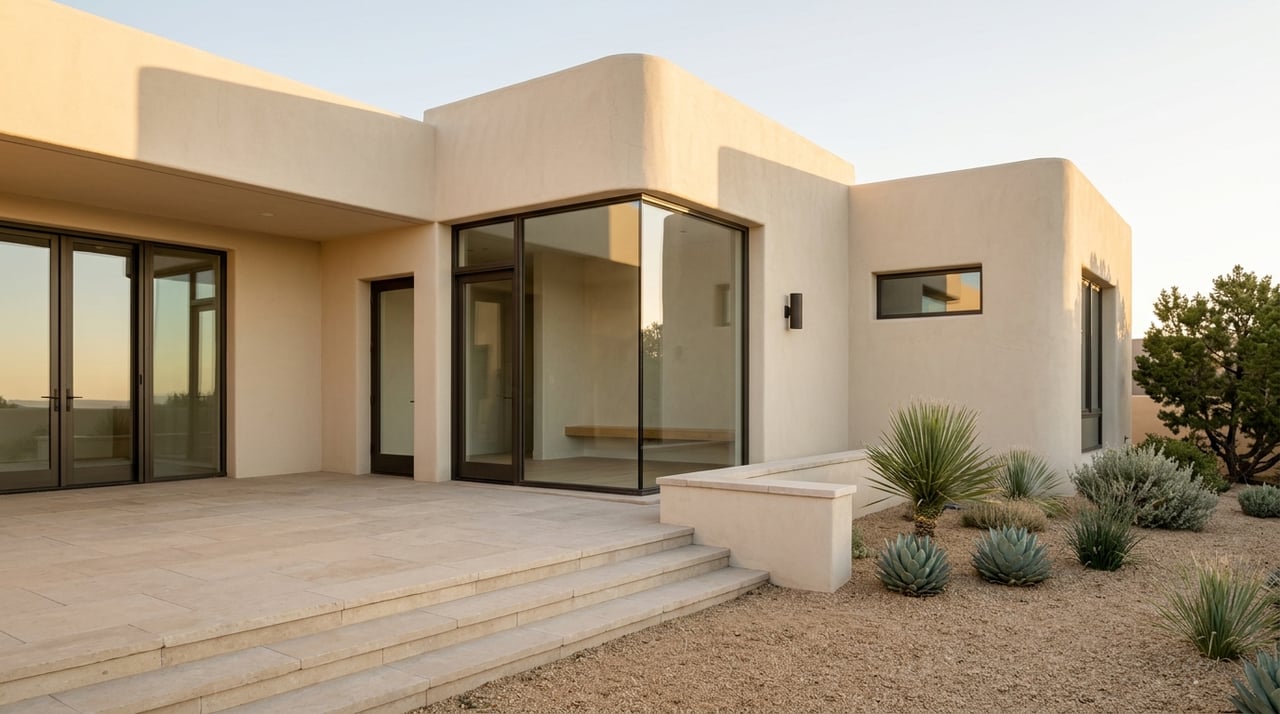


If you are drawn to clean lines, walls of glass, and mountain panoramas, Las Campanas may be one of the most compelling places in Santa Fe to look. What makes it especially interesting is that modern architecture here is not separate from its setting. It is shaped by the land, guided by private design standards, and filtered through Santa Fe’s long architectural tradition. If you want to understand why some homes here feel both contemporary and deeply rooted, this guide will help. Let’s dive in.
Why Las Campanas Fits Modern Homes
Las Campanas spans about 4,900 acres at the base of the Sangre de Cristo Mountains, roughly 10 miles northwest of Santa Fe’s historic plaza. The community is known for long views, large lots, and a quiet, amenity-rich setting that naturally supports view-oriented custom homes.
The community includes 29 estates or neighborhoods, most with custom homes and generally 50 to 100 lots each. Lot sizes range from about one-third of an acre to 5 acres, and some homesites allow horses. That range creates room for many kinds of architectural expression, but it also means each enclave can feel a little different.
For buyers, that variety is a major part of the appeal. You are not just choosing a house style. You are also choosing a specific estate, lot orientation, and set of design rules that shape how a home can sit on the land.
What “Modern” Means in Las Campanas
Modern here is regional
In Las Campanas, modern architecture usually does not mean a stark glass box dropped into the desert. The community’s Master Design Guidelines allow both traditional and more contemporary solutions, while emphasizing quality and thoughtful integration over any single style.
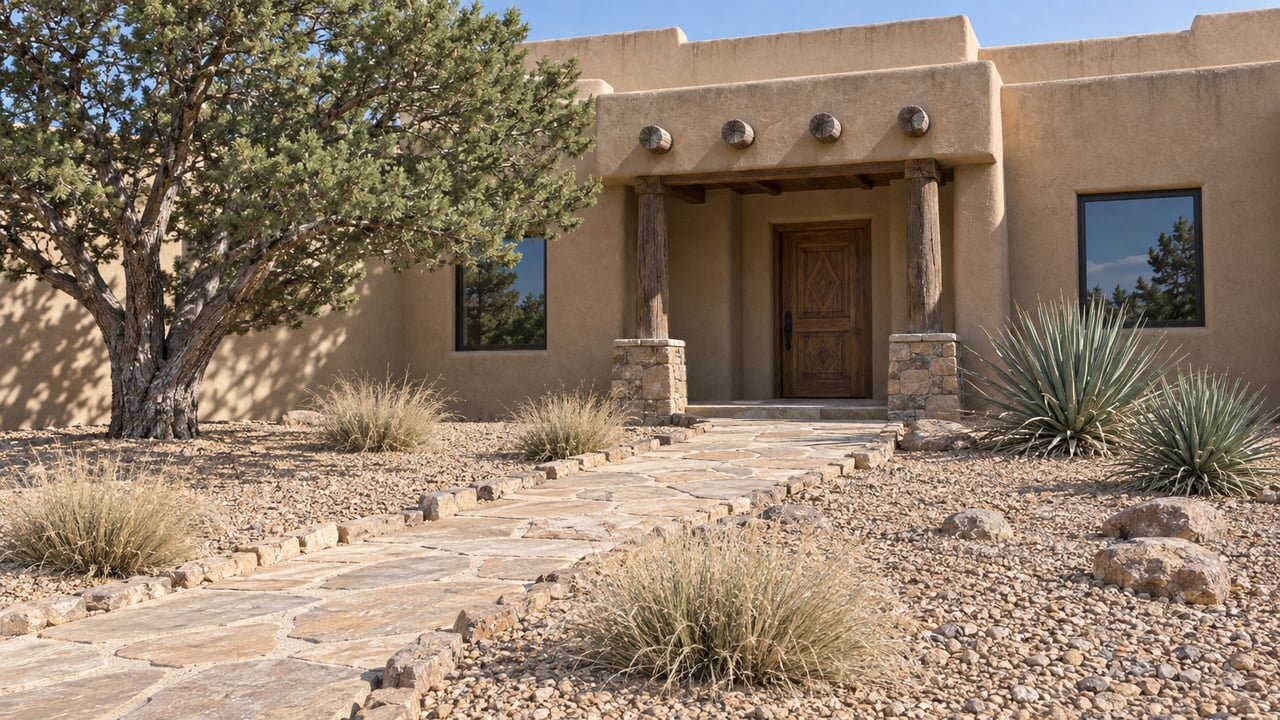
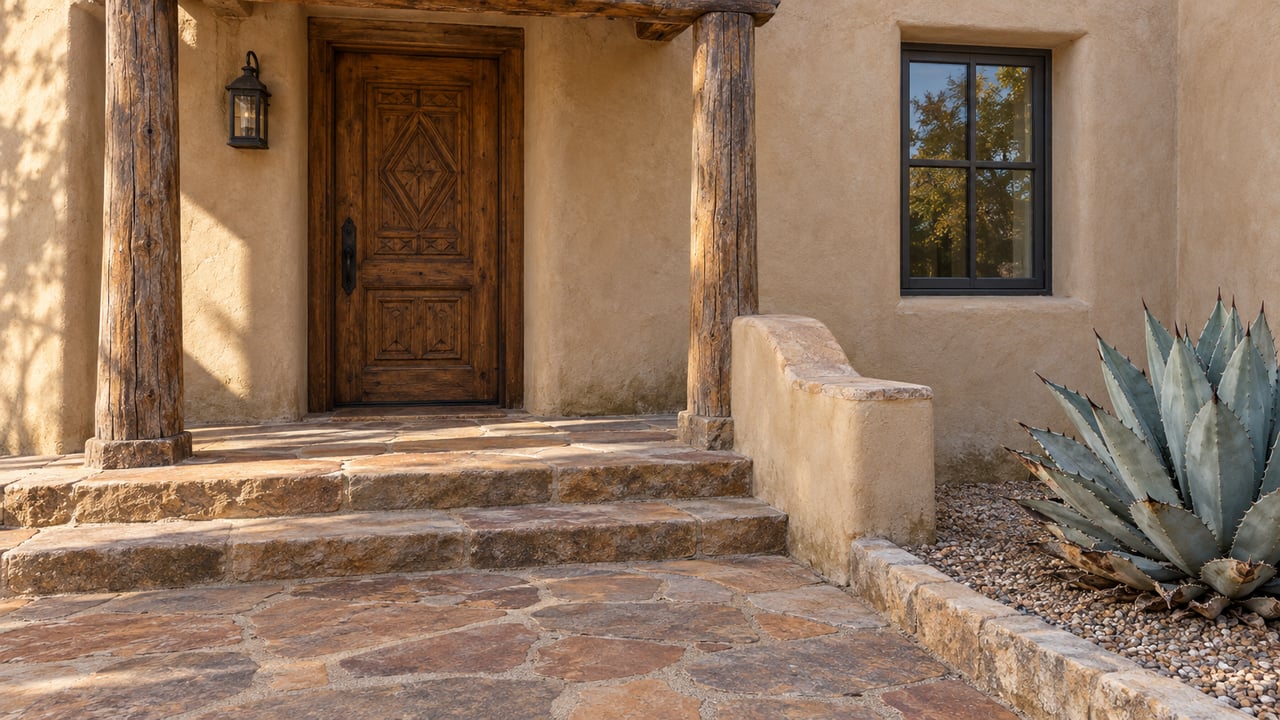
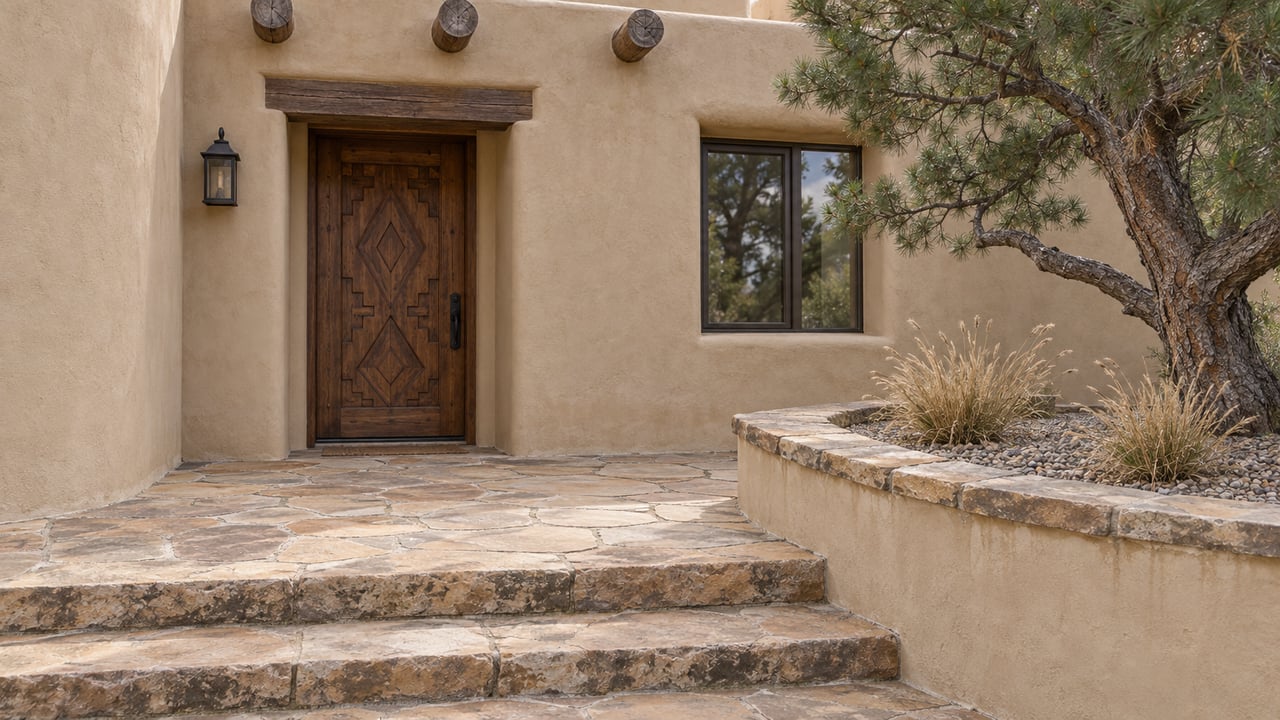
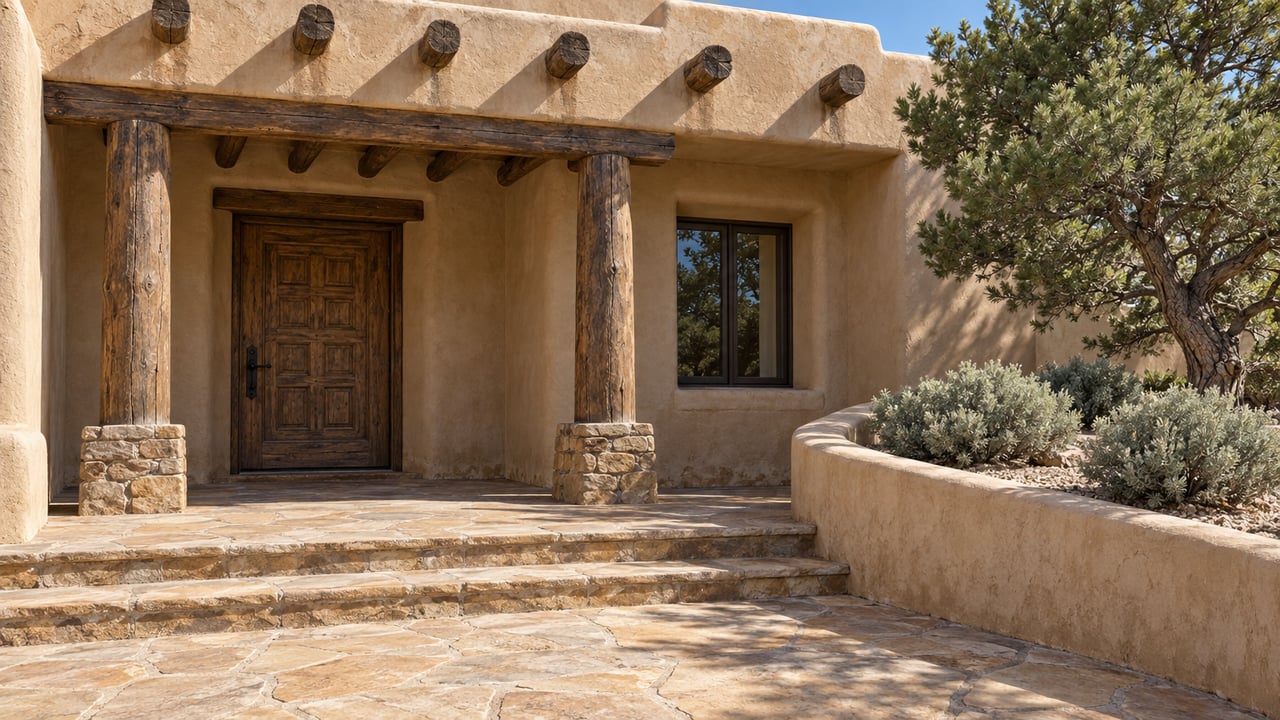
That matters because Santa Fe has a strong design identity rooted in Pueblo-Spanish Revival, Territorial Revival, and Santa Fe vernacular traditions. In practice, many modern homes in Las Campanas feel more like contemporary or transitional interpretations of that local language than a complete break from it.
Santa Fe Modern shapes the look
The design guidelines specifically reference Santa Fe Modern as a regional precedent. They also allow contemporary materials such as steel, glass, exposed concrete, and rusted steel when those materials are integrated thoughtfully into the overall design.
What you often see is a mix of low horizontal massing, earth-toned palettes, portals, and Santa Fe-inspired forms paired with larger glass openings, simpler detailing, and more open interior layouts. That blend is a big reason these homes can feel current without feeling out of place.
Why the Views Drive the Design
The lot matters as much as the floorplan
In Las Campanas, the design process starts with the site. The community guidelines say topography, views, and nearby homes should help drive the architectural solution. Successful homes are expected to be placed into the land rather than simply set on it.
That approach encourages lower profiles and discourages unnecessary height and bulk. The result is often a home that feels quieter in the landscape while still opening toward the mountains, sunset views, or long desert horizons.
View corridors are protected
Big views are one of the community’s strongest assets, and the design rules work to protect them. The developable area on each lot must respect site geometry as well as neighboring sight lines.
Roof decks, if included, must be carefully located and screened so they do not create privacy issues or block distant views. This is one reason view-forward homes in Las Campanas often feel considered rather than oversized.
Glass is welcome, with limits
Large expanses of glass are allowed in both traditional and modern homes, which is one reason contemporary design can work so well here. But the Design Review Committee may require changes if glazing creates problems with privacy, dark skies, or excessive solar gain.
That balance is part of what makes modern architecture in Las Campanas distinctive. The goal is not just dramatic windows. It is a house that frames the landscape while still responding to sun, night skies, and neighboring properties.
Architecture, Landscape, and Site Work Together
Modern homes in Las Campanas are shaped by more than the building itself. The Design Review Committee also considers terrain, drainage, vegetation, and water consumption, which means the landscape is part of the architecture story from the beginning.
That can influence everything from driveway placement to grading to how outdoor living areas step with the site. In a view-driven community like this, the best homes tend to feel composed as one complete environment rather than as house first, landscaping later.
Outdoor lighting is also carefully controlled. Lighting must be low-impact and directed at its target, and roof-mounted or exterior mechanical equipment must be screened or placed so it does not dominate the roofscape.
Why Design Review Matters
Approval is required for exterior work
In Las Campanas, design review is not optional. All exterior, landscape, and site projects require Design Review Committee approval before work begins.
The HOA also states that licensed architects, civil engineers, and landscape architects are required on all projects unless specifically approved otherwise. For buyers considering a new build, a major remodel, or even future site changes, this is a key part of the ownership experience.
A Las Campanas address is not enough
One of the most important details to understand is that each estate has its own CC&Rs and design rules. A property’s address alone will not tell you the full story about building envelopes, guest-house options, or other use details.
That means due diligence is essential. In Las Campanas, the micro-location inside the community can matter just as much as the main community name.
What to Look For in Listings
If you are searching for a modern or transitional home in Las Campanas, it helps to look beyond the listing photos. Some of the most important details are often found in the lot map, roofline, and site orientation.
Here are a few smart things to review:
- The developable envelope on the lot
- The home’s orientation toward mountain, sunset, or golf course views
- The roof form and overall profile
- The window pattern and whether the design feels privacy-aware
- The relationship between the house, the topography, and adjacent homes
- Any notes about guest houses or casitas, which can vary by estate
The HOA notes that lot plats show boundaries, dimensions, developable envelopes, elevation contours, easements, and roads. It also warns that plats are not updated, so buyers should verify details through current title work or professional review.
New Construction Details to Know
If you are considering a newly built home or planning to build, there is another practical point to keep in mind. Santa Fe’s Residential Green Building Code requires HERS and WERS ratings for new single-family attached or detached homes and guest houses.
For buyers, that means you should expect added energy- and water-efficiency documentation with qualifying new construction. It is a useful detail if you want a better picture of how a home may perform beyond its visual design.
Where Contemporary Homes Often Show Up
Because Las Campanas includes many different estates, some areas may appeal more to buyers seeking newer, view-forward homesites. Community marketing identifies Black Mesa as one of the newer neighborhoods and Tesoro Enclave as the newest homesite release, both with large homesites and strong view orientation.
That does not mean modern homes are limited to those areas. It does suggest that buyers who want a contemporary or transitional custom home may want to pay close attention to newer sections of the community, where lot release patterns and design opportunities may align with that goal.
Club Access Is Separate From Ownership
The Club at Las Campanas is a major part of the community identity, with two Jack Nicklaus Signature golf courses, a Fitness & Wellness Center, synthetic clay courts, spa services, dining, cultural programming, and an equestrian center. But it is important not to assume that buying a home automatically includes club access.
According to the club, membership is by invitation only, and residence in the community is not required for membership. If club access matters to you, it should be confirmed directly as part of your home search.
The Real Appeal of Modern Las Campanas
What makes modern architecture in Las Campanas so compelling is the combination of freedom and restraint. Contemporary design is welcomed, but it has to respond to the land, protect views, and fit within Santa Fe’s broader architectural conversation.
That is why the best homes here often feel calm, low-slung, and visually connected to their surroundings. They are modern, but they are also local in spirit.
If you are looking for a home where big views, thoughtful design, and Santa Fe character can coexist, Las Campanas deserves a close look. For personalized guidance on architecturally notable properties in Santa Fe, connect with Ayden Gramm.
FAQs
What makes modern architecture in Las Campanas different from modern homes in other markets?
- Modern homes in Las Campanas are shaped by private design review, protected view corridors, large custom homesites, and Santa Fe’s regional architectural character.
What should you review before buying a home in Las Campanas?
- You should review the lot plat, developable envelope, estate-specific CC&Rs, guest-house rules, site orientation, and any design review considerations that could affect future changes.
Are contemporary materials allowed in Las Campanas homes?
- Yes. The Master Design Guidelines allow contemporary materials such as steel, glass, exposed concrete, and rusted steel when they are integrated thoughtfully.
Do all Las Campanas neighborhoods have the same rules?
- No. Each estate has its own CC&Rs and design rules, so details like guest-house allowances and building parameters can vary.
Does buying a home in Las Campanas include club membership?
- No. The Club at Las Campanas is separate from home ownership, and membership is by invitation only.
What documents matter most when evaluating a Las Campanas lot?
- The lot plat is especially important because it shows boundaries, dimensions, developable envelope, elevation contours, easements, and roads, though those details should be professionally verified.