Leave a Message

By providing your contact information to Ayden Gramm Real Estate , your personal information will be processed in accordance with Ayden Gramm Real Estate 's Privacy Policy. By checking the box(es) below, you consent to receive communications regarding your real estate inquiries and related marketing and promotional updates in the manner selected by you. For SMS text messages, message frequency varies. Message and data rates may apply. You may opt out of receiving further communications from Ayden Gramm Real Estate at any time. To opt out of receiving SMS text messages, reply STOP to unsubscribe.

Thank you for your message. I will be in touch with you shortly.

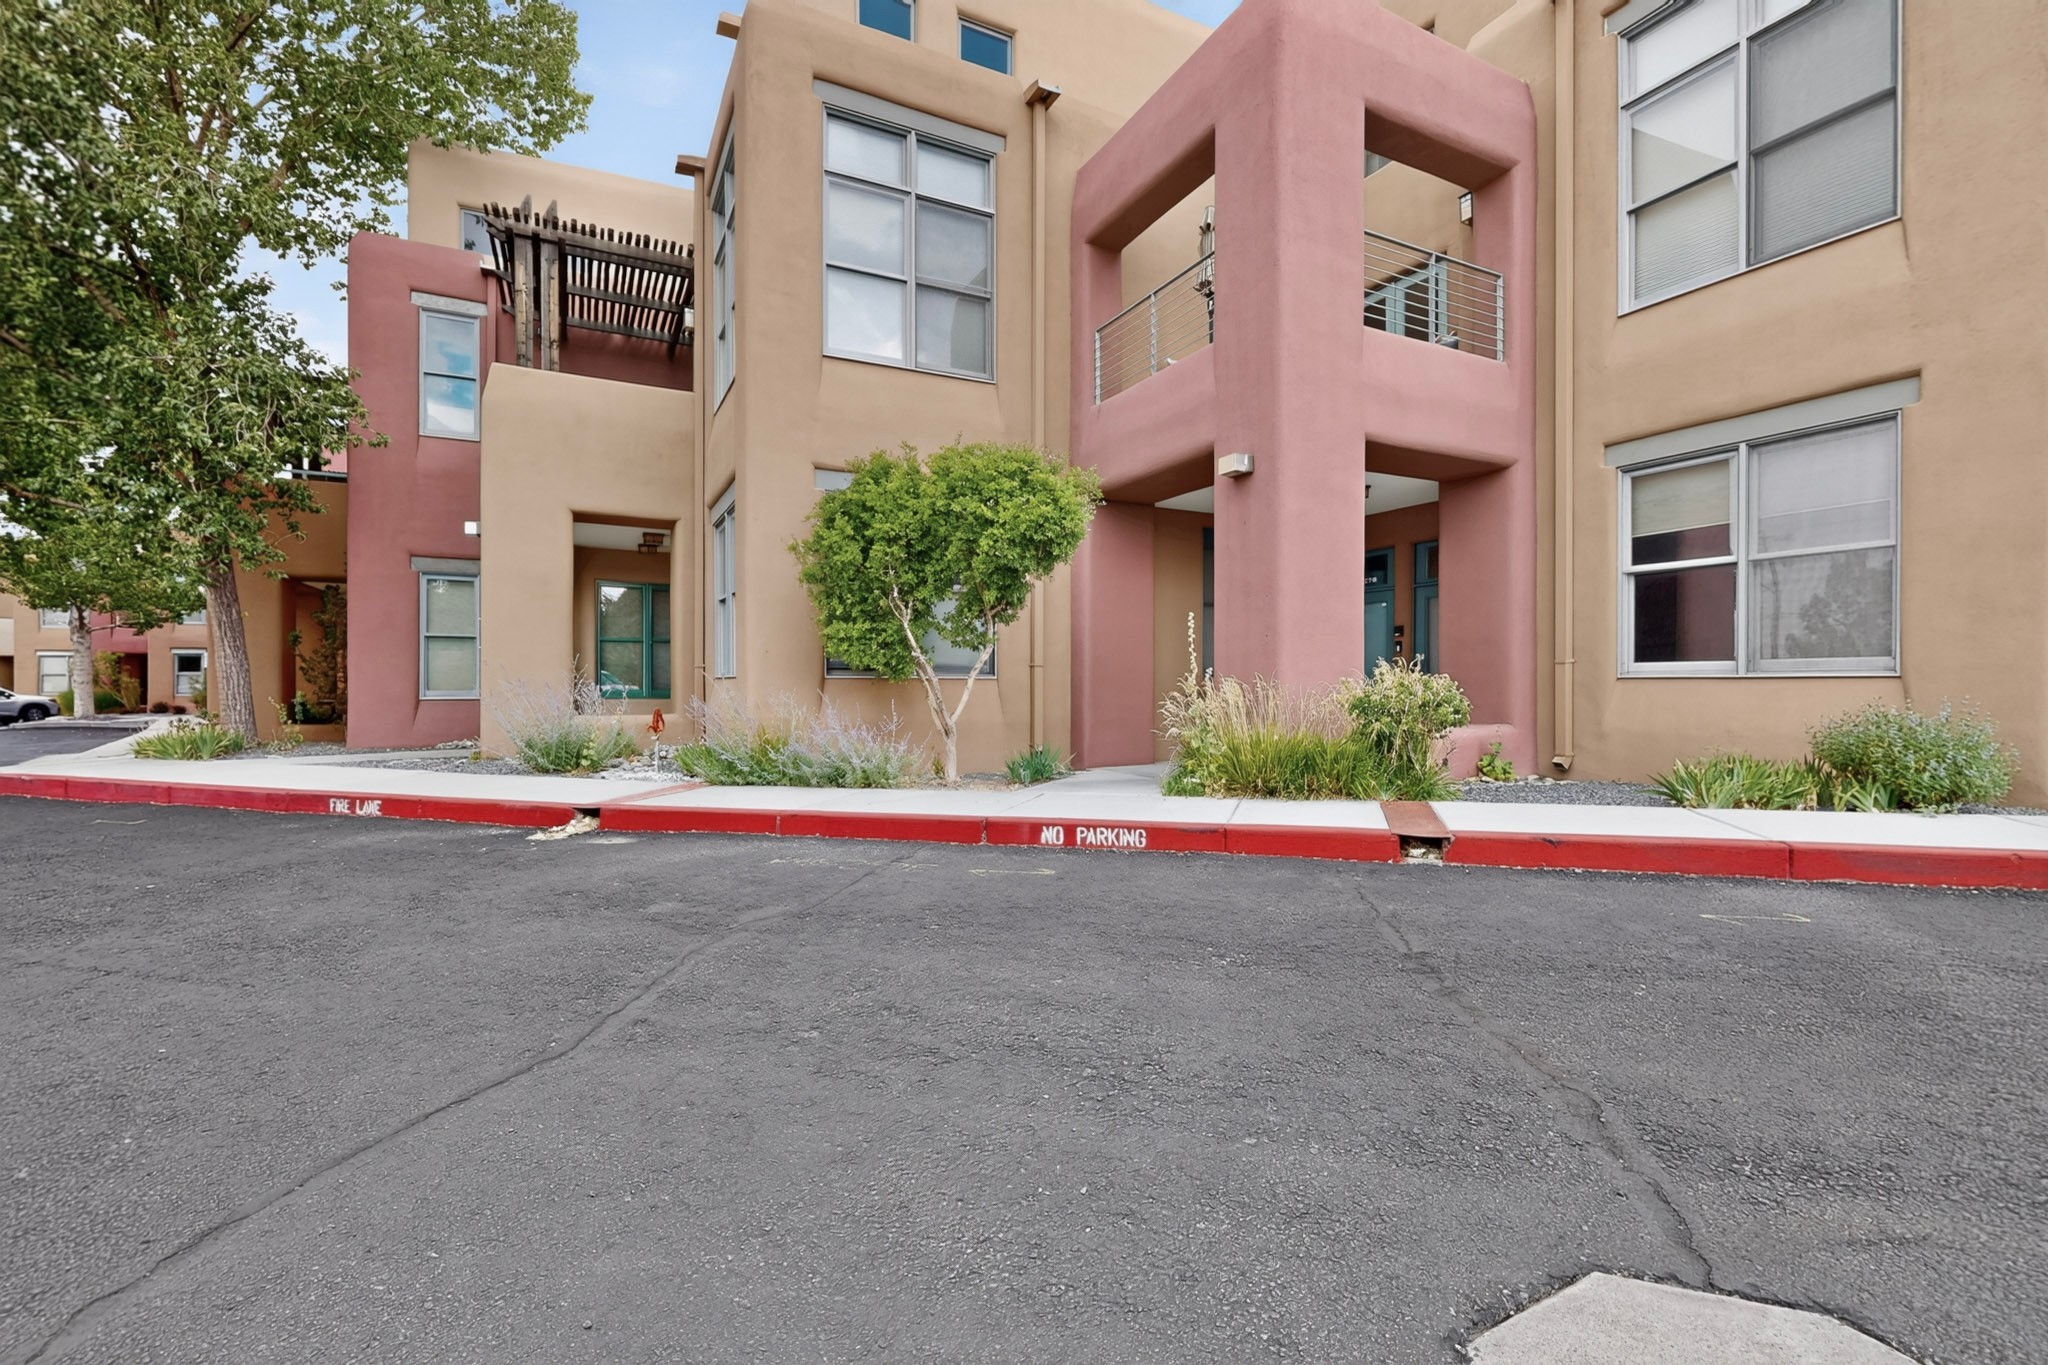
Multi-story stucco residential building with rose-colored accents, balconies, and landscaped frontage.
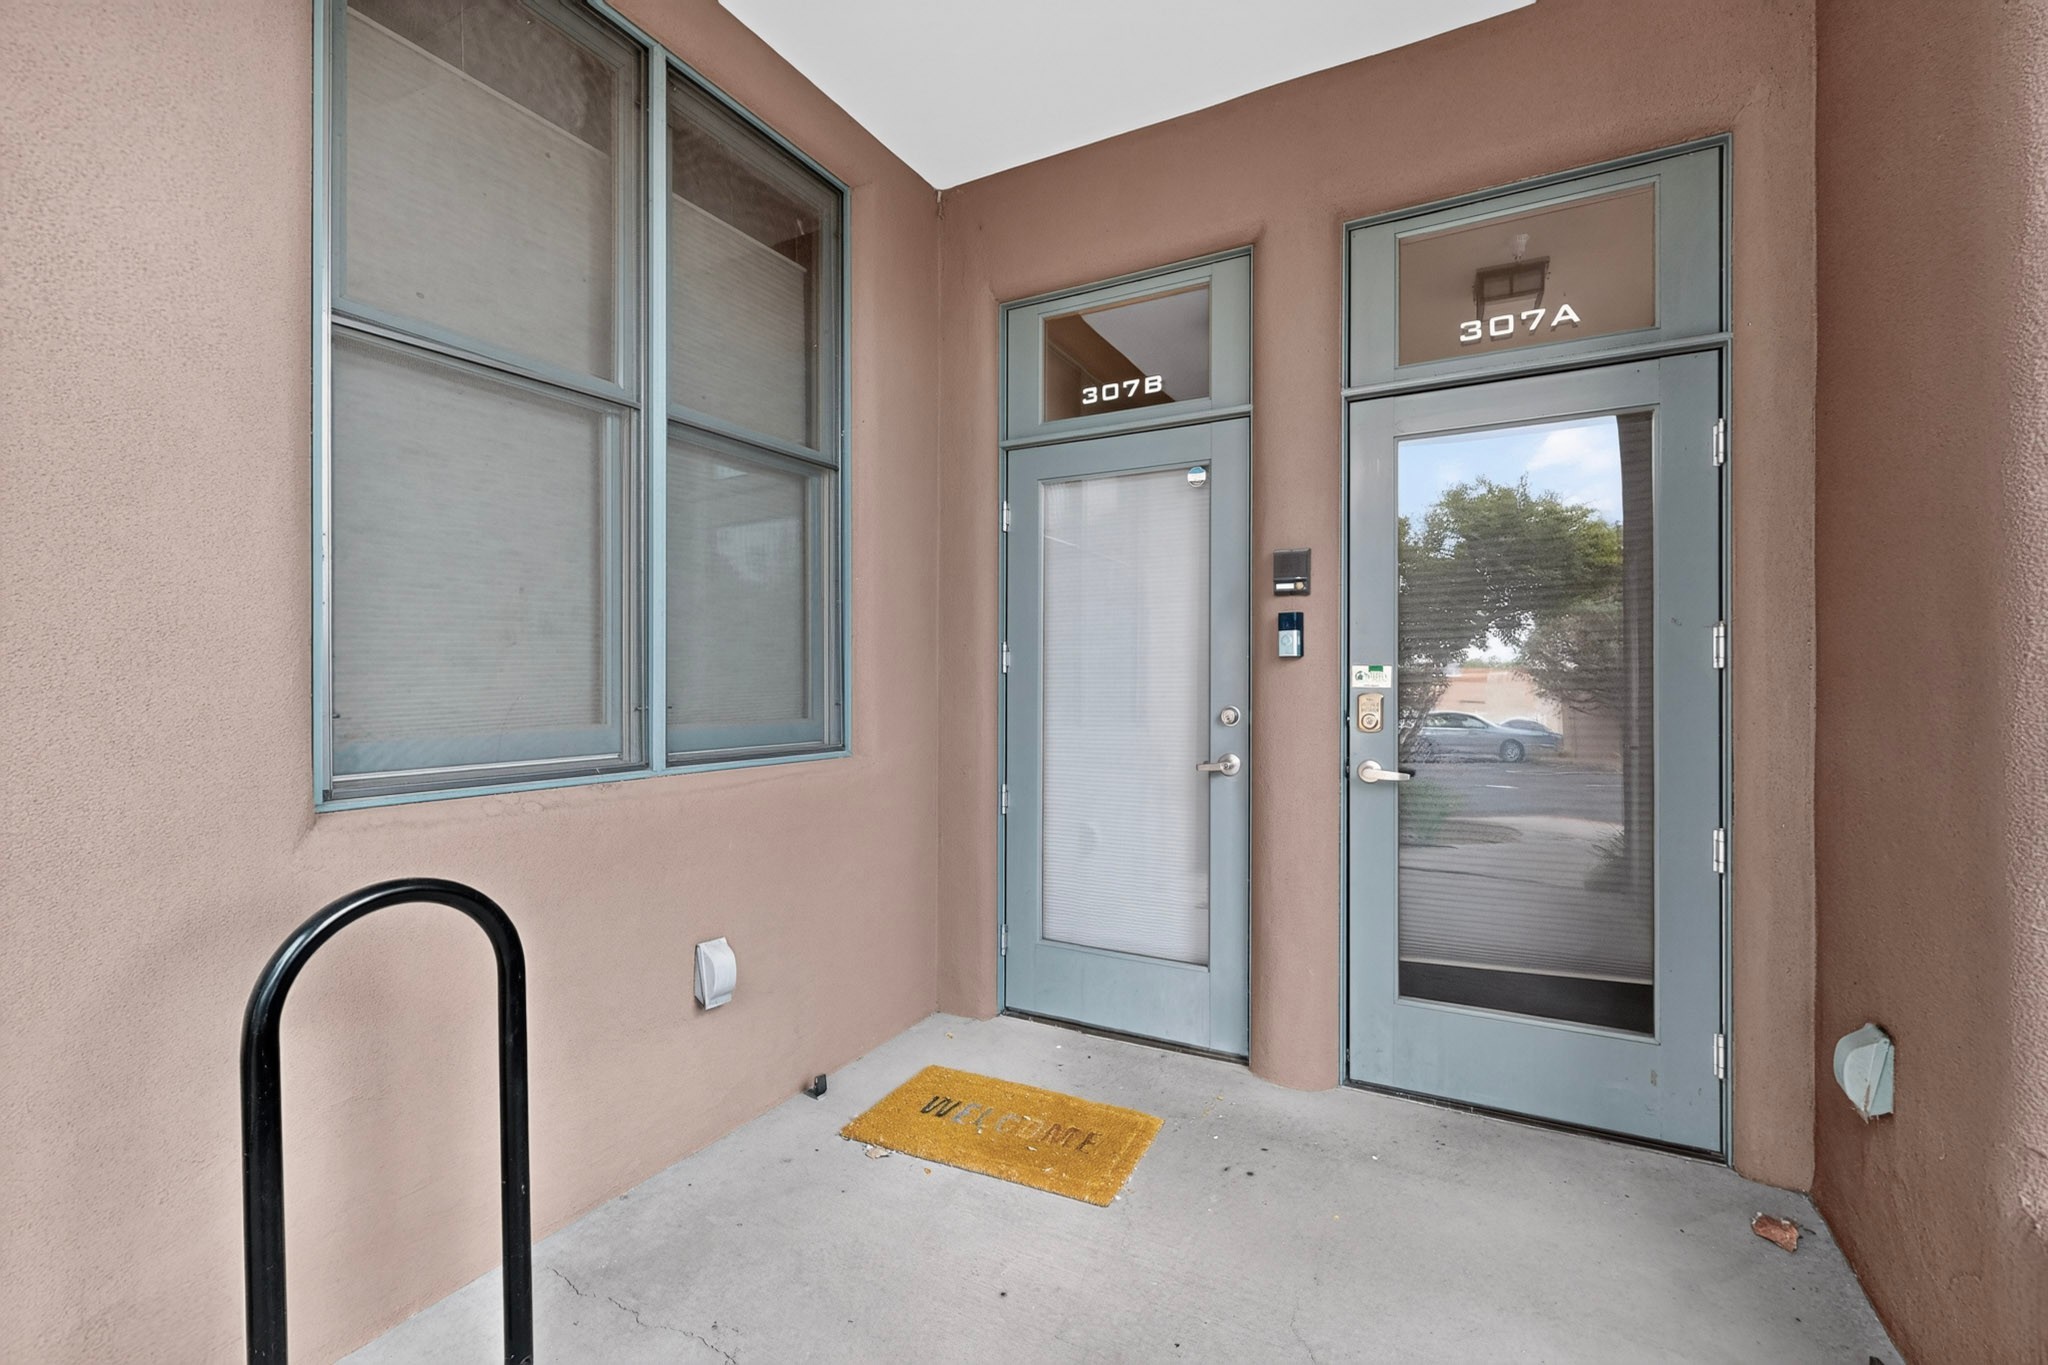
Building entry alcove with blue-gray doors labeled 307A and 307B beside large windows.
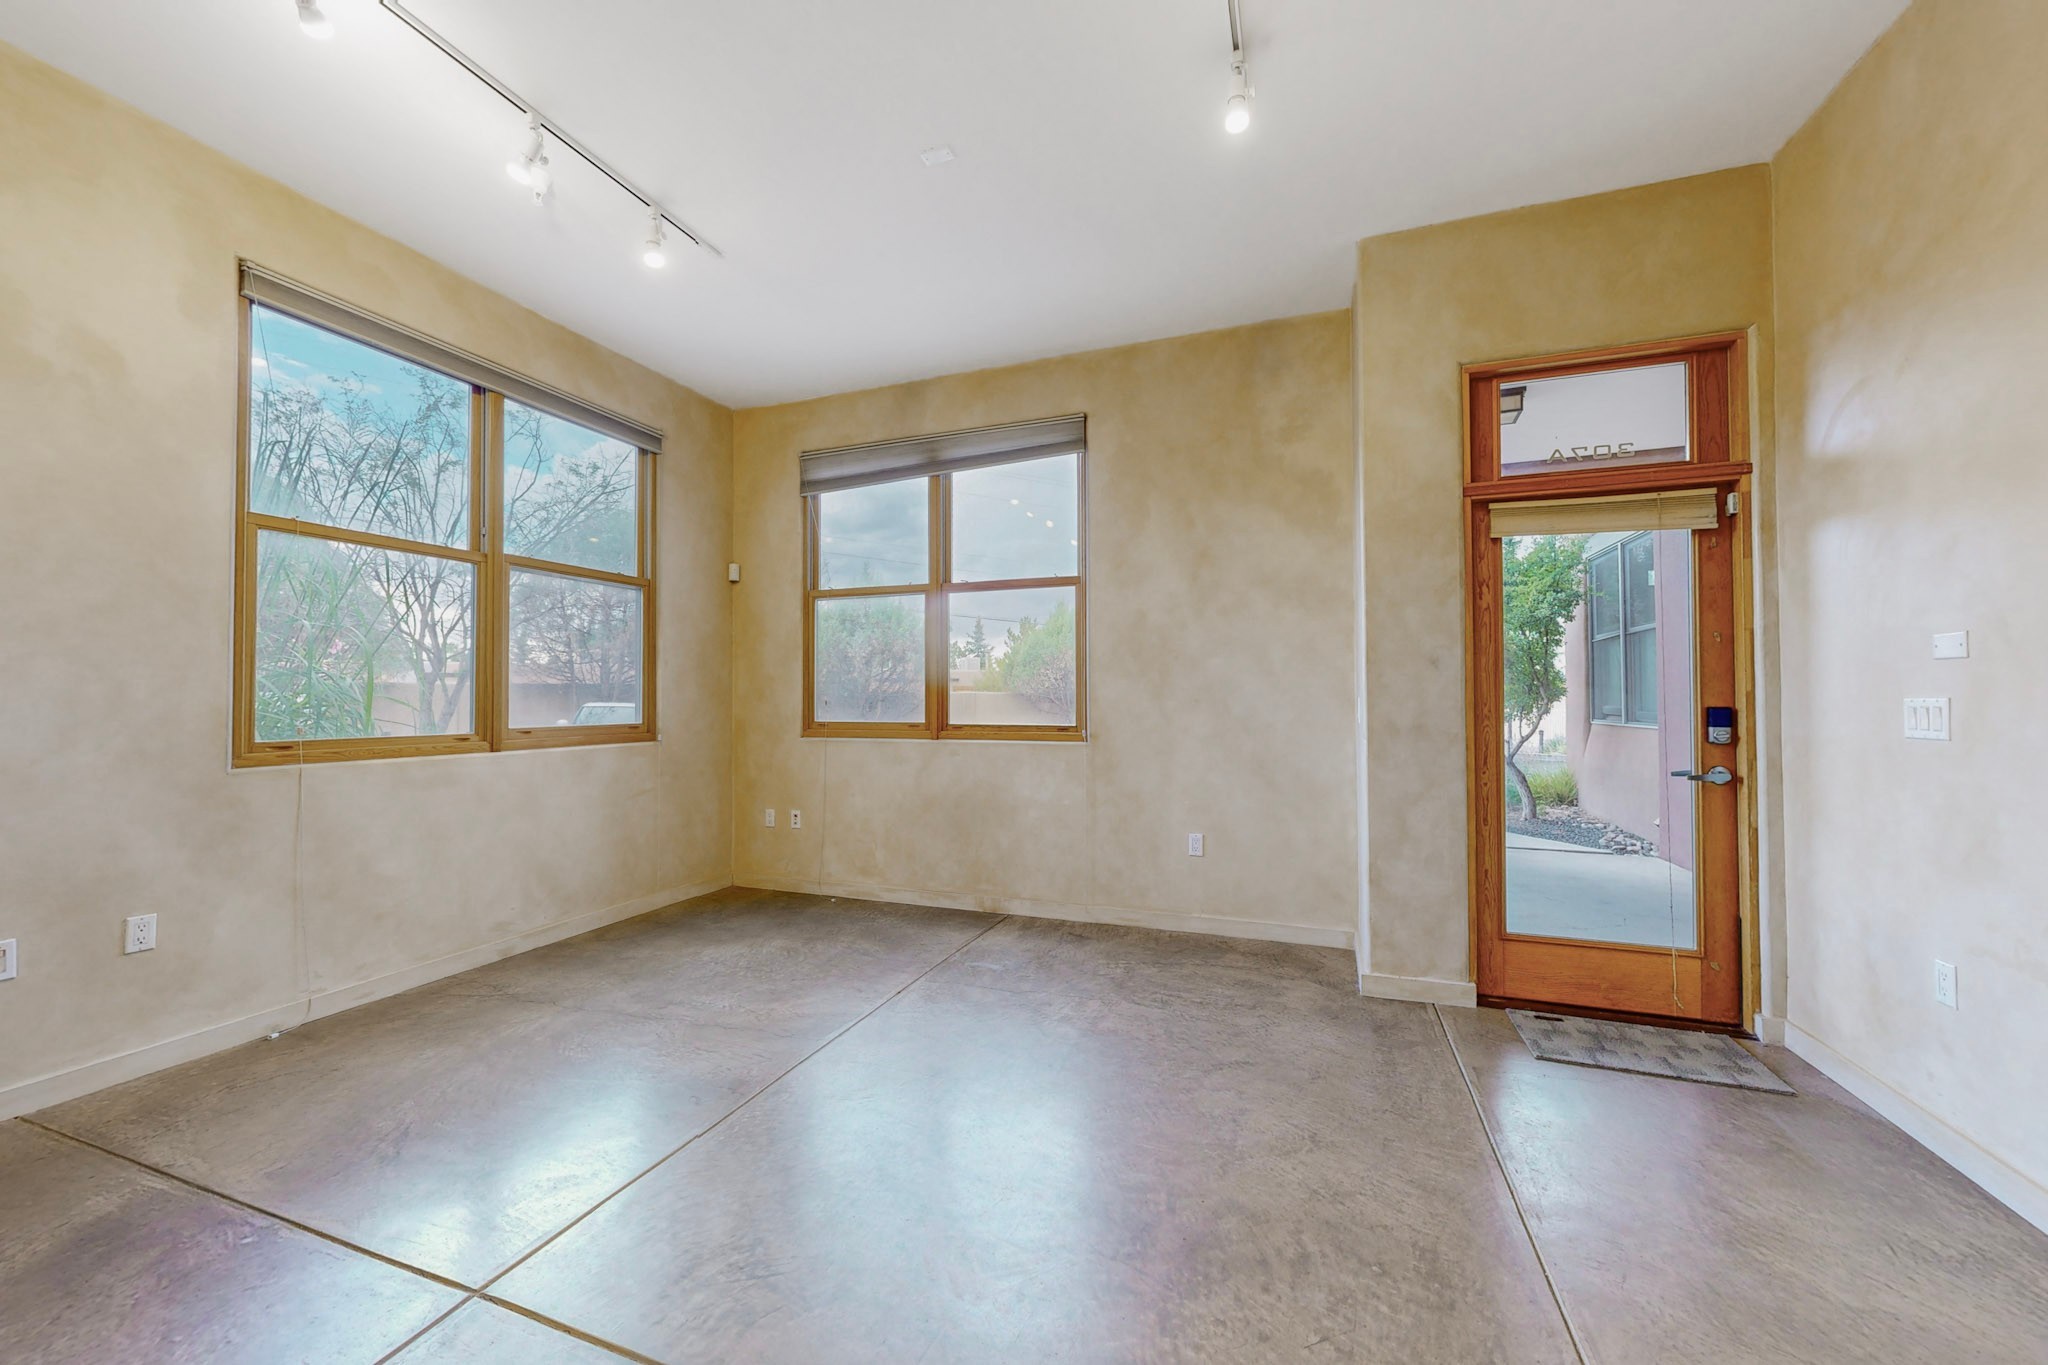
Empty room with a gray concrete floor, large windows, and a wood-framed glass door.
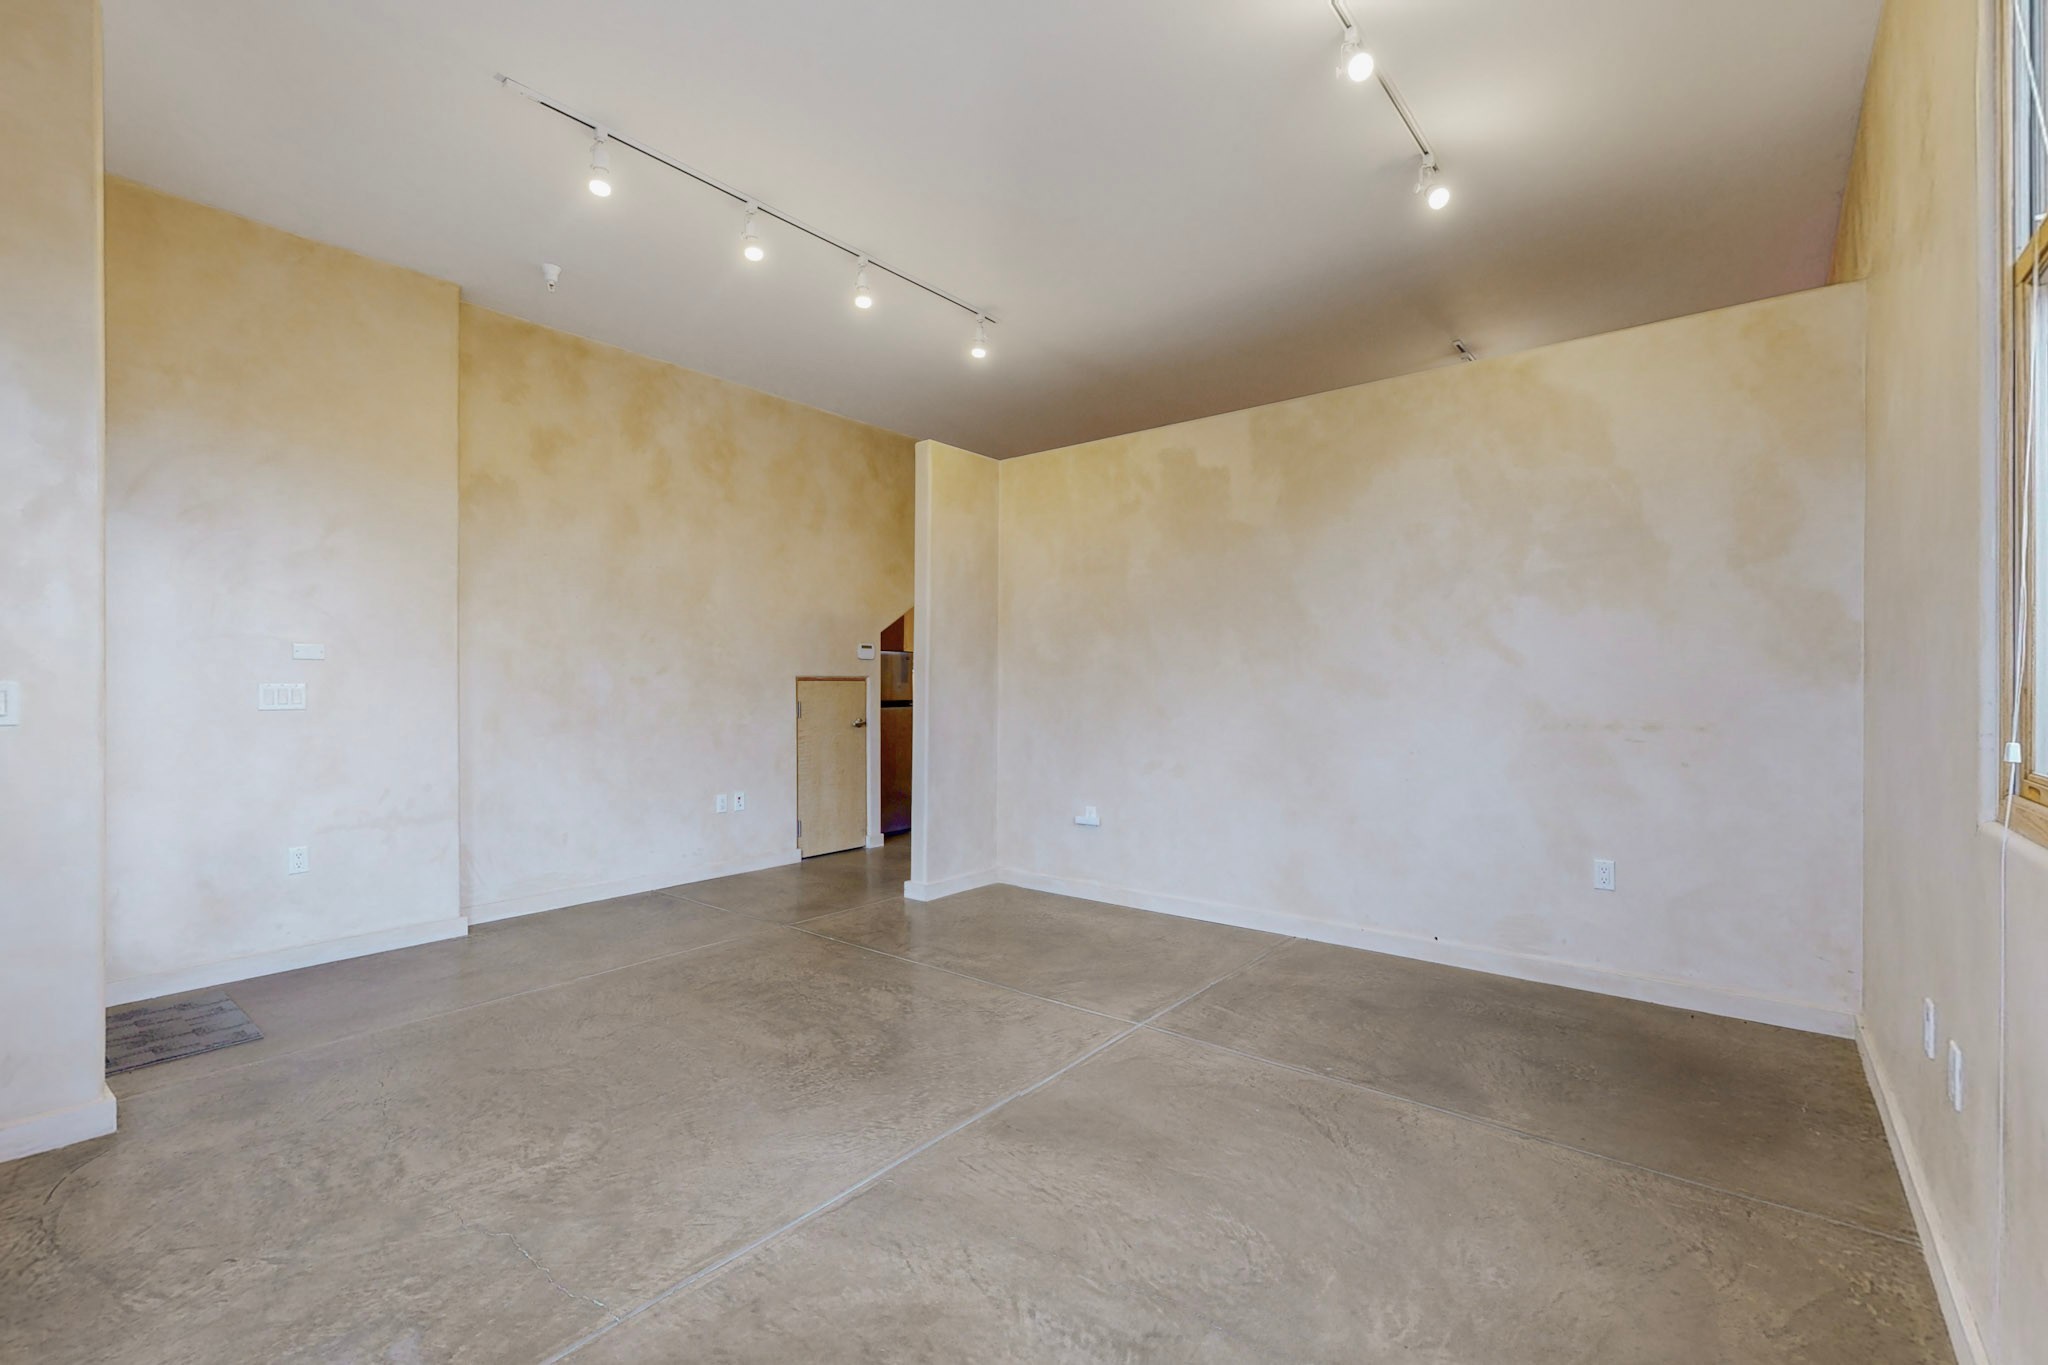
Empty room with a high ceiling, track lighting, concrete floor, and side window.
Vacant room with a concrete floor, track lighting, and large windows.
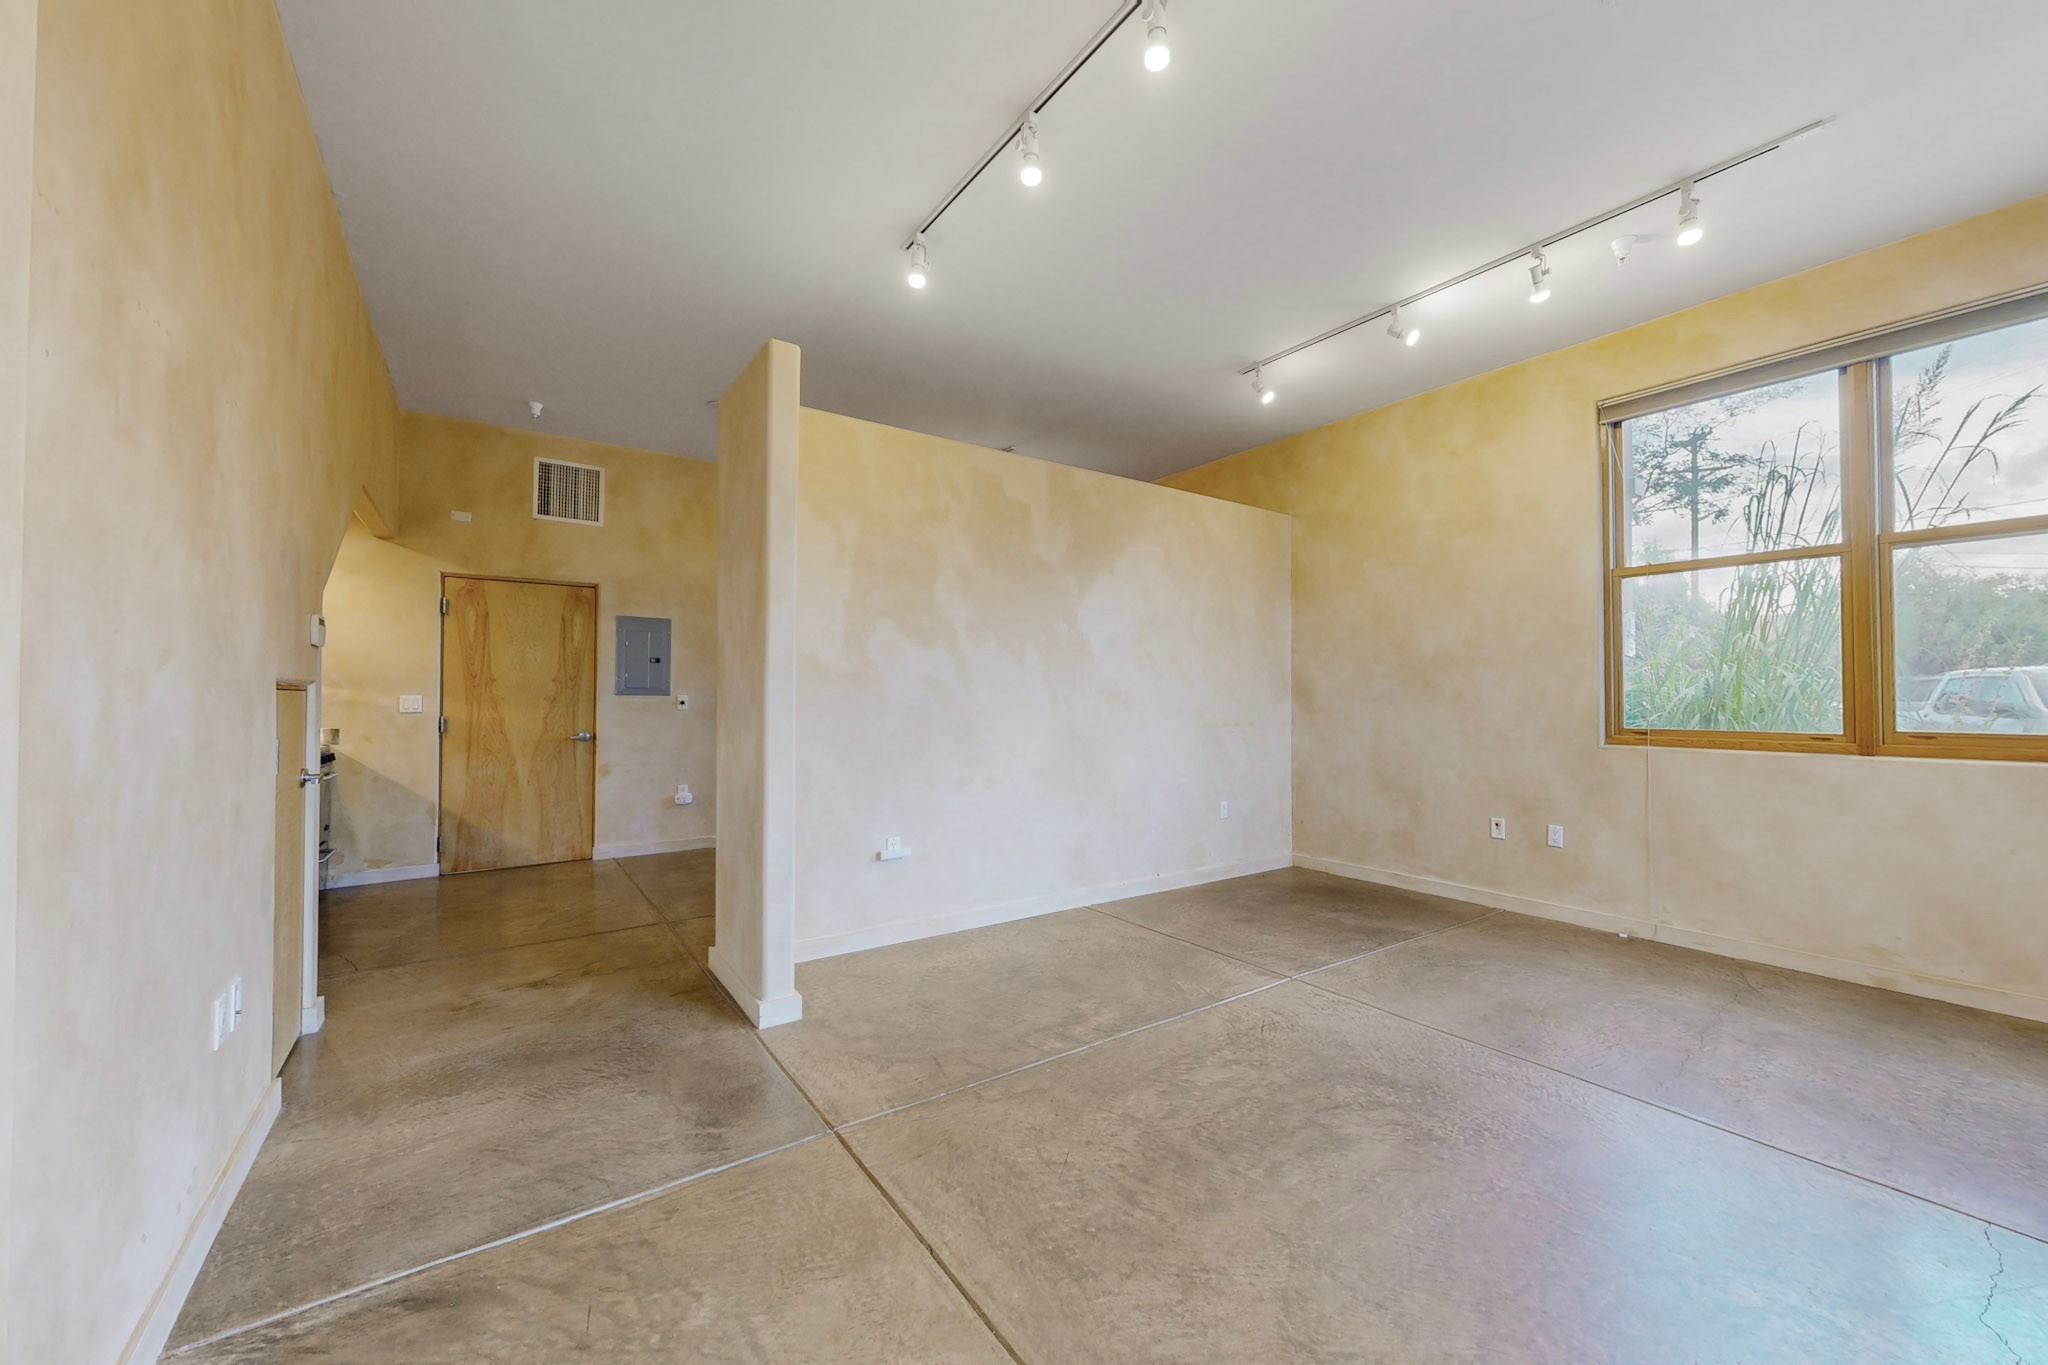
Vacant open interior with concrete floors, track lighting, and large windows.
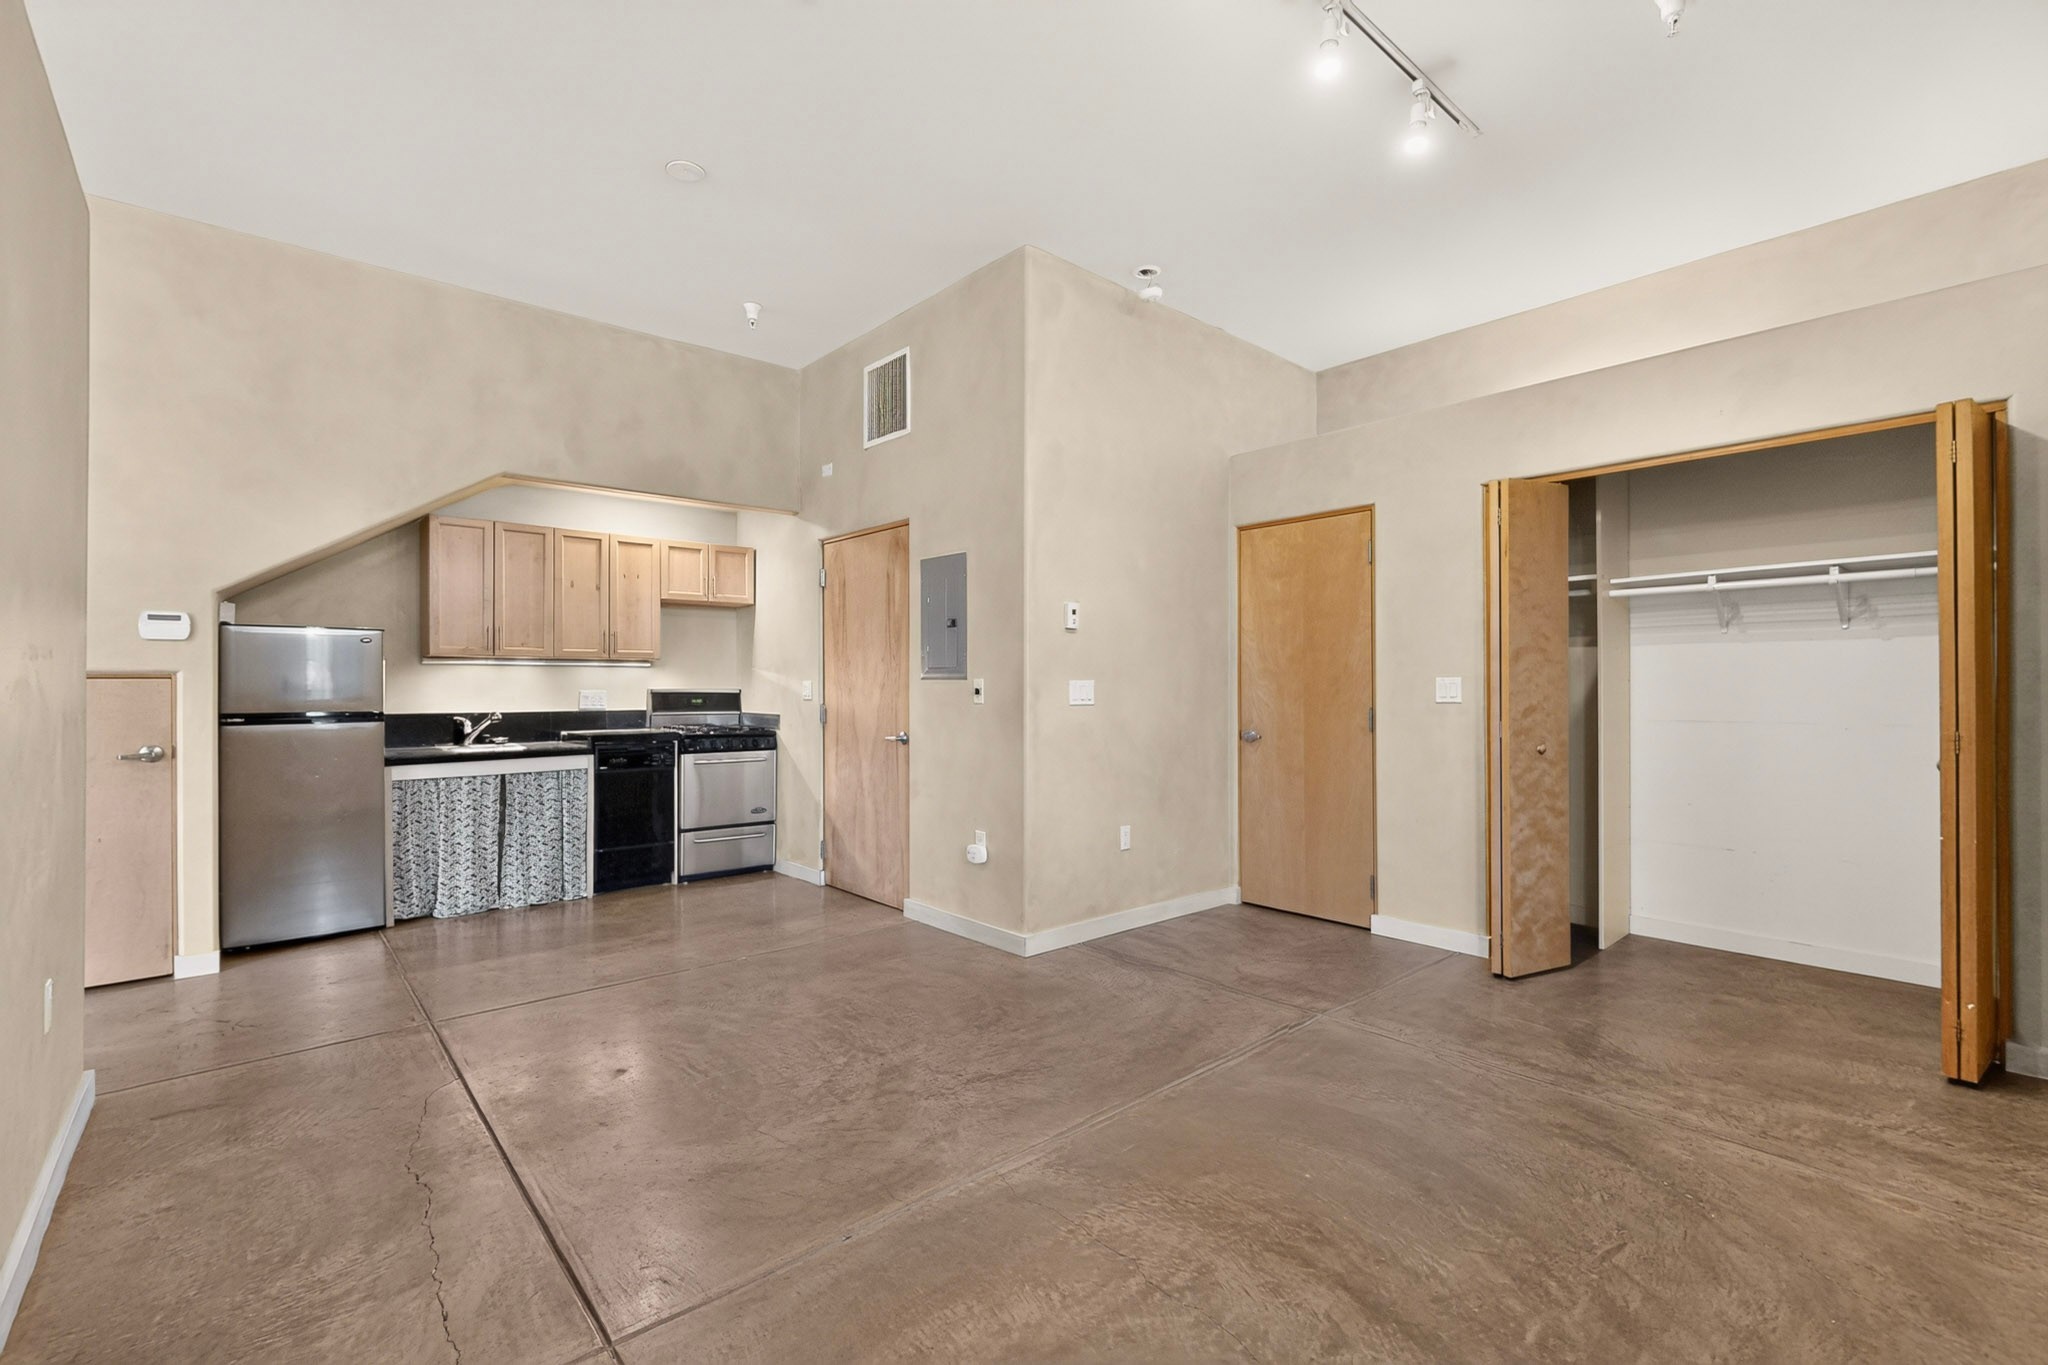
Studio kitchen with stainless steel appliances, wood cabinets, and an open closet beside the concrete floor.
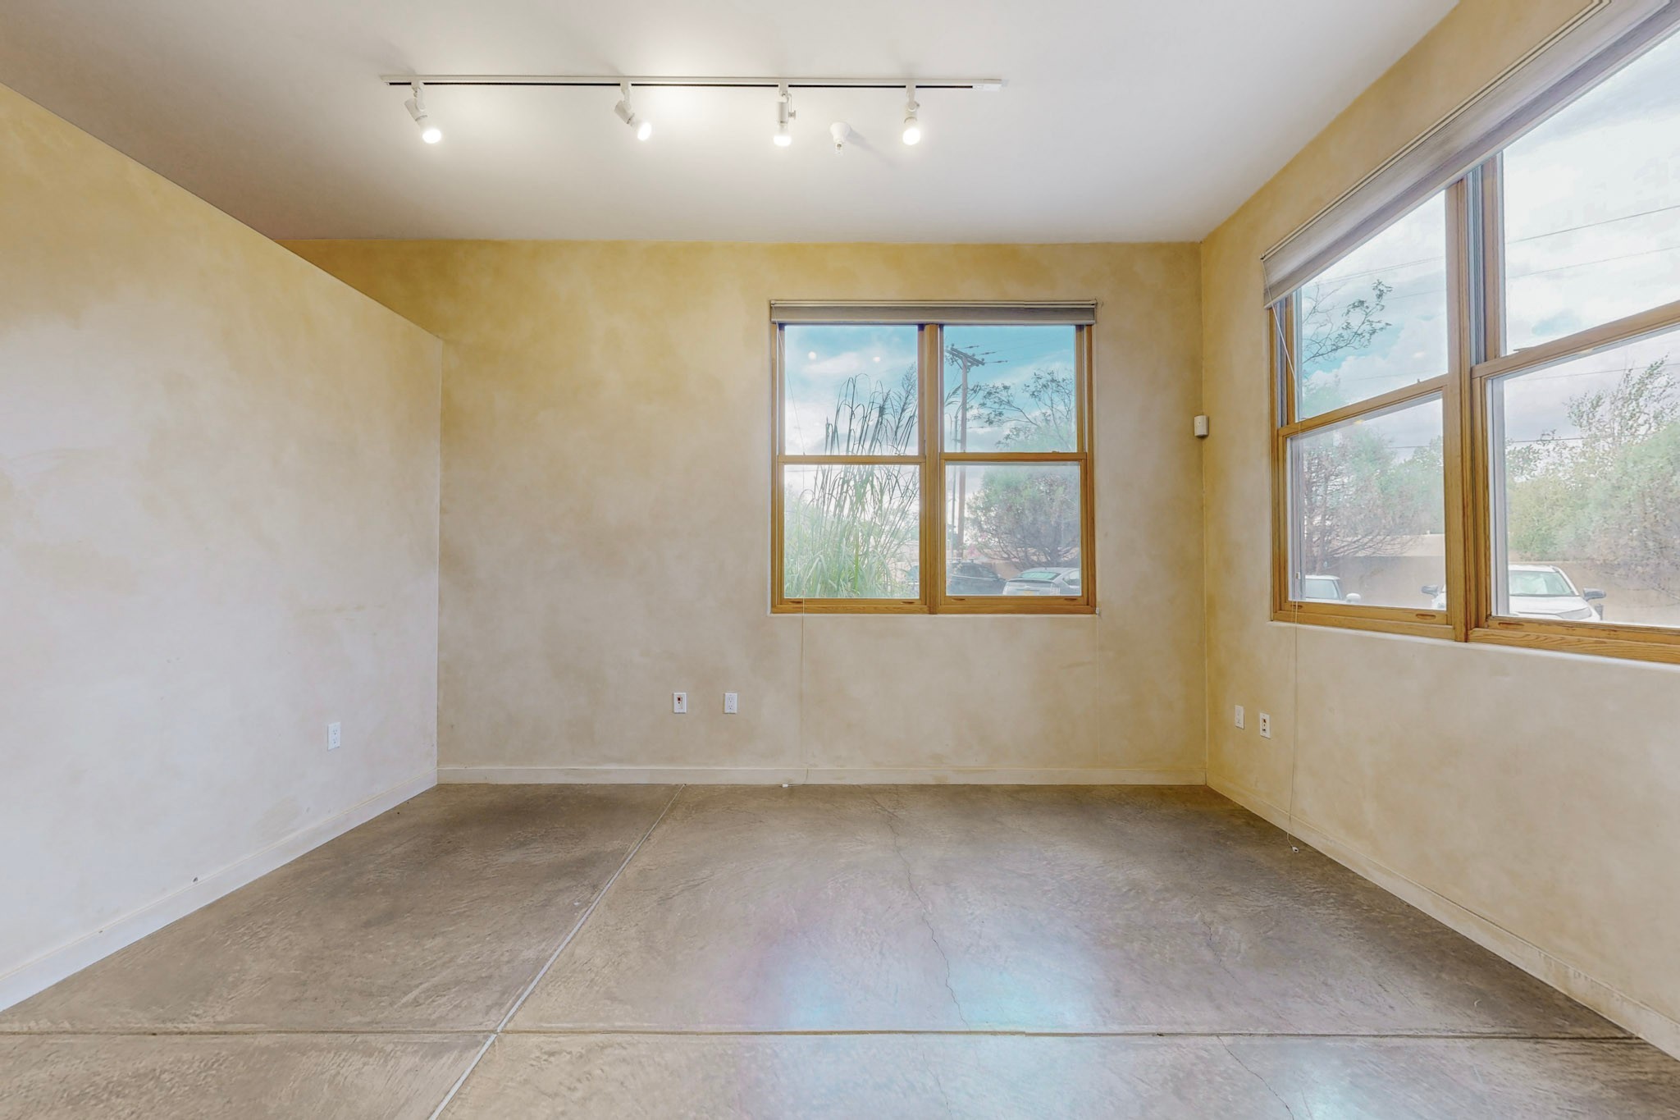
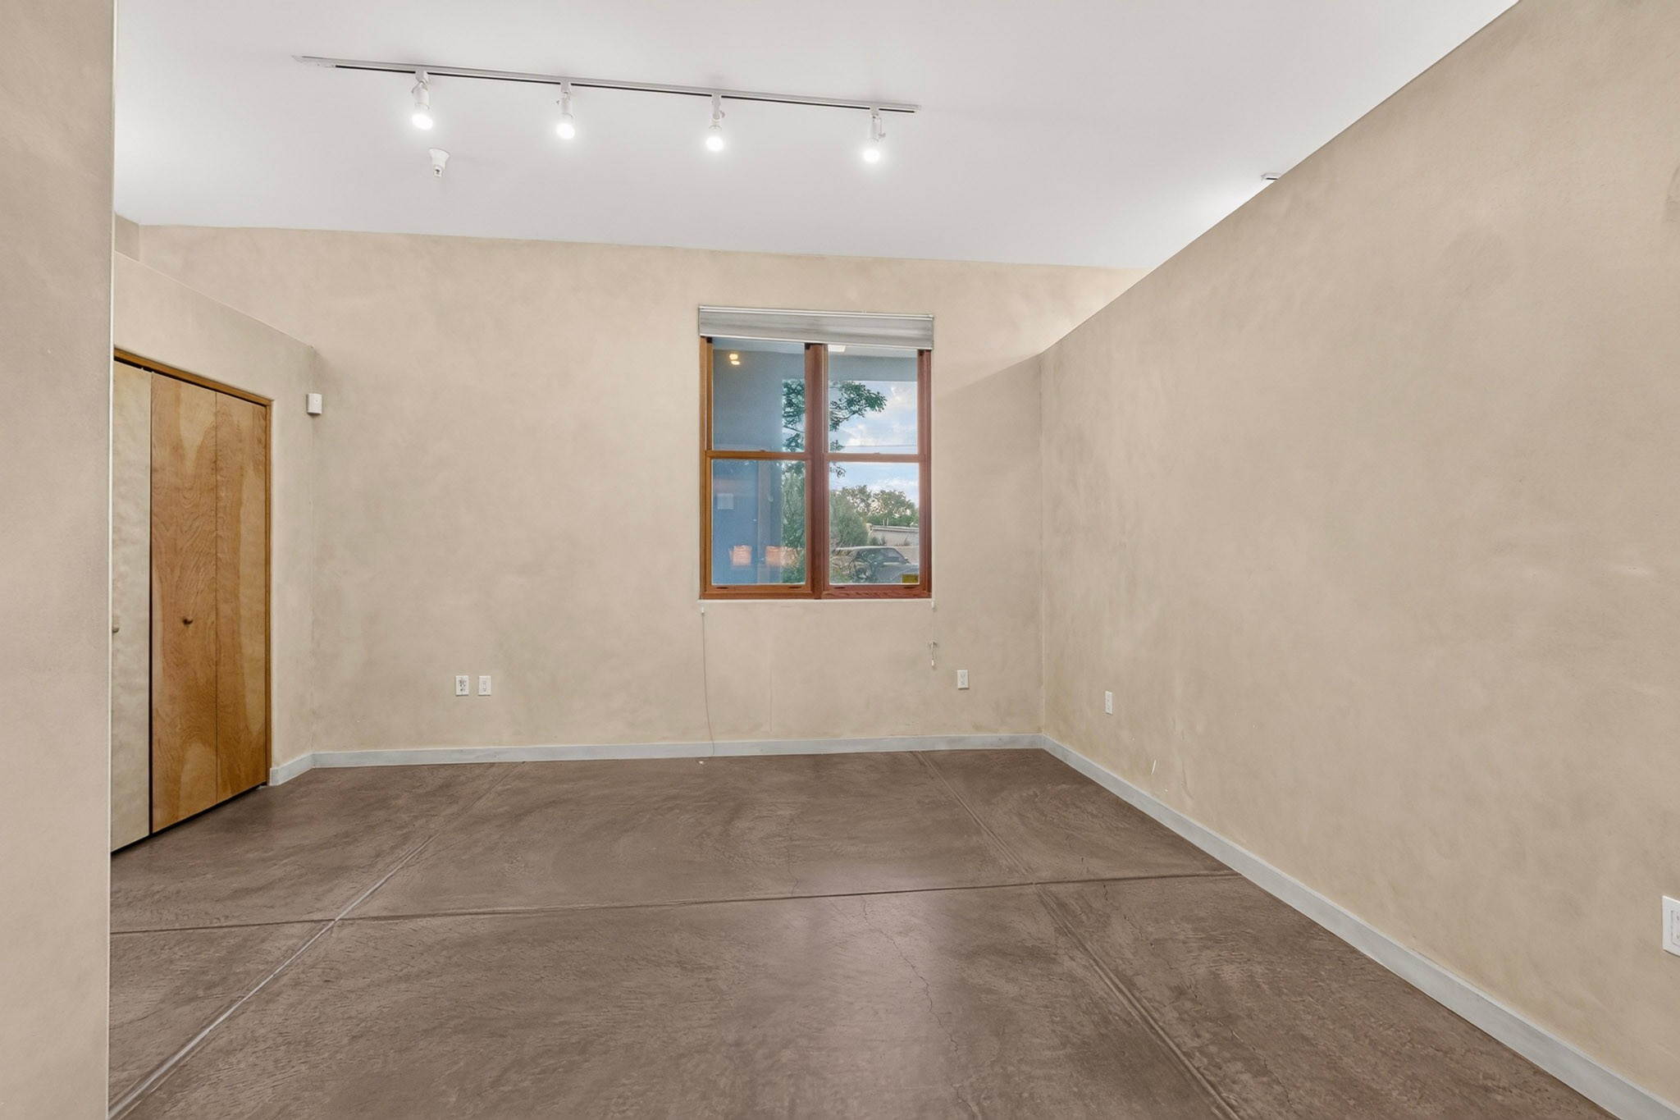
Empty room with a brown concrete floor, wood-trimmed window, and ceiling track lights.
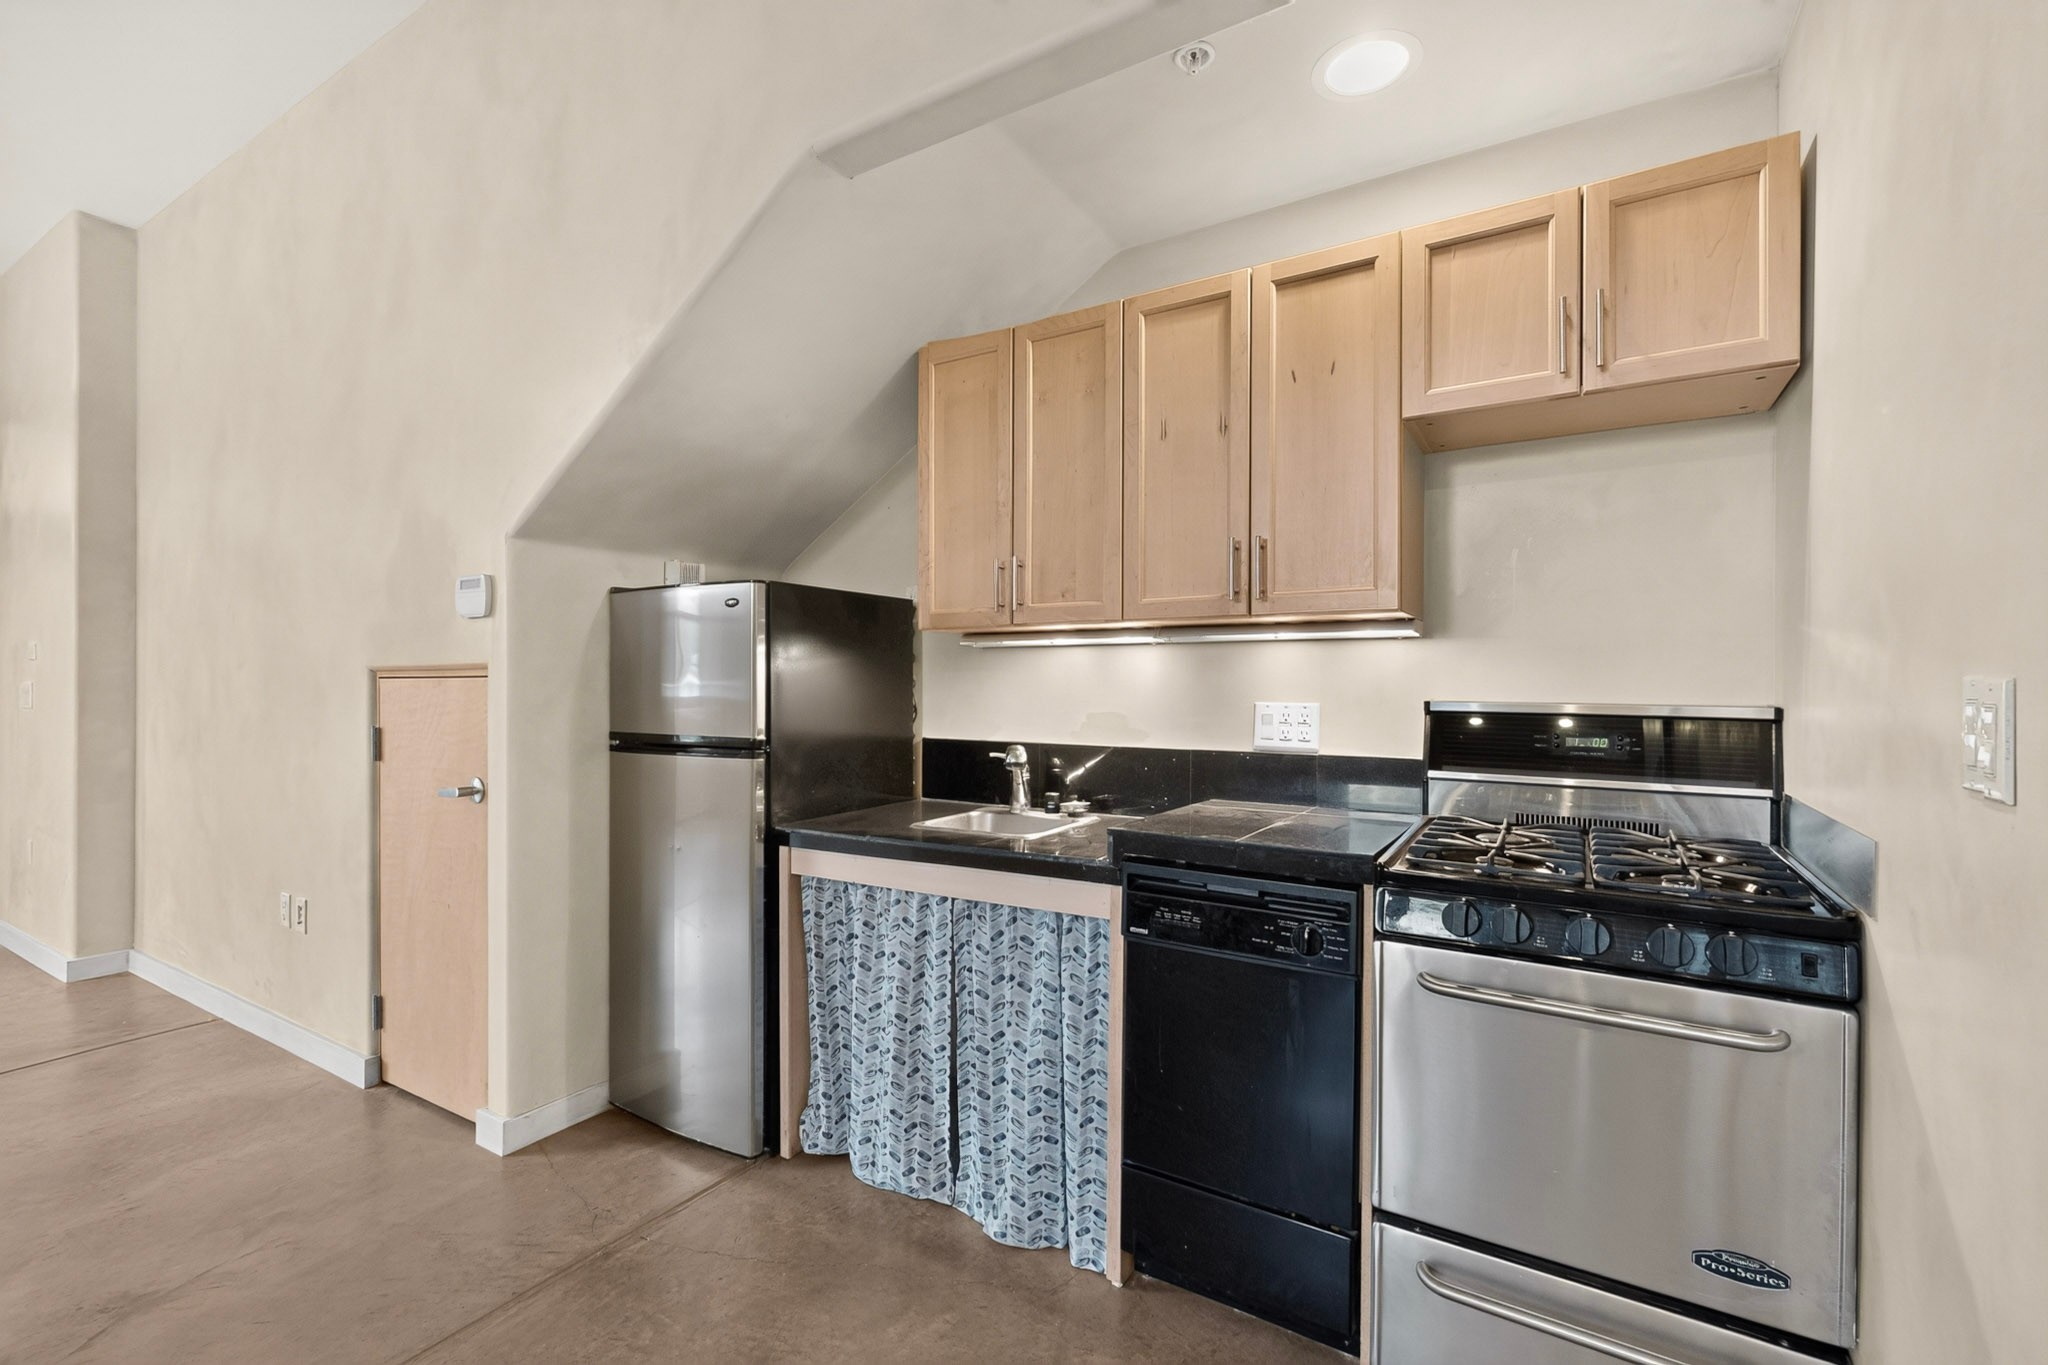
Compact kitchen with light wood cabinets, dark counters, and a stainless steel gas range.
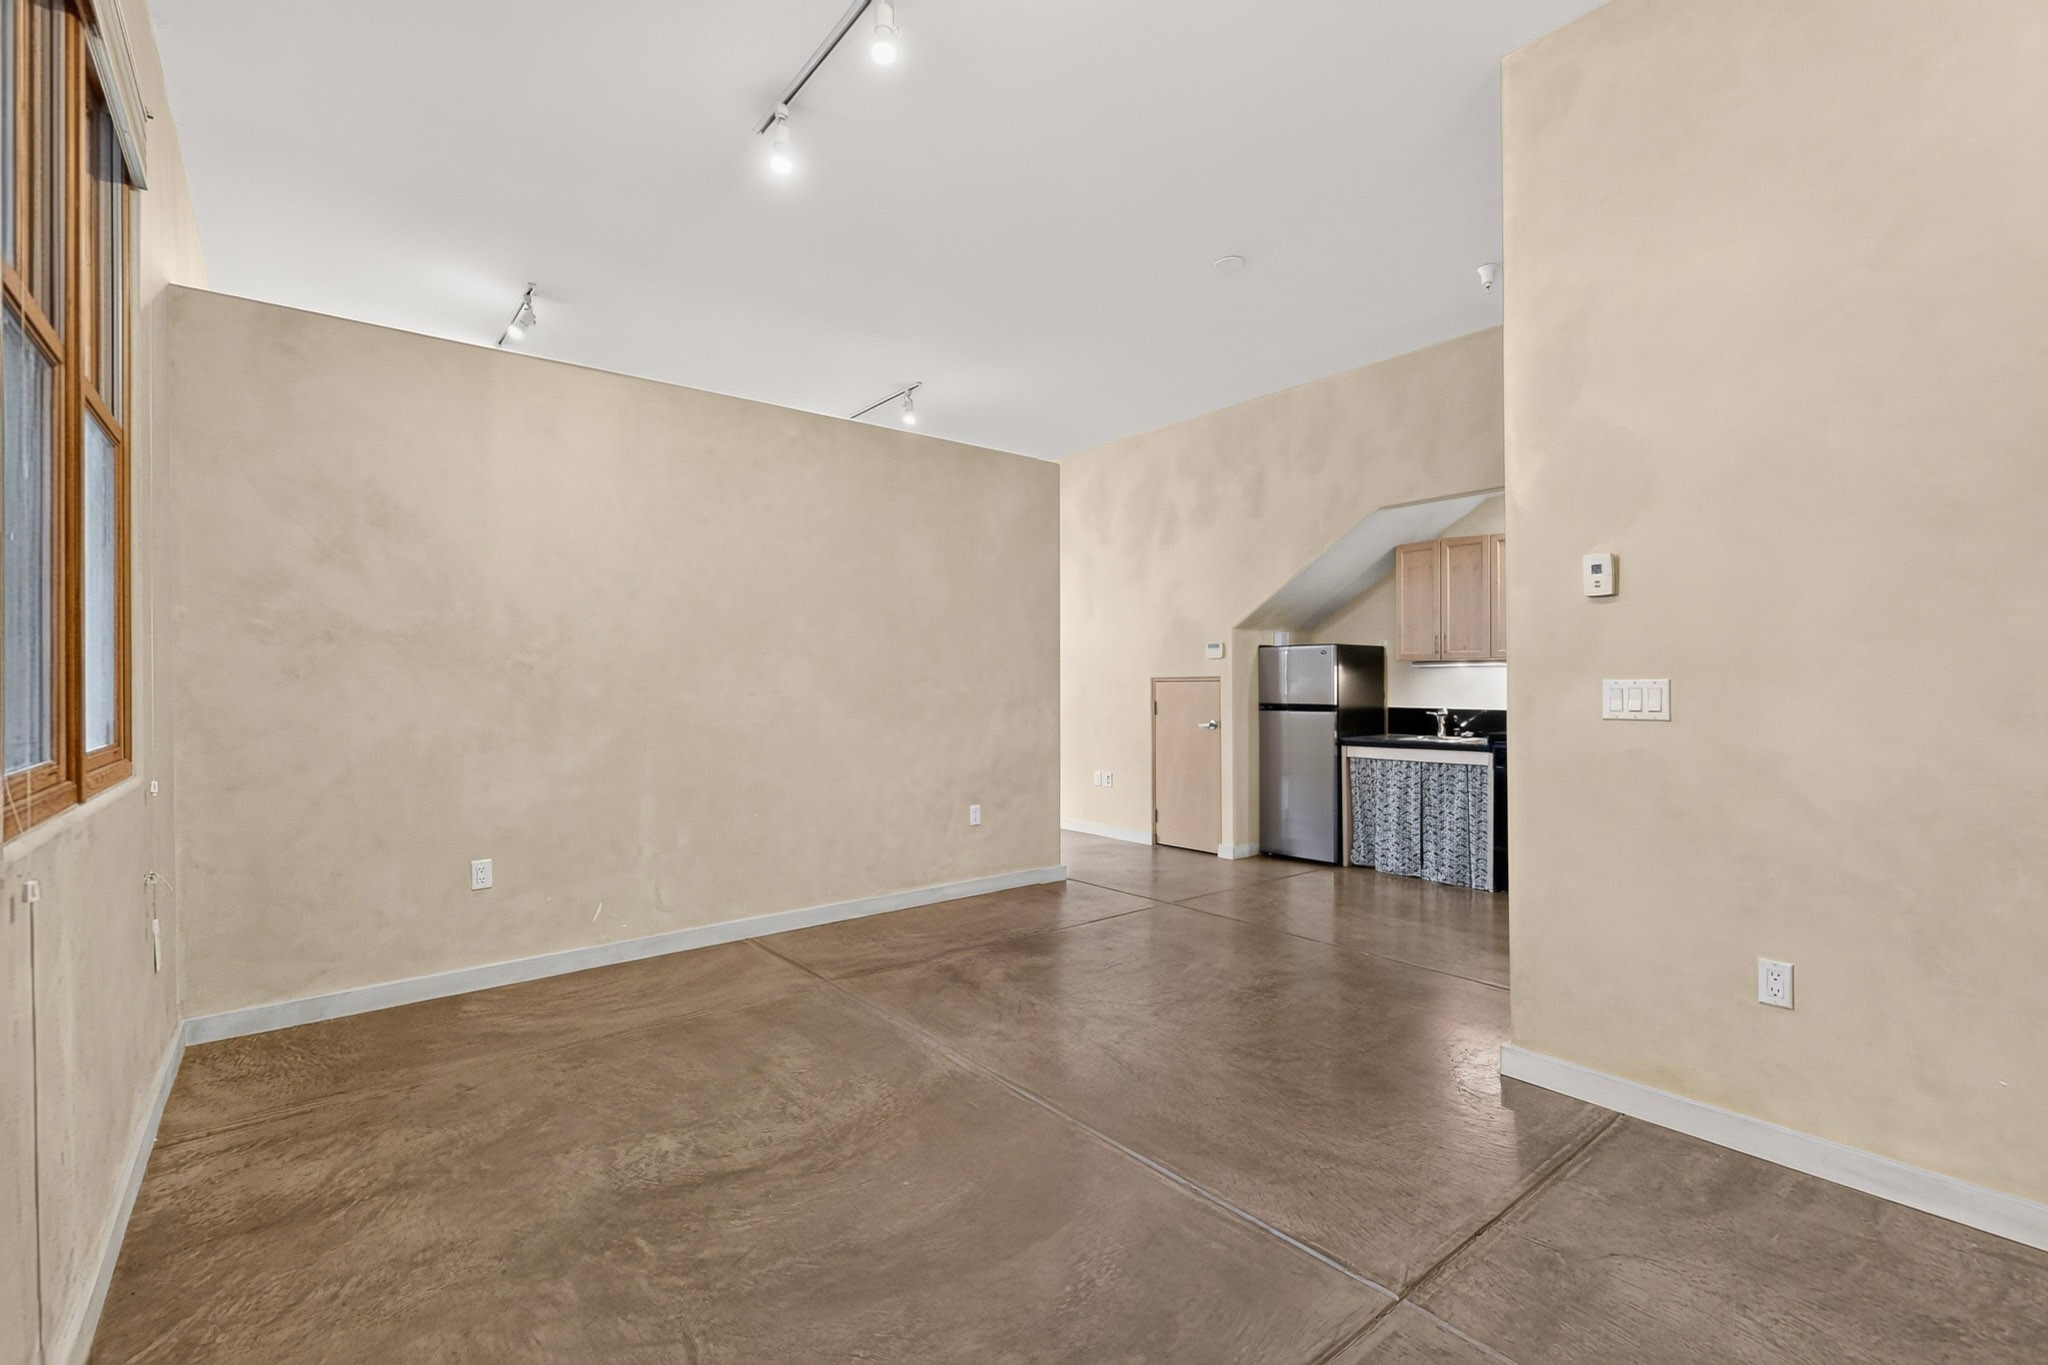
Unfurnished living area with polished concrete floors, tall wood-framed windows, and a compact kitchen.
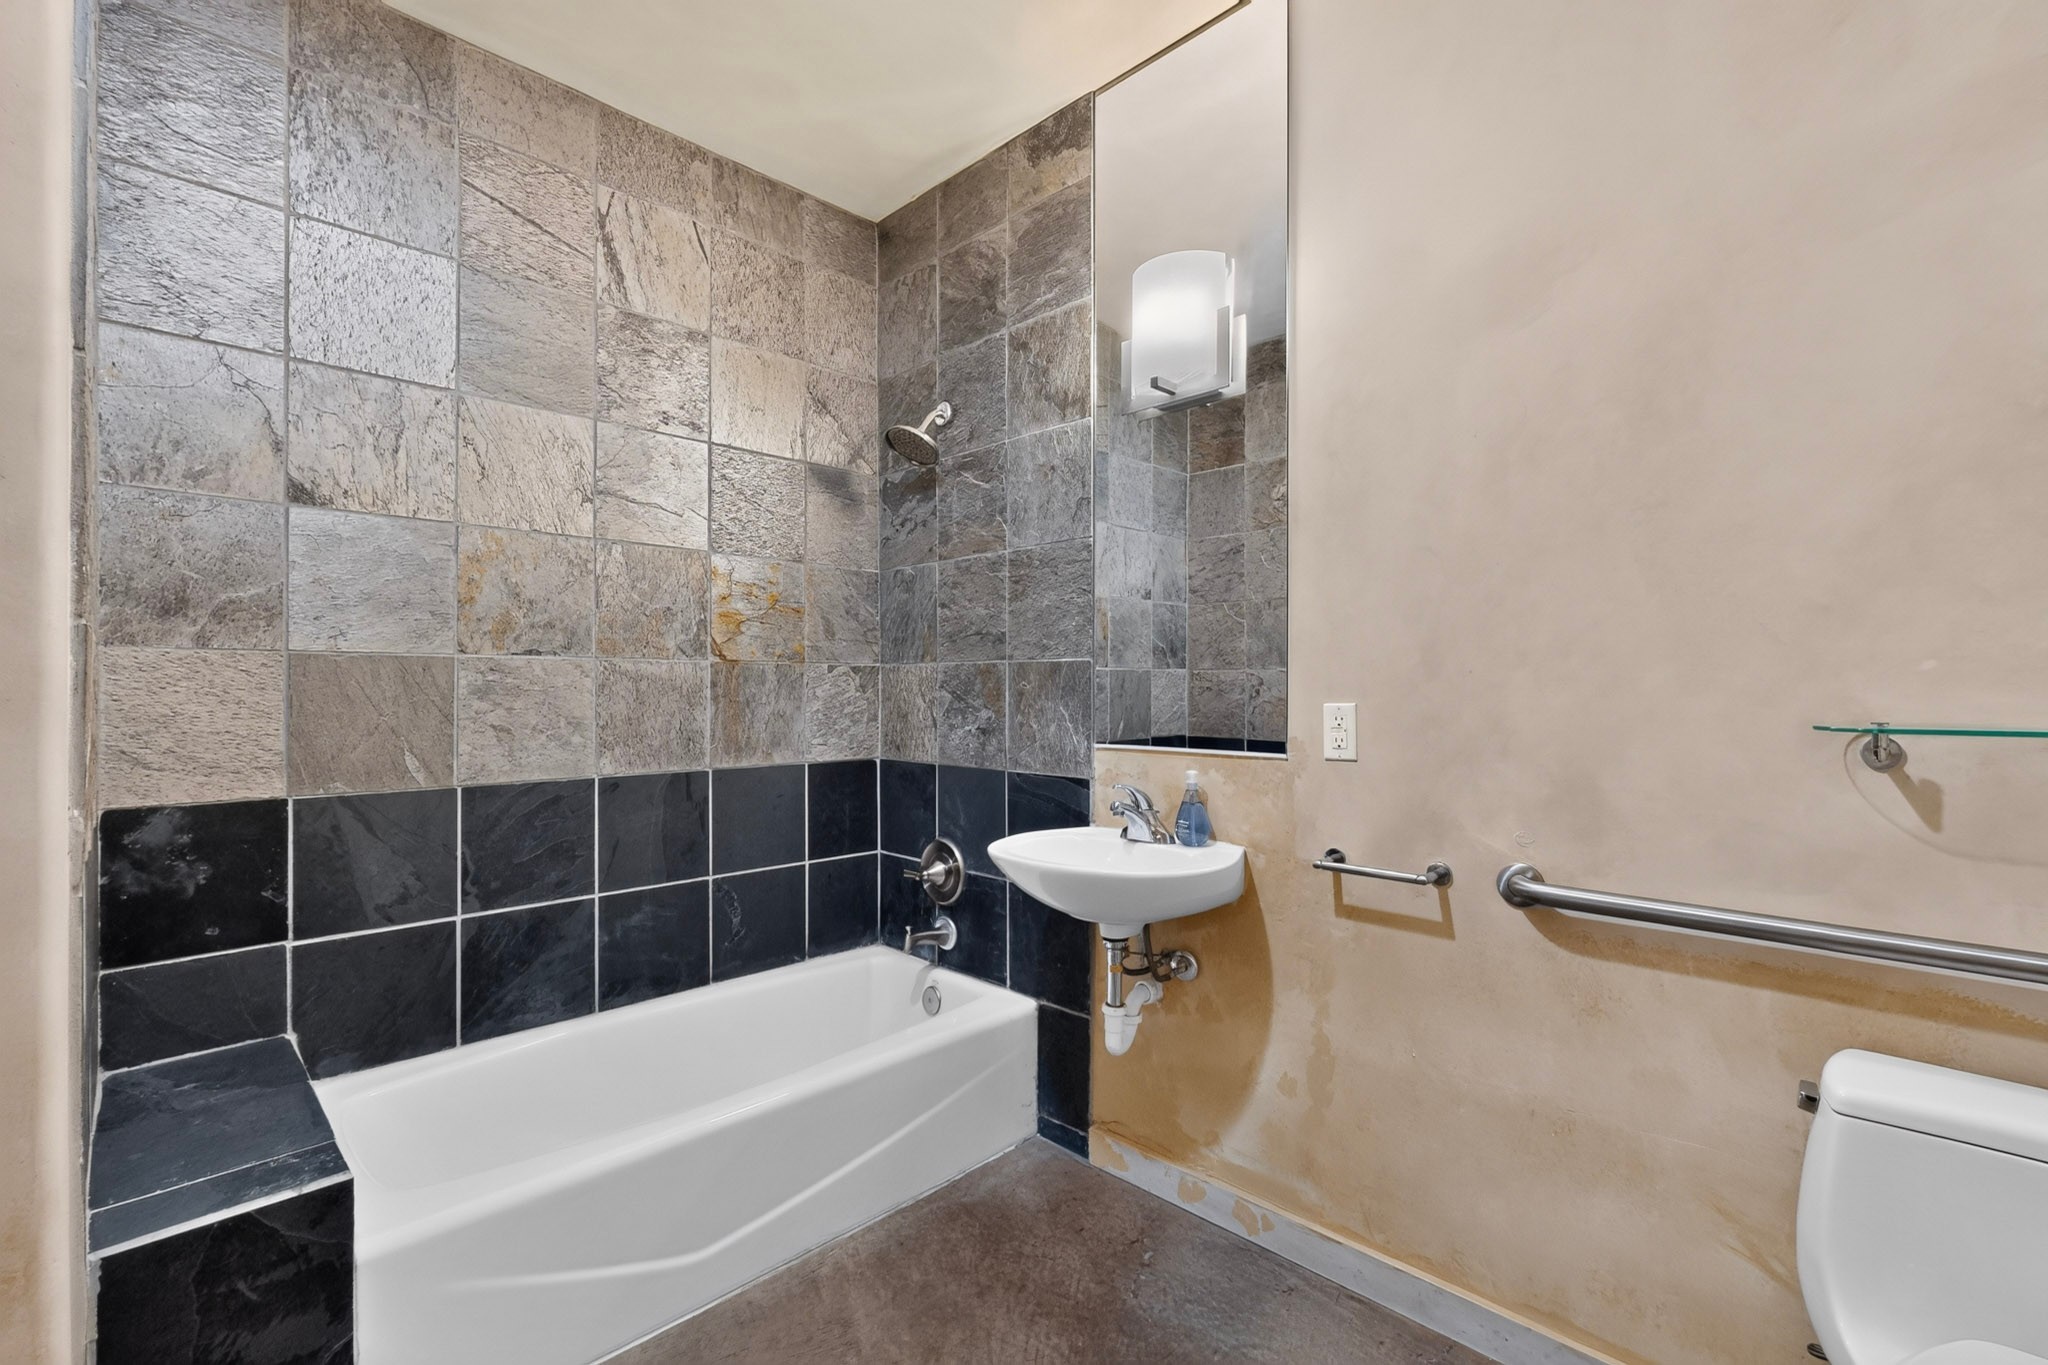
Bathroom with a white bathtub, gray tiled surround, wall-mounted sink, and metal grab bars.
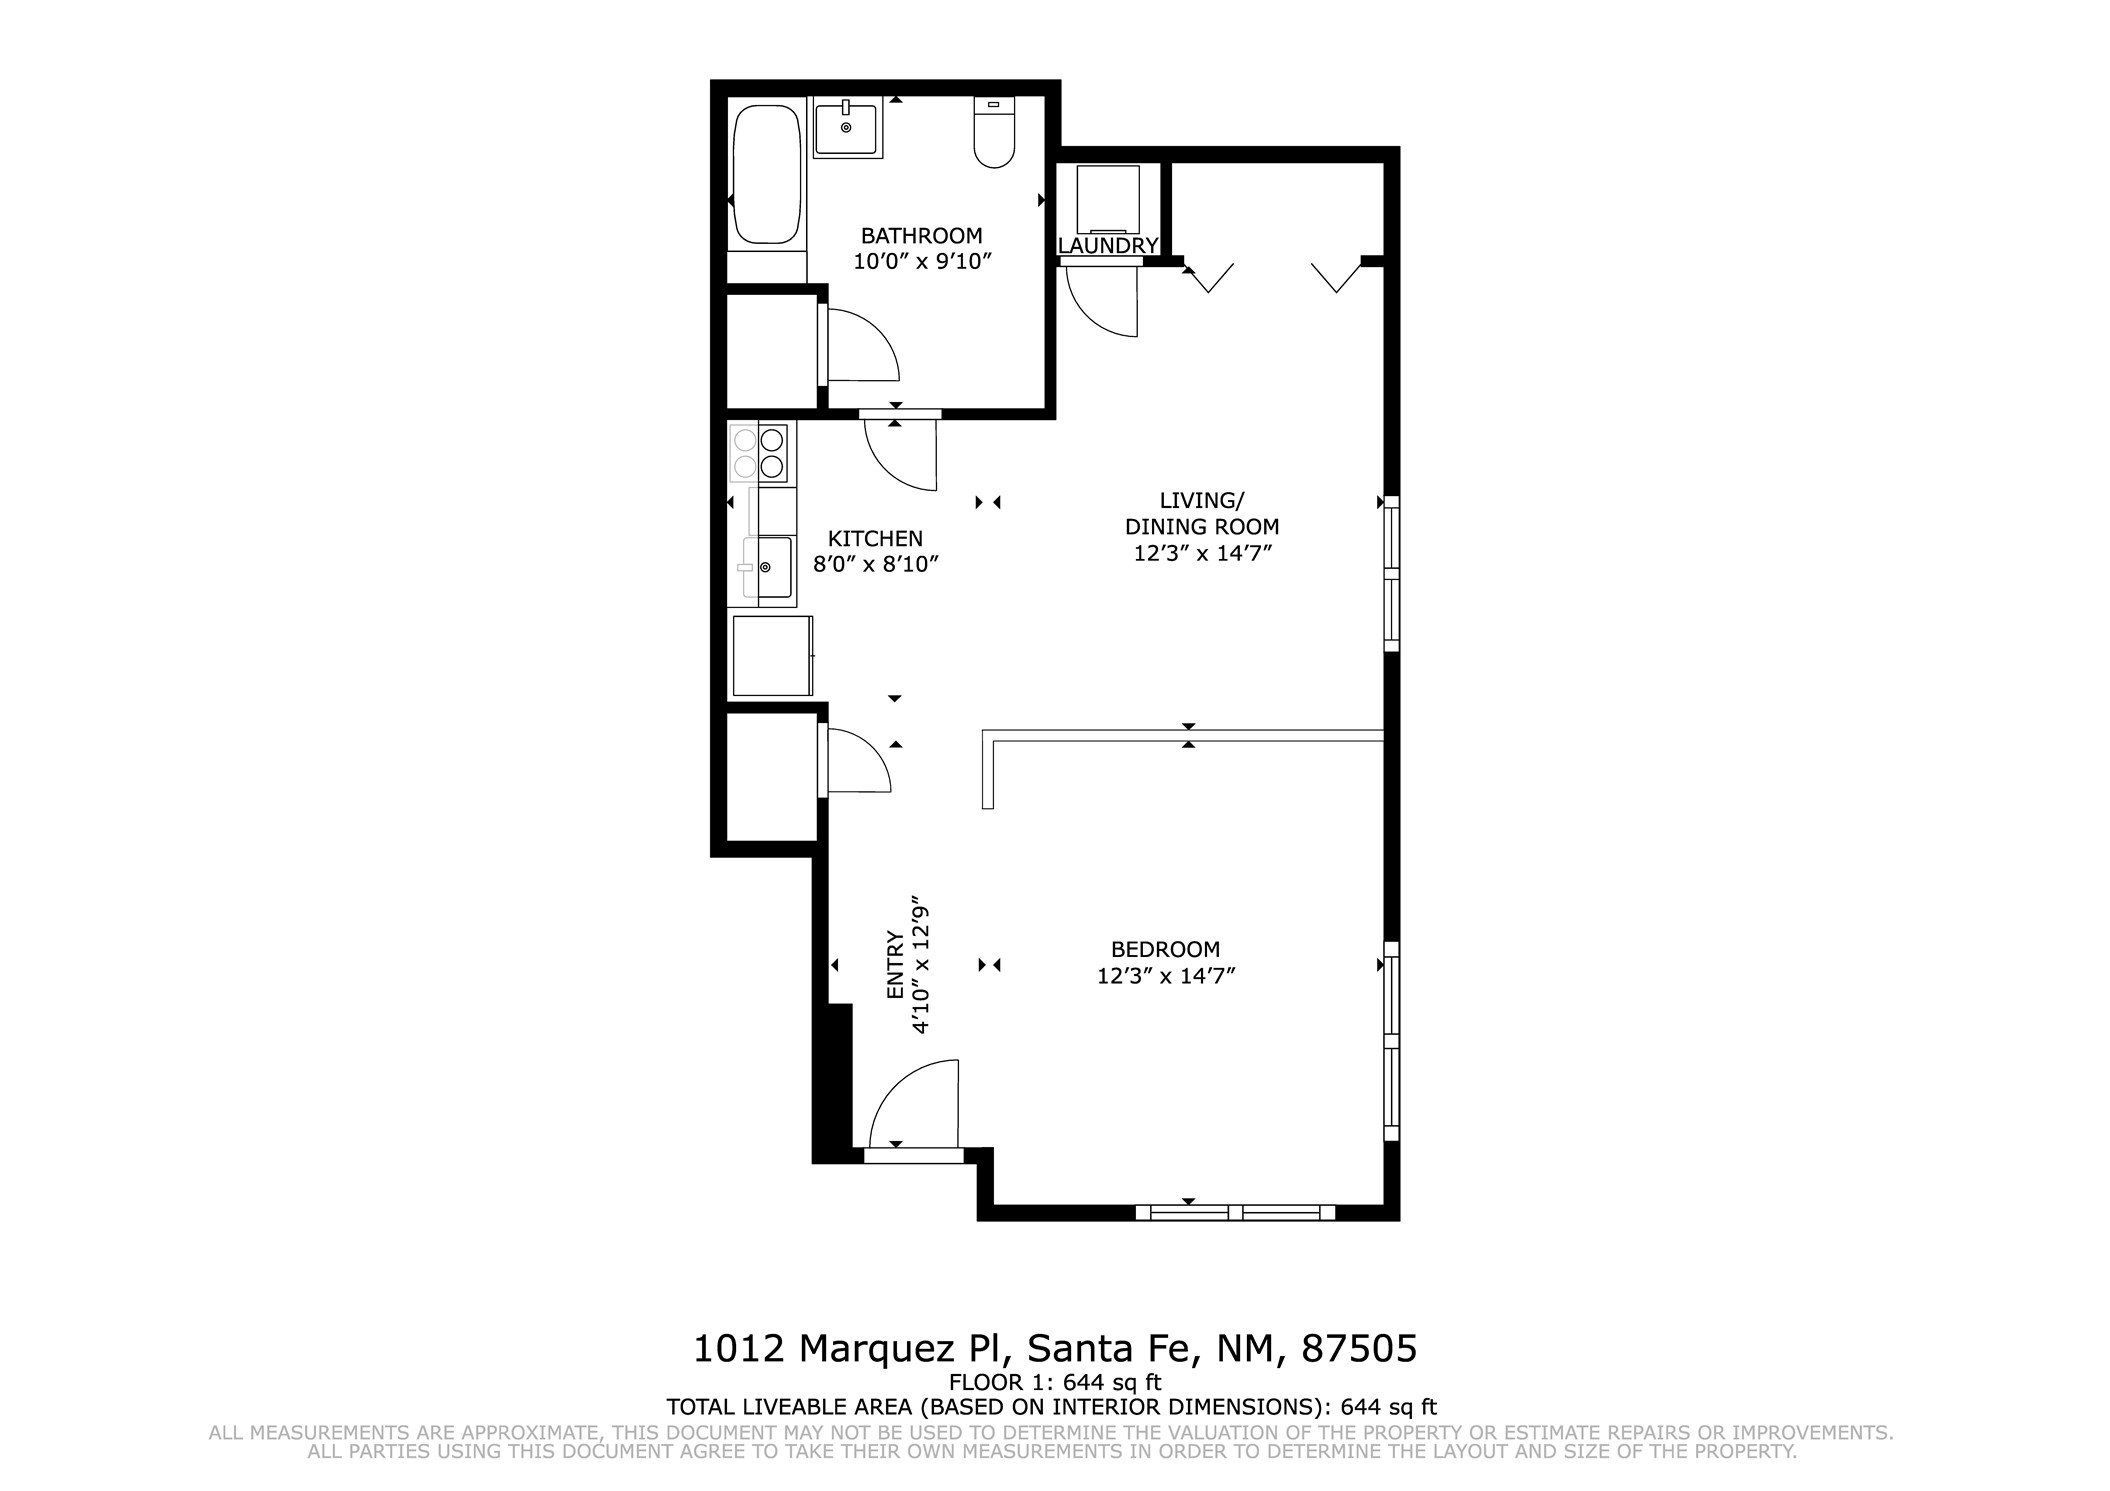
Floor plan of a one-bedroom home with a kitchen, bathroom, laundry area, and 644 square feet of living space.
SEE ALL PHOTOS
Multi-story stucco residential building with rose-colored accents, balconies, and landscaped frontage.
Building entry alcove with blue-gray doors labeled 307A and 307B beside large windows.
Empty room with a gray concrete floor, large windows, and a wood-framed glass door.
Empty room with a high ceiling, track lighting, concrete floor, and side window.
Vacant room with a concrete floor, track lighting, and large windows.
Vacant open interior with concrete floors, track lighting, and large windows.
Studio kitchen with stainless steel appliances, wood cabinets, and an open closet beside the concrete floor.
Empty room with a brown concrete floor, wood-trimmed window, and ceiling track lights.
Compact kitchen with light wood cabinets, dark counters, and a stainless steel gas range.
Unfurnished living area with polished concrete floors, tall wood-framed windows, and a compact kitchen.
Bathroom with a white bathtub, gray tiled surround, wall-mounted sink, and metal grab bars.
Floor plan of a one-bedroom home with a kitchen, bathroom, laundry area, and 644 square feet of living space.
For Sale

1012 Marquez Place 307A

1012 Marquez Place 307A, Santa Fe, NM 87505

$330,000
Great live/work condominium unit located in the front of The Lofts at Marquez Place. Great to lease out, use as an office space, a full-time residence, or a pied-a-terre. This contemporary ground-level unit has a full bath, kitchen area, and washer and dryer. The Lofts are convenient to Whole Foods, Trader Joe's, the Railyard, the Railrunner commuter station, and many shops and restaurants. The layout is versatile, with good-sized windows for light, stained concrete floors, and high ceilings. Great place for artists, professionals, publishers, designers, and small businesses.

1
bed

1
bath

678 Sq.Ft. LIVING AREA

Ayden Gramm

Ayden Gramm

Features & Amenities

Interior

  • total bedrooms1
  • Total bathroom1
  • full bathroom1
  • Flooring Concrete
  • APPLIANCES Dryer, Dishwasher, Oven, Range, Refrigerator, Washer
  • other interior Features No Interior Steps

Area & Lot

  • Status For Sale
  • Living Area678 Sq.Ft.
  • Total Area678 Sq.Ft.
  • MLS® ID202603266
  • TypeCondo
  • YEAR BUILT2004
  • NeighborhoodSanta Fe Railyard
  • Architecture StylesContemporary
  • Elementary SchoolWood Gormley
  • Middle SchoolMilagro
  • High SchoolSanta Fe

Exterior

  • STORIES1
  • water SourcePublic
  • utilitiesHigh Speed Internet Available, Electricity Available
  • roofOther, See Remarks
  • parkingNone
  • HEAT TYPENatural Gas, Radiant Floor
  • AIR CONDITIONINGEvaporative Cooling, None
  • sewerPublic Sewer
  • Disability FeaturesAccessibility Features

Financial

  • Sales Price$330,000
  • HOA $217/mo
  • Zoning C-2
Building entry alcove with blue-gray doors labeled 307A and 307B beside large windows.

Schedule a Showing

I would love to show you our beautiful property. Please select your preferred date and time below. I will be in touch shortly to confirm your appointment.

Schedule a Showing

I would love to show you our beautiful property. Please select your preferred date and time below. I will be in touch shortly to confirm your appointment.

Thank you for your interest in 1012 Marquez Place 307A, Santa Fe, NM 87505. We are reviewing your request and will be in touch shortly!

Mortgage Calculator

Estimate your monthly mortgage payment, including the principal and interest, property taxes, and HOA. Adjust the values to generate a more accurate rate.

All estimates are provided for informational purposes only. Actual amounts may vary.
$0,000 Your Payment 20 15 65
$0,000 Your Payment

Santa Fe Railyard

A dynamic nexus where ancient history and contemporary art flourish.

Explore

Work With Ayden

Partner with Ayden for trusted guidance, investor-level strategy, and a client-first approach rooted in integrity, clarity, and meaningful relationships throughout your Santa Fe real estate journey.

Follow Me on Instagram