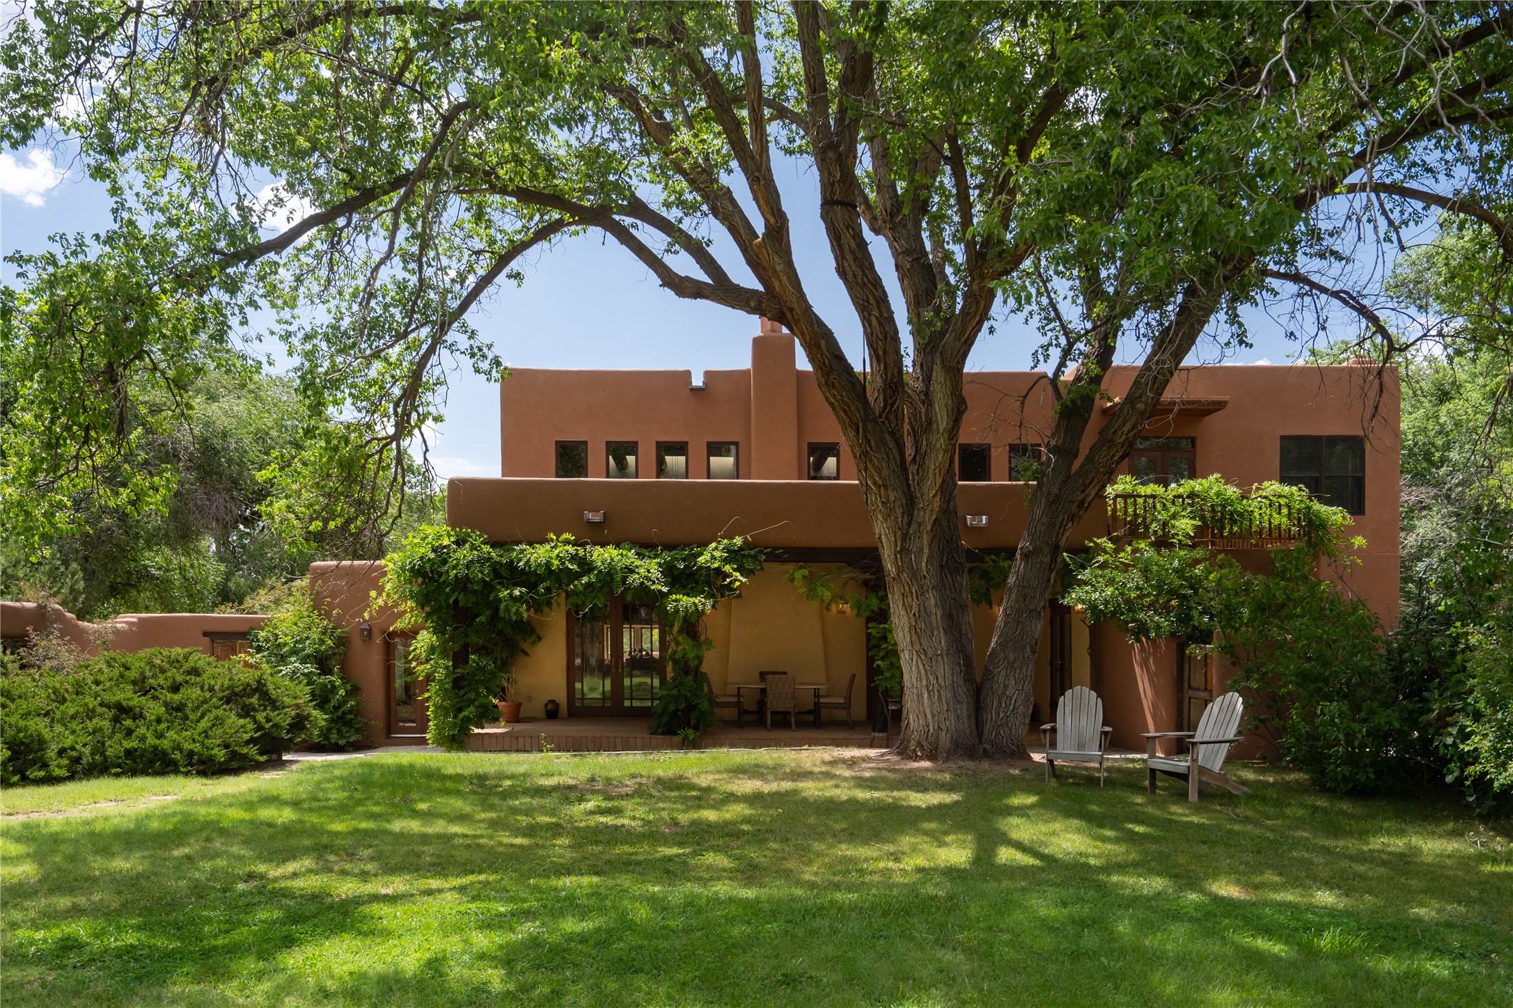
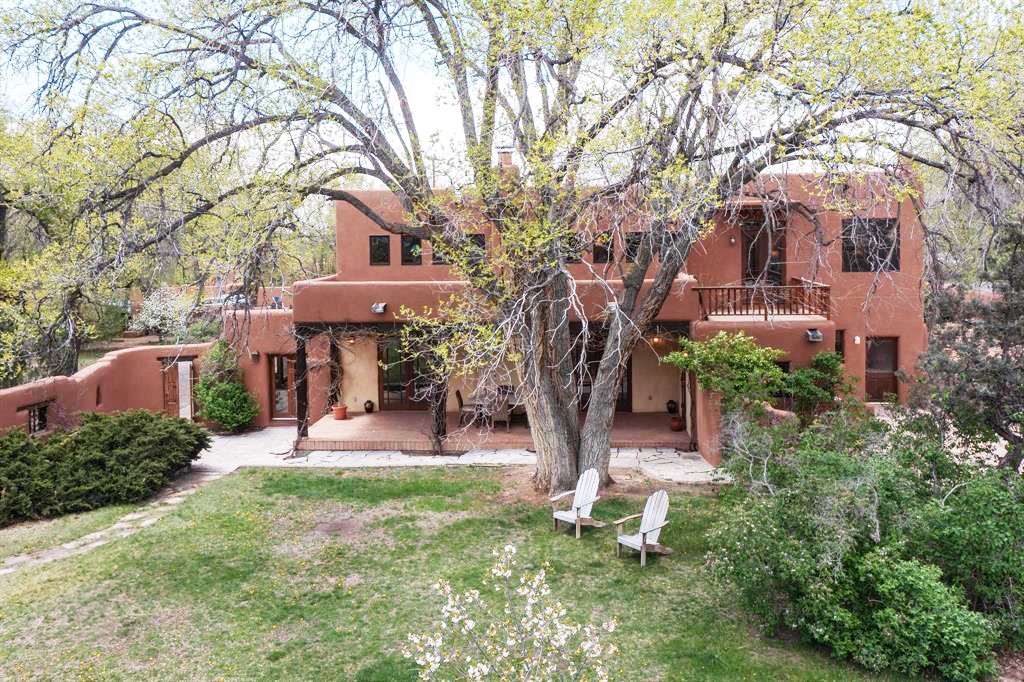
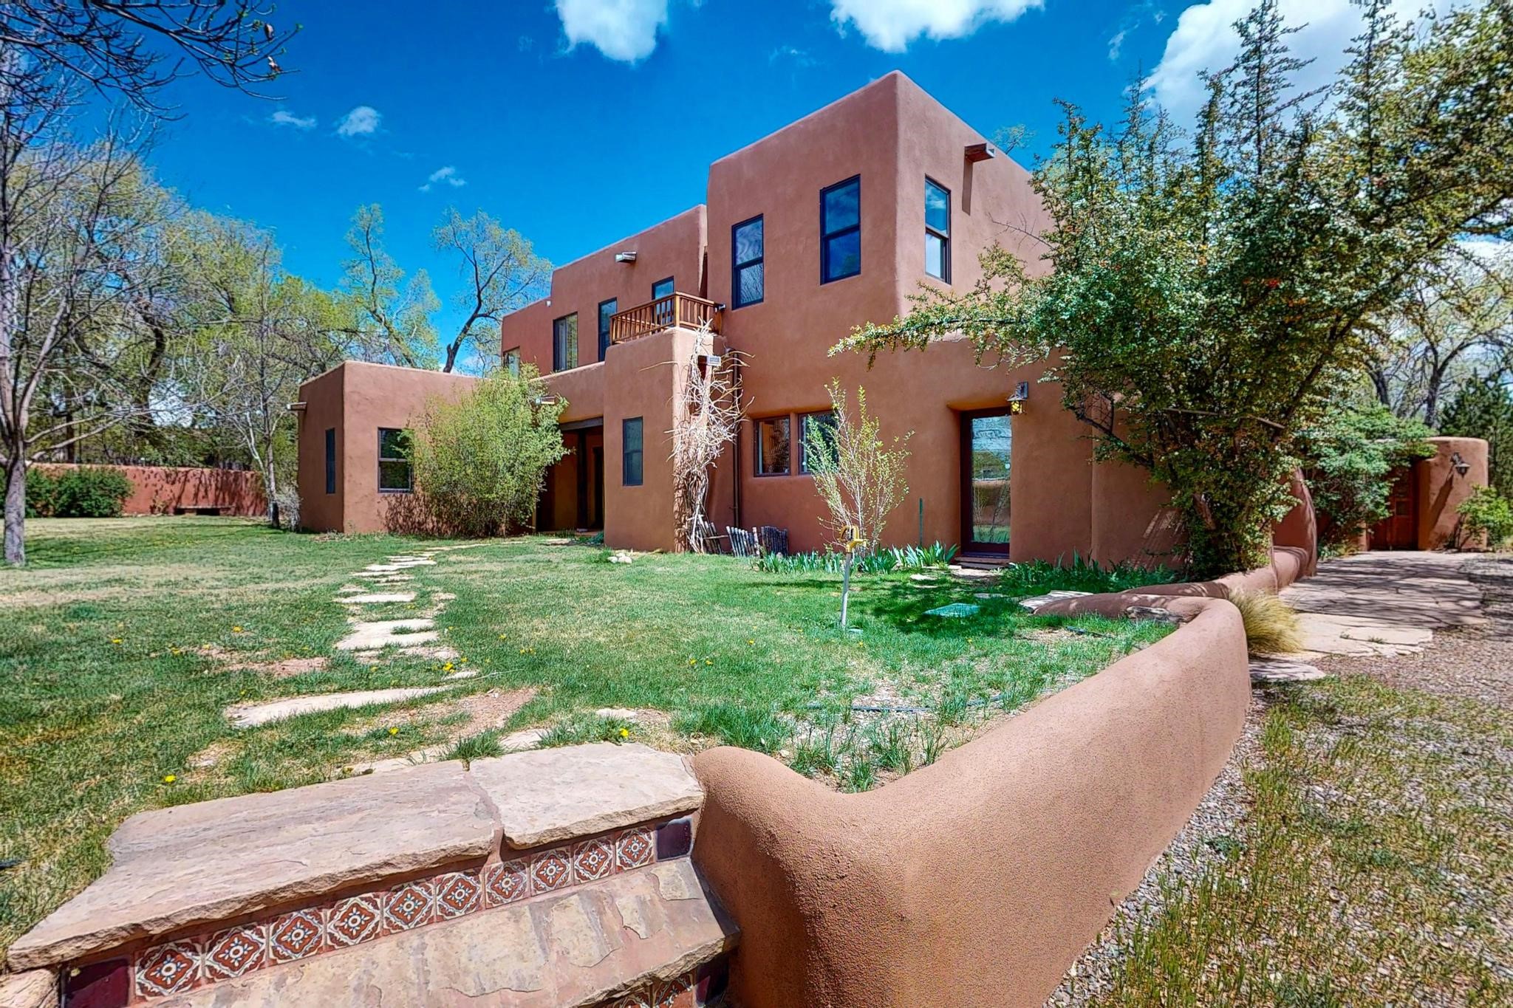
Adobe-style home behind a large shade tree, with a lawn, covered patio, and Adirondack chairs.
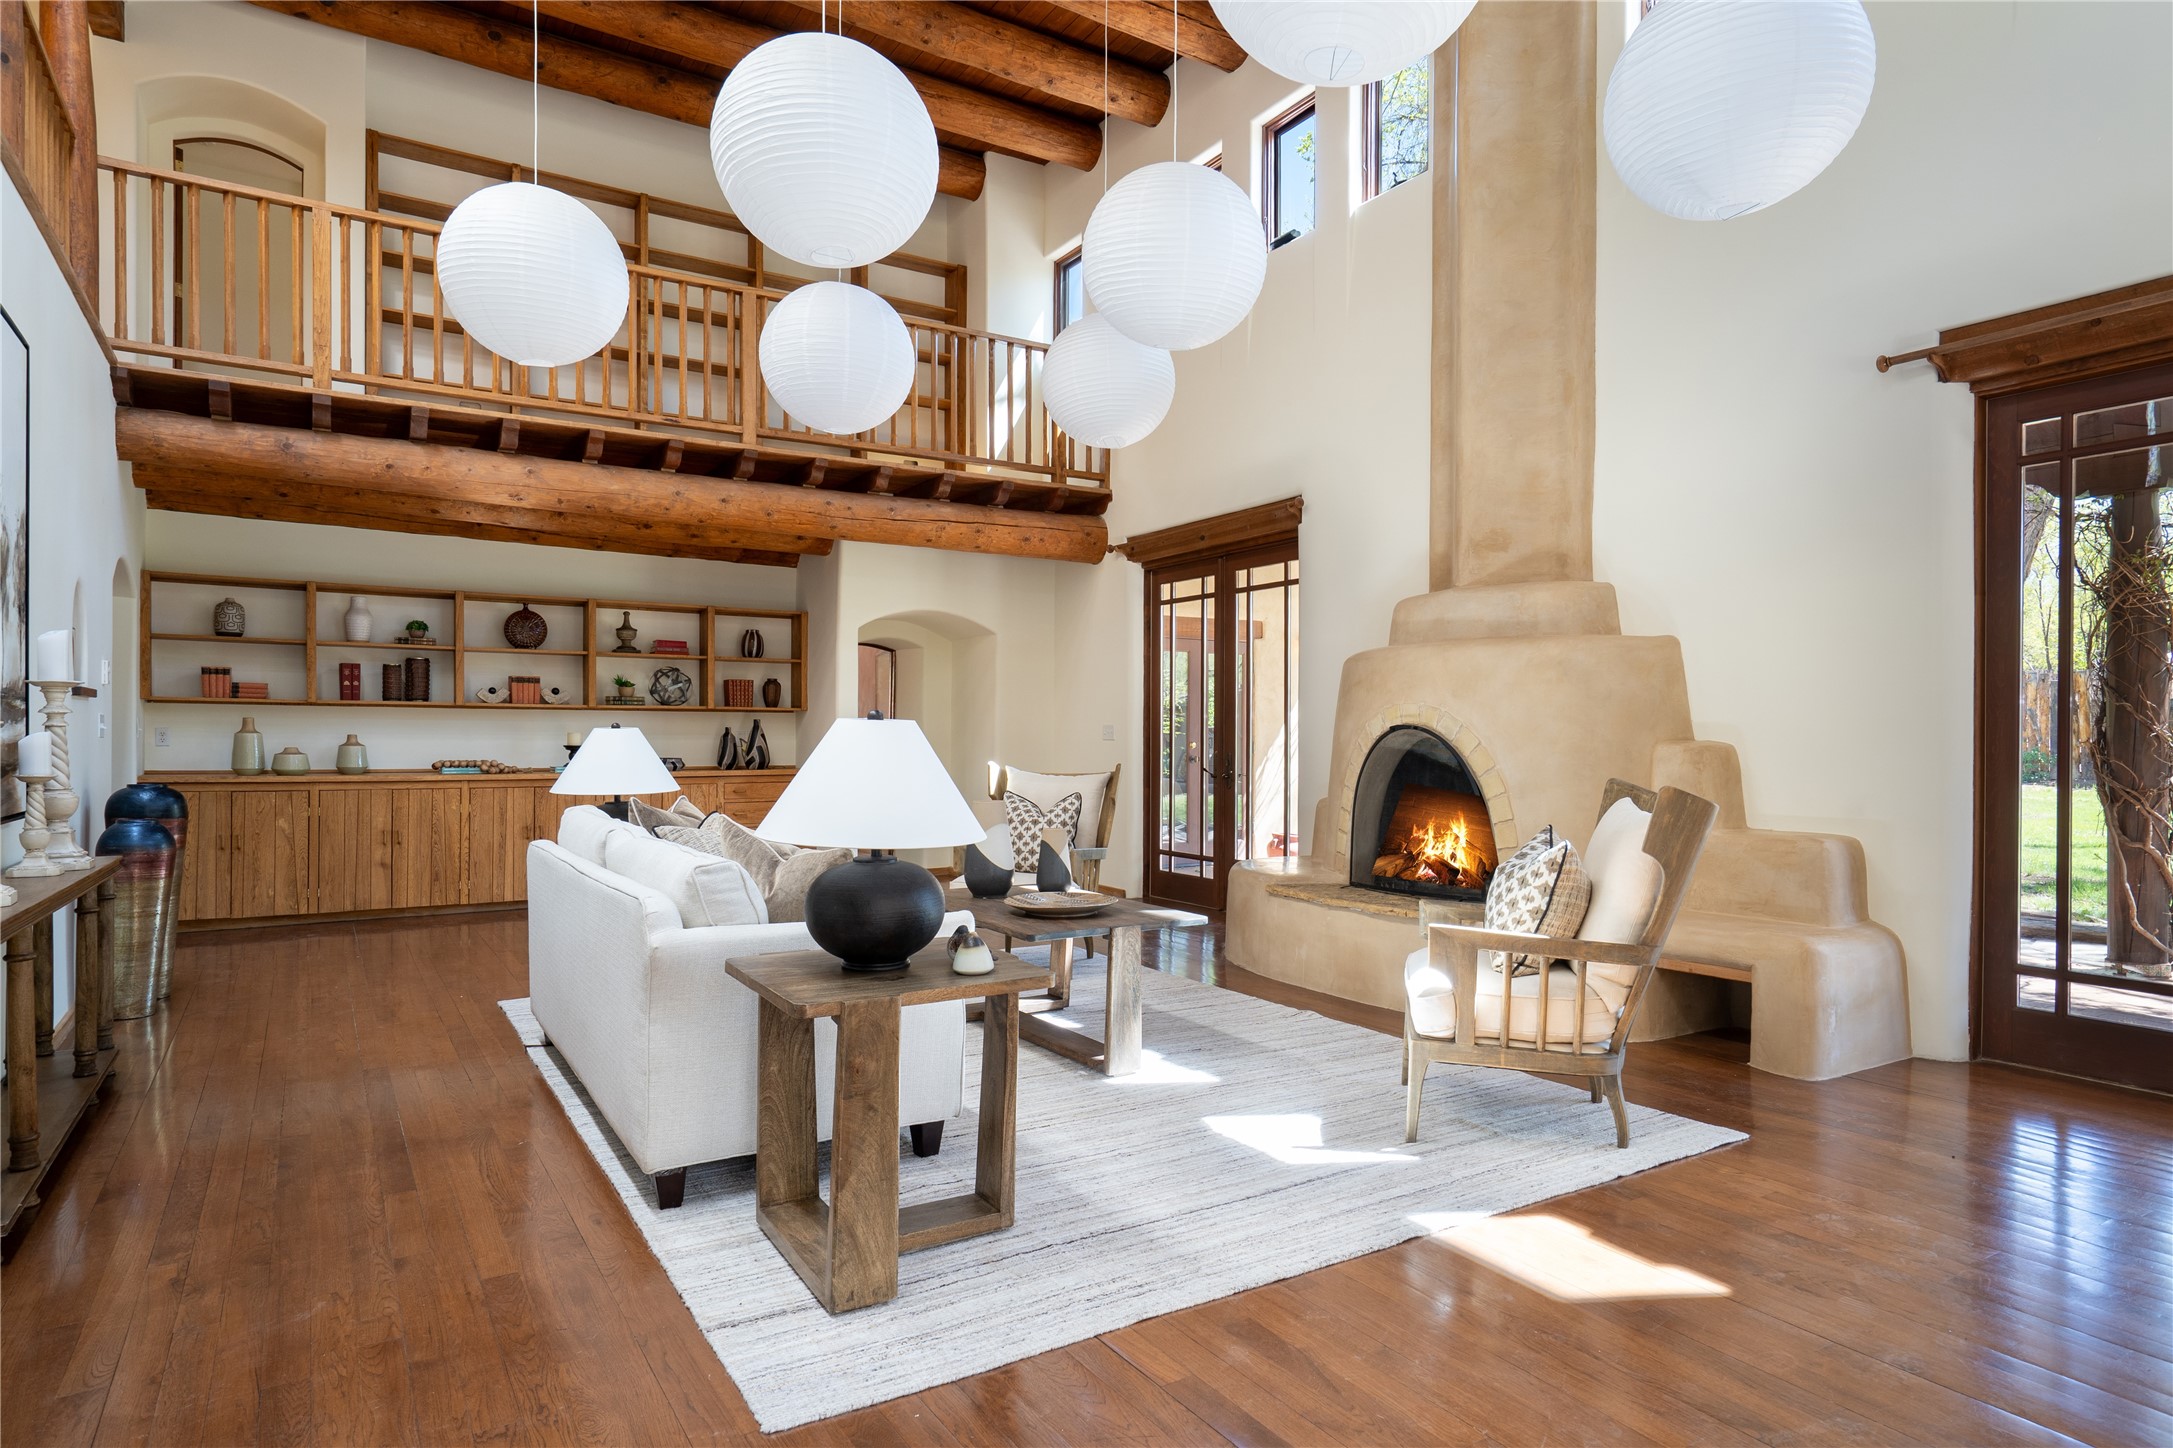
Living room with a kiva-style fireplace, exposed timber beams, and loft railing.
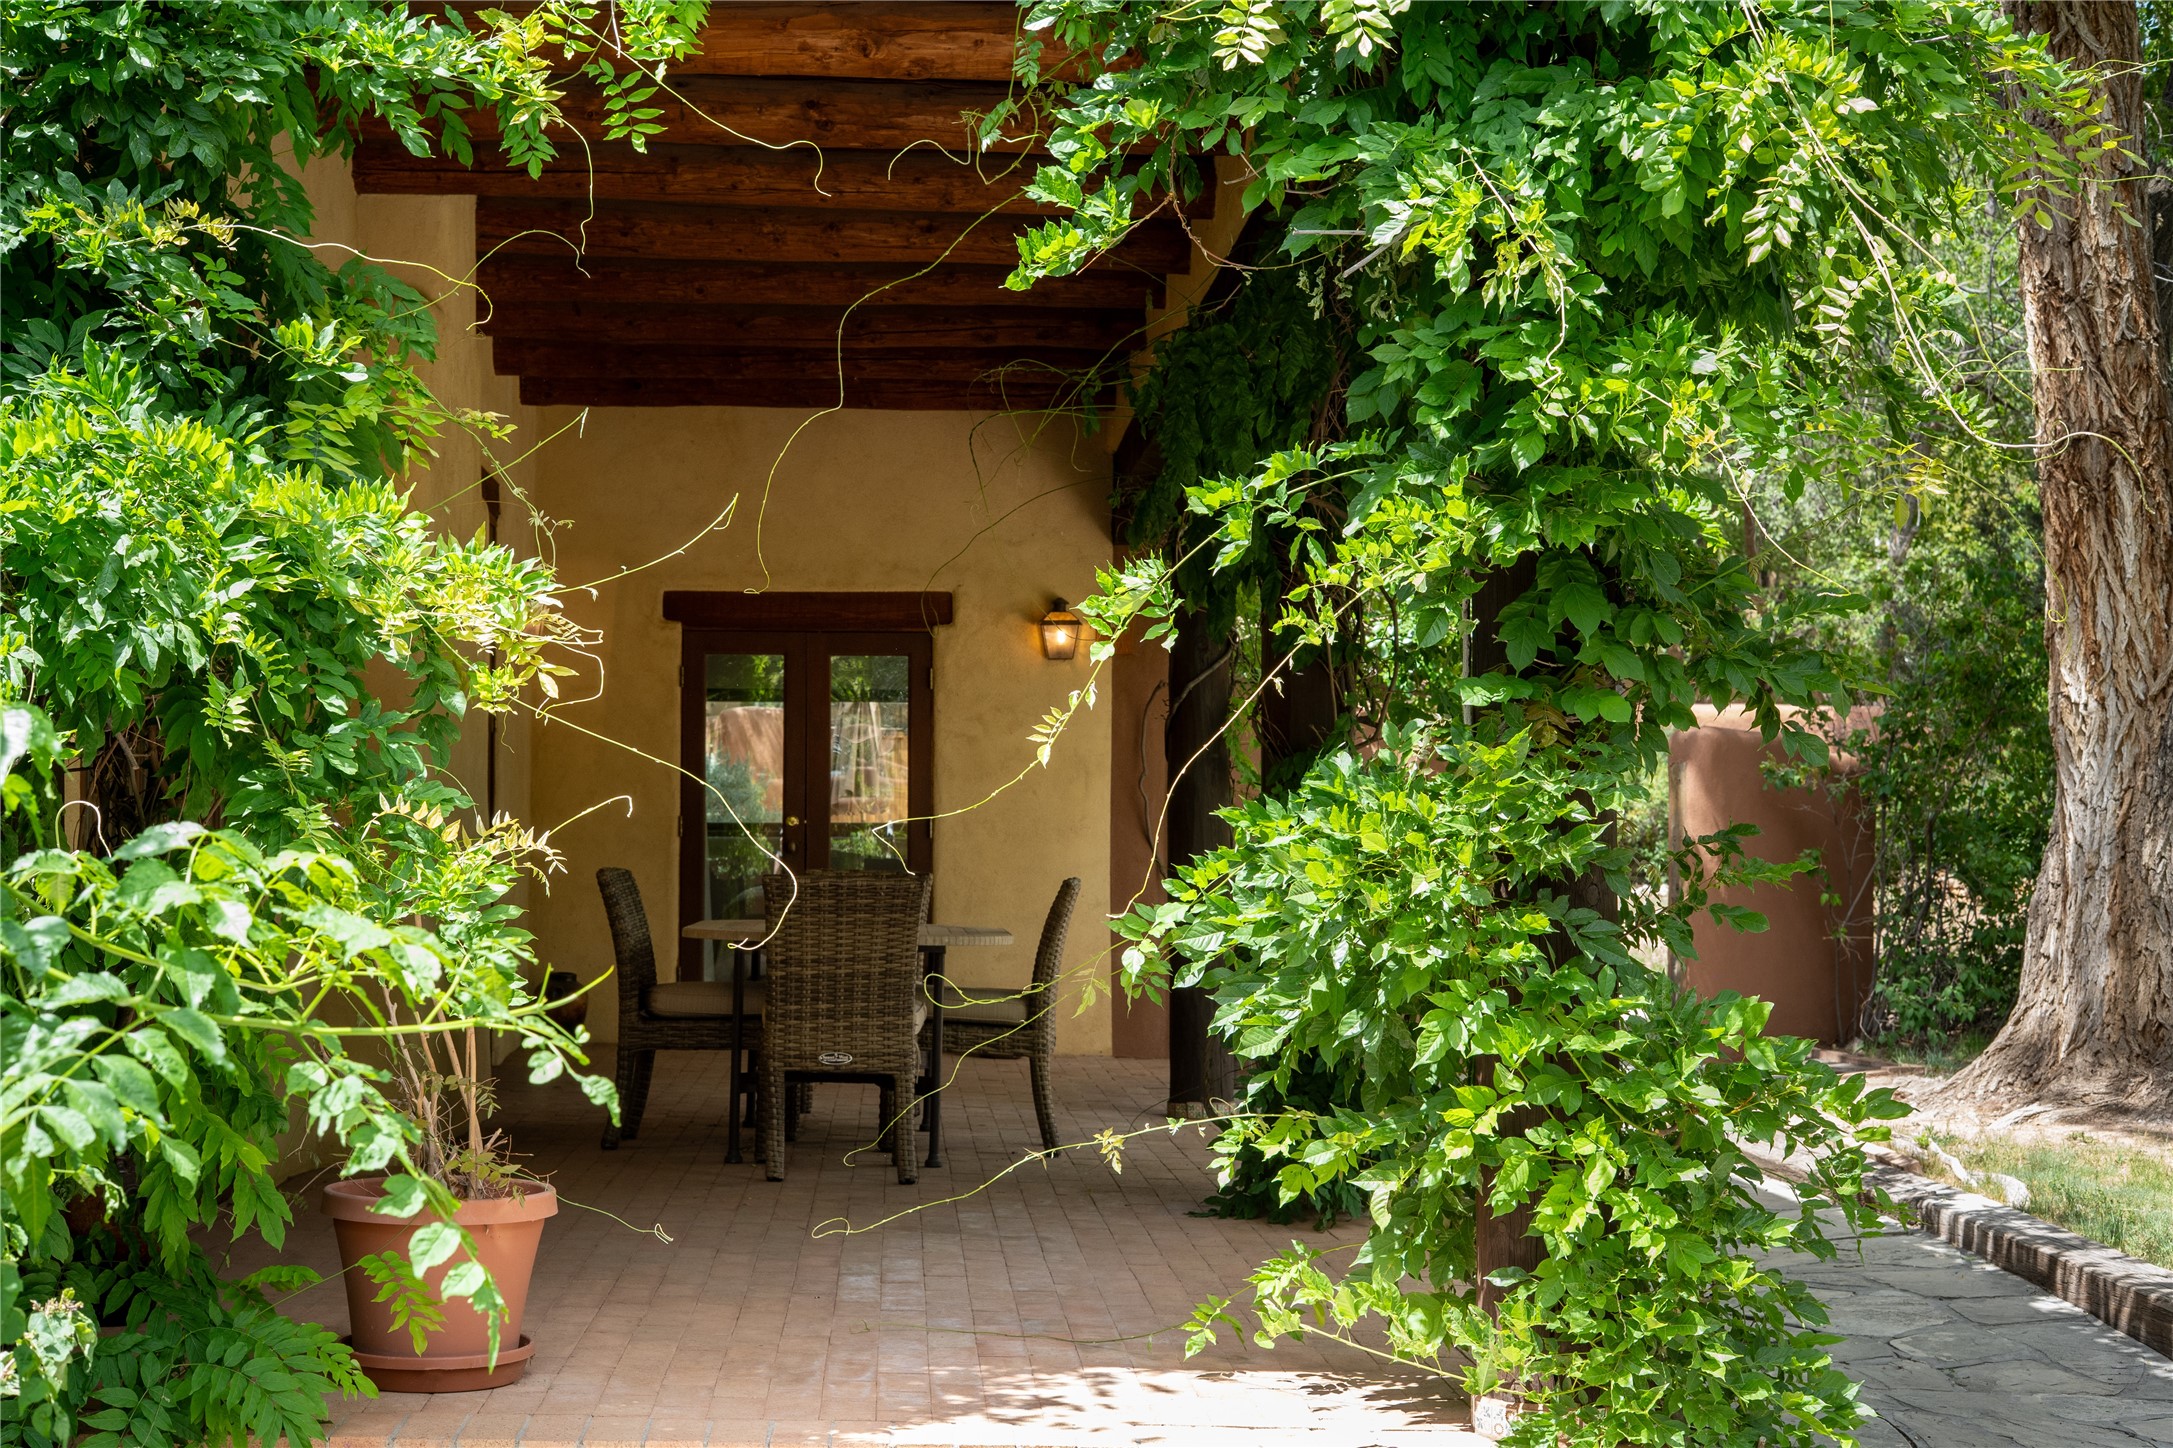
Shaded patio with wicker dining set beneath a timber pergola, surrounded by leafy vines.
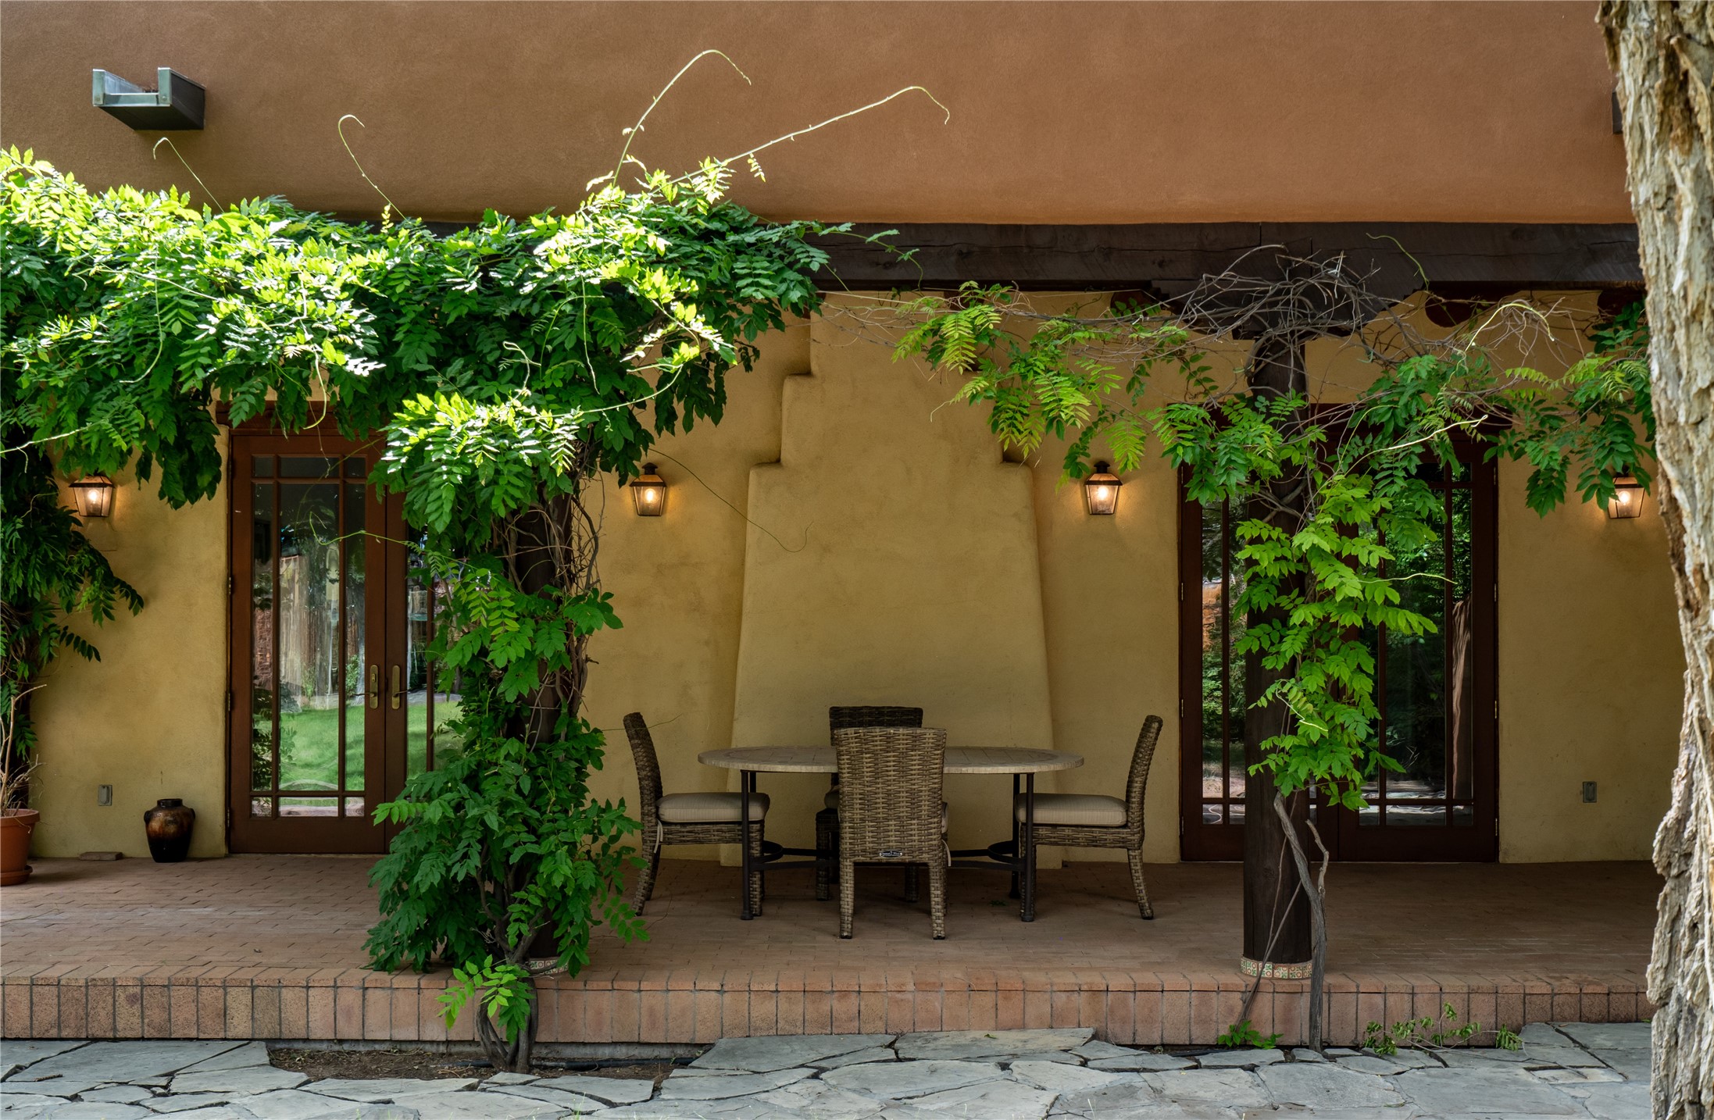
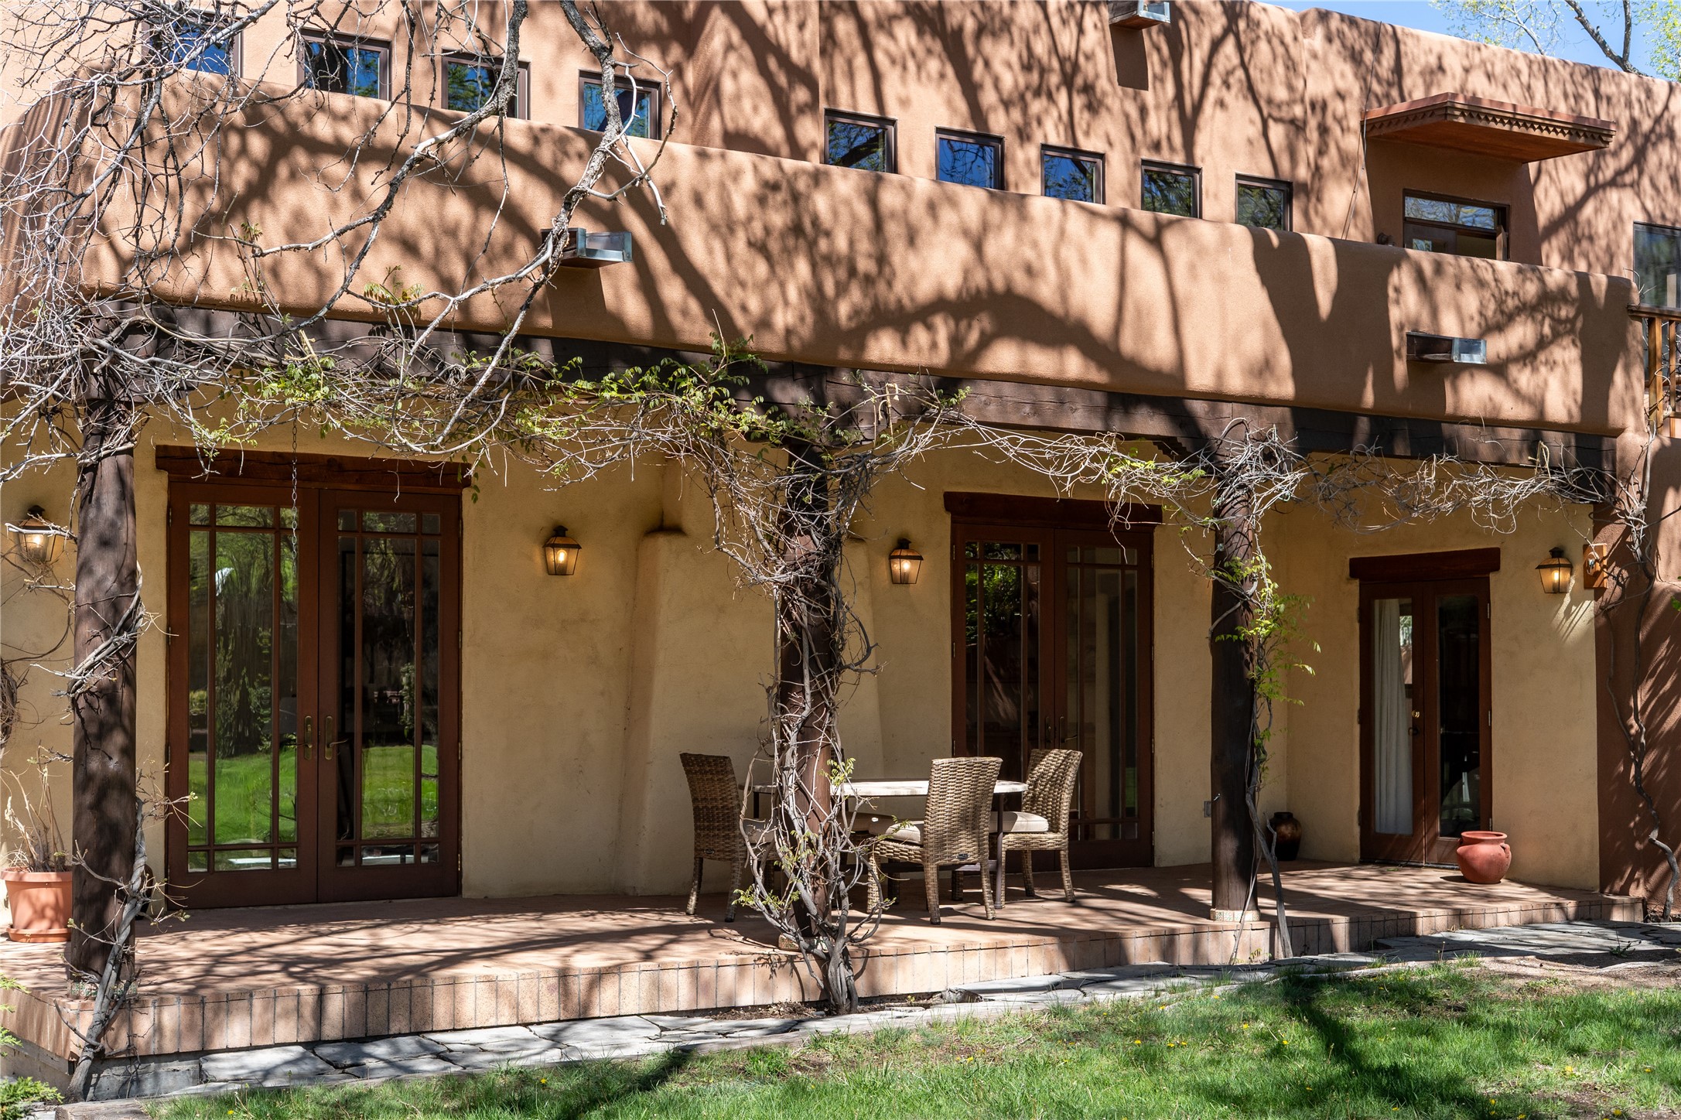
Covered patio with a wicker dining set, French doors, and leafy climbing vines.
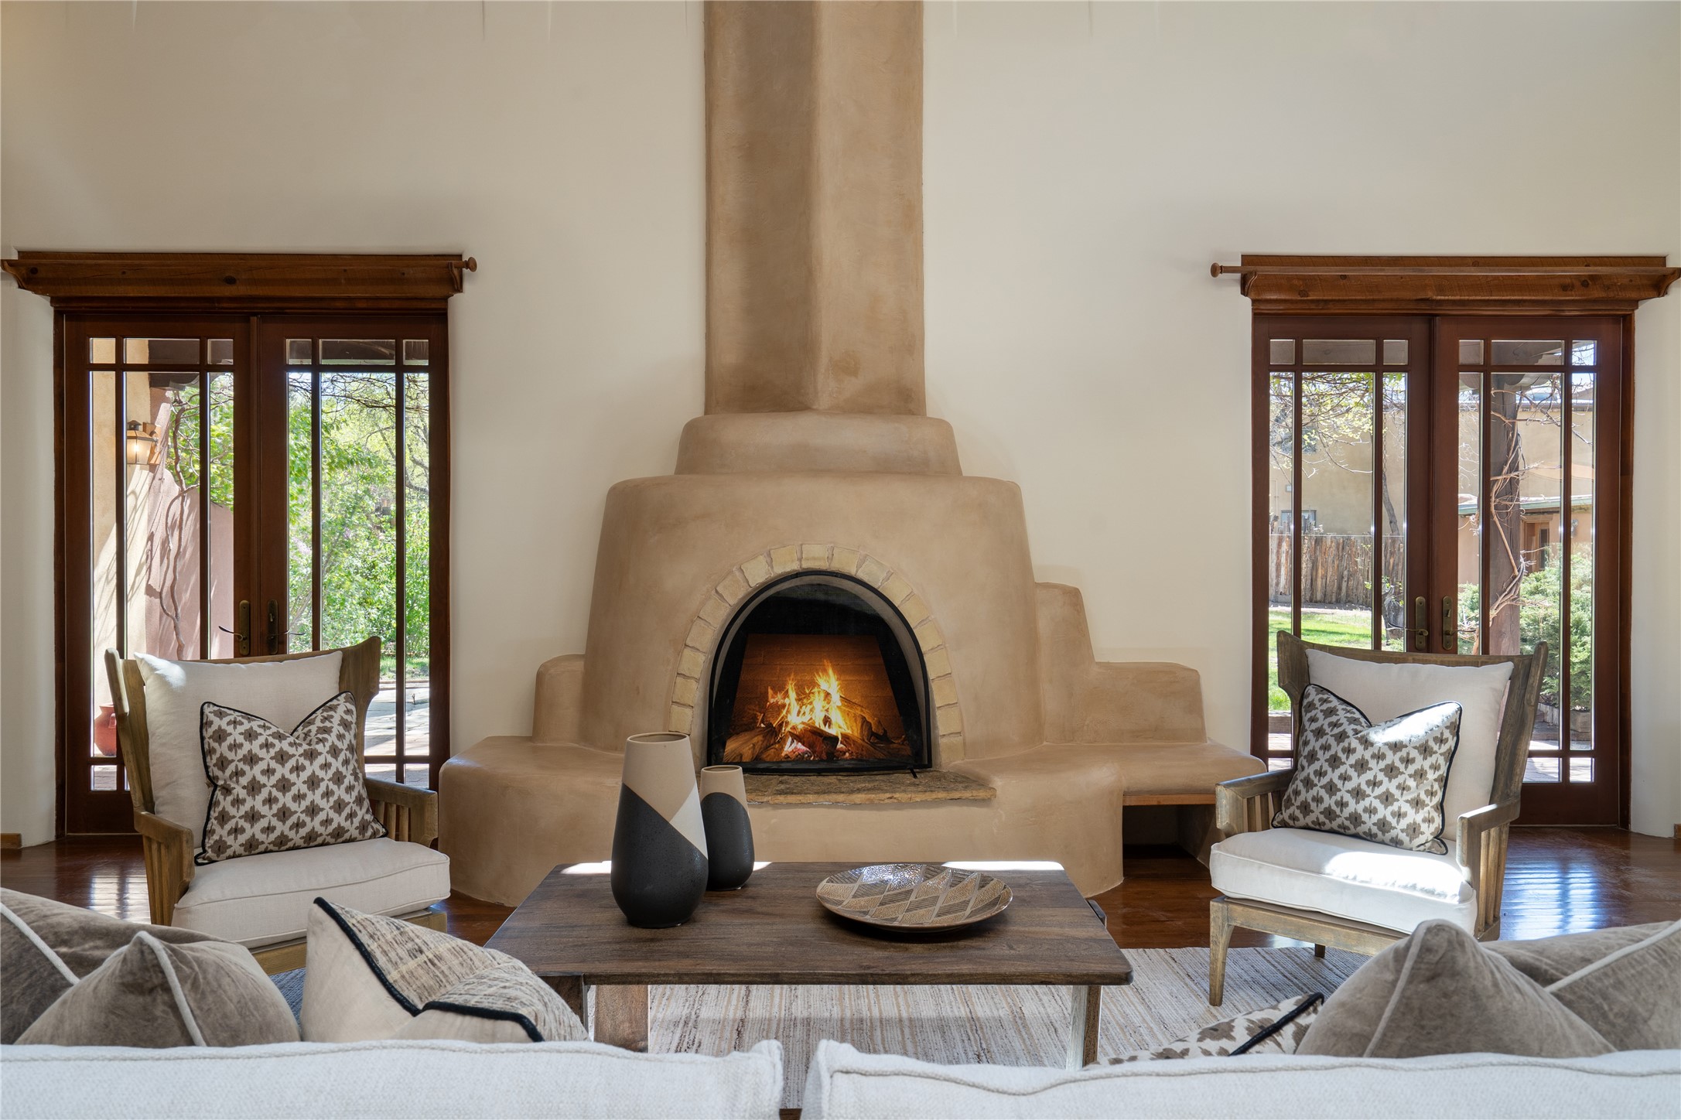
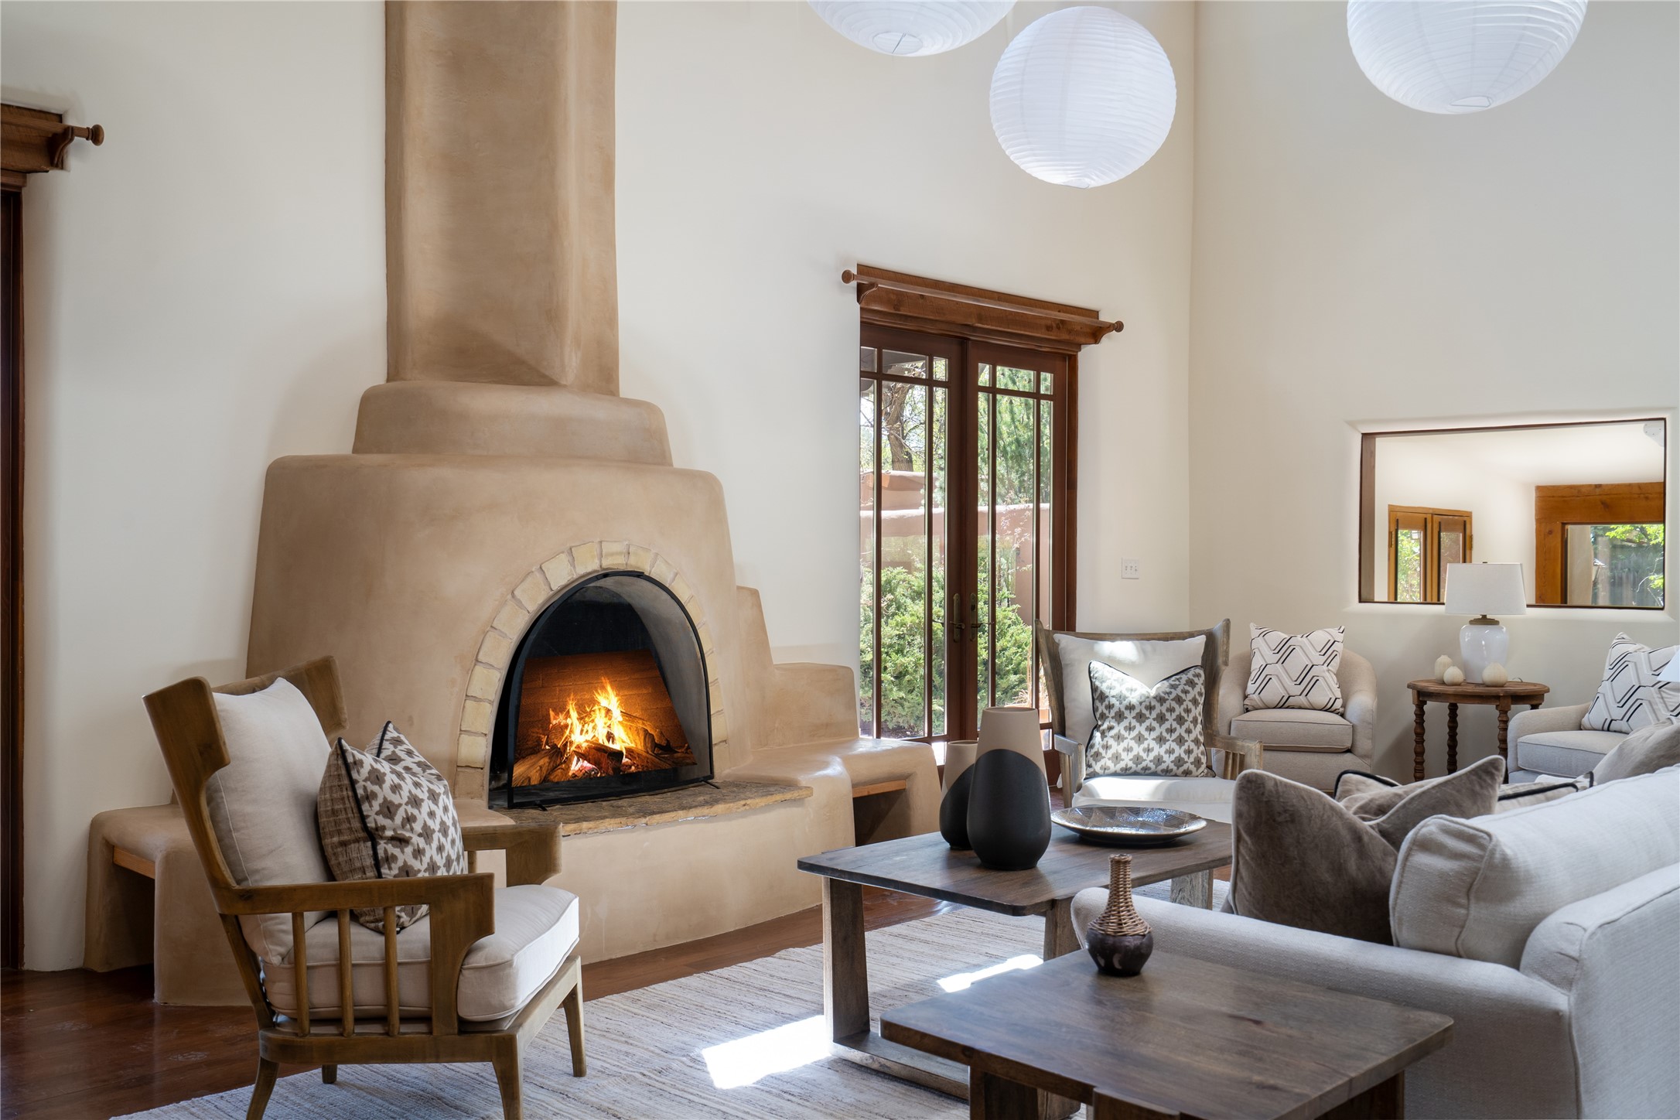
Living room with a sculpted adobe fireplace, wood-framed glass doors, and seating.
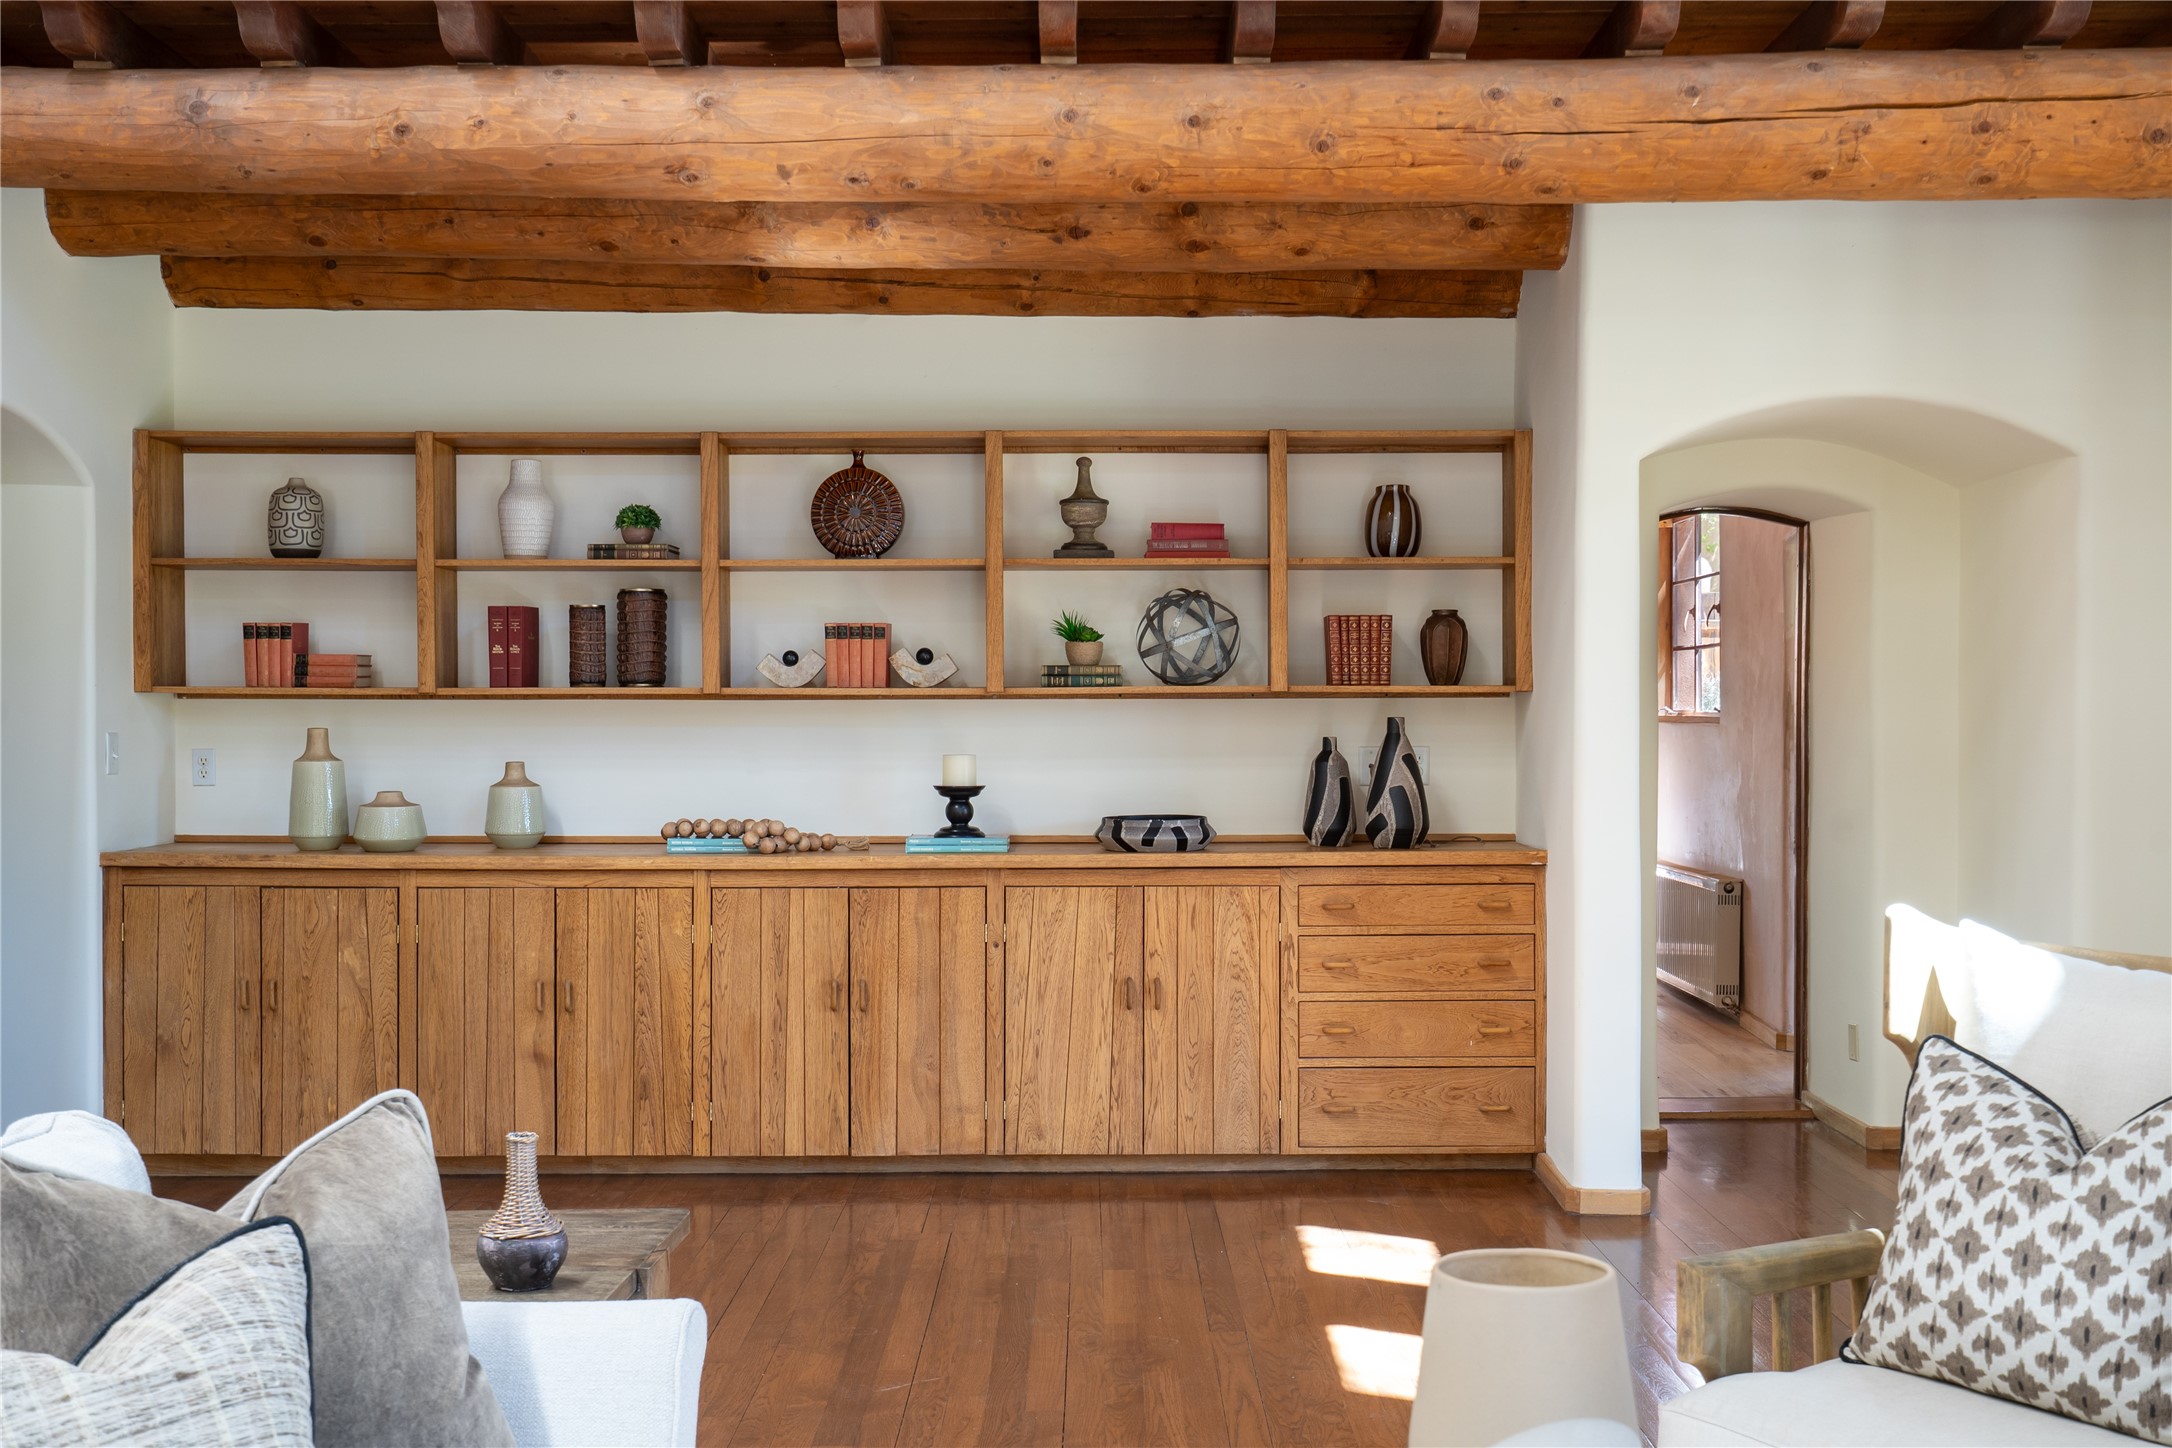
Living room with a long built-in oak cabinet and display shelves beneath exposed wooden ceiling beams.
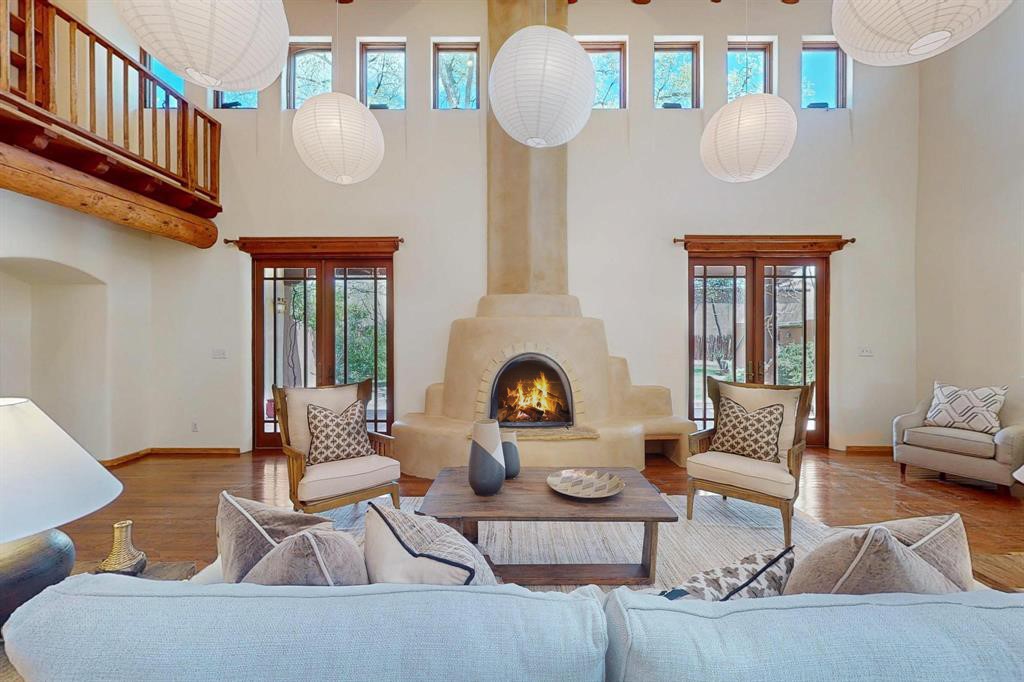
Living room with a sculpted adobe fireplace, lit fire, and tall wood-framed glass doors.
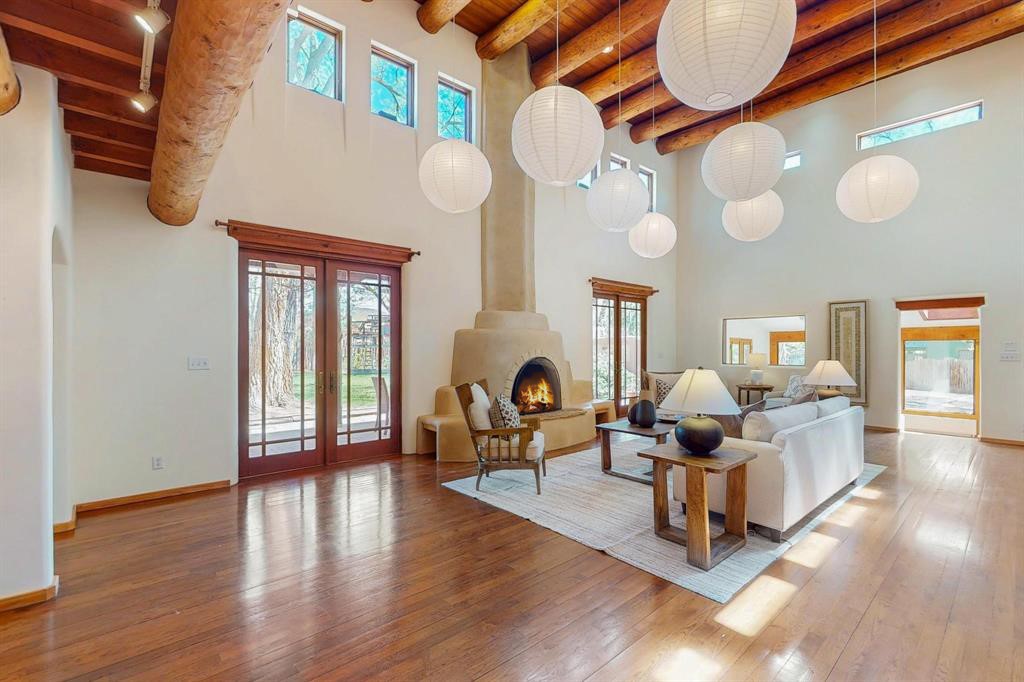
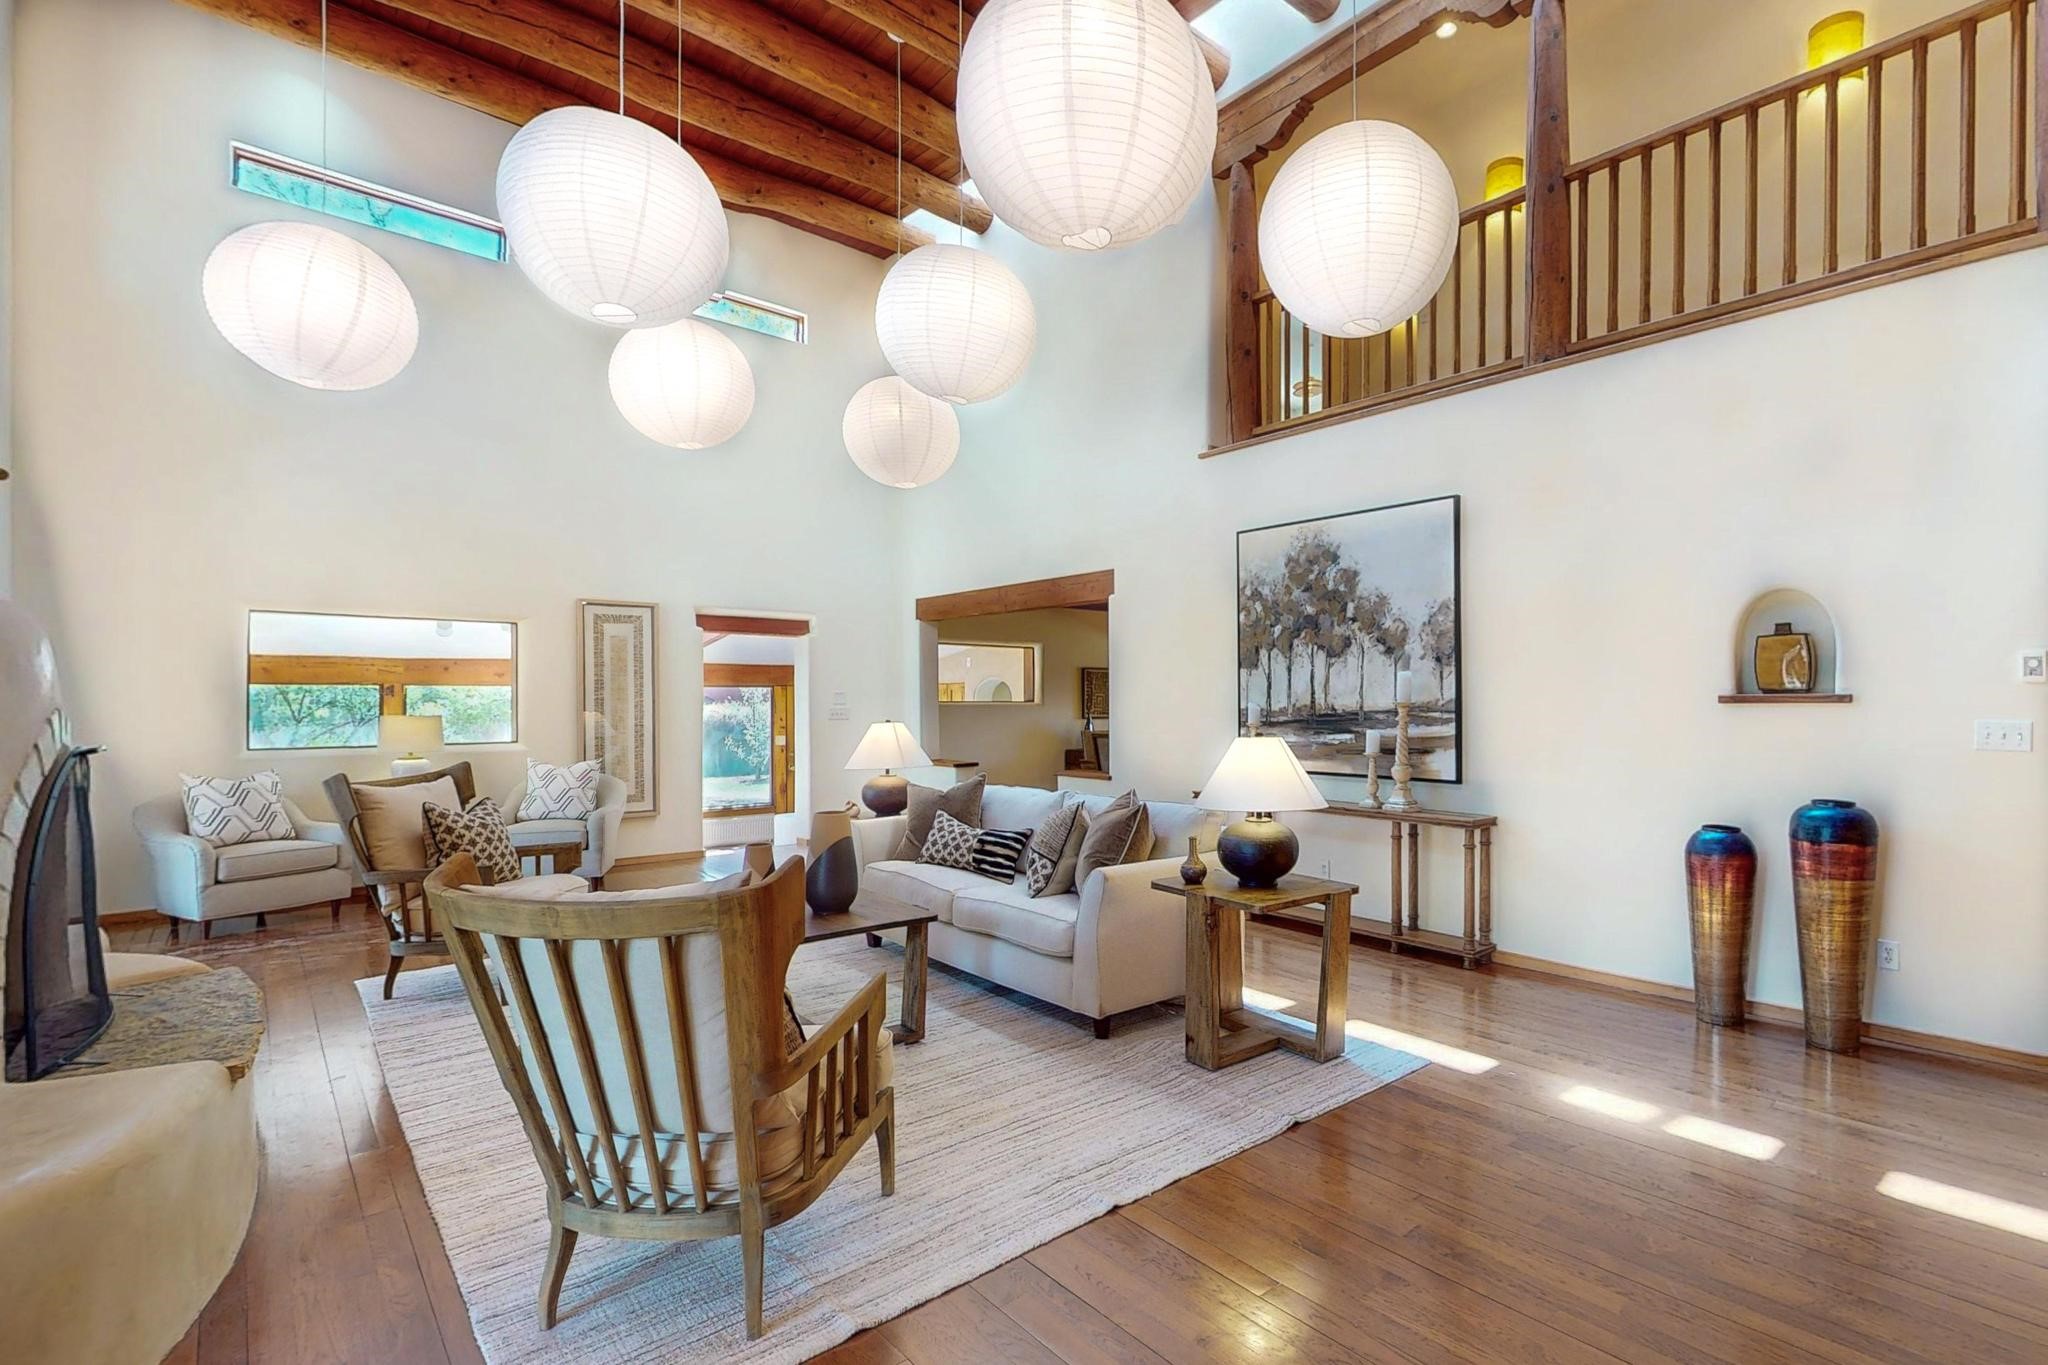
Living room with a sculptural fireplace, exposed wood beams, and hanging paper lanterns.
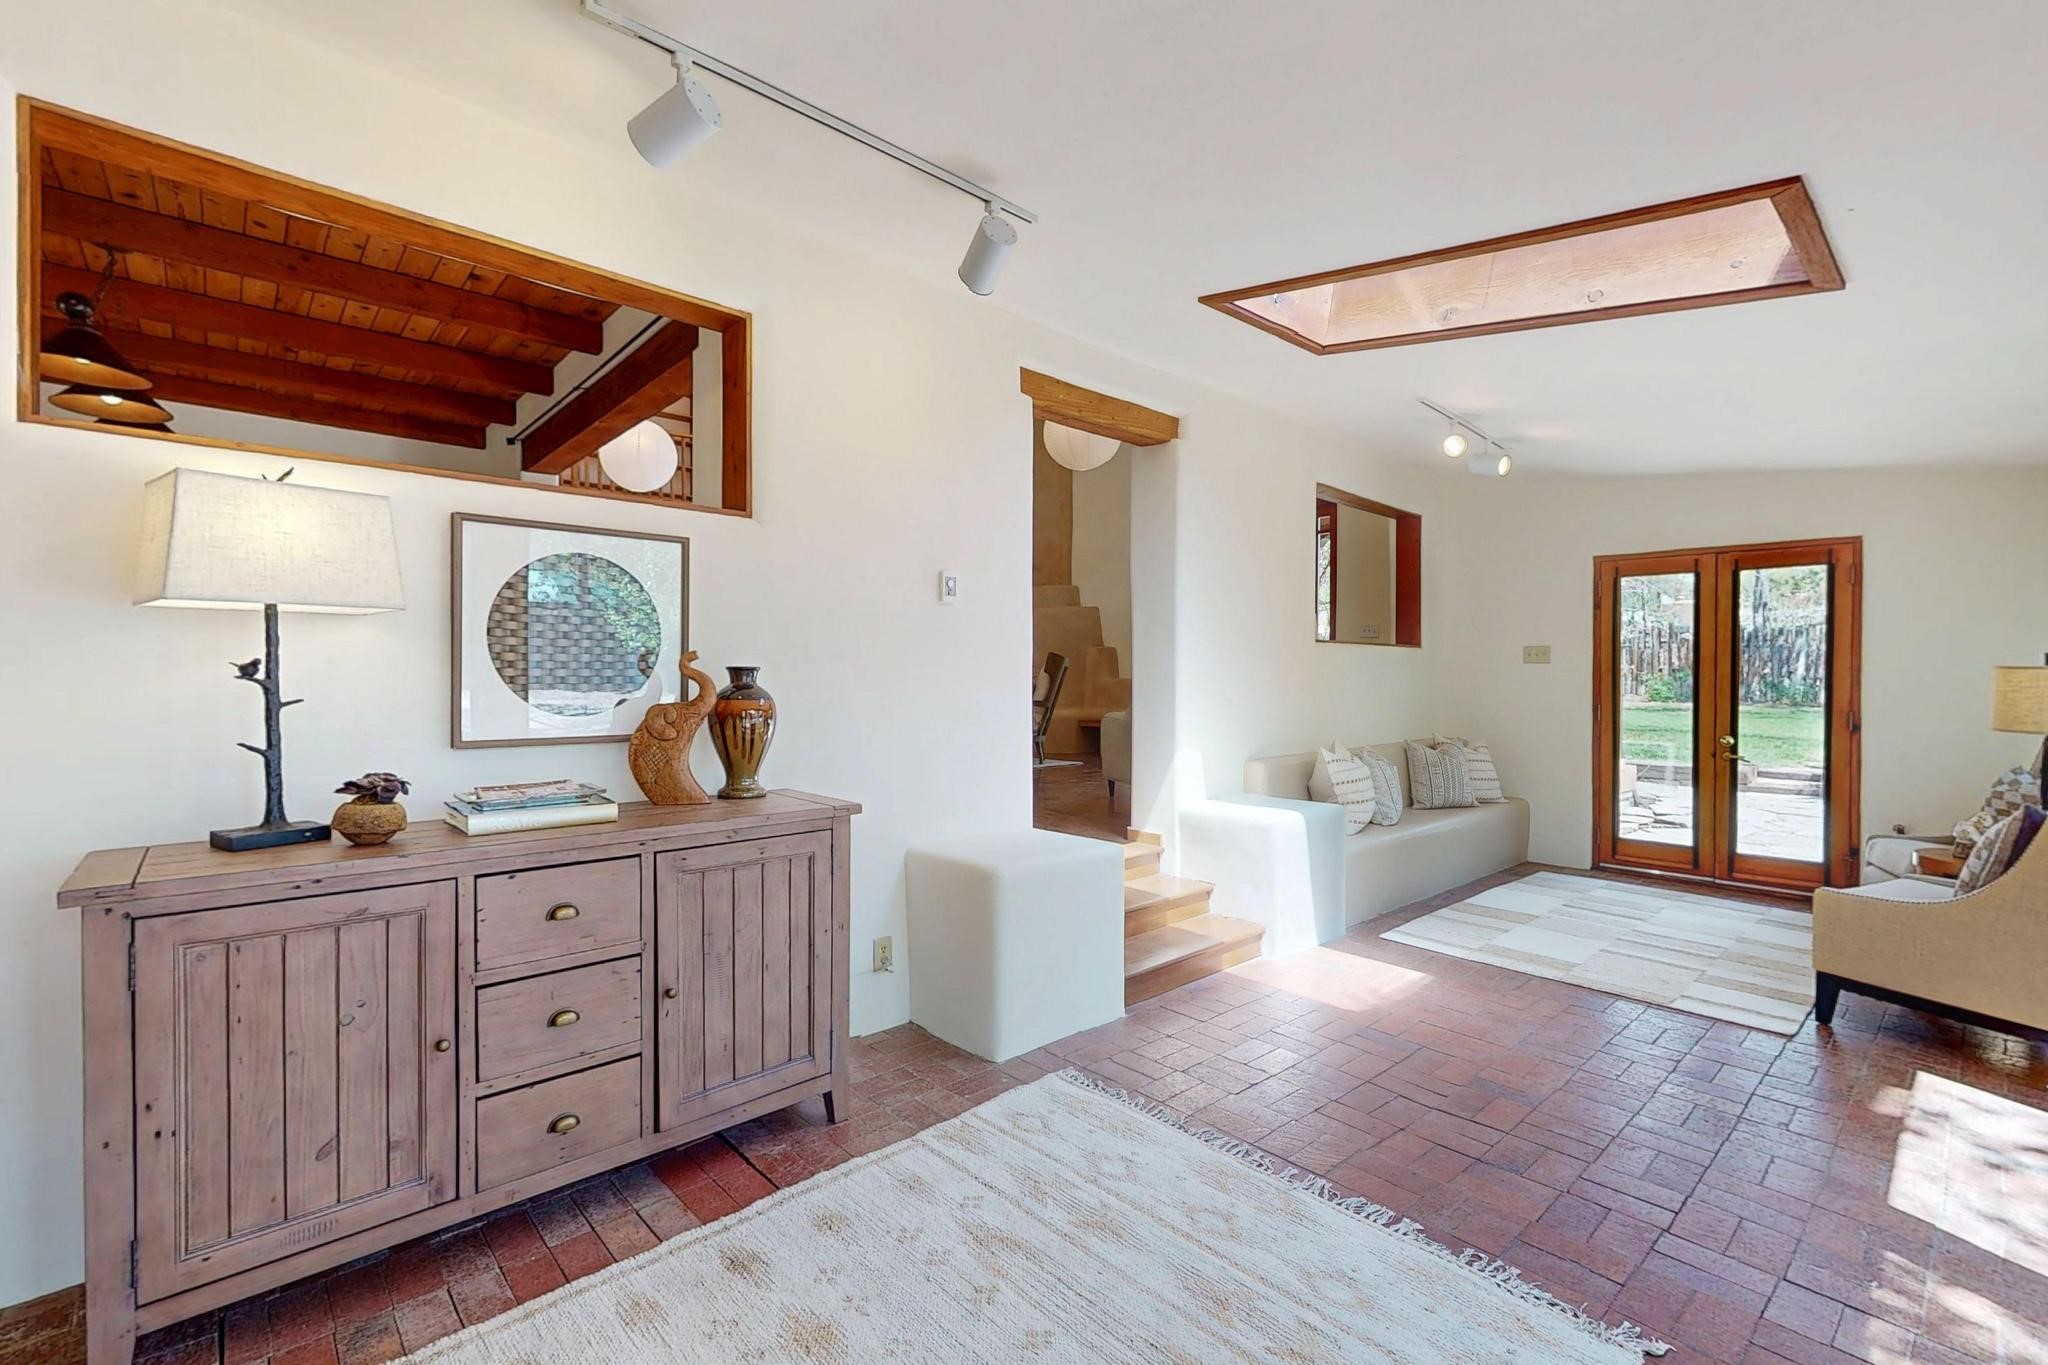
Bright living room with terracotta tile floors, wood-trimmed French doors, and a wooden sideboard.
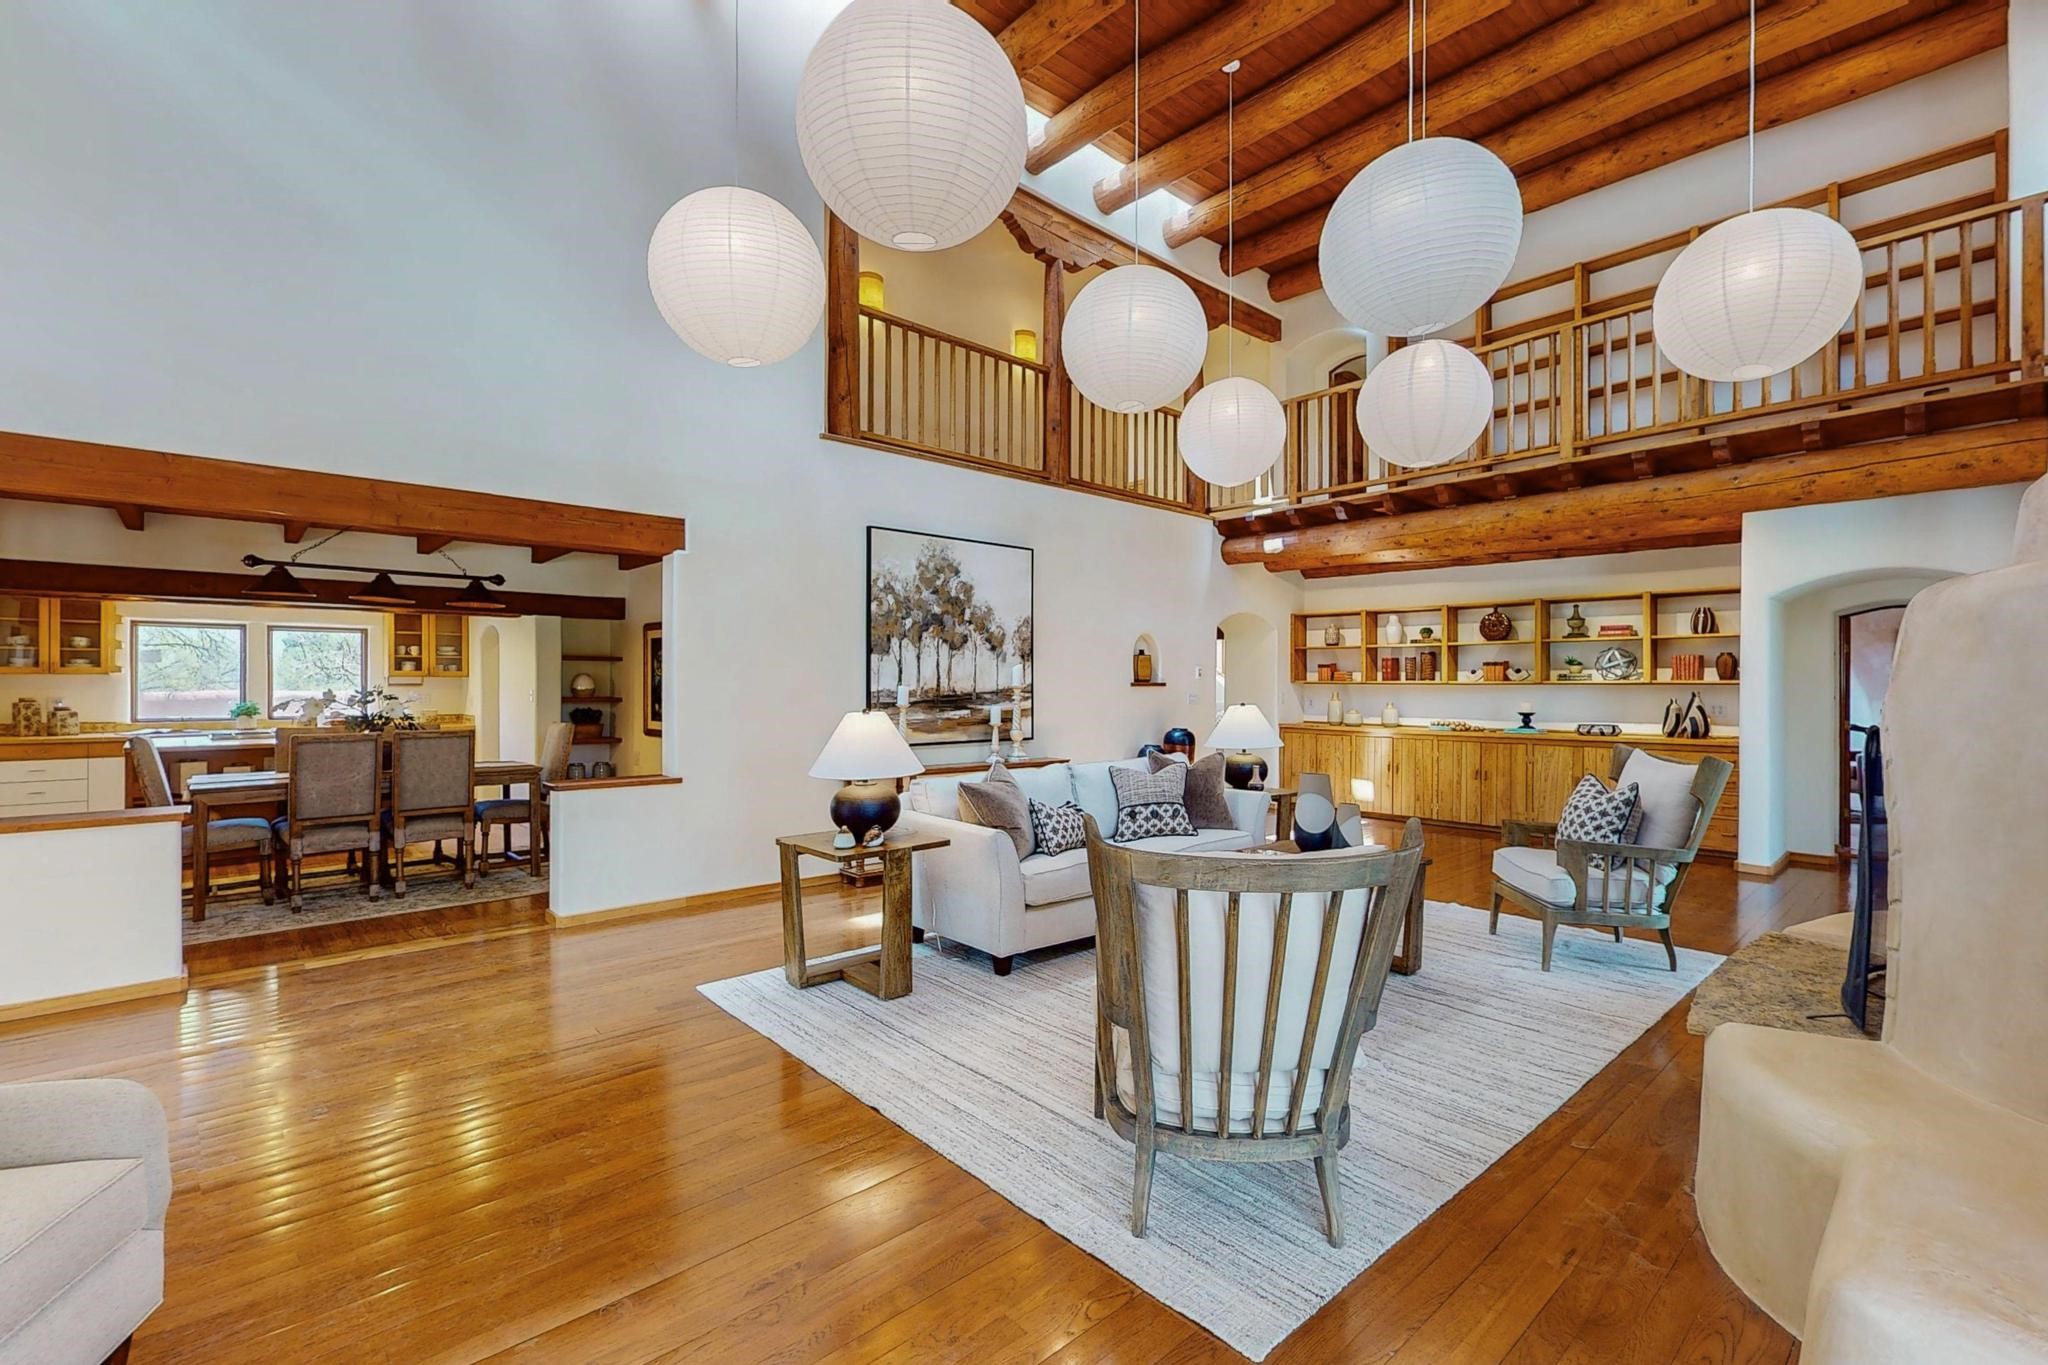
Vaulted living room with exposed timber beams, paper lanterns, and a loft overlook.
Living room with vaulted wood-beam ceiling, pendant lights, and a furnished upstairs loft railing.
Living room with a sculptural fireplace, high windows, and a wooden mezzanine.
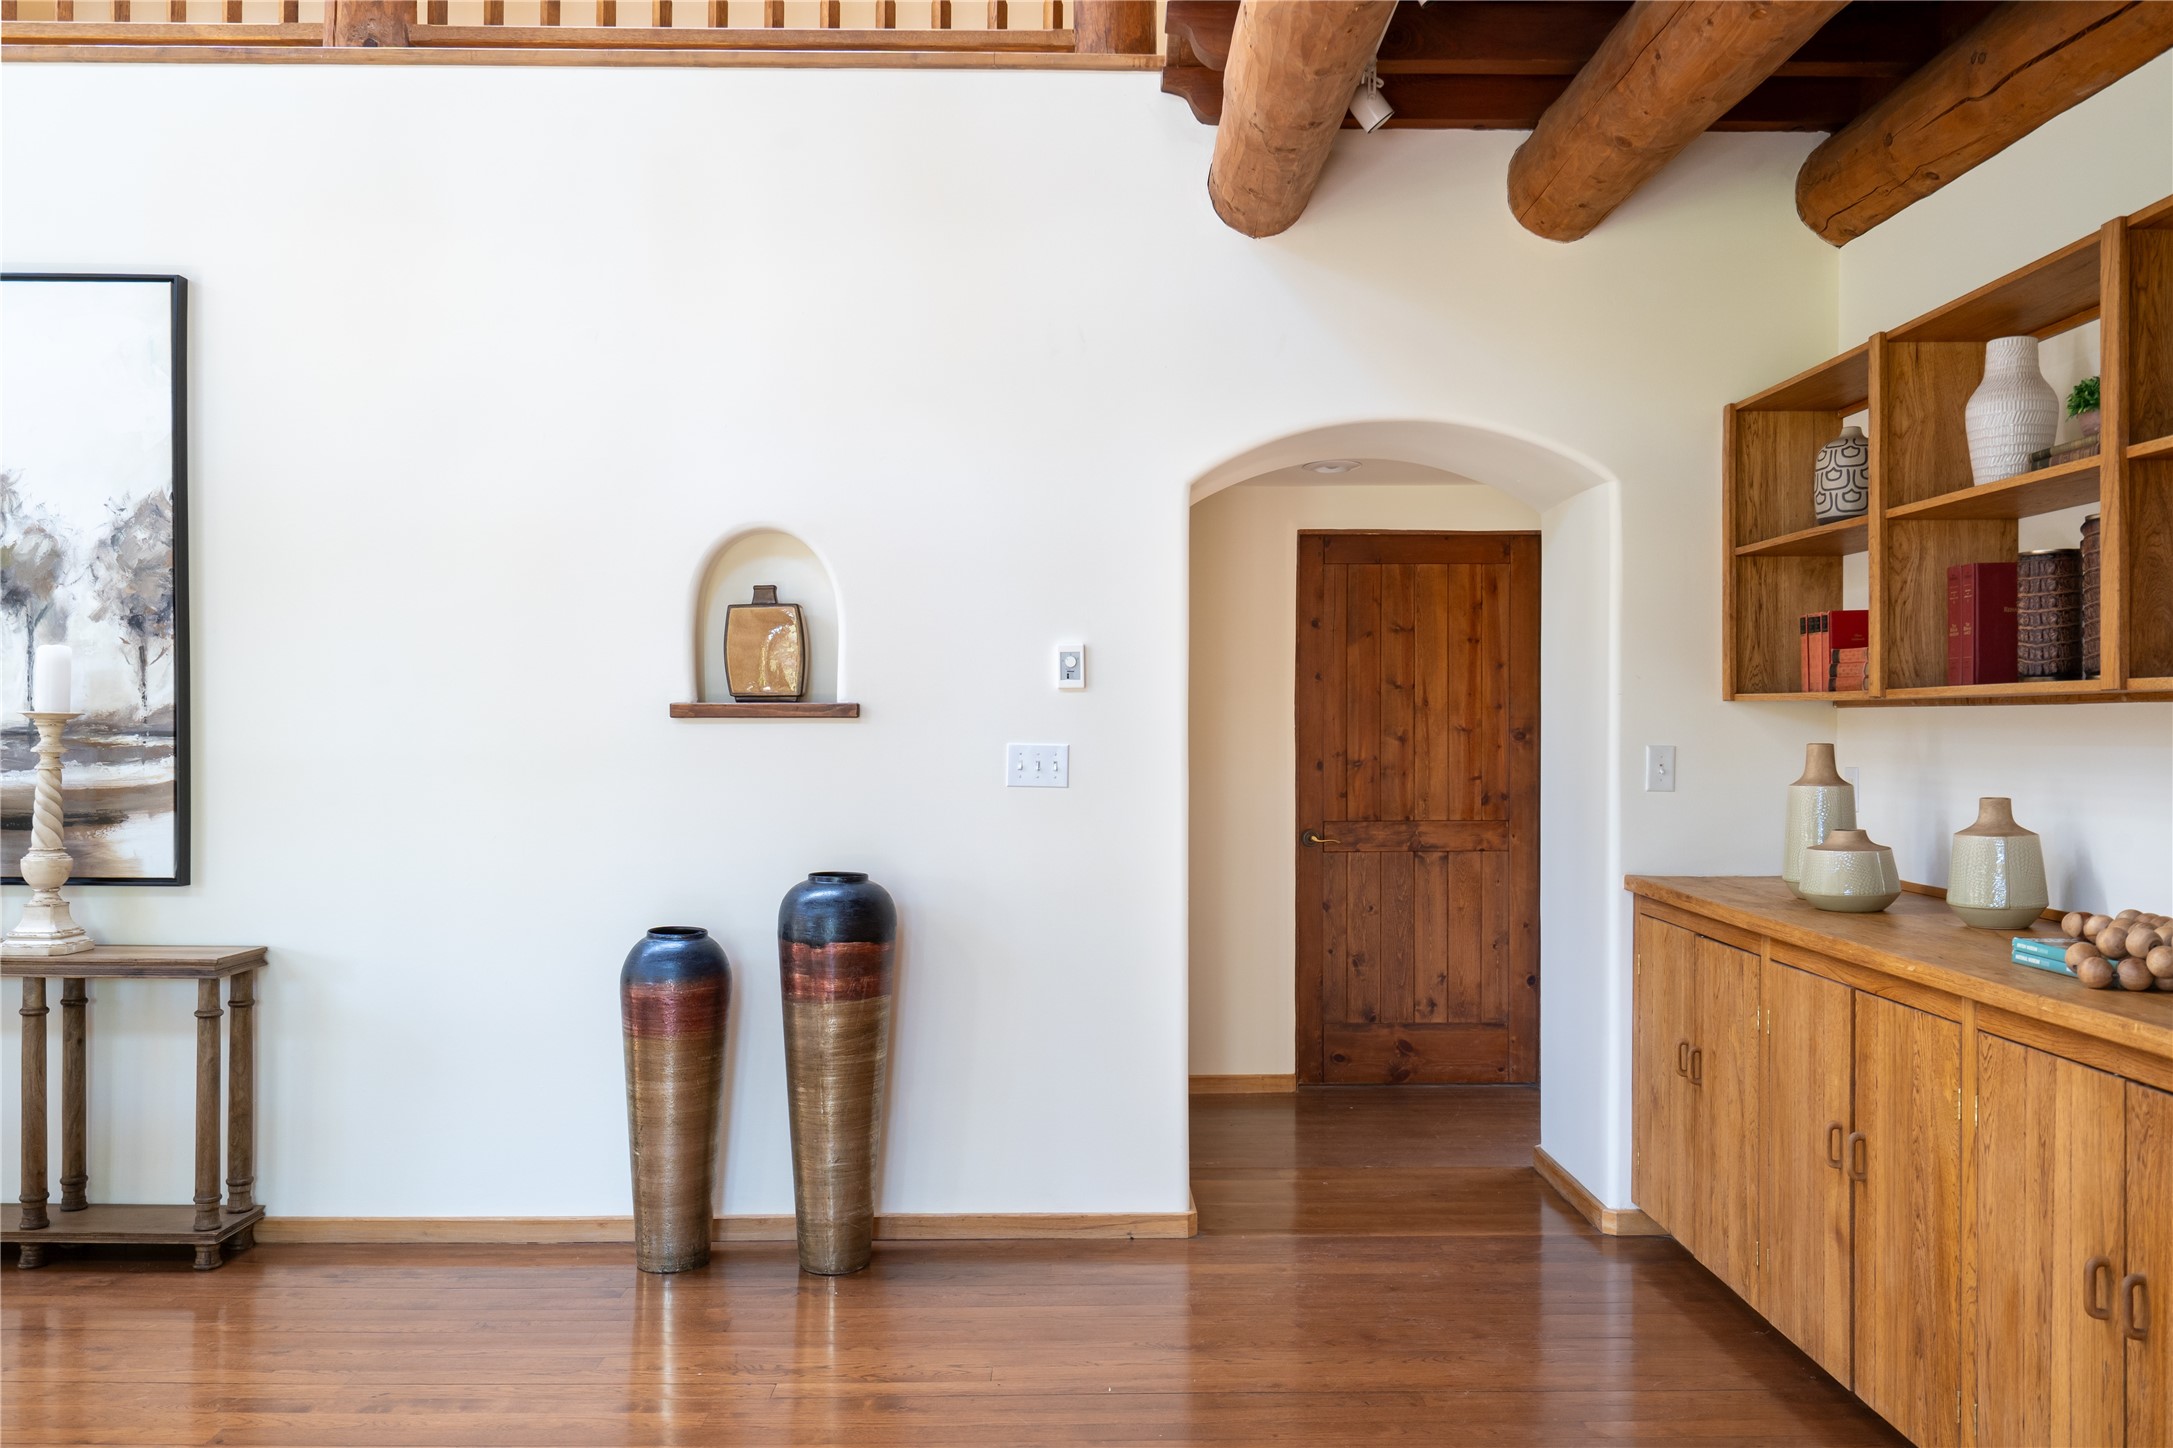
Entry hall with exposed timber beams, a wooden door, and built-in shelving and cabinetry.
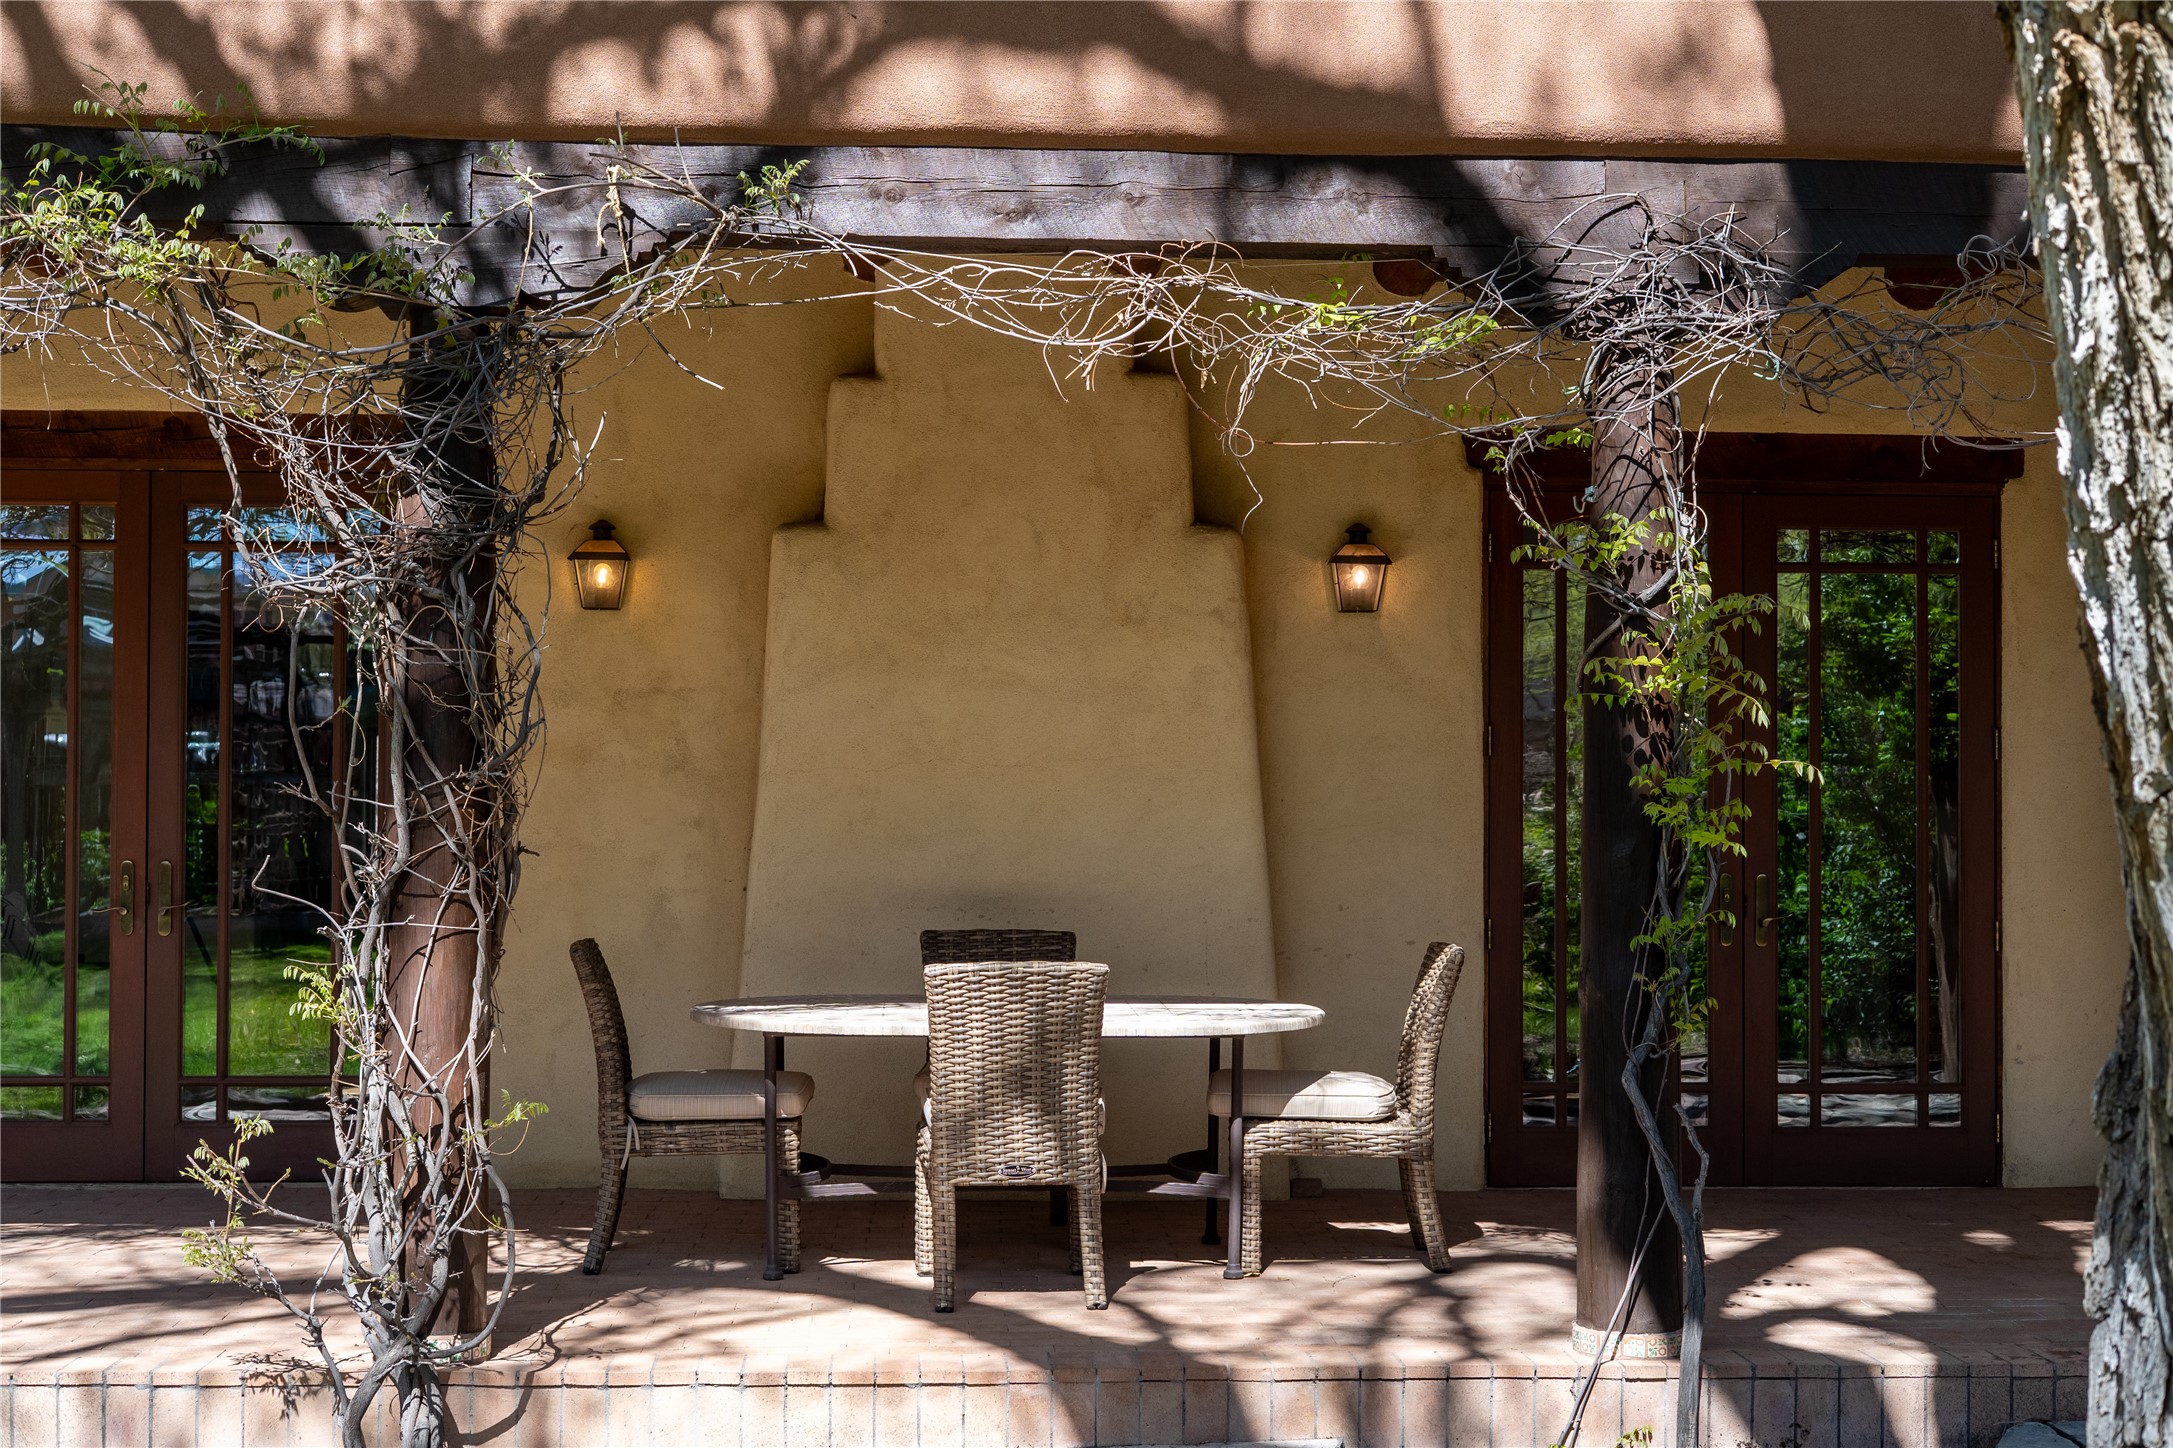
Covered patio with a stucco fireplace, wicker dining set, and vine-covered wooden posts.
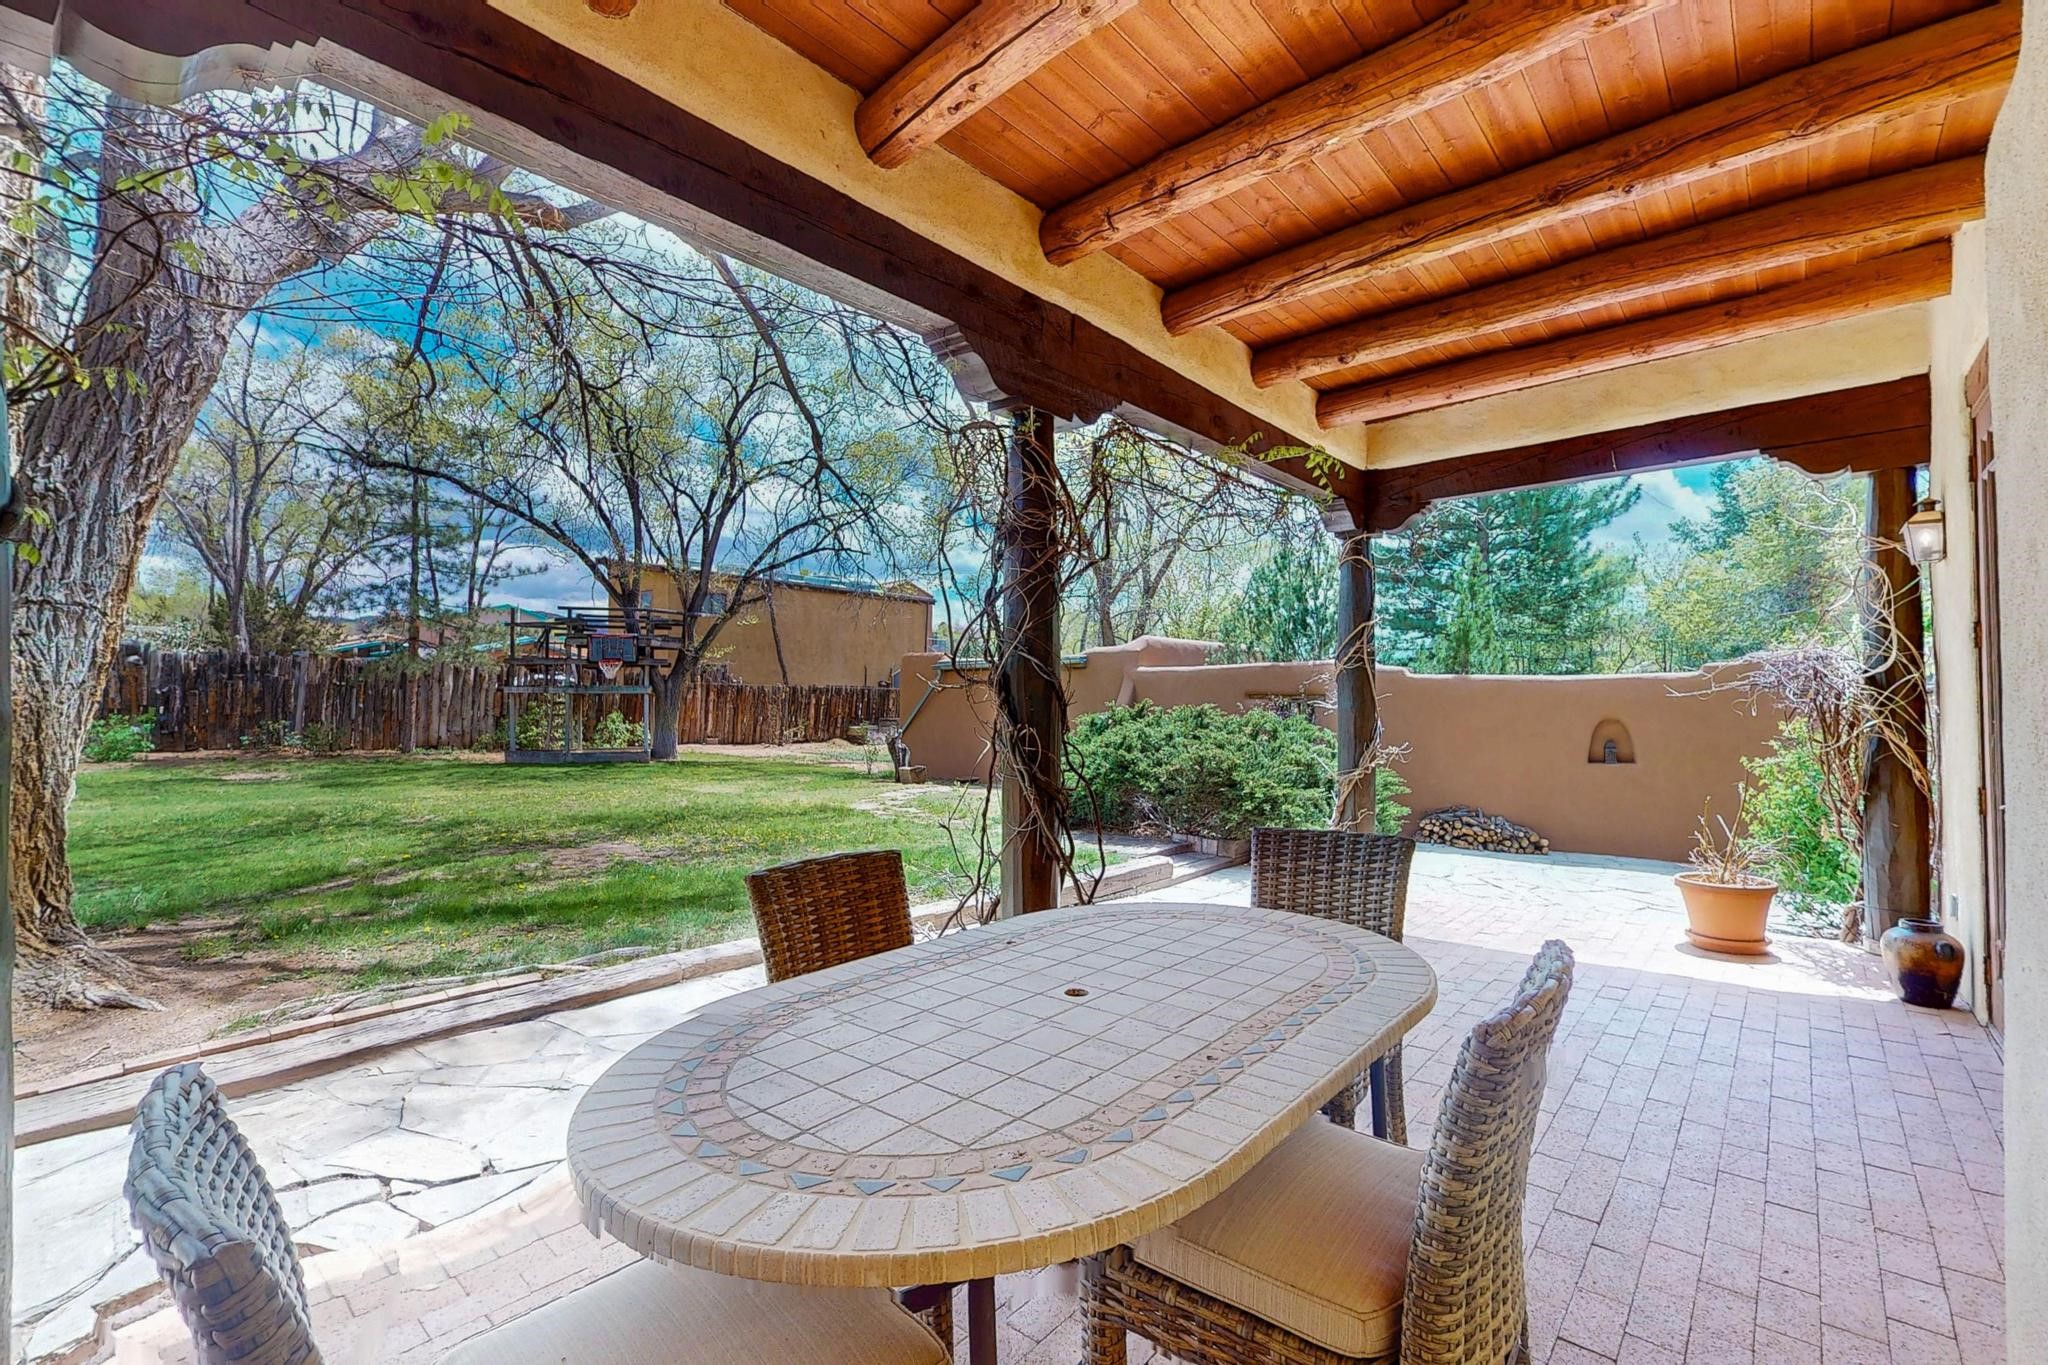
Covered patio with a tiled dining table, timber-beamed ceiling, and a view of the fenced lawn.
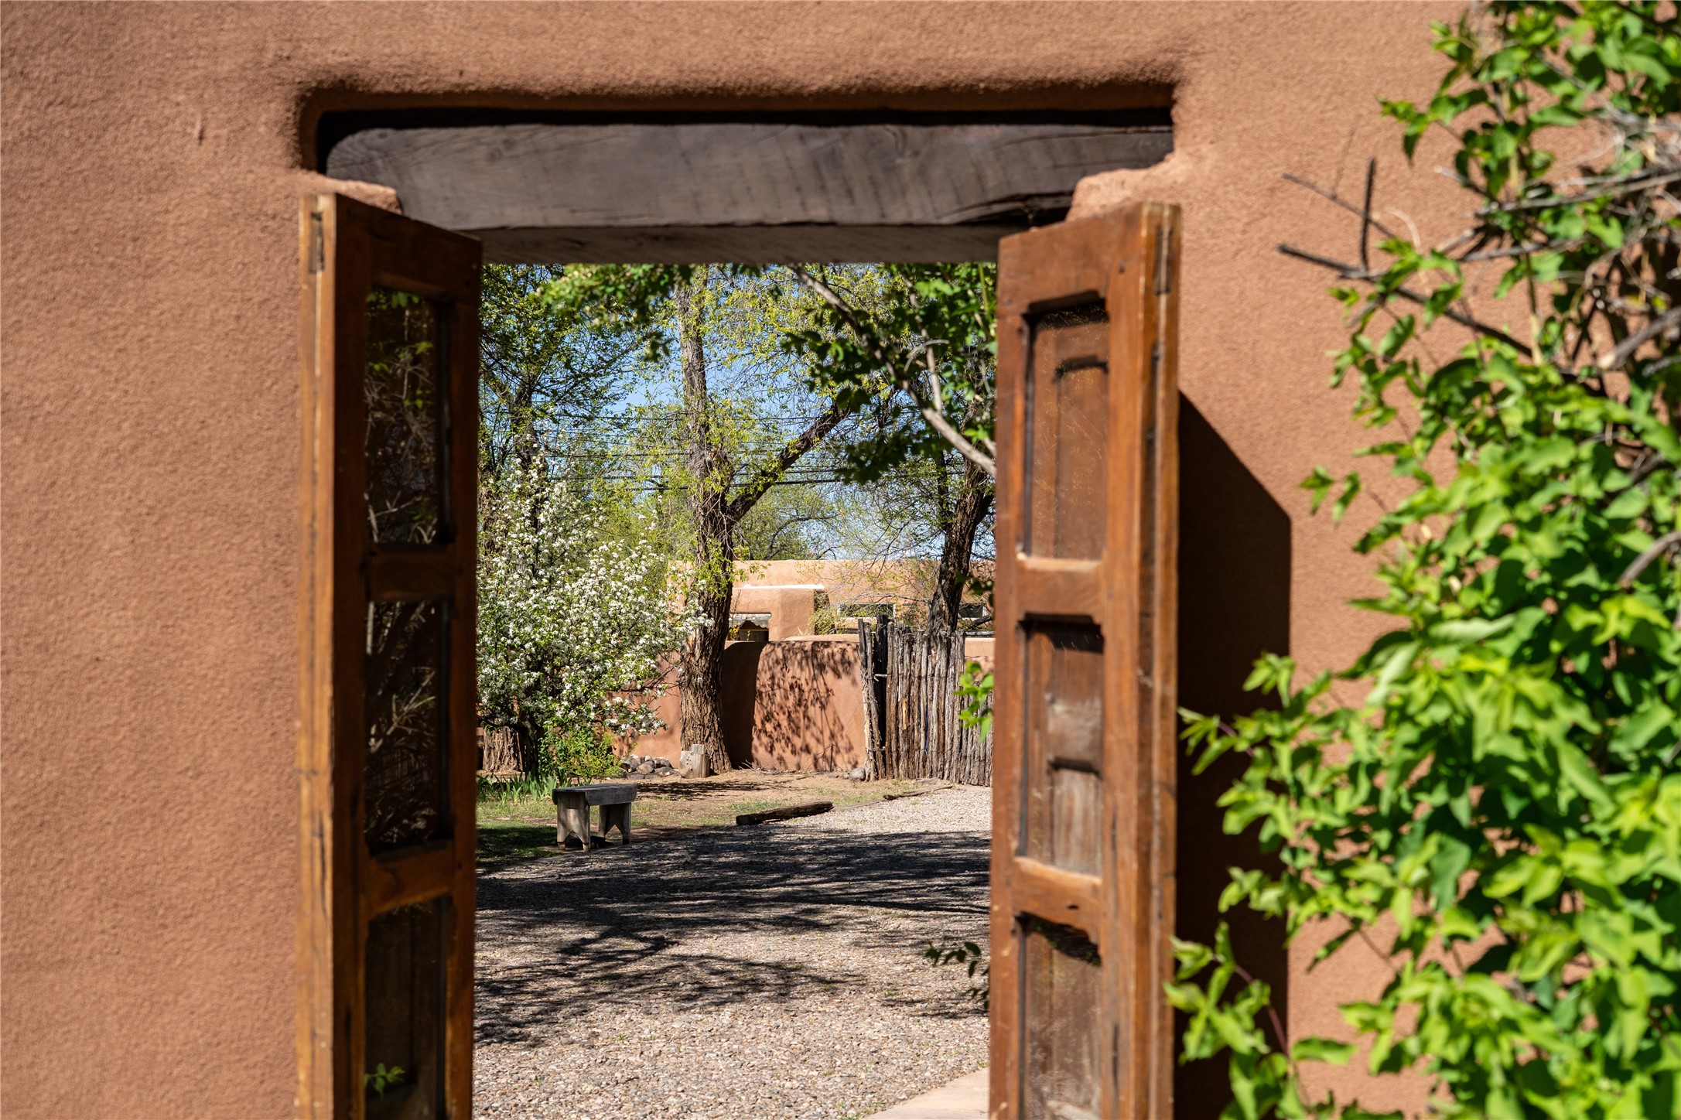
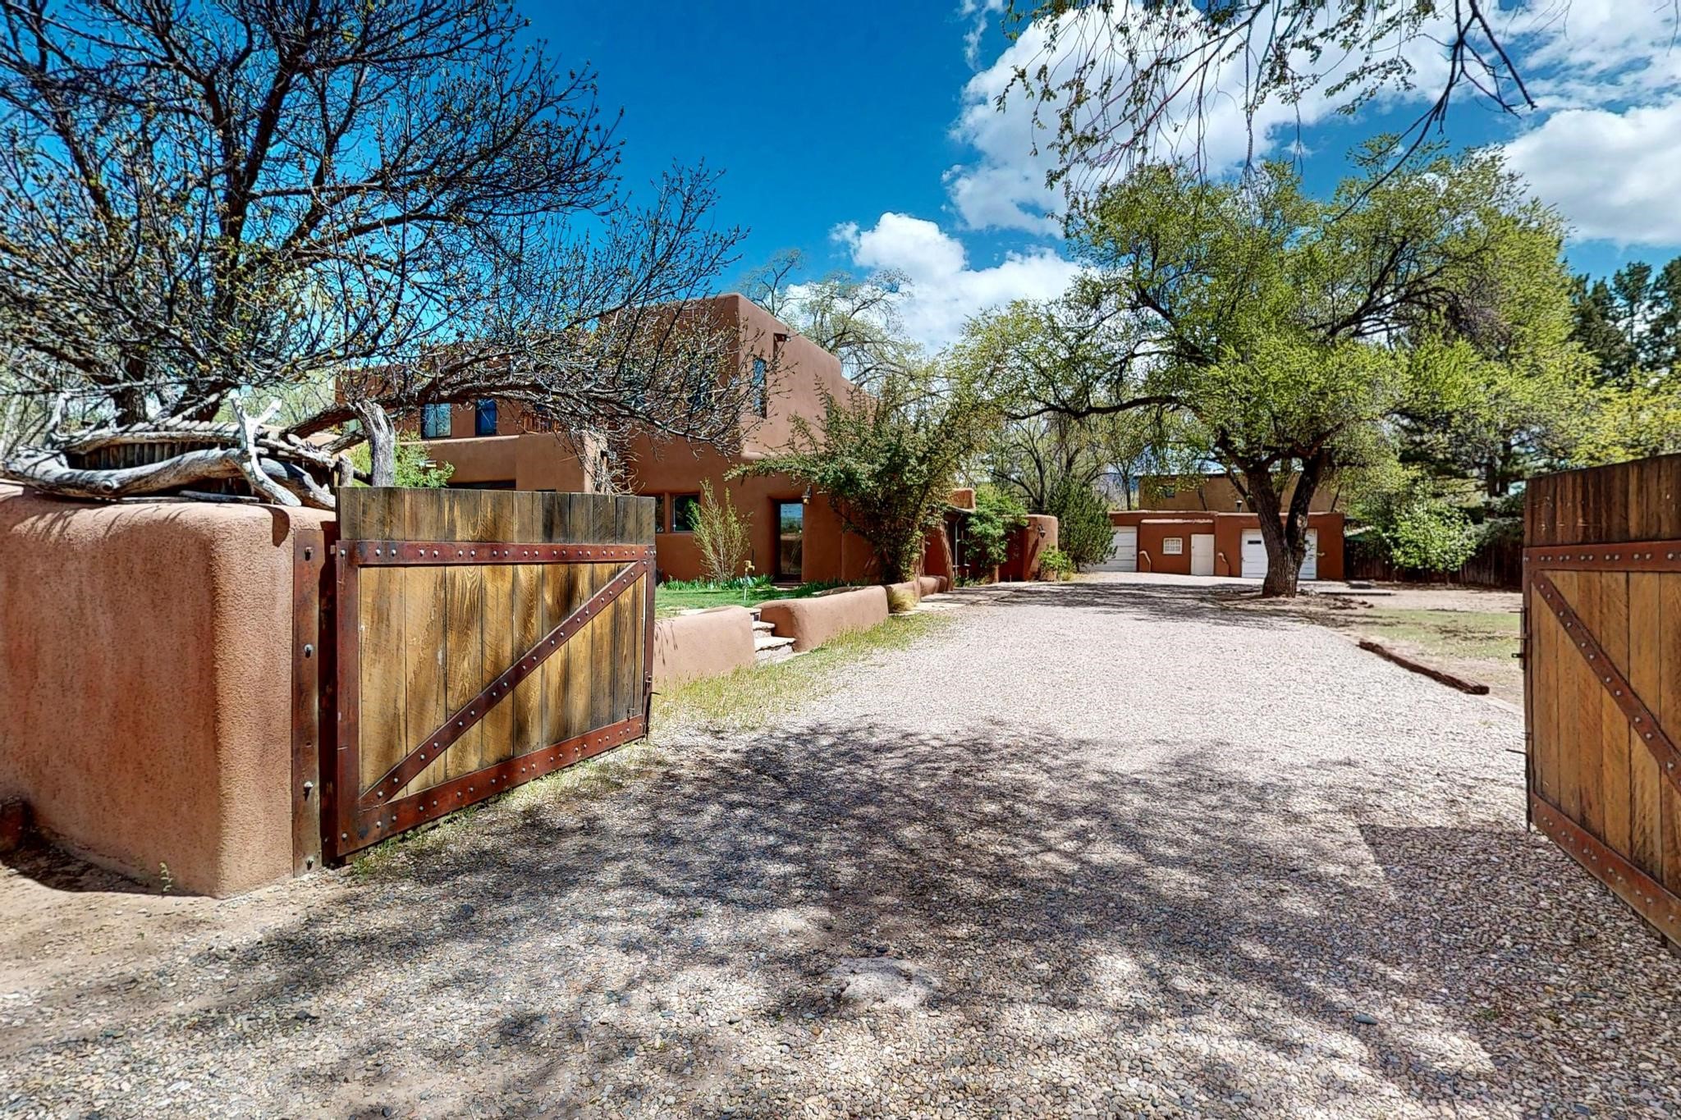
Open wooden gate in a stucco wall frames a tree-shaded courtyard and gravel path.
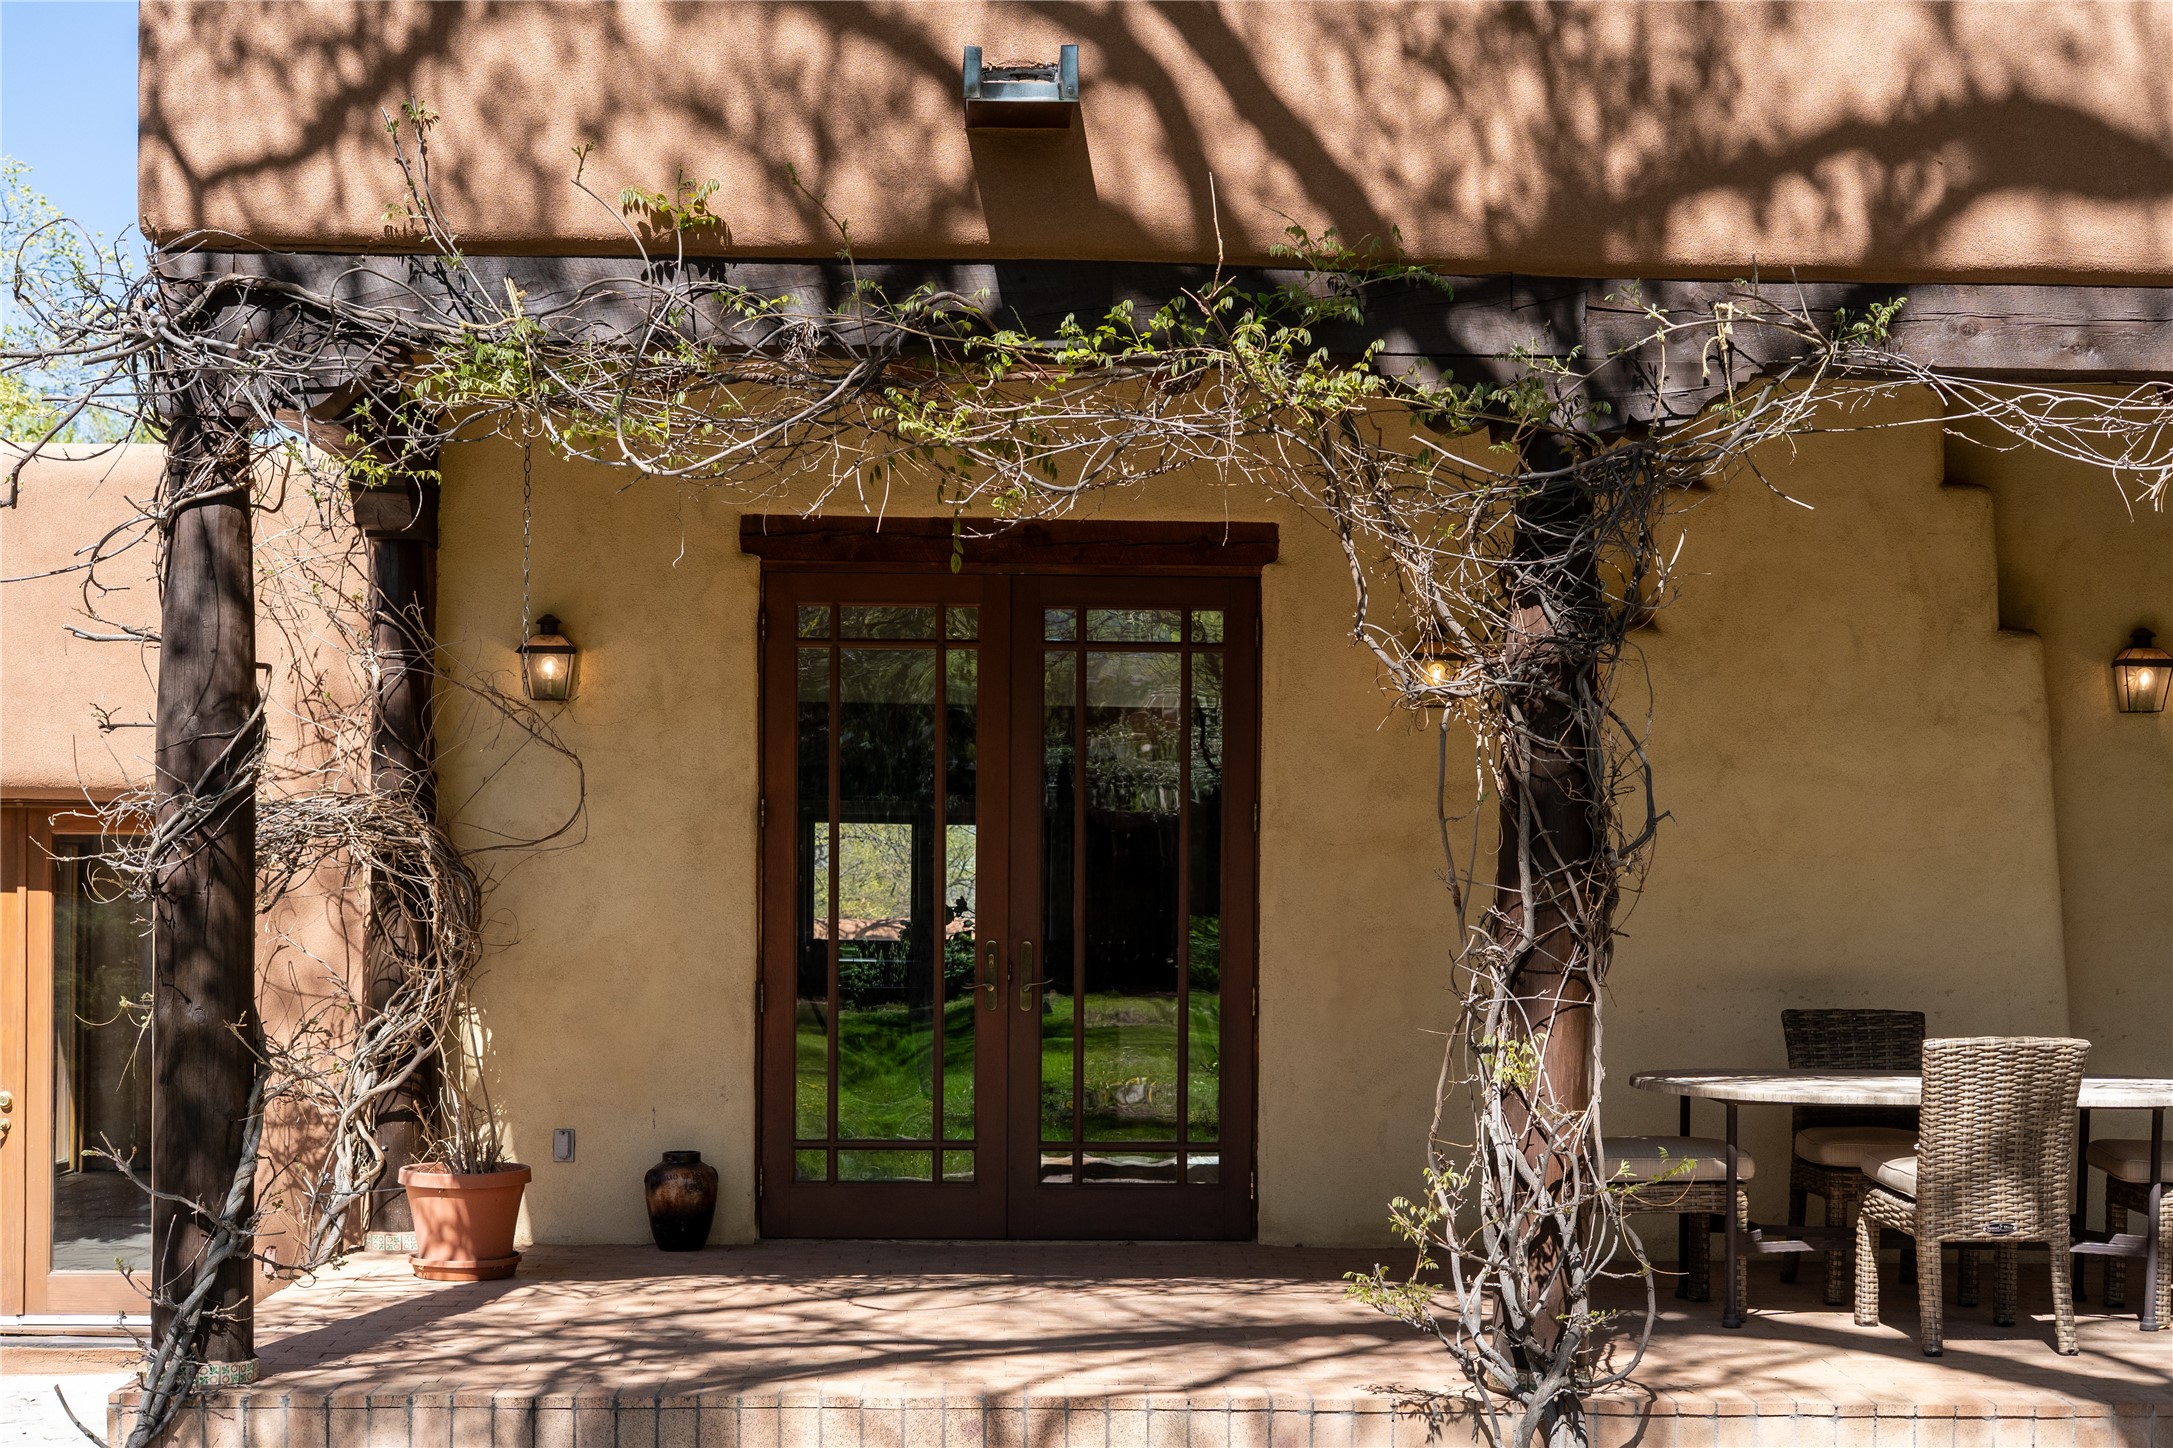
Covered patio with dark wood-framed French doors, climbing vines, and outdoor dining furniture.
Two-story adobe home with a shaded patio beneath mature trees and lawn chairs in the garden.
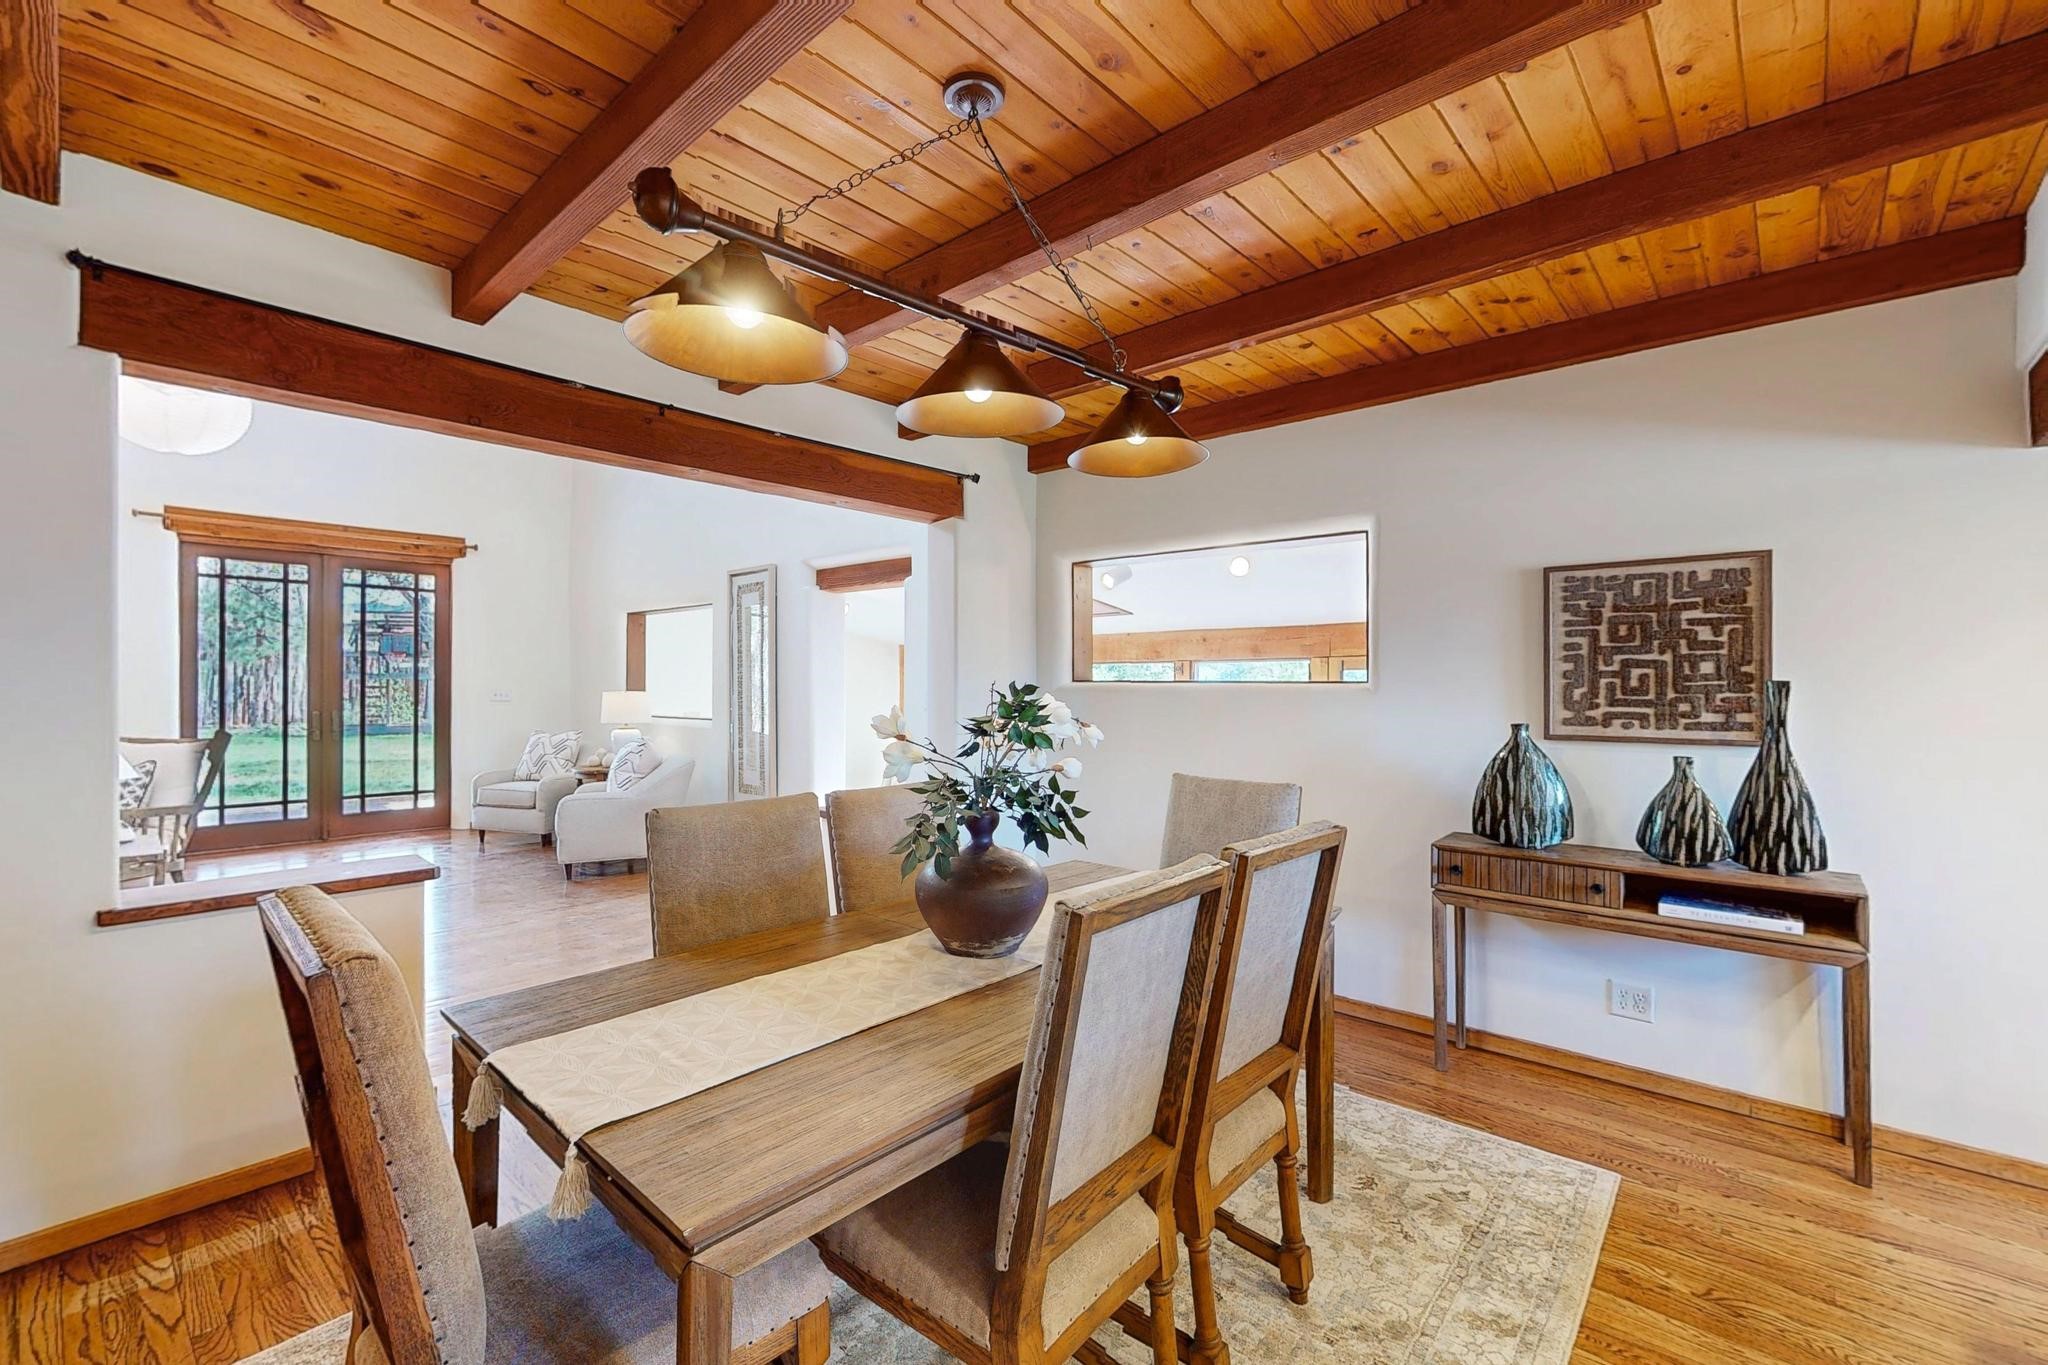
Dining room with exposed timber ceiling, pendant lights, and sliding glass doors to the garden.
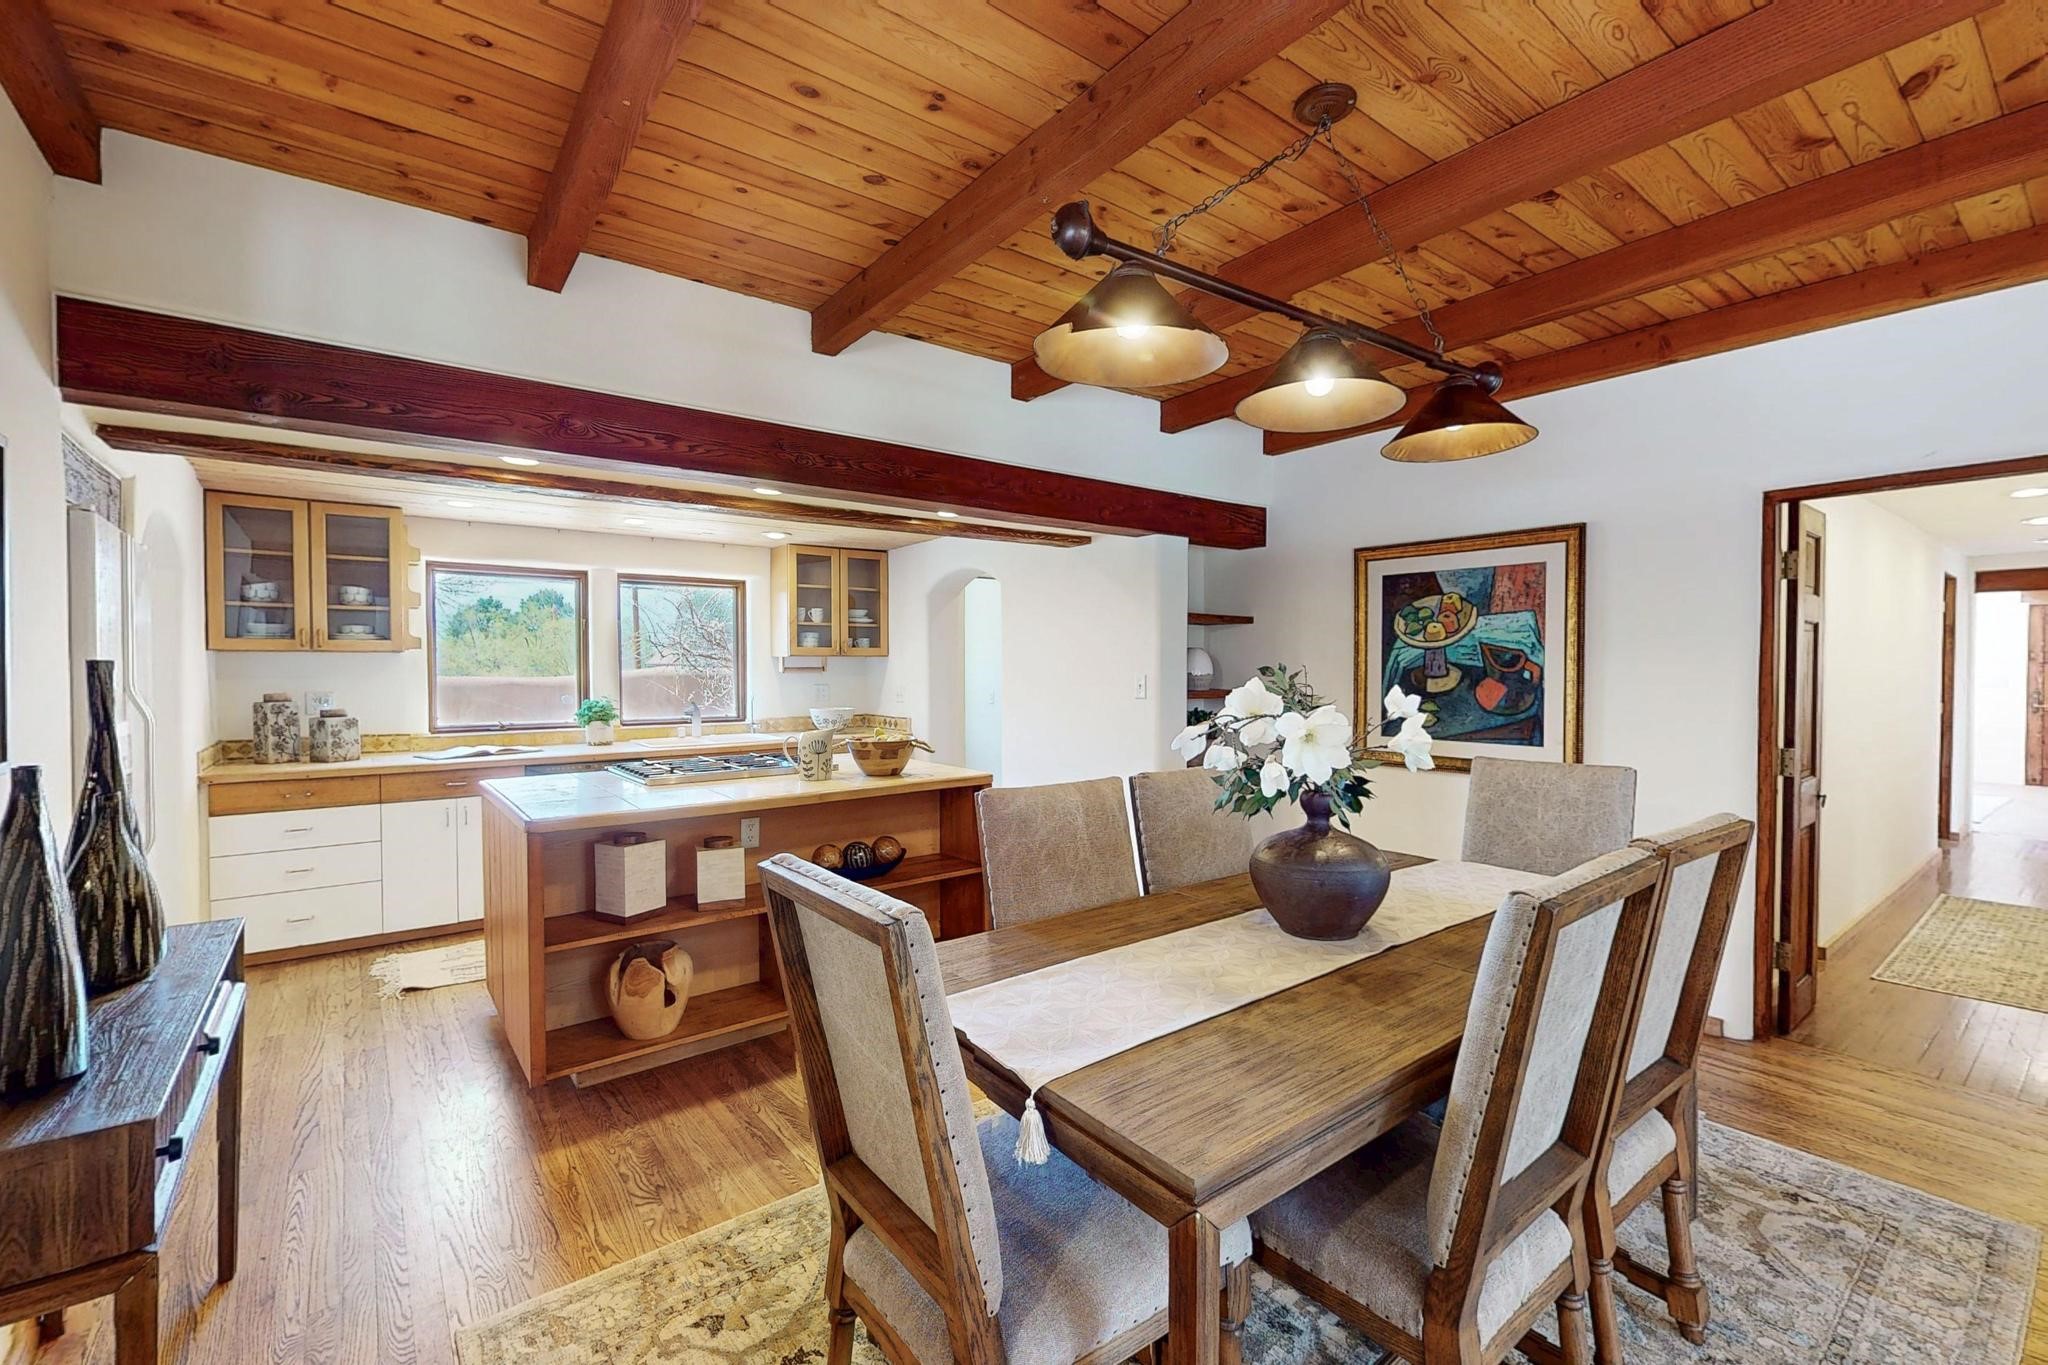
Dining area and kitchen with a long wood table beneath a beamed wood ceiling.
Kitchen and dining area with exposed wood beams, tiled island, and adobe fireplace.
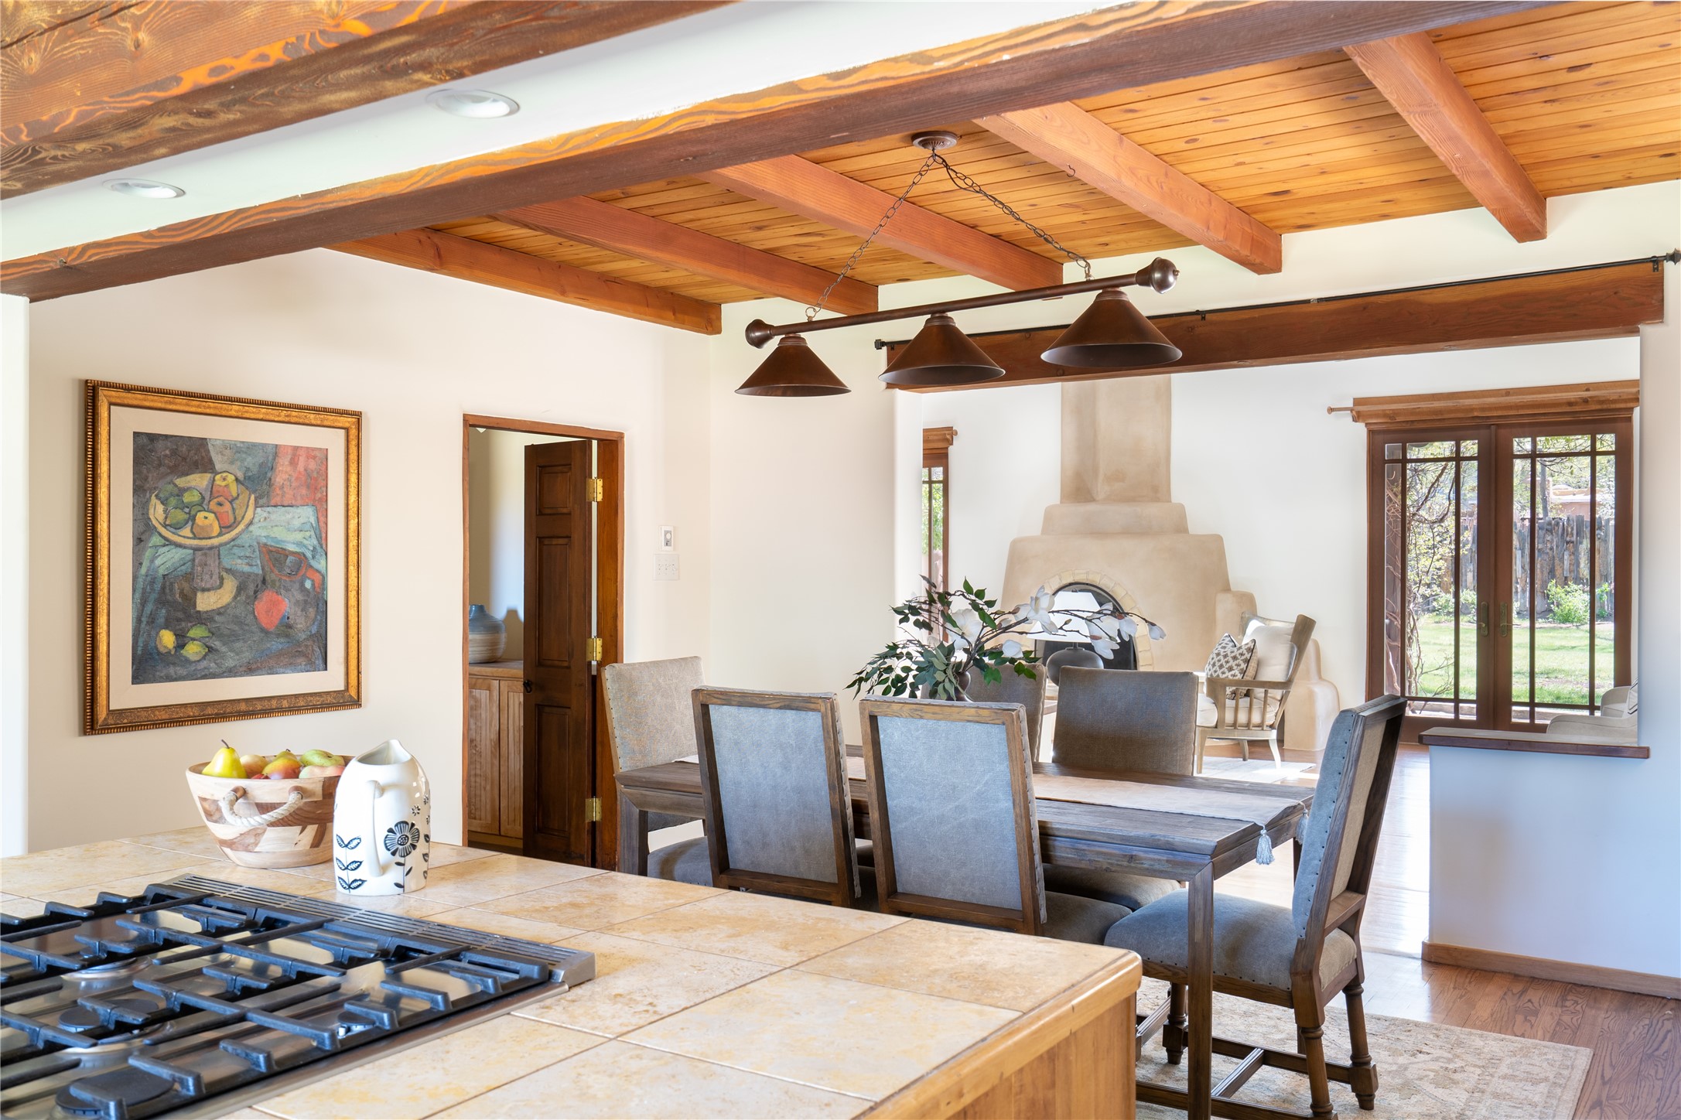
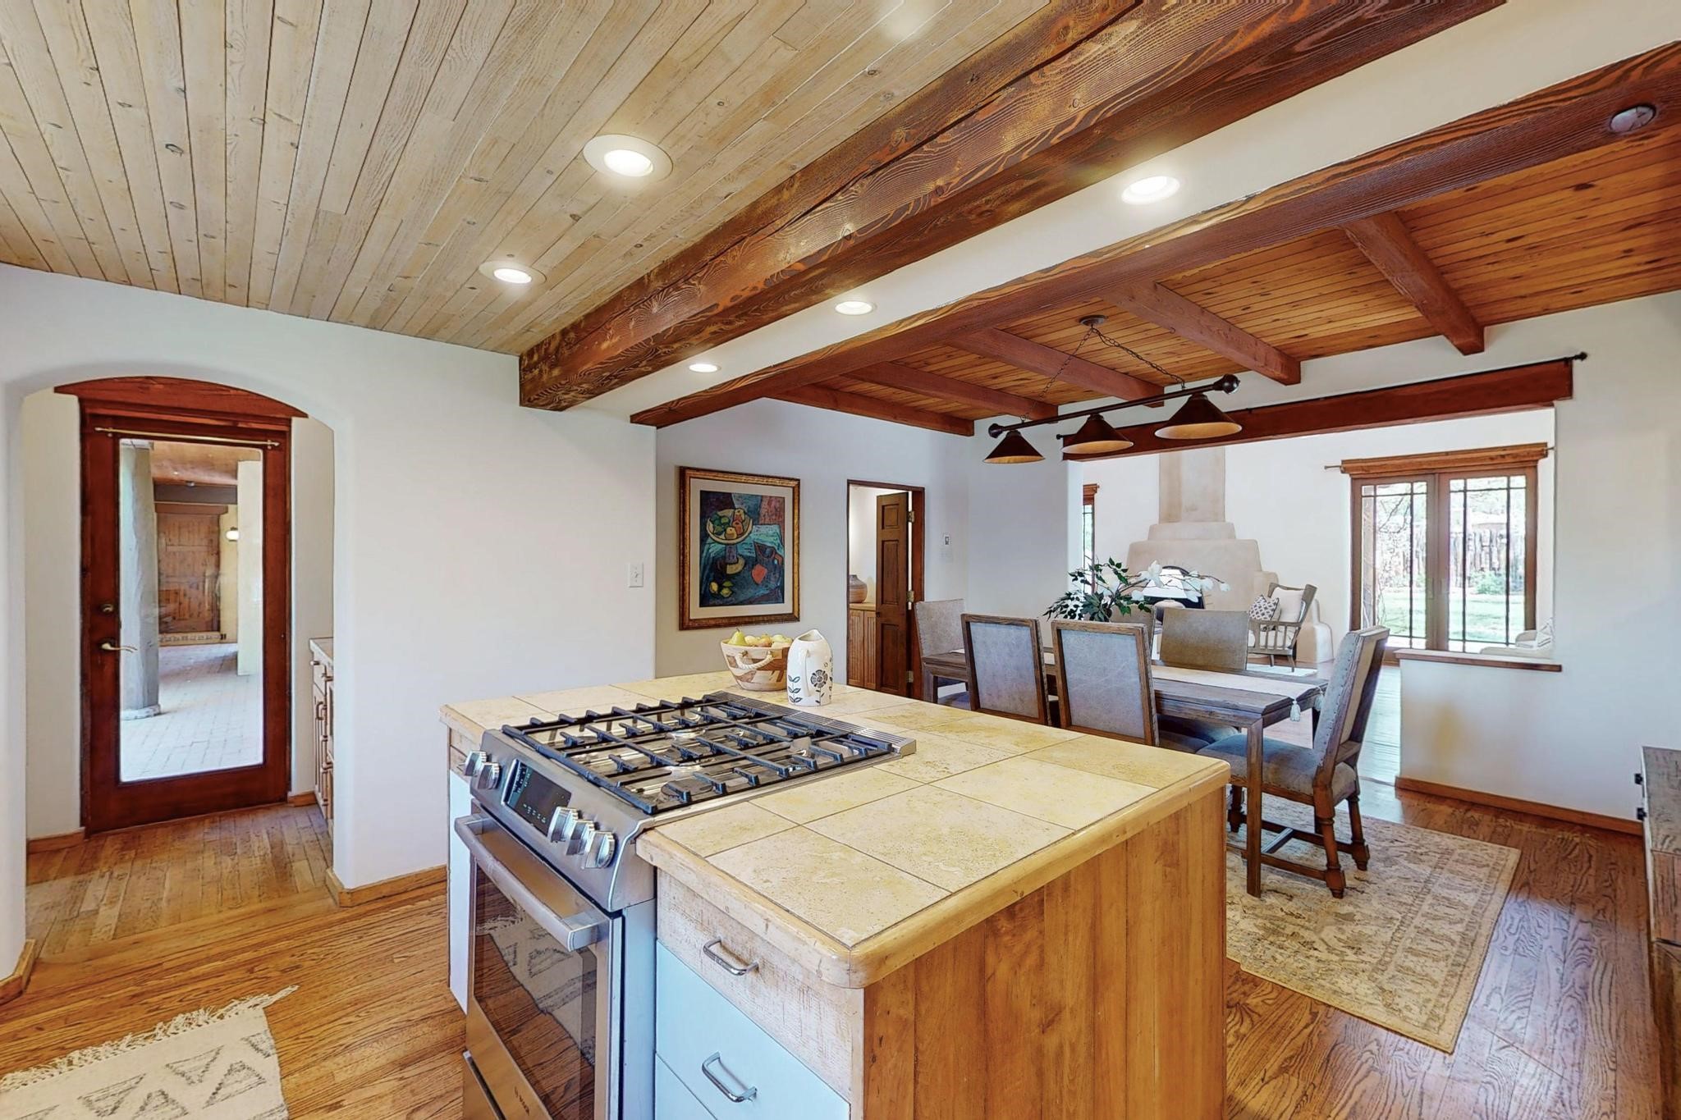
Kitchen with tiled island and gas range, opening to a dining area beneath exposed wood beams.
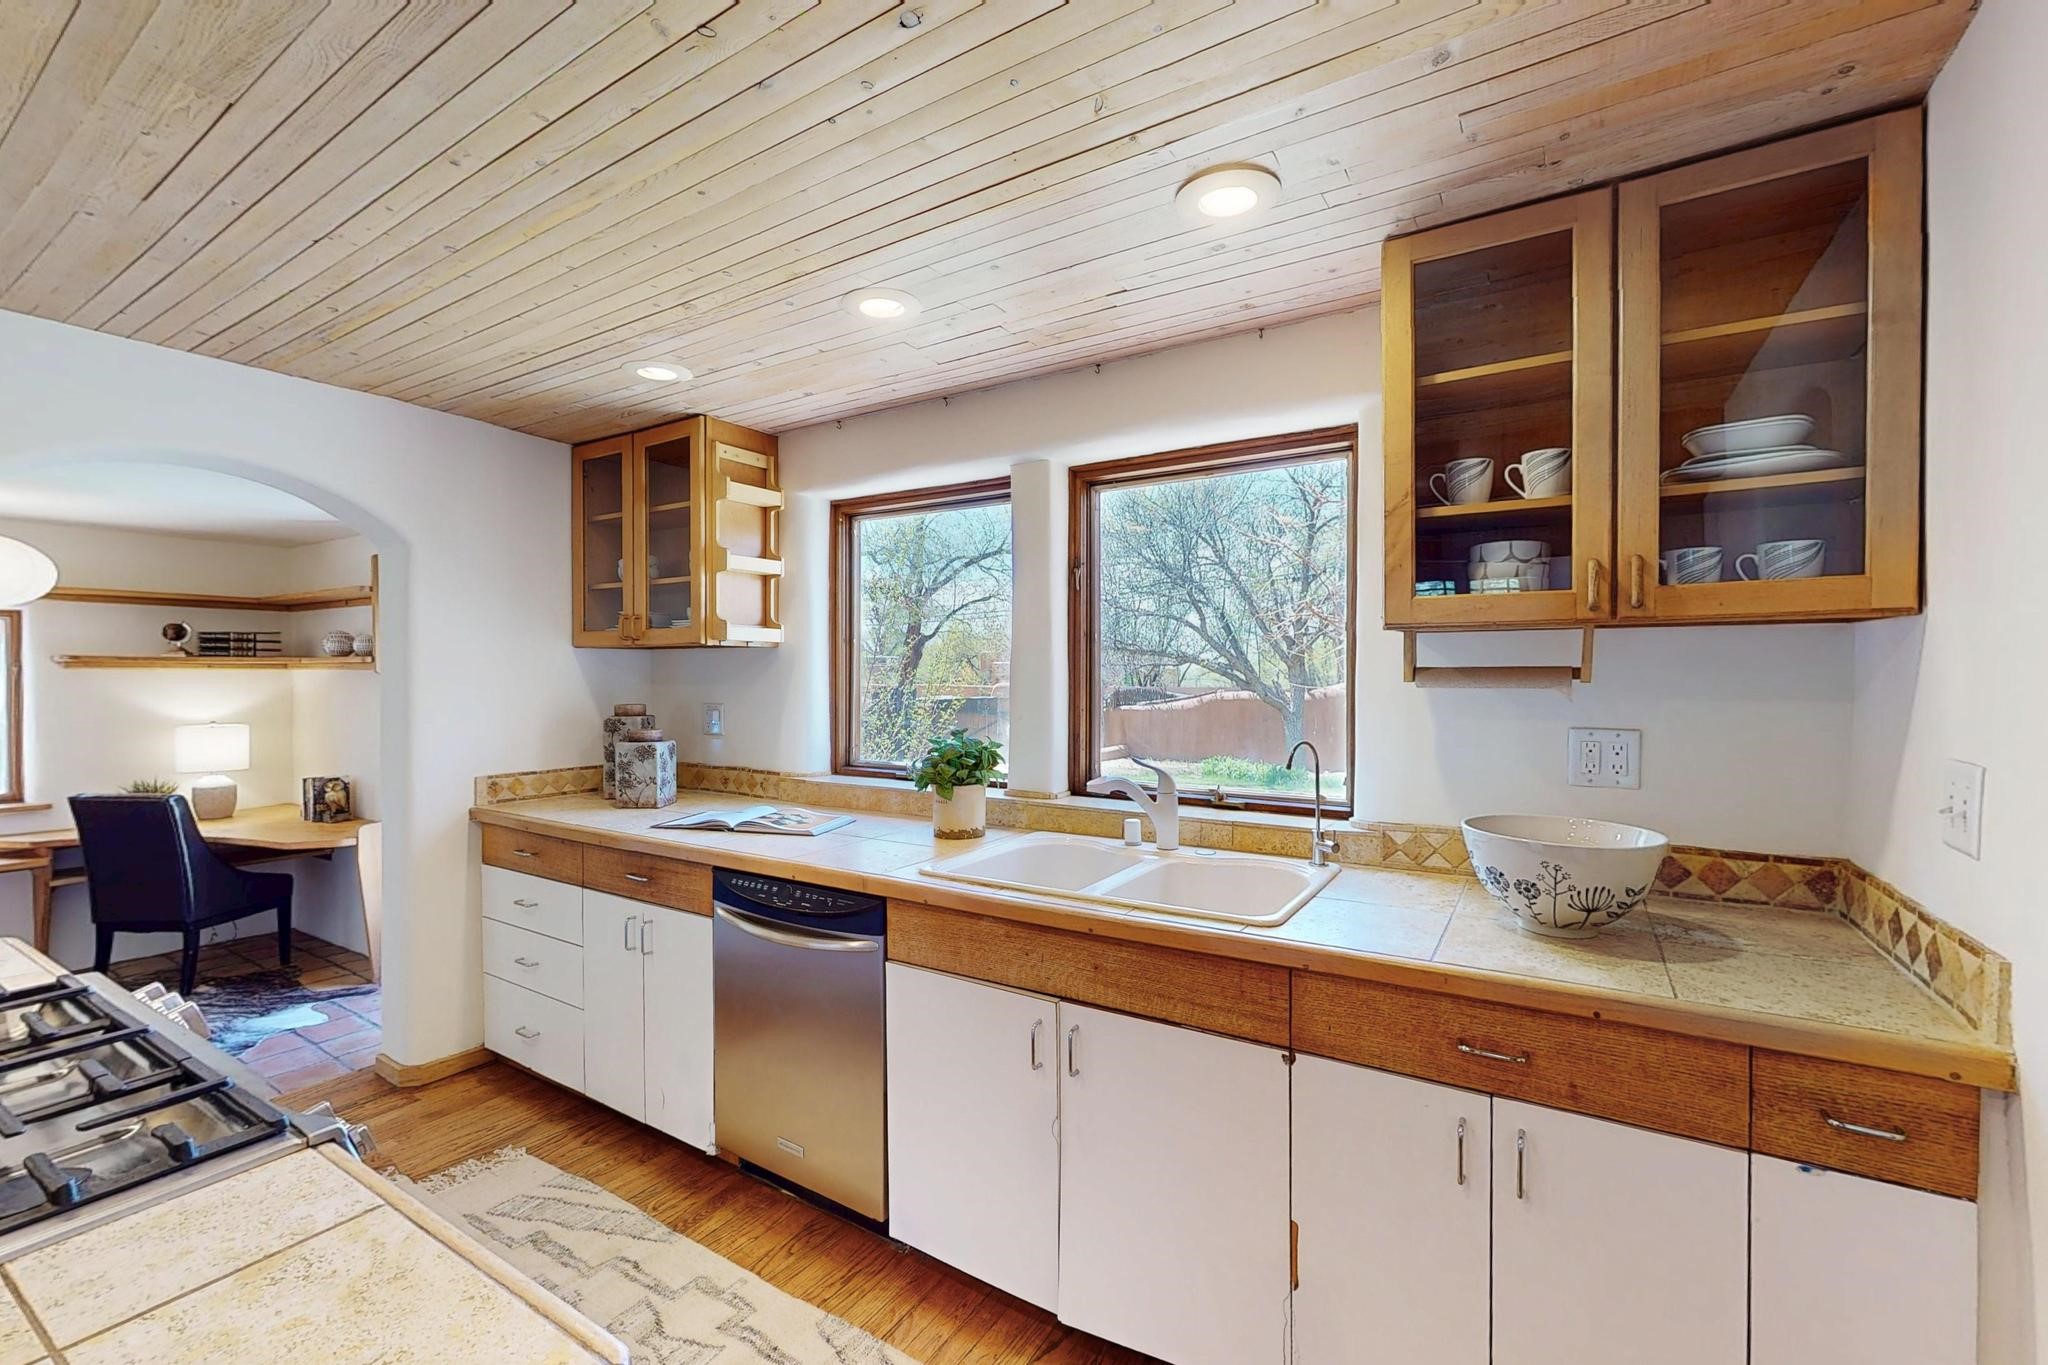
Kitchen with a wood-plank ceiling, tiled counters, and two large windows.
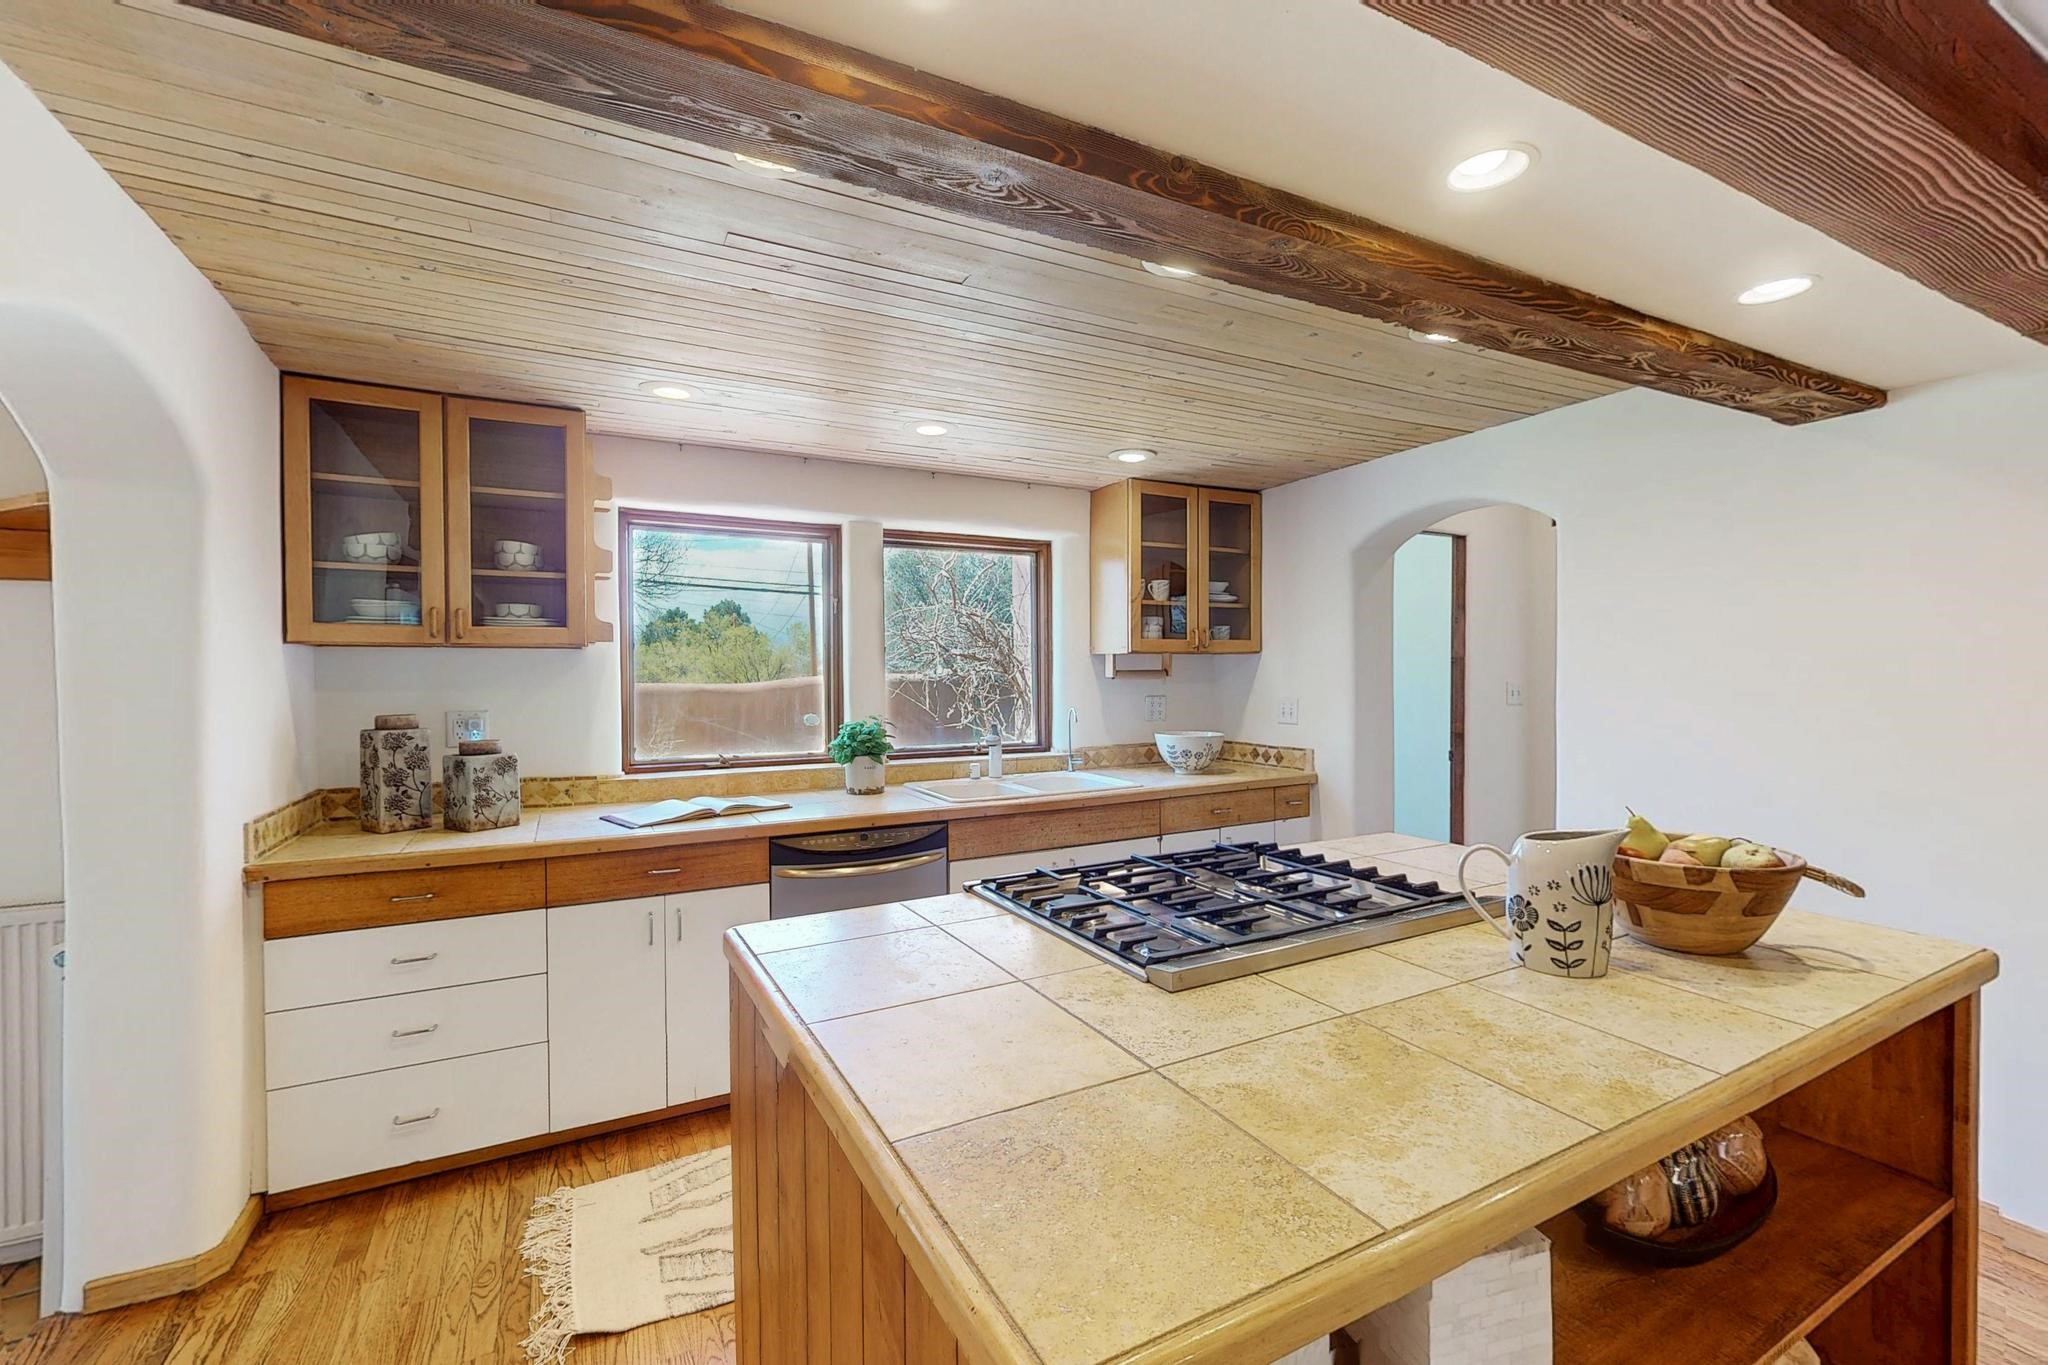
Kitchen with a tiled island, large gas cooktop, wood cabinetry, and exposed ceiling beams.
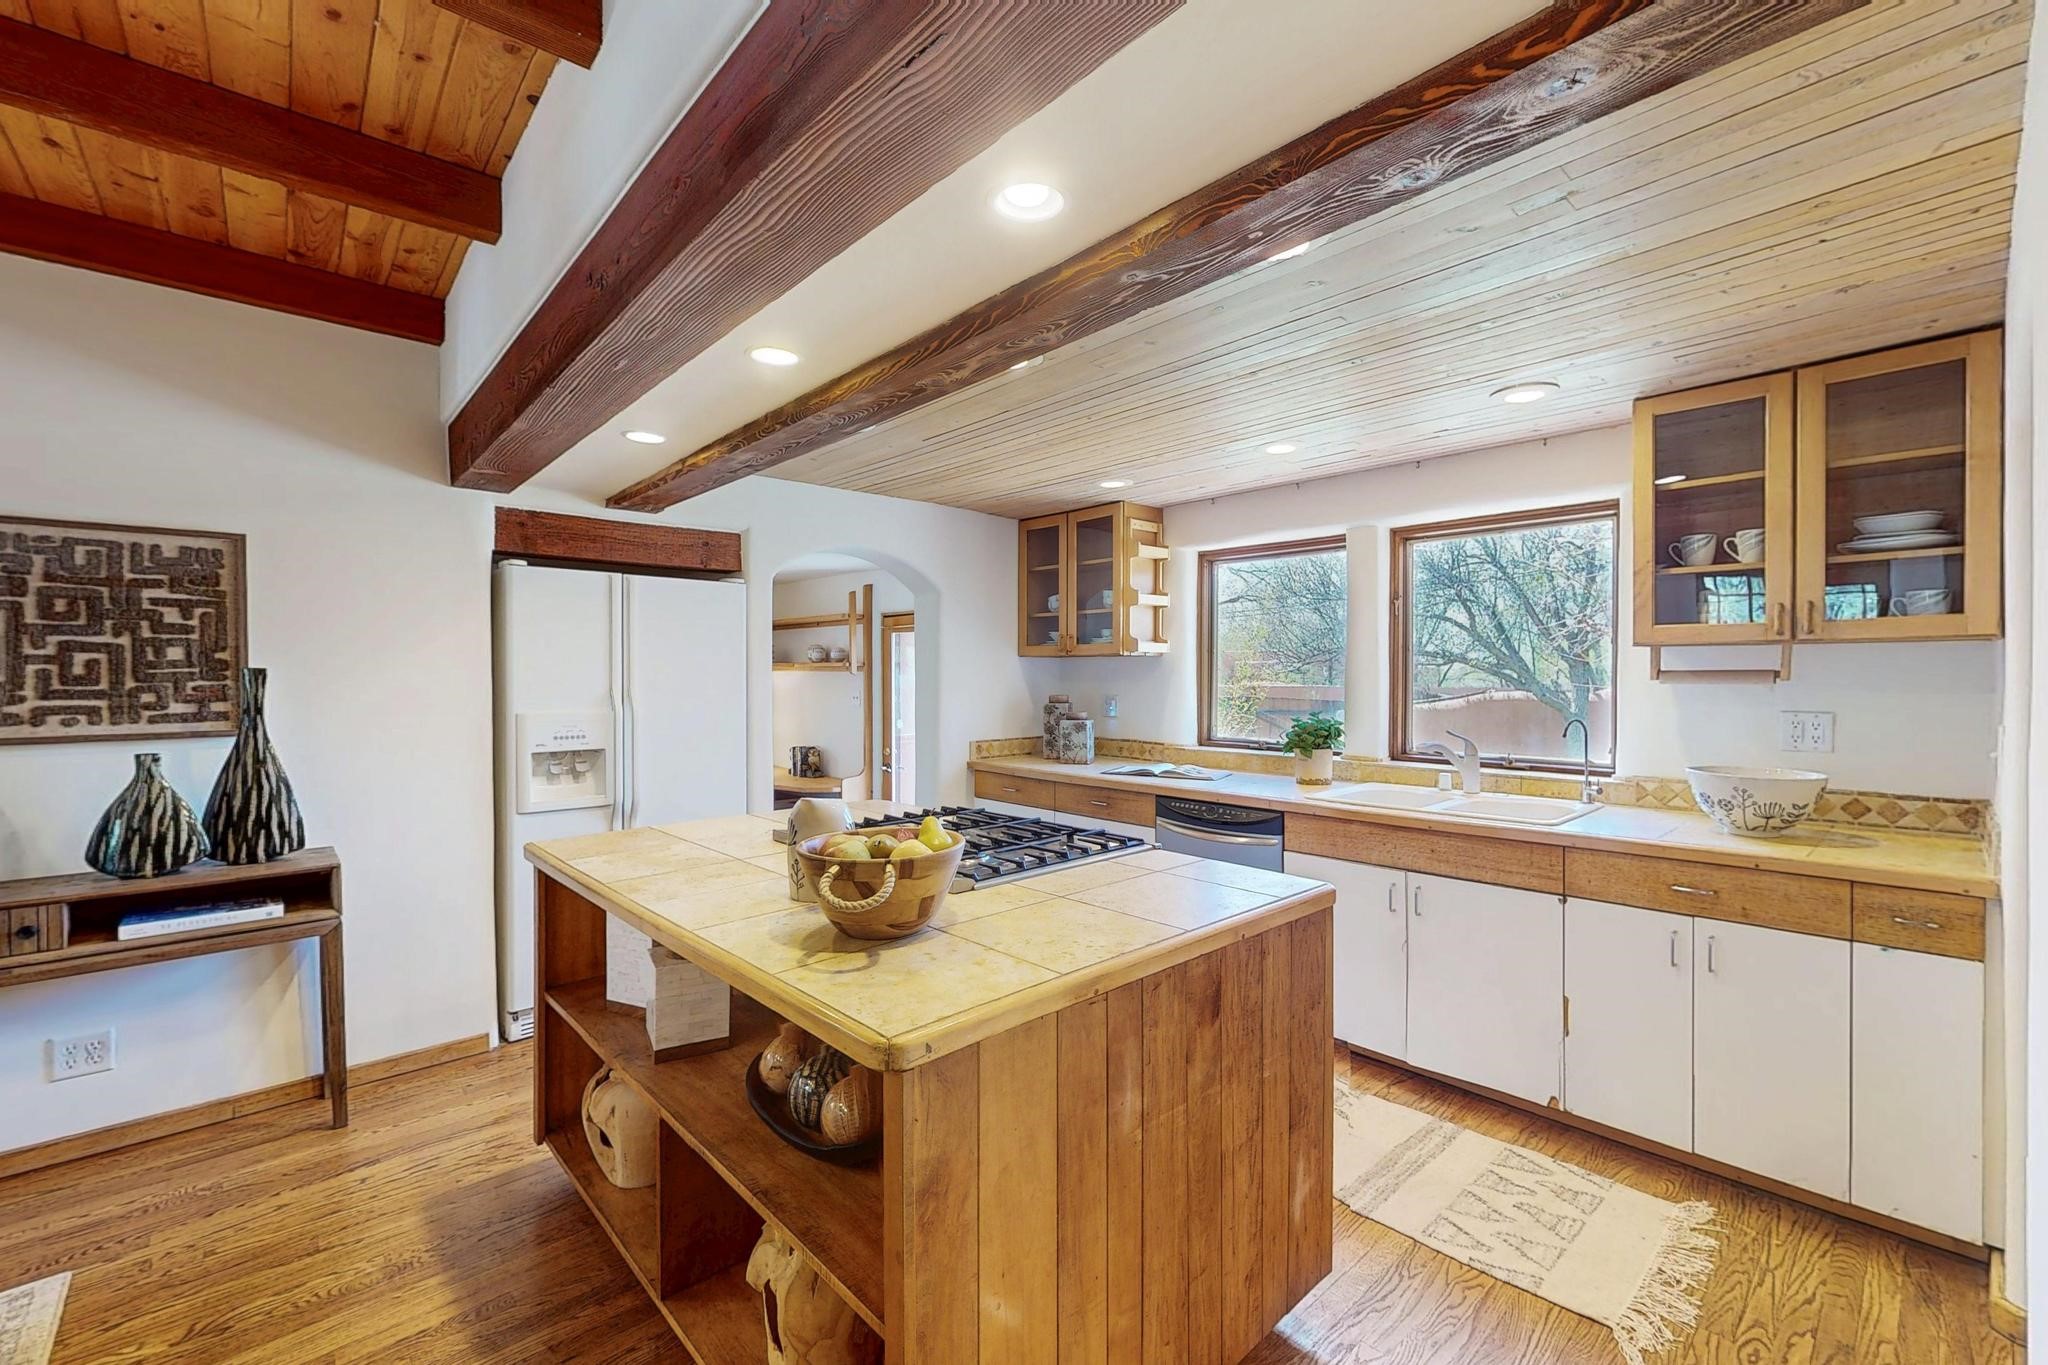
Kitchen with a wood-paneled island, exposed ceiling beams, and windows above the sink.
Bathroom vanity with a floral vessel sink, wood cabinetry, and an arched doorway.
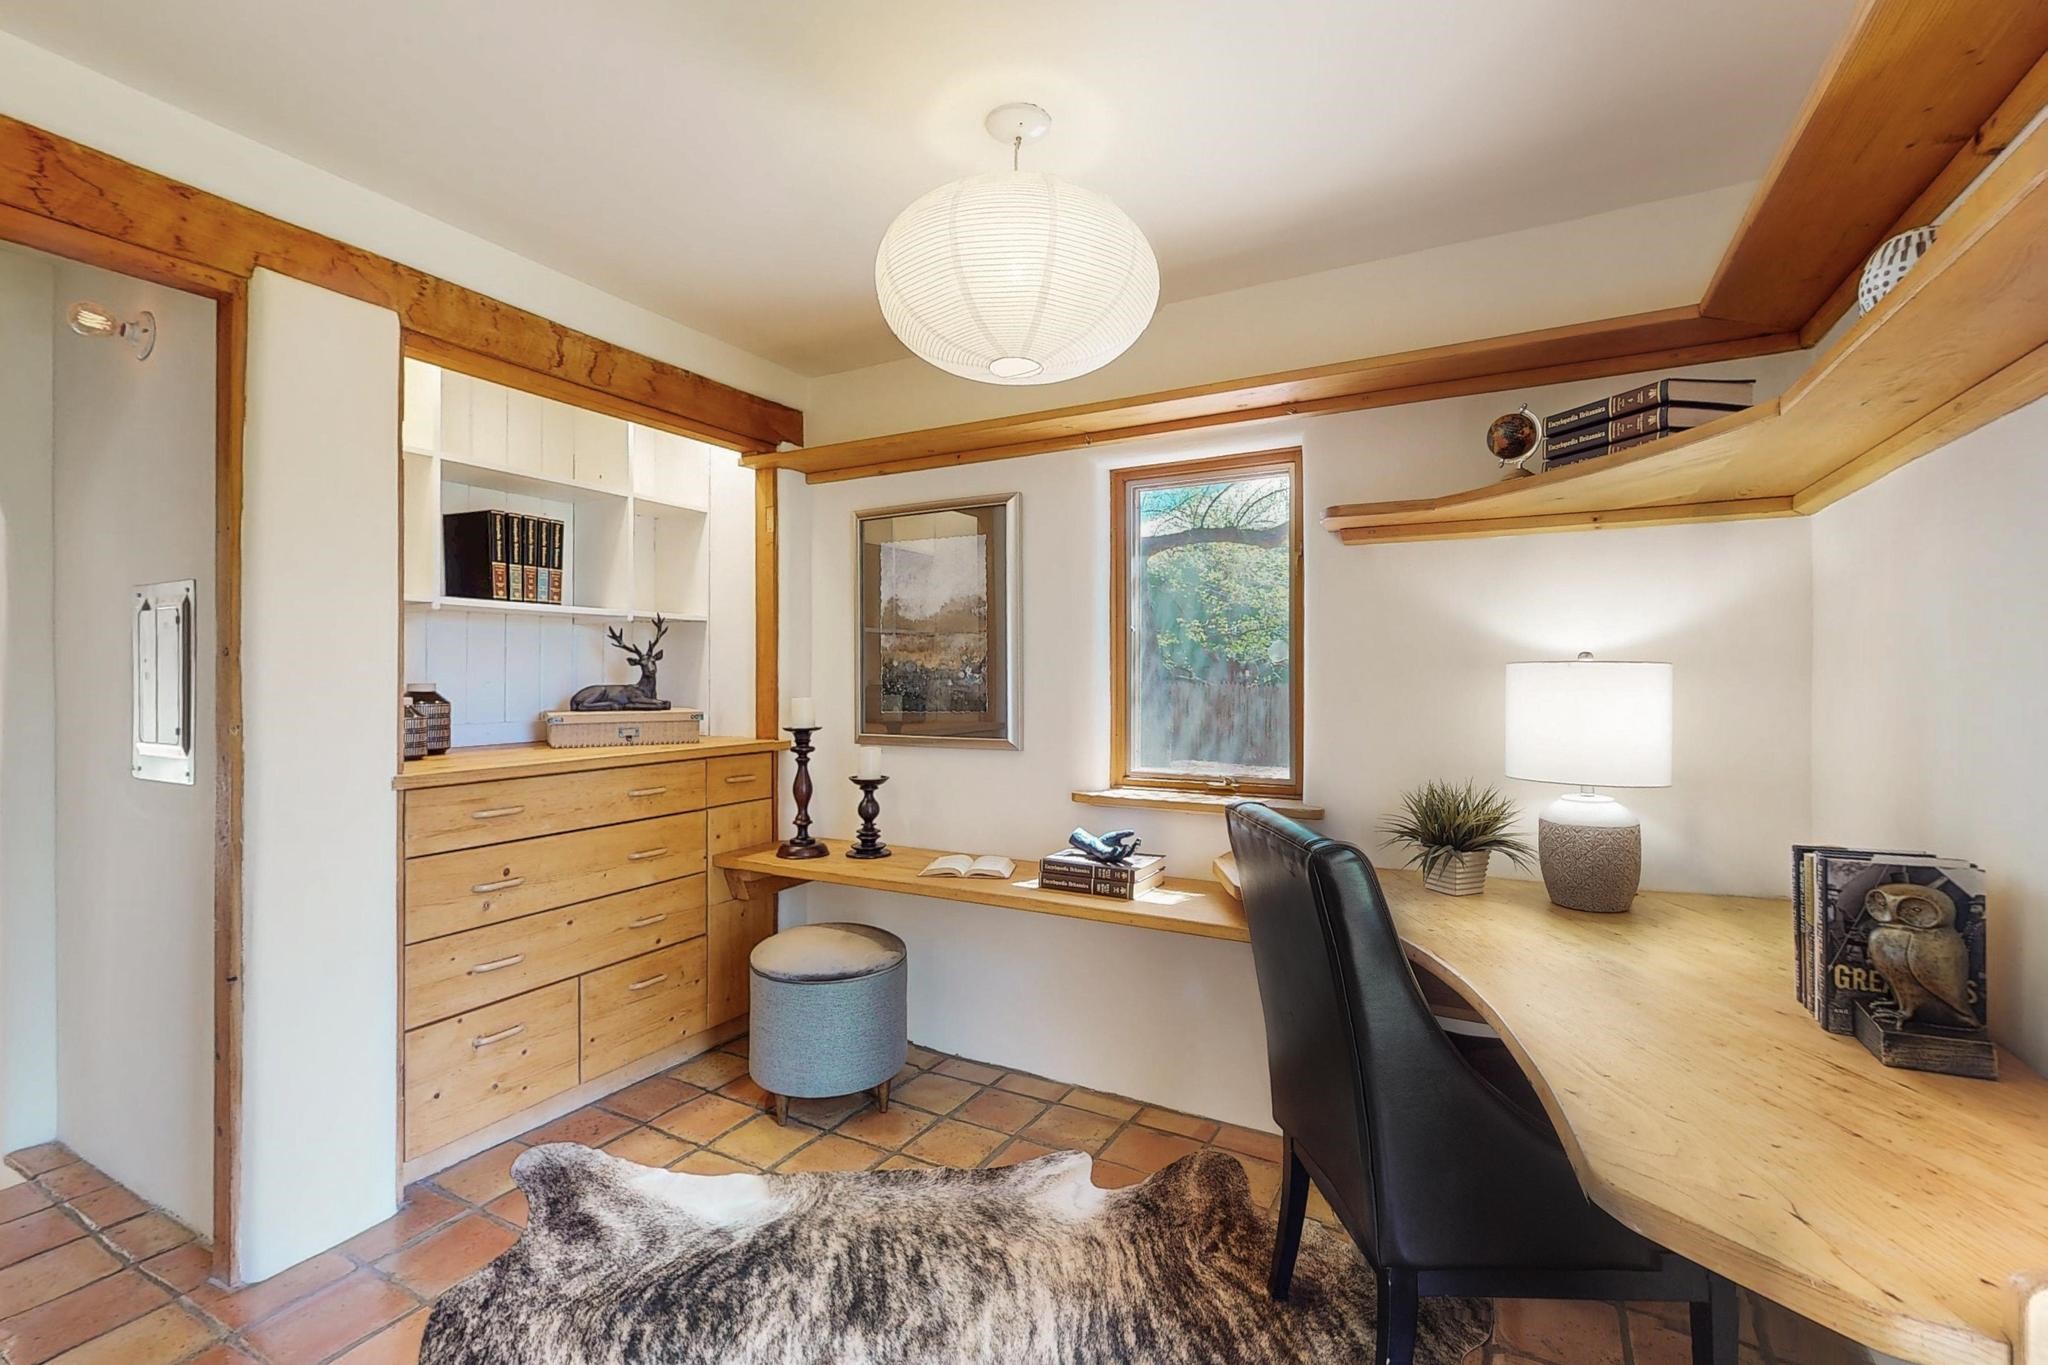
Home office with built-in wooden desk, terracotta tile floor, and a window overlooking greenery.
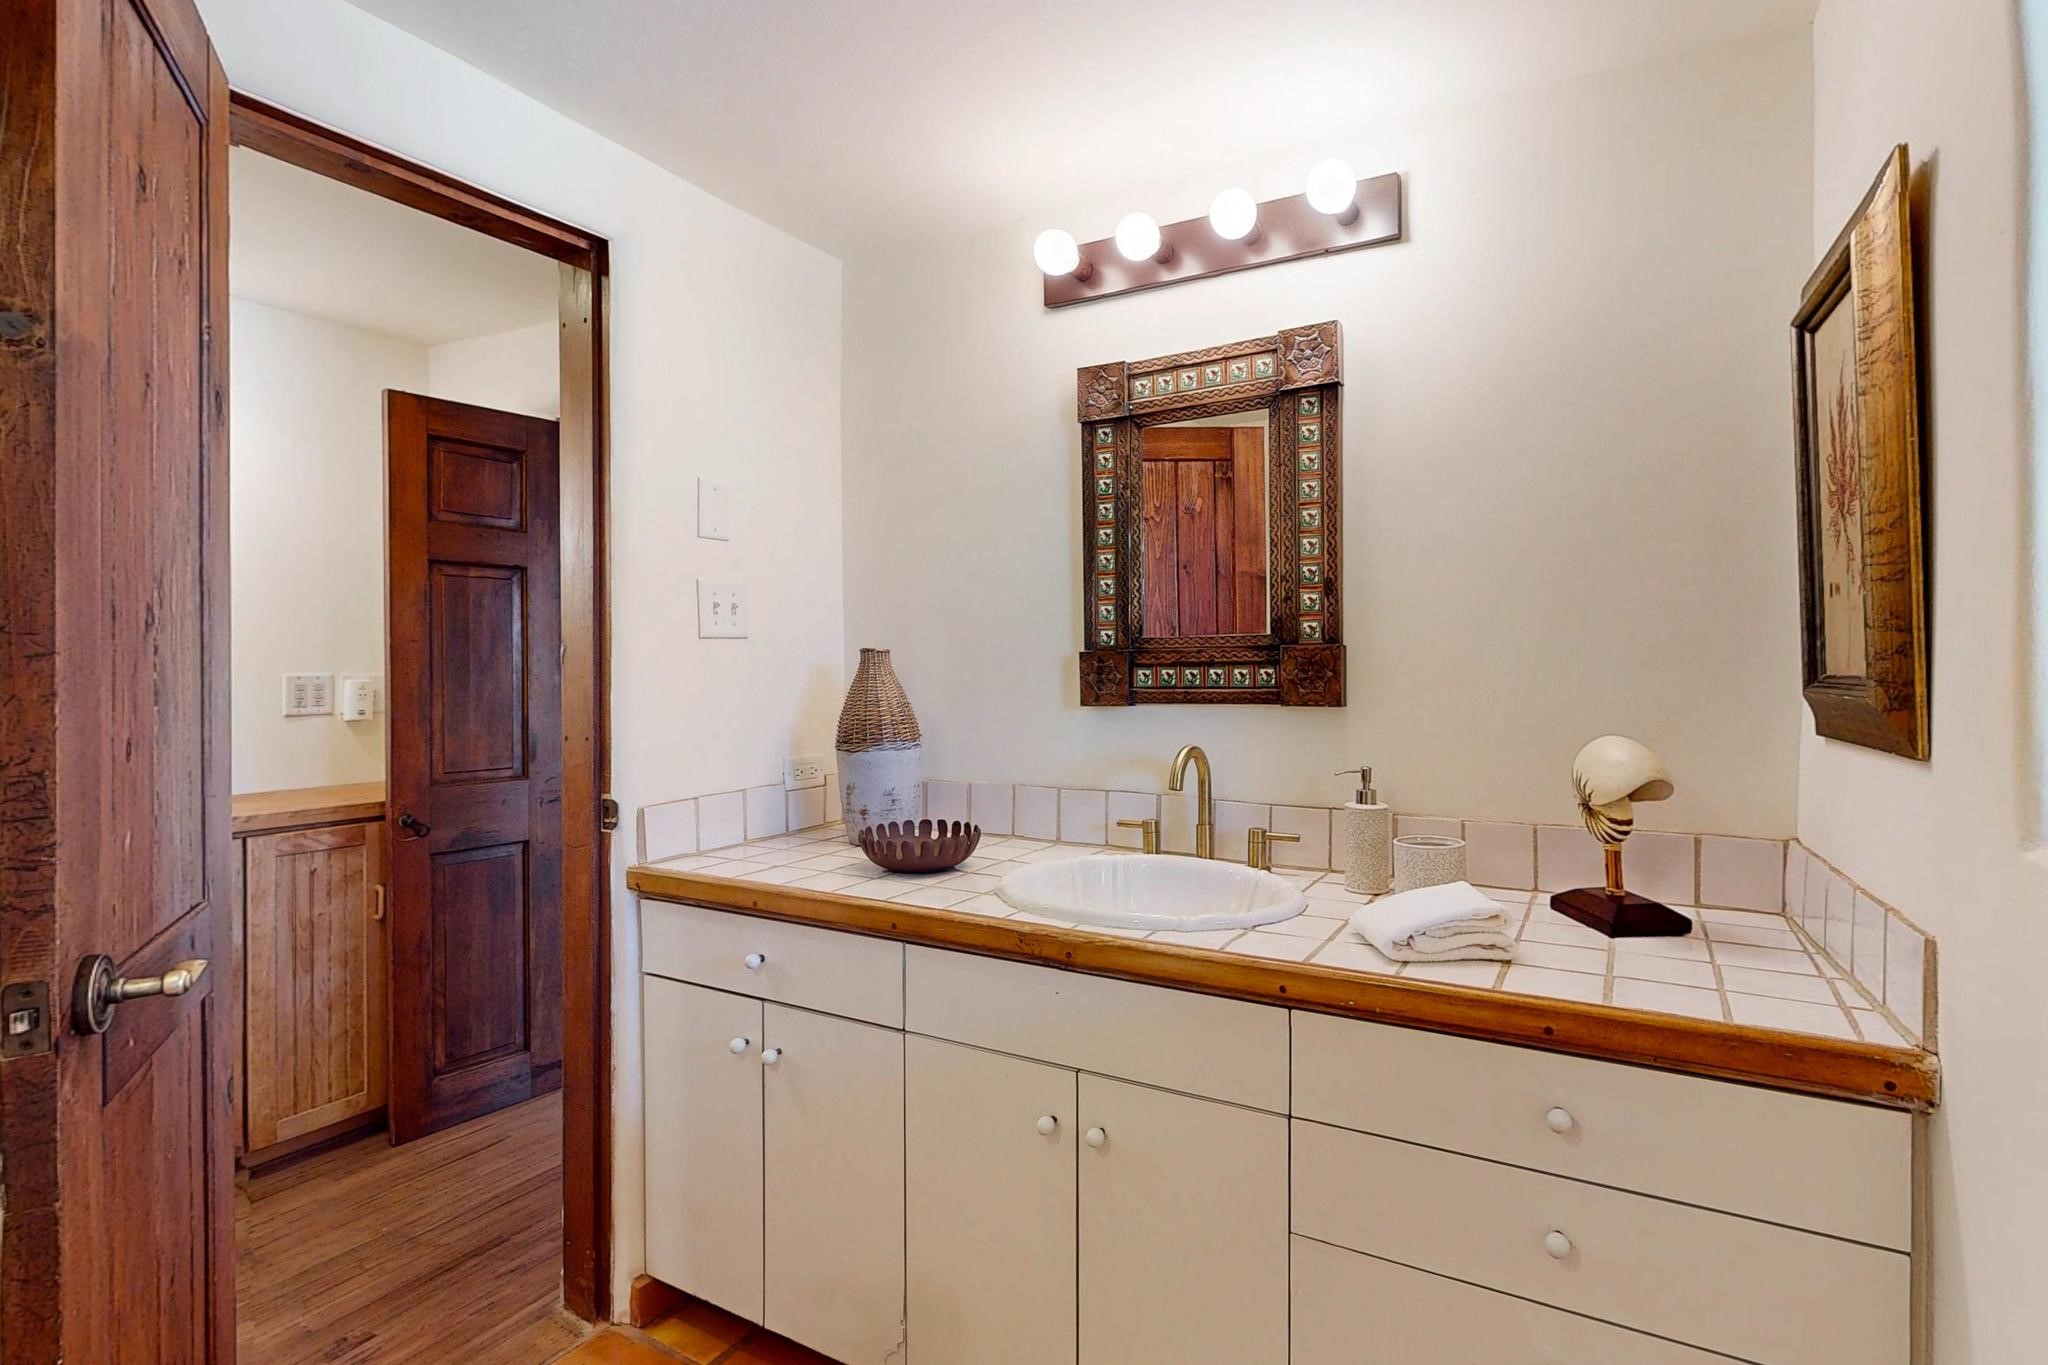
Bathroom vanity with a tiled countertop, white sink, and ornate wooden mirror frame.
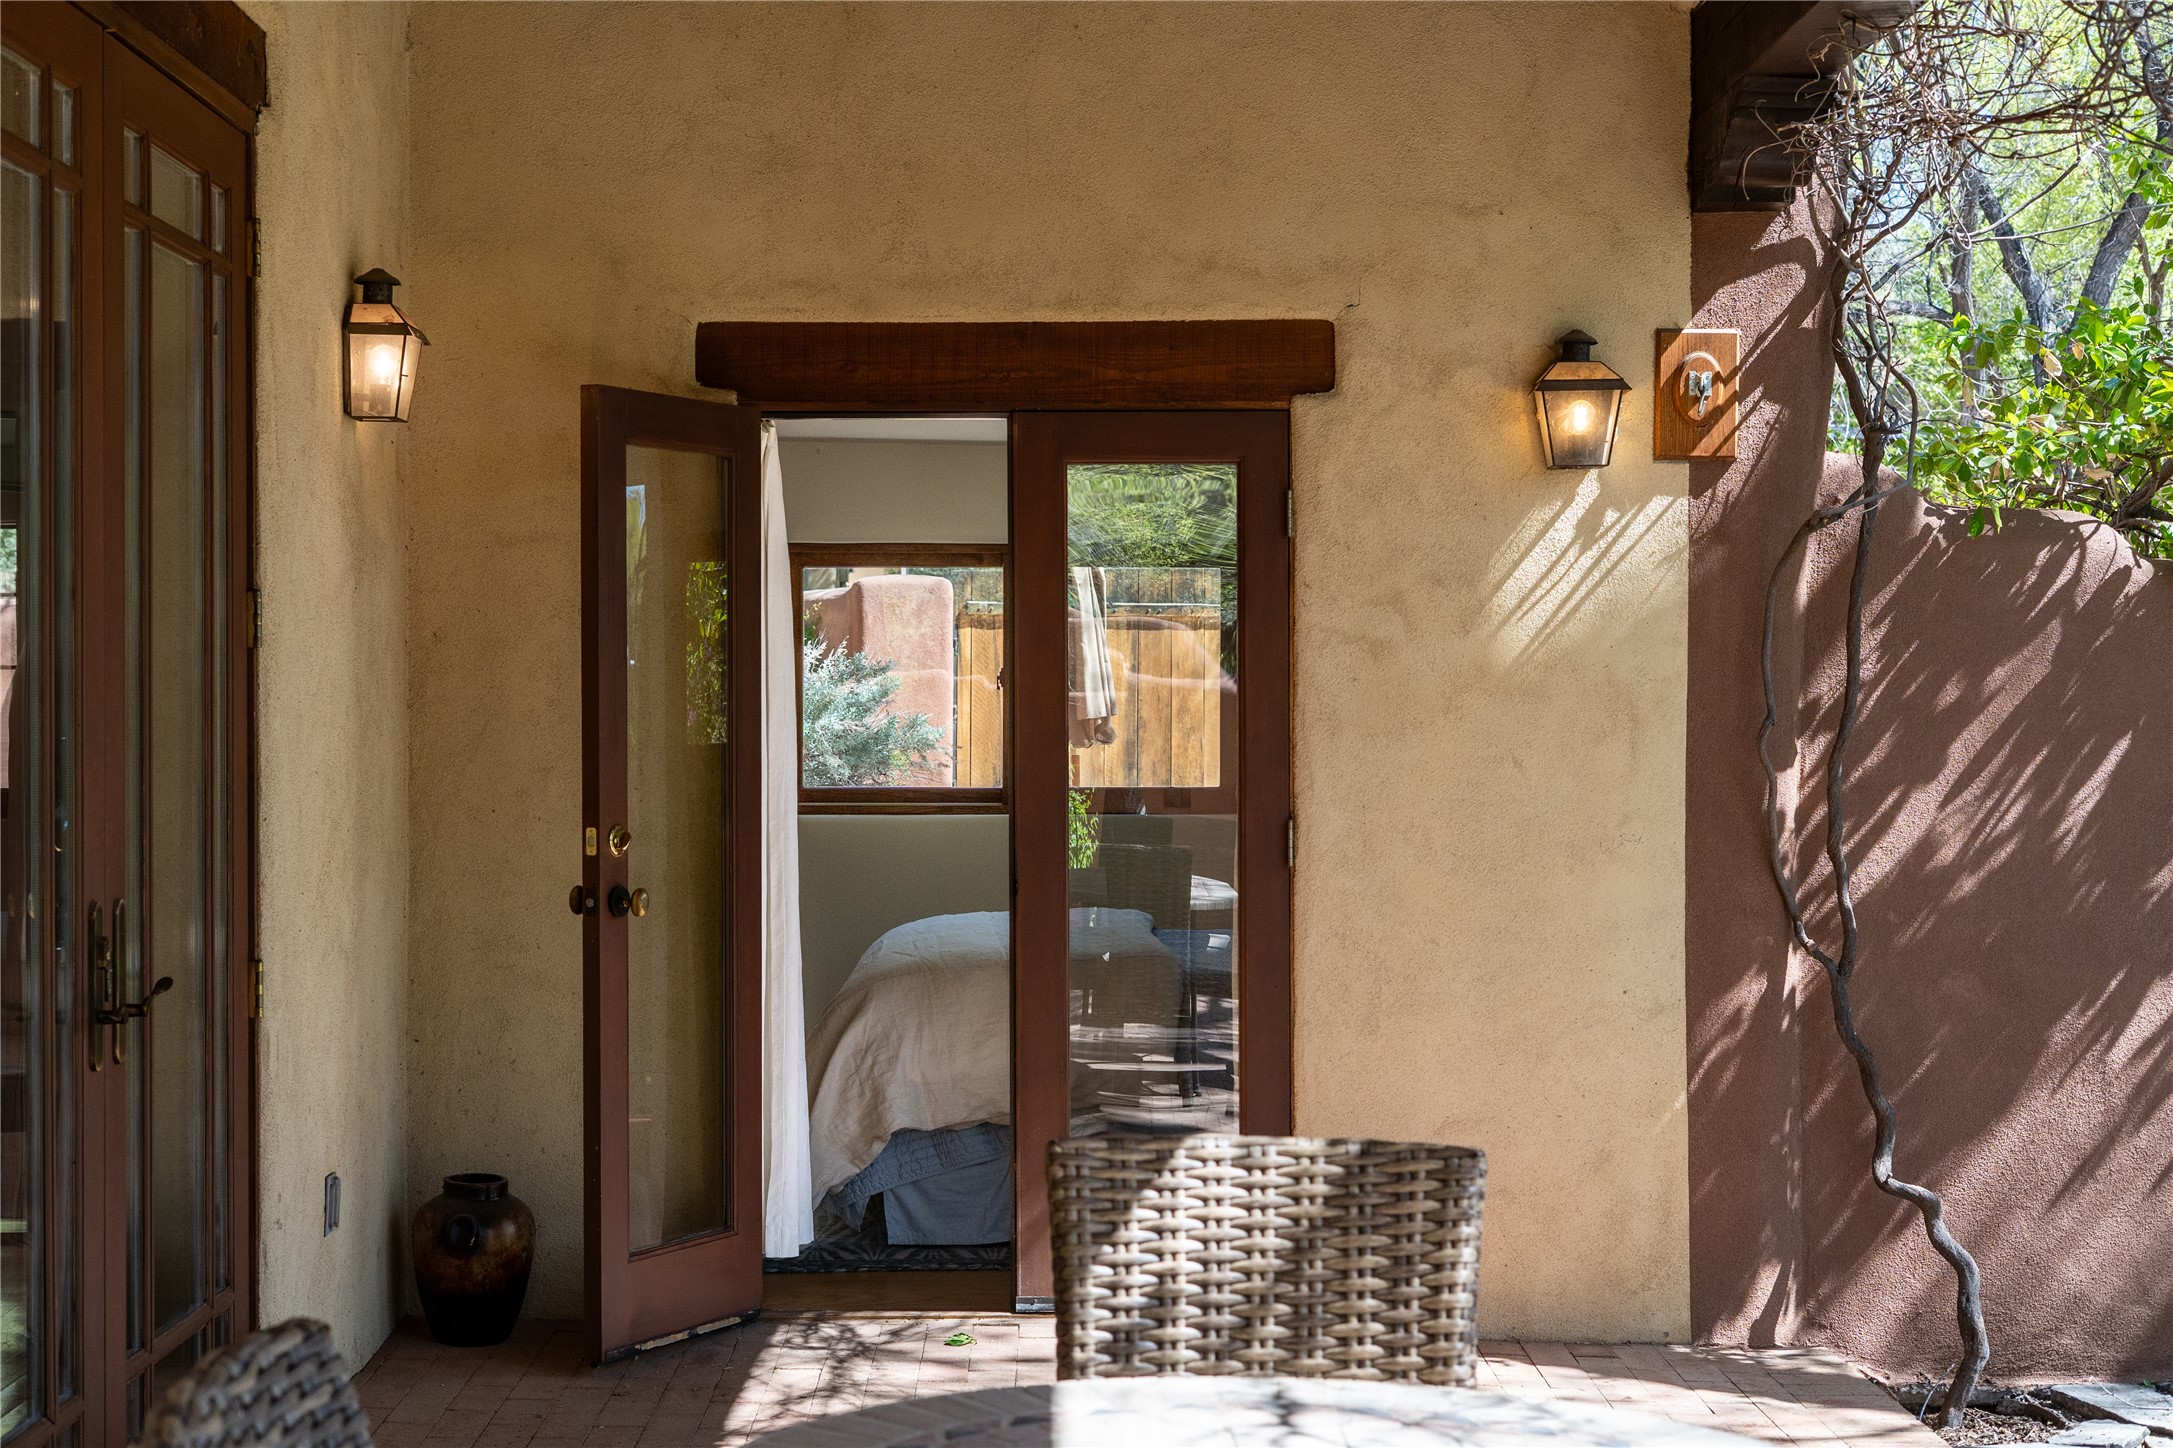
Shaded stucco patio with an open wood-framed doorway, lanterns, and woven outdoor seating.
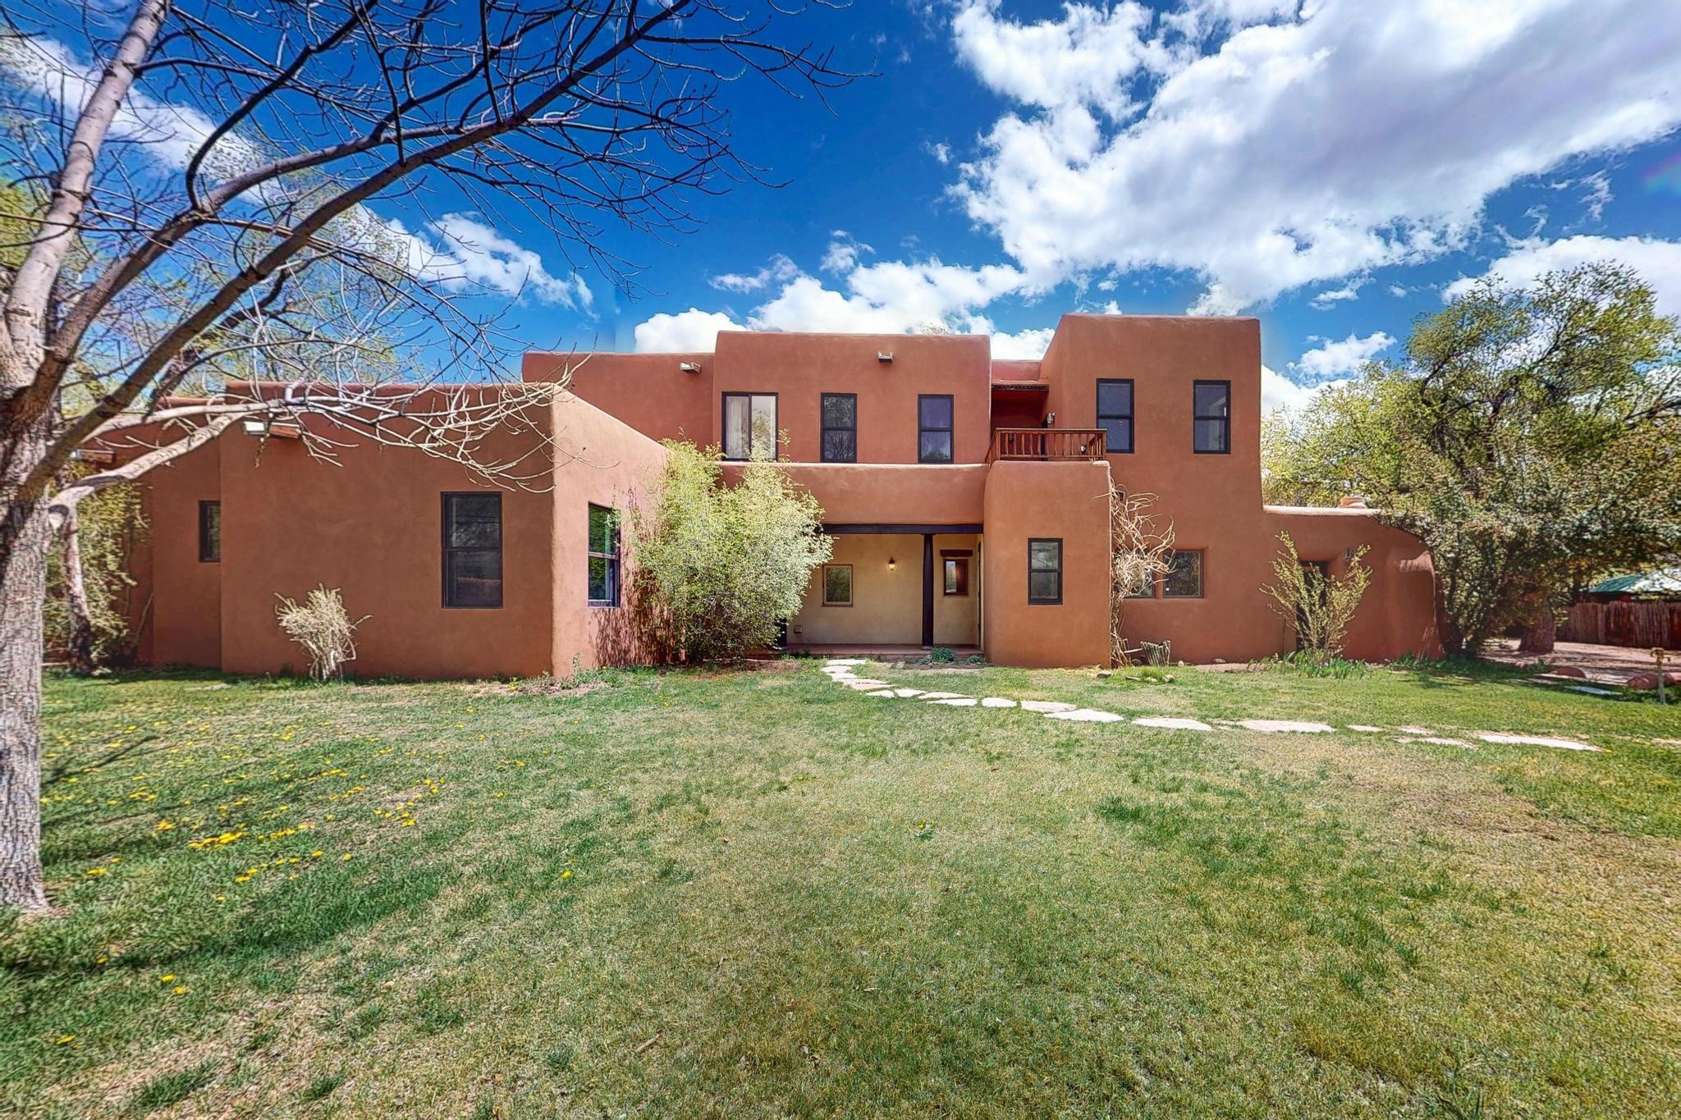
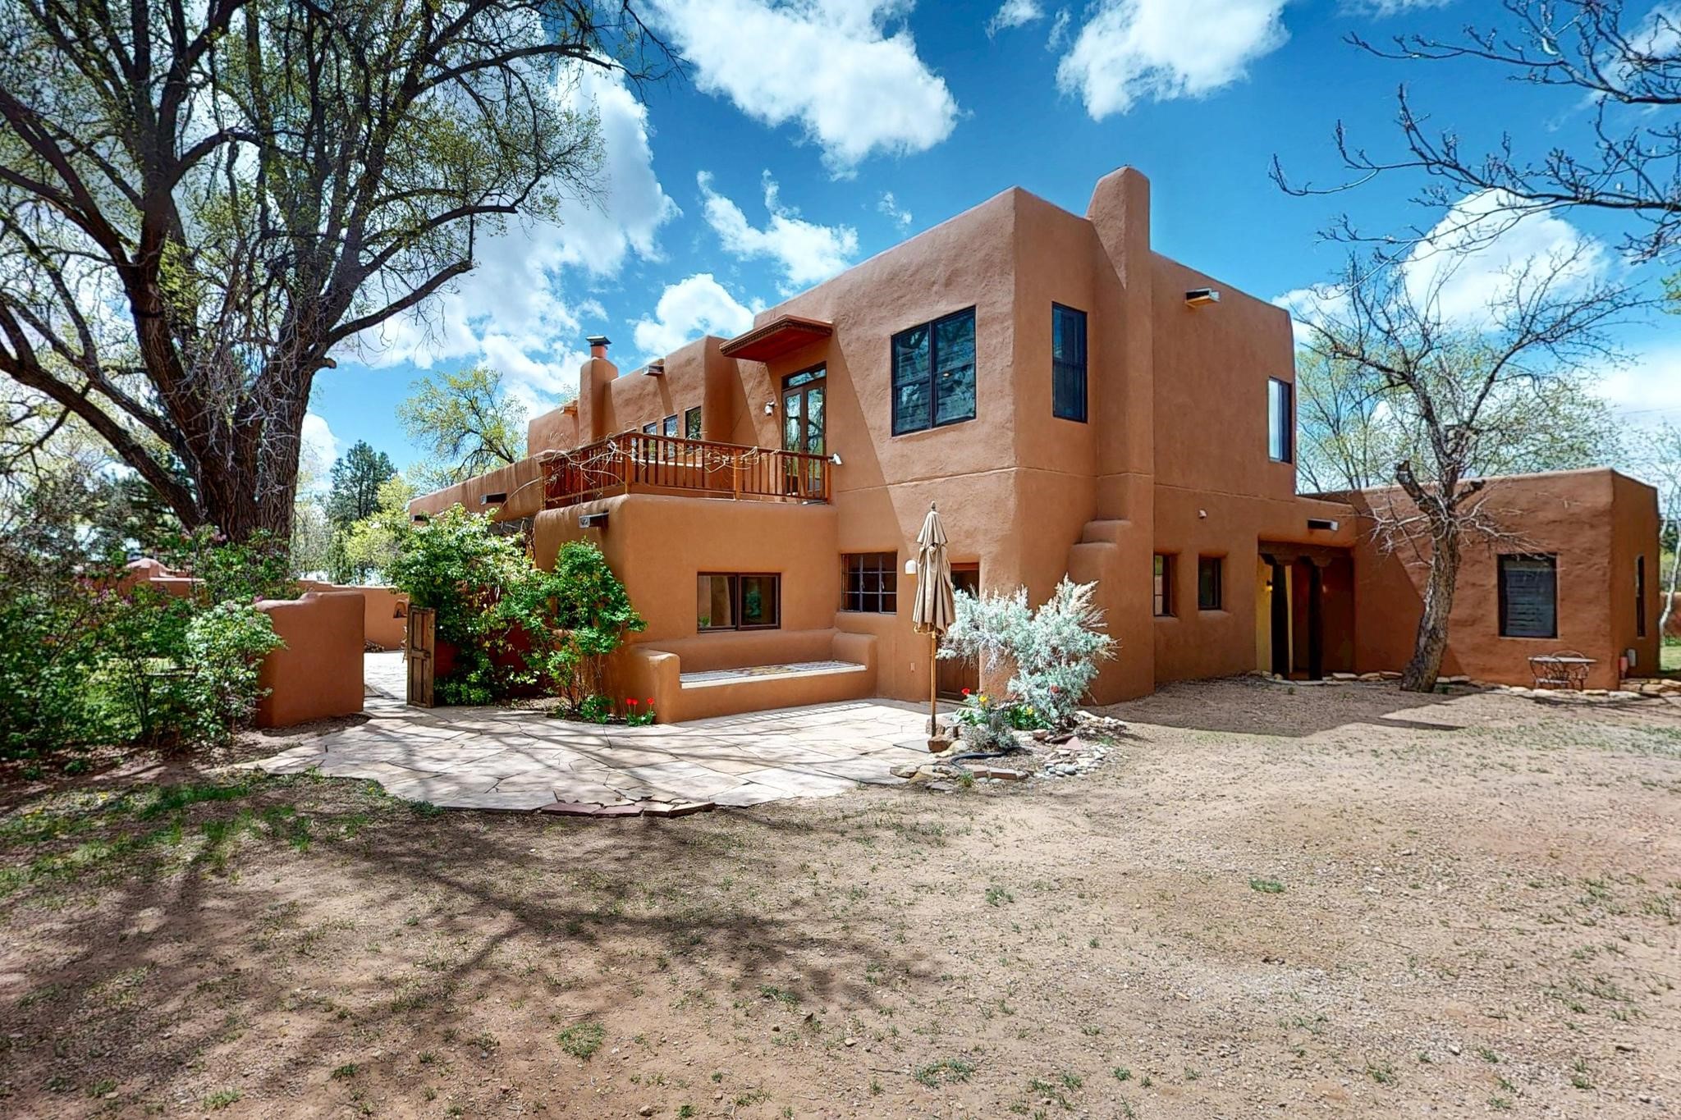
Two-story adobe-style home with a small upper balcony, framed by trees and a broad lawn.
Two-story adobe home with a raised balcony, stone patio, and mature trees.
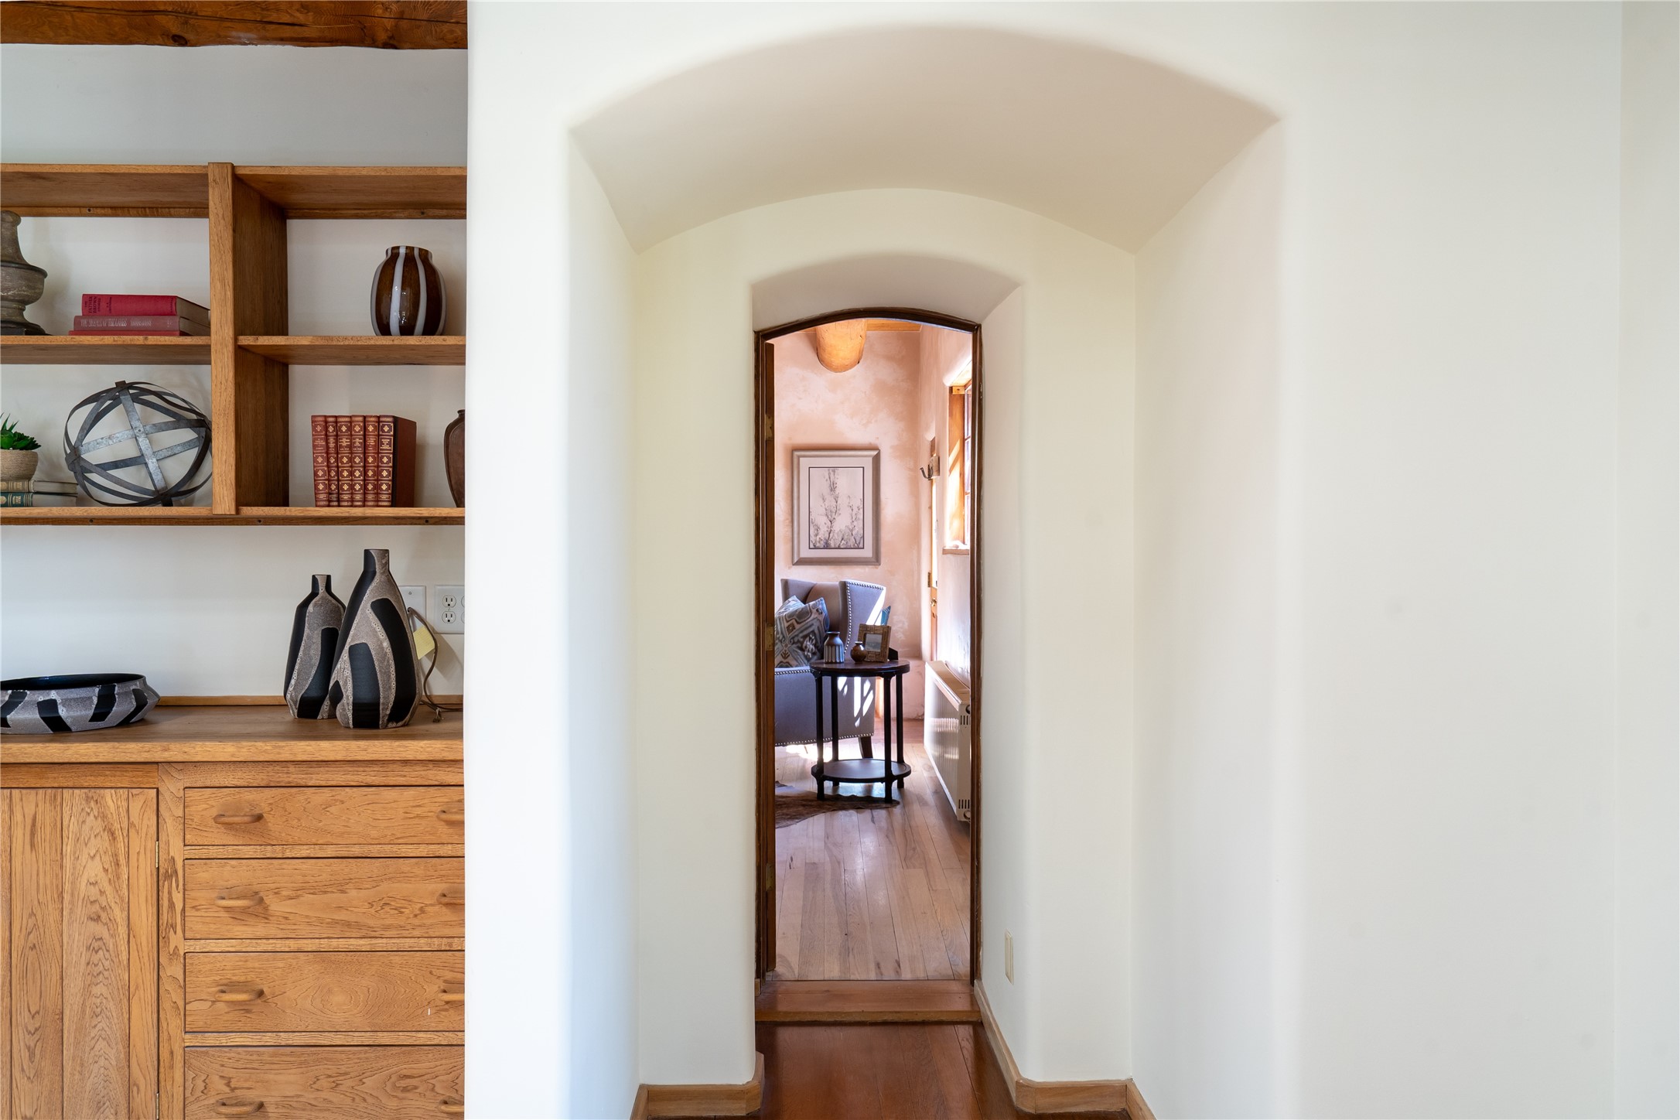
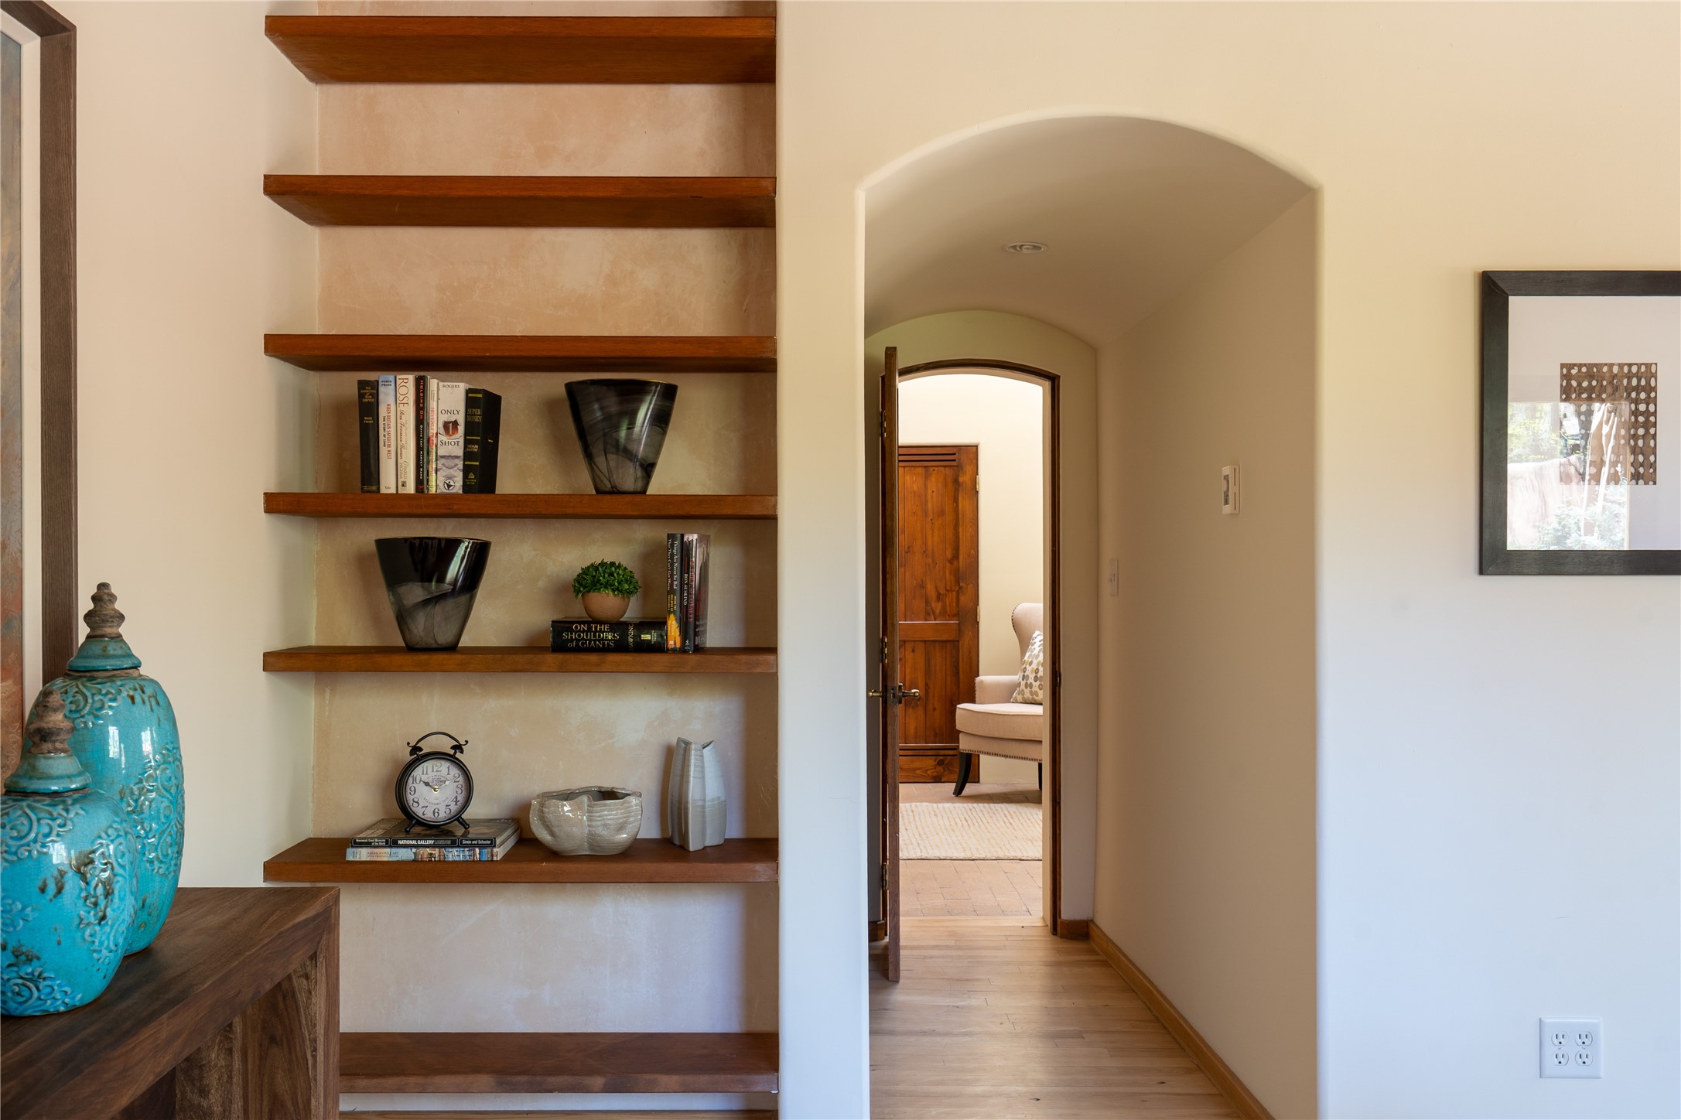
Hallway with built-in wooden shelves and an arched doorway opening to a furnished sitting room.
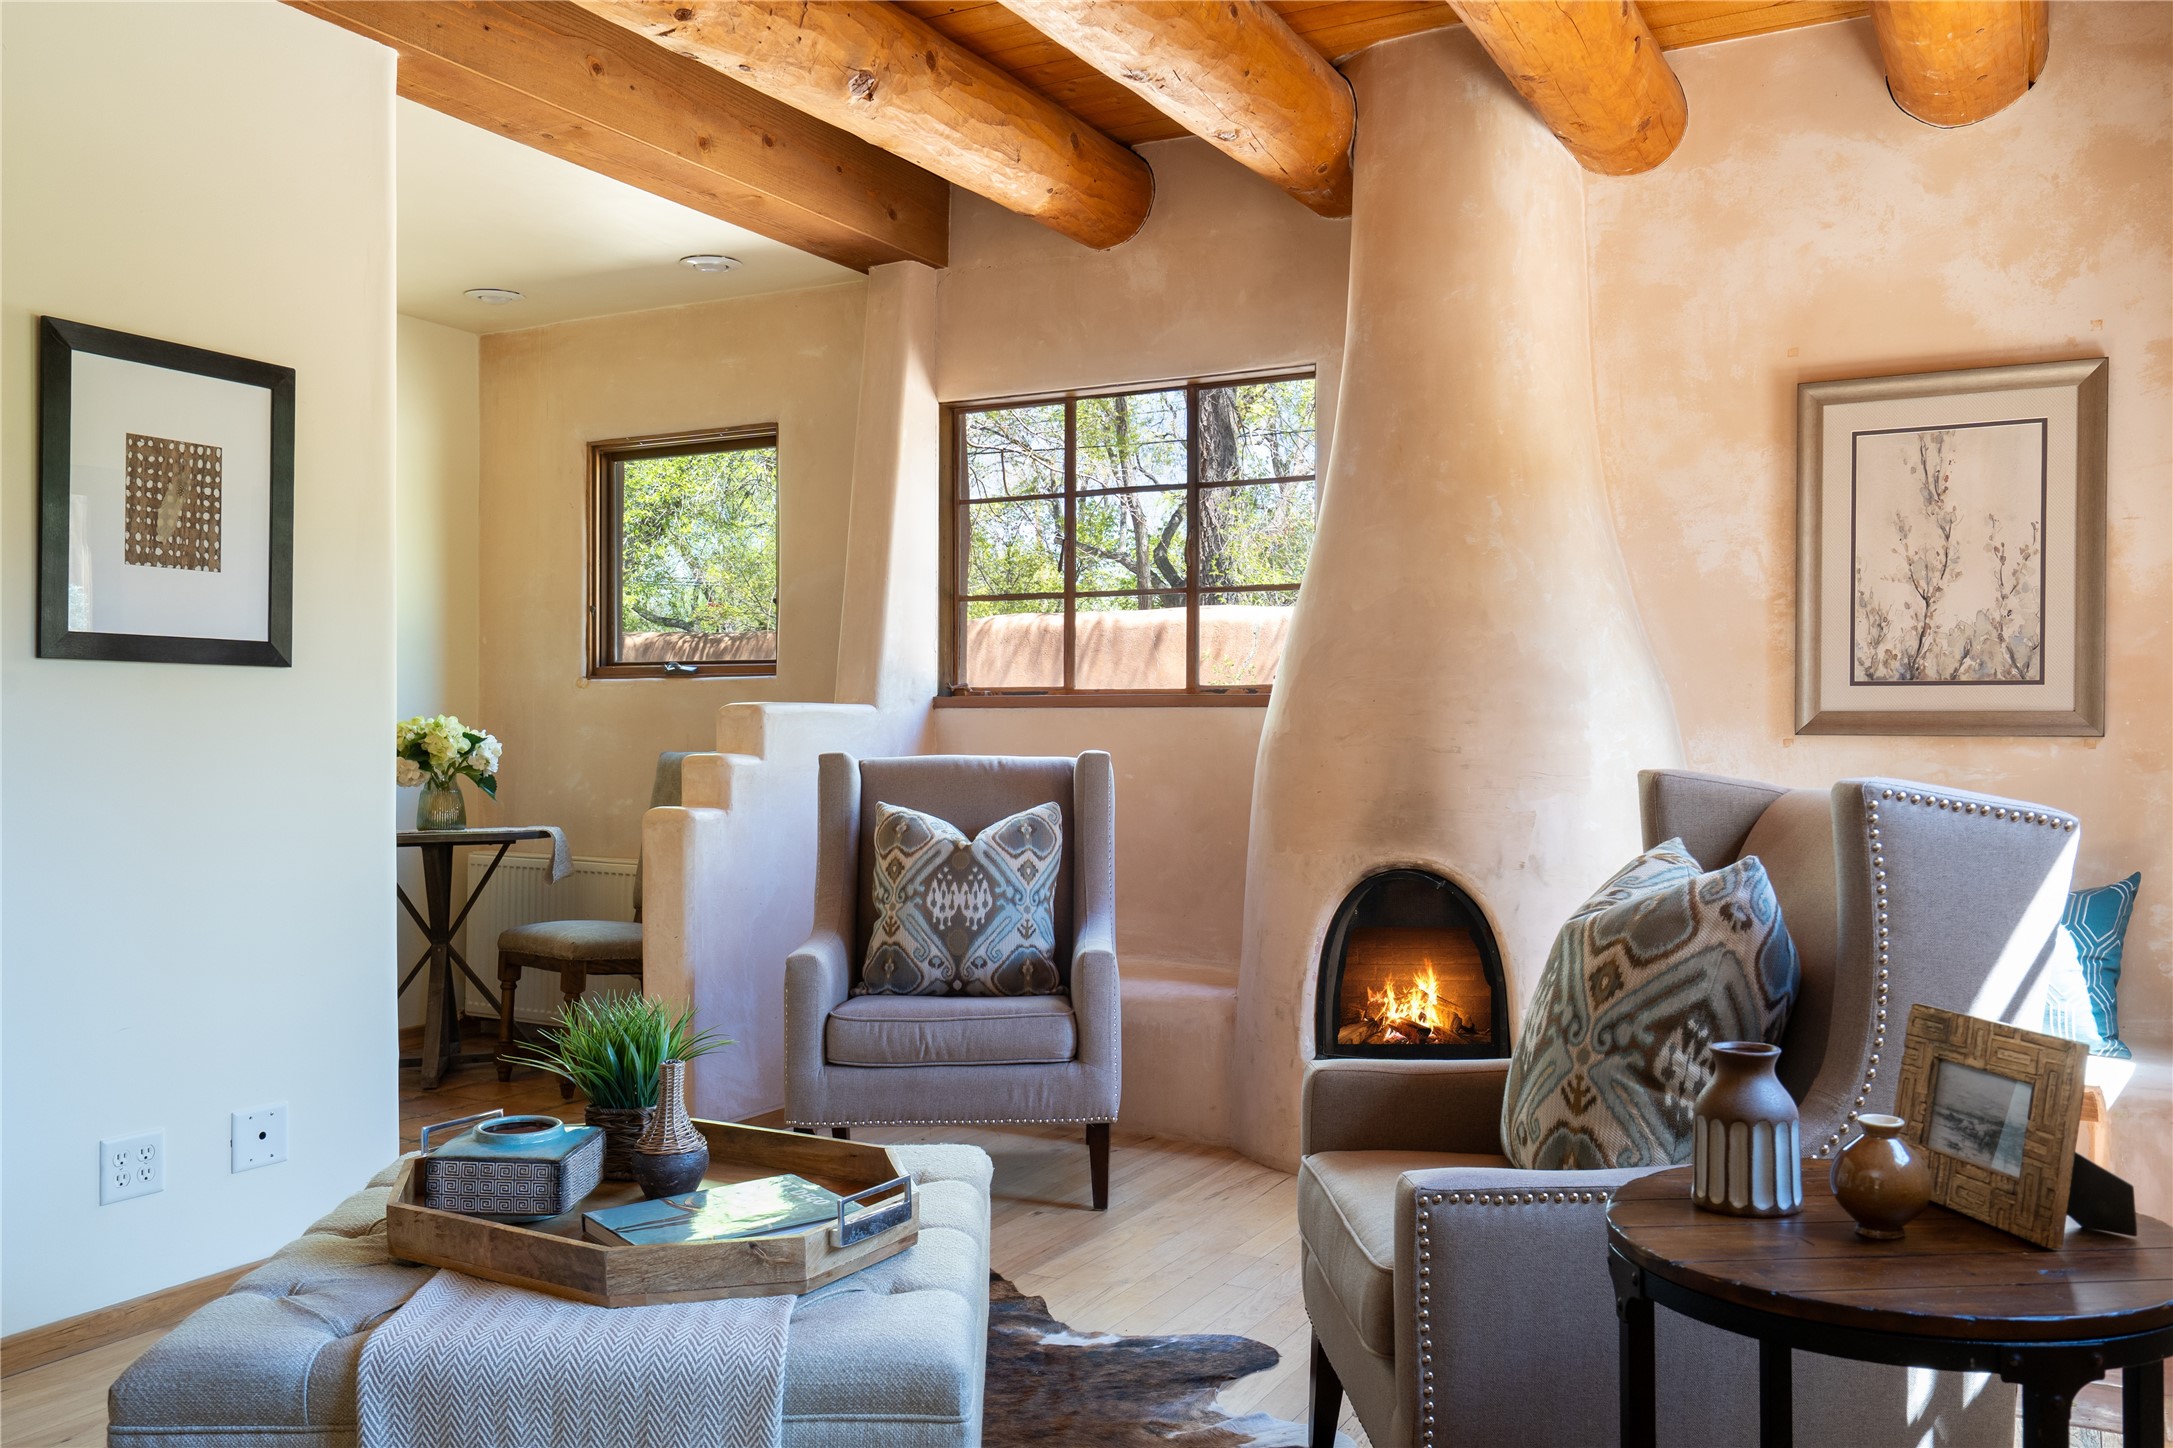
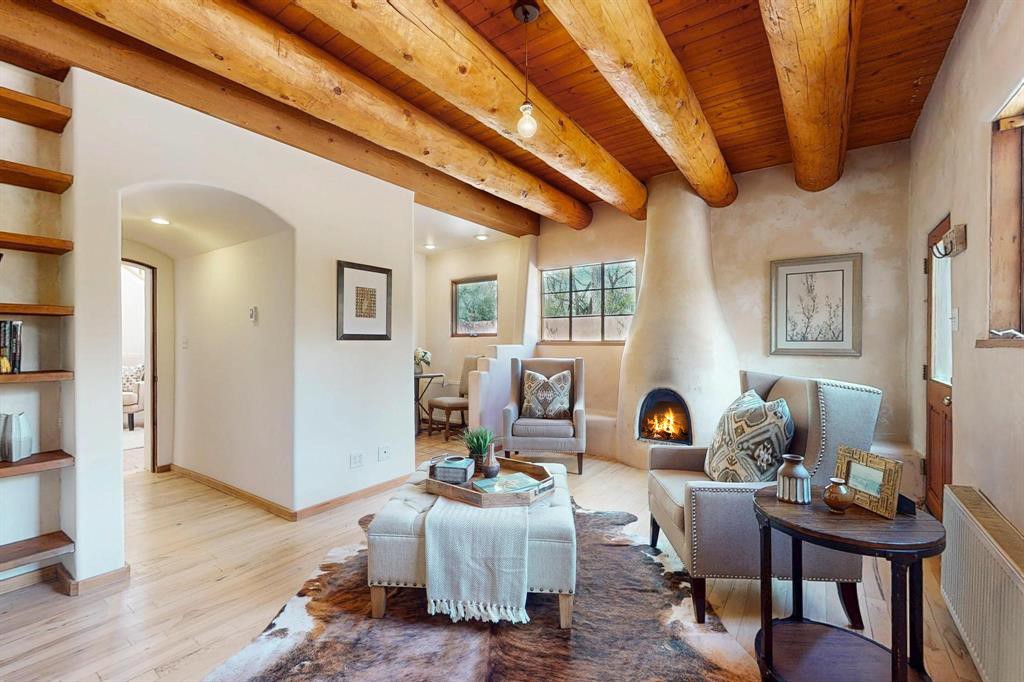
Living room with a kiva fireplace, exposed vigas, and cozy seating.
Living room with a kiva fireplace, exposed wooden ceiling beams, and upholstered seating.
Living room with exposed timber beams, a kiva fireplace, and a seating area.
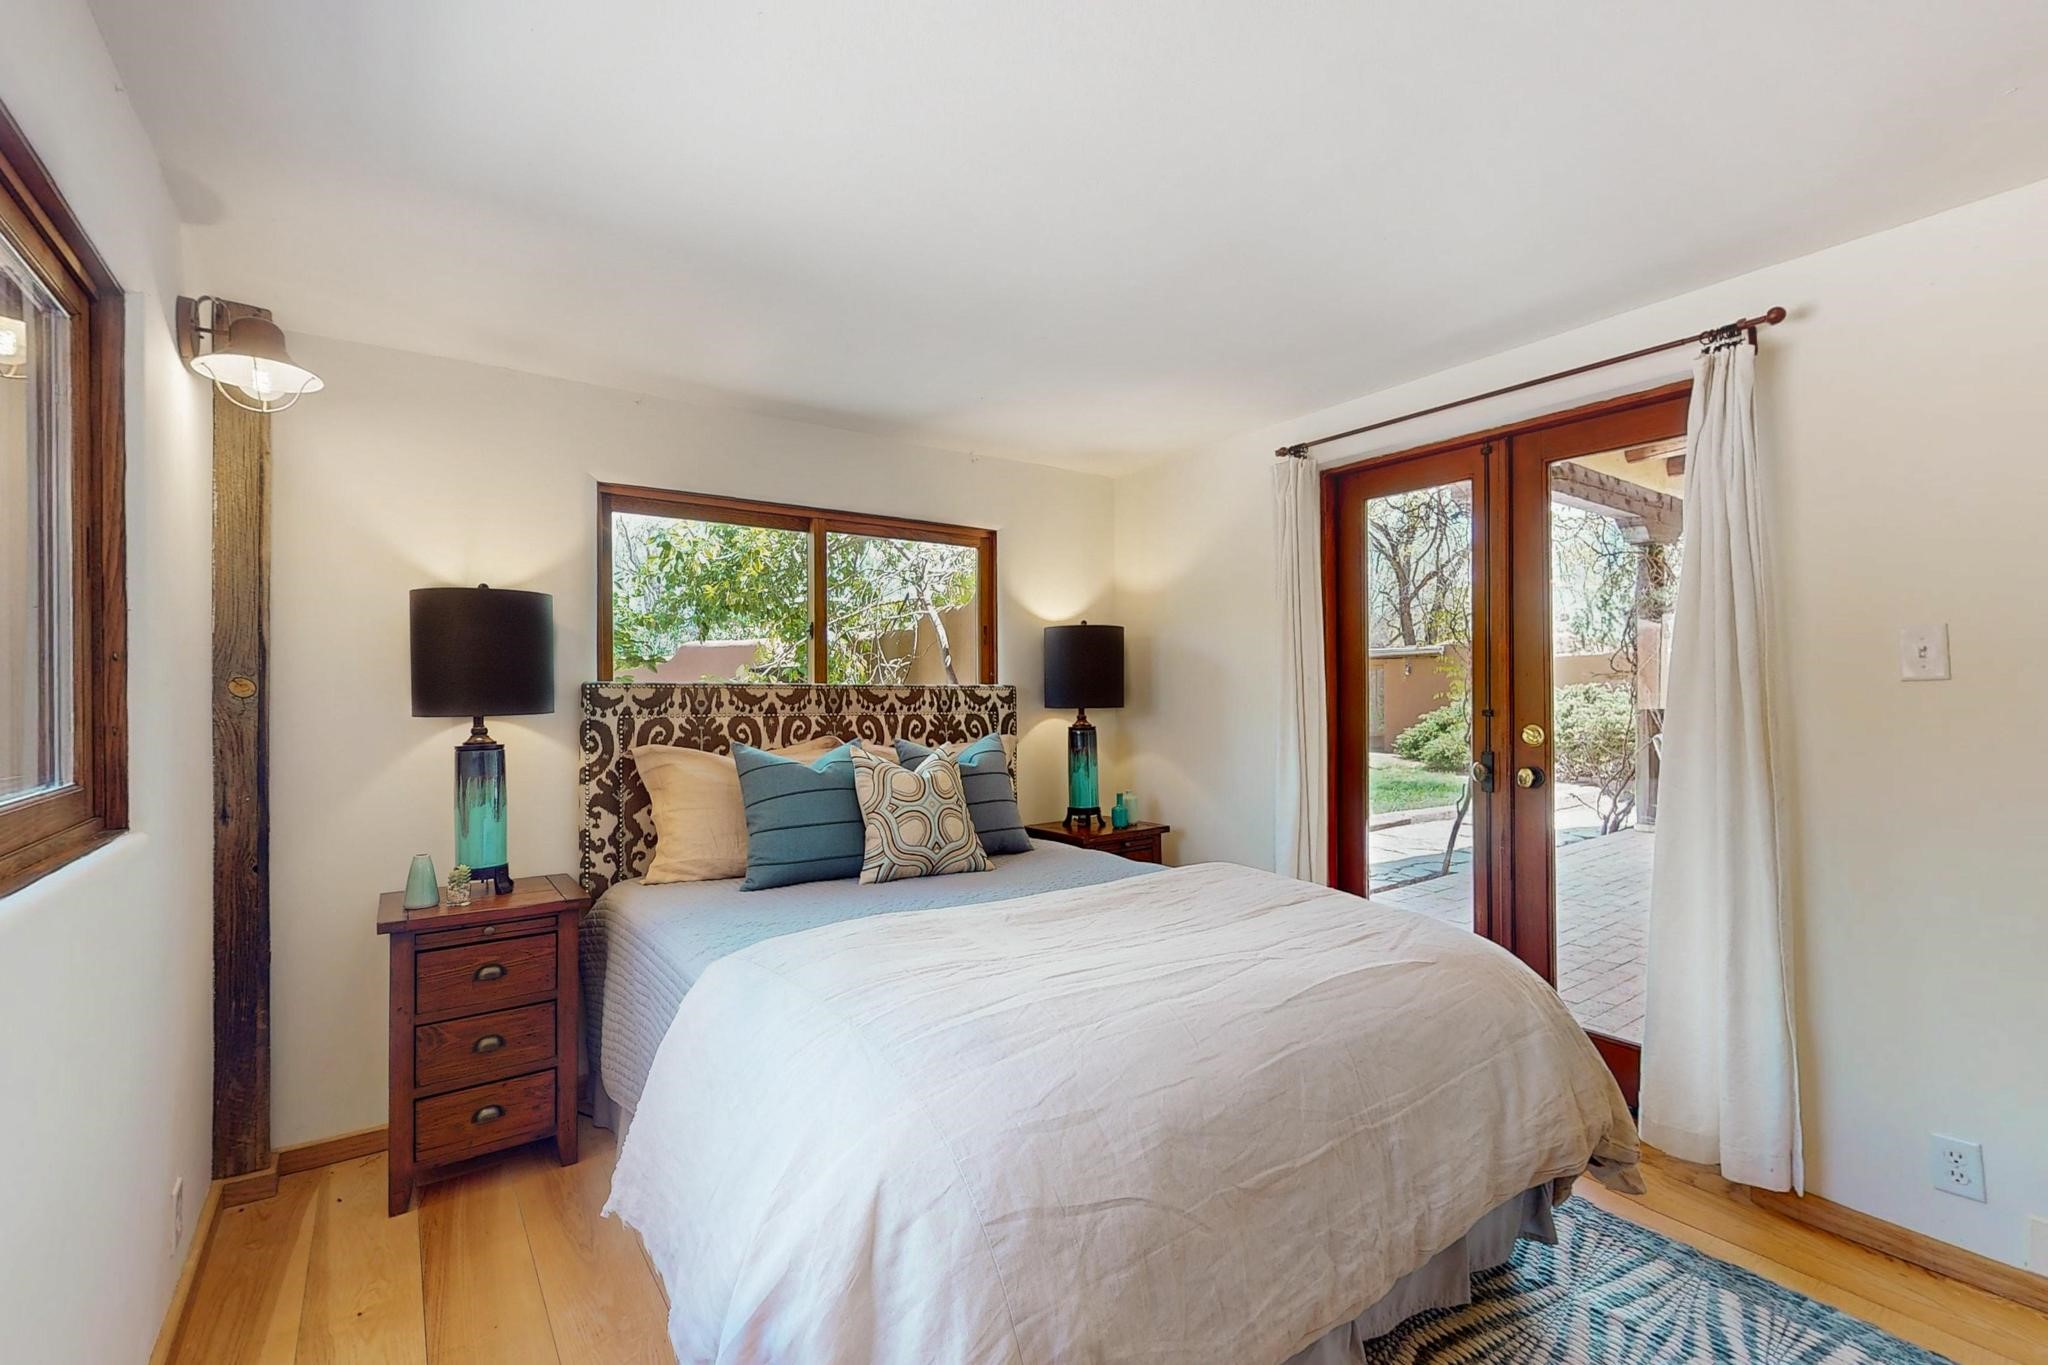
Bedroom with a white-covered bed, patterned headboard, and wood-framed doors opening to a patio.
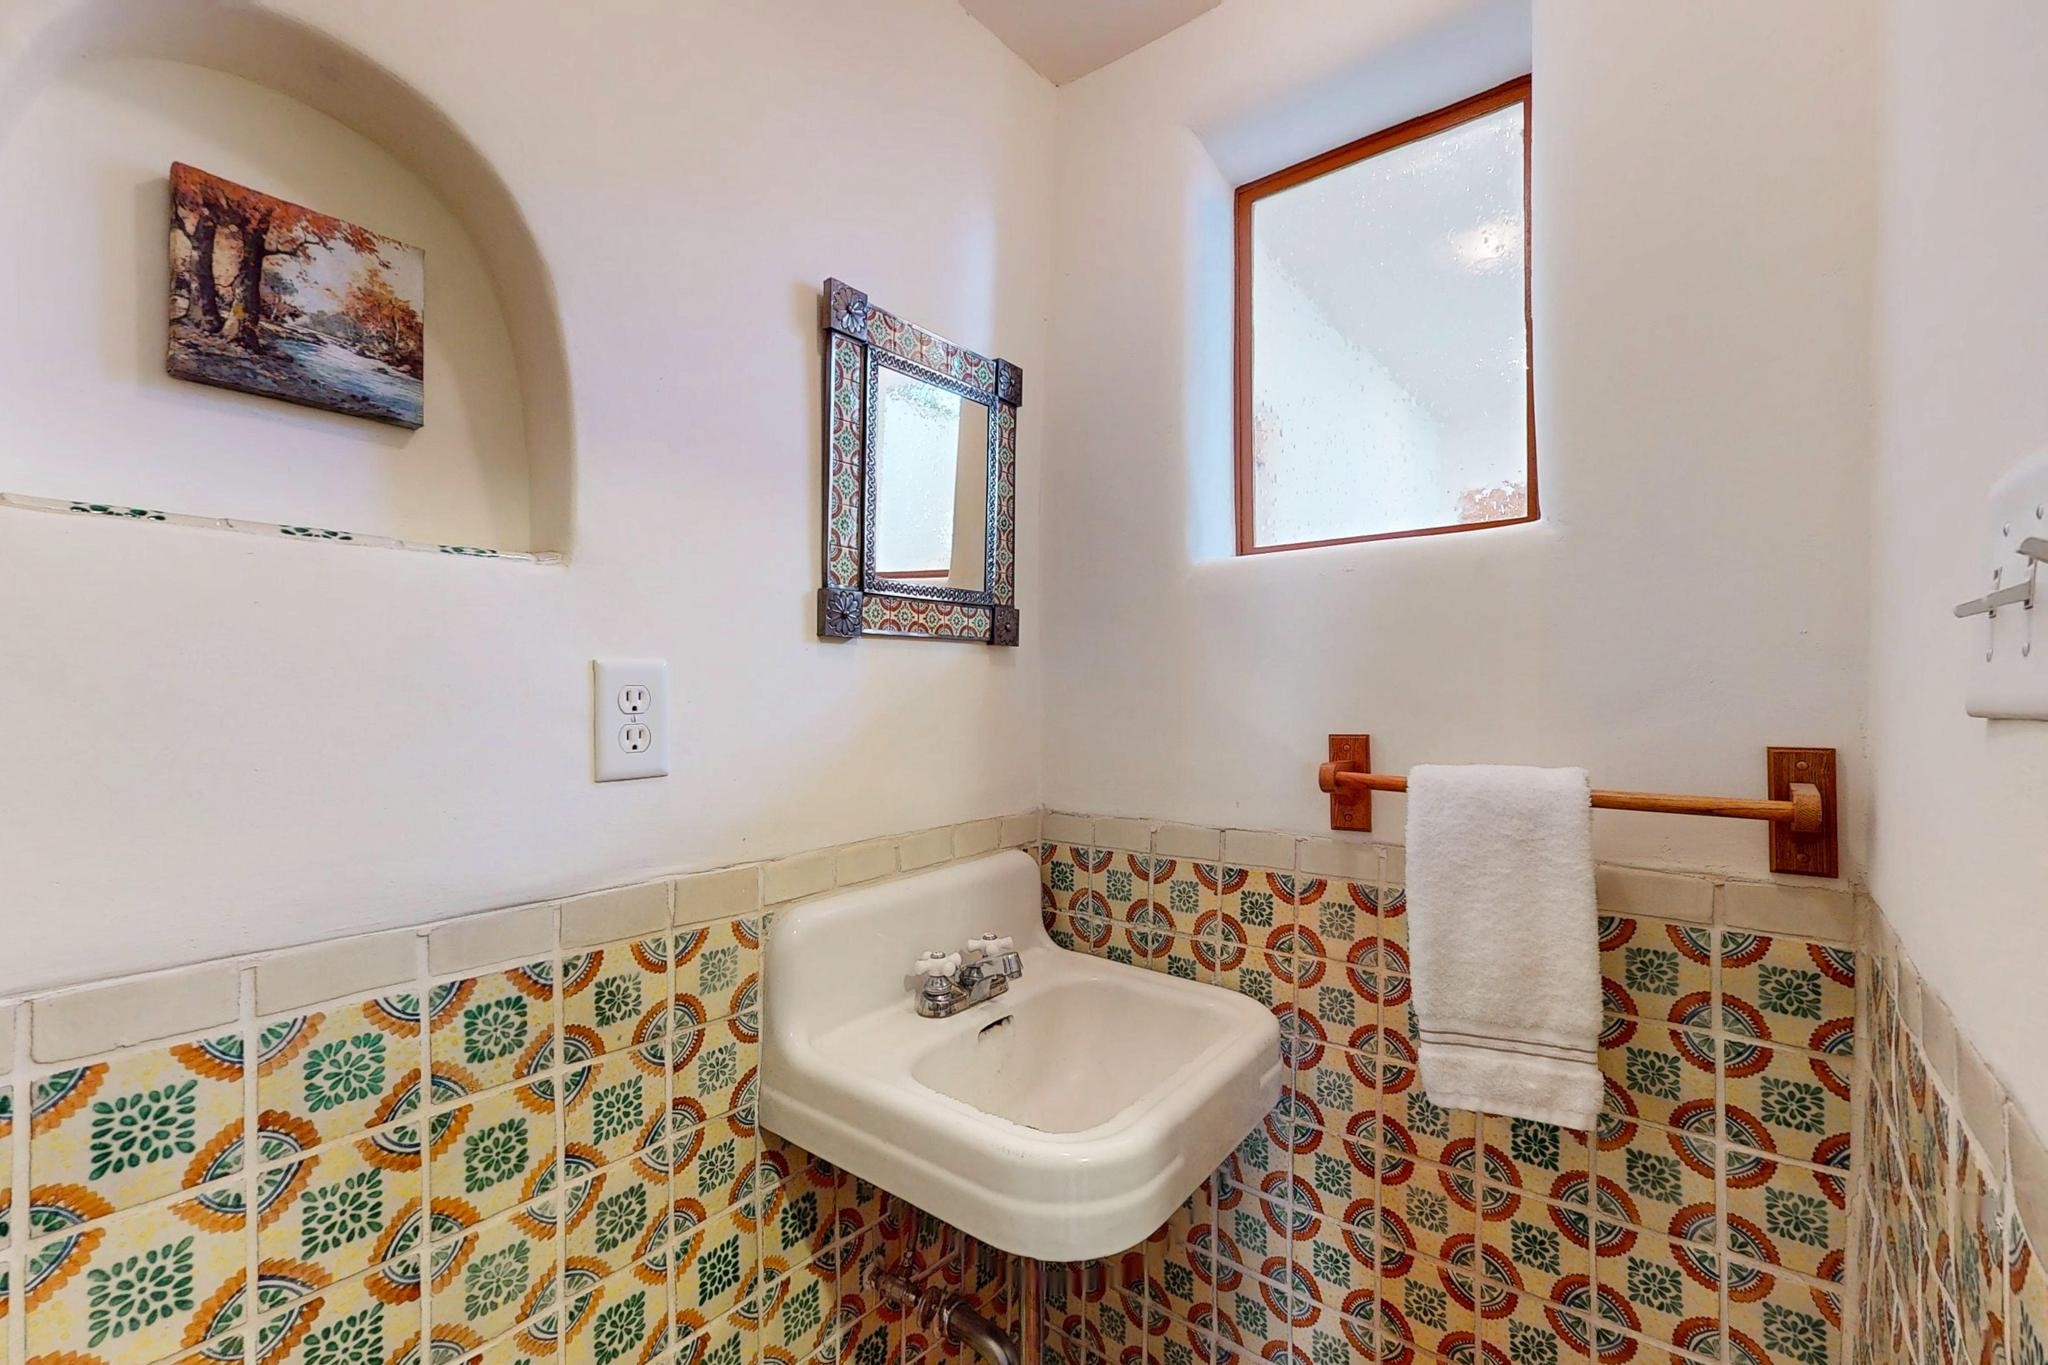
Bathroom with a wall-mounted sink, colorful patterned tile, and a frosted window.
Entry hallway with built-in wood shelves, decorative objects, and an arched doorway.
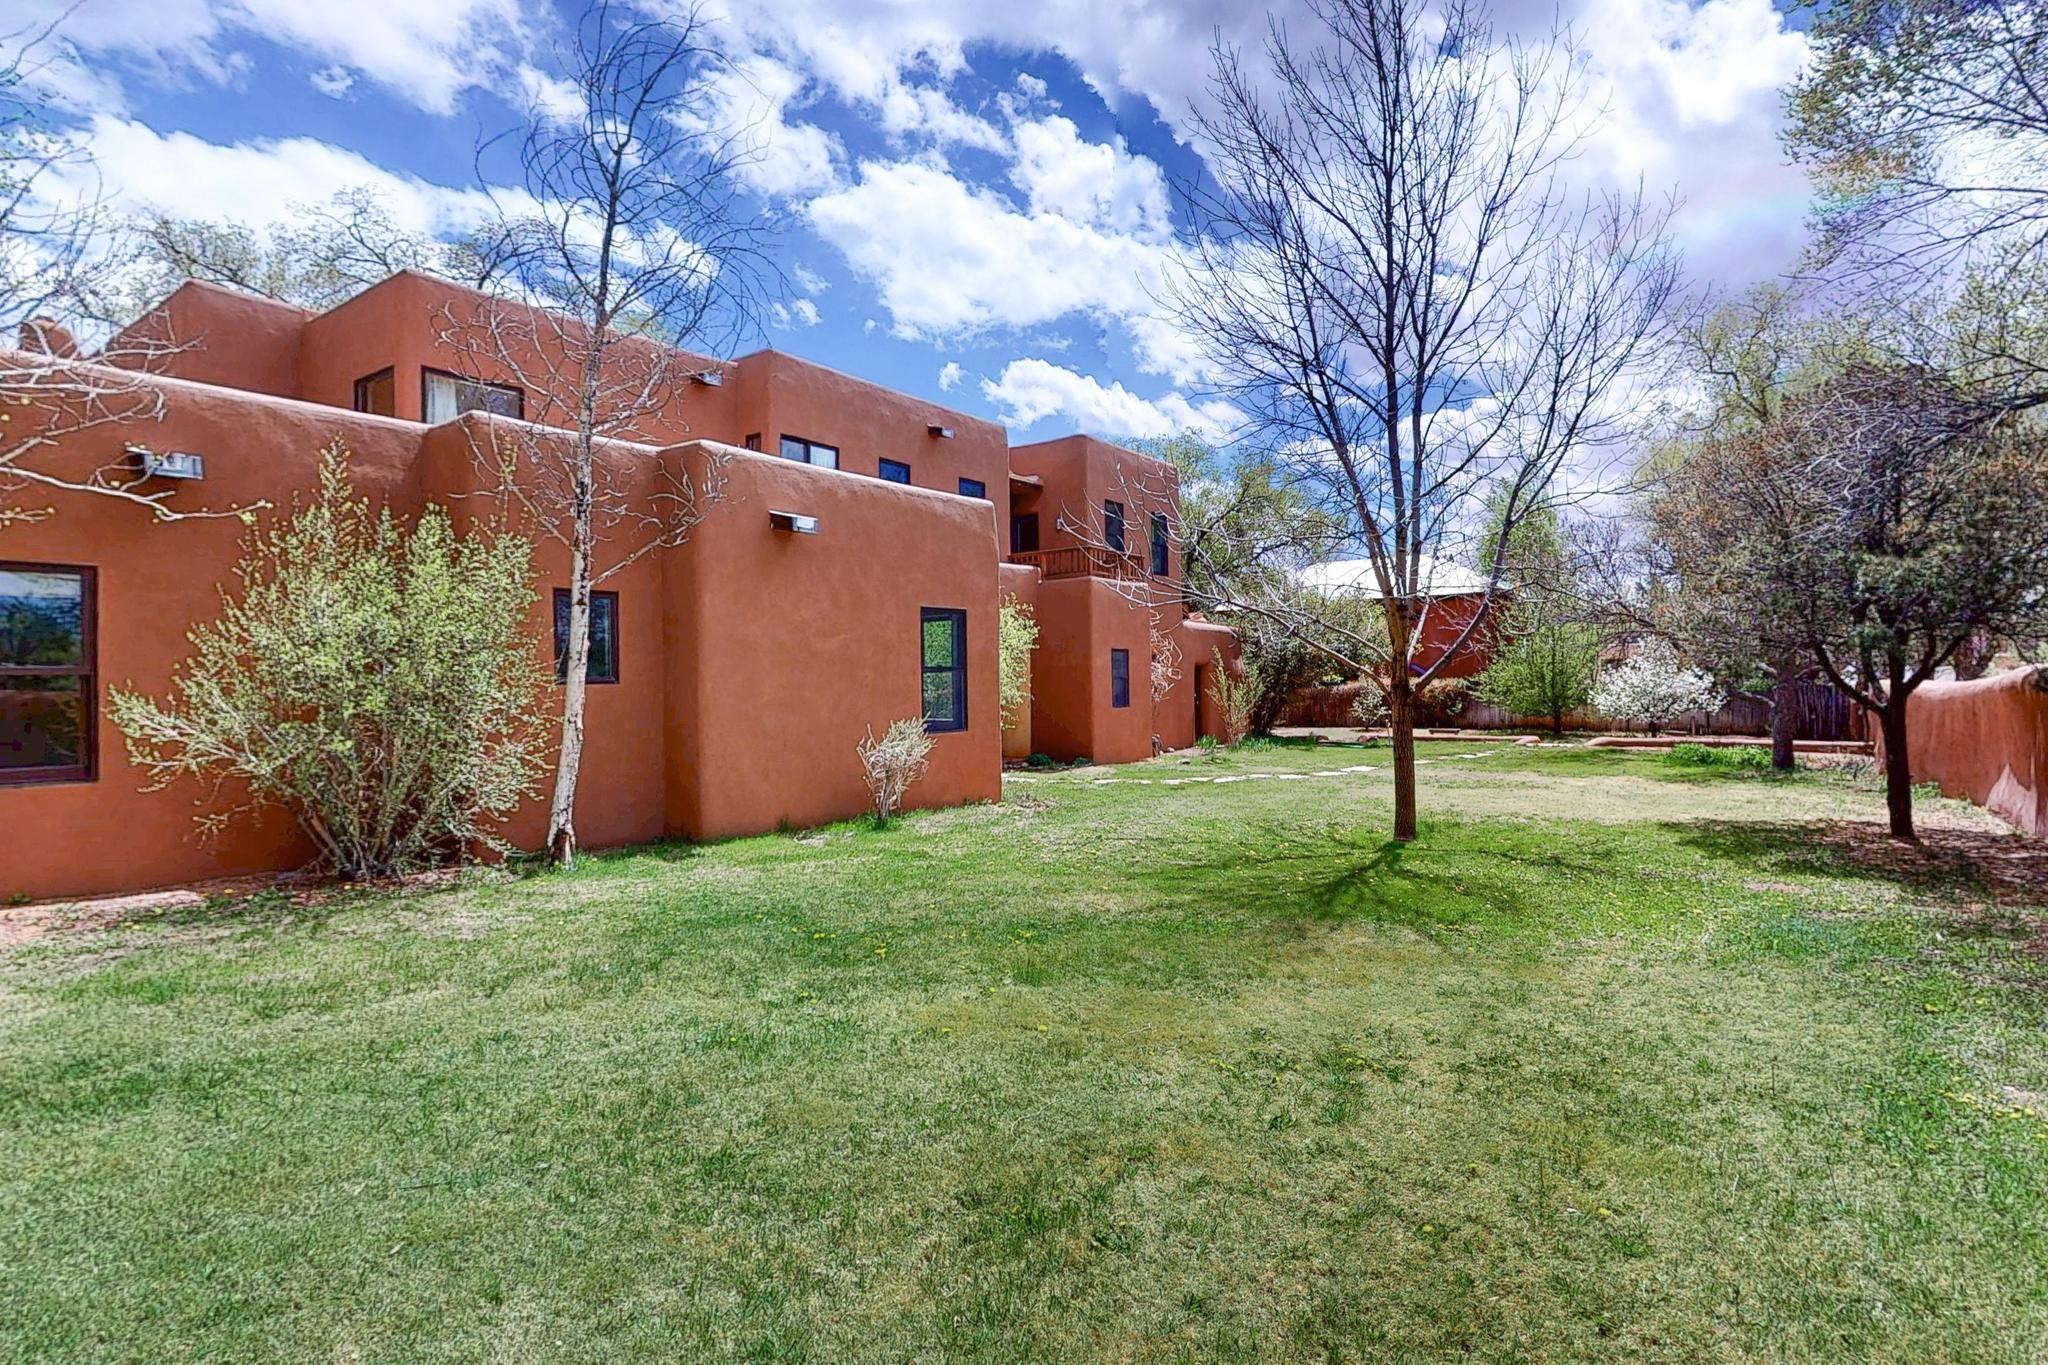
Terracotta stucco home beside a broad grassy yard with trees.
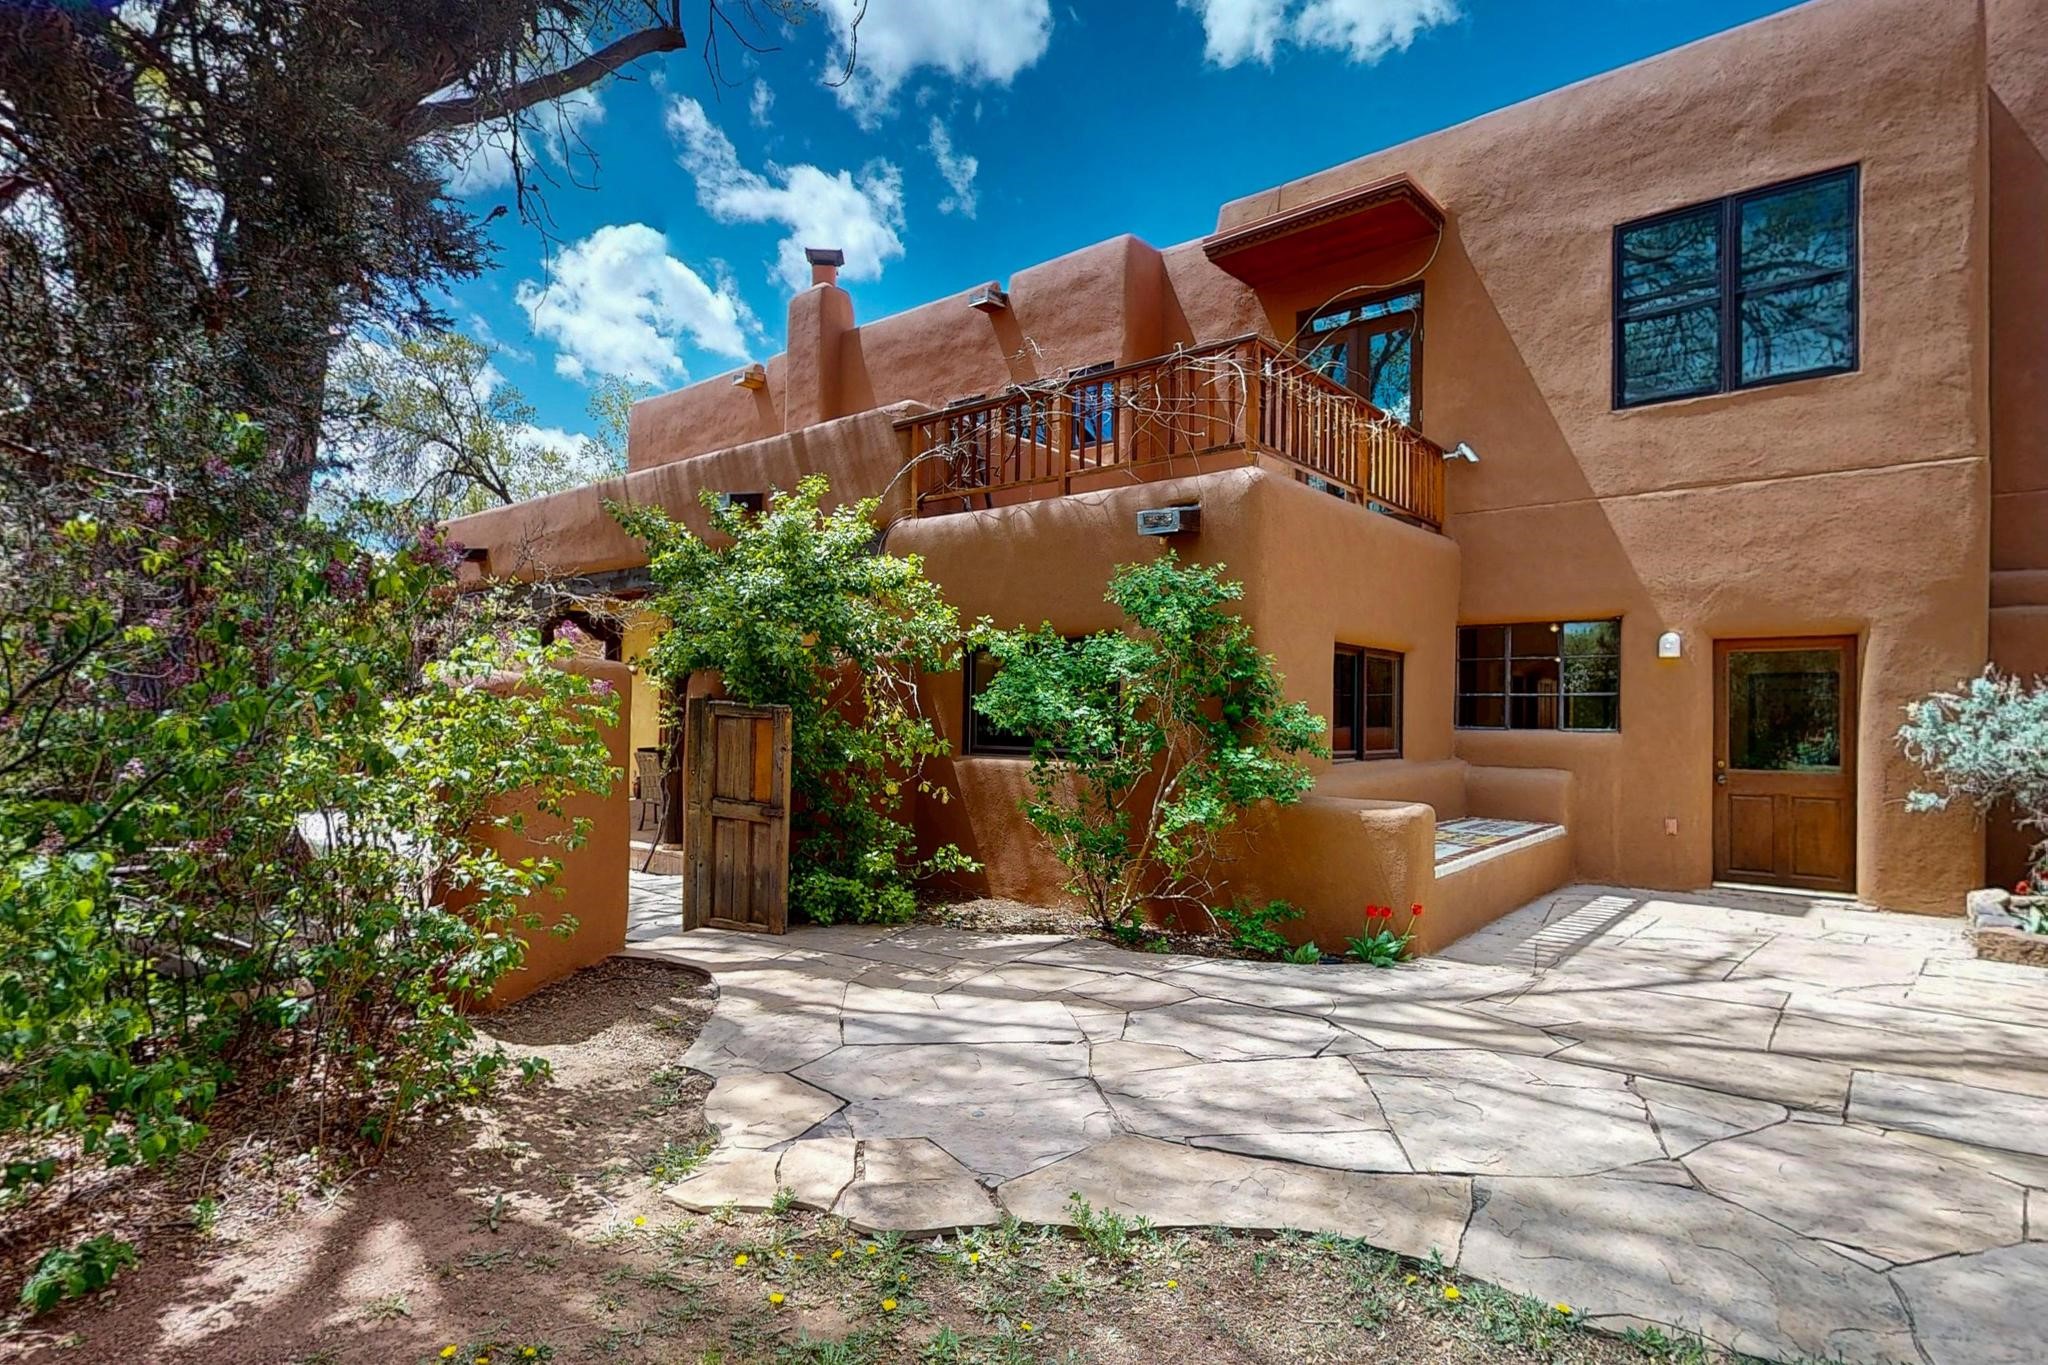
Adobe home with a flagstone courtyard, leafy garden, and wood-railed balcony.
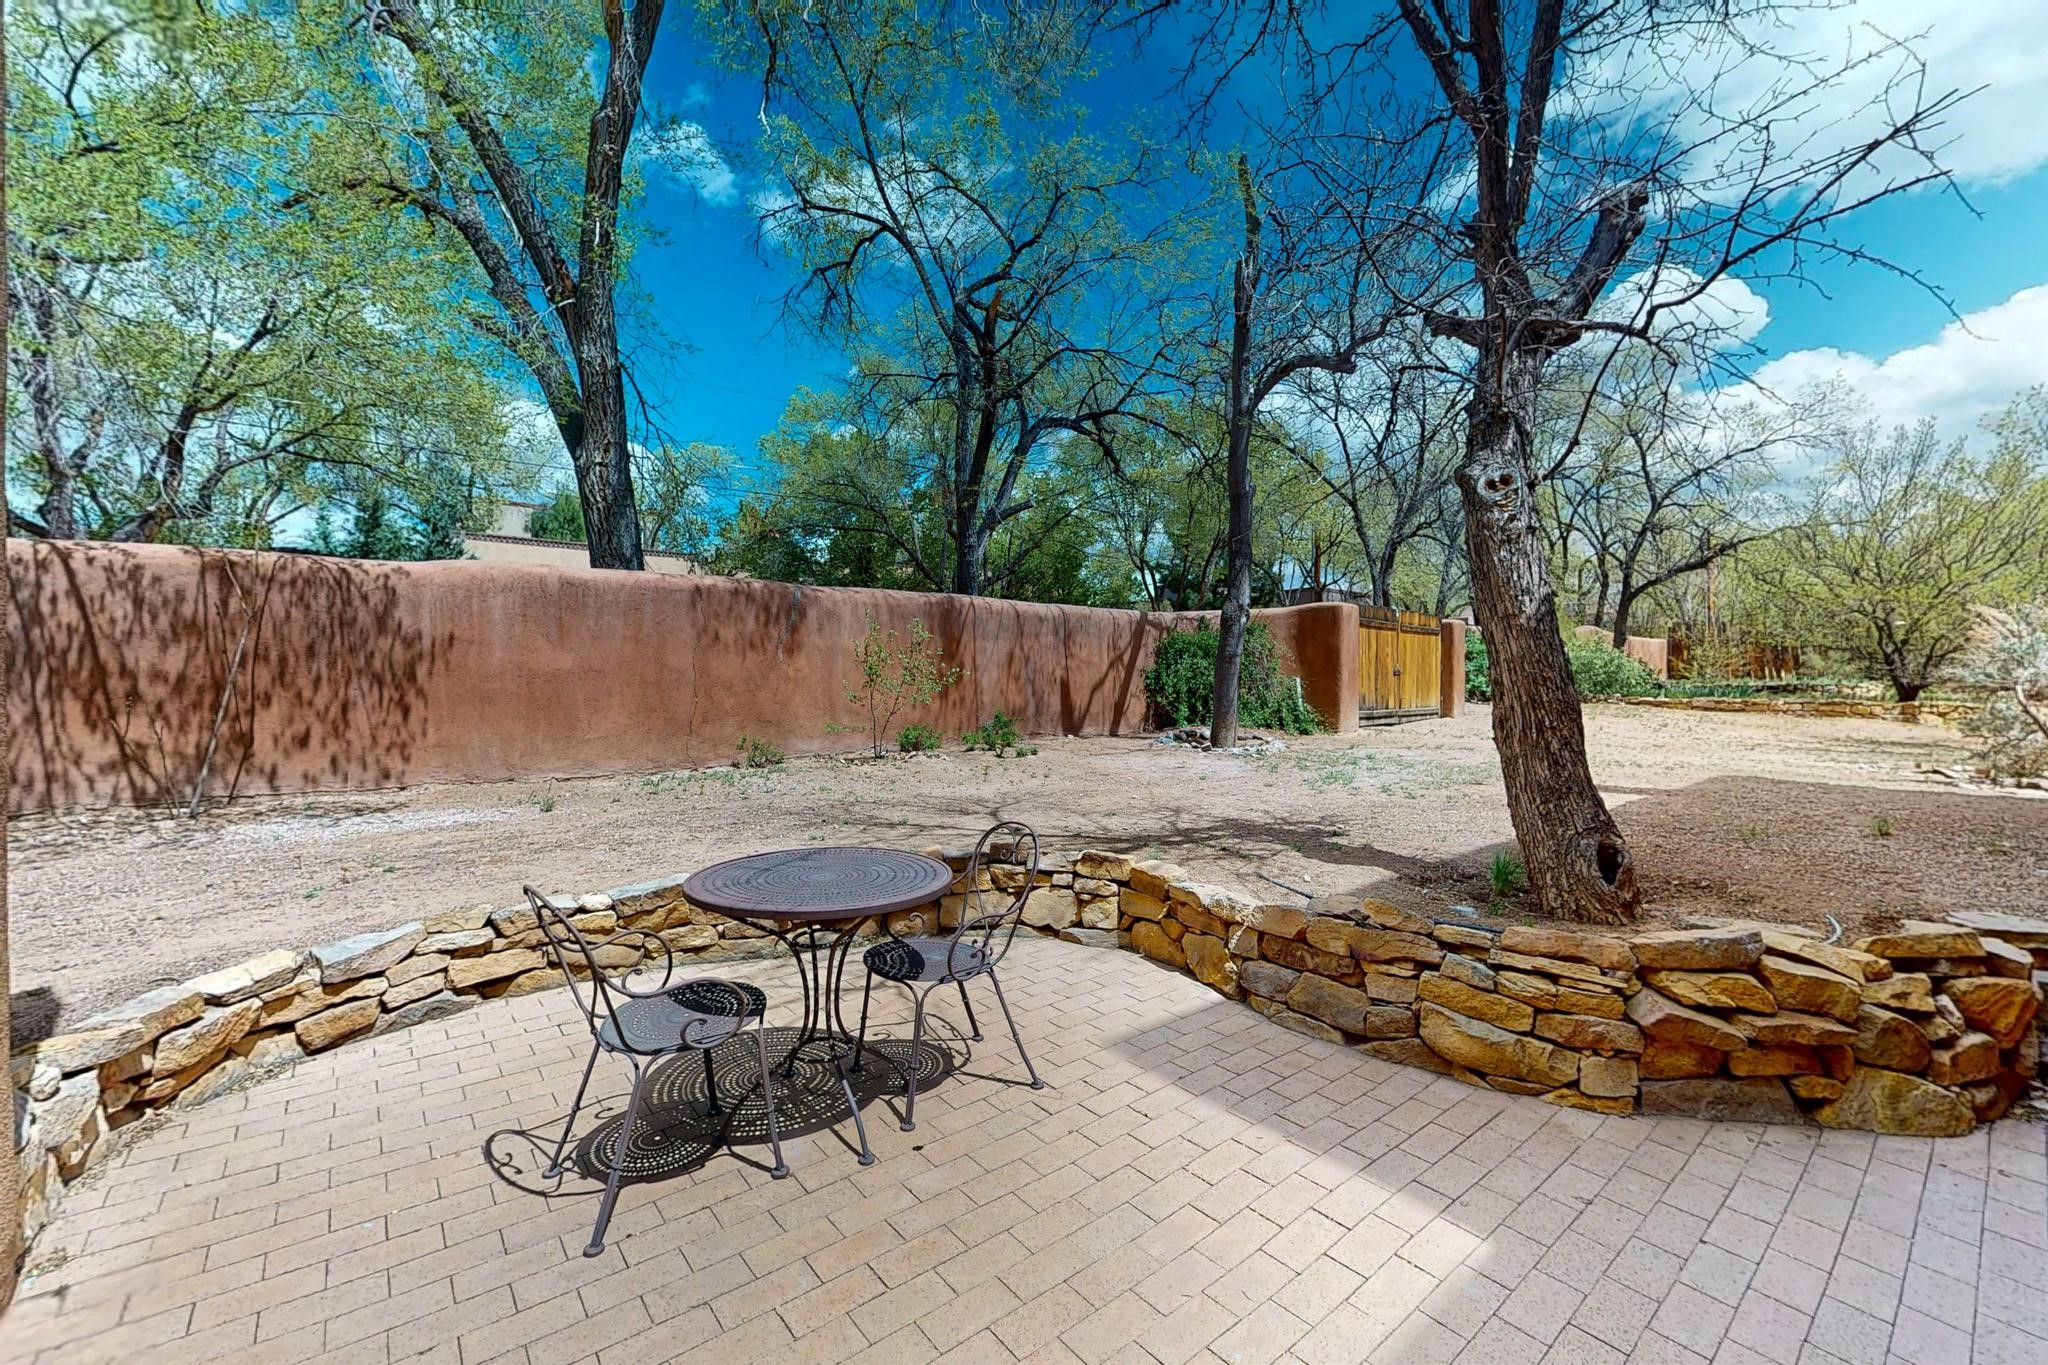
Brick patio with a metal table and chairs beside a stone retaining wall and mature trees.
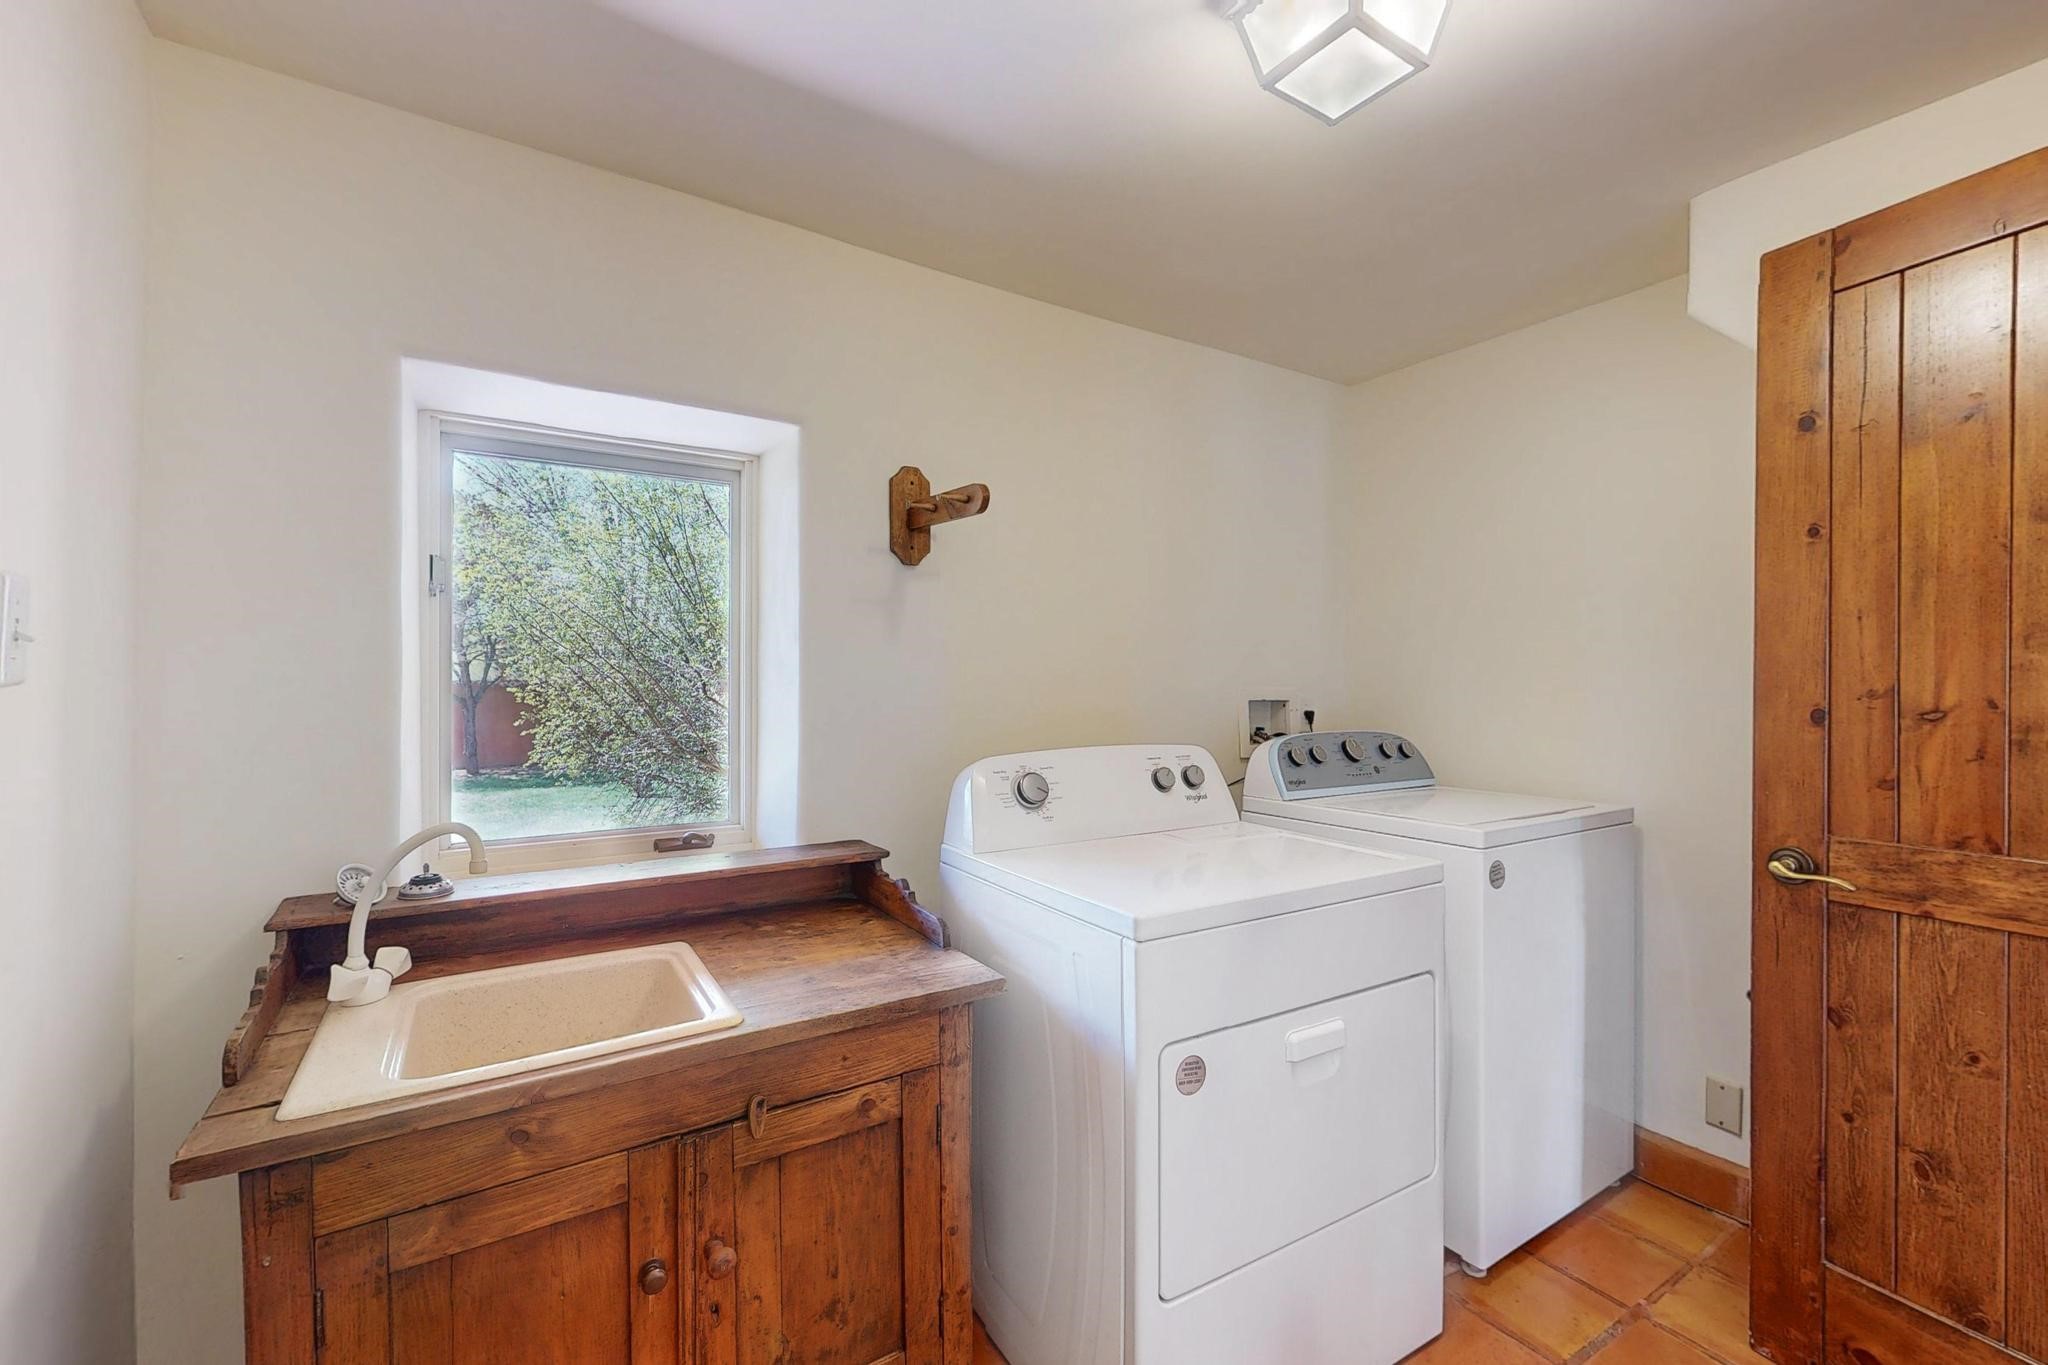
Laundry room with washer and dryer, a wooden utility sink cabinet, and a window.
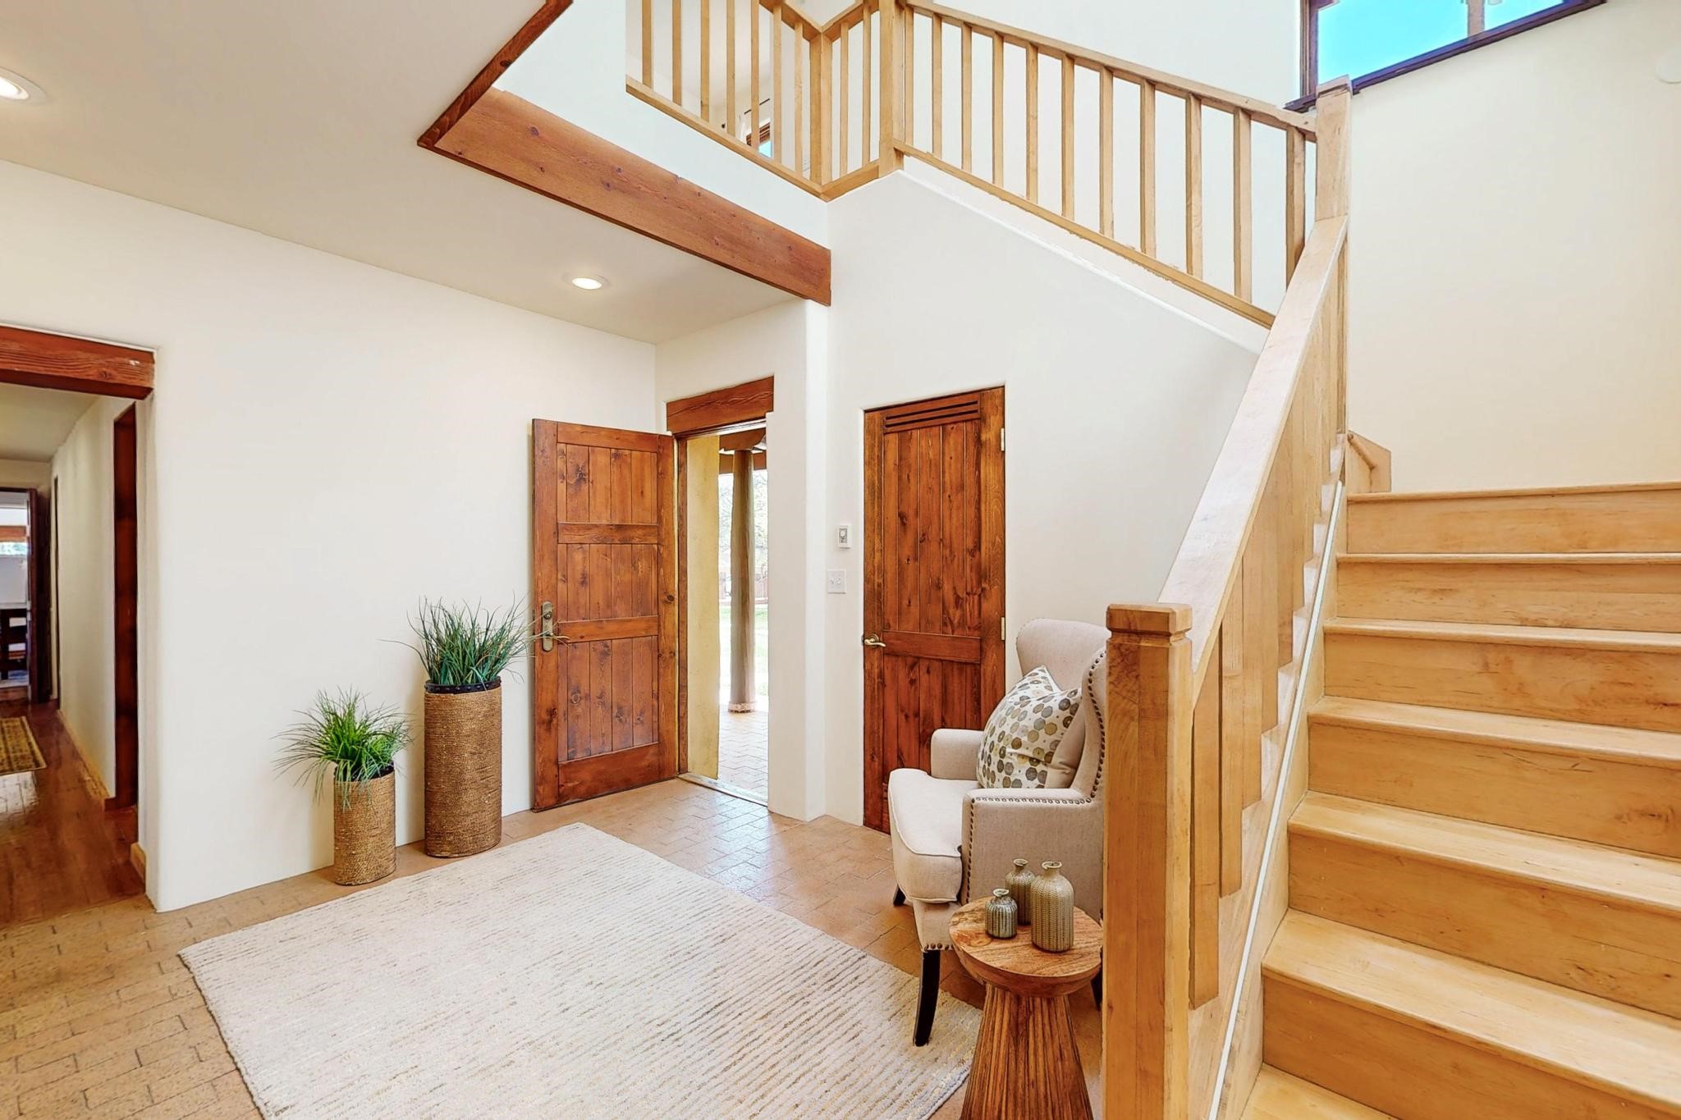
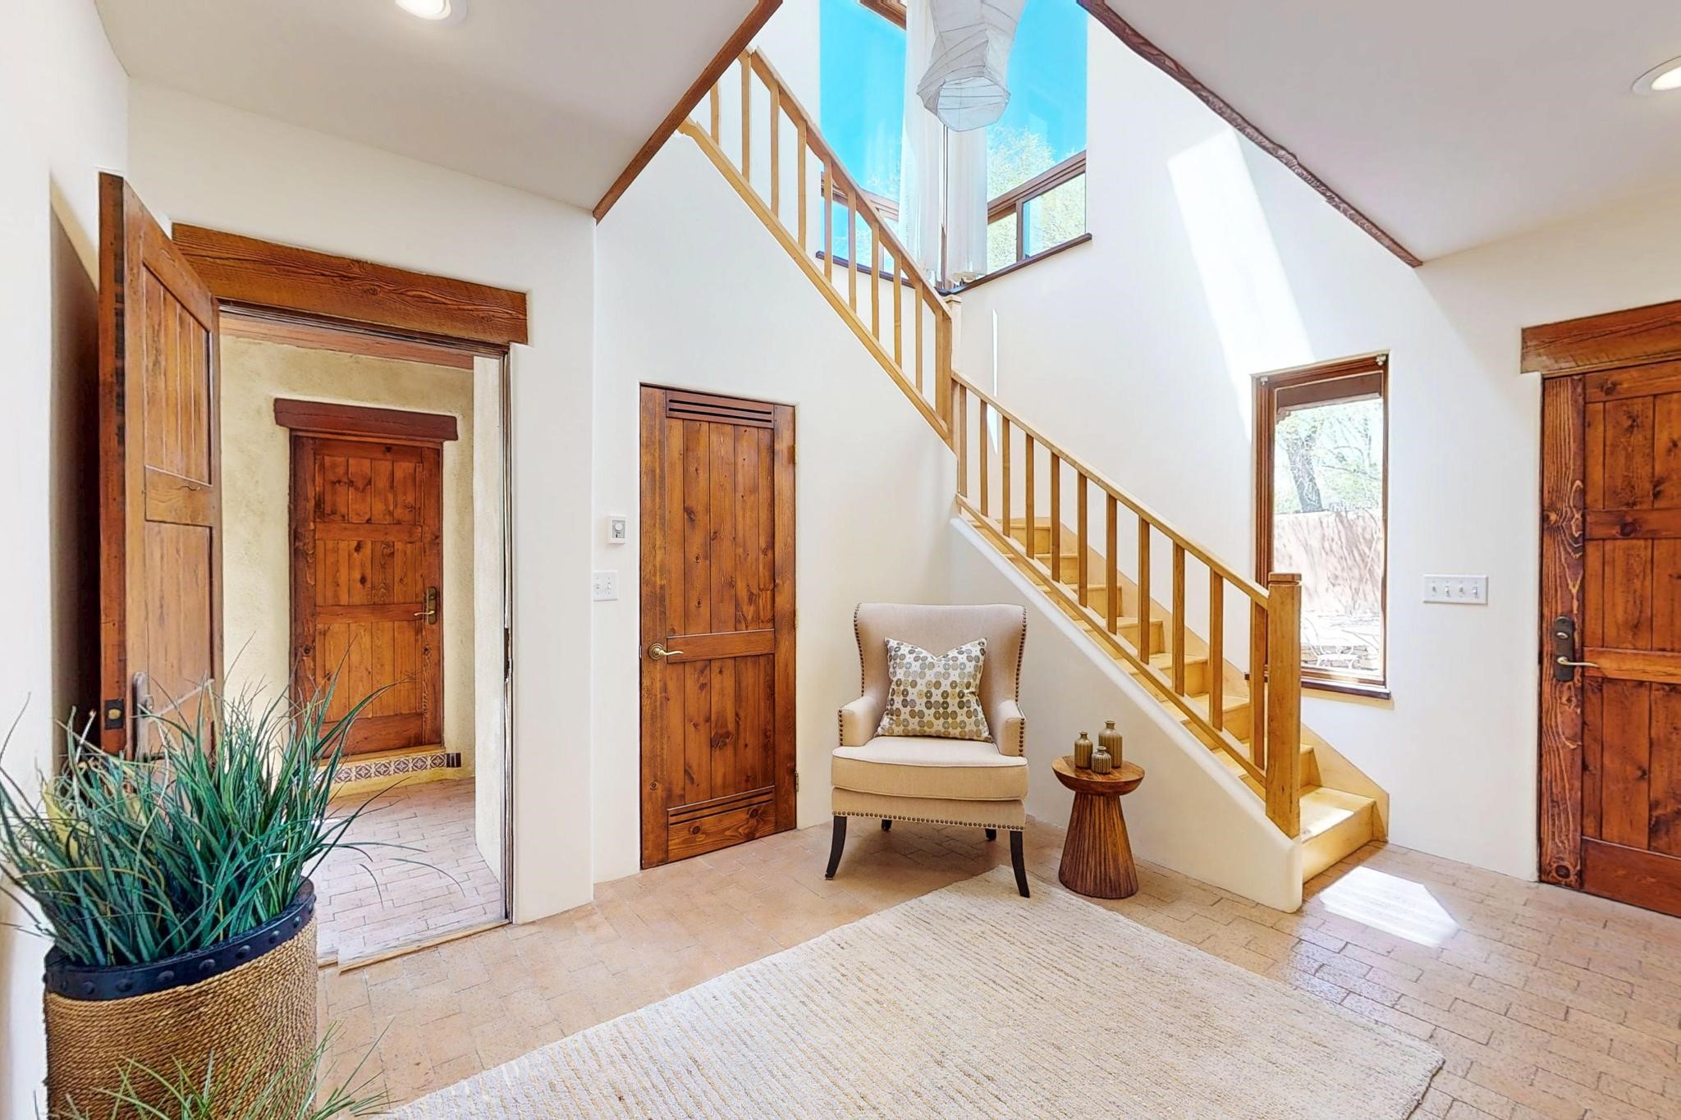
Entry foyer with a wooden staircase, exposed beams, and a small furnished seating area.
Entry foyer with a wooden staircase, rustic doors, and a sunlit upper window.
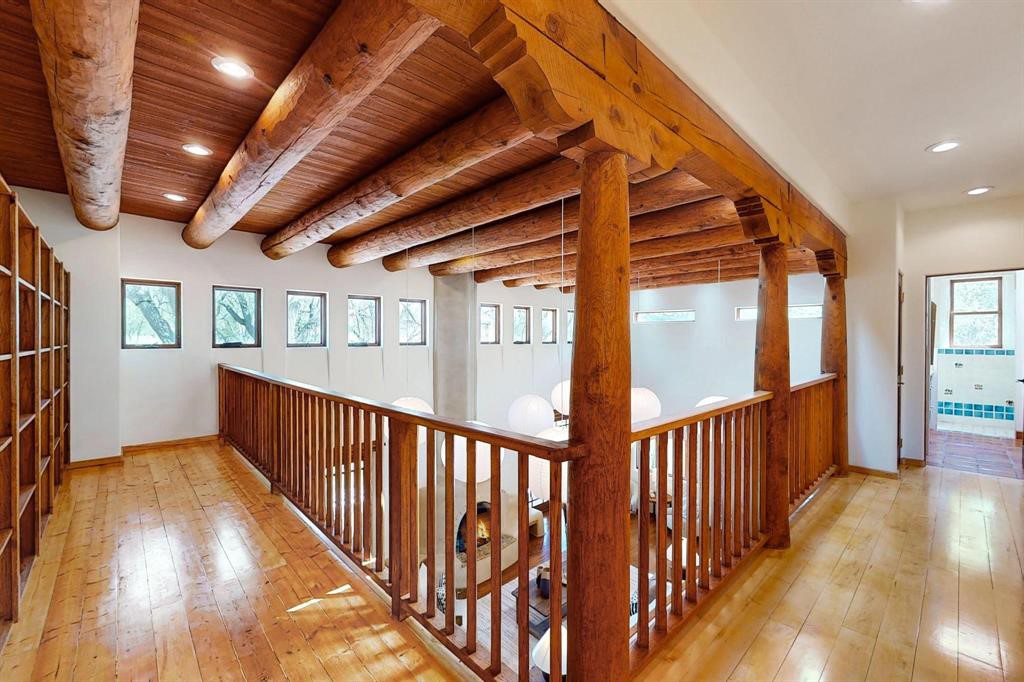
Loft landing with exposed timber beams, wood flooring, and a railing overlooking the room below.
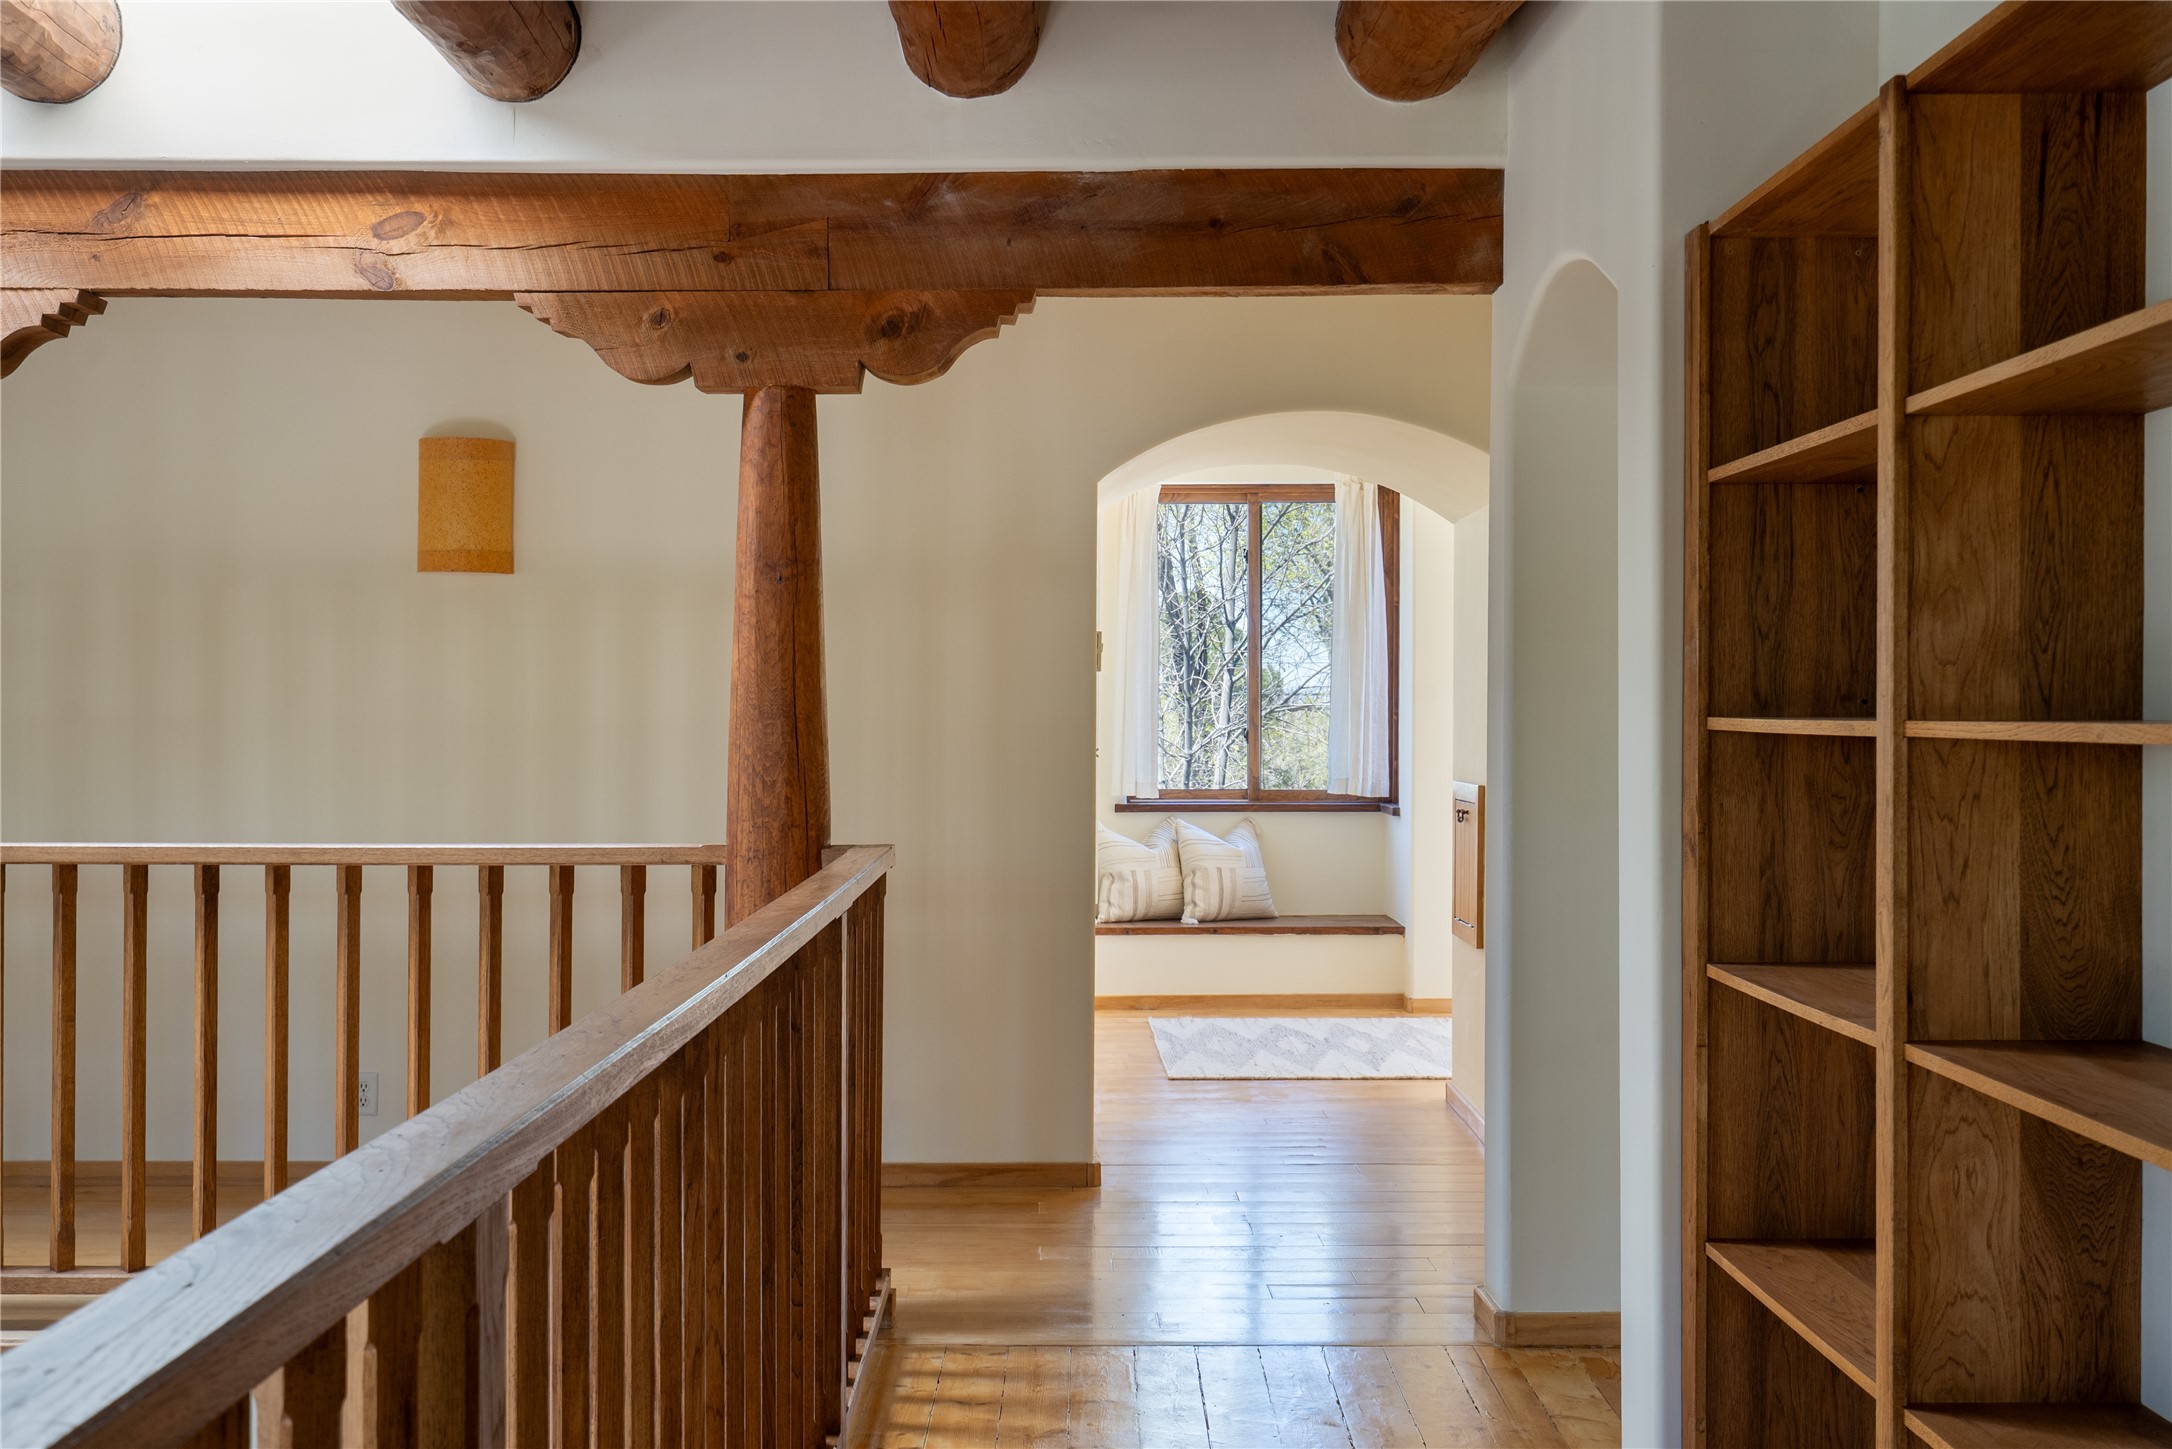
Interior landing with exposed wooden beams, built-in shelving, and a window seat.
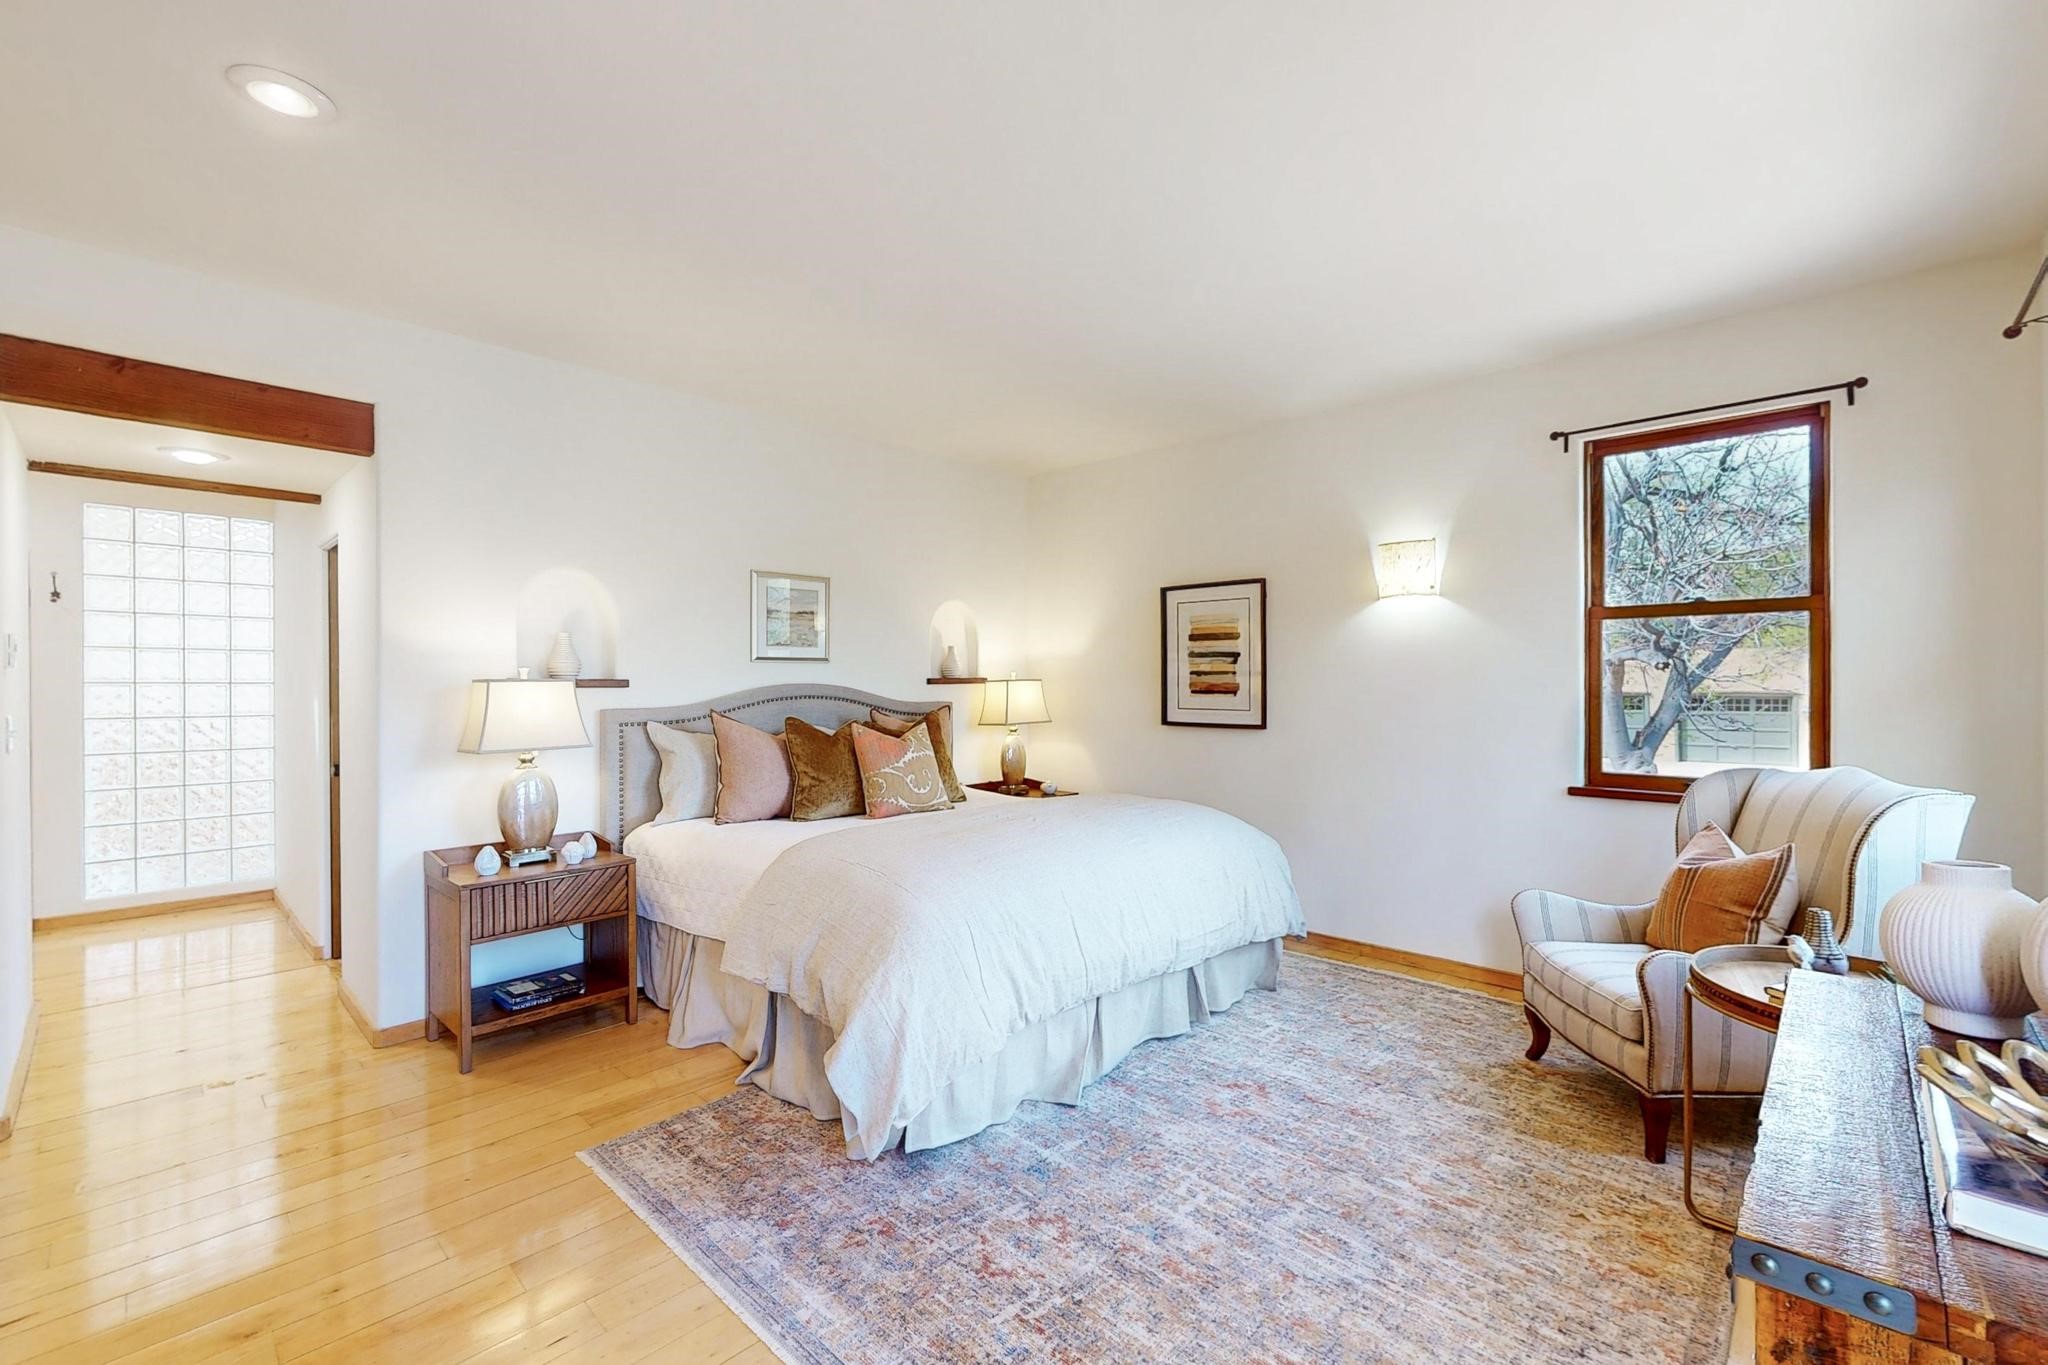
Staged bedroom with a white bed, wood floors, and a sitting chair beside the window.
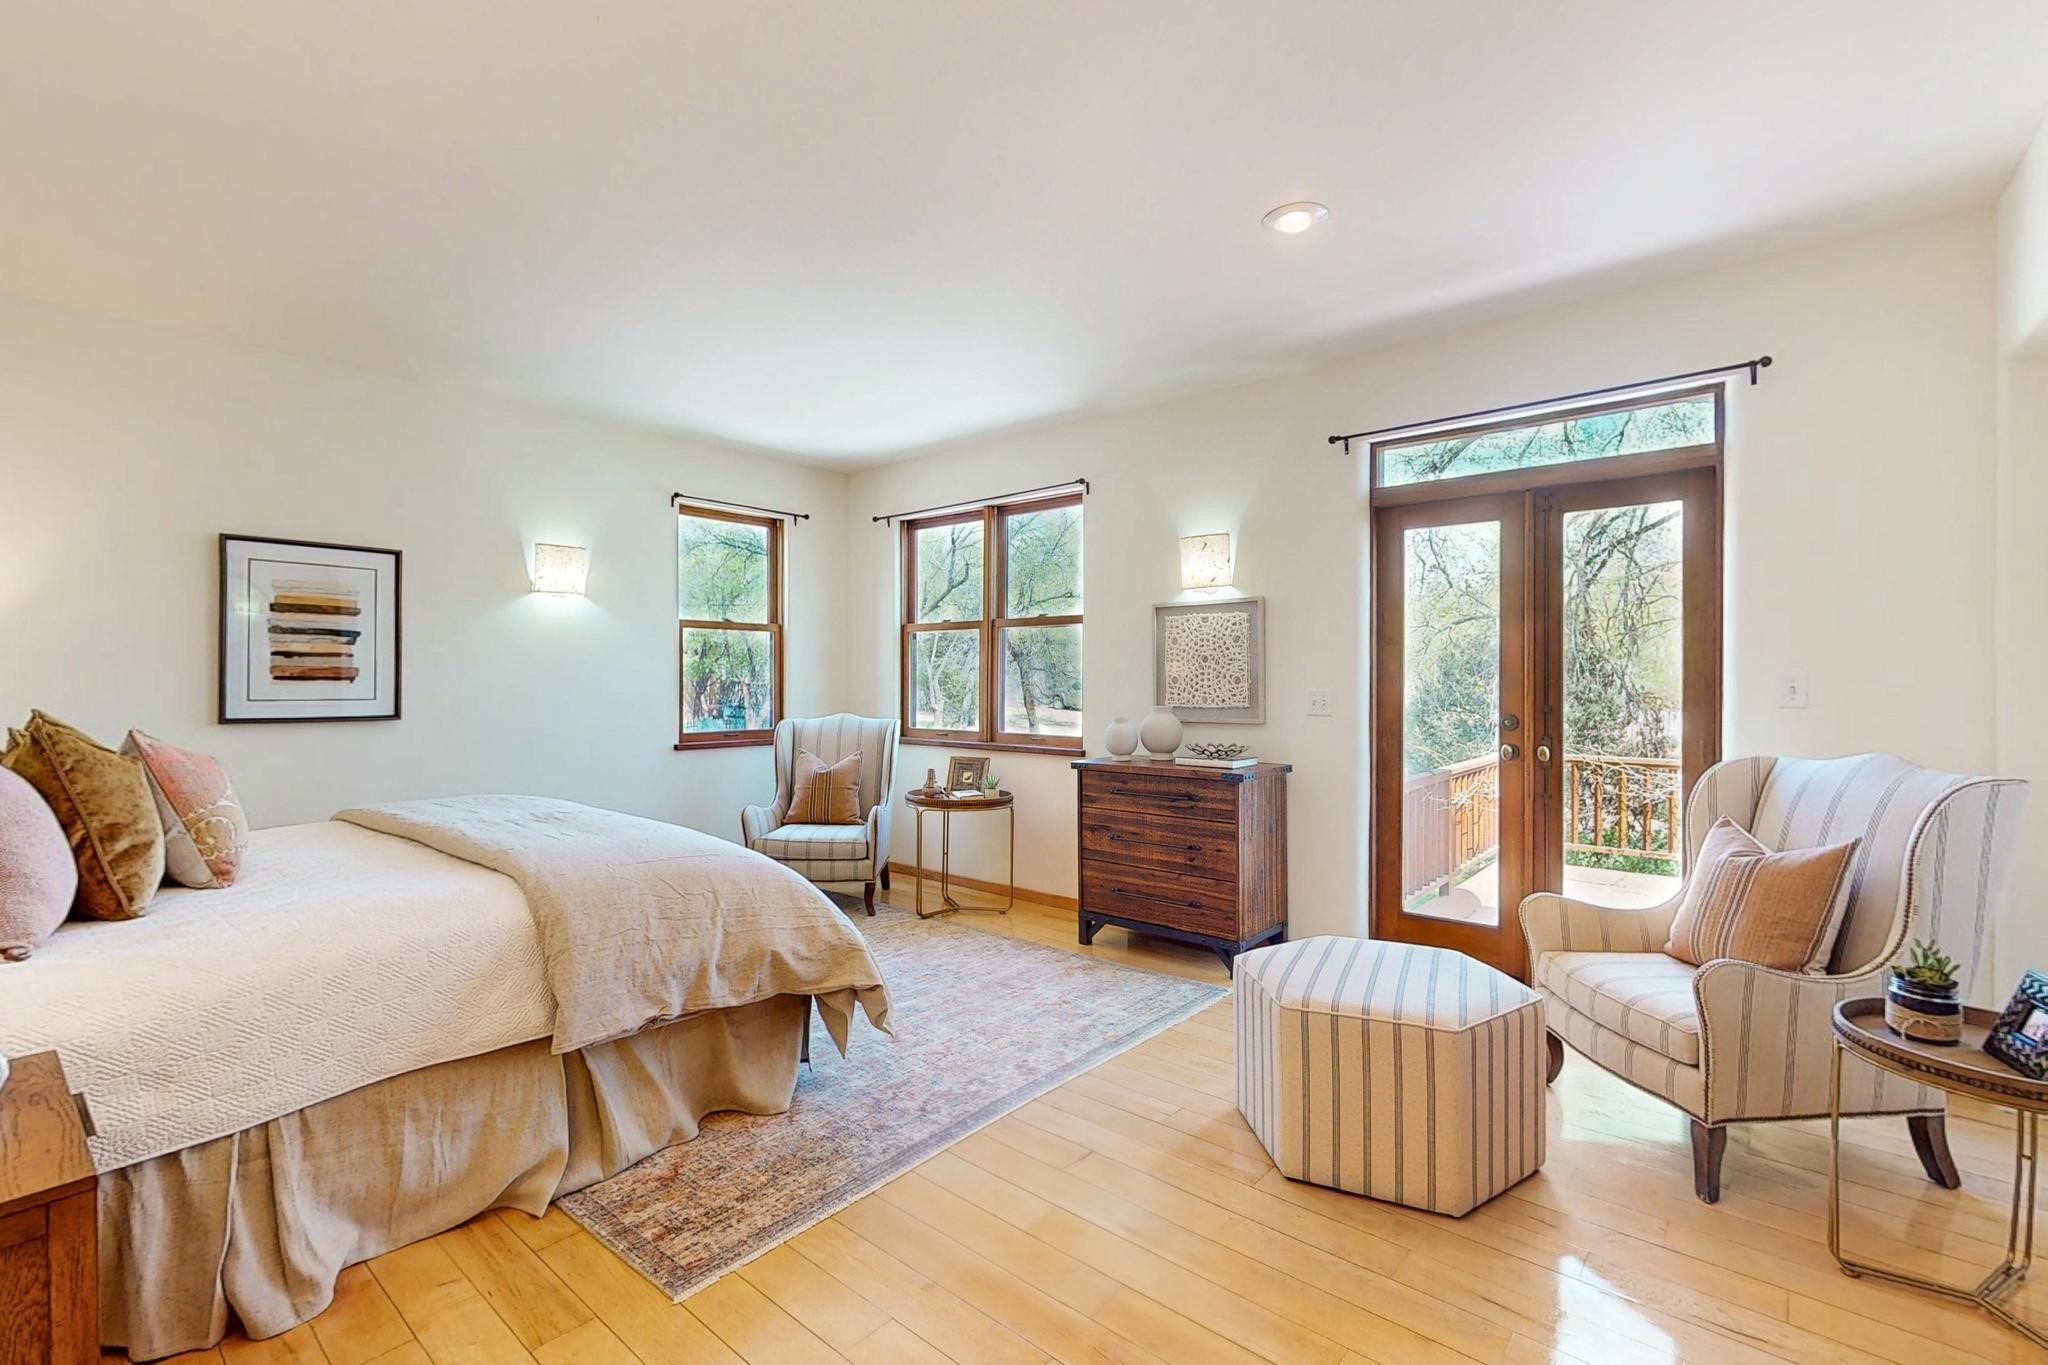
Staged bedroom with a king bed, striped sitting chairs, and glass doors opening to a balcony.
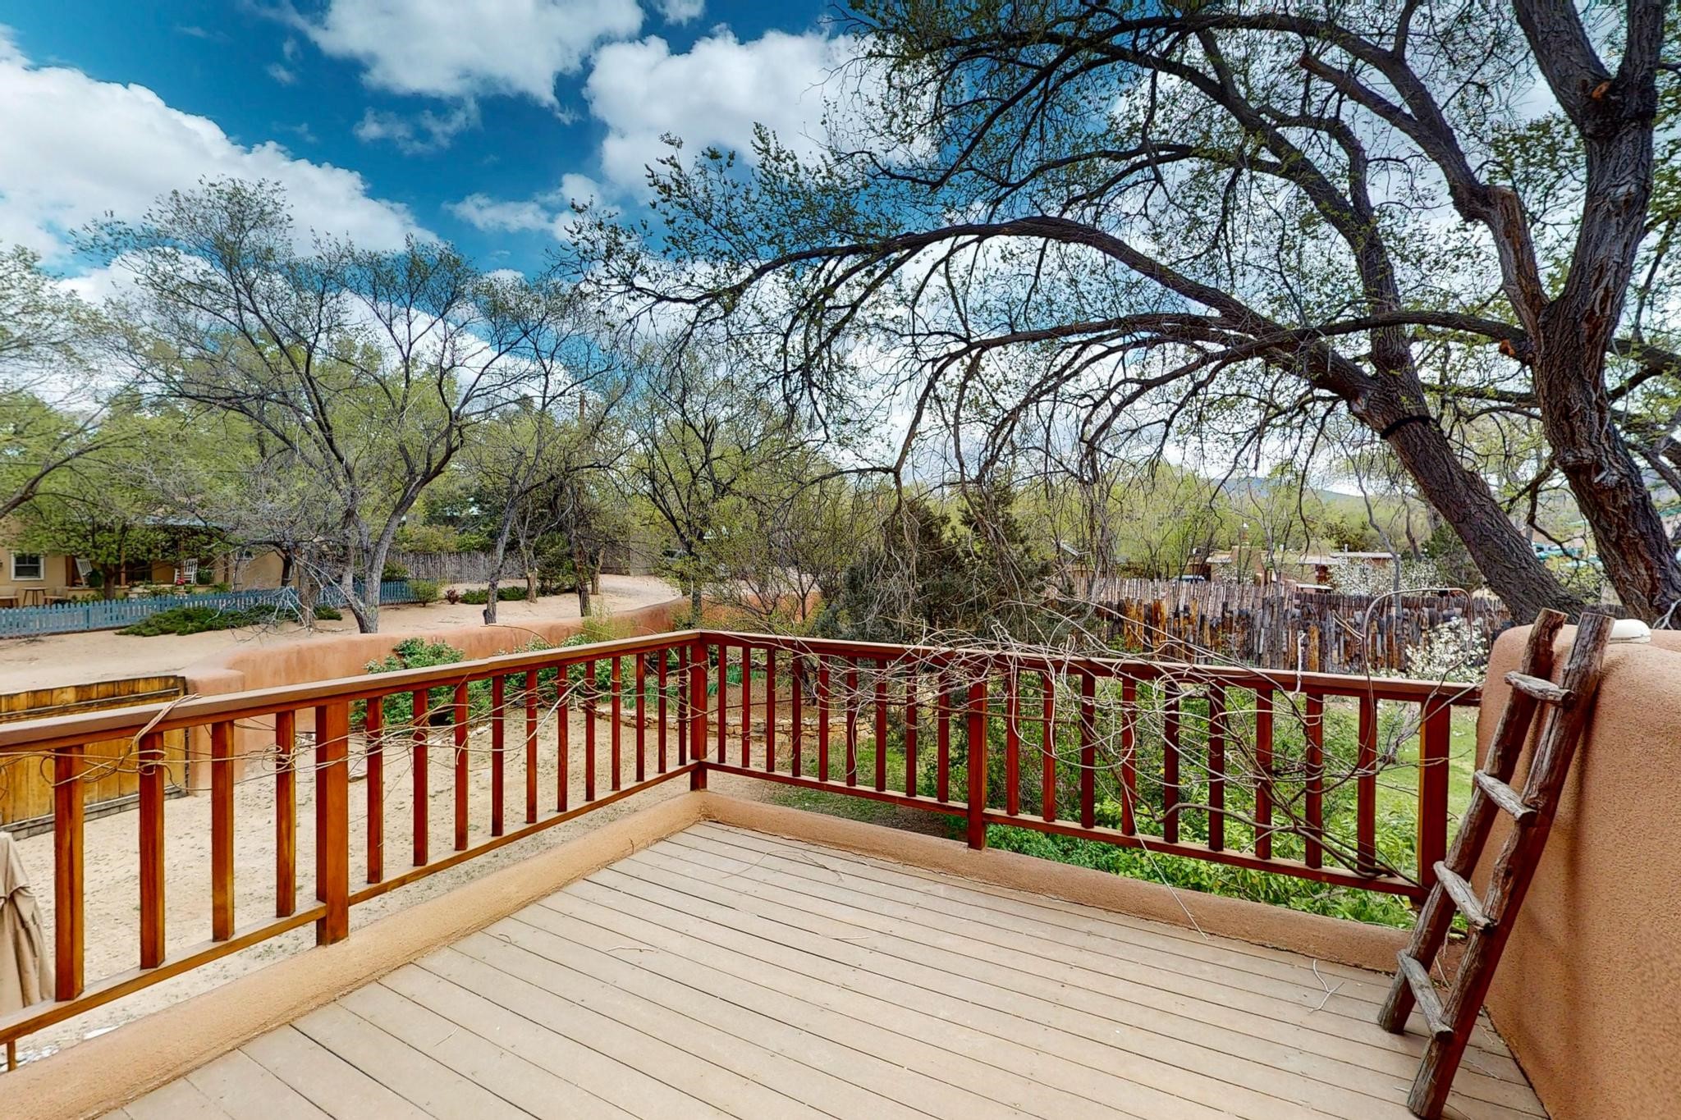
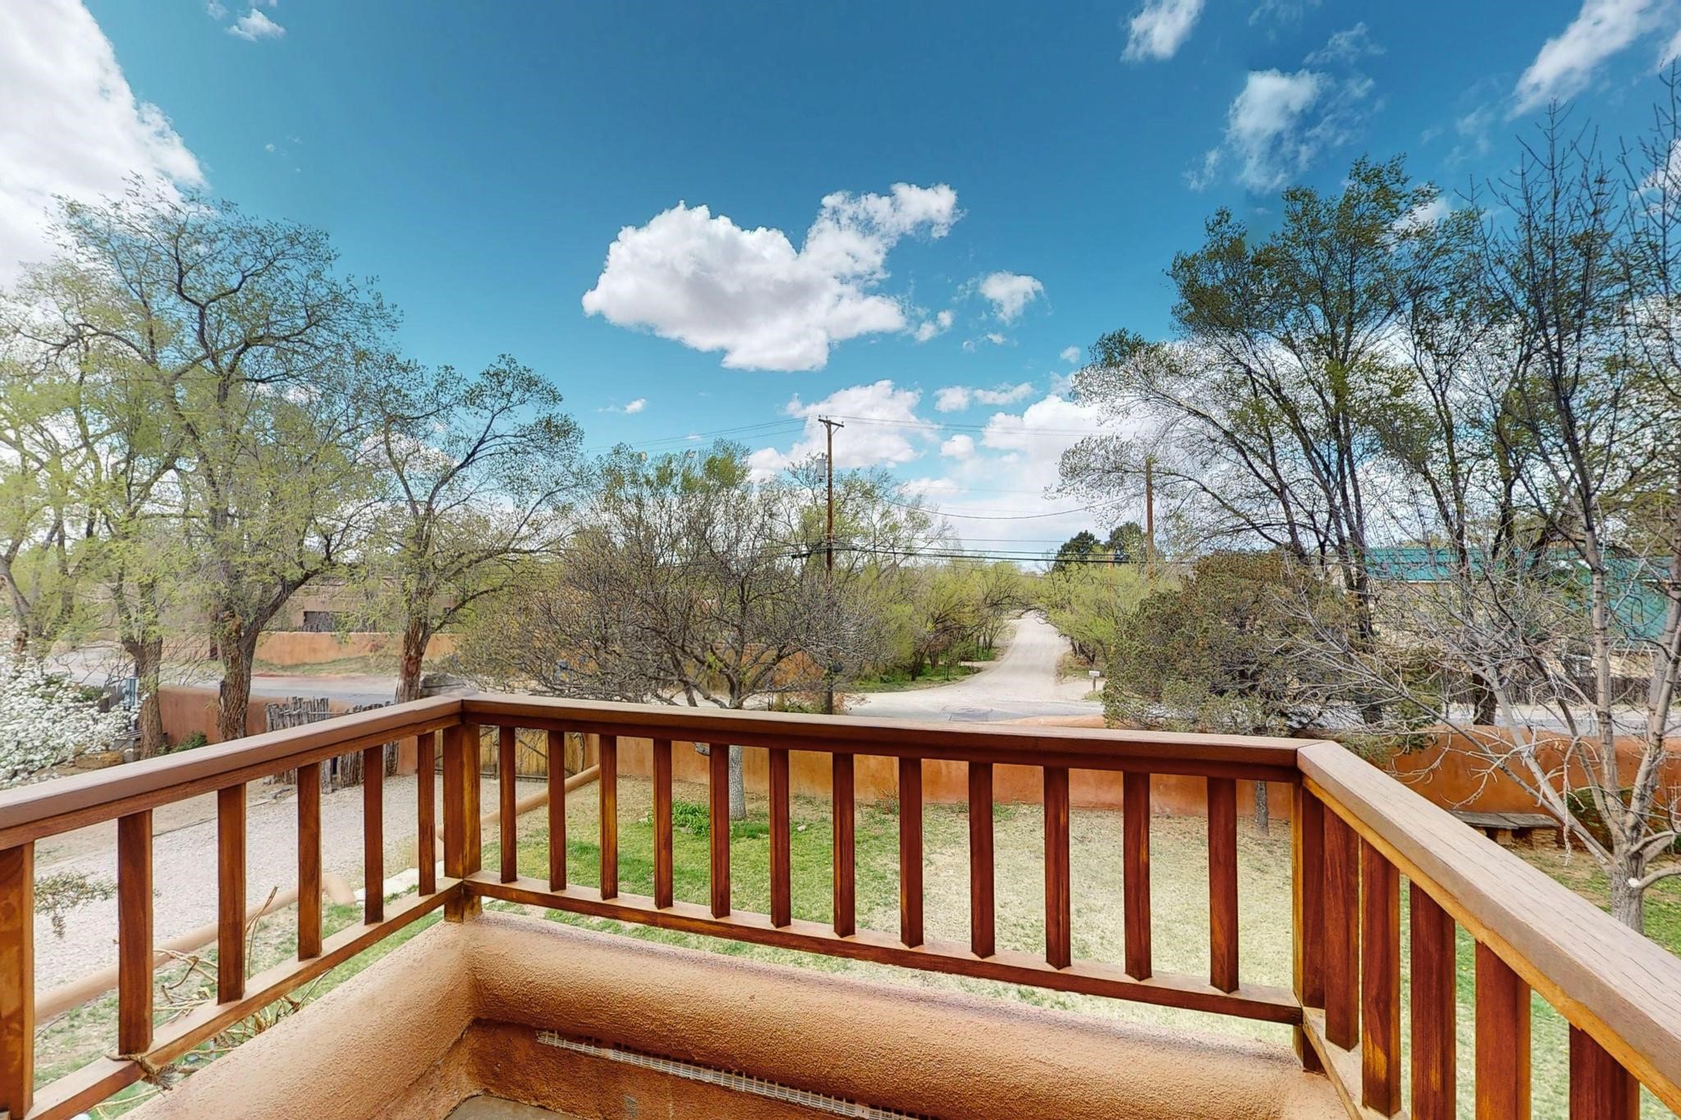
Deck with red wooden railing overlooking a tree-filled yard and neighboring adobe homes.
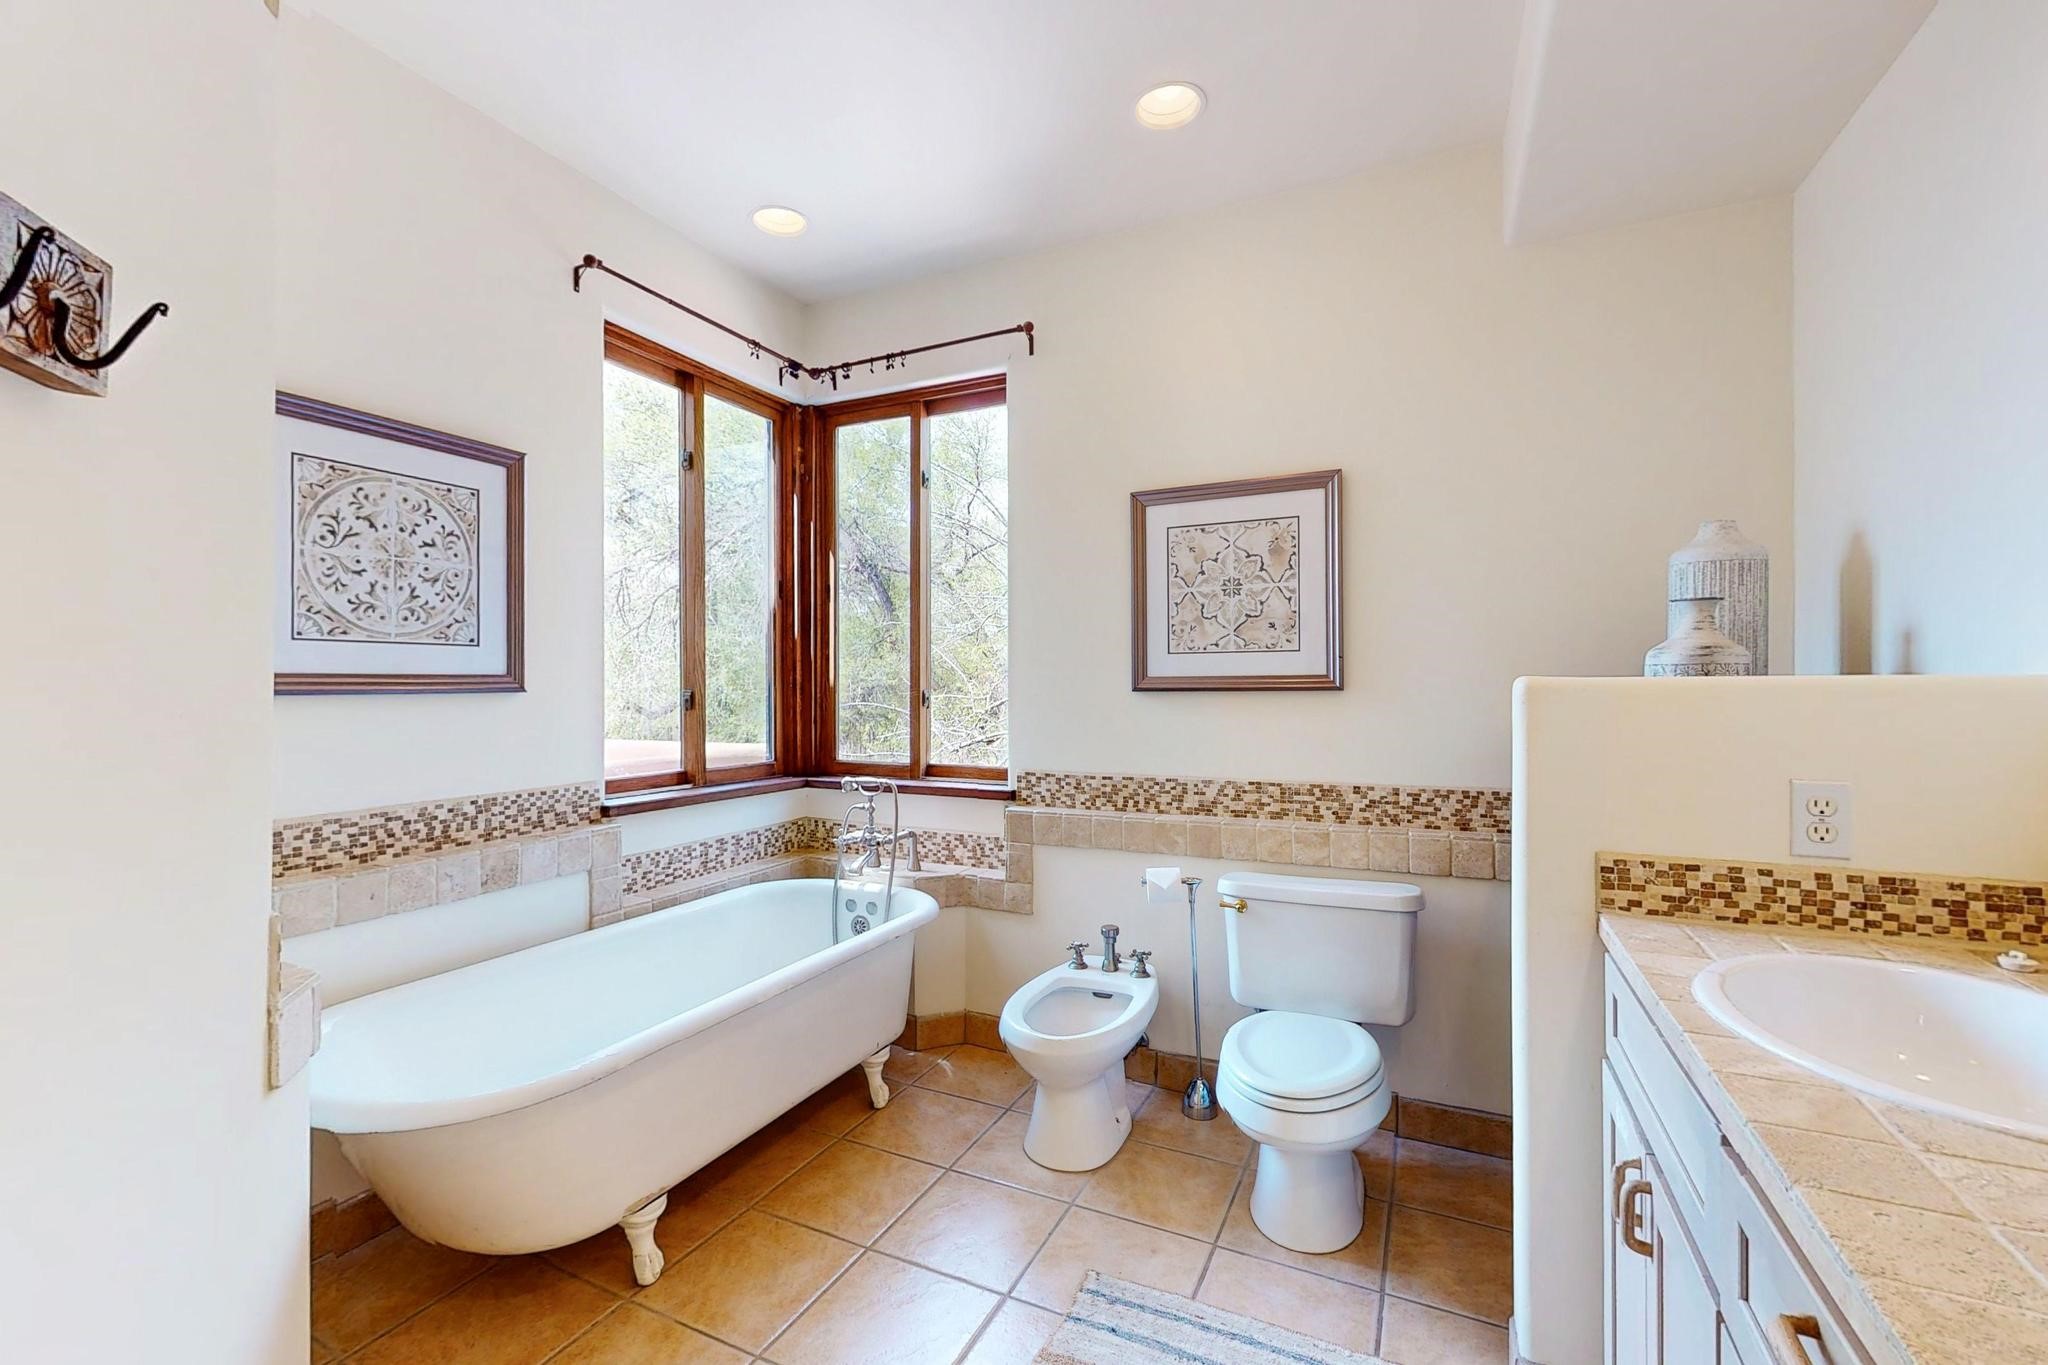
Bathroom with a clawfoot tub beneath wood-framed corner windows, beside a bidet and tiled vanity.
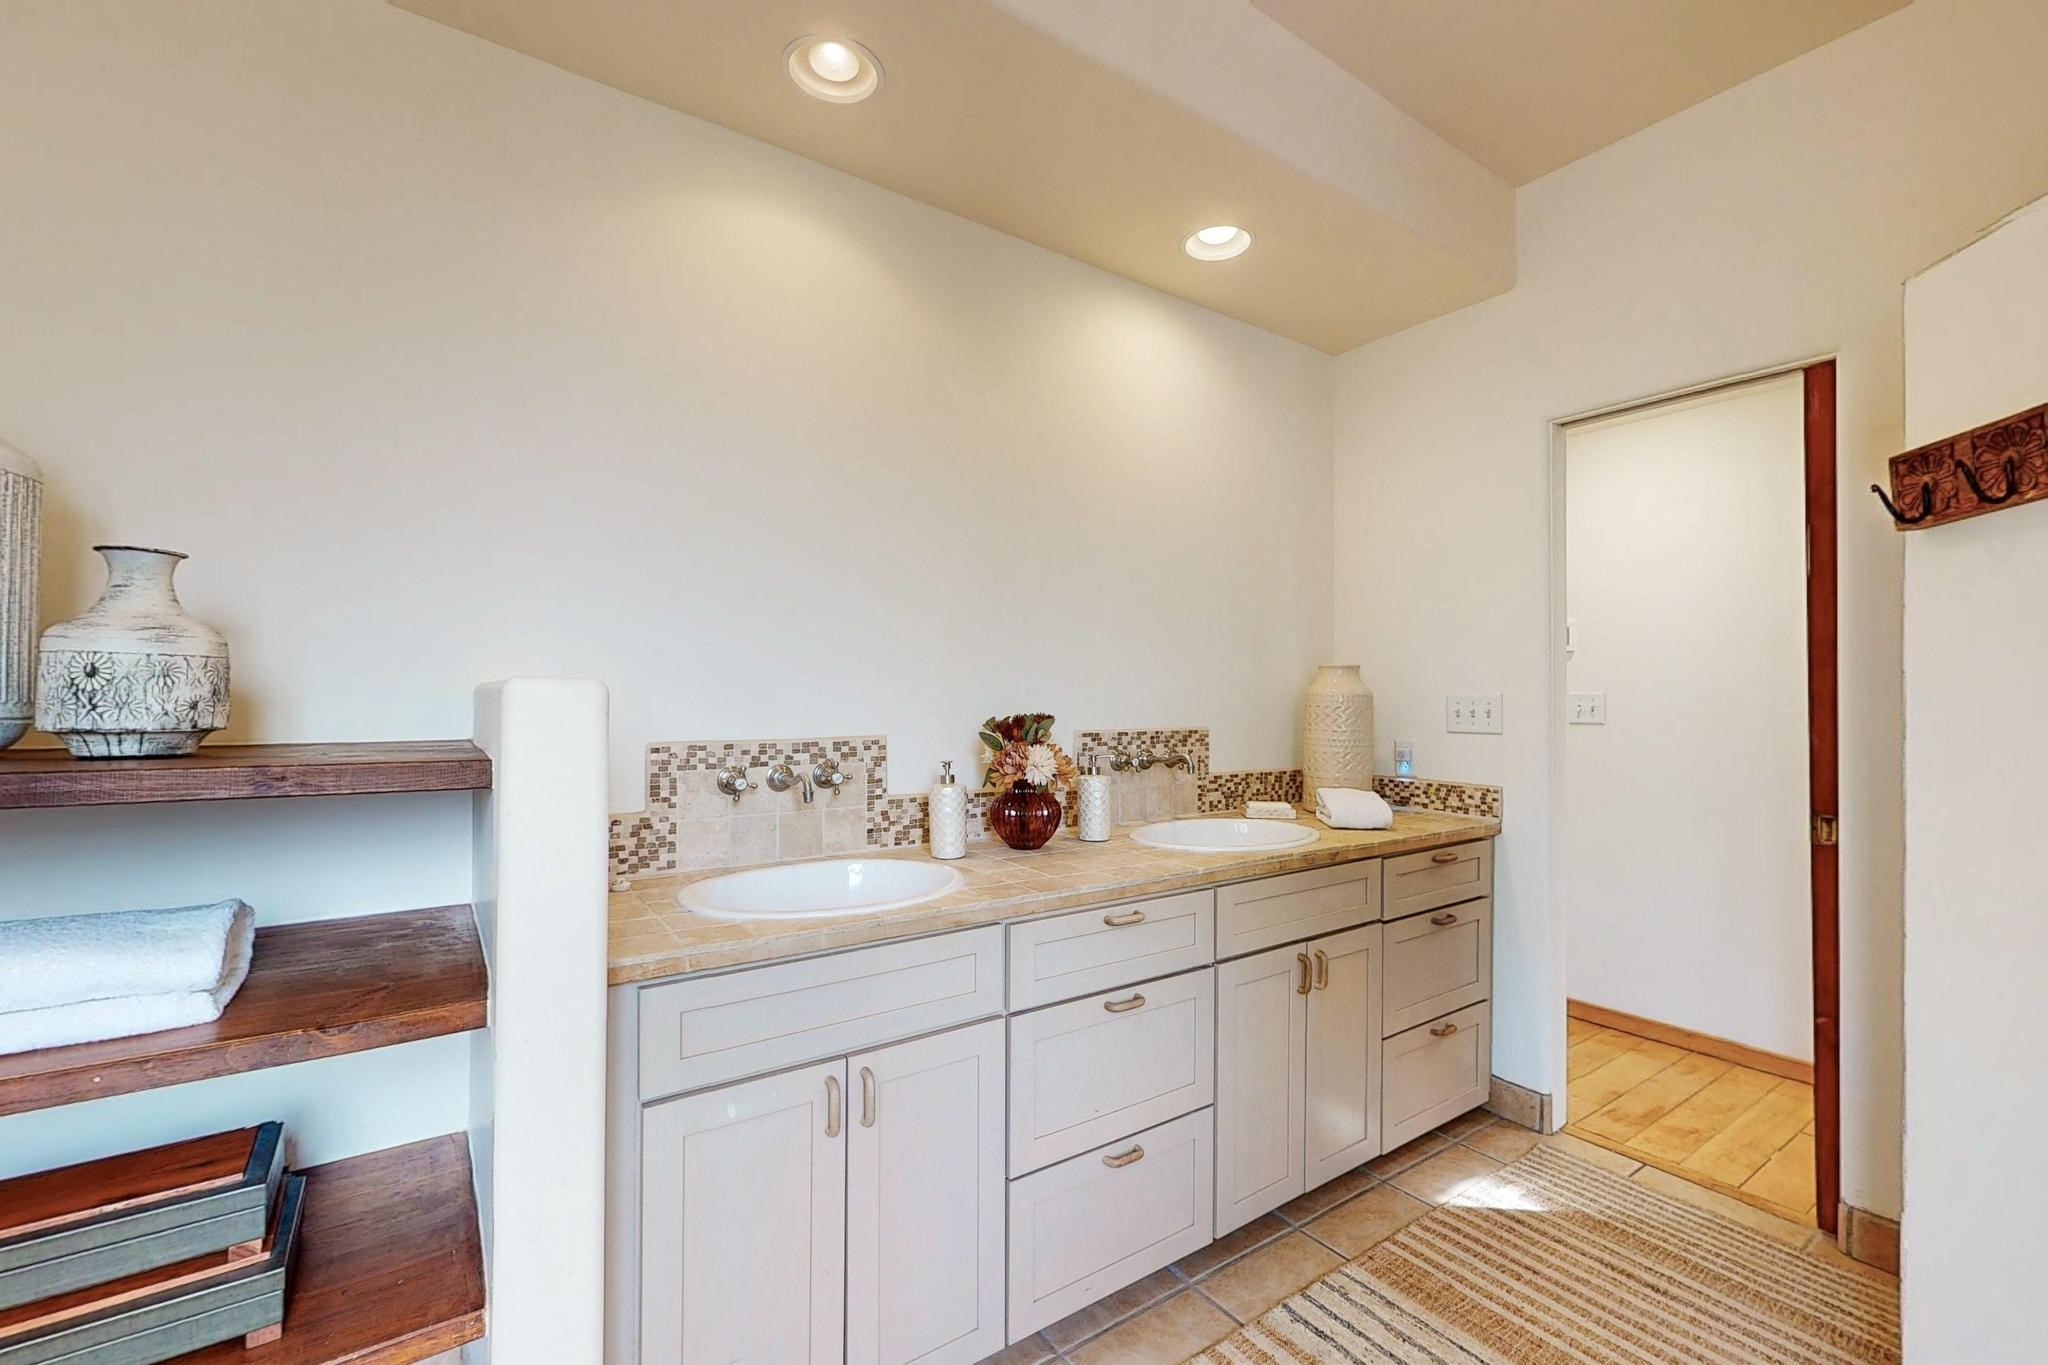
Bathroom with a long double-sink vanity, tiled backsplash, and open wooden display shelves.
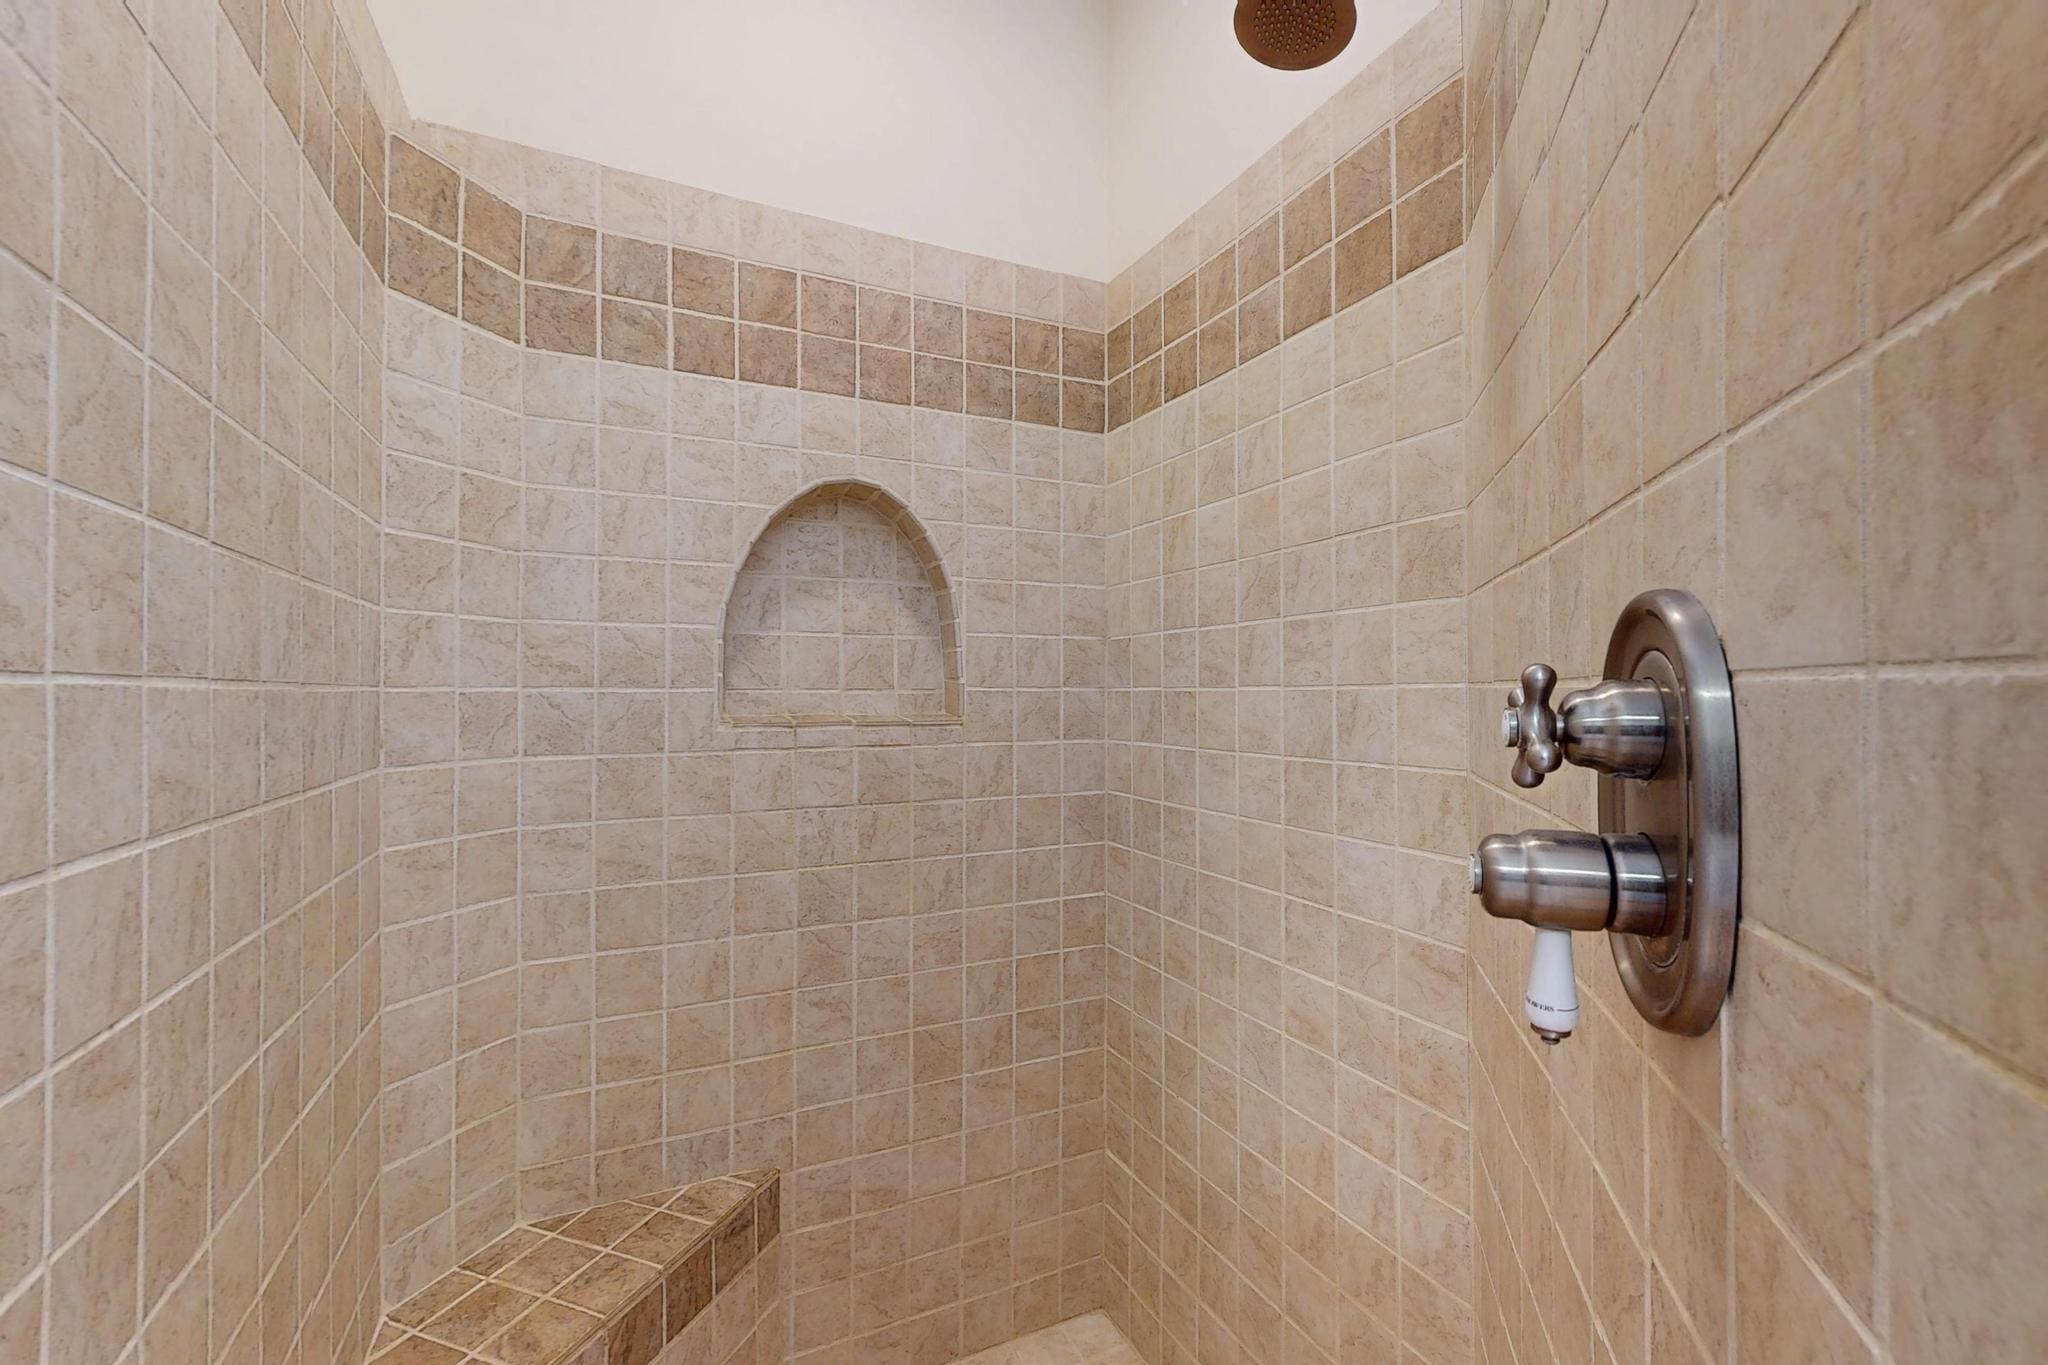
Tiled walk-in shower with a built-in bench and arched wall niche.
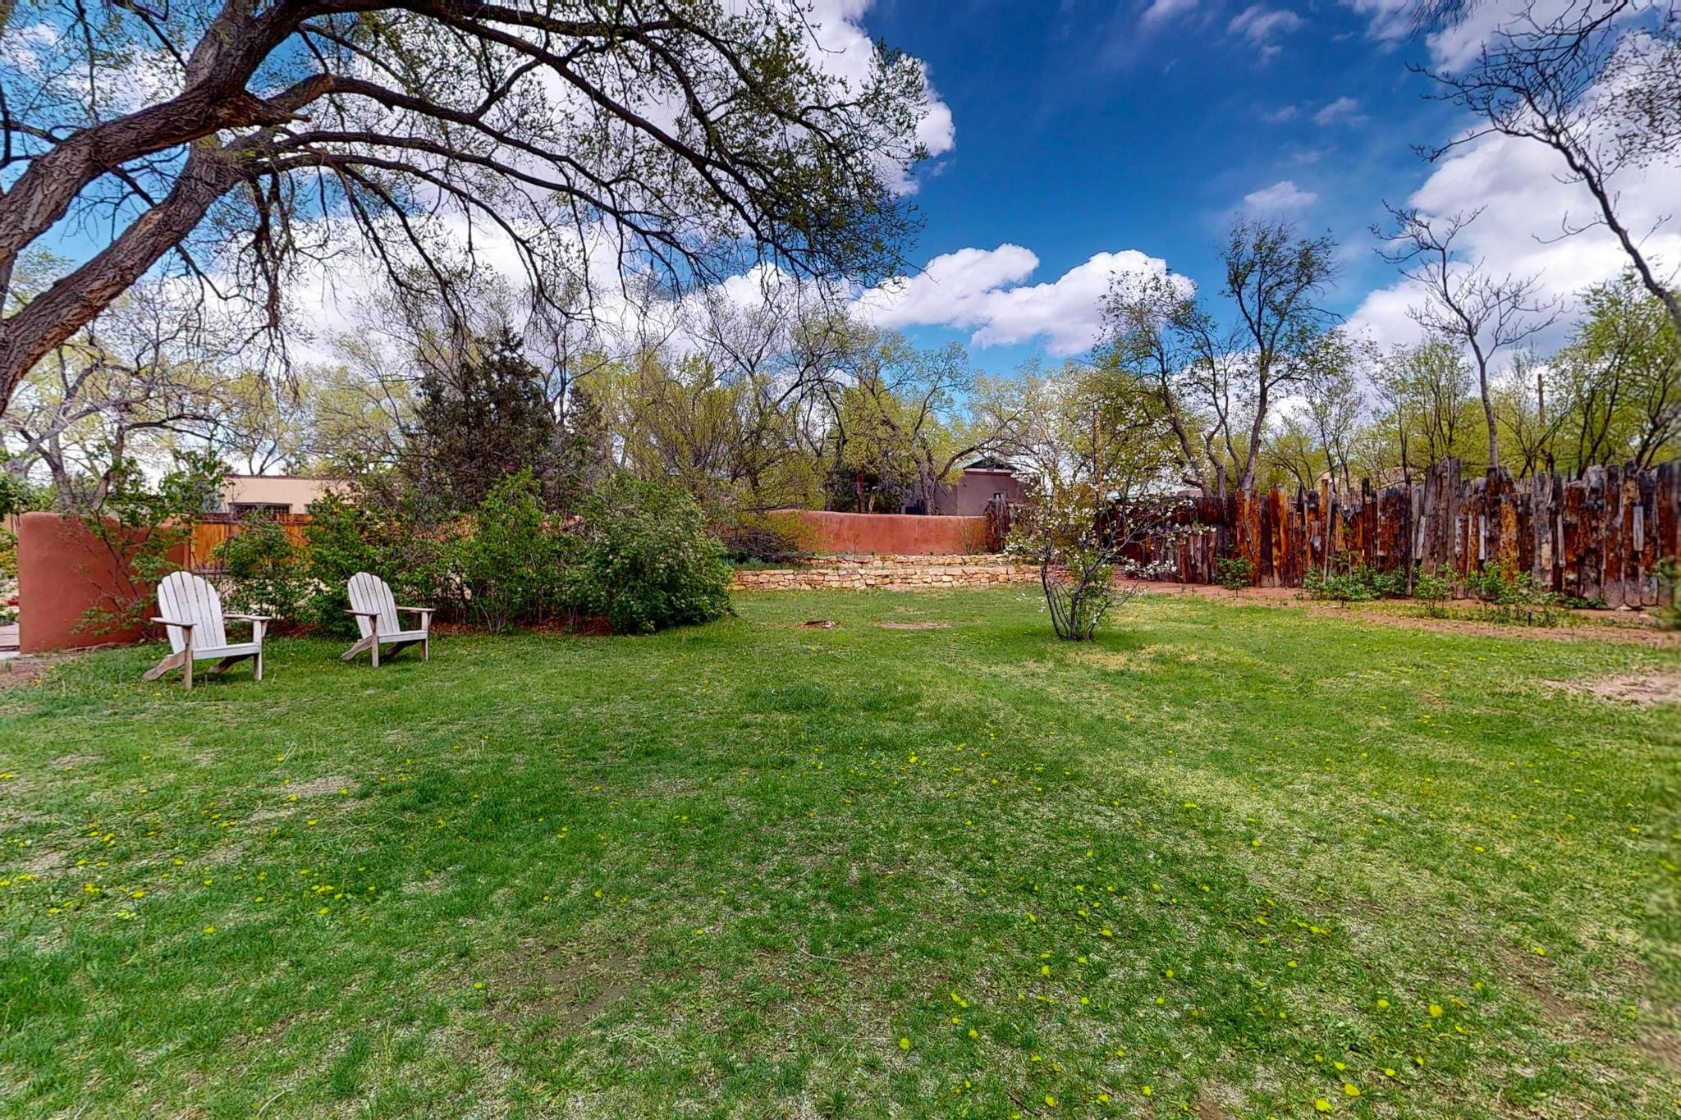
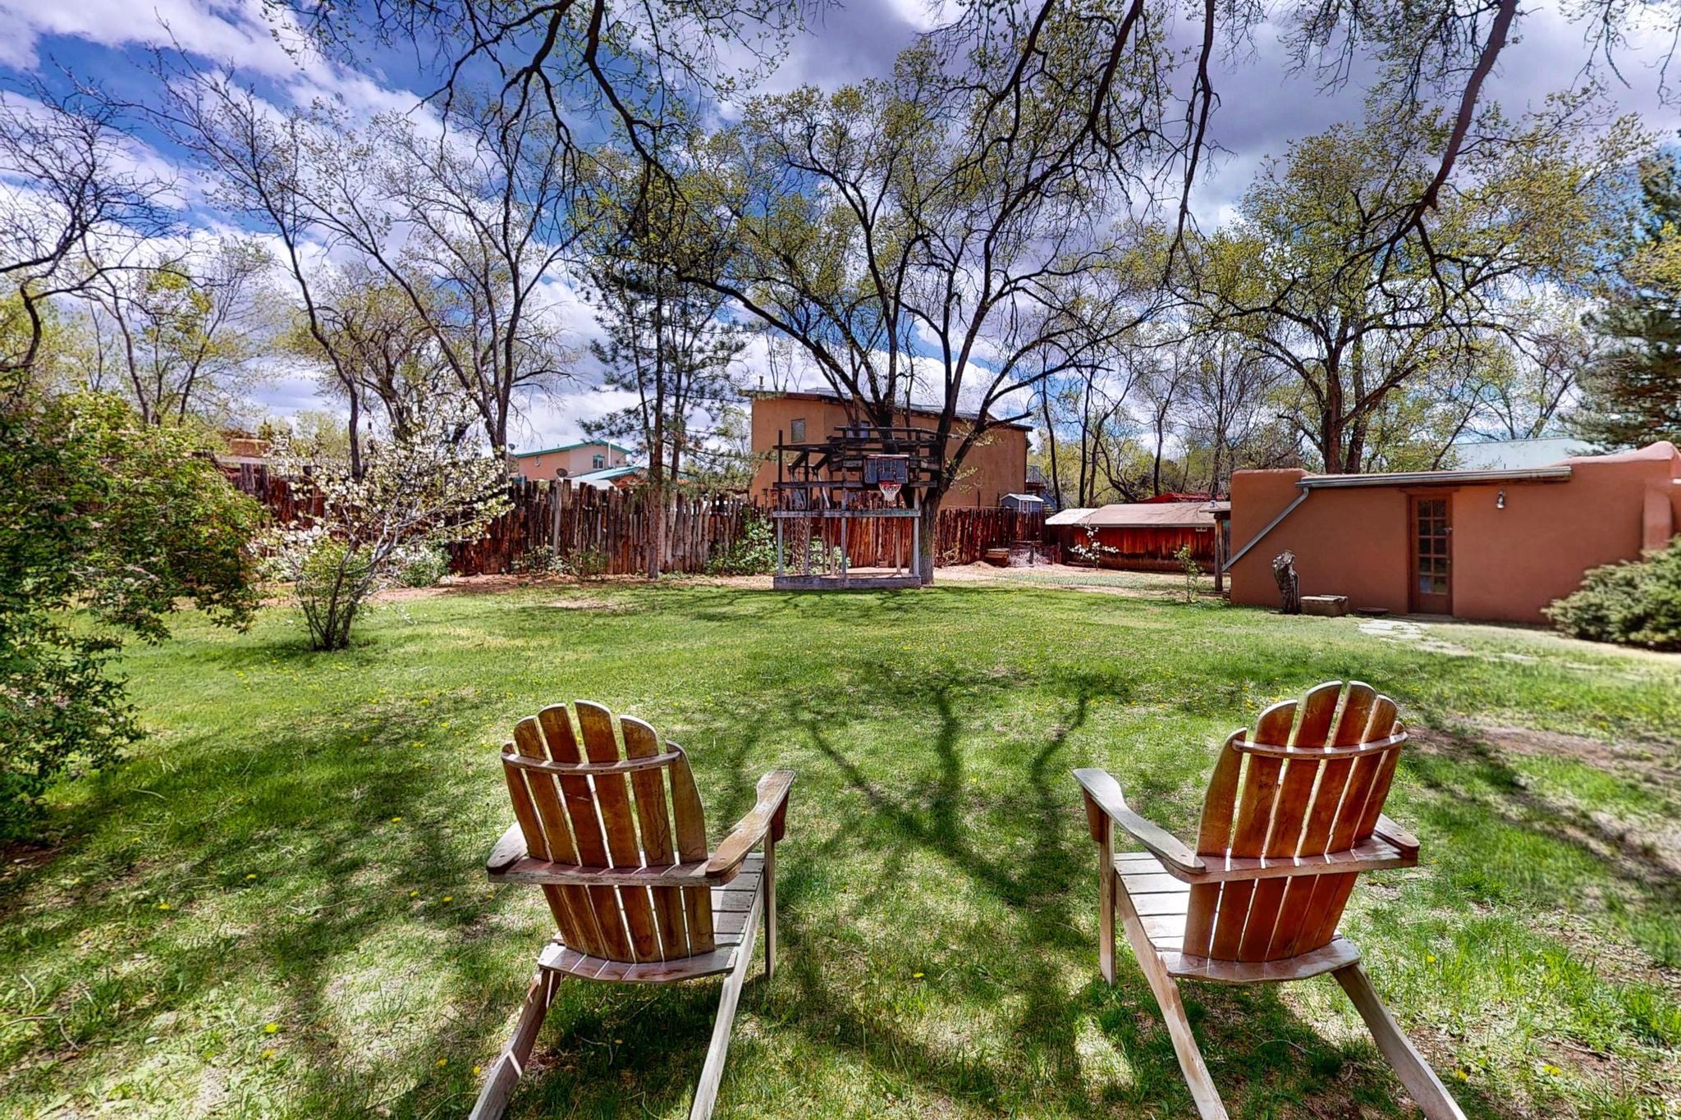
Grassy backyard with two white Adirondack chairs, mature trees, and a rustic wood fence.
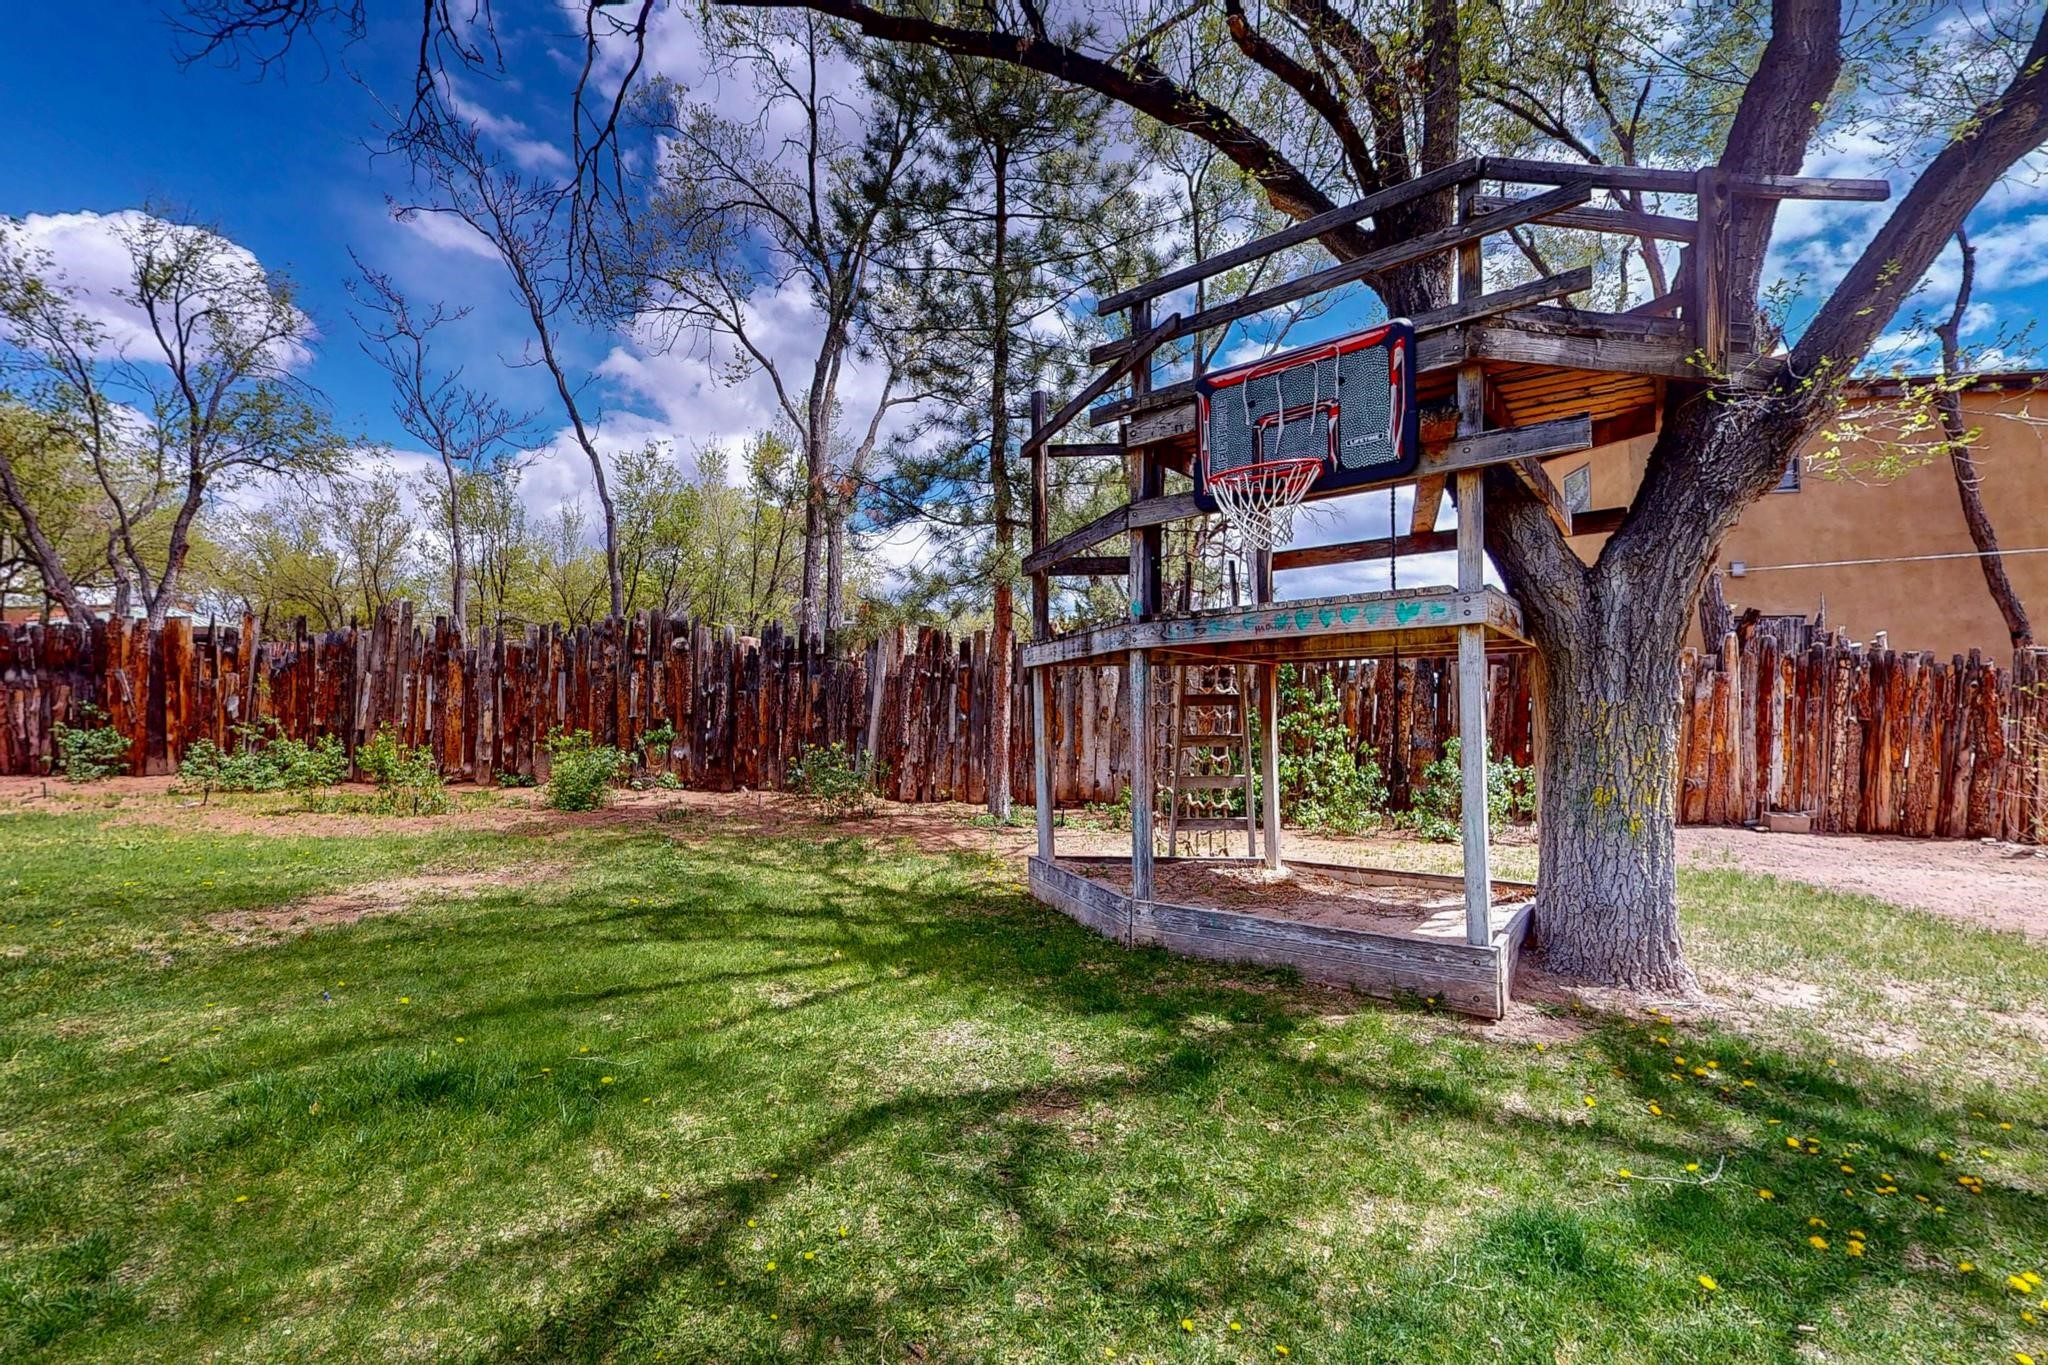
Backyard lawn with a wooden treehouse and basketball hoop beneath mature trees.
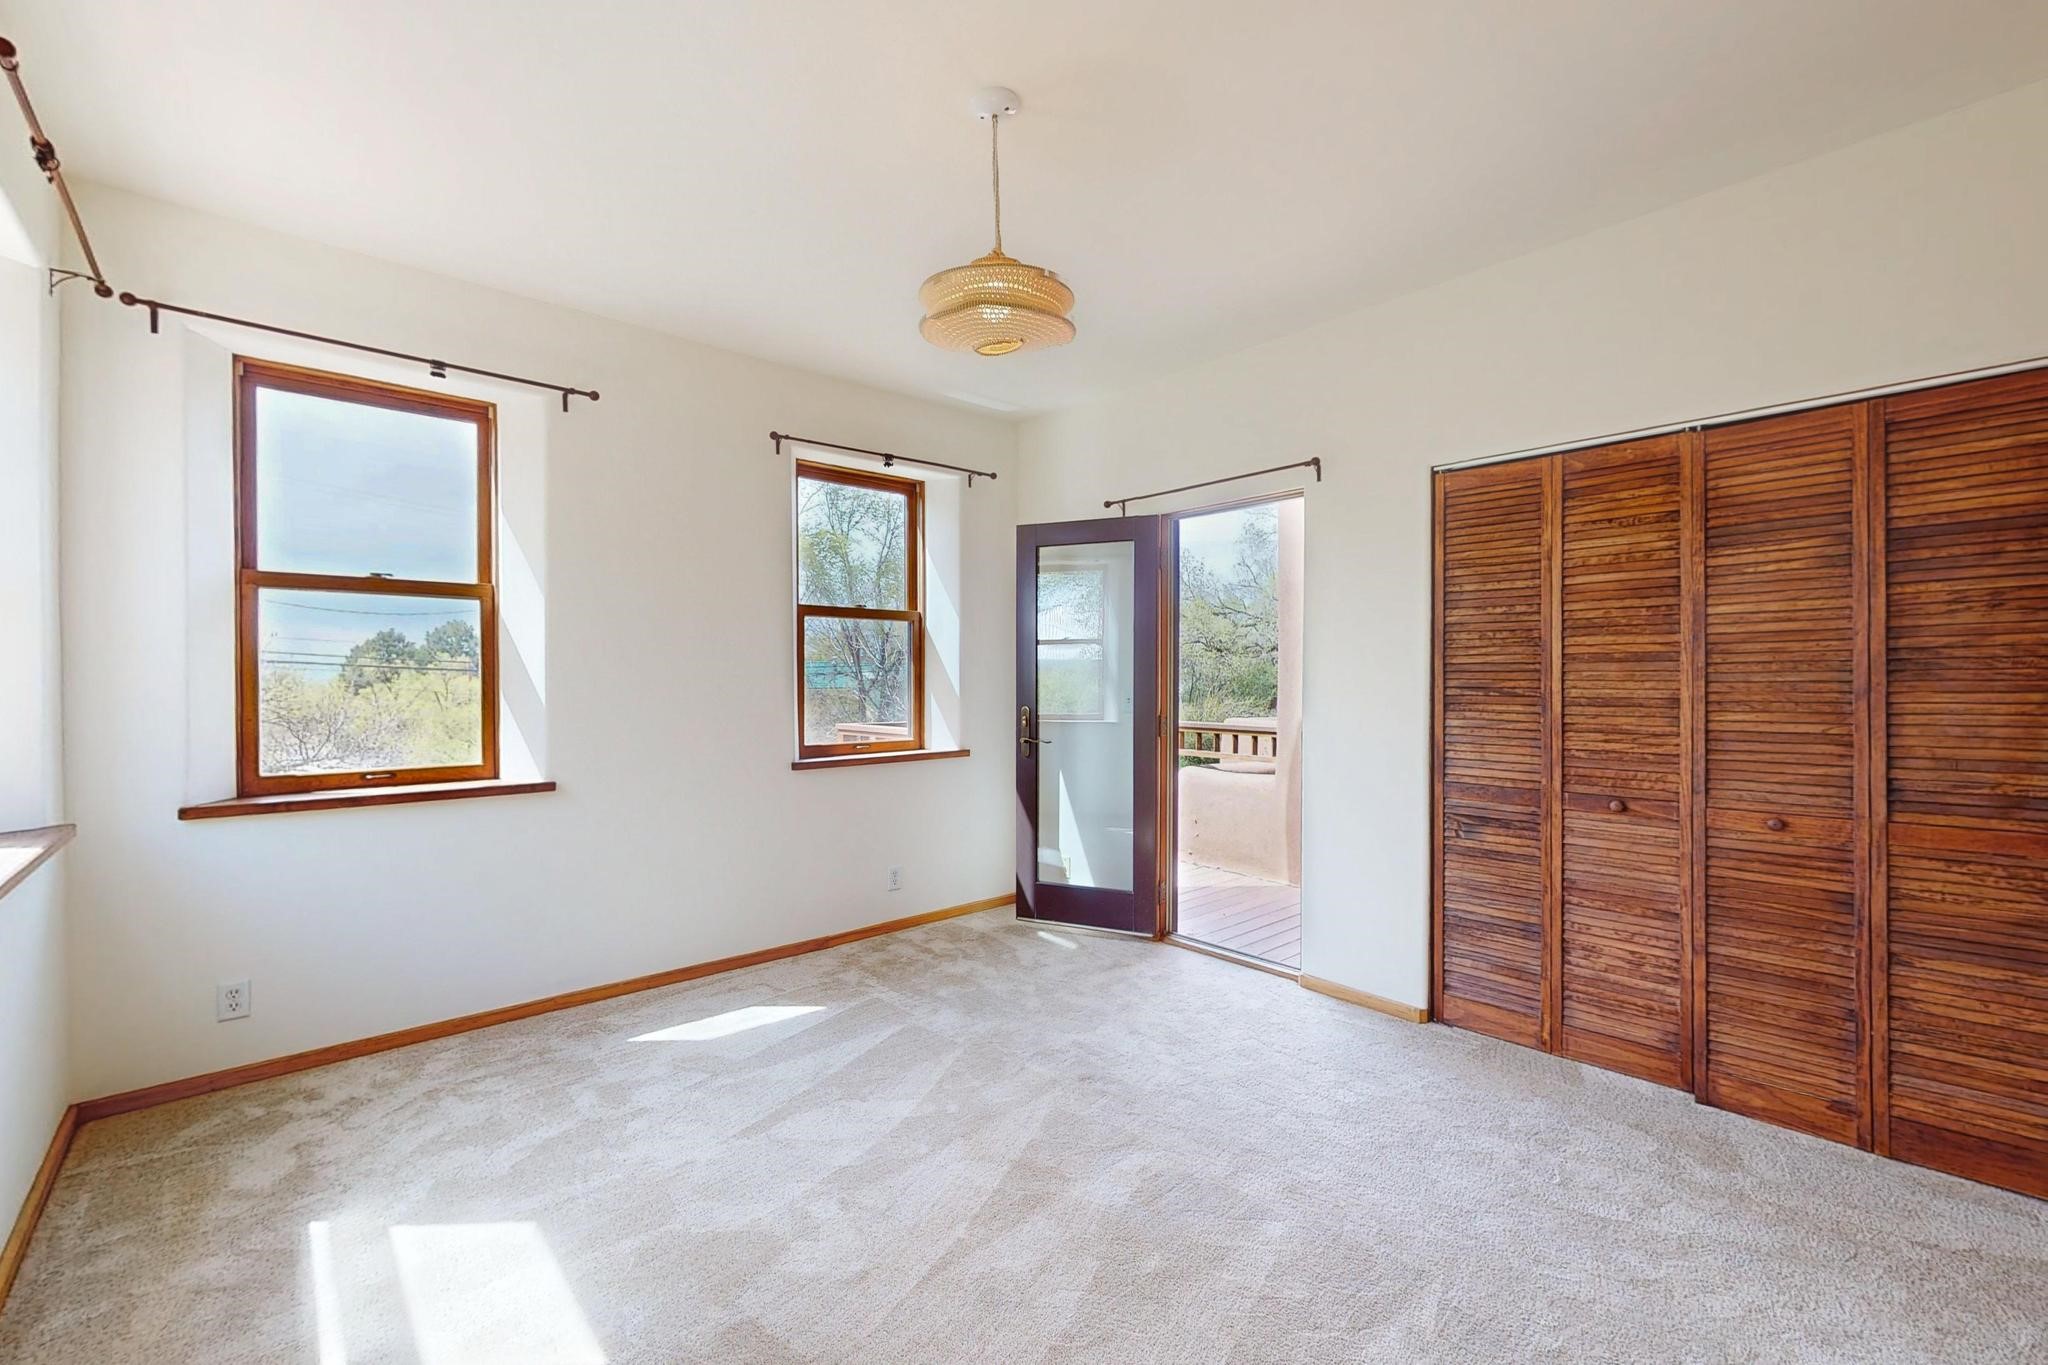
Empty carpeted bedroom with wood-framed windows, louvered closet doors, and an open door to a deck.
Balcony with wooden railings overlooking a tree-lined street and neighboring homes.
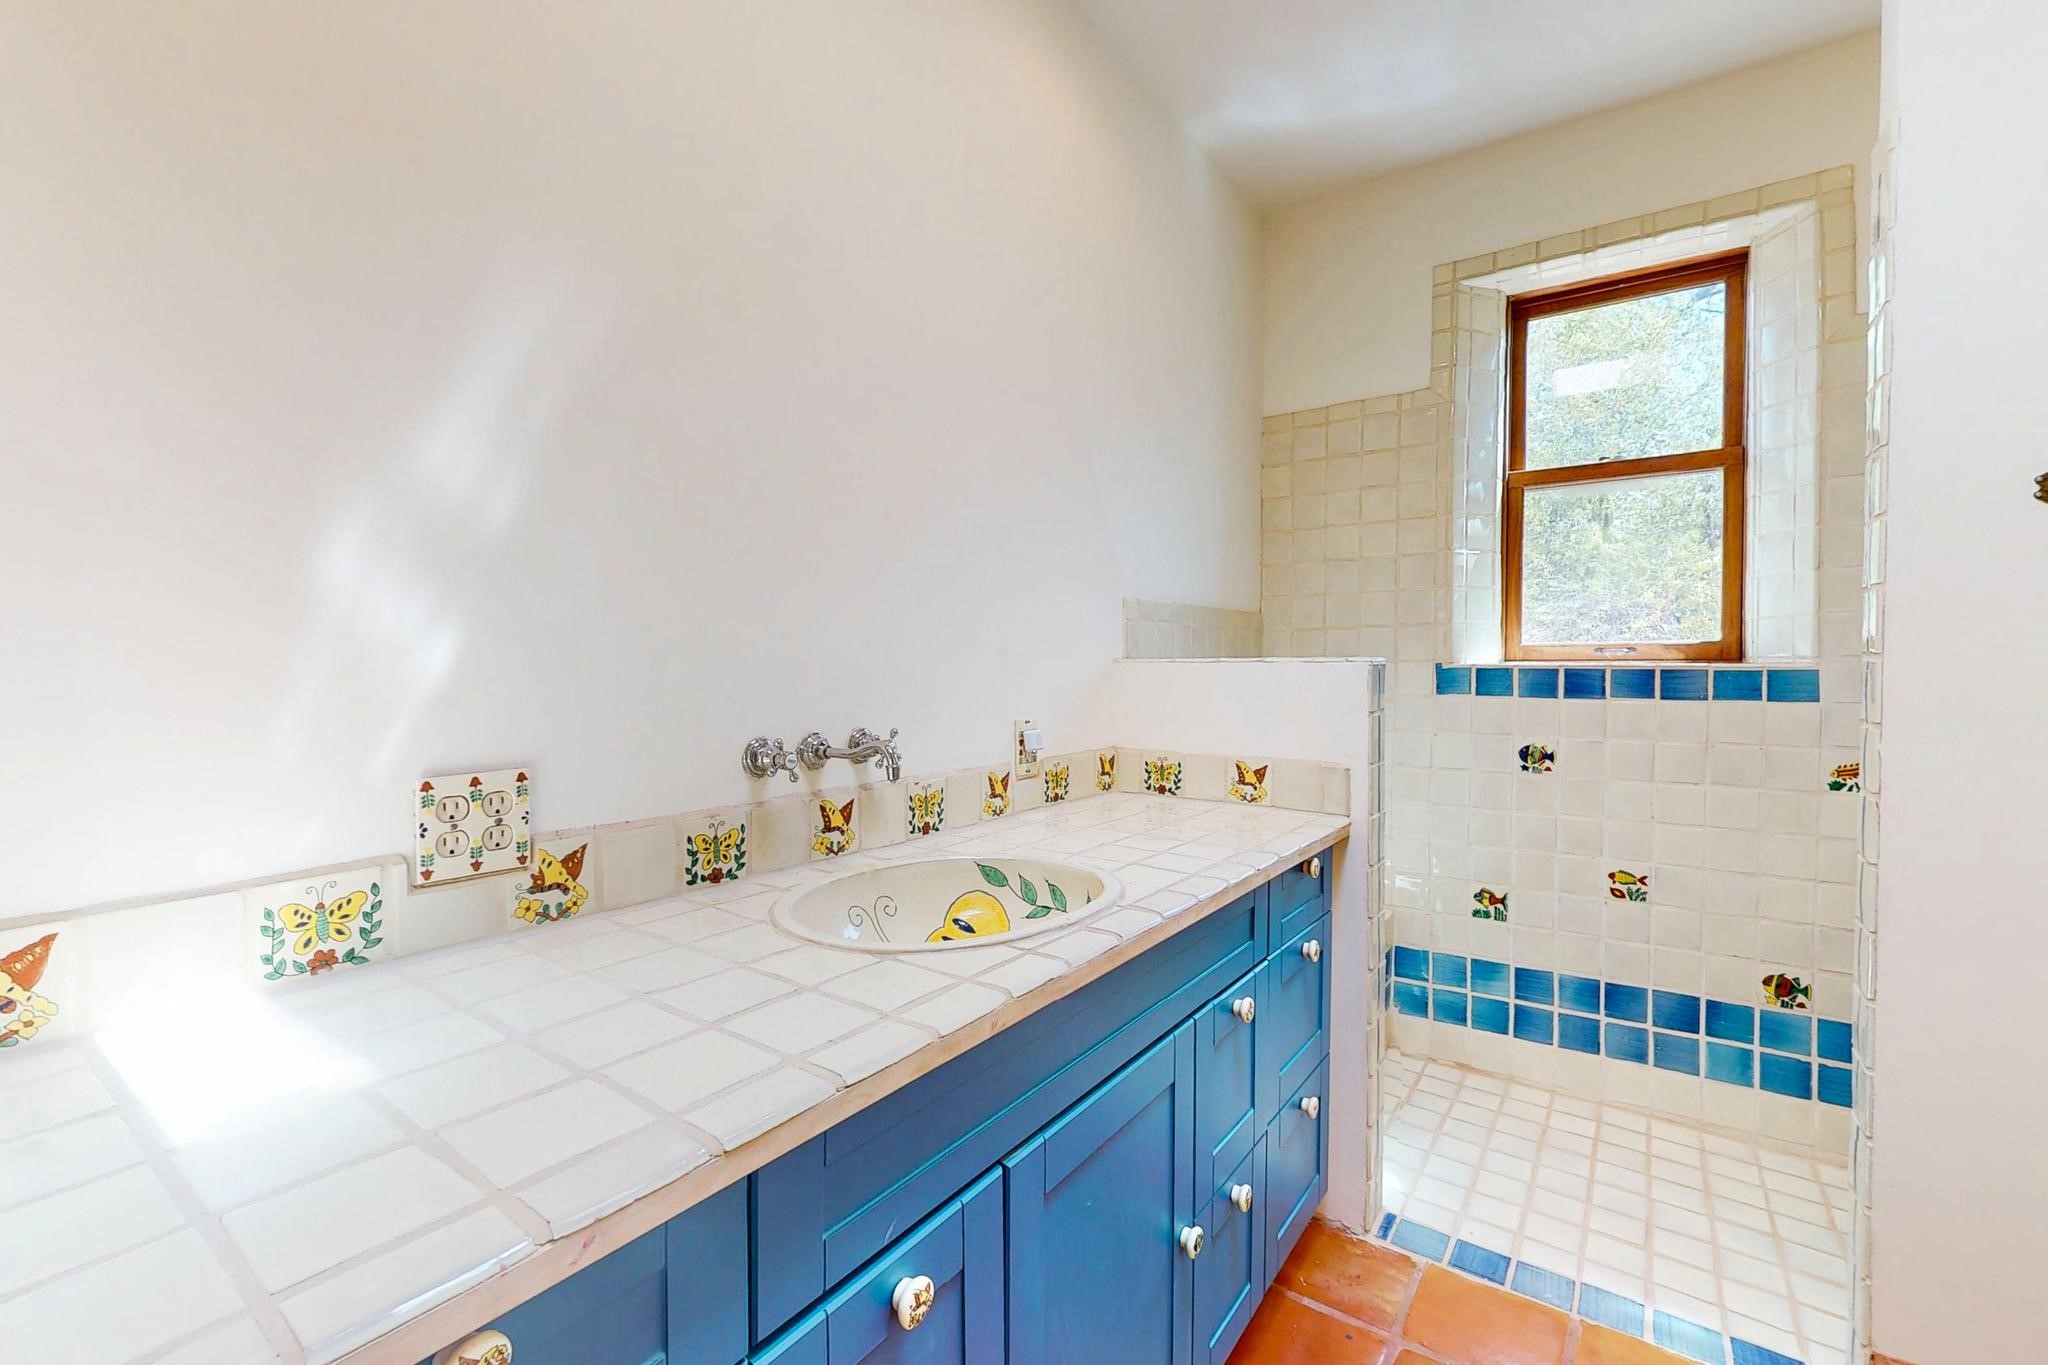
Bathroom vanity with blue cabinets, a tiled counter, and a decorated shower beneath a window.
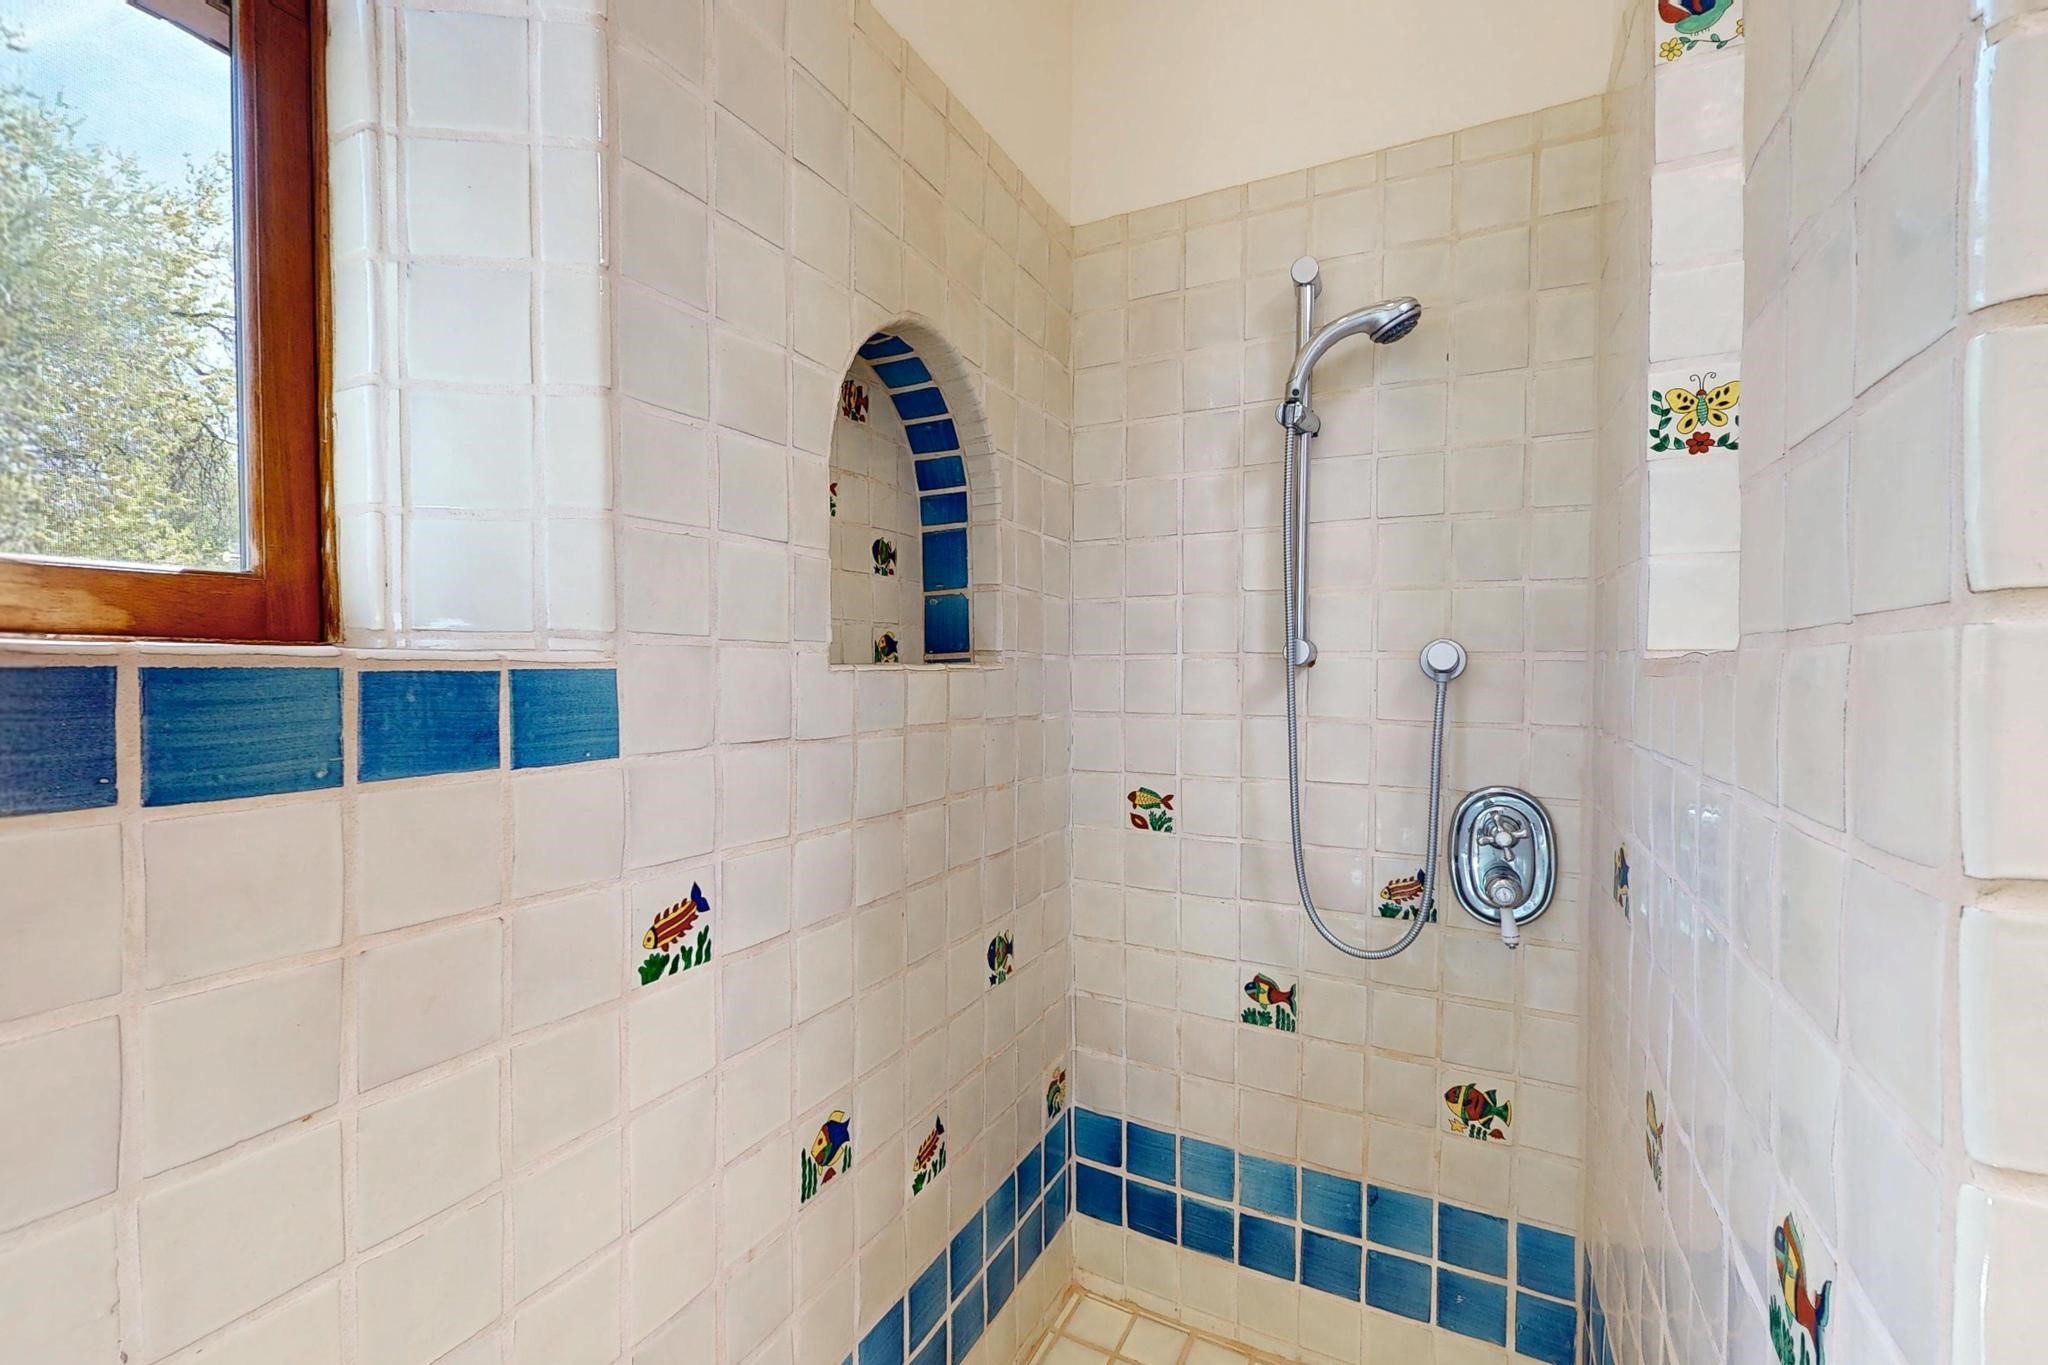
Tiled shower with blue accents, colorful fish motifs, and an arched wall niche beside a wood-framed window.
Empty bedroom with wooden louvered closet doors, carpet, and two sunlit windows.
Shaded backyard with a lawn, two Adirondack chairs, and a basketball hoop.
Two-story adobe-style home with a balcony, shaded patio, and leafy trees across the lawn.
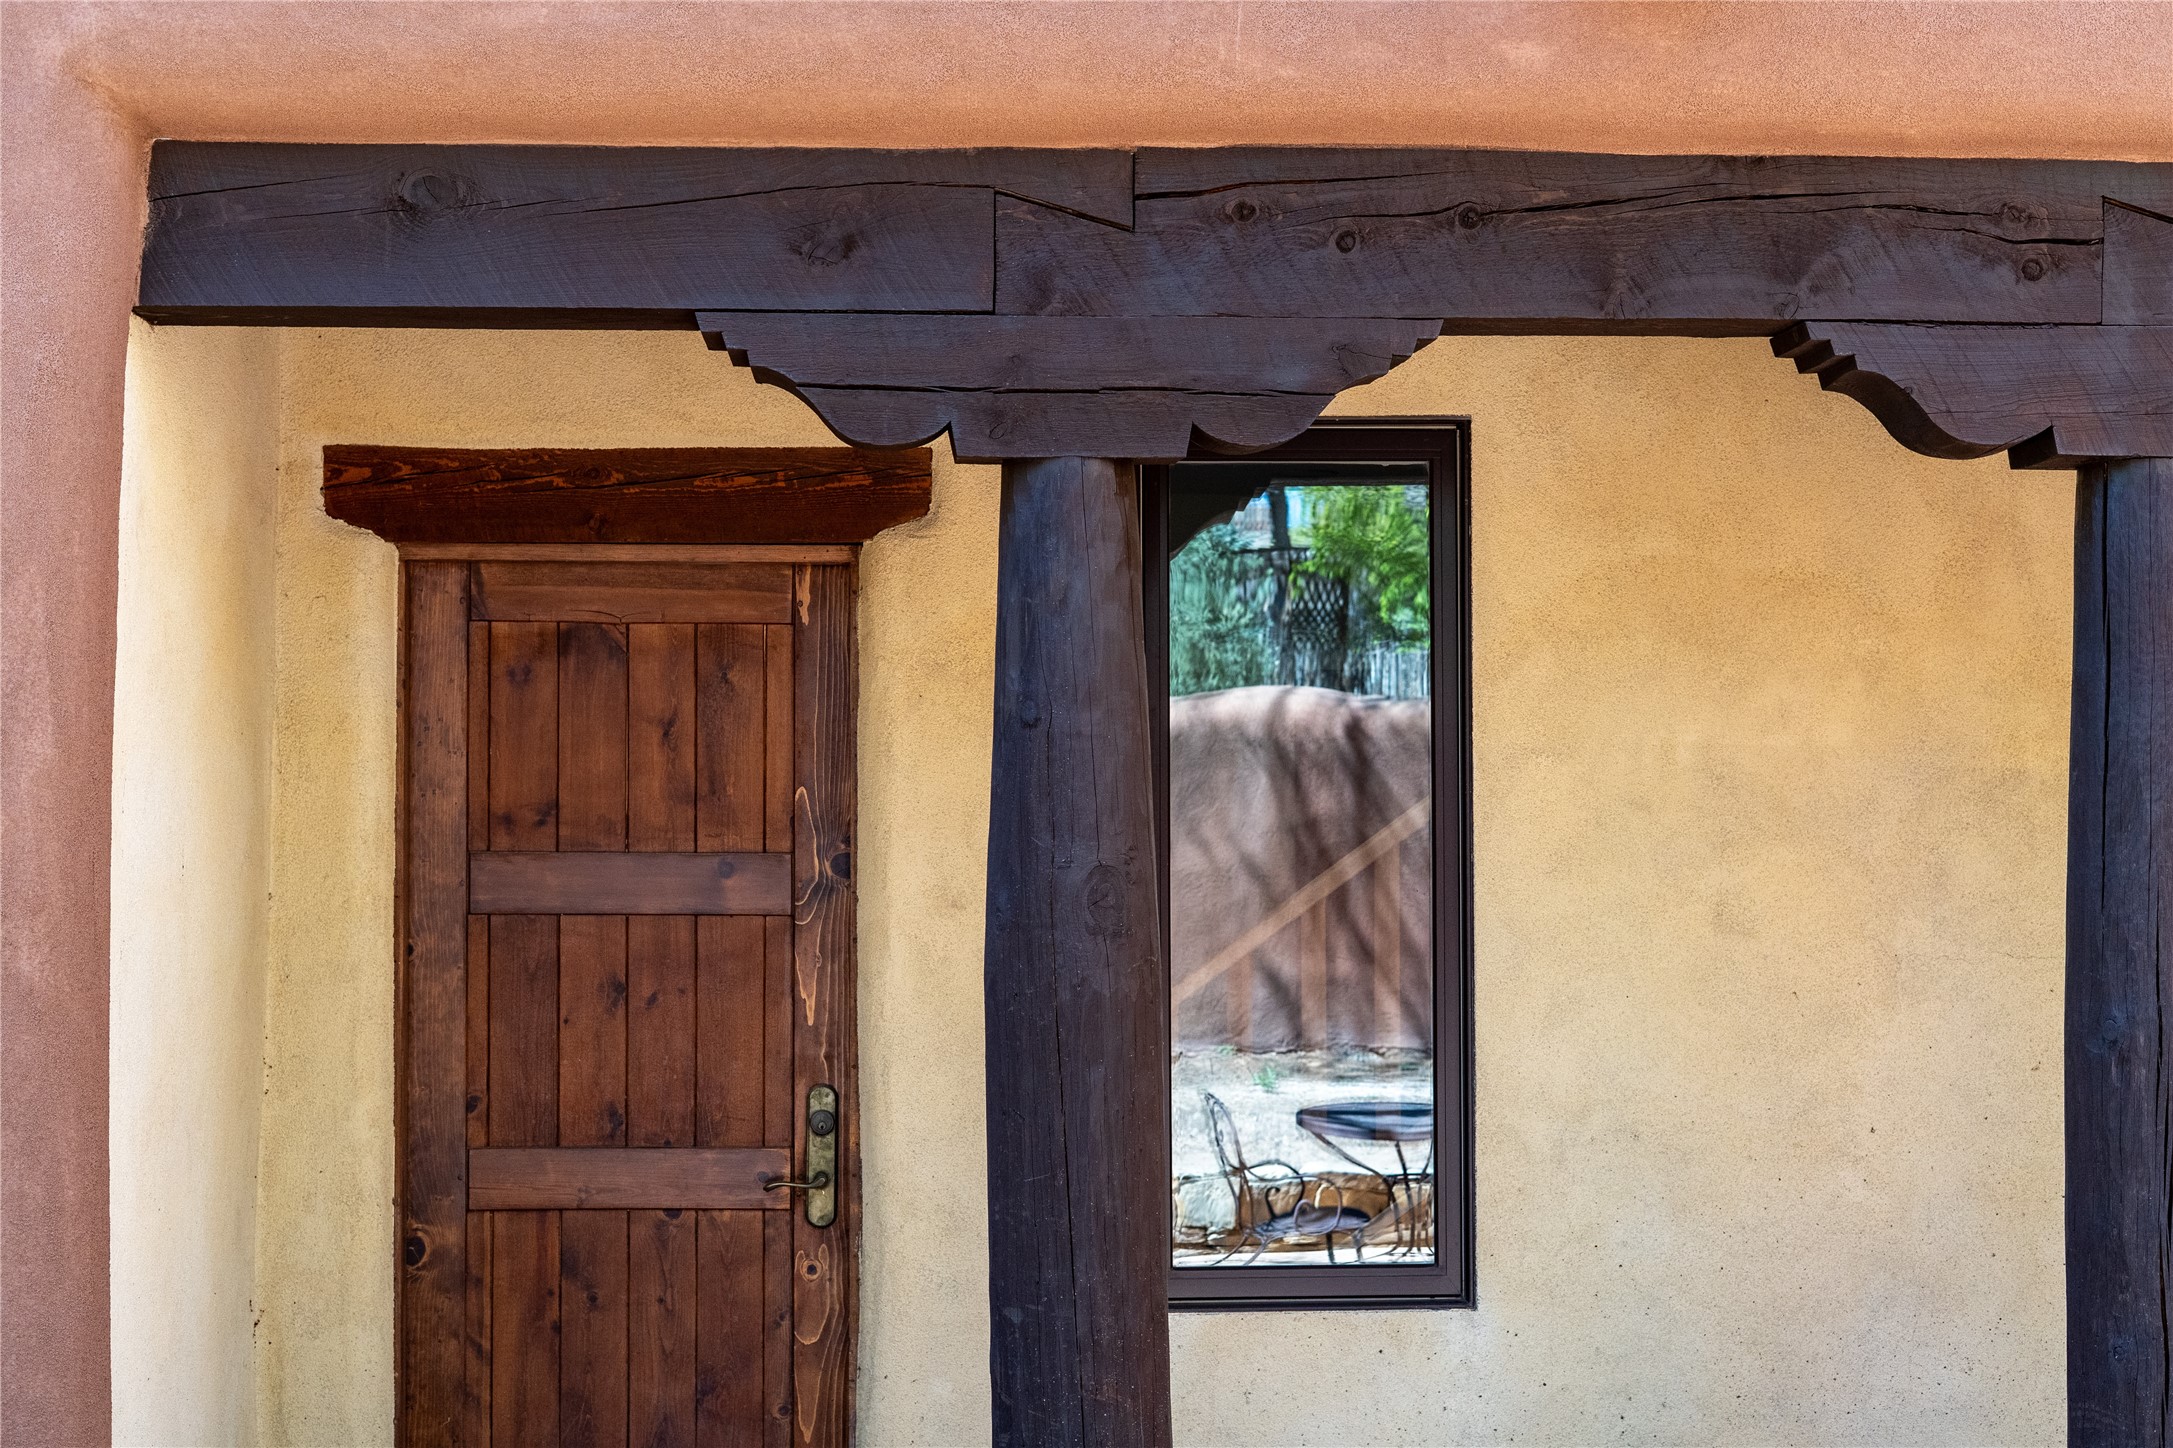
Wooden entry door and narrow window beneath dark timber vigas on a stucco facade.
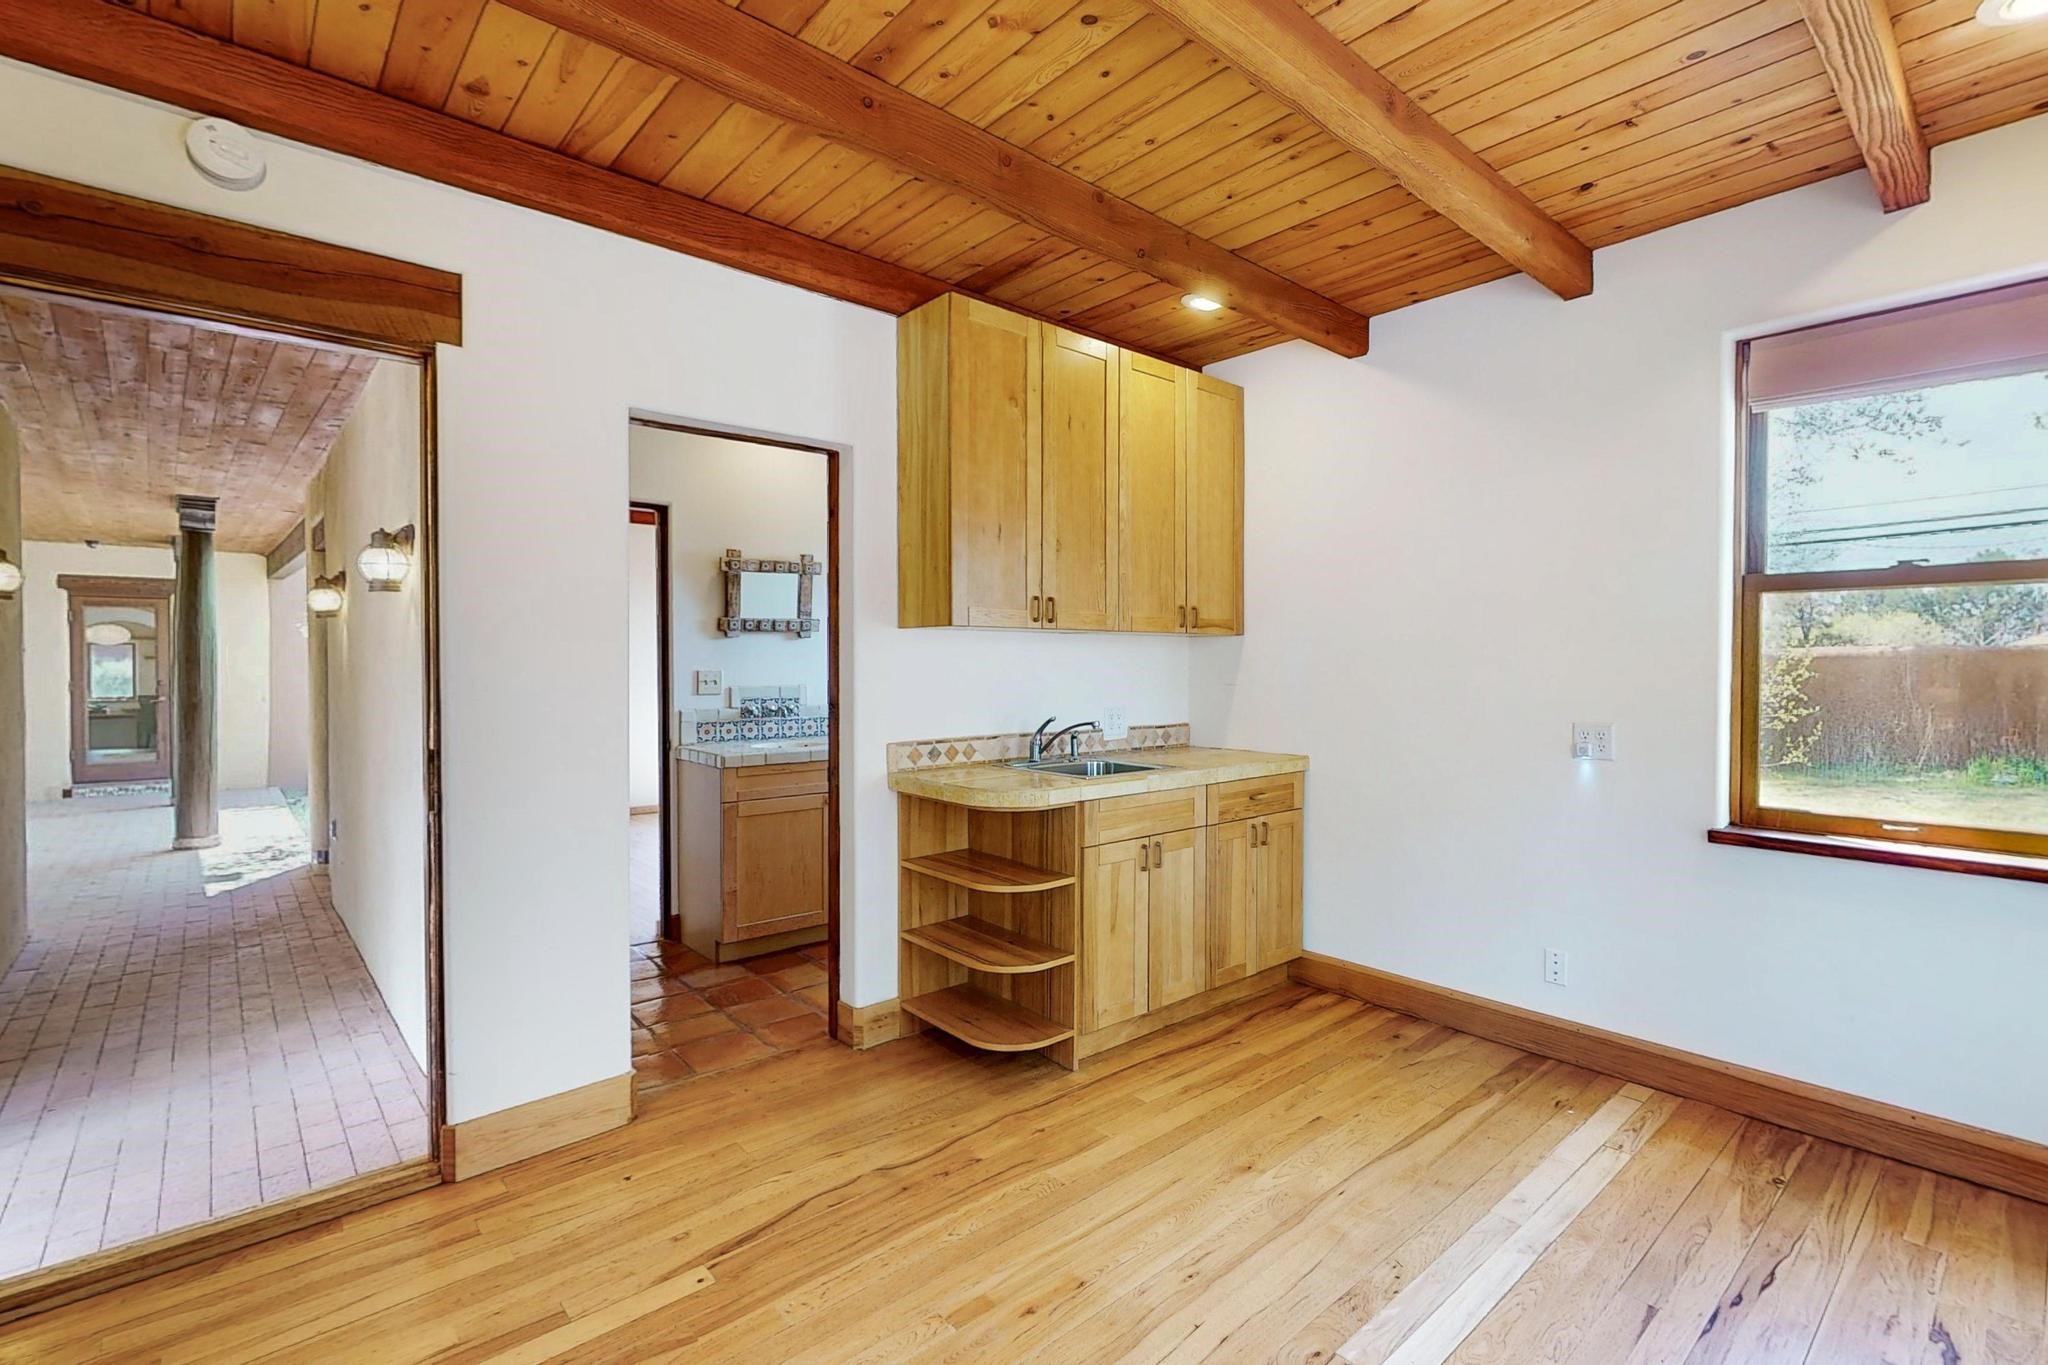
Kitchenette with a wood ceiling, exposed beams, honey-colored cabinets, and hardwood floors.
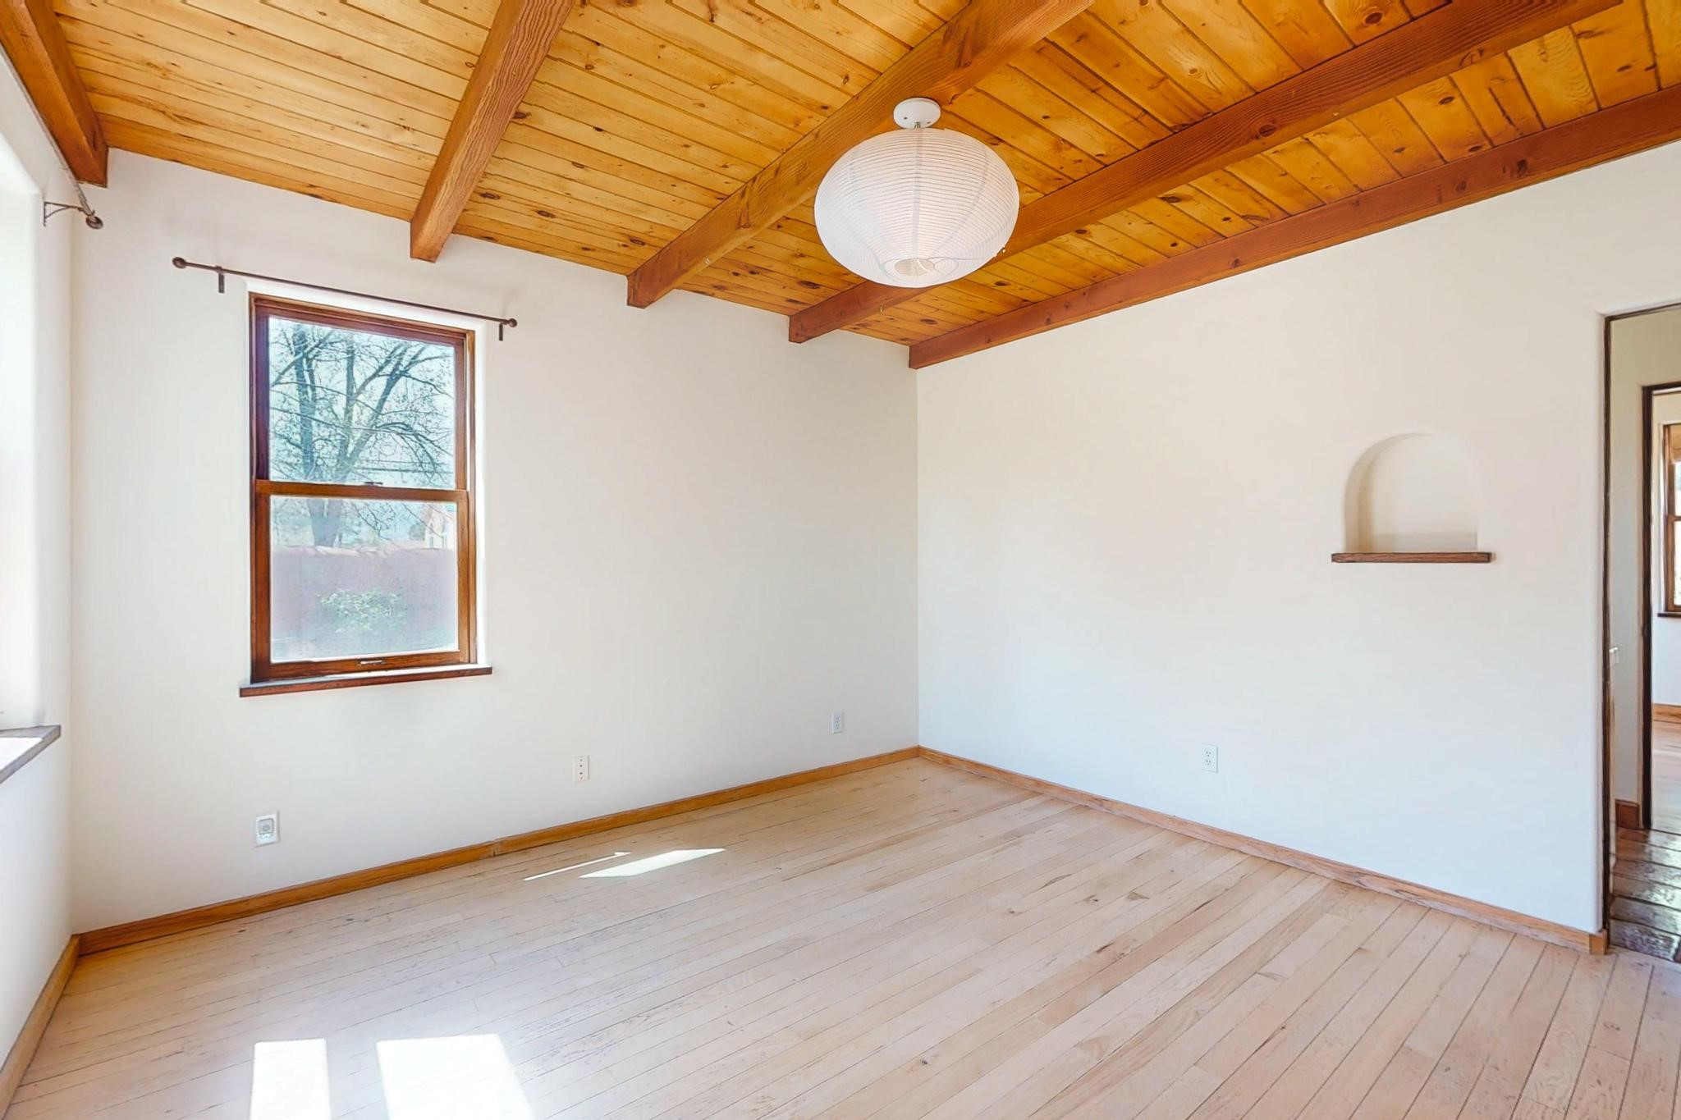
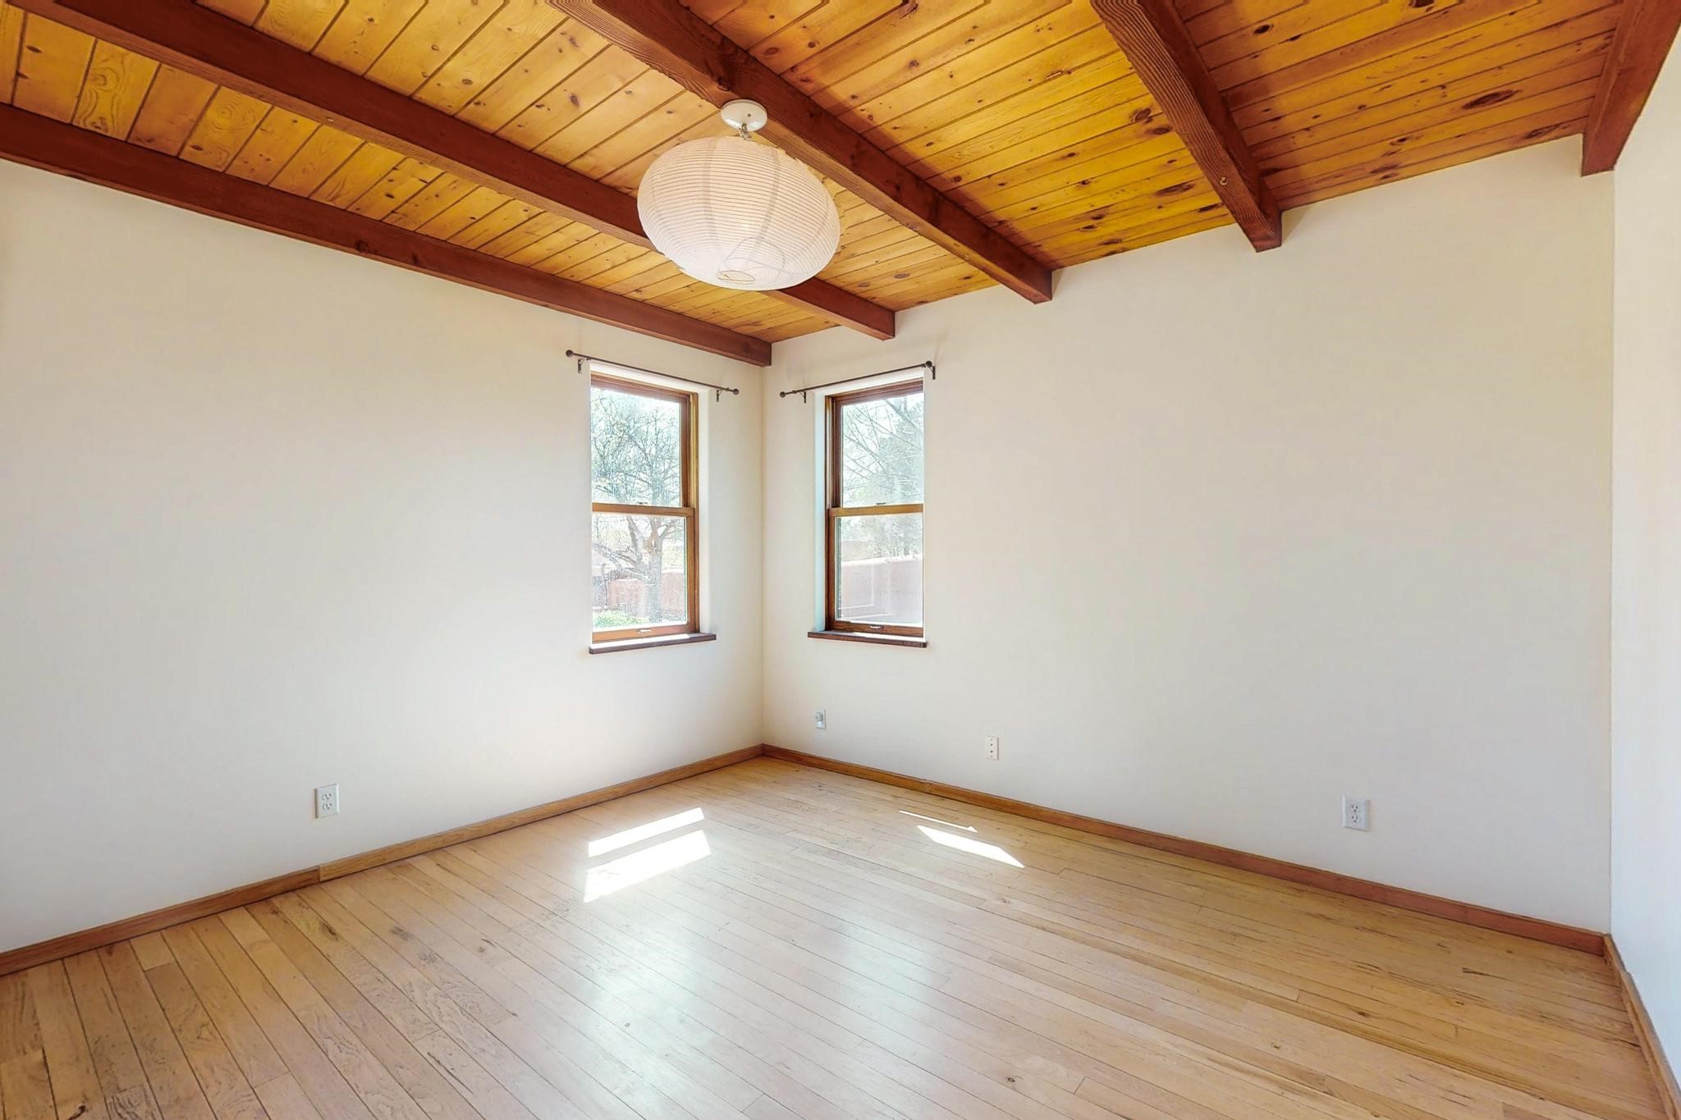
Empty room with a vaulted wood-plank ceiling, exposed beams, hardwood floors, and two windows.
Empty room with a wood-beamed ceiling, pale plank floors, and a large wood-trimmed window.
Bathroom with a tiled vanity, patterned sink, and bathtub beneath a window.
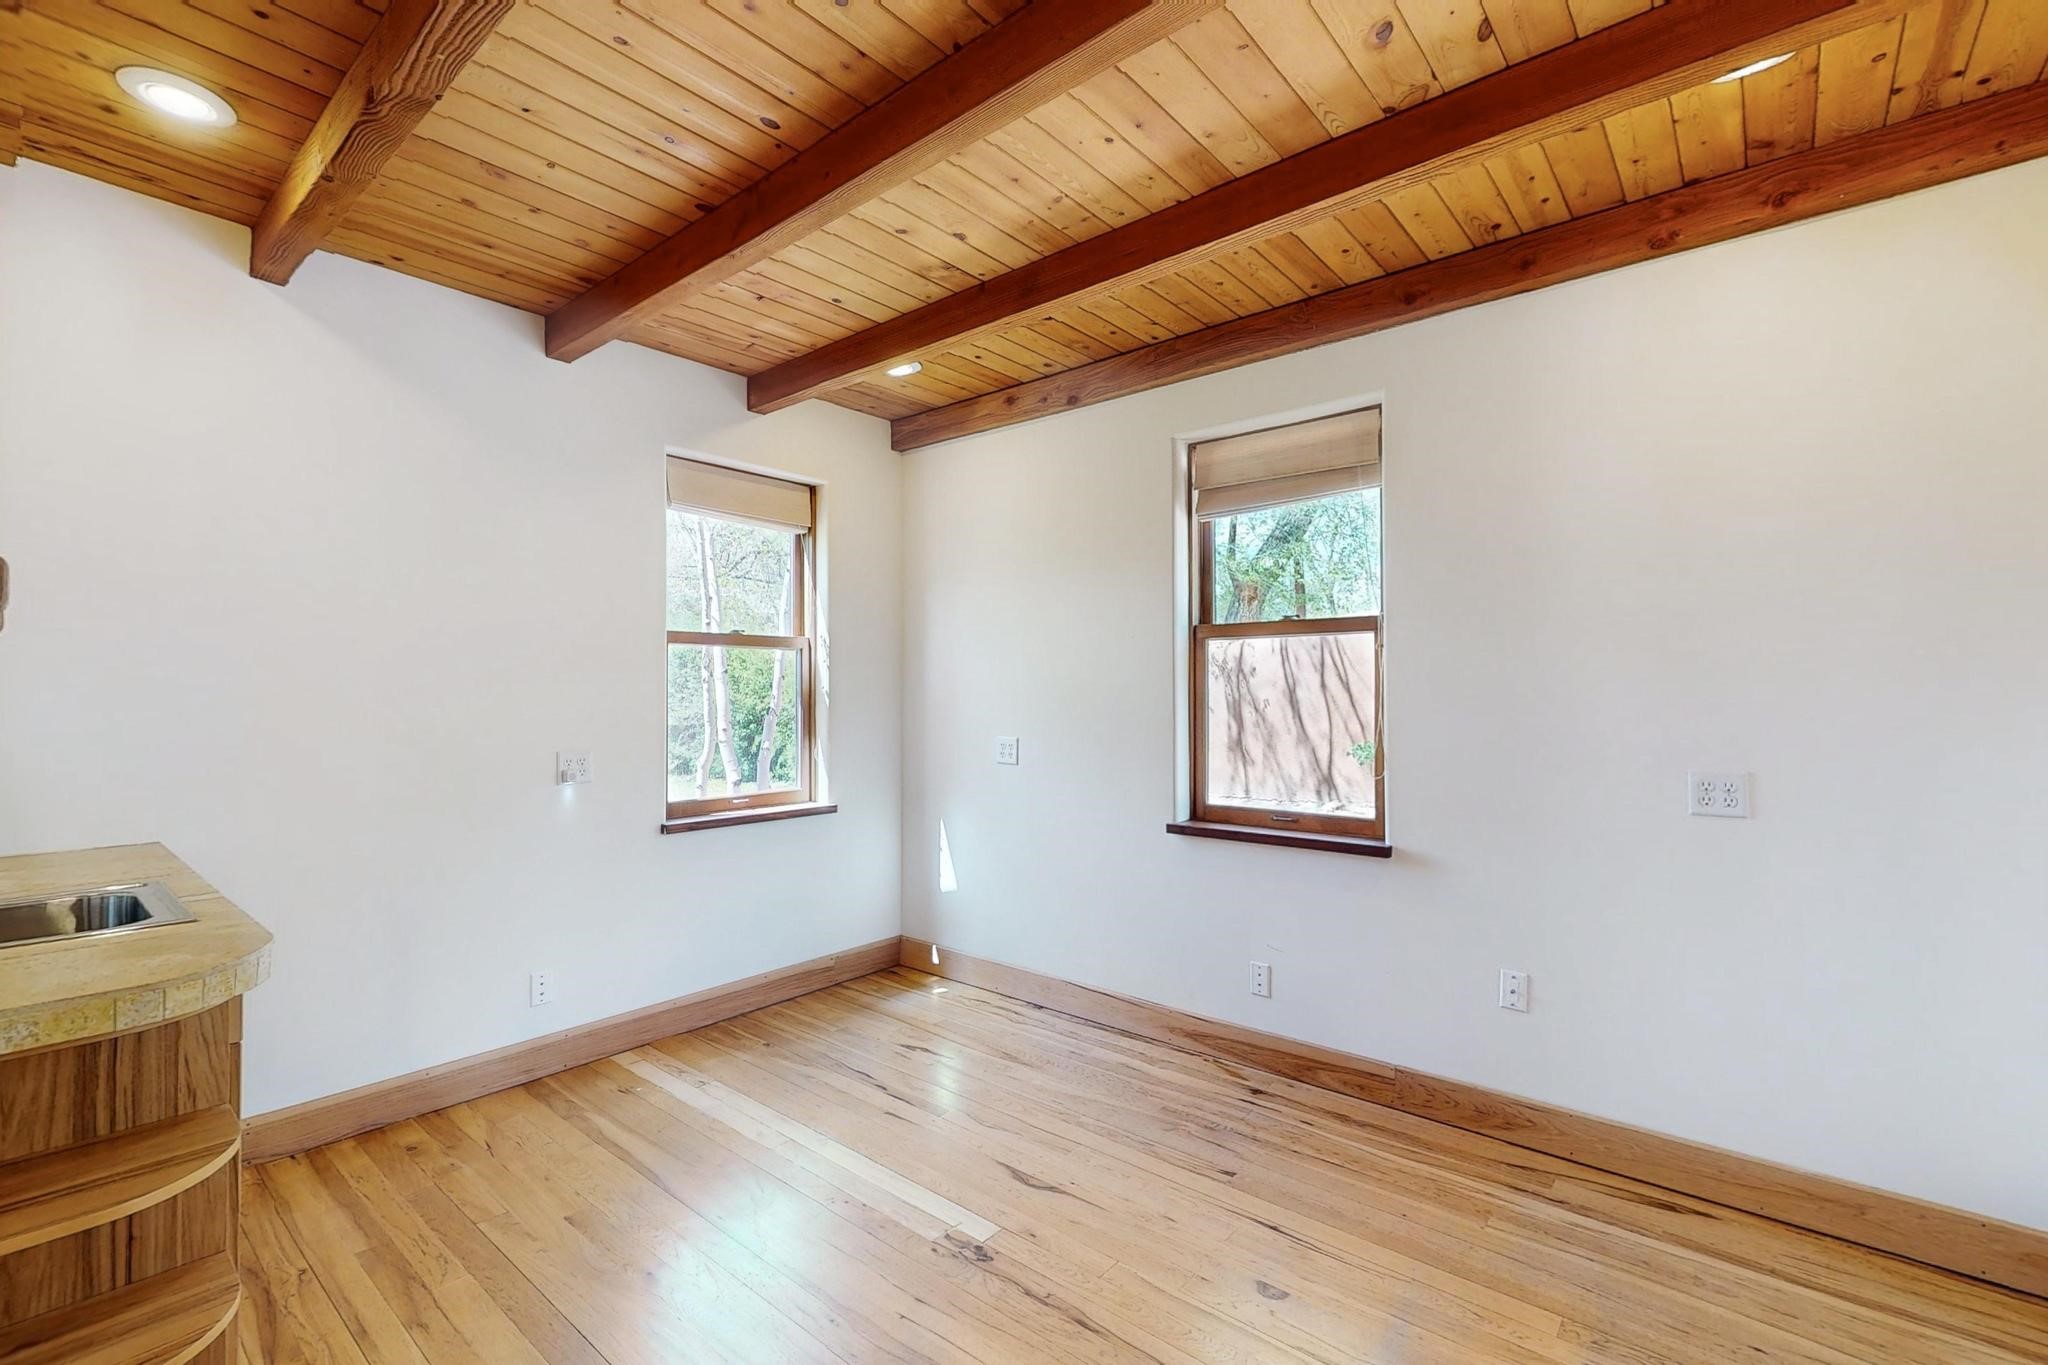
Empty room with a honey-toned wood ceiling, exposed beams, plank floor, and two windows.
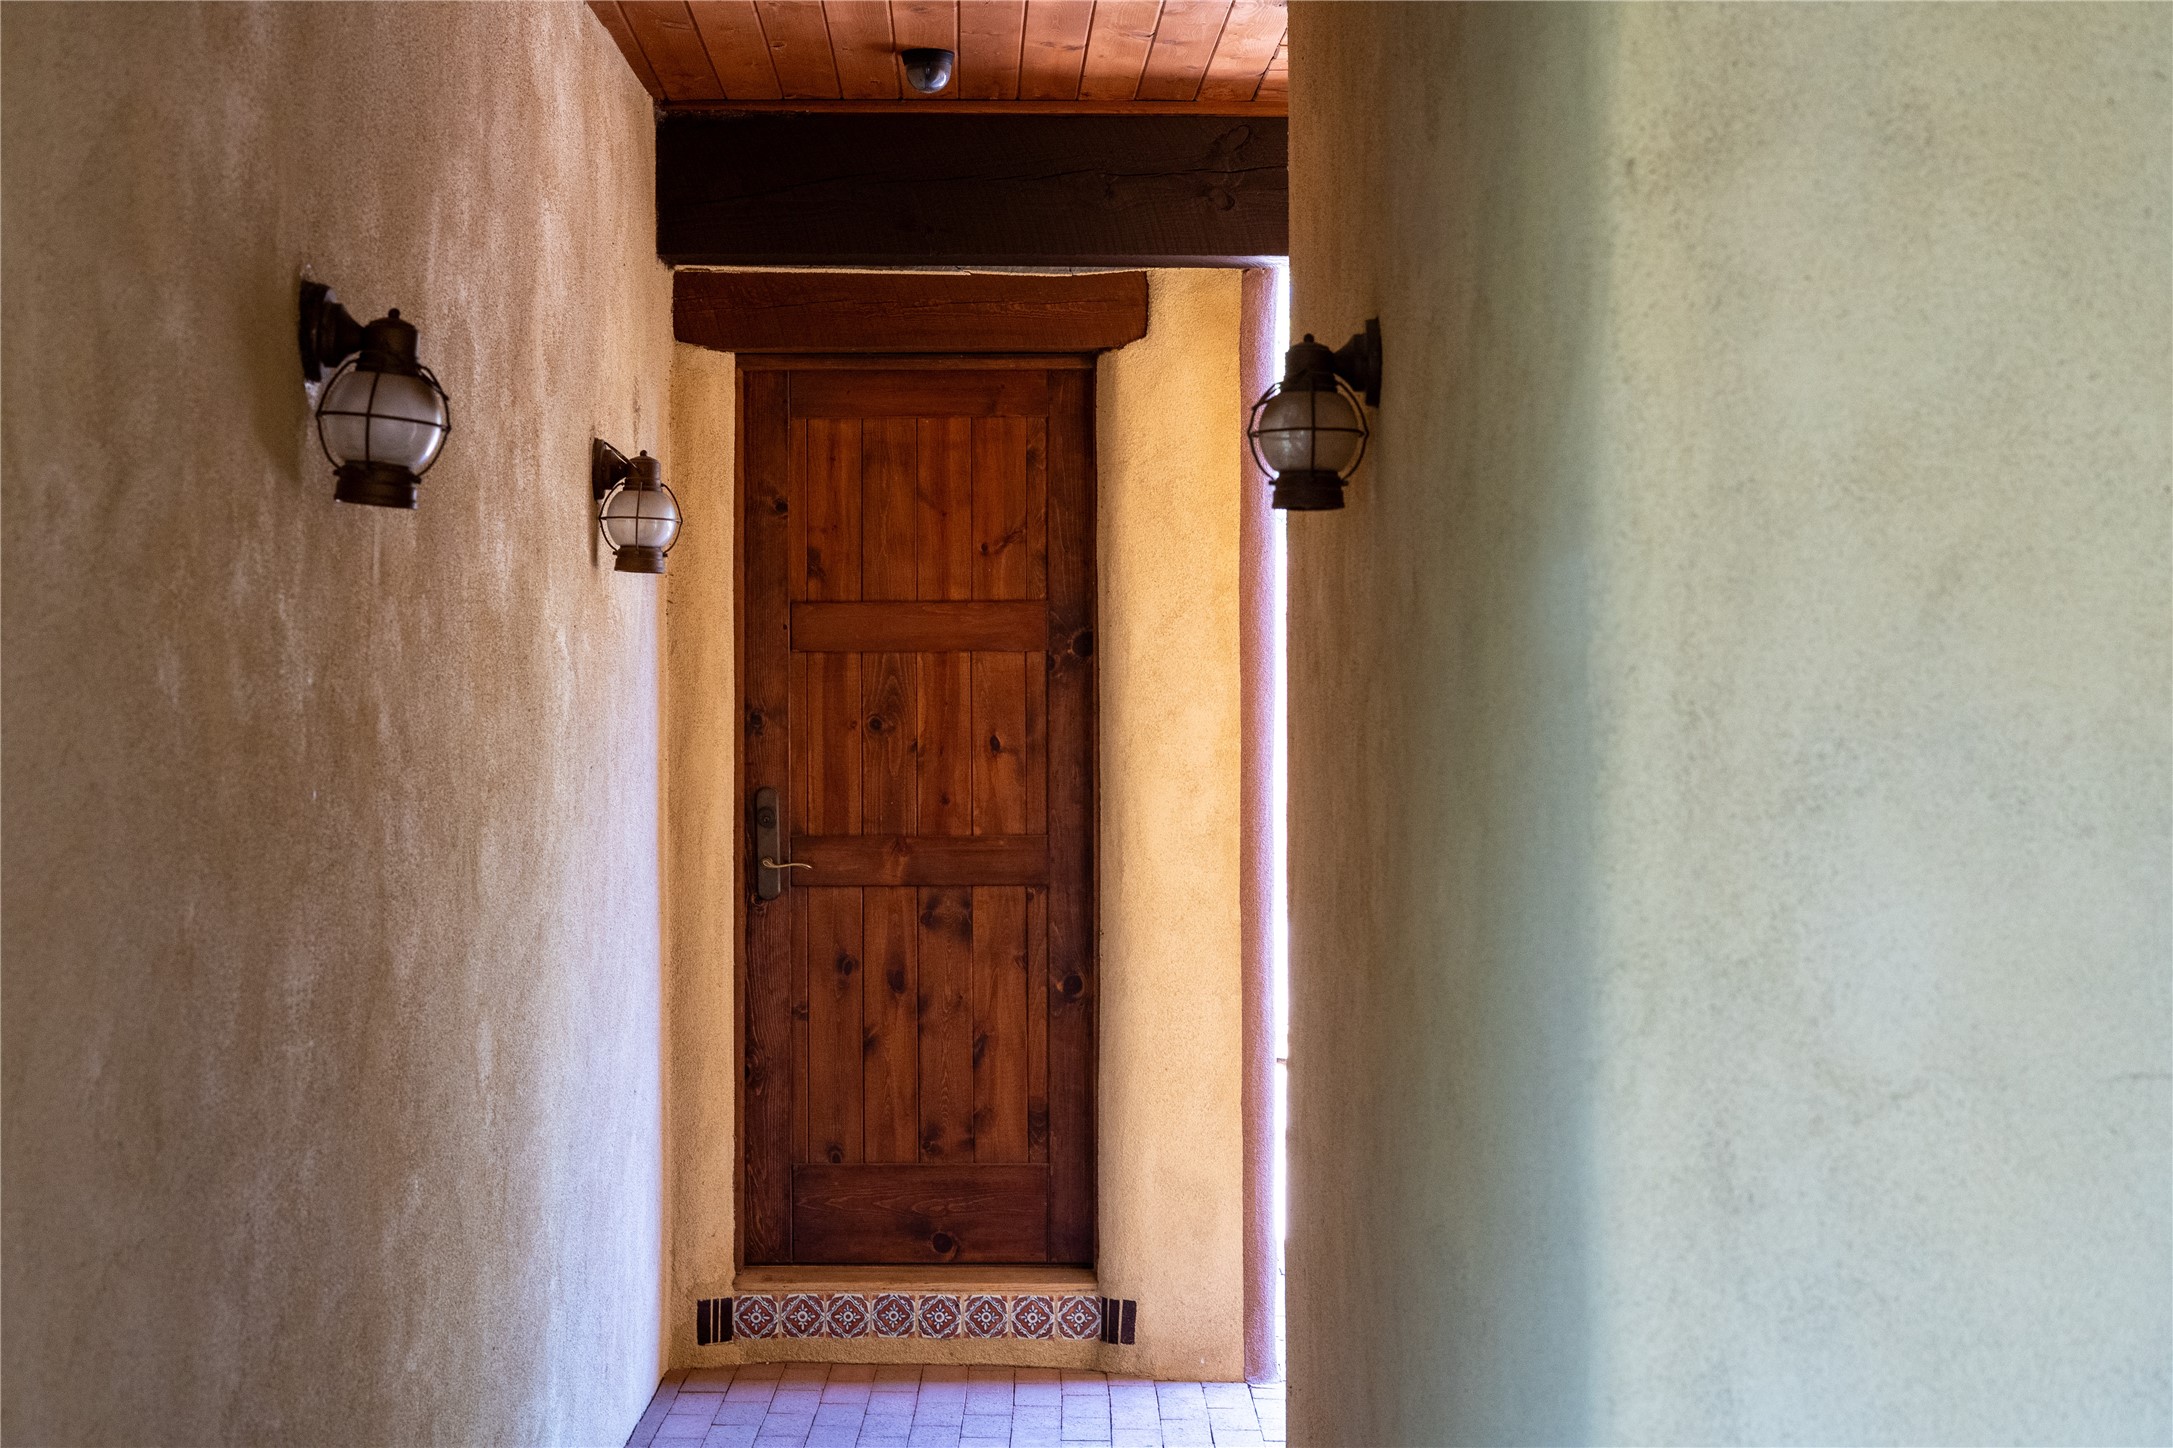
Recessed entry with a plank-wood door, lantern sconces, and patterned tile threshold.
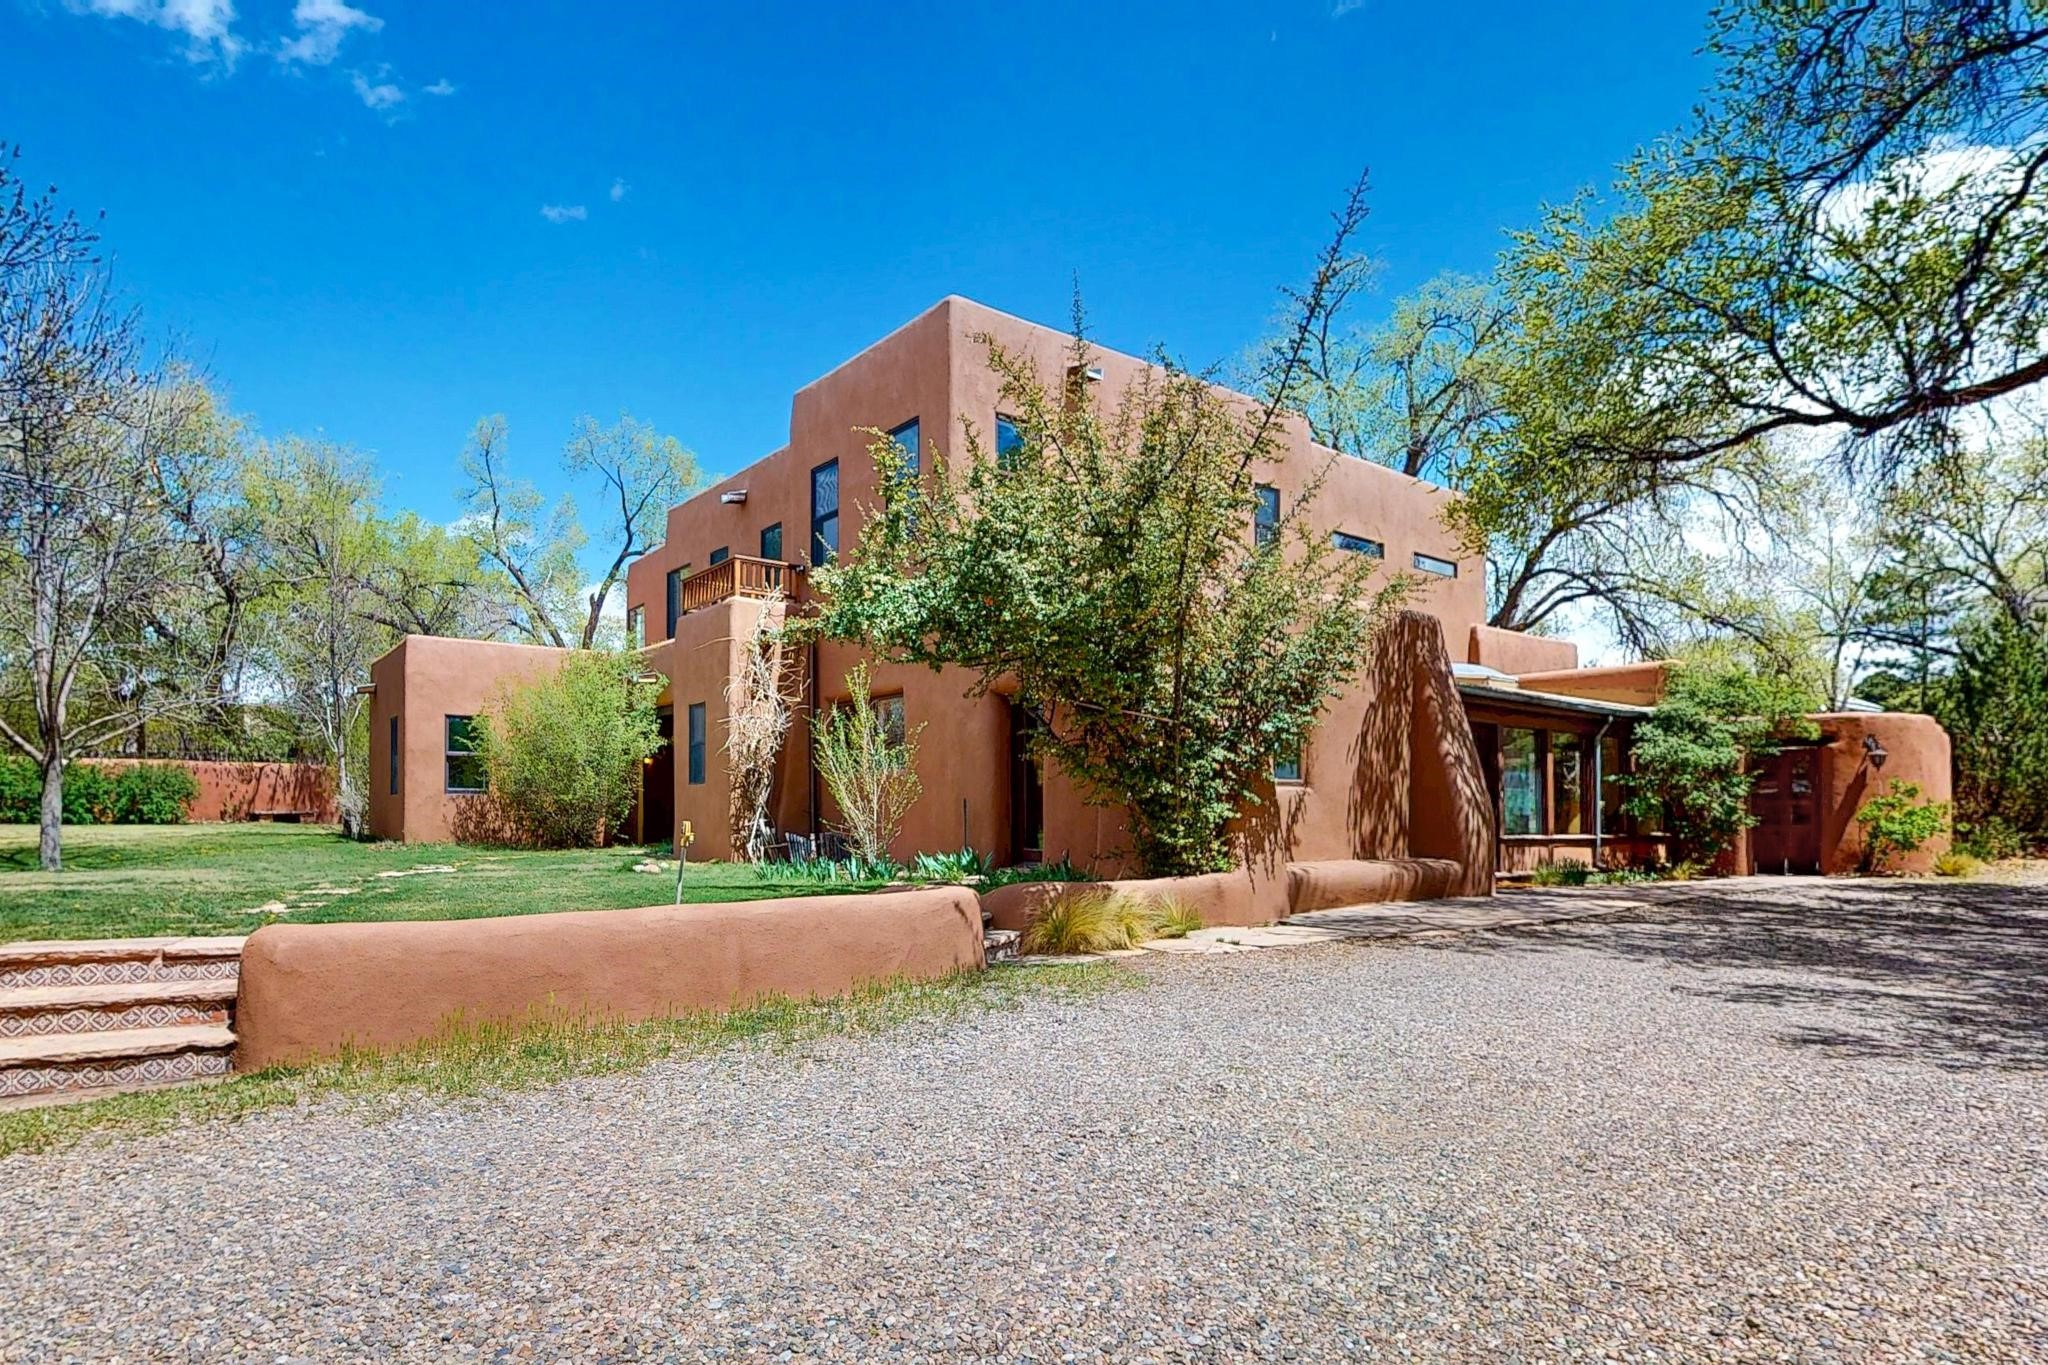
Multi-level adobe home with a gravel drive, landscaped yard, and mature trees.
Two-story adobe home with a landscaped lawn, curved stucco wall, and tiled stone steps.
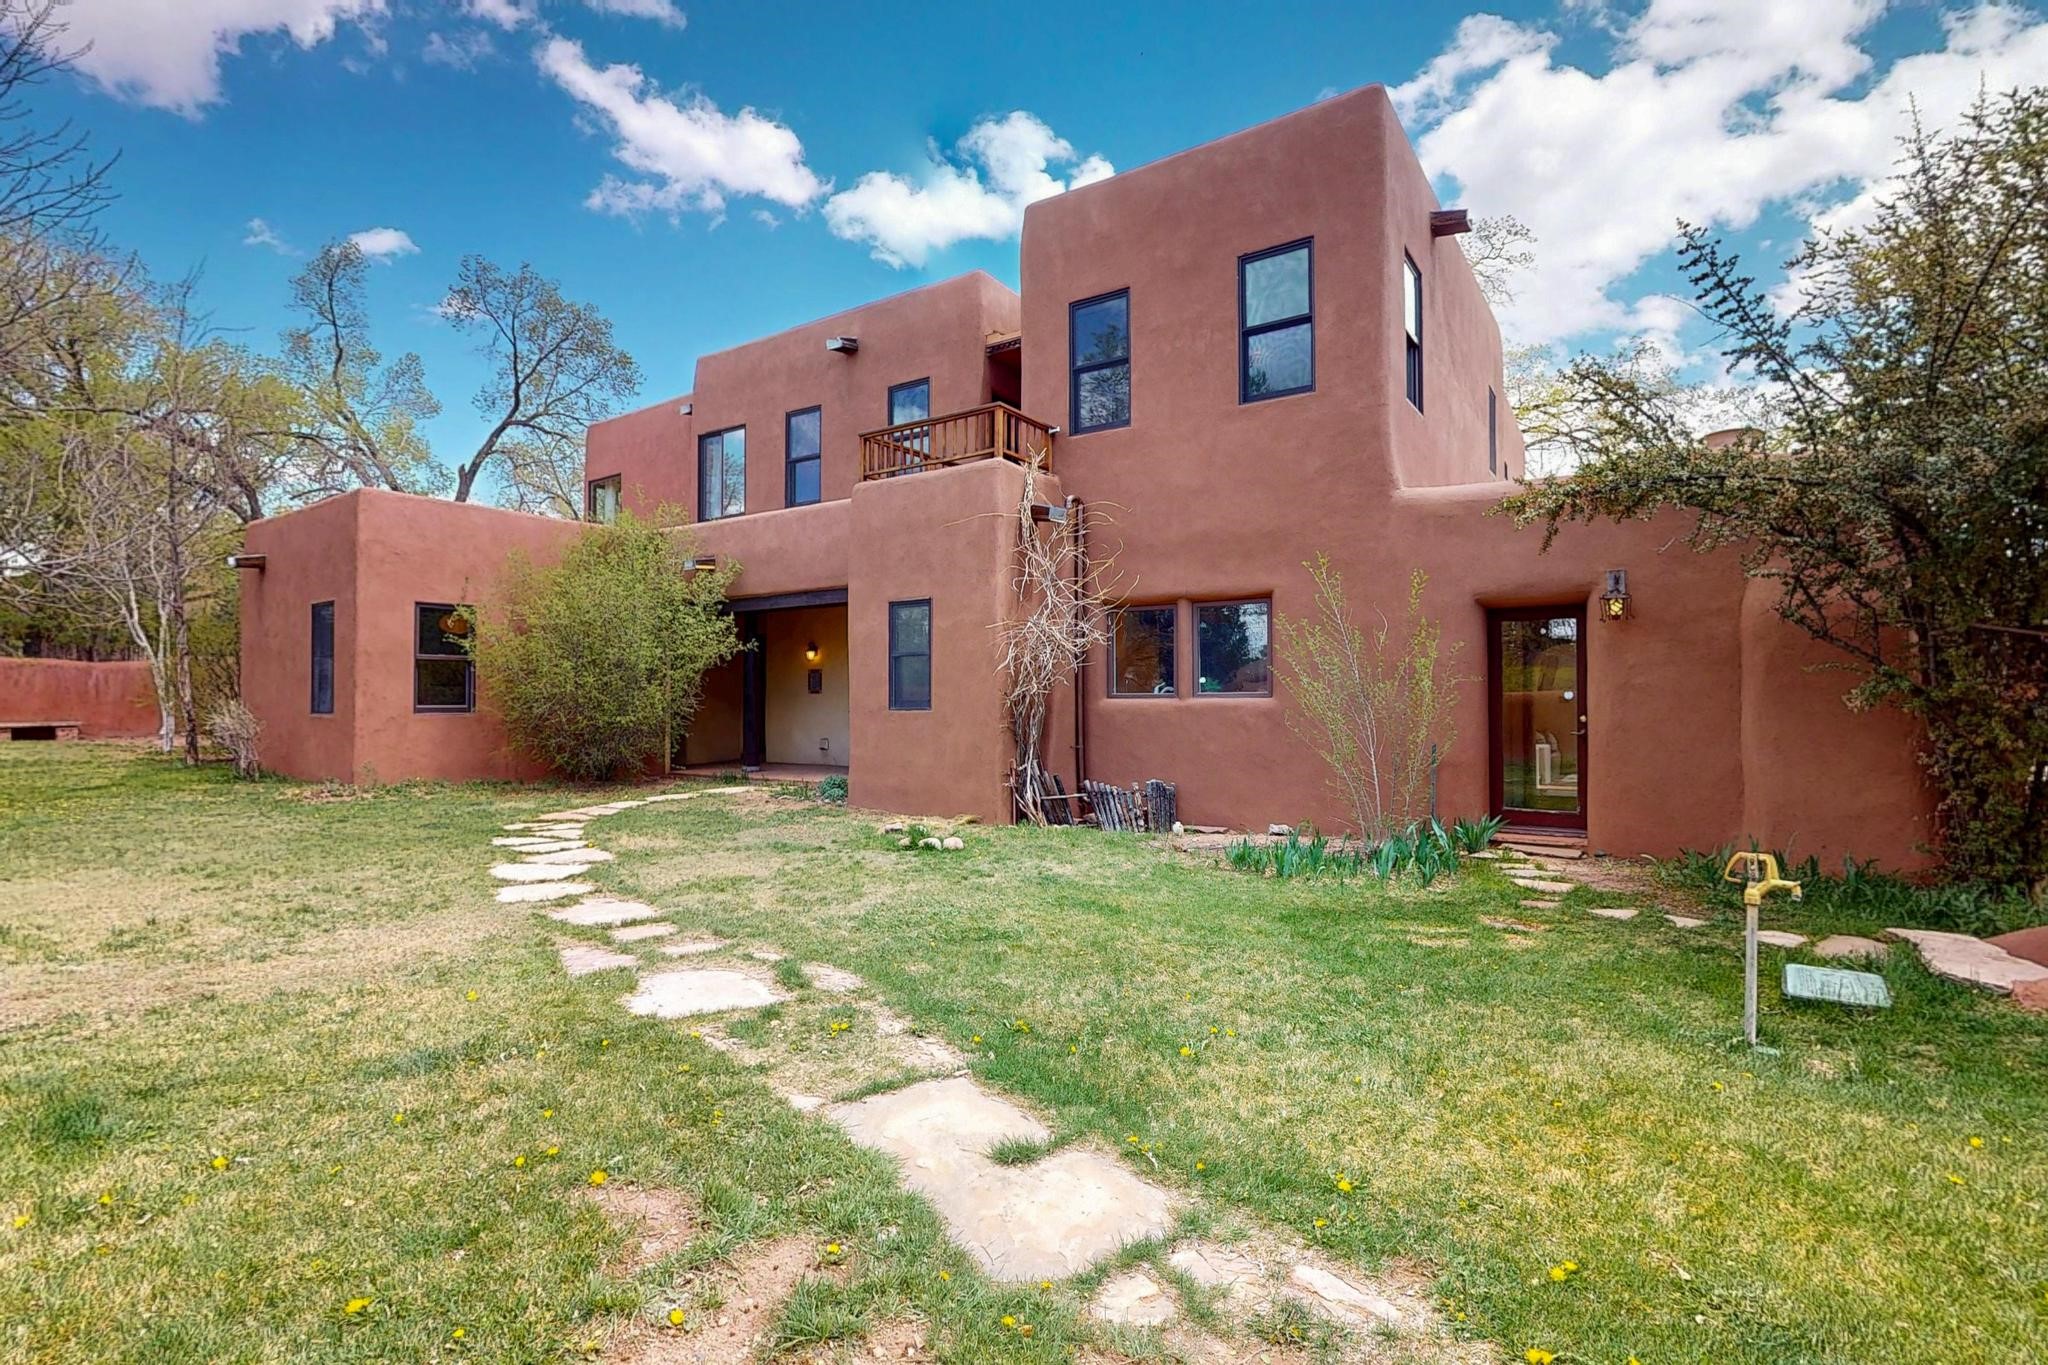
Two-story adobe-style home with a small balcony, dark-framed windows, and a stone path across the lawn.
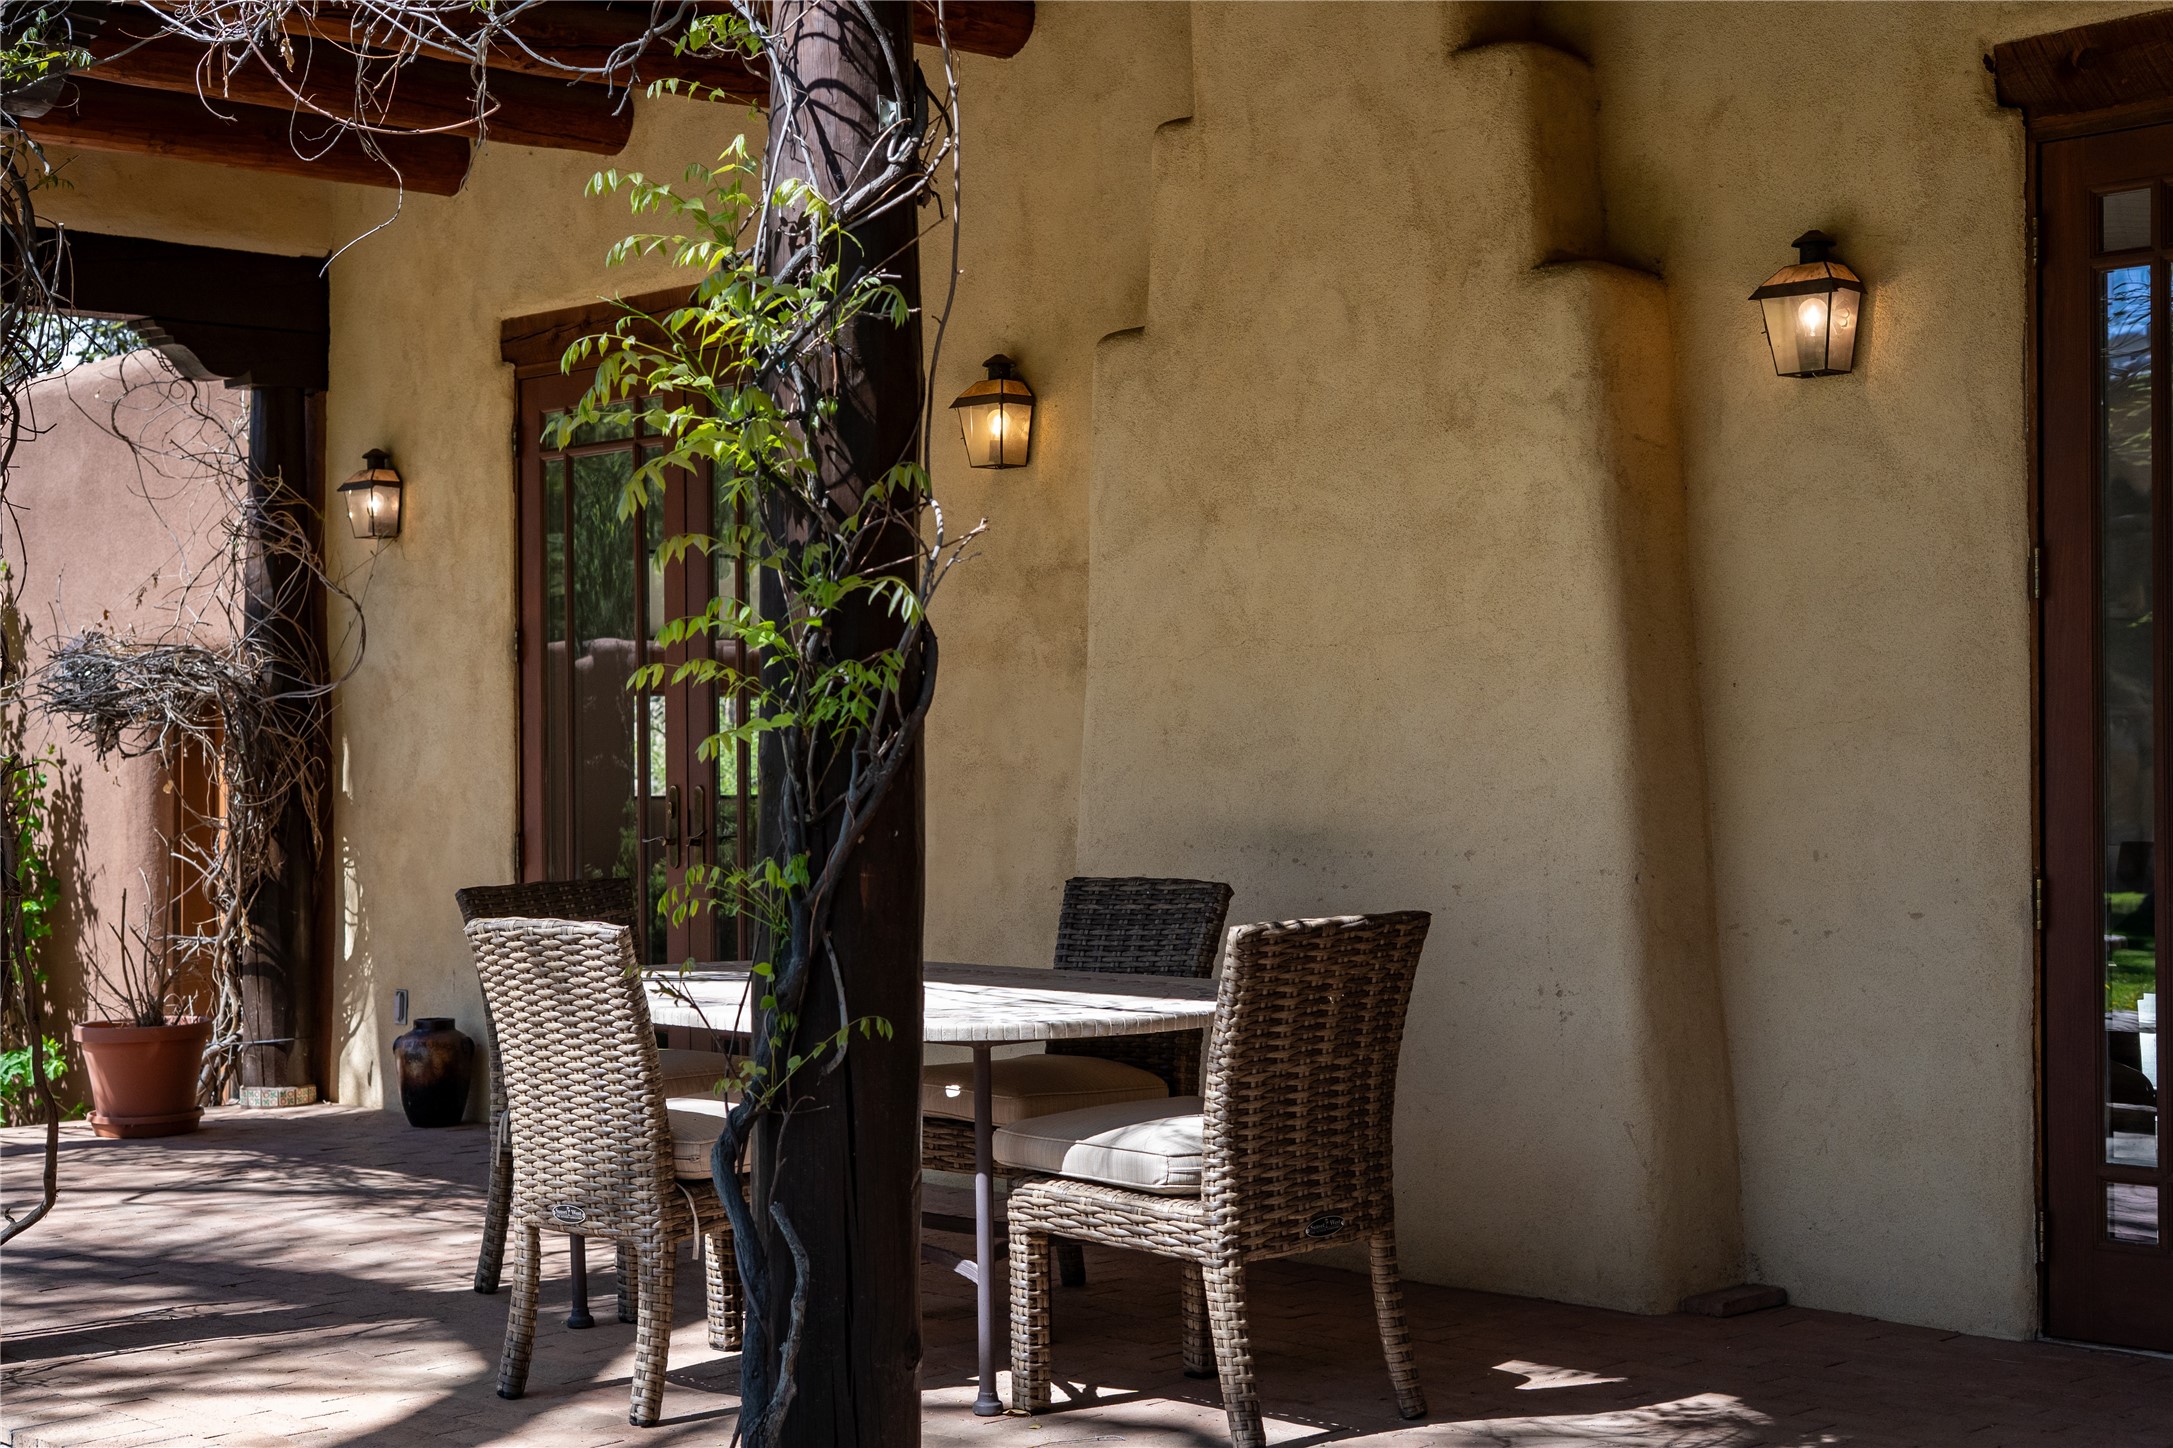
Covered patio with a wicker dining set, stucco walls, timber beams, and climbing vines.
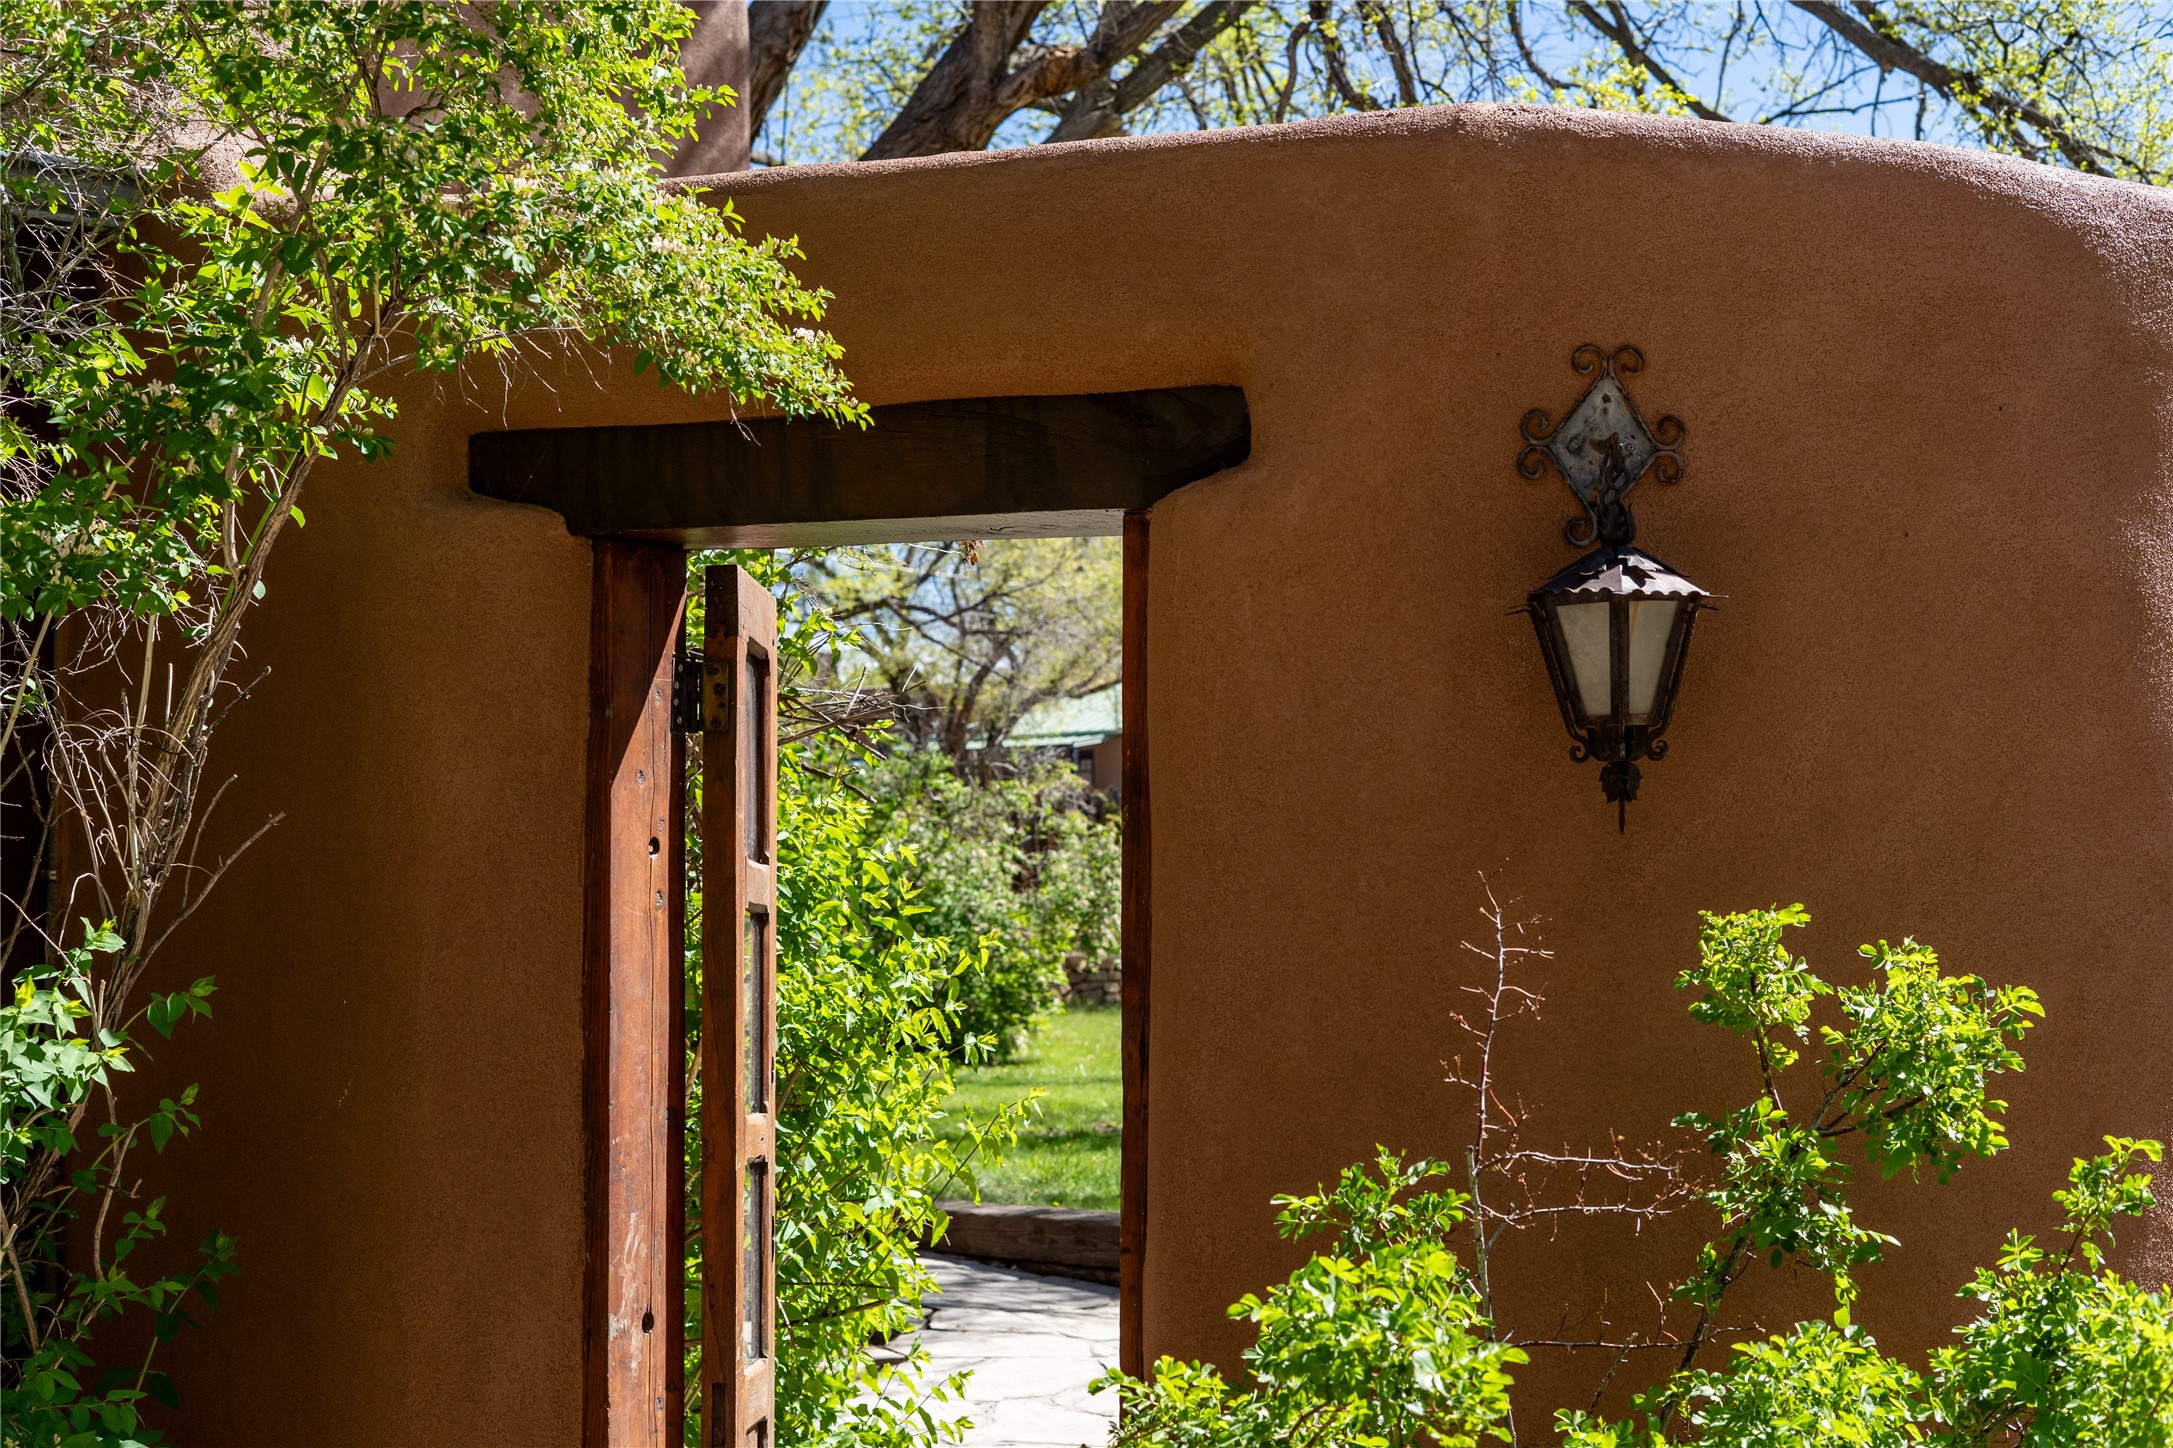
Adobe garden entrance with an open wooden gate, stone path, and wrought-iron lantern
Adobe home patio with French doors, vine-covered pergola, and outdoor dining set.
Adobe home behind open wooden gates, with a broad gravel driveway and mature trees.
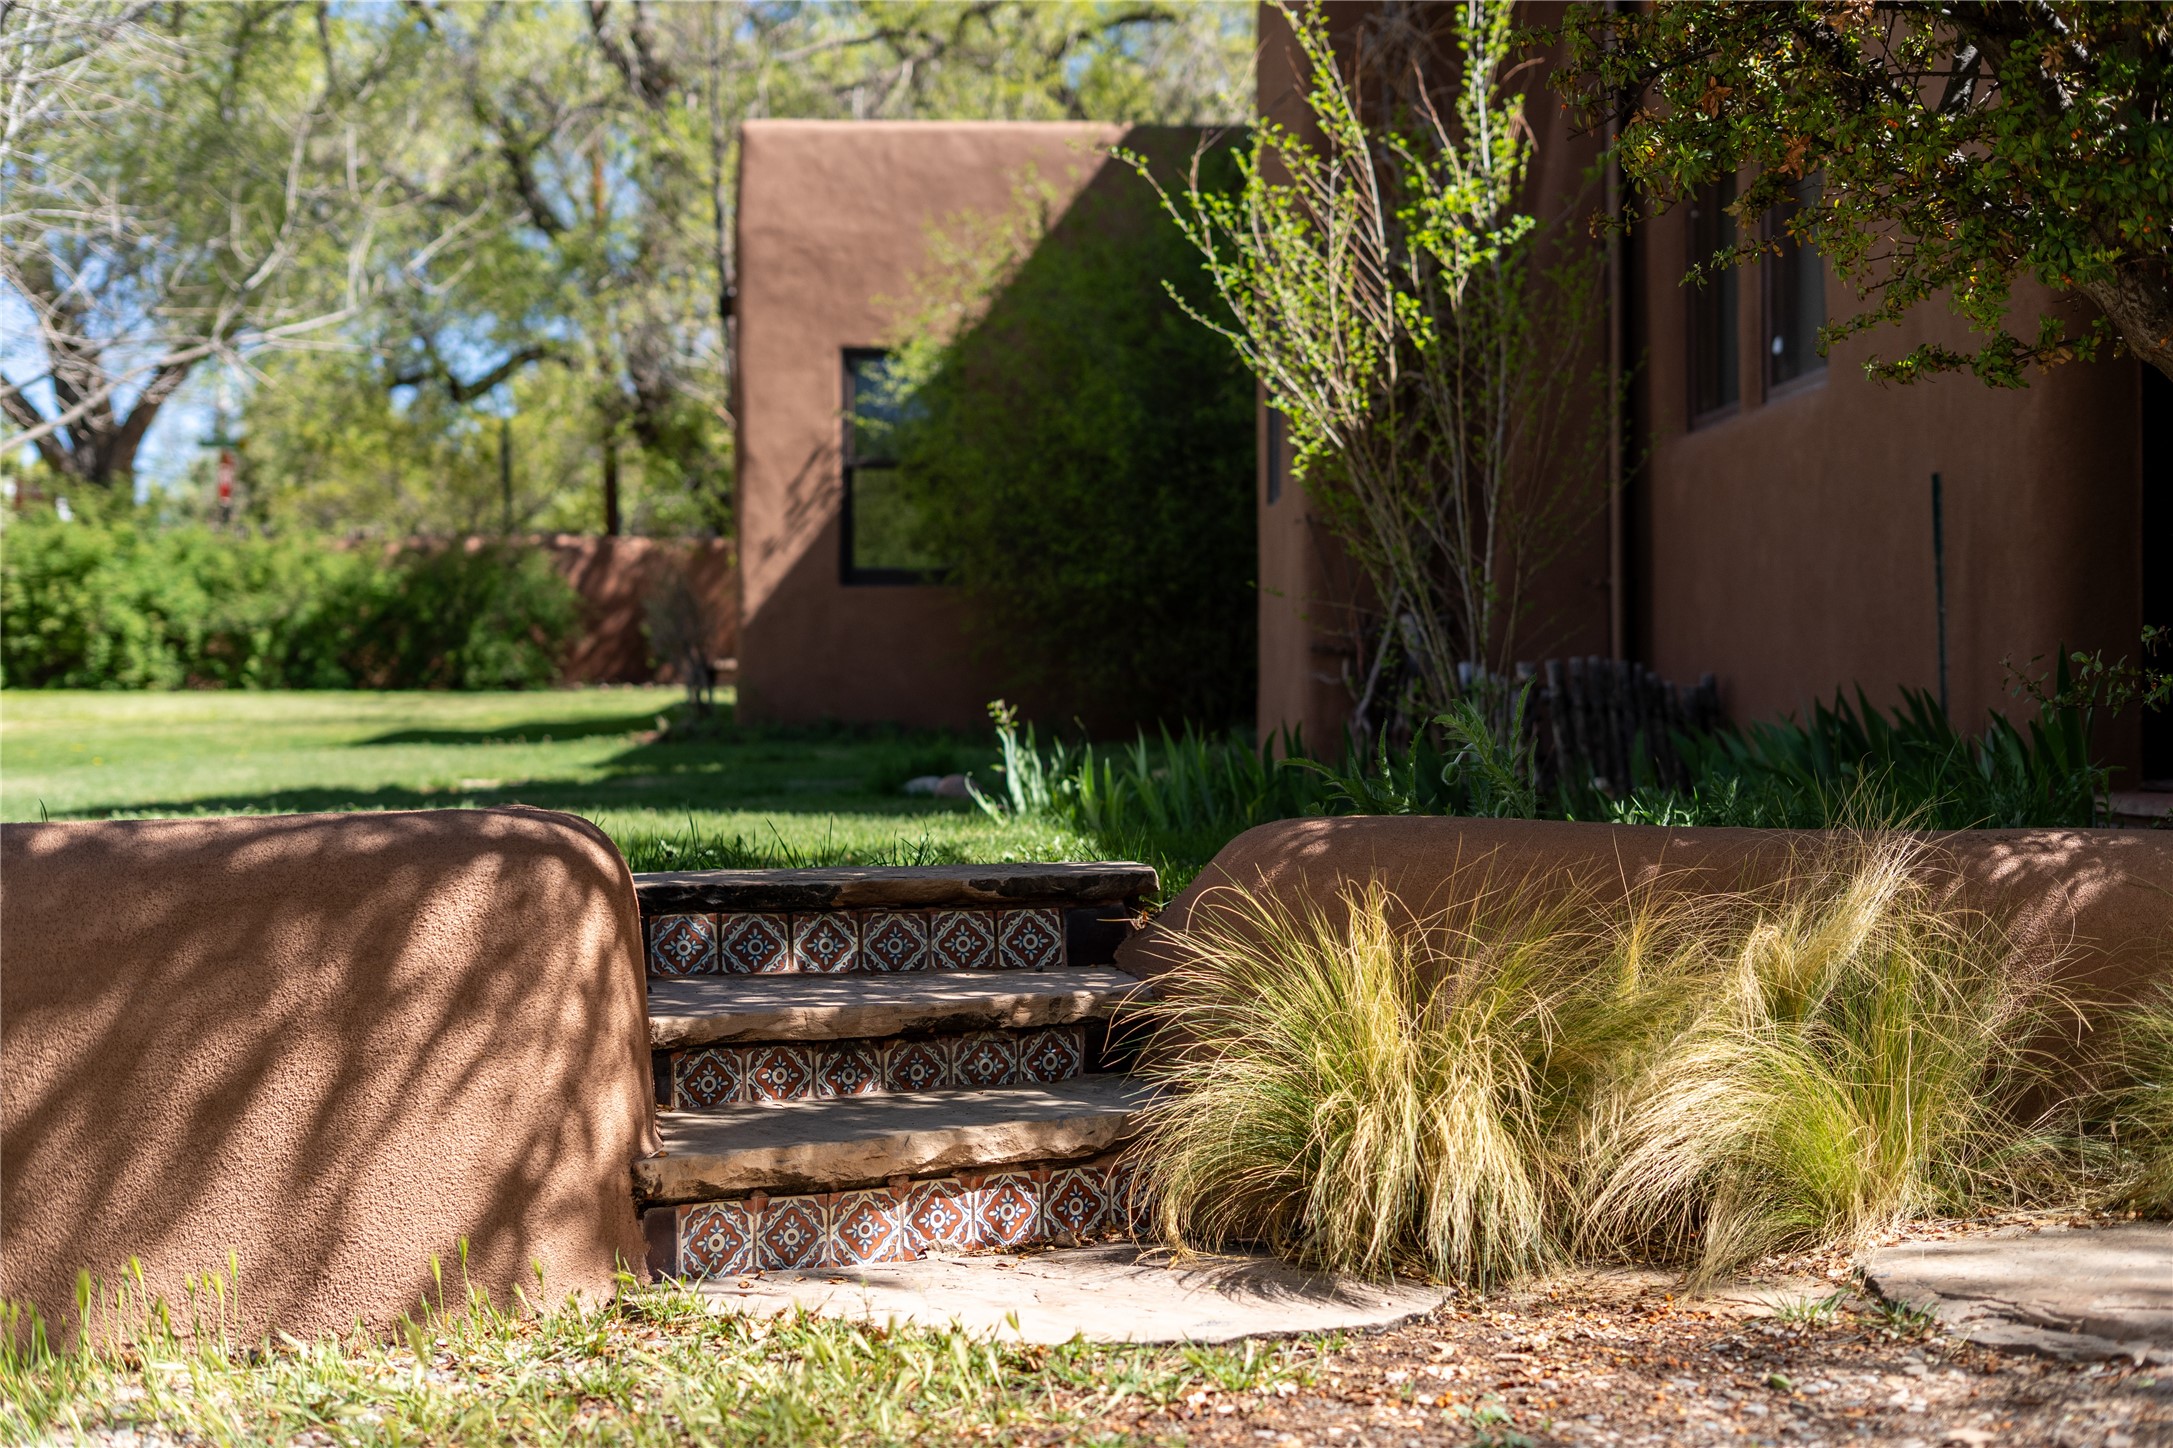
Stucco home exterior with patterned tile steps and ornamental grasses.
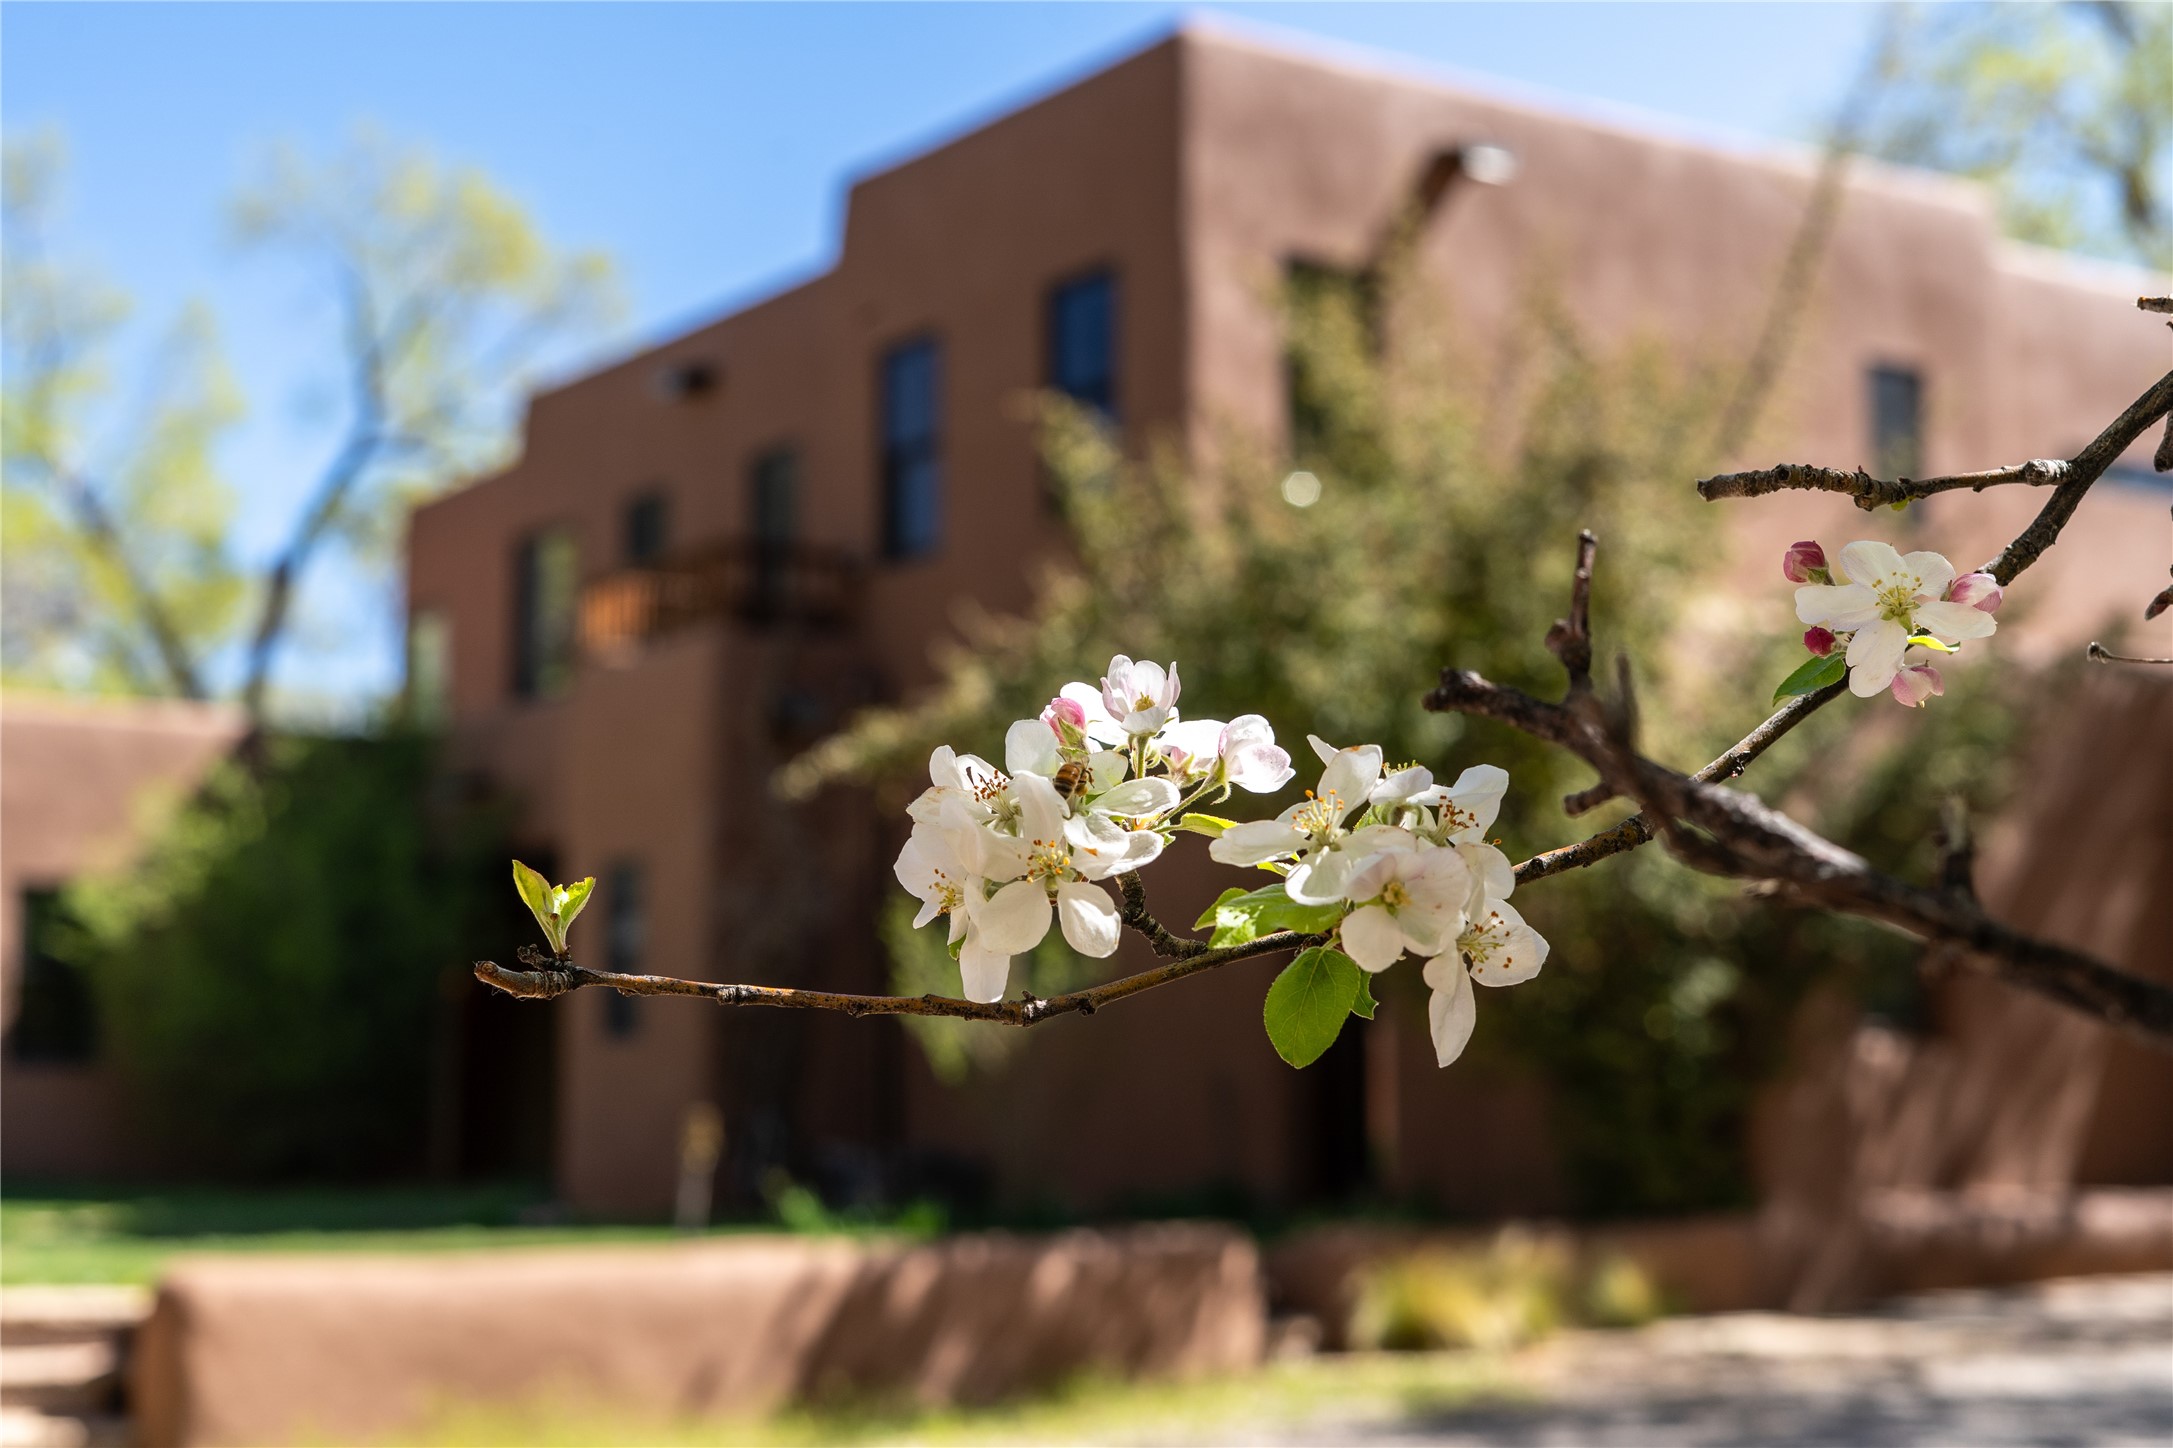
Adobe home behind flowering branches in spring sunlight.
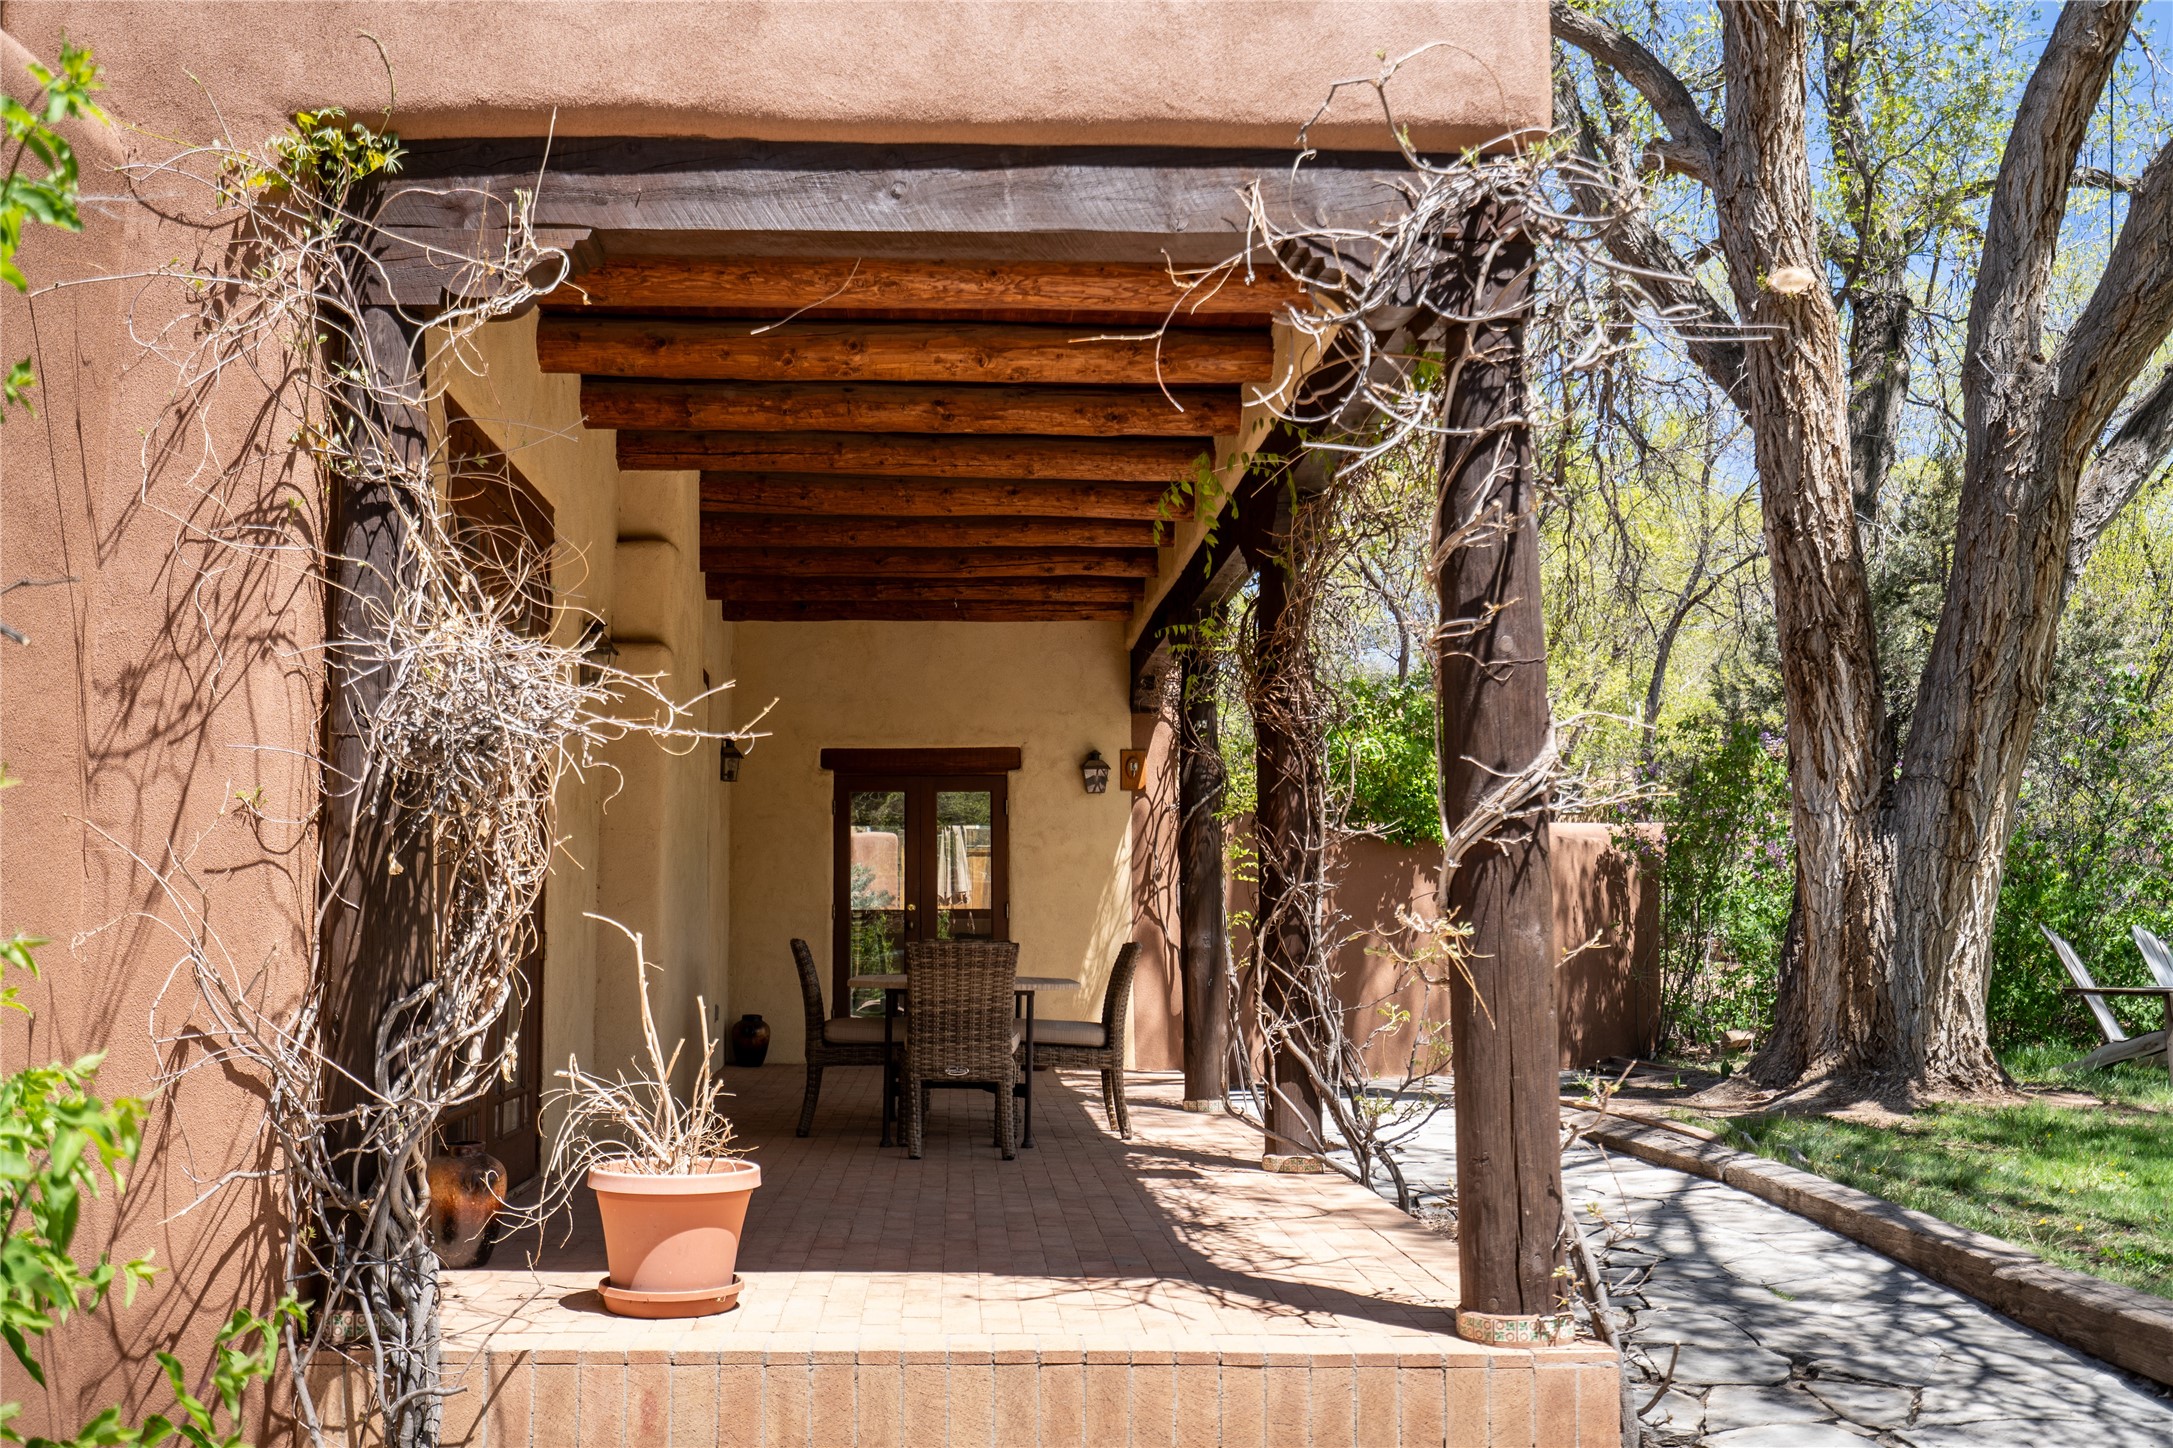
Covered patio with exposed timber beams, outdoor dining set, and mature trees.
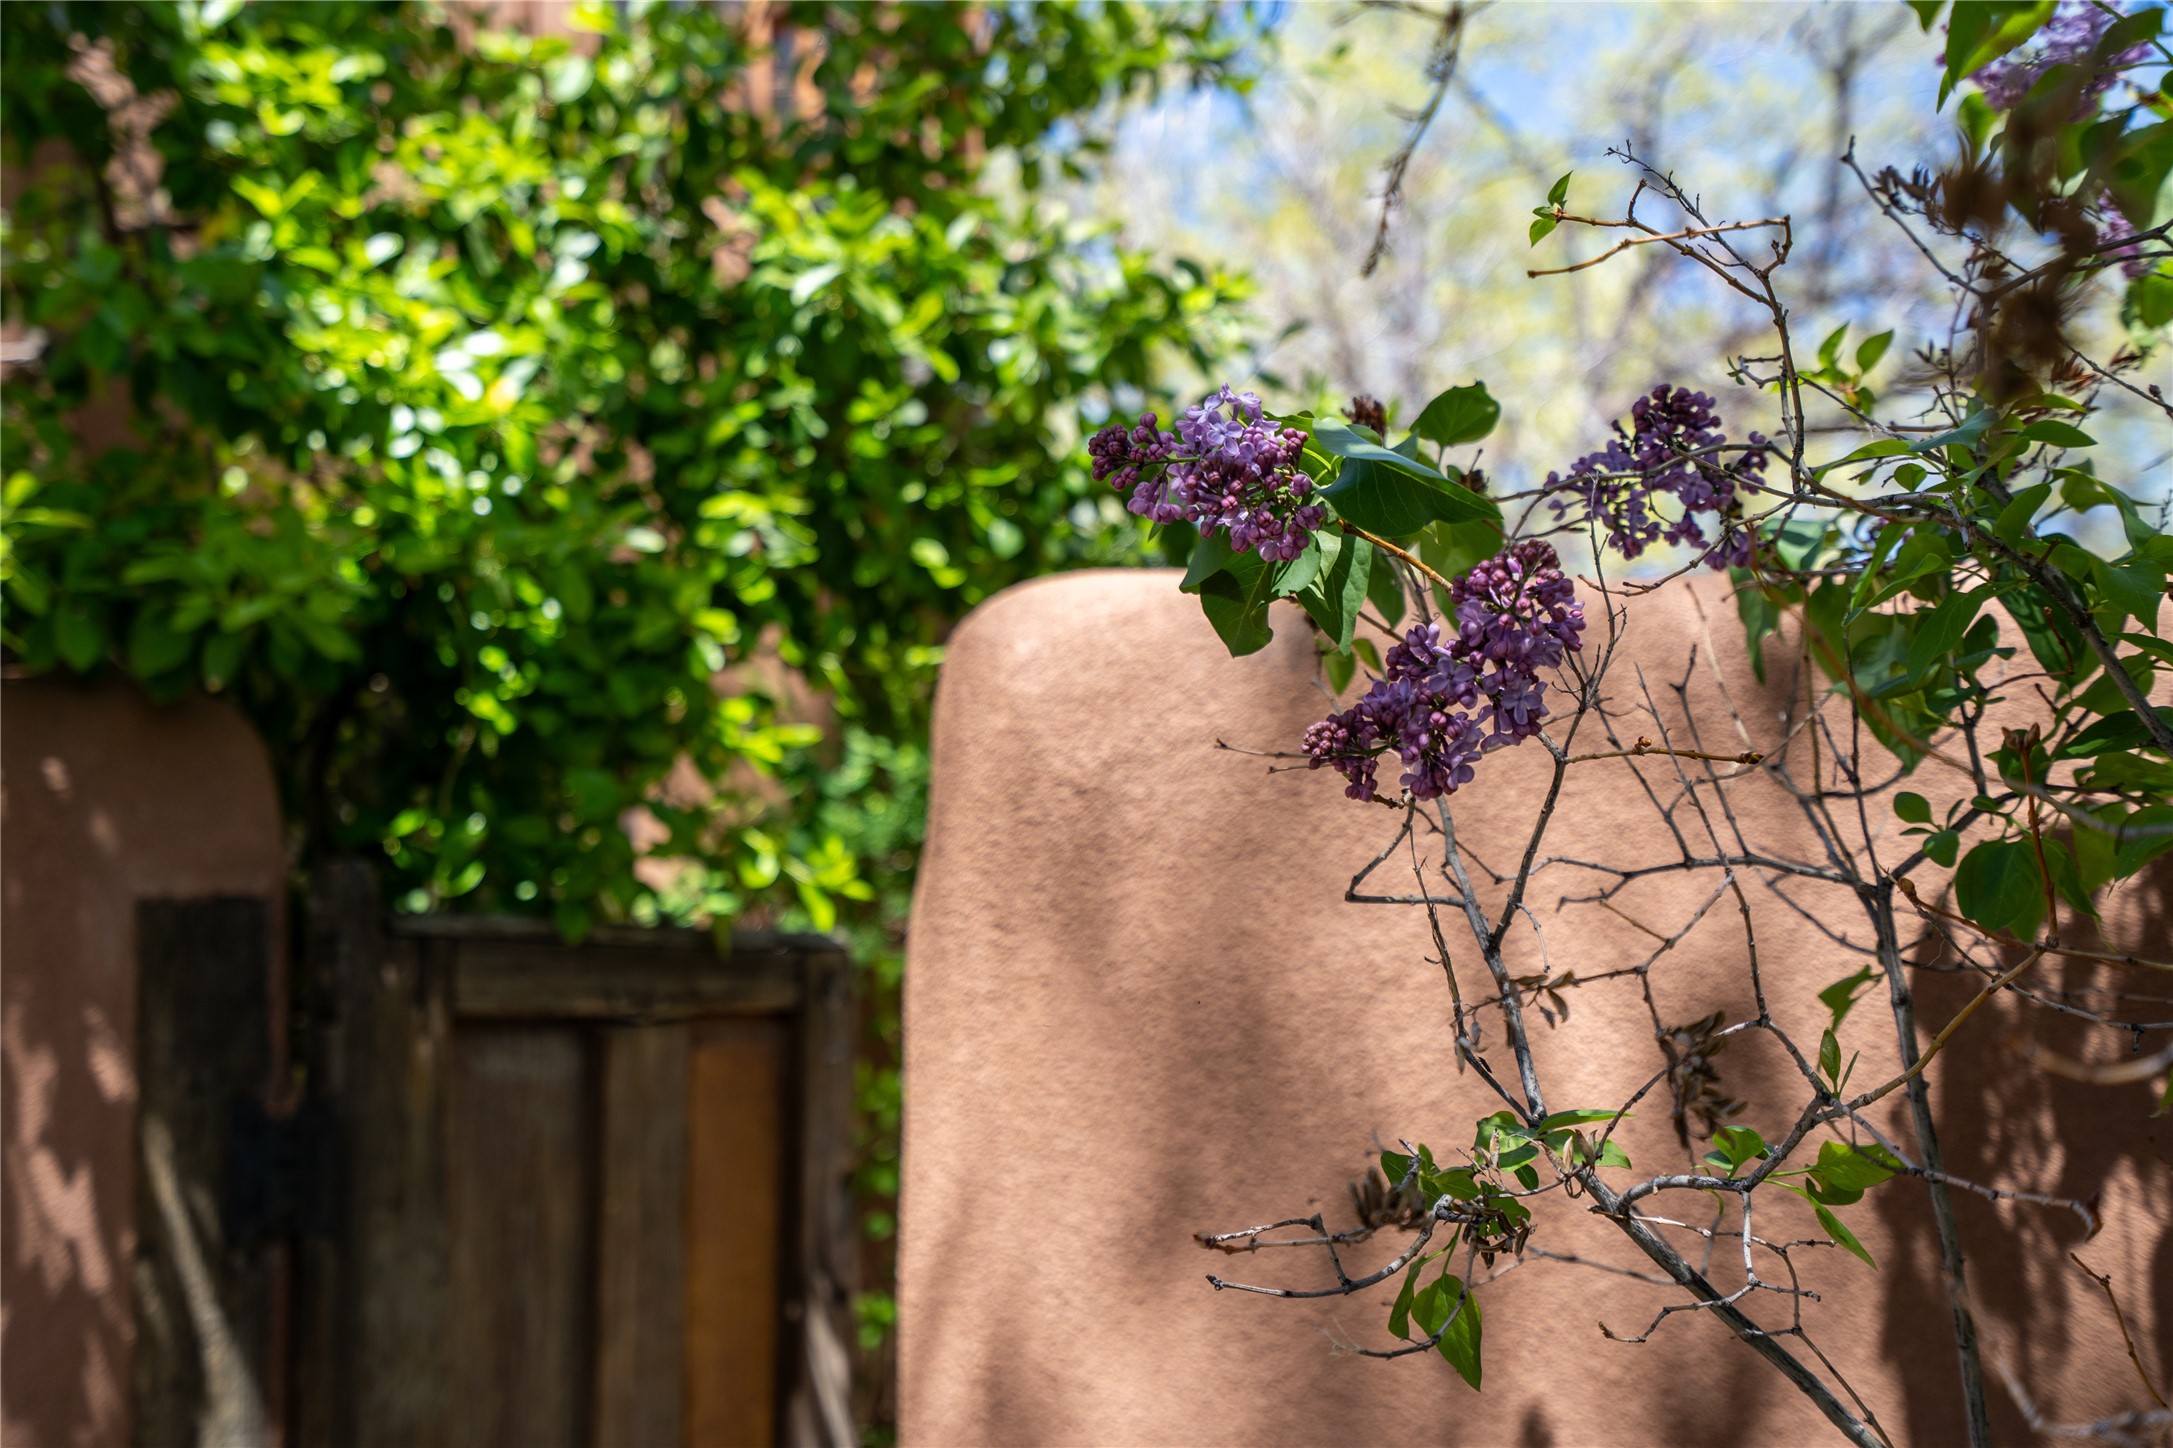
Purple lilac blossoms above a stucco garden wall and wooden gate.
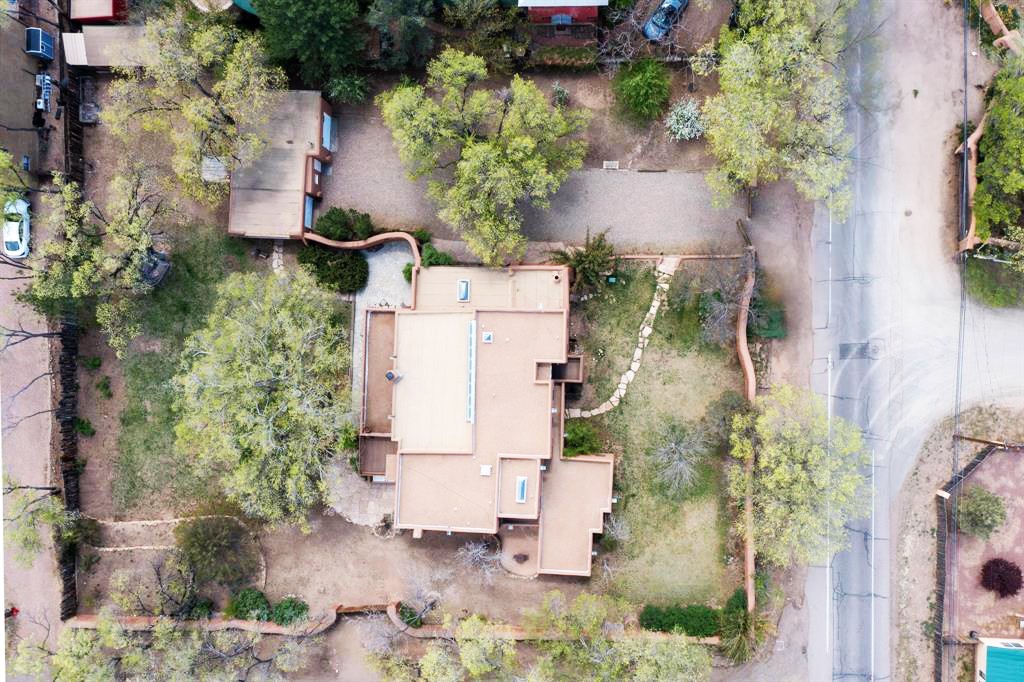
Aerial view of the home and landscaped lot beside a residential street.
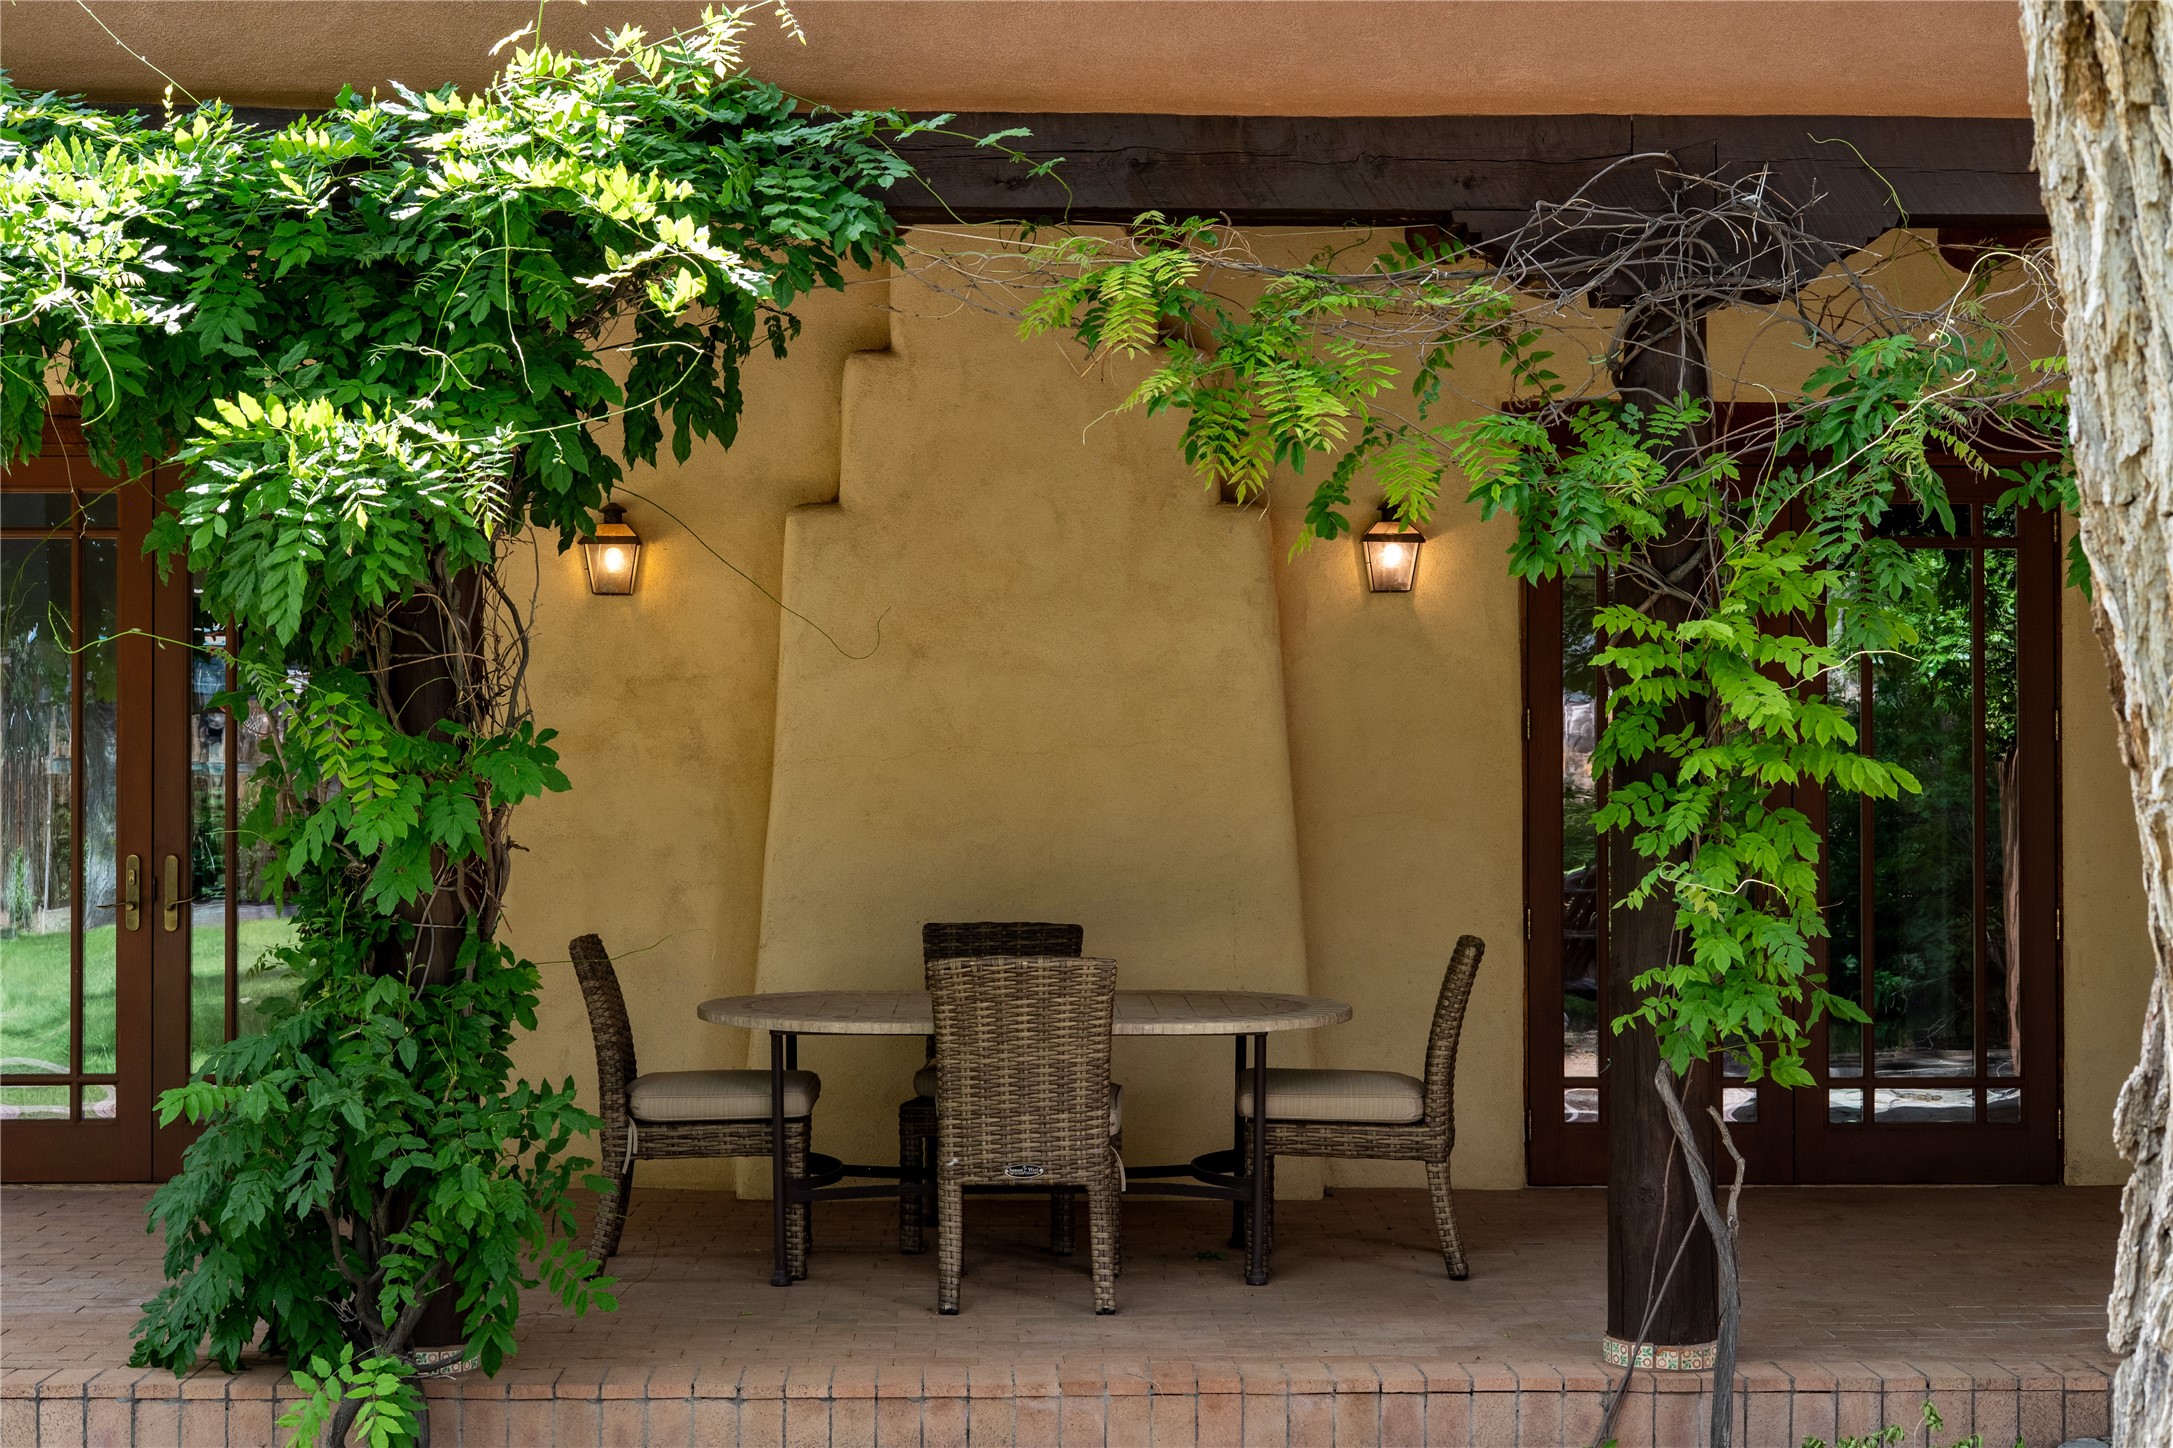
Covered patio with a wicker dining set, stucco walls, and leafy vines.
SEE ALL PHOTOS
Adobe-style home behind a large shade tree, with a lawn, covered patio, and Adirondack chairs.
Living room with a kiva-style fireplace, exposed timber beams, and loft railing.
Shaded patio with wicker dining set beneath a timber pergola, surrounded by leafy vines.
Covered patio with a wicker dining set, French doors, and leafy climbing vines.
Living room with a sculpted adobe fireplace, wood-framed glass doors, and seating.
Living room with a long built-in oak cabinet and display shelves beneath exposed wooden ceiling beams.
Living room with a sculpted adobe fireplace, lit fire, and tall wood-framed glass doors.
Living room with a sculptural fireplace, exposed wood beams, and hanging paper lanterns.
Bright living room with terracotta tile floors, wood-trimmed French doors, and a wooden sideboard.
Vaulted living room with exposed timber beams, paper lanterns, and a loft overlook.
Living room with vaulted wood-beam ceiling, pendant lights, and a furnished upstairs loft railing.
Living room with a sculptural fireplace, high windows, and a wooden mezzanine.
Entry hall with exposed timber beams, a wooden door, and built-in shelving and cabinetry.
Covered patio with a stucco fireplace, wicker dining set, and vine-covered wooden posts.
Covered patio with a tiled dining table, timber-beamed ceiling, and a view of the fenced lawn.
Open wooden gate in a stucco wall frames a tree-shaded courtyard and gravel path.
Covered patio with dark wood-framed French doors, climbing vines, and outdoor dining furniture.
Two-story adobe home with a shaded patio beneath mature trees and lawn chairs in the garden.
Dining room with exposed timber ceiling, pendant lights, and sliding glass doors to the garden.
Dining area and kitchen with a long wood table beneath a beamed wood ceiling.
Kitchen and dining area with exposed wood beams, tiled island, and adobe fireplace.
Kitchen with tiled island and gas range, opening to a dining area beneath exposed wood beams.
Kitchen with a wood-plank ceiling, tiled counters, and two large windows.
Kitchen with a tiled island, large gas cooktop, wood cabinetry, and exposed ceiling beams.
Kitchen with a wood-paneled island, exposed ceiling beams, and windows above the sink.
Bathroom vanity with a floral vessel sink, wood cabinetry, and an arched doorway.
Home office with built-in wooden desk, terracotta tile floor, and a window overlooking greenery.
Bathroom vanity with a tiled countertop, white sink, and ornate wooden mirror frame.
Shaded stucco patio with an open wood-framed doorway, lanterns, and woven outdoor seating.
Two-story adobe-style home with a small upper balcony, framed by trees and a broad lawn.
Two-story adobe home with a raised balcony, stone patio, and mature trees.
Hallway with built-in wooden shelves and an arched doorway opening to a furnished sitting room.
Living room with a kiva fireplace, exposed vigas, and cozy seating.
Living room with a kiva fireplace, exposed wooden ceiling beams, and upholstered seating.
Living room with exposed timber beams, a kiva fireplace, and a seating area.
Bedroom with a white-covered bed, patterned headboard, and wood-framed doors opening to a patio.
Bathroom with a wall-mounted sink, colorful patterned tile, and a frosted window.
Entry hallway with built-in wood shelves, decorative objects, and an arched doorway.
Terracotta stucco home beside a broad grassy yard with trees.
Adobe home with a flagstone courtyard, leafy garden, and wood-railed balcony.
Brick patio with a metal table and chairs beside a stone retaining wall and mature trees.
Laundry room with washer and dryer, a wooden utility sink cabinet, and a window.
Entry foyer with a wooden staircase, exposed beams, and a small furnished seating area.
Entry foyer with a wooden staircase, rustic doors, and a sunlit upper window.
Loft landing with exposed timber beams, wood flooring, and a railing overlooking the room below.
Interior landing with exposed wooden beams, built-in shelving, and a window seat.
Staged bedroom with a white bed, wood floors, and a sitting chair beside the window.
Staged bedroom with a king bed, striped sitting chairs, and glass doors opening to a balcony.
Deck with red wooden railing overlooking a tree-filled yard and neighboring adobe homes.
Bathroom with a clawfoot tub beneath wood-framed corner windows, beside a bidet and tiled vanity.
Bathroom with a long double-sink vanity, tiled backsplash, and open wooden display shelves.
Tiled walk-in shower with a built-in bench and arched wall niche.
Grassy backyard with two white Adirondack chairs, mature trees, and a rustic wood fence.
Backyard lawn with a wooden treehouse and basketball hoop beneath mature trees.
Empty carpeted bedroom with wood-framed windows, louvered closet doors, and an open door to a deck.
Balcony with wooden railings overlooking a tree-lined street and neighboring homes.
Bathroom vanity with blue cabinets, a tiled counter, and a decorated shower beneath a window.
Tiled shower with blue accents, colorful fish motifs, and an arched wall niche beside a wood-framed window.
Empty bedroom with wooden louvered closet doors, carpet, and two sunlit windows.
Shaded backyard with a lawn, two Adirondack chairs, and a basketball hoop.
Two-story adobe-style home with a balcony, shaded patio, and leafy trees across the lawn.
Wooden entry door and narrow window beneath dark timber vigas on a stucco facade.
Kitchenette with a wood ceiling, exposed beams, honey-colored cabinets, and hardwood floors.
Empty room with a vaulted wood-plank ceiling, exposed beams, hardwood floors, and two windows.
Empty room with a wood-beamed ceiling, pale plank floors, and a large wood-trimmed window.
Bathroom with a tiled vanity, patterned sink, and bathtub beneath a window.
Empty room with a honey-toned wood ceiling, exposed beams, plank floor, and two windows.
Recessed entry with a plank-wood door, lantern sconces, and patterned tile threshold.
Multi-level adobe home with a gravel drive, landscaped yard, and mature trees.
Two-story adobe home with a landscaped lawn, curved stucco wall, and tiled stone steps.
Two-story adobe-style home with a small balcony, dark-framed windows, and a stone path across the lawn.
Covered patio with a wicker dining set, stucco walls, timber beams, and climbing vines.
Adobe garden entrance with an open wooden gate, stone path, and wrought-iron lantern
Adobe home patio with French doors, vine-covered pergola, and outdoor dining set.
Adobe home behind open wooden gates, with a broad gravel driveway and mature trees.
Stucco home exterior with patterned tile steps and ornamental grasses.
Adobe home behind flowering branches in spring sunlight.
Covered patio with exposed timber beams, outdoor dining set, and mature trees.
Purple lilac blossoms above a stucco garden wall and wooden gate.
Aerial view of the home and landscaped lot beside a residential street.
Covered patio with a wicker dining set, stucco walls, and leafy vines.
Sold

1101 Don Gaspar Avenue

1101 Don Gaspar Avenue, Santa Fe, NM 87505

5
beds

5
baths

4,521 Sq.Ft. LIVING AREA

0.65 Acres lot

Ayden Gramm

Ayden Gramm

Features & Amenities

Interior

  • total bedrooms5
  • Total bathrooms5
  • full bathrooms2
  • three quarter bathroom1
  • half bathrooms2
  • Flooring Brick, Carpet, Other, See Remarks, Tile, Wood
  • Fireplace Kiva, Wood Burning
  • APPLIANCES Dryer, Dishwasher, Gas Cooktop, Disposal, Oven, Range, Refrigerator, Water Heater, Washer
  • other interior Features Beamed Ceilings, Interior Steps

Area & Lot

  • Status Sold
  • Date Sold September 22, 2025
  • Living Area4,521 Sq.Ft.
  • Total Area4,521 Sq.Ft.
  • Lot Area0.65 Acres
  • MLS® ID202404682
  • TypeResidential
  • YEAR BUILT1937
  • NeighborhoodSanta Fe Foothills
  • Architecture StylesPueblo, Spanish
  • Elementary SchoolWood Gormley
  • Middle SchoolMilagro
  • High SchoolSanta Fe

Exterior

  • STORIES2
  • Garage Space1.0
  • water SourcePublic, Shared Well
  • utilitiesHigh Speed Internet Available, Electricity Available
  • roofFlat
  • lot featuresDrip Irrigation/Bubblers
  • parkingDetached, Garage, RV Access/Parking
  • HEAT TYPEBaseboard, Hot Water, Natural Gas, Other, Radiant Floor, Radiant, See Remarks
  • AIR CONDITIONINGNone
  • sewerPublic Sewer
  • Disability FeaturesNot ADA Compliant

Santa Fe Foothills

Heading south out of town down Old Santa Fe Trail, you'll come along the foothills of the Sangre de Cristo Mountains.

Explore

Work With Ayden

Partner with Ayden for trusted guidance, investor-level strategy, and a client-first approach rooted in integrity, clarity, and meaningful relationships throughout your Santa Fe real estate journey.

Follow Me on Instagram