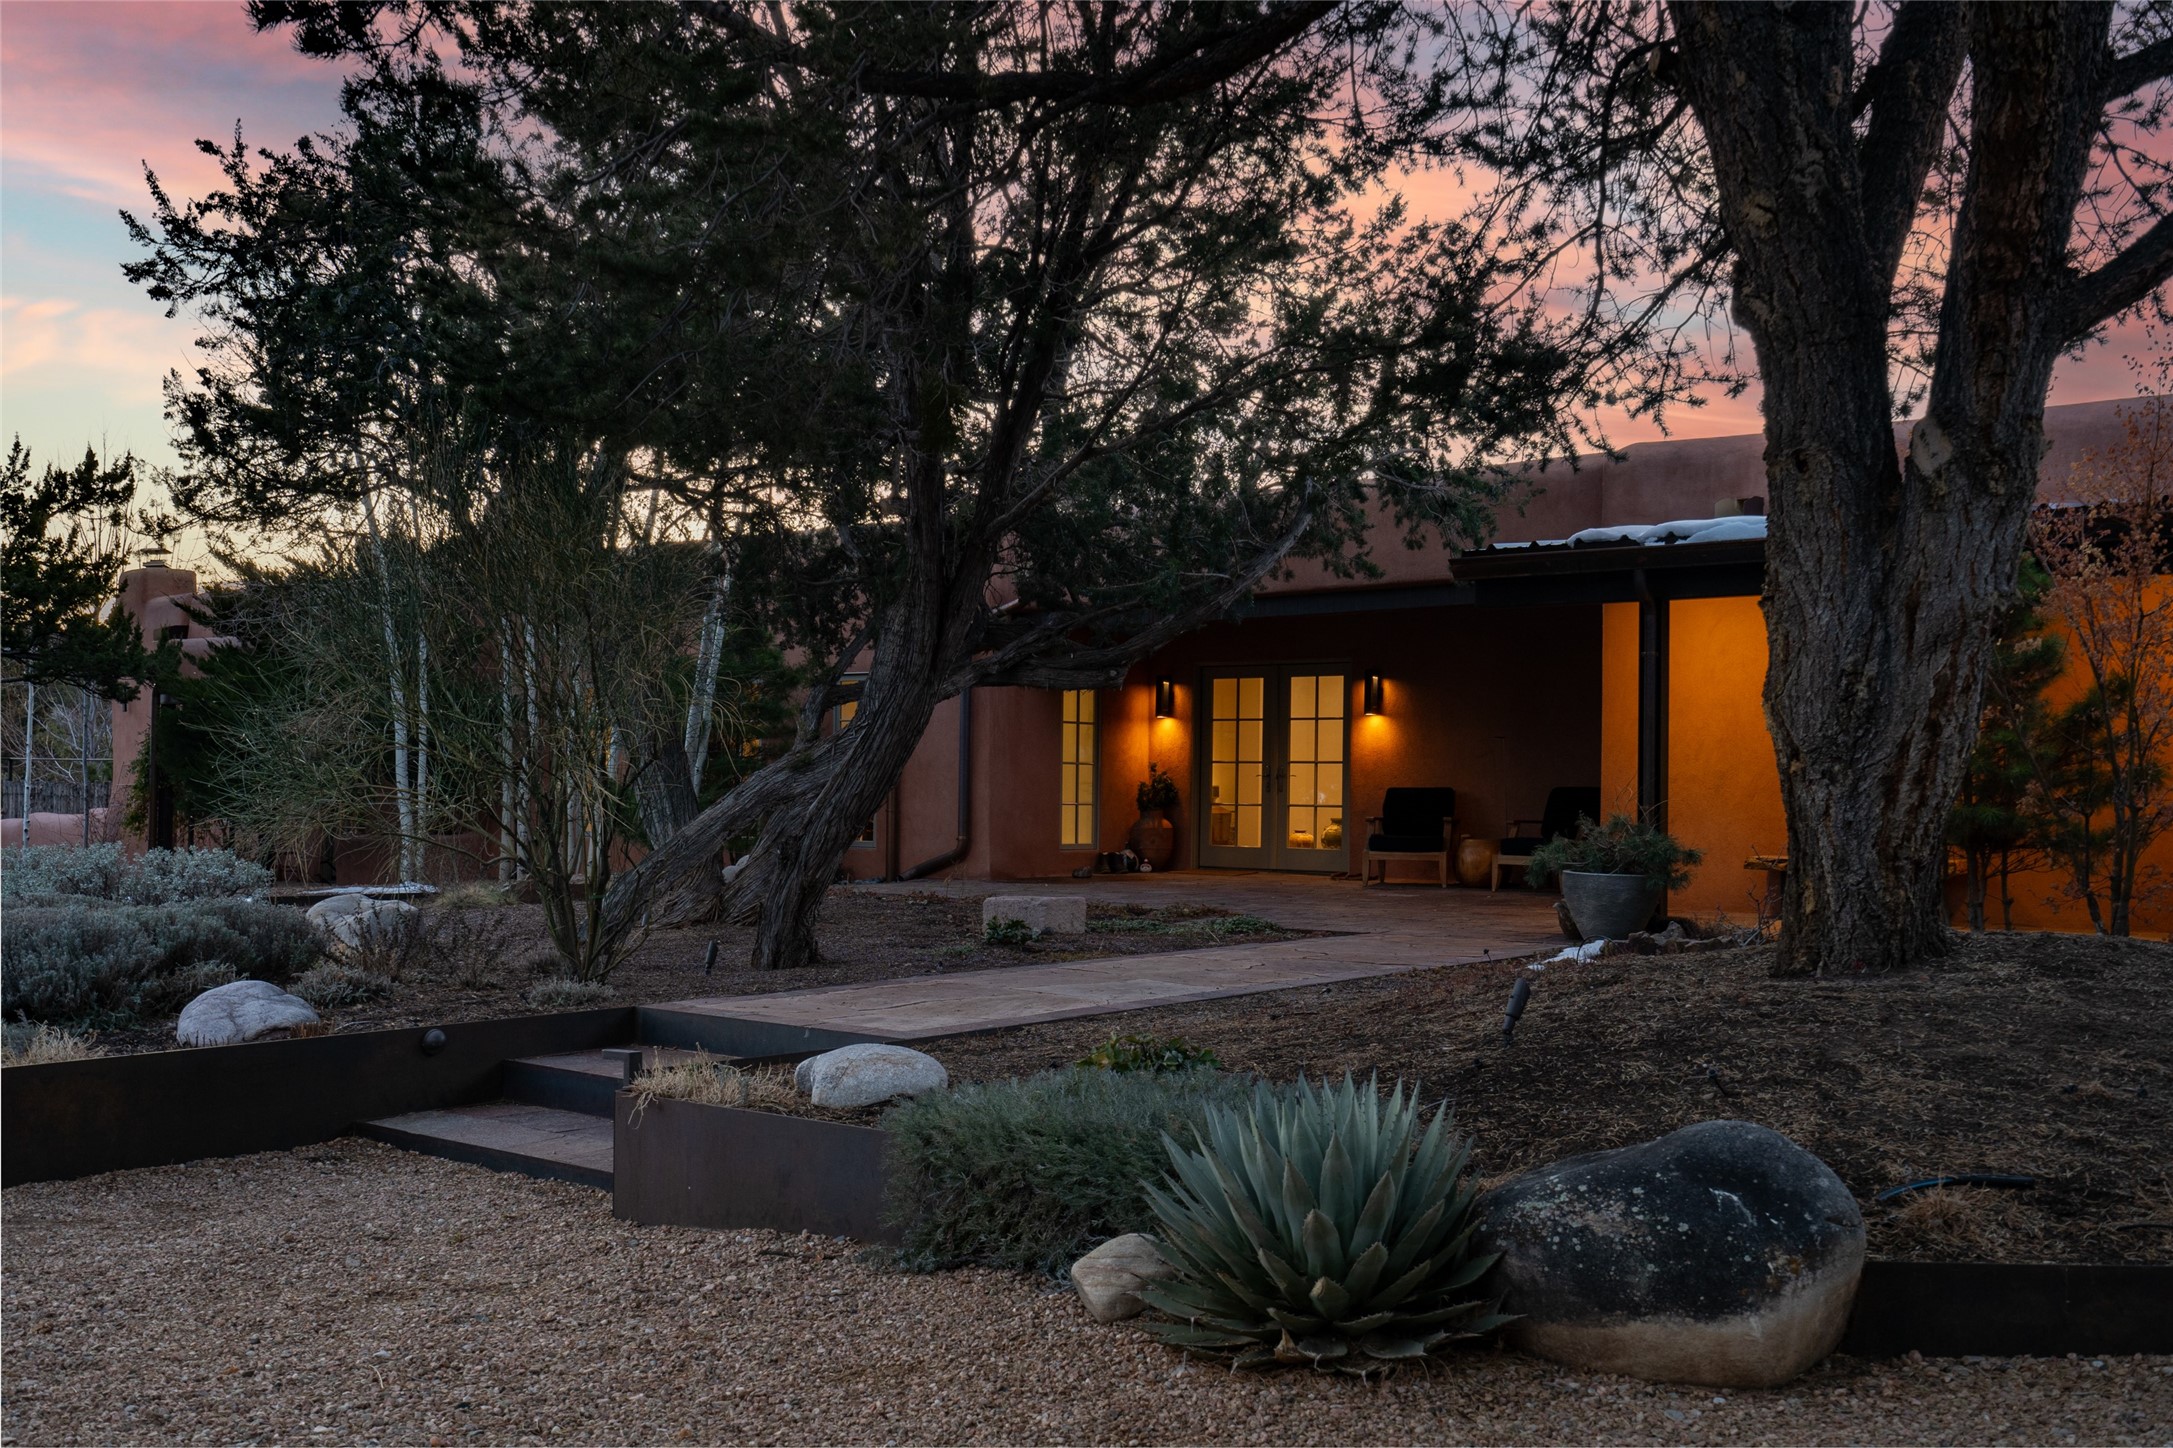
Adobe-style home glowing at dusk behind mature trees, with a gravel yard and agave landscaping.
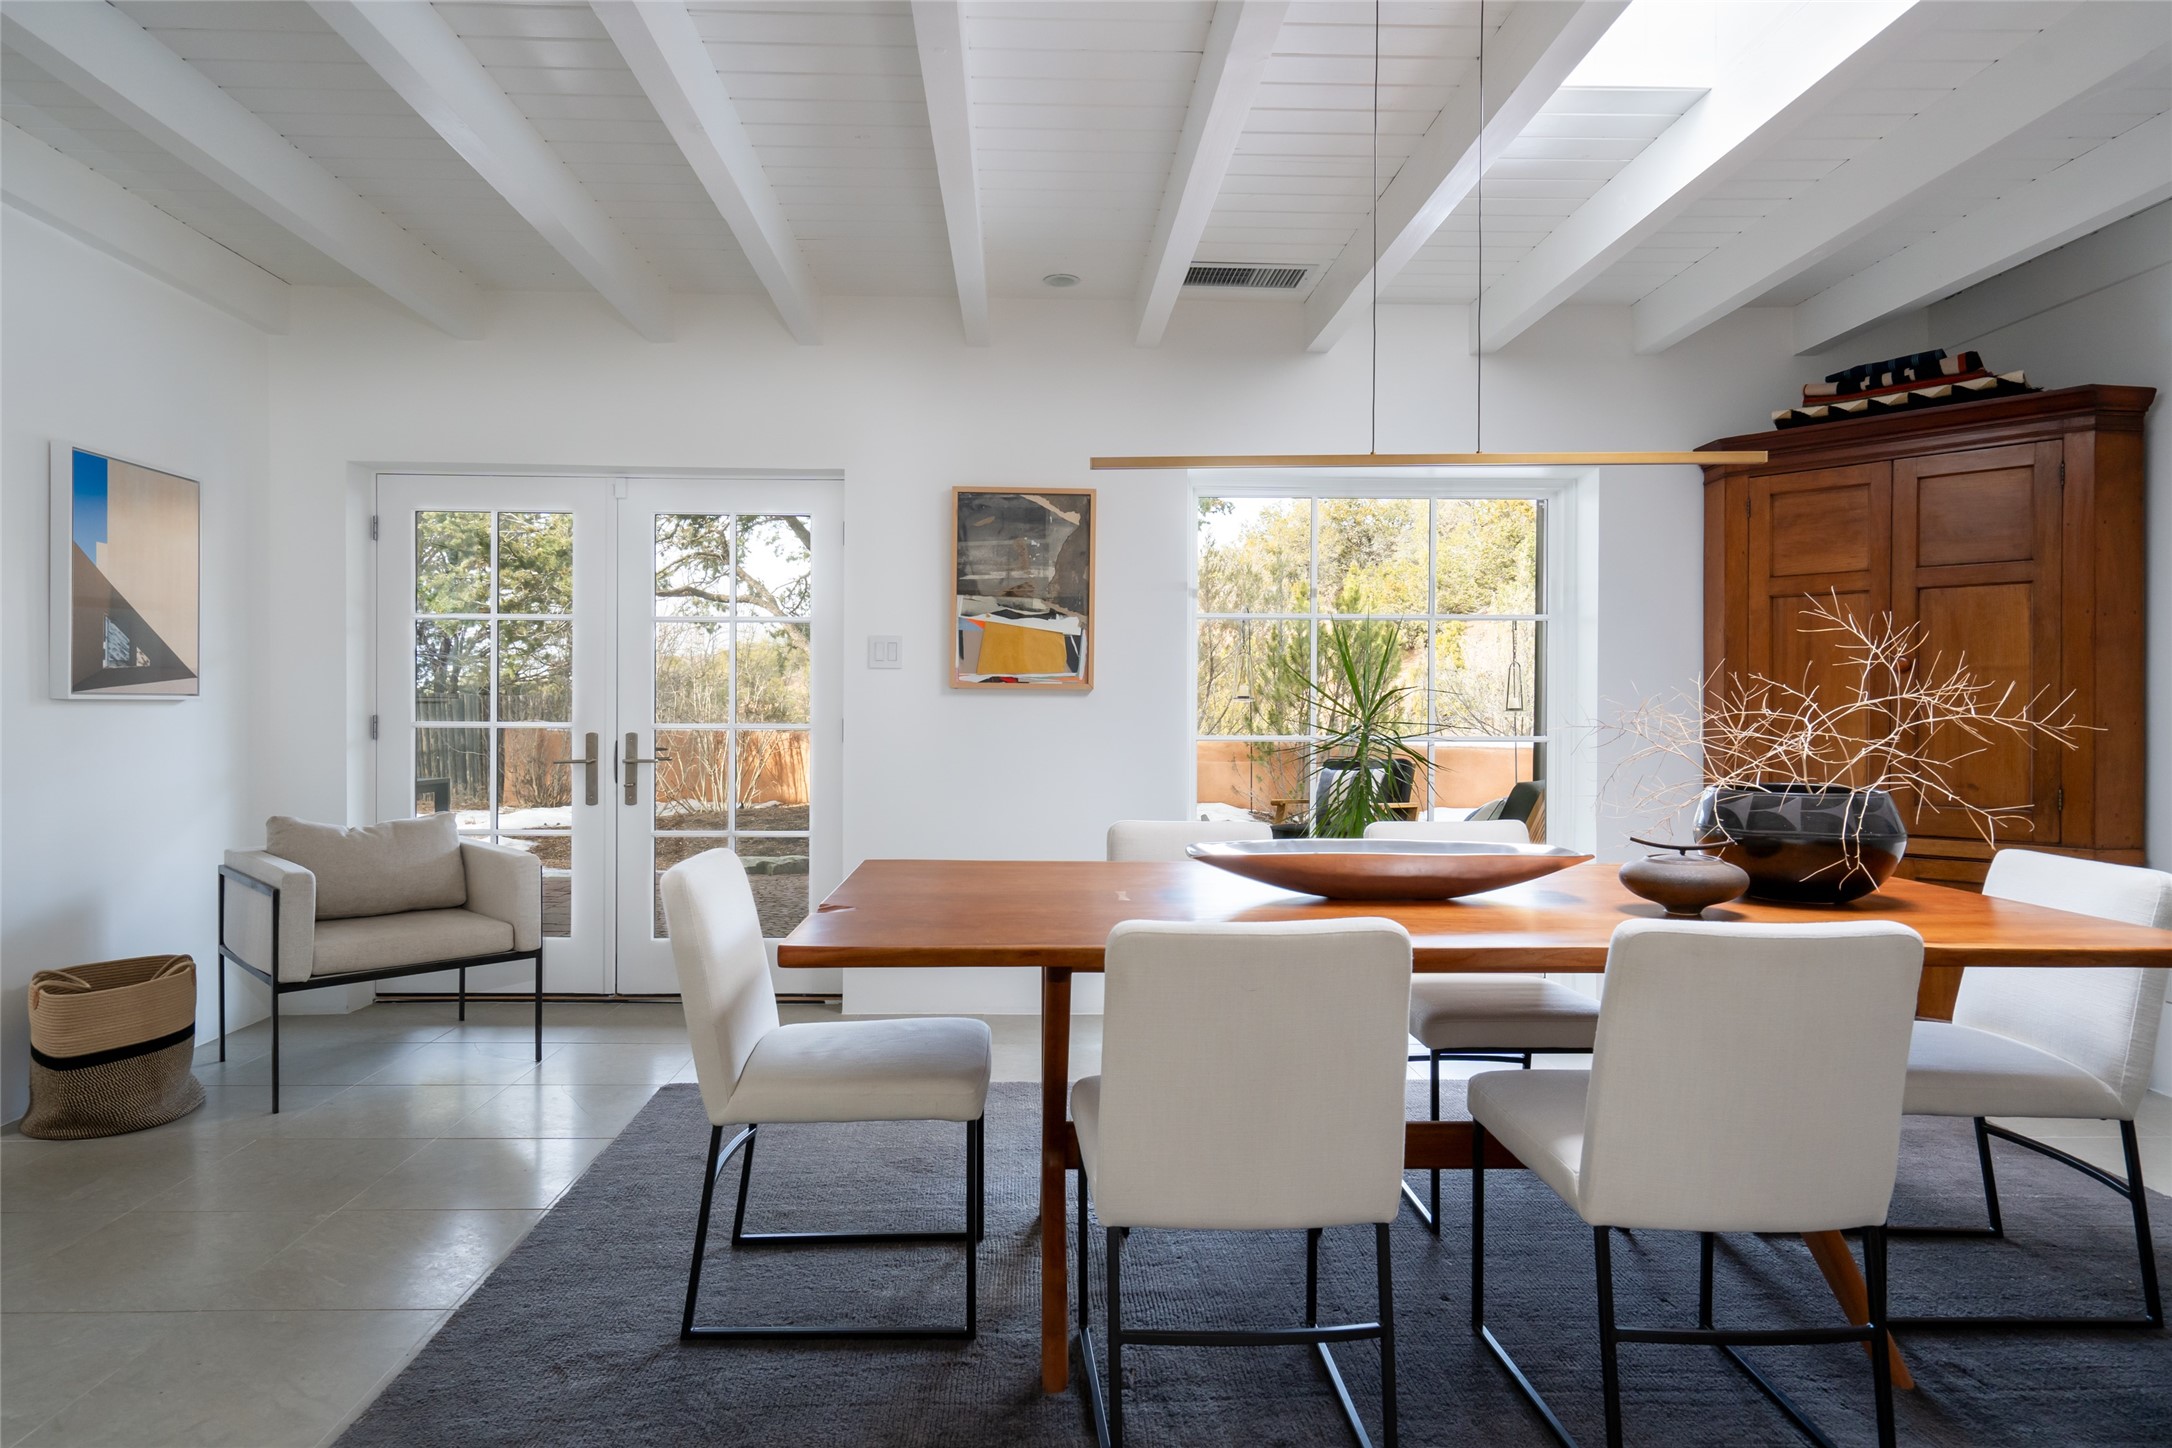
Dining room with a long wood table, white chairs, exposed ceiling beams, and garden-facing windows.
Dining room with a long wooden table, white chairs, exposed ceiling beams, and a lit fireplace.
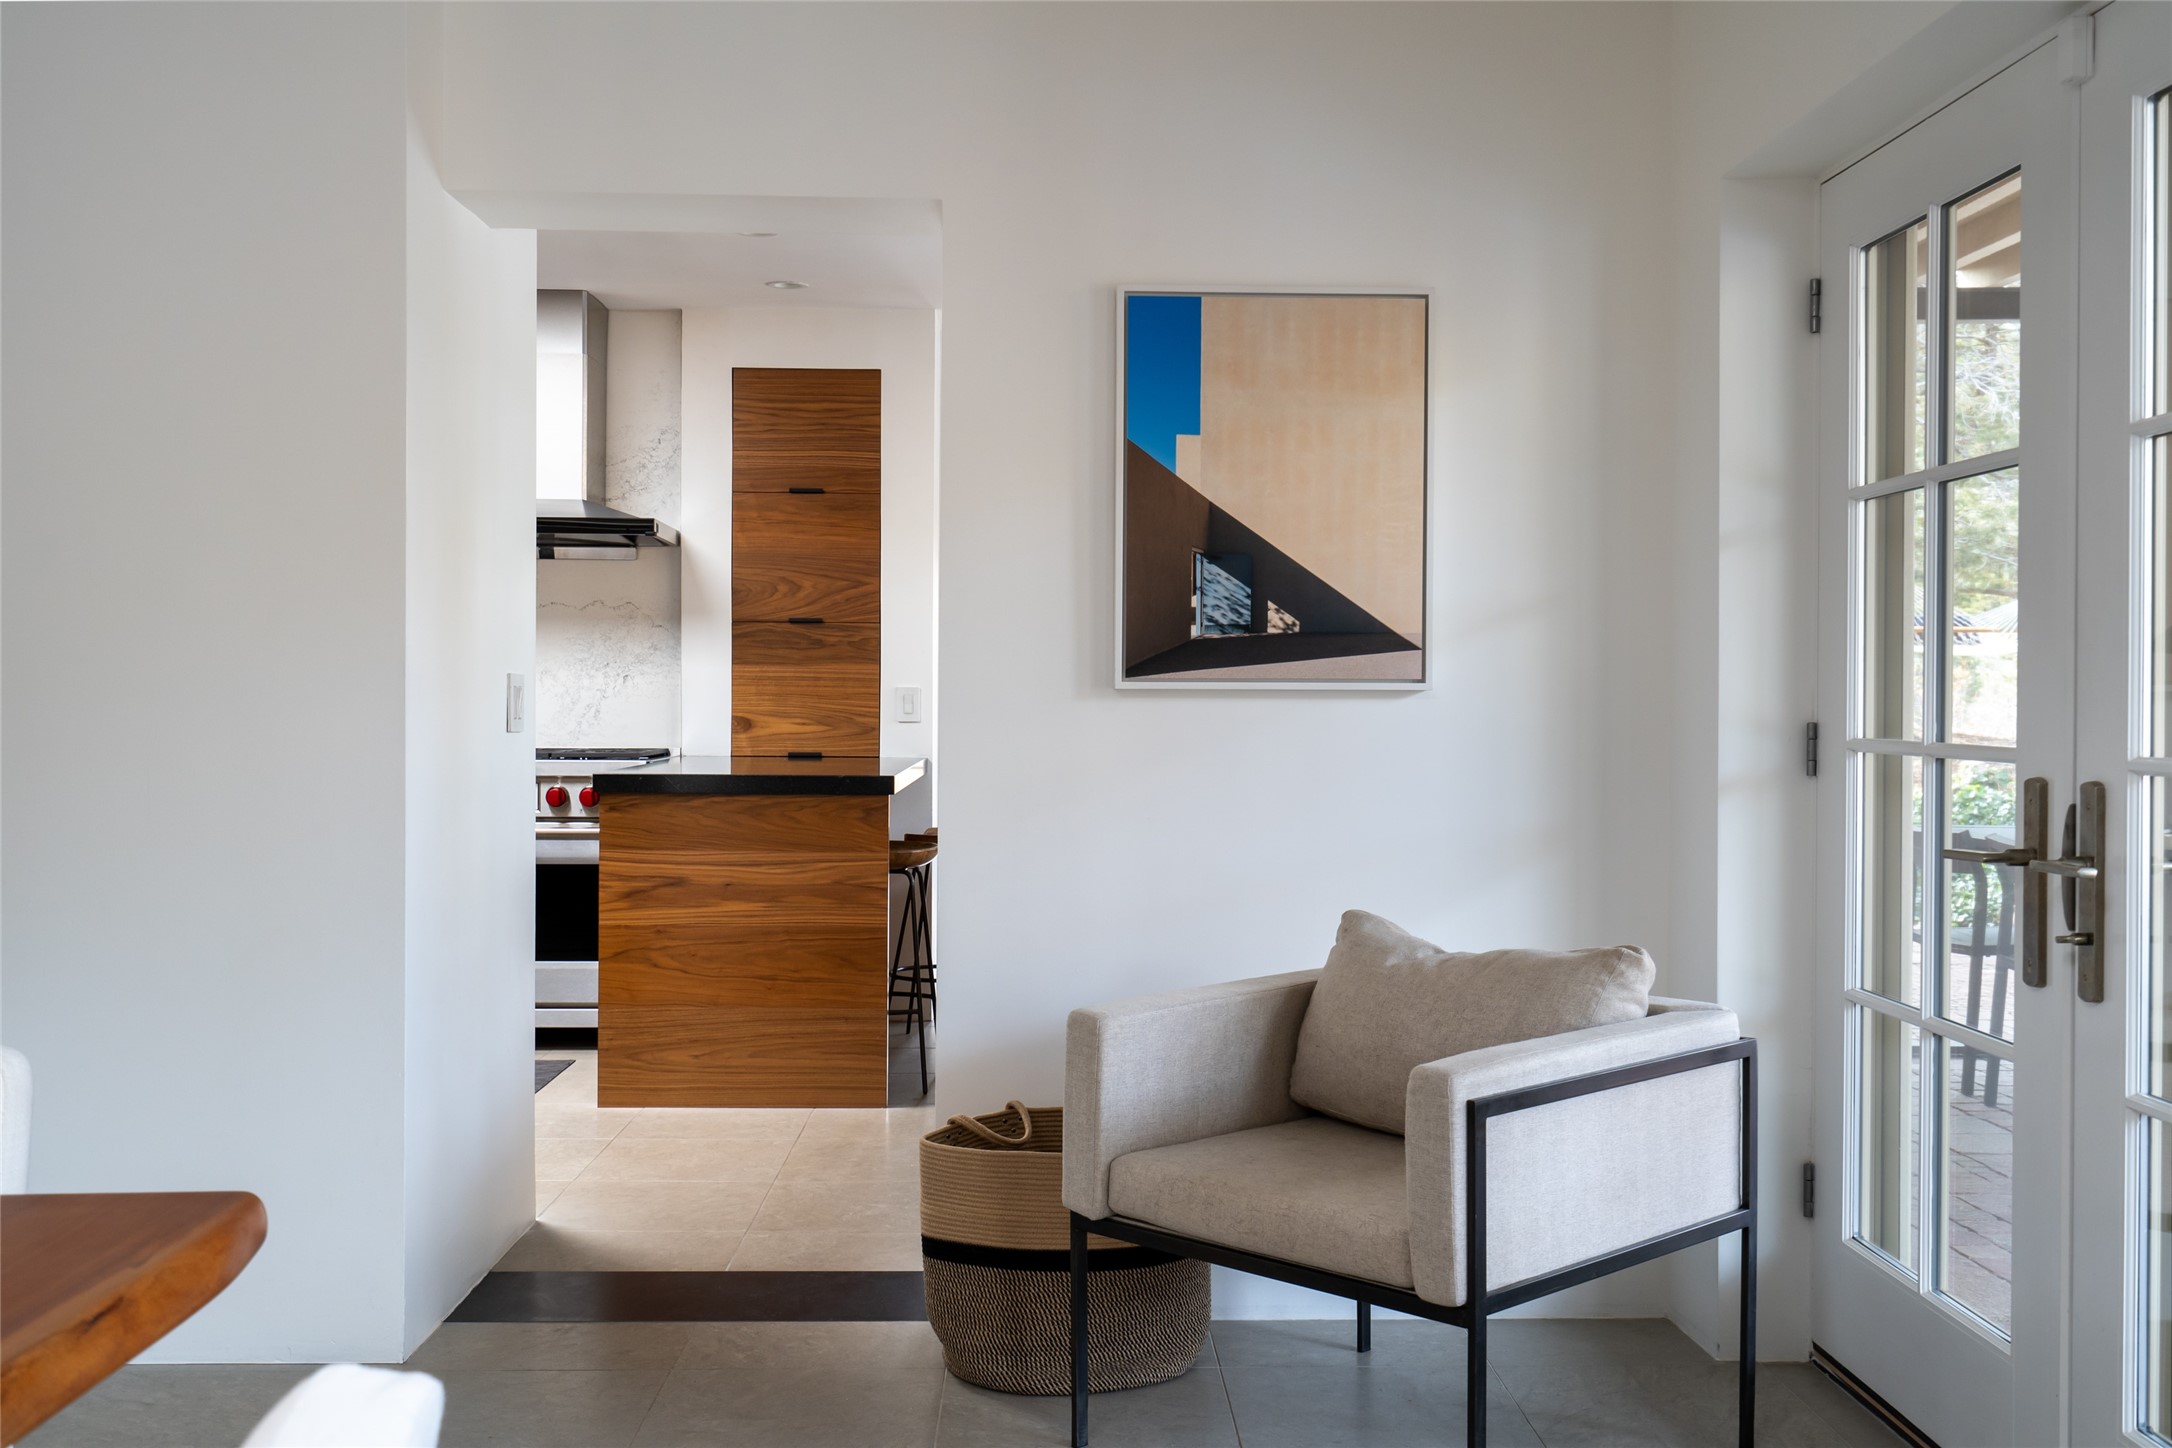
Bright sitting area with a gray armchair beside glass doors, opening onto a wood-accented kitchen.
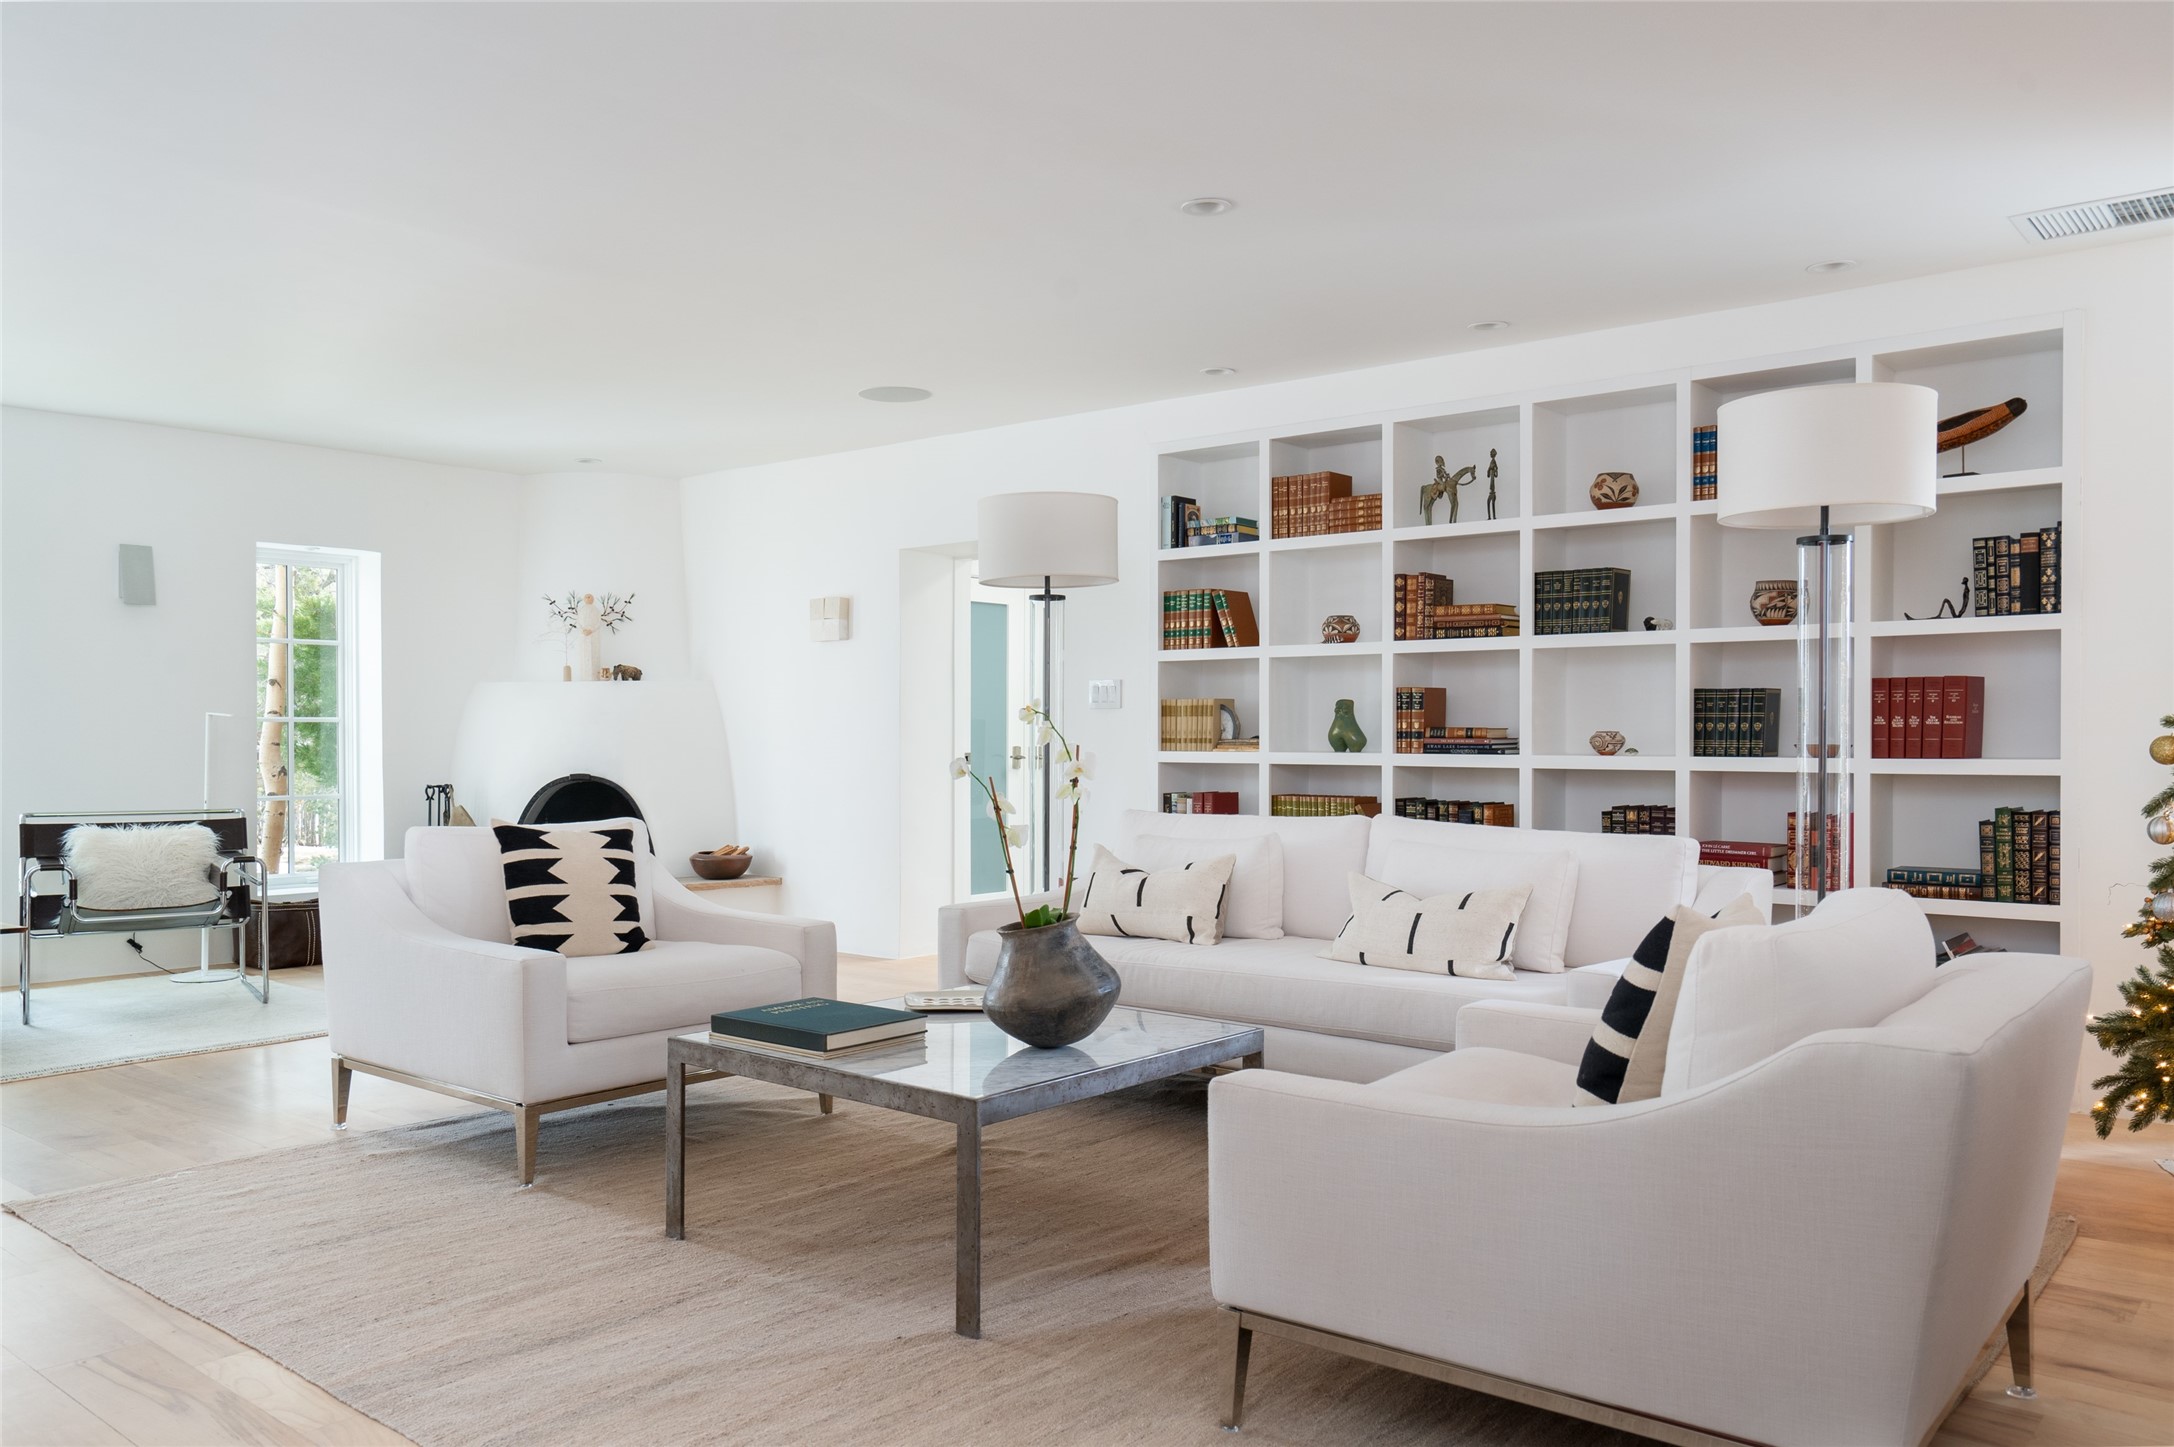
Bright living room with white seating, a sculptural fireplace, and built-in bookshelves.
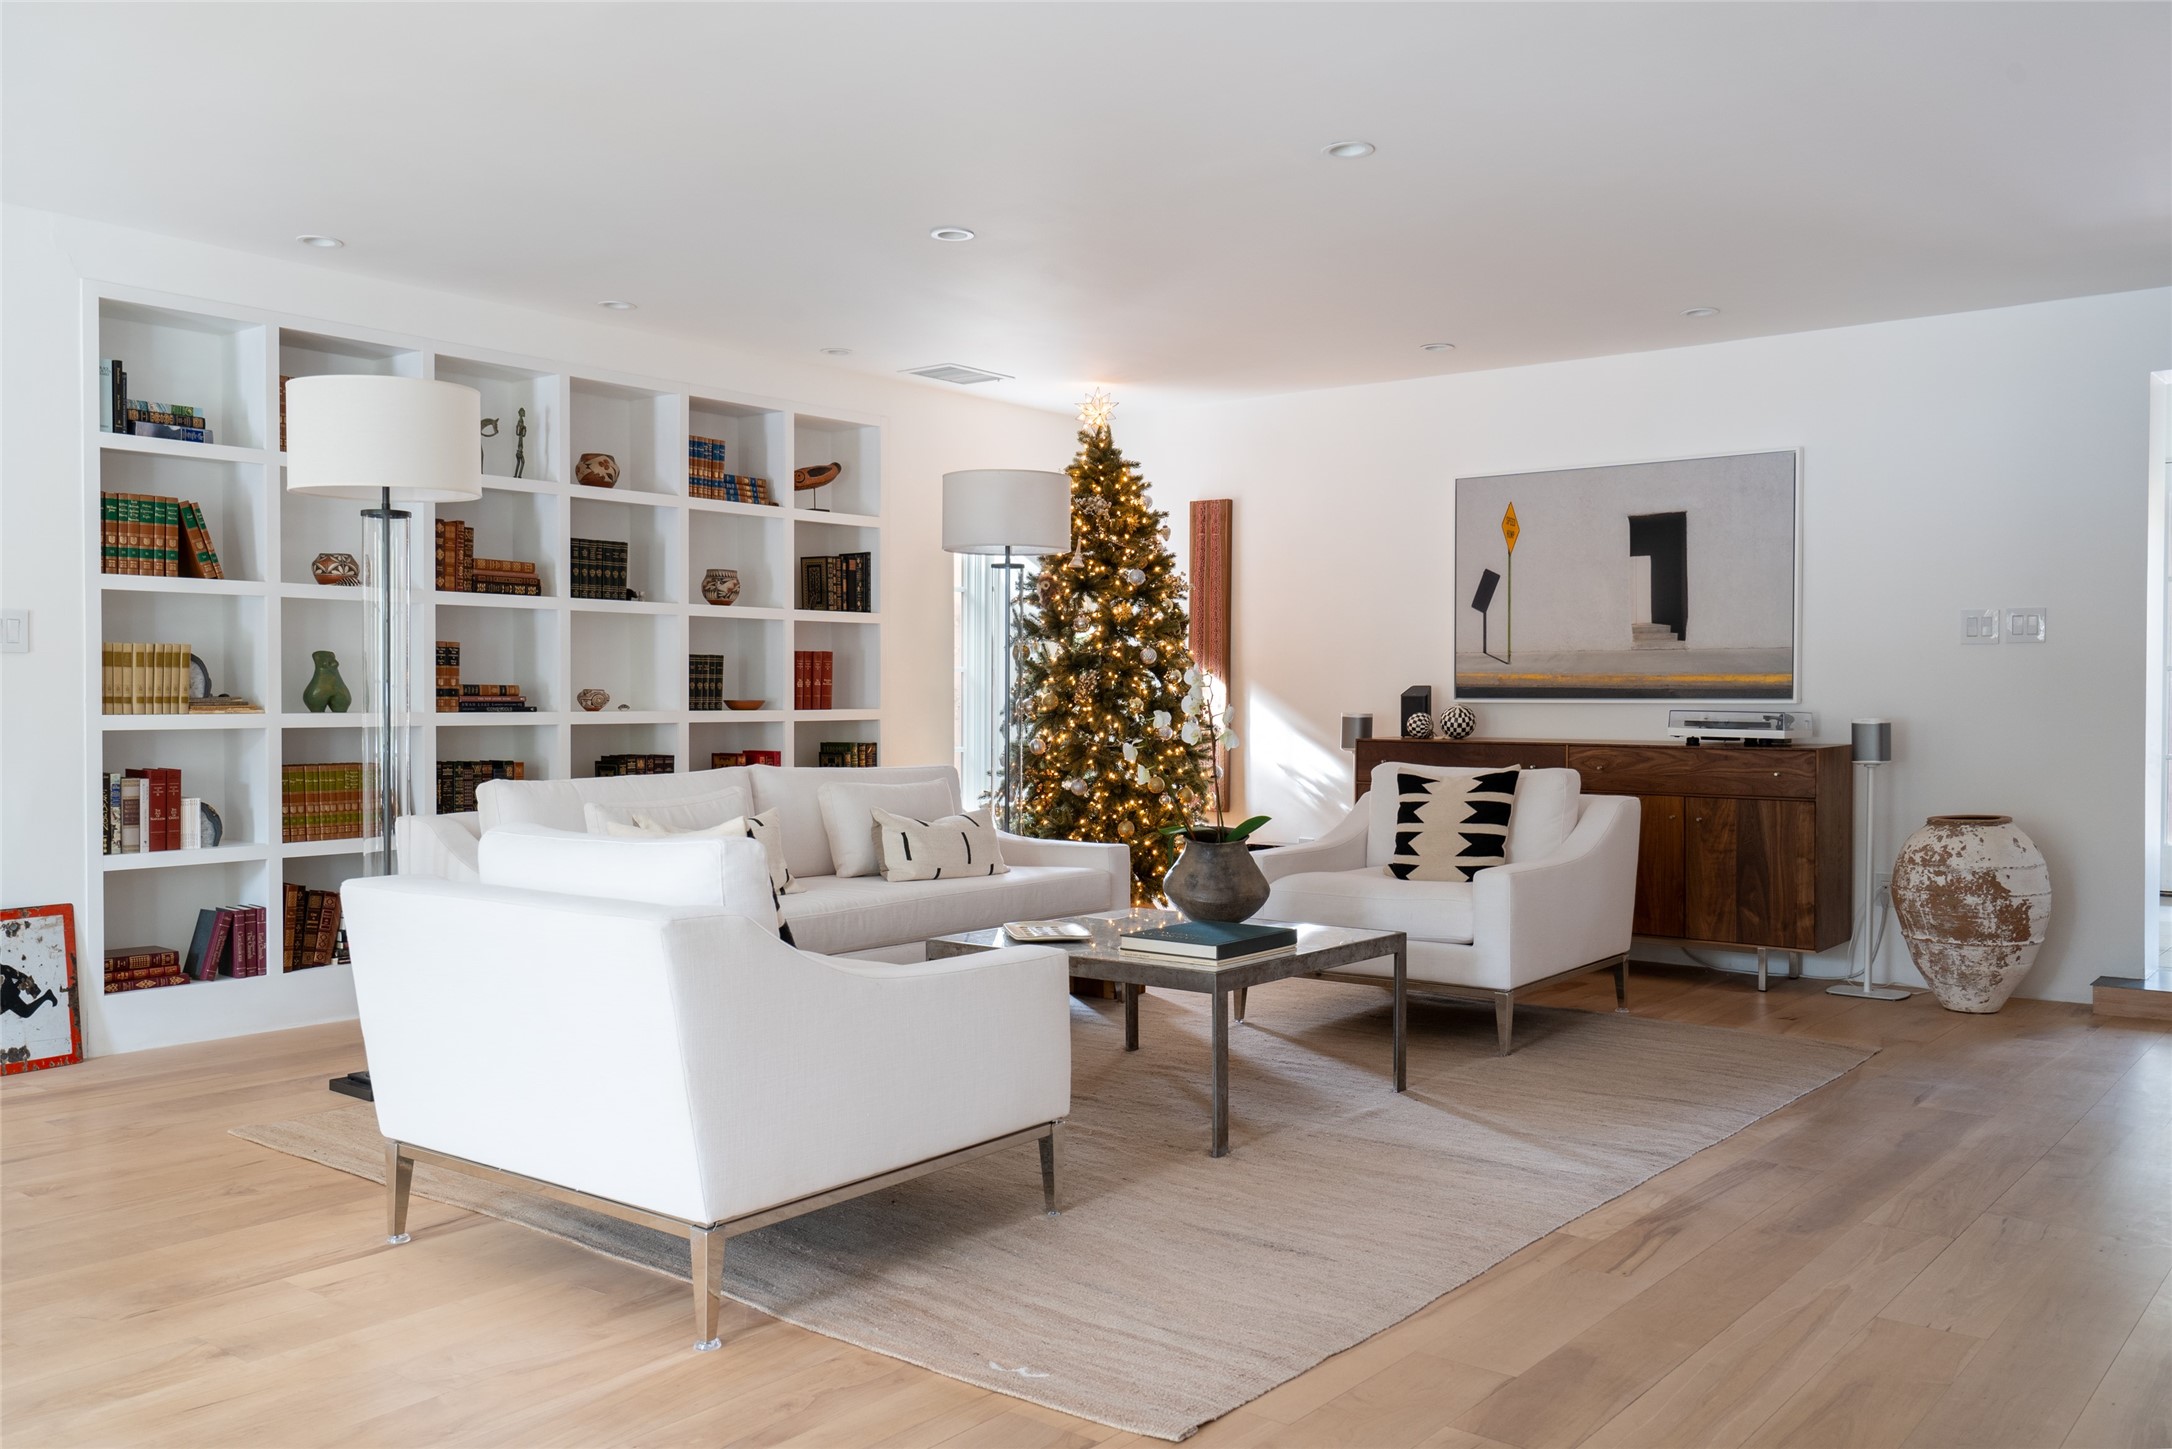
Bright living room with white seating, built-in bookshelves, and a decorated Christmas tree.
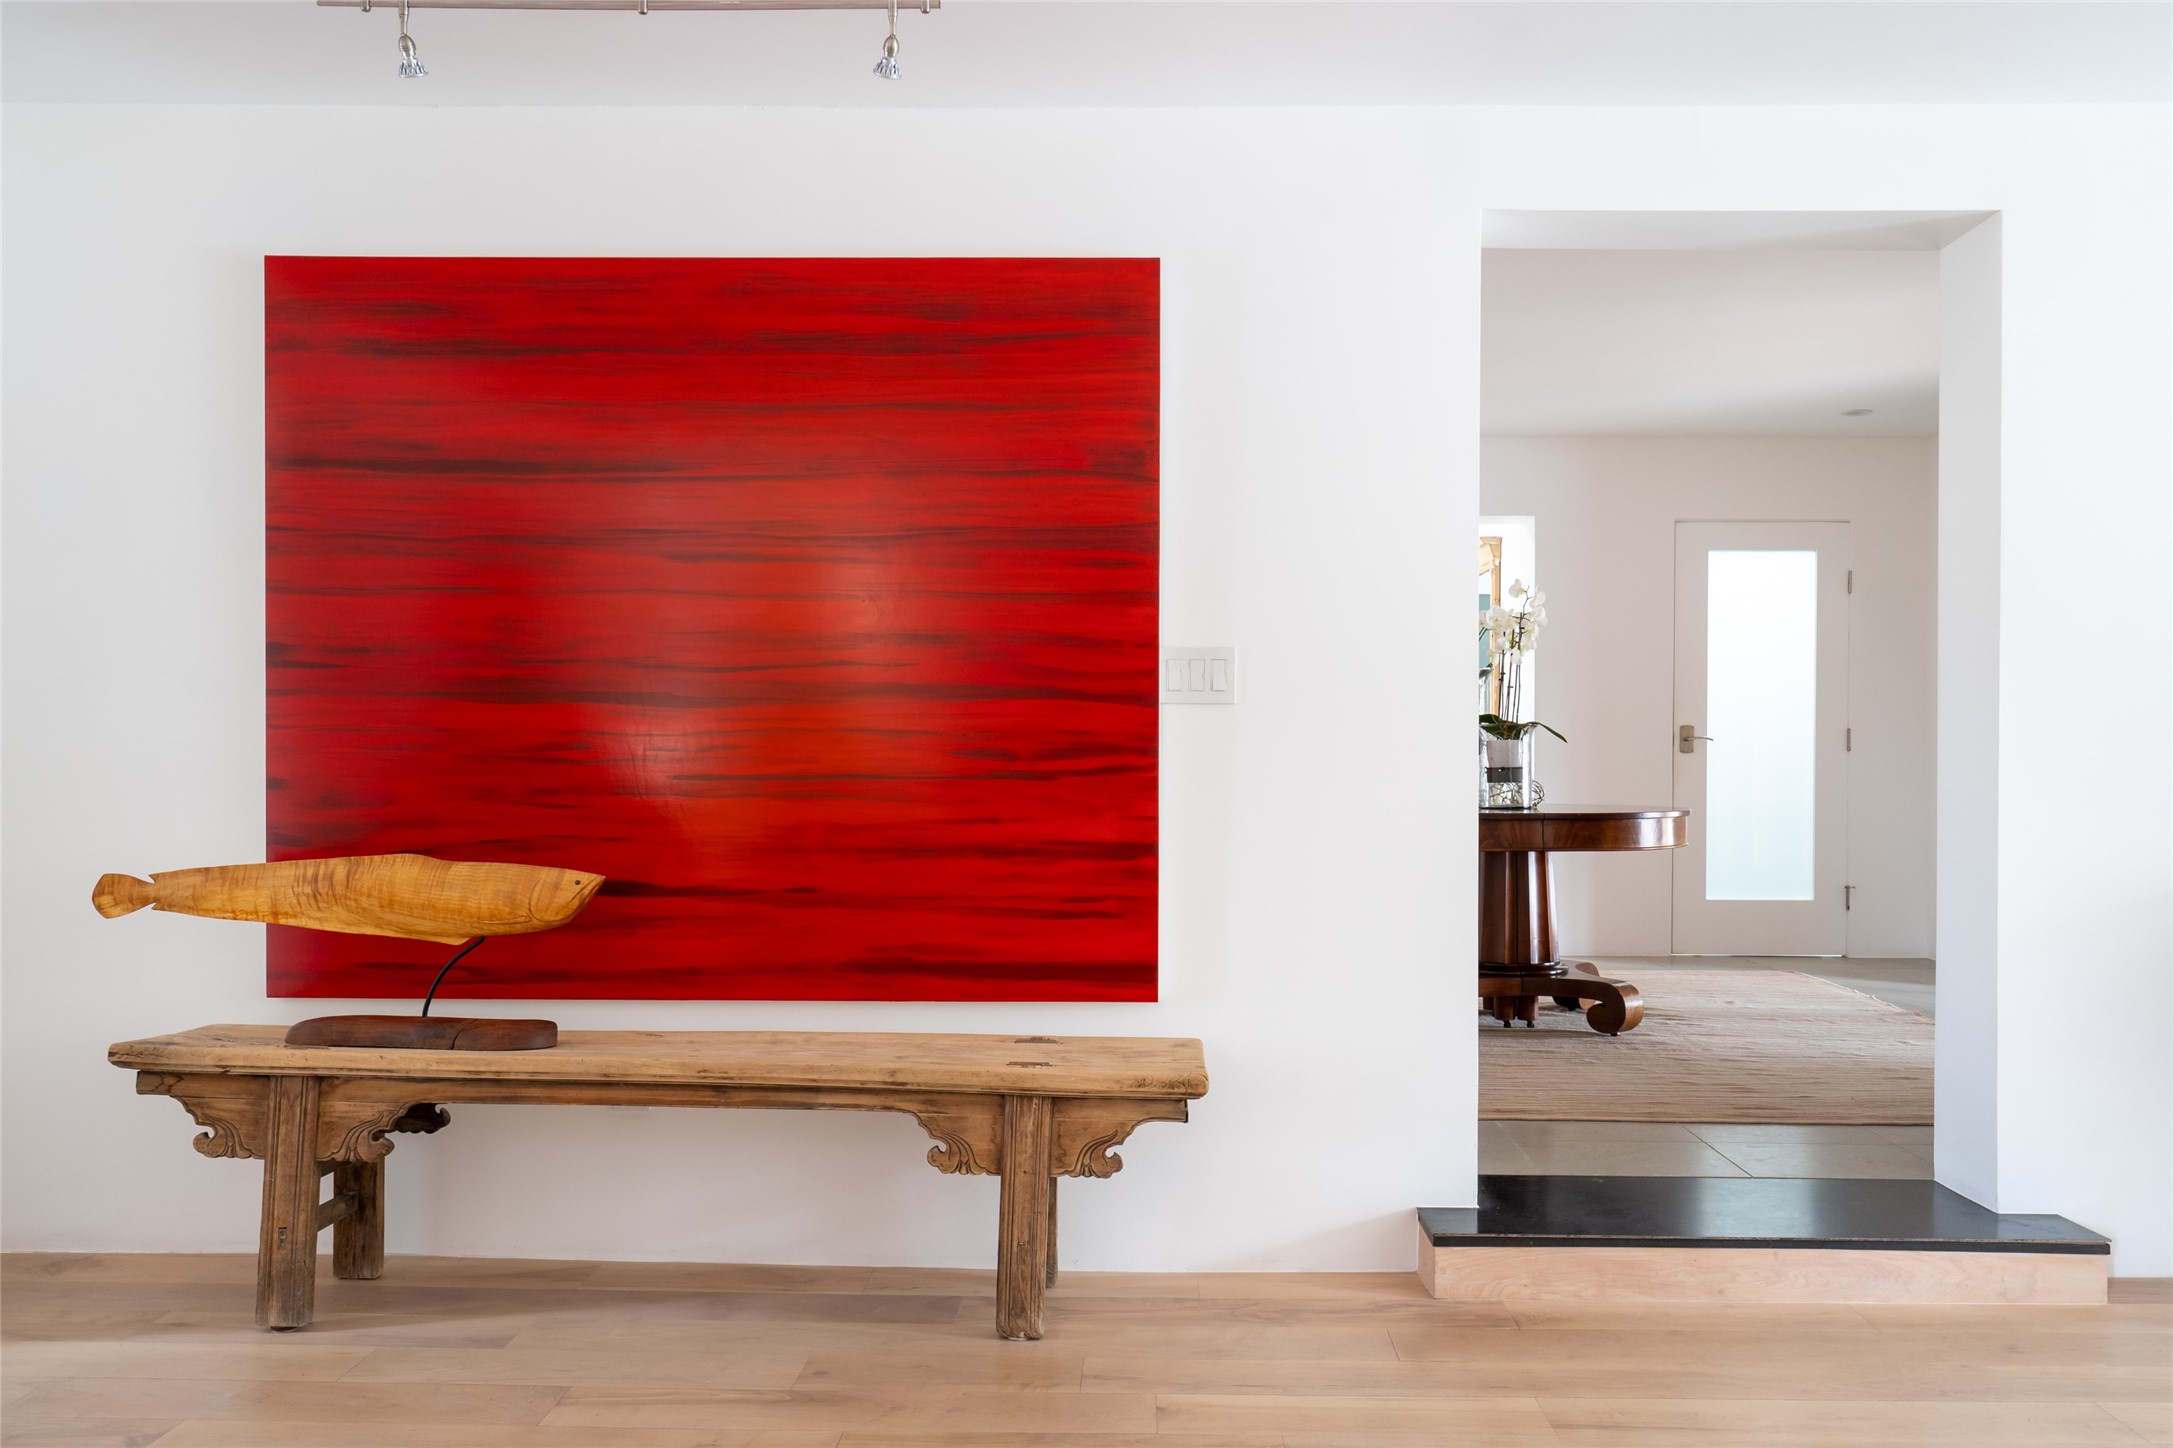
Bright entryway with a red abstract painting above a rustic console table and a view to the front door.
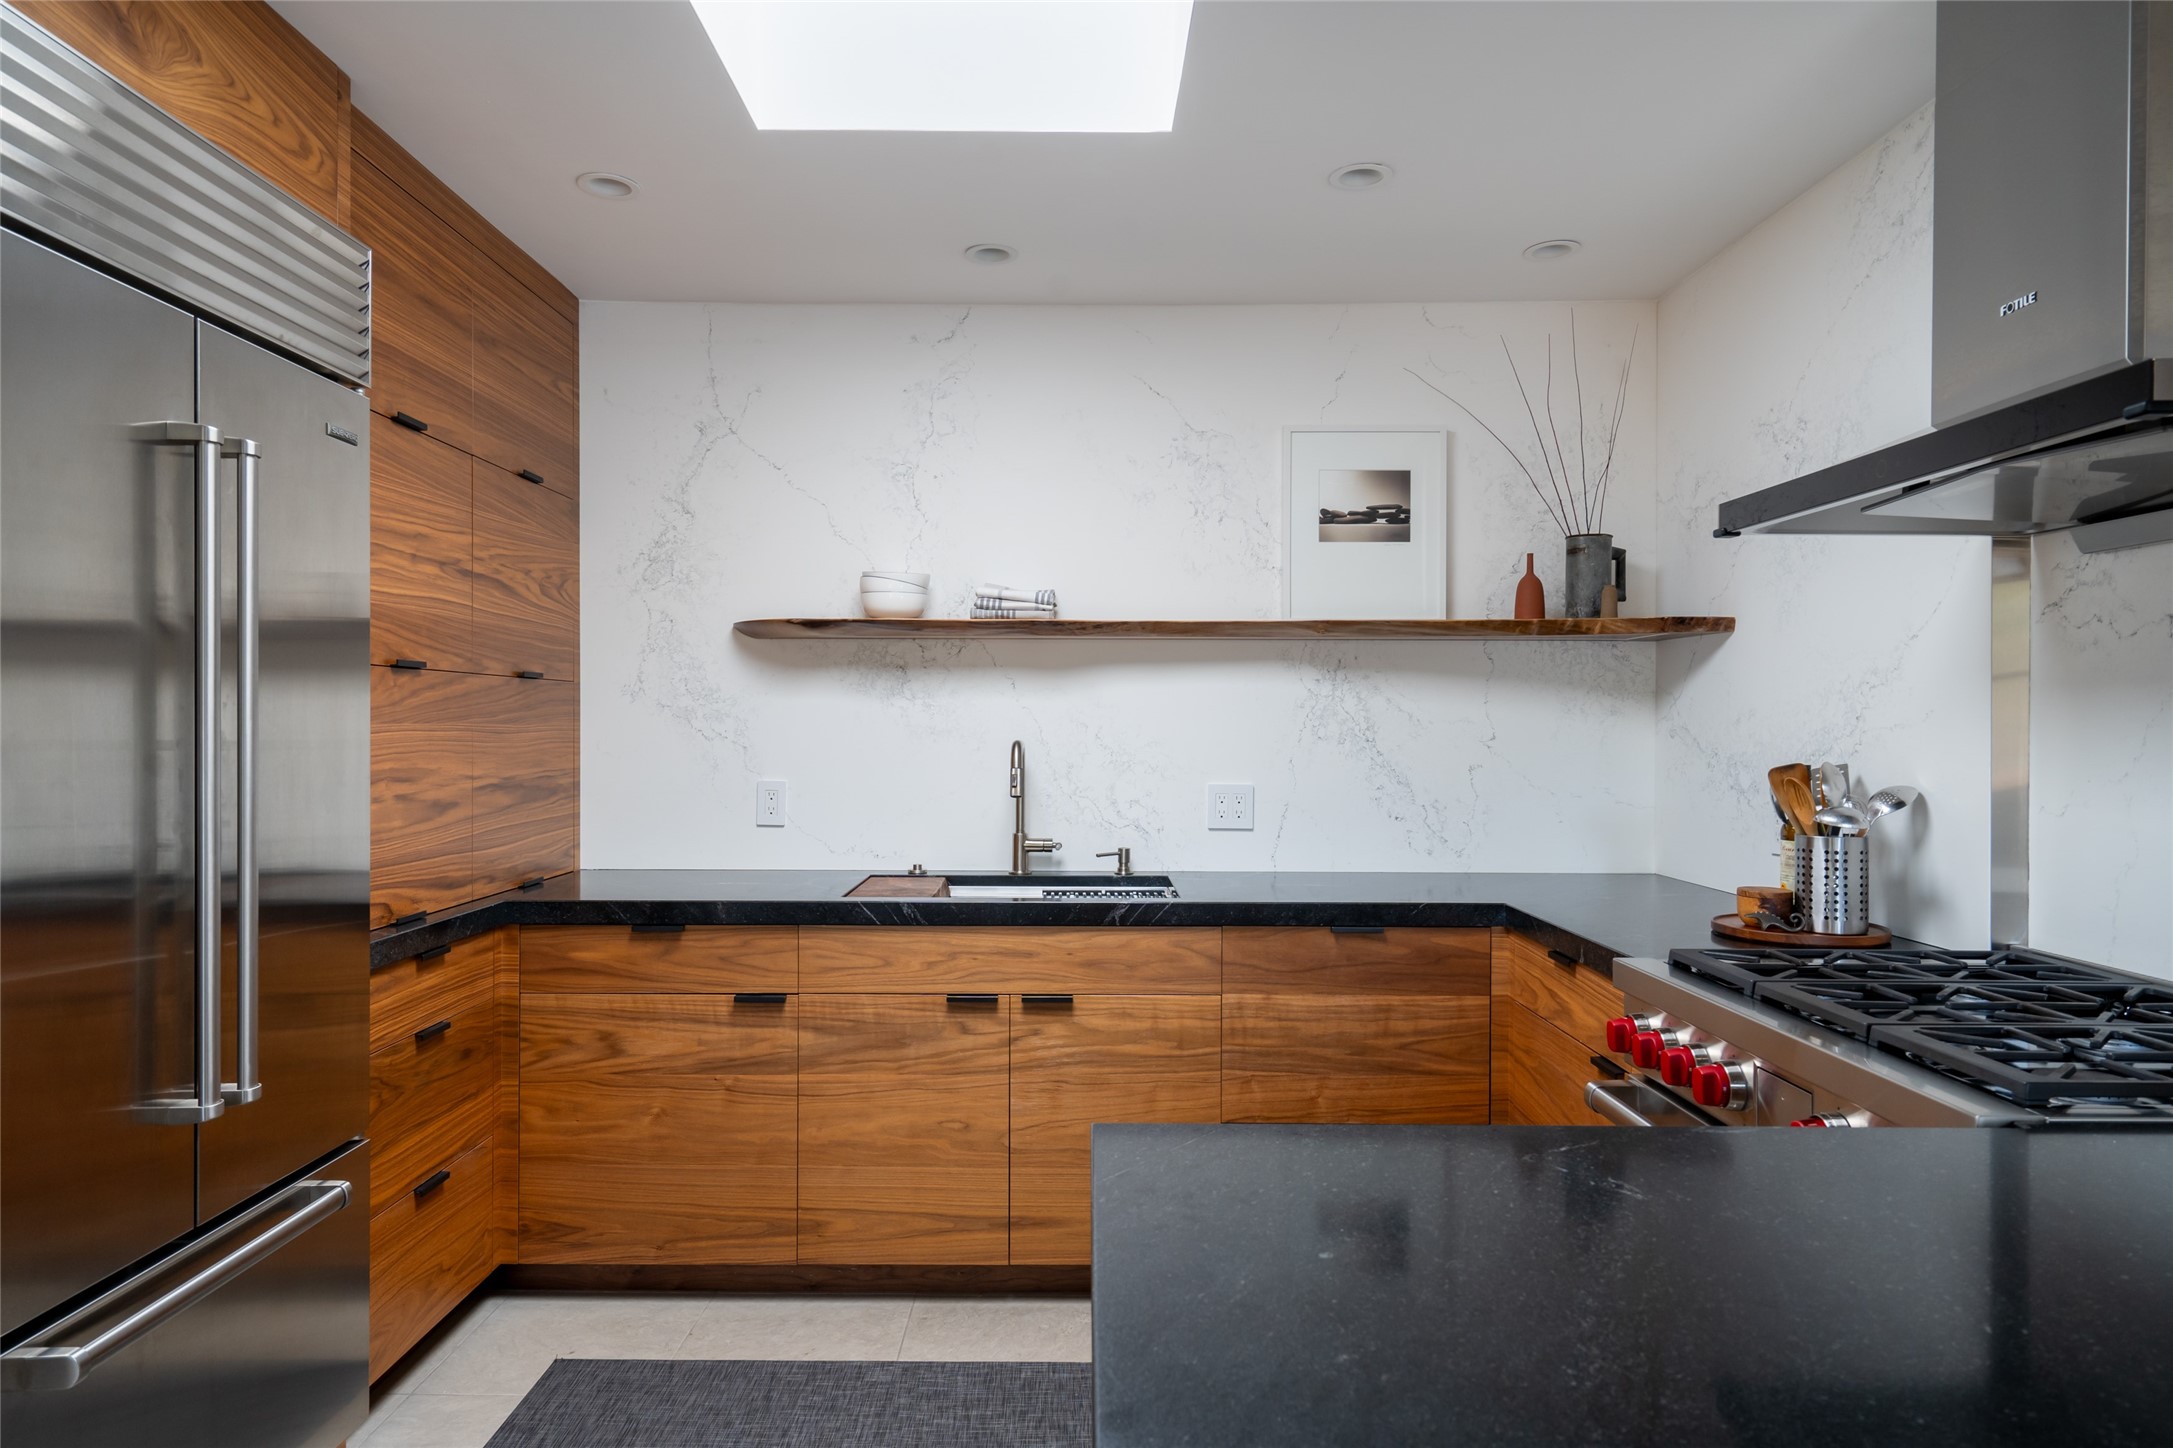
Modern kitchen with walnut cabinetry, veined white walls, and stainless-steel appliances.
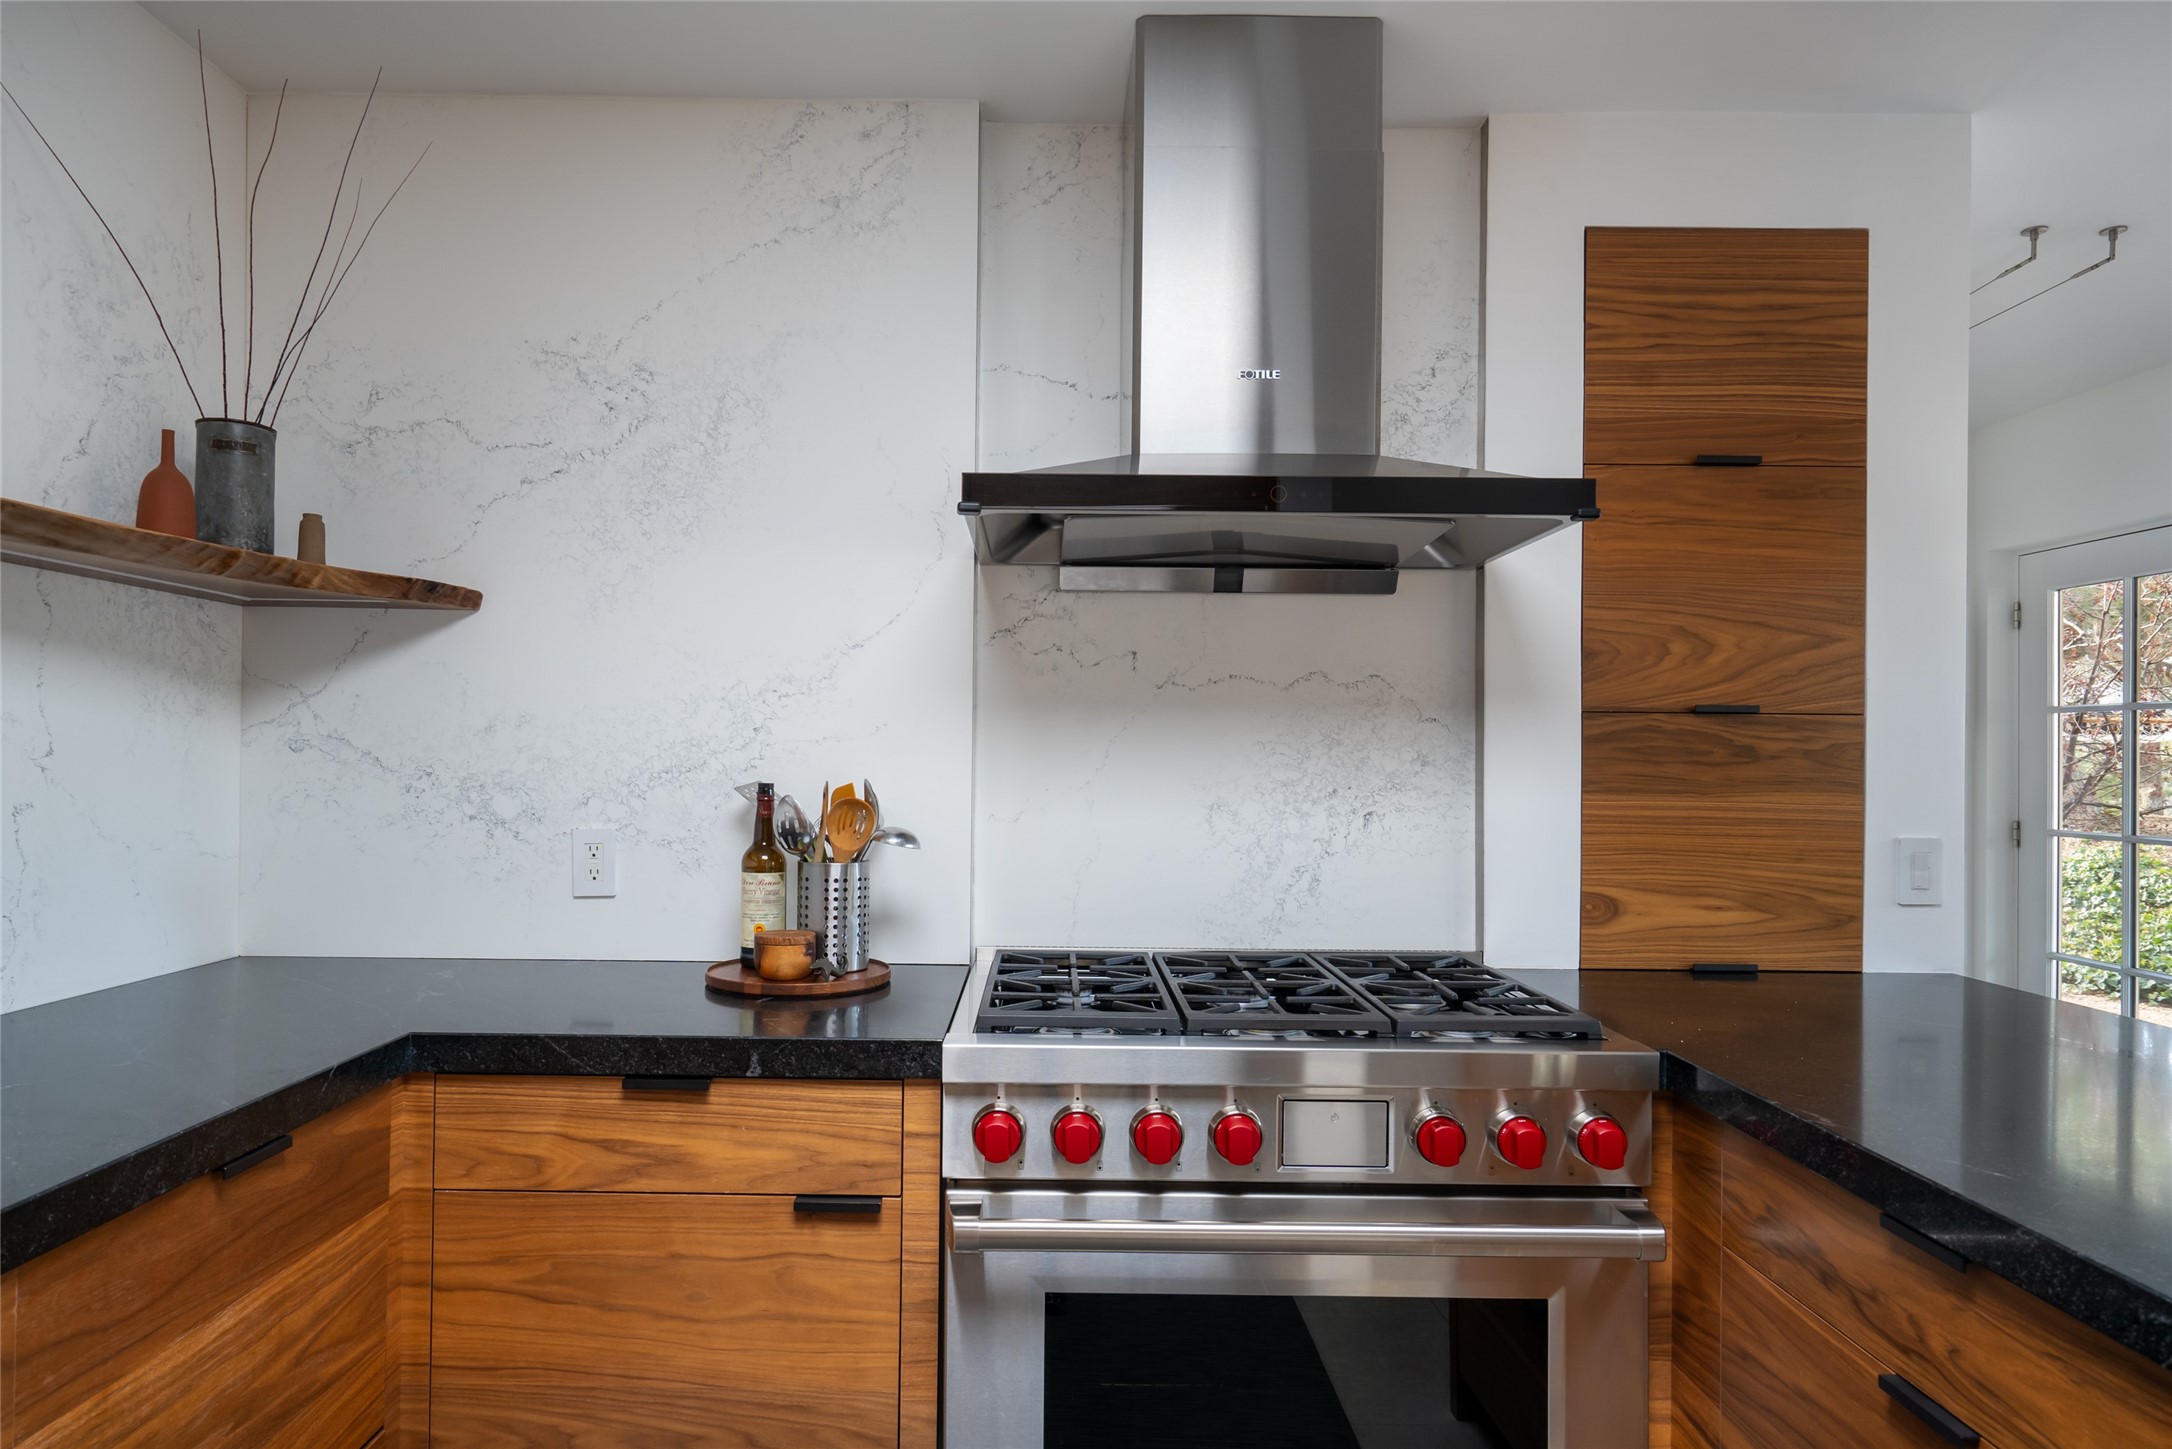
Kitchen with a stainless-steel range and hood, walnut cabinetry, and veined white stone backsplash.
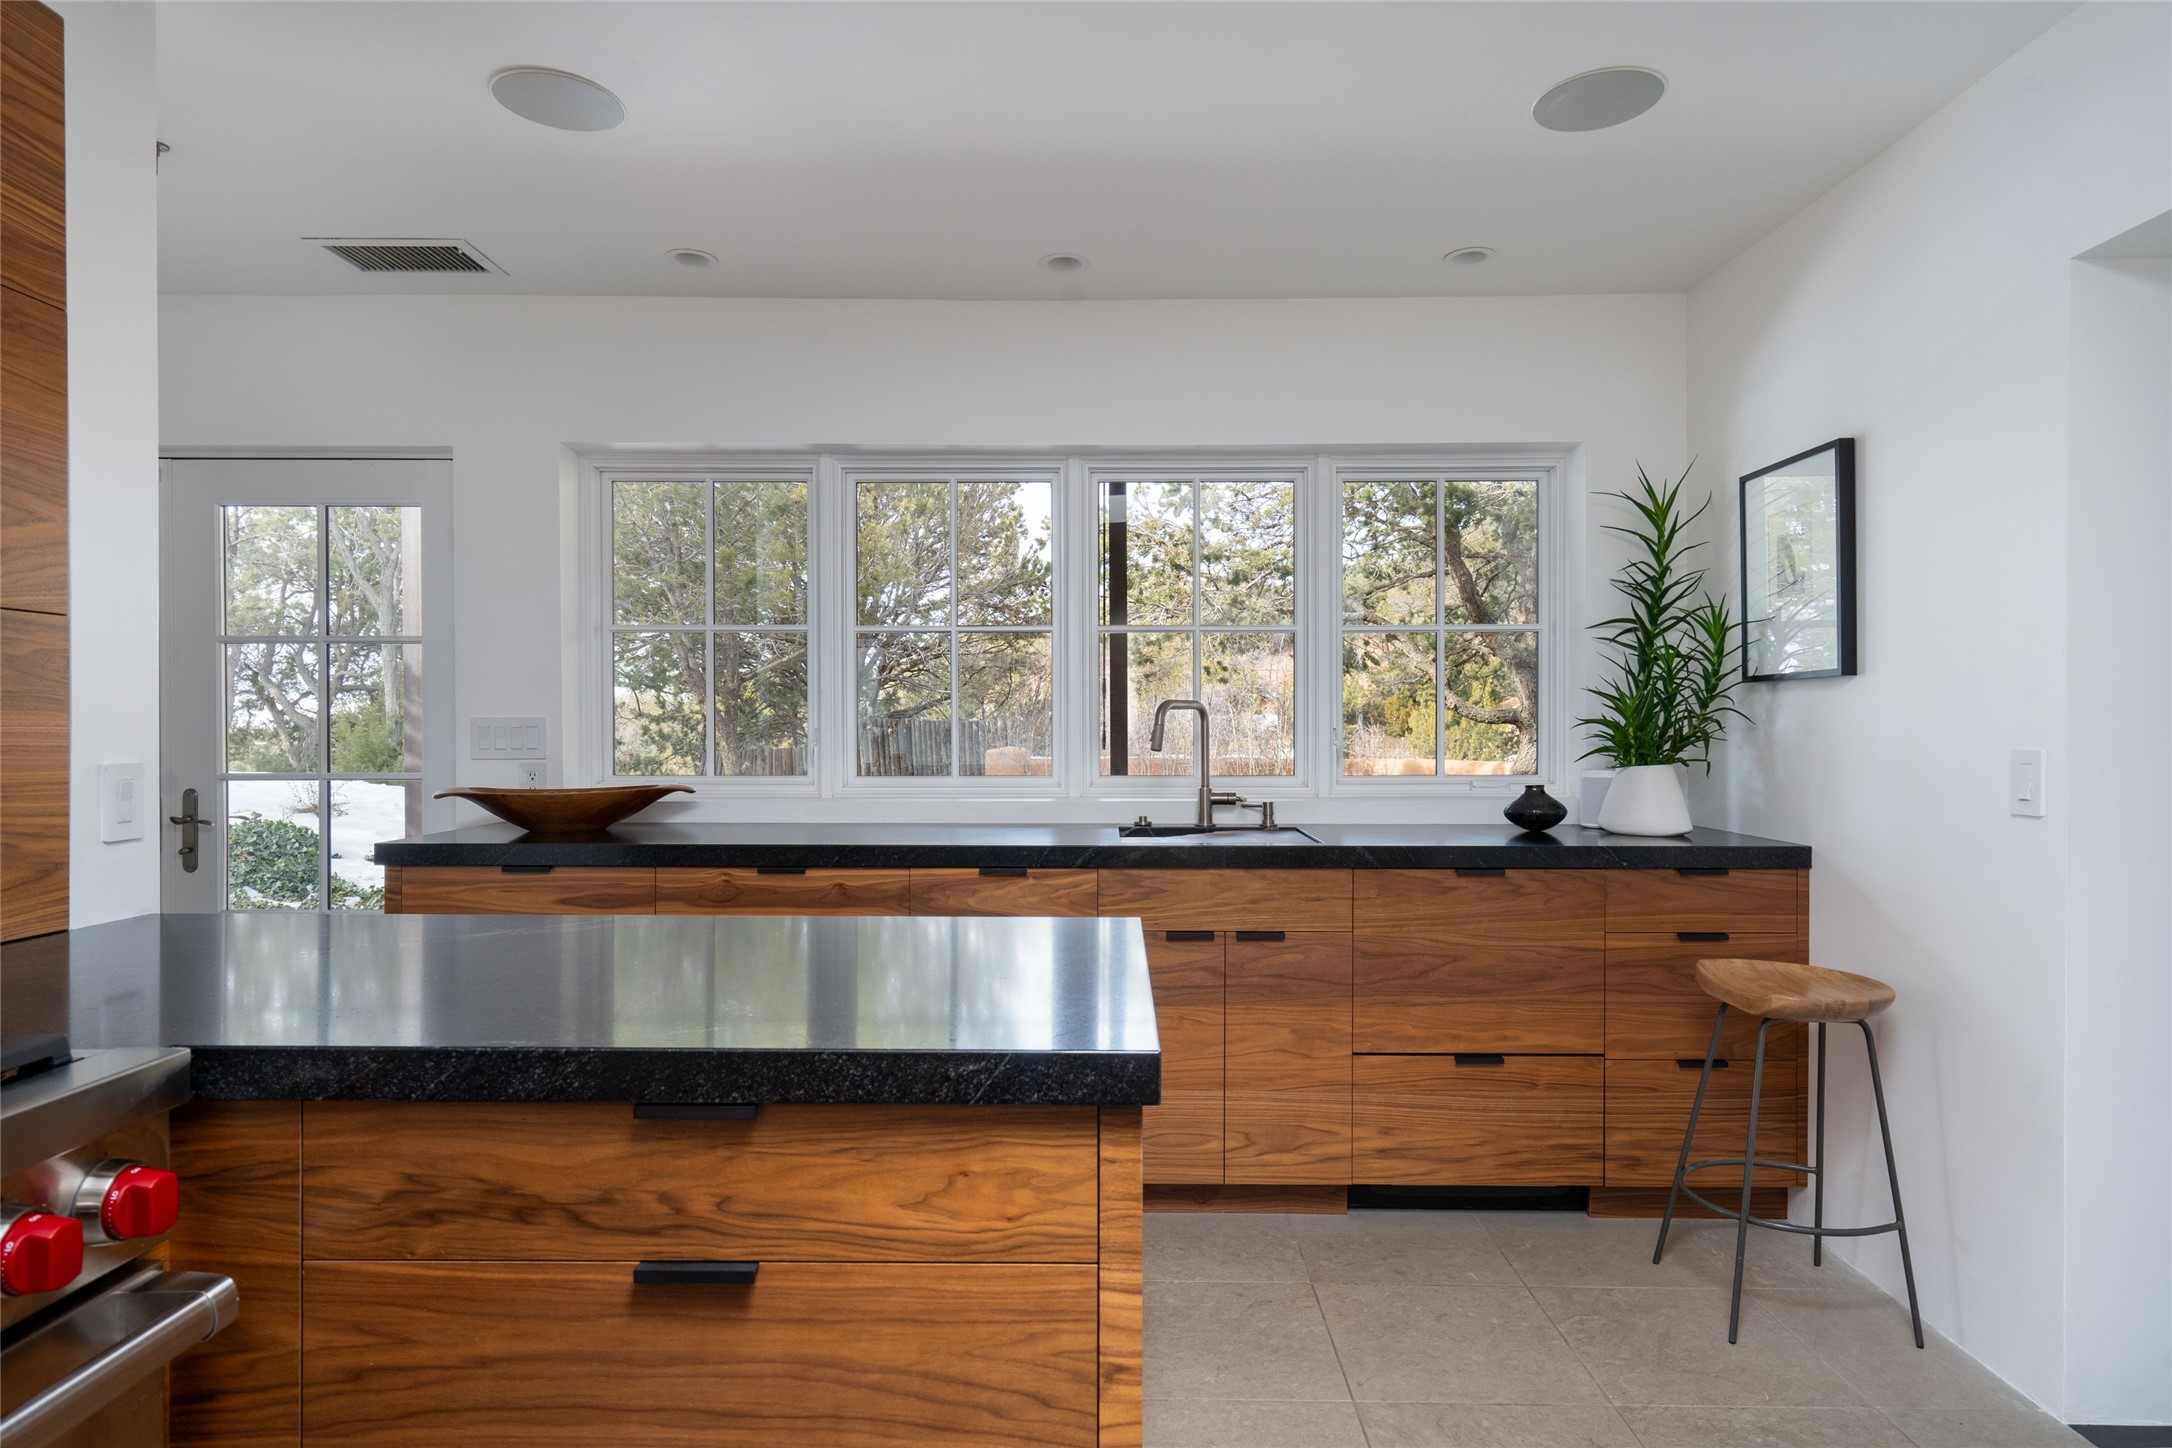
Modern kitchen with walnut cabinetry, black stone counters, and a row of large windows.
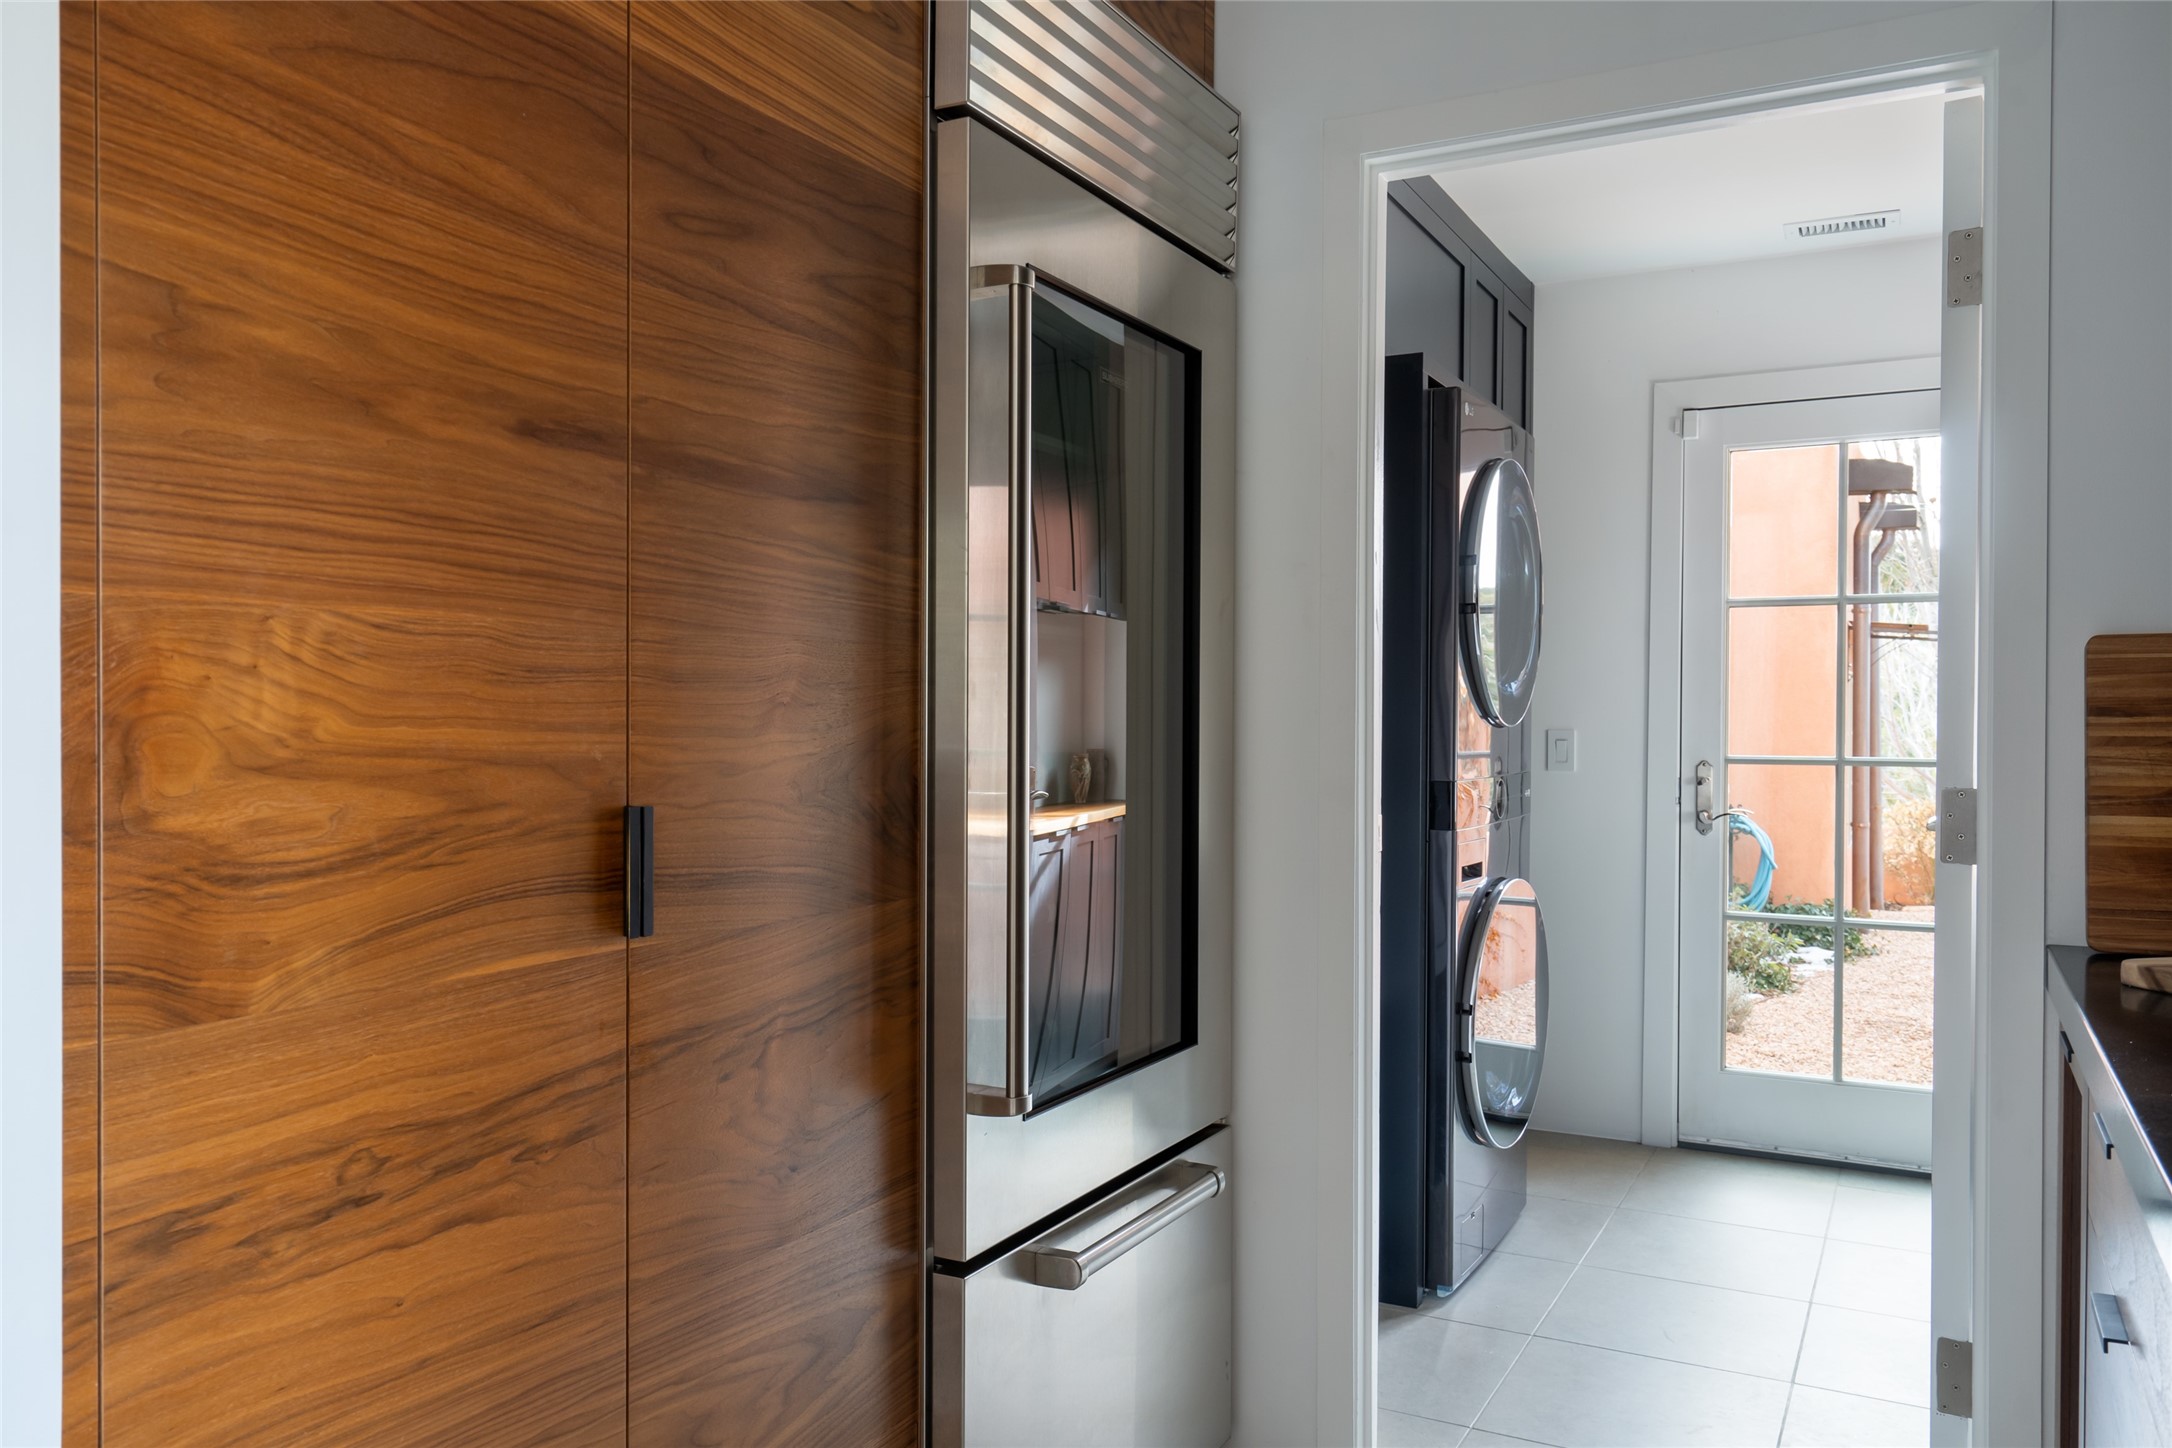
Modern kitchen with walnut cabinetry, stainless wall oven, and adjoining laundry room.
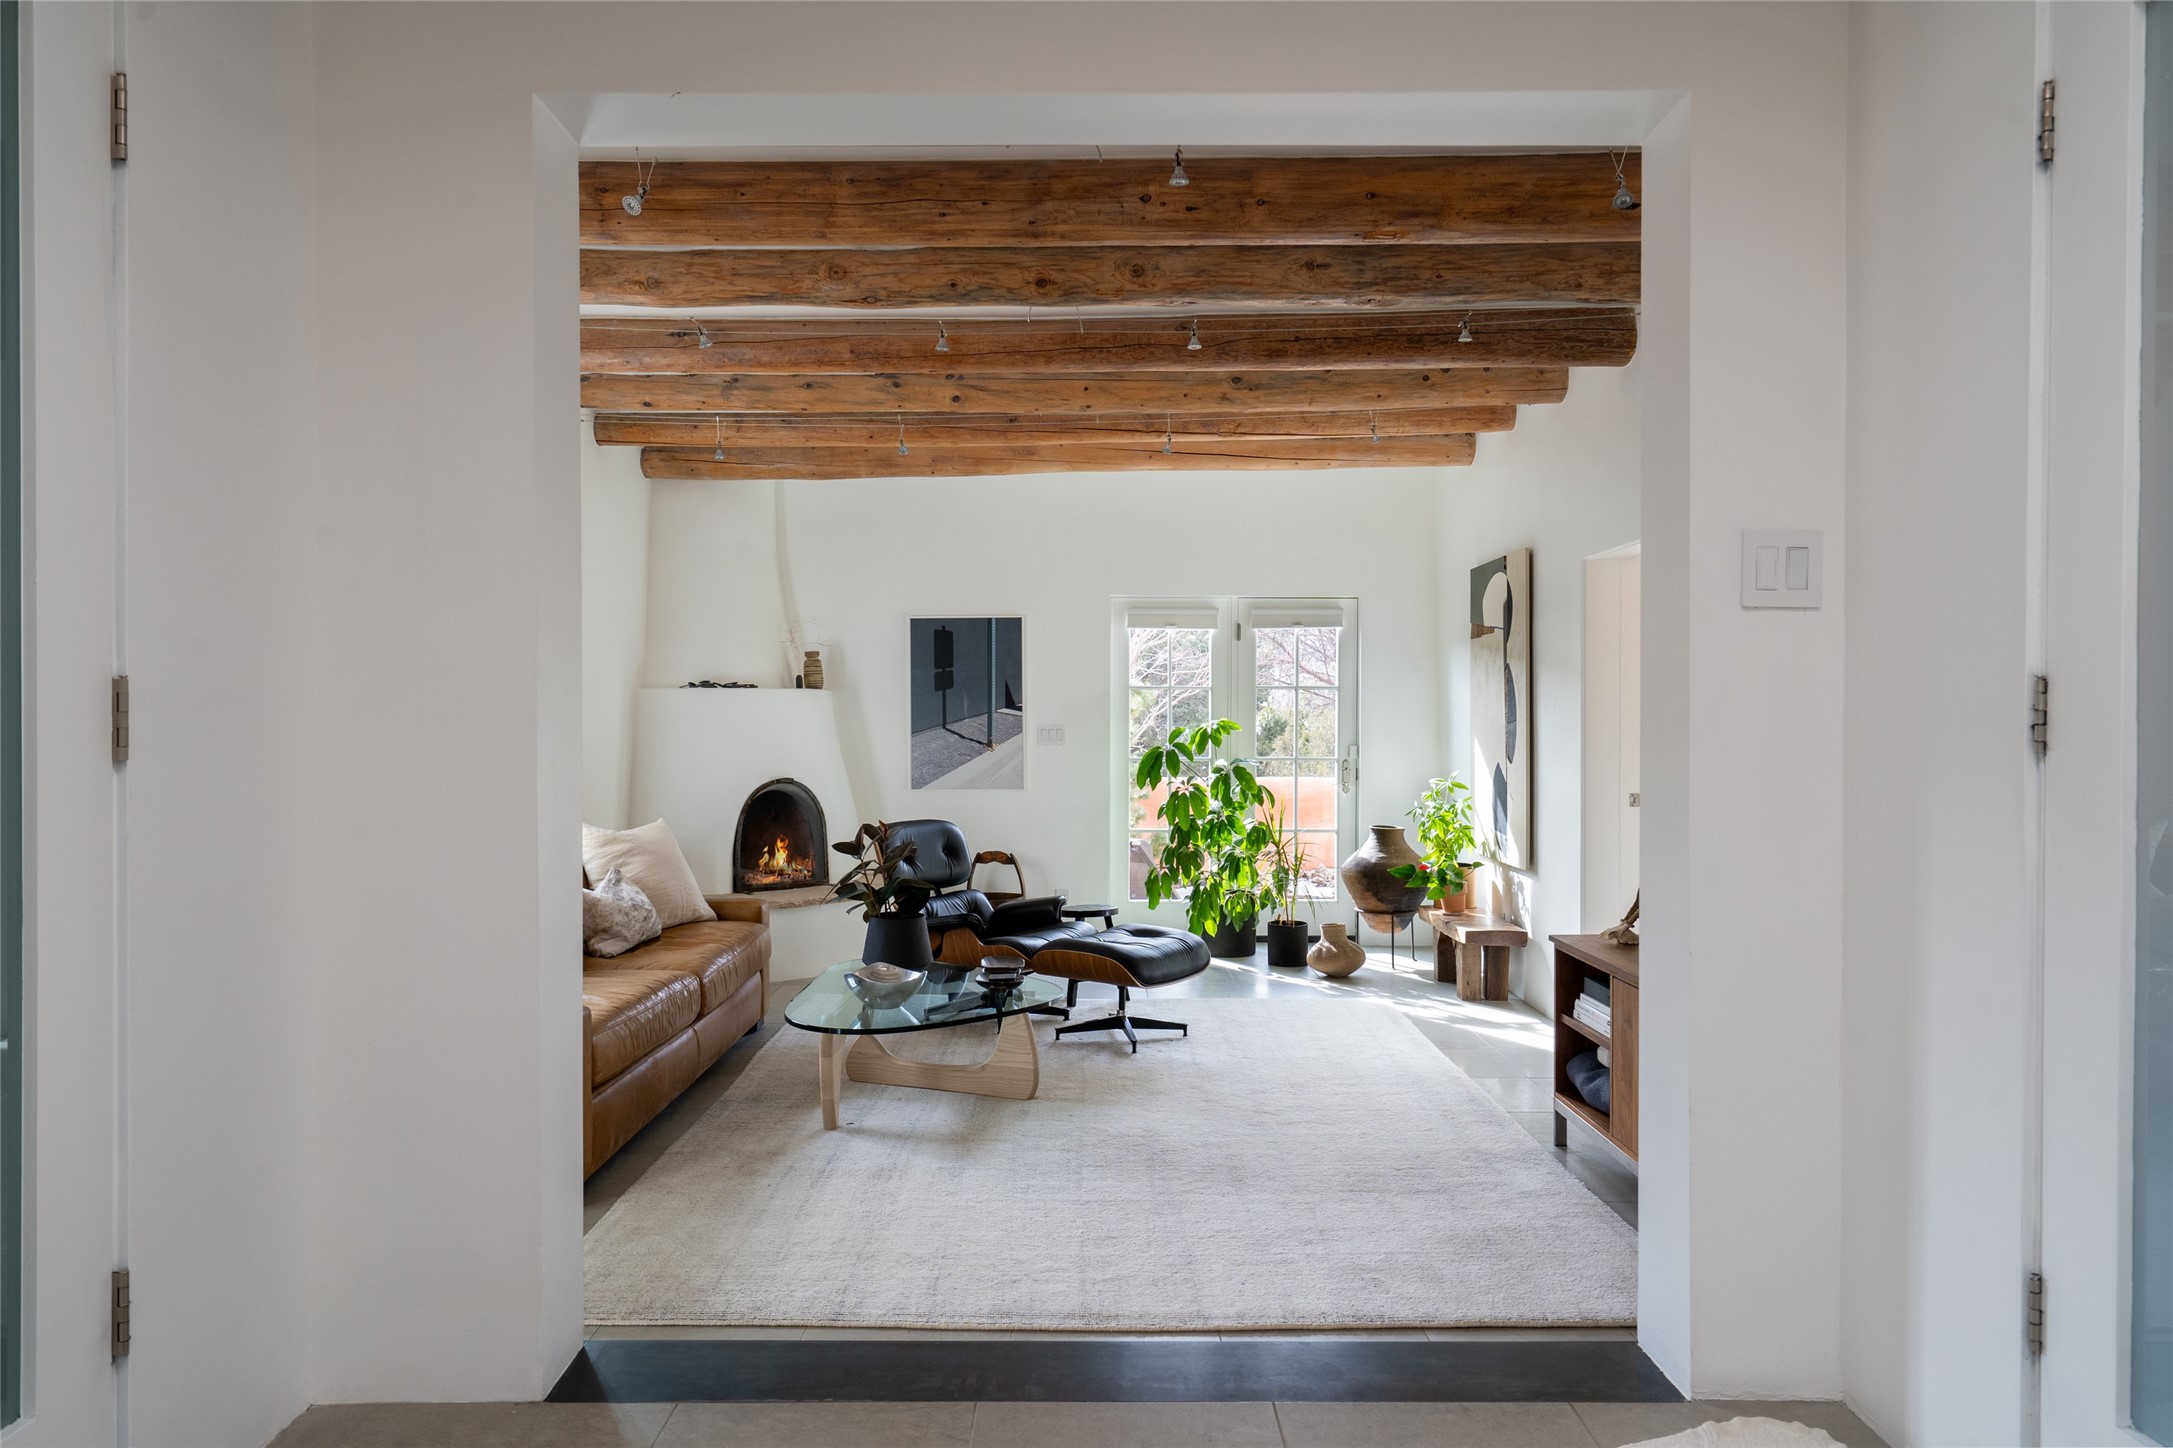
Living room with exposed wooden ceiling beams, a kiva fireplace, and leather seating.
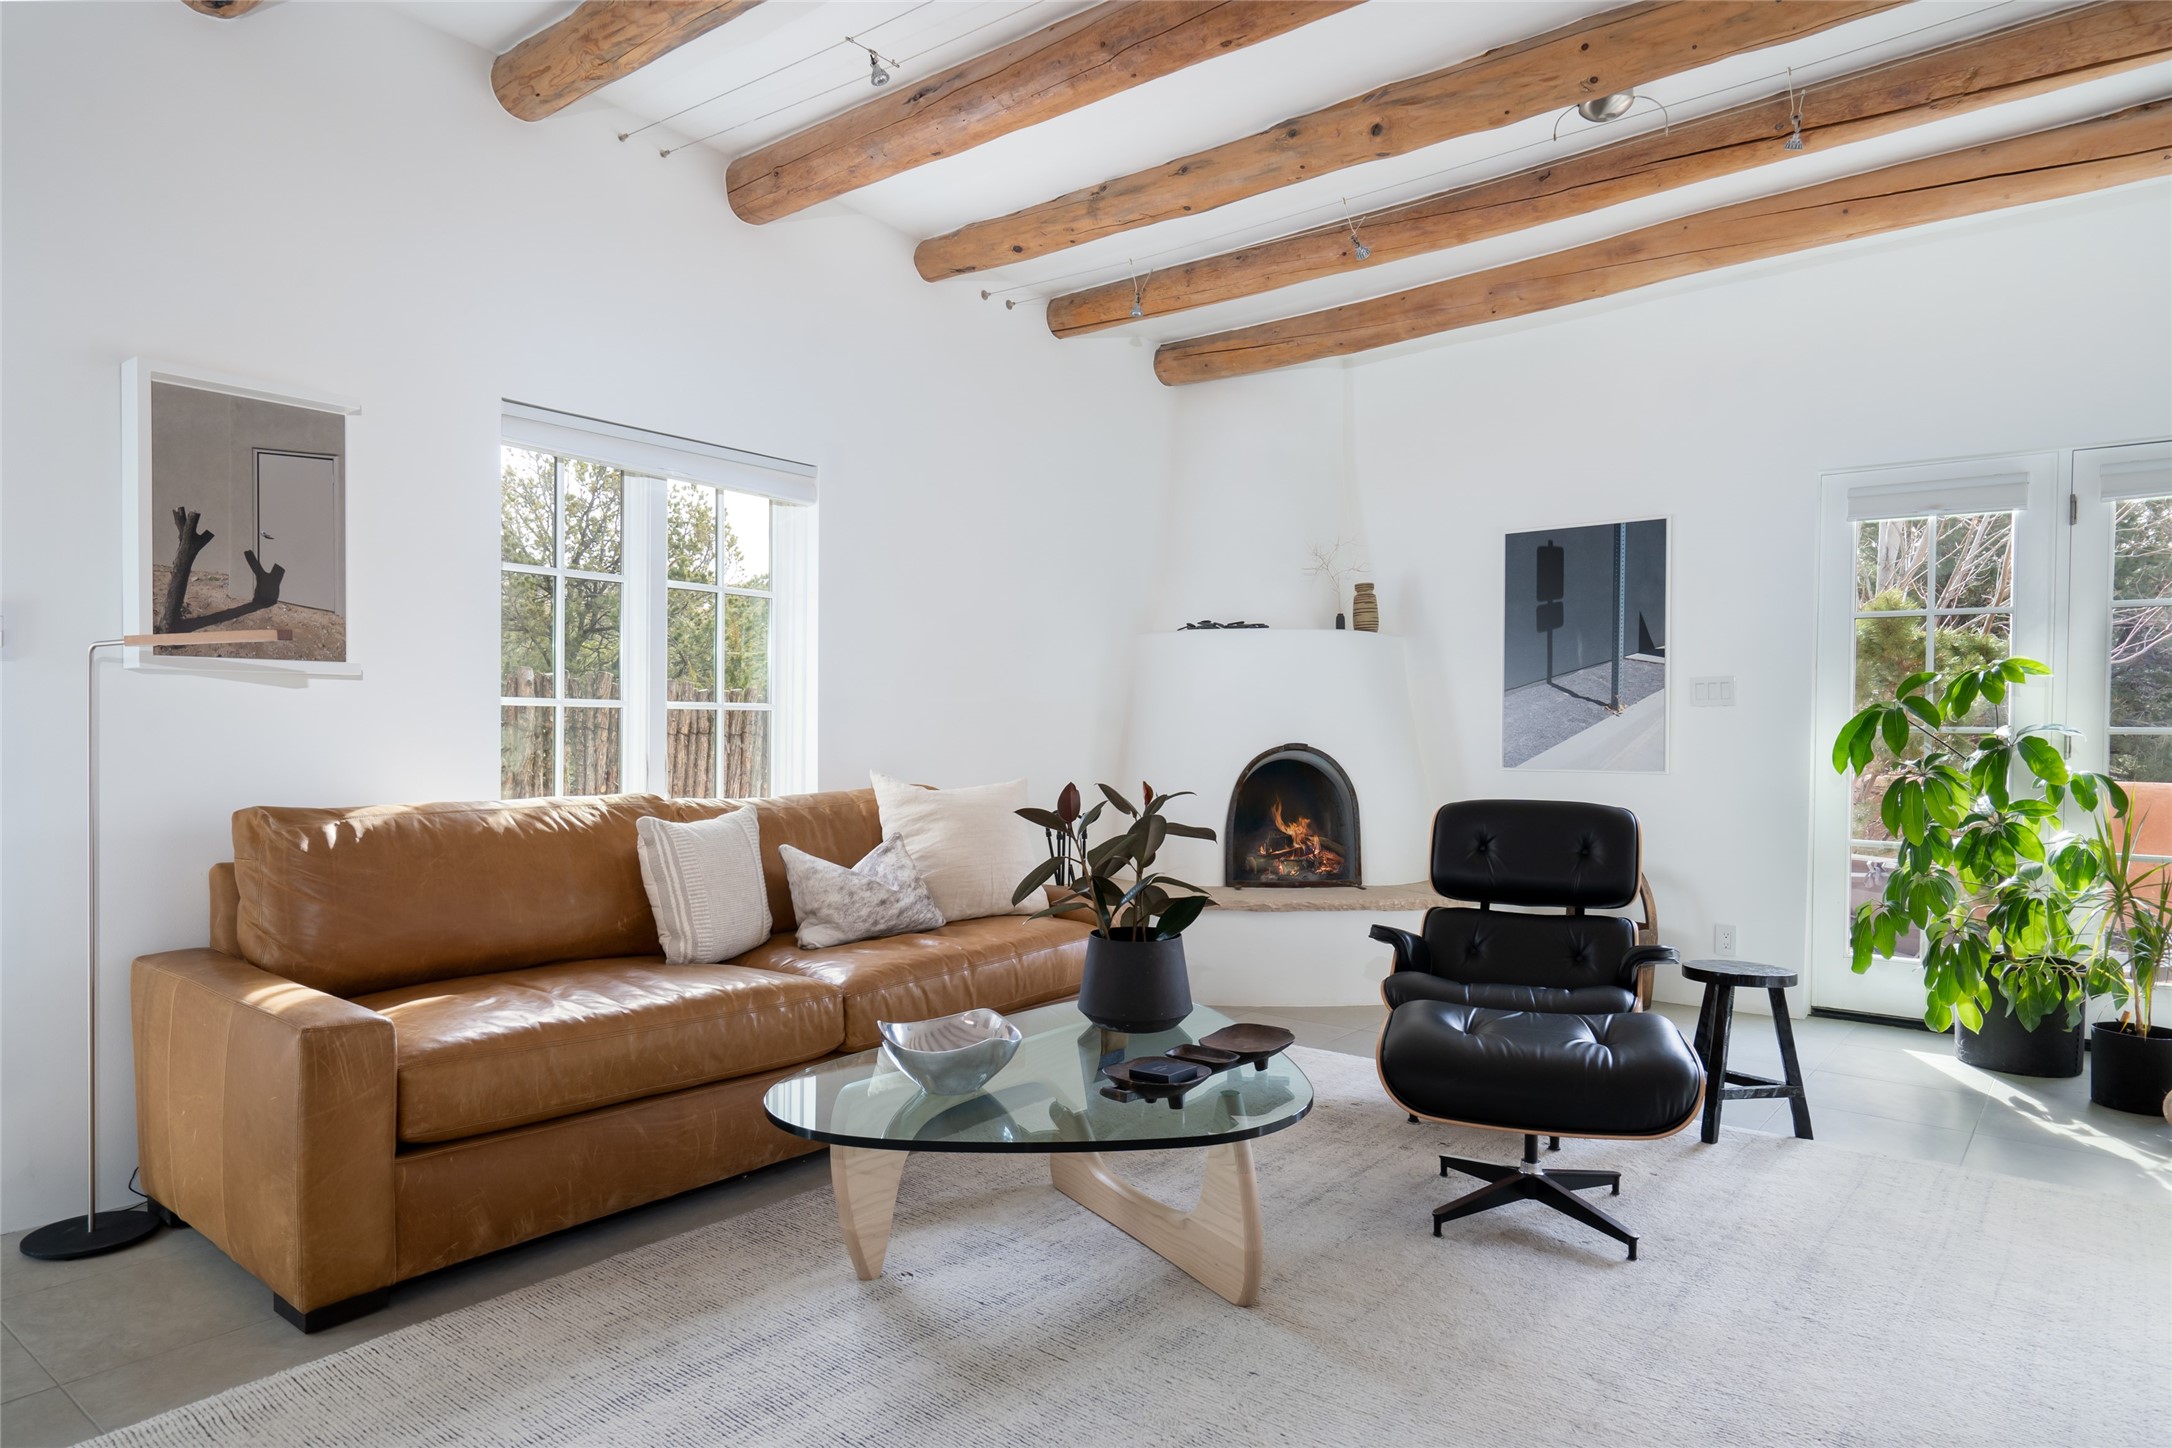
Living room with a tan leather sofa, black lounge chair, and lit fireplace beneath exposed wood beams.
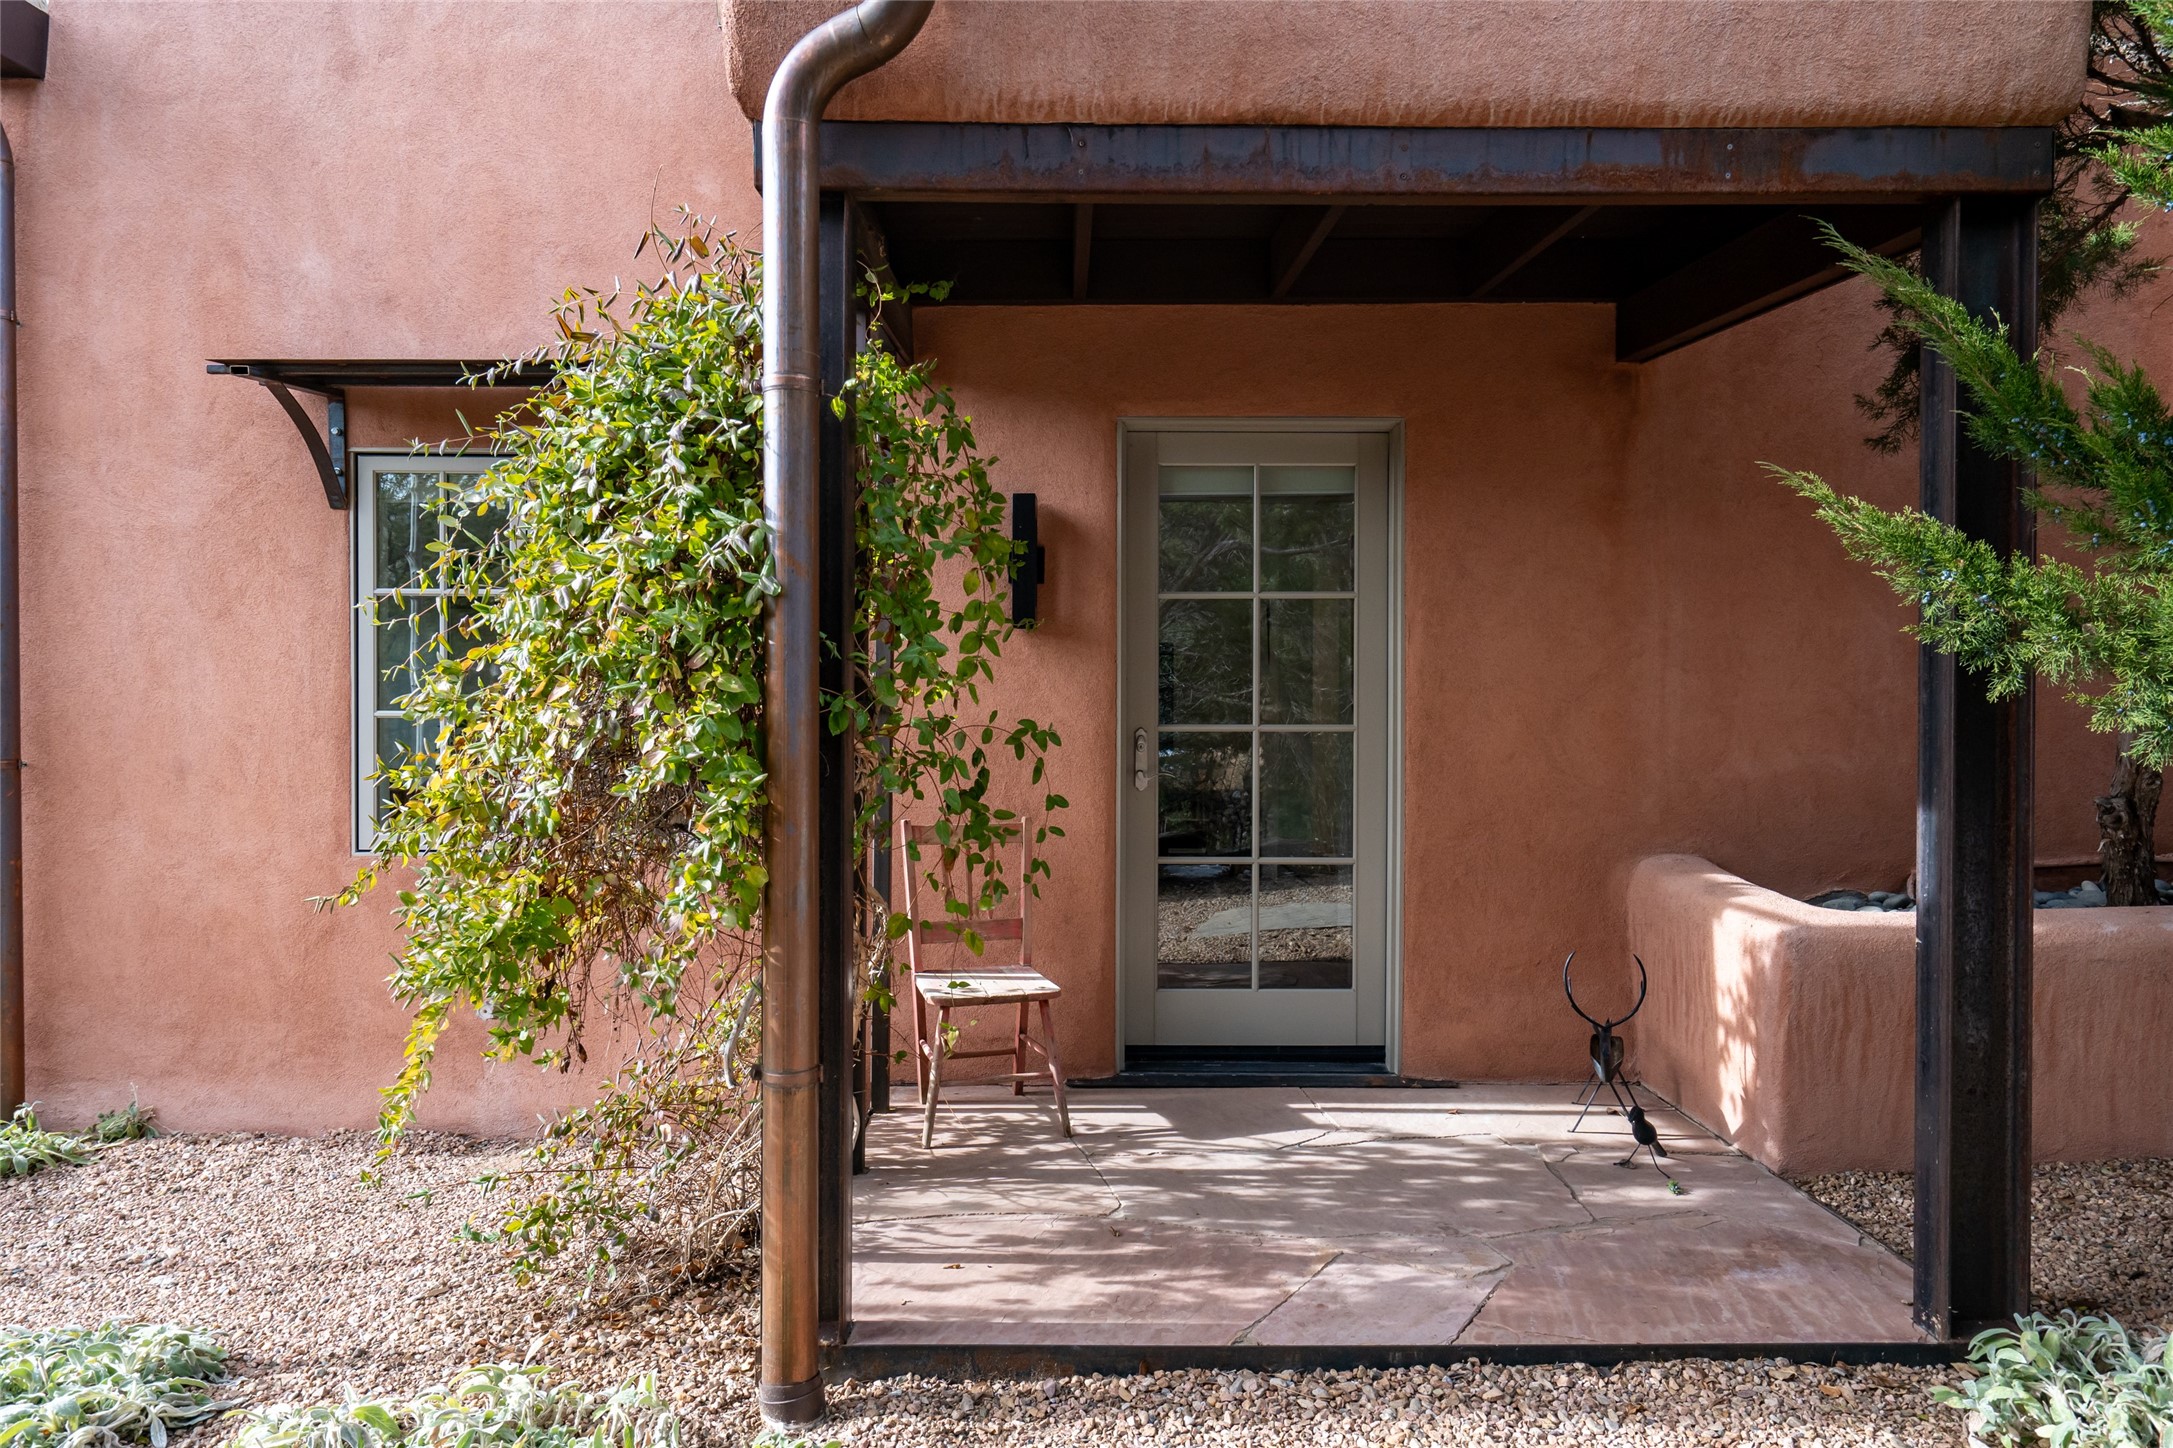
Covered entrance to a pink stucco home with a divided-light glass door and climbing greenery.
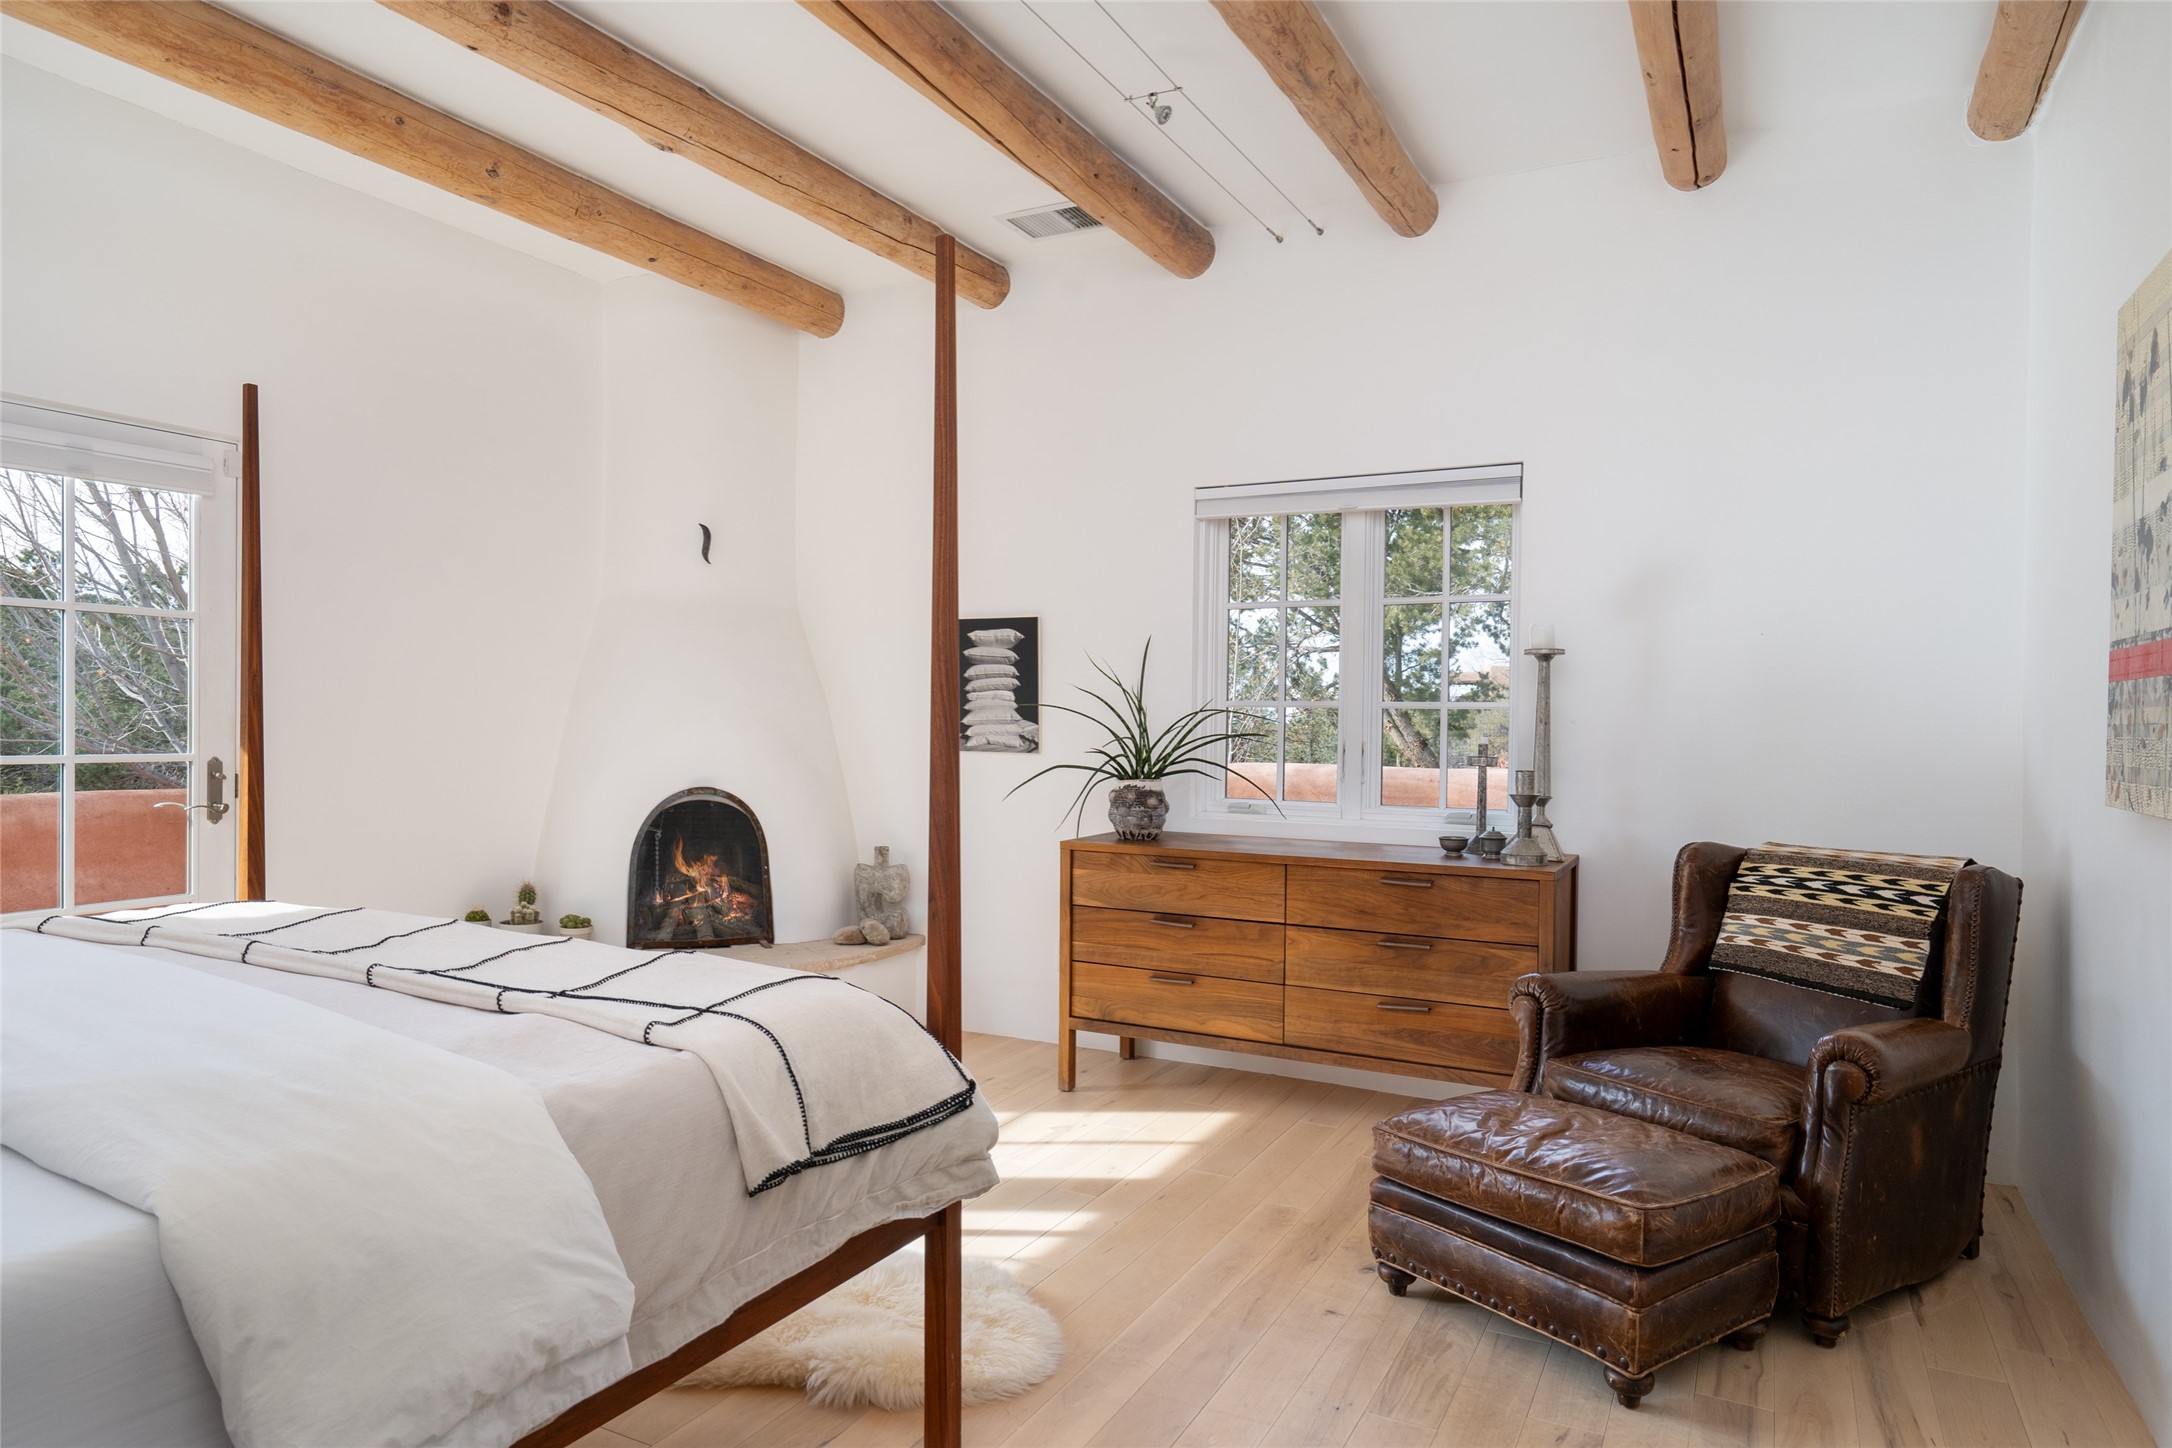
Bedroom with exposed timber beams, a kiva fireplace, and a leather armchair.
Bright bedroom with exposed wood ceiling beams, a leather chair, and an ensuite bathroom.
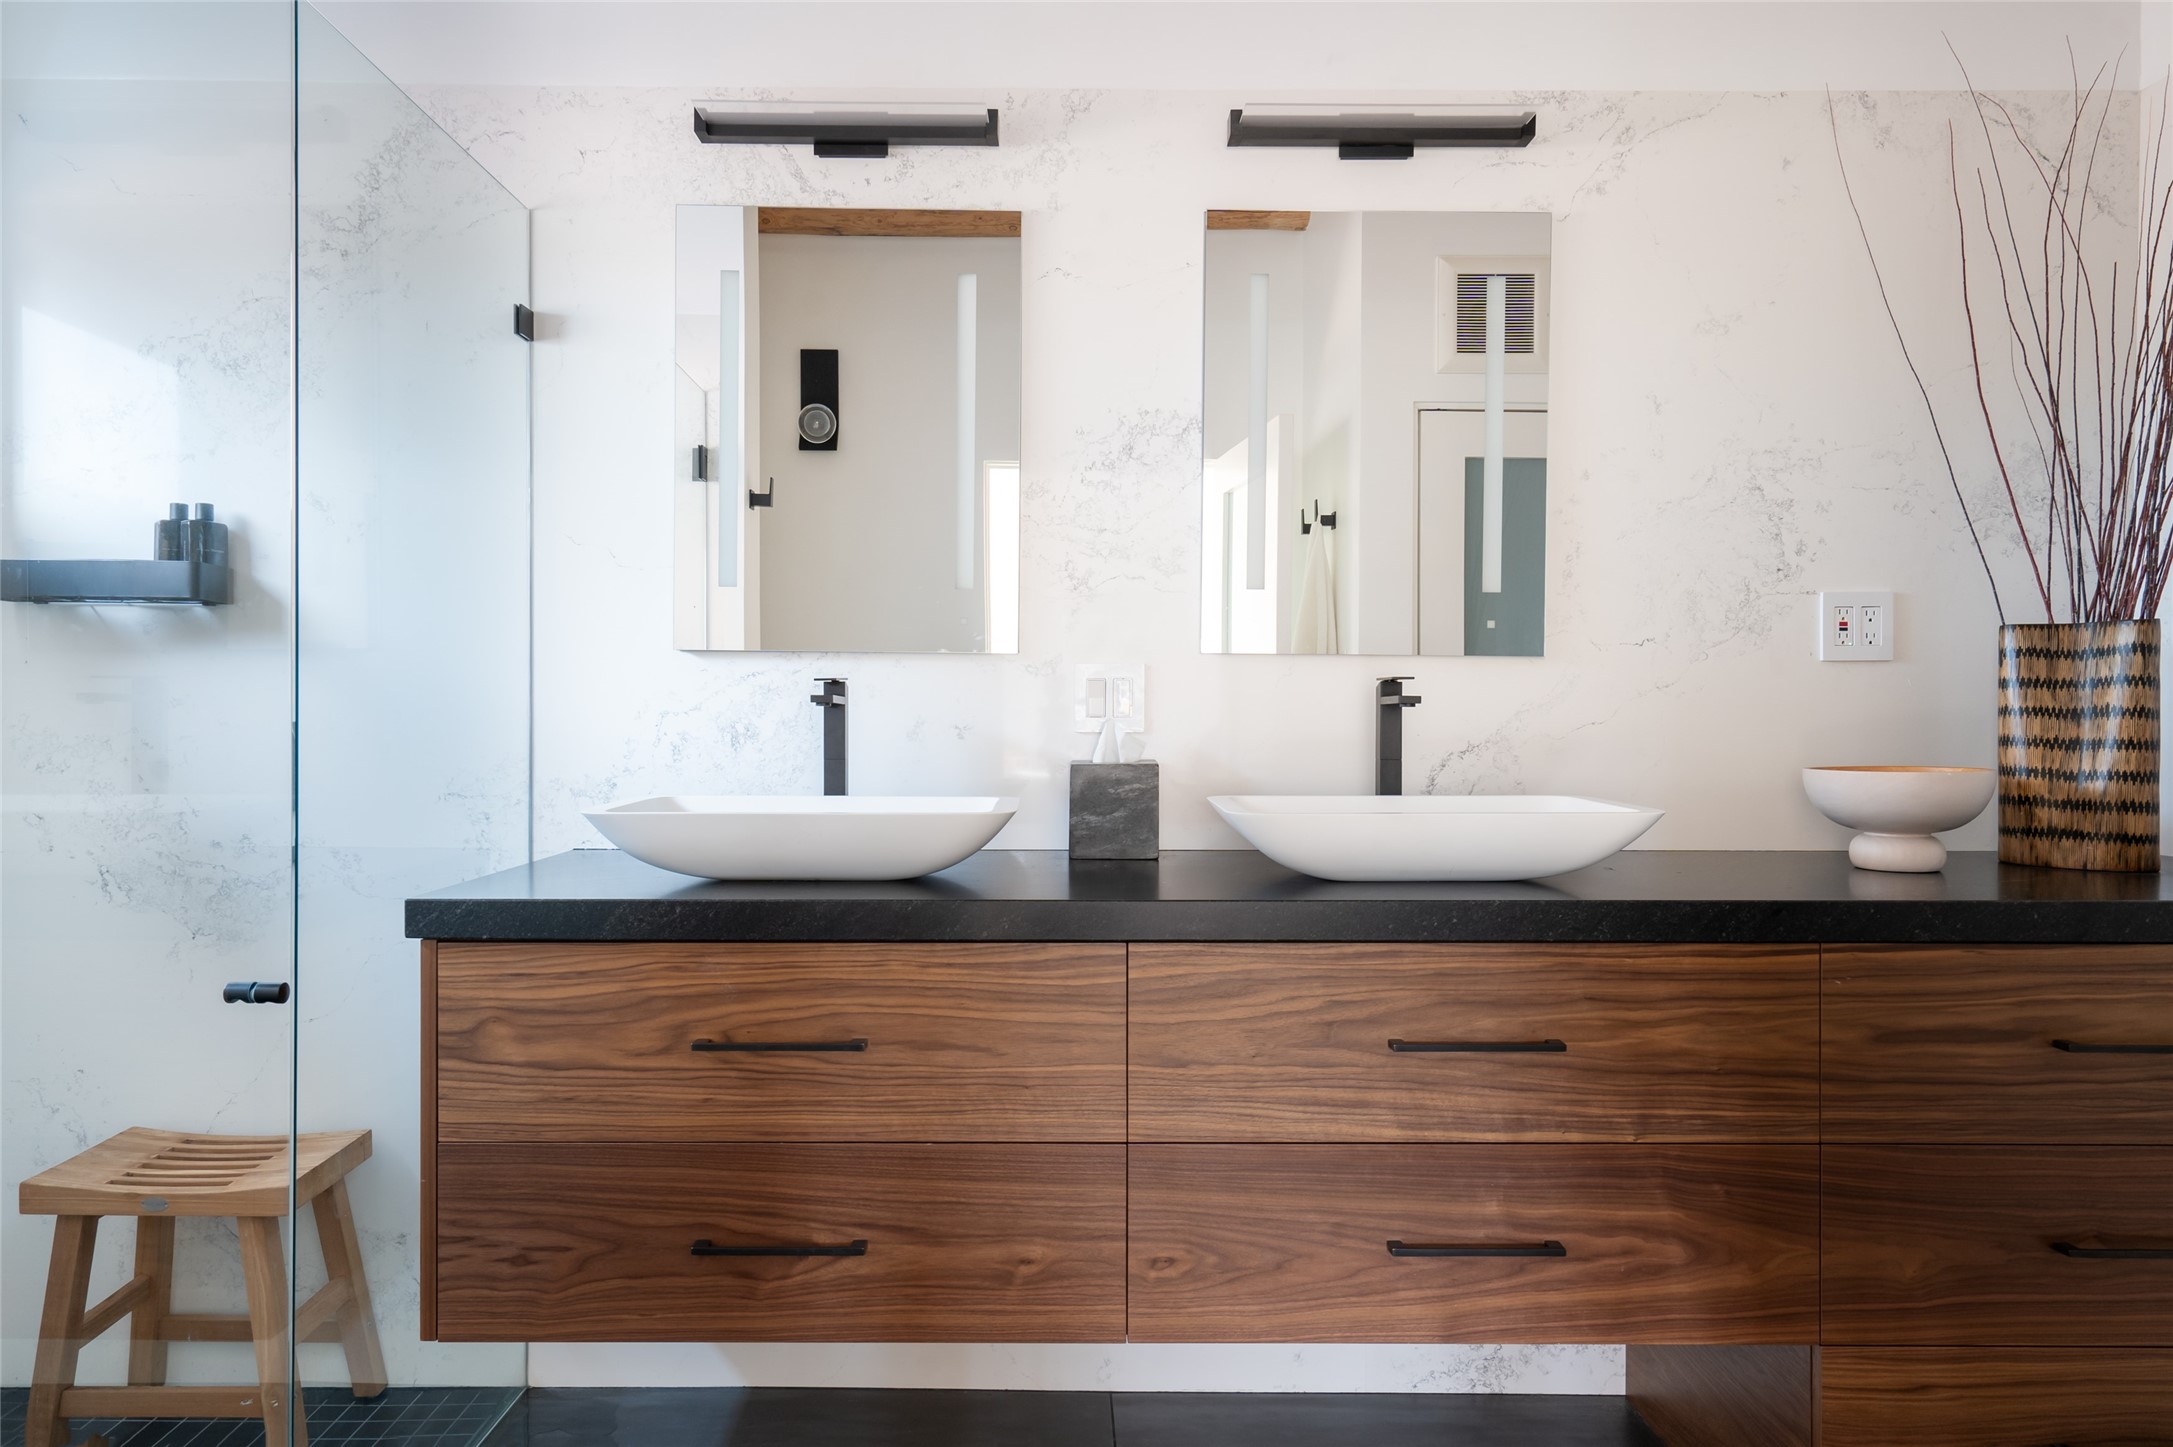
Double-sink bathroom vanity with a walnut cabinet, dark countertop, and glass shower enclosure.
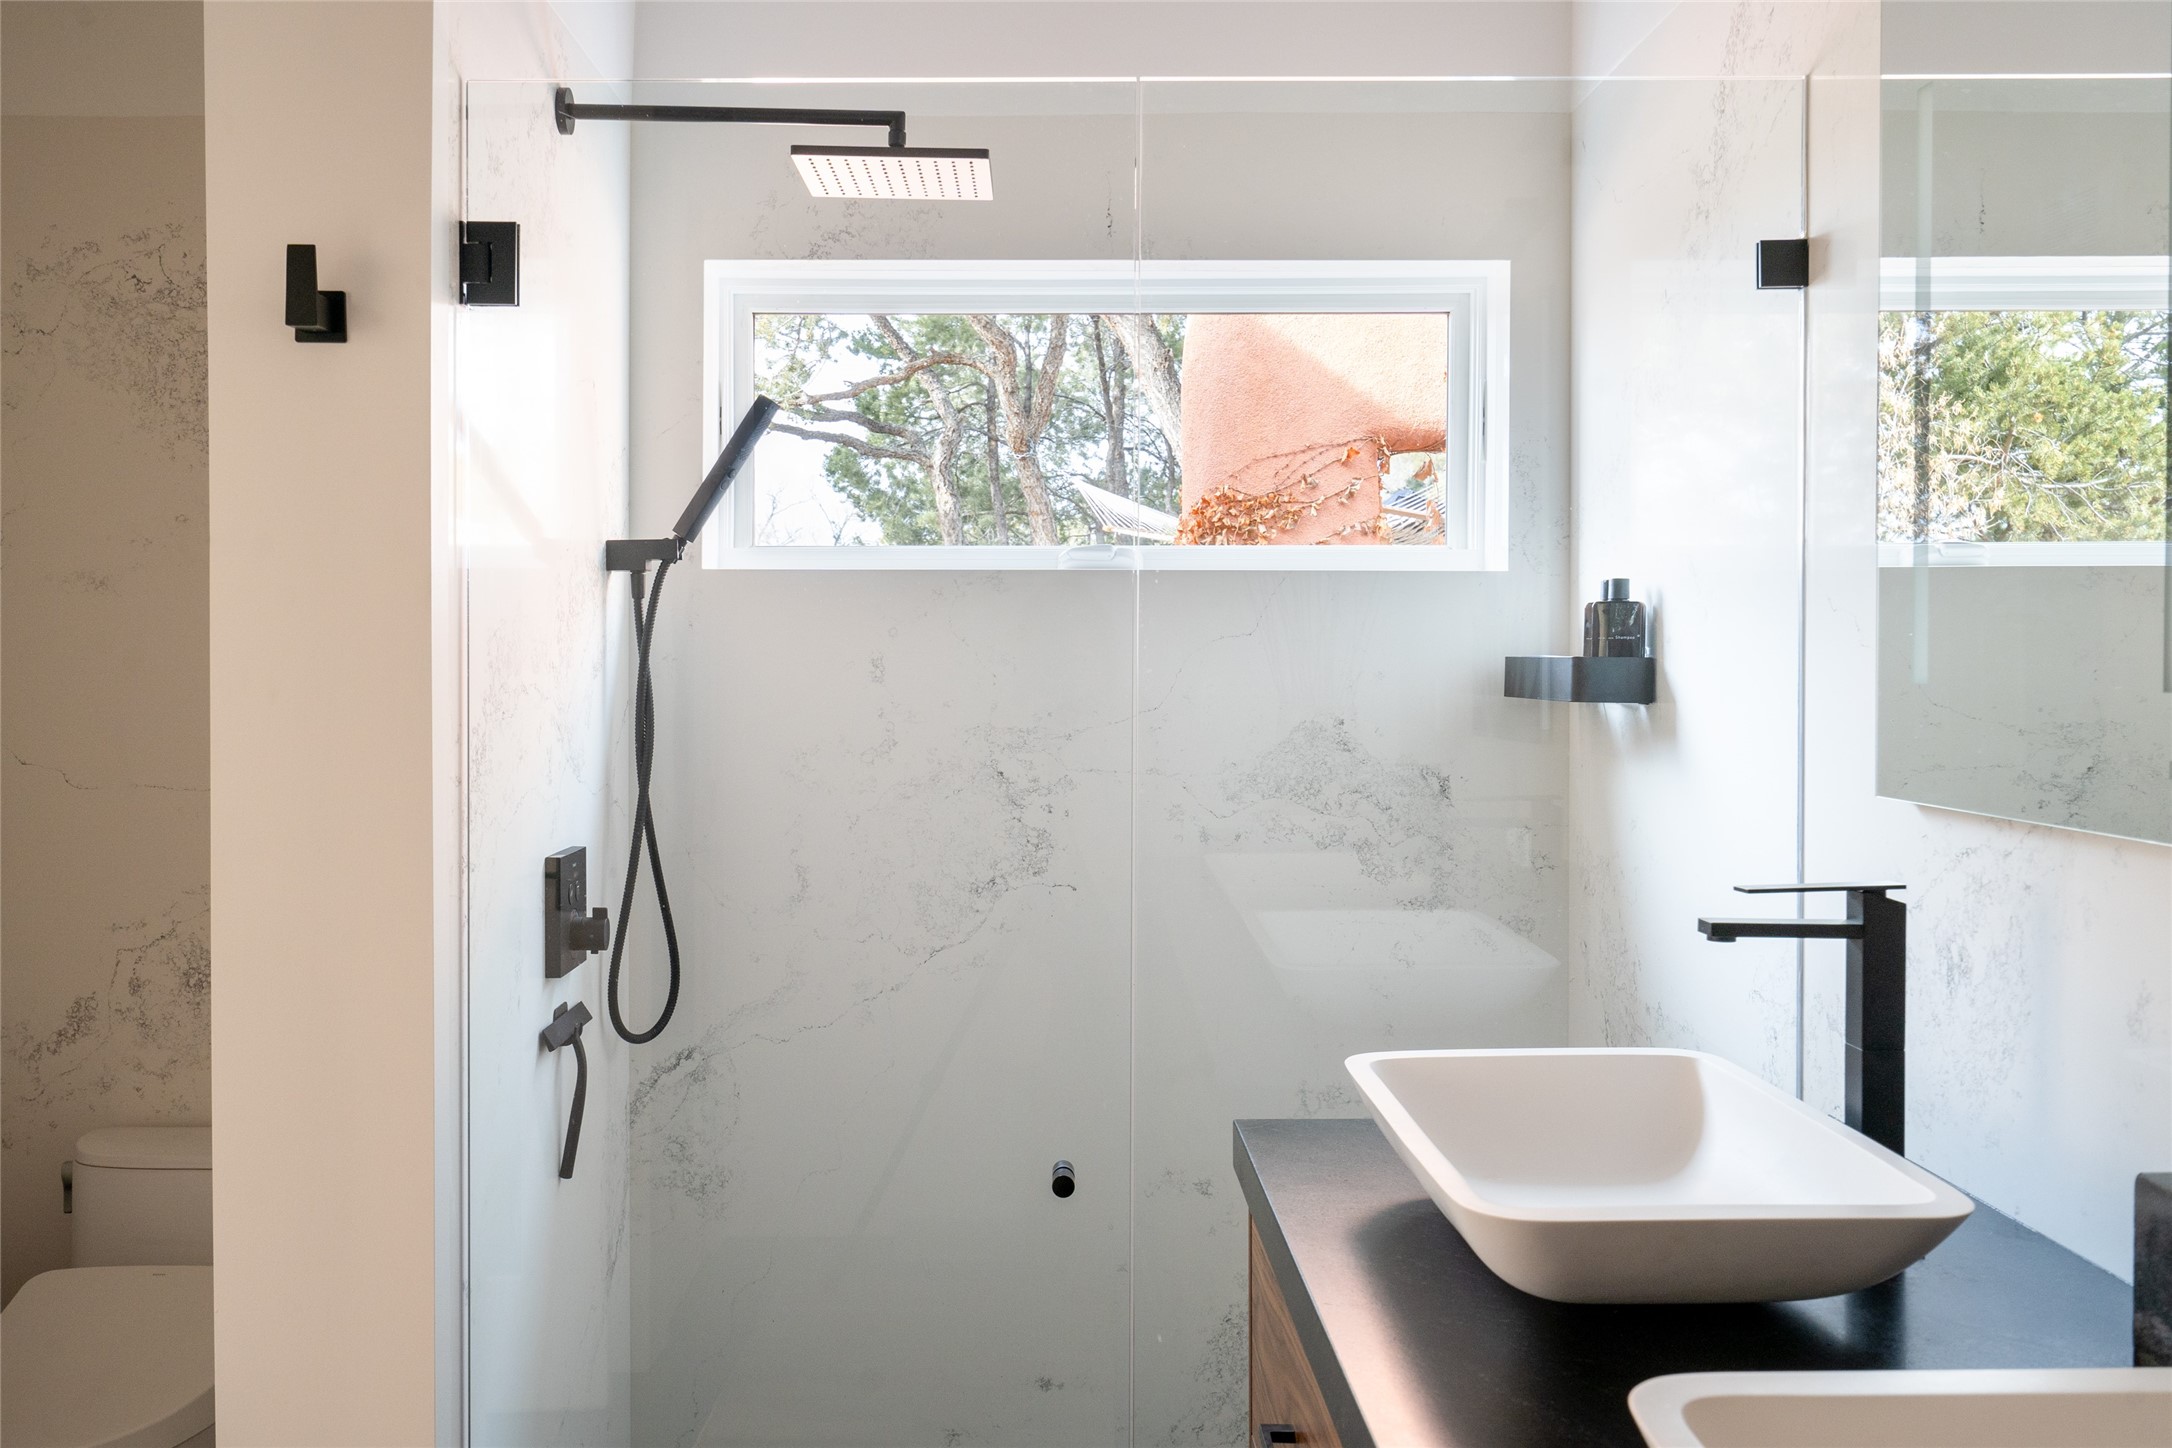
Modern bathroom with a glass shower, black fixtures, stone walls, and a vessel sink beside a narrow window.
Covered patio with a long dining table, stucco walls, trees, and snow in the yard.
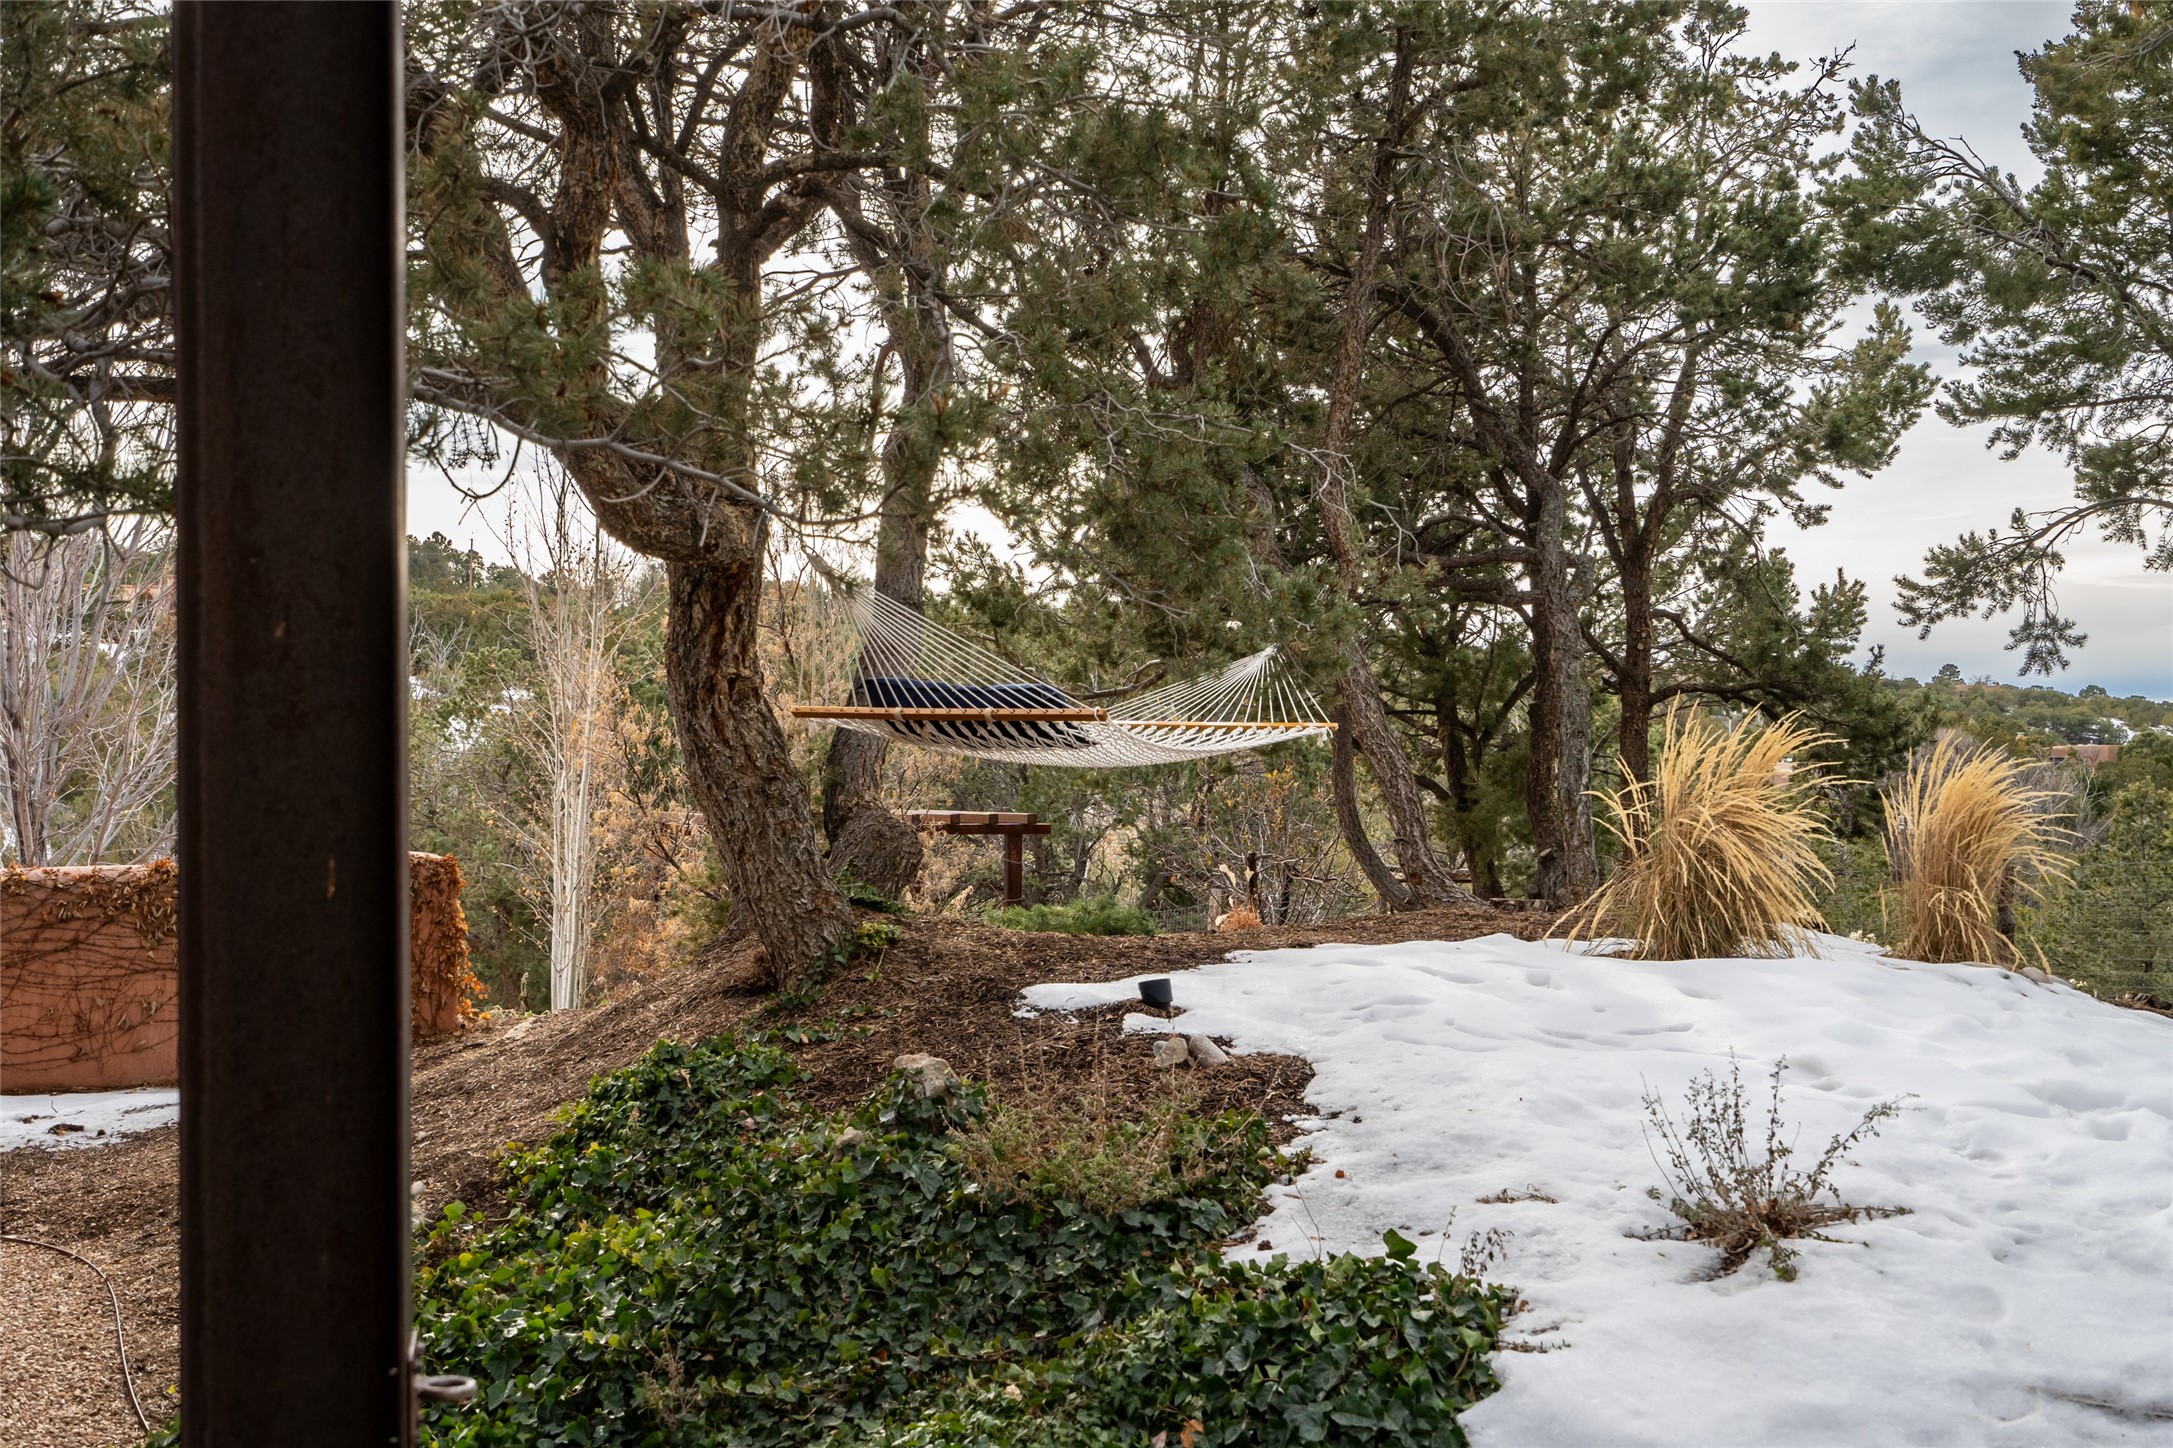
Snow-dusted landscaped yard with a hammock strung between mature trees.
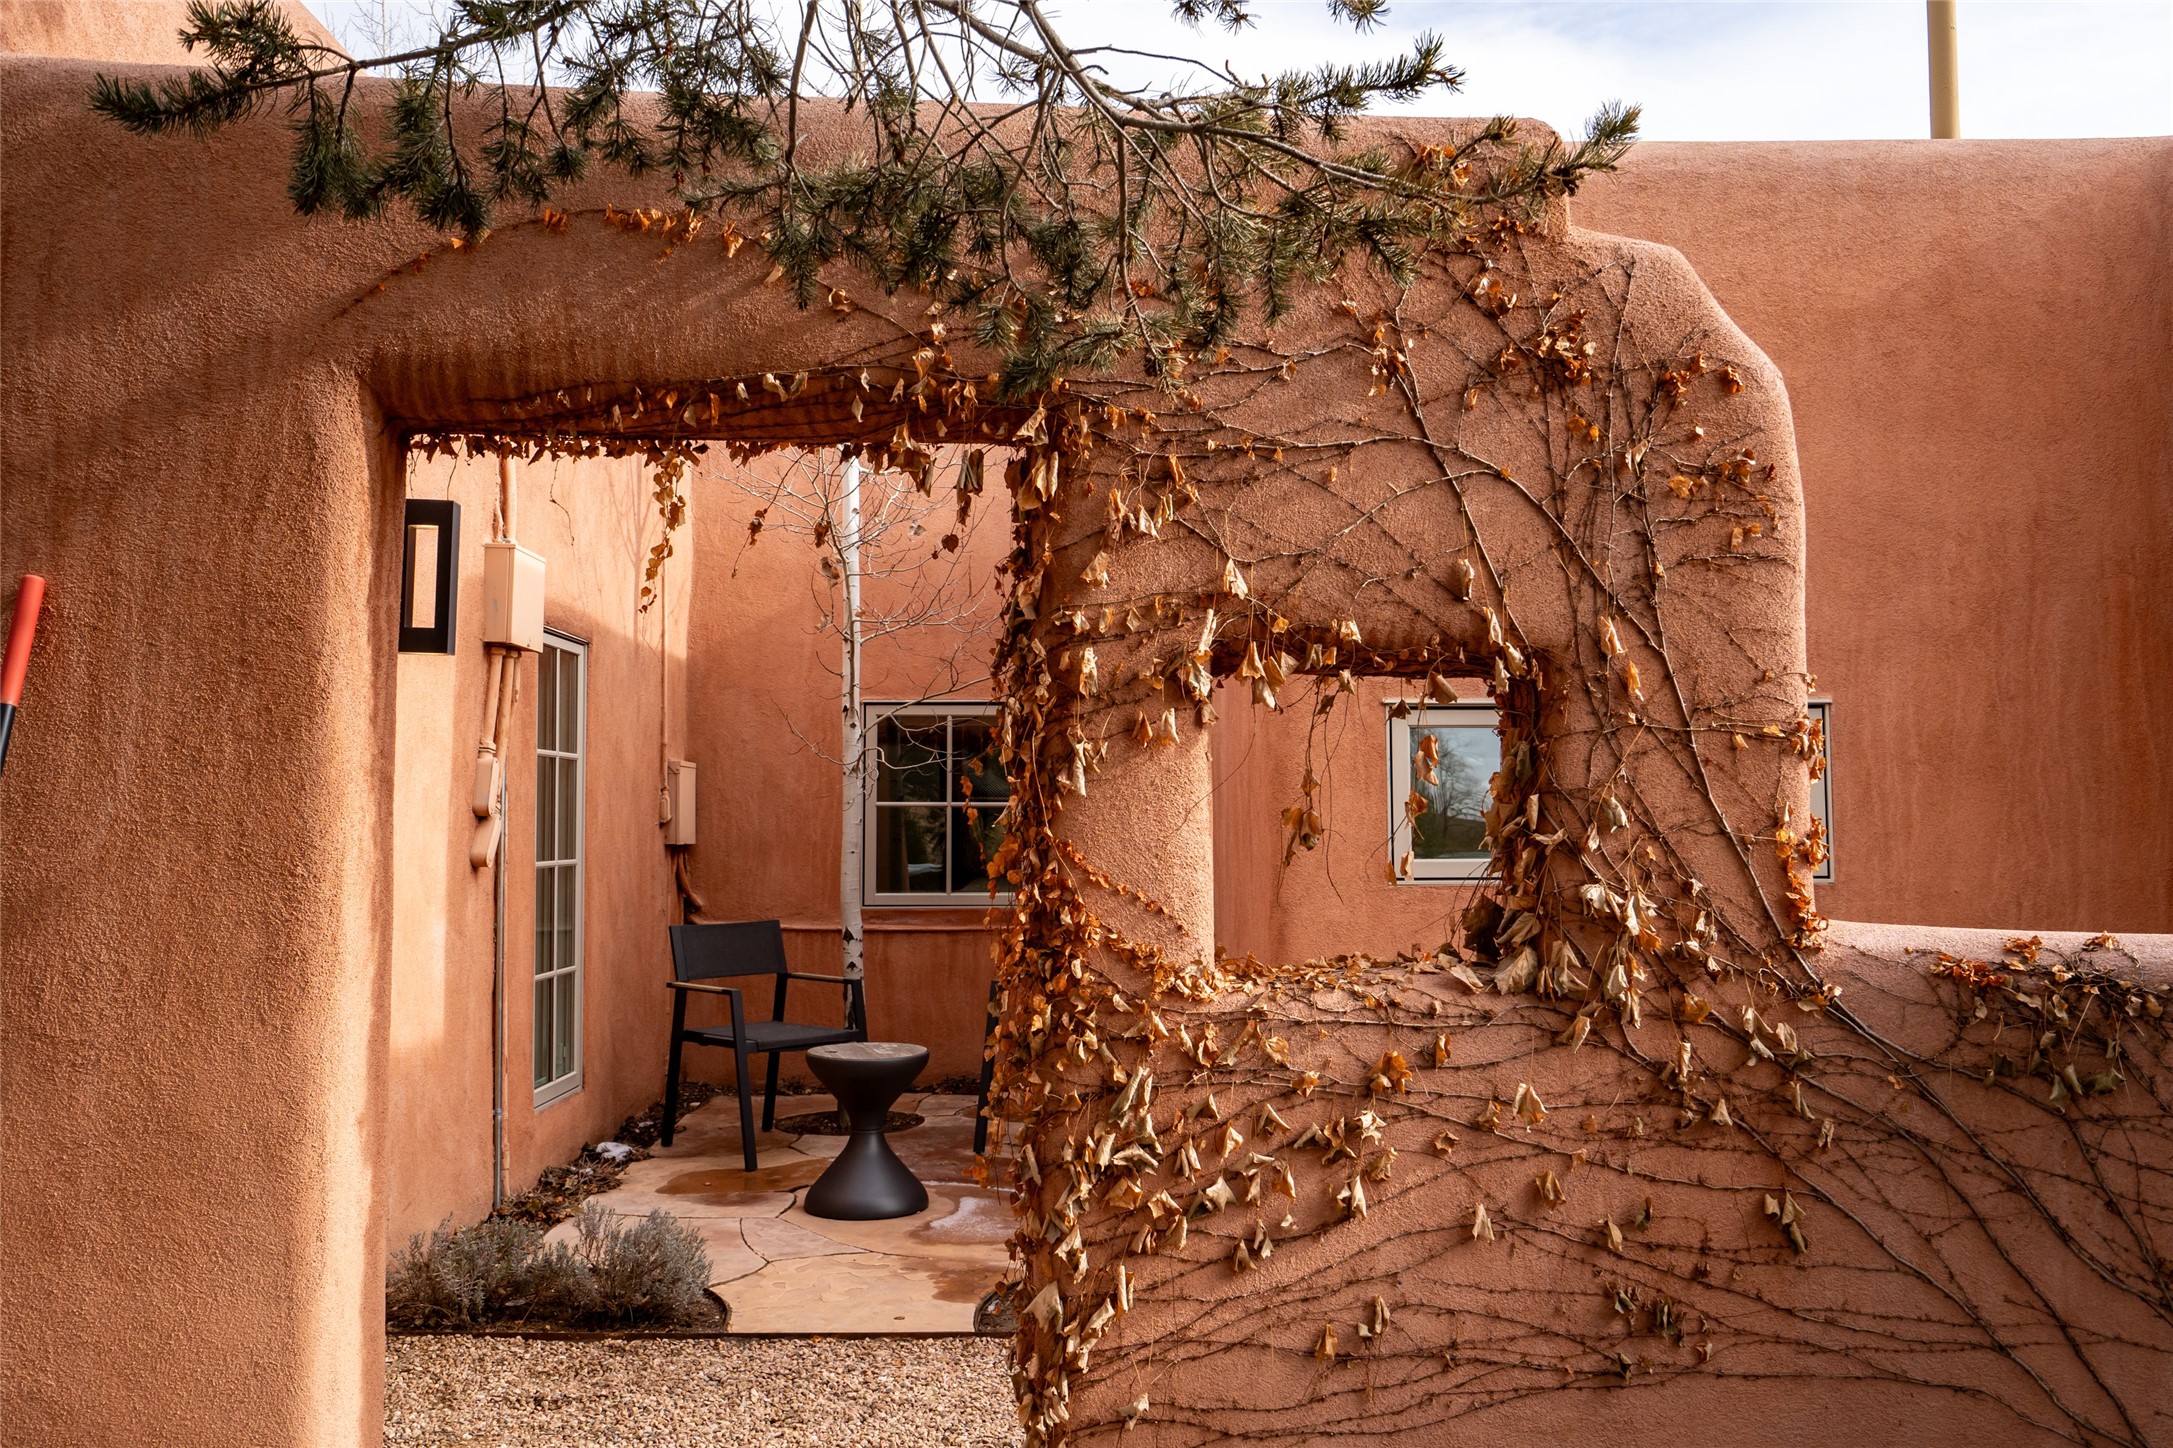
Stucco courtyard with a vine-covered arch, patio seating, and gravel landscaping
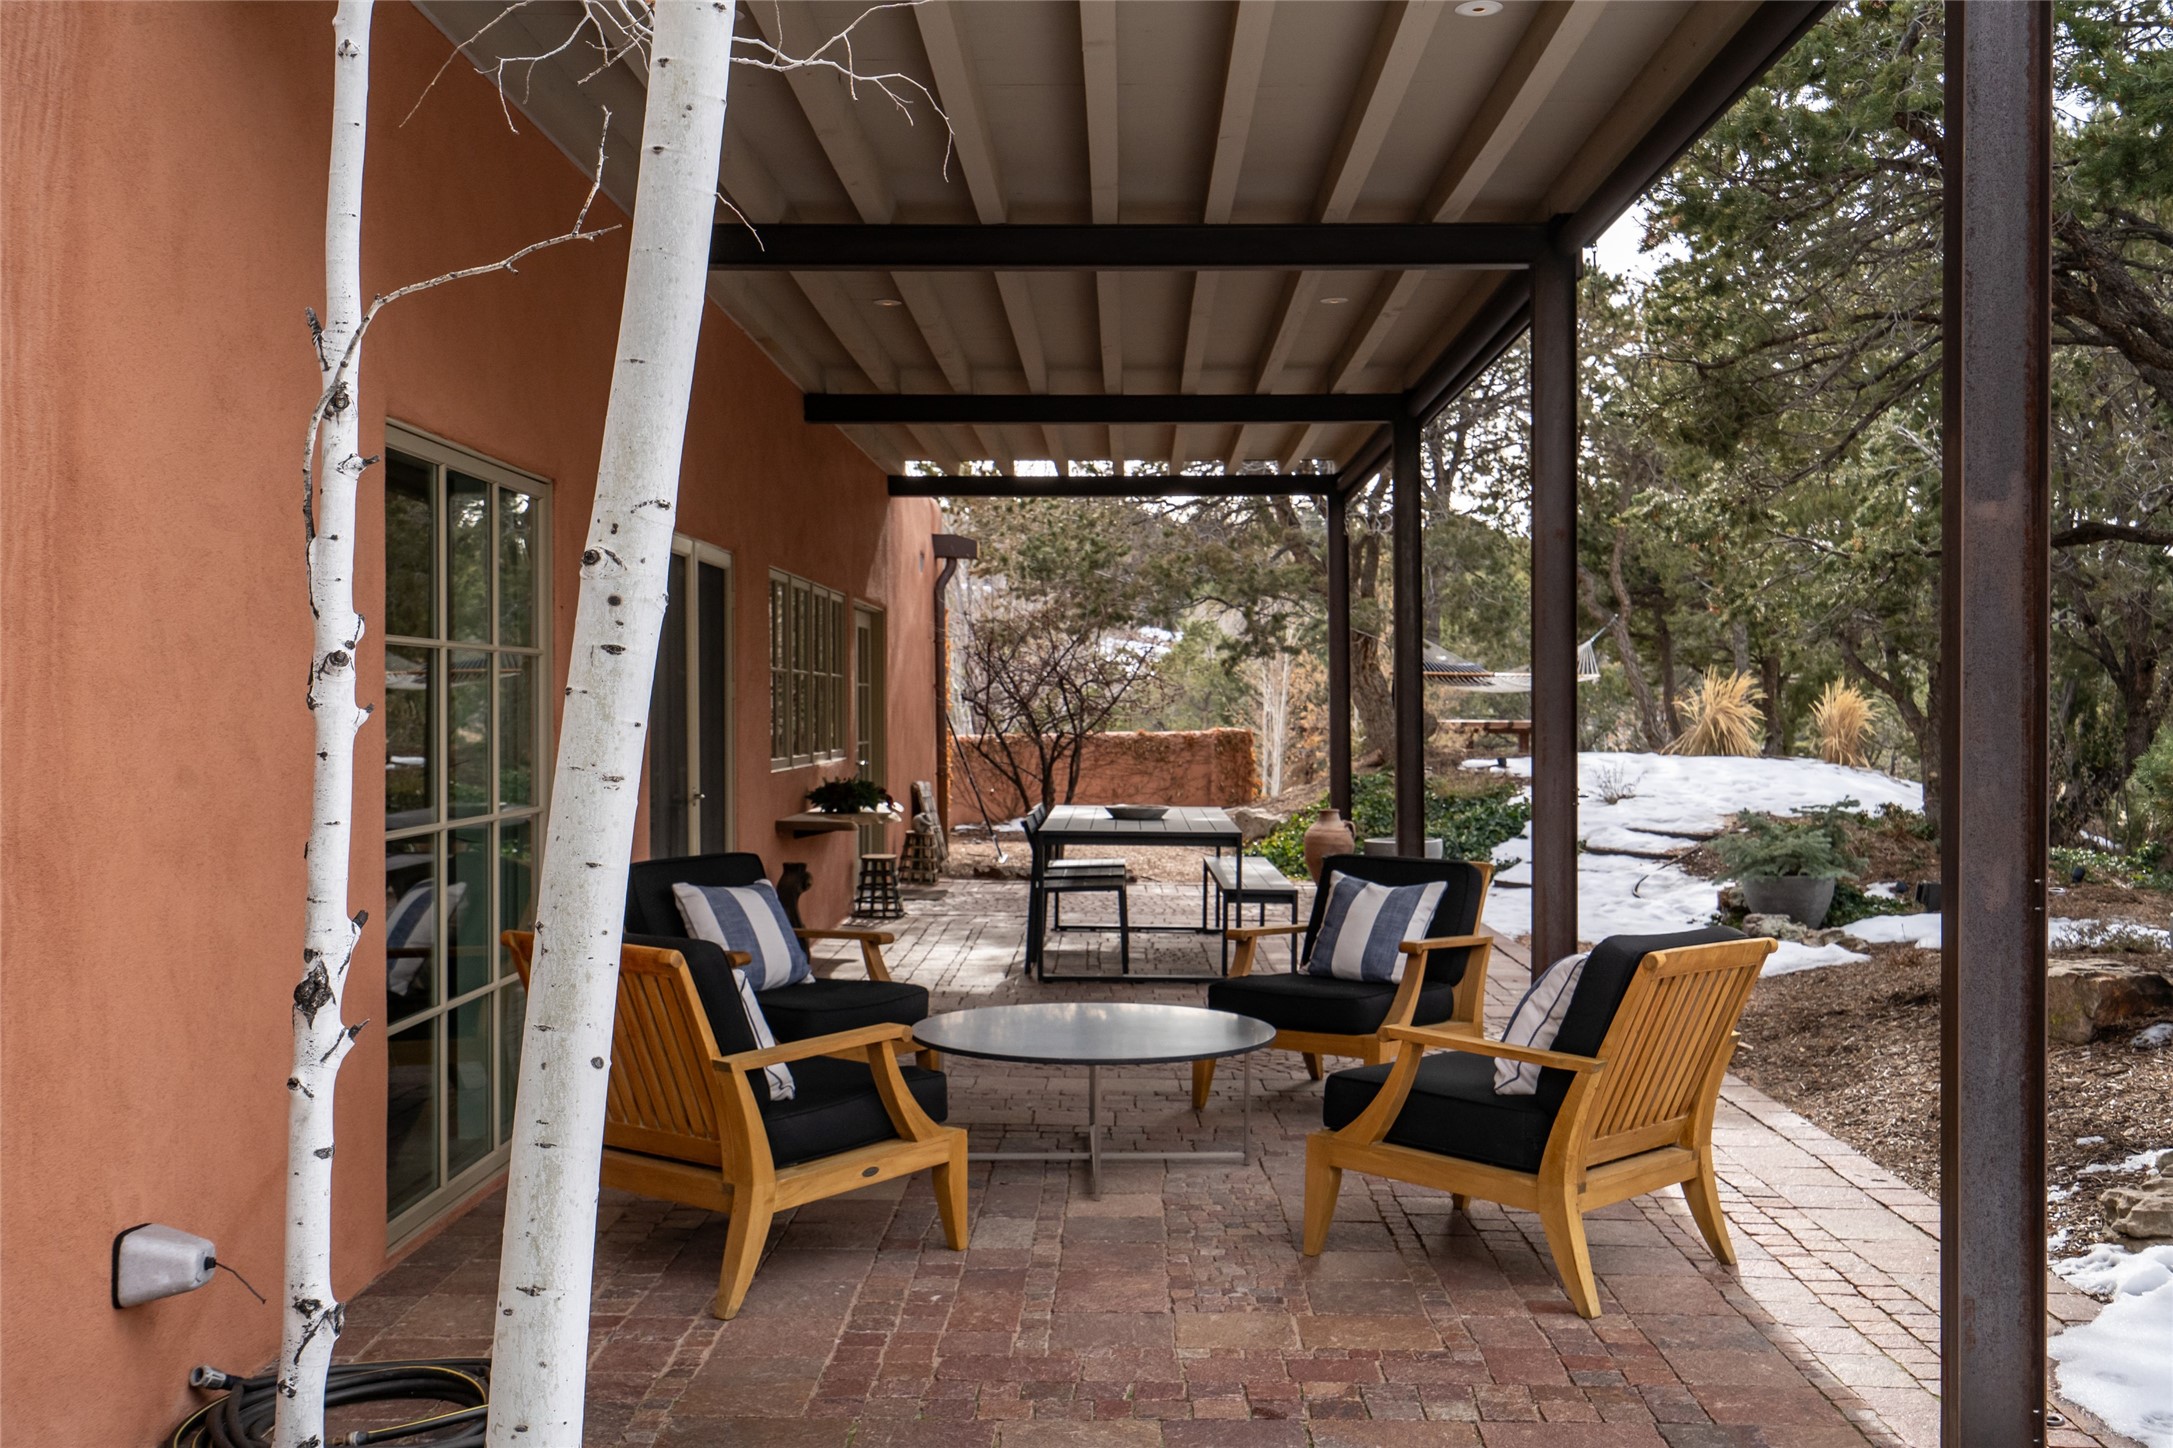
Covered patio with cushioned wood seating, brick pavers, and patches of snow in the yard.
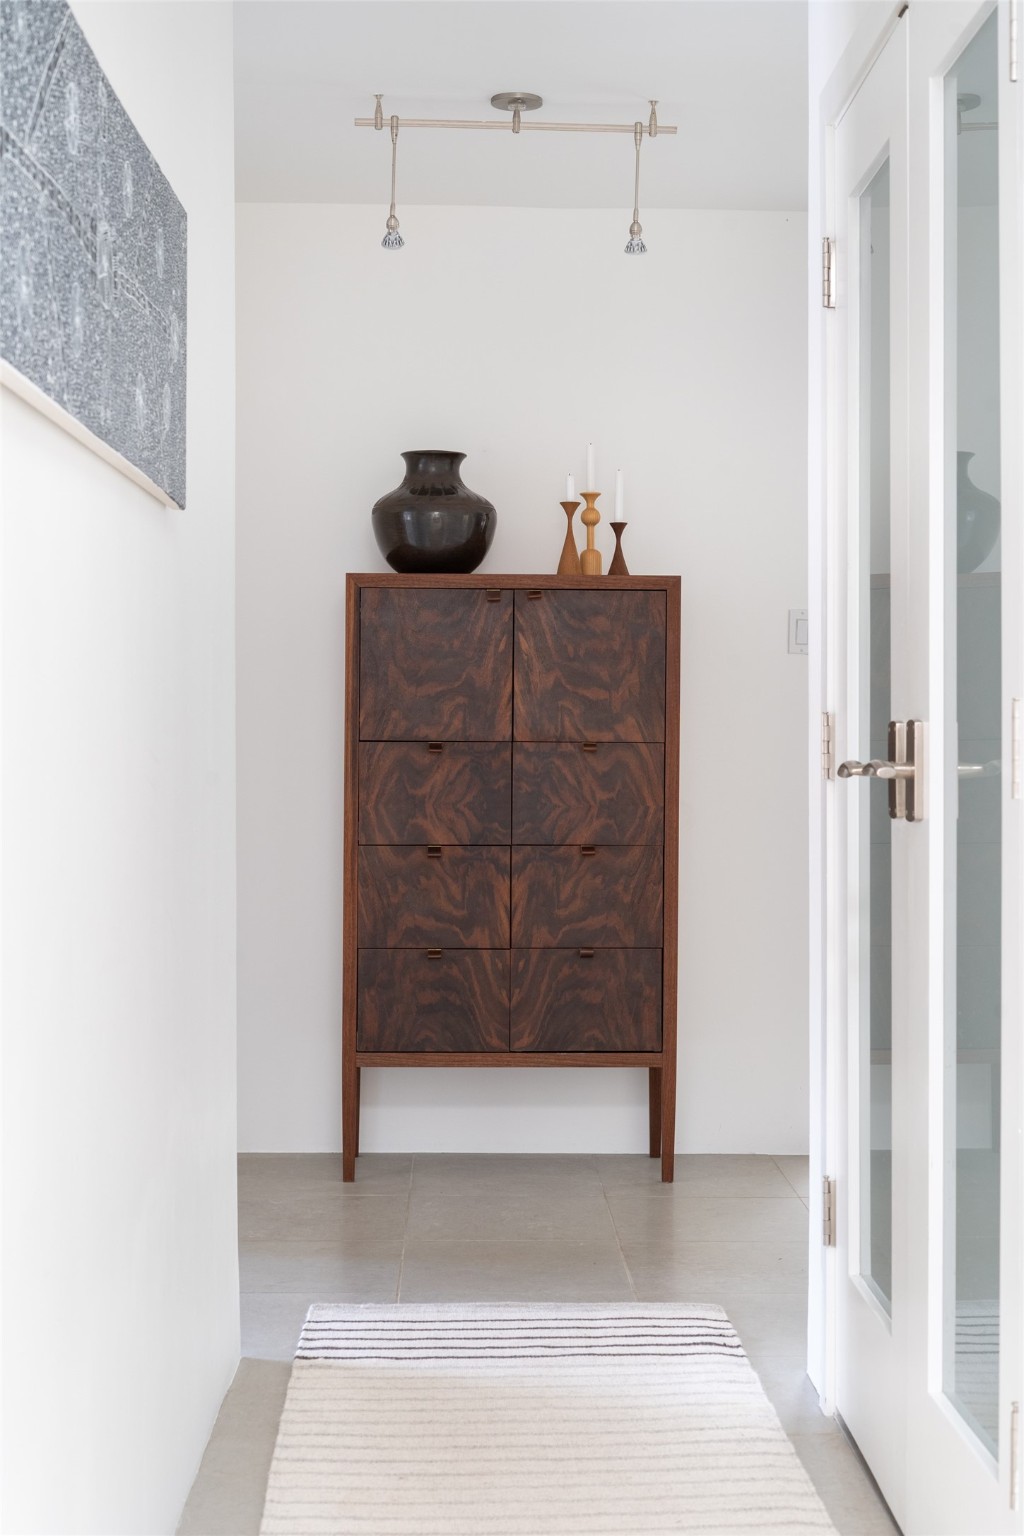
Entryway with a dark wood cabinet, decorative pottery, and glass-paneled doors.
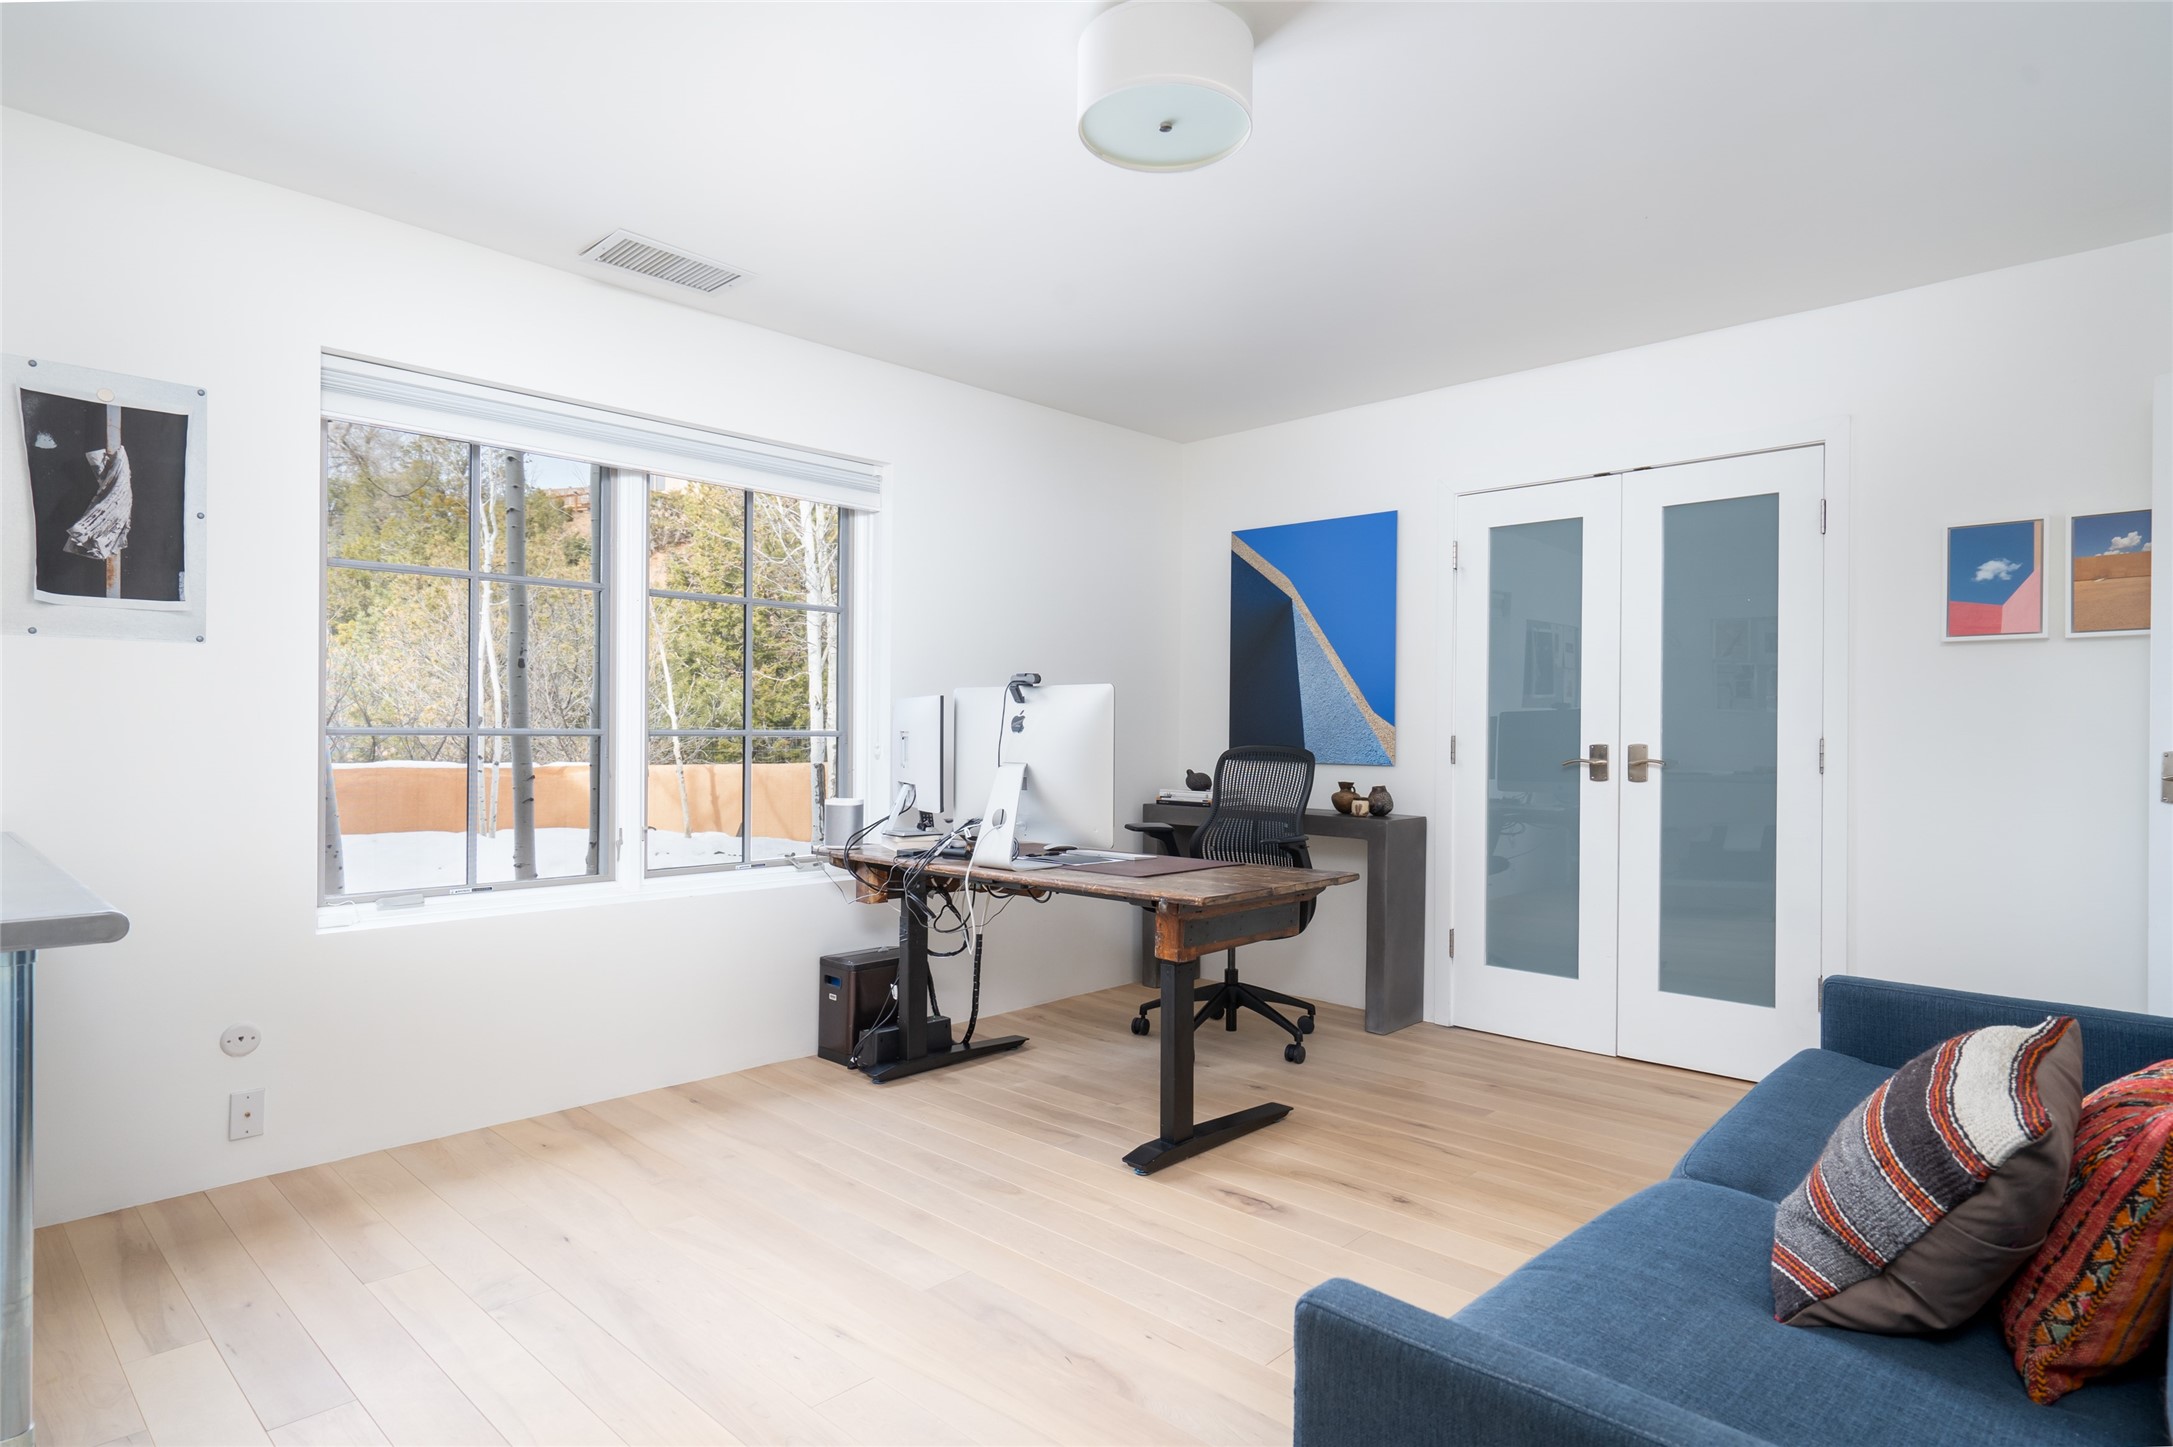
Home office with a wooden desk, large windows, glass-paneled doors, and a blue sofa.
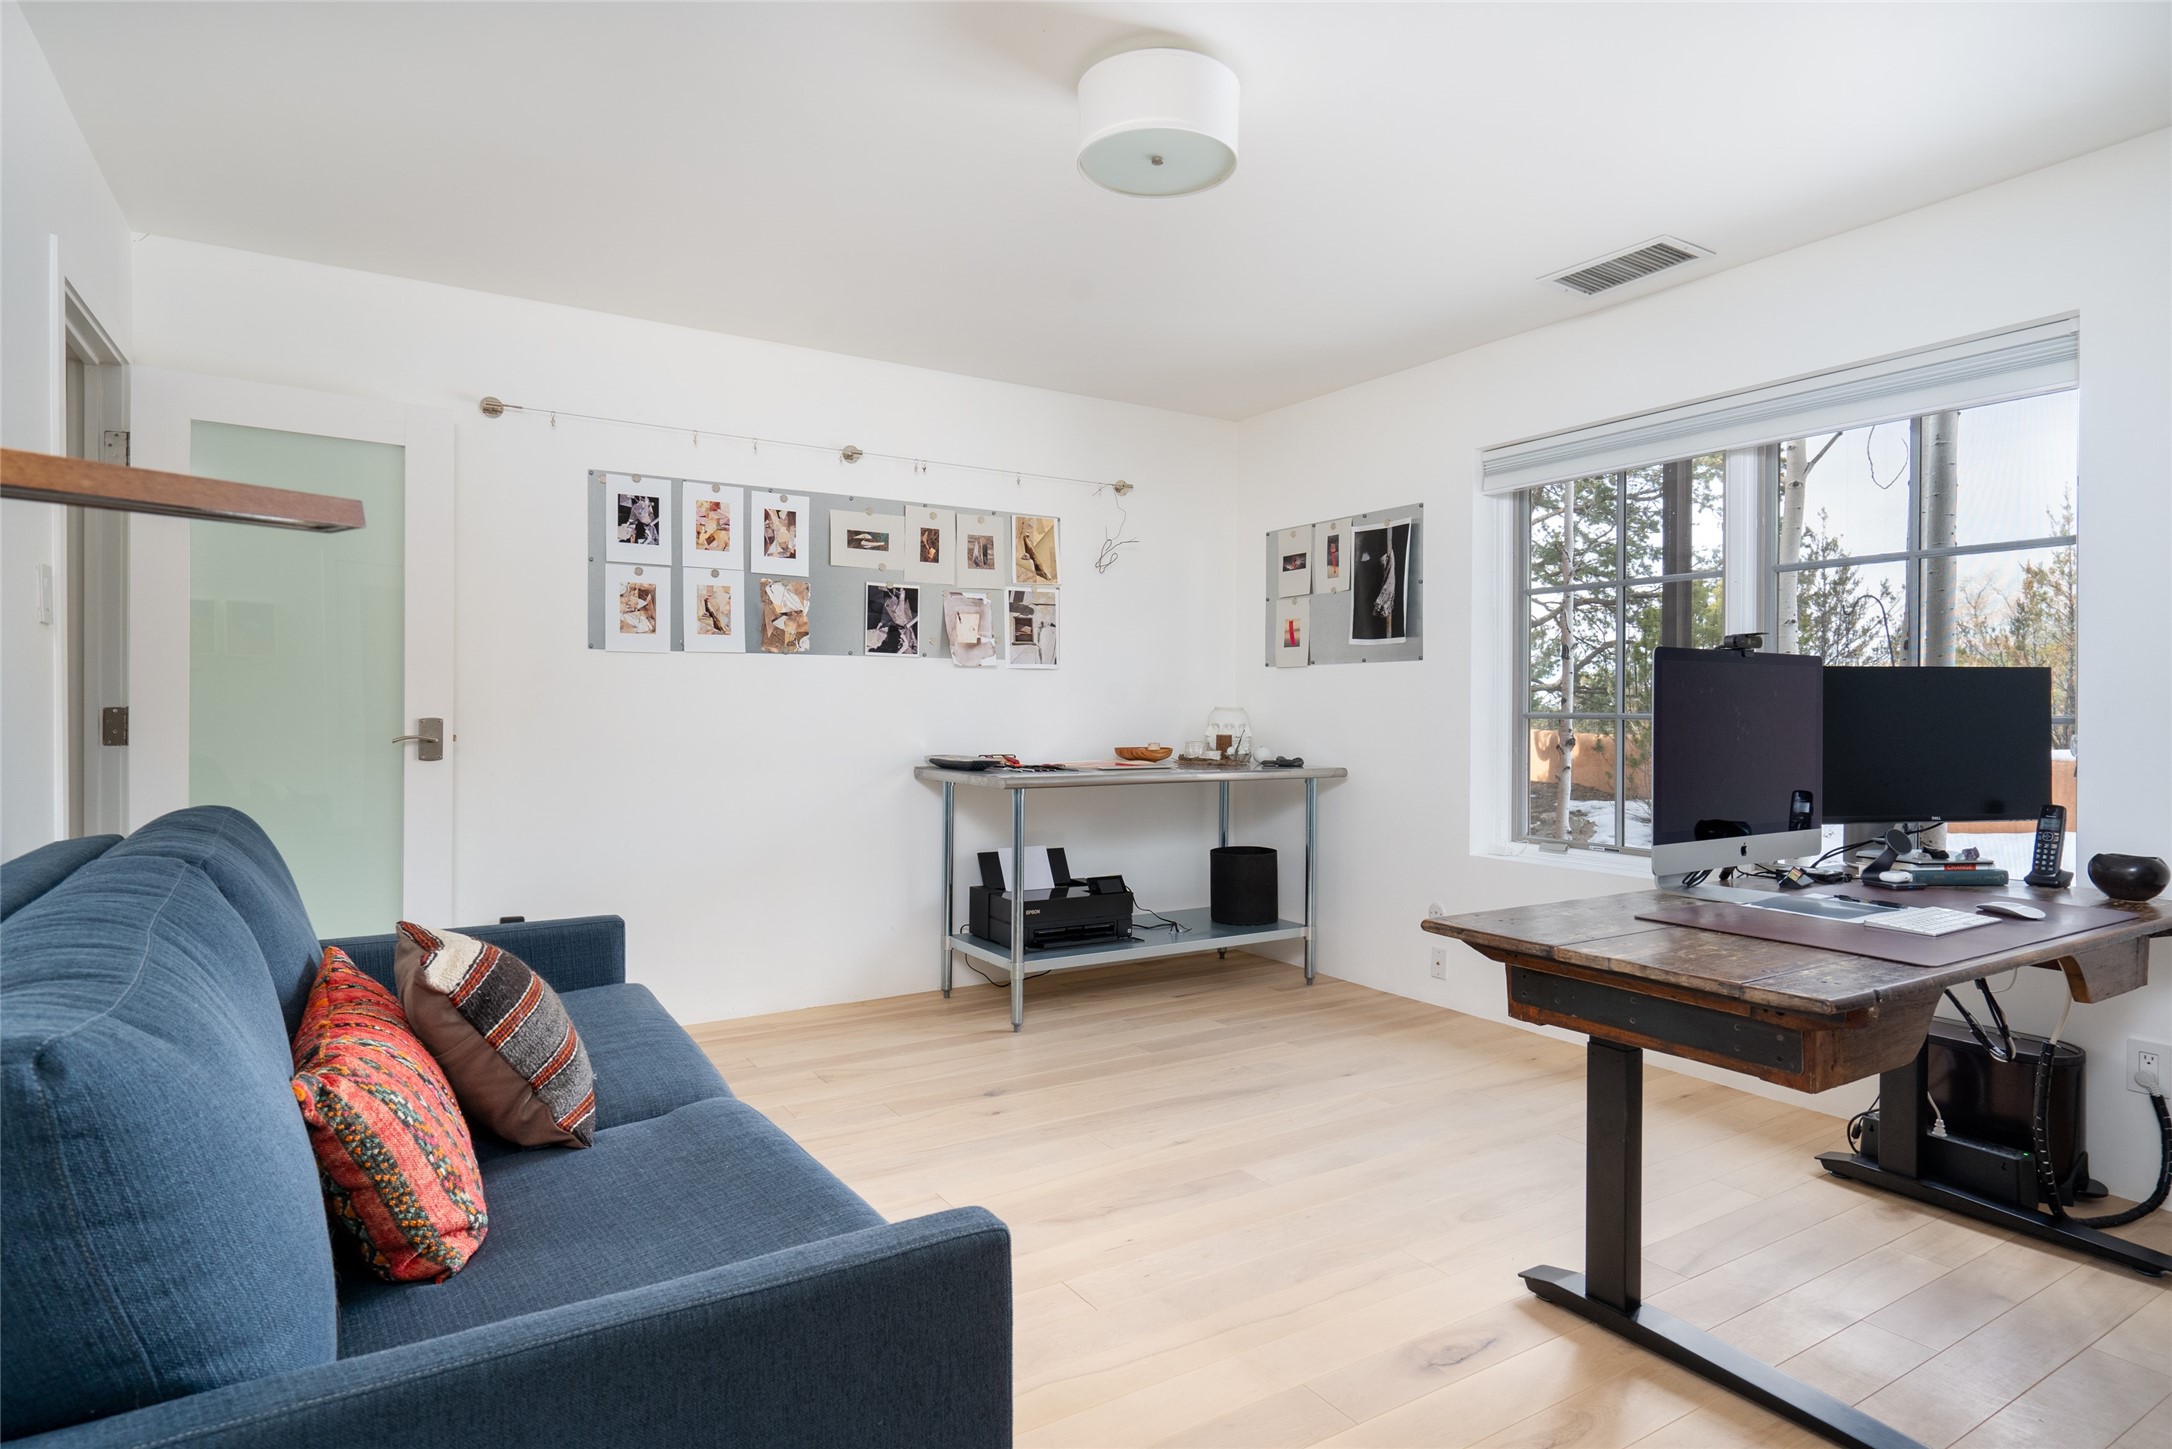
Home office with blue sofa, wall-mounted artwork, and a wooden desk by a large window.
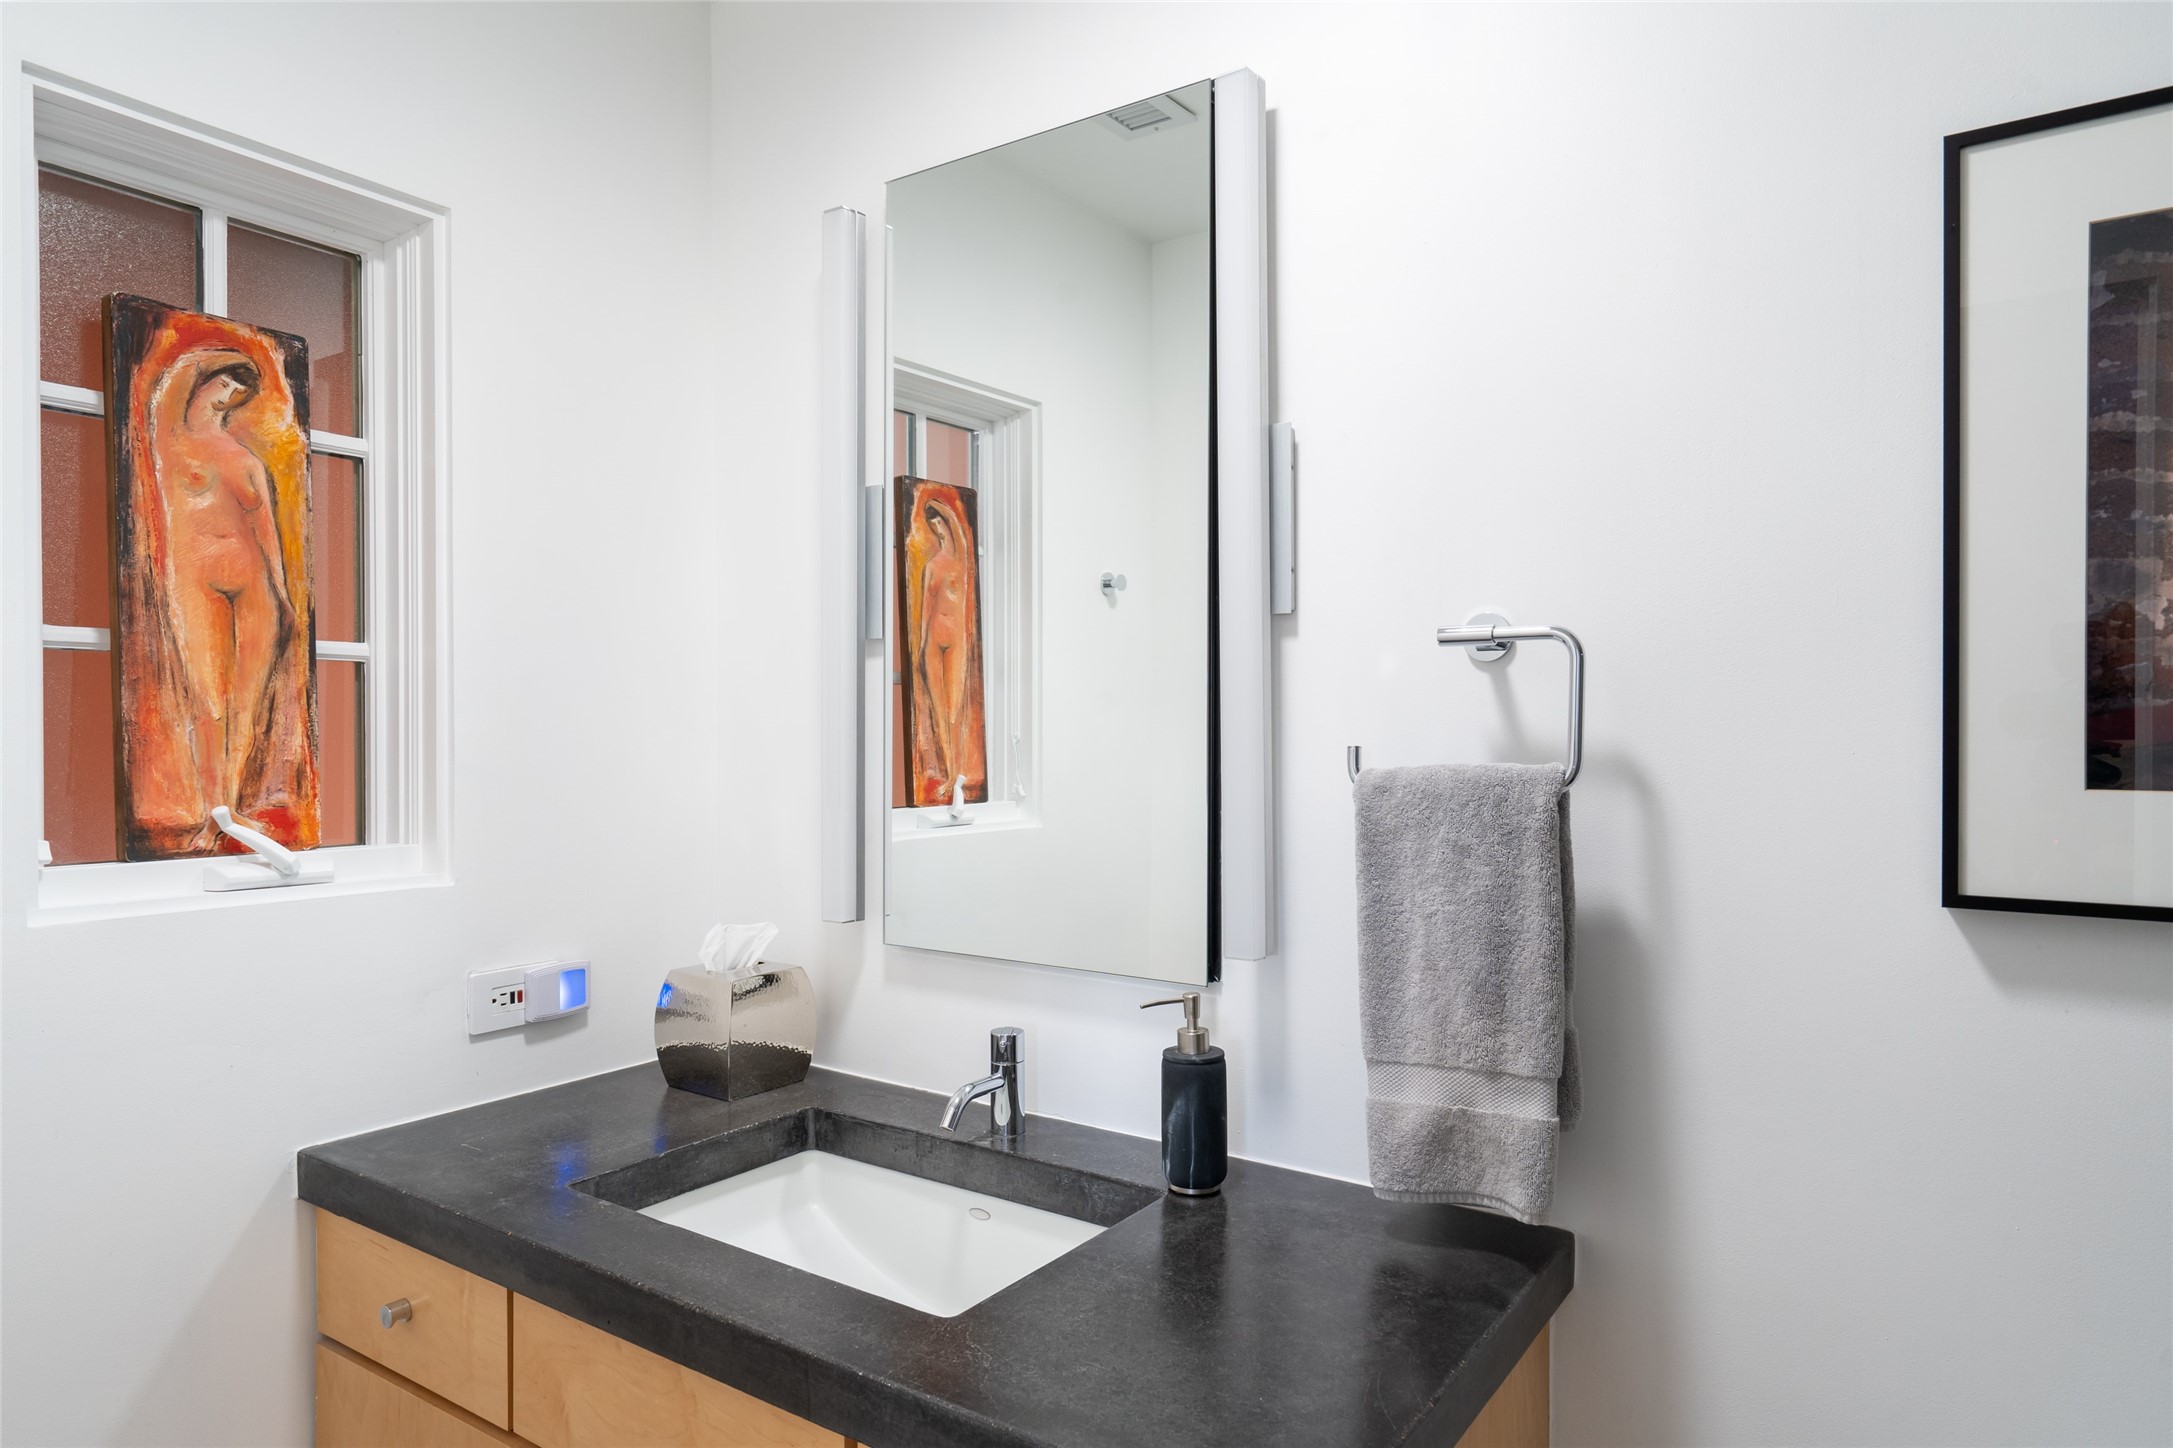
Bathroom vanity with dark stone countertop, undermount sink, large mirror, and colorful artwork.
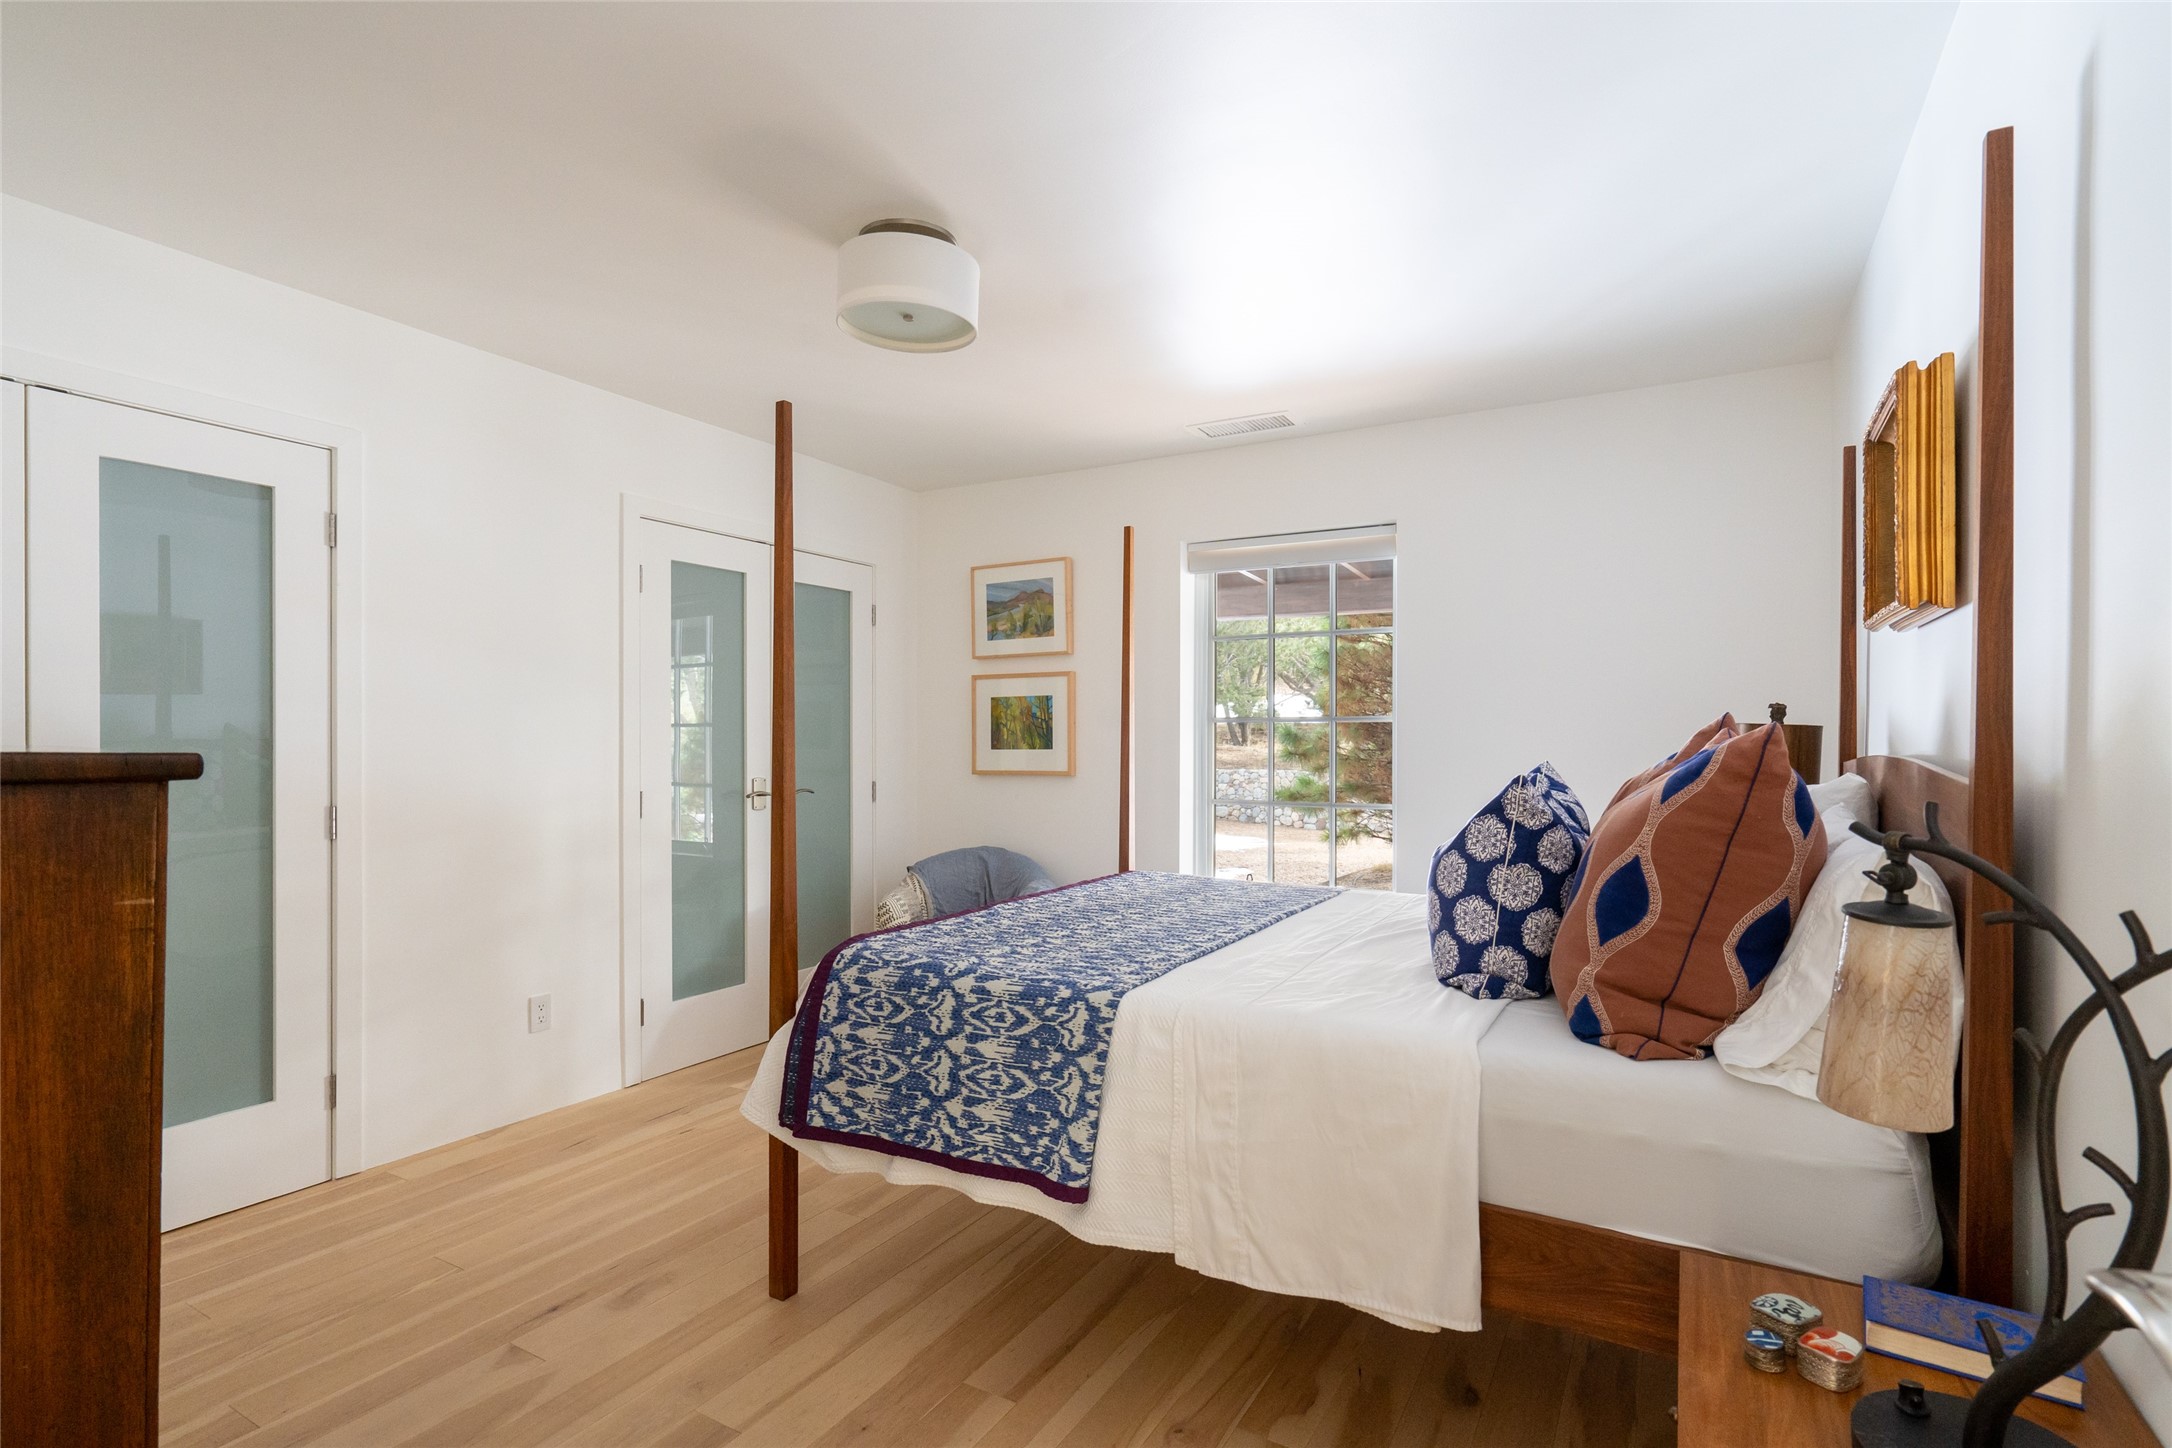
Bedroom with a wood bed, blue patterned coverlet, and glass-paneled doors.
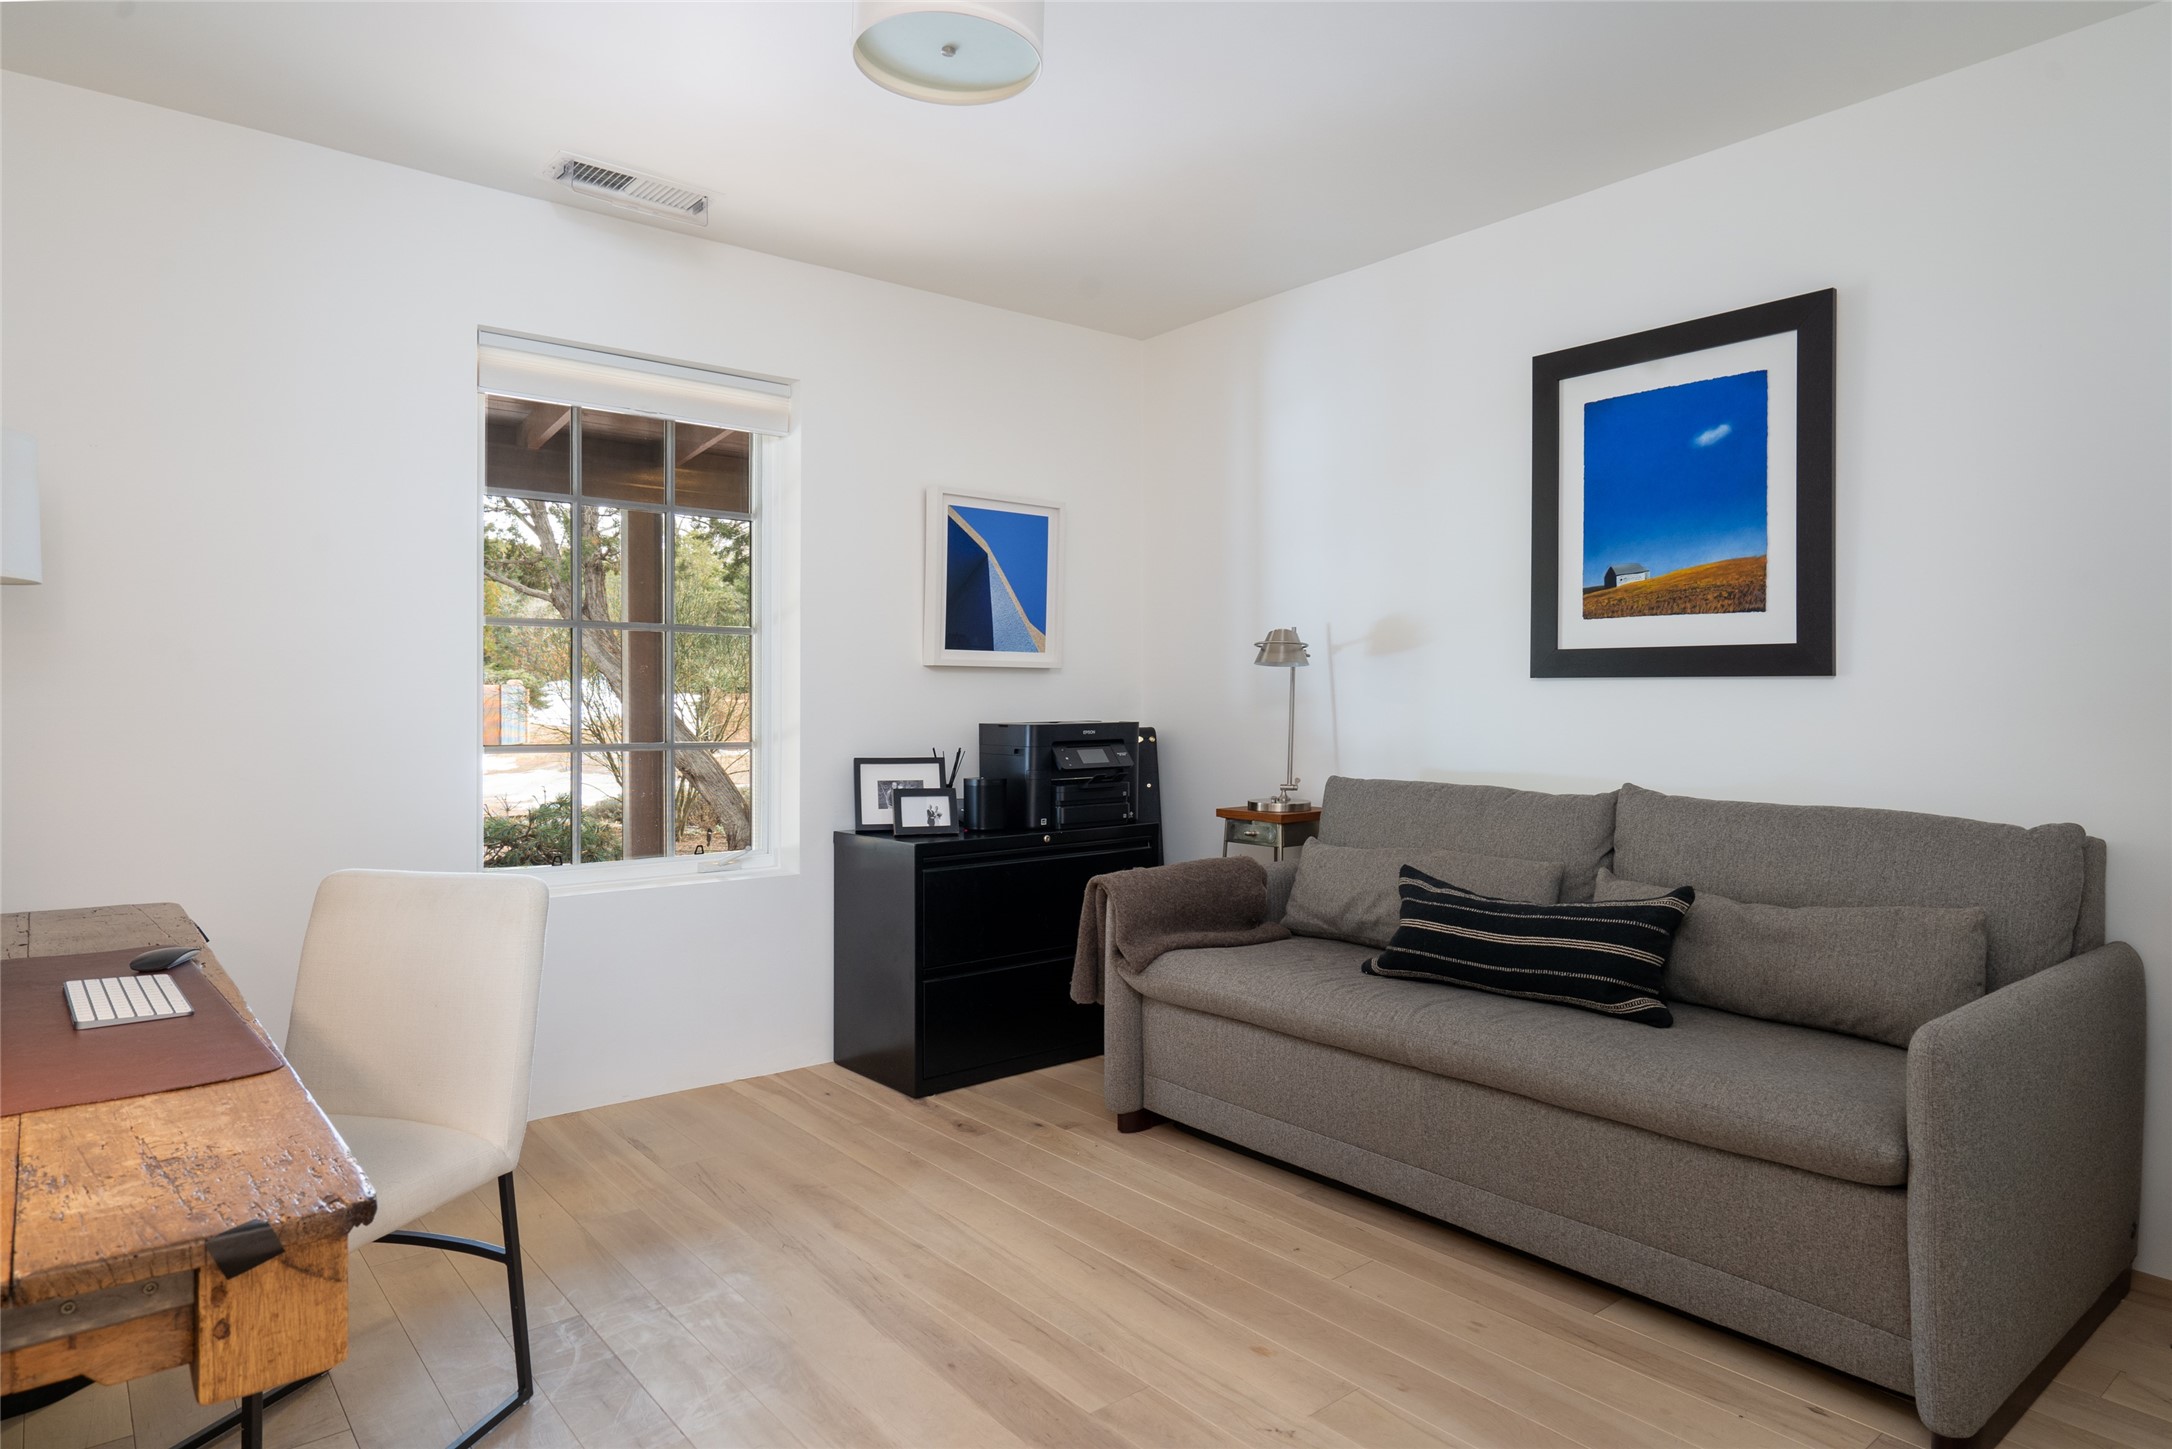
Home office with a gray sofa, rustic wood desk, and large window.
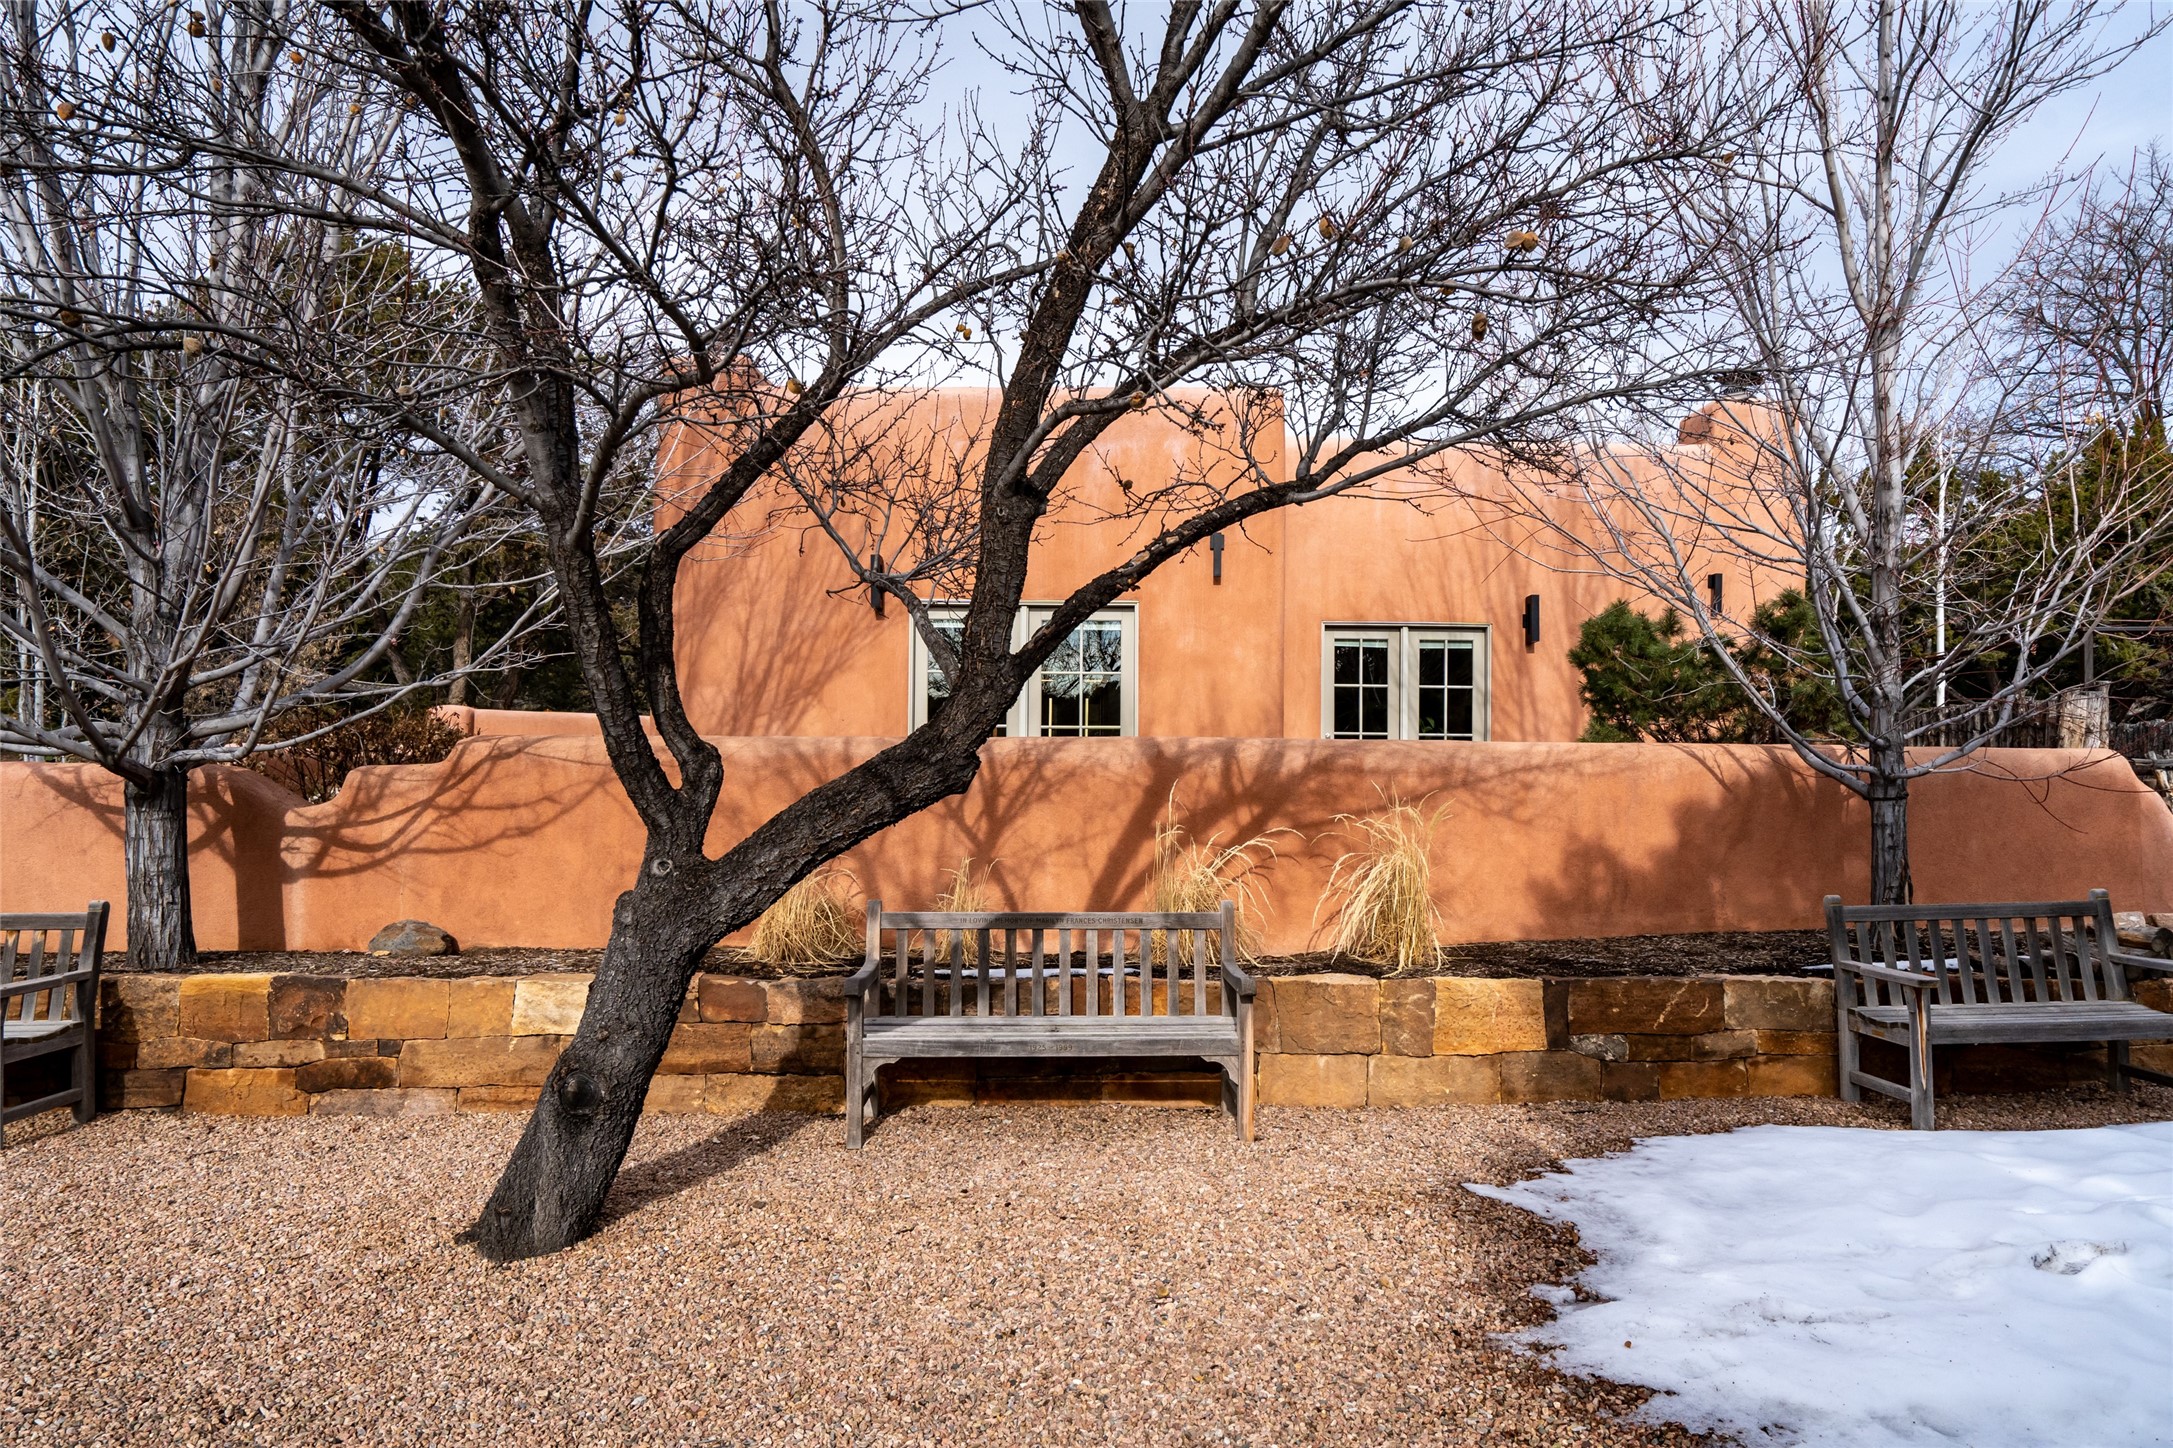
Adobe home behind a walled courtyard with wooden benches, bare trees, and patches of snow.
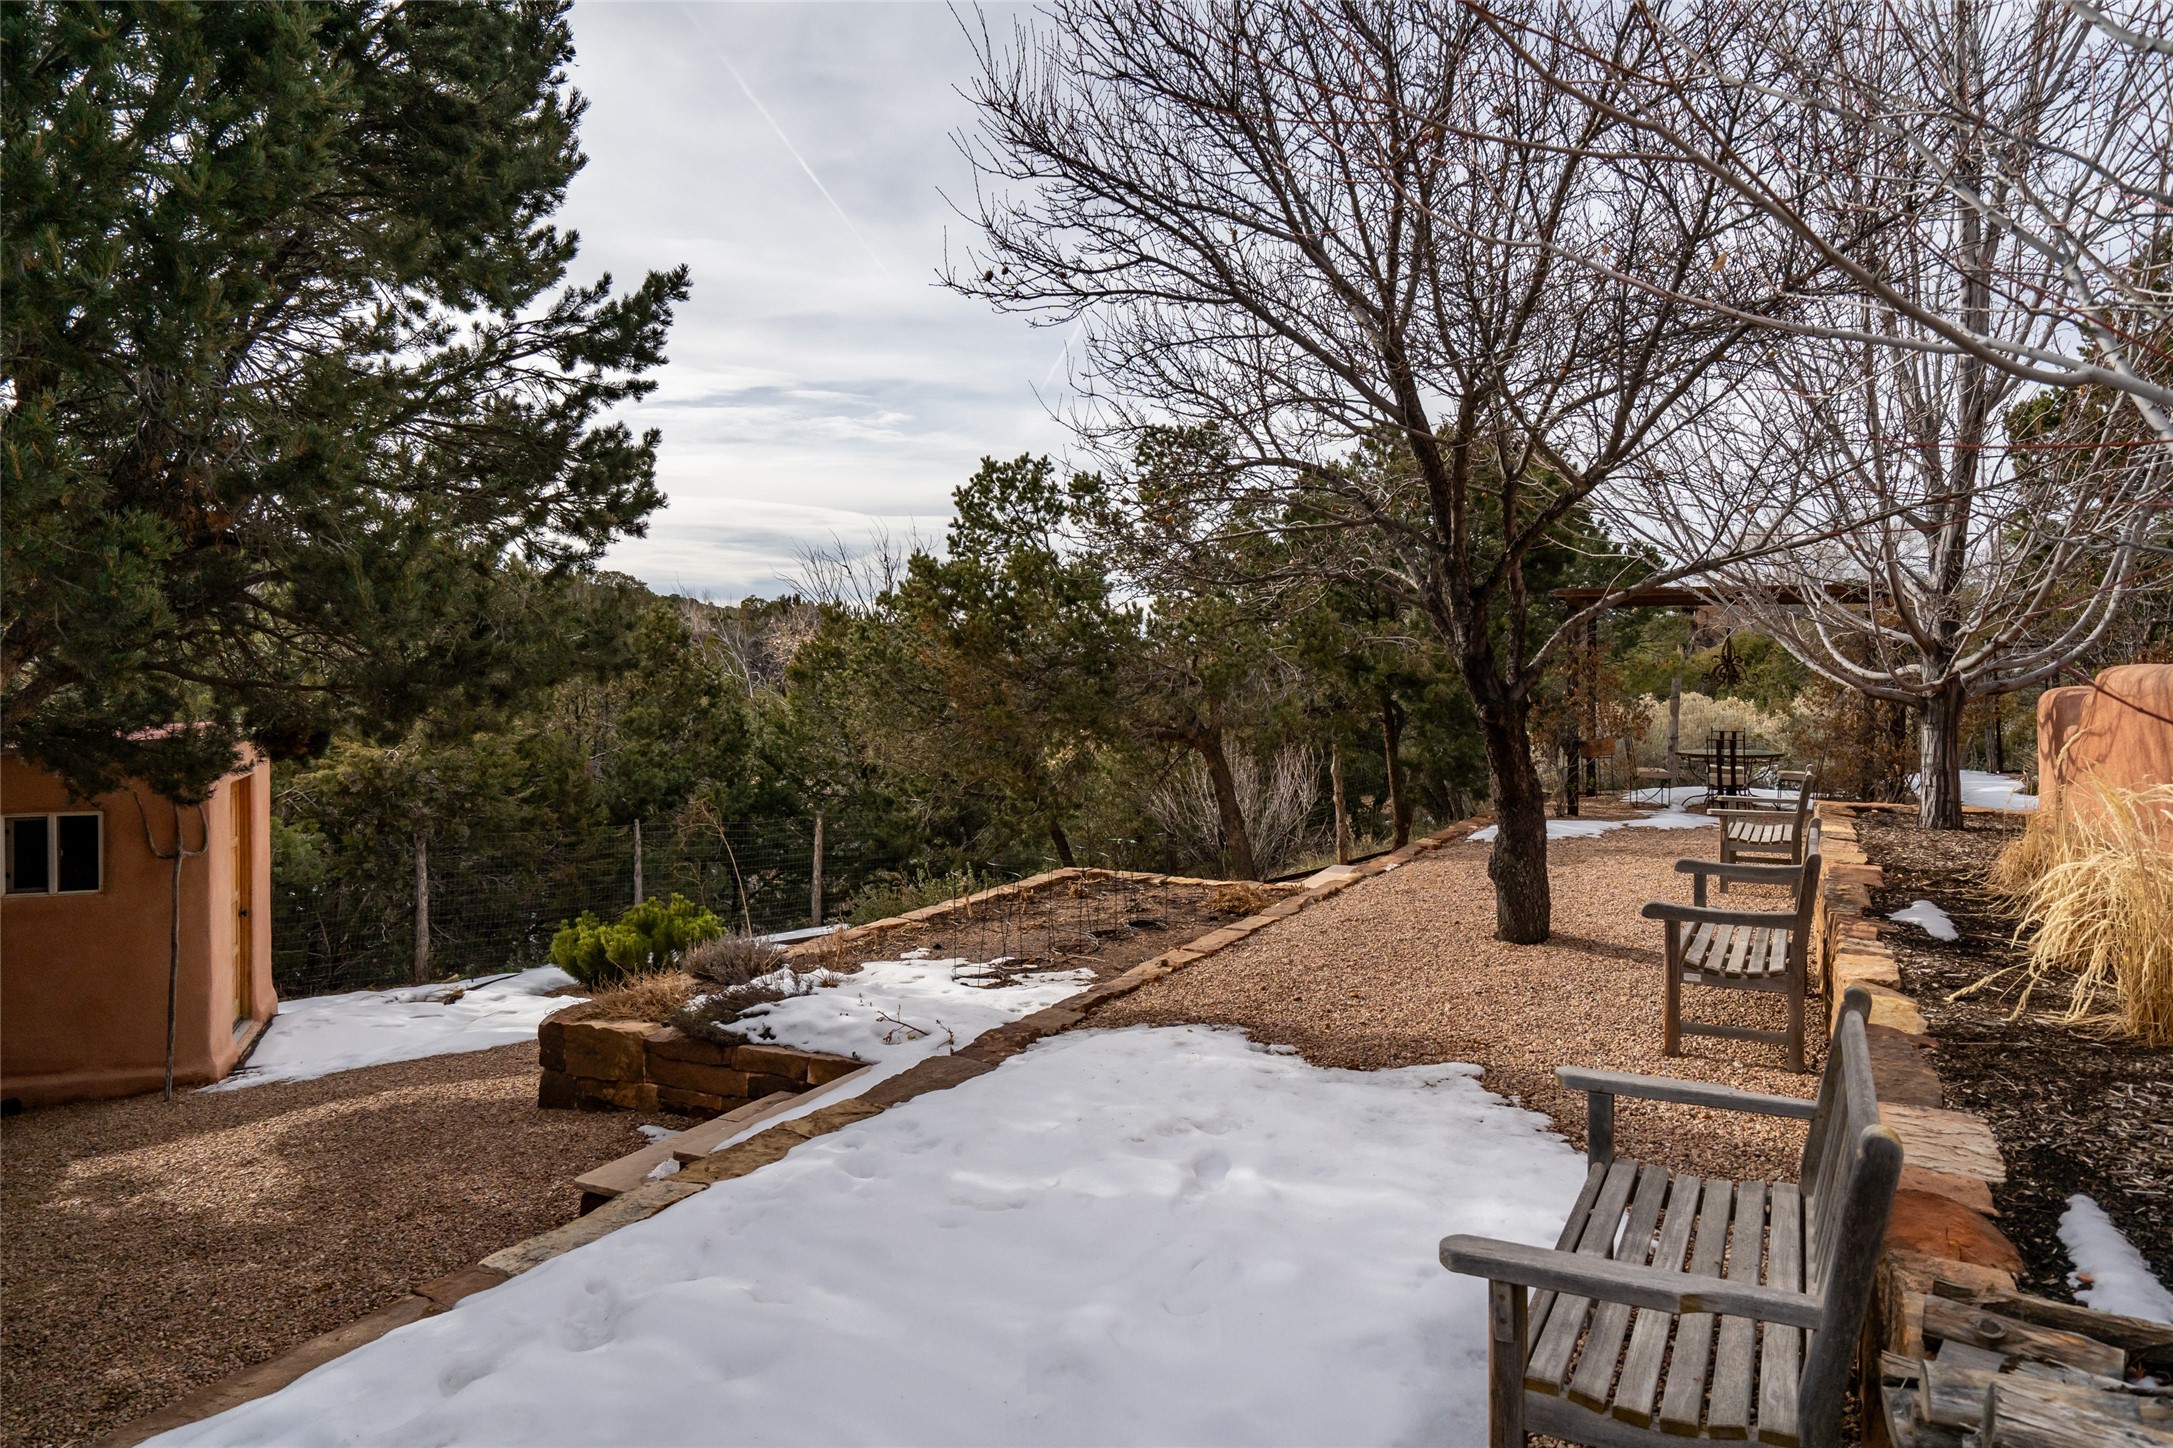
Snow-dusted gravel patio with wooden benches, stone edging, and mature trees.
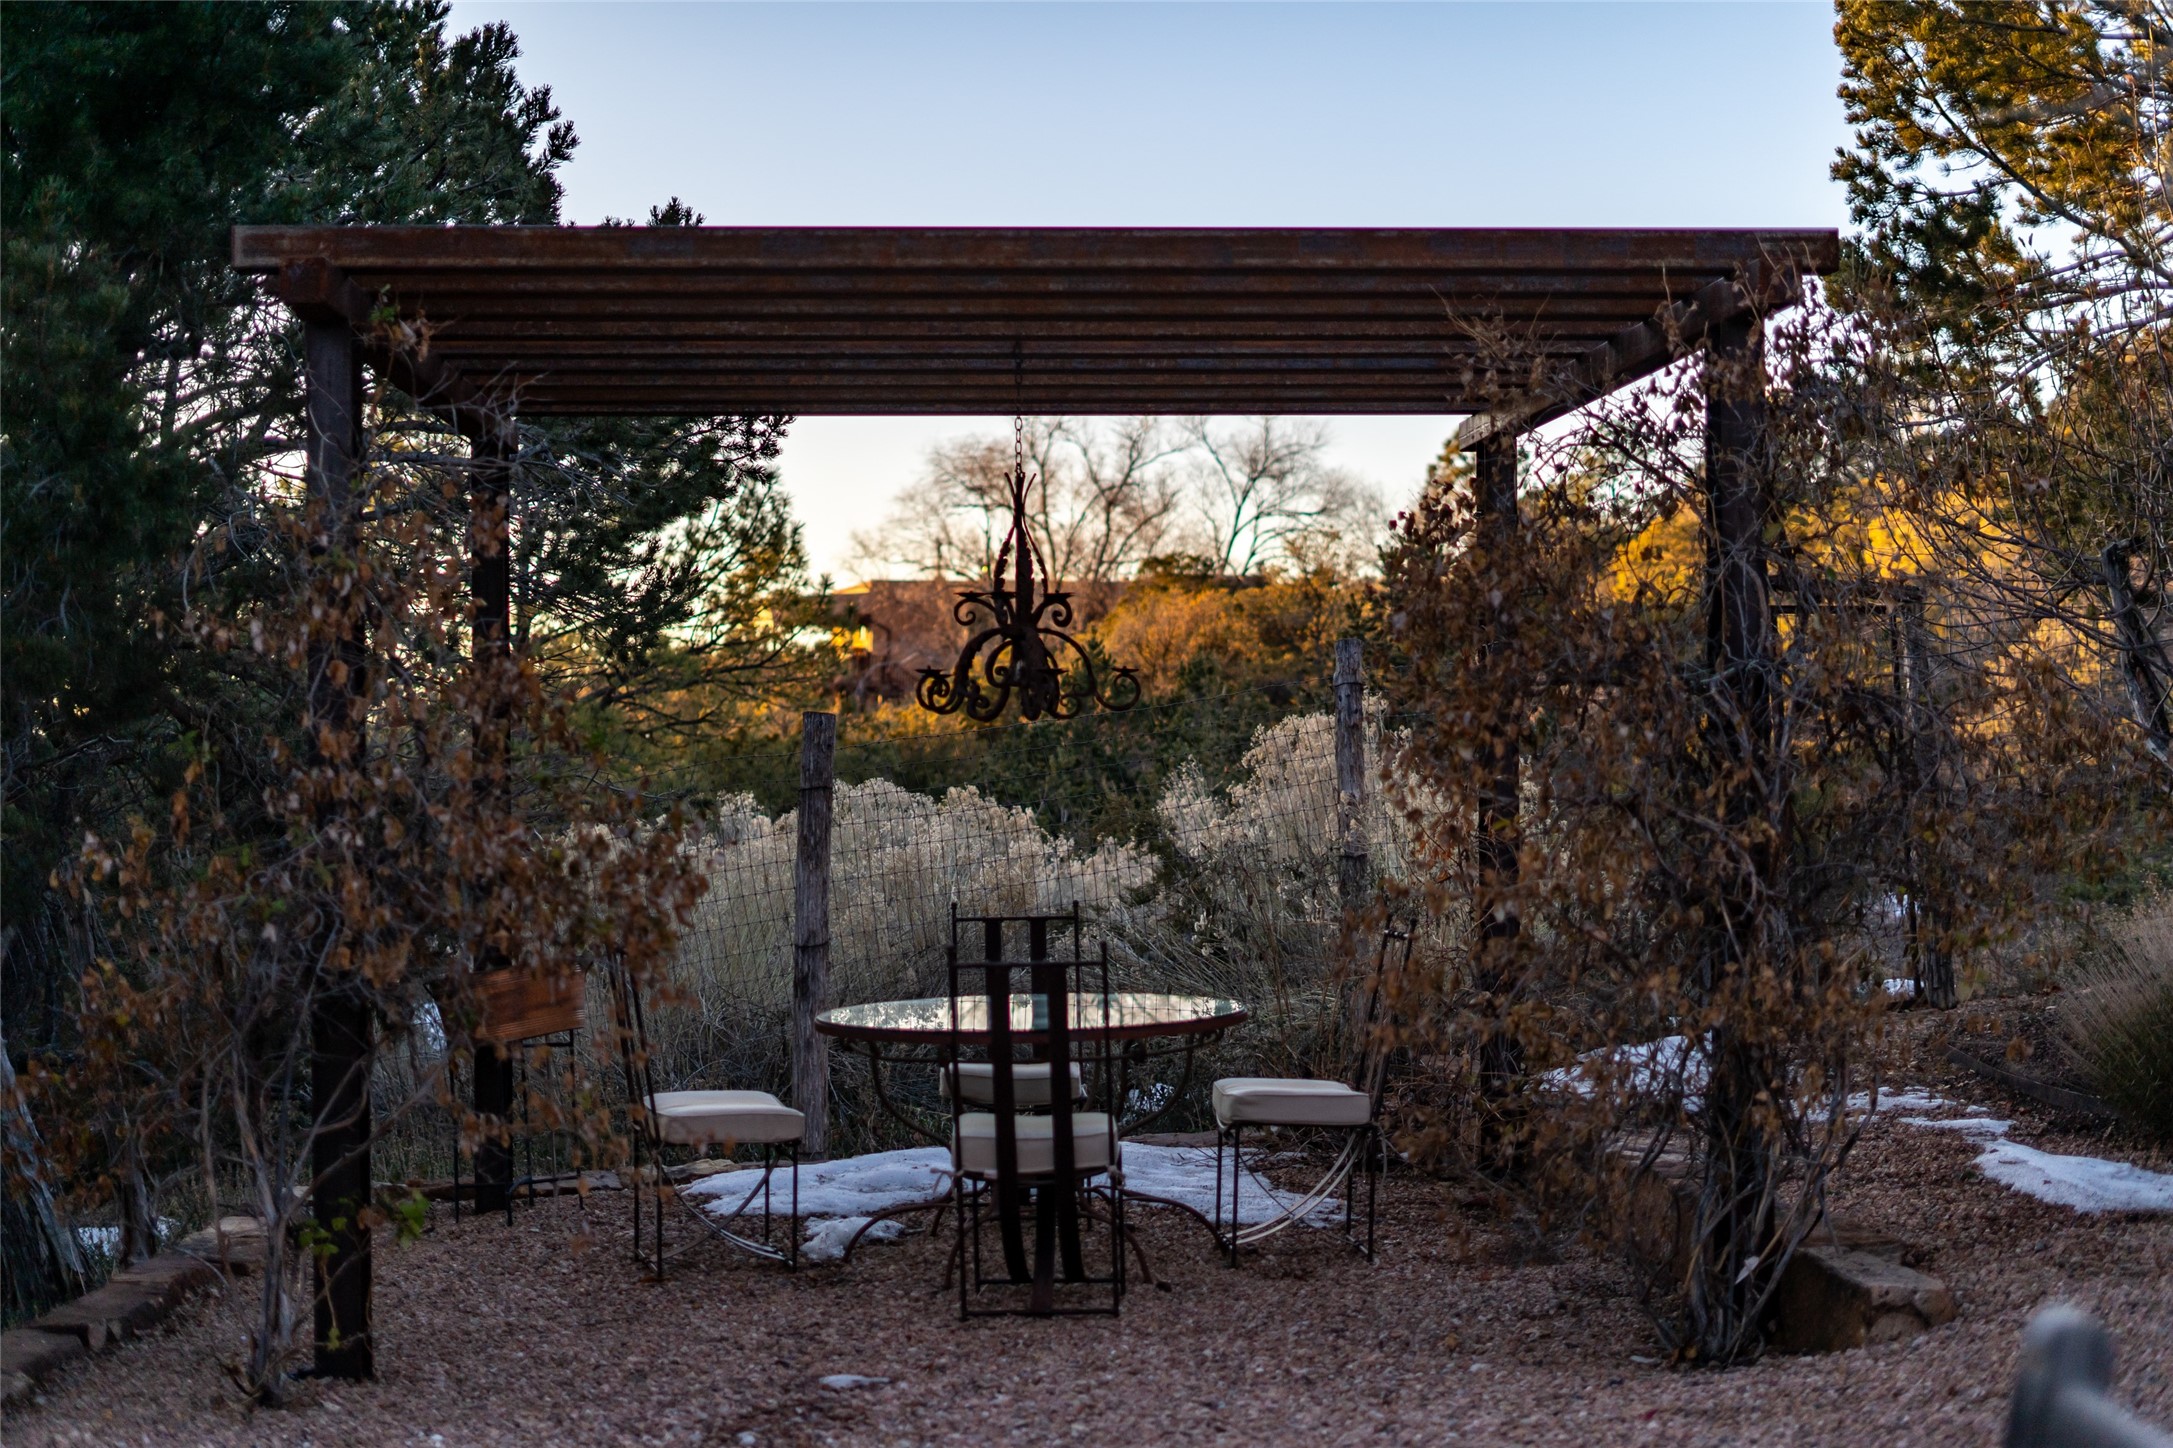
Outdoor dining area beneath a wooden pergola, with a round table and chairs among trees.
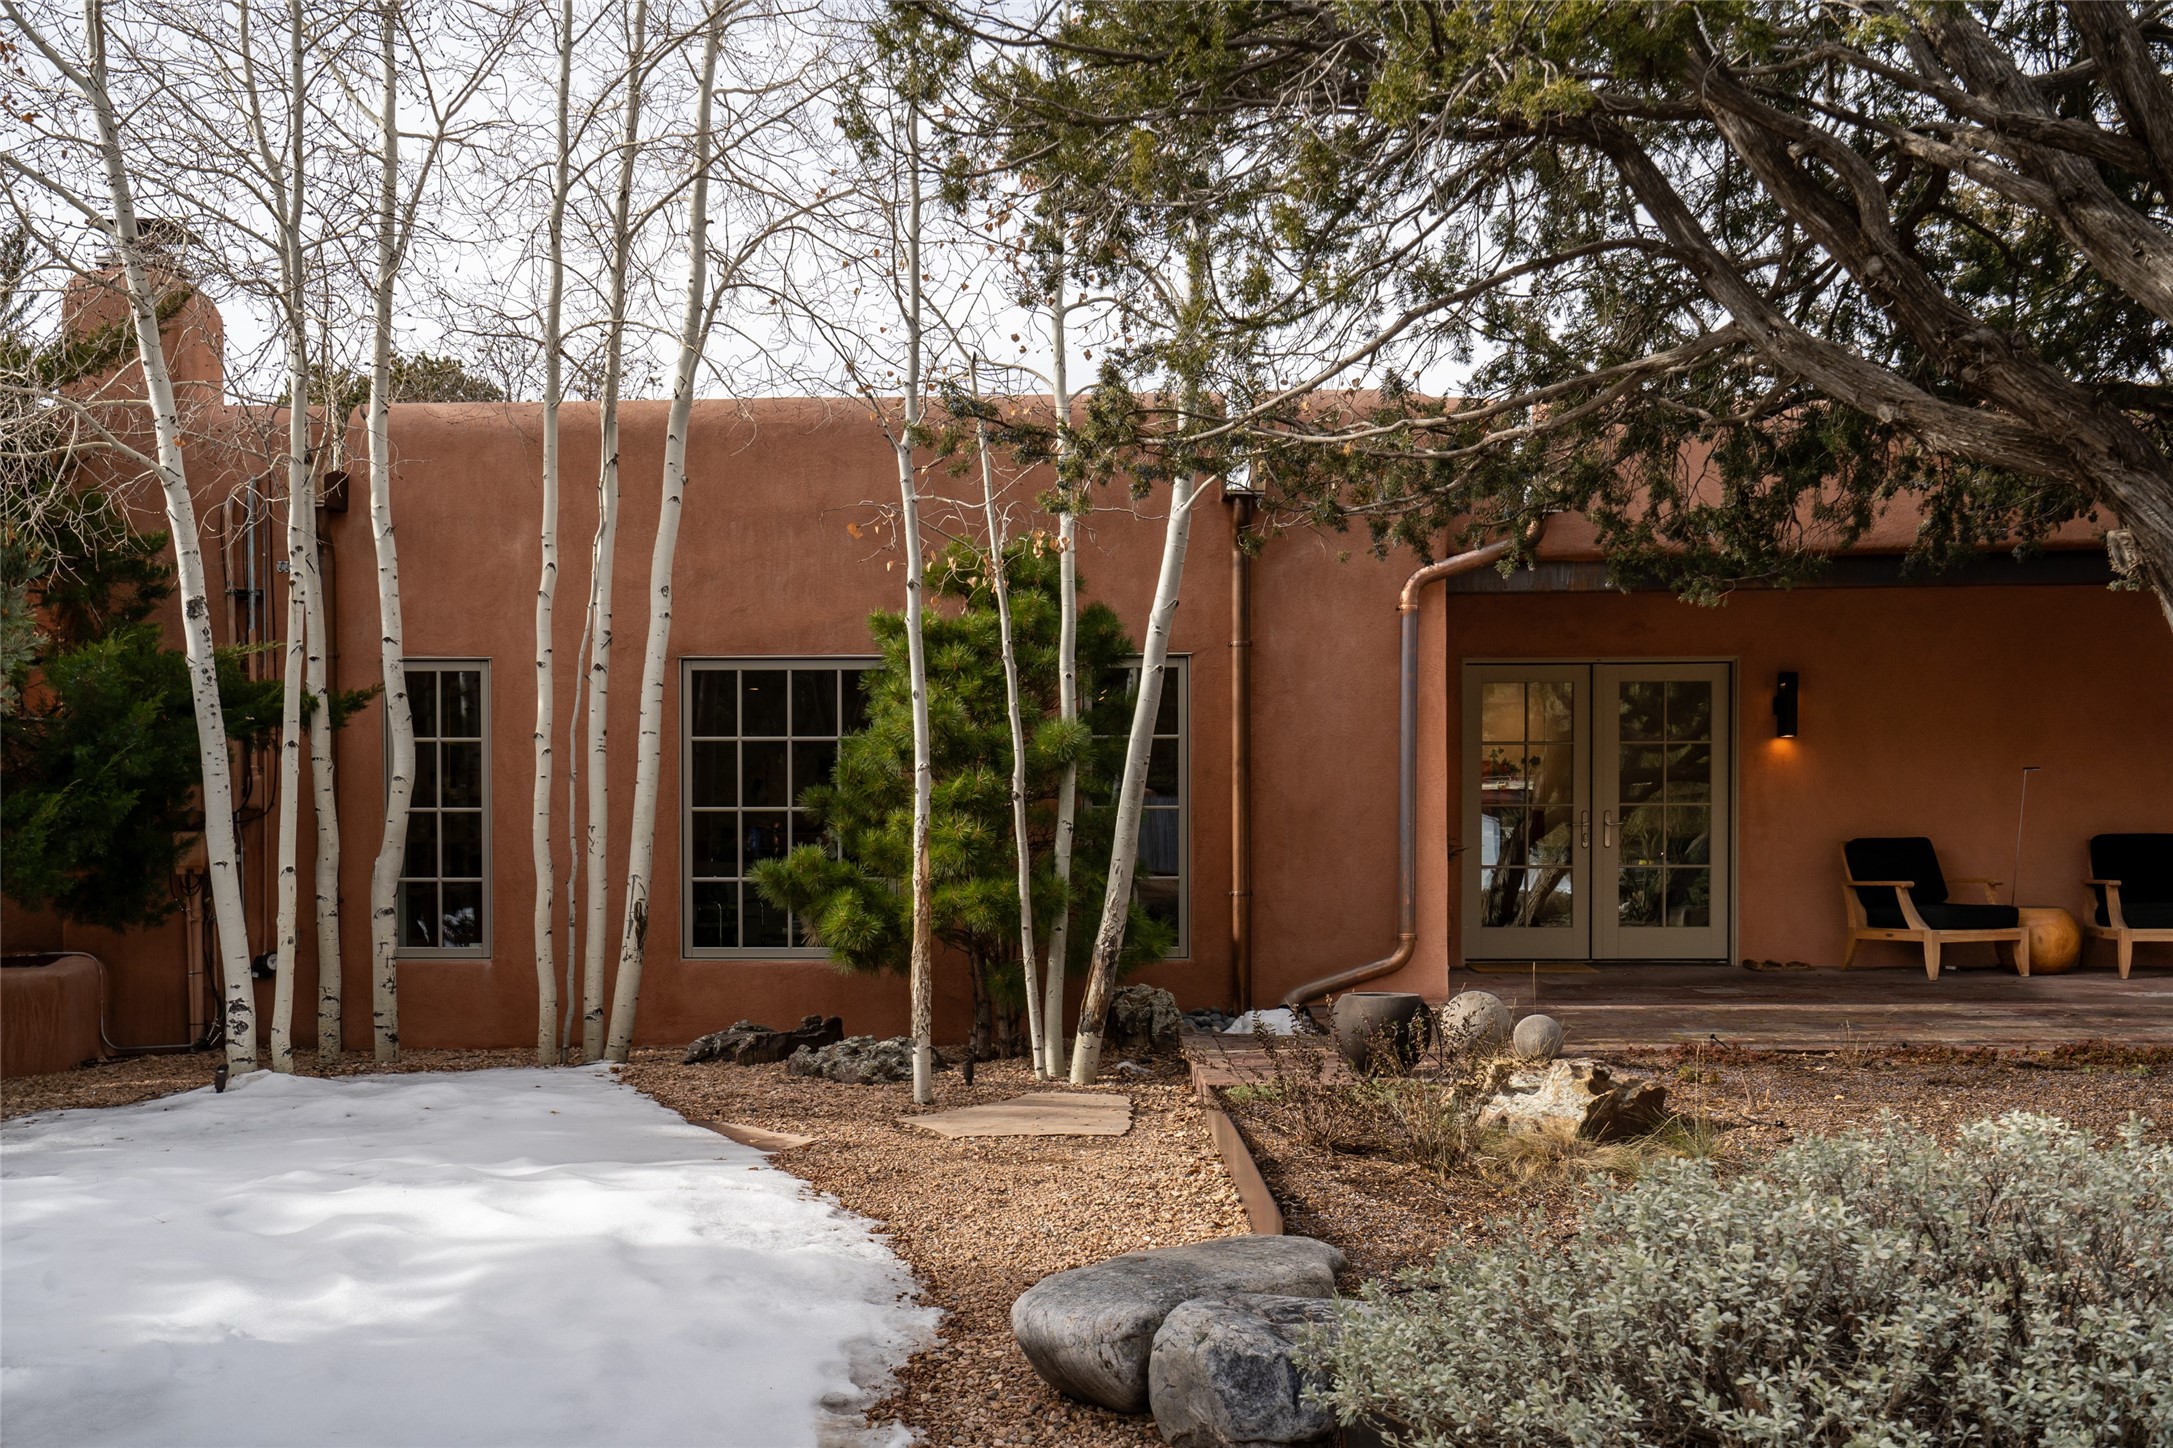
Adobe home patio with French doors, aspen trees, outdoor chairs, and snow-covered ground.
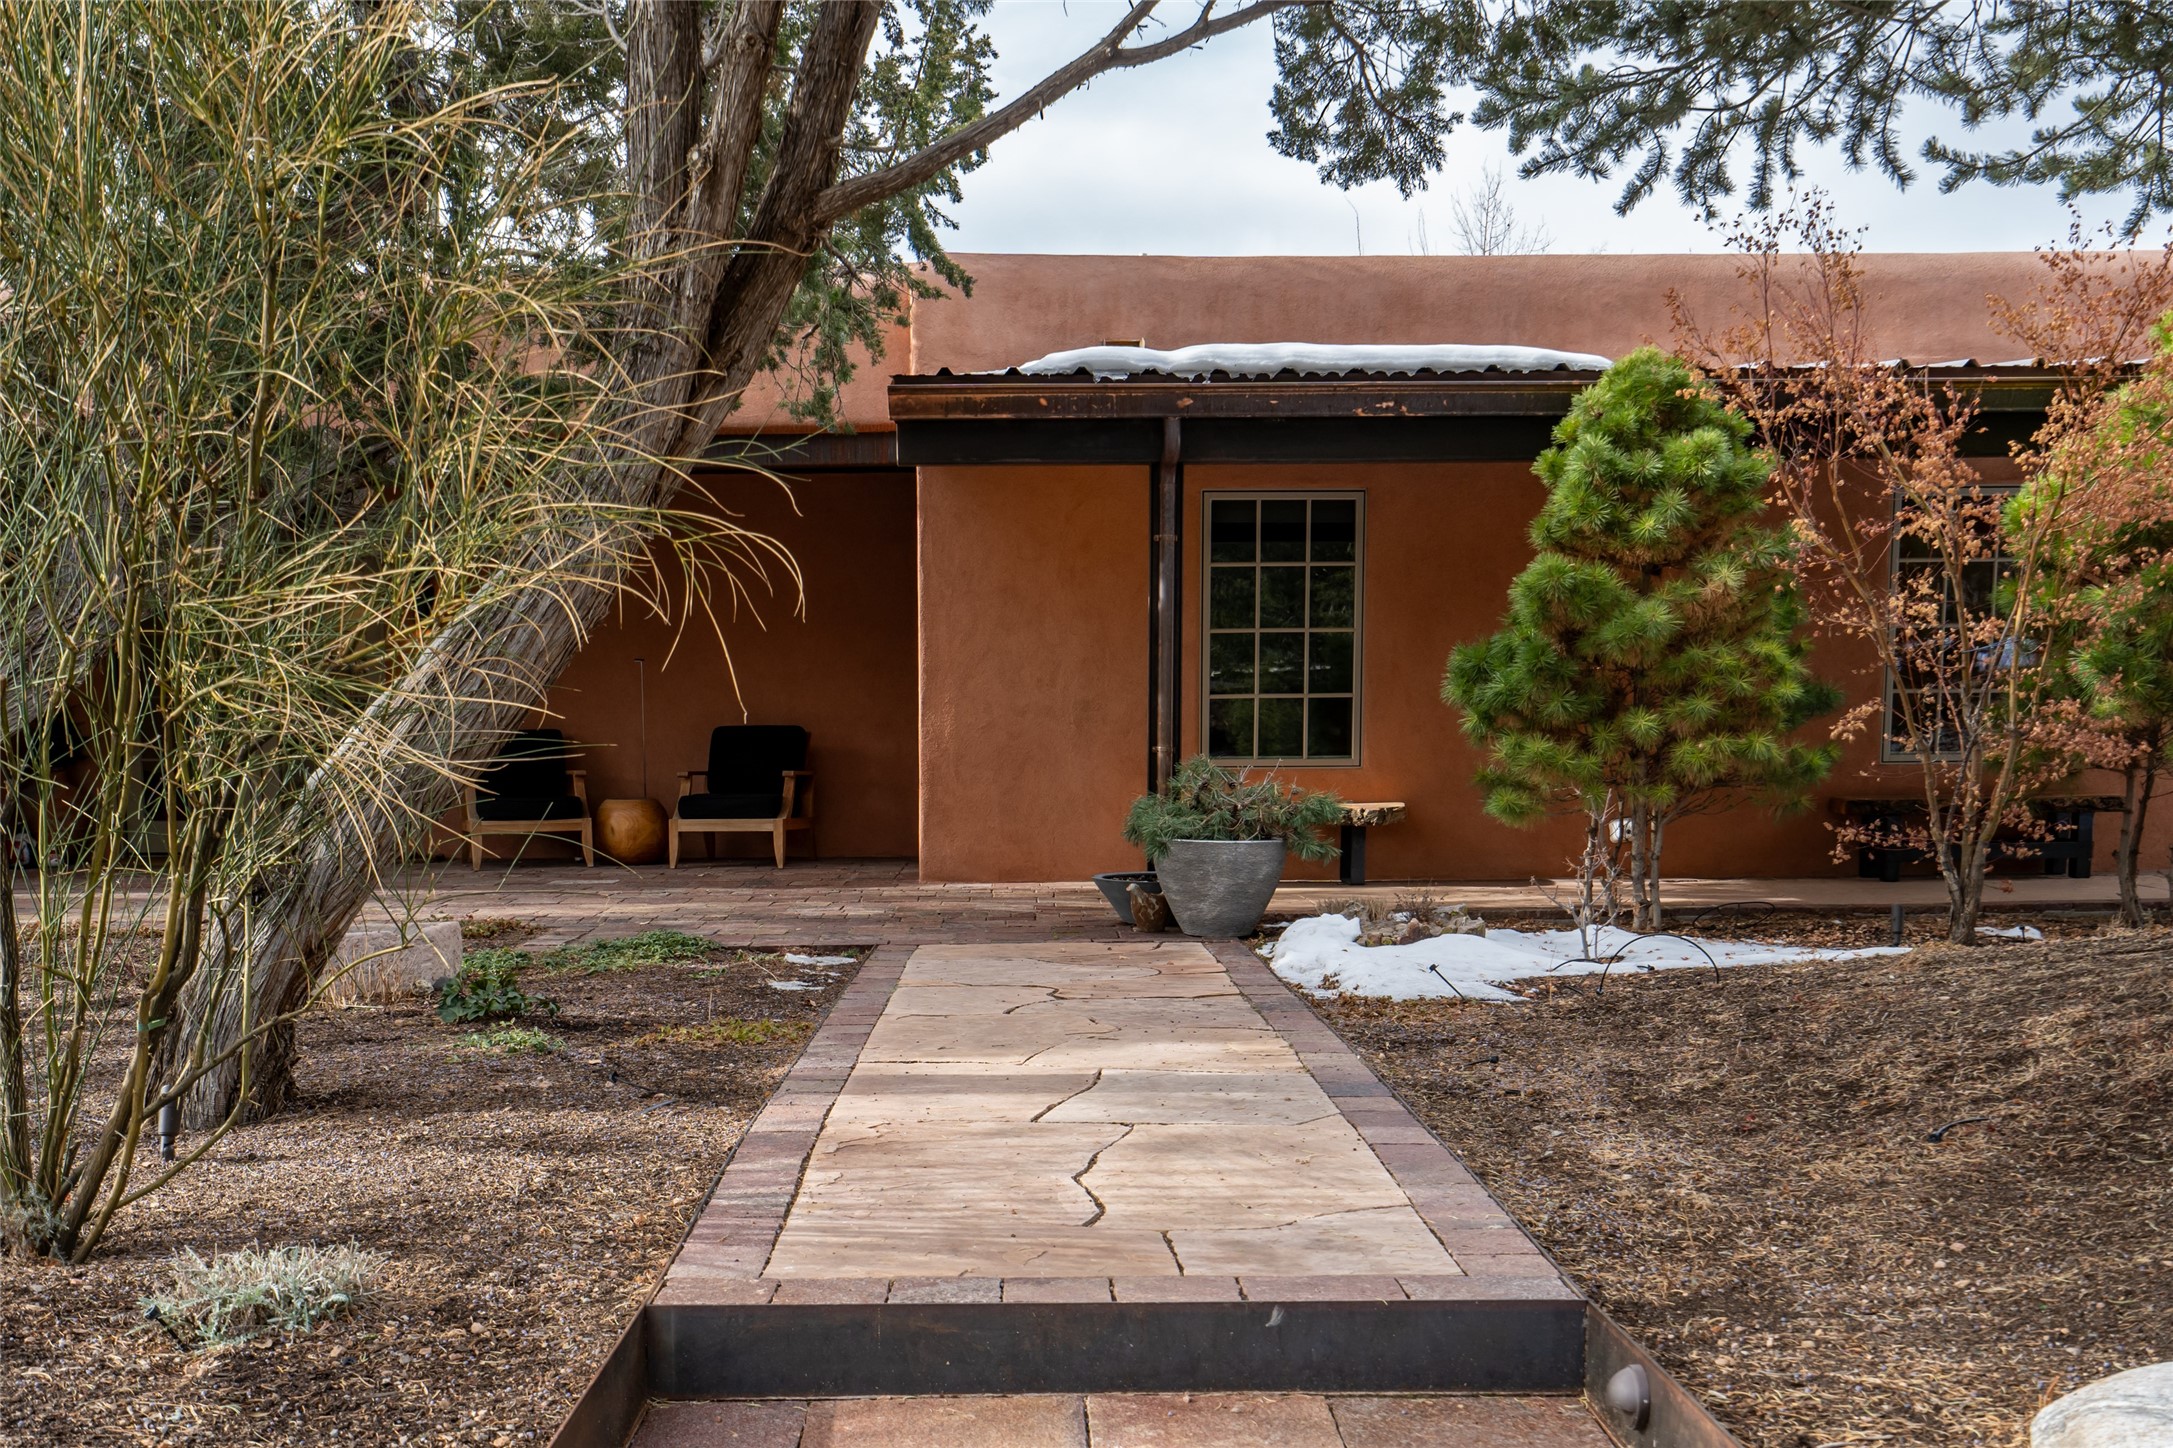
Adobe home with a stone walkway leading to a covered patio and outdoor seating.
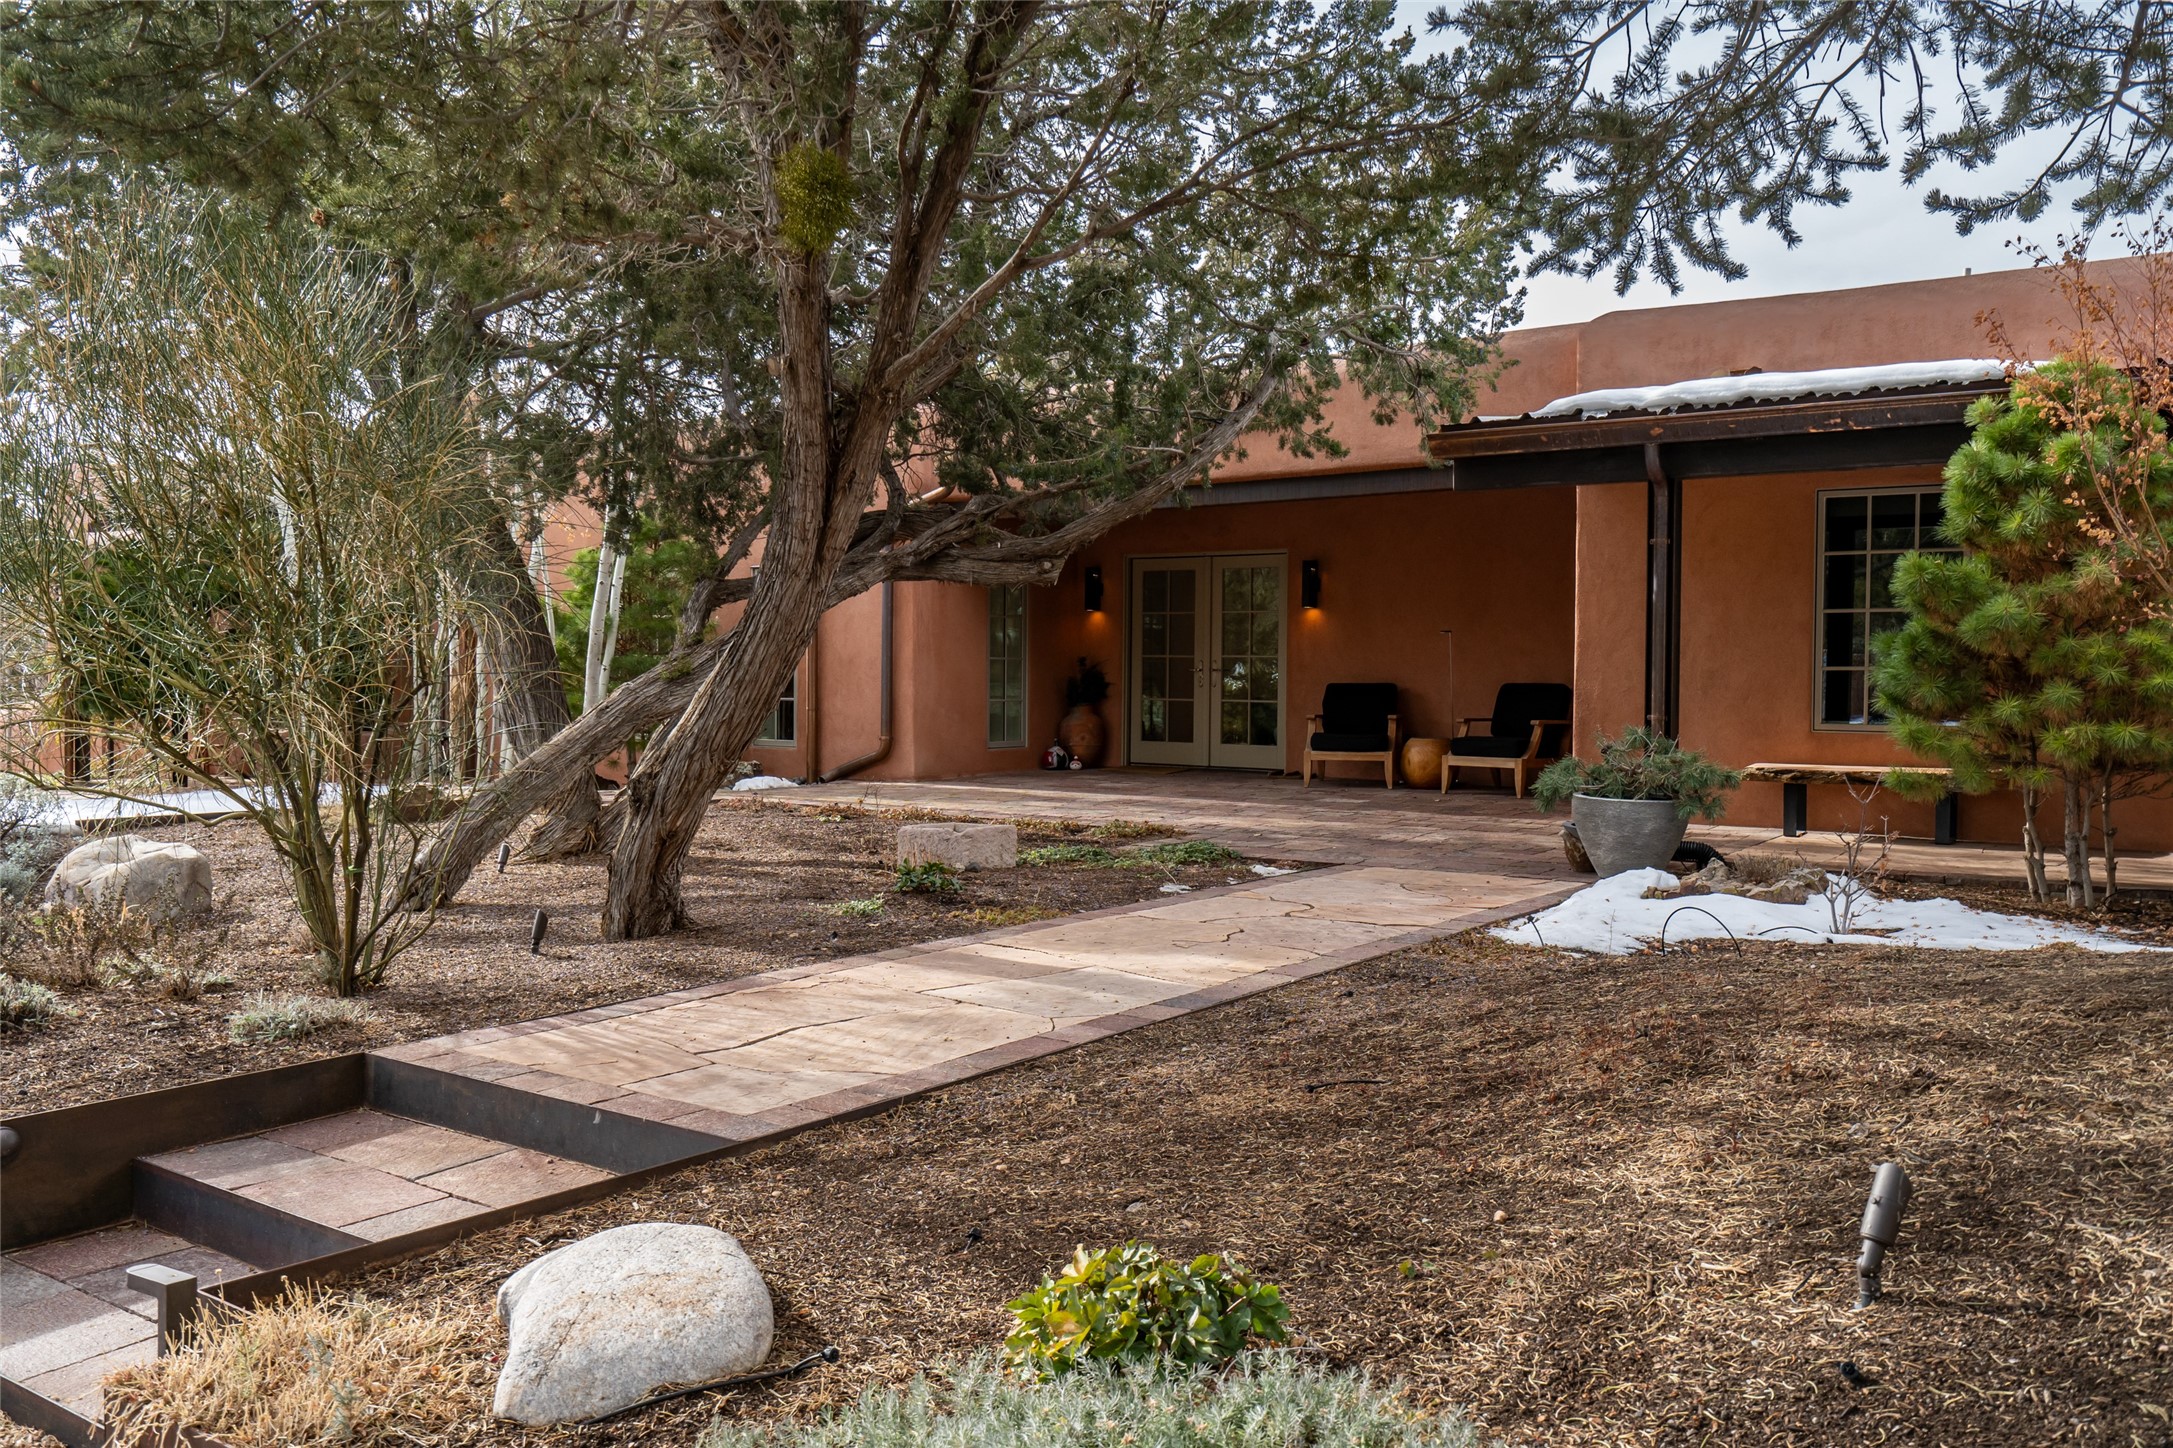
Adobe-style home with a covered patio, stone walkway, mature trees, and patches of snow.
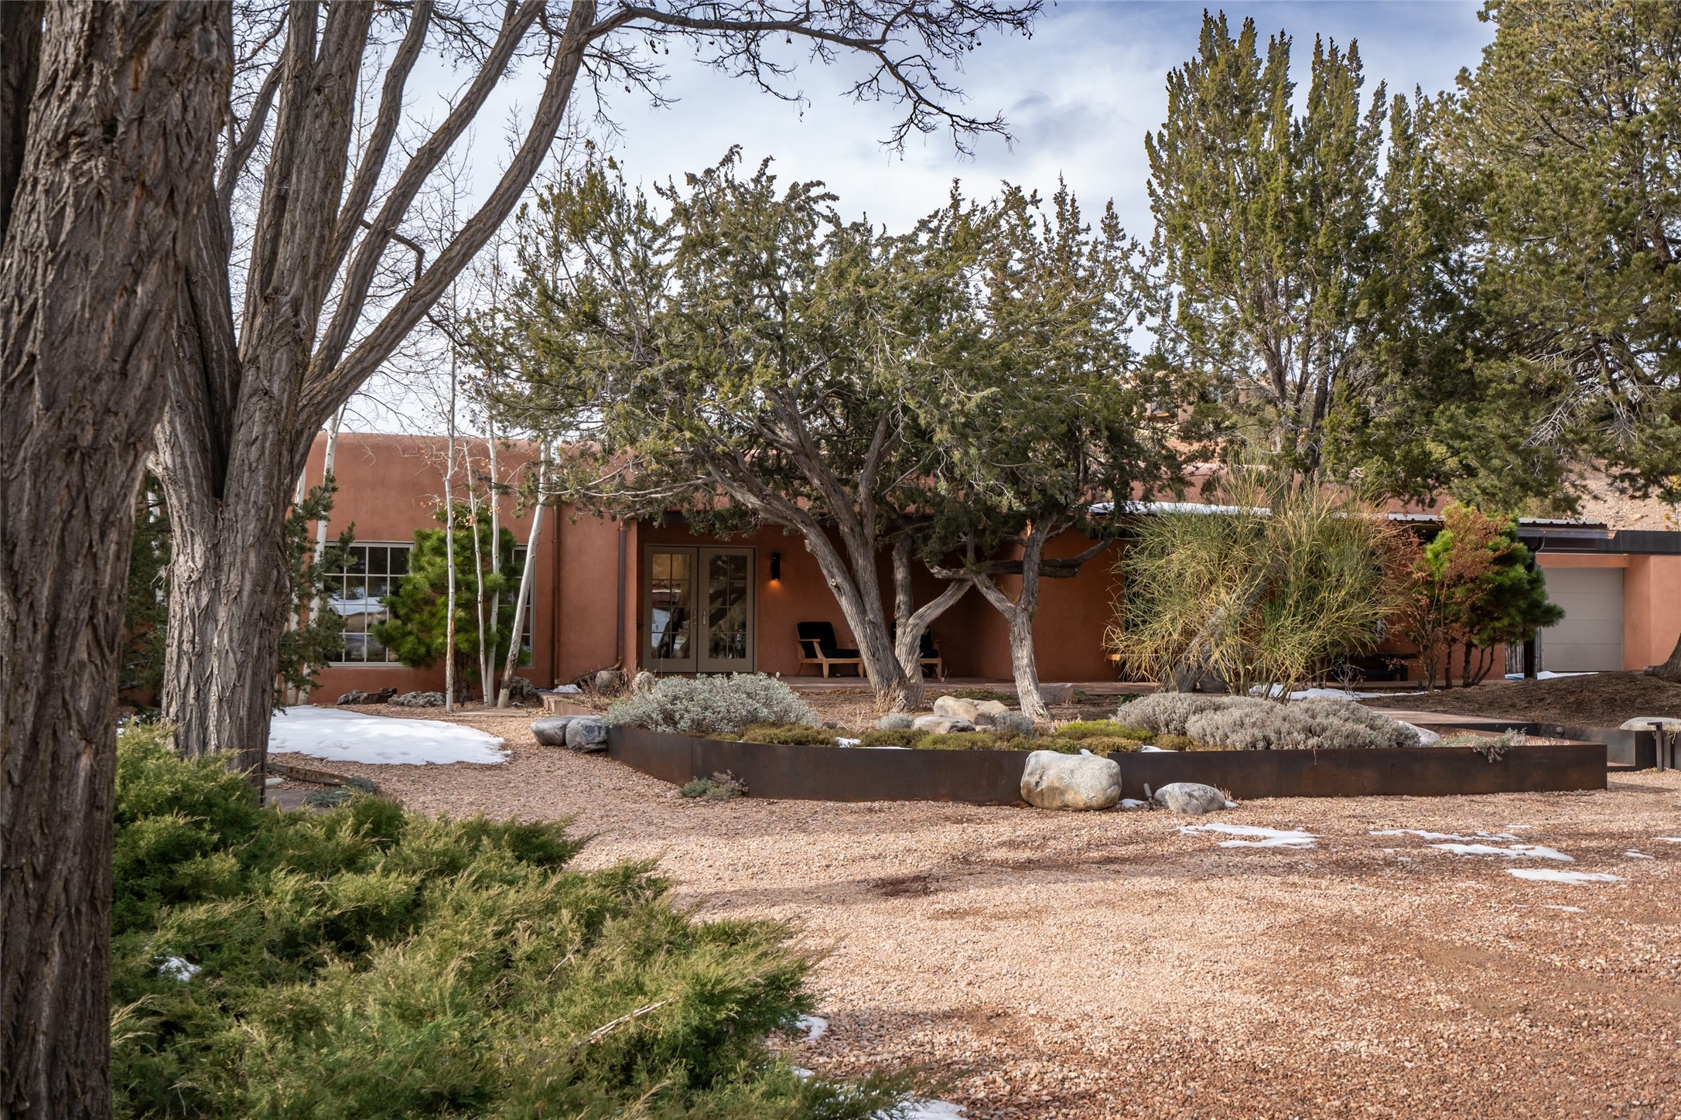
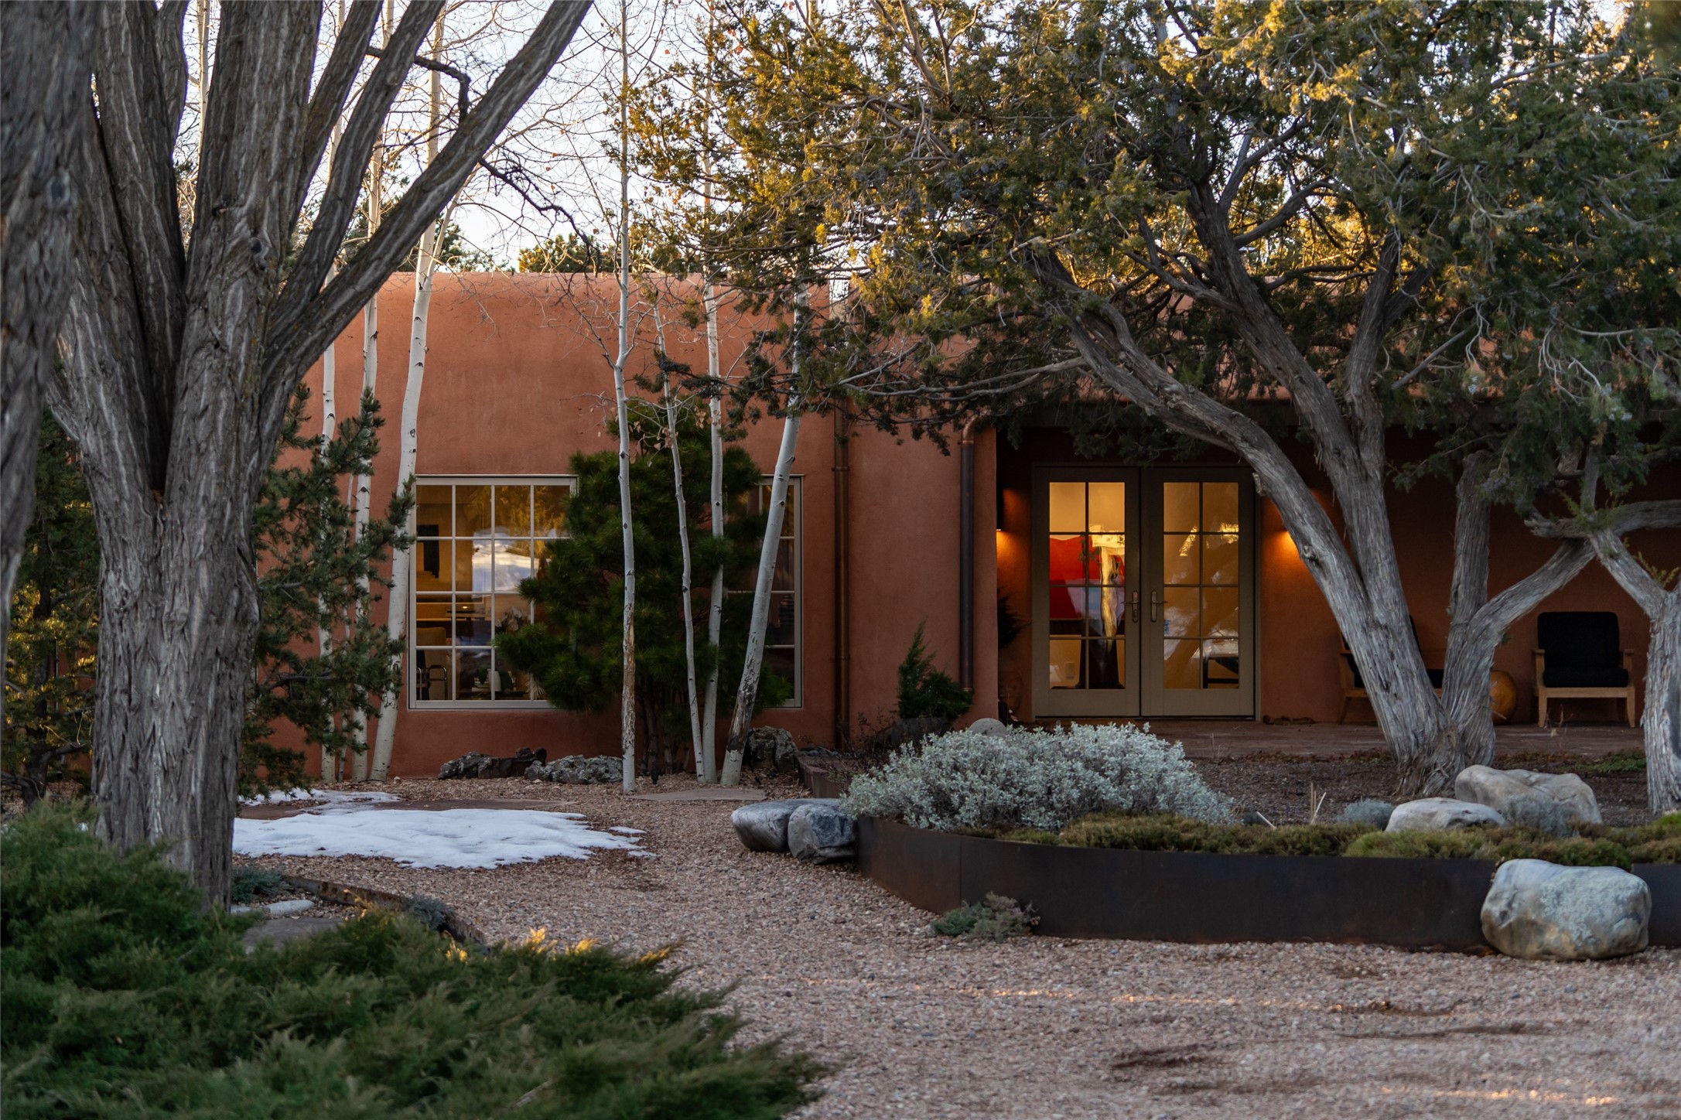
Santa Fe home with reddish stucco walls, mature trees, and a gravel courtyard with patches of snow.
Adobe home entrance with glass doors, aspen trees, and snow patches in the courtyard.
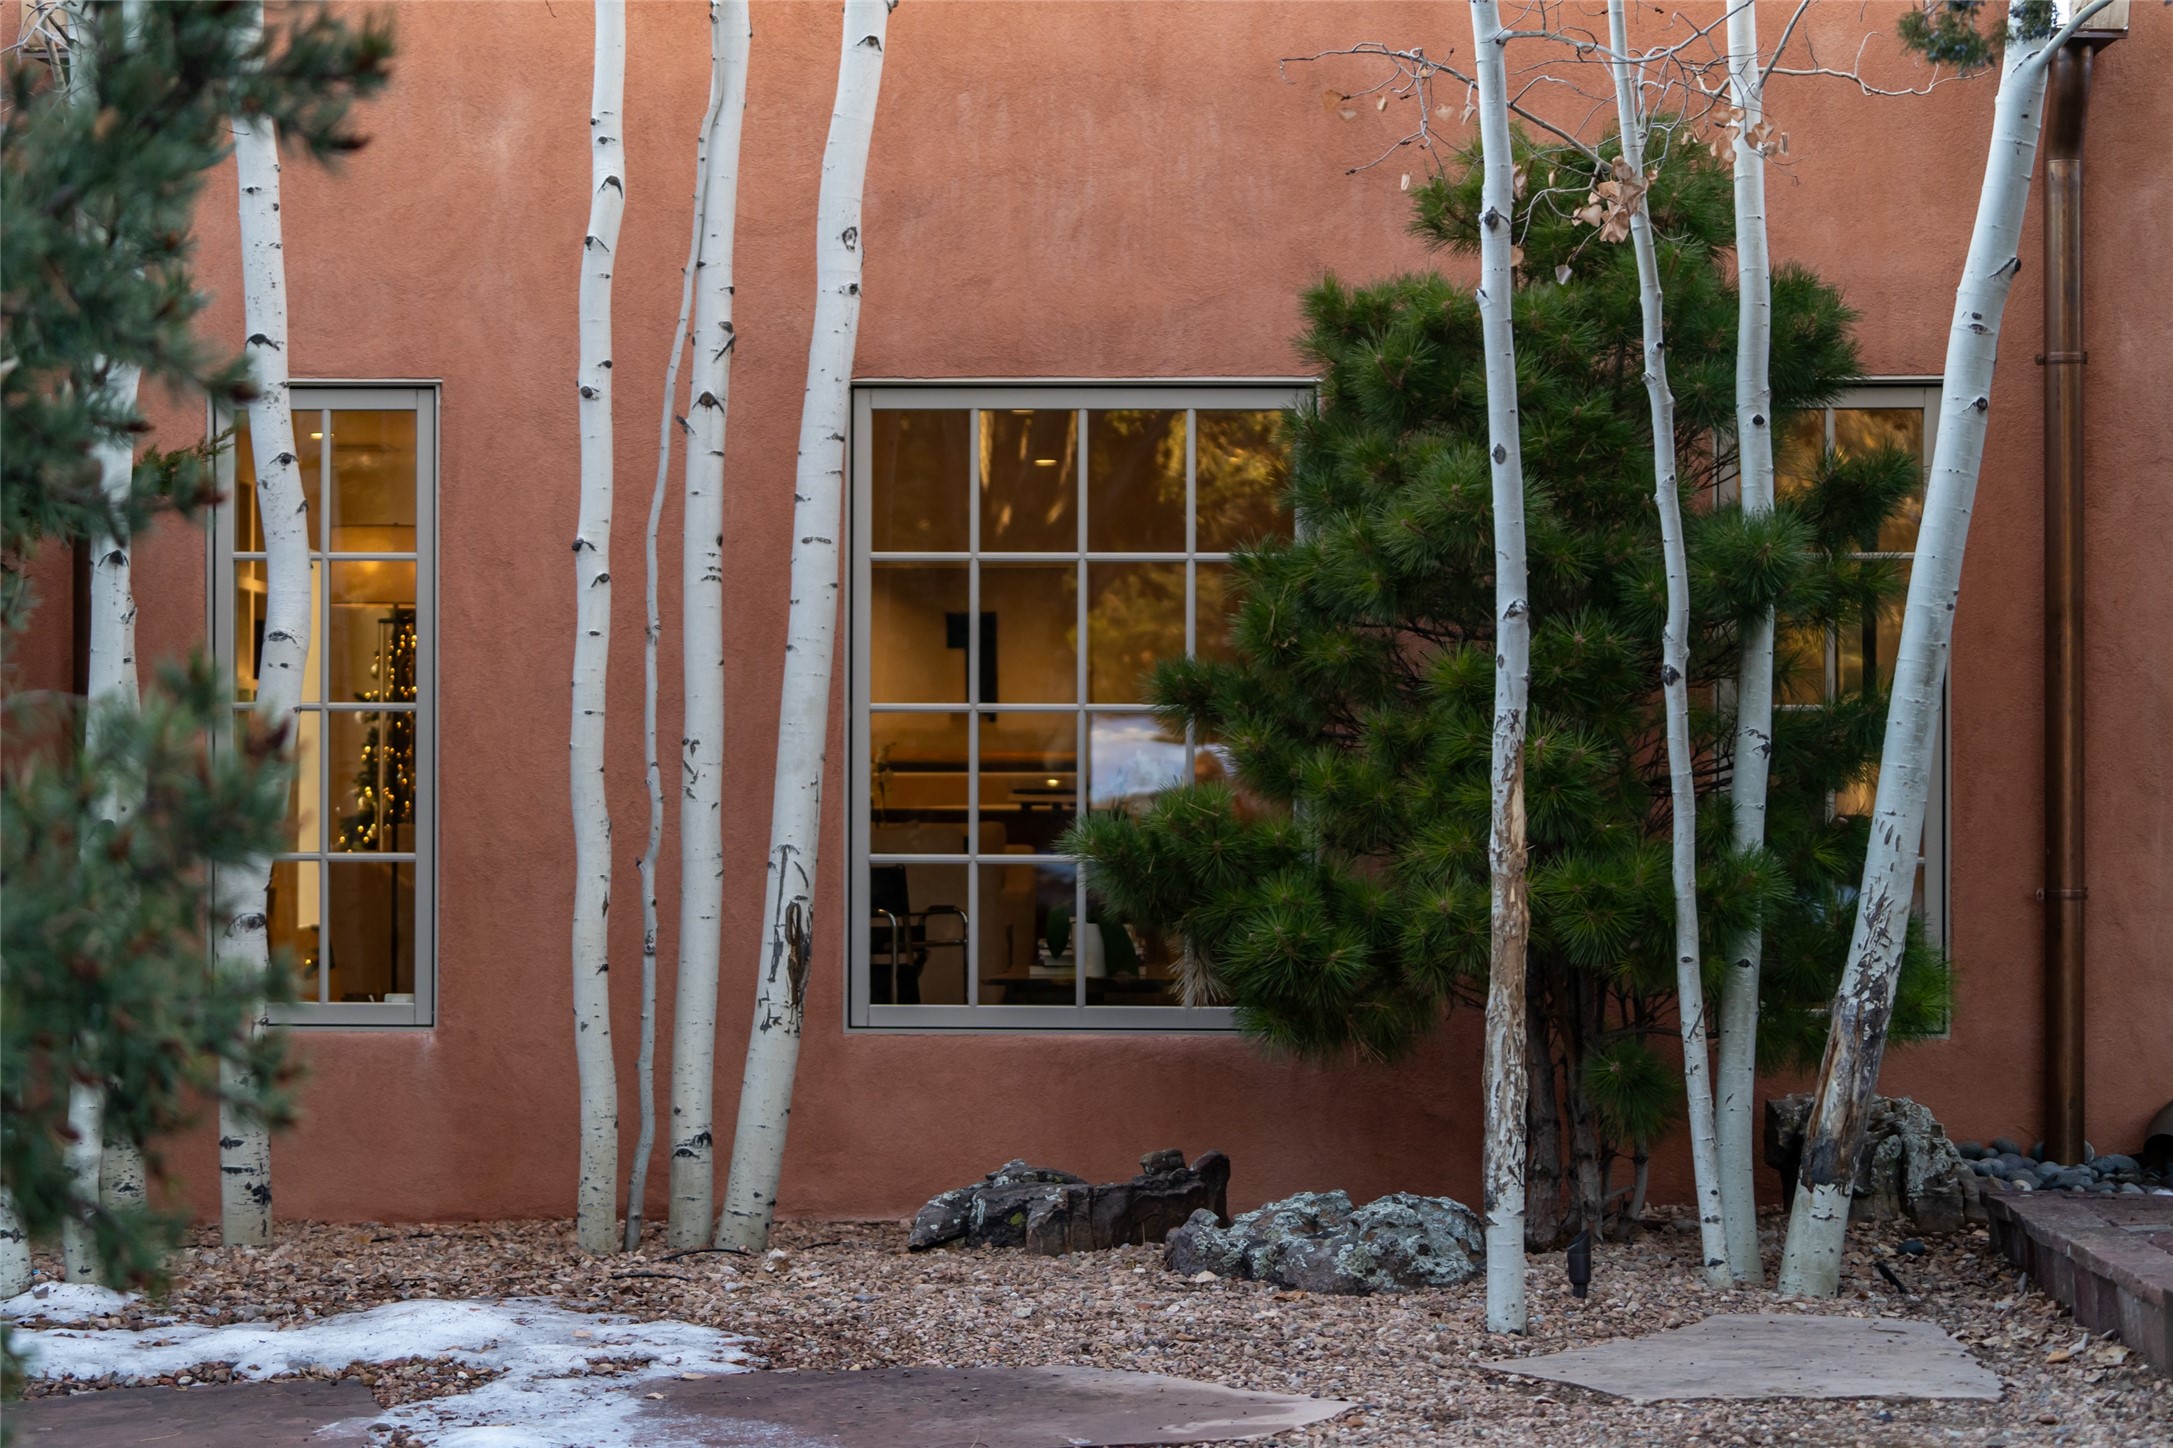
Home exterior with a terracotta stucco wall, large windows, and white-barked trees.
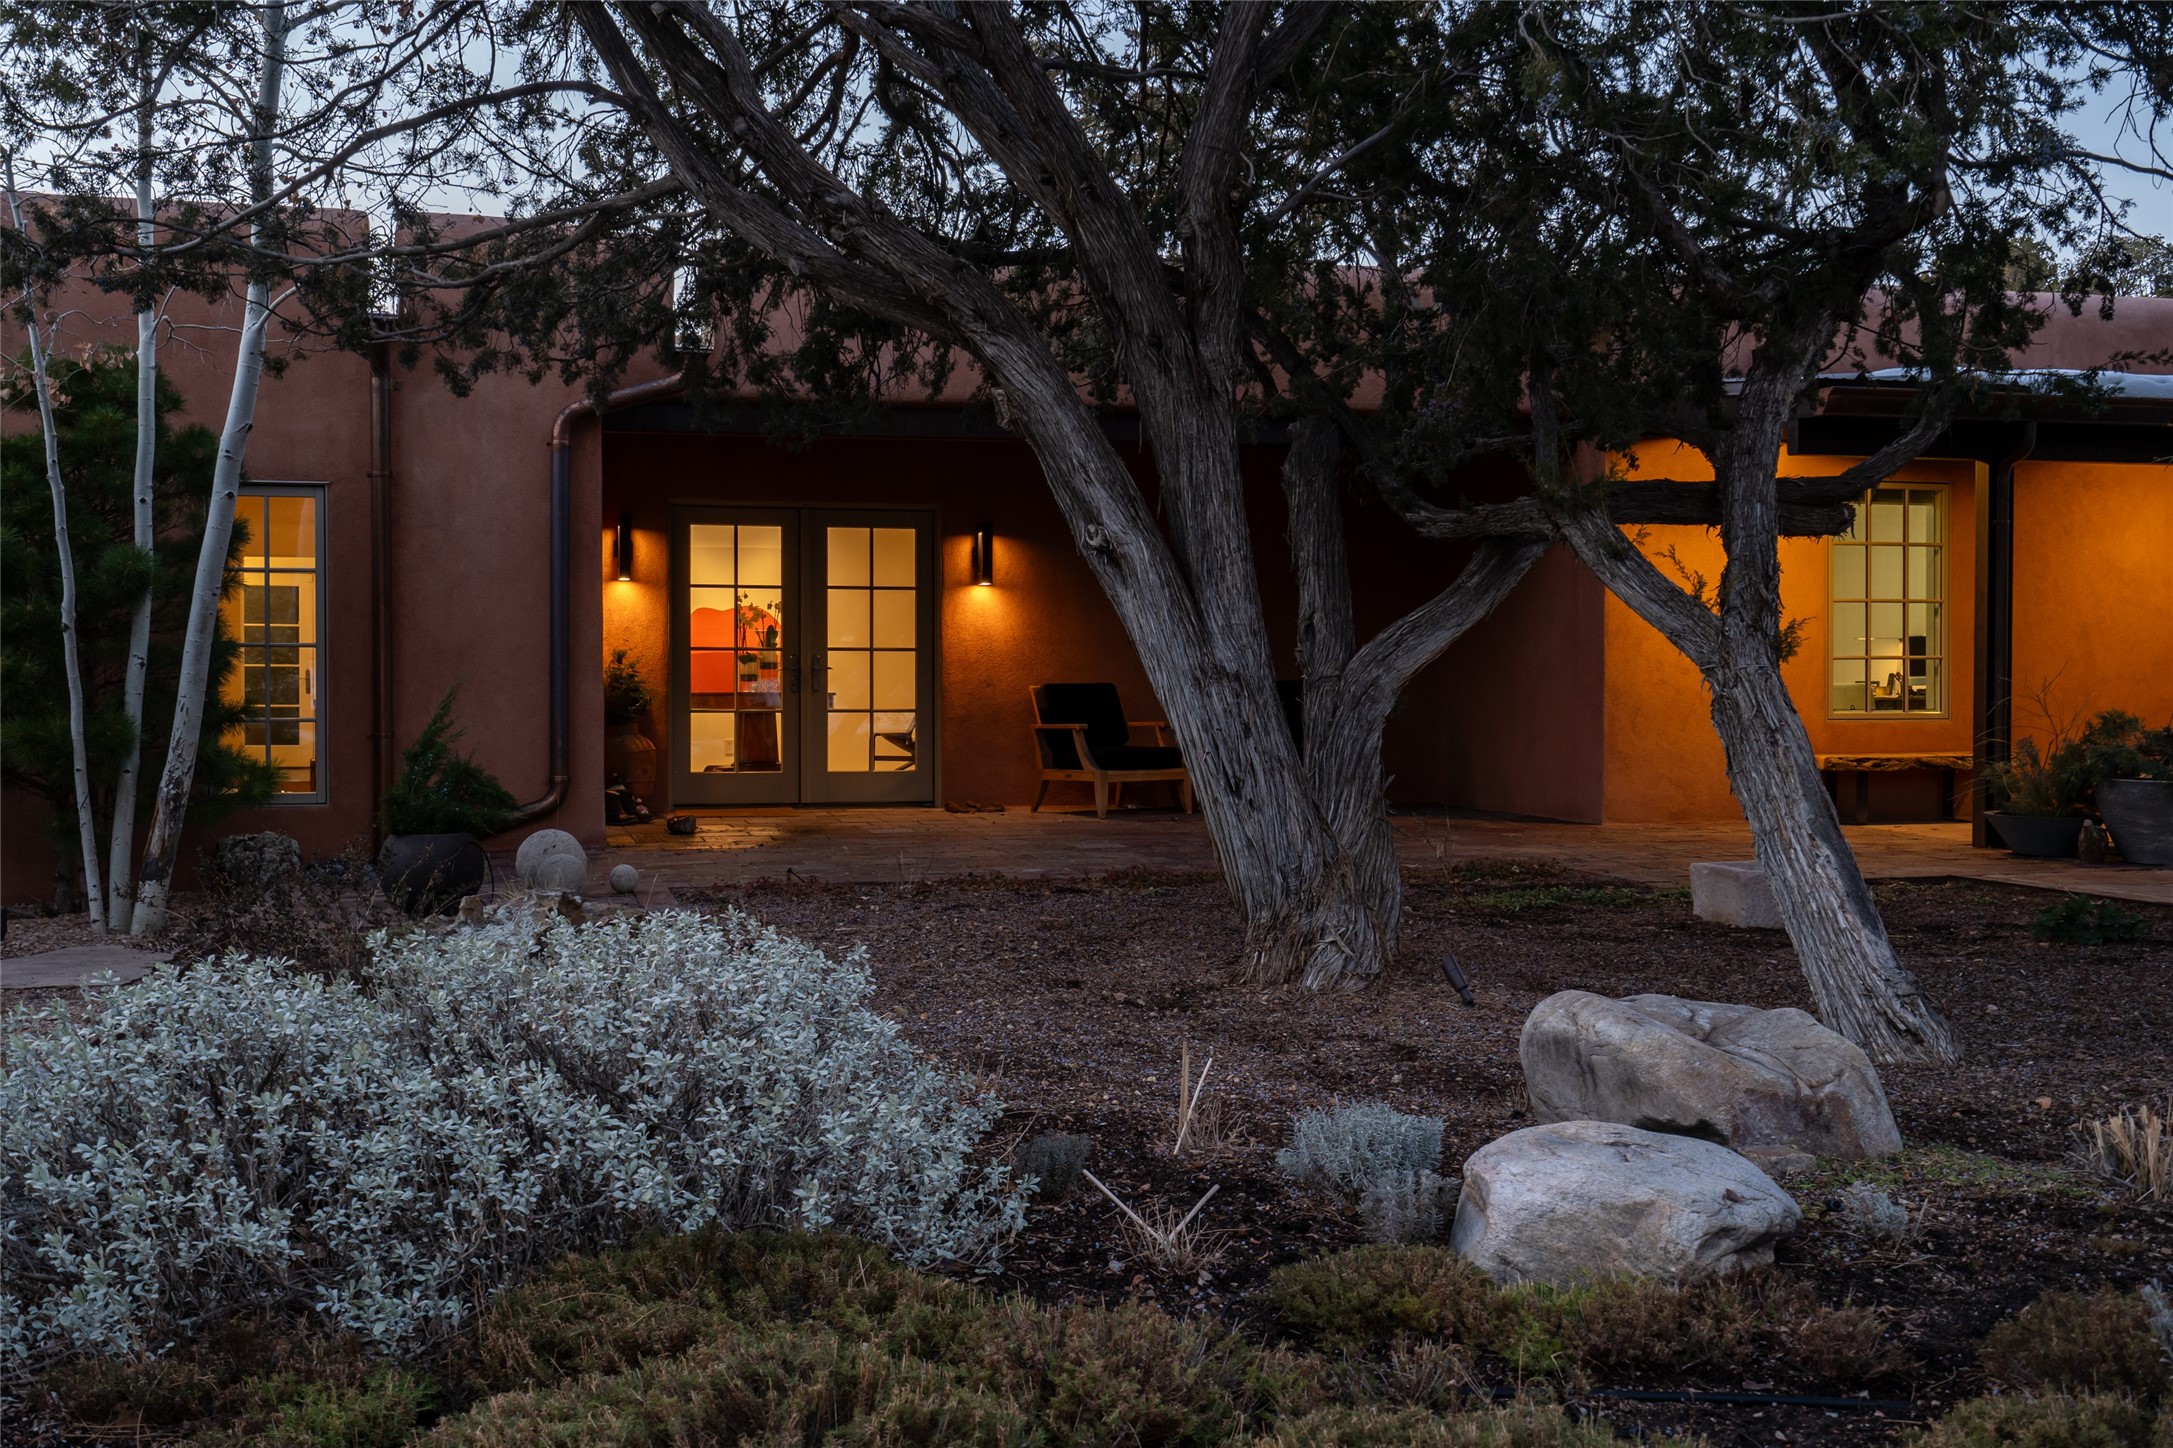
Santa Fe adobe home at dusk, warmly lit French doors framed by mature trees and desert landscaping.
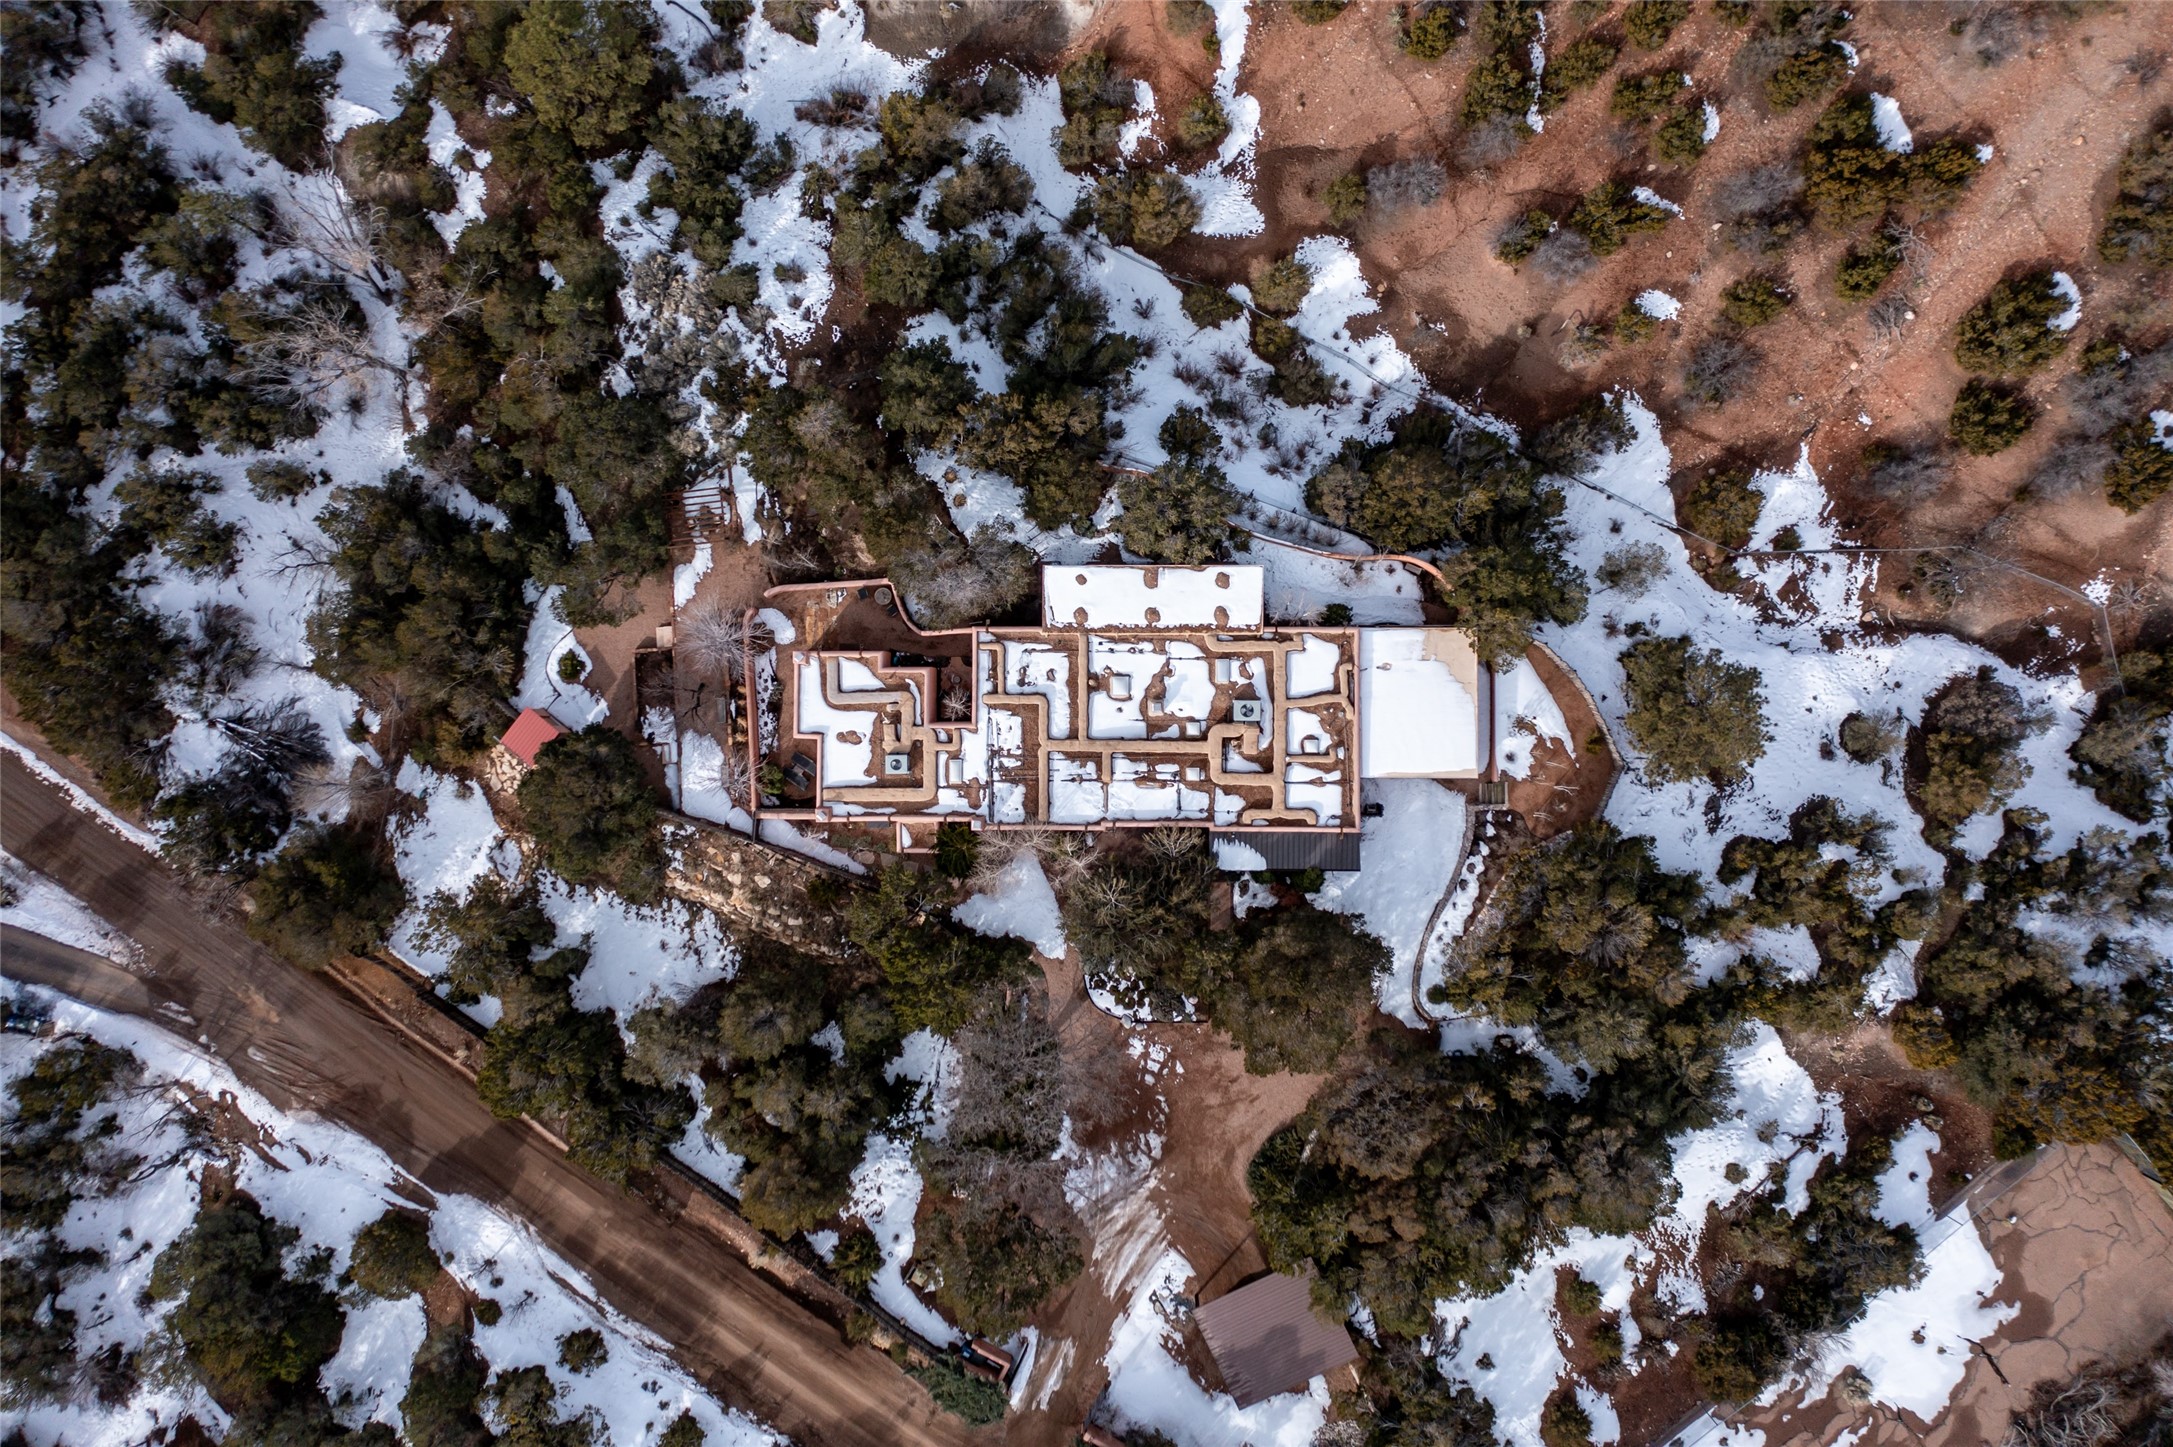
Aerial view of a sprawling home amid snow-dusted trees and grounds.
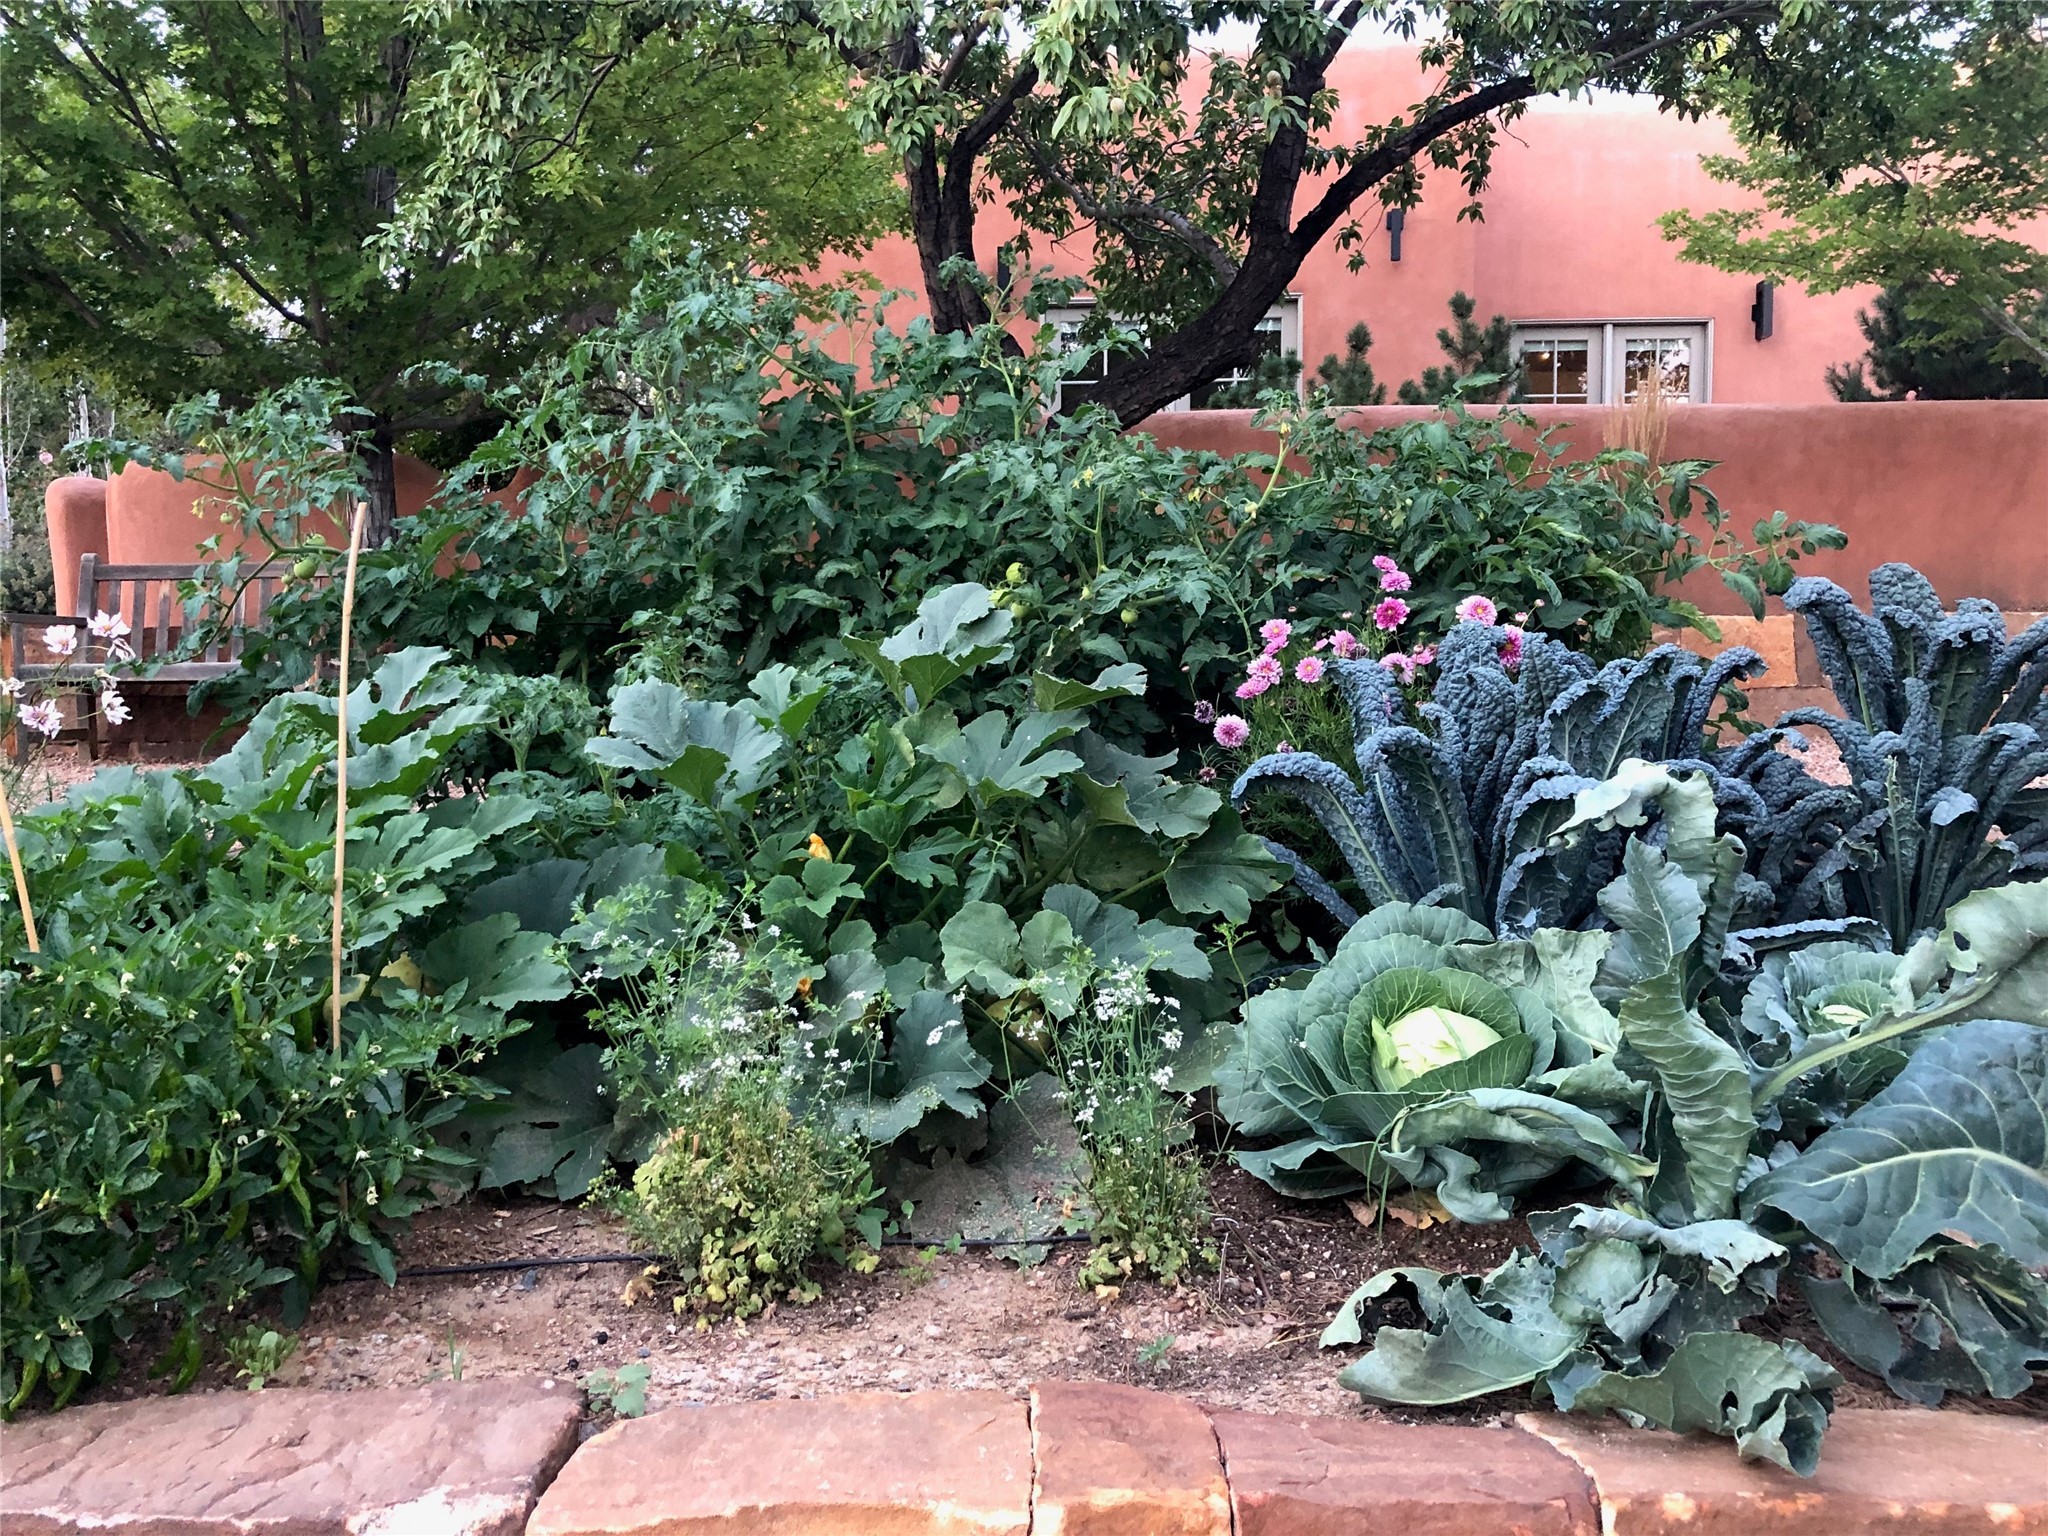
Lush vegetable garden with leafy crops and pink flowers beside a coral stucco home.
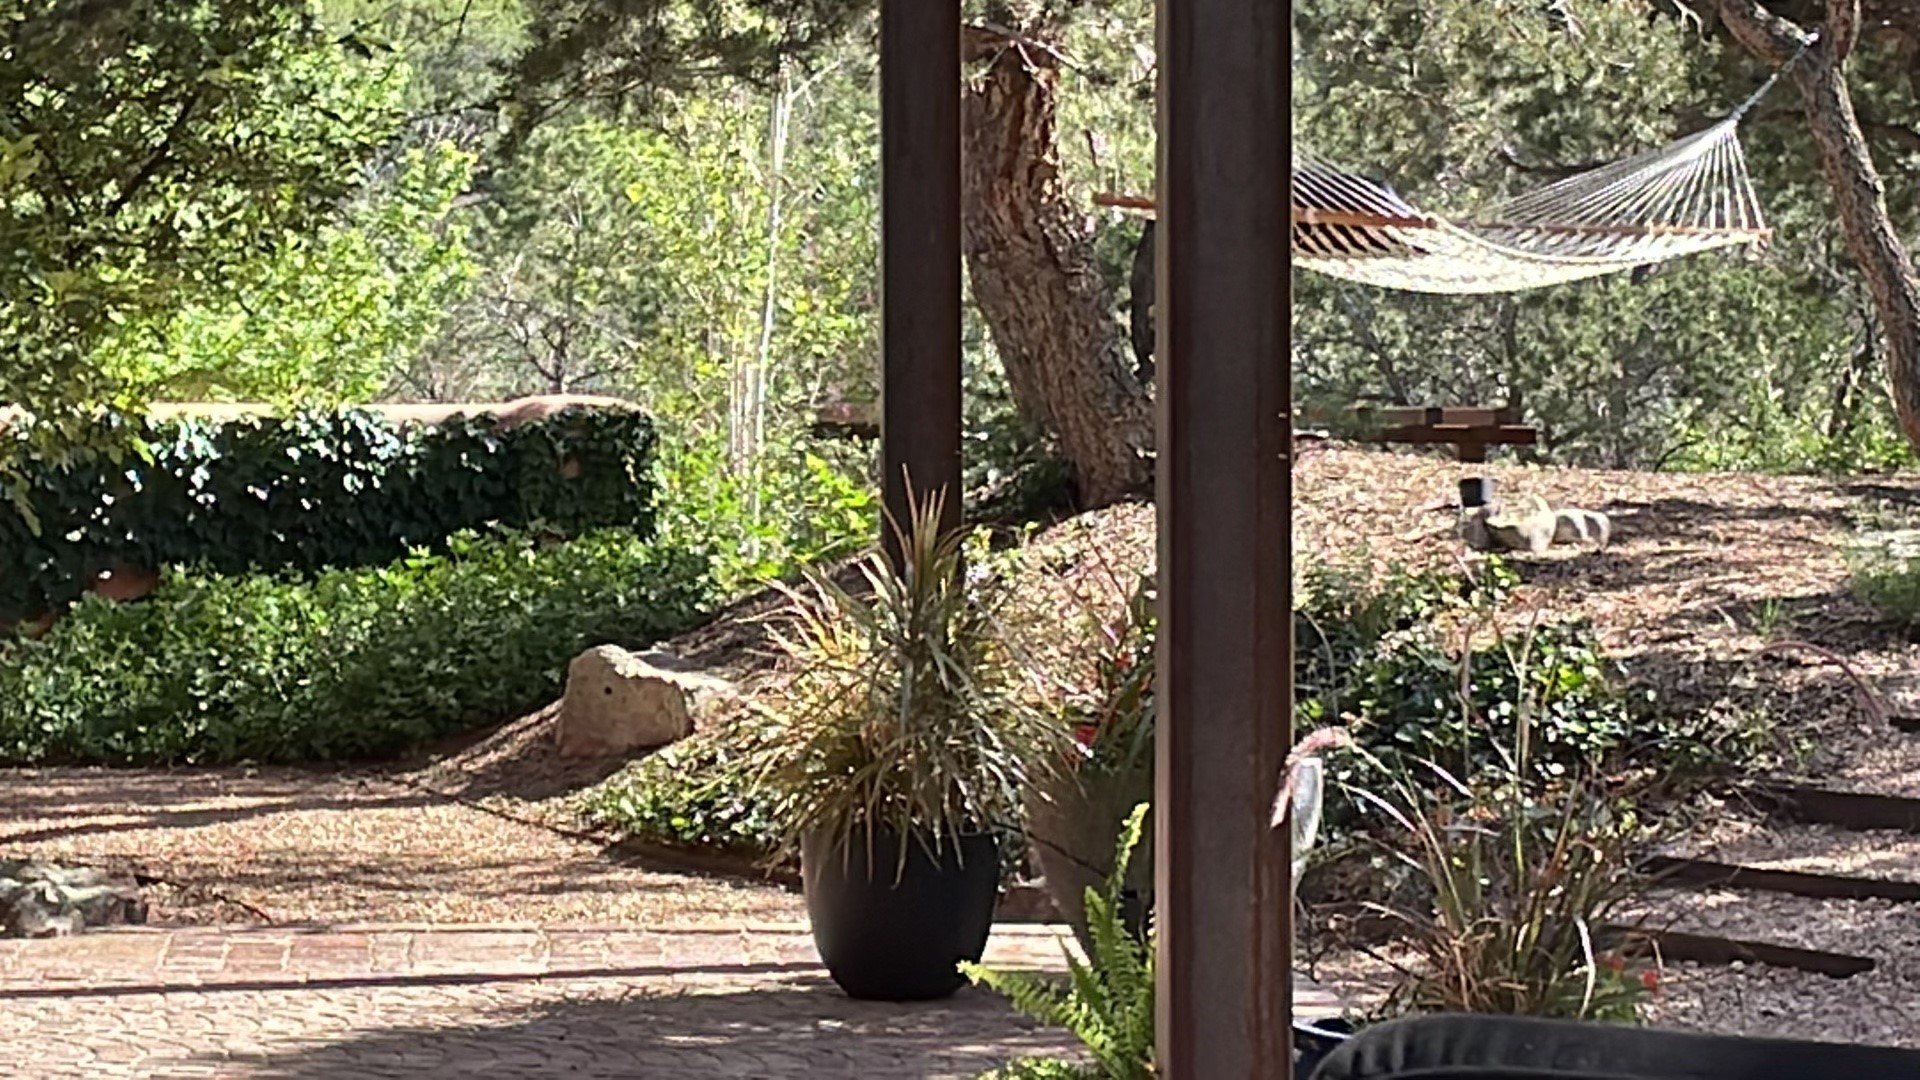
Shaded stone patio with a potted plant, landscaped garden, and hammock among trees.
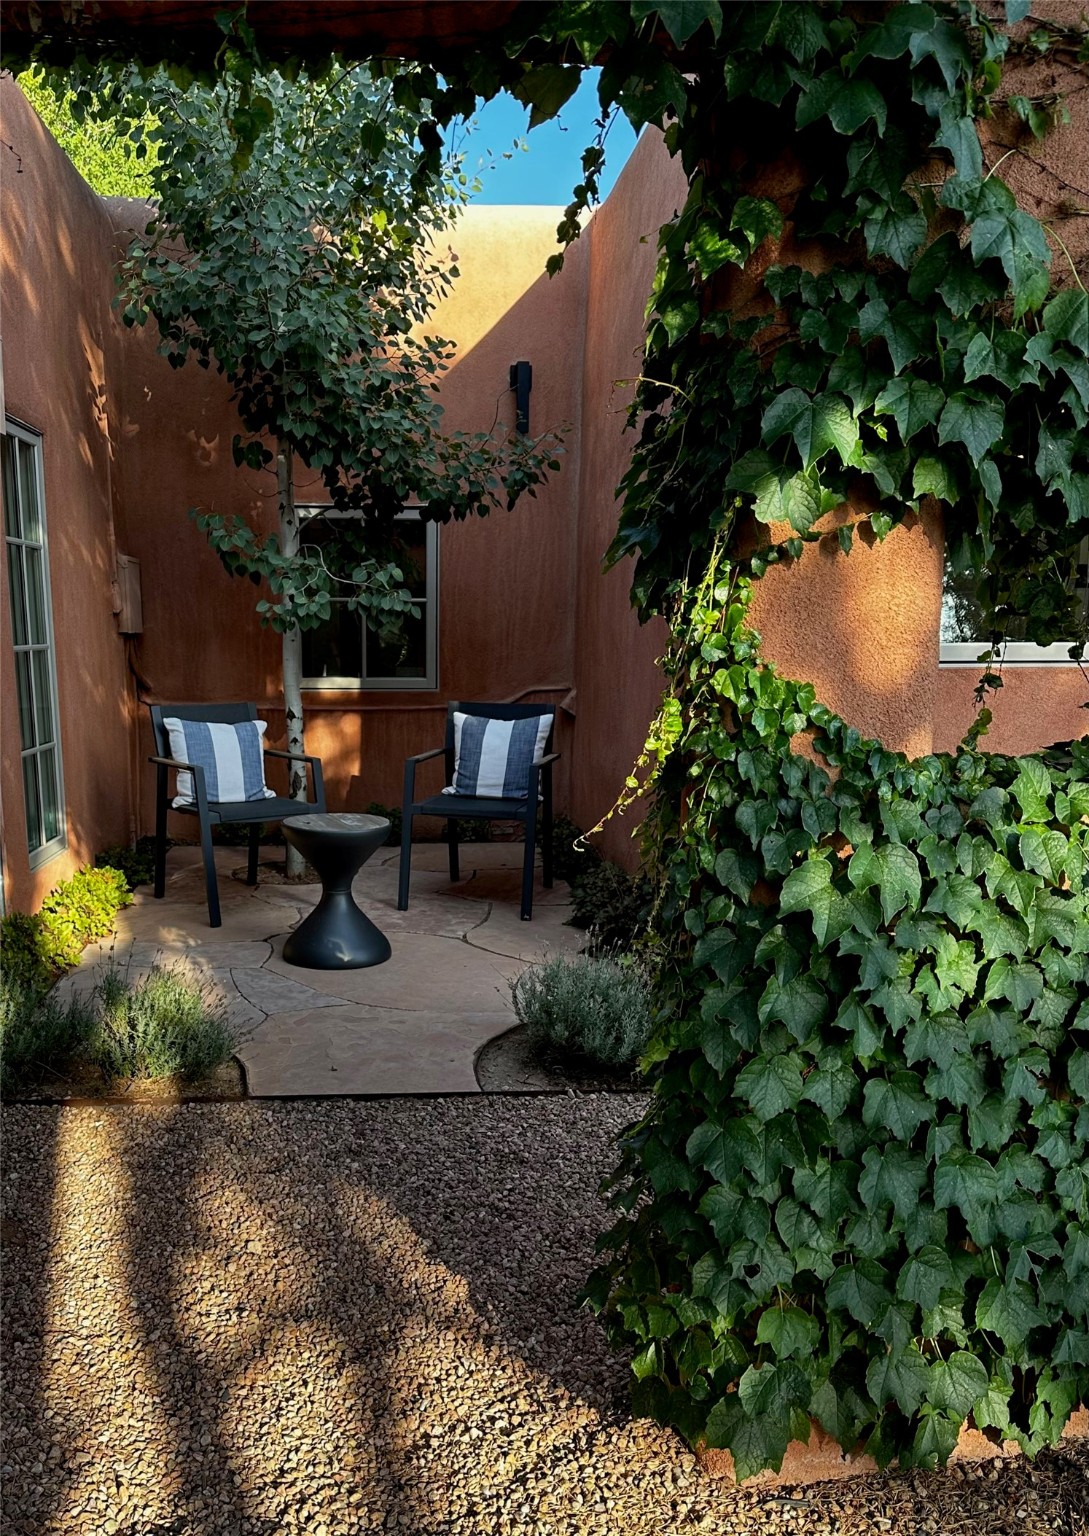
Private stucco courtyard with two chairs, a stone patio, and ivy-covered walls.
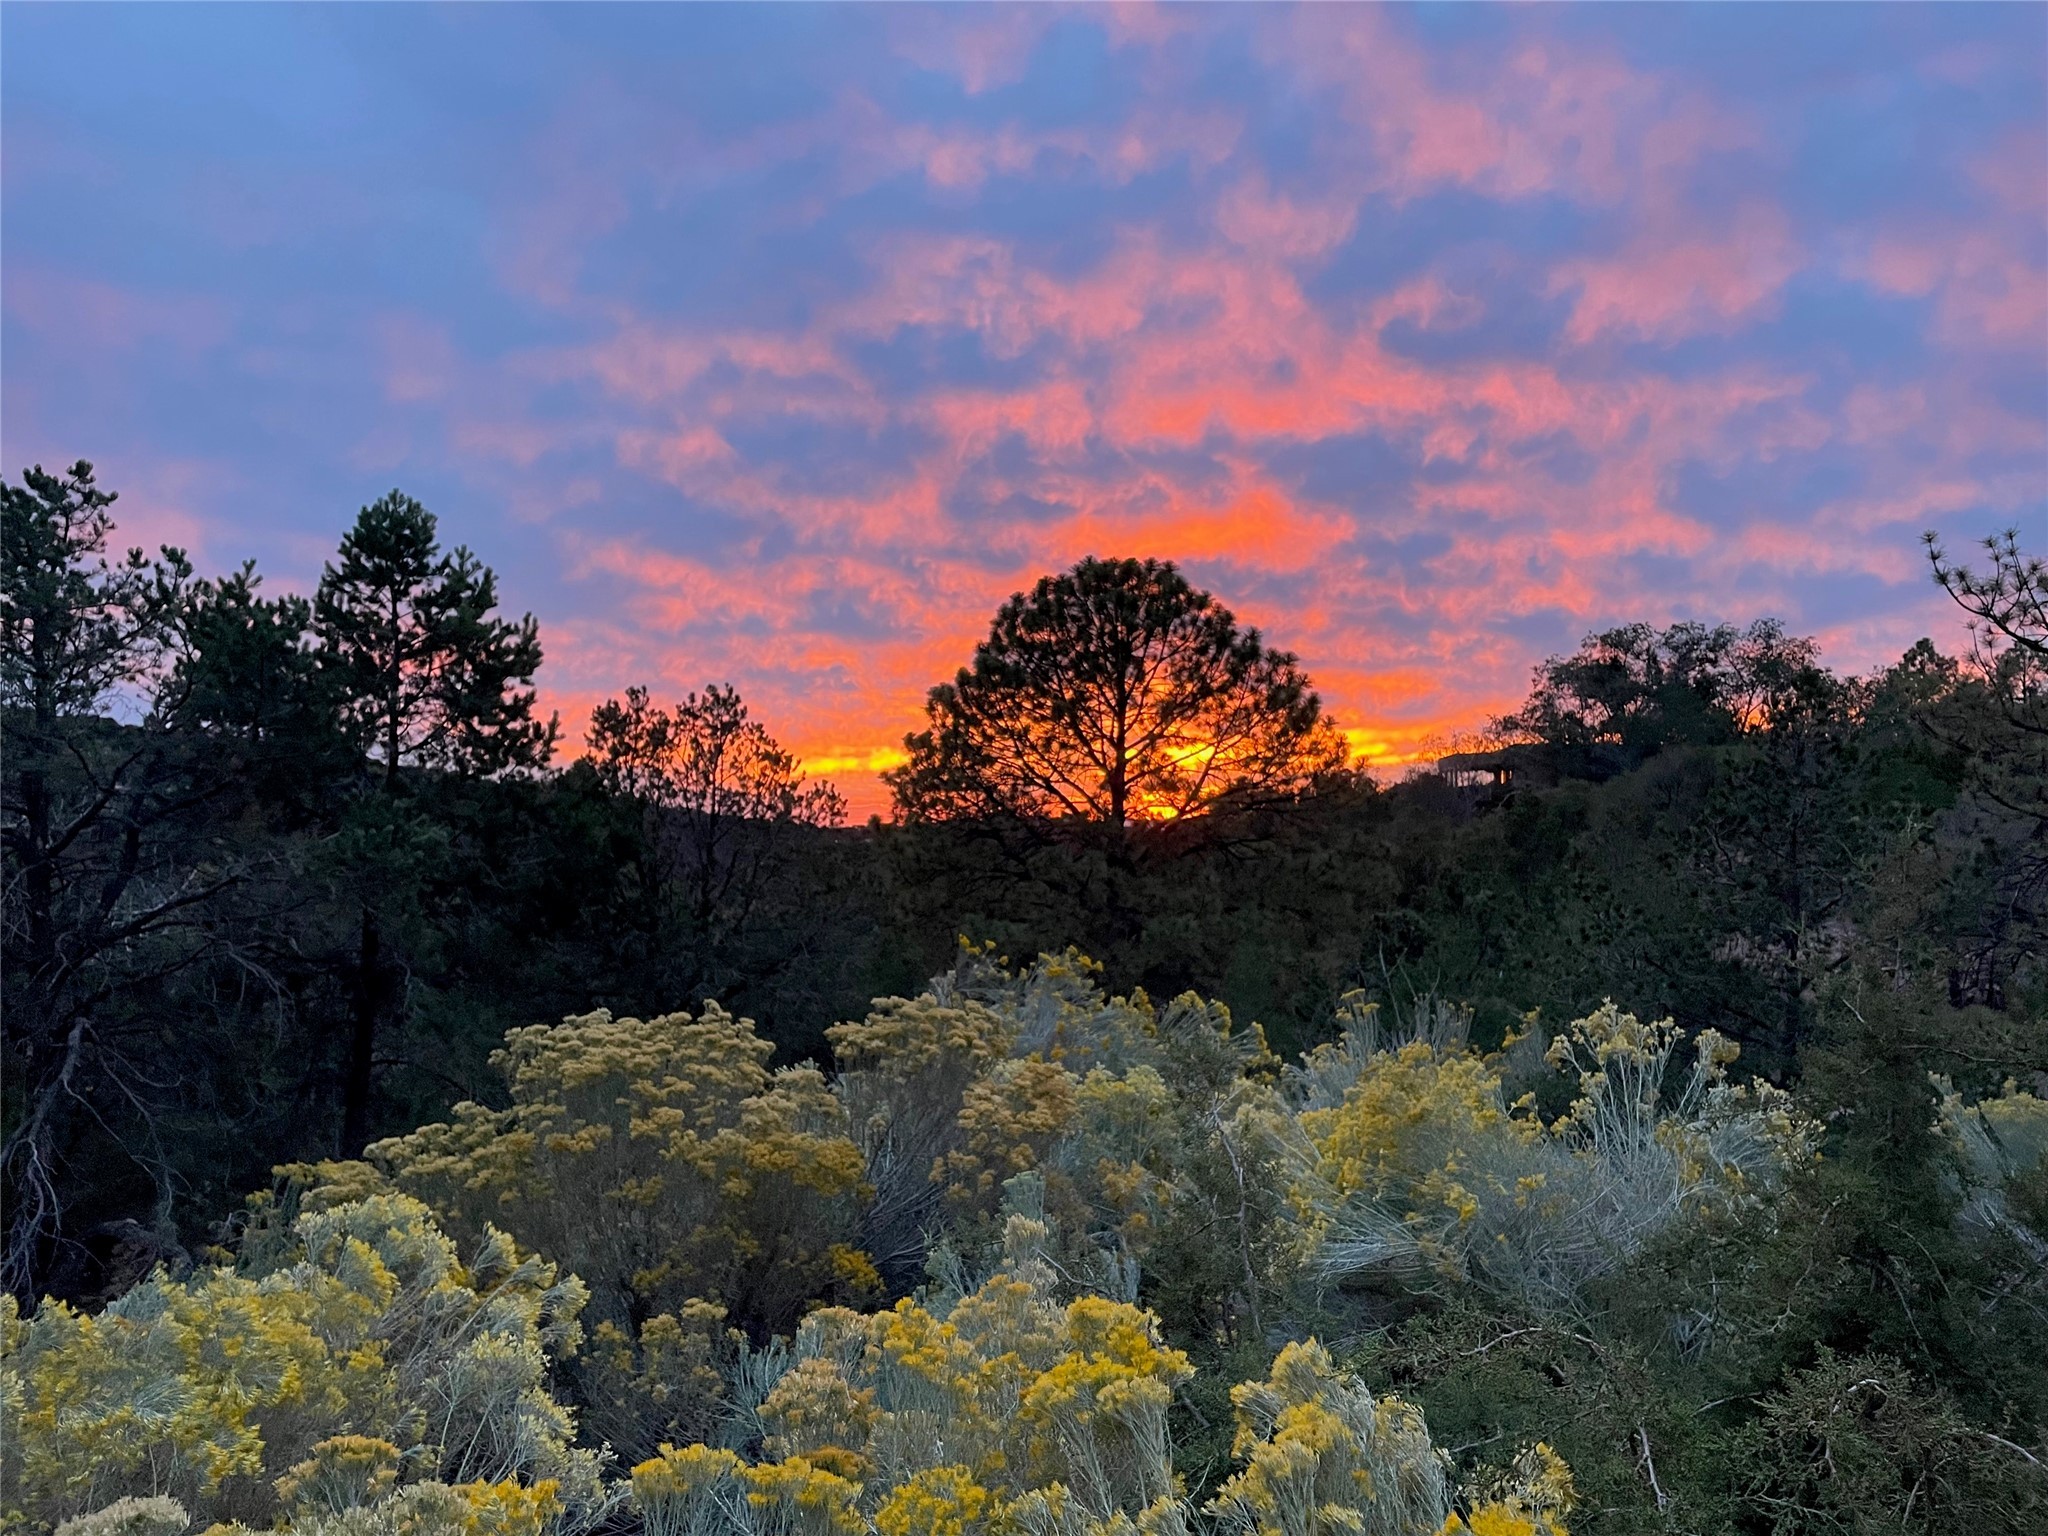
Sunset view over wooded shrubs and trees beneath vivid pink and orange clouds
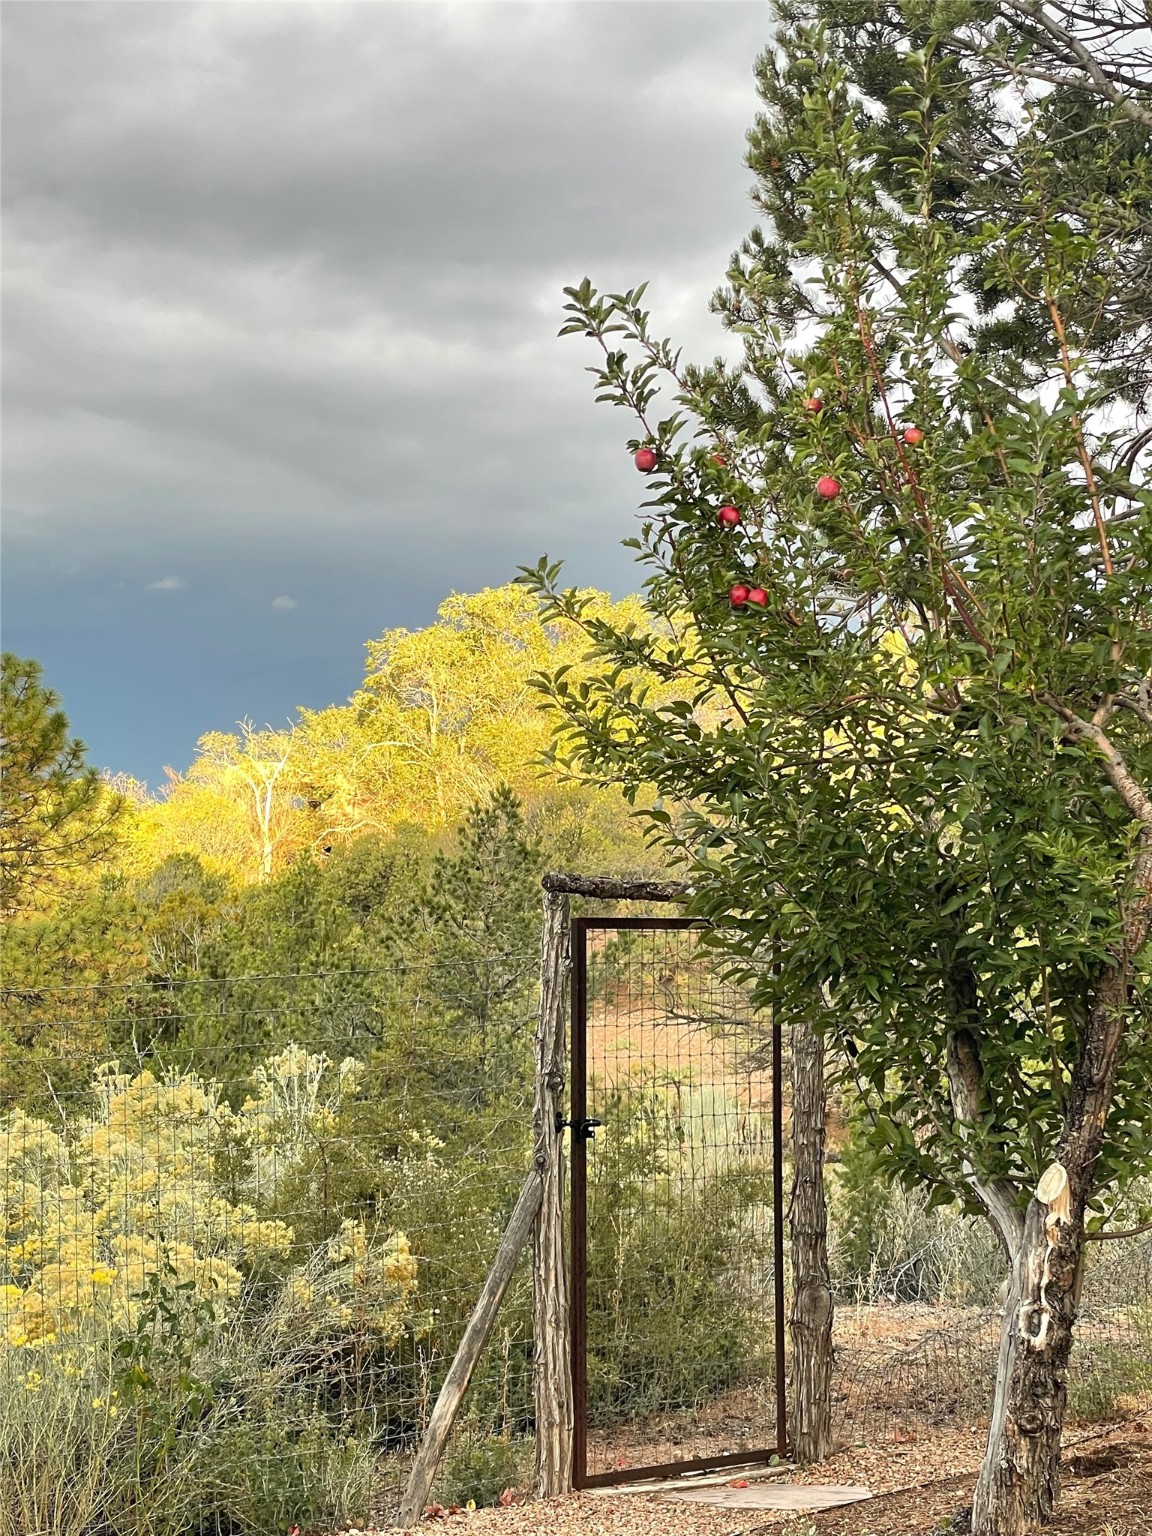
Garden gate beside a fruit tree, with golden autumn foliage beyond the fence.
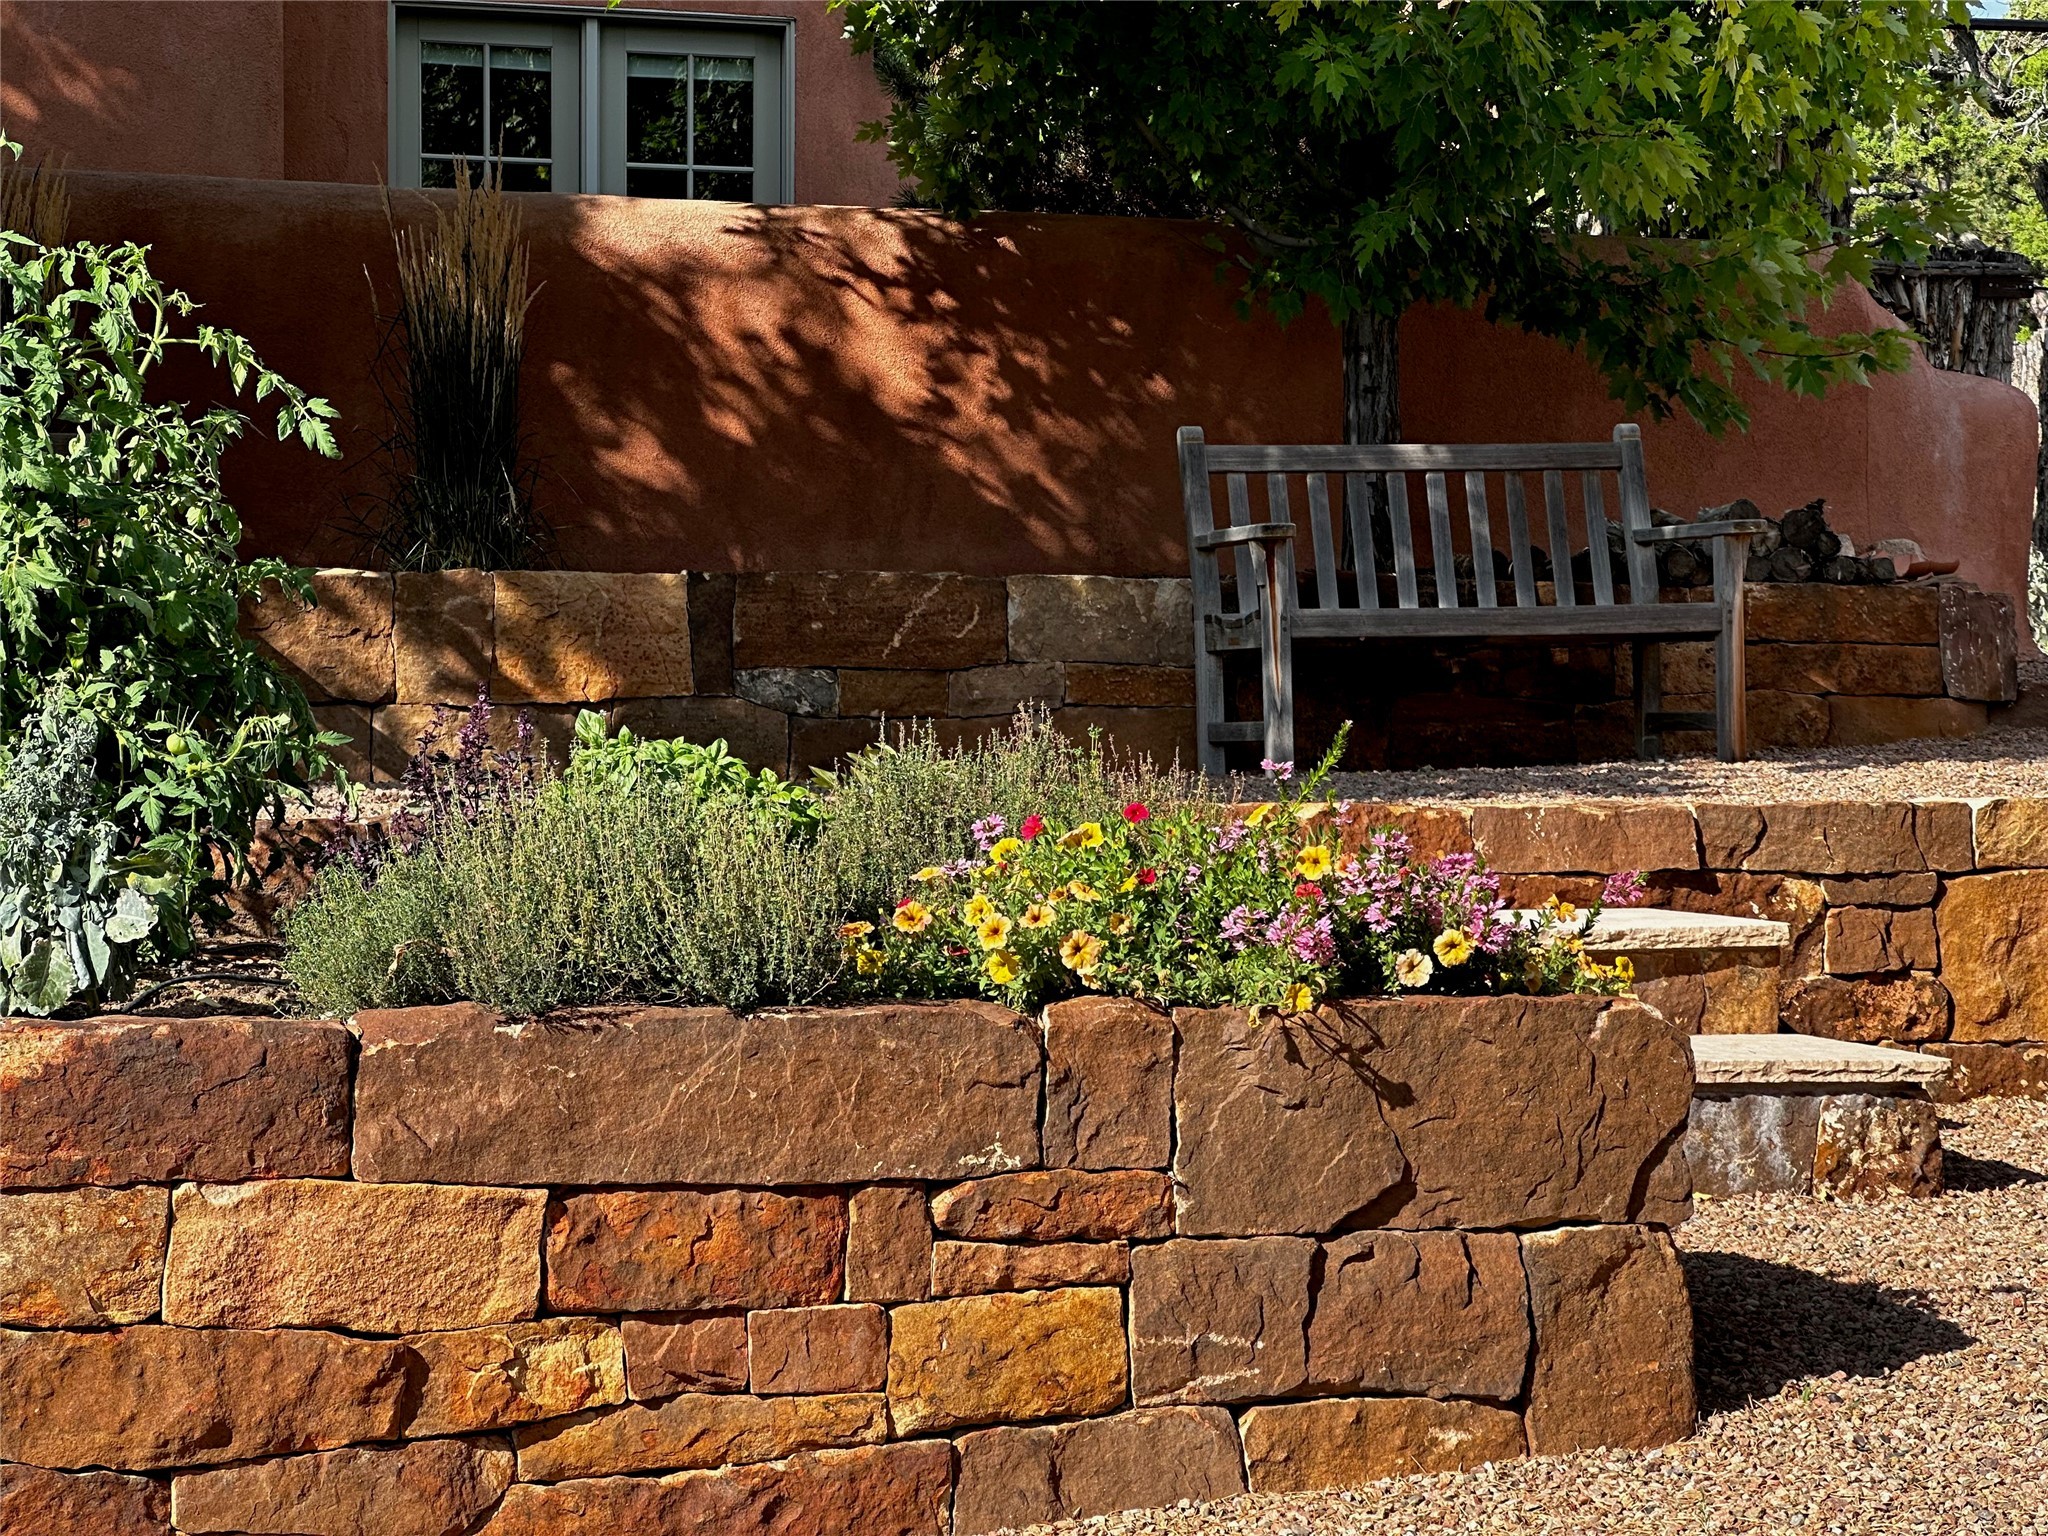
Tiered stone garden with colorful flowers, a wooden bench, and a red adobe wall.
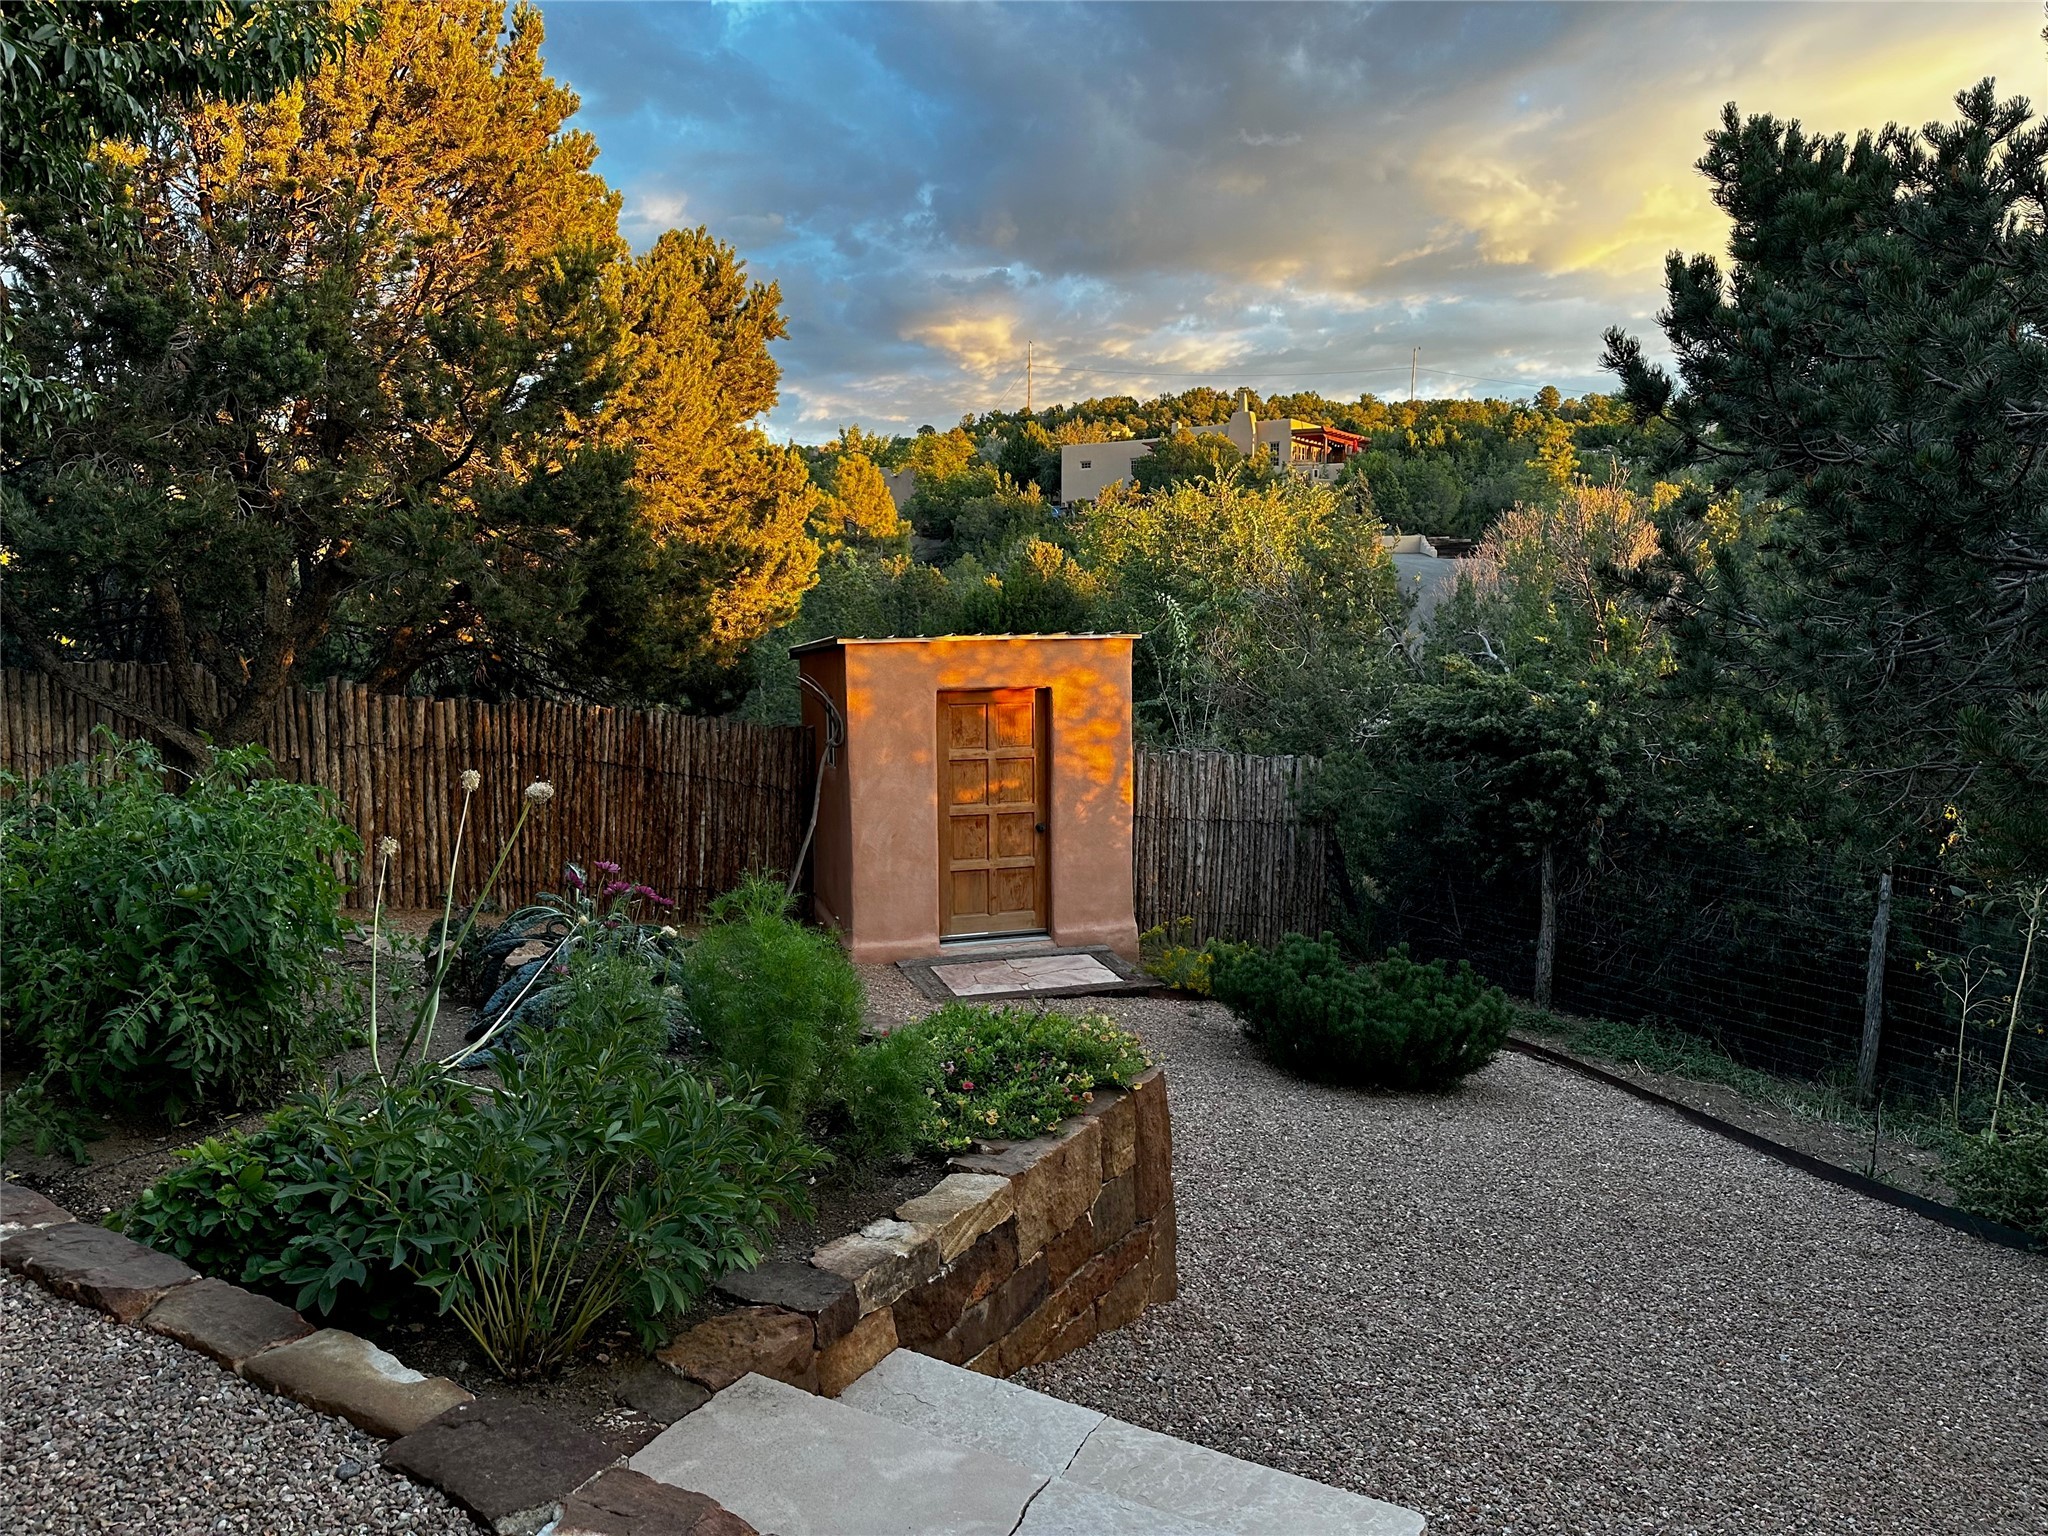
Landscaped gravel courtyard with a small adobe outbuilding, stone planters, and mature trees in warm evening light.
SEE ALL PHOTOS
Adobe-style home glowing at dusk behind mature trees, with a gravel yard and agave landscaping.
Dining room with a long wood table, white chairs, exposed ceiling beams, and garden-facing windows.
Dining room with a long wooden table, white chairs, exposed ceiling beams, and a lit fireplace.
Bright sitting area with a gray armchair beside glass doors, opening onto a wood-accented kitchen.
Bright living room with white seating, a sculptural fireplace, and built-in bookshelves.
Bright living room with white seating, built-in bookshelves, and a decorated Christmas tree.
Bright entryway with a red abstract painting above a rustic console table and a view to the front door.
Modern kitchen with walnut cabinetry, veined white walls, and stainless-steel appliances.
Kitchen with a stainless-steel range and hood, walnut cabinetry, and veined white stone backsplash.
Modern kitchen with walnut cabinetry, black stone counters, and a row of large windows.
Modern kitchen with walnut cabinetry, stainless wall oven, and adjoining laundry room.
Living room with exposed wooden ceiling beams, a kiva fireplace, and leather seating.
Living room with a tan leather sofa, black lounge chair, and lit fireplace beneath exposed wood beams.
Covered entrance to a pink stucco home with a divided-light glass door and climbing greenery.
Bedroom with exposed timber beams, a kiva fireplace, and a leather armchair.
Bright bedroom with exposed wood ceiling beams, a leather chair, and an ensuite bathroom.
Double-sink bathroom vanity with a walnut cabinet, dark countertop, and glass shower enclosure.
Modern bathroom with a glass shower, black fixtures, stone walls, and a vessel sink beside a narrow window.
Covered patio with a long dining table, stucco walls, trees, and snow in the yard.
Snow-dusted landscaped yard with a hammock strung between mature trees.
Stucco courtyard with a vine-covered arch, patio seating, and gravel landscaping
Covered patio with cushioned wood seating, brick pavers, and patches of snow in the yard.
Entryway with a dark wood cabinet, decorative pottery, and glass-paneled doors.
Home office with a wooden desk, large windows, glass-paneled doors, and a blue sofa.
Home office with blue sofa, wall-mounted artwork, and a wooden desk by a large window.
Bathroom vanity with dark stone countertop, undermount sink, large mirror, and colorful artwork.
Bedroom with a wood bed, blue patterned coverlet, and glass-paneled doors.
Home office with a gray sofa, rustic wood desk, and large window.
Adobe home behind a walled courtyard with wooden benches, bare trees, and patches of snow.
Snow-dusted gravel patio with wooden benches, stone edging, and mature trees.
Outdoor dining area beneath a wooden pergola, with a round table and chairs among trees.
Adobe home patio with French doors, aspen trees, outdoor chairs, and snow-covered ground.
Adobe home with a stone walkway leading to a covered patio and outdoor seating.
Adobe-style home with a covered patio, stone walkway, mature trees, and patches of snow.
Santa Fe home with reddish stucco walls, mature trees, and a gravel courtyard with patches of snow.
Adobe home entrance with glass doors, aspen trees, and snow patches in the courtyard.
Home exterior with a terracotta stucco wall, large windows, and white-barked trees.
Santa Fe adobe home at dusk, warmly lit French doors framed by mature trees and desert landscaping.
Aerial view of a sprawling home amid snow-dusted trees and grounds.
Lush vegetable garden with leafy crops and pink flowers beside a coral stucco home.
Shaded stone patio with a potted plant, landscaped garden, and hammock among trees.
Private stucco courtyard with two chairs, a stone patio, and ivy-covered walls.
Sunset view over wooded shrubs and trees beneath vivid pink and orange clouds
Garden gate beside a fruit tree, with golden autumn foliage beyond the fence.
Tiered stone garden with colorful flowers, a wooden bench, and a red adobe wall.
Landscaped gravel courtyard with a small adobe outbuilding, stone planters, and mature trees in warm evening light.
Sold

1203 Bandolina Road

1203 Bandolina Road, Santa Fe, NM 87501

Nestled in the heart of enchanting Santa Fe, this Scandinavian-inspired haven, once
featured in Veranda magazine, is a true masterpiece of modern living. It is a
meticulously designed and well laid-out four-bedroom, three-bathroom home. With sleek
minimalism, every detail of this home reflects thoughtful consideration and timeless
sophistication.
As you step inside, the warmth and elegance of maple and limestone flooring set the
stage for a residence that is more than just a house--it is a forever home. Custom
walnut finishings in the kitchen with grain matched scribes hand crafted by Boyd and
Allister of Santa Fe. The custom walnut continues in the pantry, and laundry room, as
well as the primary bathroom cabinets. The use of custom metal work on the exterior is
just another example of the thoughtful design. Custom steel canales connect to
beautiful copper downspouts, which in turn feeds the underground 1,750 gallon cistern.
The system collects nature's water and efficiently returns it to the beautifully landscaped
property irrigation system, further showcasing the commitment to sustainability and
thoughtfulness.
Vigas and kivas bring Santa Fe charm to this contemporary space, creating an
ambiance of elegance and grace. The gated entrance ensures privacy, and just shy of
1.6 acres, the property offers areas for entertaining both indoors and out, as well as
numerous nooks for relaxation in a Zen-like environment. You can truly feel the love and
care that went into every corner of this beautiful home.
Nicely situated not far off Hyde Park Road for quick access to the ski basin, and still
only four to five minutes from the galleries on Canyon Road and the Historic Plaza, this
residence seamlessly blends tranquility with accessibility. Experience the perfect
synthesis of Santa Fe allure and modern design, where elegance and sophistication
converge in this special property.

4
beds

3
baths

3,587 Sq.Ft. LIVING AREA

1.59 Acres lot

Ayden Gramm

Ayden Gramm

Features & Amenities

Interior

  • total bedrooms4
  • Total bathrooms3
  • full bathroom1
  • three quarter bathrooms2
  • Flooring Other, See Remarks, Tile, Wood
  • Fireplace Kiva, Wood Burning
  • APPLIANCES Dryer, Dishwasher, Gas Cooktop, Disposal, Gas Water Heater, Microwave, Oven, Range, Refrigerator, Water Heater, Washer
  • other interior Features Beamed Ceilings, Interior Steps

Area & Lot

  • Status Sold
  • Date Sold February 5, 2024
  • Living Area3,587 Sq.Ft.
  • Total Area3,587 Sq.Ft.
  • Lot Area1.59 Acres
  • MLS® ID202342201
  • TypeResidential
  • YEAR BUILT1972
  • NeighborhoodSanta Fe
  • Architecture StylesContemporary, One Story
  • Elementary SchoolAtalaya
  • Middle SchoolMilagro
  • High SchoolSanta Fe

Exterior

  • STORIES1
  • Garage Space1.0
  • water SourcePublic, Other, See Remarks
  • utilitiesHigh Speed Internet Available, Electricity Available
  • roofFlat
  • parkingCarport, Detached, Garage
  • HEAT TYPEForced Air
  • AIR CONDITIONINGCentral Air, Refrigerated
  • sewerSeptic Tank
  • SubstructureSlab
  • Disability FeaturesNot ADA Compliant
  • security FeaturesSecurity System

Santa Fe

Explore

Work With Ayden

Partner with Ayden for trusted guidance, investor-level strategy, and a client-first approach rooted in integrity, clarity, and meaningful relationships throughout your Santa Fe real estate journey.

Follow Me on Instagram