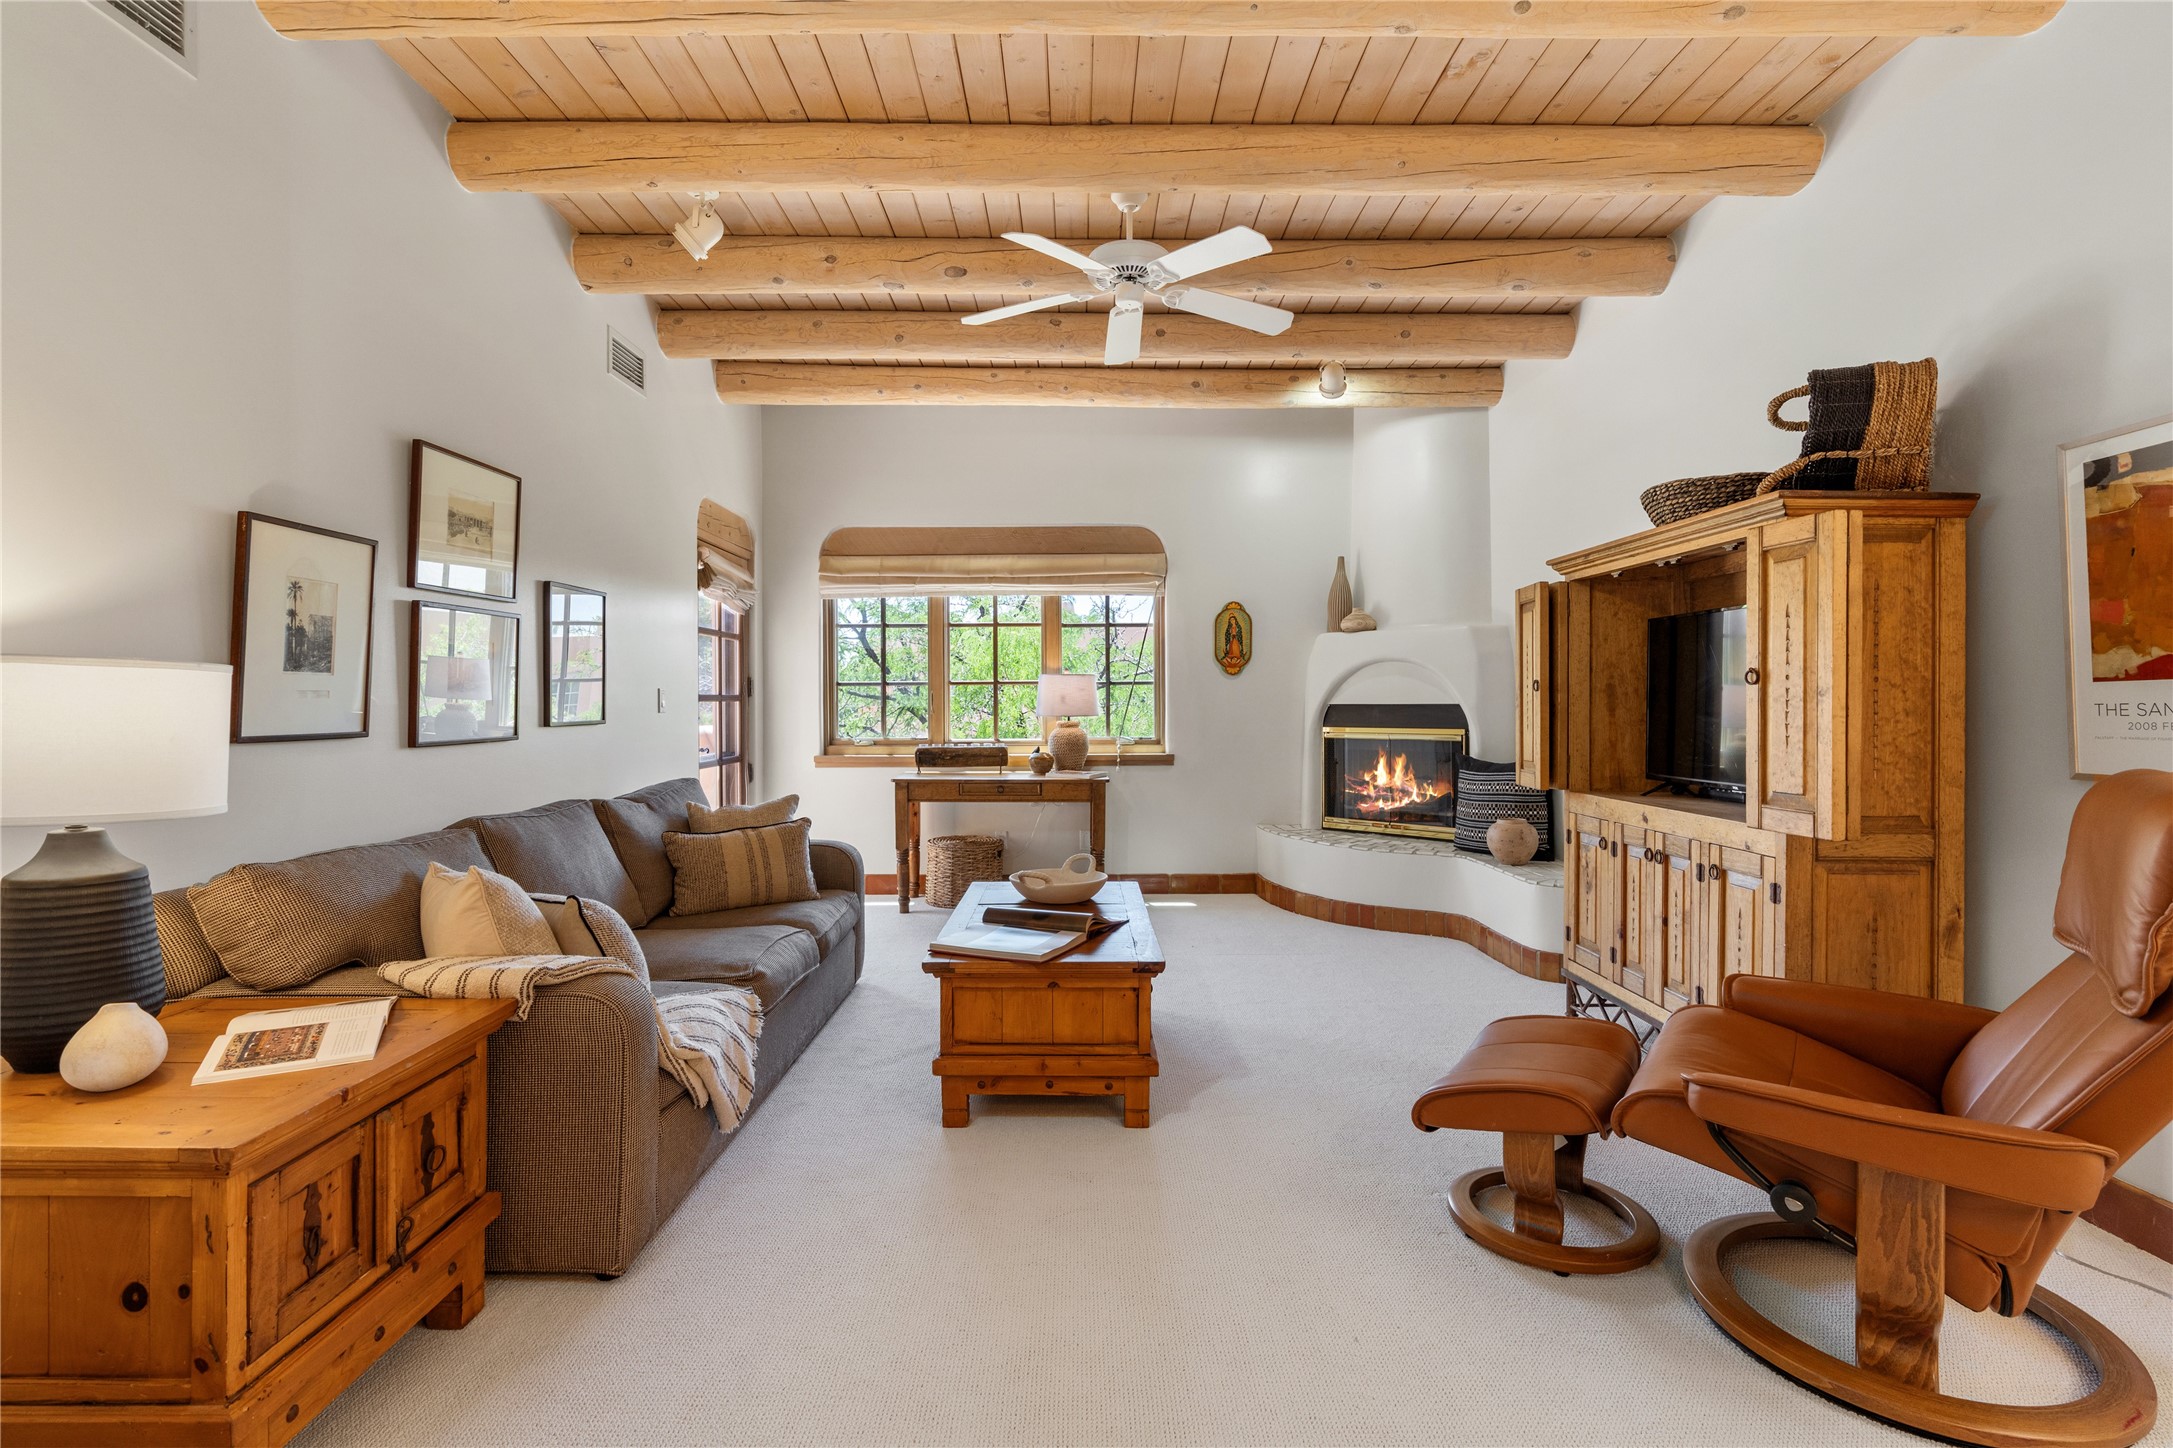
Living room with exposed timber beams, a lit fireplace, and rustic wood furnishings.
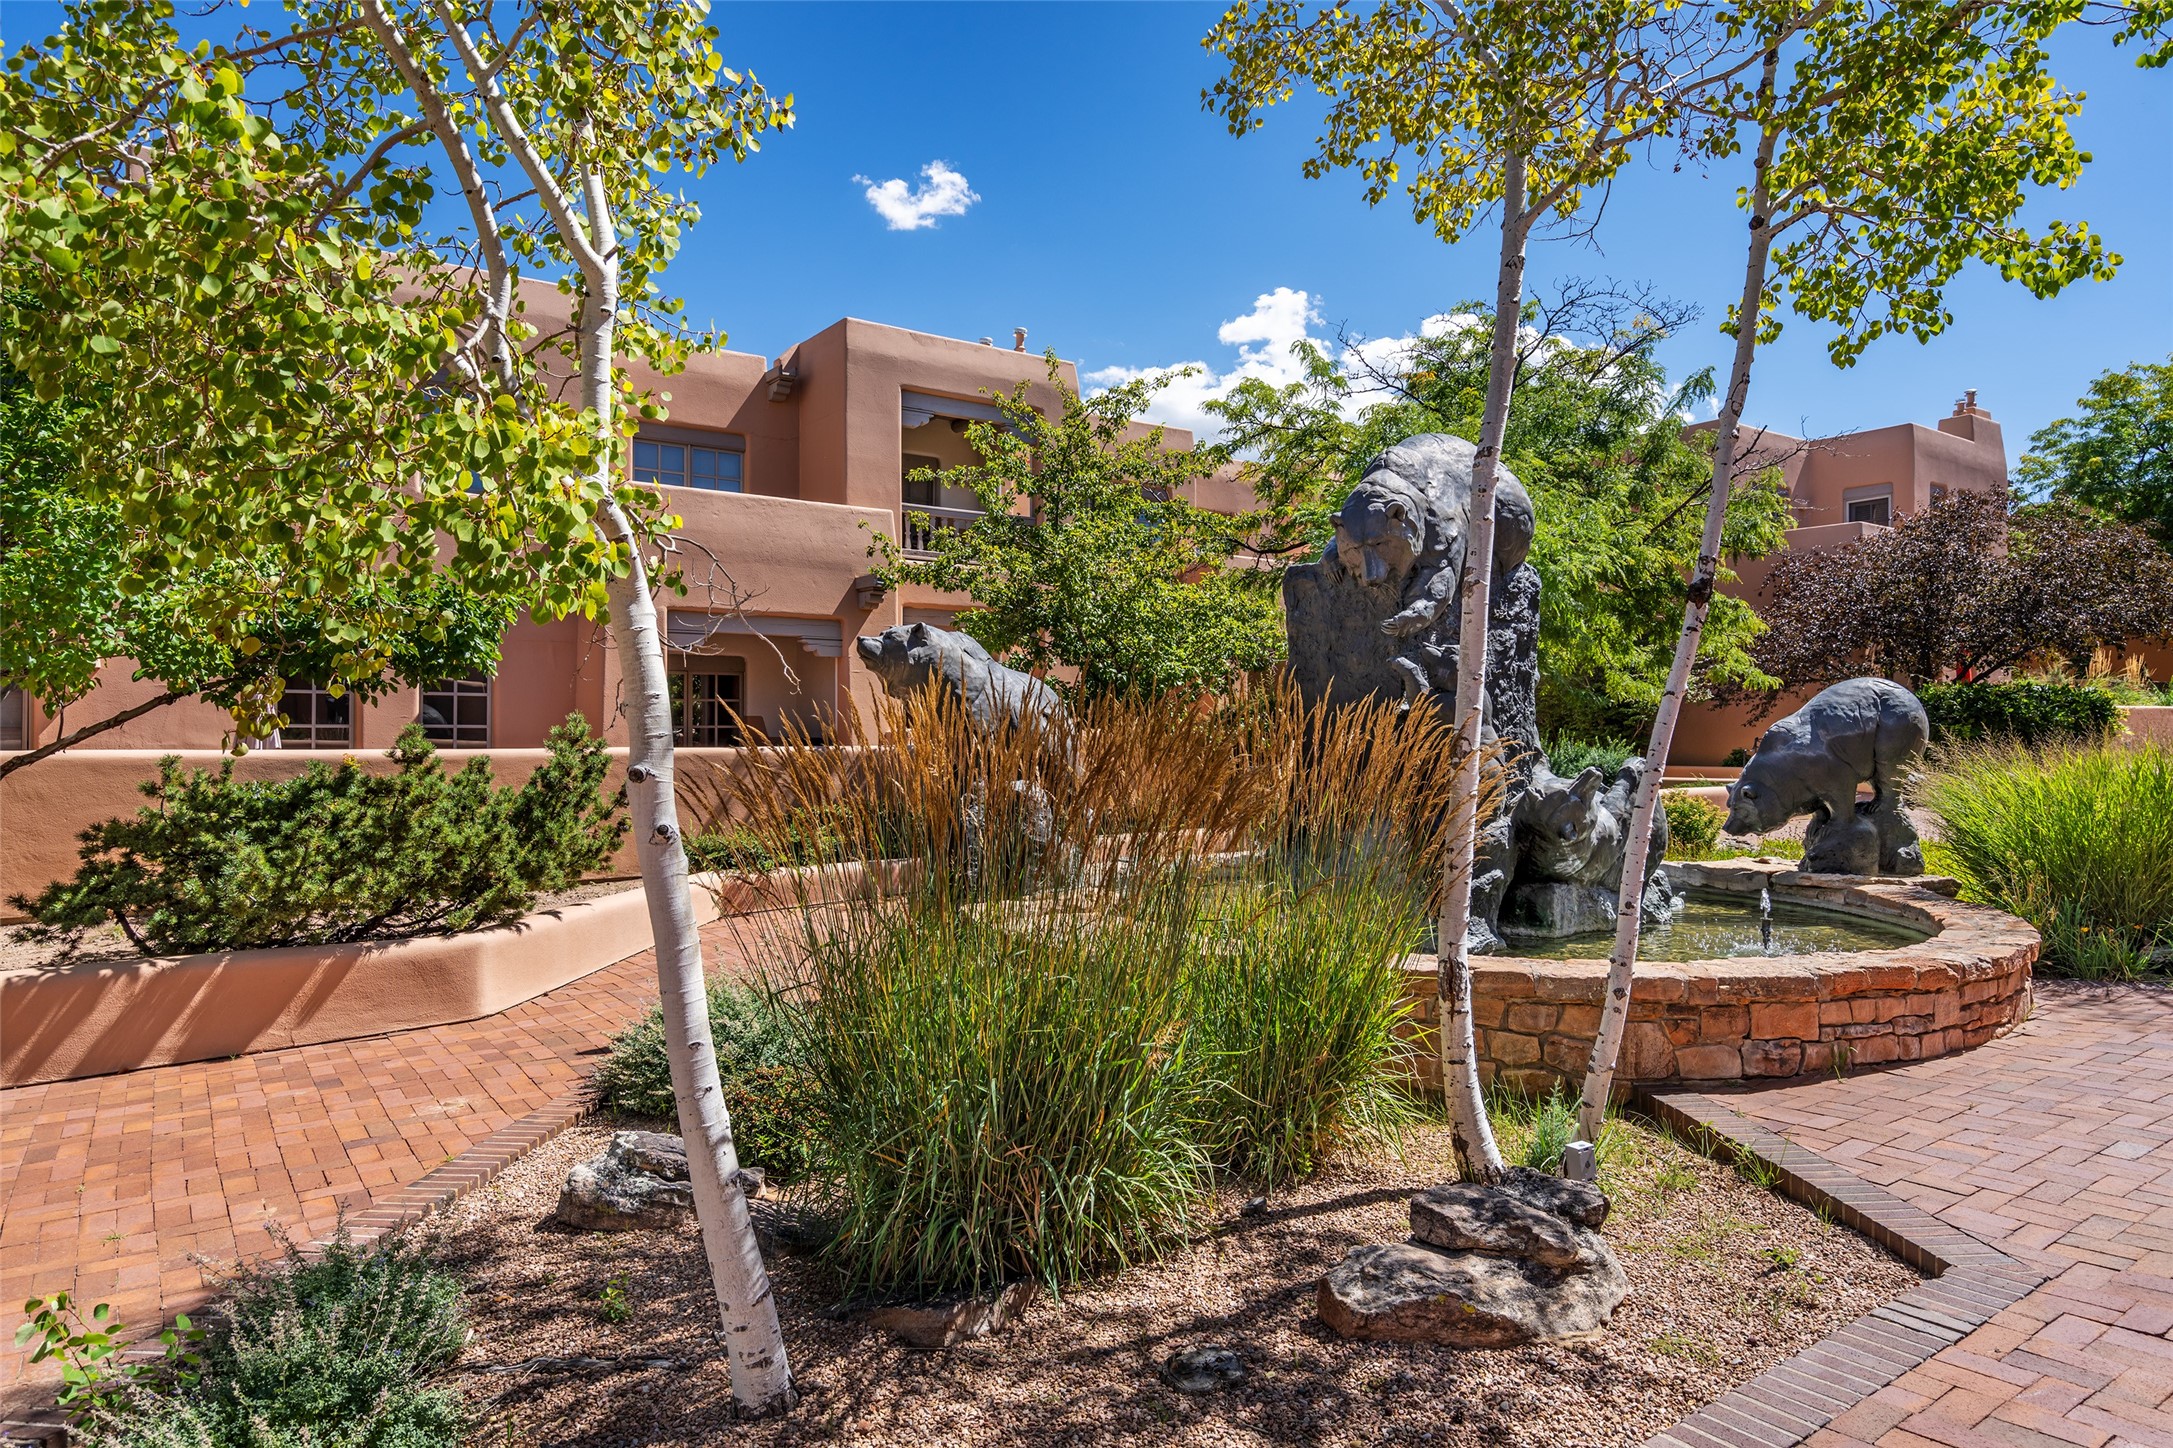
Condominium courtyard with brick paths, leafy trees, ornamental grasses, and an animal sculpture fountain.
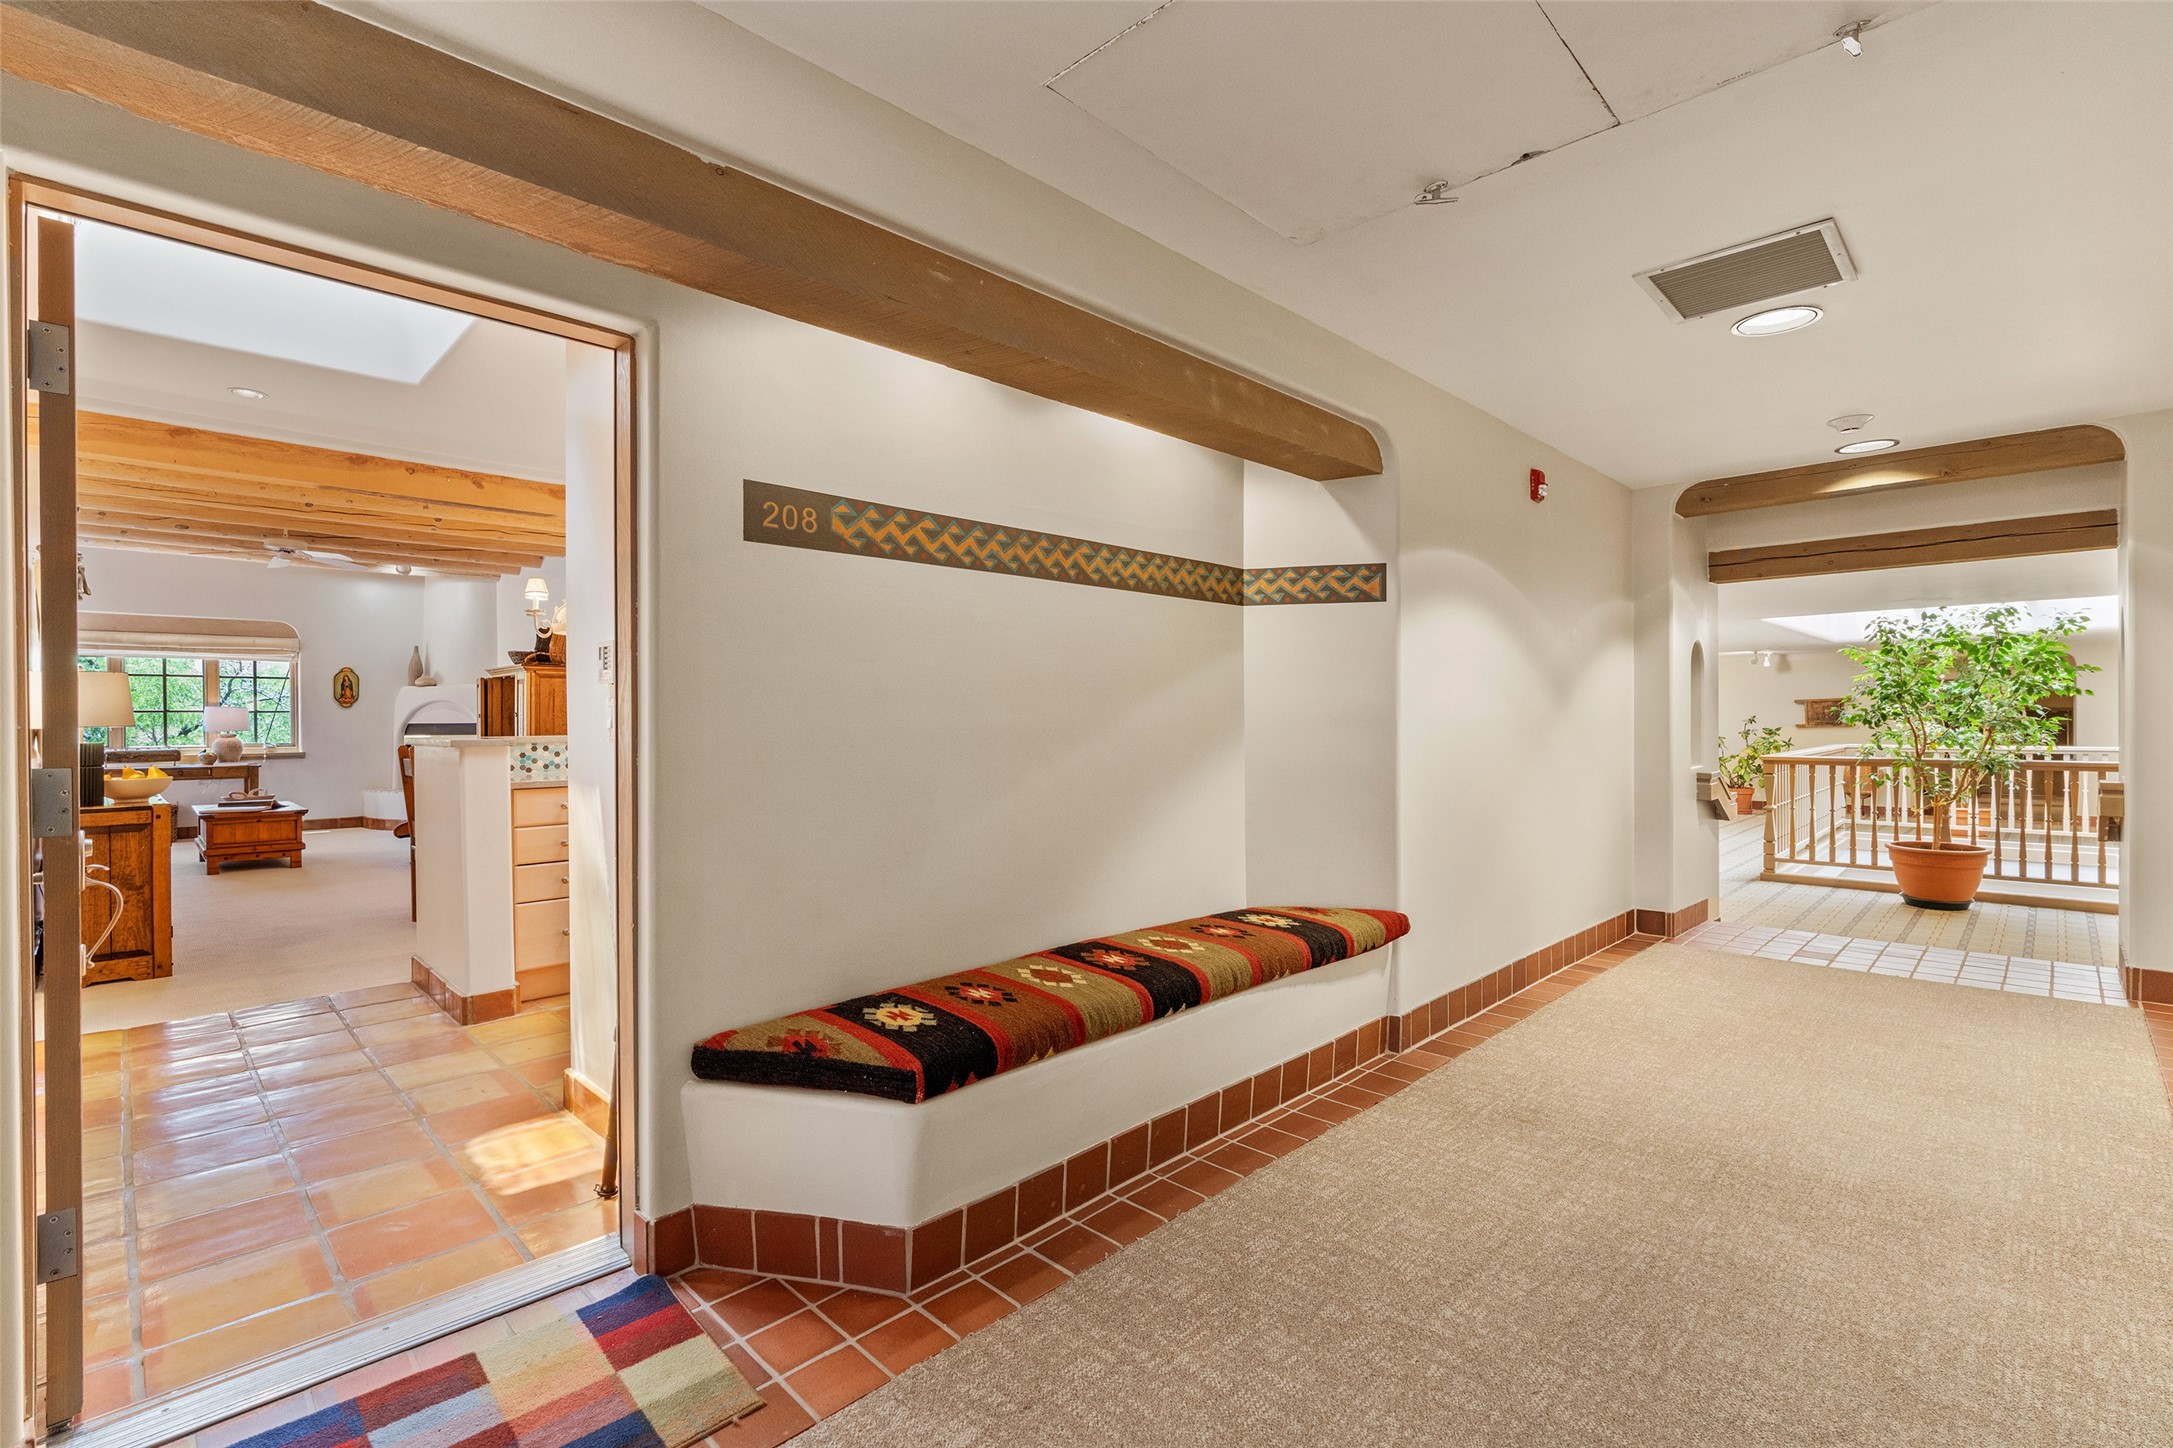
Interior hallway with a built-in patterned bench, terracotta tile, and doorway to unit 208.
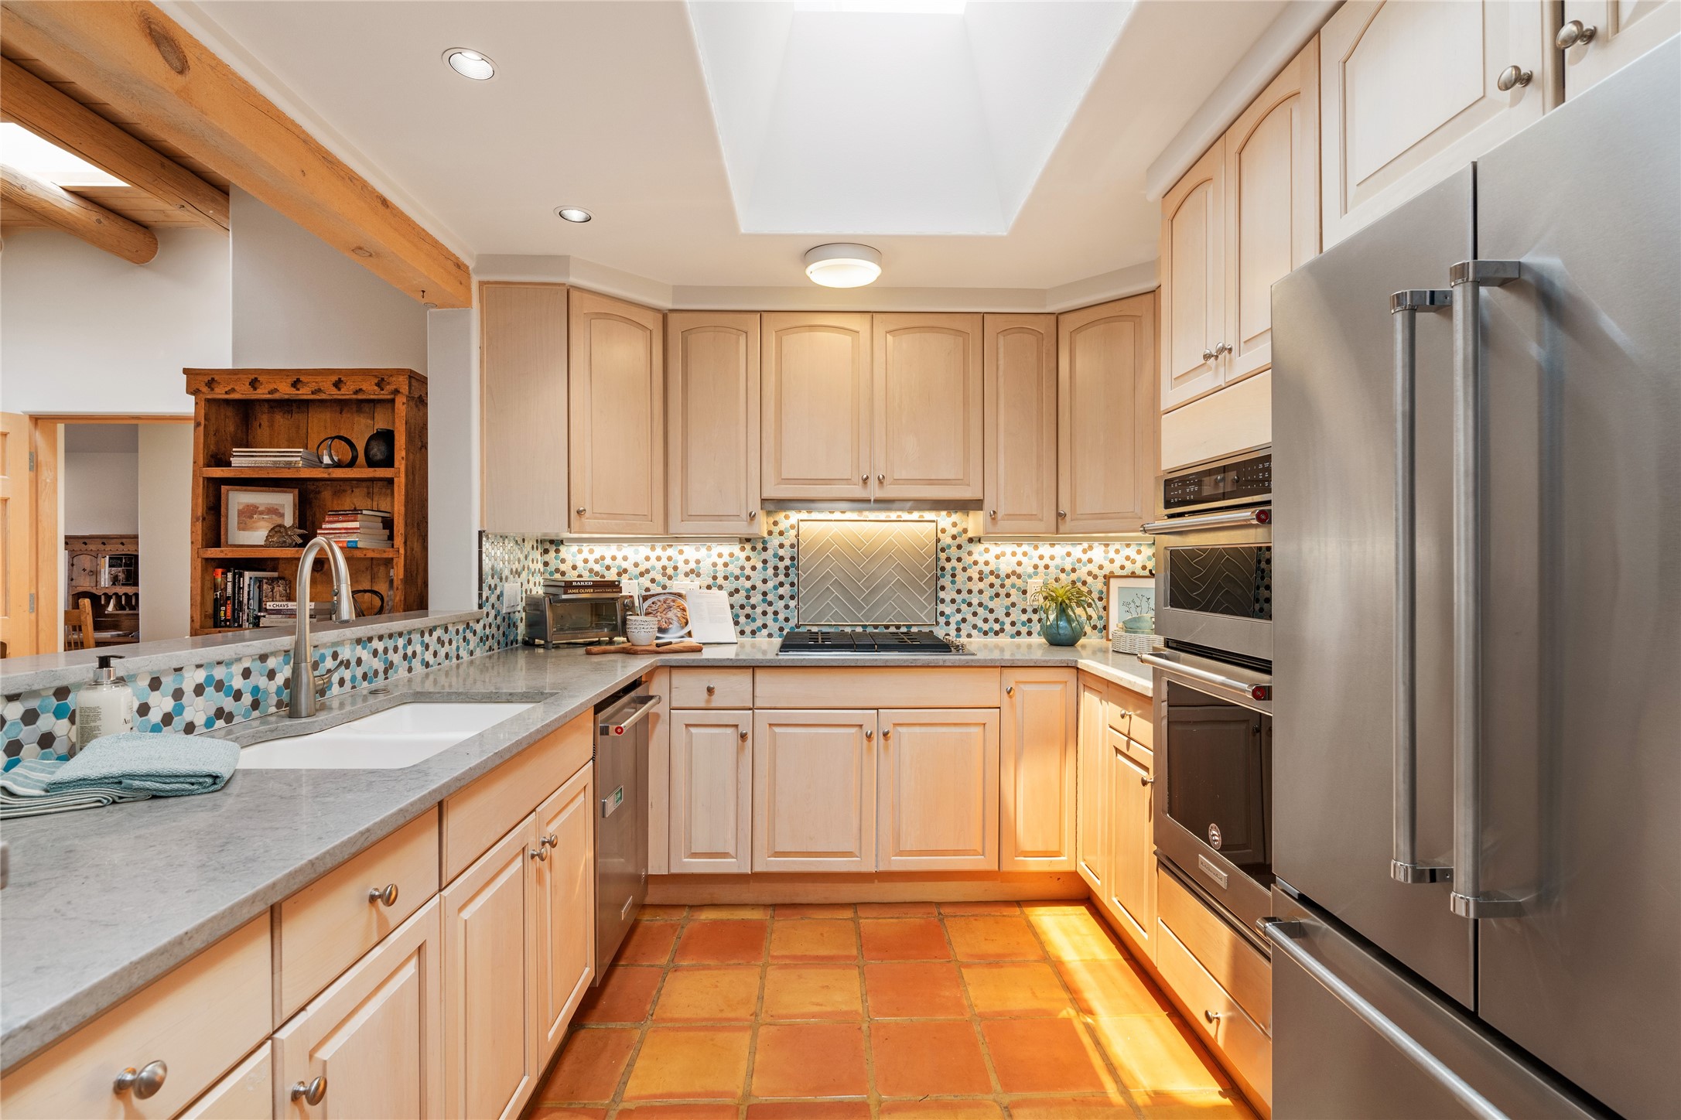
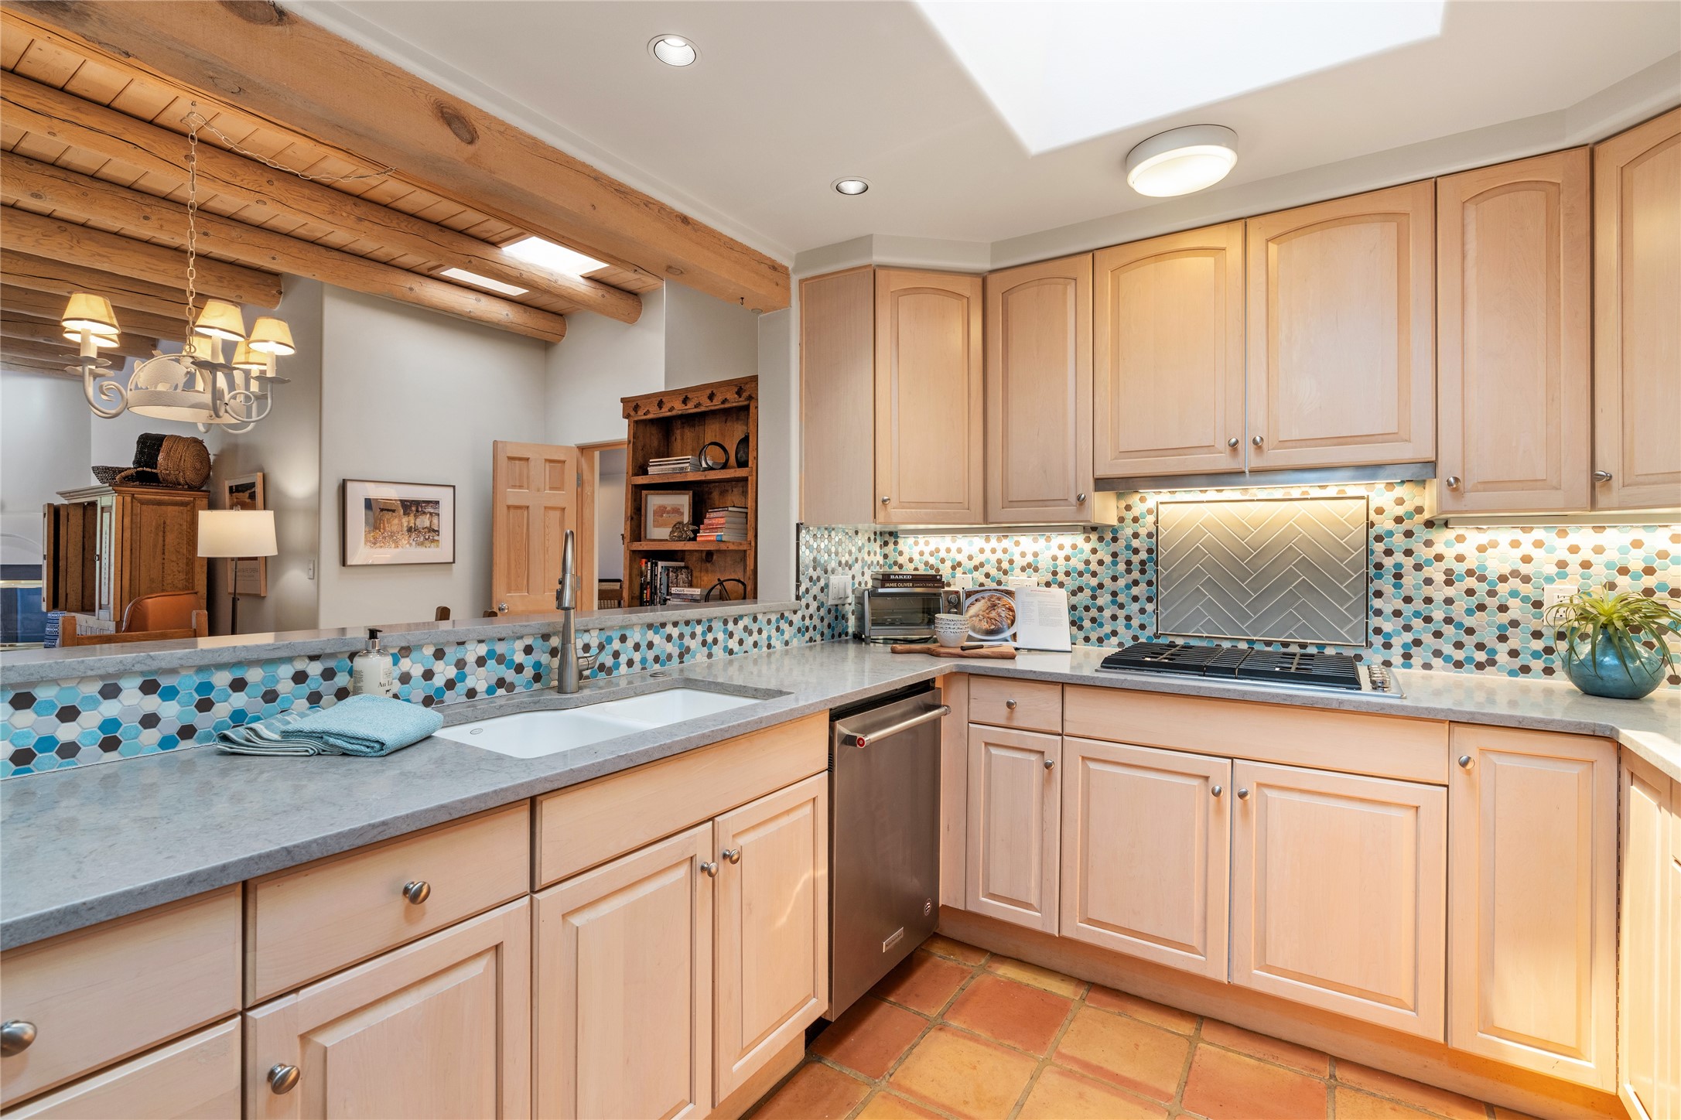
Kitchen with honey-colored cabinets, patterned tile backsplash, and exposed wooden ceiling beams.
Kitchen with light wood cabinets, colorful tile backsplash, stainless appliances, and terracotta floor.
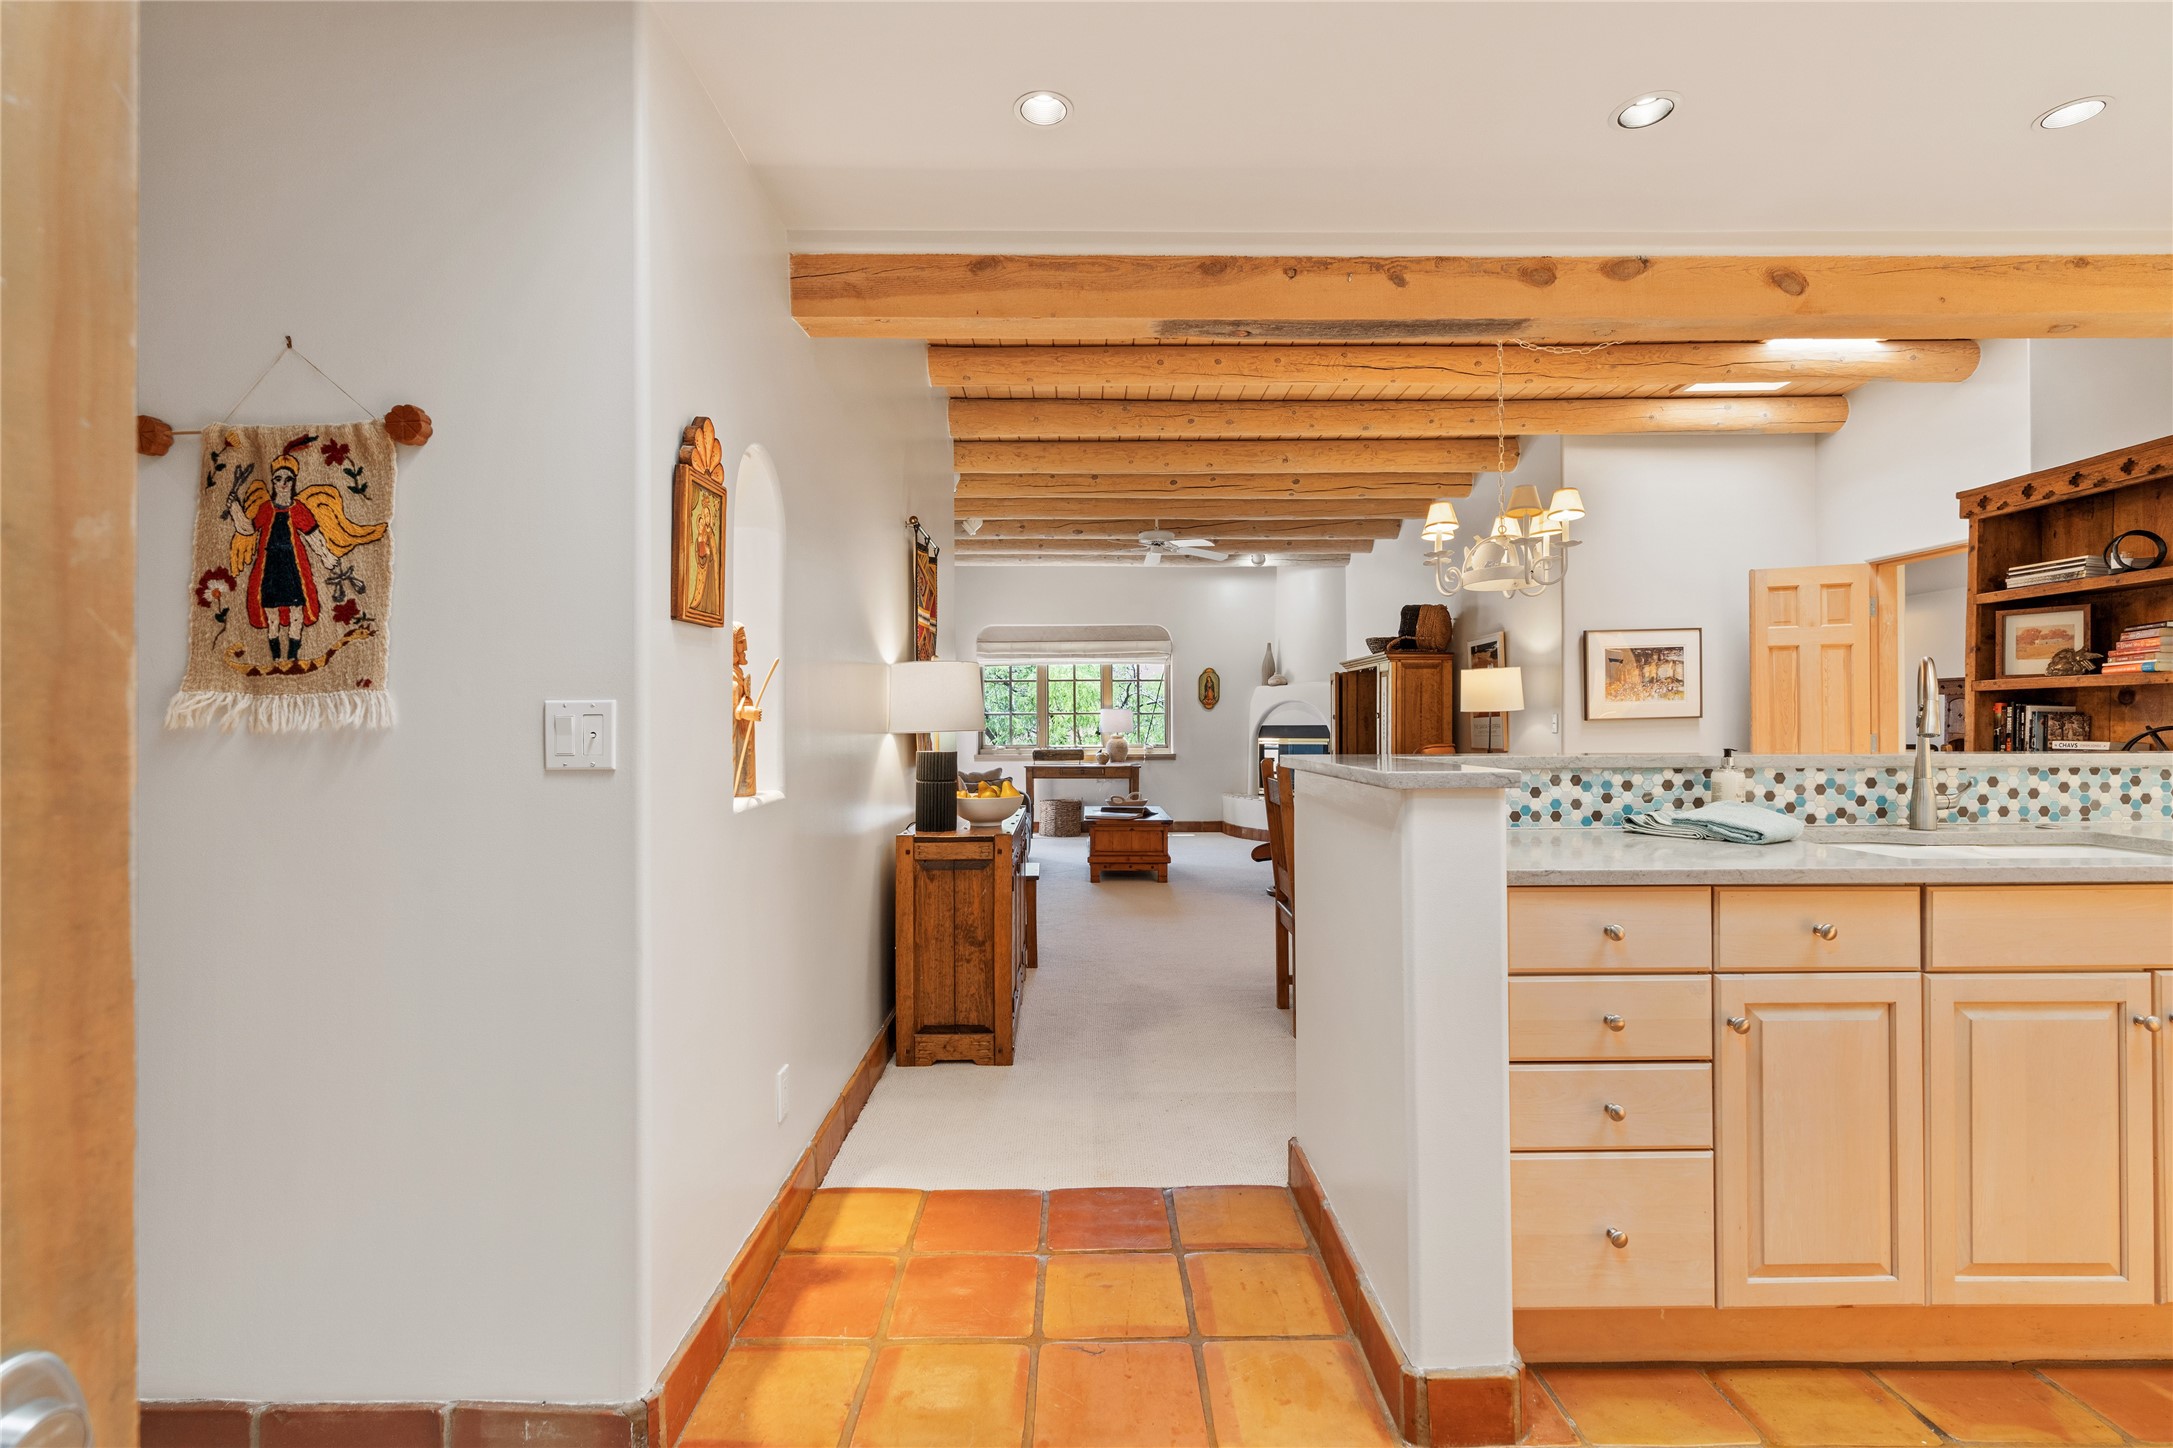
Kitchen with pale wood cabinets, colorful hexagonal tile backsplash, exposed beams, and terracotta floor.
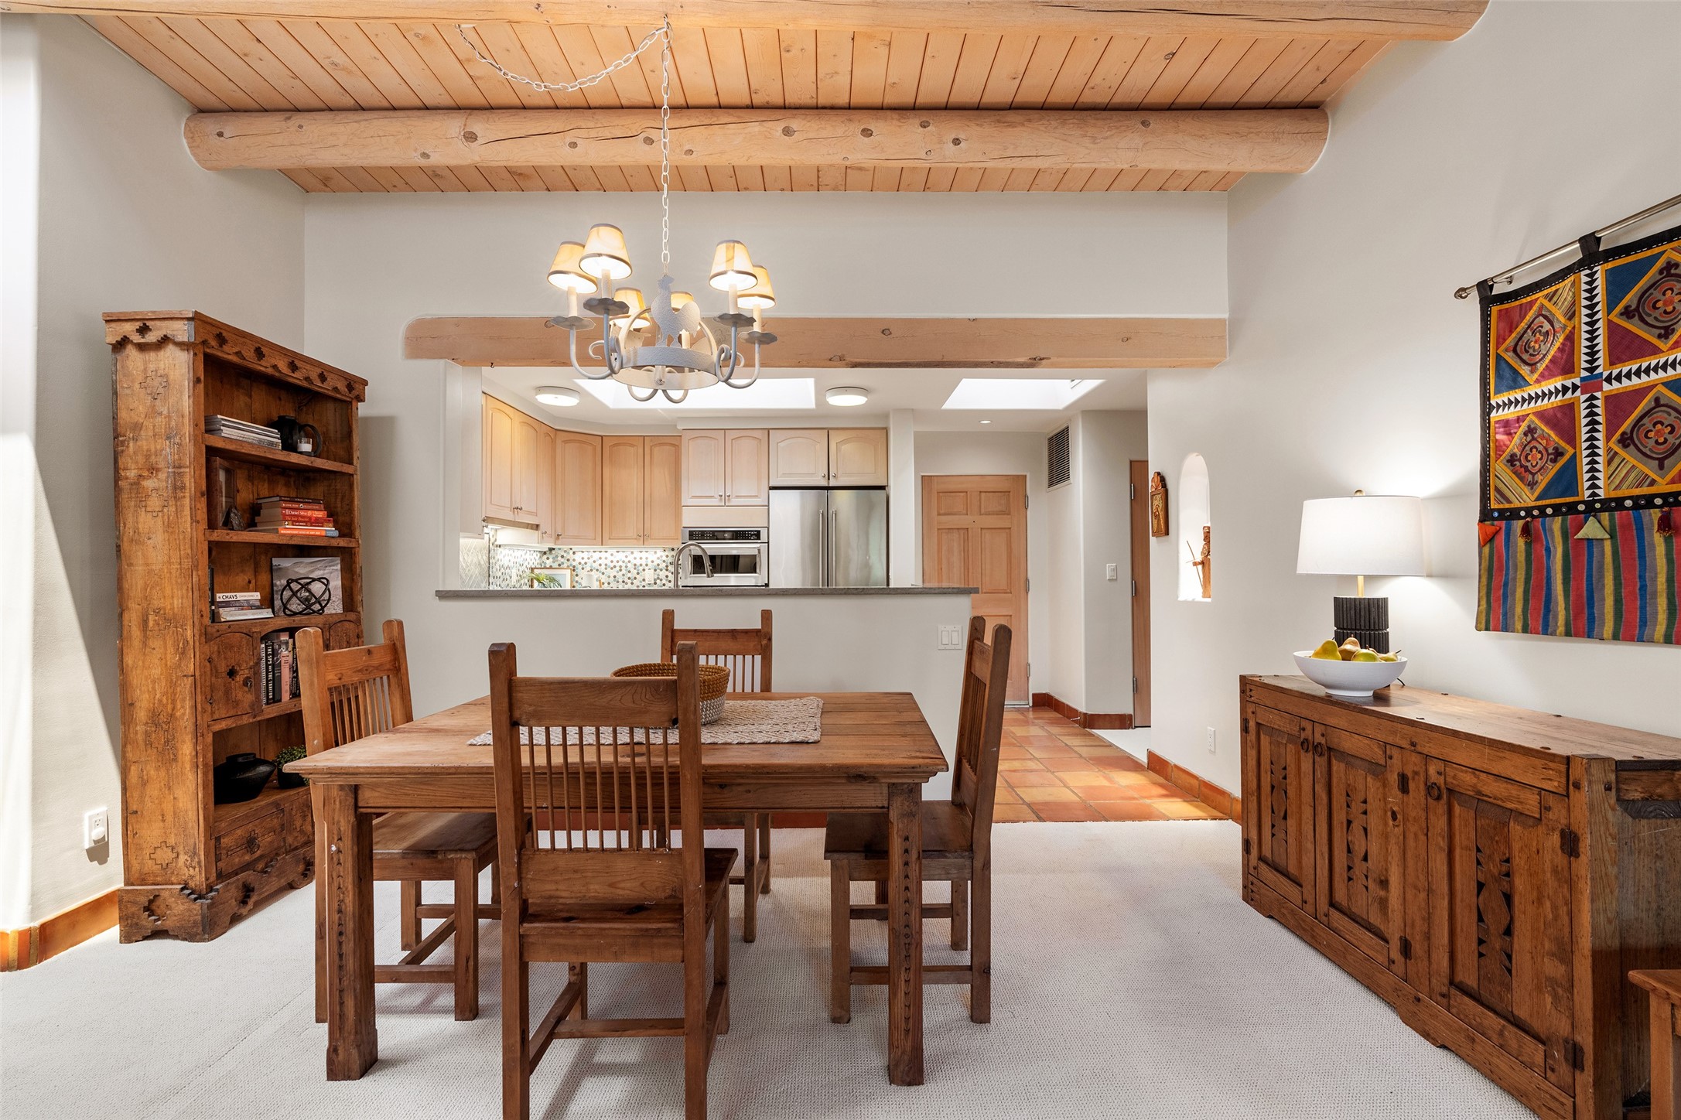
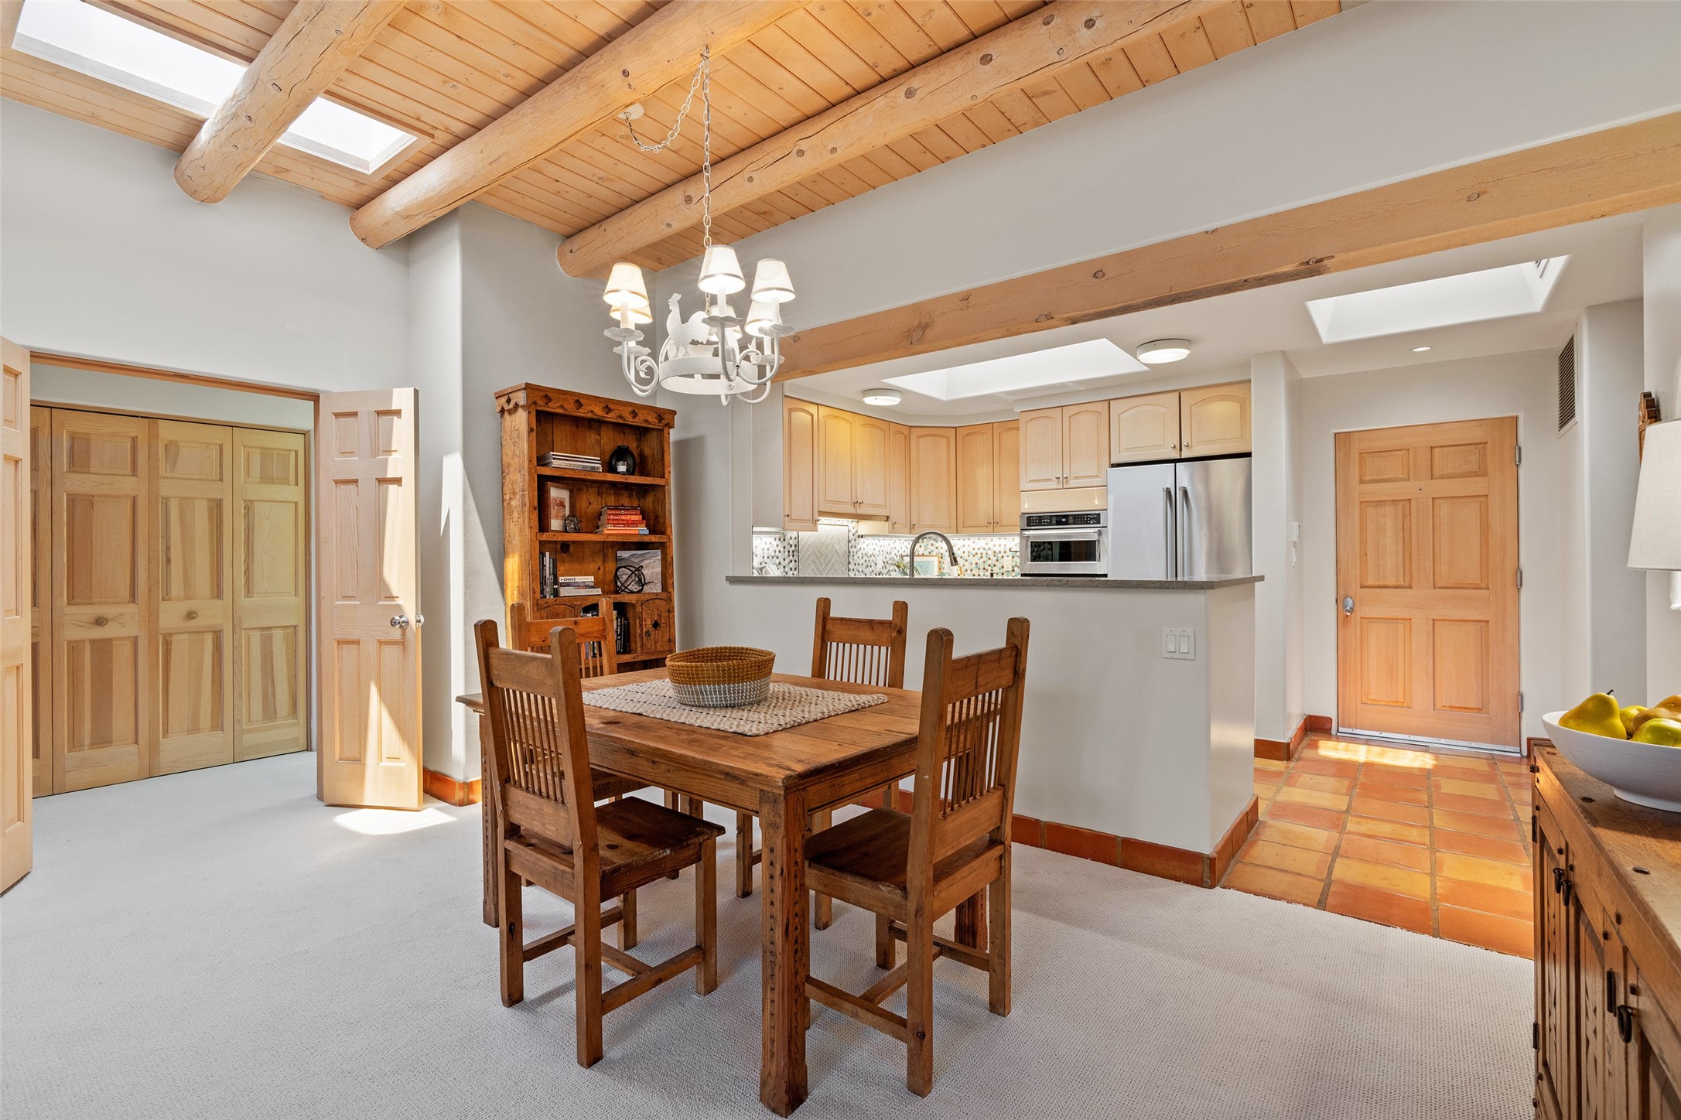
Dining area with a wooden table beneath exposed timber beams, opening to a kitchen.
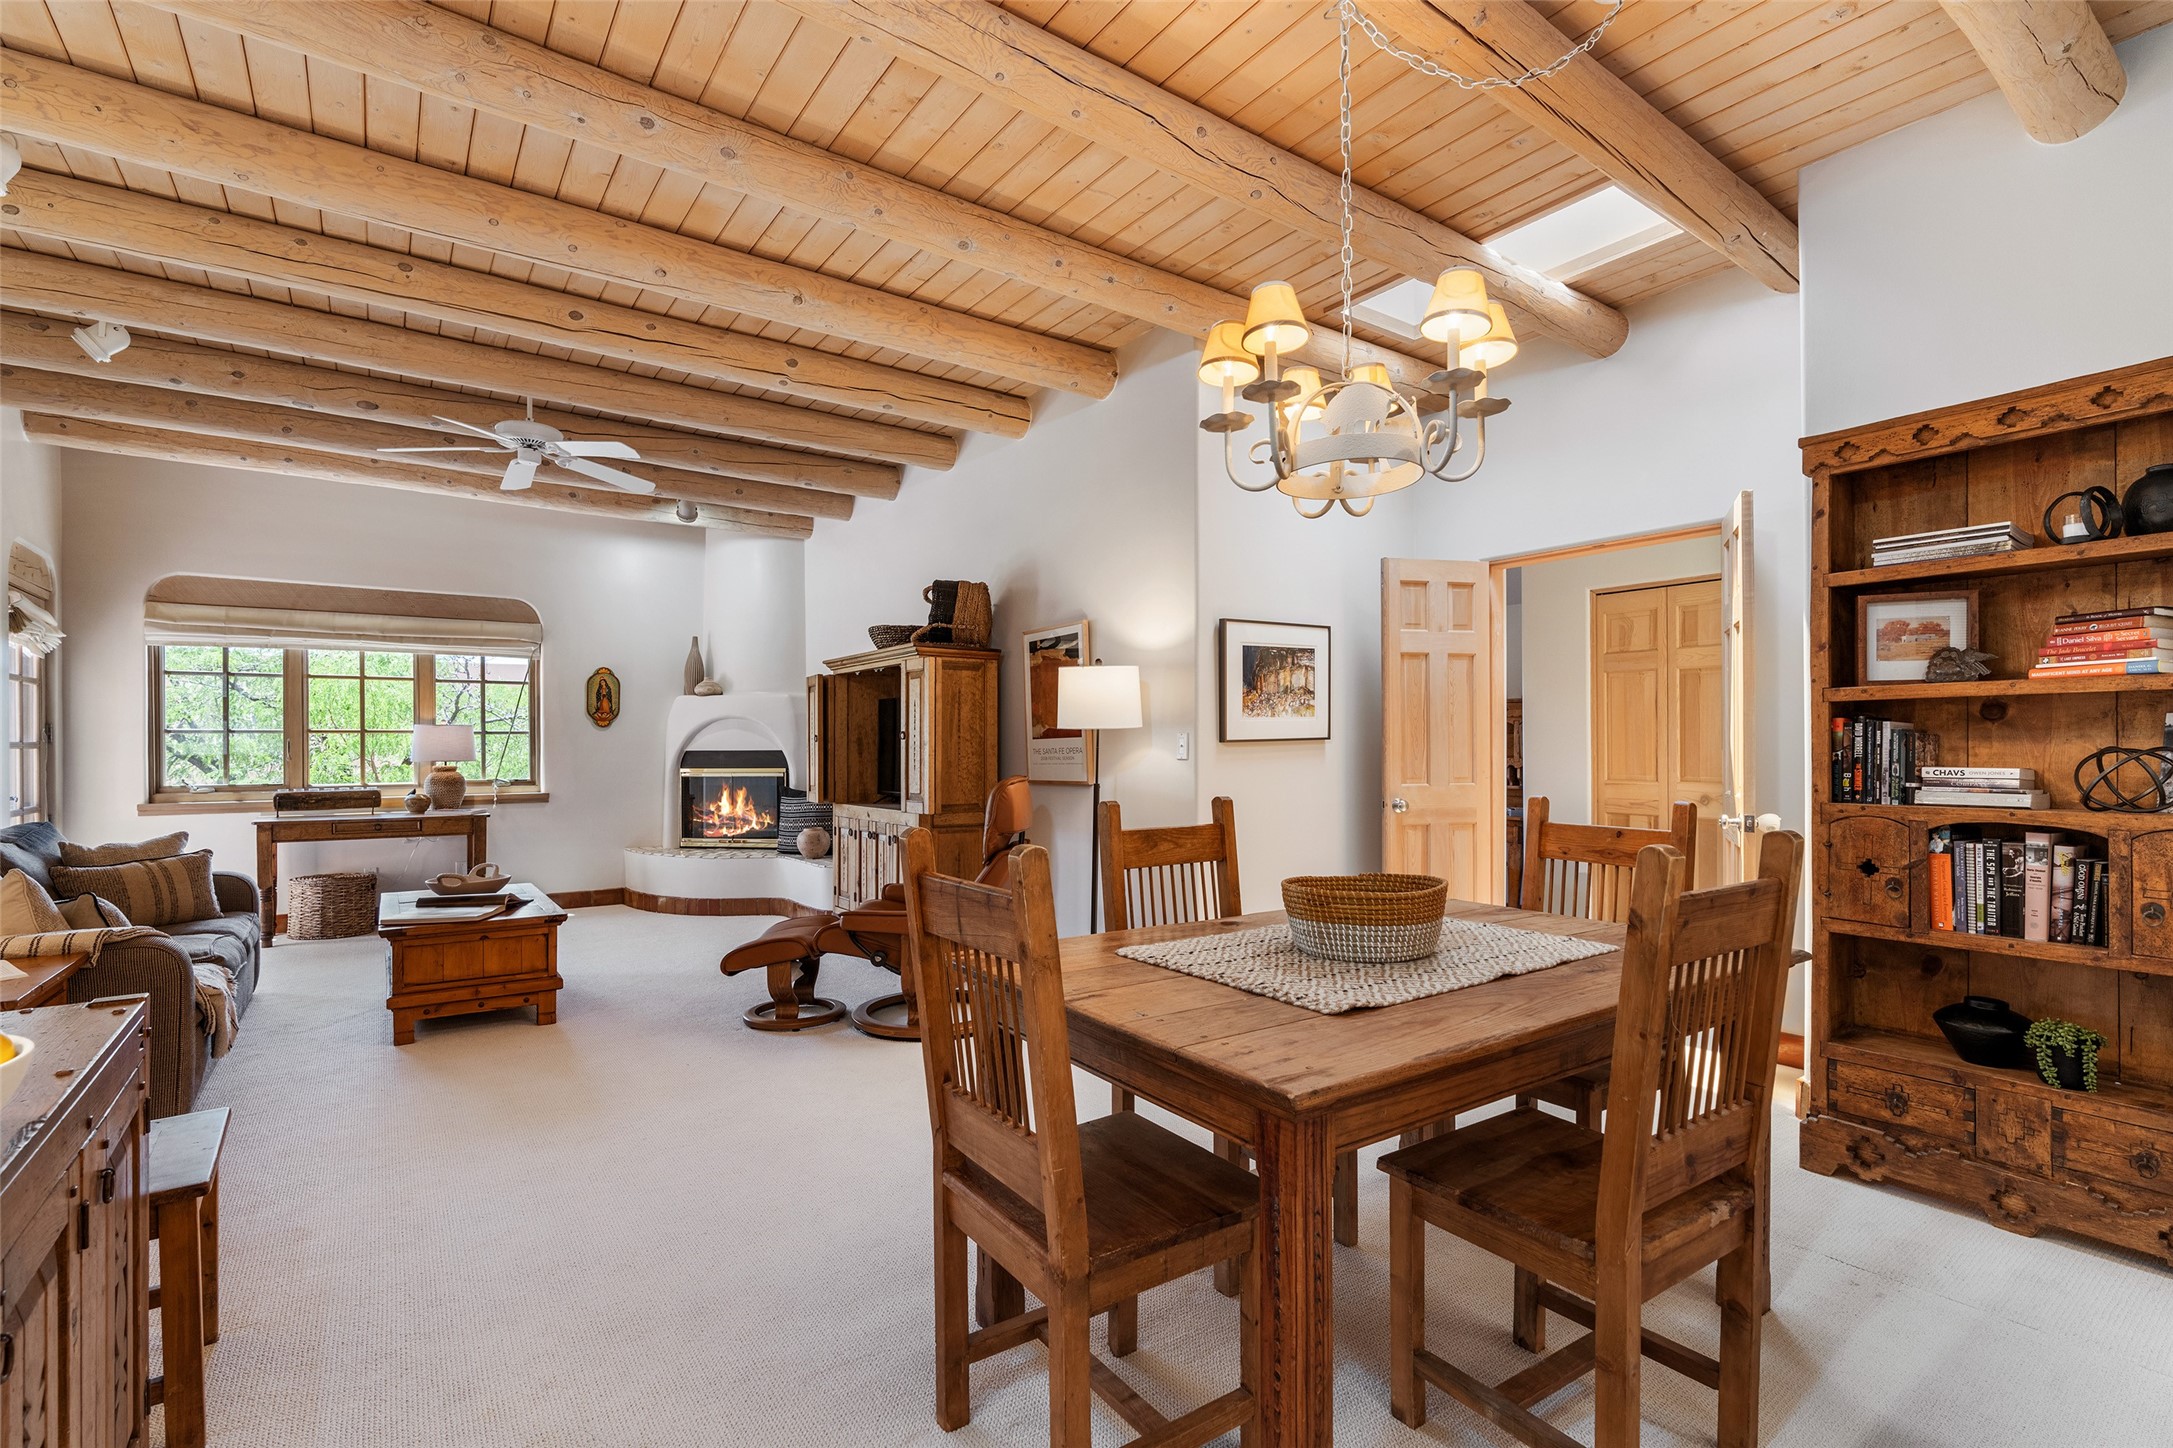
Living and dining area with a timber-beamed ceiling, wood furnishings, and a fireplace.
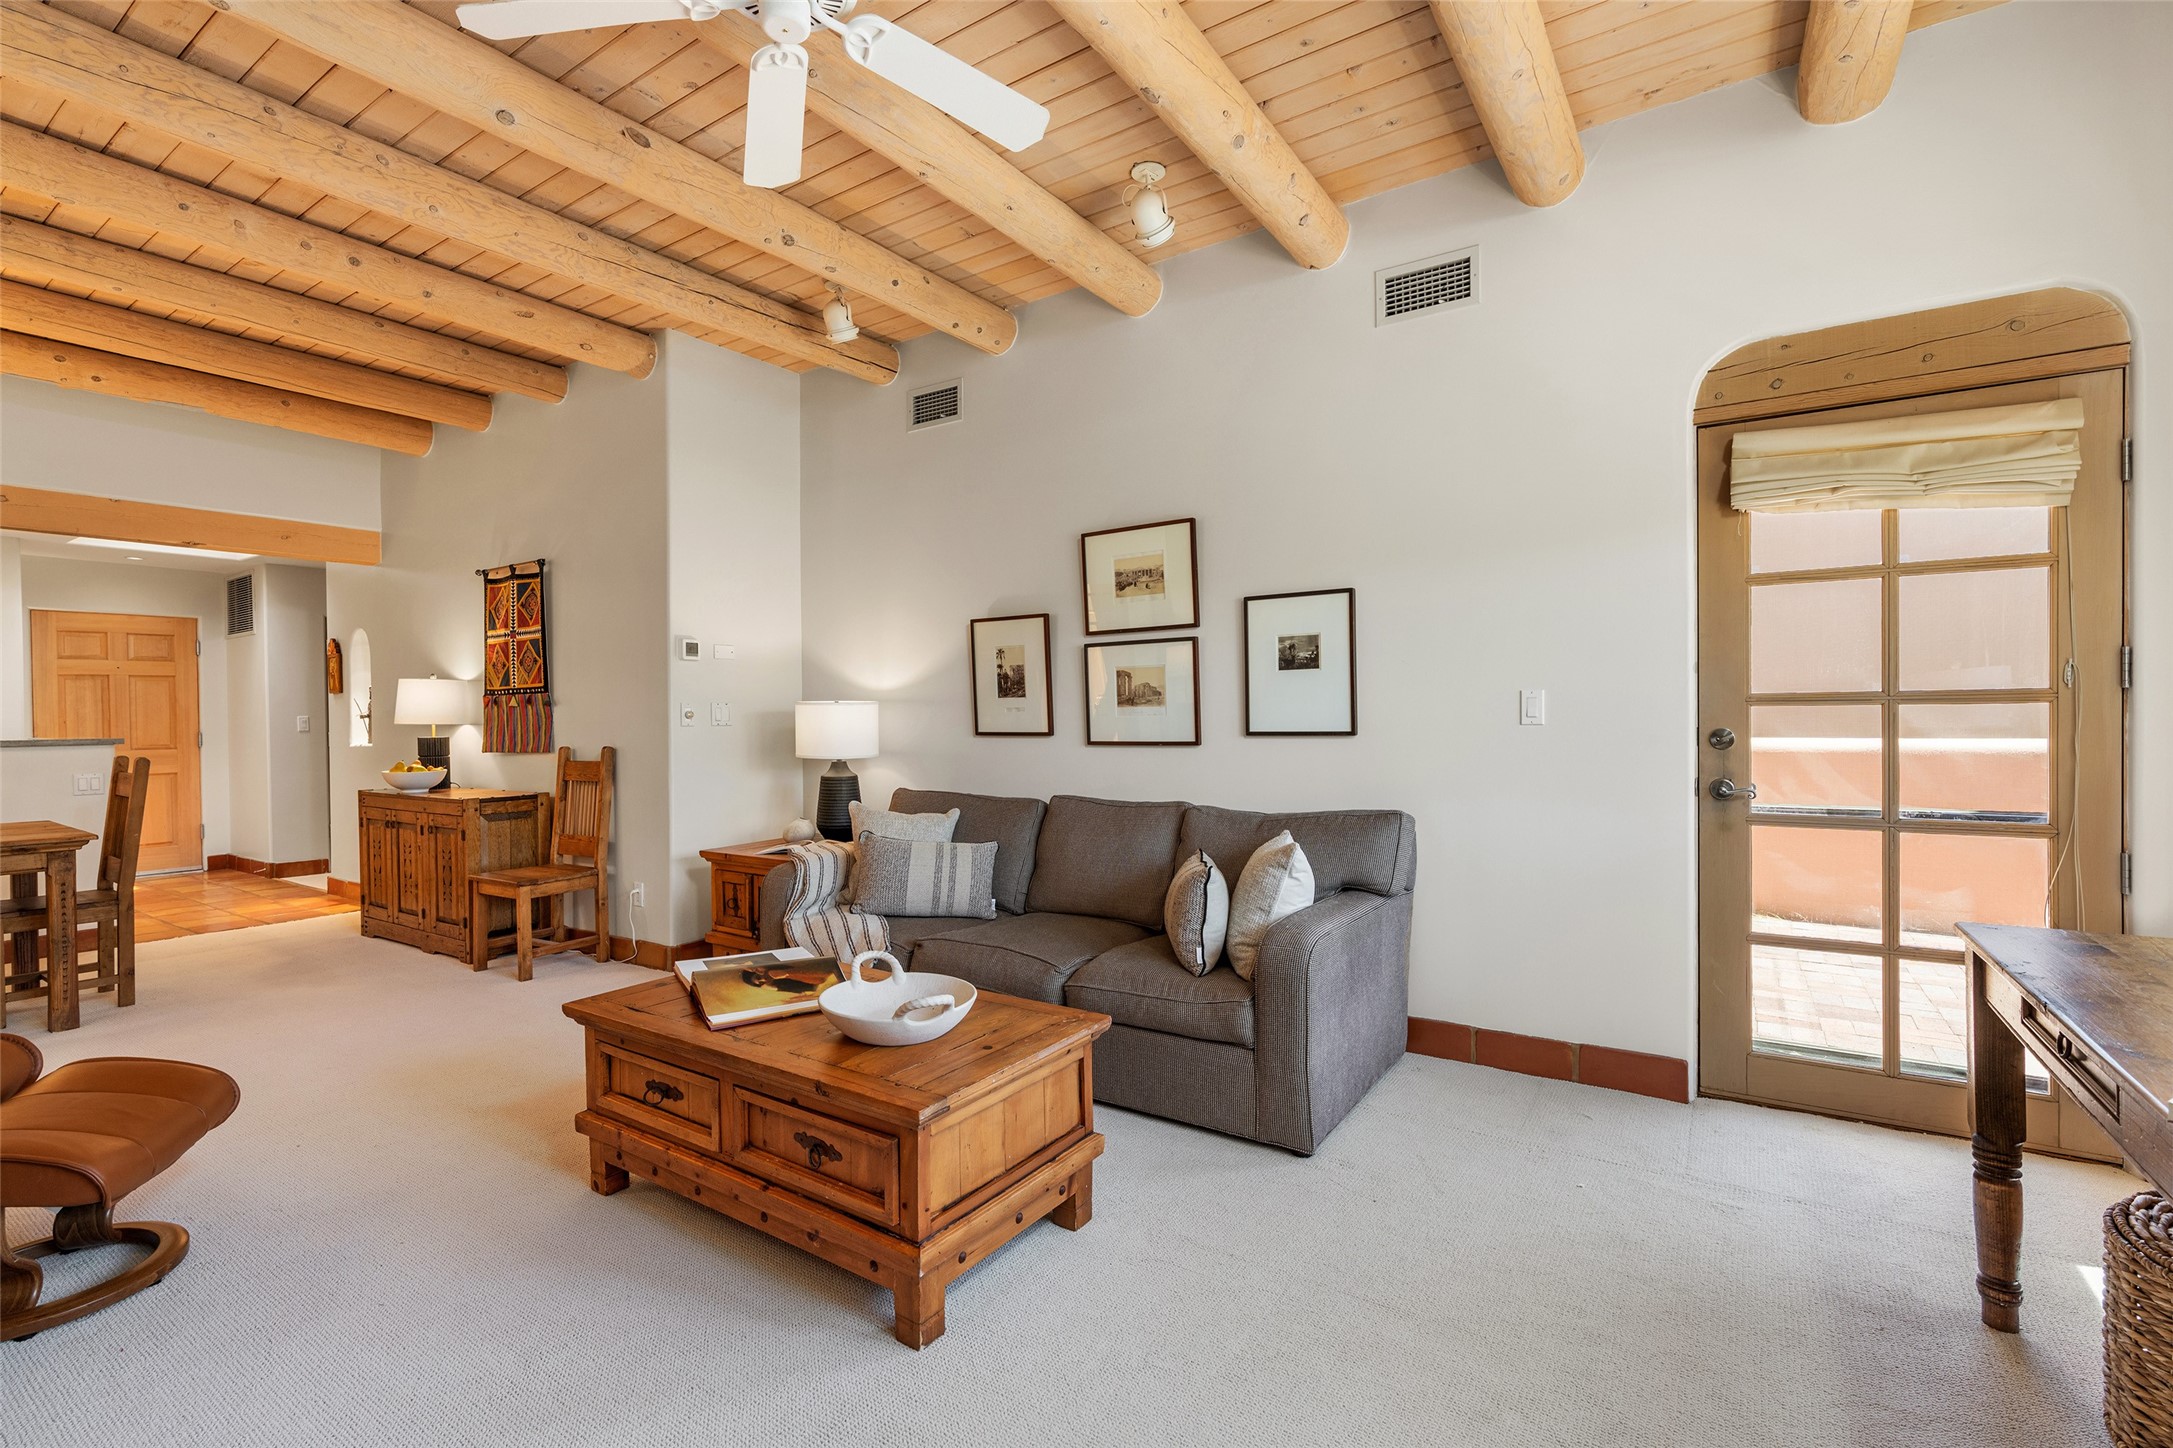
Living room with exposed timber ceiling beams, gray sofa, and wood-framed glass door.
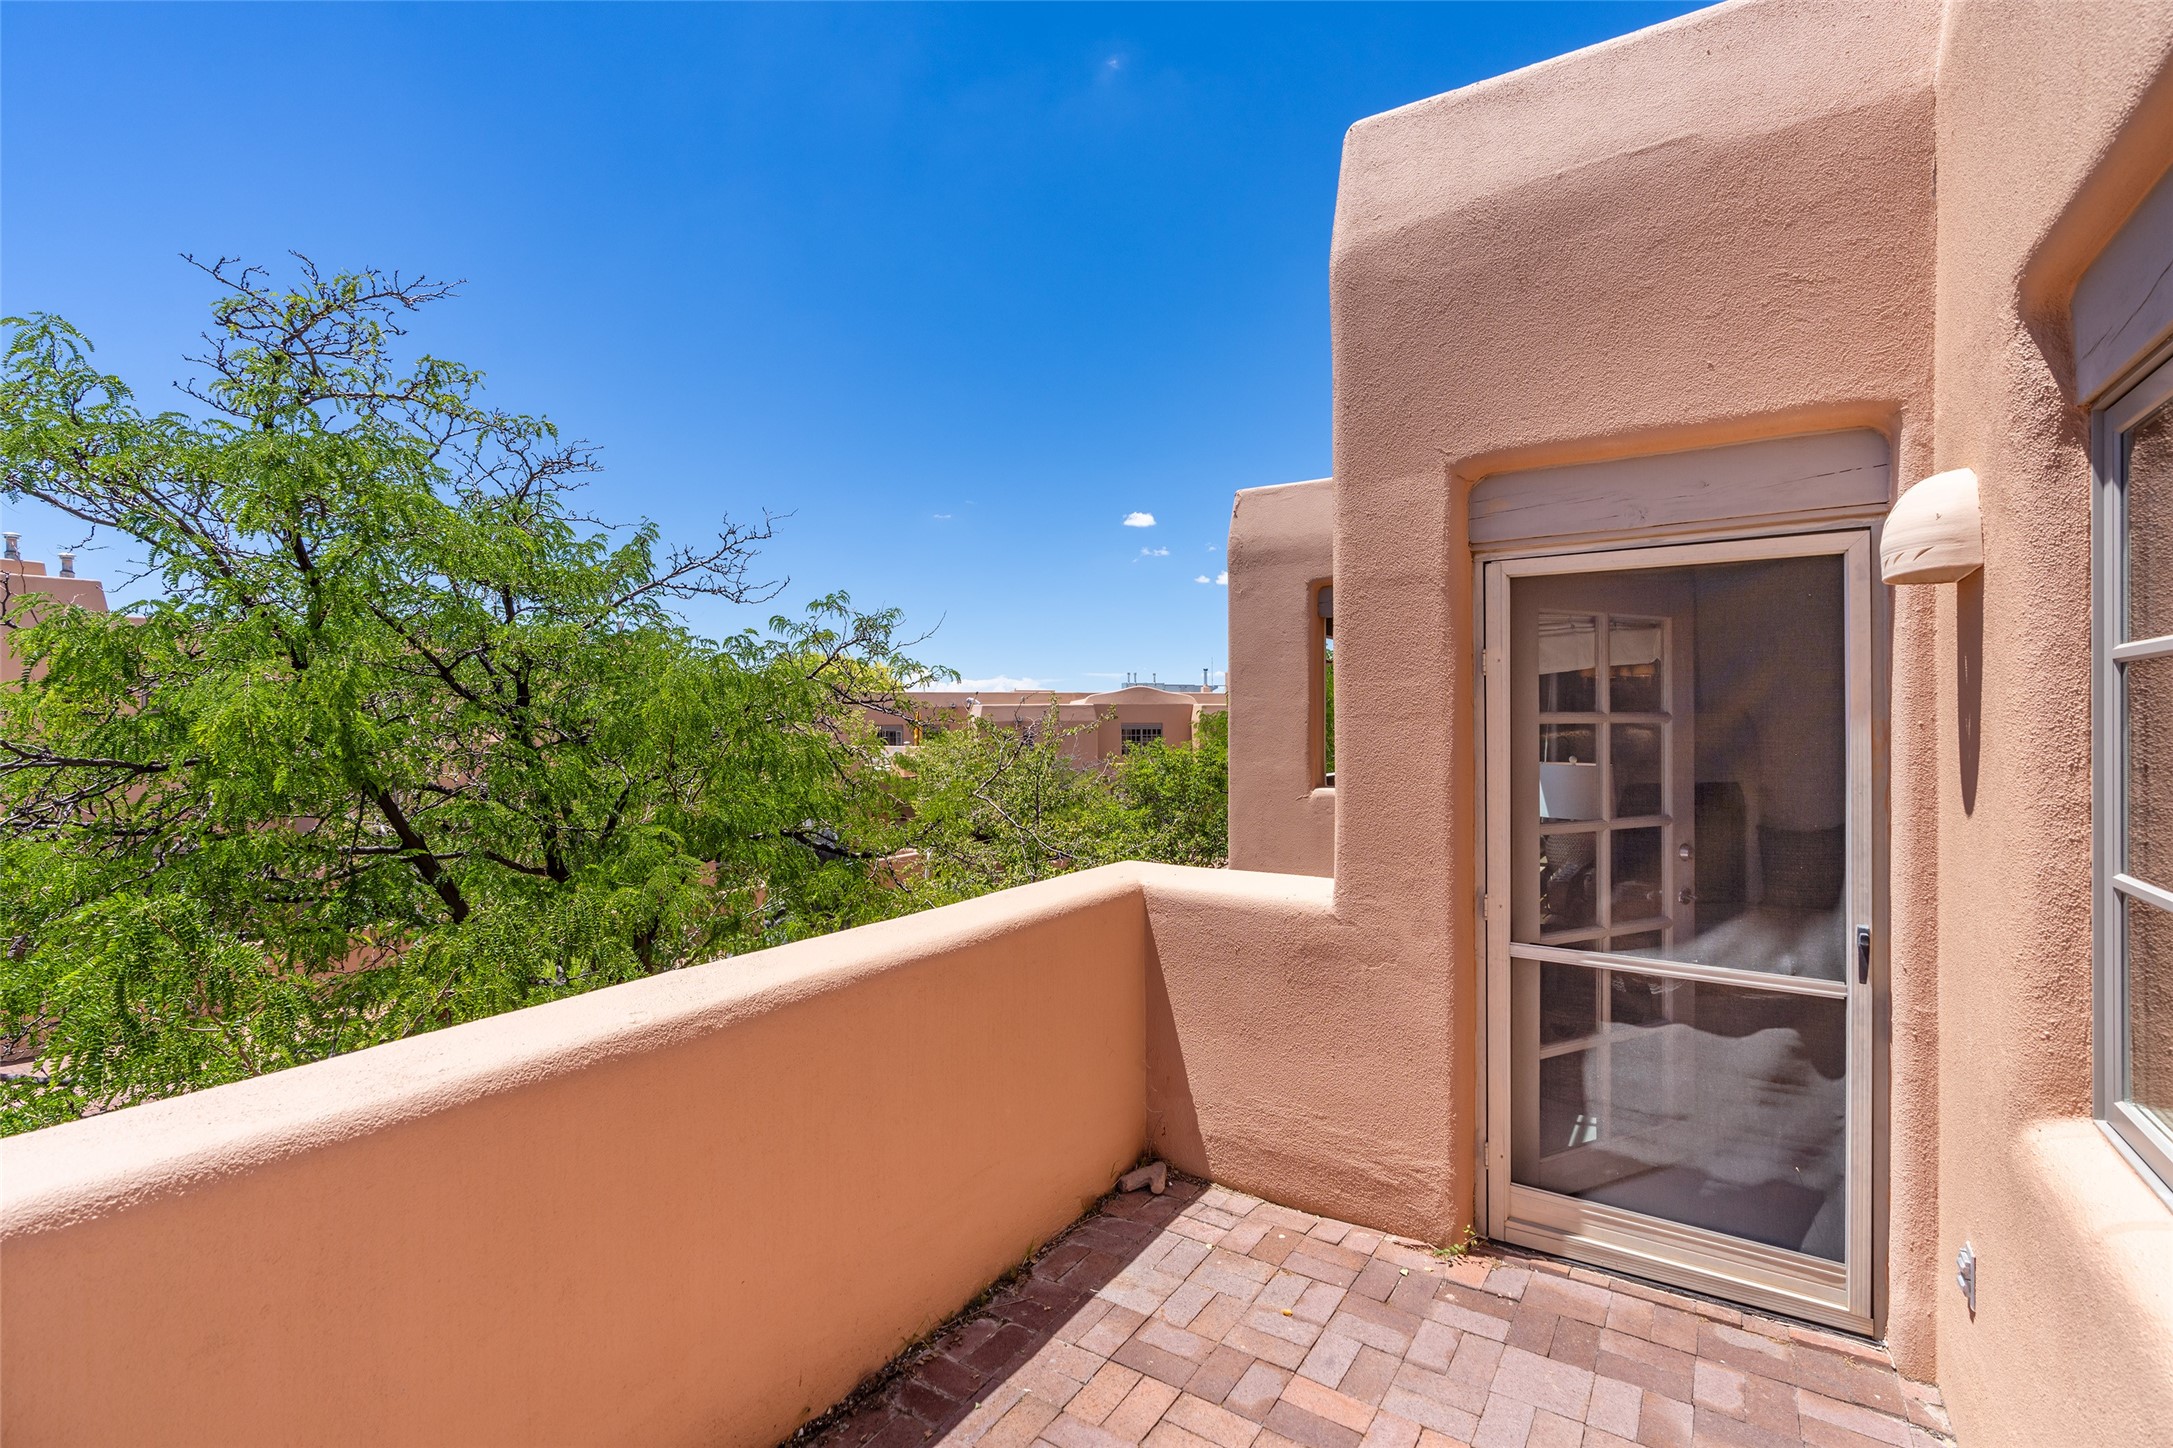
Private stucco patio with brick pavers, a screen door, and leafy trees beyond the wall.
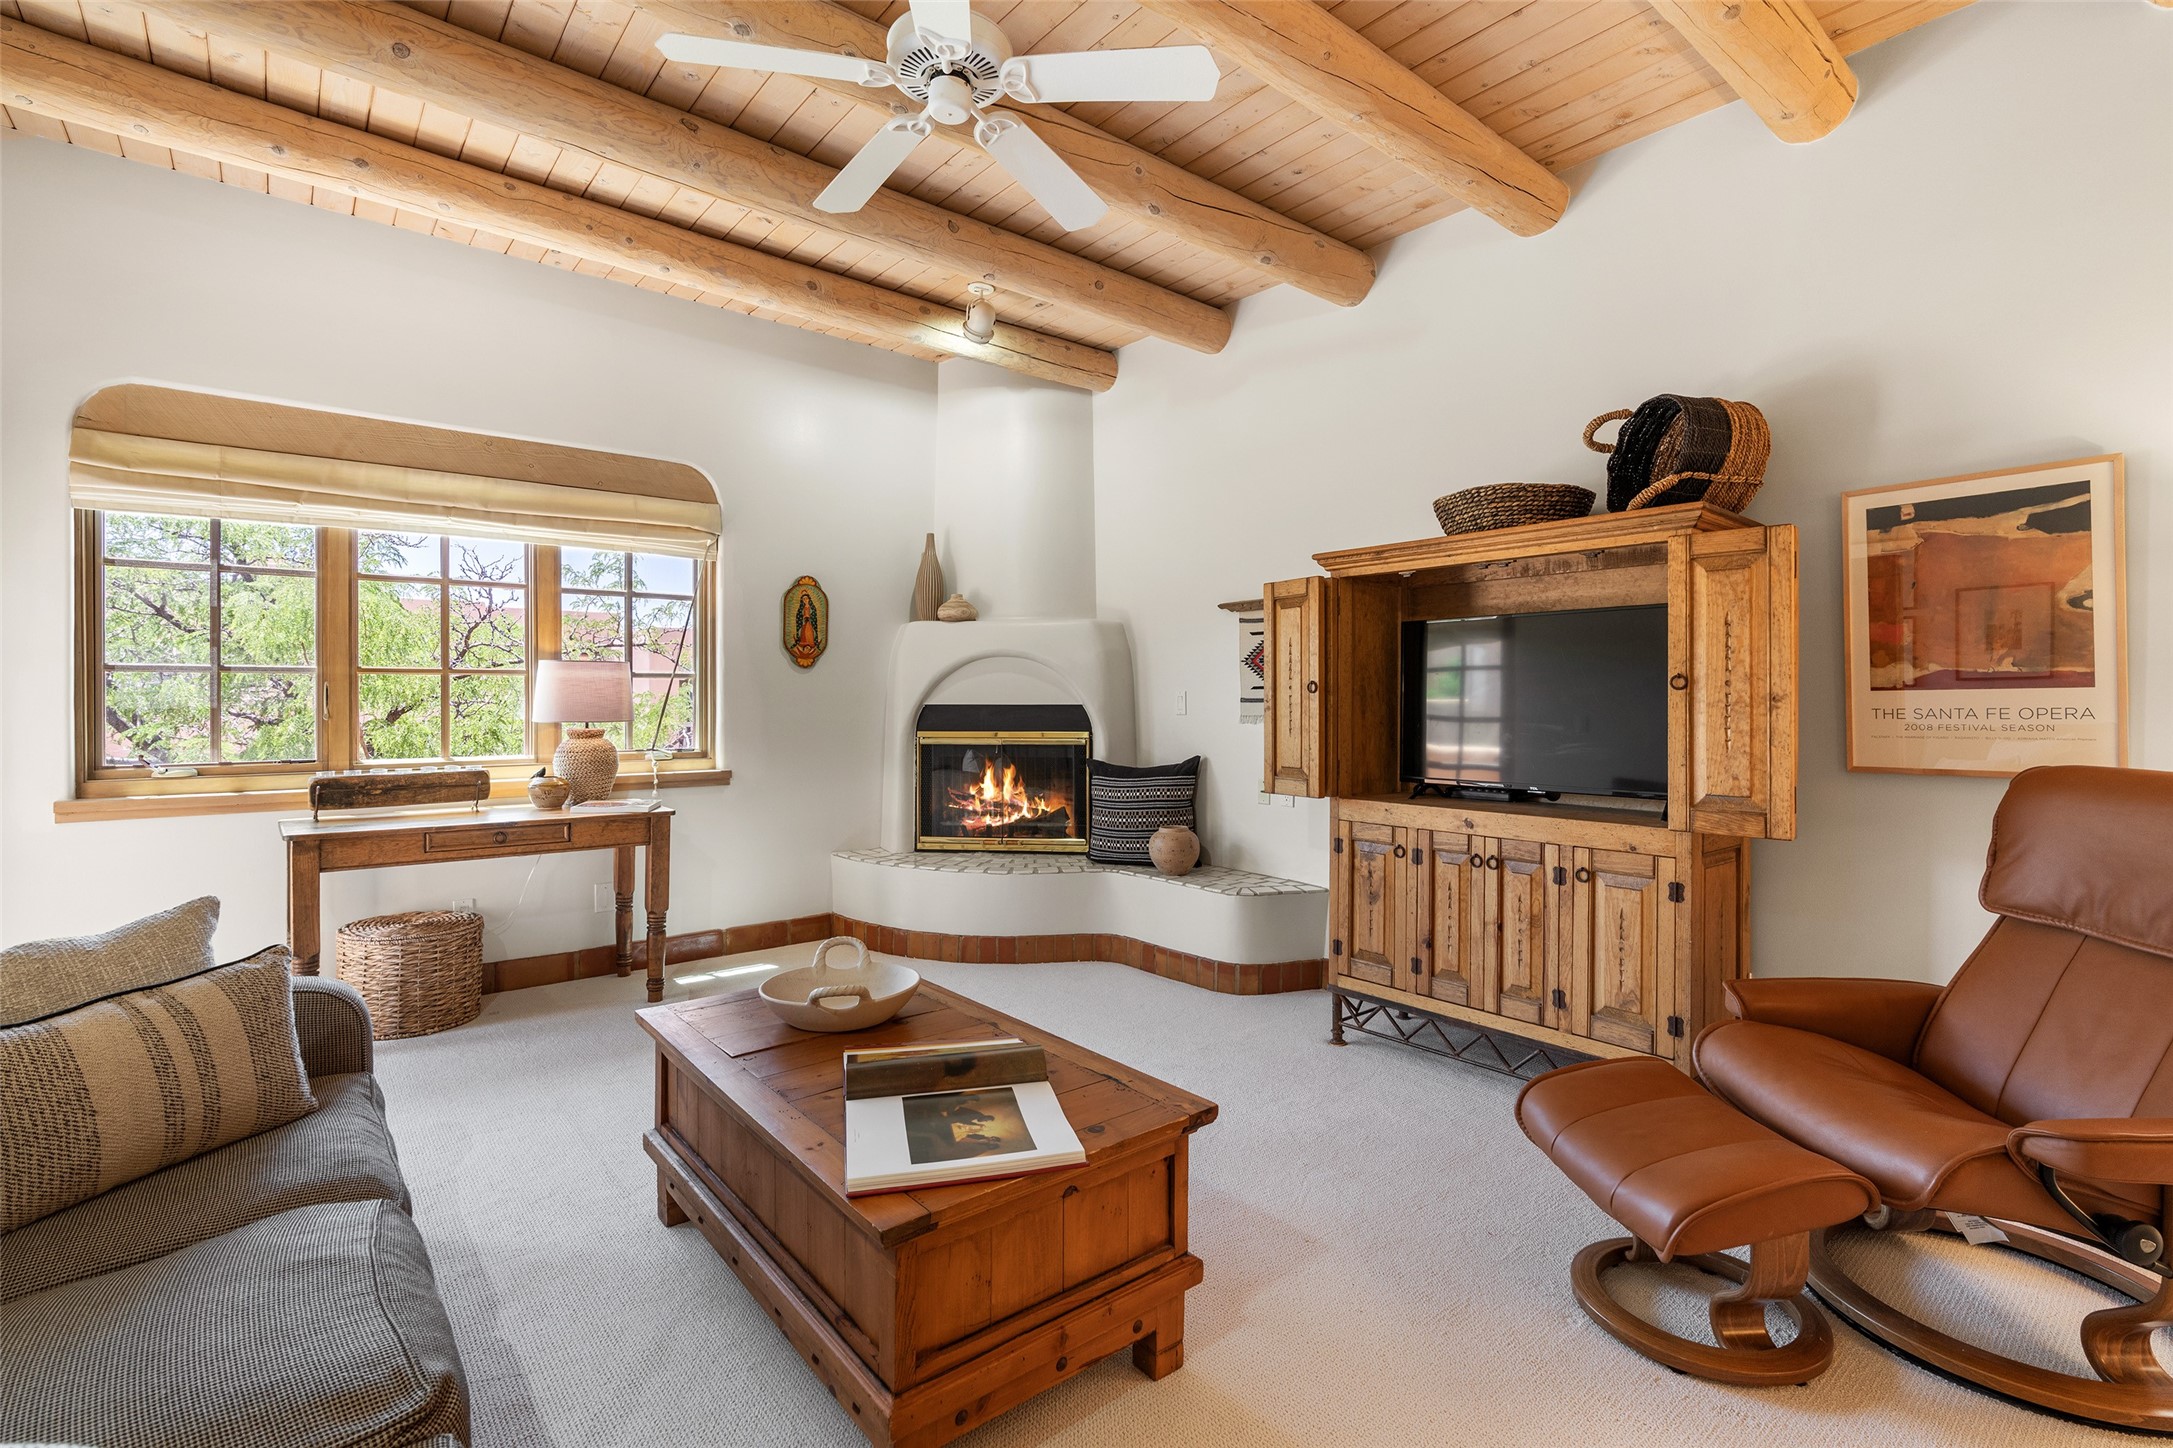
Living room with exposed wooden beams, a lit fireplace, and a large window overlooking trees.
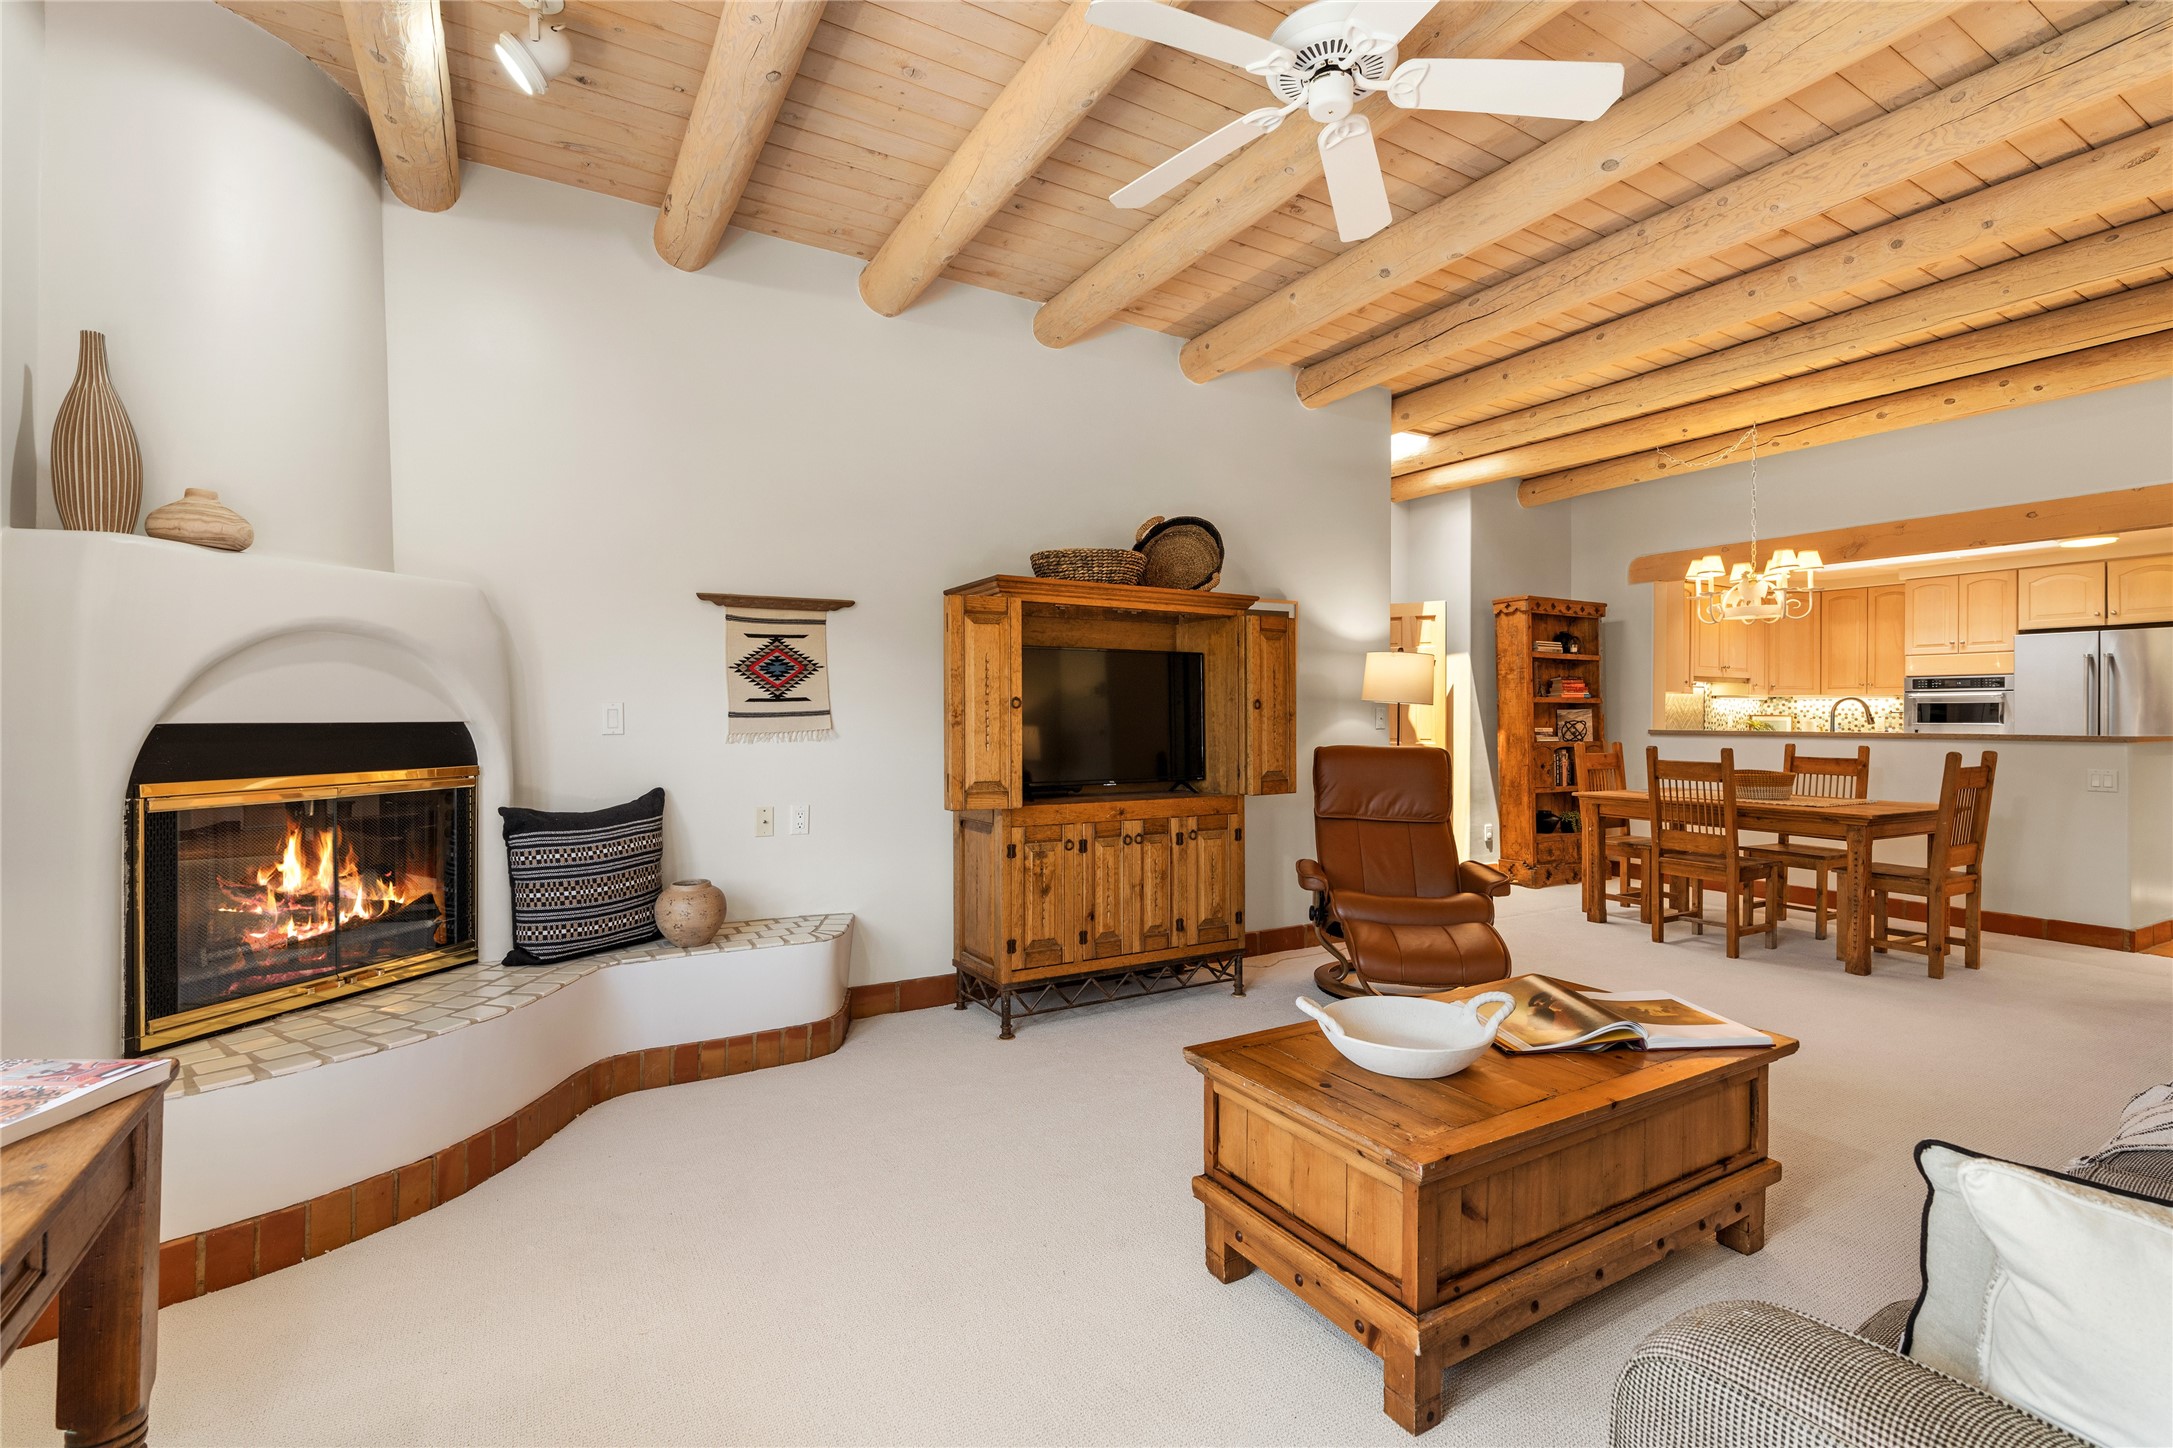
Living room with a kiva-style fireplace, exposed wood beams, and an open dining and kitchen area.
Dining area with a wooden table beneath a timber ceiling, opening to a kitchen with stainless steel appliances.
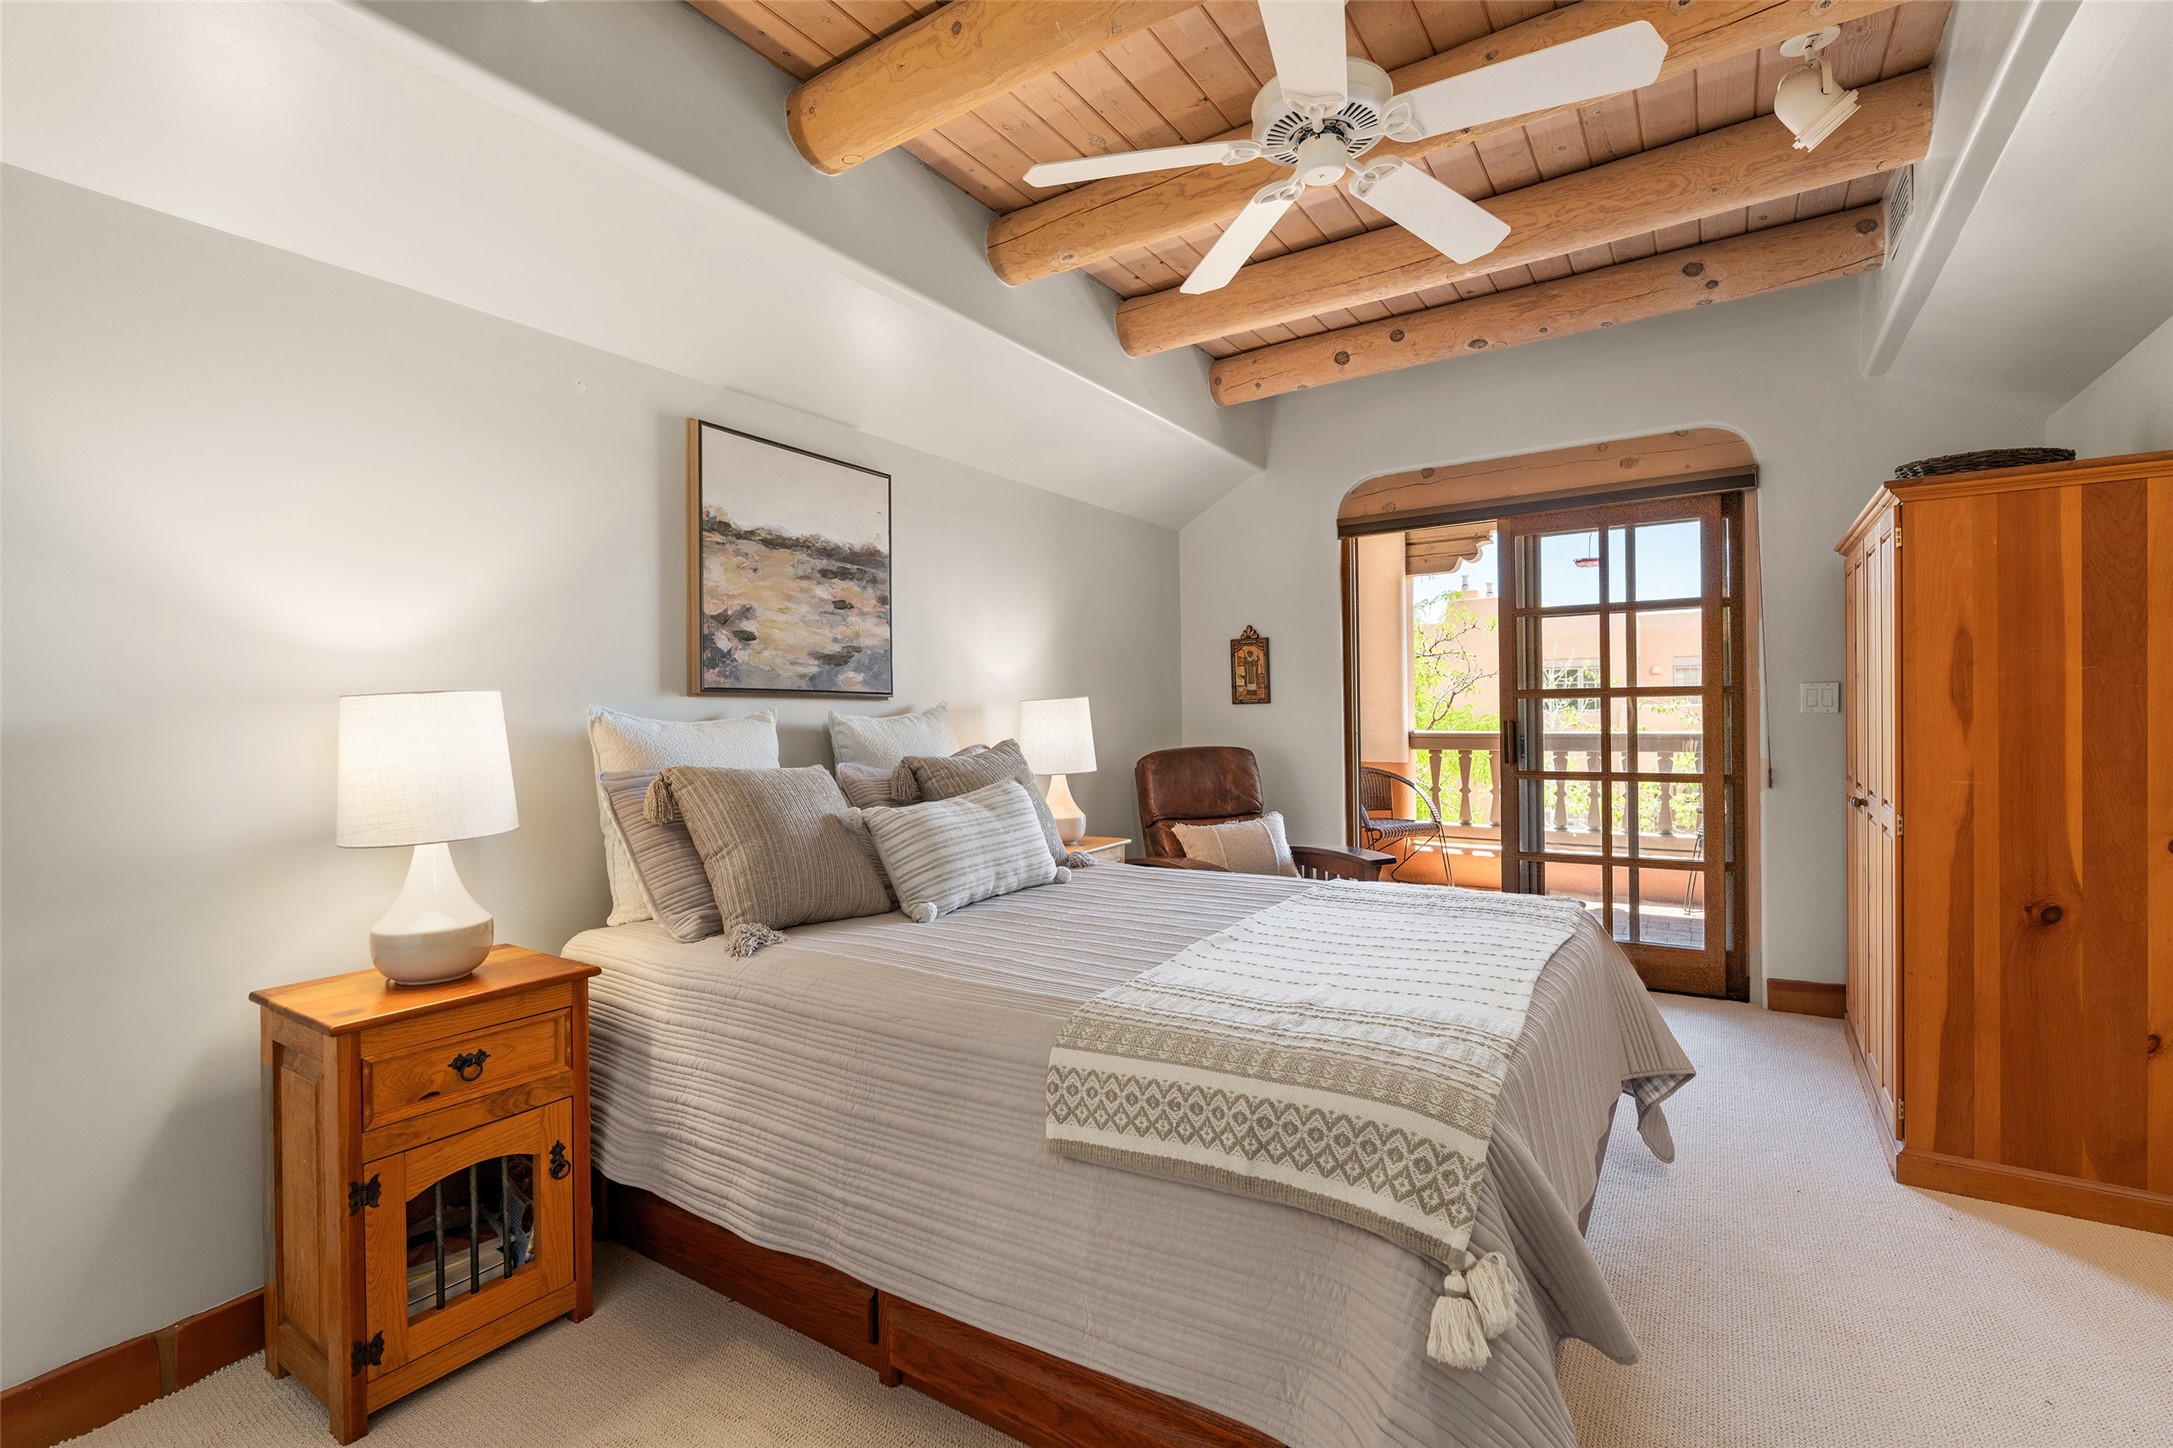
Bedroom with exposed wood ceiling beams, a king bed, and glass doors opening to a balcony.
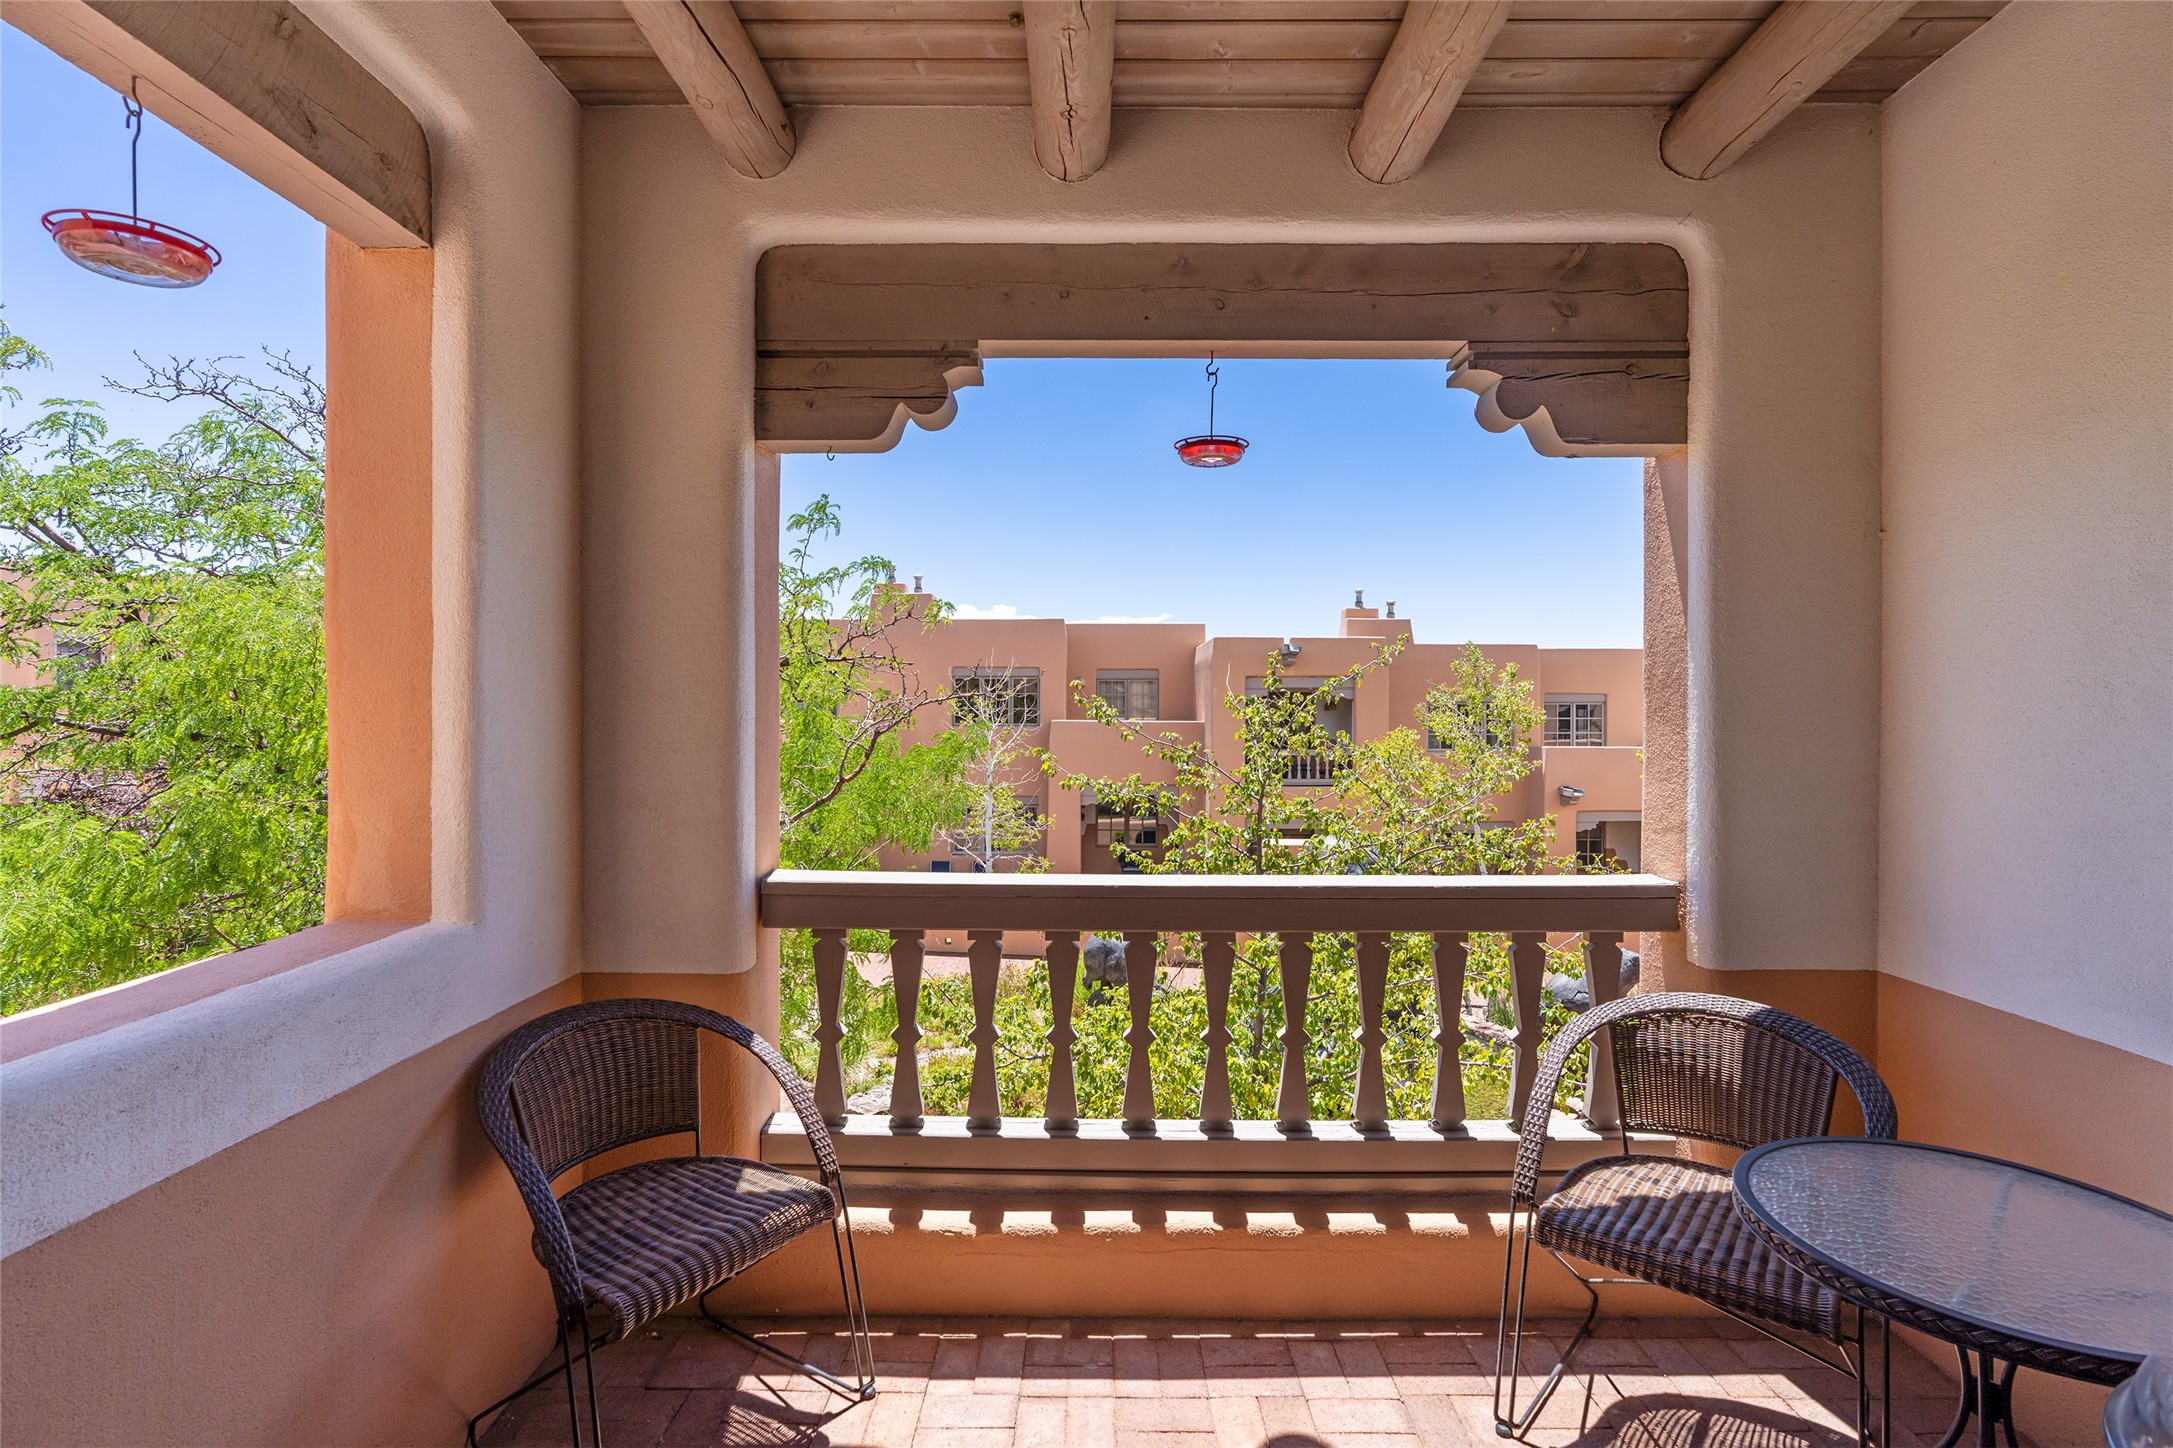
Covered balcony with wicker seating overlooking landscaped grounds and neighboring adobe-style buildings.
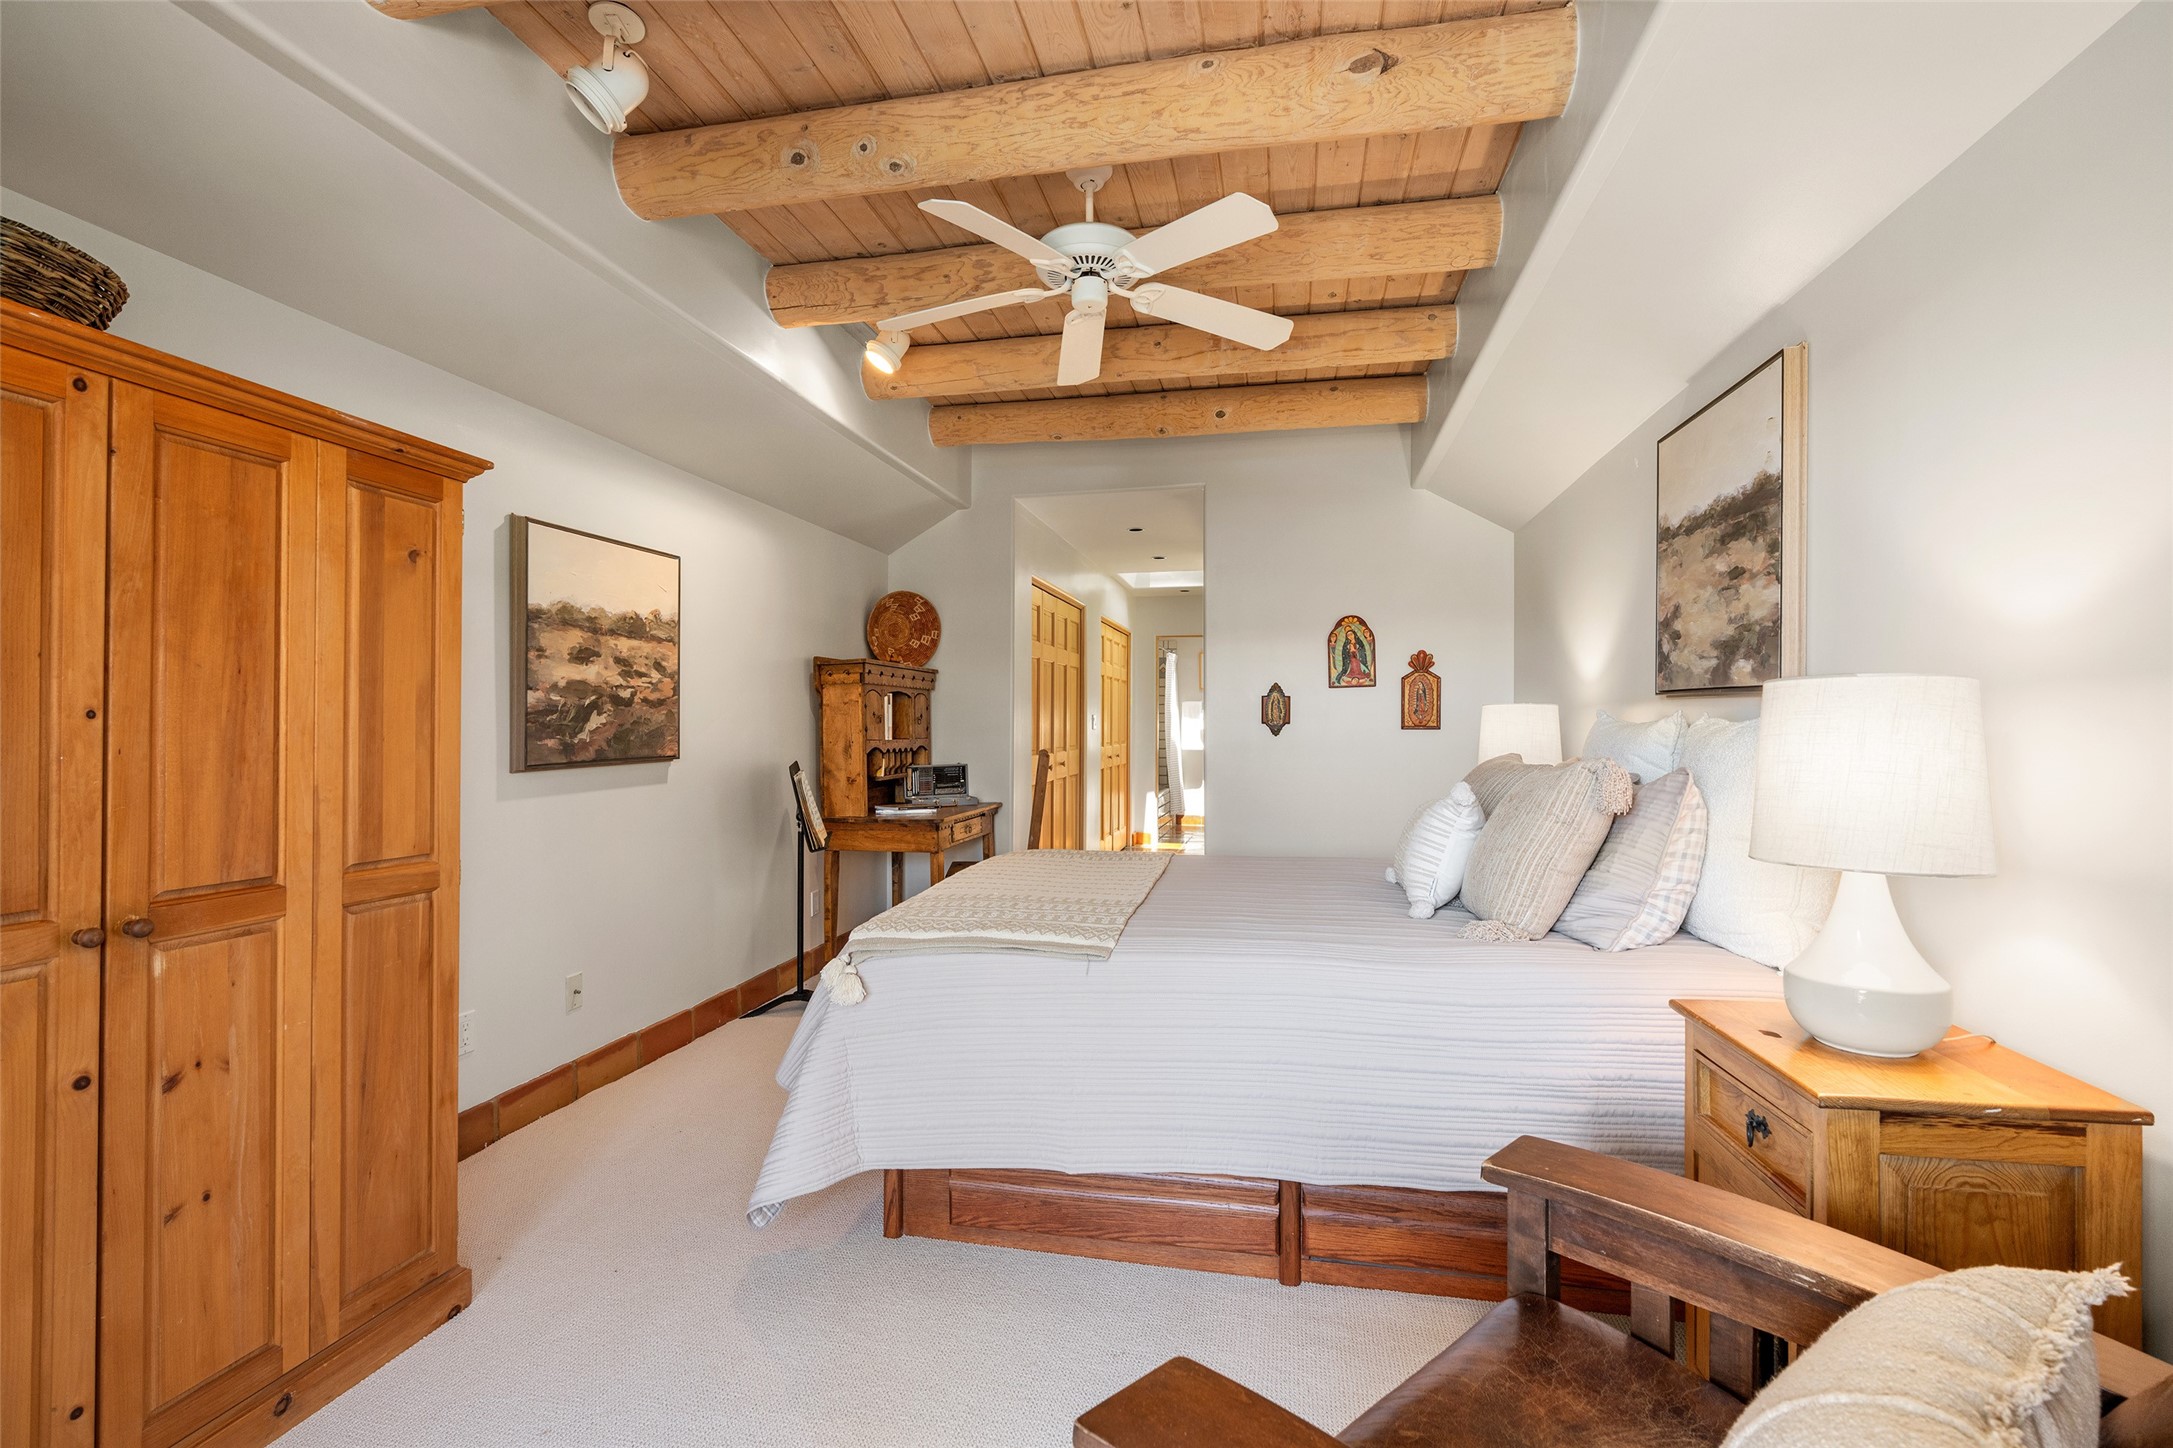
Bedroom with a king bed beneath exposed timber ceiling beams, wood furnishings, and a ceiling fan.
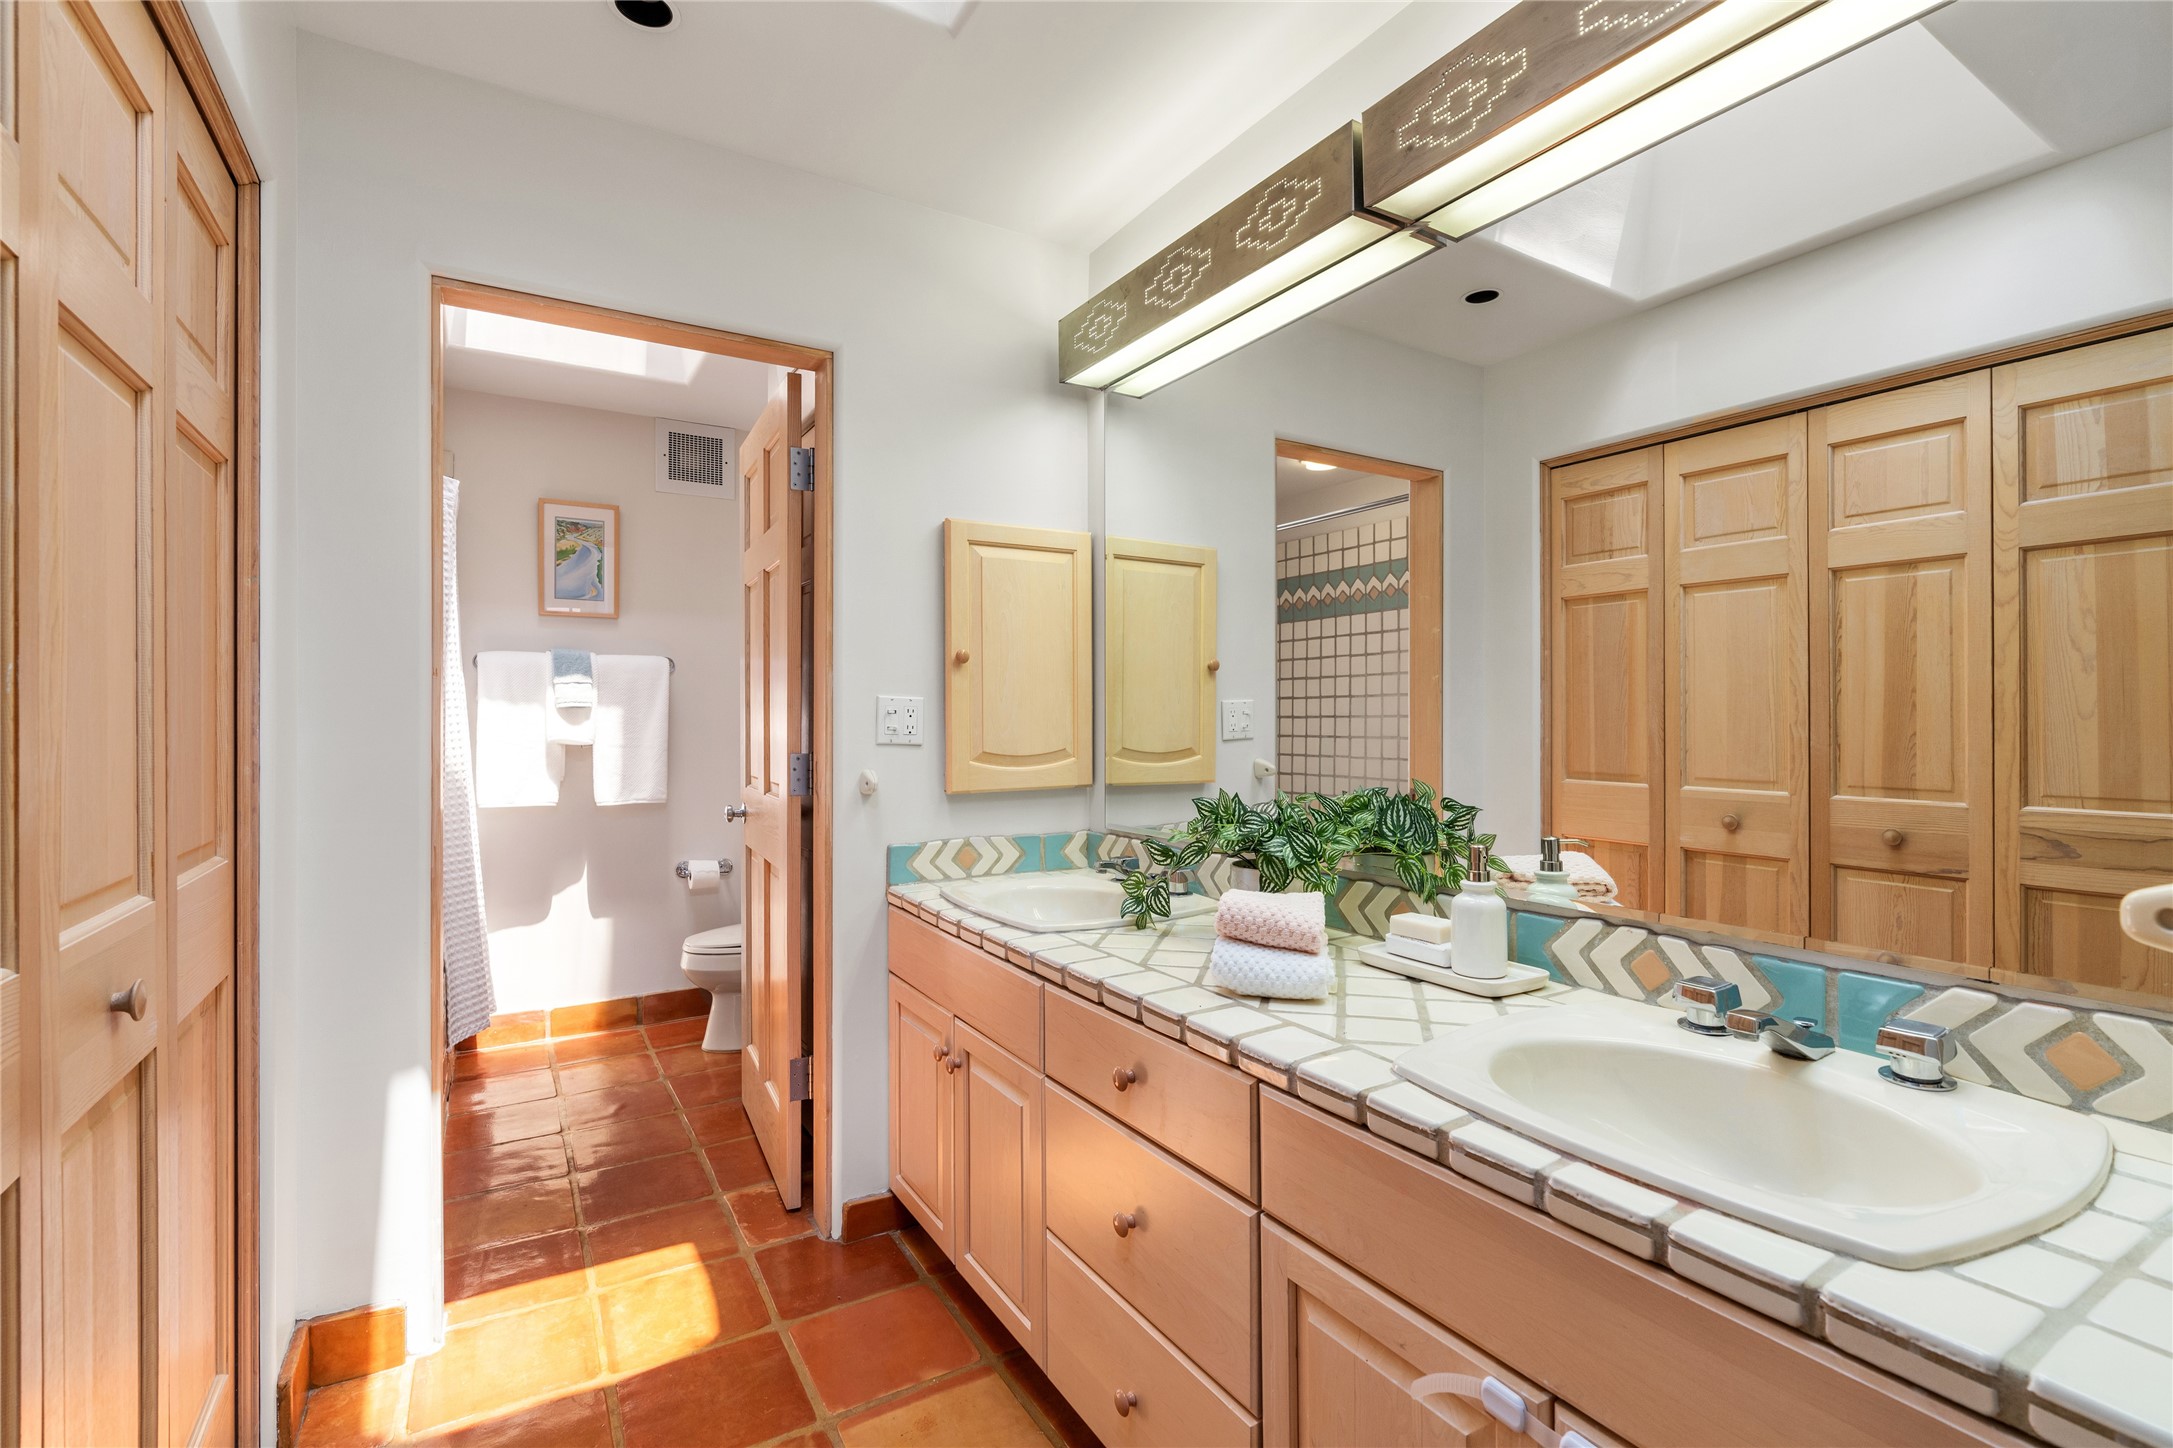
Bathroom with a long tiled vanity, double sinks, wood cabinetry, and terracotta floor tiles.
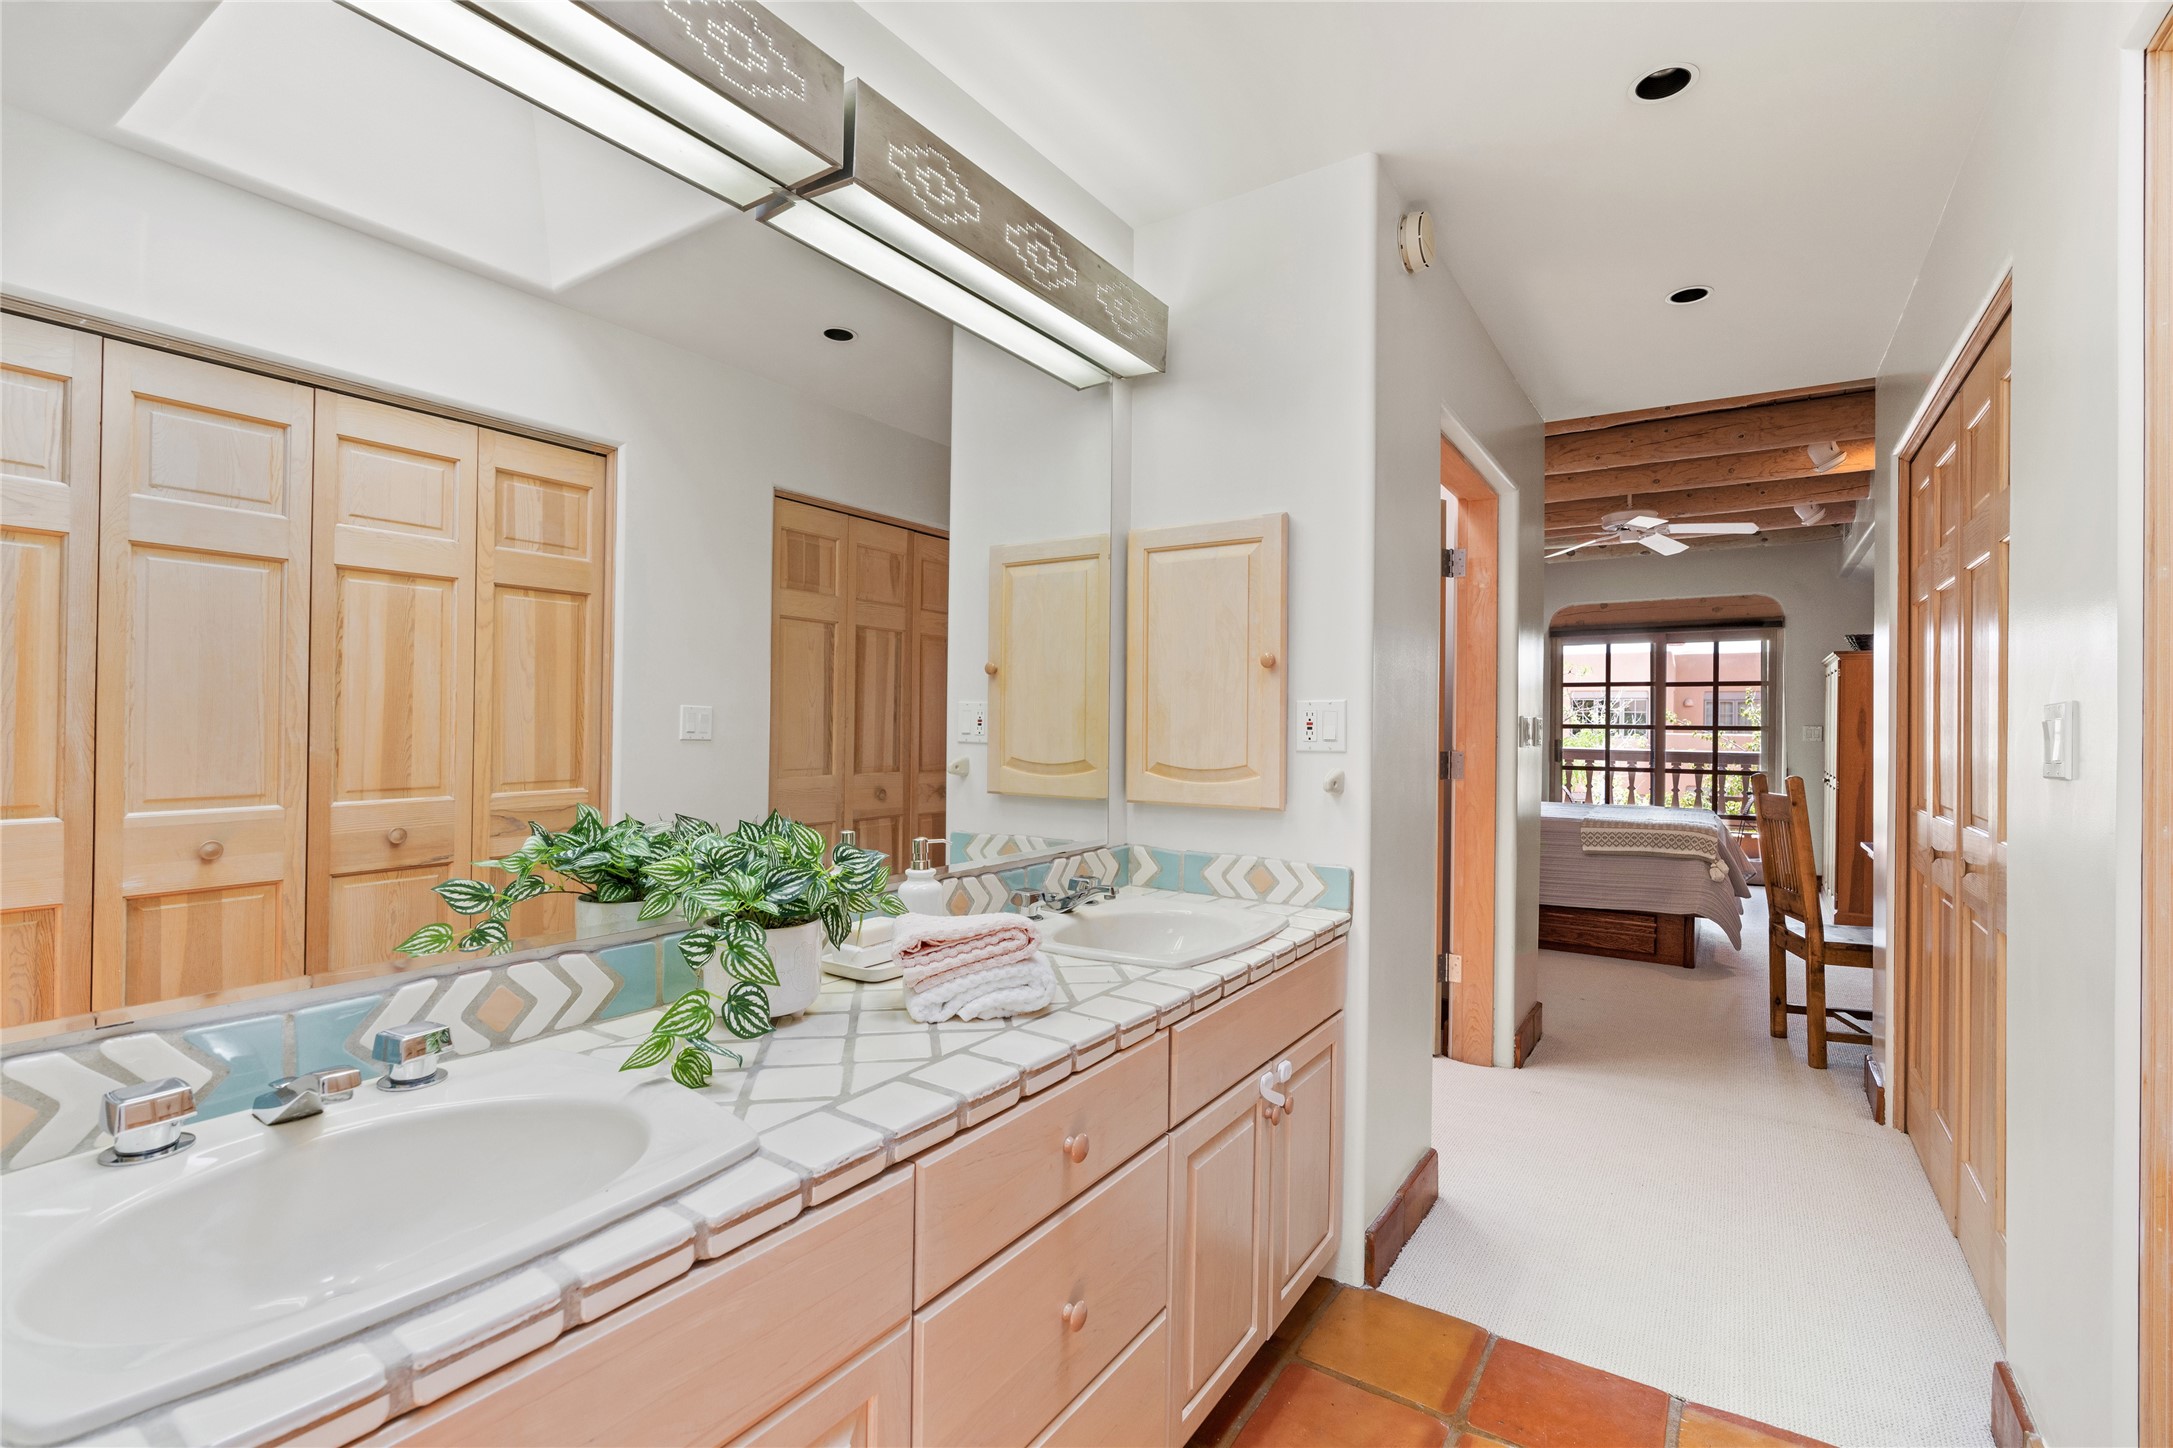
Bathroom with a double-sink vanity and tiled counter, opening onto a bedroom with exposed wooden beams.
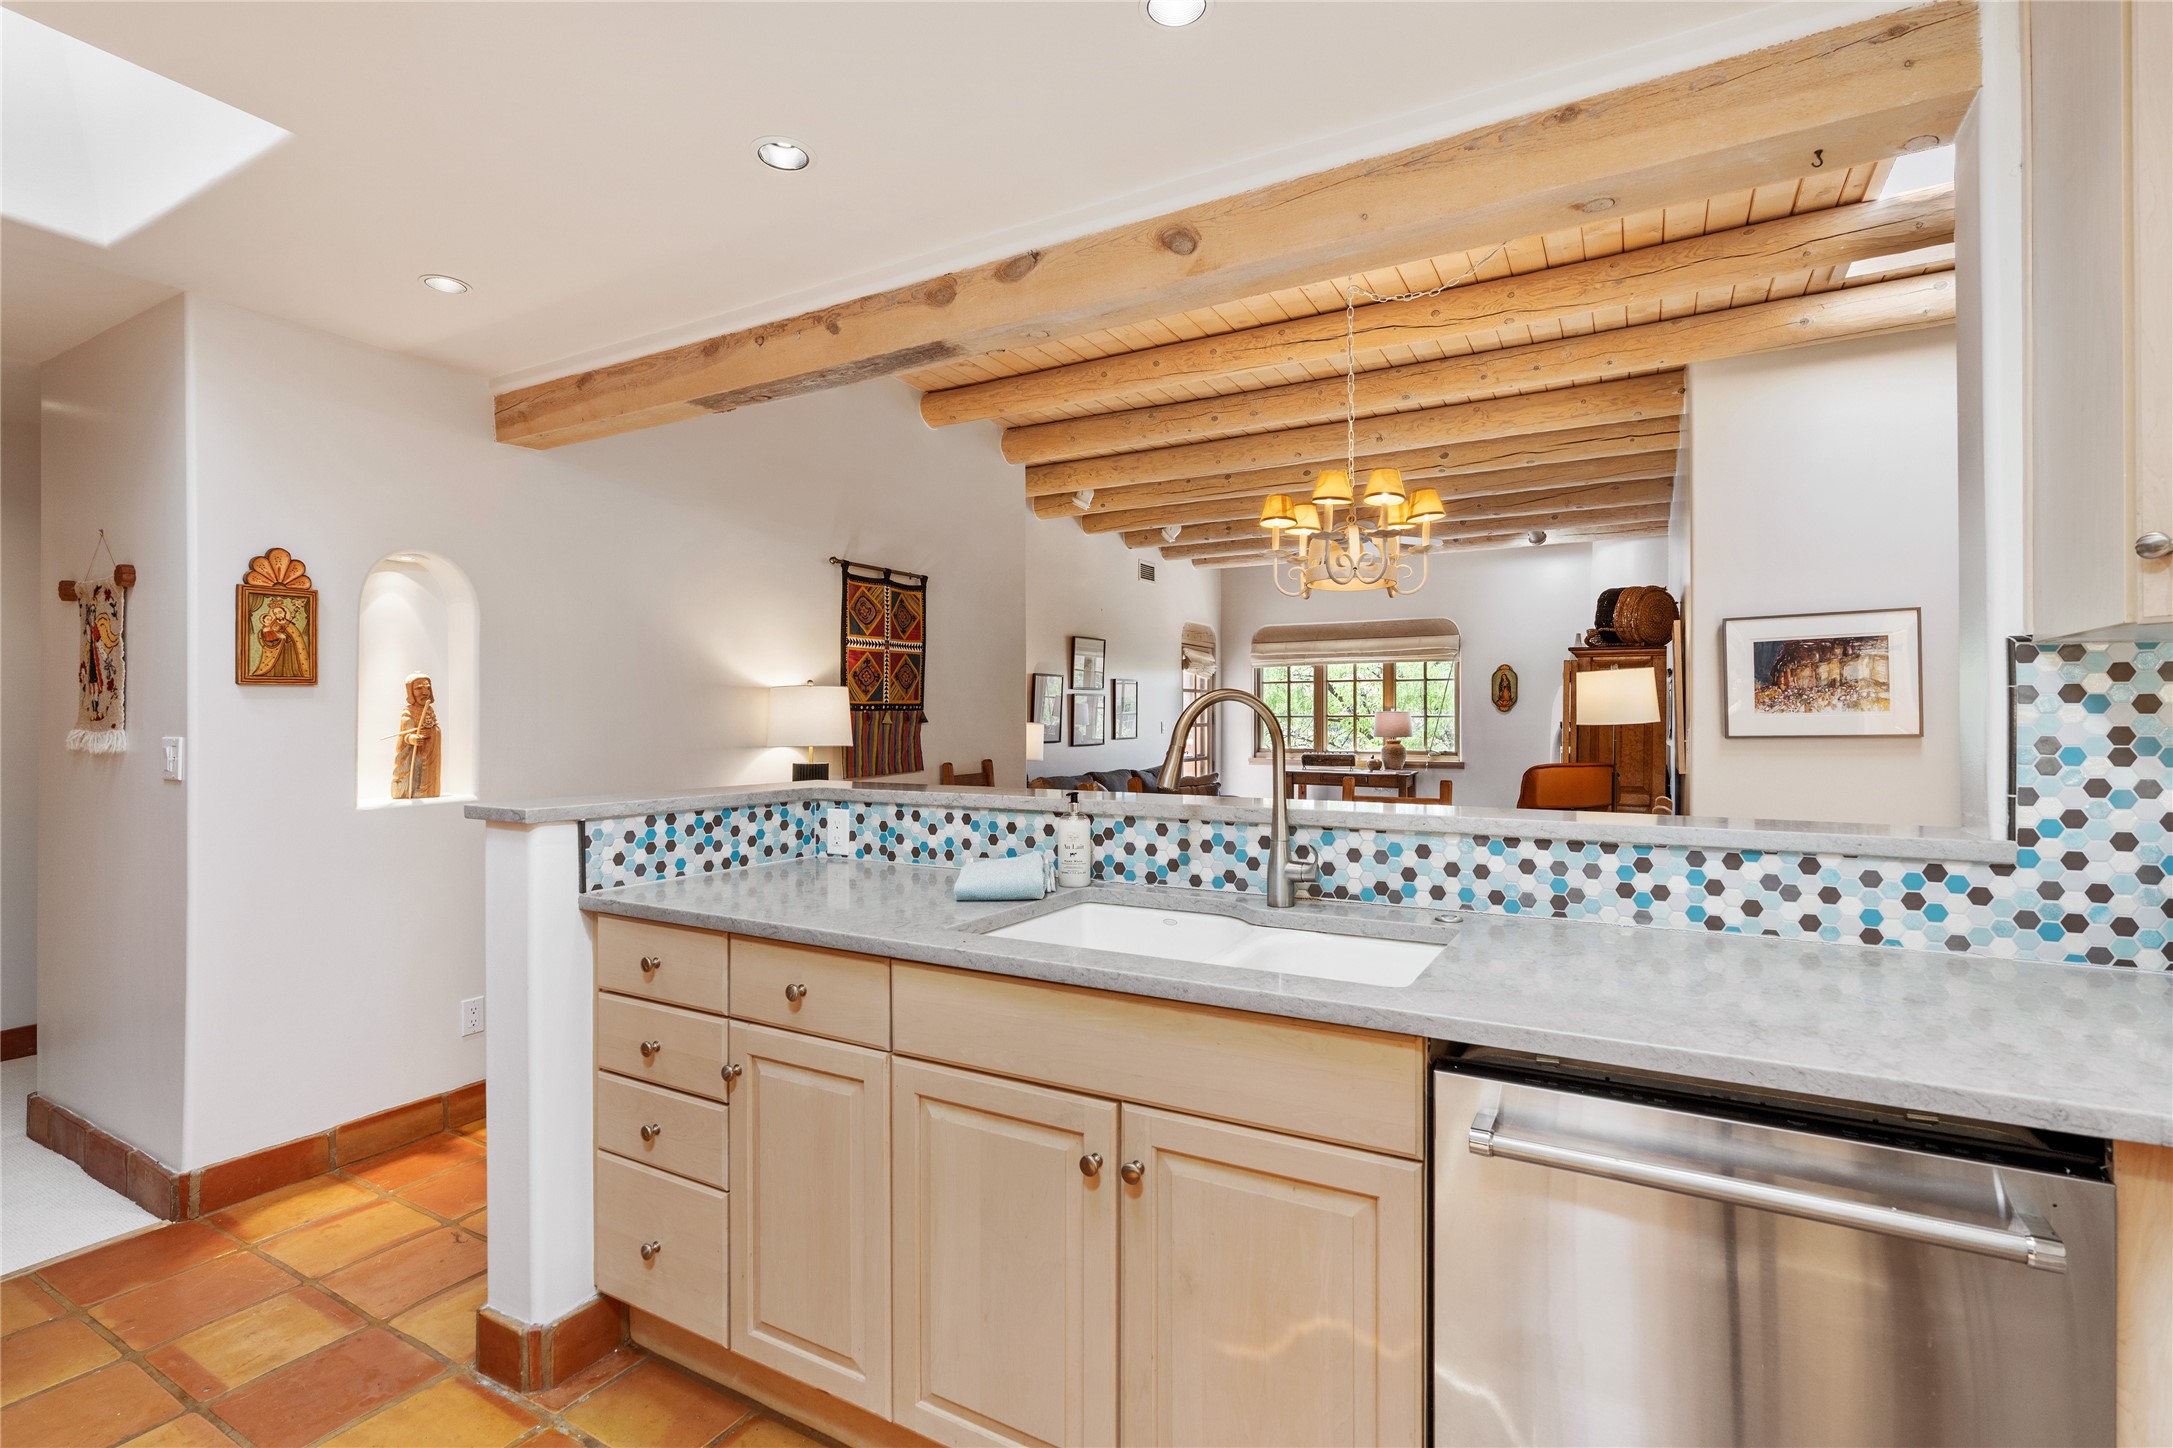
Kitchen with blue-and-white hexagonal tile backsplash, pale wood cabinets, and exposed ceiling beams.
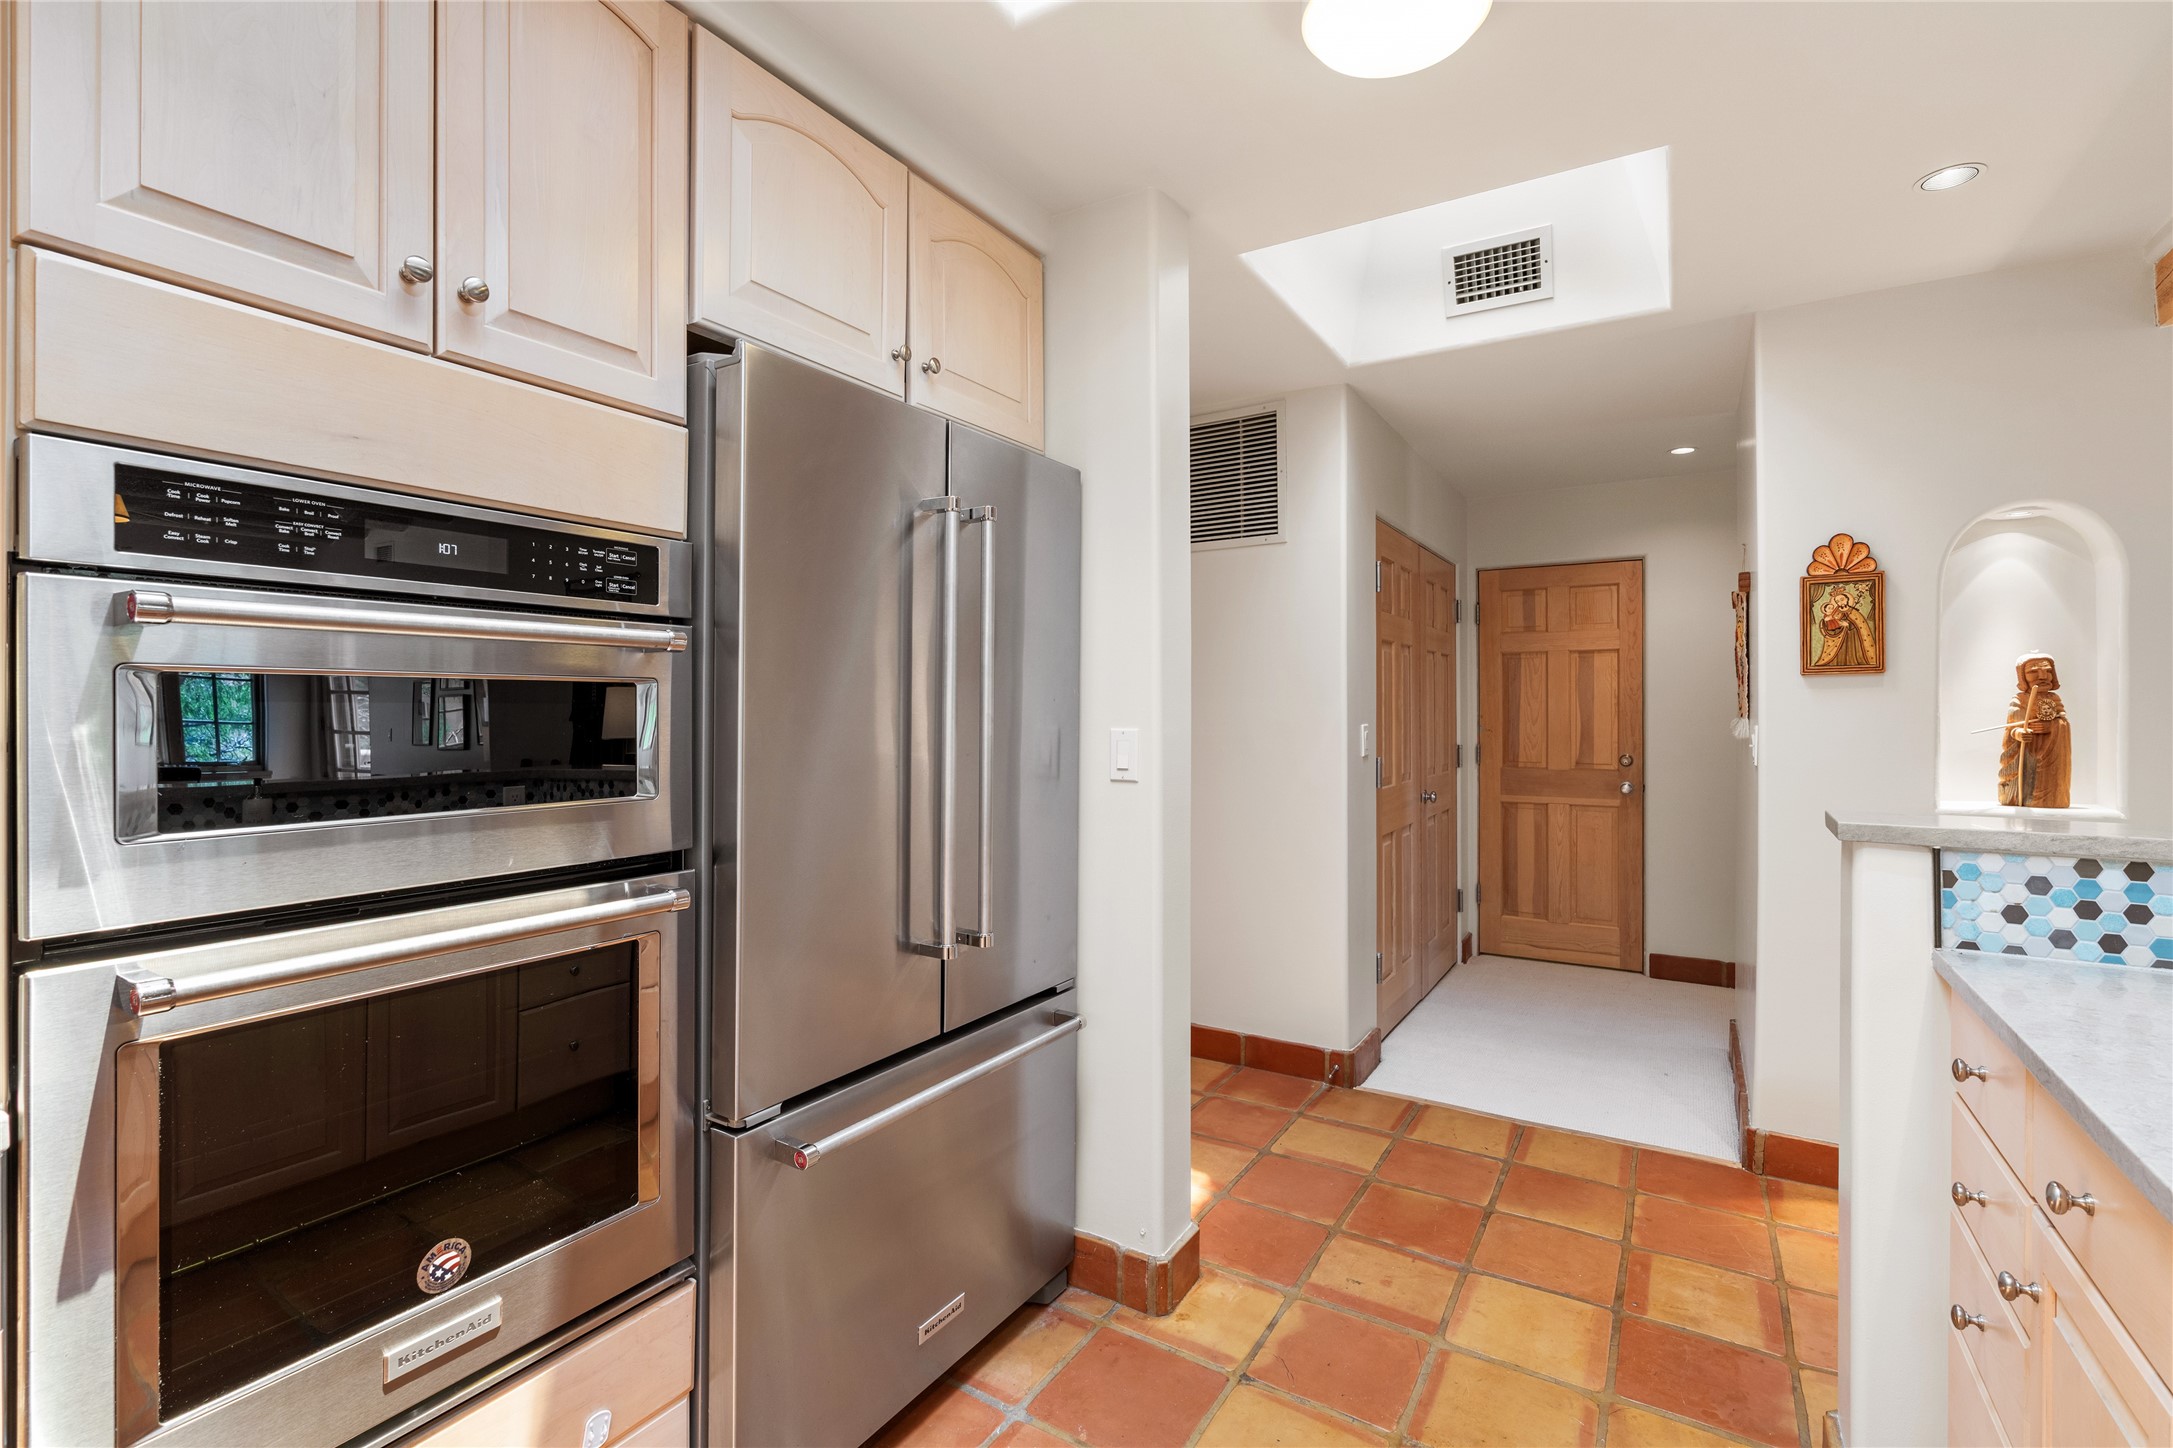
Kitchen with stainless steel appliances, terracotta tile floors, and a small tiled display niche.
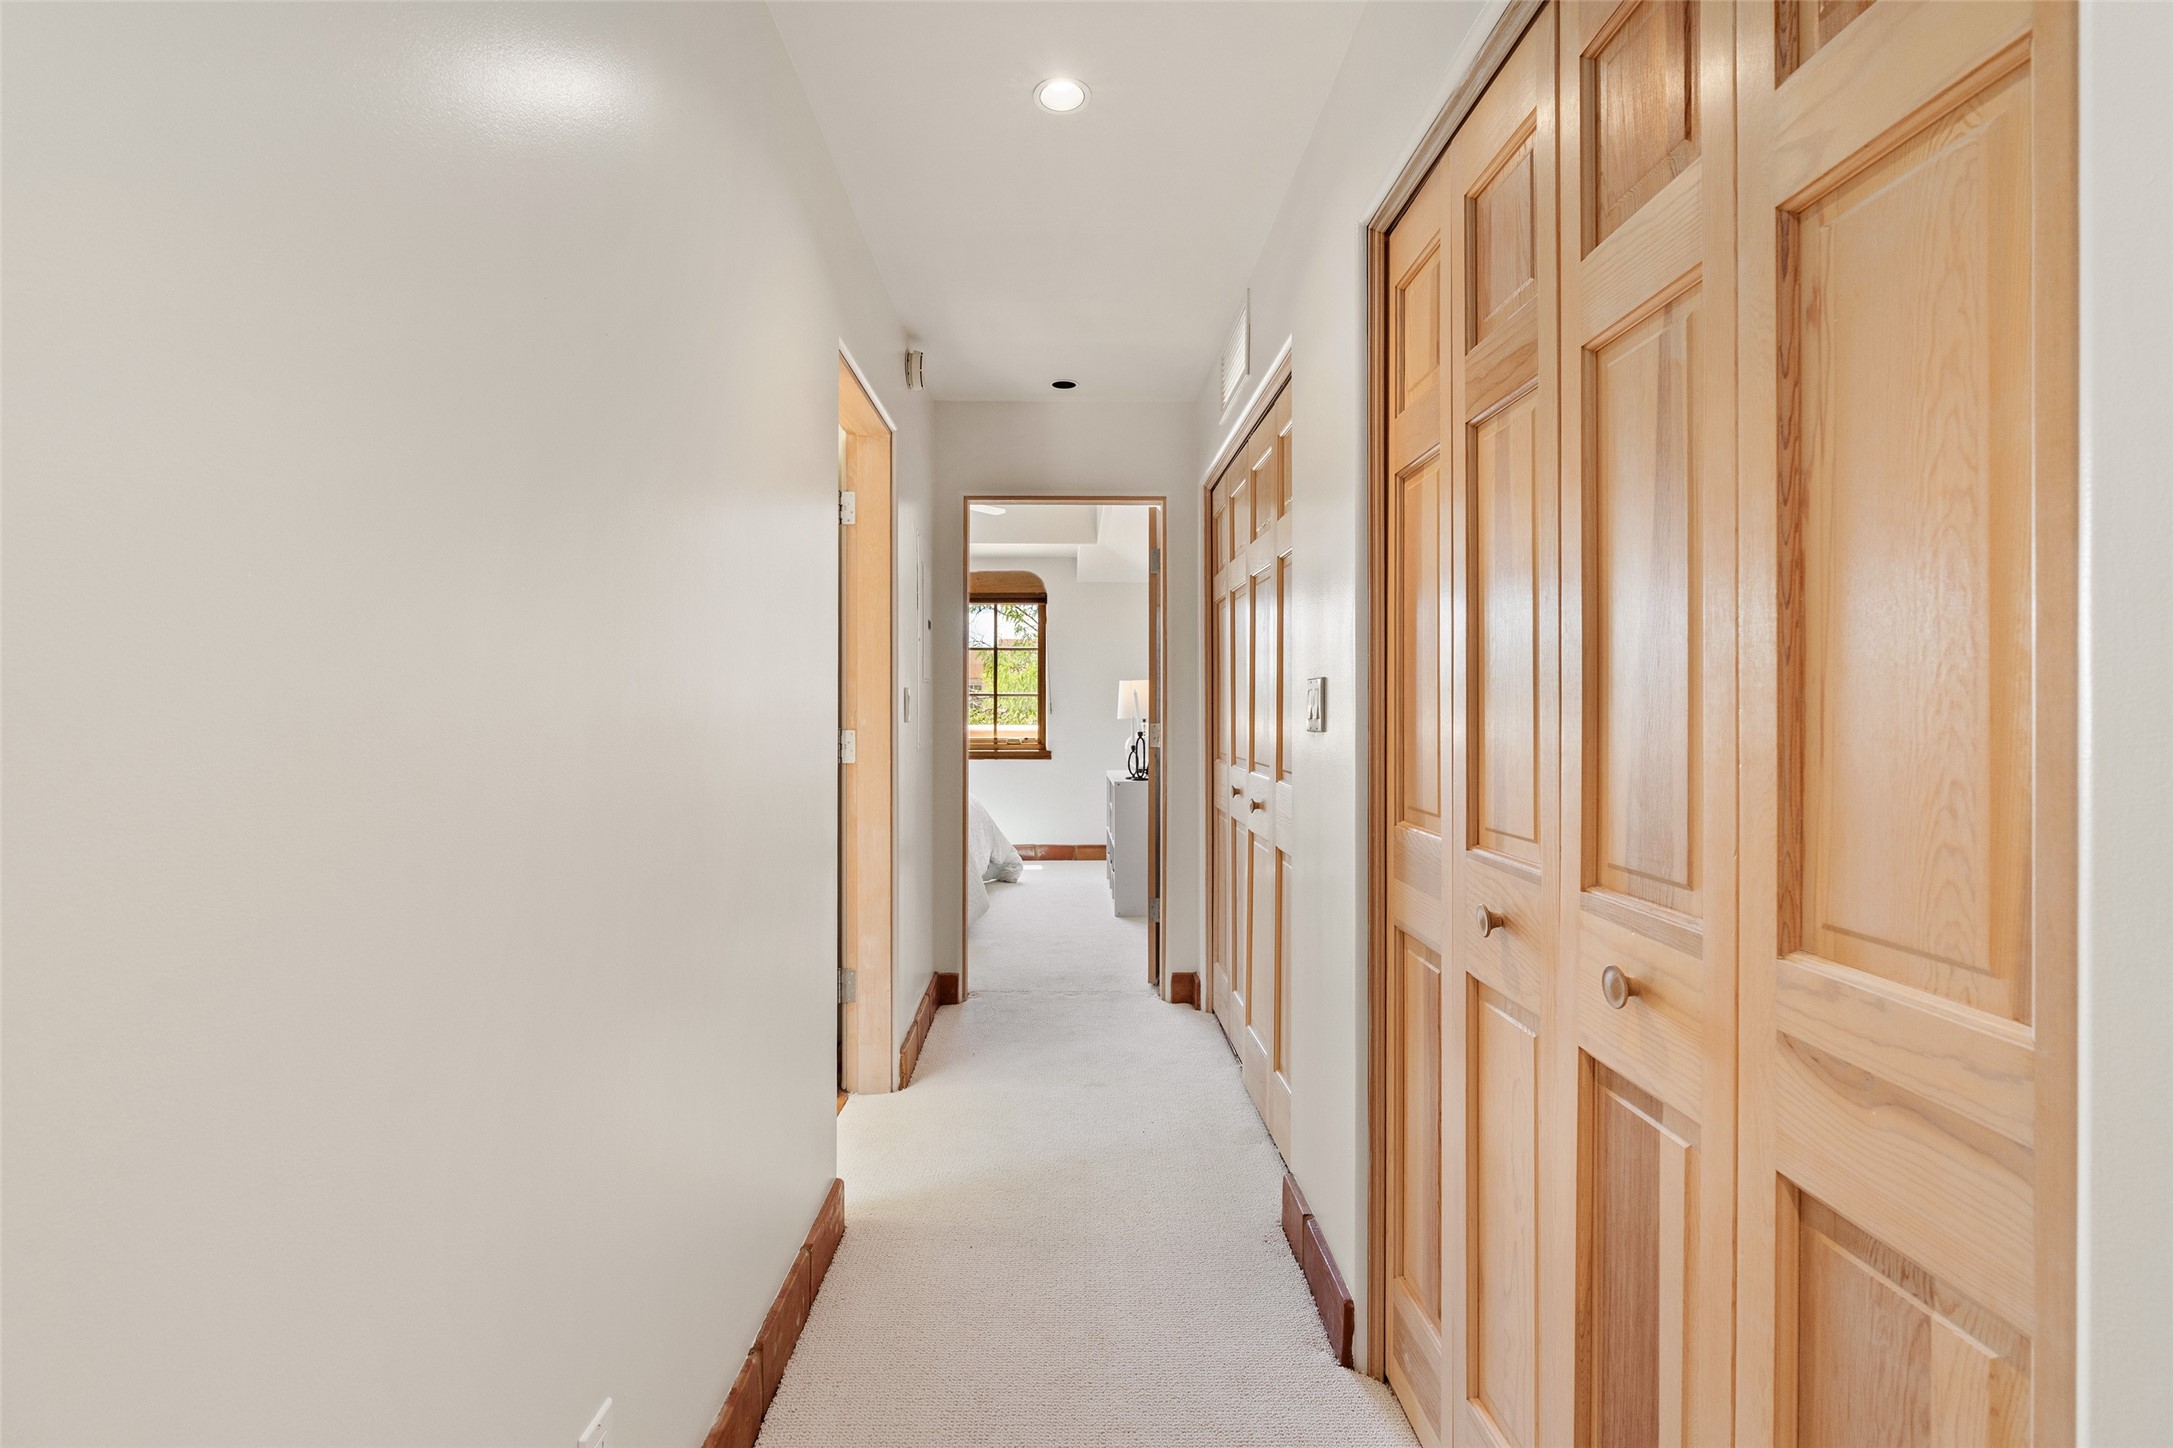
Carpeted hallway with honey-colored paneled doors and a bedroom visible at the end.
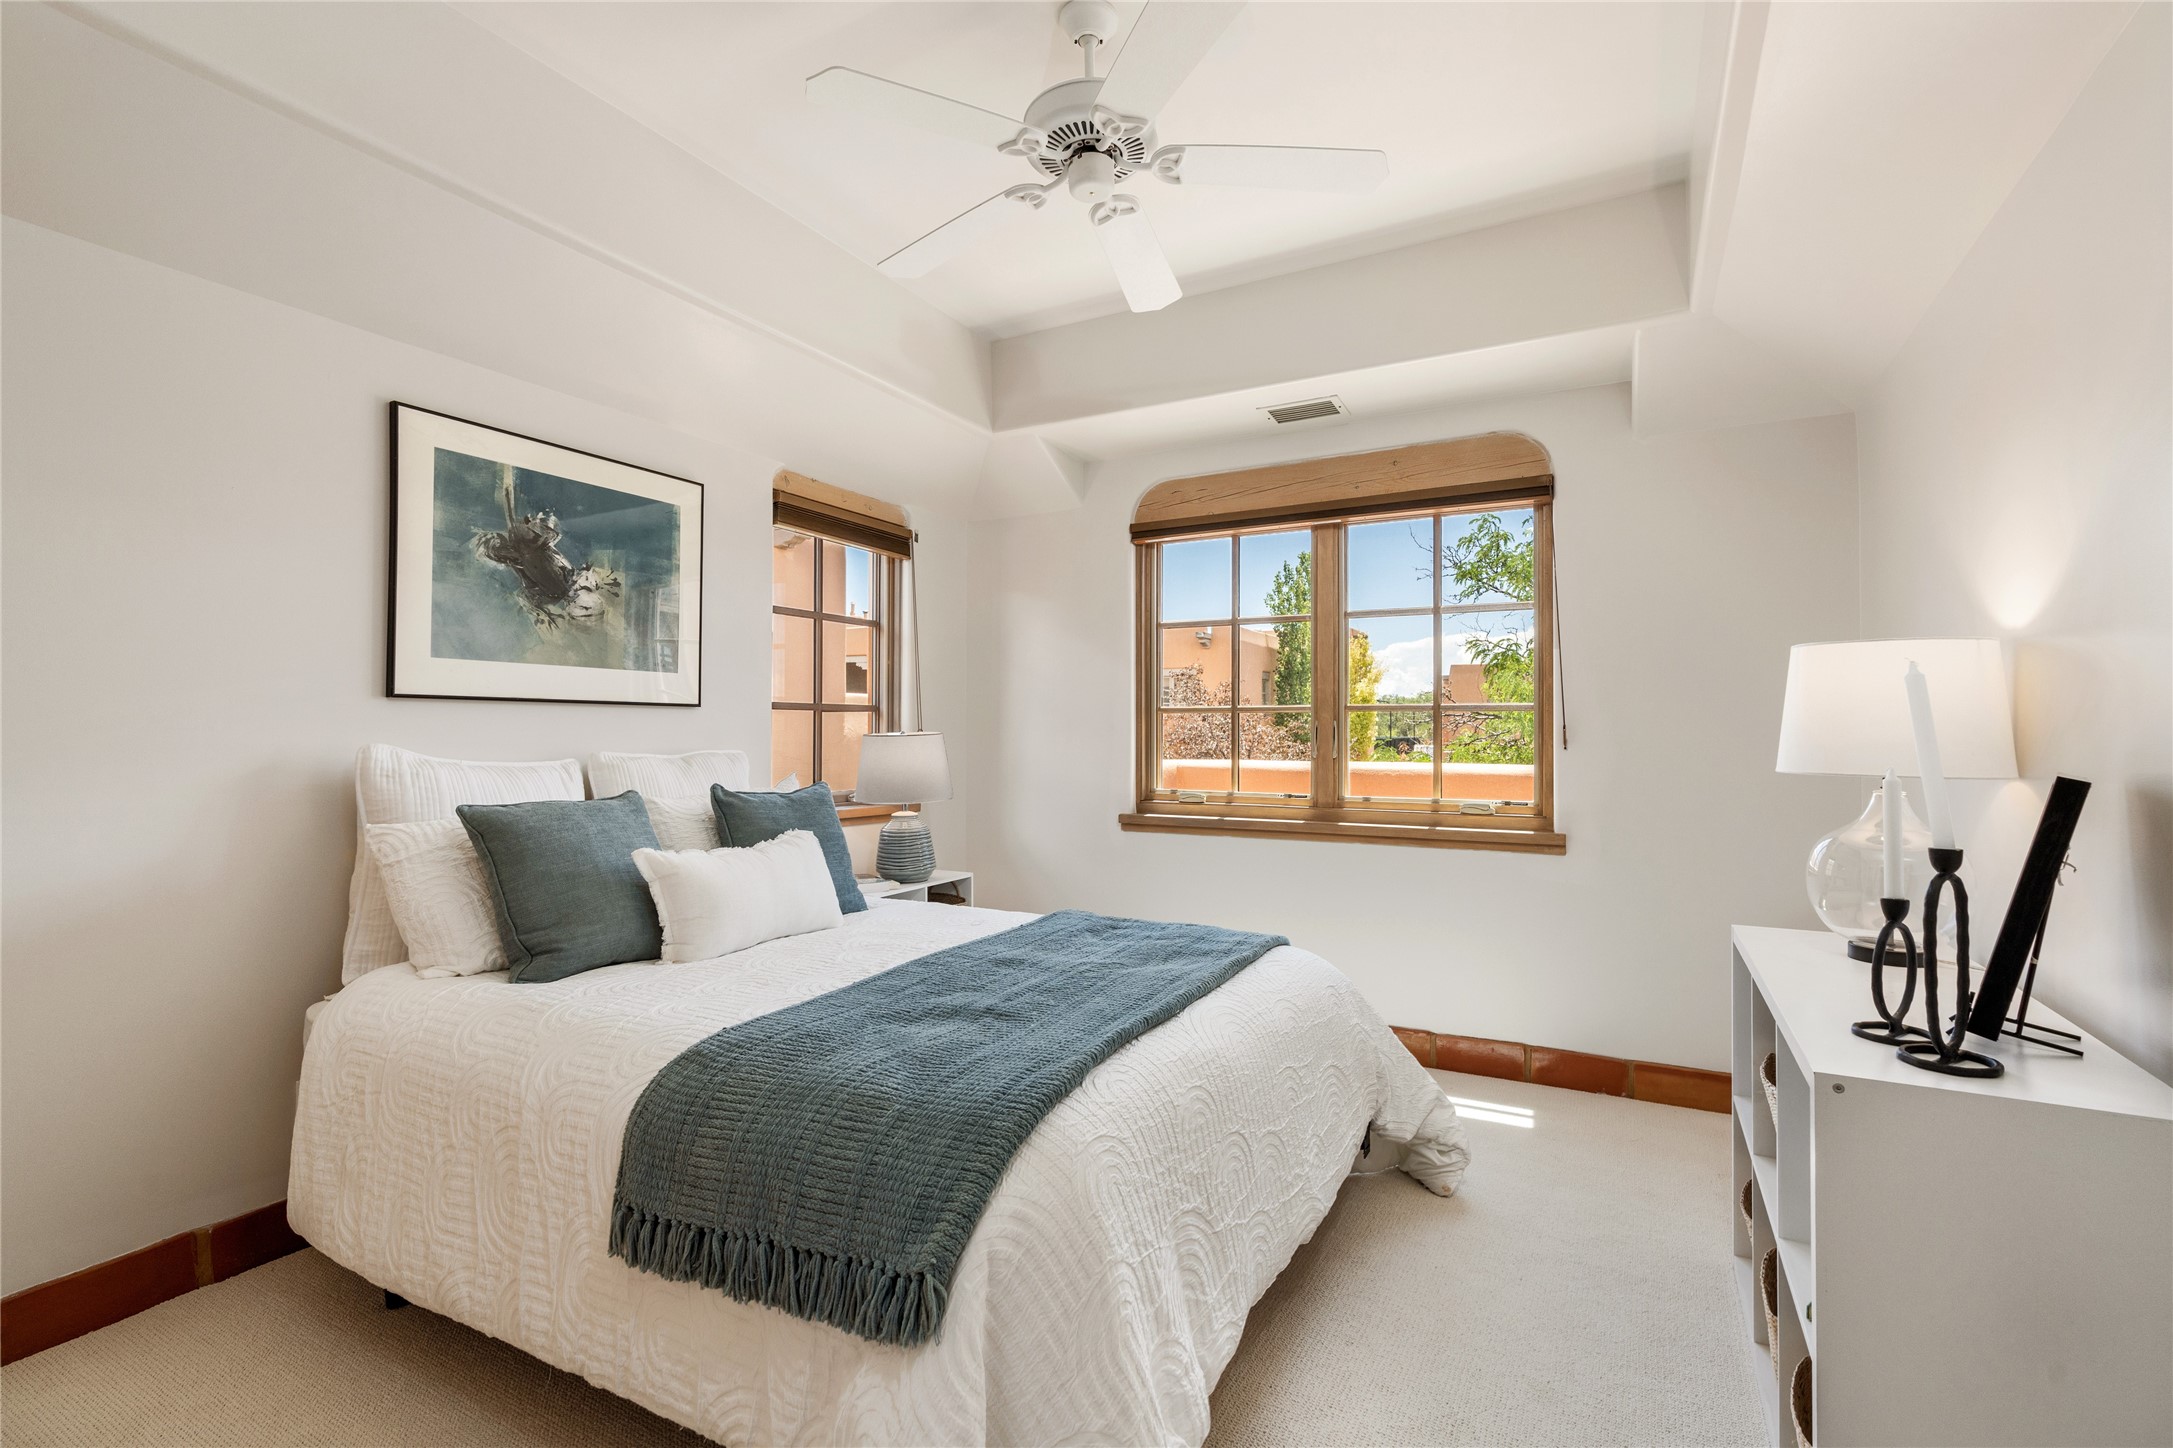
Bedroom with a white bed, blue-gray throw, and wood-trimmed windows.
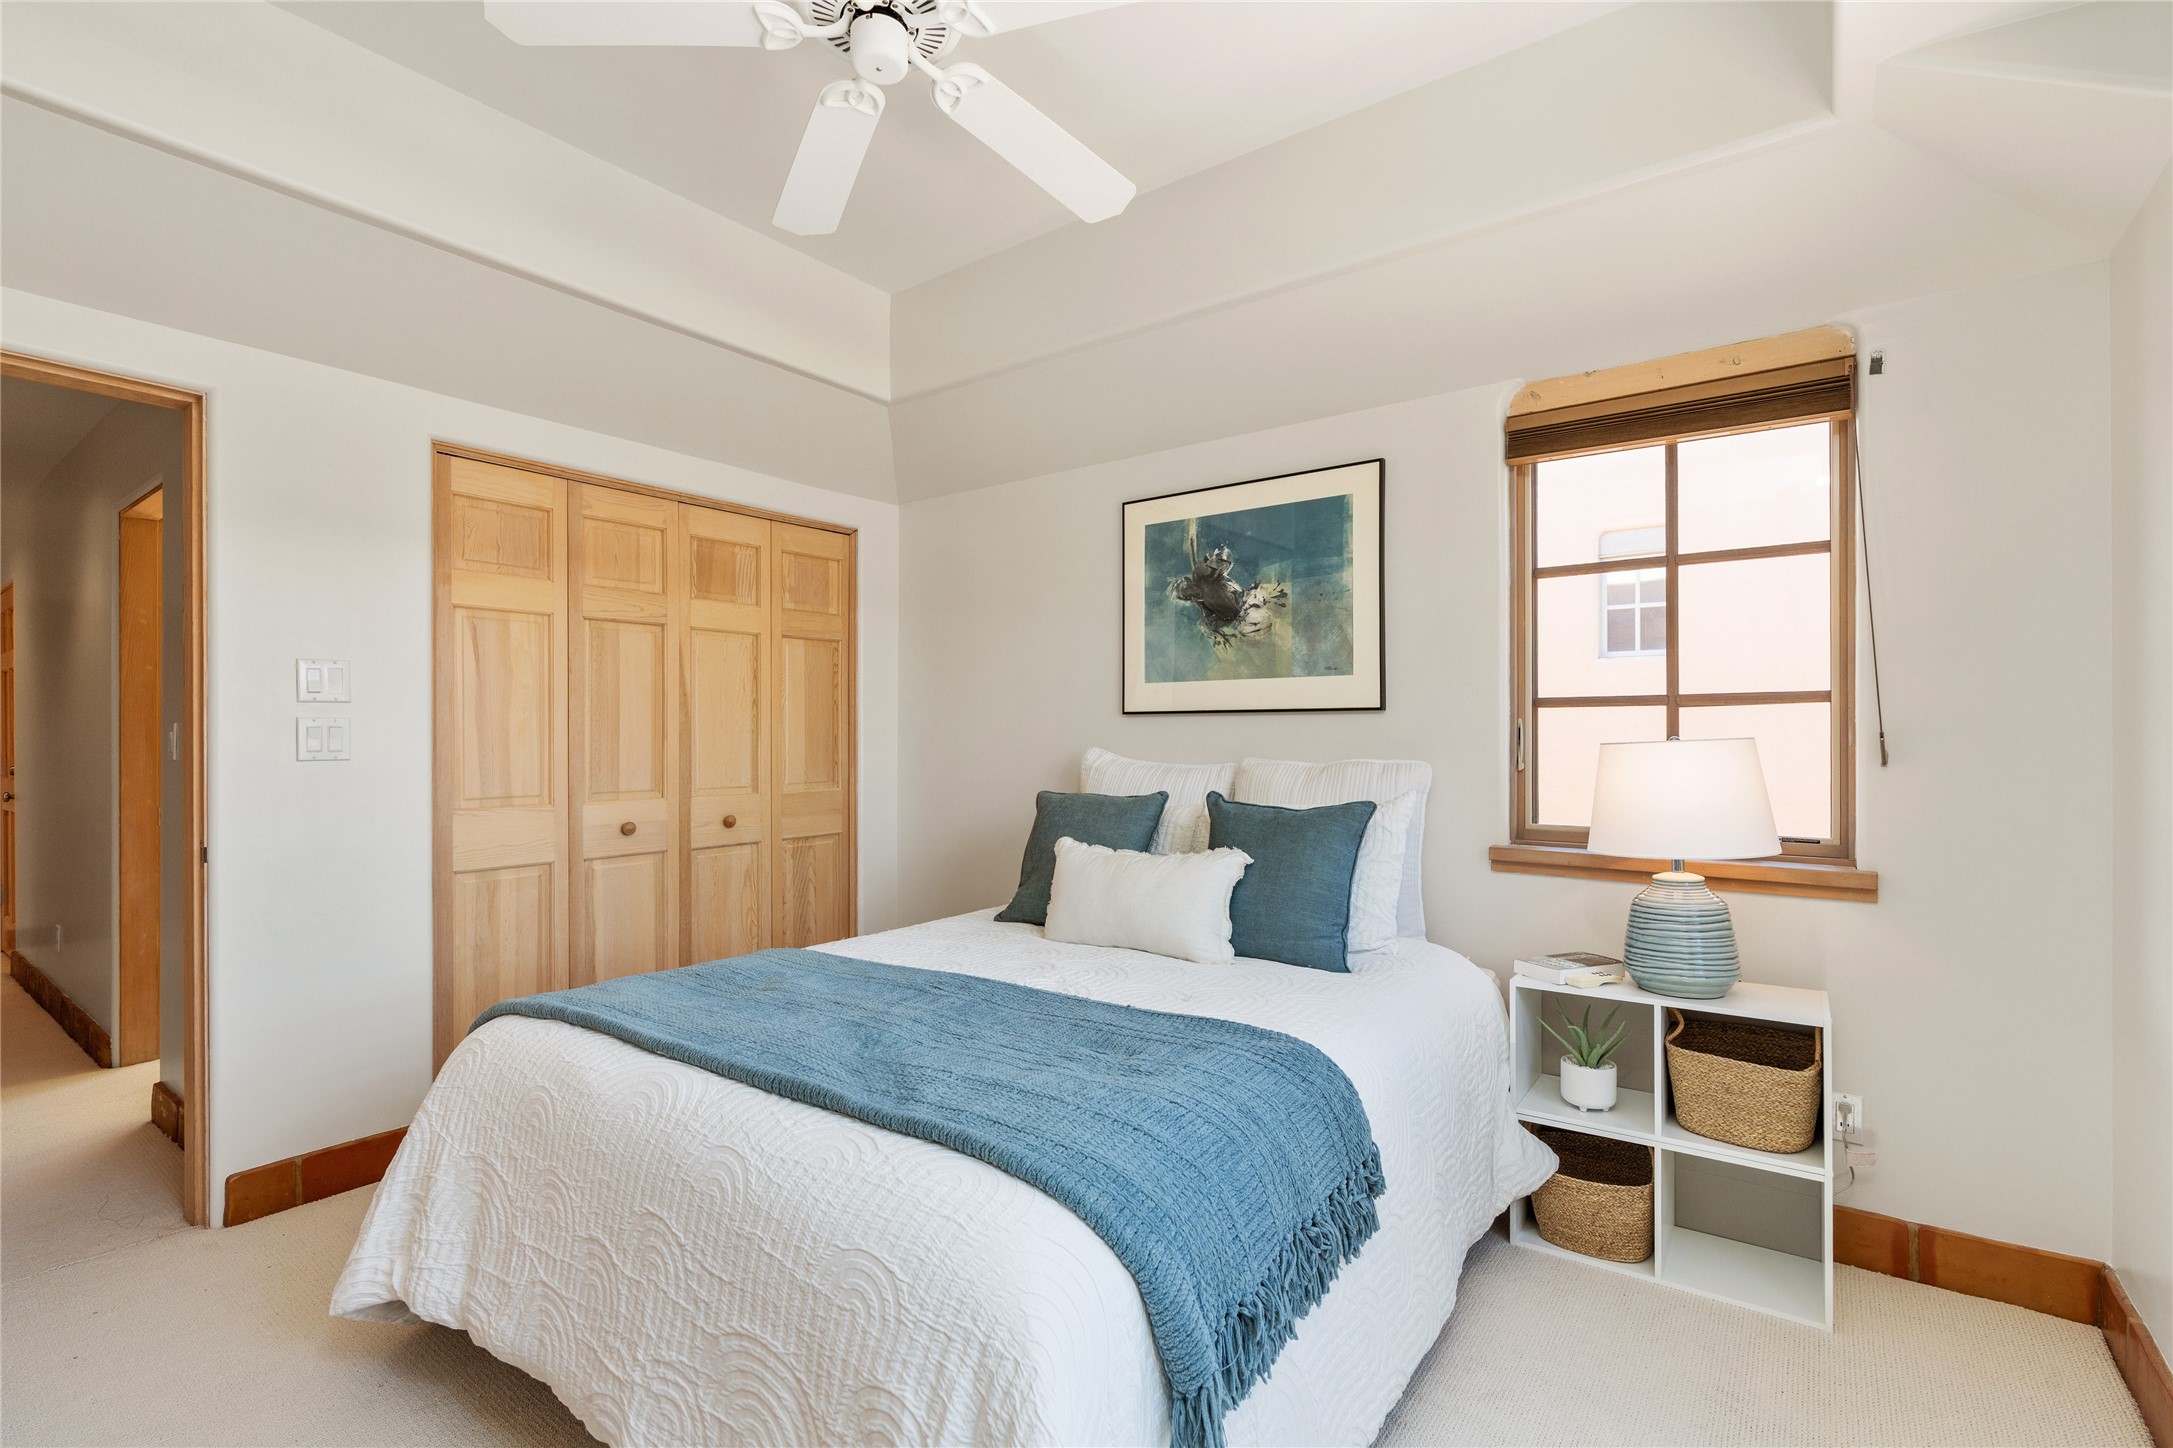
Bedroom with a white bed, blue throw, wood closet doors, and a window.
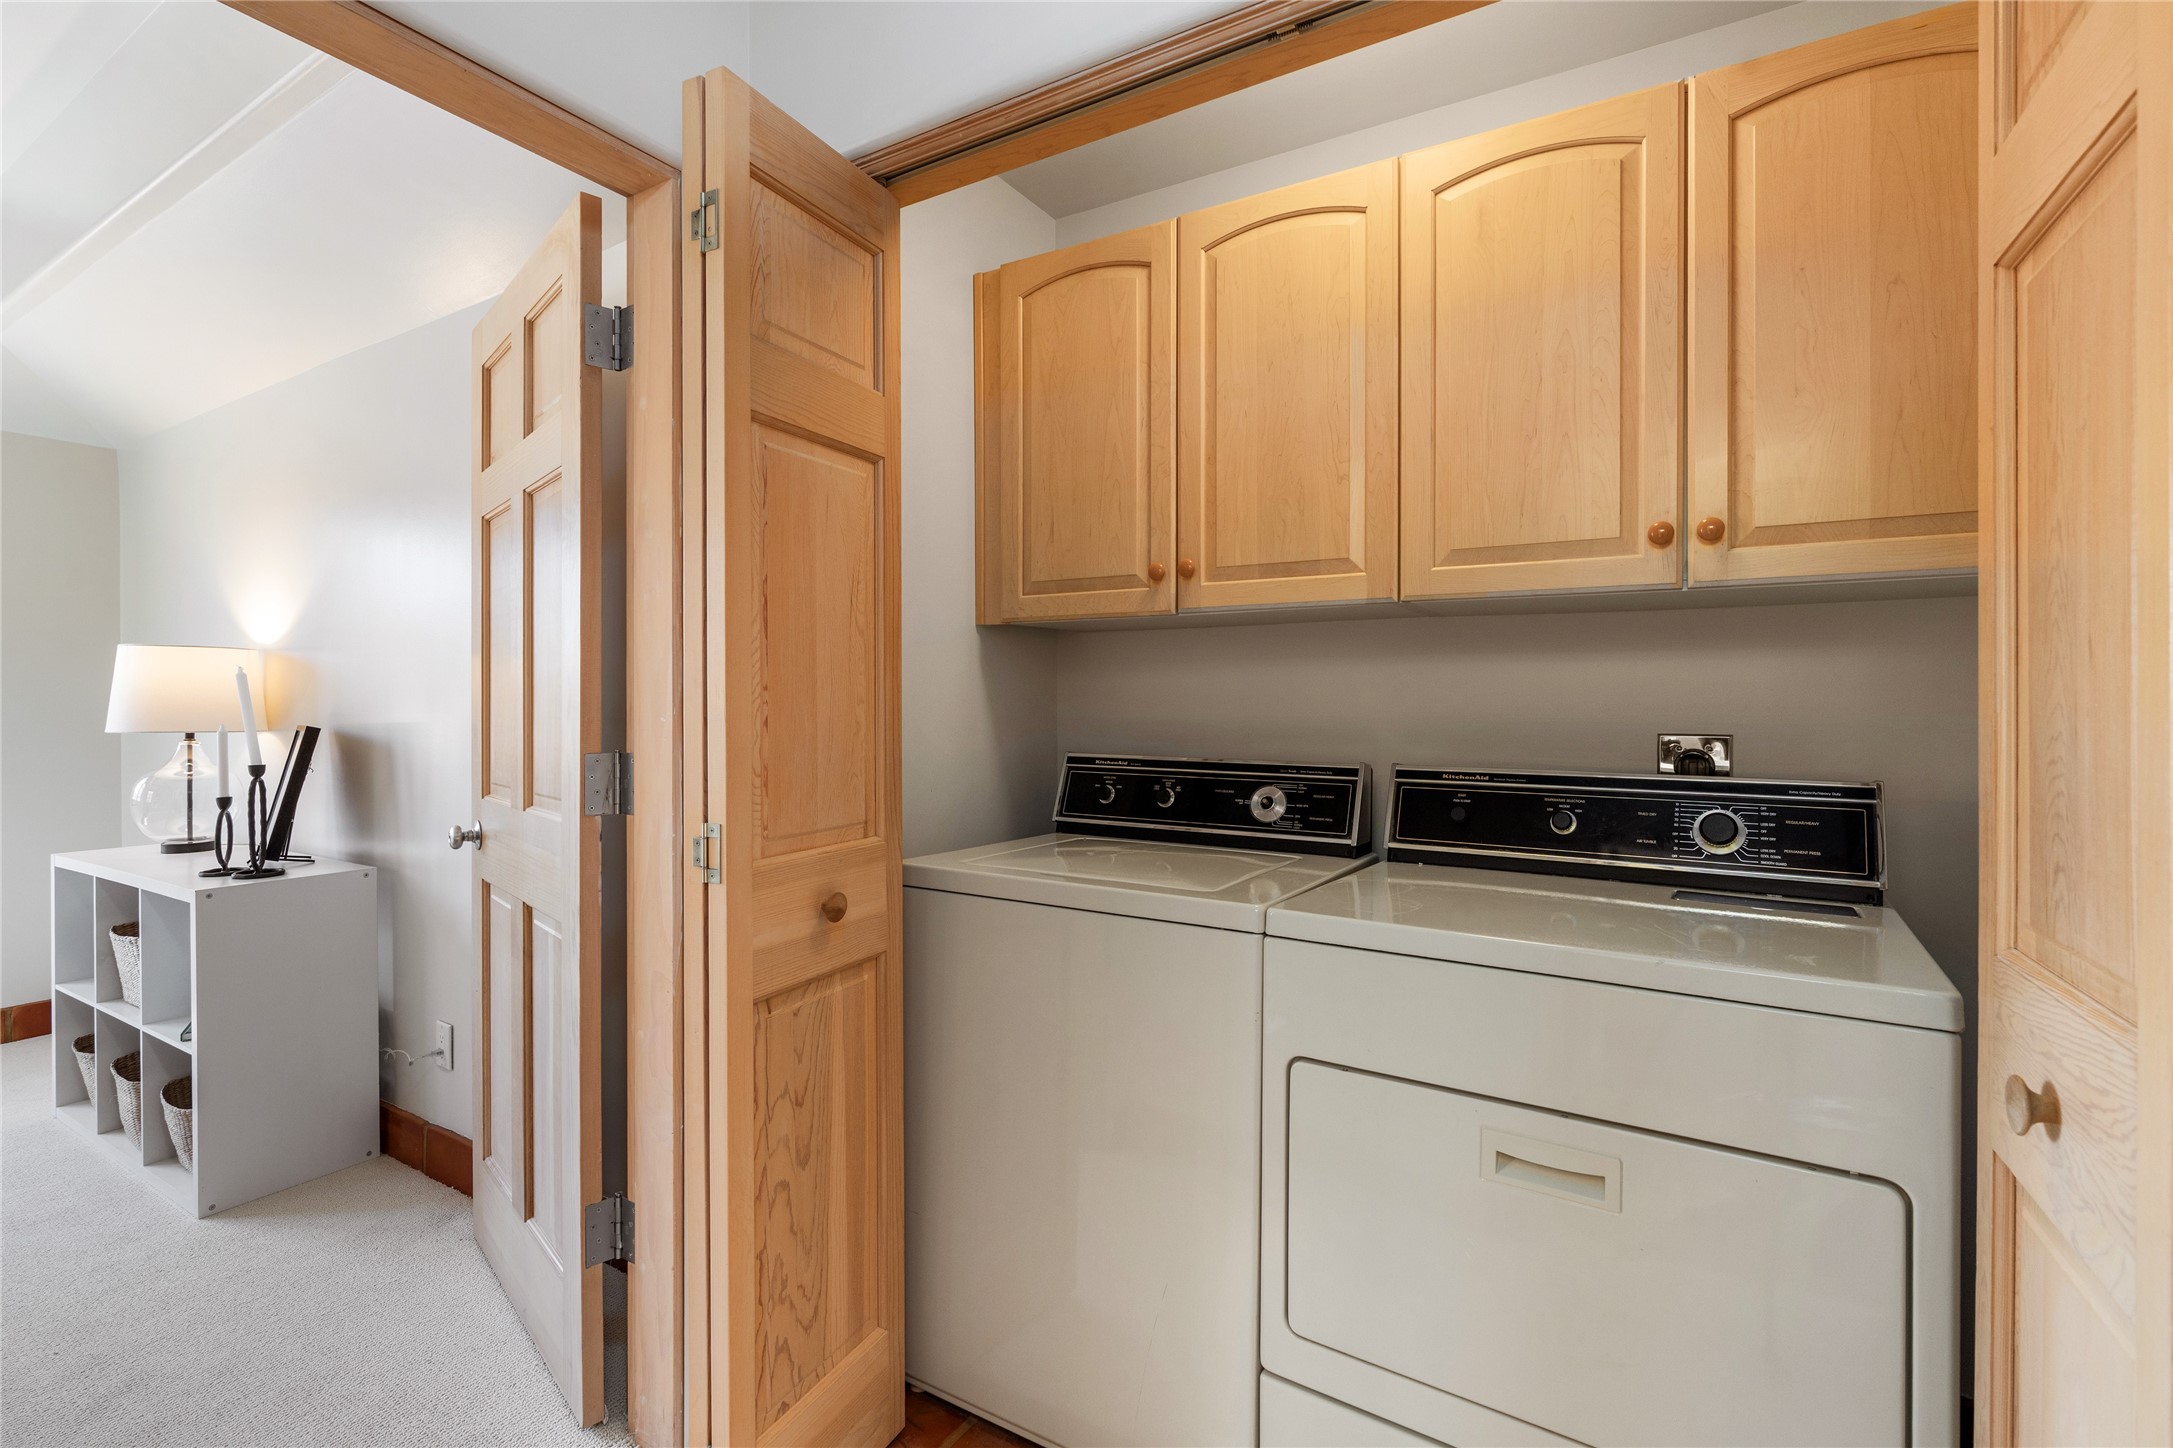
Laundry closet with white washer and dryer beneath light wood cabinets and open folding doors.
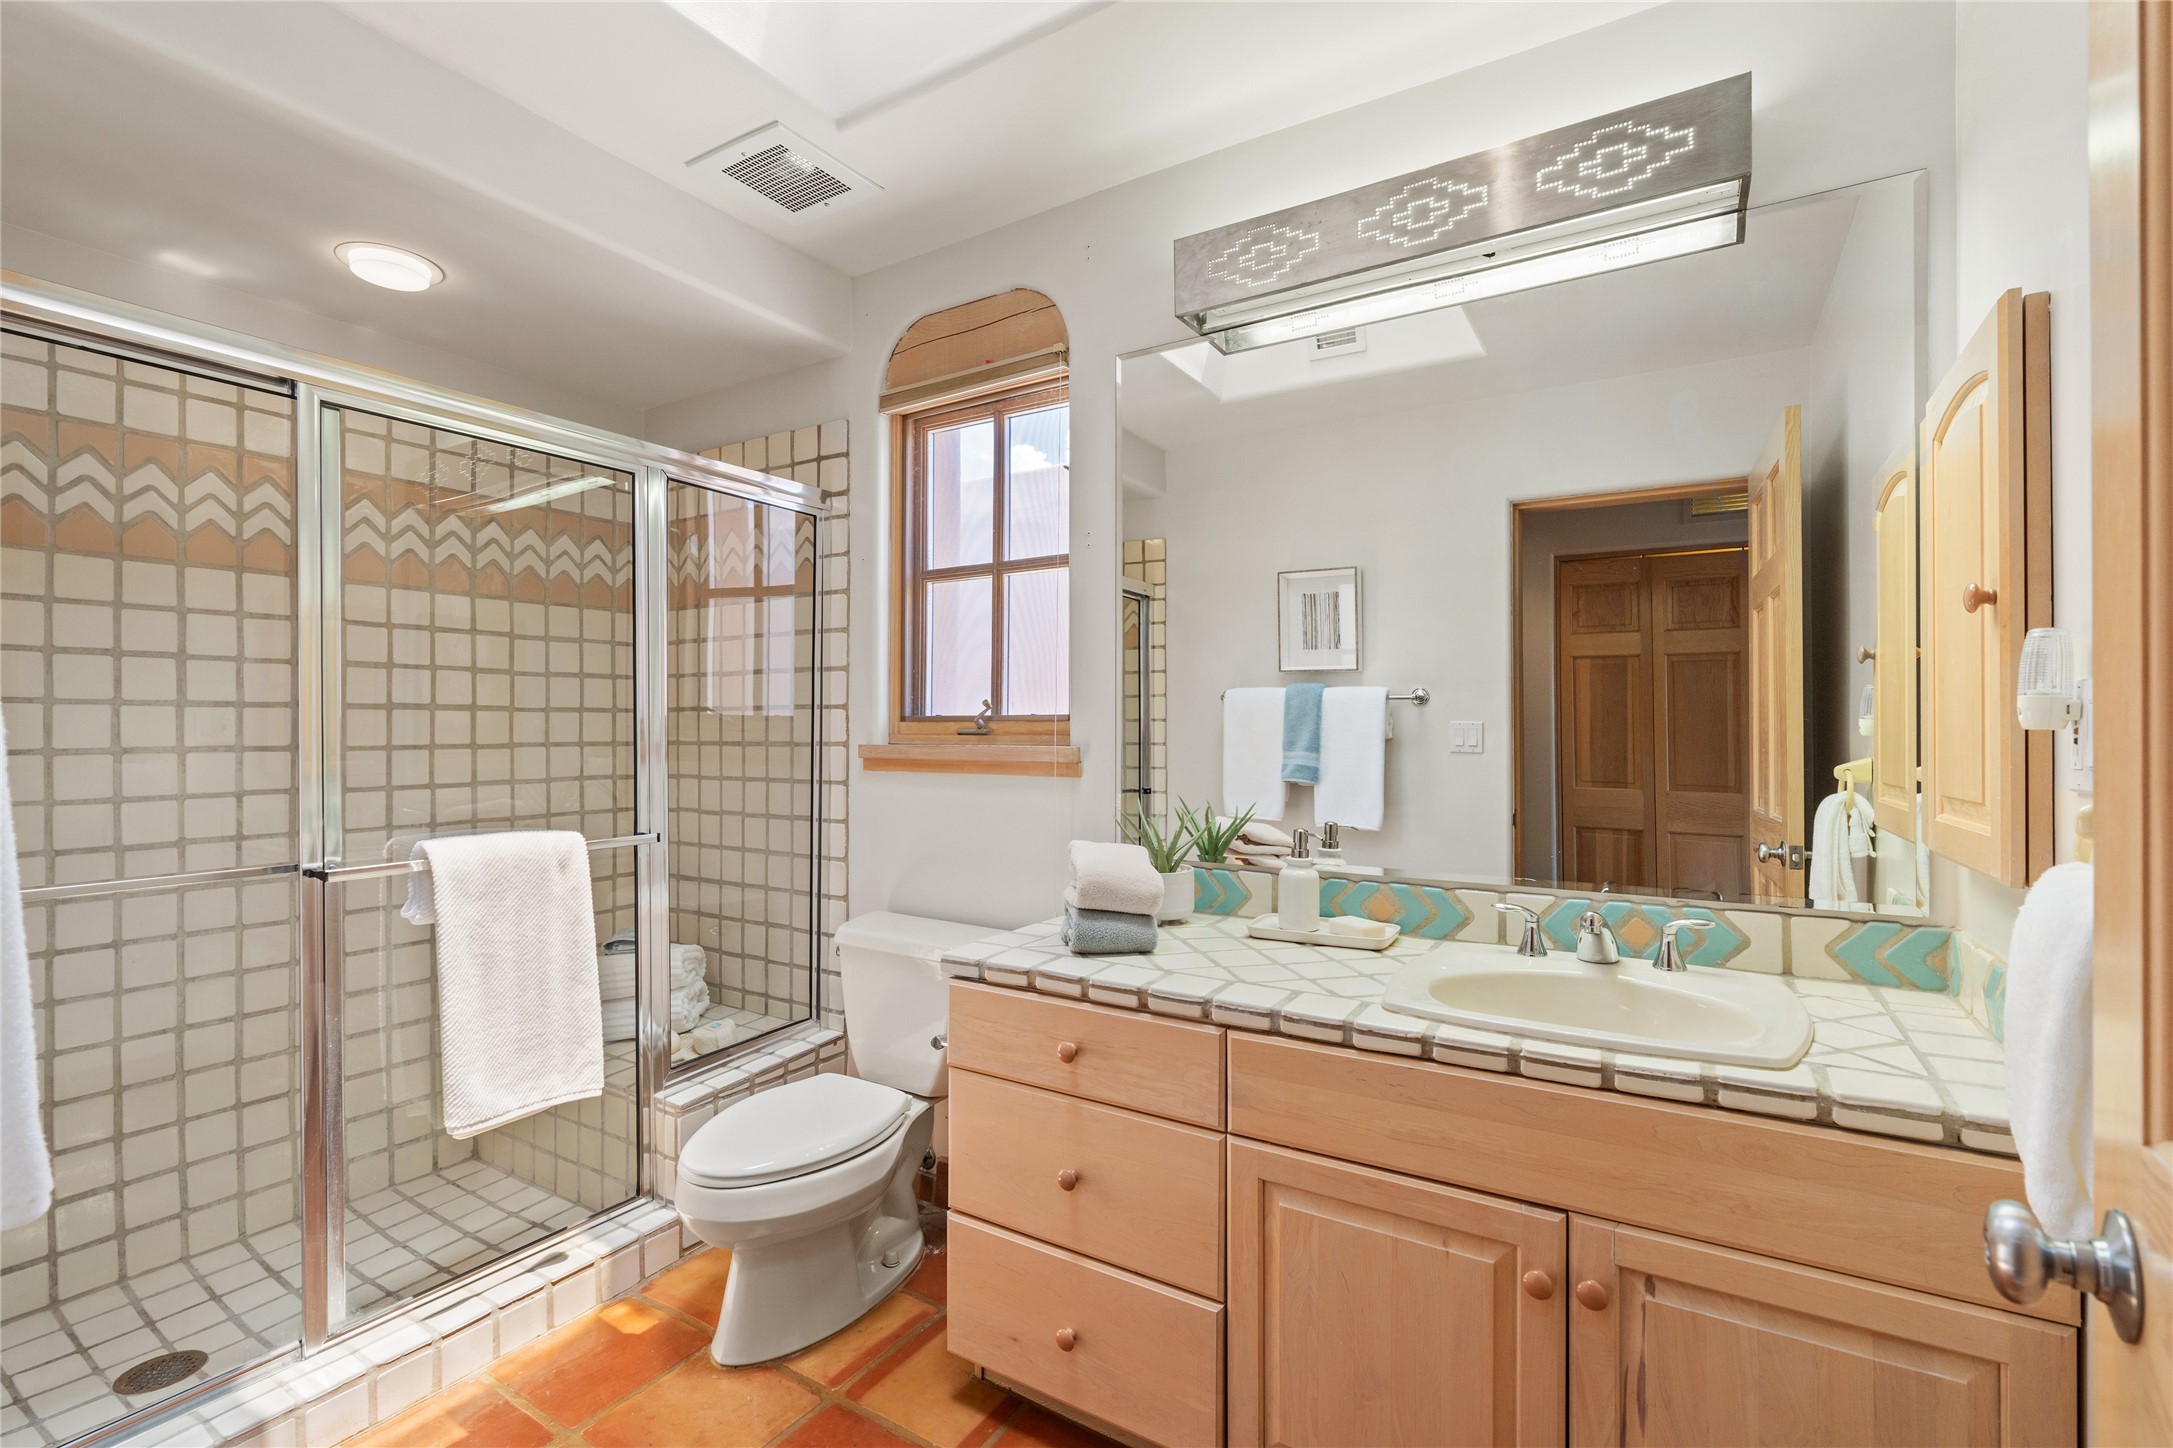
Bathroom with glass-enclosed tiled shower, terracotta floor, and wood vanity beneath a large mirror.
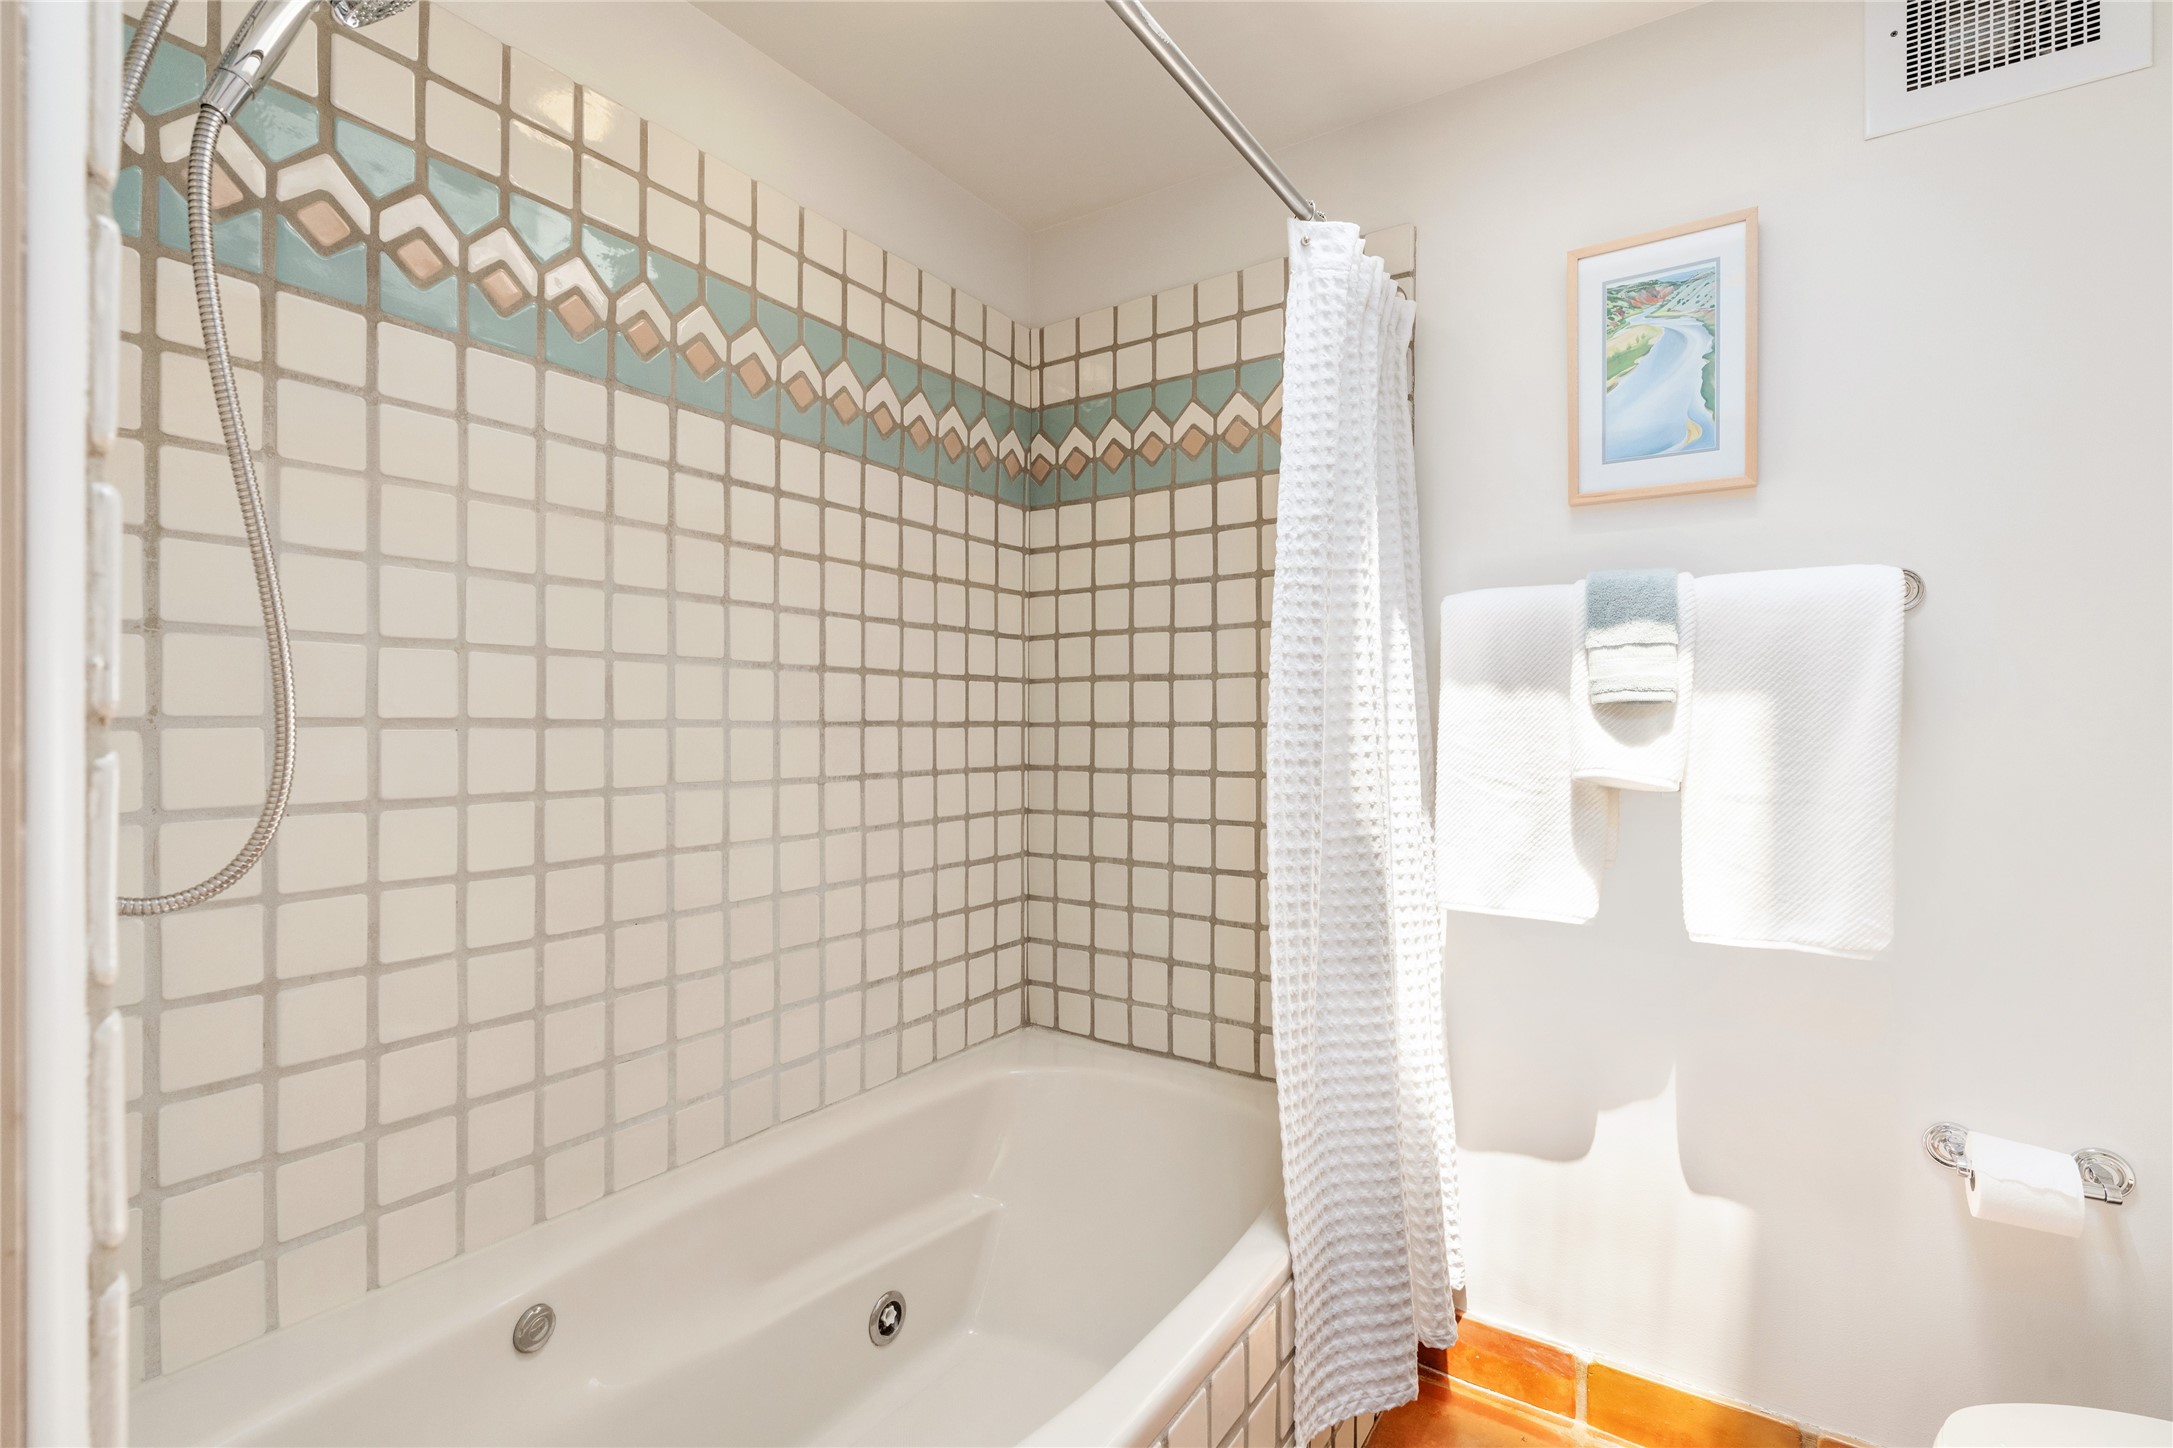
Bathroom tub and shower with patterned tile, white curtain, and neatly hung towels.
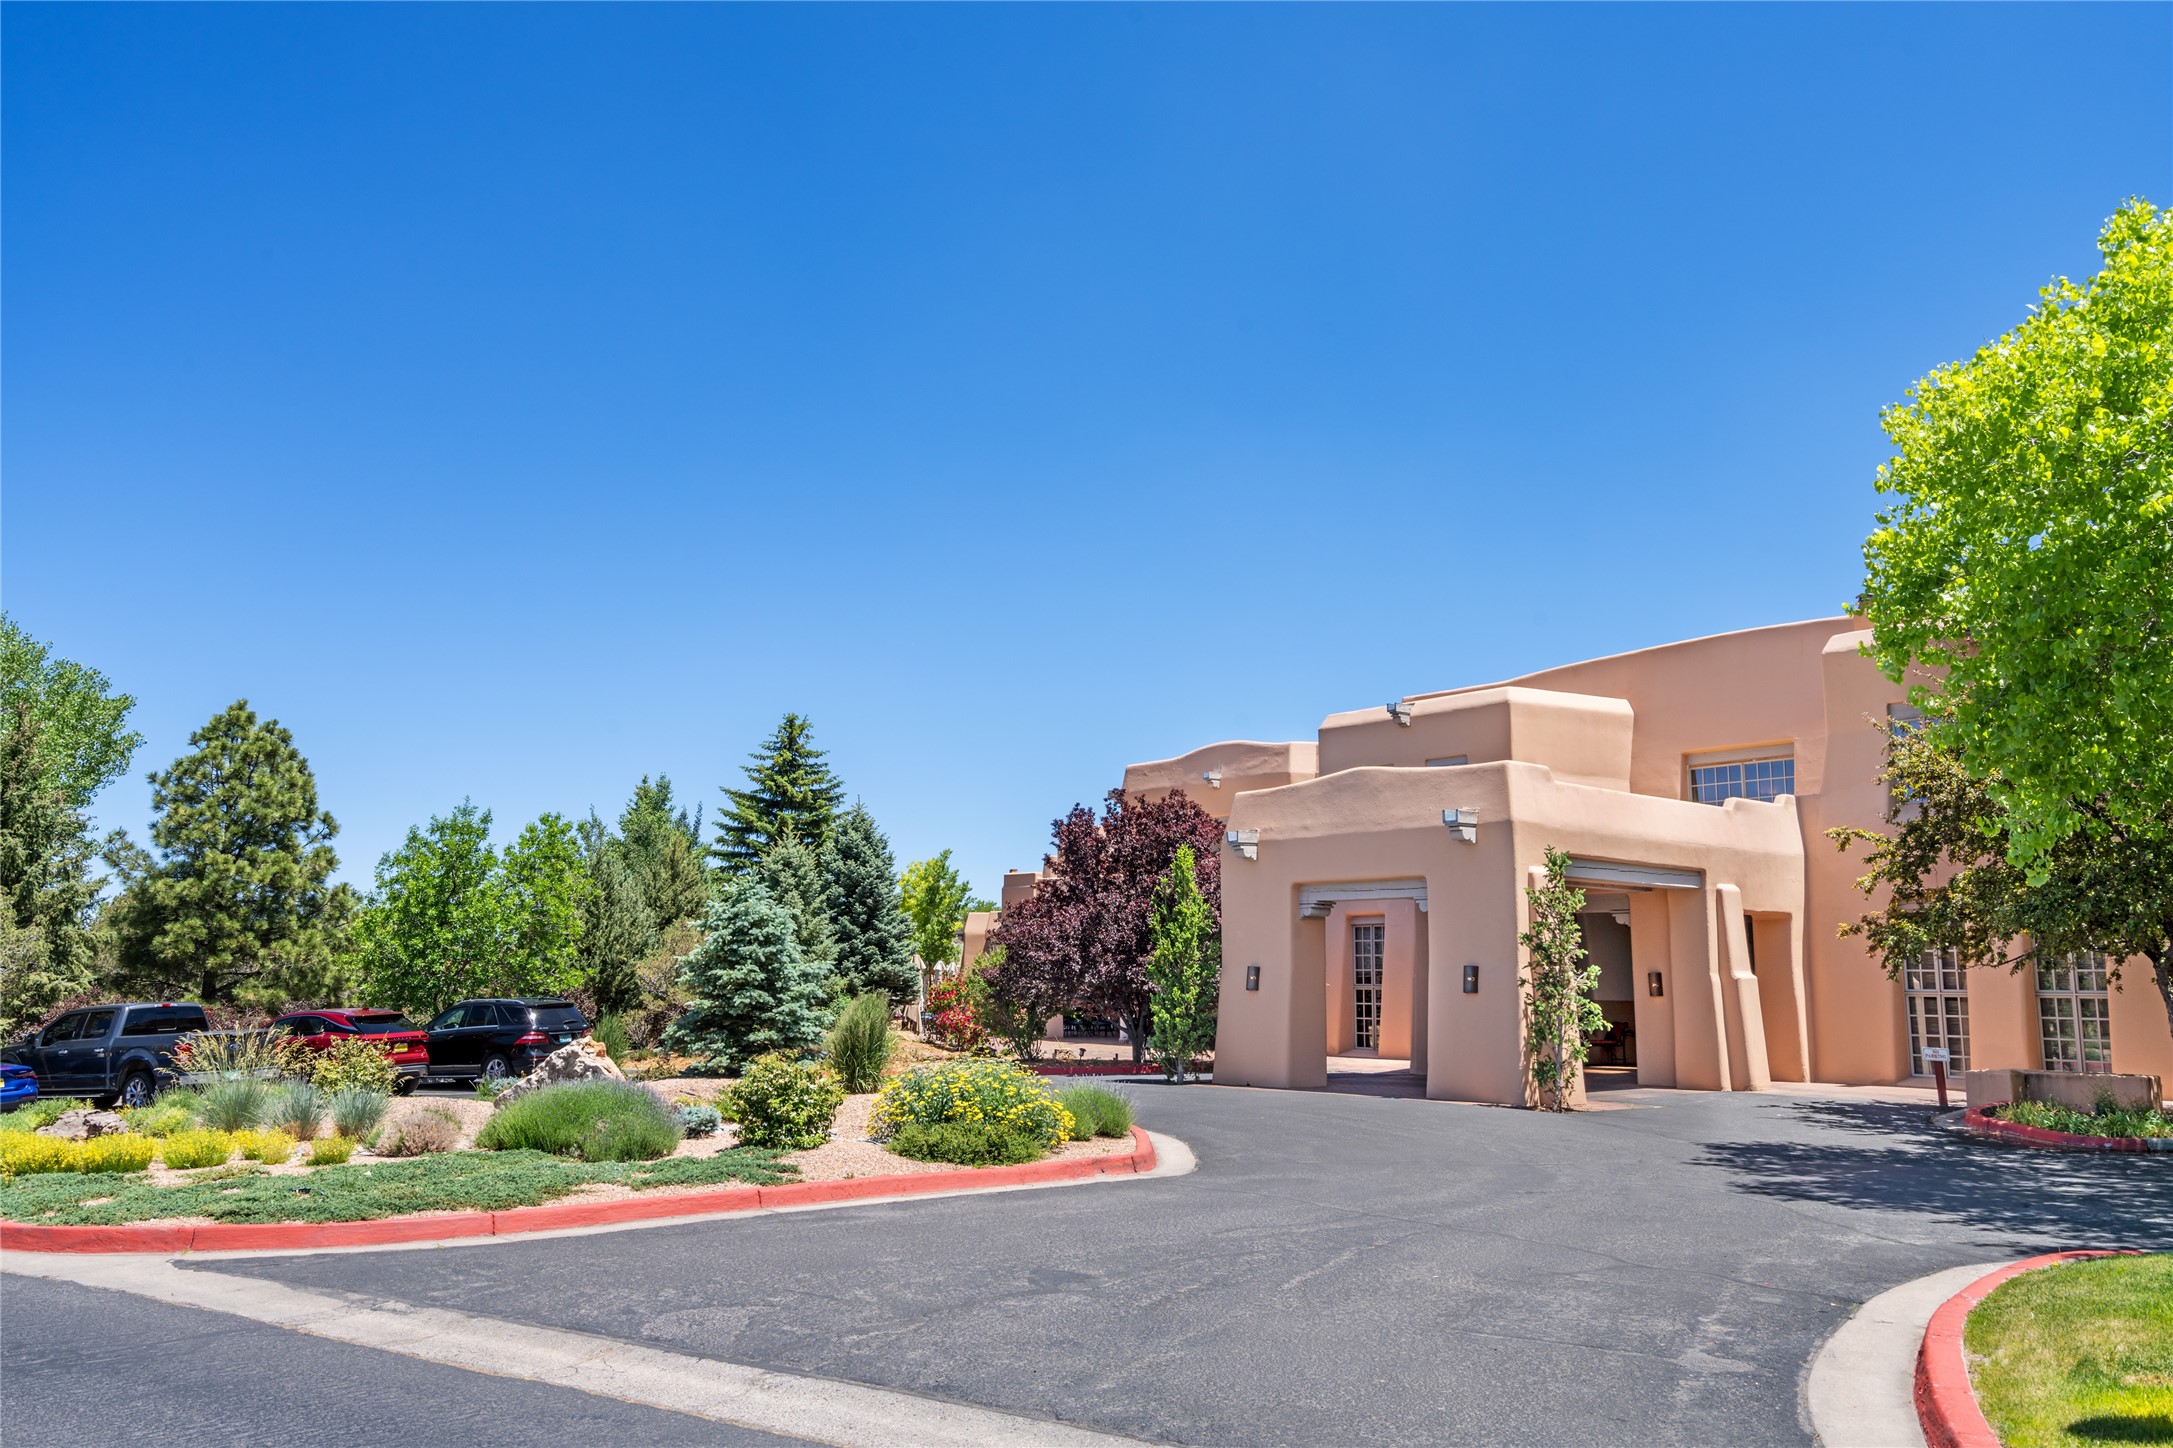
Southwestern stucco building entrance beside landscaped grounds and a curved driveway.
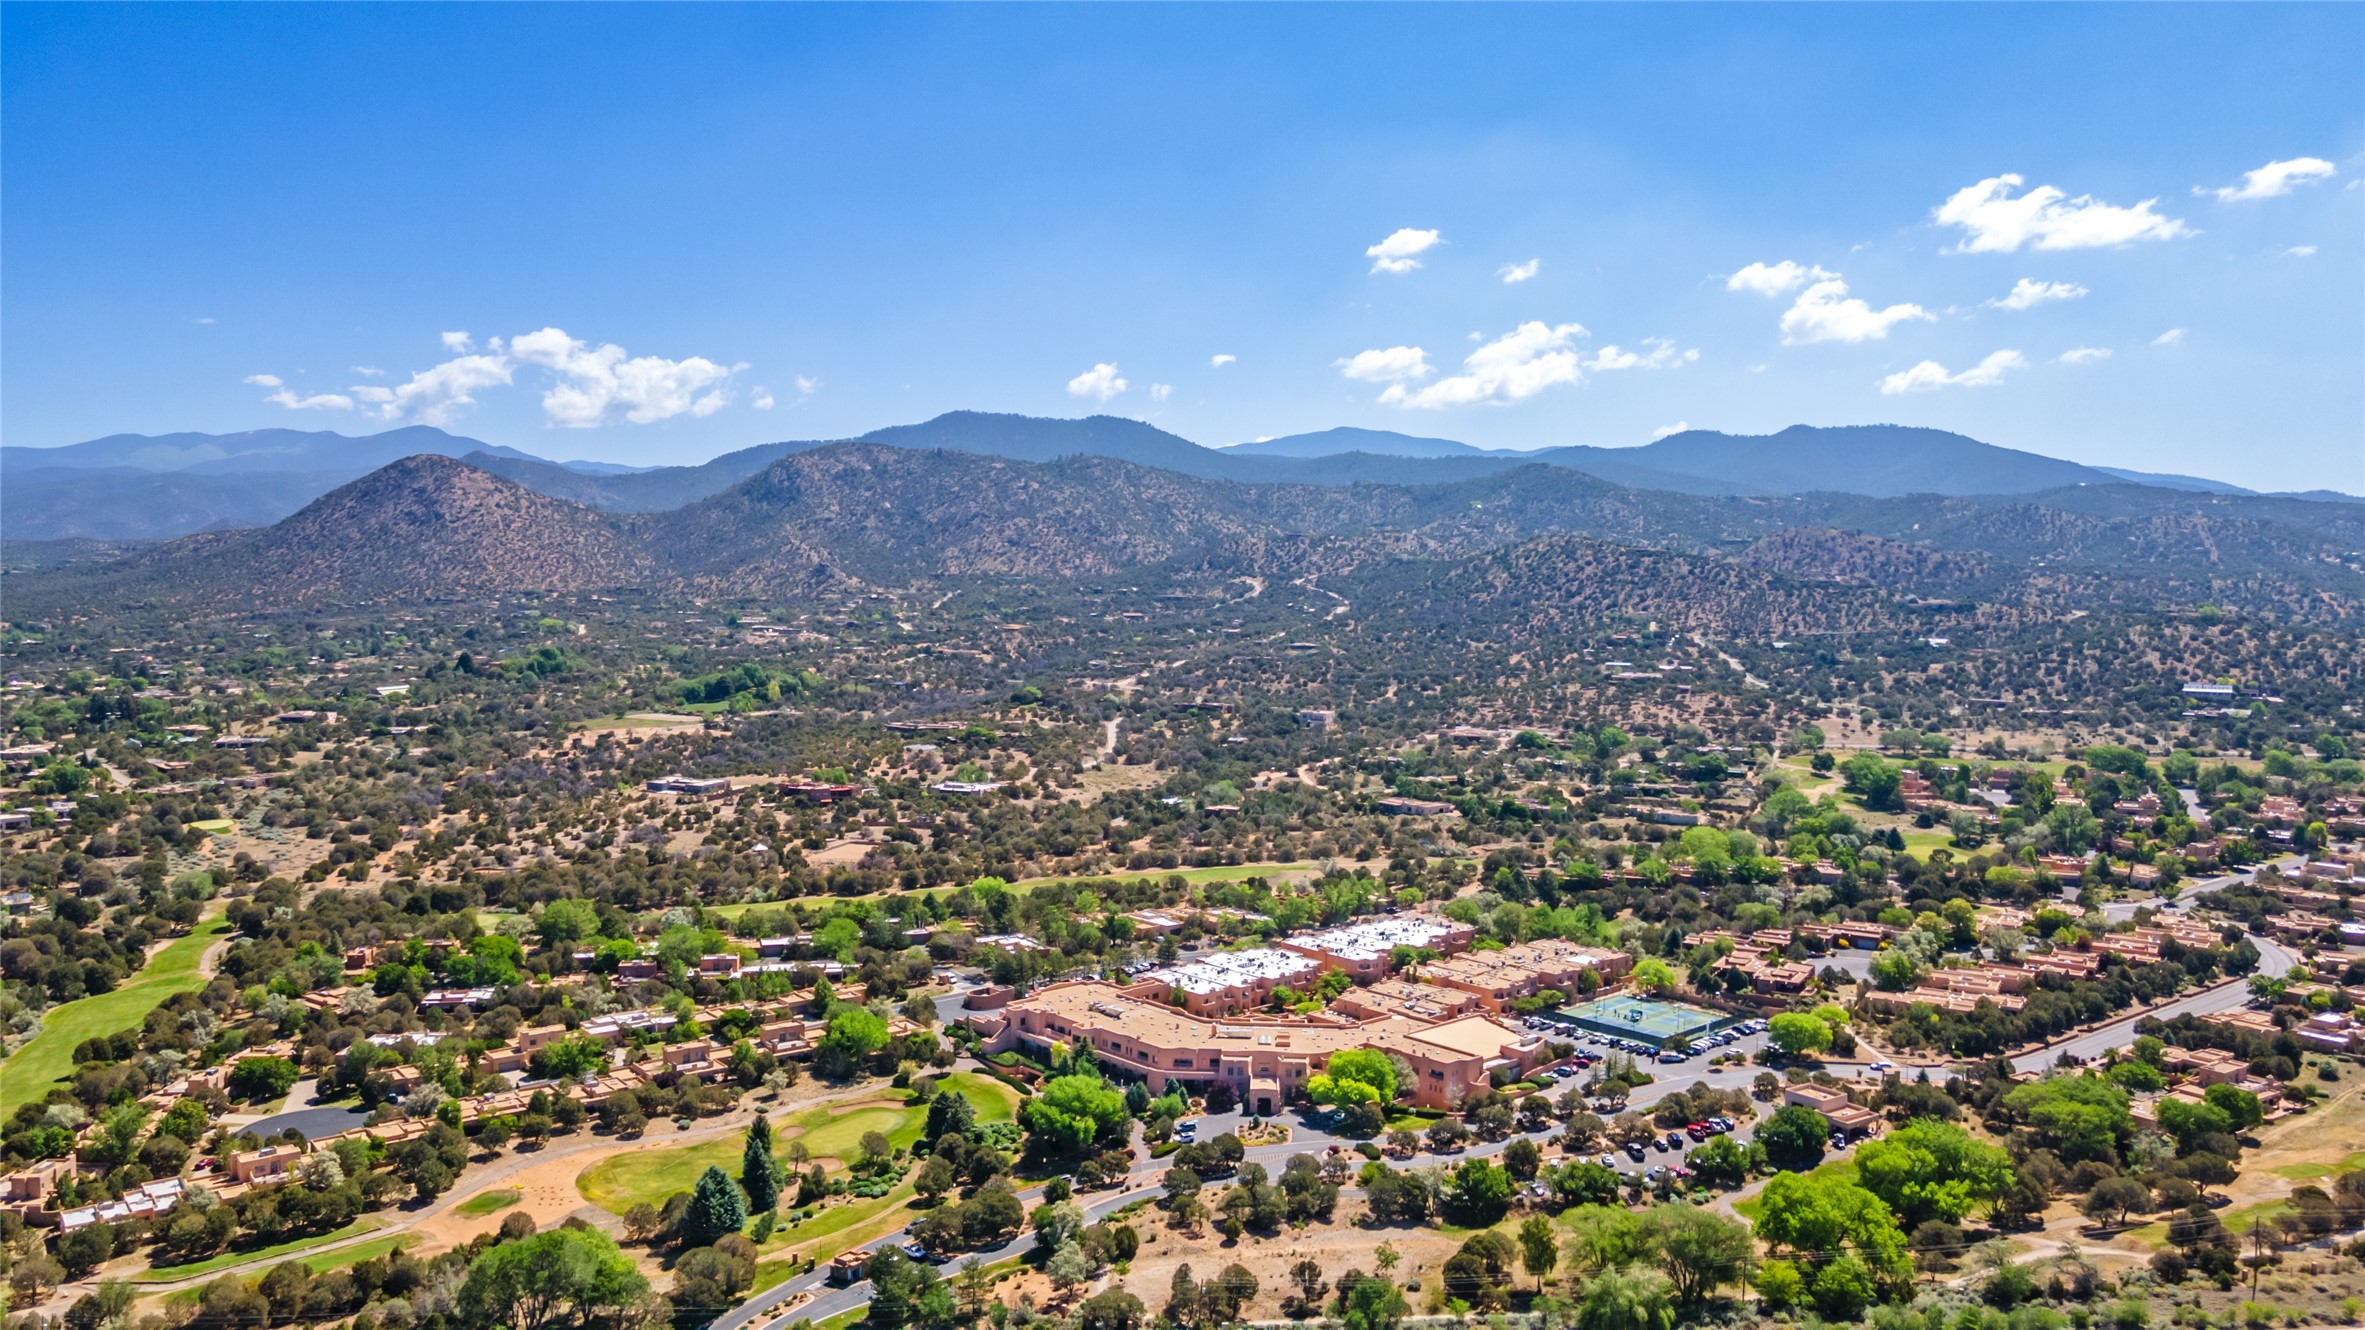
Aerial view of a Santa Fe complex and surrounding foothills, with mountain ranges on the horizon.
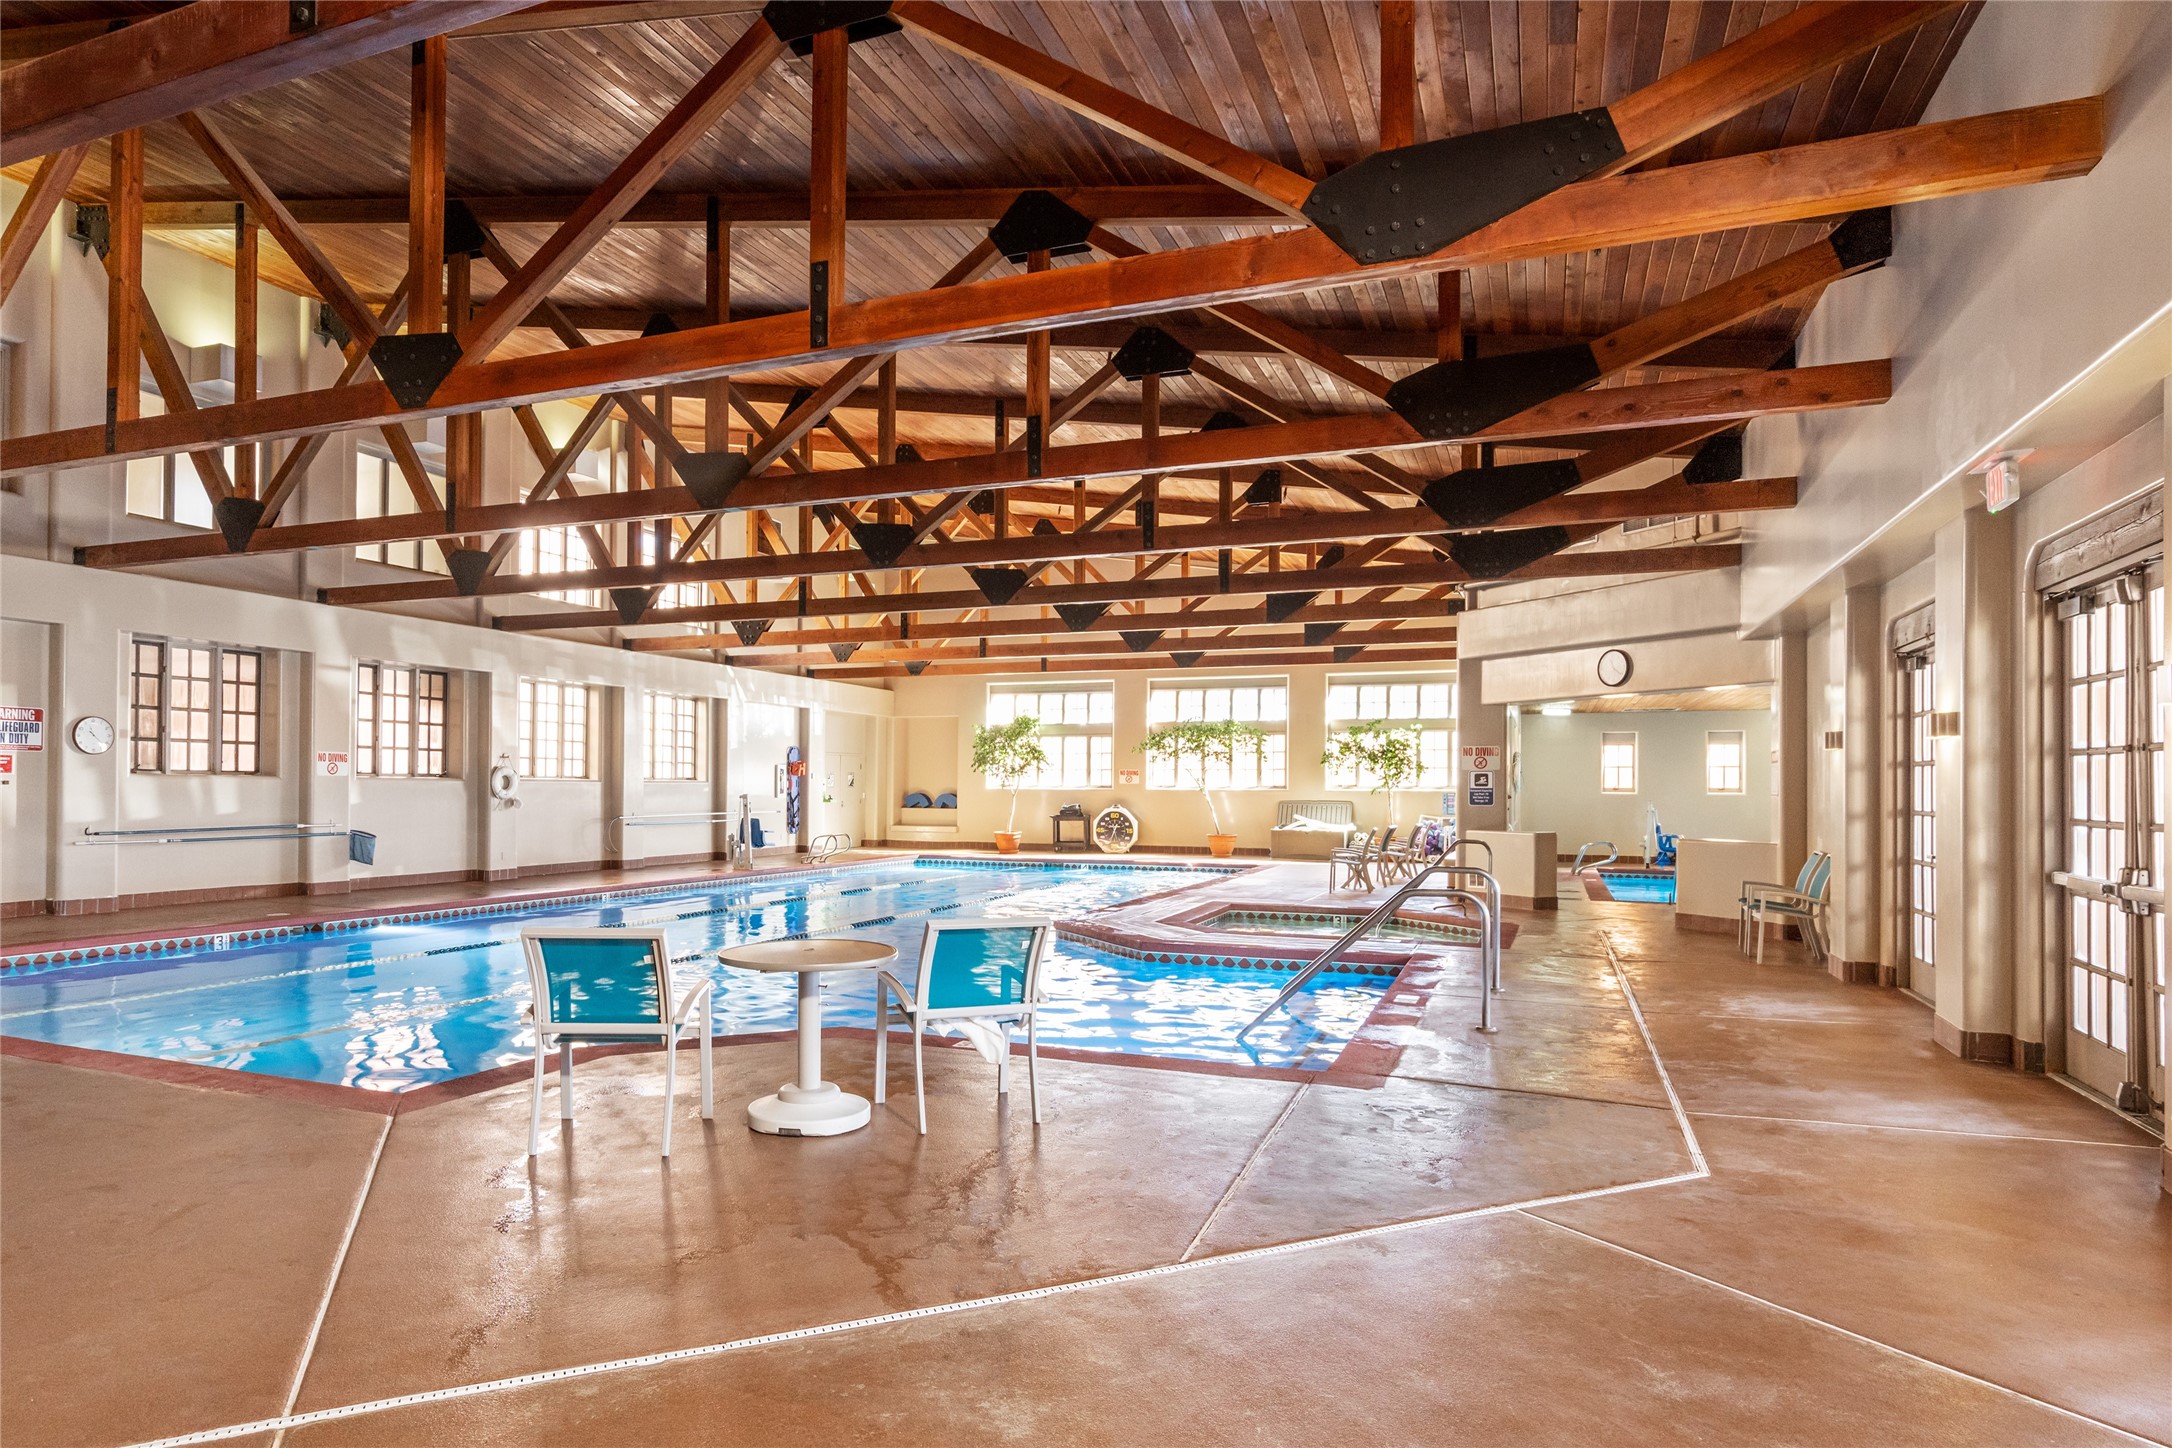
Indoor swimming pool beneath exposed timber trusses, with lounge chairs and tall windows.
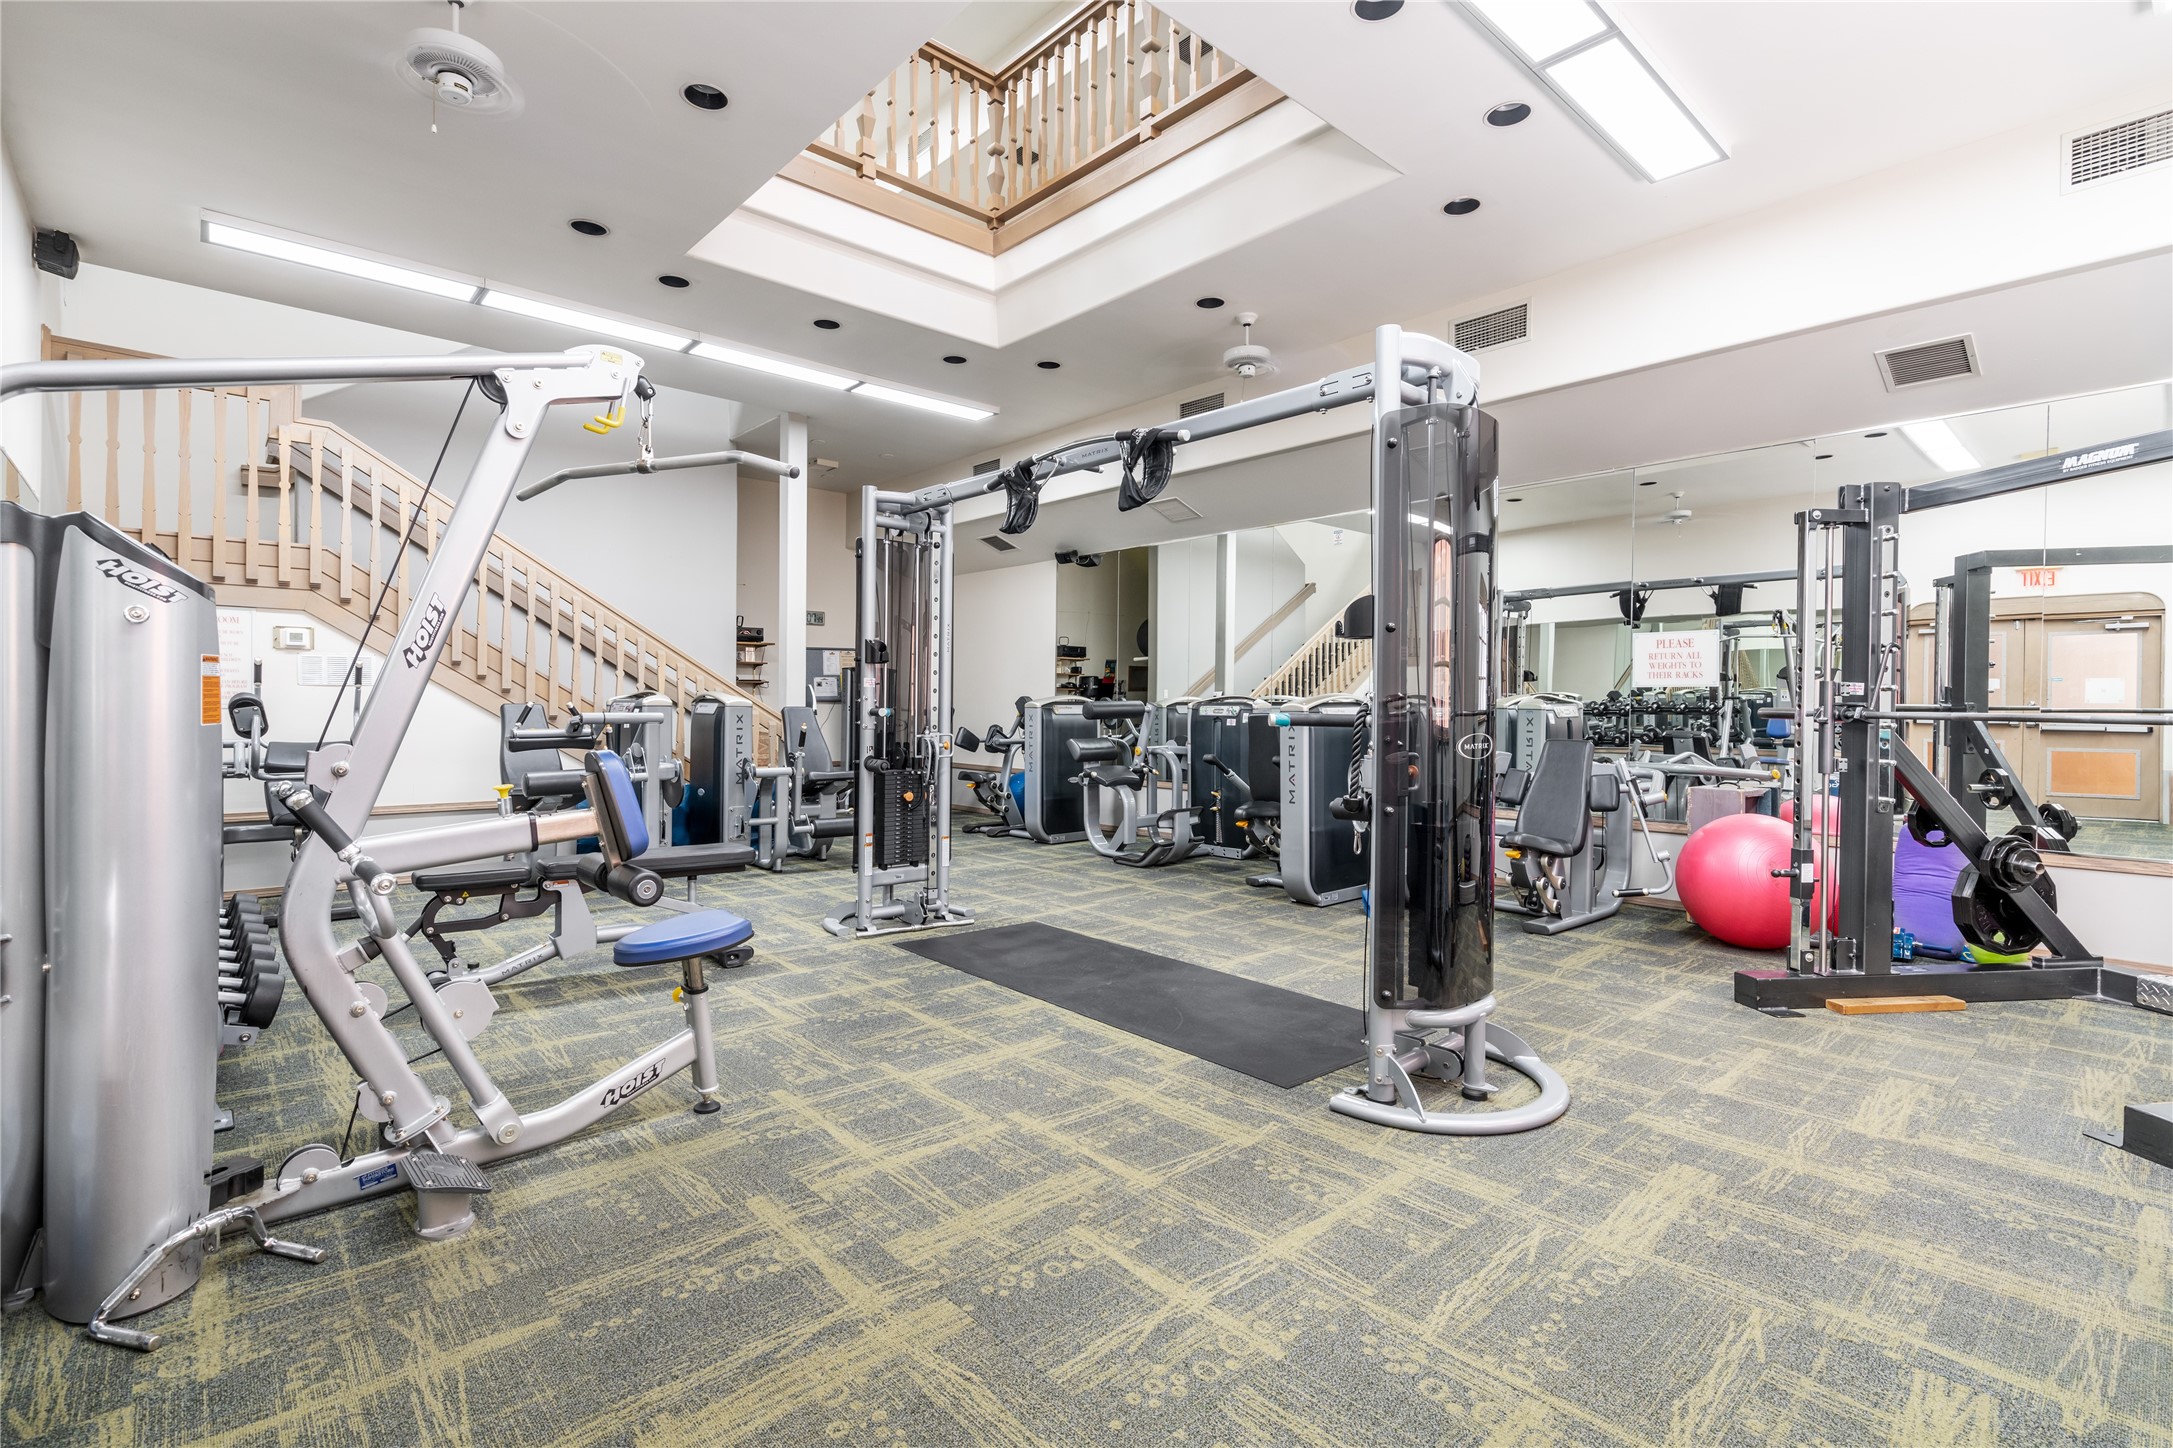
Fitness room with weight machines, mirrored walls, and a wooden staircase overlooking the gym.
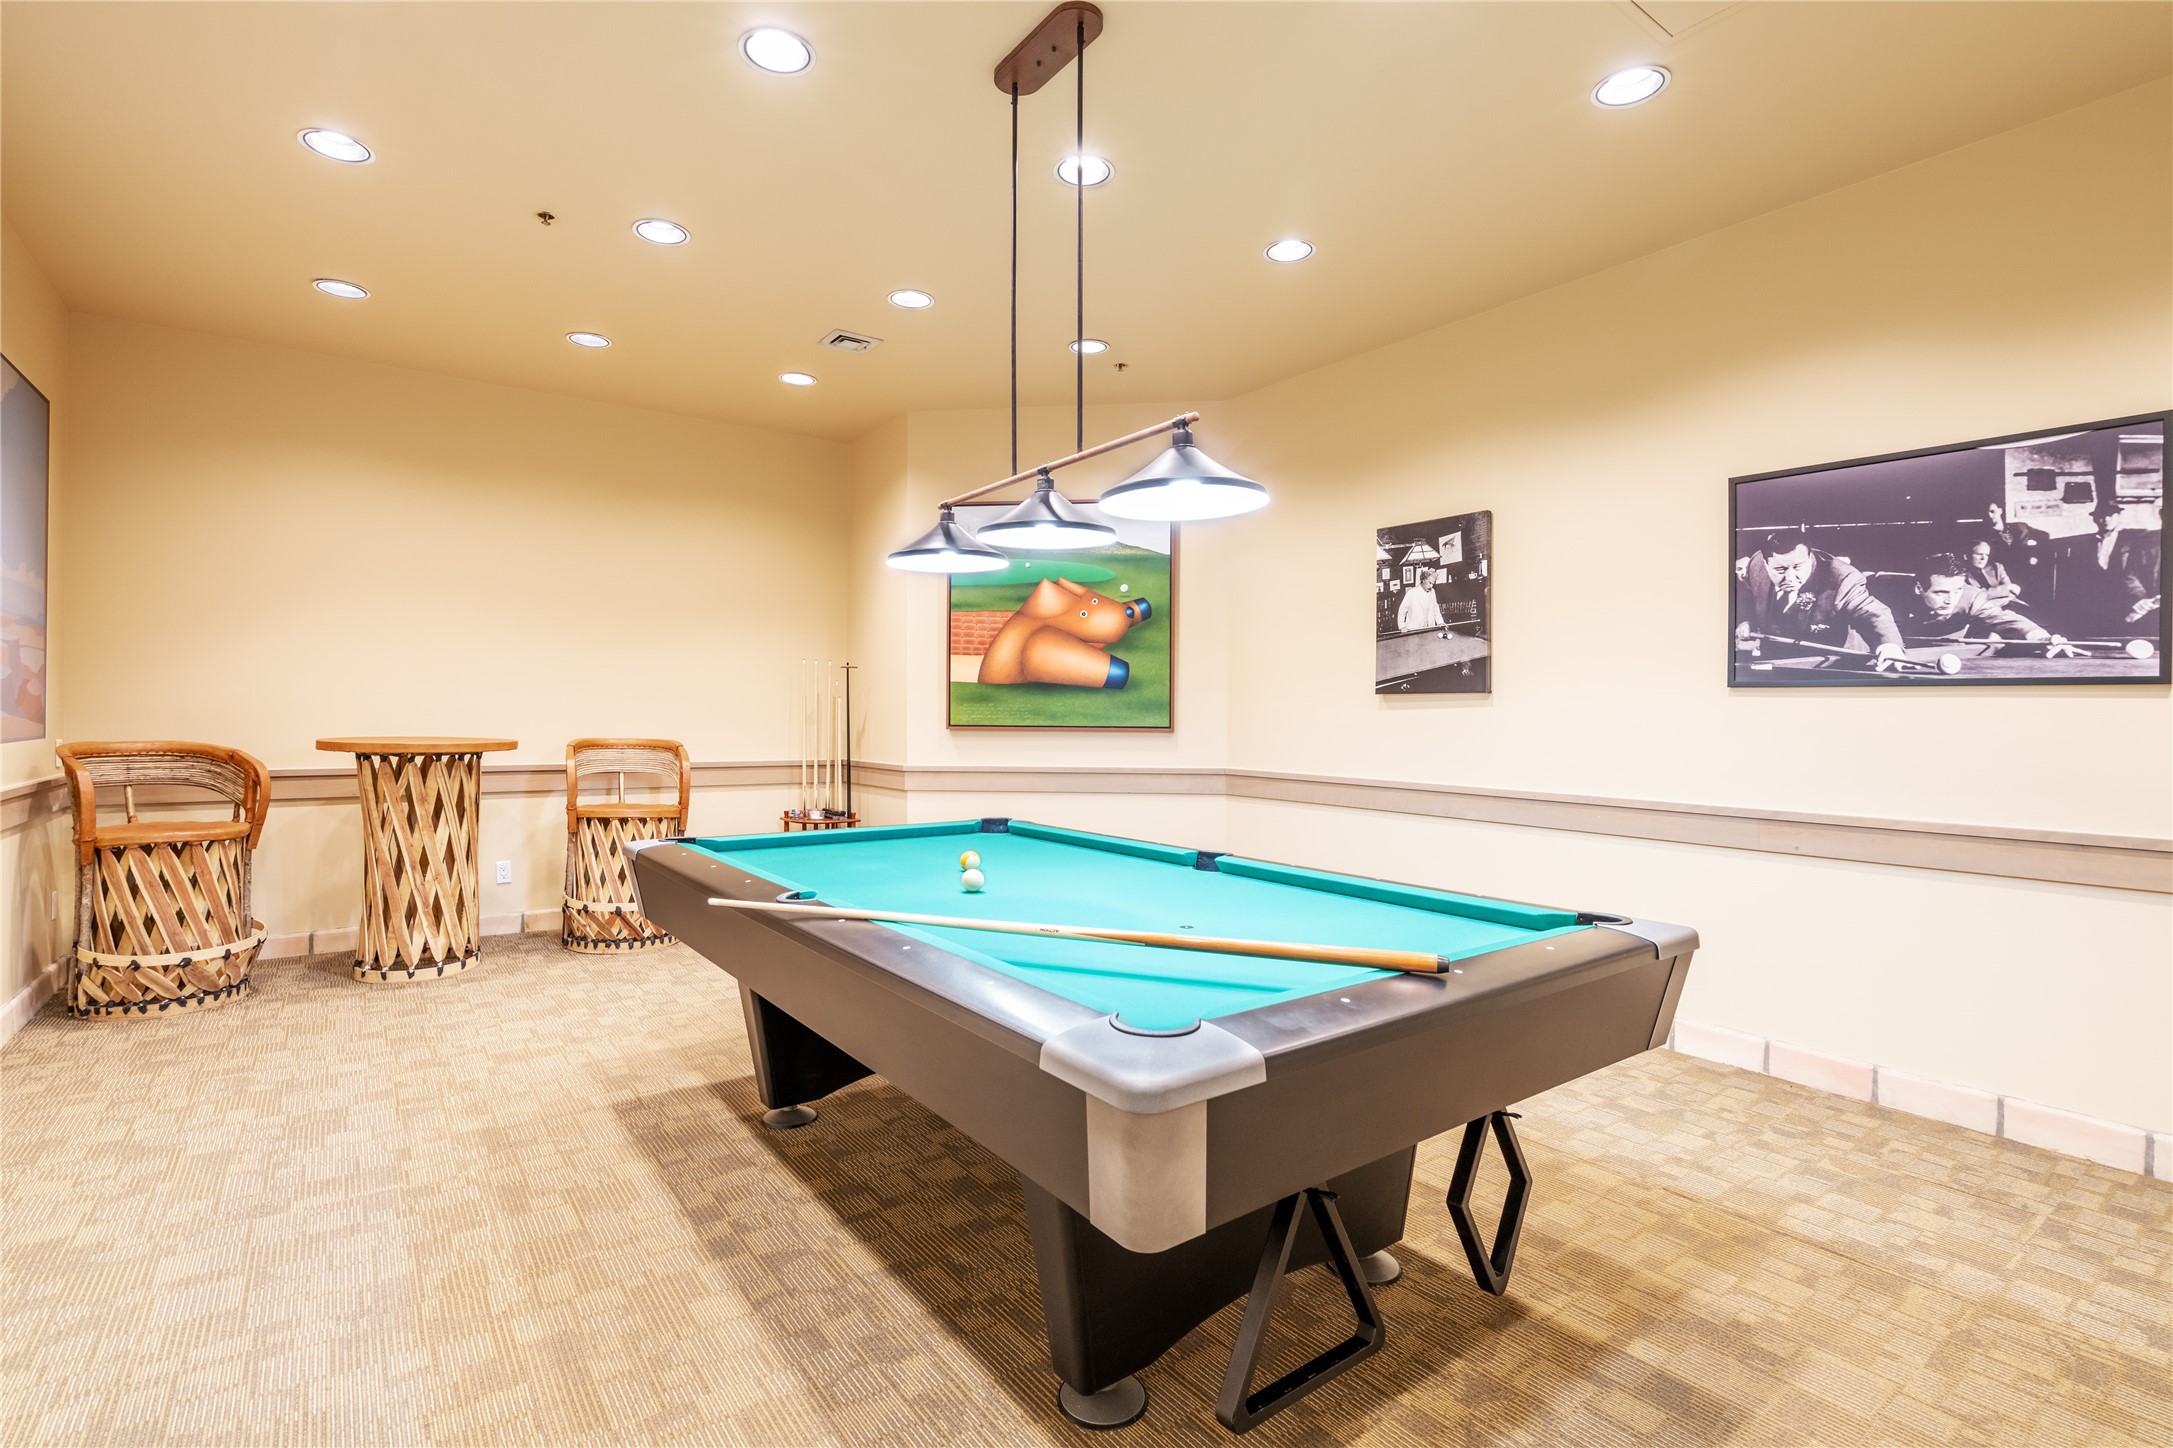
Billiards room with a turquoise pool table, pendant lights, and woven bar seating.
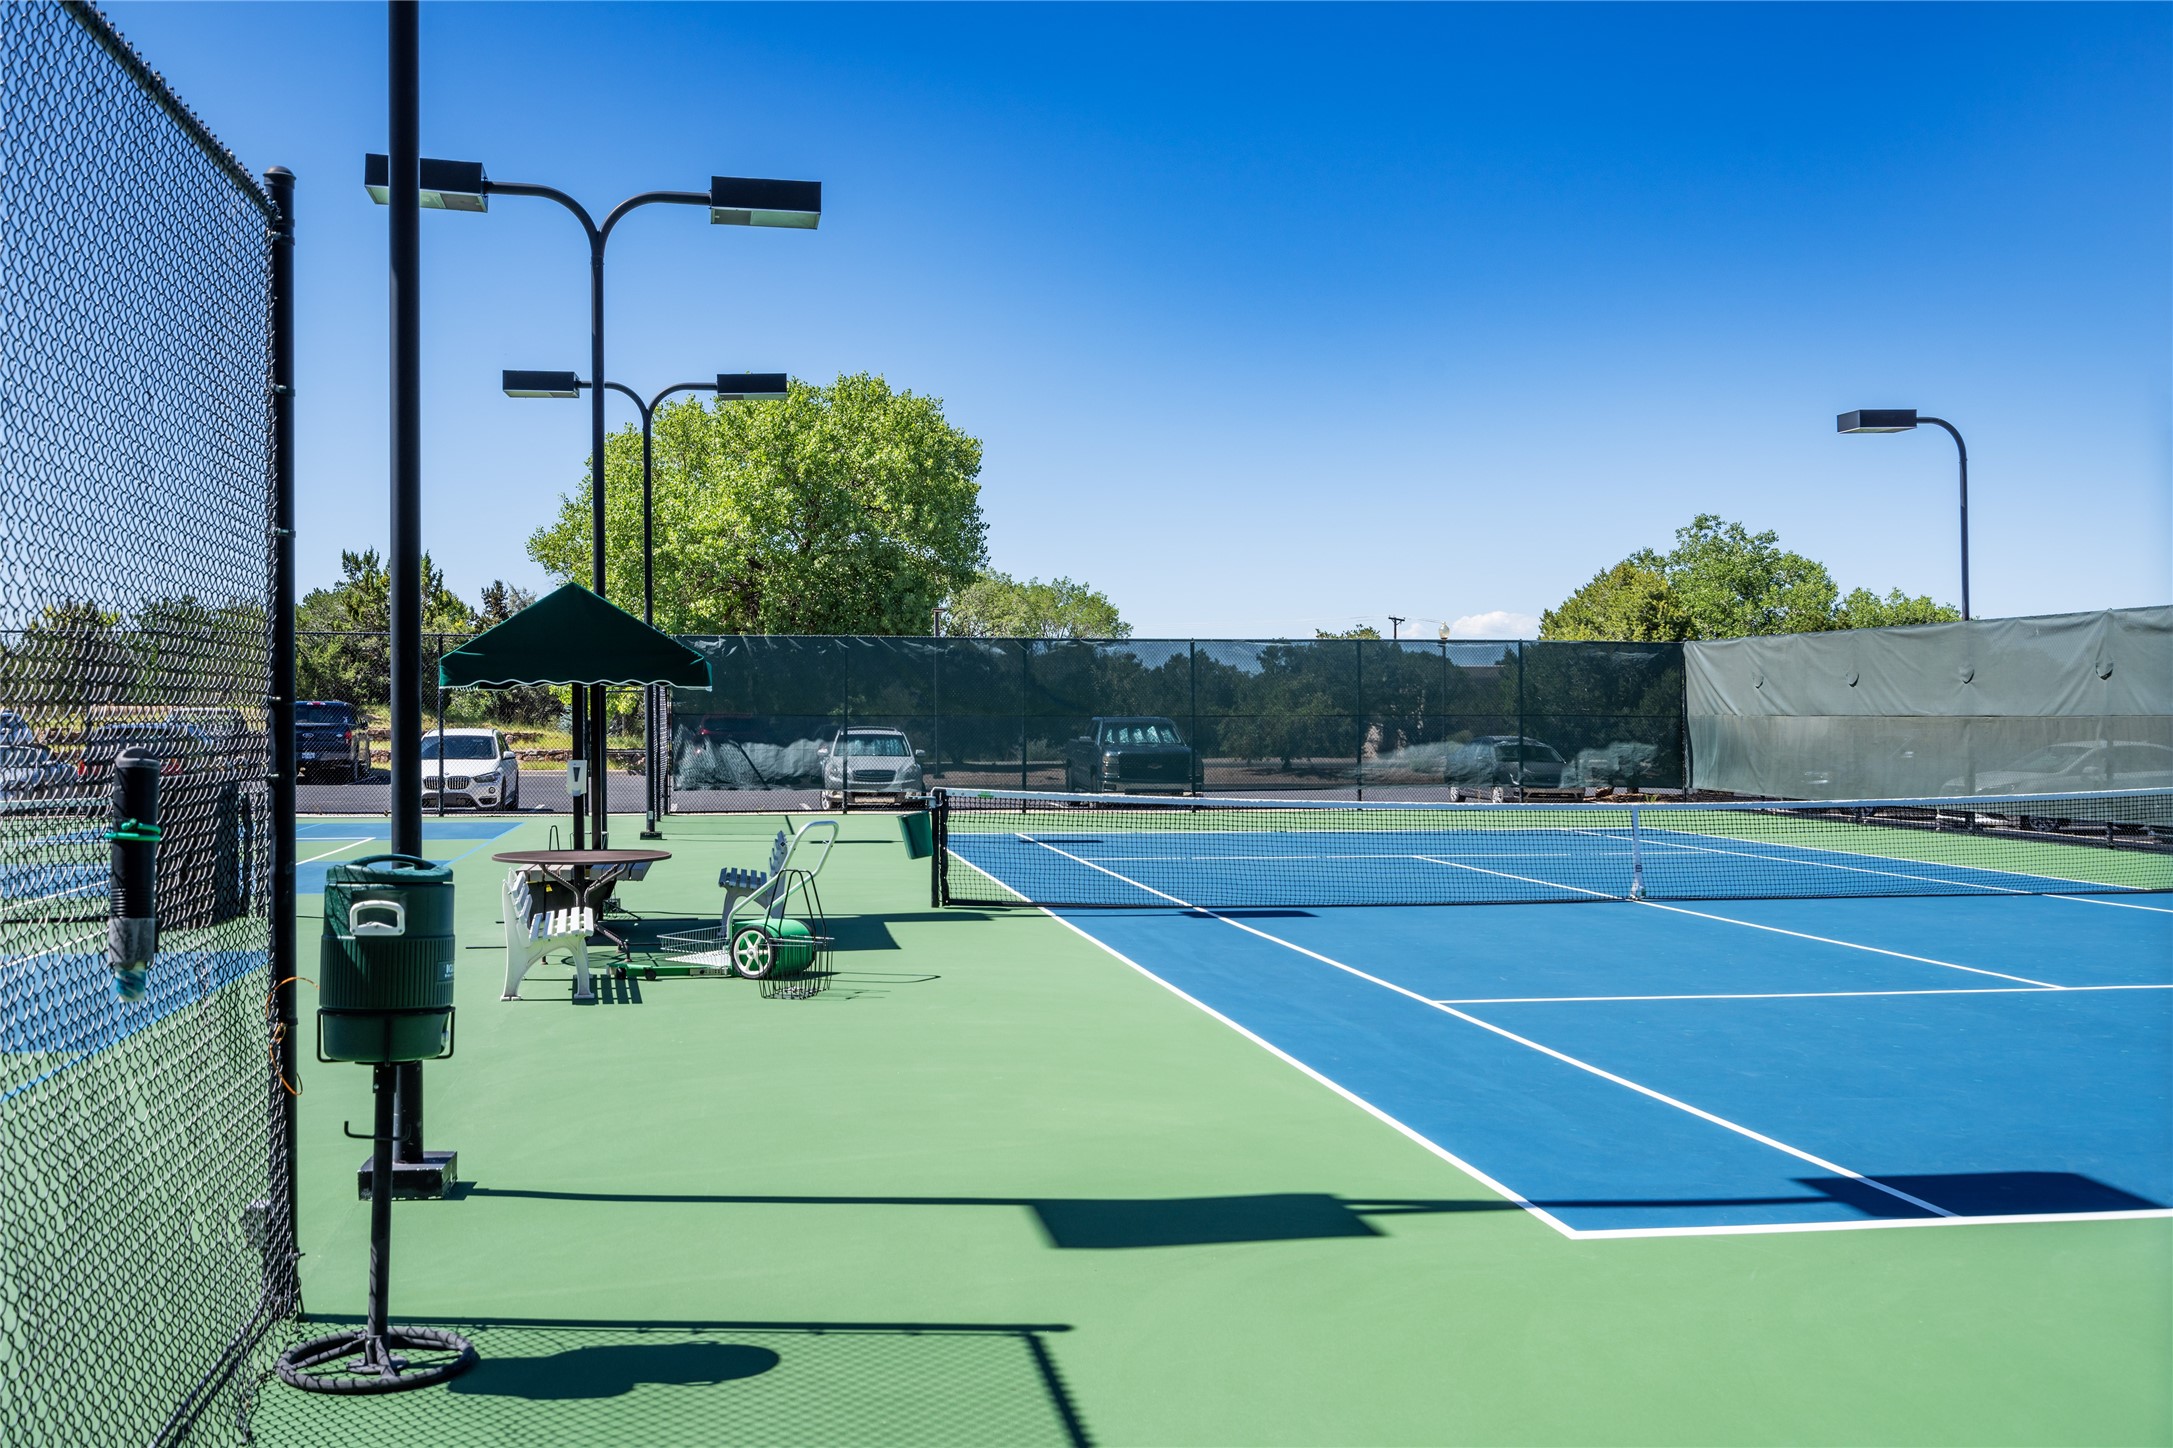
Fenced tennis courts with blue and green surfaces, a net, and shaded seating.
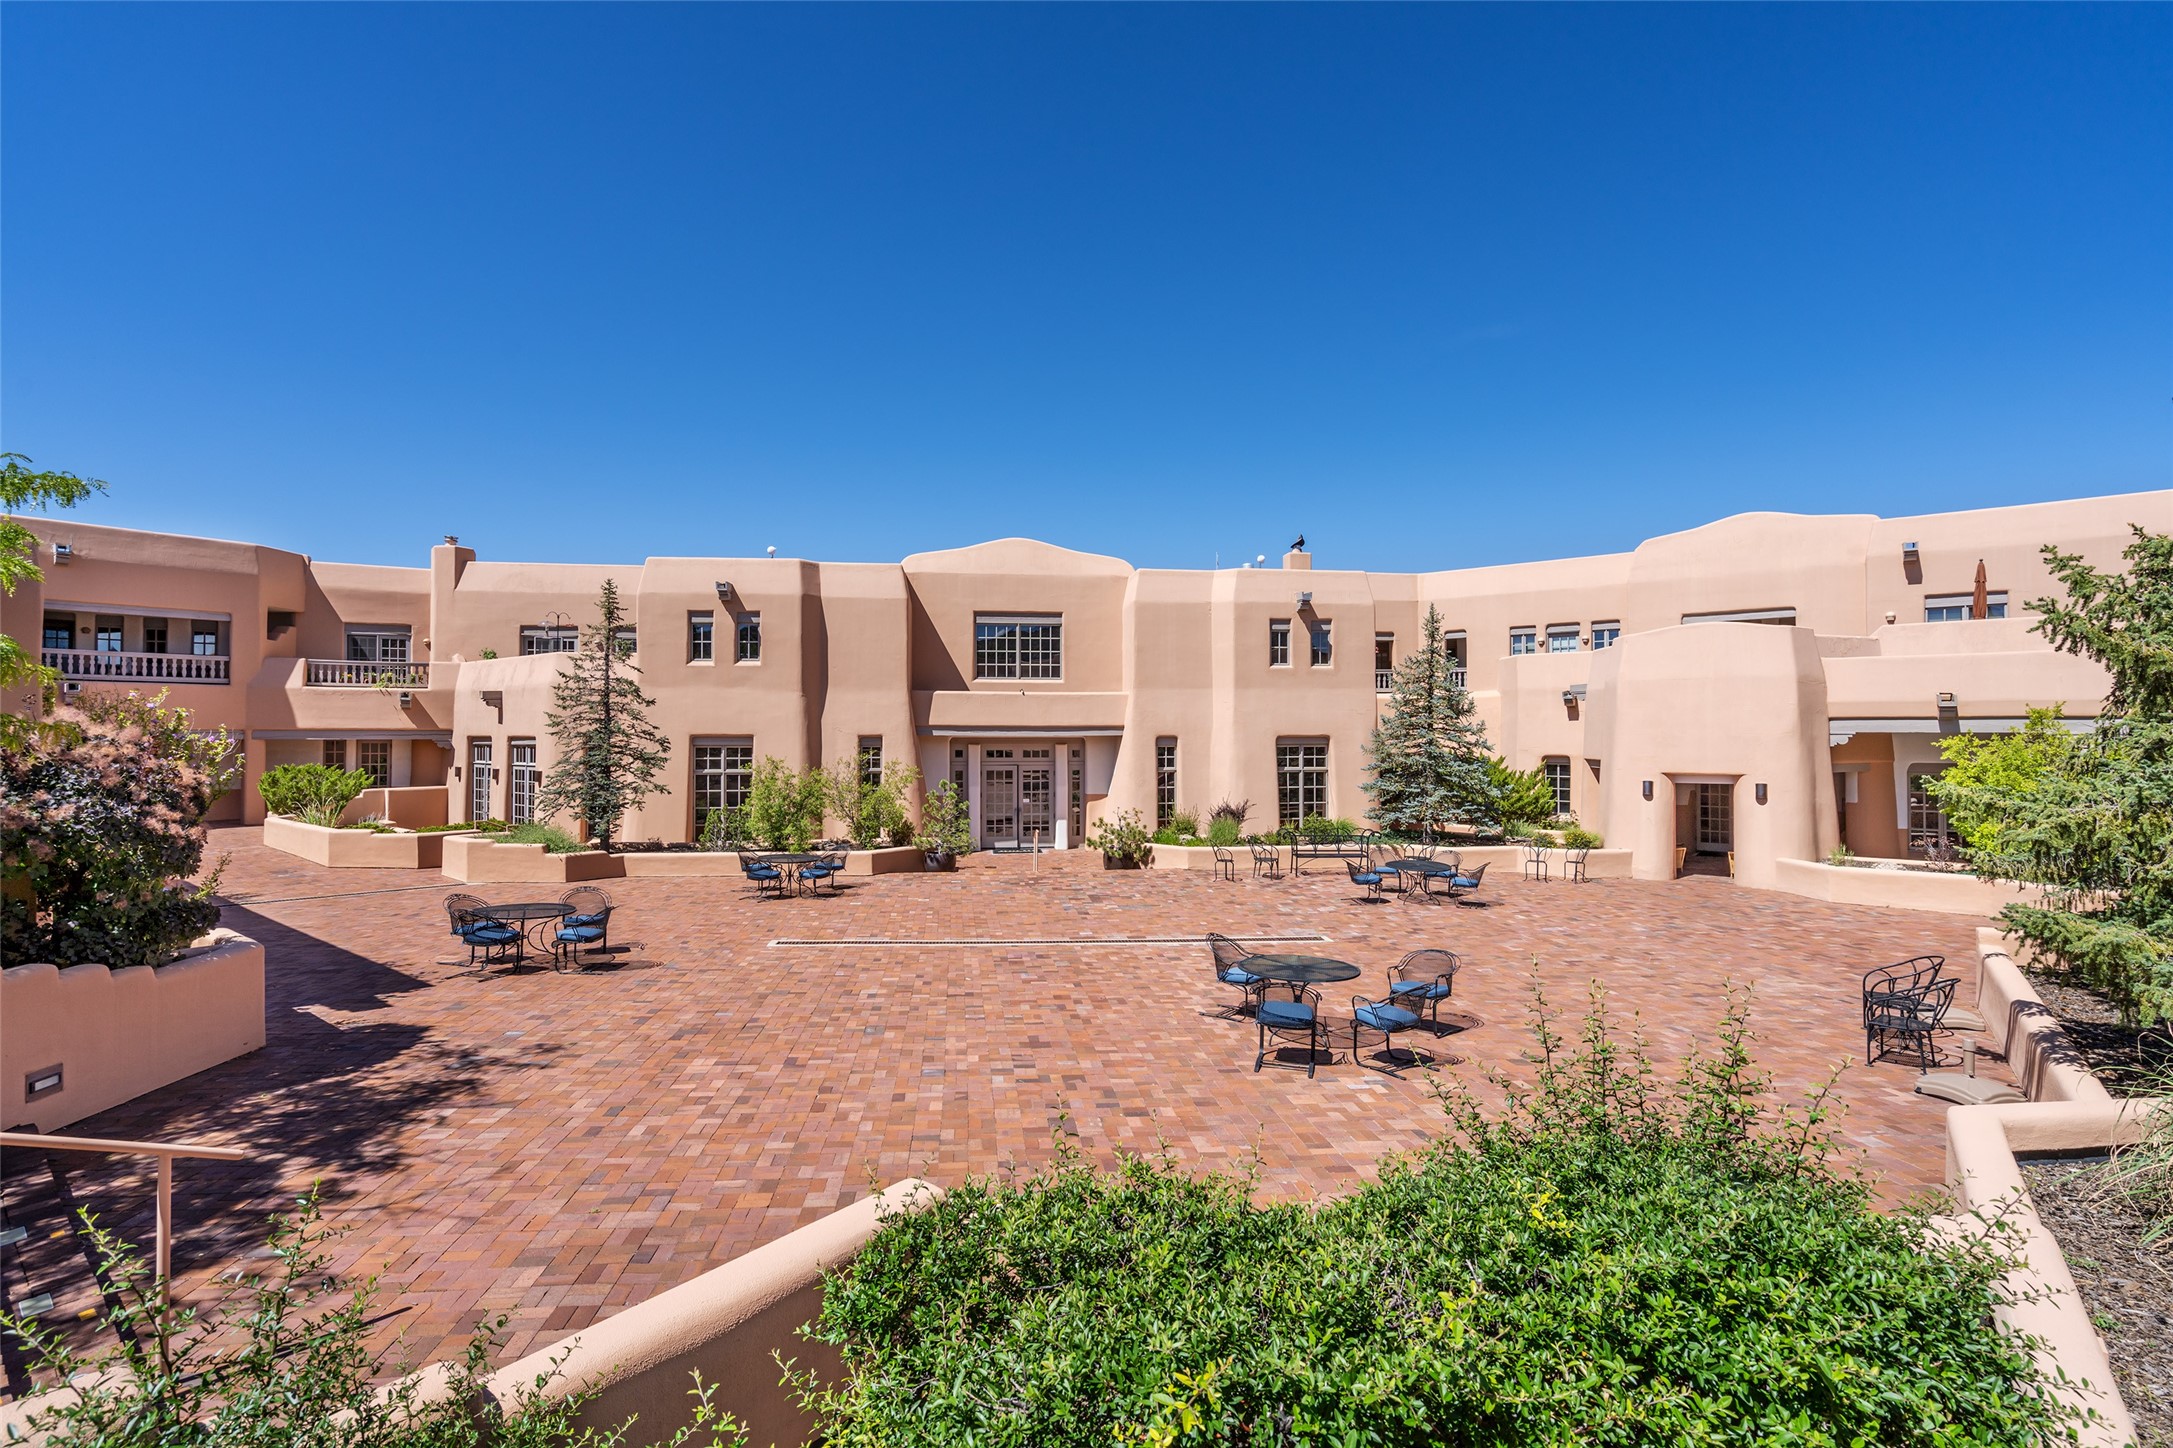
Stucco building around a brick courtyard with outdoor tables and landscaped planters.
SEE ALL PHOTOS
Living room with exposed timber beams, a lit fireplace, and rustic wood furnishings.
Condominium courtyard with brick paths, leafy trees, ornamental grasses, and an animal sculpture fountain.
Interior hallway with a built-in patterned bench, terracotta tile, and doorway to unit 208.
Kitchen with honey-colored cabinets, patterned tile backsplash, and exposed wooden ceiling beams.
Kitchen with light wood cabinets, colorful tile backsplash, stainless appliances, and terracotta floor.
Kitchen with pale wood cabinets, colorful hexagonal tile backsplash, exposed beams, and terracotta floor.
Dining area with a wooden table beneath exposed timber beams, opening to a kitchen.
Living and dining area with a timber-beamed ceiling, wood furnishings, and a fireplace.
Living room with exposed timber ceiling beams, gray sofa, and wood-framed glass door.
Private stucco patio with brick pavers, a screen door, and leafy trees beyond the wall.
Living room with exposed wooden beams, a lit fireplace, and a large window overlooking trees.
Living room with a kiva-style fireplace, exposed wood beams, and an open dining and kitchen area.
Dining area with a wooden table beneath a timber ceiling, opening to a kitchen with stainless steel appliances.
Bedroom with exposed wood ceiling beams, a king bed, and glass doors opening to a balcony.
Covered balcony with wicker seating overlooking landscaped grounds and neighboring adobe-style buildings.
Bedroom with a king bed beneath exposed timber ceiling beams, wood furnishings, and a ceiling fan.
Bathroom with a long tiled vanity, double sinks, wood cabinetry, and terracotta floor tiles.
Bathroom with a double-sink vanity and tiled counter, opening onto a bedroom with exposed wooden beams.
Kitchen with blue-and-white hexagonal tile backsplash, pale wood cabinets, and exposed ceiling beams.
Kitchen with stainless steel appliances, terracotta tile floors, and a small tiled display niche.
Carpeted hallway with honey-colored paneled doors and a bedroom visible at the end.
Bedroom with a white bed, blue-gray throw, and wood-trimmed windows.
Bedroom with a white bed, blue throw, wood closet doors, and a window.
Laundry closet with white washer and dryer beneath light wood cabinets and open folding doors.
Bathroom with glass-enclosed tiled shower, terracotta floor, and wood vanity beneath a large mirror.
Bathroom tub and shower with patterned tile, white curtain, and neatly hung towels.
Southwestern stucco building entrance beside landscaped grounds and a curved driveway.
Aerial view of a Santa Fe complex and surrounding foothills, with mountain ranges on the horizon.
Indoor swimming pool beneath exposed timber trusses, with lounge chairs and tall windows.
Fitness room with weight machines, mirrored walls, and a wooden staircase overlooking the gym.
Billiards room with a turquoise pool table, pendant lights, and woven bar seating.
Fenced tennis courts with blue and green surfaces, a net, and shaded seating.
Stucco building around a brick courtyard with outdoor tables and landscaped planters.
For Sale

#208 3101 Old Pecos Trail

3101 Old Pecos Trail 208, Santa Fe, NM 87505

$485,000
This two-bedroom, two-bath condominium occupies a corner position that most buyers in this community wait patiently for: an end unit with light on two sides and two private patios overlooking the courtyard. The open floor plan in the living space allows for easy gathering. The primary suite has its own patio access; the guest room is generously proportioned rather than an afterthought. The floor plan is efficient without feeling compact, there's no wasted square footage, but nothing feels cut short either.
Quail Run's HOA dues run higher than most Santa Fe communities, and the difference shows: gated and staffed, a 9 hole golf course, a full-size pool, a well-equipped fitness center, and tennis courts, all maintained to a standard that lets an owner simply leave for the season without a second thought. The location is inside the gates but close enough to downtown that a five-minute drive puts you at the Plaza's galleries and restaurants.
This is a property suited to someone who wants full-time living without thinking about upkeep, a second home they can lock and walk away from, or a straightforward investment in one of Santa Fe's most established gated communities.

2
beds

2
baths

1,291 Sq.Ft. LIVING AREA

Ayden Gramm

Ayden Gramm

Features & Amenities

Interior

  • total bedrooms2
  • Total bathrooms2
  • full bathrooms2
  • Flooring Carpet, Tile
  • Fireplace Kiva
  • APPLIANCES Dryer, Dishwasher, Gas Cooktop, Oven, Range, Refrigerator, Washer
  • other interior Features No Interior Steps

Area & Lot

  • Status For Sale
  • Living Area1,291 Sq.Ft.
  • Total Area1,291 Sq.Ft.
  • MLS® ID202603117
  • TypeCondo
  • YEAR BUILT1991
  • NeighborhoodSanta Fe Railyard
  • Architecture StylesPueblo
  • Elementary SchoolWood Gormley
  • Middle SchoolMilagro
  • High SchoolSanta Fe

Exterior

  • STORIES1
  • Garage Space1.0
  • water SourcePublic
  • utilitiesHigh Speed Internet Available, Electricity Available
  • PoolNone, Association
  • roofFlat
  • parkingUnderground
  • HEAT TYPEForced Air
  • AIR CONDITIONINGCentral Air, Refrigerated
  • sewerPublic Sewer
  • SubstructureSlab
  • Disability FeaturesNot ADA Compliant
  • HOA AmenitiesClubhouse, Elevator(s), Fitness Center, Golf Course, Gated, Pool, Recreation Facilities, Spa/Hot Tub, Tennis Court(s), Trail(s)
  • security FeaturesDead Bolt(s), Fire Alarm, Security Gate, Security Guard

Financial

  • Sales Price$485,000
  • HOA $1,729/mo
Condominium courtyard with brick paths, leafy trees, ornamental grasses, and an animal sculpture fountain.

Schedule a Showing

I would love to show you our beautiful property. Please select your preferred date and time below. I will be in touch shortly to confirm your appointment.

Schedule a Showing

I would love to show you our beautiful property. Please select your preferred date and time below. I will be in touch shortly to confirm your appointment.

Thank you for your interest in 3101 Old Pecos Trail 208, Santa Fe, NM 87505. We are reviewing your request and will be in touch shortly!

Mortgage Calculator

Estimate your monthly mortgage payment, including the principal and interest, property taxes, and HOA. Adjust the values to generate a more accurate rate.

All estimates are provided for informational purposes only. Actual amounts may vary.
$0,000 Your Payment 20 15 65
$0,000 Your Payment

Santa Fe Railyard

A dynamic nexus where ancient history and contemporary art flourish.

Explore

Work With Ayden

Partner with Ayden for trusted guidance, investor-level strategy, and a client-first approach rooted in integrity, clarity, and meaningful relationships throughout your Santa Fe real estate journey.

Follow Me on Instagram