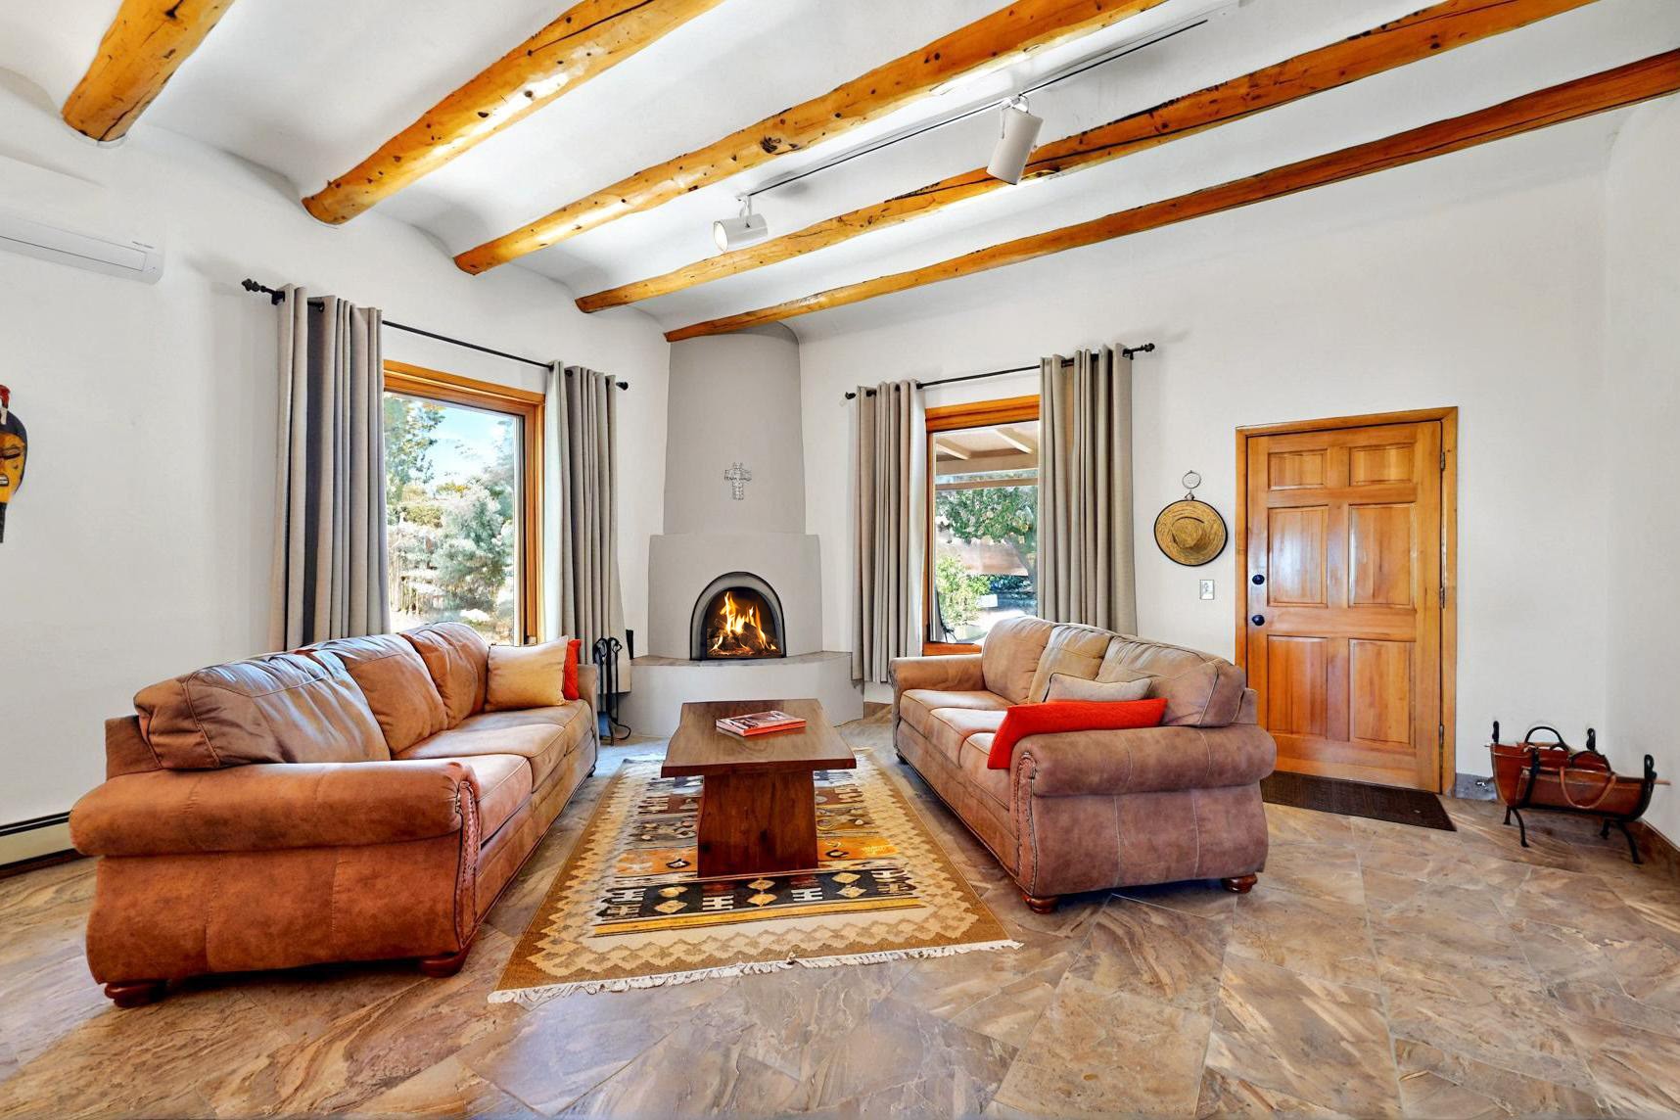
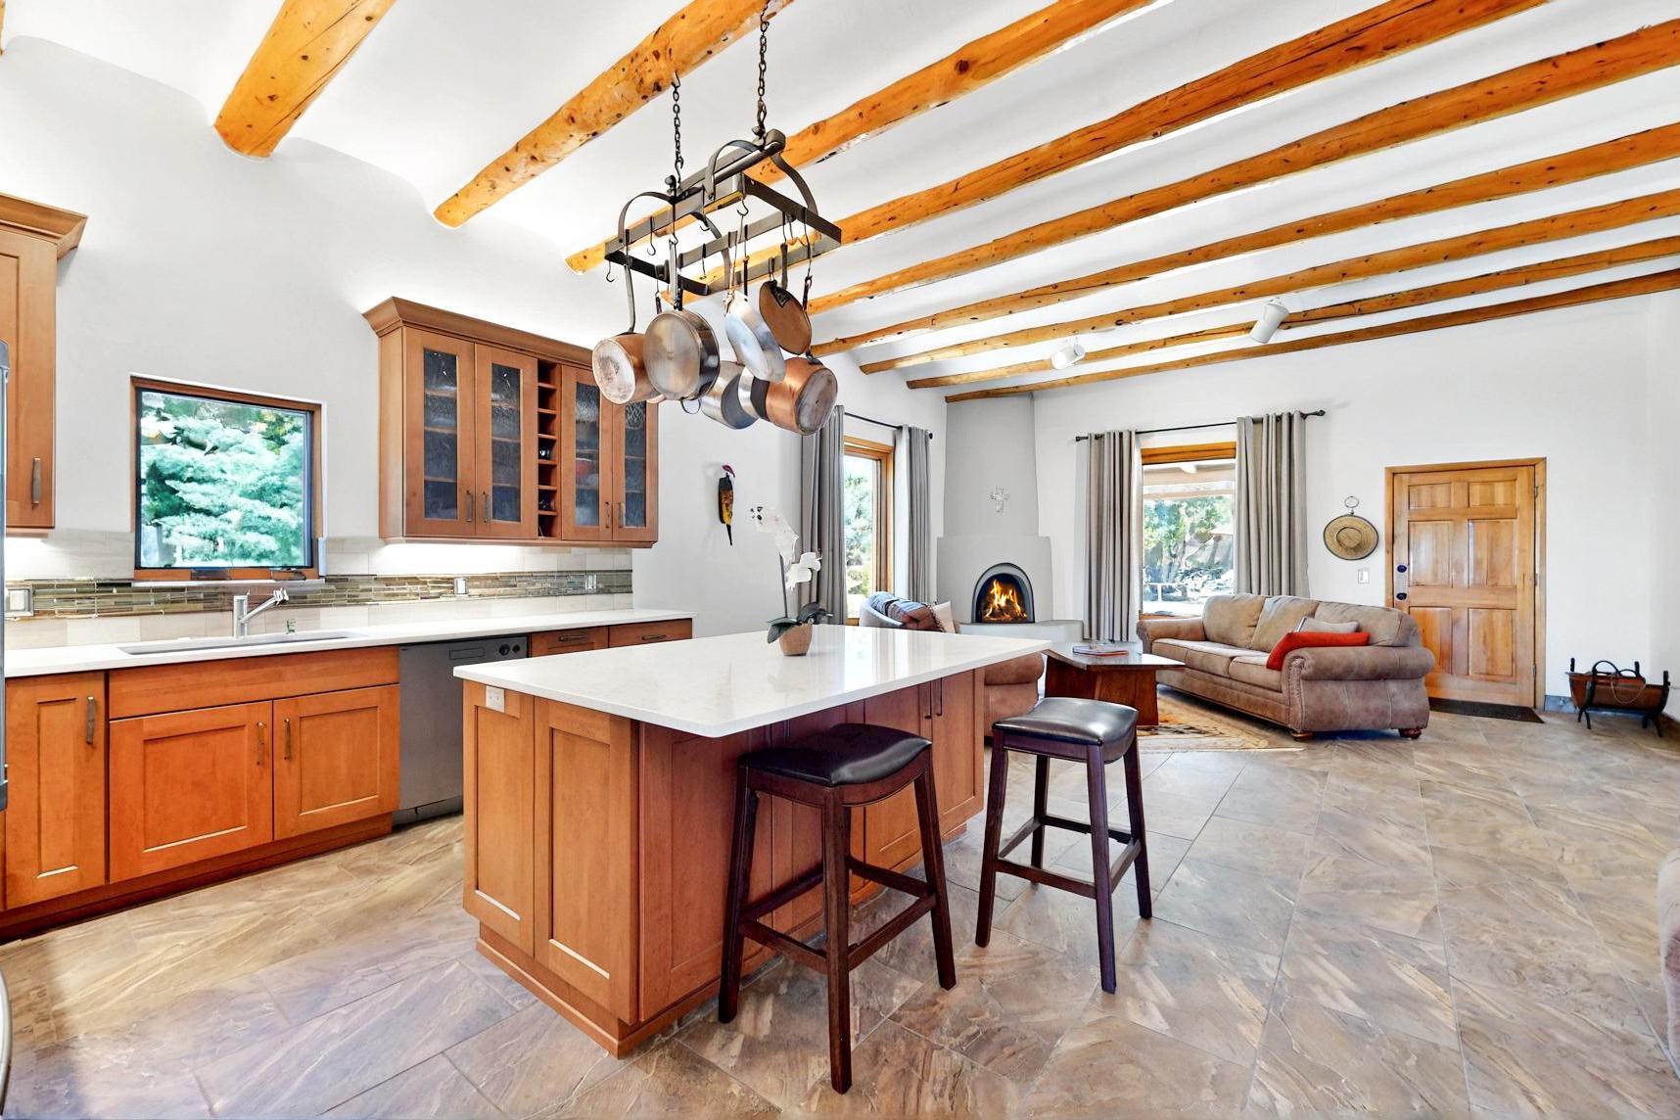
Living room with a lit kiva fireplace, exposed wood ceiling beams, and tan leather sofas.
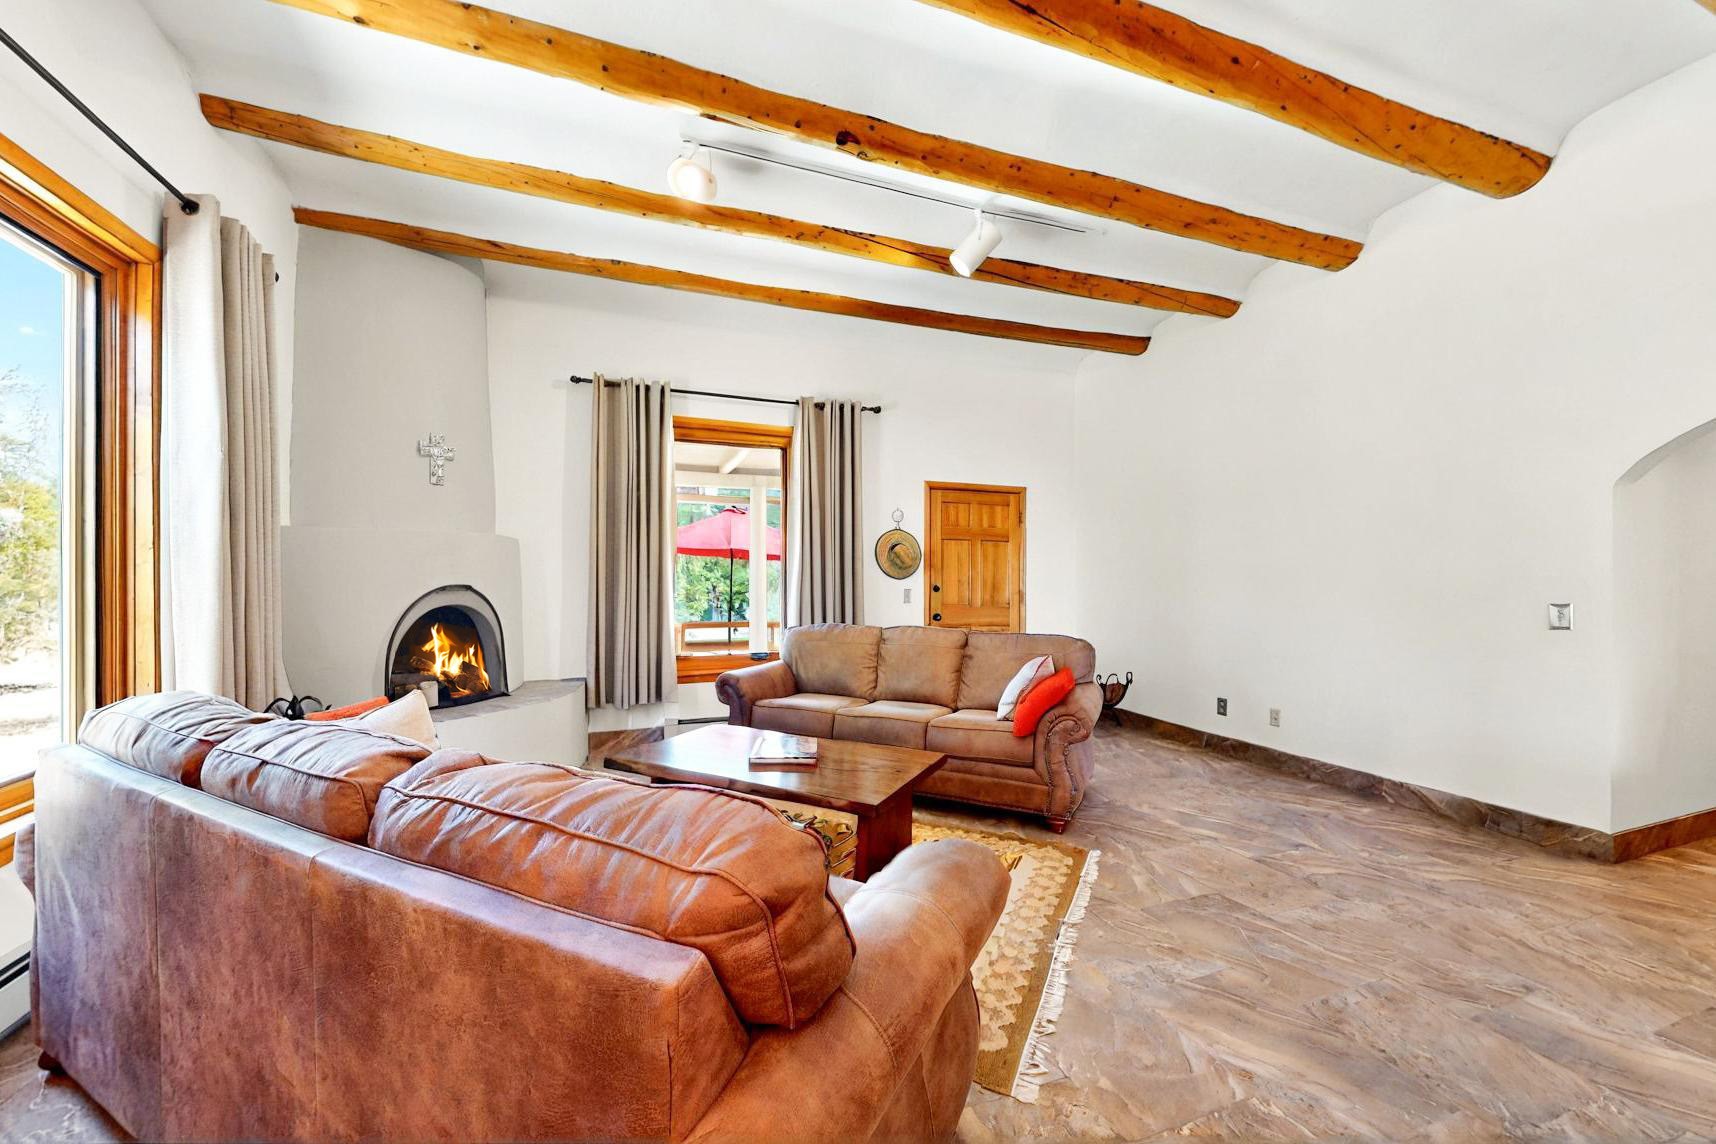
Living room with exposed wood beams, a lit fireplace, leather sofas, and large windows.
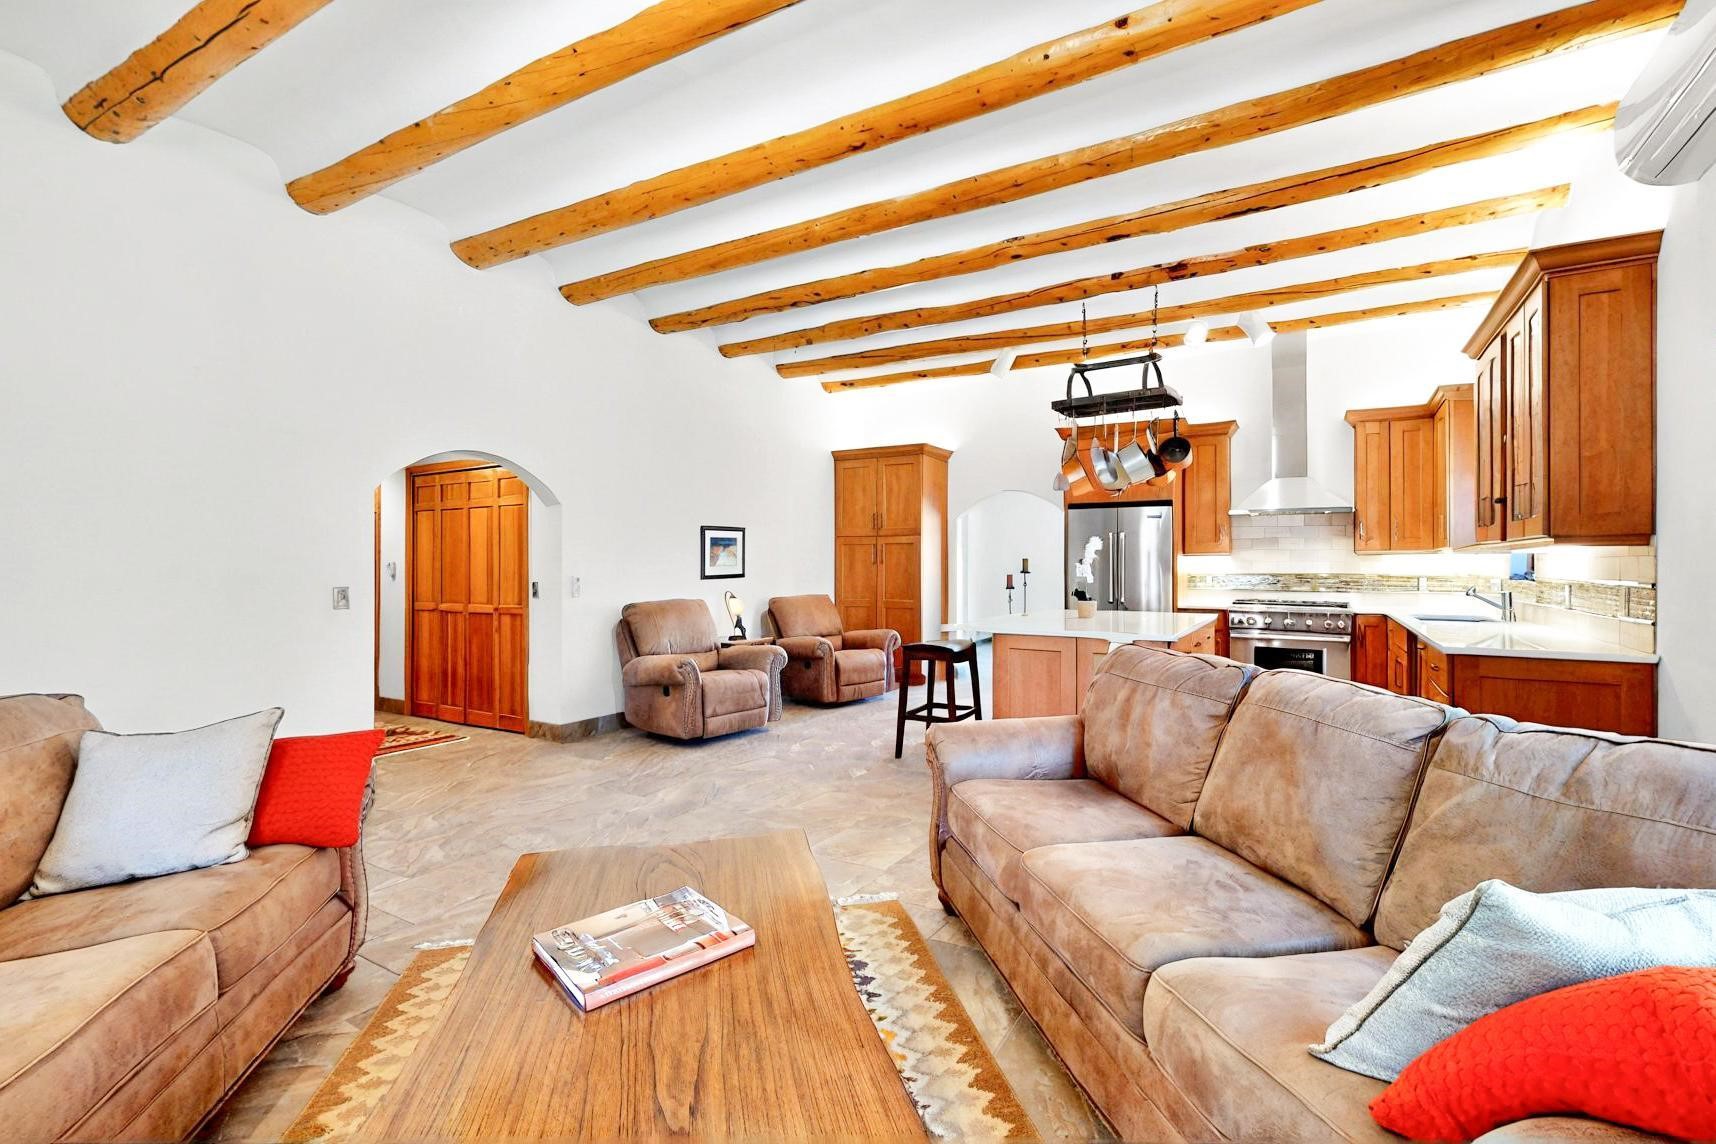
Open-plan living room and kitchen with leather sofas, wood cabinetry, and exposed ceiling beams.
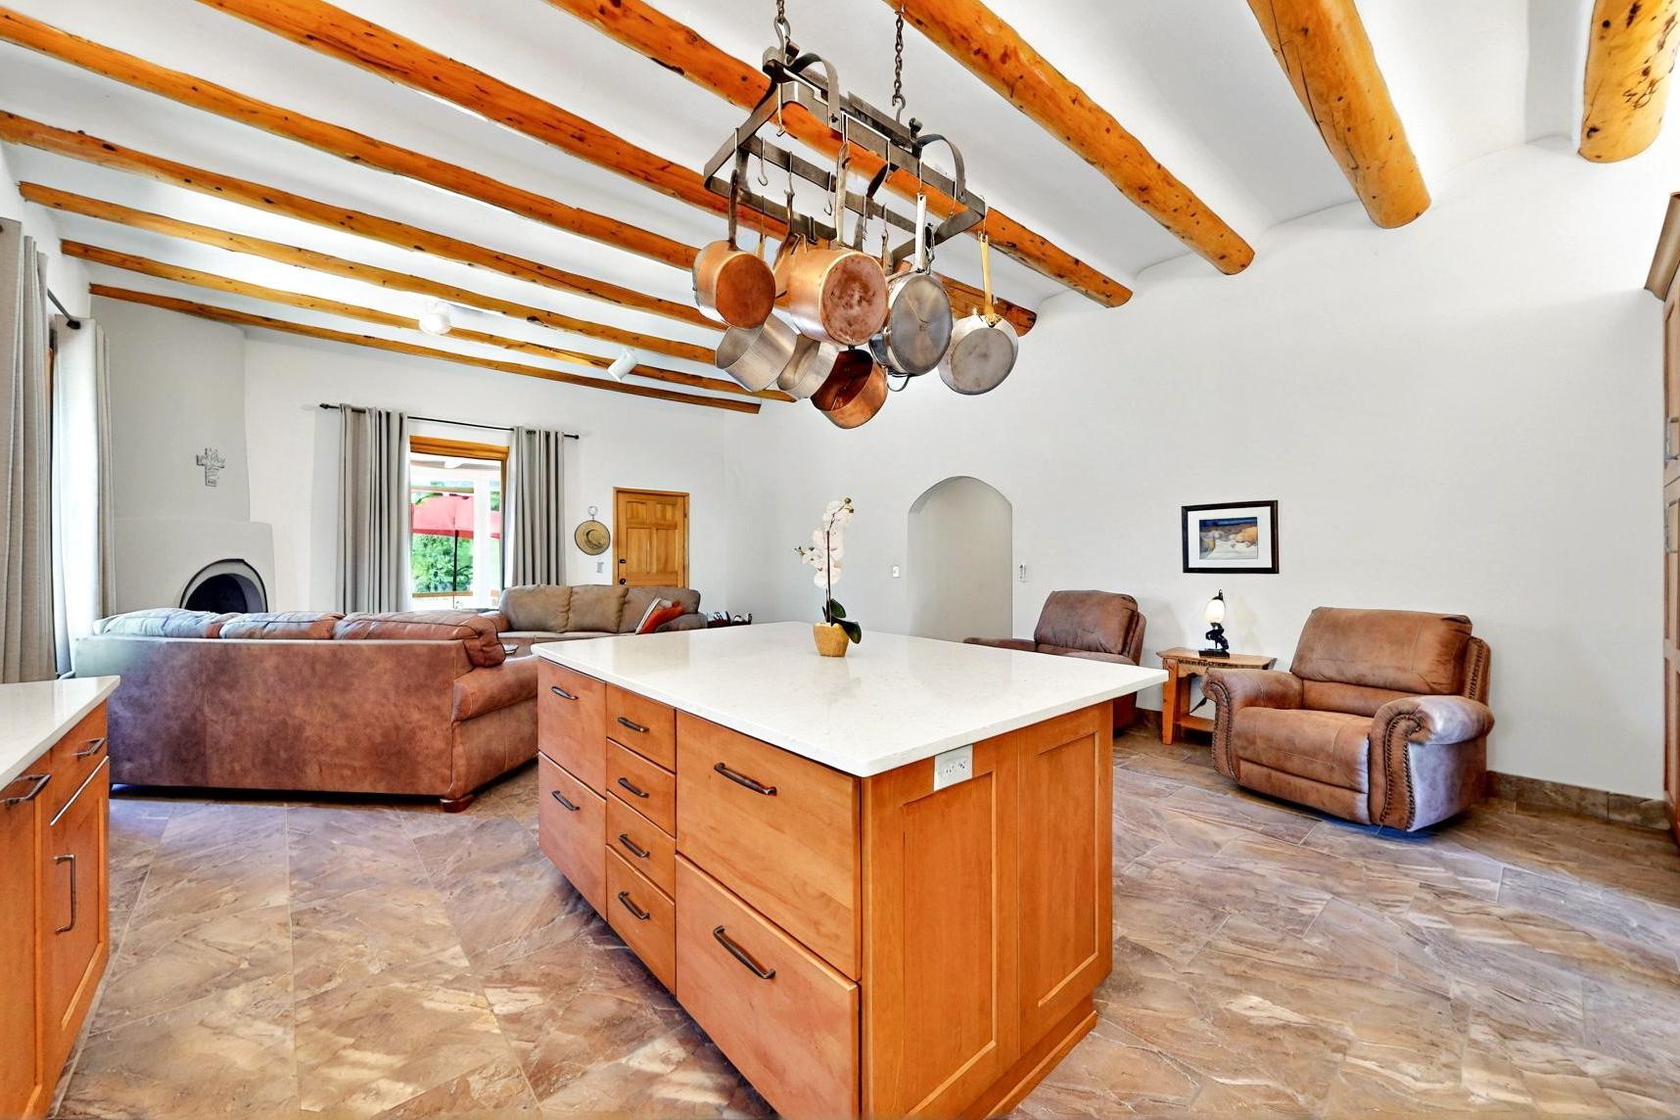
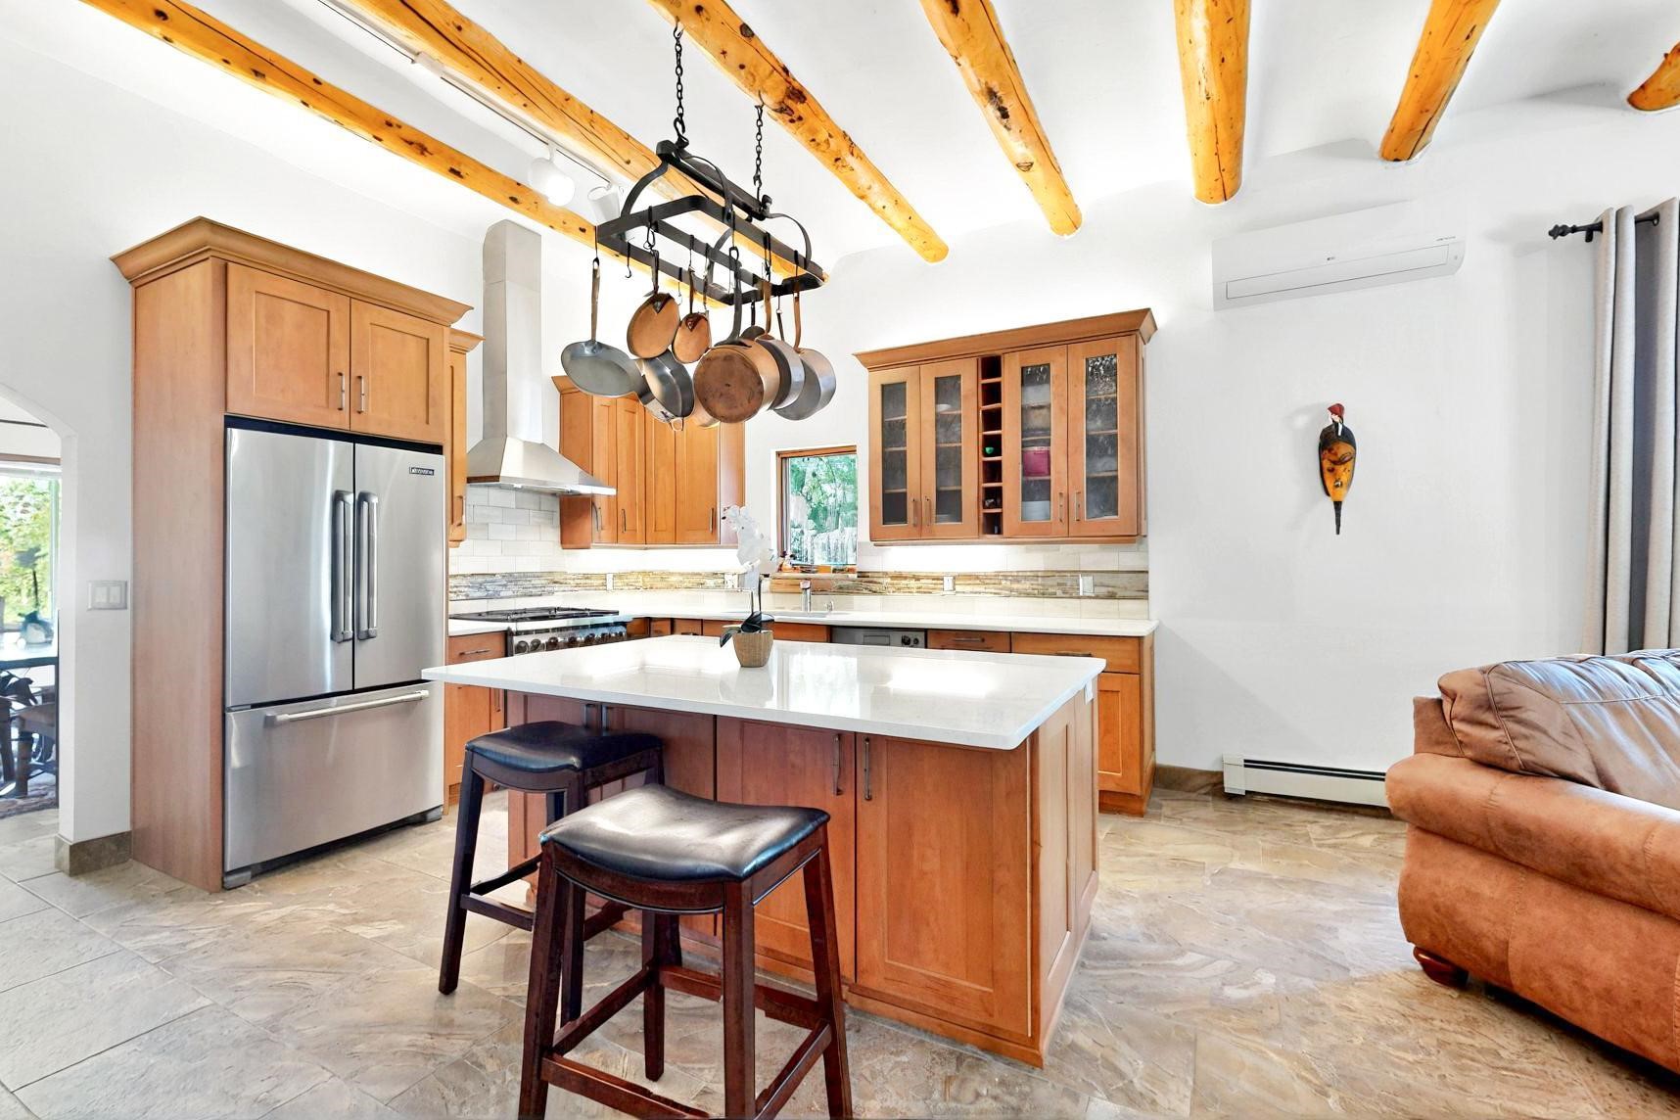
Kitchen and living area with a large wood island, exposed beams, and hanging copper pots.
Open kitchen and living room with exposed timber beams, a large island, and a lit fireplace.
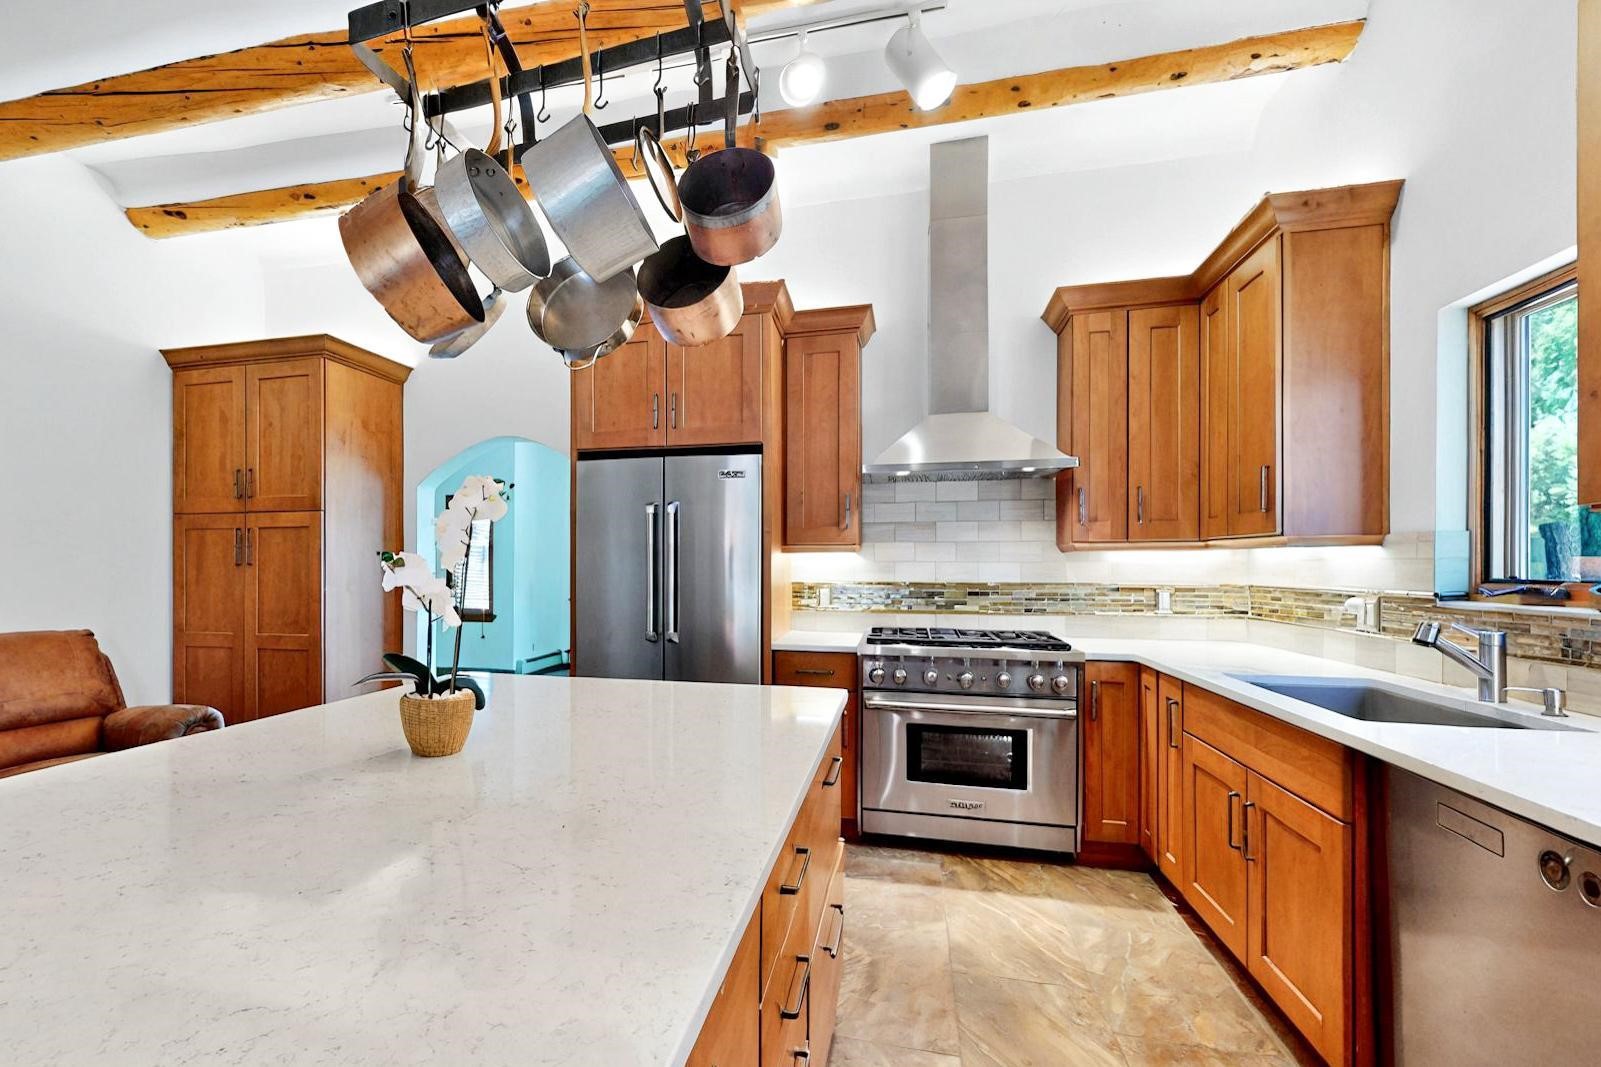
Kitchen with a white island, warm wood cabinets, hanging cookware, and exposed timber ceiling beams.
Kitchen with warm wood cabinets, exposed beams, hanging pots, and a large white island.
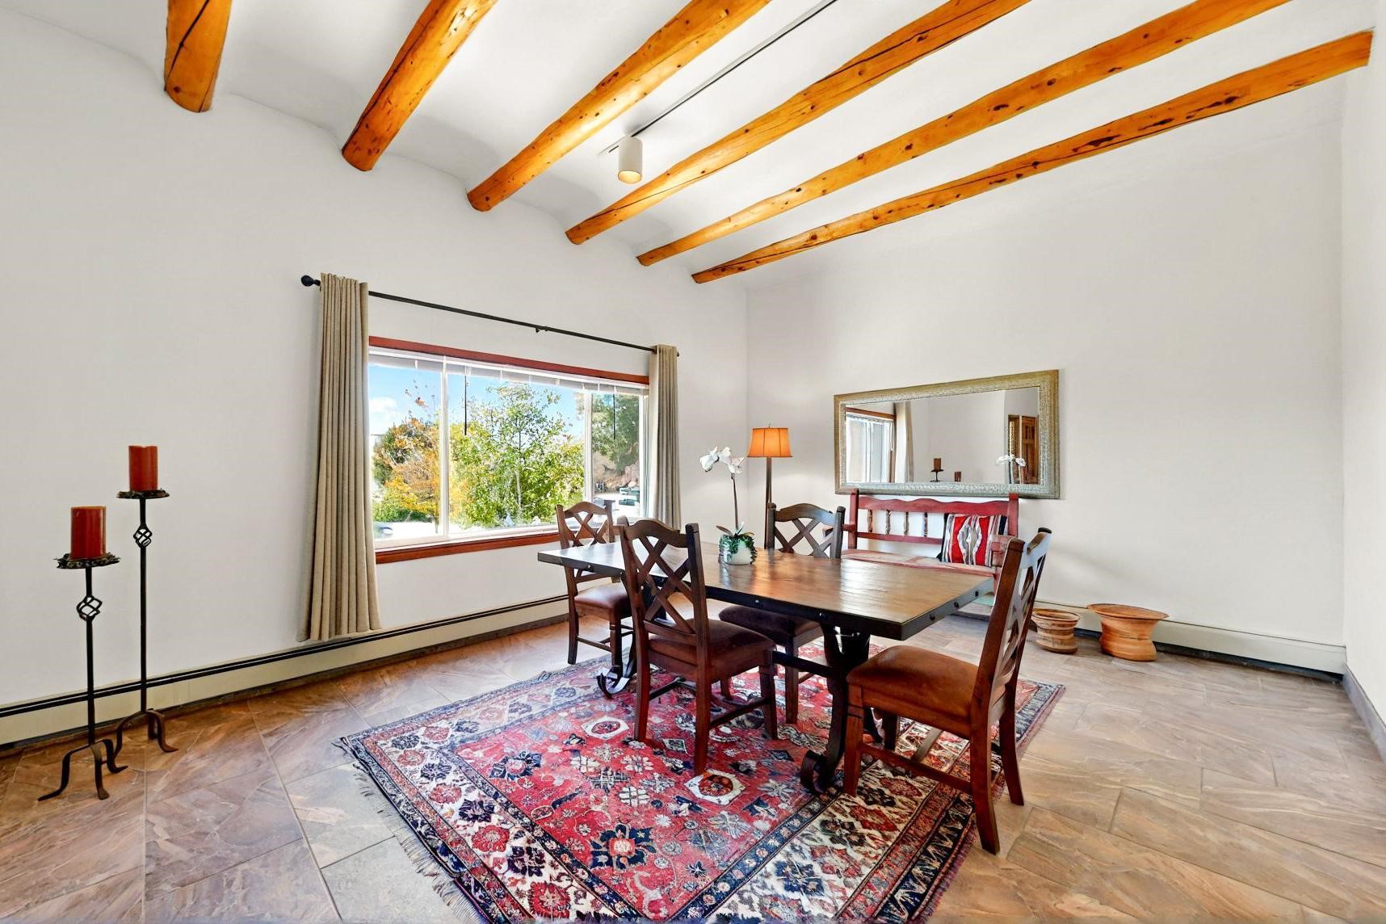
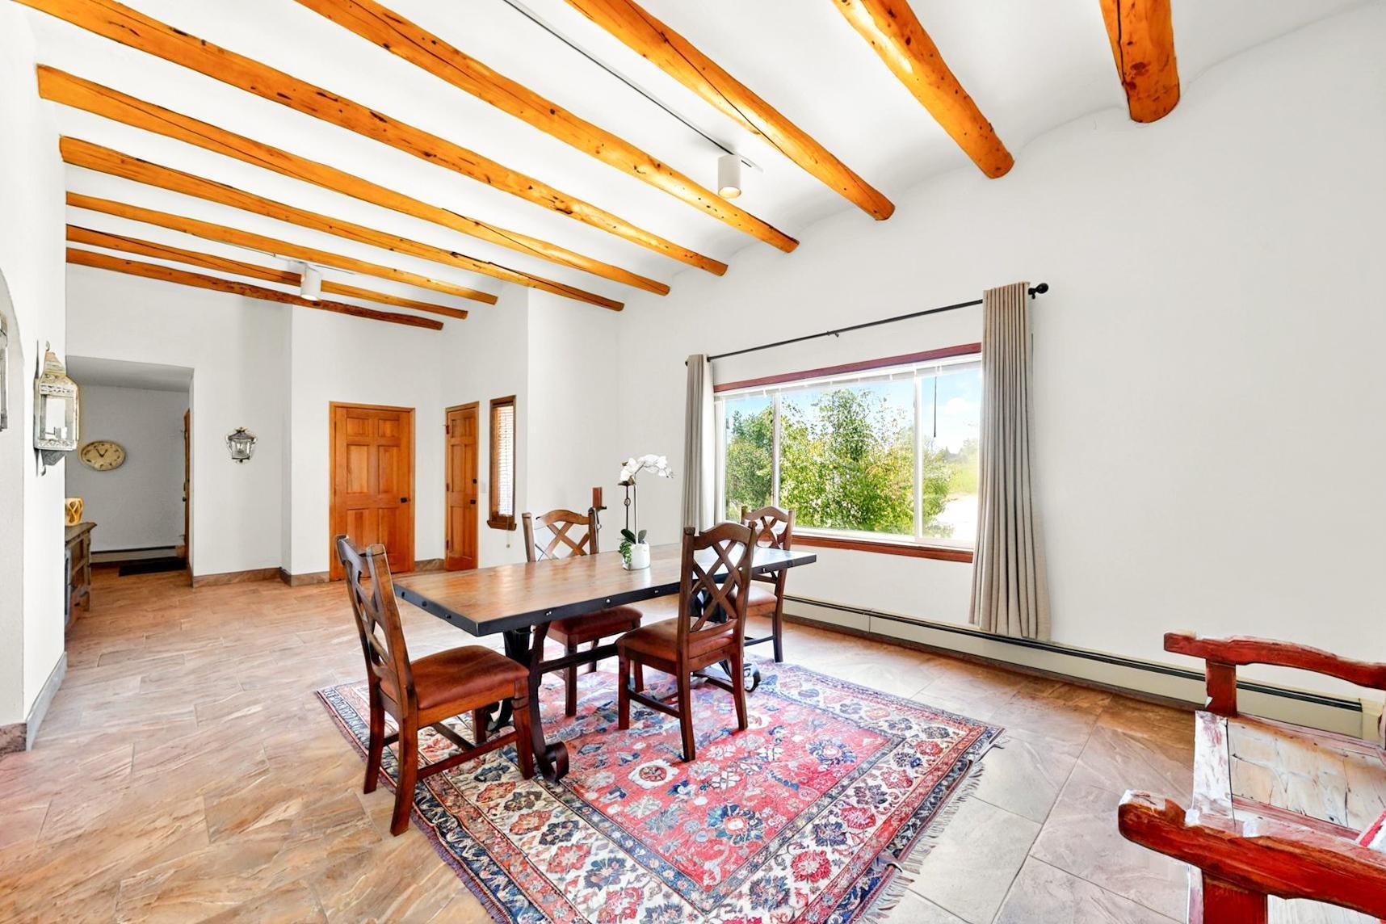
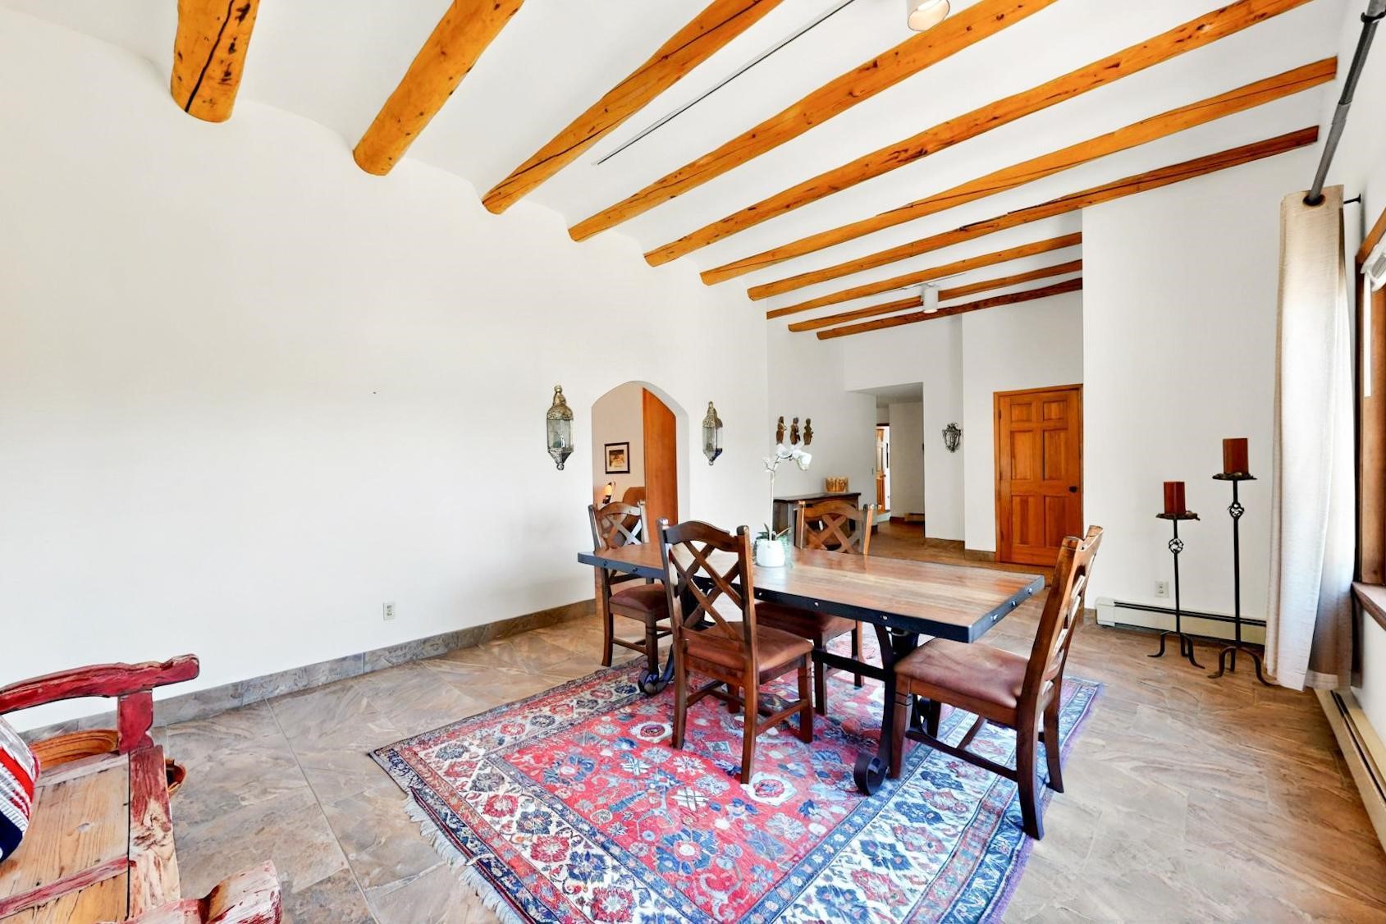
Dining room with exposed wood ceiling beams, a large window, and a wooden table on a patterned rug.
Dining room with exposed wood ceiling beams, a table on a patterned rug, and a large window.
Dining room with exposed wood ceiling beams, a wooden table, and colorful patterned rug.
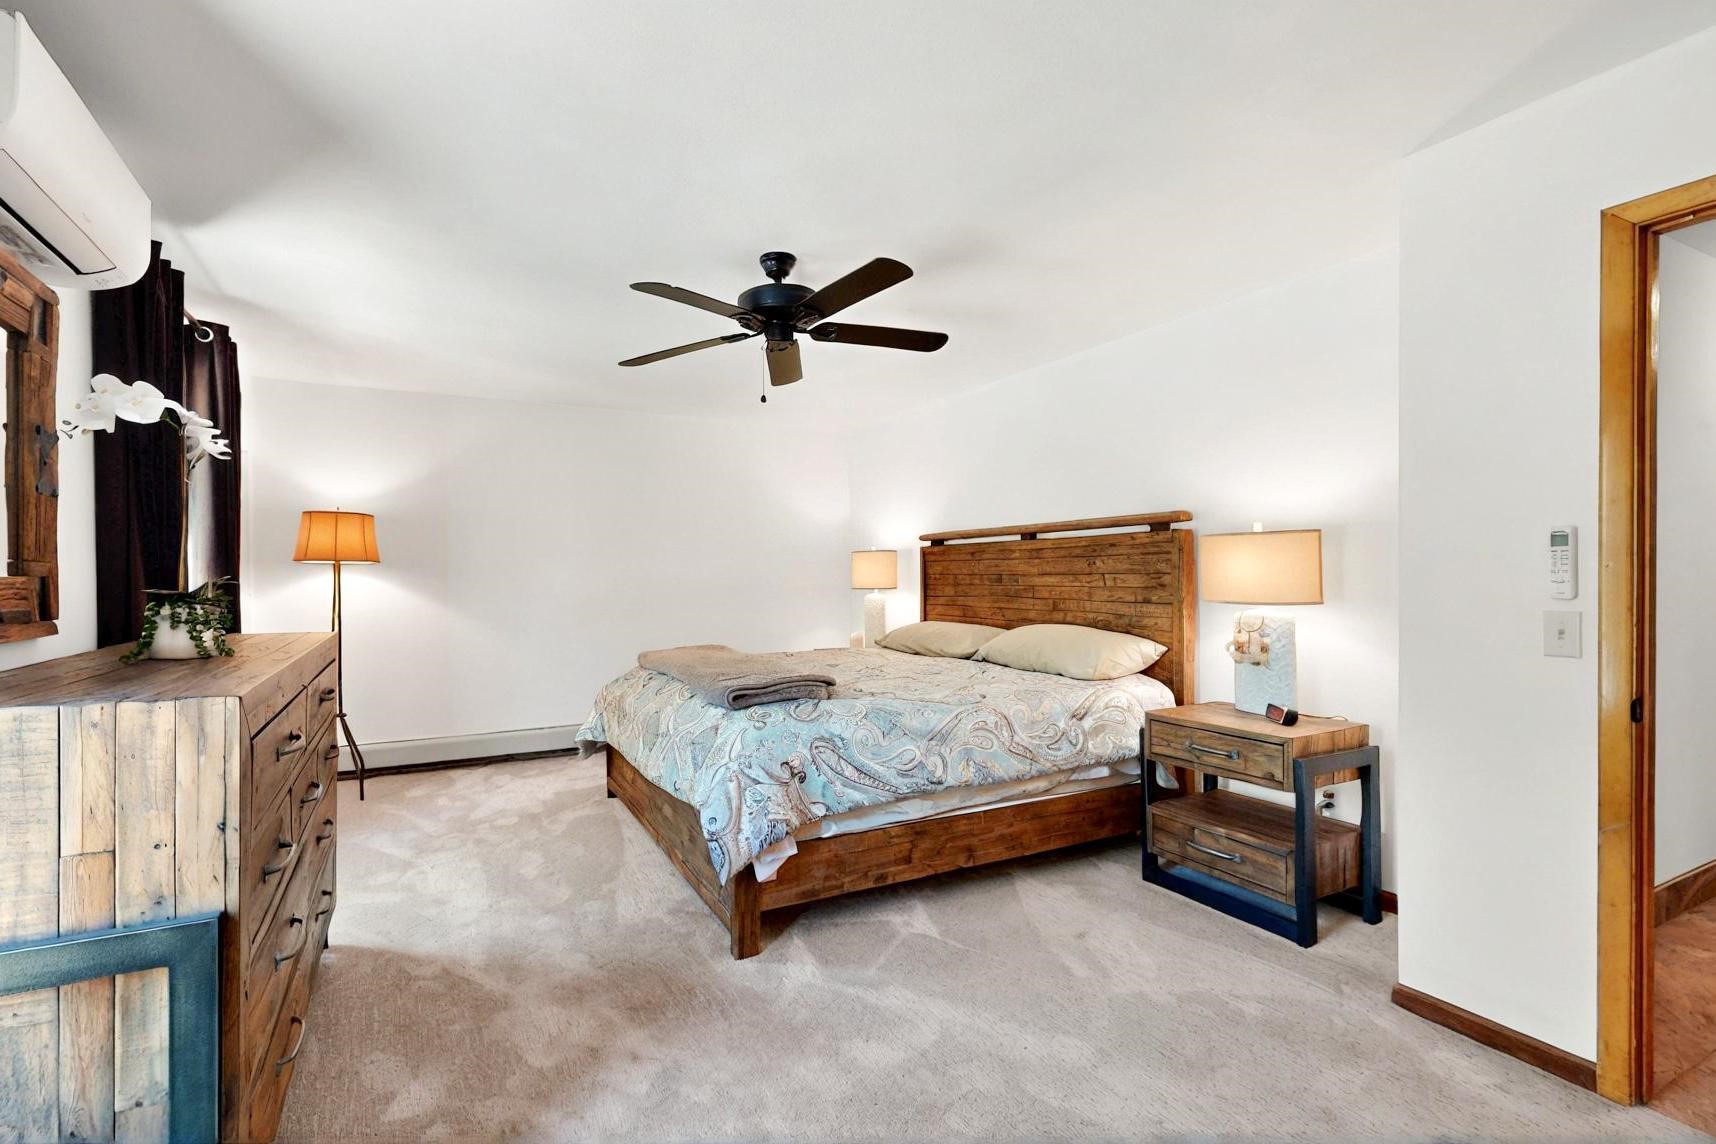
Furnished bedroom with a wooden bed, ceiling fan, and light carpet.
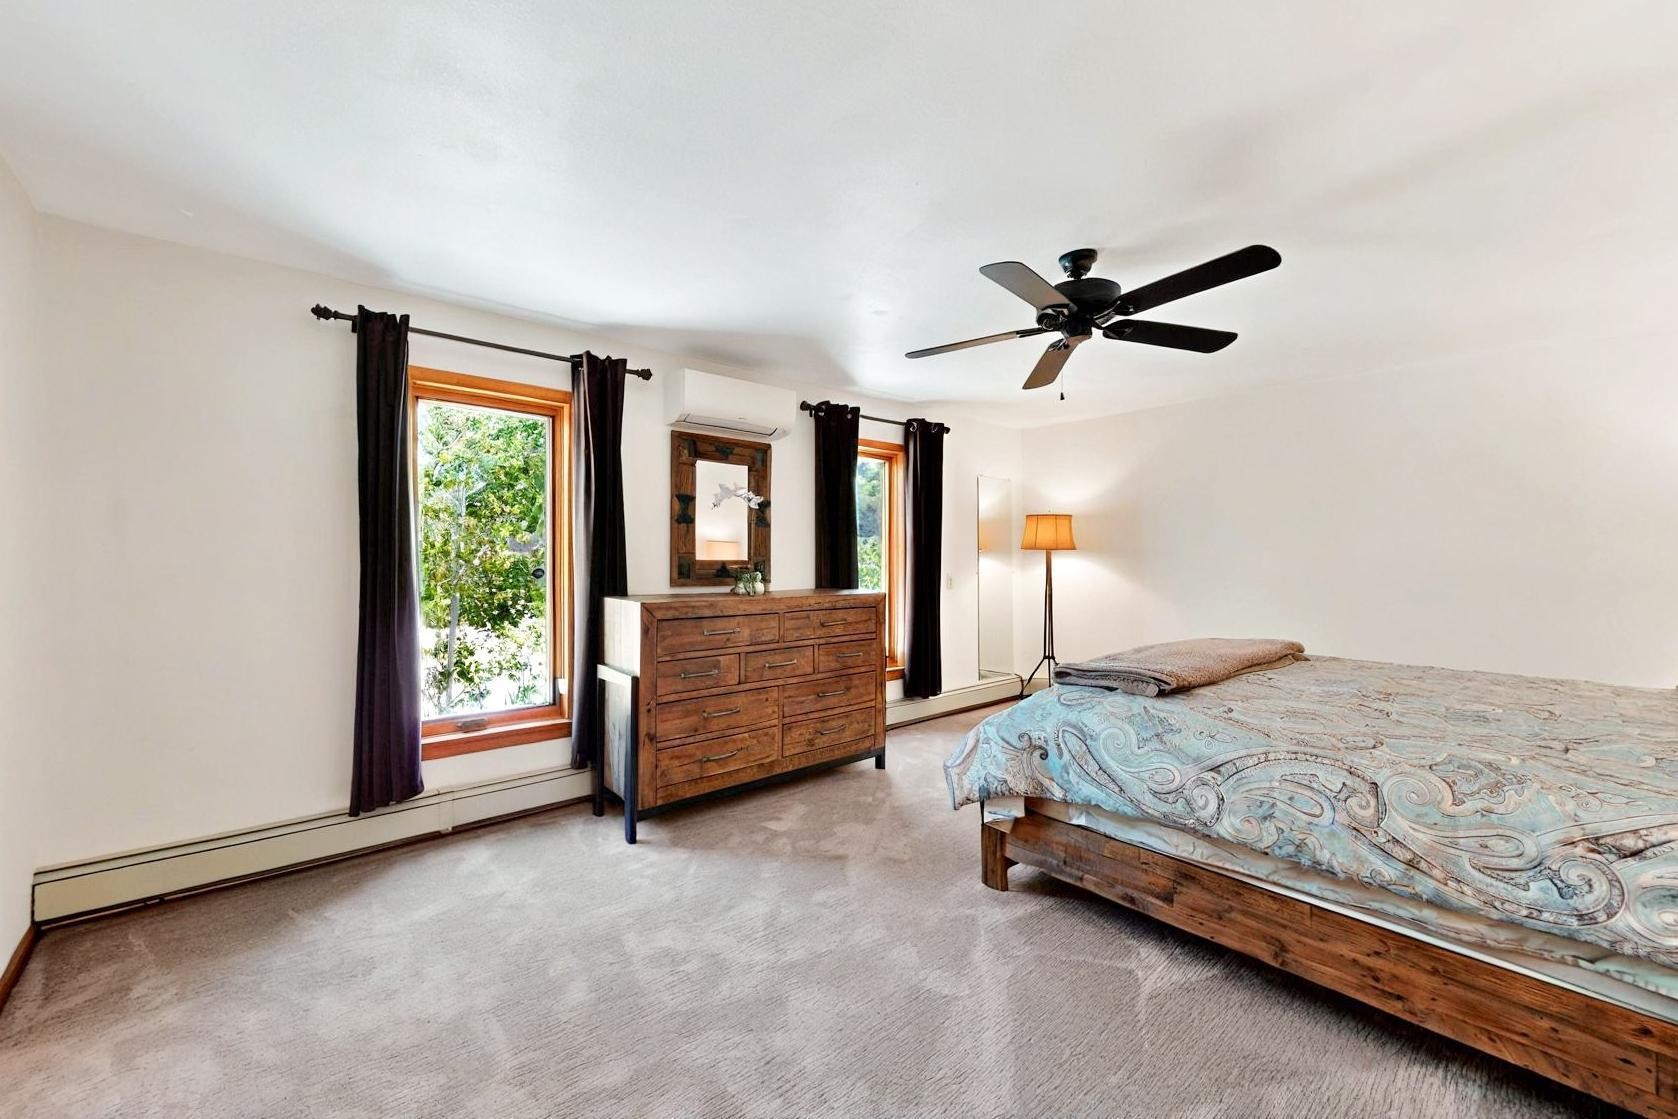
Bedroom with patterned blue bedding, wooden dresser, and tall curtained windows.
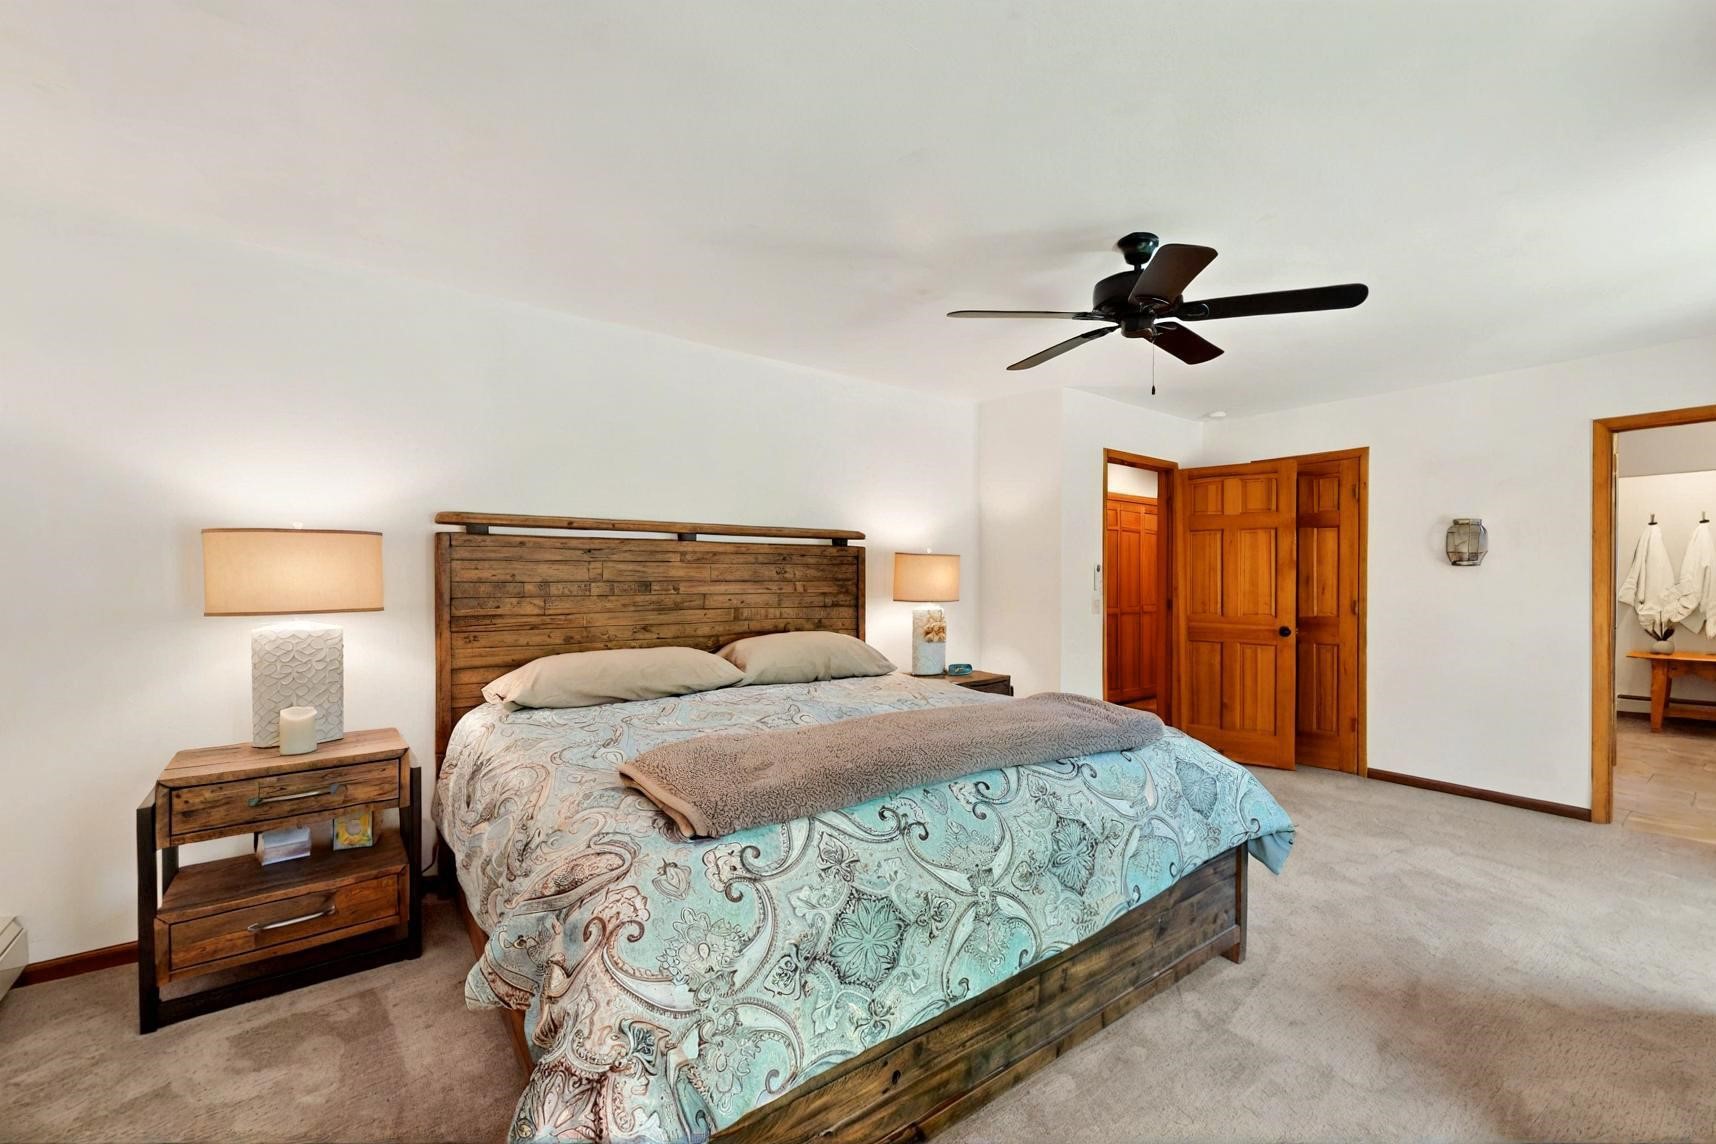
Bedroom with a rustic wood bed, turquoise patterned bedding, matching nightstands, and a dark ceiling fan.
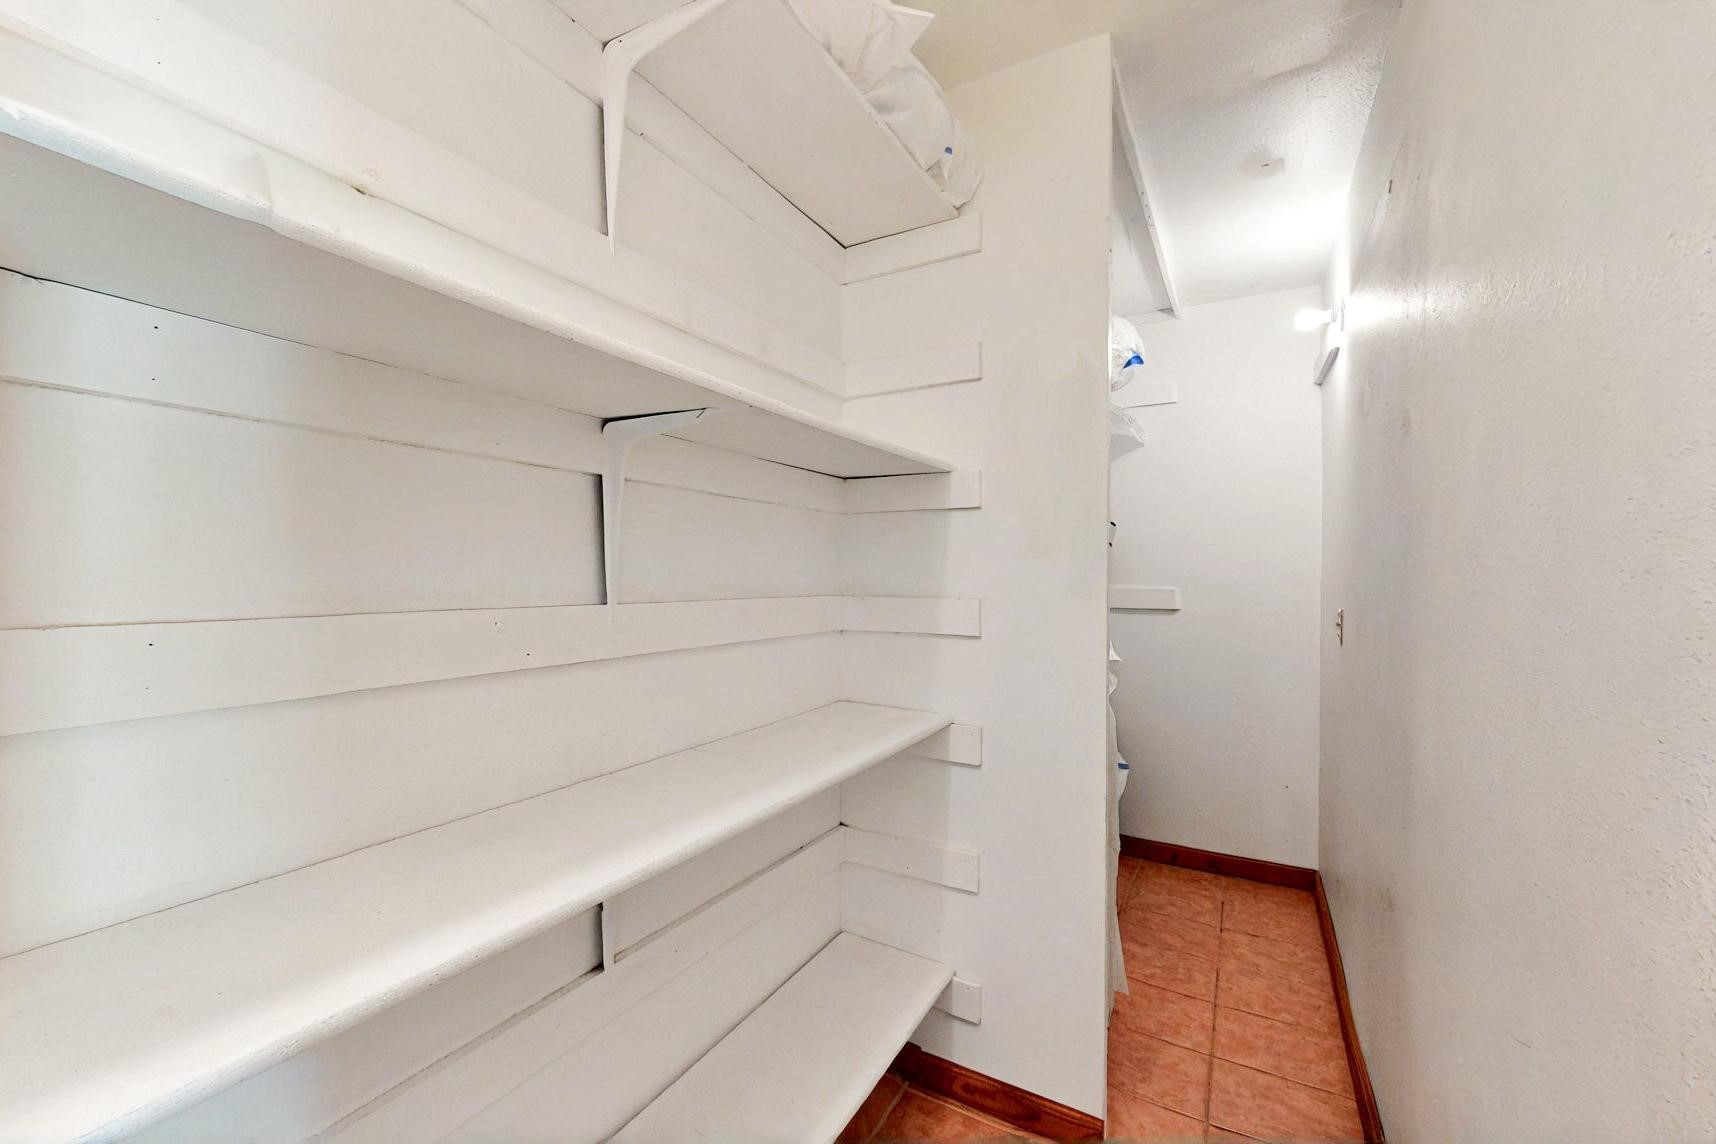
Pantry with empty white built-in shelves and reddish-brown tile flooring.
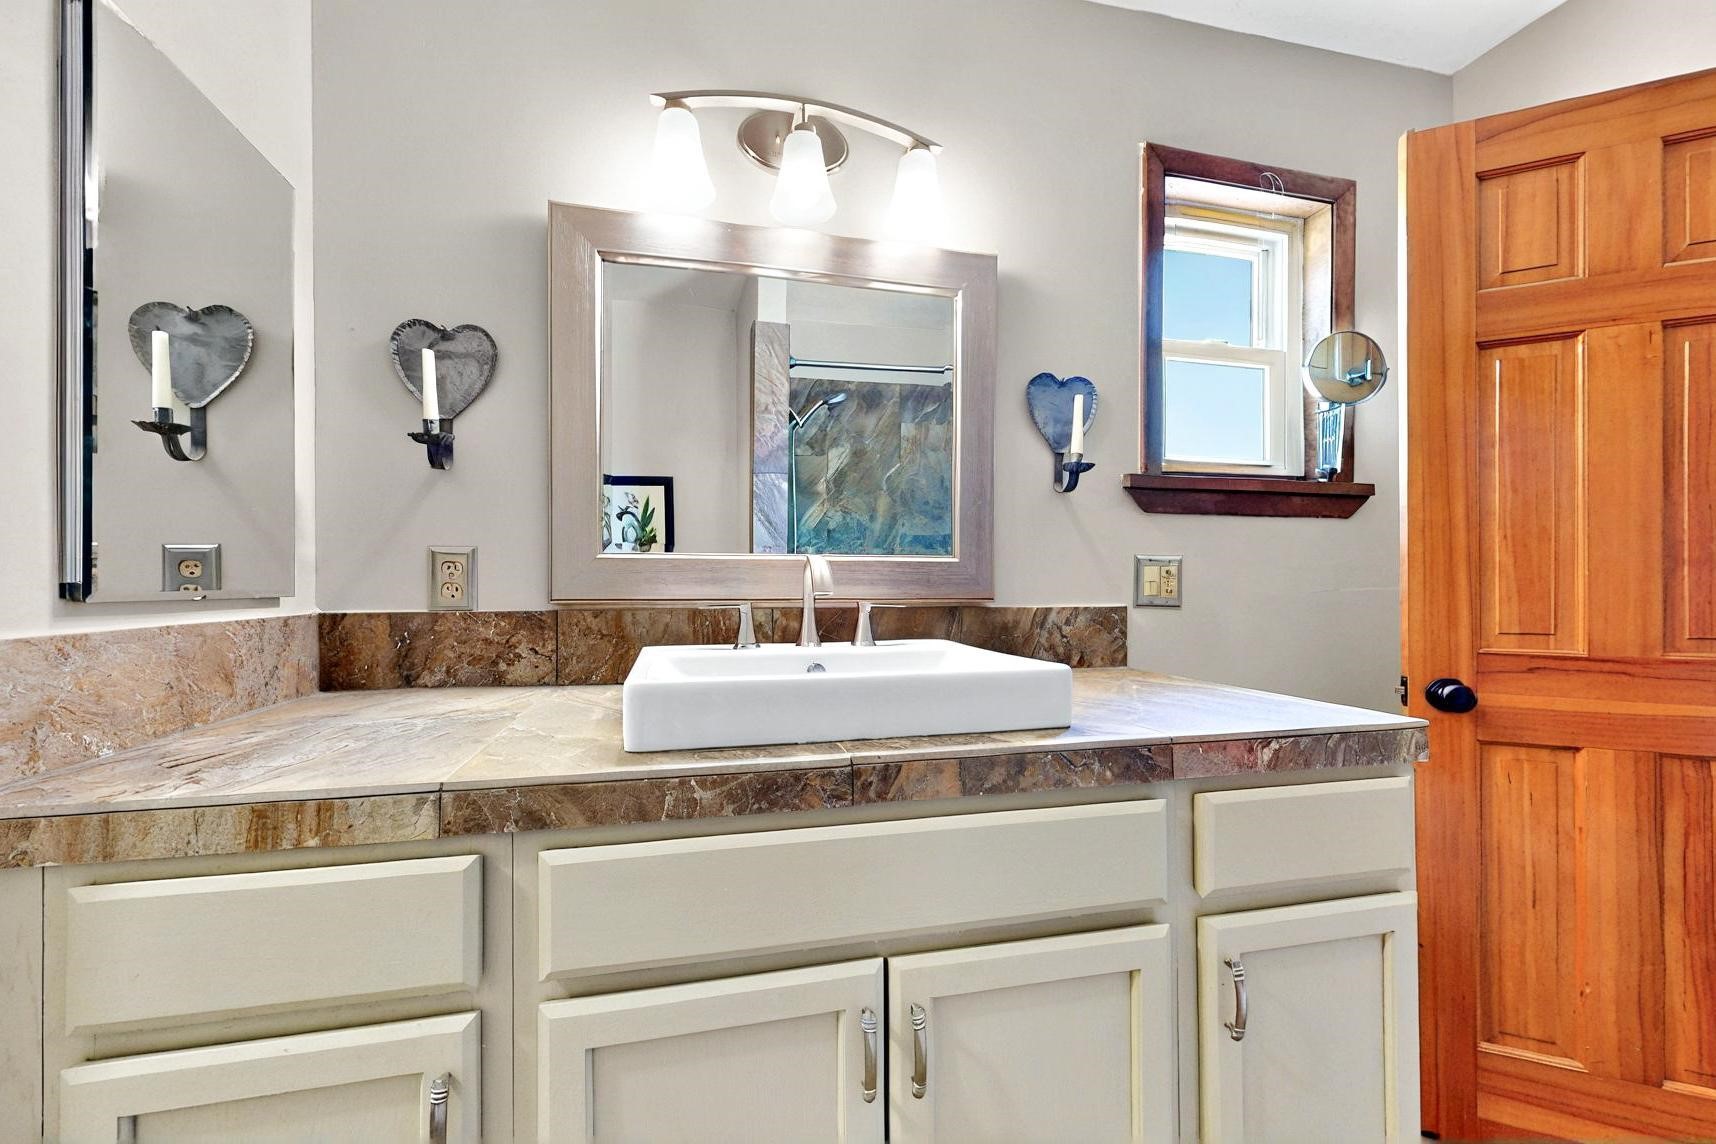
Bathroom vanity with a white vessel sink, stone countertop, large mirrors, and a wooden paneled door.
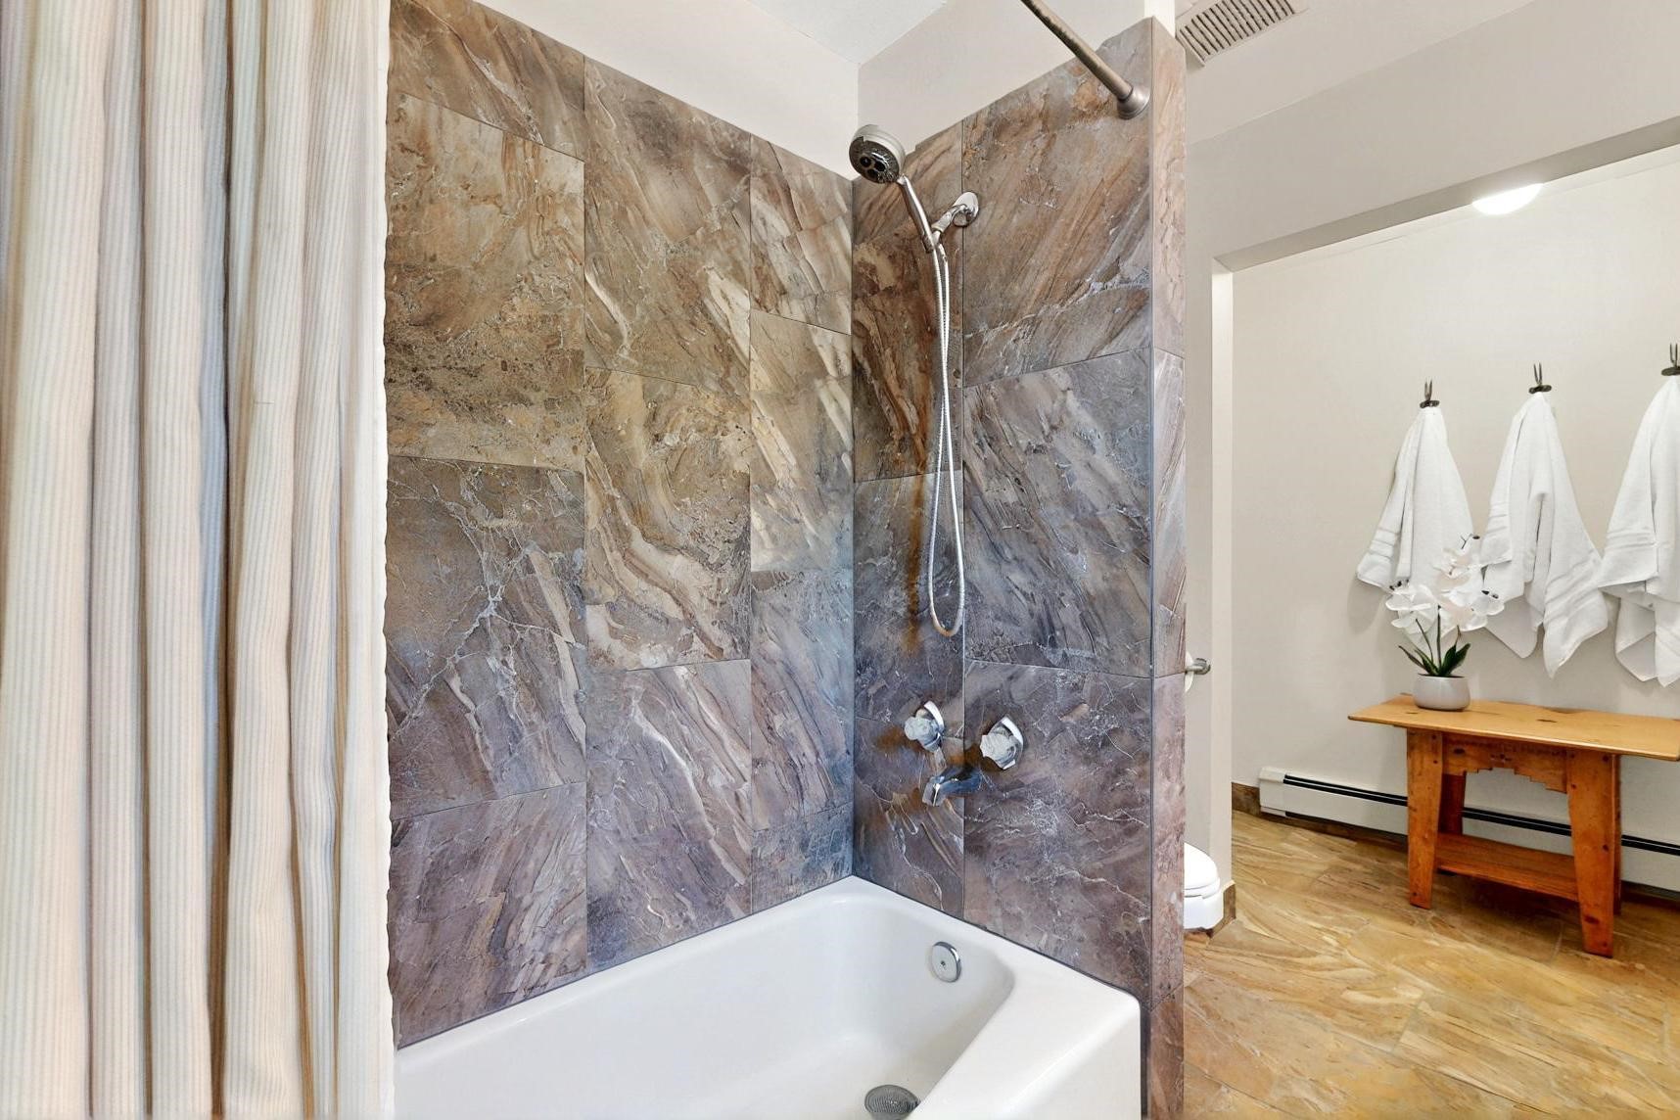
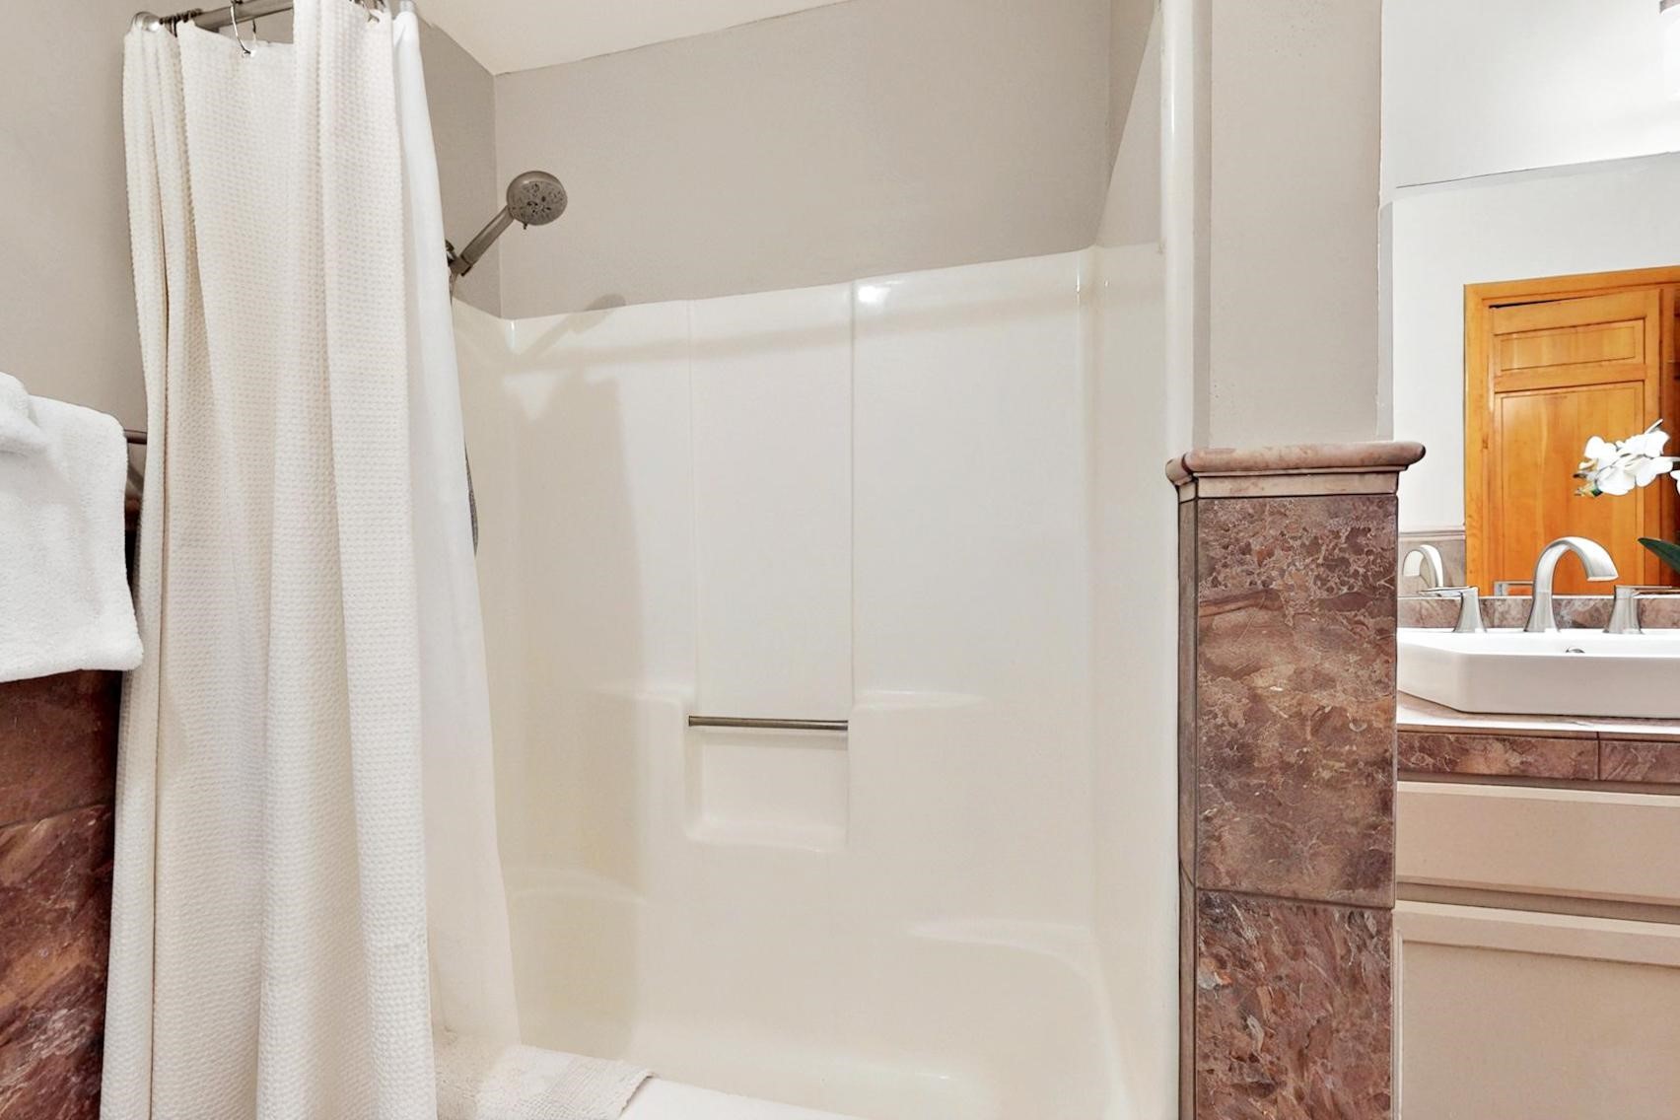
Bathroom with a white tub, veined stone tile shower walls, and towels hanging beside a wooden table.
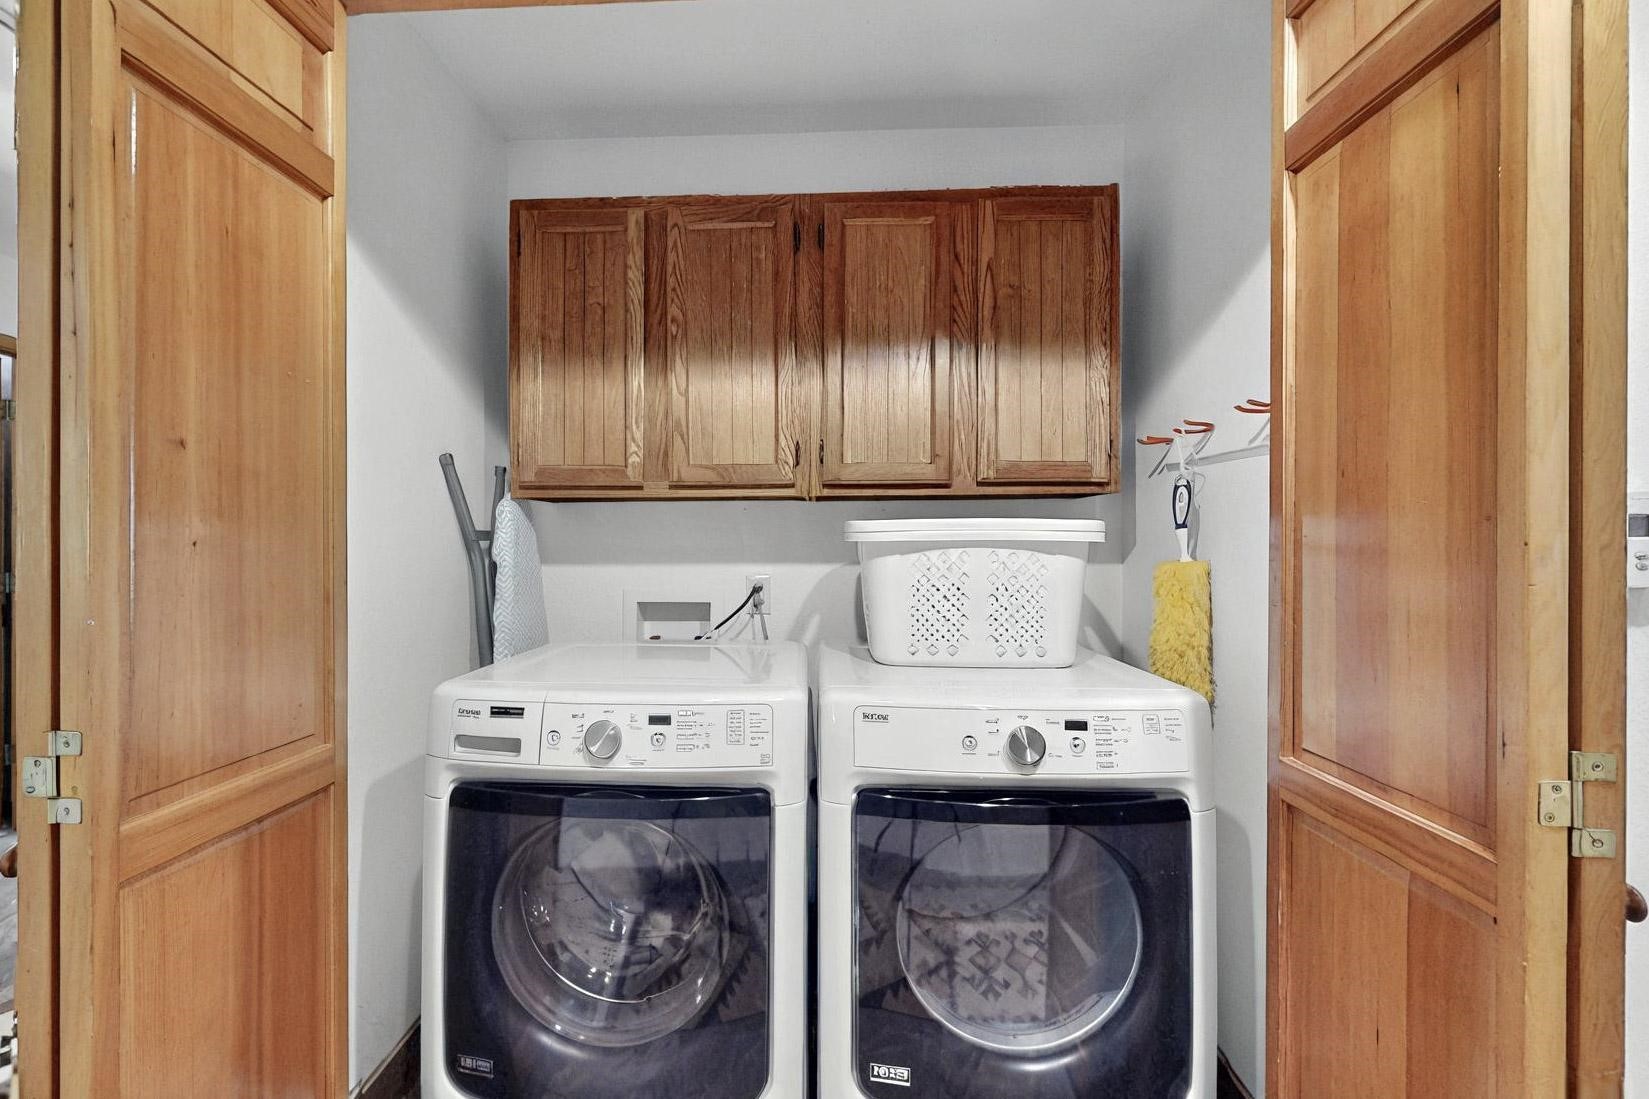
Laundry room with front-loading washer and dryer beneath wooden cabinets.
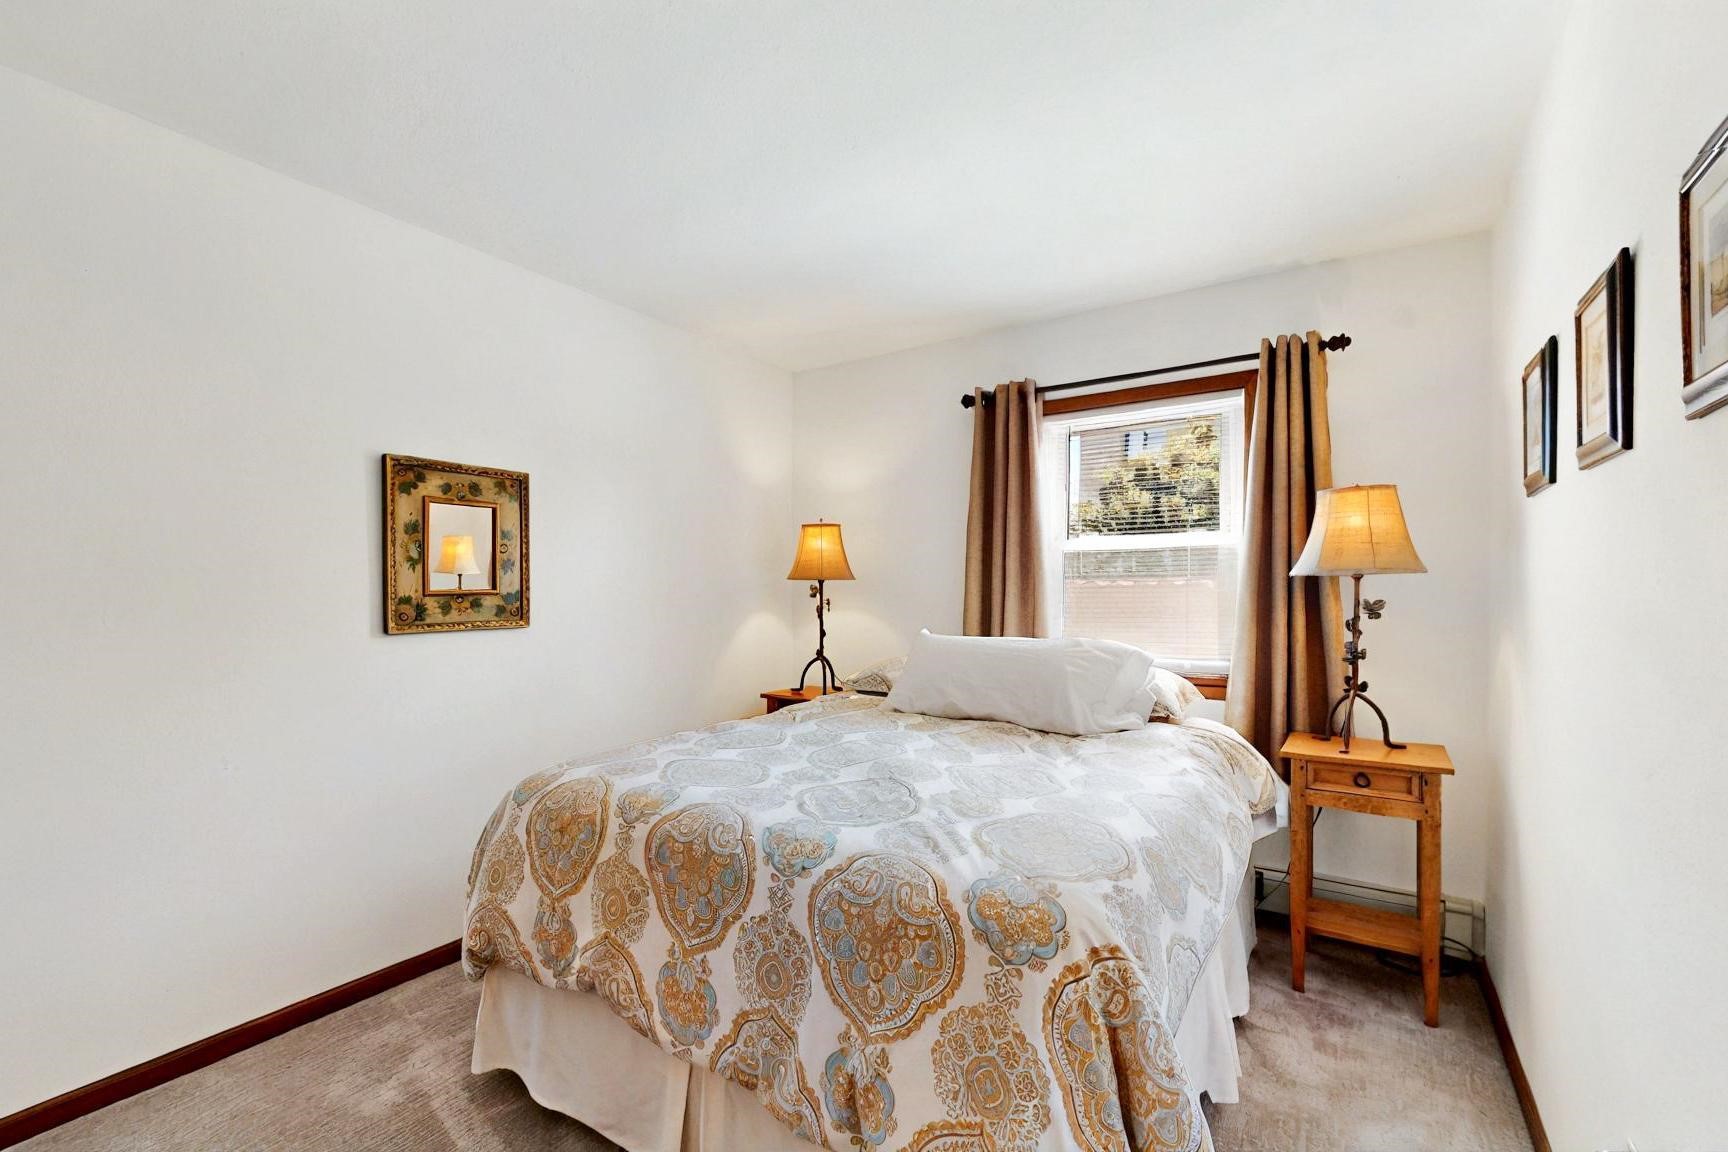
Bedroom with a patterned bedspread, matching bedside lamps, and a curtained window.
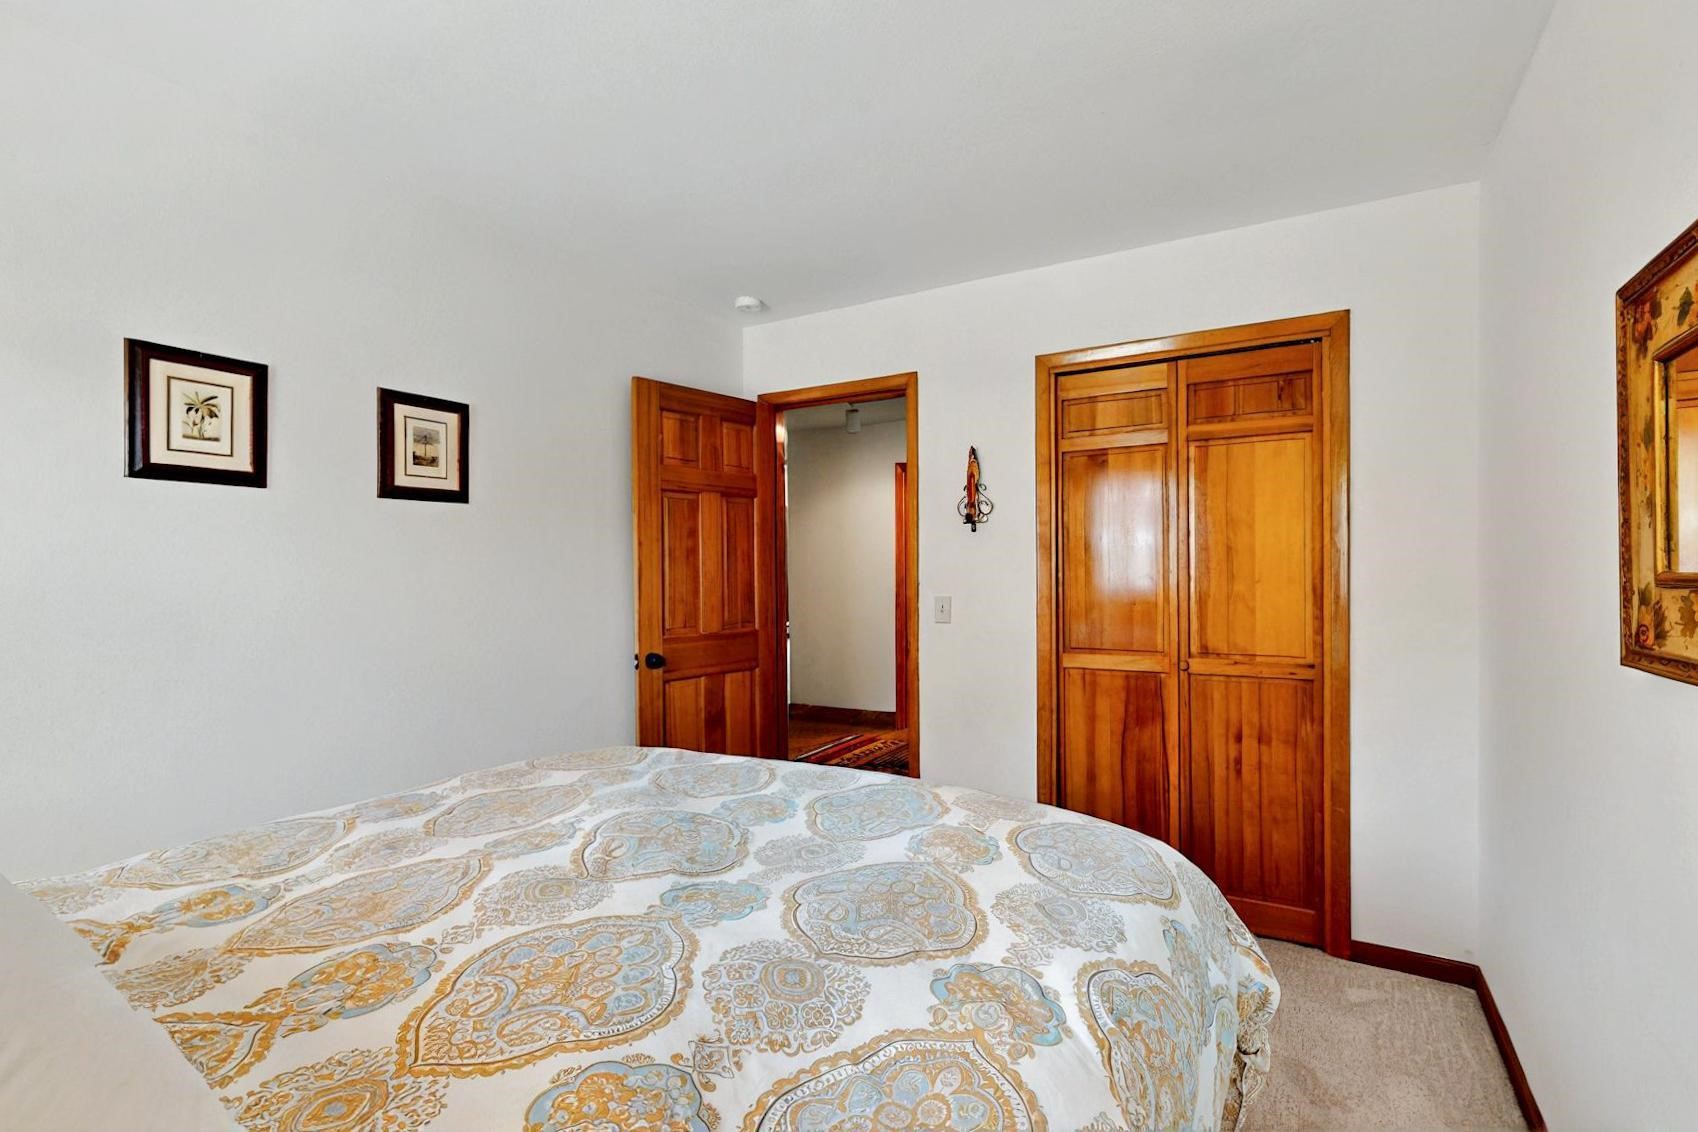
Bedroom with patterned bedspread and warm-toned wooden doors and closet.
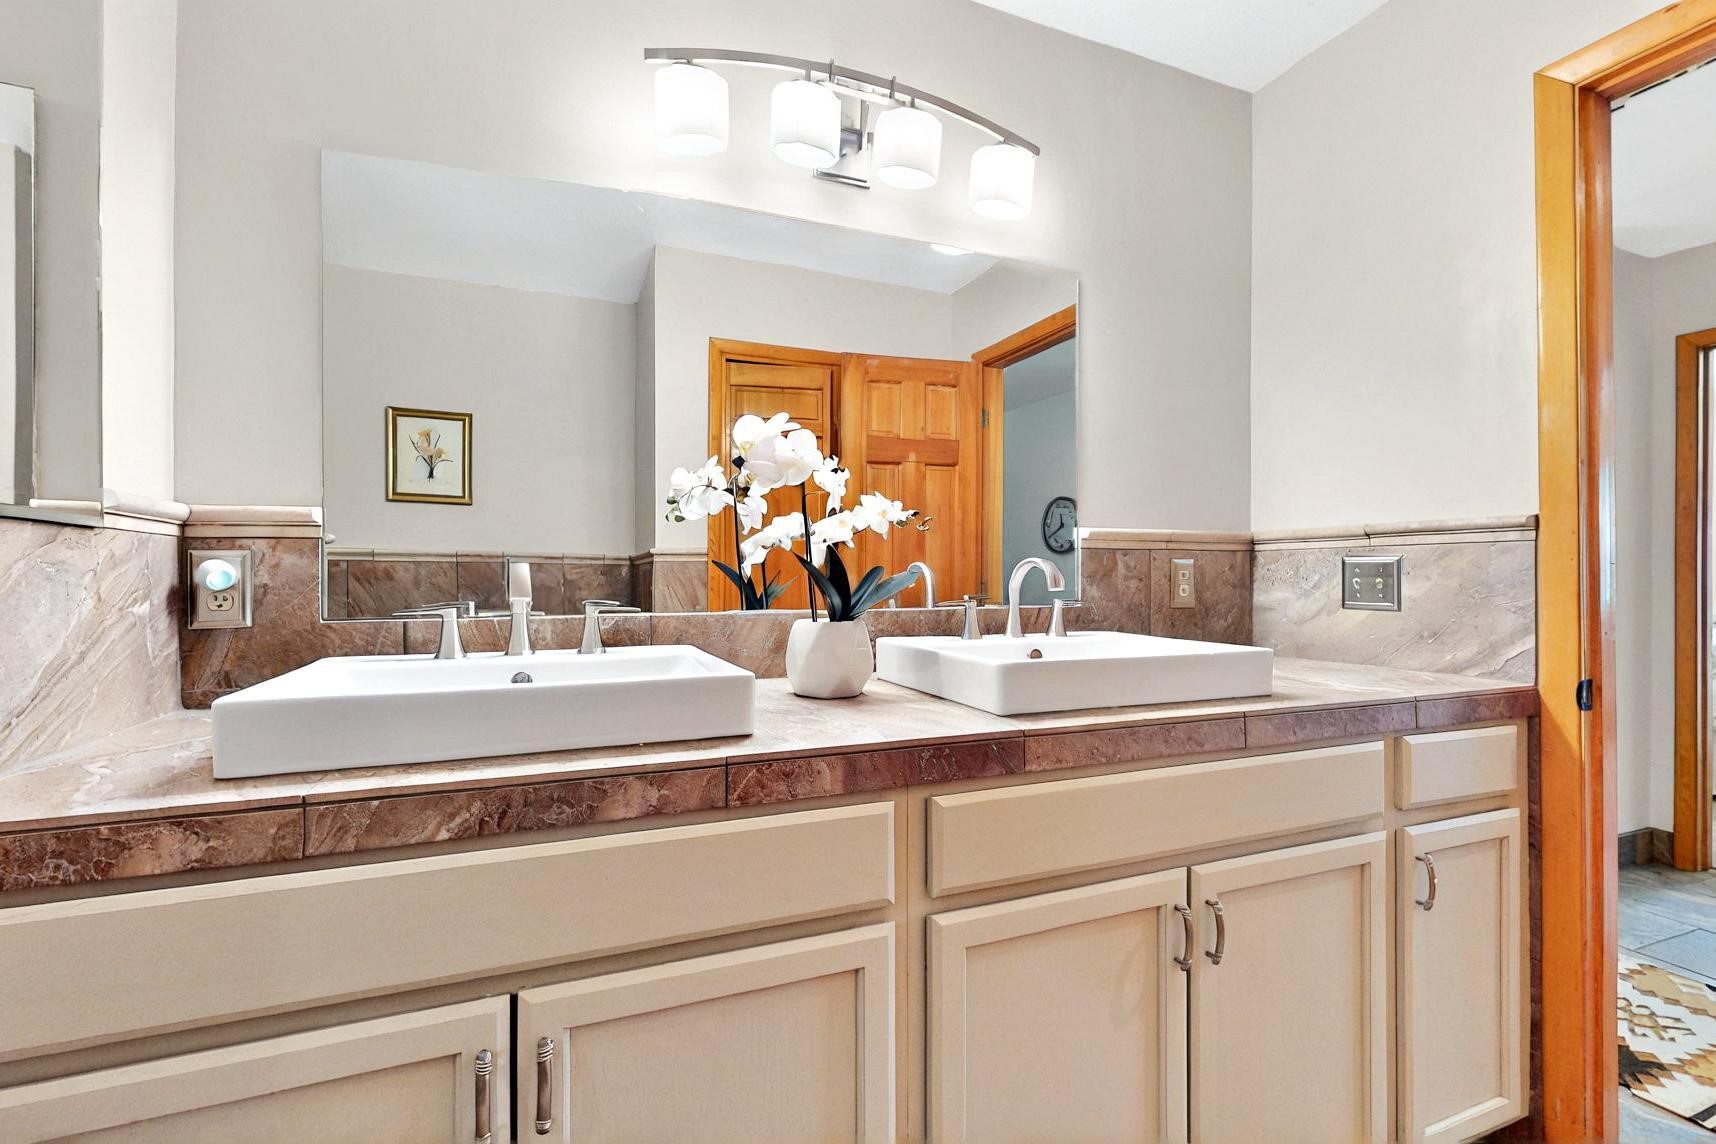
Bathroom vanity with double vessel sinks, large mirrors, and marble-patterned counters and tile.
Bathroom with a white shower and tub beside a marble vanity and vessel sink.
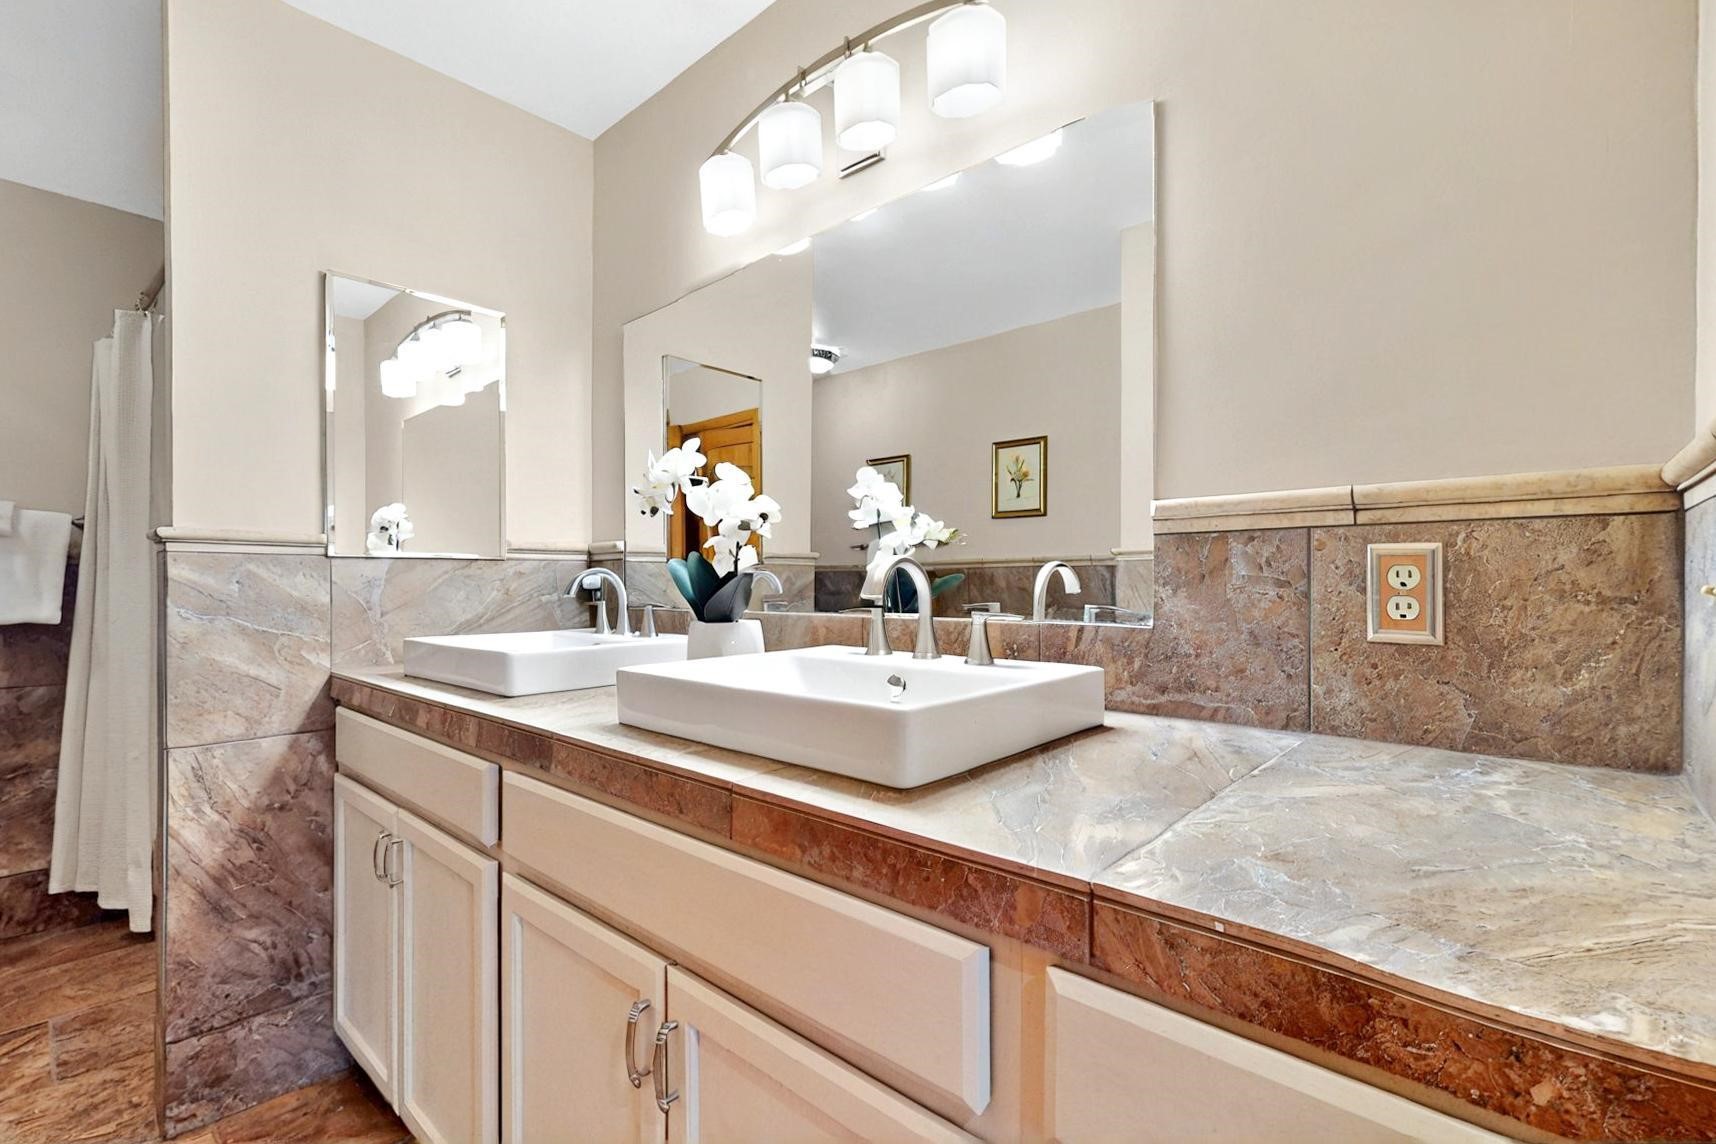
Bathroom vanity with double vessel sinks, stone counters, a large mirror, and white orchids between the sinks.
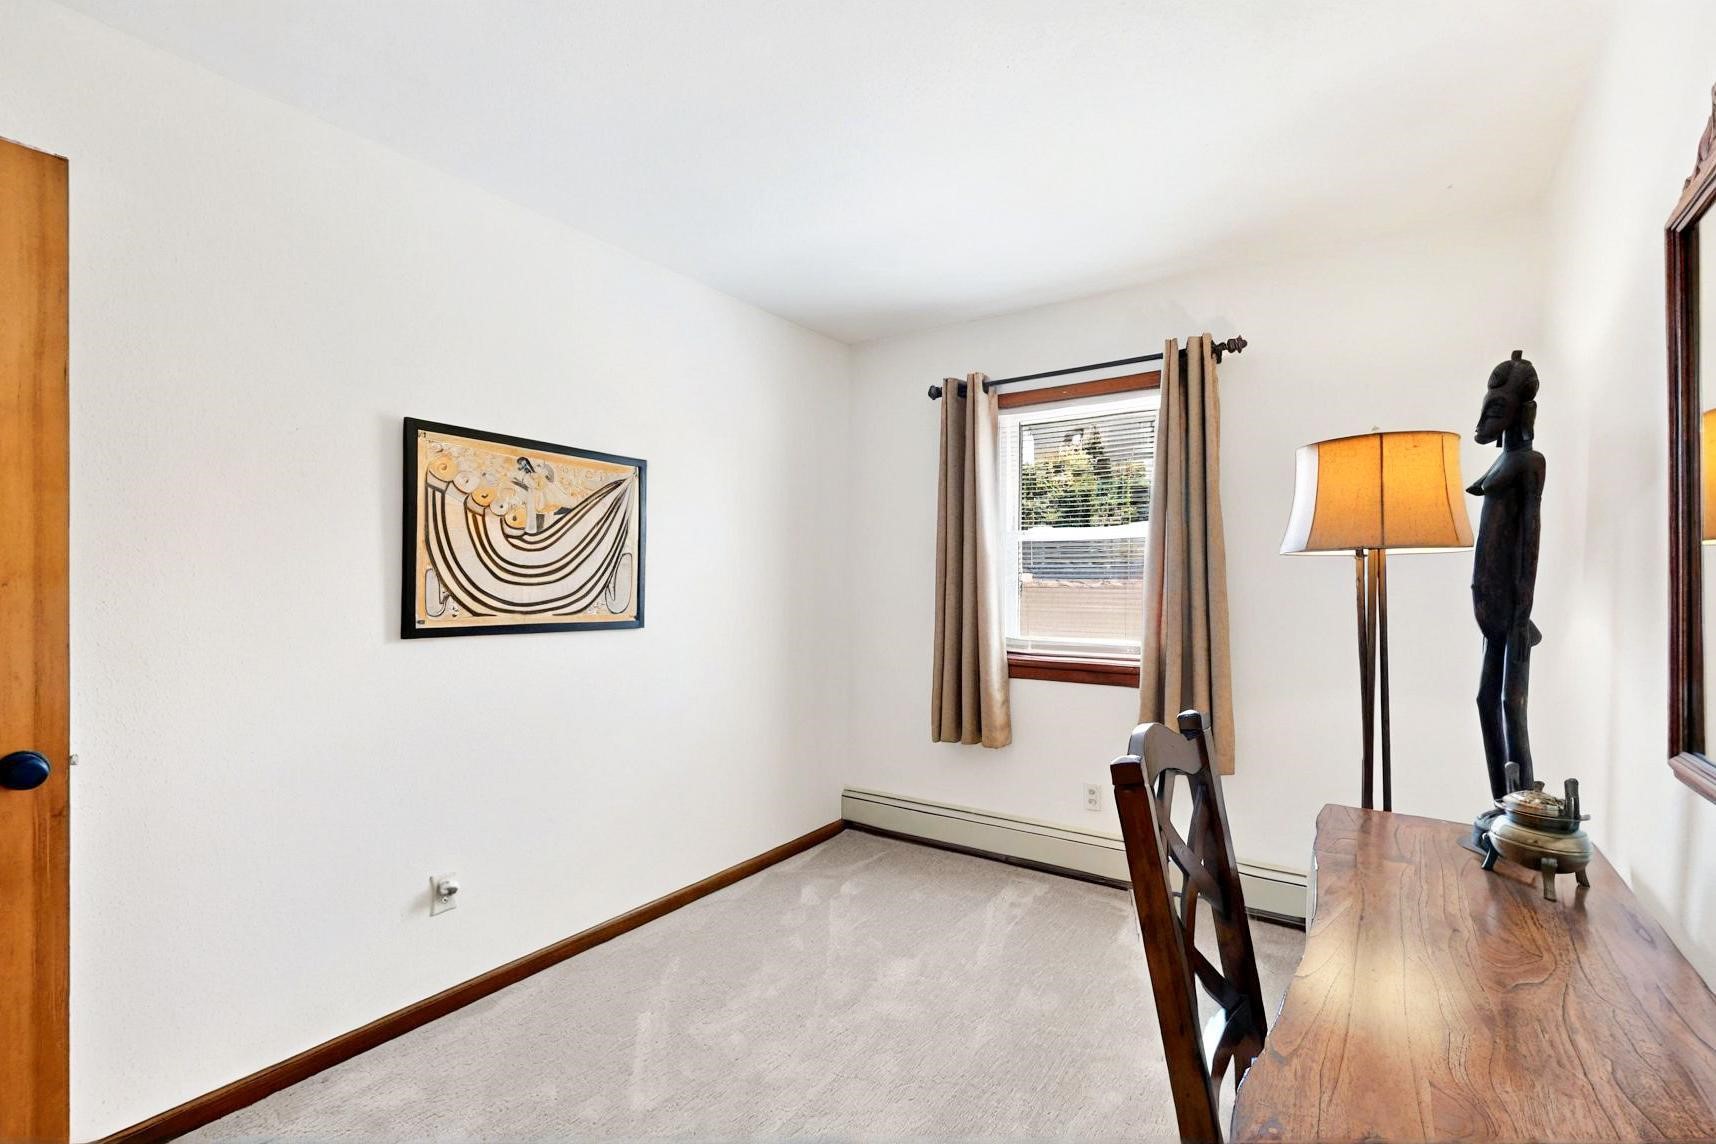
Furnished room with a wooden desk, curtained window, floor lamp, and framed artwork.
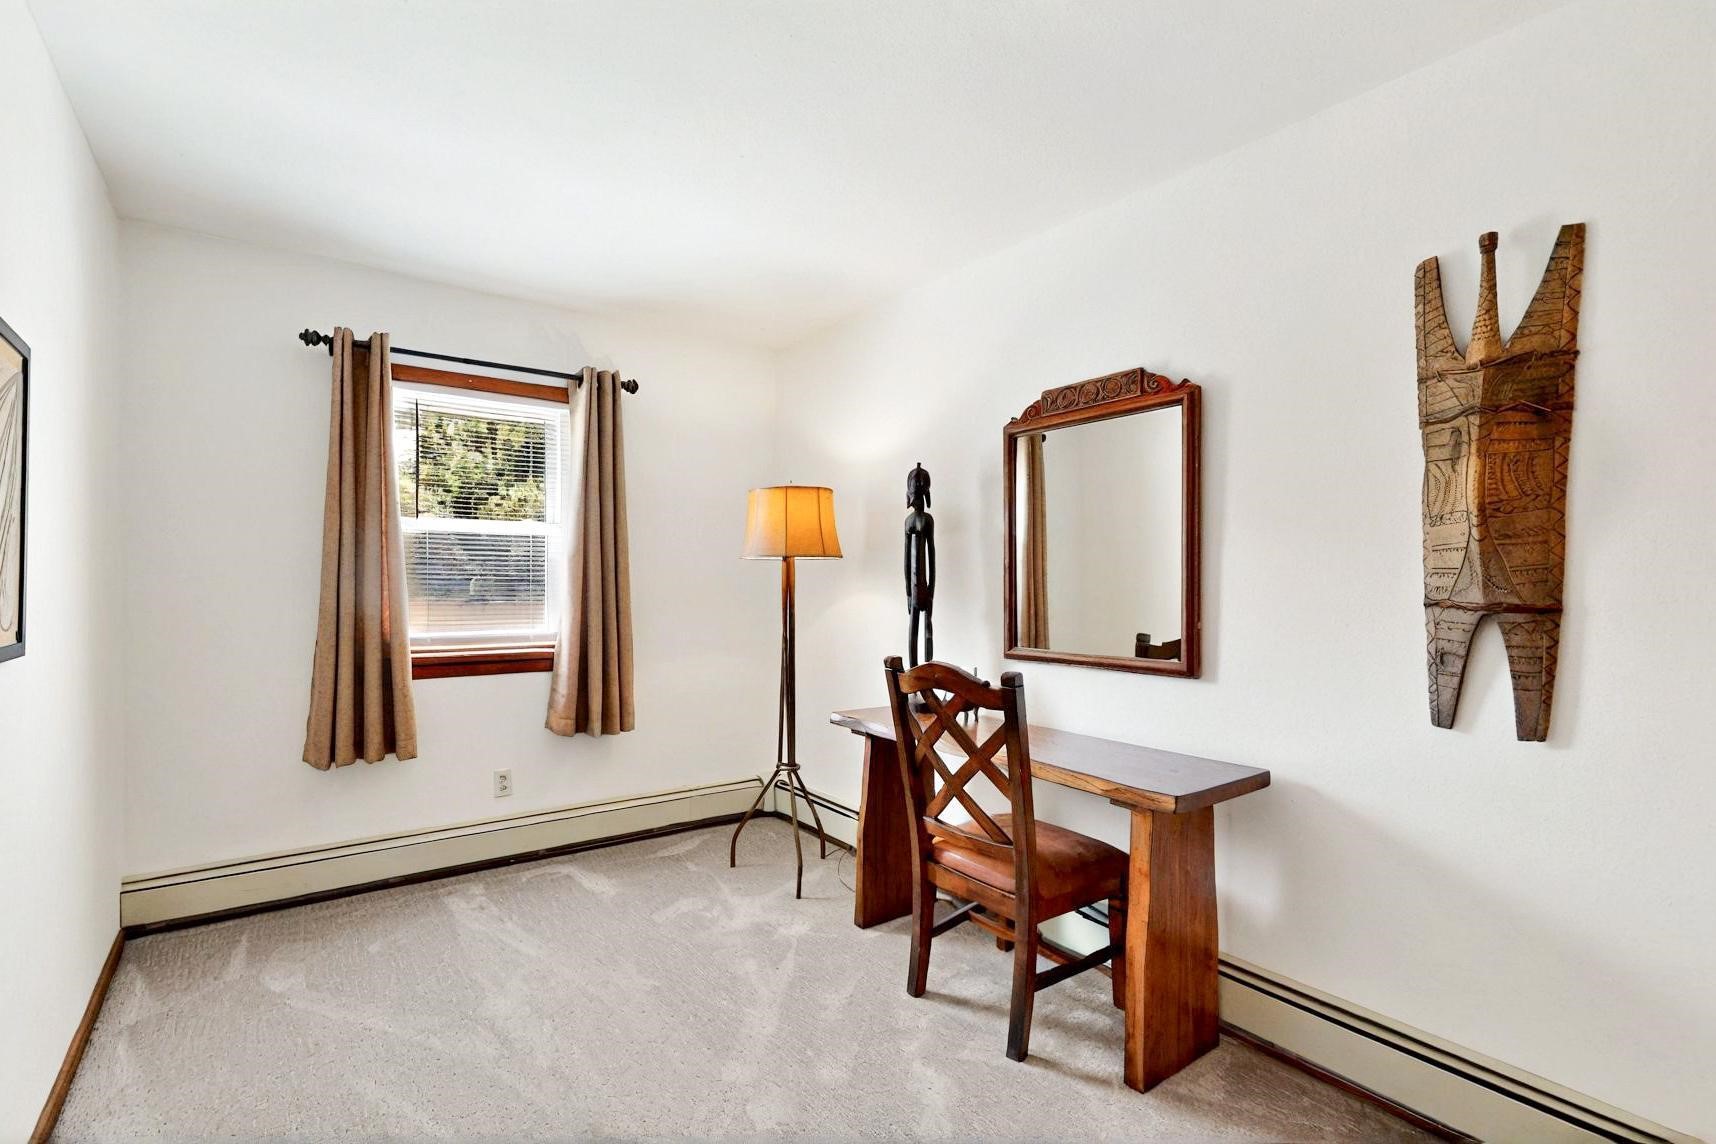
Furnished home office with a wooden desk, curtained window, and carved wall art.
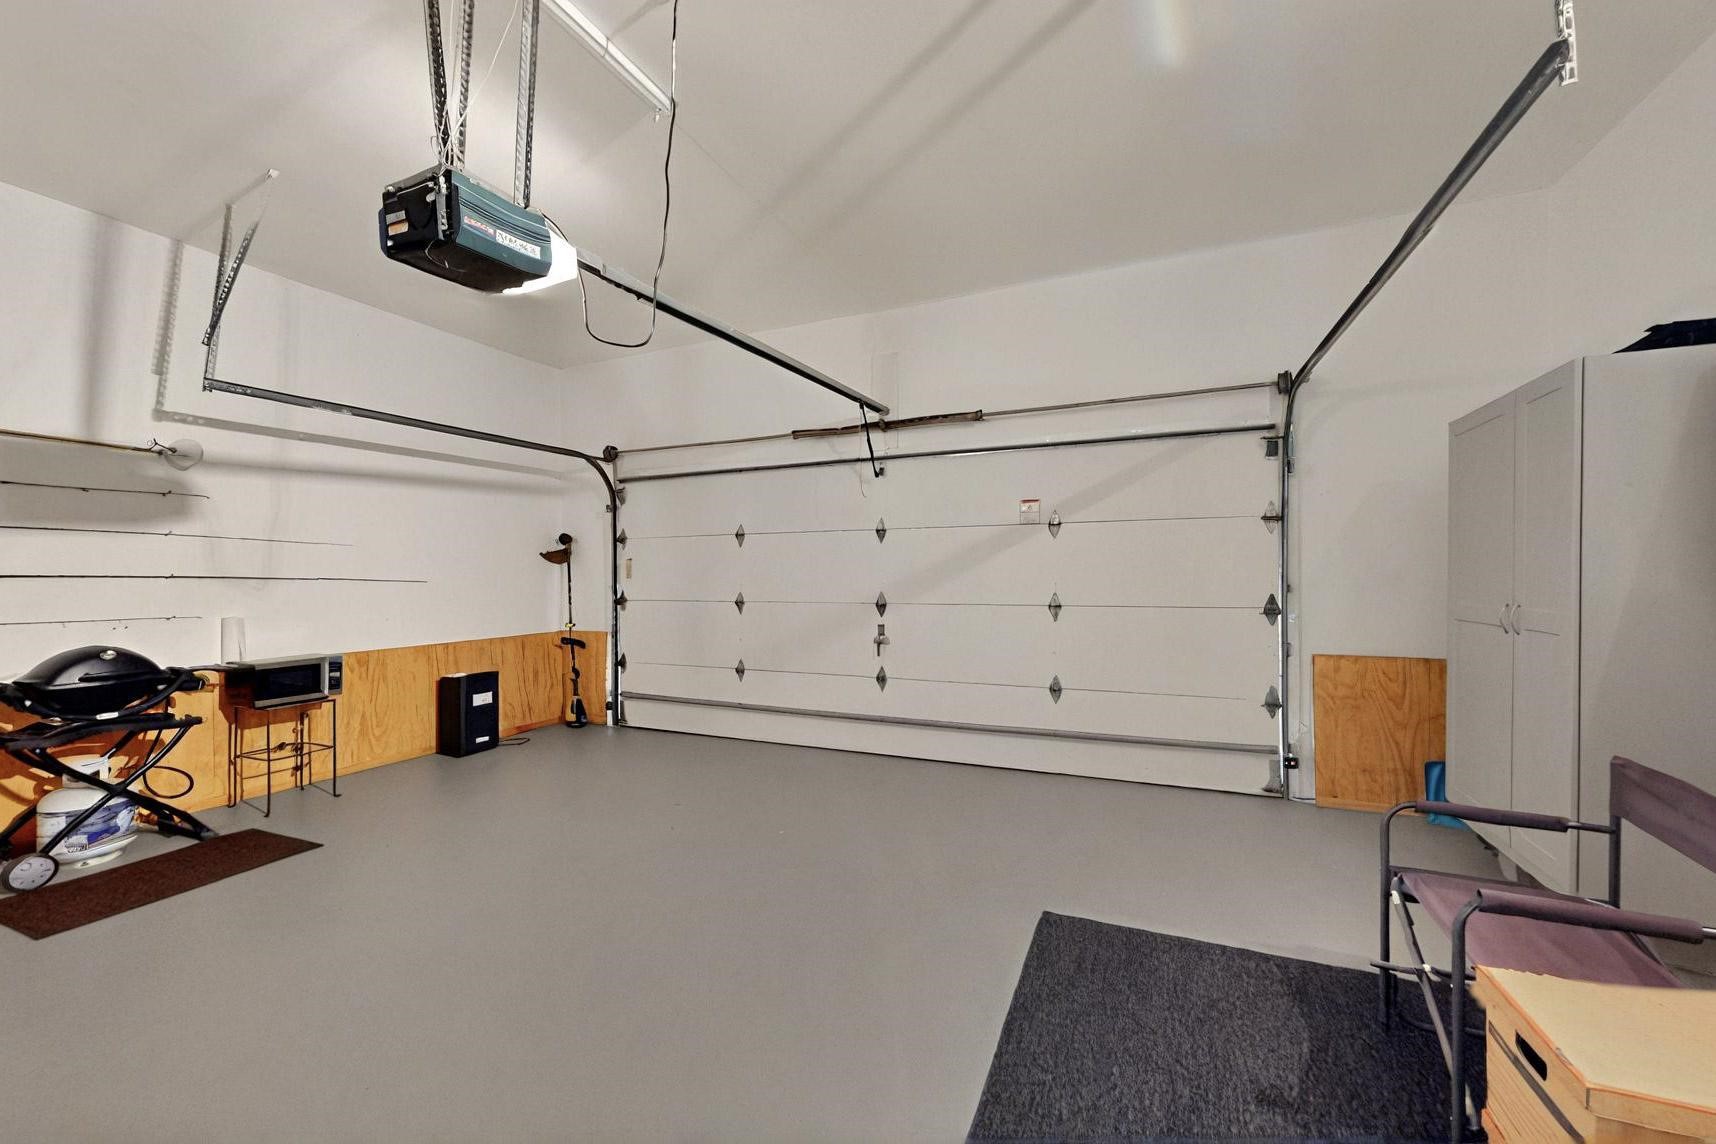
Spacious garage with a large overhead door, gray floor, and storage cabinets.
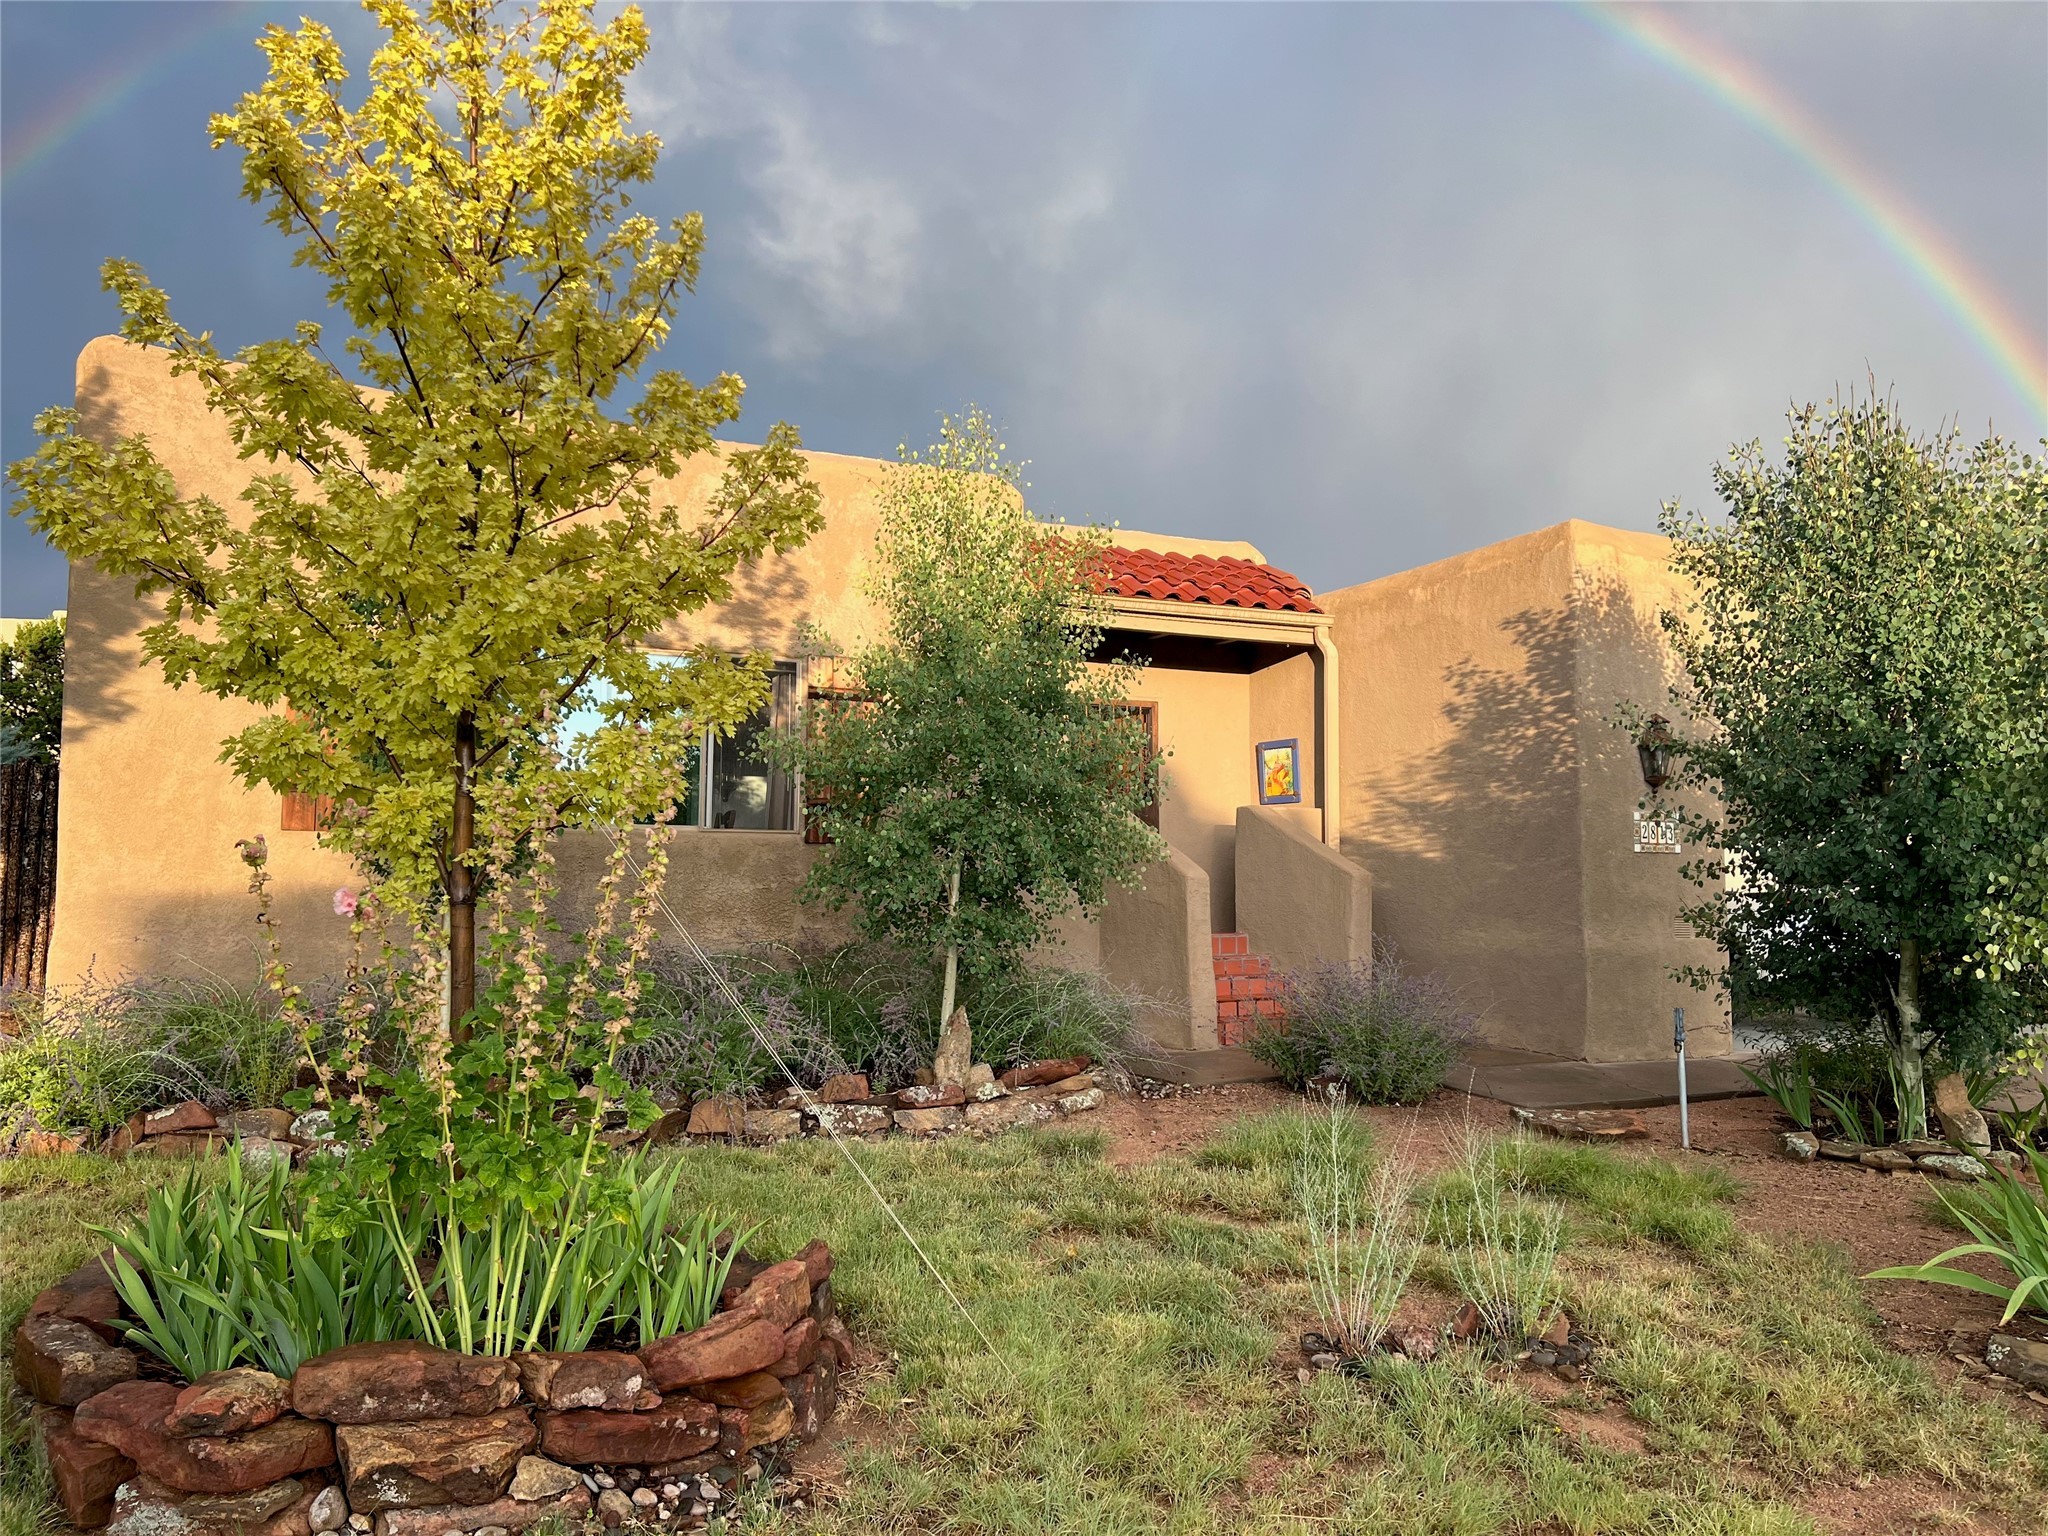
Tan adobe-style home with a red tile entry roof, garden, and rainbow overhead.
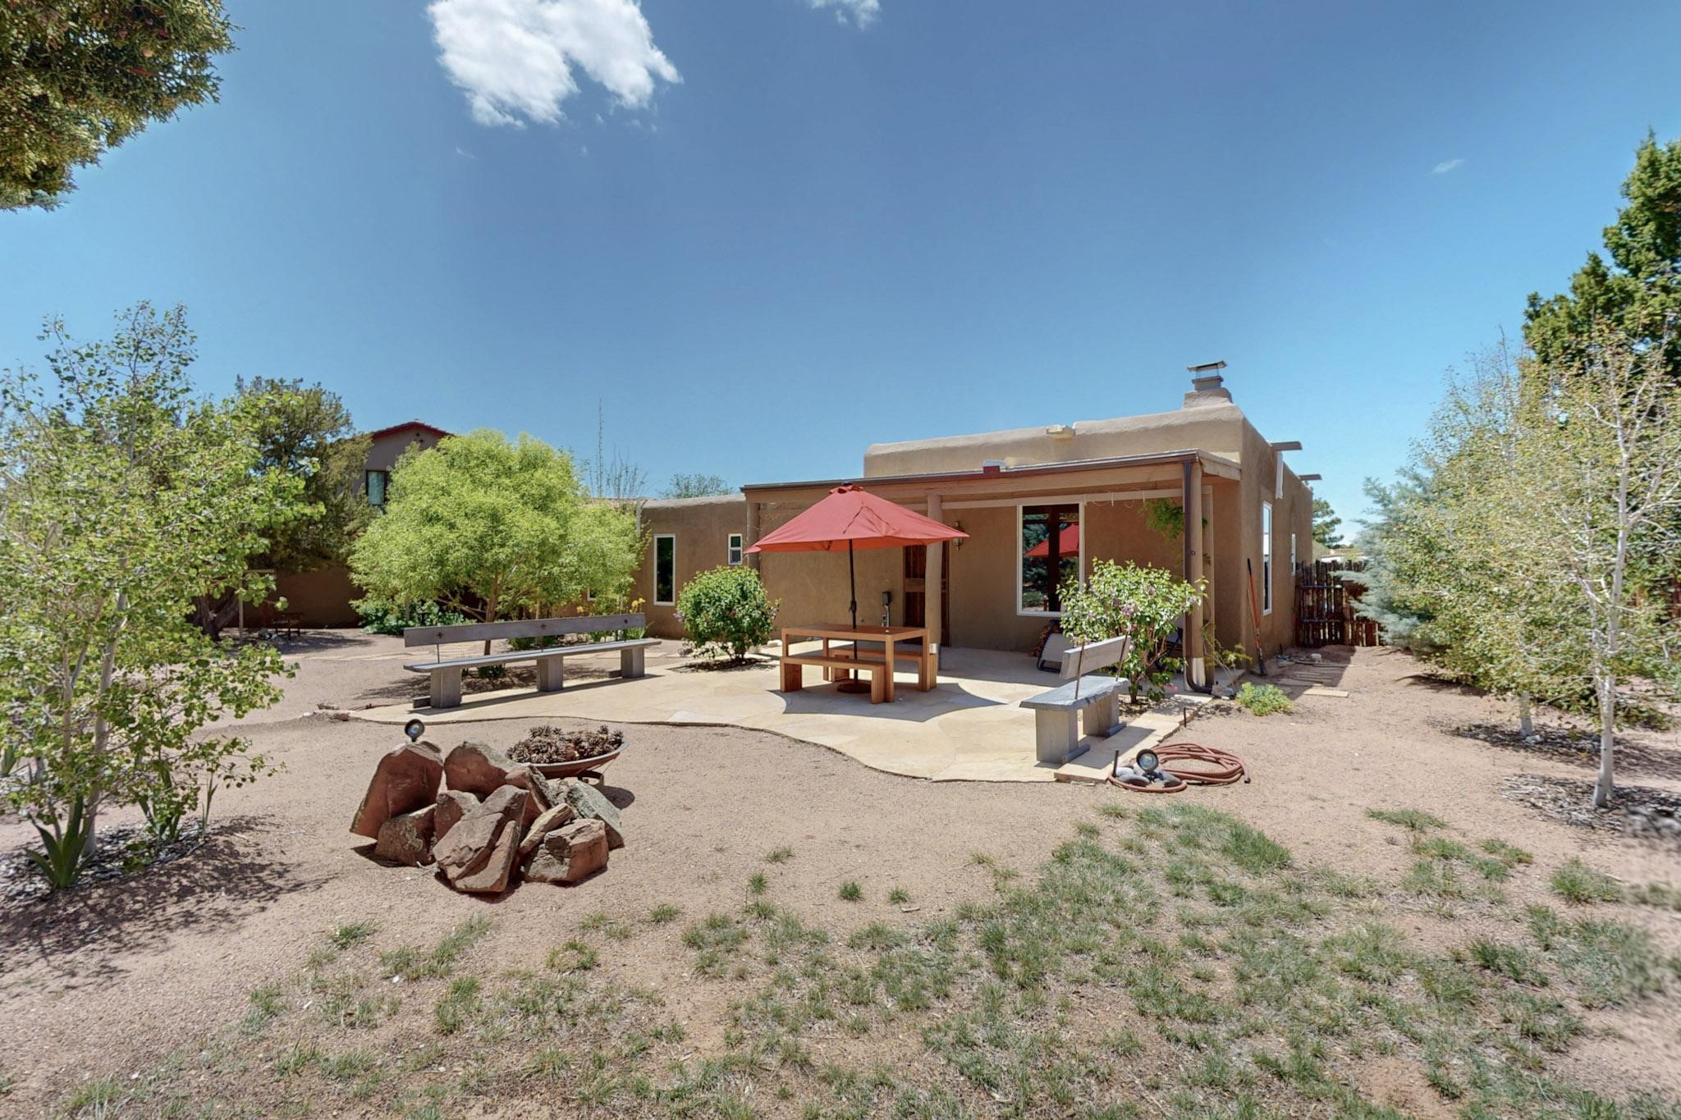
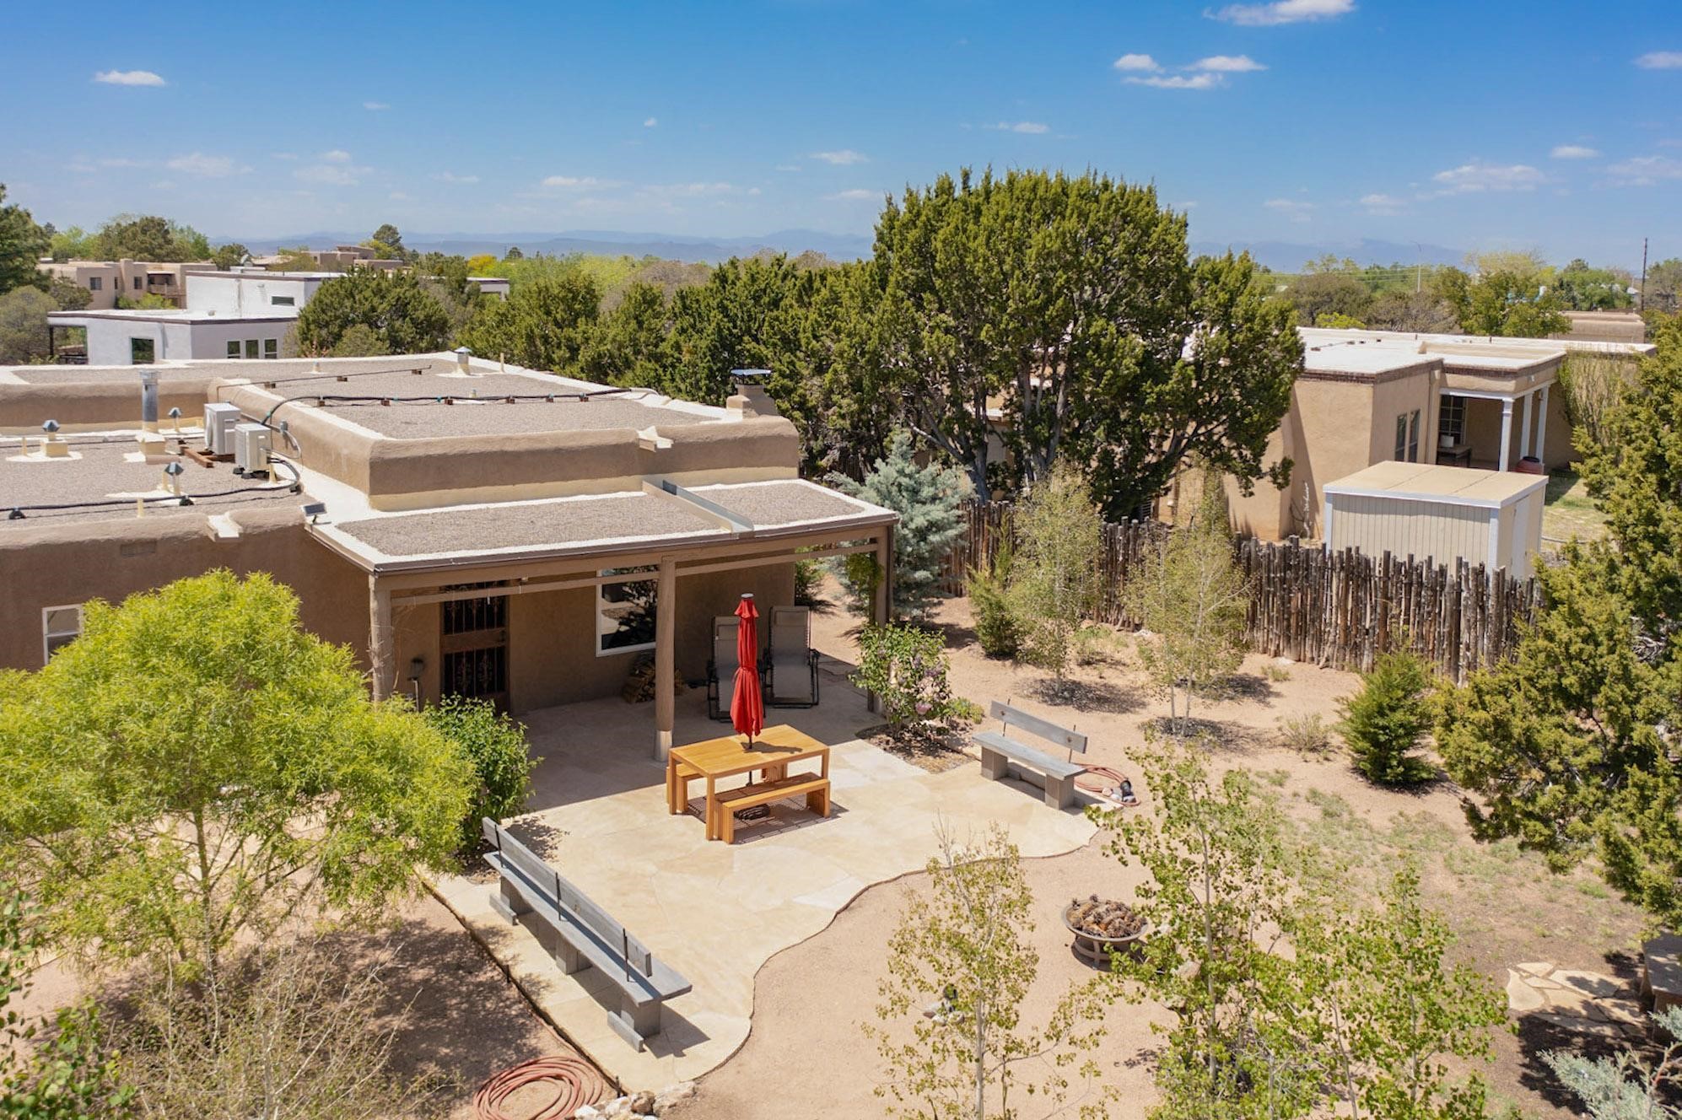
Rear patio of a tan adobe home with a red umbrella, wooden table, stone paving, and landscaped yard.
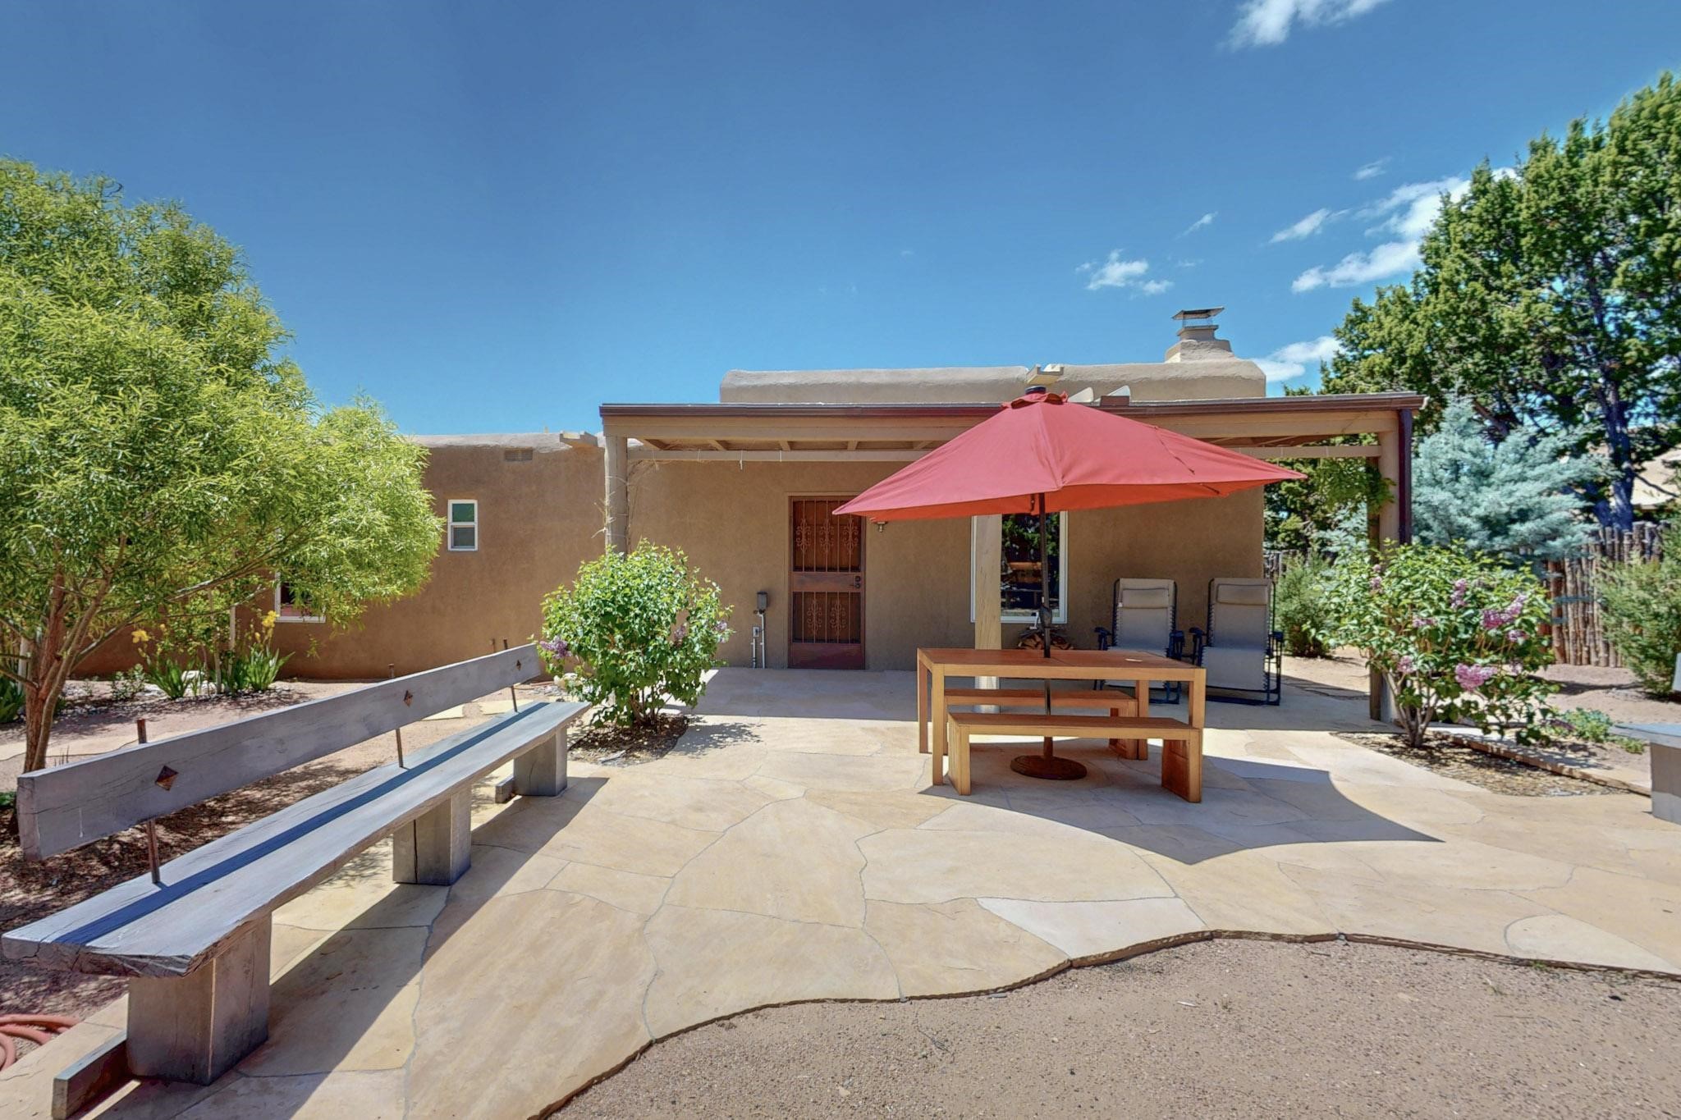
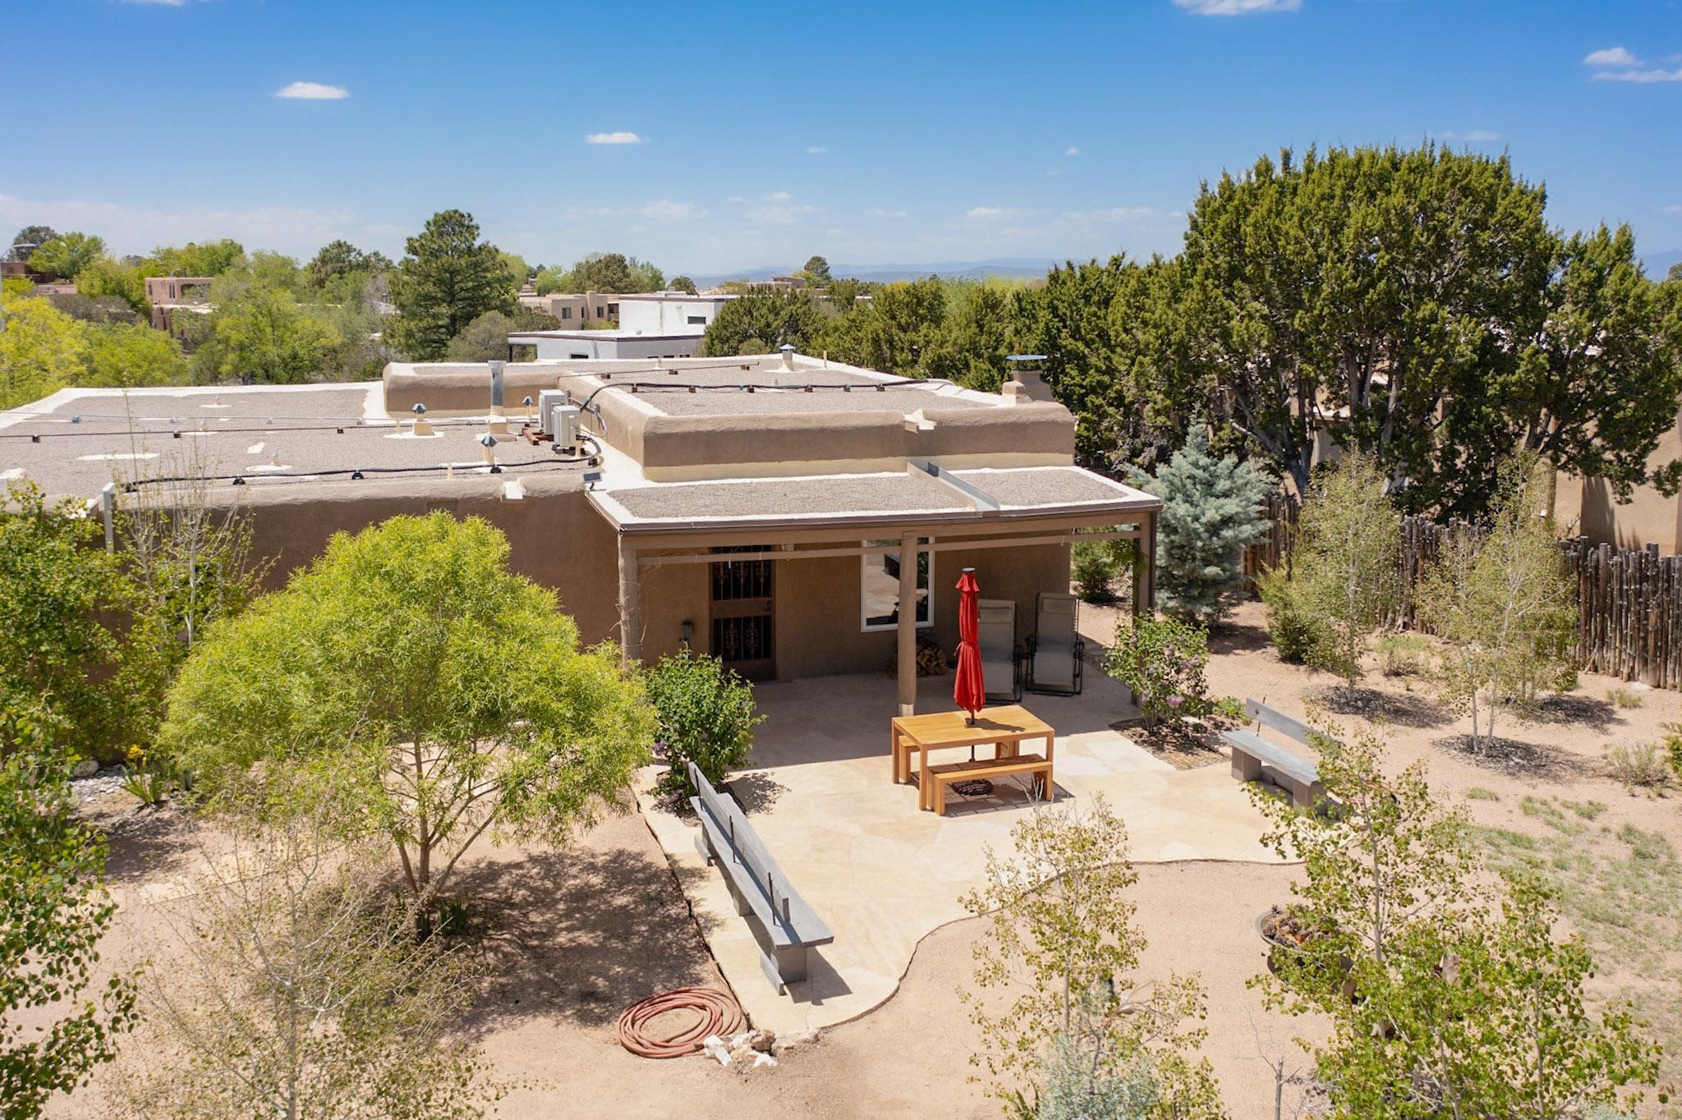
Tan Southwestern-style home with a covered patio, red umbrella, concrete benches, and desert landscaping.
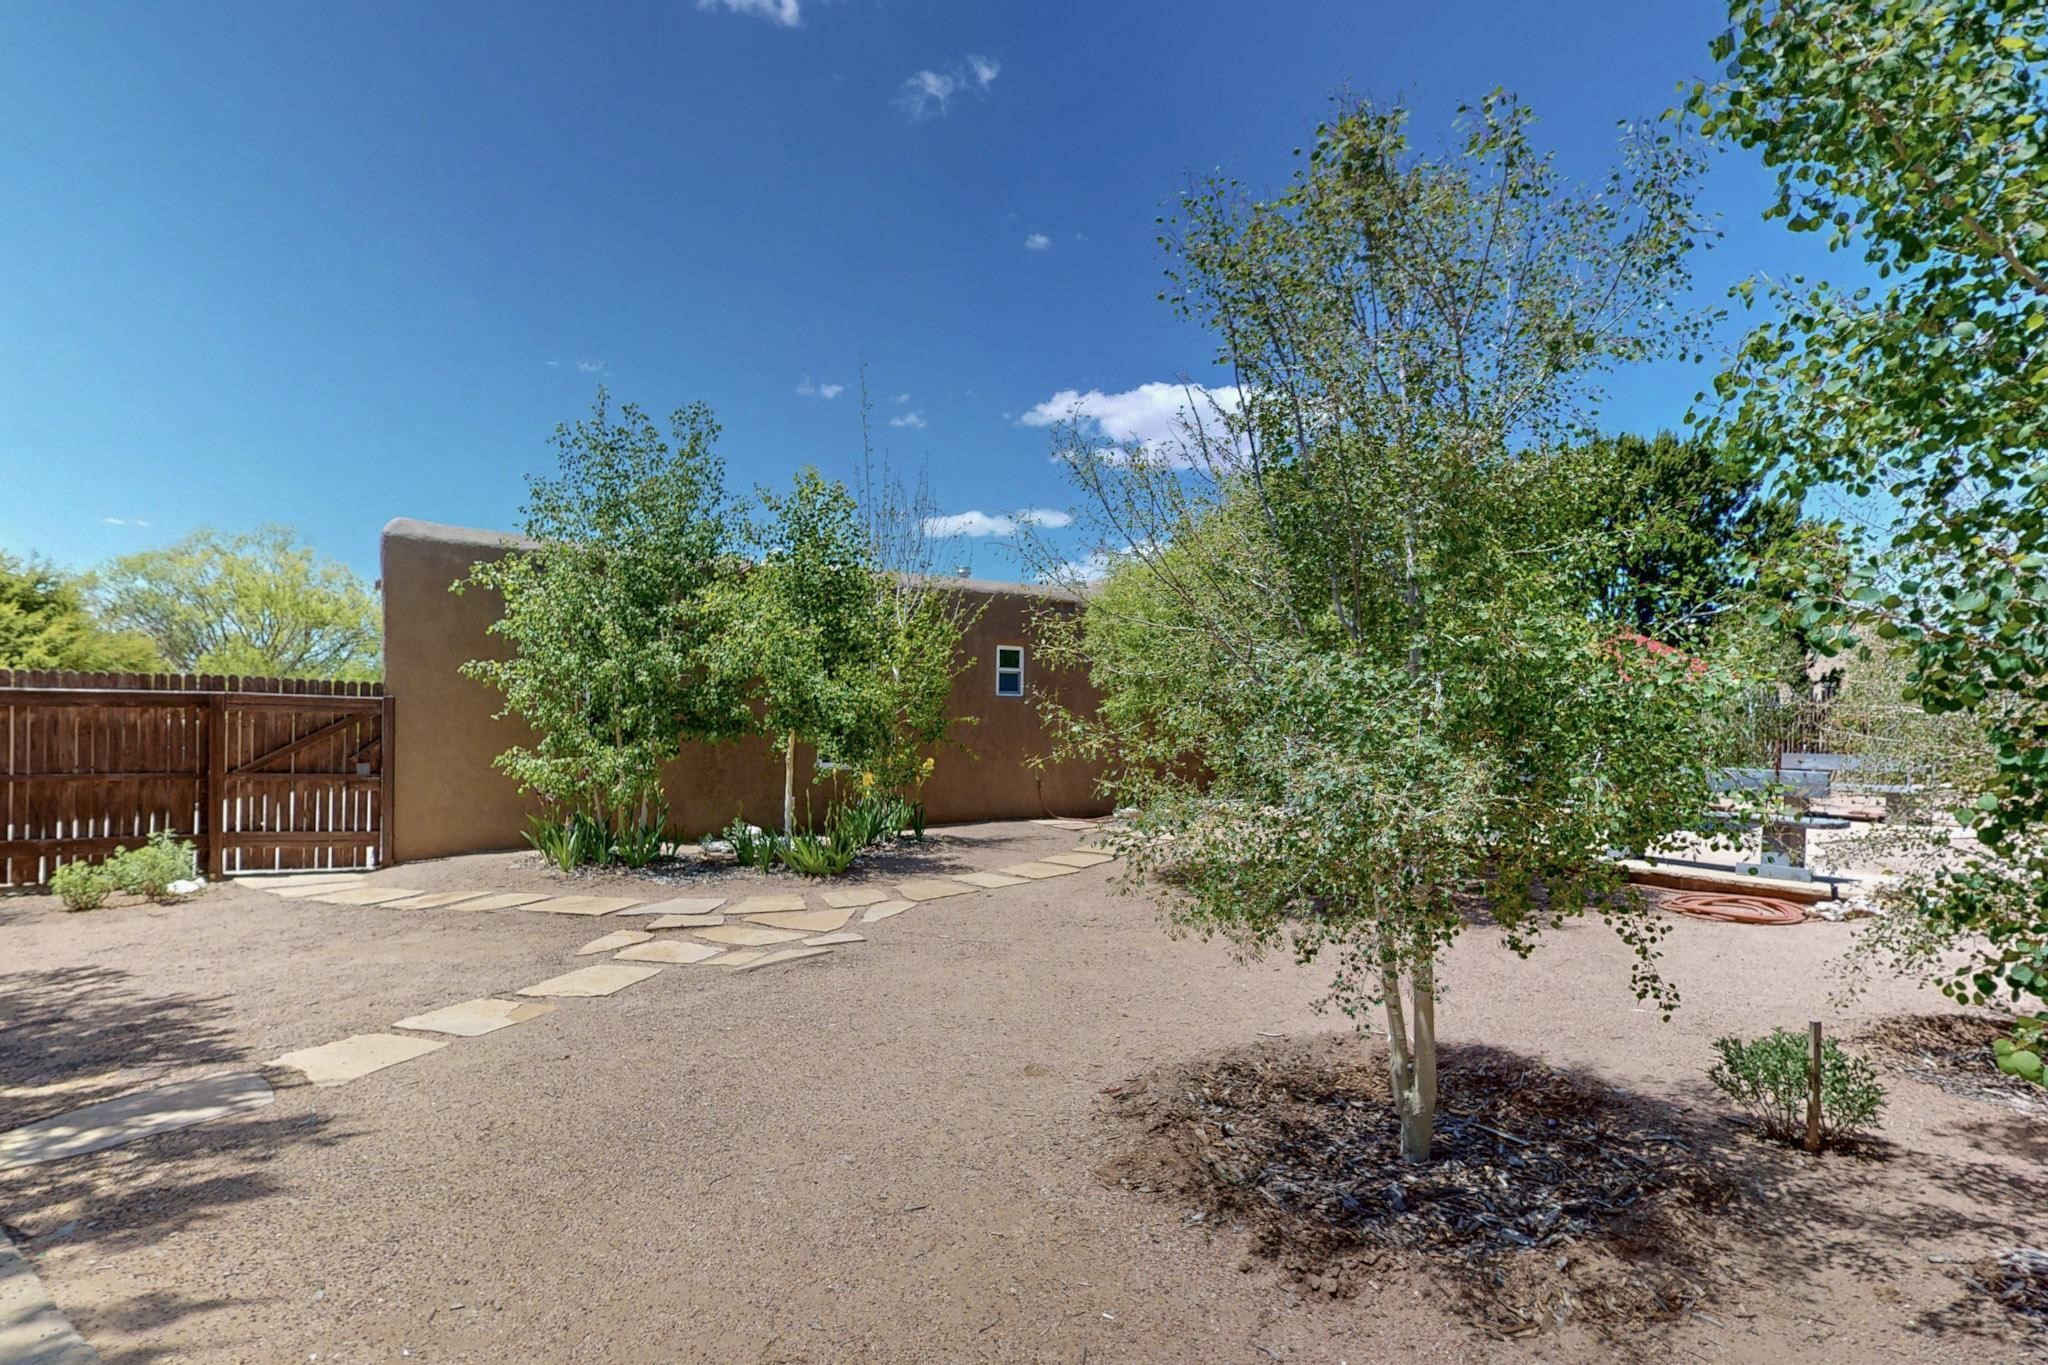
Gravel yard beside a brown stucco home, with a wooden gate, stone path, and mature trees.
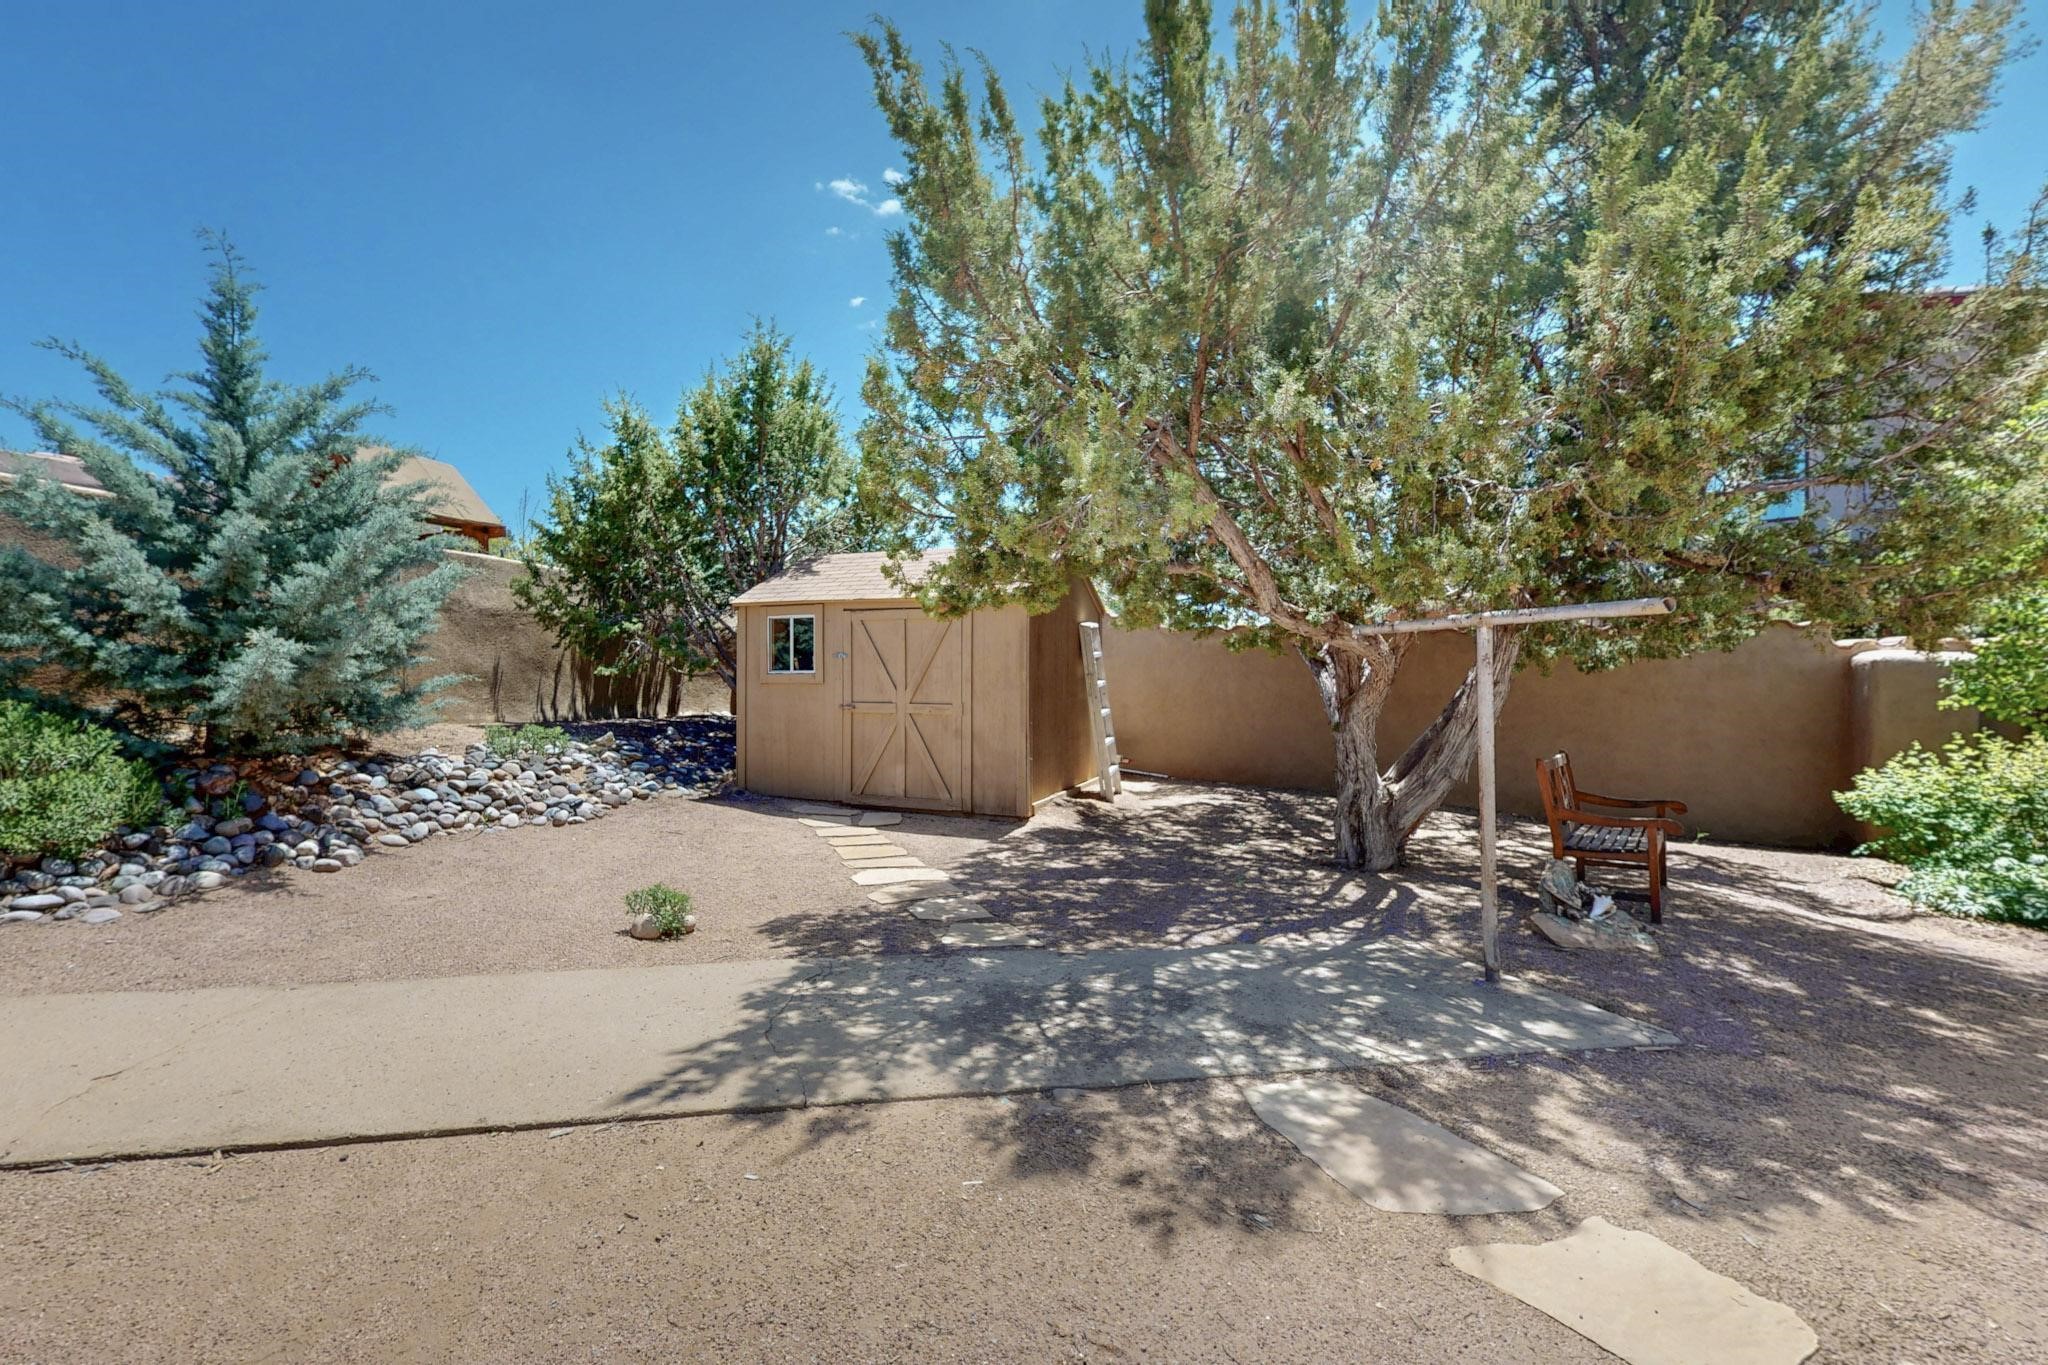
Backyard with a tan shed, mature shade trees, gravel landscaping, and a wooden bench.
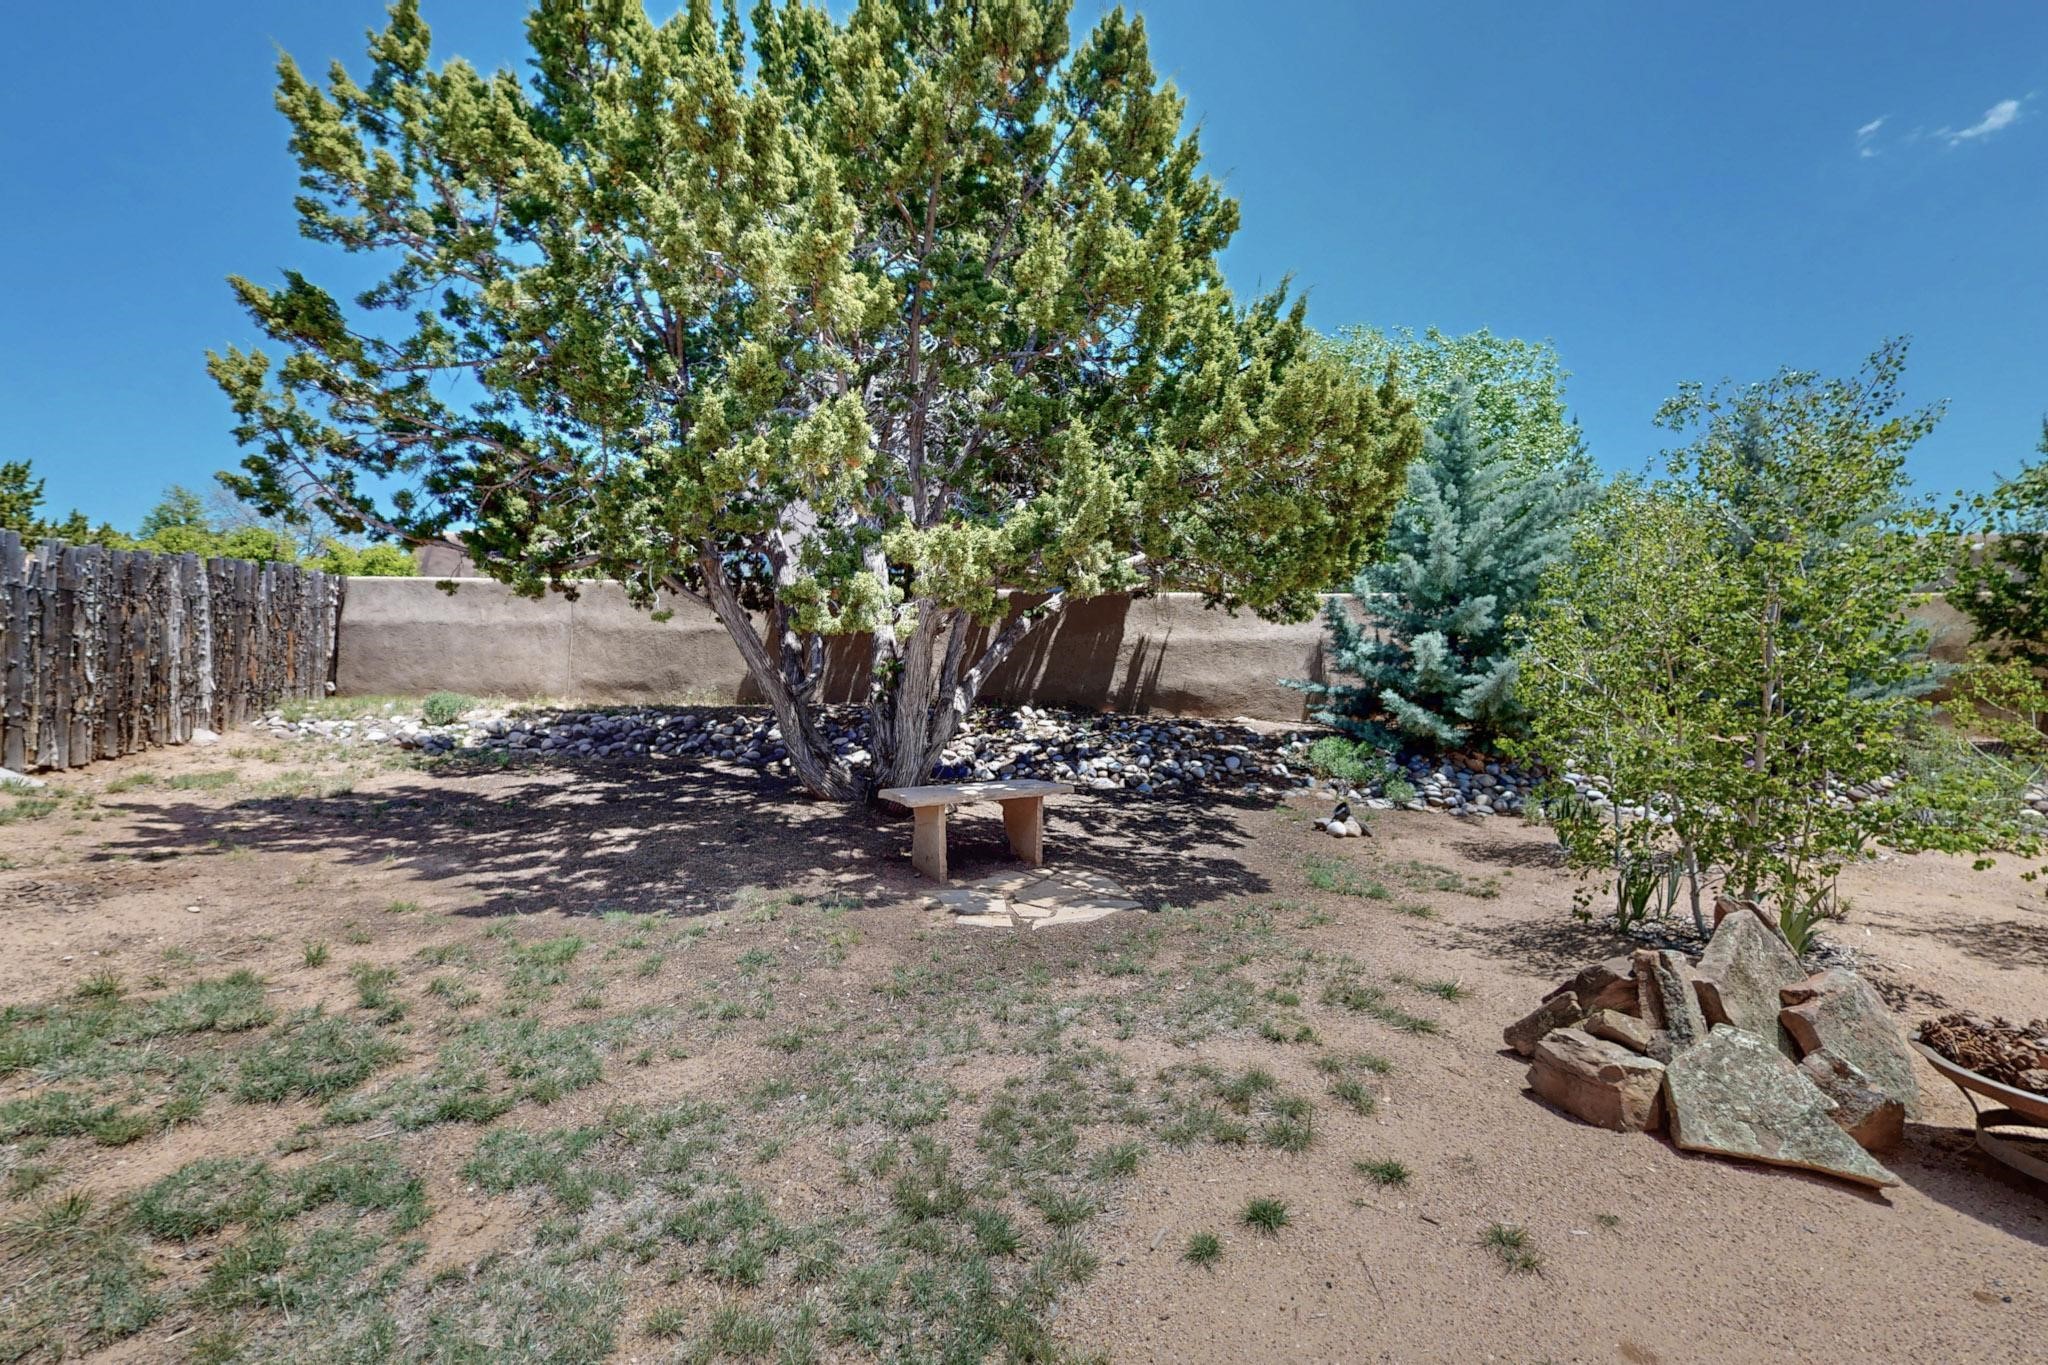
Backyard with a large shade tree, bench, stone edging, and stucco privacy wall.
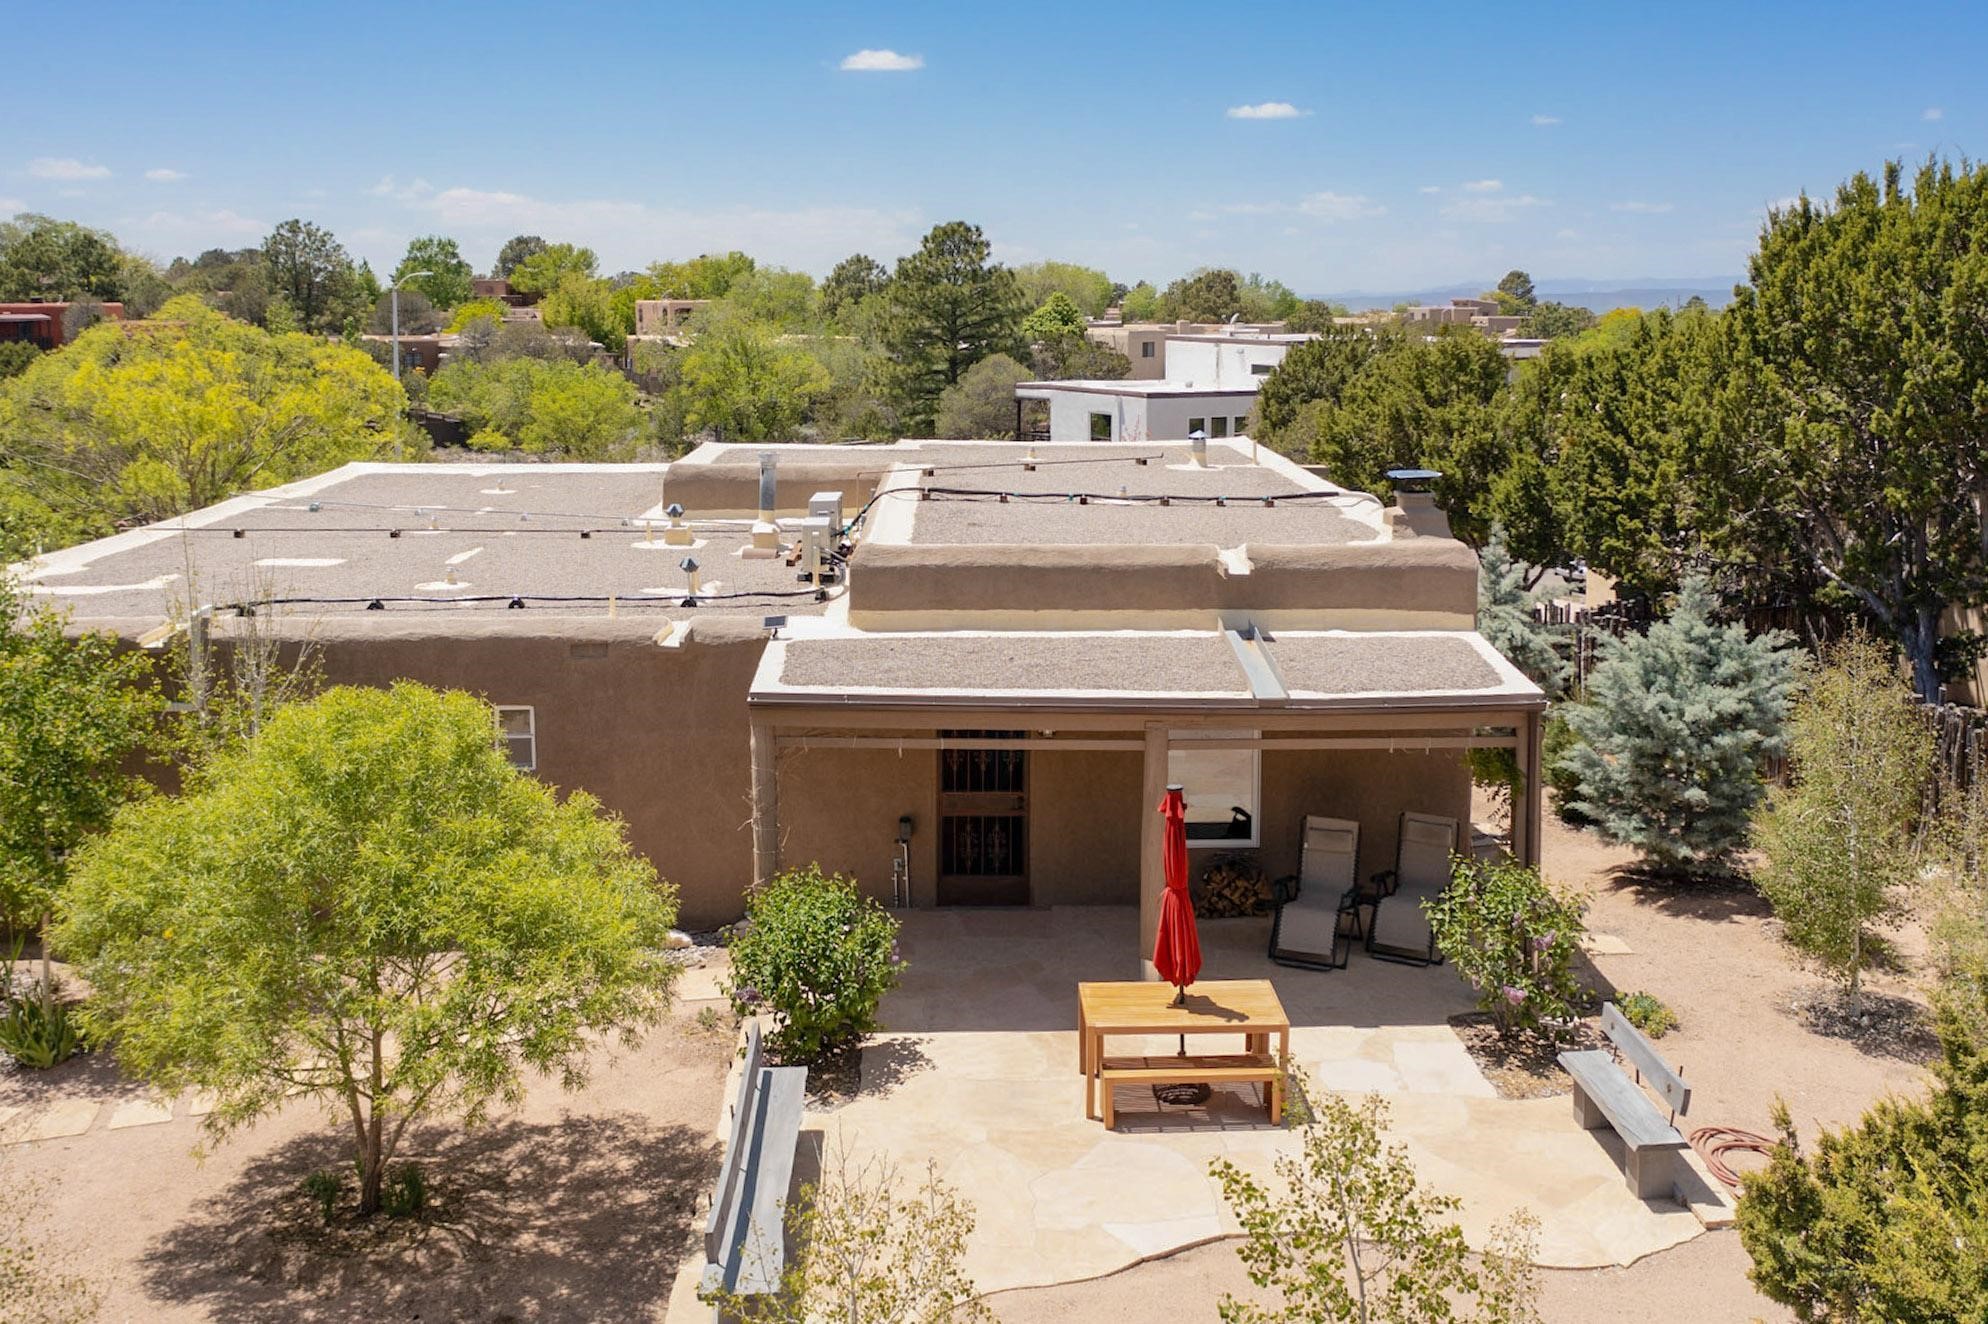
Aerial view of an adobe-style home with a covered patio, red umbrella, and landscaped yard.
Elevated view of a flat-roofed home with a covered patio and paved backyard seating area.
Aerial view of a stucco home’s covered patio and paved seating area, with trees and distant mountains.
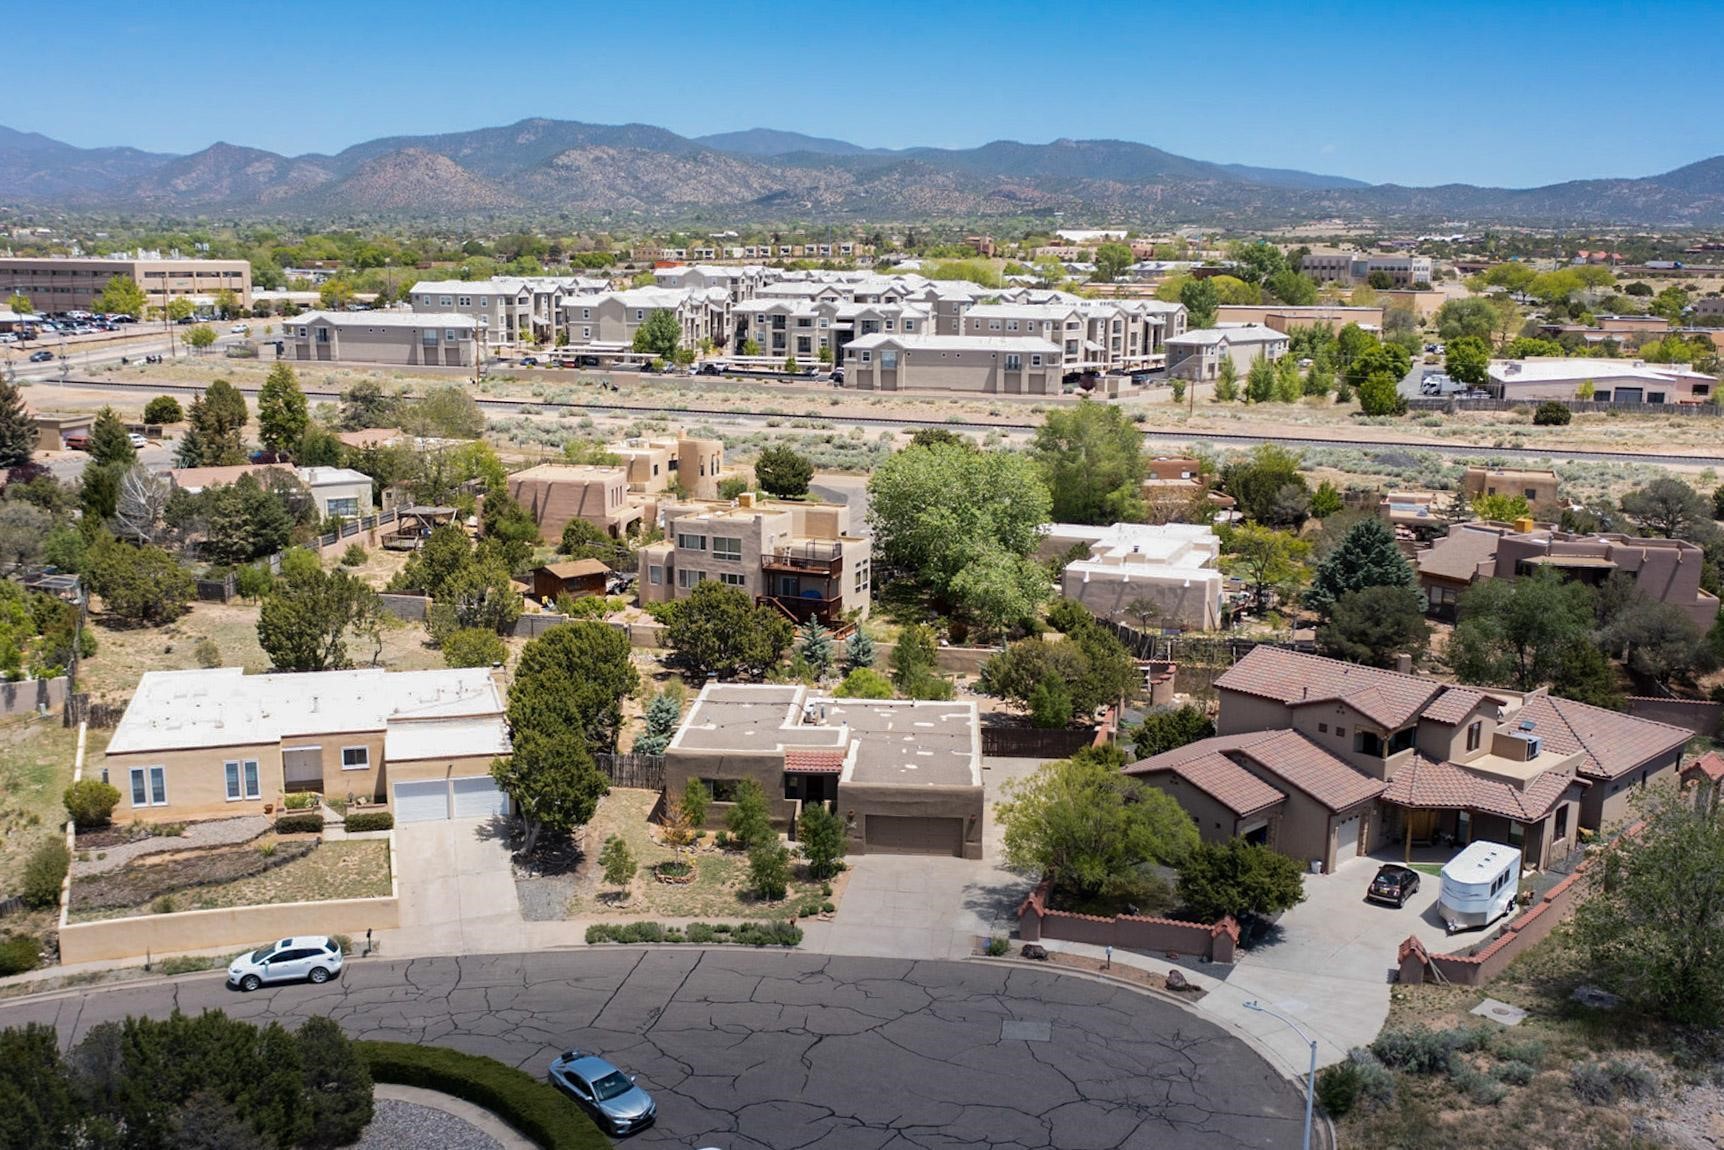
Aerial view of Santa Fe homes, a curving cul-de-sac, and mountains in the distance.
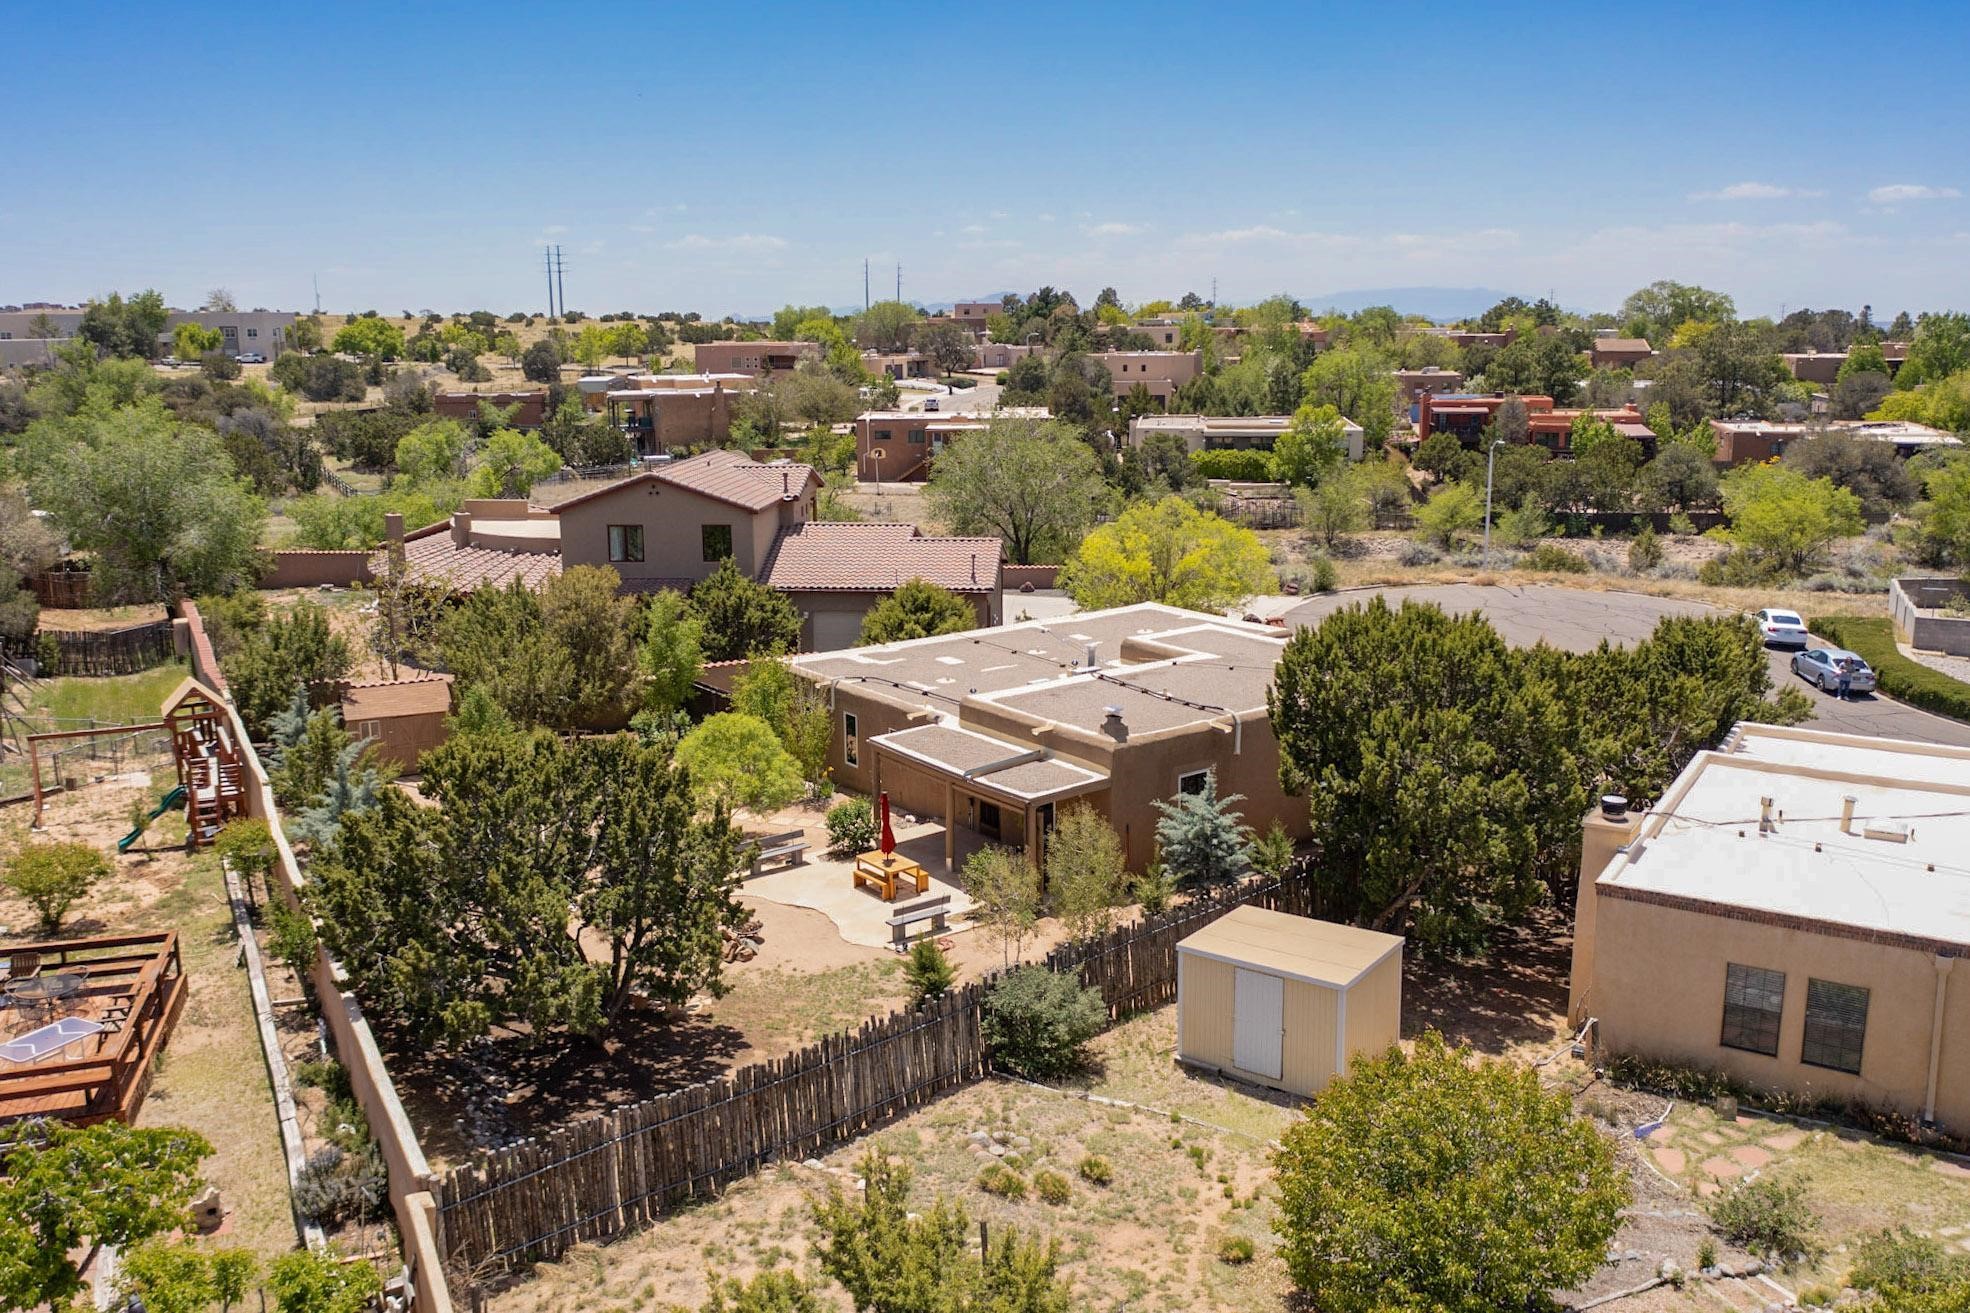
Aerial view of a tan home with fenced yard, mature trees, and a children's playset.
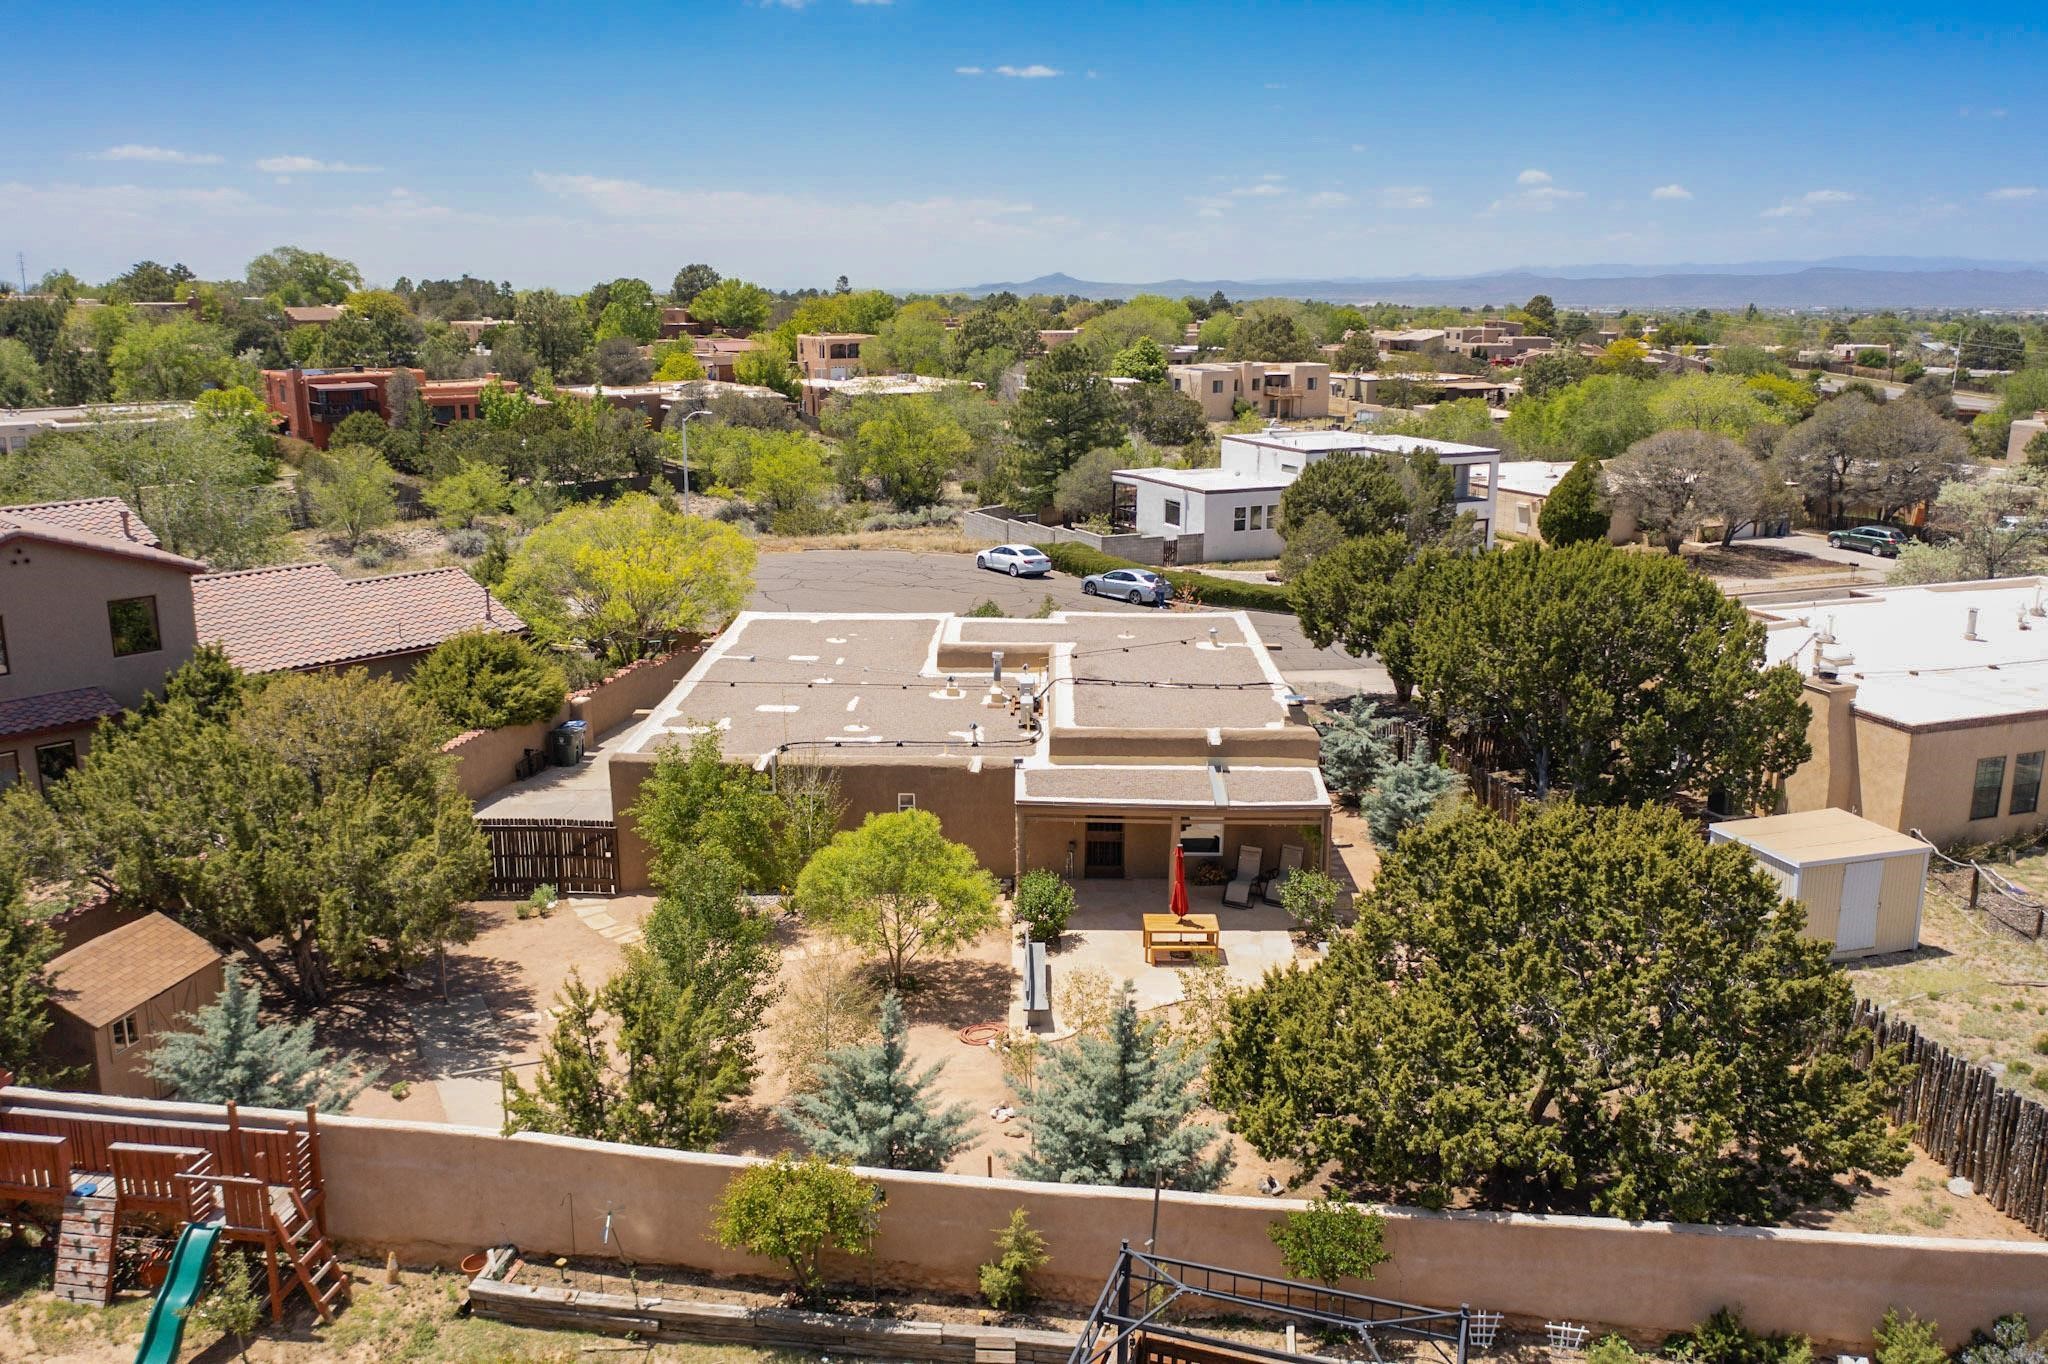
Aerial view of a flat-roofed Santa Fe home with a walled yard, patio, and distant mountain views.
SEE ALL PHOTOS
Living room with a lit kiva fireplace, exposed wood ceiling beams, and tan leather sofas.
Living room with exposed wood beams, a lit fireplace, leather sofas, and large windows.
Open-plan living room and kitchen with leather sofas, wood cabinetry, and exposed ceiling beams.
Kitchen and living area with a large wood island, exposed beams, and hanging copper pots.
Open kitchen and living room with exposed timber beams, a large island, and a lit fireplace.
Kitchen with a white island, warm wood cabinets, hanging cookware, and exposed timber ceiling beams.
Kitchen with warm wood cabinets, exposed beams, hanging pots, and a large white island.
Dining room with exposed wood ceiling beams, a large window, and a wooden table on a patterned rug.
Dining room with exposed wood ceiling beams, a table on a patterned rug, and a large window.
Dining room with exposed wood ceiling beams, a wooden table, and colorful patterned rug.
Furnished bedroom with a wooden bed, ceiling fan, and light carpet.
Bedroom with patterned blue bedding, wooden dresser, and tall curtained windows.
Bedroom with a rustic wood bed, turquoise patterned bedding, matching nightstands, and a dark ceiling fan.
Pantry with empty white built-in shelves and reddish-brown tile flooring.
Bathroom vanity with a white vessel sink, stone countertop, large mirrors, and a wooden paneled door.
Bathroom with a white tub, veined stone tile shower walls, and towels hanging beside a wooden table.
Laundry room with front-loading washer and dryer beneath wooden cabinets.
Bedroom with a patterned bedspread, matching bedside lamps, and a curtained window.
Bedroom with patterned bedspread and warm-toned wooden doors and closet.
Bathroom vanity with double vessel sinks, large mirrors, and marble-patterned counters and tile.
Bathroom with a white shower and tub beside a marble vanity and vessel sink.
Bathroom vanity with double vessel sinks, stone counters, a large mirror, and white orchids between the sinks.
Furnished room with a wooden desk, curtained window, floor lamp, and framed artwork.
Furnished home office with a wooden desk, curtained window, and carved wall art.
Spacious garage with a large overhead door, gray floor, and storage cabinets.
Tan adobe-style home with a red tile entry roof, garden, and rainbow overhead.
Rear patio of a tan adobe home with a red umbrella, wooden table, stone paving, and landscaped yard.
Tan Southwestern-style home with a covered patio, red umbrella, concrete benches, and desert landscaping.
Gravel yard beside a brown stucco home, with a wooden gate, stone path, and mature trees.
Backyard with a tan shed, mature shade trees, gravel landscaping, and a wooden bench.
Backyard with a large shade tree, bench, stone edging, and stucco privacy wall.
Aerial view of an adobe-style home with a covered patio, red umbrella, and landscaped yard.
Elevated view of a flat-roofed home with a covered patio and paved backyard seating area.
Aerial view of a stucco home’s covered patio and paved seating area, with trees and distant mountains.
Aerial view of Santa Fe homes, a curving cul-de-sac, and mountains in the distance.
Aerial view of a tan home with fenced yard, mature trees, and a children's playset.
Aerial view of a flat-roofed Santa Fe home with a walled yard, patio, and distant mountain views.
Sold

2813 Calle Calmo

2813 Calle Calmo, Santa Fe, NM 87505

Discover this beautifully updated, move-in-ready single-level custom pueblo-style home in the desirable Villa Caballero subdivision. Ideally located less than 15 minutes from the Historic Santa Fe Plaza and close to parks, trails, and local amenities, this 3-bedroom, 2-bathroom residence offers 2,072 sq ft of comfortable living space on a spacious and gorgeous 0.28-acre lot. Tucked away in a quiet cul- de-sac, the home blends comfort, convenience, and tranquility. Step inside to soaring 11-foot ceilings that enhance the airy, open feel of the main living areas. The great room features a chef's kitchen with custom Alderwood cabinetry, under-cabinet lighting, soft-close drawers and doors, quartz countertops, a glass tile backsplash, and a custom island. Luxurious stainless steel appliances include a Wolf range with Zephyr hood and a counter-depth Jenn Air refrigerator. Oversized dual-pane windows with window treatments in the great room and primary bedroom allow for abundant natural light and improved energy efficiency. Arizona Porcelain tile flooring extends through the living areas, with plush new carpeting in the bedrooms. Both bathrooms are tastefully updated with modern finishes. The spacious primary suite includes a walk-in closet and a renovated en-suite bath. The private, fully enclosed backyard is perfect for entertaining with a rear patio, flagstone pathways, mature juniper and aspen trees, and a wooden garden shed for extra storage. Additional highlights include new Jeld-Wen dual pane windows in the great room and primary bedroom, baseboard heating, ductless mini-splits A/C, a cozy kiva fireplace, a finished two-car garage with built-in cabinetry, RV/boat parking, and recent roof maintenance with a three-year warranty, extendable to five years. This thoughtfully updated home offers the perfect combination of style, comfort, and location--schedule your private showing today!

3
beds

2
baths

2,072 Sq.Ft. LIVING AREA

0.28 Acres lot

Ayden Gramm

Ayden Gramm

Features & Amenities

Interior

  • total bedrooms3
  • Total bathrooms2
  • full bathrooms2
  • Flooring Carpet, Tile
  • Fireplace Kiva, Wood Burning
  • APPLIANCES Dryer, Dishwasher, Gas Cooktop, Disposal, Gas Water Heater, Microwave, Oven, Range, Refrigerator, Washer, ENERGY STAR Qualified Appliances
  • other interior Features Interior Steps

Area & Lot

  • Status Sold
  • Date Sold July 2, 2025
  • Living Area2,072 Sq.Ft.
  • Total Area2,072 Sq.Ft.
  • Lot Area0.28 Acres
  • MLS® ID202501658
  • TypeResidential
  • YEAR BUILT1983
  • NeighborhoodSanta Fe Foothills
  • Architecture StylesPueblo
  • Elementary SchoolChaparral
  • Middle SchoolMilagro
  • High SchoolSanta Fe

Exterior

  • STORIES1
  • Garage Space2.0
  • water SourcePublic
  • utilitiesHigh Speed Internet Available, Electricity Available
  • roofFlat, Tar/Gravel
  • parkingAttached, Direct Access, Garage, RV Access/Parking
  • HEAT TYPEBaseboard, Ductless, Hot Water, Natural Gas
  • AIR CONDITIONINGDuctless, Refrigerated
  • sewerPublic Sewer
  • Disability FeaturesNot ADA Compliant
  • security FeaturesDead Bolt(s), Heat Detector, Smoke Detector(s), Surveillance System

Santa Fe Foothills

Heading south out of town down Old Santa Fe Trail, you'll come along the foothills of the Sangre de Cristo Mountains.

Explore

Work With Ayden

Partner with Ayden for trusted guidance, investor-level strategy, and a client-first approach rooted in integrity, clarity, and meaningful relationships throughout your Santa Fe real estate journey.

Follow Me on Instagram