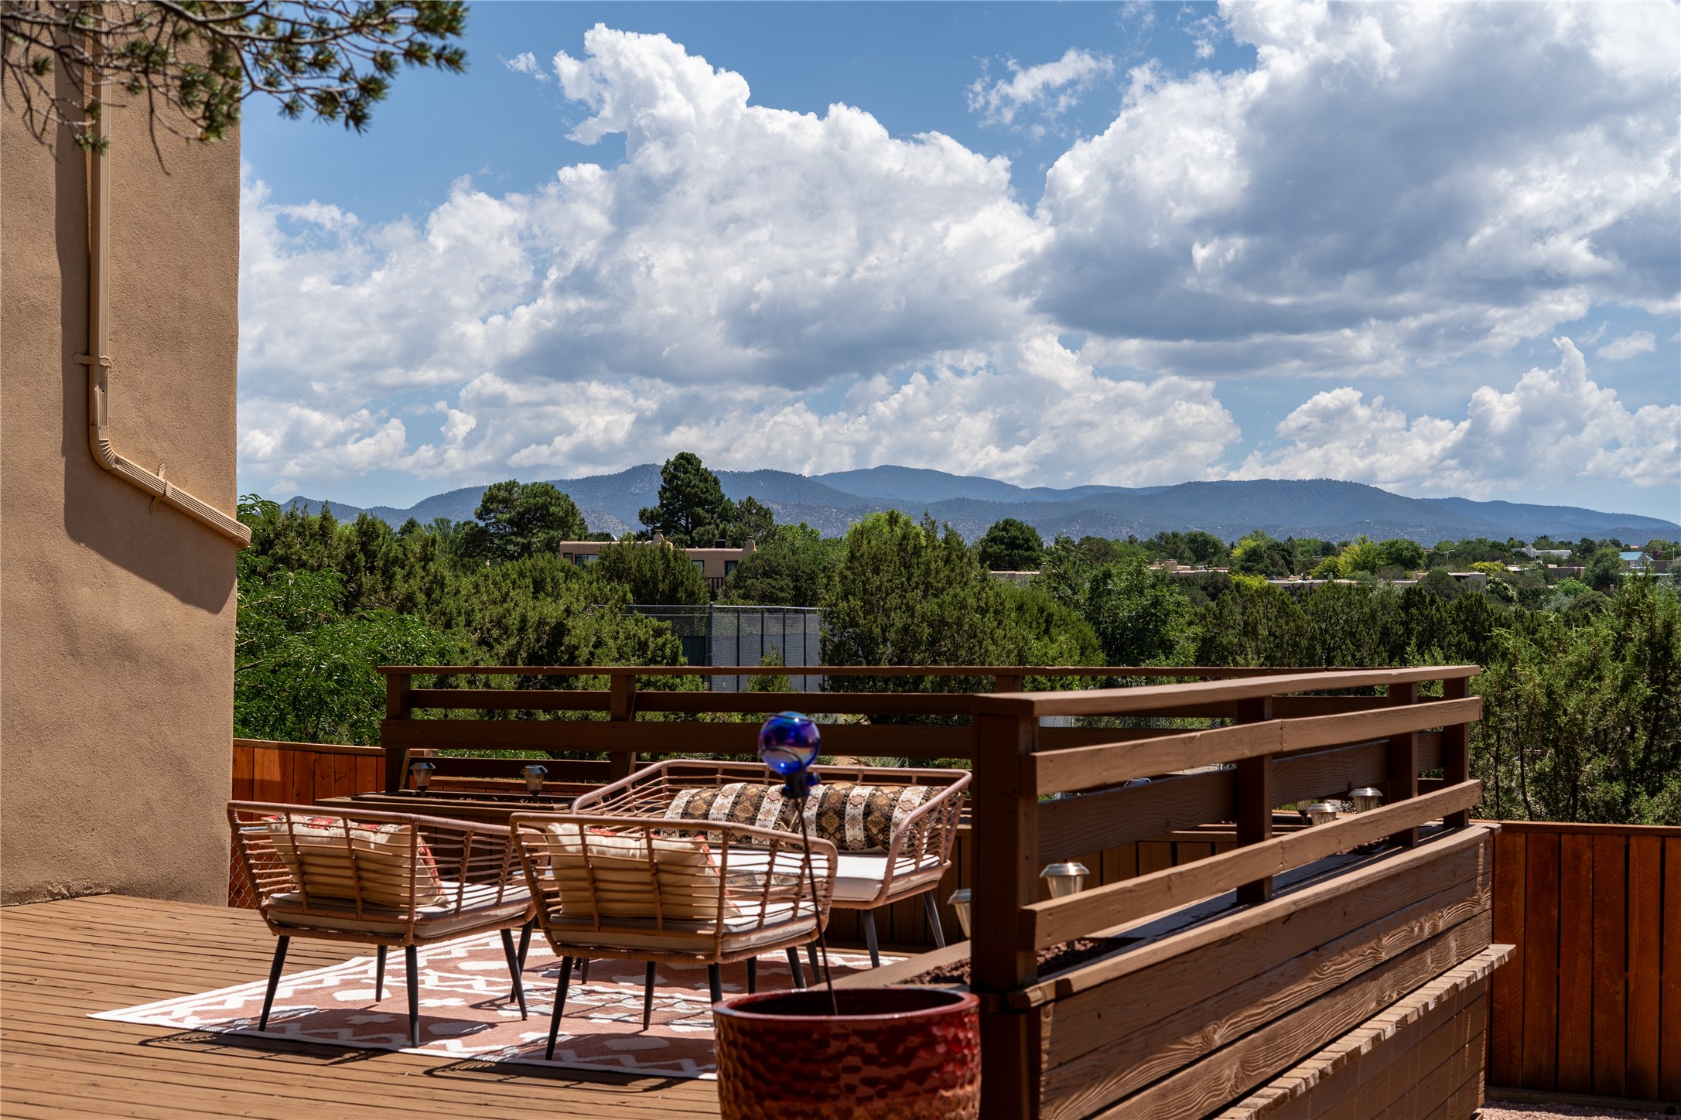
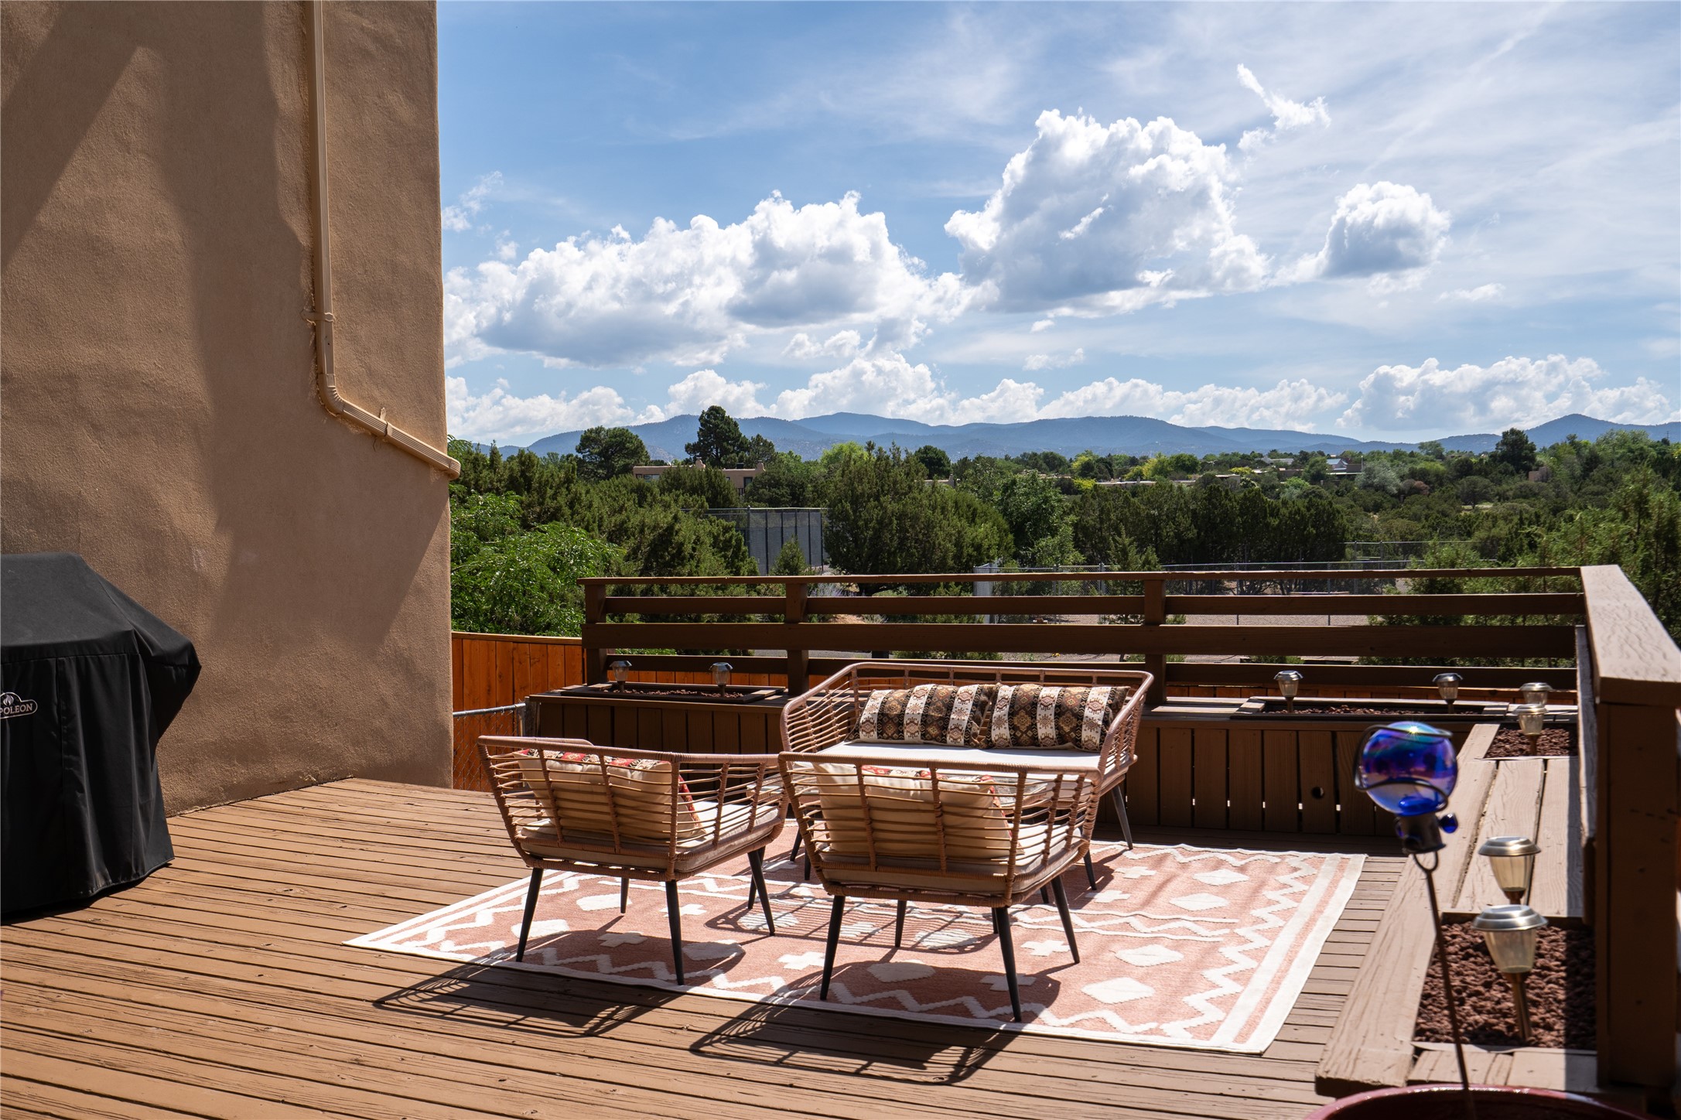
Furnished wooden deck with patio seating and mountain views.
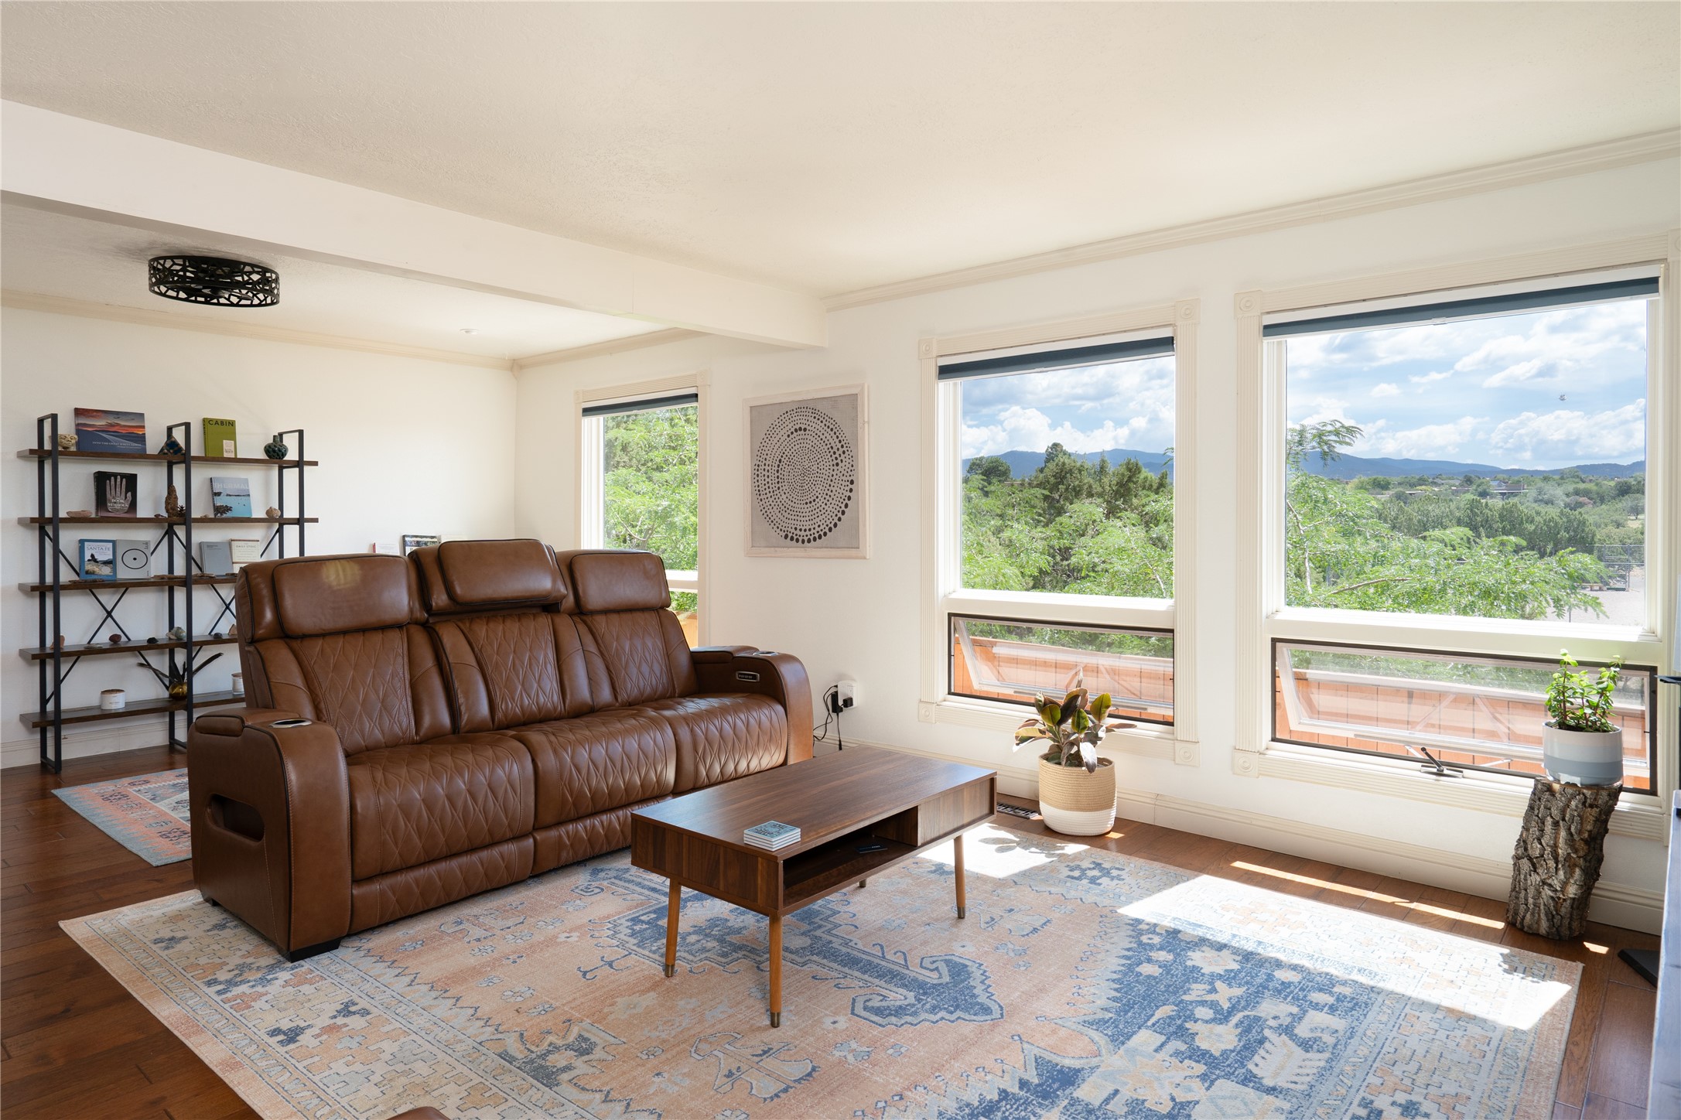
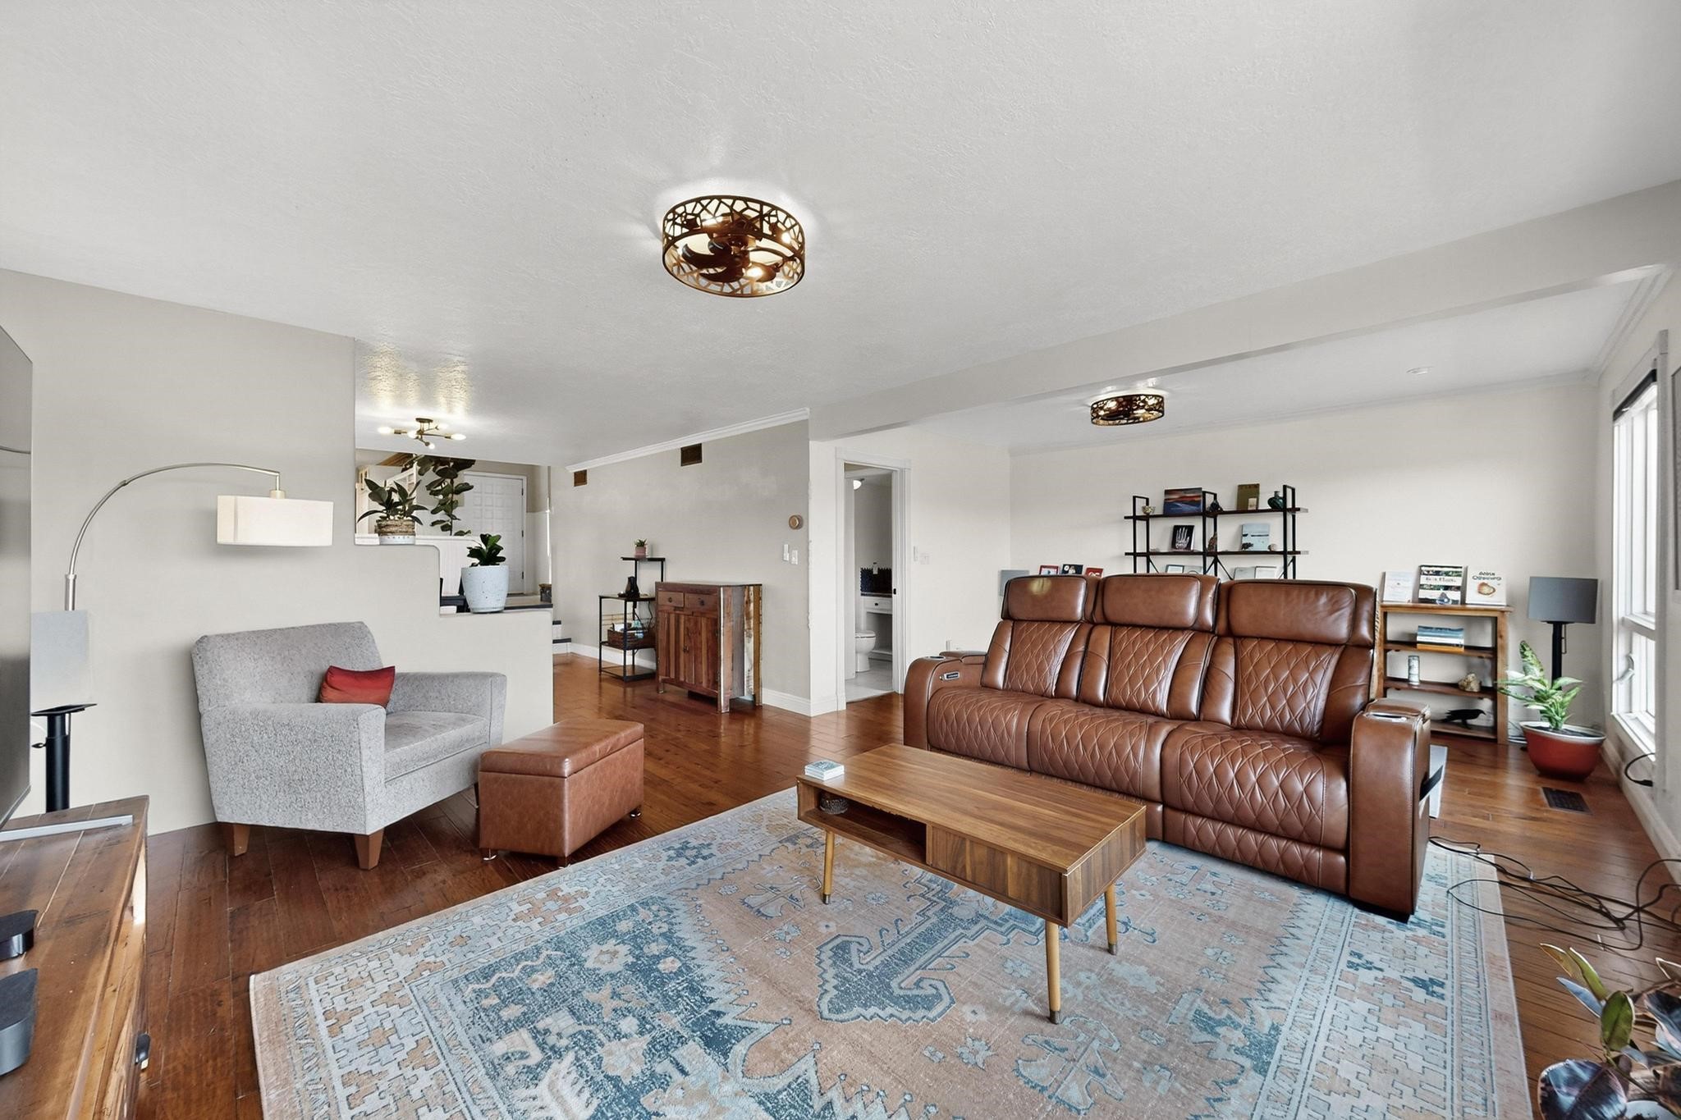
Living room with a brown leather reclining sofa and large windows overlooking trees and distant mountains.
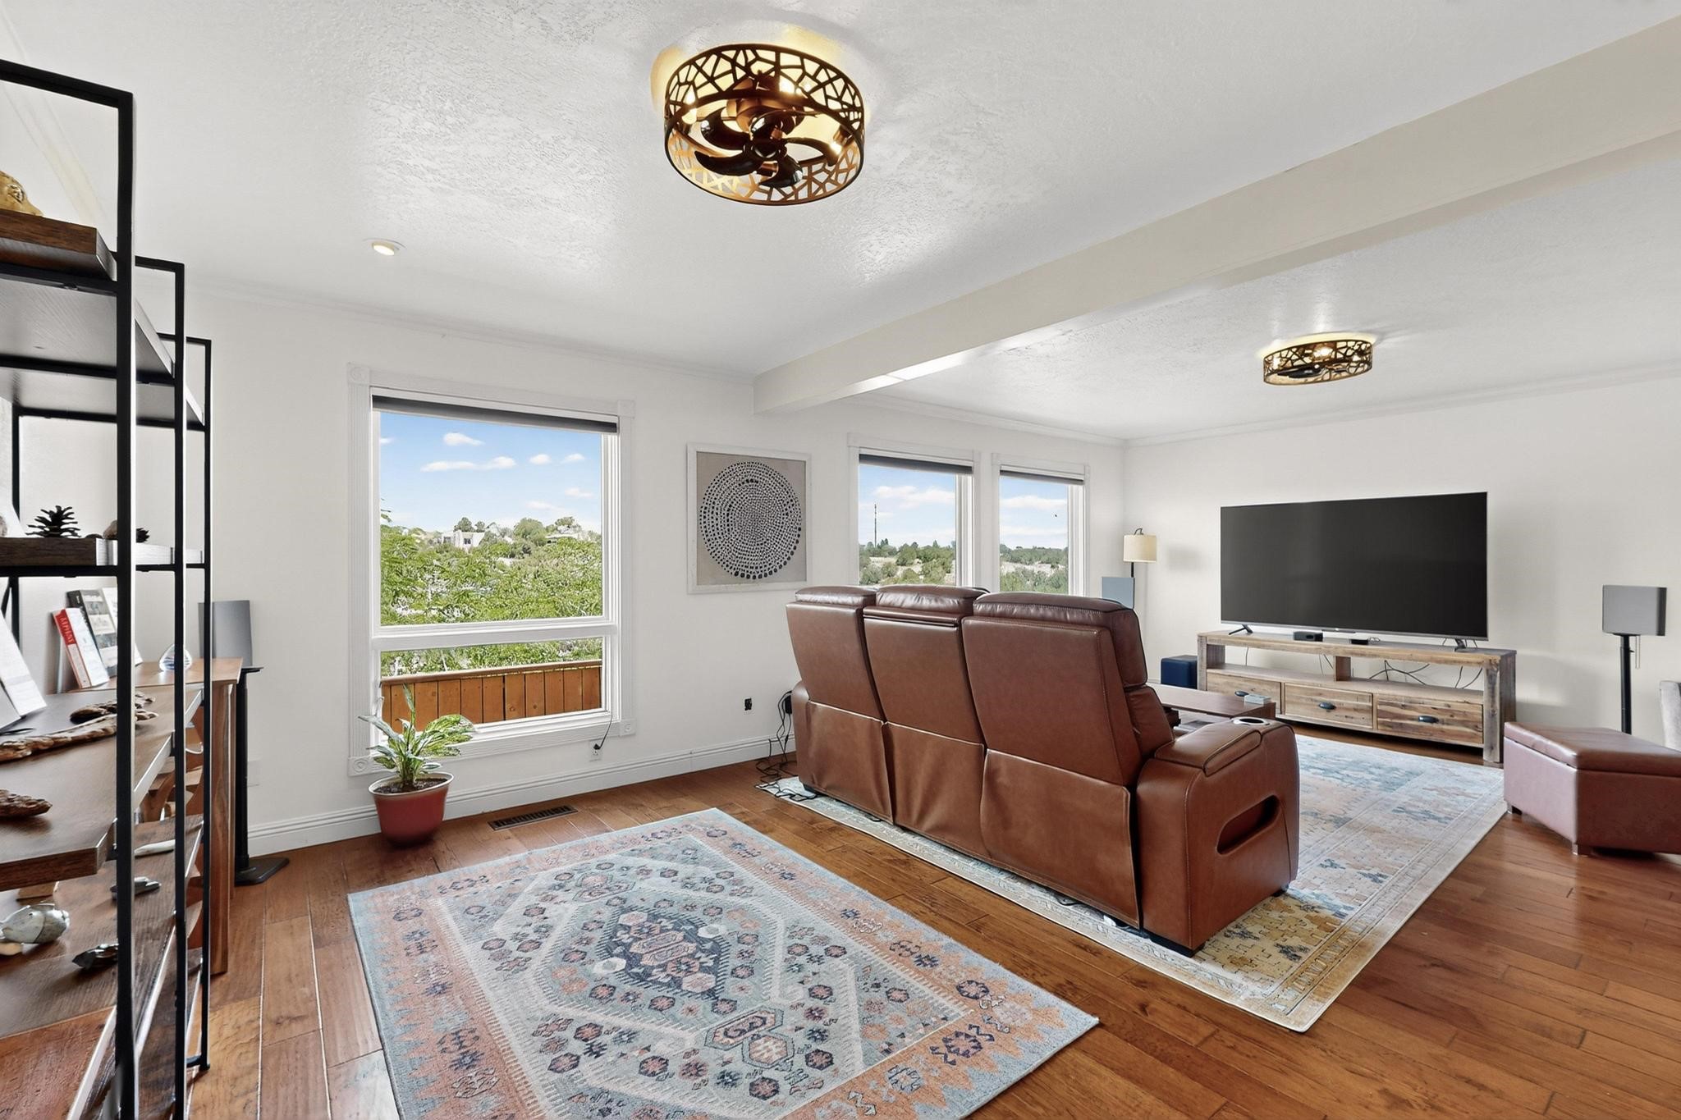
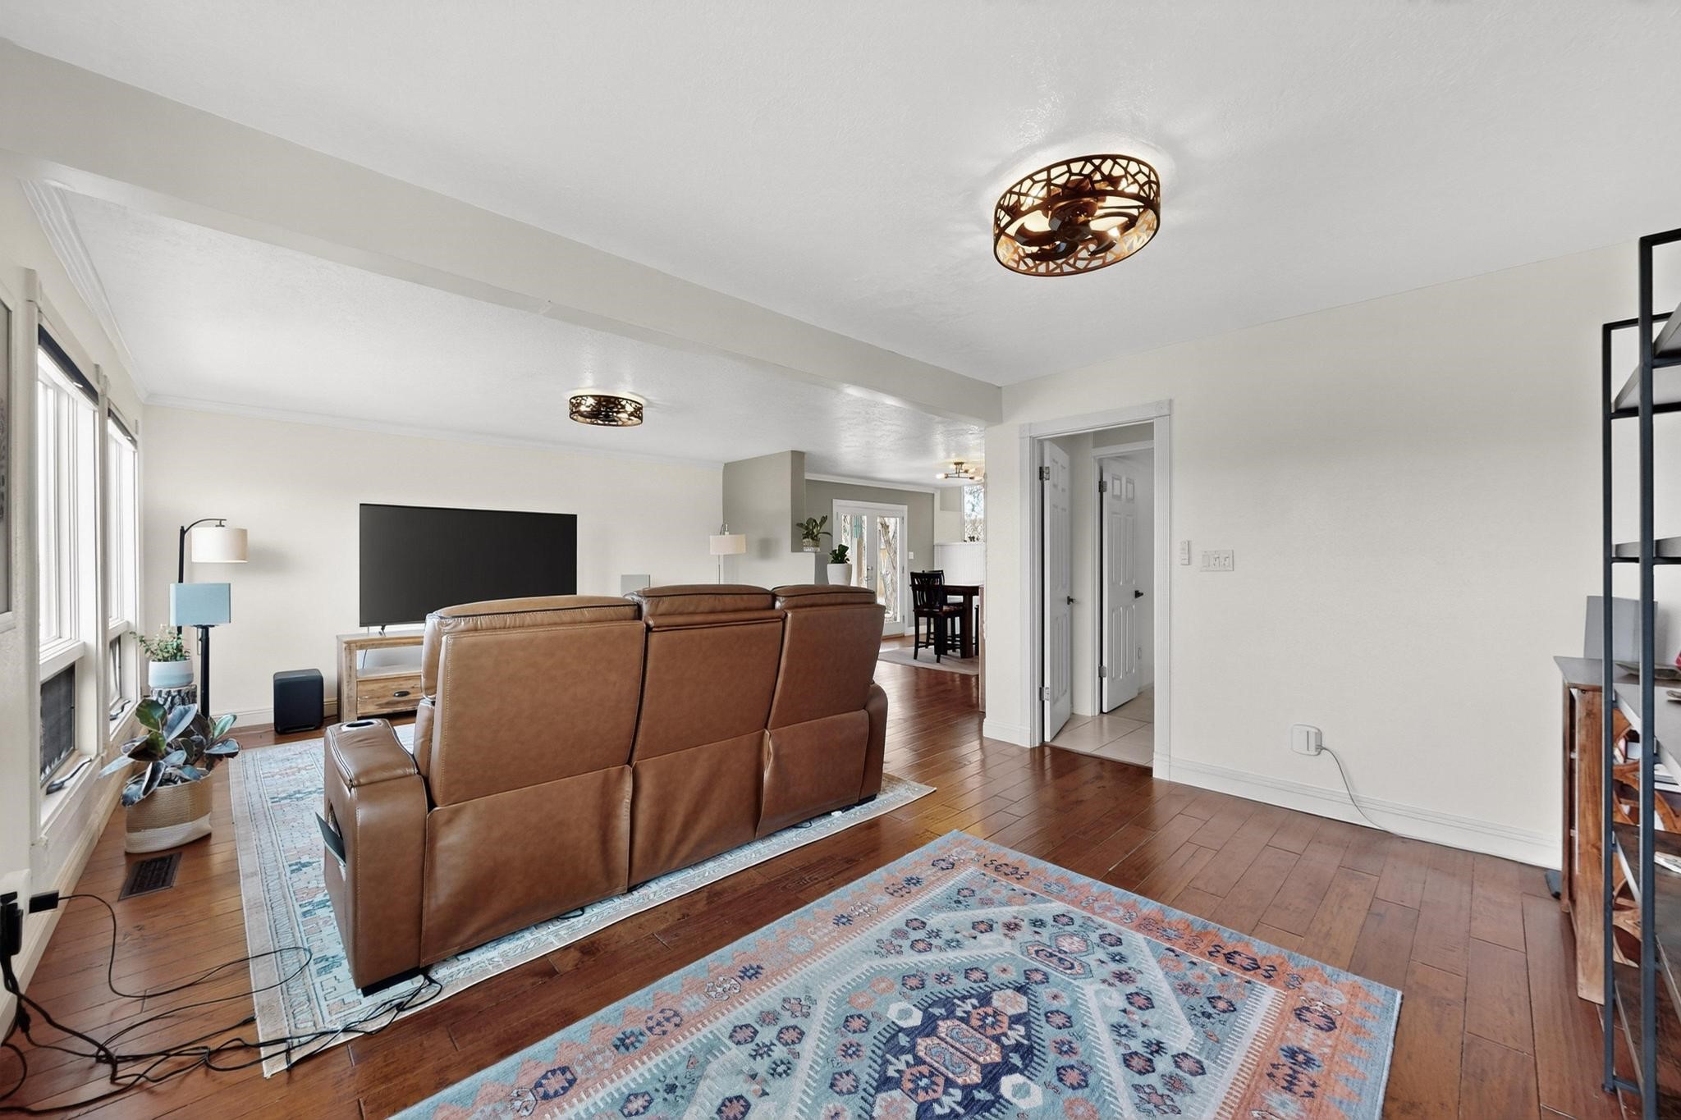
Living room with brown leather recliners, hardwood floors, patterned rugs, and wide windows overlooking trees.
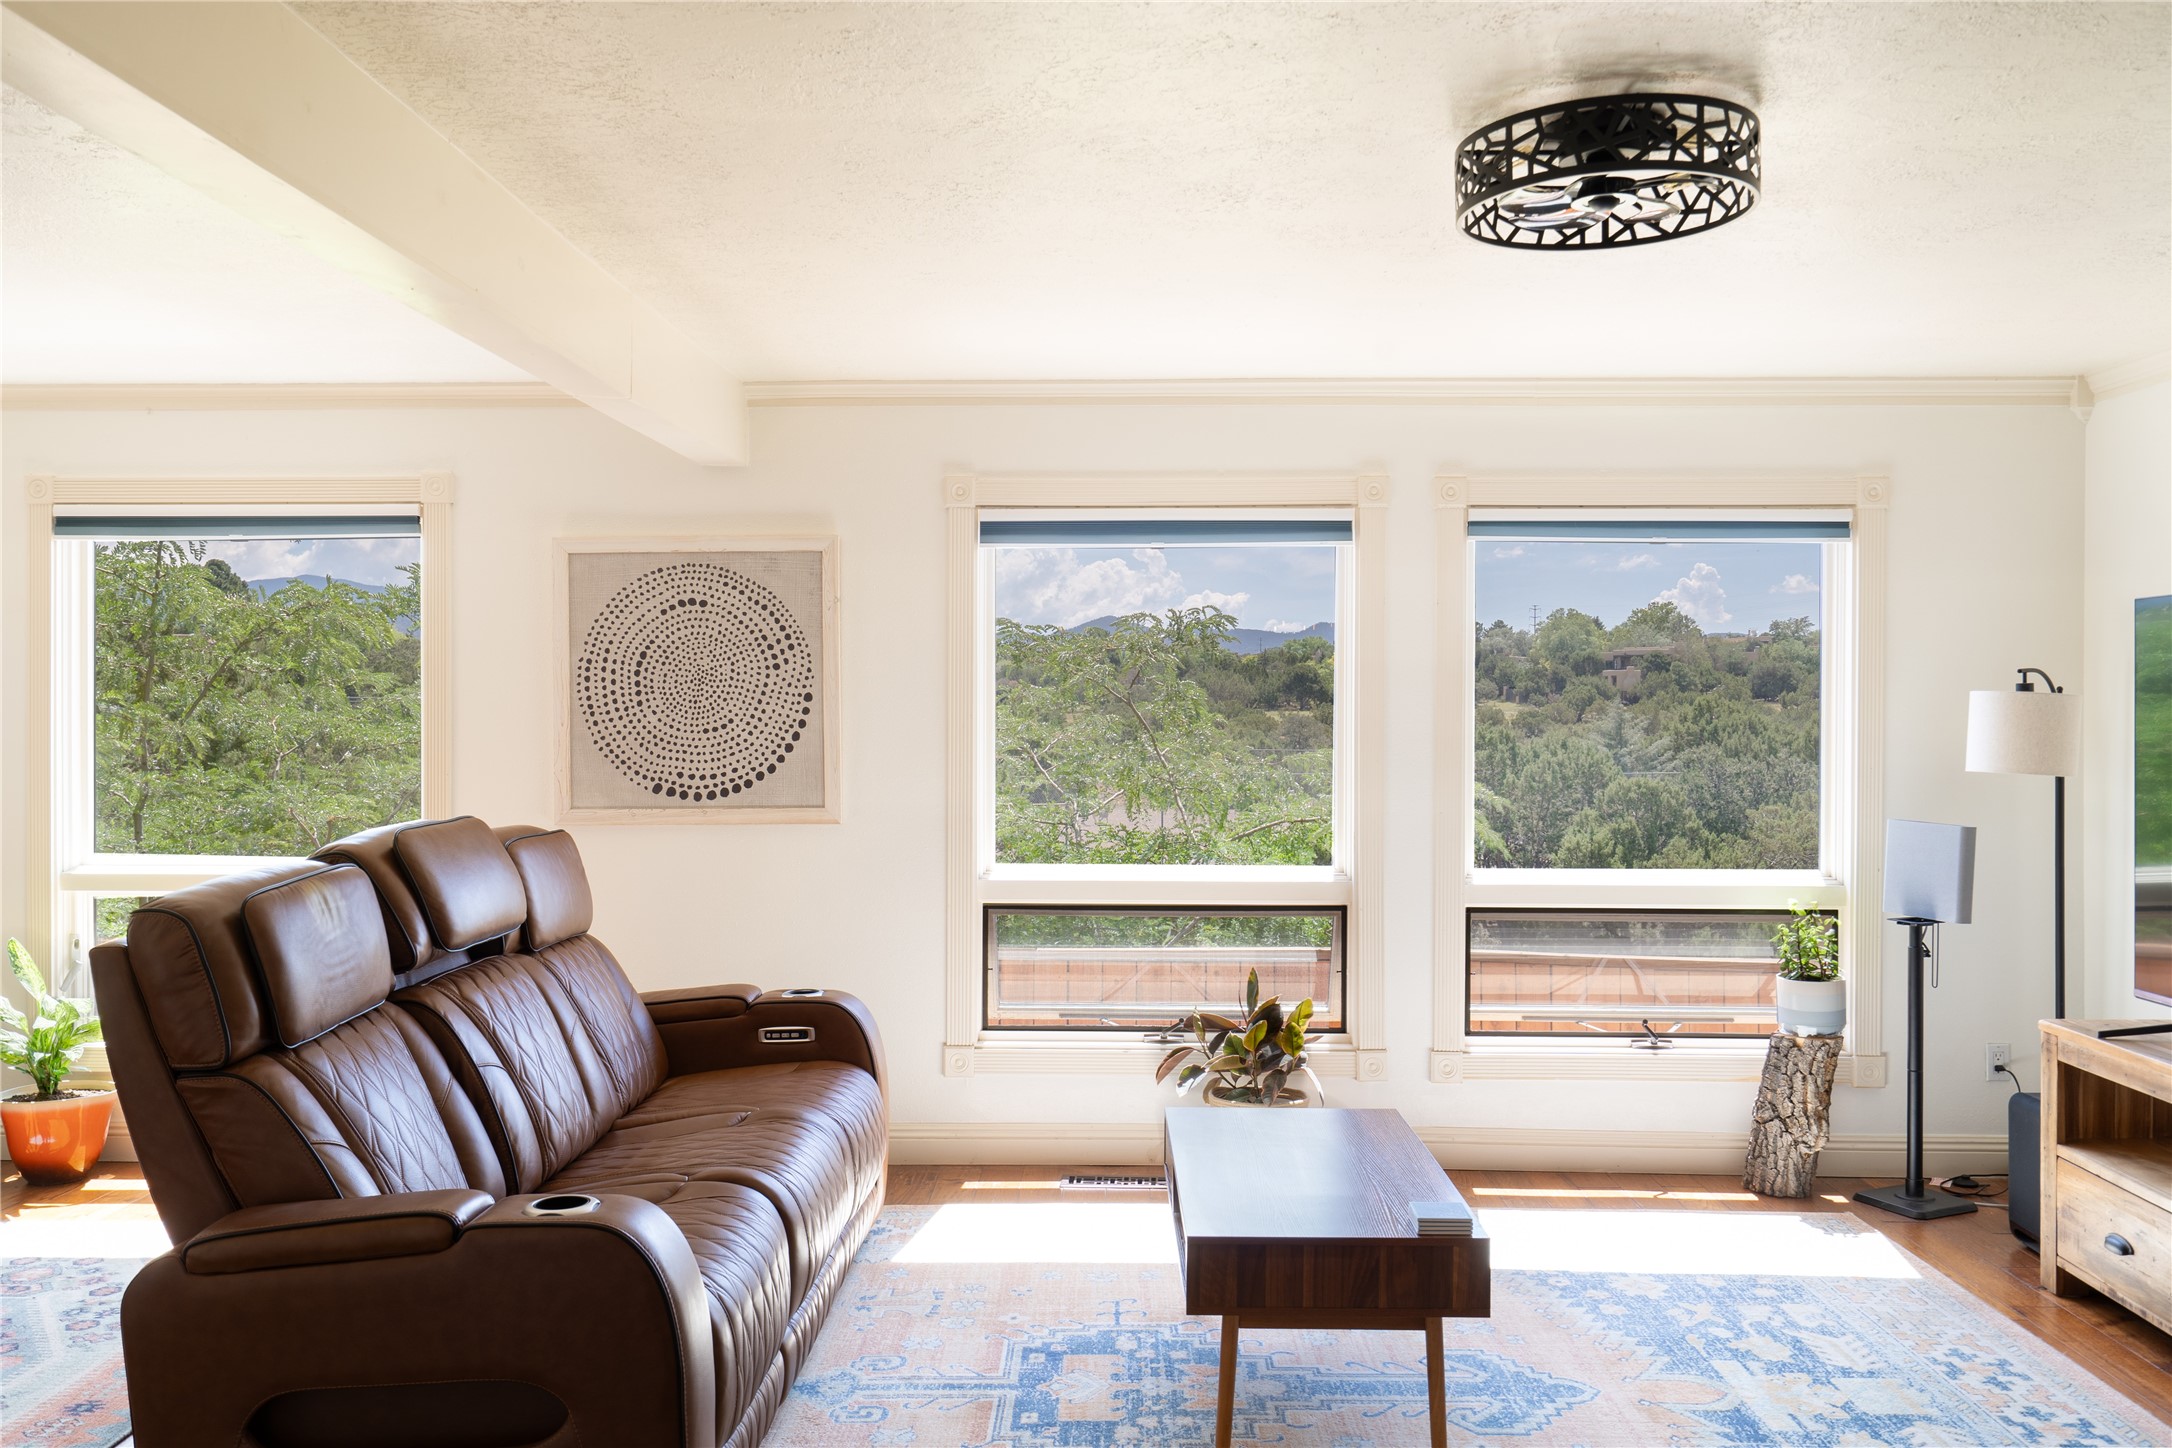
Living room with a brown leather reclining sofa and mountain views through three large windows.
Living room with a brown leather sofa, patterned rug, hardwood floors, and large windows.
Living room with a brown leather sectional, large television, patterned rugs, and wood floors.
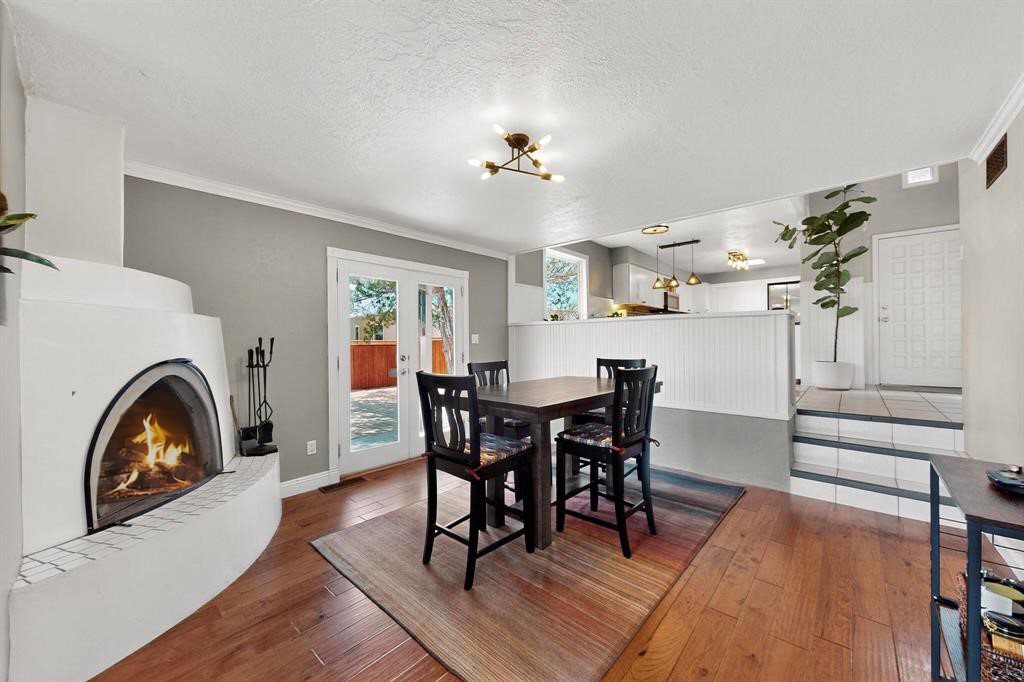
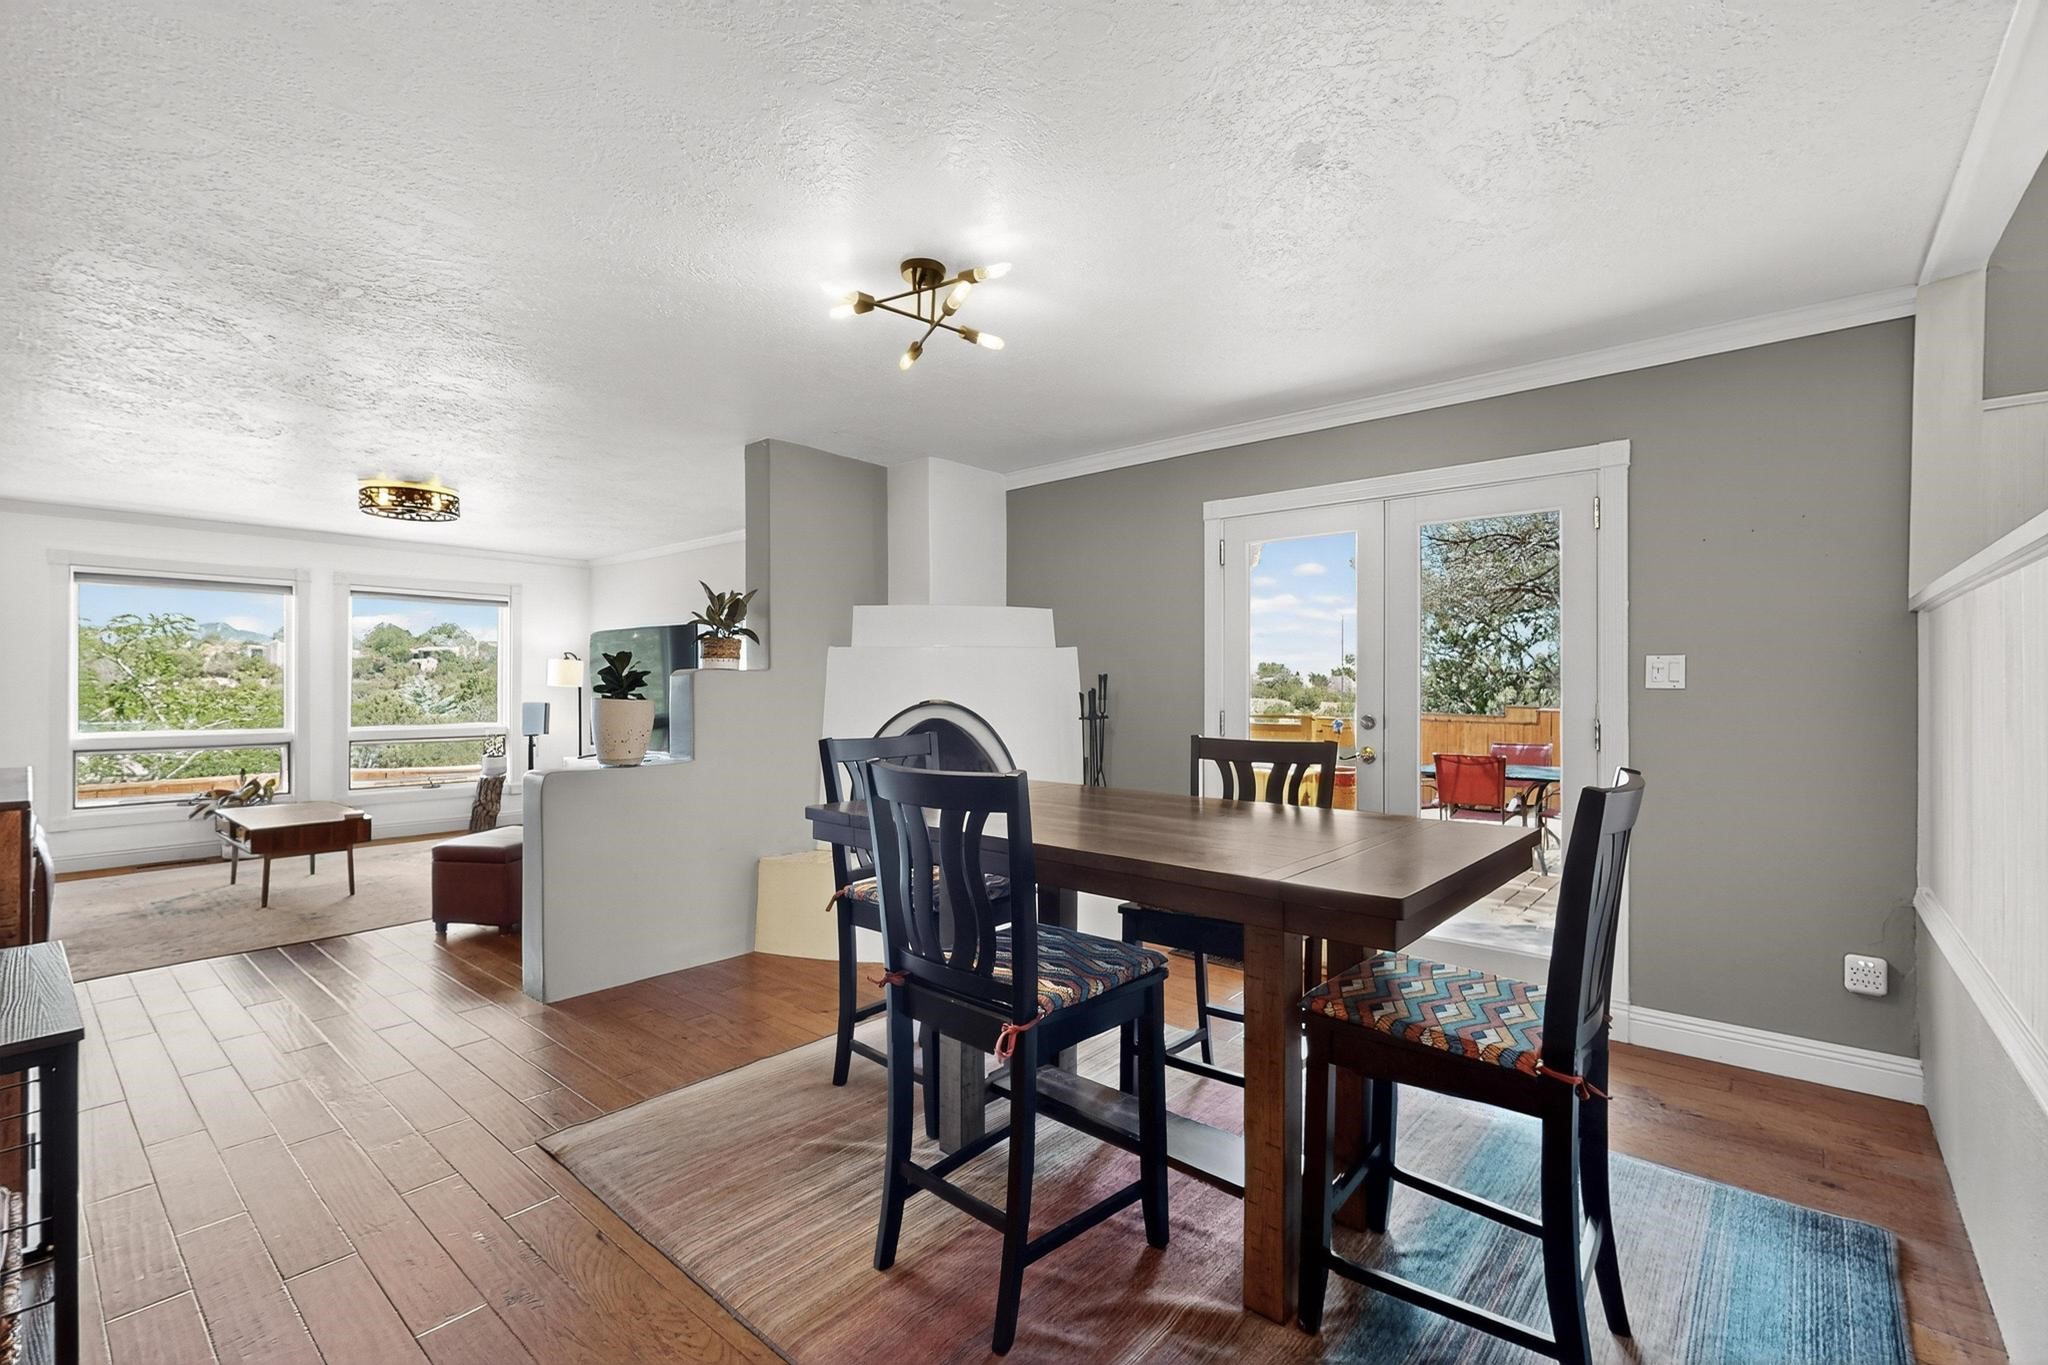
Dining area with a curved white fireplace, dark wood table, and glass doors to the backyard.
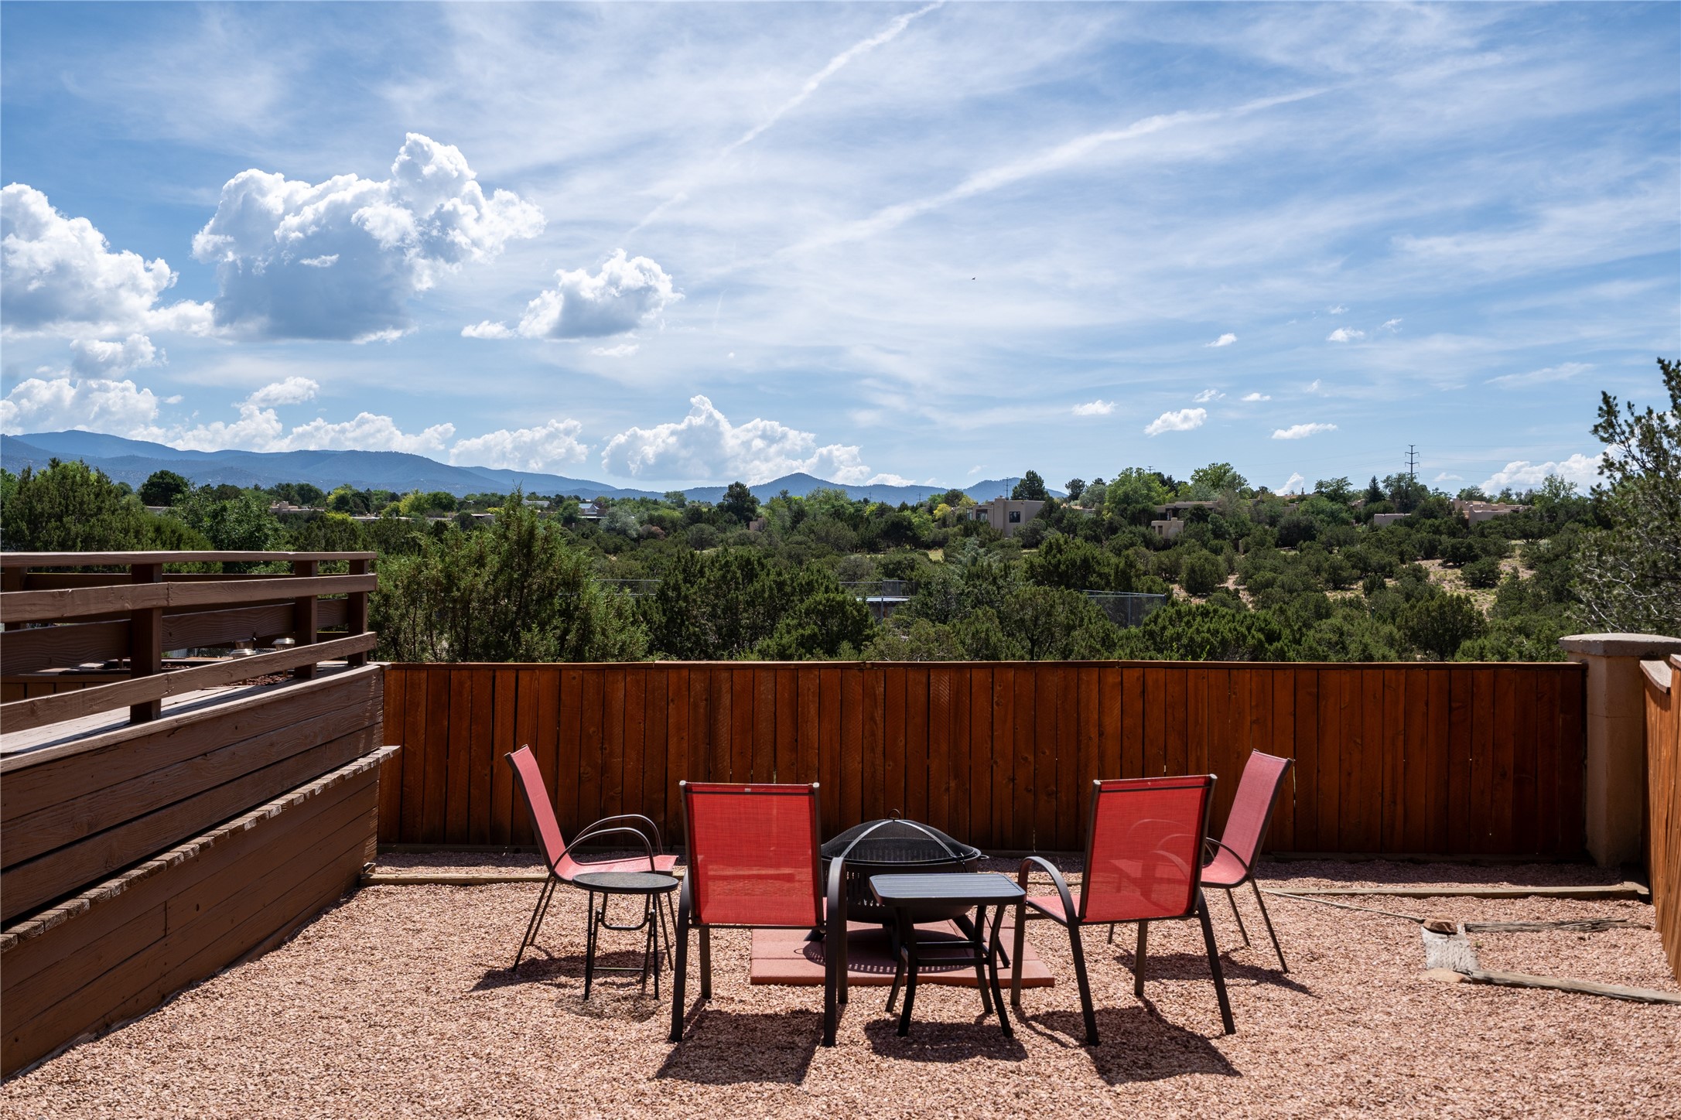
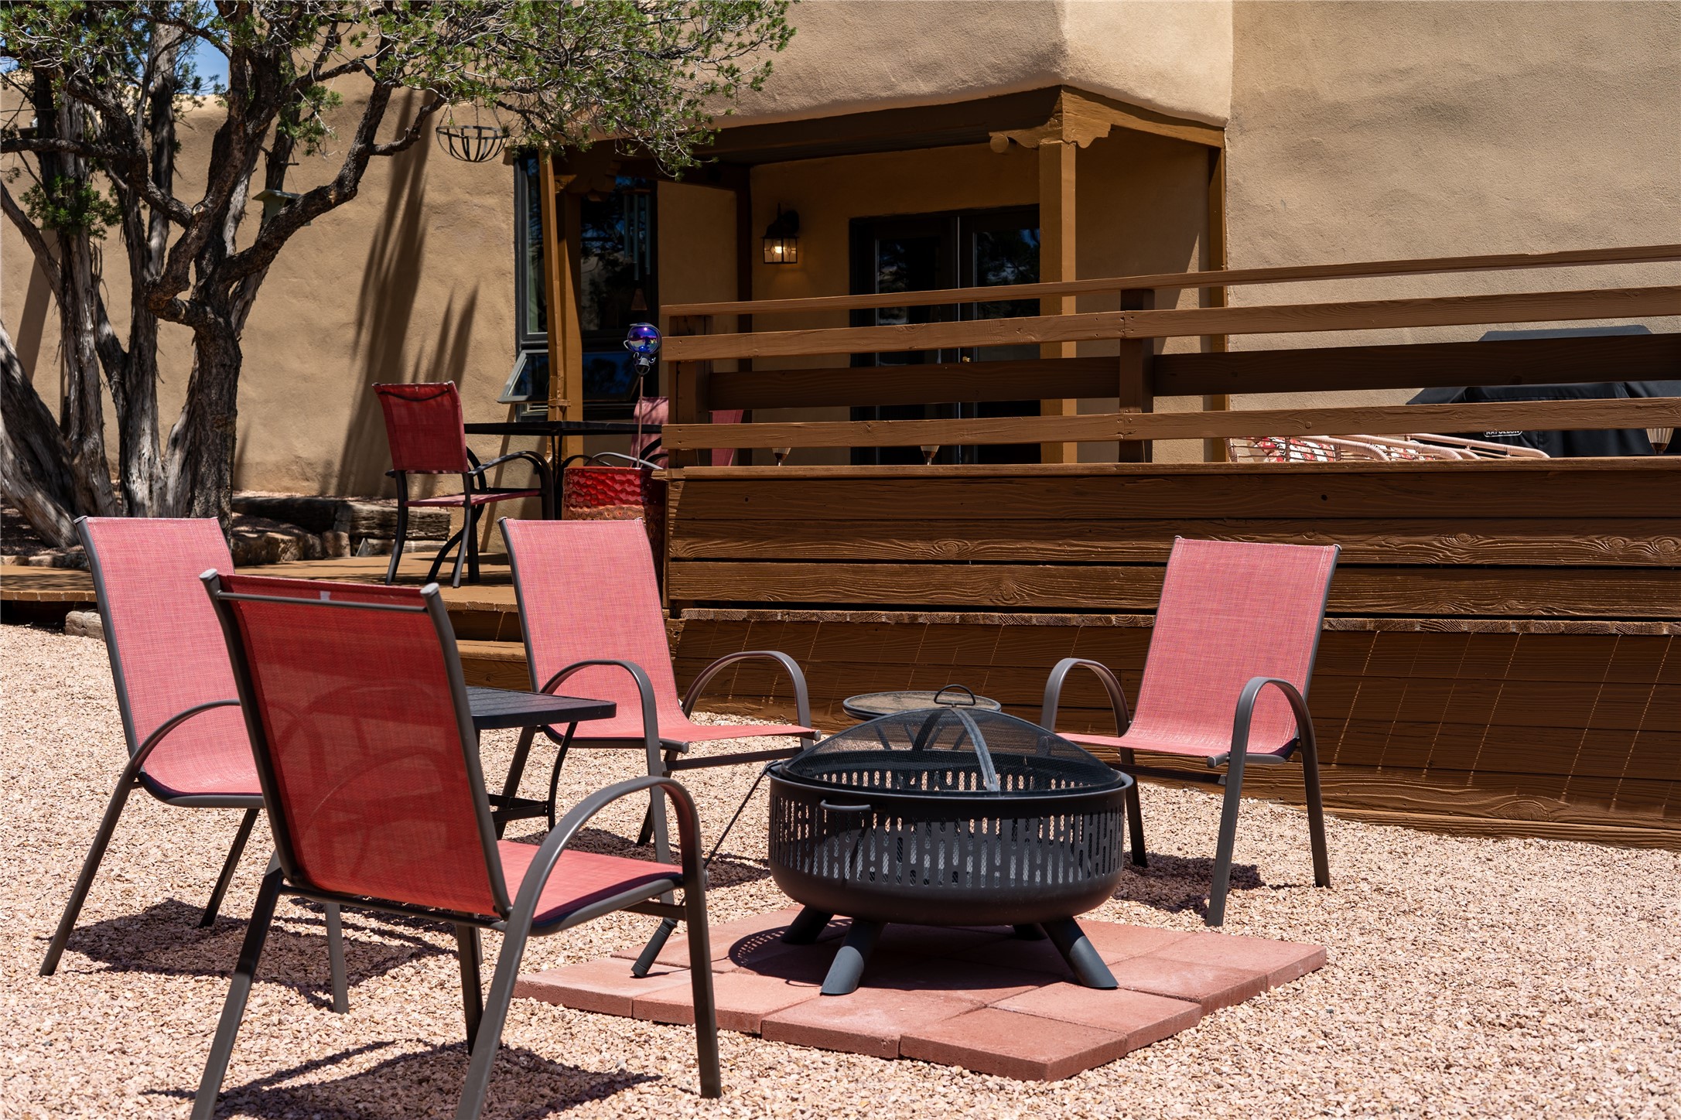
Outdoor patio with red chairs and a fire pit overlooking trees and distant mountains.
Furnished rooftop deck with wicker seating and a view of distant mountains.
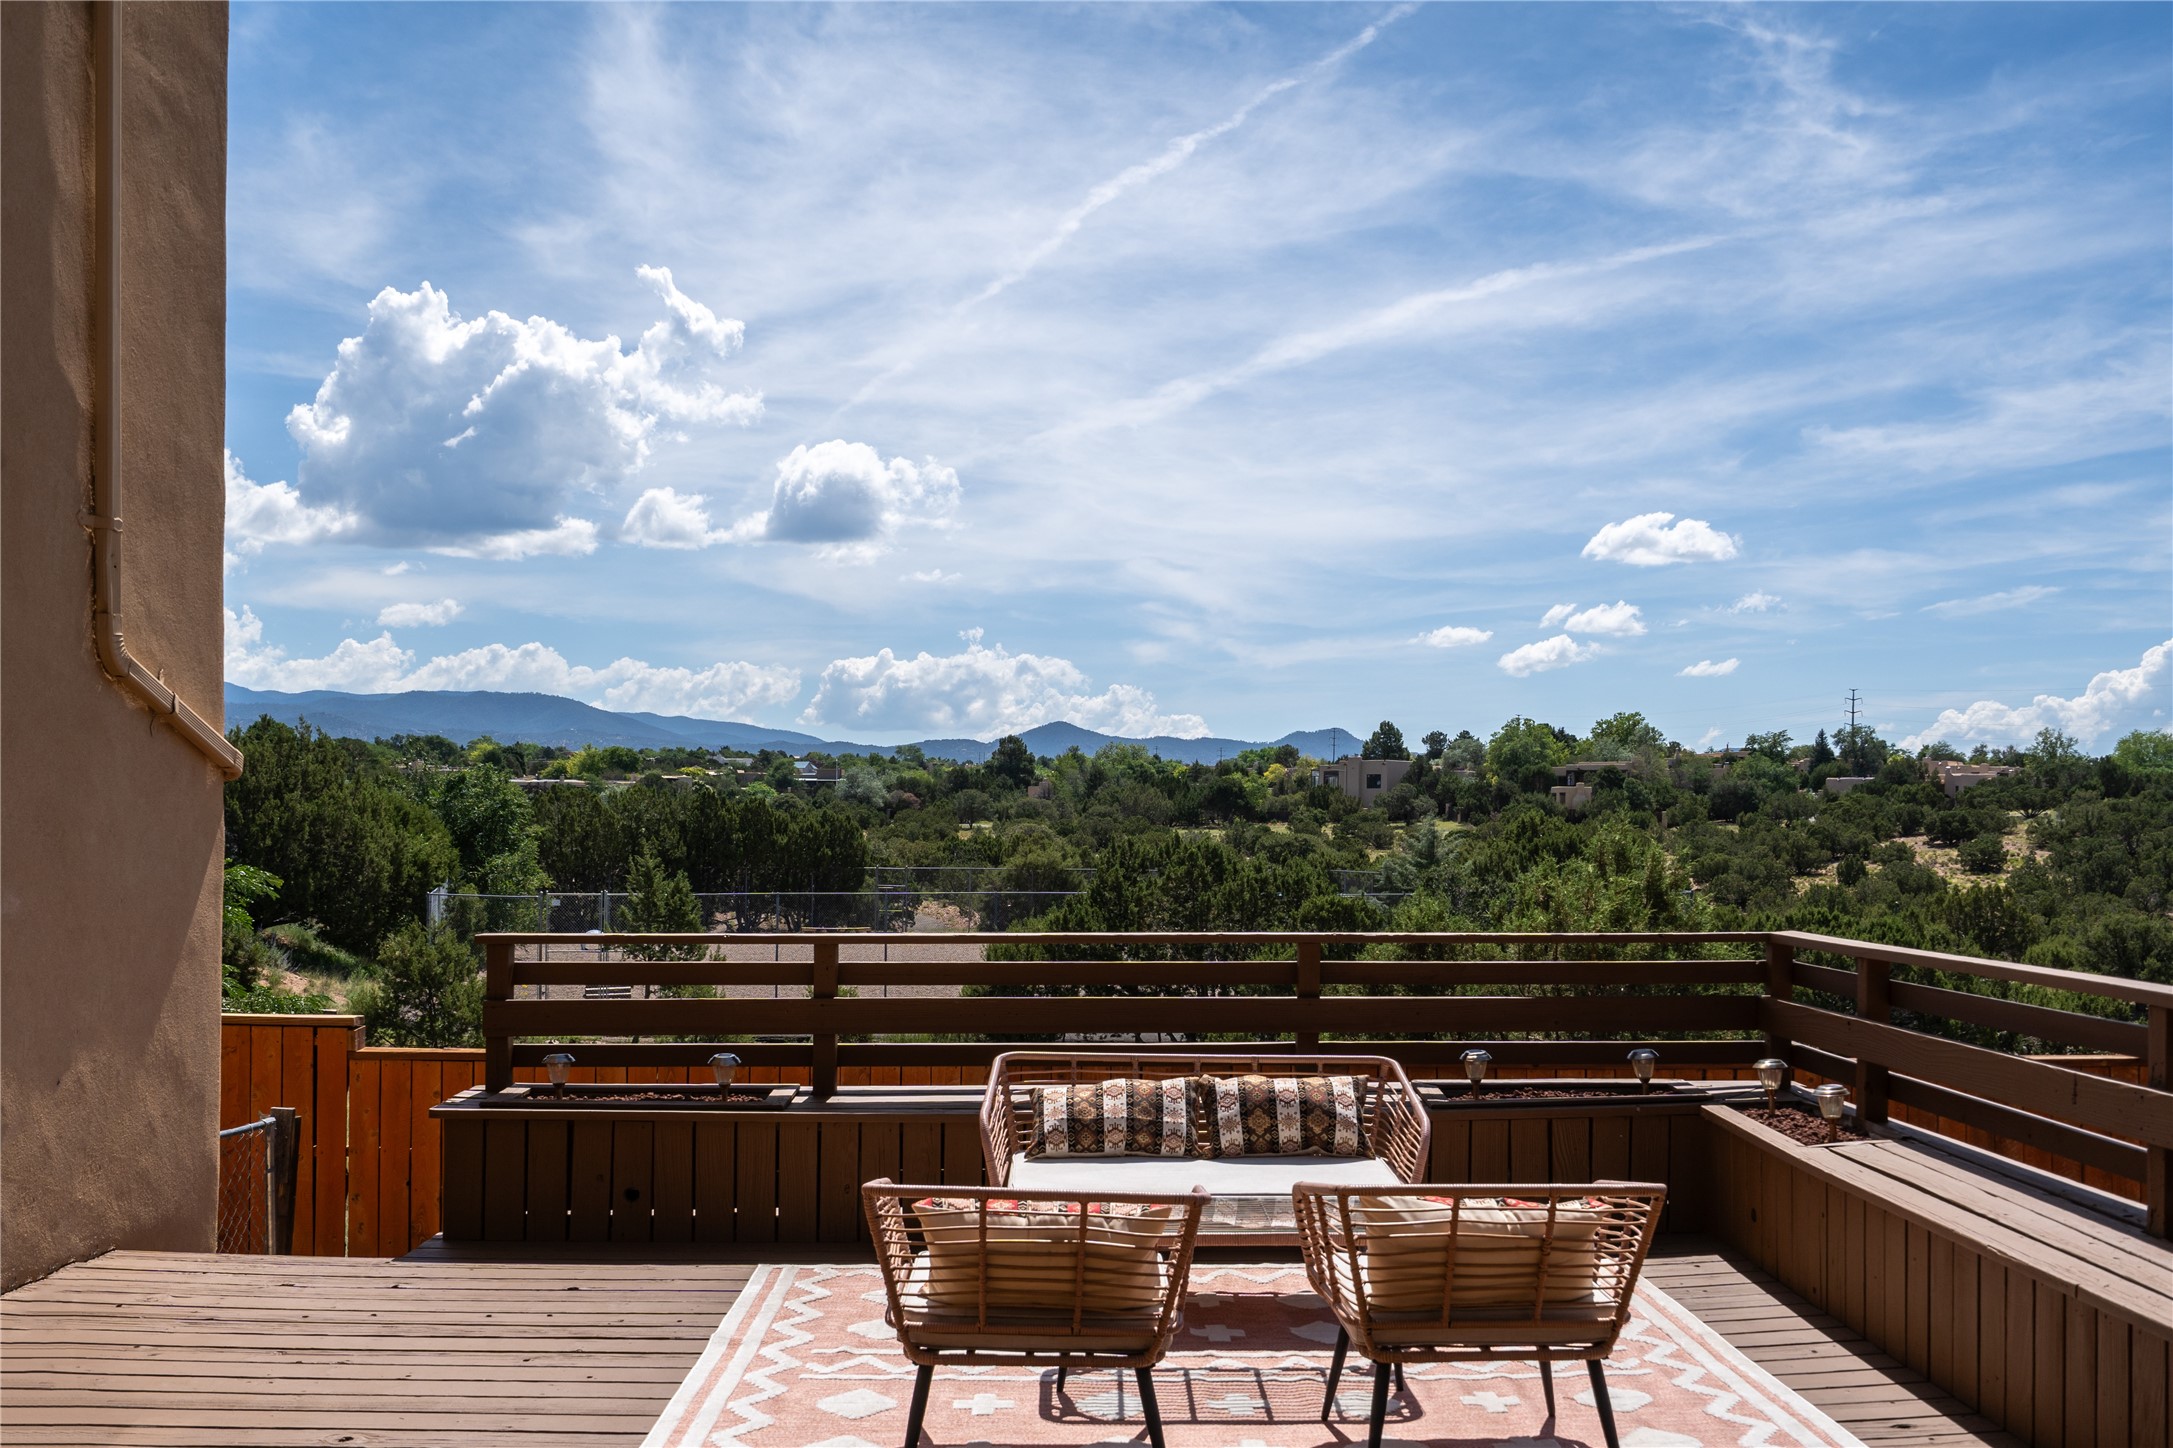
Furnished deck overlooking wooded hills and distant mountains.
Dining area with a dark wood table beside a white fireplace and French doors to the patio.
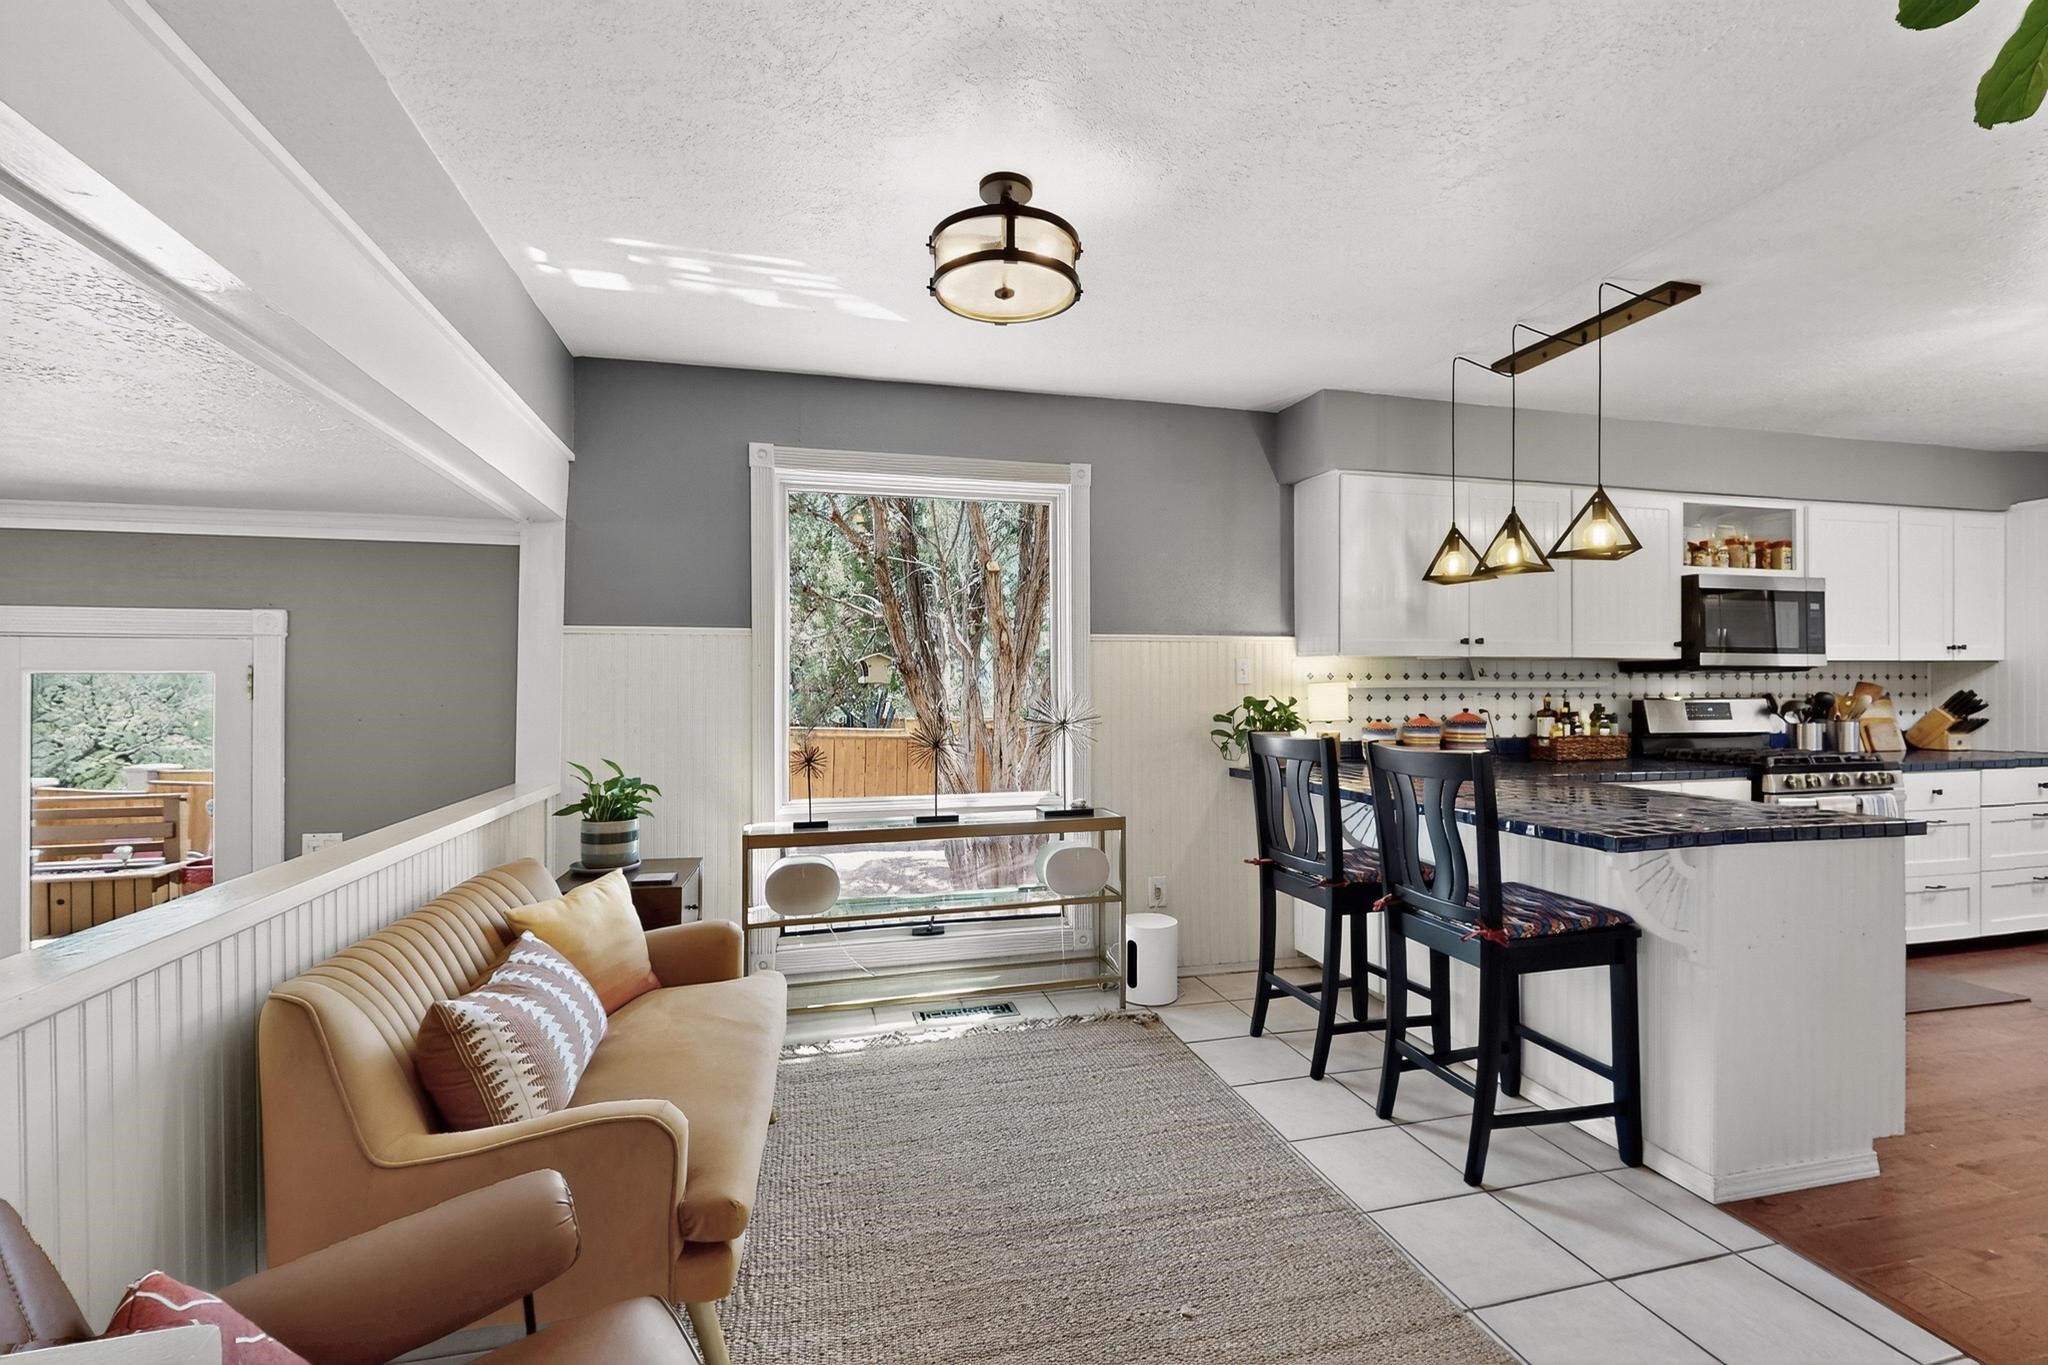
Open-plan living room and kitchen with a tan sofa, white cabinetry, and a tiled island with bar stools.
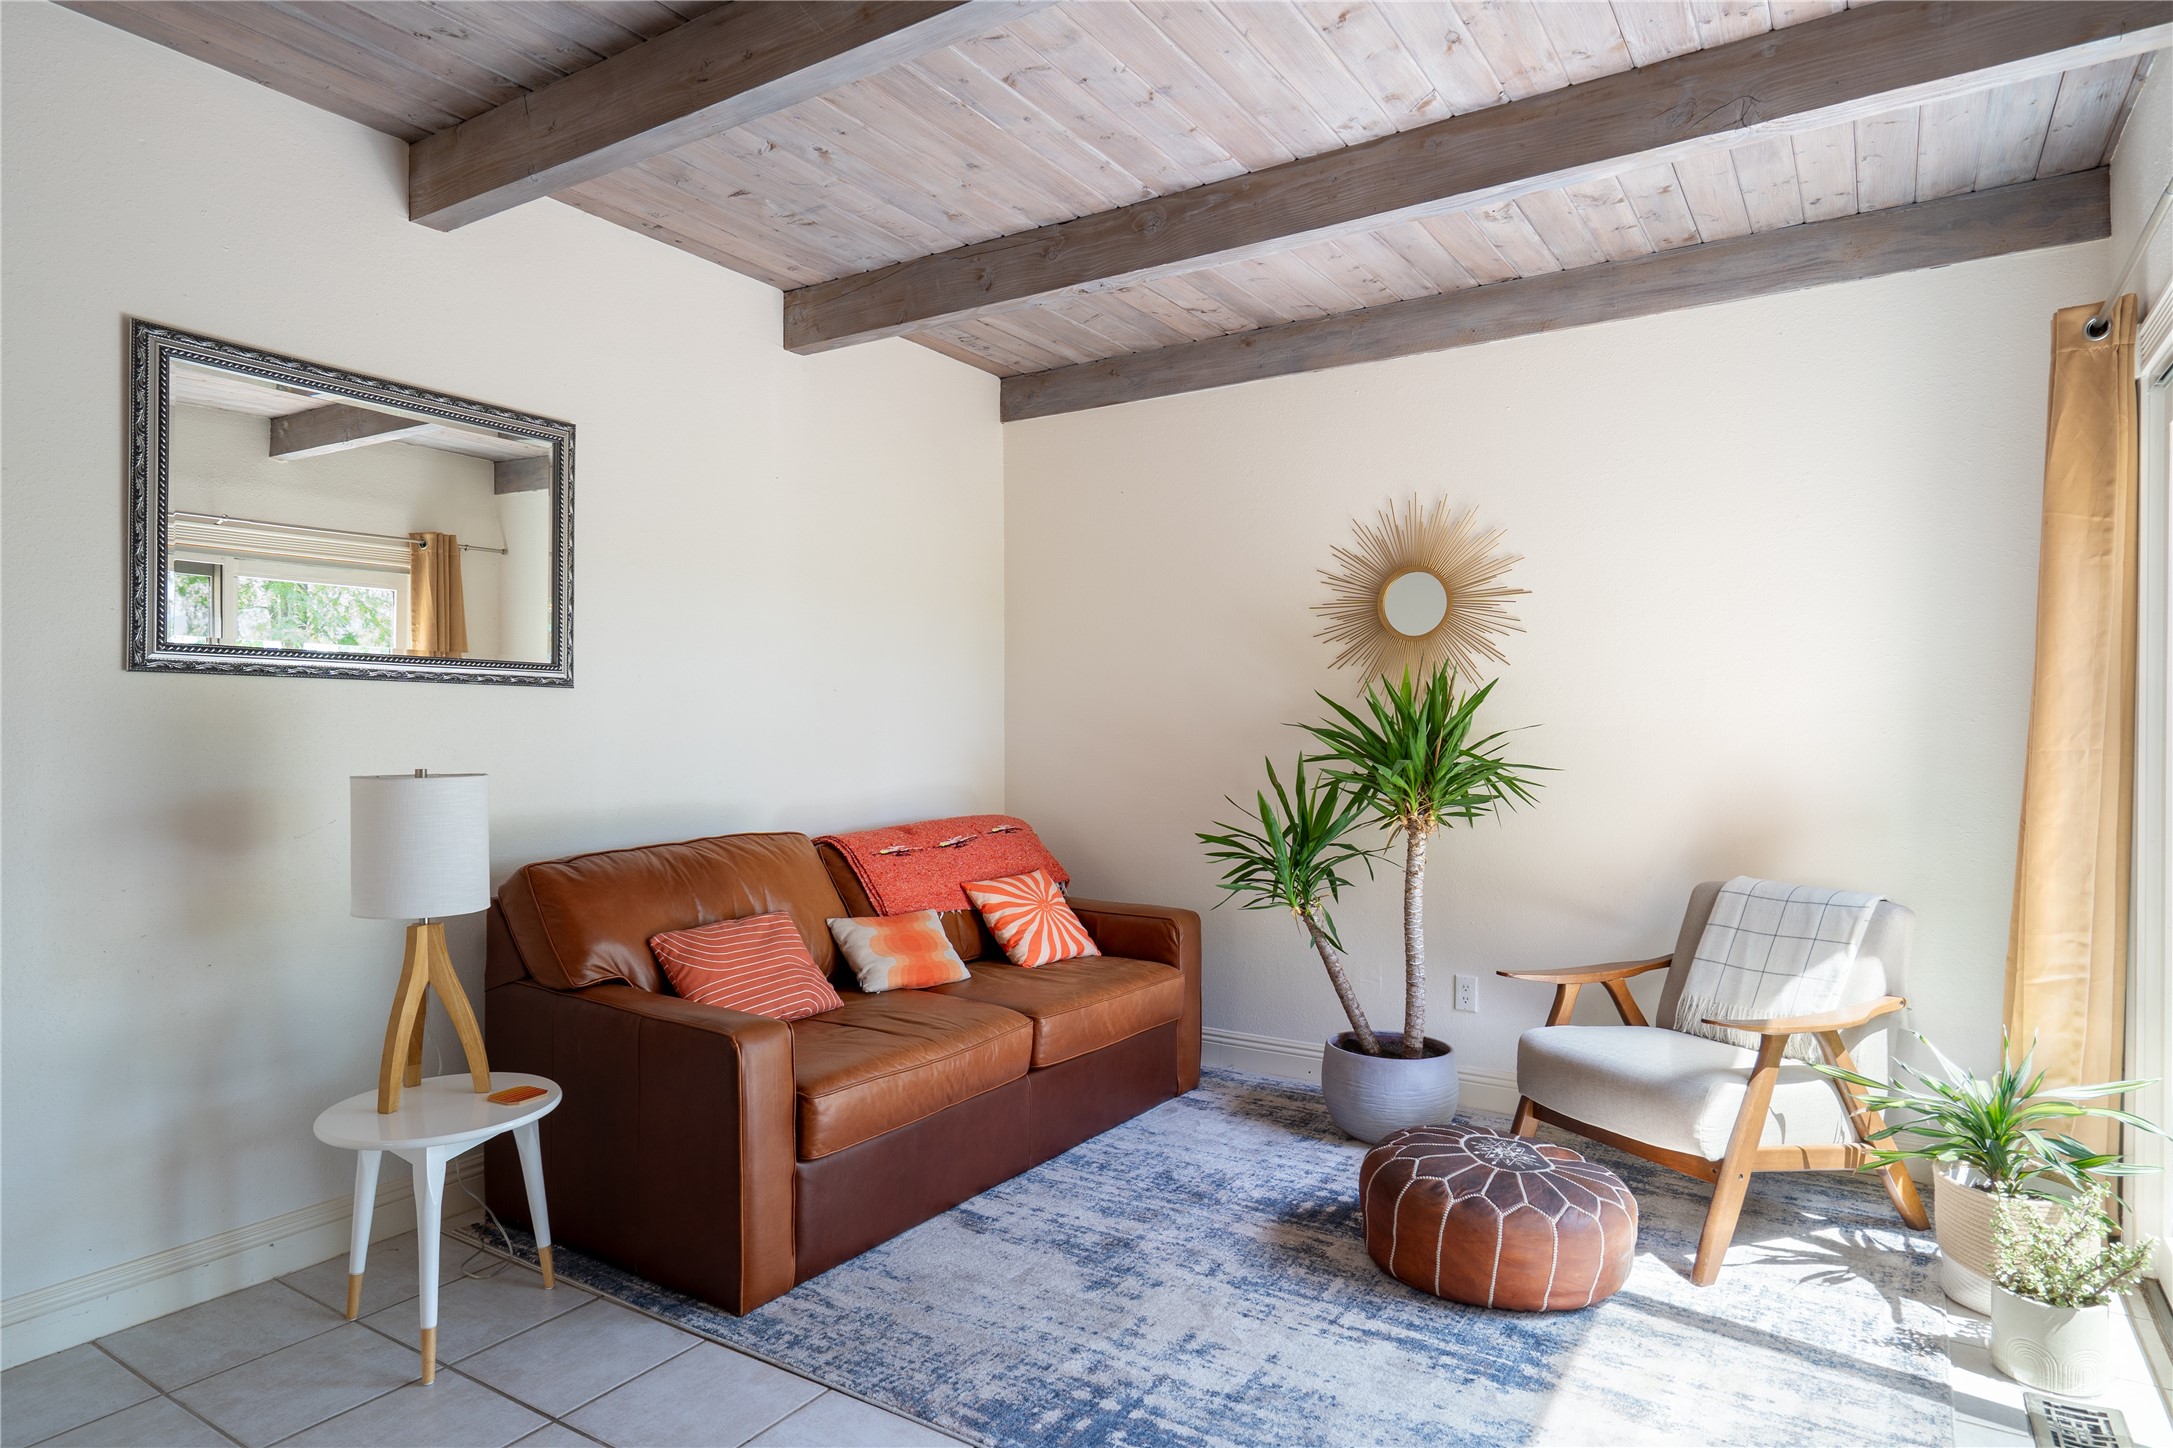
Living room with a brown leather sofa beneath a light wood-beamed ceiling and a sunlit reading chair.
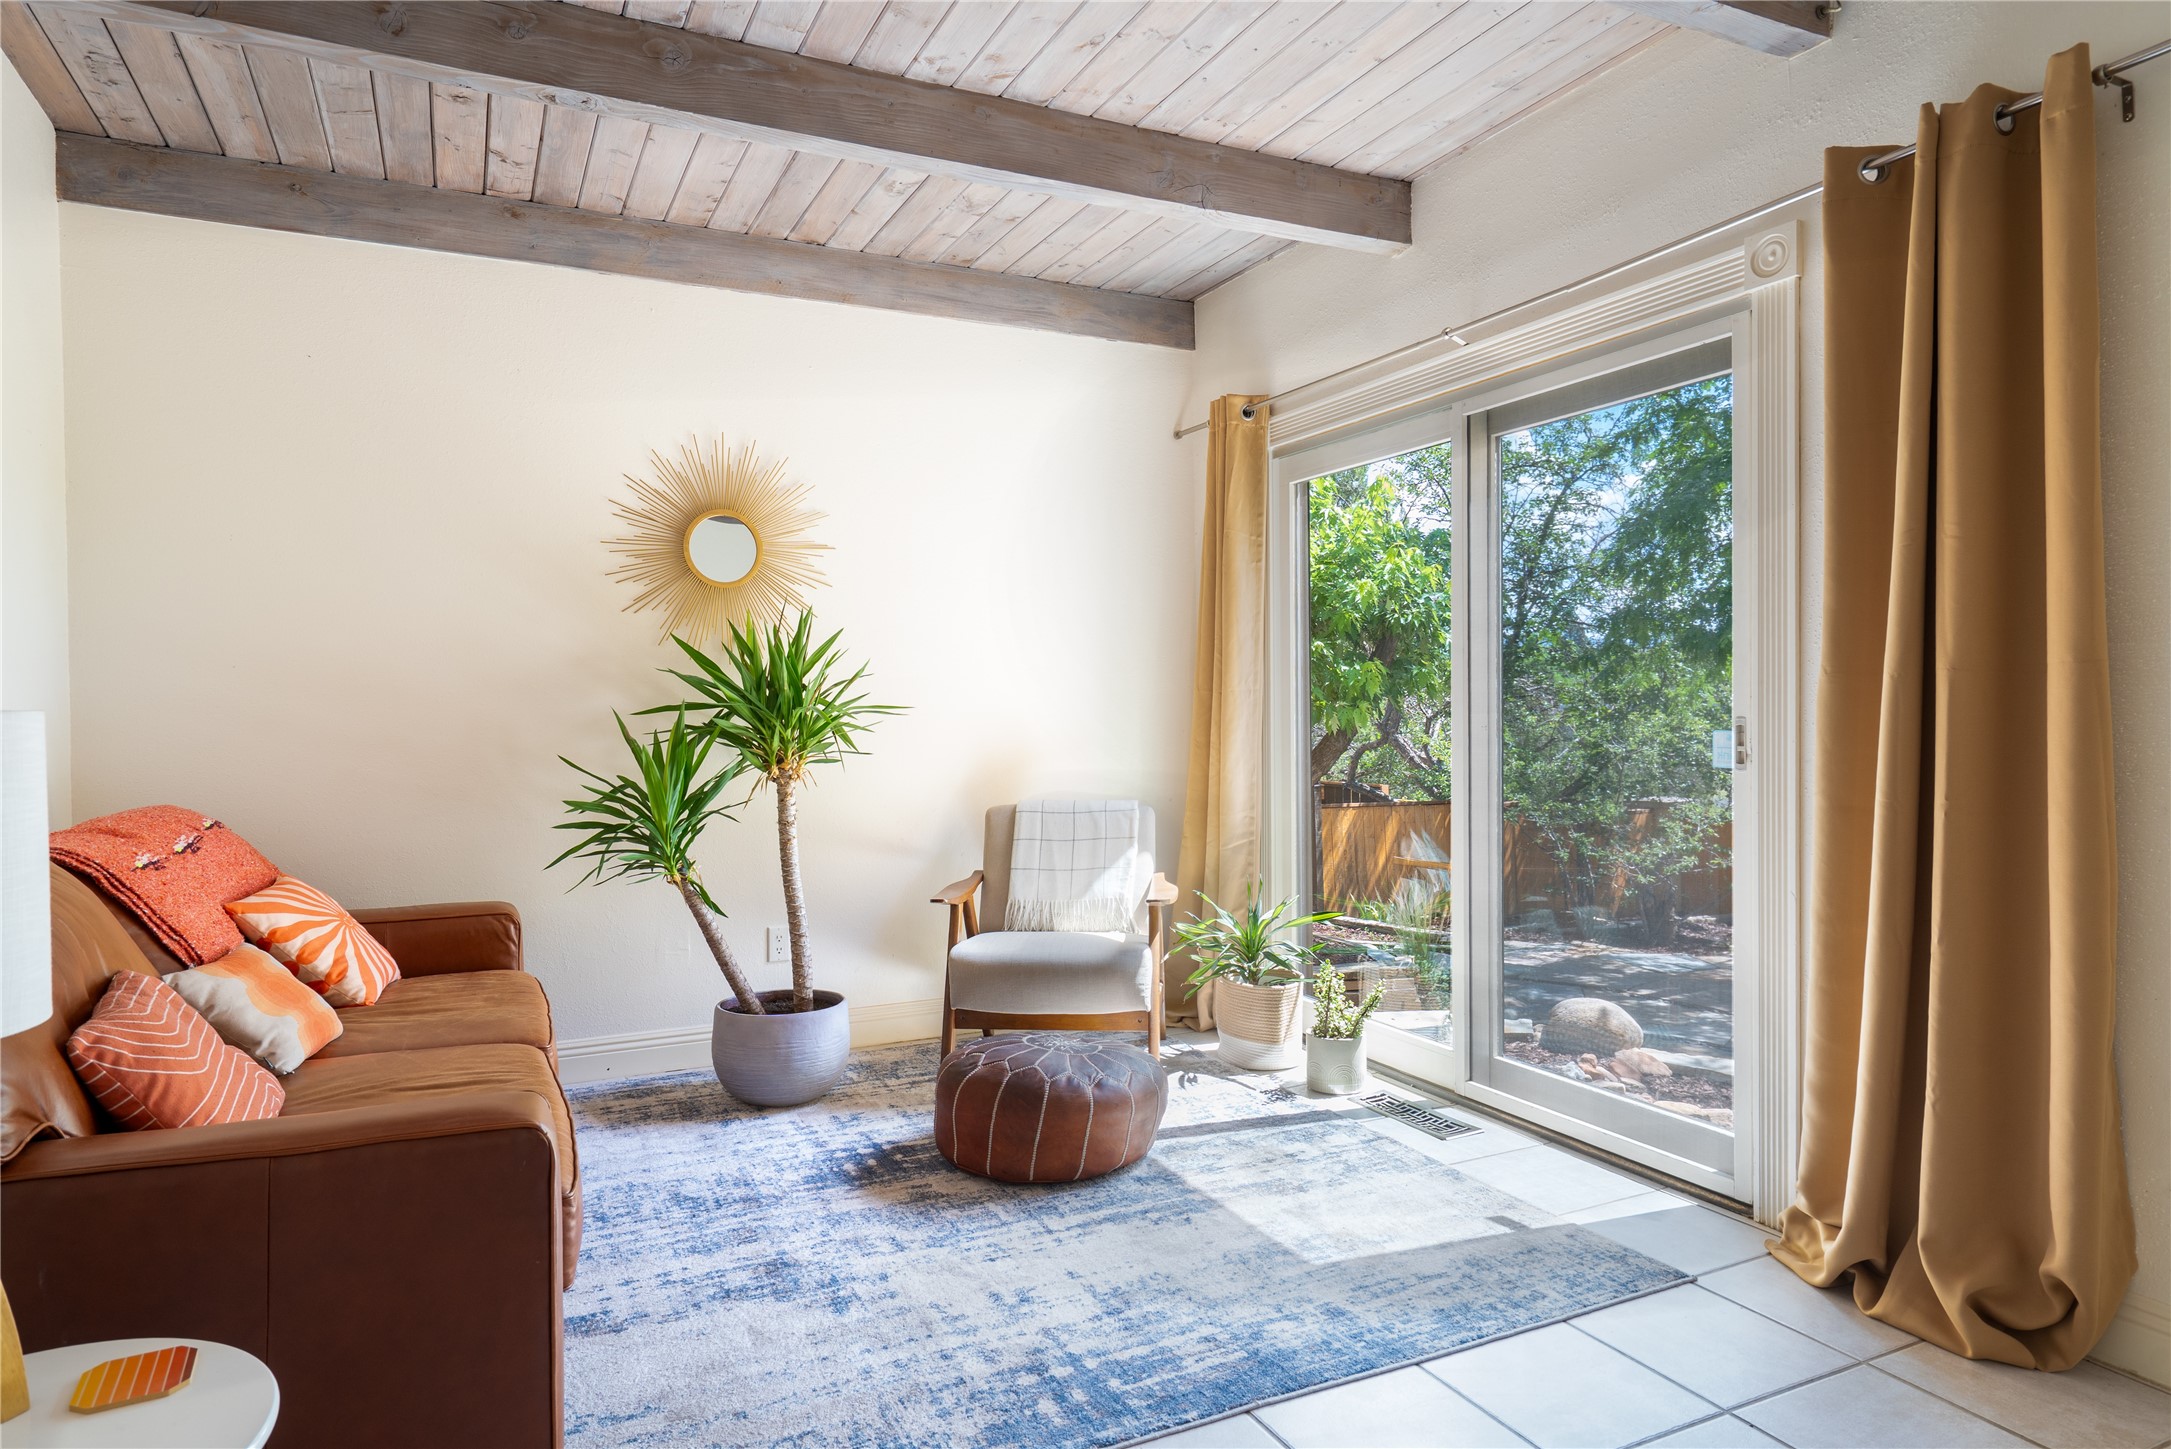
Living room with exposed wood ceiling beams, a leather sofa, and sliding glass doors opening to a leafy patio.
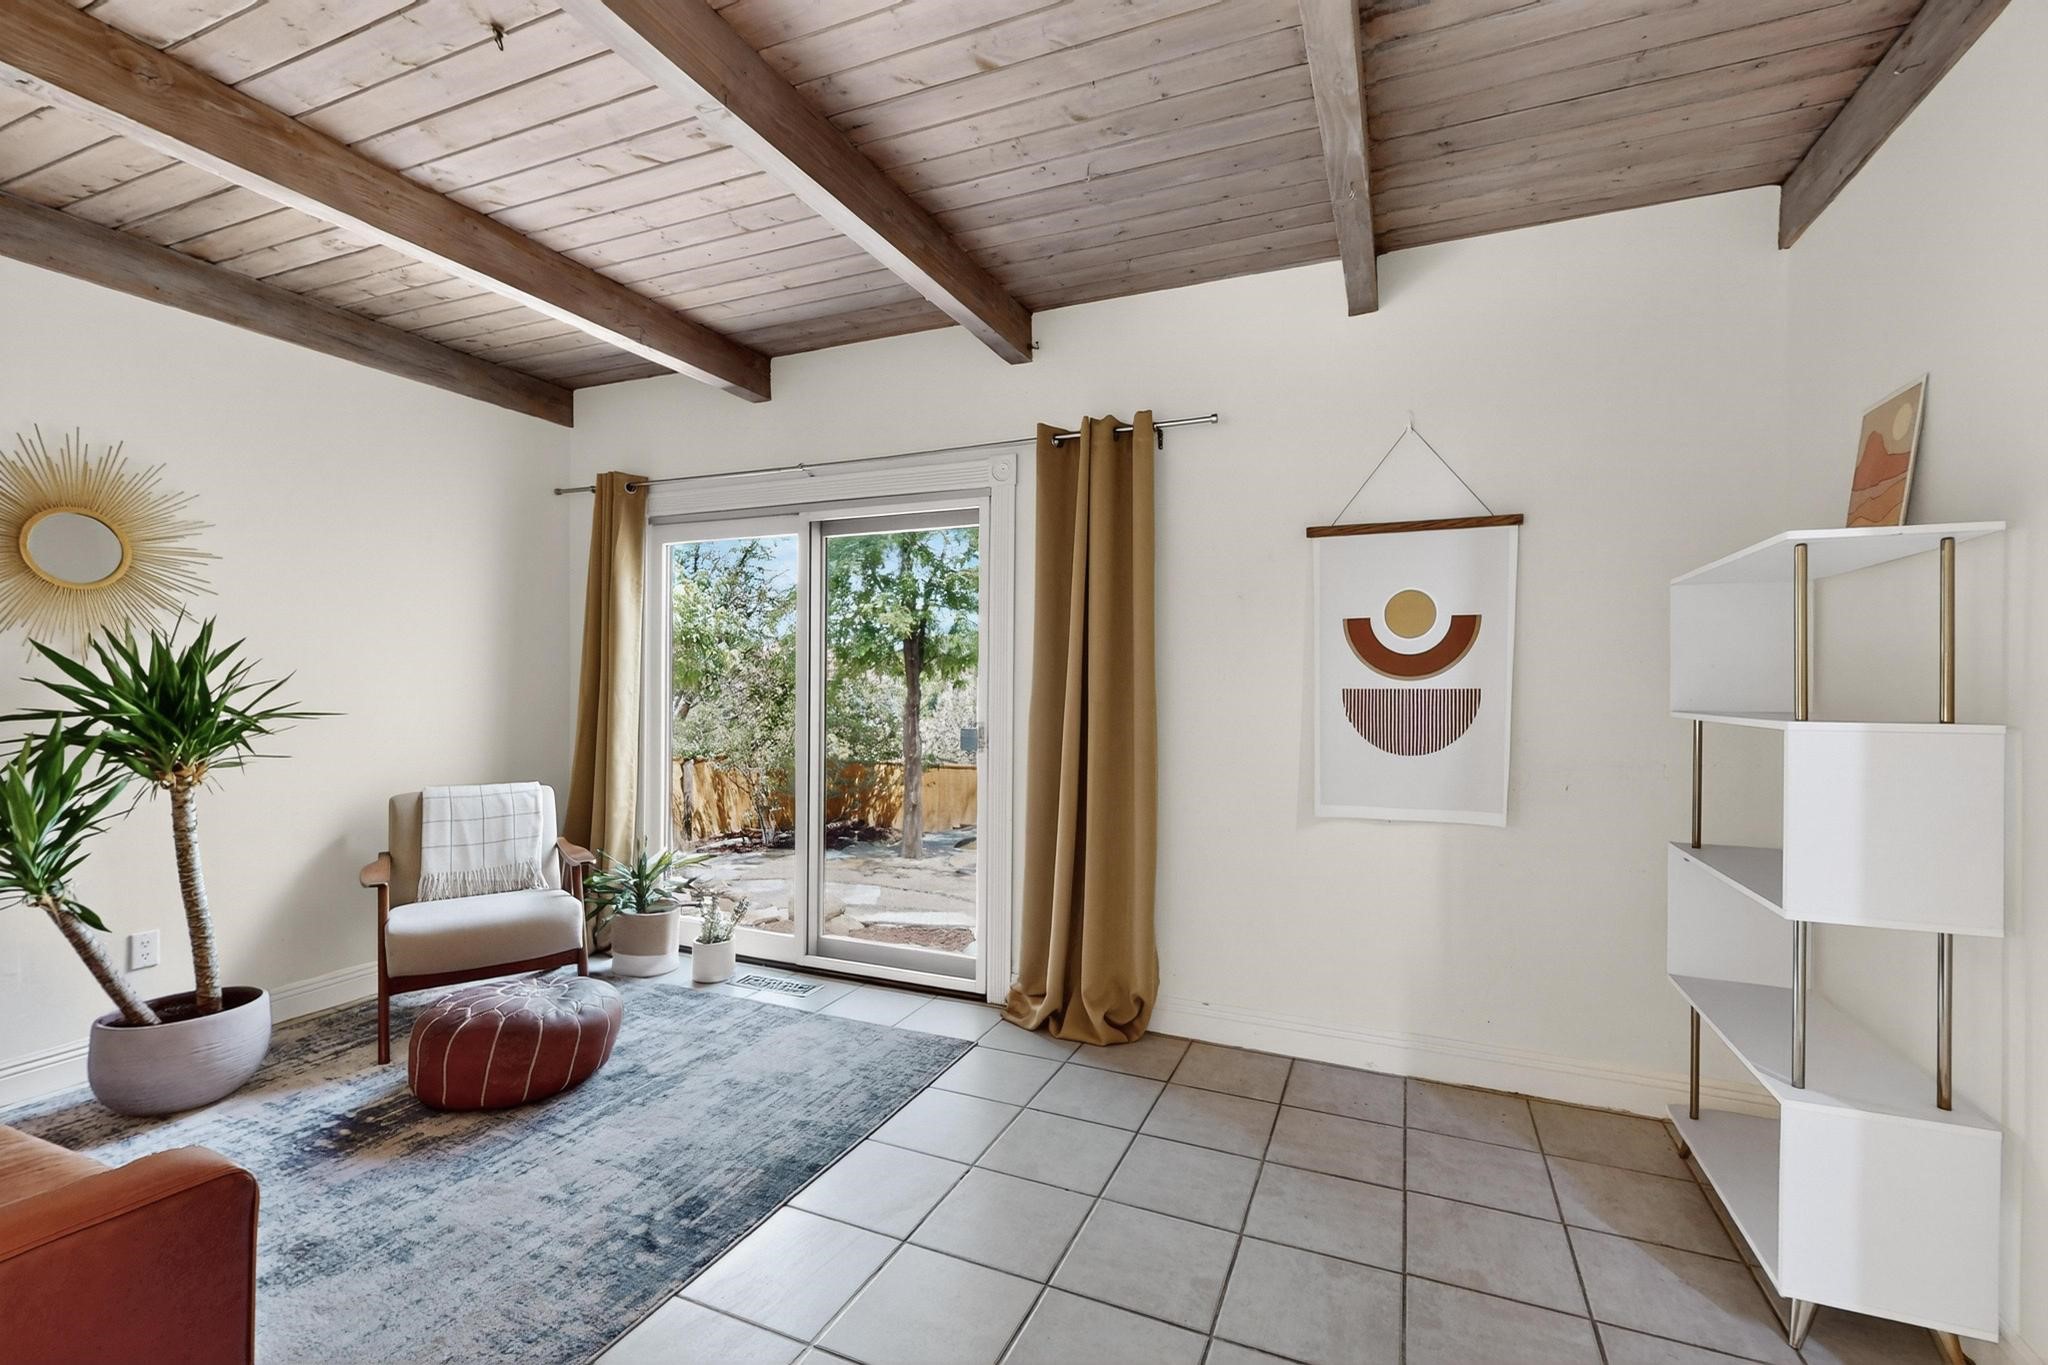
Living room with exposed wood beams, a patterned rug, and sliding glass doors overlooking trees.
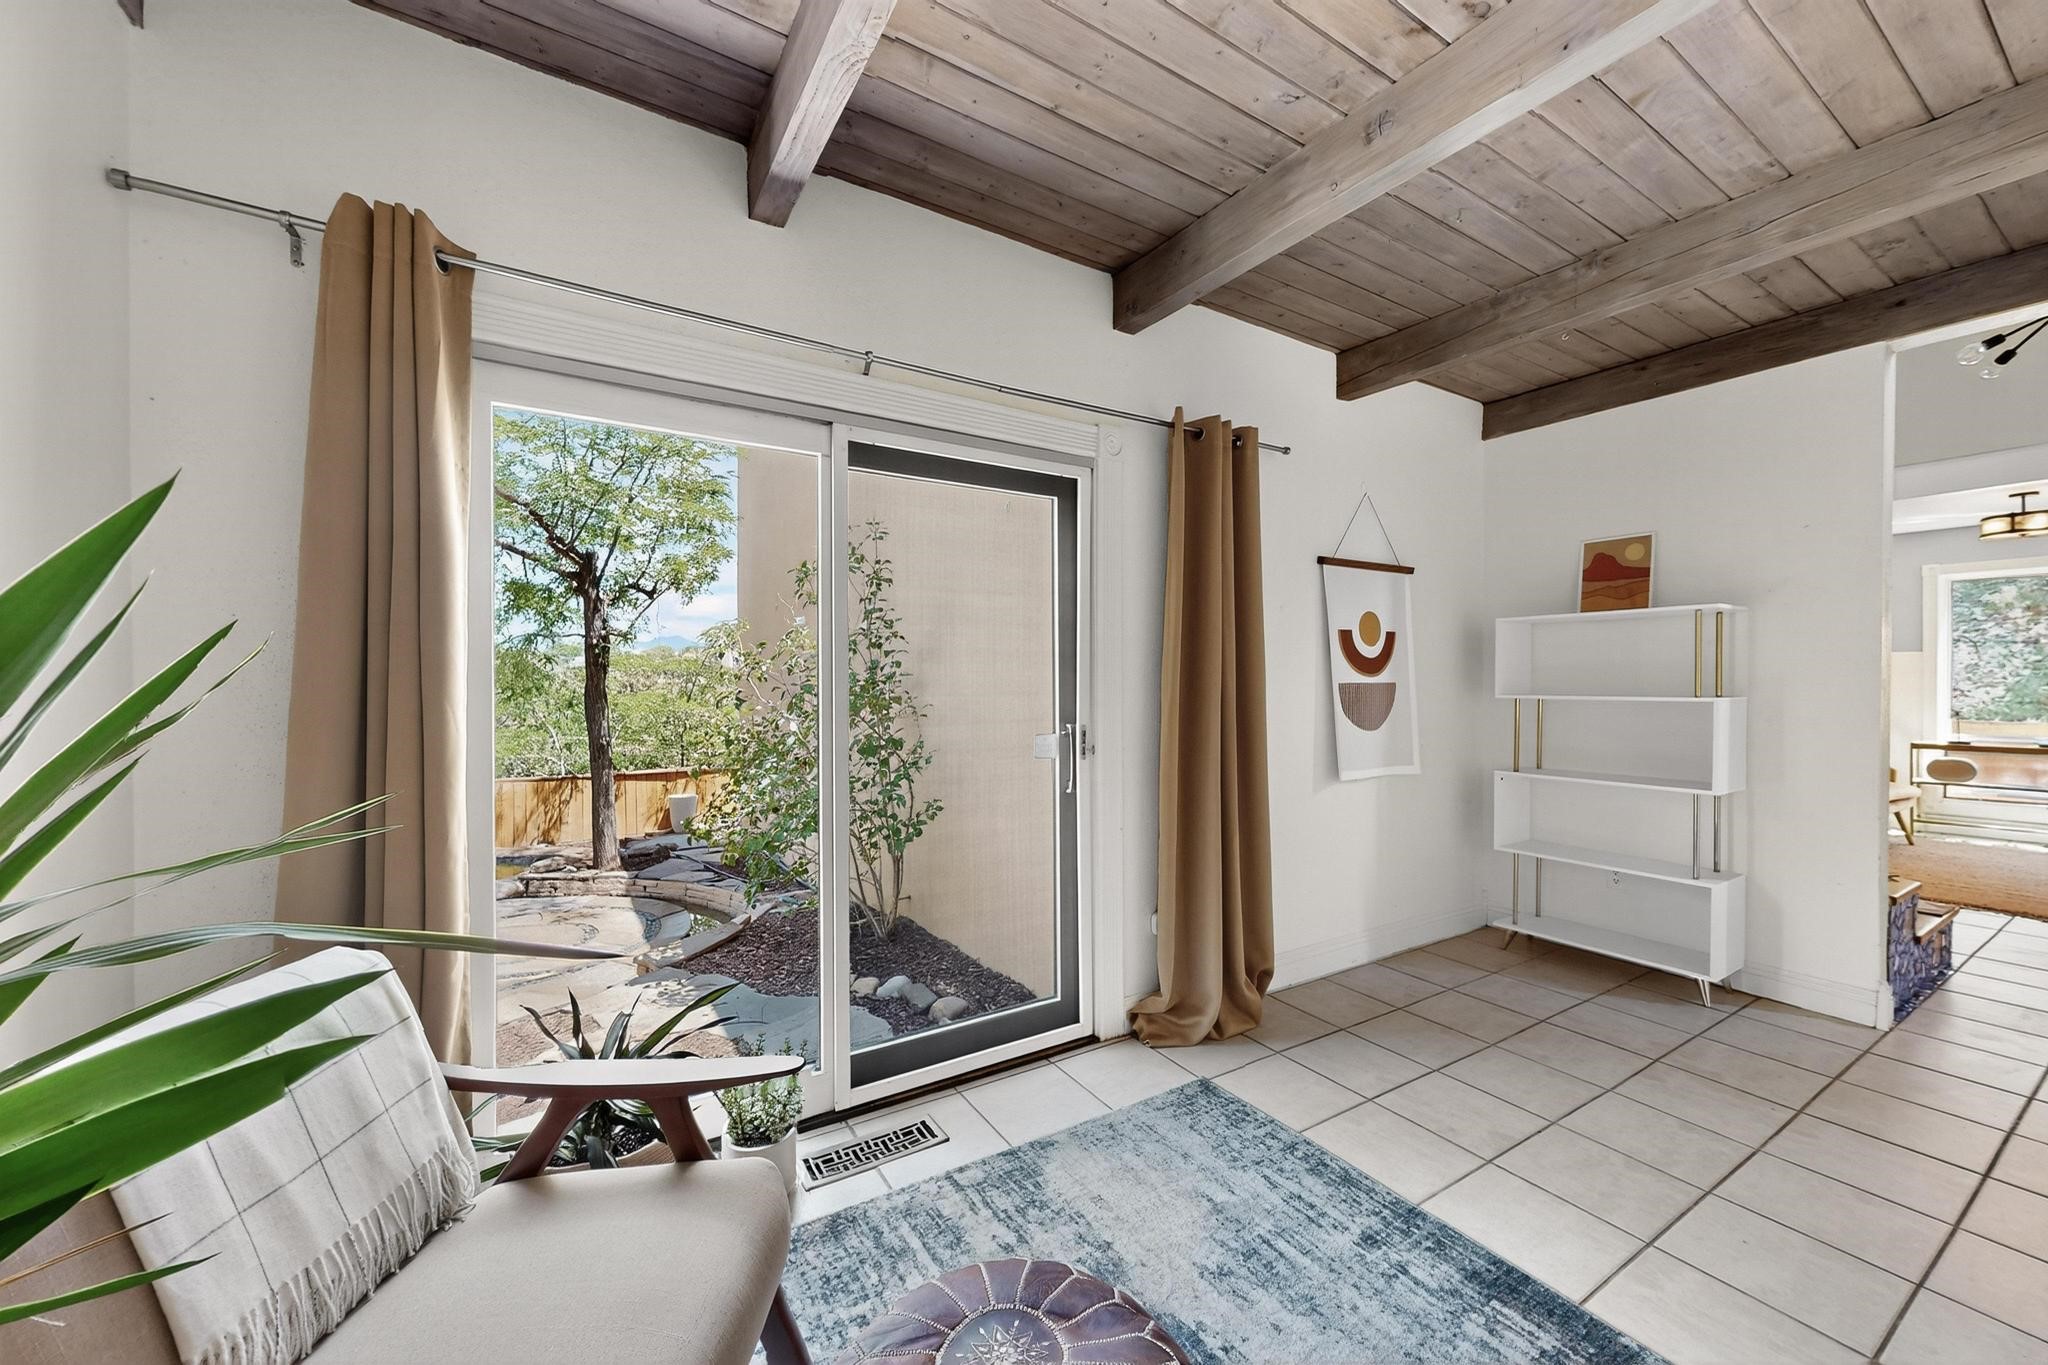
Living room with an exposed wood ceiling and sliding doors overlooking a landscaped courtyard.
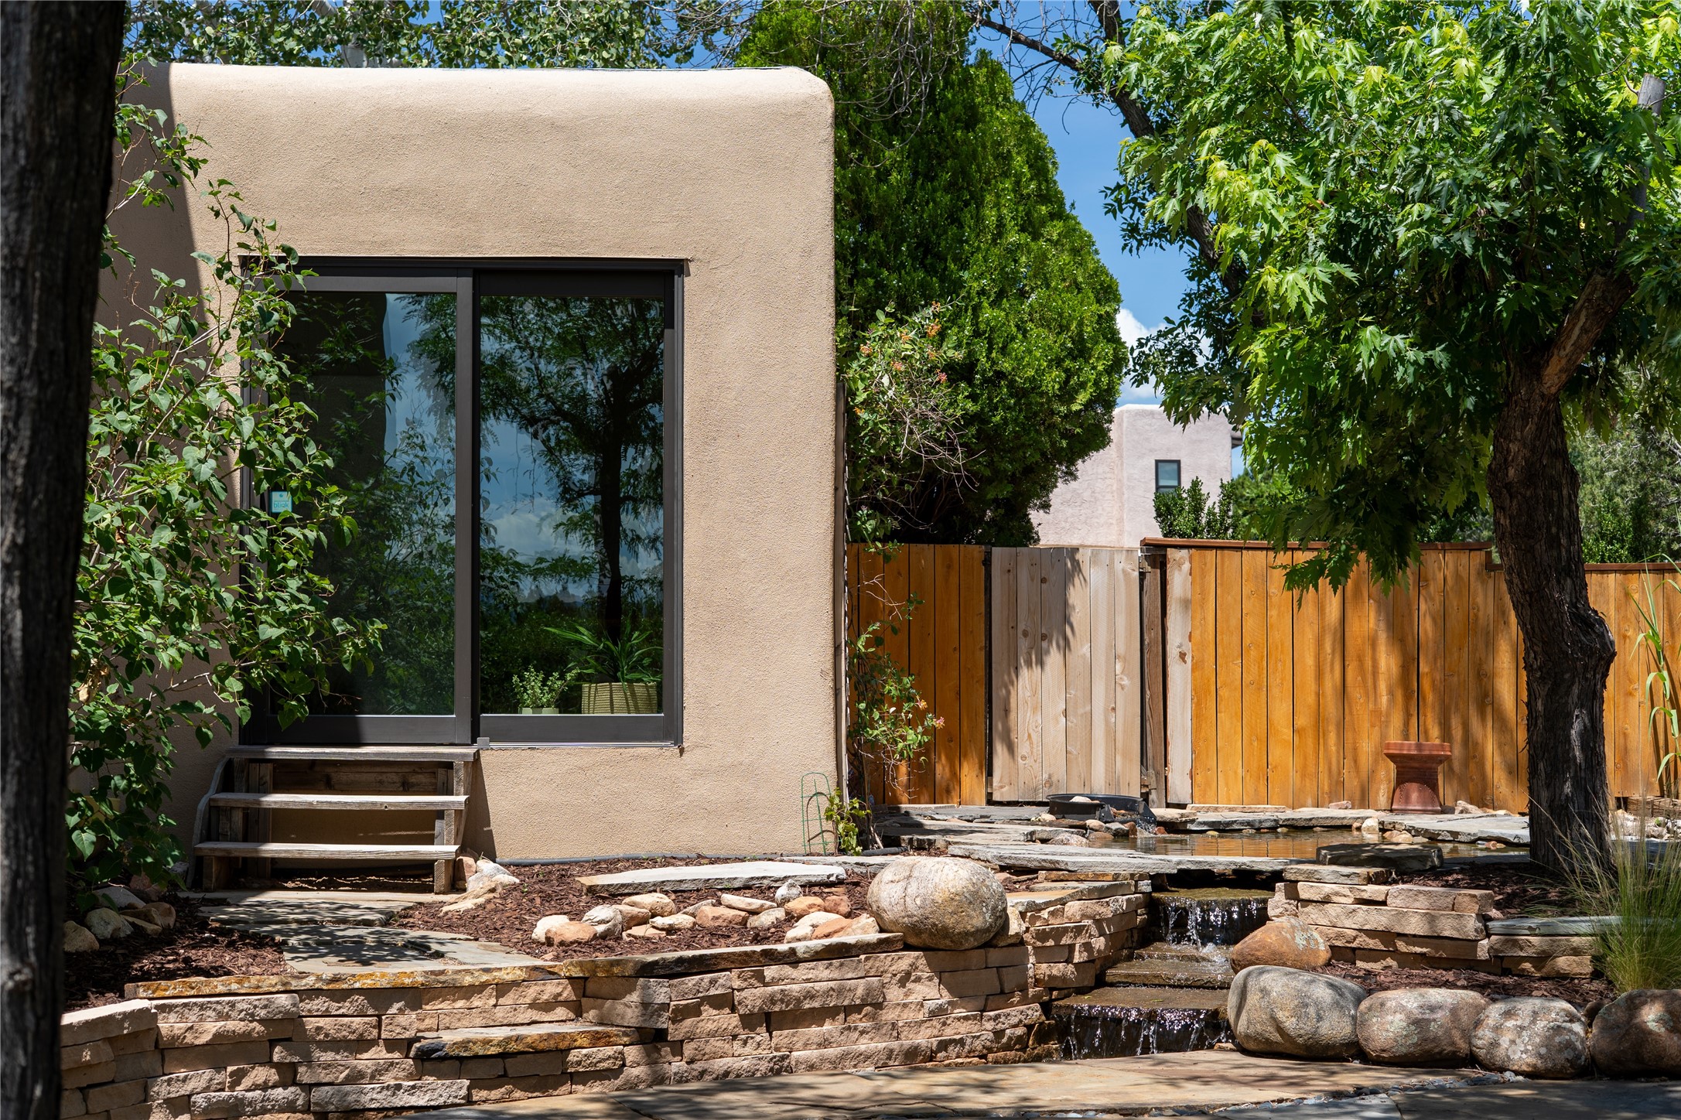
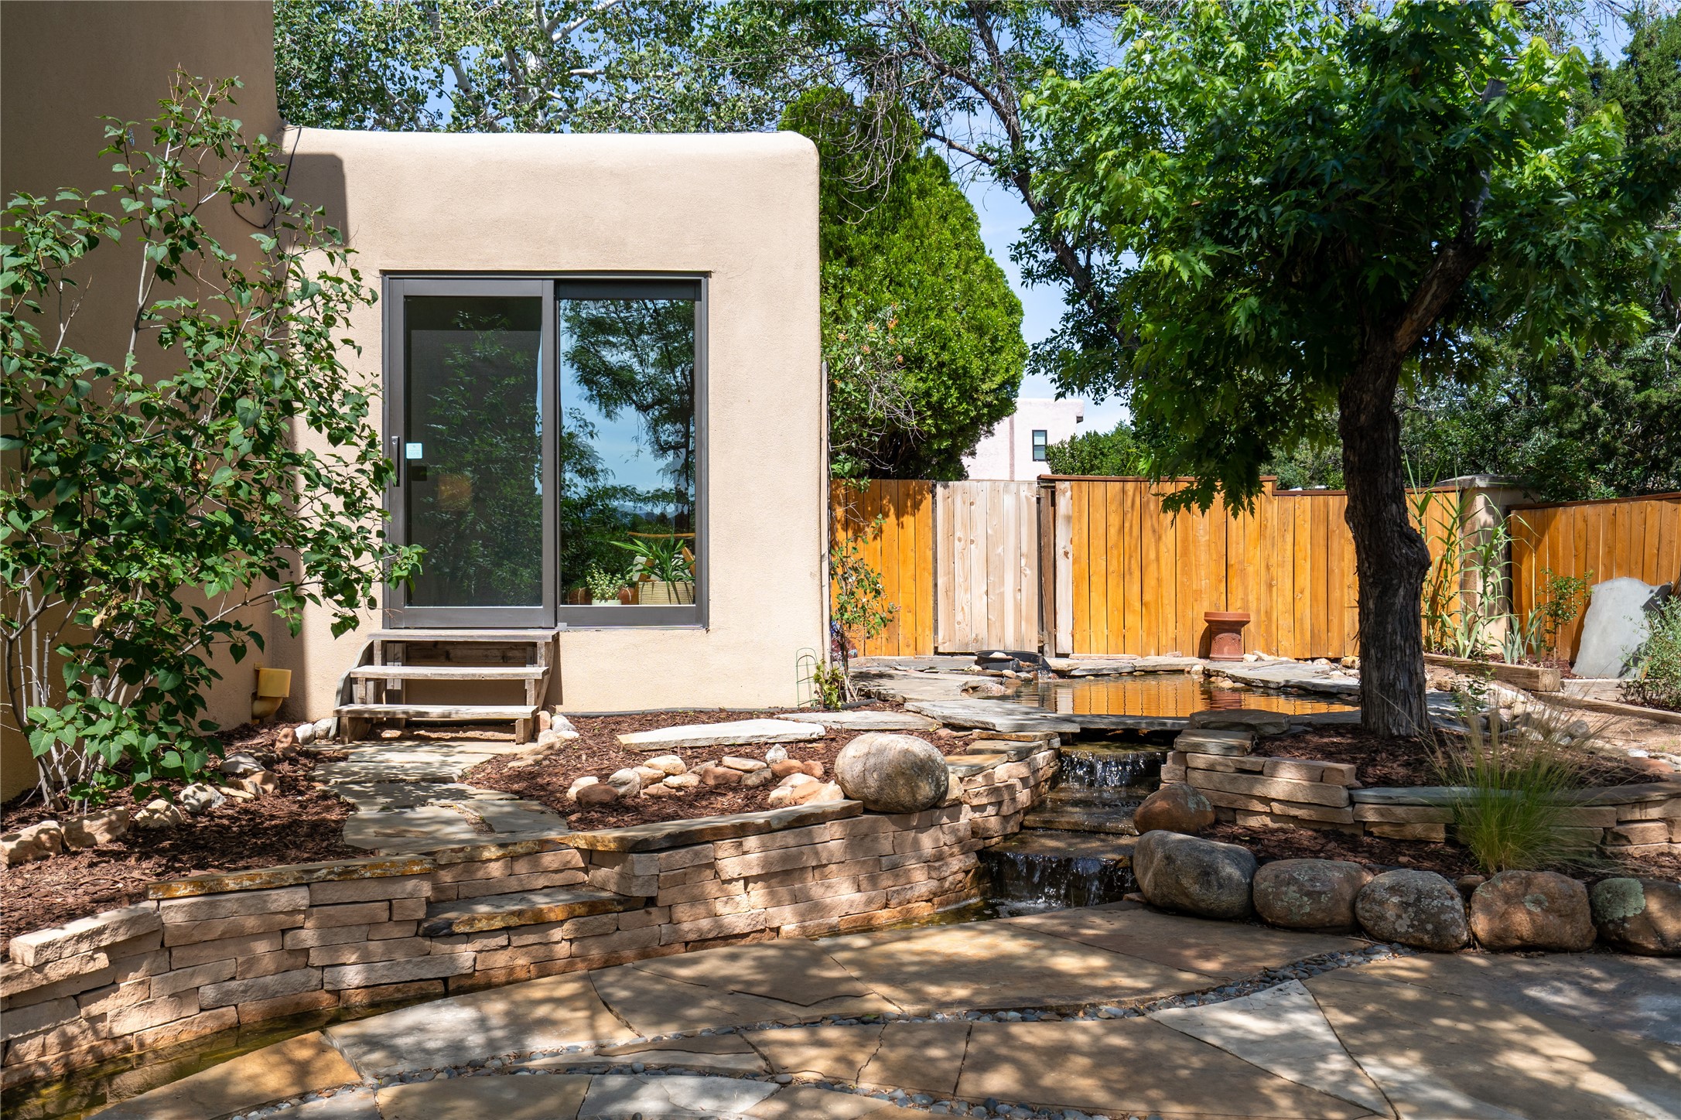
Stucco home beside a landscaped backyard water feature with stone walls and mature trees.
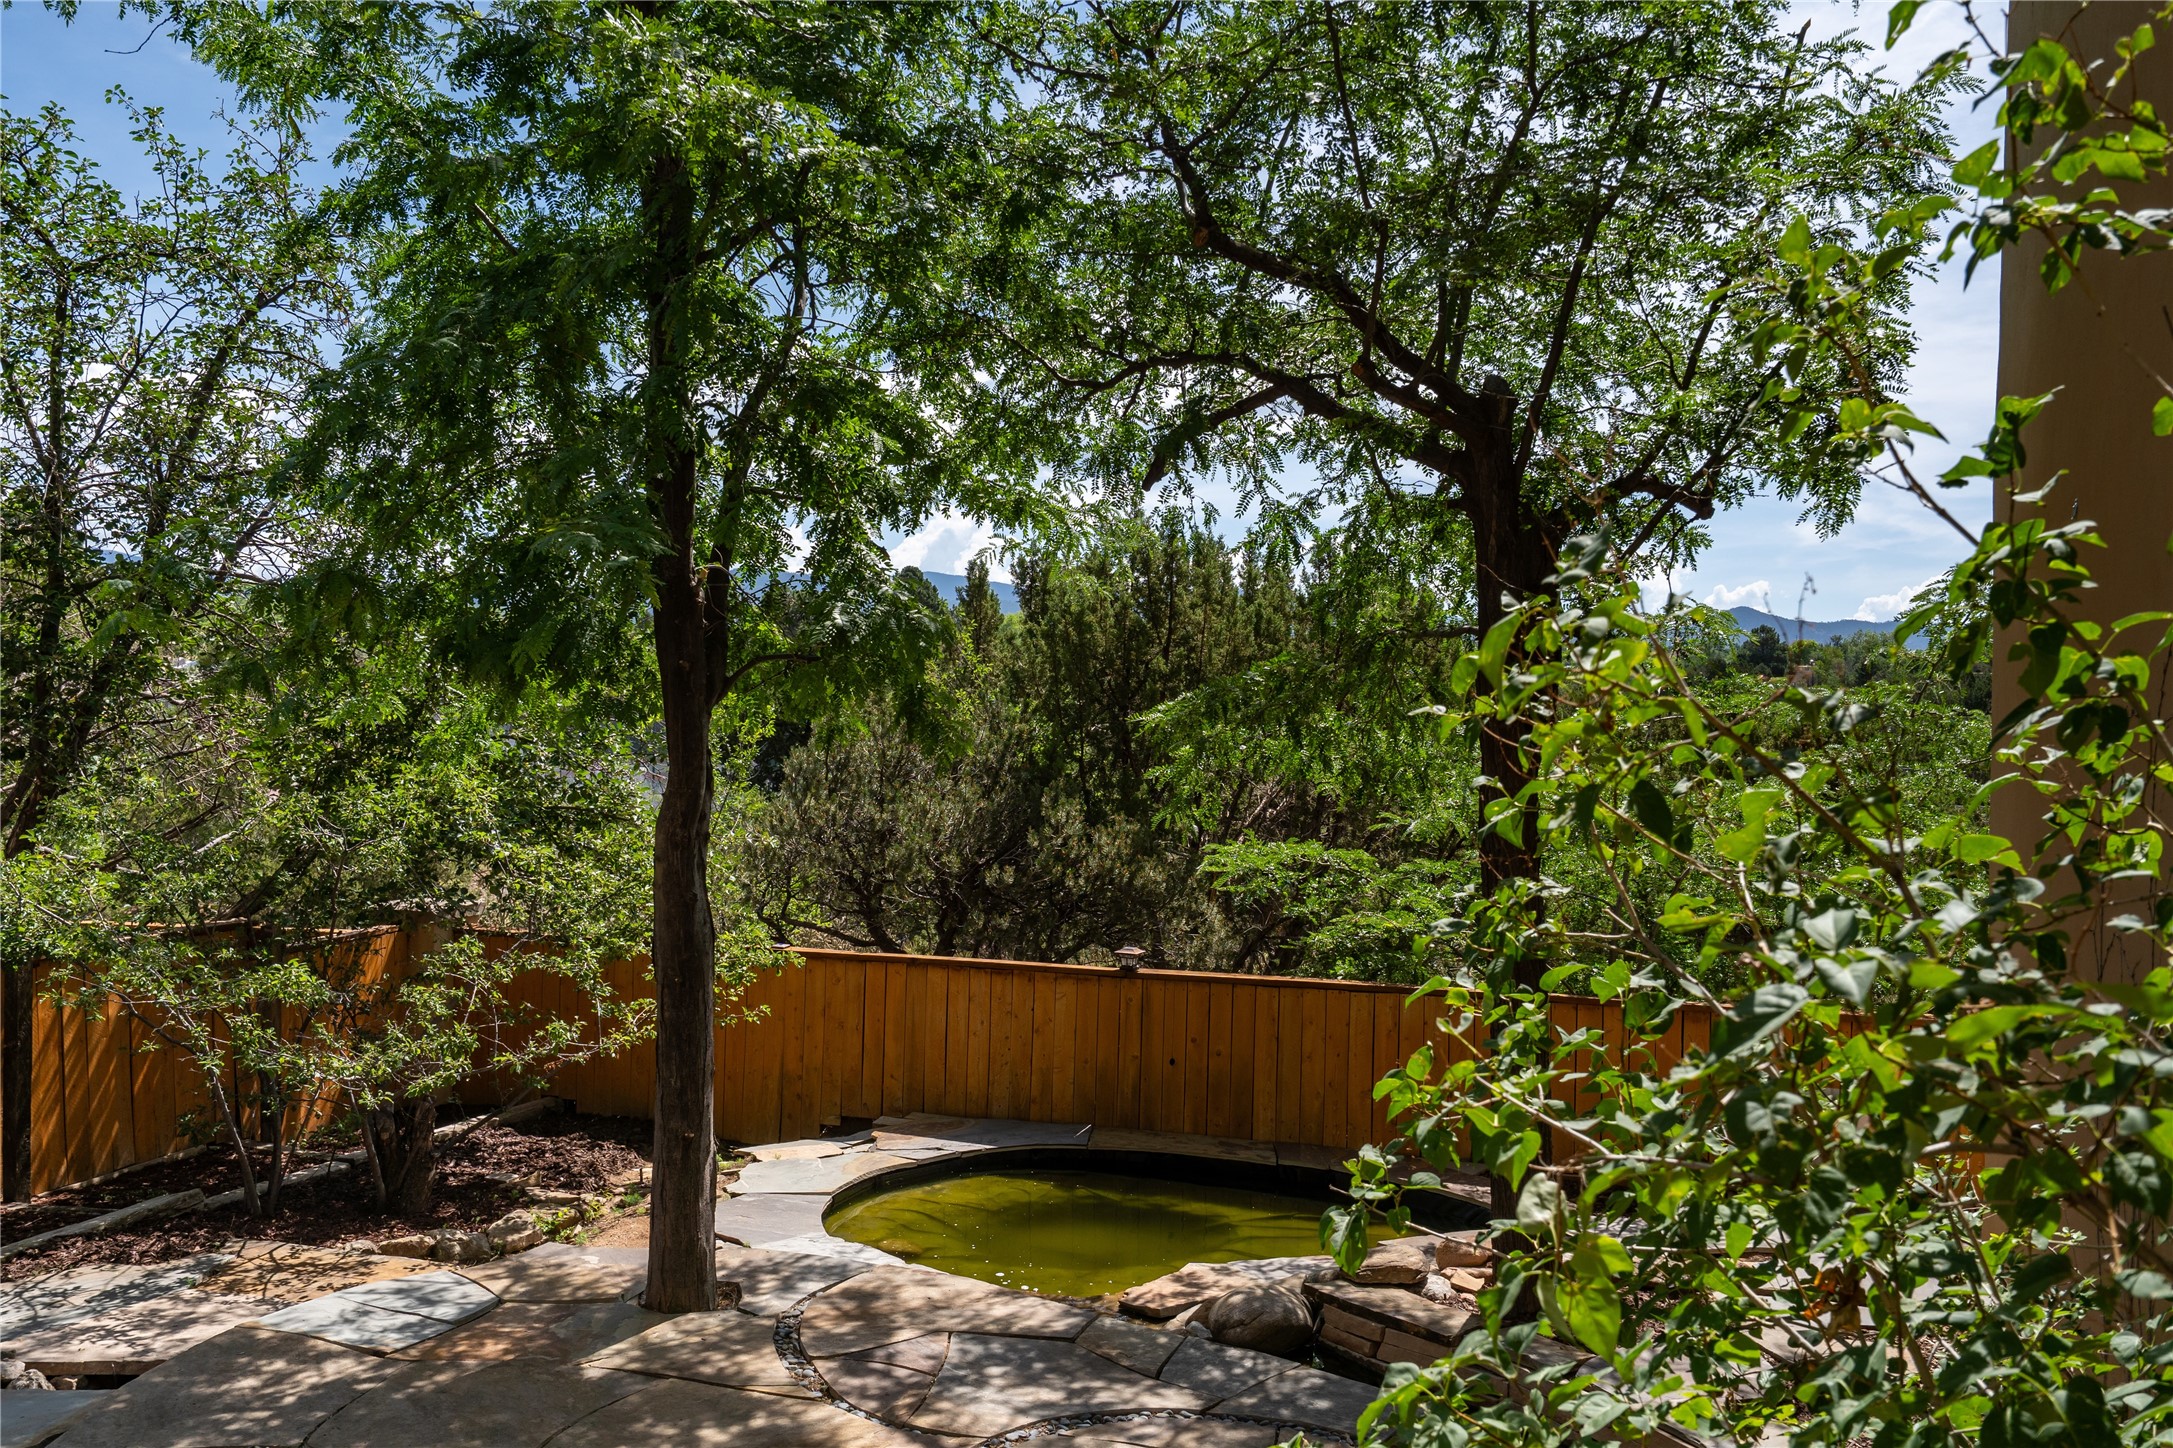
Leafy backyard with a small pond, stone patio, wooden fence, and distant mountain views.
Backyard patio with mature shade trees, flagstone paving, and a small pond.
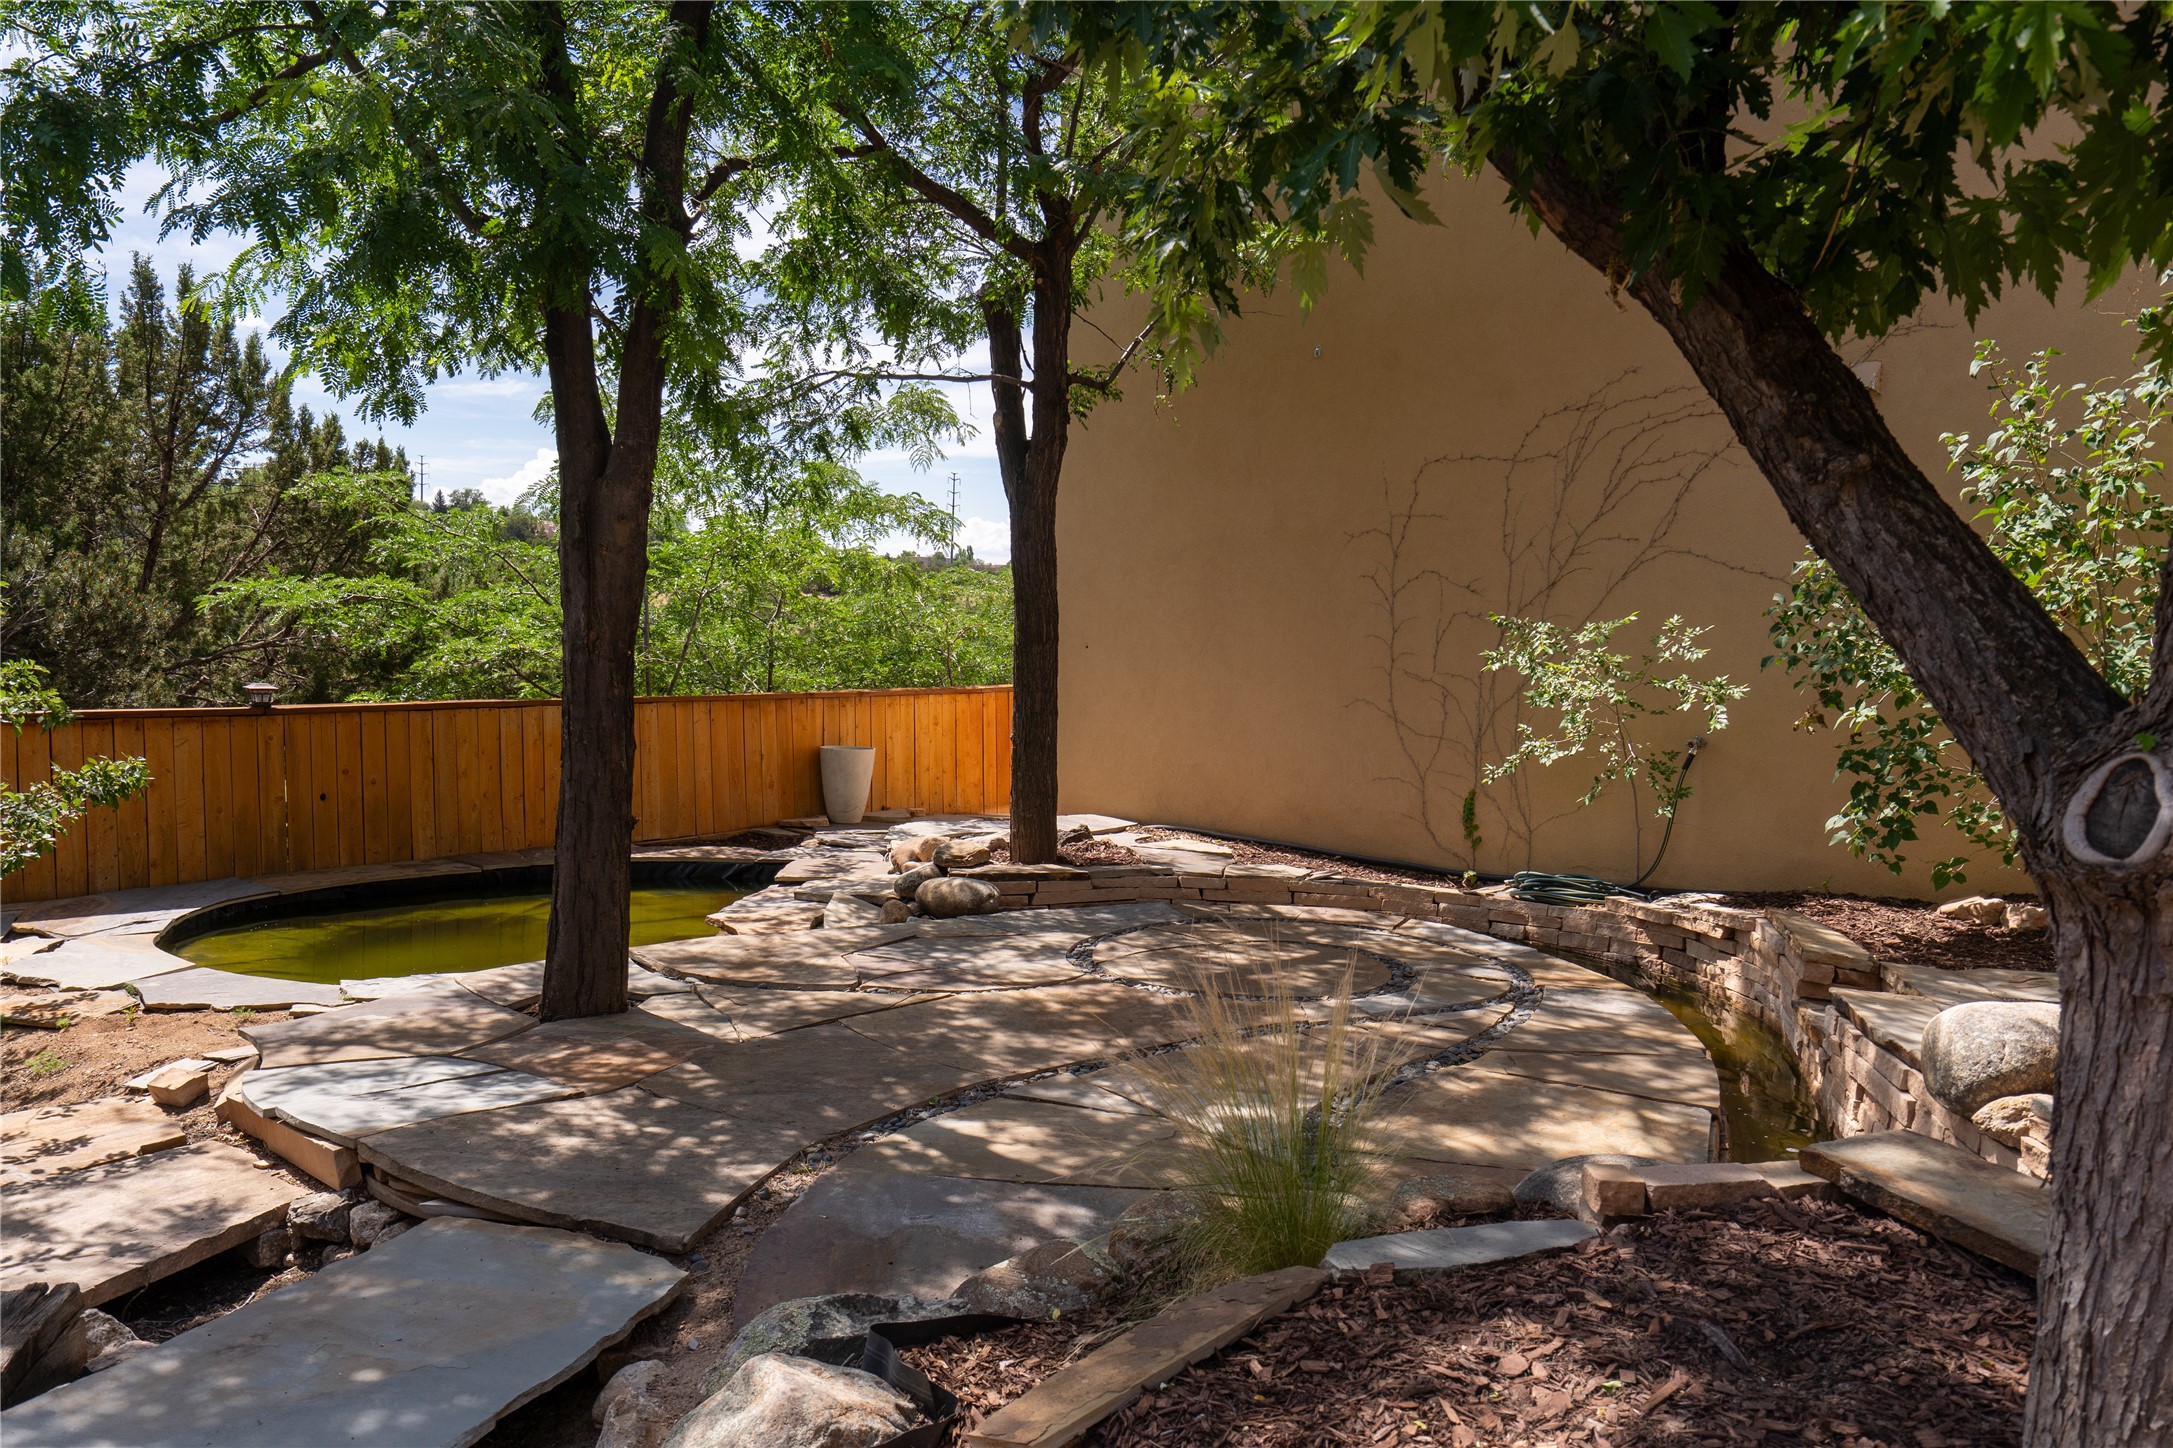
Landscaped backyard with mature trees, curved stone paths, and a small pond.
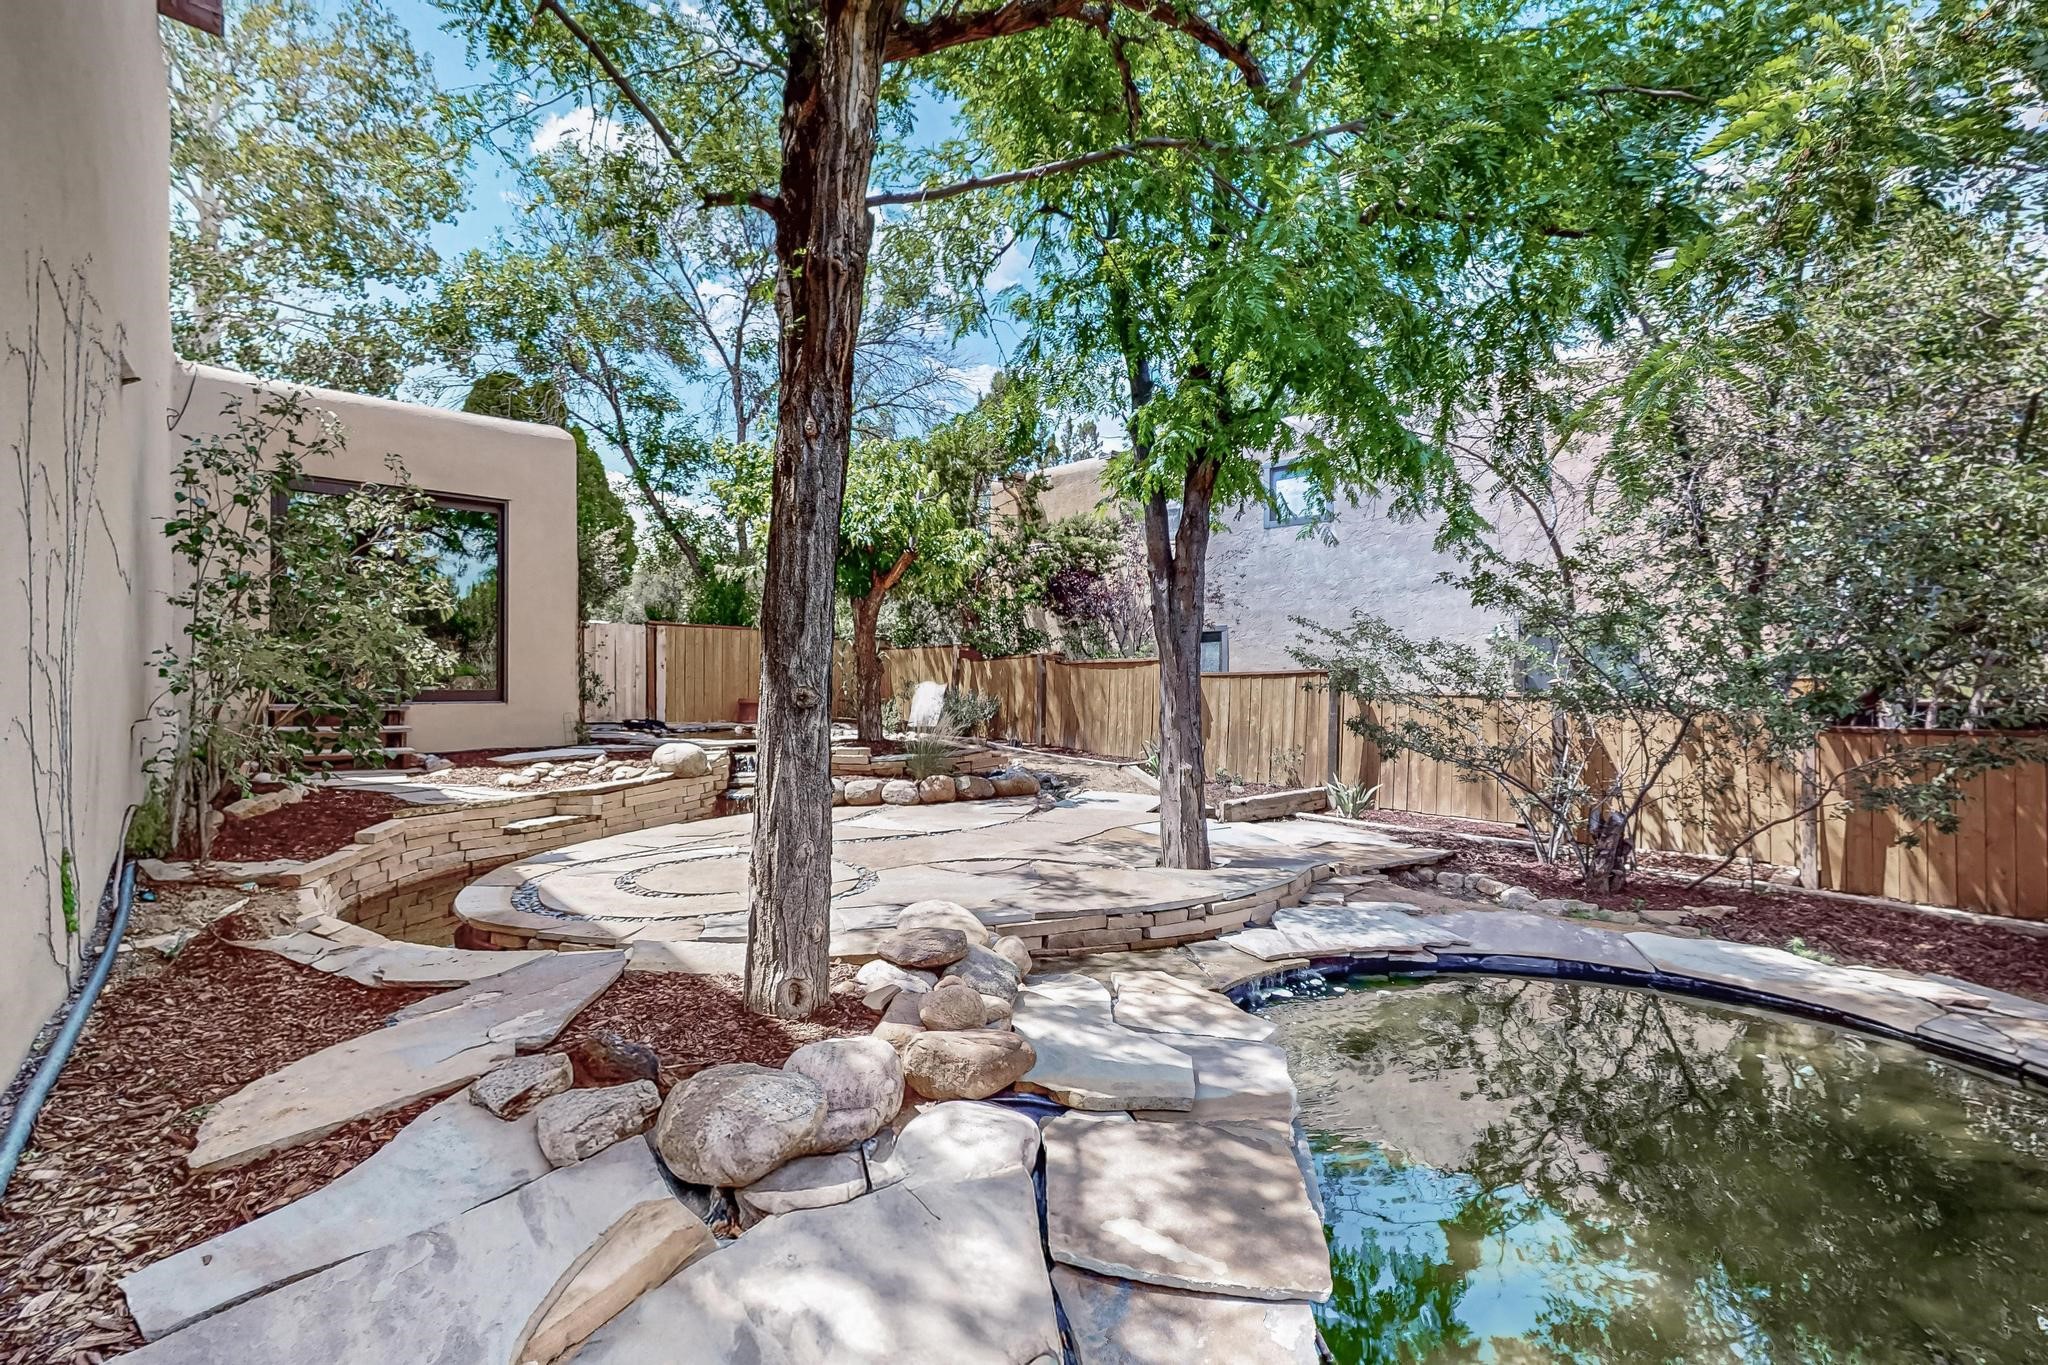
Landscaped courtyard with a stone patio, pond, cascading waterfall, mature trees, and stucco home.
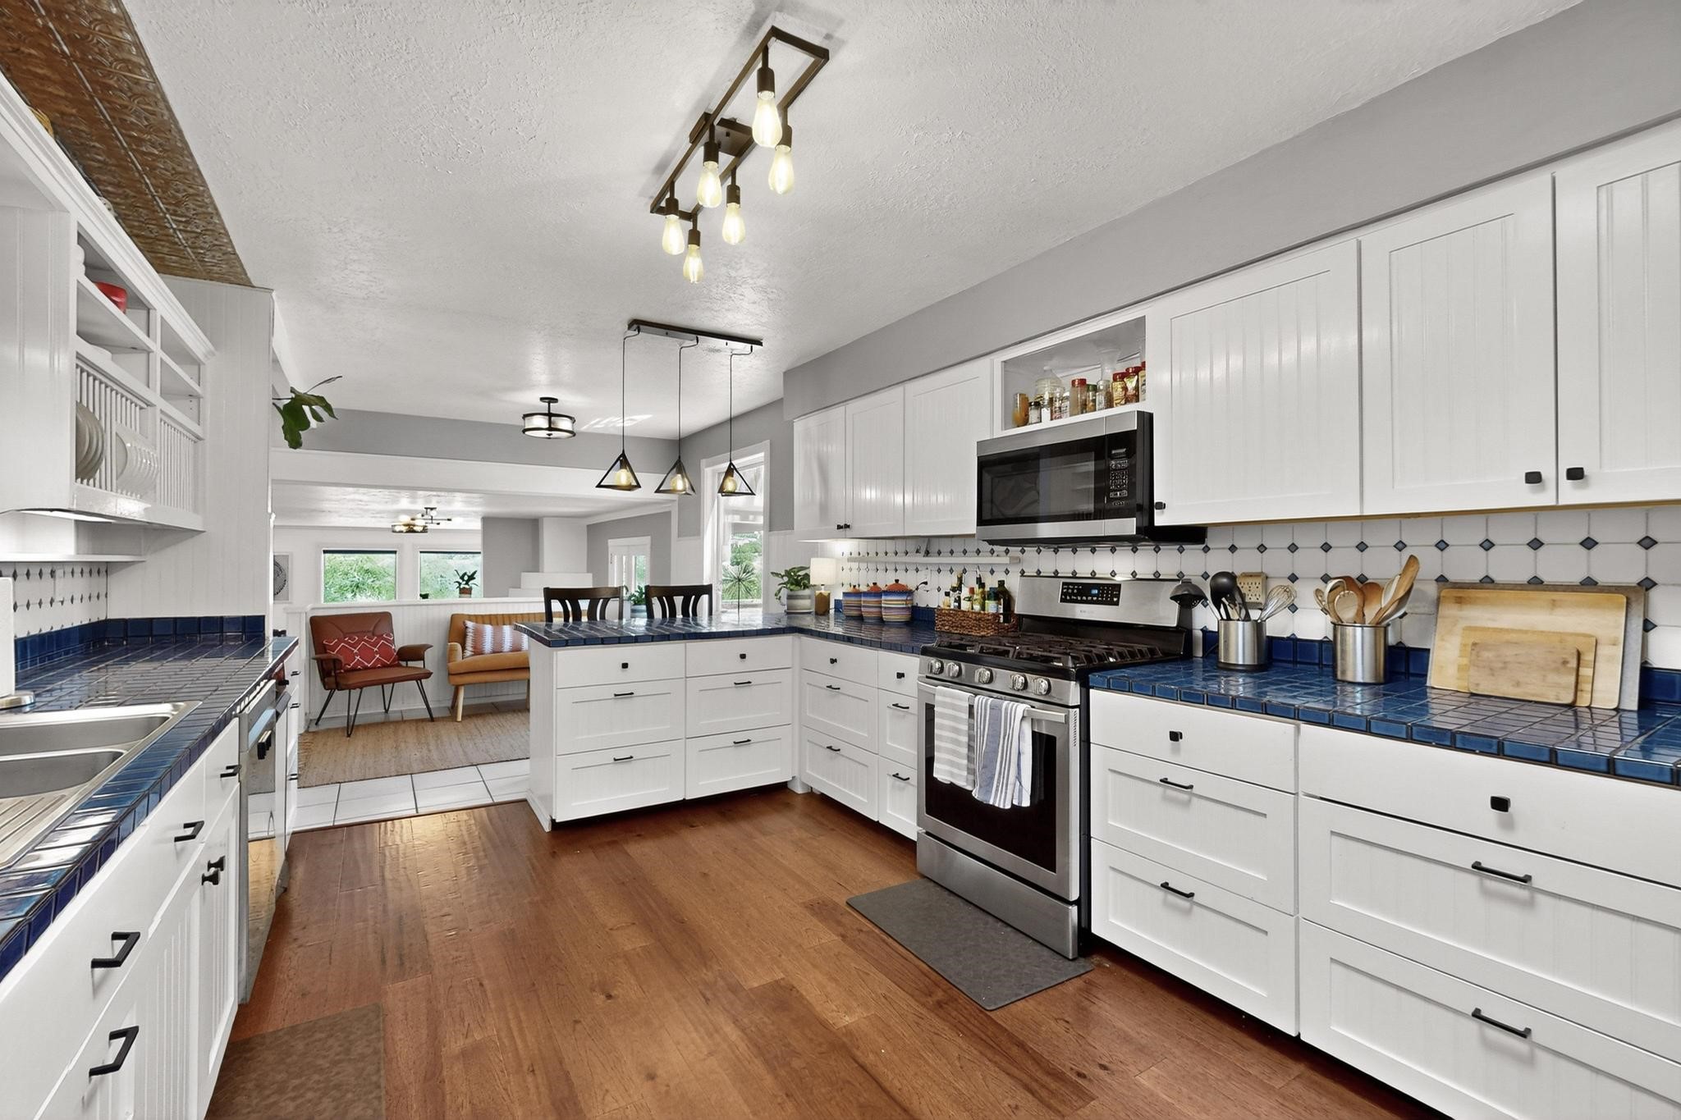
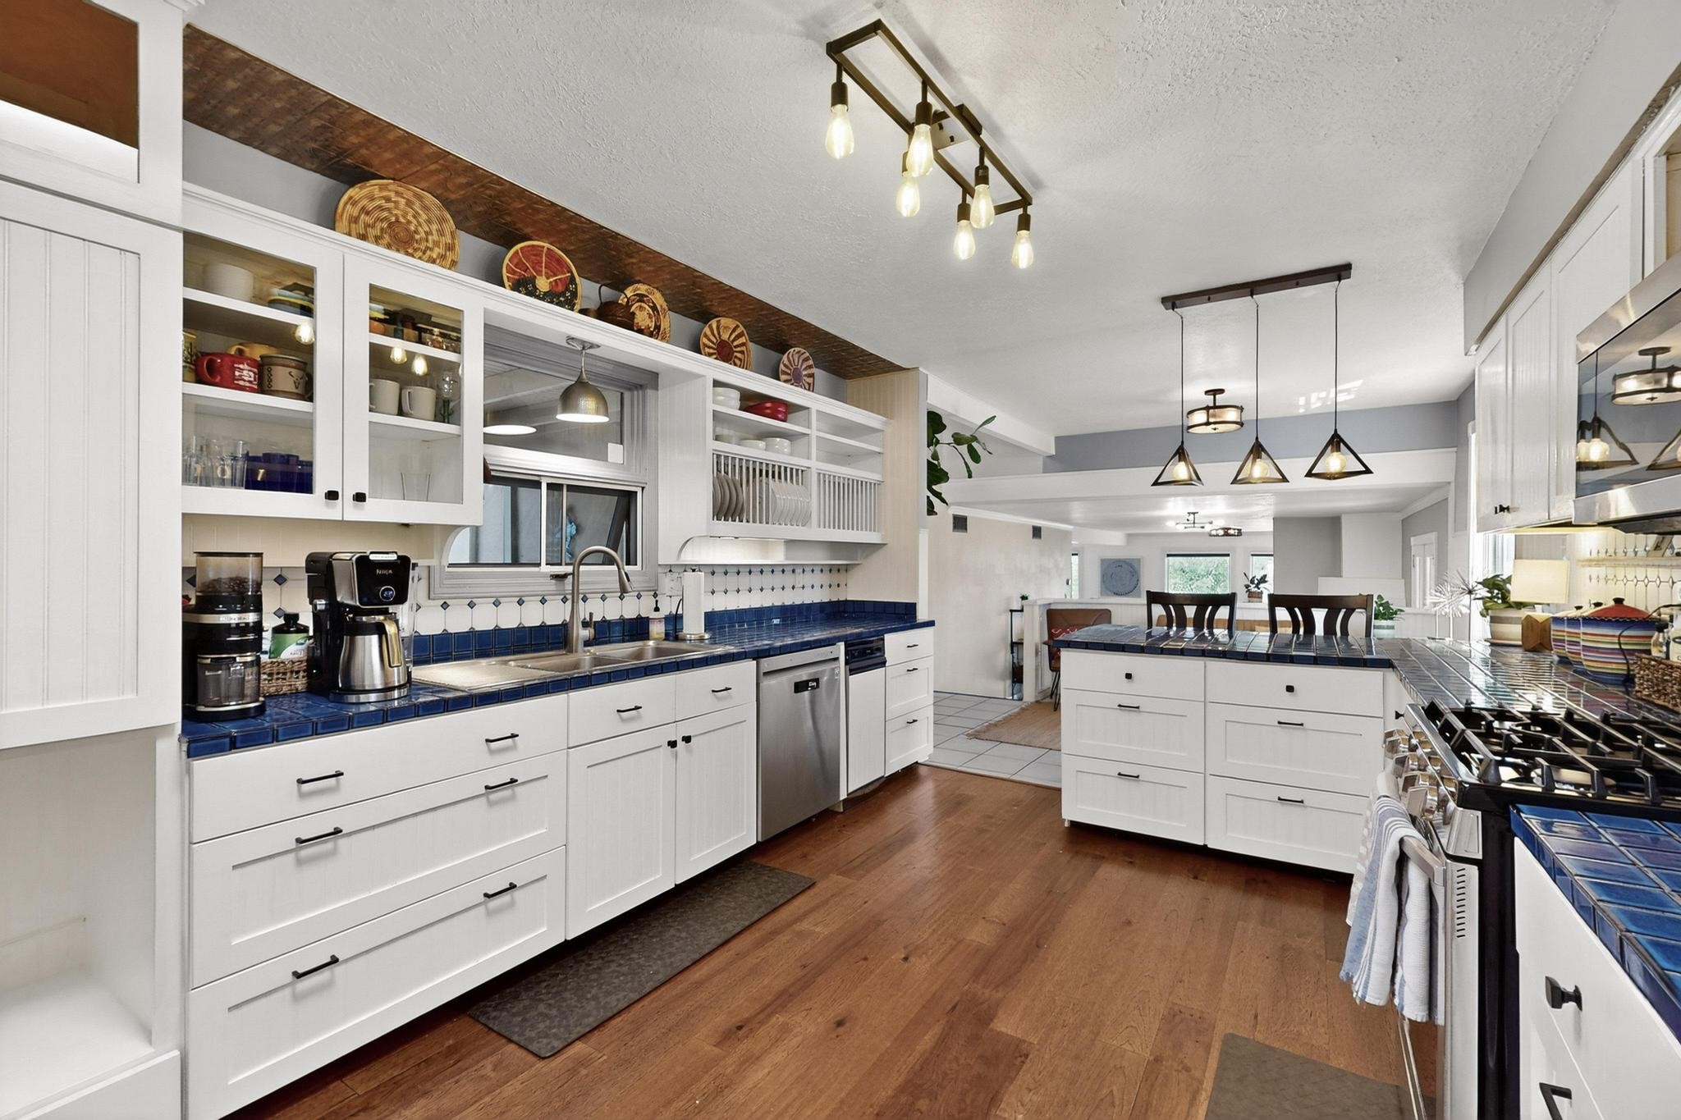
Kitchen with white cabinets, blue tile counters, stainless steel appliances, and an island opening to a sitting area.
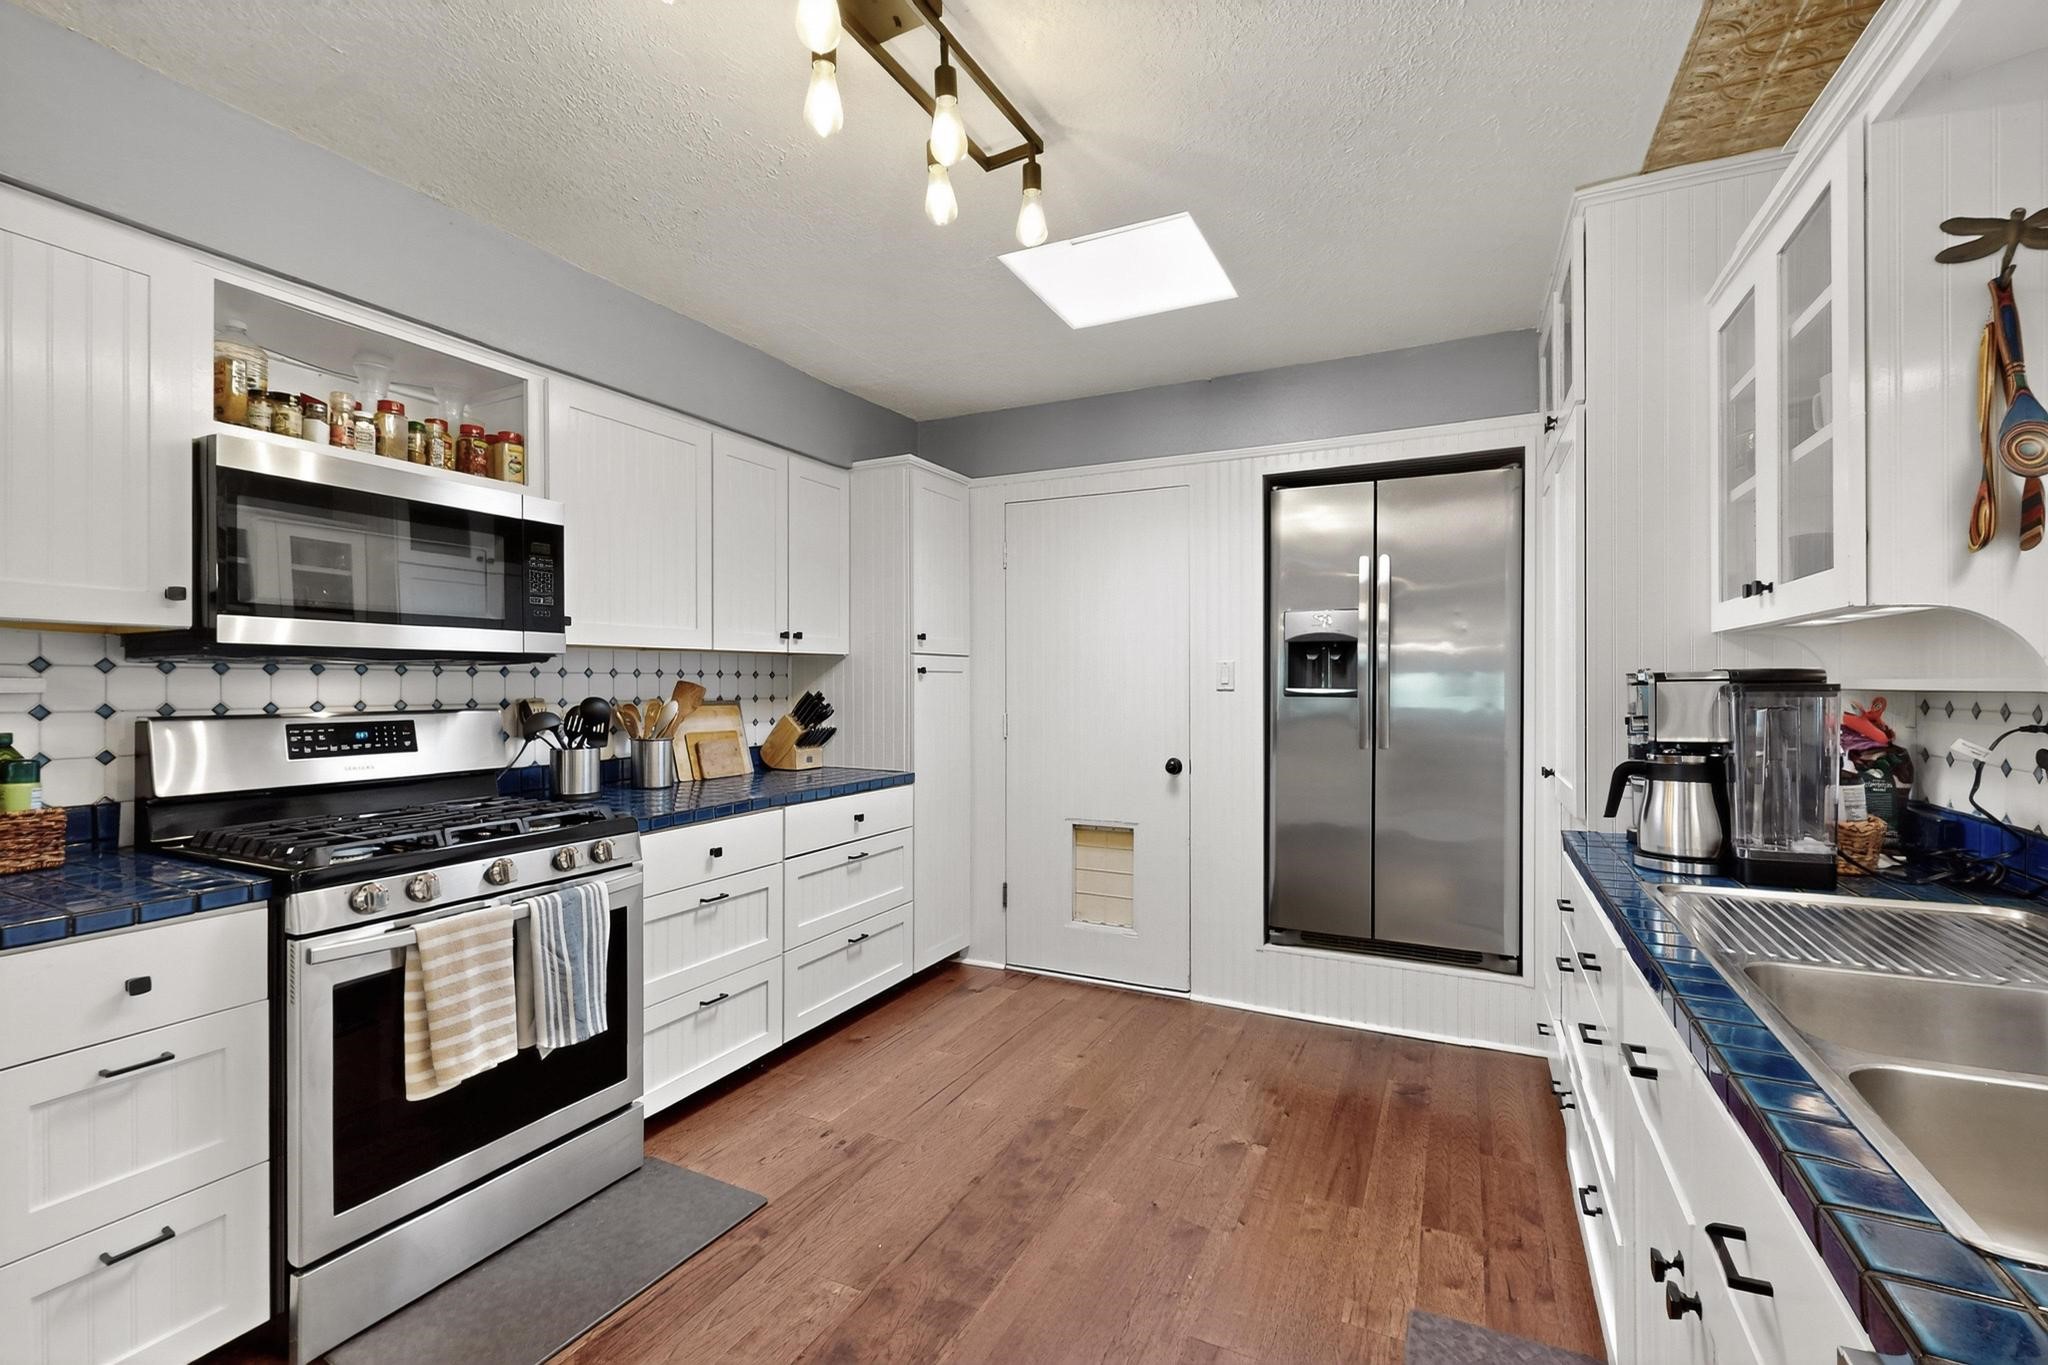
Kitchen with white cabinets, blue tile counters, stainless steel appliances, and wood flooring.
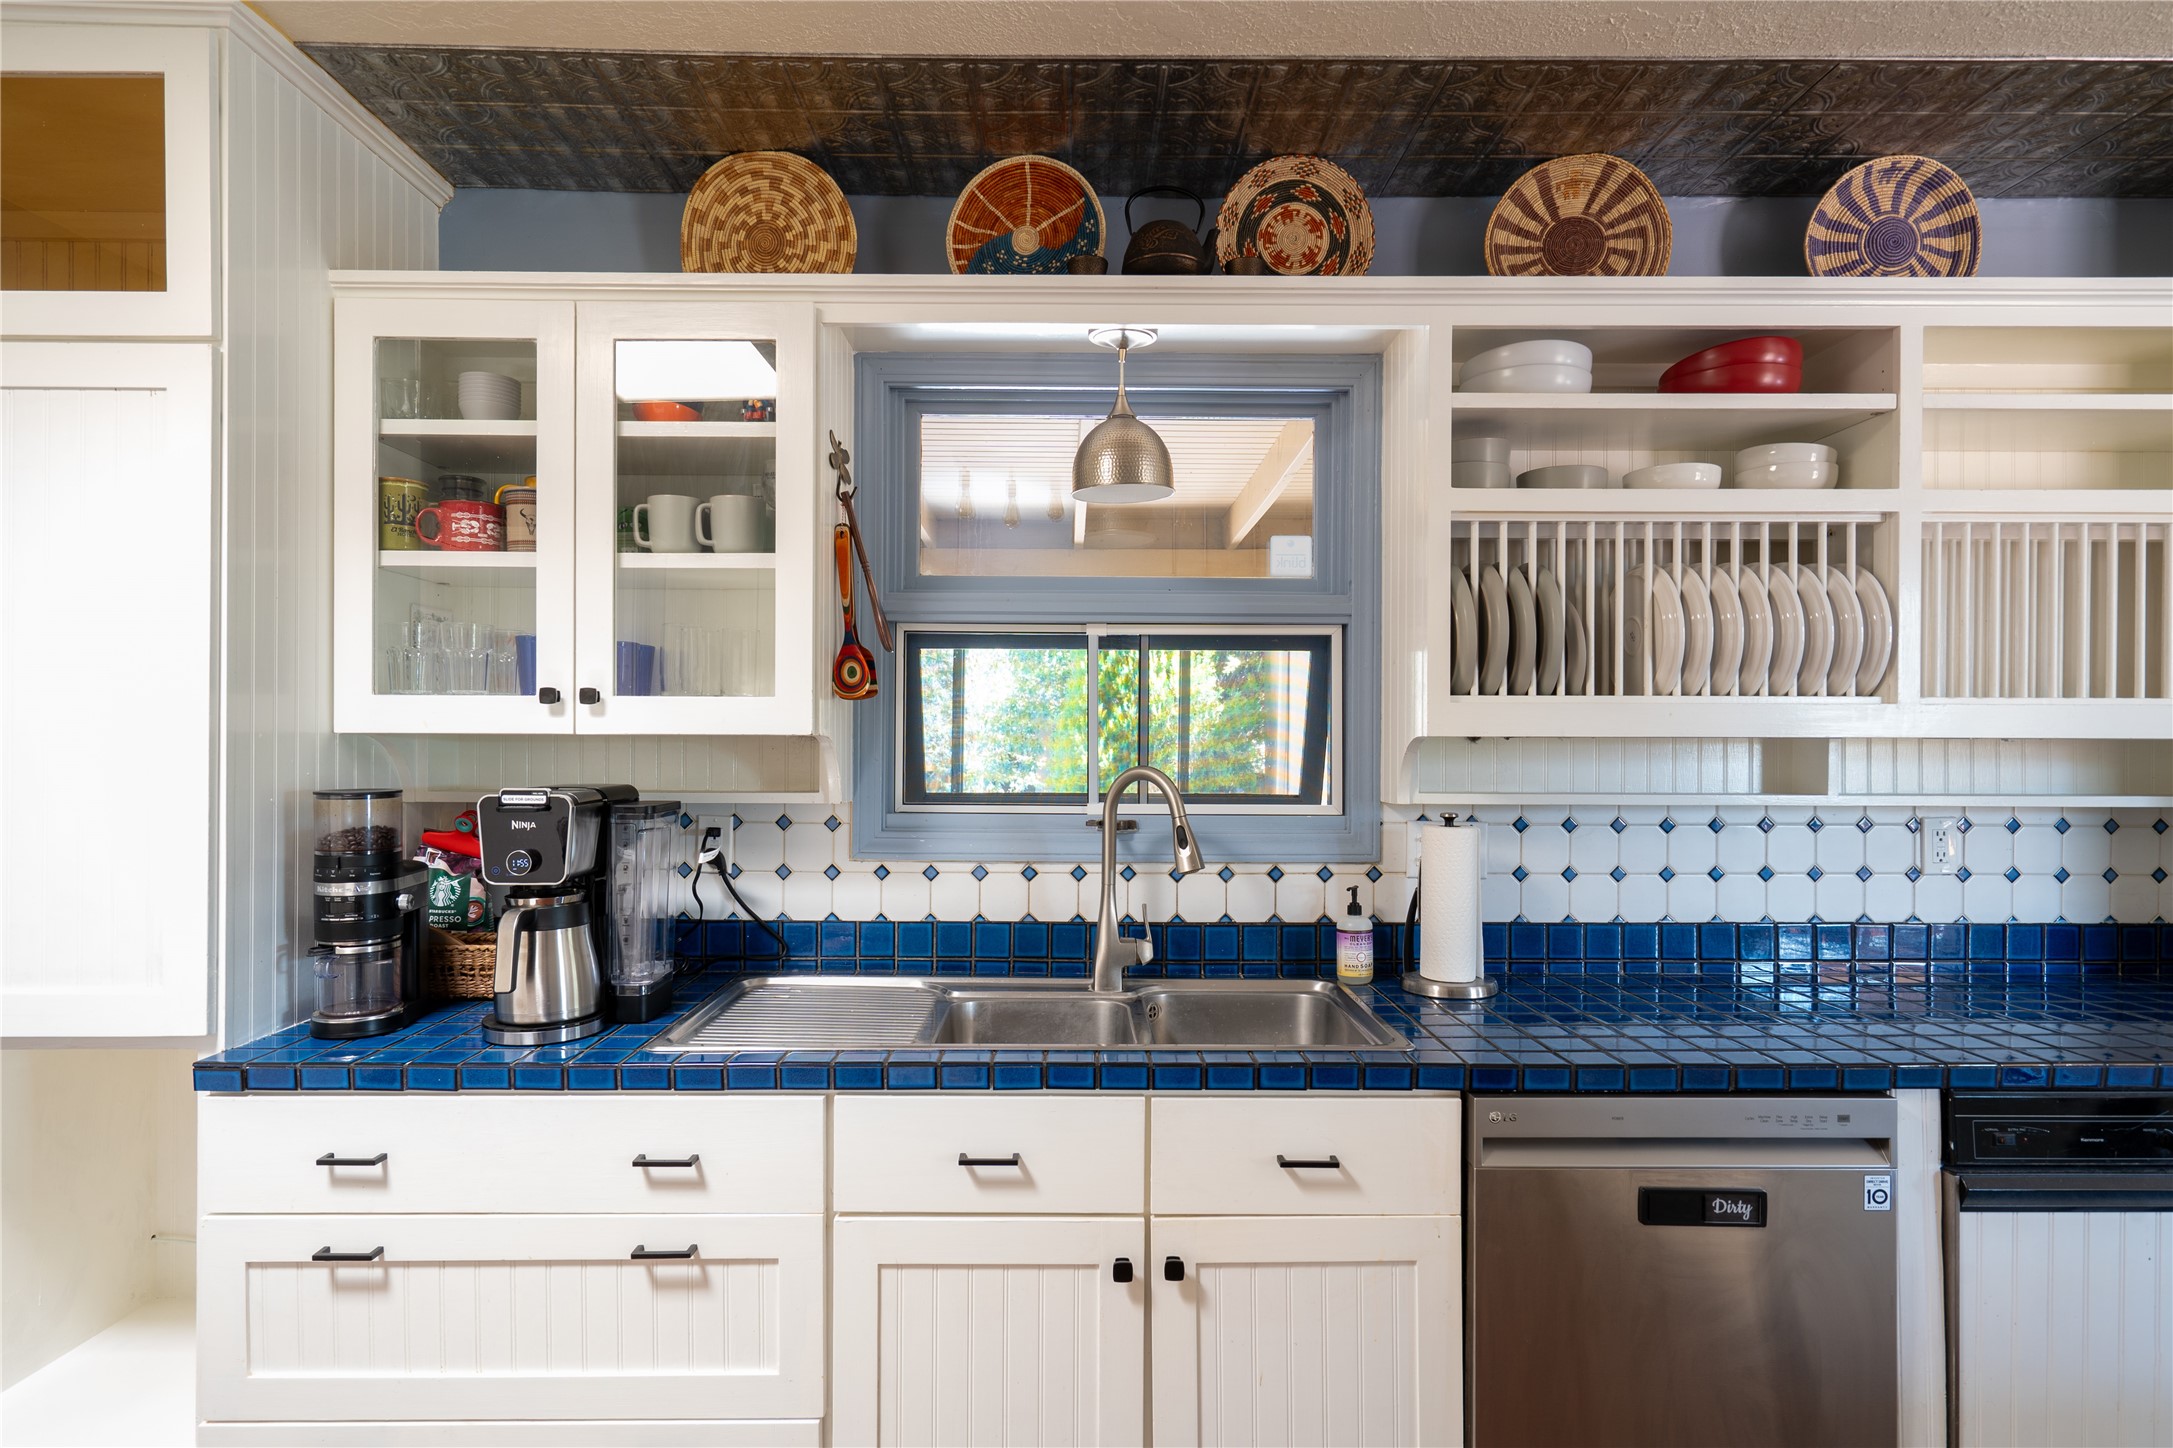
Kitchen with blue tile counters, white cabinets, open plate racks, and a double sink beneath a blue-trimmed window.
Kitchen with white cabinetry, blue tile counters, stainless appliances, and an open dining area.
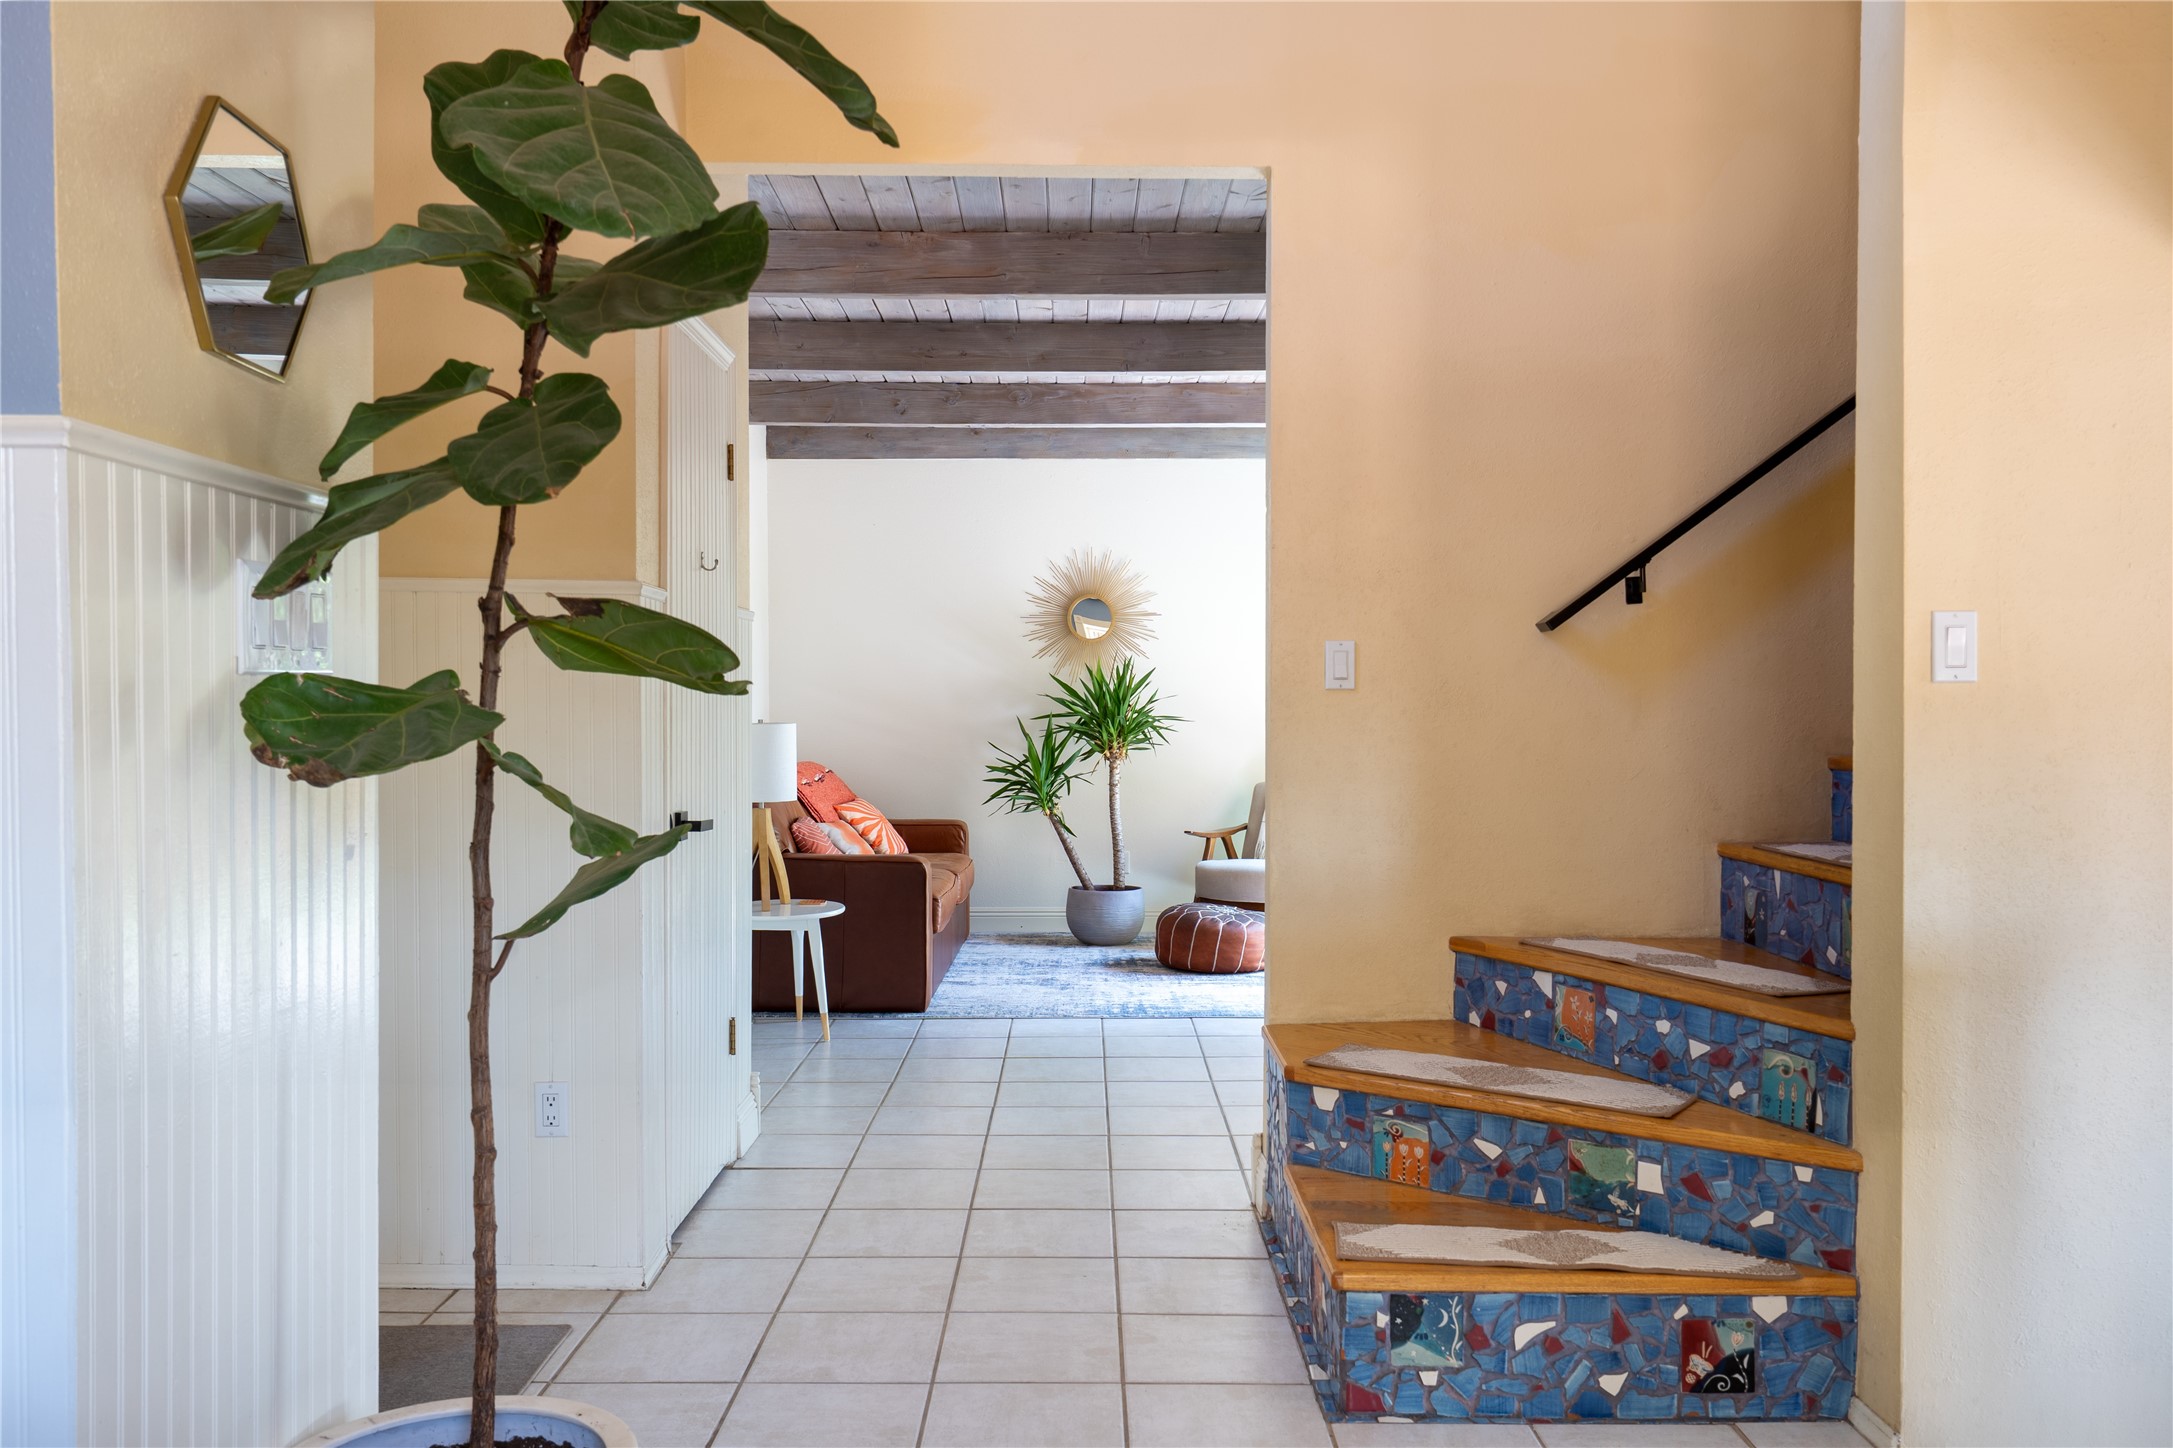
Tiled entryway with a colorful mosaic staircase and a furnished living room beyond.
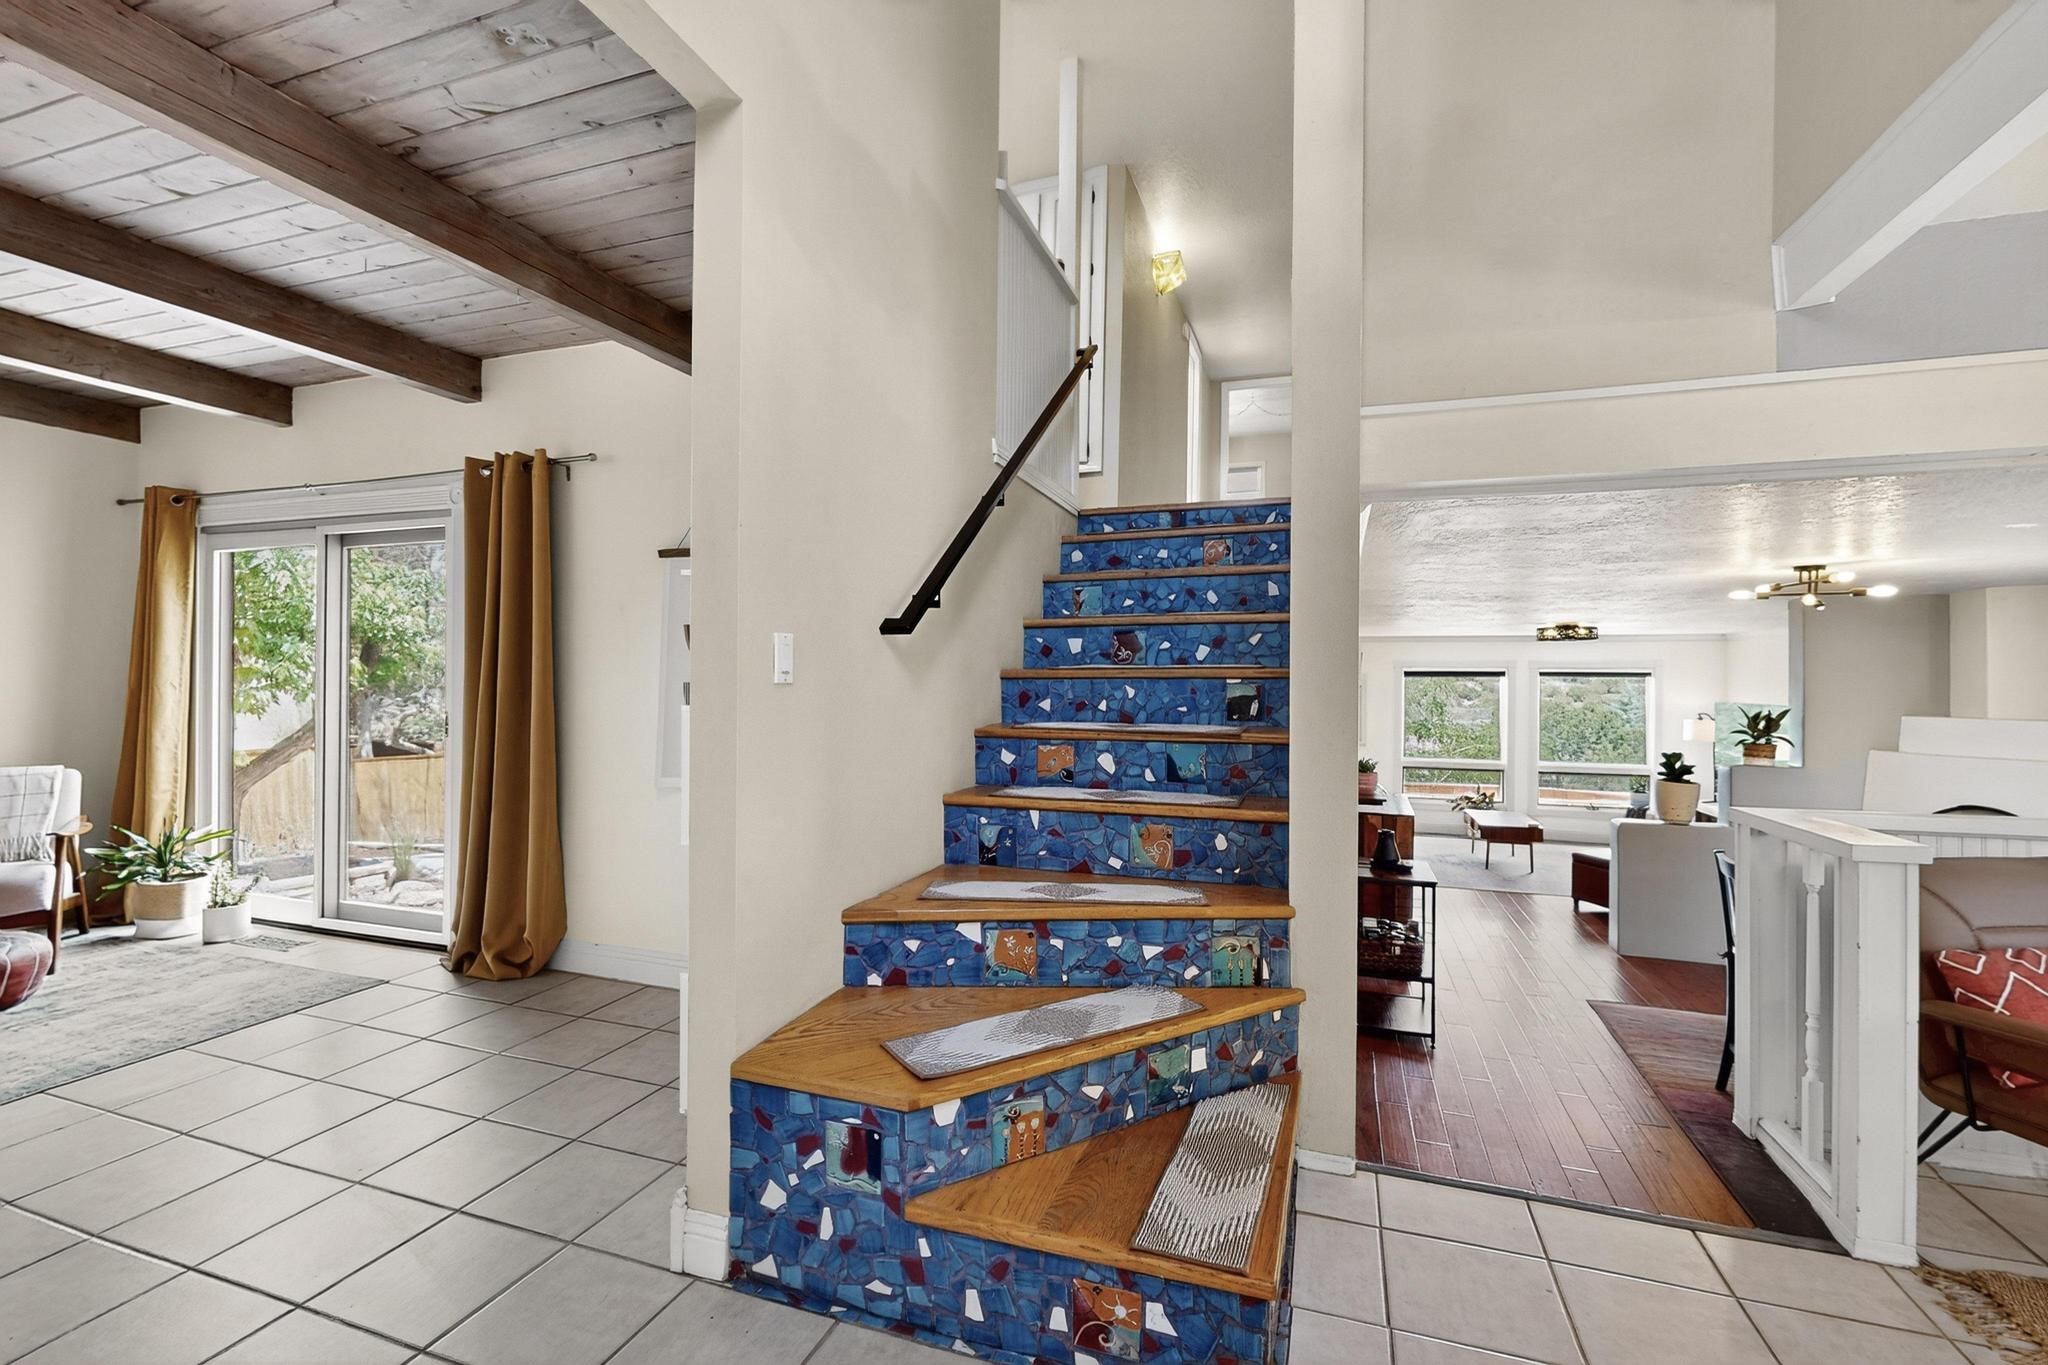
Home interior with a blue mosaic staircase, exposed beams, and an open living area.
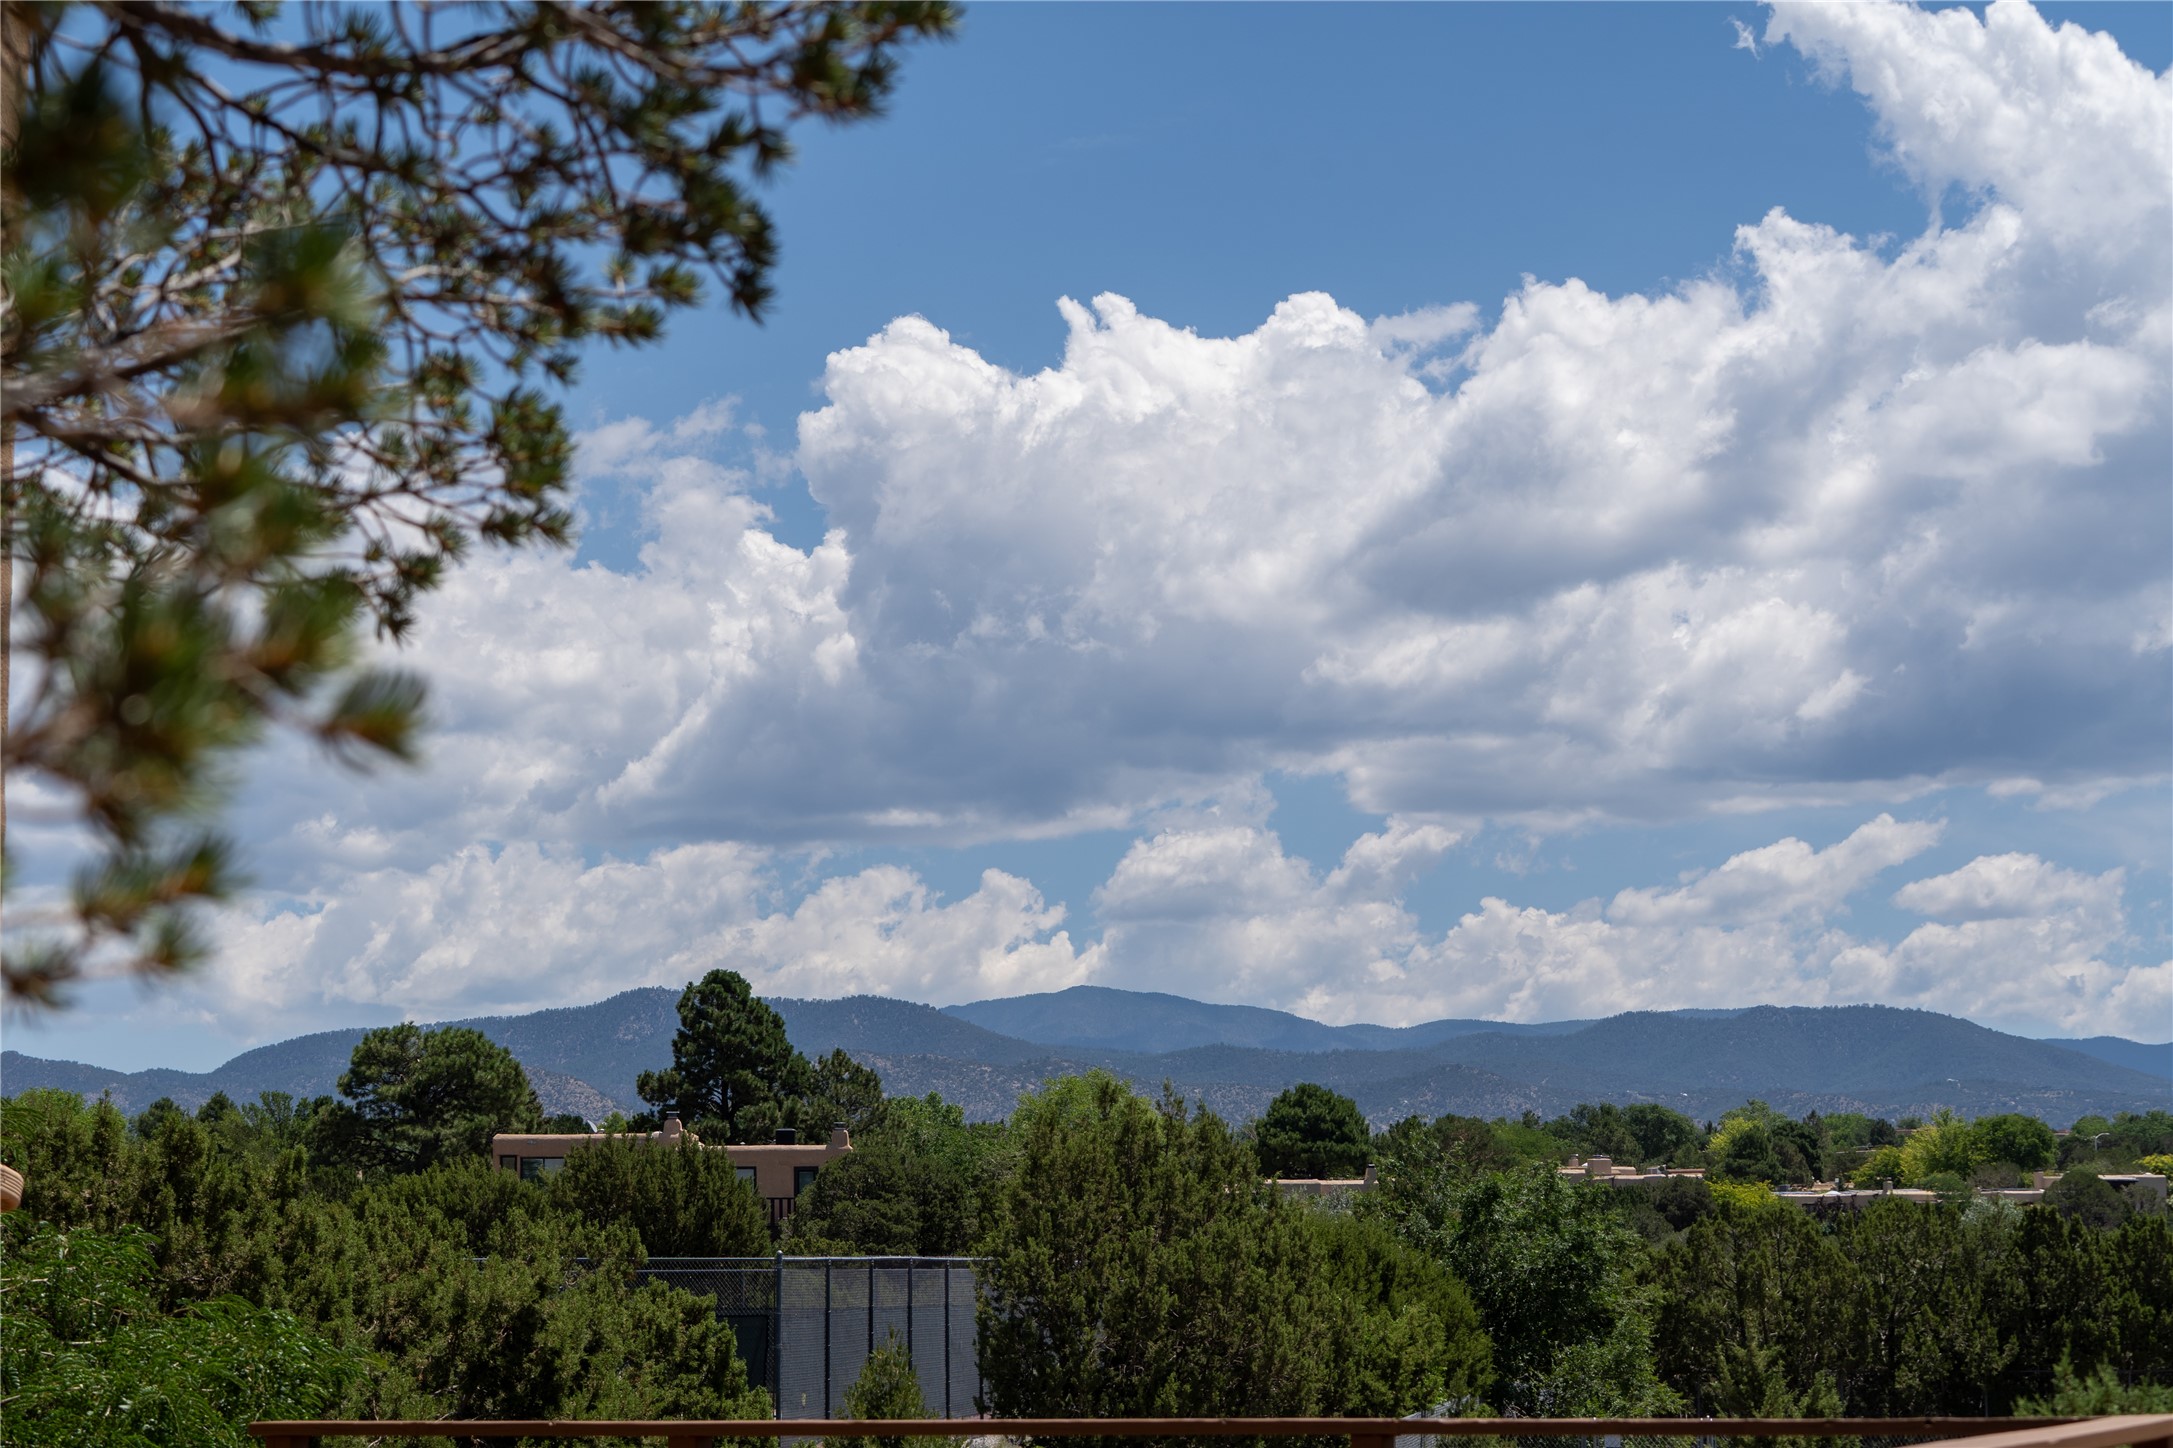
Mountain view over Santa Fe rooftops, framed by trees beneath towering clouds.
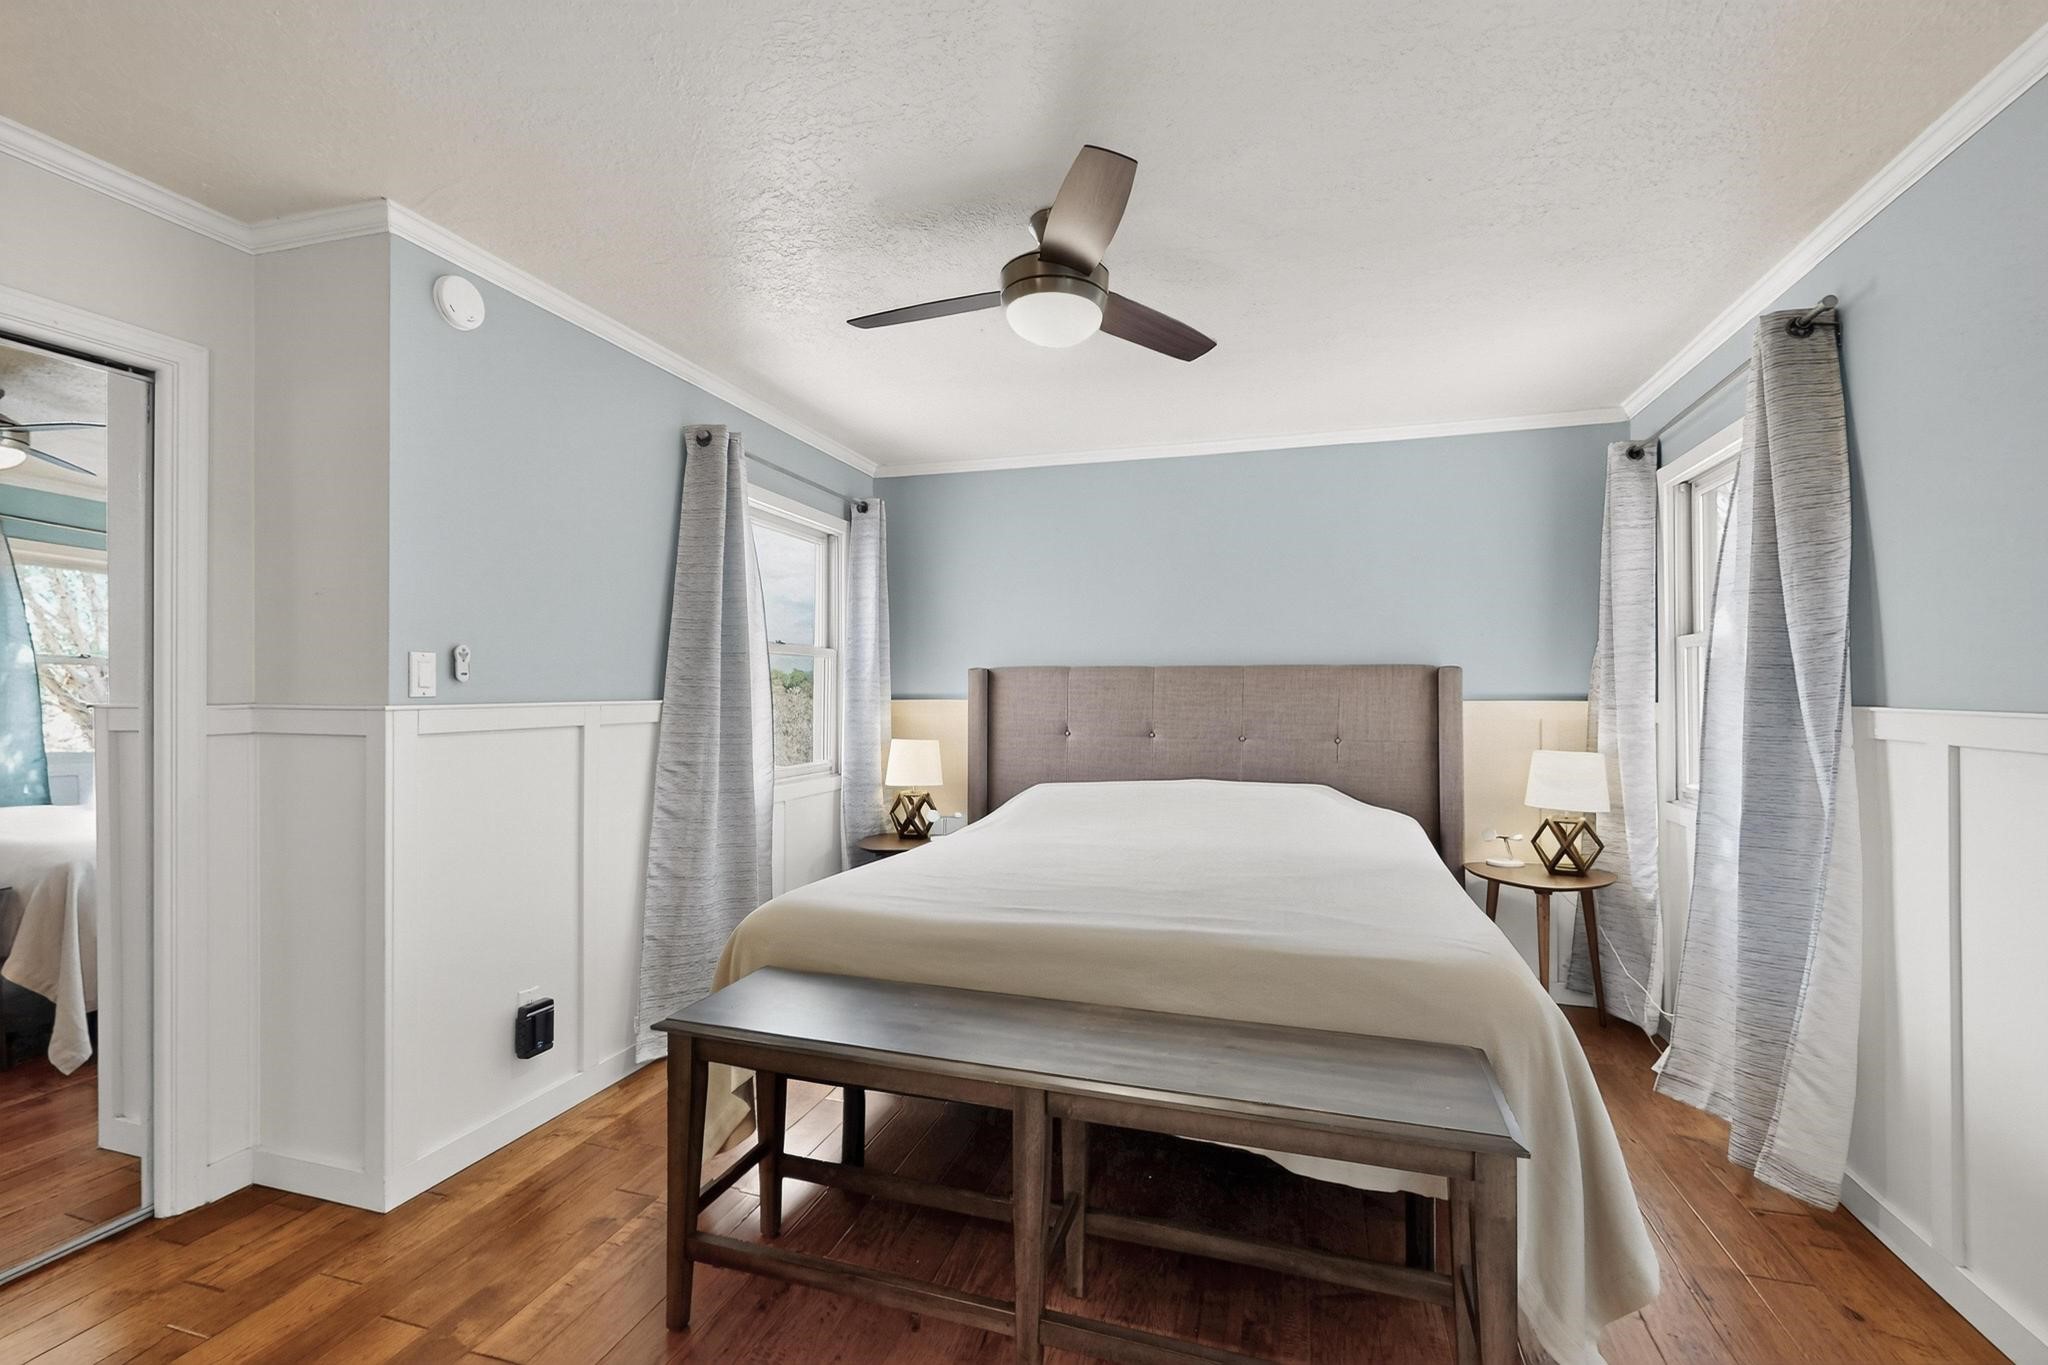
Bedroom with a large bed, wooden bench, pale blue walls, and tall curtained windows.
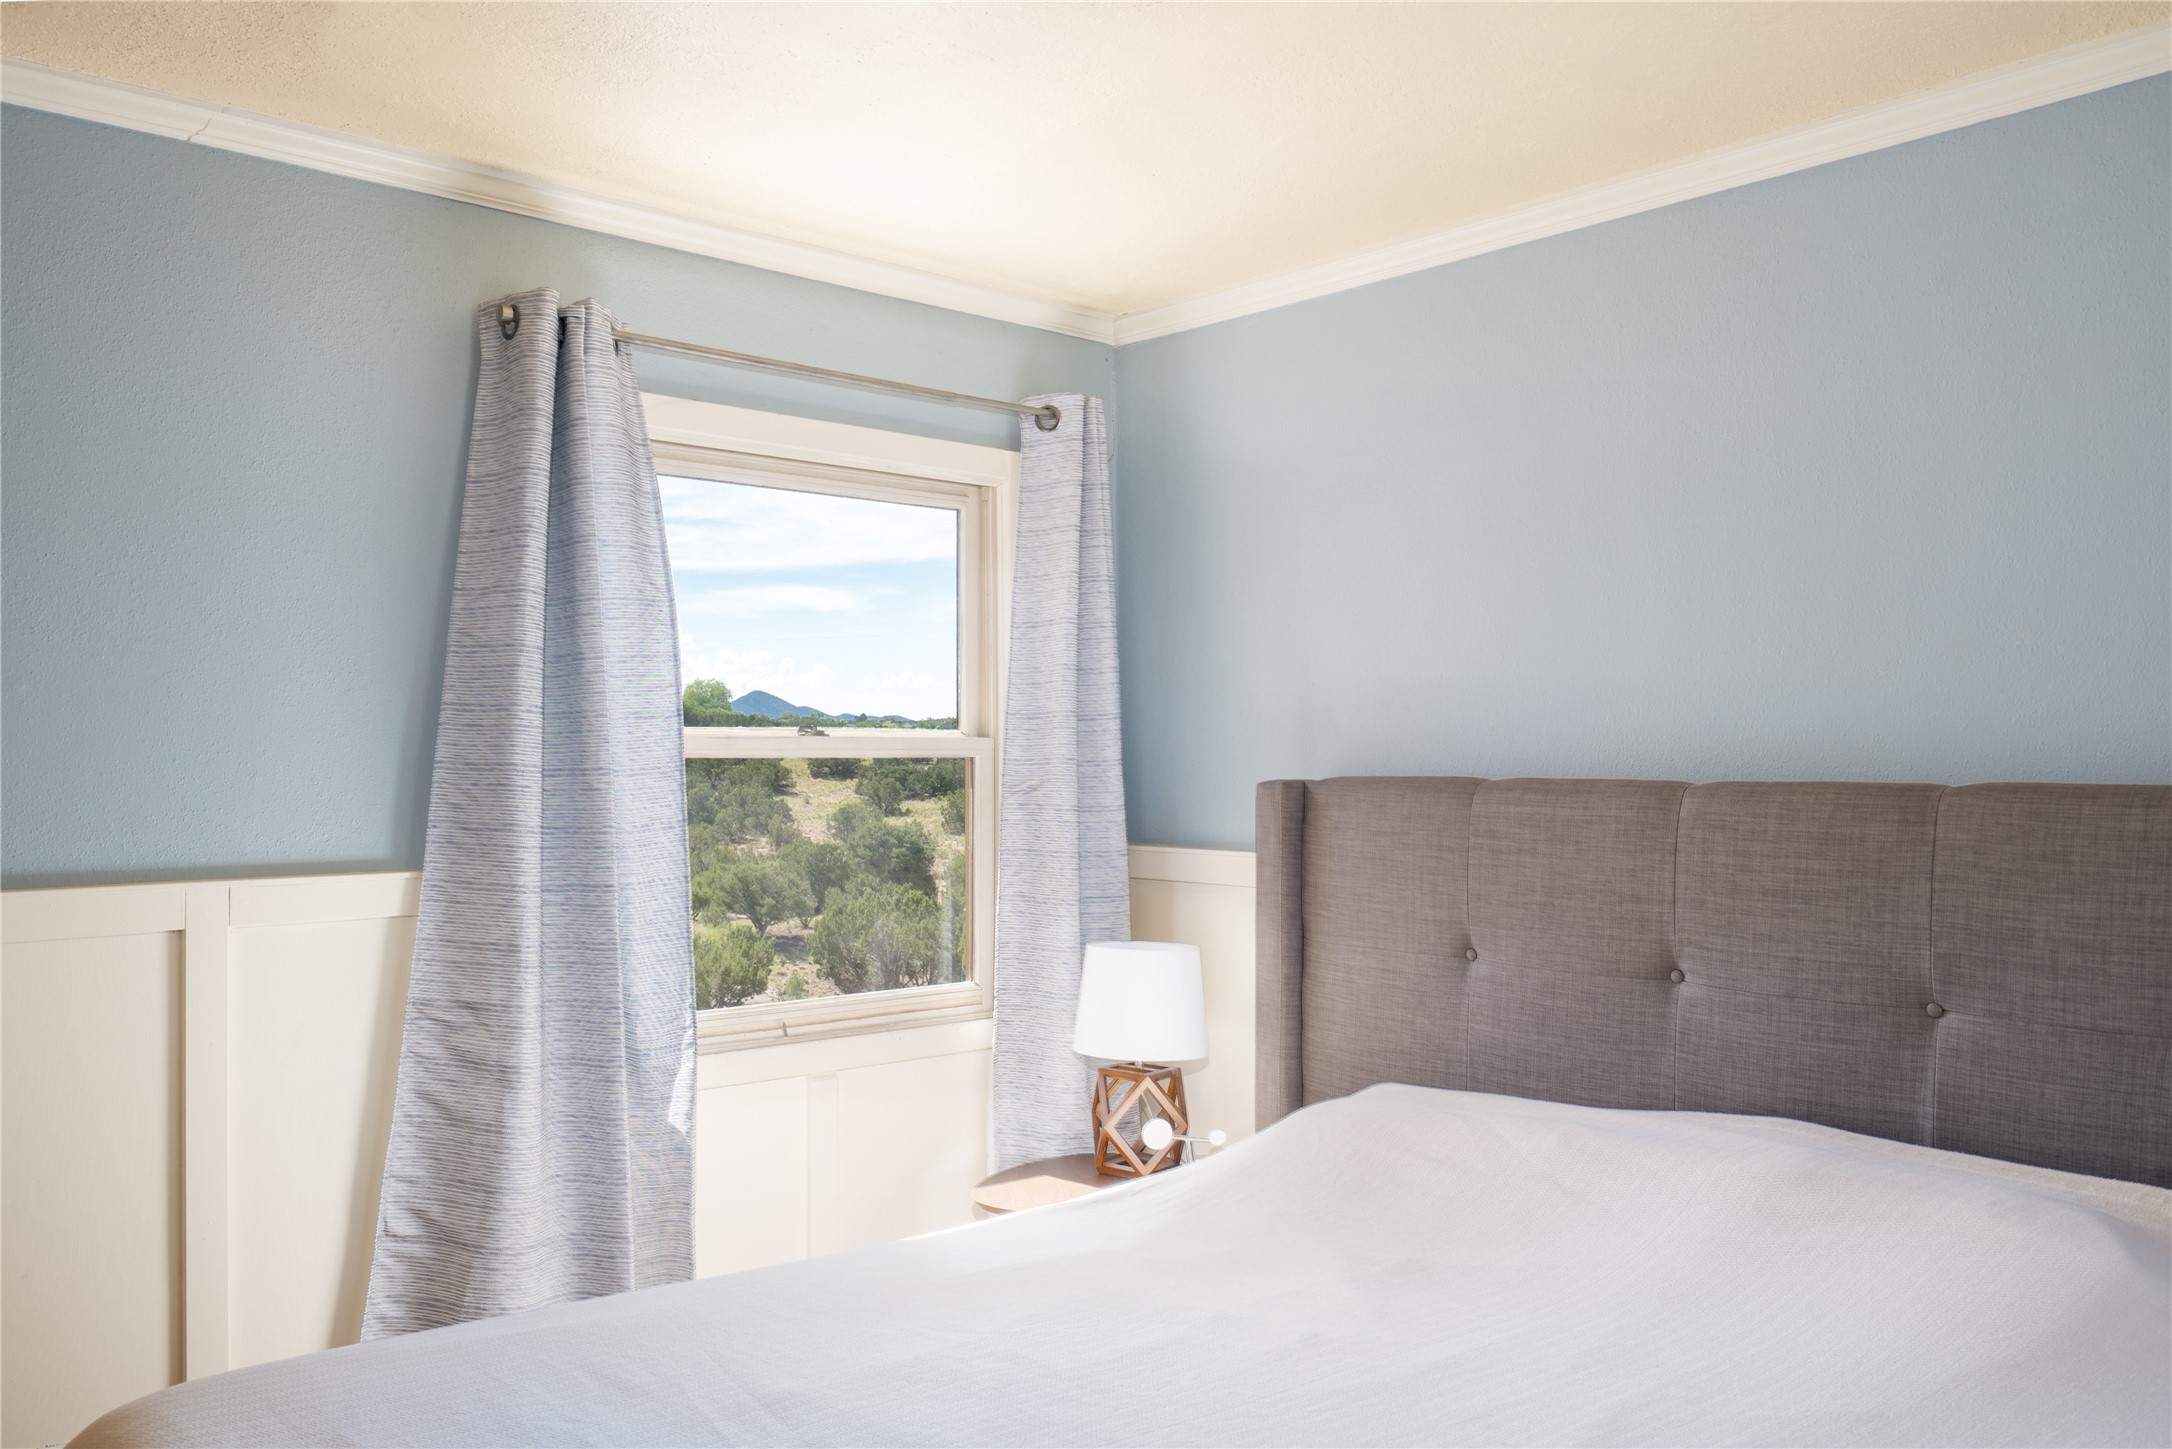
Bedroom with gray upholstered headboard and a window framing distant mountains.
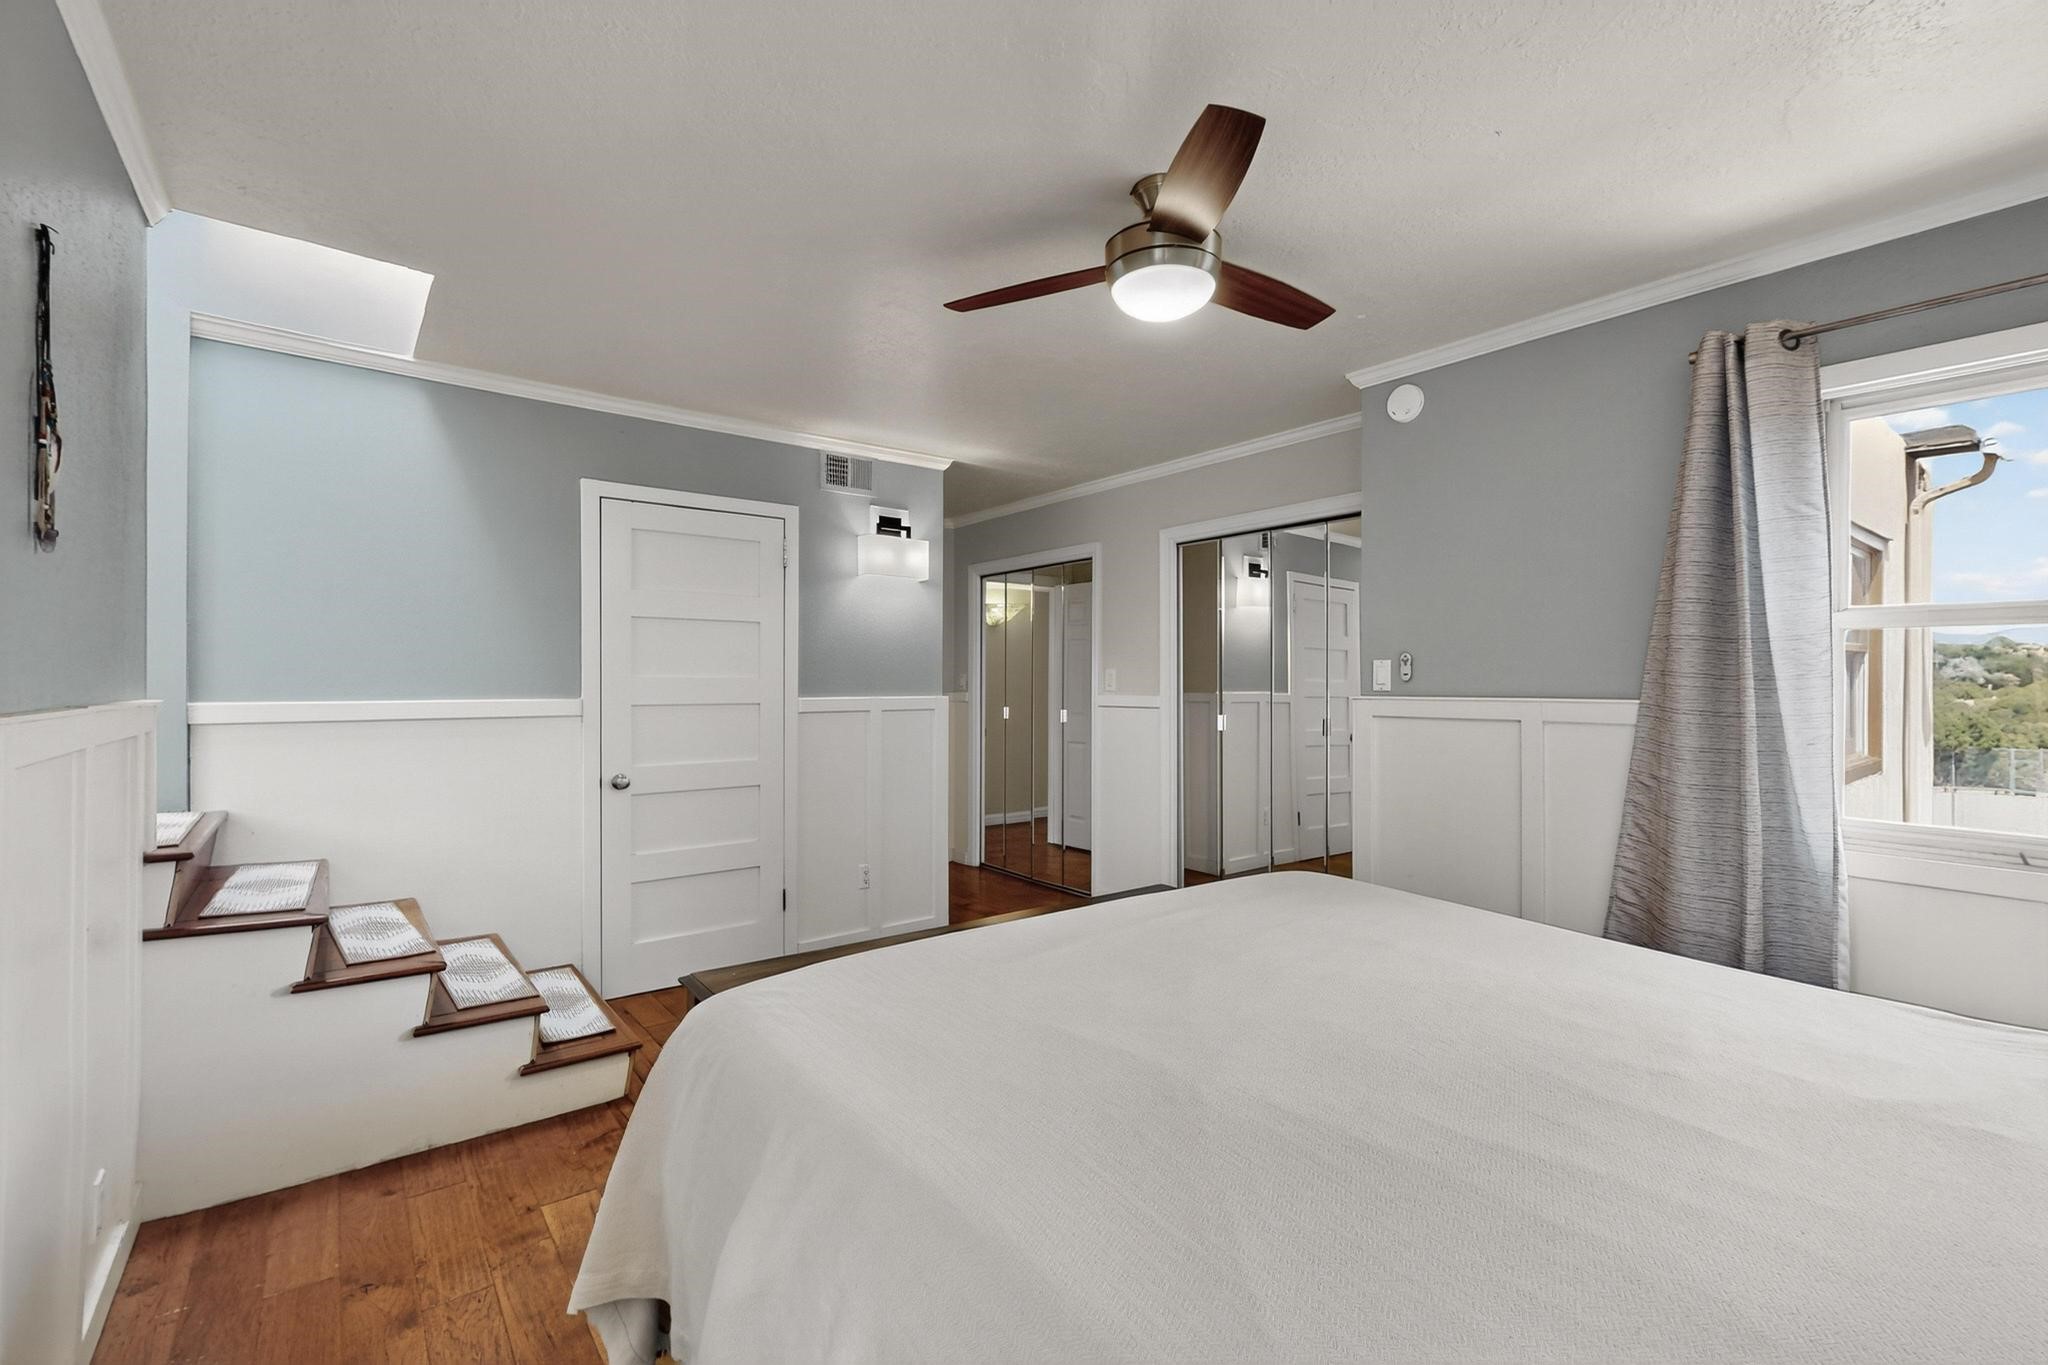
Bedroom with mirrored closet doors, a curtained window, and a short staircase beside the bed.
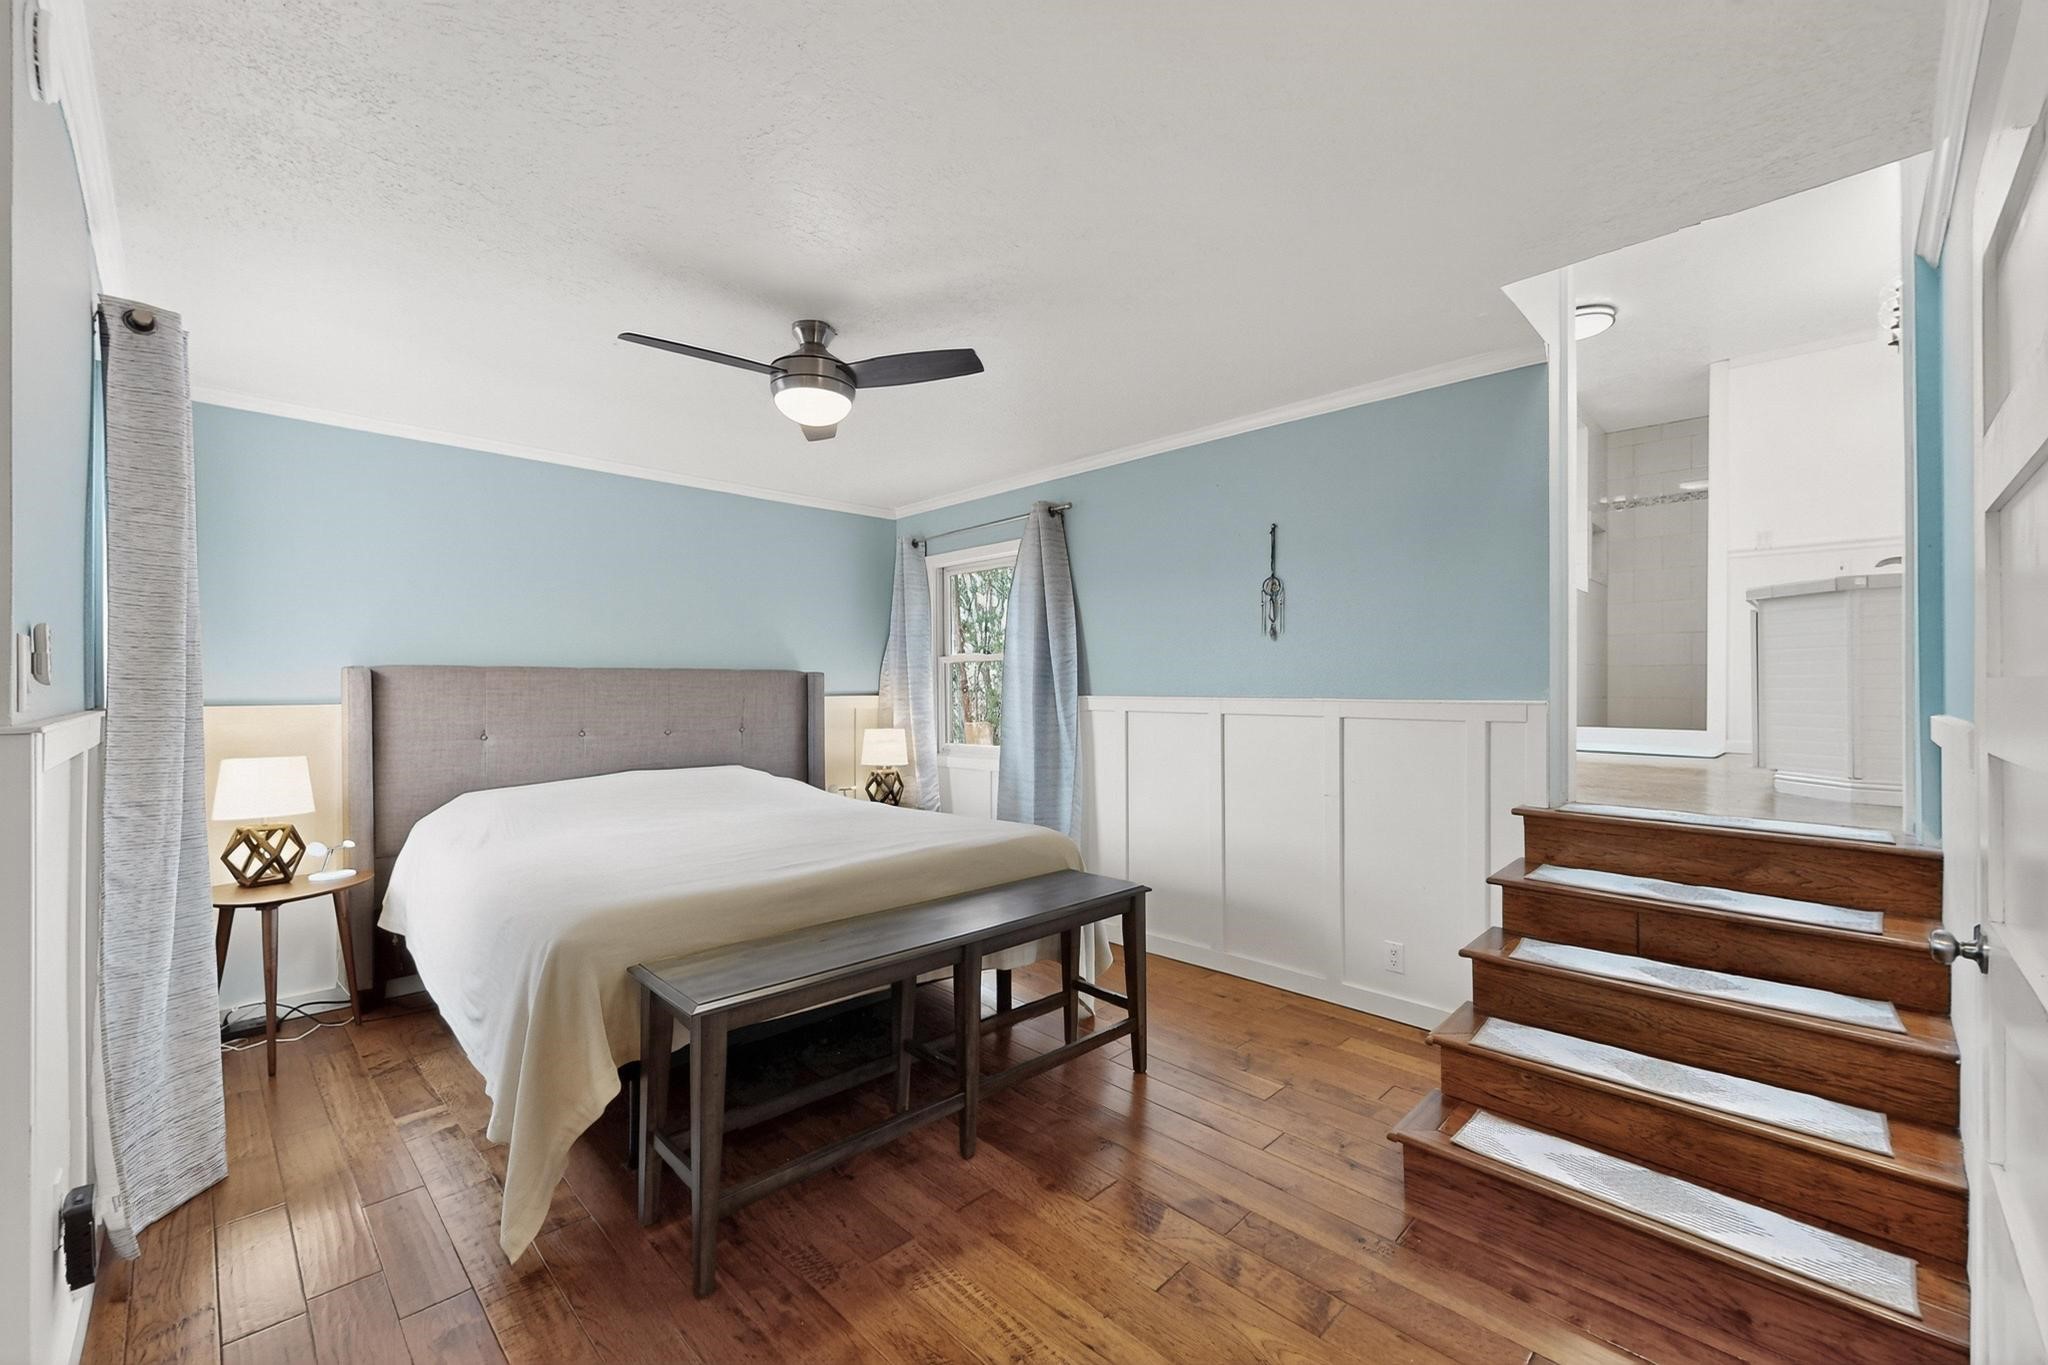
Bedroom with a large bed and hardwood floors; wooden stairs lead to an adjoining bathroom.
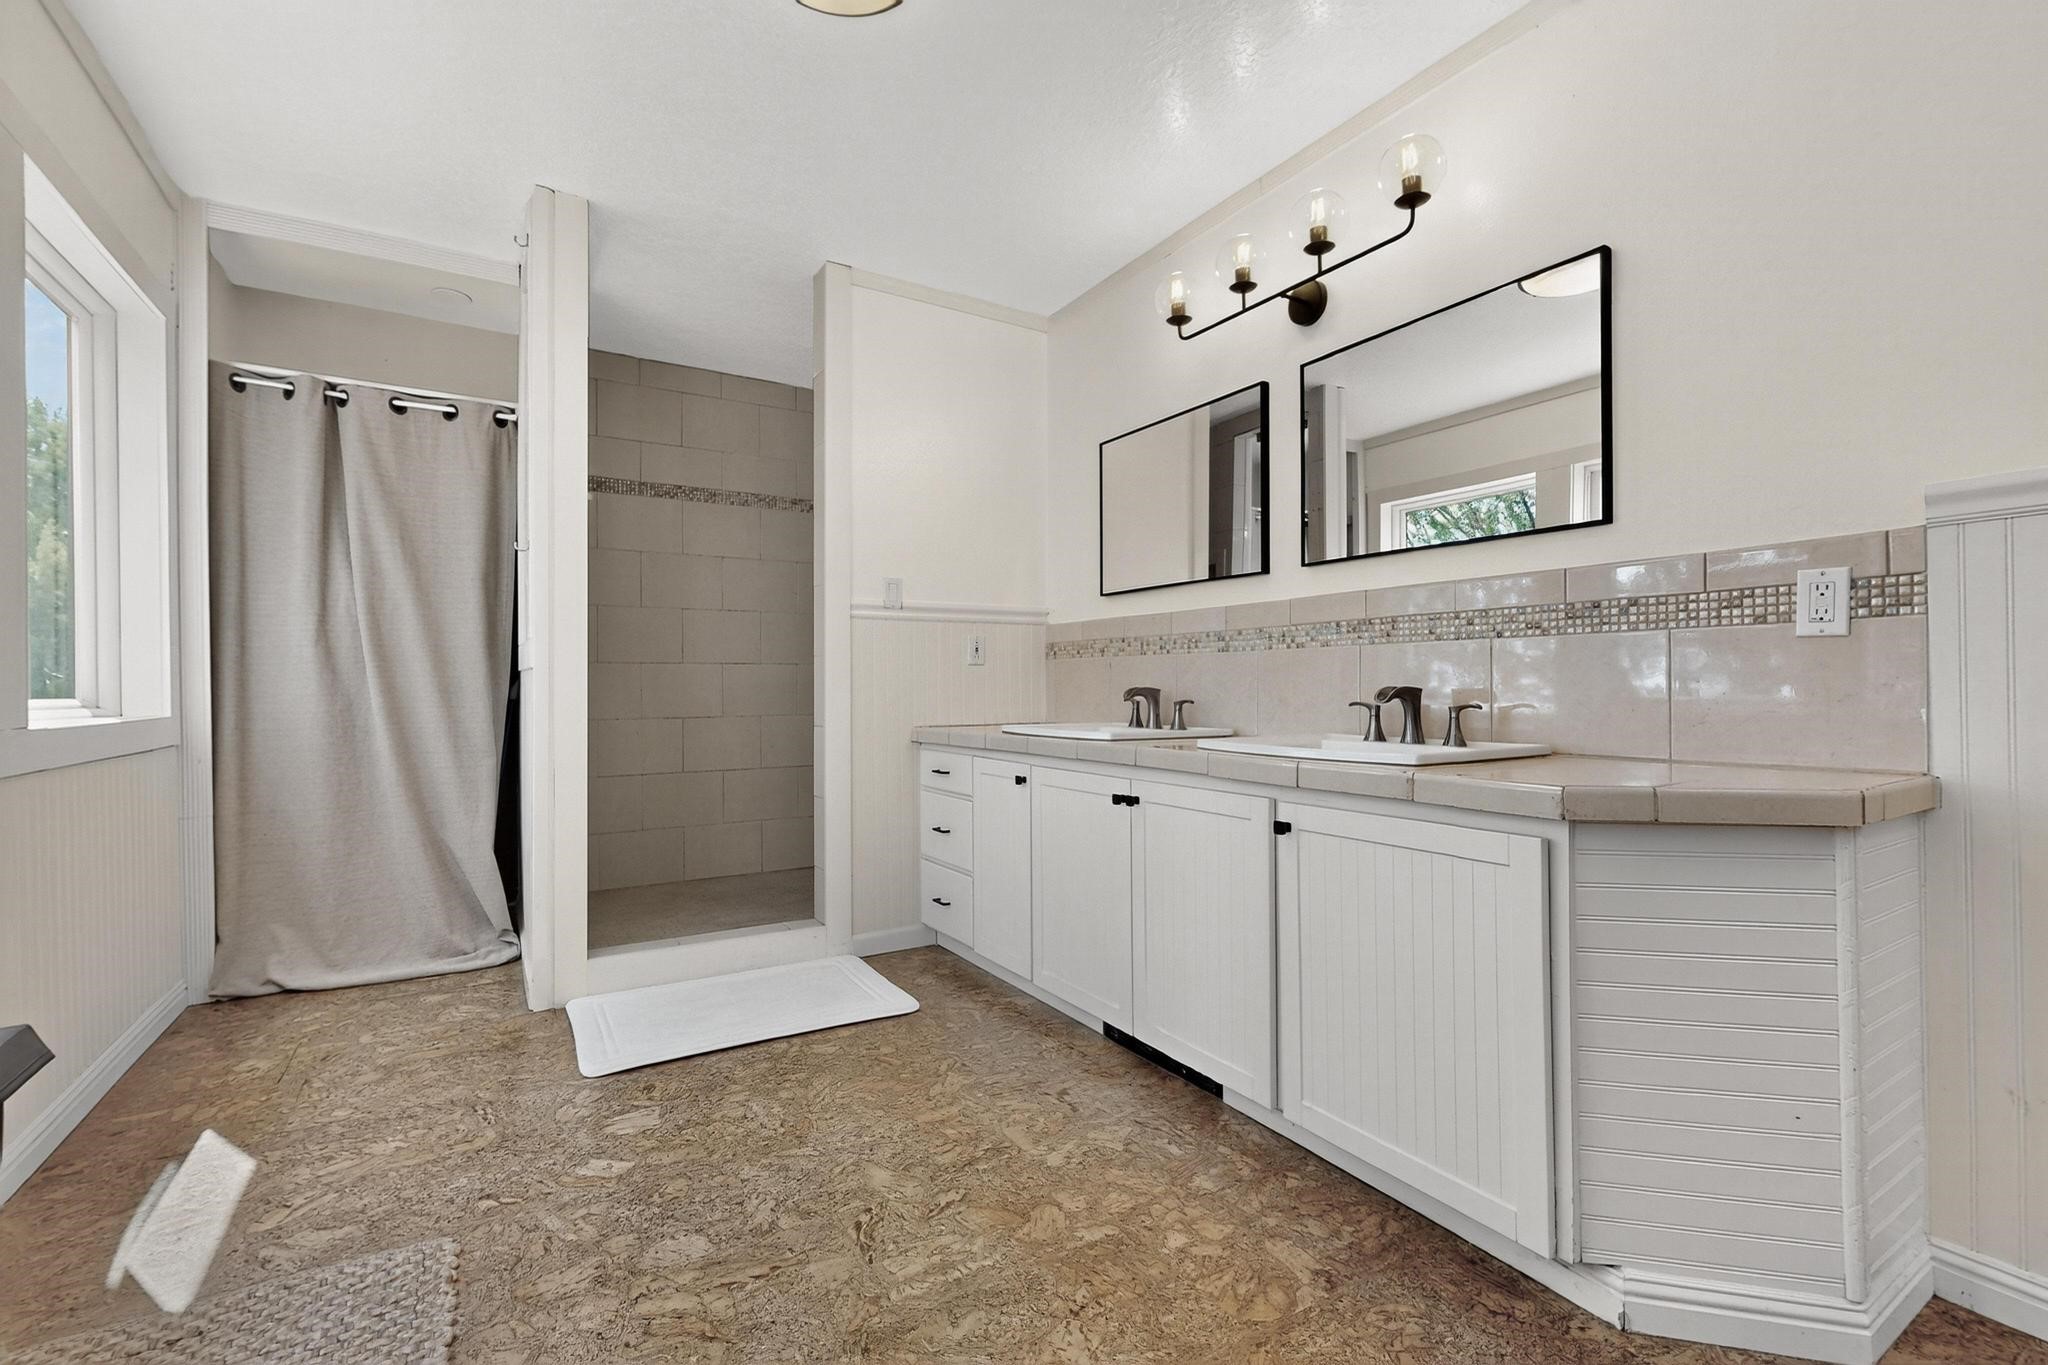
Bathroom with a long double vanity, two black-framed mirrors, and a curtained tiled shower.
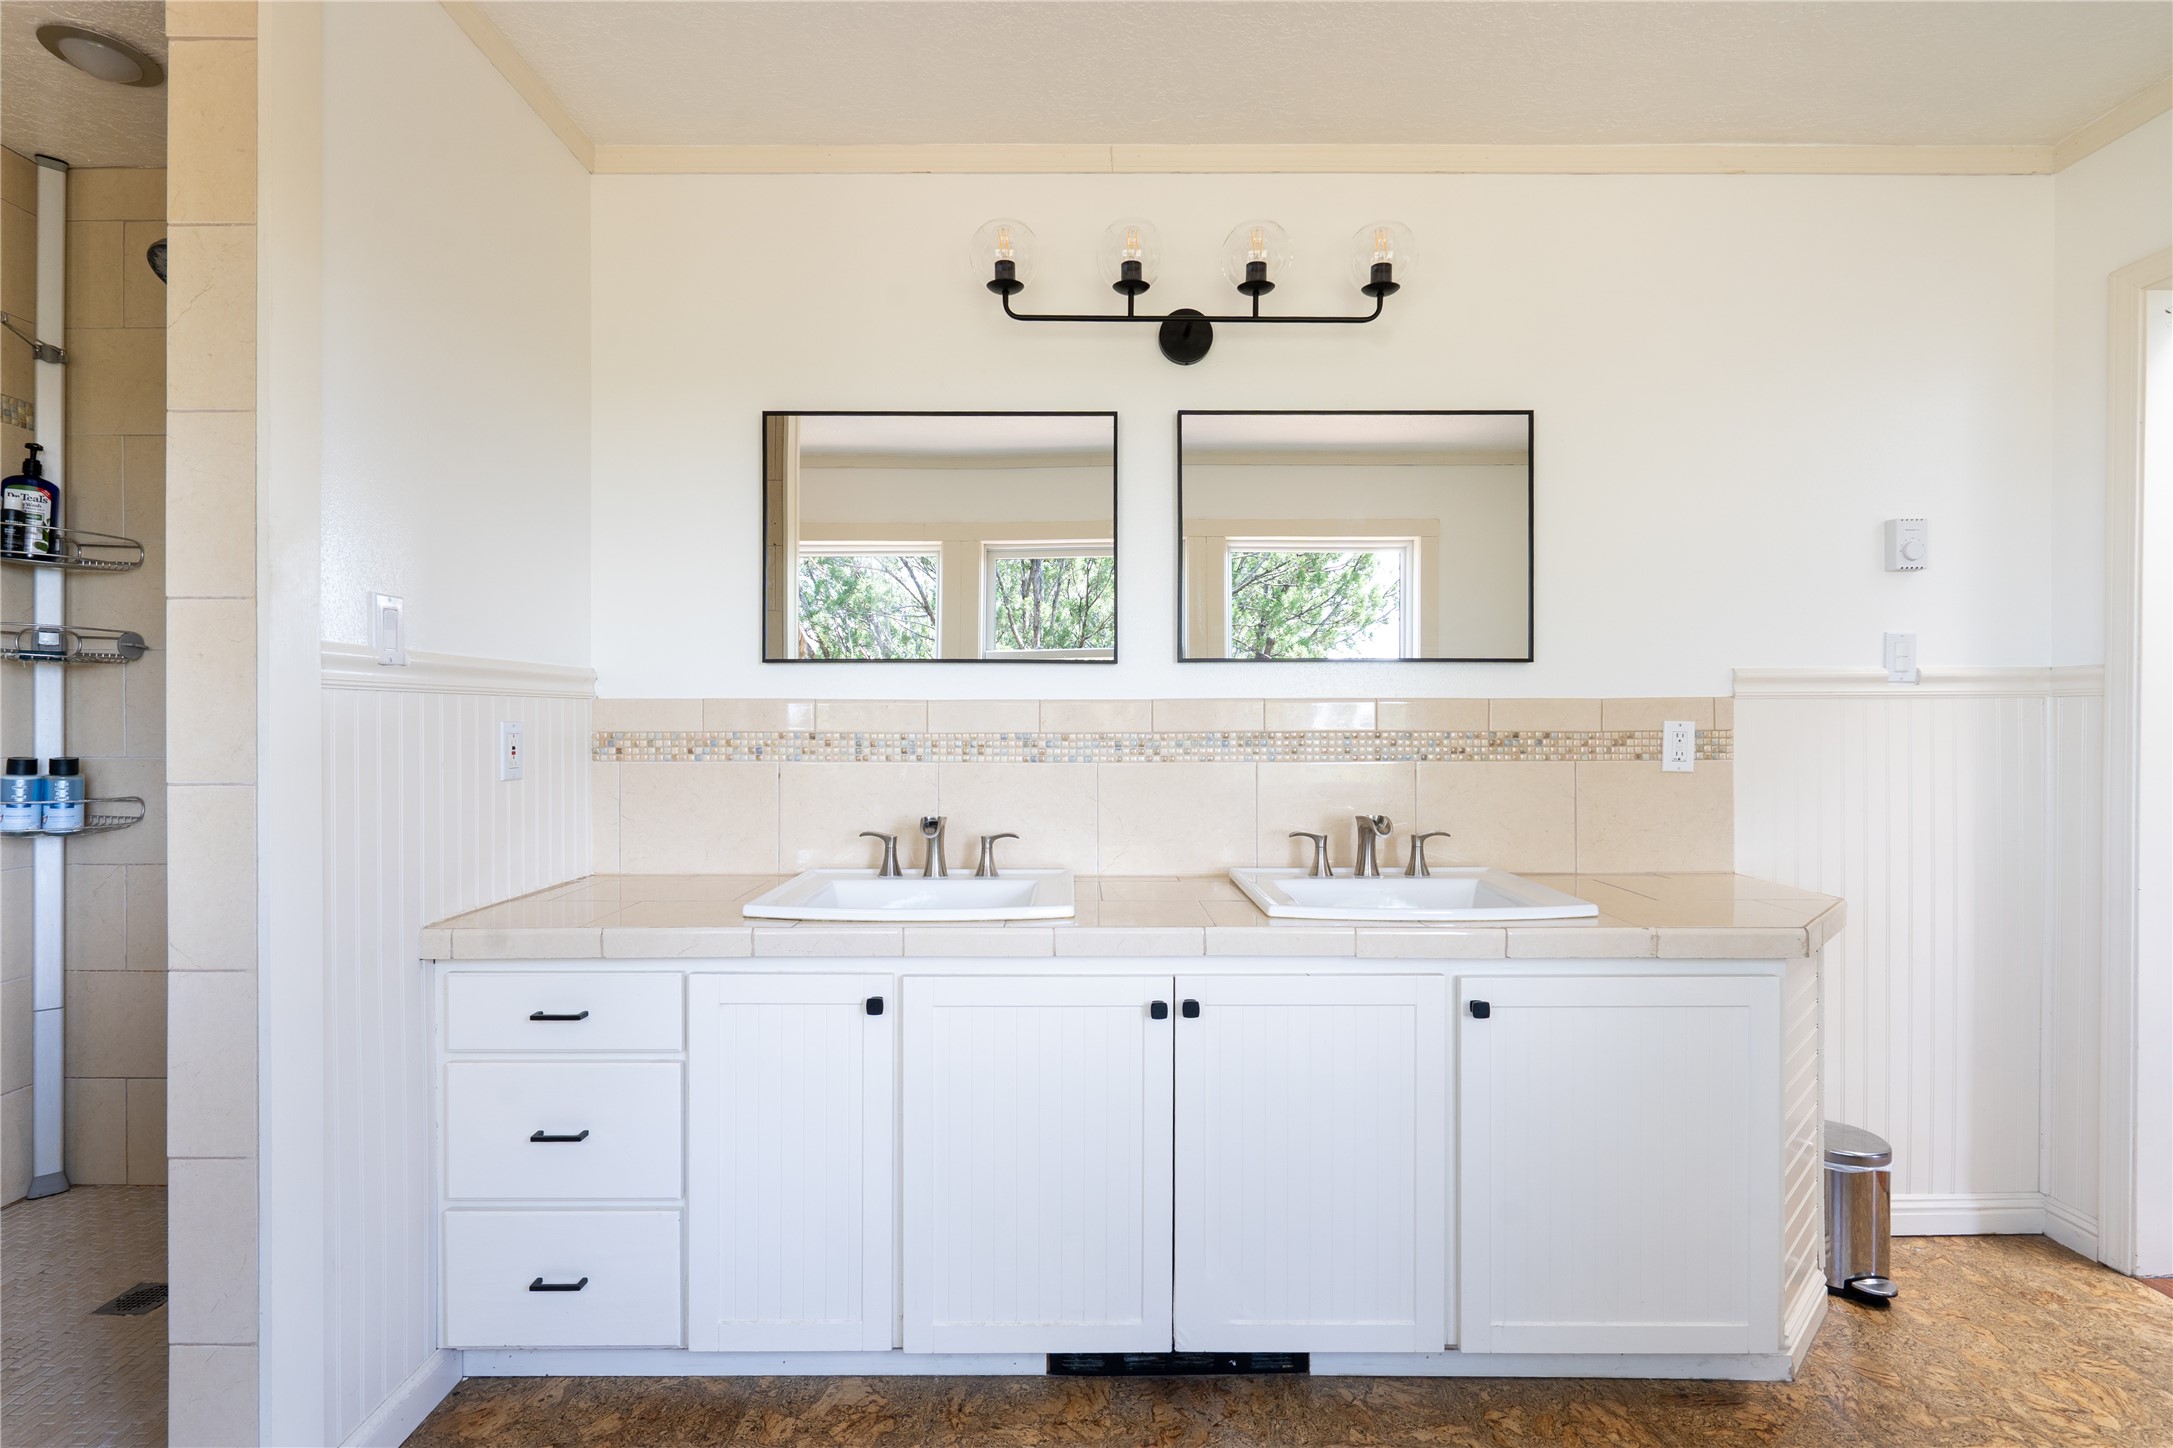
Bathroom with a white double-sink vanity, two framed mirrors, and beige tile.
Bedroom with white bedding, wooden furniture, and a window overlooking greenery.
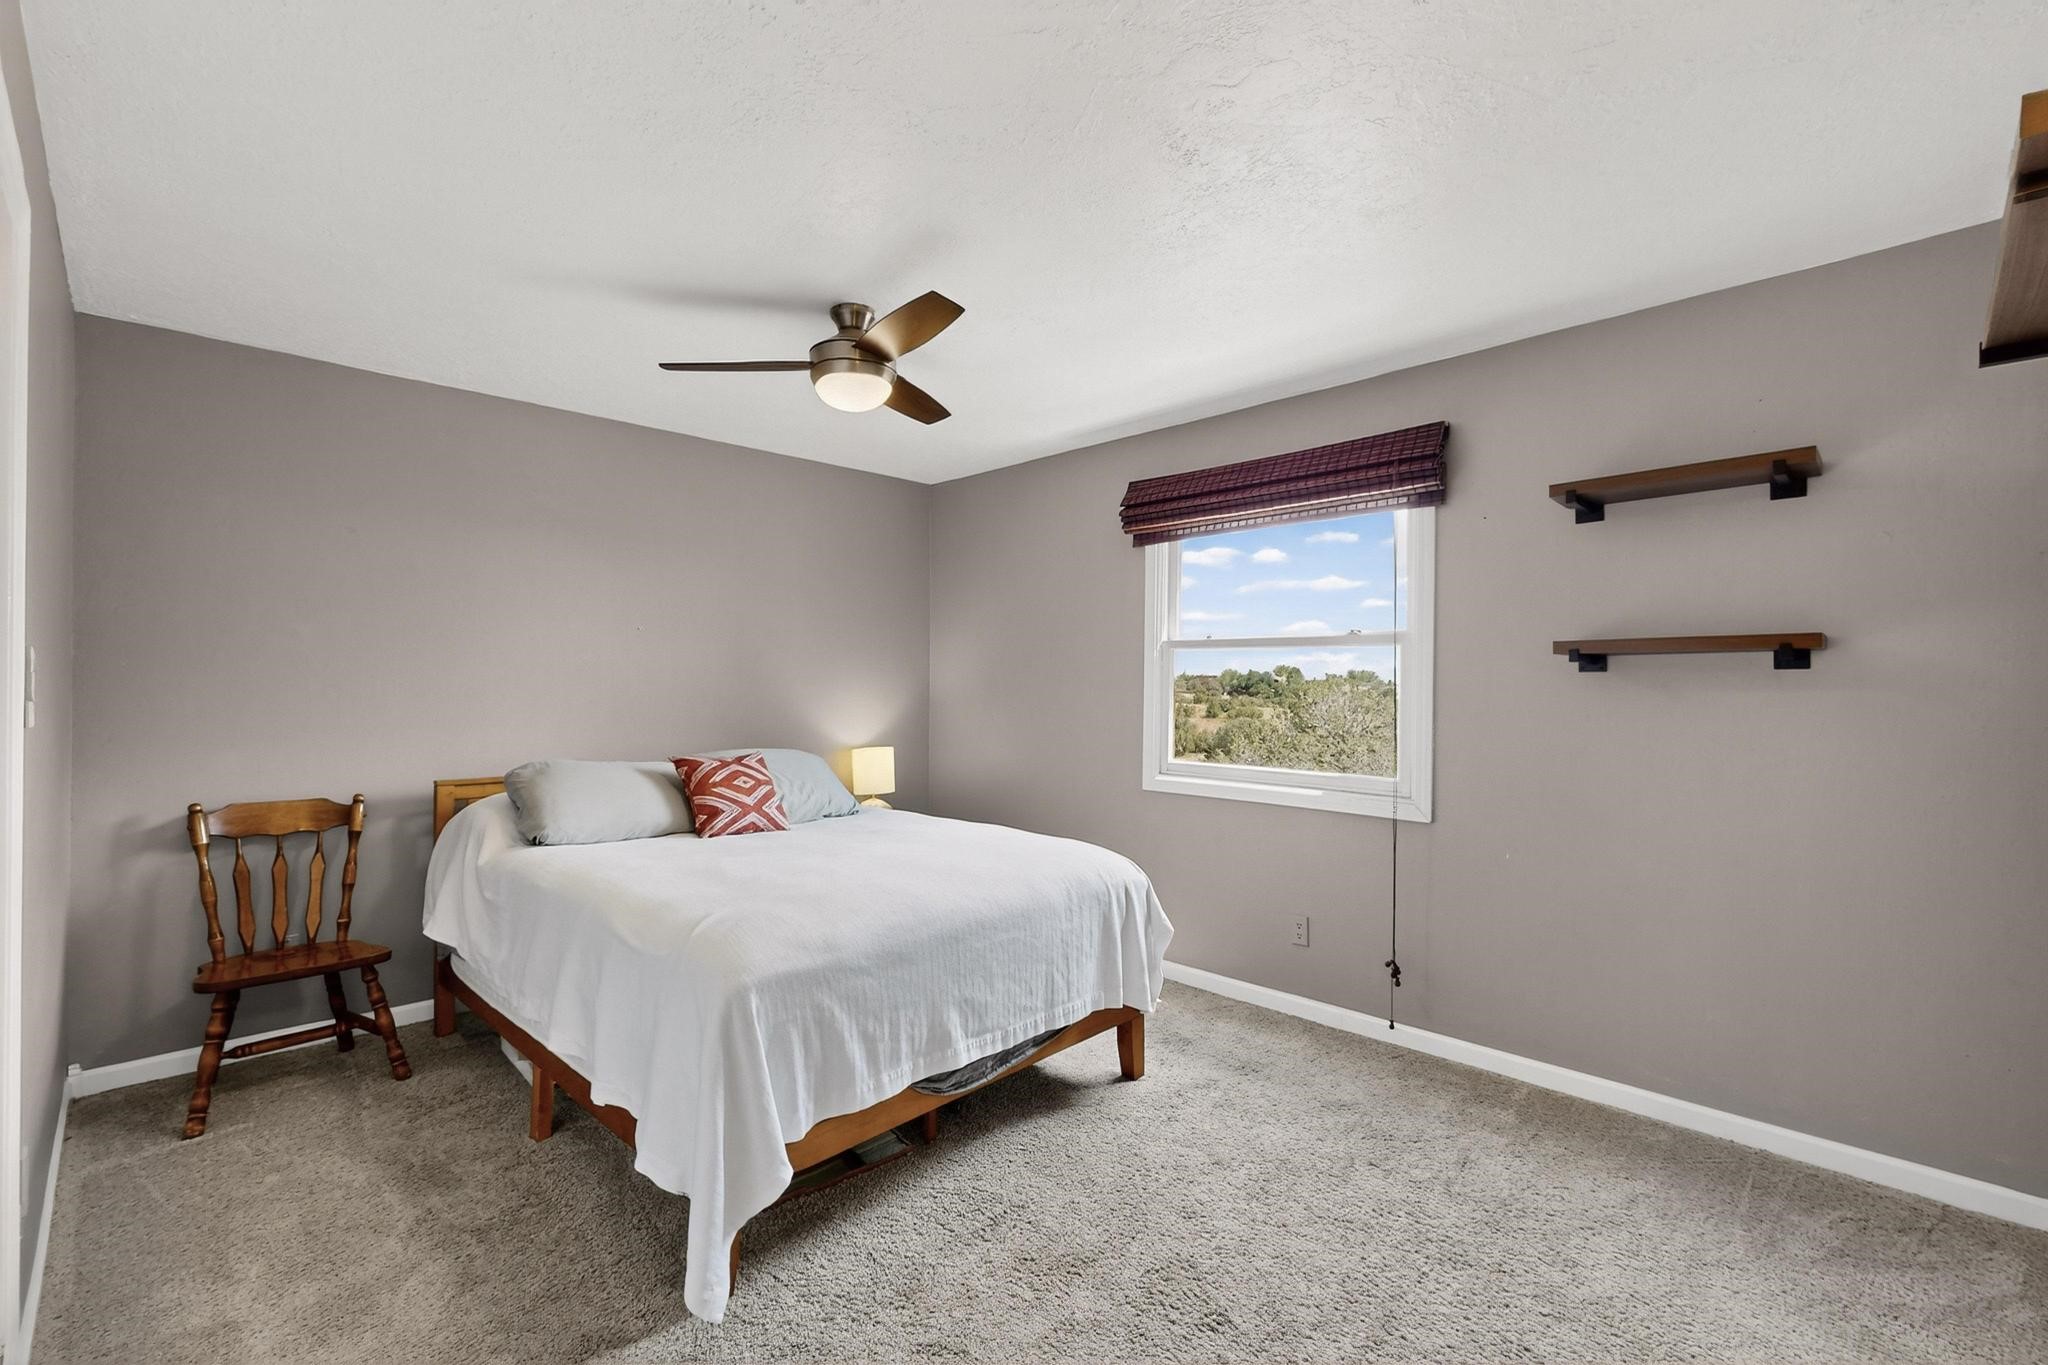
Bedroom with a white bed, gray walls, wooden floating shelves, and a ceiling fan.
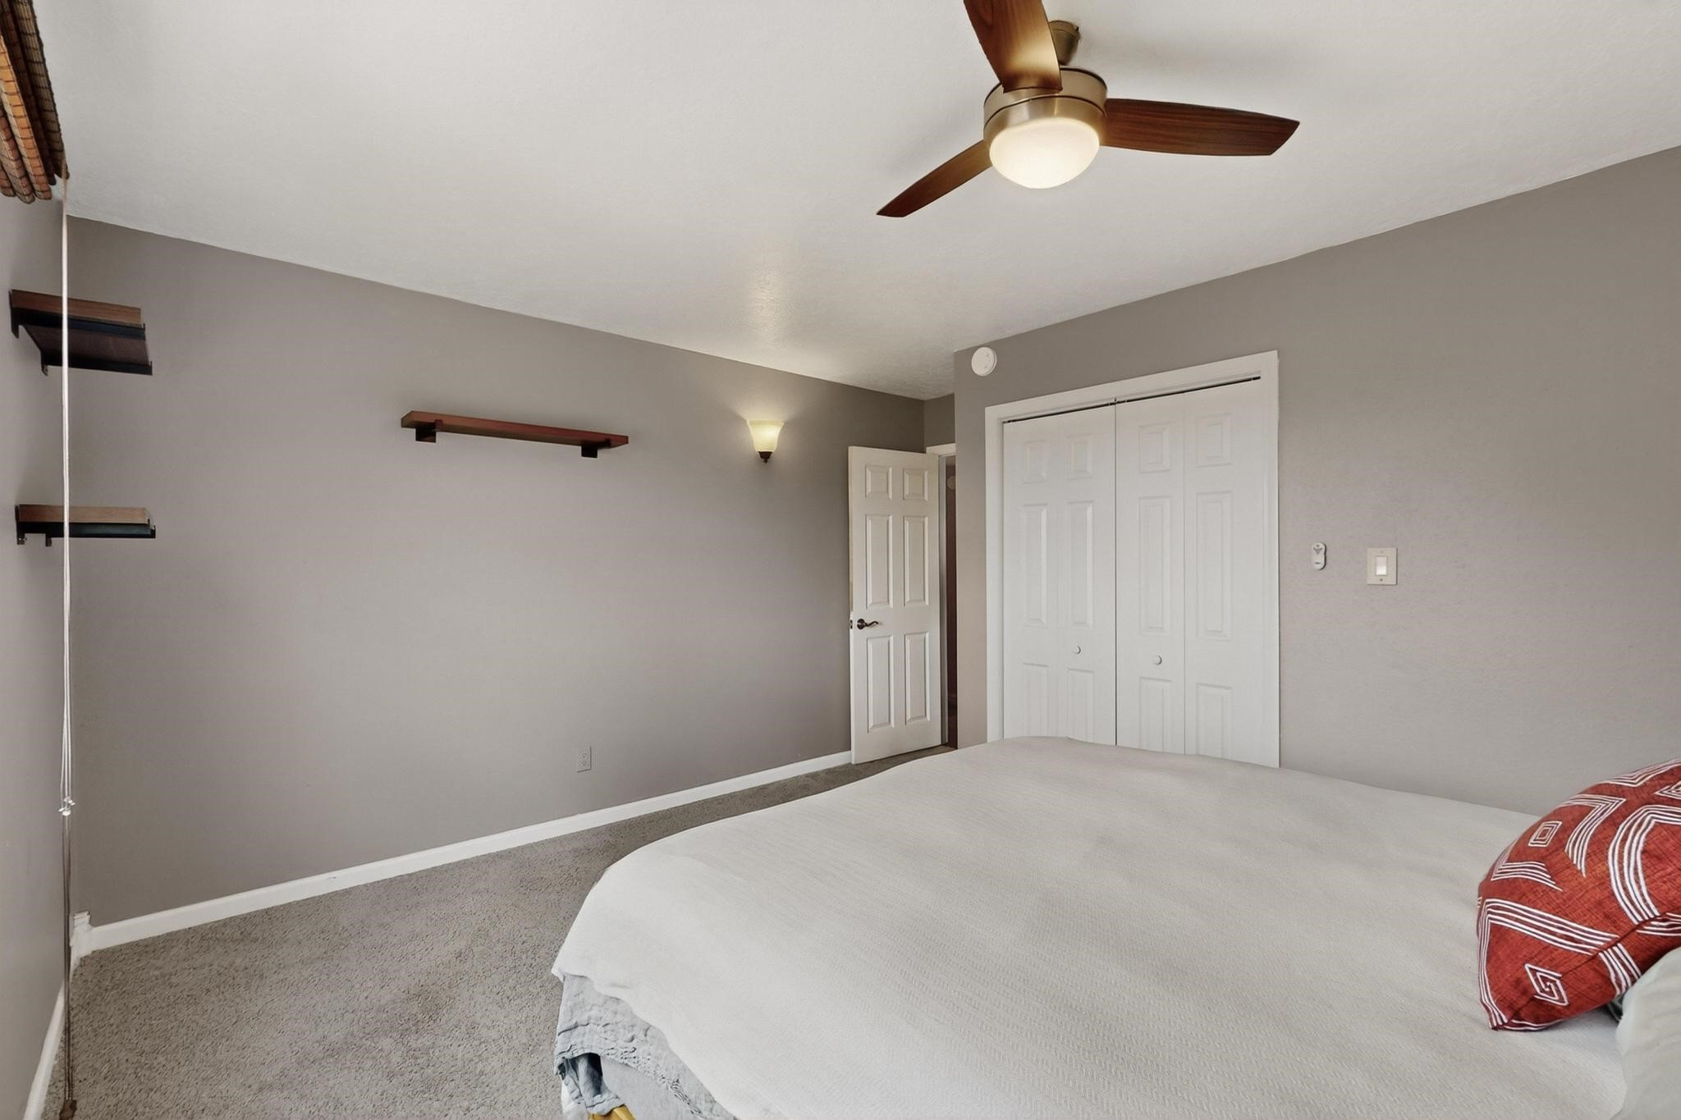
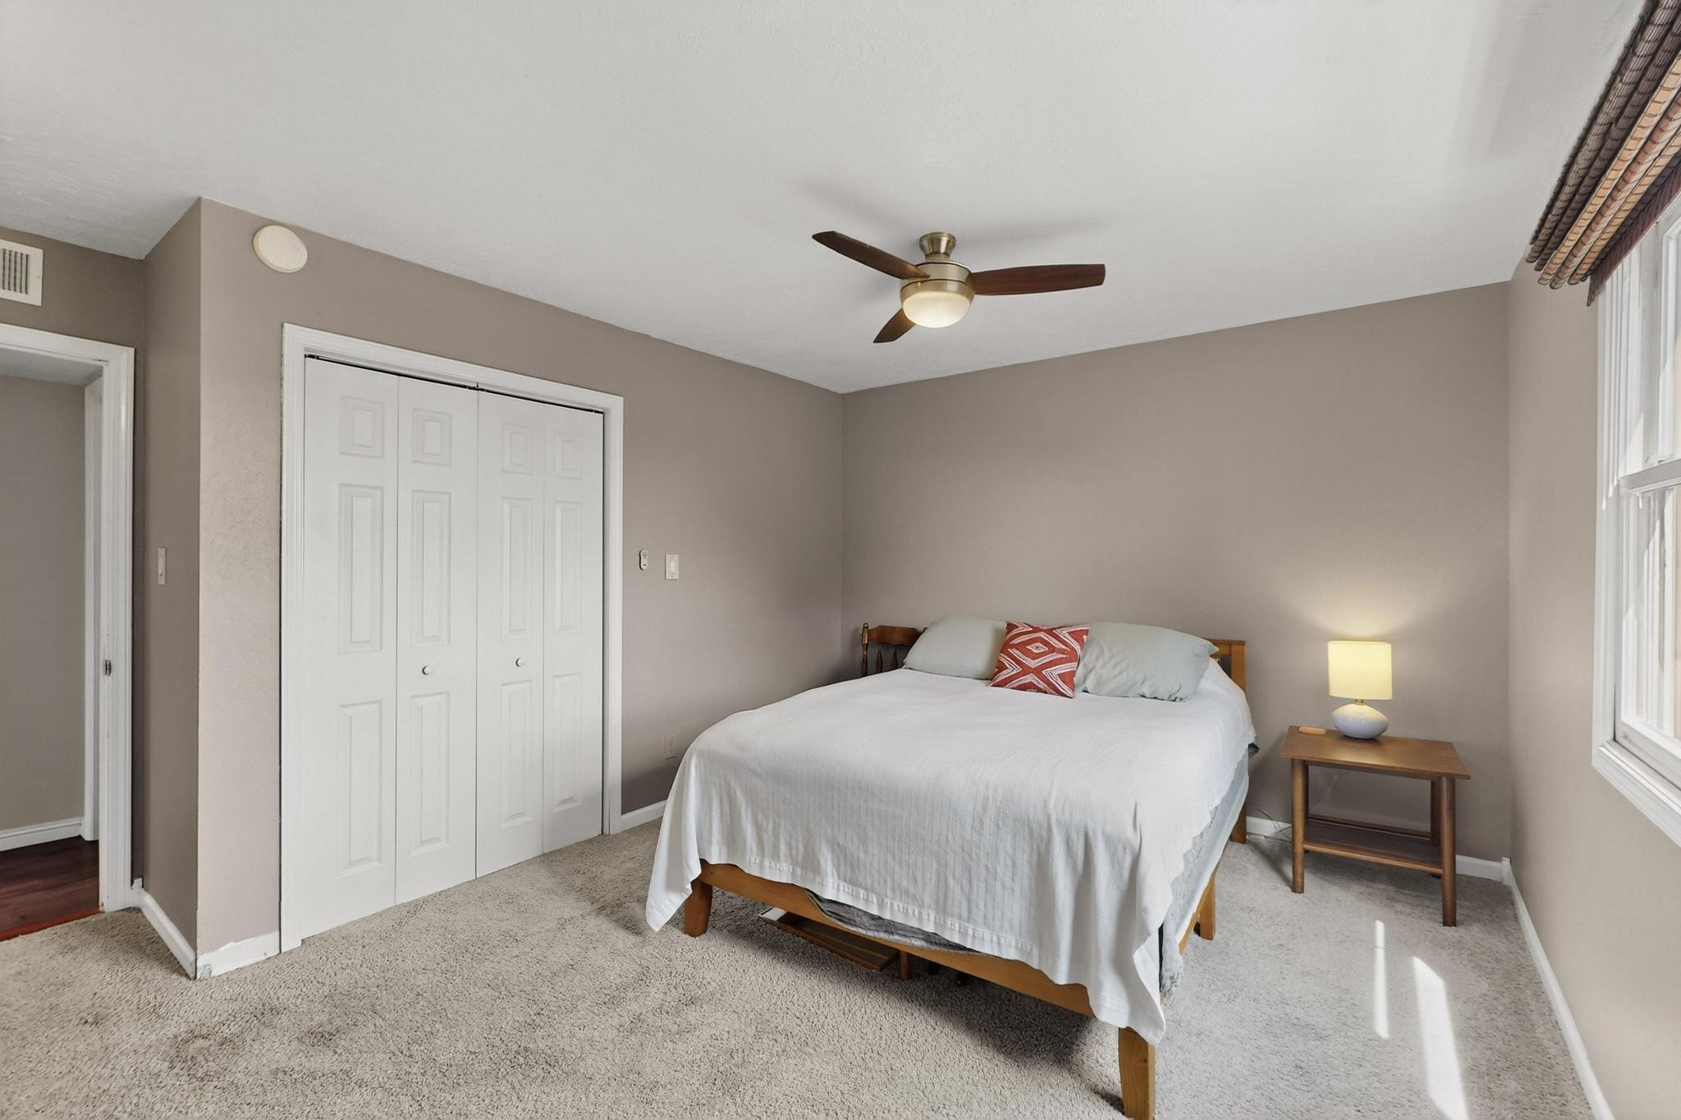
Bedroom with a white-covered bed, red accent pillow, mirrored closet doors, and a ceiling fan.
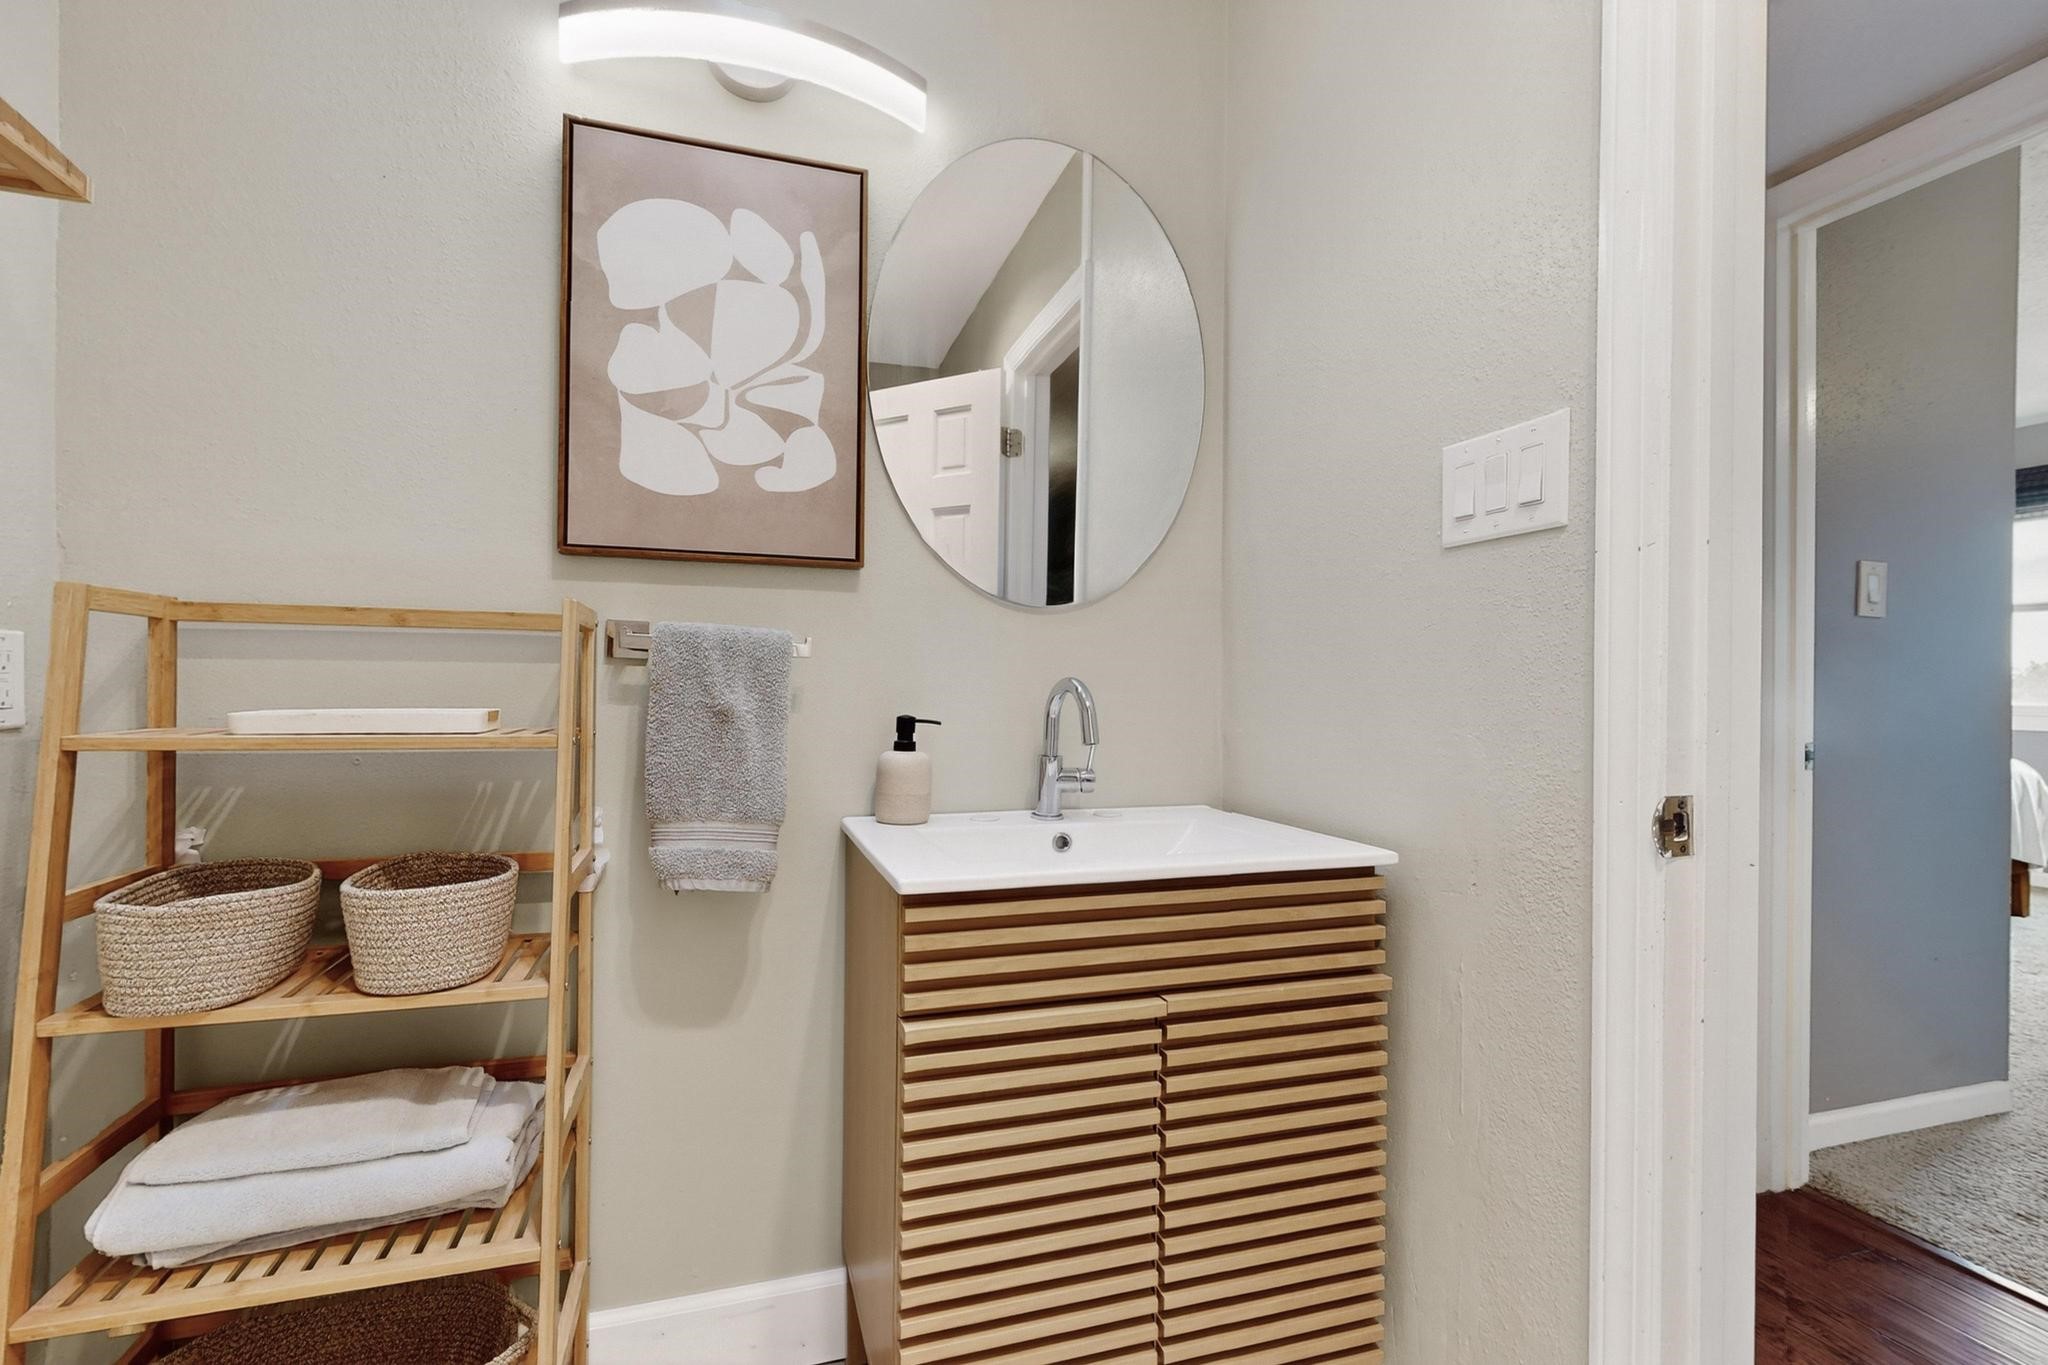
Bathroom with a slatted wood vanity, round mirror, and open towel shelving.
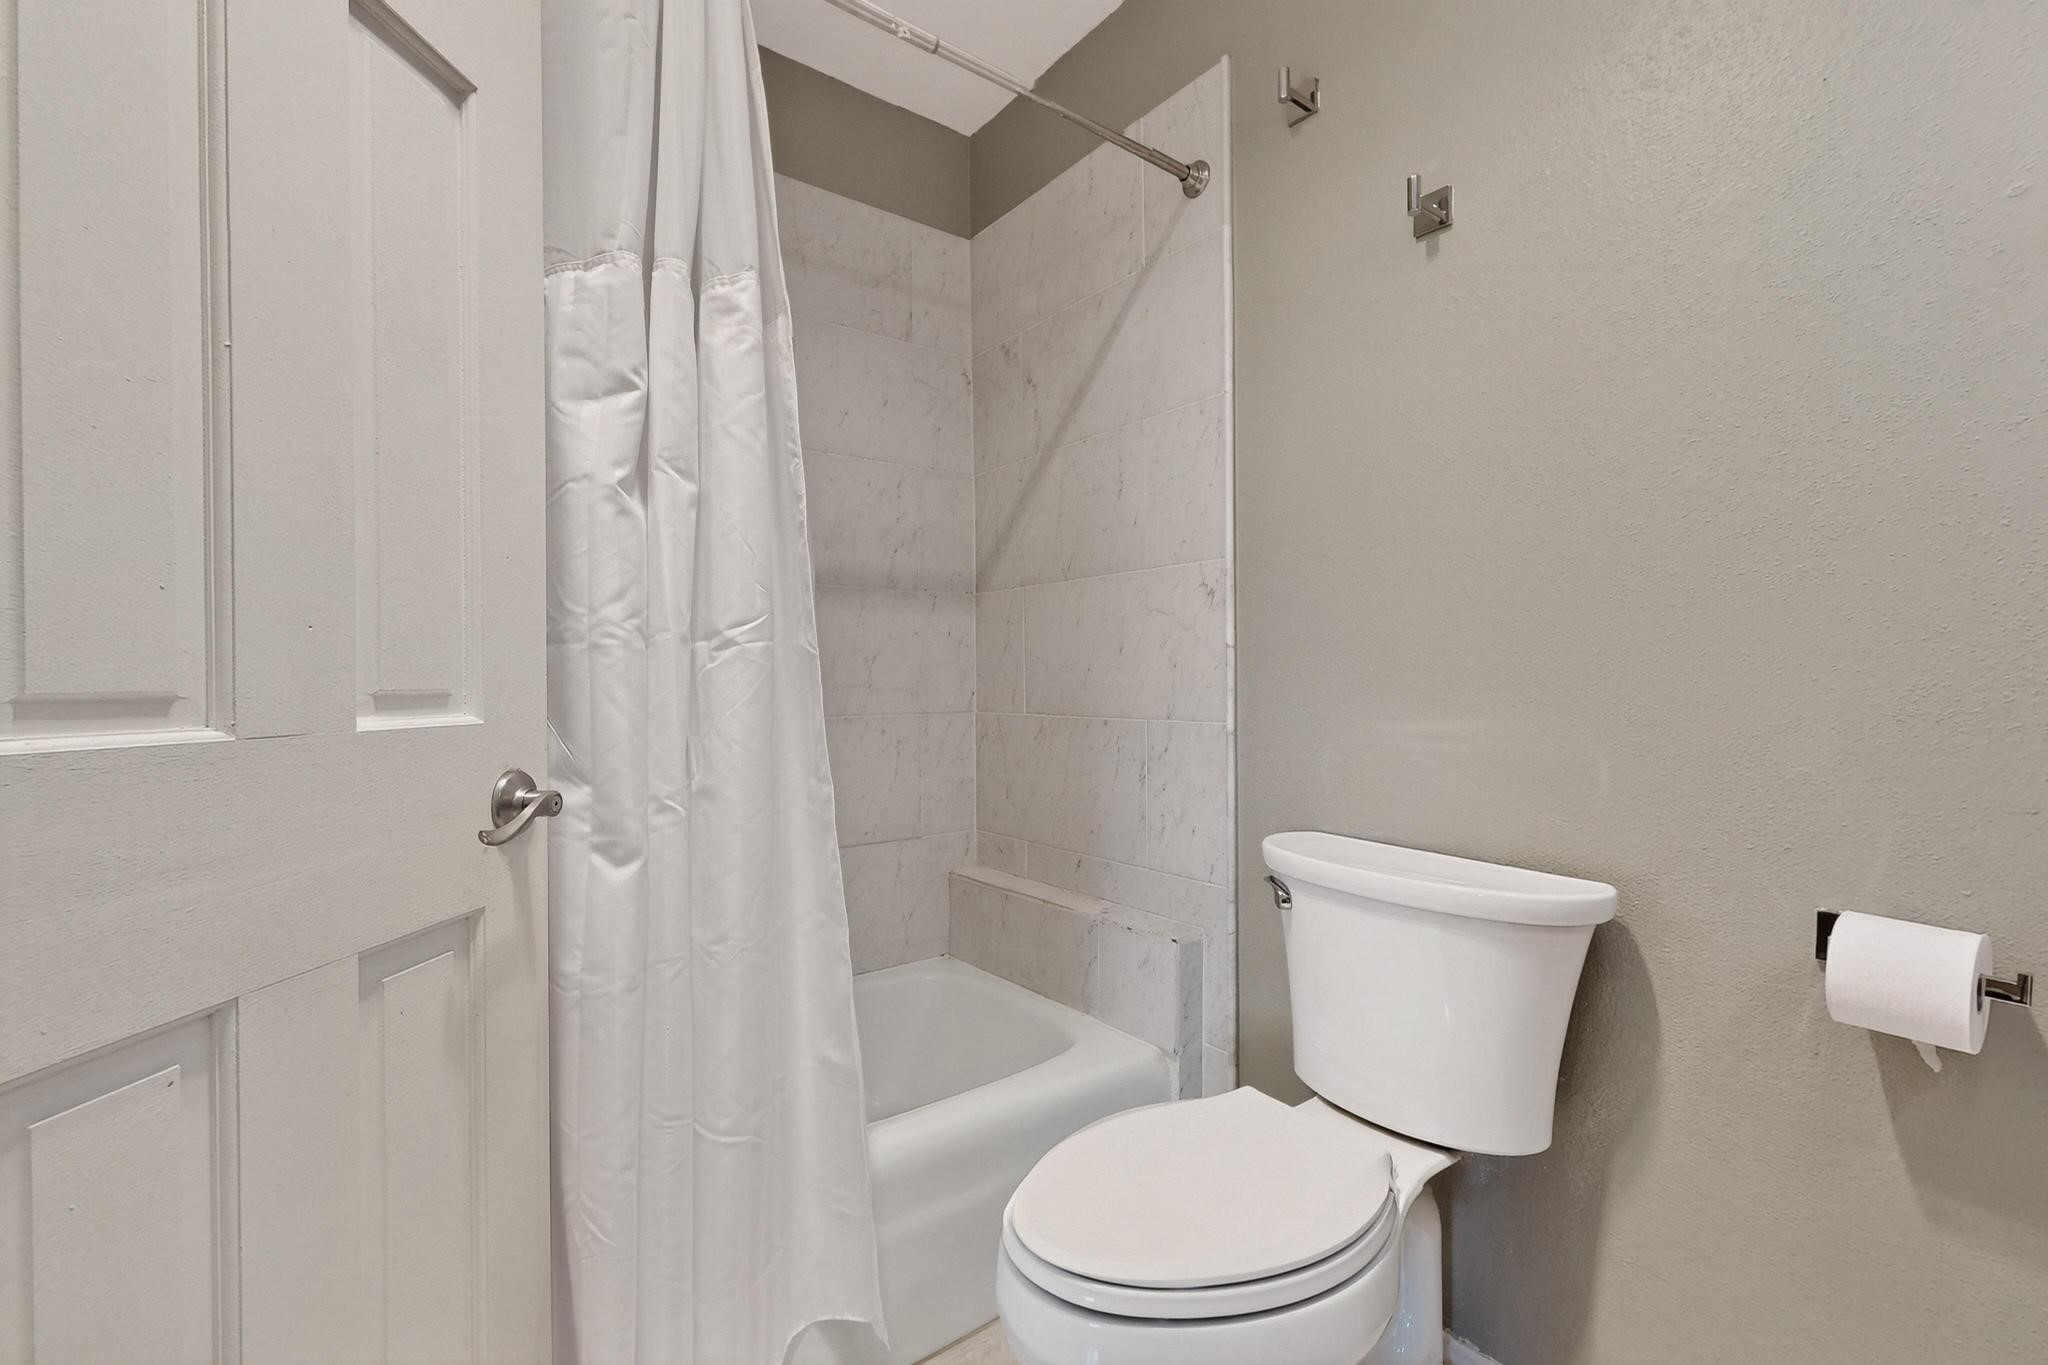
Bathroom with a white toilet beside a tiled bathtub and white shower curtain.
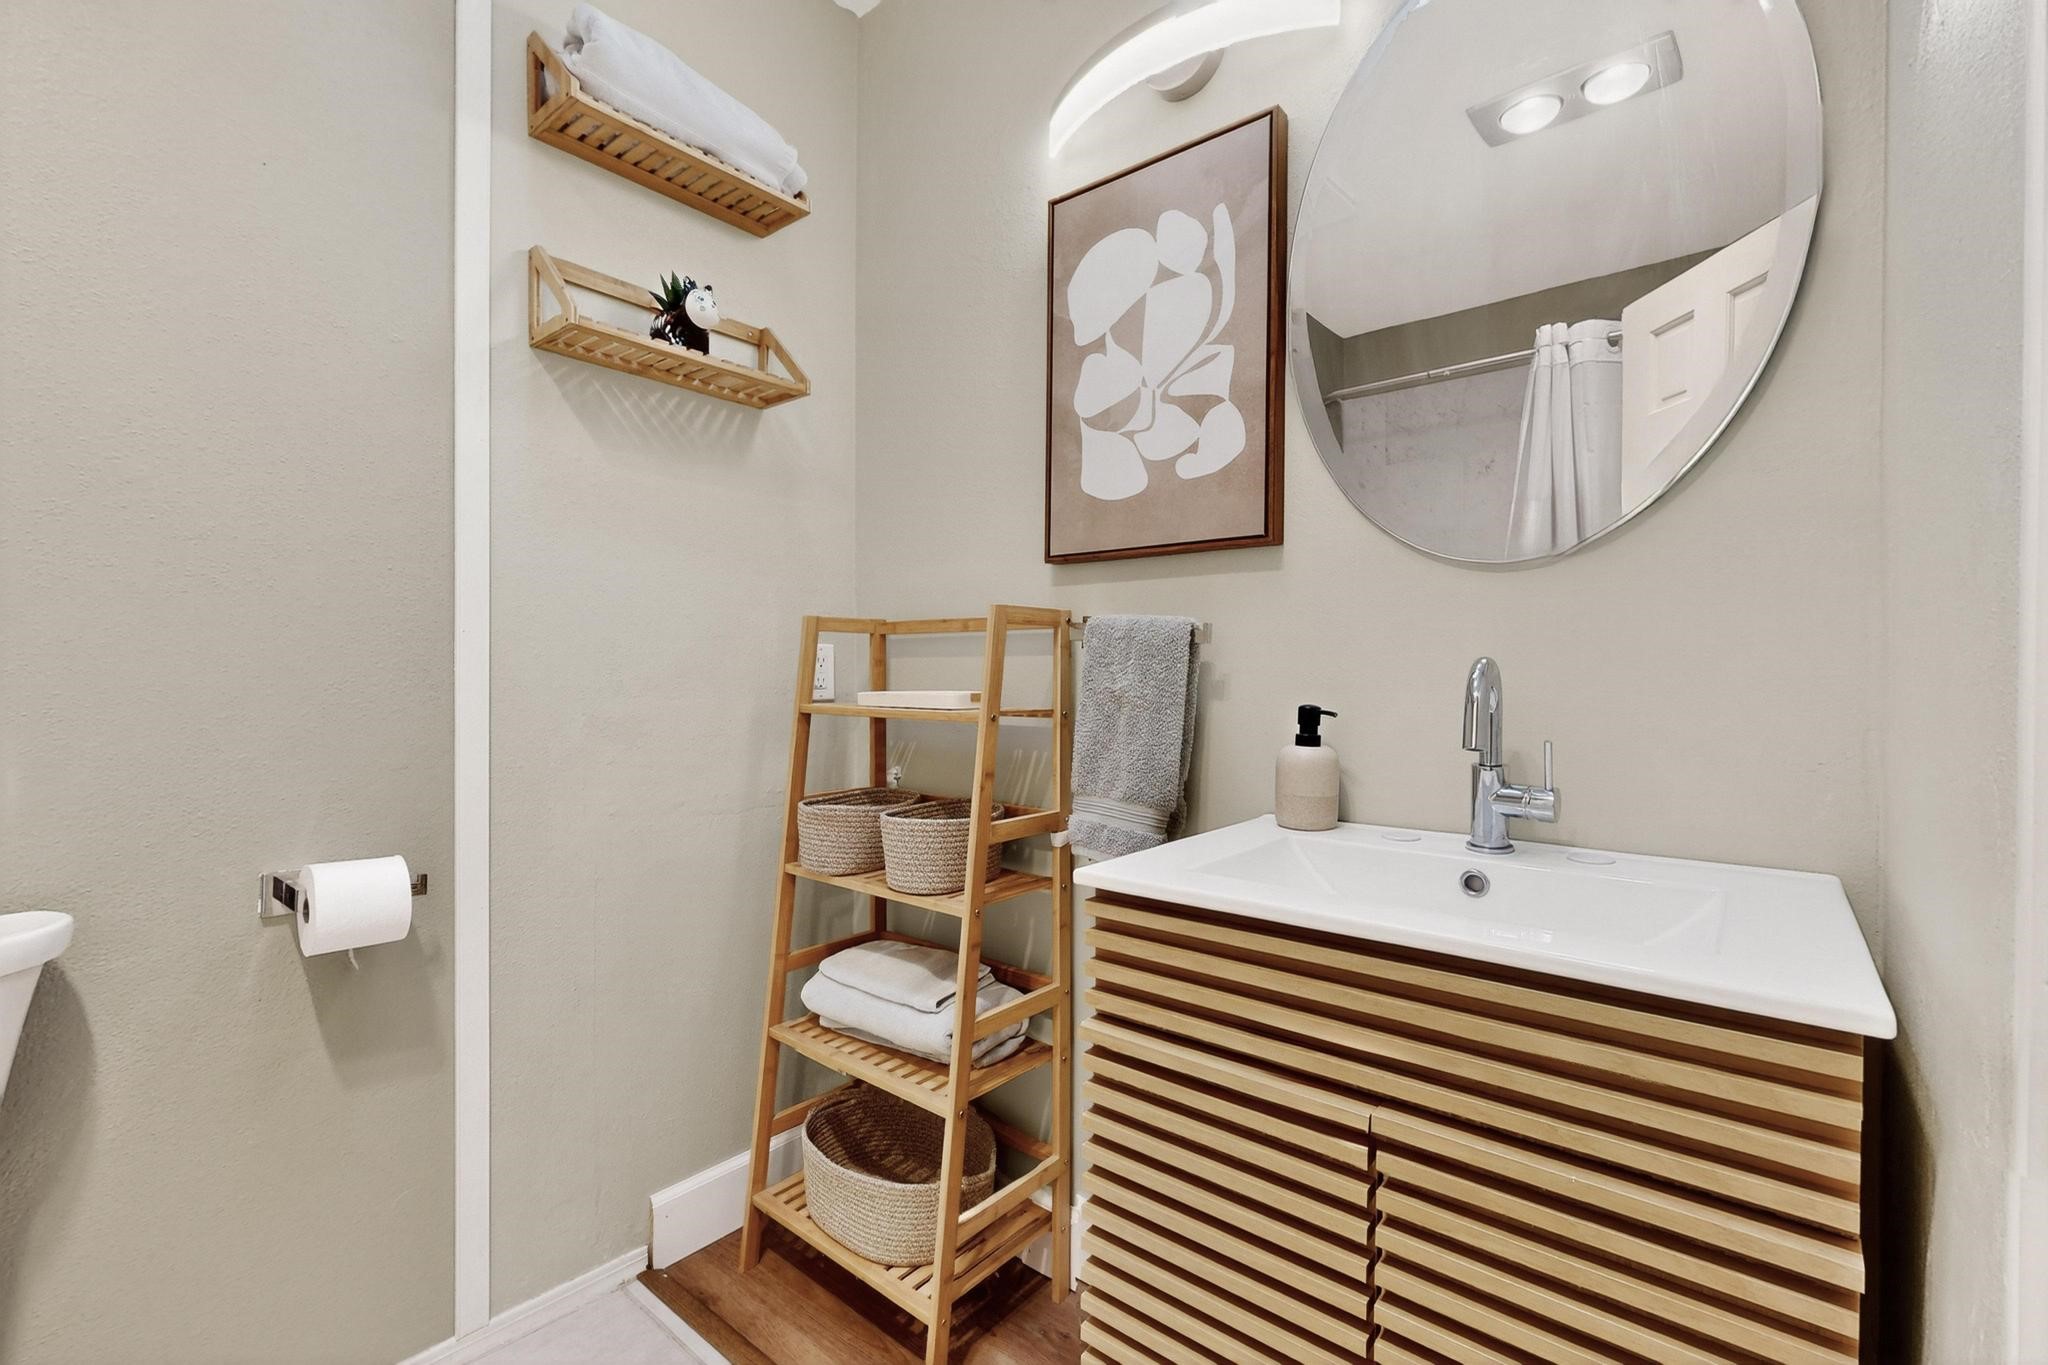
Bathroom with a wood-slat vanity, round mirror, and wooden shelving with towels and baskets.
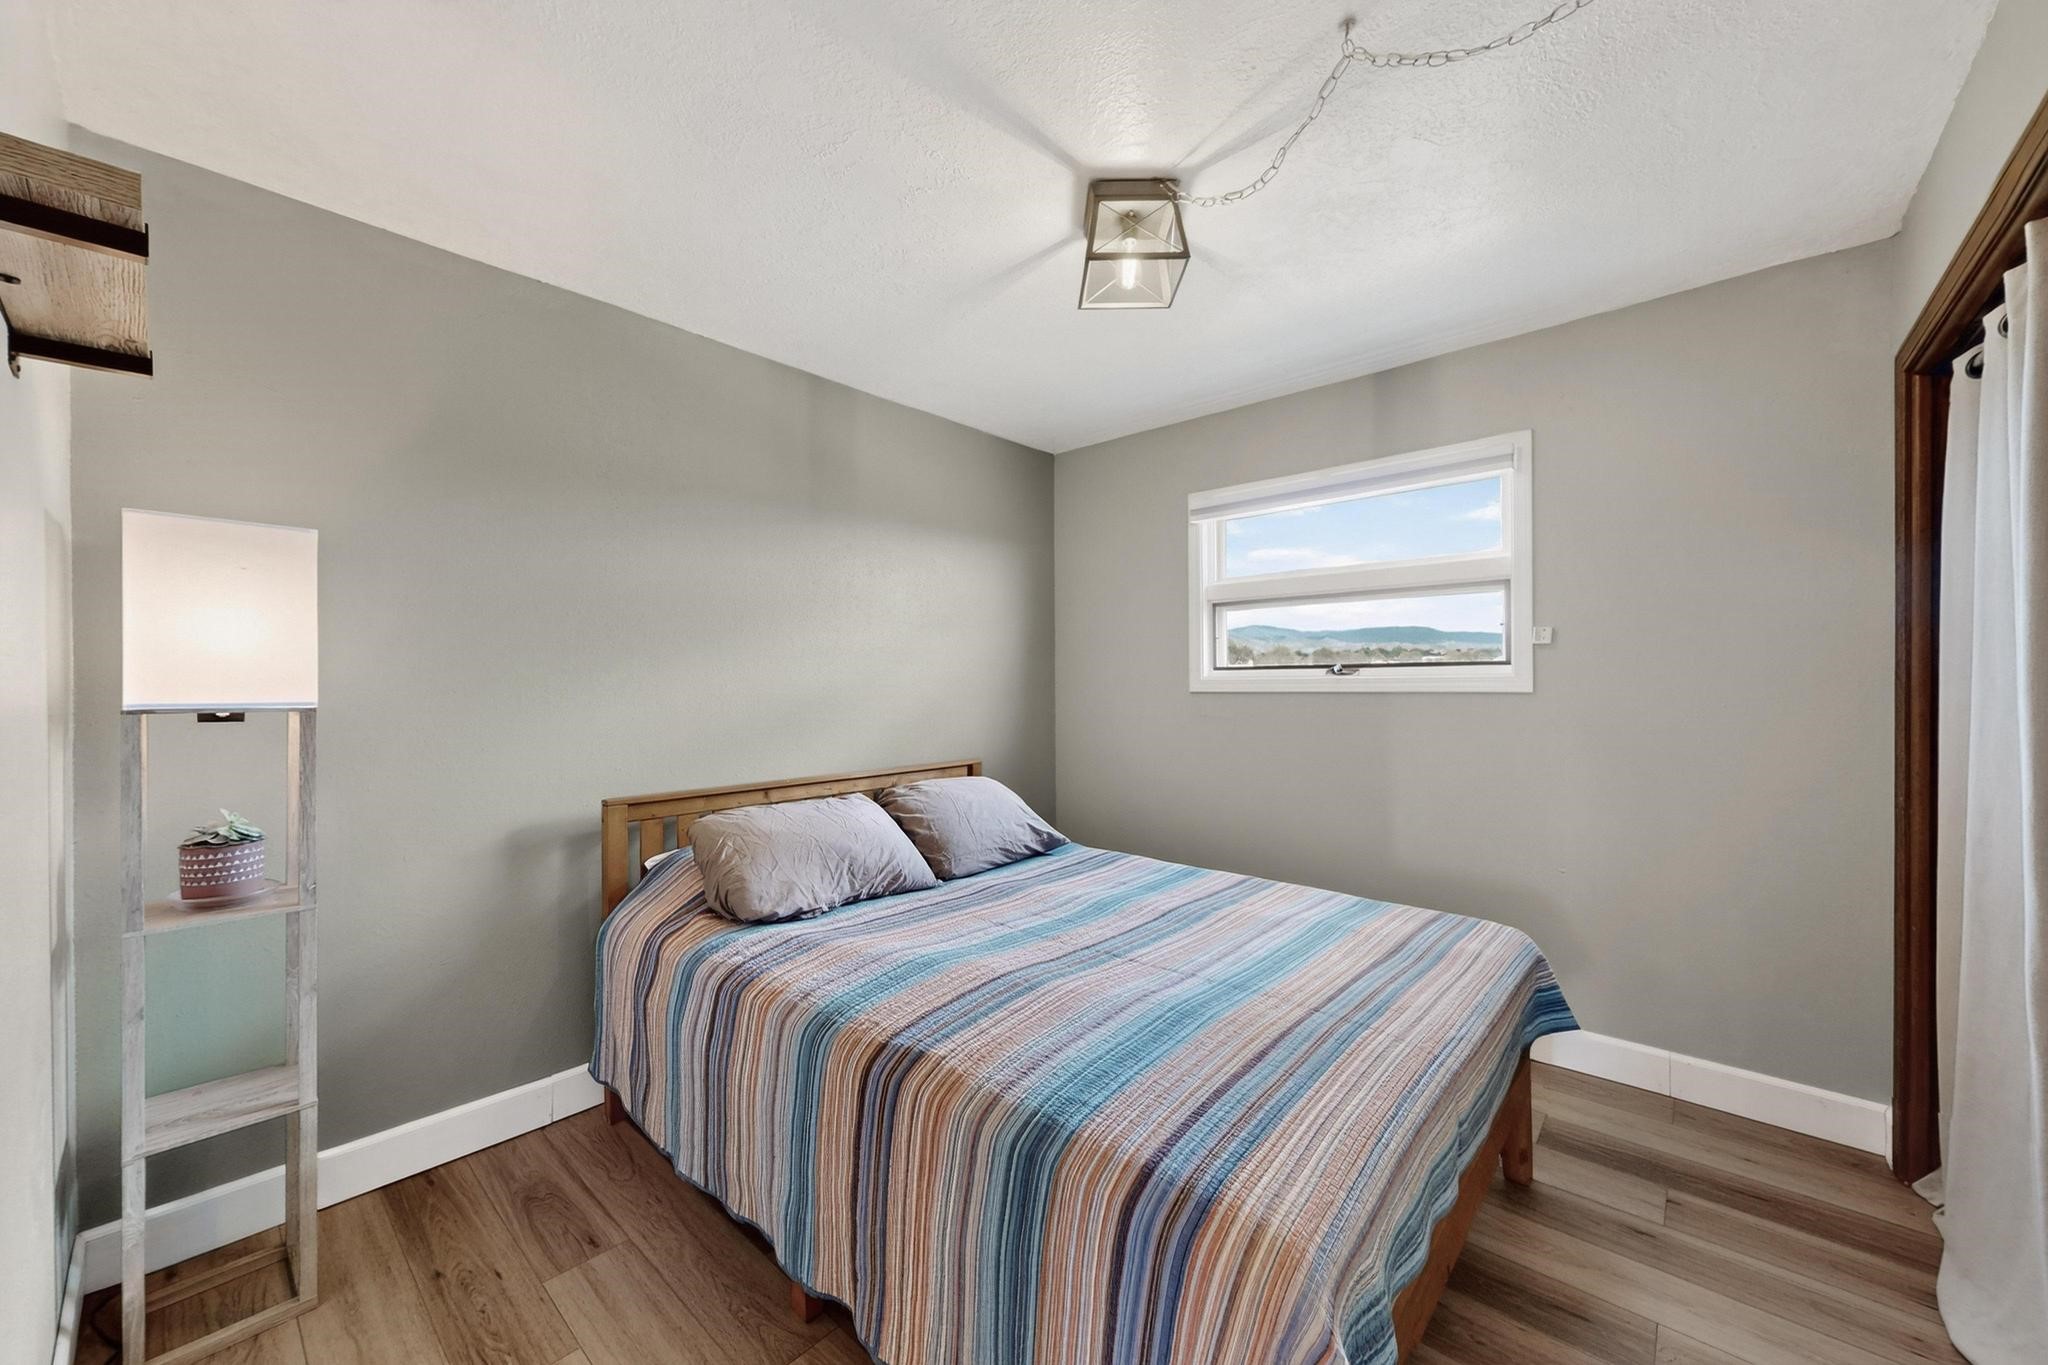
Bedroom with a blue striped bedspread and a distant mountain view through the window.
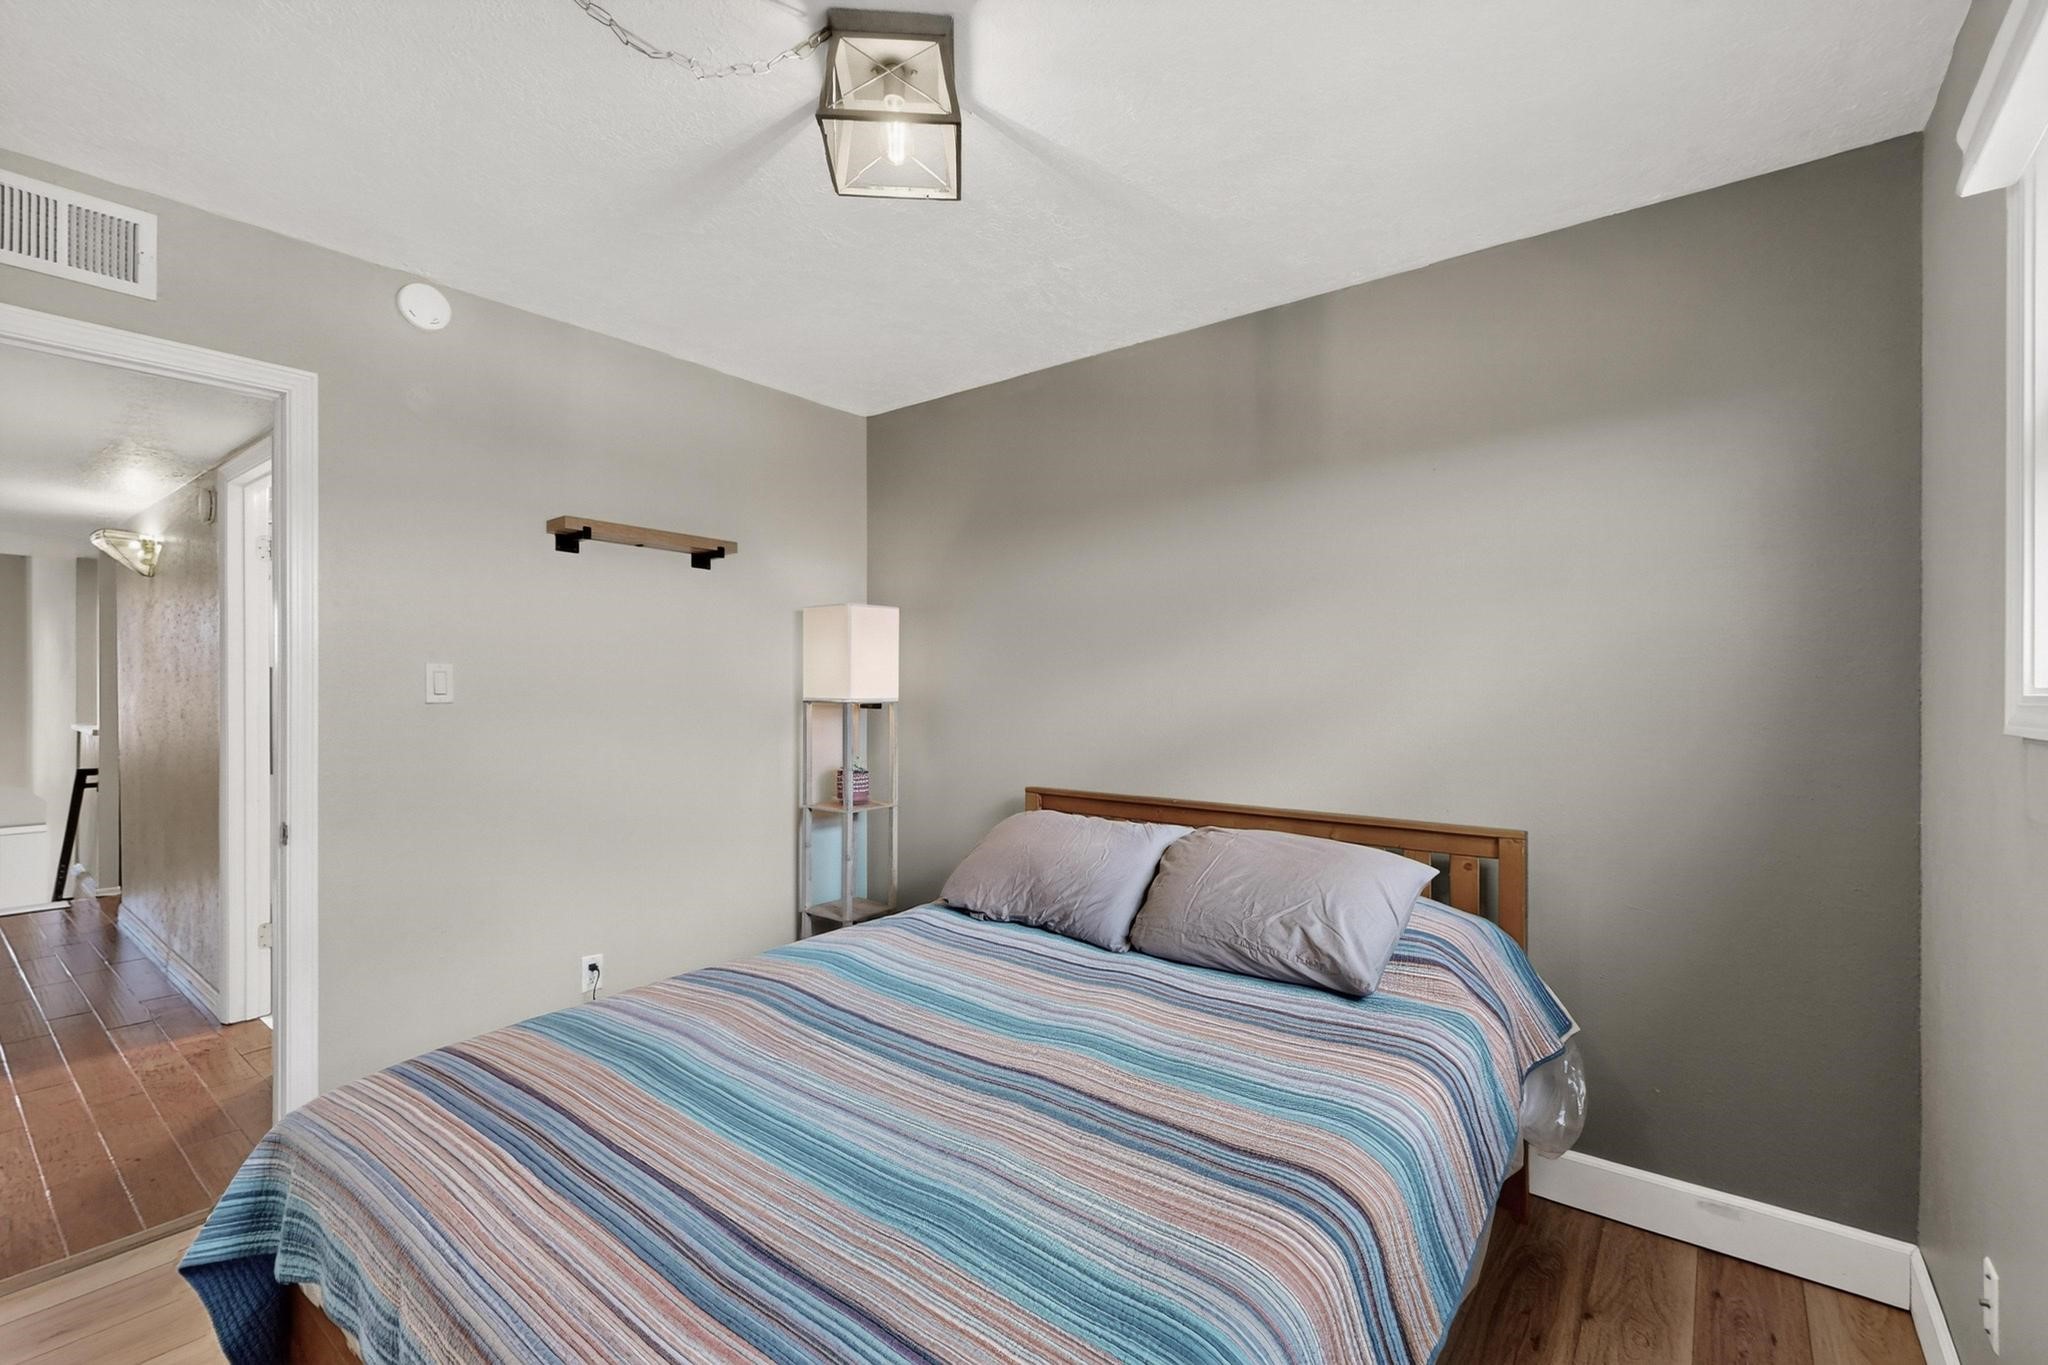
Bedroom with a wooden bed dressed in a blue and muted pink striped comforter.
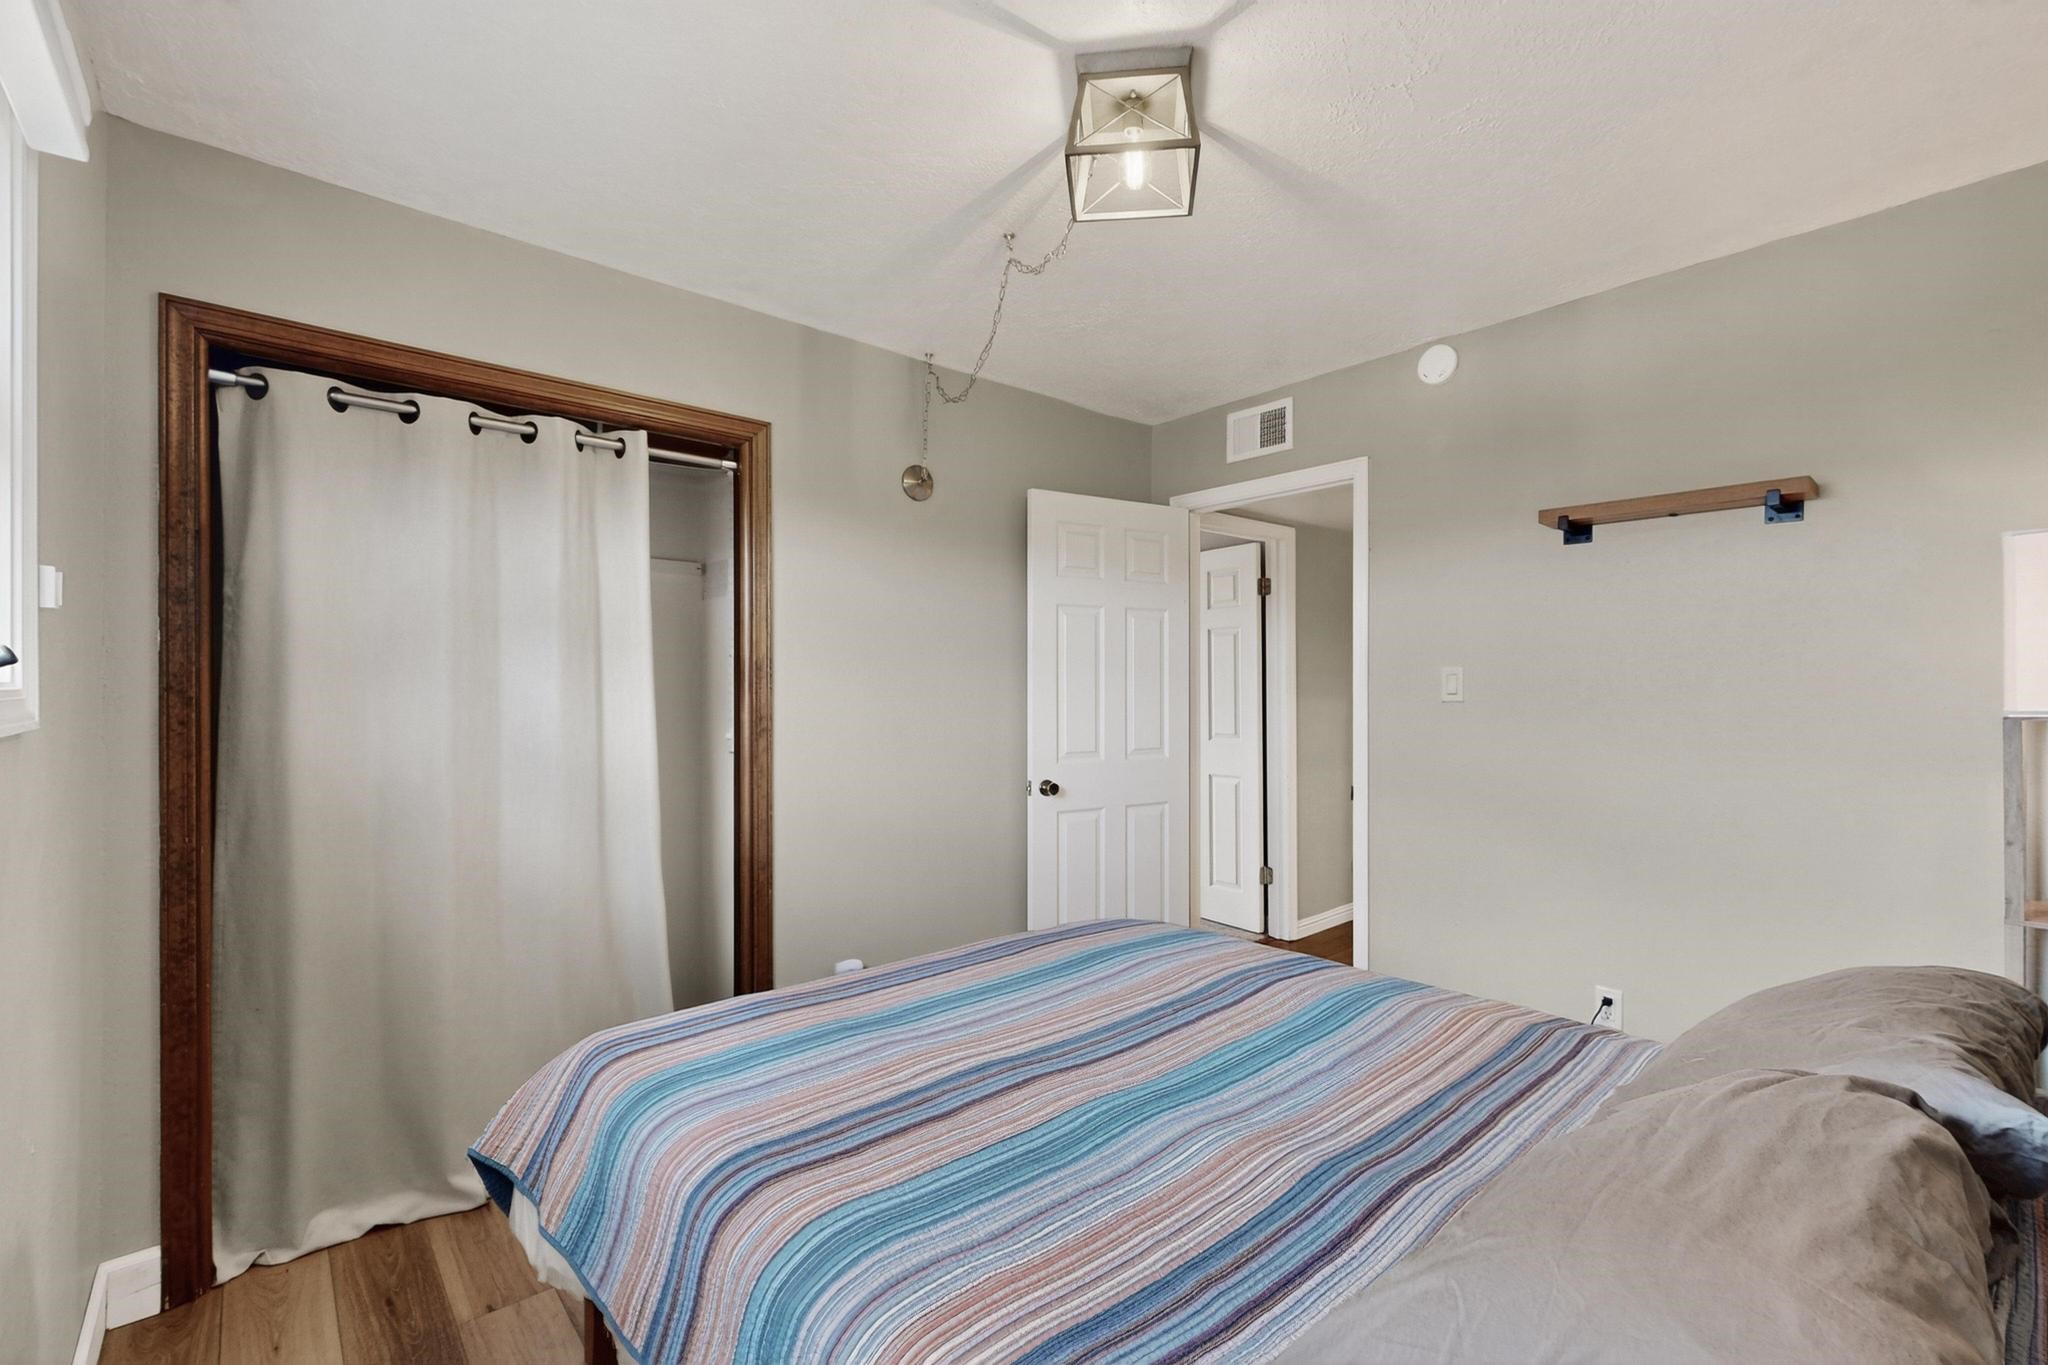
Bedroom with a striped blue bedspread, curtained closet, and wood flooring.
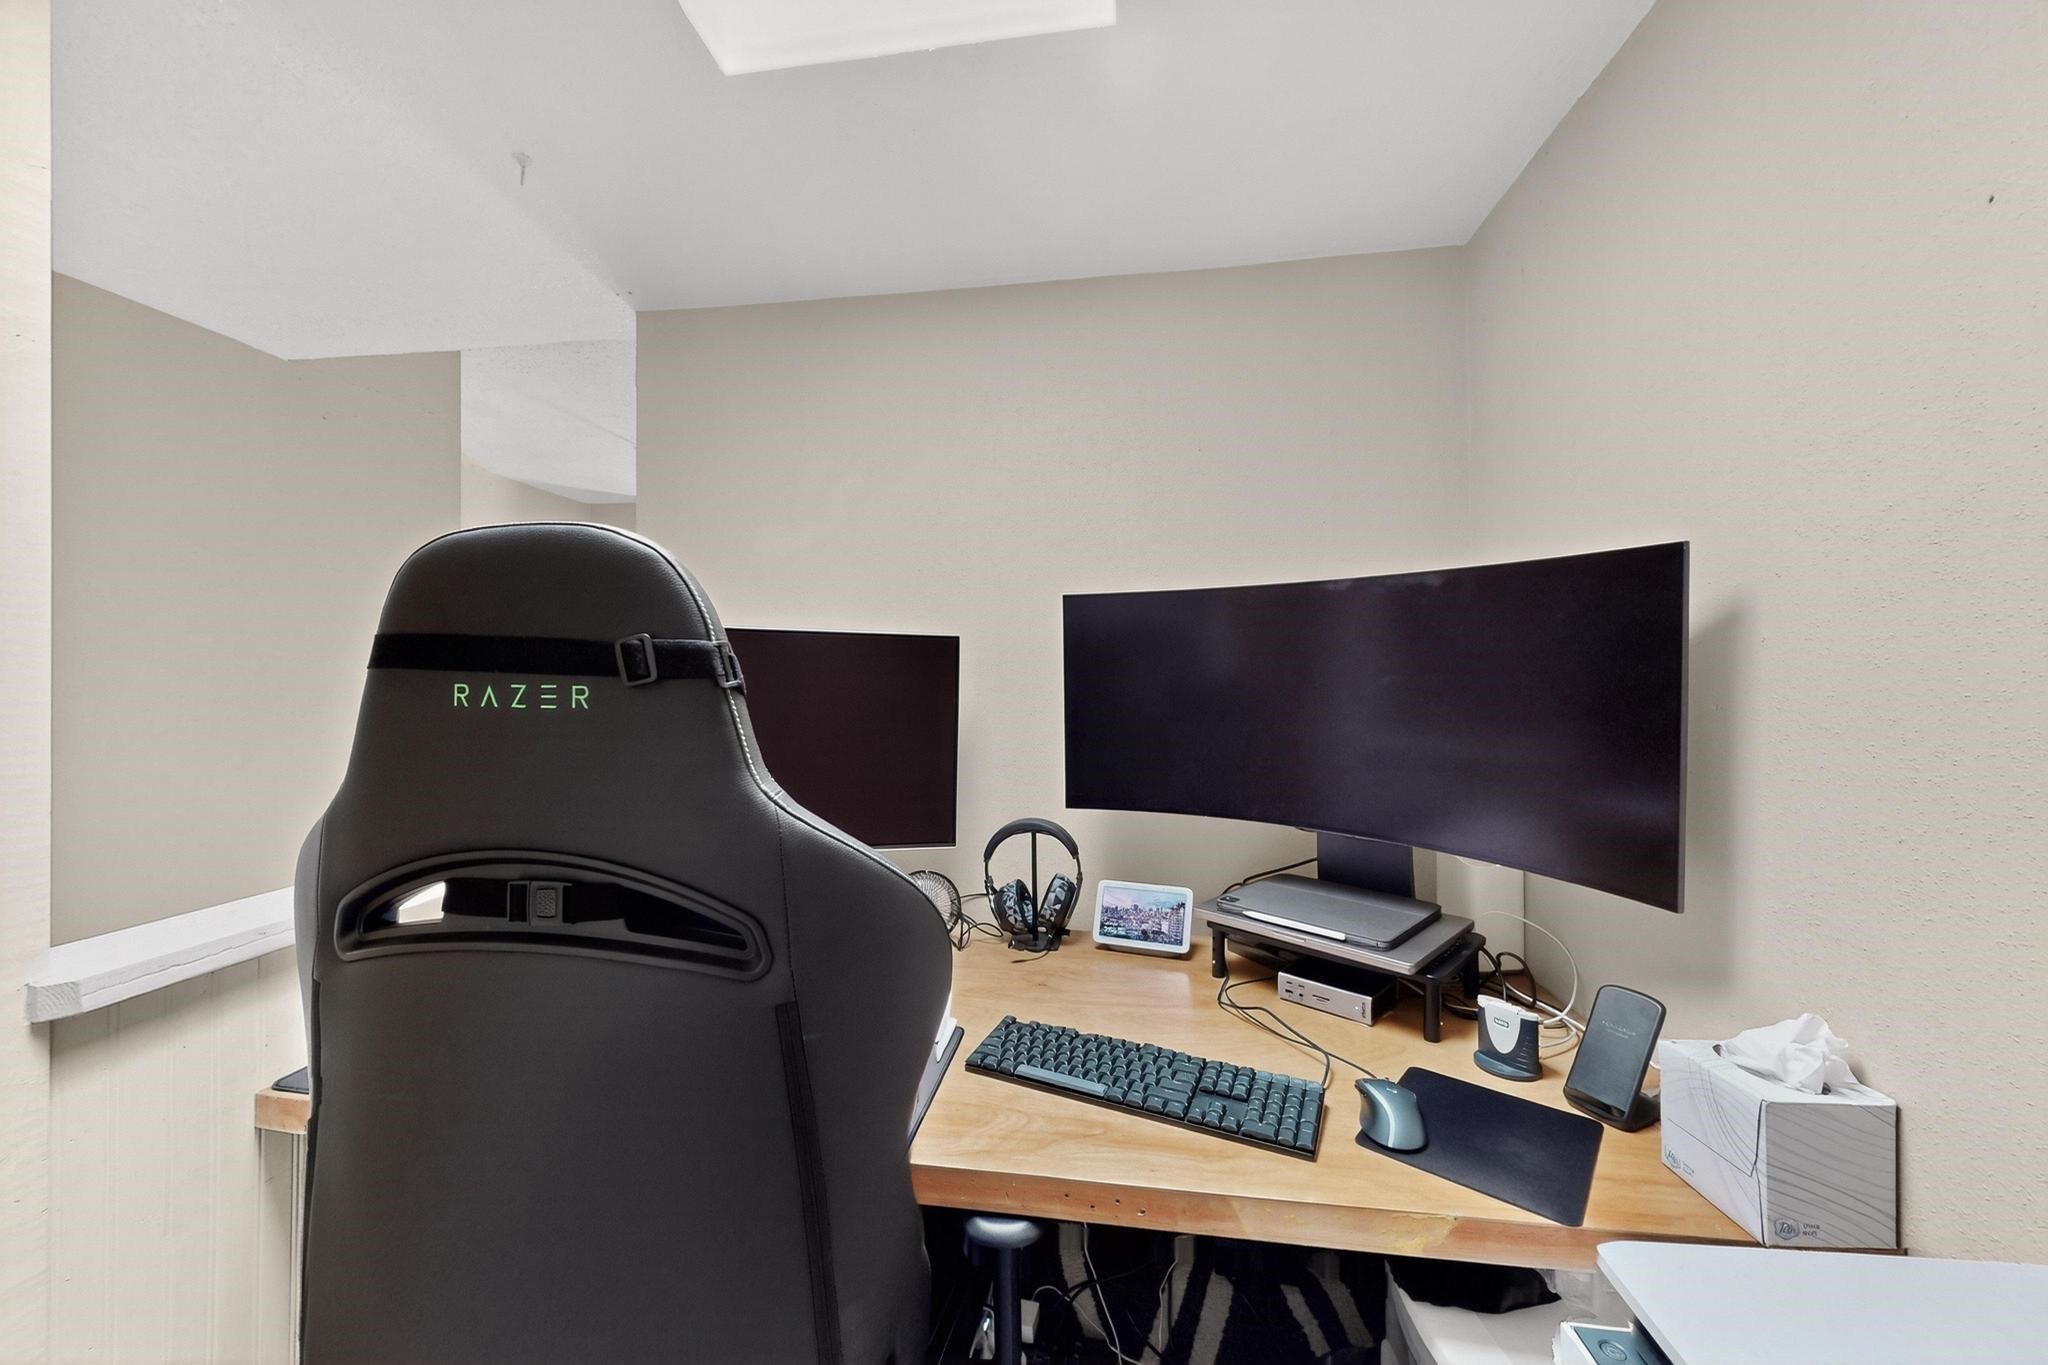
Home office with a wooden desk, curved monitor, and black gaming chair.
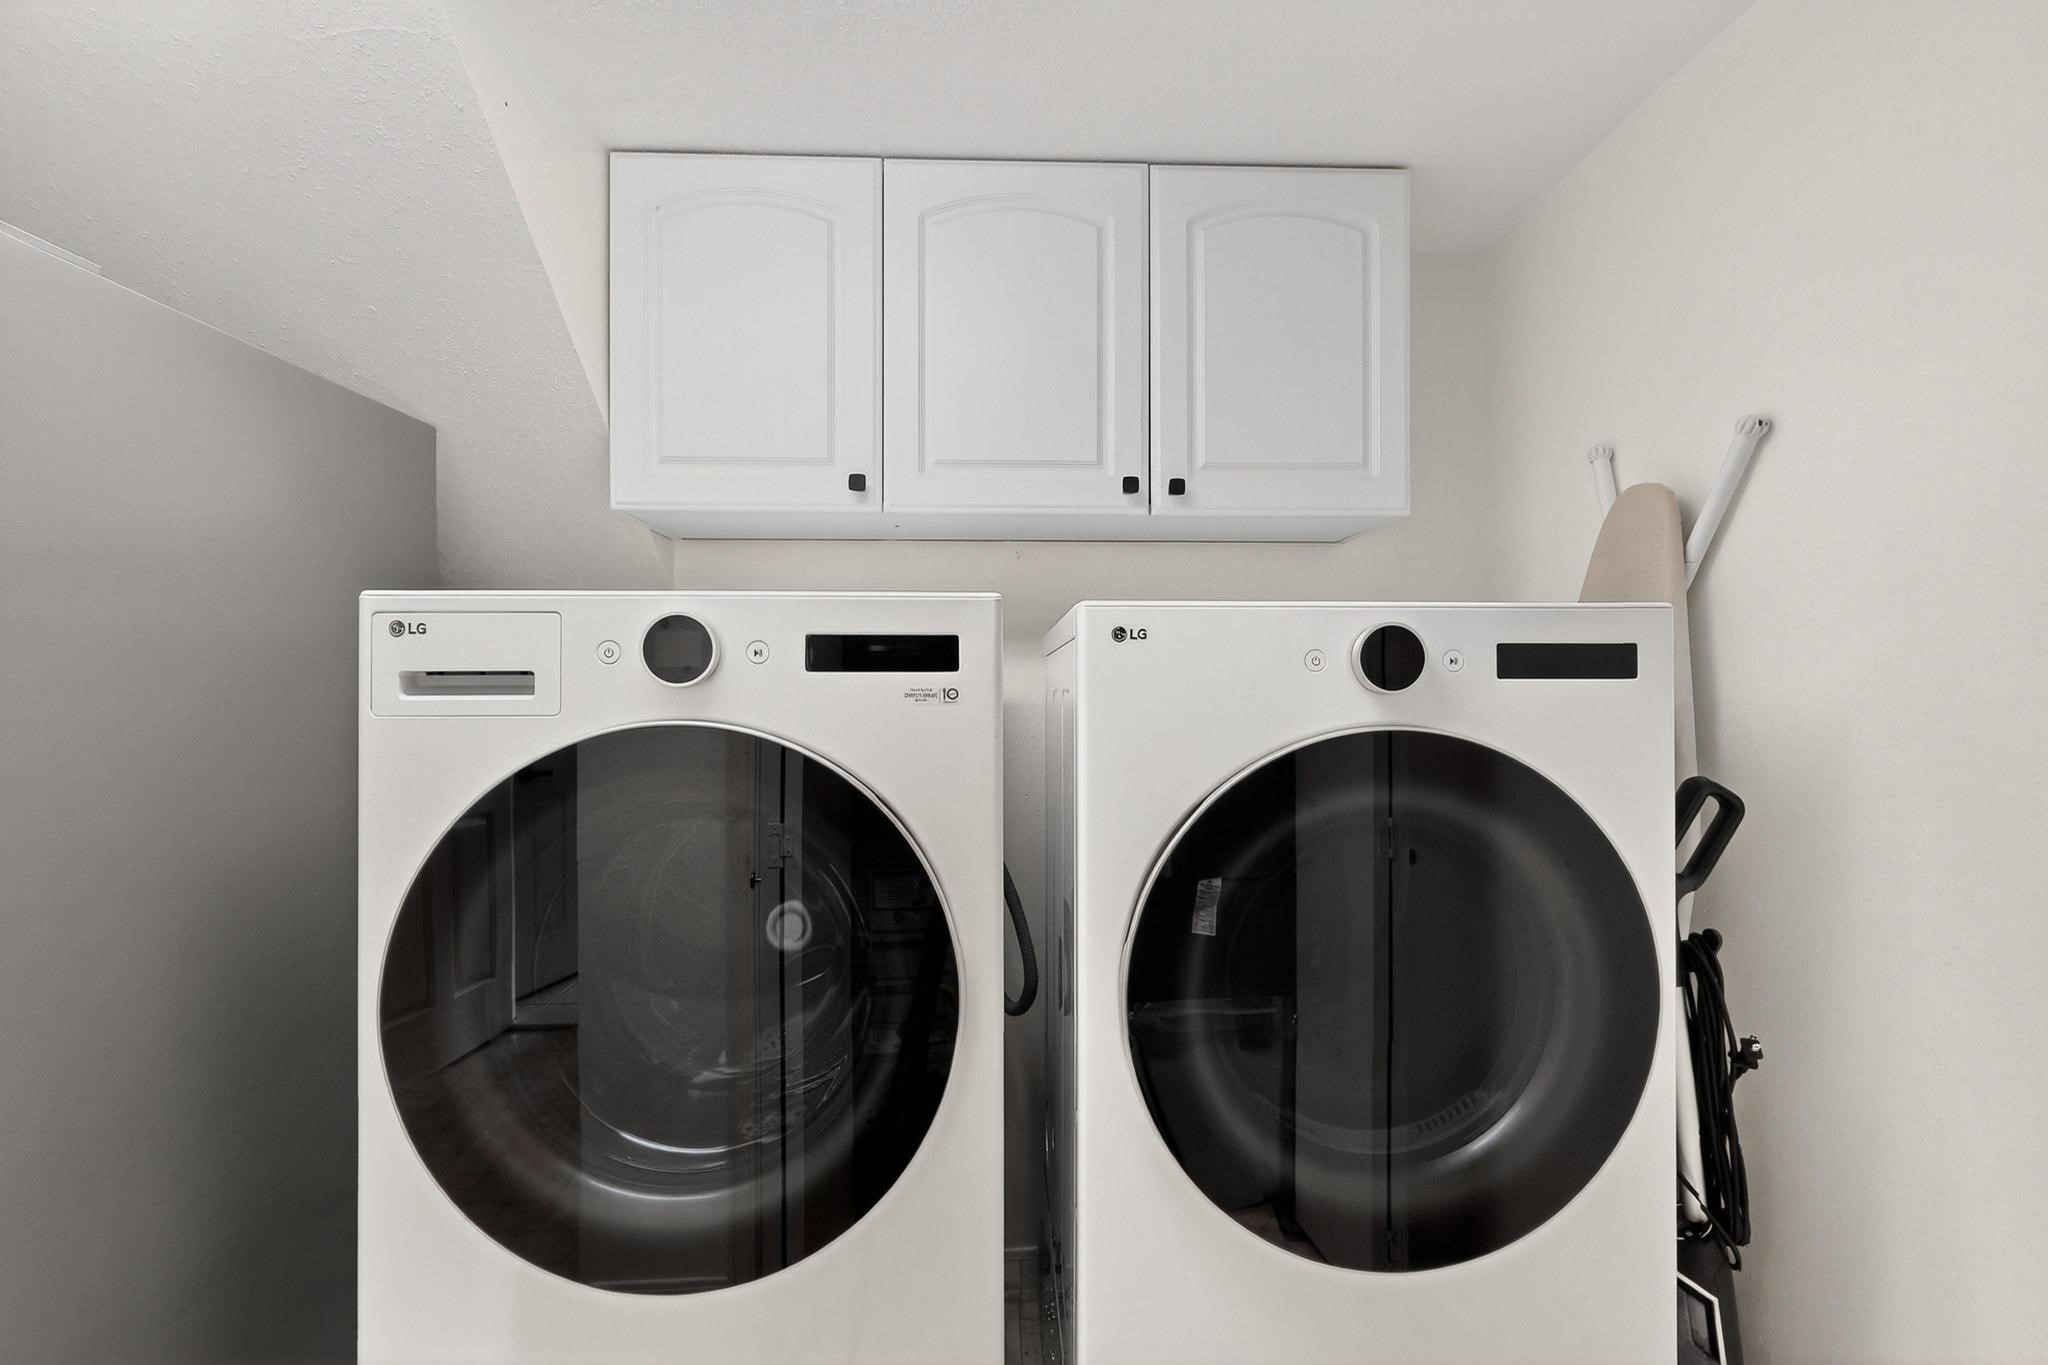
Laundry room with white front-loading washer and dryer beneath overhead cabinets.
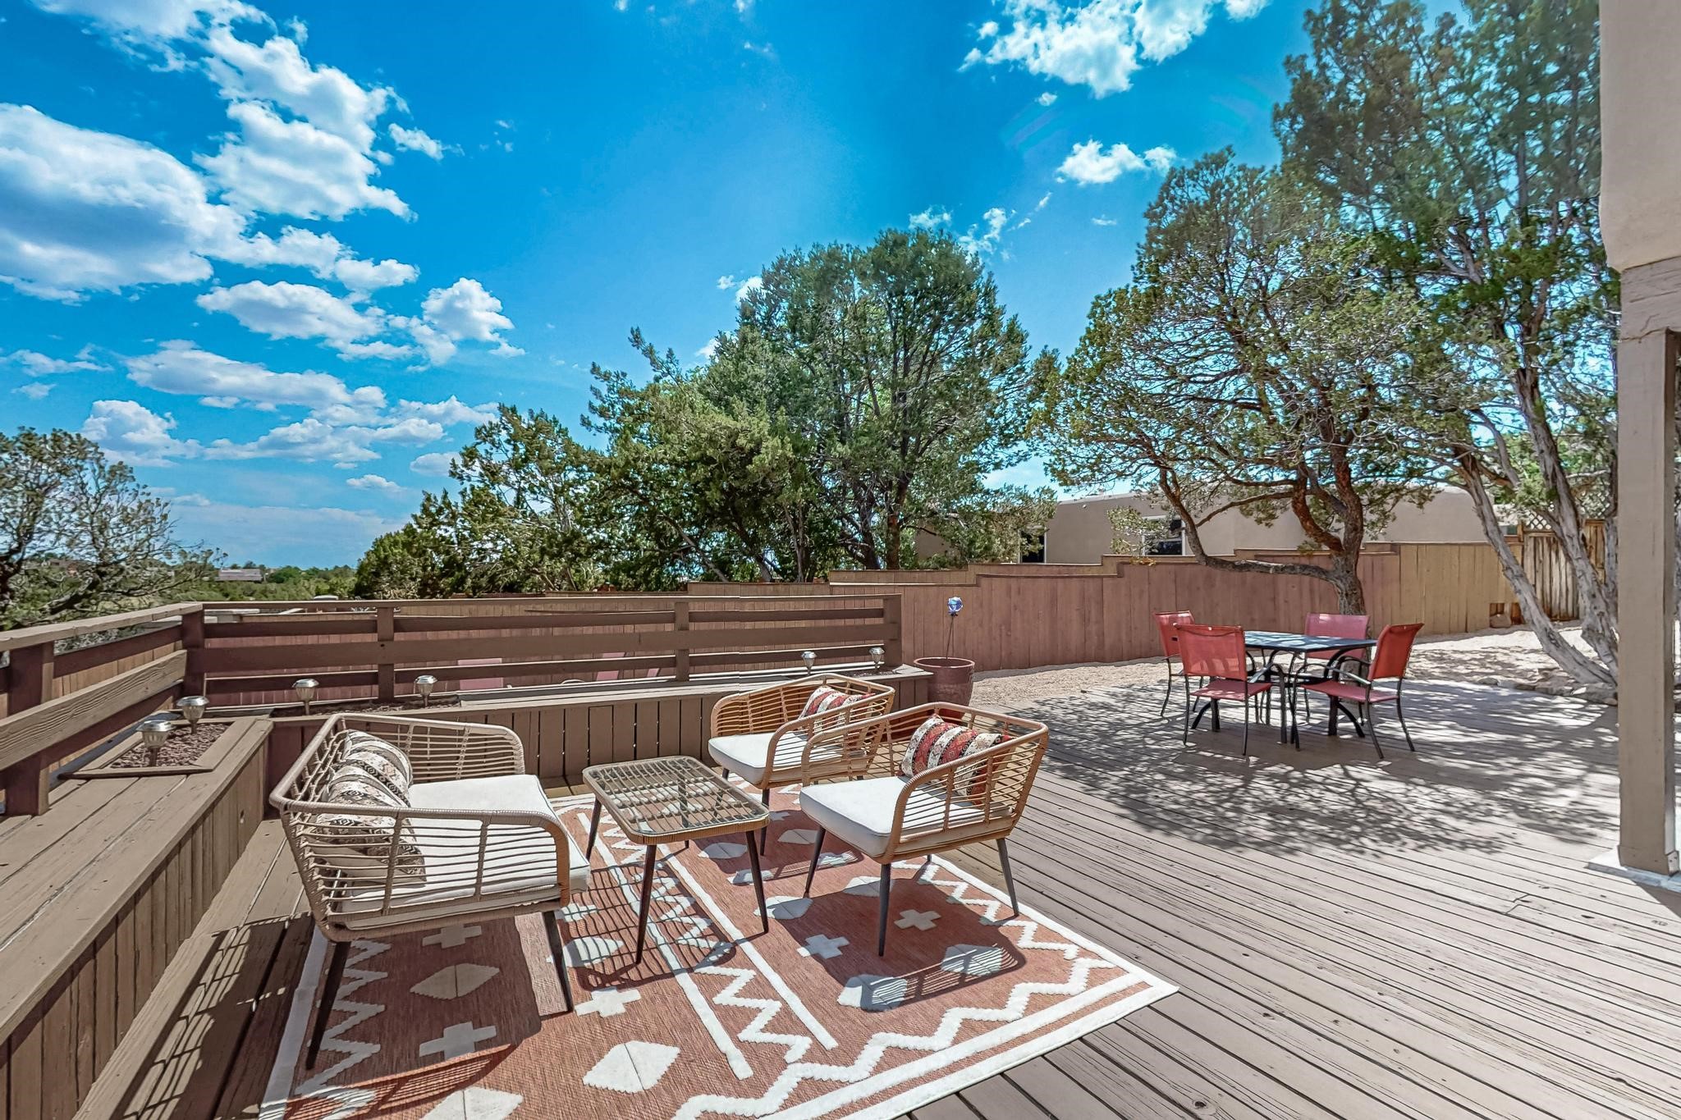
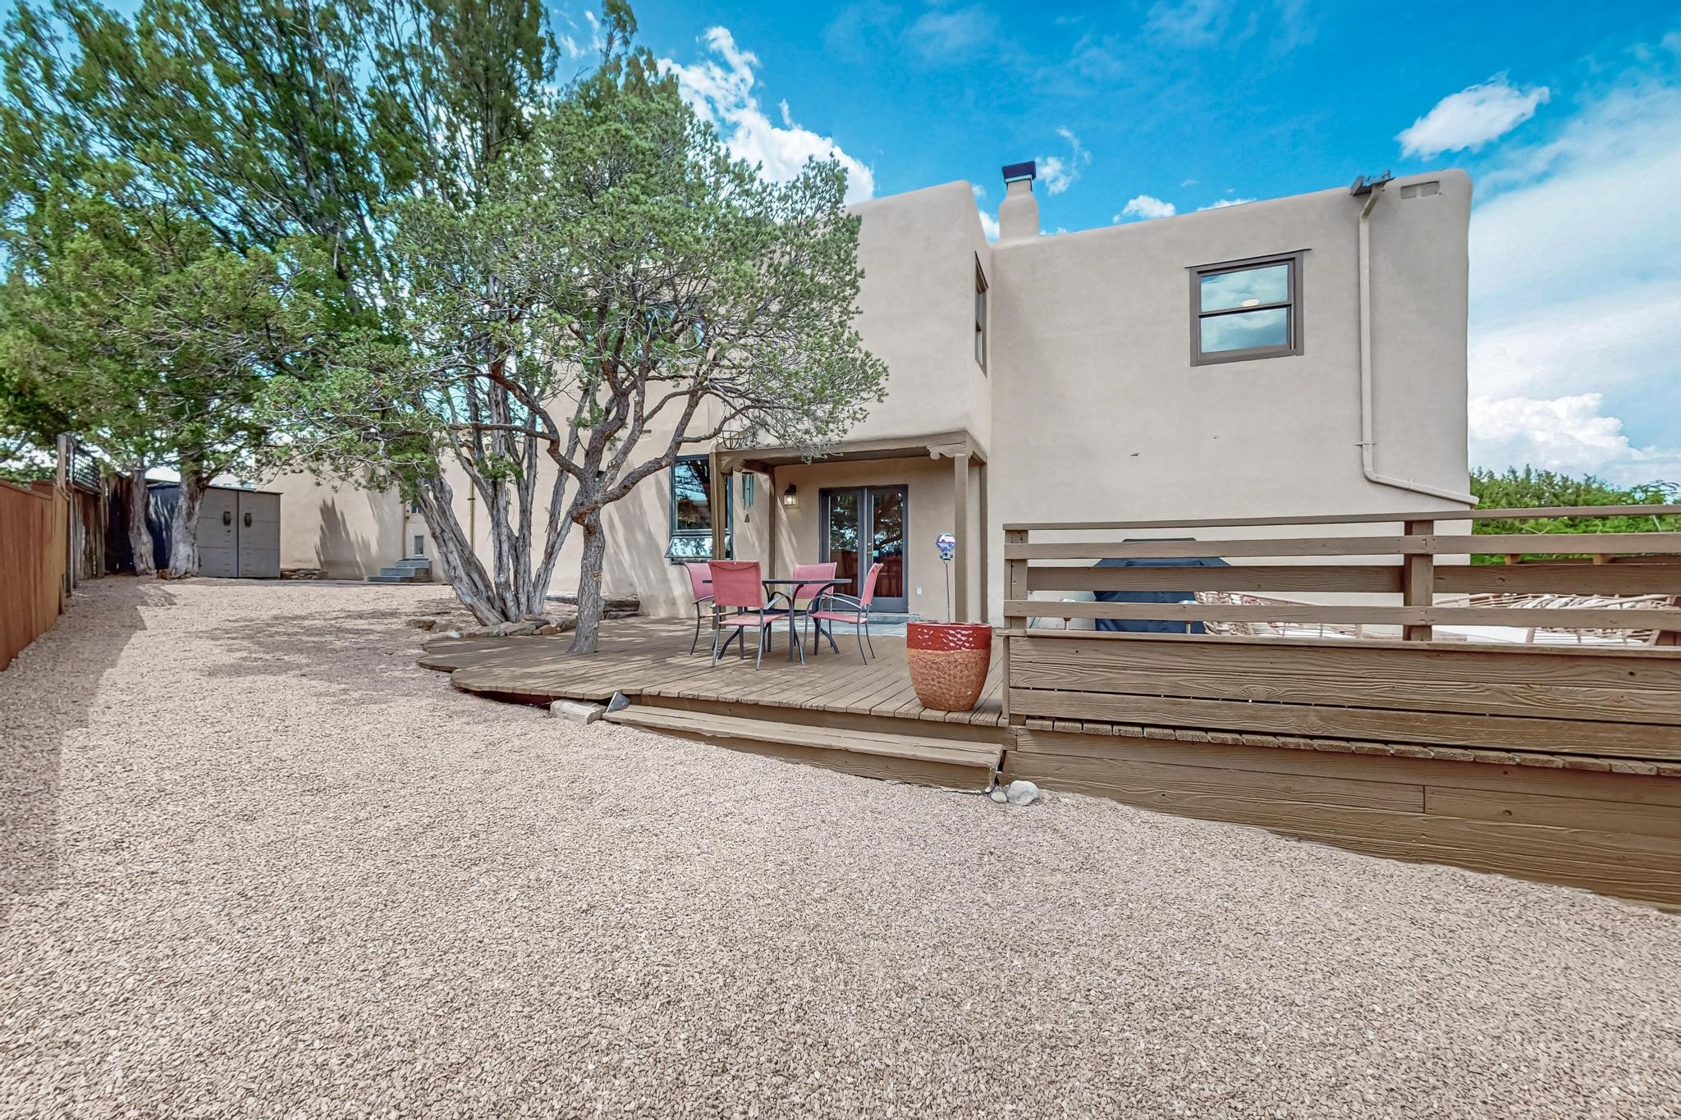
Furnished wood deck with lounge seating, a patterned rug, and an outdoor dining table beneath mature trees.
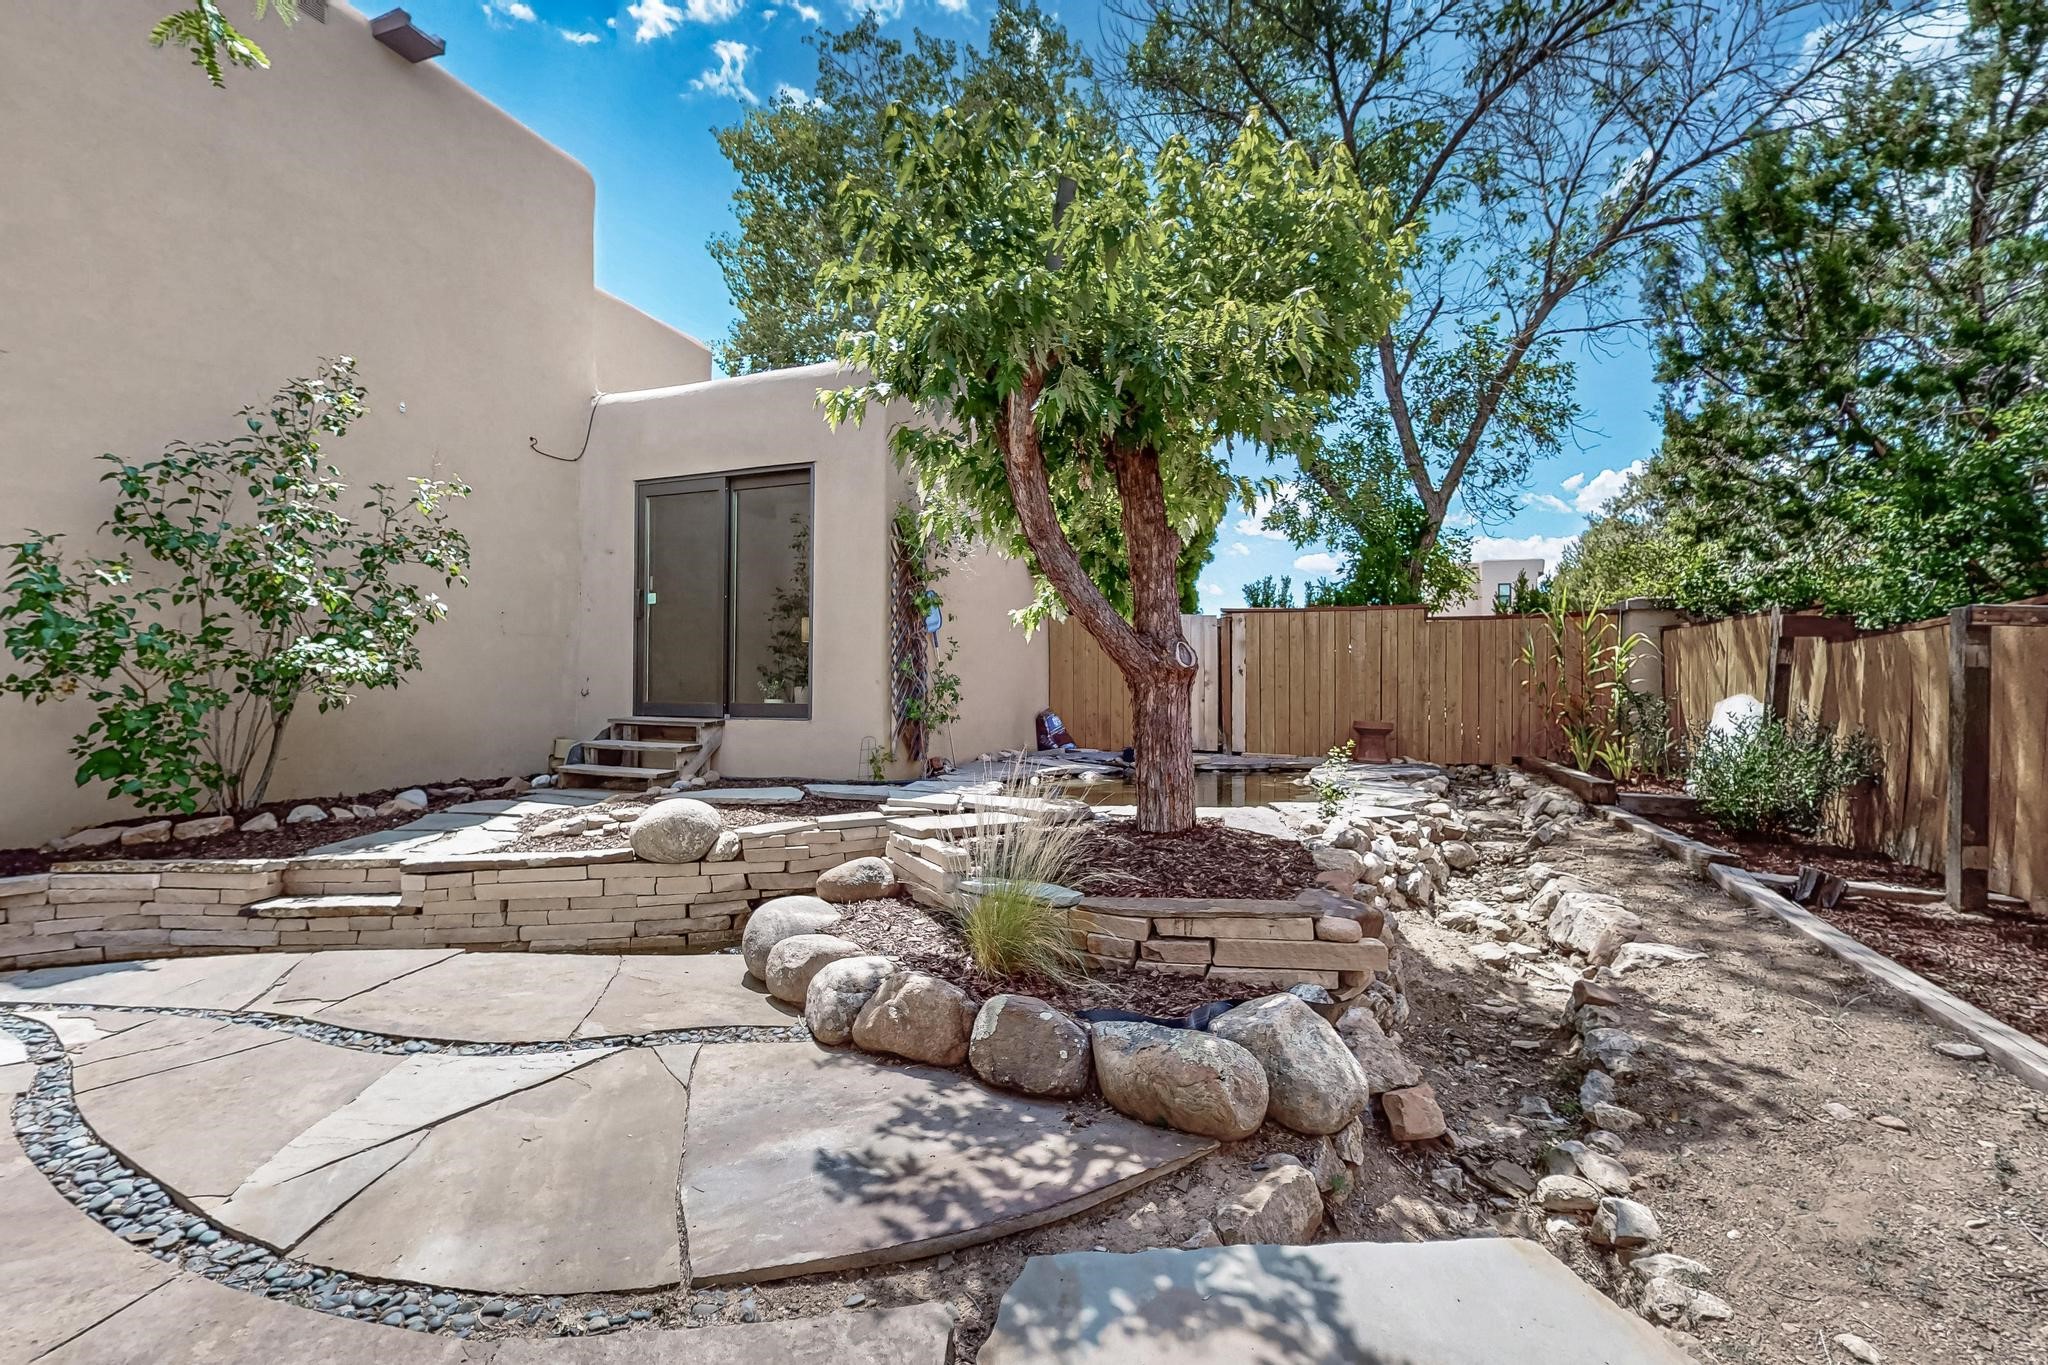
Enclosed backyard with a flagstone patio, curved stone planters, mature trees, and a wood privacy fence.
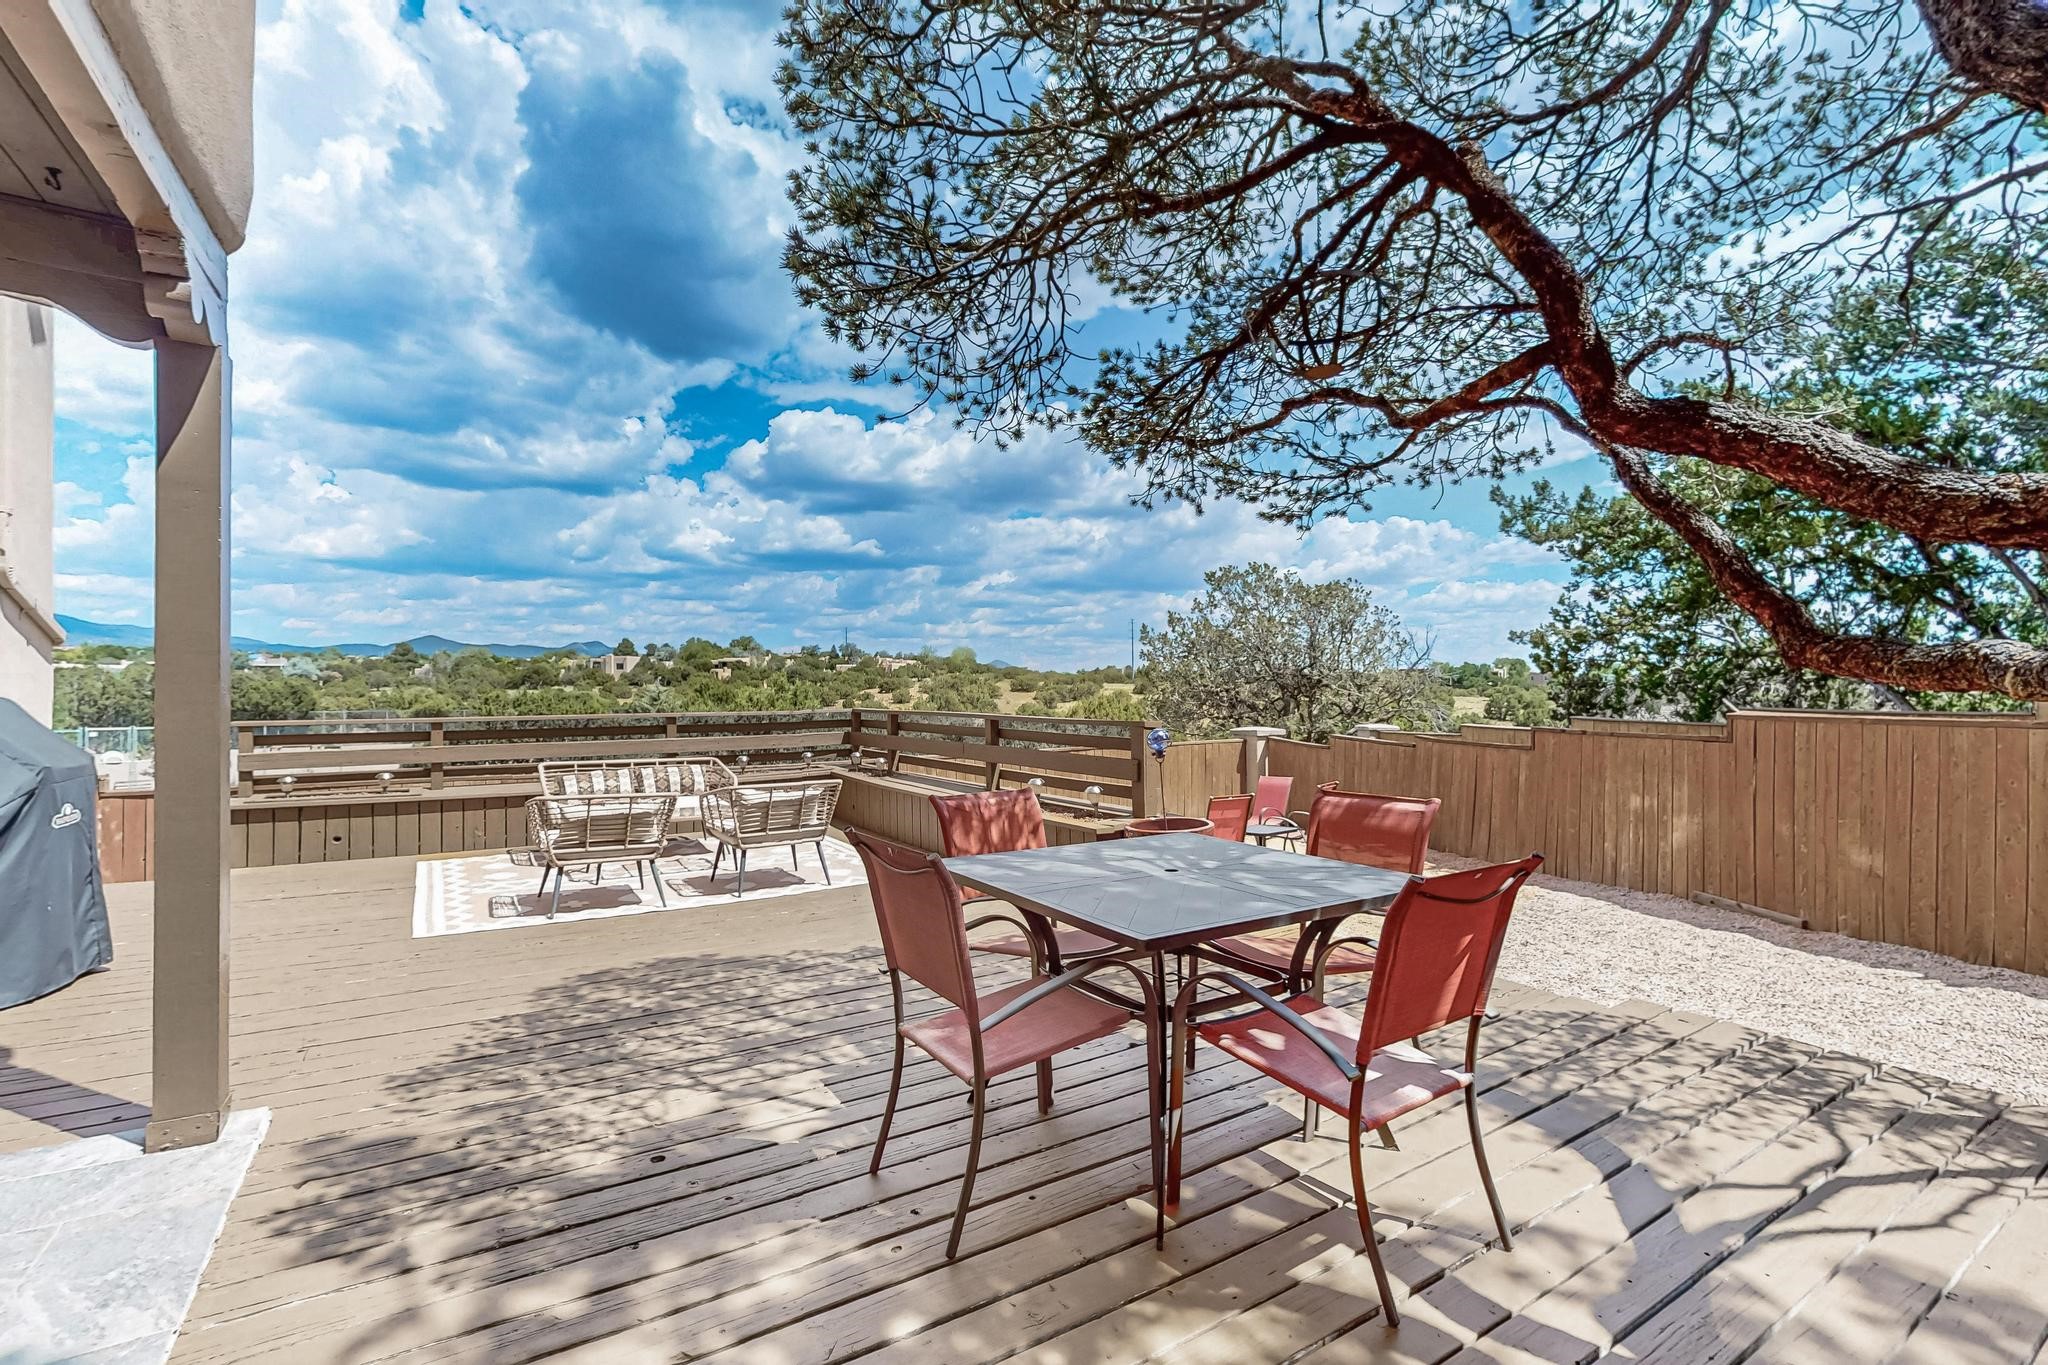
Outdoor deck with red dining chairs, lounge seating, and distant hills beneath a large pine tree.
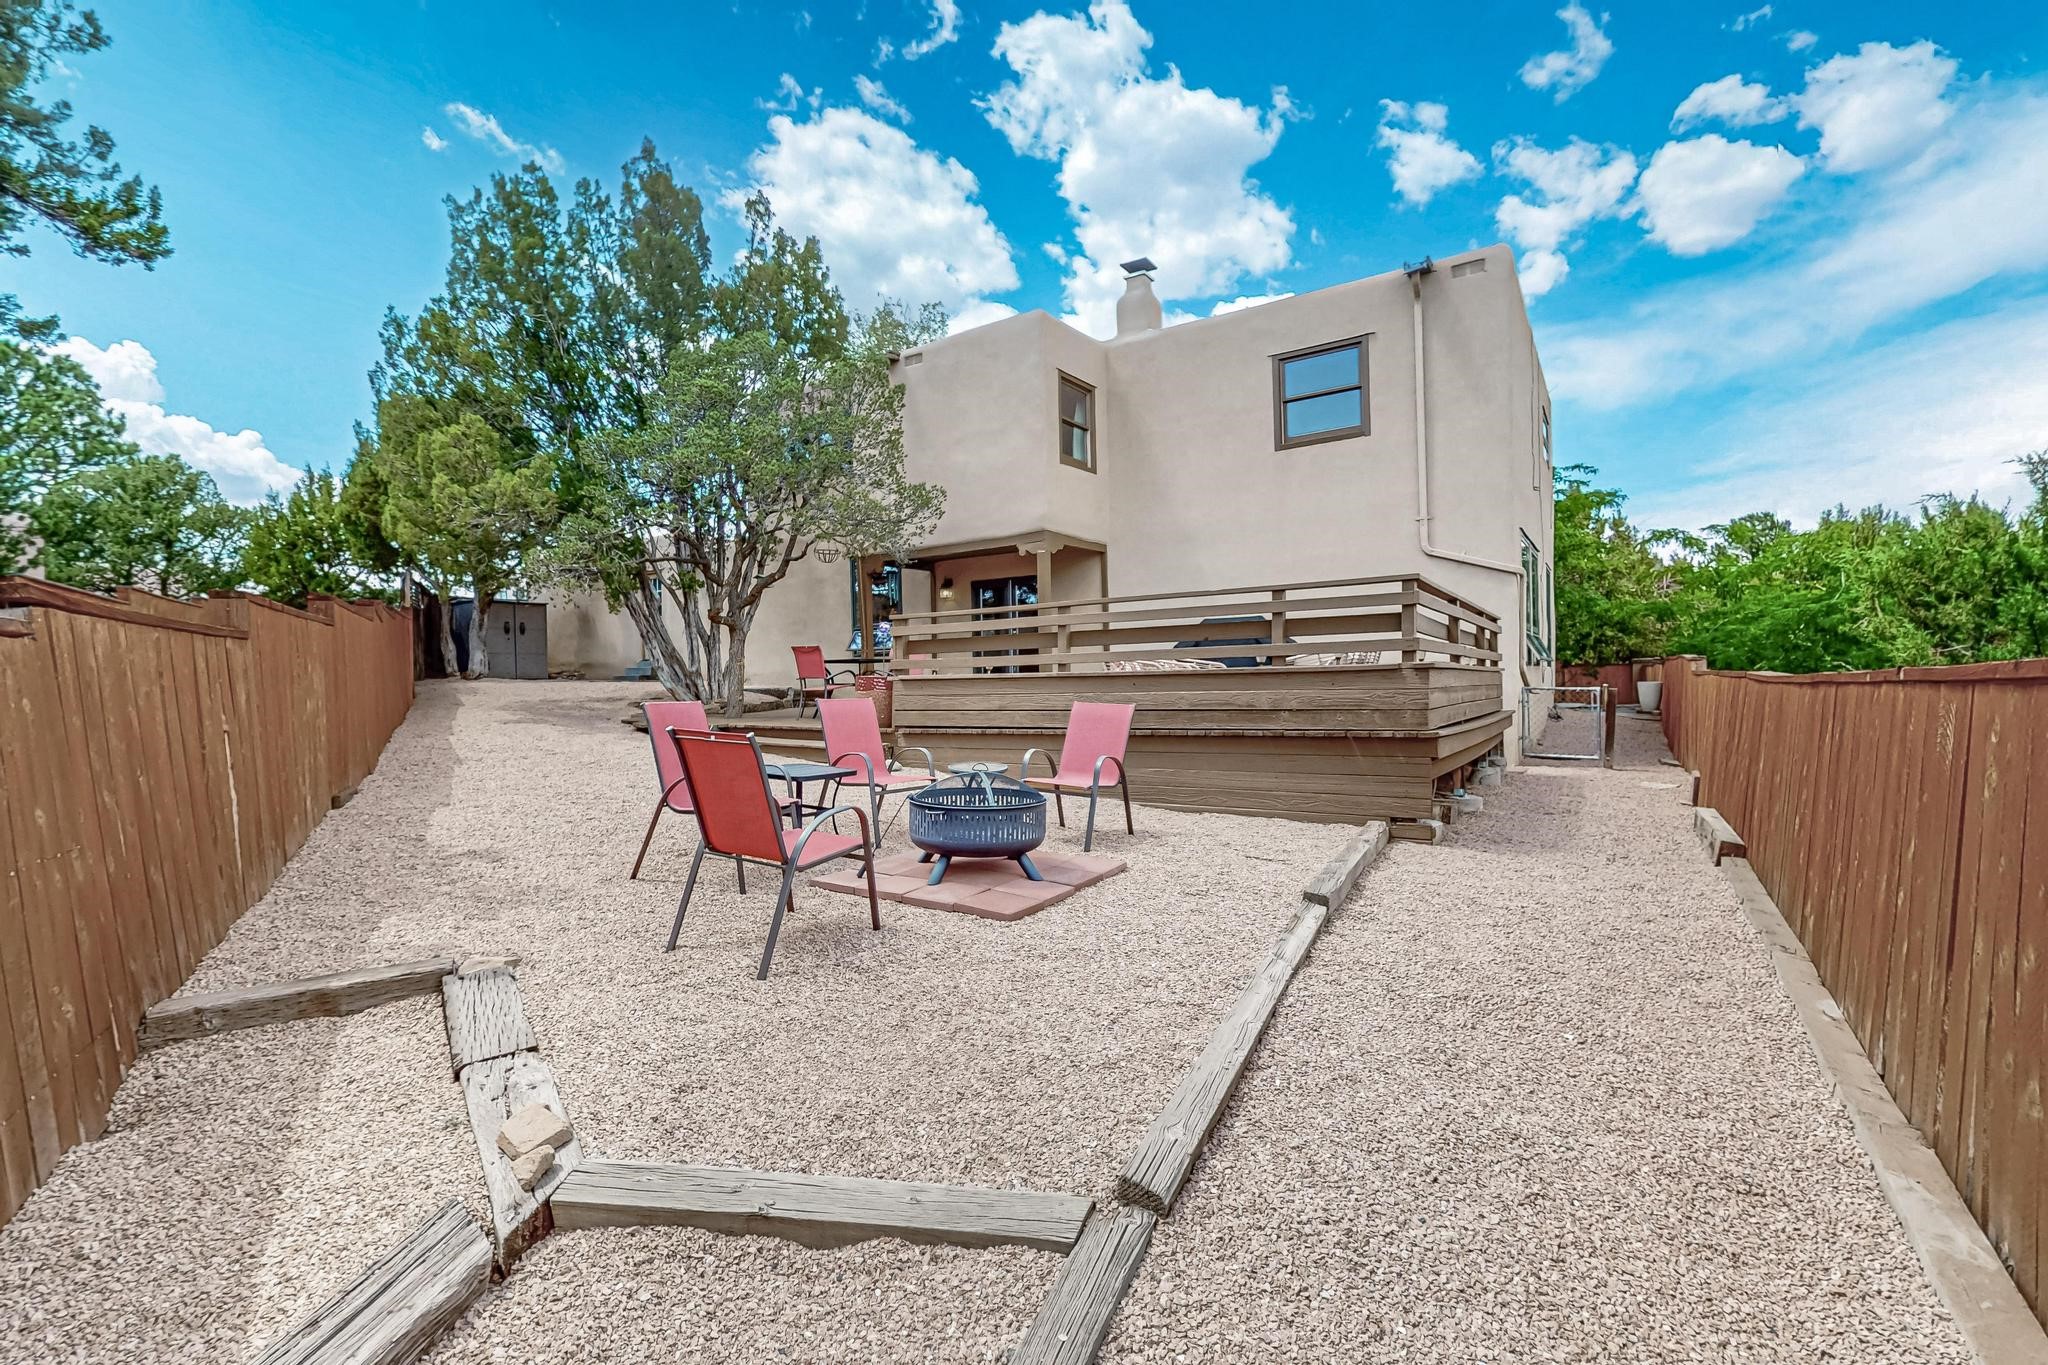
Two-story stucco home with a raised deck behind a gravel yard furnished with pink chairs and a fire pit.
Two-story stucco home with a gravel yard and raised wooden deck beneath mature trees.
Gravel patio with red chairs around a fire pit beside a tan stucco home.
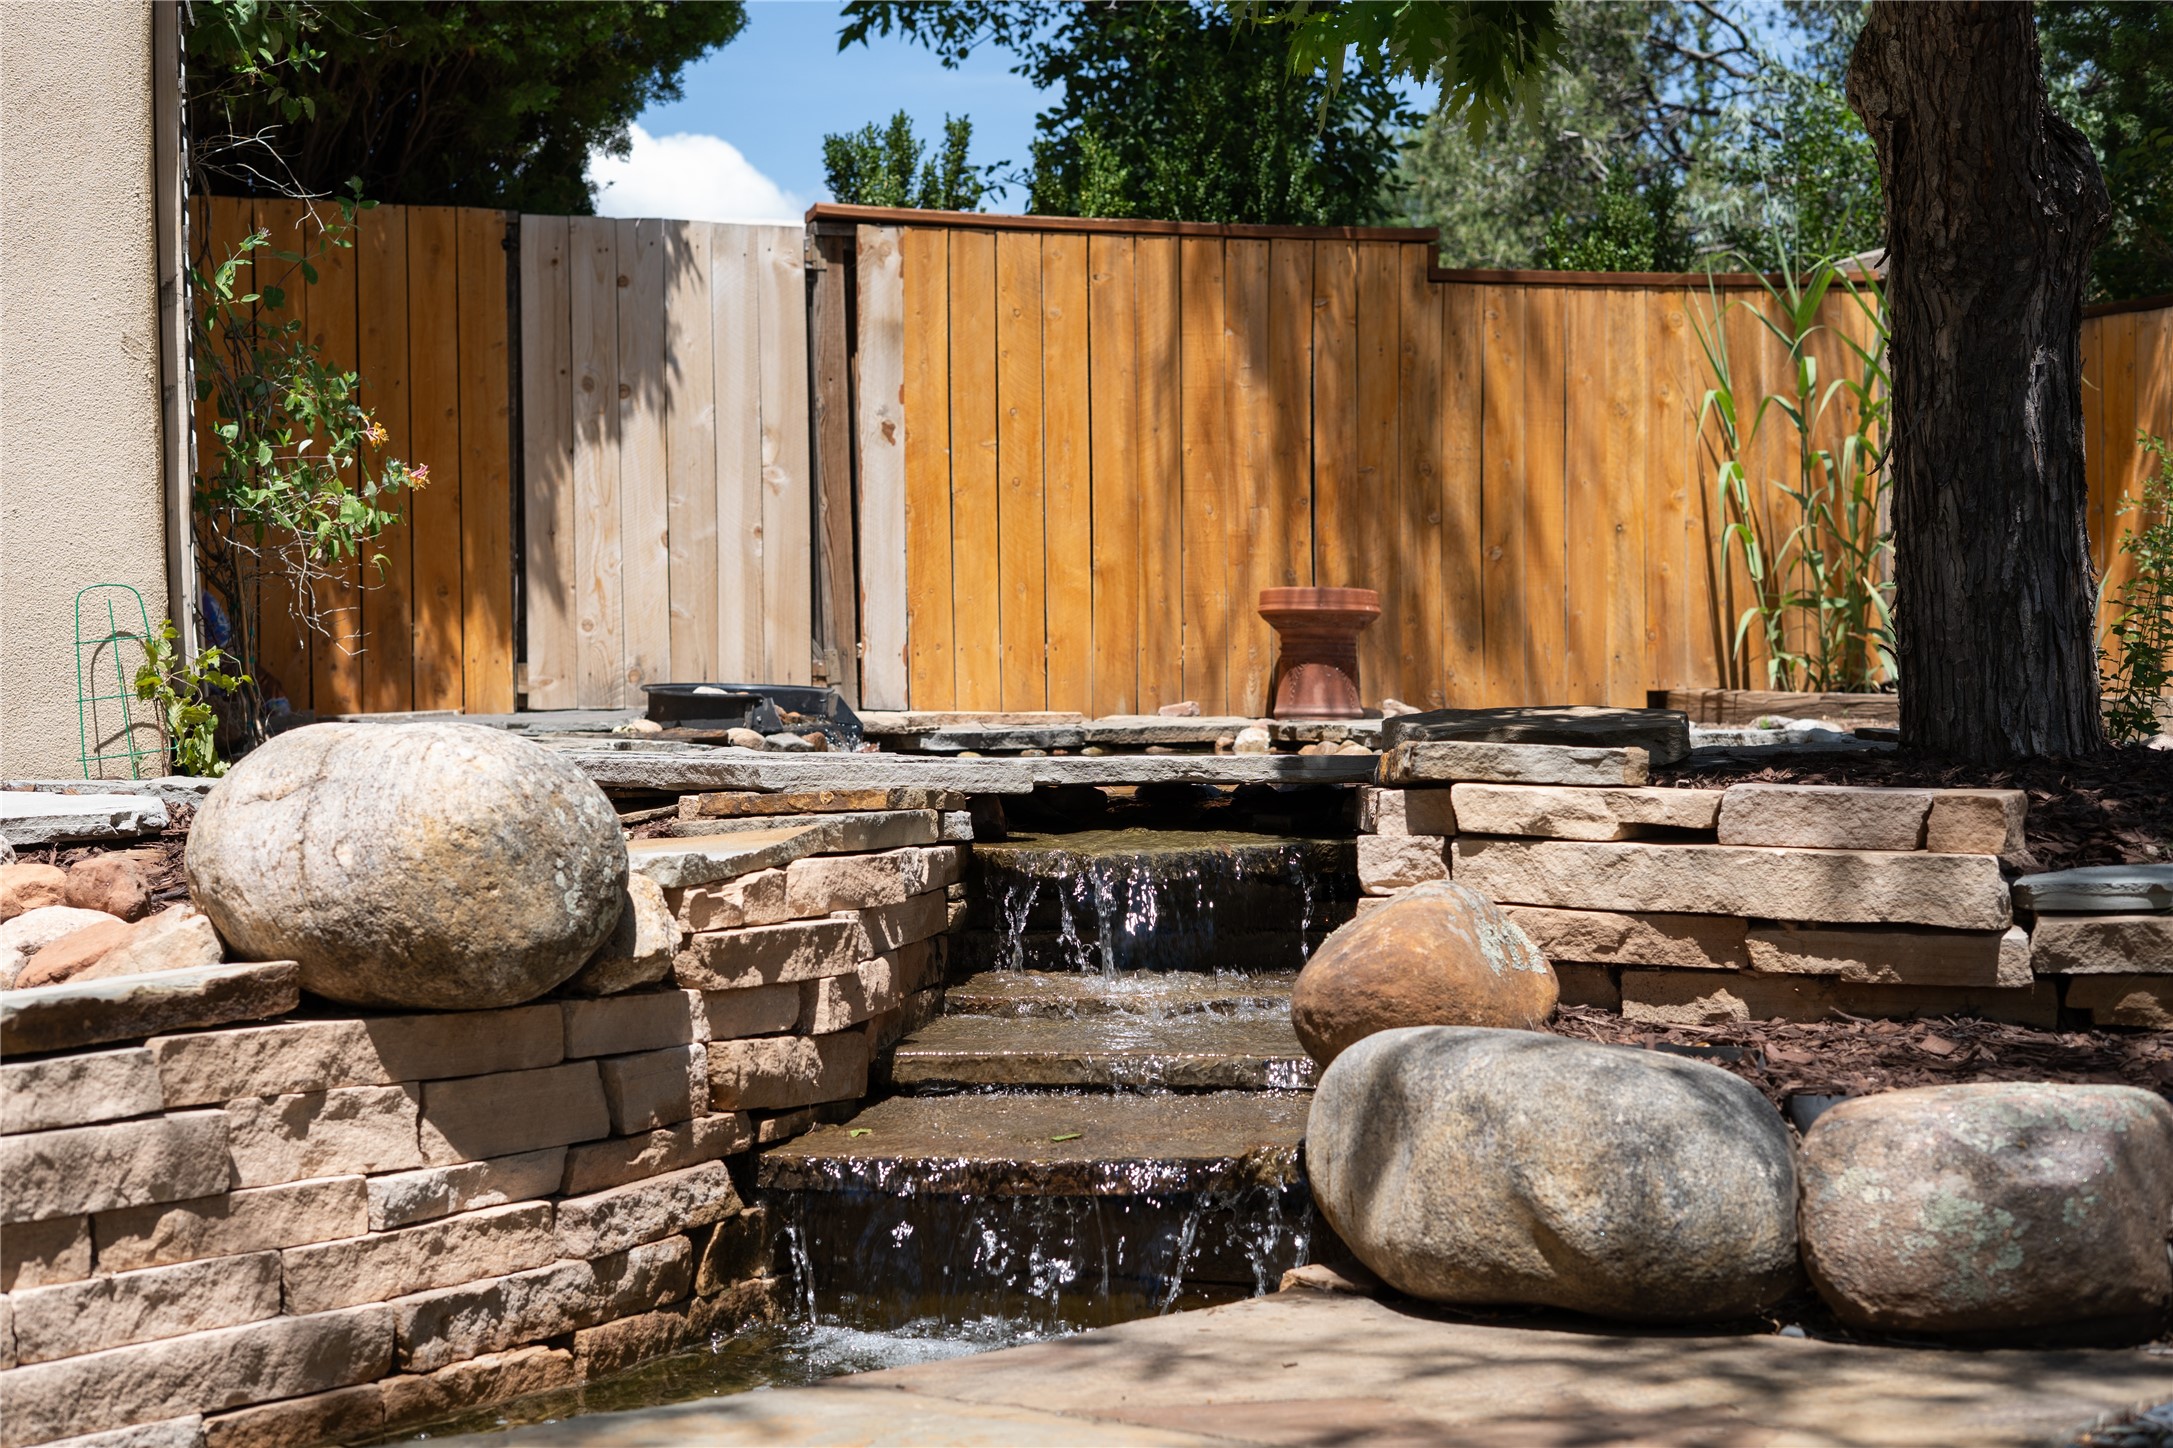
Backyard stone waterfall between large boulders, with a wooden privacy fence behind it.
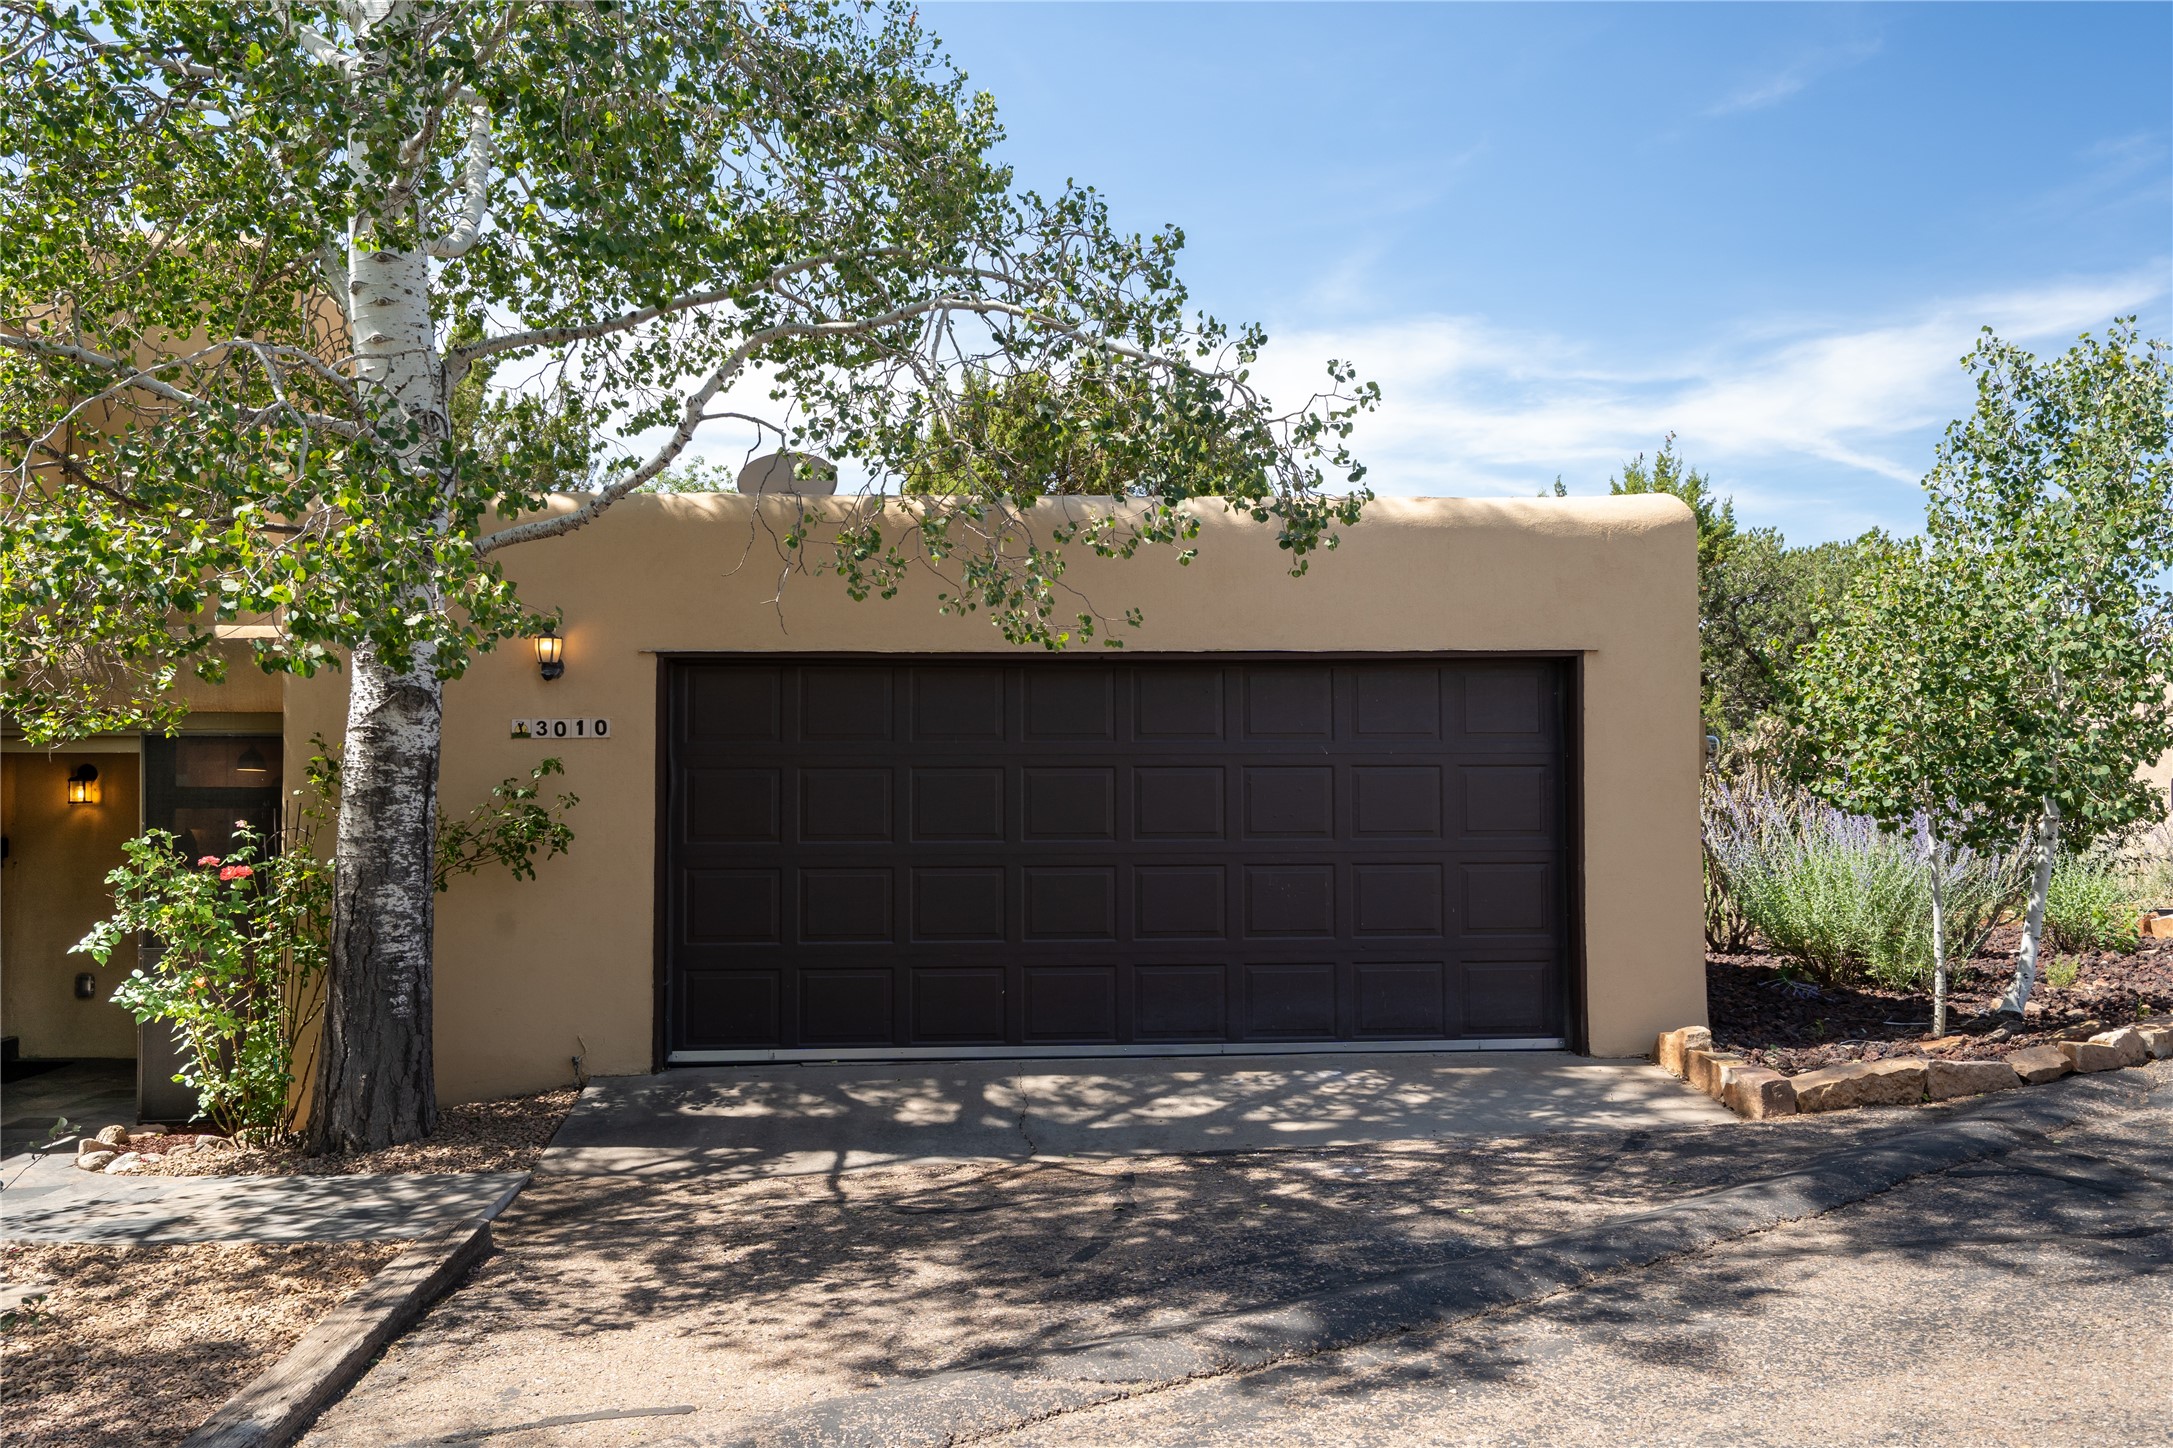
Tan stucco home with a wide dark garage door, shaded by a mature tree.
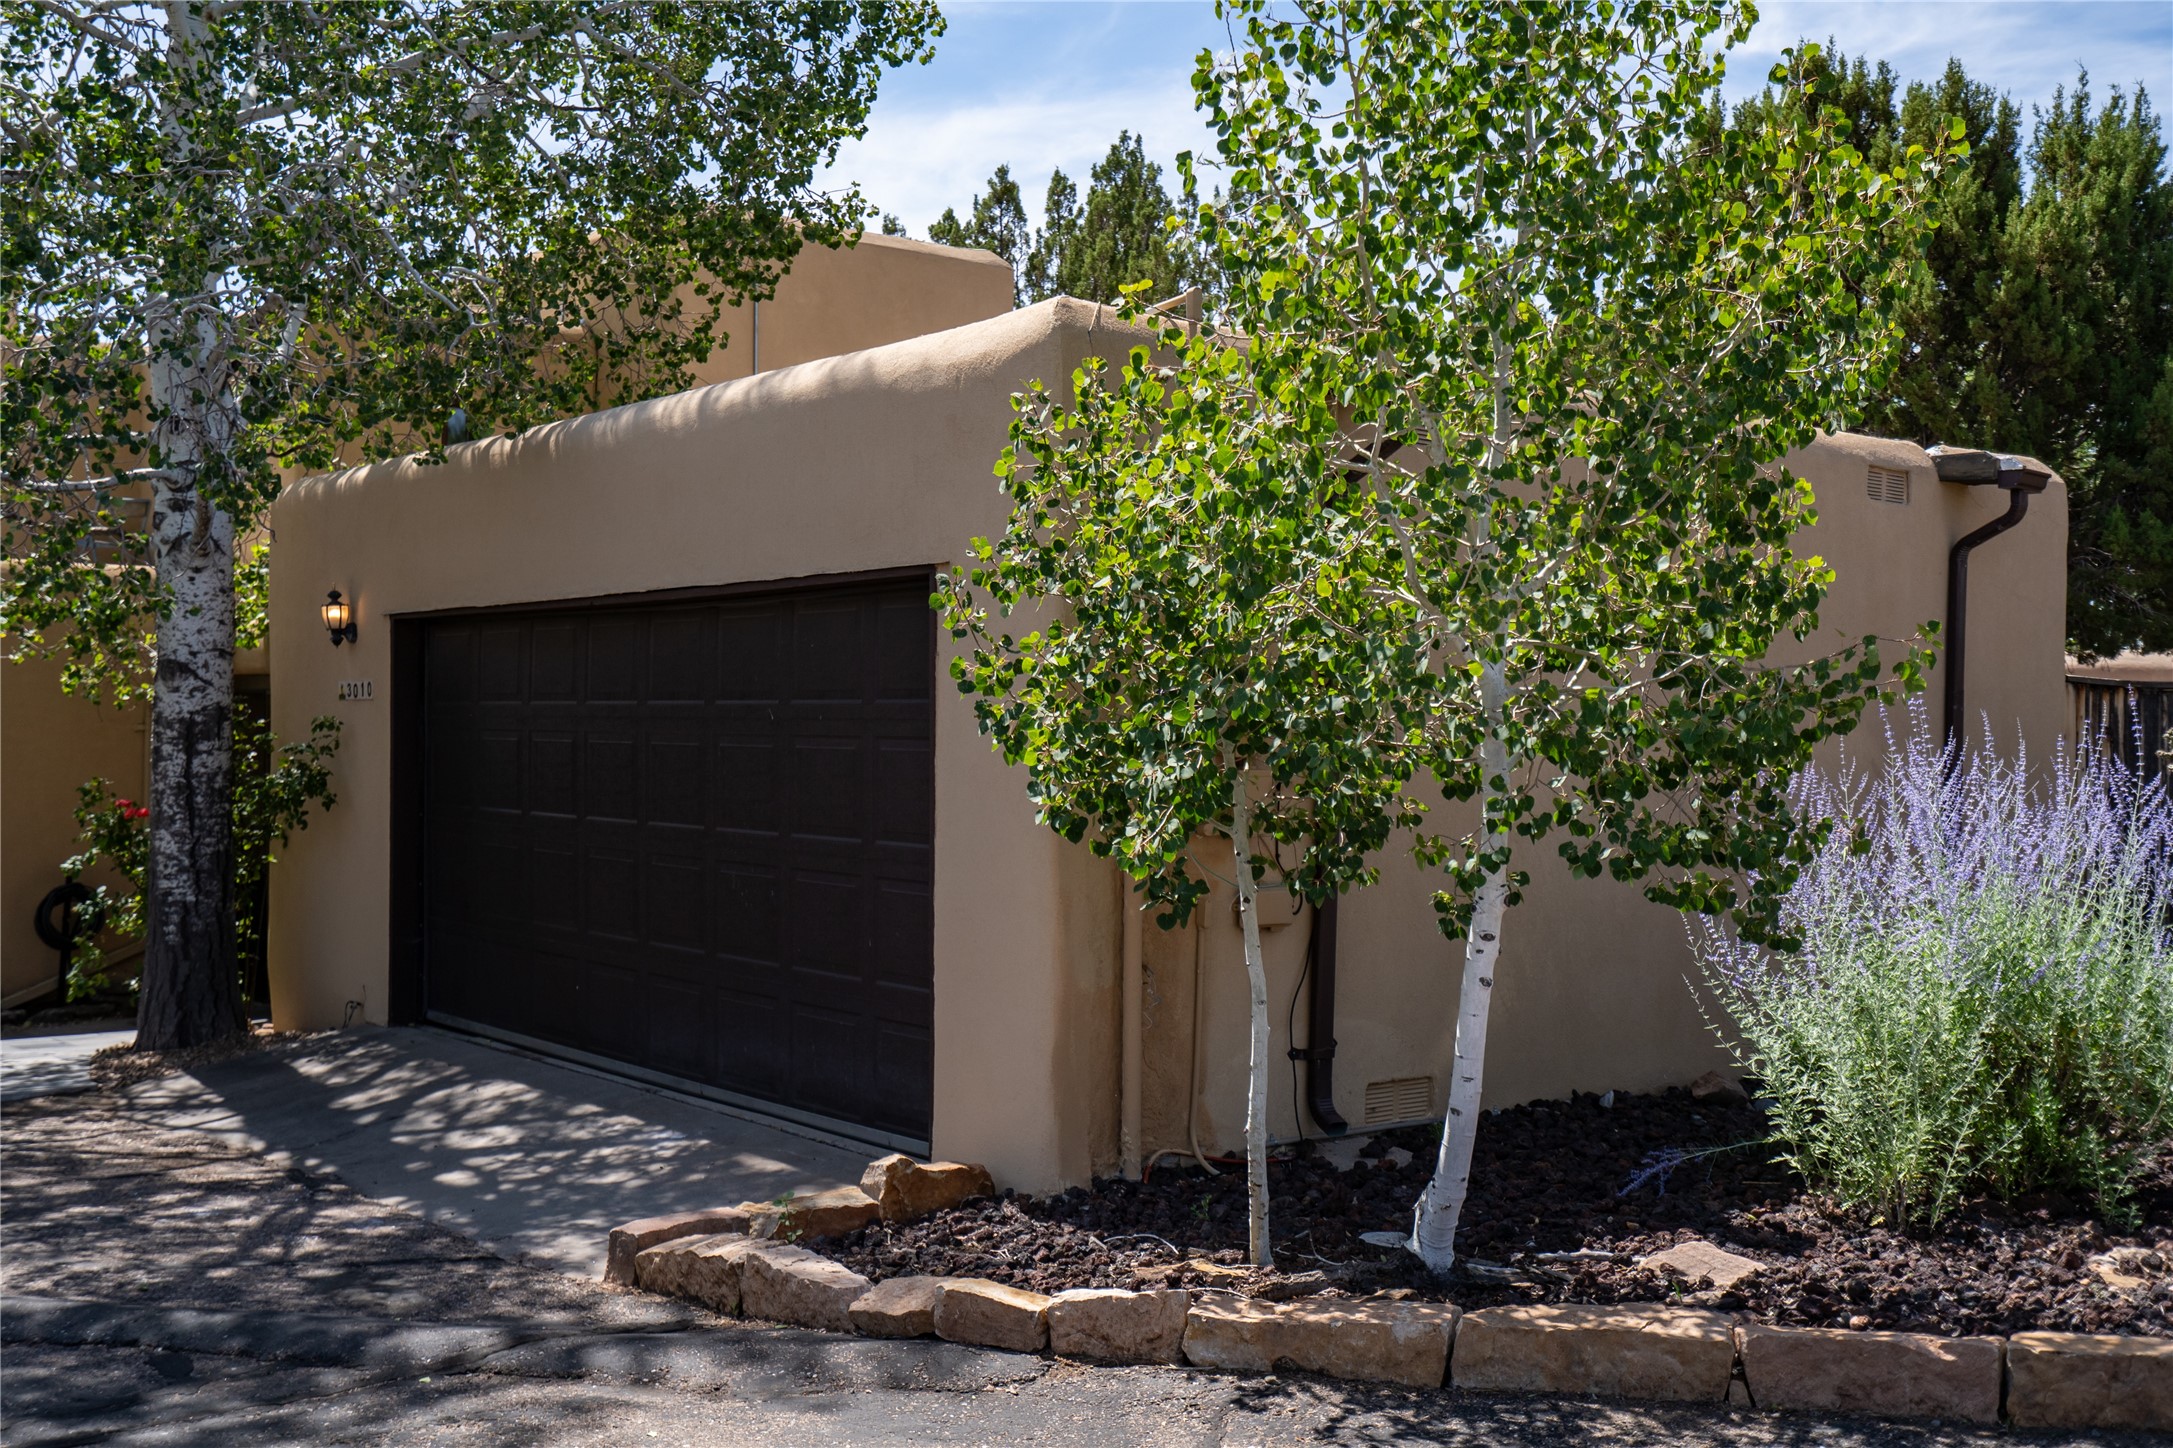
Tan stucco home with a dark garage door, leafy trees, and a stone-edged garden bed.
SEE ALL PHOTOS
Furnished wooden deck with patio seating and mountain views.
Living room with a brown leather reclining sofa and large windows overlooking trees and distant mountains.
Living room with brown leather recliners, hardwood floors, patterned rugs, and wide windows overlooking trees.
Living room with a brown leather reclining sofa and mountain views through three large windows.
Living room with a brown leather sofa, patterned rug, hardwood floors, and large windows.
Living room with a brown leather sectional, large television, patterned rugs, and wood floors.
Dining area with a curved white fireplace, dark wood table, and glass doors to the backyard.
Outdoor patio with red chairs and a fire pit overlooking trees and distant mountains.
Furnished rooftop deck with wicker seating and a view of distant mountains.
Furnished deck overlooking wooded hills and distant mountains.
Dining area with a dark wood table beside a white fireplace and French doors to the patio.
Open-plan living room and kitchen with a tan sofa, white cabinetry, and a tiled island with bar stools.
Living room with a brown leather sofa beneath a light wood-beamed ceiling and a sunlit reading chair.
Living room with exposed wood ceiling beams, a leather sofa, and sliding glass doors opening to a leafy patio.
Living room with exposed wood beams, a patterned rug, and sliding glass doors overlooking trees.
Living room with an exposed wood ceiling and sliding doors overlooking a landscaped courtyard.
Stucco home beside a landscaped backyard water feature with stone walls and mature trees.
Leafy backyard with a small pond, stone patio, wooden fence, and distant mountain views.
Backyard patio with mature shade trees, flagstone paving, and a small pond.
Landscaped backyard with mature trees, curved stone paths, and a small pond.
Landscaped courtyard with a stone patio, pond, cascading waterfall, mature trees, and stucco home.
Kitchen with white cabinets, blue tile counters, stainless steel appliances, and an island opening to a sitting area.
Kitchen with white cabinets, blue tile counters, stainless steel appliances, and wood flooring.
Kitchen with blue tile counters, white cabinets, open plate racks, and a double sink beneath a blue-trimmed window.
Kitchen with white cabinetry, blue tile counters, stainless appliances, and an open dining area.
Tiled entryway with a colorful mosaic staircase and a furnished living room beyond.
Home interior with a blue mosaic staircase, exposed beams, and an open living area.
Mountain view over Santa Fe rooftops, framed by trees beneath towering clouds.
Bedroom with a large bed, wooden bench, pale blue walls, and tall curtained windows.
Bedroom with gray upholstered headboard and a window framing distant mountains.
Bedroom with mirrored closet doors, a curtained window, and a short staircase beside the bed.
Bedroom with a large bed and hardwood floors; wooden stairs lead to an adjoining bathroom.
Bathroom with a long double vanity, two black-framed mirrors, and a curtained tiled shower.
Bathroom with a white double-sink vanity, two framed mirrors, and beige tile.
Bedroom with white bedding, wooden furniture, and a window overlooking greenery.
Bedroom with a white bed, gray walls, wooden floating shelves, and a ceiling fan.
Bedroom with a white-covered bed, red accent pillow, mirrored closet doors, and a ceiling fan.
Bathroom with a slatted wood vanity, round mirror, and open towel shelving.
Bathroom with a white toilet beside a tiled bathtub and white shower curtain.
Bathroom with a wood-slat vanity, round mirror, and wooden shelving with towels and baskets.
Bedroom with a blue striped bedspread and a distant mountain view through the window.
Bedroom with a wooden bed dressed in a blue and muted pink striped comforter.
Bedroom with a striped blue bedspread, curtained closet, and wood flooring.
Home office with a wooden desk, curved monitor, and black gaming chair.
Laundry room with white front-loading washer and dryer beneath overhead cabinets.
Furnished wood deck with lounge seating, a patterned rug, and an outdoor dining table beneath mature trees.
Enclosed backyard with a flagstone patio, curved stone planters, mature trees, and a wood privacy fence.
Outdoor deck with red dining chairs, lounge seating, and distant hills beneath a large pine tree.
Two-story stucco home with a raised deck behind a gravel yard furnished with pink chairs and a fire pit.
Two-story stucco home with a gravel yard and raised wooden deck beneath mature trees.
Gravel patio with red chairs around a fire pit beside a tan stucco home.
Backyard stone waterfall between large boulders, with a wooden privacy fence behind it.
Tan stucco home with a wide dark garage door, shaded by a mature tree.
Tan stucco home with a dark garage door, leafy trees, and a stone-edged garden bed.
Sold

3010 Plaza Blanca

3010 Plaza Blanca, Santa Fe, NM 87507

Tucked at the end of a peaceful cul-de-sac in Santa Fe's highly sought-after Park Plazas neighborhood, this charming and character-rich 3-bed, 3-bath home offers a distinctive layout with zones for spirited gatherings and quiet reflection alike. An abundance of bright, natural light fills the home. Vignettes of lush greenery beckon at every turn through large picture windows. Bathe amidst mature juniper trees in the primary suite with views southward to the Sandias.

Soak in stunning Sangre de Cristo mountain vistas to the east from a generous living space inside, or from one of the multiple inviting outdoor spaces. Al fresco dining, entertaining, relaxing, and star-gazing--possibilities abound! Tranquil ponds and a waterfall set around gorgeous stonework, a Zen-inspired feature brings the serene ambiance to another level in this immersive sanctuary.

A rare sense of privacy and quietude are found at this particular property--thanks to open green space wrapping around roughly 180 degrees of the home. With Park Plazas offering a dynamic blend of tranquility and convenience, you're mere steps from miles of walking trails, tennis courts, and a dog park. And yet - the mall, I-25, and the historic Plaza are all minutes away.

With fully paid-off solar panels (resulting in electric bills as low as $1.25 per month), this home is both special and efficient. A brand new washer and dryer(c. 2025), and bonus fridge(2023) round out a generous move-in ready utility room served by a laundry chute. An additional flex room can be converted into many different uses.

Custom tile, stonework and light fixtures throughout the home blend New Mexico authenticity with an elevated modern touch. A true oasis where thoughtful design, natural beauty, and modern amenities converge. All inspired by indoor-outdoor living, with mountain views from multiple vantage points and boundless mature trees near and far that feel, quite simply, like home.

3
beds

3
baths

2,284 Sq.Ft. LIVING AREA

6,534 Sq.Ft. lot

Ayden Gramm

Ayden Gramm

Features & Amenities

Interior

  • total bedrooms3
  • Total bathrooms3
  • full bathroom1
  • three quarter bathroom1
  • half bathroom1
  • Flooring Carpet, Other, See Remarks, Tile, Vinyl, Wood
  • Fireplace Kiva, Wood Burning
  • APPLIANCES Dryer, Dishwasher, Gas Cooktop, Disposal, Microwave, Oven, Range, Refrigerator, Water Heater, Washer
  • other interior Features Interior Steps

Area & Lot

  • Status Sold
  • Date Sold October 23, 2025
  • Living Area2,284 Sq.Ft.
  • Total Area2,284 Sq.Ft.
  • Lot Area6,534 Sq.Ft.
  • MLS® ID202502452
  • TypeResidential
  • YEAR BUILT1976
  • NeighborhoodAldea
  • Architecture StylesPueblo
  • Elementary SchoolPinon
  • Middle SchoolMilagro
  • High SchoolSanta Fe

Exterior

  • Garage Space2.0
  • water SourcePublic
  • utilitiesHigh Speed Internet Available, Electricity Available
  • roofFlat
  • parkingAttached, Direct Access, Garage
  • HEAT TYPEBaseboard, Electric, Forced Air, Other, See Remarks
  • AIR CONDITIONINGNone
  • sewerPublic Sewer
  • Disability FeaturesNot ADA Compliant
  • HOA AmenitiesOther, Playground, RV Parking, See Remarks, Tennis Court(s), Trail(s)

Financial

  • Price Upon Request

Aldea

Explore

Work With Ayden

Partner with Ayden for trusted guidance, investor-level strategy, and a client-first approach rooted in integrity, clarity, and meaningful relationships throughout your Santa Fe real estate journey.

Follow Me on Instagram