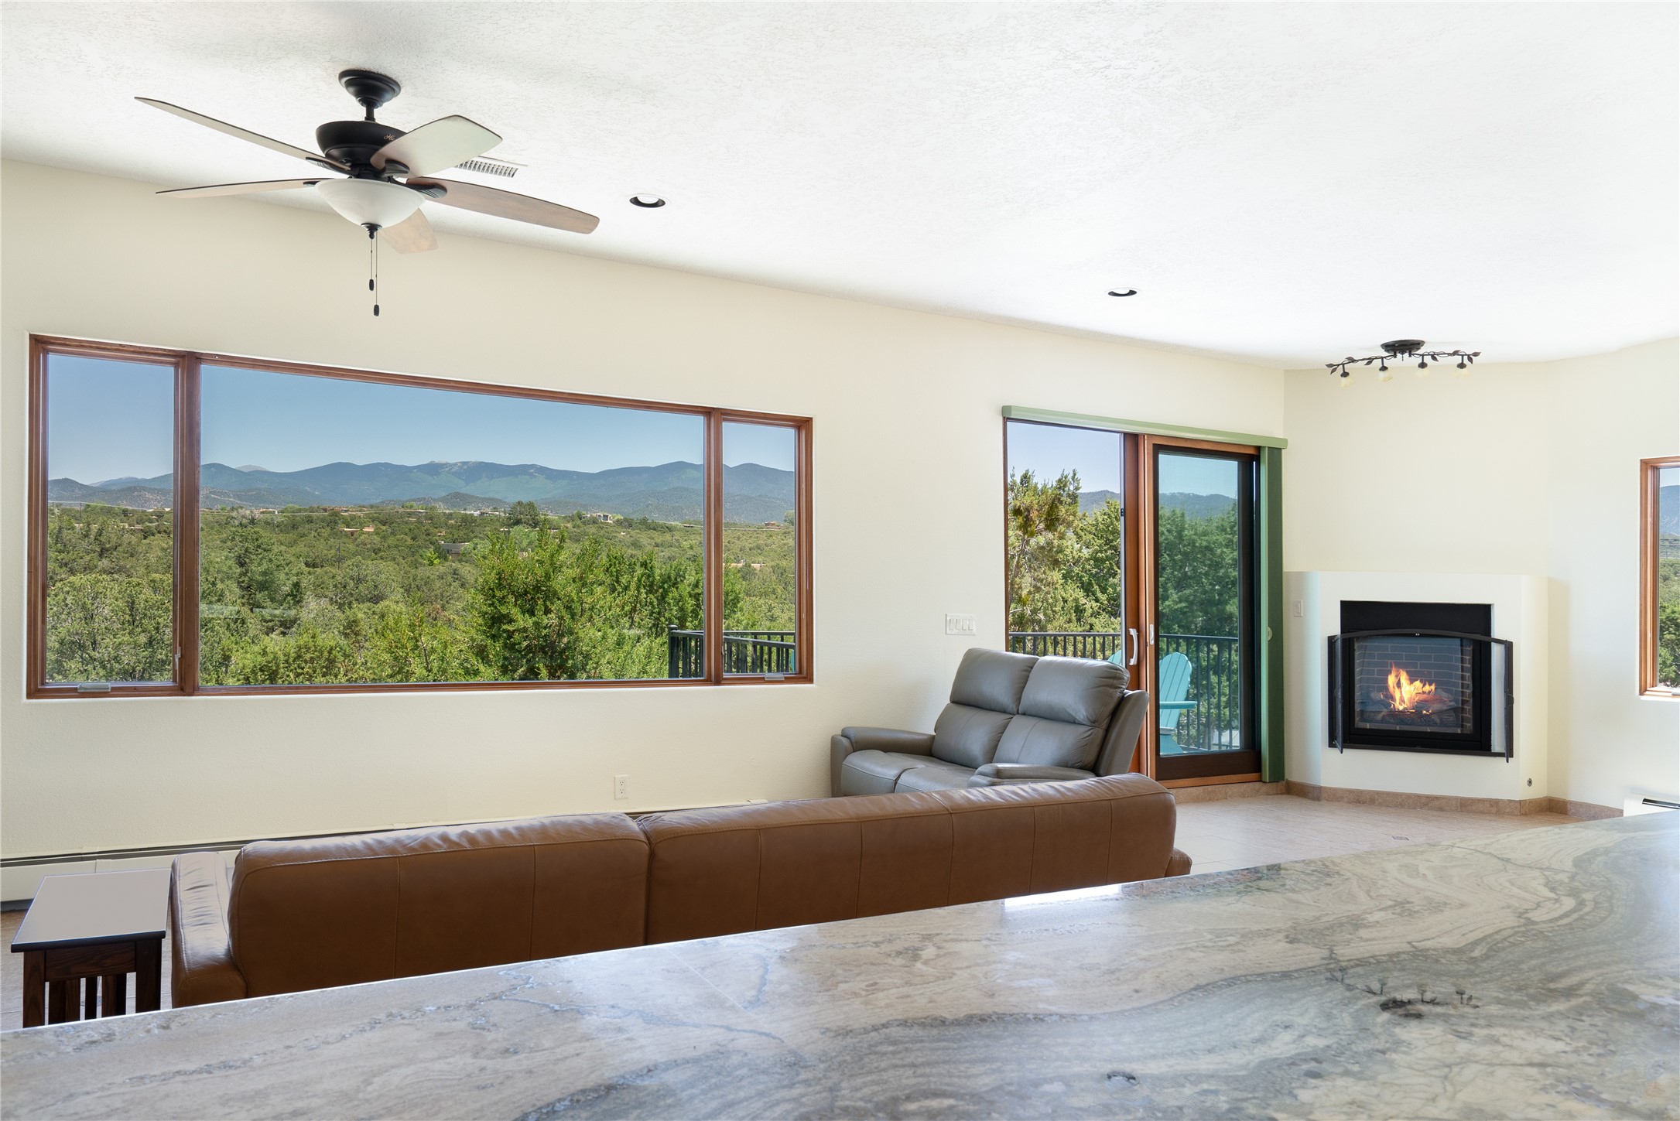
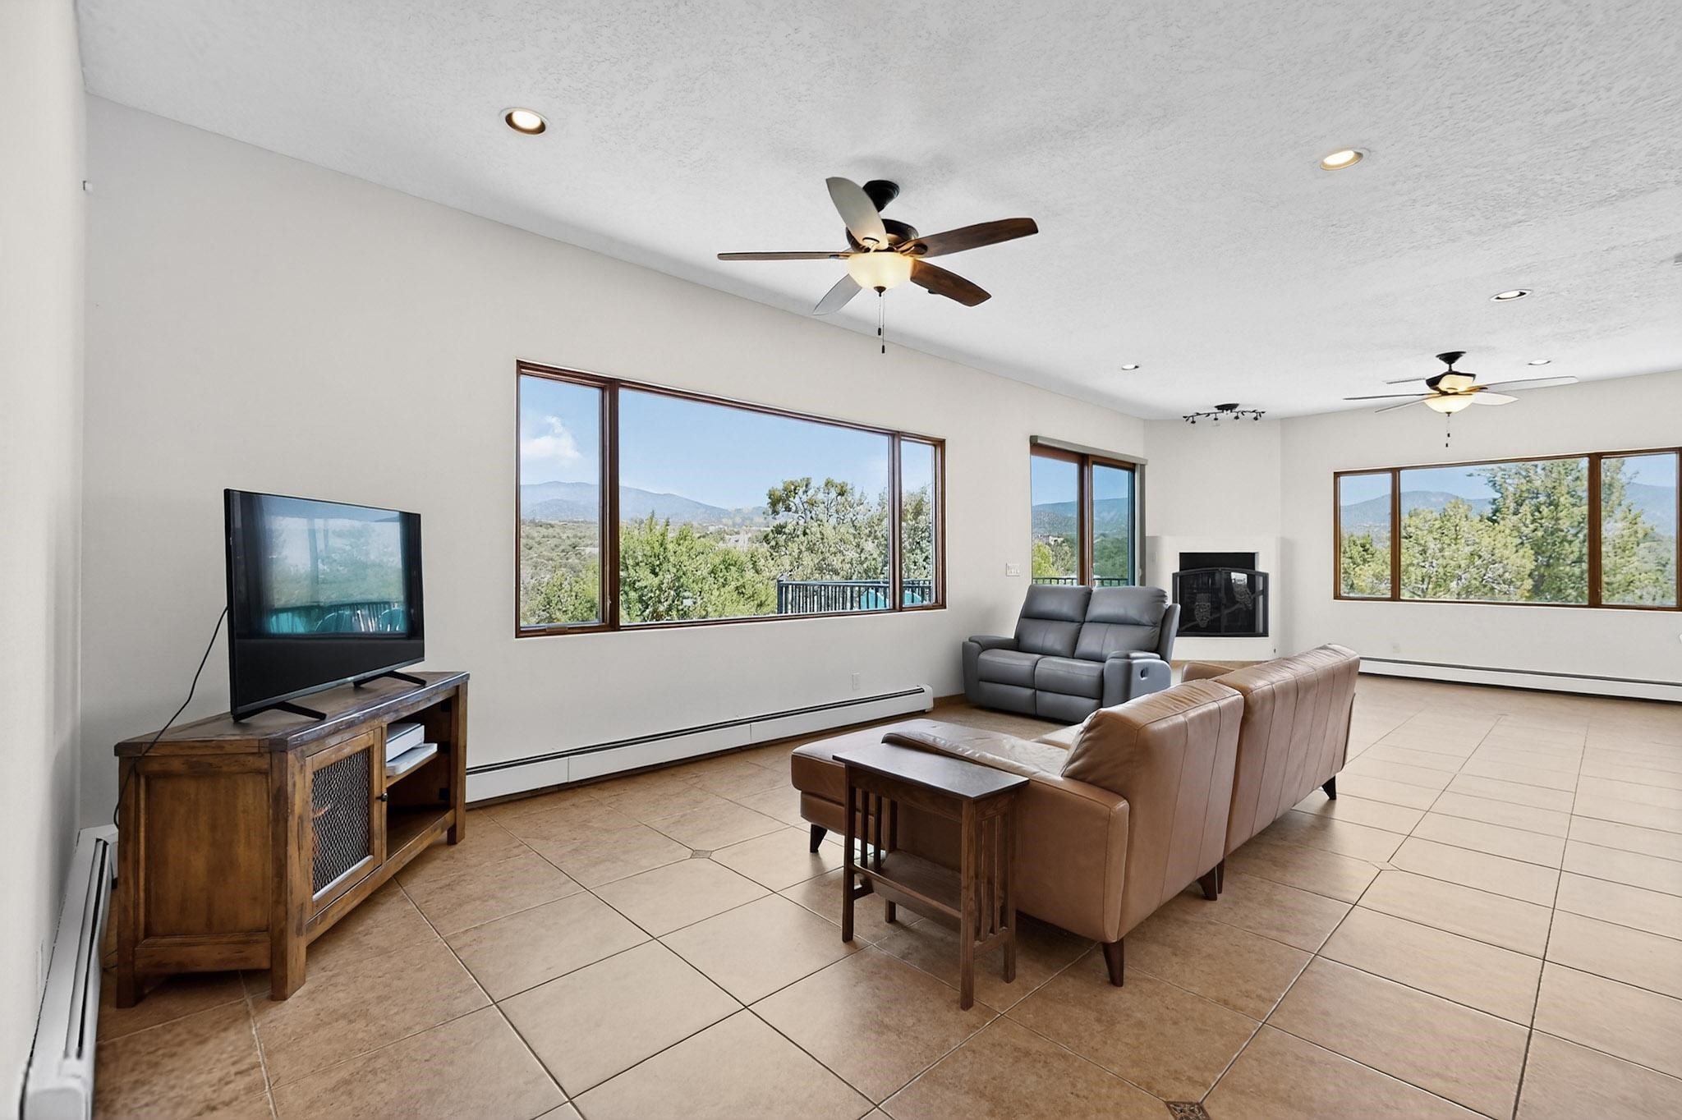

Living room with leather sofas, a fireplace, and wide windows overlooking wooded hills and mountains.
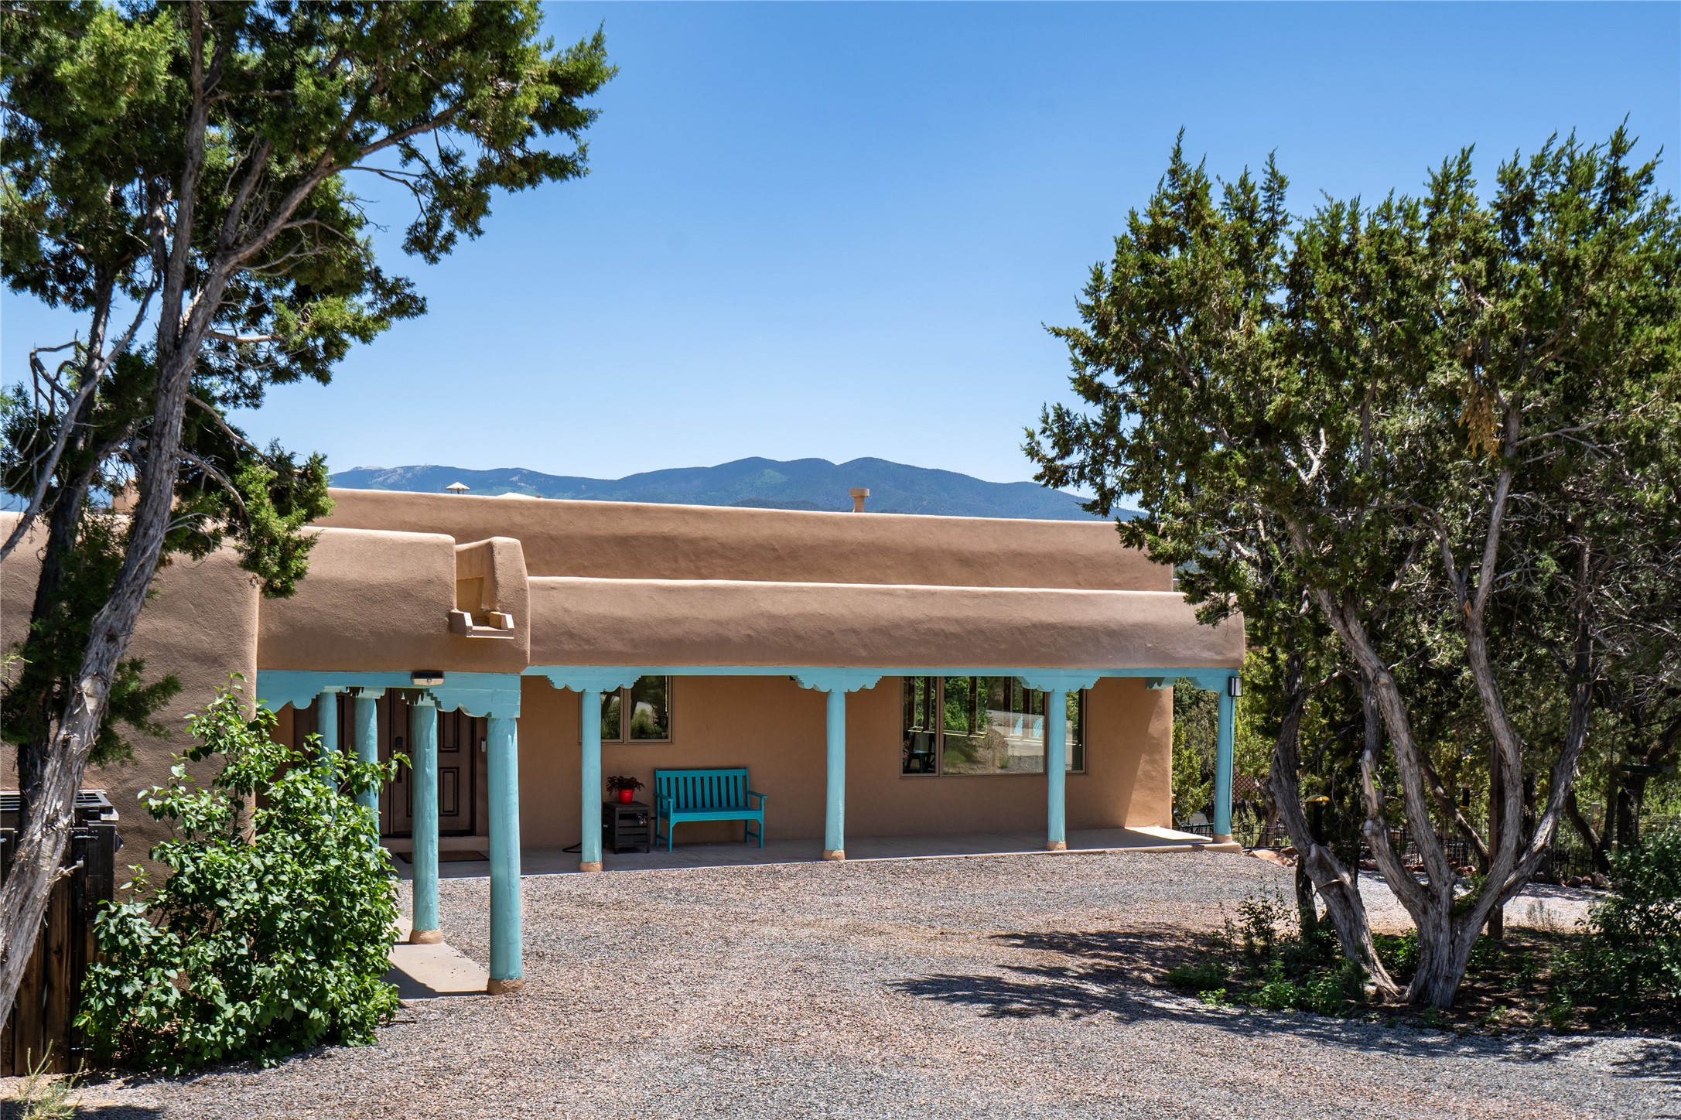
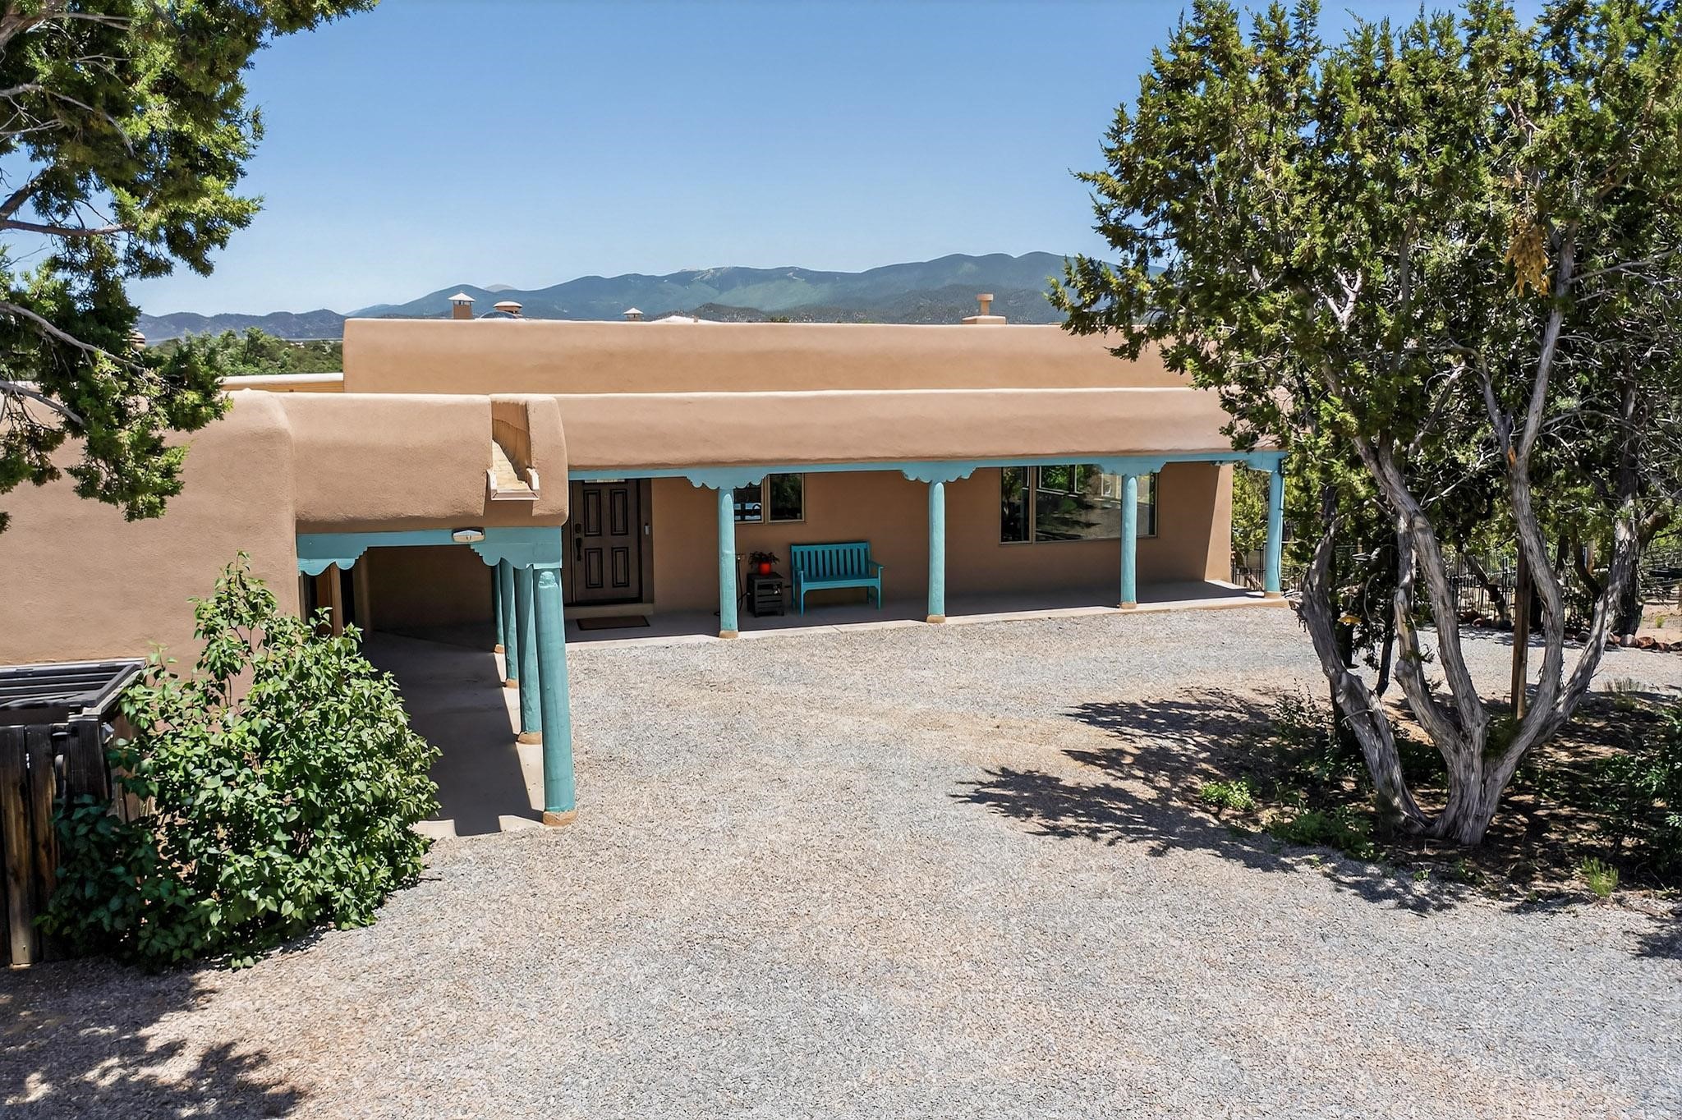
Tan adobe-style home with turquoise porch columns, framed by trees with mountains beyond.
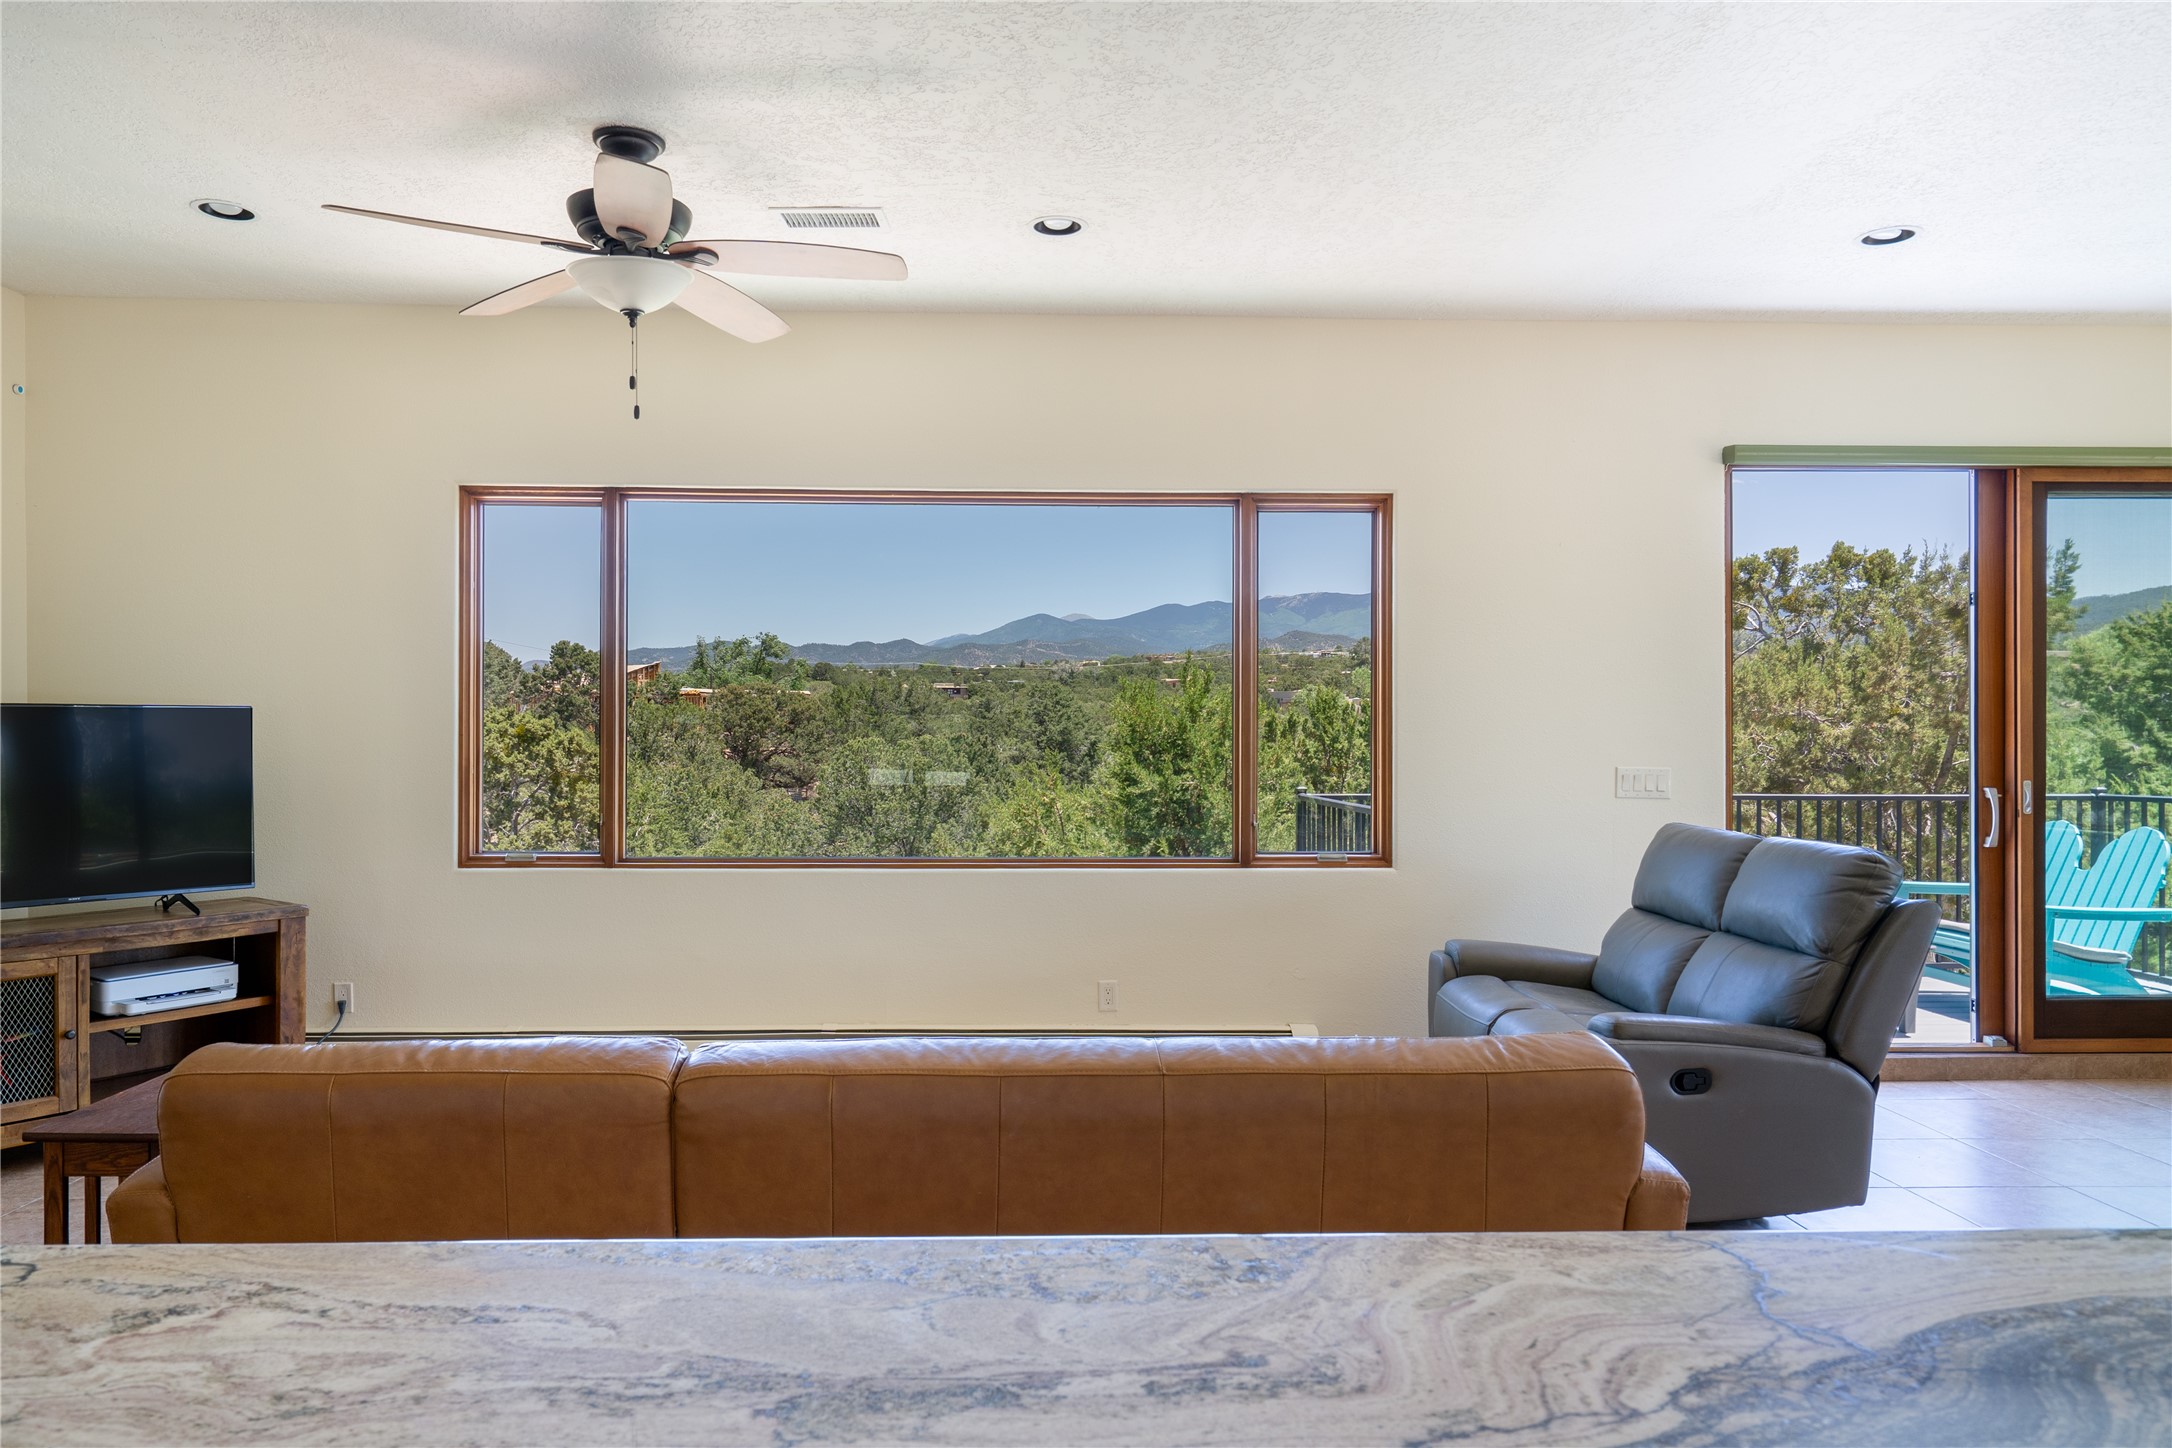
Living room with a wide mountain-view window and sliding glass doors to a balcony.
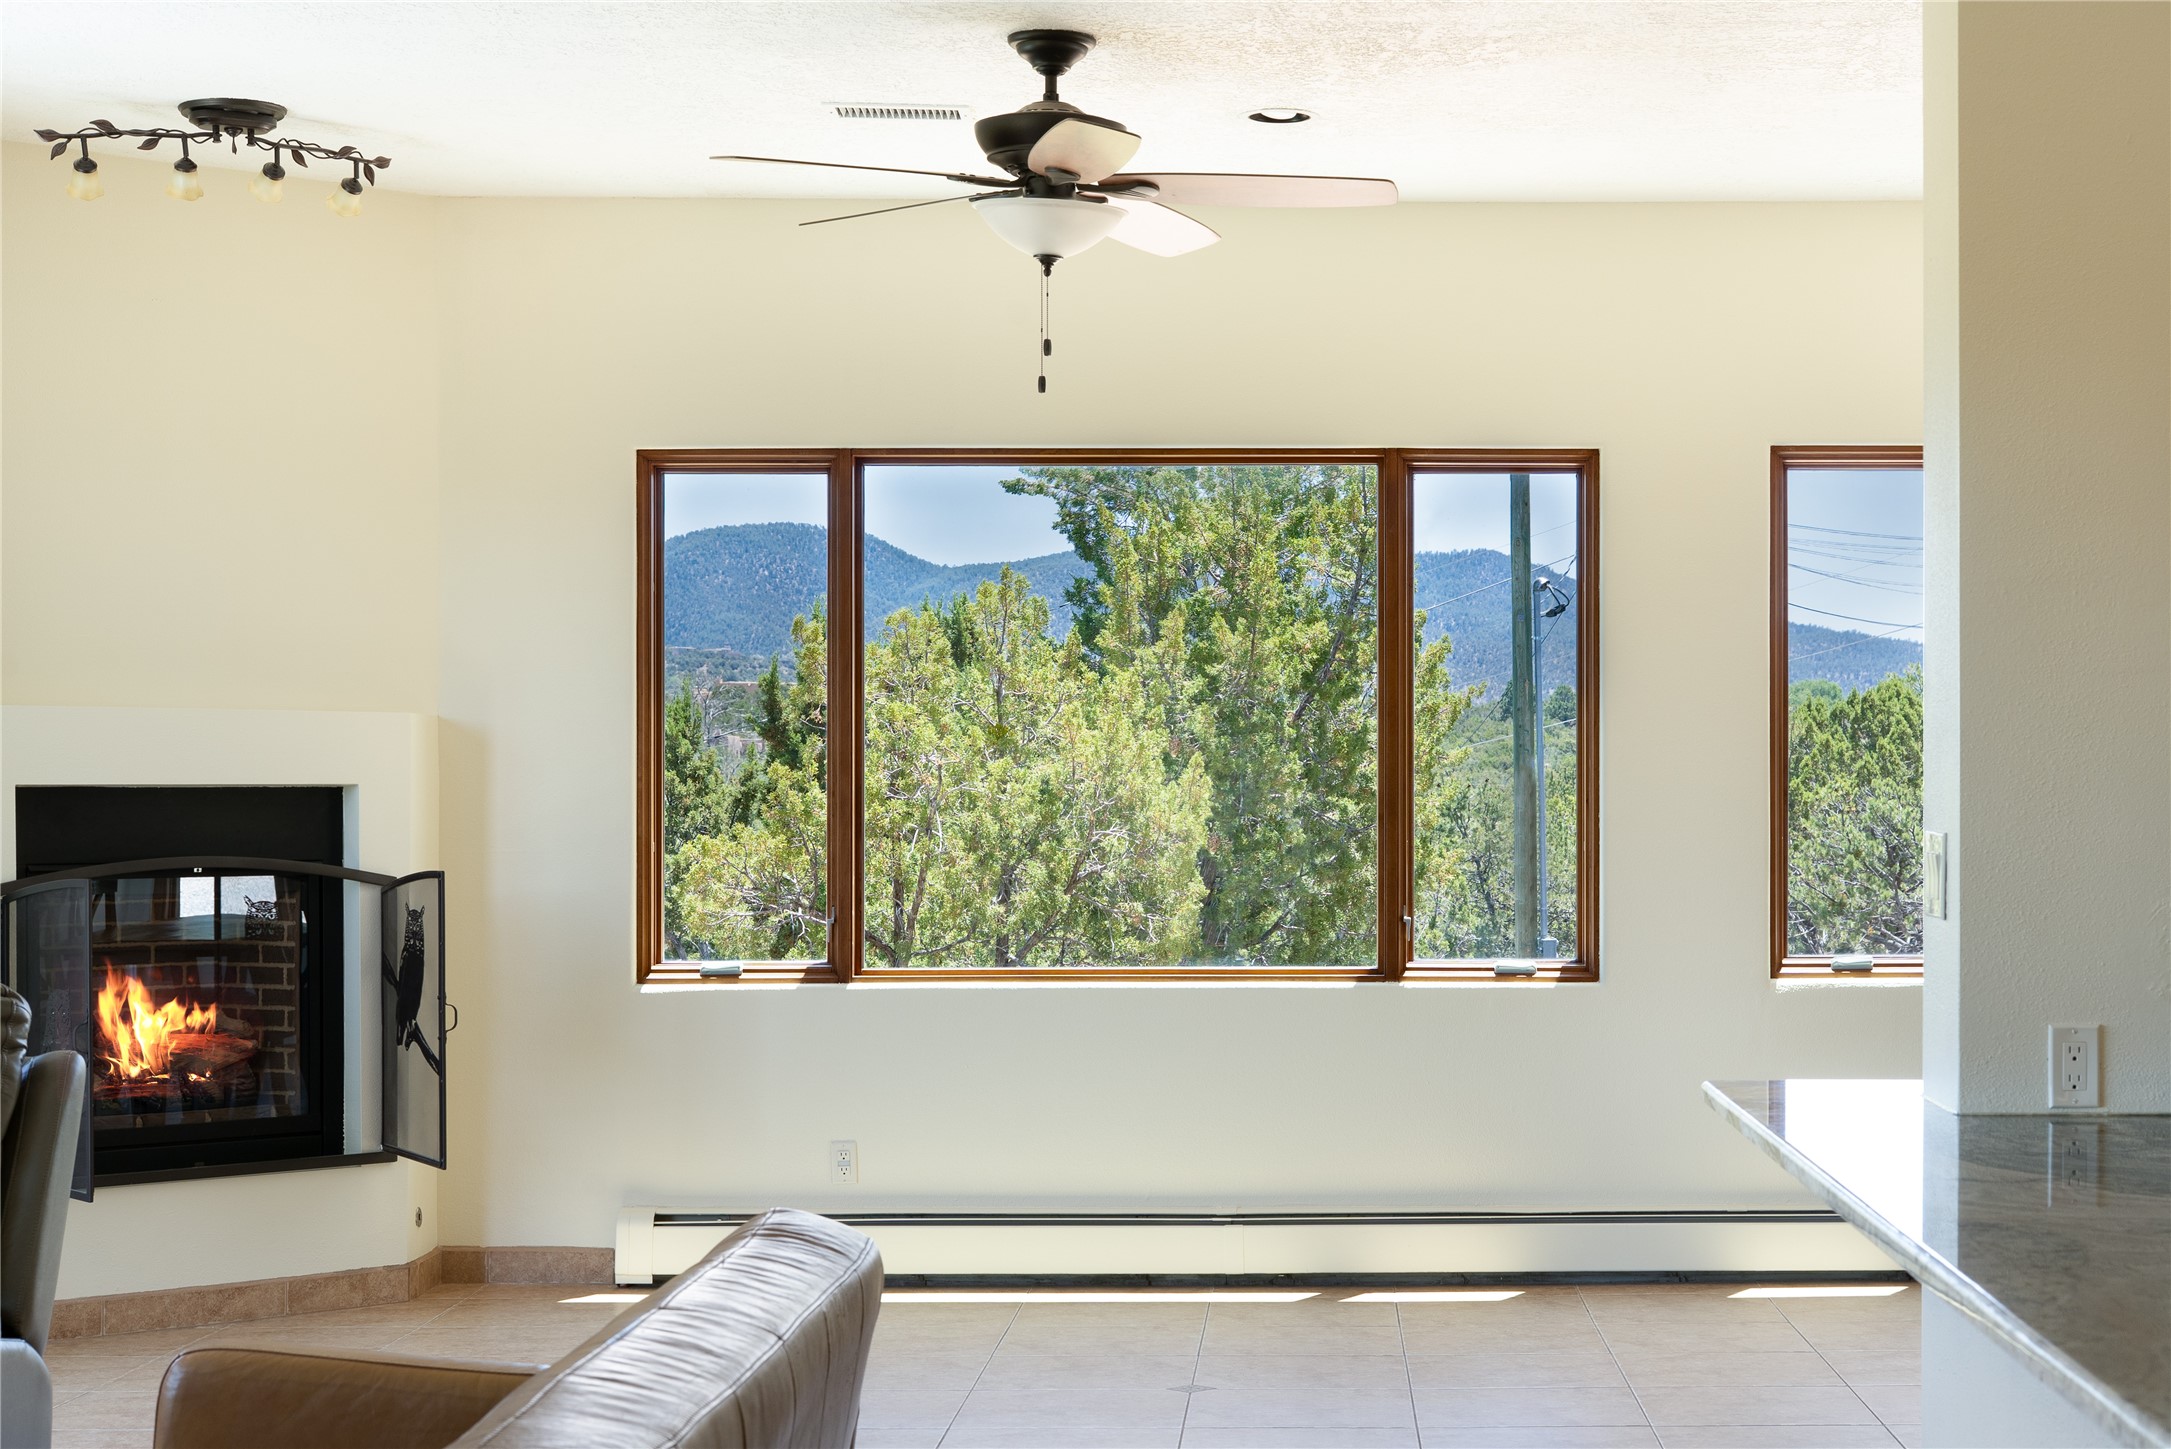
Living room with a lit corner fireplace and large windows overlooking trees and mountain ridges.
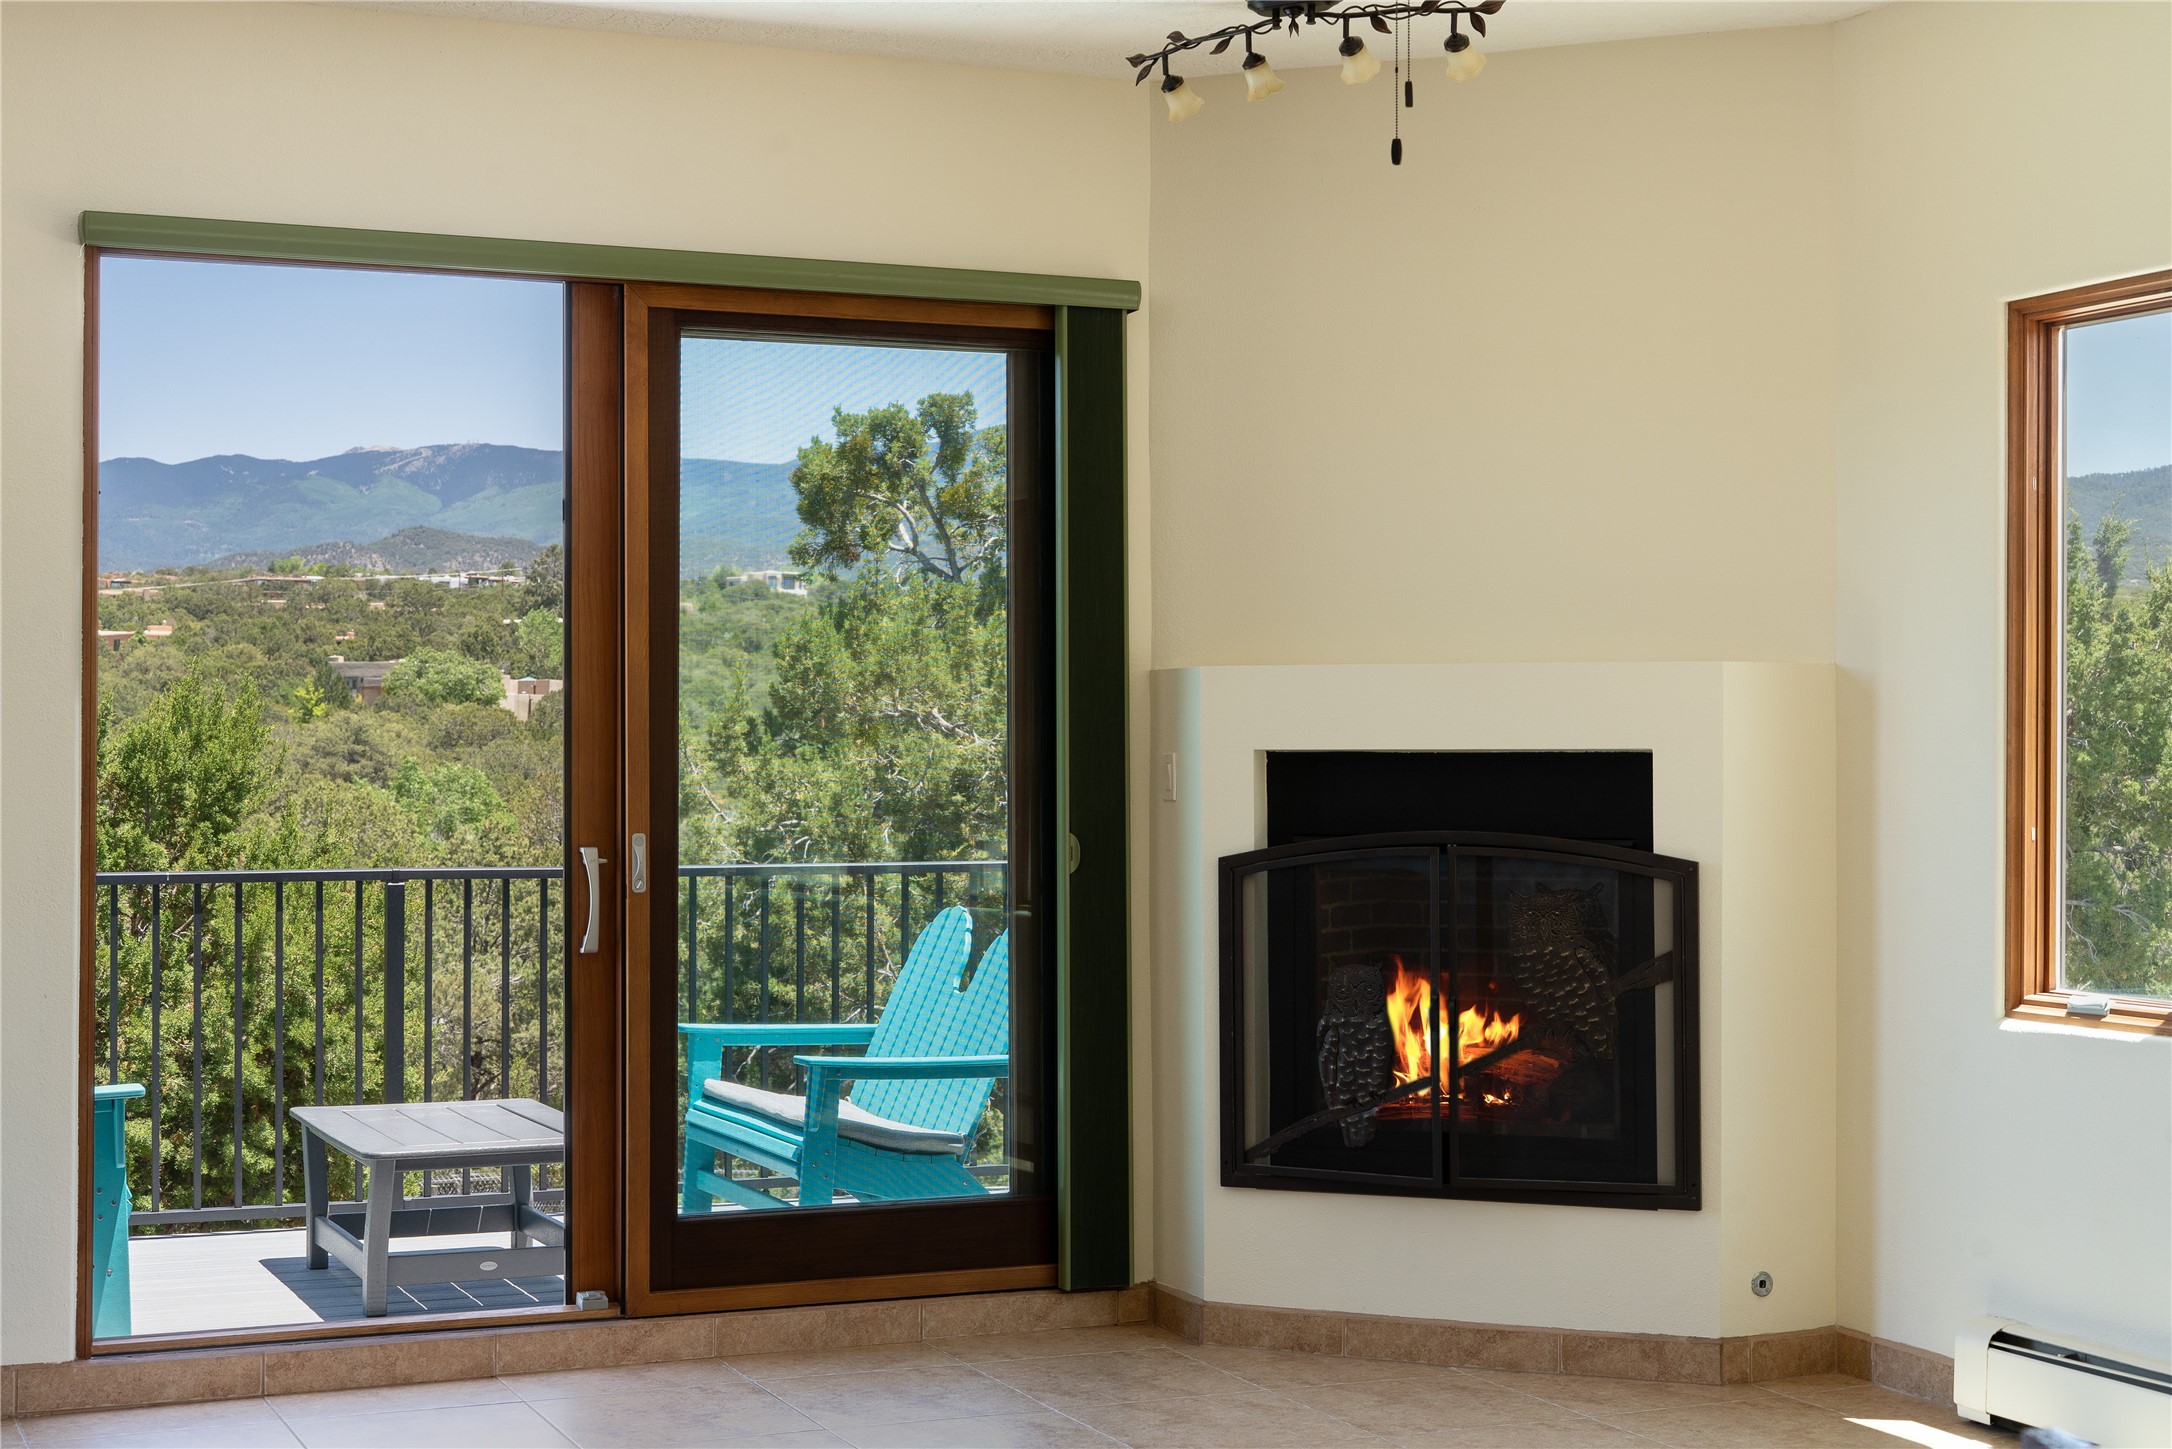
Living room with a lit fireplace and balcony doors framing wooded mountain views.
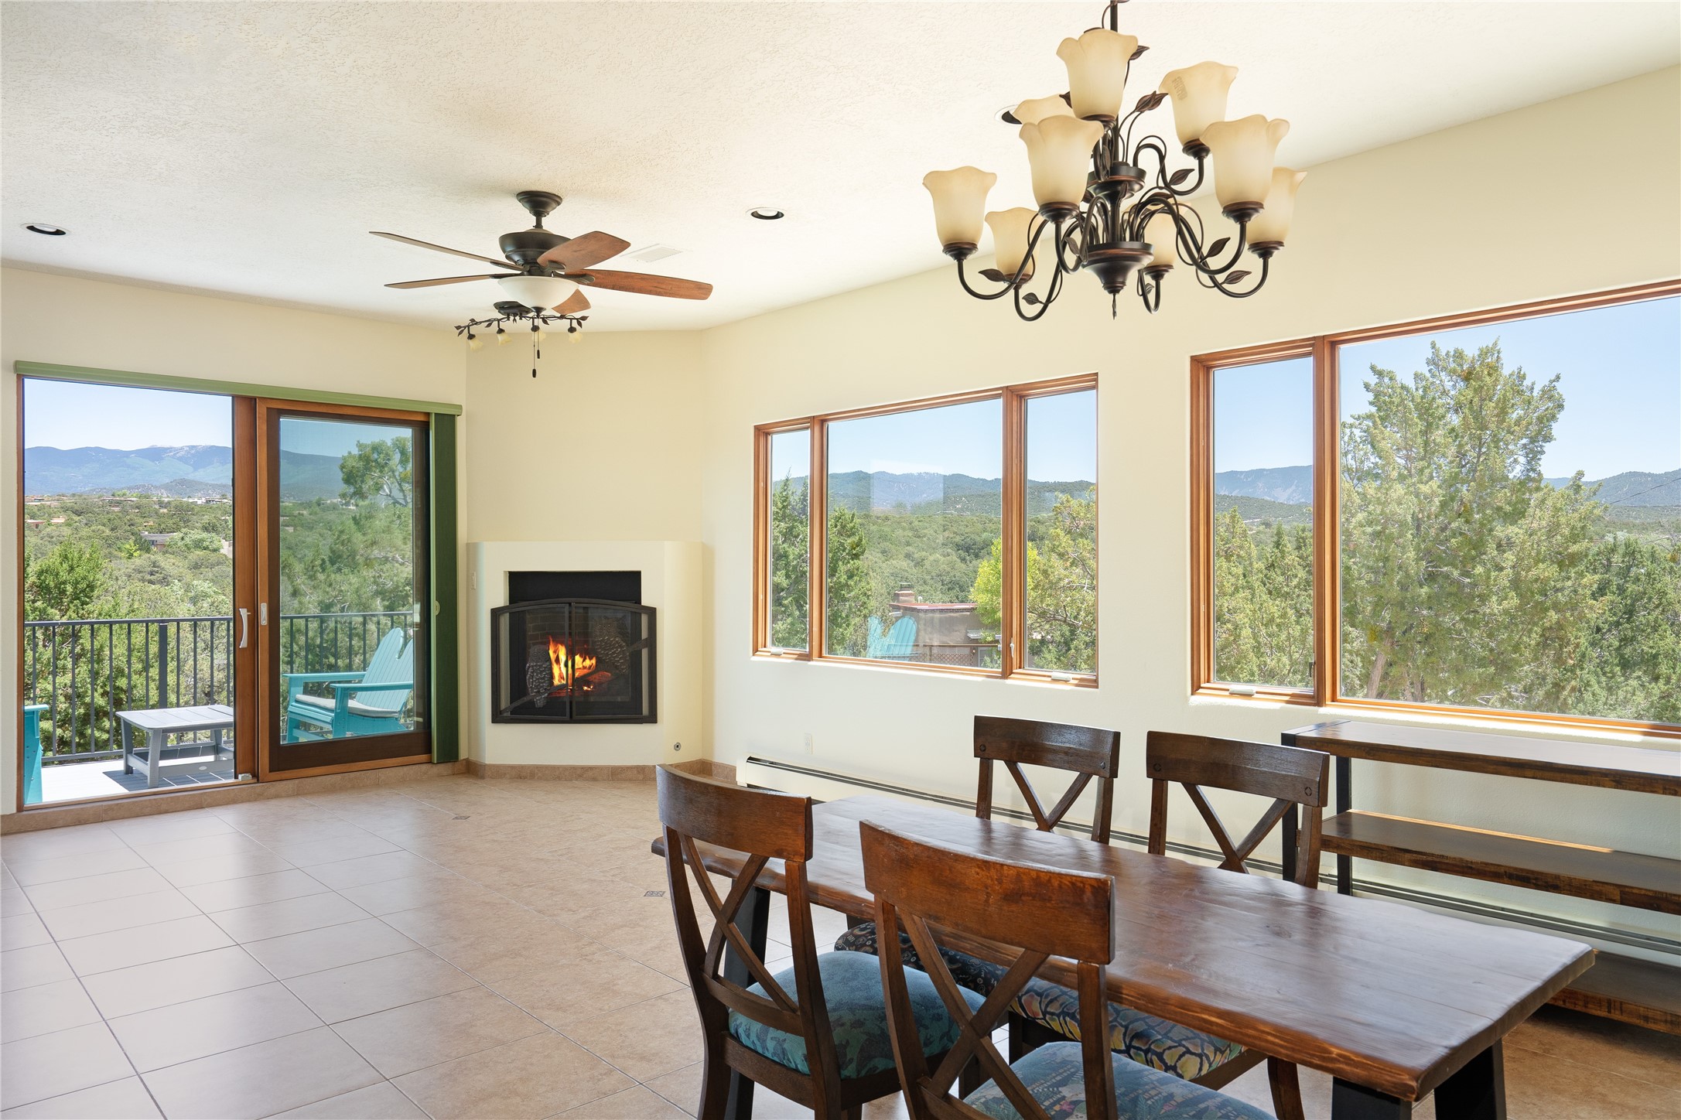
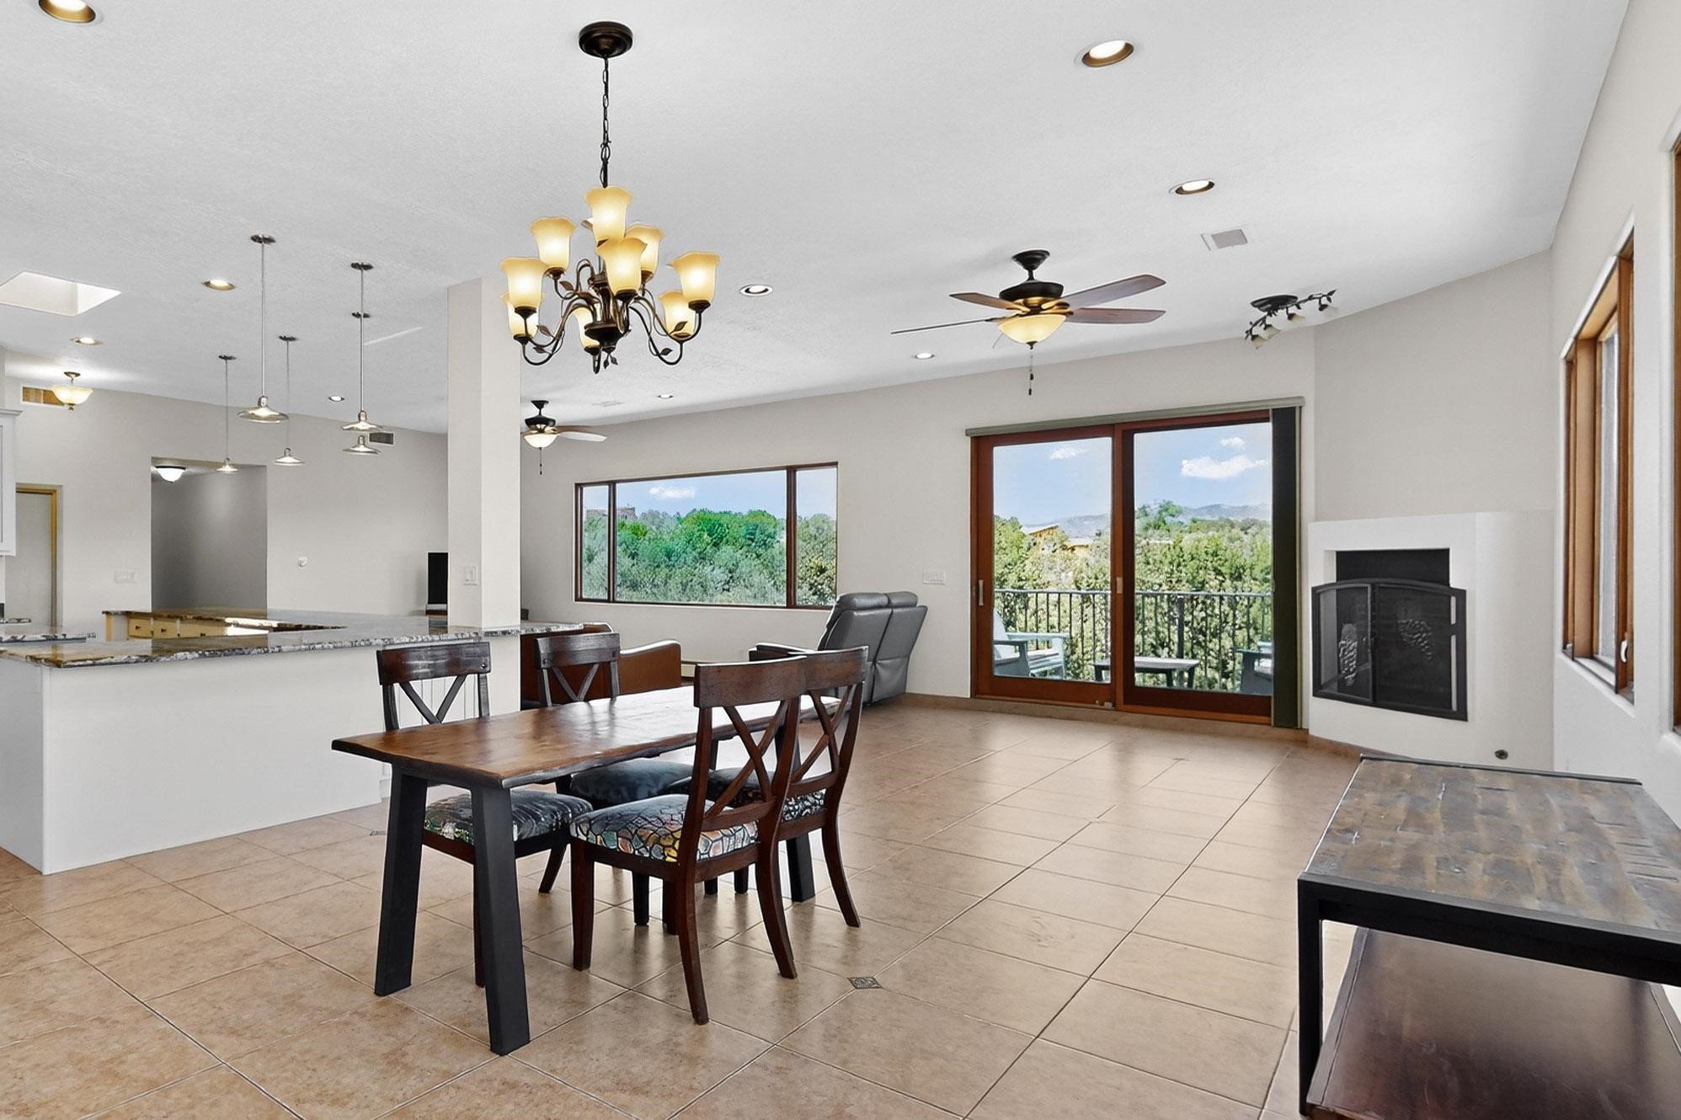
Dining room with a corner fireplace, large windows, and mountain views
Living room with leather seating, a fireplace, and large windows overlooking mountains.
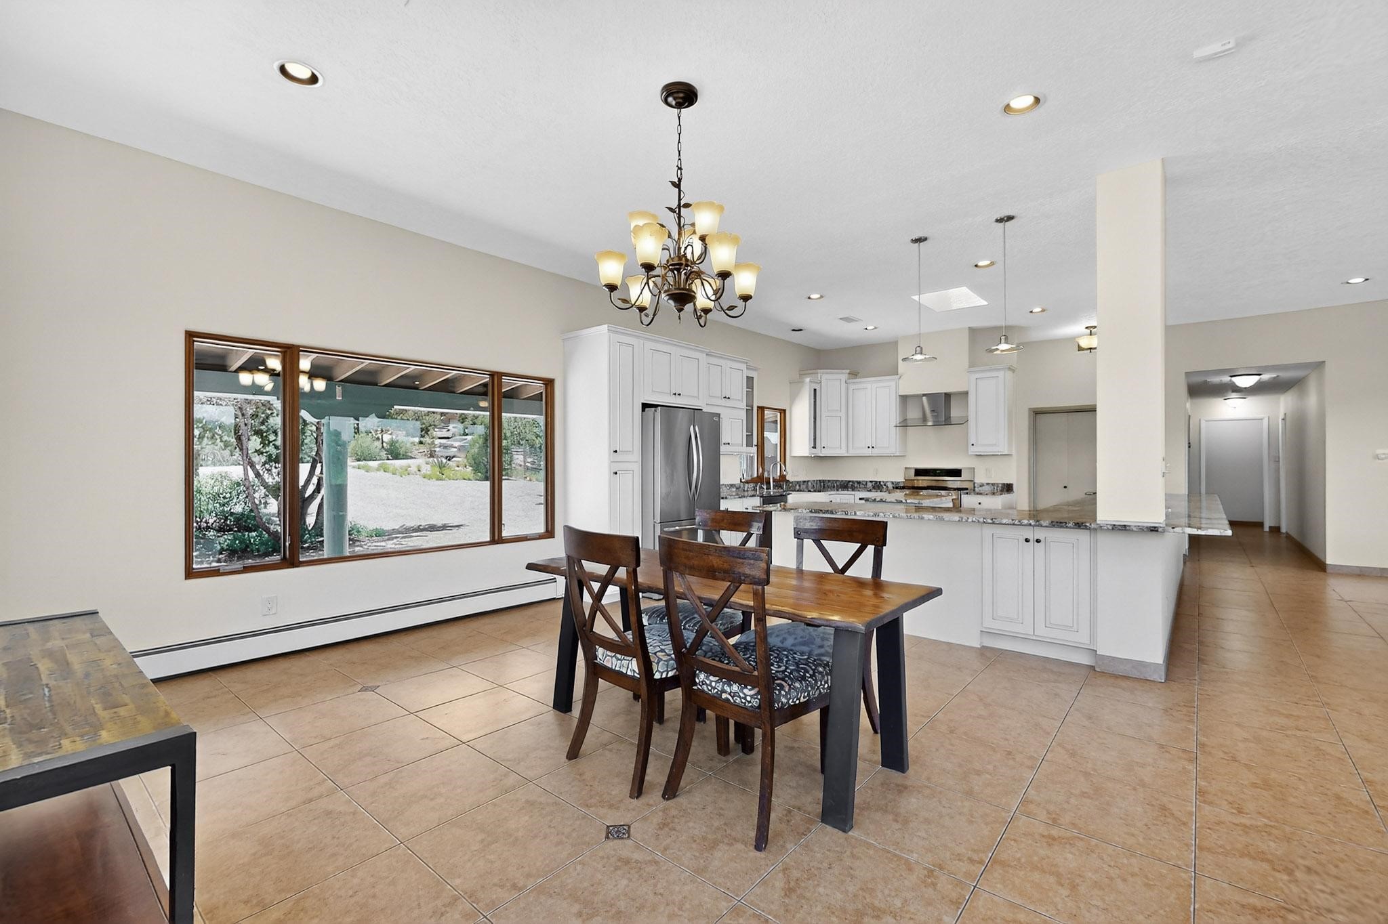
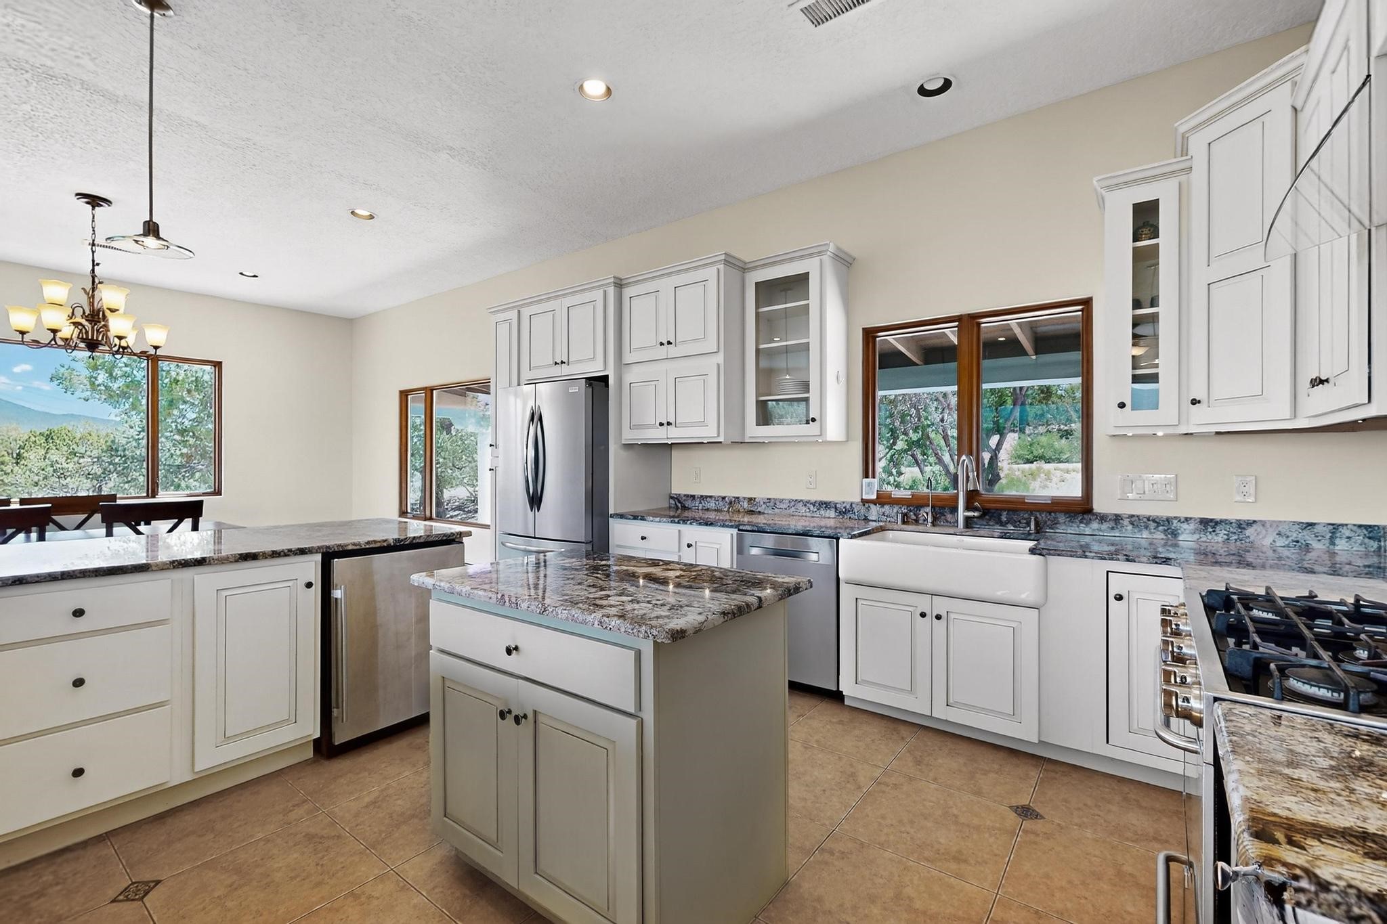
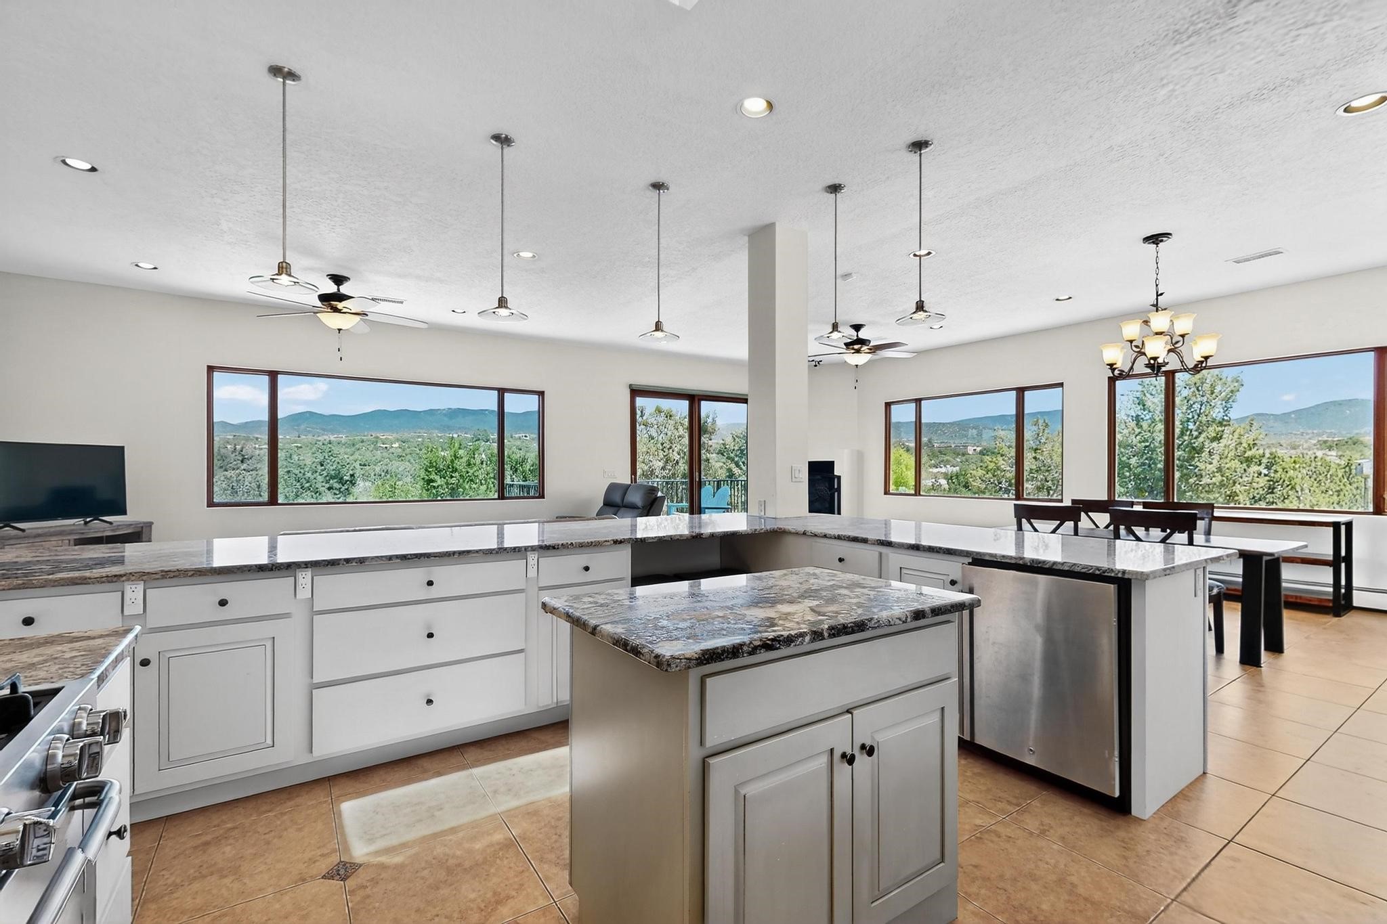
Kitchen and dining area with a granite island, white cabinets, and a wood table beside large windows.
Open-plan dining and living area with a tiled floor, fireplace, and balcony doors overlooking greenery.
Bright kitchen with white cabinets, granite counters, a central island, and large wood-framed windows.
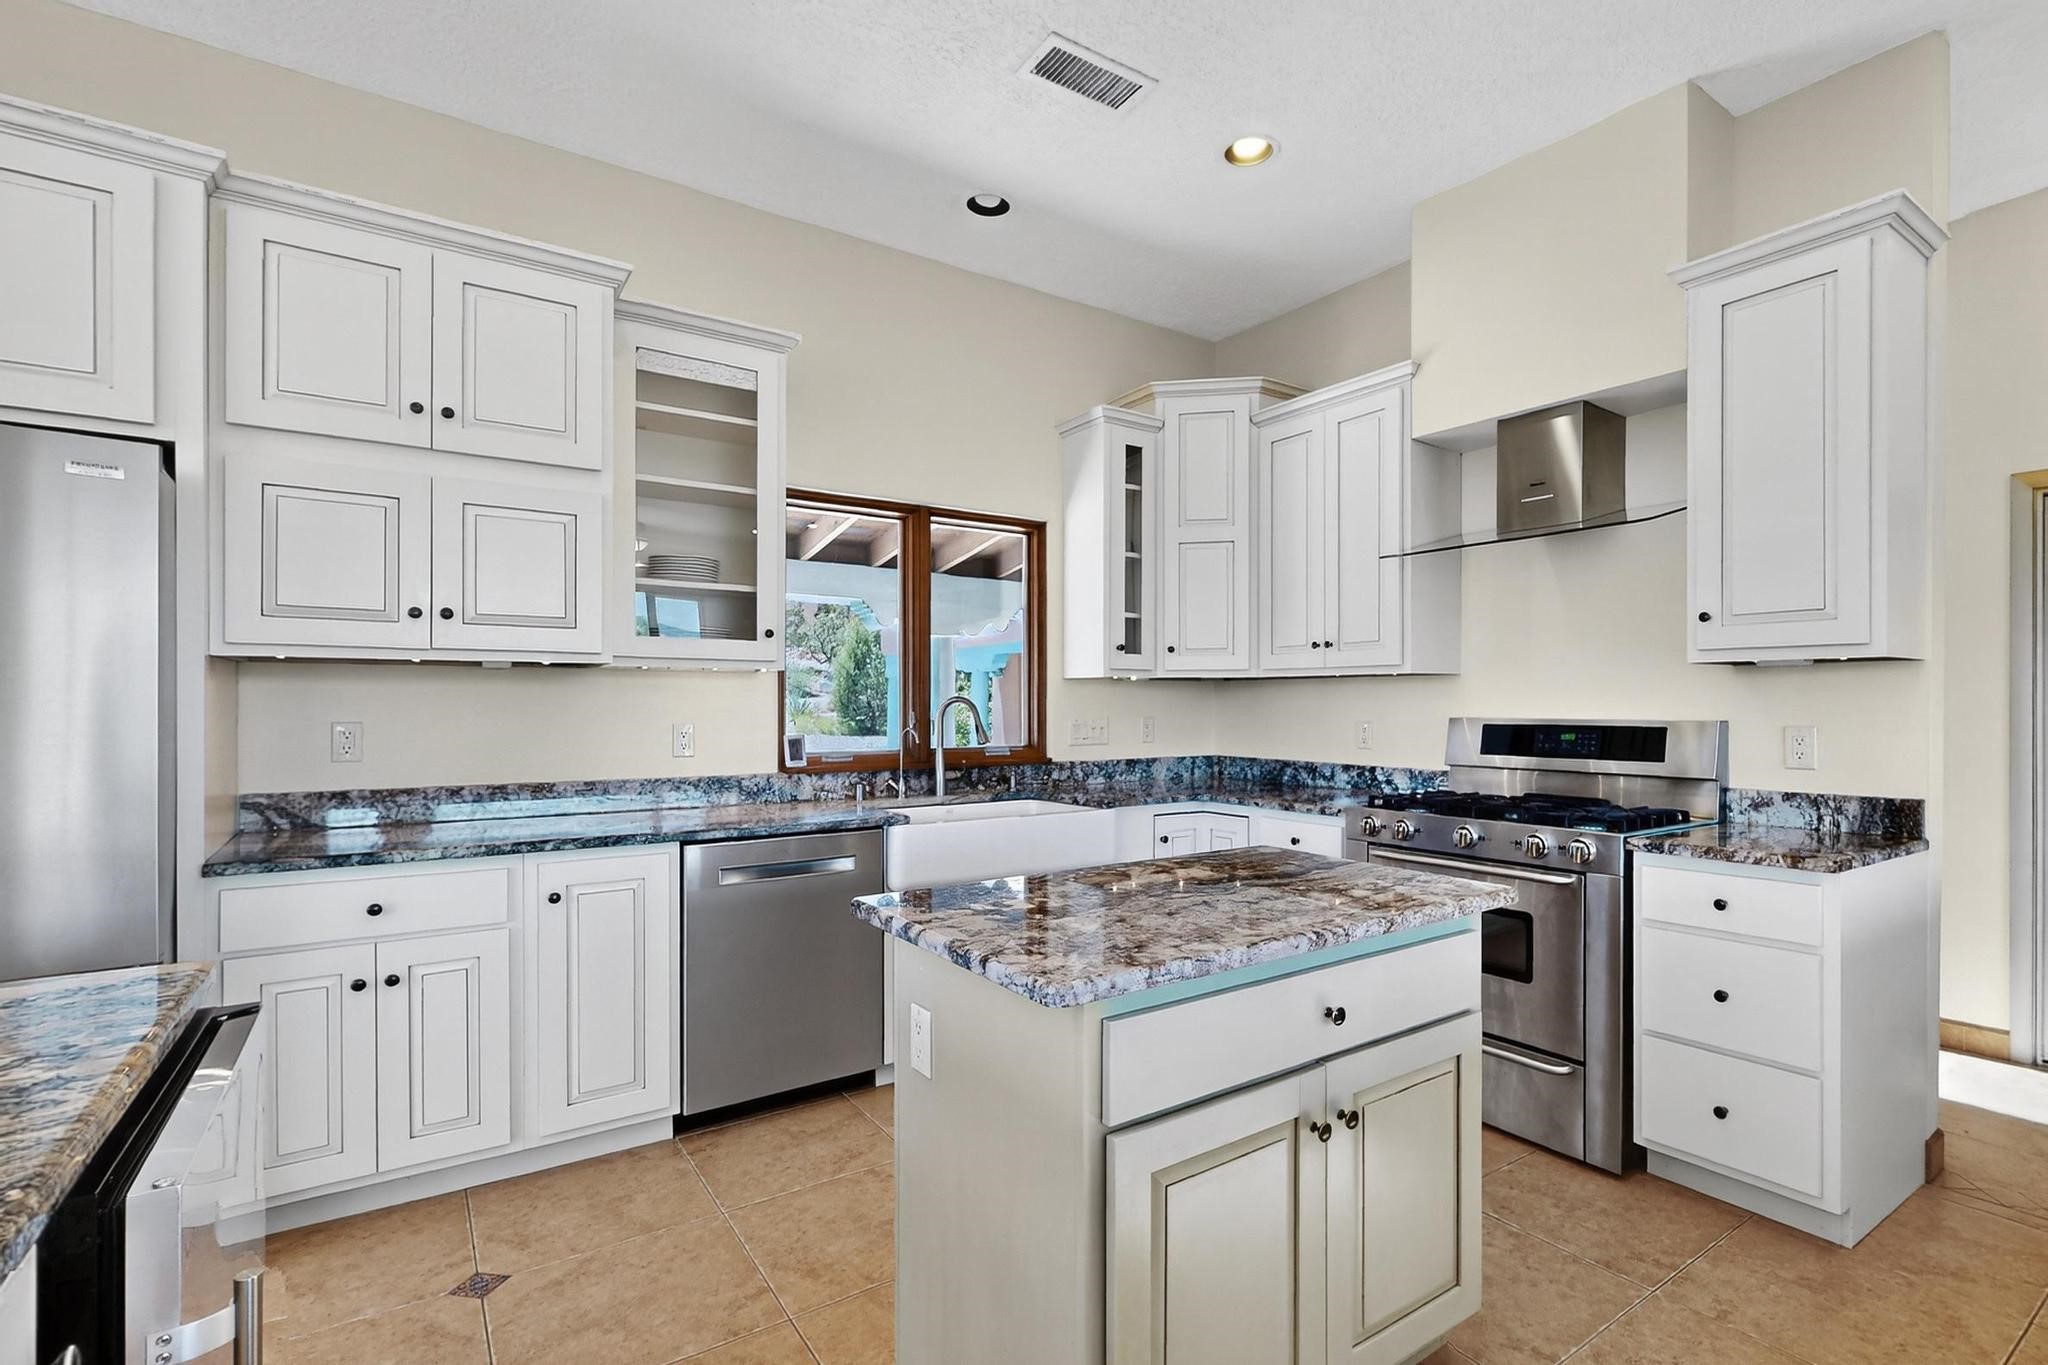
Kitchen with white cabinets, granite island, farmhouse sink, and stainless steel range.
Kitchen with white cabinetry, granite counters, a large island, and a stainless-steel gas range.
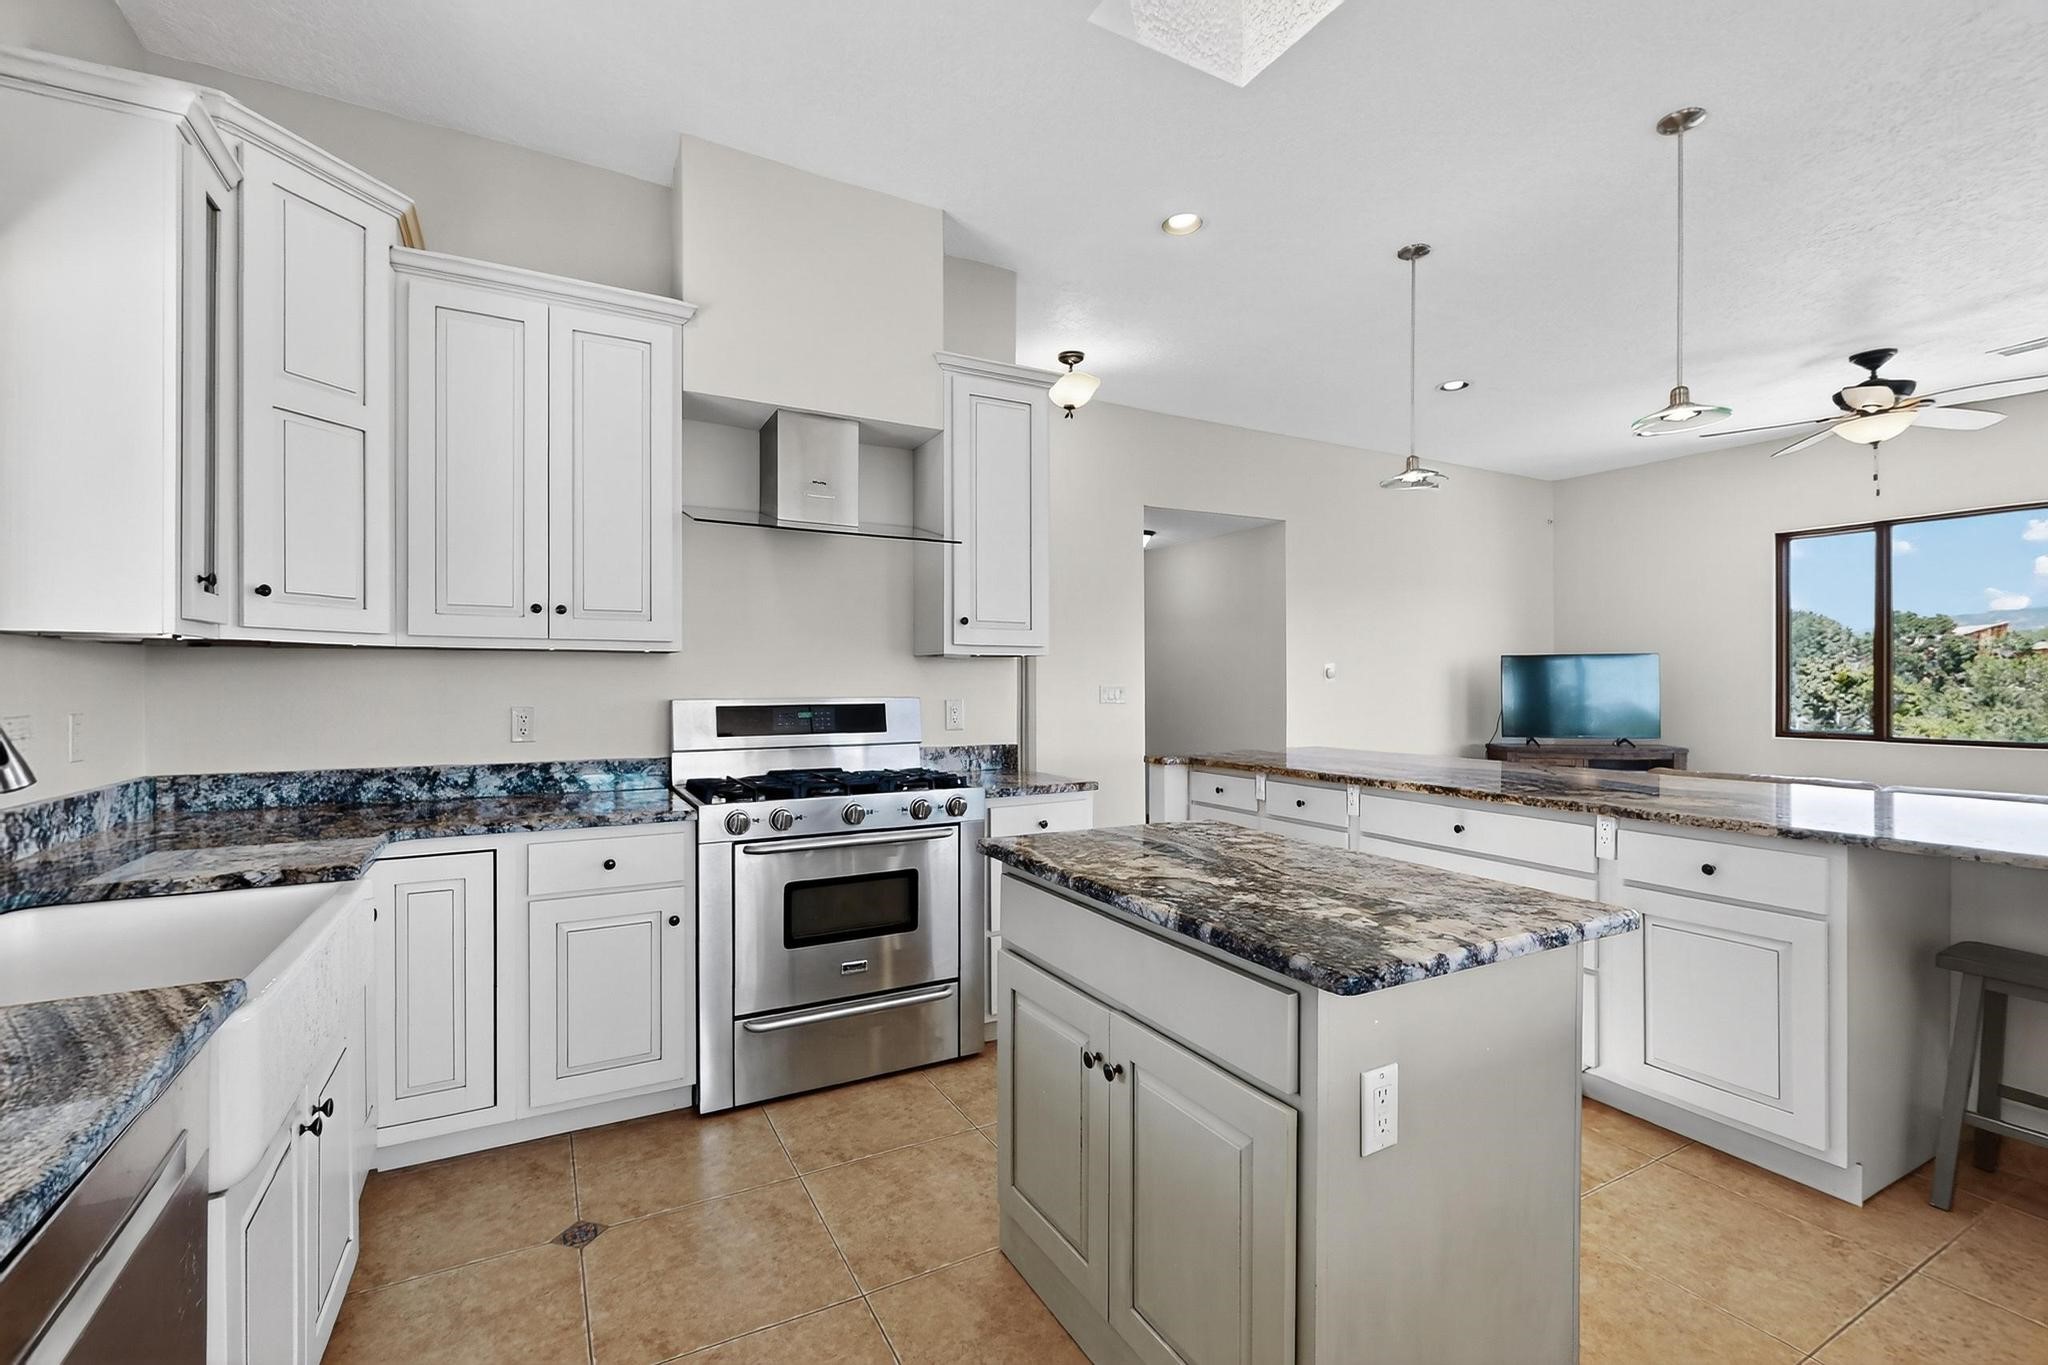
Kitchen with a large granite island and windows overlooking green hills and mountains.
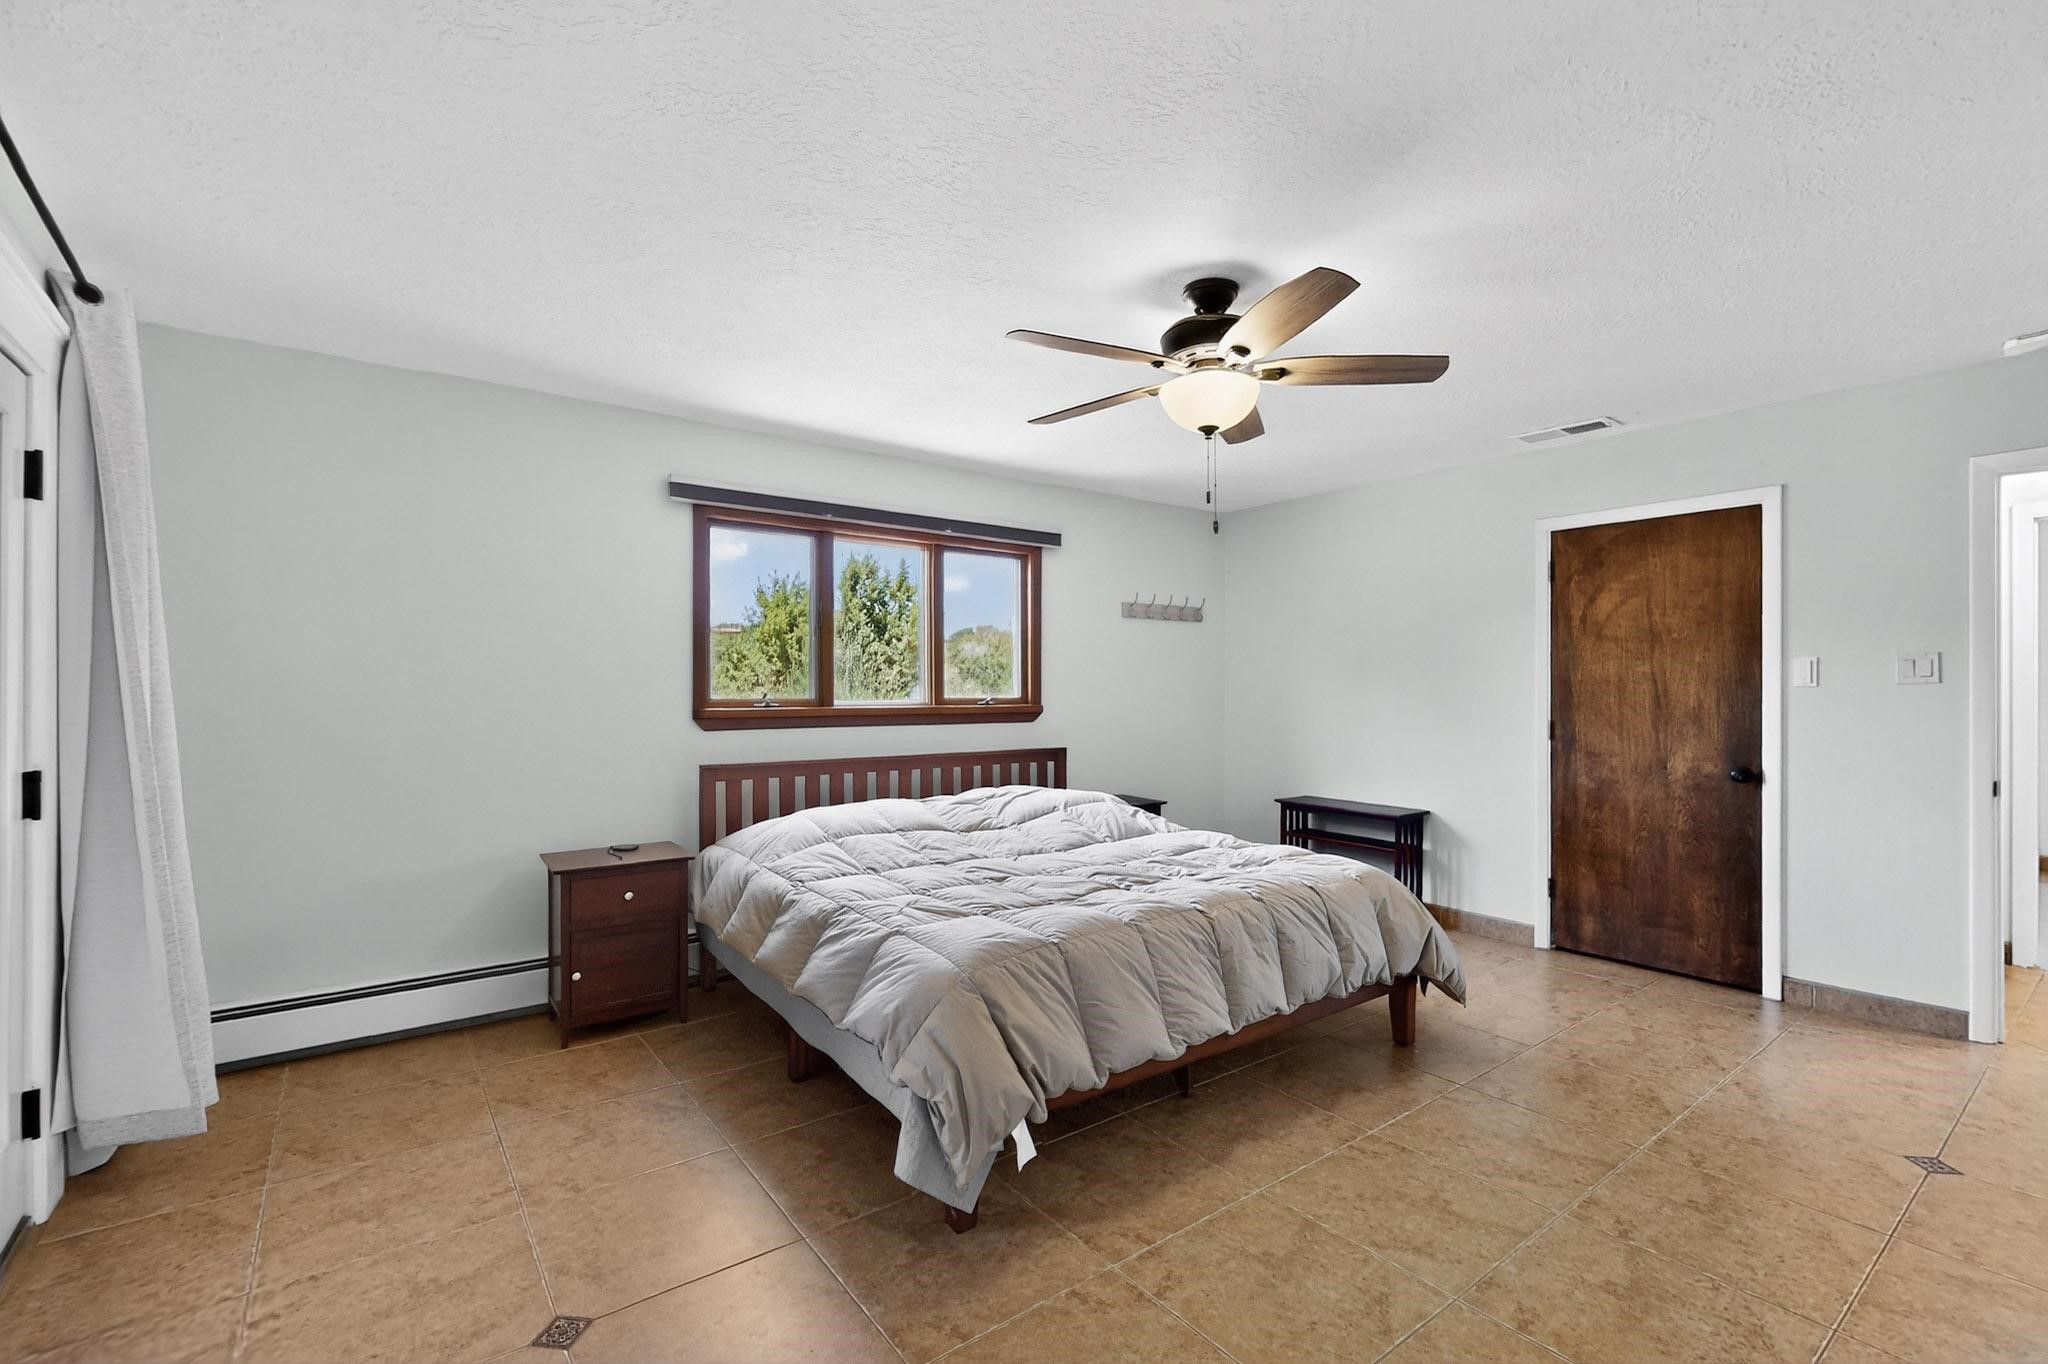
Bedroom with a wooden bed, brown tile floor, and a window overlooking trees.
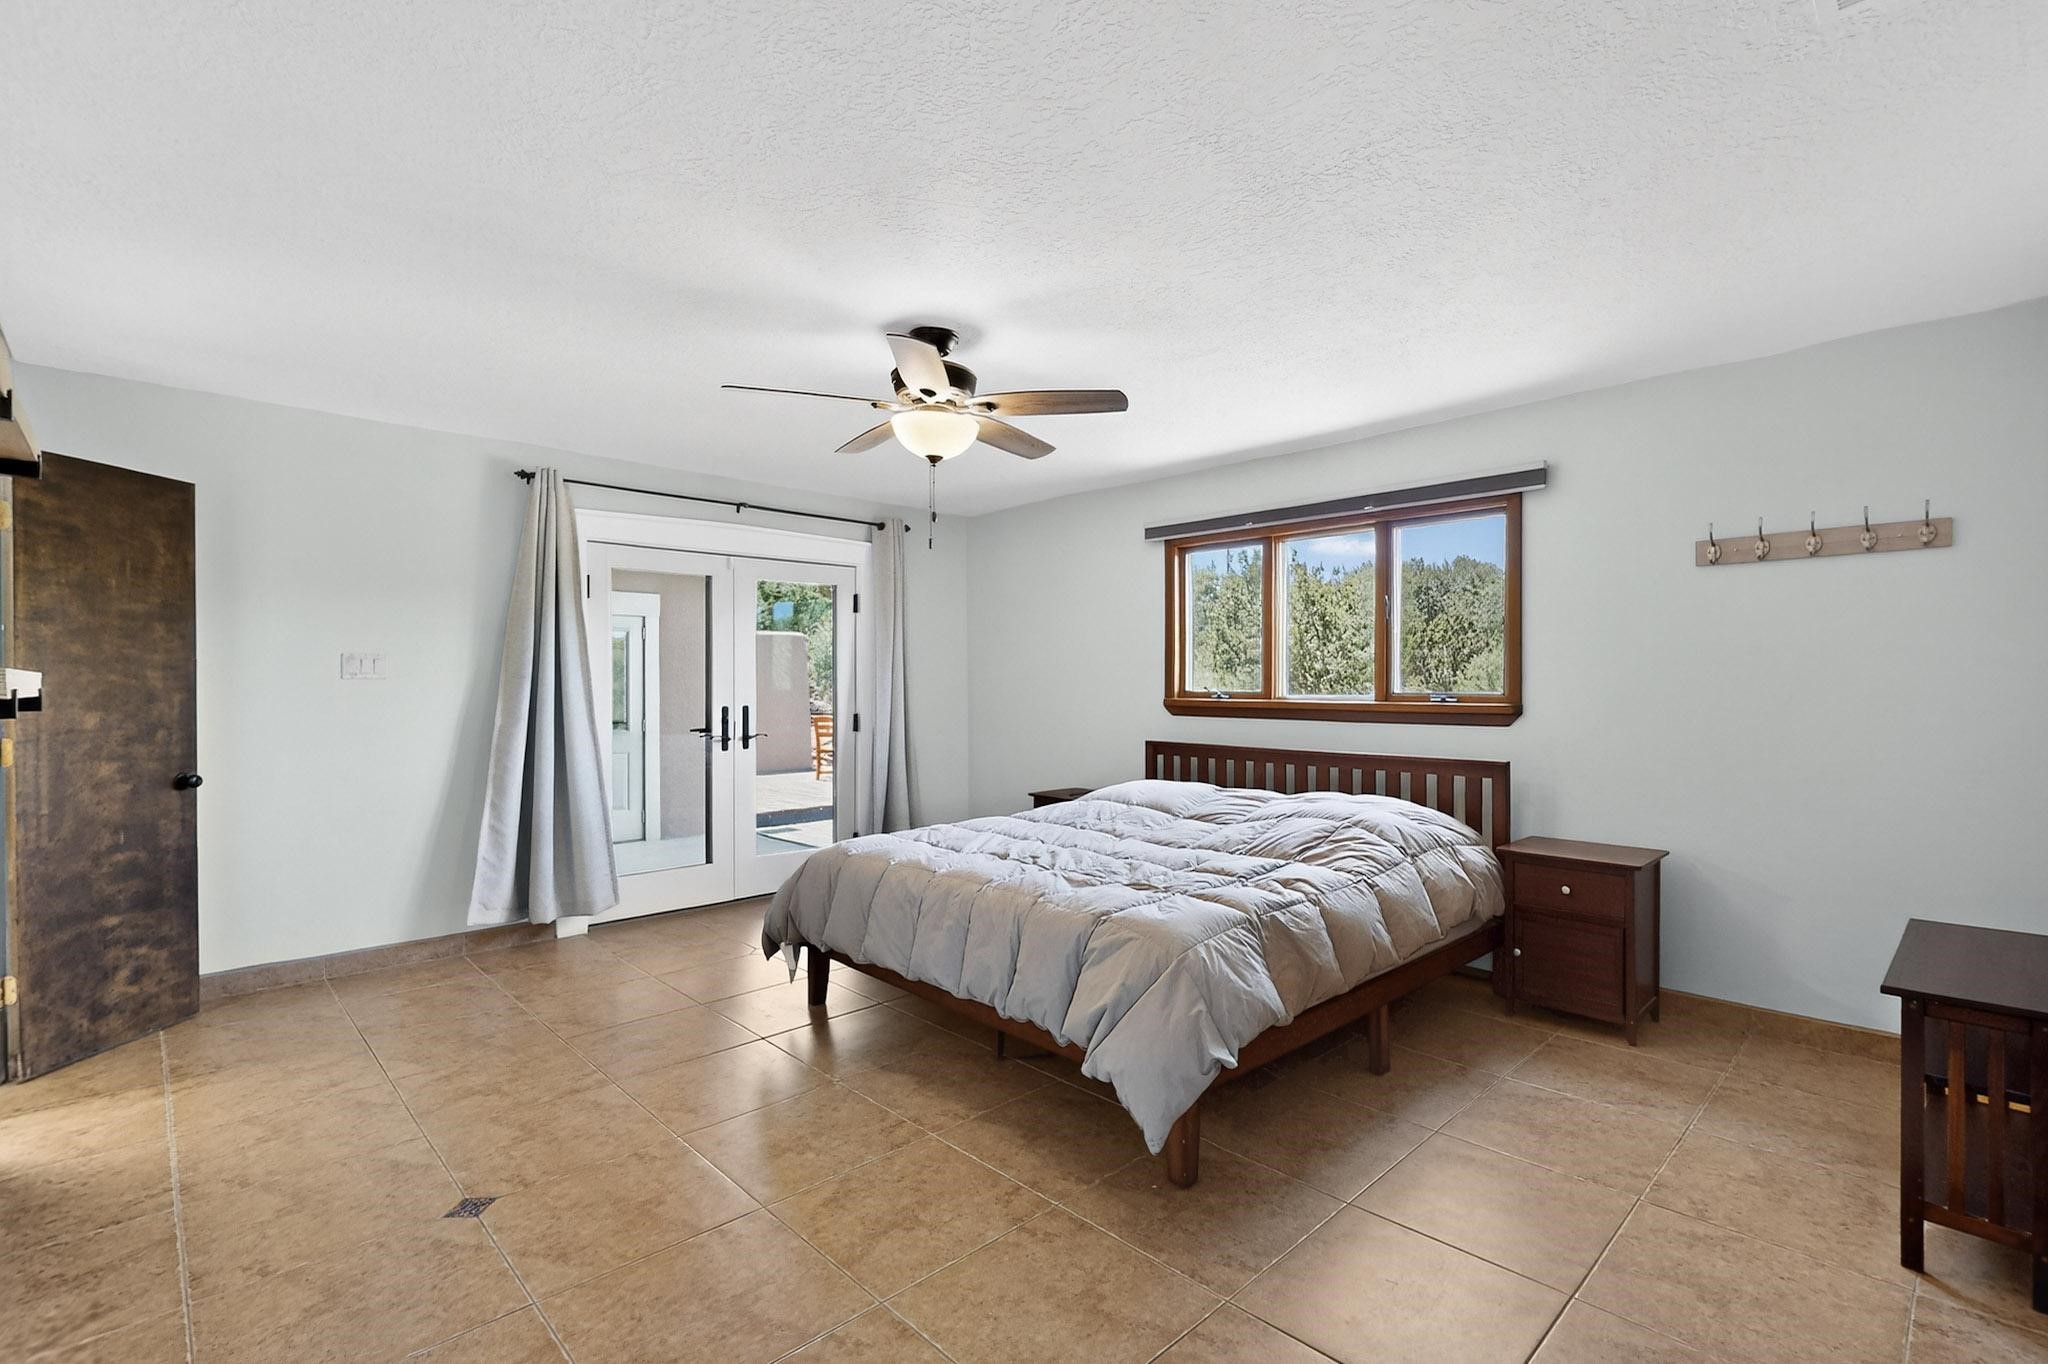
Bedroom with a dark wood bed, tan tile floor, and glass patio doors beside a window overlooking trees.
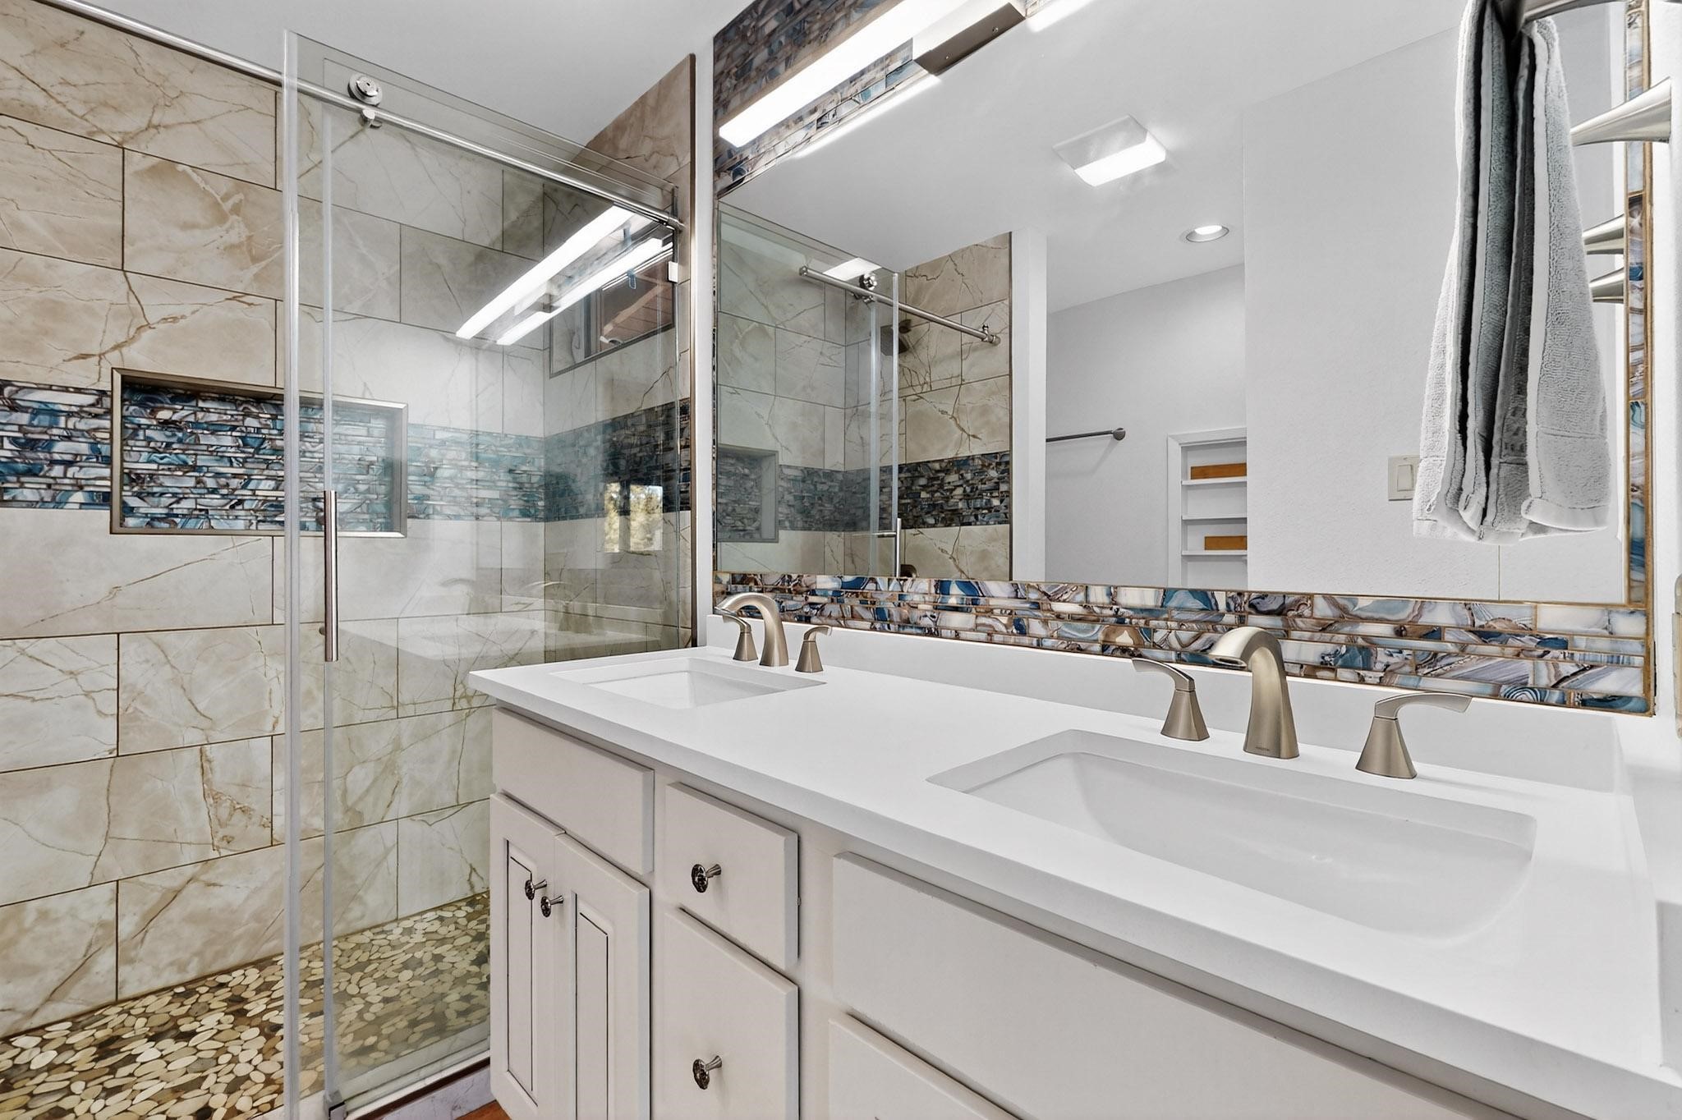
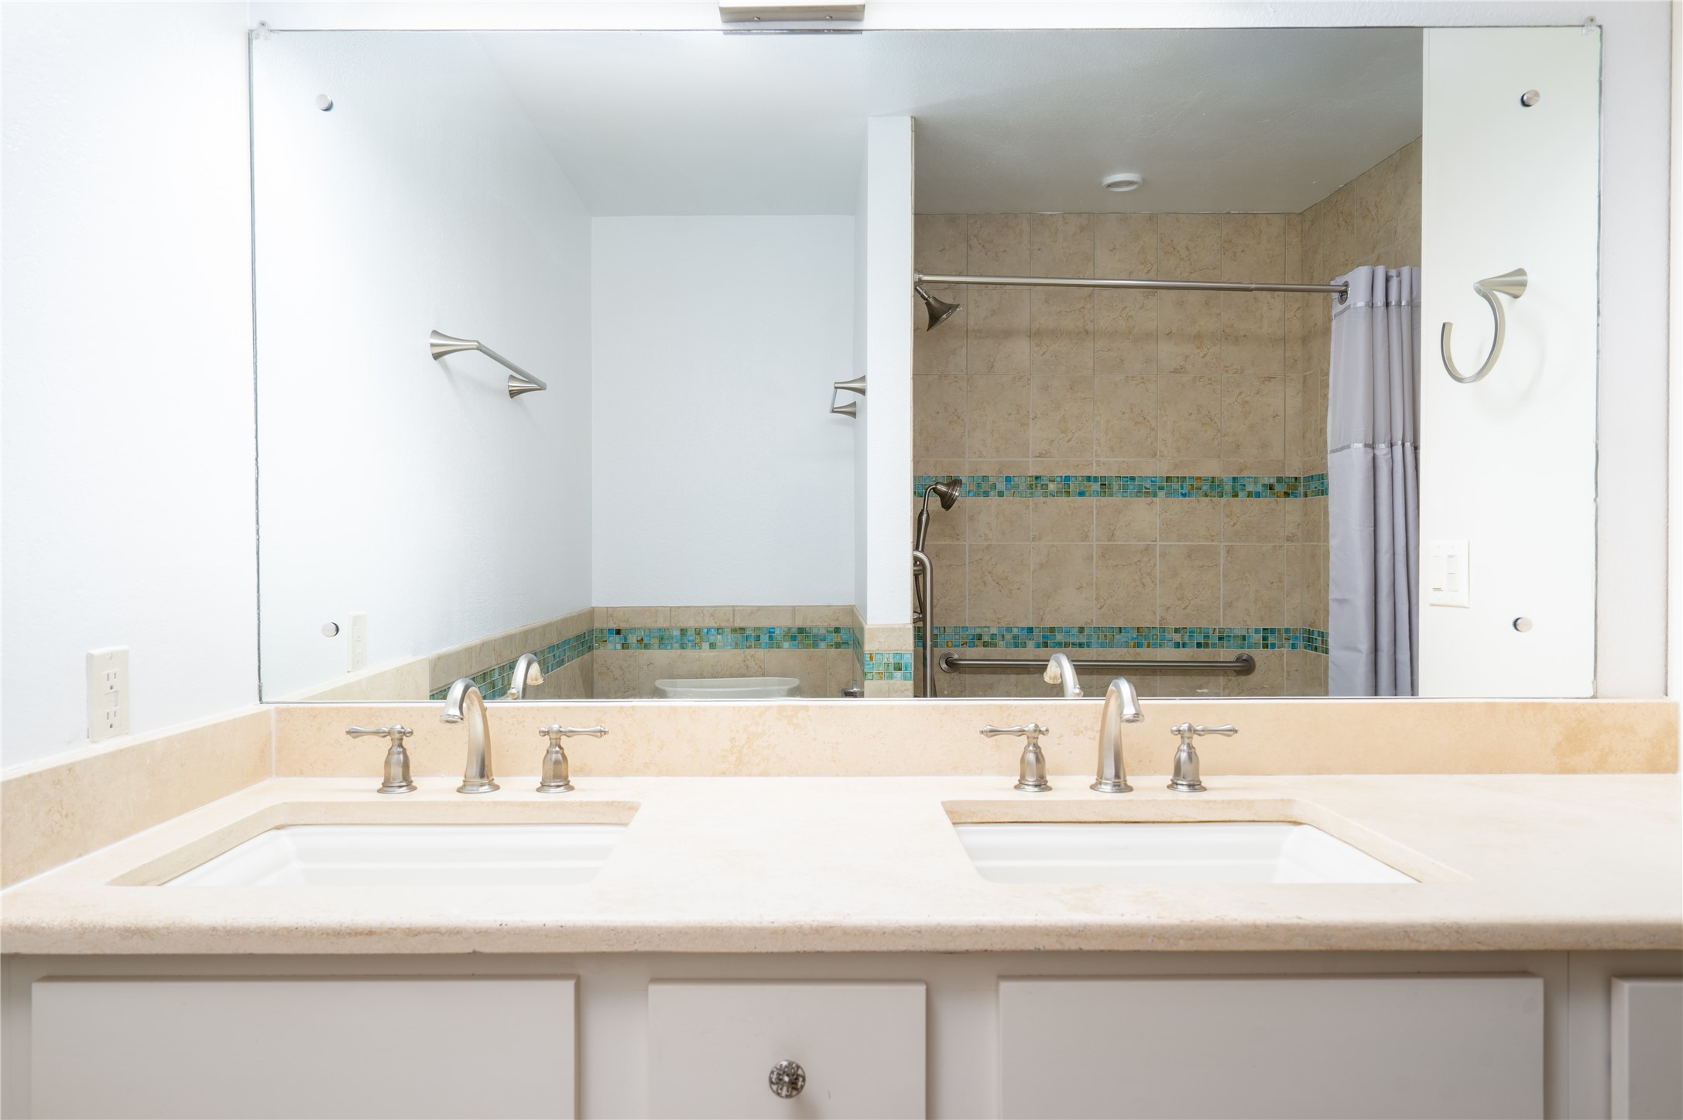
Bathroom with a glass shower, blue mosaic tile accents, and a double-sink vanity.
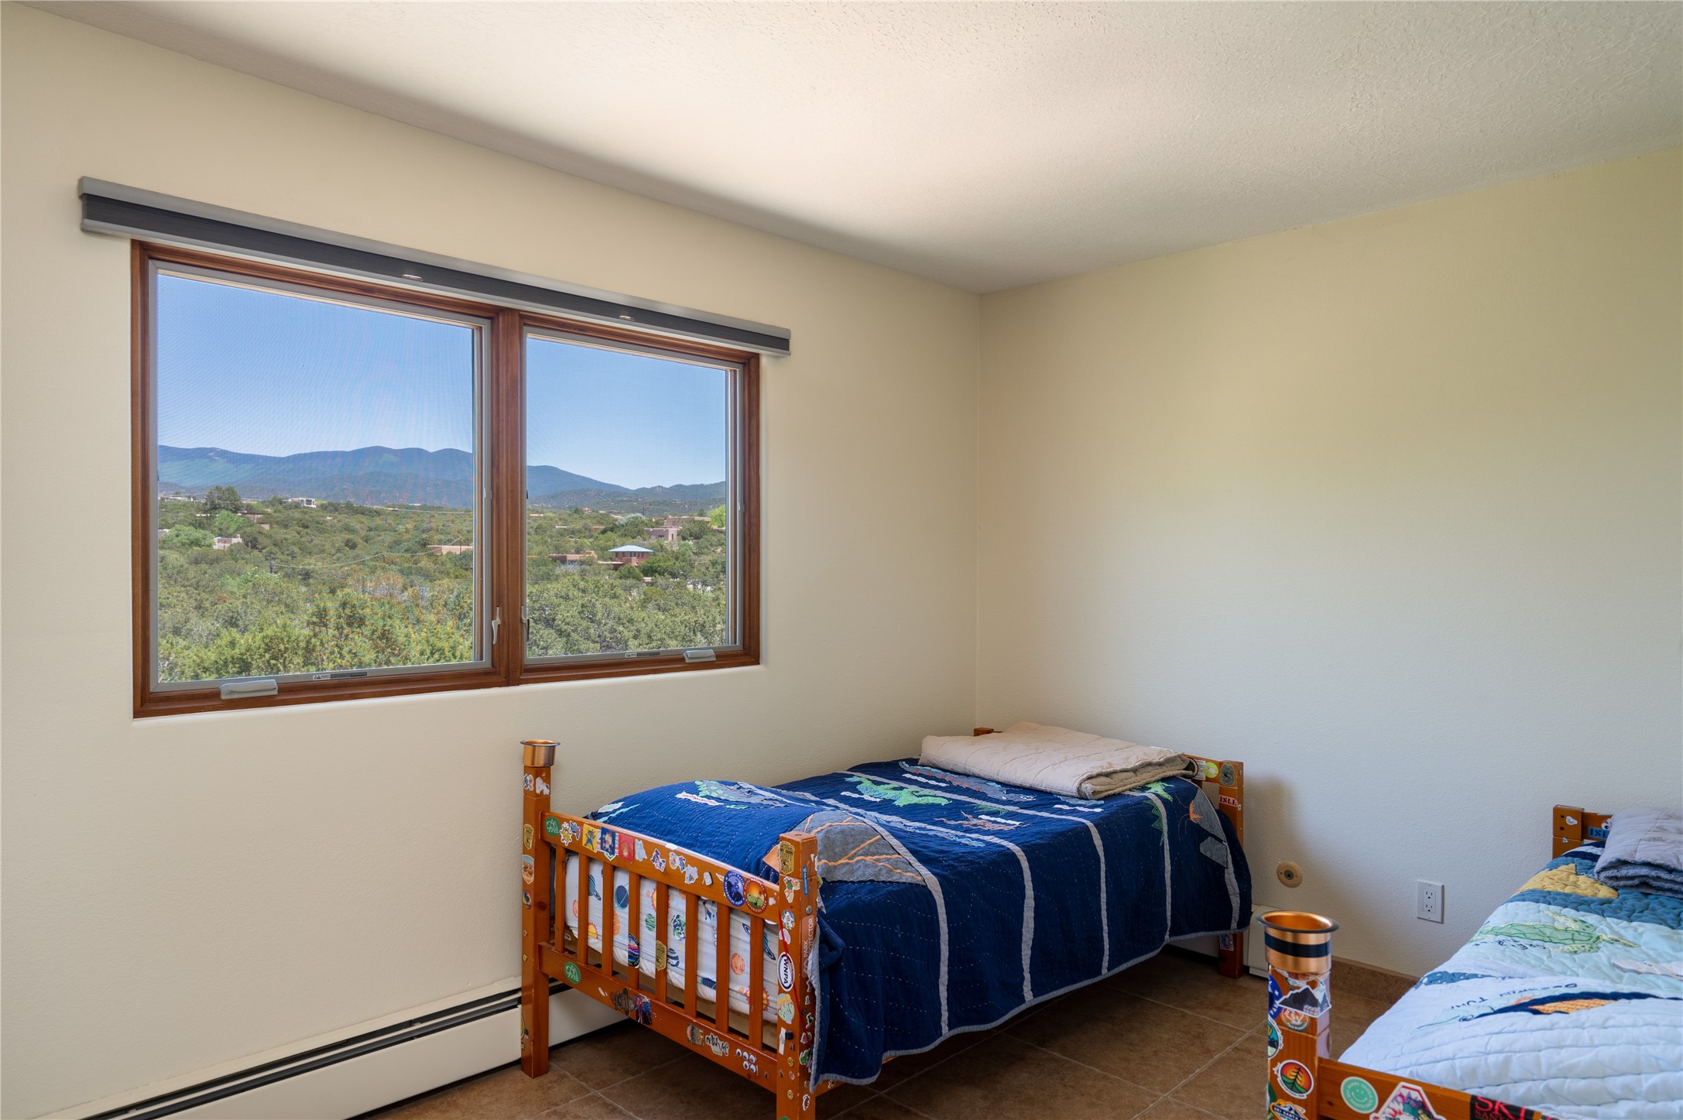
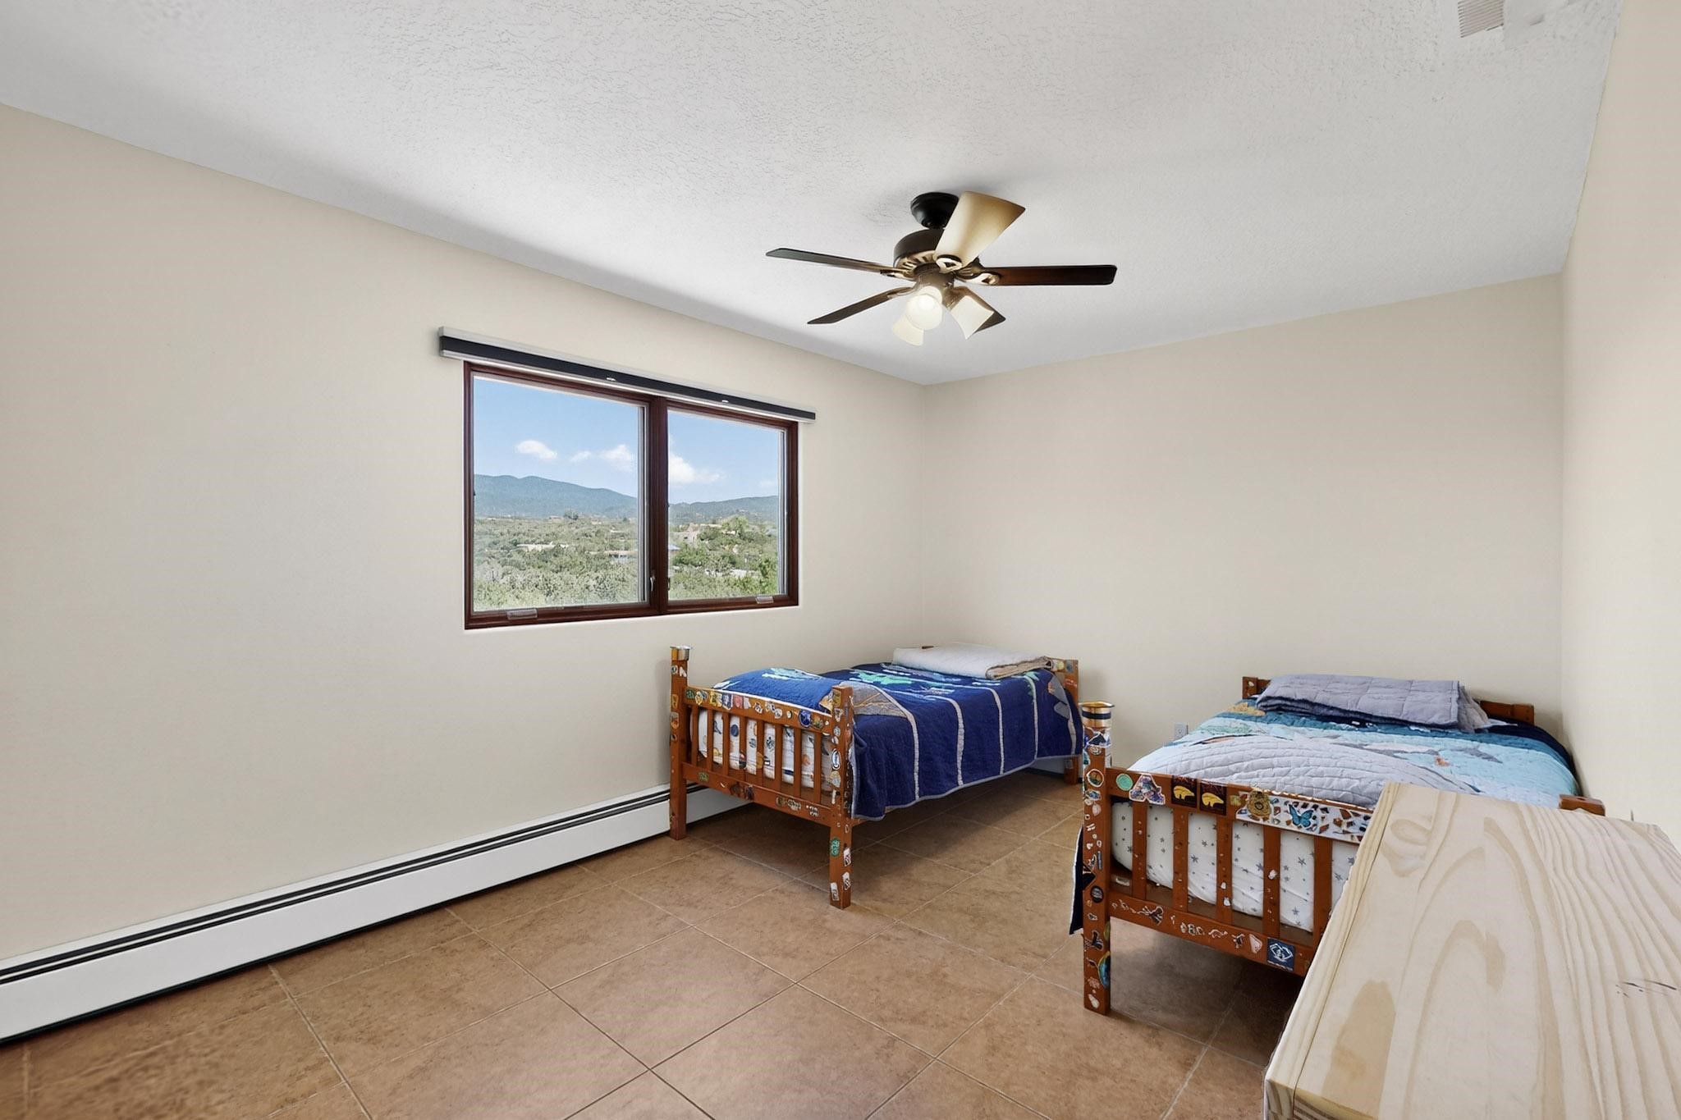
Bedroom with two single beds and a large window overlooking green hills and distant mountains.
Bedroom with two single beds and a window overlooking the mountains.
Bathroom with double vanity and a tiled shower featuring blue-green mosaic accents.
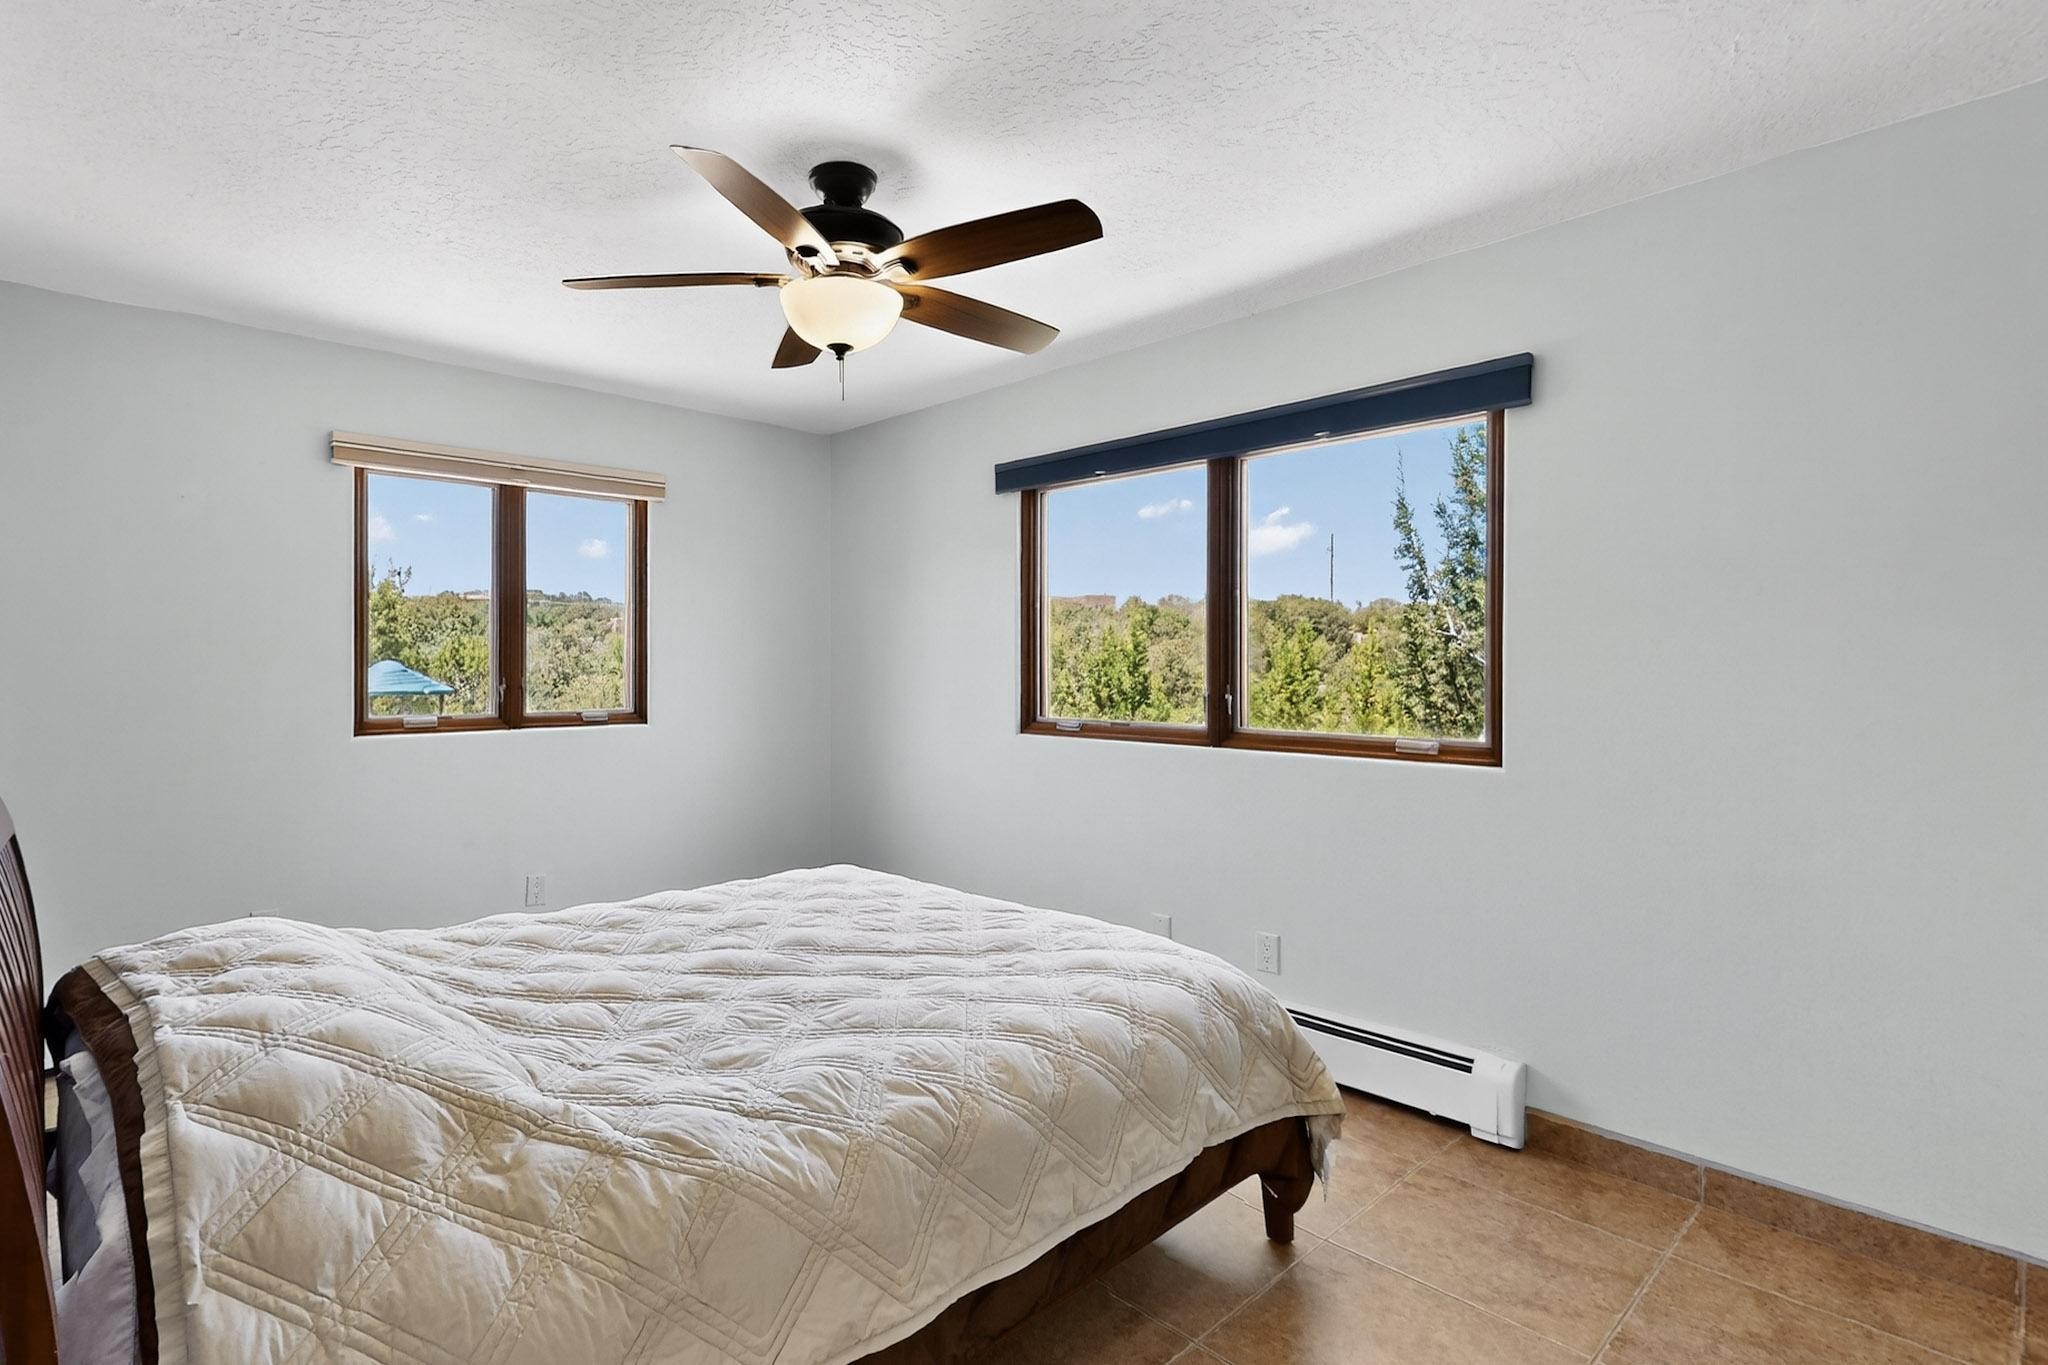
Bedroom with a cream-quilted bed, ceiling fan, and windows overlooking trees.
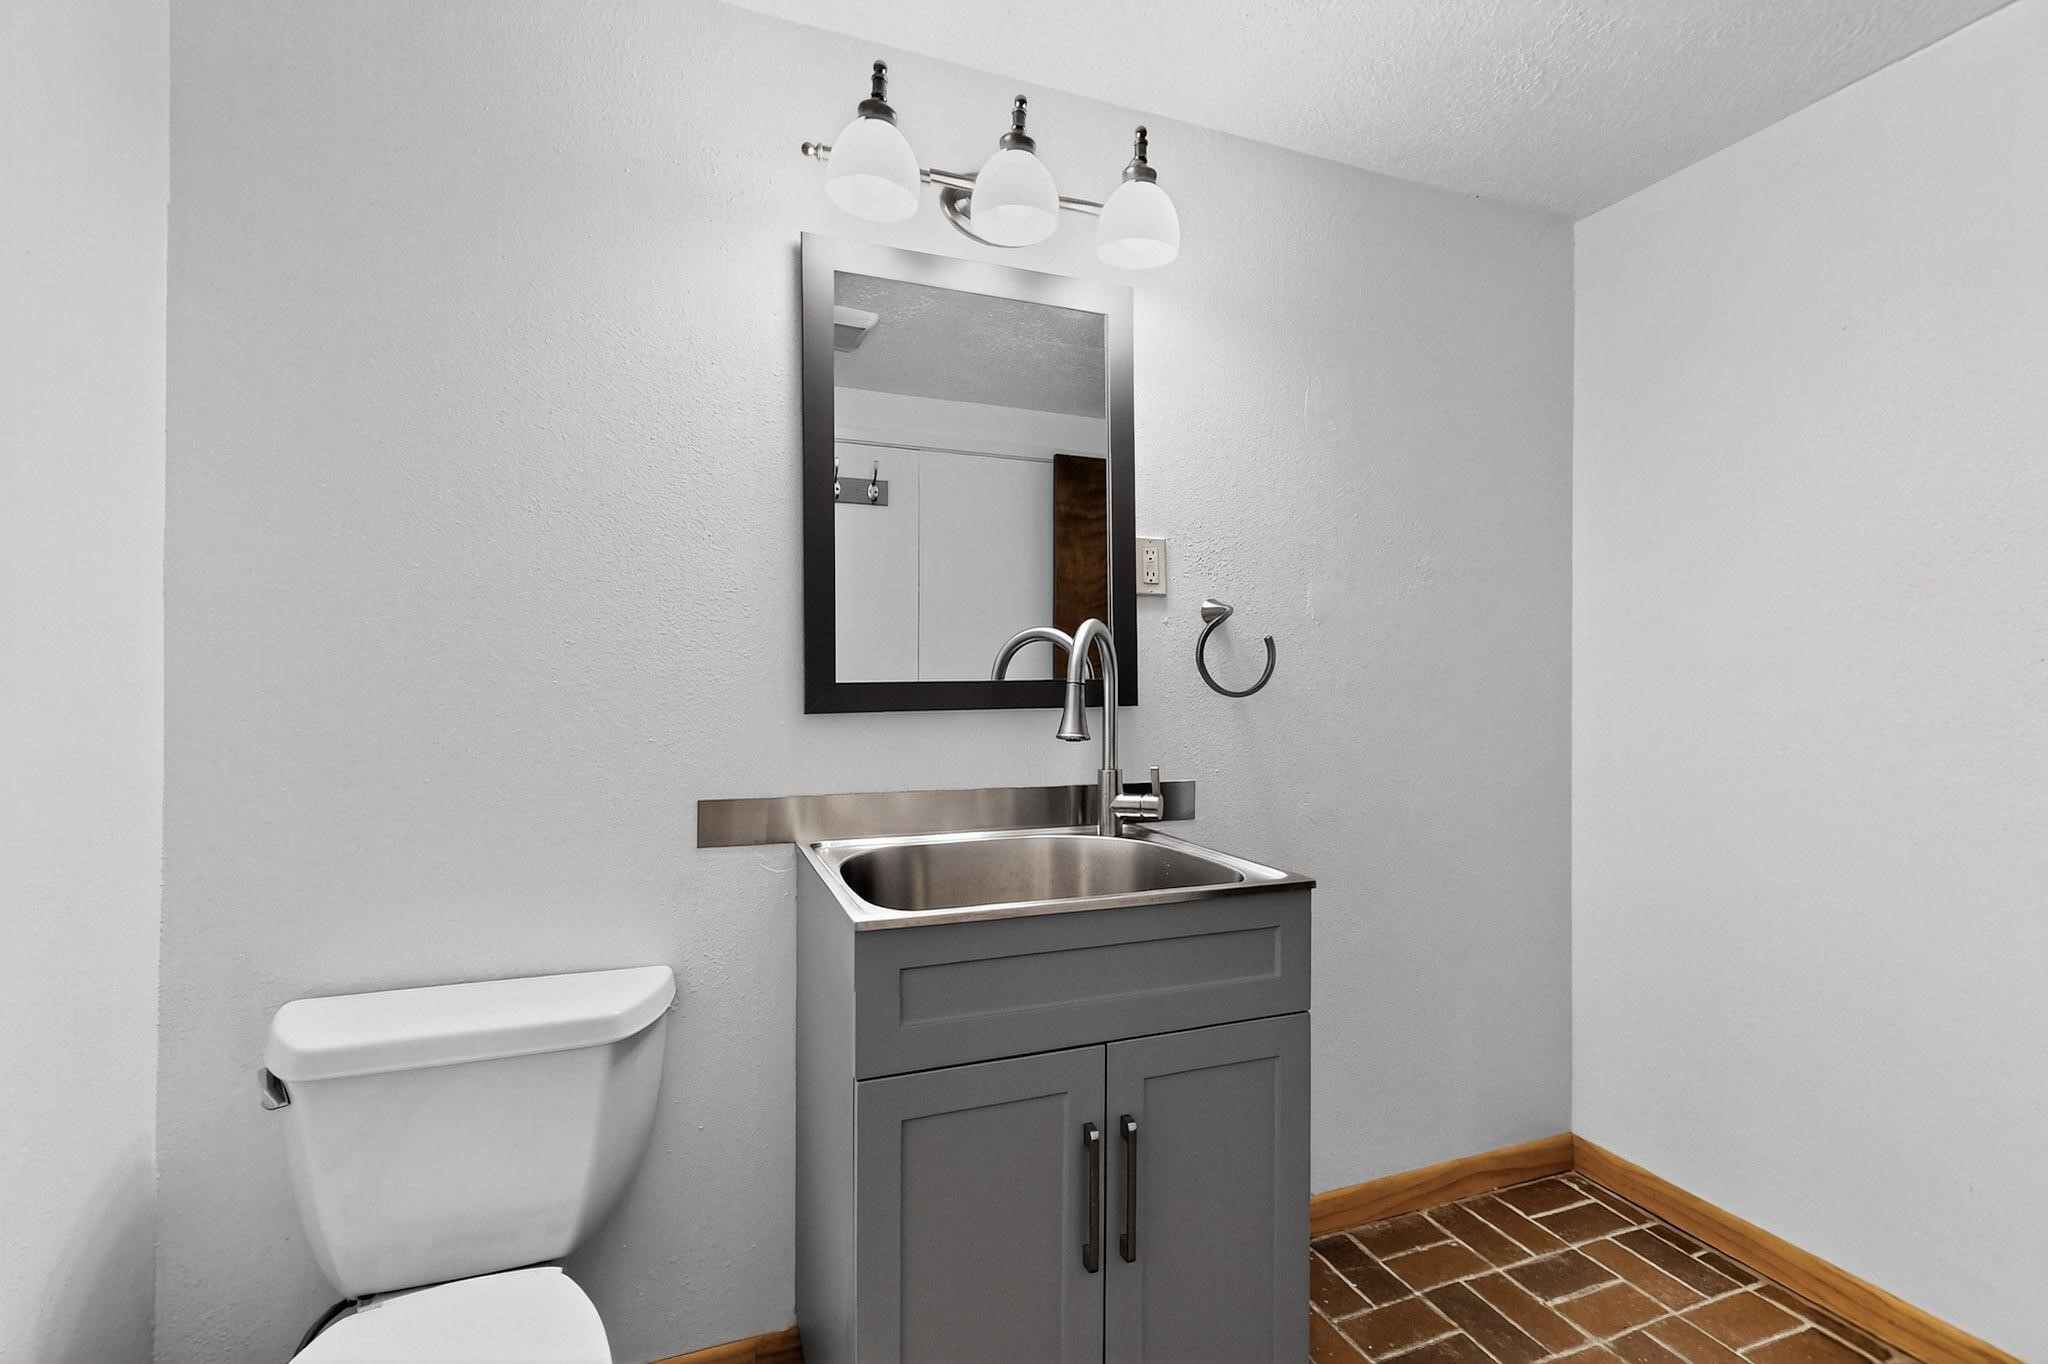
Bathroom with gray vanity and metal sink, mirror, toilet, and reddish brick floor tiles.
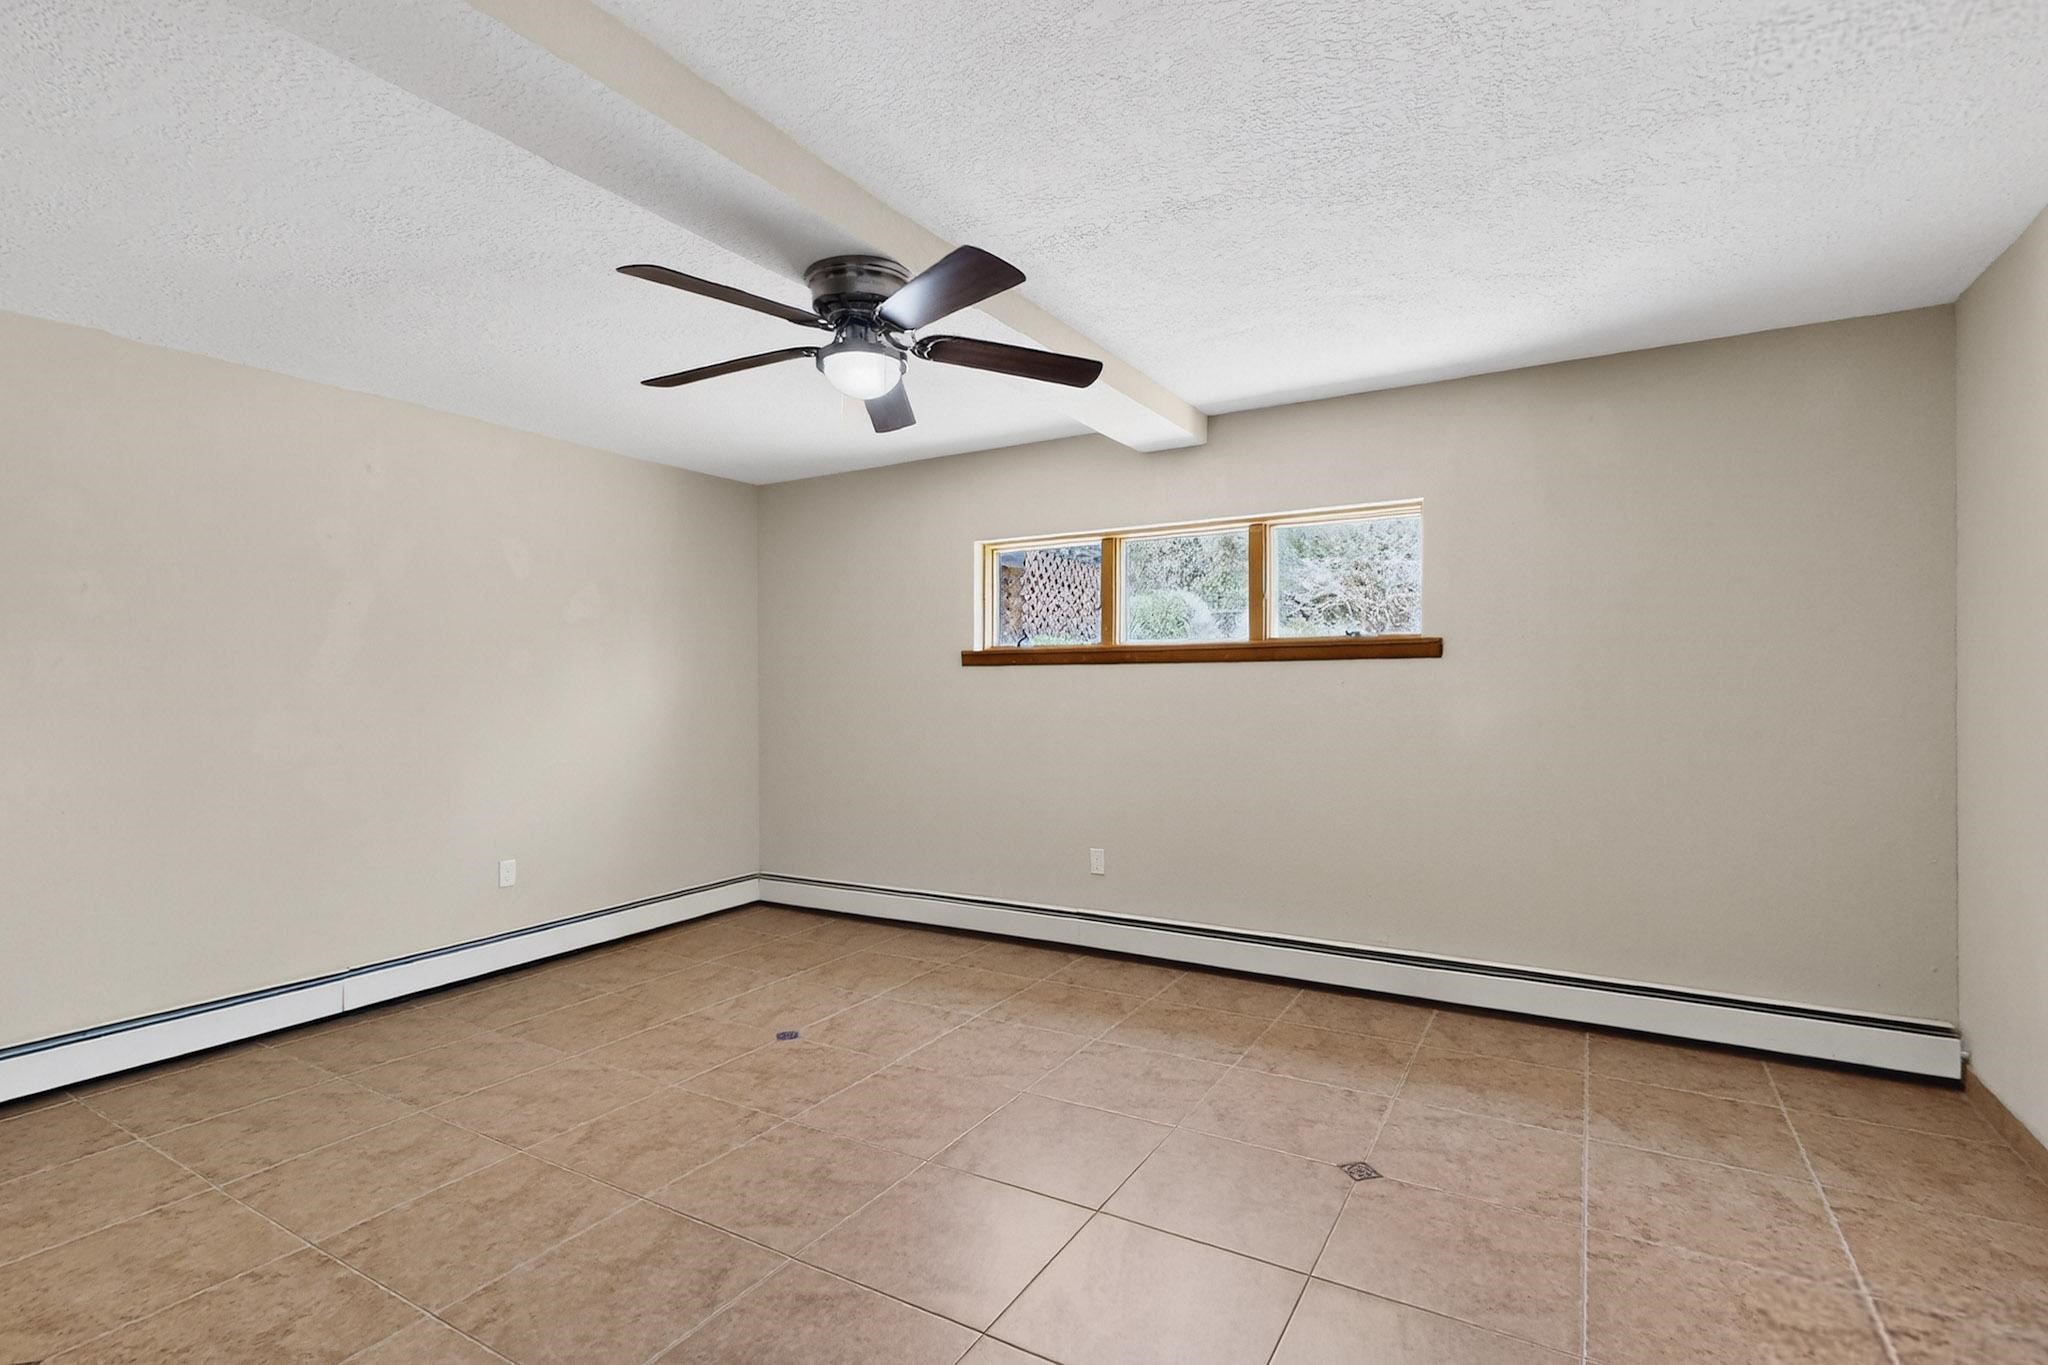
Empty room with tan tile floors, a ceiling fan, and a high horizontal window.
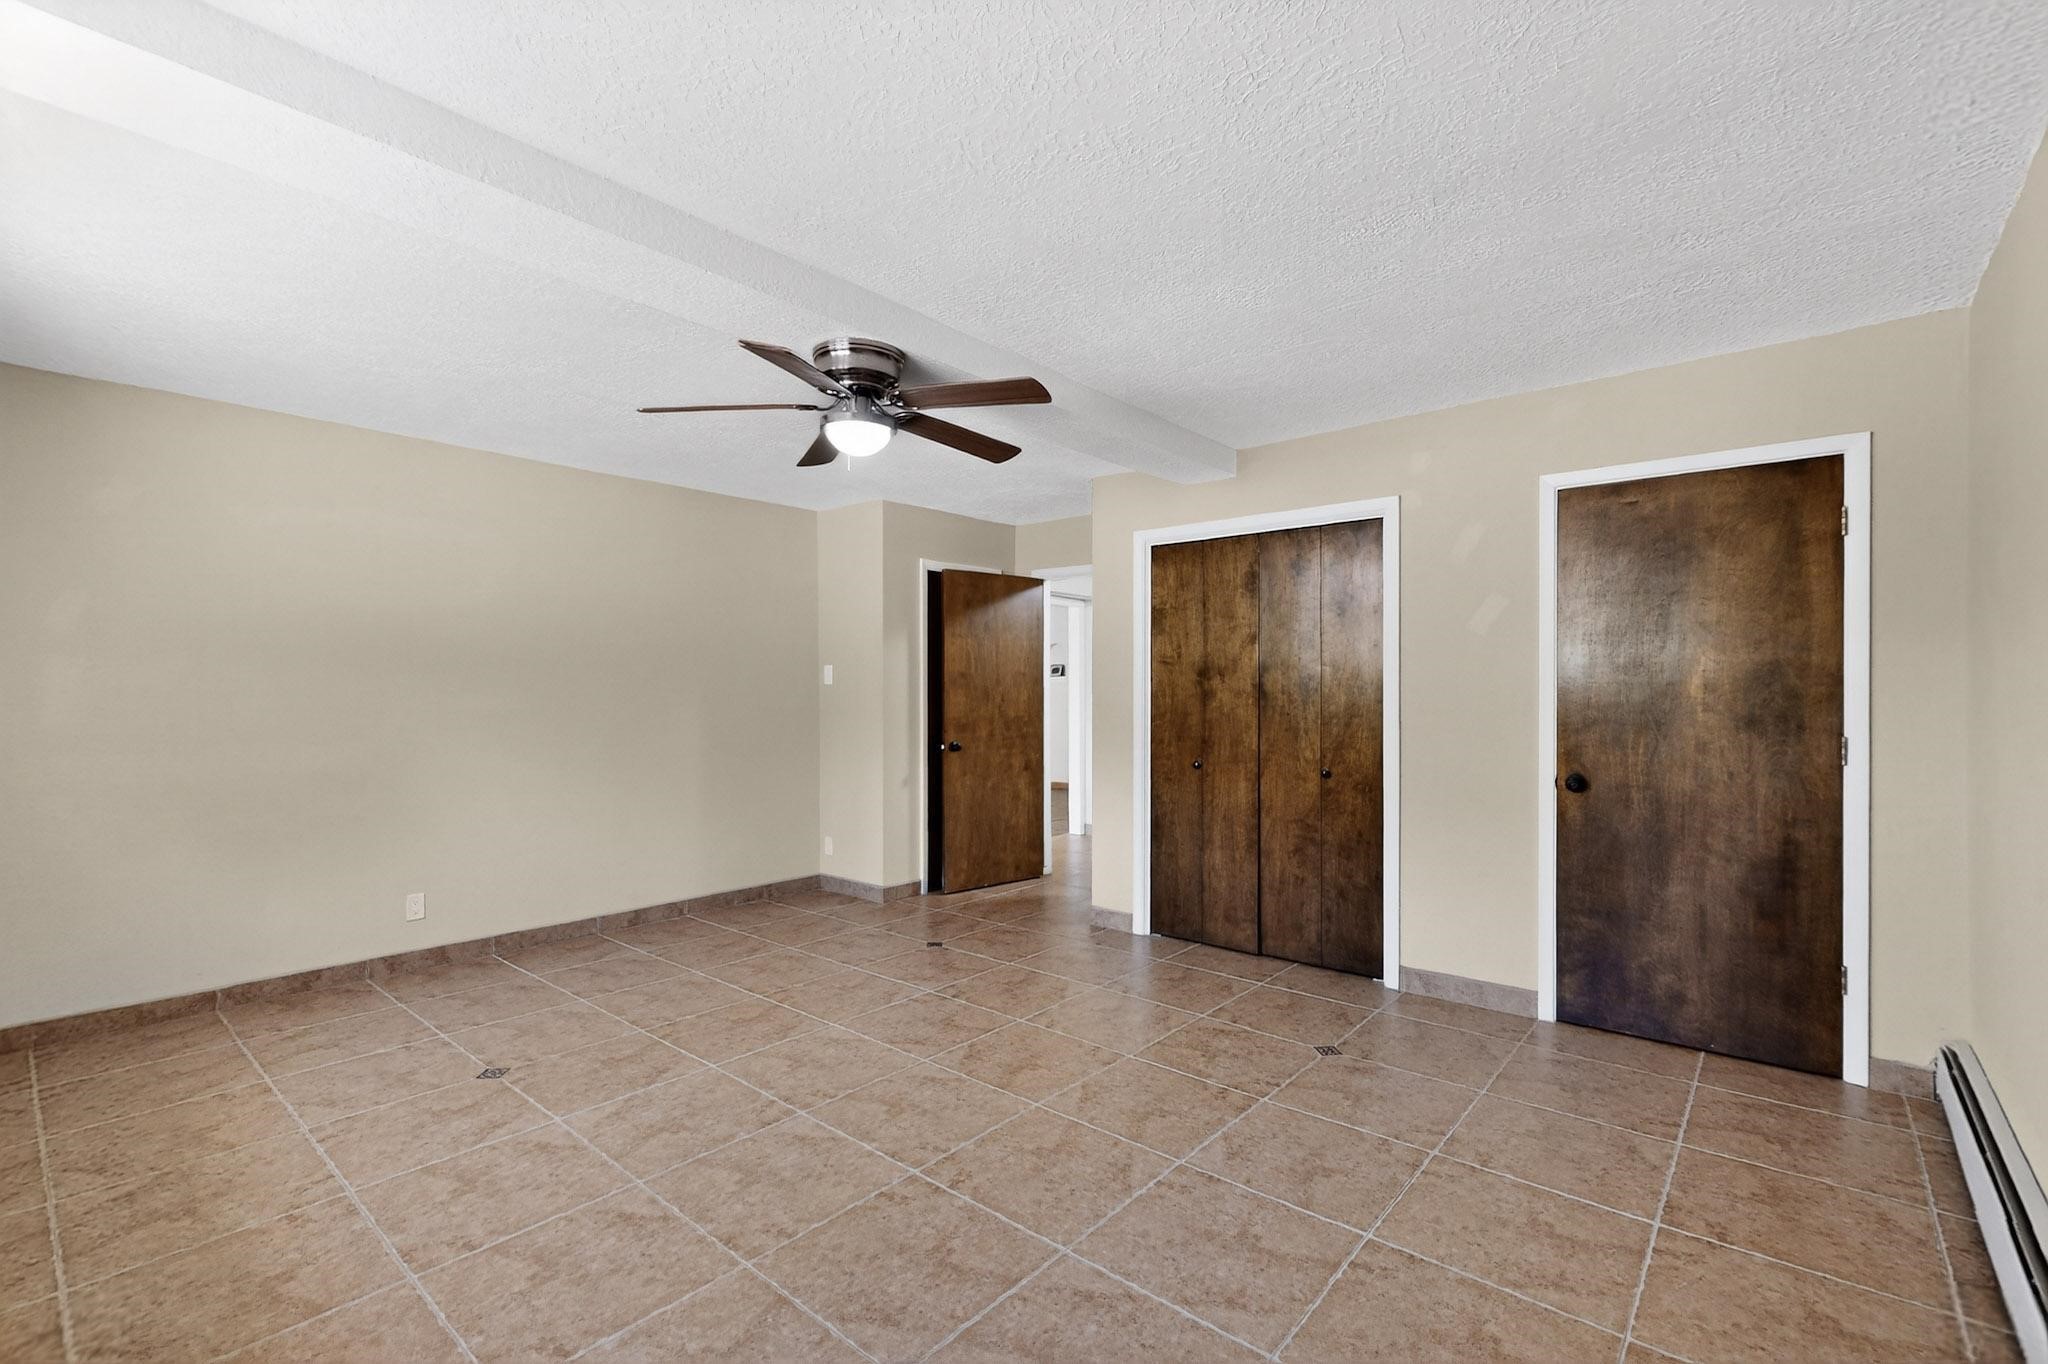
Empty room with tiled floor, ceiling fan, and dark wood closet doors.
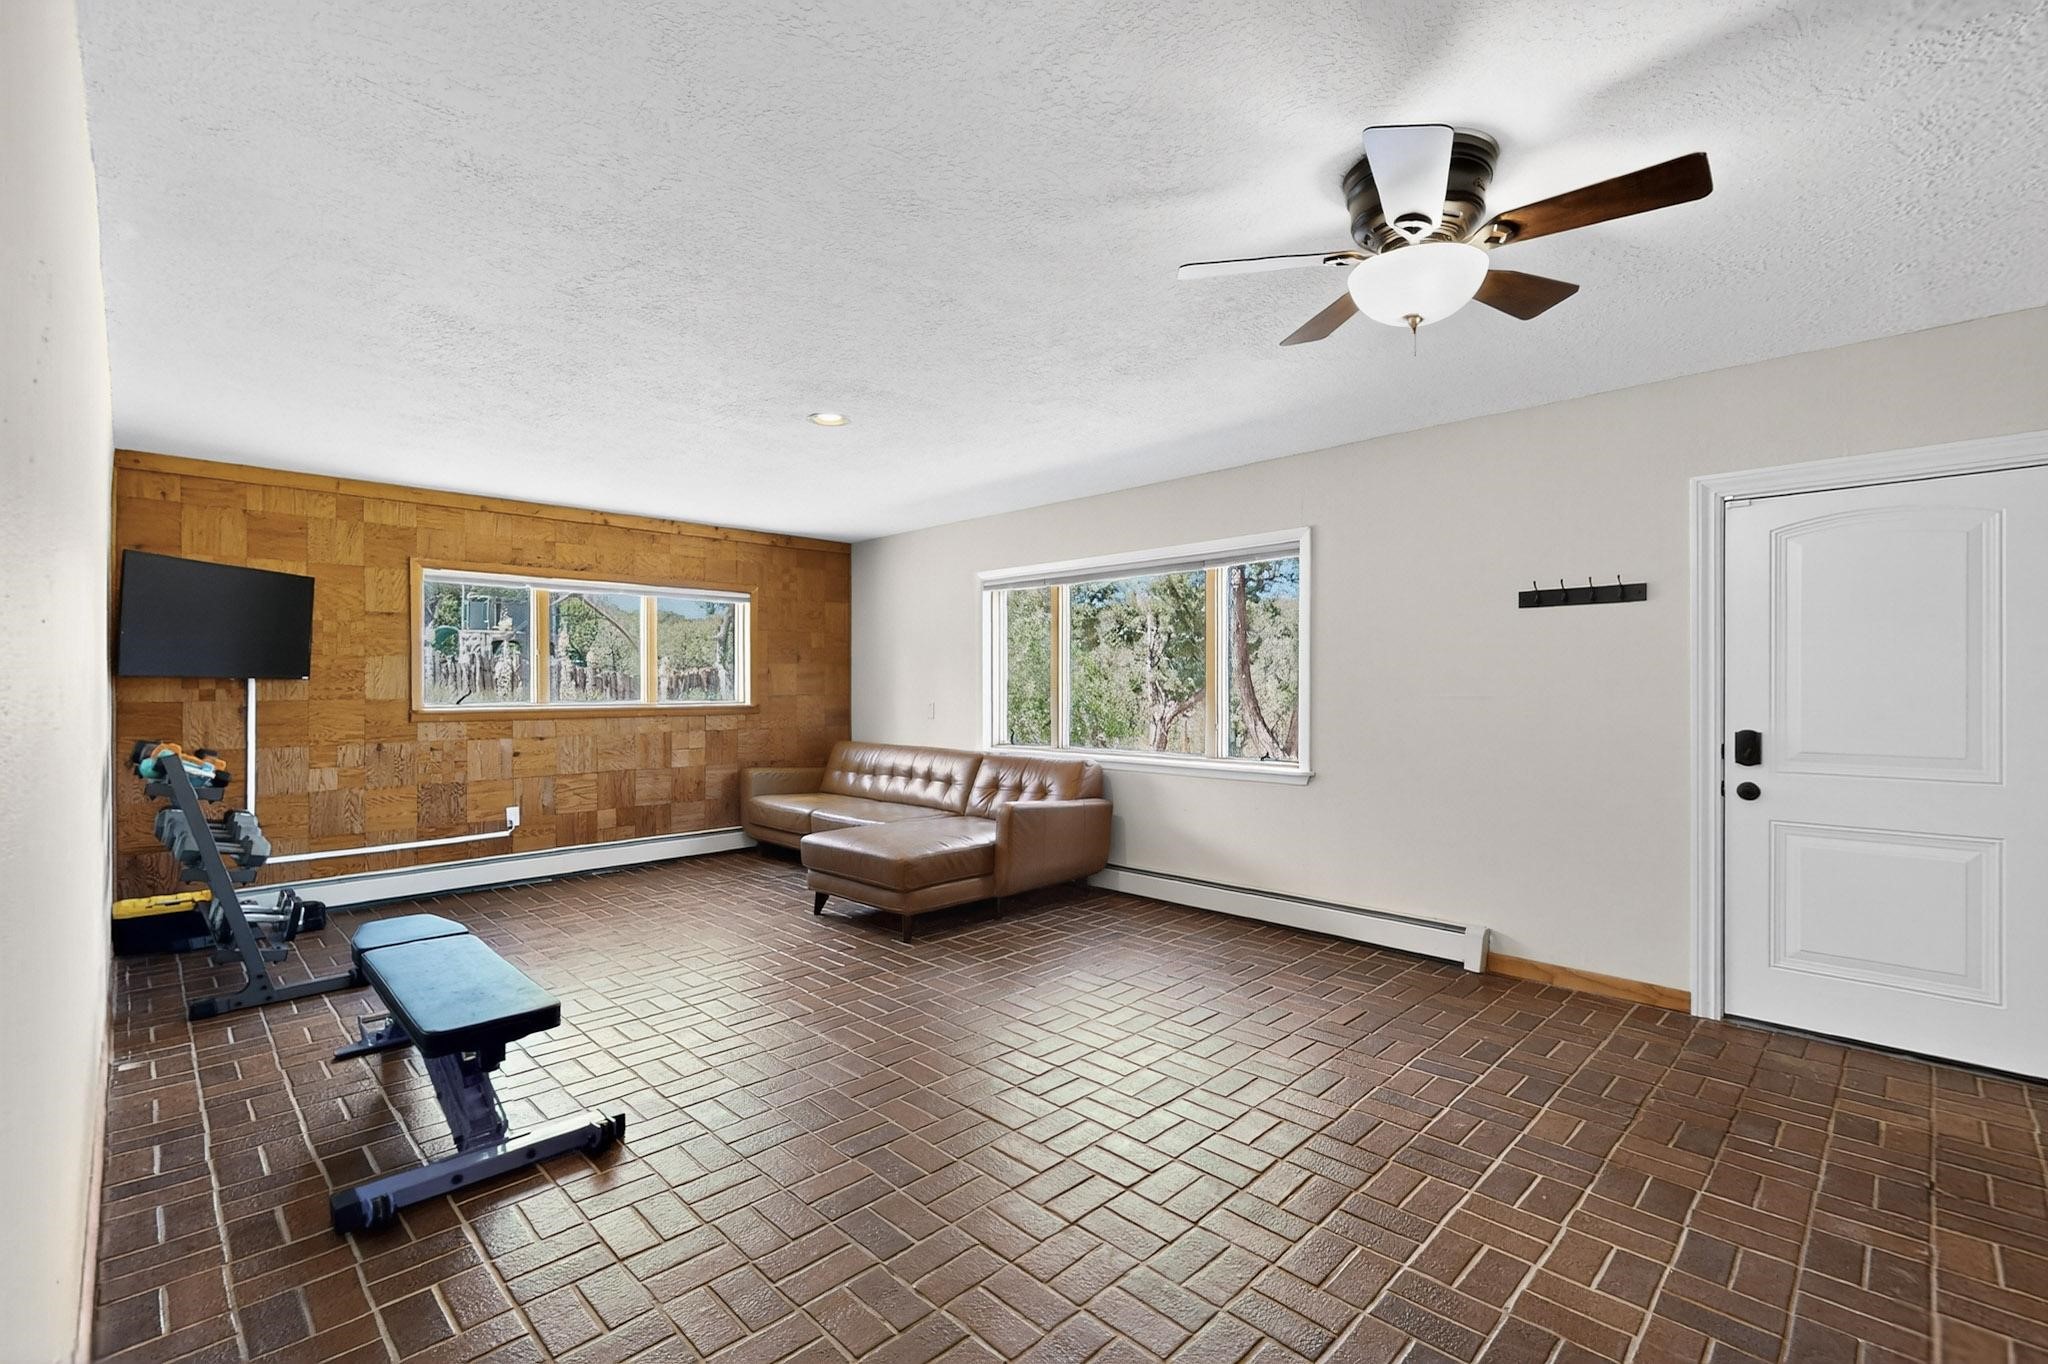
Room with a brick floor, wood-paneled wall, leather sofa, and exercise equipment.
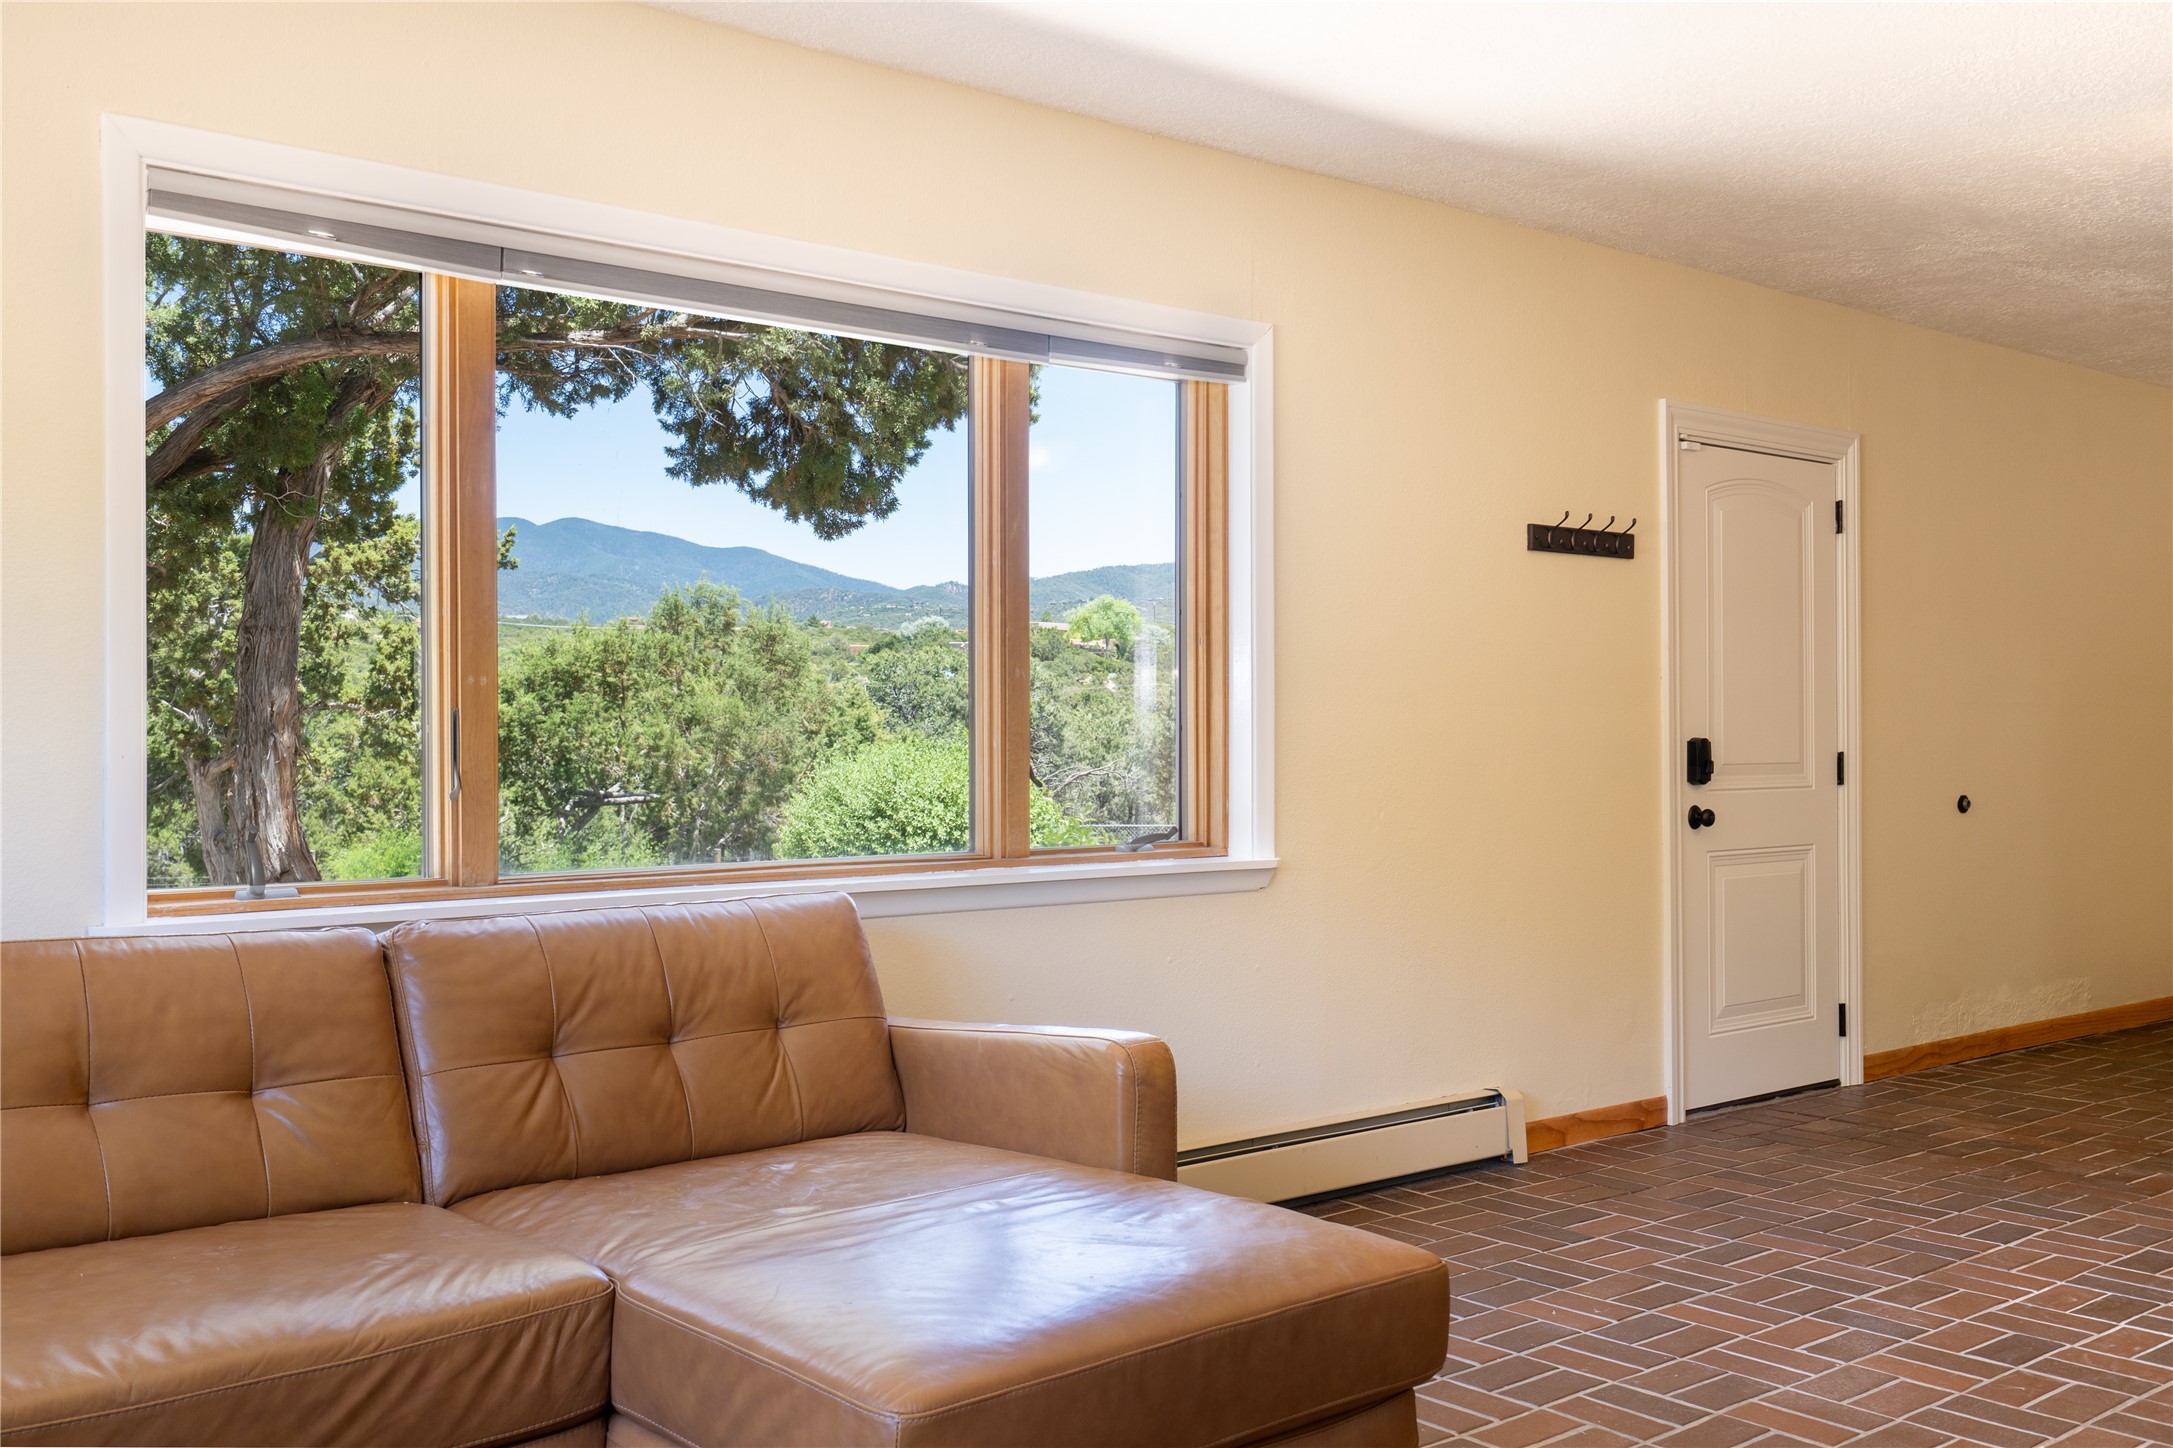
Living room with a leather sectional and brick tile floor, overlooking trees and mountains through a large window.
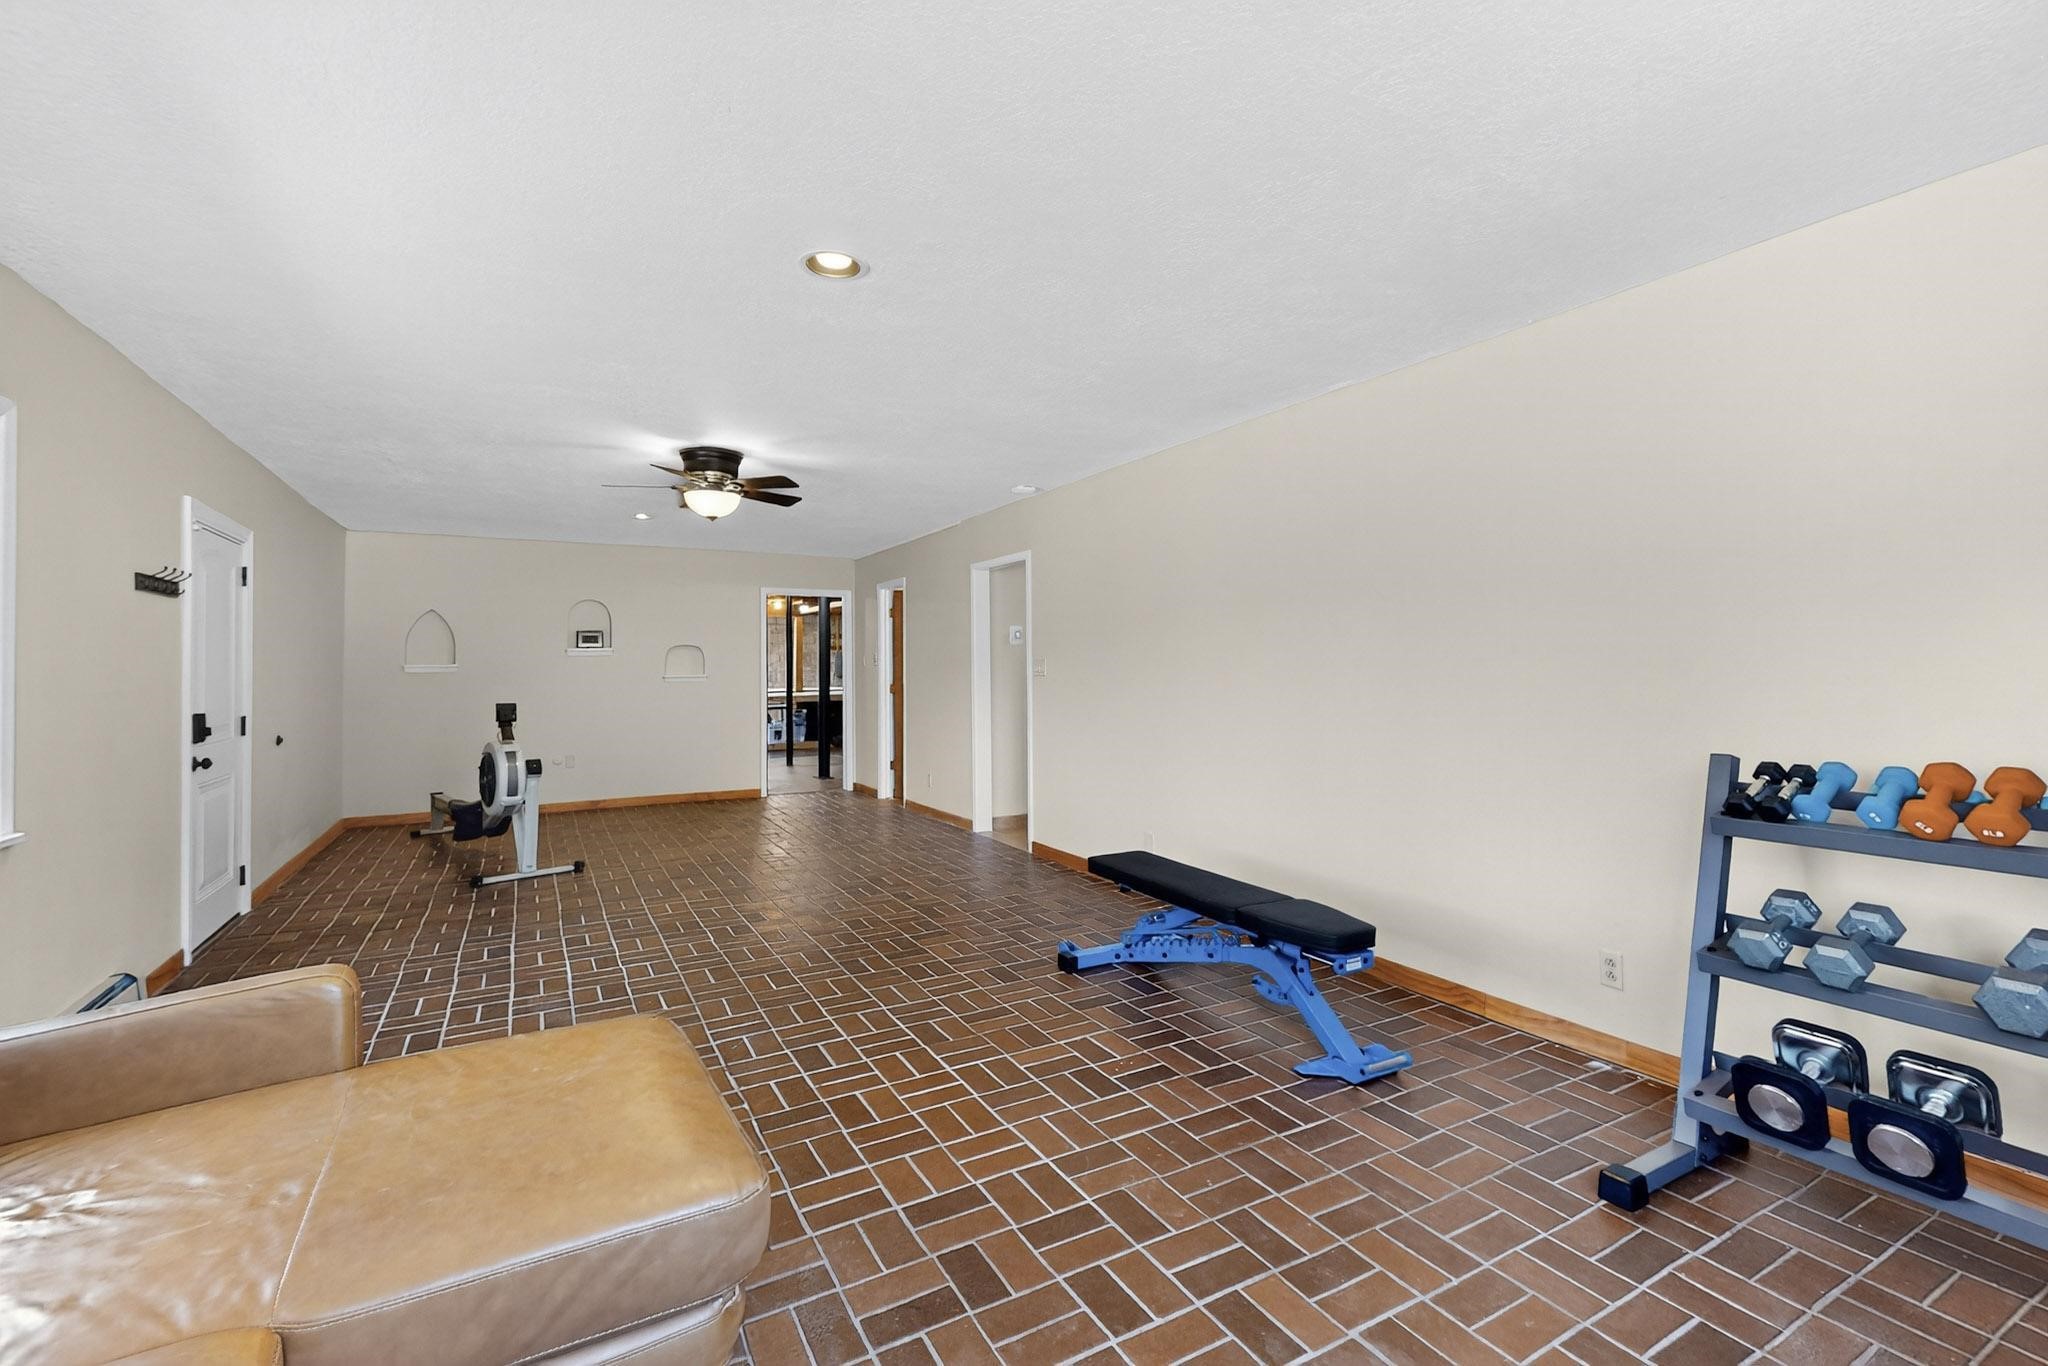
Home gym with brown tile floor, rowing machine, weight bench, and dumbbell rack.
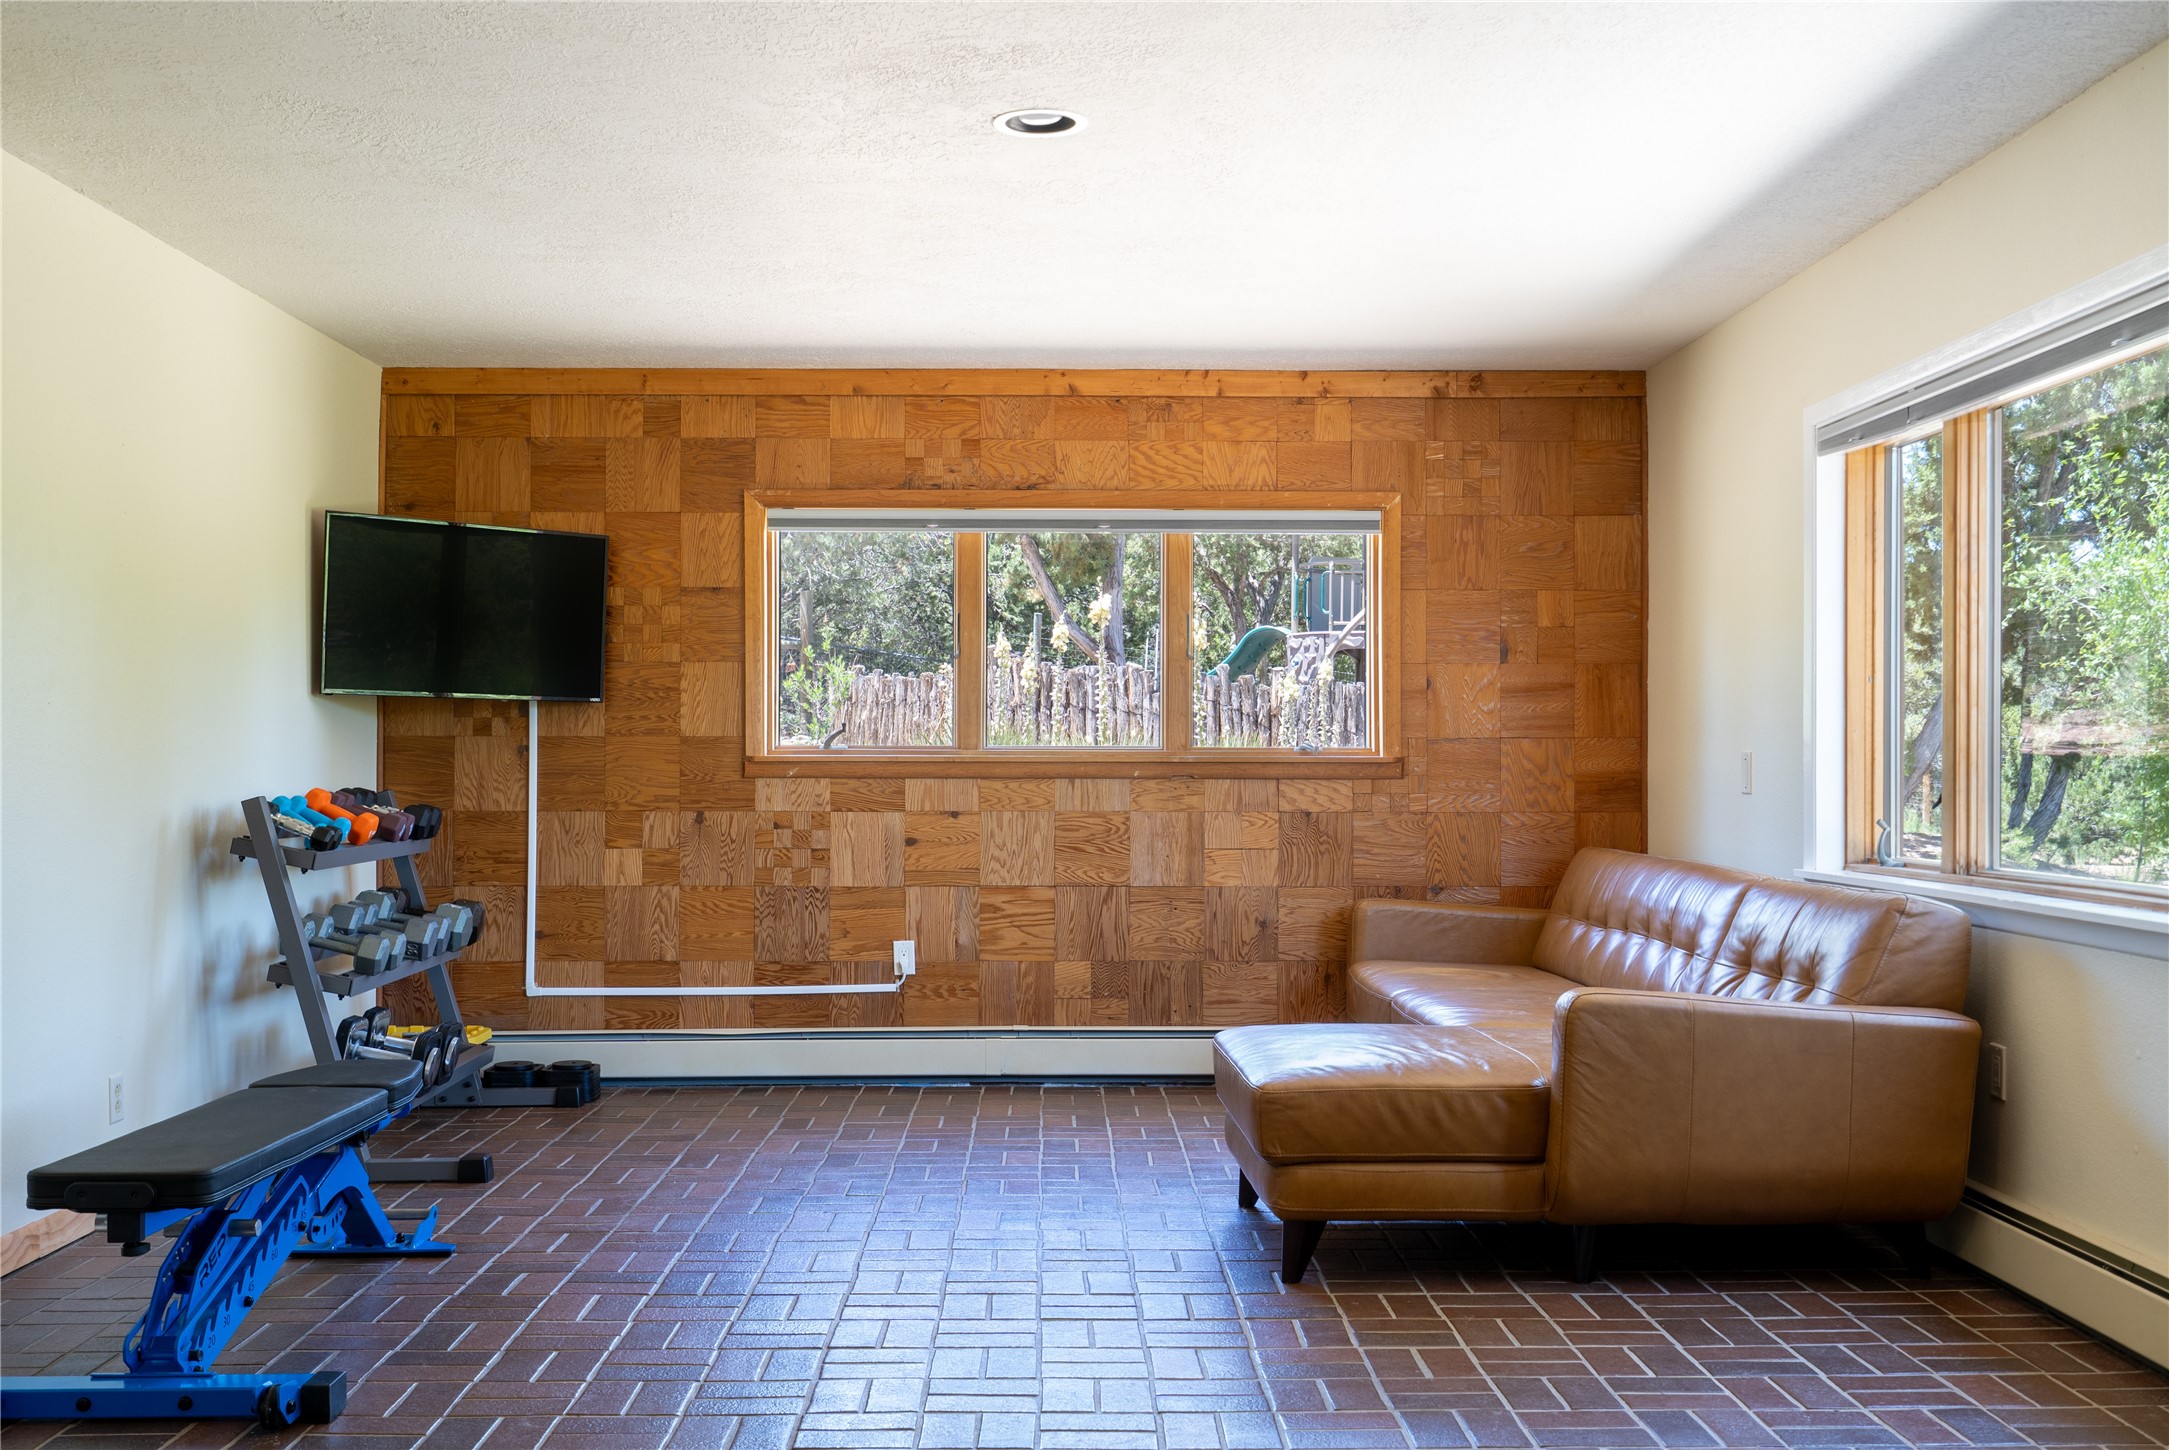
Exercise room with a leather sectional, workout bench, dumbbells, and a wood-paneled wall.
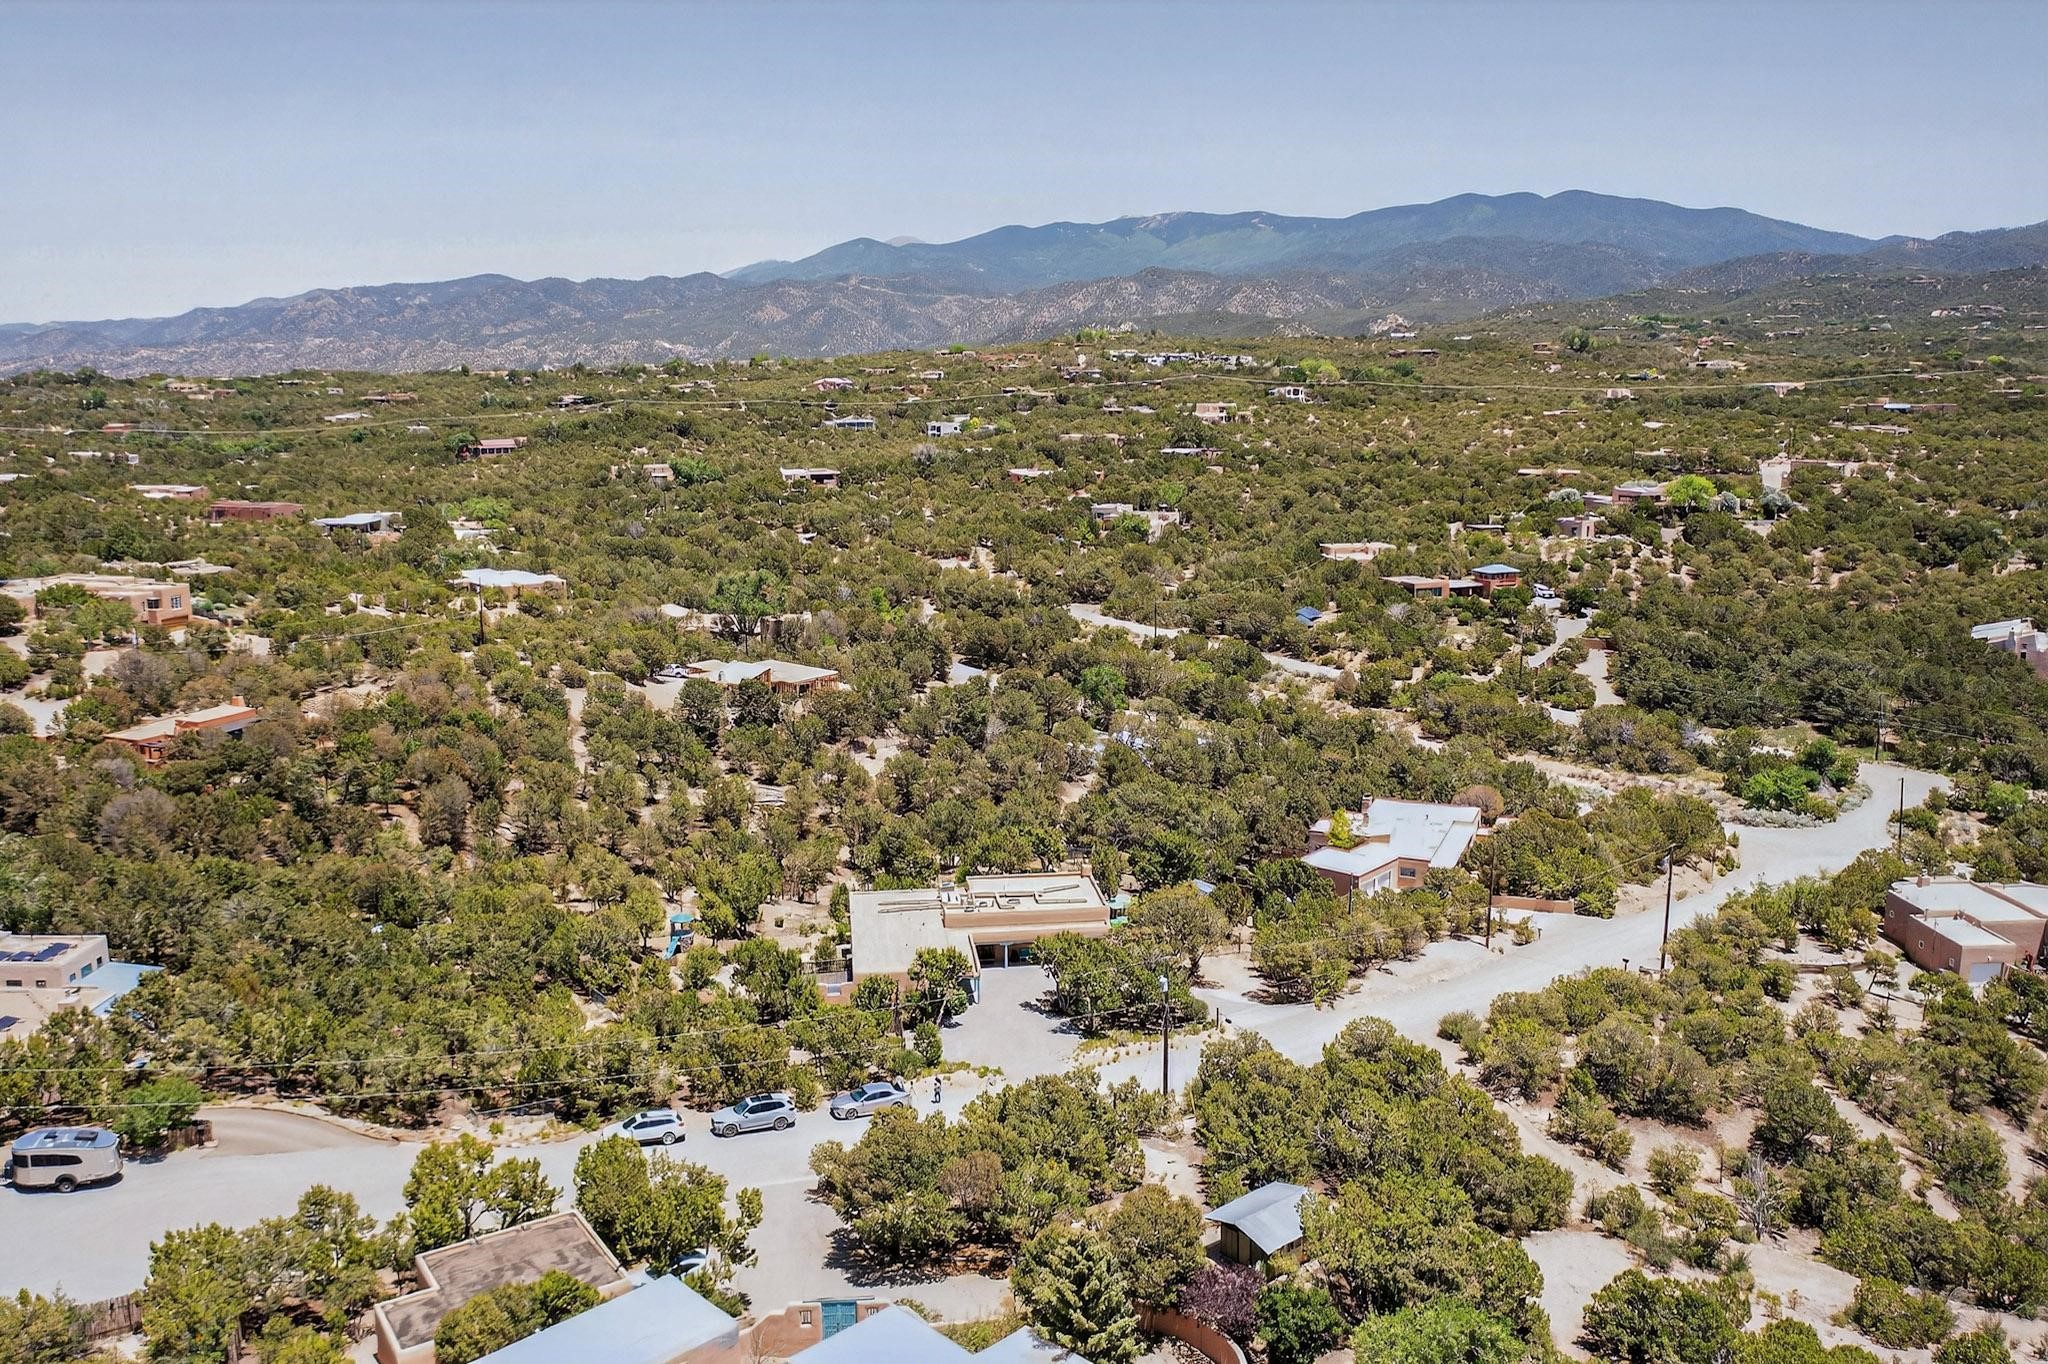
Aerial view of a residential neighborhood with winding roads and mountains in the distance.
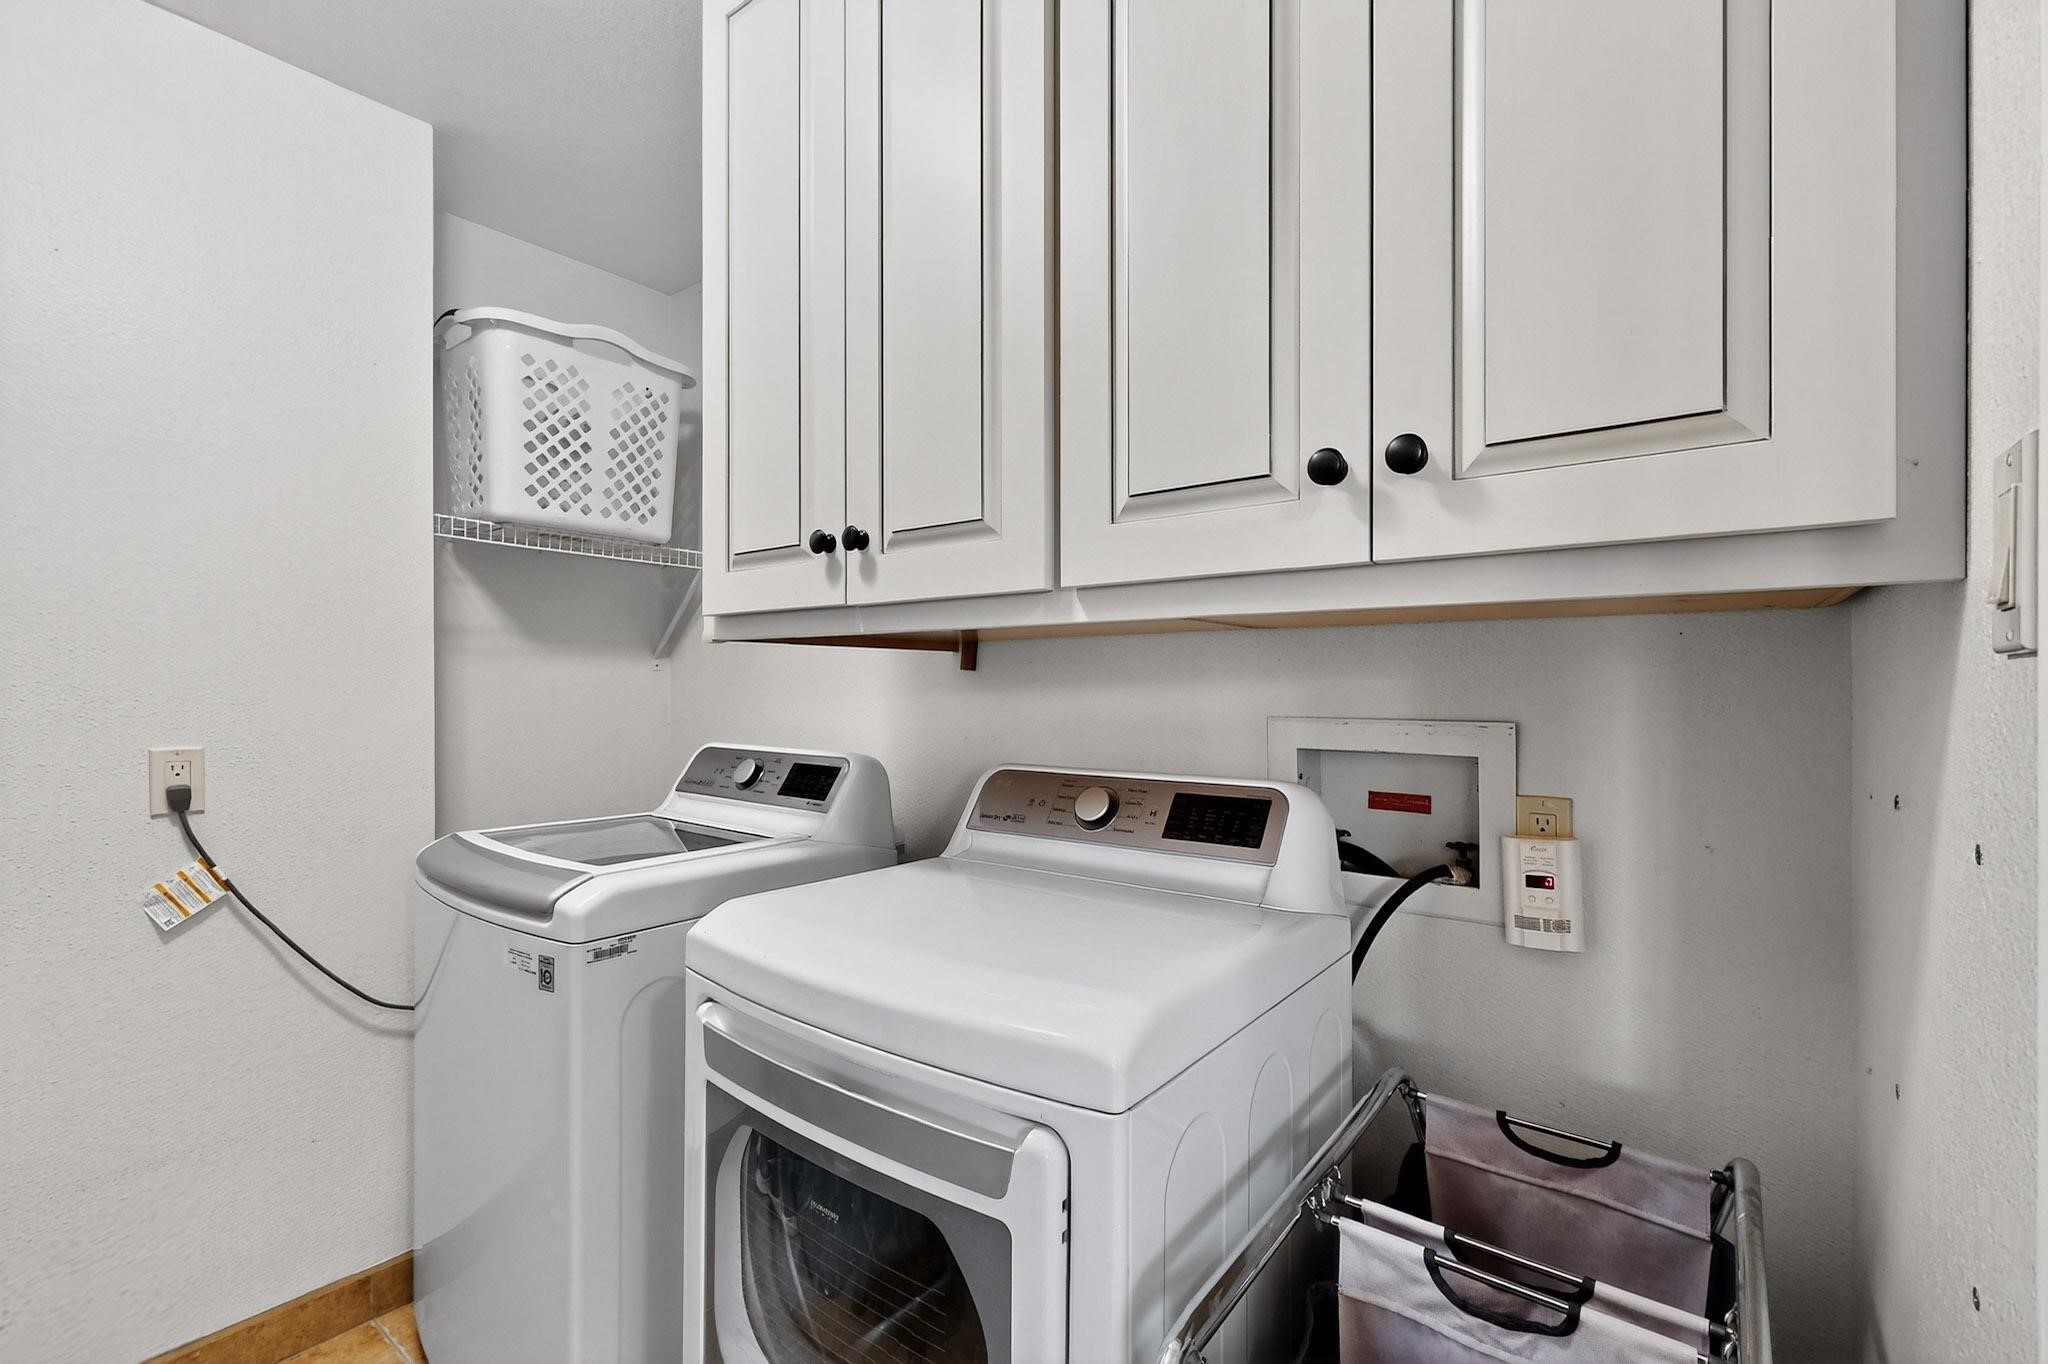
Laundry room with a washer and dryer beneath white cabinets and a wire shelf.
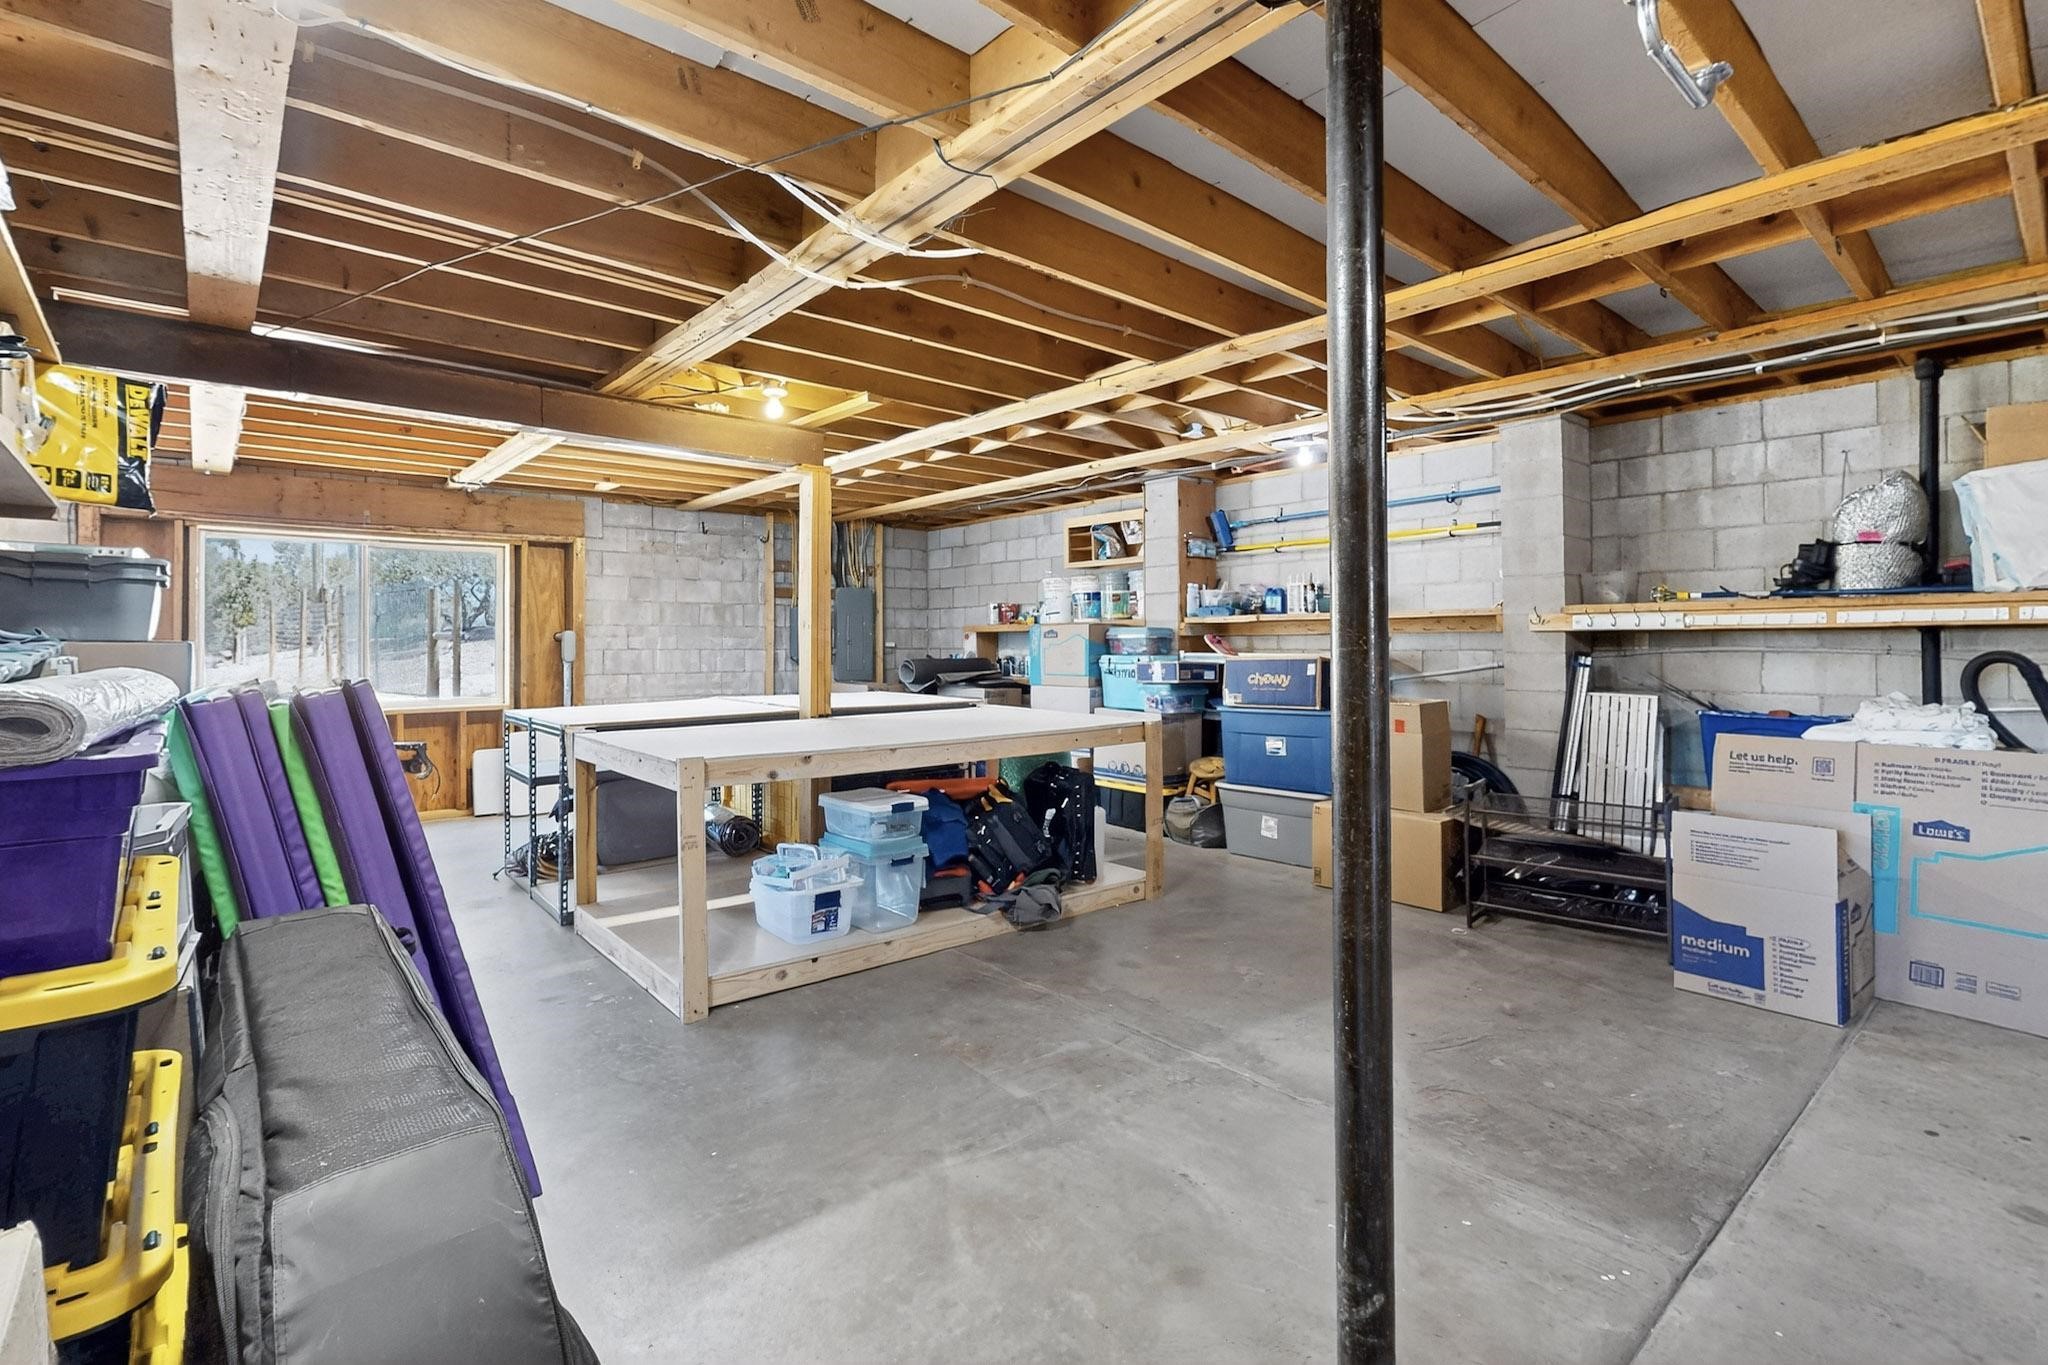
Basement storage area with exposed ceiling joists, cinder-block walls, and a central worktable.
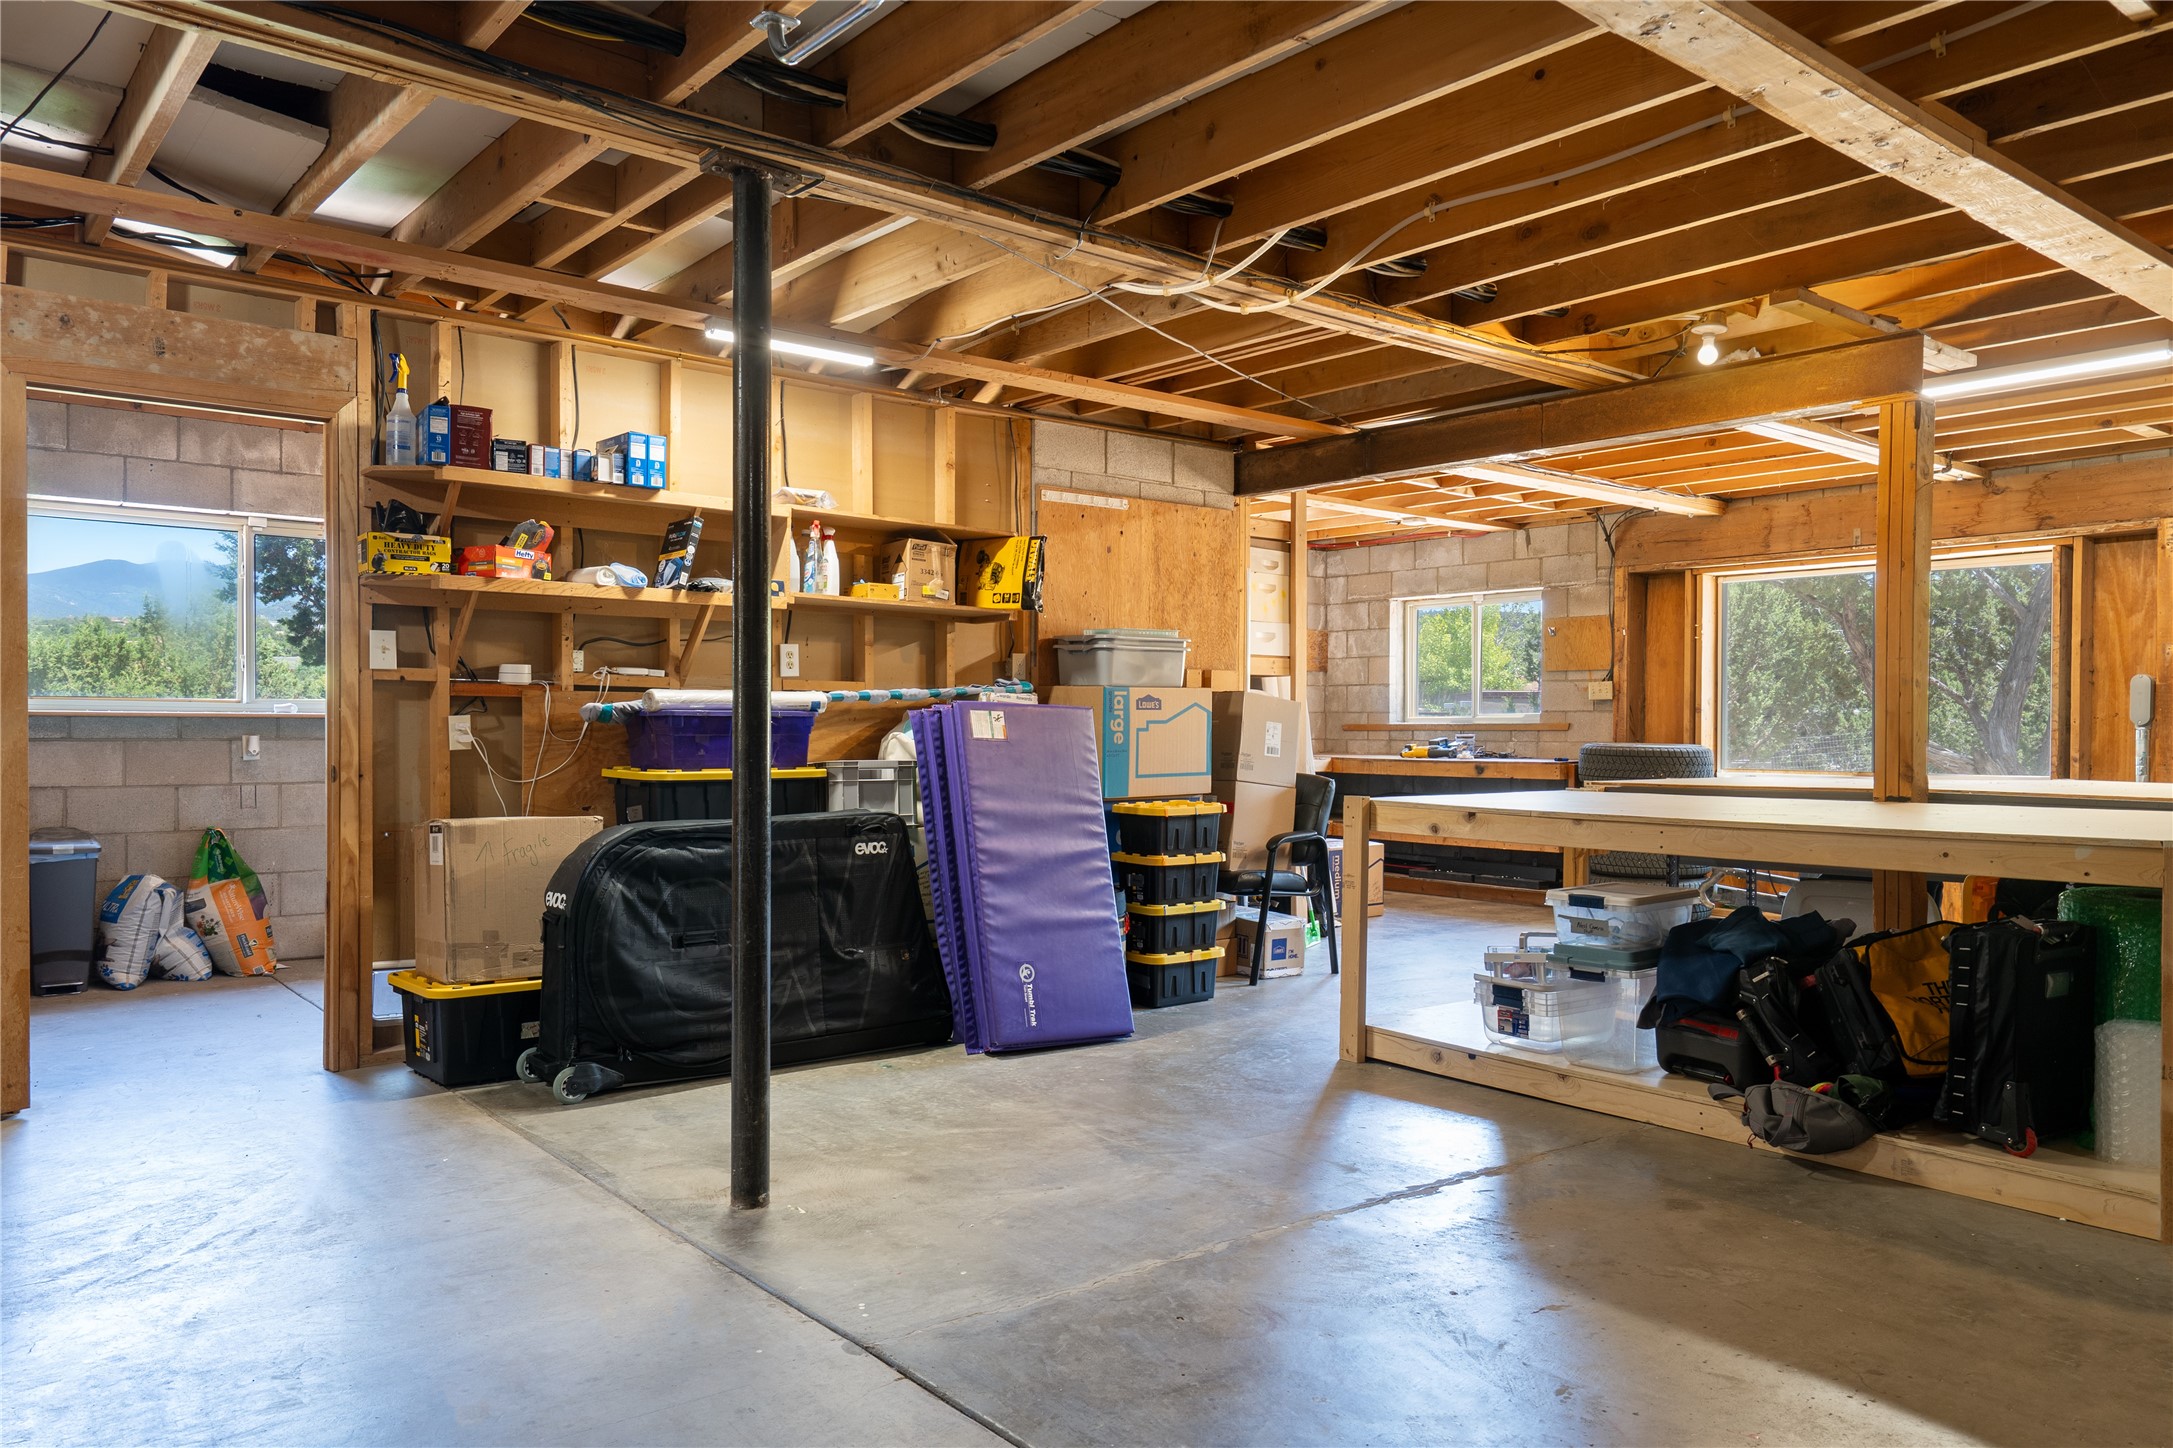
Garage workshop with exposed timber beams, storage shelves, sports equipment, and windows overlooking trees.
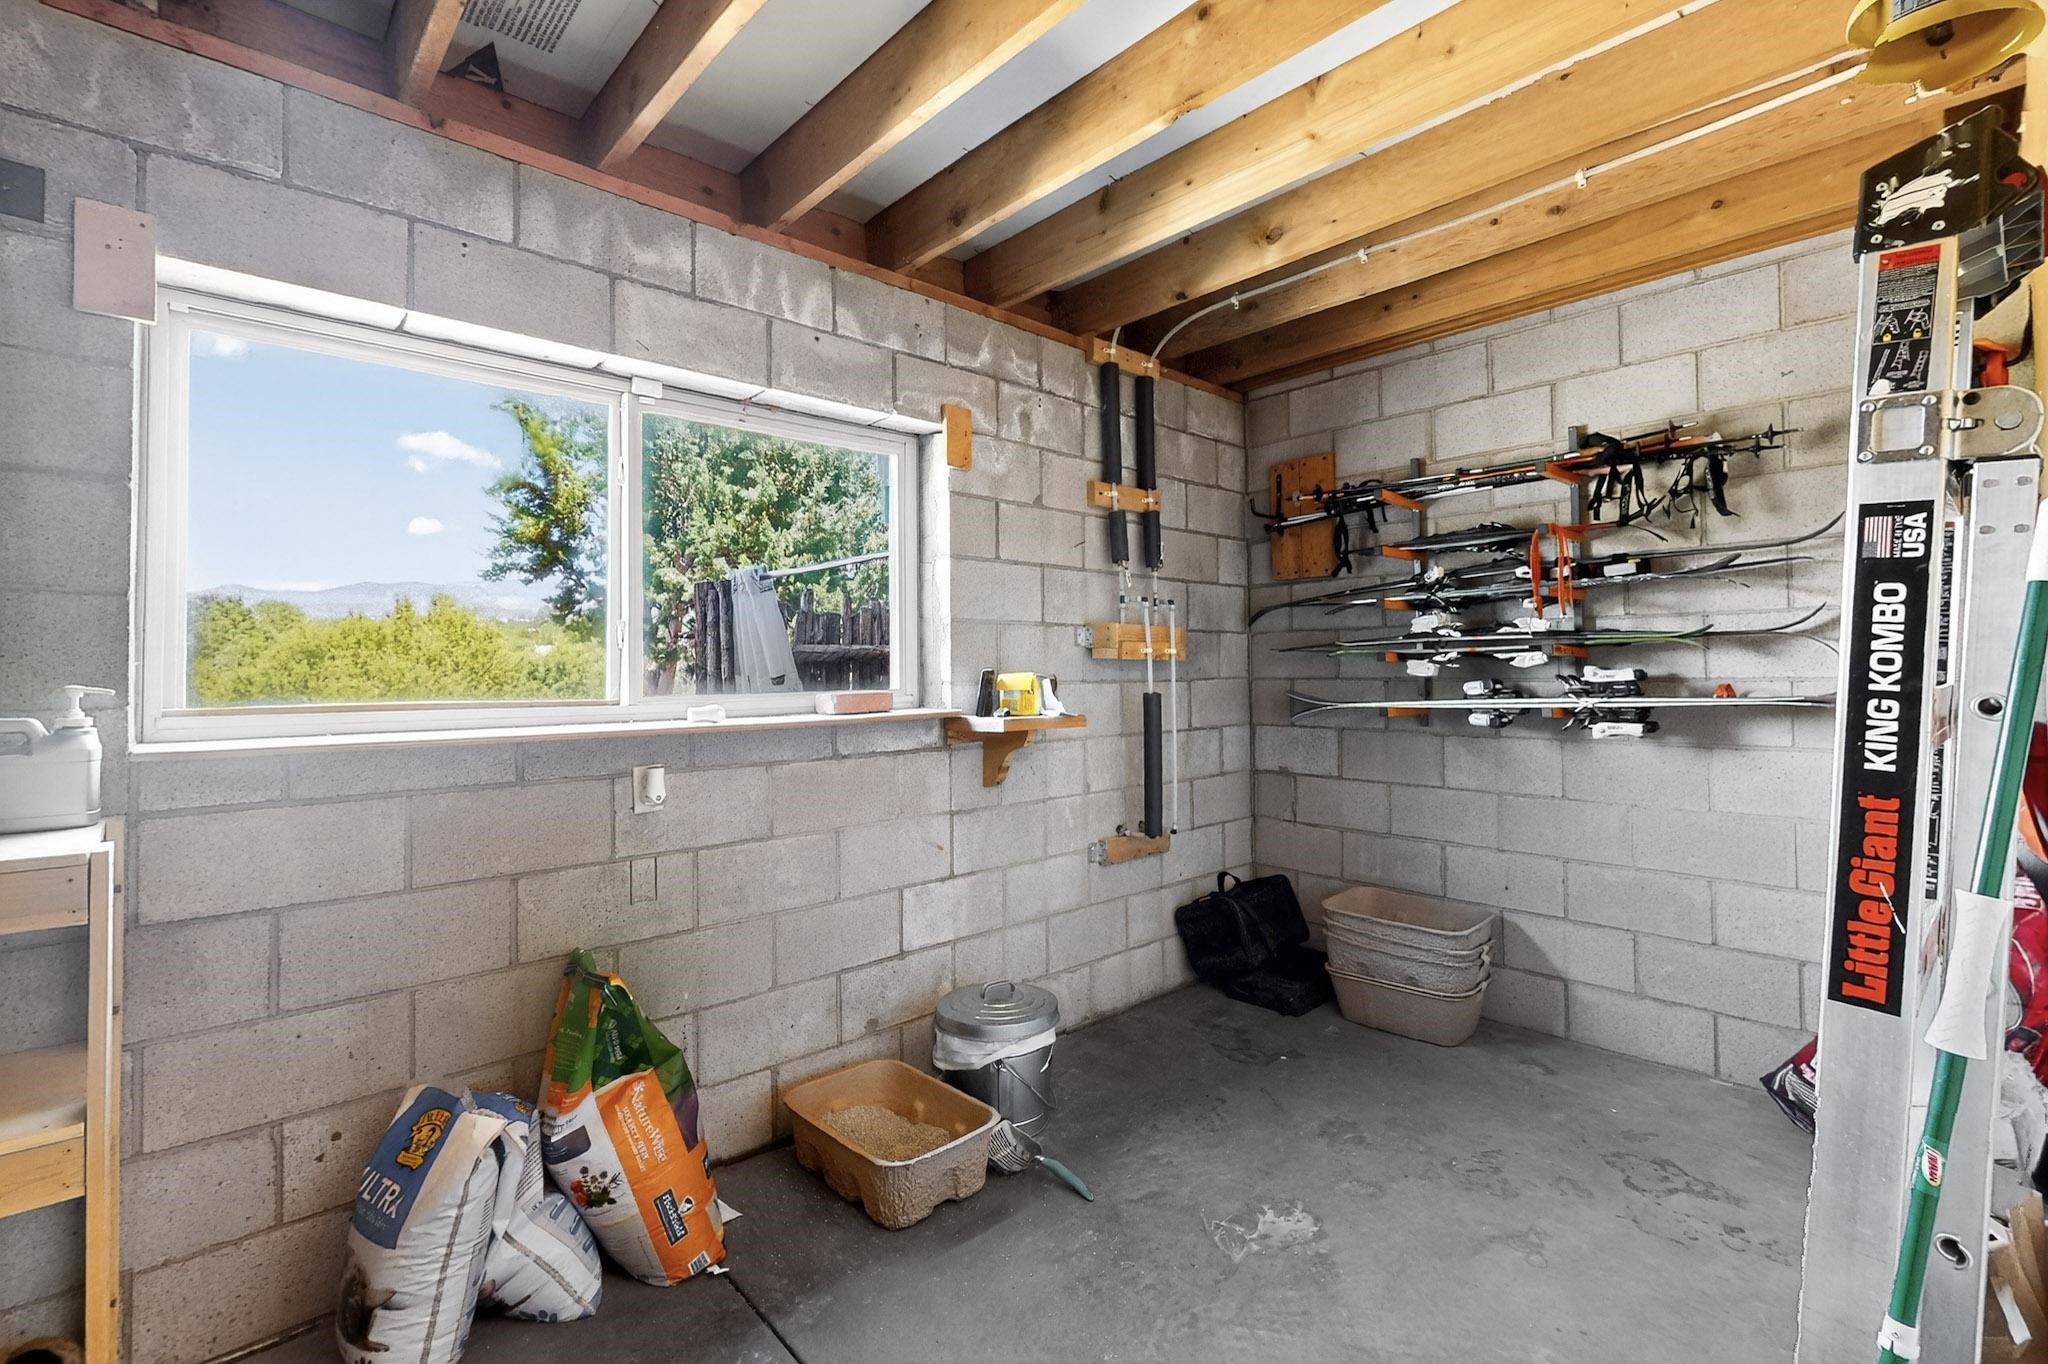
Concrete-block garage with skis on wall racks and a window overlooking greenery and distant hills.
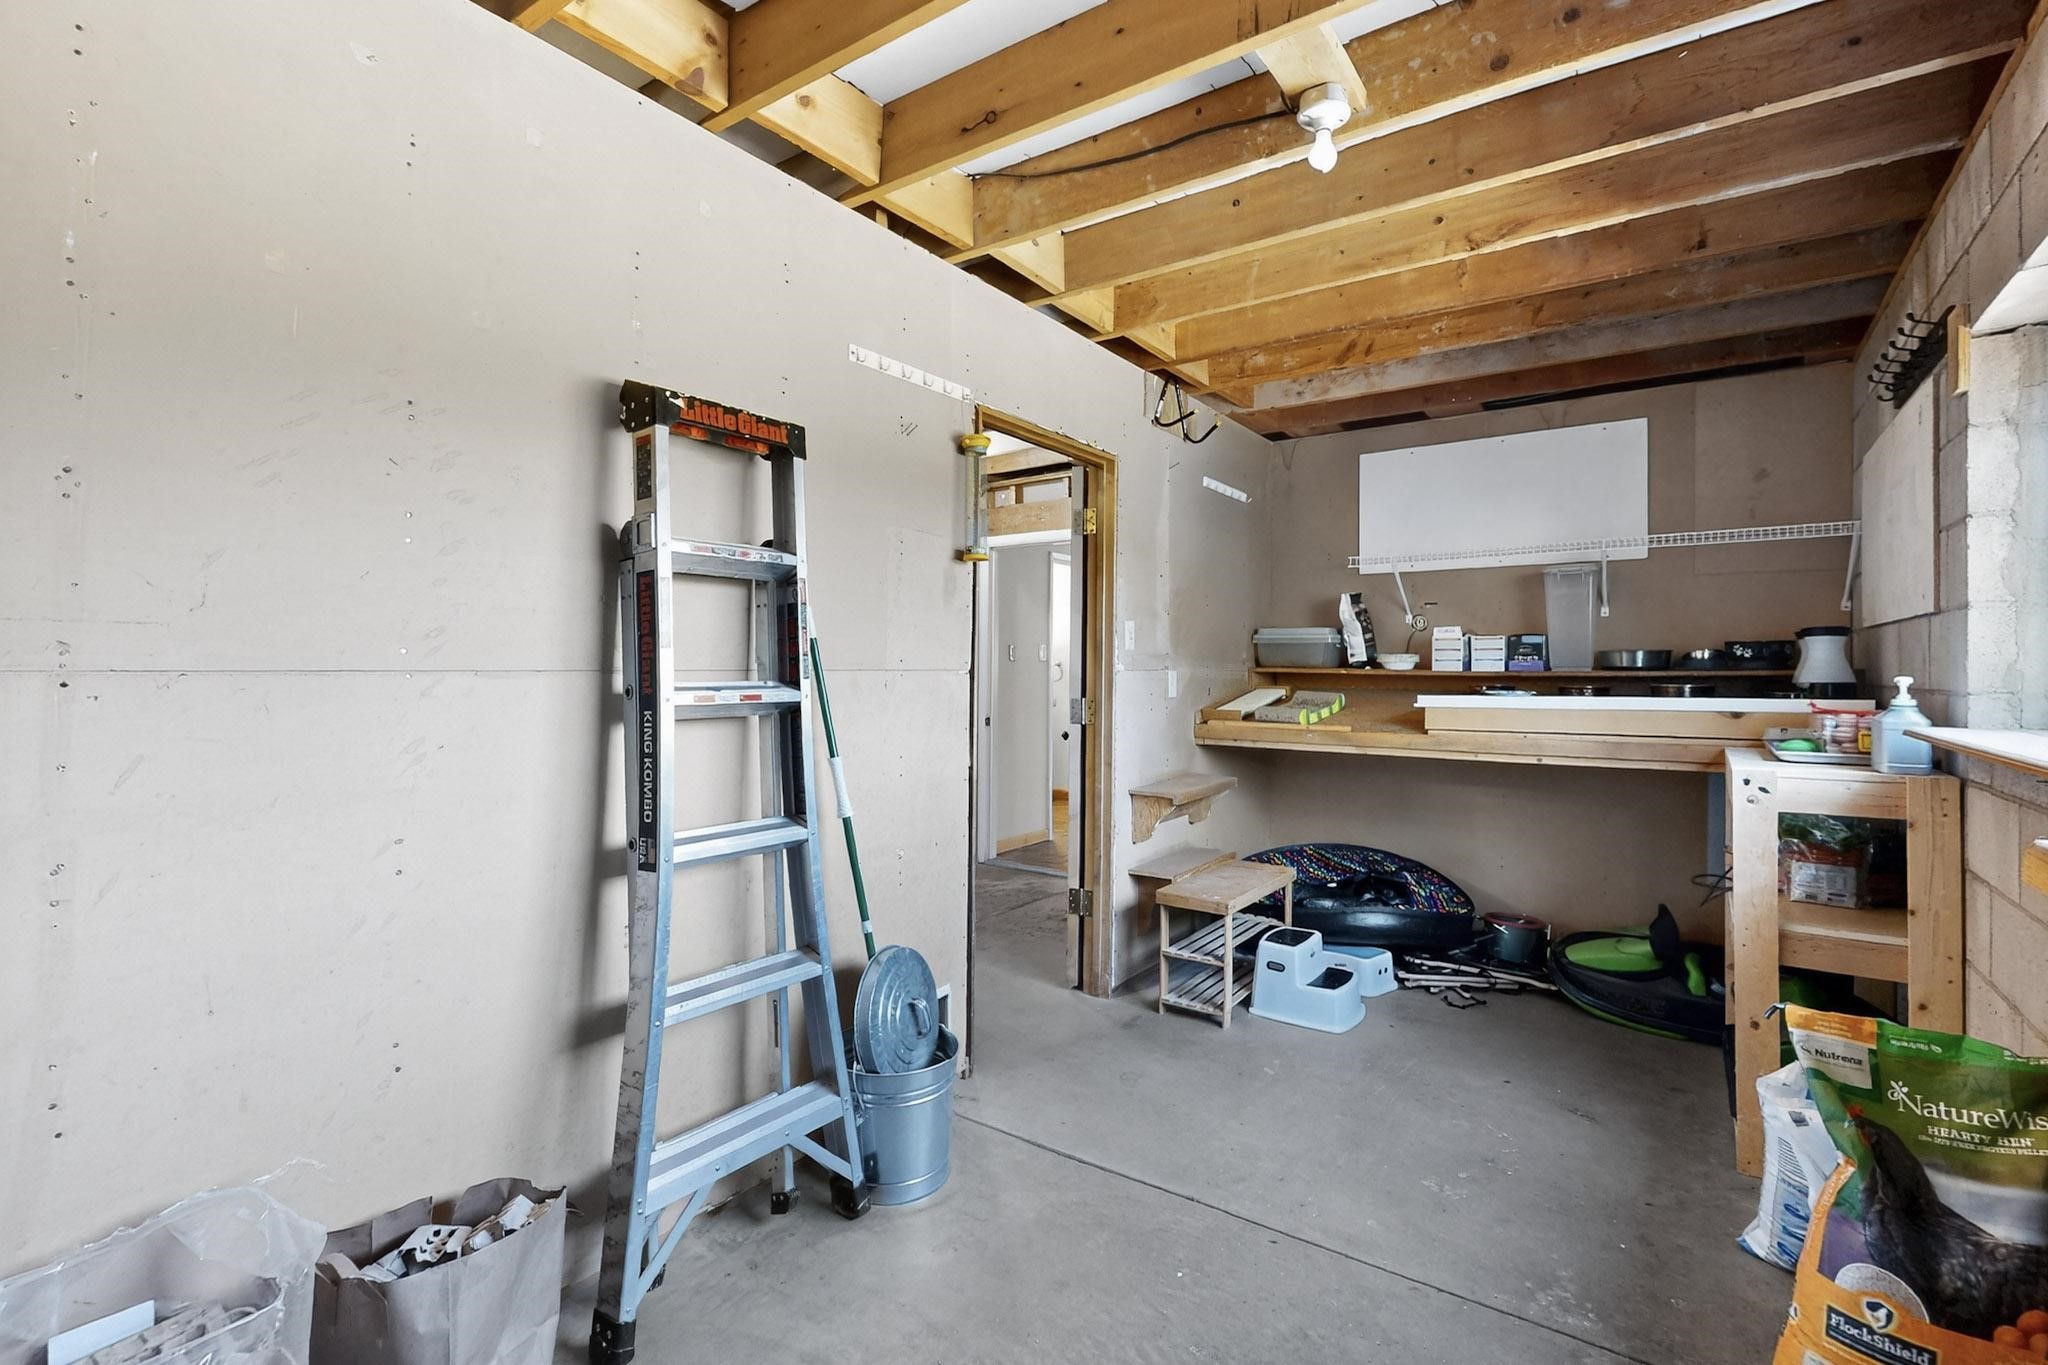
Unfinished garage with exposed ceiling joists, a workbench, ladder, and stored equipment.
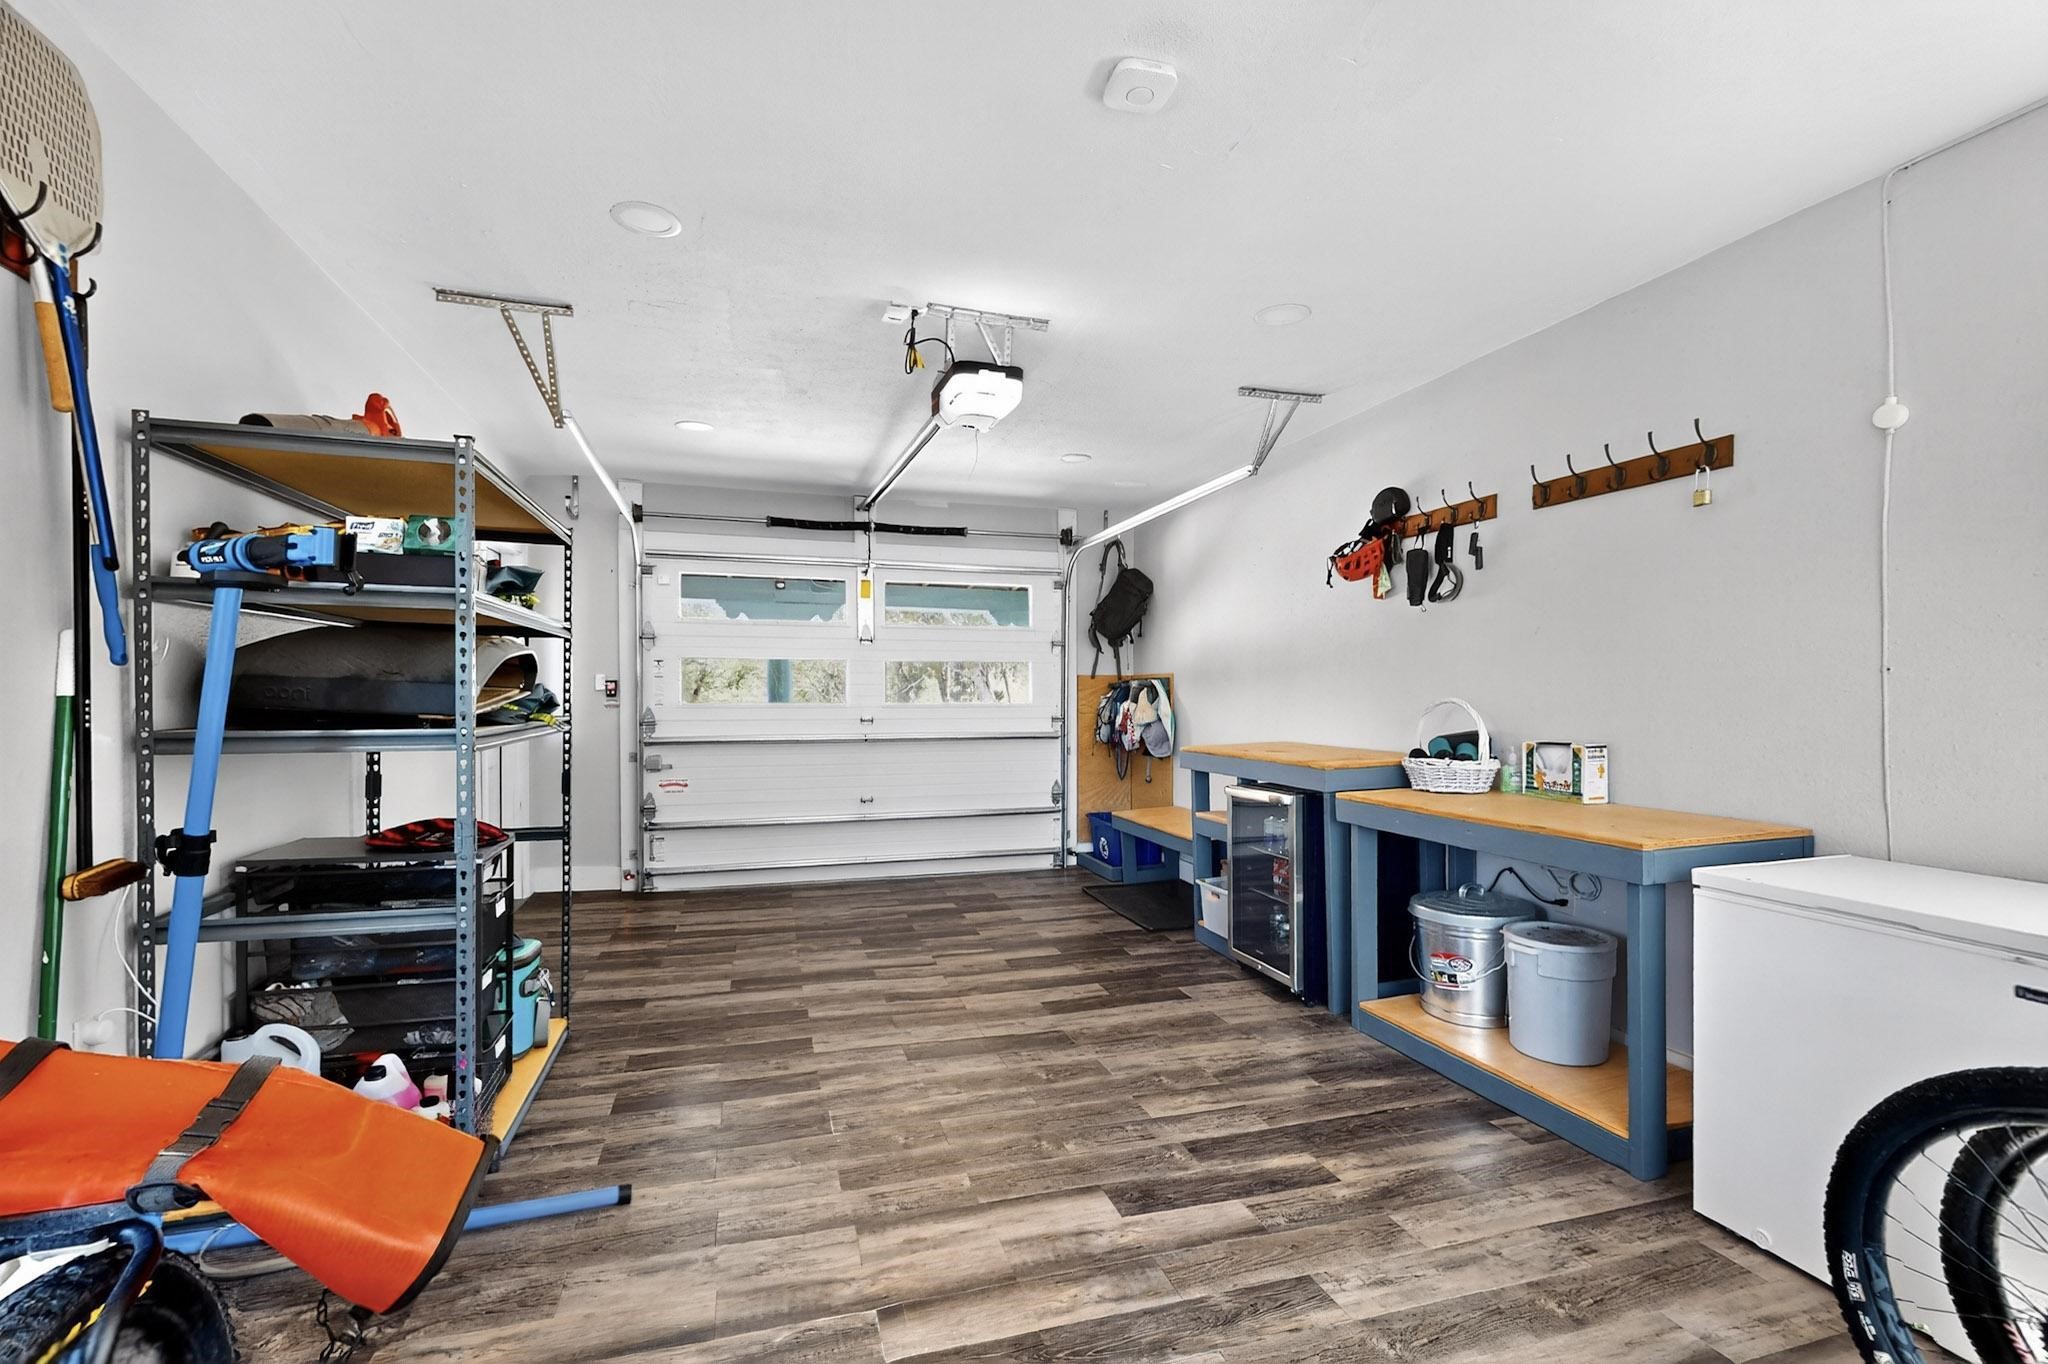
Organized garage with blue workbenches, metal shelving, wood-look flooring, and a windowed overhead door.
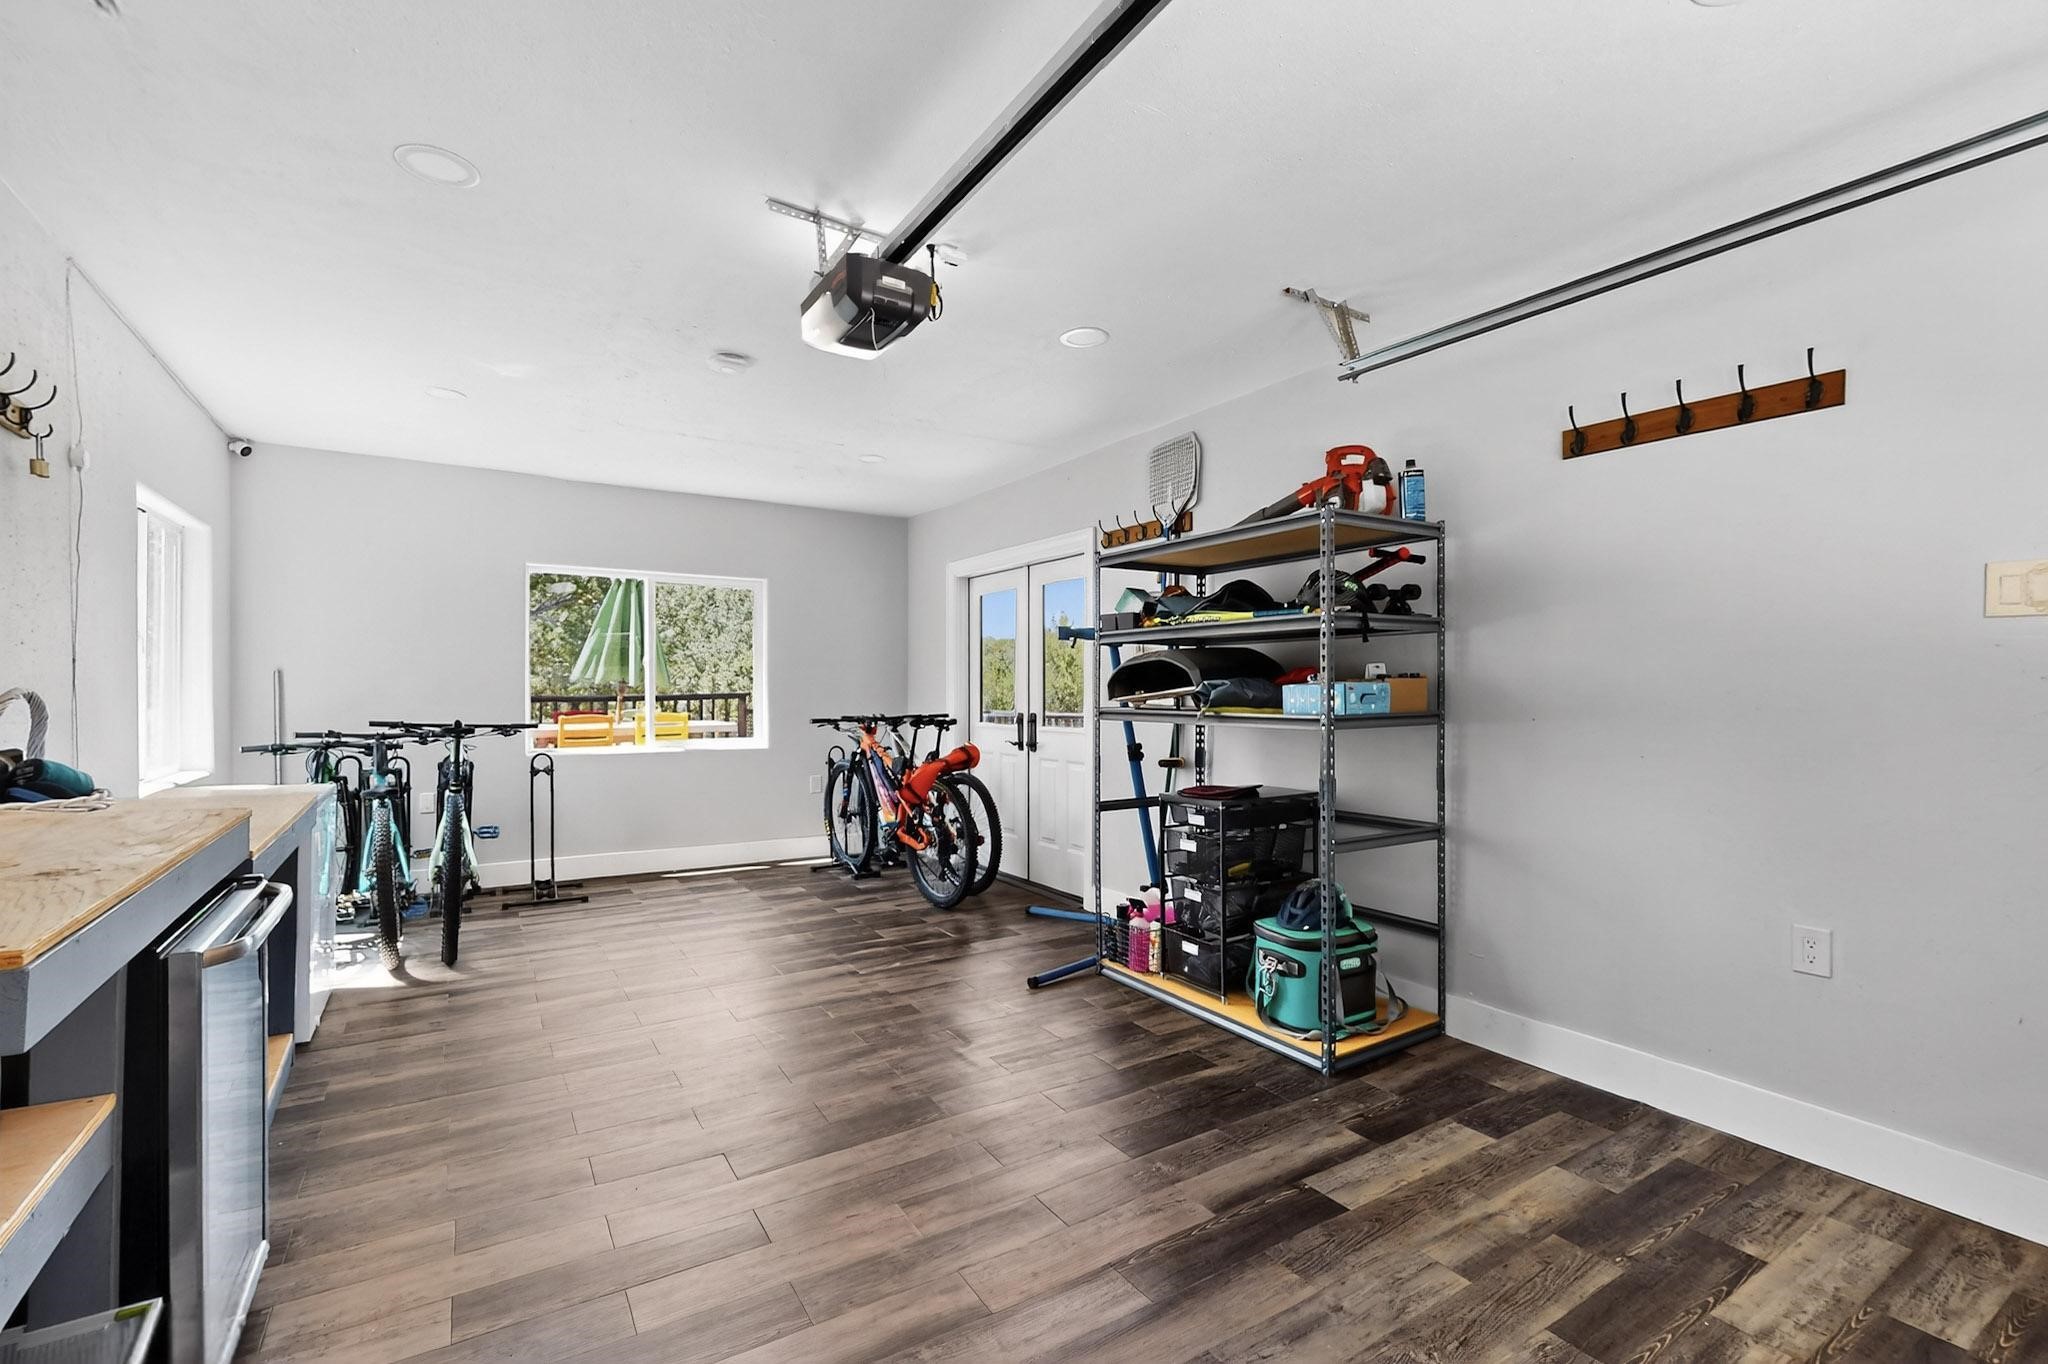
Garage with wood-look flooring, bicycles, a workbench, and shelves of outdoor gear.
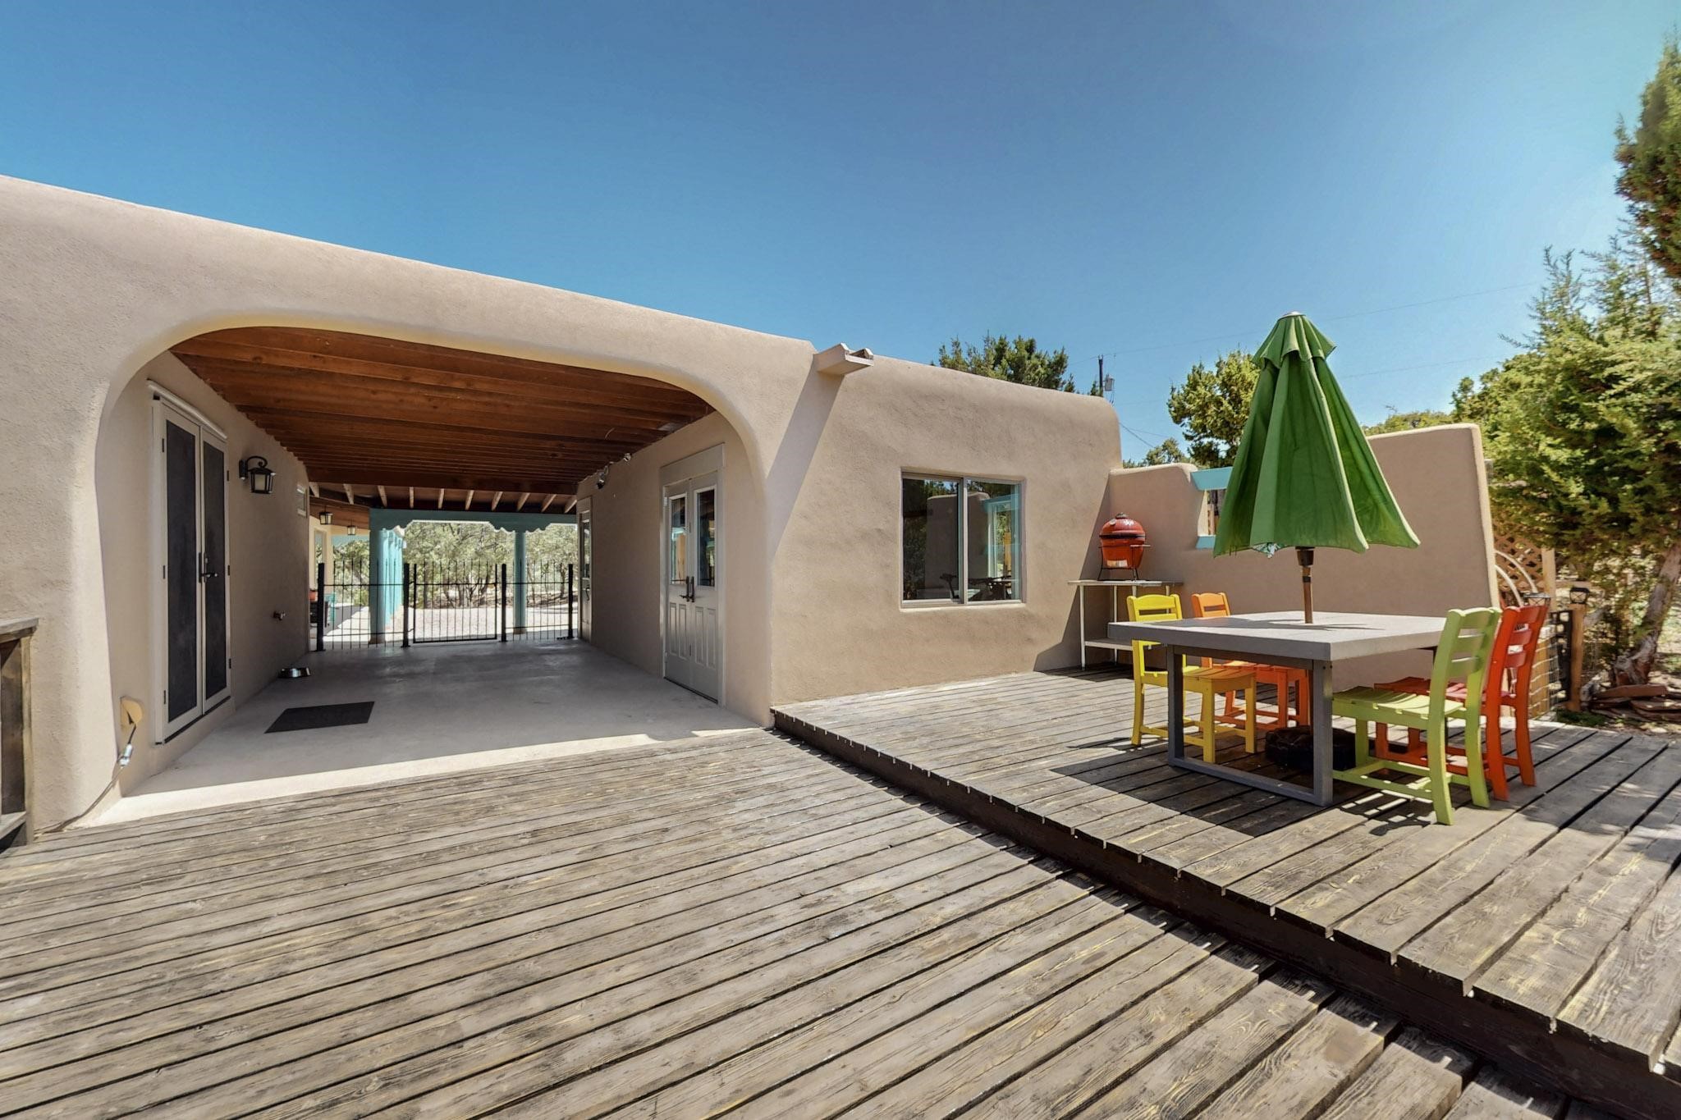
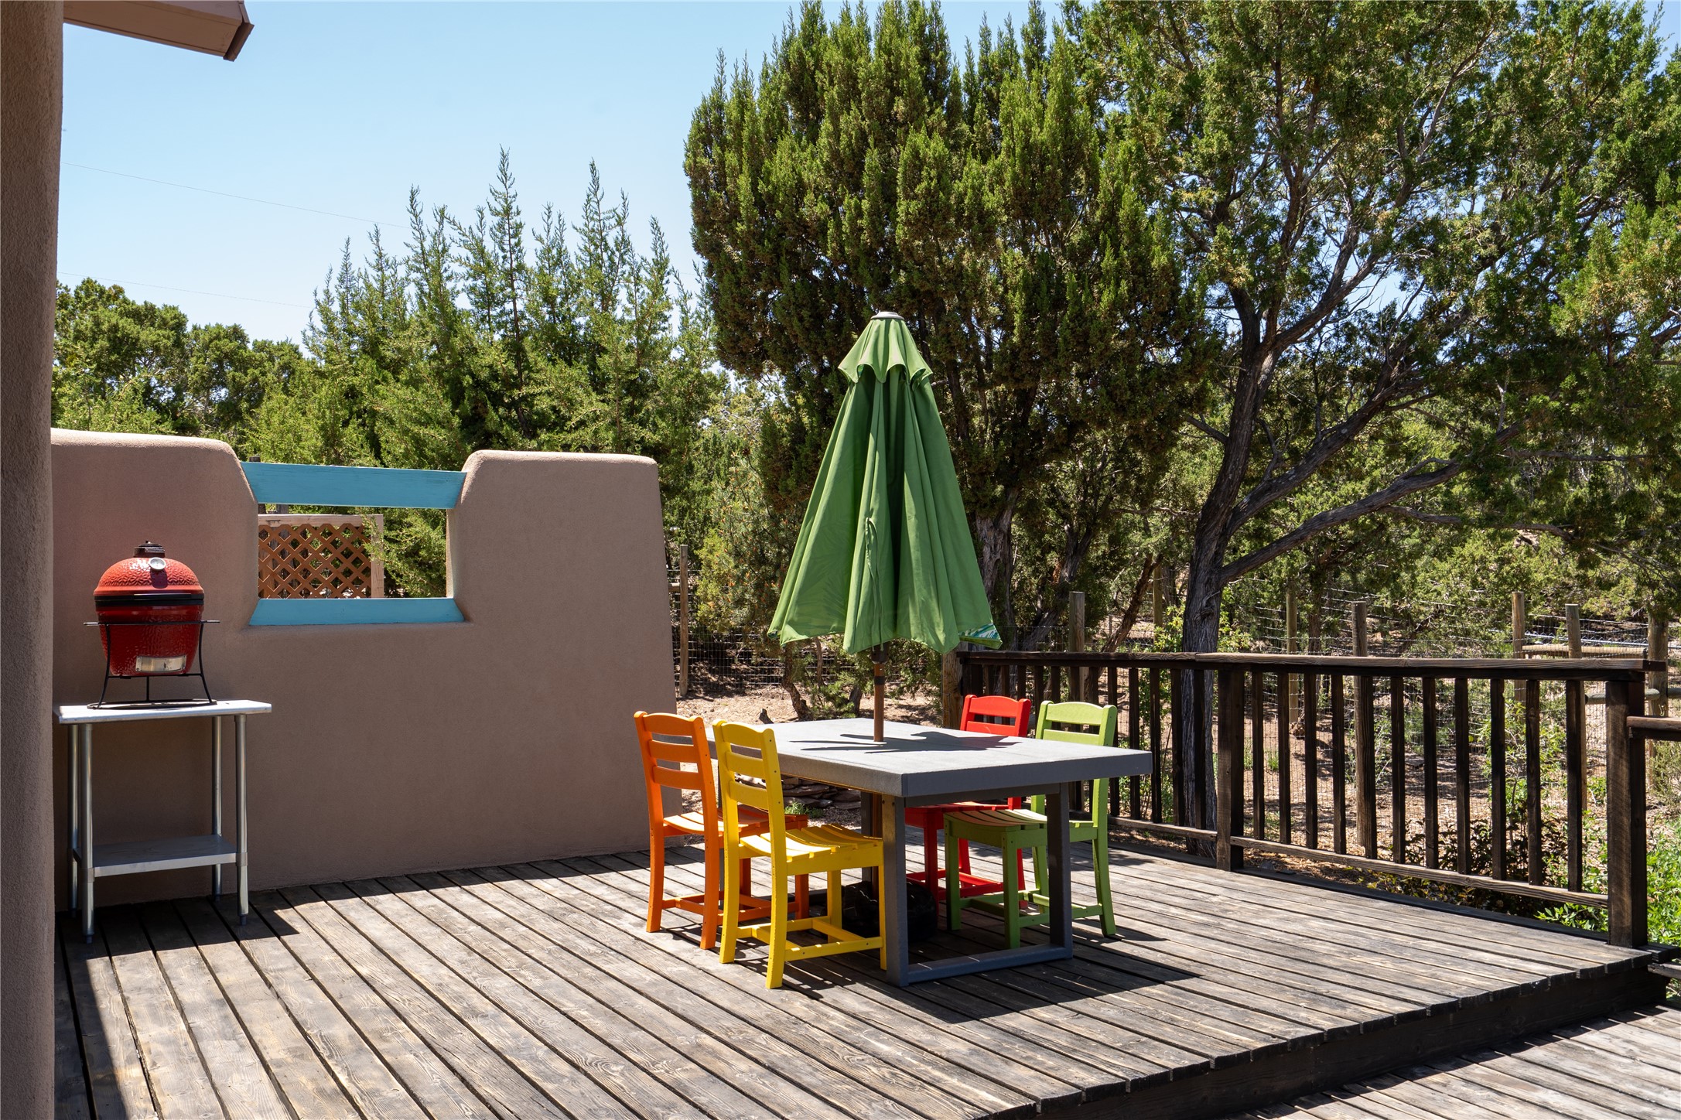
Wood deck and covered stucco patio with exposed beams, colorful outdoor dining set, and green umbrella.
Wooden deck with colorful dining chairs, a green umbrella, and a red ceramic grill among mature trees.
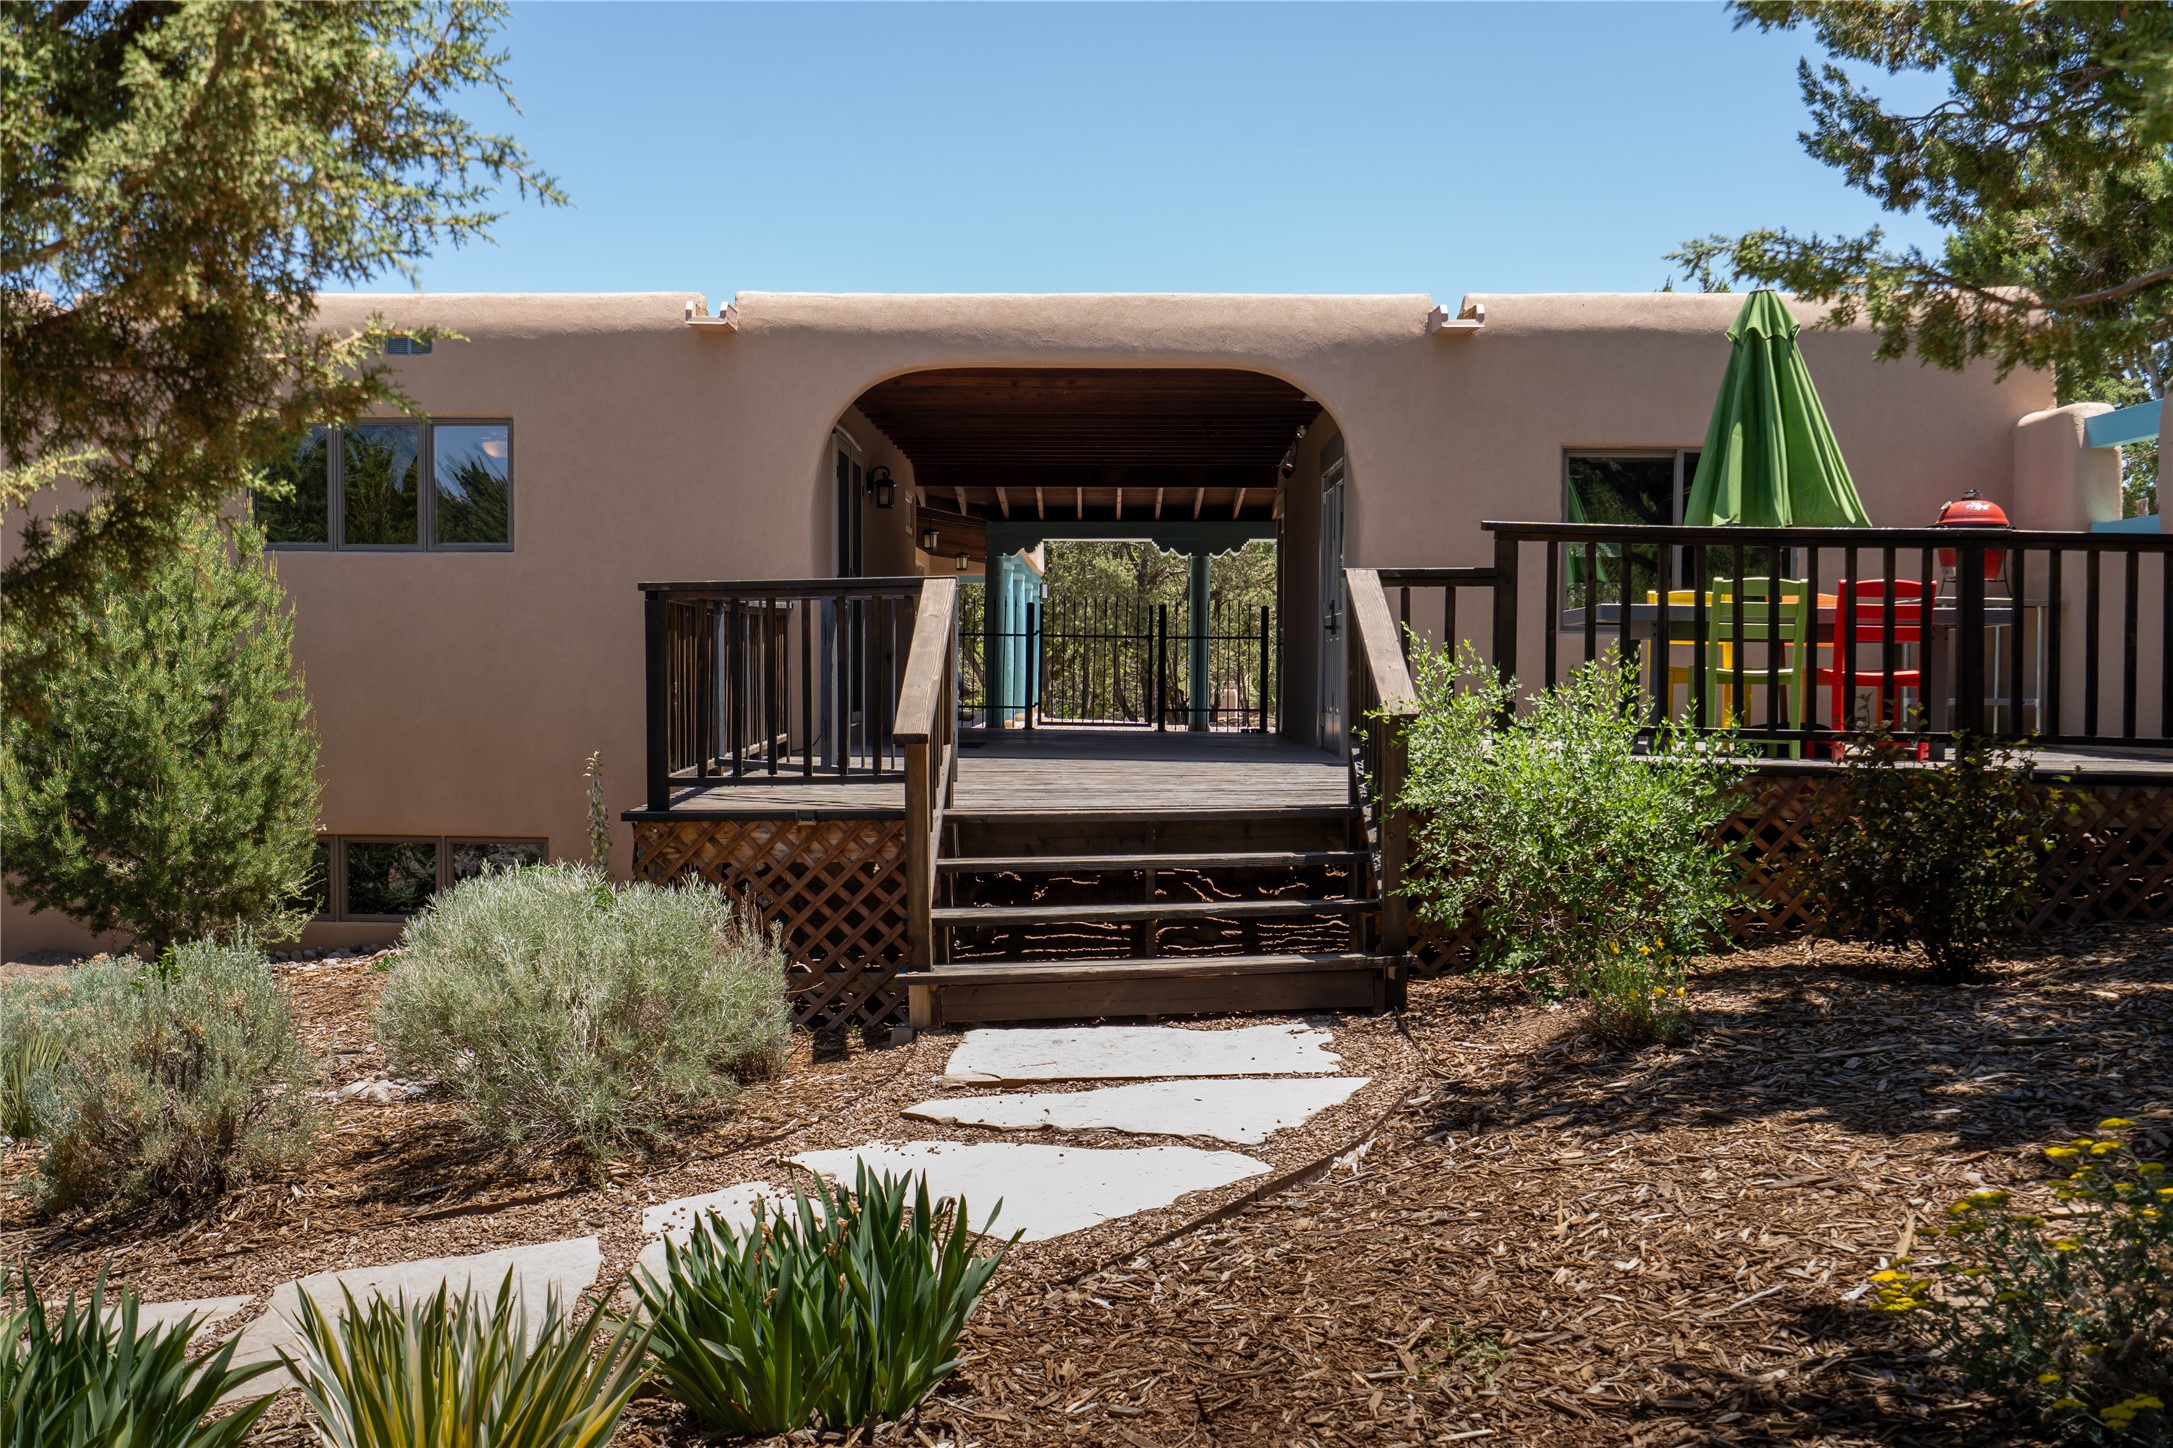
Tan stucco home with a covered entry, raised wooden deck, landscaped path, and colorful patio furniture.
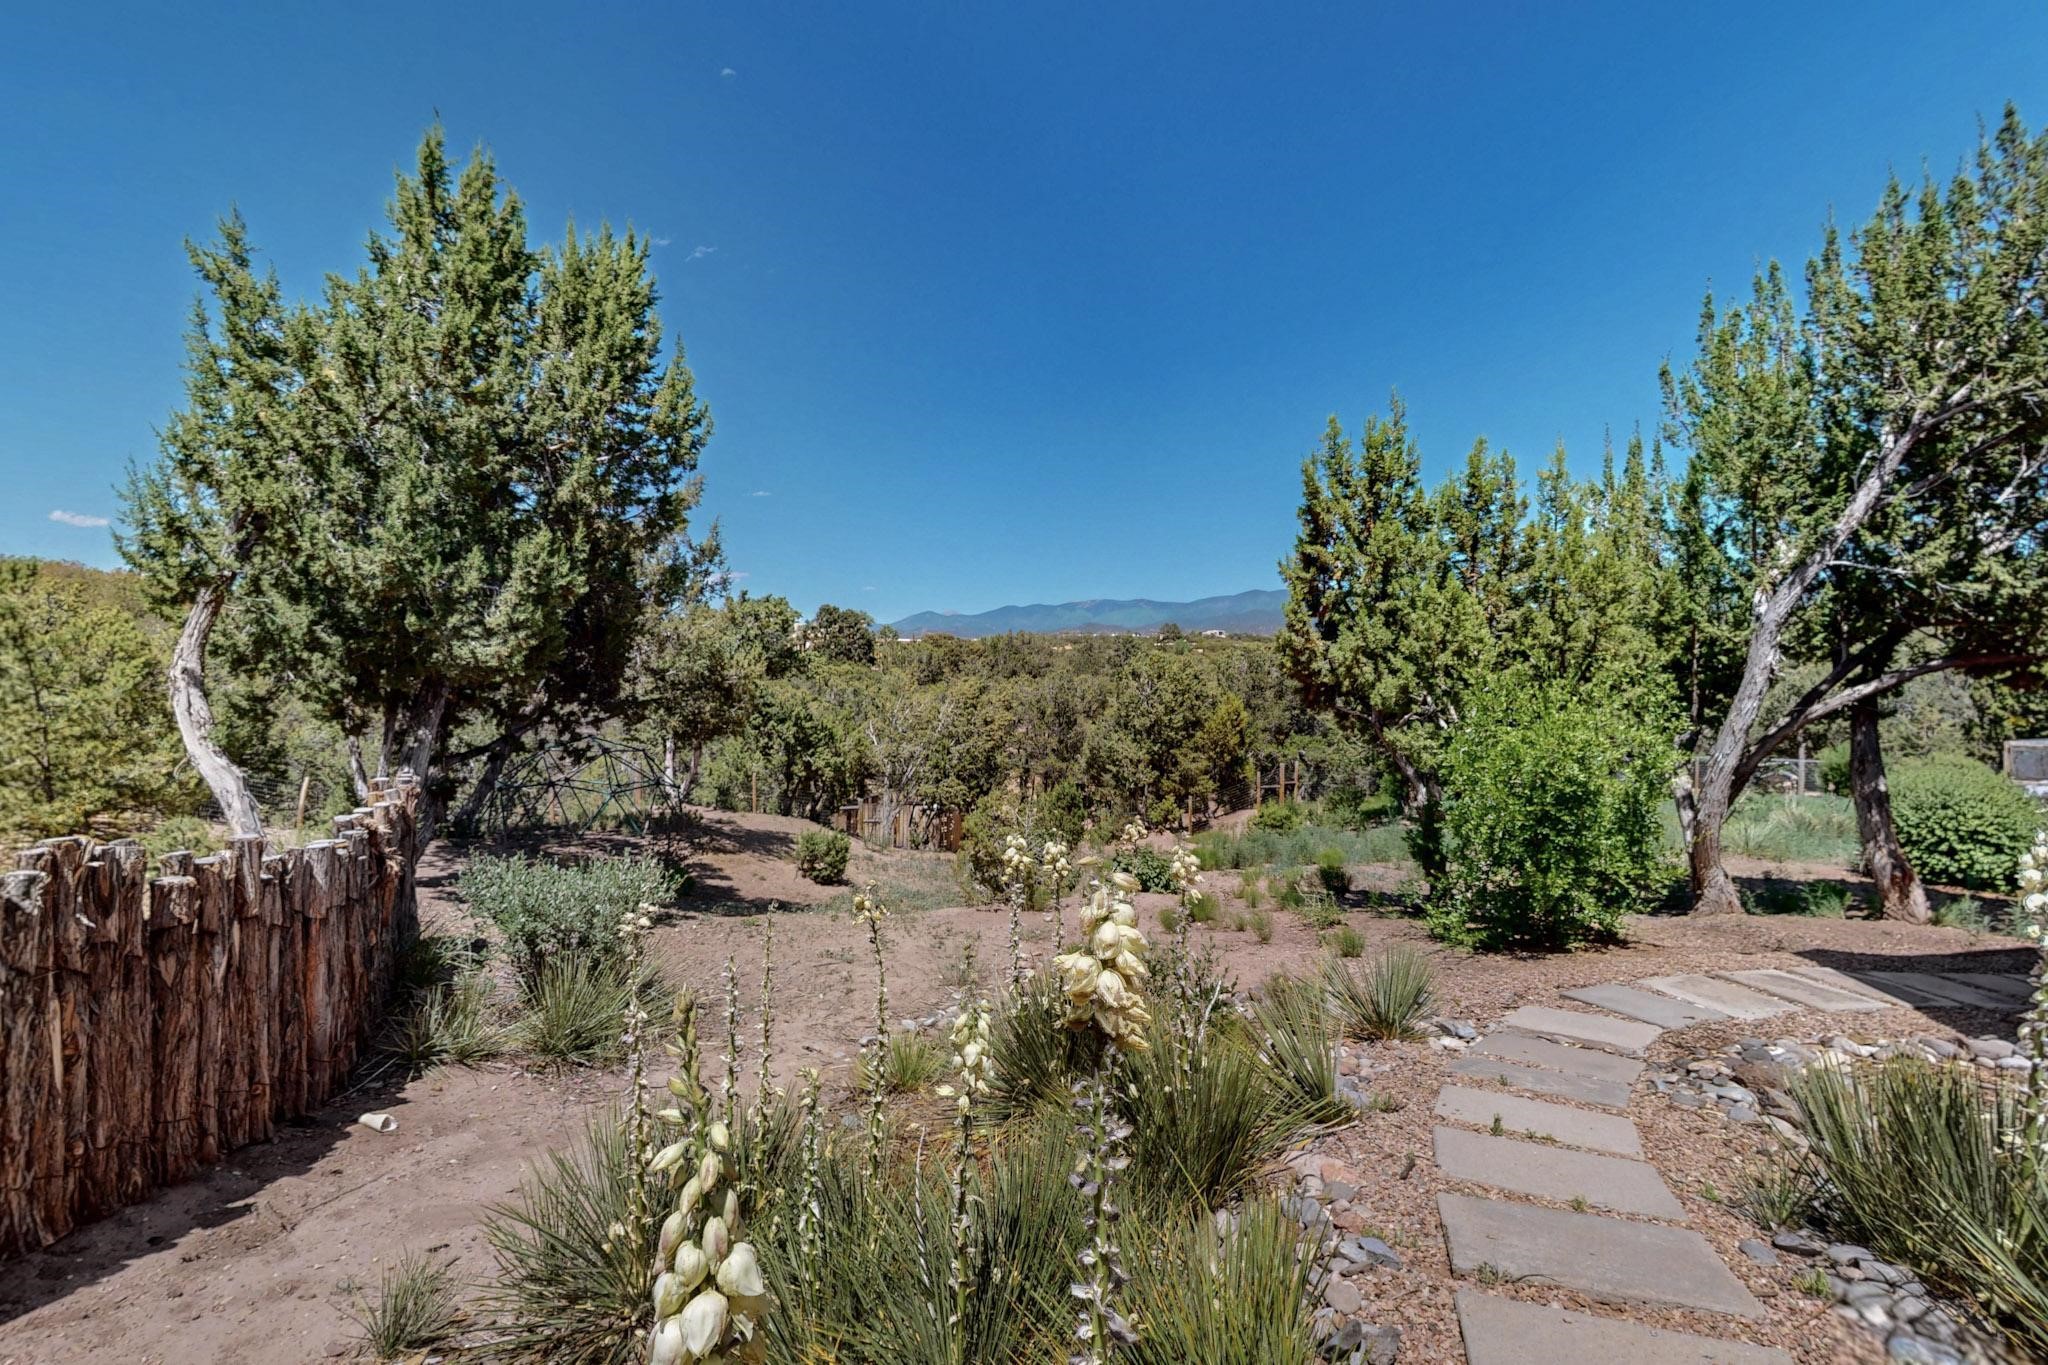
Landscaped yard with yucca, mature trees, a stone path, and distant mountain views.
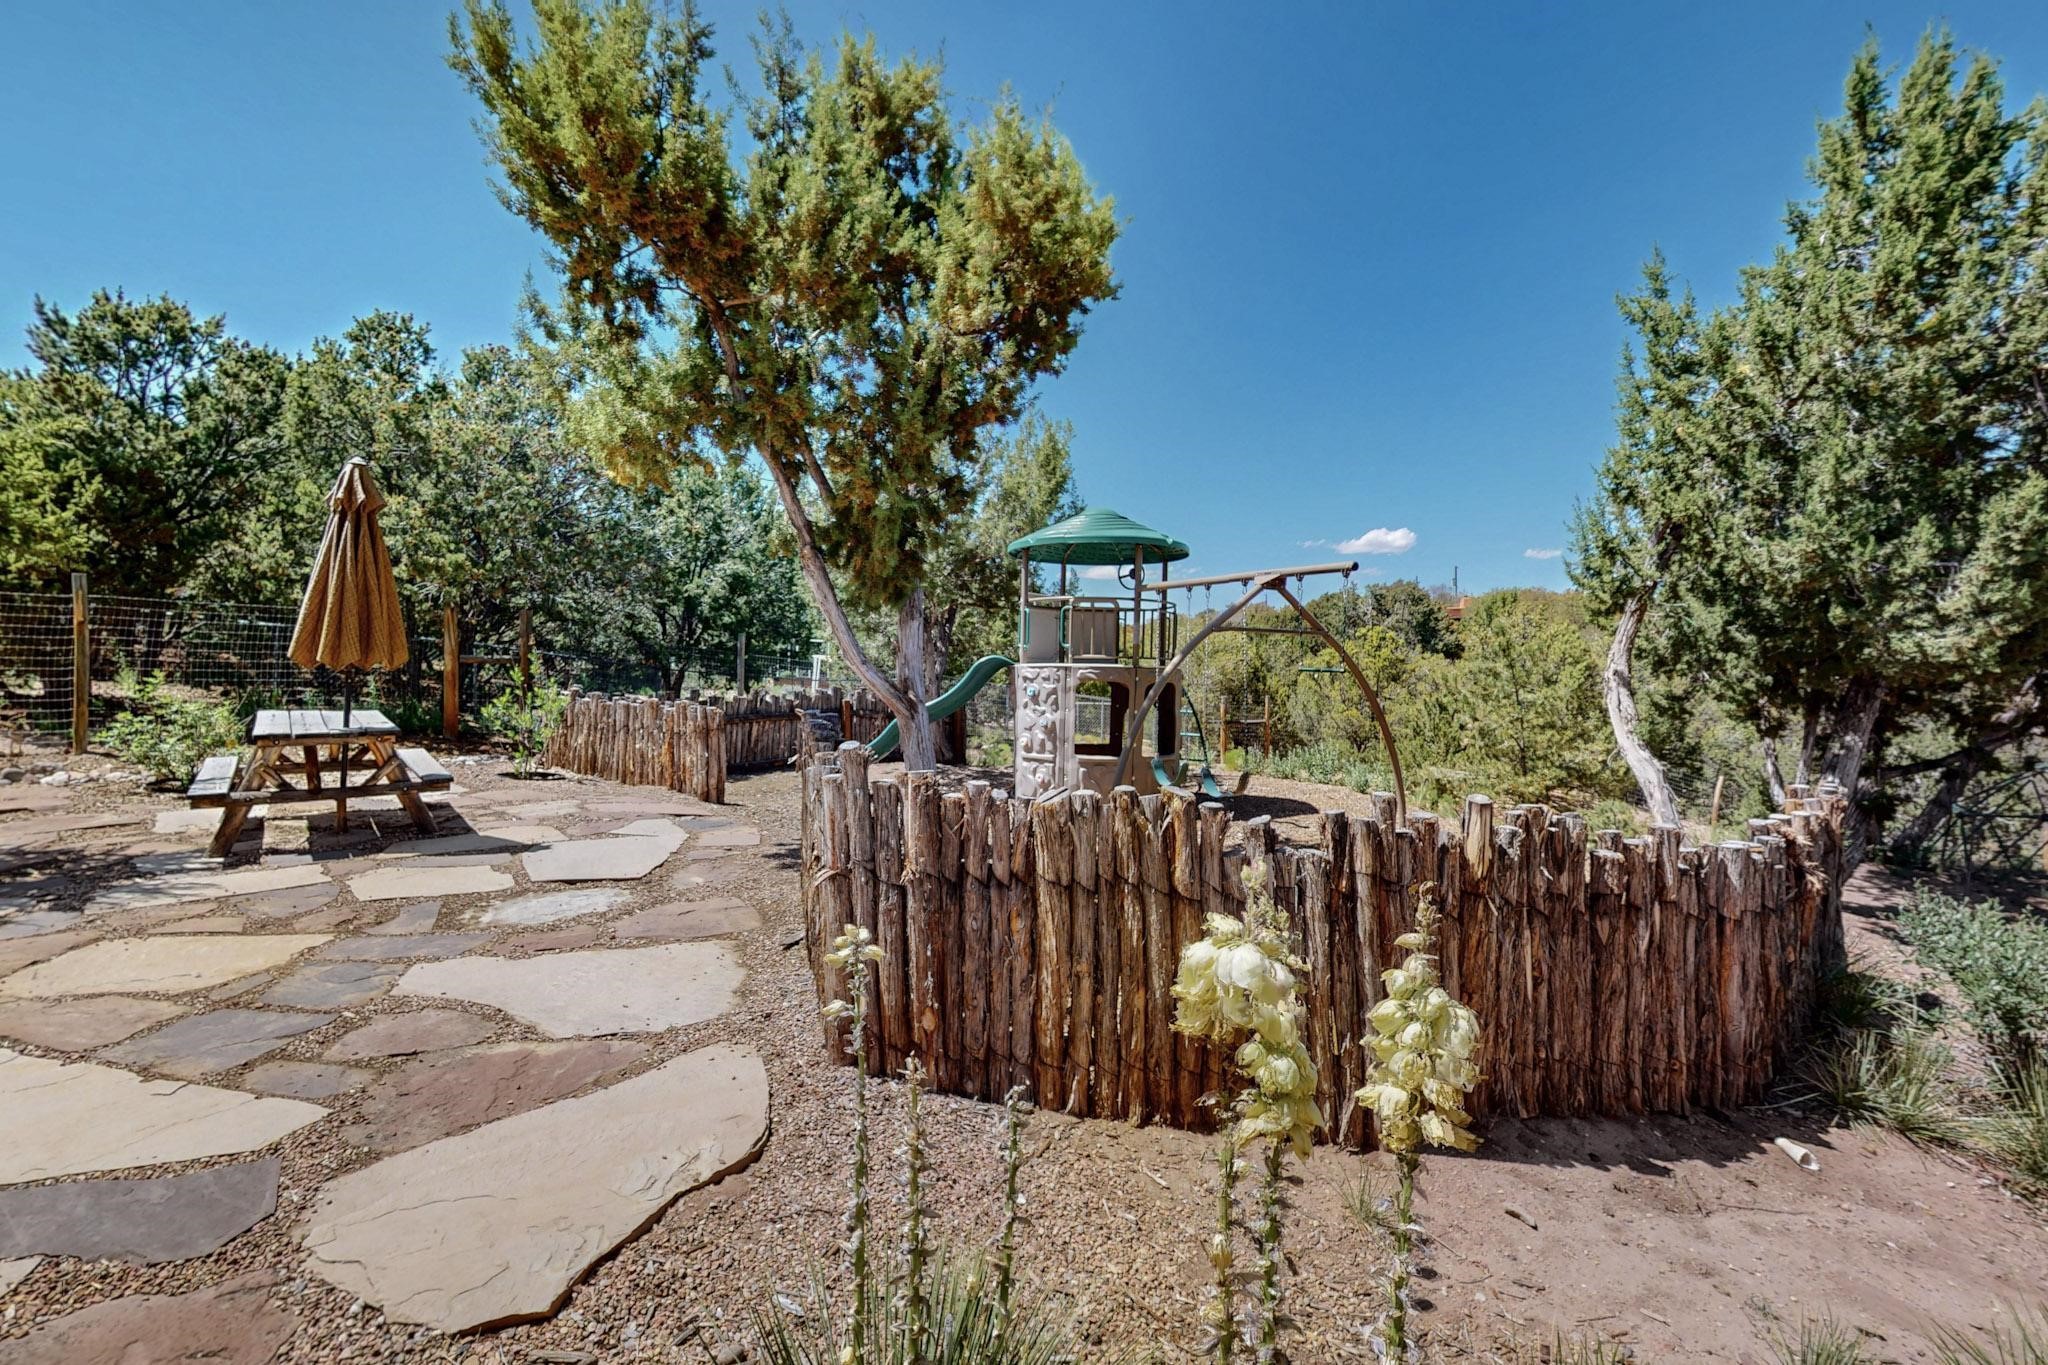
Backyard patio with a picnic table and umbrella beside a play structure enclosed by rustic log fencing.
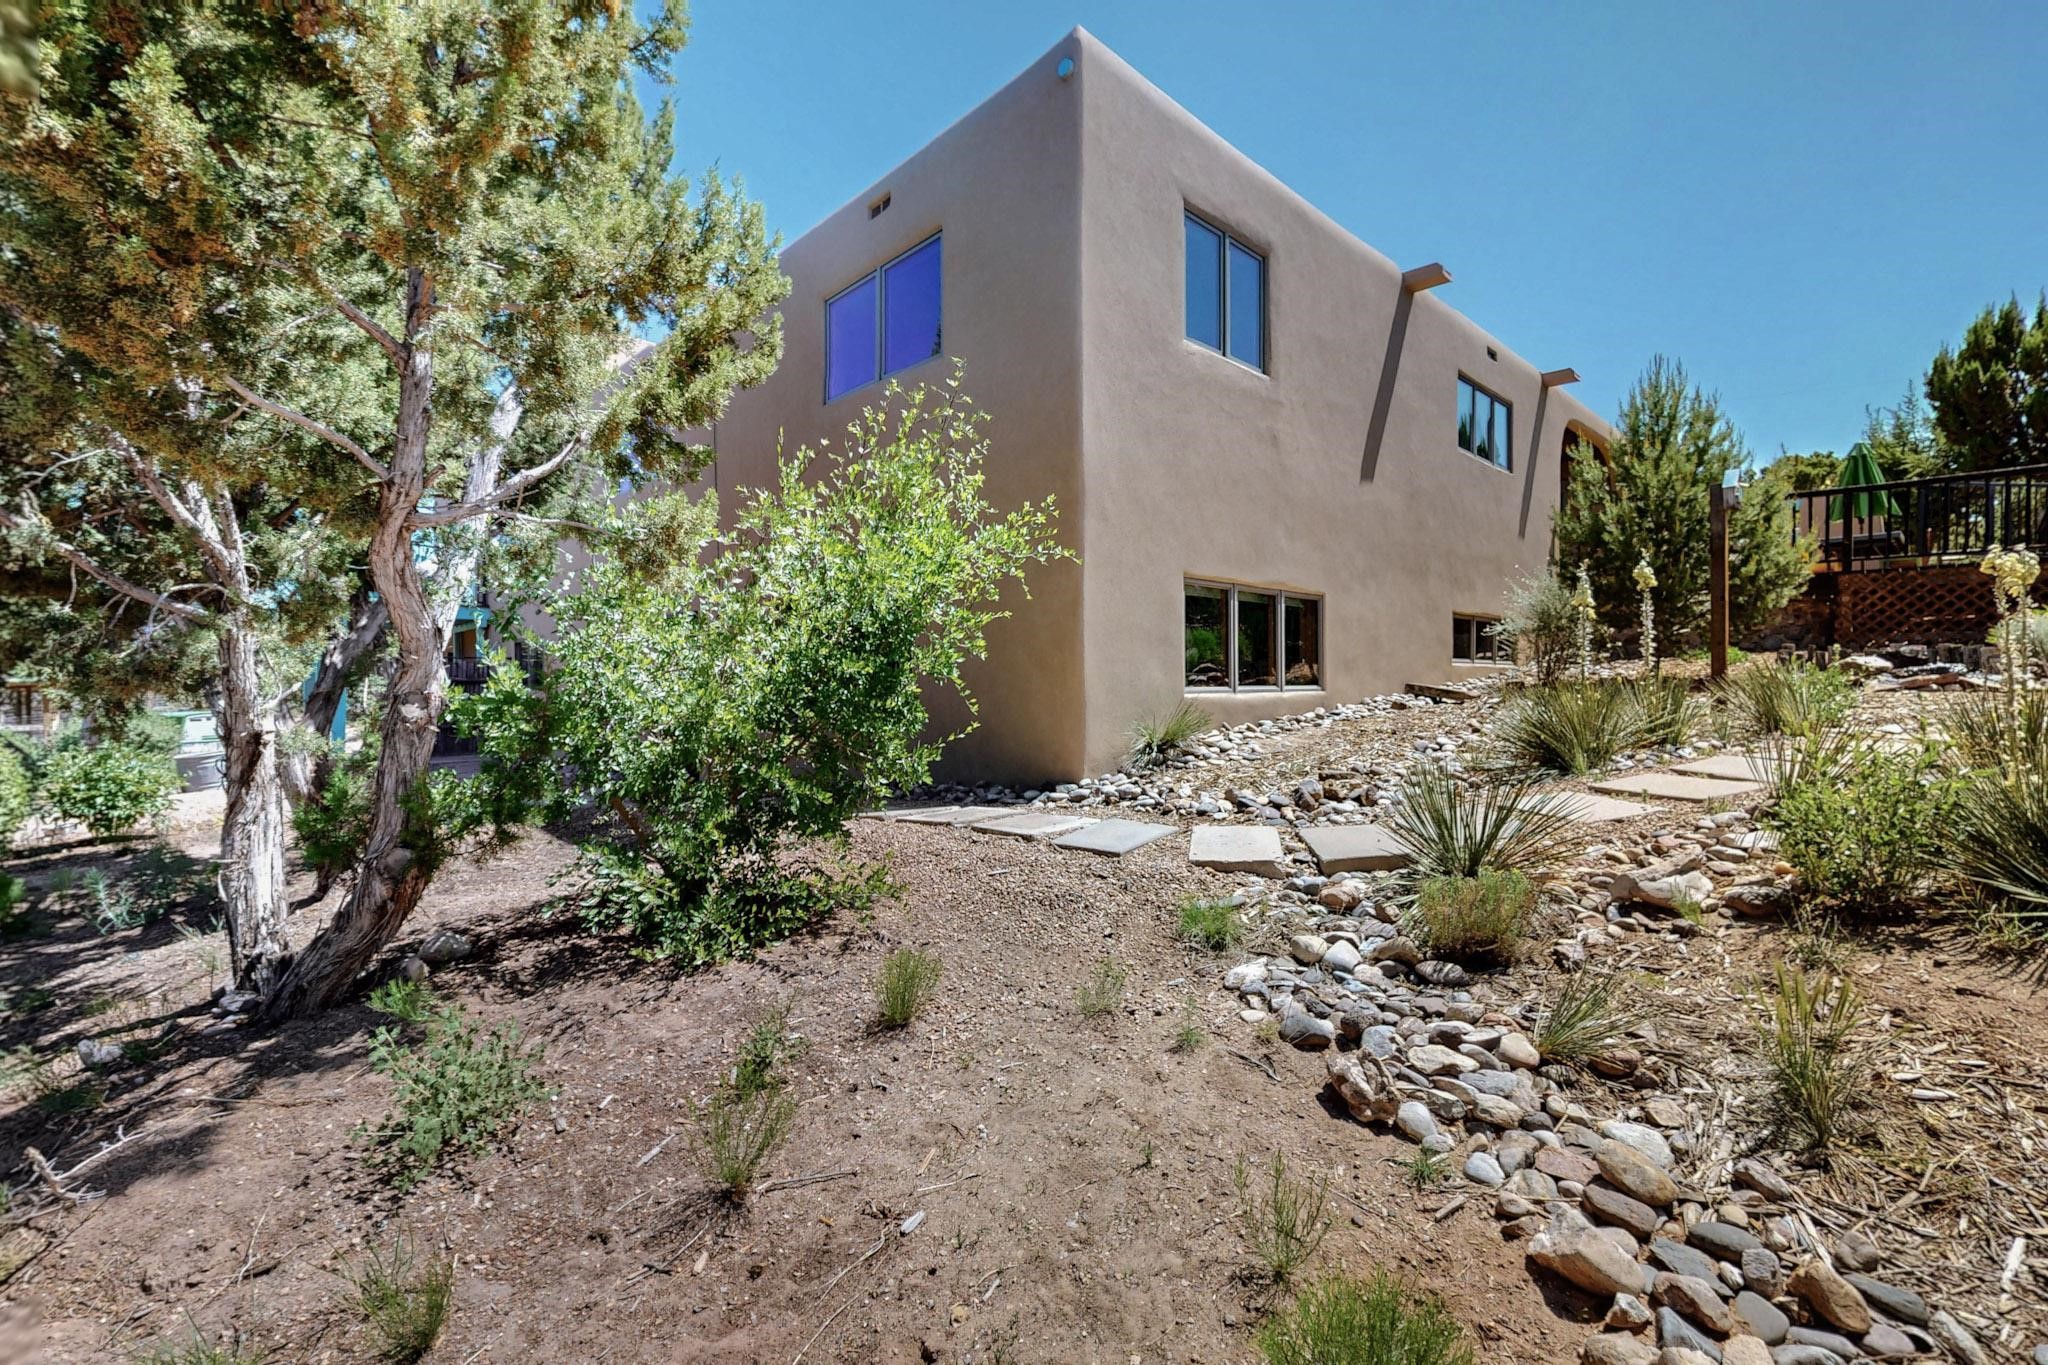
Two-story tan stucco home with angular rooflines, rocky xeriscaping, mature trees, and a raised deck.
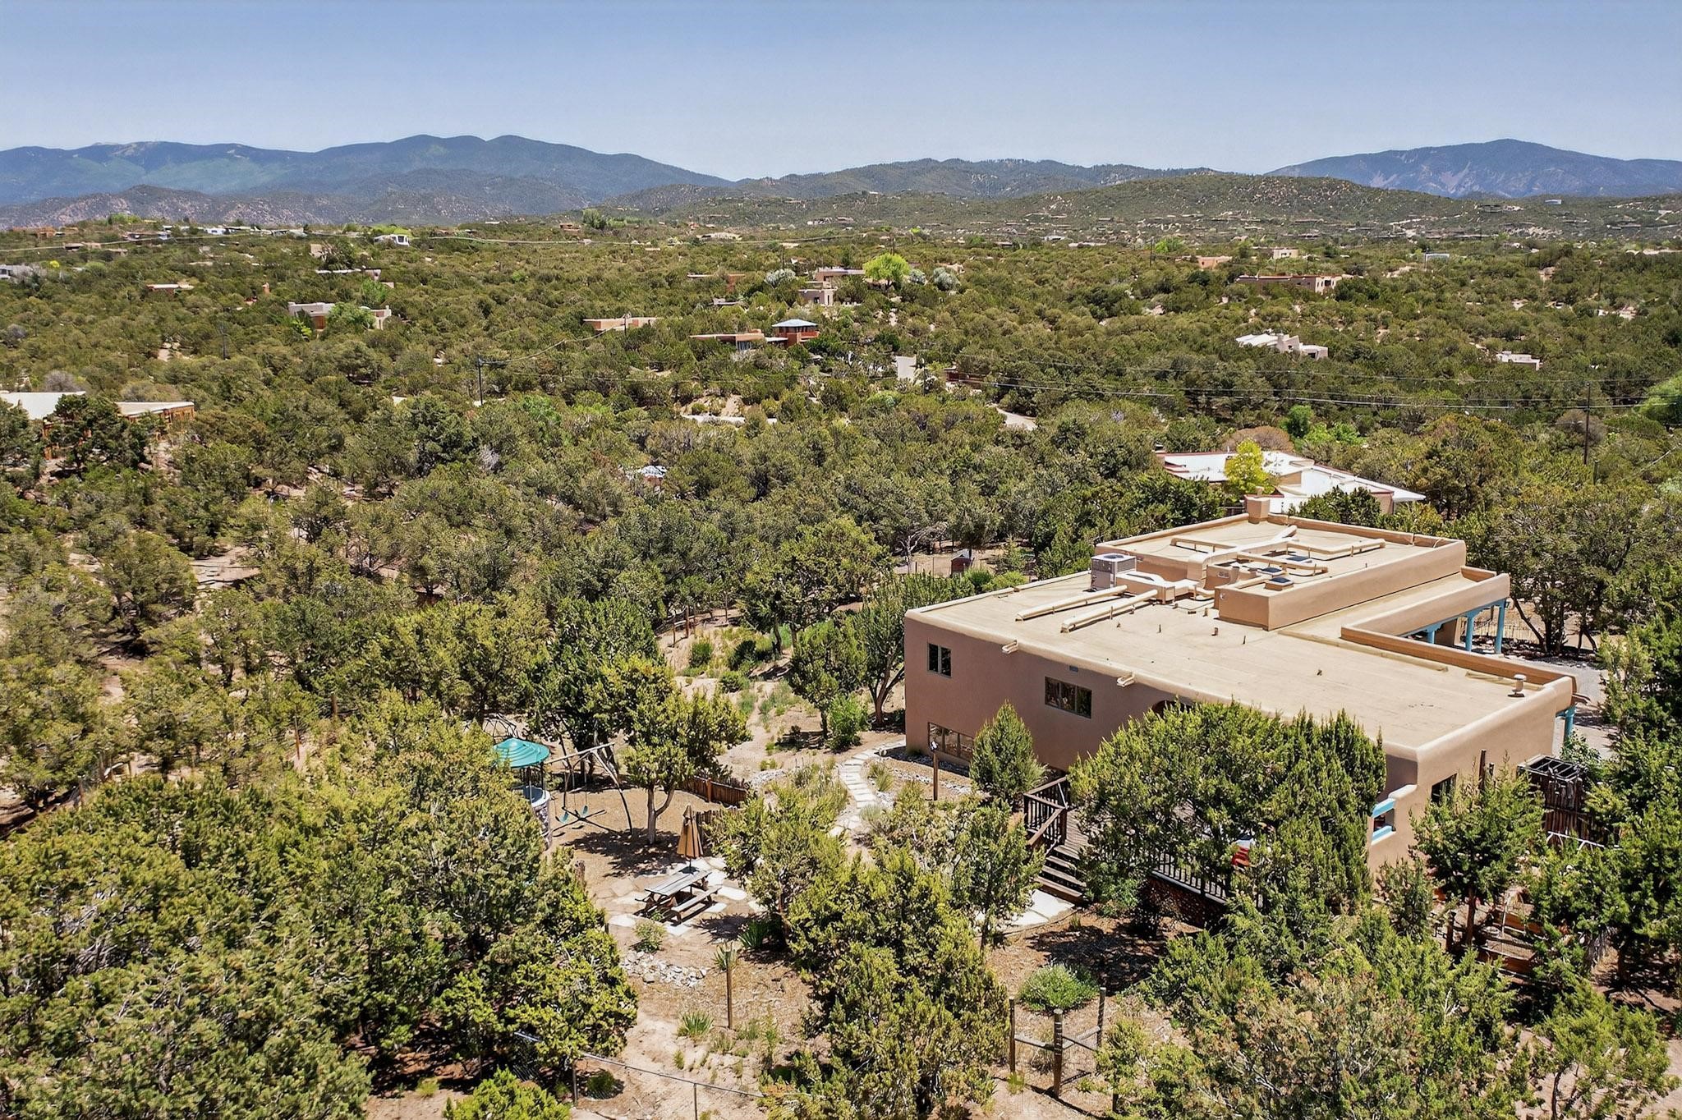
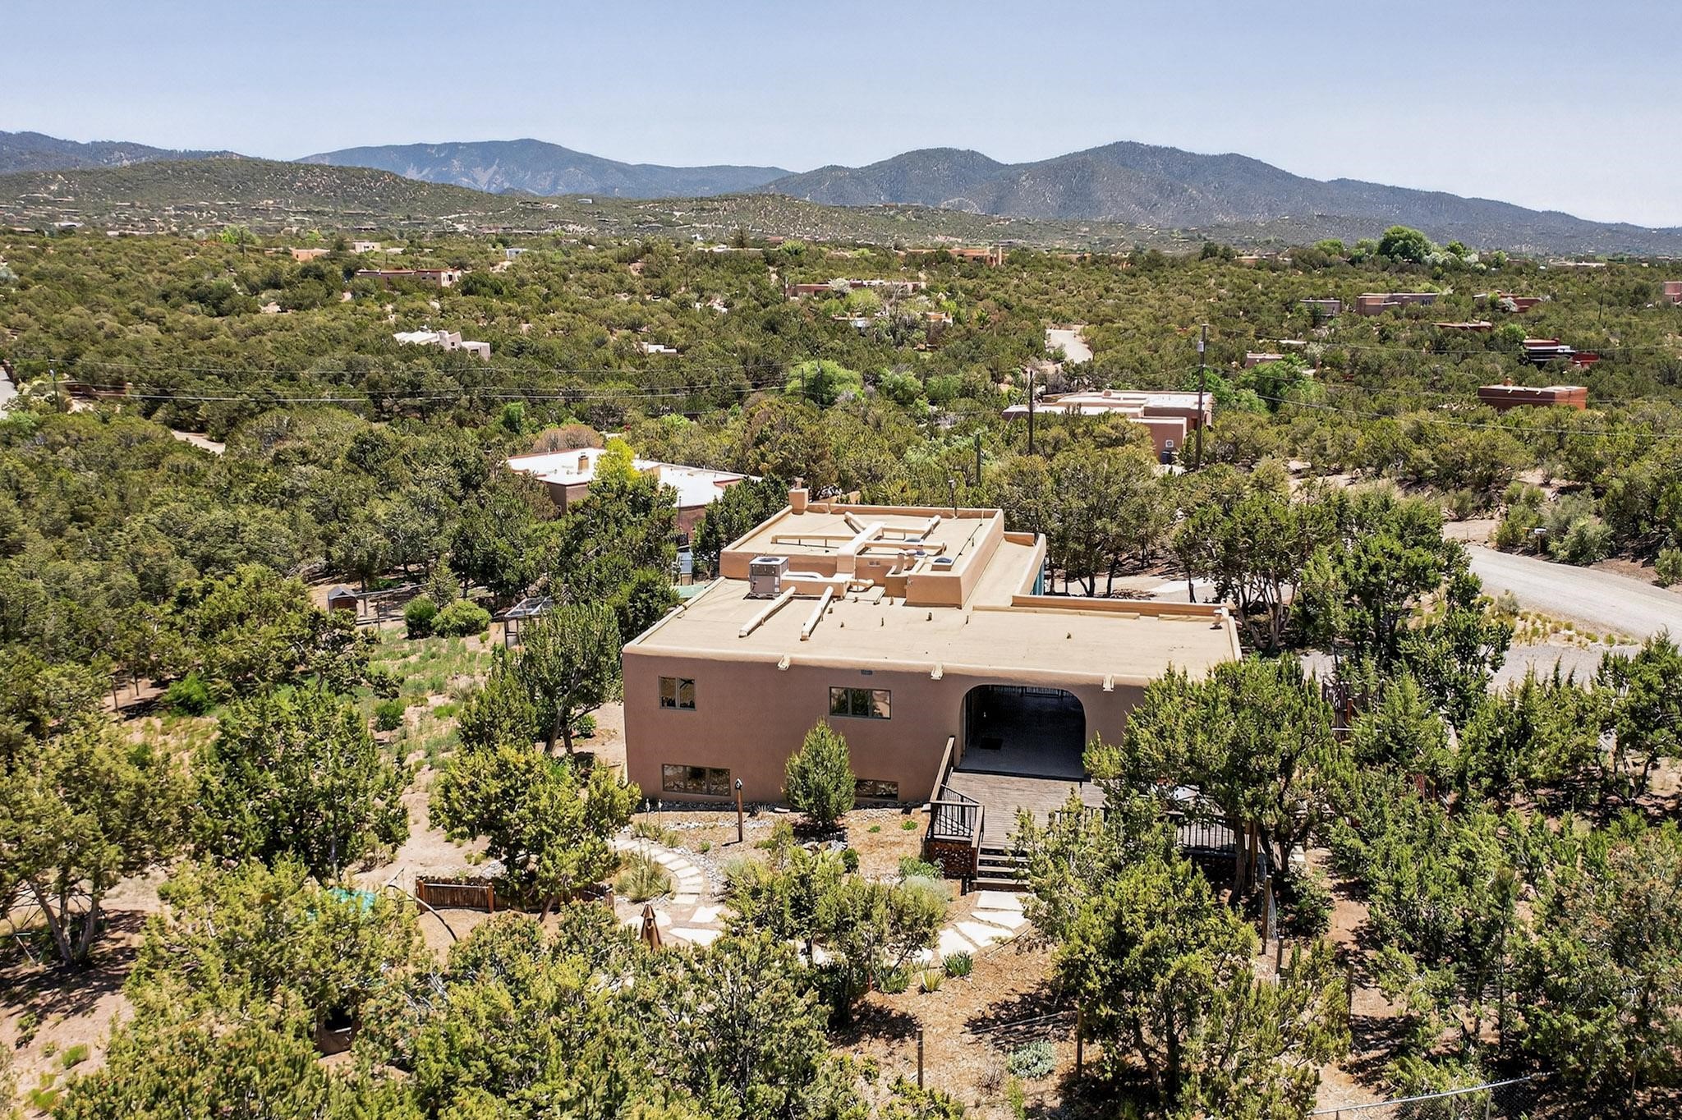
Aerial view of a tan flat-roofed home among trees, with mountains in the distance.
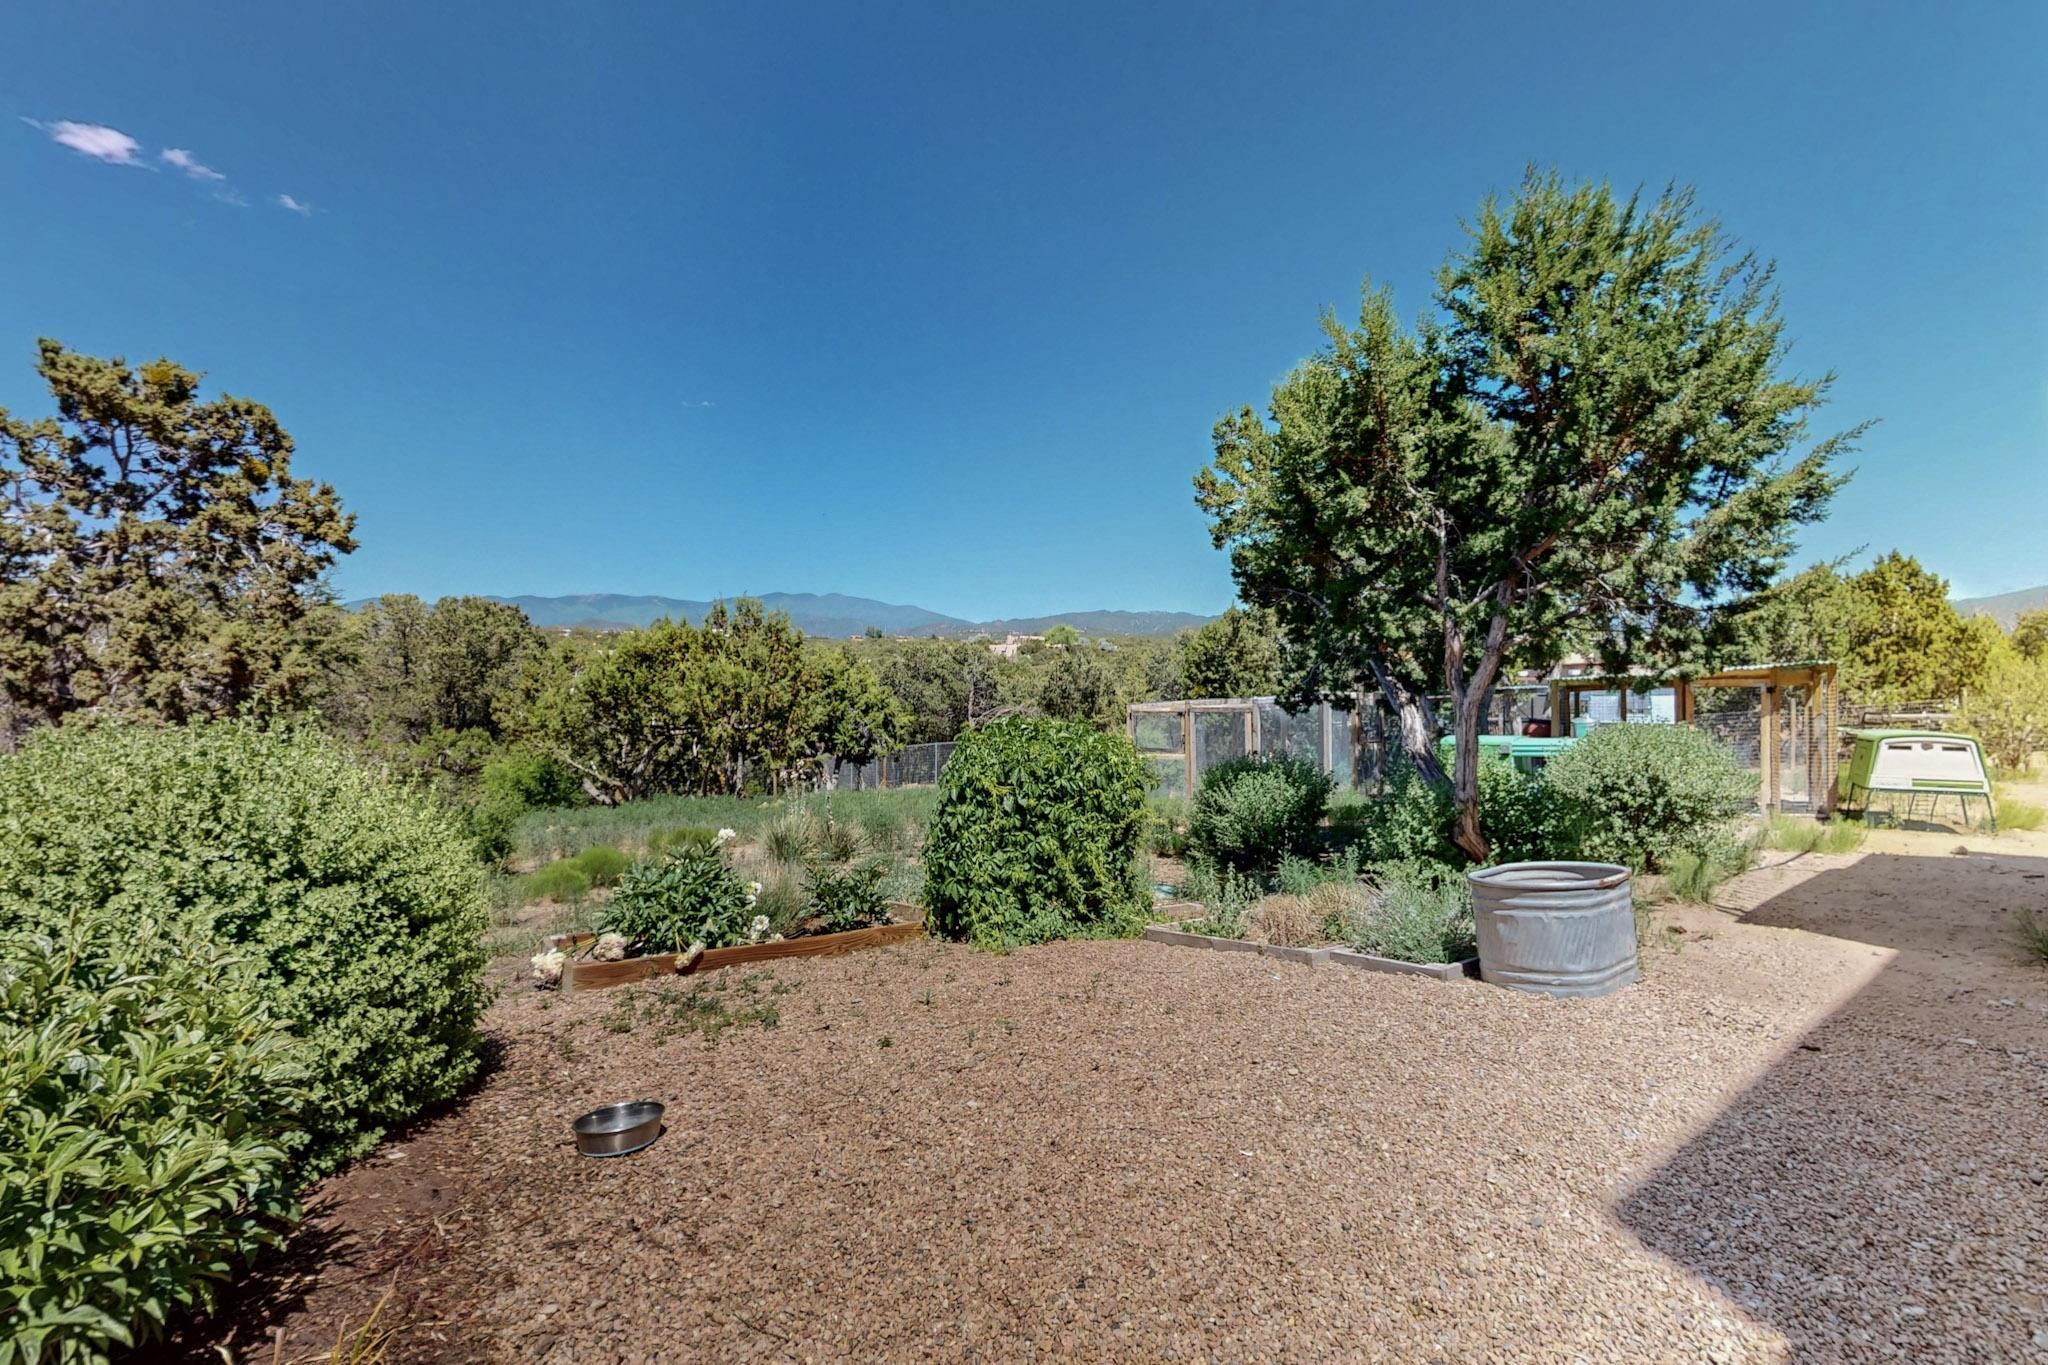
Gravel backyard with raised garden beds, mature trees, and distant mountain views.
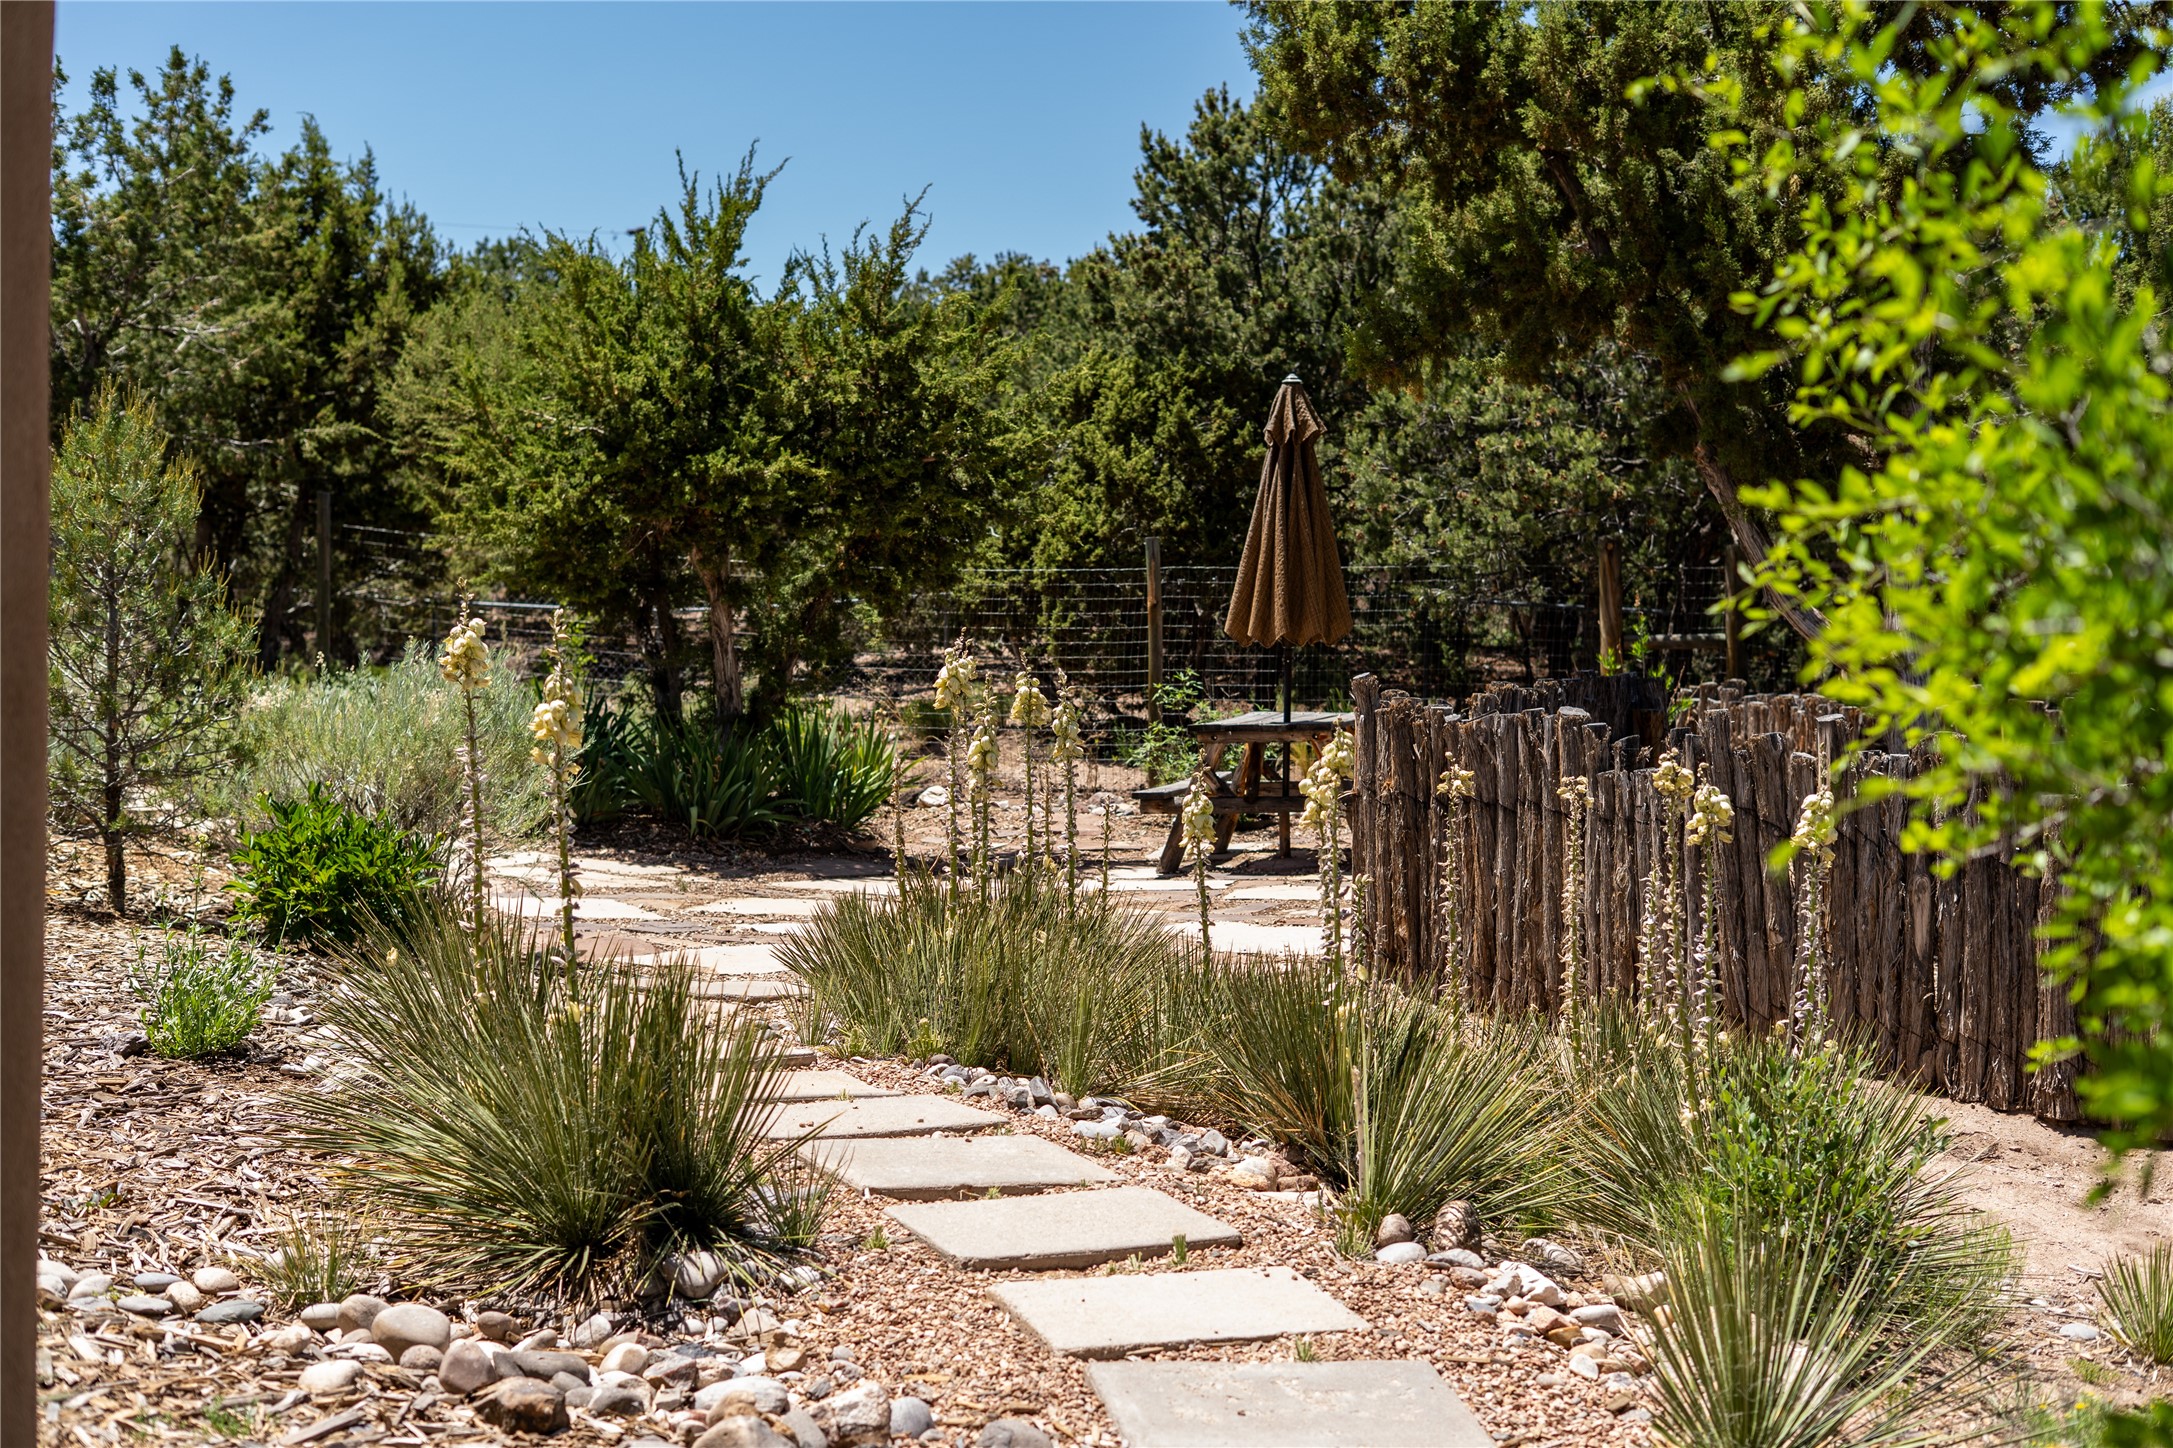
Stepping-stone path crosses a landscaped patio with yucca plants, a rustic fence, and a picnic table.
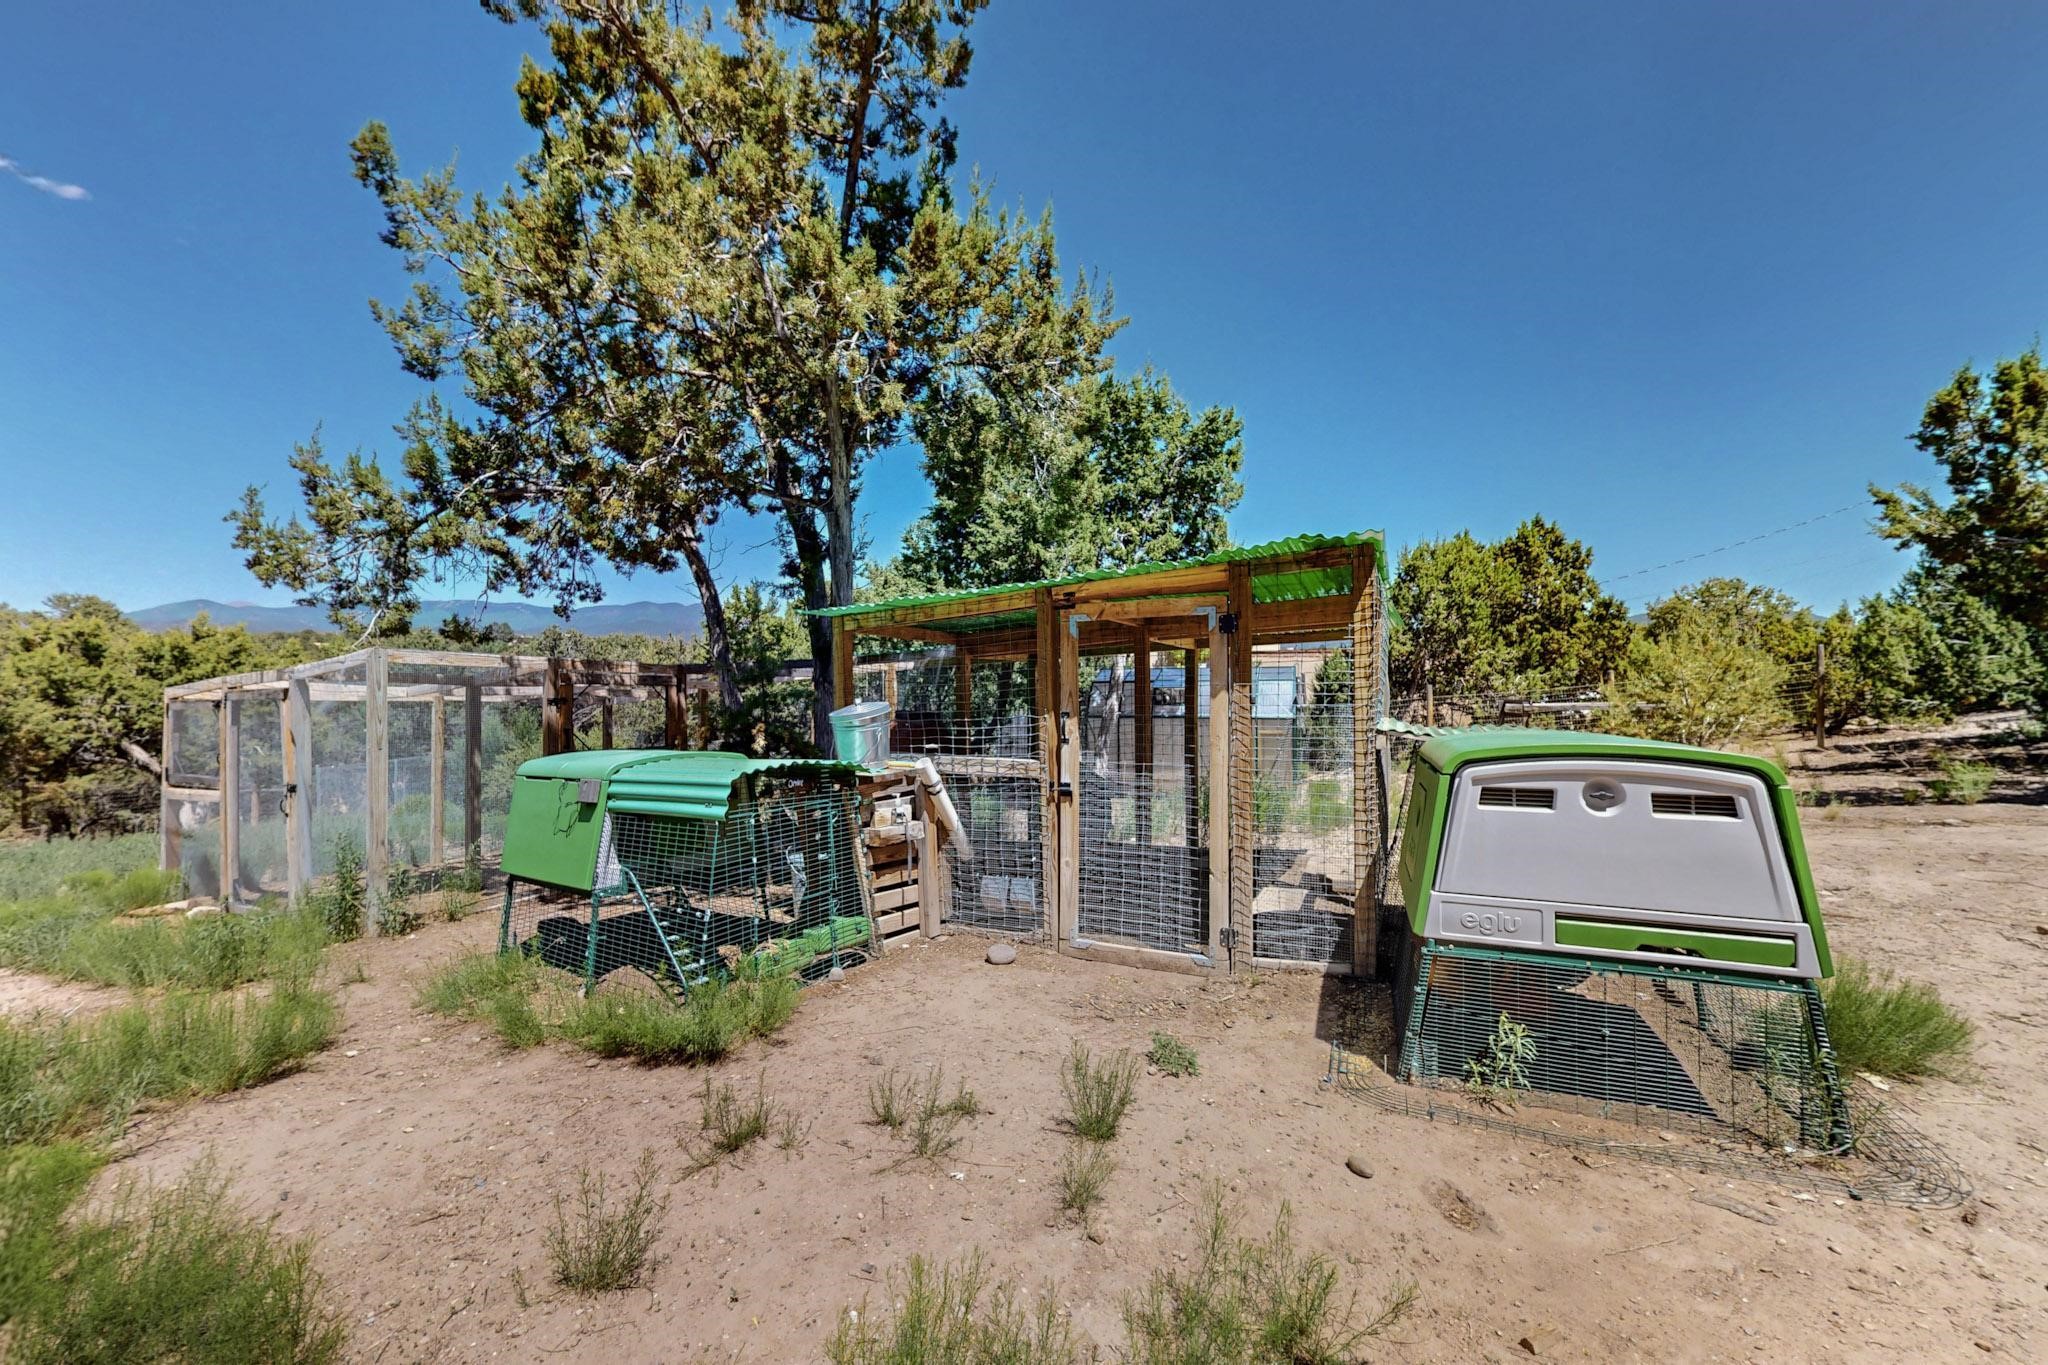
Animal enclosures with wire-mesh runs and green-roofed coops beneath trees, with distant mountains.
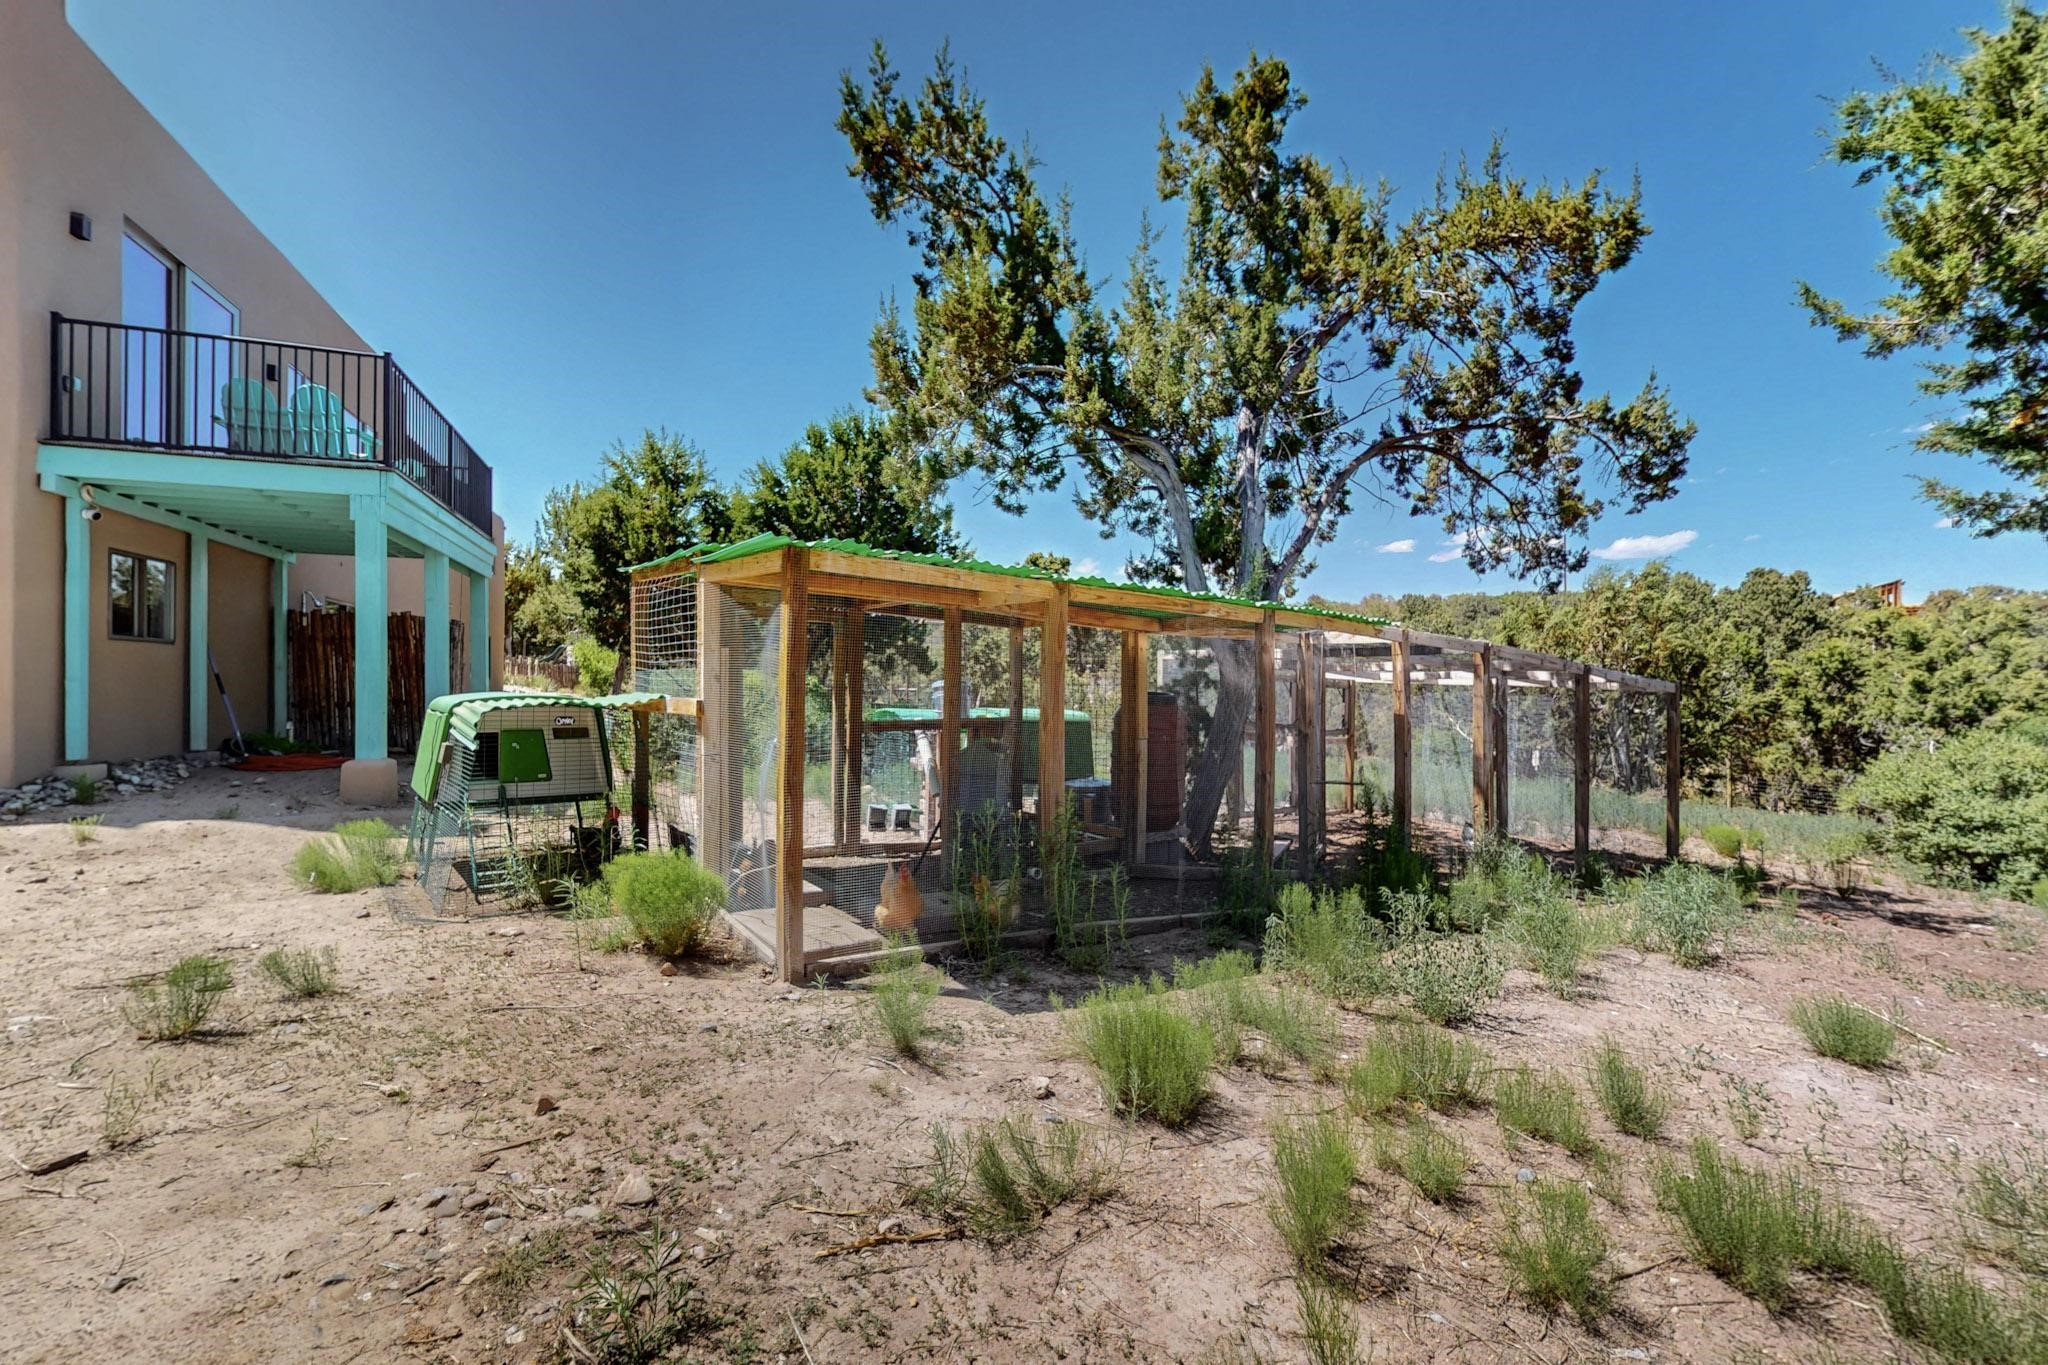
Chickens behind wire mesh in an outdoor enclosure beneath a green-and-white feeder.
Backyard with a long fenced animal enclosure beside the house and raised deck.
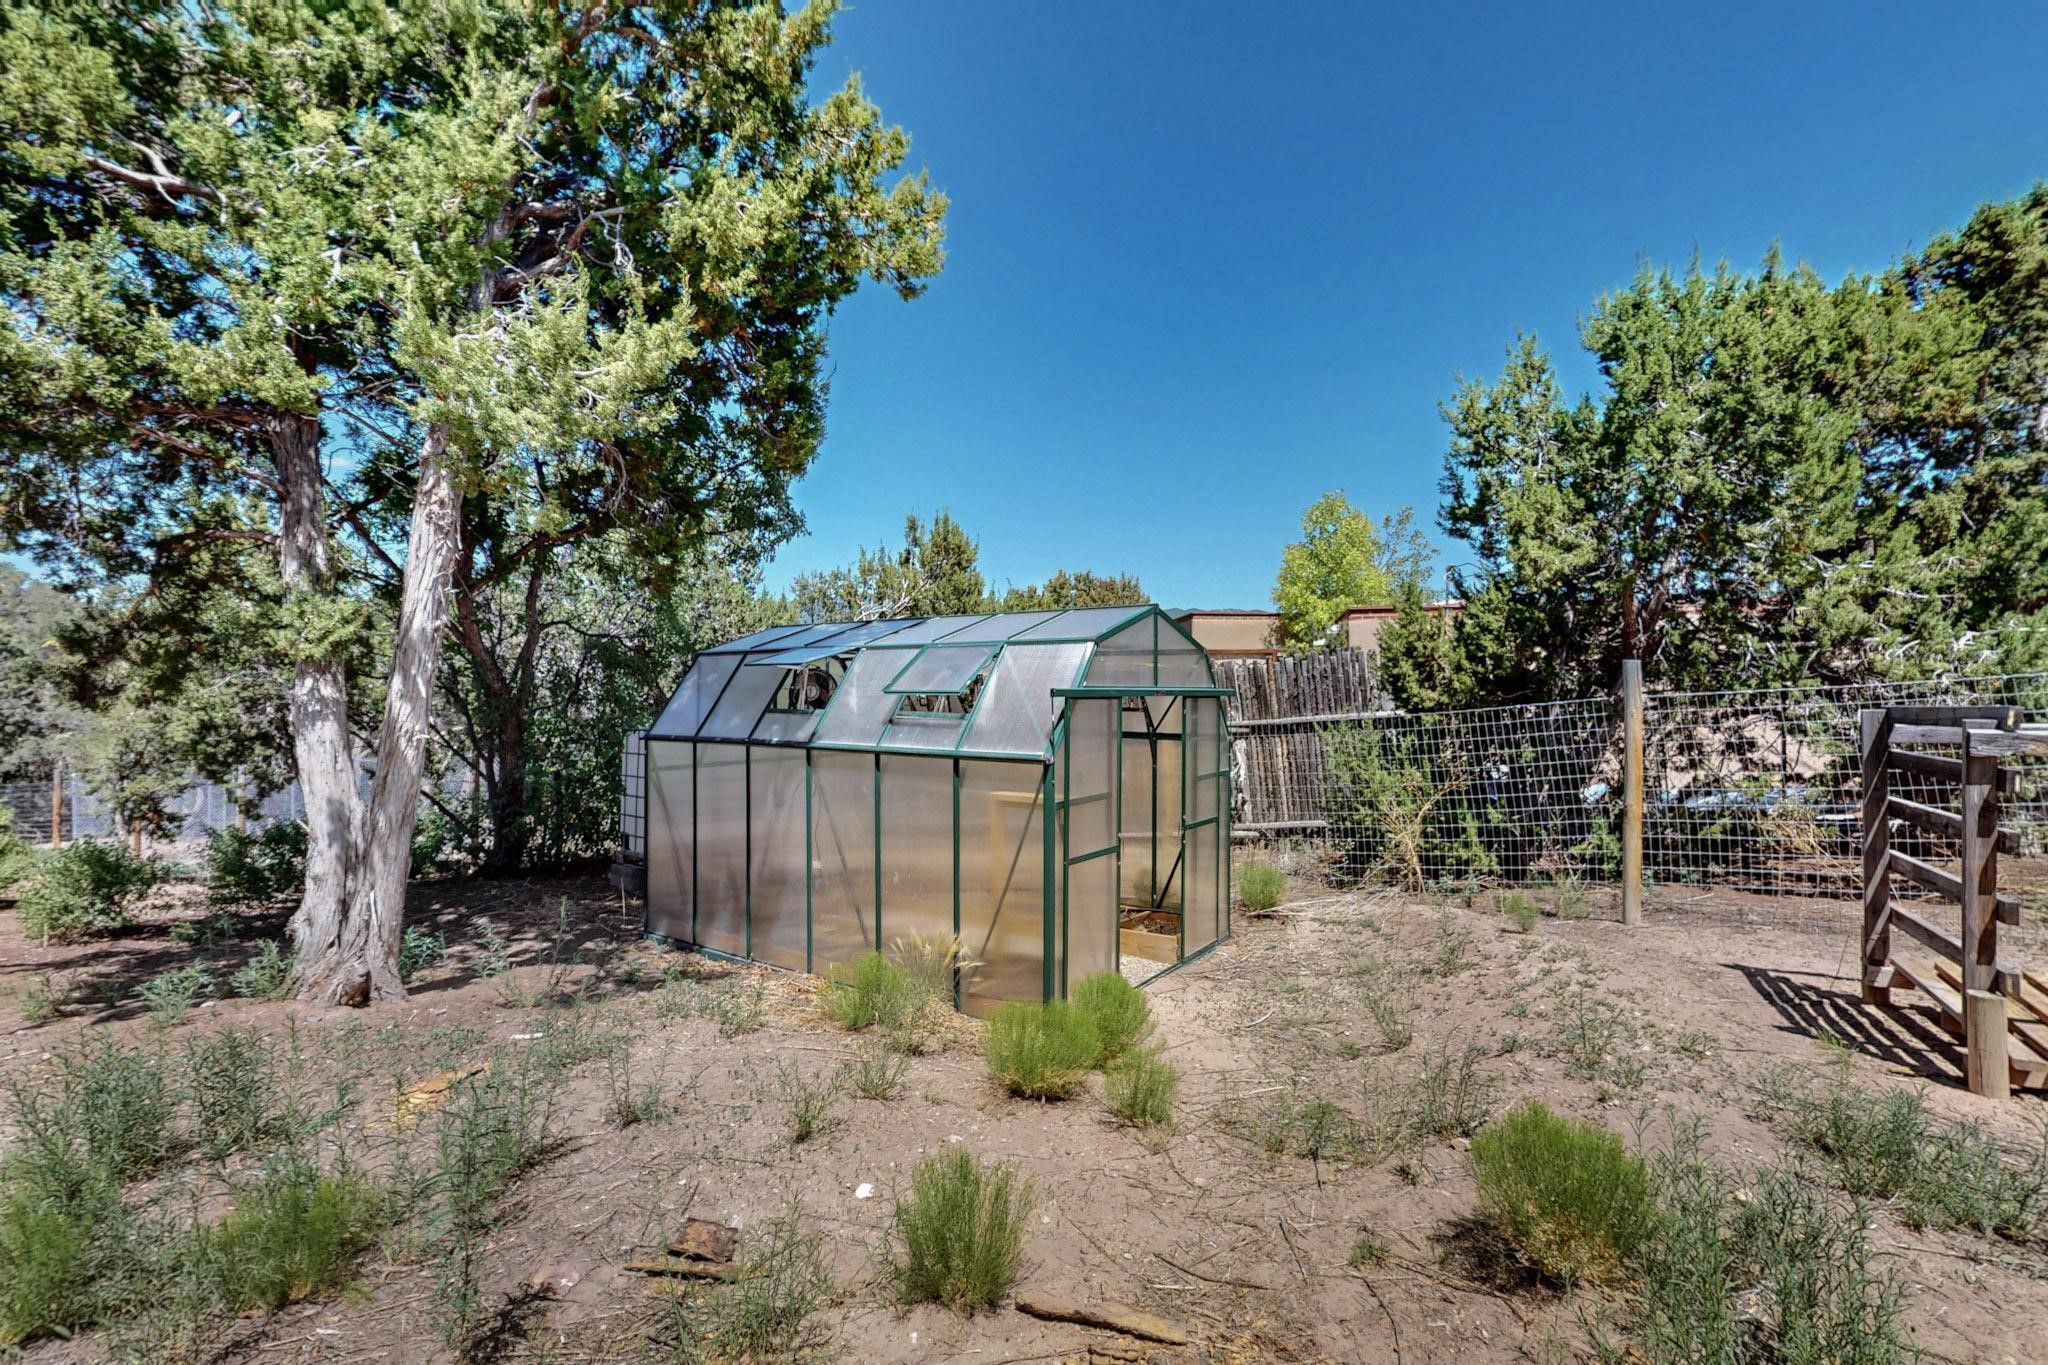
Greenhouse in a fenced yard surrounded by mature trees and dry ground.
Aerial view of a Southwestern home among mature trees, with mountain ridges in the distance.
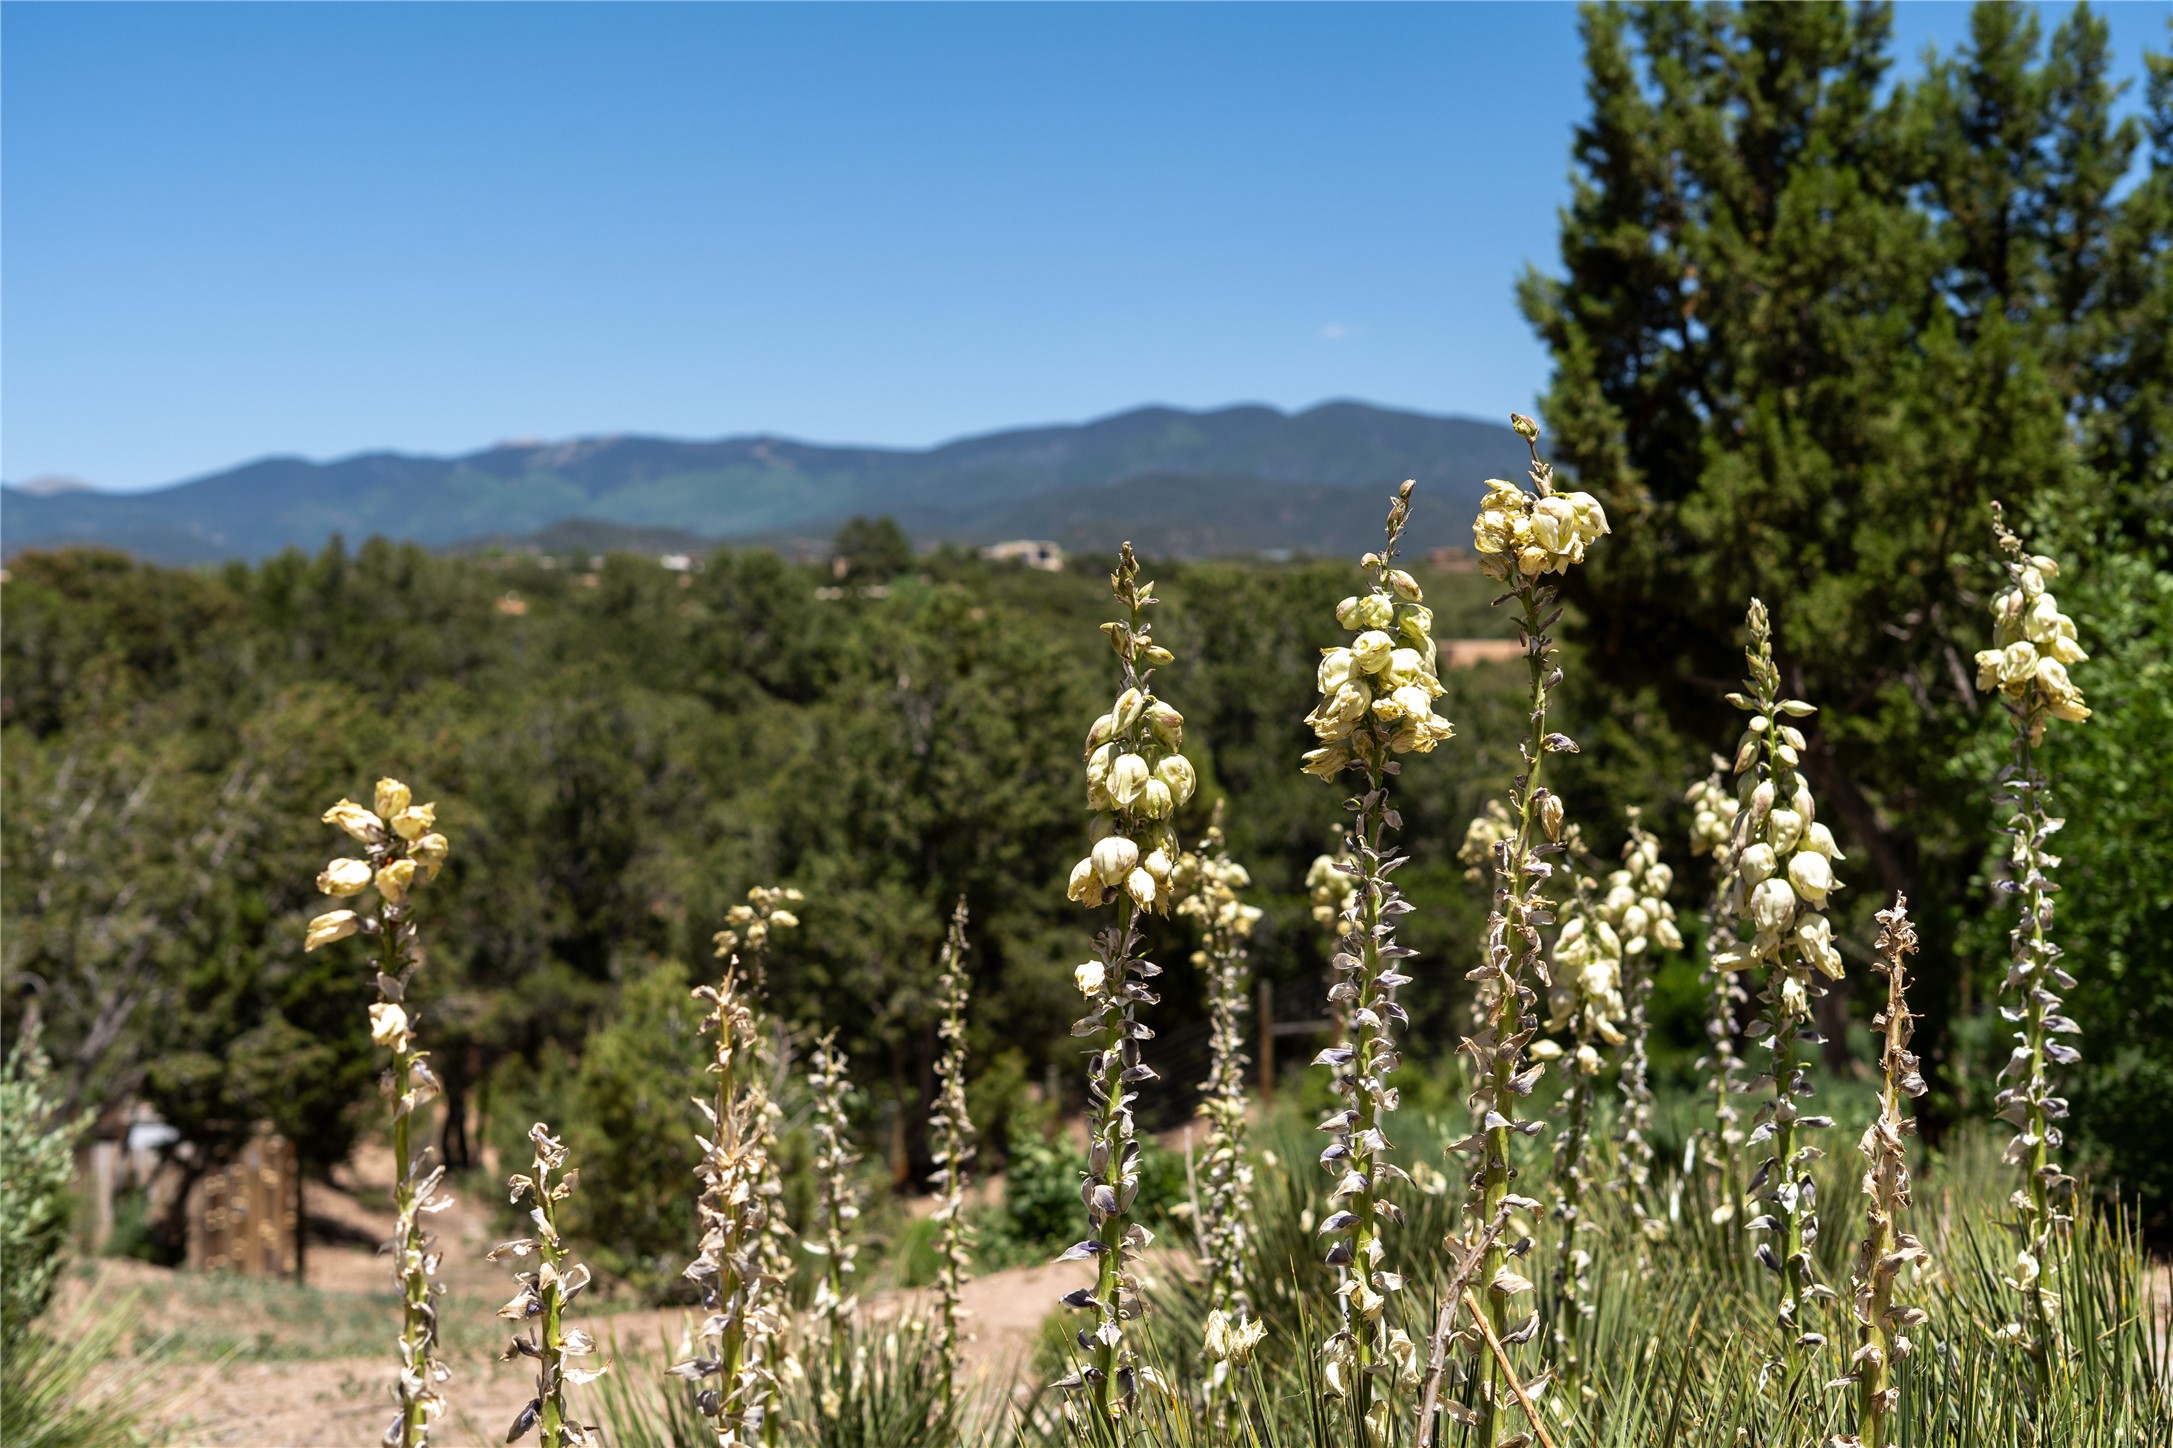
Flowering plants frame a wooded landscape and distant mountain range.
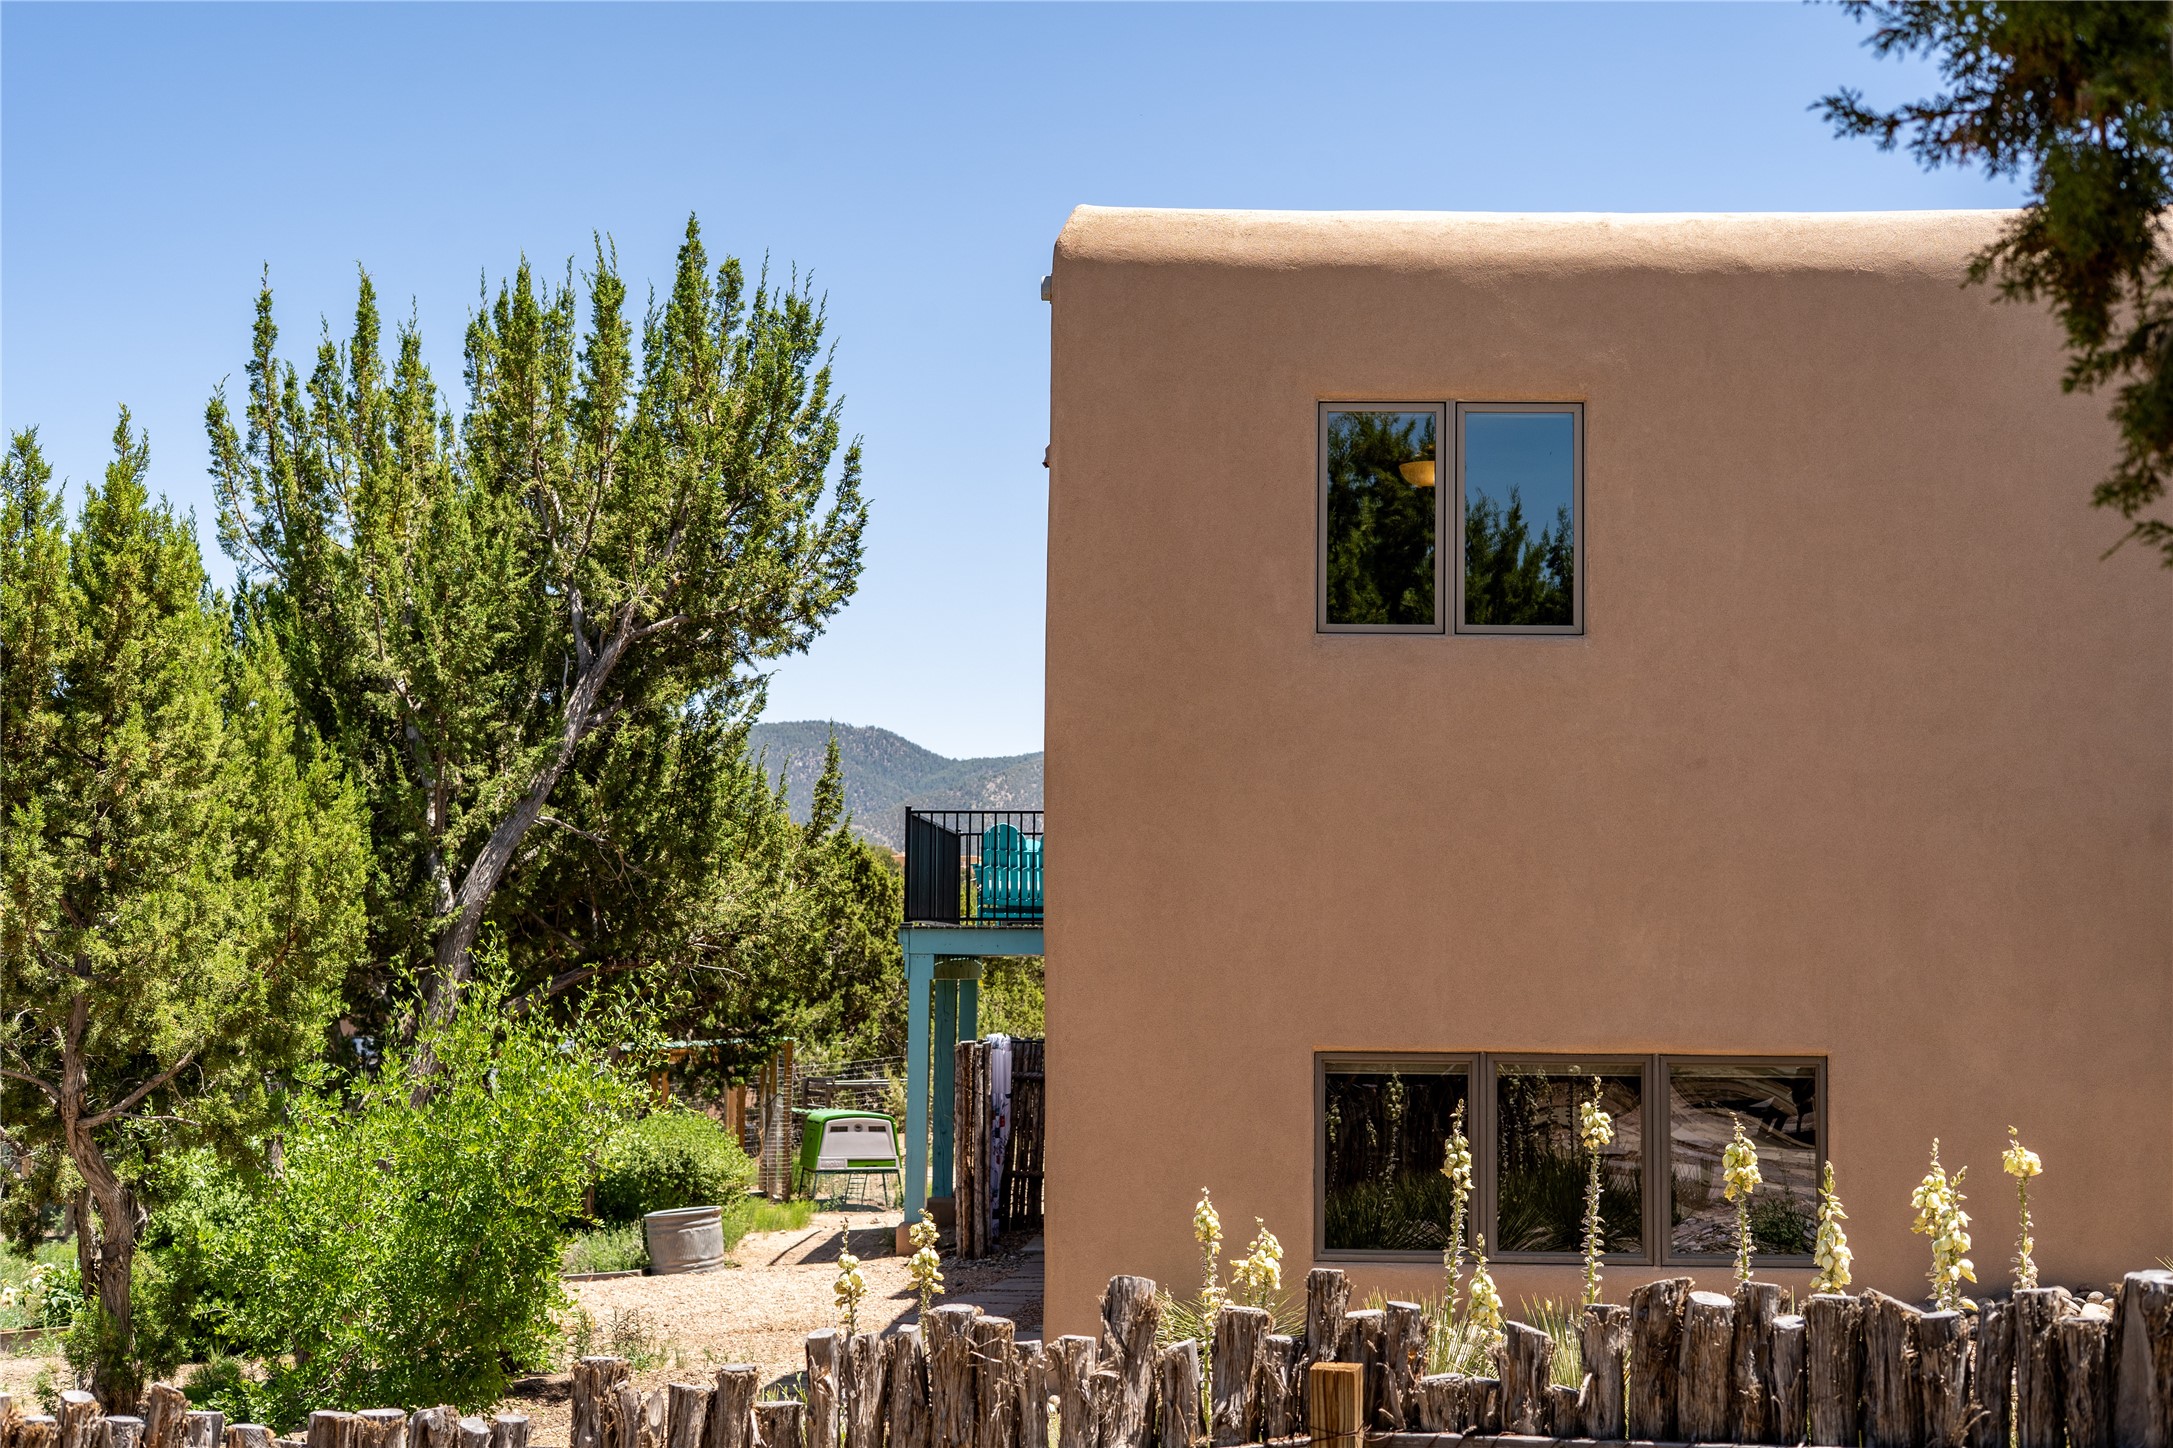
Tan stucco home with dark-framed windows, rustic log fencing, mature trees, and a mountain ridge beyond.
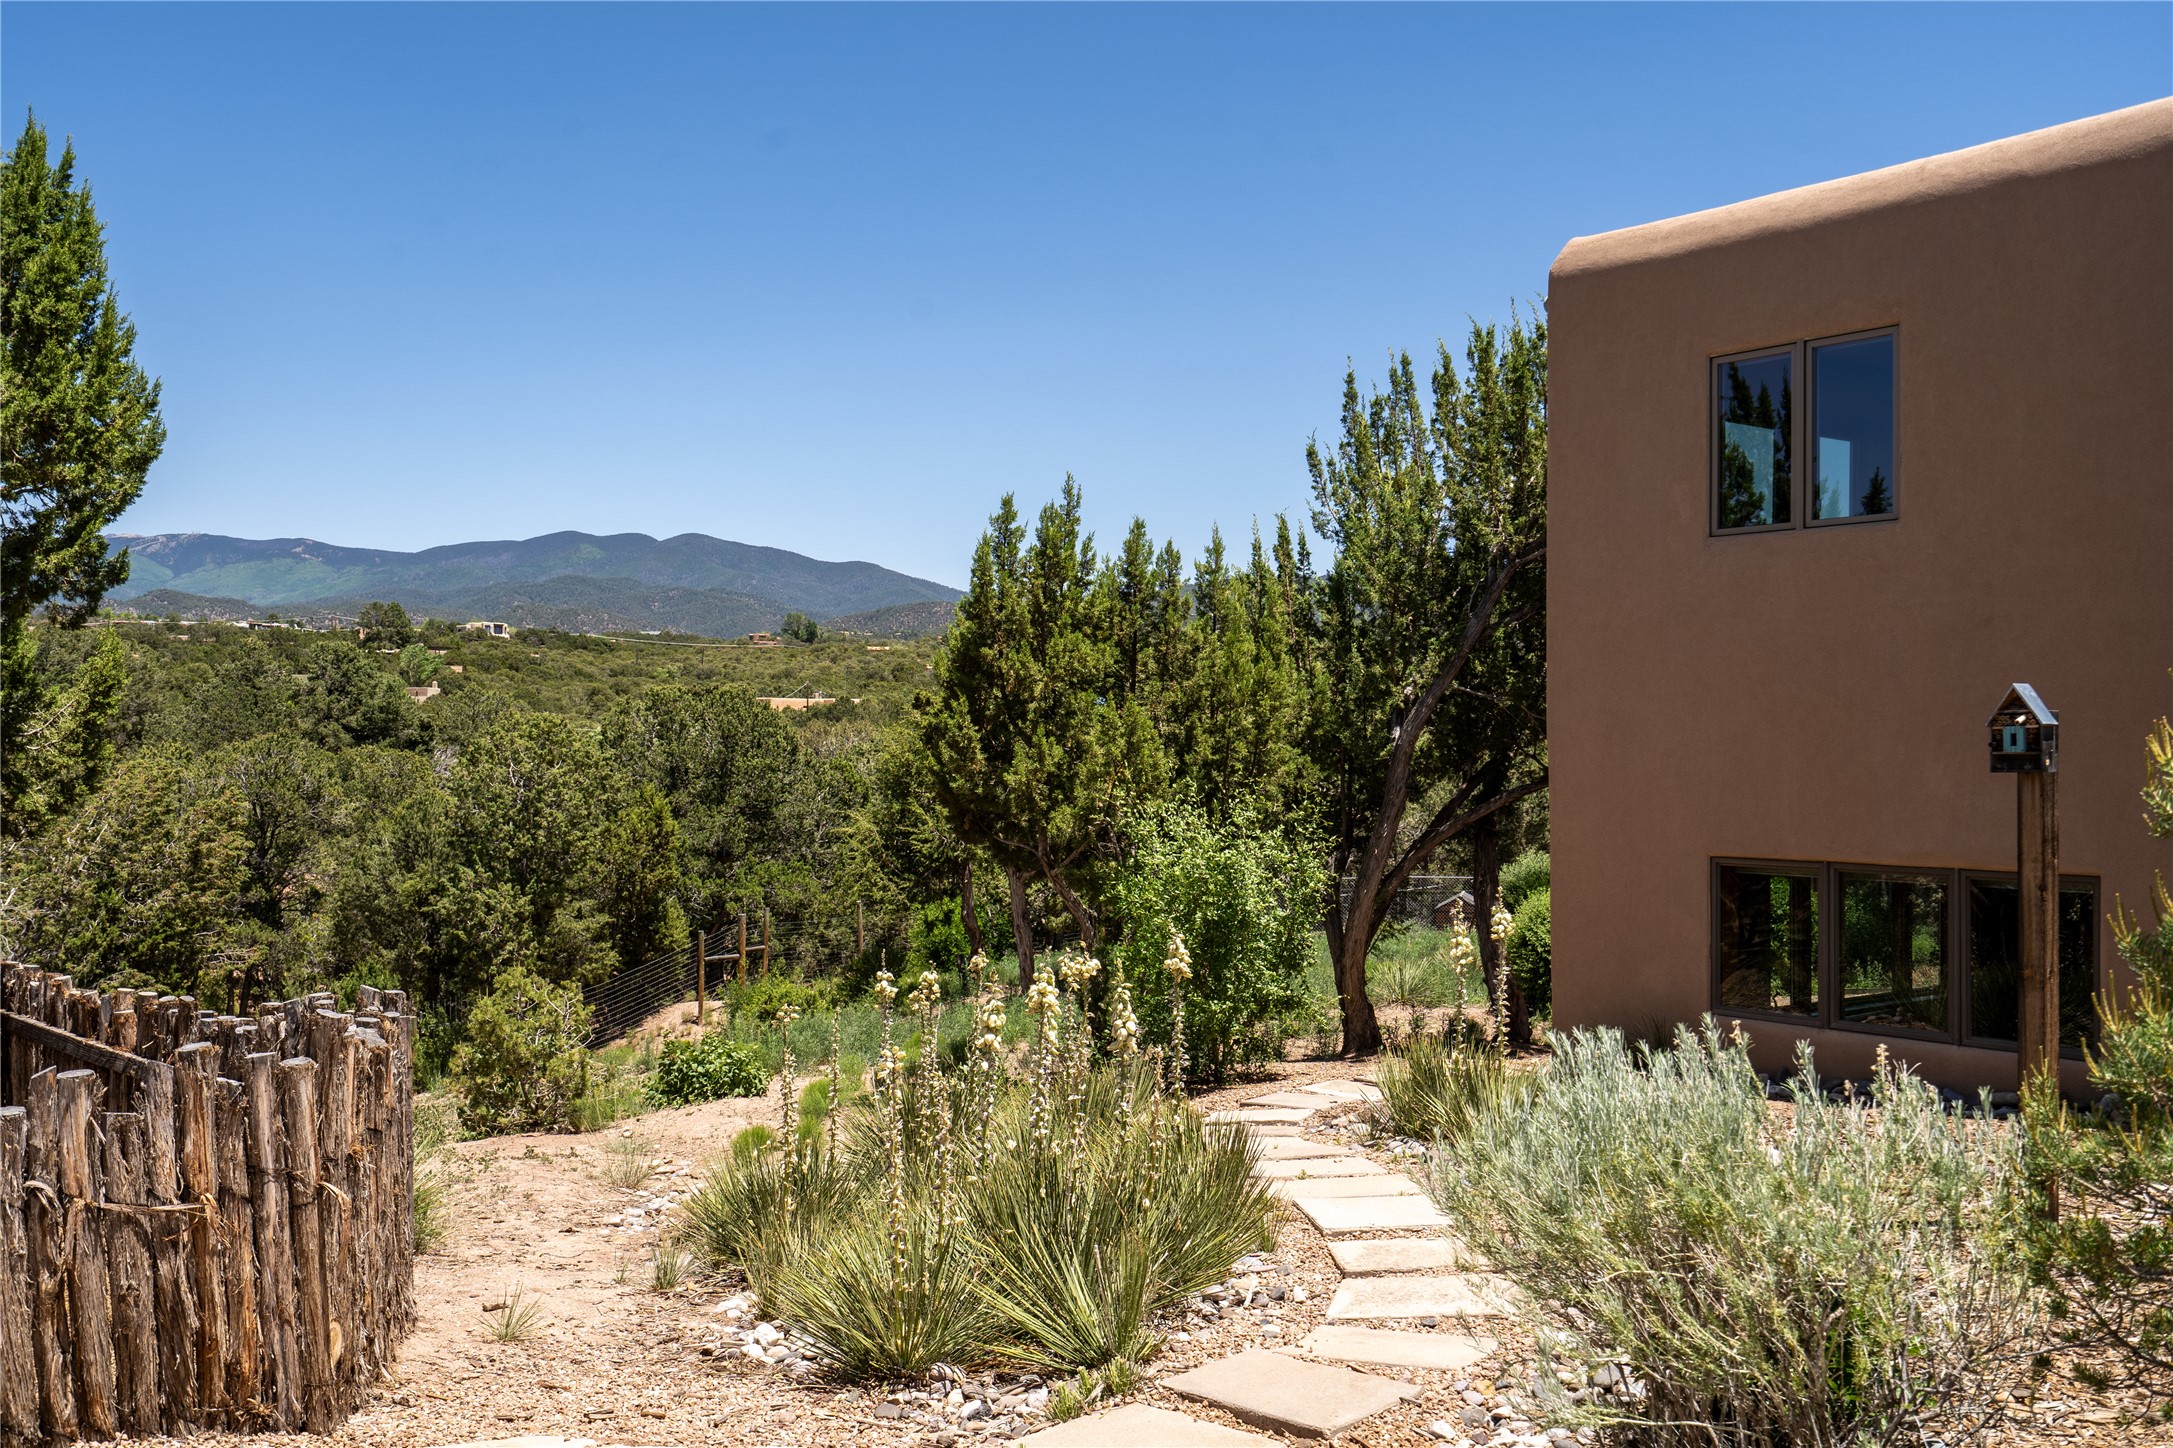
Tan stucco home beside a desert garden path, with wooded hills and mountain ridges beyond.
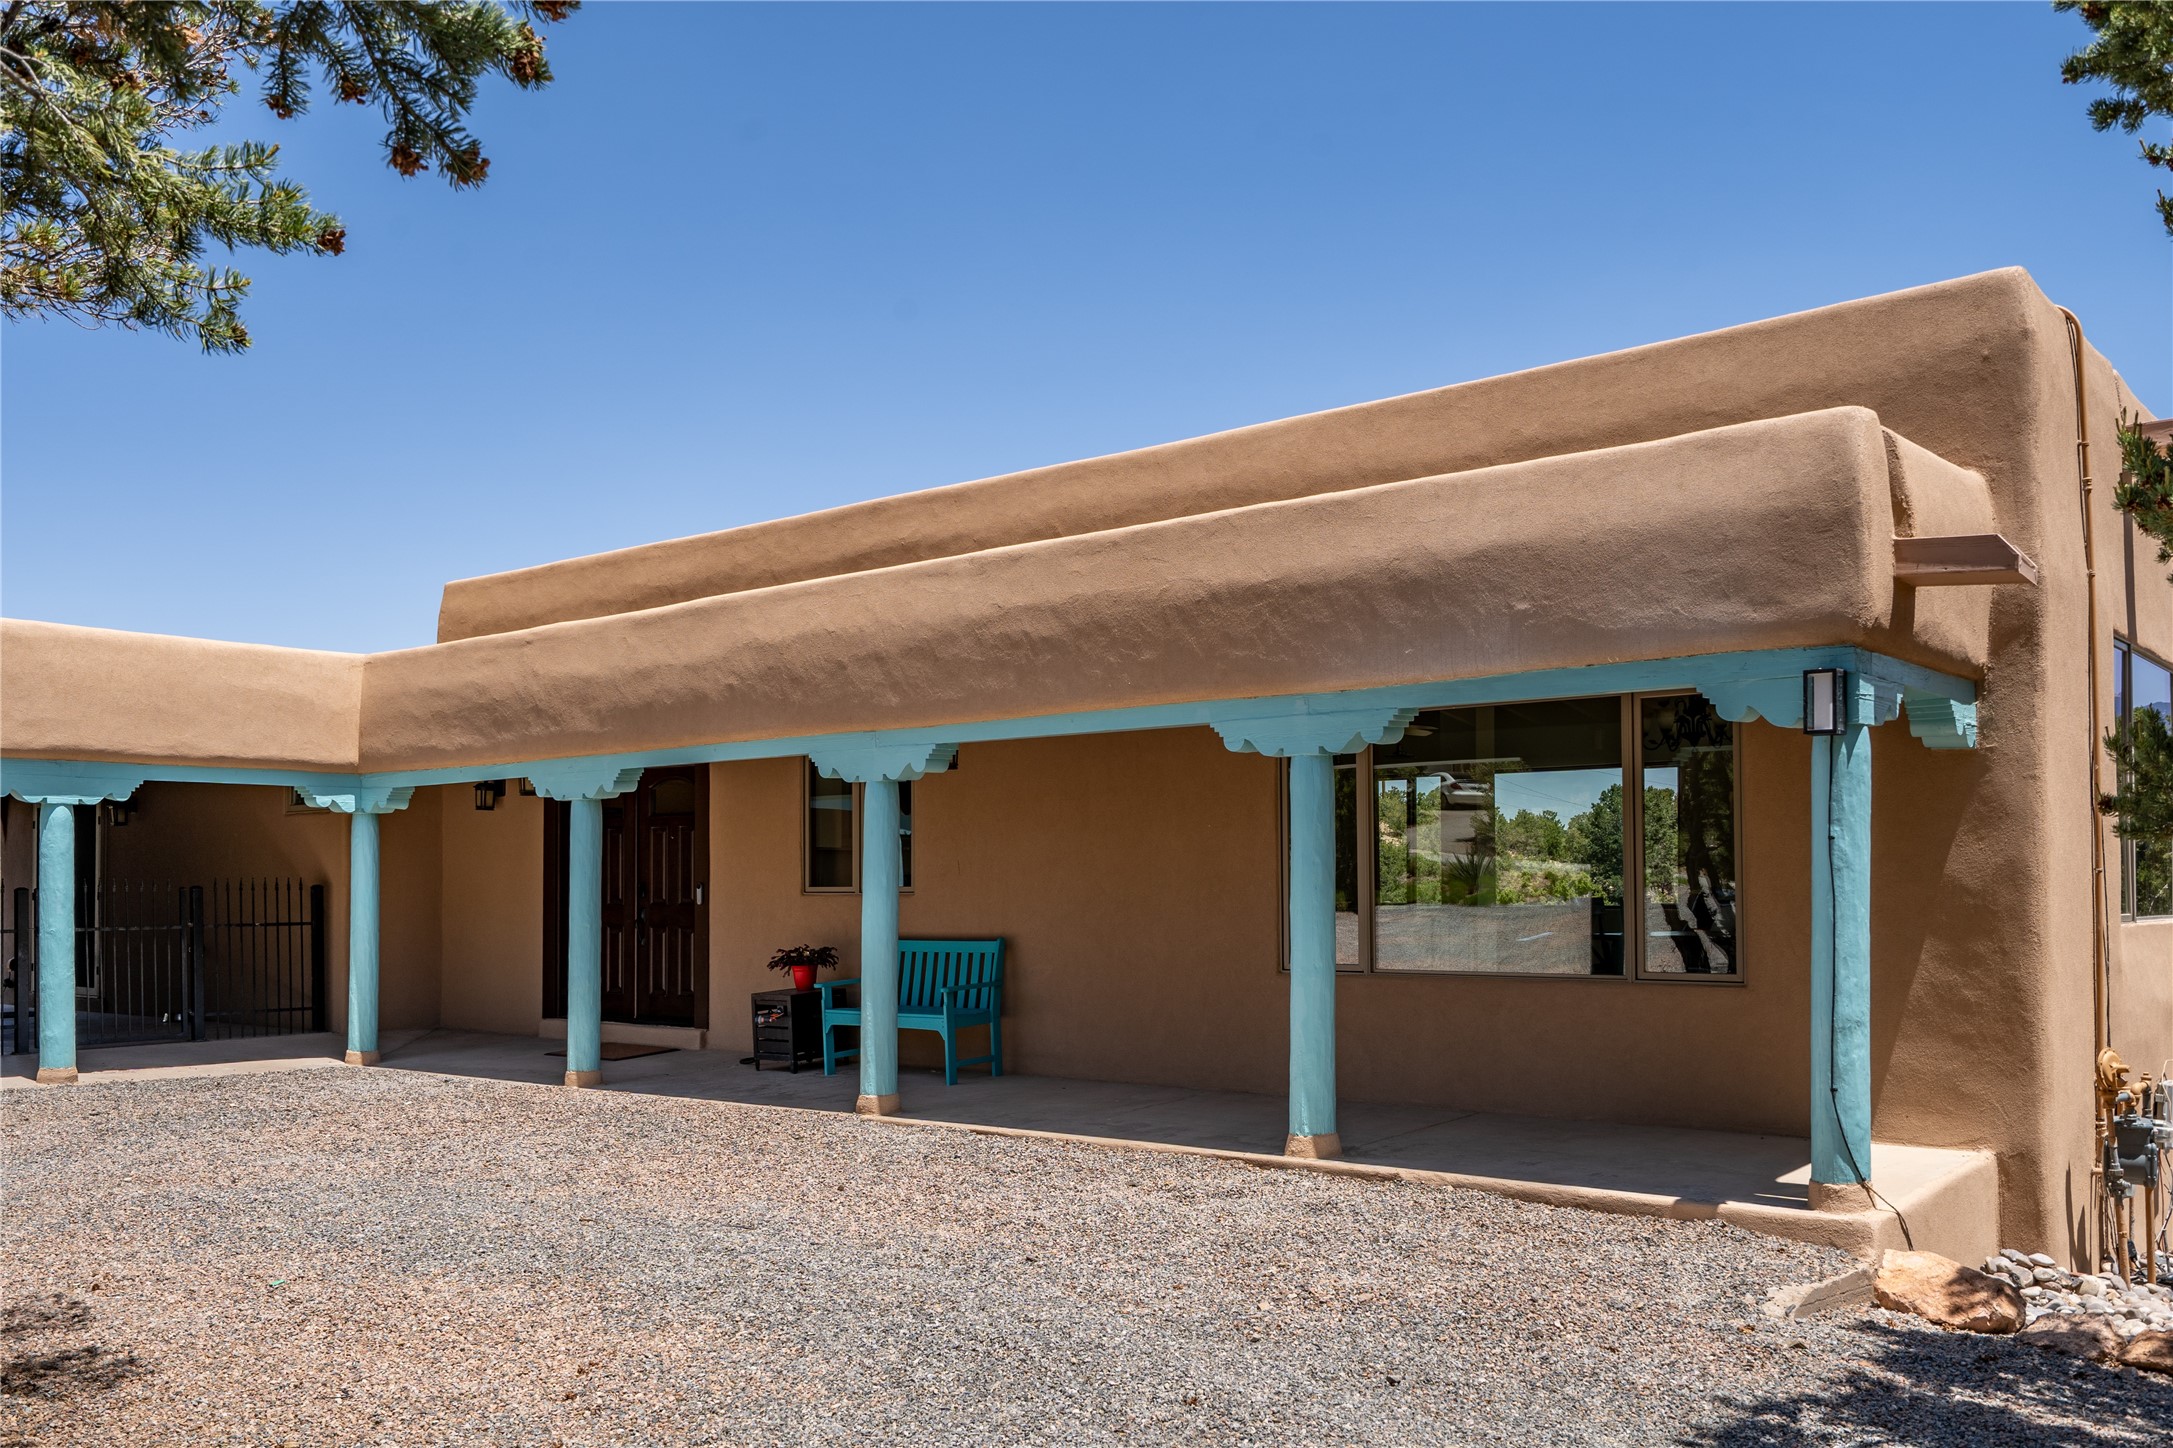
Adobe-style home with turquoise porch posts, a gravel courtyard, and mountains in the background.
Tan stucco home with turquoise porch posts and trim, a covered entry, and gravel forecourt.
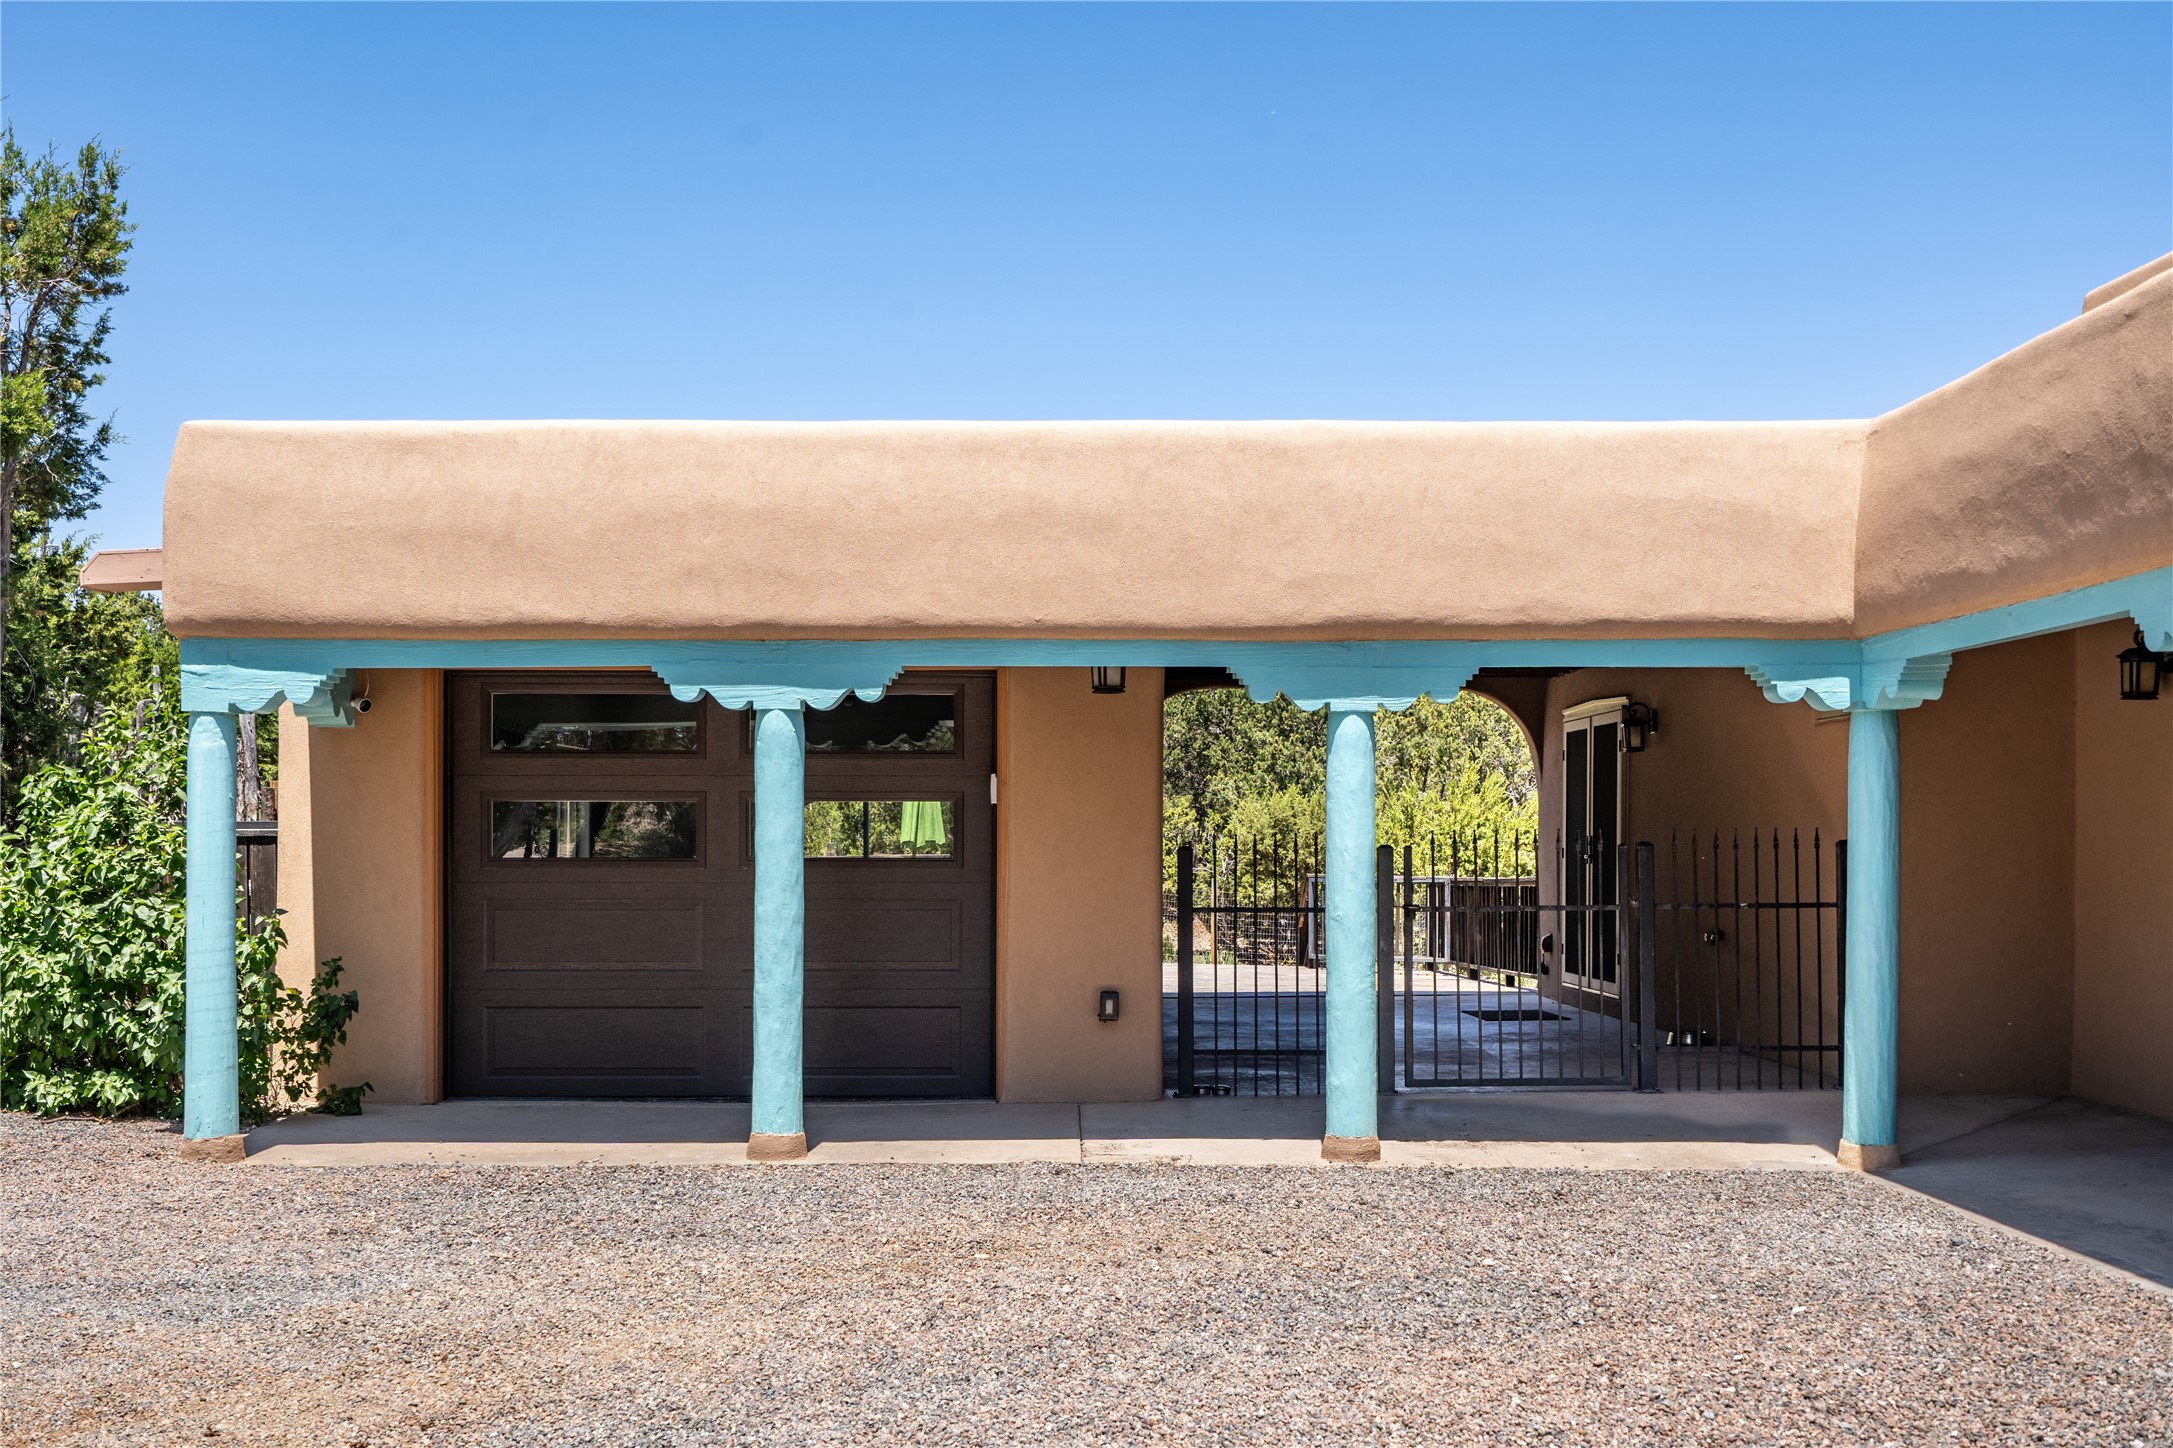
Tan stucco home with turquoise porch columns, a dark garage door, and a gated carport.
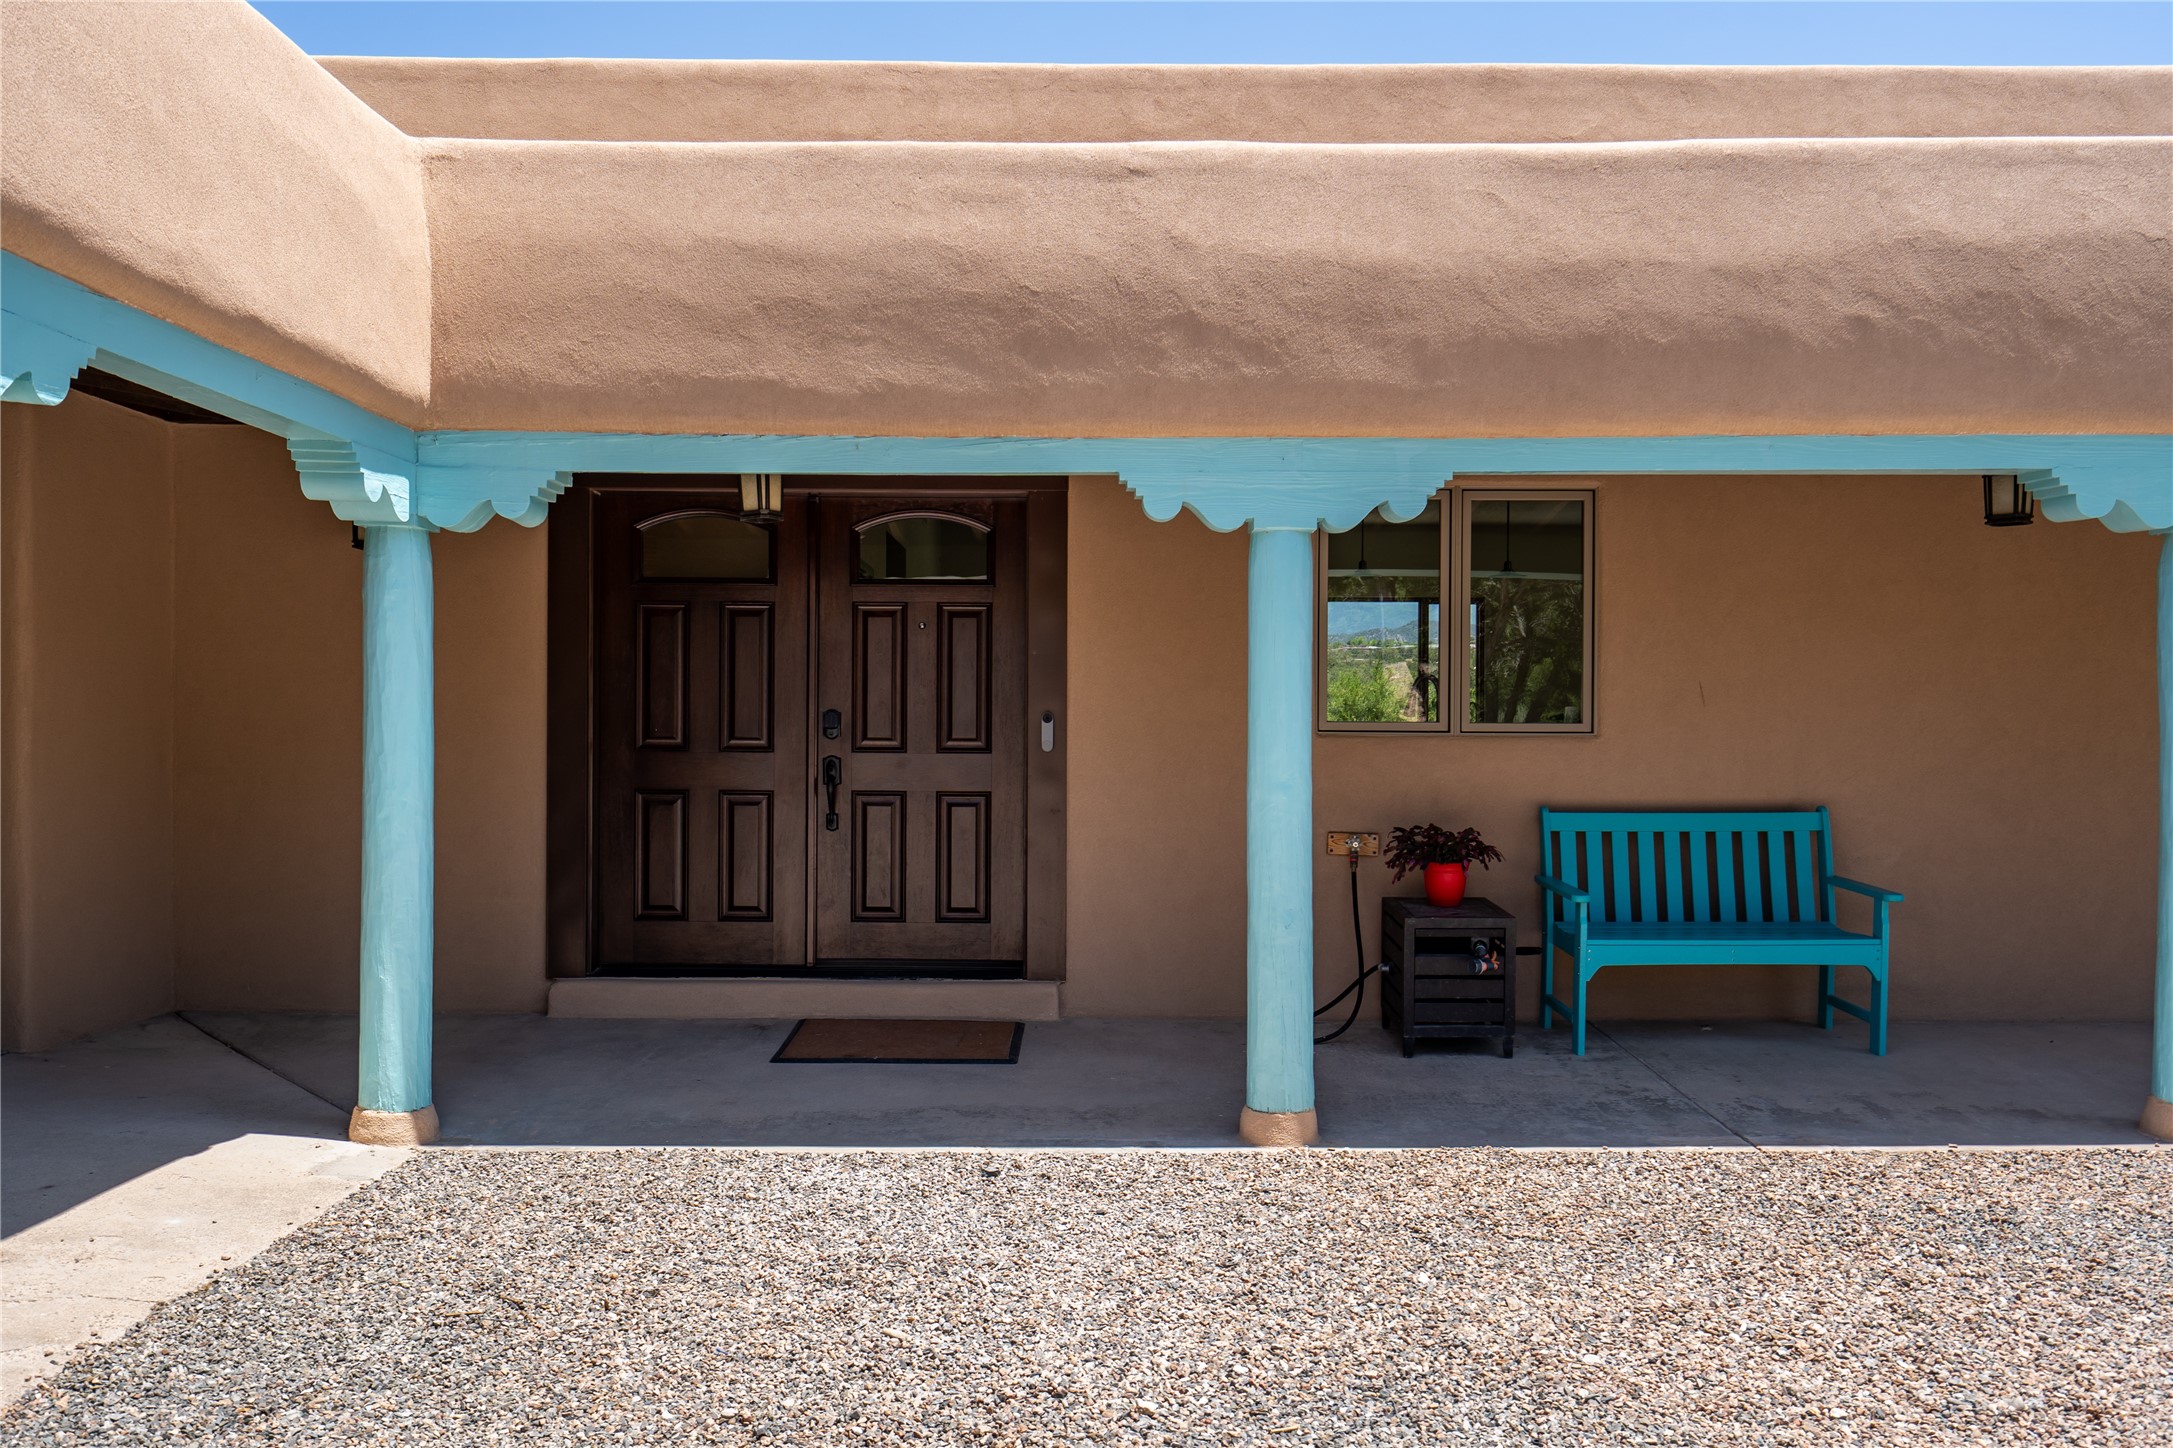
Home’s covered front porch with turquoise trim, dark double doors, and a matching bench.
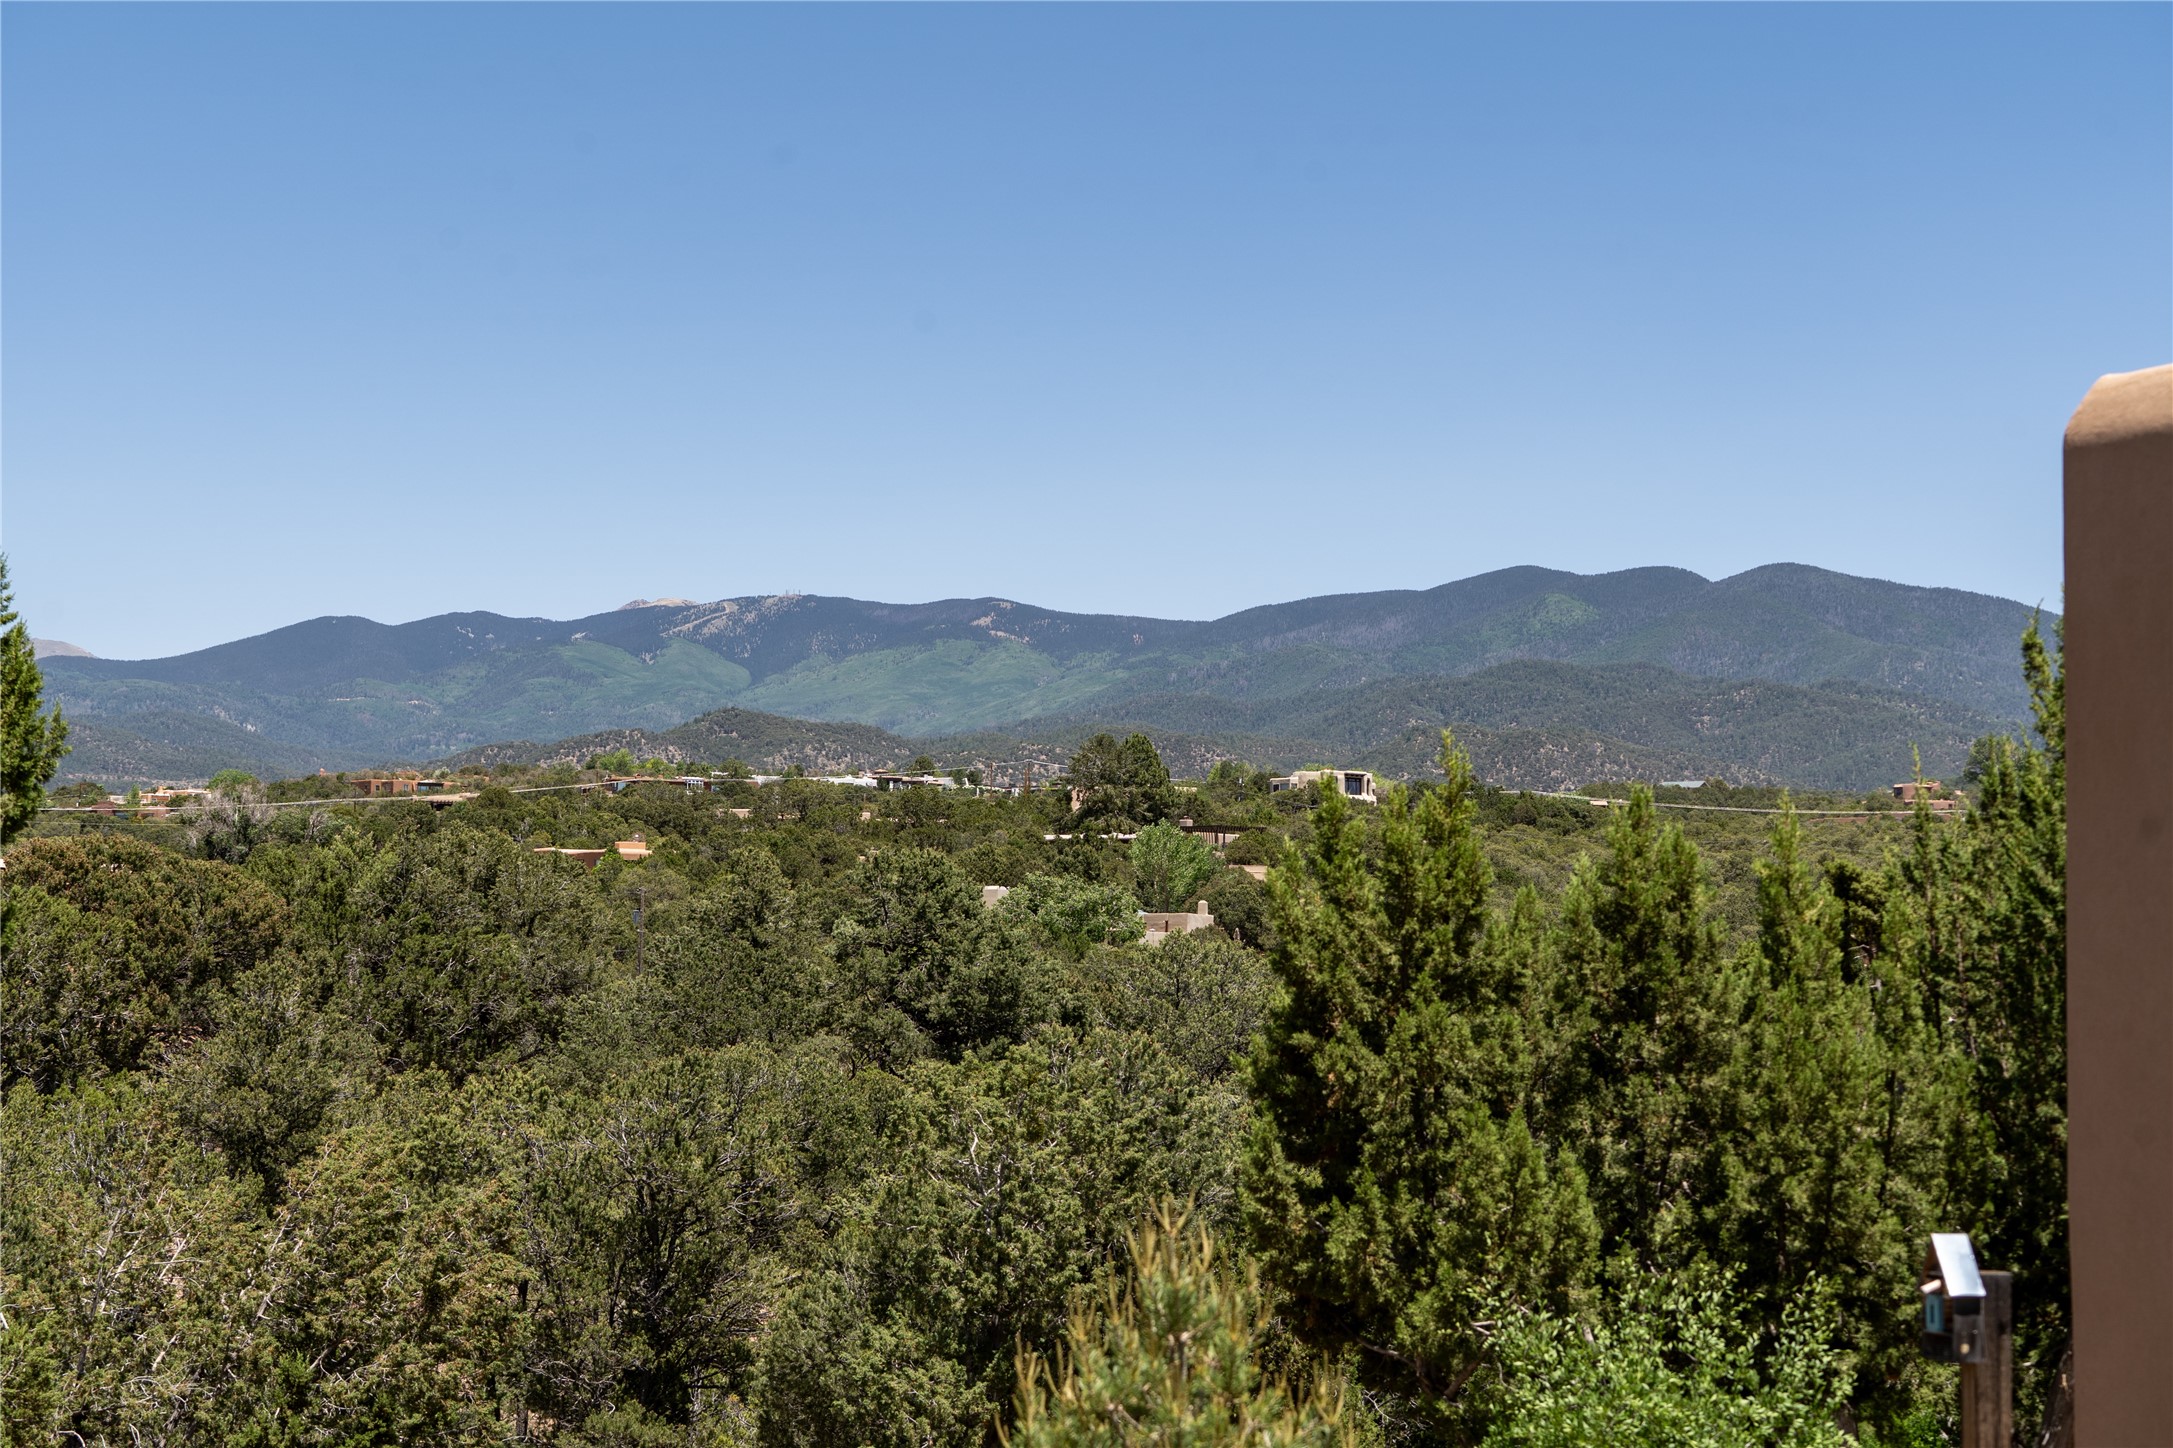
Mountain views above wooded Santa Fe homes, framed by evergreen trees and a tan stucco wall.
SEE ALL PHOTOS
Living room with leather sofas, a fireplace, and wide windows overlooking wooded hills and mountains.
Tan adobe-style home with turquoise porch columns, framed by trees with mountains beyond.
Living room with a wide mountain-view window and sliding glass doors to a balcony.
Living room with a lit corner fireplace and large windows overlooking trees and mountain ridges.
Living room with a lit fireplace and balcony doors framing wooded mountain views.
Dining room with a corner fireplace, large windows, and mountain views
Living room with leather seating, a fireplace, and large windows overlooking mountains.
Kitchen and dining area with a granite island, white cabinets, and a wood table beside large windows.
Open-plan dining and living area with a tiled floor, fireplace, and balcony doors overlooking greenery.
Bright kitchen with white cabinets, granite counters, a central island, and large wood-framed windows.
Kitchen with white cabinets, granite island, farmhouse sink, and stainless steel range.
Kitchen with white cabinetry, granite counters, a large island, and a stainless-steel gas range.
Kitchen with a large granite island and windows overlooking green hills and mountains.
Bedroom with a wooden bed, brown tile floor, and a window overlooking trees.
Bedroom with a dark wood bed, tan tile floor, and glass patio doors beside a window overlooking trees.
Bathroom with a glass shower, blue mosaic tile accents, and a double-sink vanity.
Bedroom with two single beds and a large window overlooking green hills and distant mountains.
Bedroom with two single beds and a window overlooking the mountains.
Bathroom with double vanity and a tiled shower featuring blue-green mosaic accents.
Bedroom with a cream-quilted bed, ceiling fan, and windows overlooking trees.
Bathroom with gray vanity and metal sink, mirror, toilet, and reddish brick floor tiles.
Empty room with tan tile floors, a ceiling fan, and a high horizontal window.
Empty room with tiled floor, ceiling fan, and dark wood closet doors.
Room with a brick floor, wood-paneled wall, leather sofa, and exercise equipment.
Living room with a leather sectional and brick tile floor, overlooking trees and mountains through a large window.
Home gym with brown tile floor, rowing machine, weight bench, and dumbbell rack.
Exercise room with a leather sectional, workout bench, dumbbells, and a wood-paneled wall.
Aerial view of a residential neighborhood with winding roads and mountains in the distance.
Laundry room with a washer and dryer beneath white cabinets and a wire shelf.
Basement storage area with exposed ceiling joists, cinder-block walls, and a central worktable.
Garage workshop with exposed timber beams, storage shelves, sports equipment, and windows overlooking trees.
Concrete-block garage with skis on wall racks and a window overlooking greenery and distant hills.
Unfinished garage with exposed ceiling joists, a workbench, ladder, and stored equipment.
Organized garage with blue workbenches, metal shelving, wood-look flooring, and a windowed overhead door.
Garage with wood-look flooring, bicycles, a workbench, and shelves of outdoor gear.
Wood deck and covered stucco patio with exposed beams, colorful outdoor dining set, and green umbrella.
Wooden deck with colorful dining chairs, a green umbrella, and a red ceramic grill among mature trees.
Tan stucco home with a covered entry, raised wooden deck, landscaped path, and colorful patio furniture.
Landscaped yard with yucca, mature trees, a stone path, and distant mountain views.
Backyard patio with a picnic table and umbrella beside a play structure enclosed by rustic log fencing.
Two-story tan stucco home with angular rooflines, rocky xeriscaping, mature trees, and a raised deck.
Aerial view of a tan flat-roofed home among trees, with mountains in the distance.
Gravel backyard with raised garden beds, mature trees, and distant mountain views.
Stepping-stone path crosses a landscaped patio with yucca plants, a rustic fence, and a picnic table.
Animal enclosures with wire-mesh runs and green-roofed coops beneath trees, with distant mountains.
Chickens behind wire mesh in an outdoor enclosure beneath a green-and-white feeder.
Backyard with a long fenced animal enclosure beside the house and raised deck.
Greenhouse in a fenced yard surrounded by mature trees and dry ground.
Aerial view of a Southwestern home among mature trees, with mountain ridges in the distance.
Flowering plants frame a wooded landscape and distant mountain range.
Tan stucco home with dark-framed windows, rustic log fencing, mature trees, and a mountain ridge beyond.
Tan stucco home beside a desert garden path, with wooded hills and mountain ridges beyond.
Adobe-style home with turquoise porch posts, a gravel courtyard, and mountains in the background.
Tan stucco home with turquoise porch posts and trim, a covered entry, and gravel forecourt.
Tan stucco home with turquoise porch columns, a dark garage door, and a gated carport.
Home’s covered front porch with turquoise trim, dark double doors, and a matching bench.
Mountain views above wooded Santa Fe homes, framed by evergreen trees and a tan stucco wall.
Sold

303 Chula Vista

303 Chula Vista, Santa Fe, NM 87501

4
beds

3
baths

3,201 Sq.Ft. LIVING AREA

1.04 Acres lot

Ayden Gramm

Ayden Gramm

Features & Amenities

Interior

  • total bedrooms4
  • Total bathrooms3
  • full bathroom1
  • three quarter bathroom1
  • half bathroom1
  • Flooring Carpet, Concrete, Laminate, Tile
  • Fireplace Gas
  • APPLIANCES Dryer, Dishwasher, Gas Cooktop, Disposal, Microwave, Oven, Range, Refrigerator, Water Softener, Water Purifier, Washer
  • other interior Features Interior Steps

Area & Lot

  • Status Sold
  • Date Sold August 6, 2025
  • Living Area3,201 Sq.Ft.
  • Total Area3,201 Sq.Ft.
  • Lot Area1.04 Acres
  • MLS® ID202502654
  • TypeResidential
  • YEAR BUILT1970
  • NeighborhoodSanta Fe
  • Architecture StylesMulti-Level, Pueblo
  • Elementary SchoolCarlos Gilbert
  • Middle SchoolMilagro
  • High SchoolSanta Fe

Exterior

  • STORIES2
  • water SourcePublic
  • utilitiesHigh Speed Internet Available, Electricity Available
  • roofBitumen, Flat
  • parkingRV Access/Parking
  • HEAT TYPEBaseboard, Forced Air, Fireplace(s), Hot Water, Natural Gas
  • AIR CONDITIONINGCentral Air, Refrigerated
  • sewerSeptic Tank
  • SubstructureBasement
  • Disability FeaturesNot ADA Compliant
  • security FeaturesHeat Detector, Smoke Detector(s), Surveillance System

Santa Fe

Explore

Work With Ayden

Partner with Ayden for trusted guidance, investor-level strategy, and a client-first approach rooted in integrity, clarity, and meaningful relationships throughout your Santa Fe real estate journey.

Follow Me on Instagram