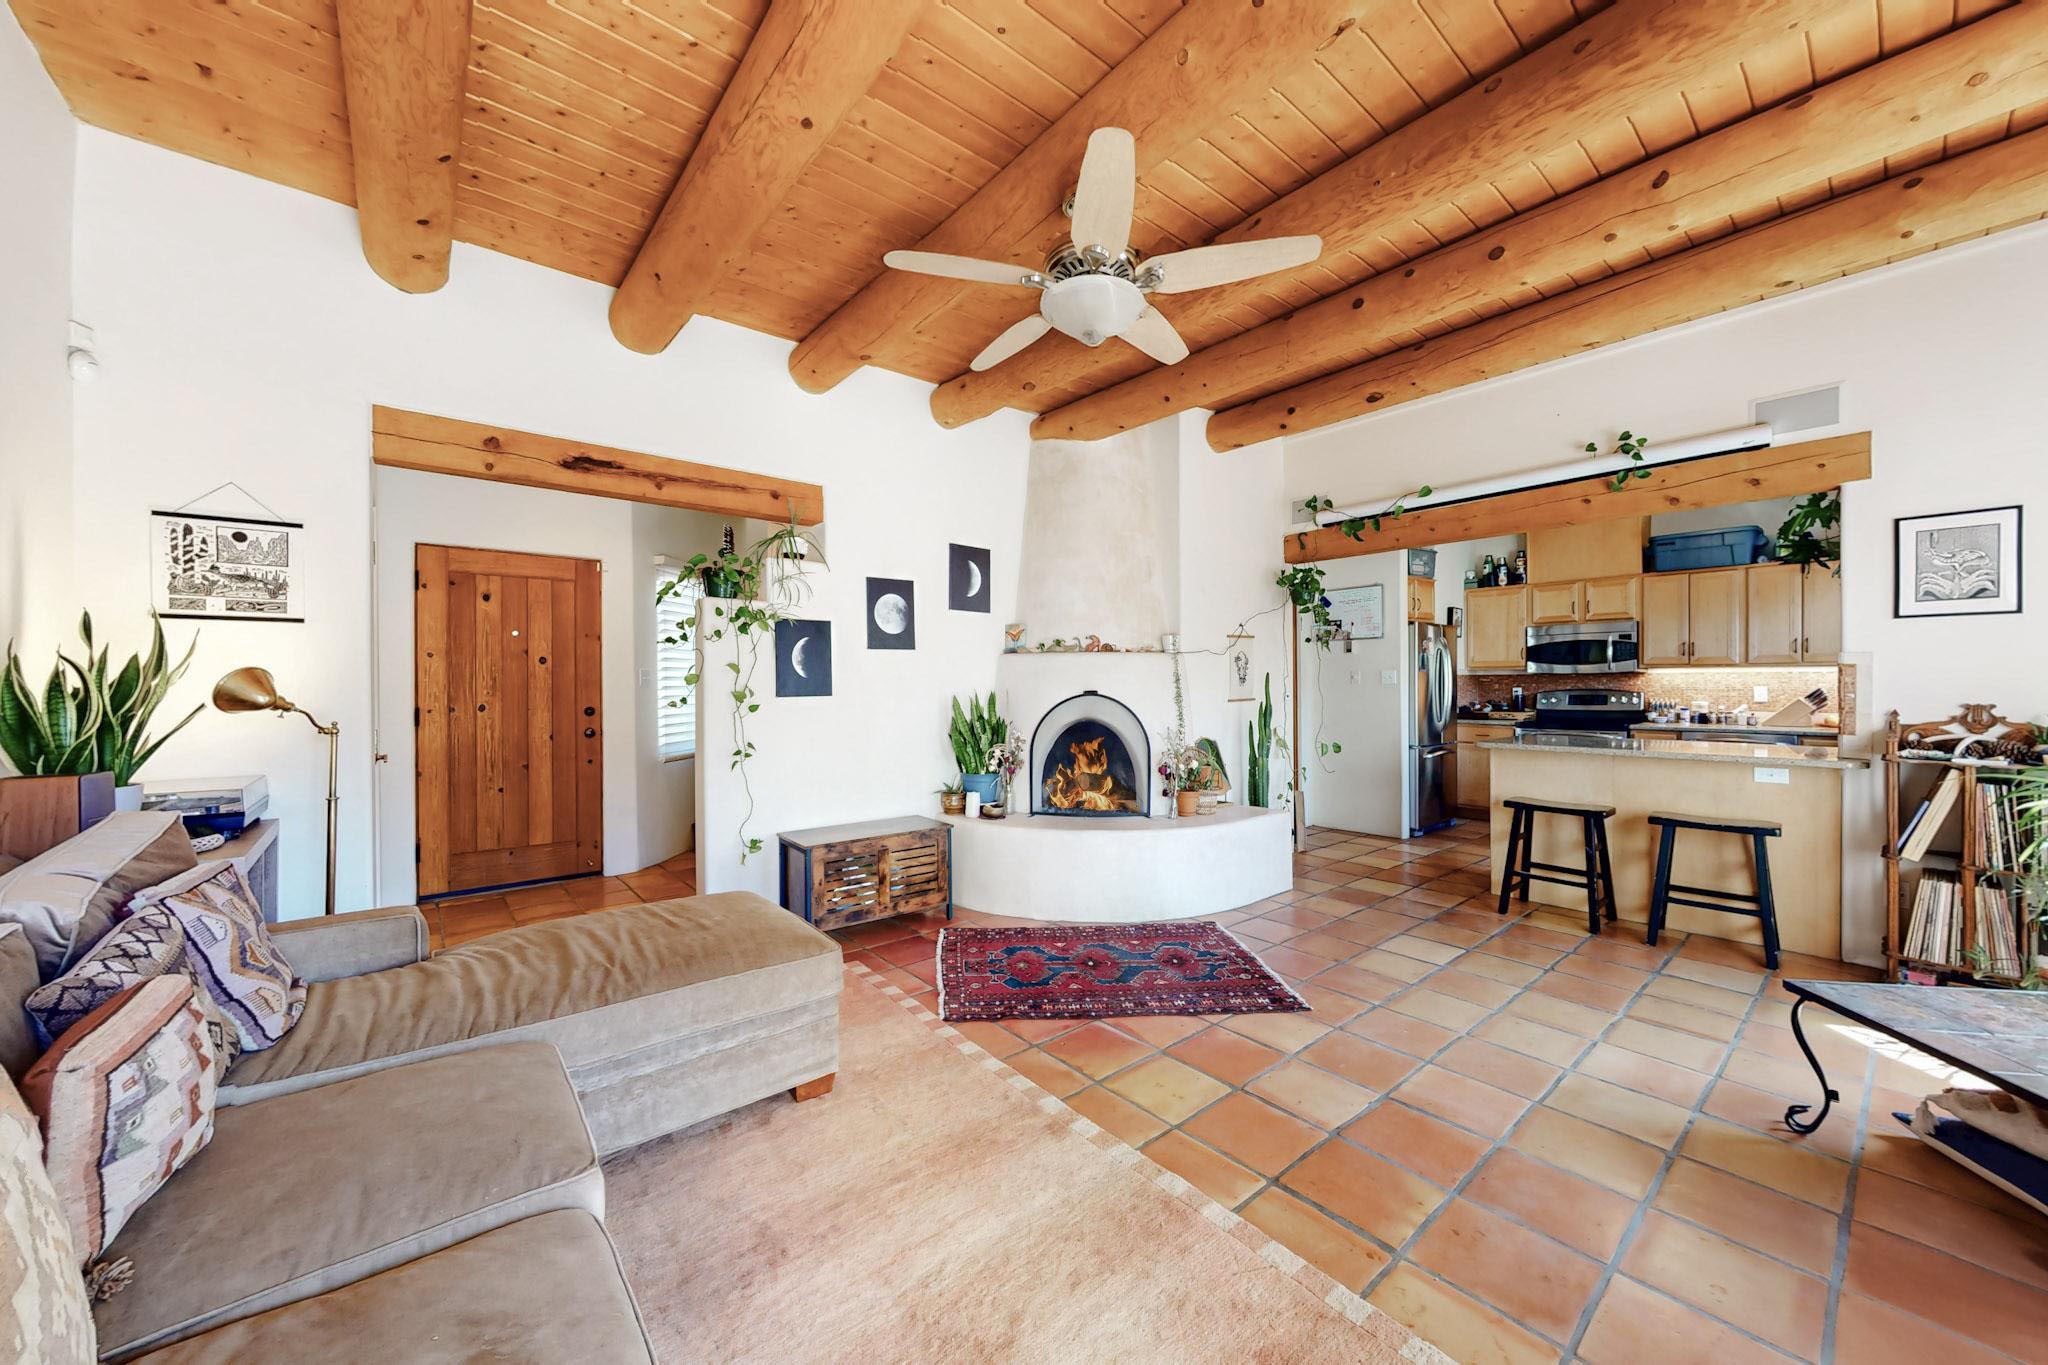
Open-plan living room and kitchen with a rounded fireplace and exposed wooden ceiling beams.
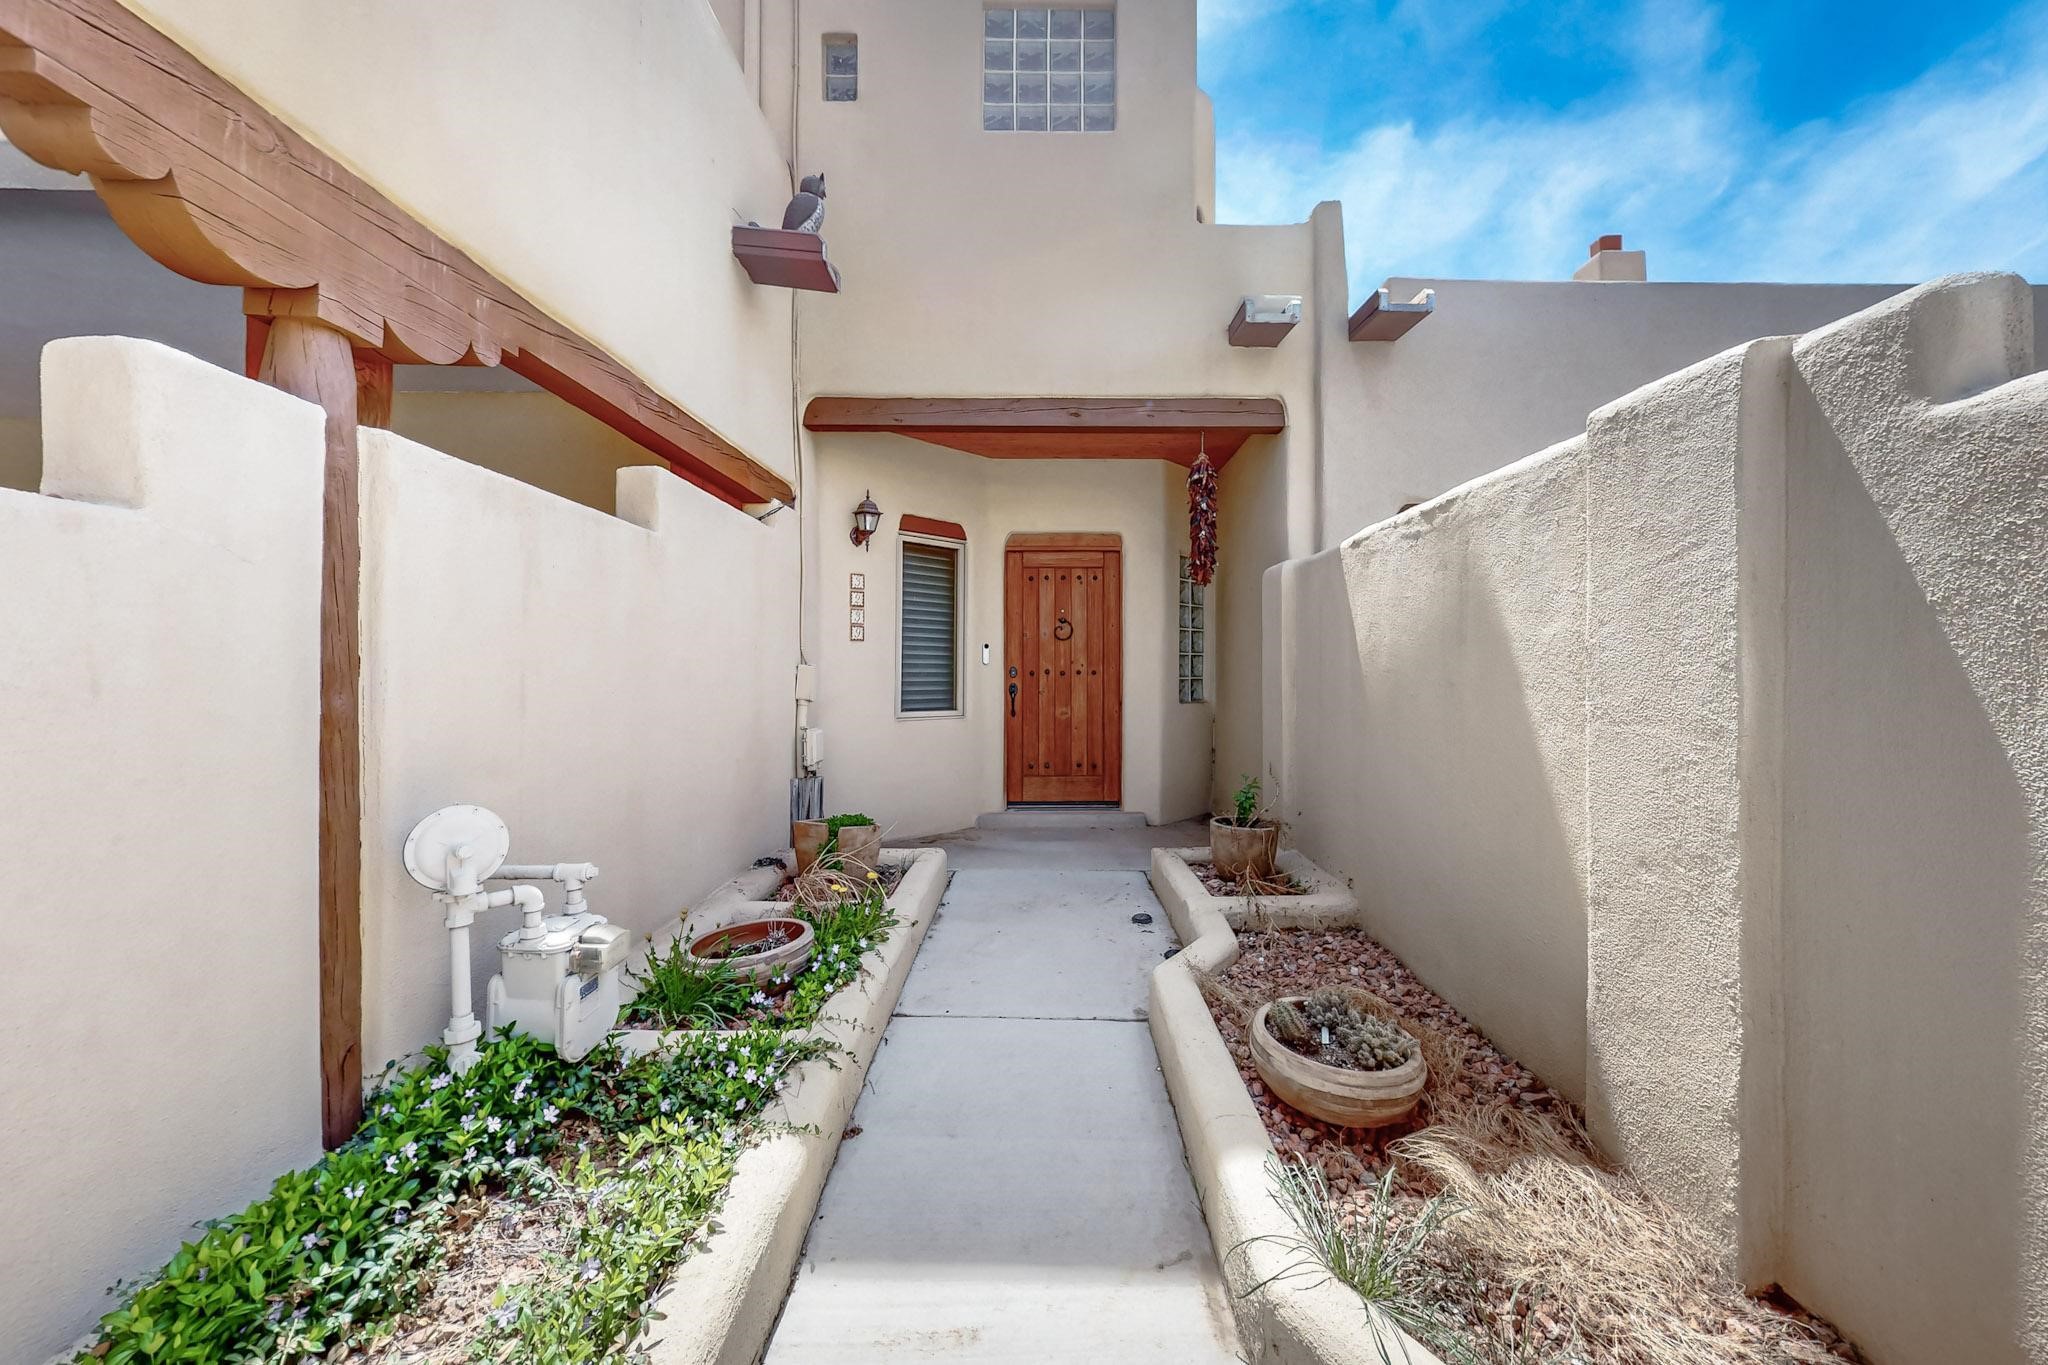
Home entrance with a wood door, covered beam awning, and planted walkway.
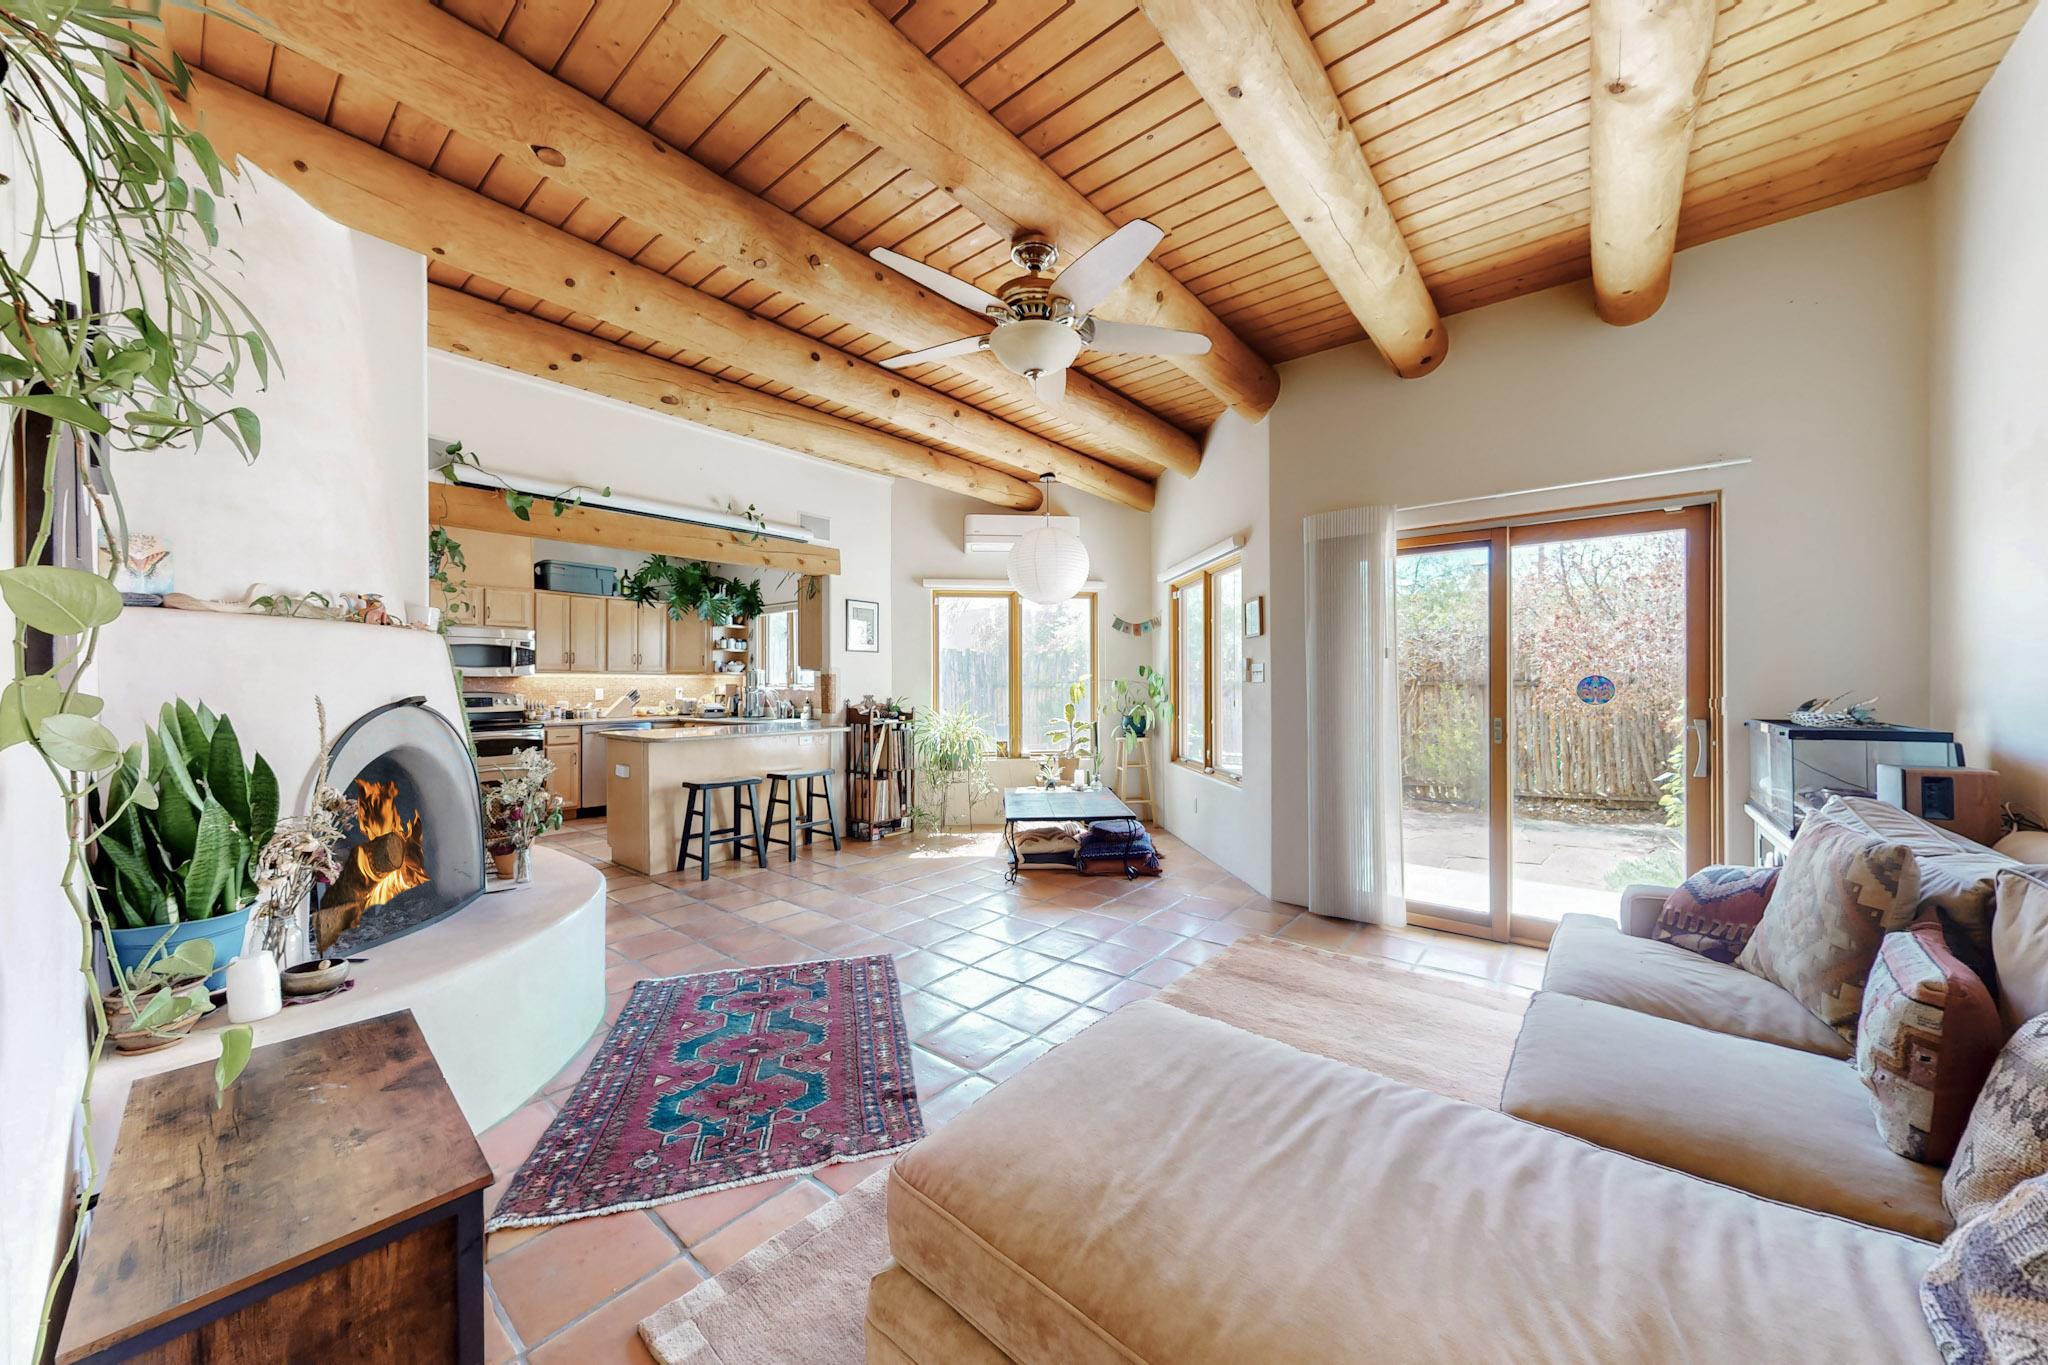
Living room with a curved kiva fireplace, exposed wood beams, terracotta floors, and sliding glass doors.
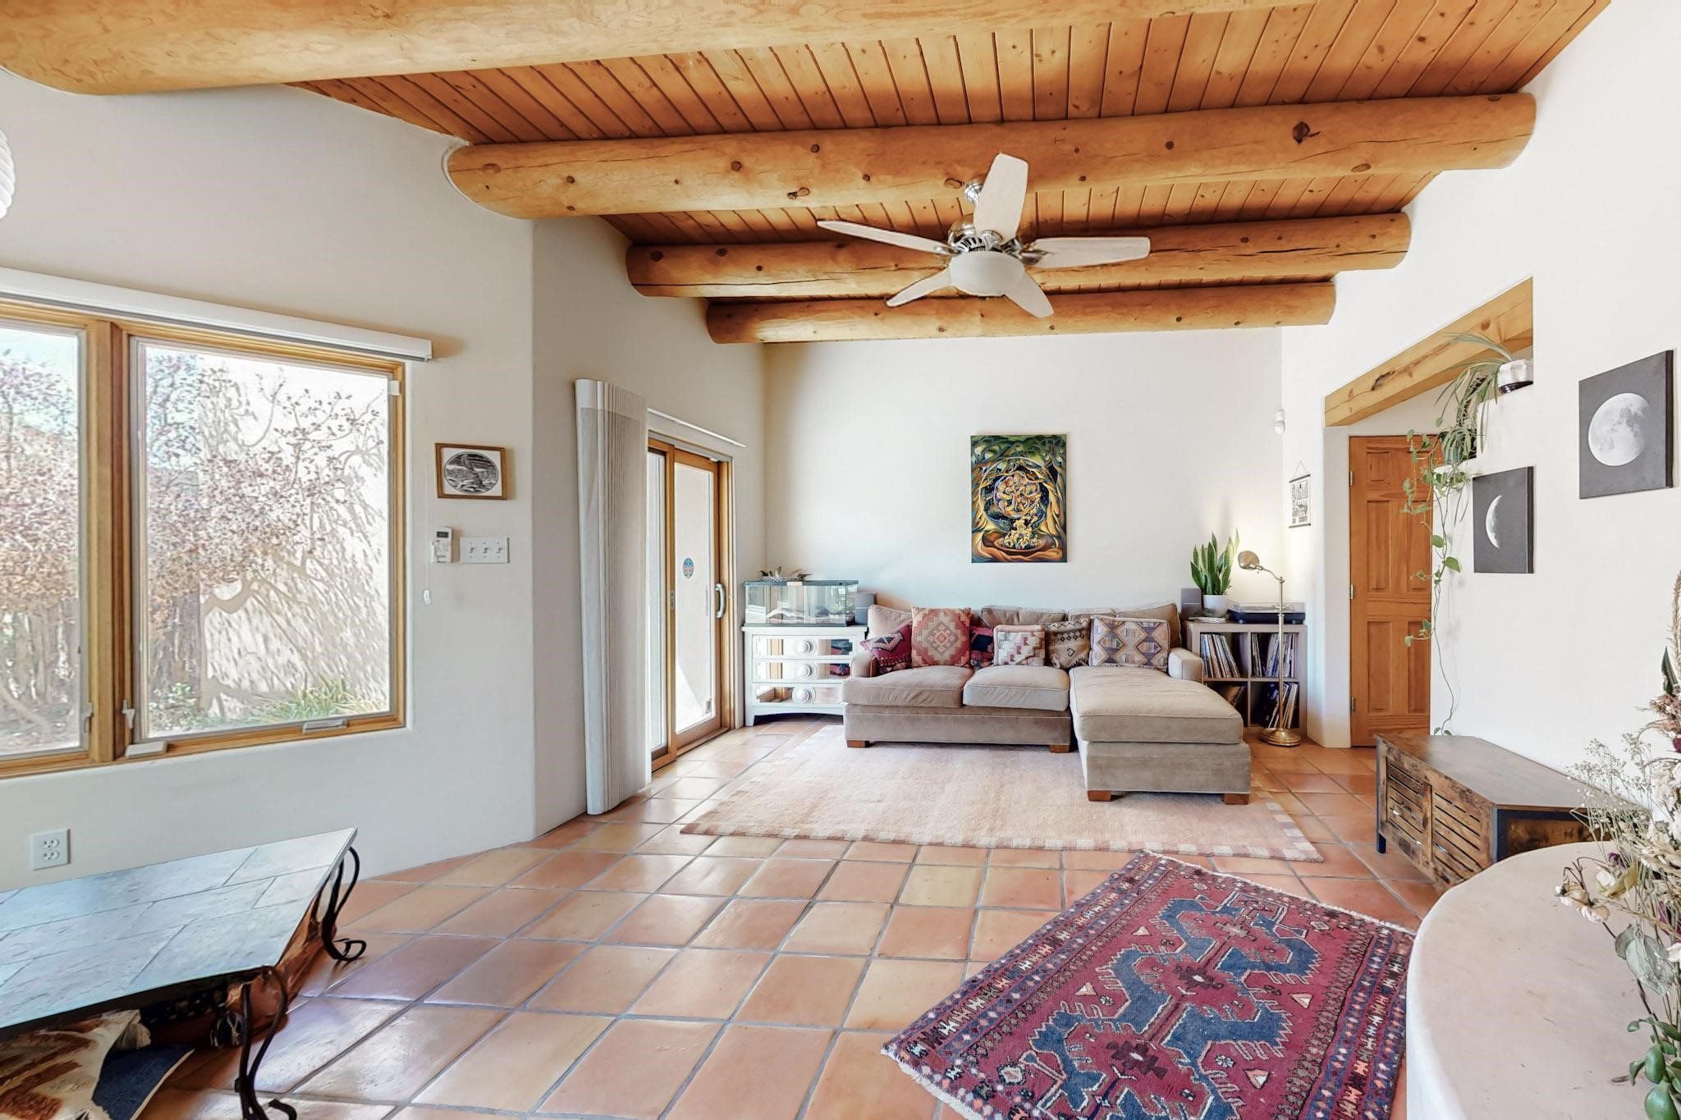
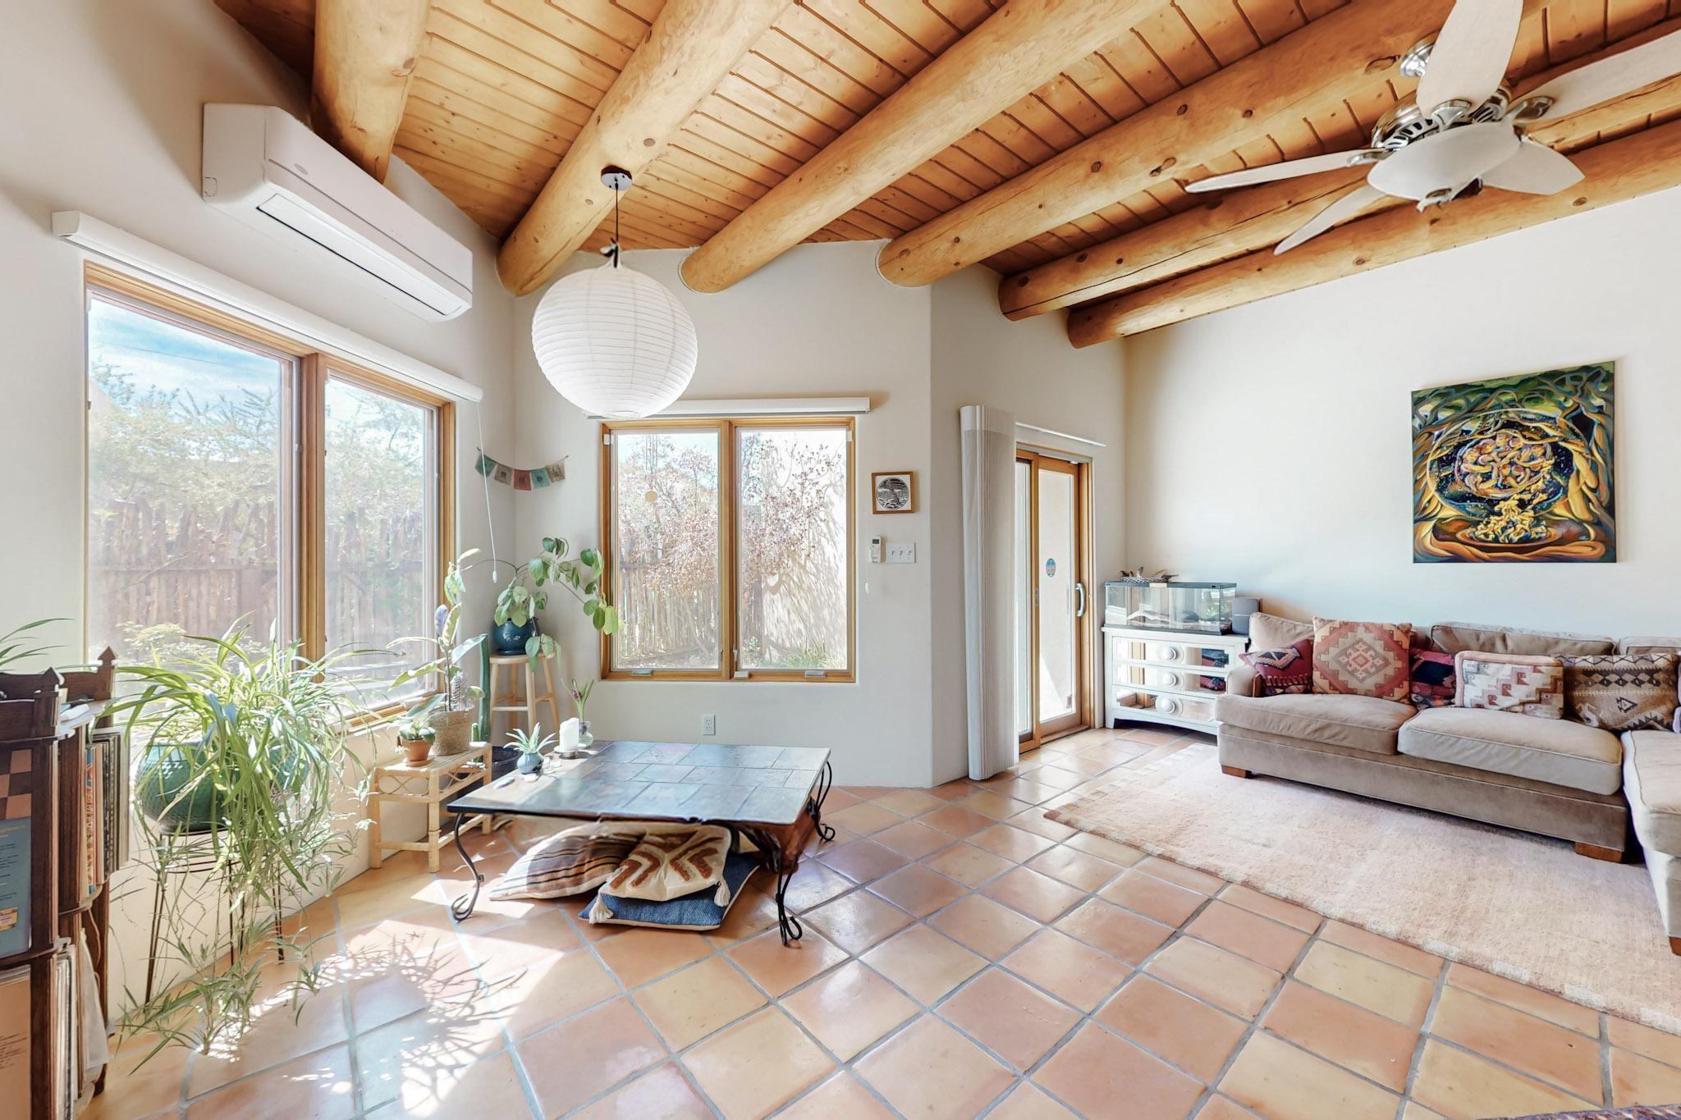
Living room with exposed wooden ceiling beams, terracotta tile floors, and a sectional sofa.
Living room with exposed timber beams, terracotta tile floors, large windows, and a sofa.
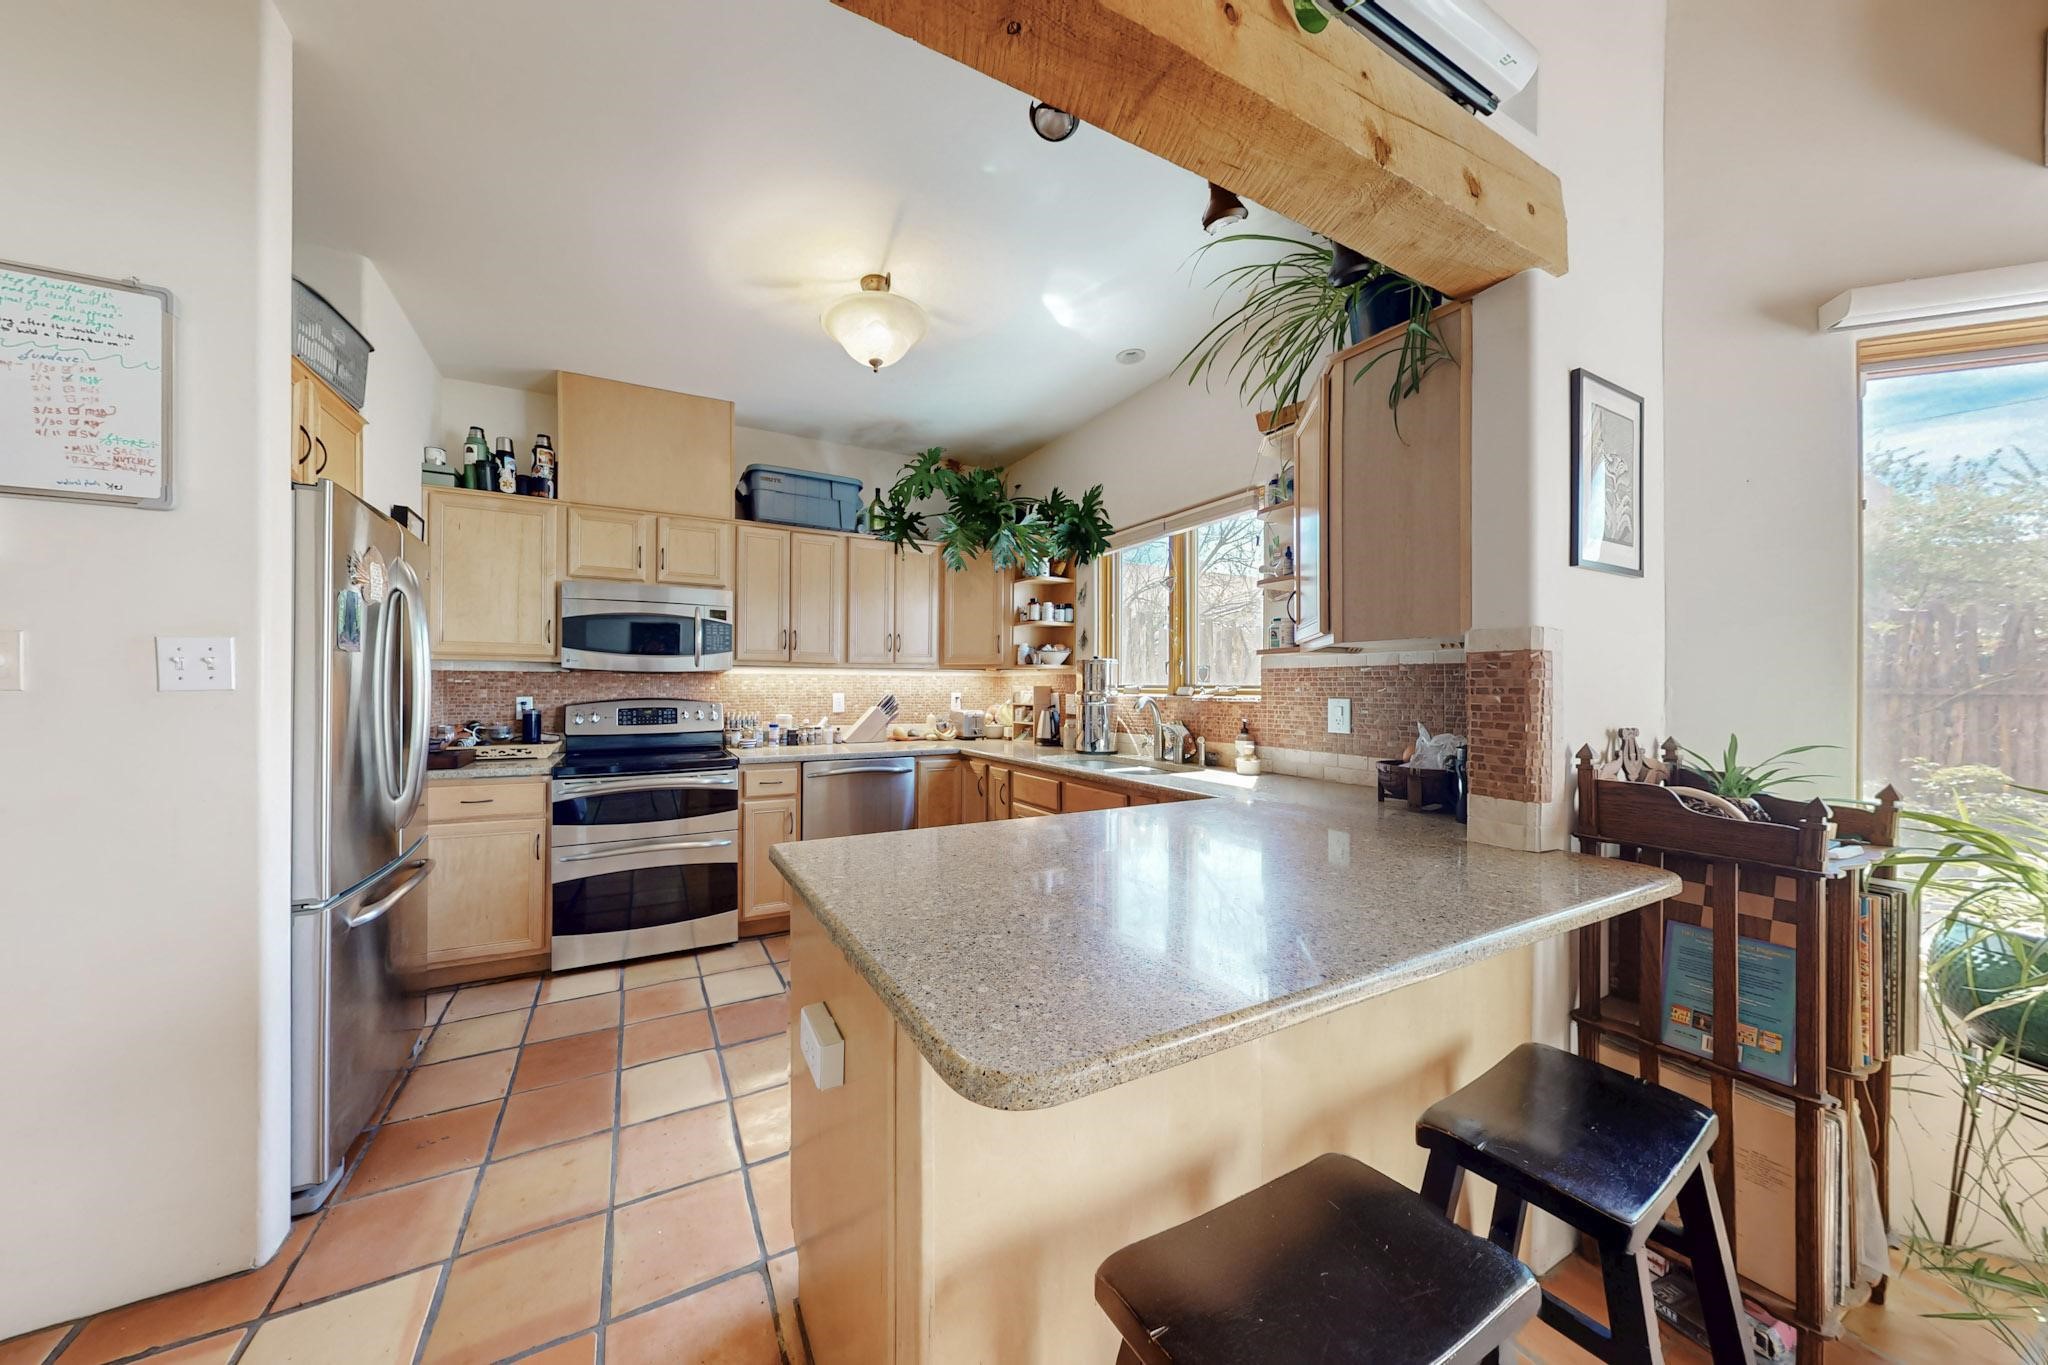
Kitchen with a large granite island, light wood cabinets, and terracotta tile floors.
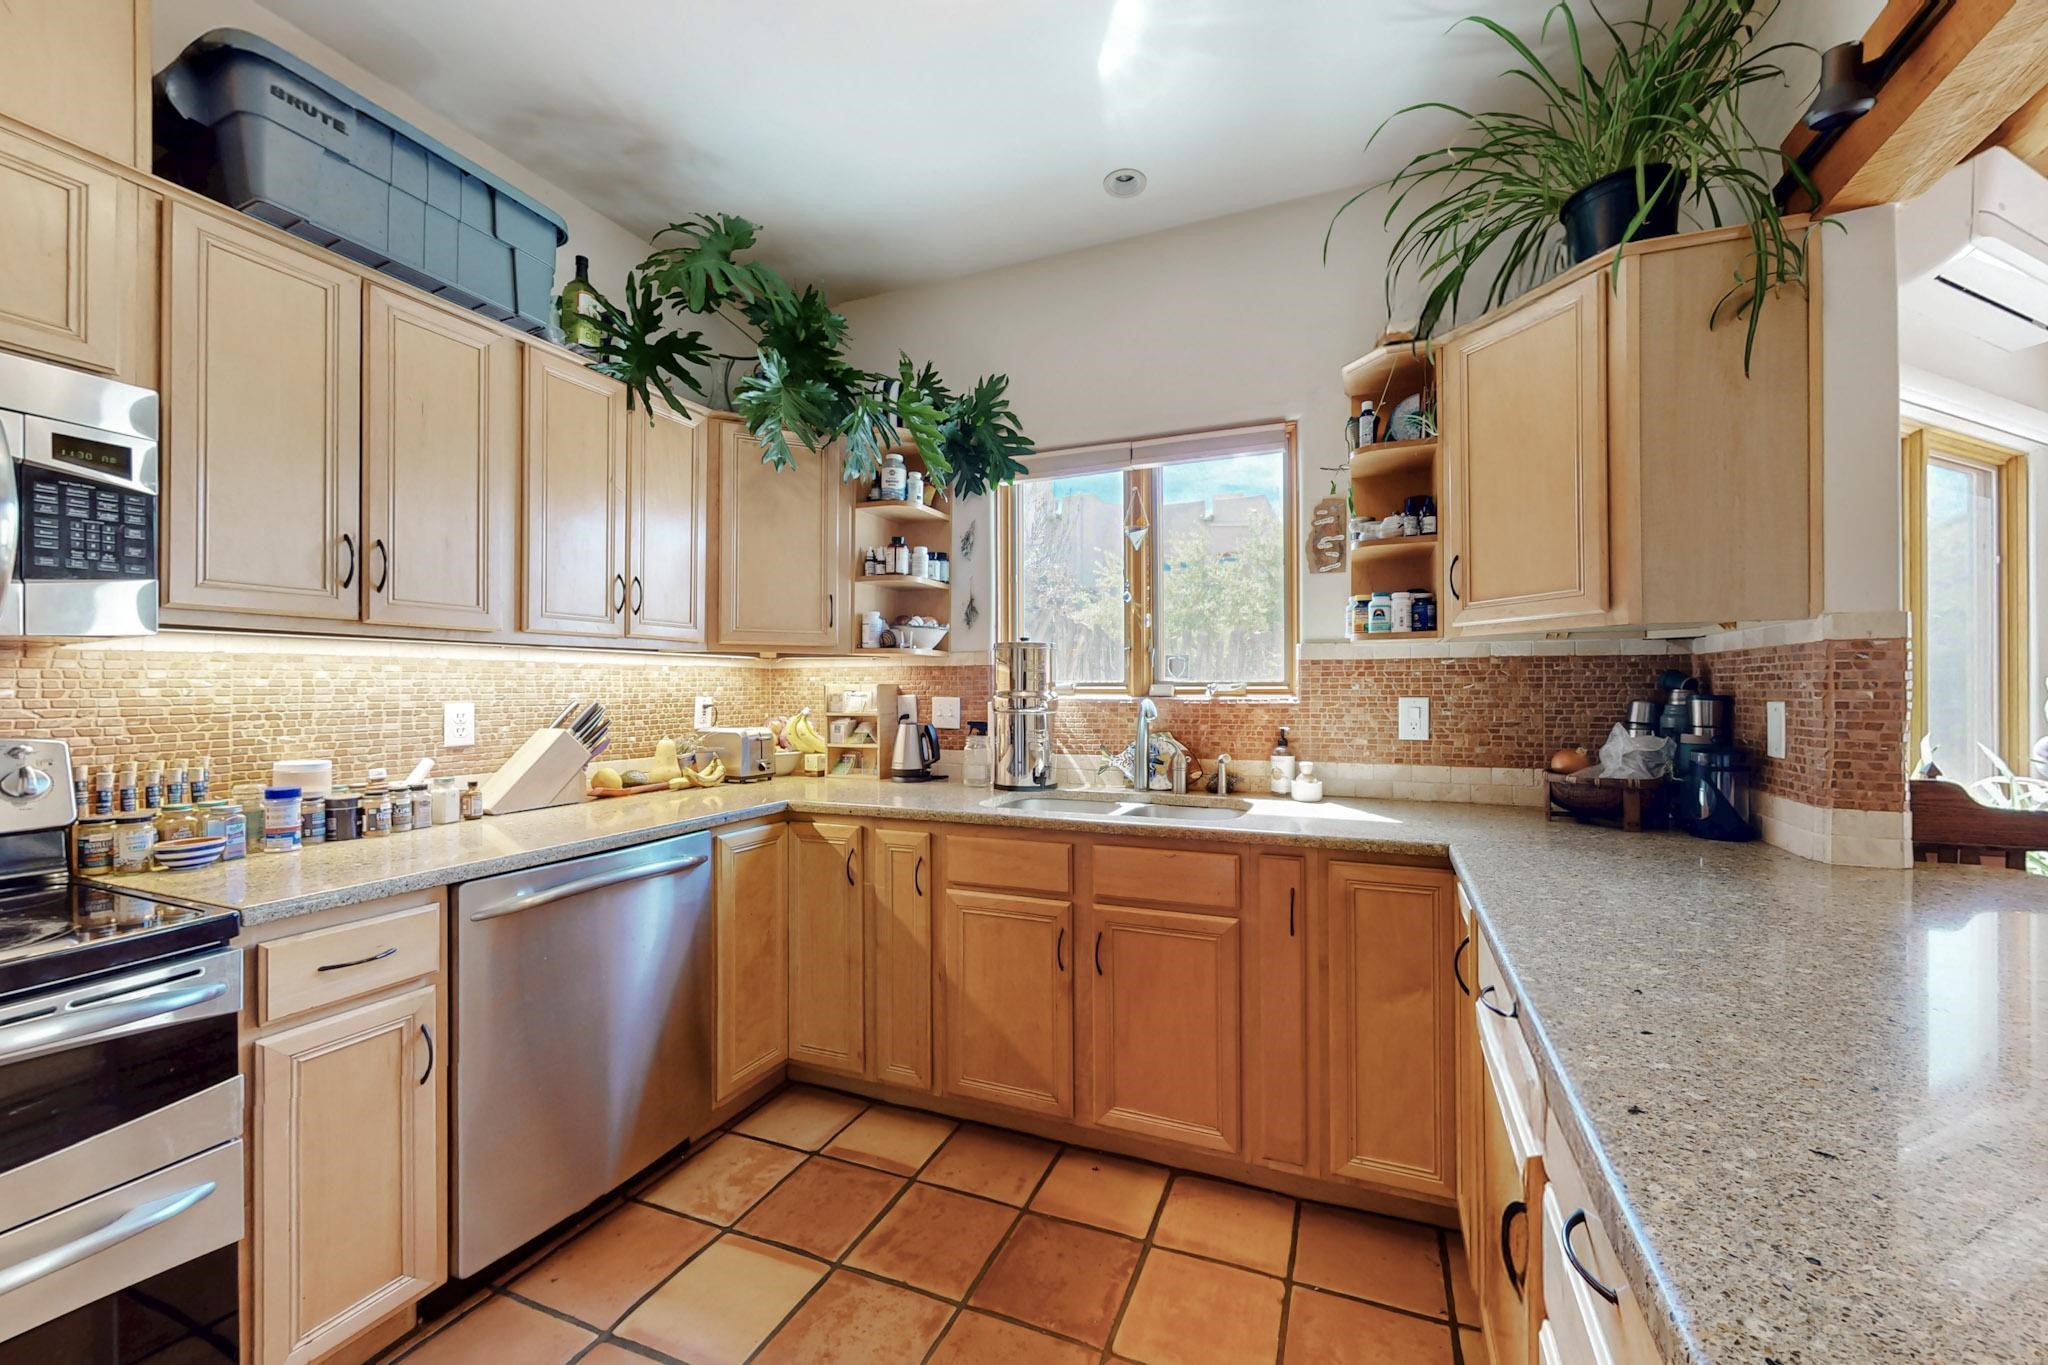
Kitchen with wood cabinetry, granite counters, mosaic backsplash, and a window above the sink.
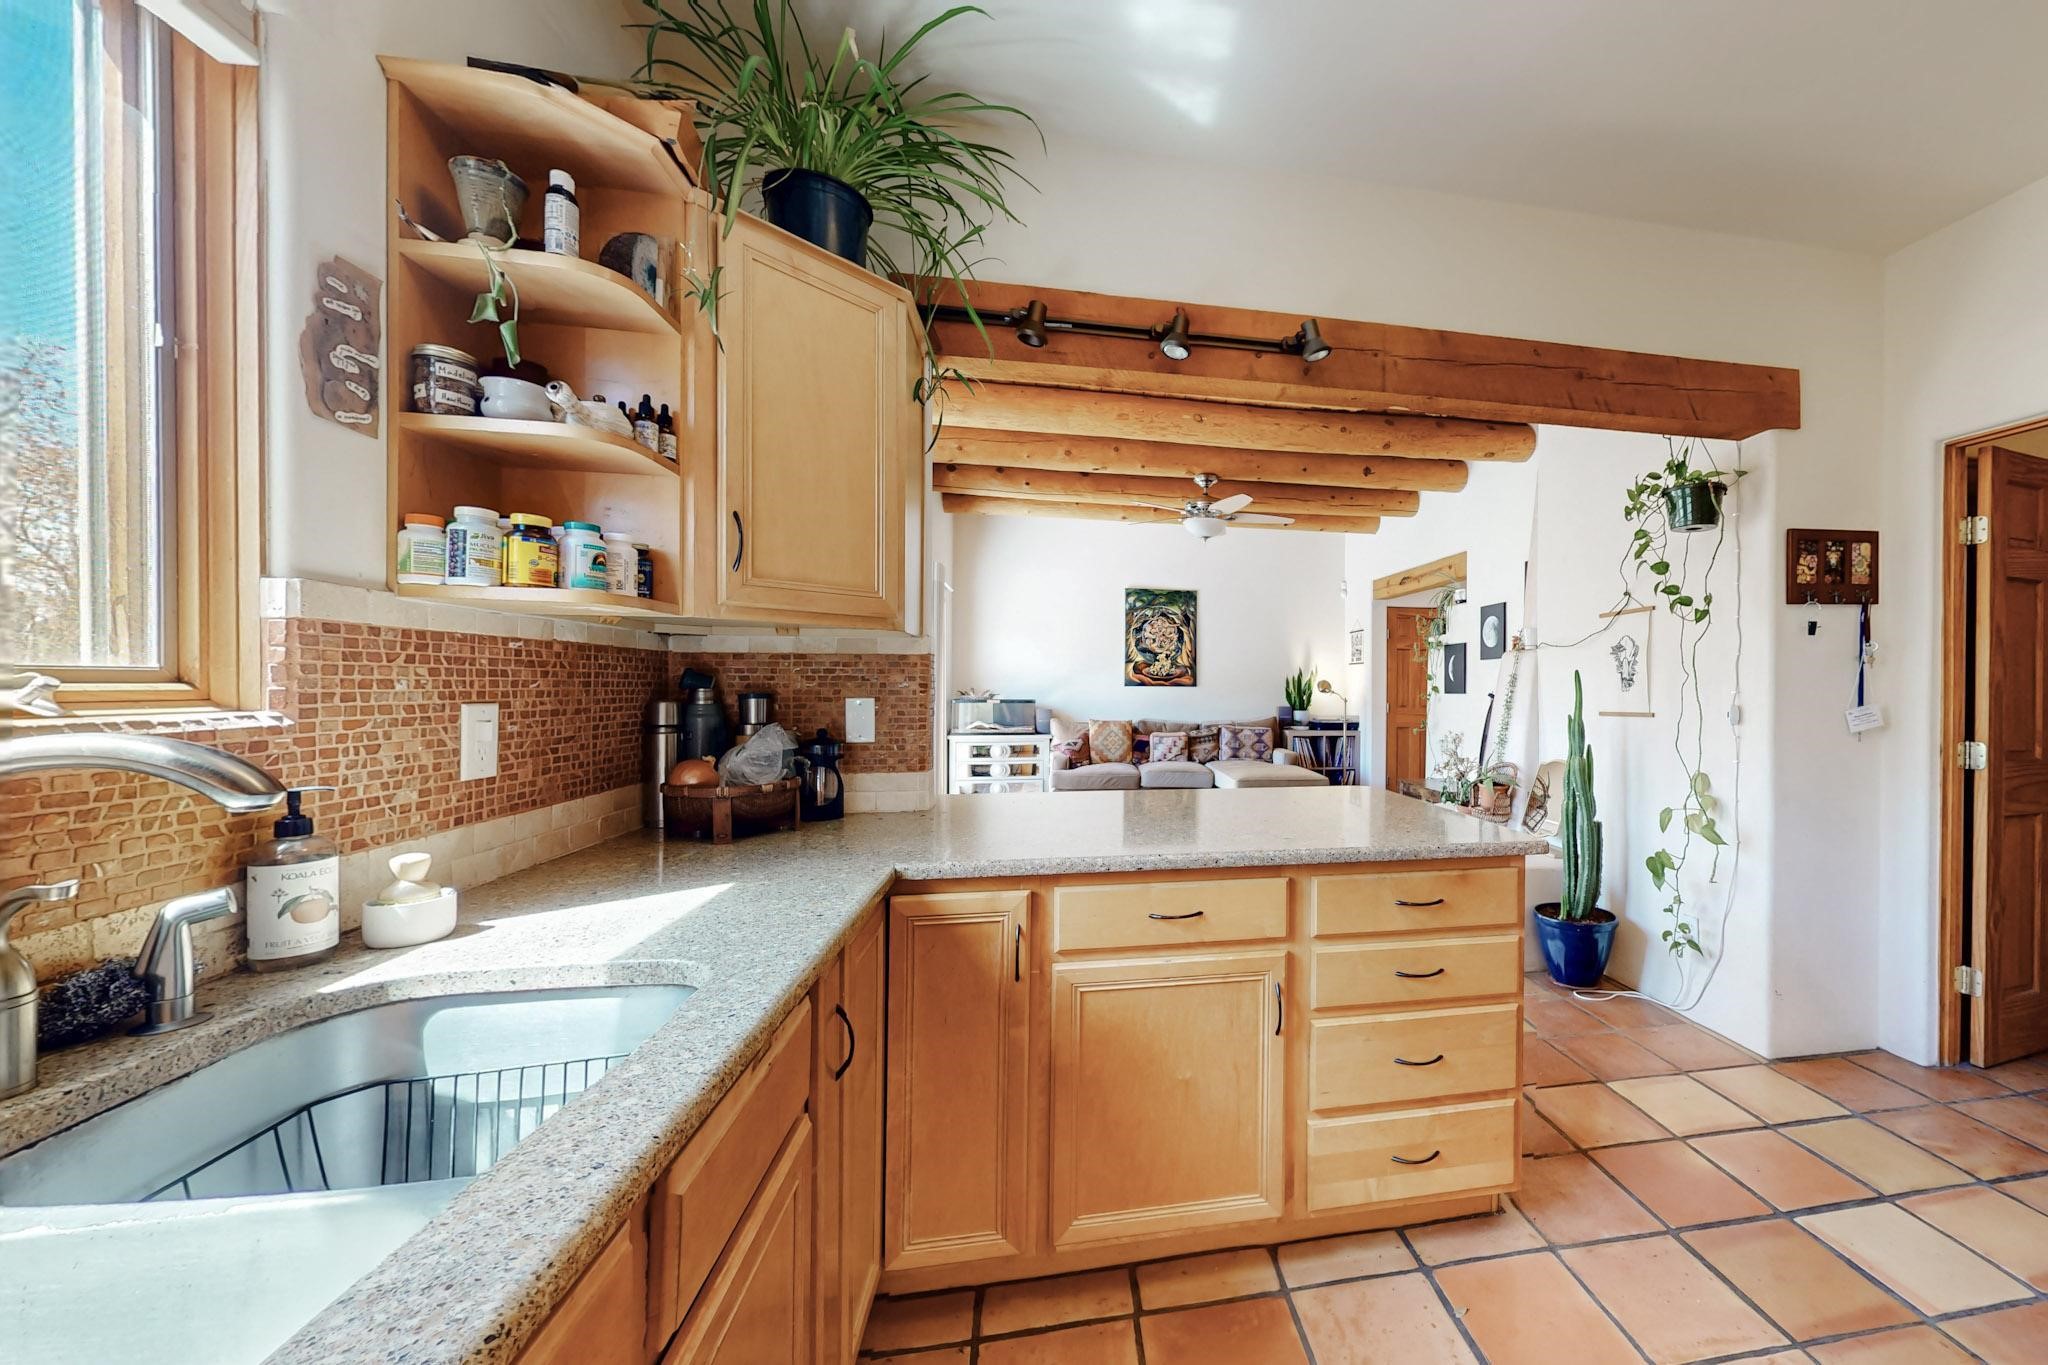
Kitchen with honey-colored cabinets, terracotta tile, a wide sink, and exposed beams over the adjoining living area.
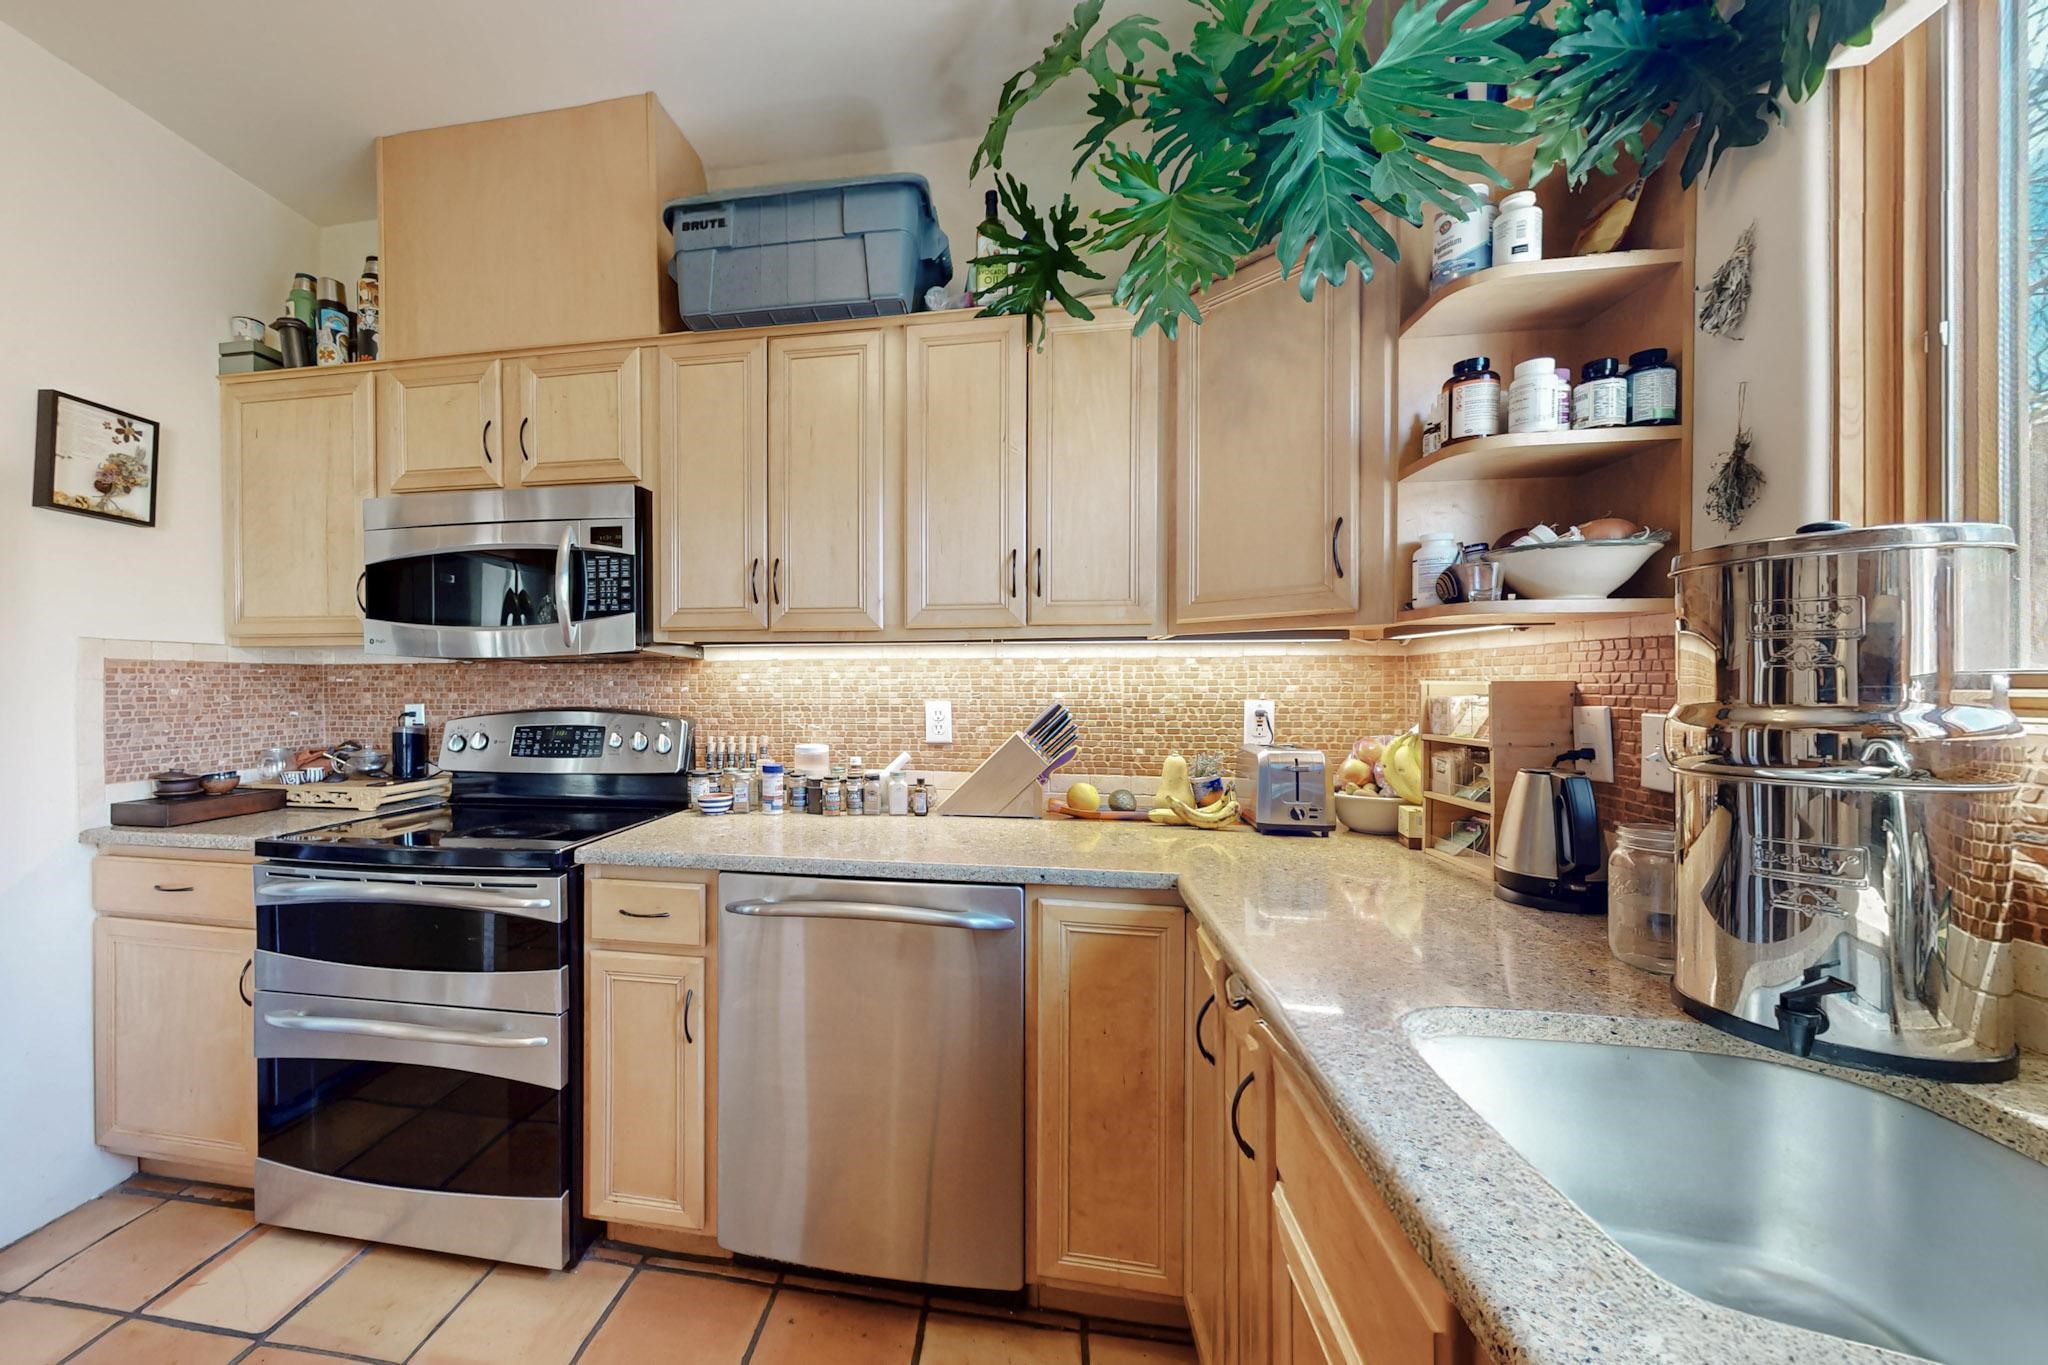
Kitchen with light wood cabinets, stainless steel appliances, patterned tile backsplash, and a large leafy plant.
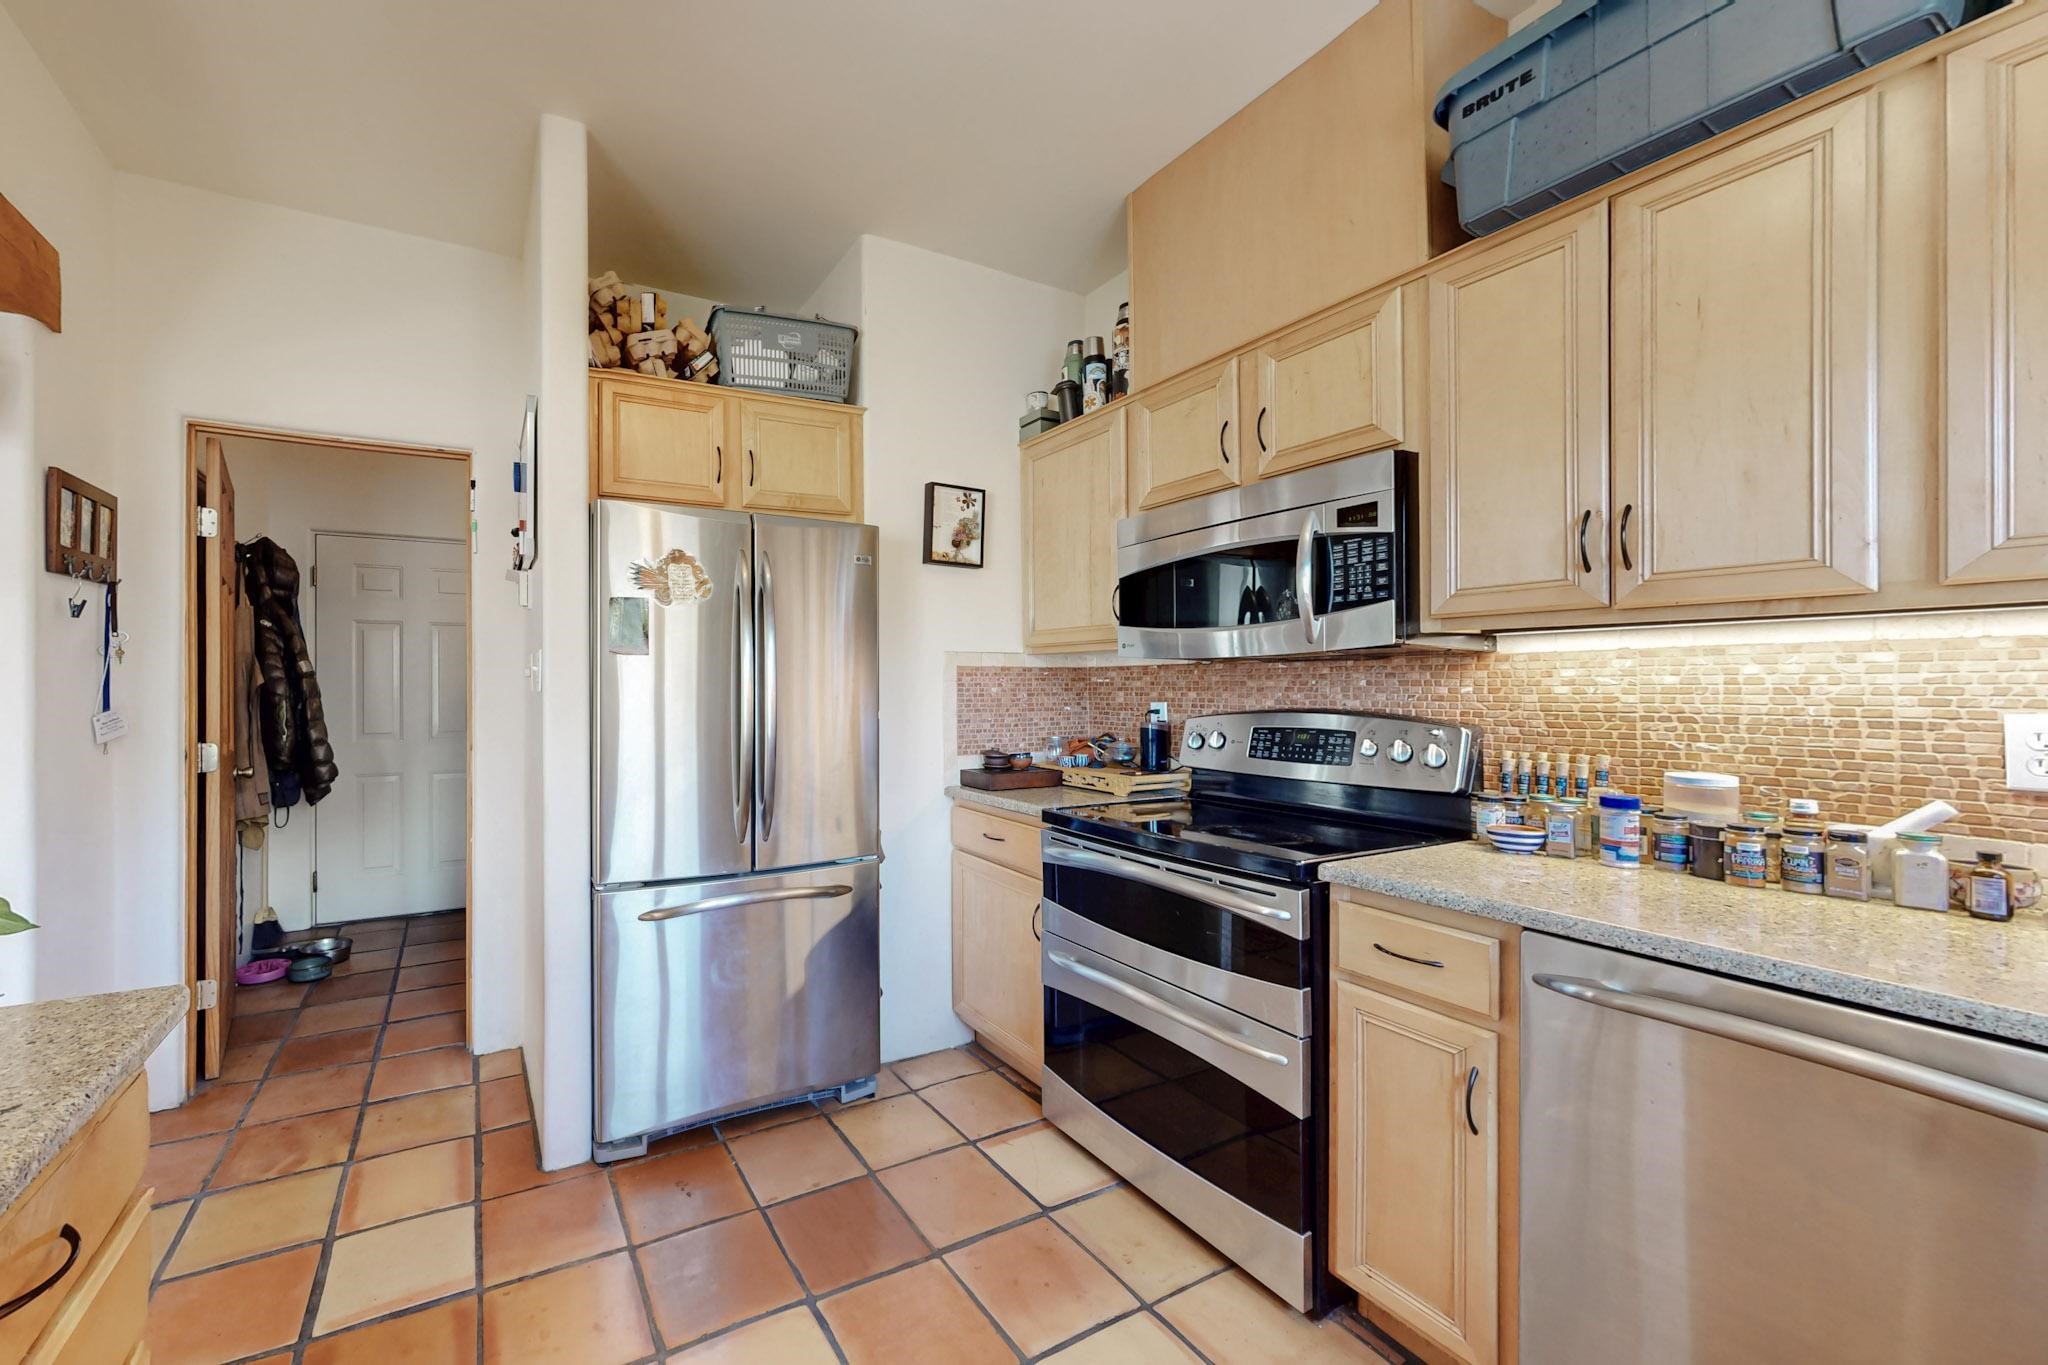
Kitchen with light wood cabinets, stainless steel appliances, and terracotta tile flooring.
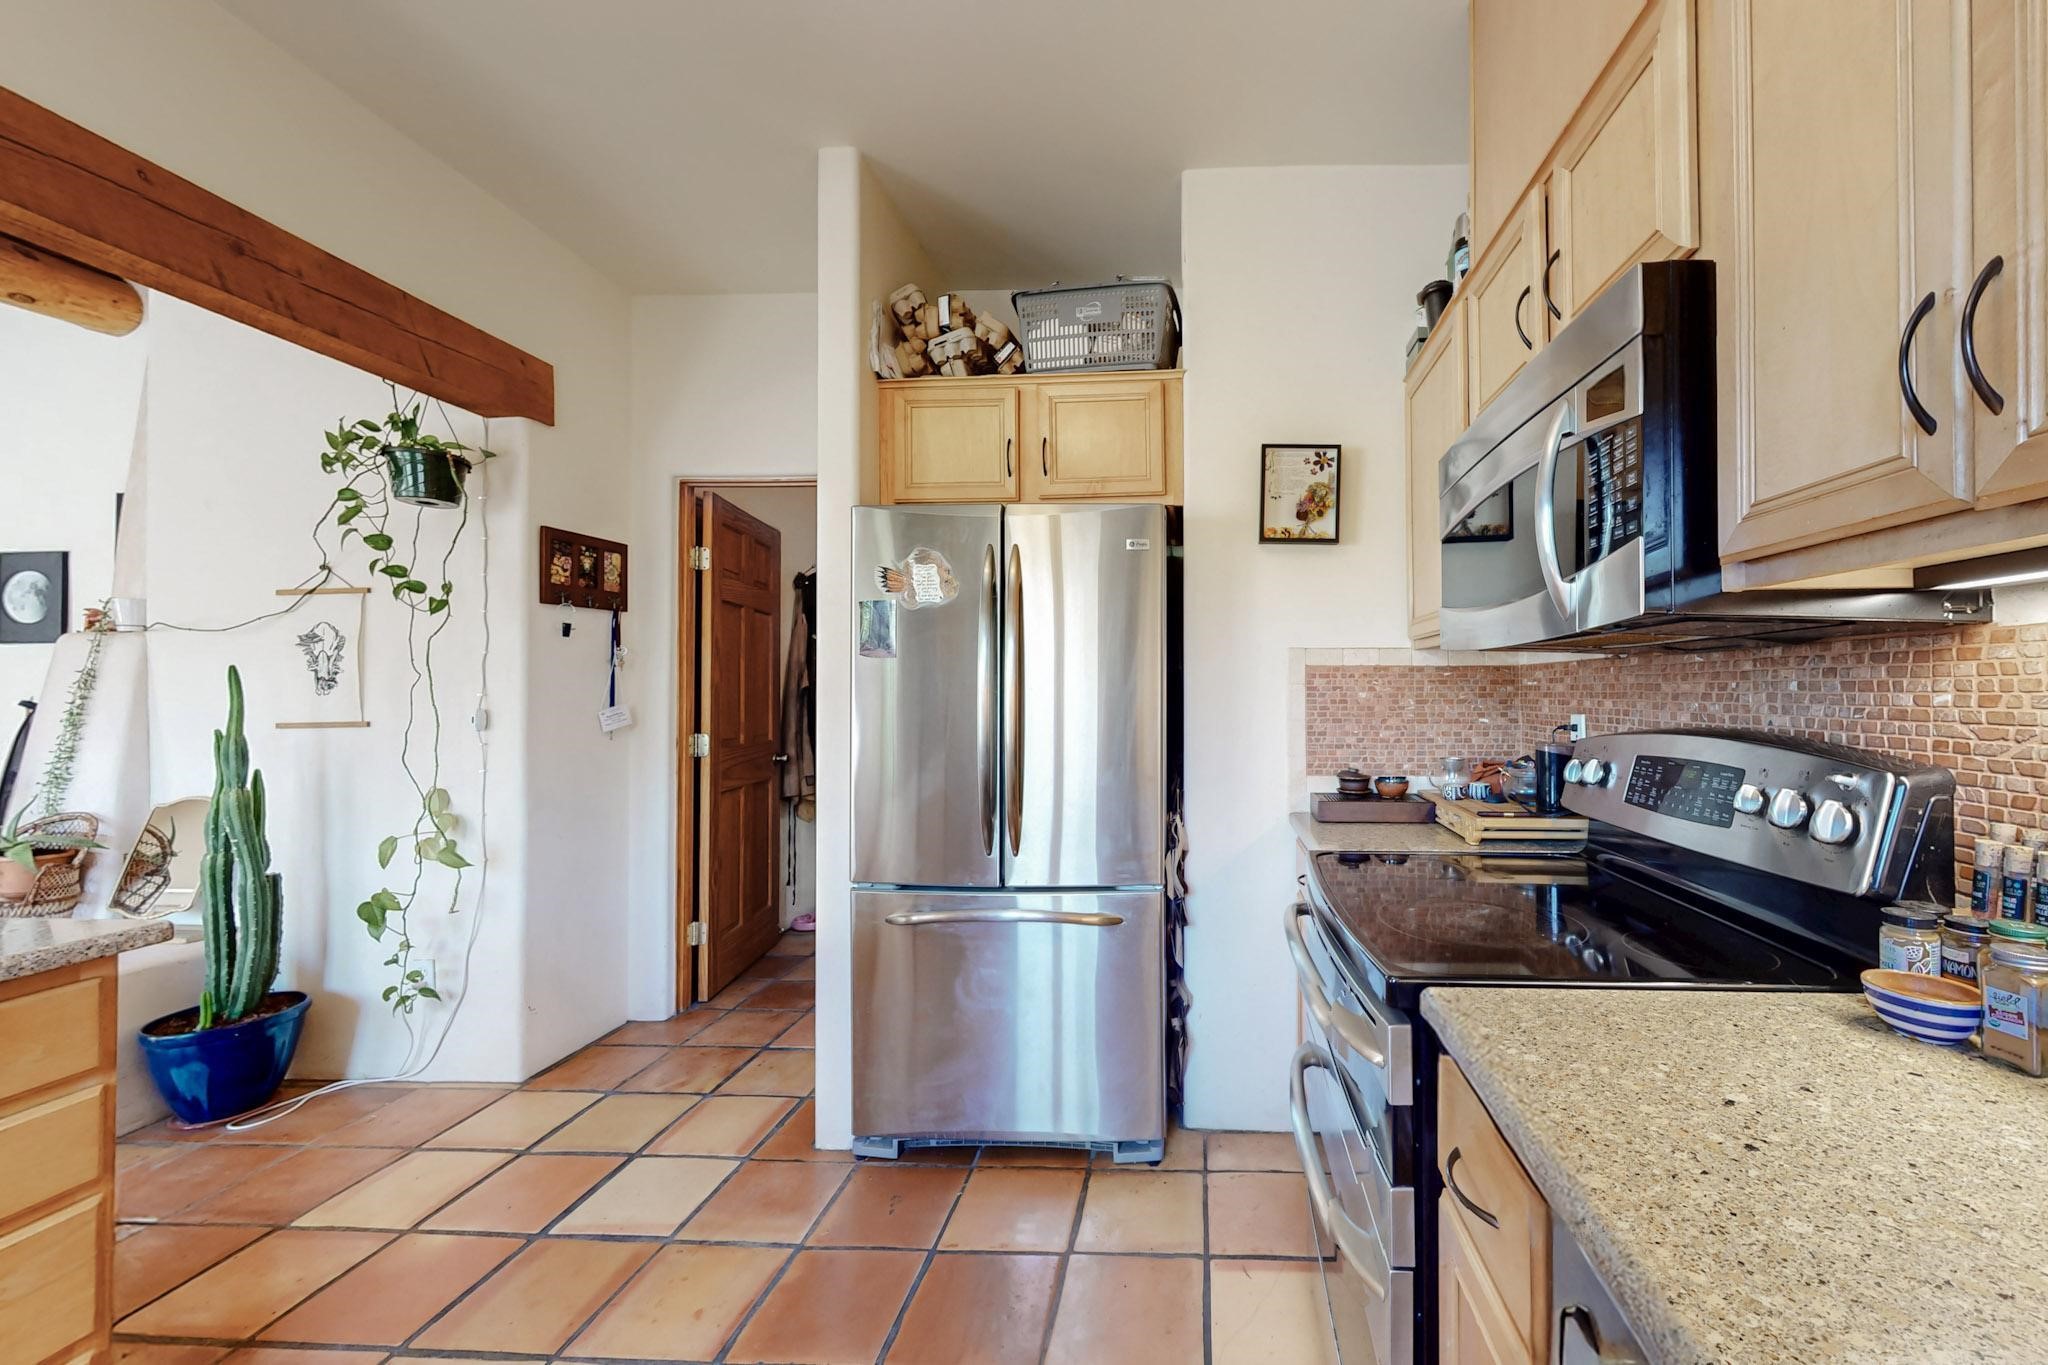
Kitchen with stainless steel appliances, light wood cabinets, terracotta tile floors, and an exposed wood beam.
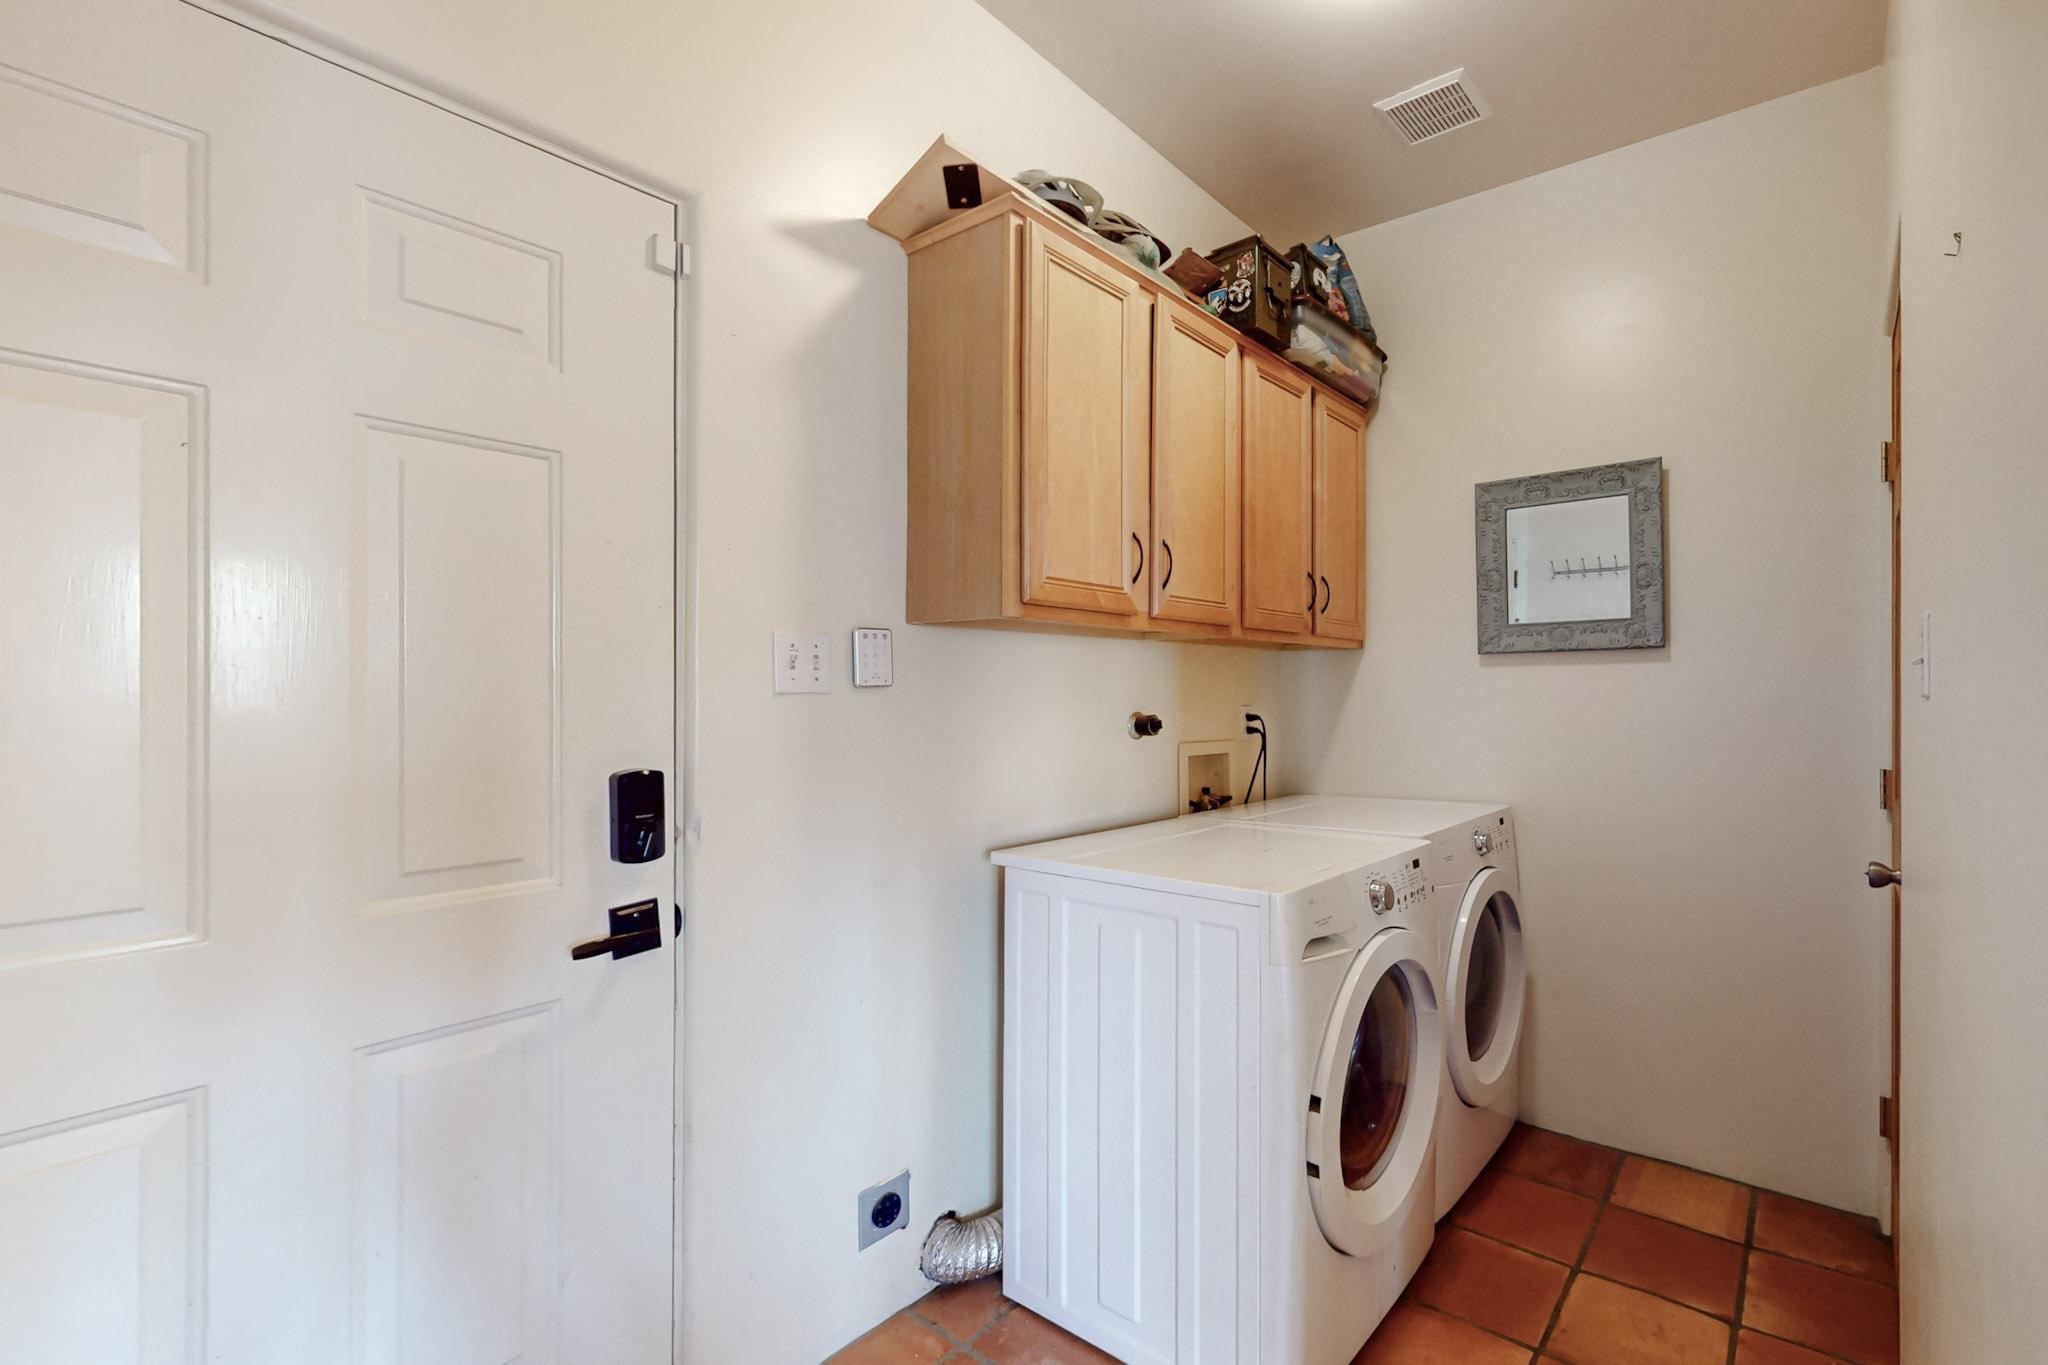
Laundry room with front-loading washer and dryer, terracotta tile, and overhead wood cabinets.
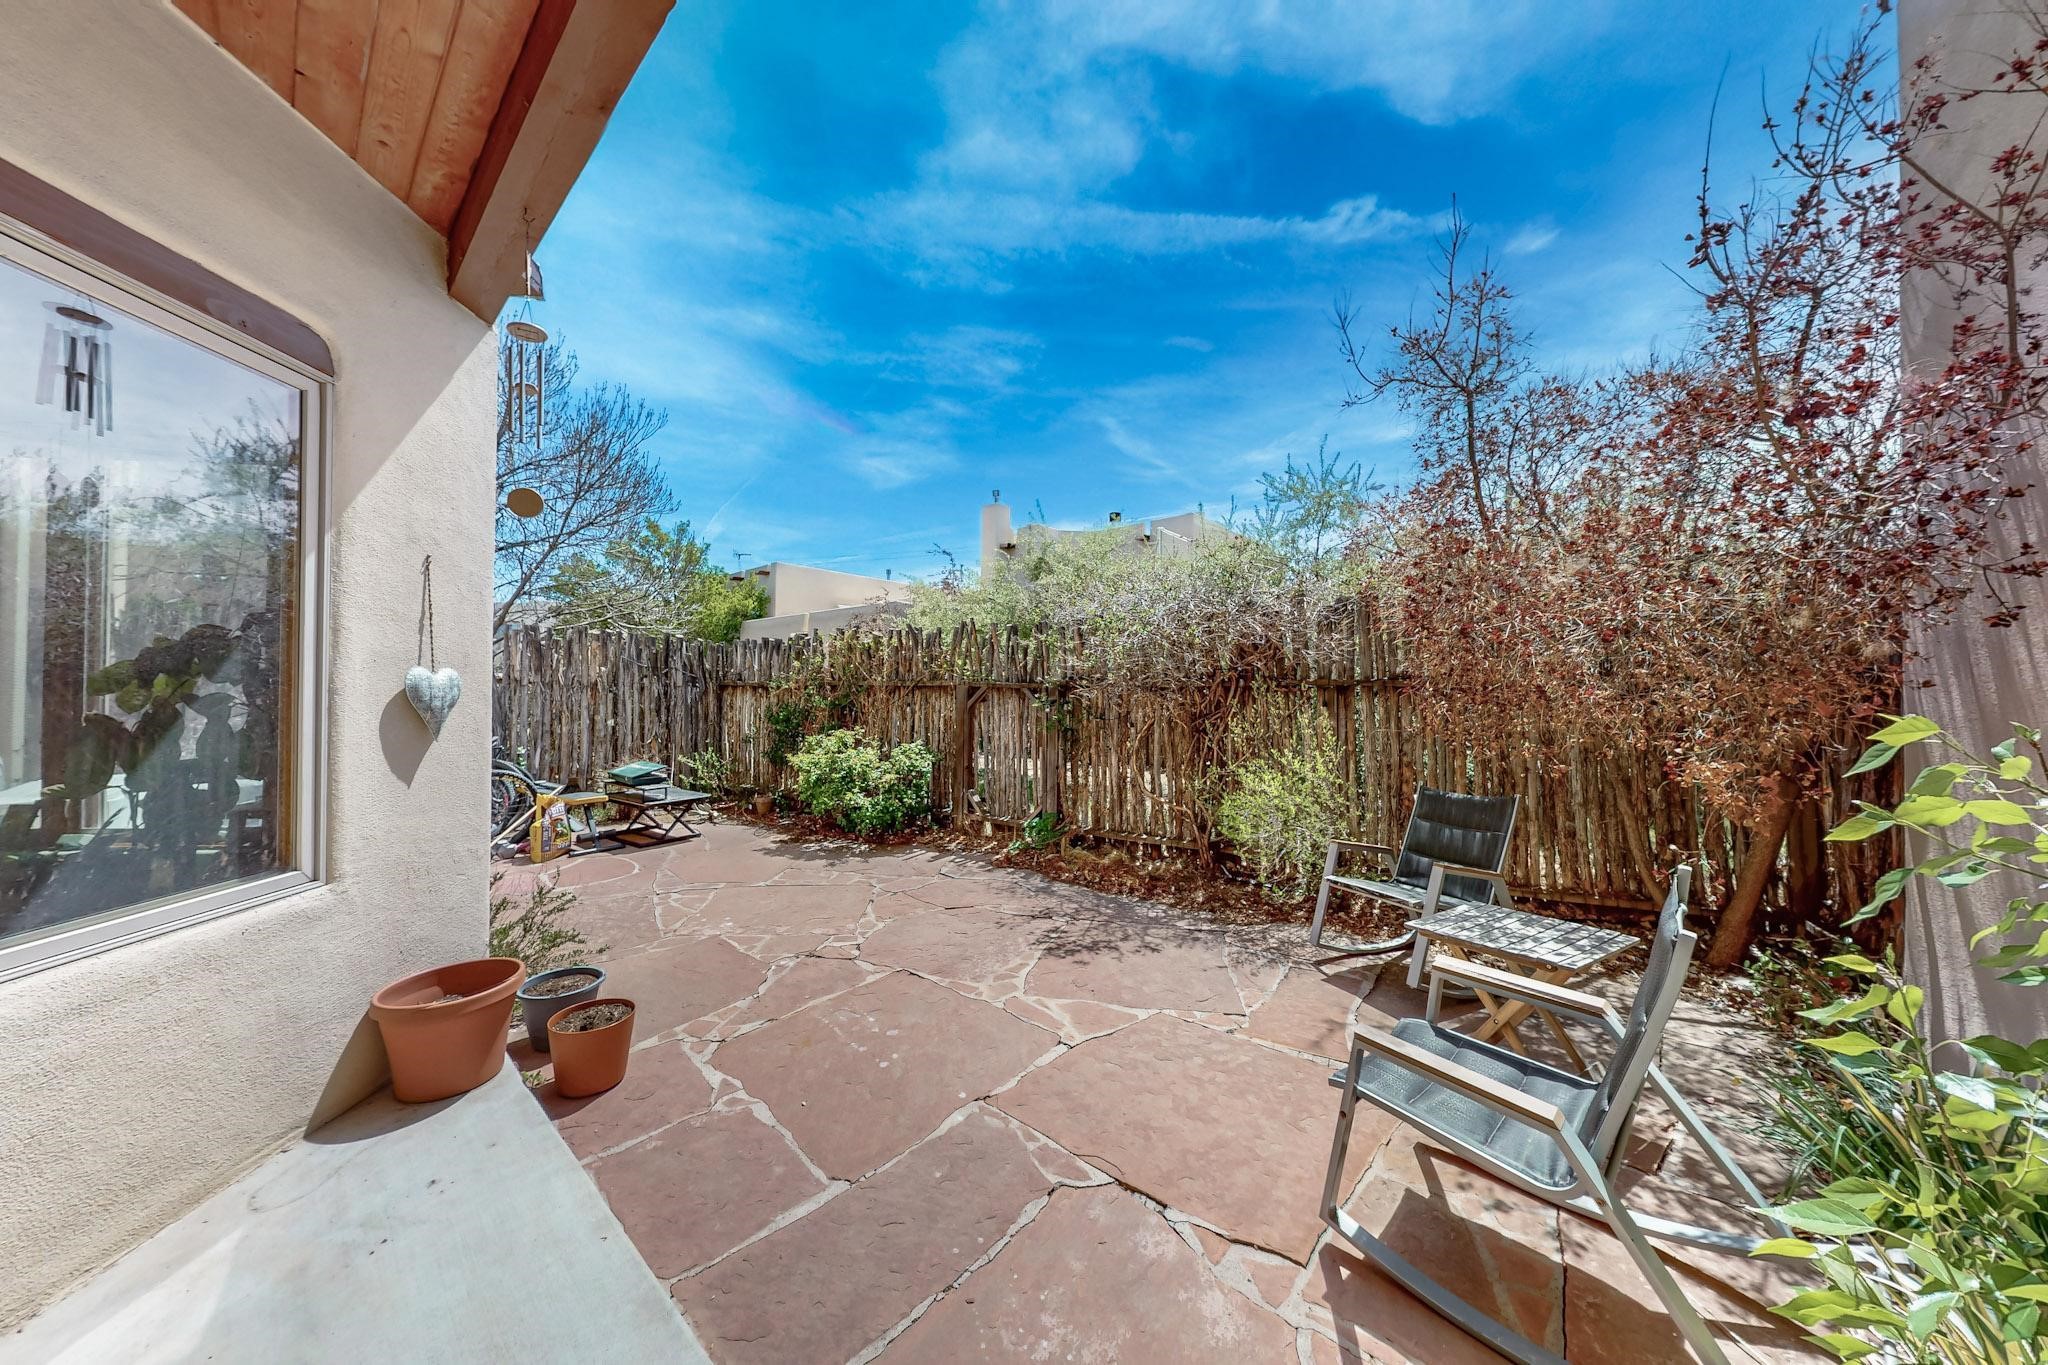
Flagstone patio with outdoor chairs and table beside a rustic wooden privacy fence.
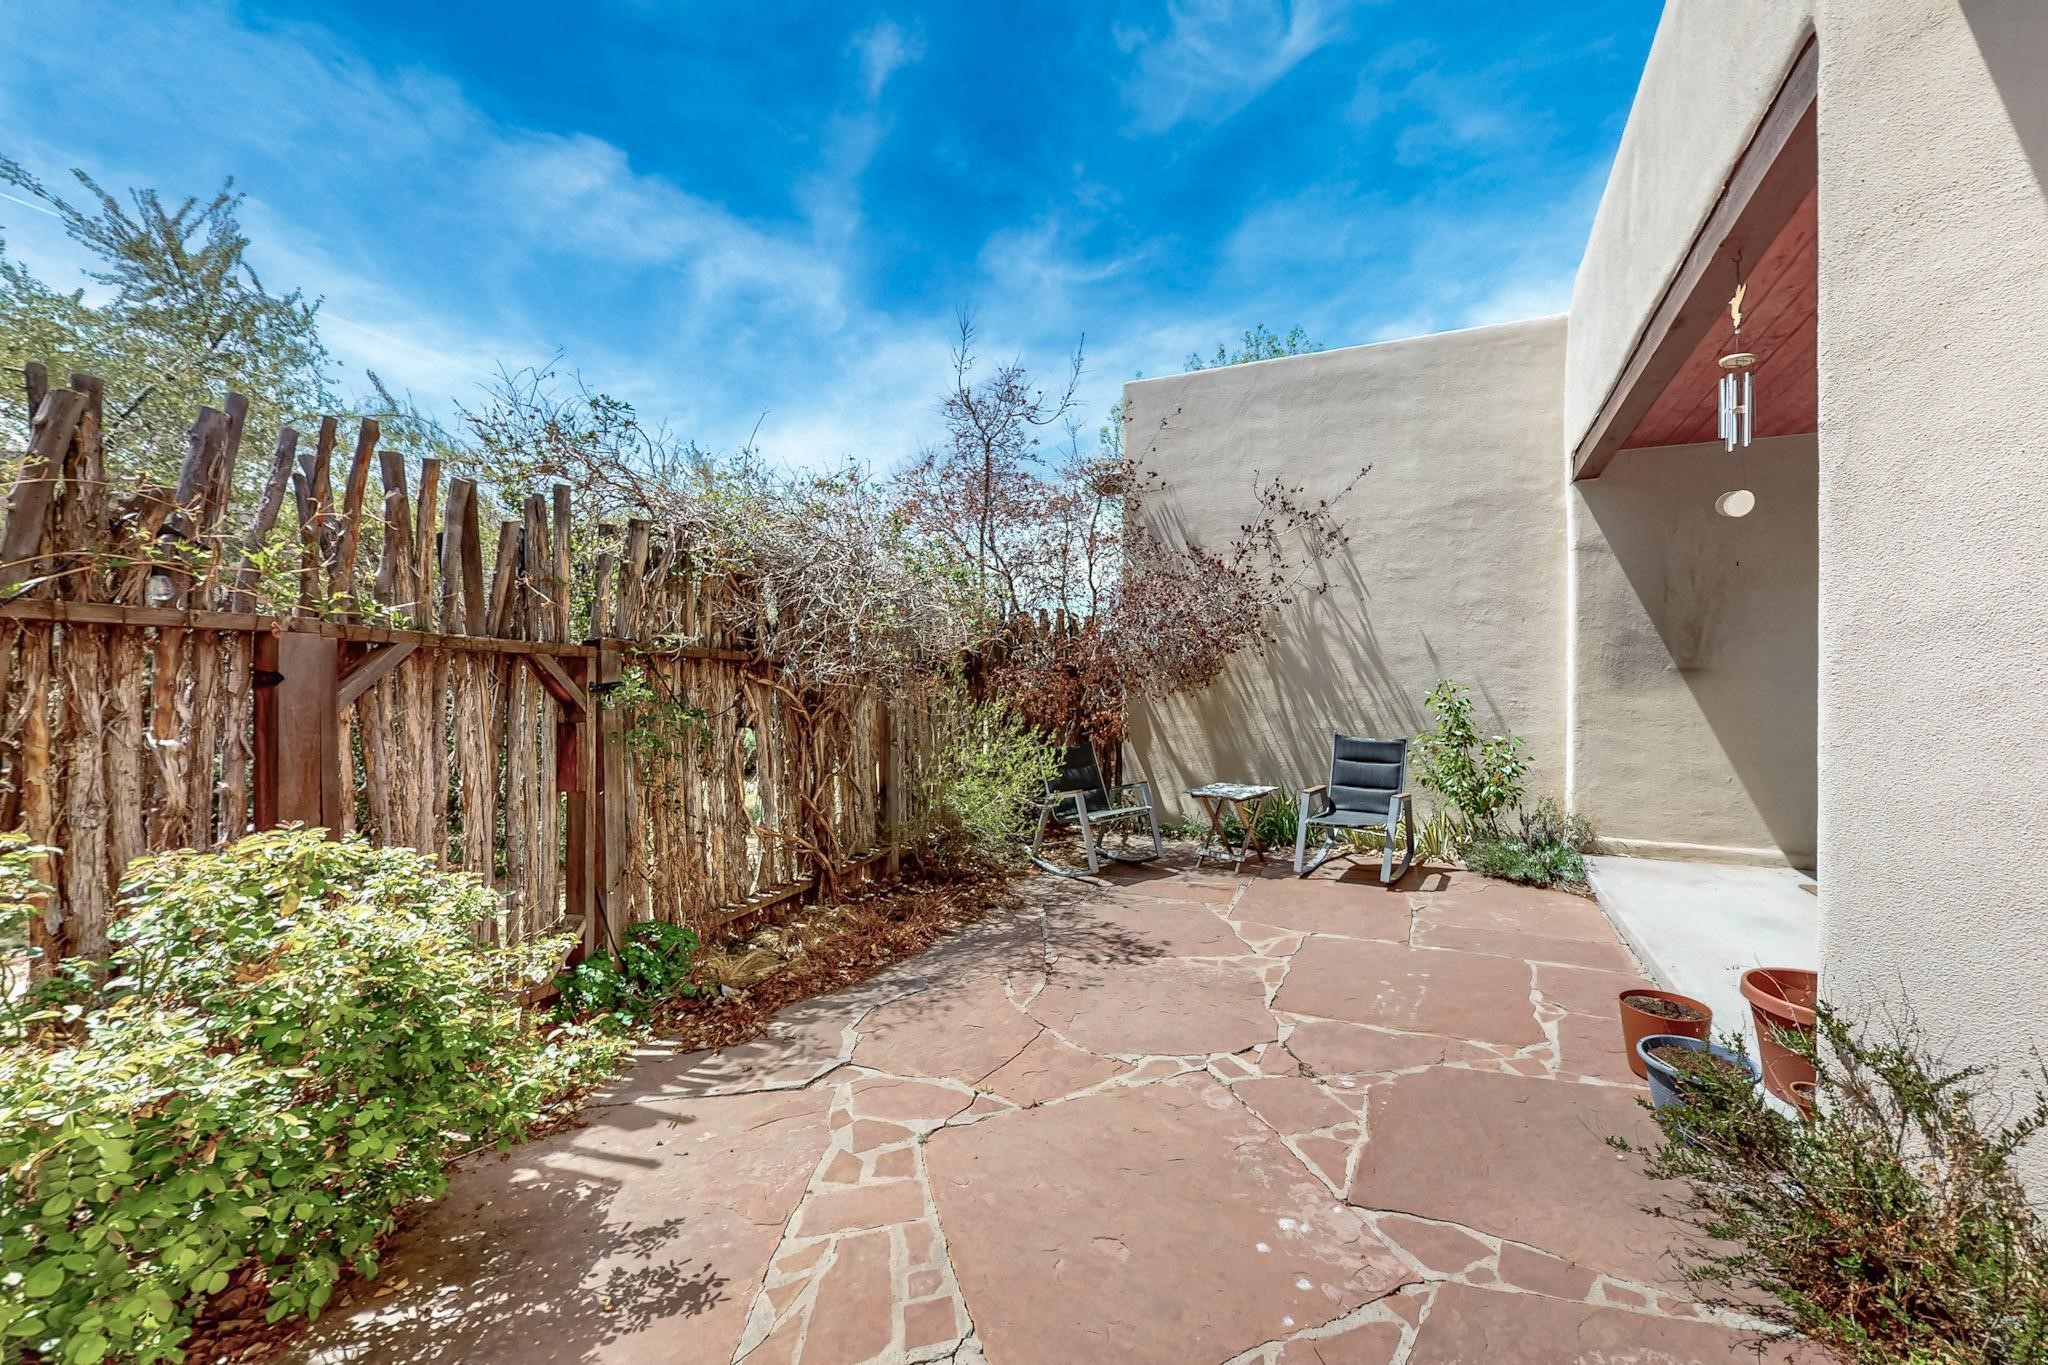
Stone patio with two chairs and a small table beside a rustic wooden fence.
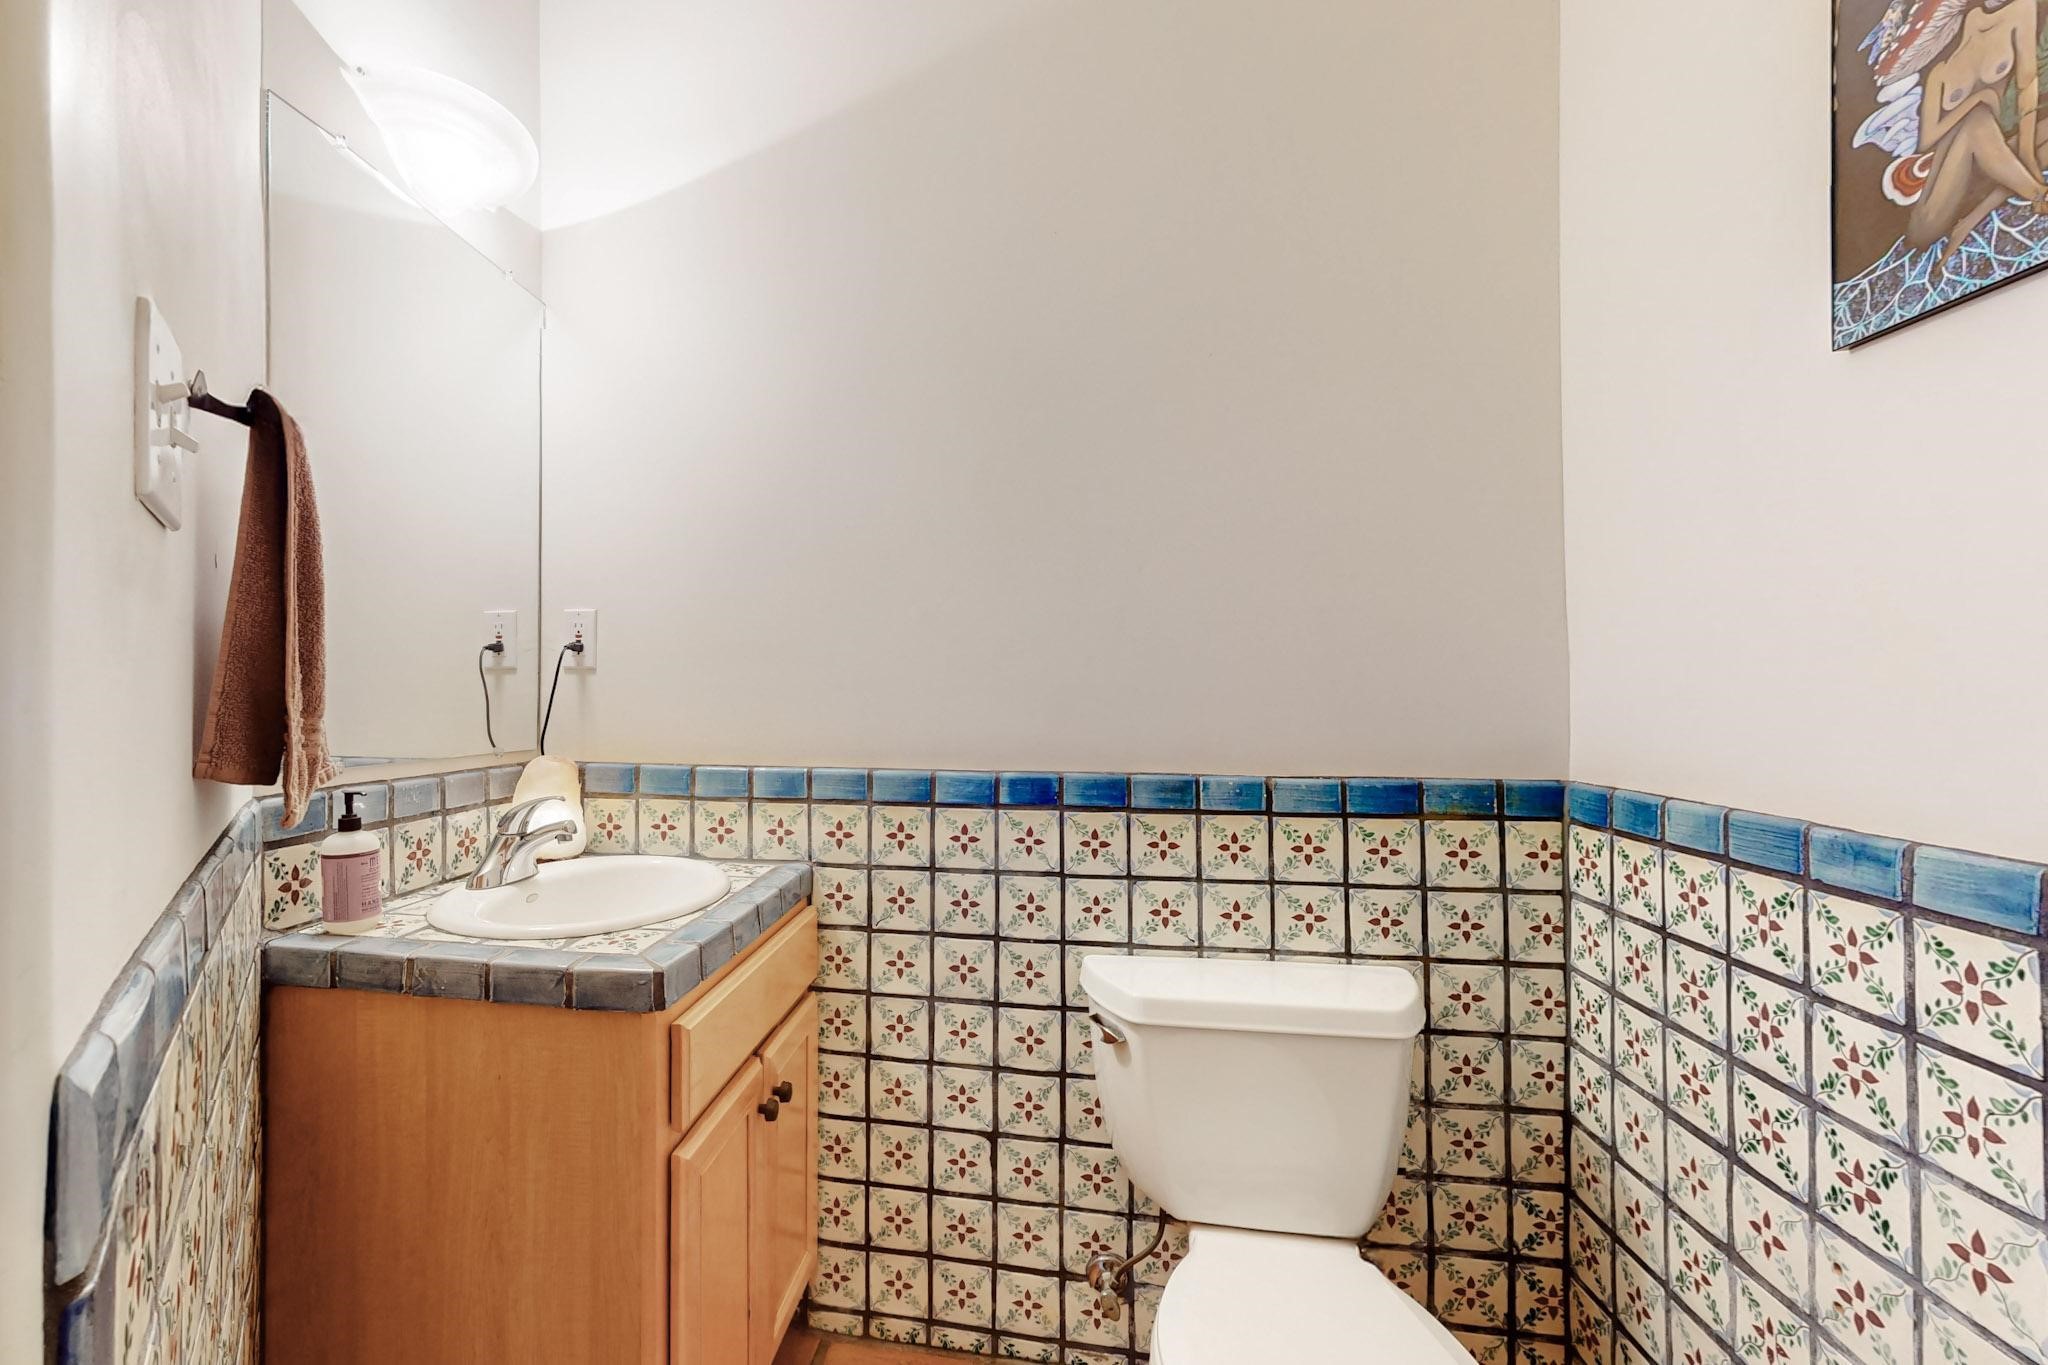
Bathroom with a wood vanity, white sink, toilet, and colorful patterned tile walls.
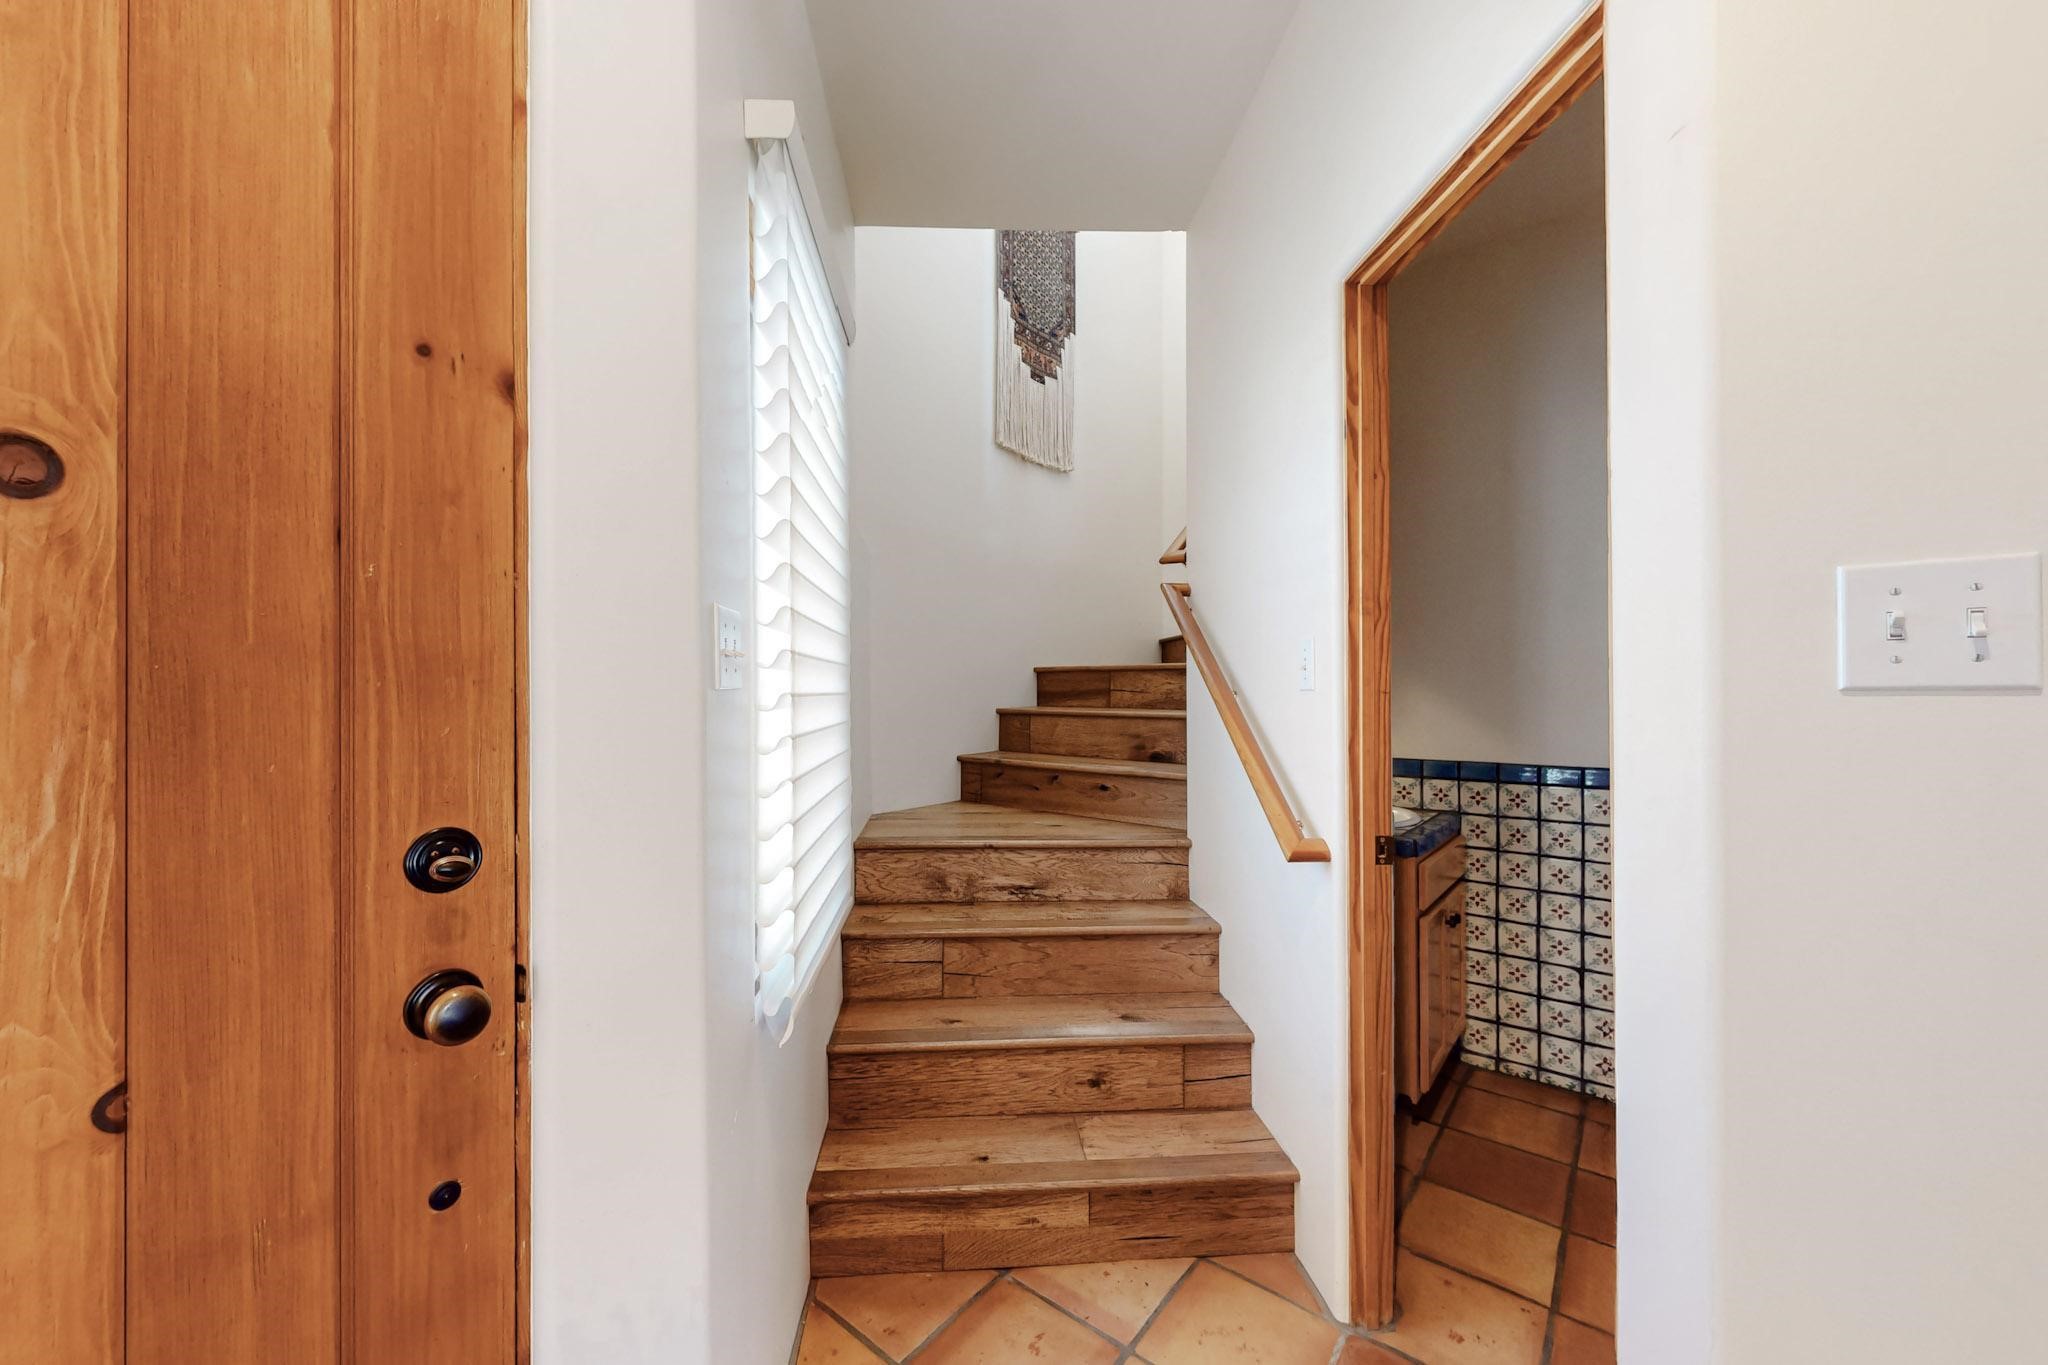
Entryway with a wooden staircase, terracotta tile floor, and an open doorway to a tiled room.
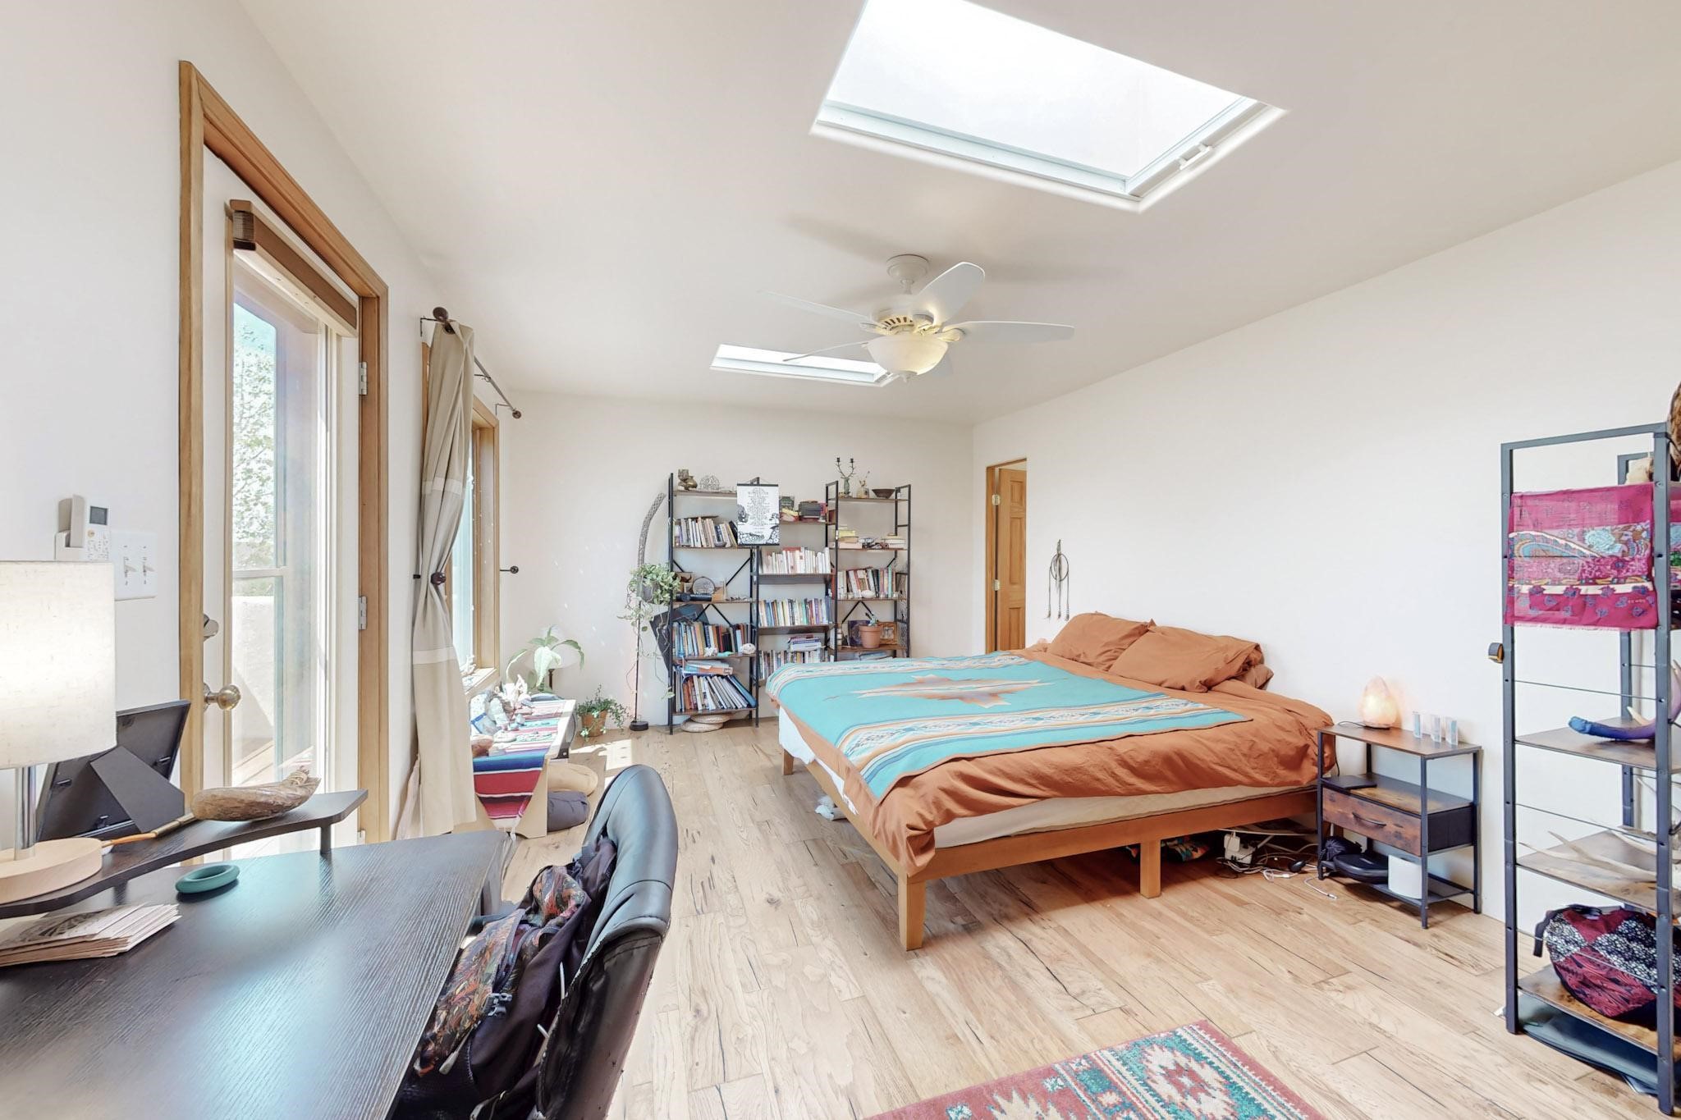
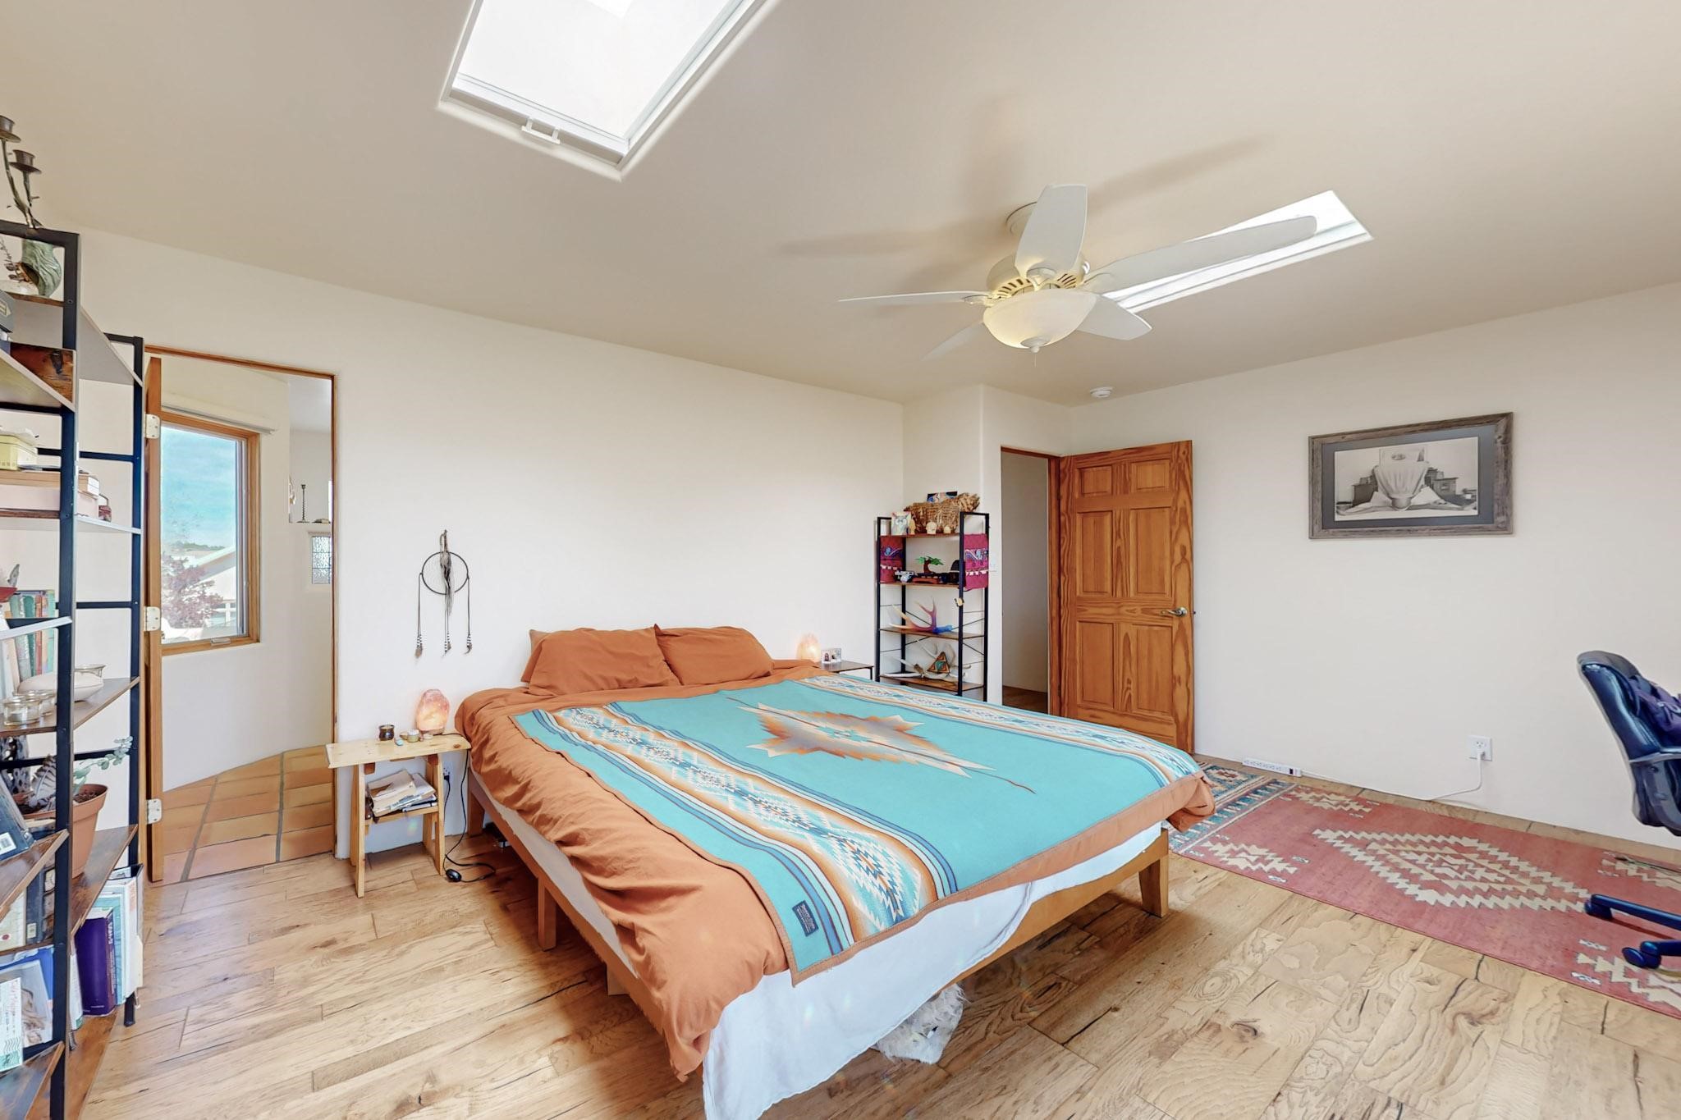
Bedroom with a large rust-and-turquoise bed, wood floors, and two skylights.
Bedroom with turquoise and rust bedding, hardwood floors, and two skylights.
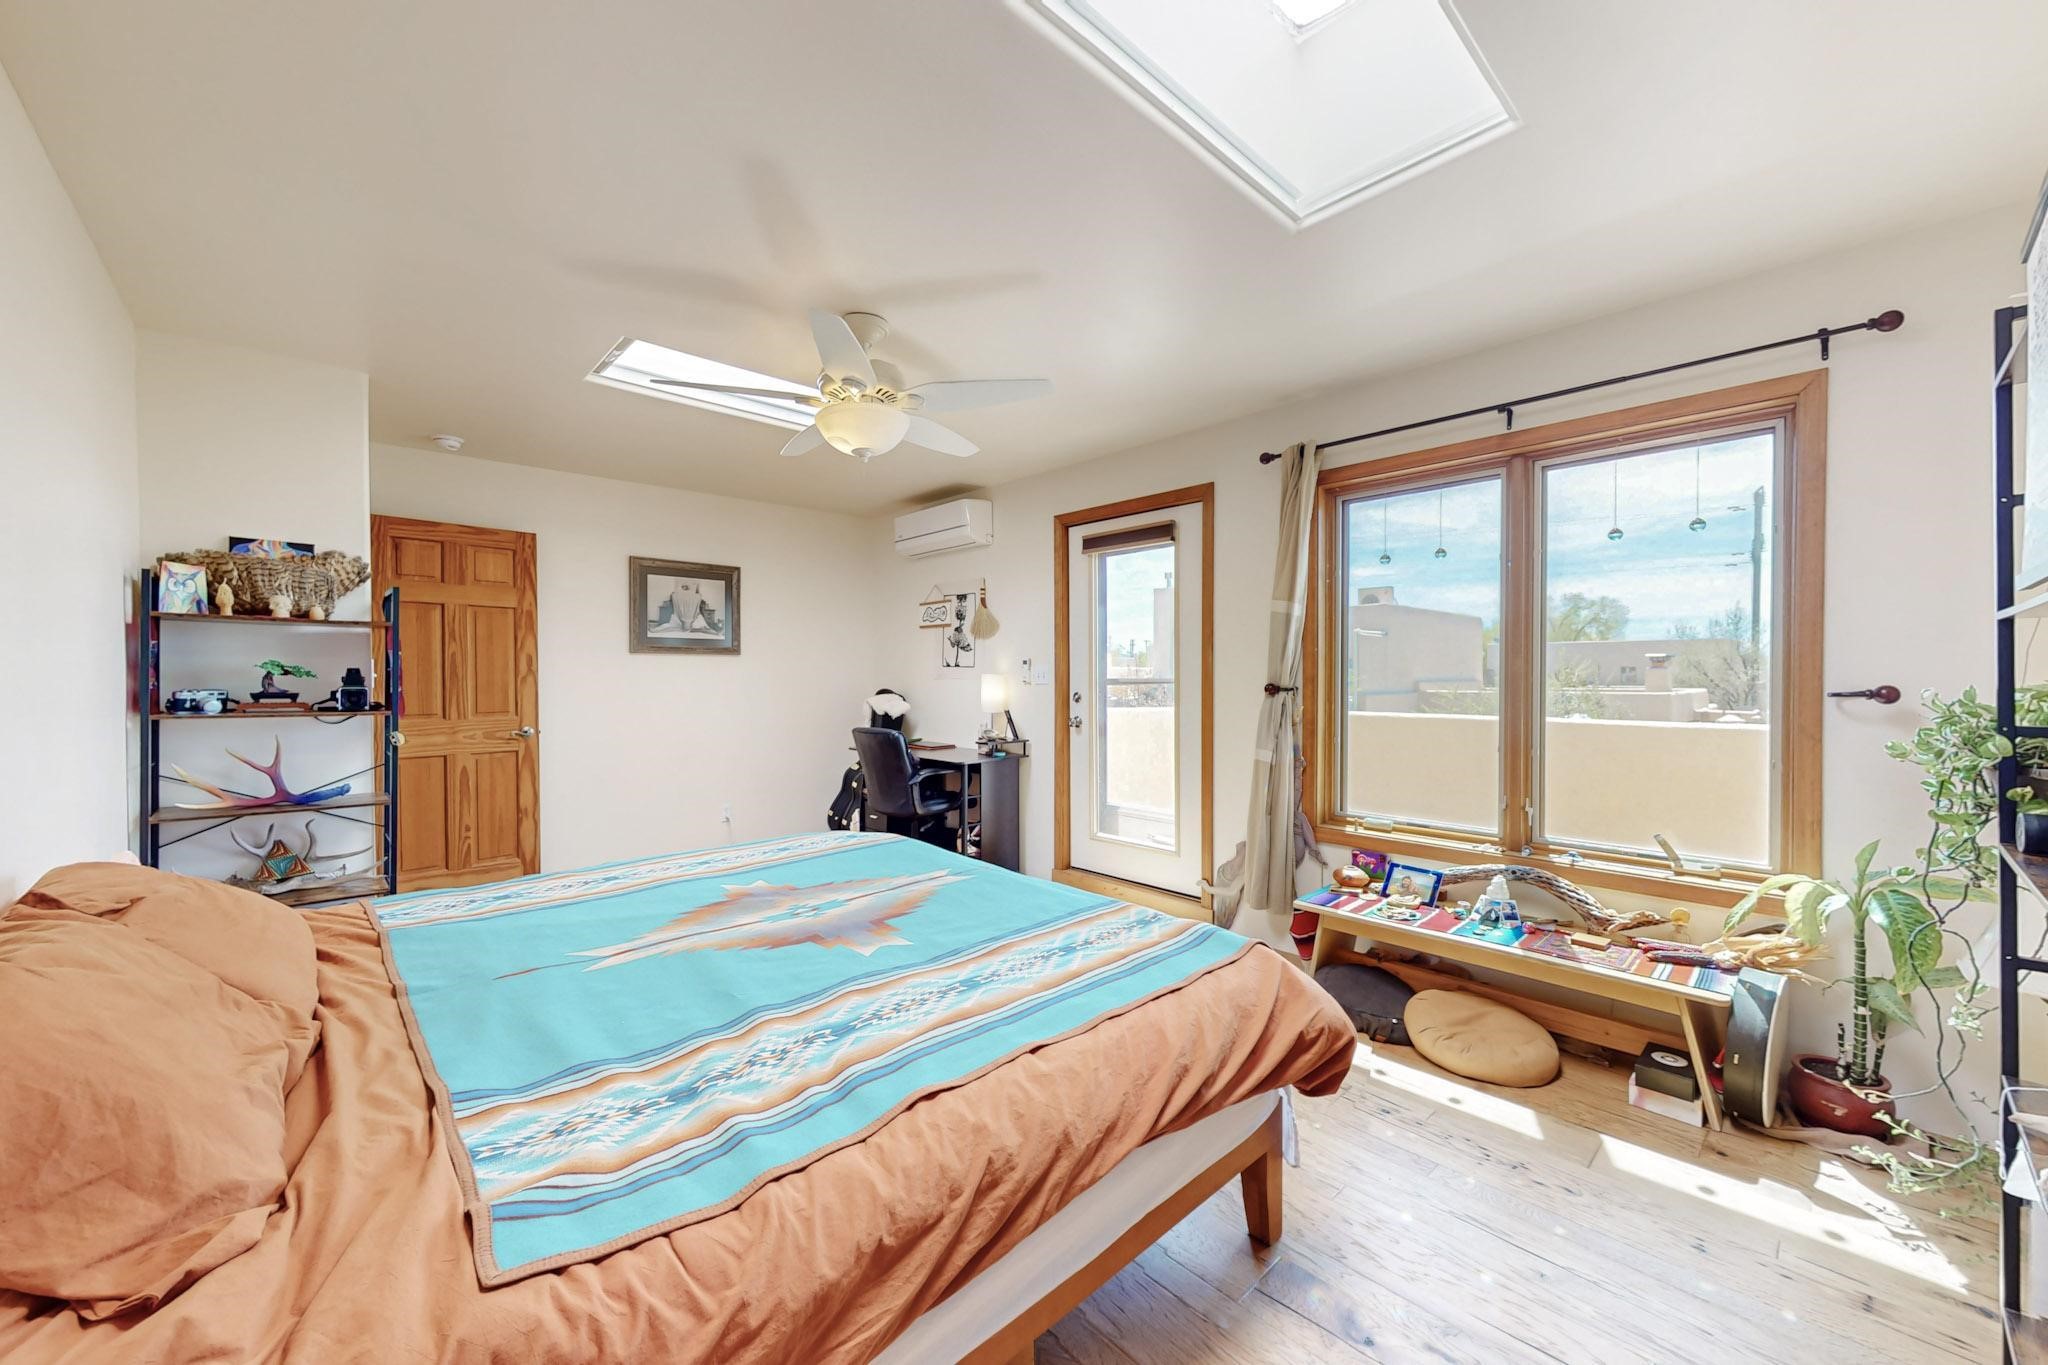
Furnished bedroom with turquoise patterned bedding, skylights, and windows overlooking nearby homes and distant mountains.
Bathroom with a tiled vanity, glass shower, terracotta floors, and skylight.
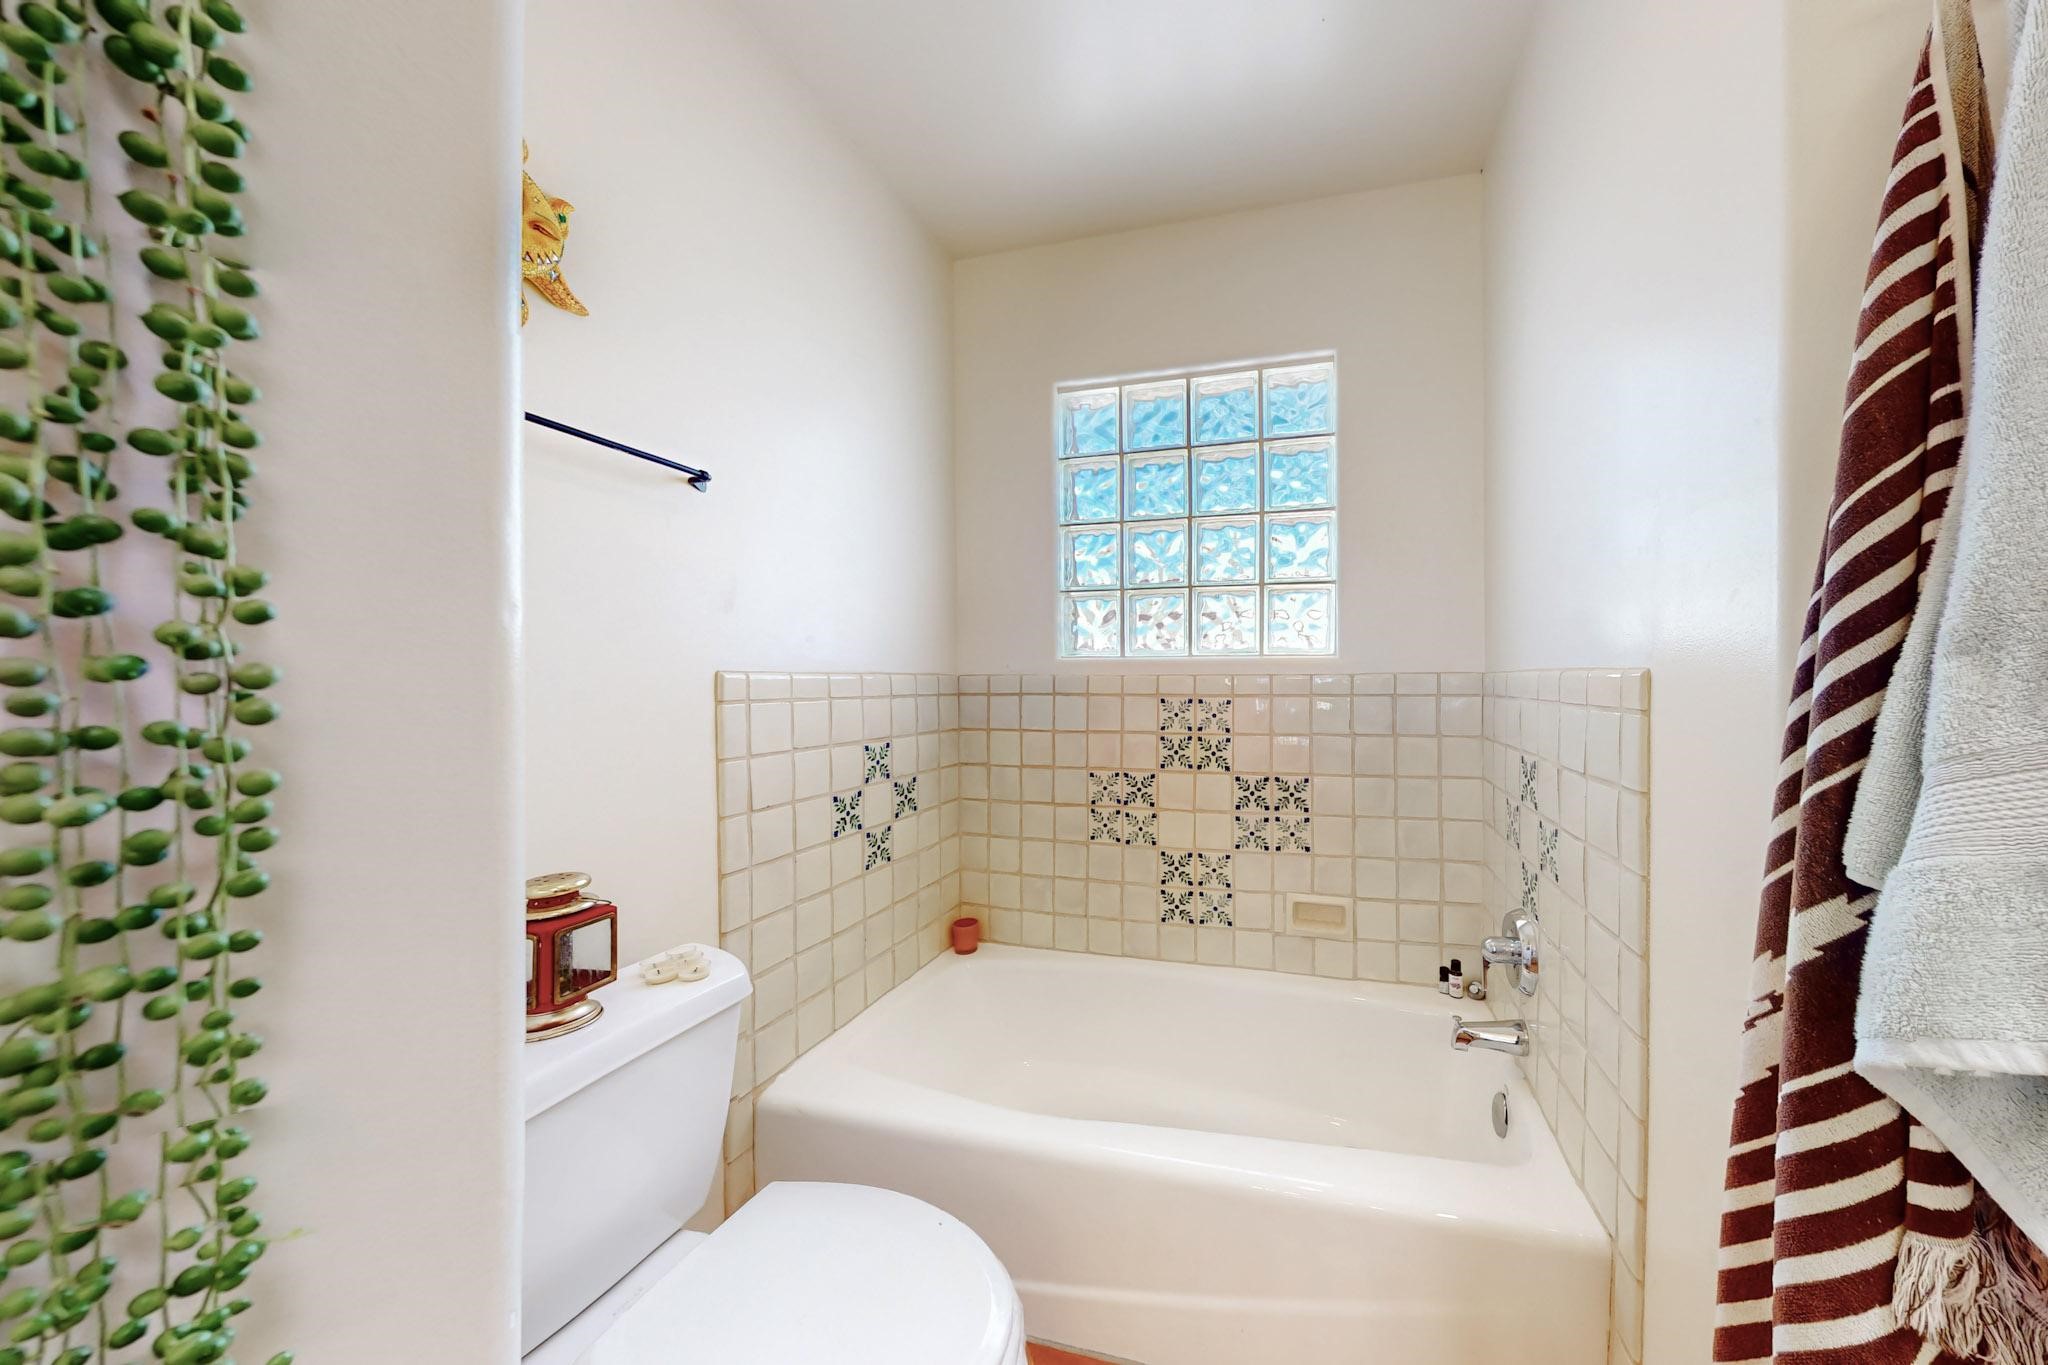
Bathroom with a tiled bathtub surround, patterned accent tiles, and a blue glass-block window.
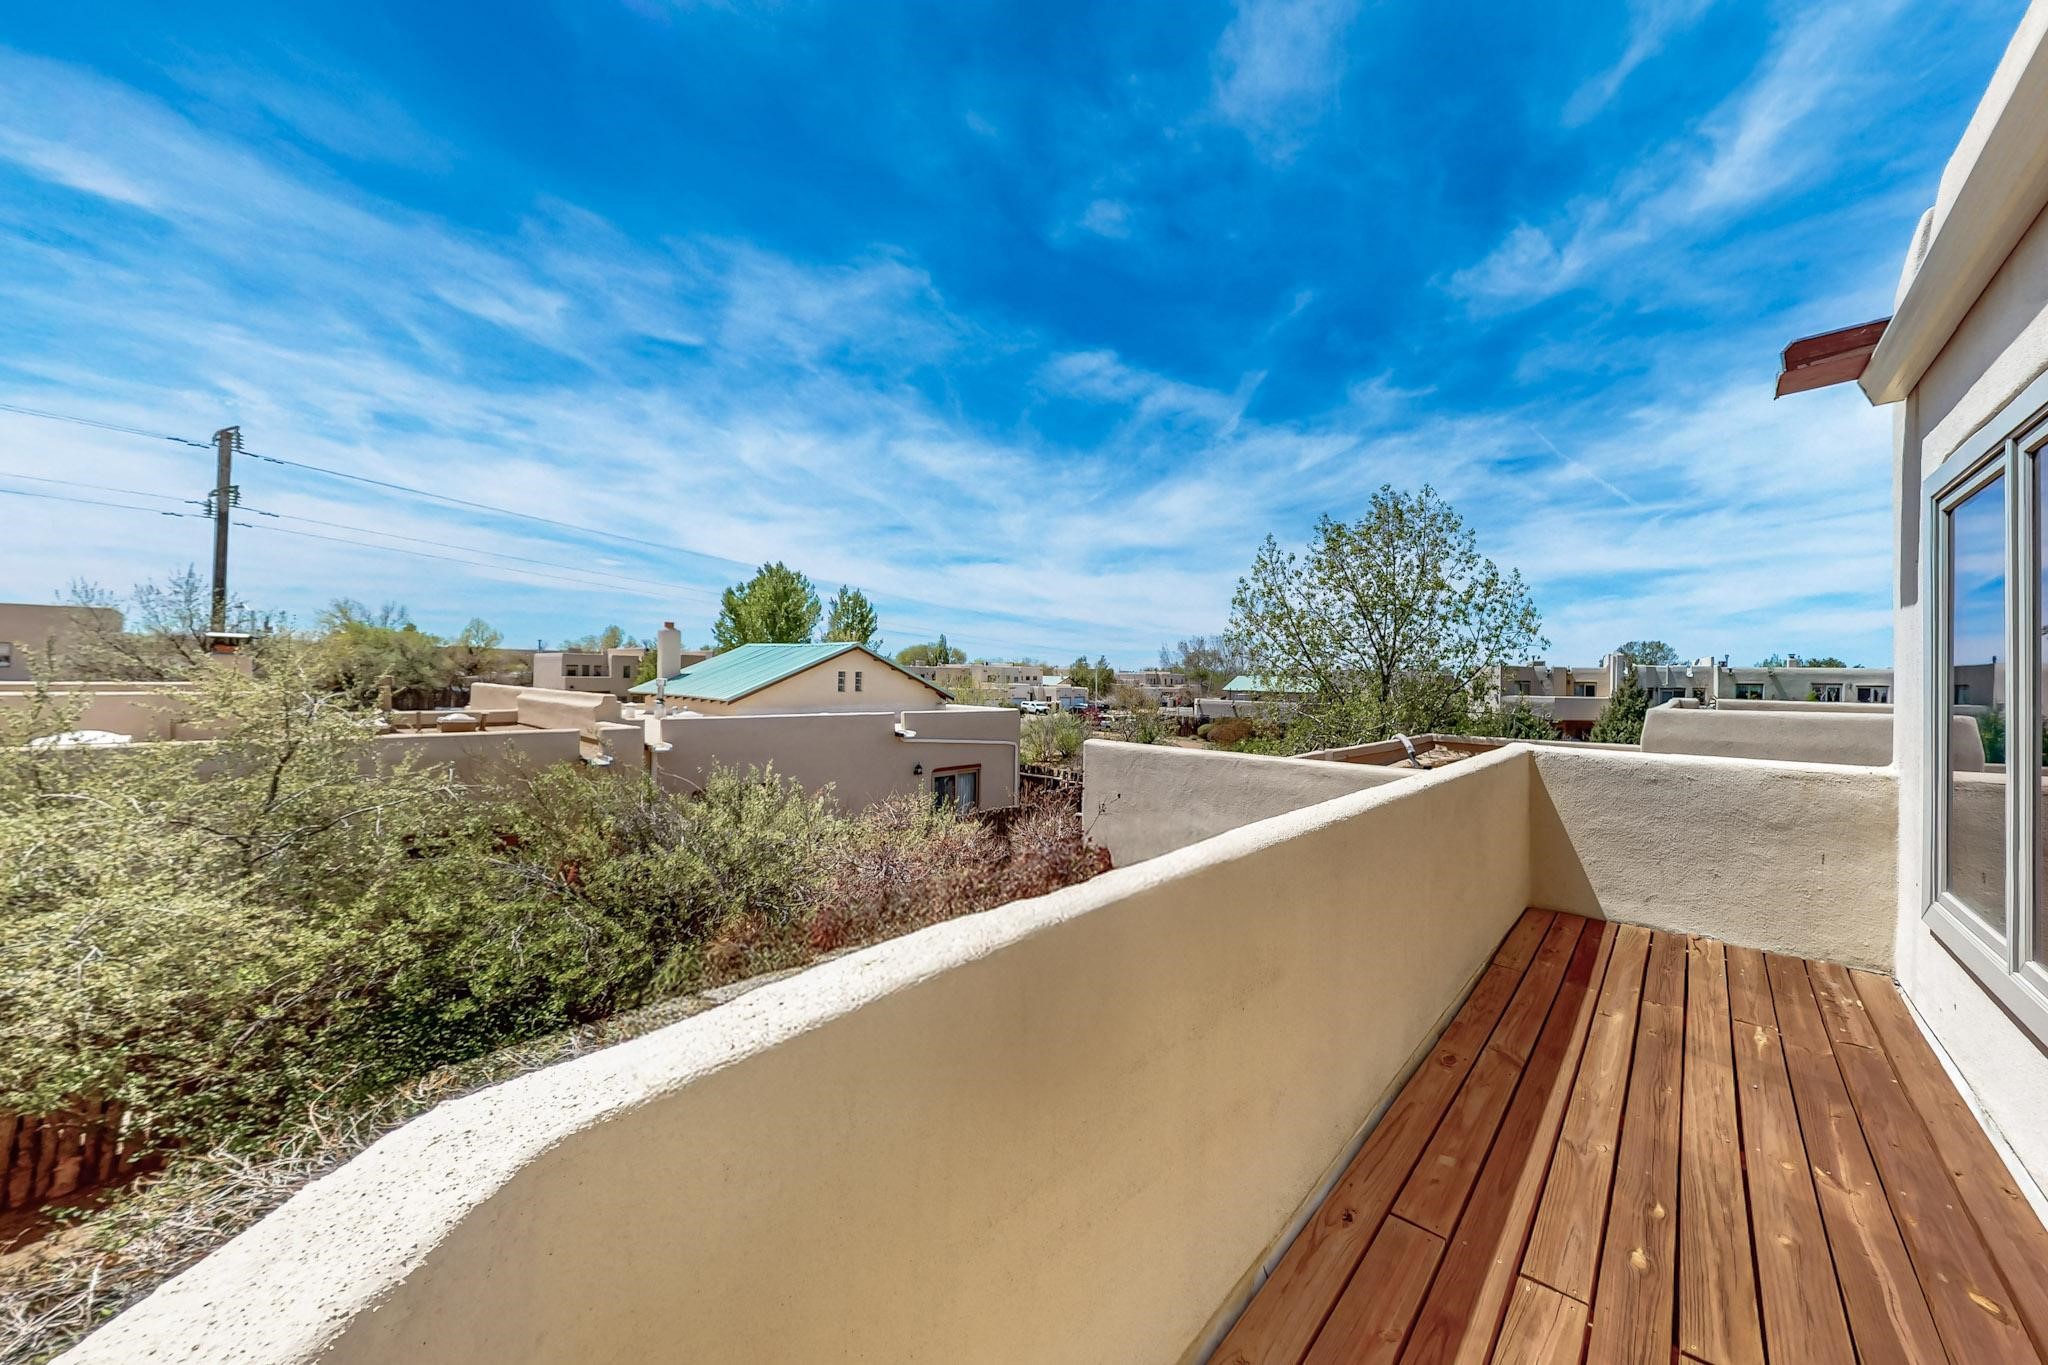
Wood-plank balcony overlooking trees and low-rise Santa Fe homes.
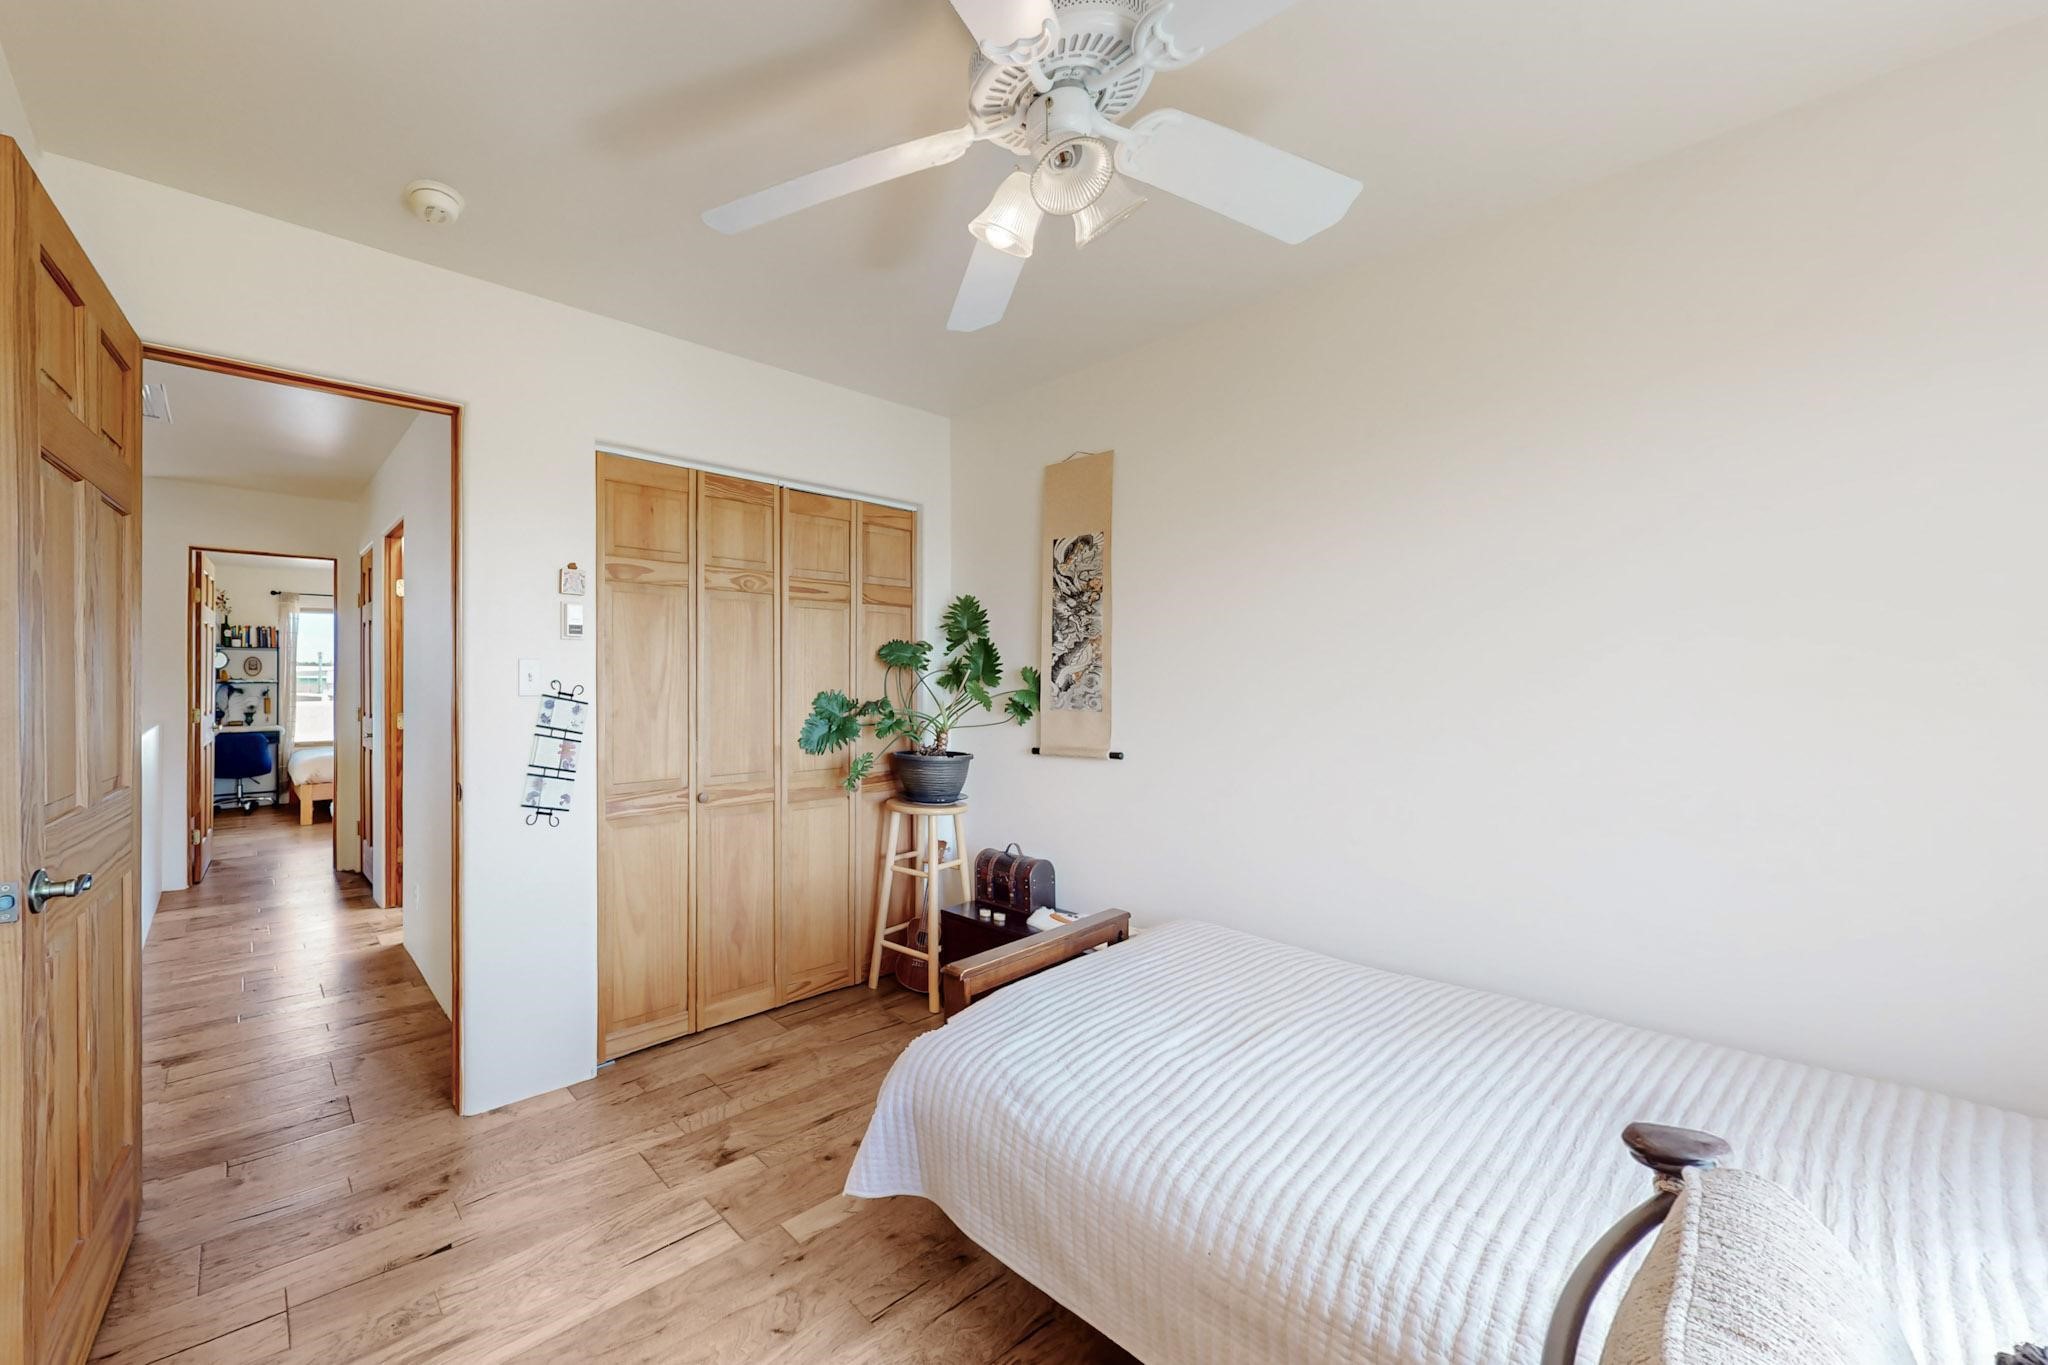
Bedroom with a white-covered bed, wood floors, built-in closets, and an open doorway to the hall.
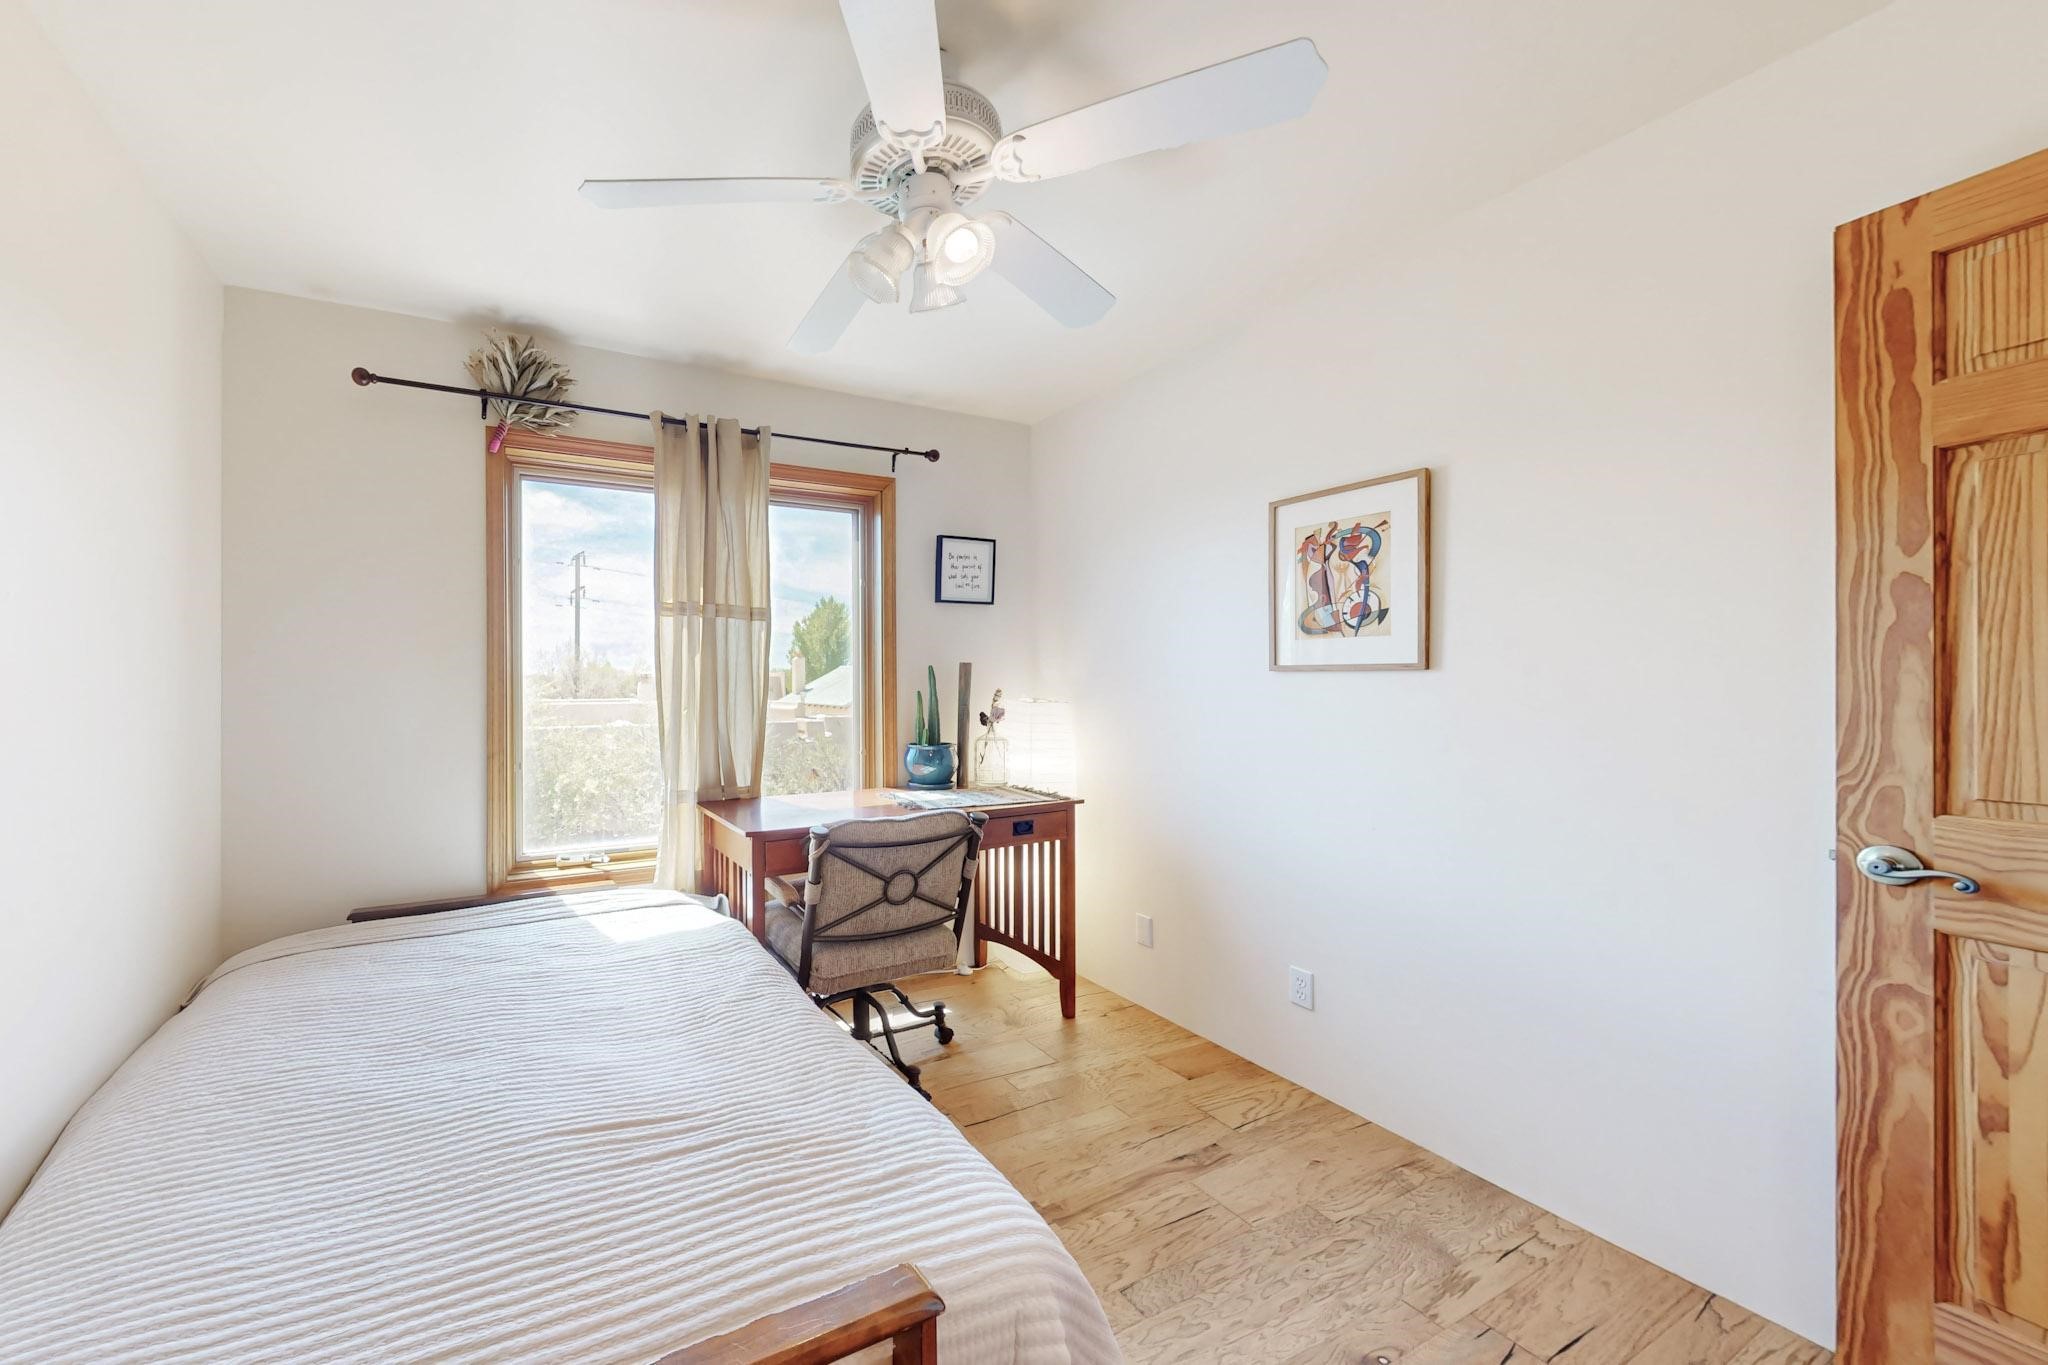
Bedroom with a single bed and desk beside a large sunlit window.
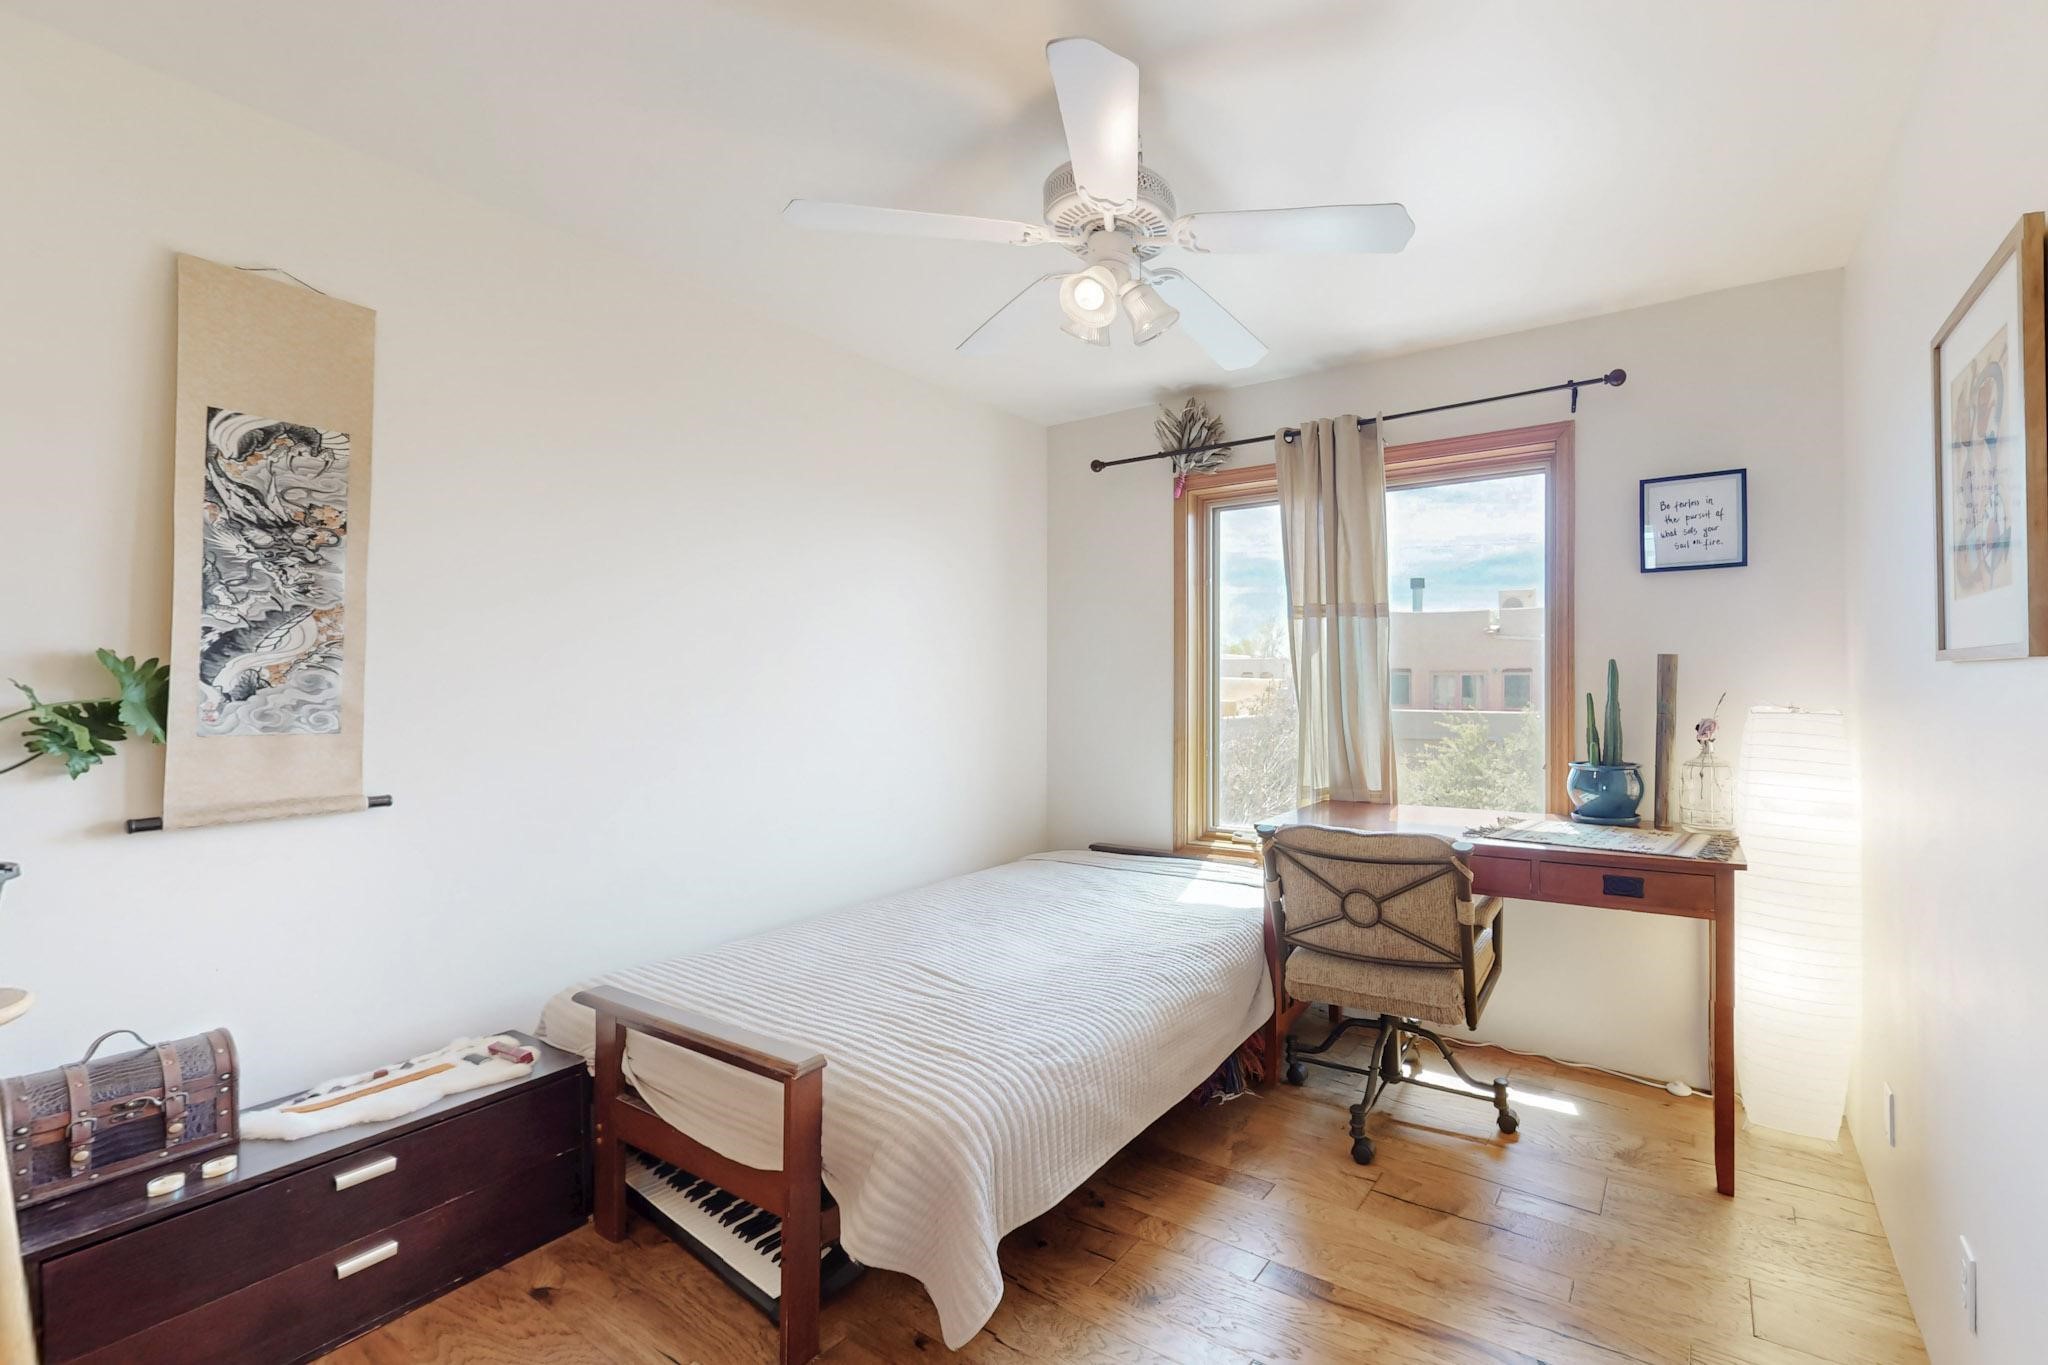
Bedroom with a bed and desk beside a sunlit window, light wood floors, and a ceiling fan.
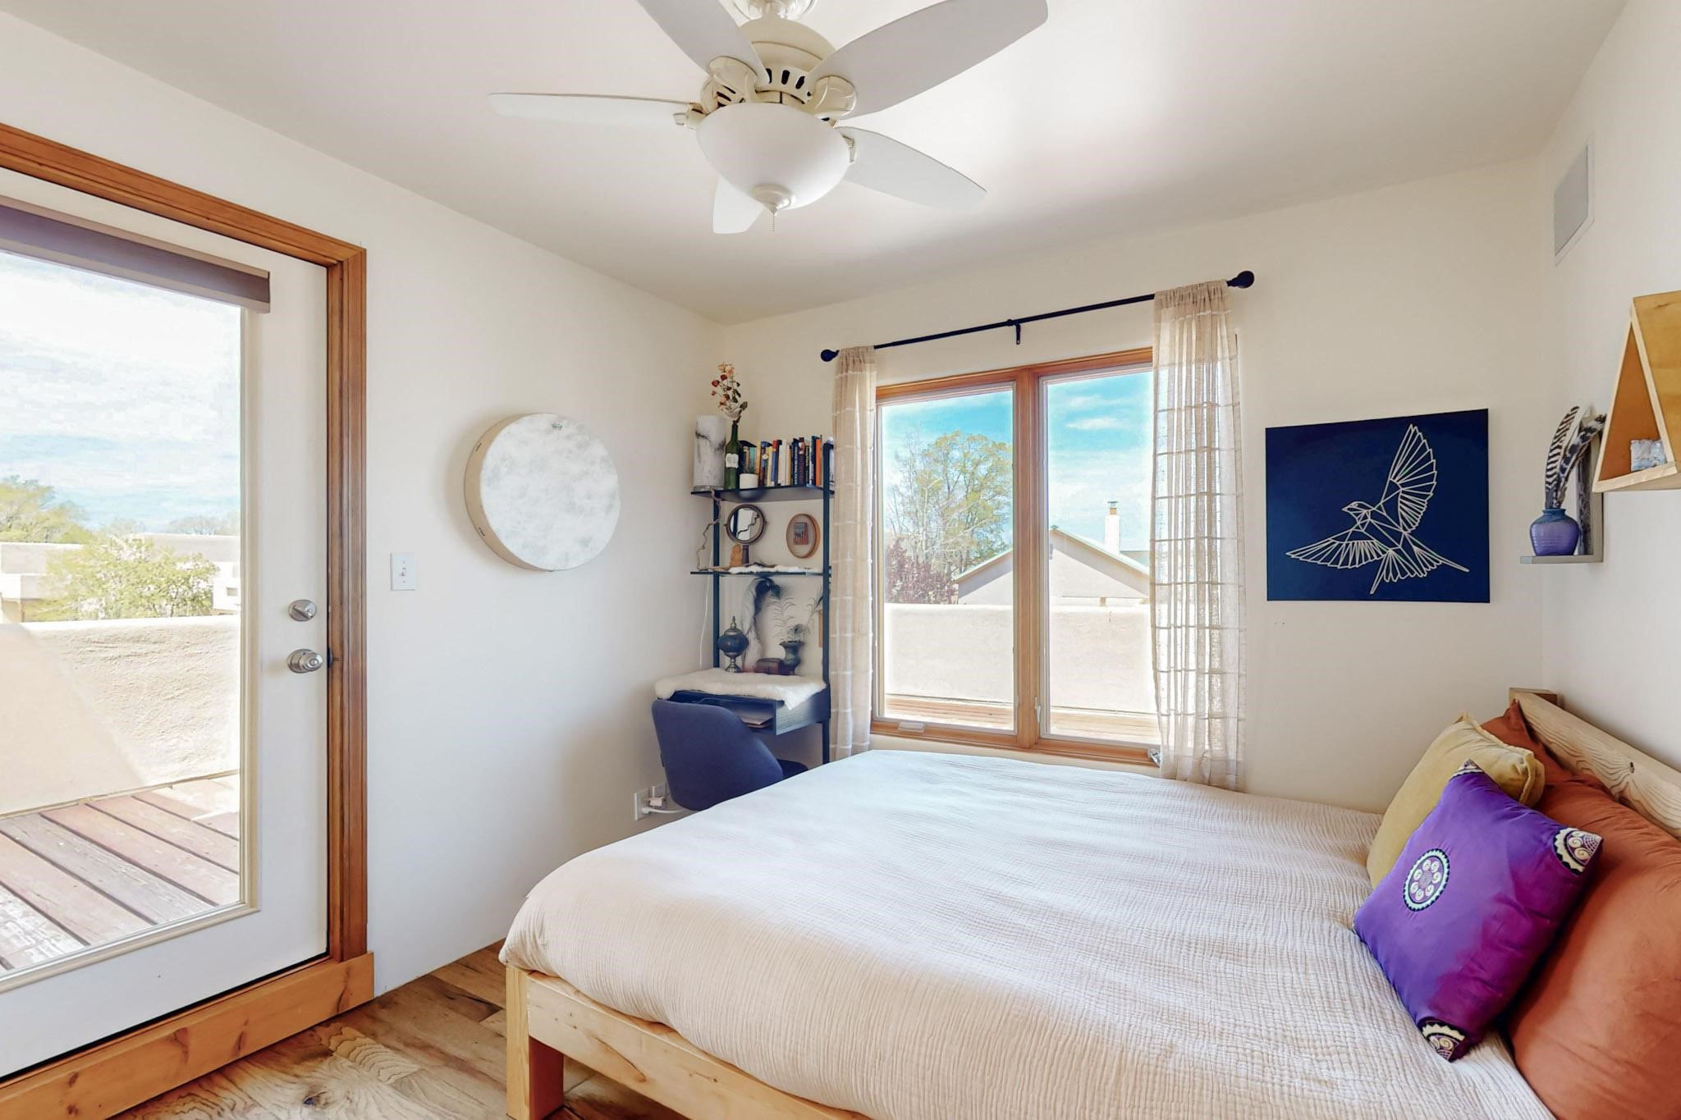
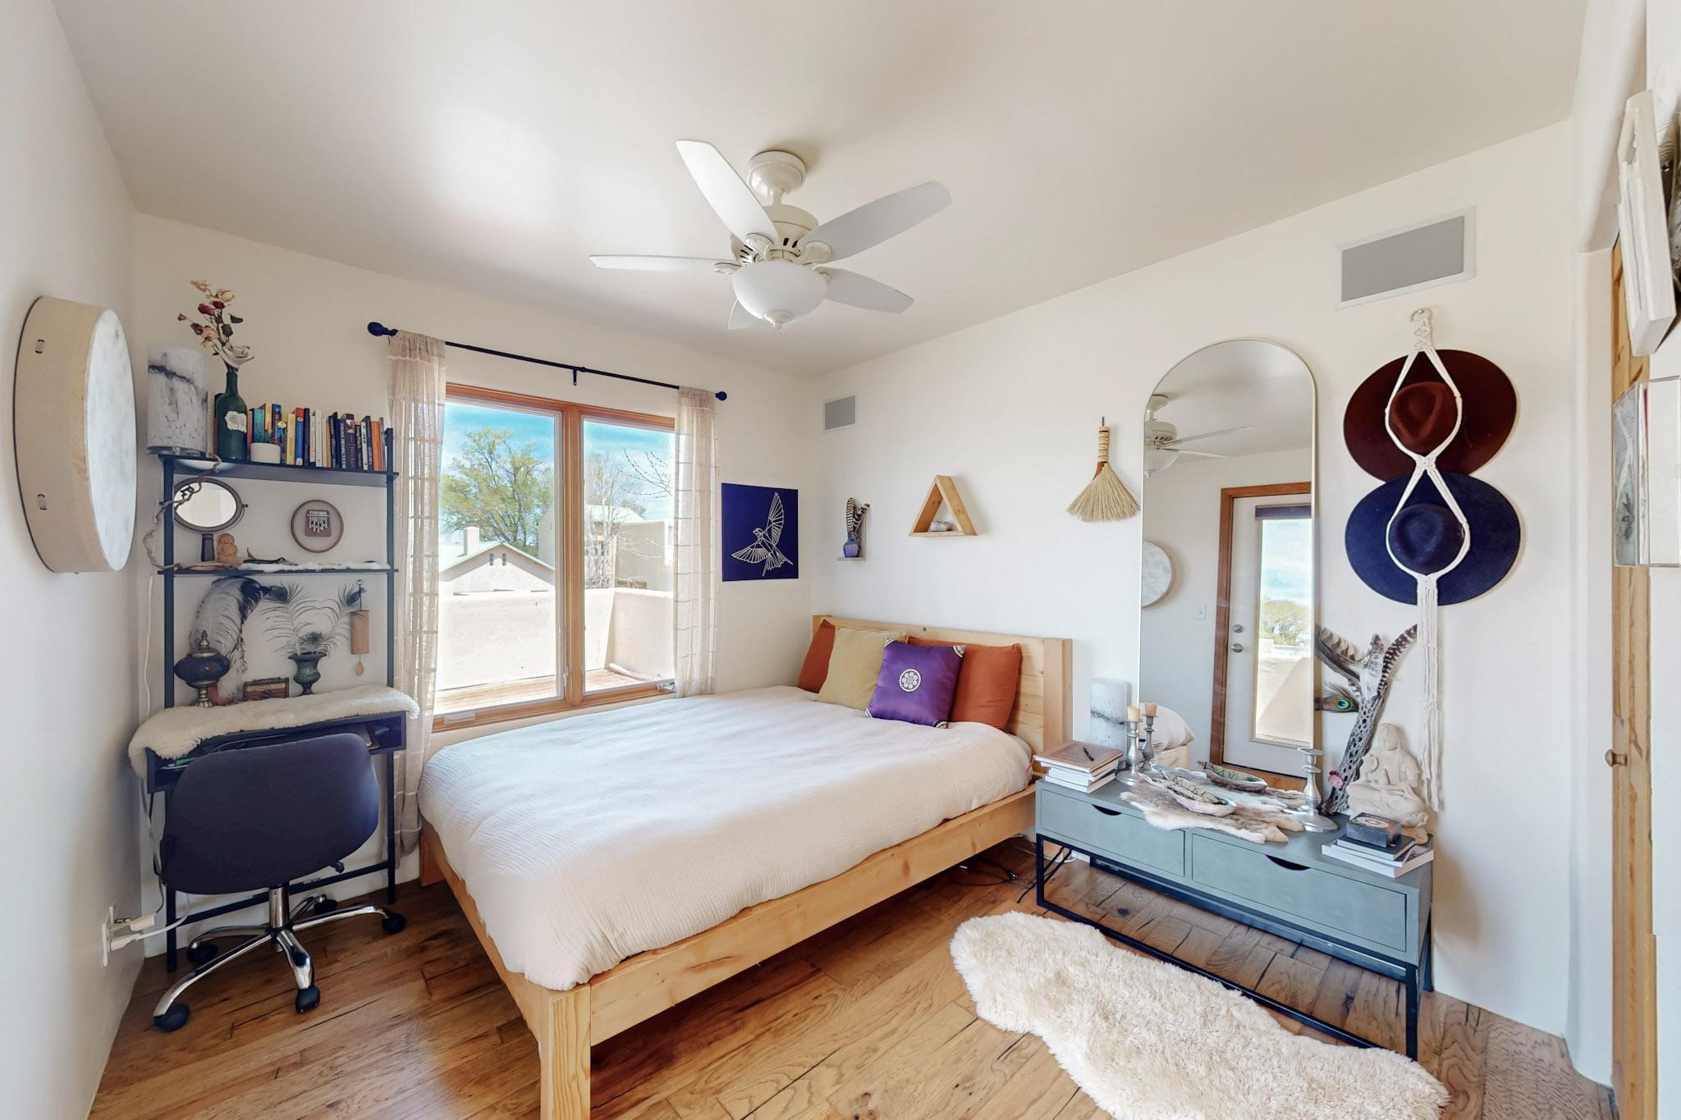
Bedroom with a white-covered bed and colorful pillows beside wood-trimmed windows and a glass door to a deck.
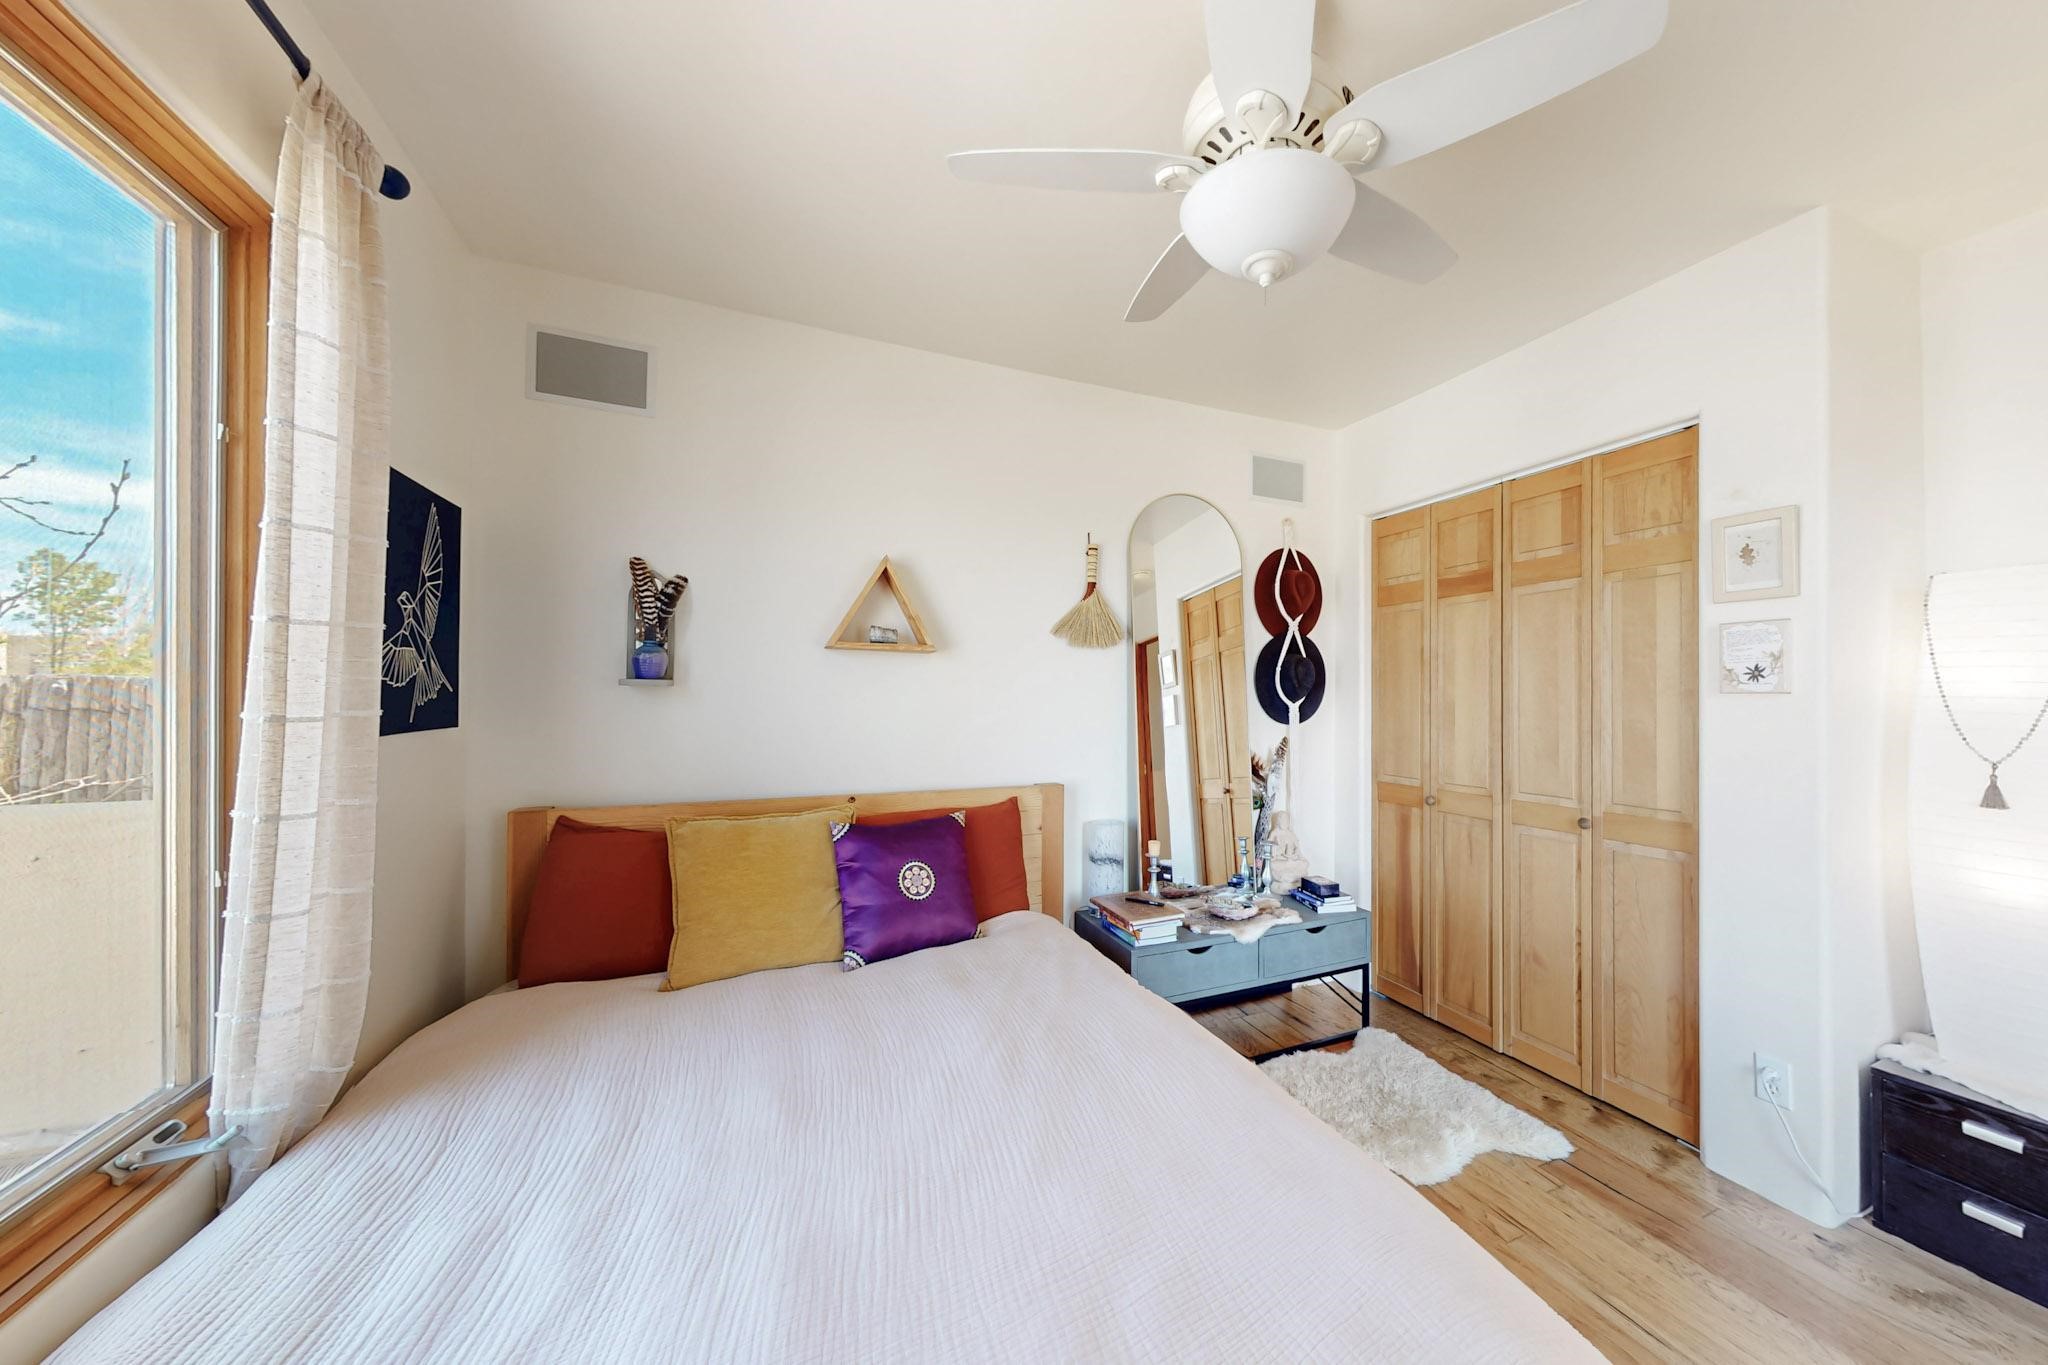
Bedroom with colorful pillows, light wood closet doors, and a large window with sheer curtains.
Bedroom with a low wooden bed, hardwood floors, and sliding glass doors to a balcony.
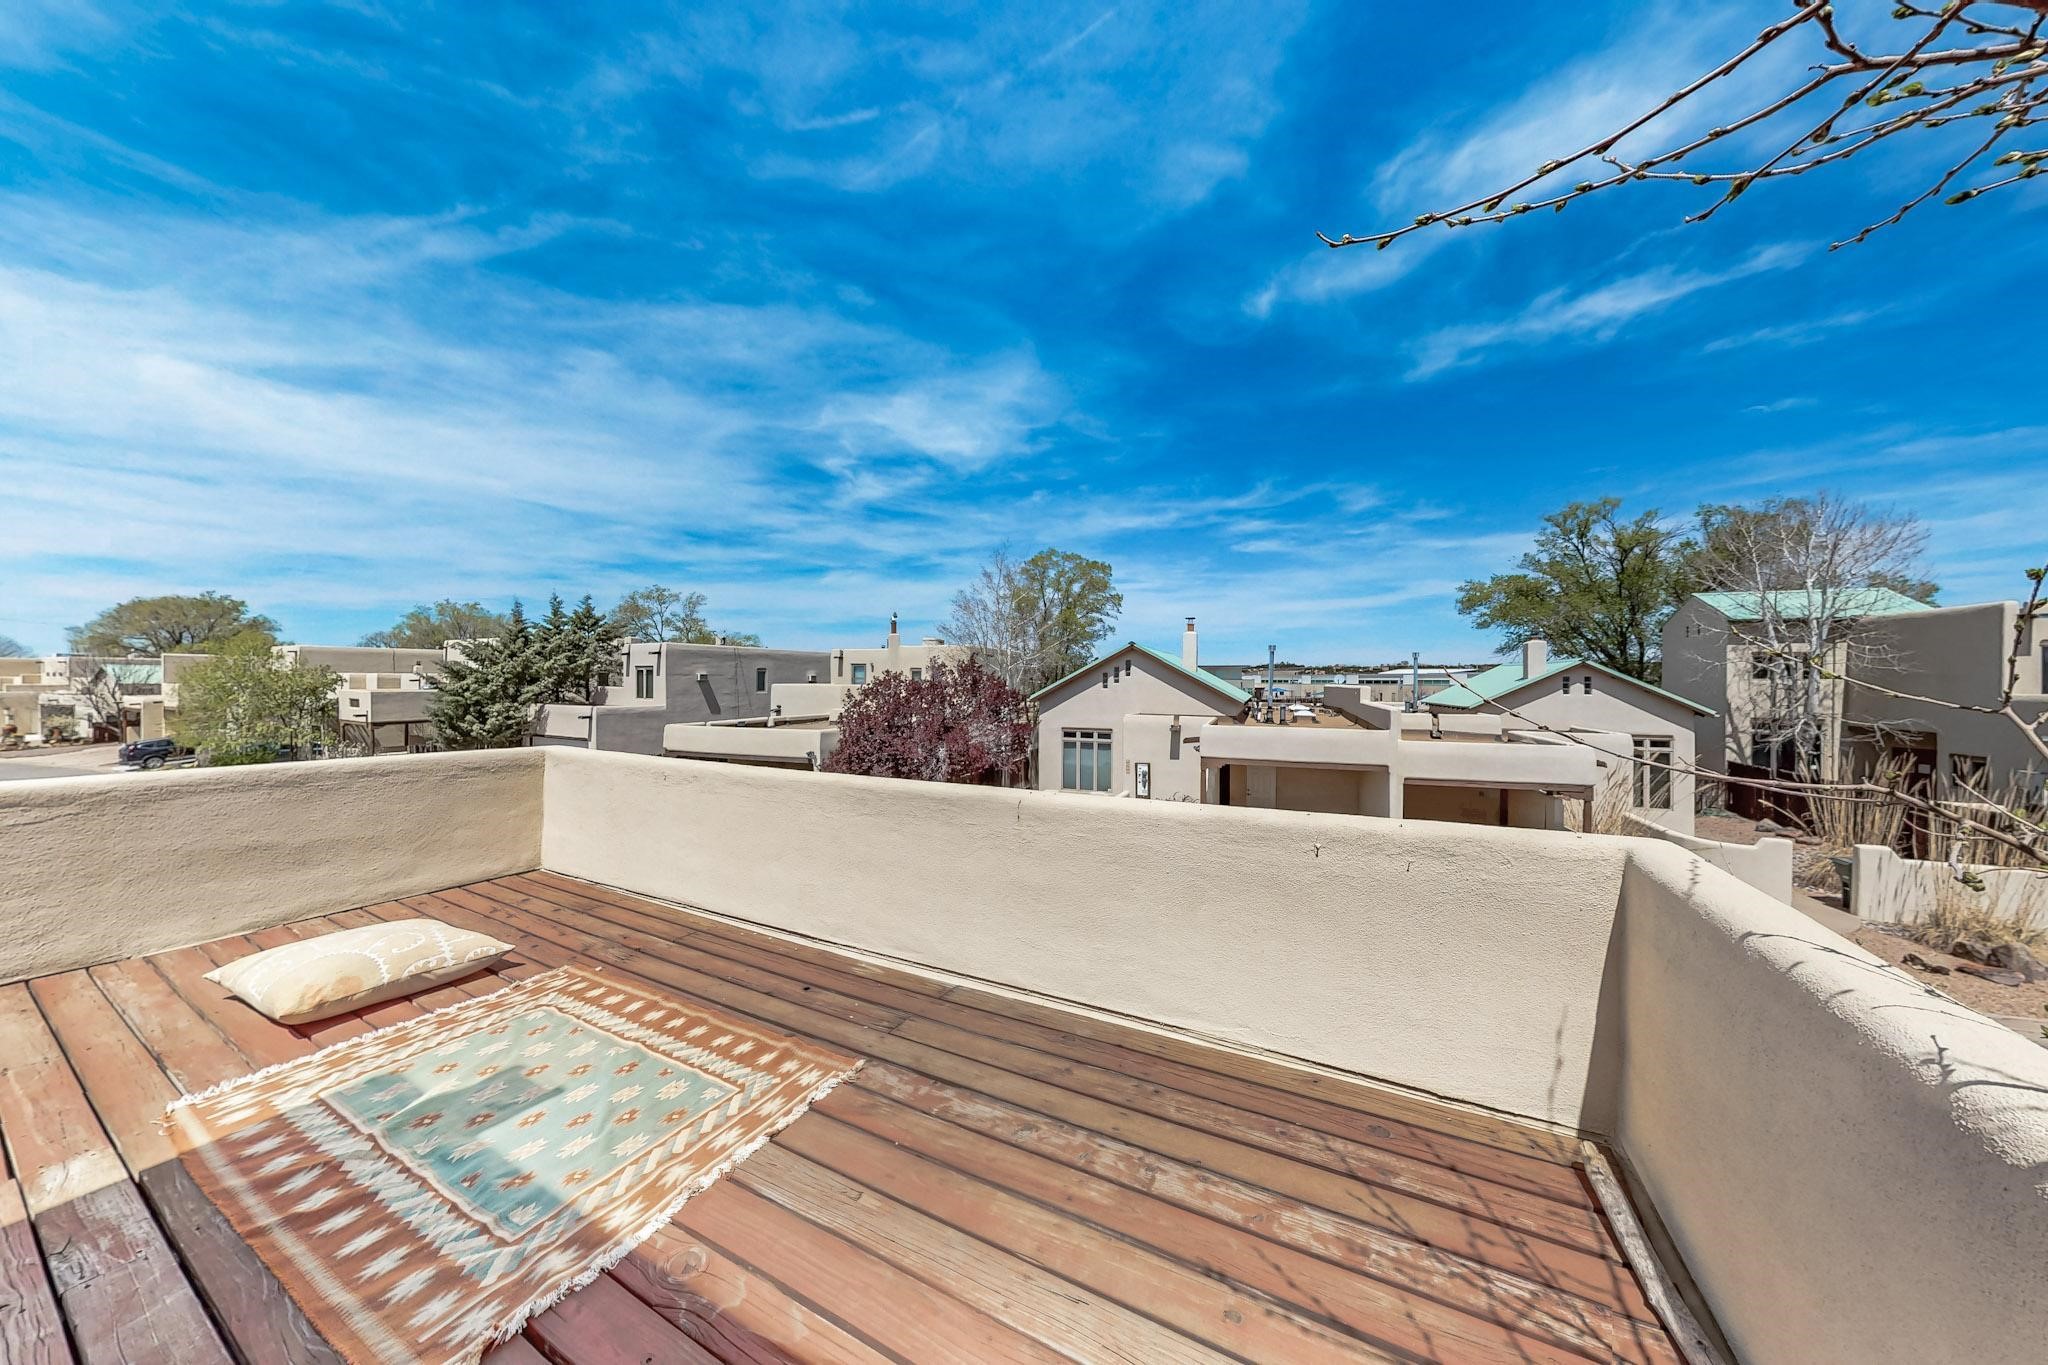
Wooden rooftop deck with a patterned rug overlooks adobe-style homes.
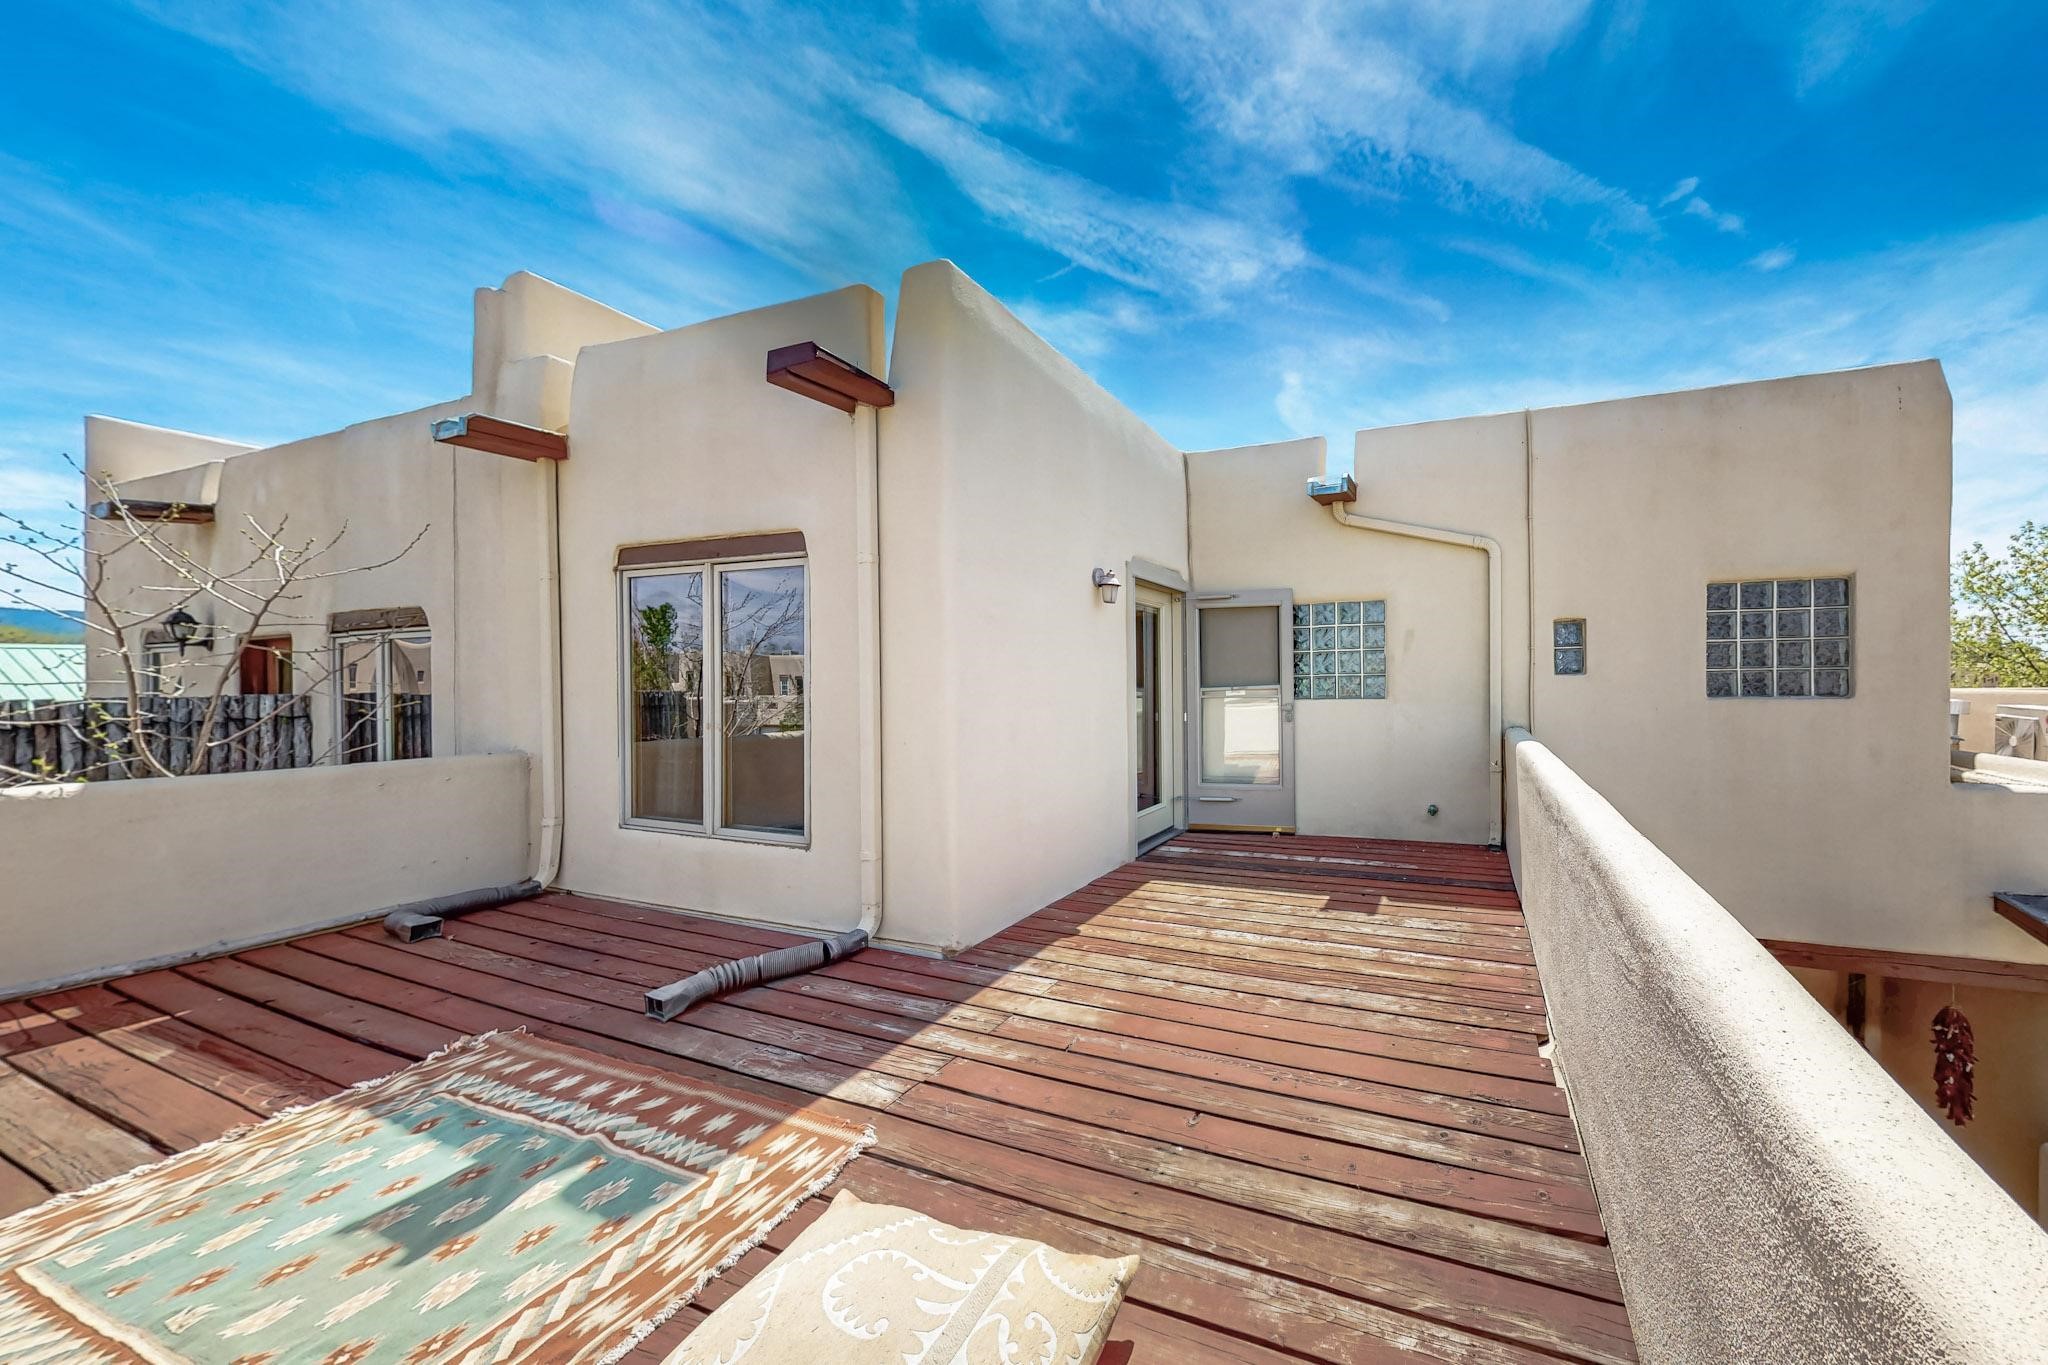
Rooftop deck with reddish wooden planks, patterned rugs, and cream stucco walls.
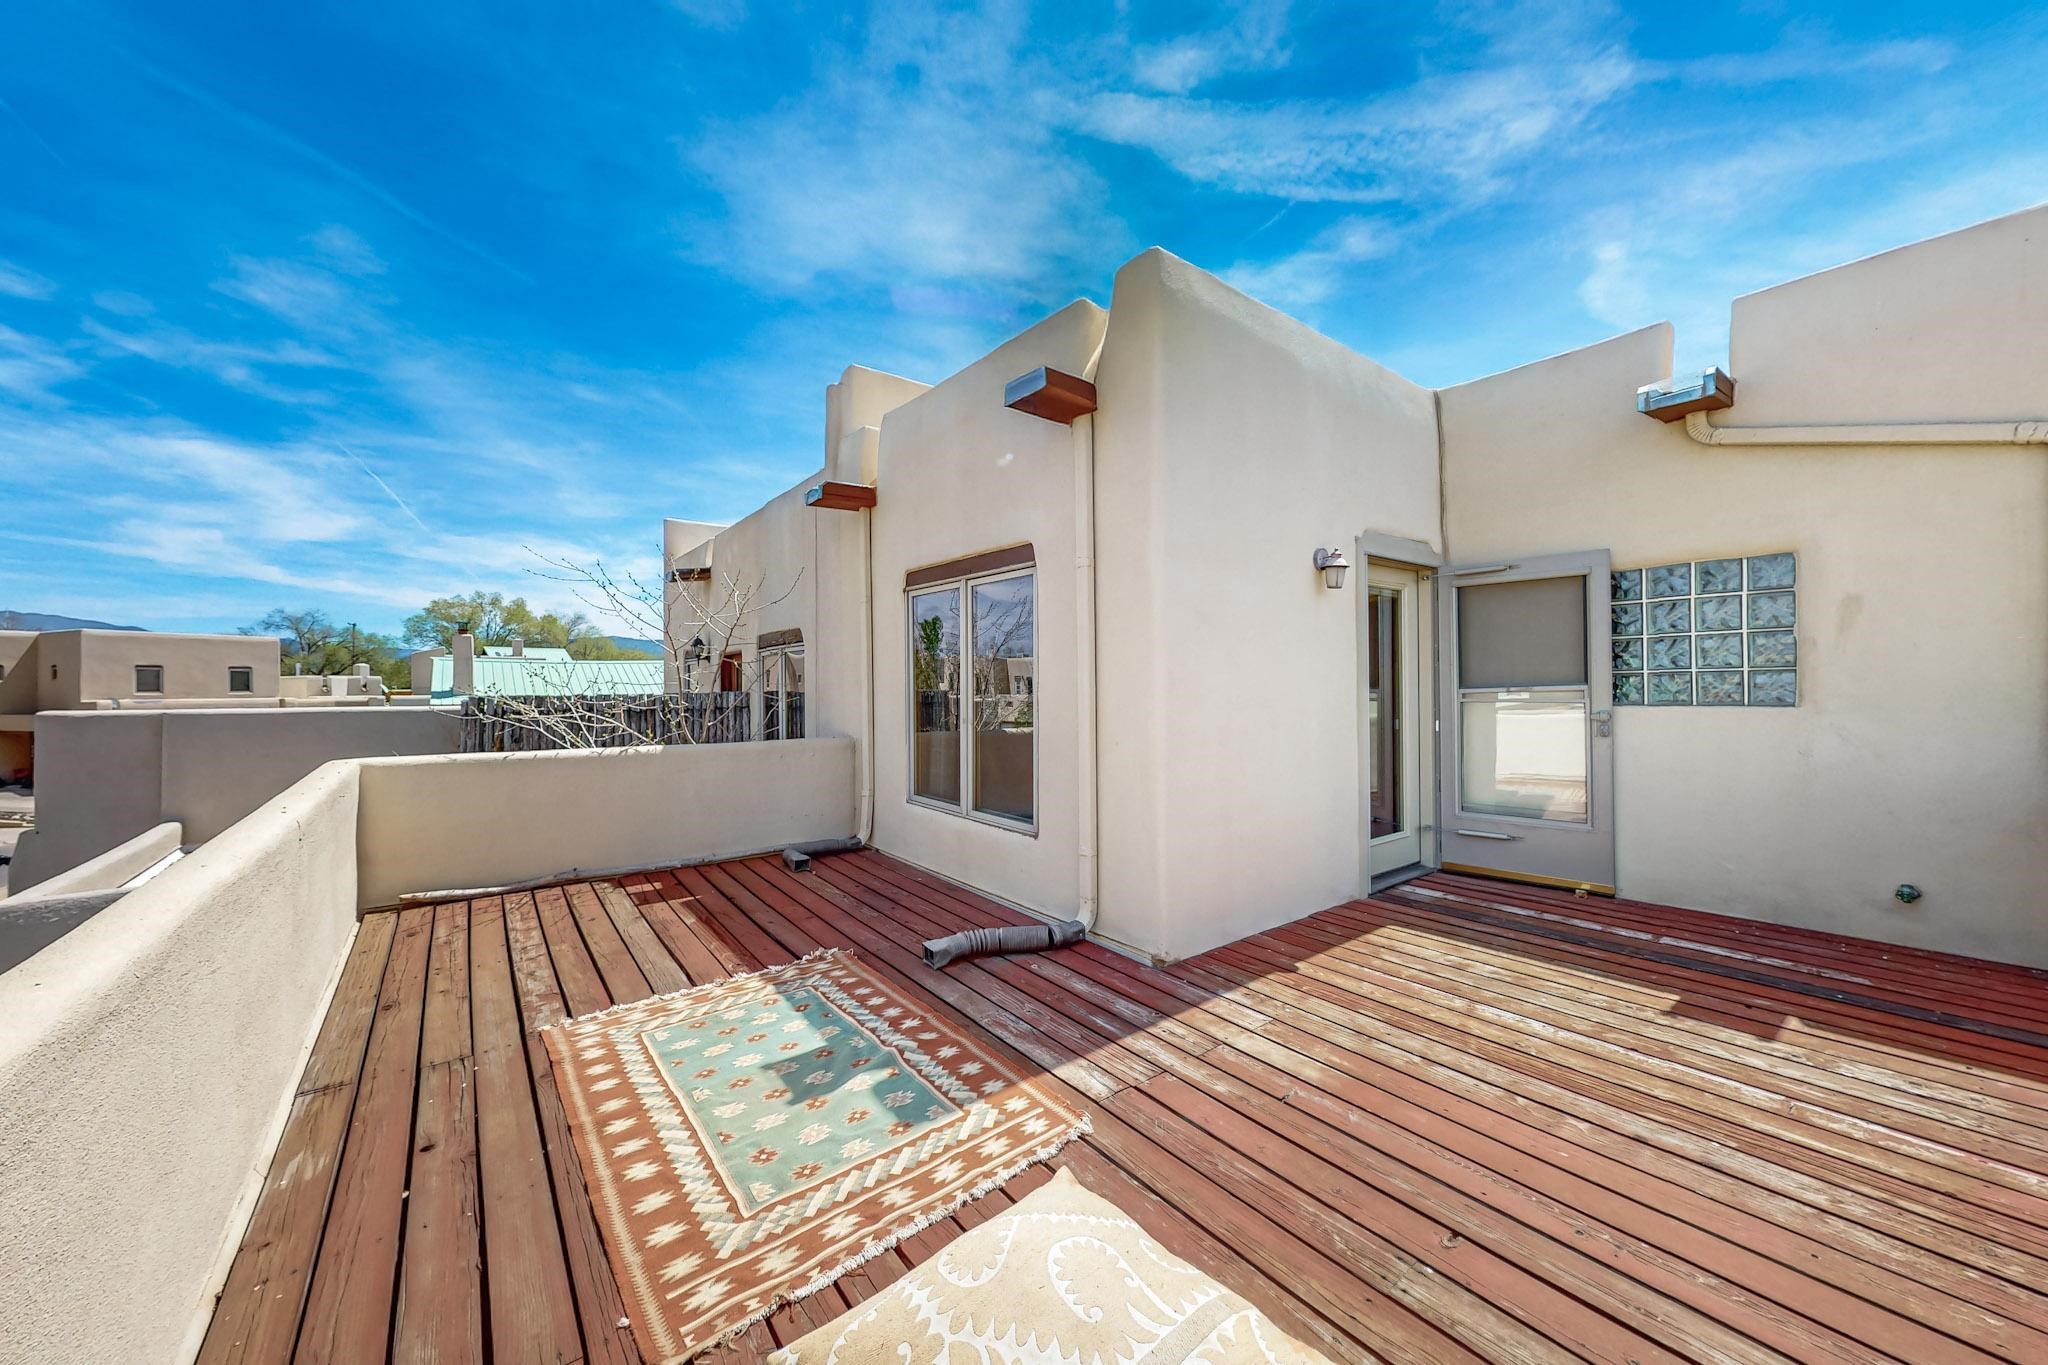
Rooftop deck with a patterned rug, red-brown wood flooring, and tan stucco walls.
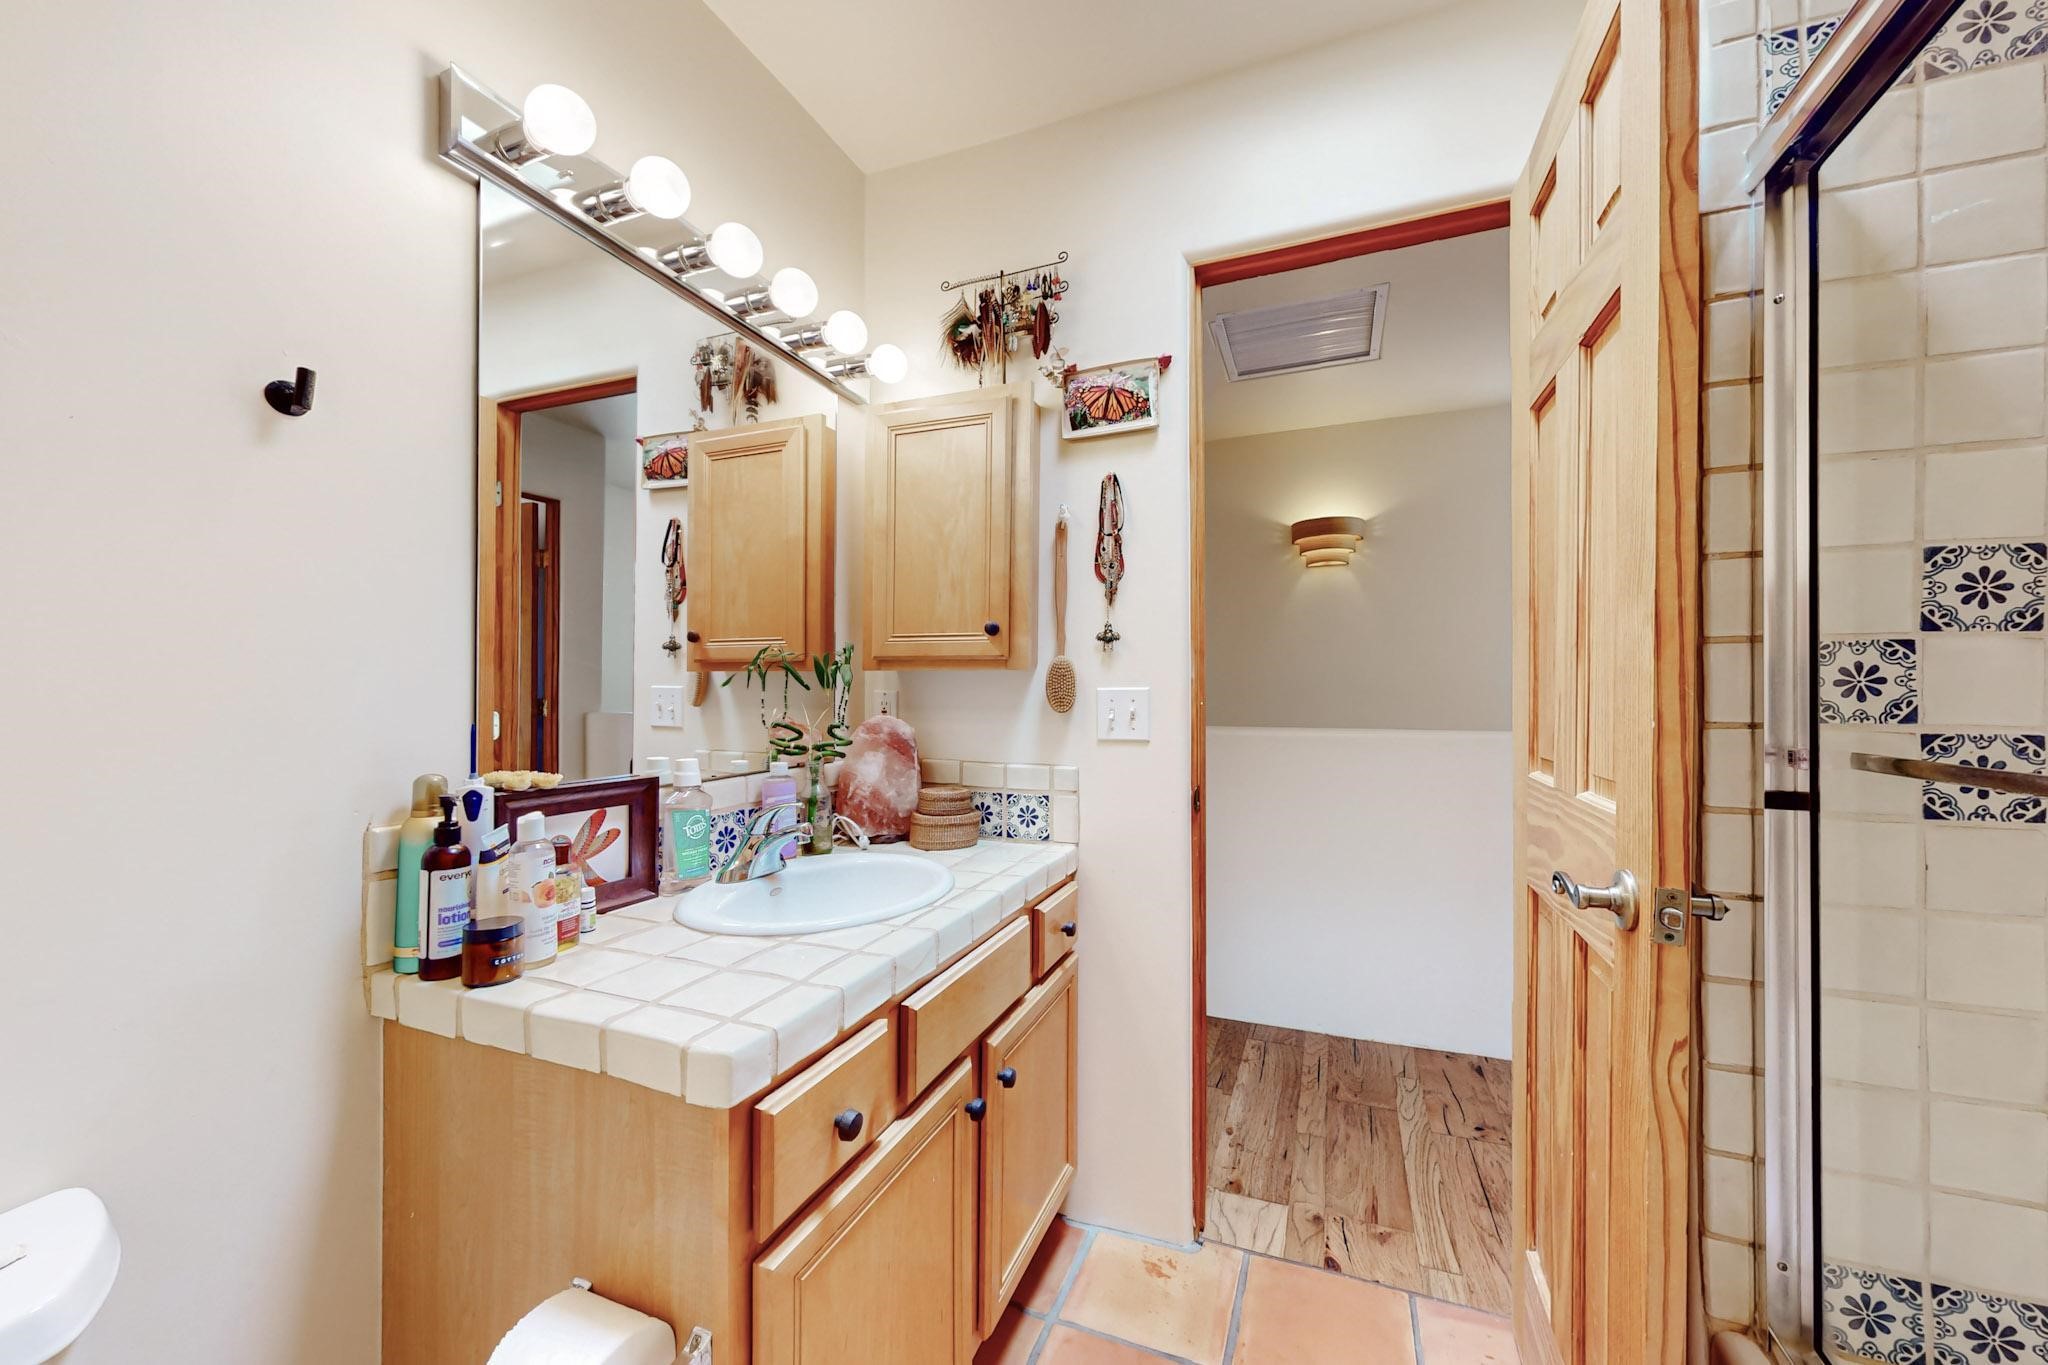
Bathroom with a tiled vanity and sink, light wood cabinets, and patterned tiles in the glass shower.
Bathroom vanity with tiled counter and wood cabinets beside an open door to a wood-floored space.
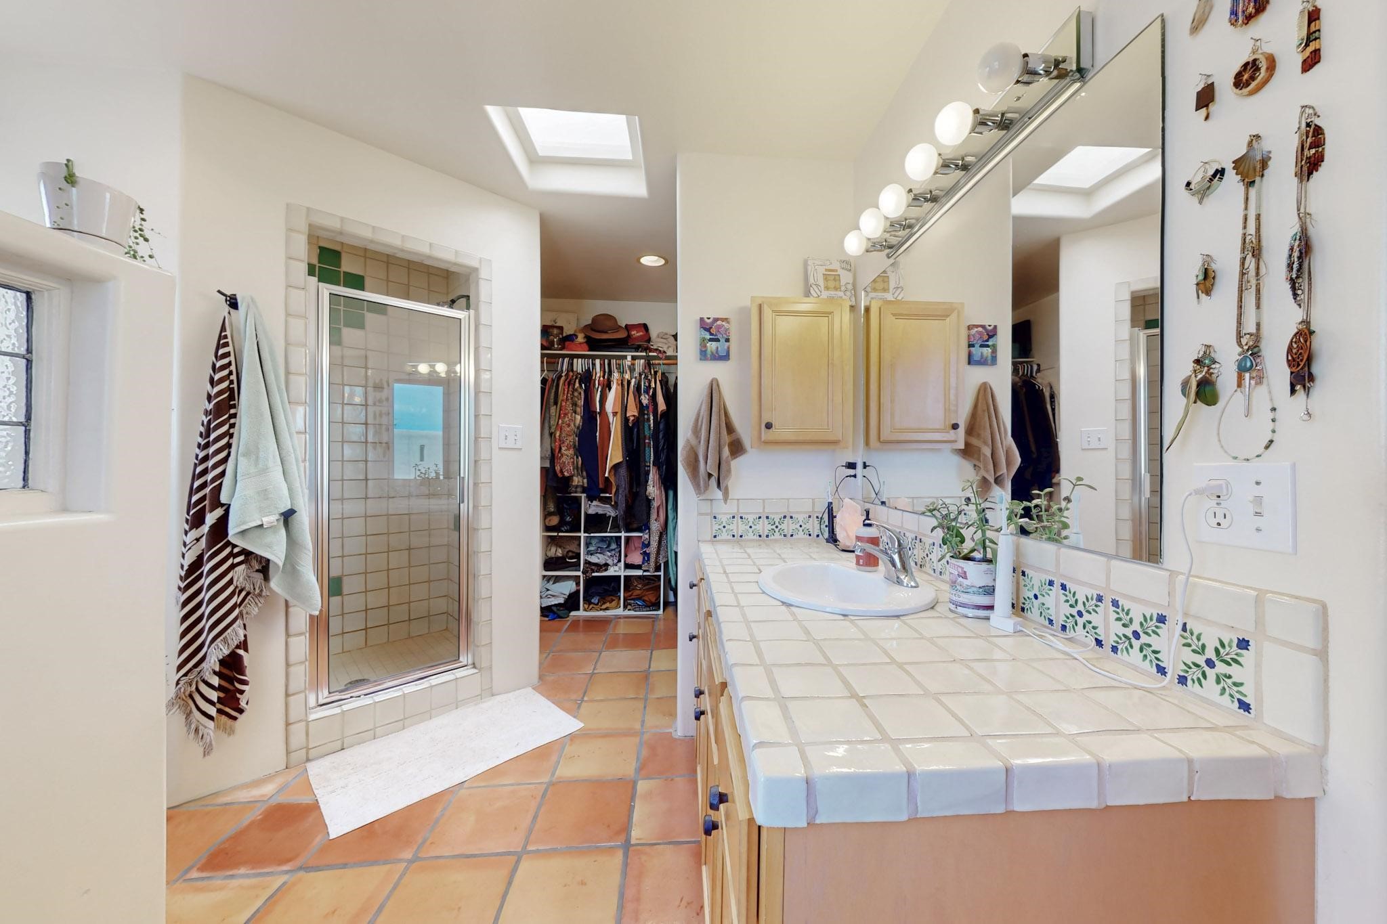
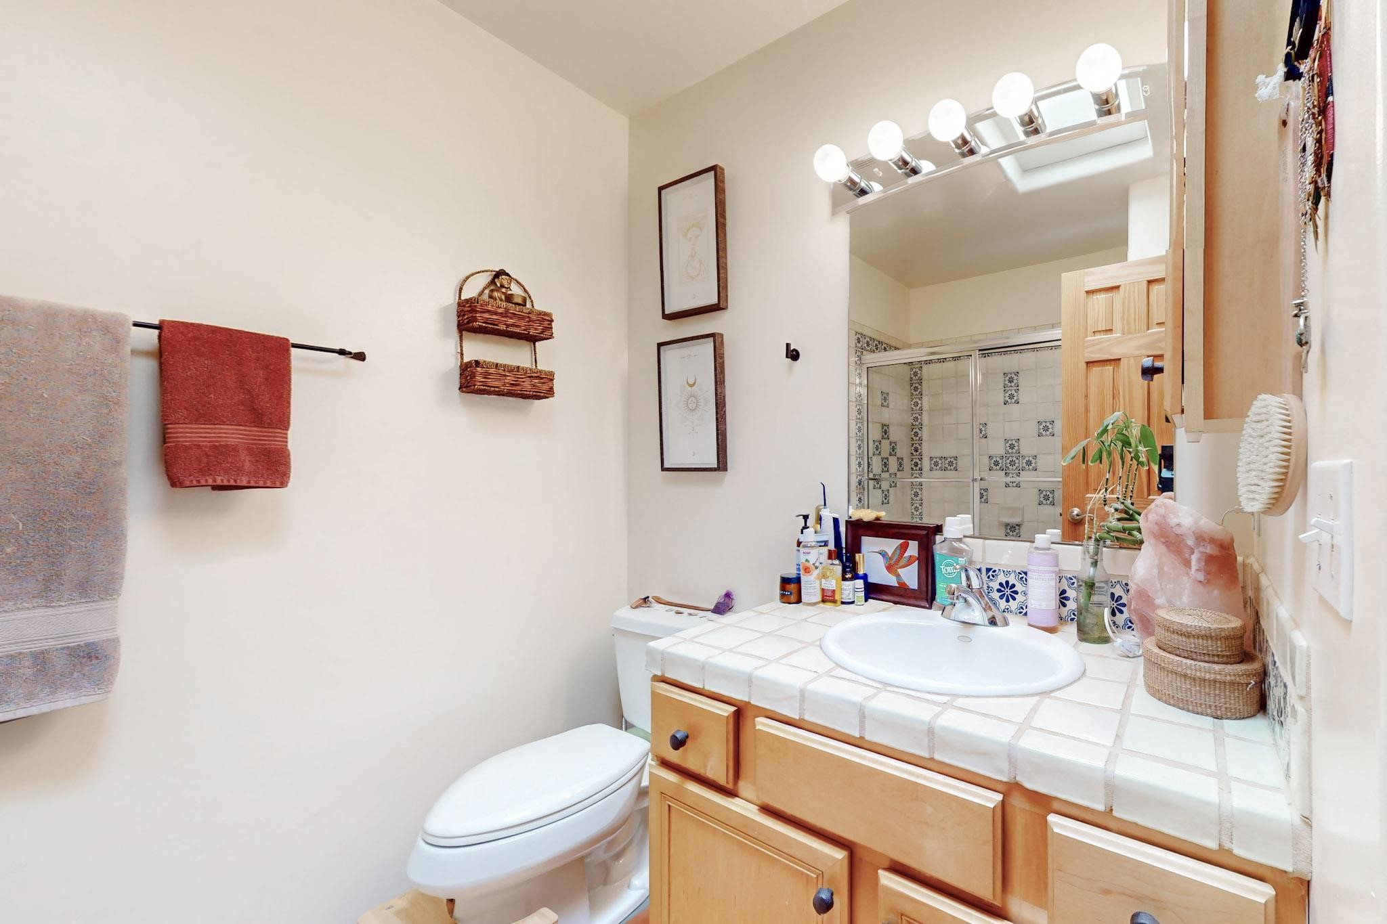
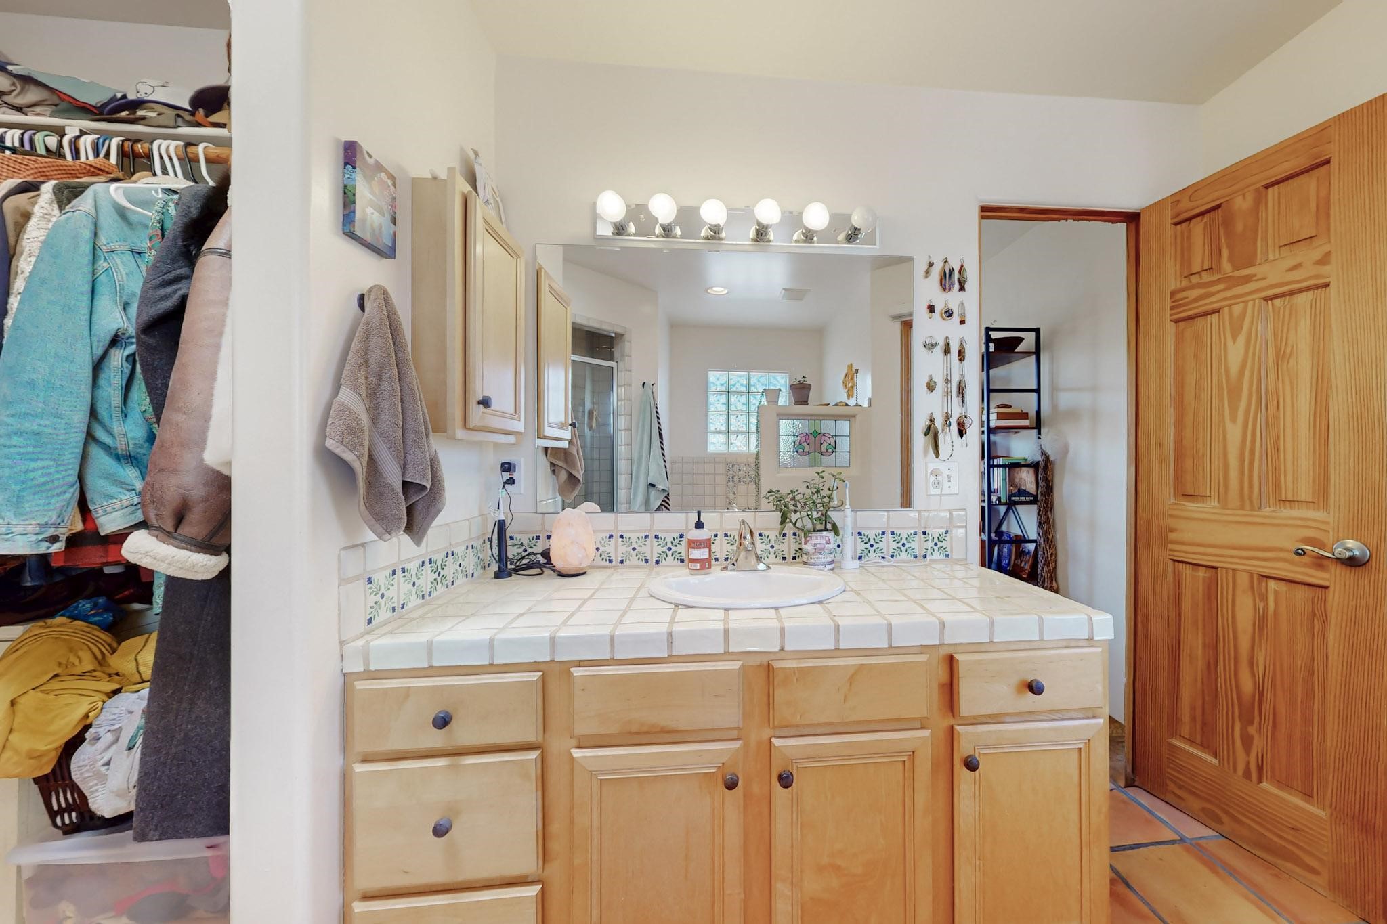
Bathroom vanity with tiled counter, globe-lit mirror, wood cabinetry, and an open clothes closet beside it.
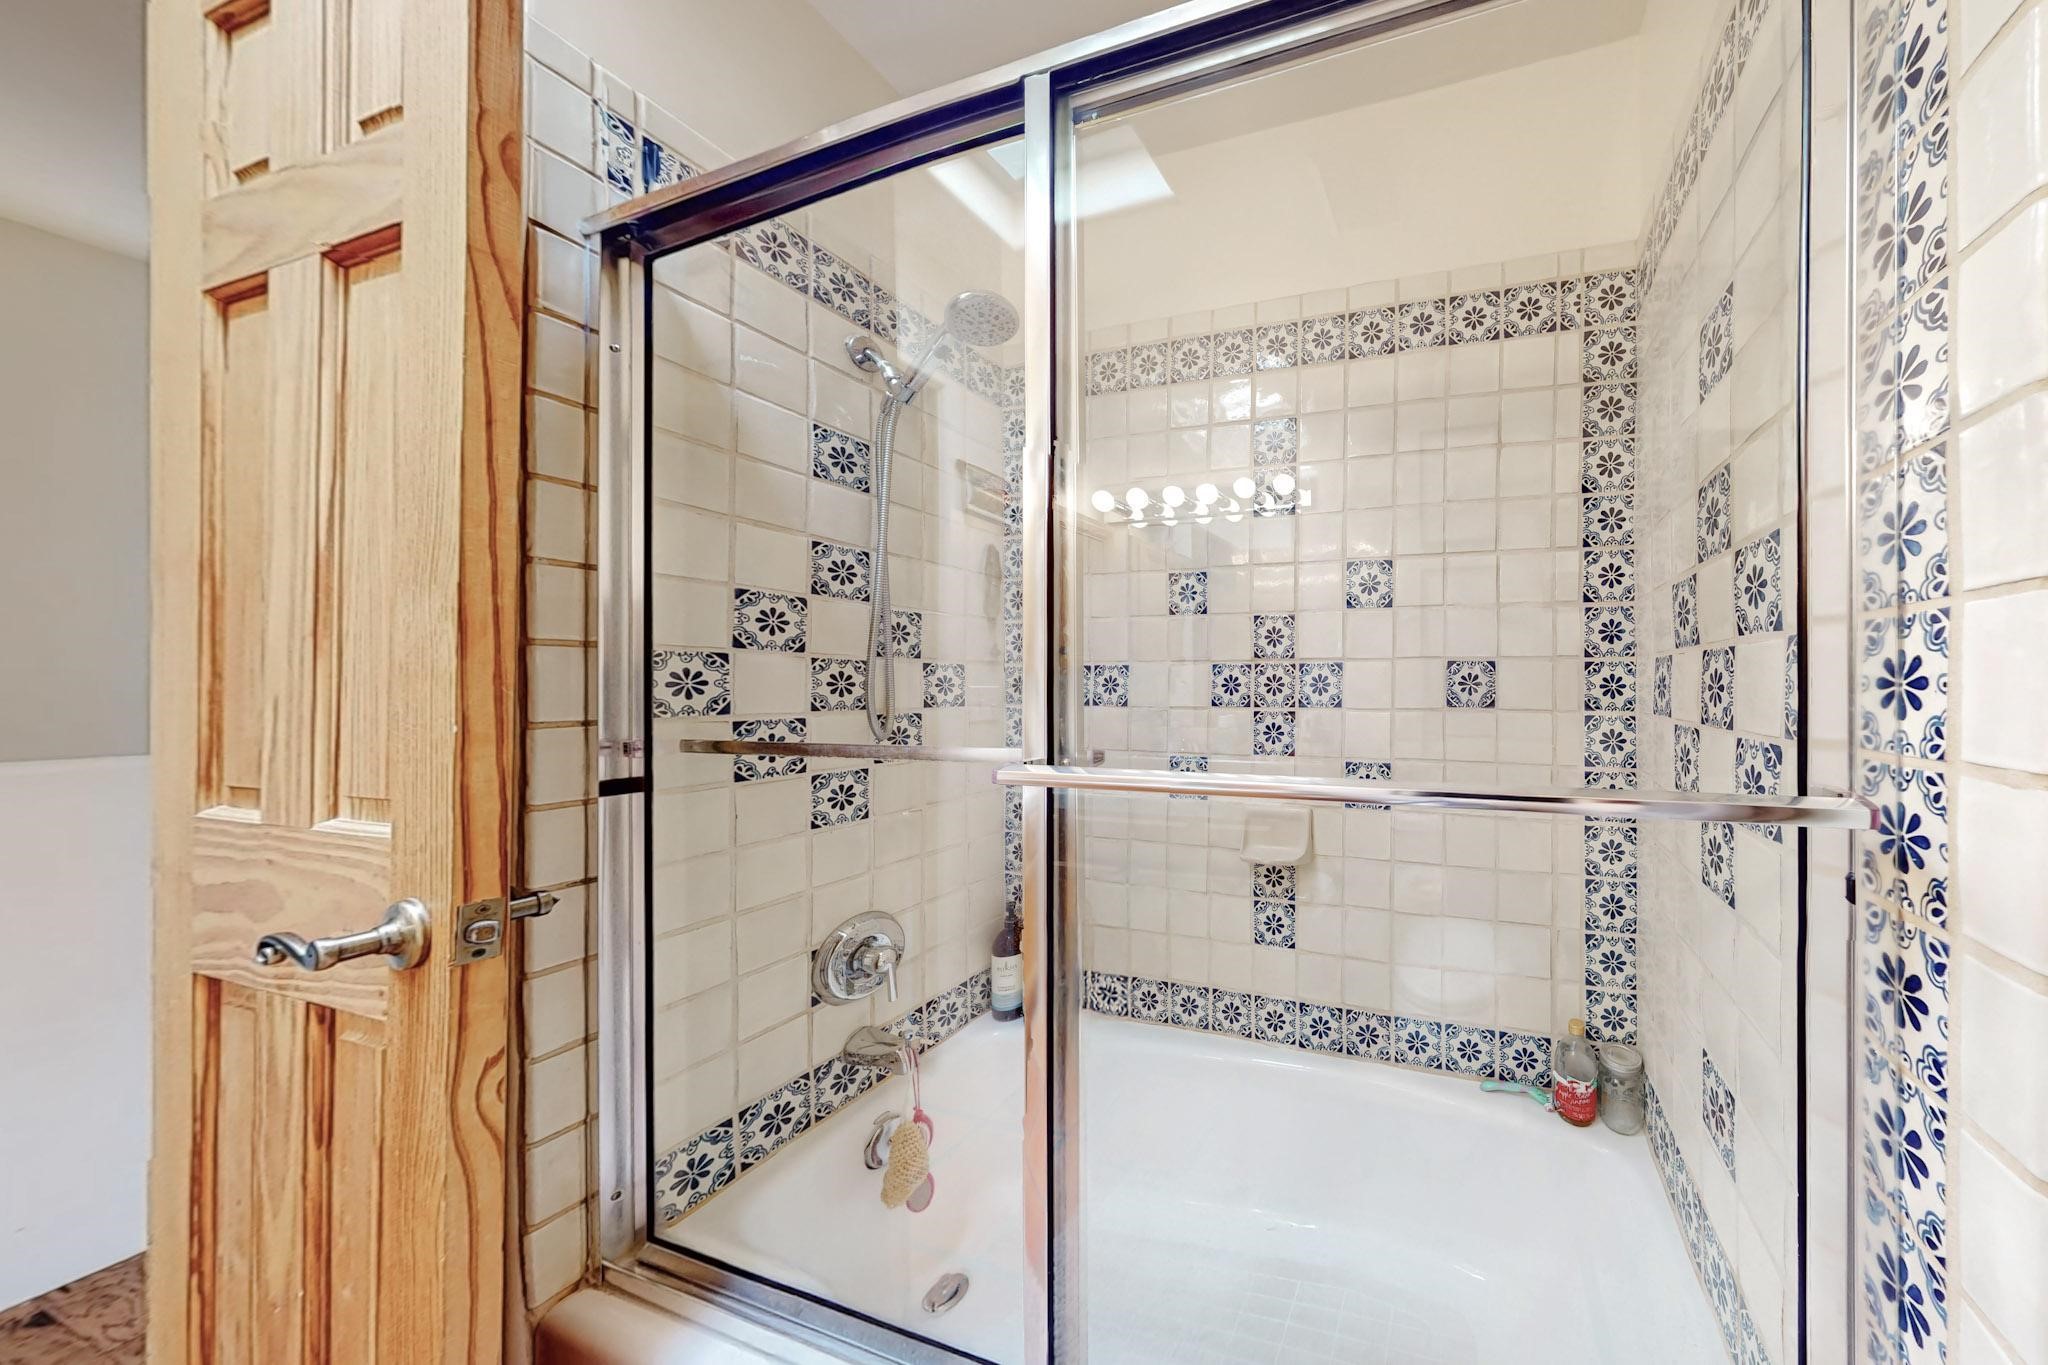
Bathroom with a glass-enclosed tub and shower, cream tiles, and blue floral accents.
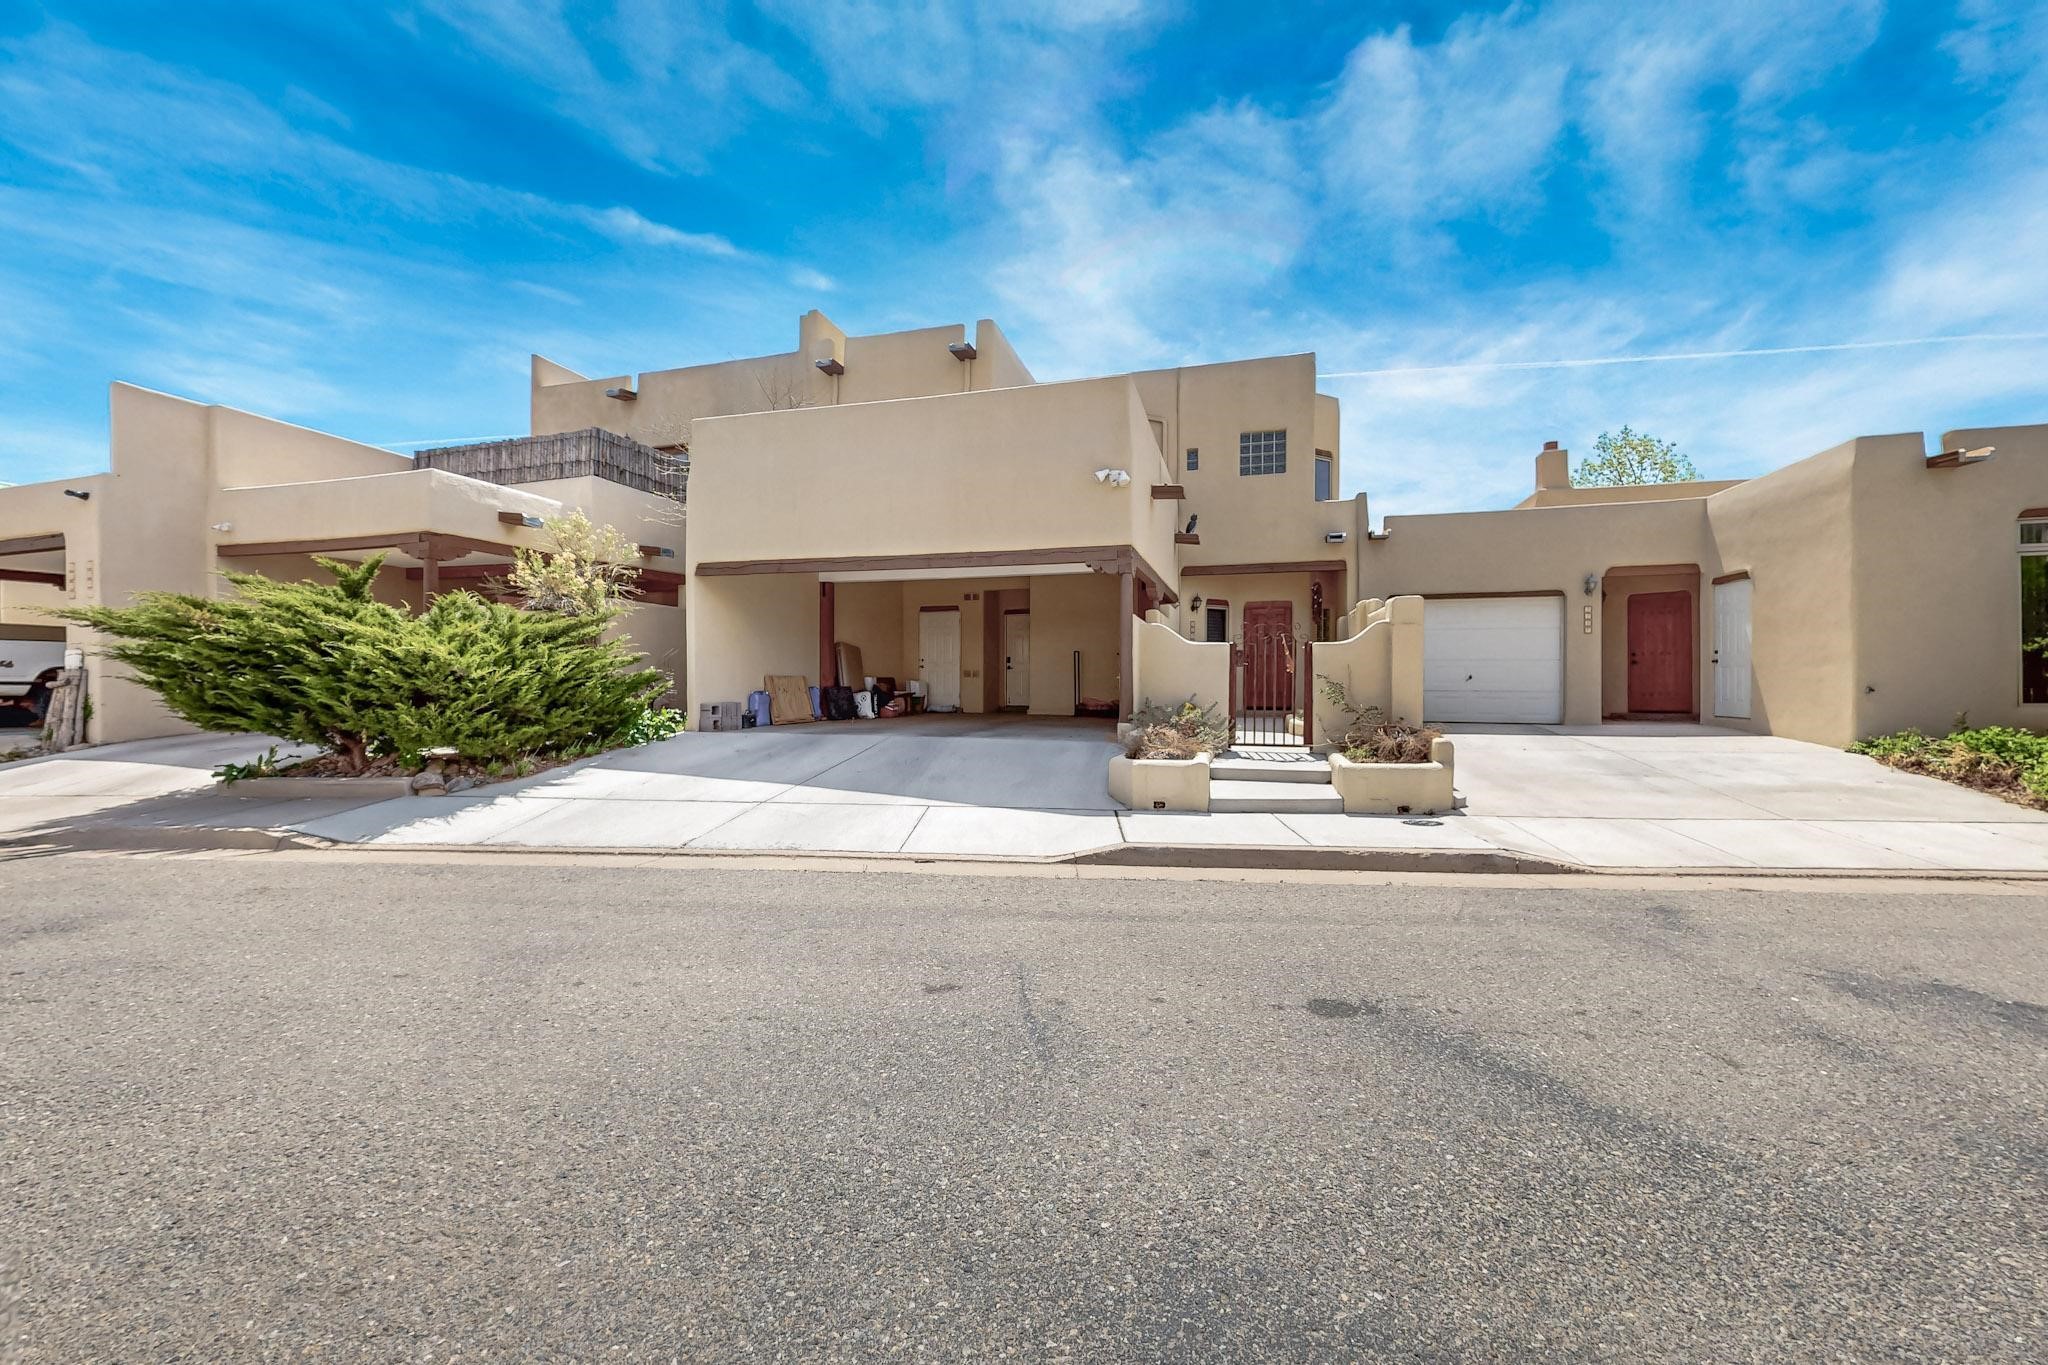
Tan stucco home with a covered carport, attached garage, and gated entrance.
SEE ALL PHOTOS
Open-plan living room and kitchen with a rounded fireplace and exposed wooden ceiling beams.
Home entrance with a wood door, covered beam awning, and planted walkway.
Living room with a curved kiva fireplace, exposed wood beams, terracotta floors, and sliding glass doors.
Living room with exposed wooden ceiling beams, terracotta tile floors, and a sectional sofa.
Living room with exposed timber beams, terracotta tile floors, large windows, and a sofa.
Kitchen with a large granite island, light wood cabinets, and terracotta tile floors.
Kitchen with wood cabinetry, granite counters, mosaic backsplash, and a window above the sink.
Kitchen with honey-colored cabinets, terracotta tile, a wide sink, and exposed beams over the adjoining living area.
Kitchen with light wood cabinets, stainless steel appliances, patterned tile backsplash, and a large leafy plant.
Kitchen with light wood cabinets, stainless steel appliances, and terracotta tile flooring.
Kitchen with stainless steel appliances, light wood cabinets, terracotta tile floors, and an exposed wood beam.
Laundry room with front-loading washer and dryer, terracotta tile, and overhead wood cabinets.
Flagstone patio with outdoor chairs and table beside a rustic wooden privacy fence.
Stone patio with two chairs and a small table beside a rustic wooden fence.
Bathroom with a wood vanity, white sink, toilet, and colorful patterned tile walls.
Entryway with a wooden staircase, terracotta tile floor, and an open doorway to a tiled room.
Bedroom with a large rust-and-turquoise bed, wood floors, and two skylights.
Bedroom with turquoise and rust bedding, hardwood floors, and two skylights.
Furnished bedroom with turquoise patterned bedding, skylights, and windows overlooking nearby homes and distant mountains.
Bathroom with a tiled vanity, glass shower, terracotta floors, and skylight.
Bathroom with a tiled bathtub surround, patterned accent tiles, and a blue glass-block window.
Wood-plank balcony overlooking trees and low-rise Santa Fe homes.
Bedroom with a white-covered bed, wood floors, built-in closets, and an open doorway to the hall.
Bedroom with a single bed and desk beside a large sunlit window.
Bedroom with a bed and desk beside a sunlit window, light wood floors, and a ceiling fan.
Bedroom with a white-covered bed and colorful pillows beside wood-trimmed windows and a glass door to a deck.
Bedroom with colorful pillows, light wood closet doors, and a large window with sheer curtains.
Bedroom with a low wooden bed, hardwood floors, and sliding glass doors to a balcony.
Wooden rooftop deck with a patterned rug overlooks adobe-style homes.
Rooftop deck with reddish wooden planks, patterned rugs, and cream stucco walls.
Rooftop deck with a patterned rug, red-brown wood flooring, and tan stucco walls.
Bathroom with a tiled vanity and sink, light wood cabinets, and patterned tiles in the glass shower.
Bathroom vanity with tiled counter and wood cabinets beside an open door to a wood-floored space.
Bathroom vanity with tiled counter, globe-lit mirror, wood cabinetry, and an open clothes closet beside it.
Bathroom with a glass-enclosed tub and shower, cream tiles, and blue floral accents.
Tan stucco home with a covered carport, attached garage, and gated entrance.
Sold

3239 La Paz Lane

3239 La Paz Lane, Santa Fe, NM 87507

3
beds

3
baths

1,532 Sq.Ft. LIVING AREA

Ayden Gramm

Ayden Gramm

Features & Amenities

Interior

  • total bedrooms3
  • Total bathrooms3
  • full bathrooms2
  • half bathroom1
  • Flooring Tile, Wood
  • Fireplace Kiva, Wood Burning
  • APPLIANCES Dryer, Dishwasher, Electric Cooktop, Microwave, Oven, Range, Refrigerator, Washer
  • other interior Features Beamed Ceilings, Interior Steps

Area & Lot

  • Status Sold
  • Date Sold August 15, 2025
  • Living Area1,532 Sq.Ft.
  • Total Area1,532 Sq.Ft.
  • MLS® ID202501445
  • TypeCondo
  • YEAR BUILT2000
  • NeighborhoodAldea
  • Architecture StylesPueblo
  • Elementary SchoolEl Camino Real Academy
  • Middle SchoolEl Camino Real Academy
  • High SchoolCapital

Exterior

  • STORIES2
  • water SourcePublic
  • utilitiesHigh Speed Internet Available, Electricity Available
  • roofFlat
  • parkingCarport
  • HEAT TYPEDuctless, Radiant Floor
  • AIR CONDITIONINGDuctless, Other, Refrigerated, See Remarks
  • sewerPublic Sewer
  • Disability FeaturesNot ADA Compliant

Financial

  • Price Upon Request

Aldea

Explore

Work With Ayden

Partner with Ayden for trusted guidance, investor-level strategy, and a client-first approach rooted in integrity, clarity, and meaningful relationships throughout your Santa Fe real estate journey.

Follow Me on Instagram