Leave a Message

By providing your contact information to Ayden Gramm Real Estate , your personal information will be processed in accordance with Ayden Gramm Real Estate 's Privacy Policy. By checking the box(es) below, you consent to receive communications regarding your real estate inquiries and related marketing and promotional updates in the manner selected by you. For SMS text messages, message frequency varies. Message and data rates may apply. You may opt out of receiving further communications from Ayden Gramm Real Estate at any time. To opt out of receiving SMS text messages, reply STOP to unsubscribe.

Thank you for your message. I will be in touch with you shortly.

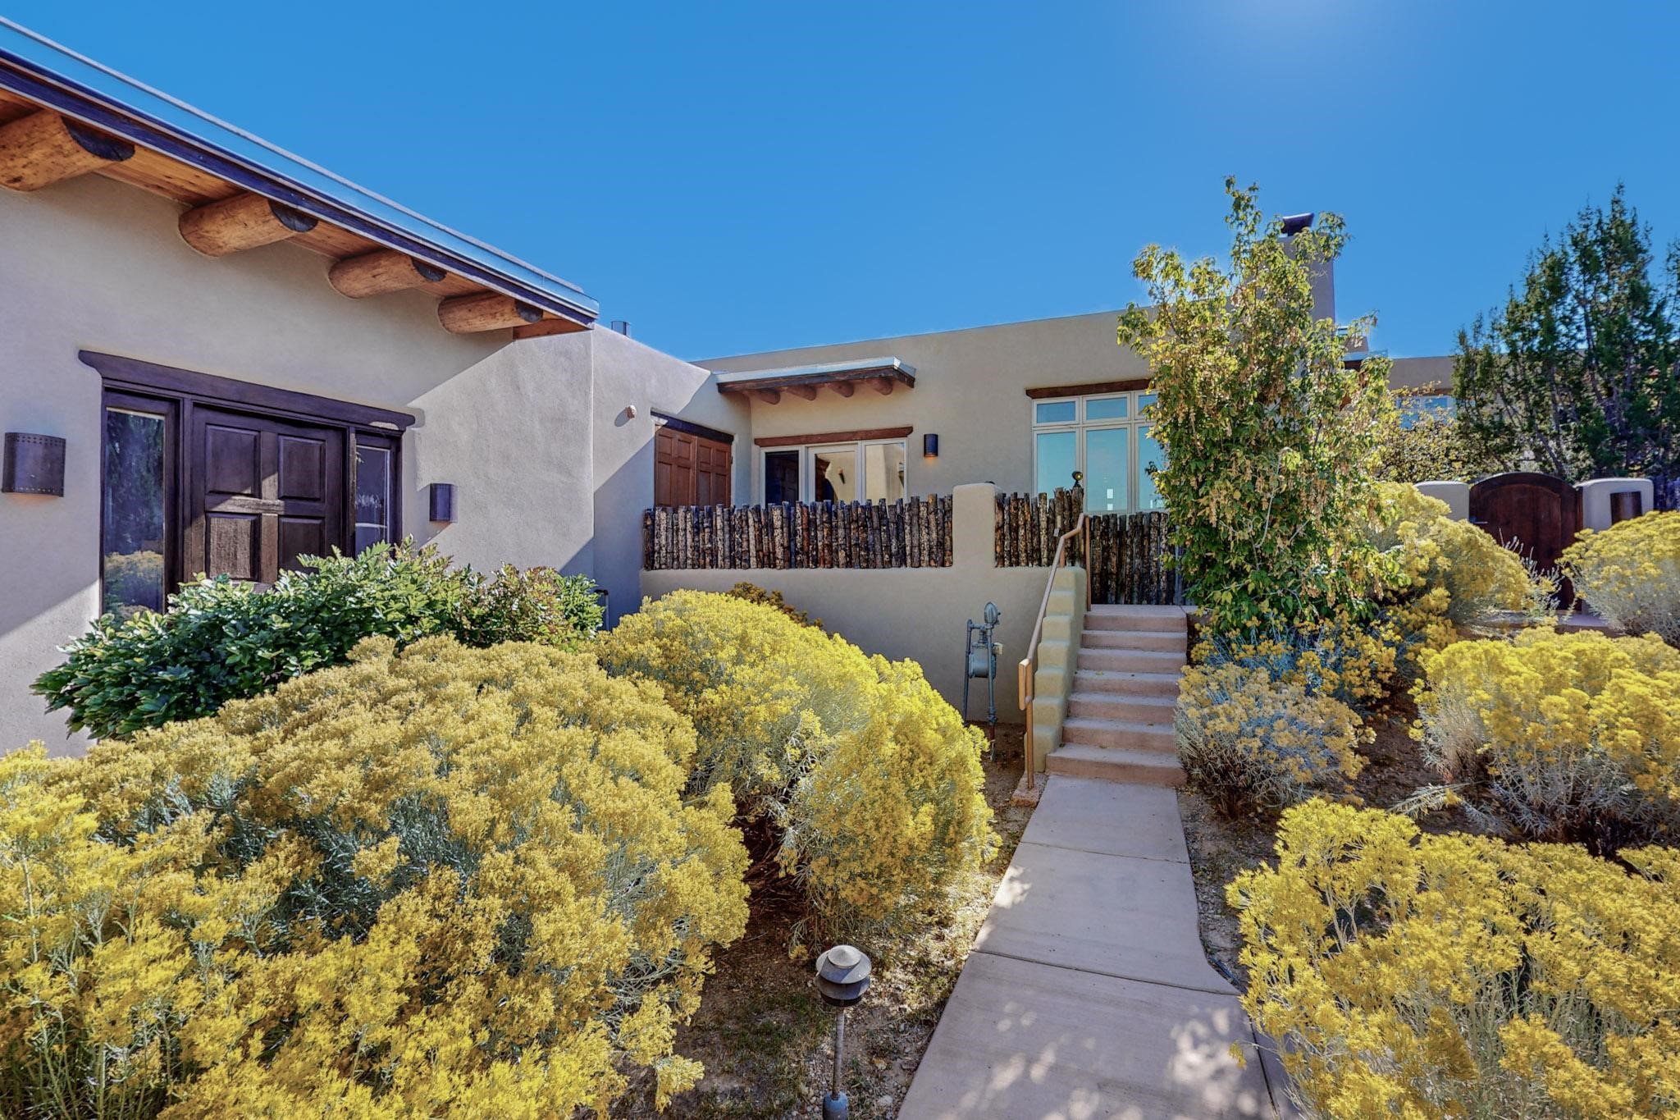
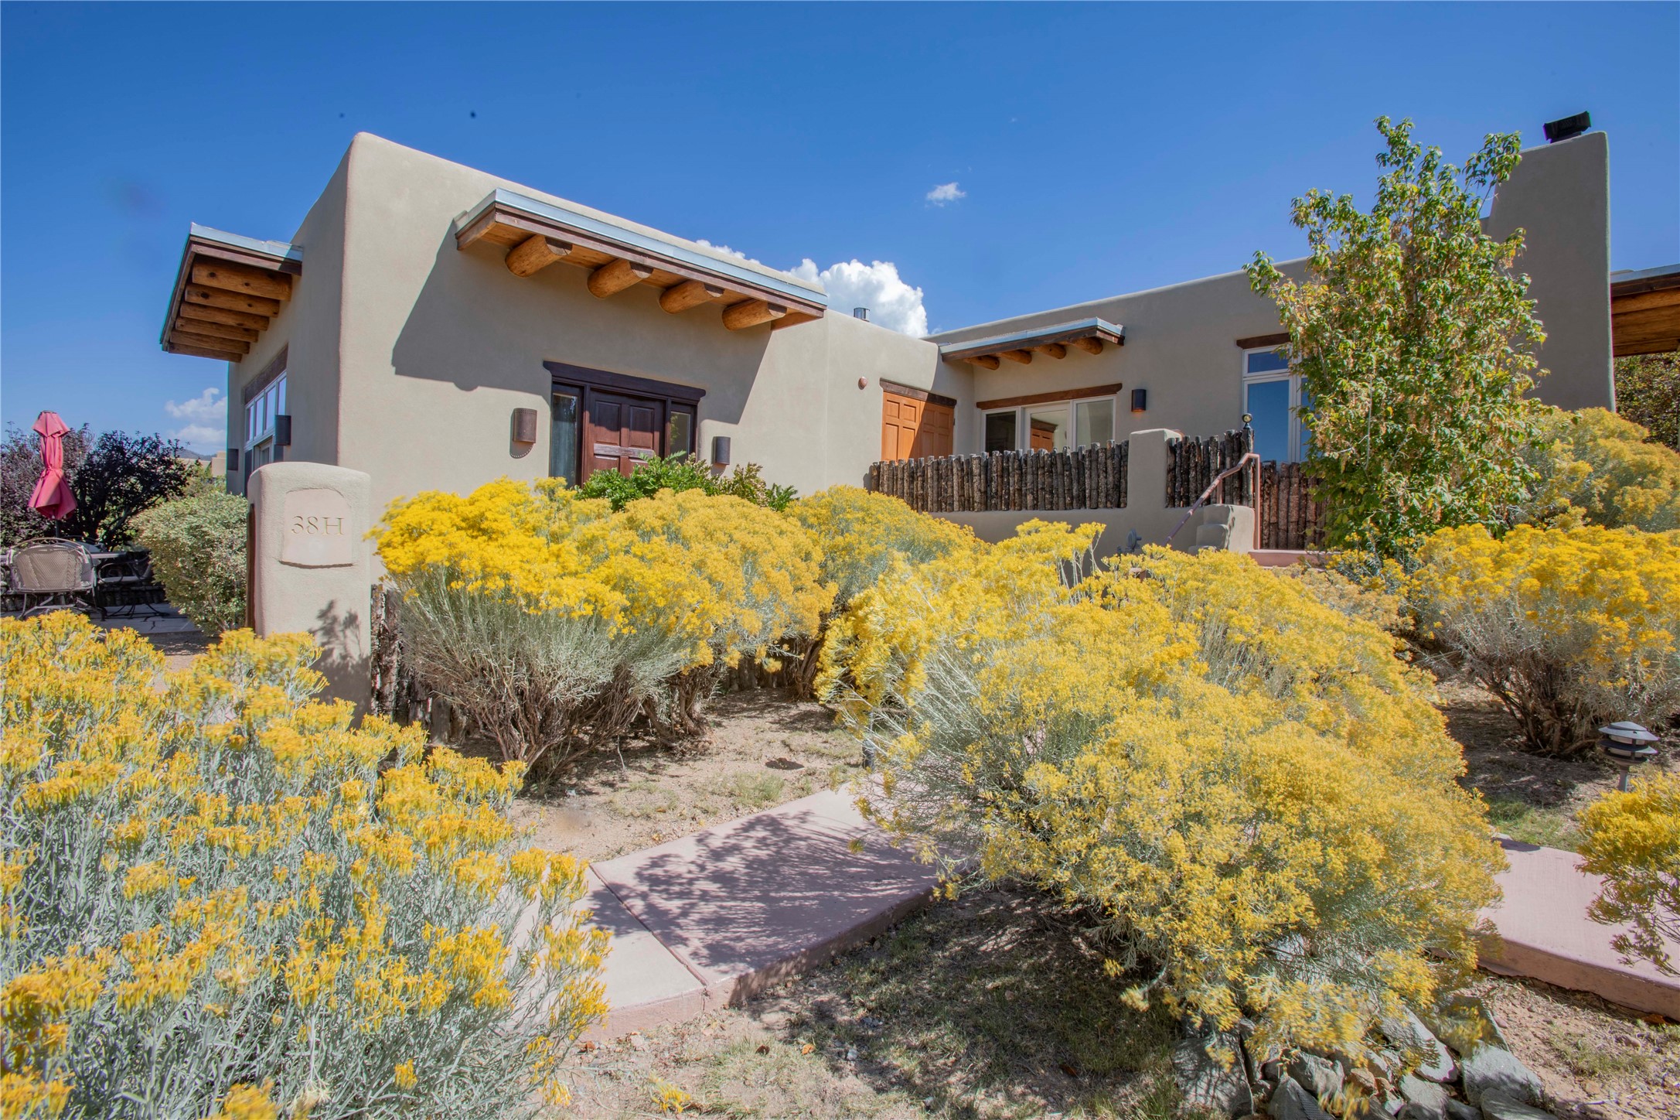
Southwestern-style home with exposed wood beams and a walkway lined by yellow flowering shrubs.
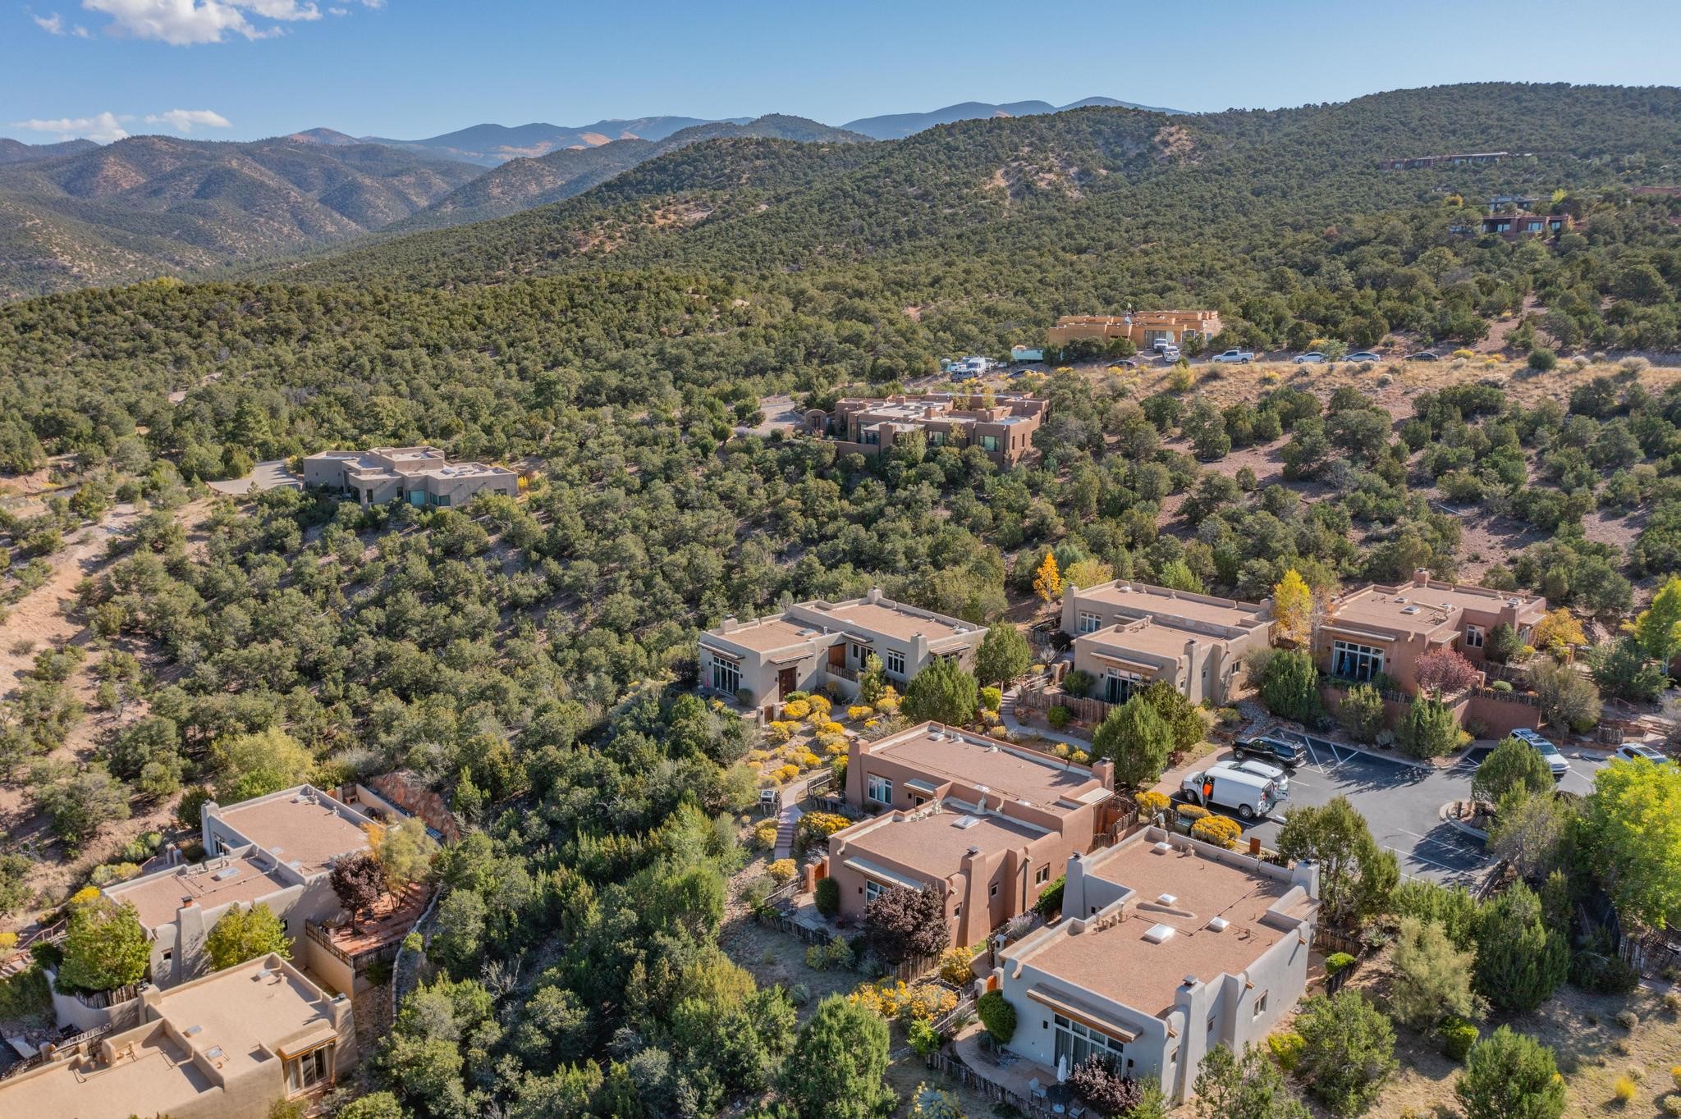
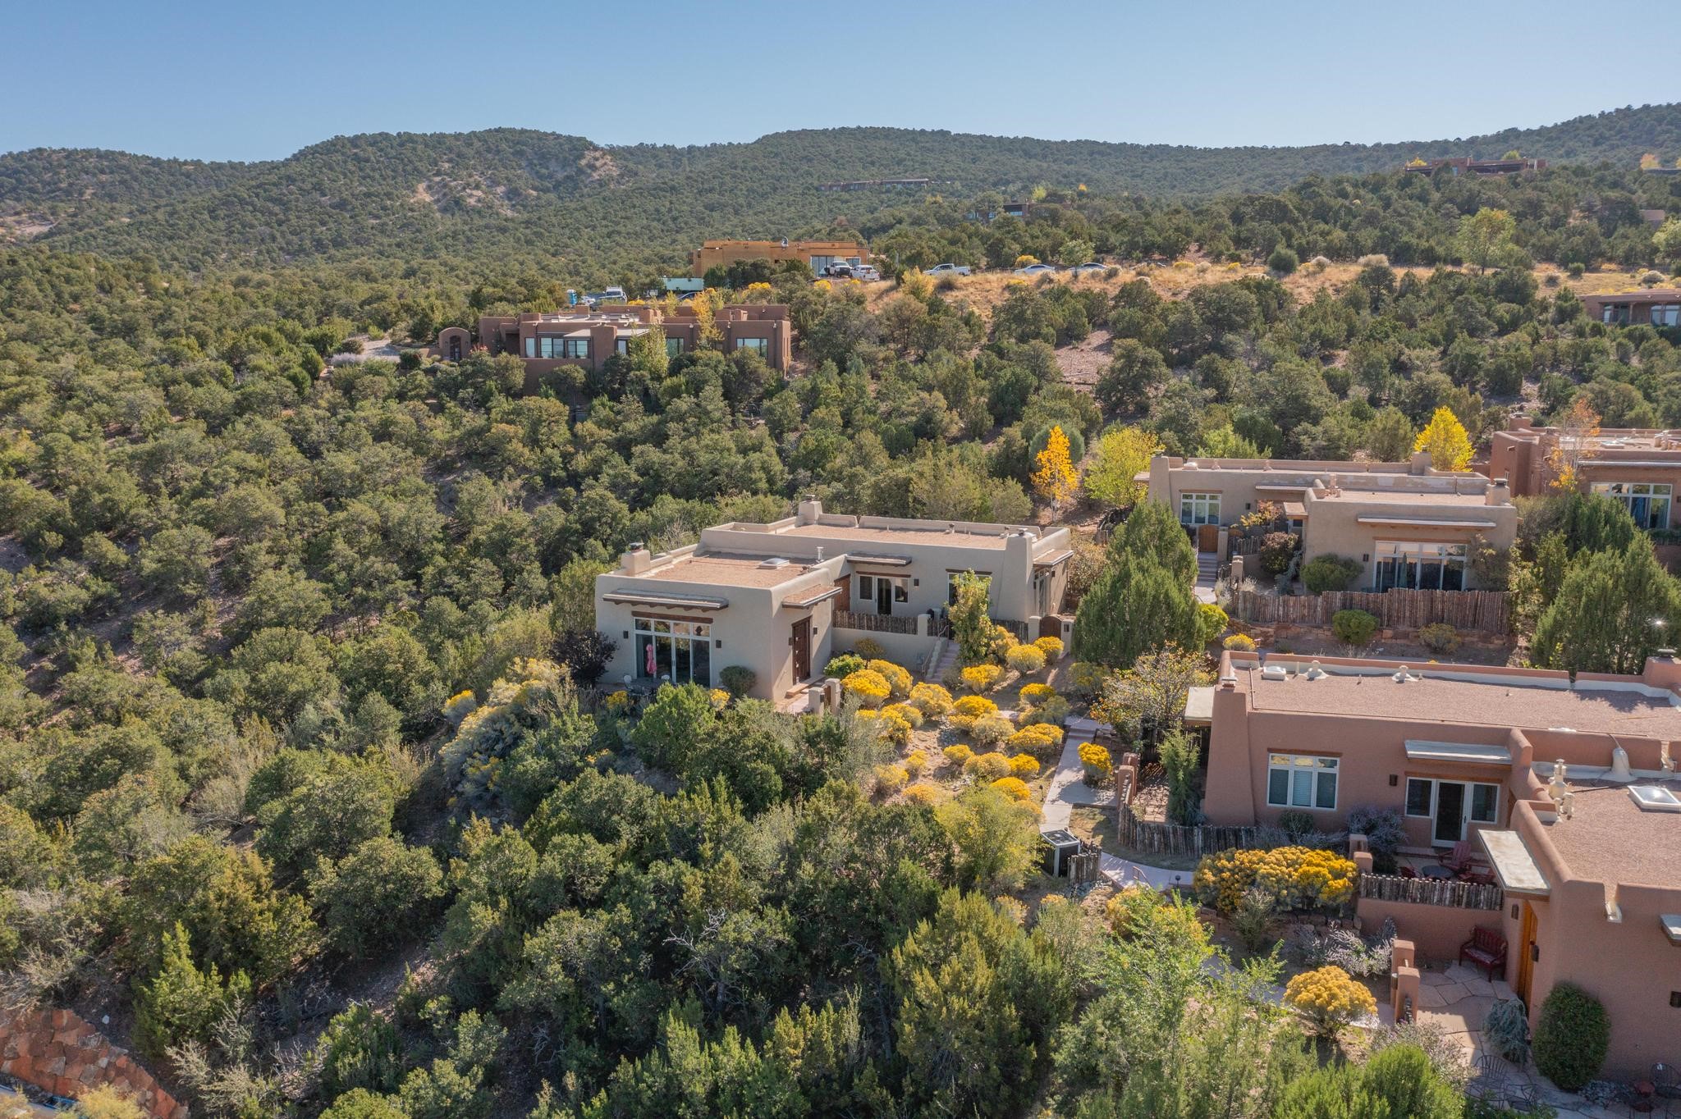
Aerial view of Southwestern homes among hillside trees, with forested mountains in the background.
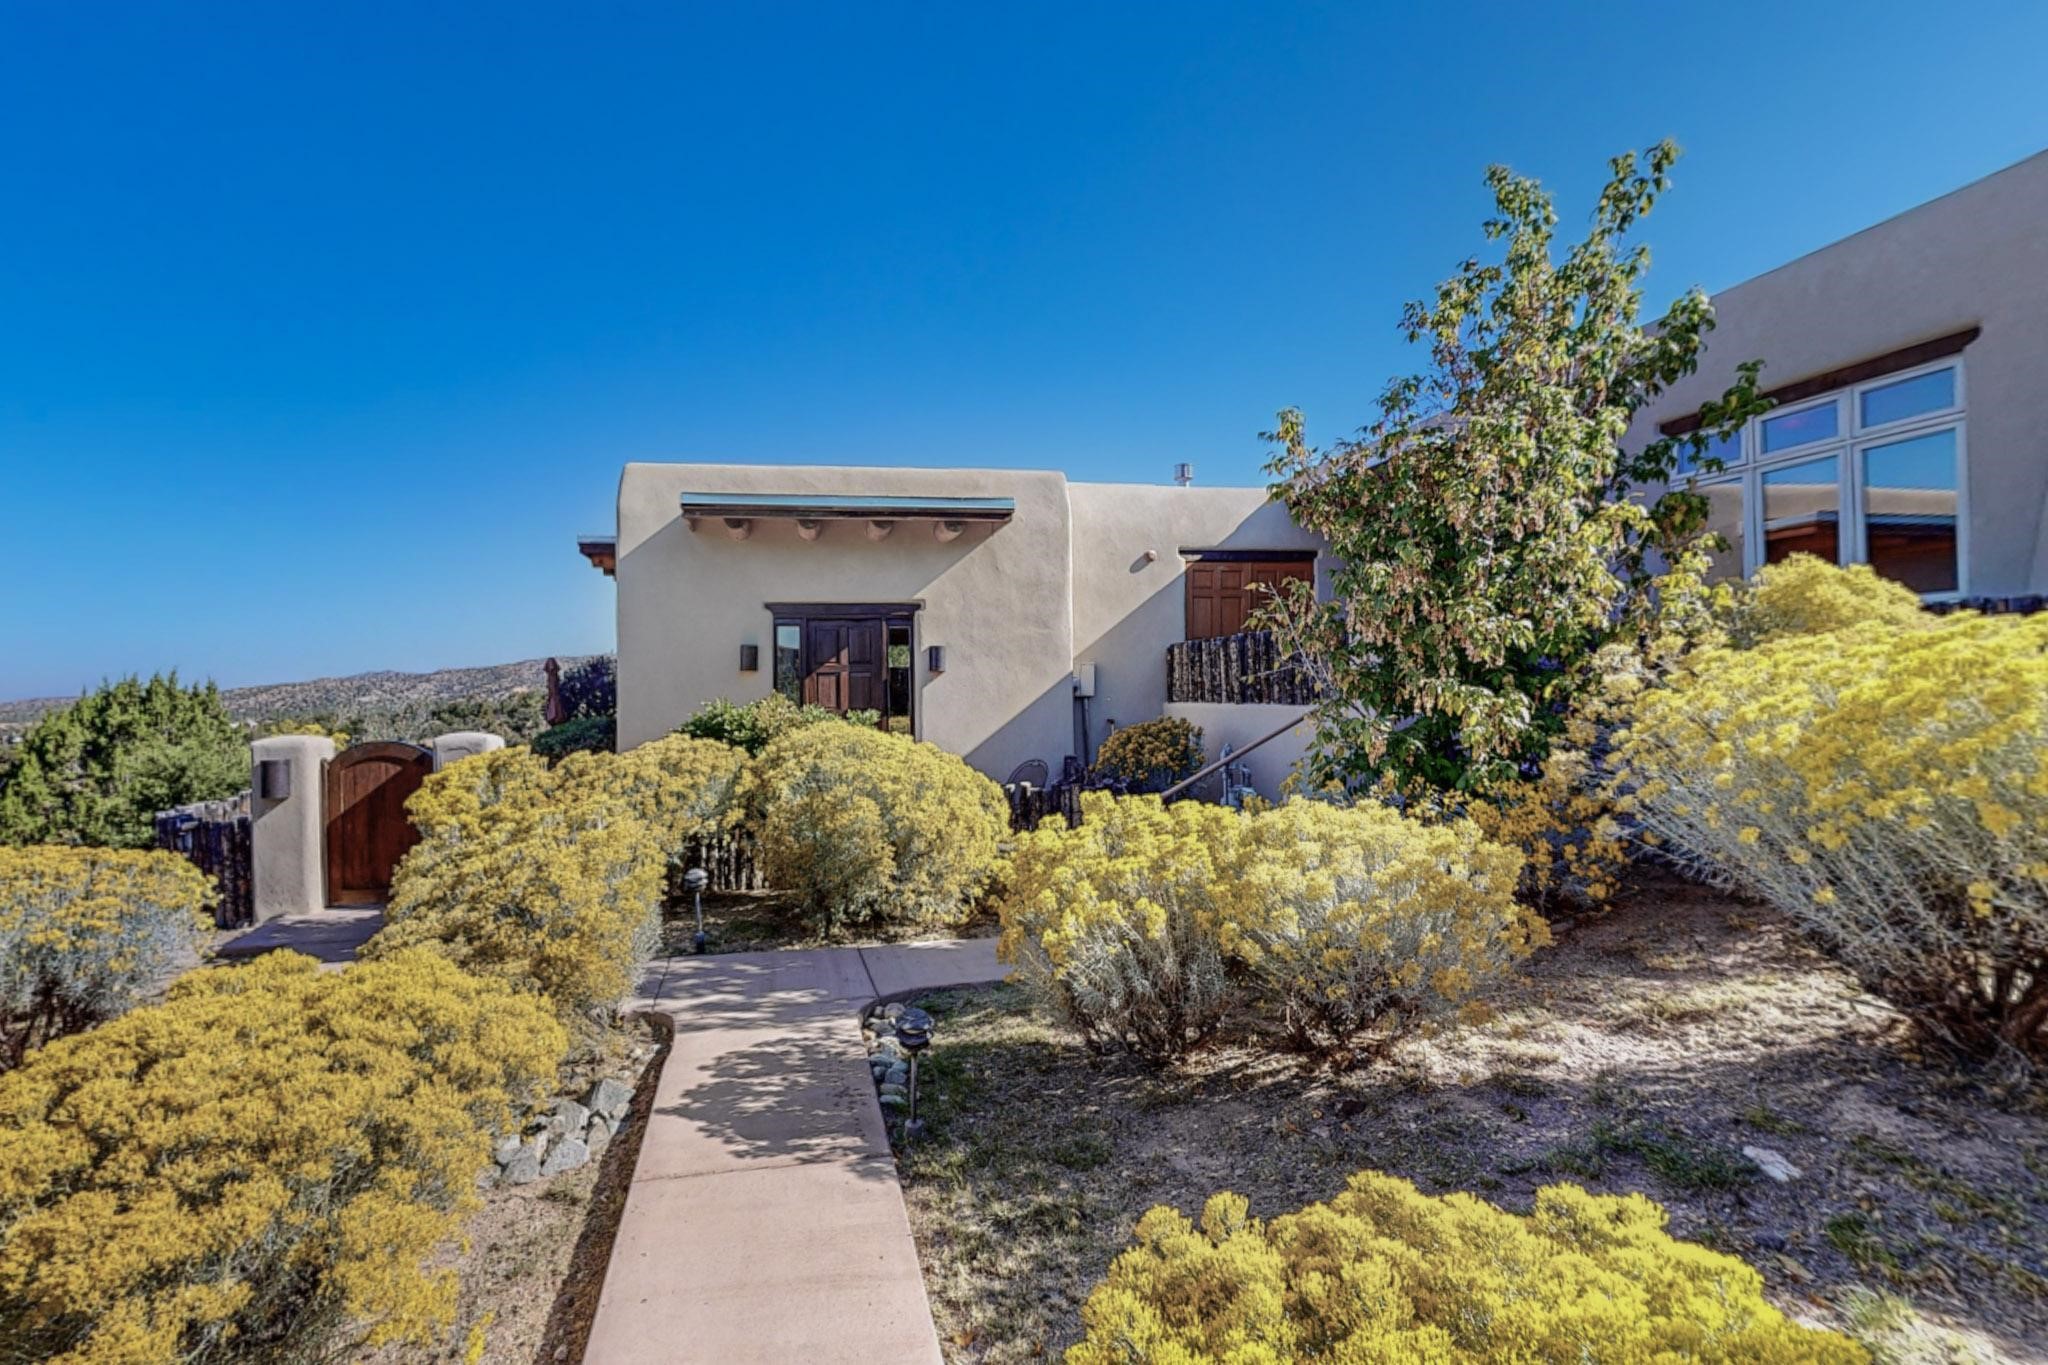
Southwestern-style stucco home behind yellow flowering shrubs, with a walkway and wooden entry gate.
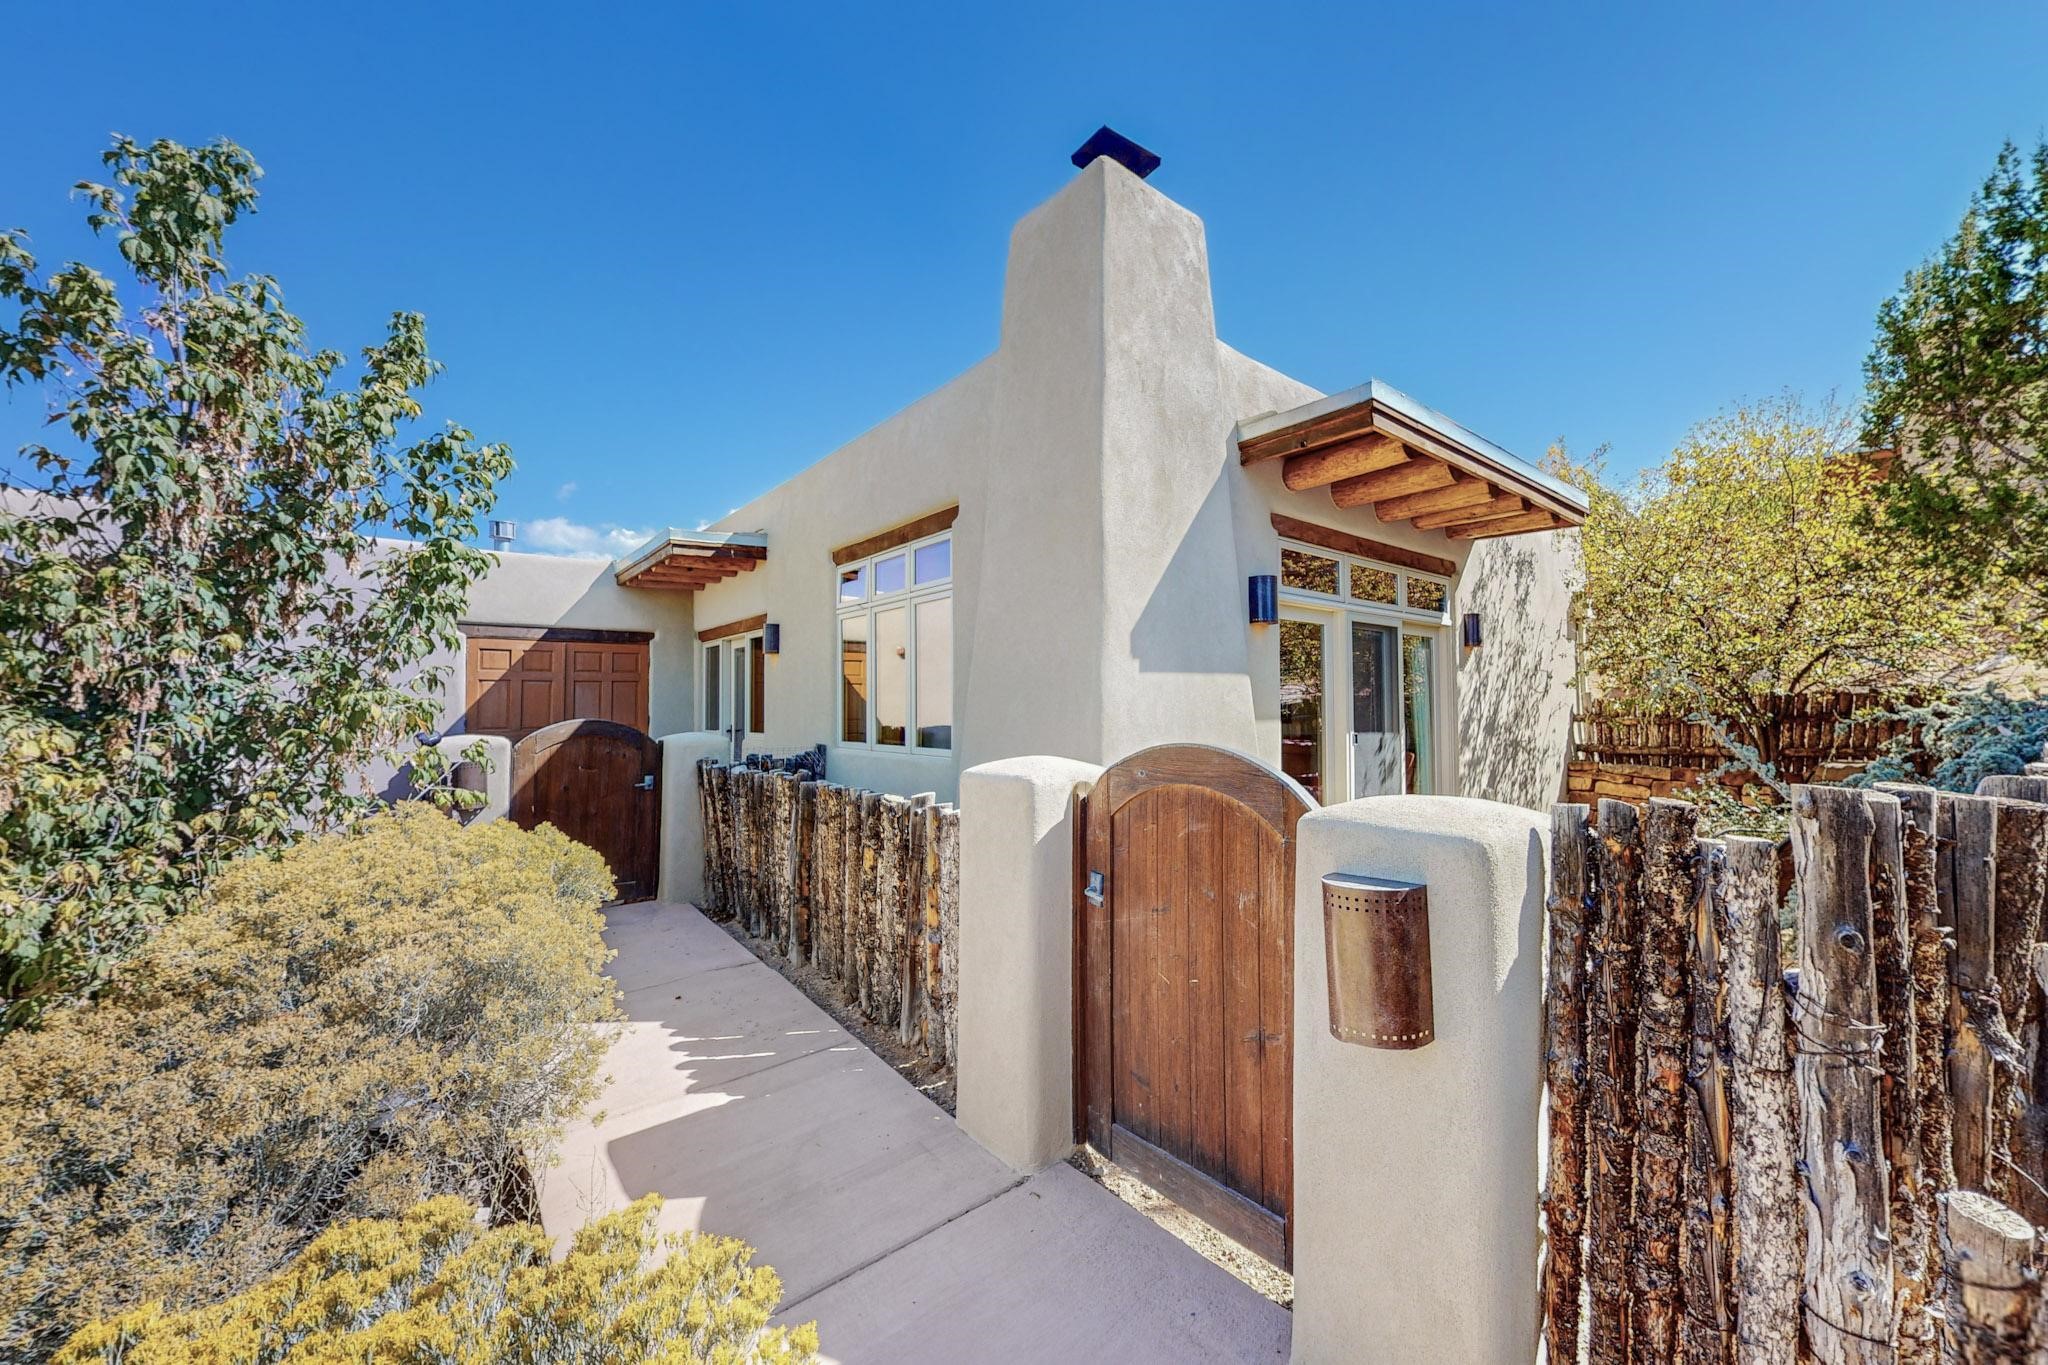
Stucco home with timber eaves behind an arched wooden gate and rustic log fence.
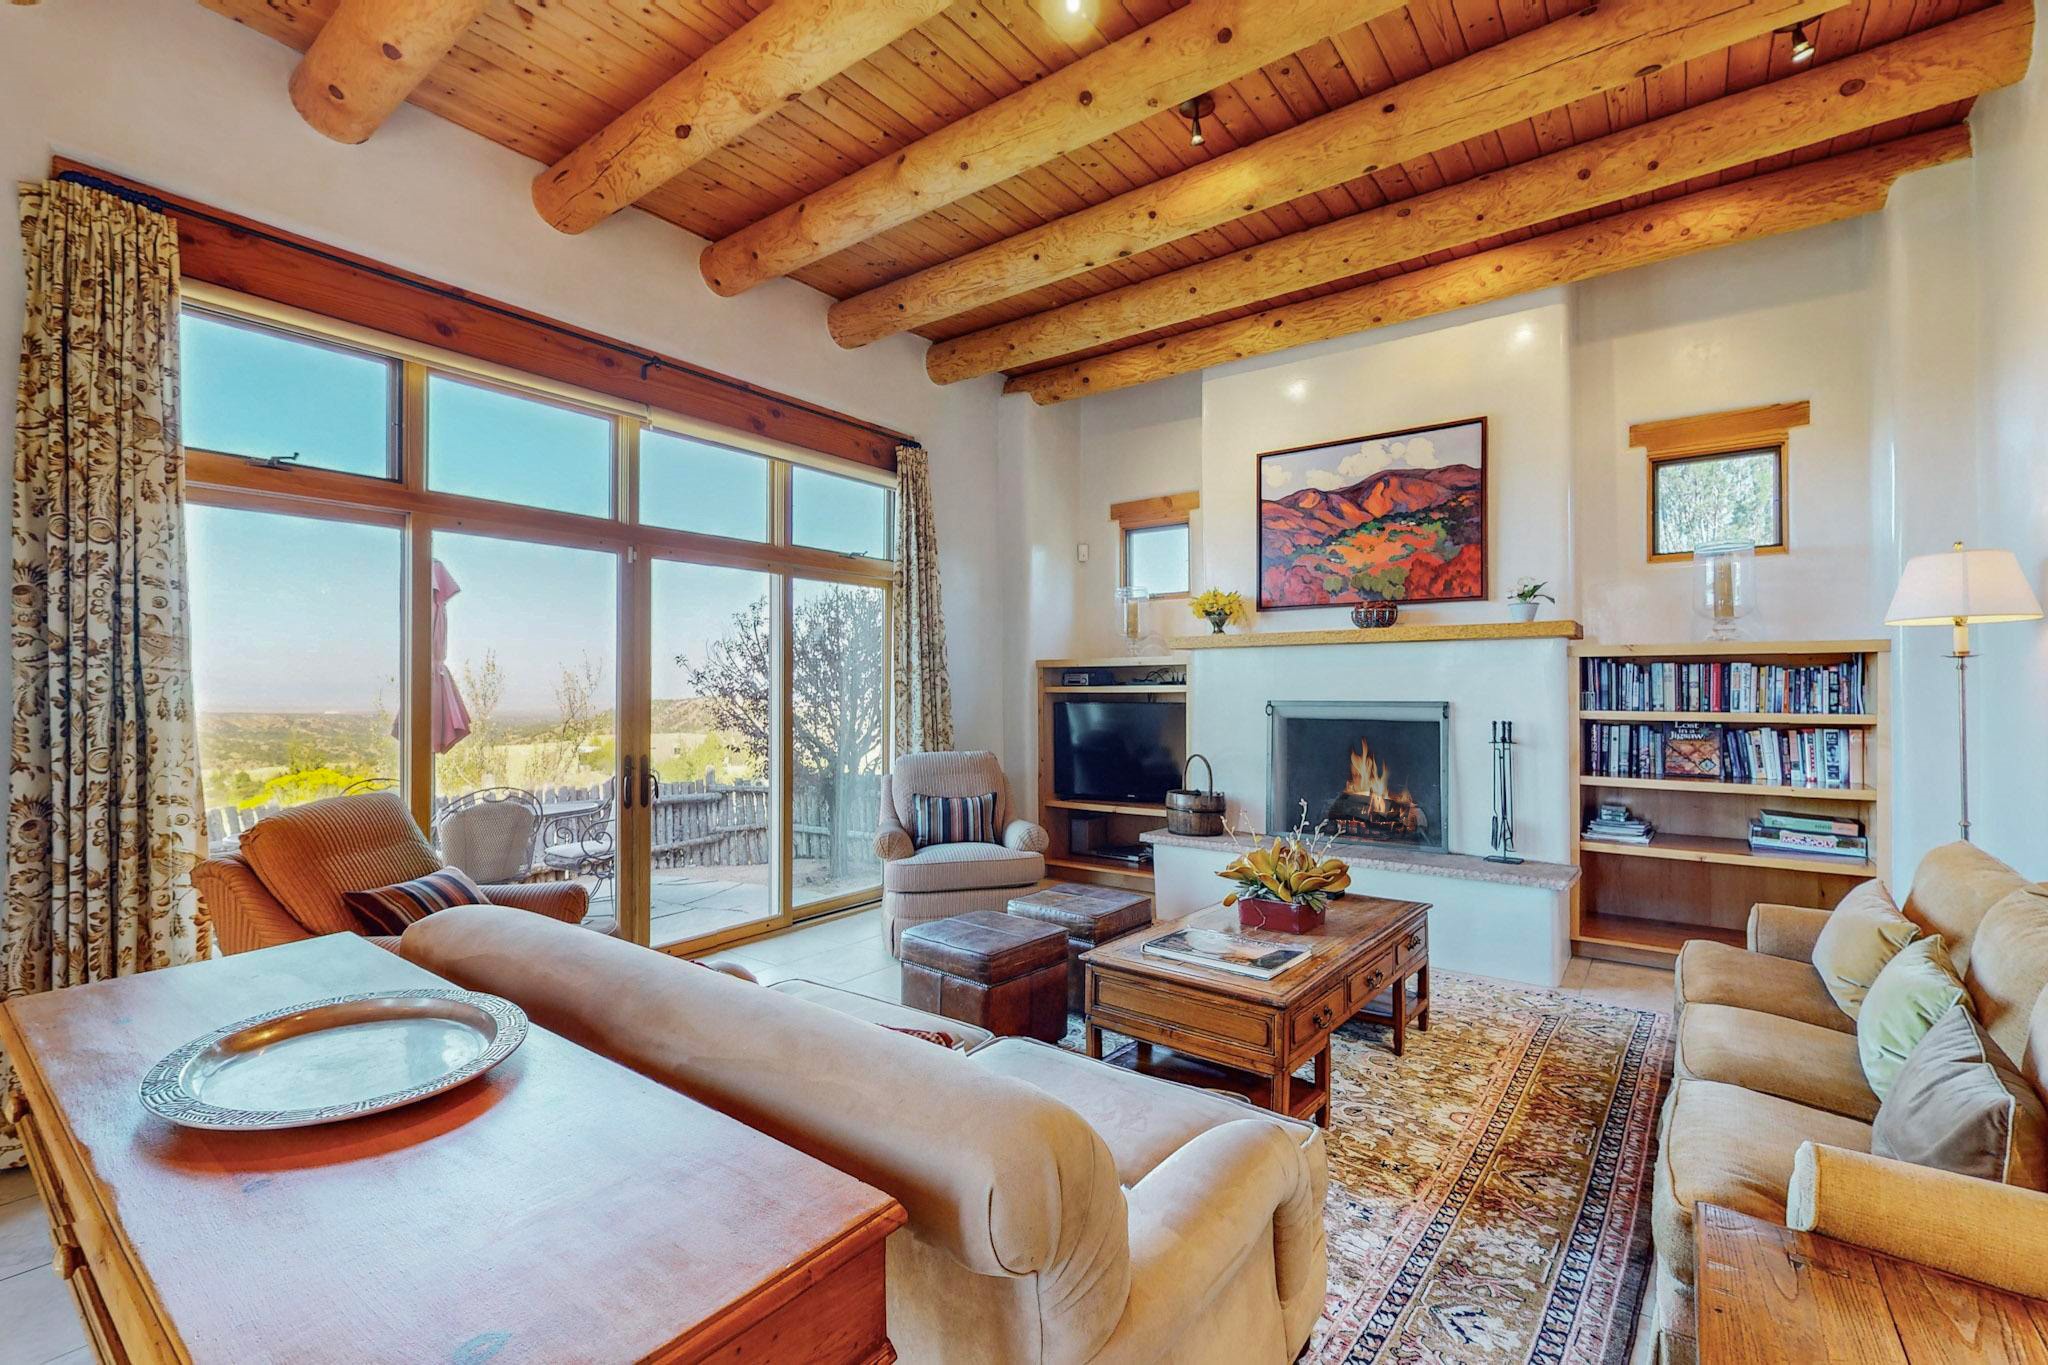
Living room with exposed timber beams, a fireplace, built-in bookshelves, and large windows overlooking the landscape.
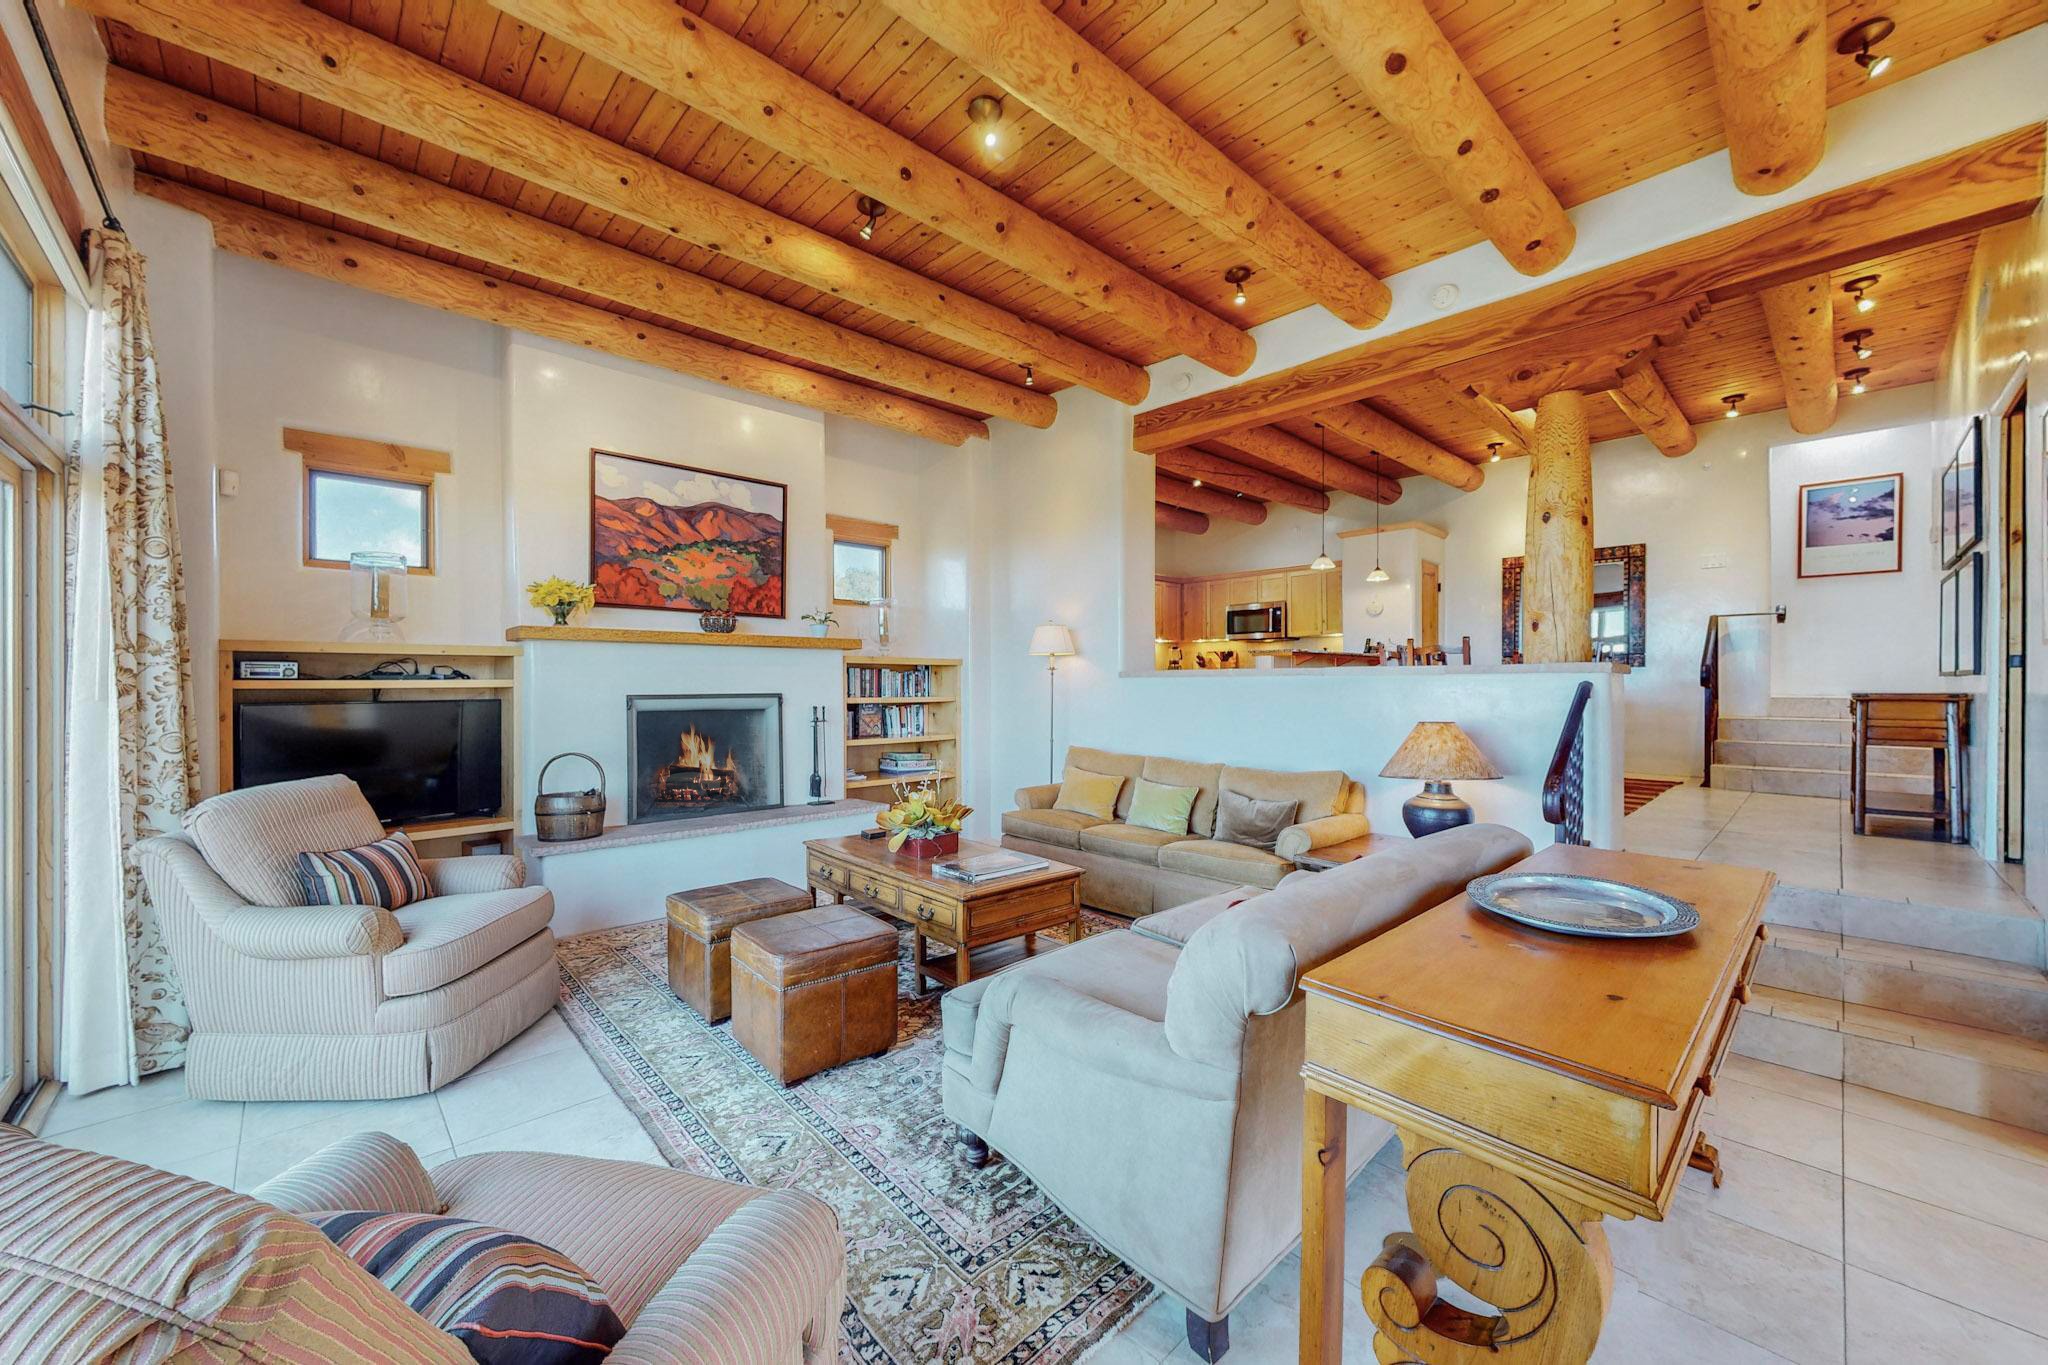
Living room with exposed timber ceiling, fireplace, and an open kitchen.
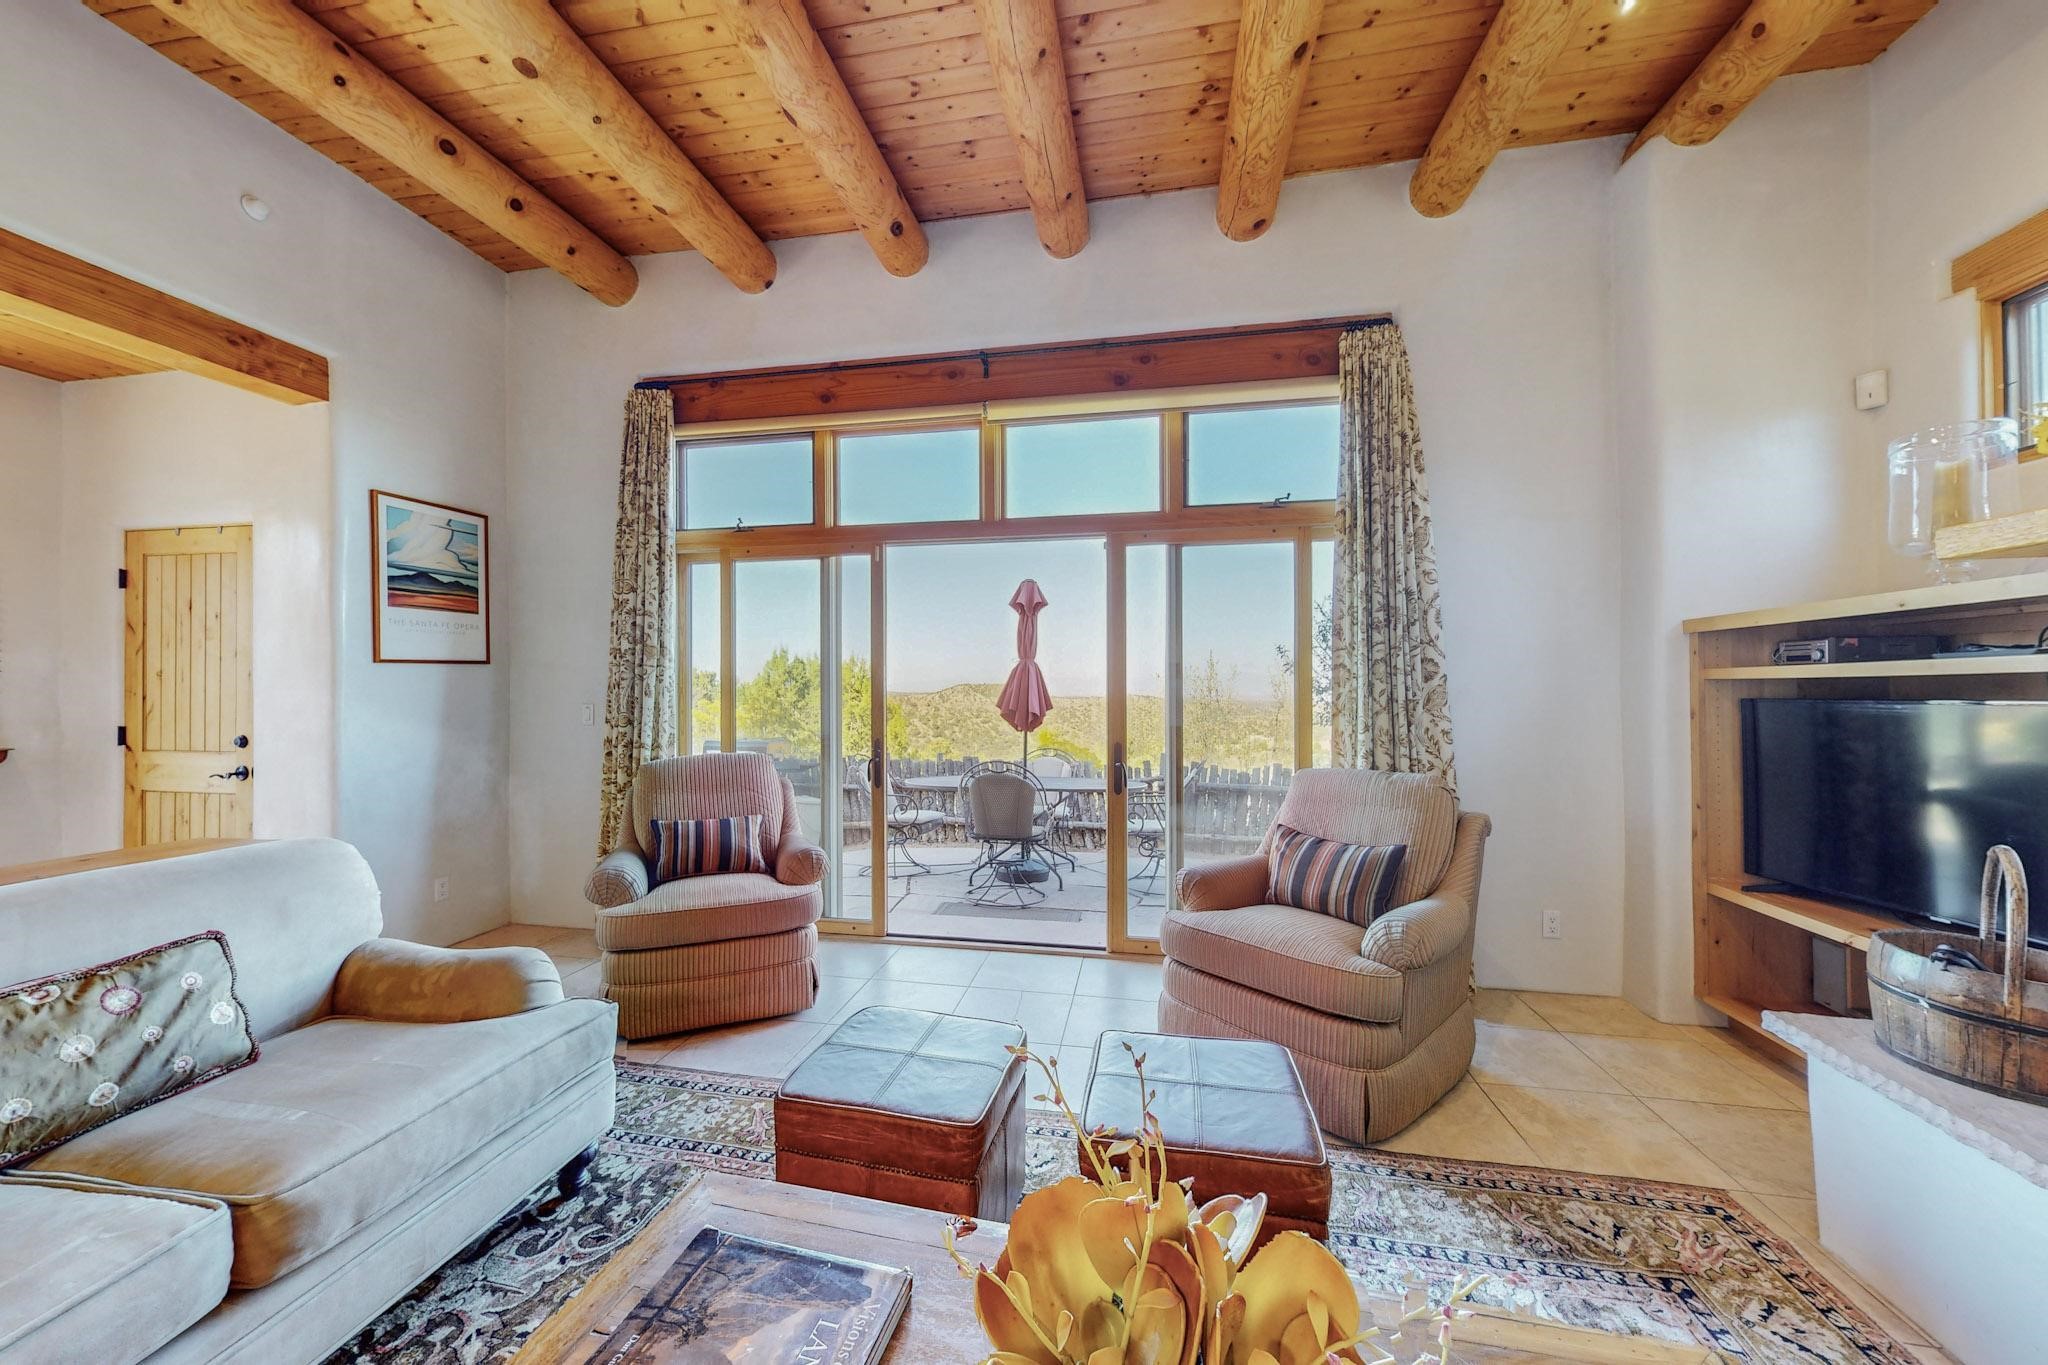
Living room with exposed timber beams, a vaulted wood ceiling, and sliding doors to a patio.
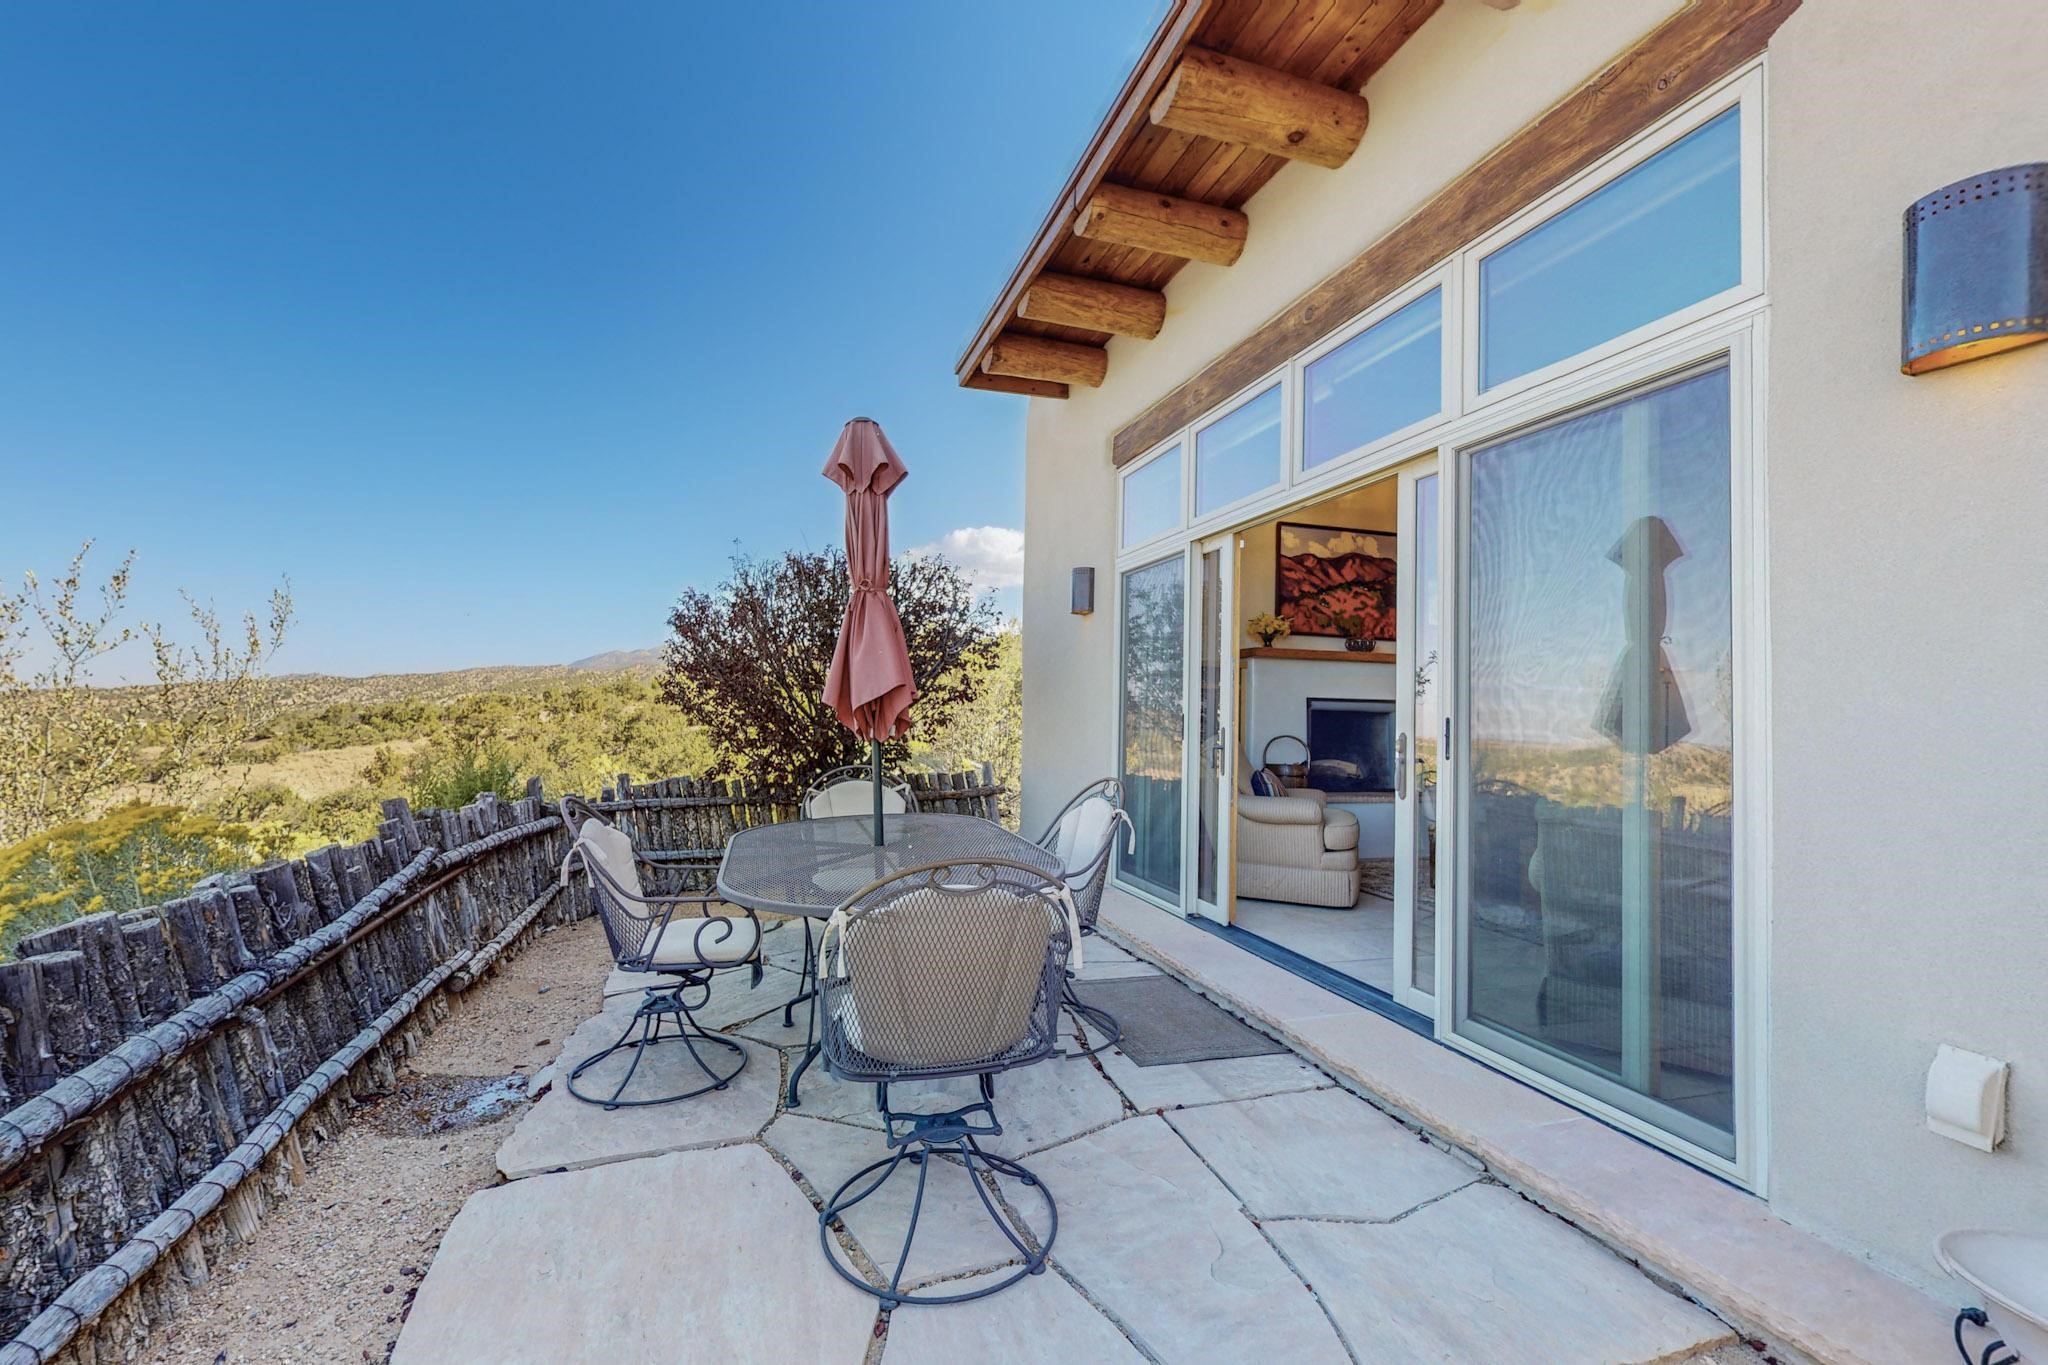
Stone patio with outdoor dining set overlooking tree-covered hills beside large sliding glass doors.
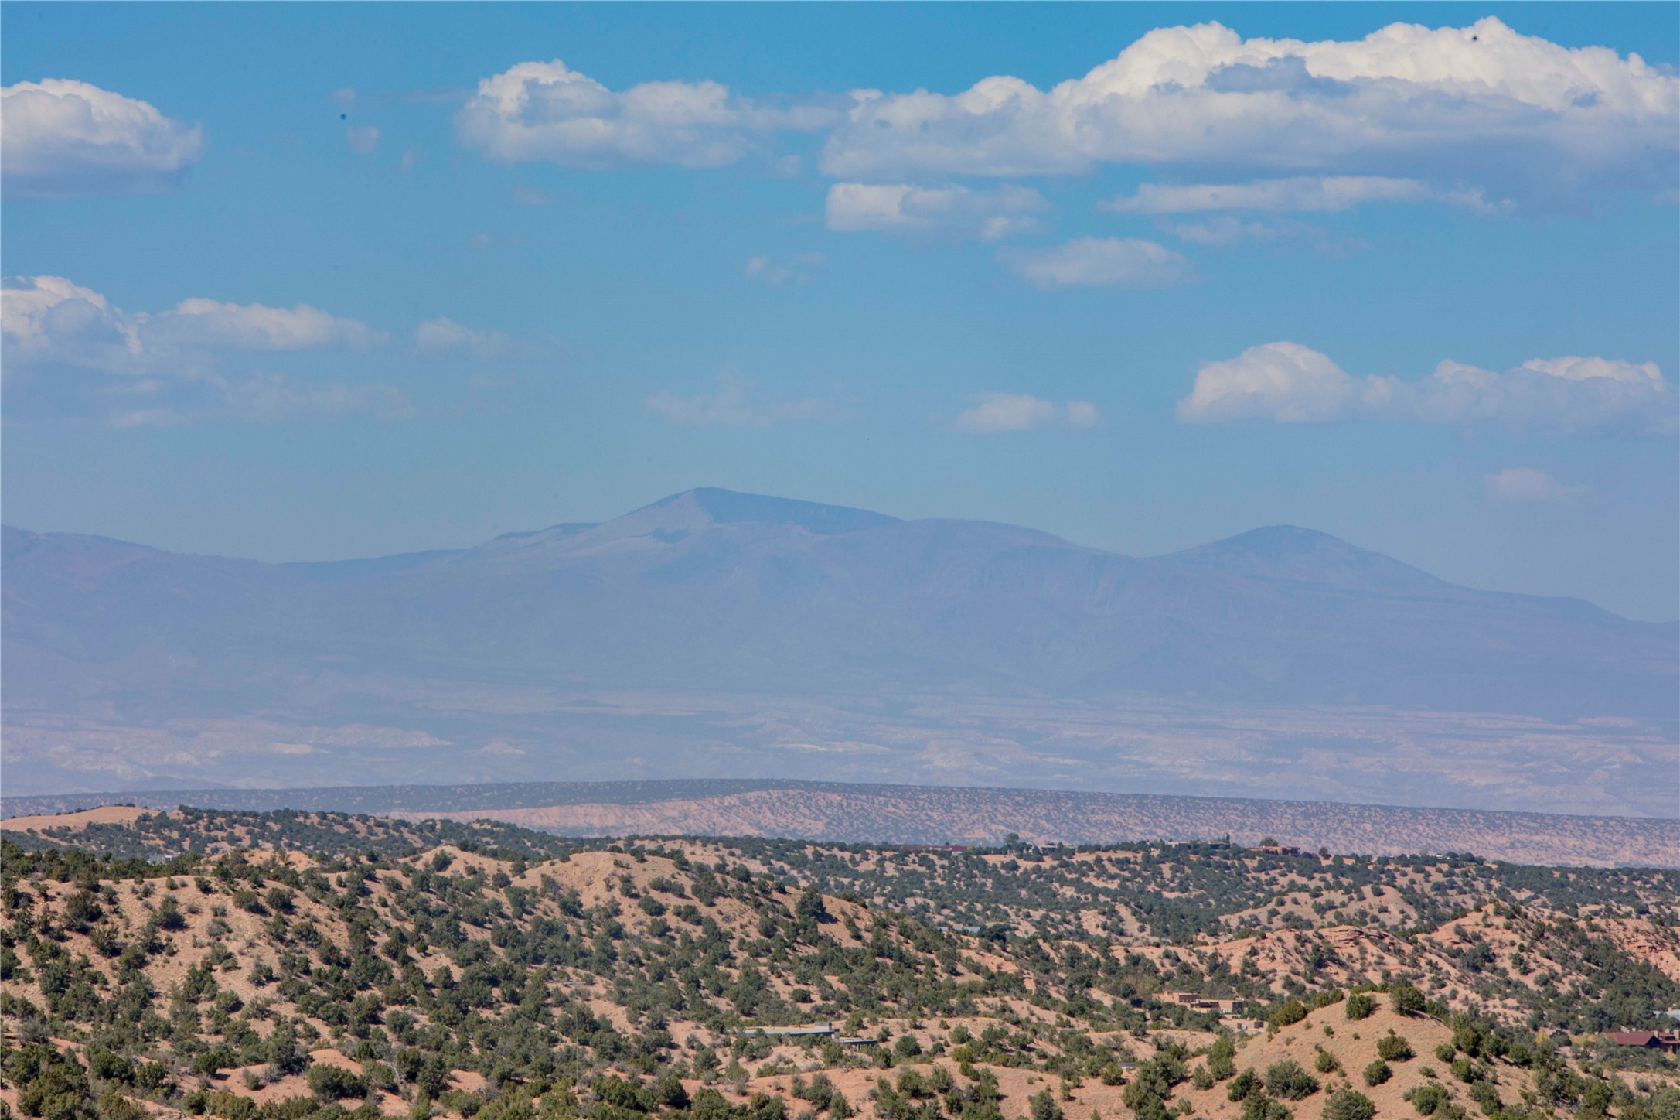
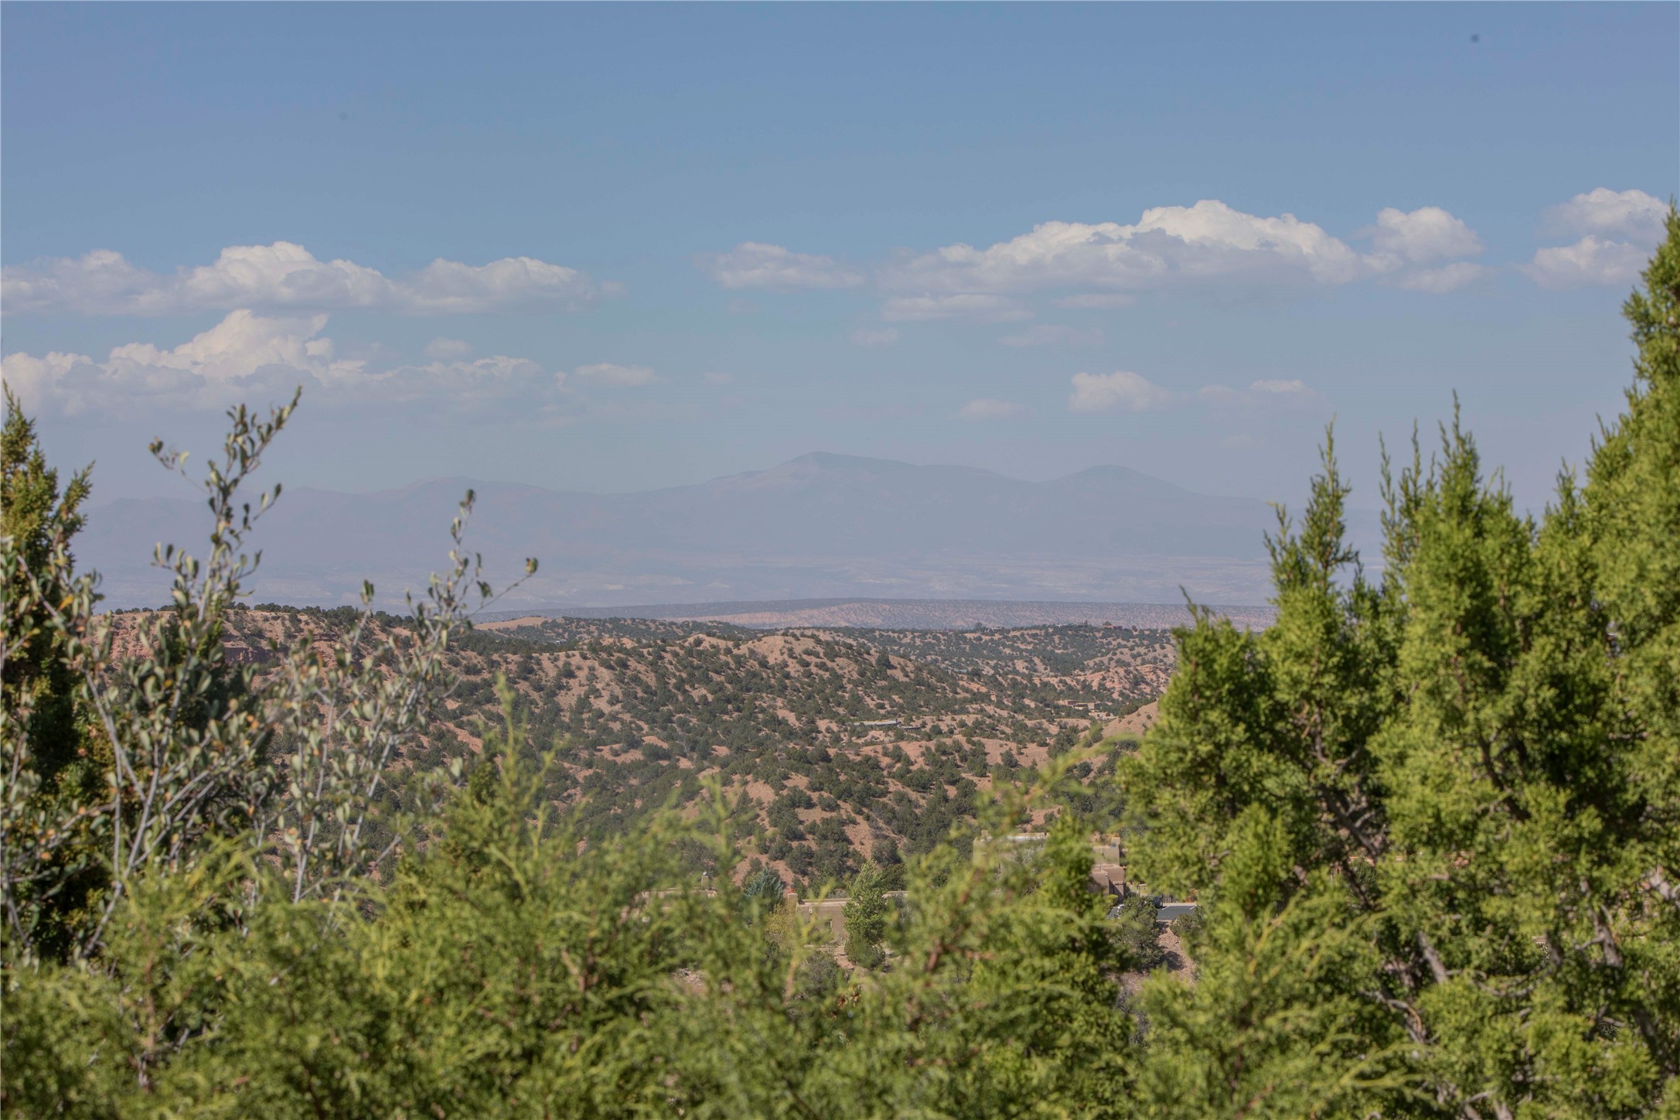
Shrub-covered hills and a distant mountain range beneath a blue, cloud-filled sky.
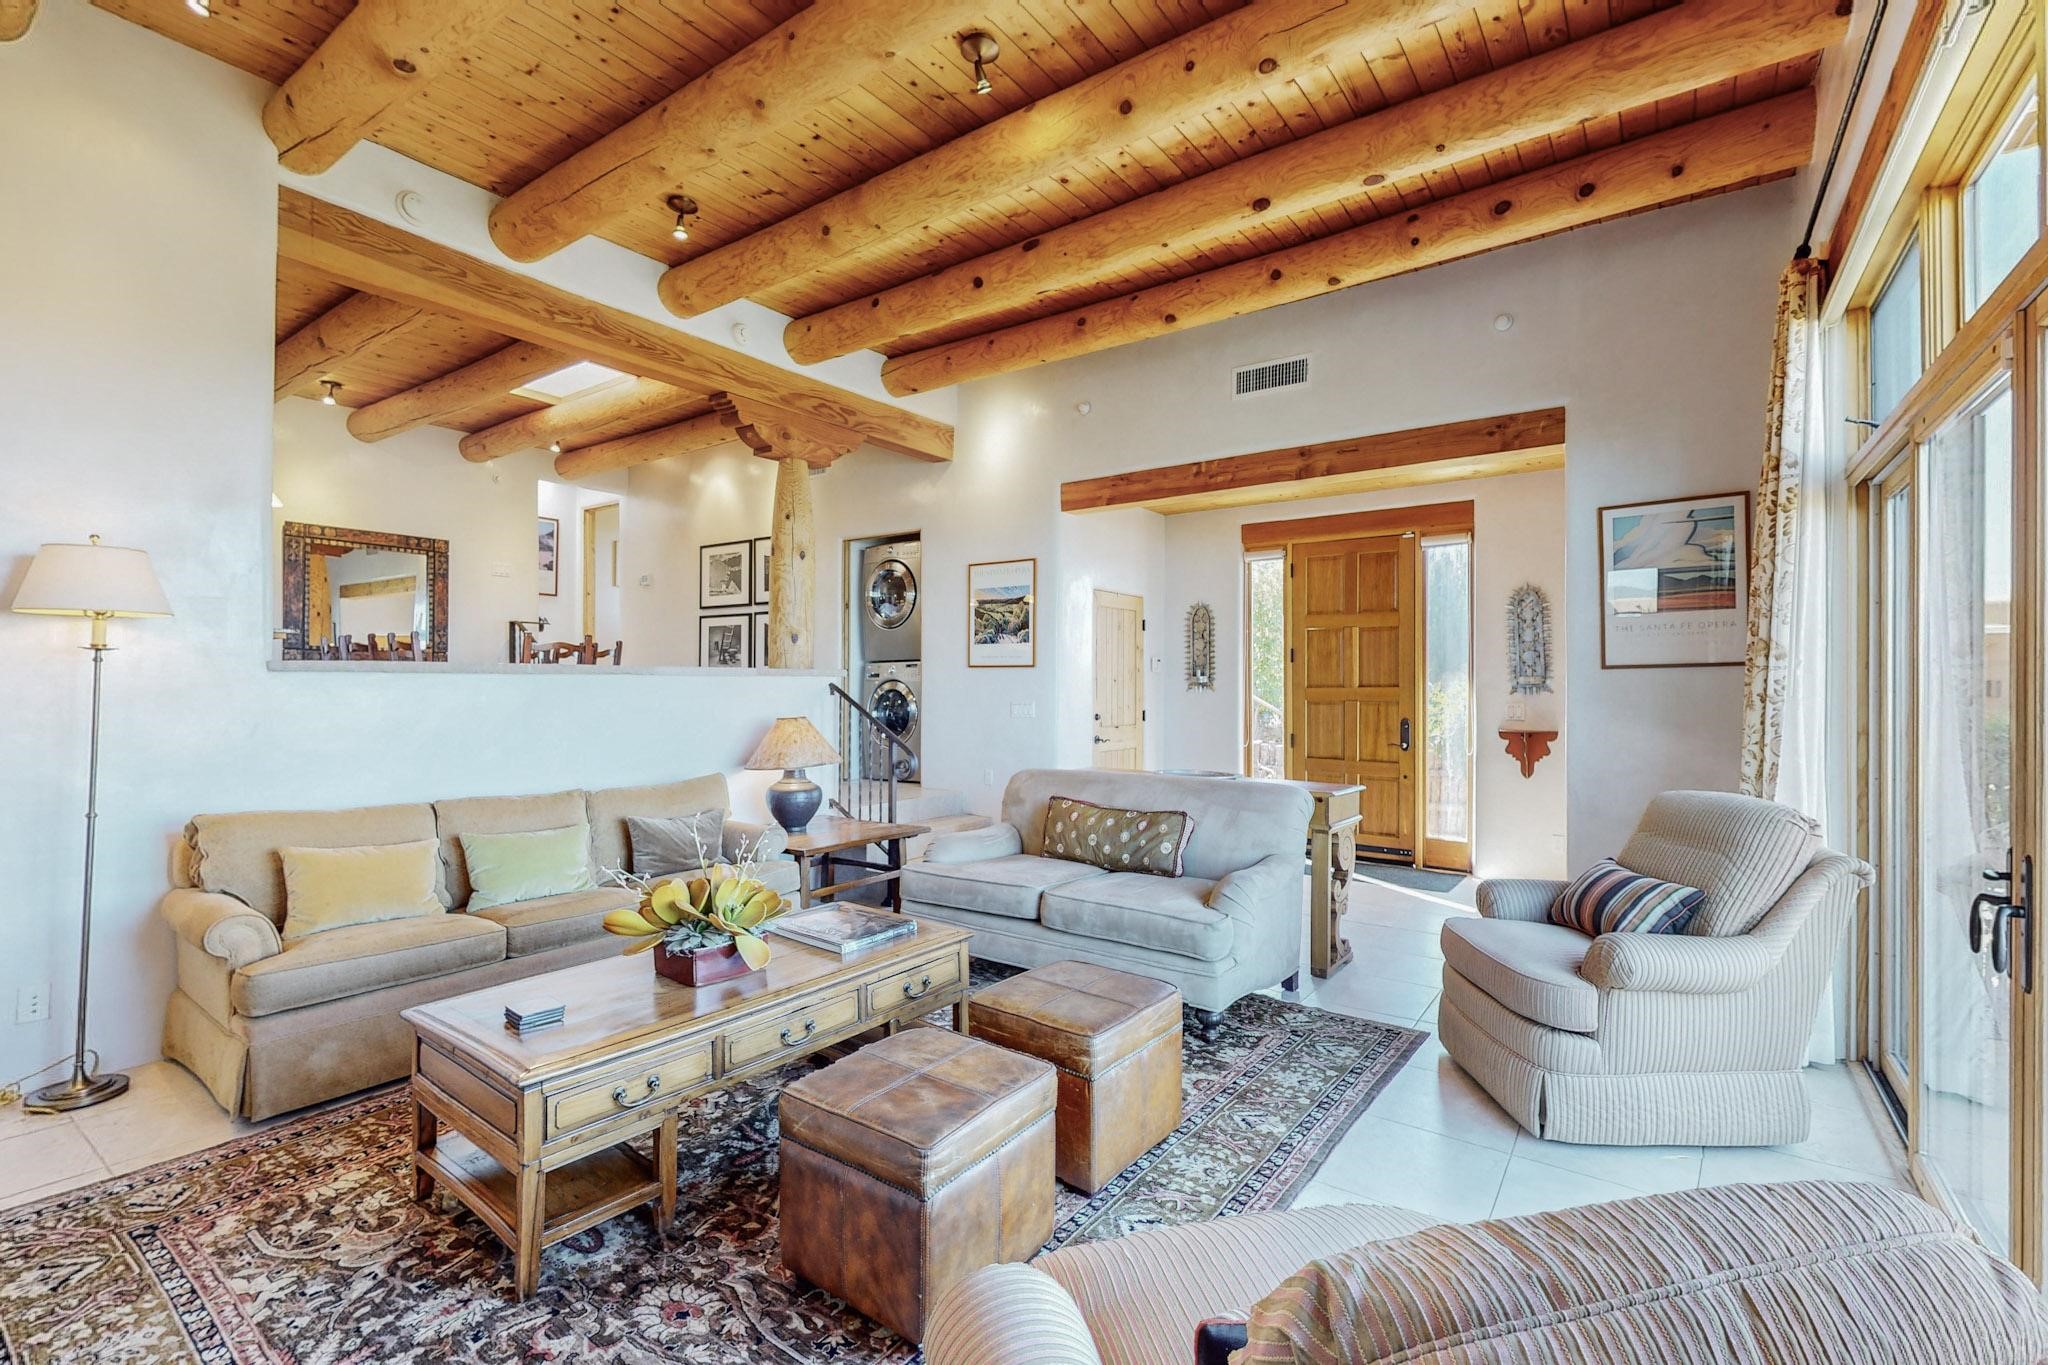
Living room with exposed timber beams, neutral seating, patterned rugs, and tall windows.
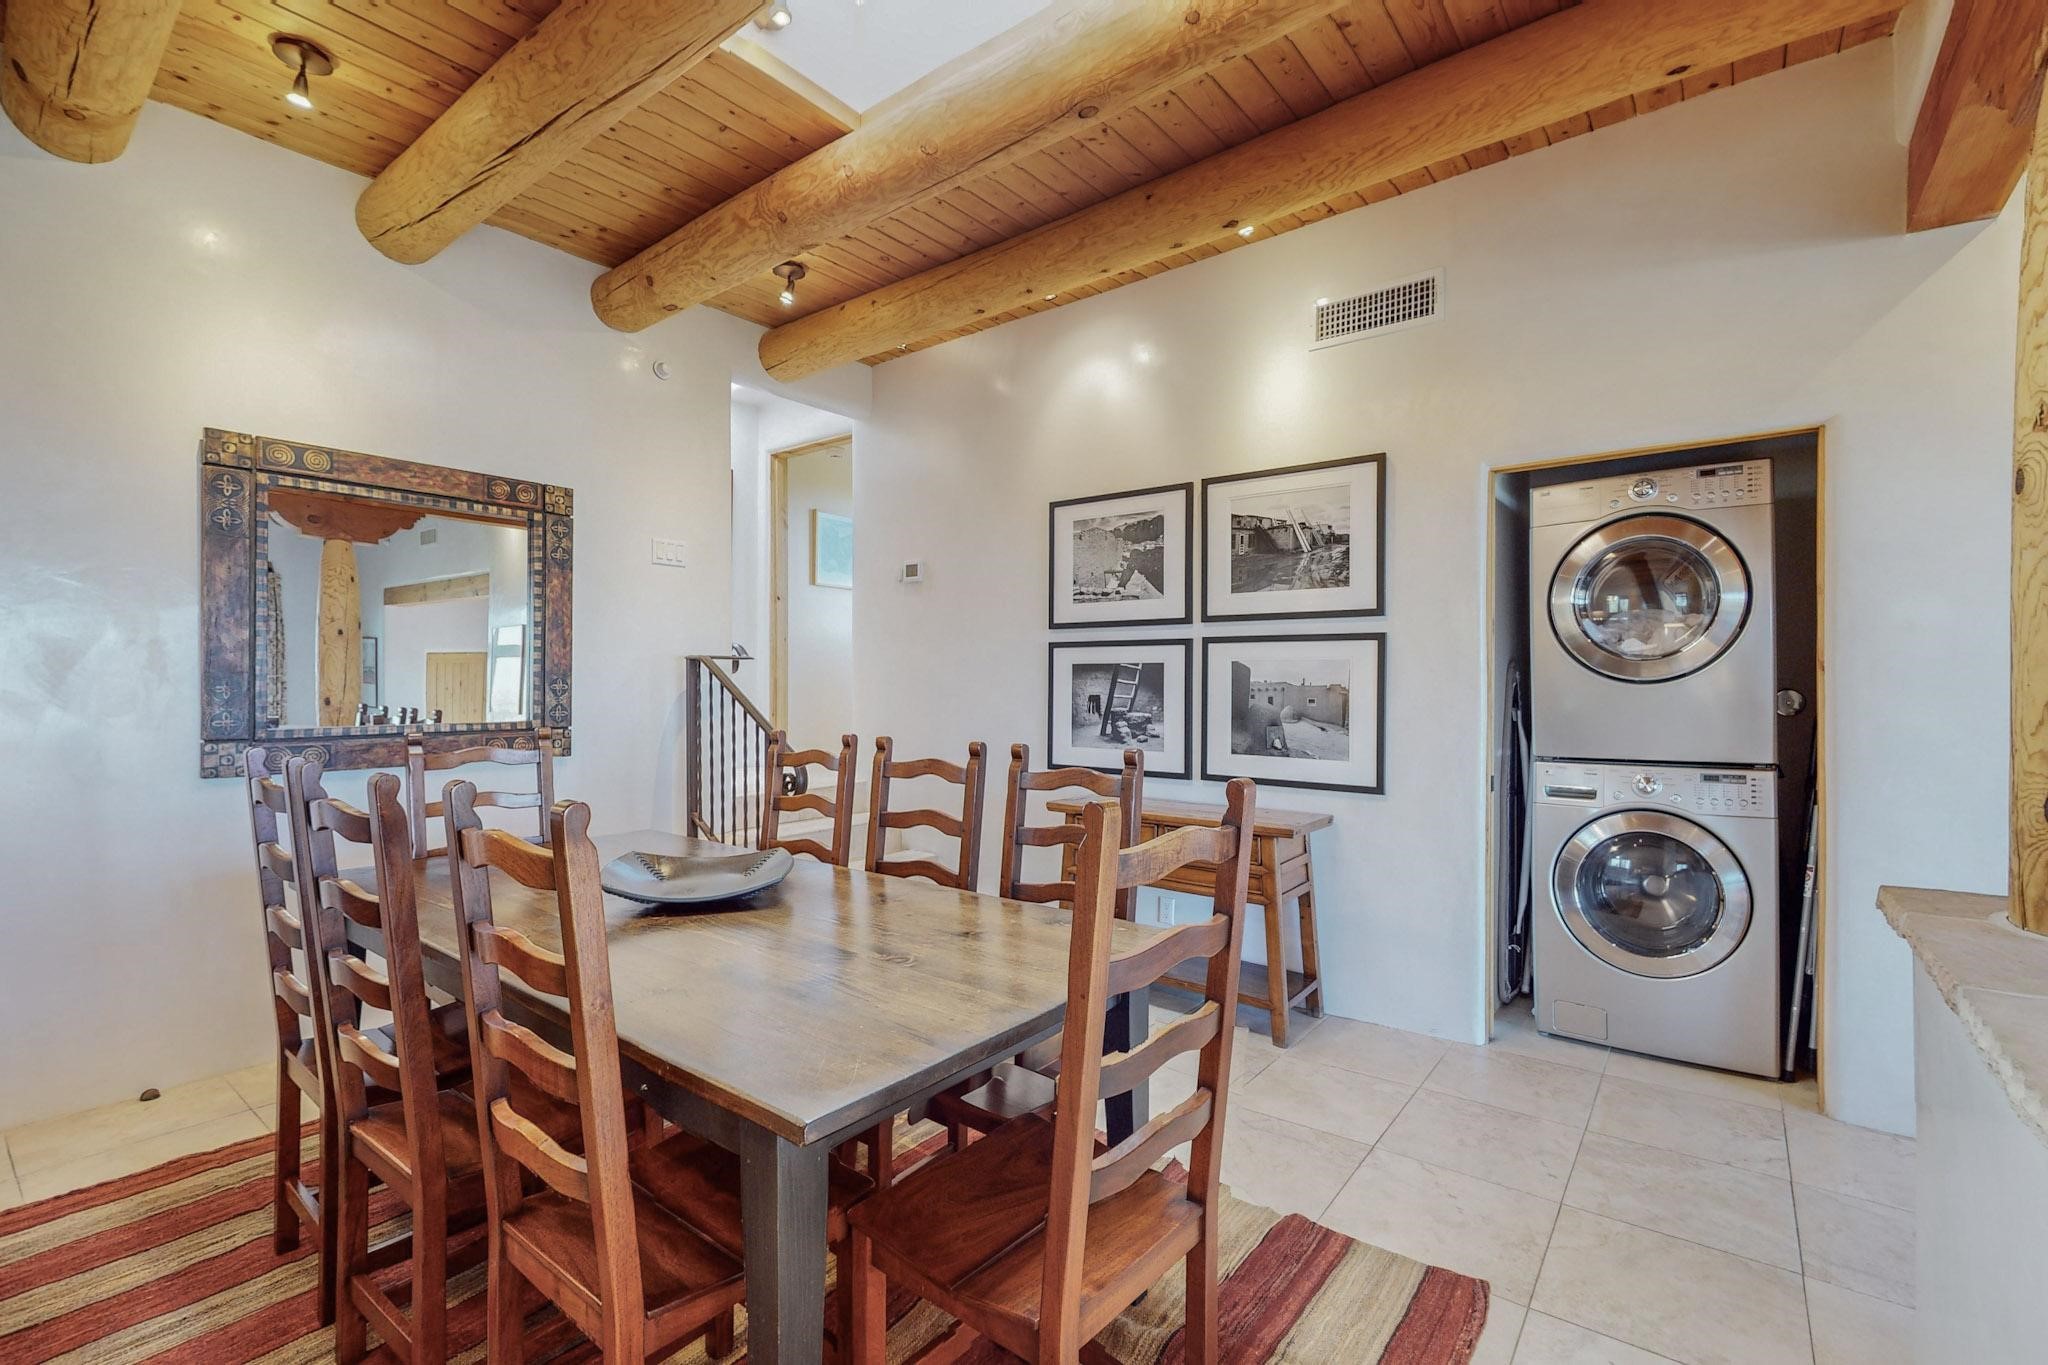
Dining area with a long wooden table, exposed ceiling beams, and a stacked washer and dryer in a wall nook.
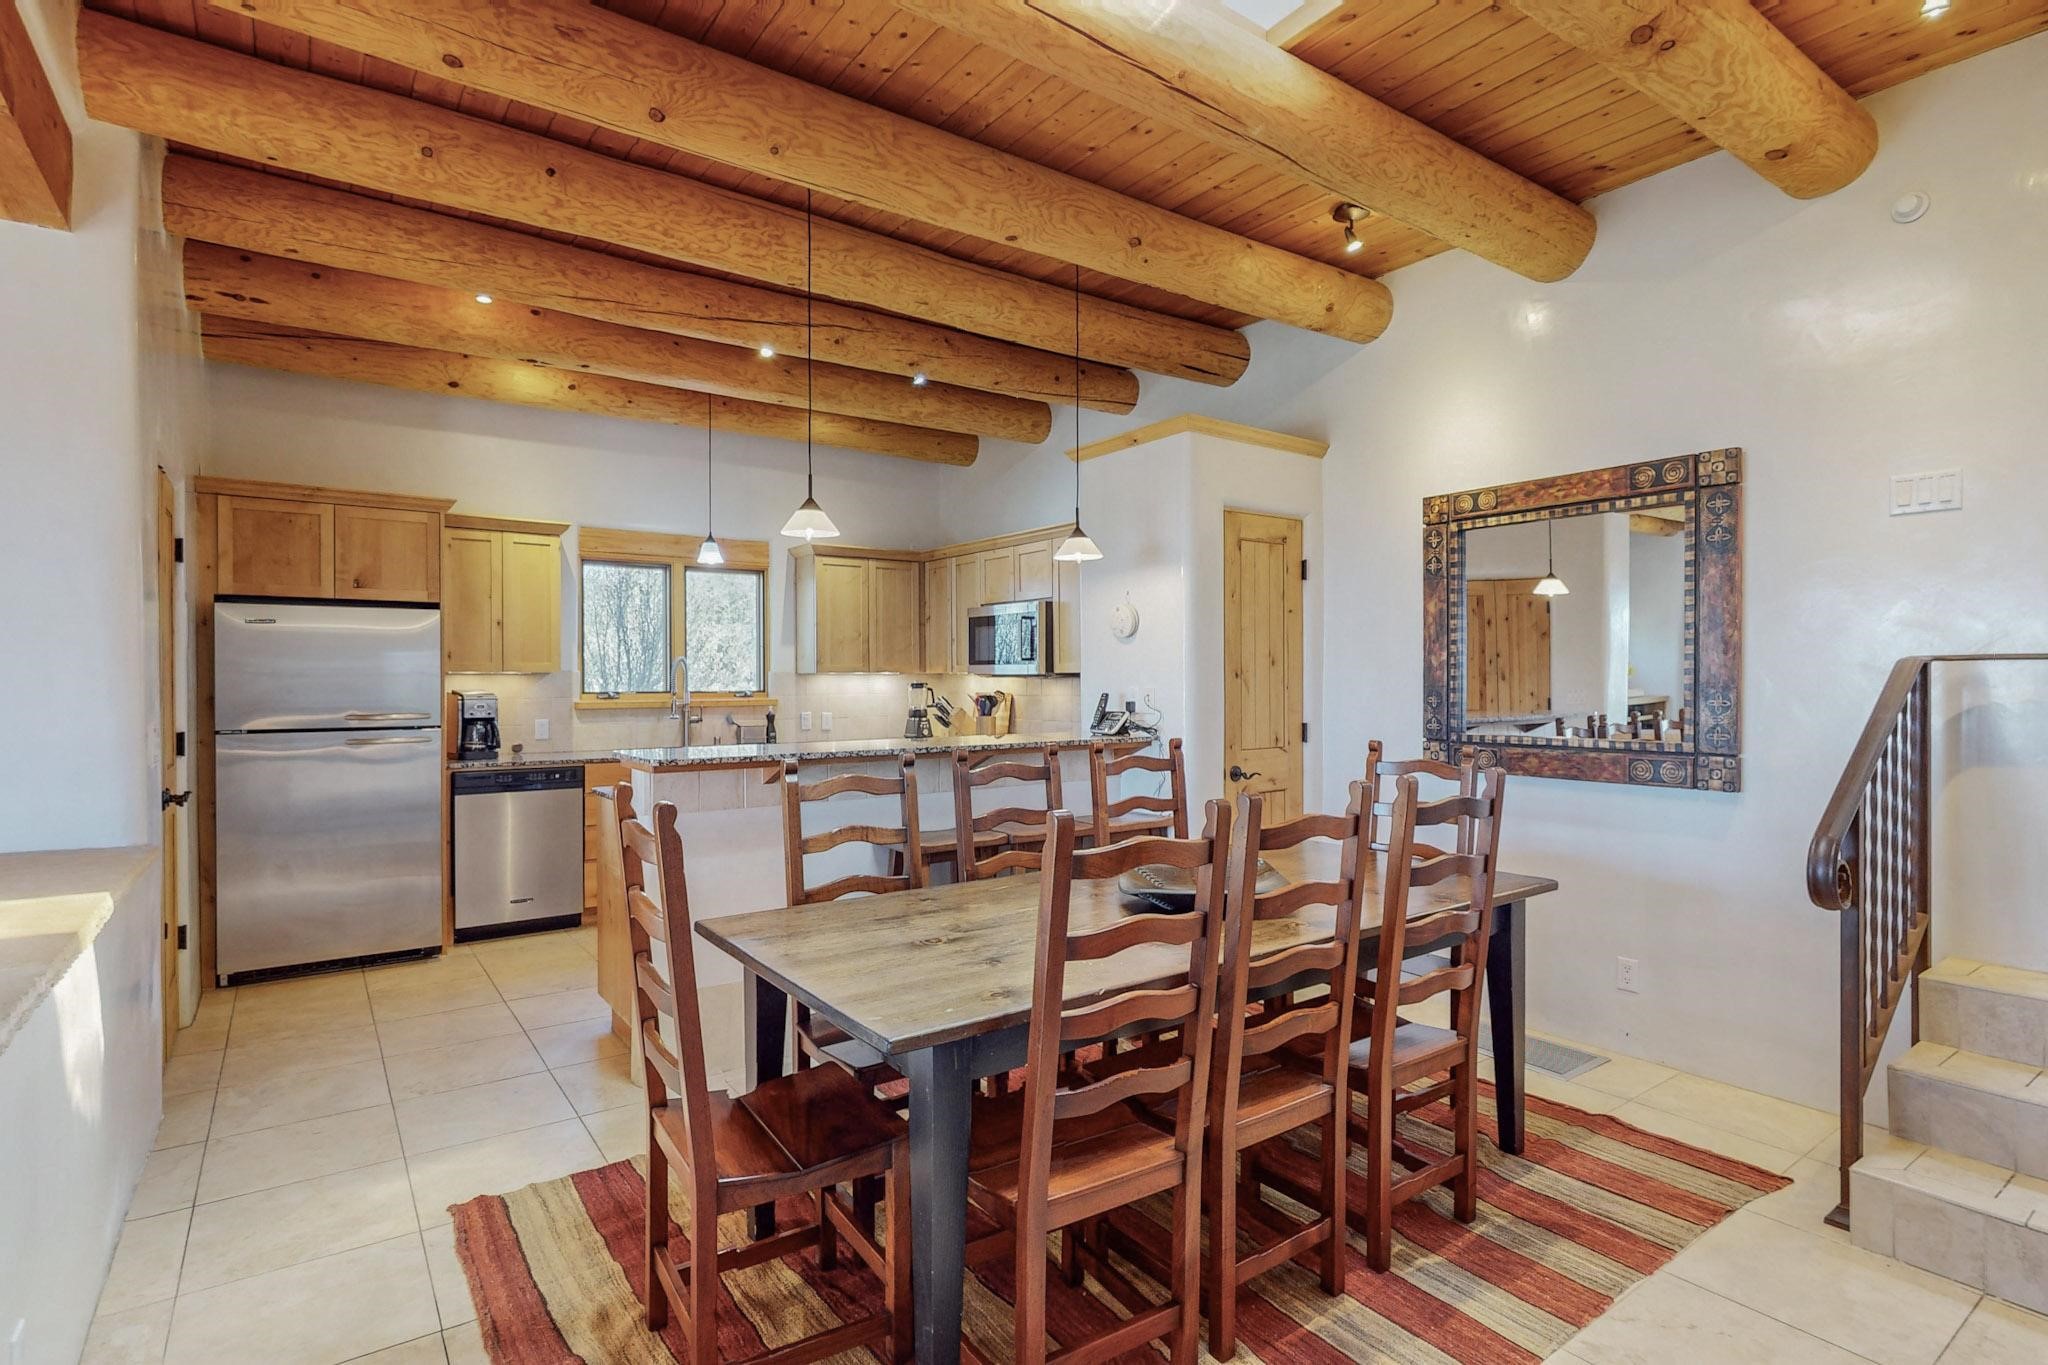
Kitchen and dining area with exposed timber beams and a large wooden dining table.
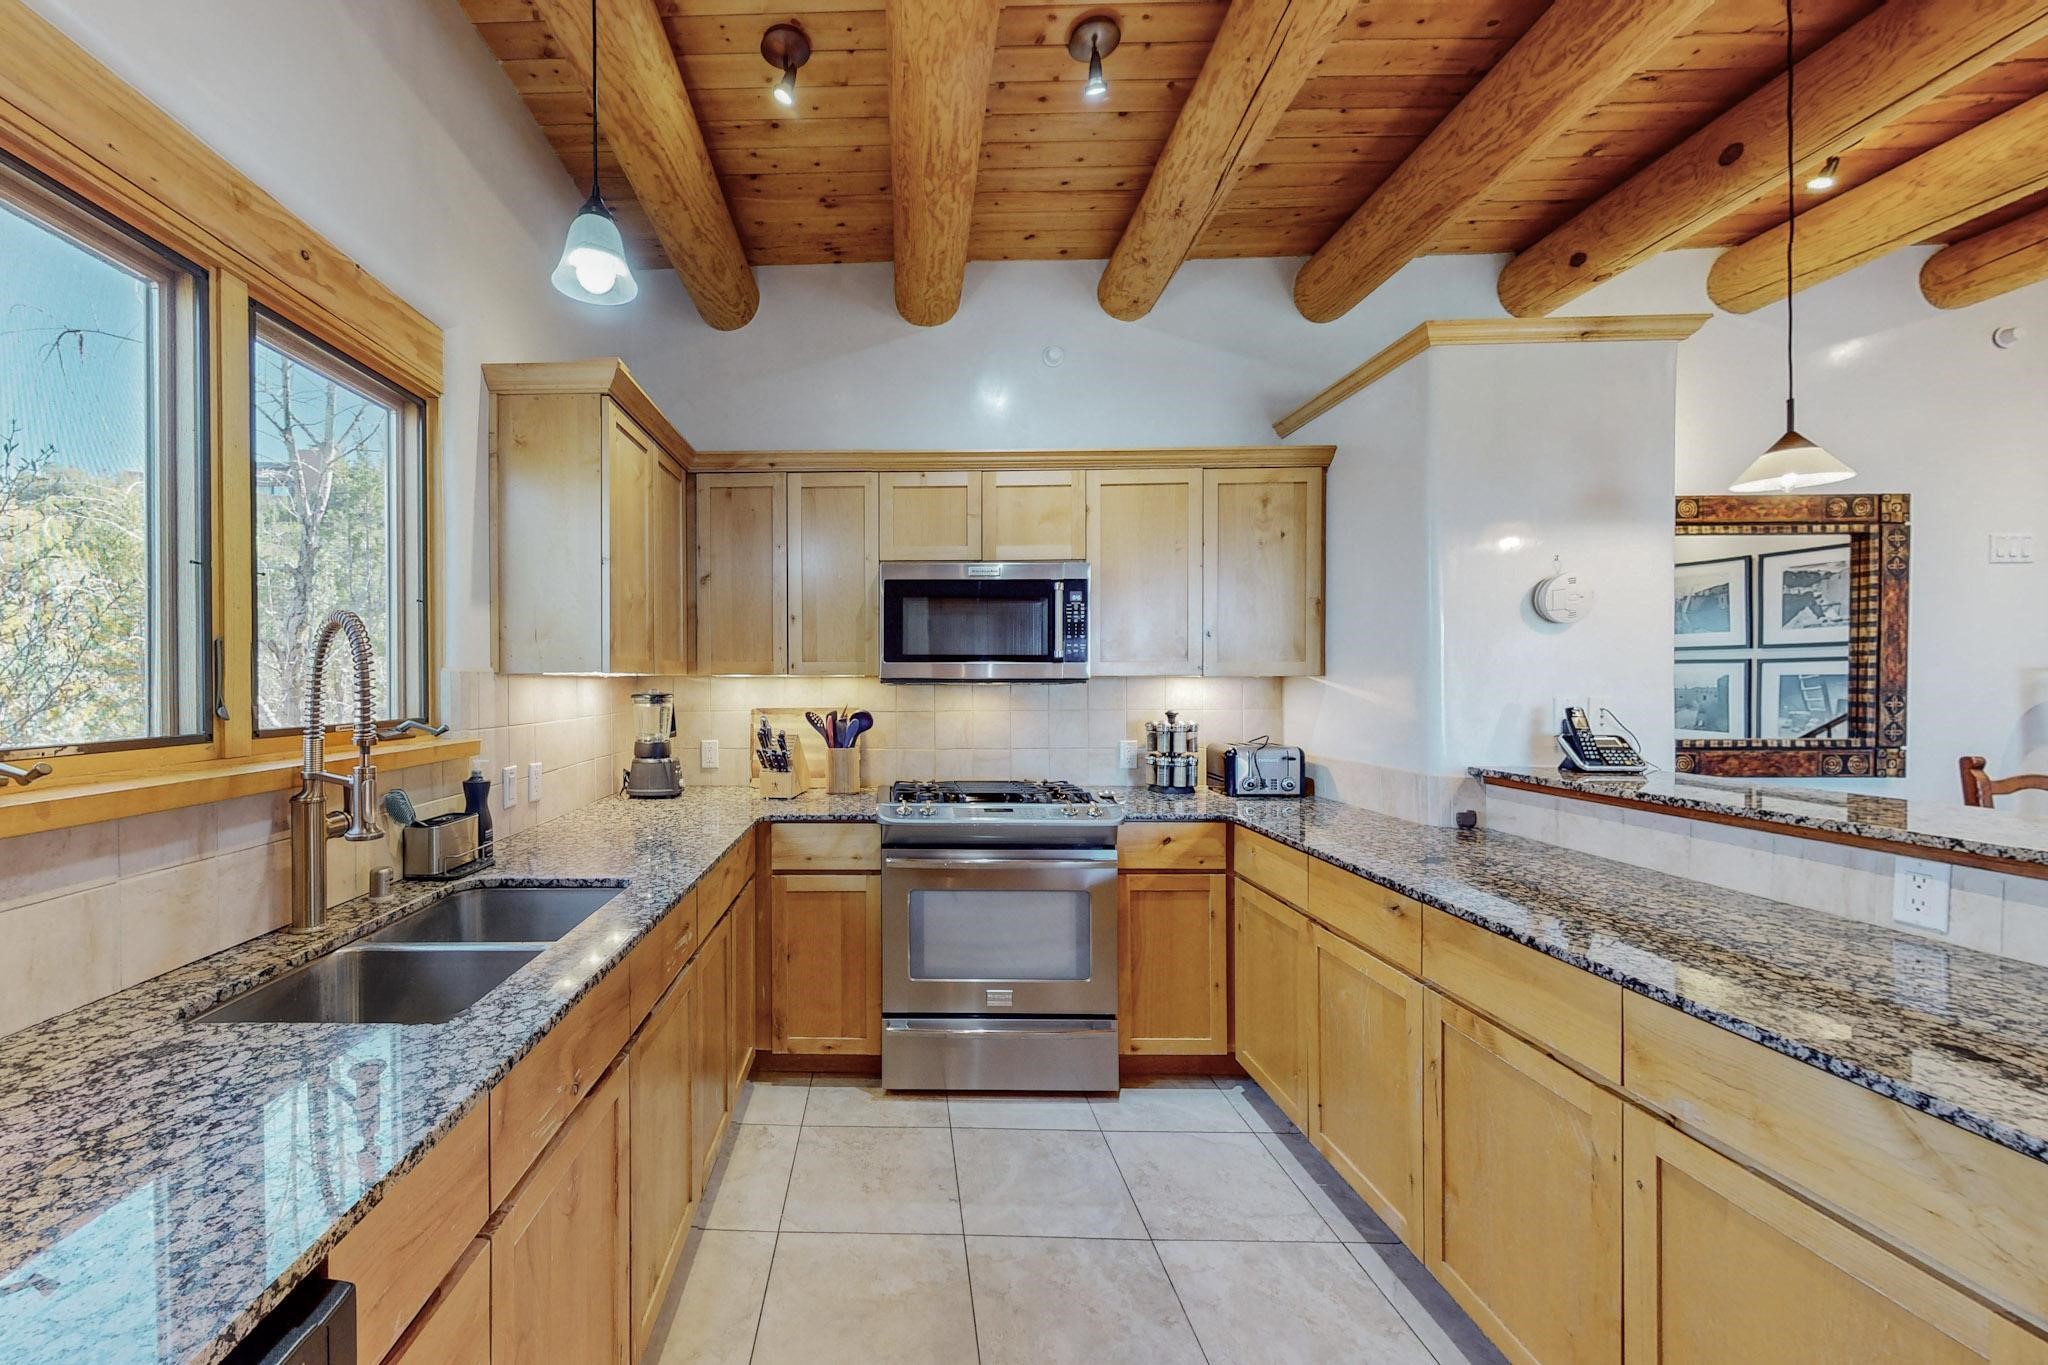
Kitchen with wood cabinetry, granite counters, a double sink, stainless steel appliances, and exposed ceiling beams.
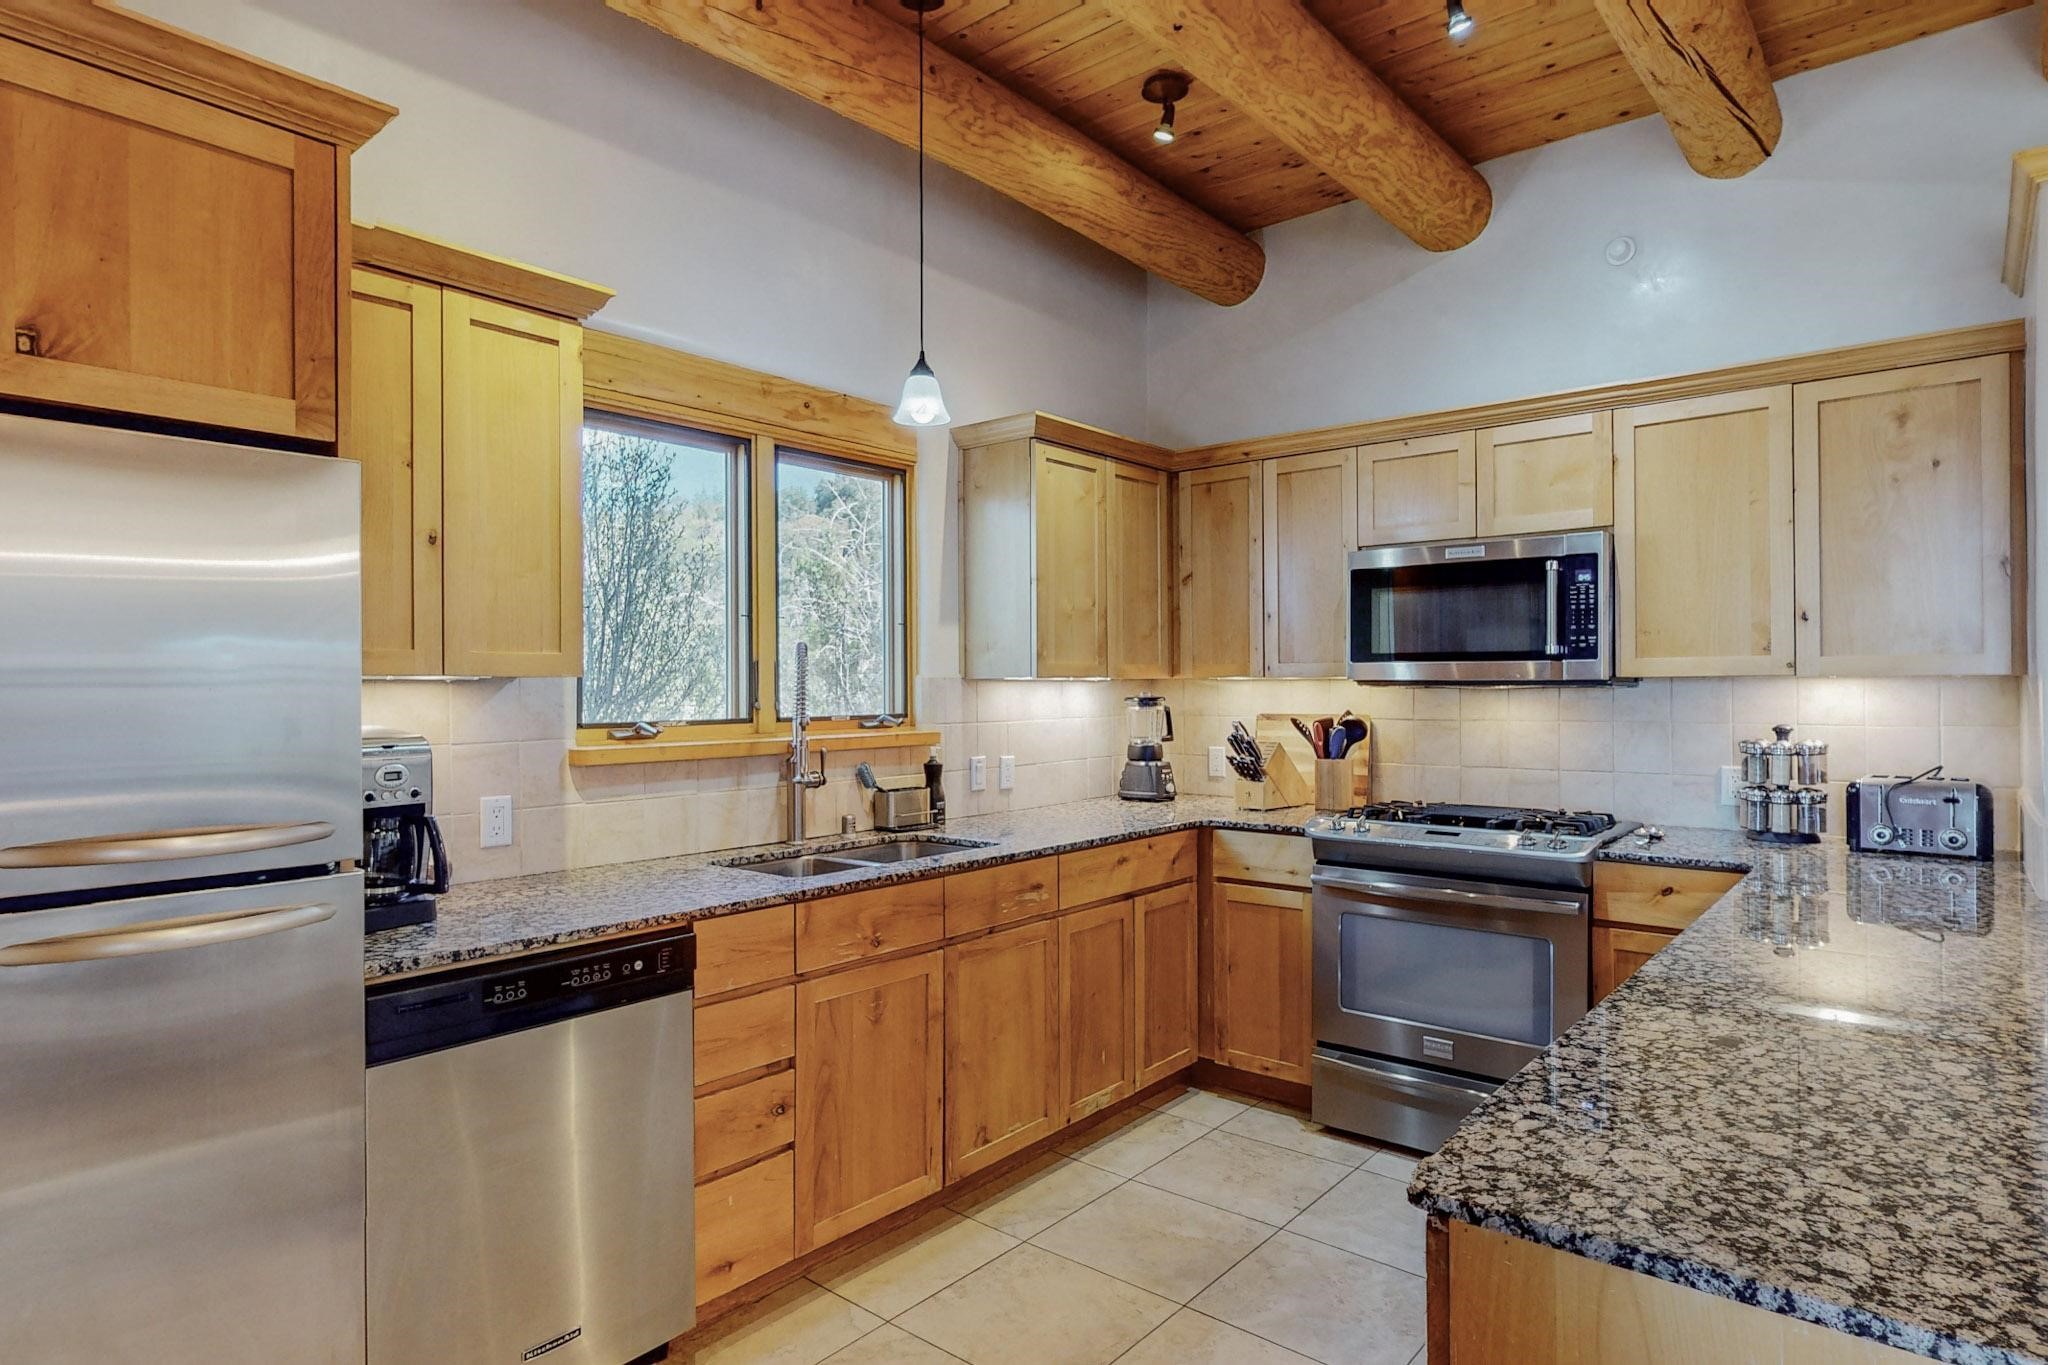
Kitchen with warm wood cabinetry, exposed ceiling beams, granite counters, and stainless steel appliances.
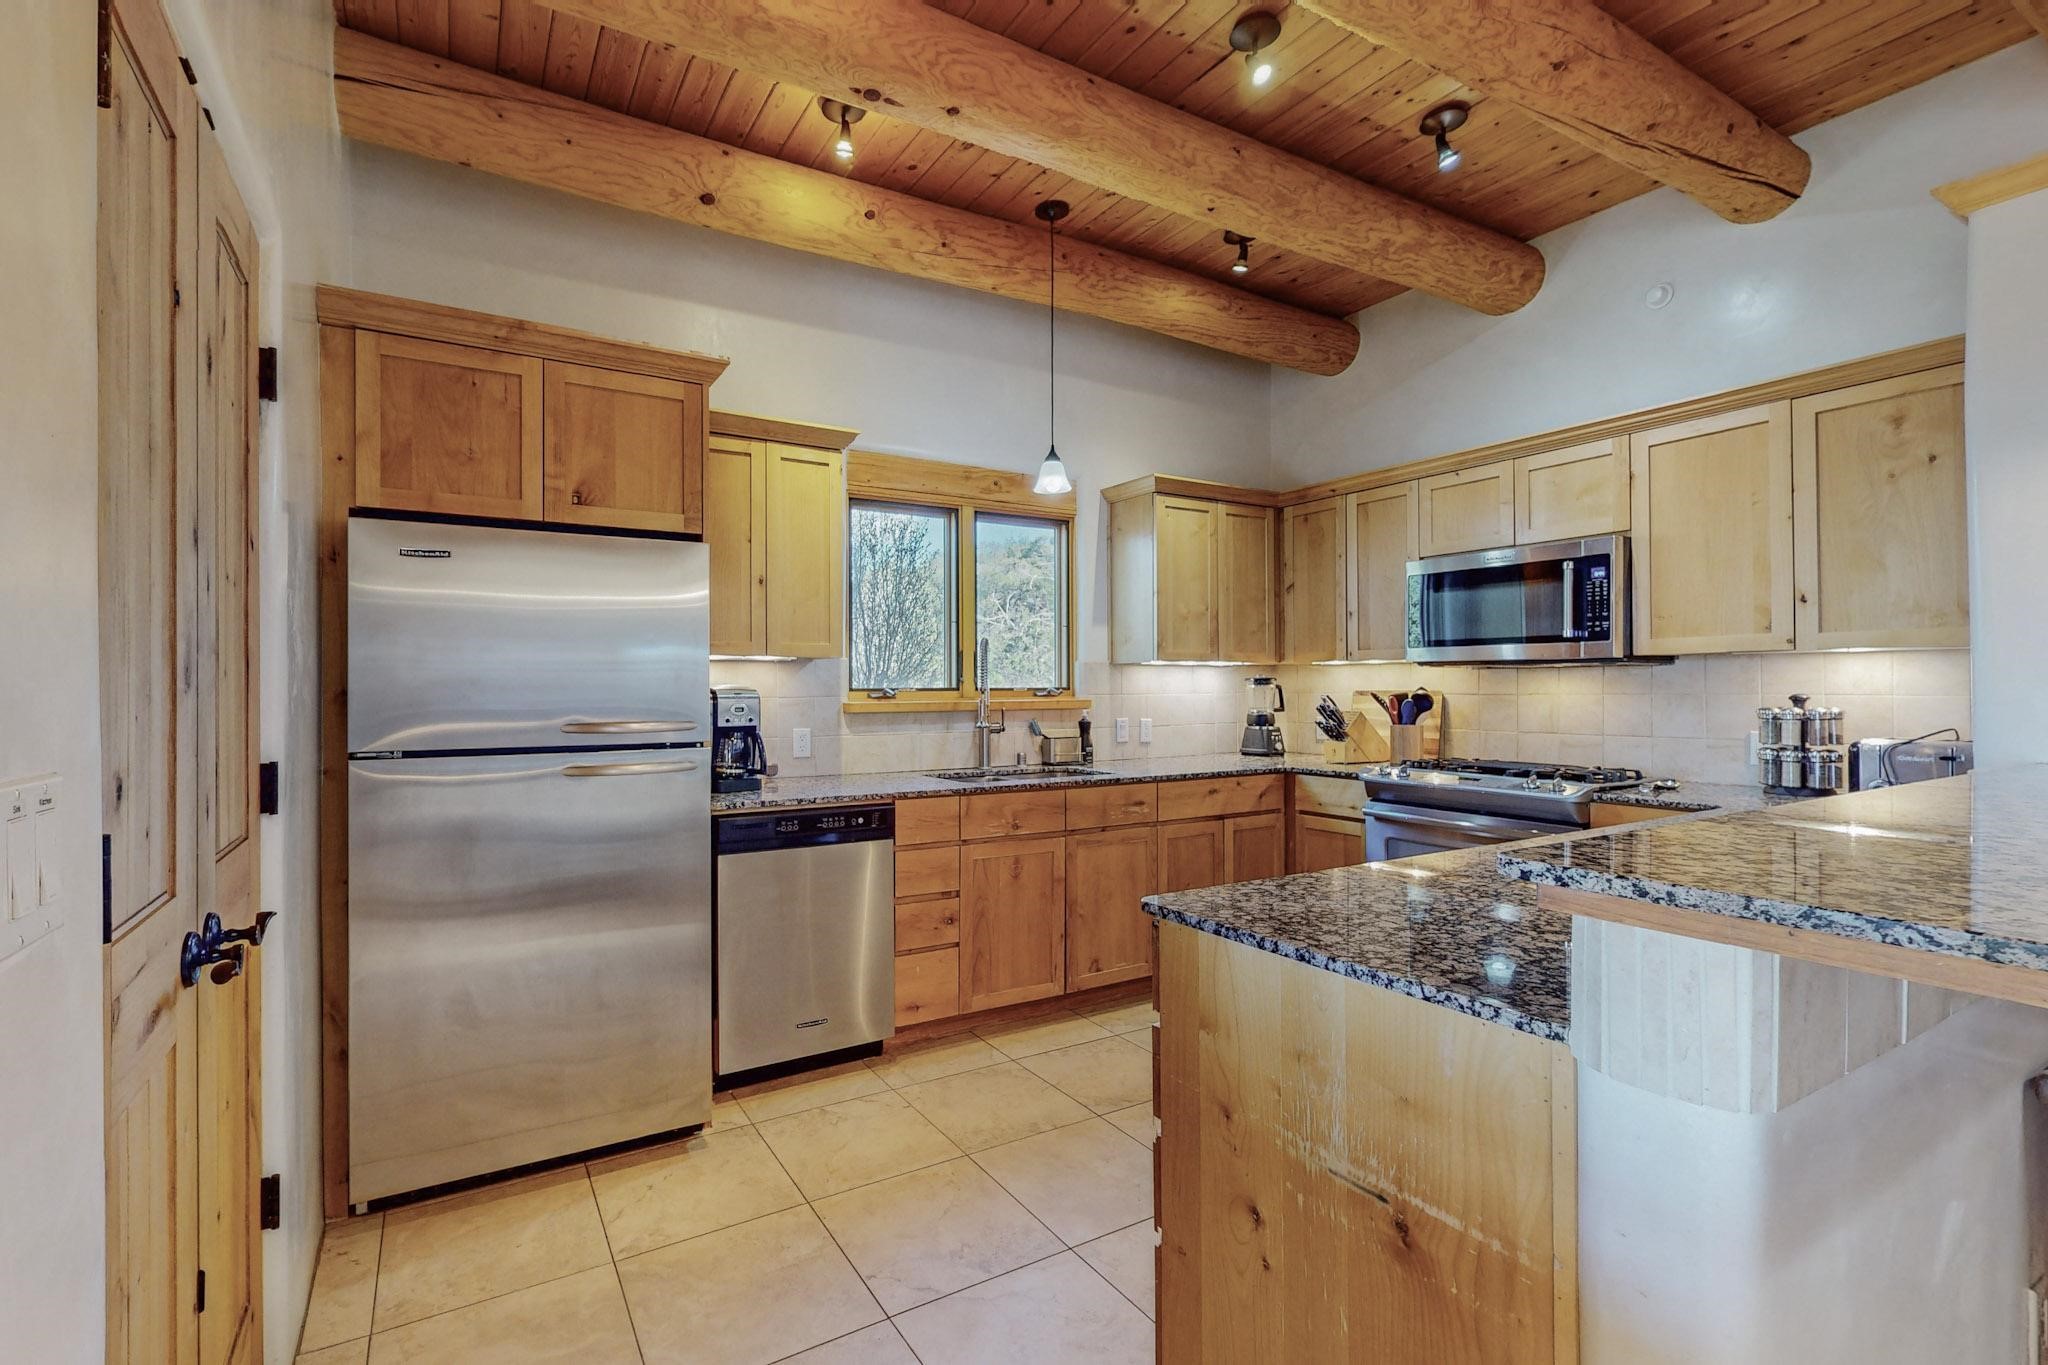
Kitchen with wood cabinetry, exposed ceiling beams, stainless steel appliances, and a granite-topped island.
Bedroom with exposed timber beams, a kiva-style fireplace, and glass doors opening to a patio.
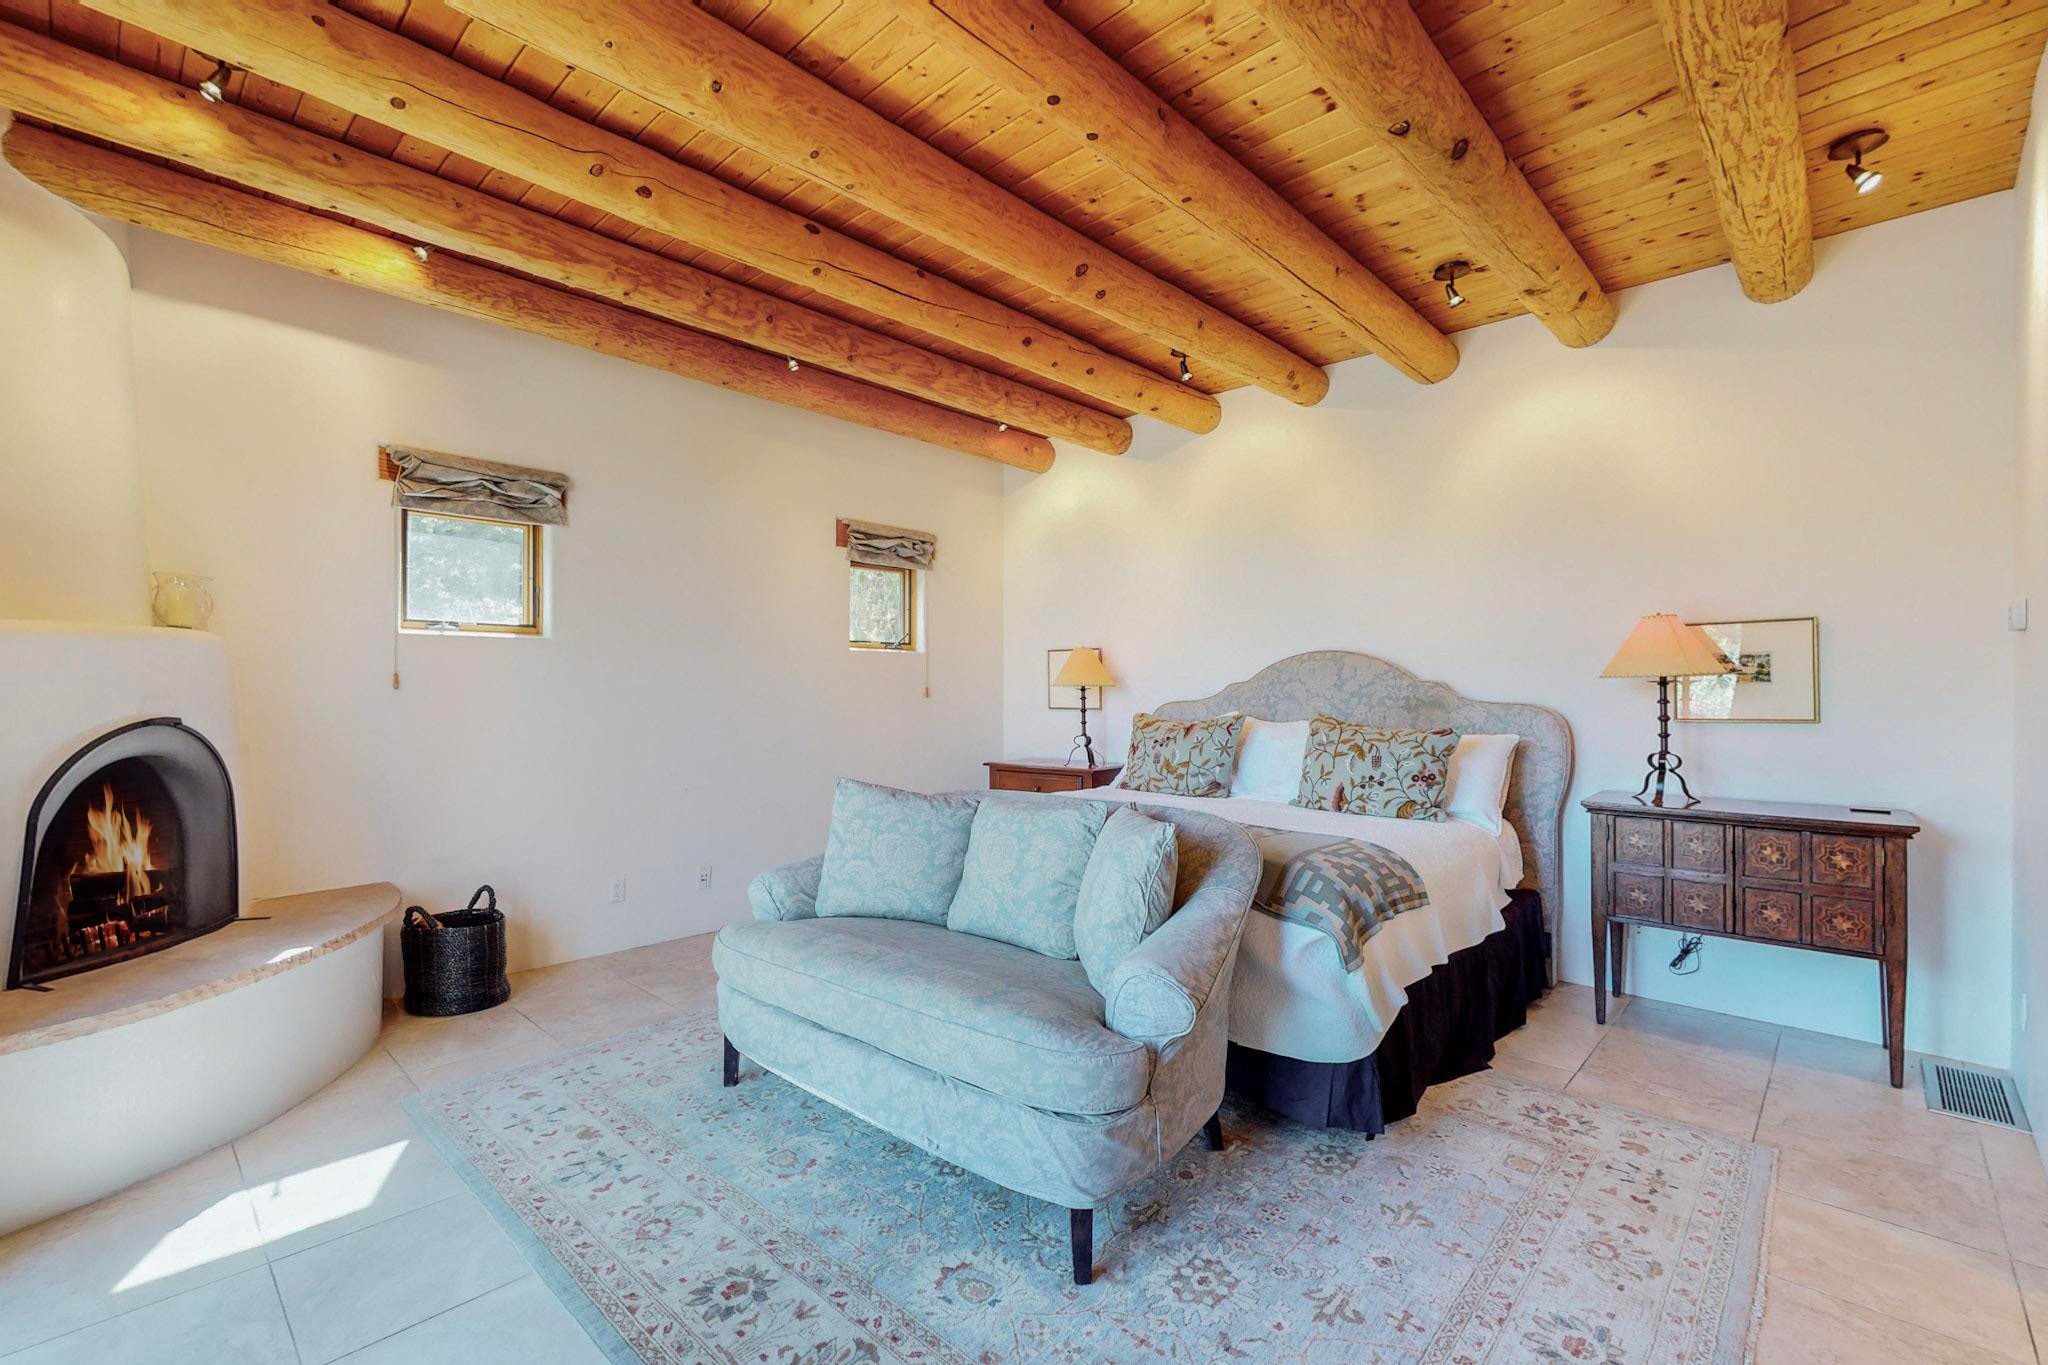
Furnished bedroom with a fireplace, pale blue loveseat, and exposed timber-beam ceiling.
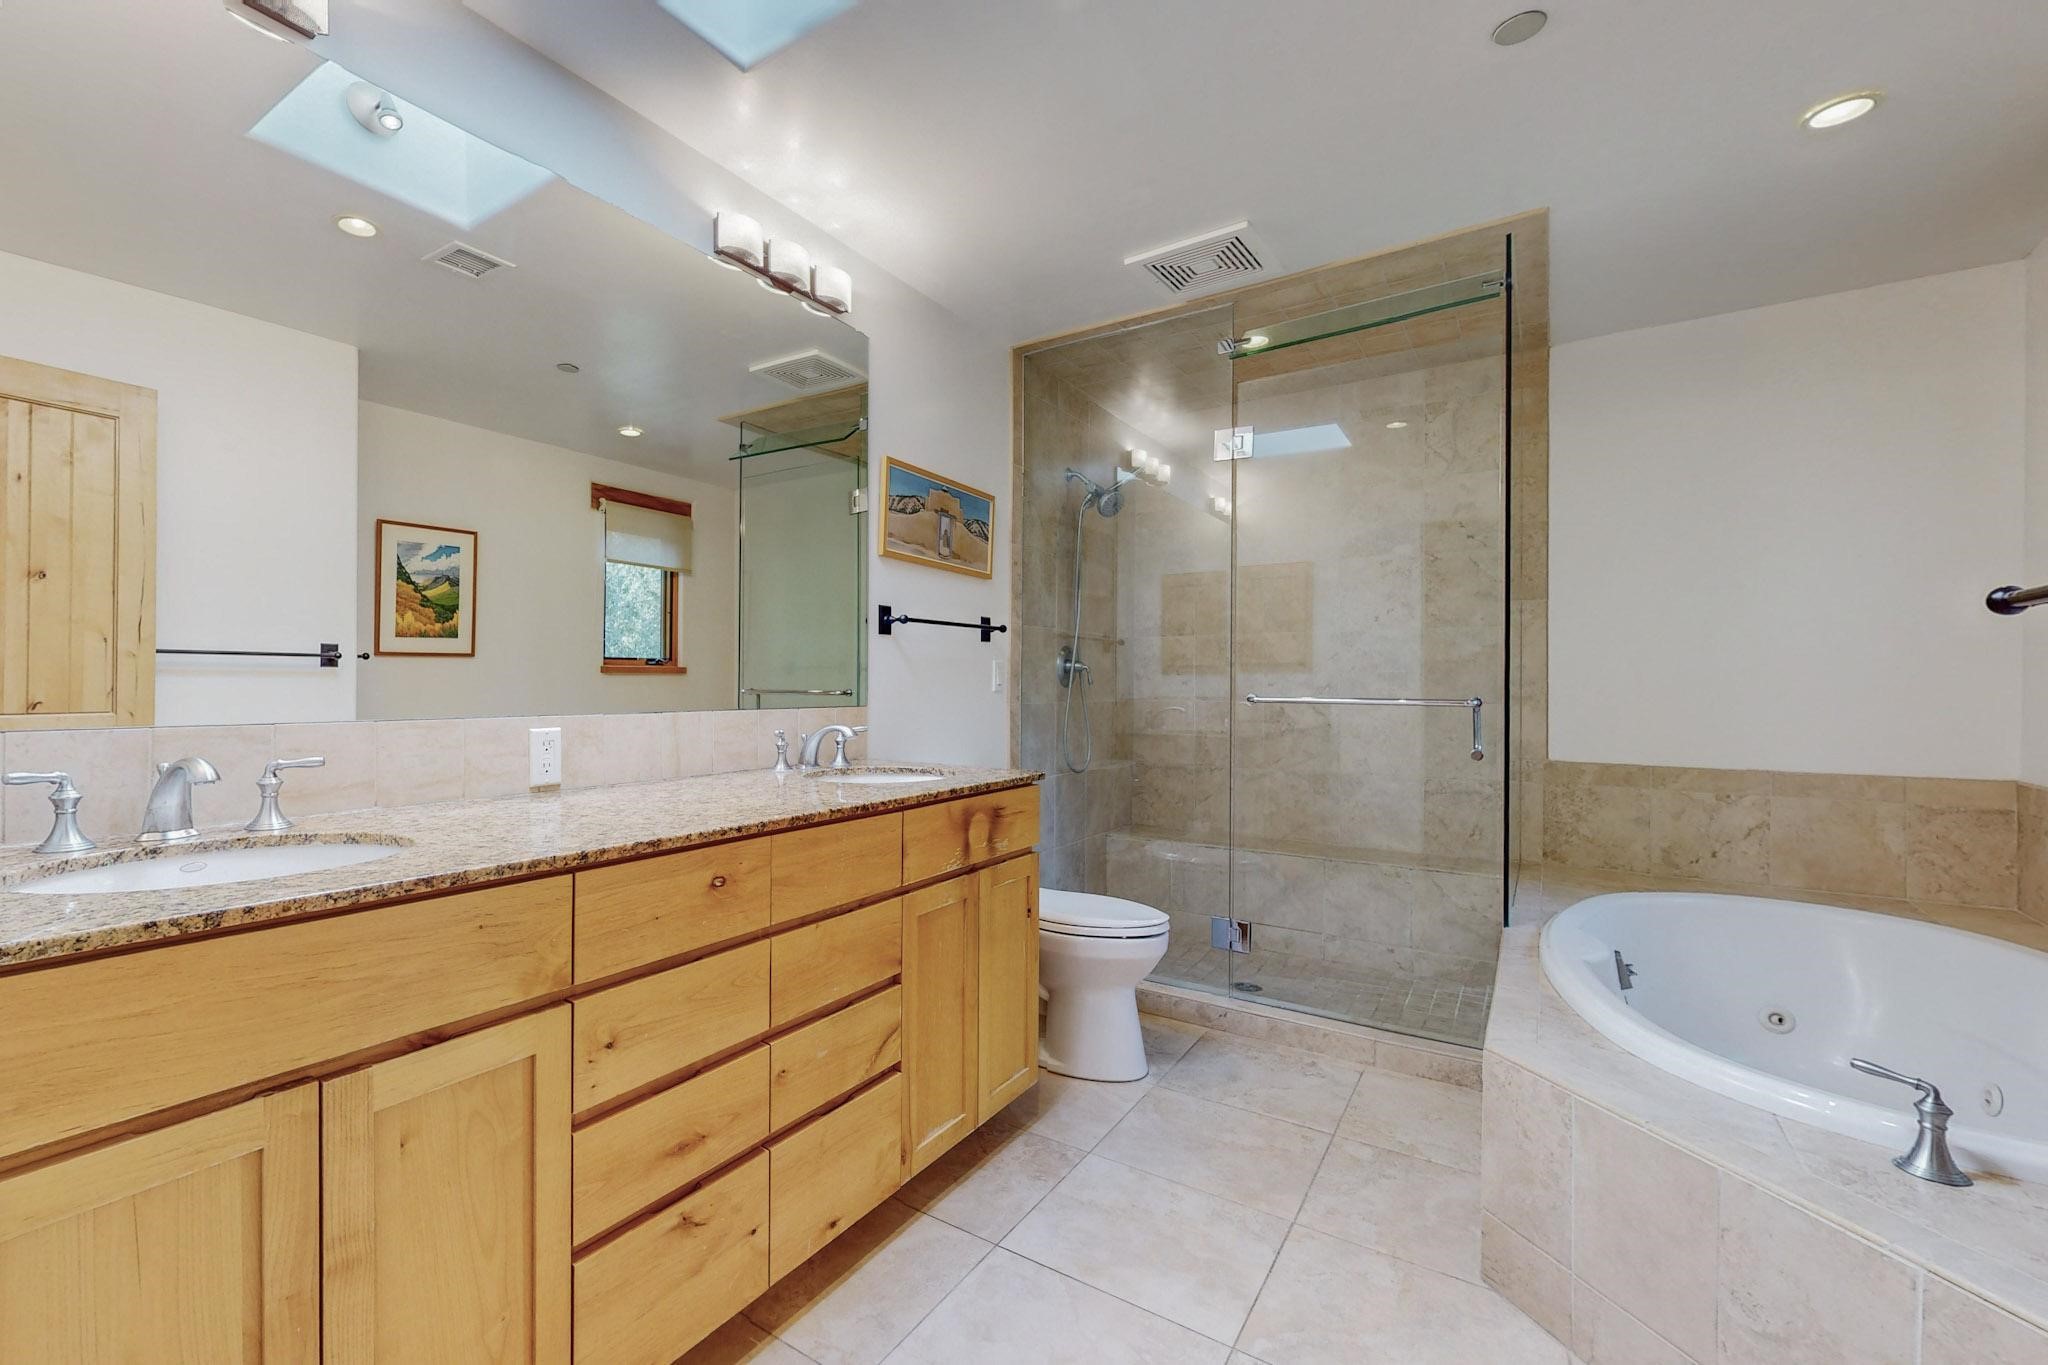
Bathroom with a wood double vanity, glass shower, and built-in soaking tub.
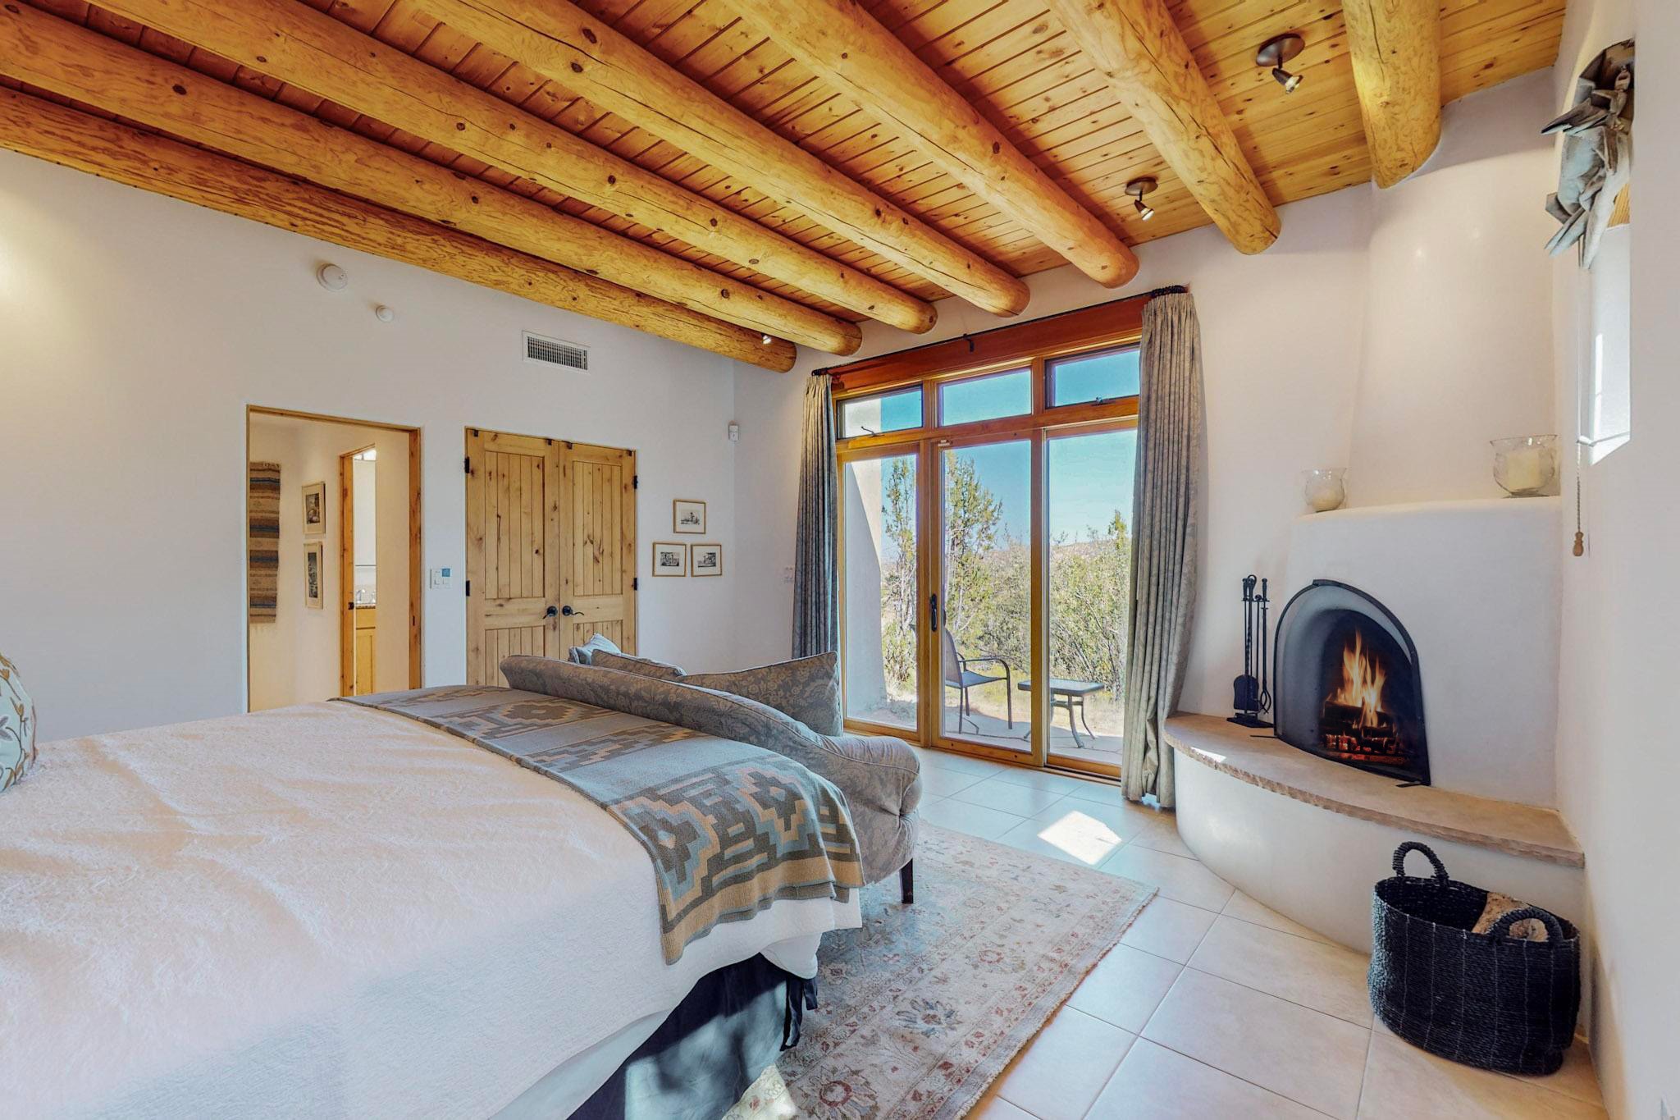
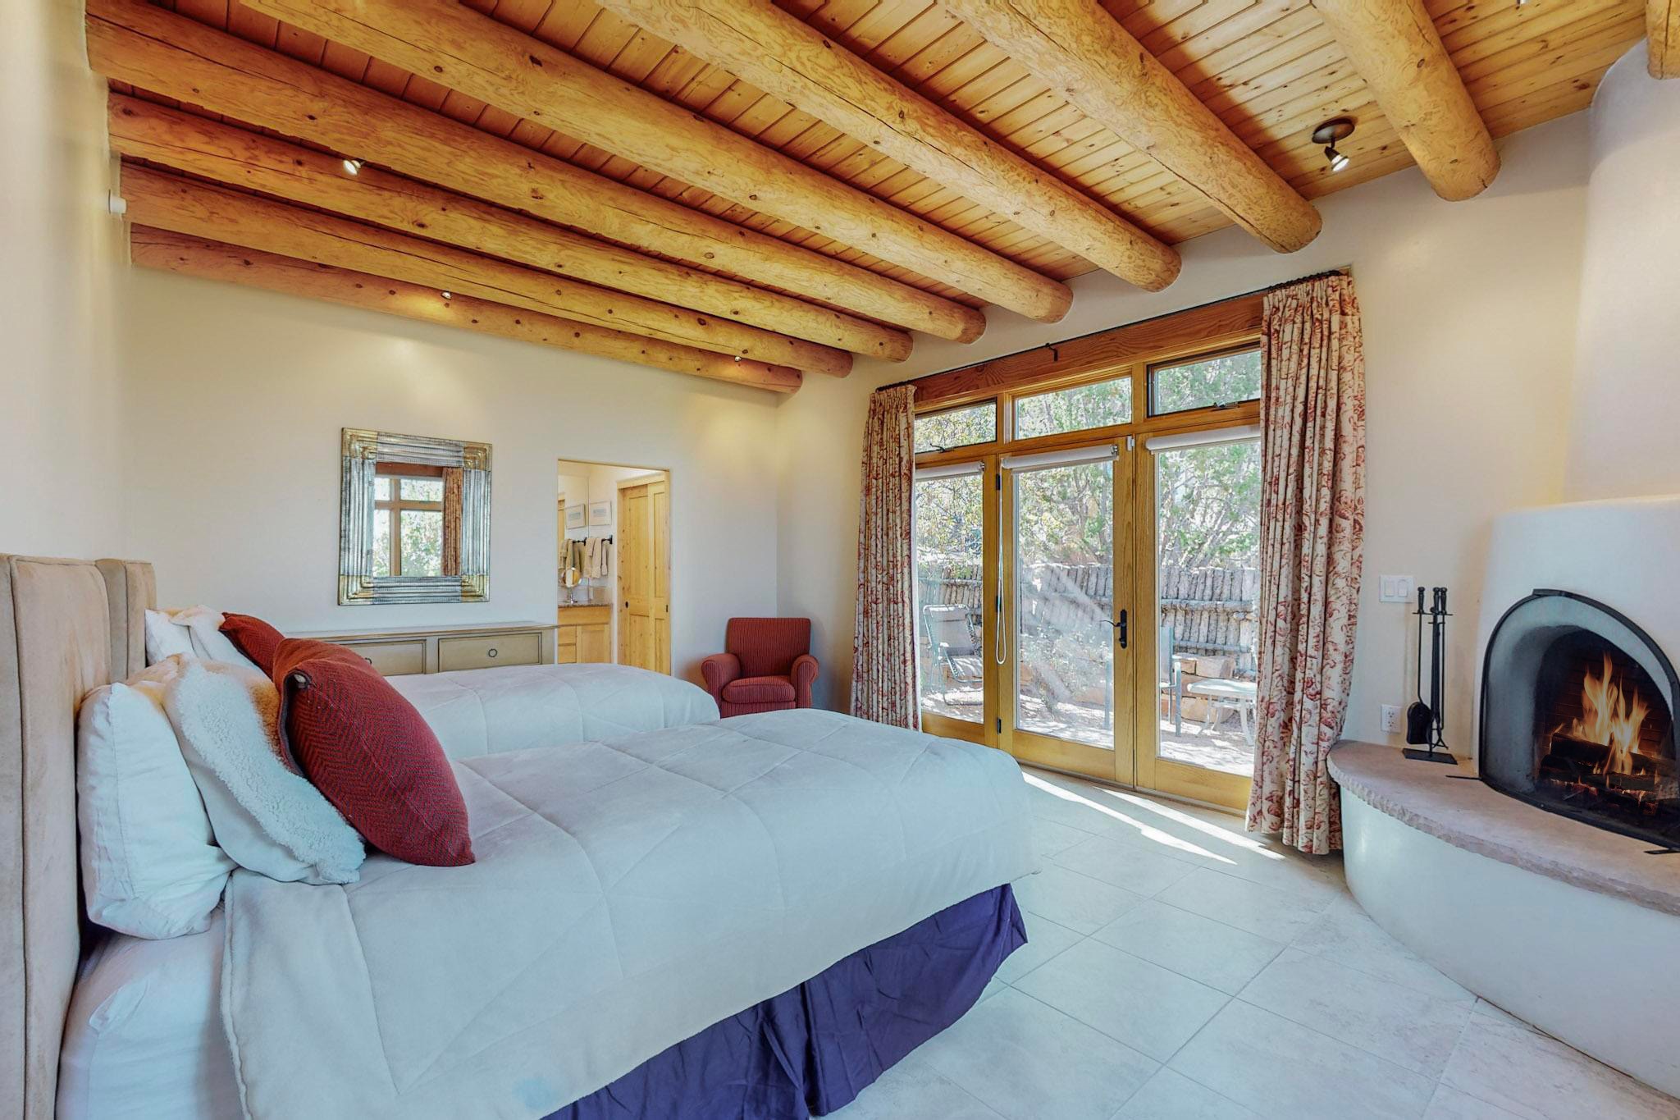
Bedroom with exposed timber beams, a white bed, glass patio doors, and a lit fireplace.
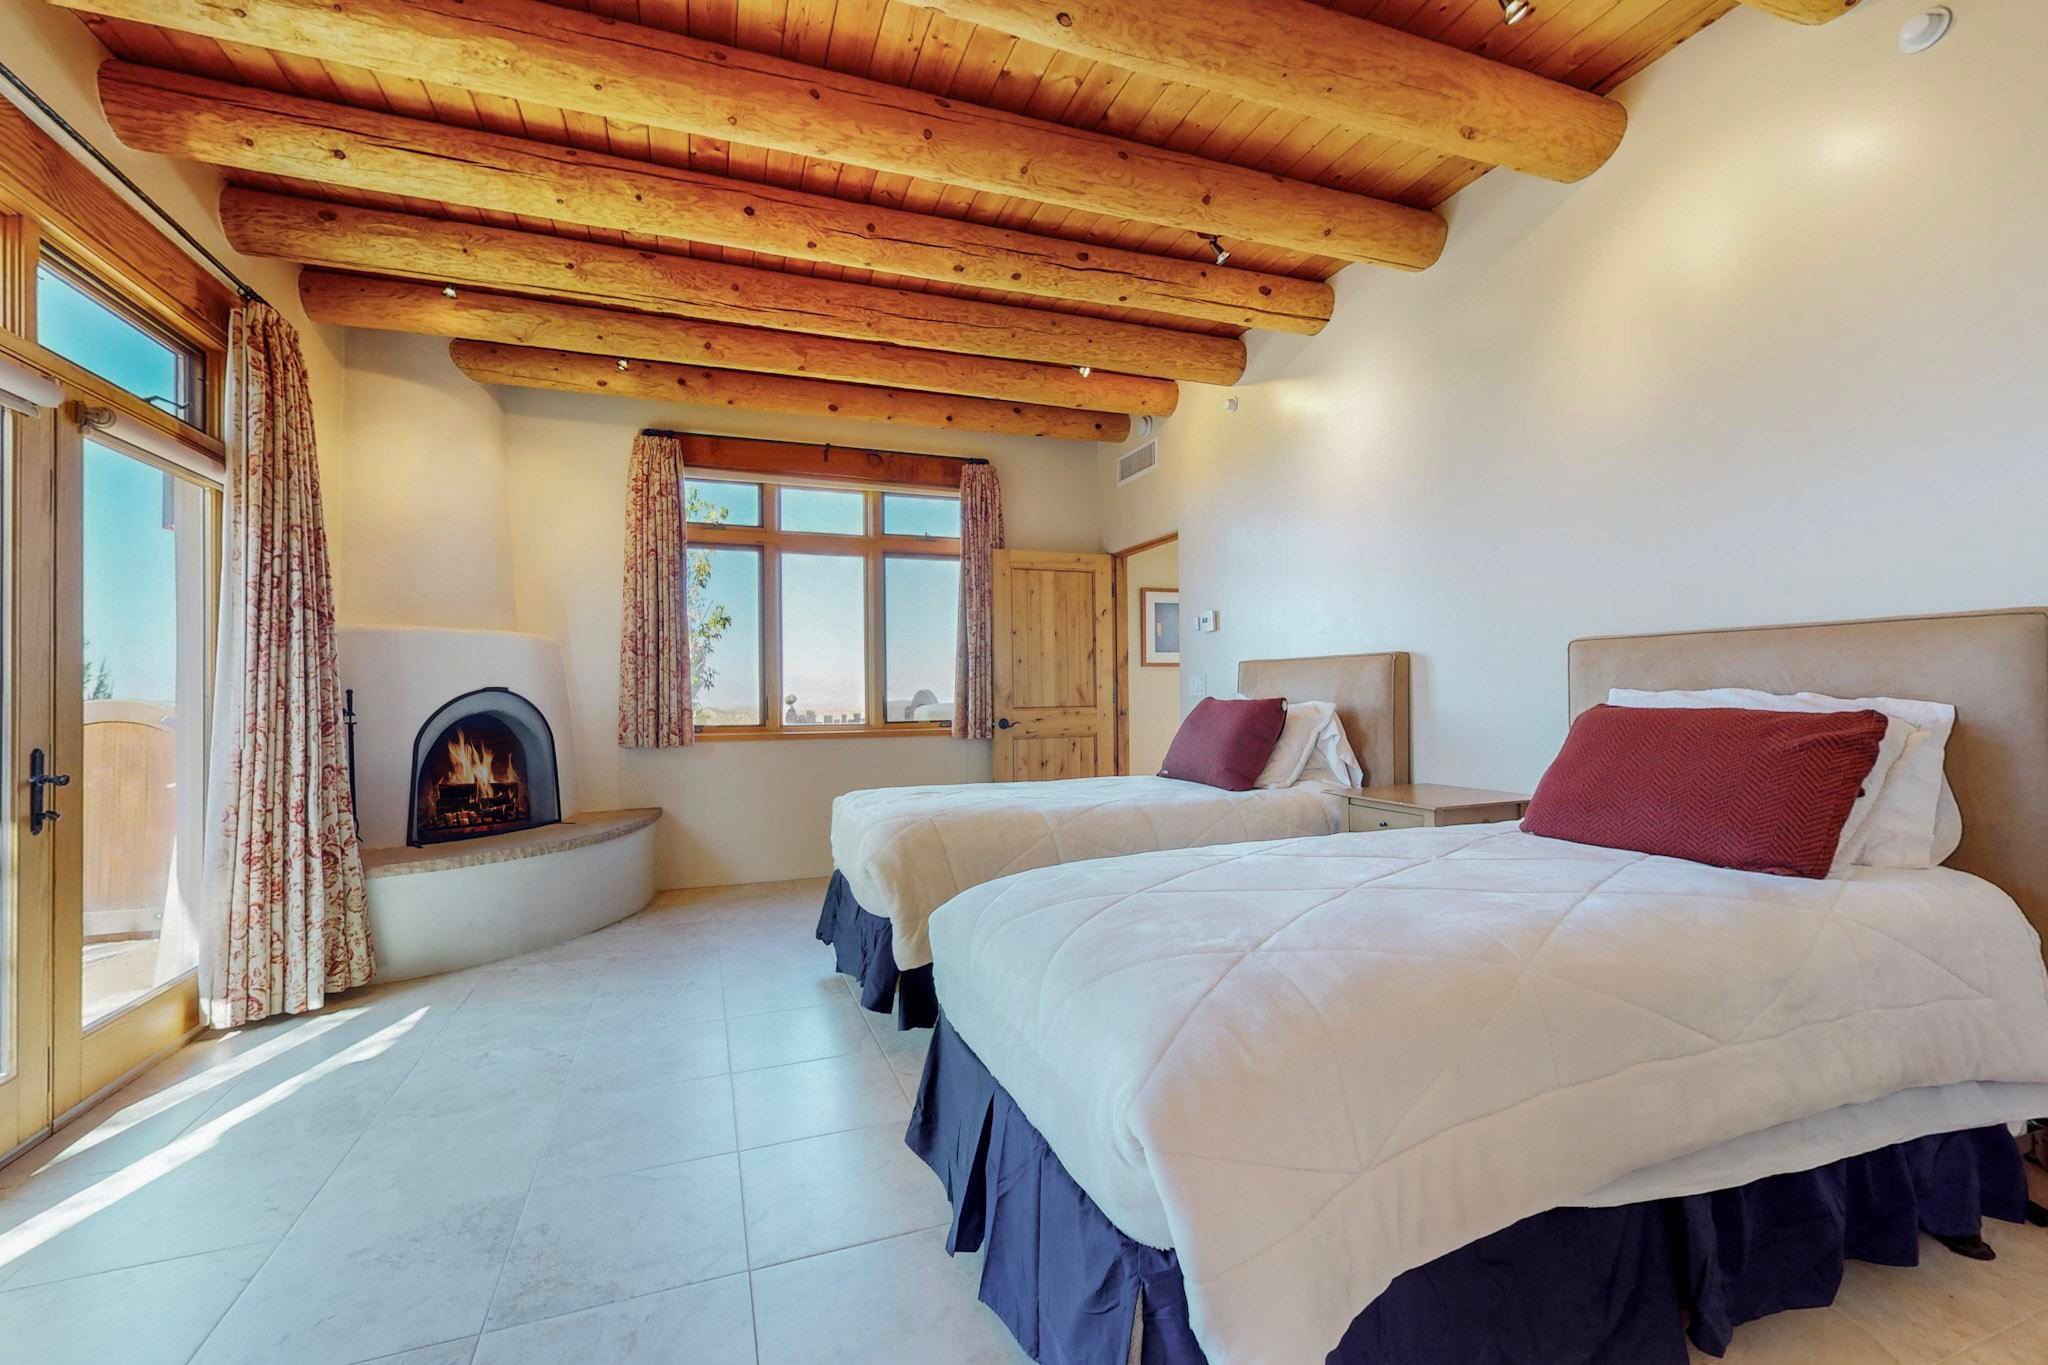
Bedroom with two beds, exposed wooden beams, and a corner fireplace.
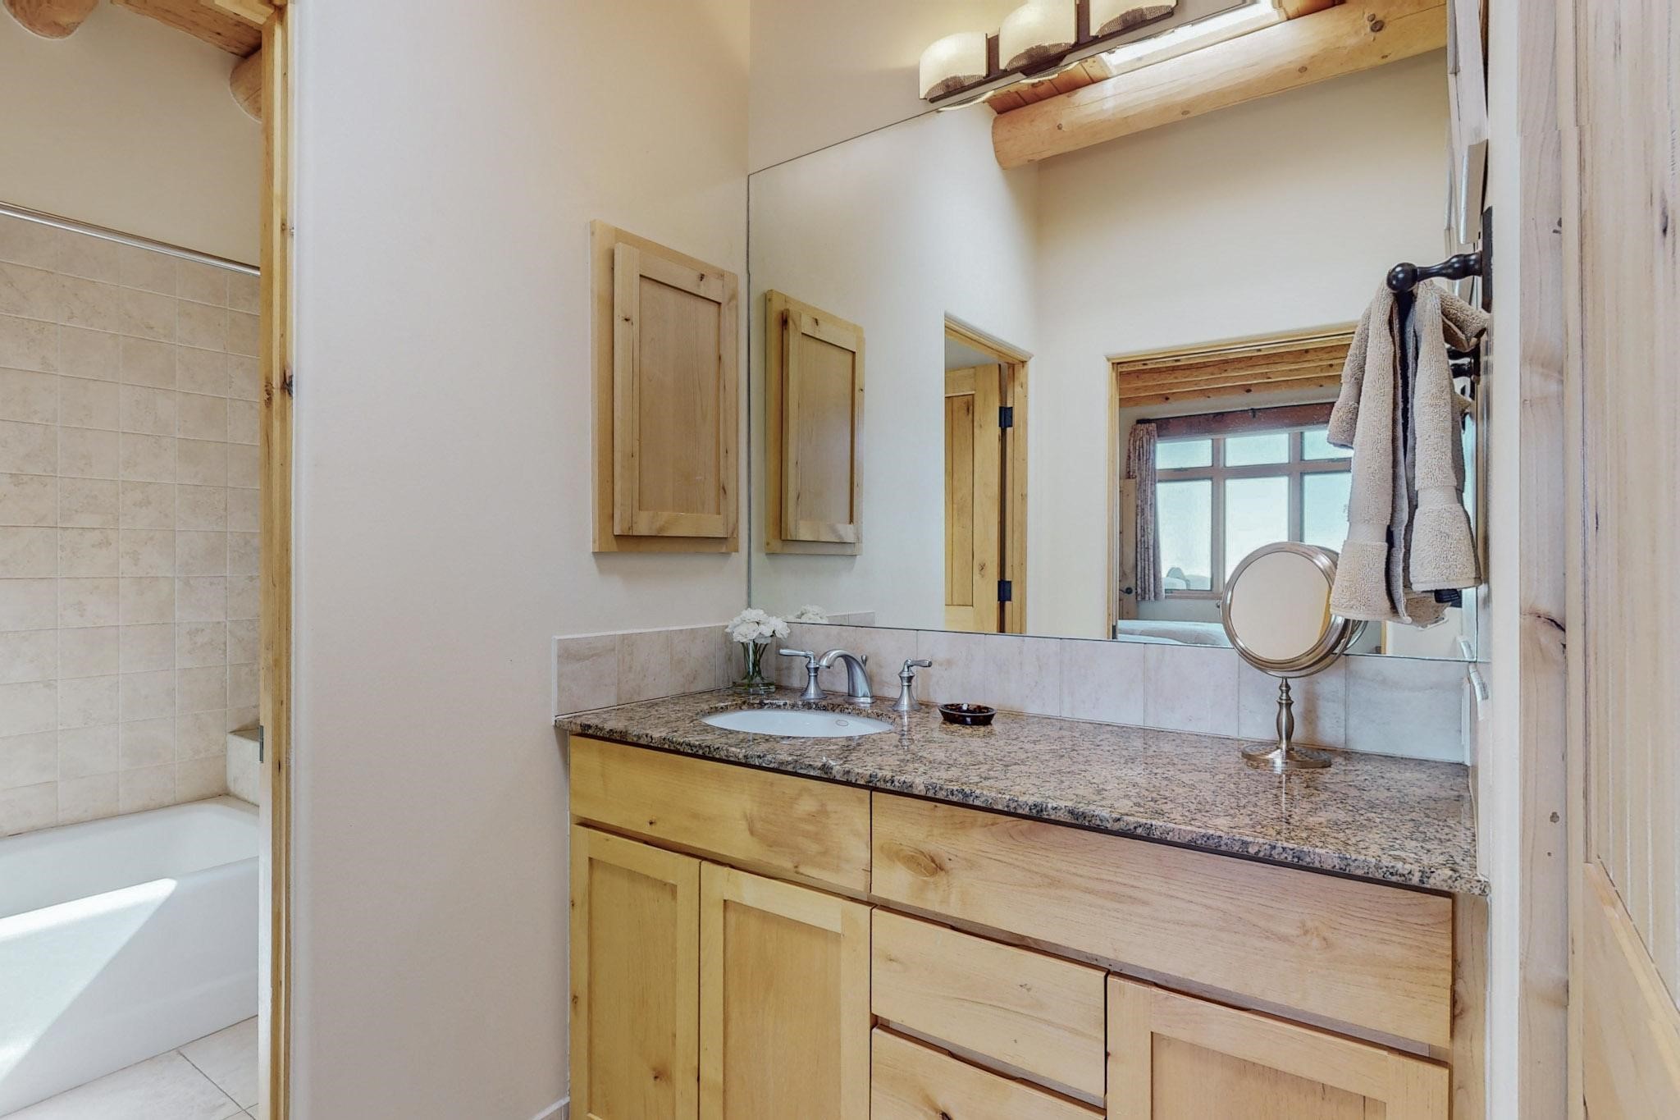
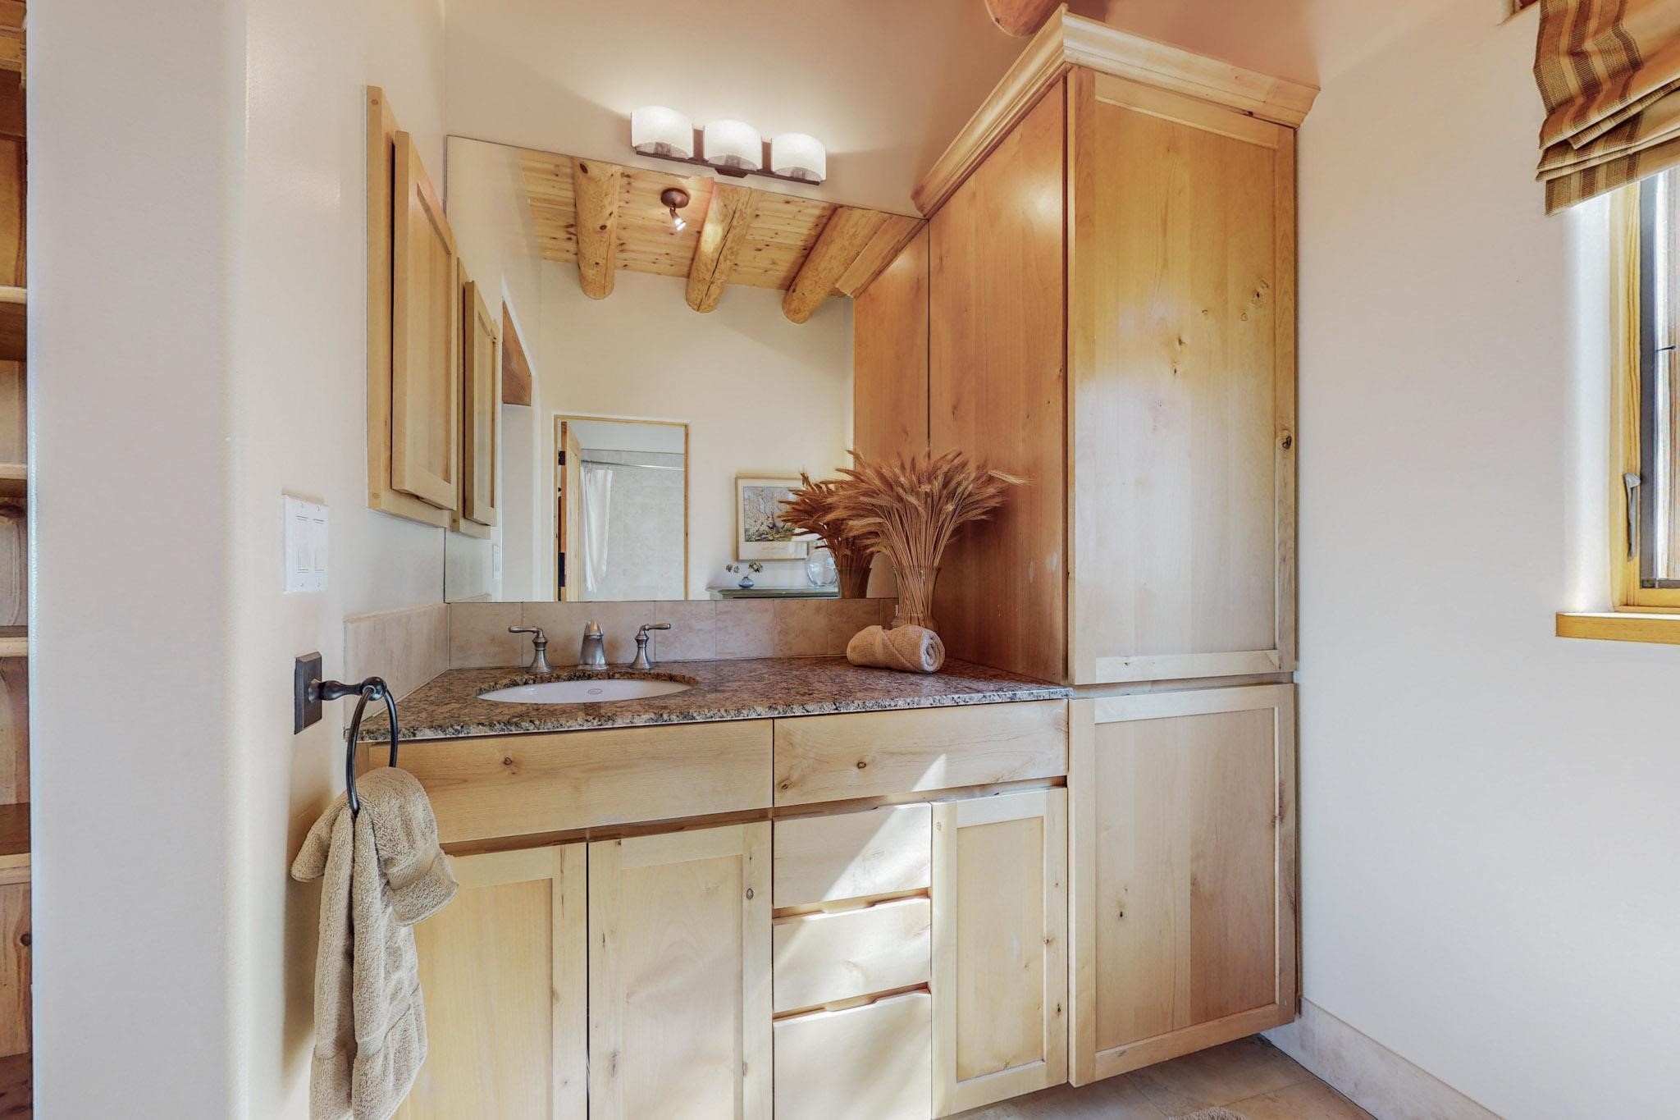
Bathroom vanity with granite counter and light wood cabinetry; bathtub visible through the doorway.
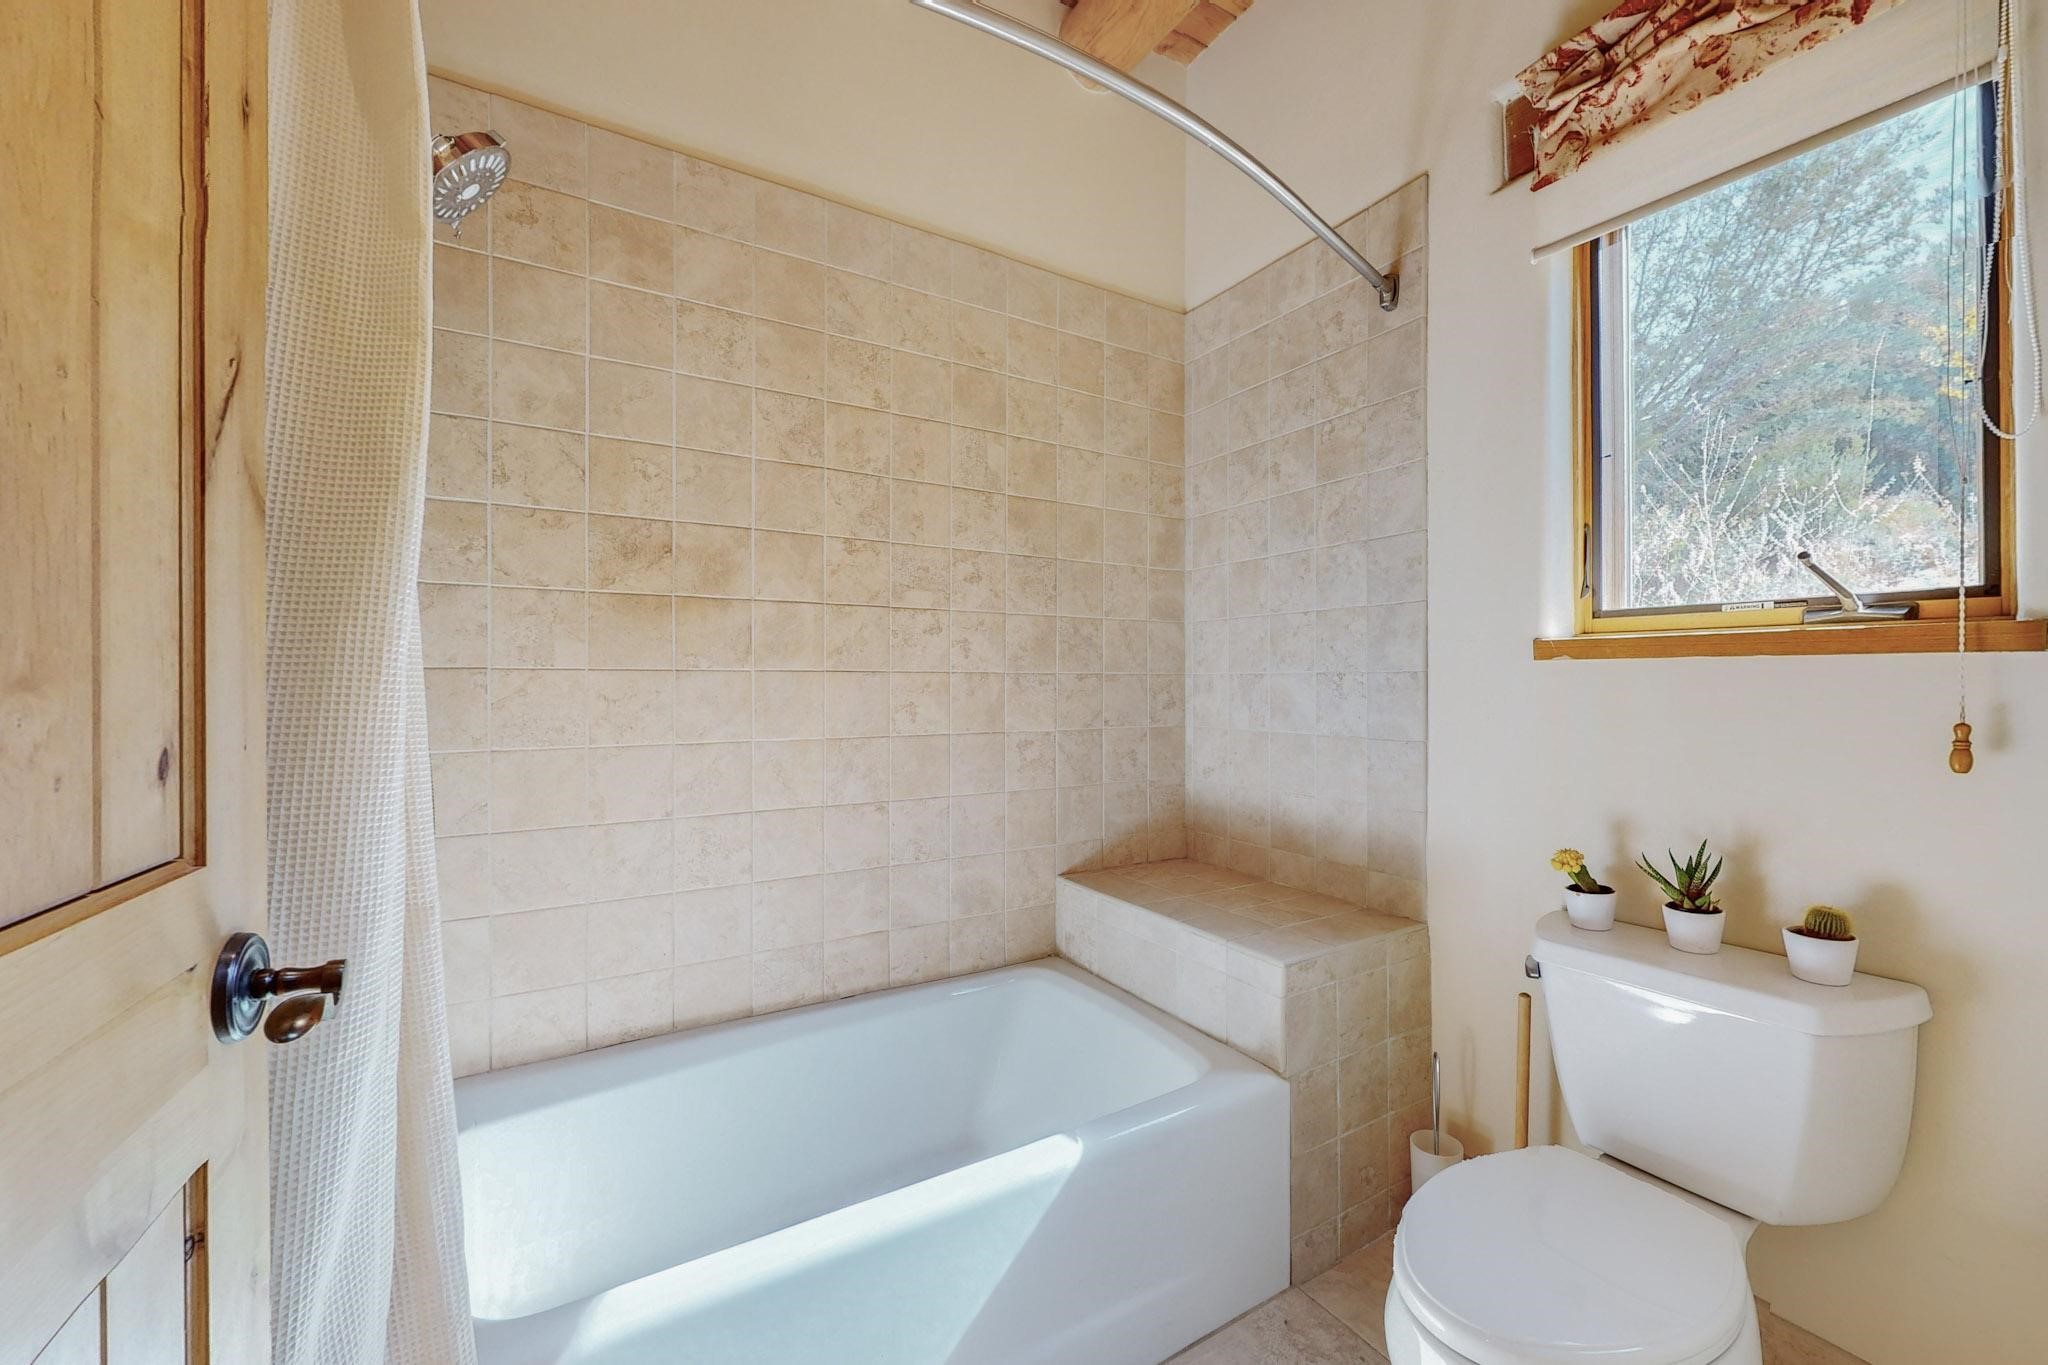
Bathroom with a tiled tub and shower, toilet, and wood-trimmed window overlooking trees.
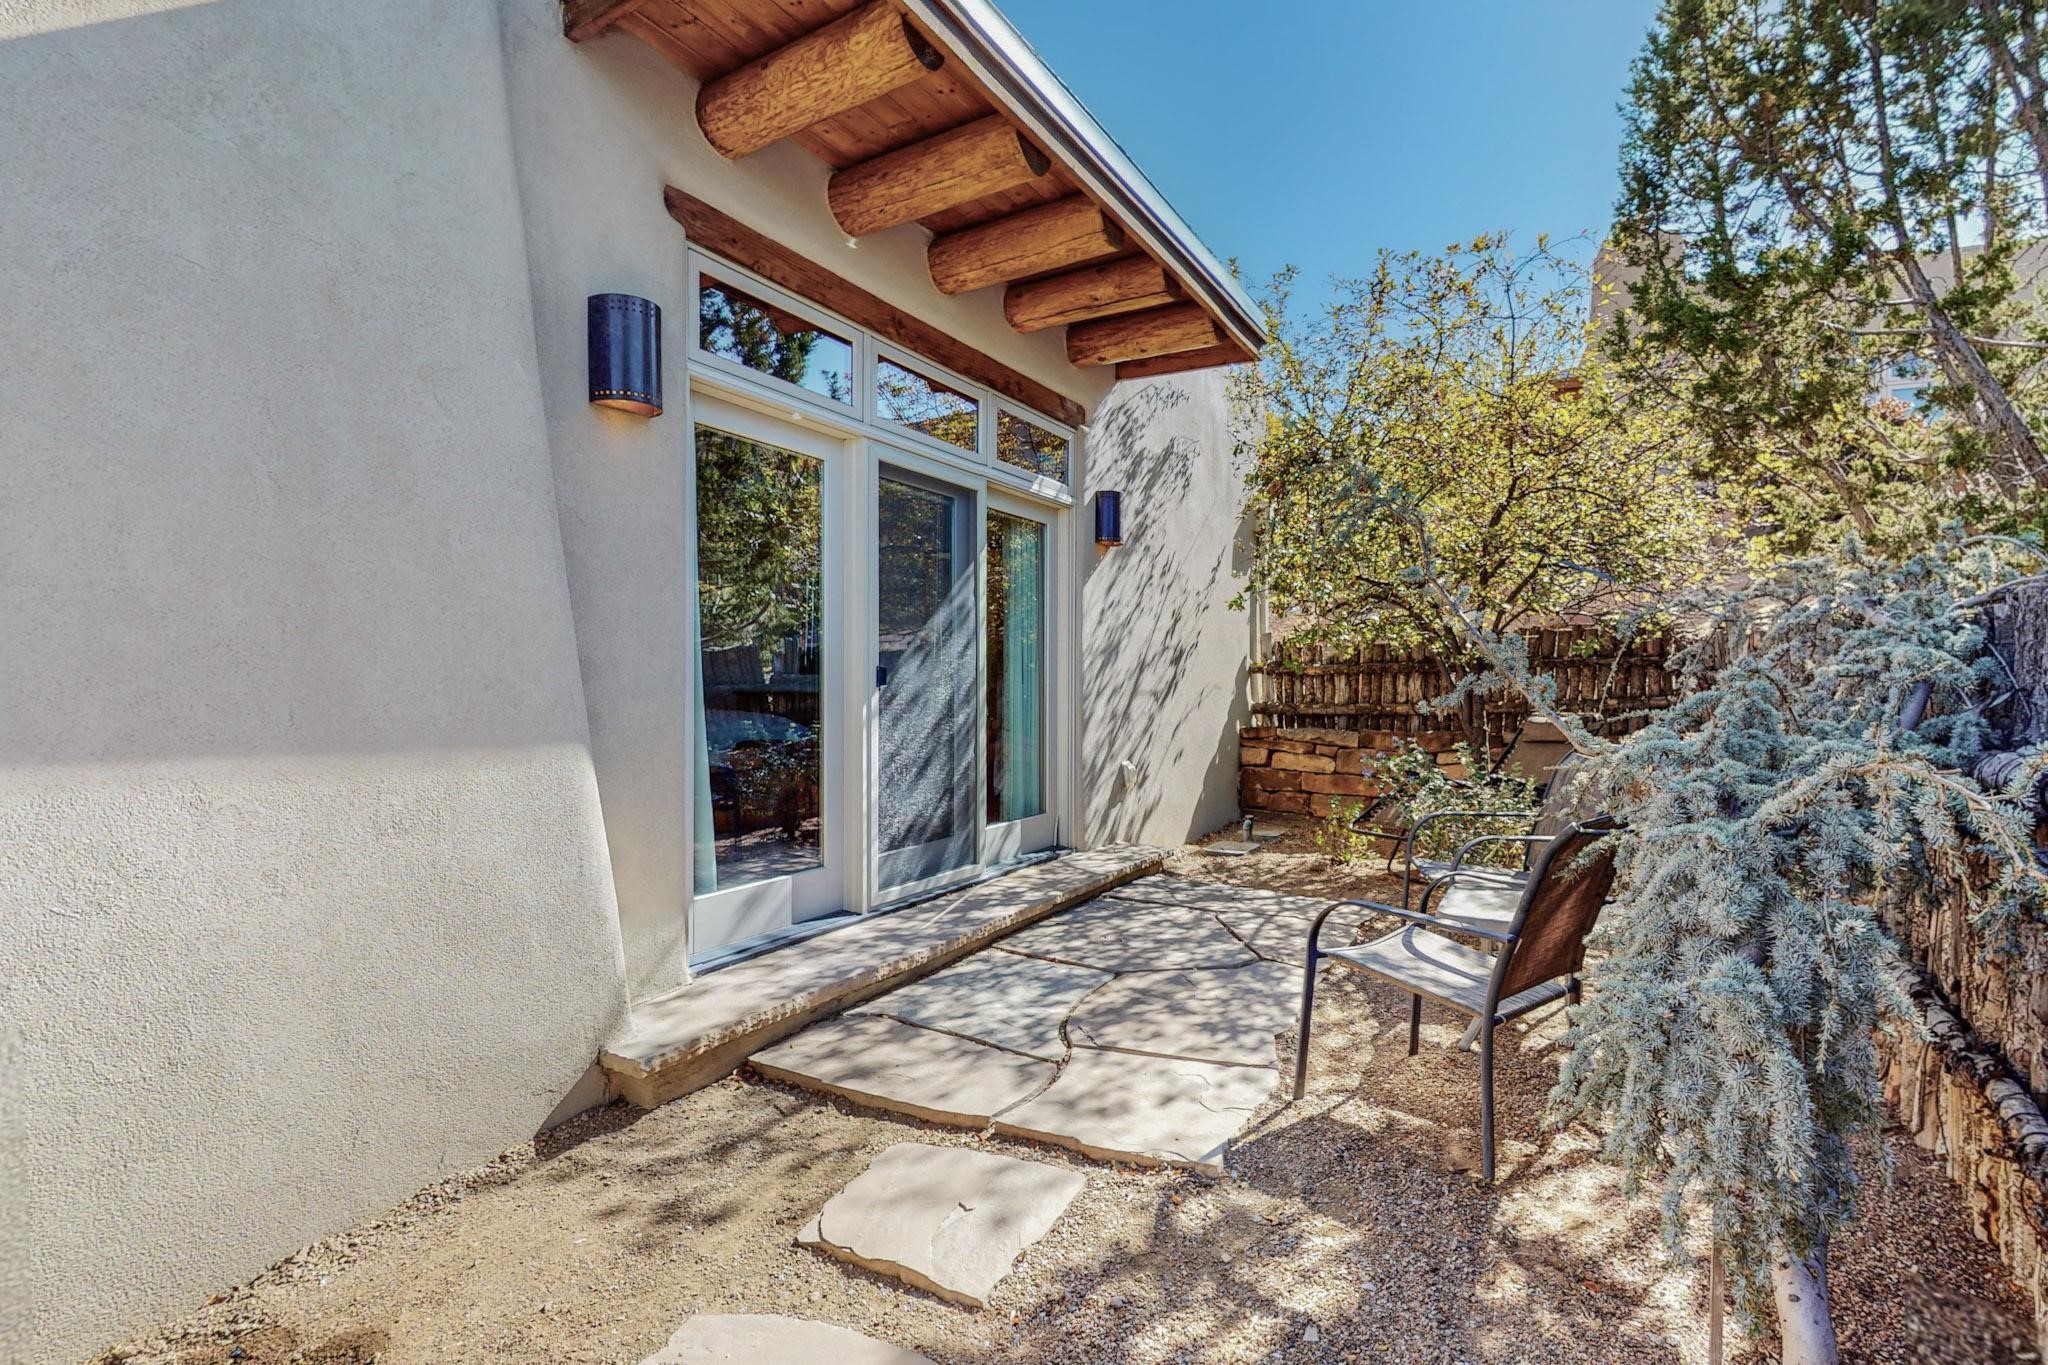
Patio beside a stucco home with timber roof beams, stone paving, and two chairs.
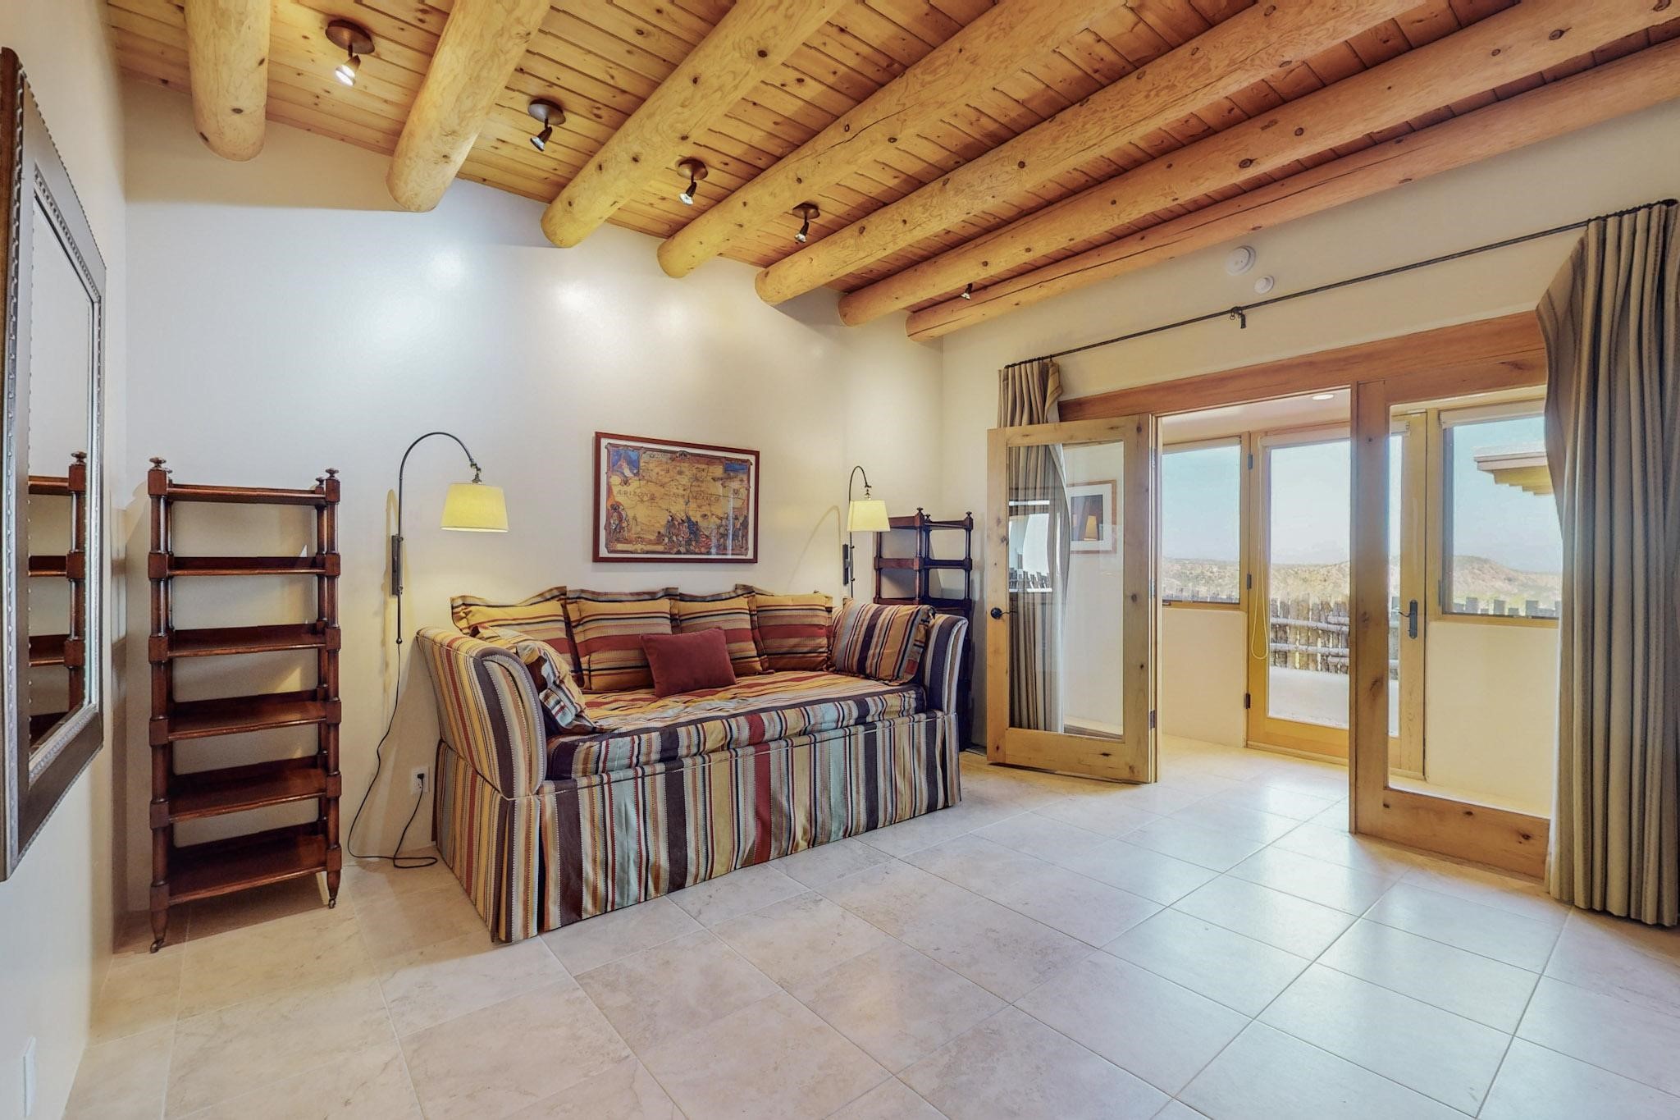
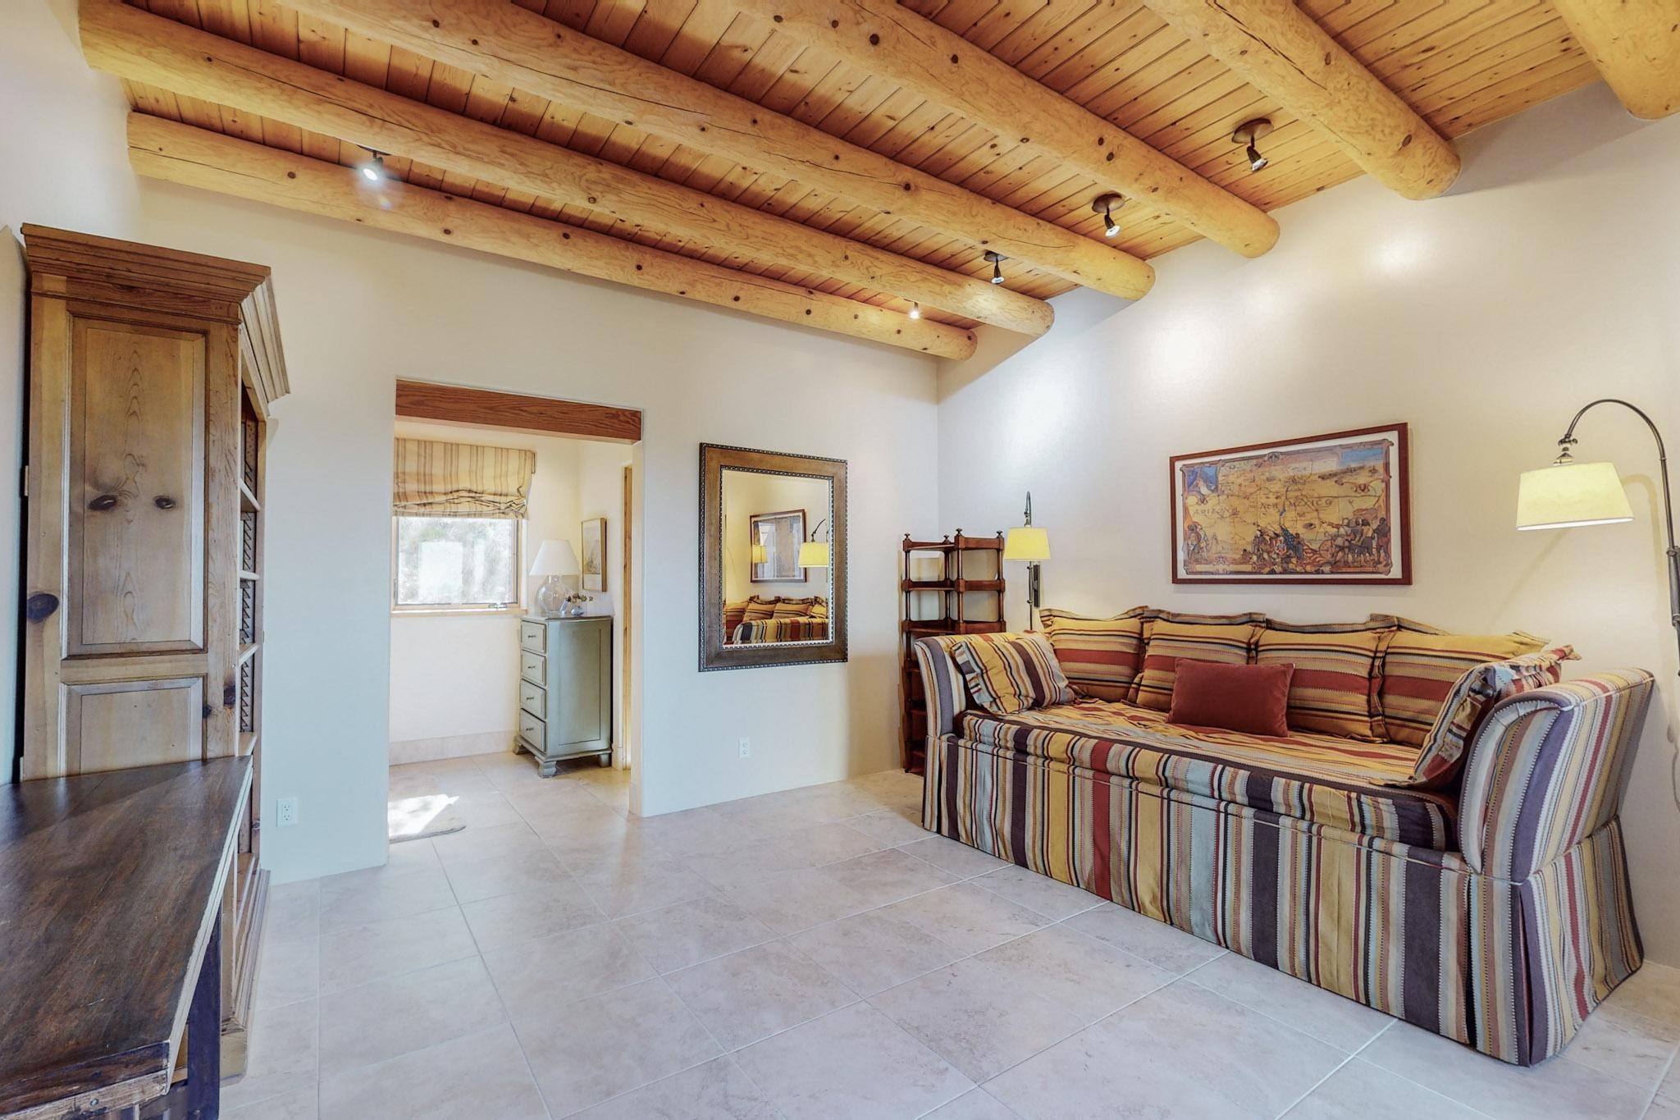
Living area with exposed timber ceiling beams, striped daybed, and glass doors overlooking distant hills.
Living room with a striped sofa beneath a high ceiling with exposed timber beams.
Bathroom with a light-wood vanity, granite counter, built-in cabinetry, and exposed timber ceiling beams.
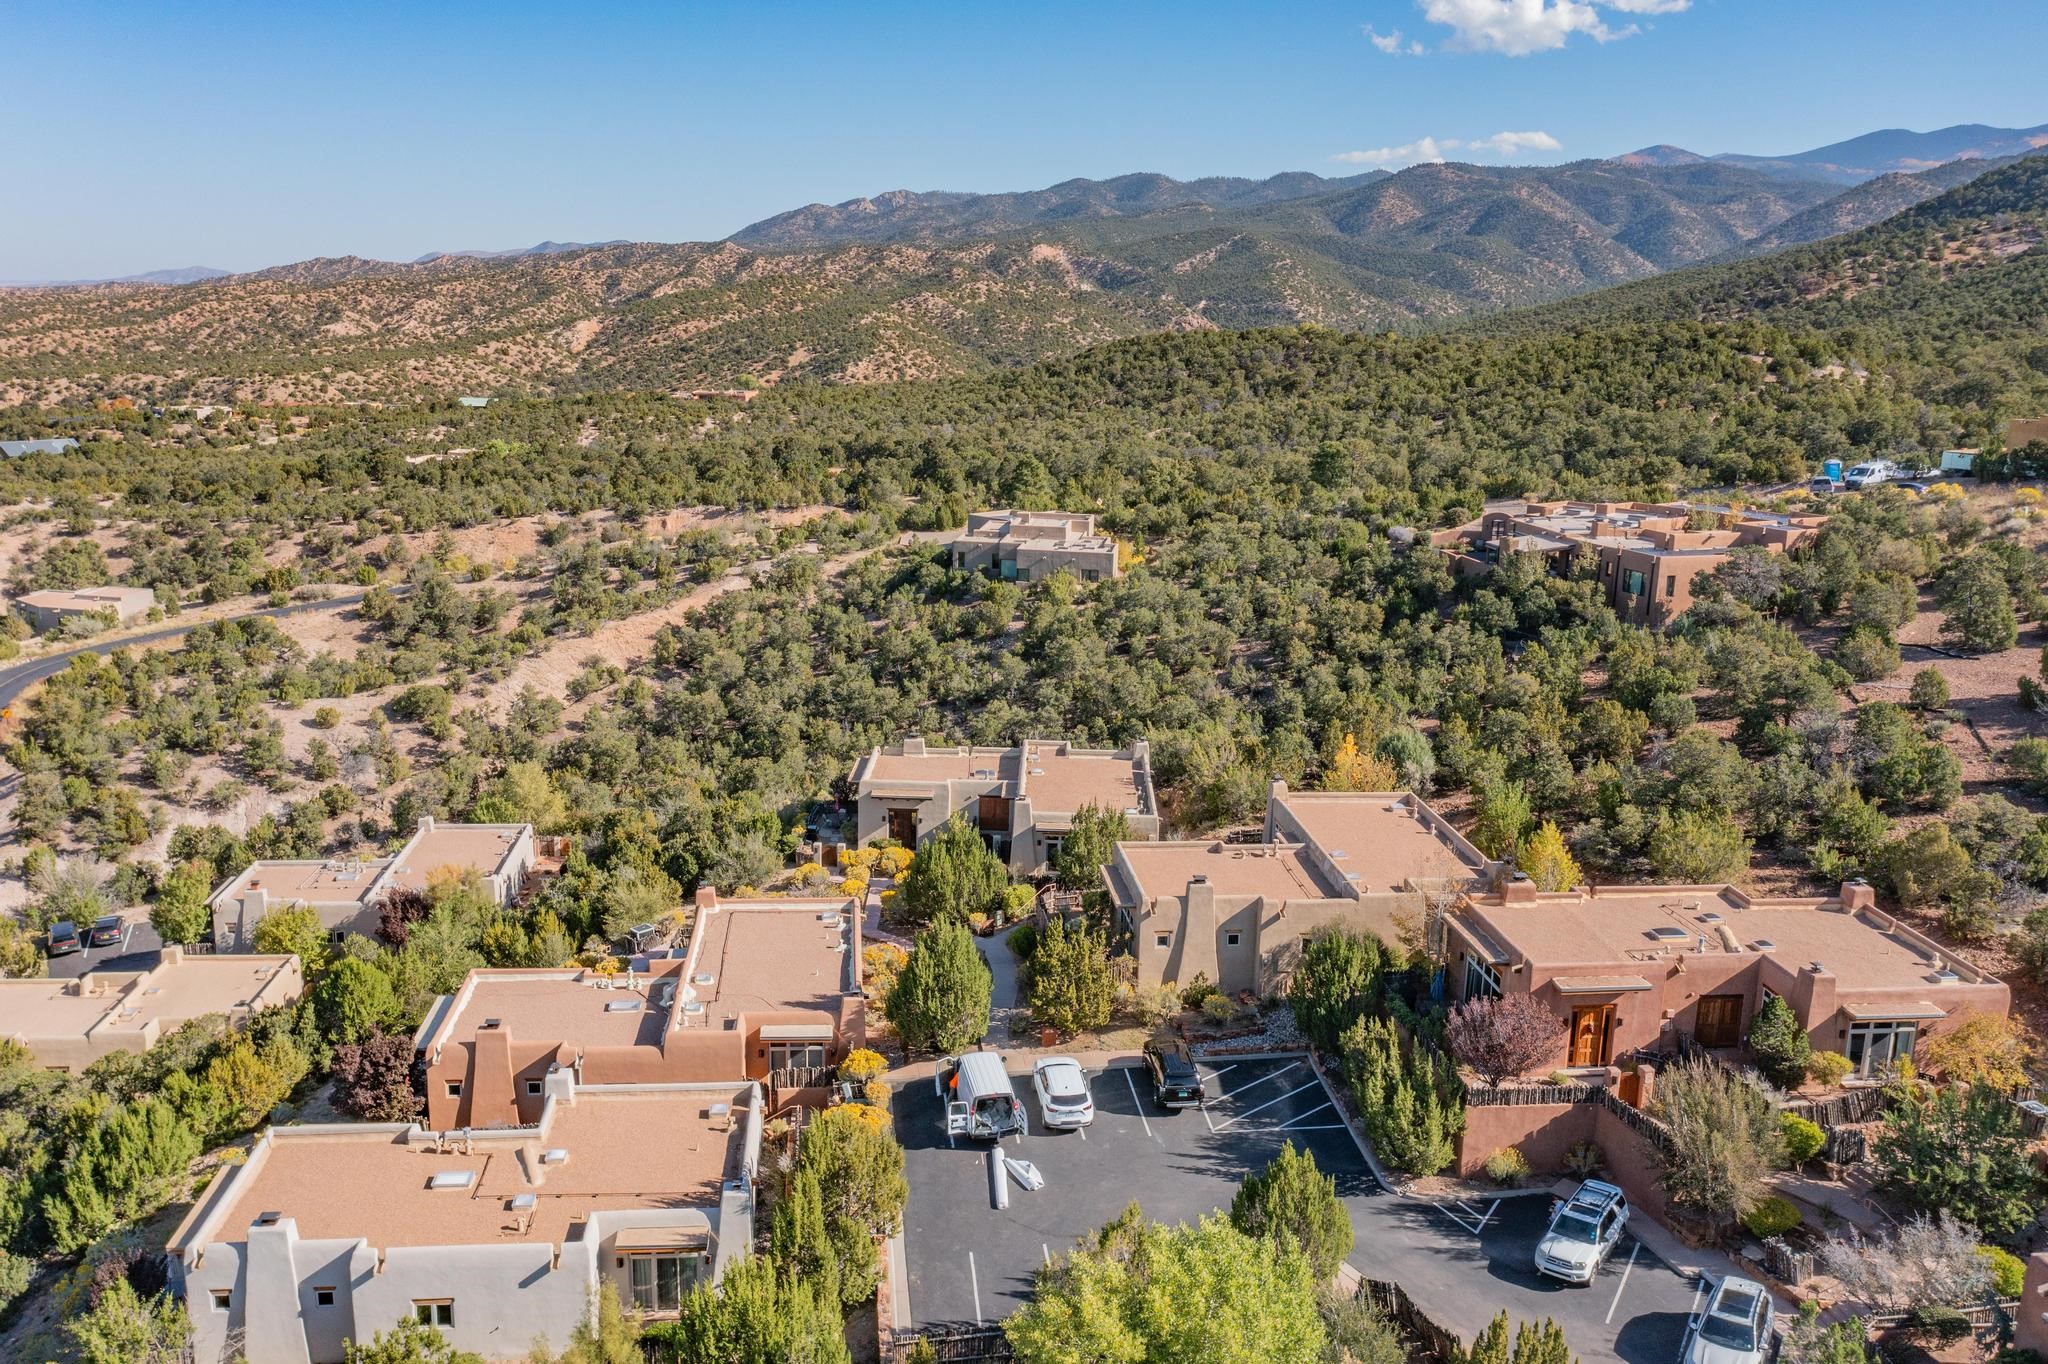
Aerial view of Southwestern homes among wooded hills, with mountains stretching across the background.
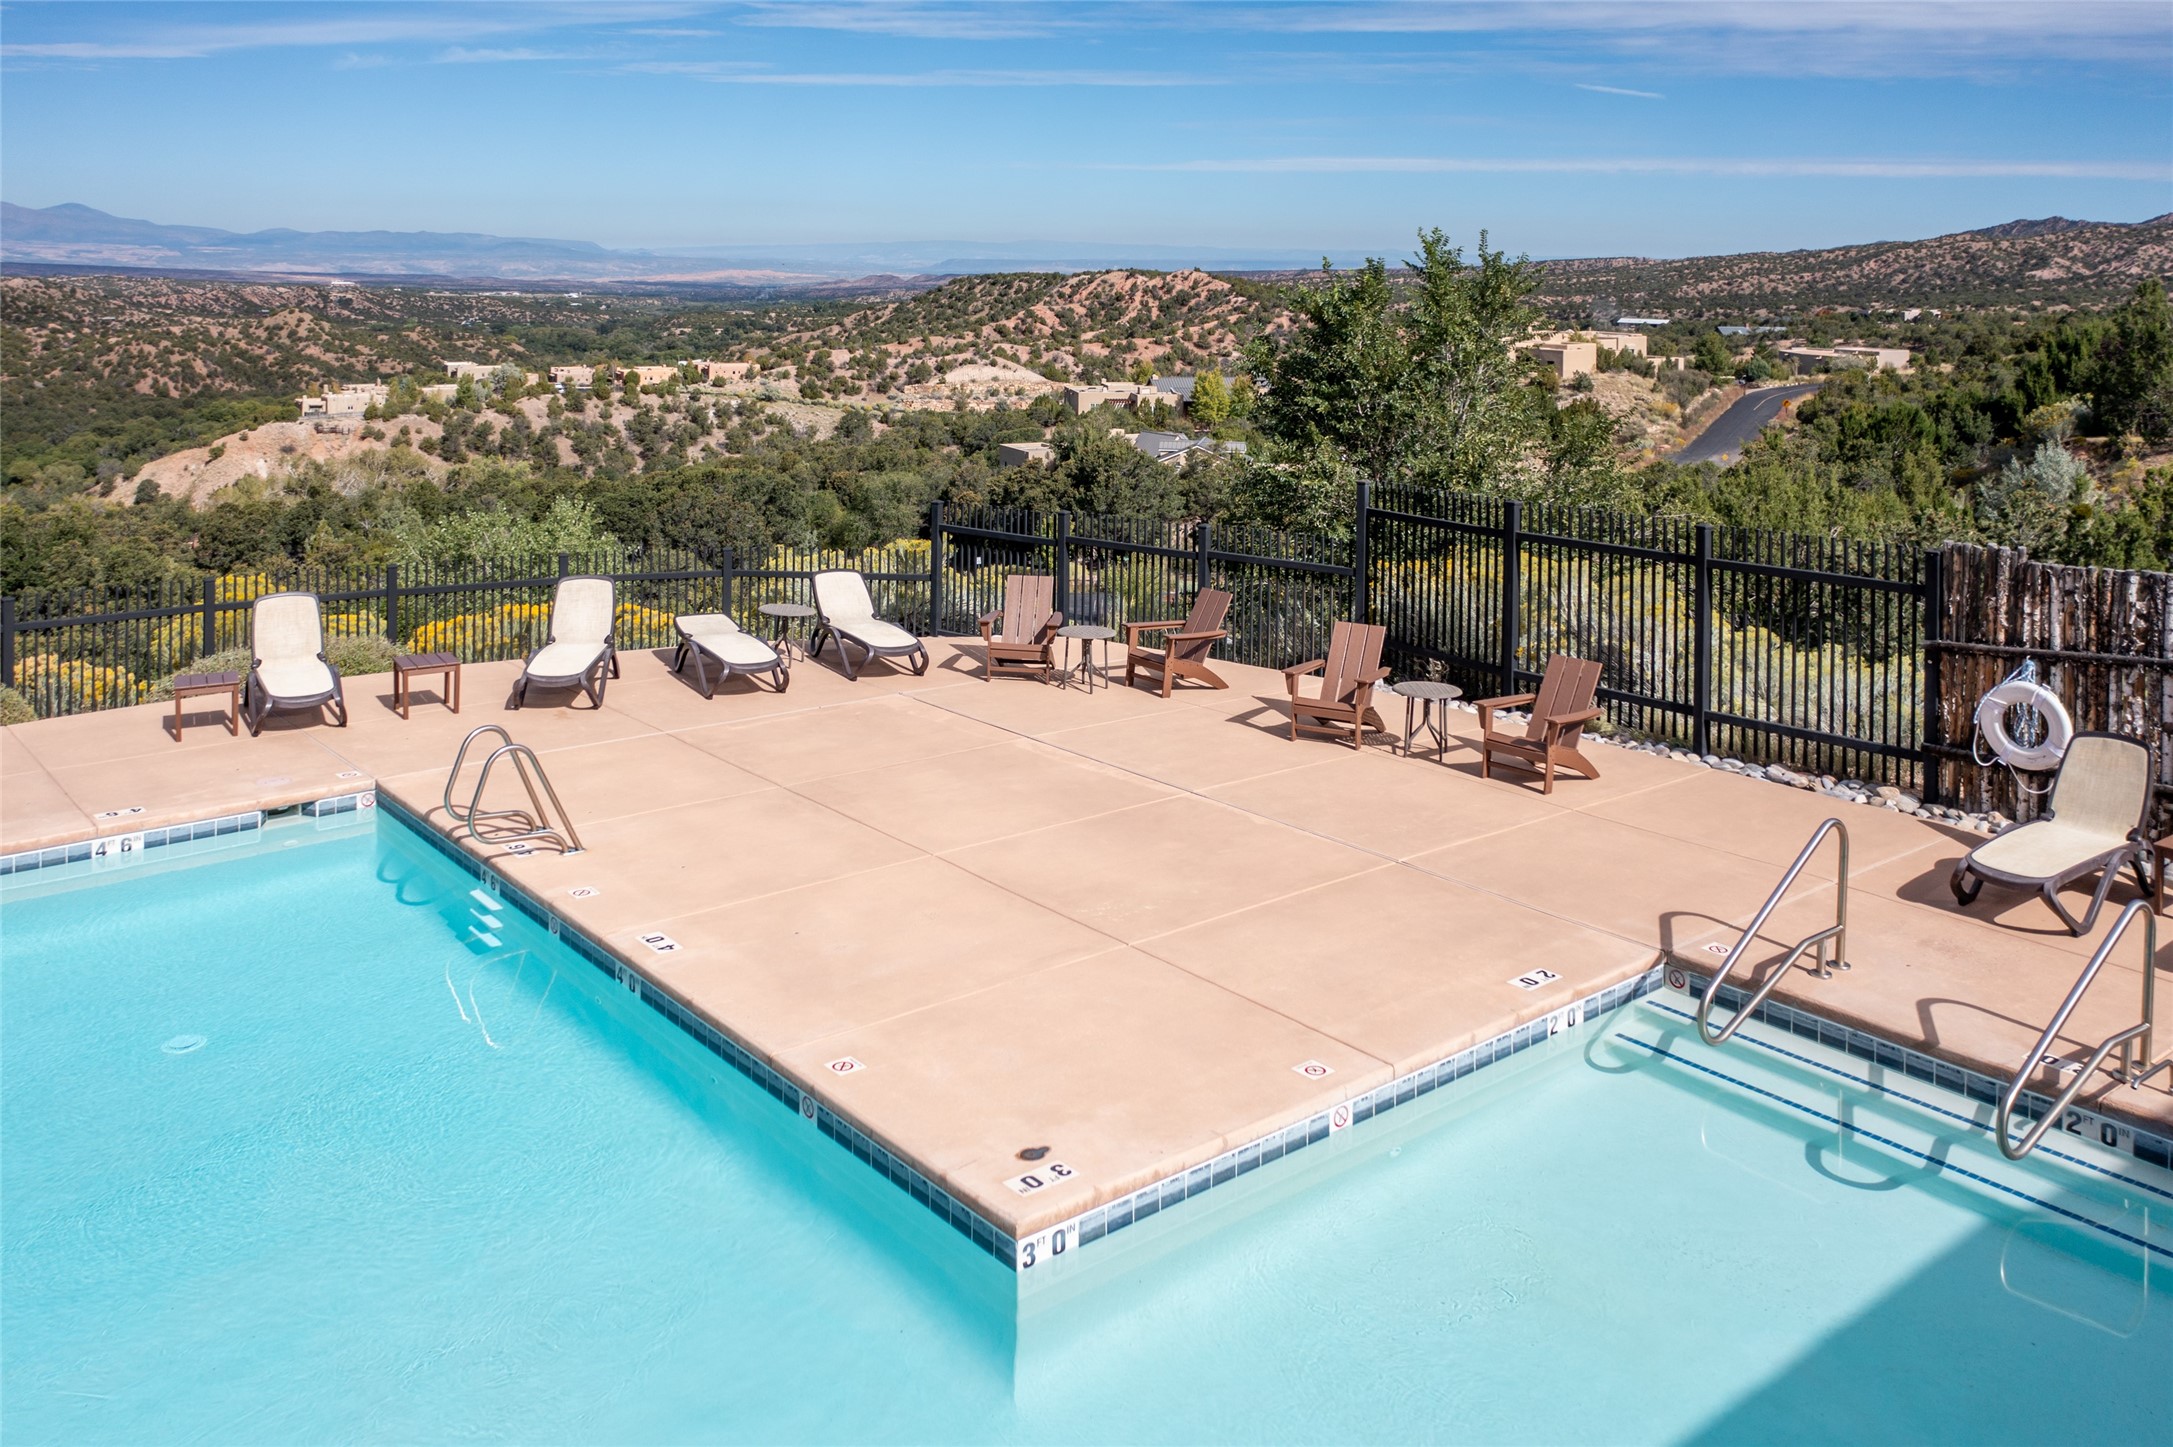
Outdoor pool and lounge deck overlooking wooded hills and distant mountains.
Aerial view of flat-roofed Southwestern homes nestled among trees on a hillside with yellow autumn foliage.
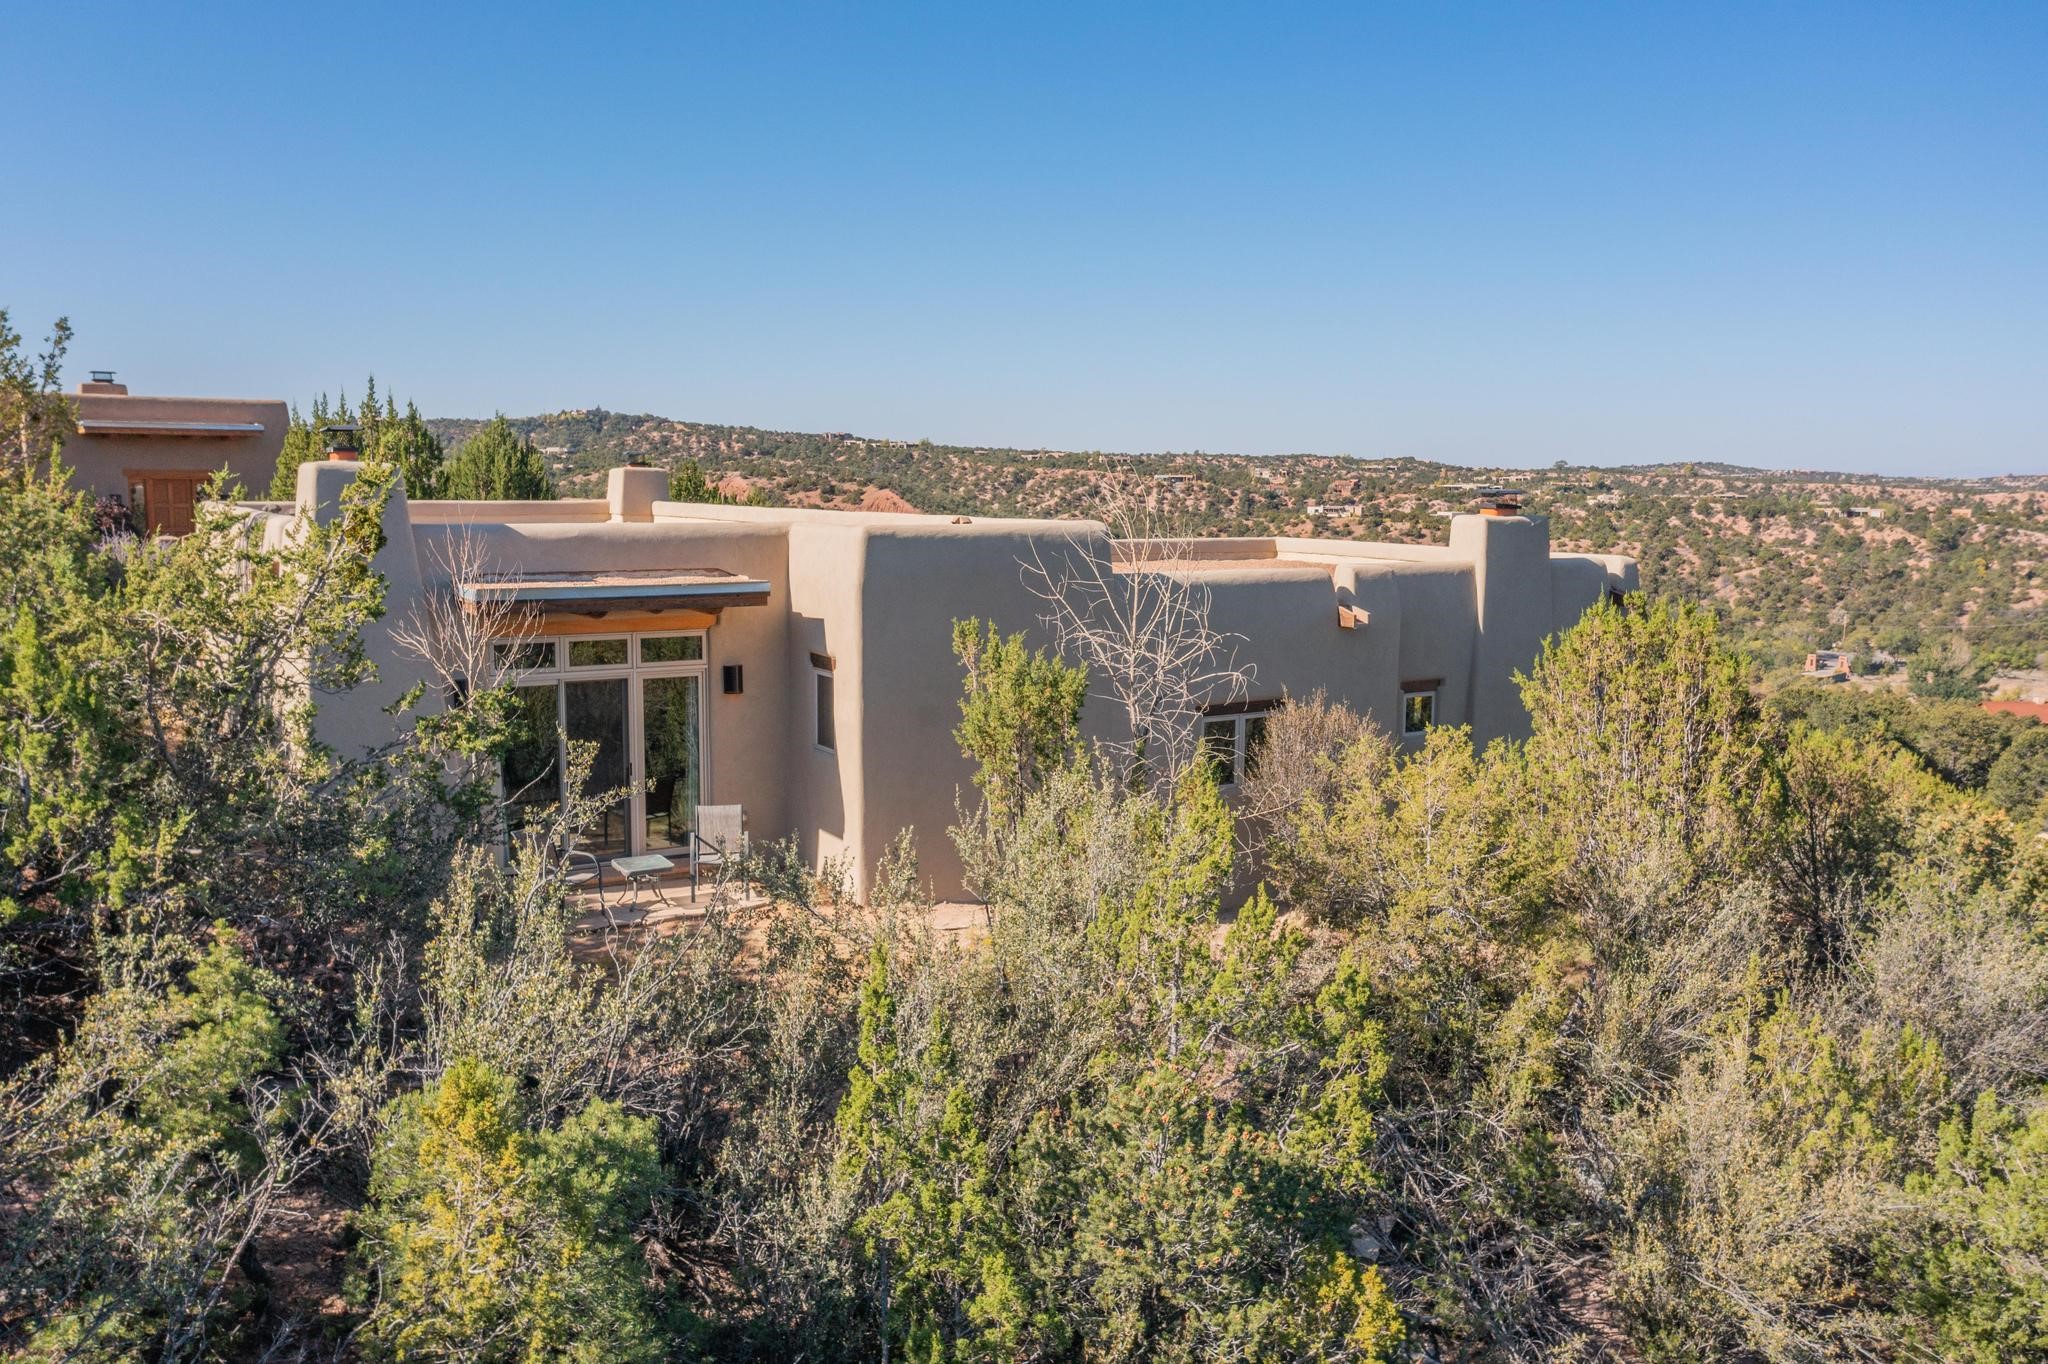
Hillside stucco home with flat roofs and a small patio, surrounded by shrubs with rolling hills beyond.
Stucco home with exposed wooden beams, a dark entry door, and yellow flowering shrubs along the walkway.
Panoramic mountain view beyond scrub-covered hills, framed by trees.
SEE ALL PHOTOS
Southwestern-style home with exposed wood beams and a walkway lined by yellow flowering shrubs.
Aerial view of Southwestern homes among hillside trees, with forested mountains in the background.
Southwestern-style stucco home behind yellow flowering shrubs, with a walkway and wooden entry gate.
Stucco home with timber eaves behind an arched wooden gate and rustic log fence.
Living room with exposed timber beams, a fireplace, built-in bookshelves, and large windows overlooking the landscape.
Living room with exposed timber ceiling, fireplace, and an open kitchen.
Living room with exposed timber beams, a vaulted wood ceiling, and sliding doors to a patio.
Stone patio with outdoor dining set overlooking tree-covered hills beside large sliding glass doors.
Shrub-covered hills and a distant mountain range beneath a blue, cloud-filled sky.
Living room with exposed timber beams, neutral seating, patterned rugs, and tall windows.
Dining area with a long wooden table, exposed ceiling beams, and a stacked washer and dryer in a wall nook.
Kitchen and dining area with exposed timber beams and a large wooden dining table.
Kitchen with wood cabinetry, granite counters, a double sink, stainless steel appliances, and exposed ceiling beams.
Kitchen with warm wood cabinetry, exposed ceiling beams, granite counters, and stainless steel appliances.
Kitchen with wood cabinetry, exposed ceiling beams, stainless steel appliances, and a granite-topped island.
Bedroom with exposed timber beams, a kiva-style fireplace, and glass doors opening to a patio.
Furnished bedroom with a fireplace, pale blue loveseat, and exposed timber-beam ceiling.
Bathroom with a wood double vanity, glass shower, and built-in soaking tub.
Bedroom with exposed timber beams, a white bed, glass patio doors, and a lit fireplace.
Bedroom with two beds, exposed wooden beams, and a corner fireplace.
Bathroom vanity with granite counter and light wood cabinetry; bathtub visible through the doorway.
Bathroom with a tiled tub and shower, toilet, and wood-trimmed window overlooking trees.
Patio beside a stucco home with timber roof beams, stone paving, and two chairs.
Living area with exposed timber ceiling beams, striped daybed, and glass doors overlooking distant hills.
Living room with a striped sofa beneath a high ceiling with exposed timber beams.
Bathroom with a light-wood vanity, granite counter, built-in cabinetry, and exposed timber ceiling beams.
Aerial view of Southwestern homes among wooded hills, with mountains stretching across the background.
Outdoor pool and lounge deck overlooking wooded hills and distant mountains.
Aerial view of flat-roofed Southwestern homes nestled among trees on a hillside with yellow autumn foliage.
Hillside stucco home with flat roofs and a small patio, surrounded by shrubs with rolling hills beyond.
Stucco home with exposed wooden beams, a dark entry door, and yellow flowering shrubs along the walkway.
Panoramic mountain view beyond scrub-covered hills, framed by trees.
Sold

38 Lodge Trail H

38 Lodge Trail H, Santa Fe, NM 87506

Discover the perfect blend of luxury and comfort in this fully furnished stunning villa with all the Santa Fe charm: long-range mountain views, nestled just moments north of the vibrant heart of downtown Santa Fe in the desirable Villas at Bishops Lodge. This property boasts a unique prime location tucked away at the end of the street for ultimate privacy.
The spacious 3-bedroom, 3-bathroom home is thoughtfully designed with open concept living space, seamlessly connecting the living, kitchen, and dining areas. High ceilings adorned with traditional vigas, three wood-burning fireplaces, and plaster walls.
Each bedroom features its own ensuite full bath for privacy and convenience, while two bedrooms are enhanced by their own kiva fireplaces and sliding glass doors that lead to private patios. Breathtaking views abound from every patio and nearly every window throughout the home.
The kitchen showcases granite countertops and stainless steel appliances, while additional comforts include central heating and air conditioning, making this villa a perfect year-round retreat. Community features include gated security and a mountain top pool with expansive mountain views.
The neighborhood is also adjacent to the newly renovated Historic Bishop's Lodge, Auberge Resorts Collection, which offers fine dining and a luxurious spa.
This property also presents a lucrative opportunity as a turnkey rental with a solid income history. Furnishings can be included if desired, making it ready for you to start generating income immediately. A fresh exterior stucco job adds significant value to your investment.

3
beds

3
baths

2,148 Sq.Ft. LIVING AREA

Ayden Gramm

Ayden Gramm

Features & Amenities

Interior

  • total bedrooms3
  • Total bathrooms3
  • full bathrooms3
  • Flooring Tile
  • Fireplace Kiva, Wood Burning
  • APPLIANCES Dryer, Dishwasher, Gas Cooktop, Disposal, Oven, Range, Refrigerator, Water Heater, Washer
  • other interior Features Beamed Ceilings, Interior Steps

Area & Lot

  • Status Sold
  • Date Sold December 2, 2024
  • Living Area2,148 Sq.Ft.
  • Total Area2,148 Sq.Ft.
  • MLS® ID202403983
  • TypeCondo
  • YEAR BUILT2006
  • NeighborhoodTesuque
  • Architecture StylesPueblo
  • Elementary SchoolTesuque
  • Middle SchoolMilagro
  • High SchoolSanta Fe

Exterior

  • STORIES1
  • water SourceCommunity/Coop
  • utilitiesHigh Speed Internet Available, Electricity Available
  • PoolAssociation
  • roofFlat
  • lot featuresDrip Irrigation/Bubblers
  • HEAT TYPEForced Air
  • AIR CONDITIONINGCentral Air, Refrigerated
  • sewerCommunity/Coop Sewer
  • Disability FeaturesNot ADA Compliant
  • HOA AmenitiesGated, Other, Pool, See Remarks
  • security FeaturesSecurity System, Dead Bolt(s), Security Gate

Financial

  • Price Upon Request

Tesuque

A spectacular, historic oasis just outside Santa Fe.

Explore

Work With Ayden

Partner with Ayden for trusted guidance, investor-level strategy, and a client-first approach rooted in integrity, clarity, and meaningful relationships throughout your Santa Fe real estate journey.

Follow Me on Instagram