Leave a Message

By providing your contact information to Ayden Gramm Real Estate , your personal information will be processed in accordance with Ayden Gramm Real Estate 's Privacy Policy. By checking the box(es) below, you consent to receive communications regarding your real estate inquiries and related marketing and promotional updates in the manner selected by you. For SMS text messages, message frequency varies. Message and data rates may apply. You may opt out of receiving further communications from Ayden Gramm Real Estate at any time. To opt out of receiving SMS text messages, reply STOP to unsubscribe.

Thank you for your message. I will be in touch with you shortly.

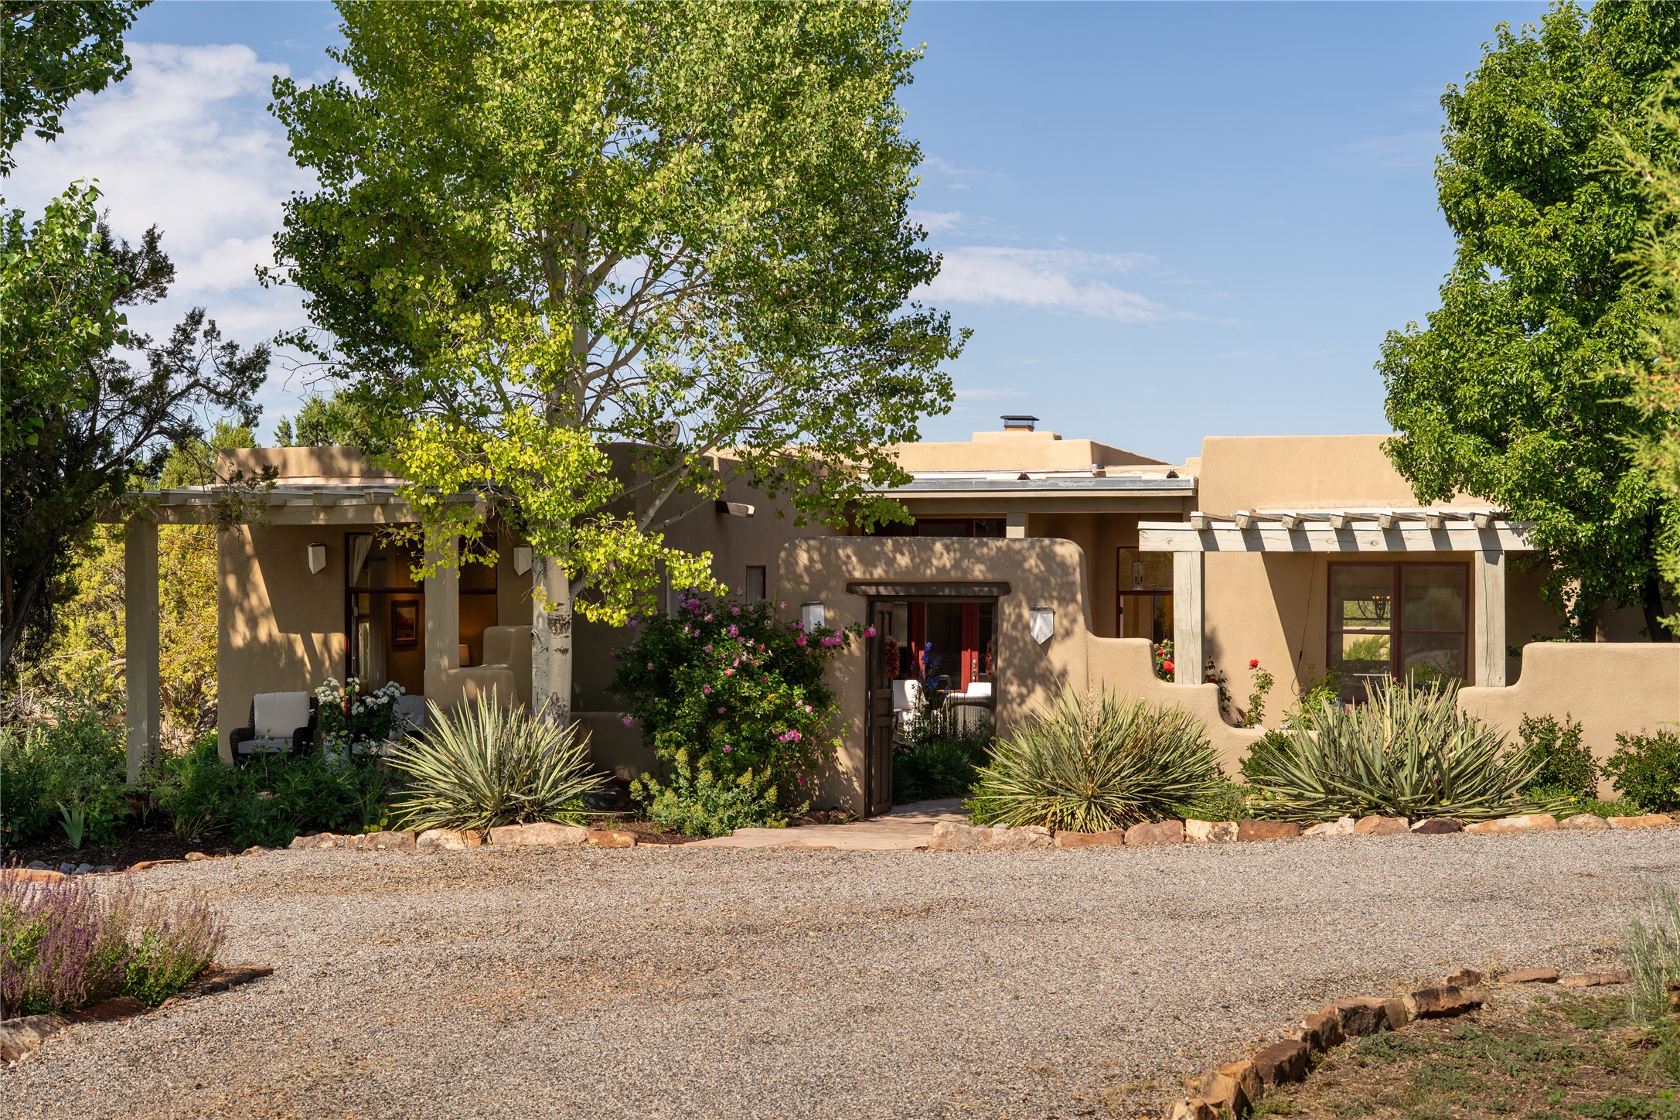
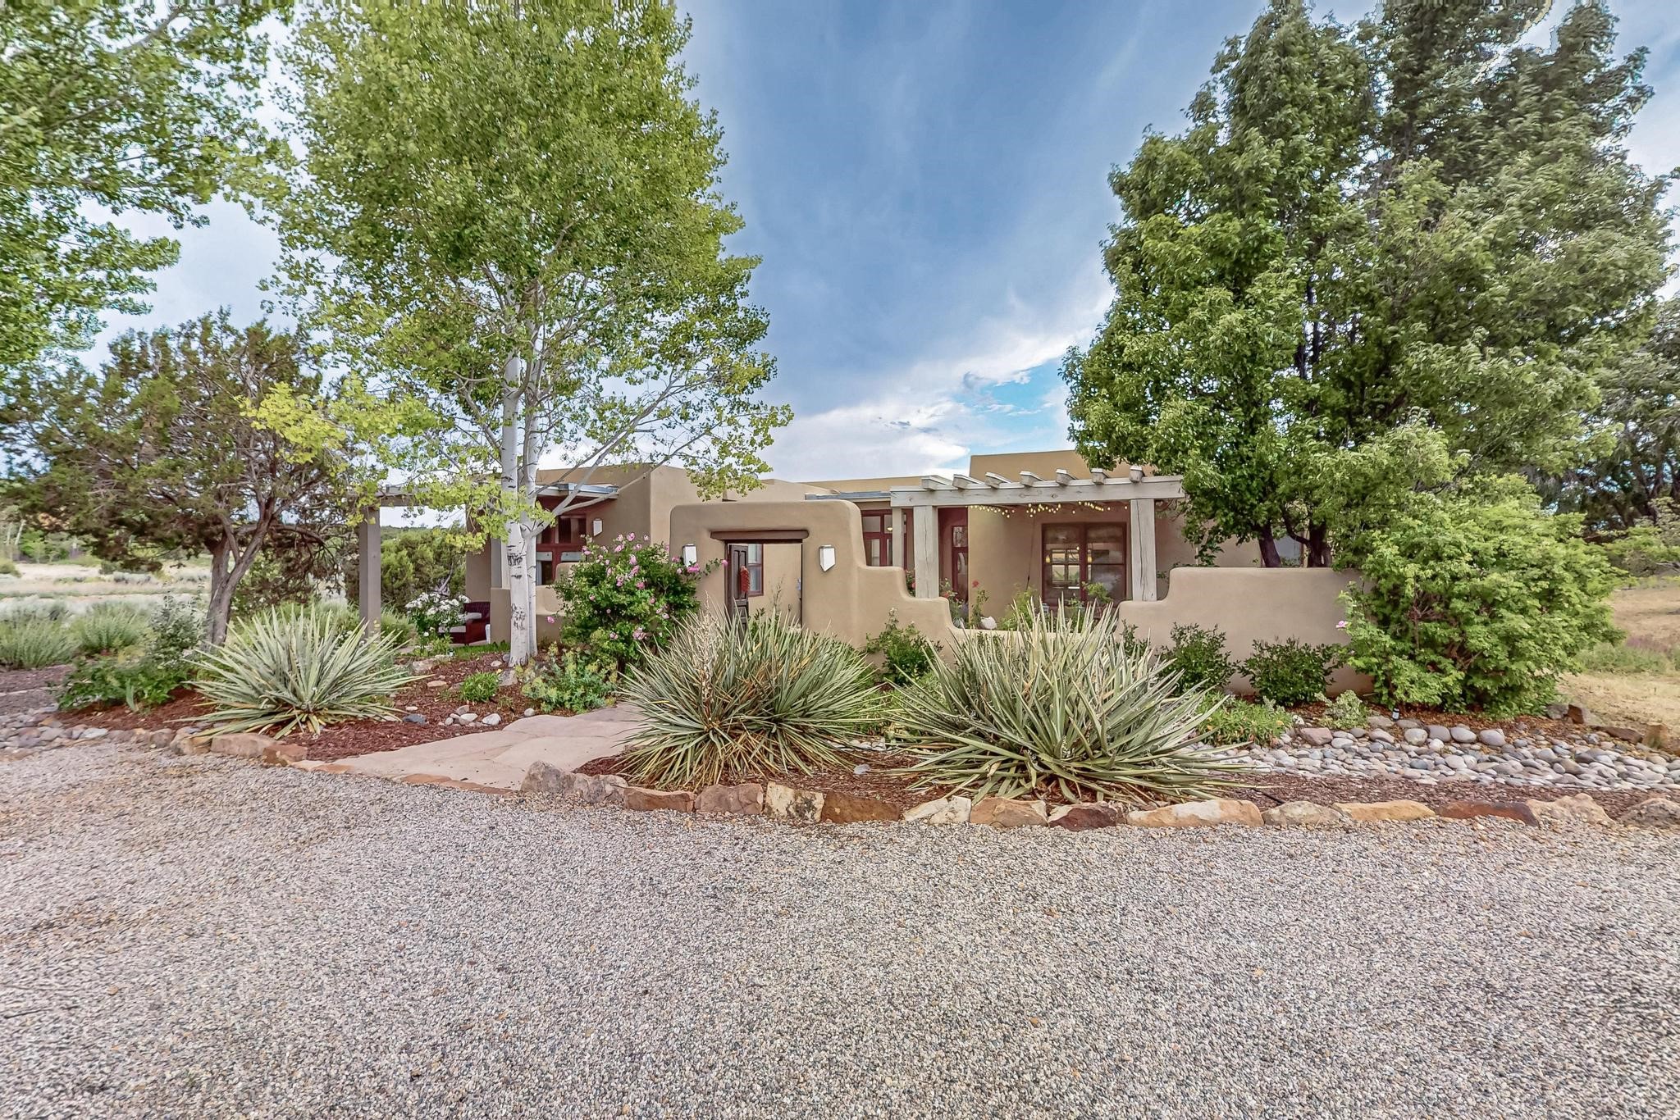
Southwestern adobe home with pergola details, mature trees, flowering shrubs, and desert landscaping.
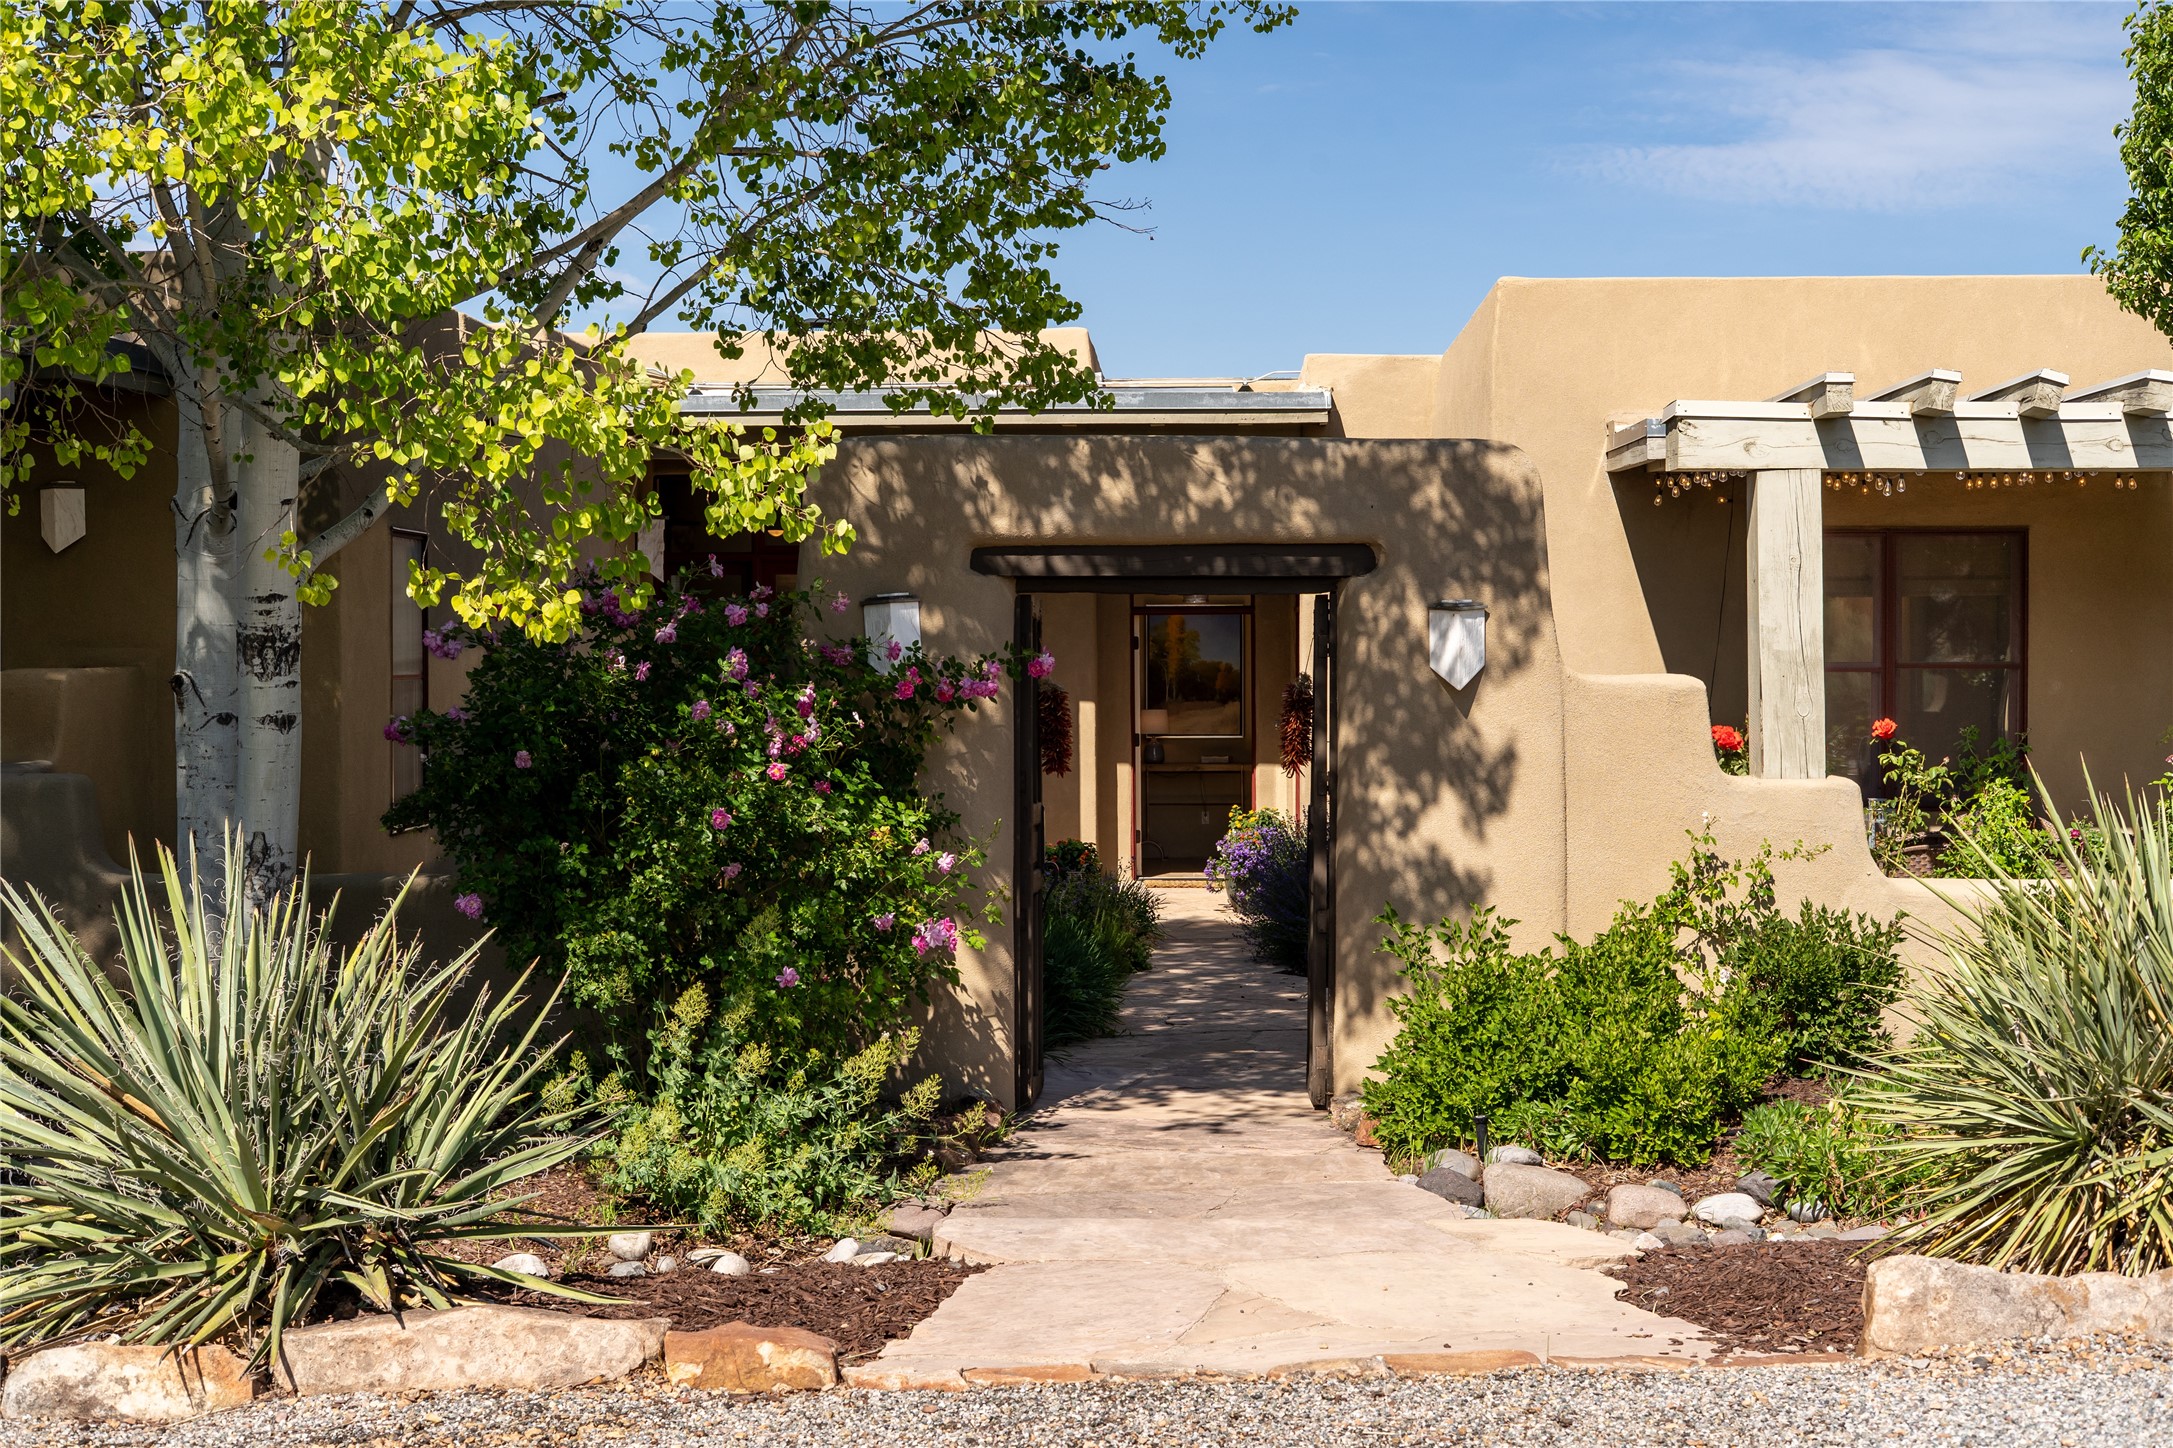
Adobe-style home entrance with a stone path, flowering shrubs, yucca plants, and a wooden pergola.
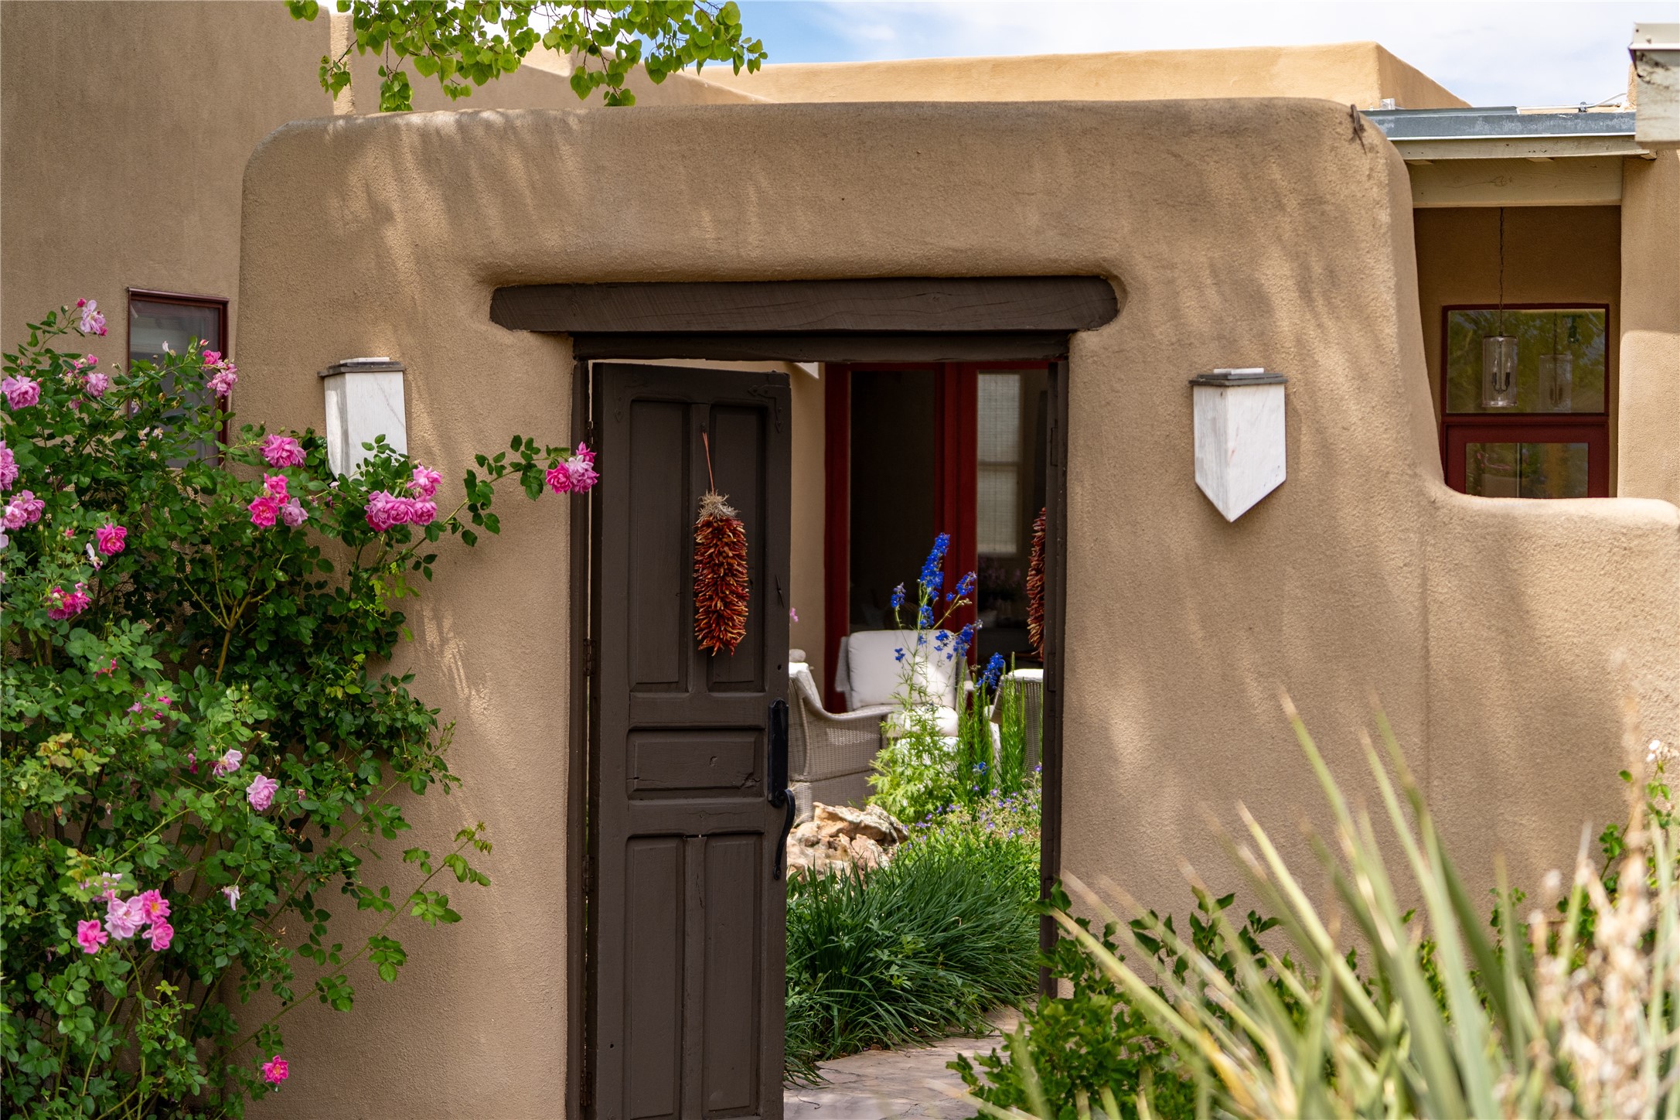
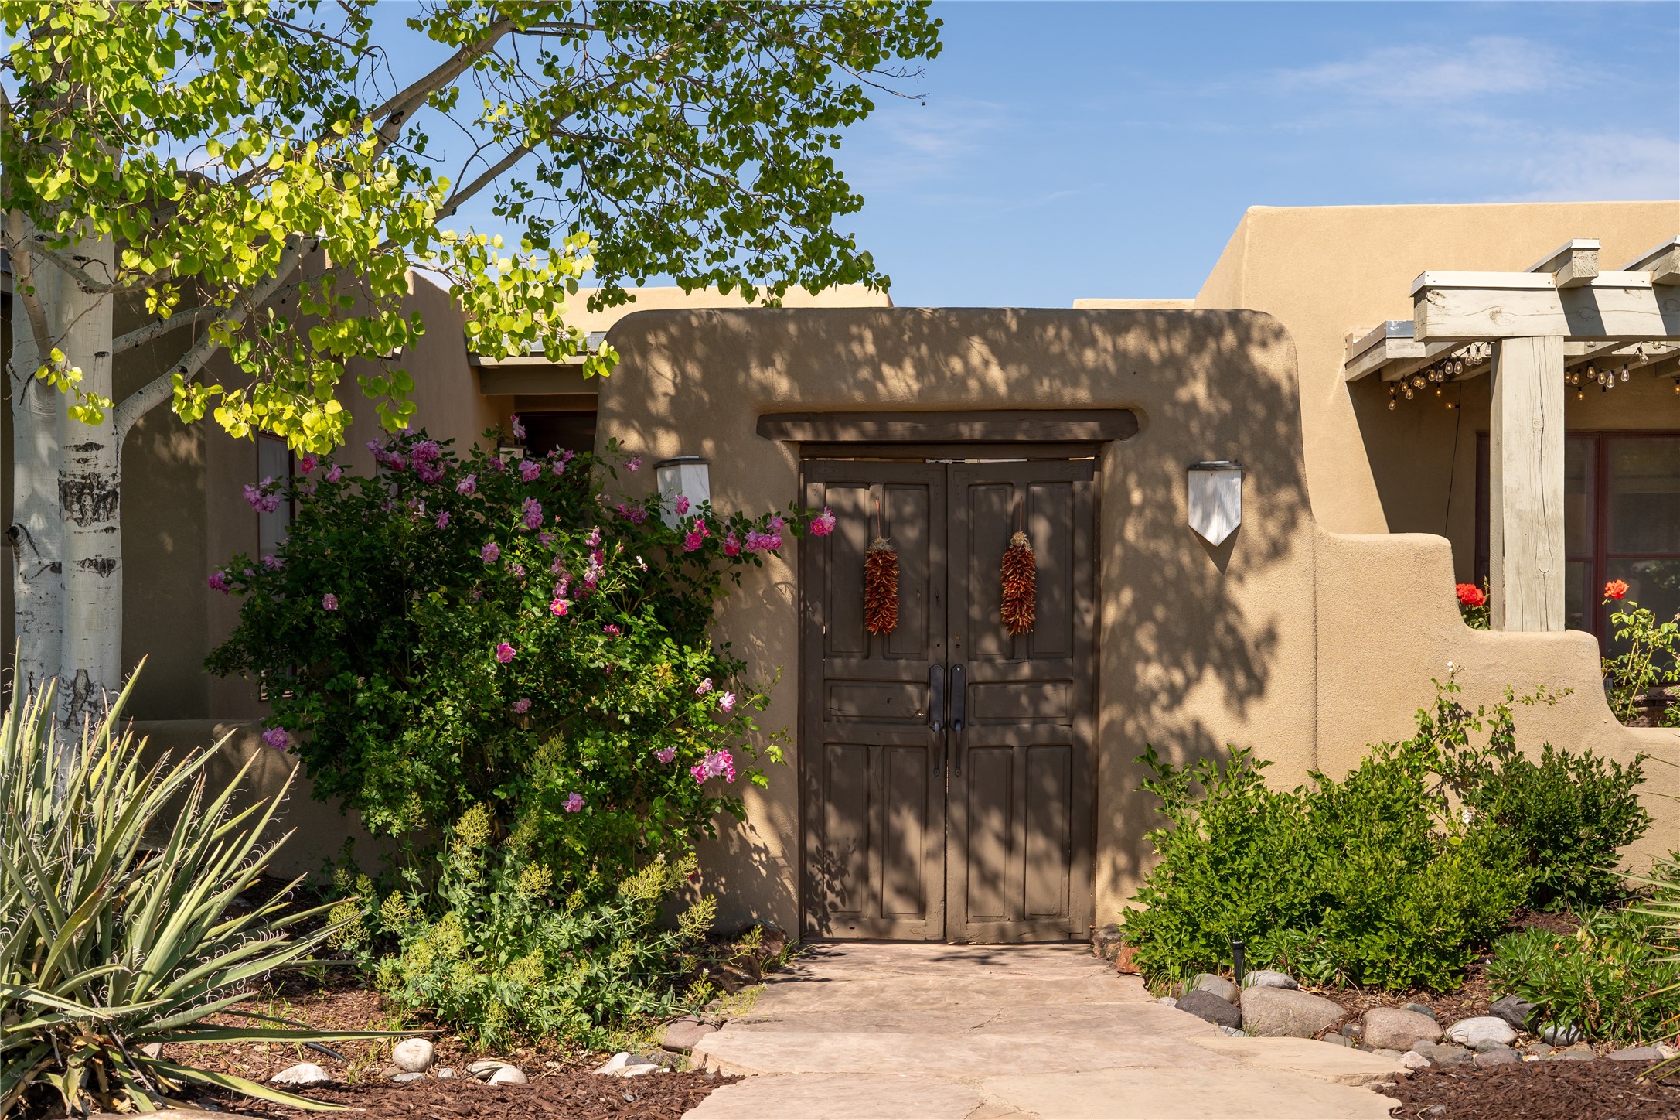
Adobe home entrance with a dark wooden gate, pink roses, and a landscaped courtyard.
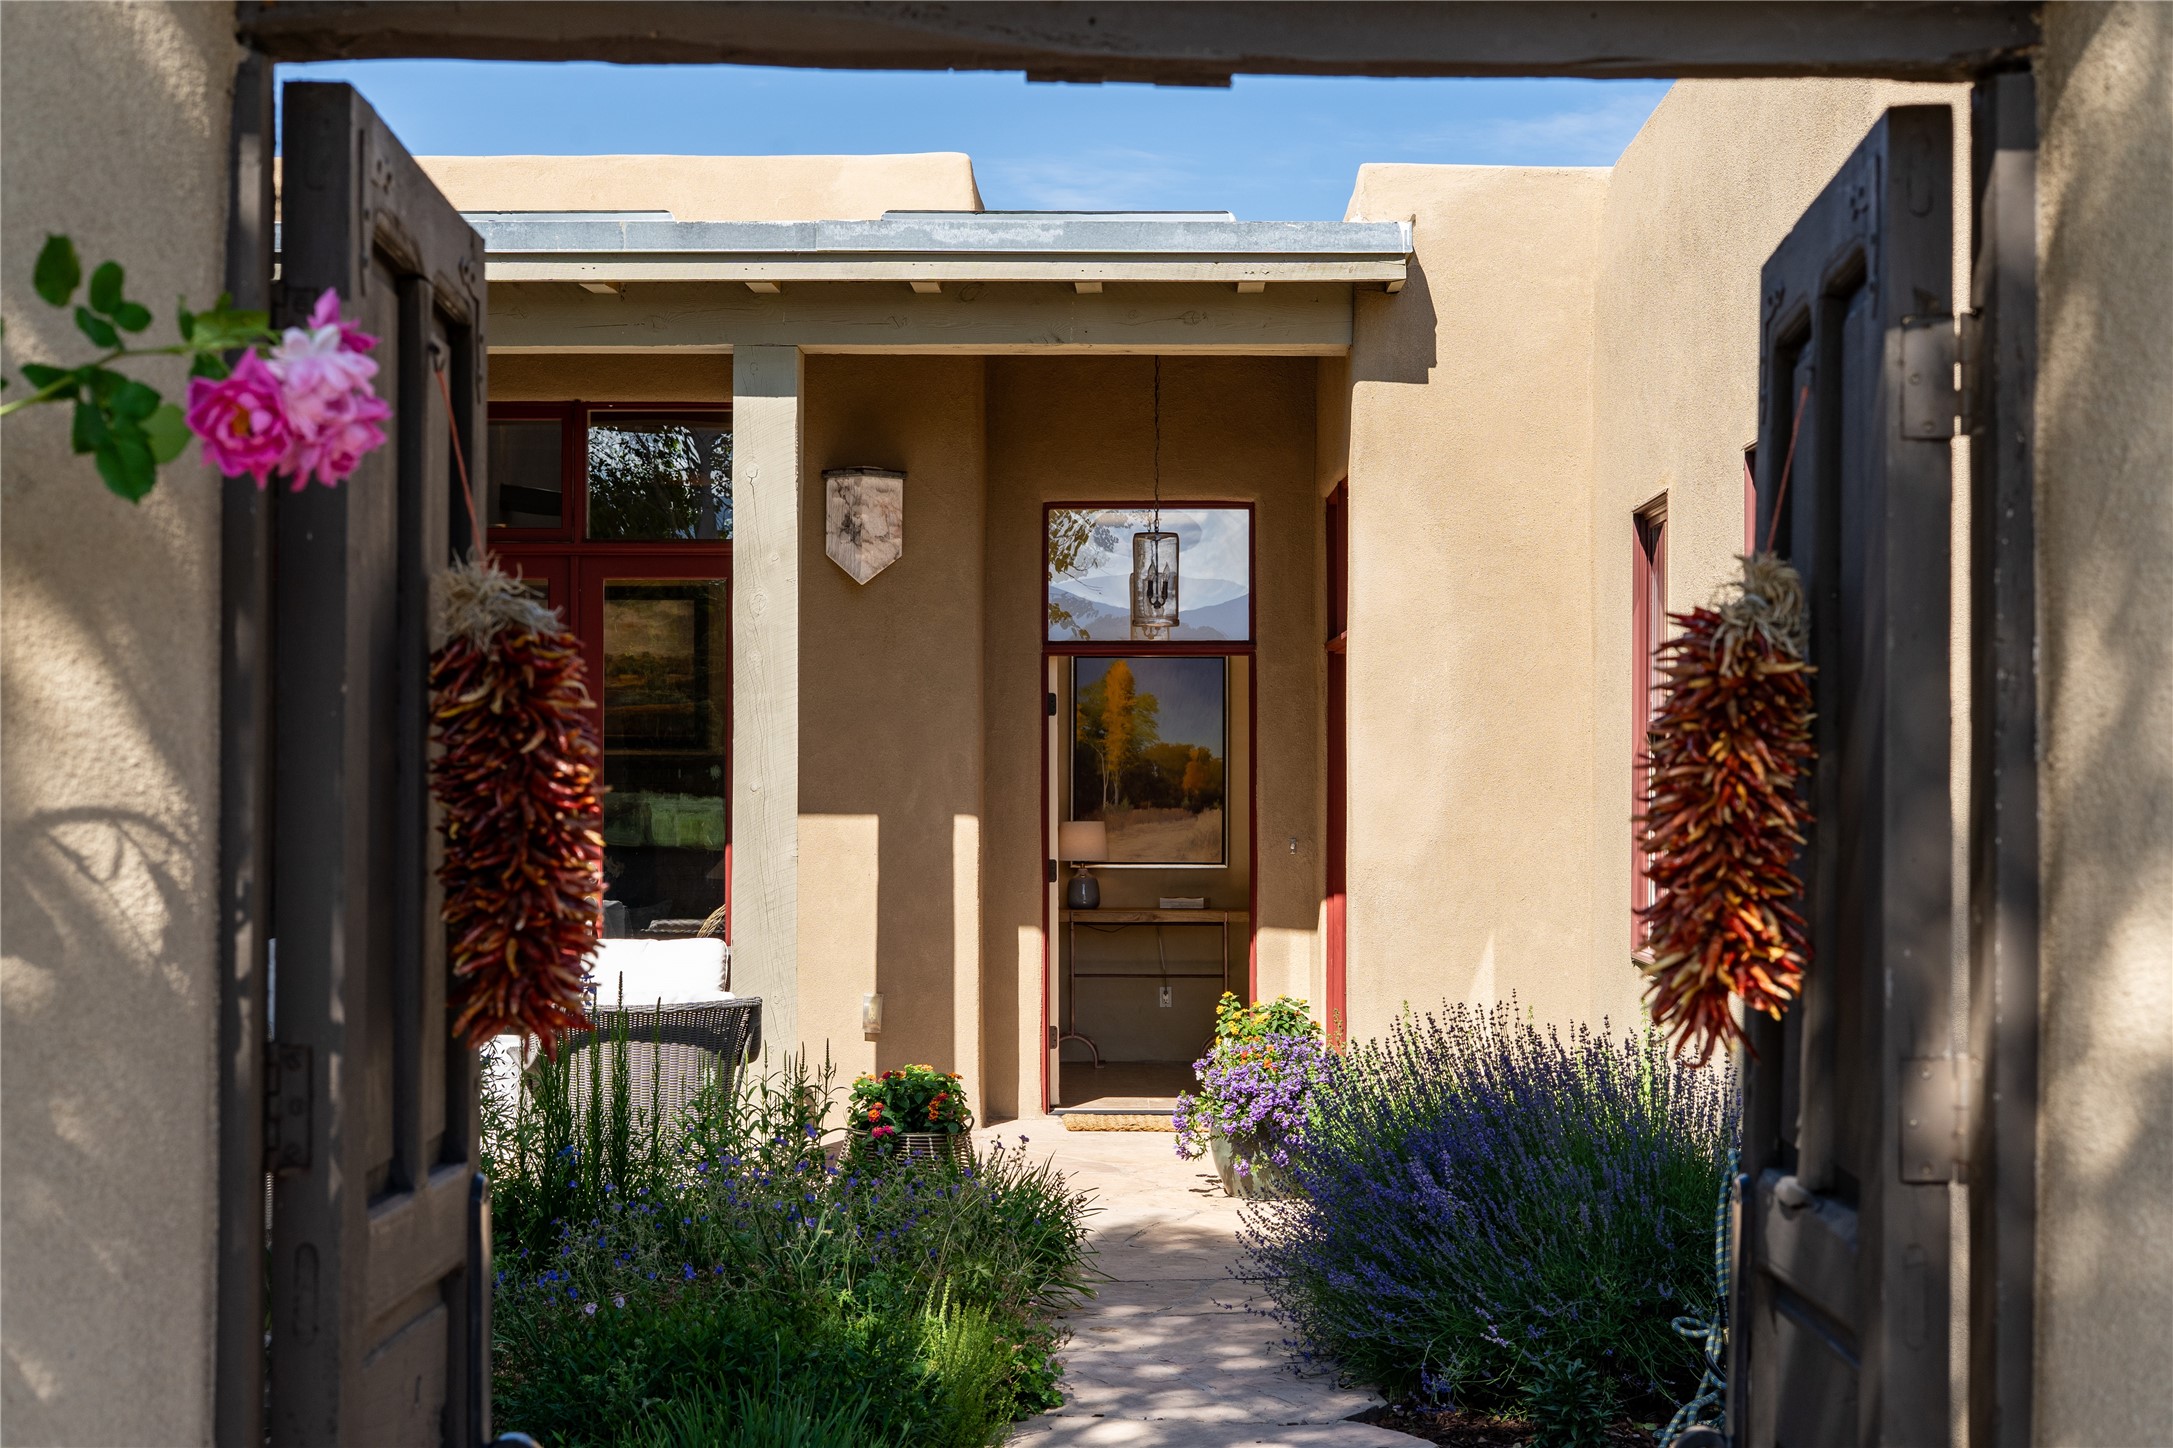
Southwestern stucco home entry framed by open gates, flowering garden beds, and hanging chile ristras.
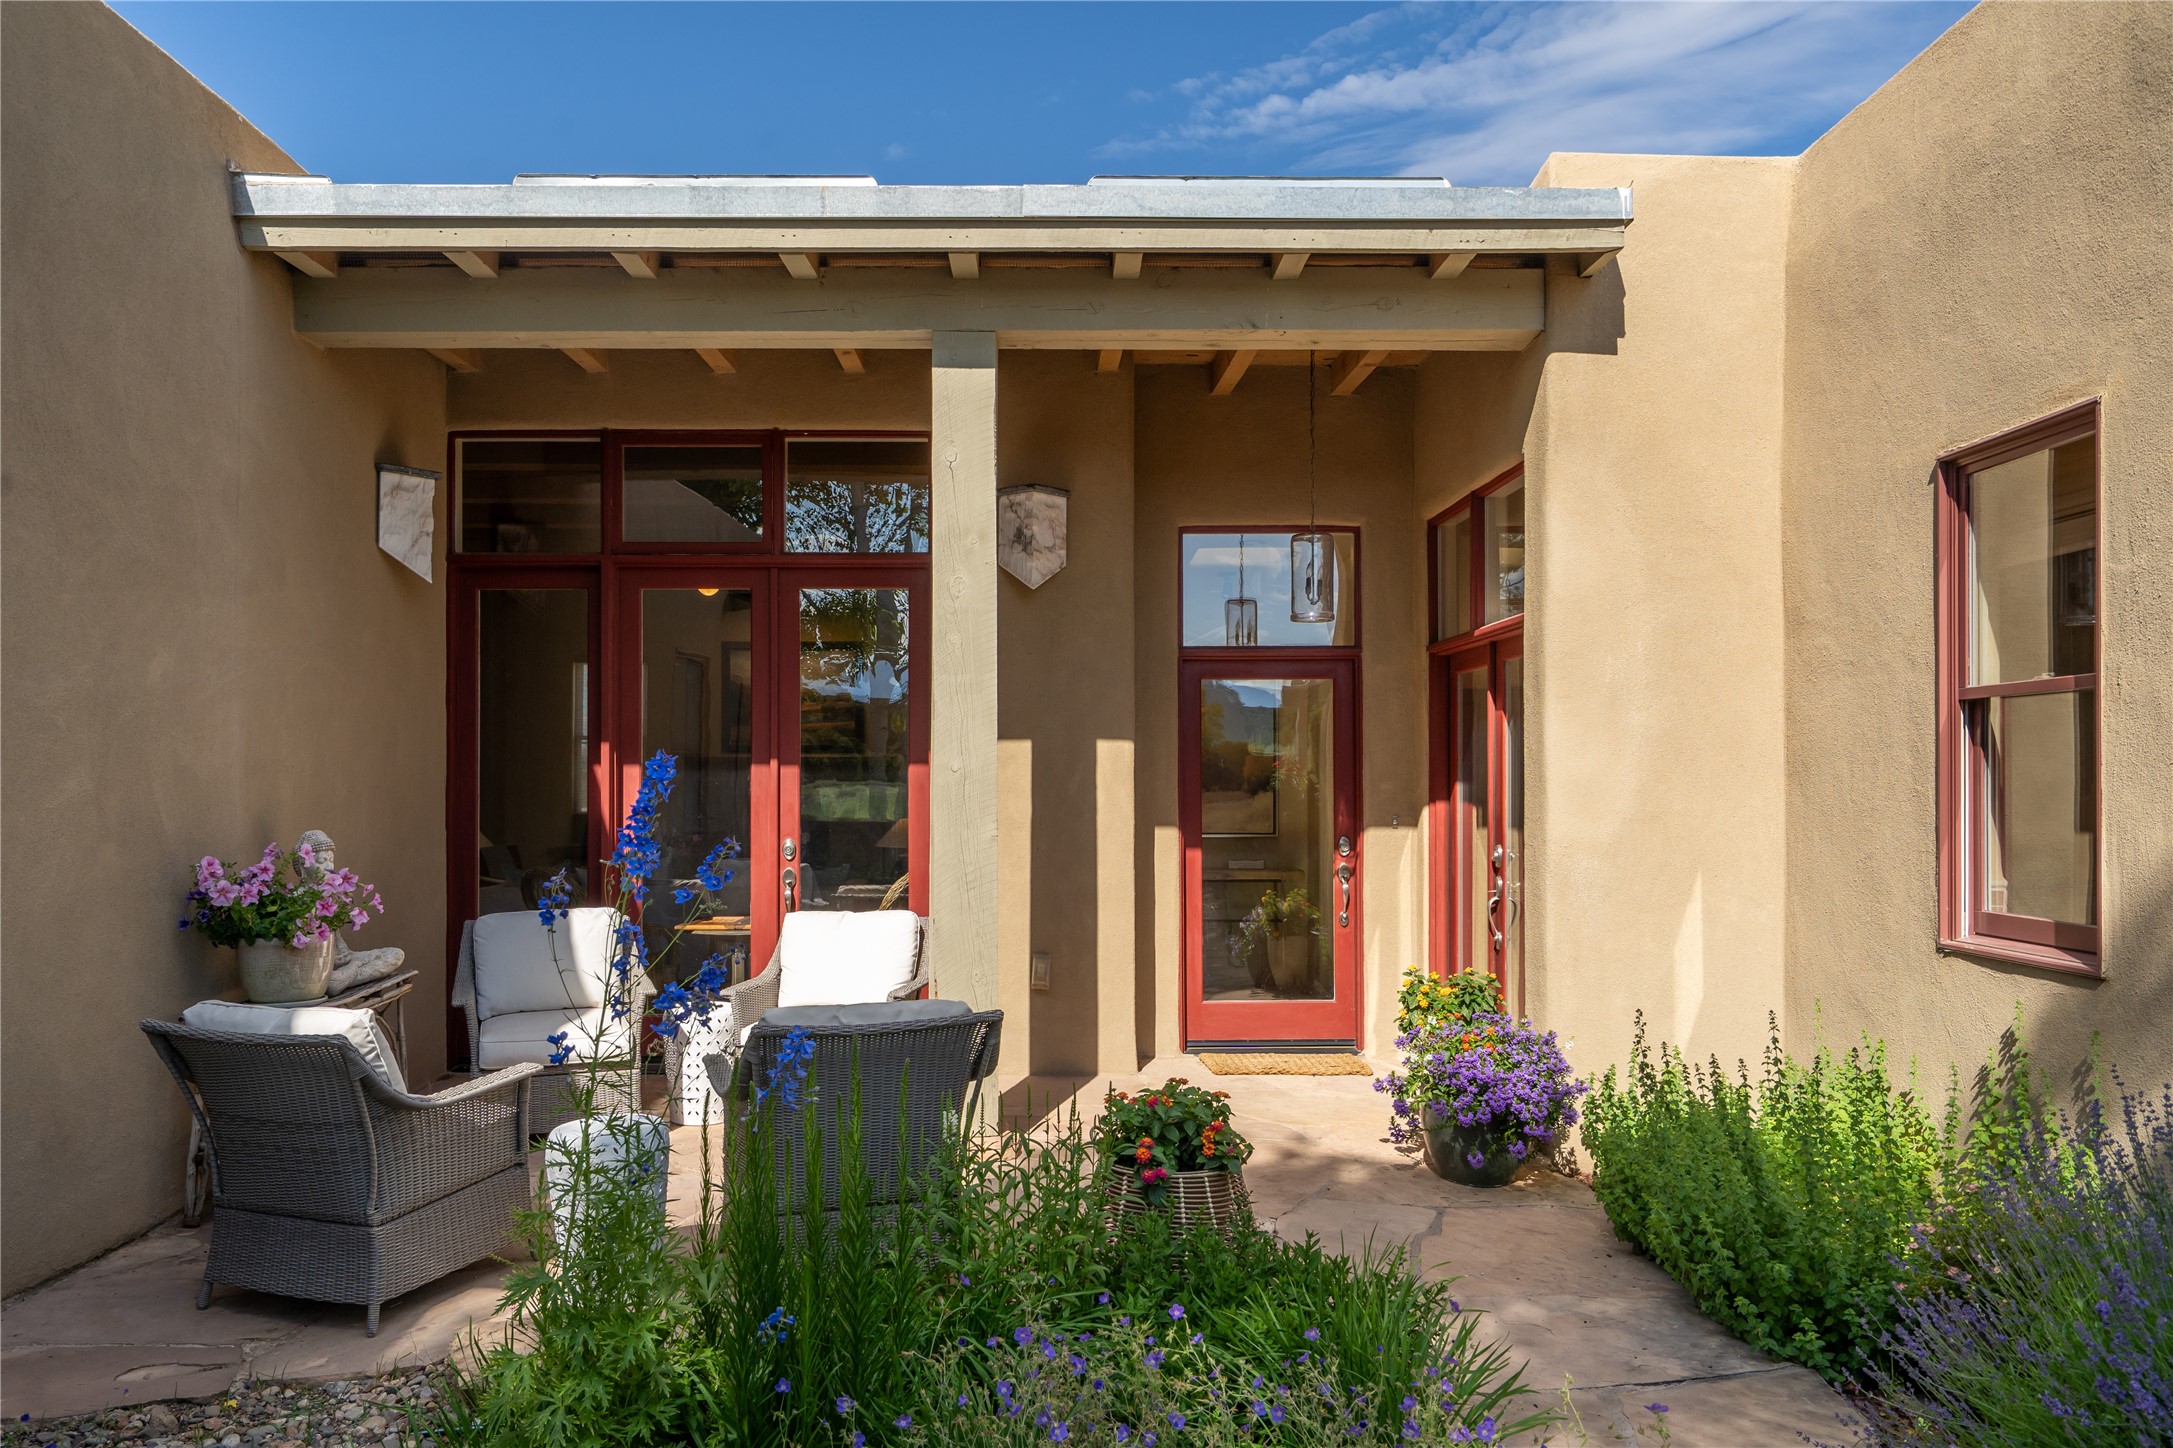
Sheltered courtyard patio with red-framed glass doors, wicker seating, and flowering planters.
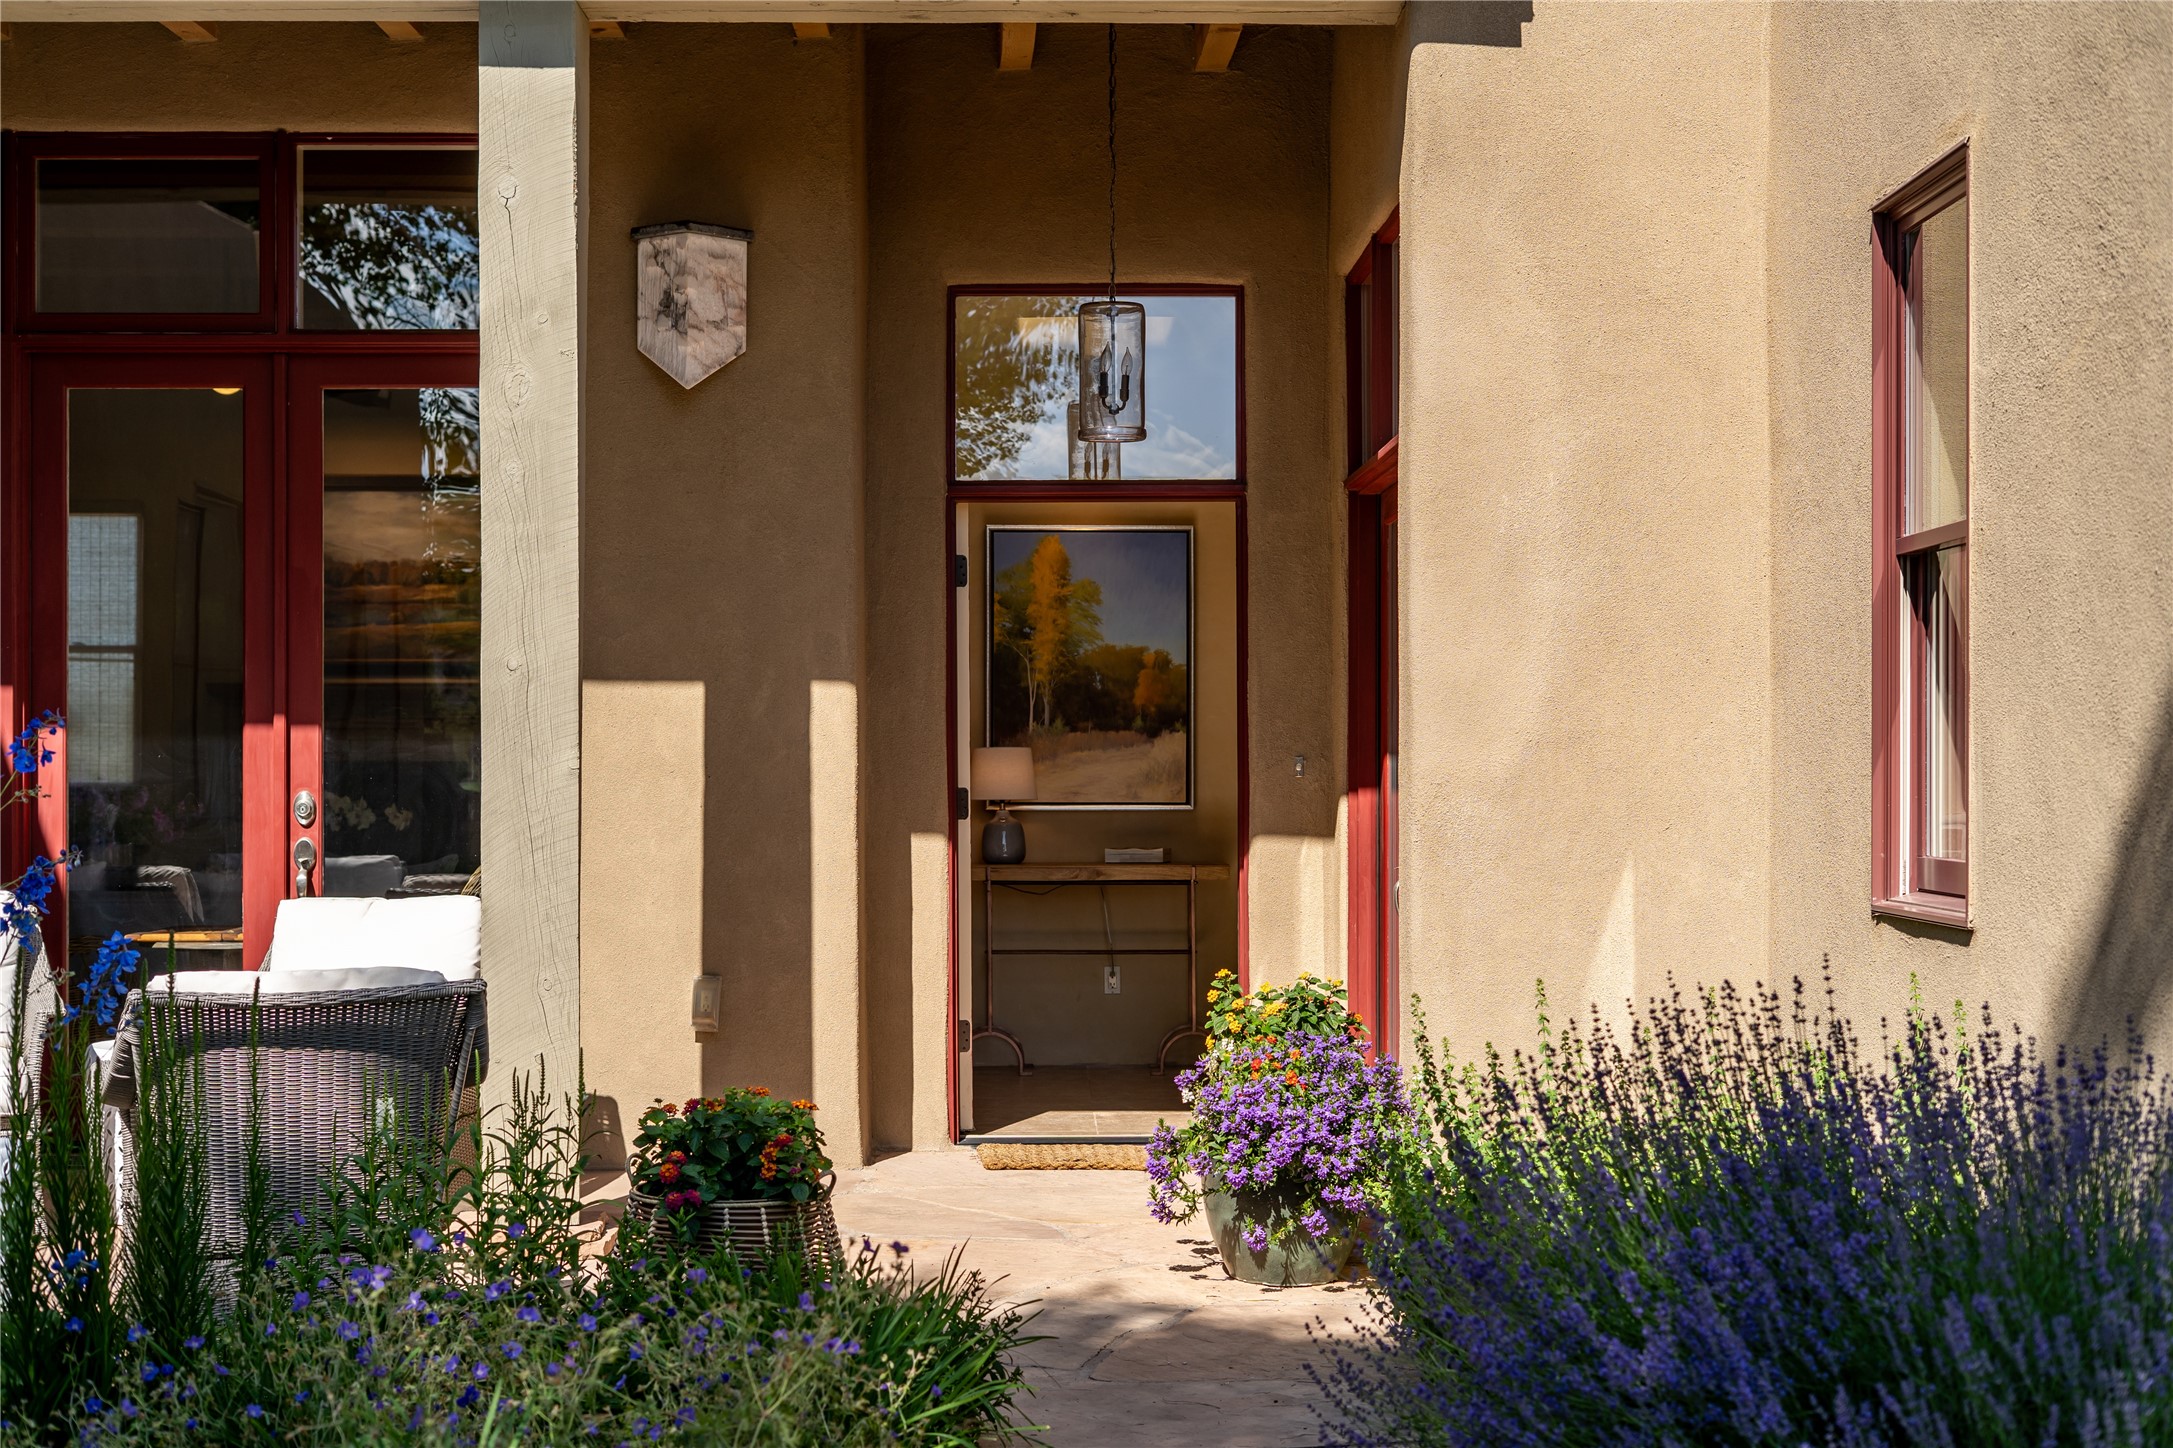
Covered stucco entry courtyard with red-framed doors, a wicker chair, and abundant purple flowers.
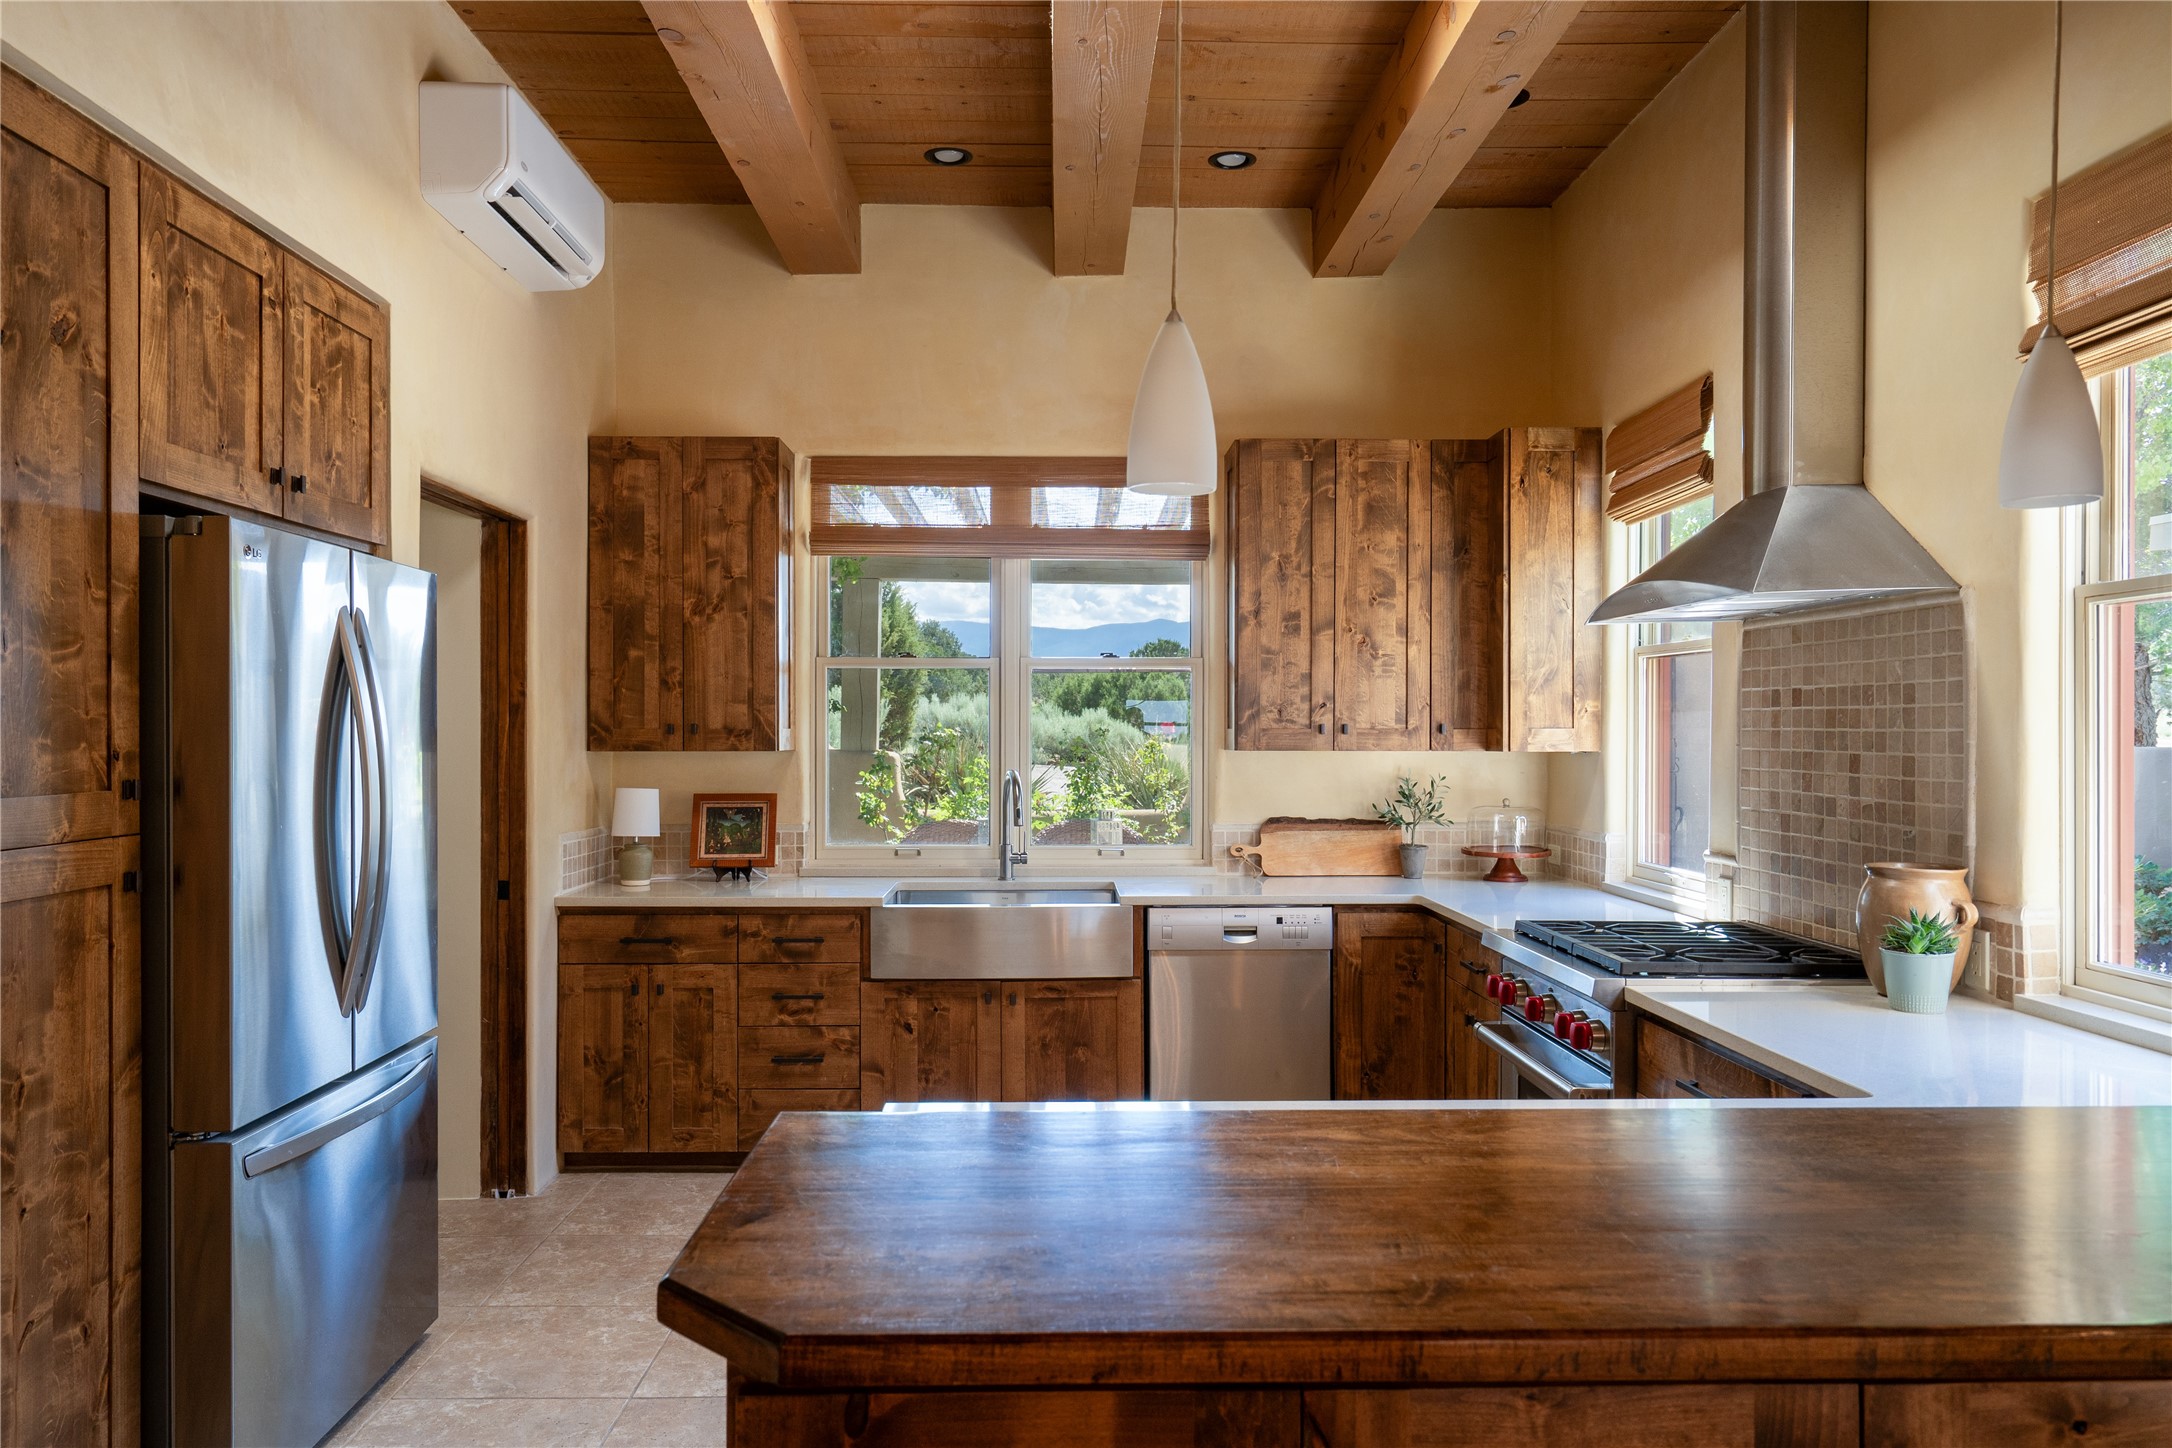
Kitchen with rustic wood cabinets, exposed beams, a large island, and mountain views through the windows.
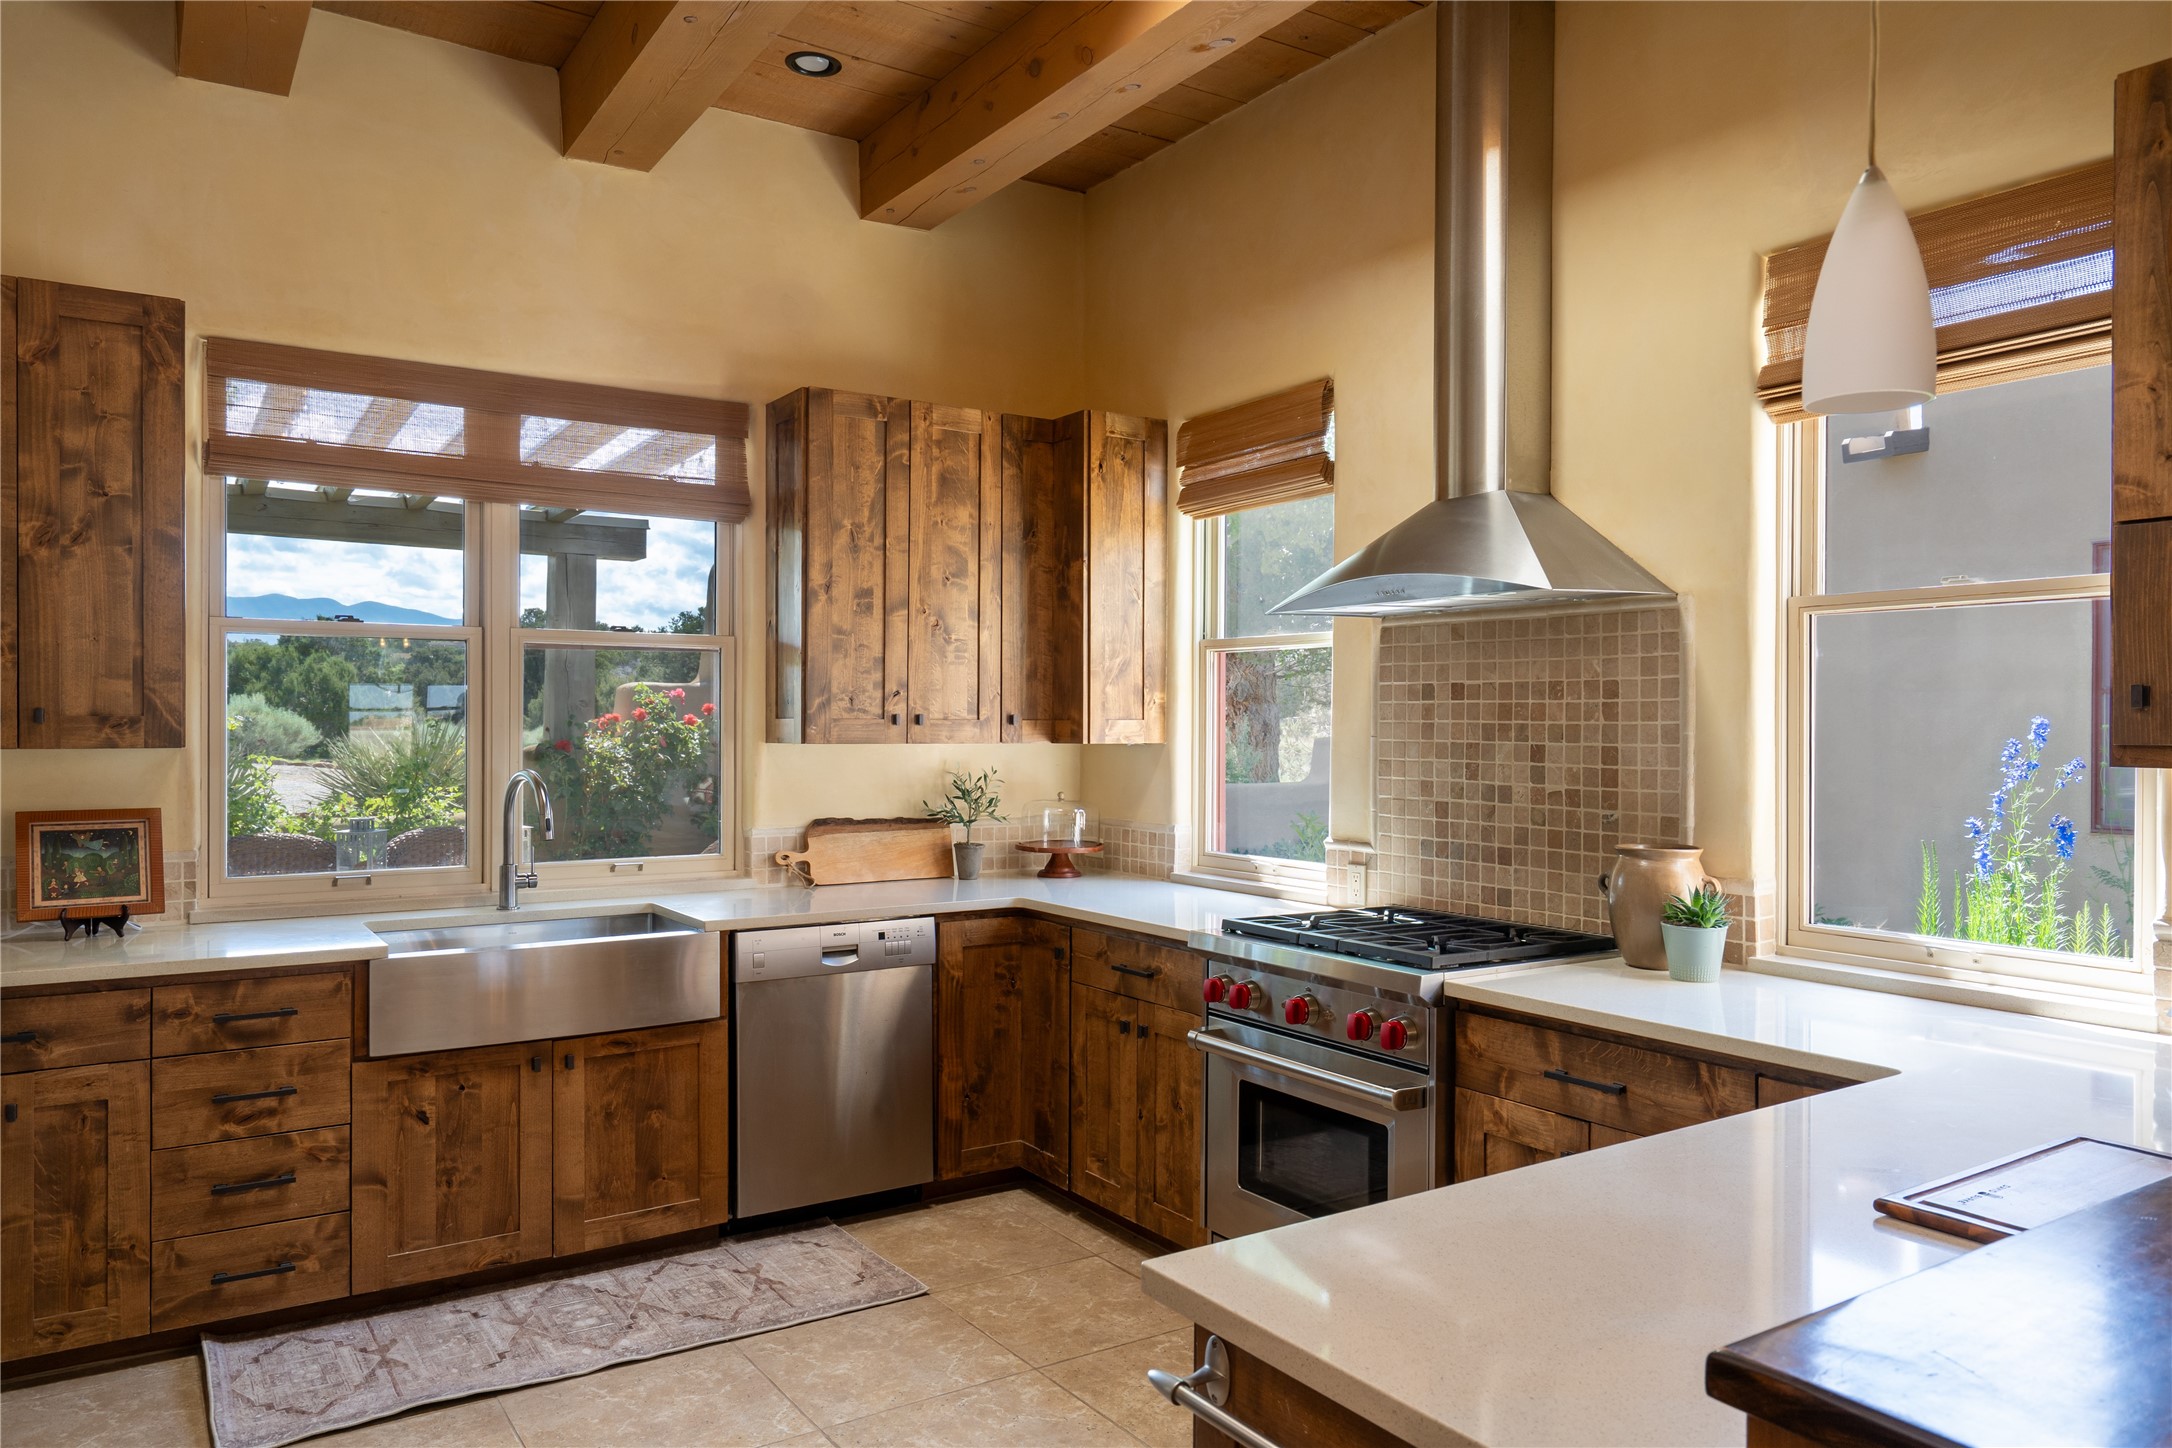
Kitchen with rustic wood cabinets, stainless steel appliances, and windows overlooking a landscaped yard and mountains.
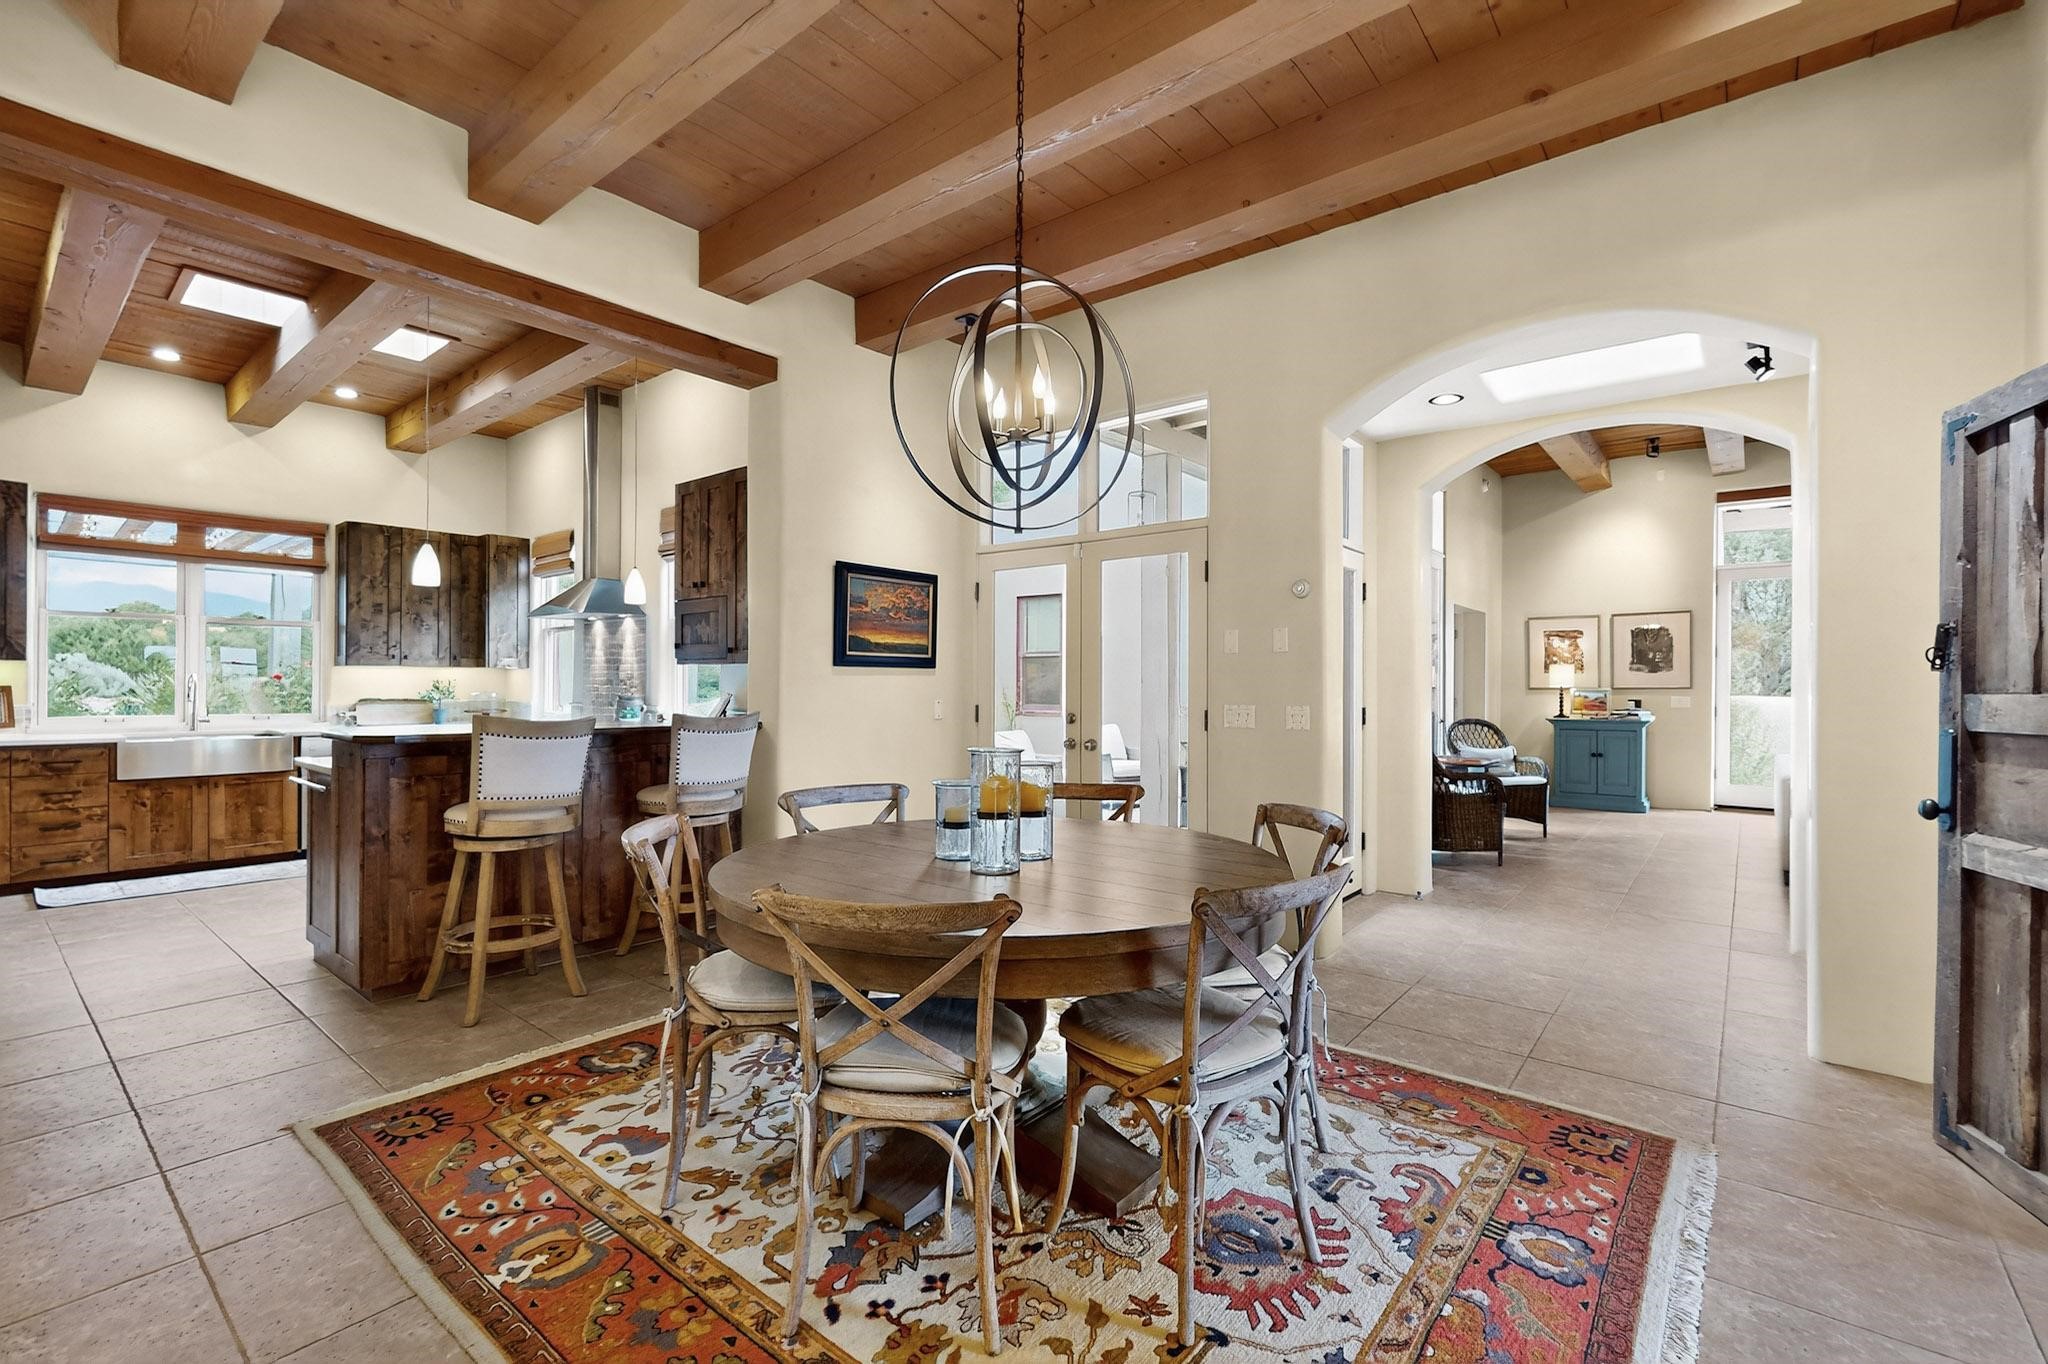
Dining area with round wooden table and colorful rug beside a kitchen with exposed timber beams.
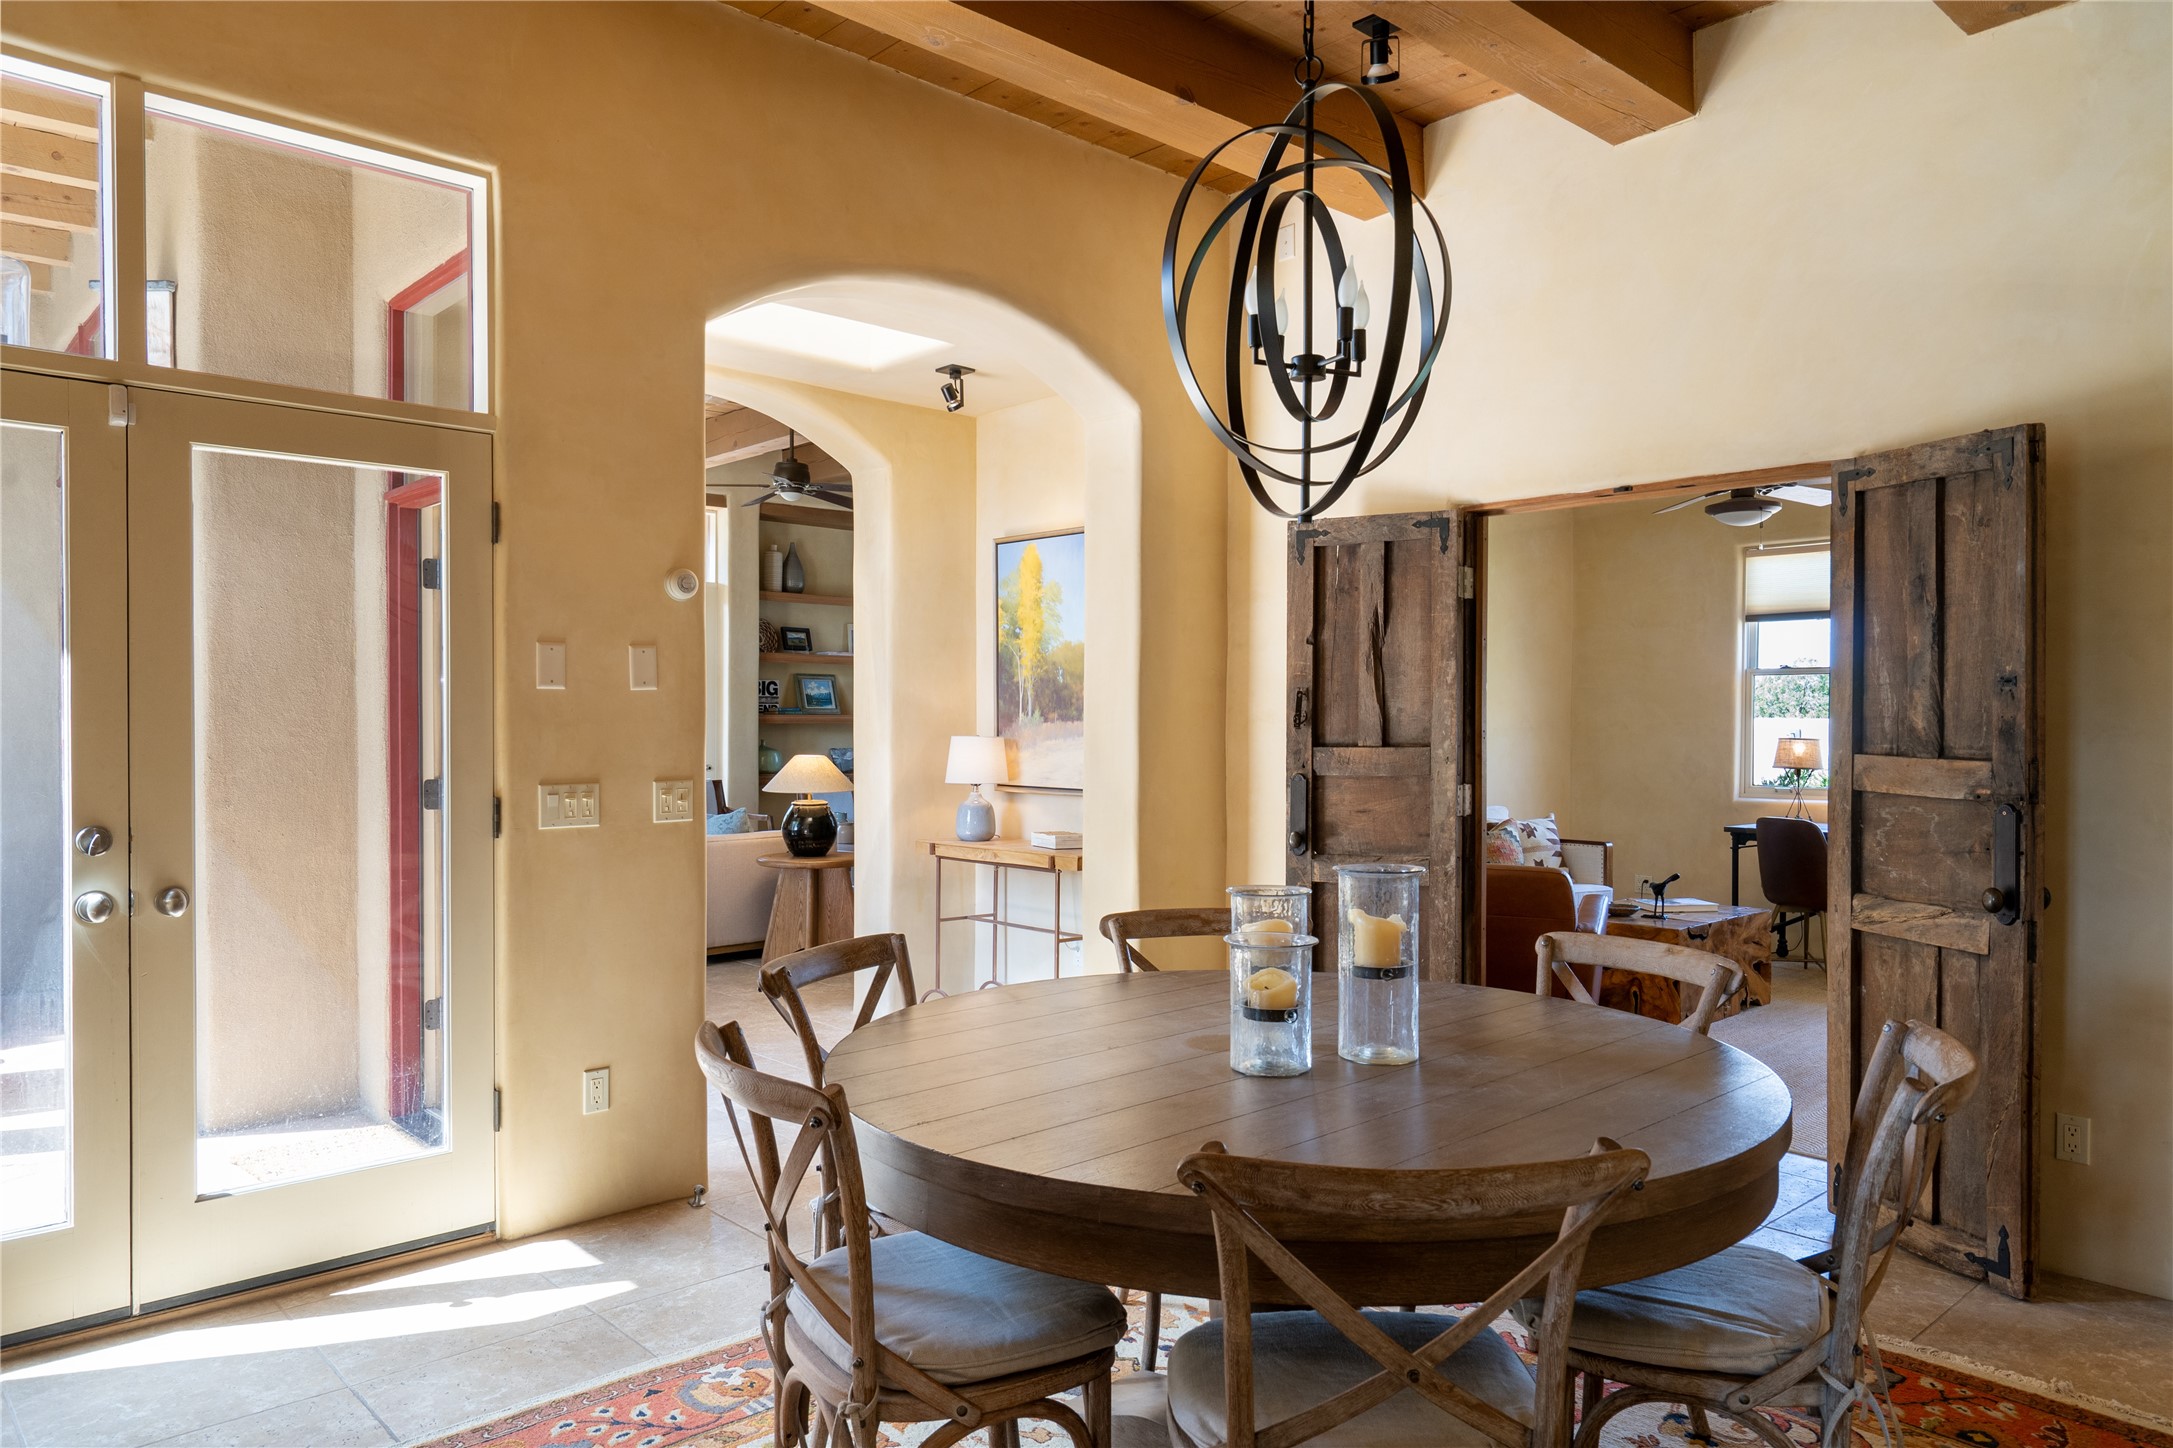
Dining room with a round wooden table, sculptural chandelier, and rustic sliding barn doors.
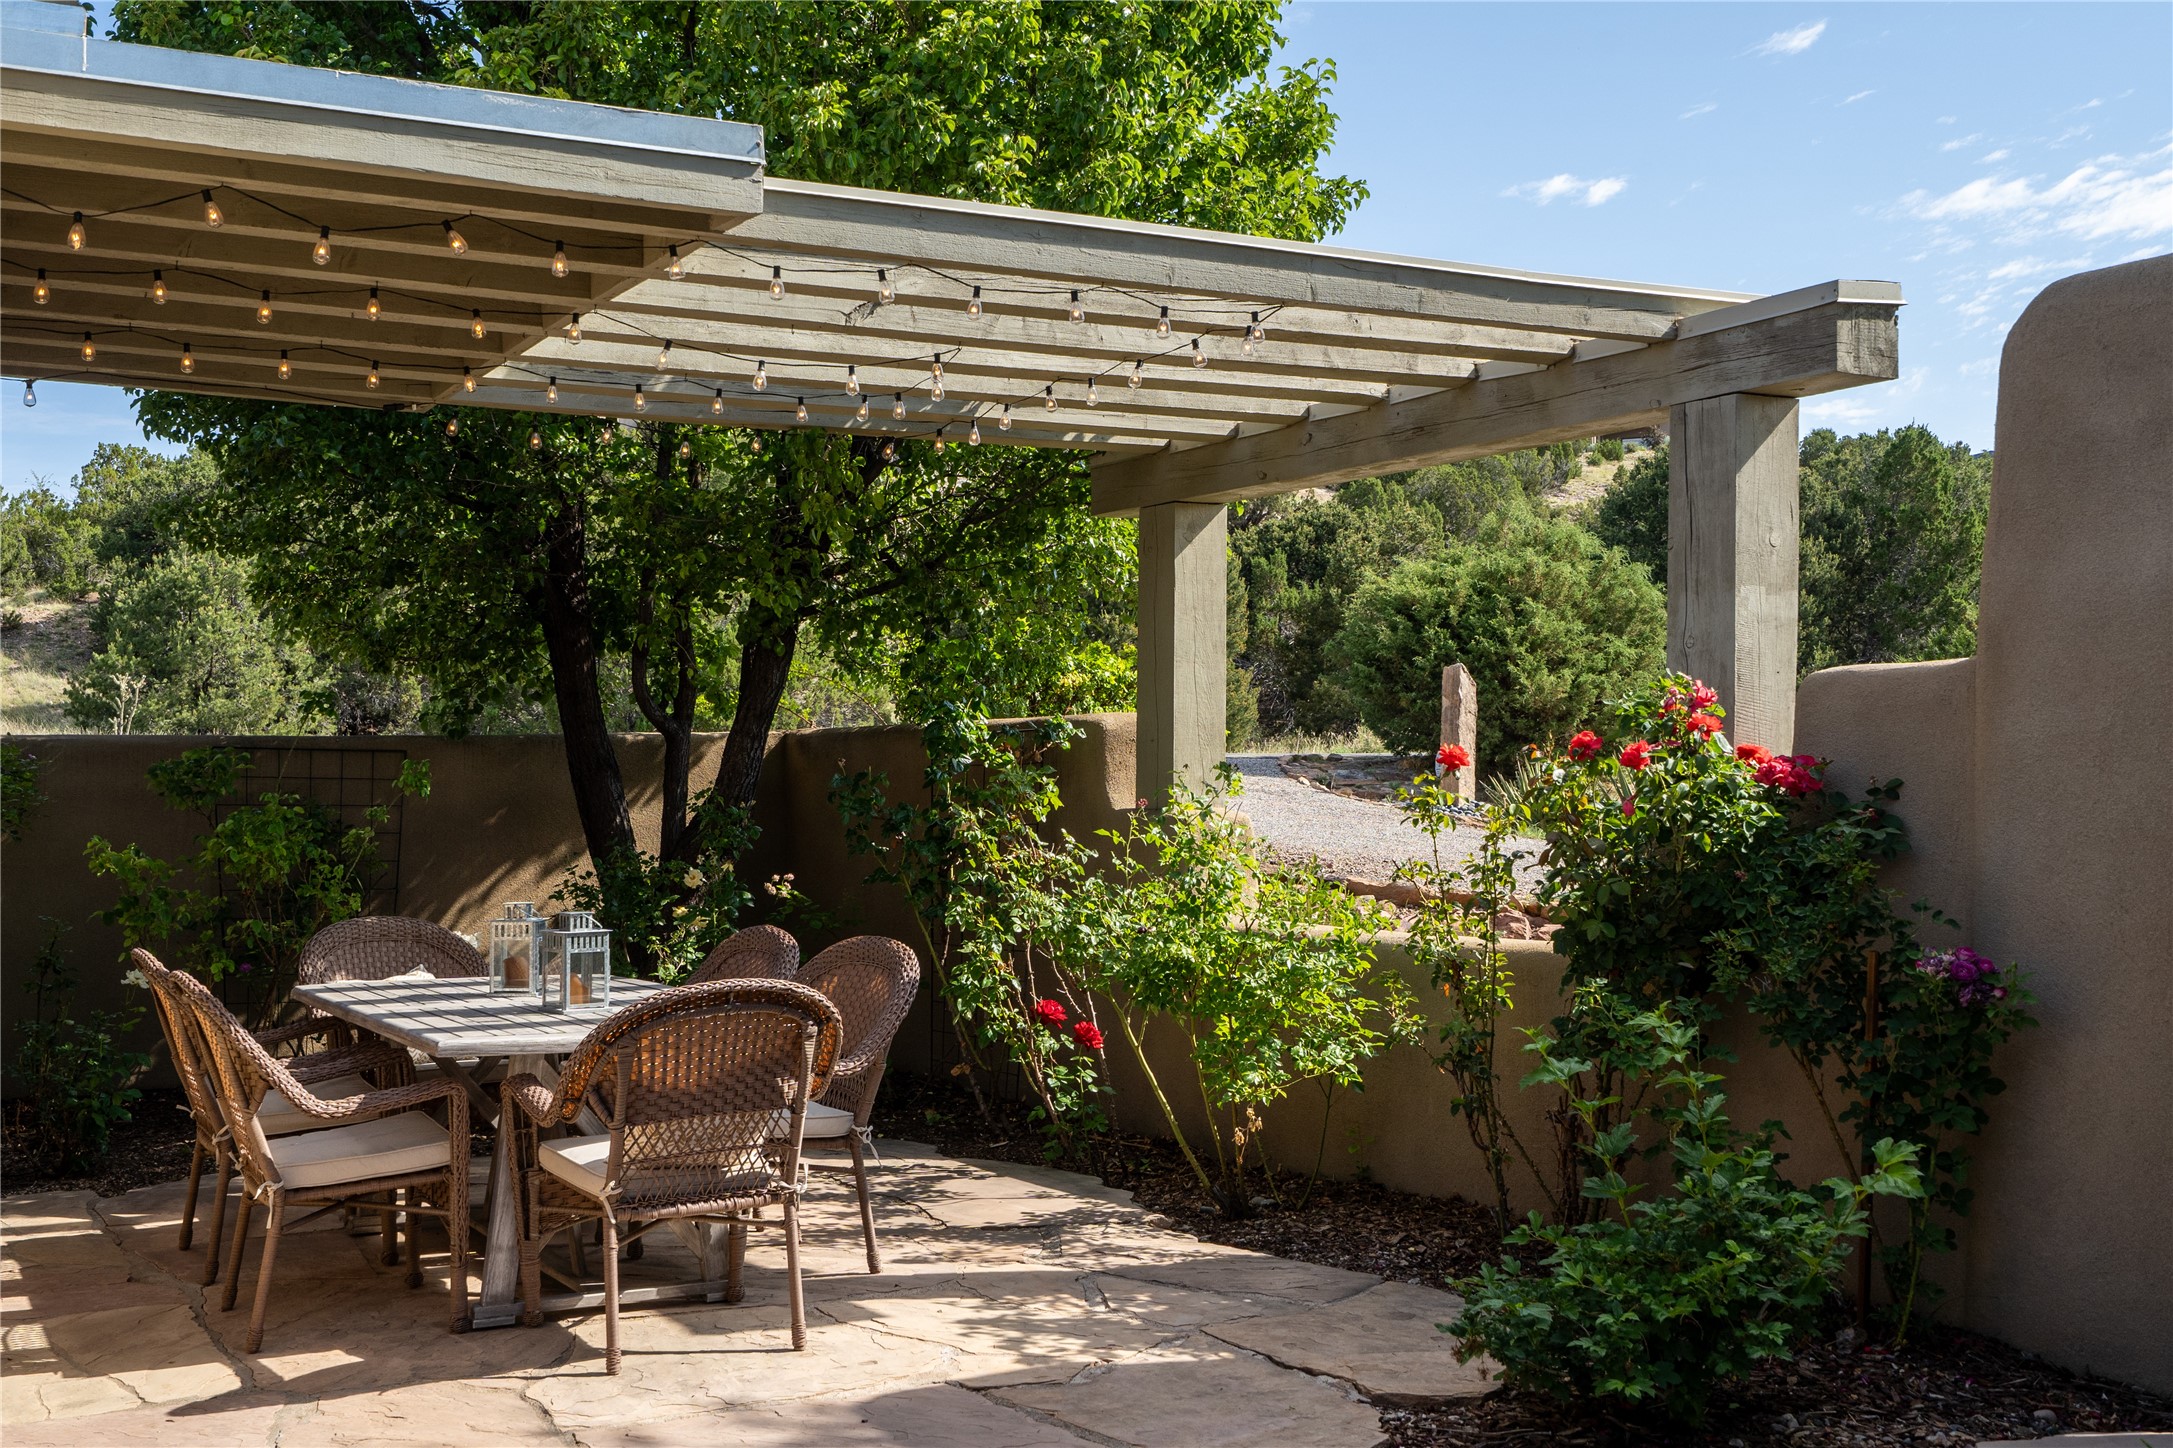
Outdoor patio with a light-strung wooden pergola, wicker dining set, and flowering garden beds.
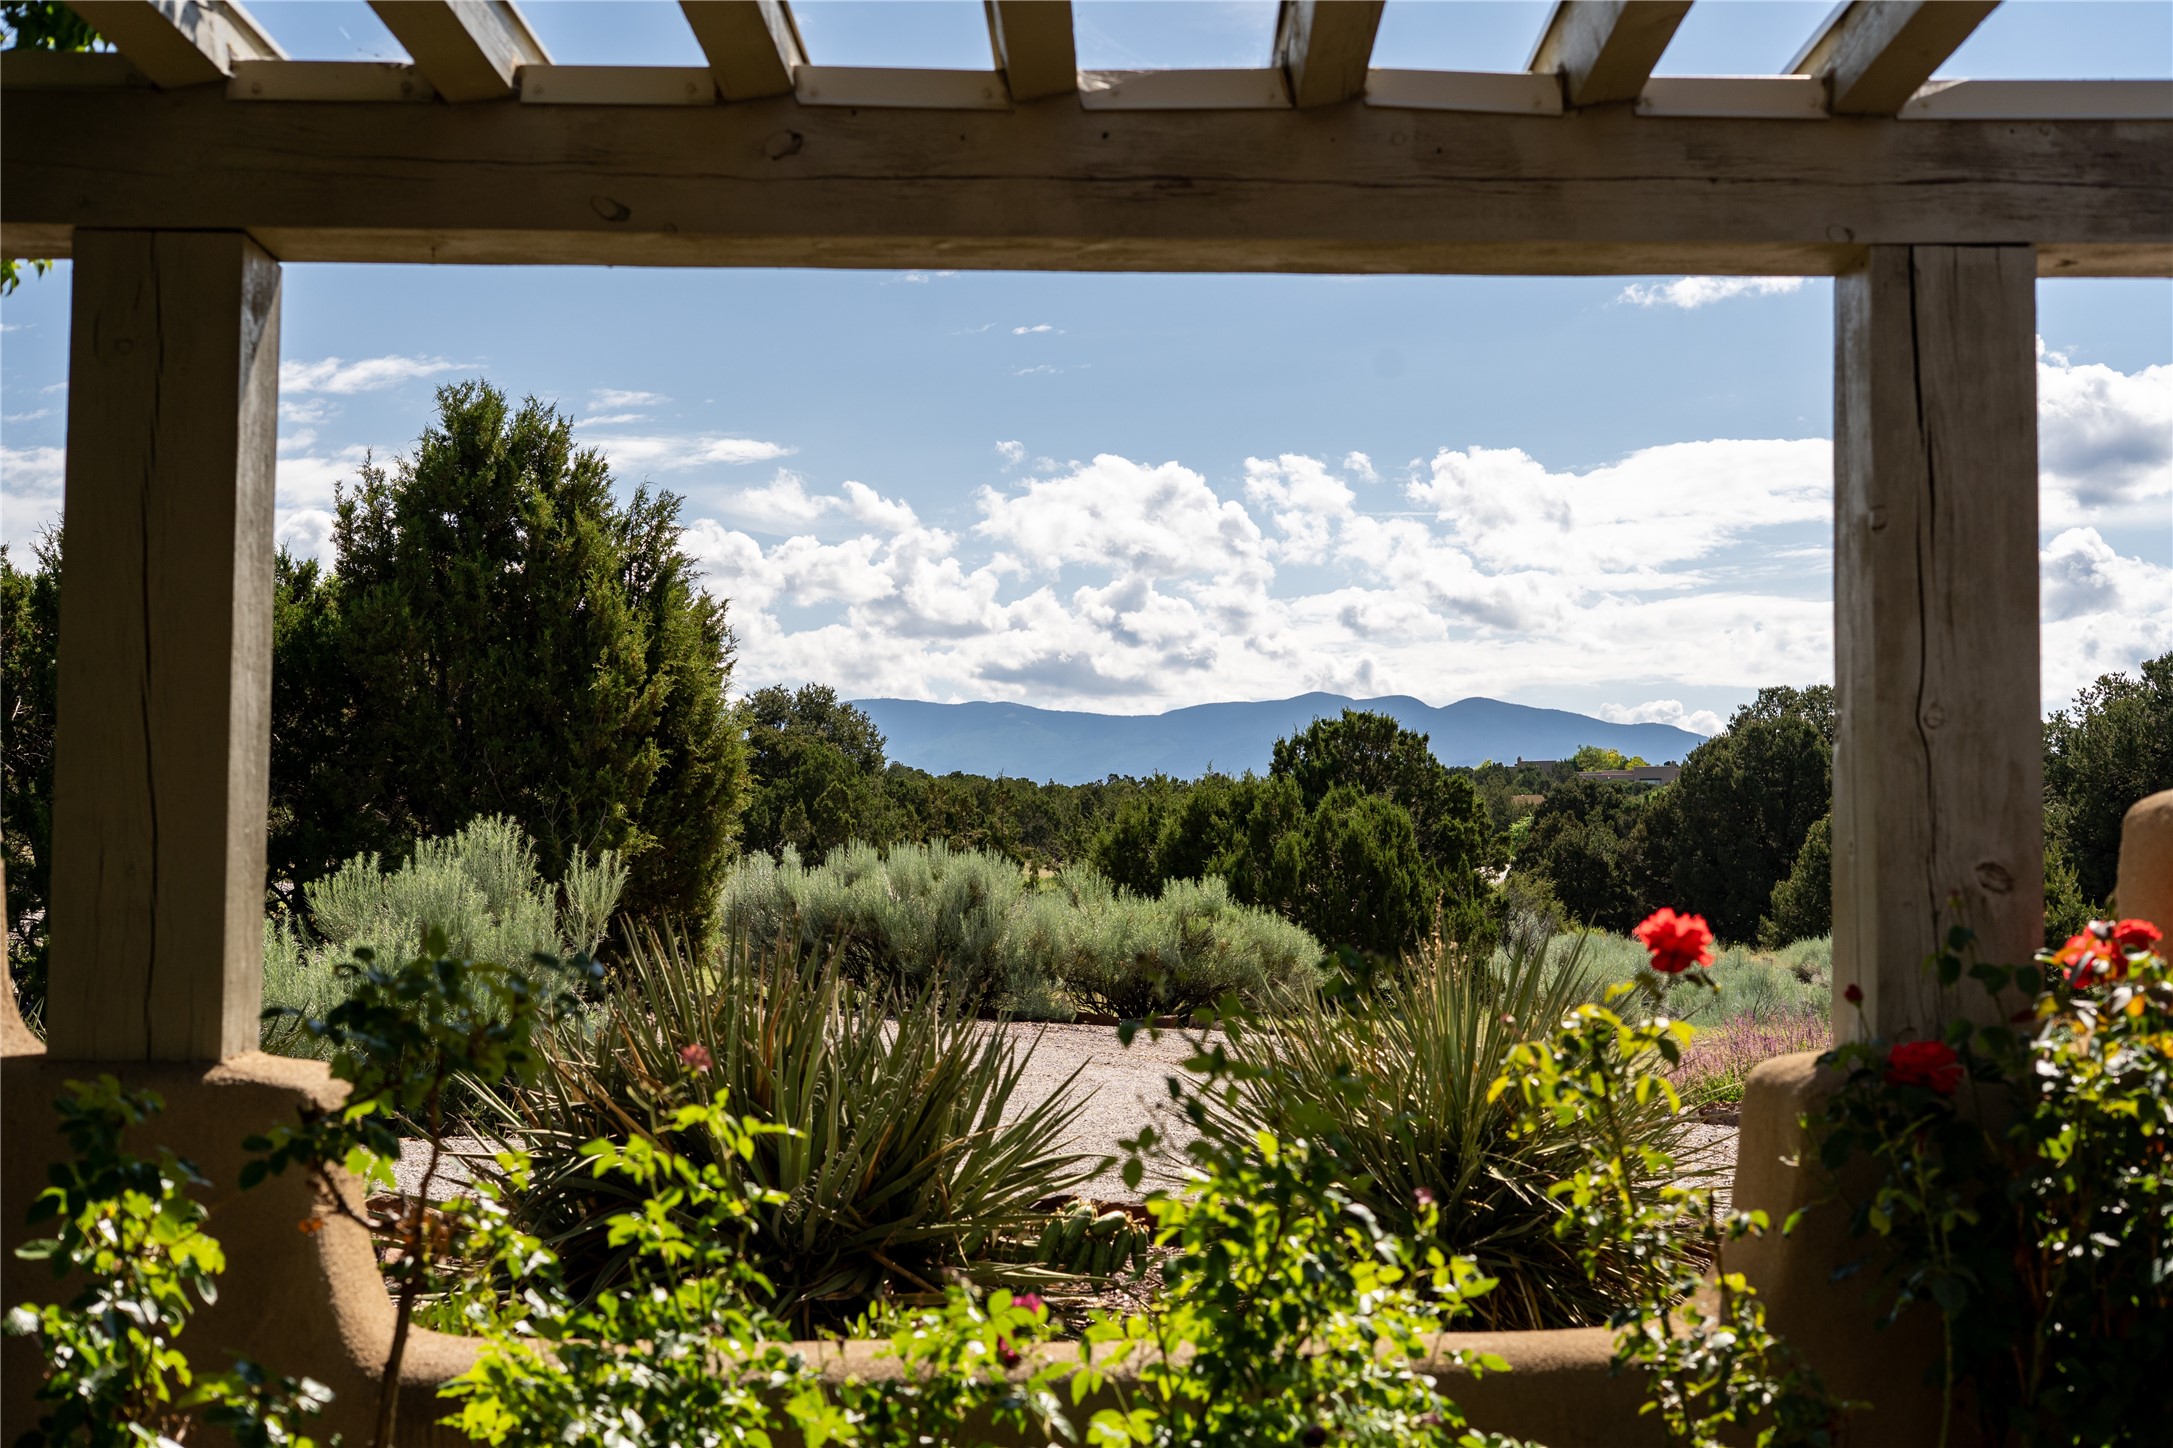
Mountain range beyond a landscaped yard, framed by a wooden pergola.
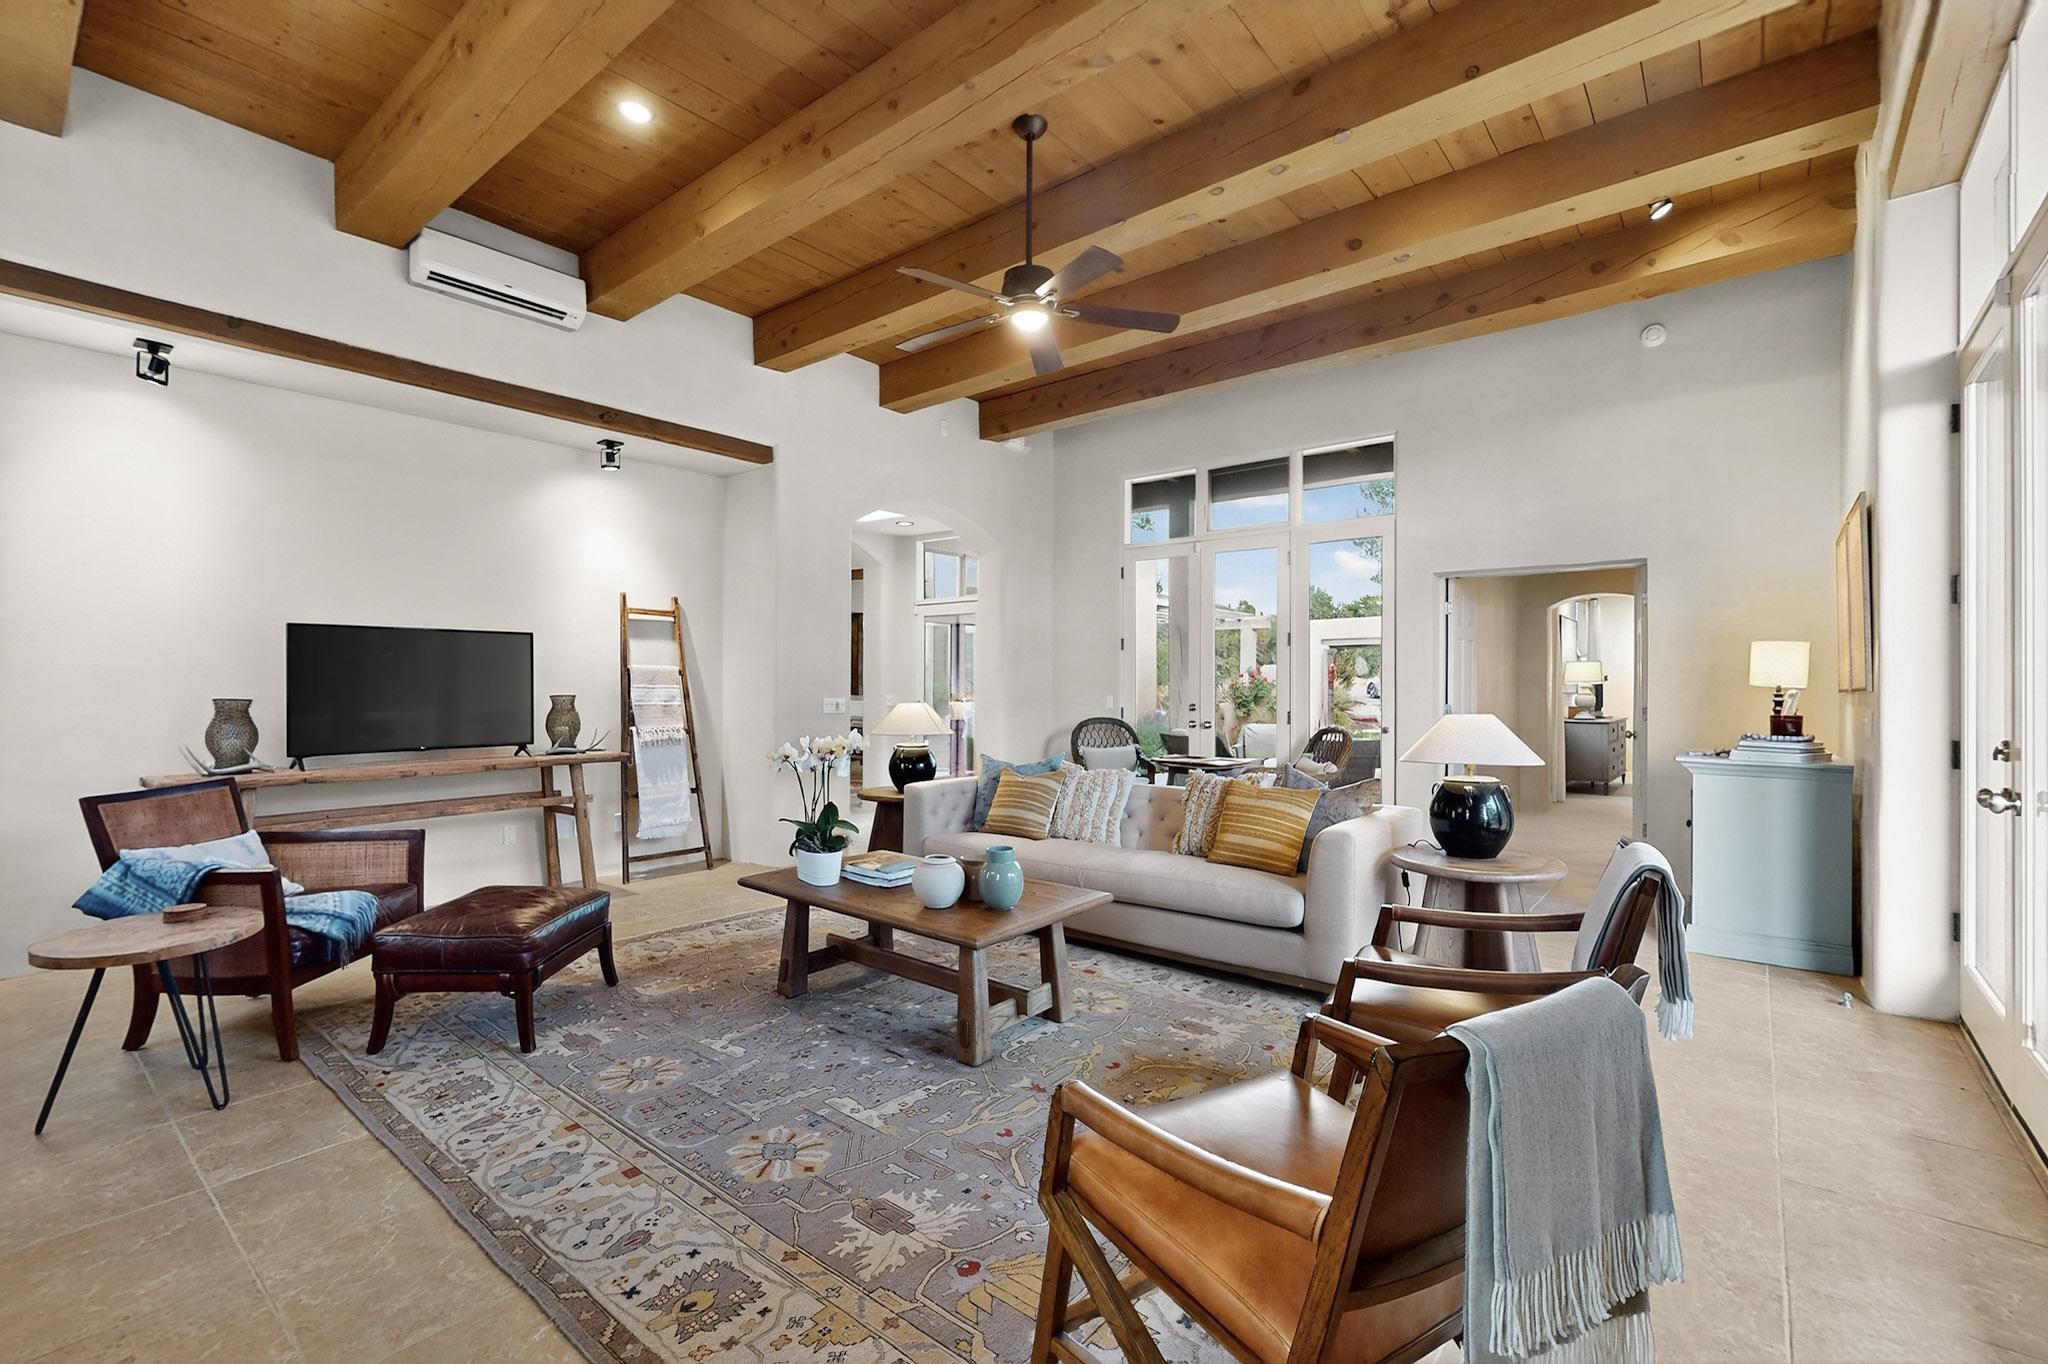
Living room with exposed timber beams, pale sofa seating, leather chairs, and tall windows.
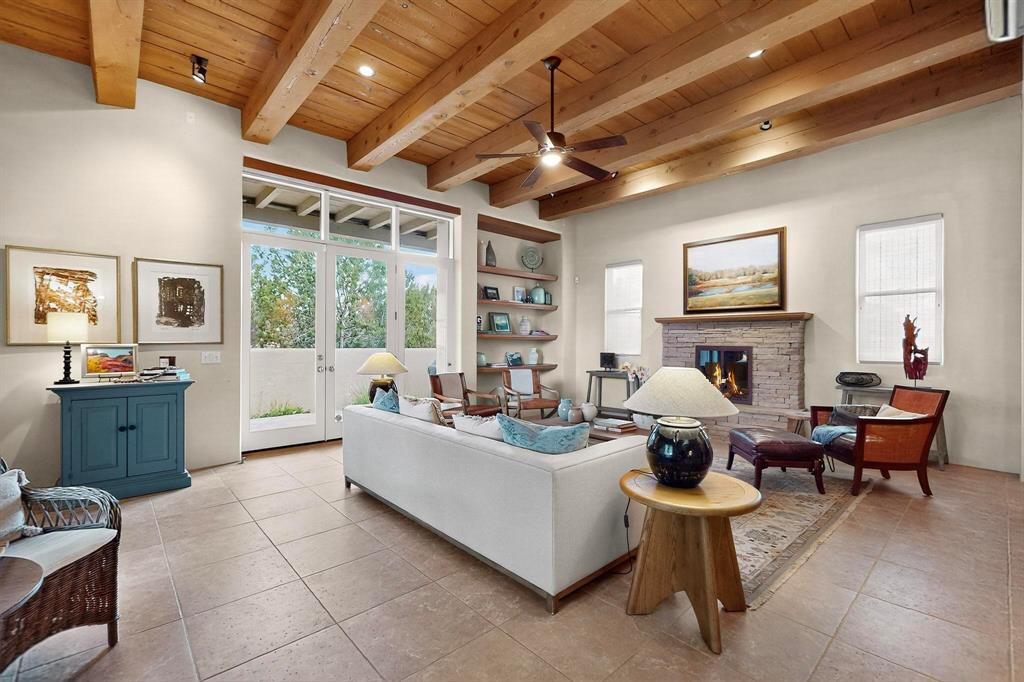
Living room with exposed wood beams, a stone fireplace, and French doors to a patio.
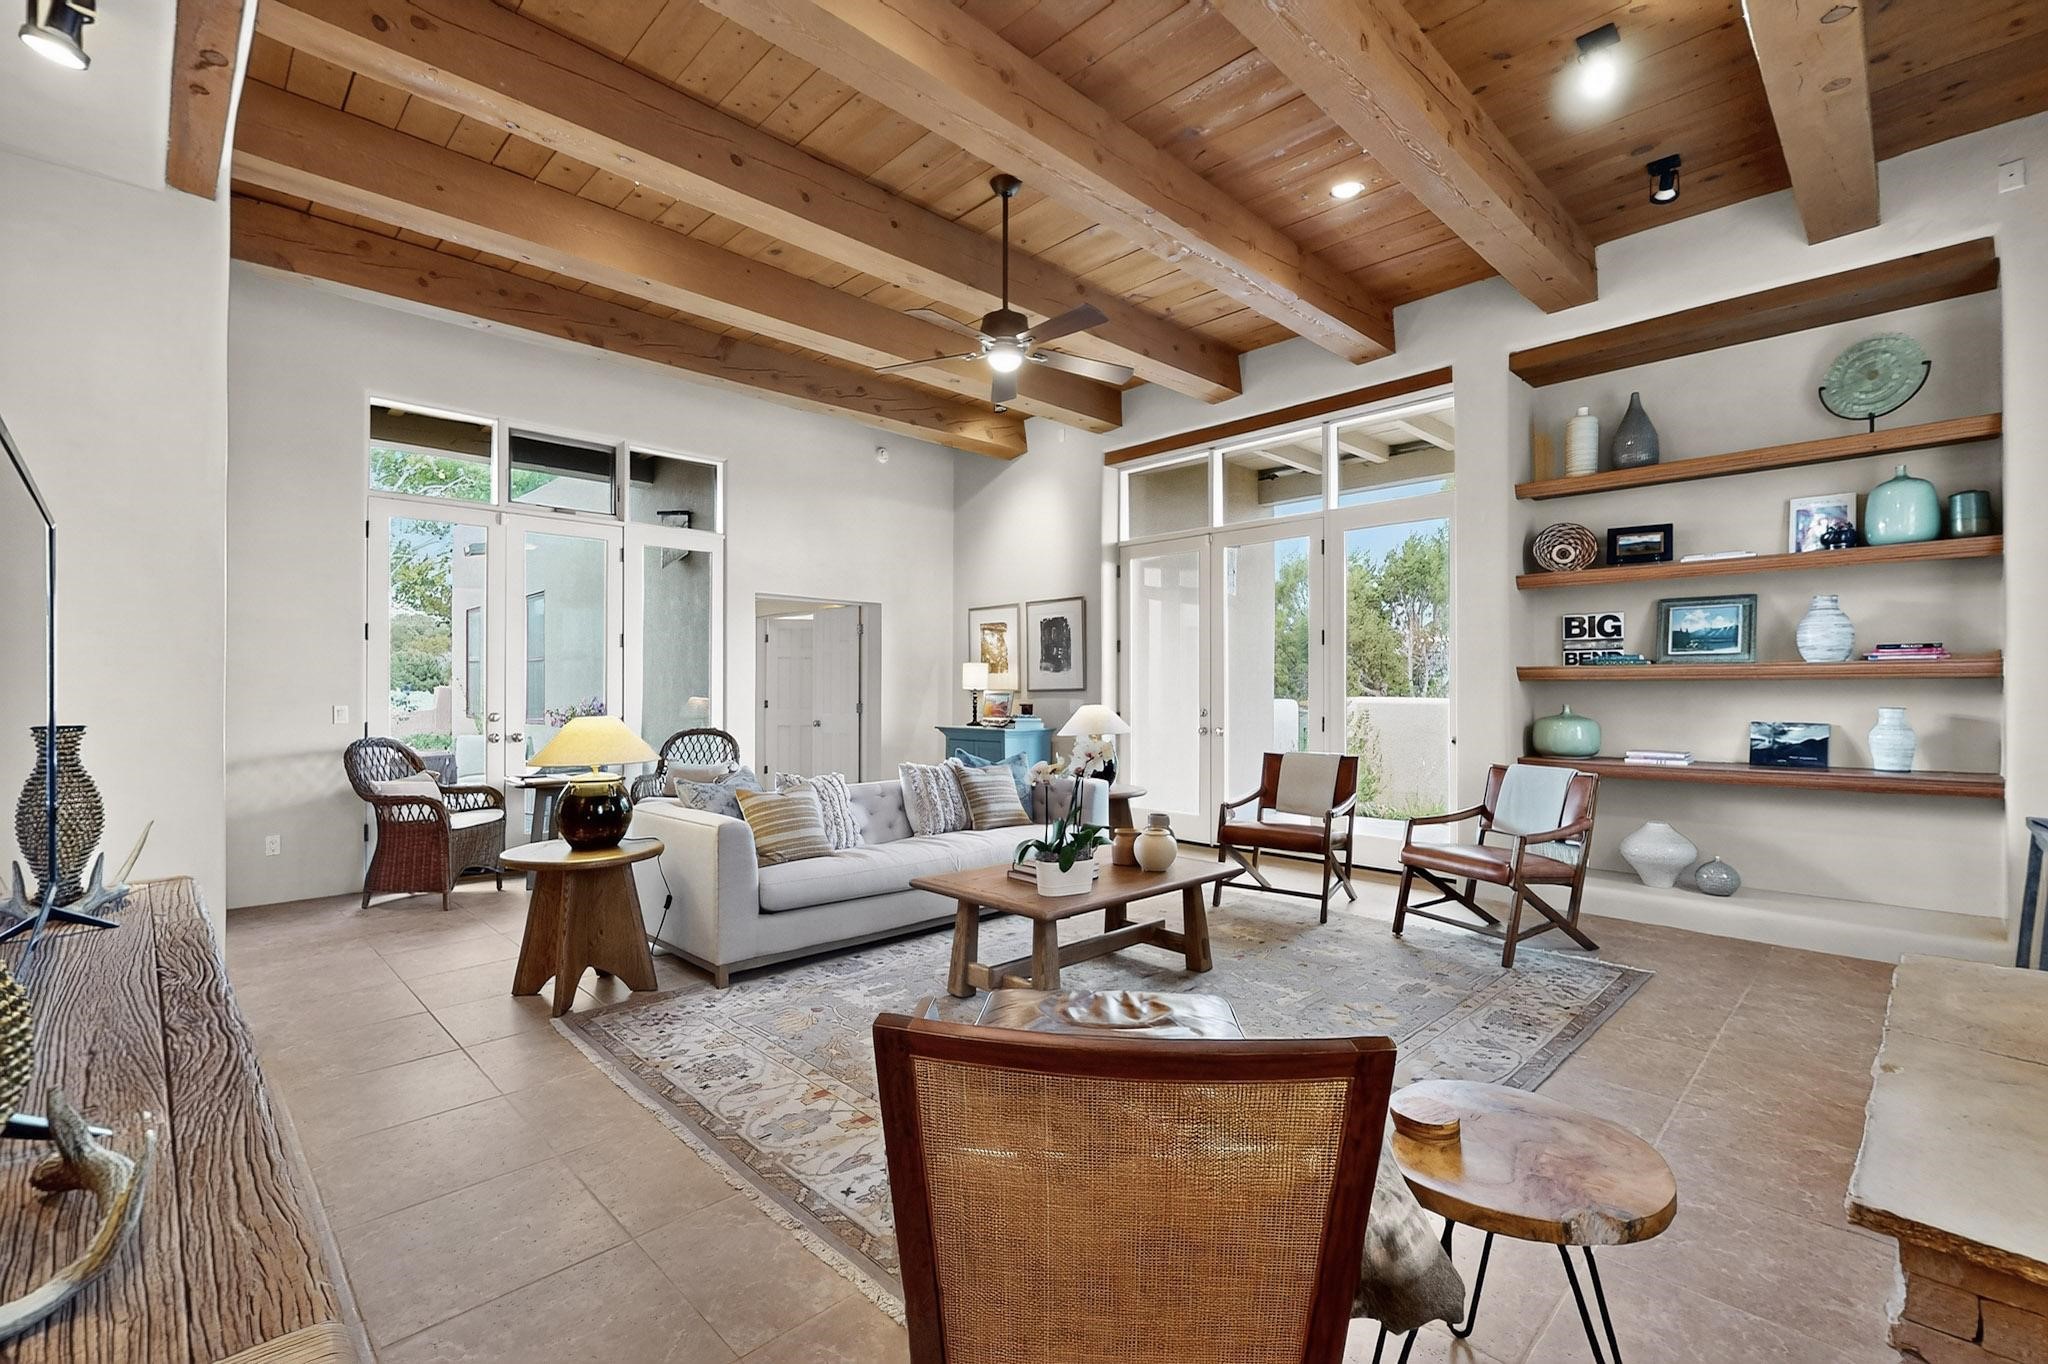
Living room with a vaulted wood ceiling, exposed beams, large glass doors, and built-in display shelves.
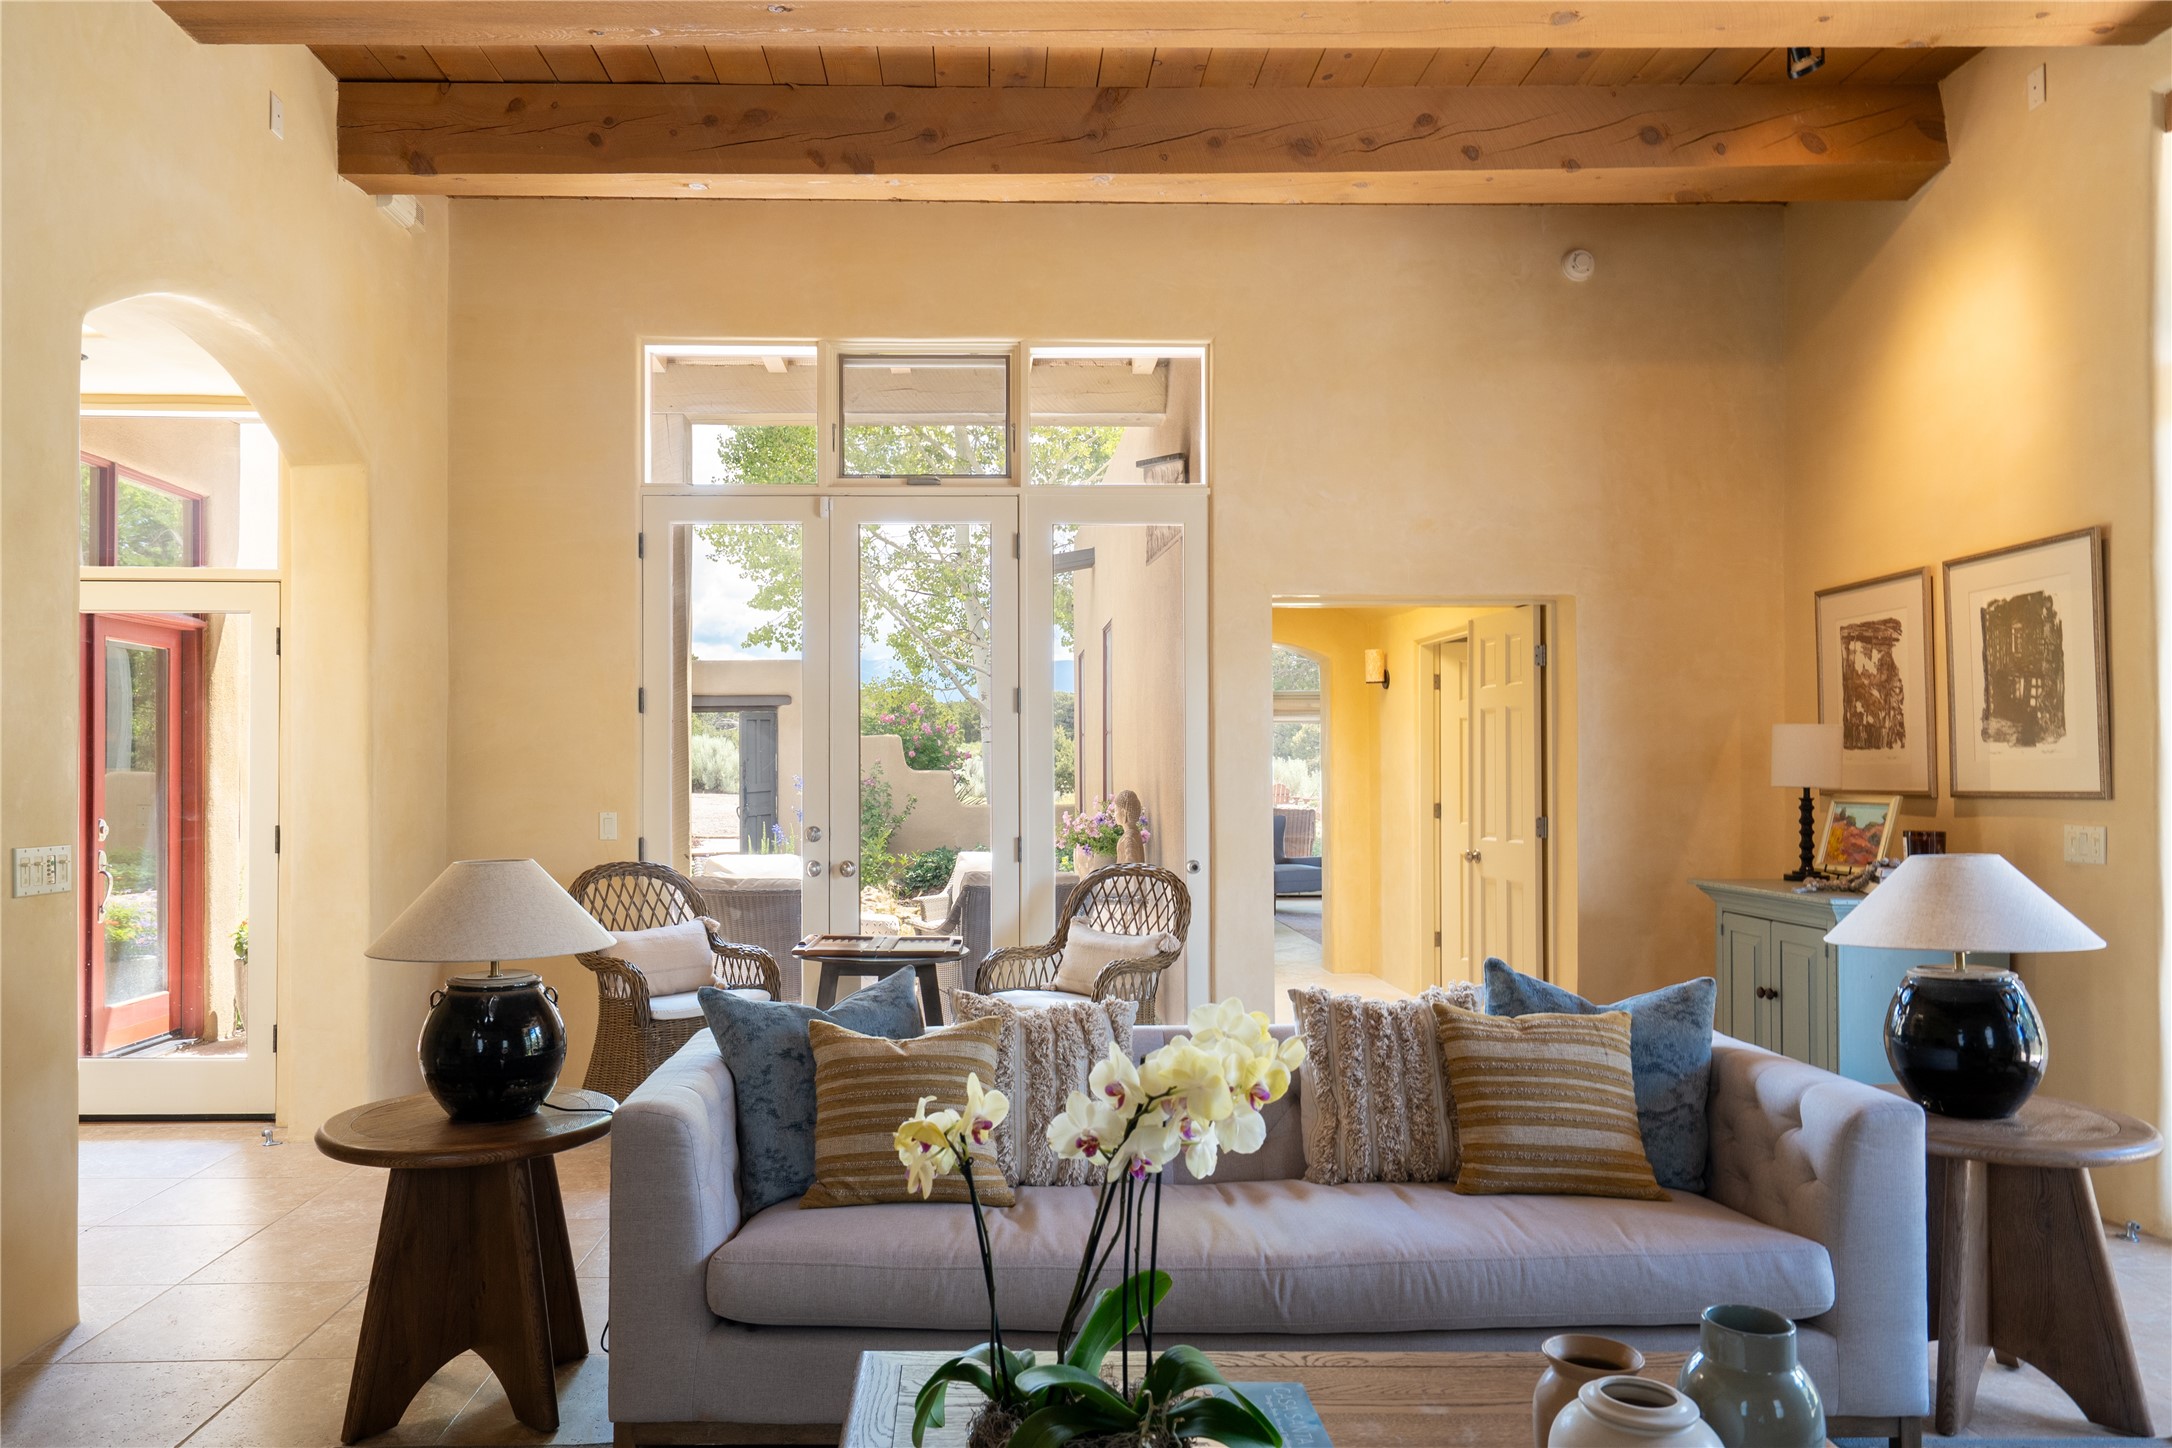
Living room with exposed wood beams, a gray sofa, and tall glass doors opening to a courtyard.
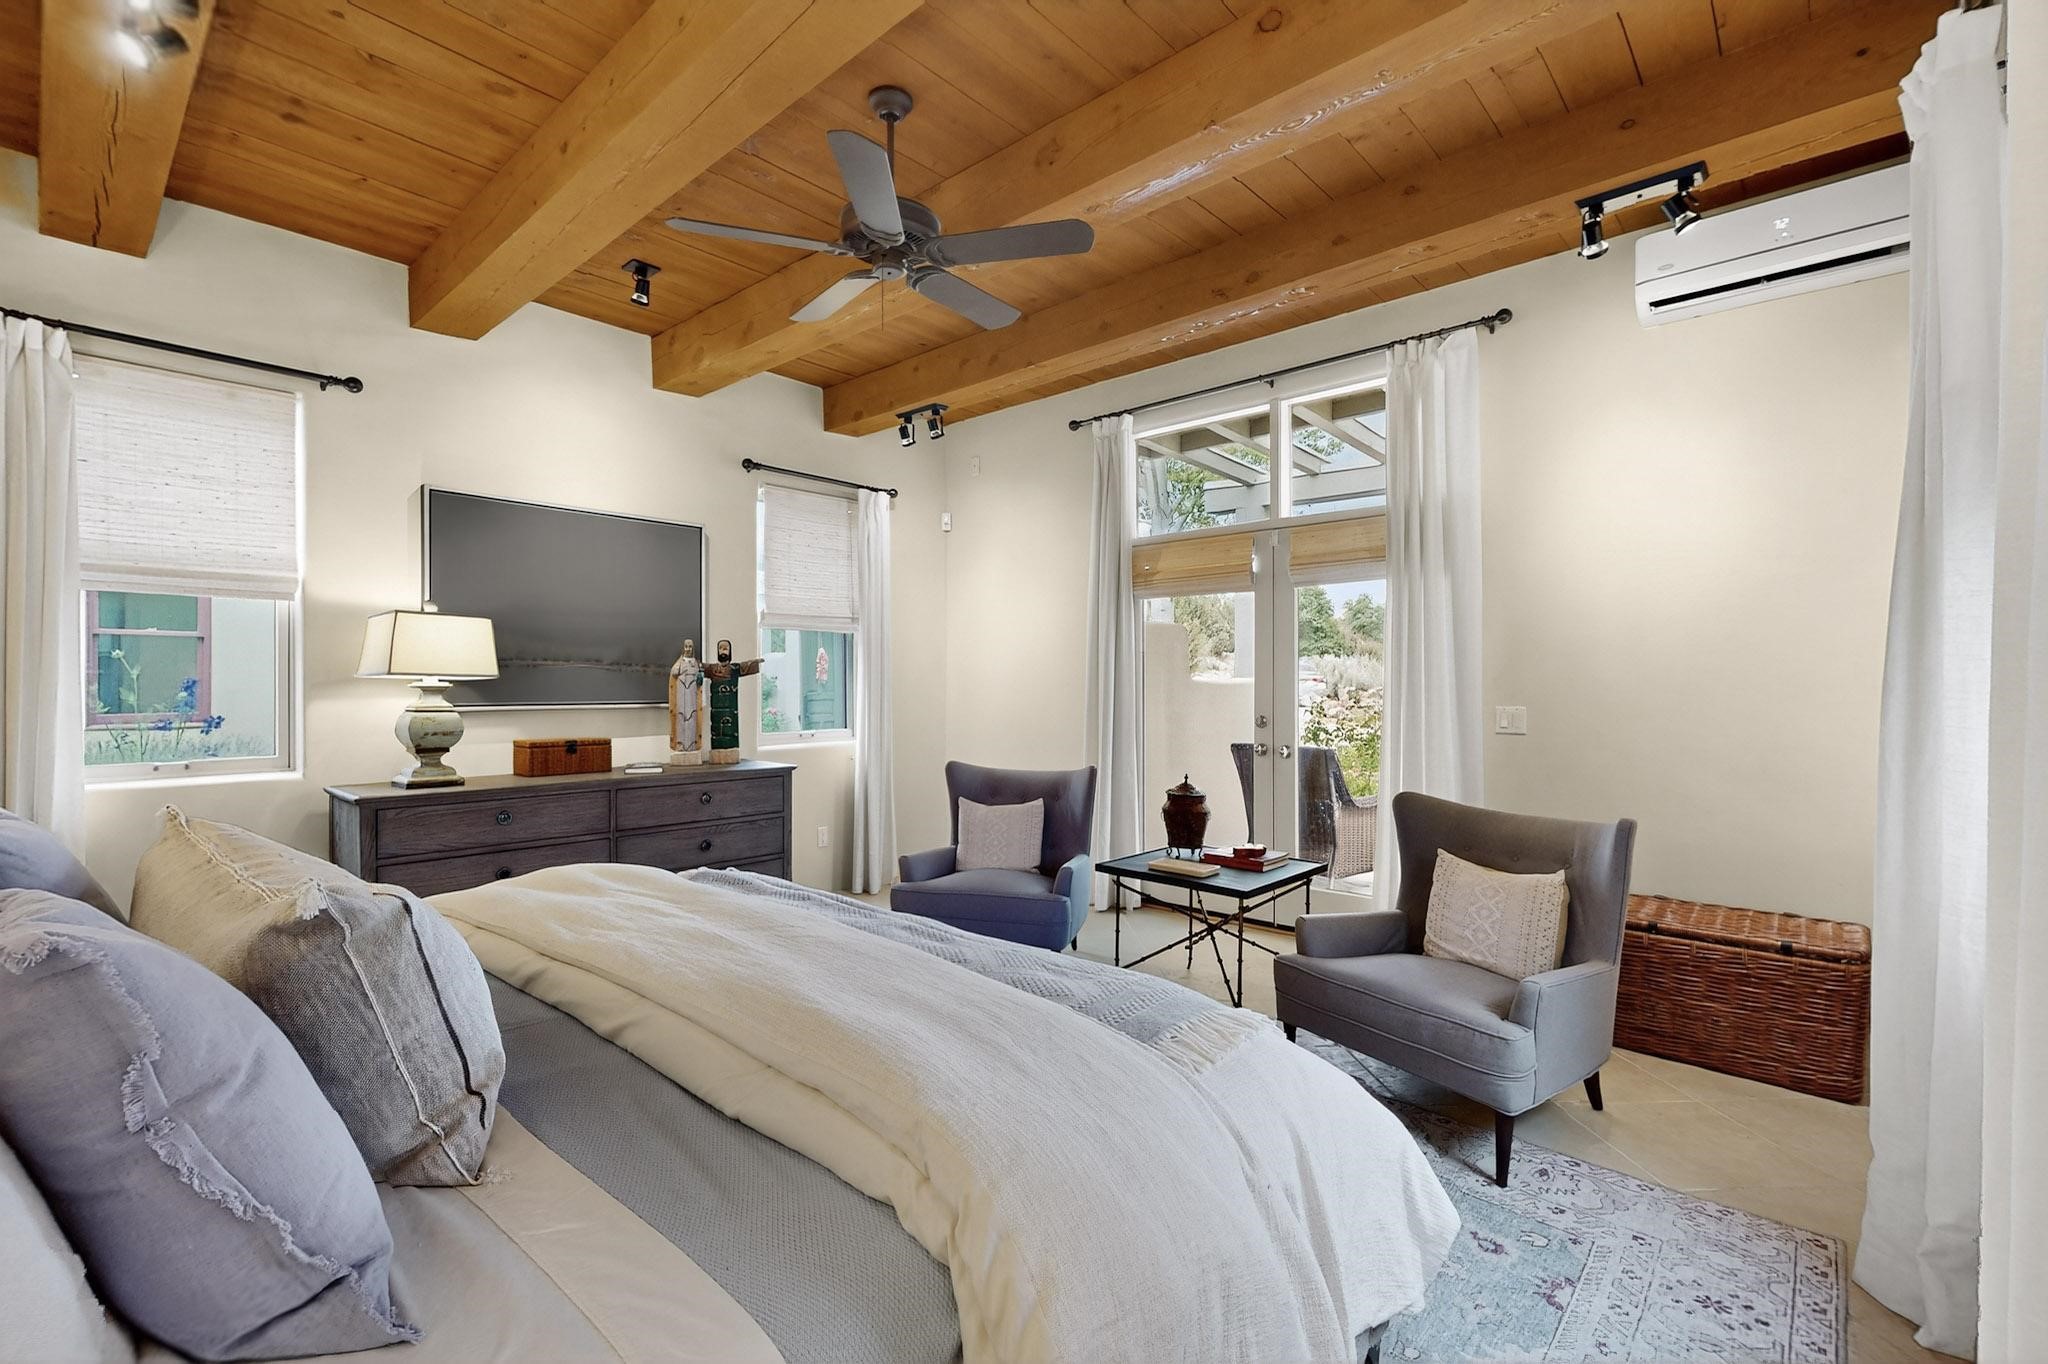
Bedroom with exposed wood ceiling beams, a large bed, and a sitting area beside glass doors.
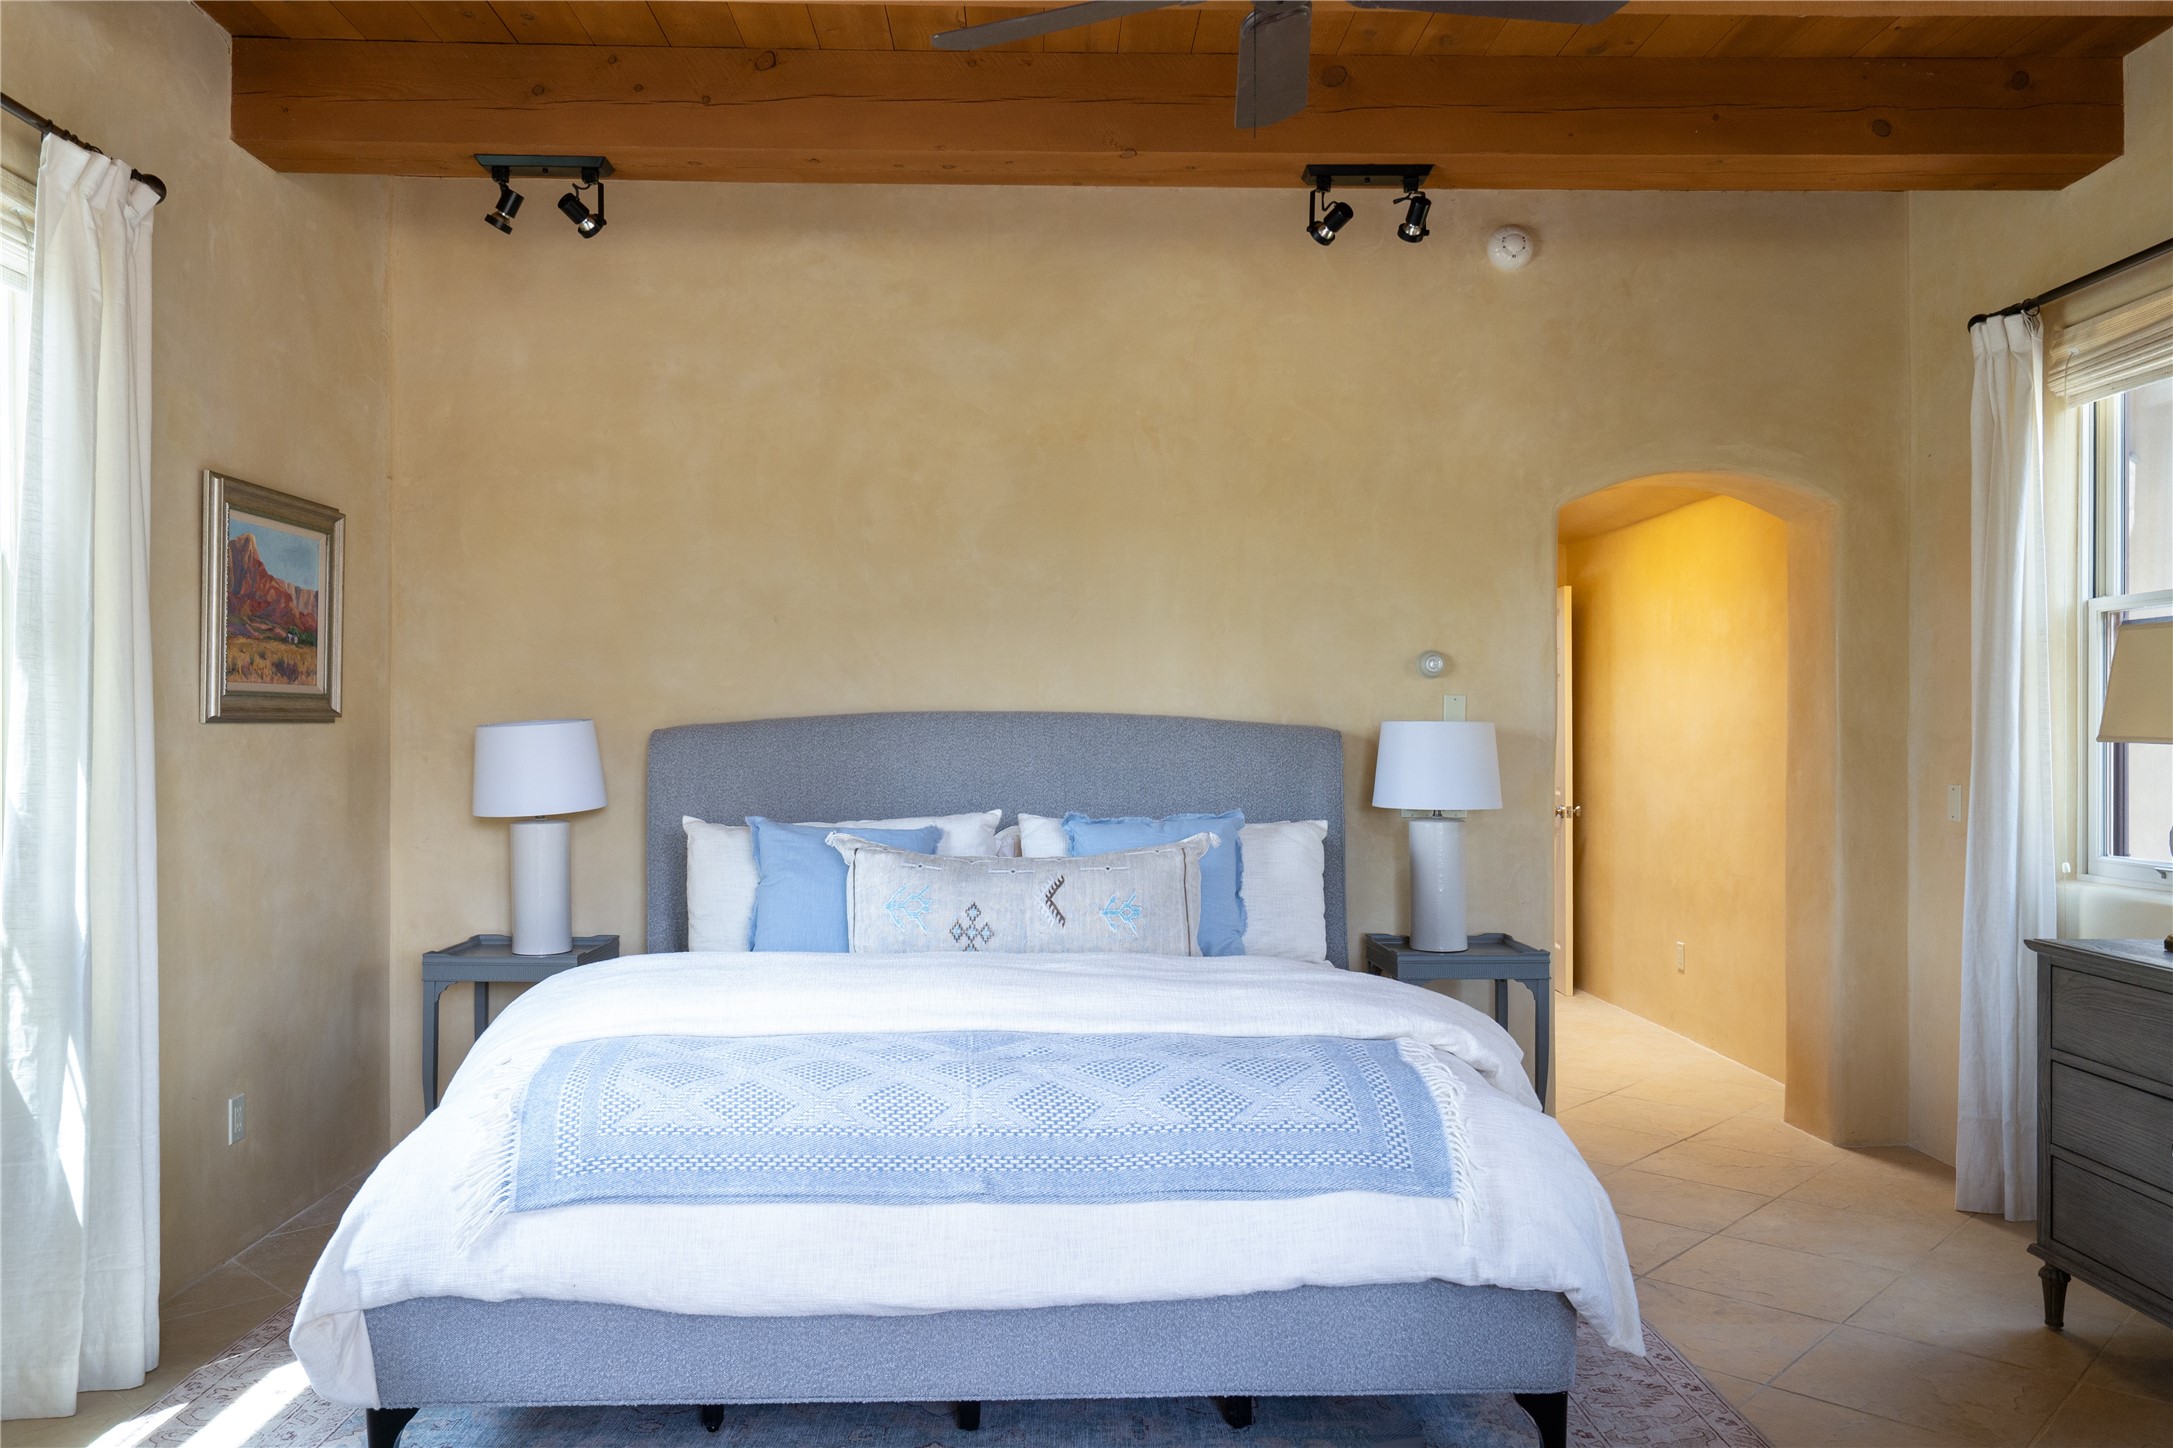
Staged bedroom with a white-and-blue bed, matching lamps, wood ceiling, and arched doorway.
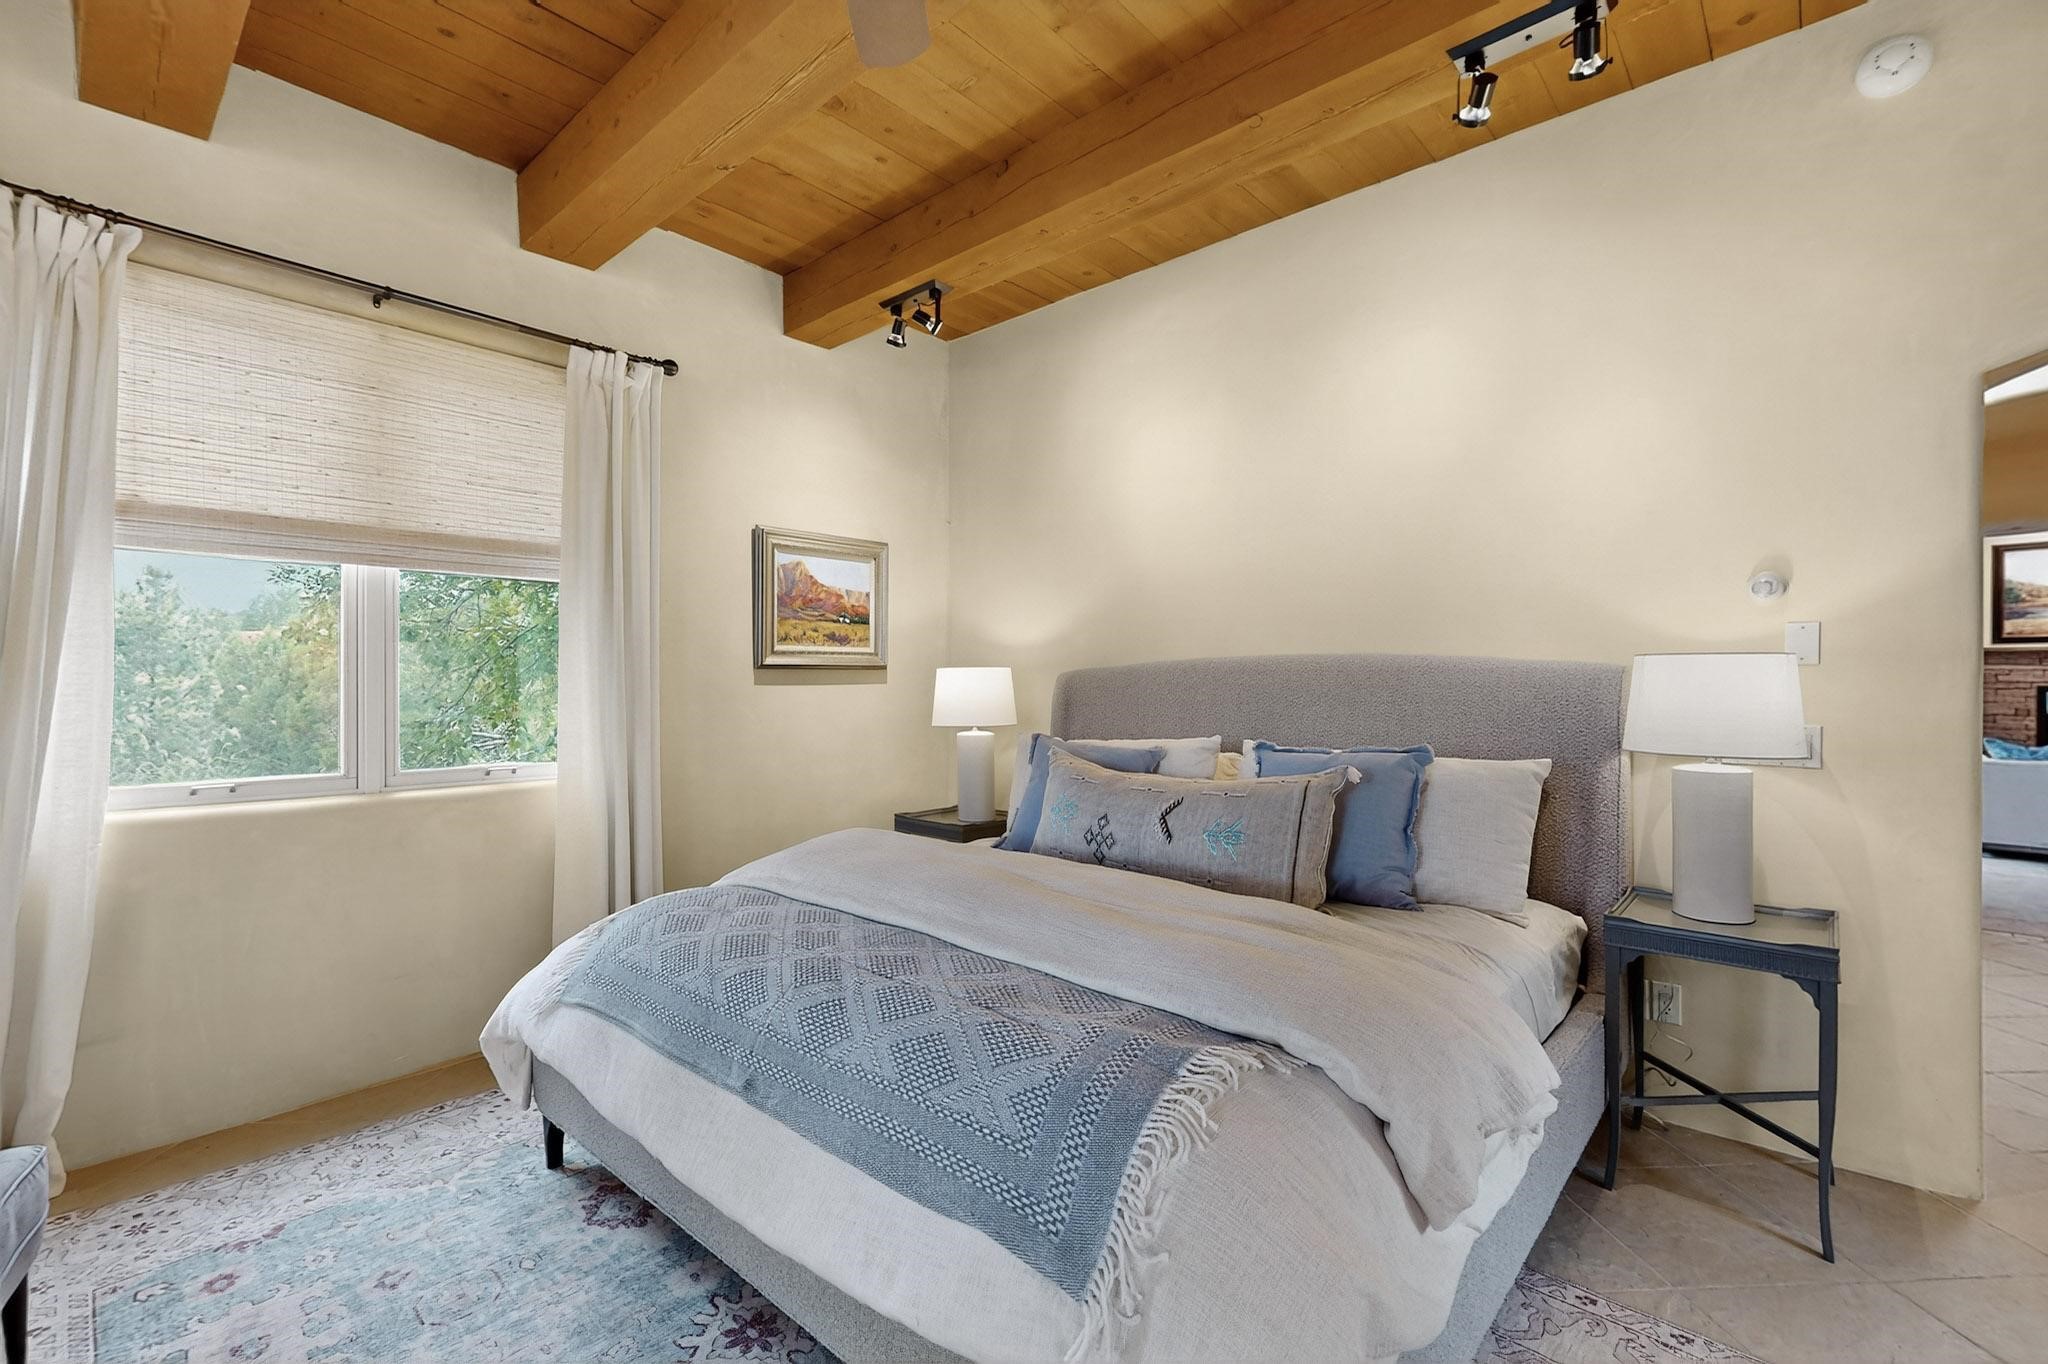
Staged bedroom with a blue patterned throw, leafy window view, and exposed wood ceiling beams.
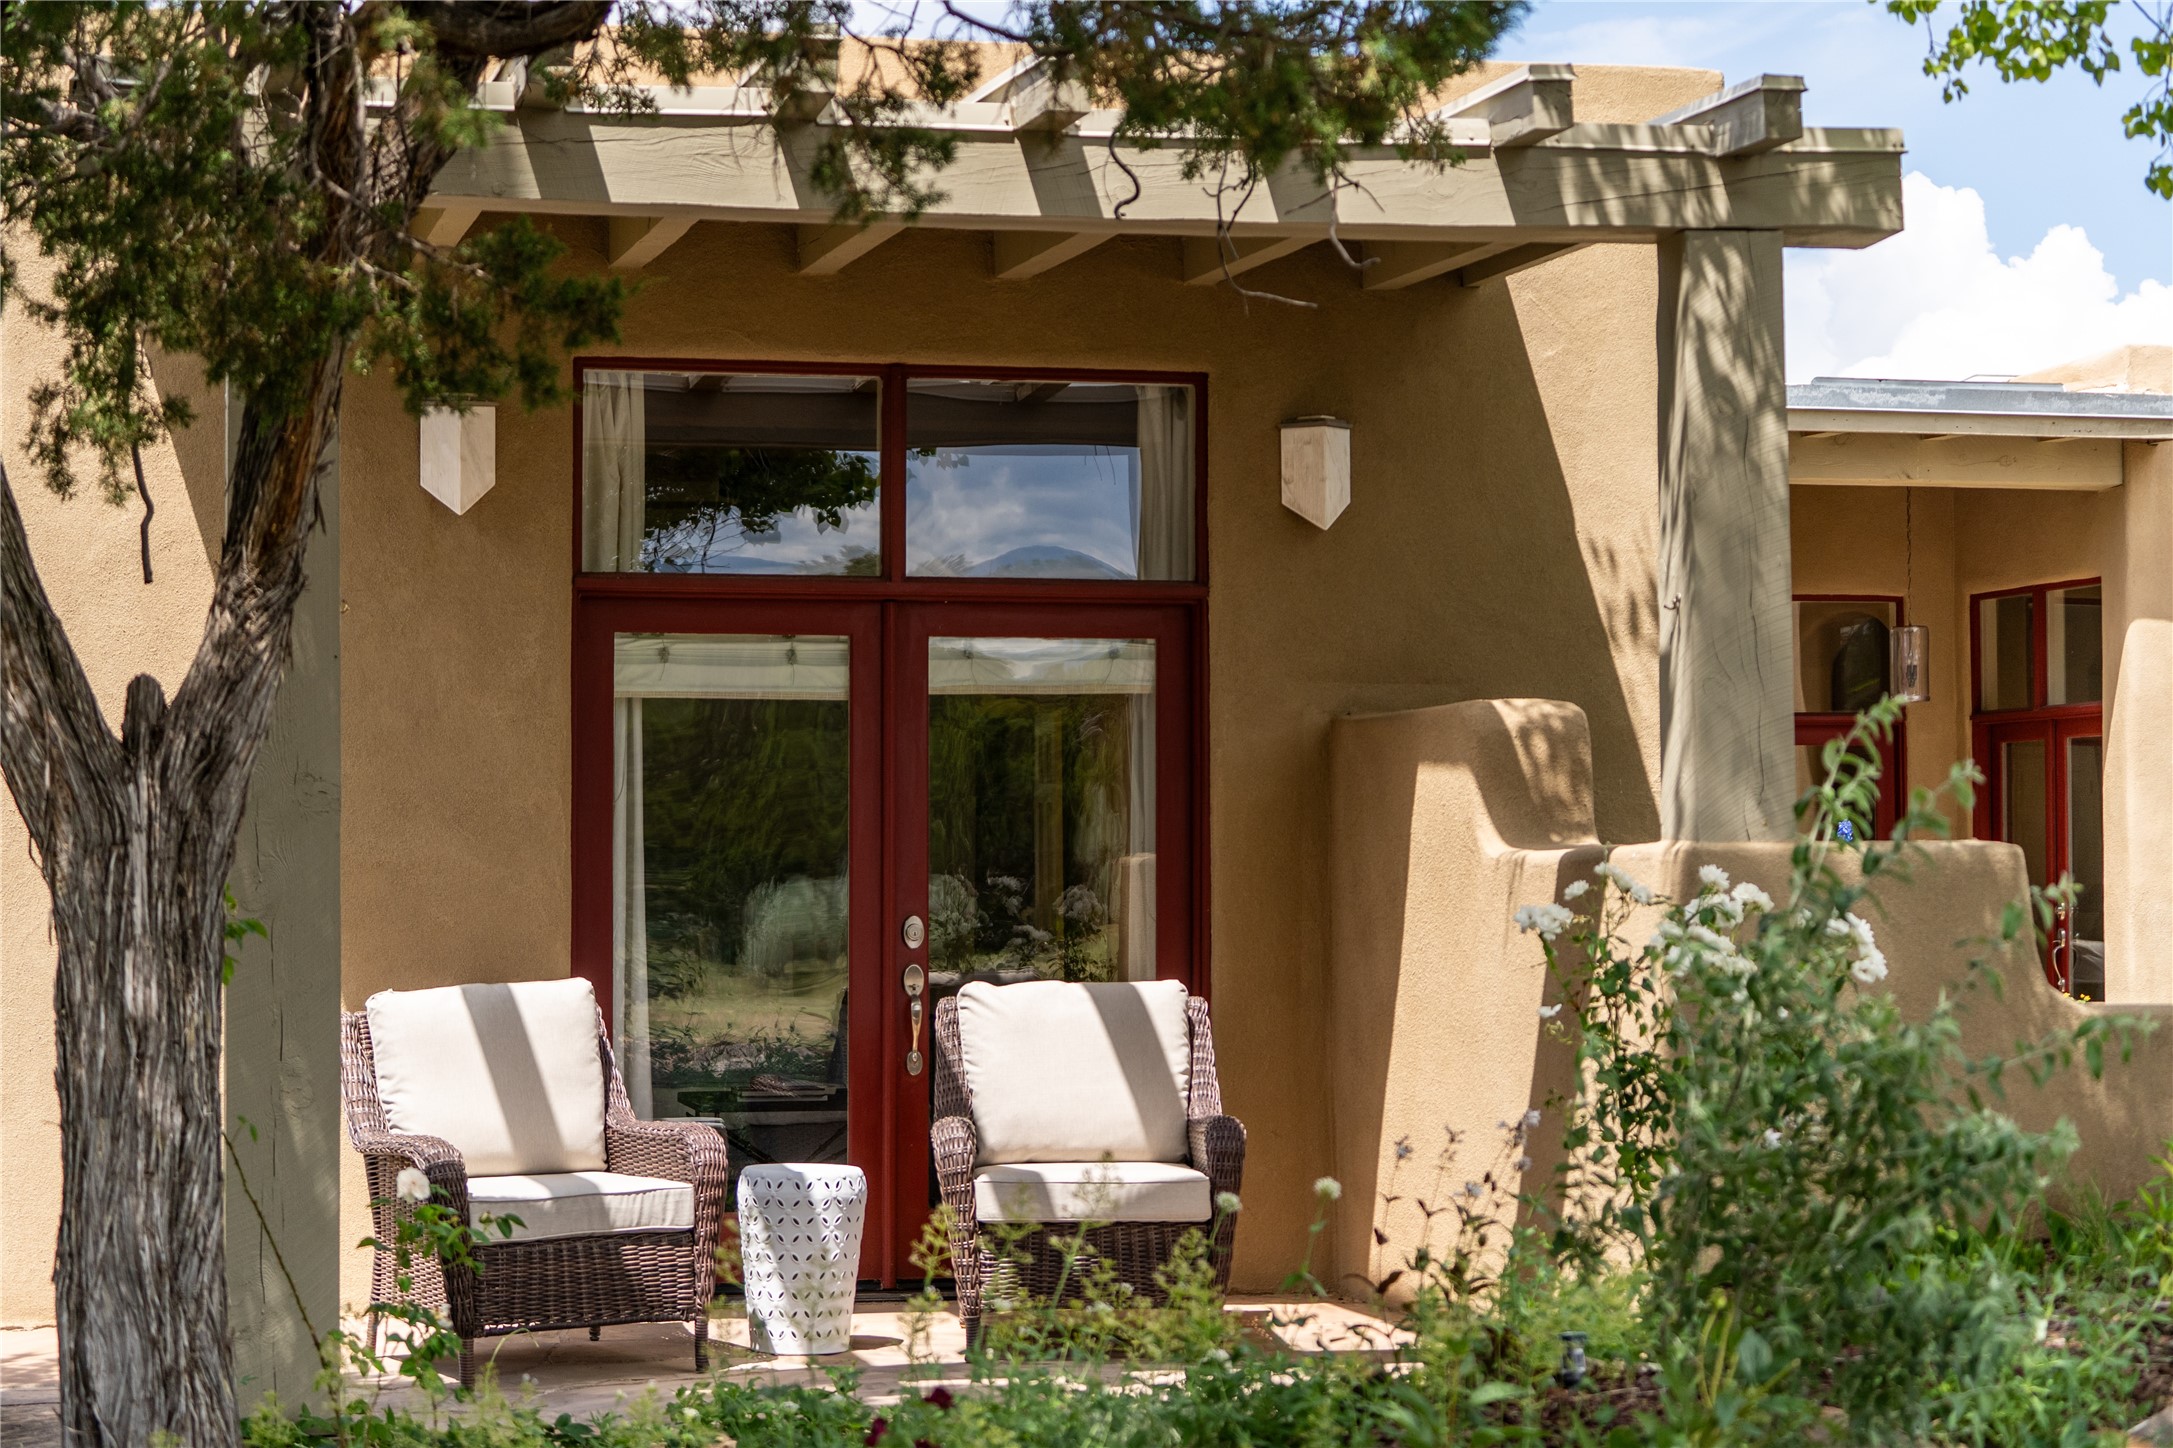
Covered patio with two cushioned wicker chairs and a white table beside red-framed glass doors.
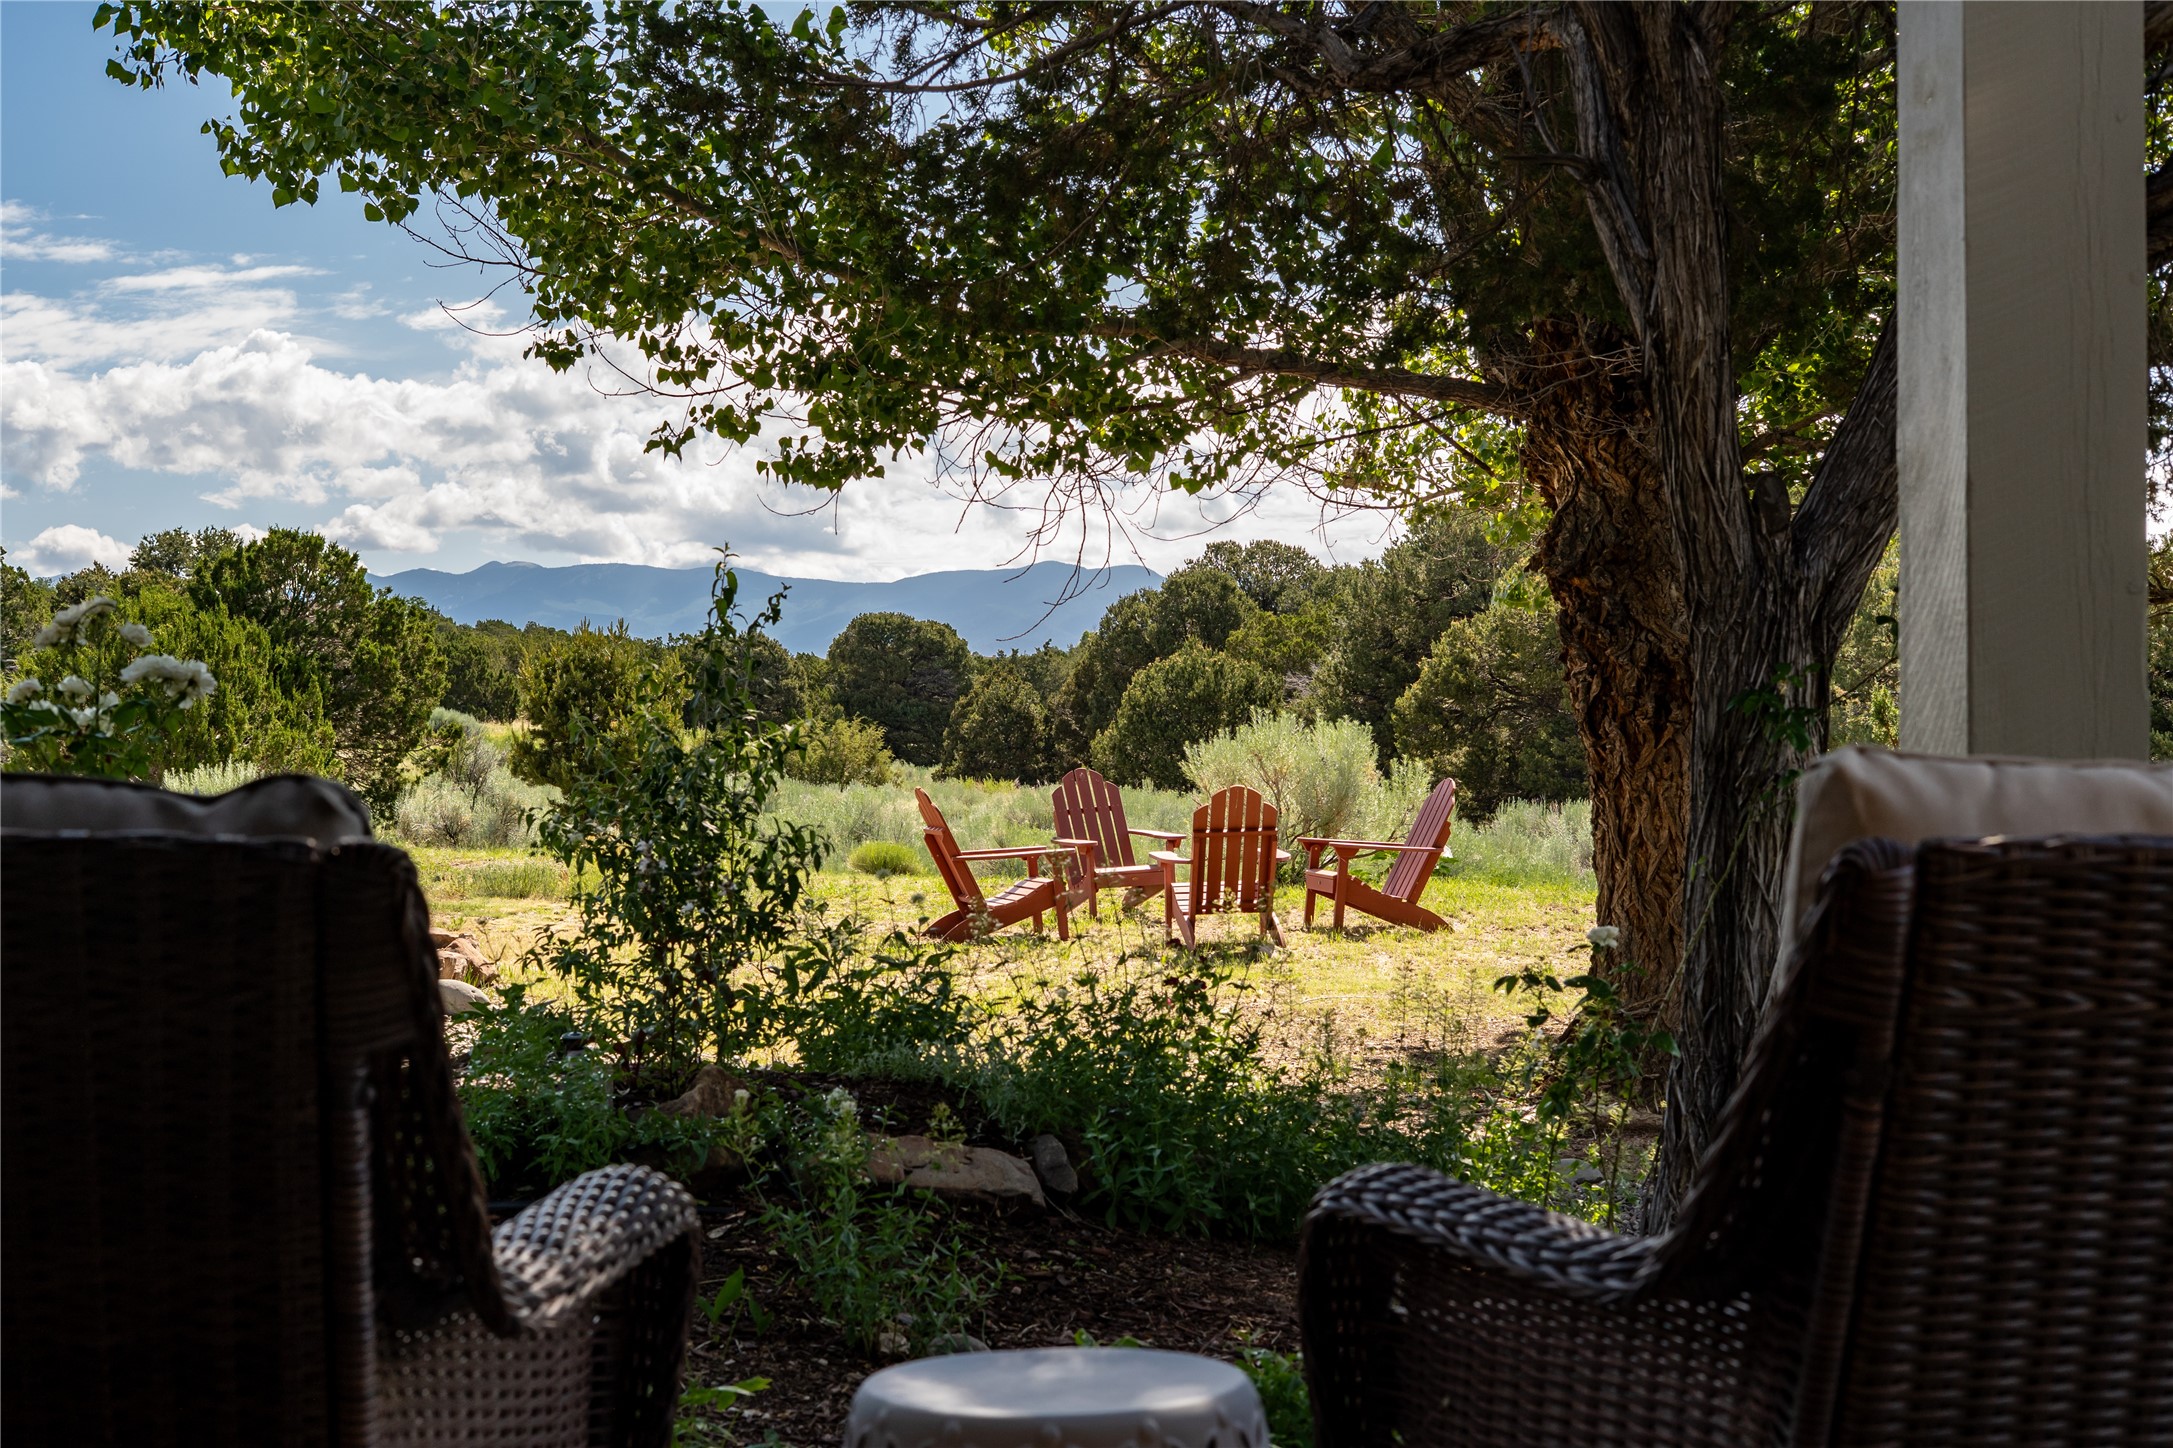
Shaded patio seating frames Adirondack chairs, a sunny garden, and distant mountain views.
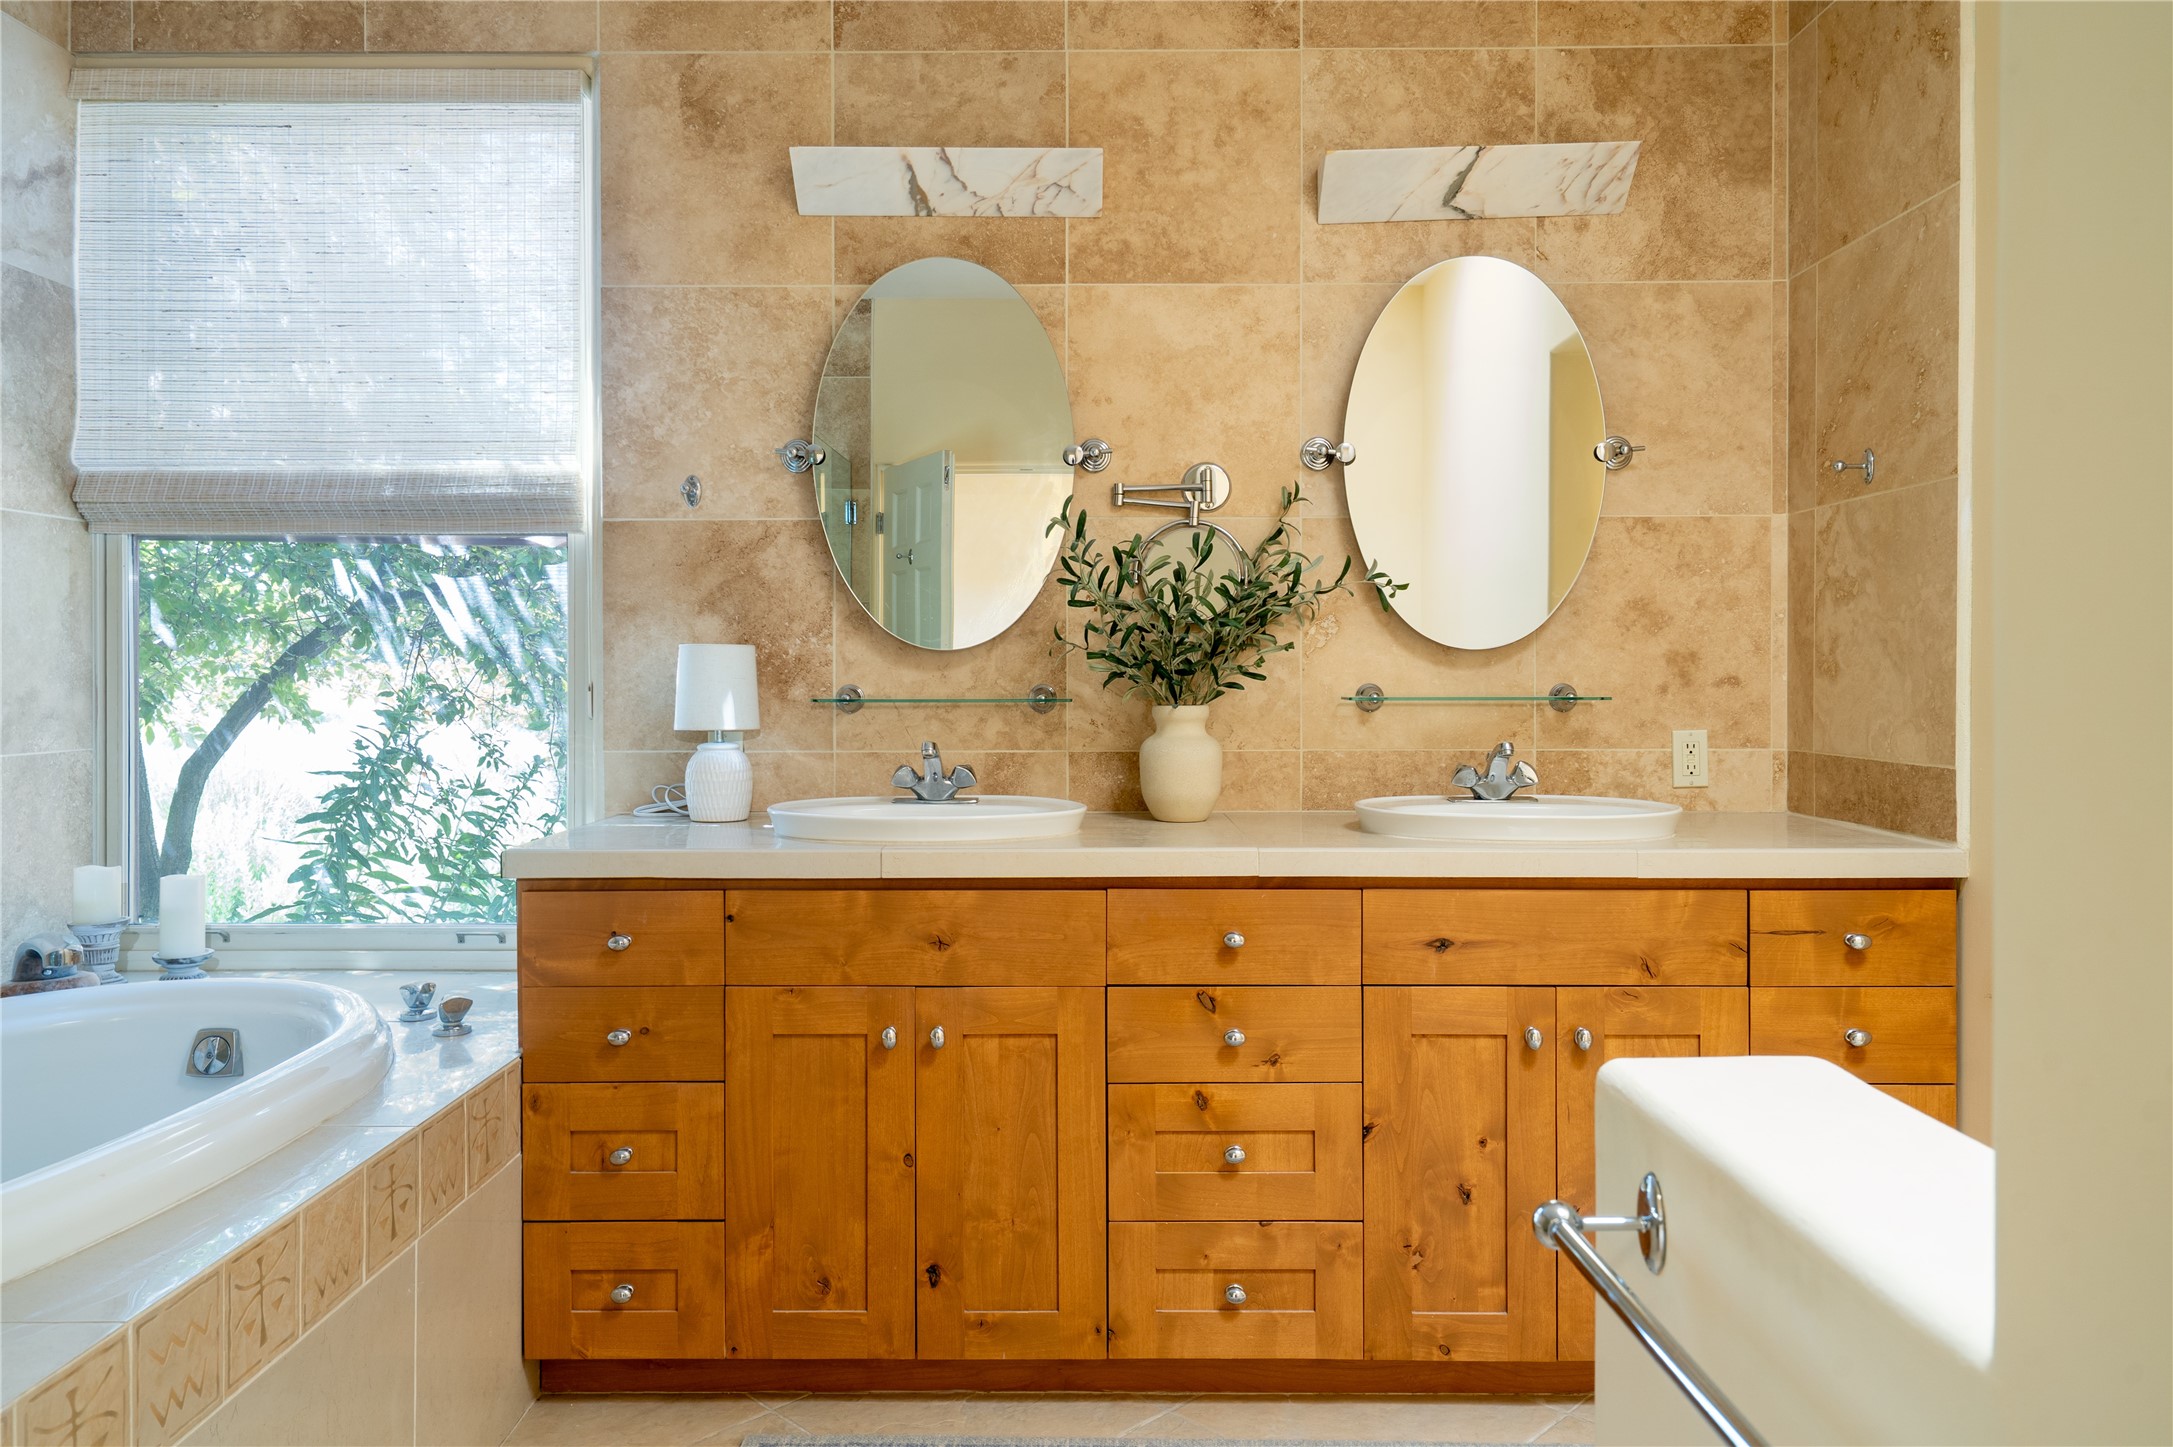
Bathroom with a double-sink wood vanity, oval mirrors, and a corner soaking tub beside a leafy window.
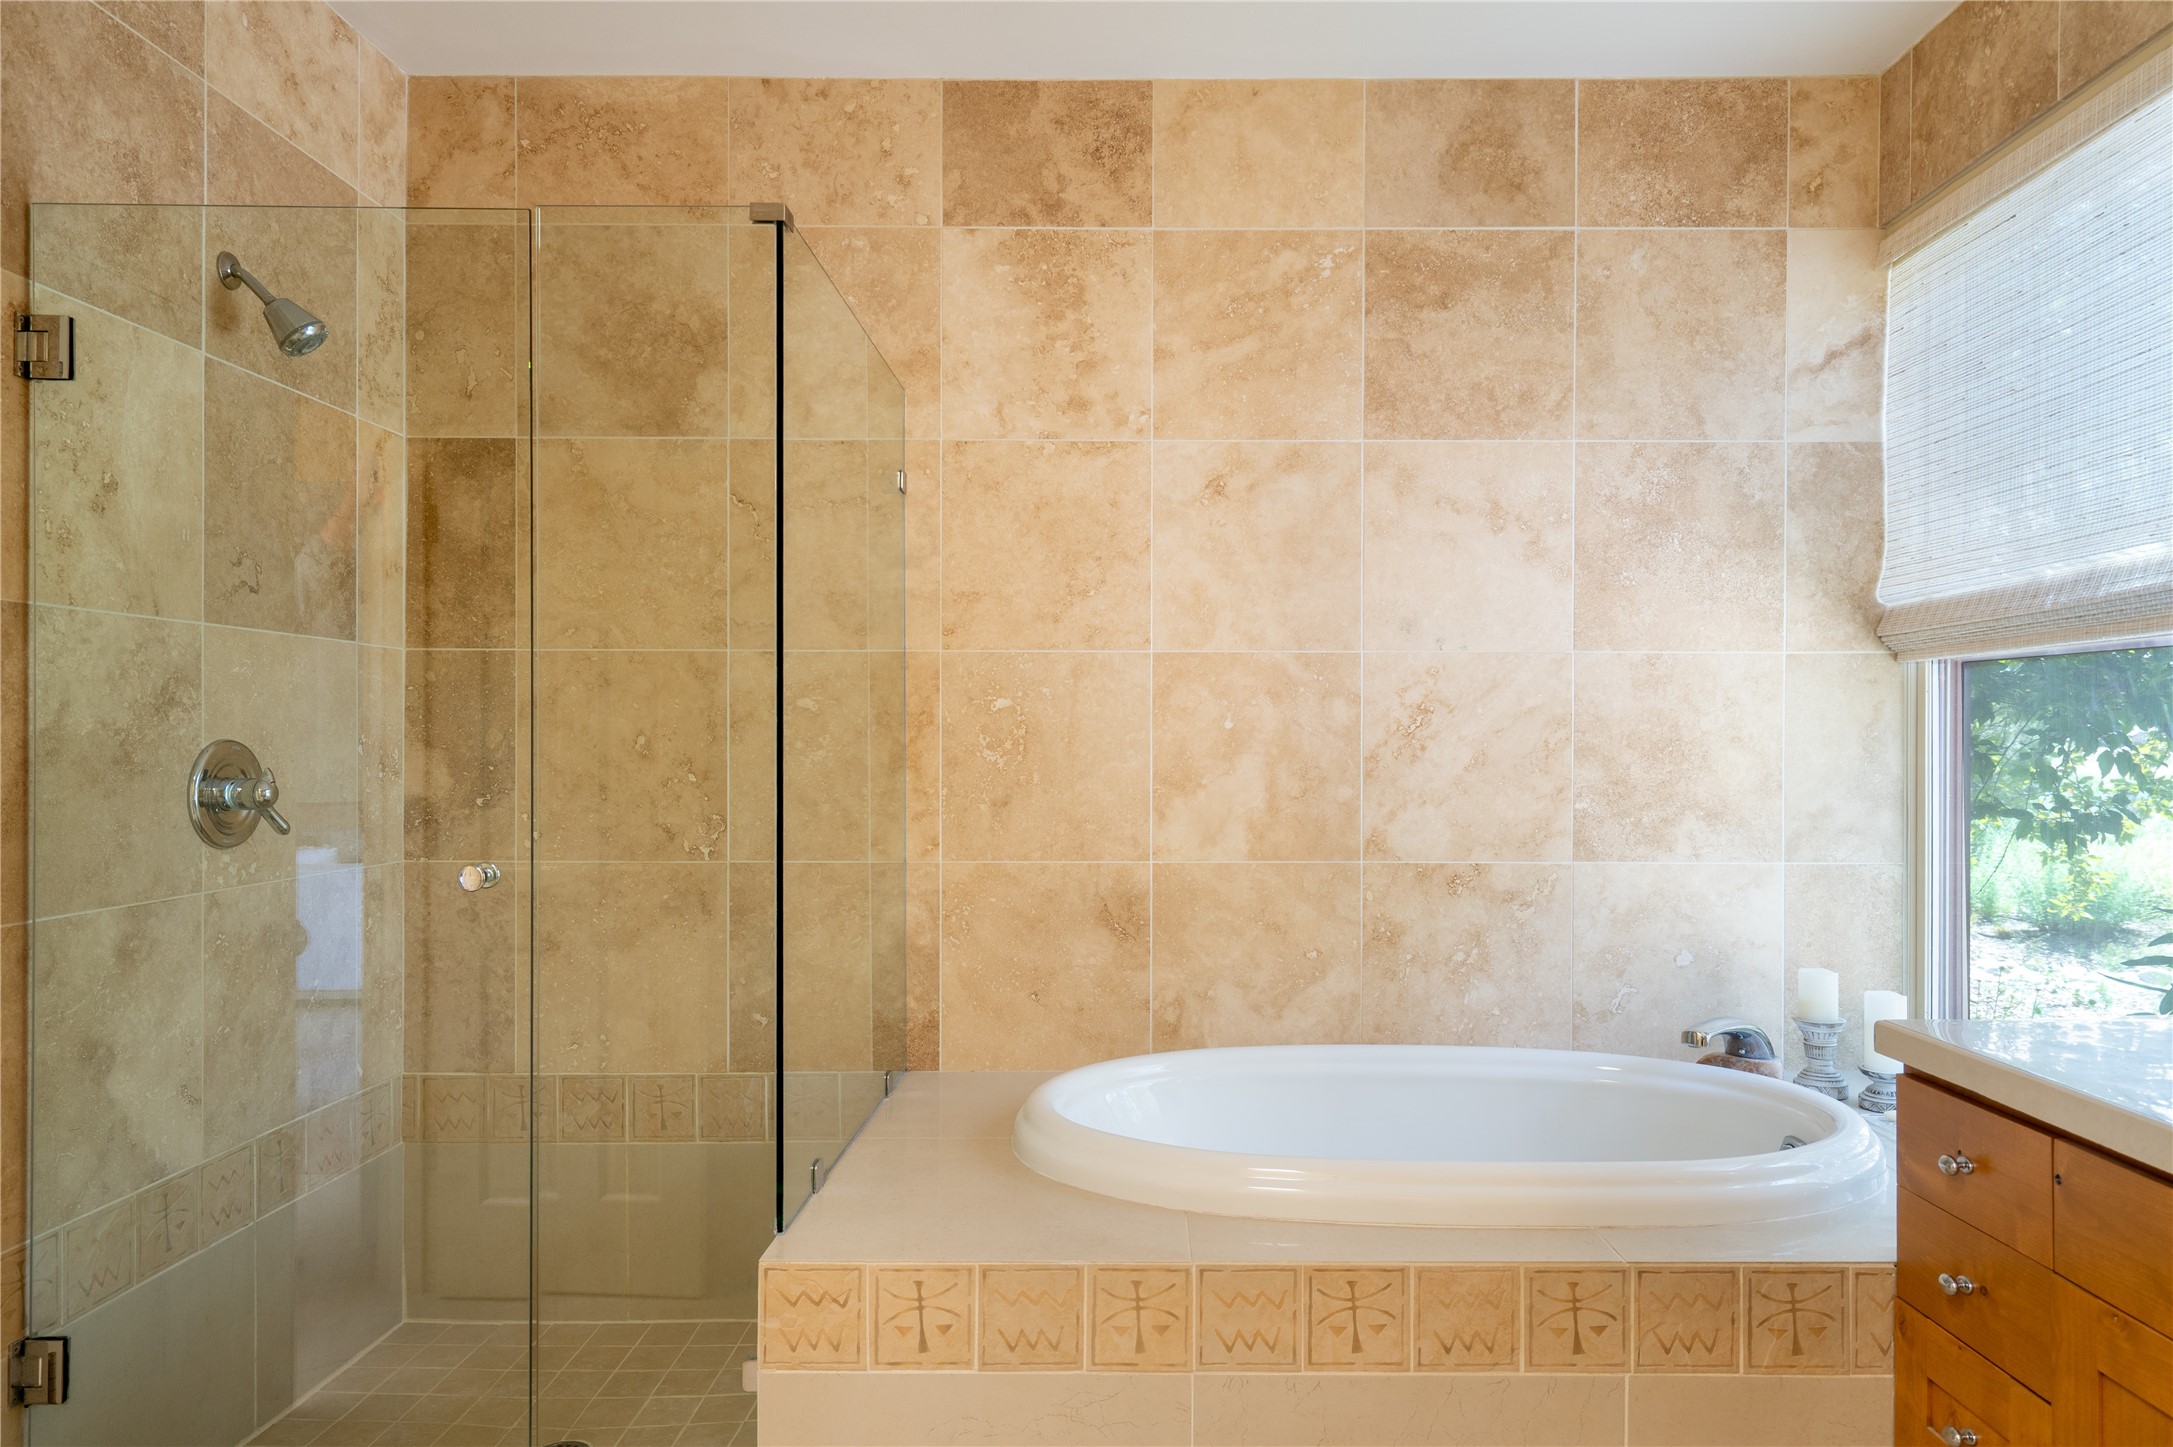
Bathroom with an oval soaking tub, glass-enclosed shower, and warm tan stone tile.
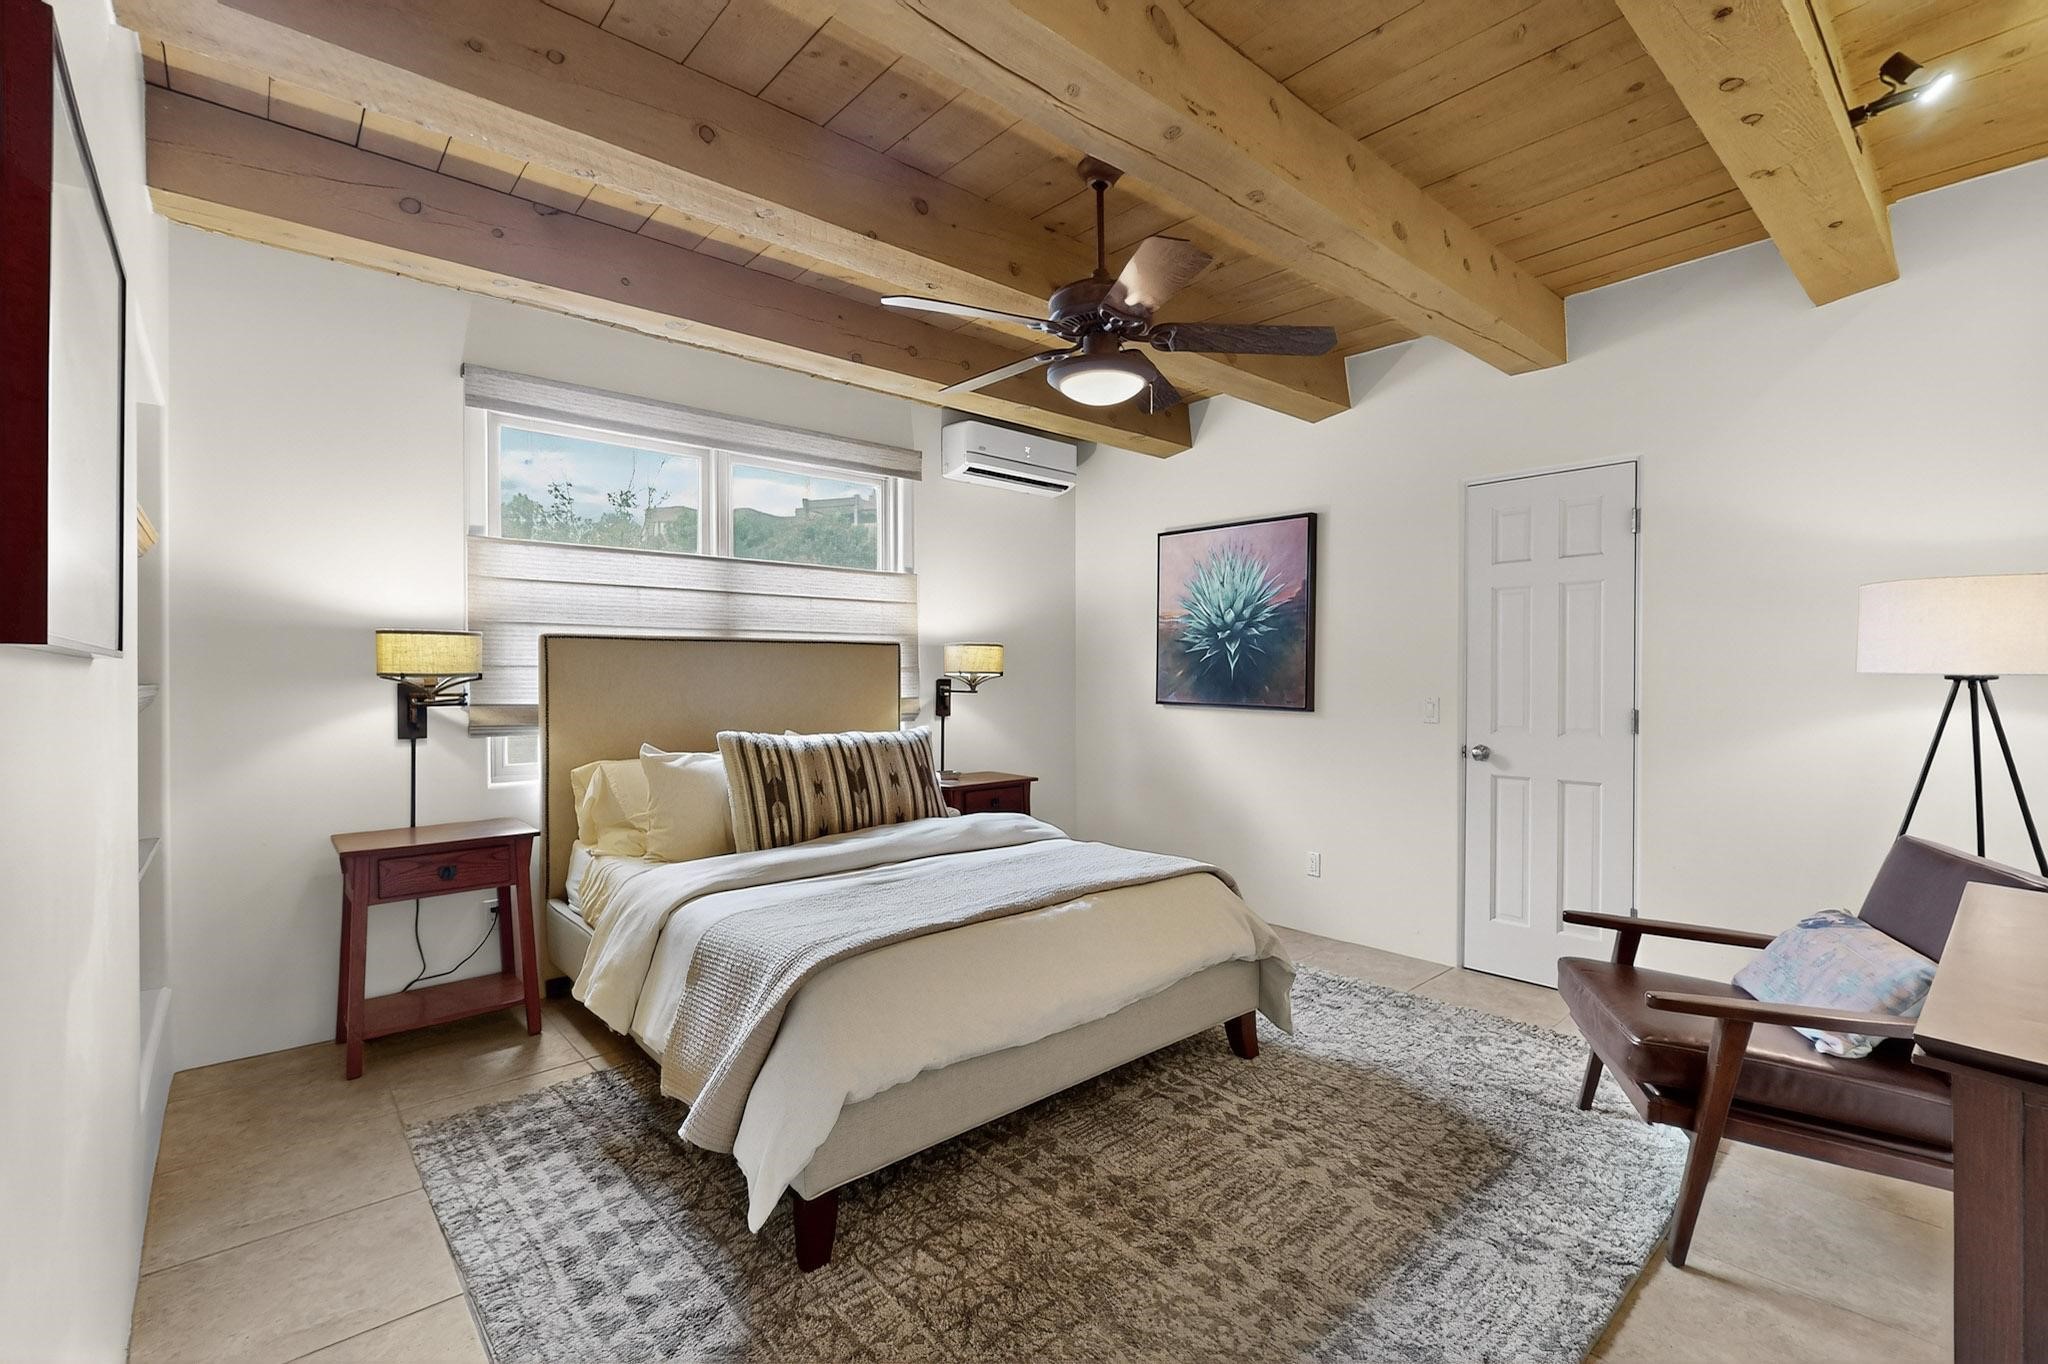
Bedroom with a large bed beneath exposed timber ceiling beams and high windows.

Bathroom with a wood vanity and a glass-enclosed tiled shower beside a large window.

Living room with a white sofa, leather armchair, and sculptural wood coffee table.
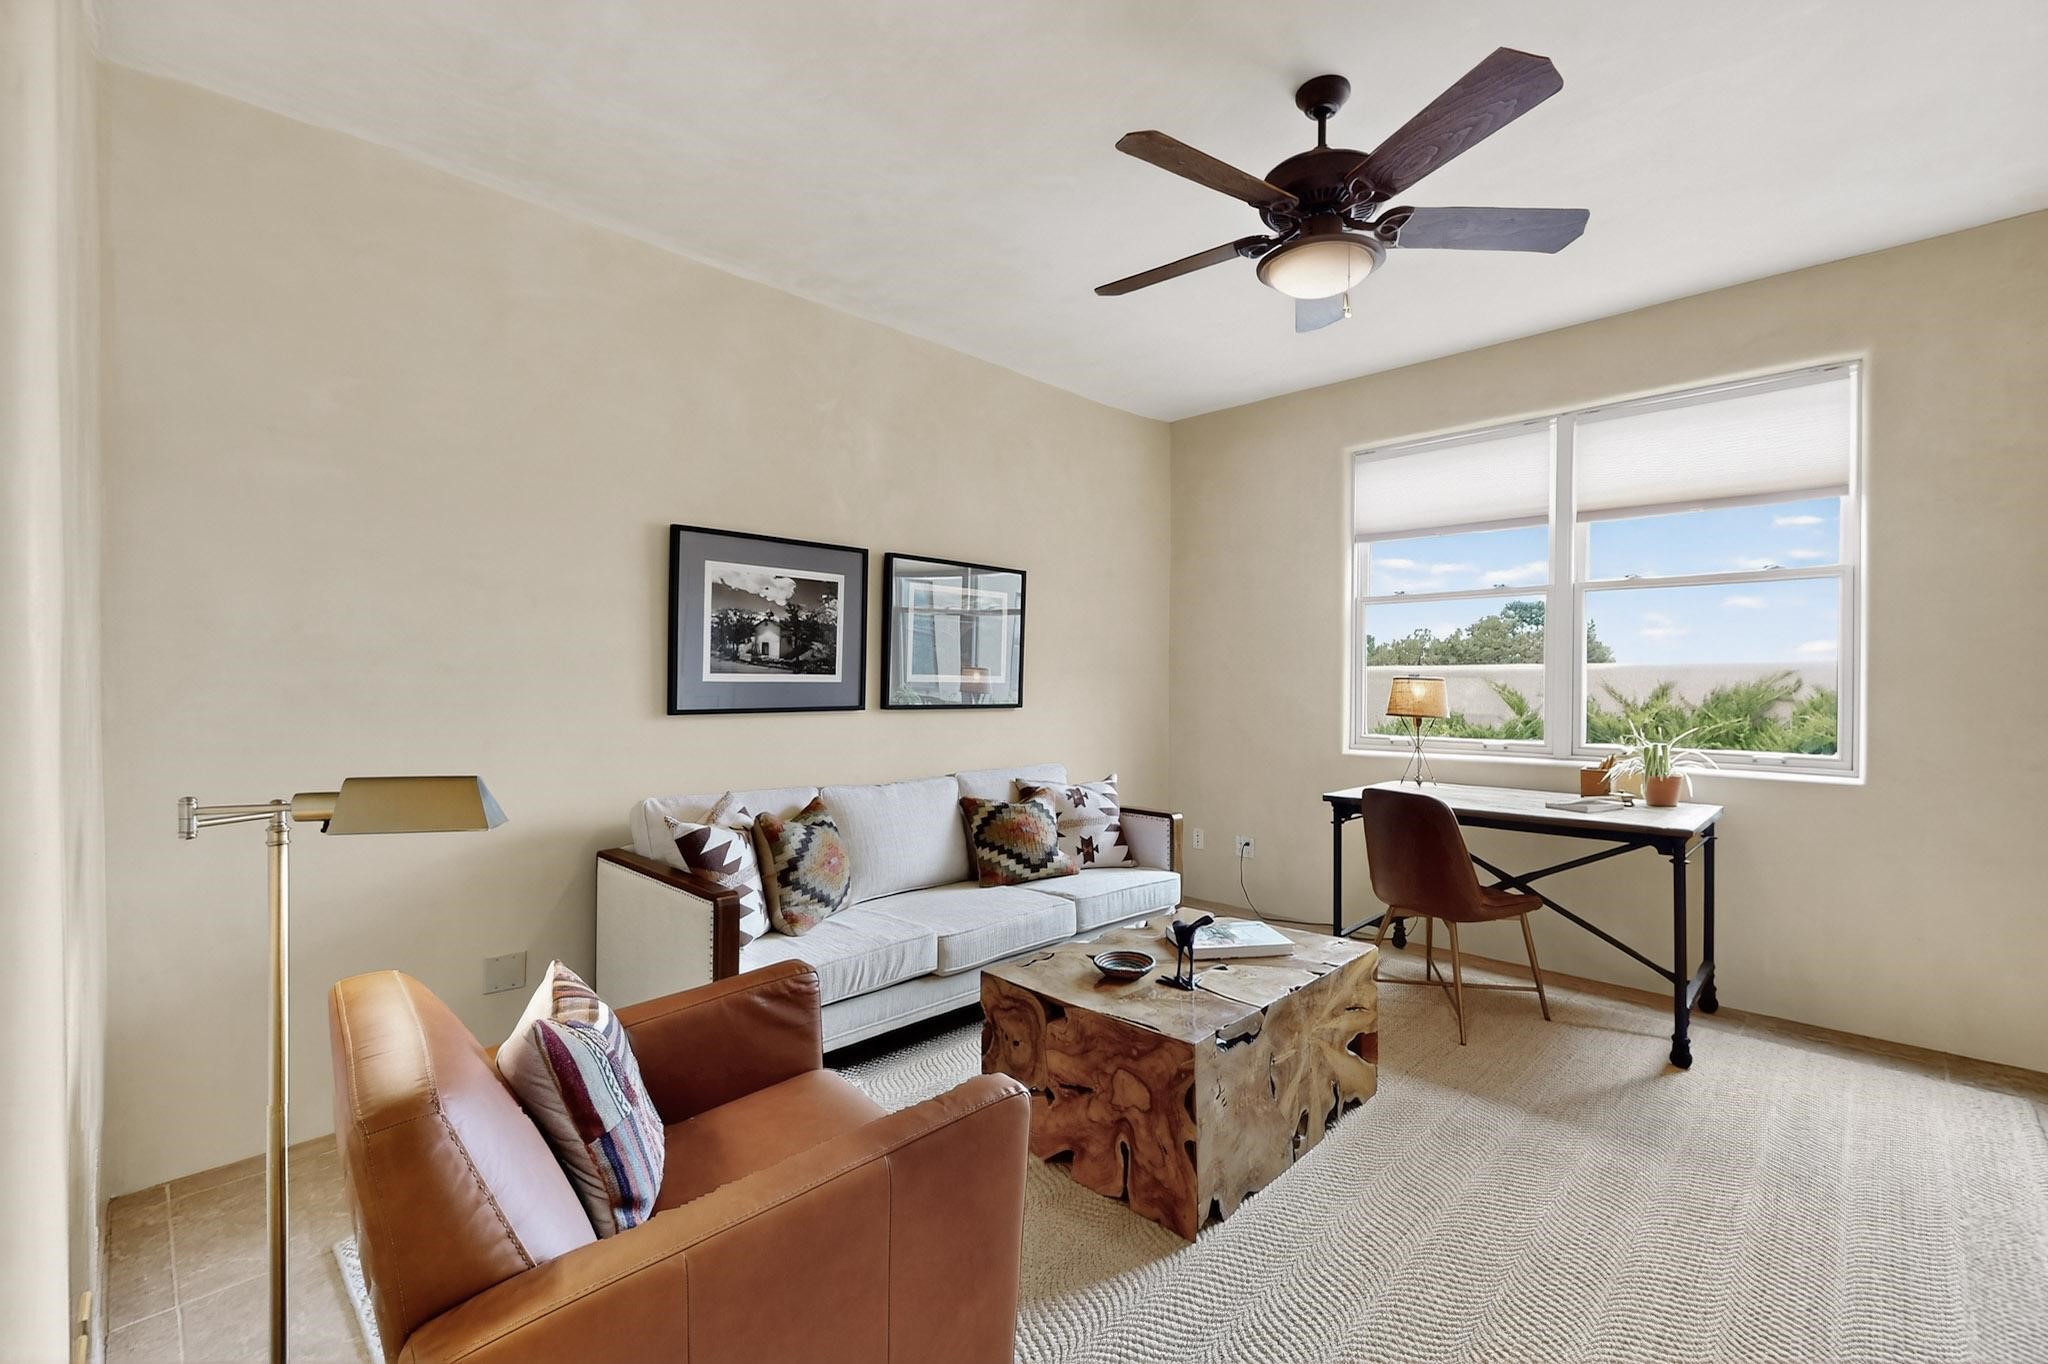
Staged living room with a white sofa, leather chairs, and a live-edge coffee table beside a bright window.
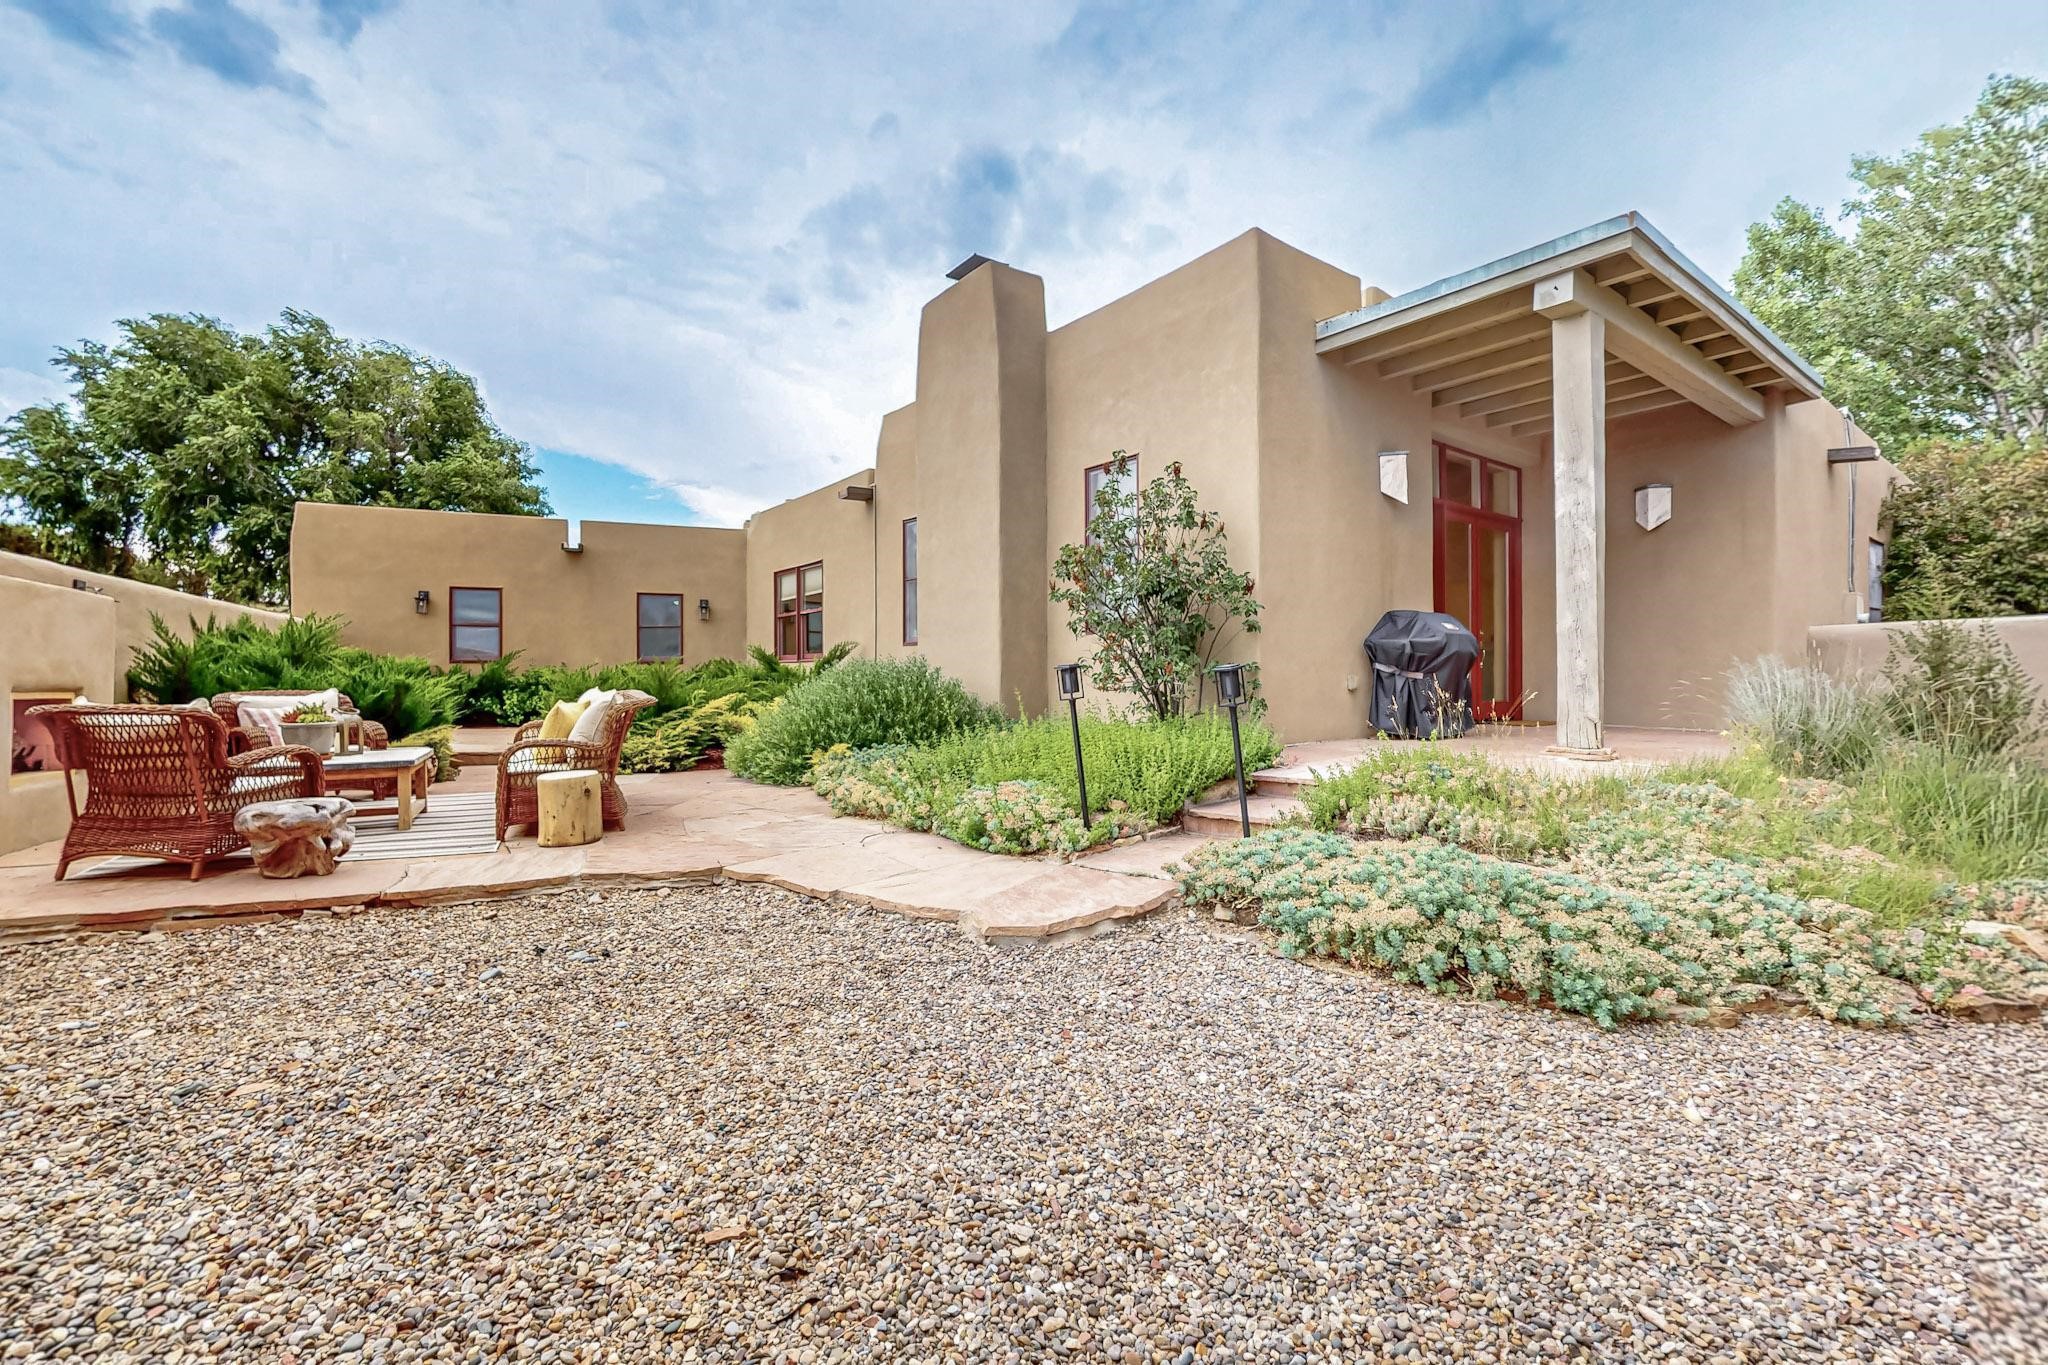
Tan stucco home with a covered patio, red-framed doors, landscaped courtyard, and outdoor seating.
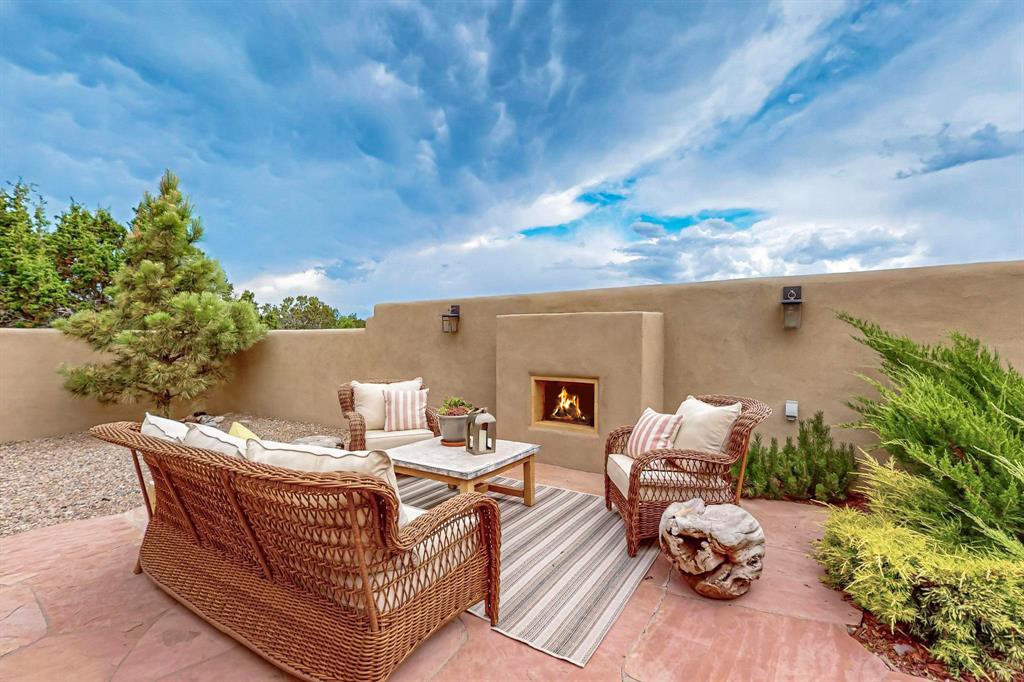
Outdoor patio with wicker seating, a built-in fireplace, and a striped rug.
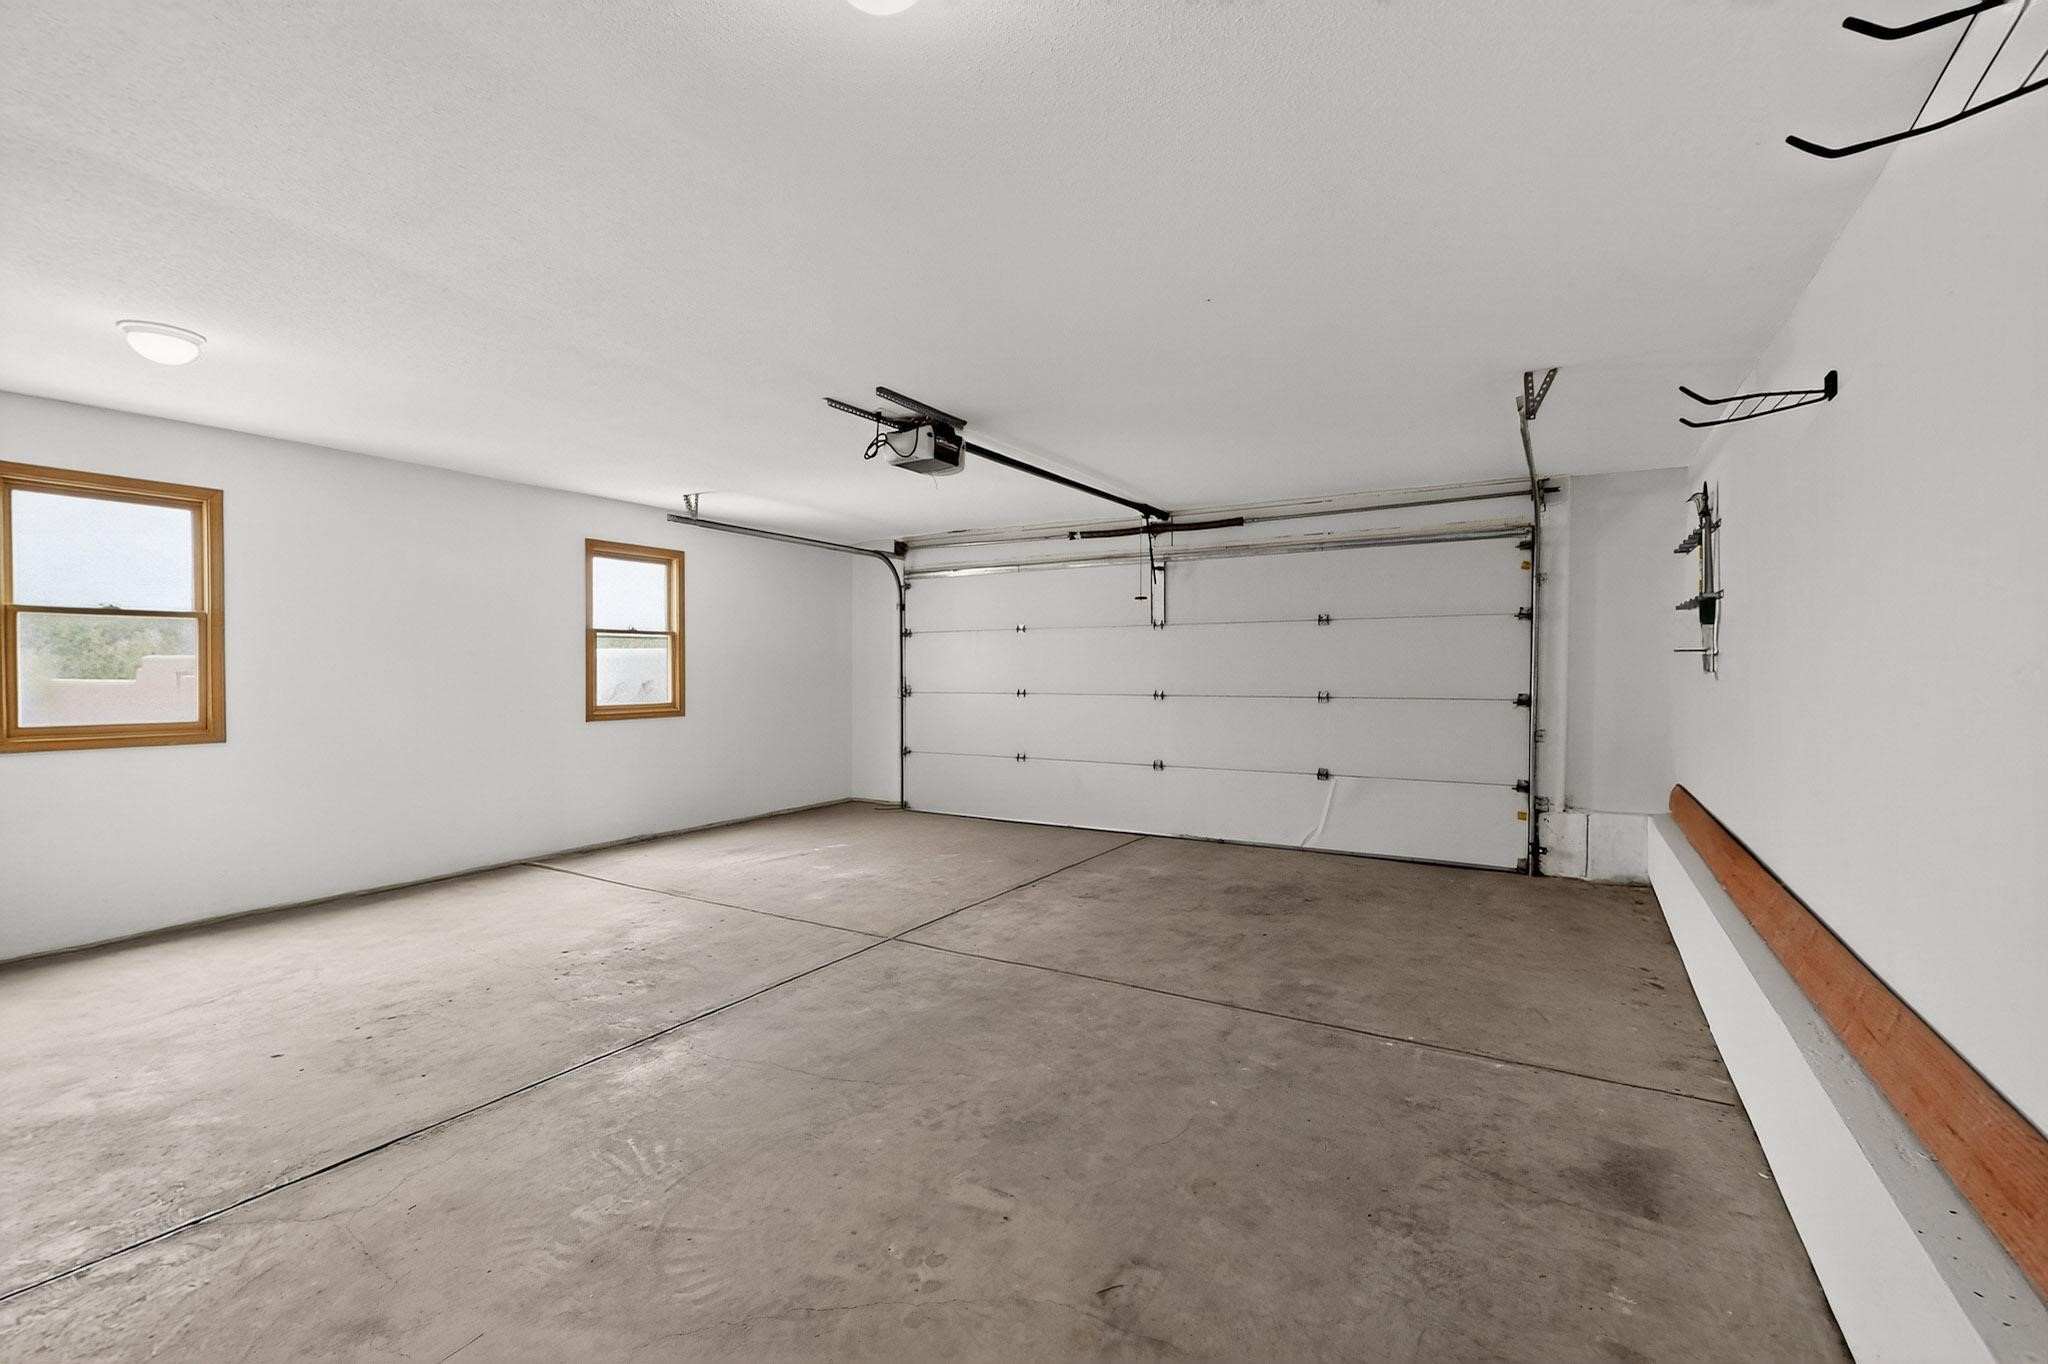
Empty garage with a concrete floor, closed garage door, two windows, and wall-mounted storage hooks.
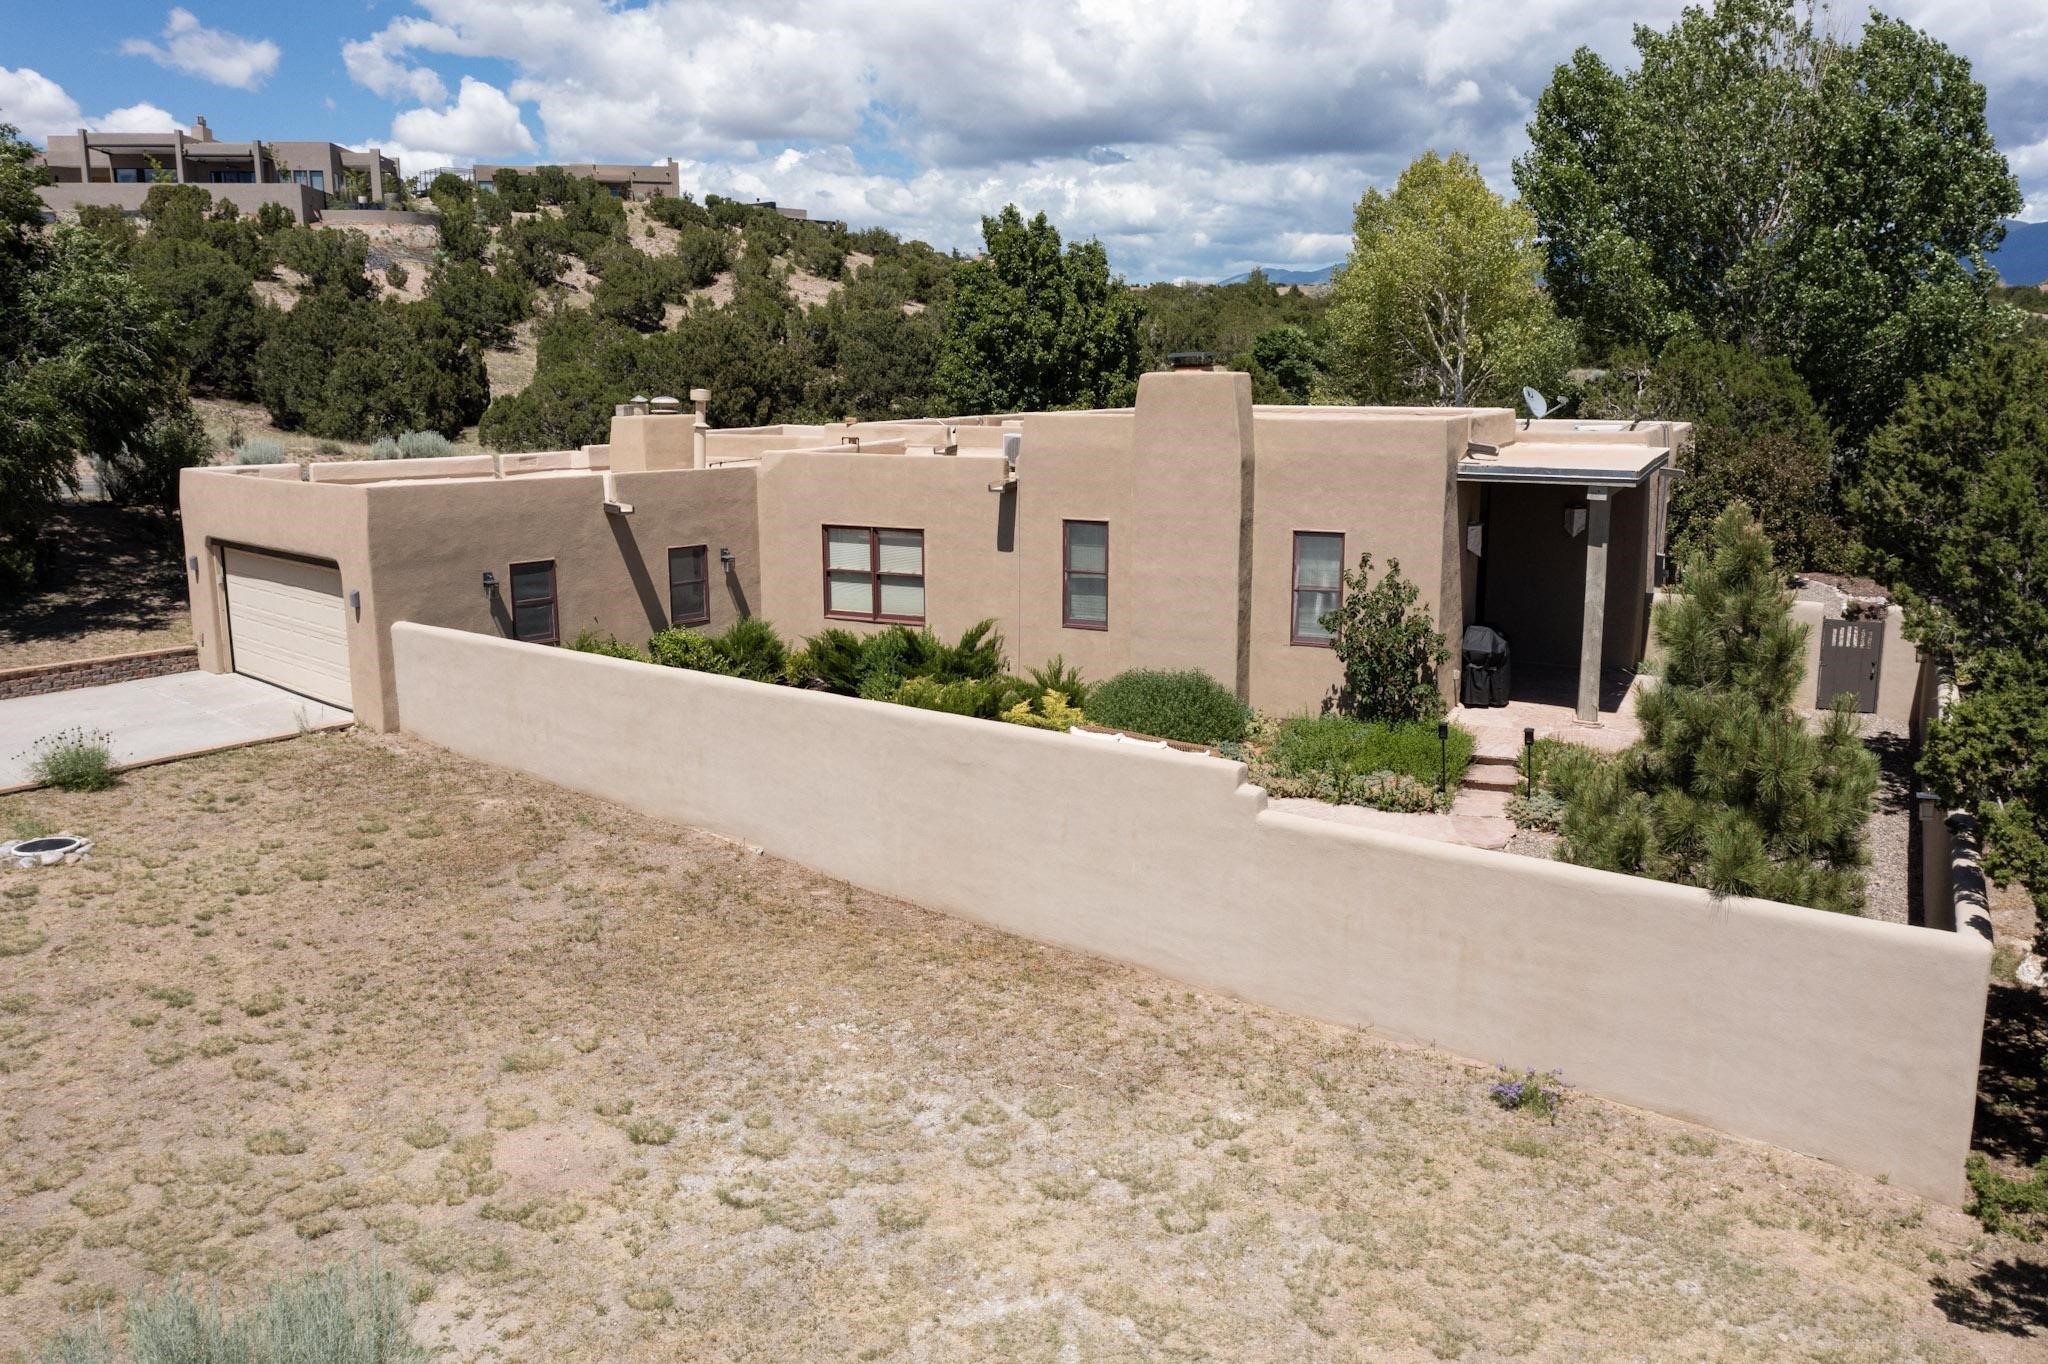
Tan flat-roofed stucco home with an attached garage and walled yard on a tree-covered hillside.
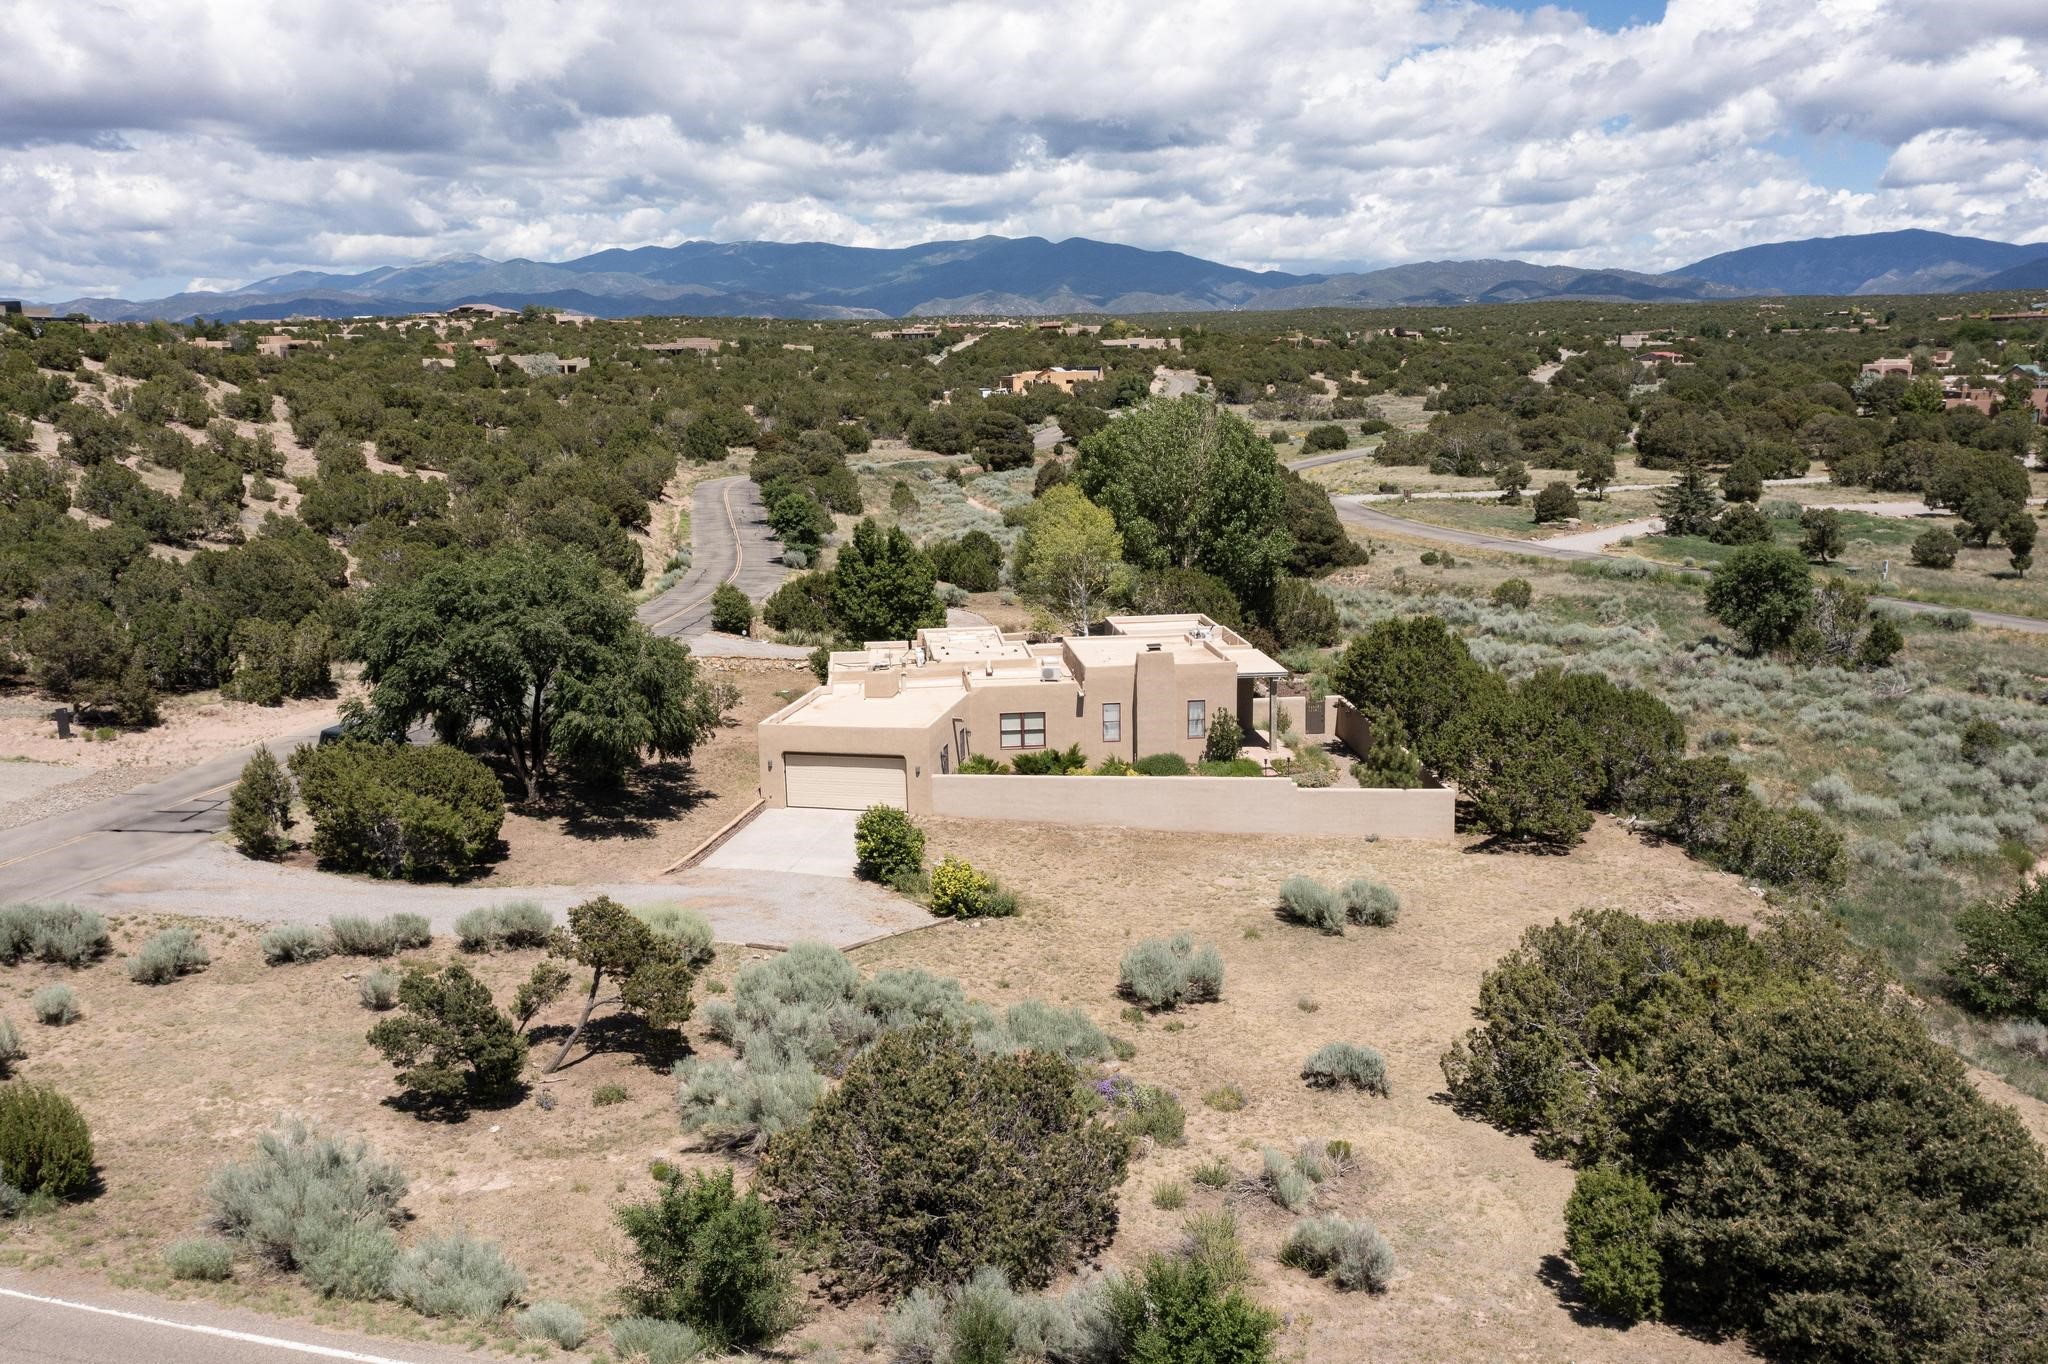
Aerial view of a tan Southwestern home with a walled yard, dry scrubland, and distant mountains.
Tan adobe-style home with a pergola, mature trees, and yucca-filled desert landscaping.
Southwestern stucco home entrance with dark double doors, flowering shrubs, and a stone path.
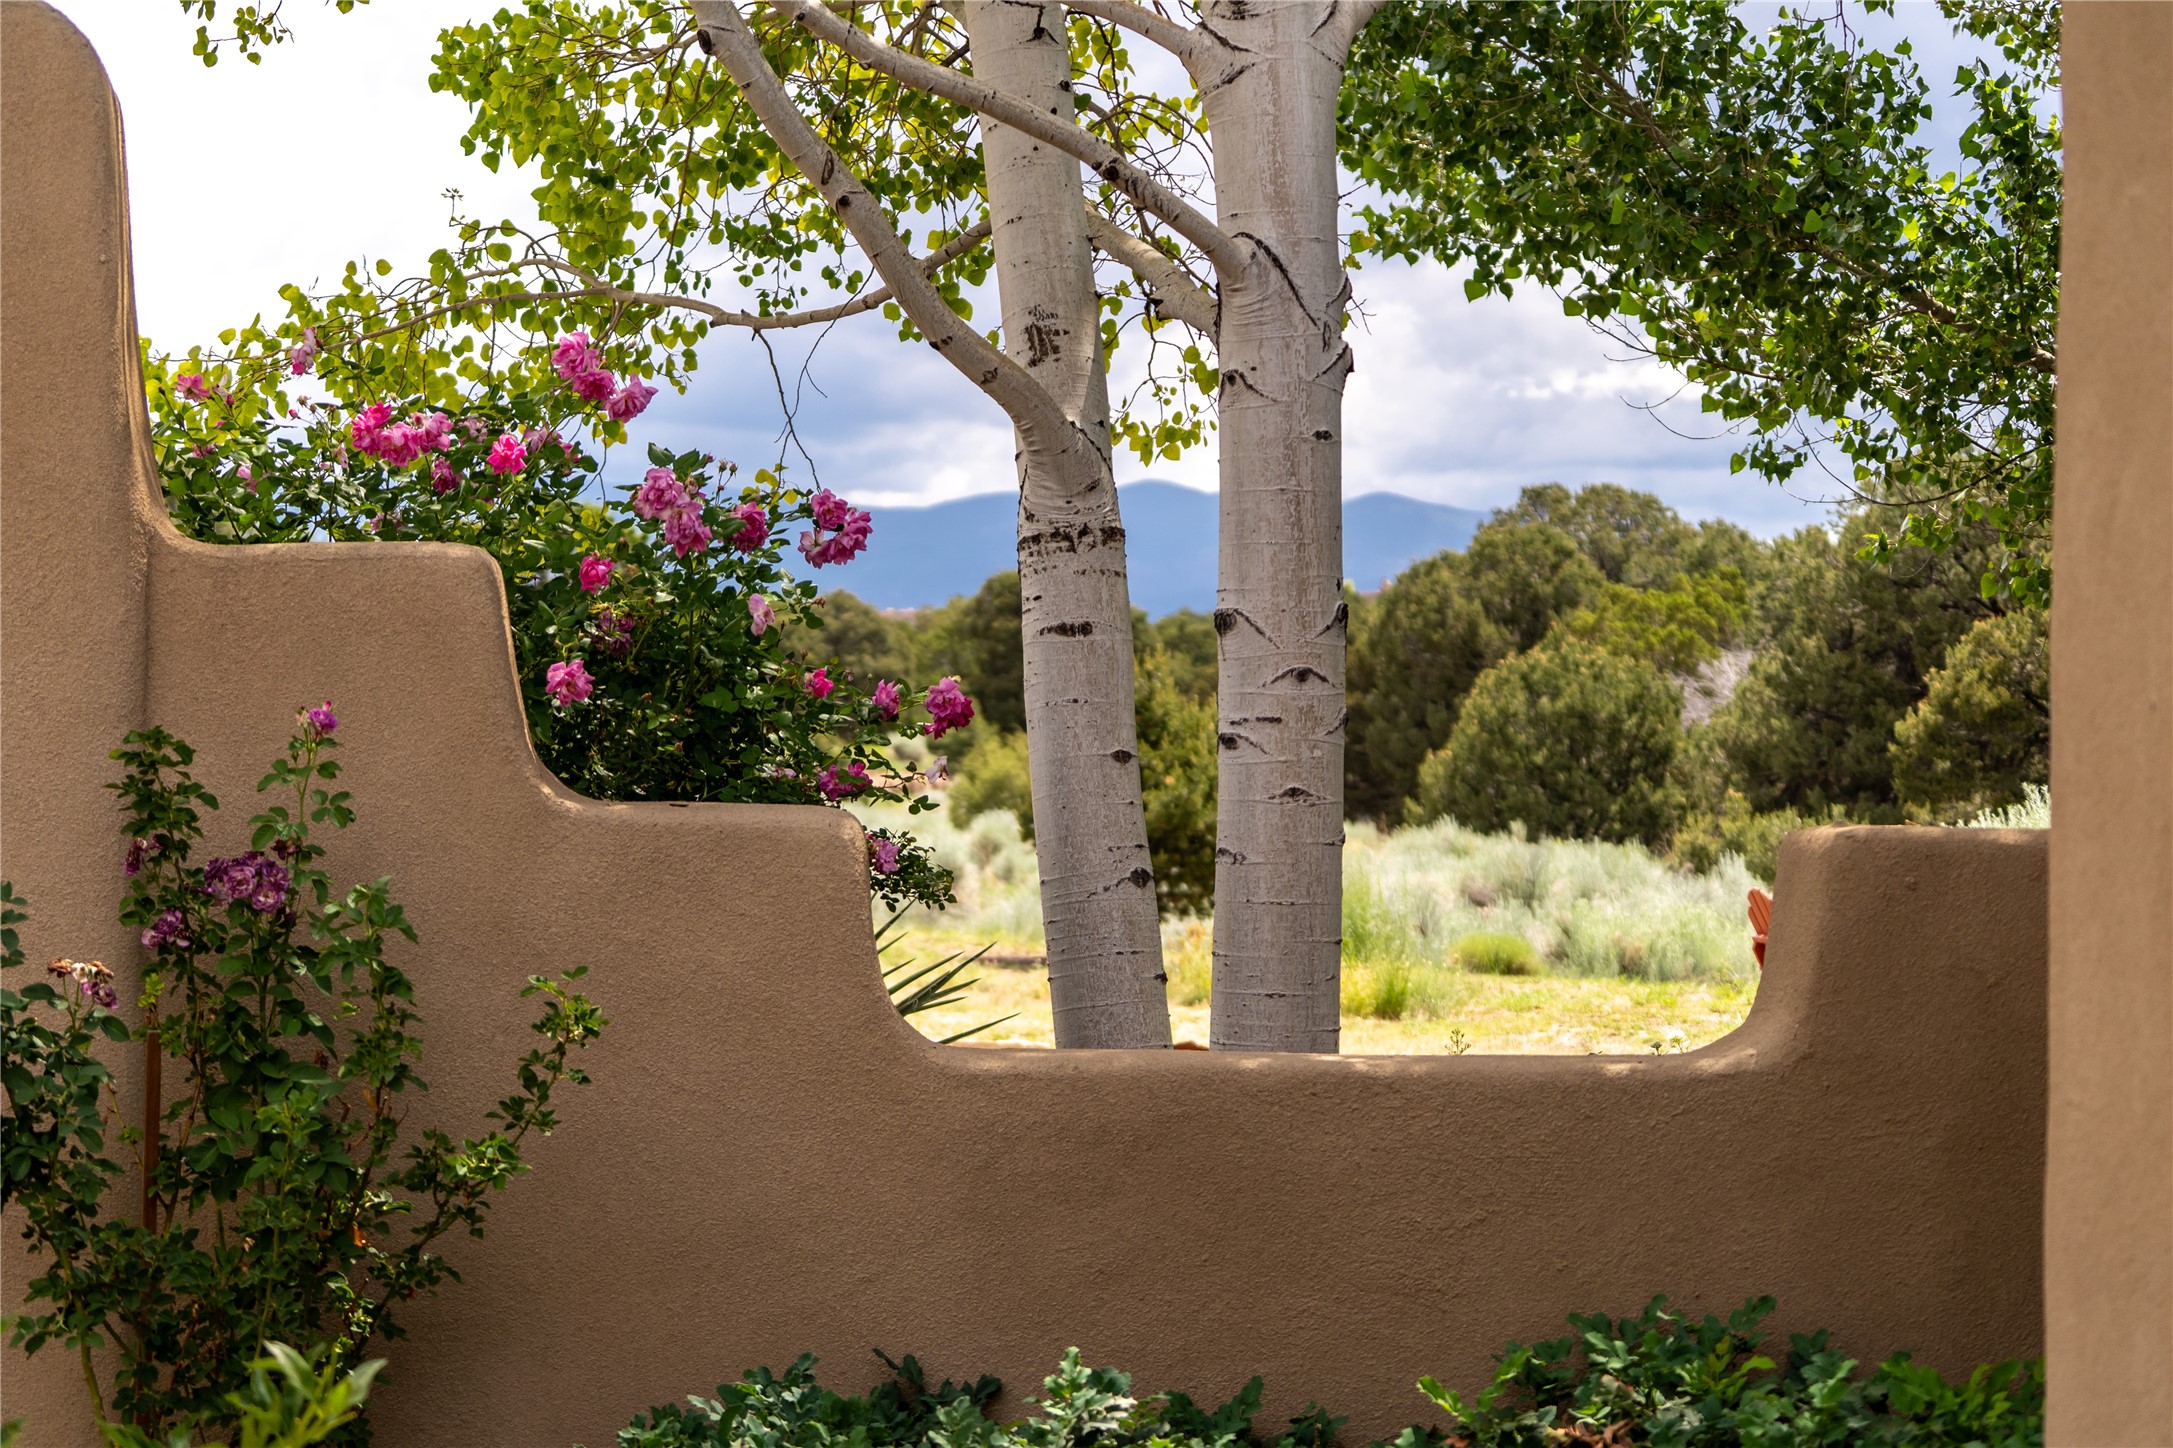
Adobe courtyard wall frames flowering shrubs, aspens, and a distant mountain view.
SEE ALL PHOTOS
Southwestern adobe home with pergola details, mature trees, flowering shrubs, and desert landscaping.
Adobe-style home entrance with a stone path, flowering shrubs, yucca plants, and a wooden pergola.
Adobe home entrance with a dark wooden gate, pink roses, and a landscaped courtyard.
Southwestern stucco home entry framed by open gates, flowering garden beds, and hanging chile ristras.
Sheltered courtyard patio with red-framed glass doors, wicker seating, and flowering planters.
Covered stucco entry courtyard with red-framed doors, a wicker chair, and abundant purple flowers.
Kitchen with rustic wood cabinets, exposed beams, a large island, and mountain views through the windows.
Kitchen with rustic wood cabinets, stainless steel appliances, and windows overlooking a landscaped yard and mountains.
Dining area with round wooden table and colorful rug beside a kitchen with exposed timber beams.
Dining room with a round wooden table, sculptural chandelier, and rustic sliding barn doors.
Outdoor patio with a light-strung wooden pergola, wicker dining set, and flowering garden beds.
Mountain range beyond a landscaped yard, framed by a wooden pergola.
Living room with exposed timber beams, pale sofa seating, leather chairs, and tall windows.
Living room with exposed wood beams, a stone fireplace, and French doors to a patio.
Living room with a vaulted wood ceiling, exposed beams, large glass doors, and built-in display shelves.
Living room with exposed wood beams, a gray sofa, and tall glass doors opening to a courtyard.
Bedroom with exposed wood ceiling beams, a large bed, and a sitting area beside glass doors.
Staged bedroom with a white-and-blue bed, matching lamps, wood ceiling, and arched doorway.
Staged bedroom with a blue patterned throw, leafy window view, and exposed wood ceiling beams.
Covered patio with two cushioned wicker chairs and a white table beside red-framed glass doors.
Shaded patio seating frames Adirondack chairs, a sunny garden, and distant mountain views.
Bathroom with a double-sink wood vanity, oval mirrors, and a corner soaking tub beside a leafy window.
Bathroom with an oval soaking tub, glass-enclosed shower, and warm tan stone tile.
Bedroom with a large bed beneath exposed timber ceiling beams and high windows.
Bathroom with a wood vanity and a glass-enclosed tiled shower beside a large window.
Living room with a white sofa, leather armchair, and sculptural wood coffee table.
Staged living room with a white sofa, leather chairs, and a live-edge coffee table beside a bright window.
Tan stucco home with a covered patio, red-framed doors, landscaped courtyard, and outdoor seating.
Outdoor patio with wicker seating, a built-in fireplace, and a striped rug.
Empty garage with a concrete floor, closed garage door, two windows, and wall-mounted storage hooks.
Tan flat-roofed stucco home with an attached garage and walled yard on a tree-covered hillside.
Aerial view of a tan Southwestern home with a walled yard, dry scrubland, and distant mountains.
Tan adobe-style home with a pergola, mature trees, and yucca-filled desert landscaping.
Southwestern stucco home entrance with dark double doors, flowering shrubs, and a stone path.
Adobe courtyard wall frames flowering shrubs, aspens, and a distant mountain view.
Sold

4 Paseo Del Coyote

4 Paseo Del Coyote, Santa Fe, NM 87506

Beautifully updated home on 2.5 acres with dramatic Sangre de Cristo views and abundant space for entertaining. Affectionately referred to as Arroyo House by its current owner, this northwest home is a peaceful sanctuary with mature gardens and multiple outdoor living areas. Entering the front courtyard through the antique Mexican doors, you are greeted by a charming pergola covered dining area surrounded by dramatic roses, a rock water feature and flagstone patio and walkway. This very private area is the perfect place to relax with friends, enjoy a family dinner or take in the view over your morning coffee. With its lofty ceilings and numerous glass French doors and transoms, the residence is infused with comforting natural light. Diamond finish plaster walls and adjustable spot lighting provide the perfect setting to showcase an art collection. Other highlights include a beautiful Anasazi stone fireplace with custom glass doors, viga and plank ceilings, and Italian porcelain tile floors. The home has been thoughtfully updated with a newly remodeled second bath and upgraded kitchen appliances and countertops. The spacious primary suite is separated from the secondary bedrooms and has its own portal. Wake up to the sunrise over the mountains and then get ready for the day in the tranquil primary bath, featuring travertine tile walls and a soaking tub. The secondary bedrooms are generously sized with large closets. Cook meals in the kitchen featuring knotty alder cabinets, a stainless steel apron sink and Wolfe gas range. End the day on the terraced back flagstone patio complete with outdoor gas fireplace and sunset views. The home features radiant heat, four mini-split air conditioning units and a new silicone roof with transferrable warranty (2024). There is a two car oversized garage, offering plenty of storage space.

3
beds

2
baths

2,301 Sq.Ft. LIVING AREA

2.5 Acres lot

Ayden Gramm

Ayden Gramm

Features & Amenities

Interior

  • total bedrooms3
  • Total bathrooms2
  • full bathroom1
  • three quarter bathroom1
  • Flooring Tile
  • Fireplace Gas
  • APPLIANCES Dryer, Dishwasher, Gas Cooktop, Disposal, Gas Water Heater, Oven, Range, Refrigerator, Washer
  • other interior Features Beamed Ceilings, No Interior Steps

Area & Lot

  • Status Sold
  • Date Sold November 3, 2025
  • Living Area2,301 Sq.Ft.
  • Total Area2,301 Sq.Ft.
  • Lot Area2.5 Acres
  • MLS® ID202502791
  • TypeResidential
  • YEAR BUILT2004
  • NeighborhoodMonte Sereno
  • Architecture StylesPueblo
  • Elementary SchoolGonzales
  • Middle SchoolGonzales
  • High SchoolSanta Fe

Exterior

  • STORIES1
  • Garage Space2.0
  • water SourceShared Well
  • utilitiesHigh Speed Internet Available, Electricity Available
  • roofFlat
  • lot featuresDrip Irrigation/Bubblers
  • parkingAttached, Direct Access, Garage
  • HEAT TYPEDuctless, Natural Gas, Radiant Floor
  • AIR CONDITIONINGDuctless, Refrigerated
  • sewerSeptic Tank
  • SubstructureSlab
  • Disability FeaturesNot ADA Compliant
  • security FeaturesSecurity System, Dead Bolt(s), Heat Detector, Smoke Detector(s)

Monte Sereno

Explore

Work With Ayden

Partner with Ayden for trusted guidance, investor-level strategy, and a client-first approach rooted in integrity, clarity, and meaningful relationships throughout your Santa Fe real estate journey.

Follow Me on Instagram