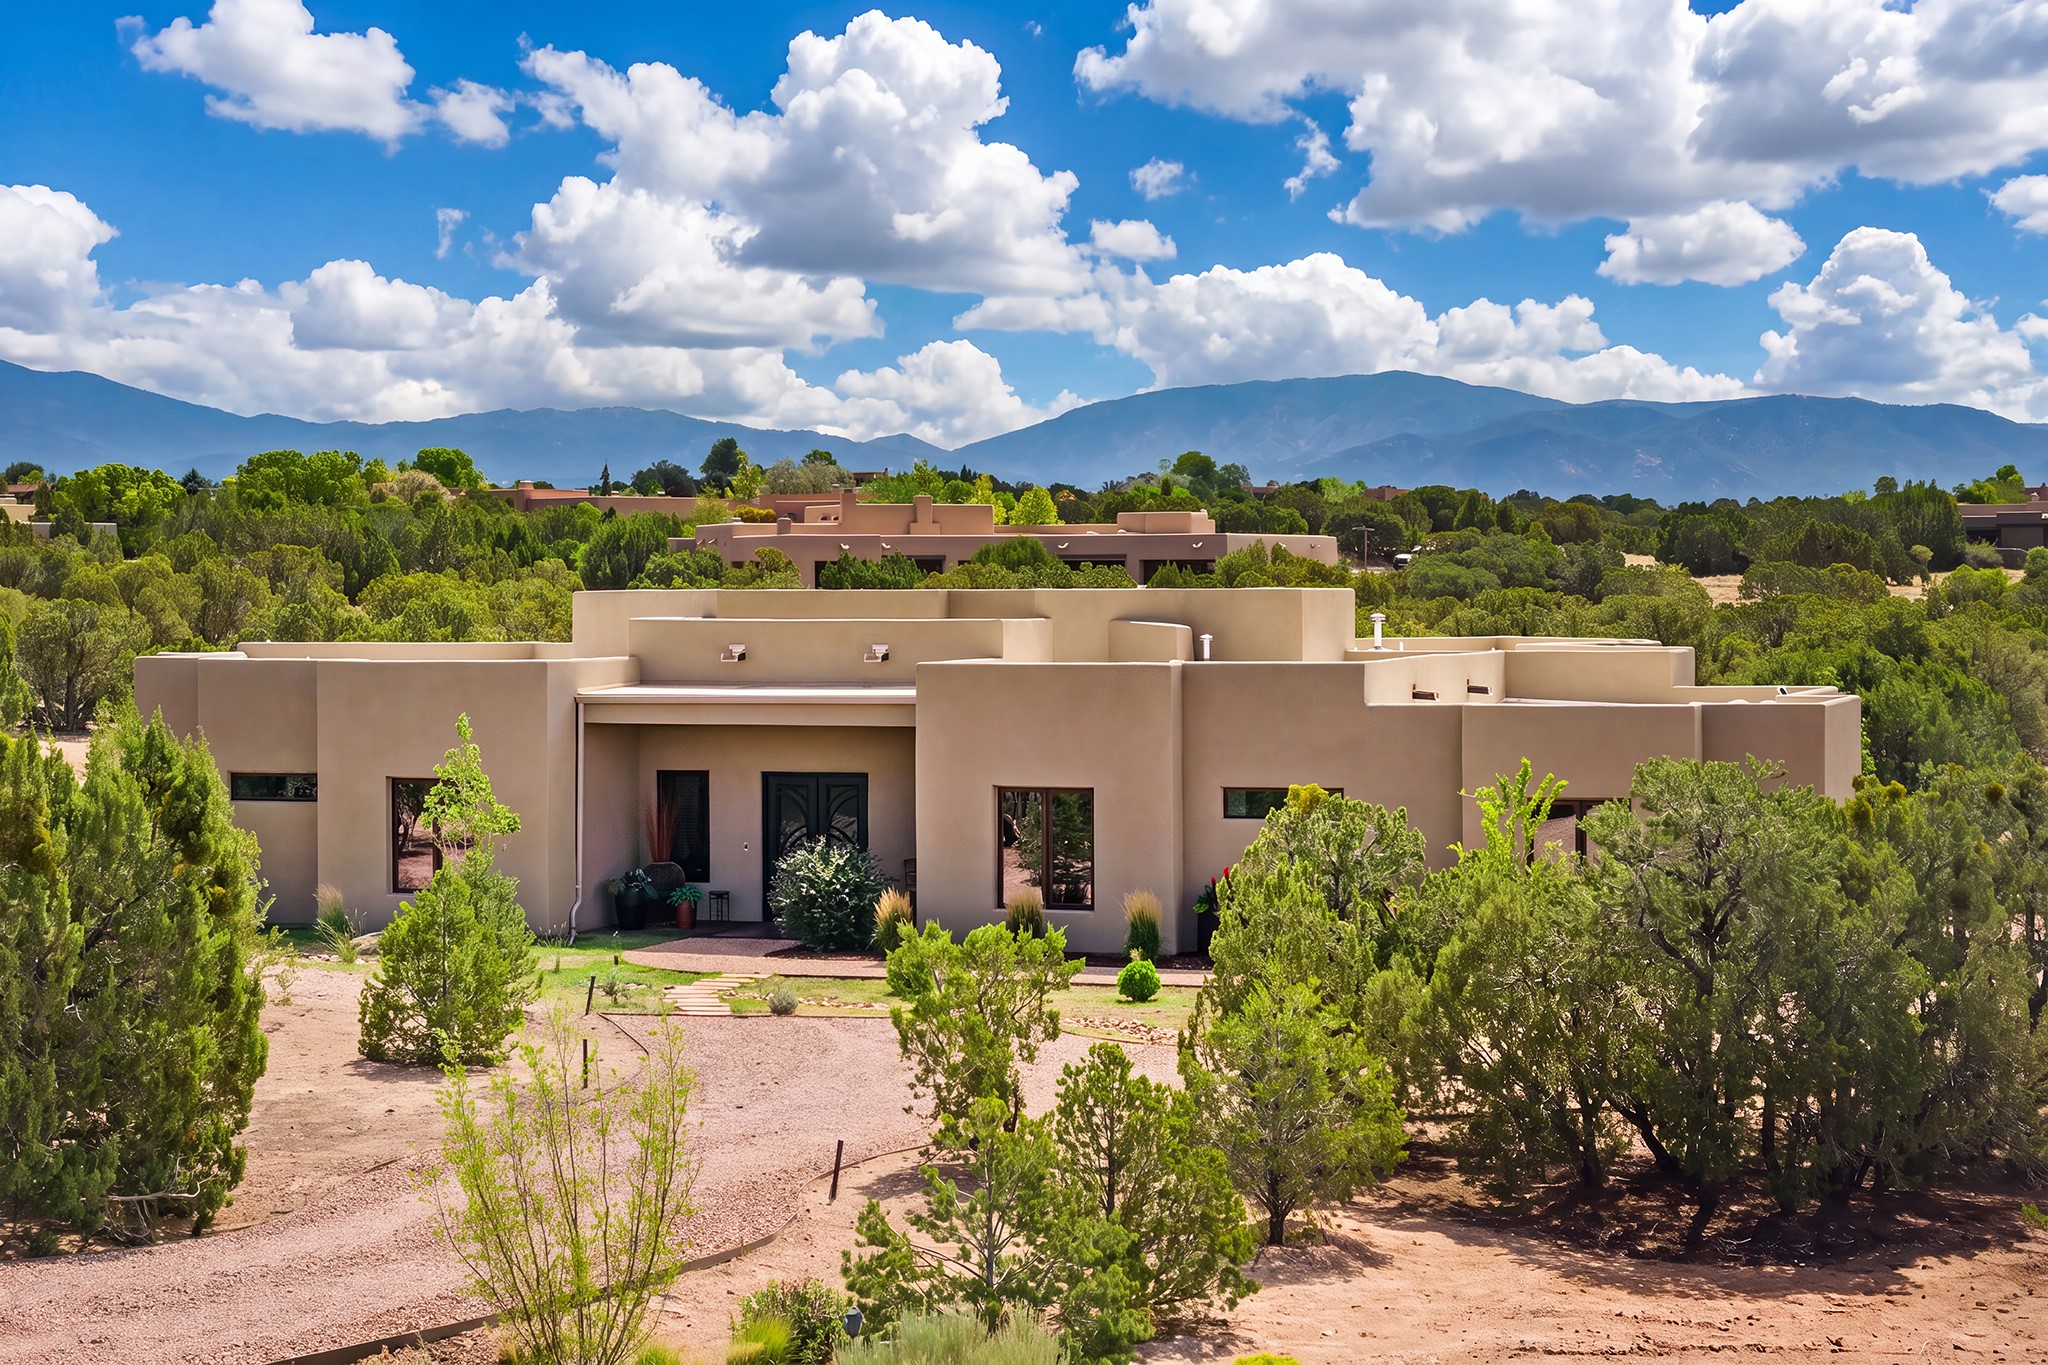
Modern adobe-style home amid desert landscaping, with the Sangre de Cristo Mountains behind it.
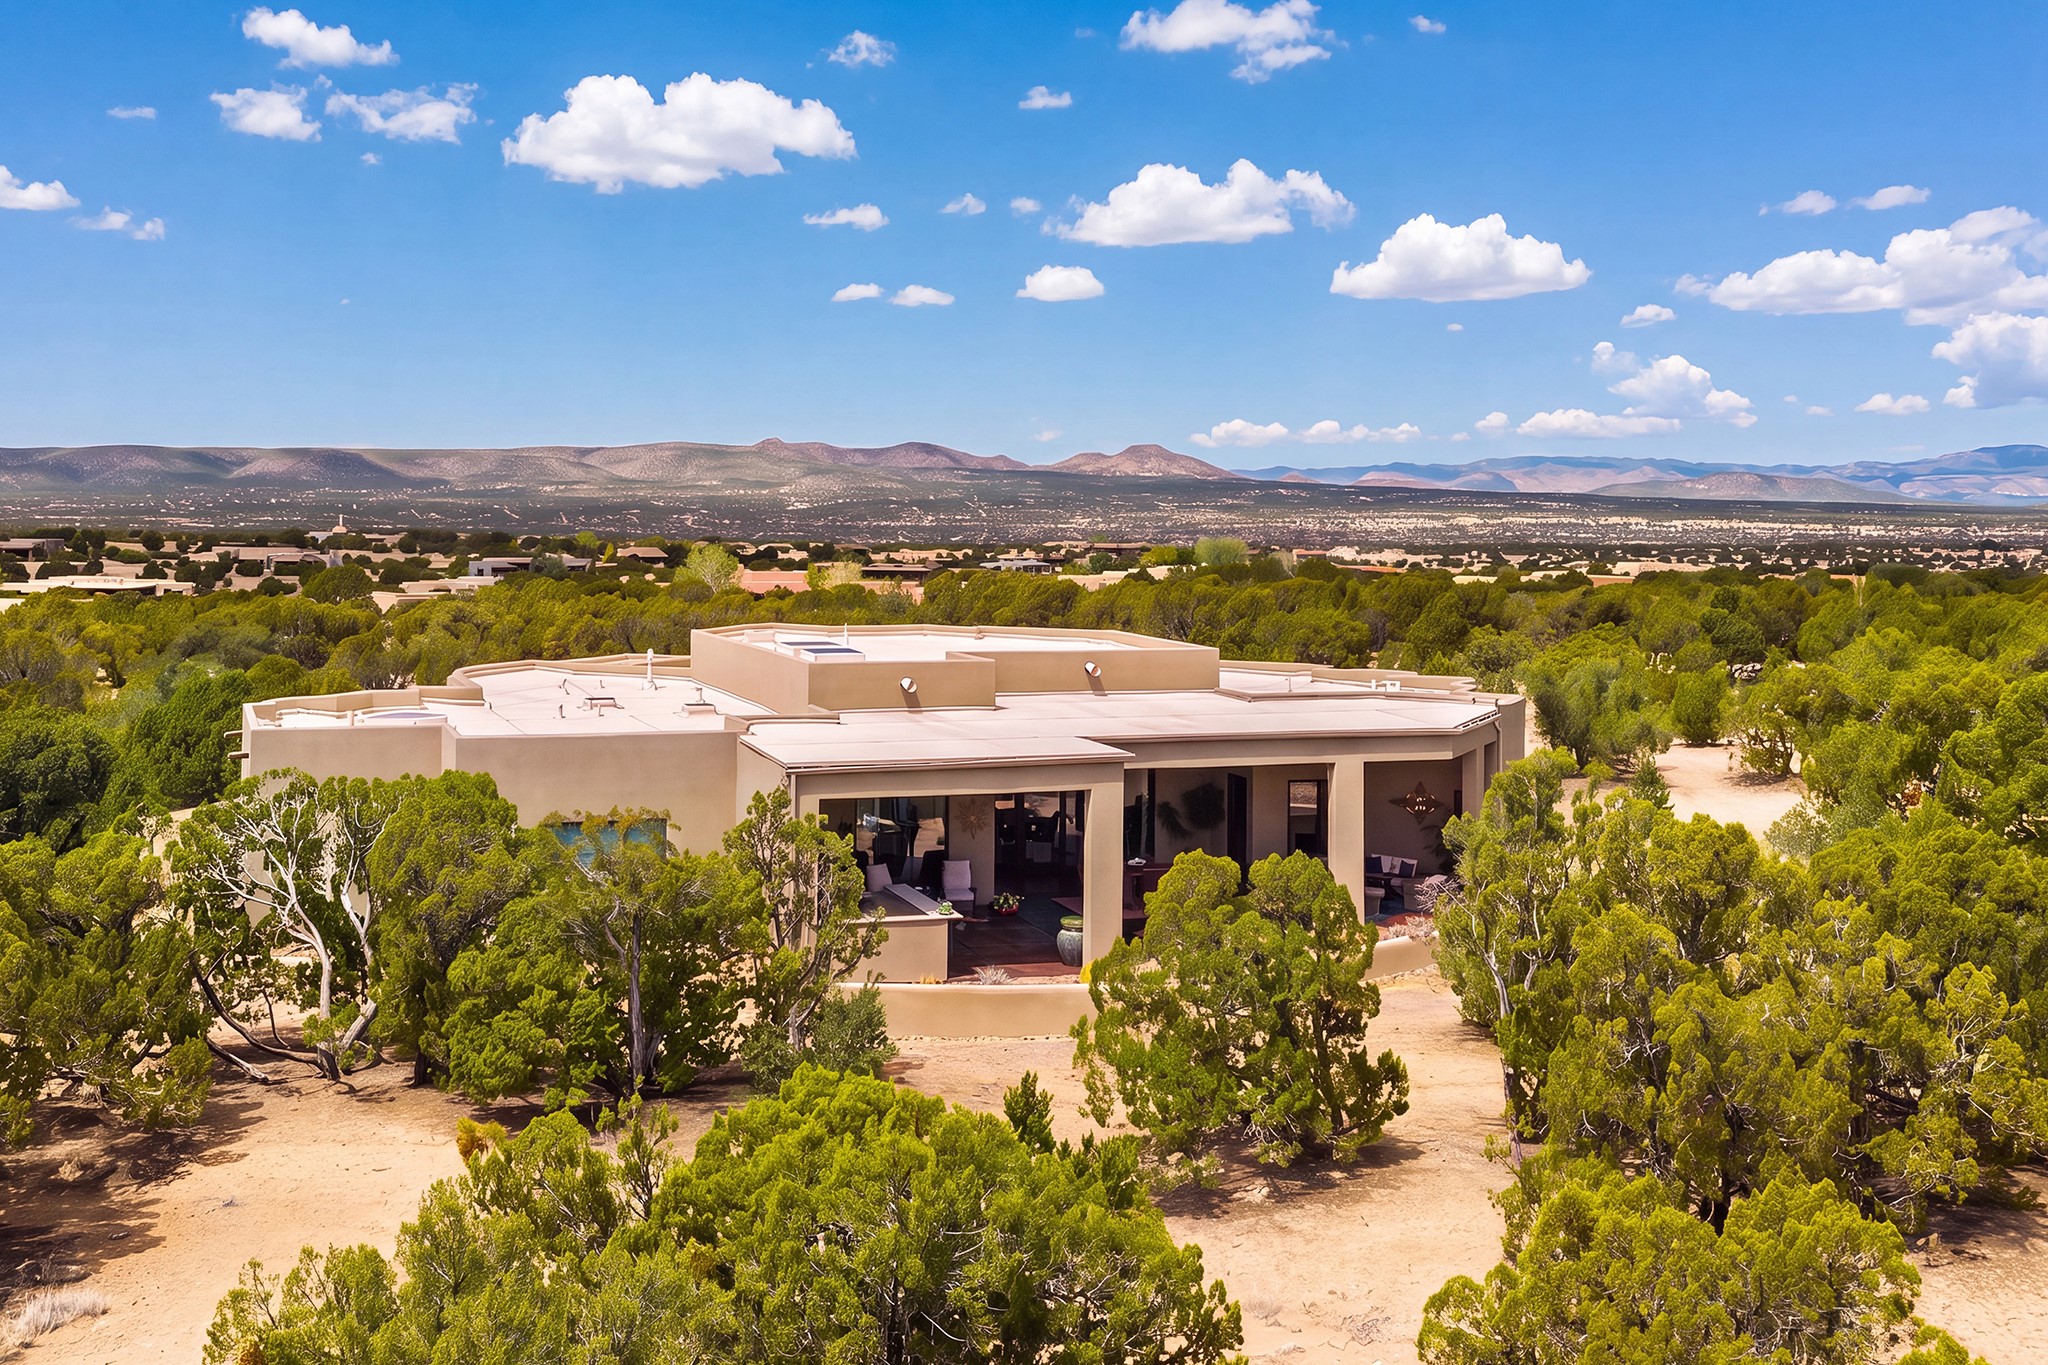
Aerial view of a flat-roofed home among junipers, with mountain ranges beyond.
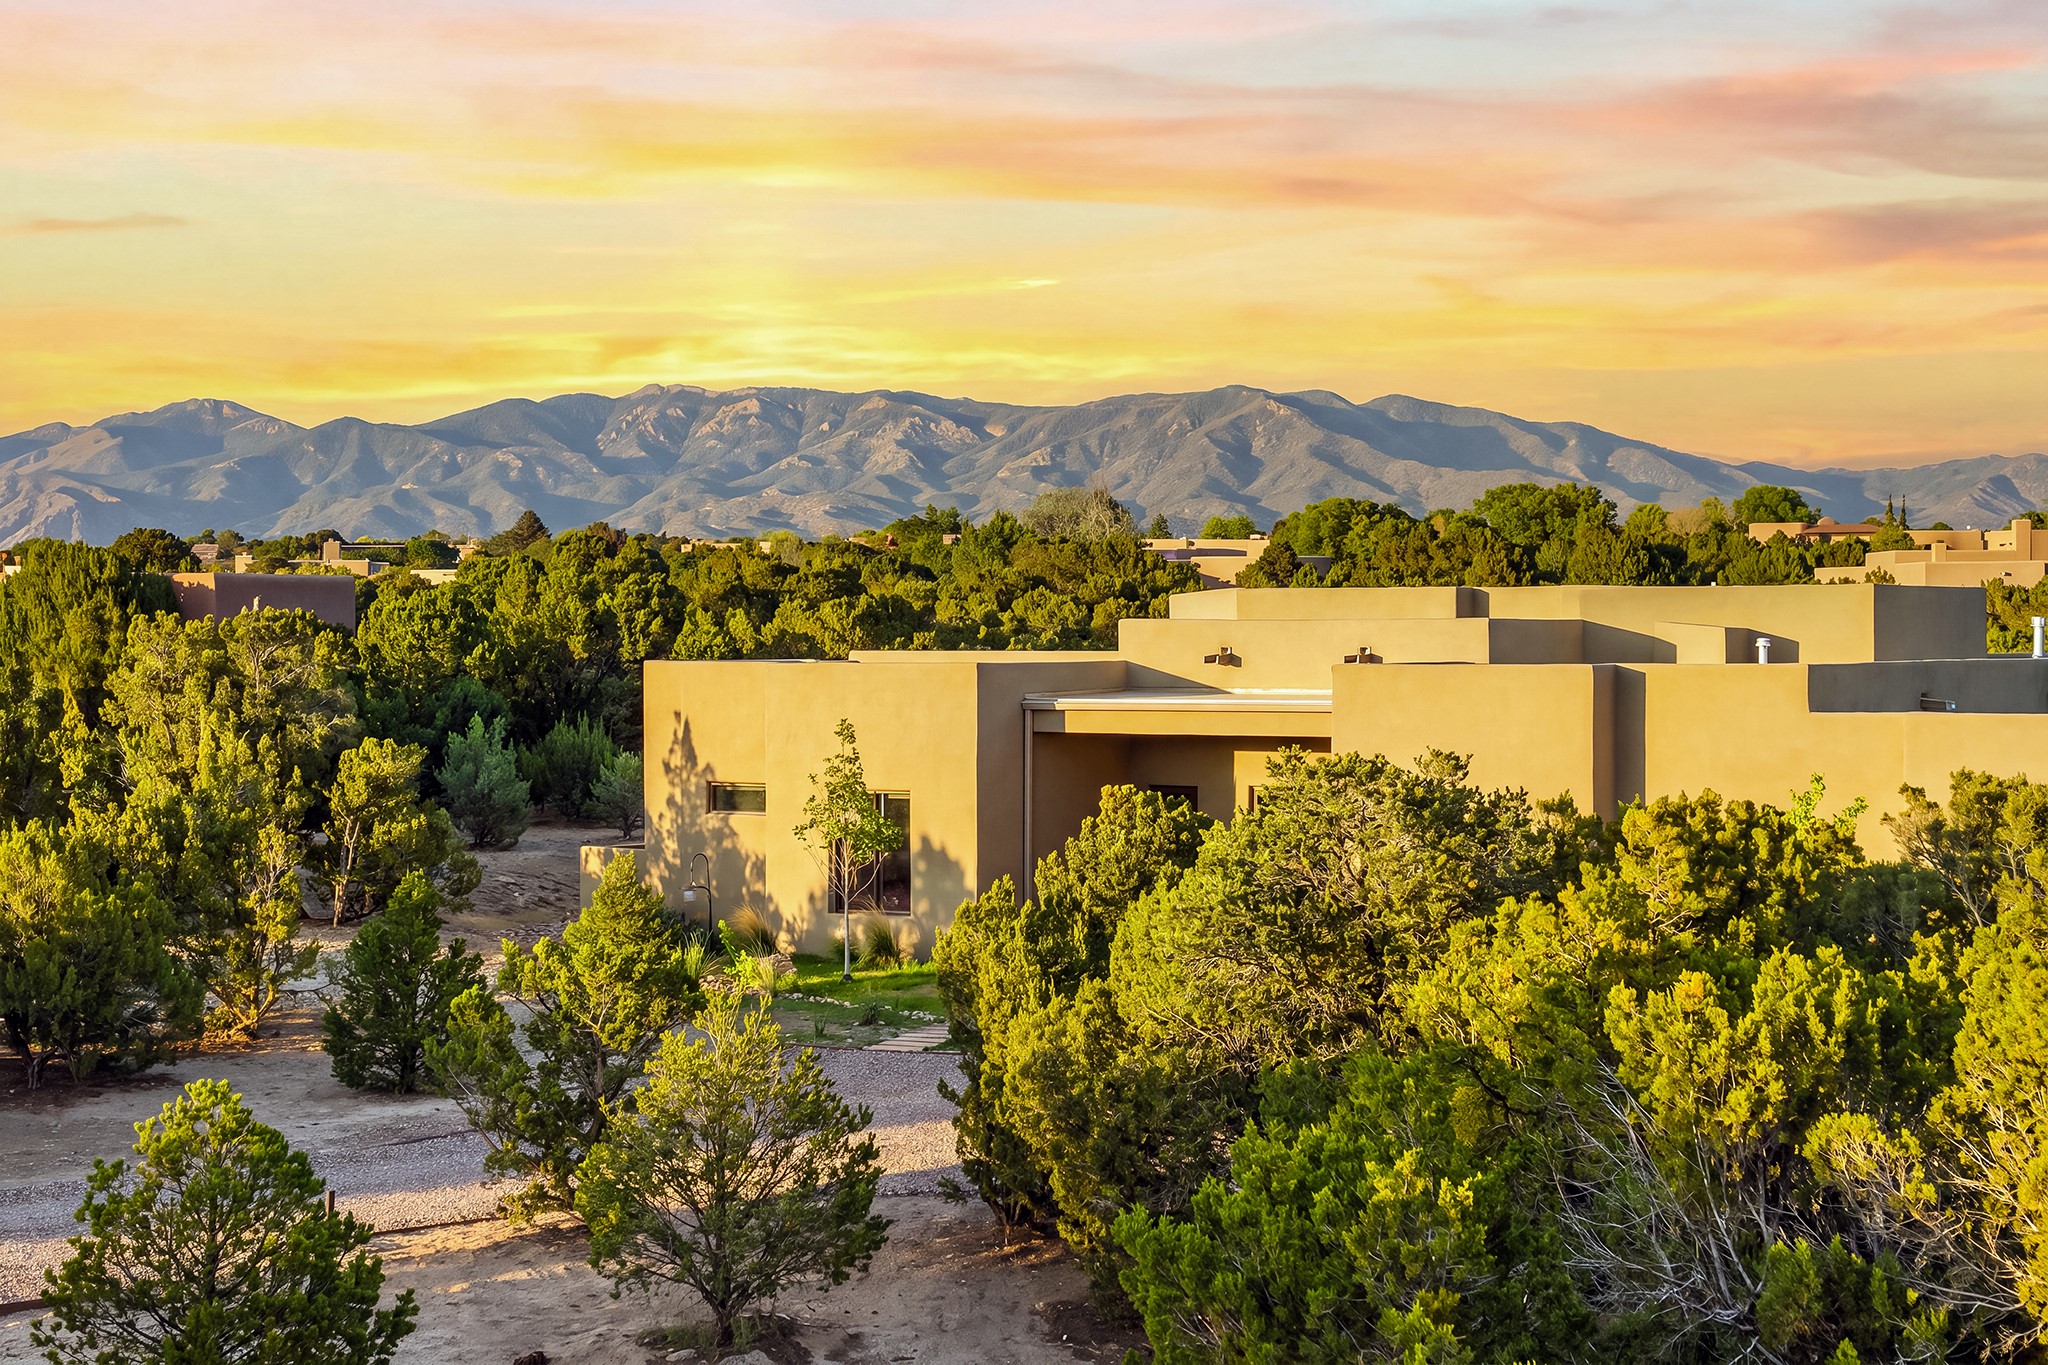
Modern flat-roof home among trees with mountain views at sunset.
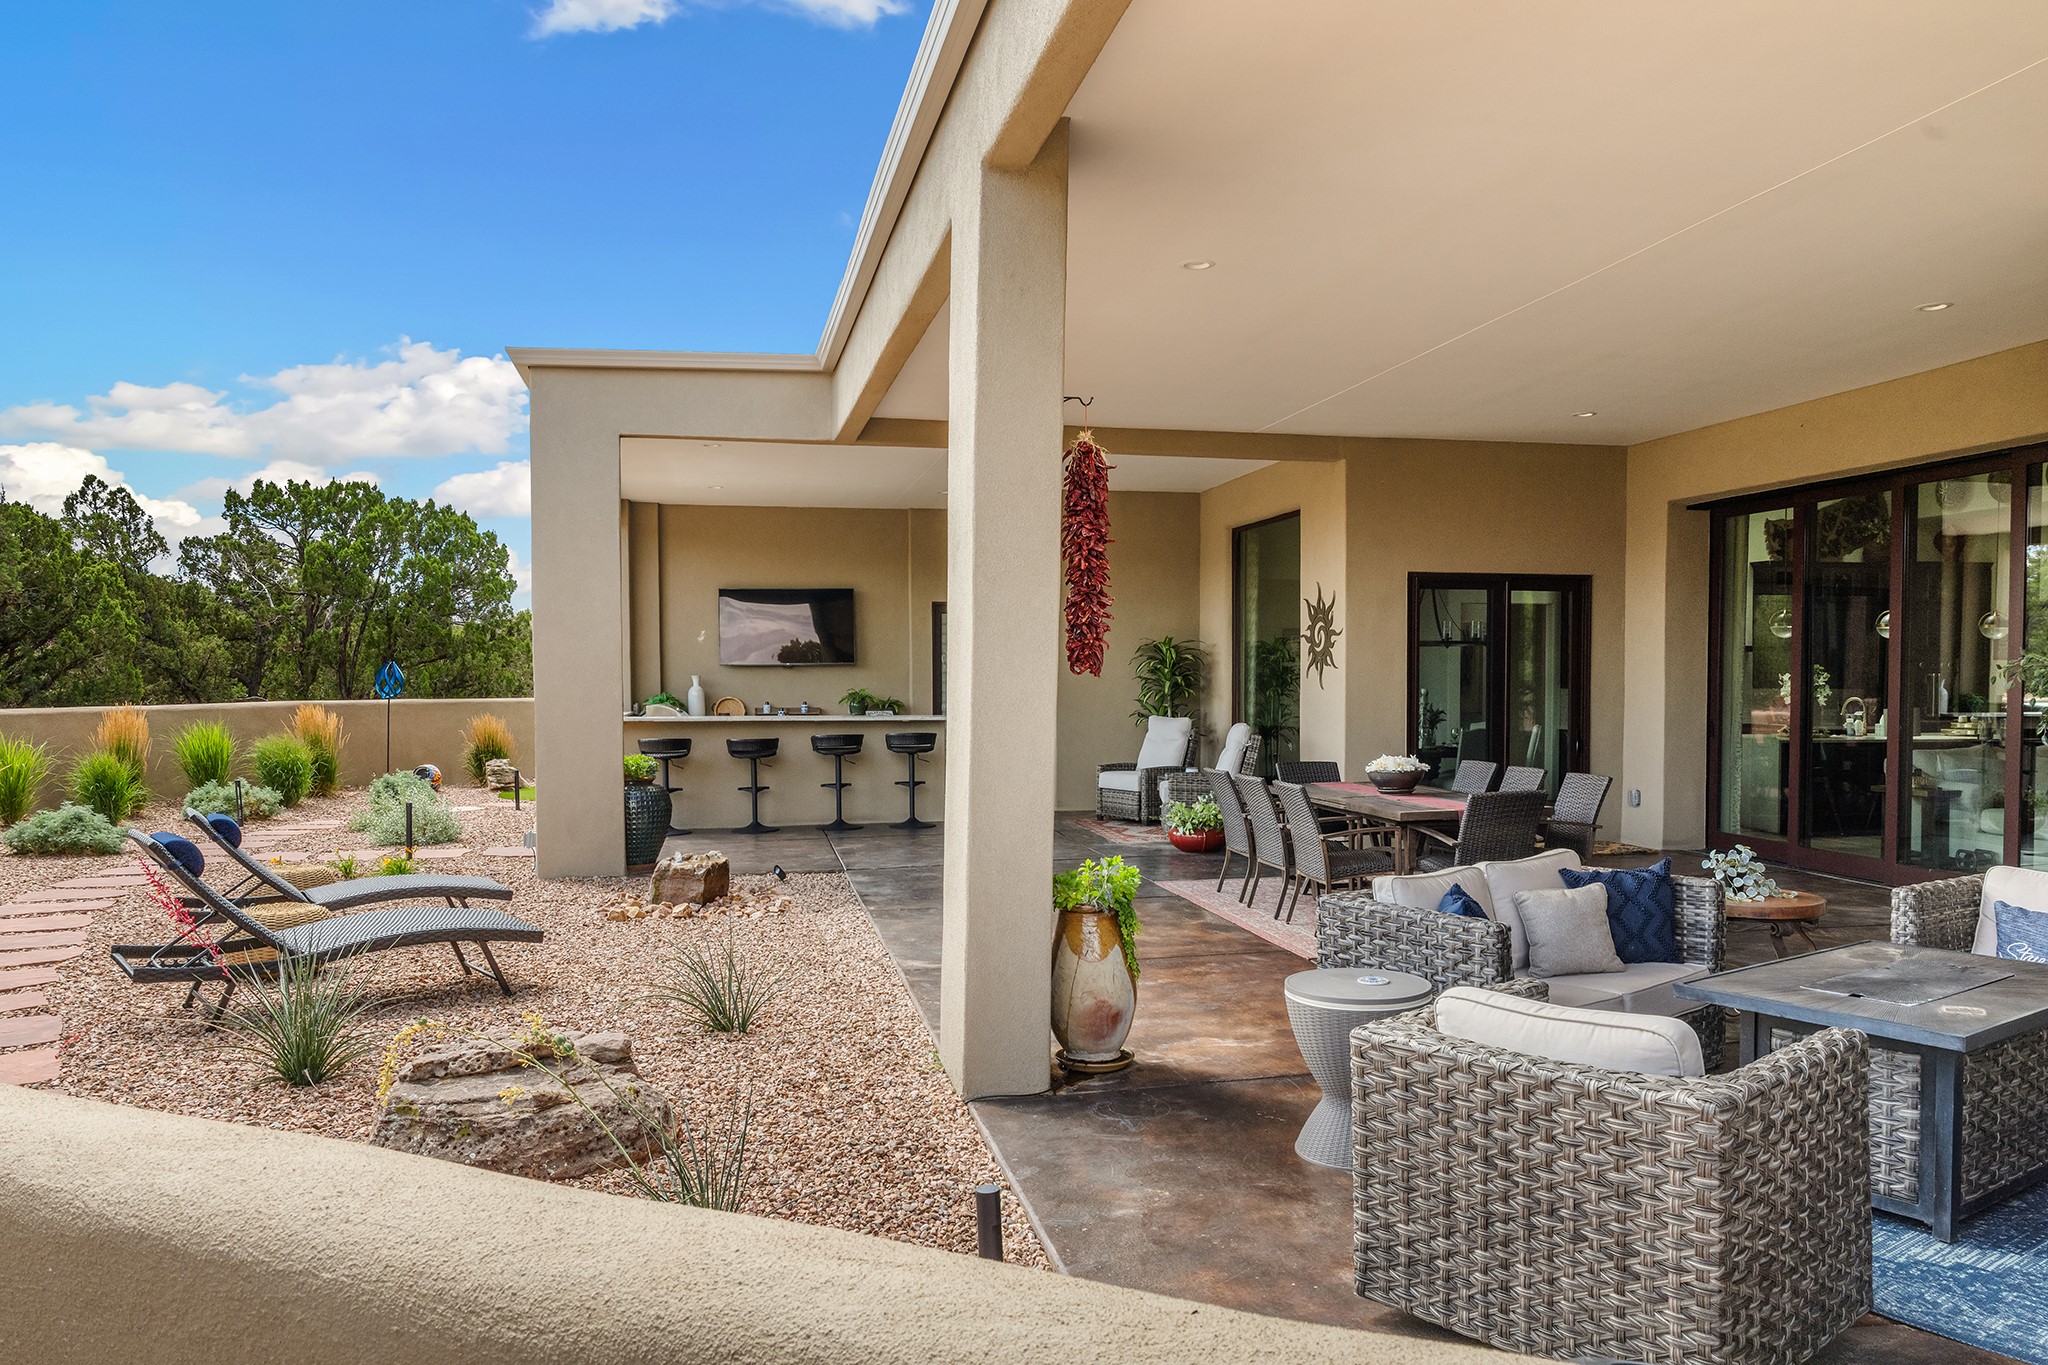
Covered patio with wicker seating, outdoor dining area, built-in bar, and desert landscaping.
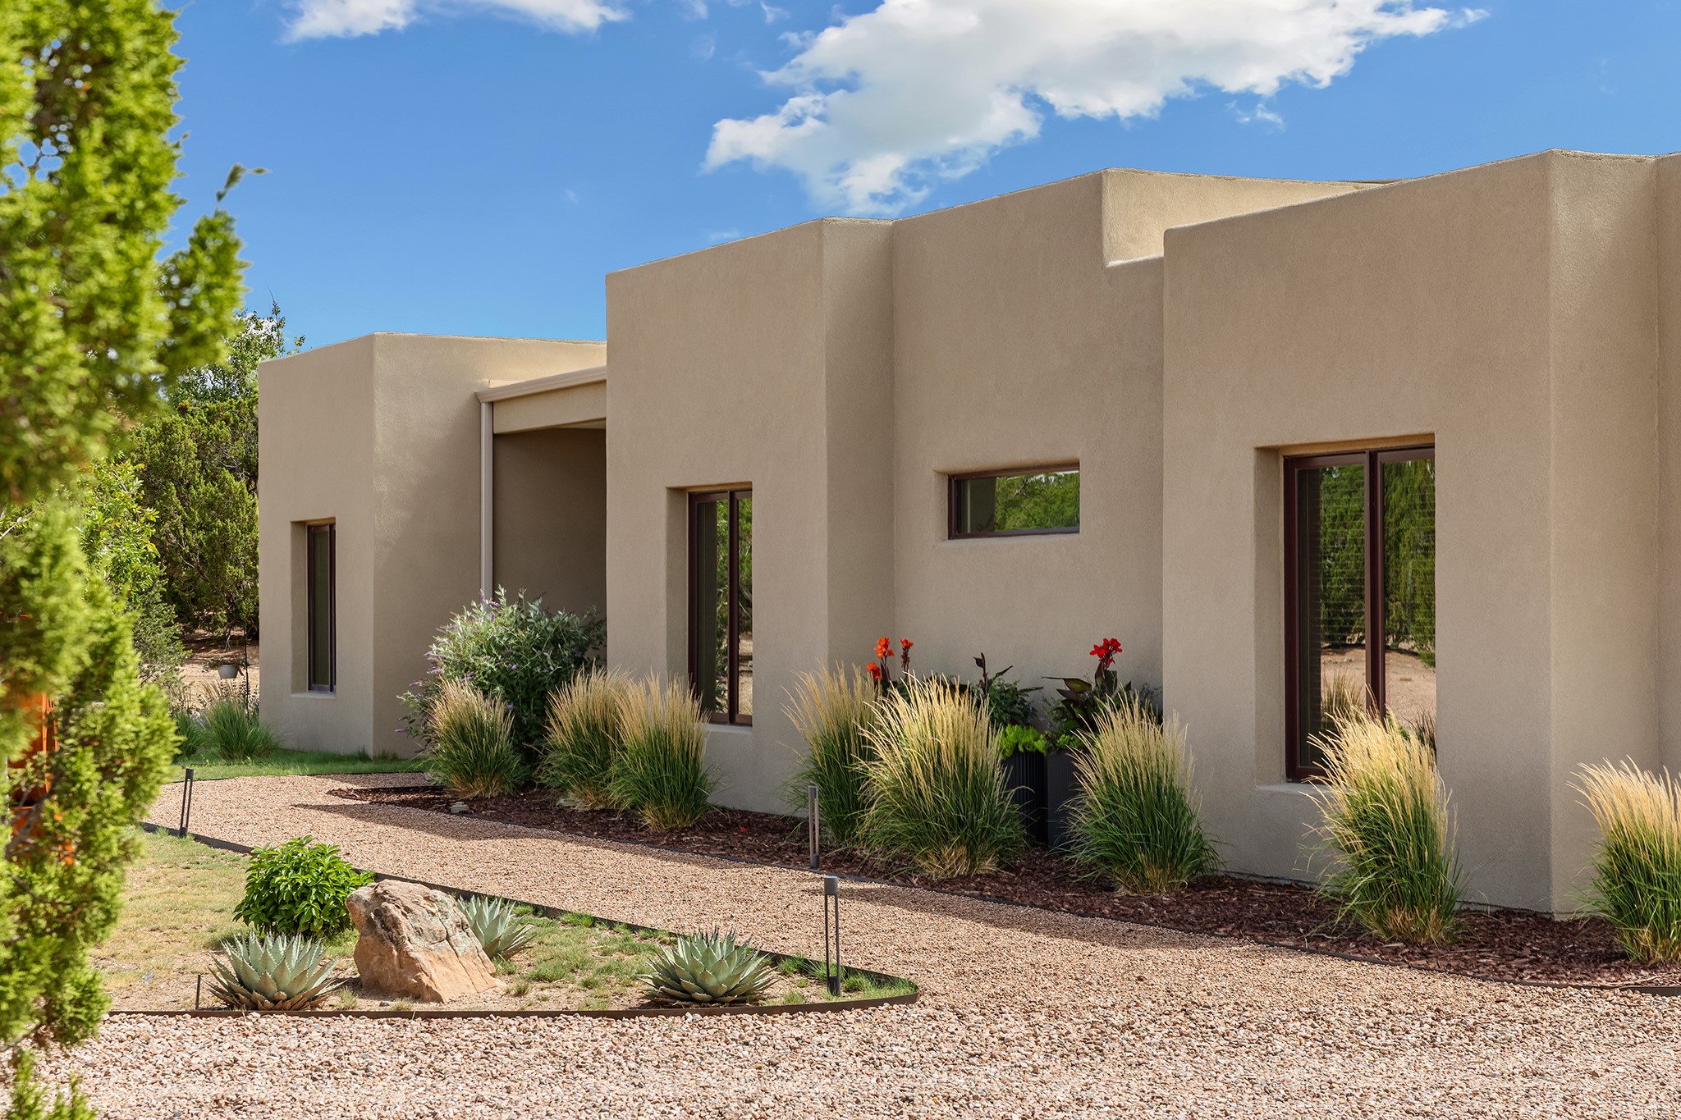
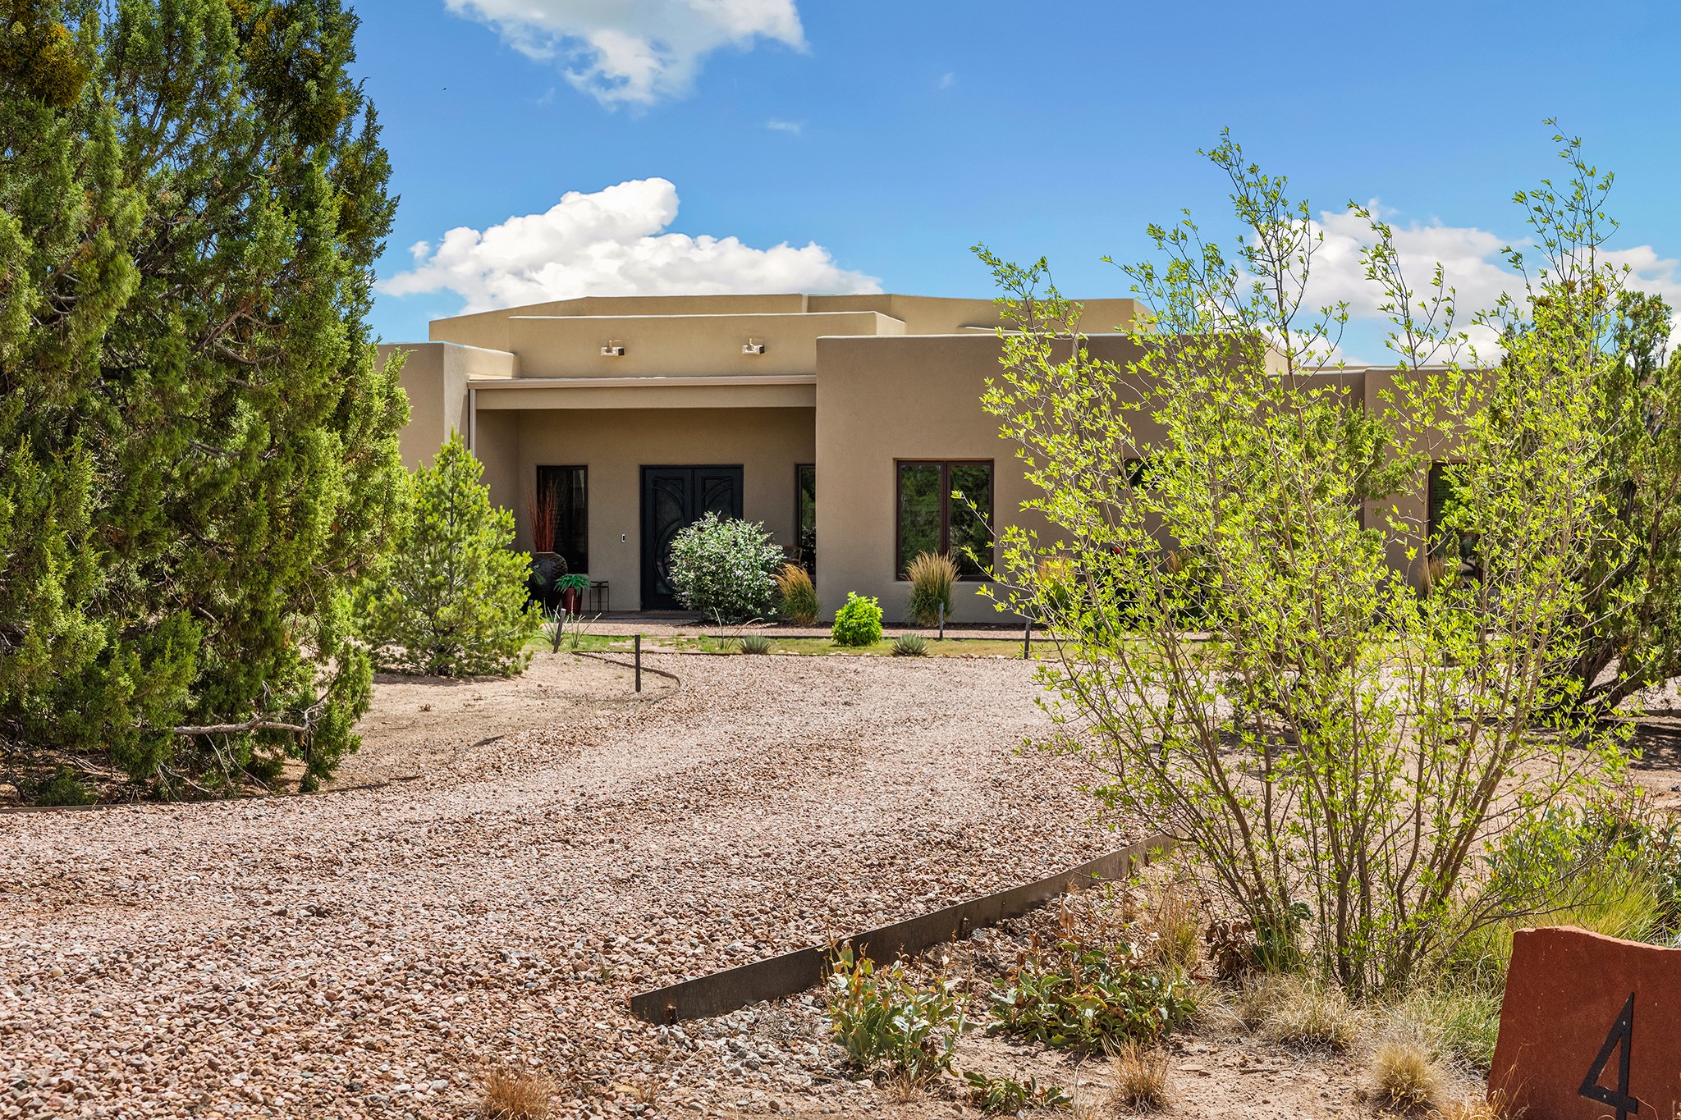
Modern beige stucco home with flat roof, gravel landscaping, and desert plants.
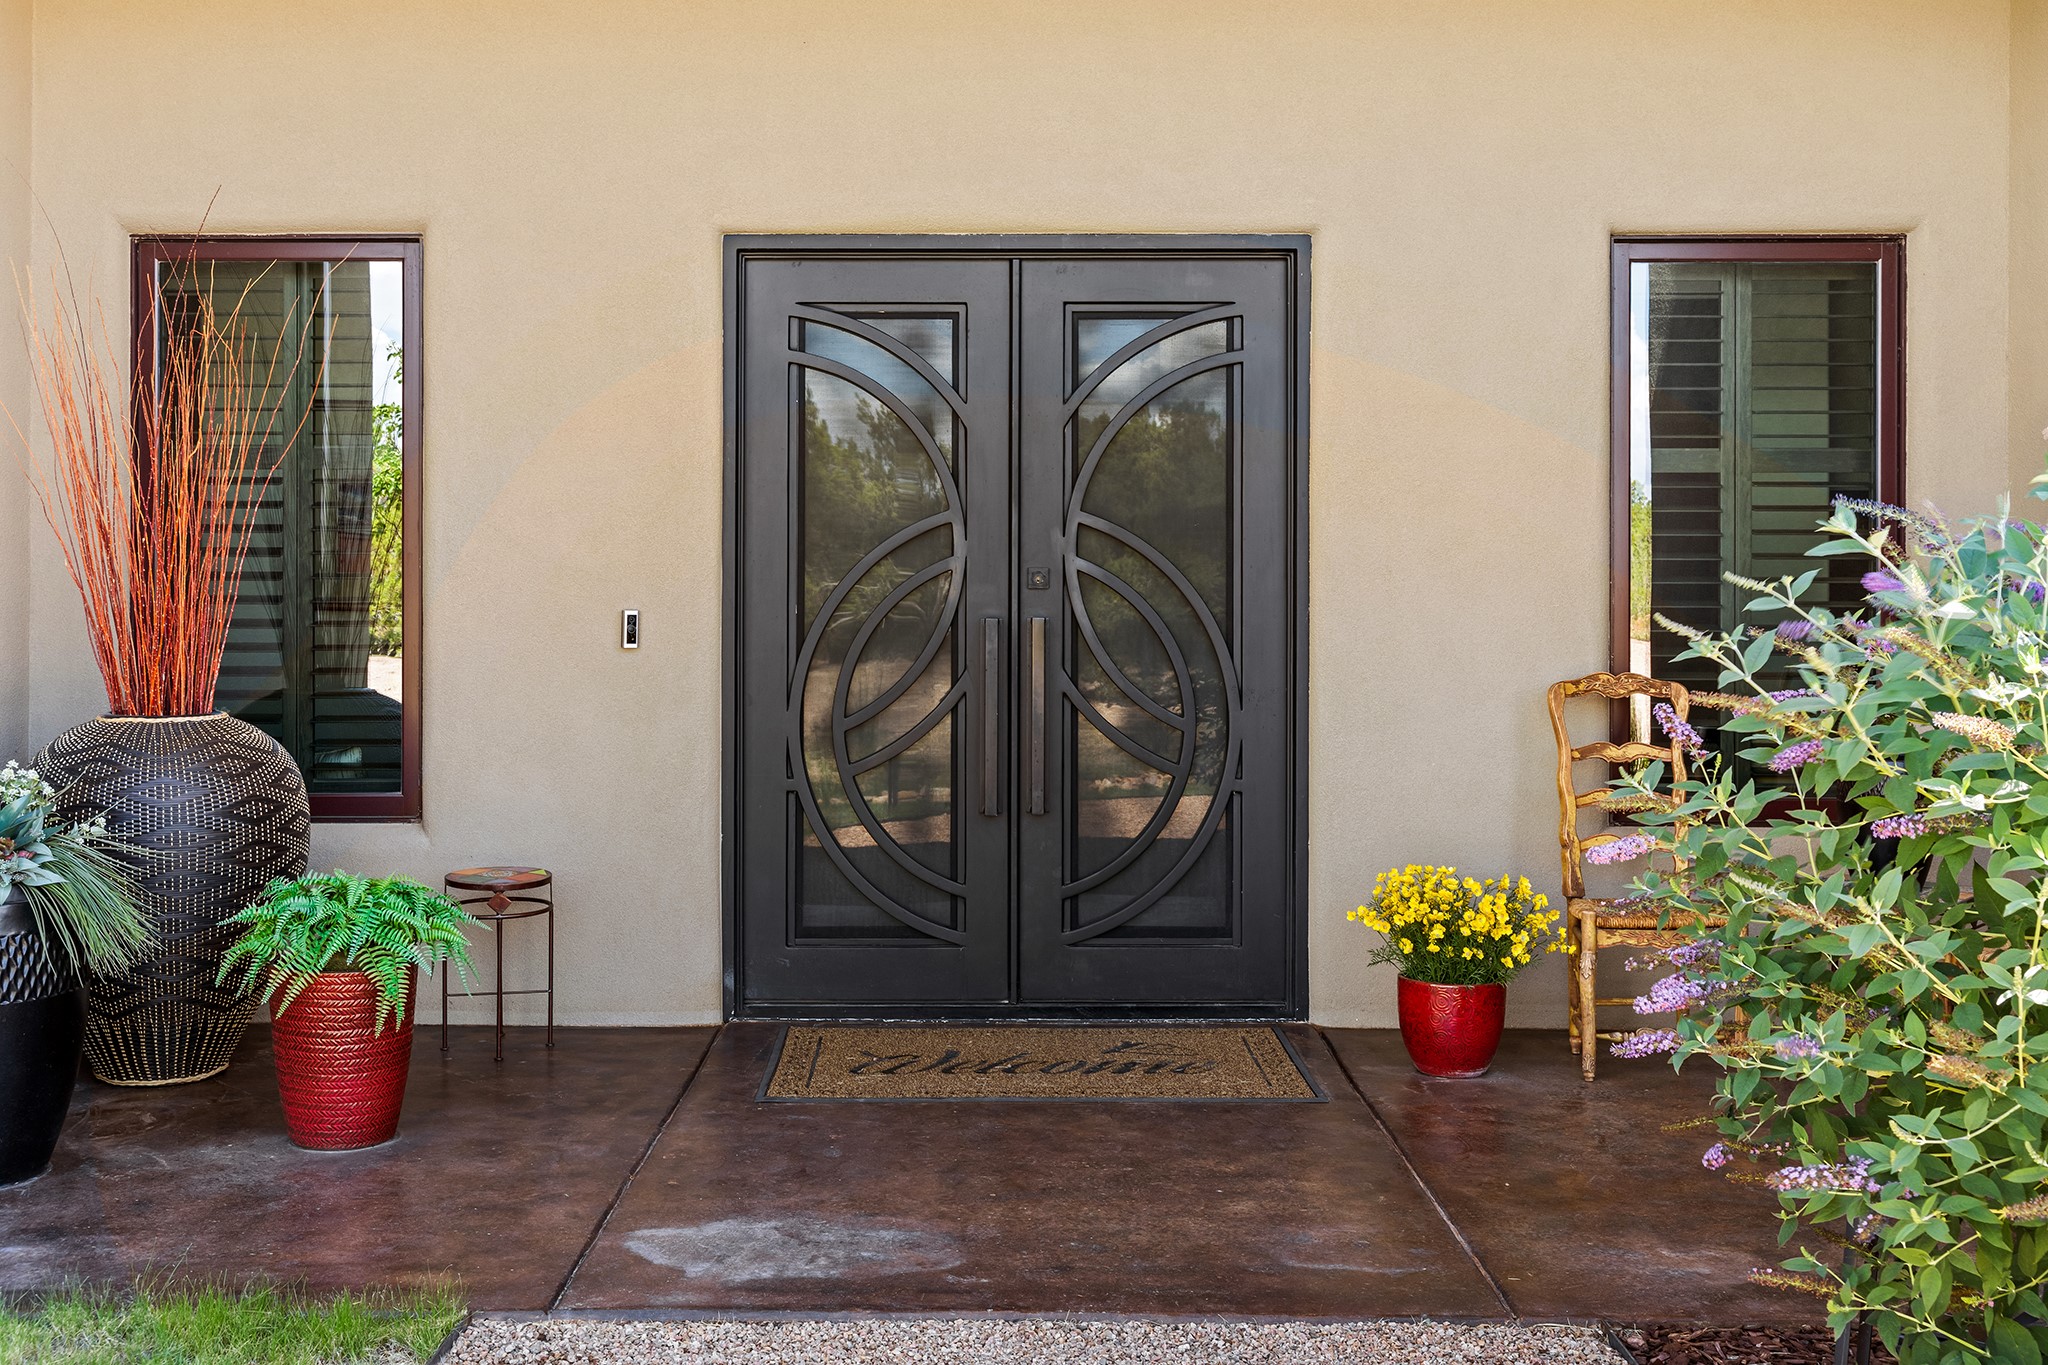
Front entry with sculpted black double doors, potted plants, and a concrete porch.
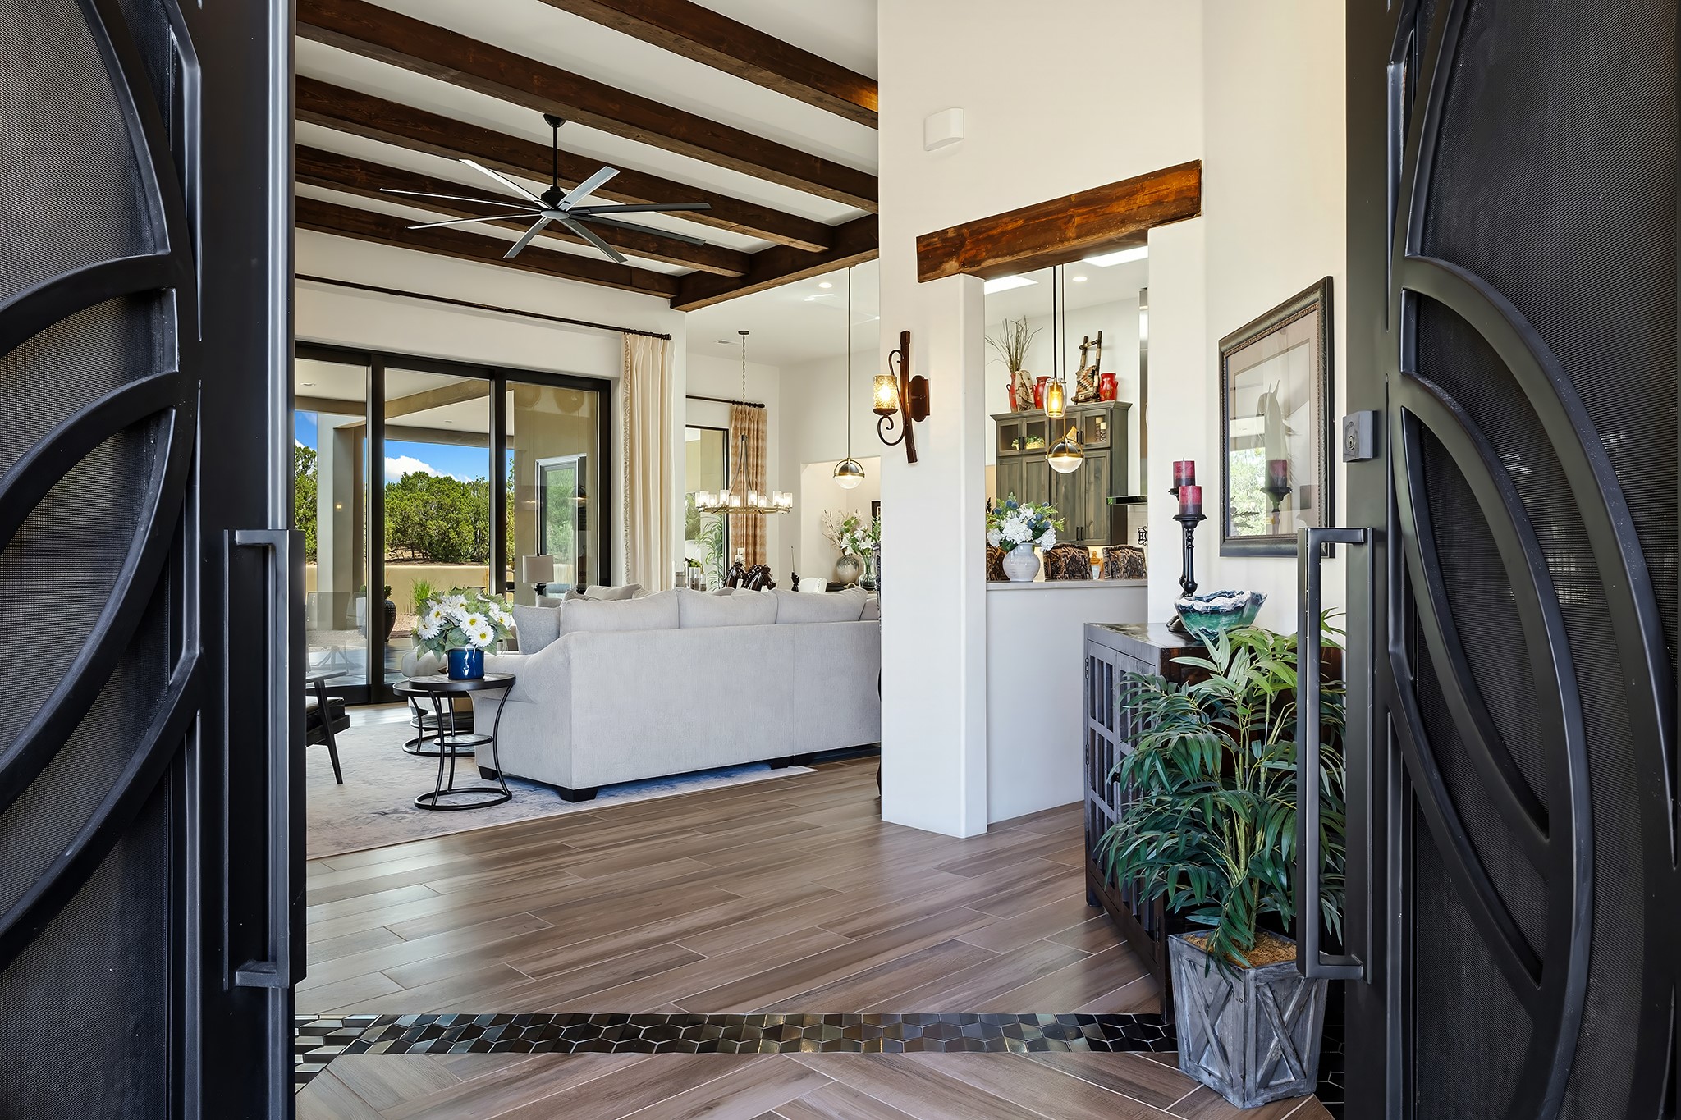
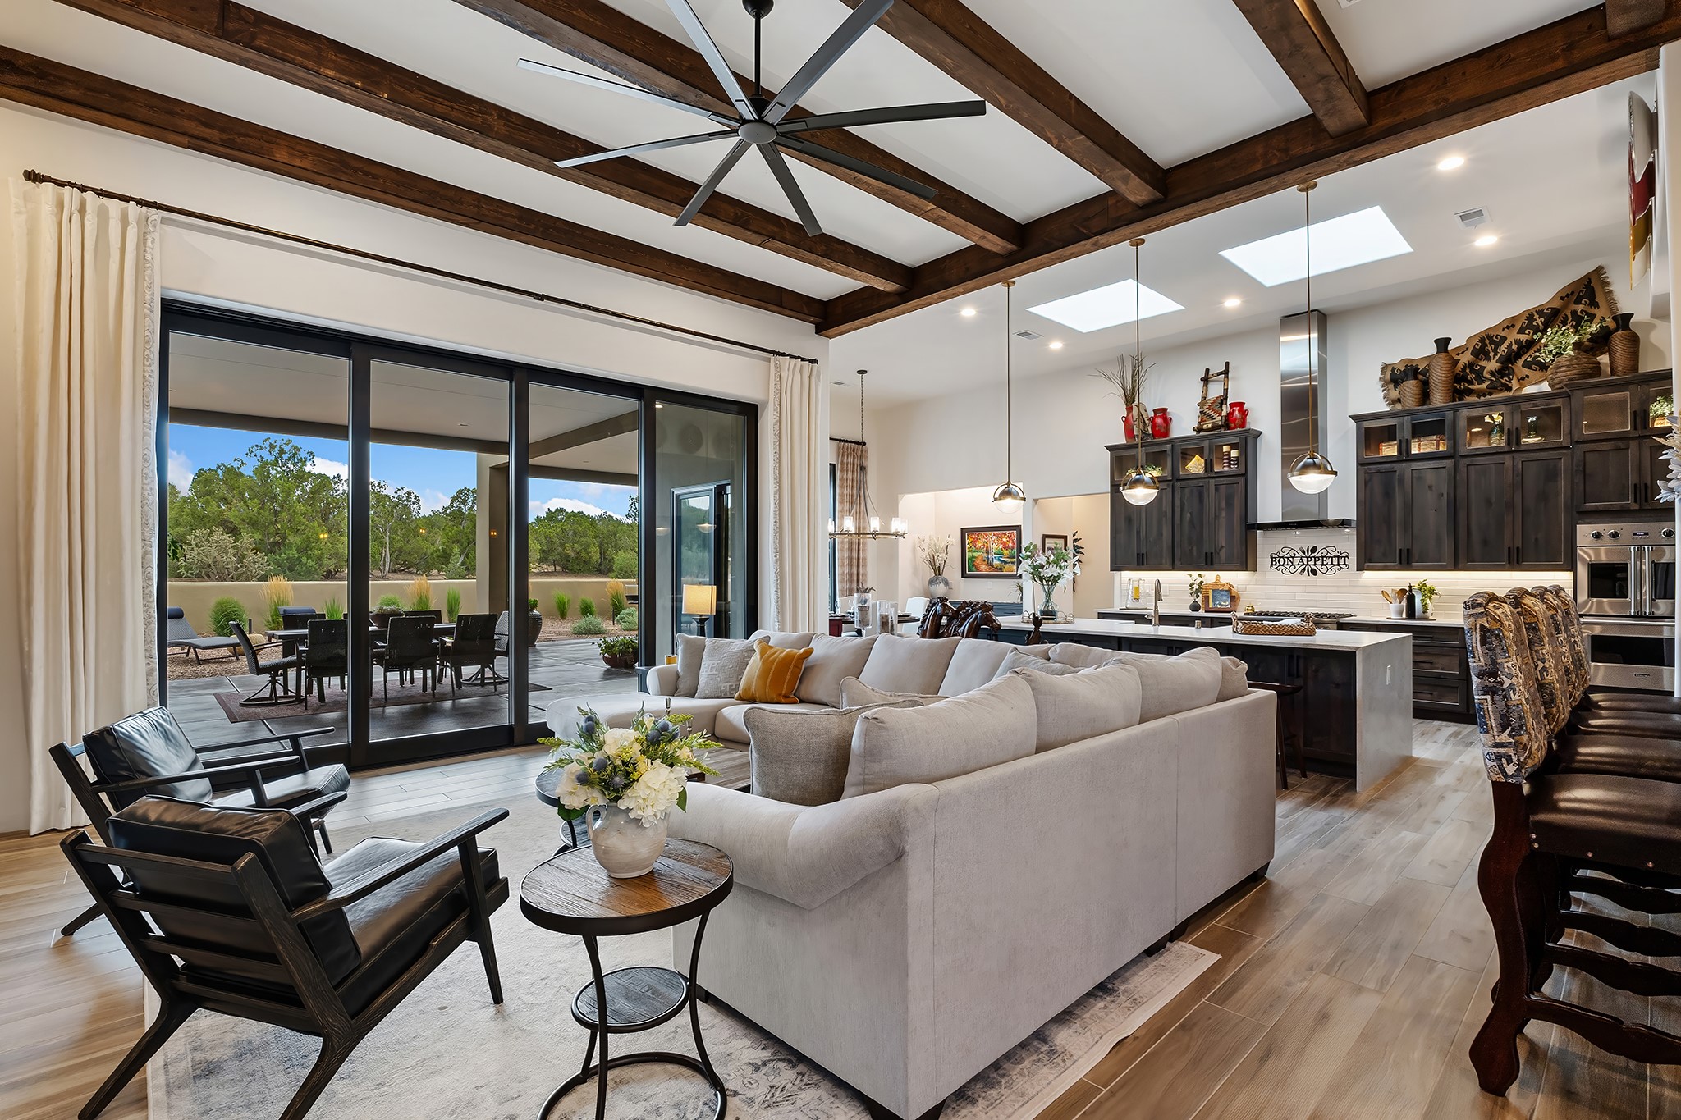
Furnished living room seen through open black metal doors, with exposed wood ceiling beams and glass doors to the patio.
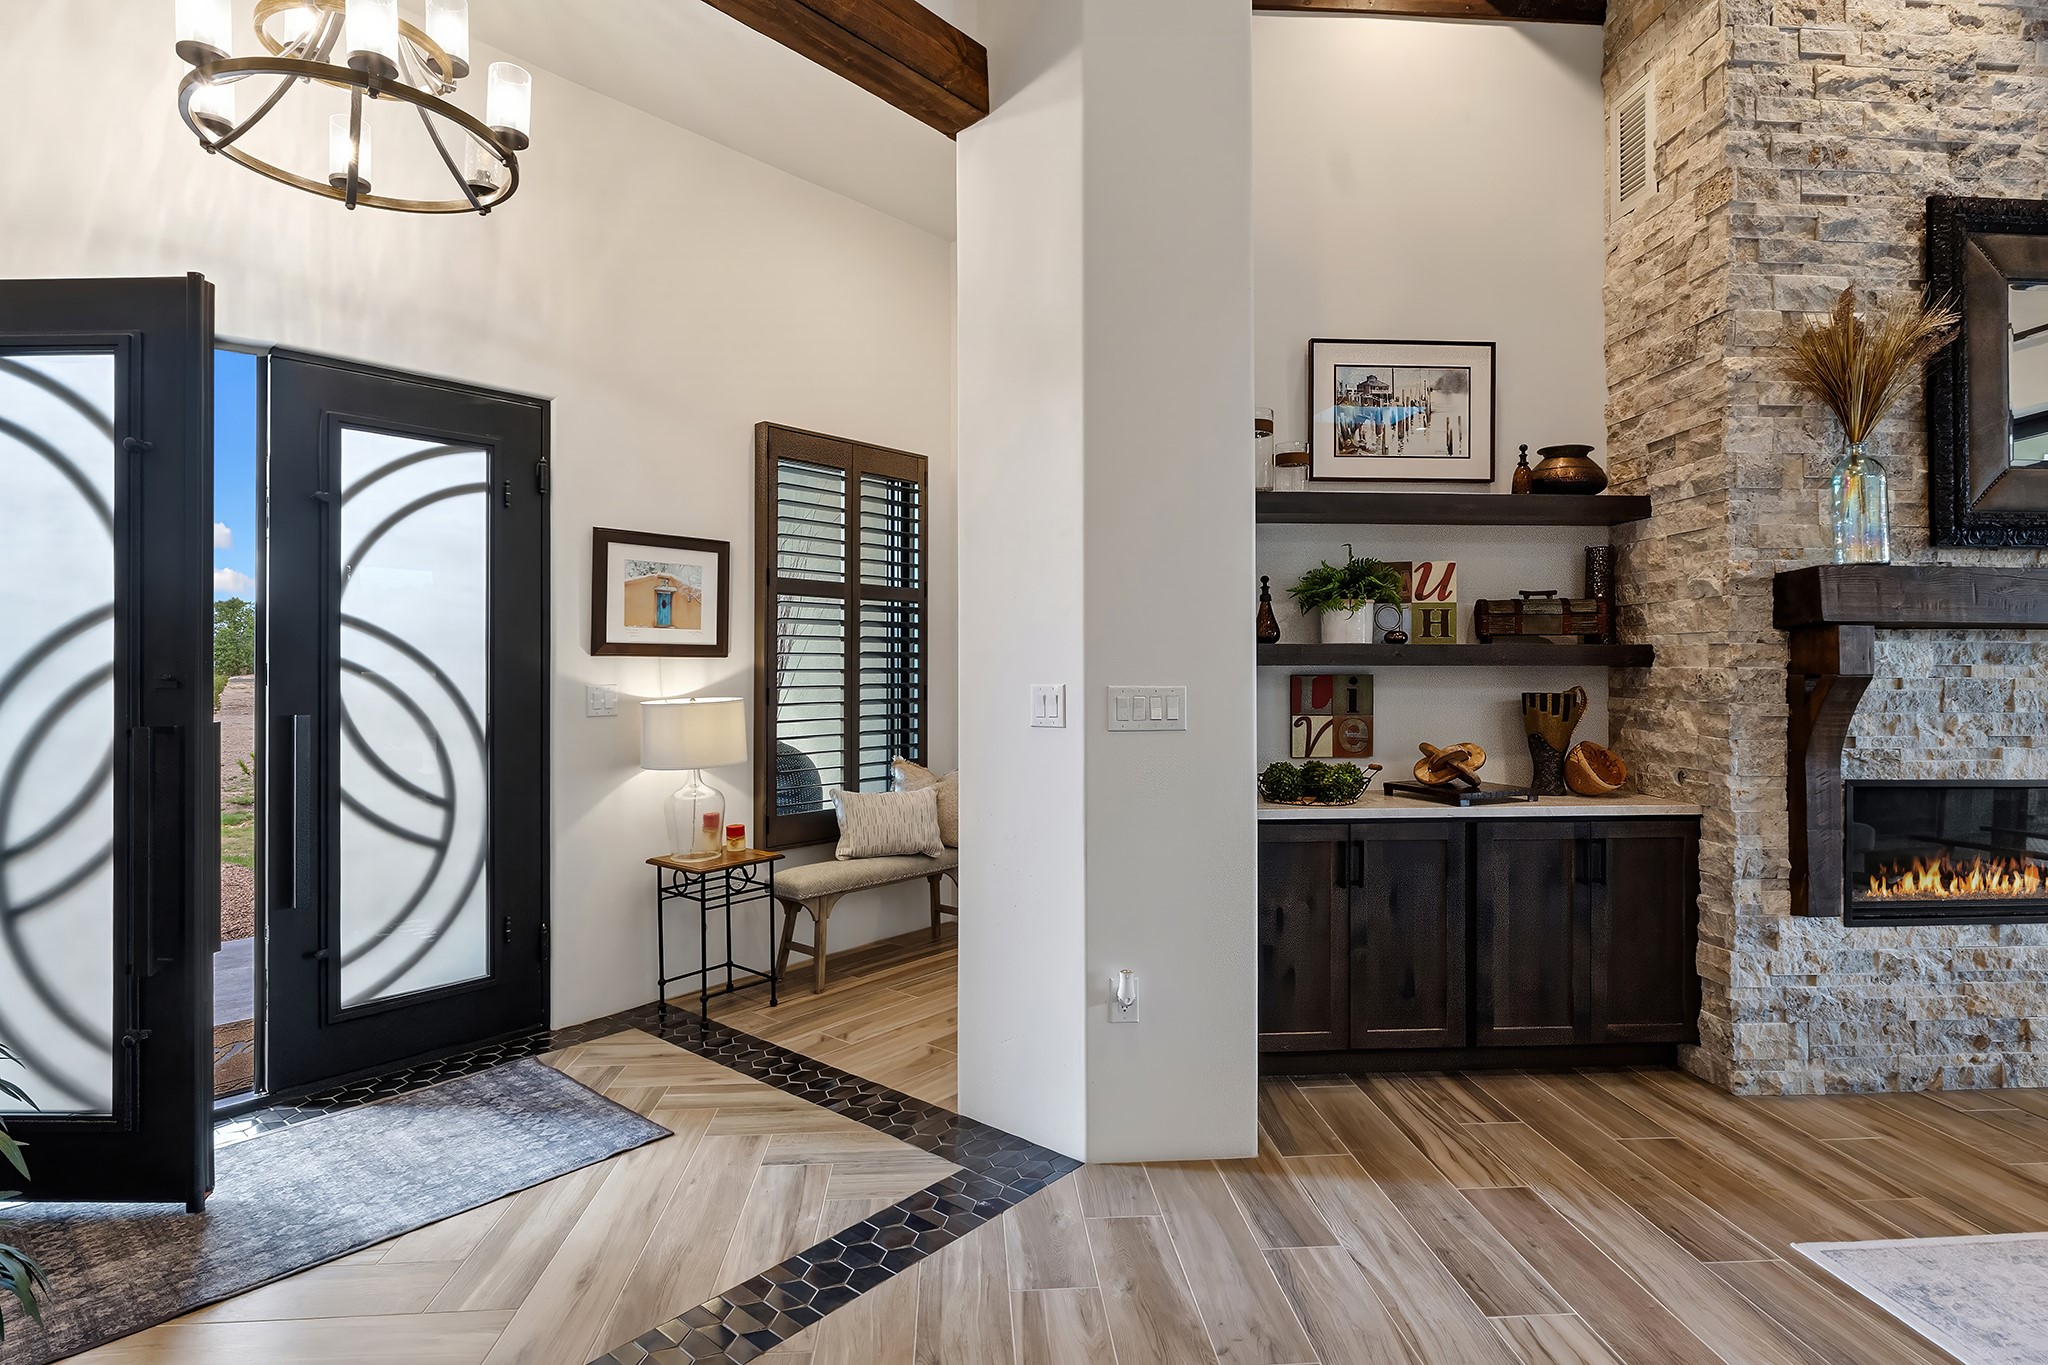
Entry foyer with black glass-paneled doors, patterned tile accents, and a stone fireplace.
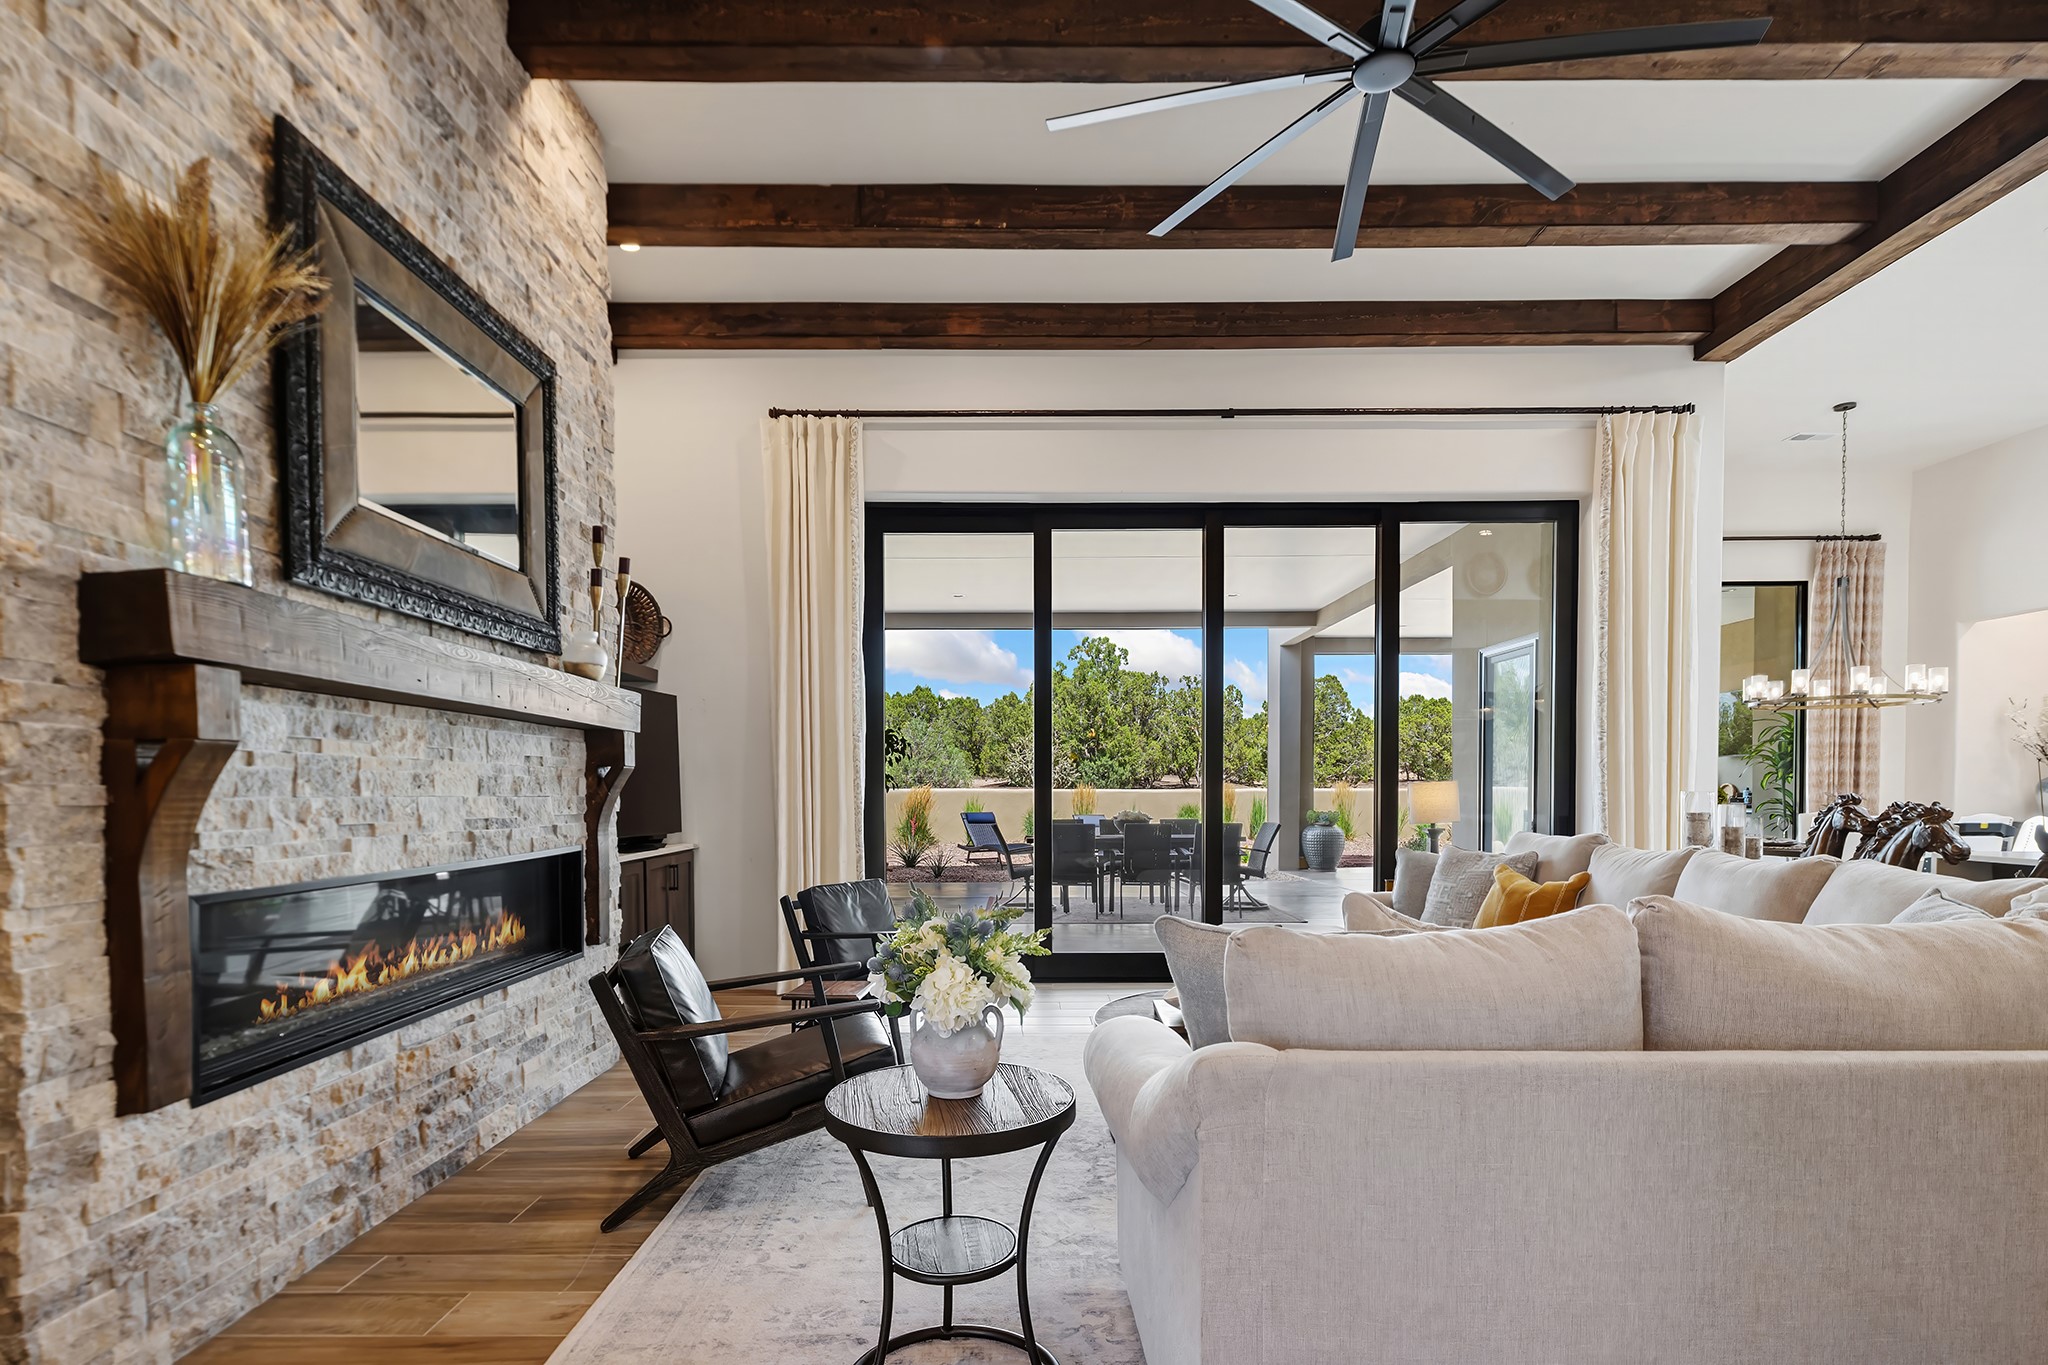
Living room with a stone fireplace, exposed wood beams, and glass doors opening to a patio.
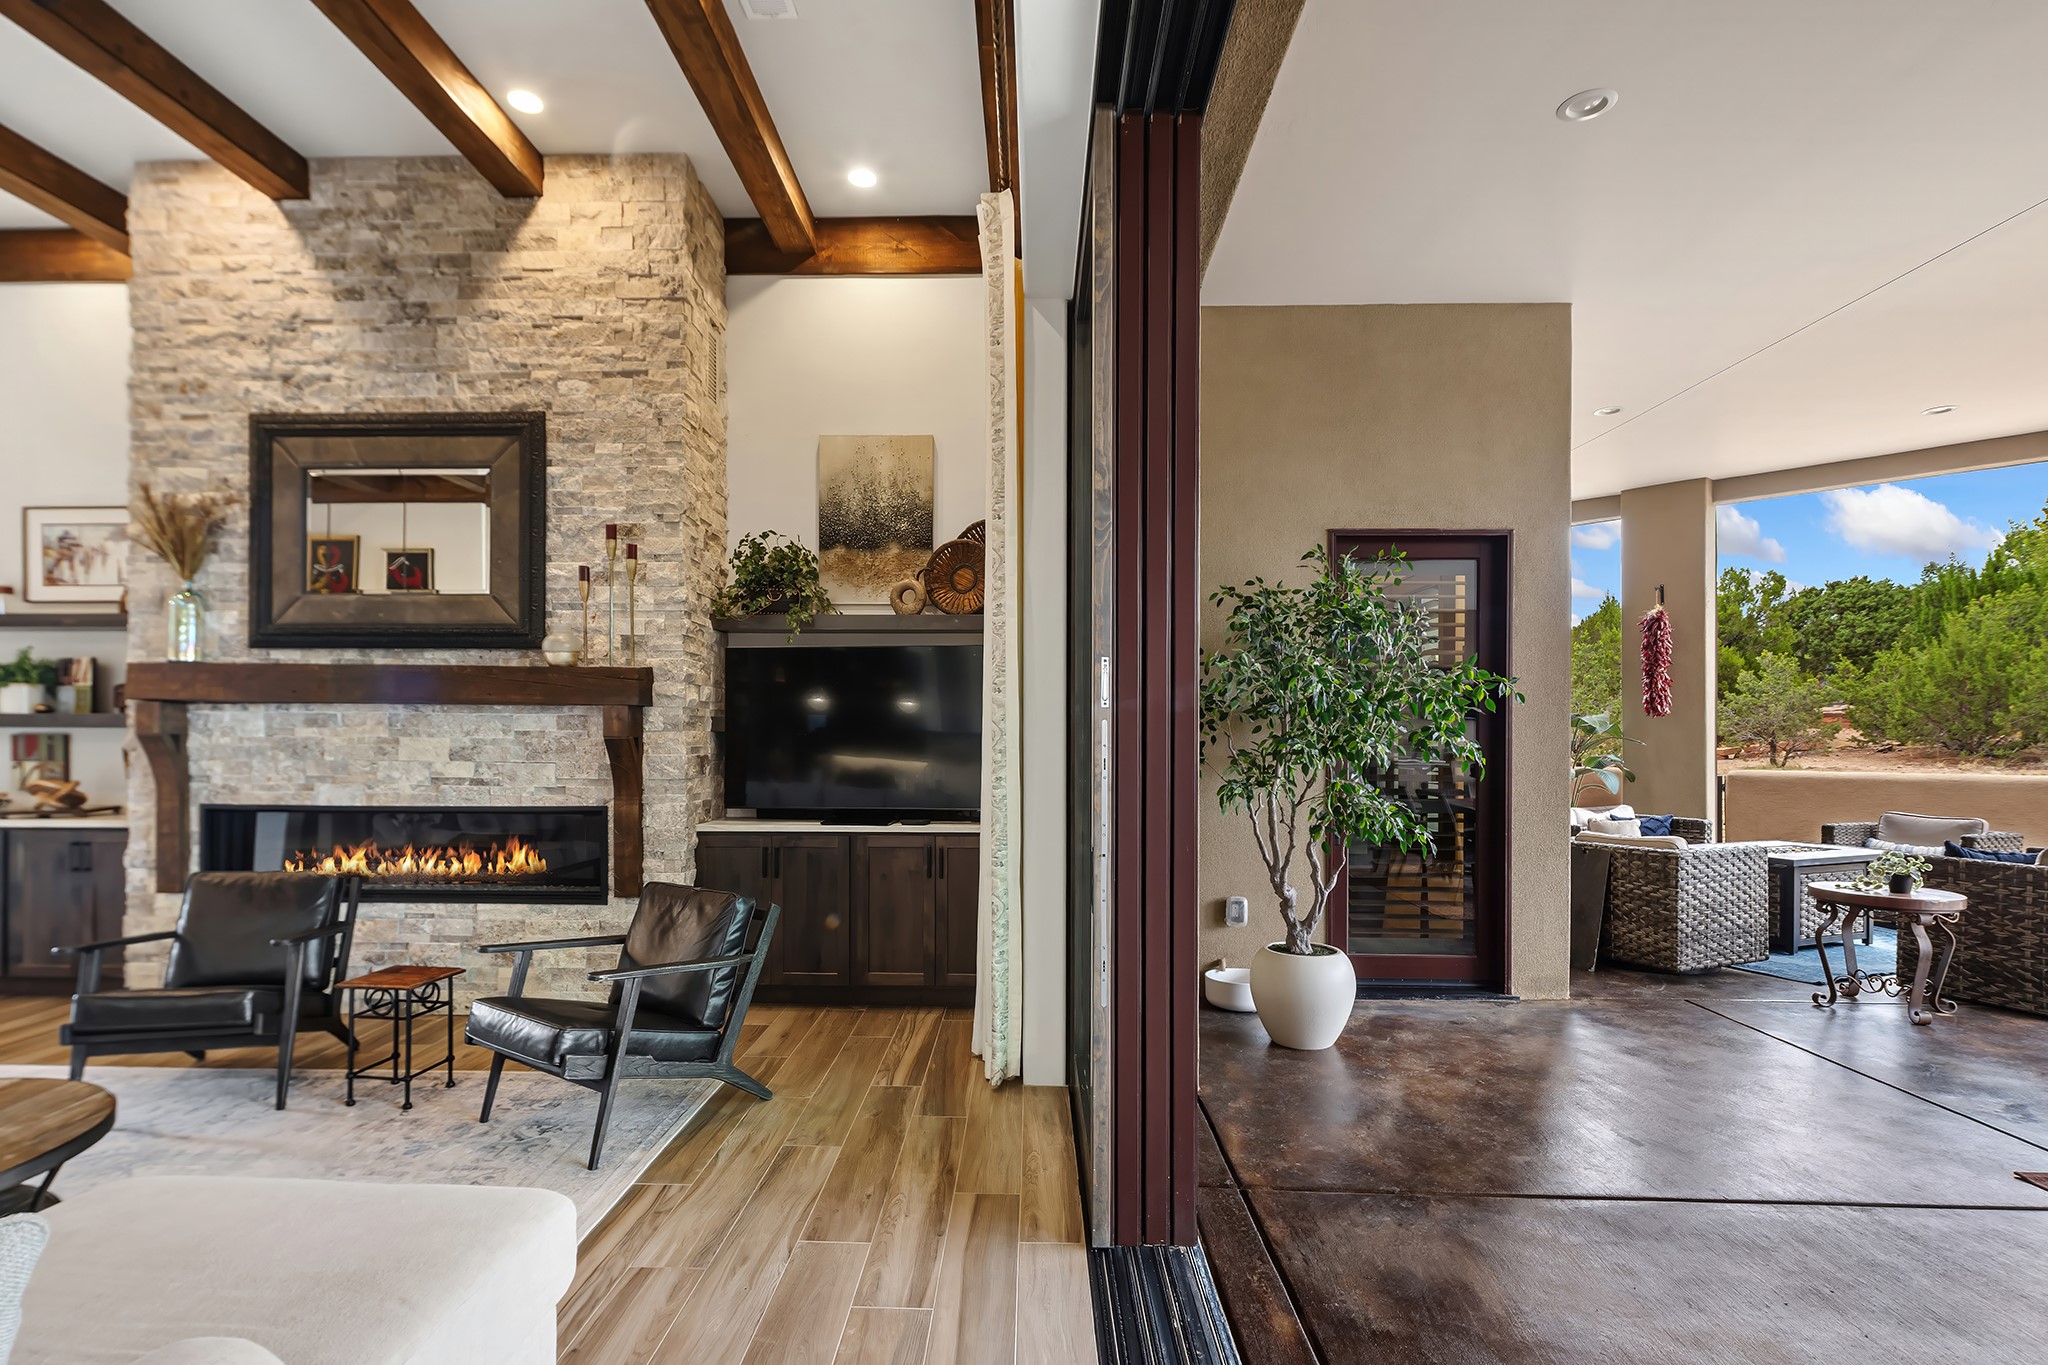
Living room with a stone fireplace and exposed beams opening onto a covered patio.
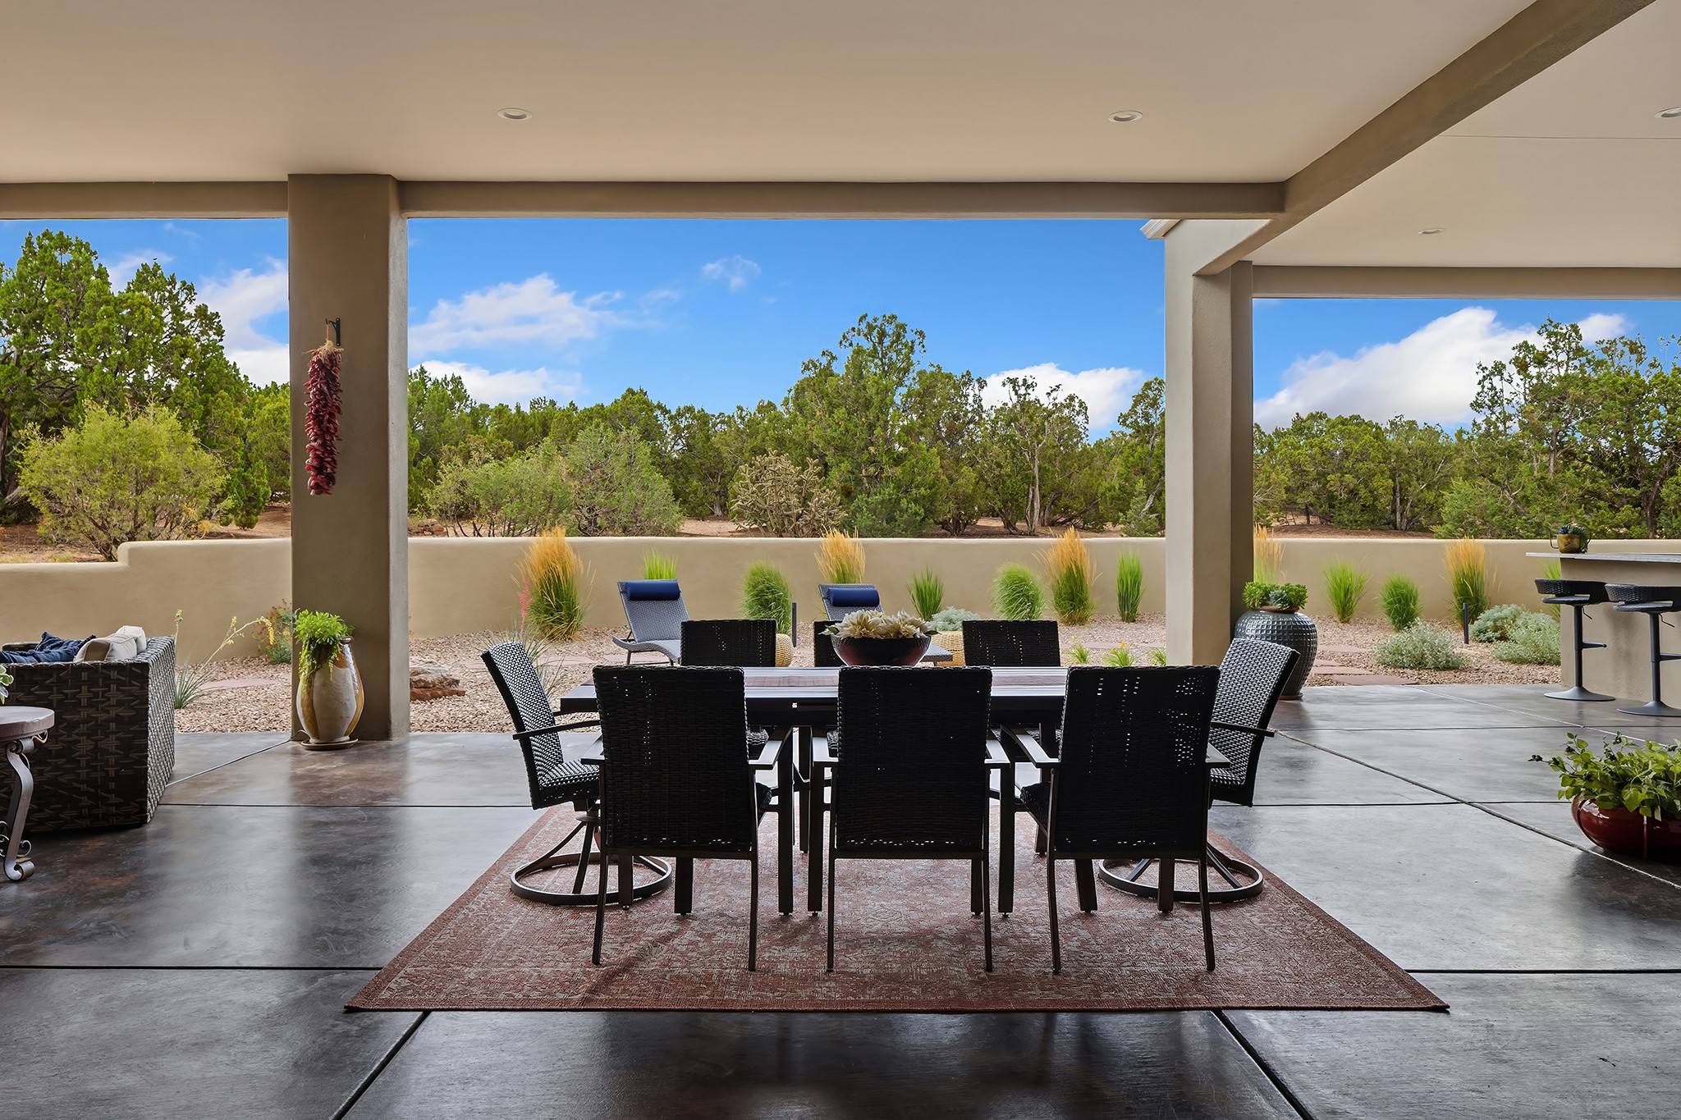
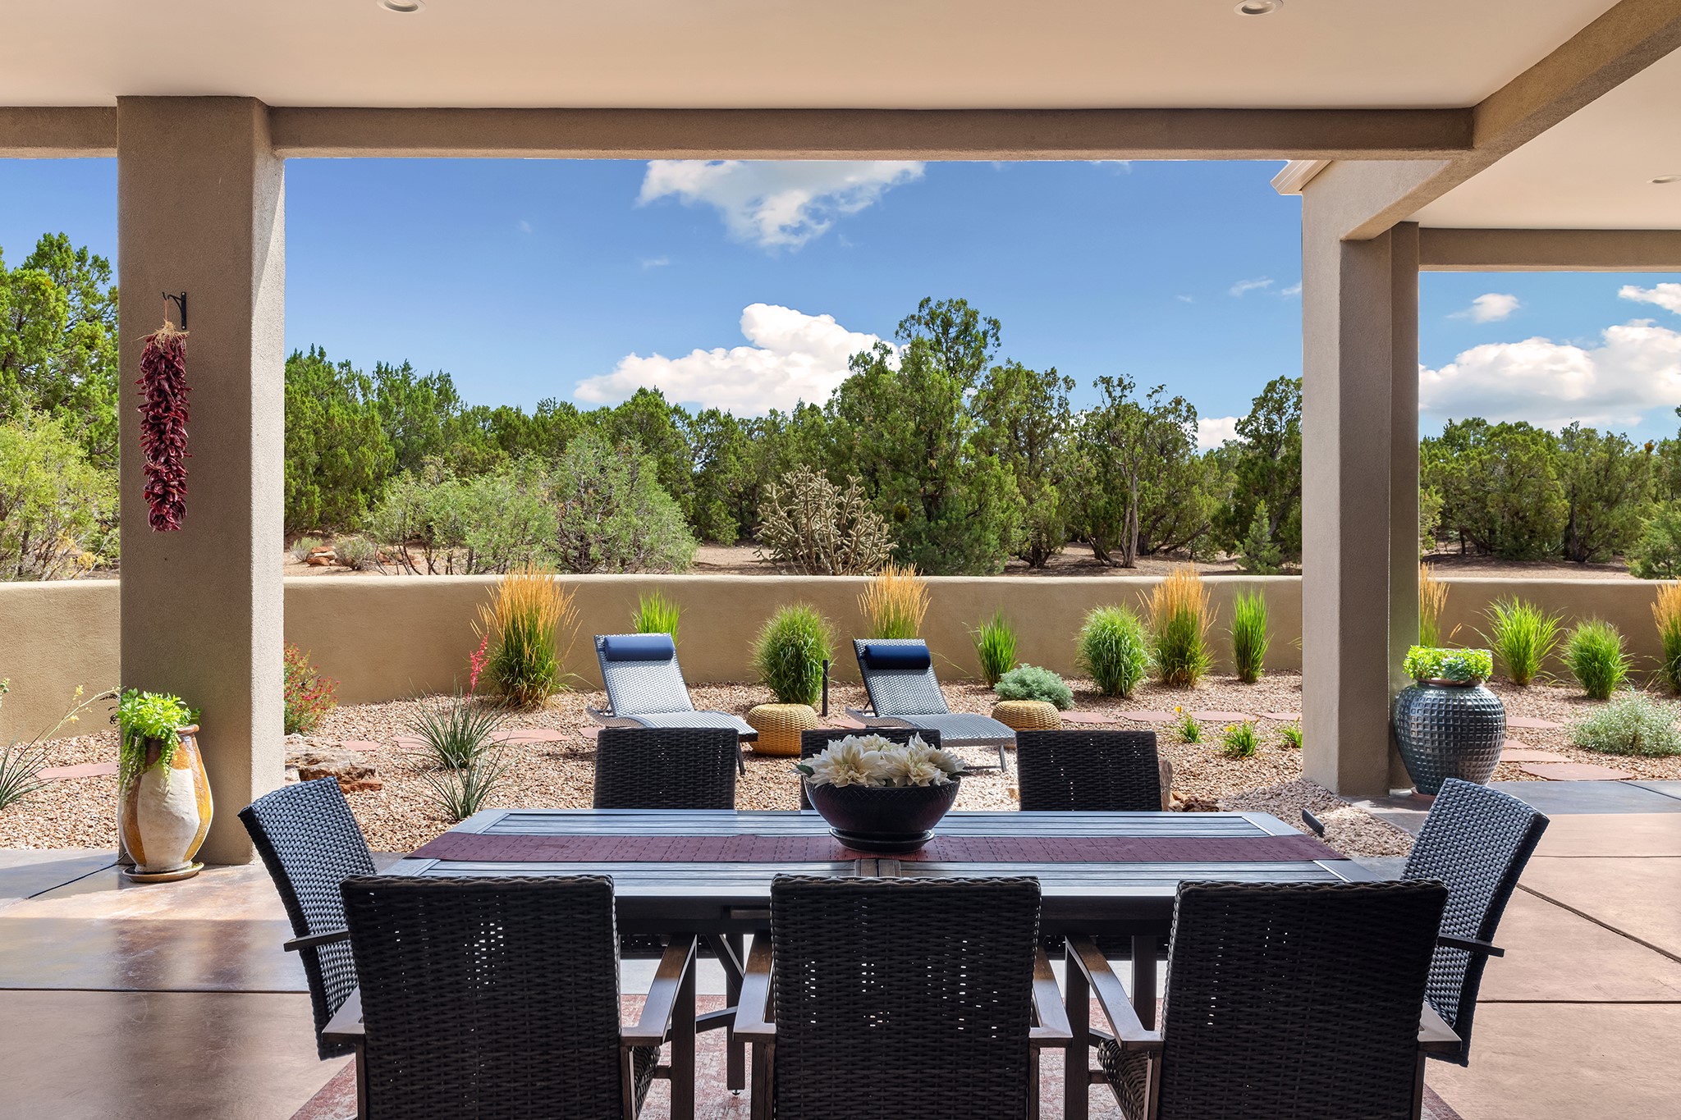
Covered patio with a dining table, woven chairs, and views of a tree-lined landscape.
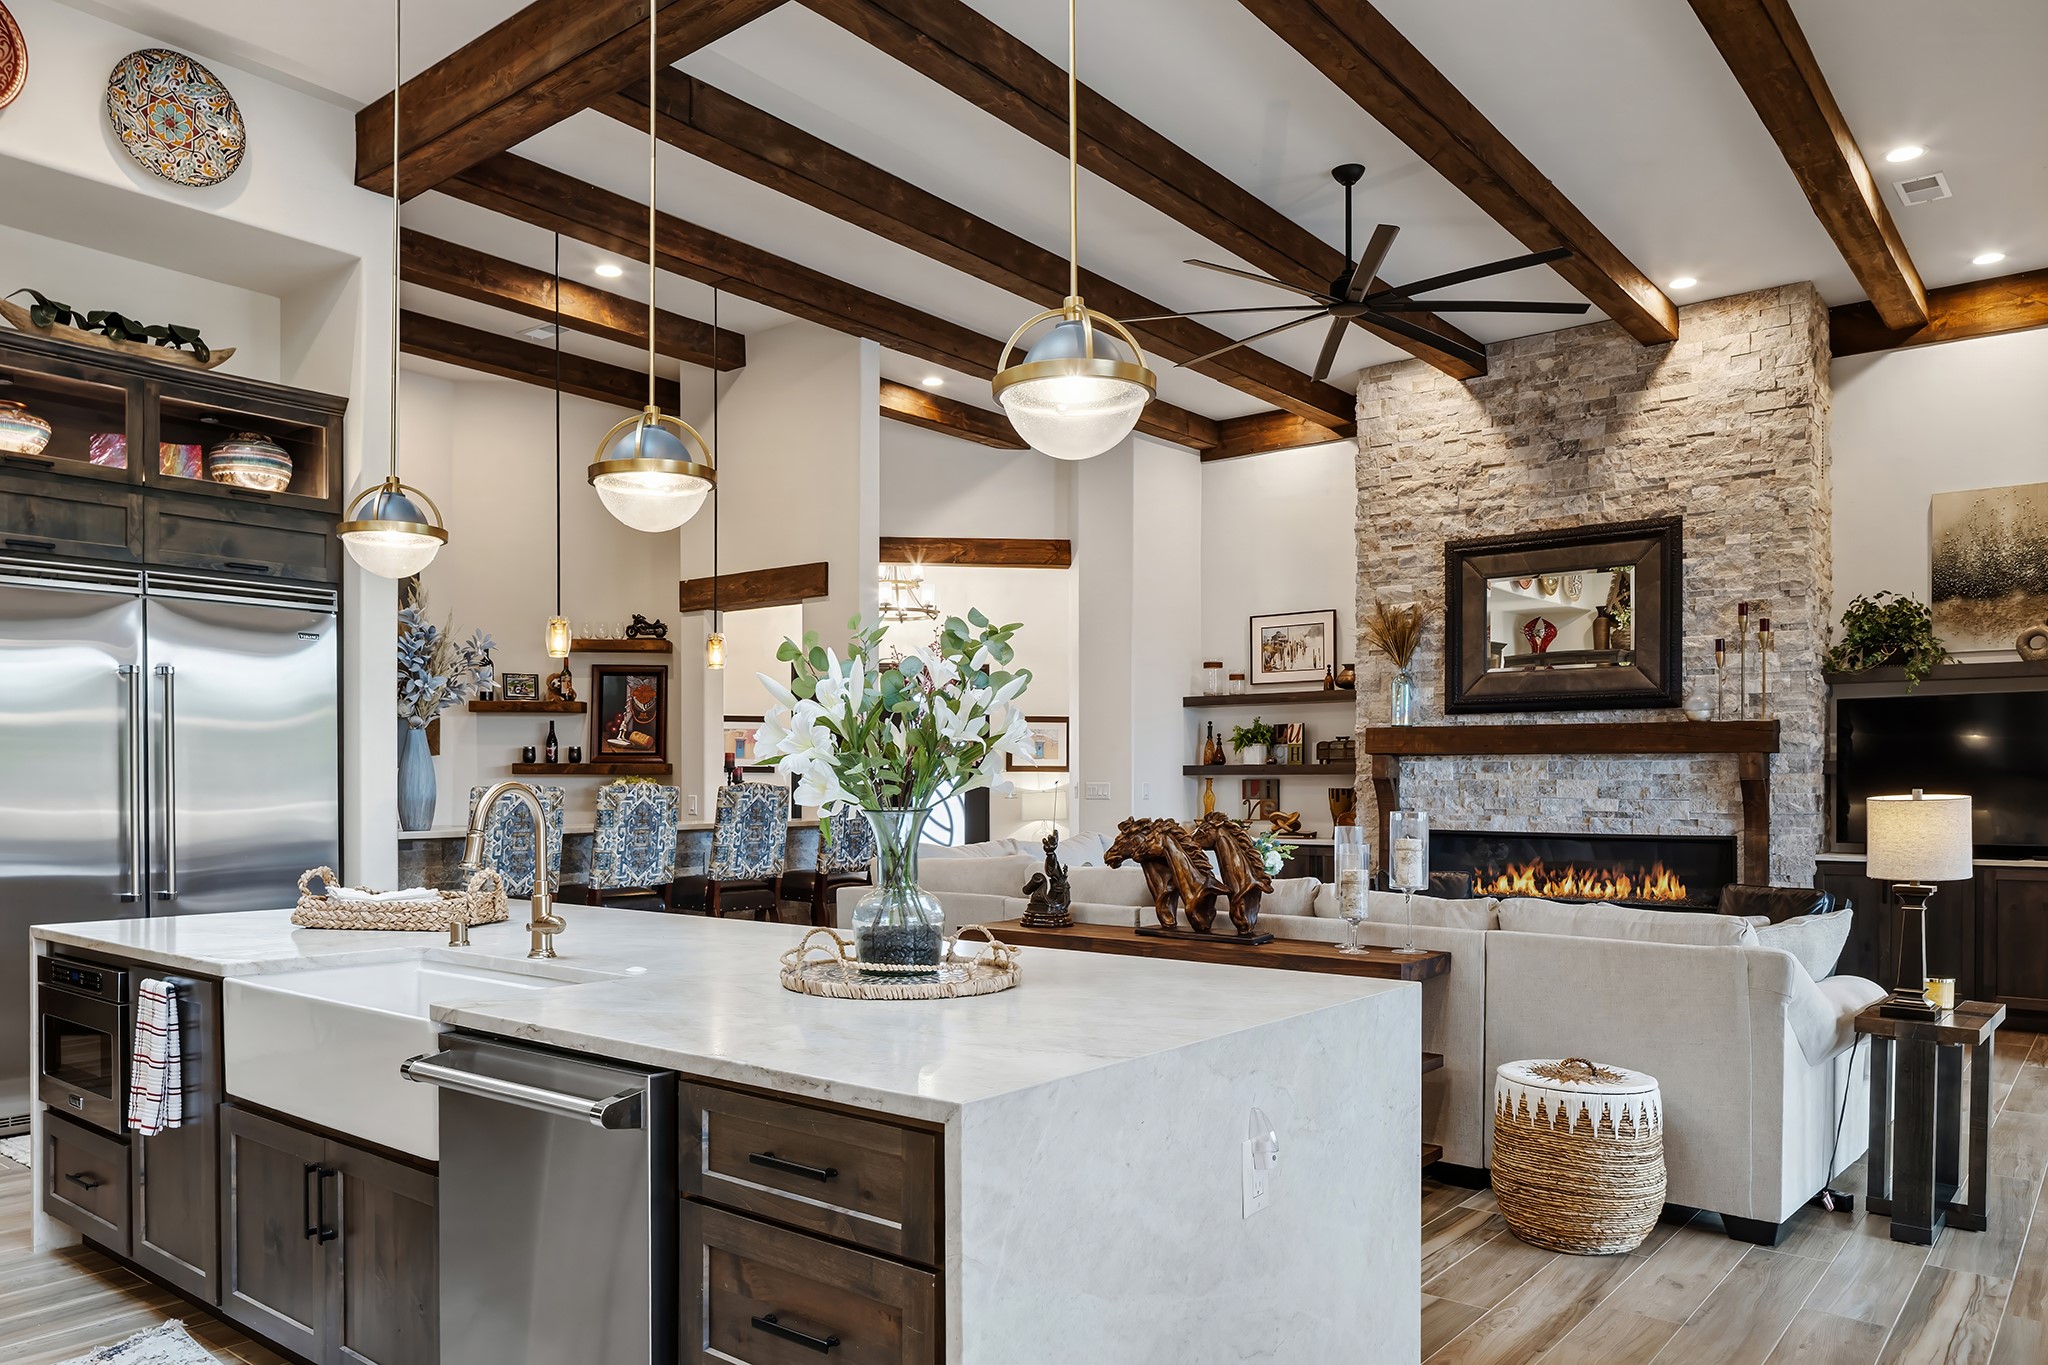
Kitchen with dark wood cabinetry, double stainless refrigerators, and a large white island beneath exposed beams.
Open kitchen and living room with vaulted wood-beam ceiling and stone fireplace.
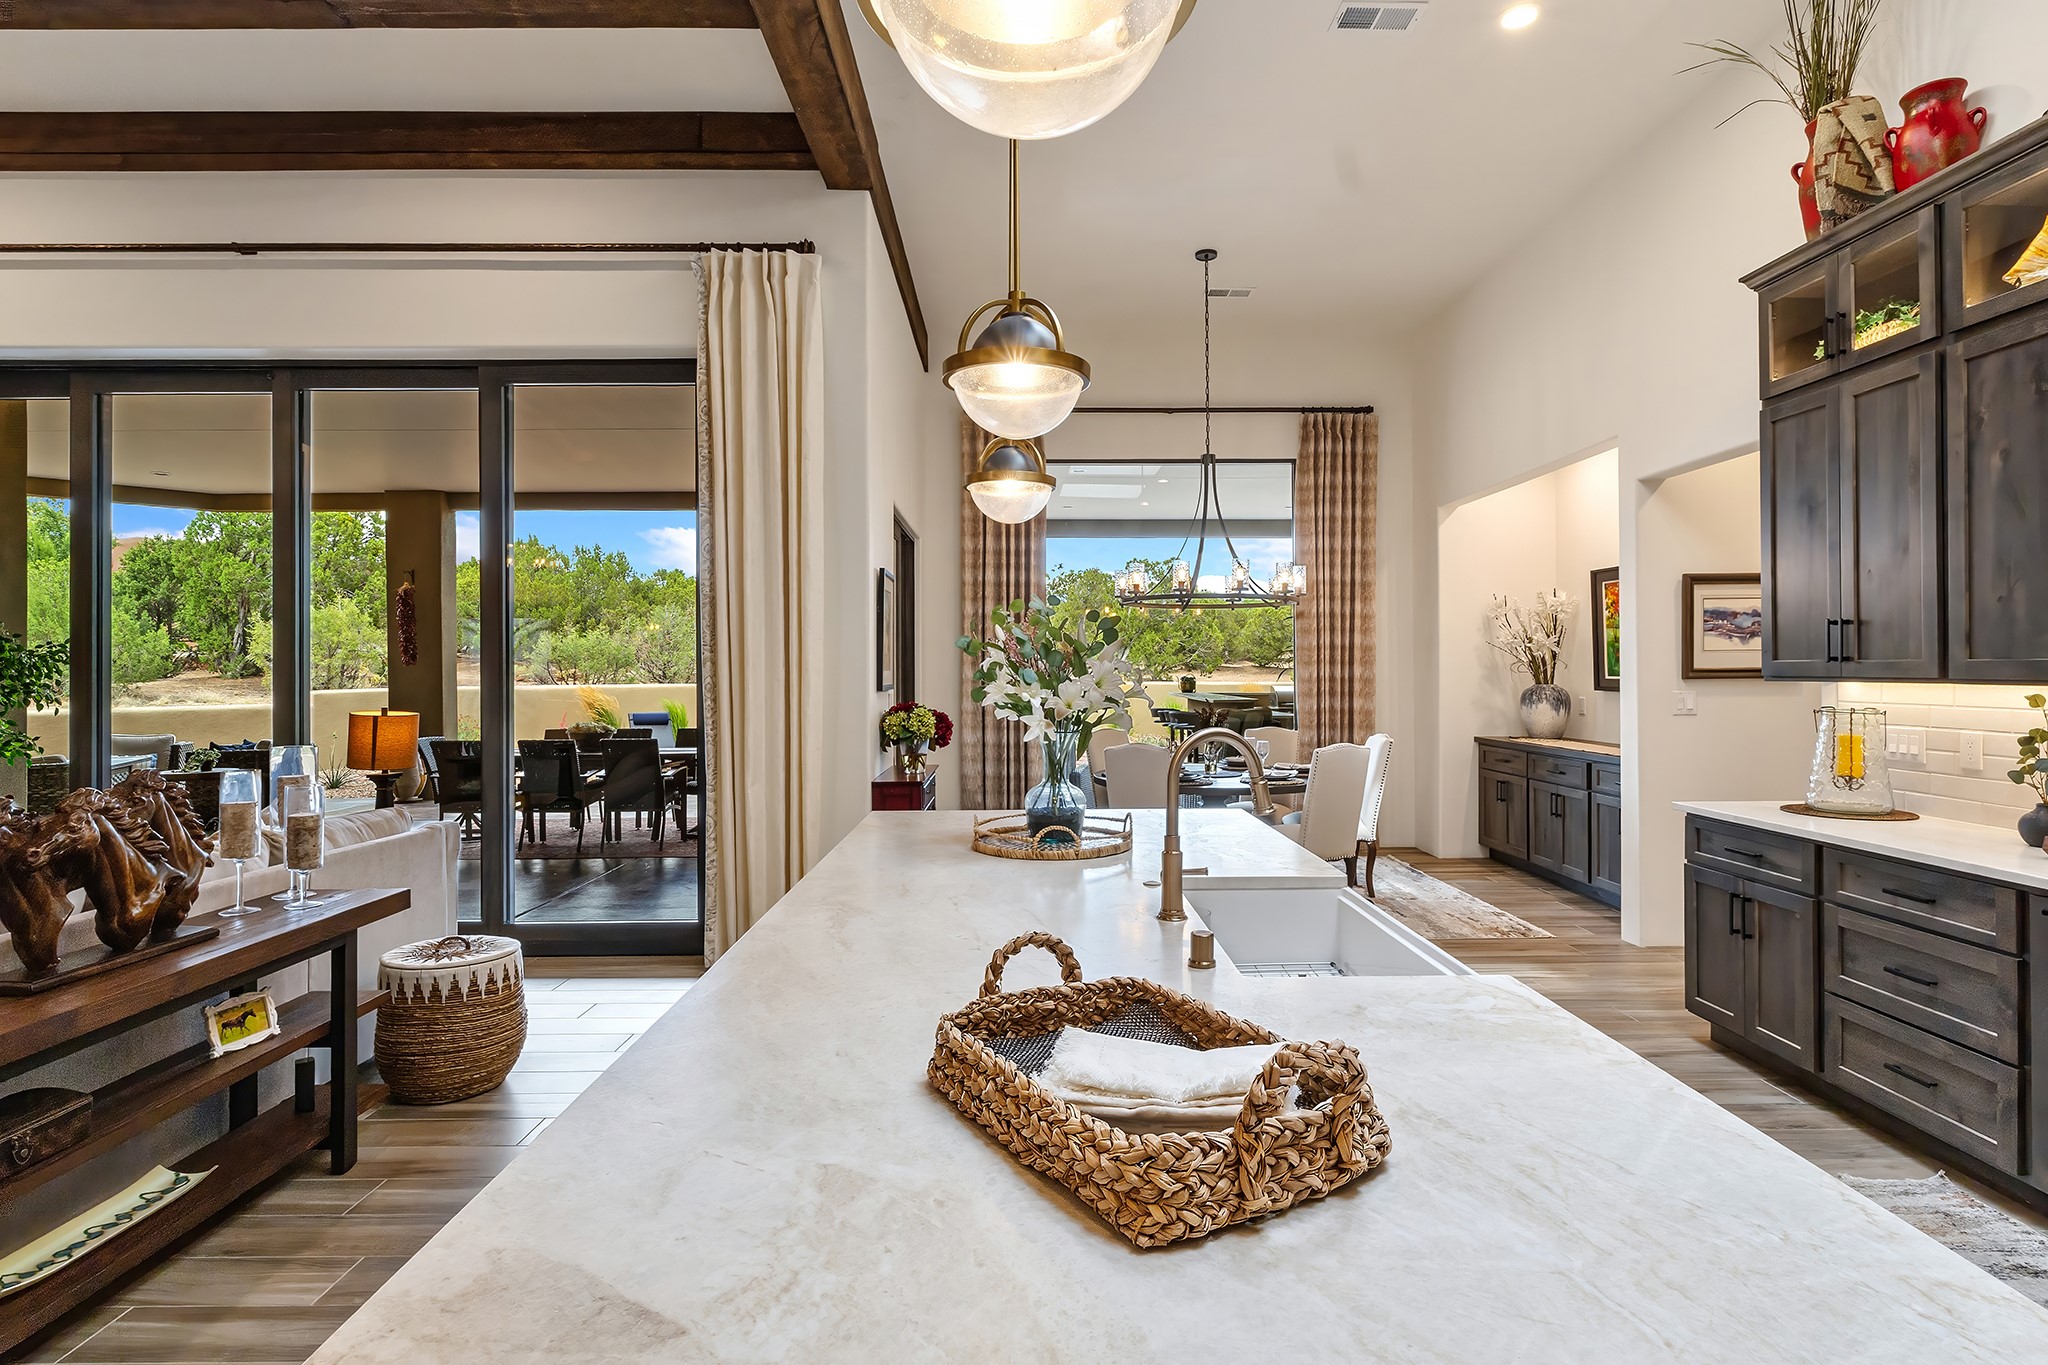
Kitchen with a broad white island, dark cabinetry, and sliding doors opening to a furnished patio.
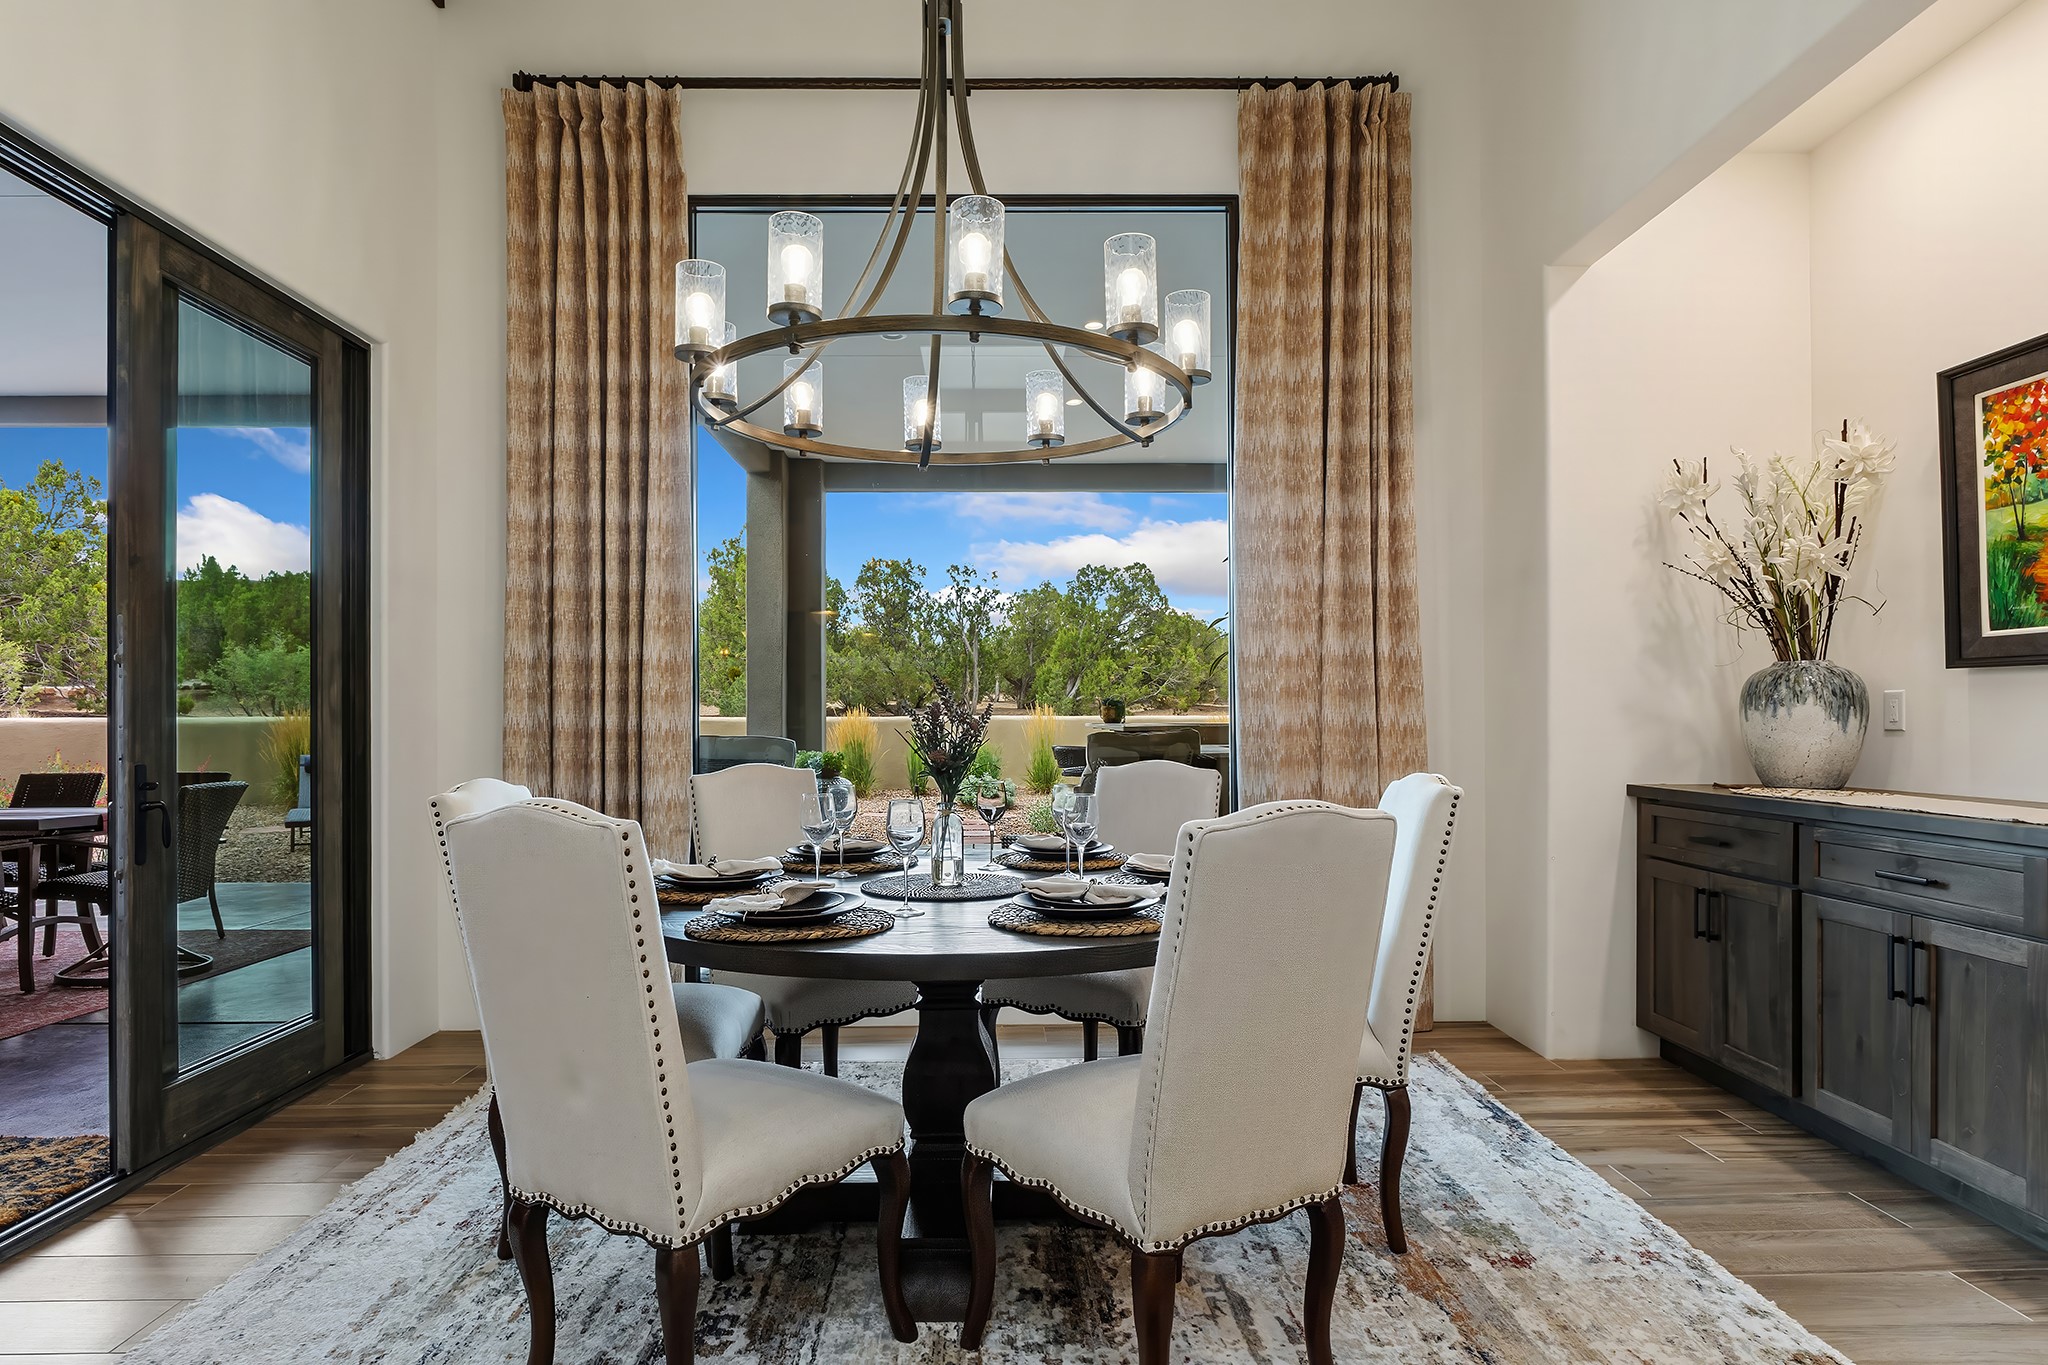
Dining room with a set table, upholstered chairs, and large windows overlooking trees.
Kitchen with a large stone island, dark cabinetry, stainless appliances, and exposed ceiling beams.
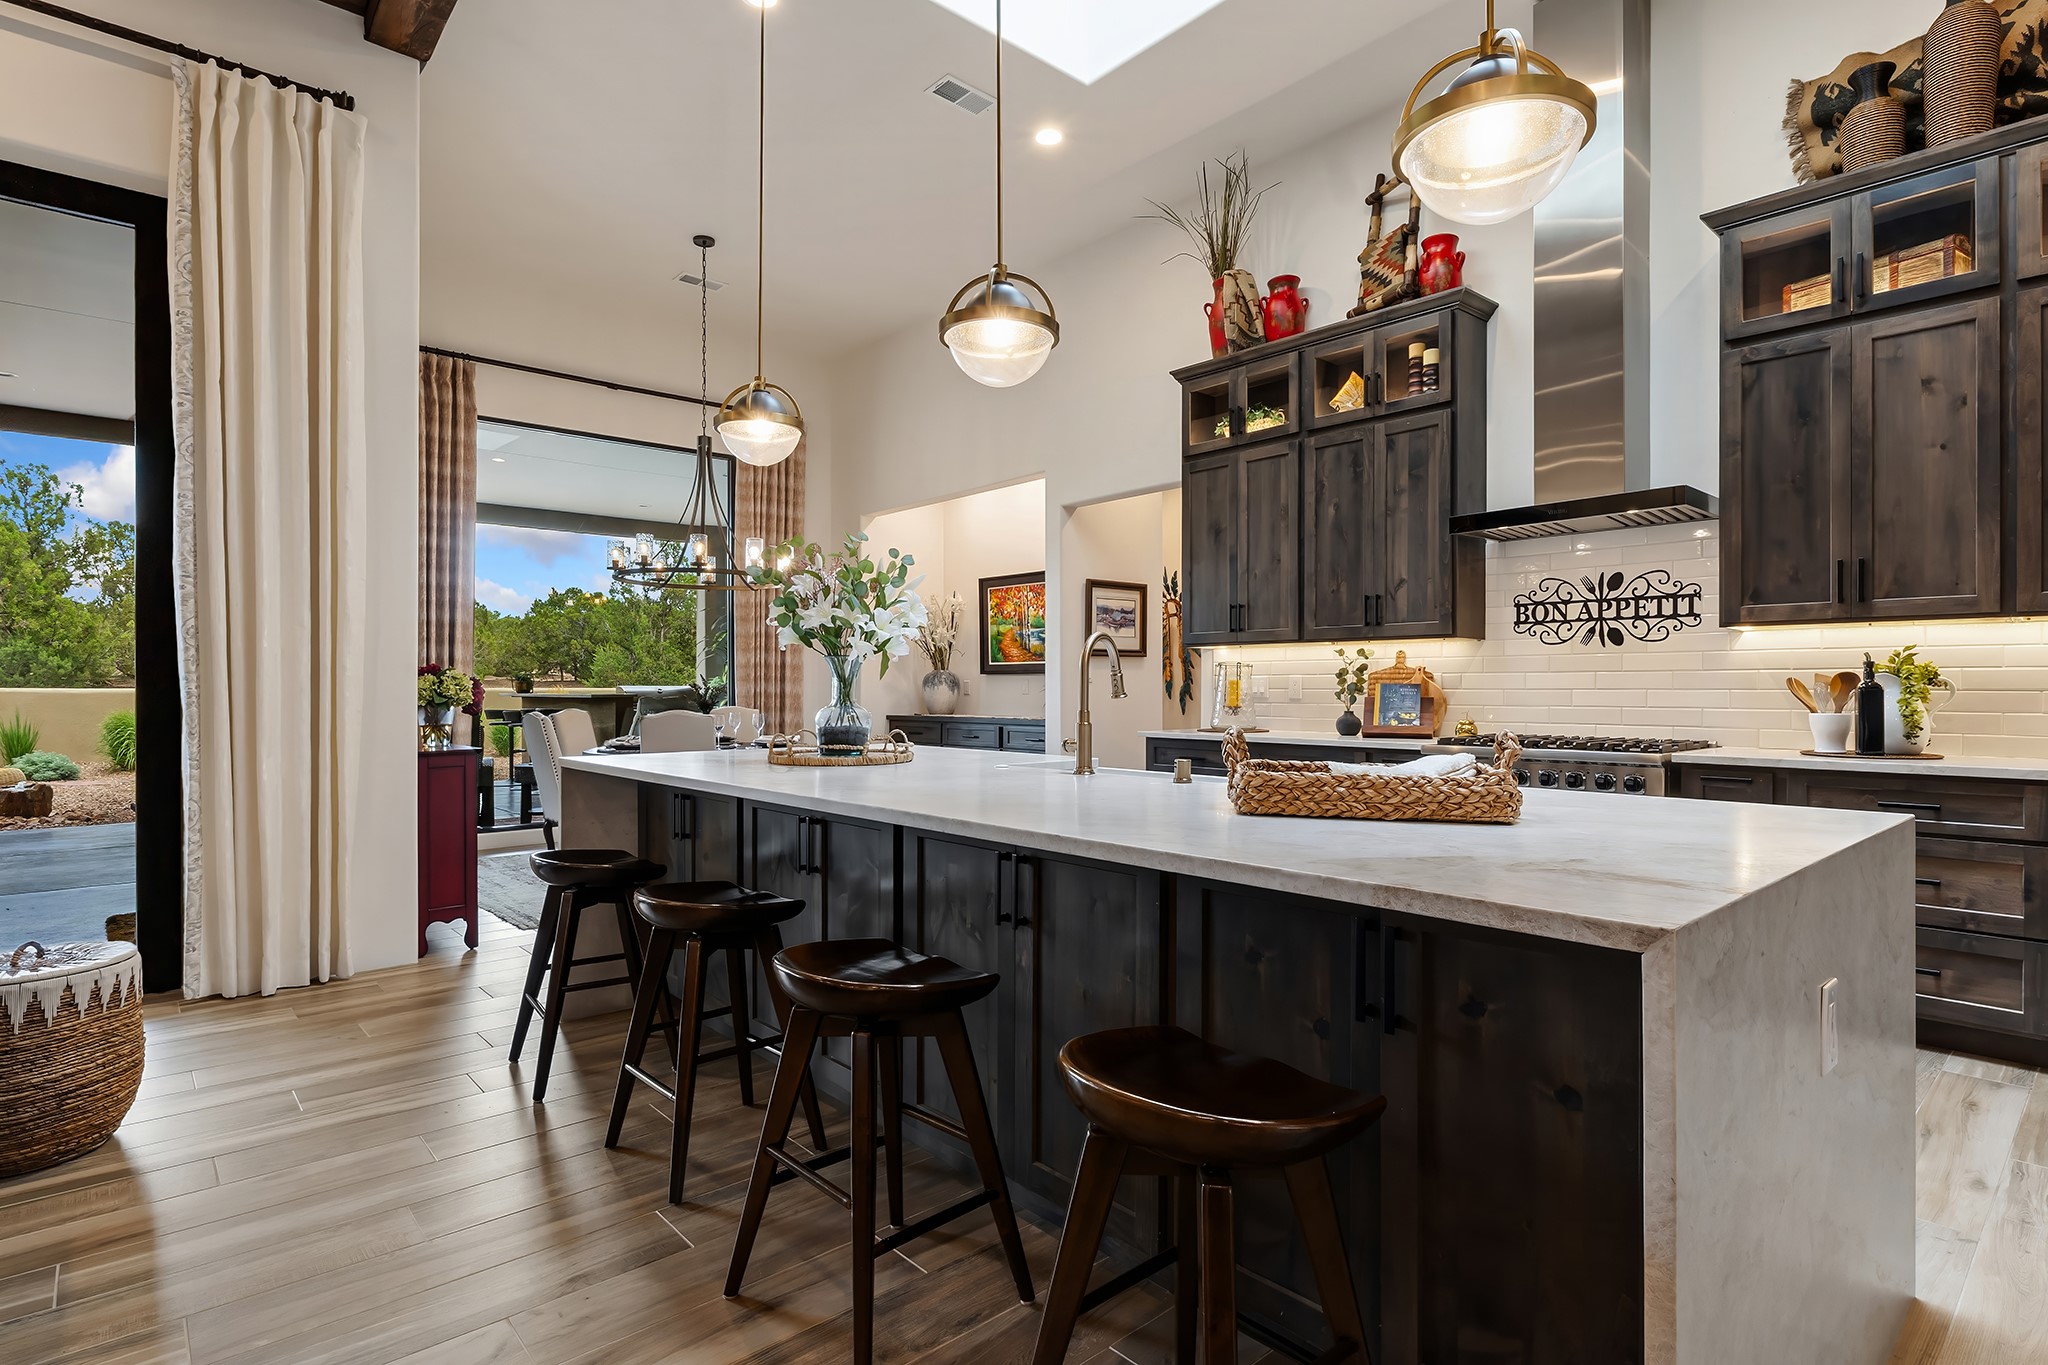
Kitchen with a large island, dark cabinetry, pendant lights, and views of trees through glass doors.
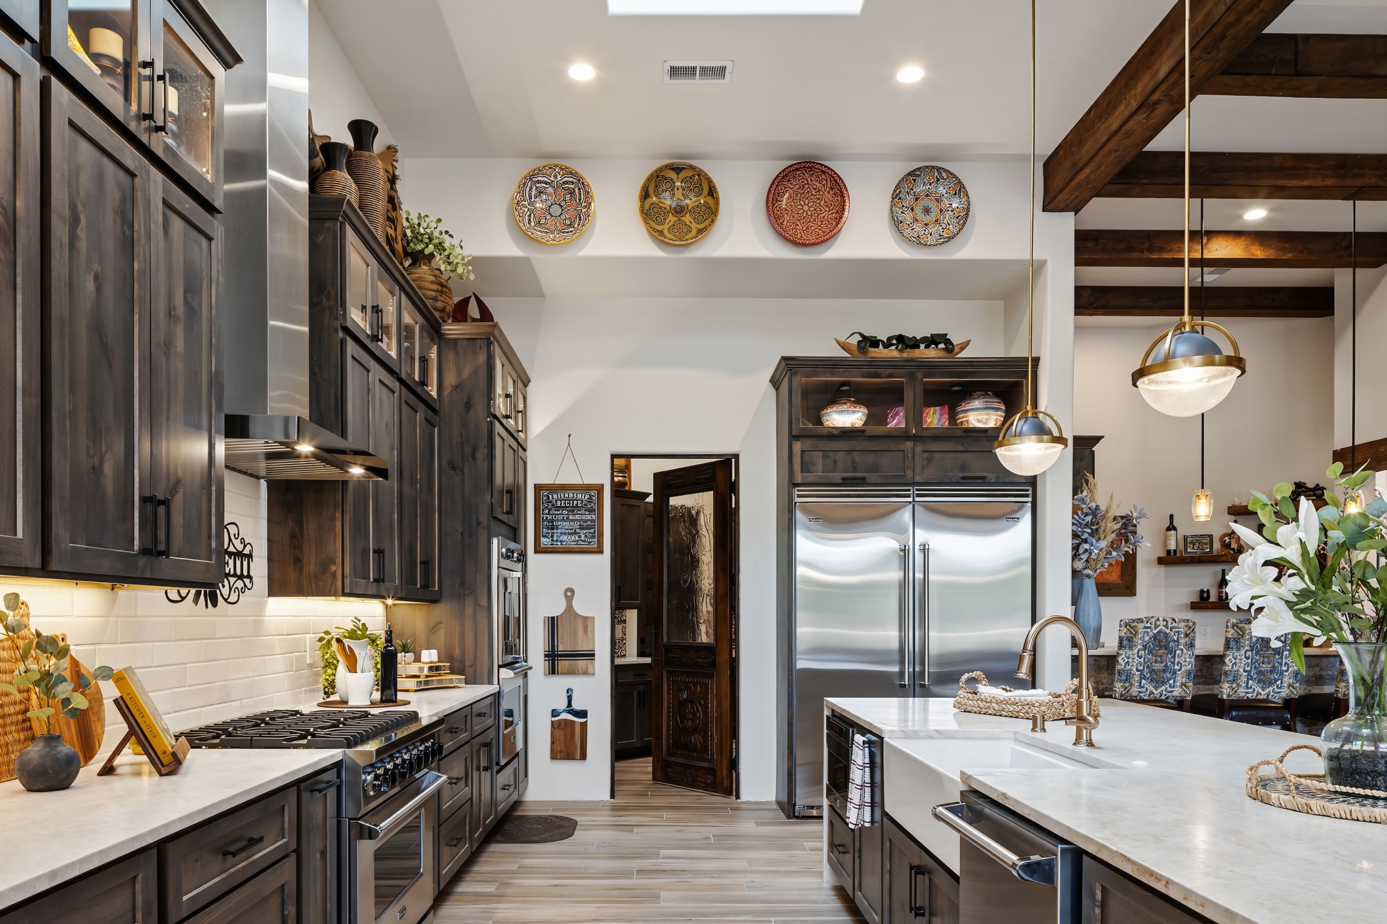
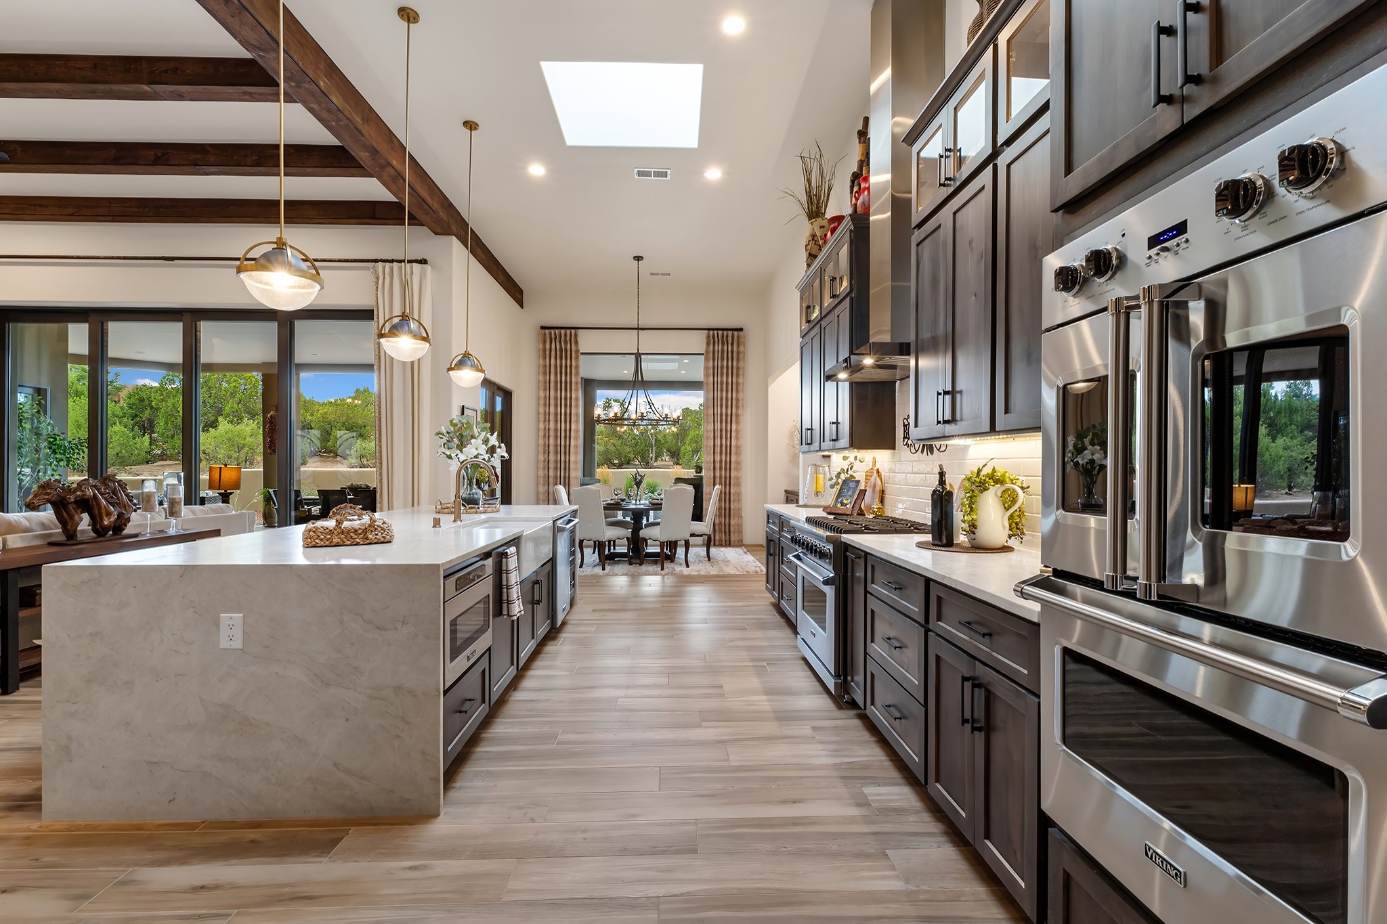
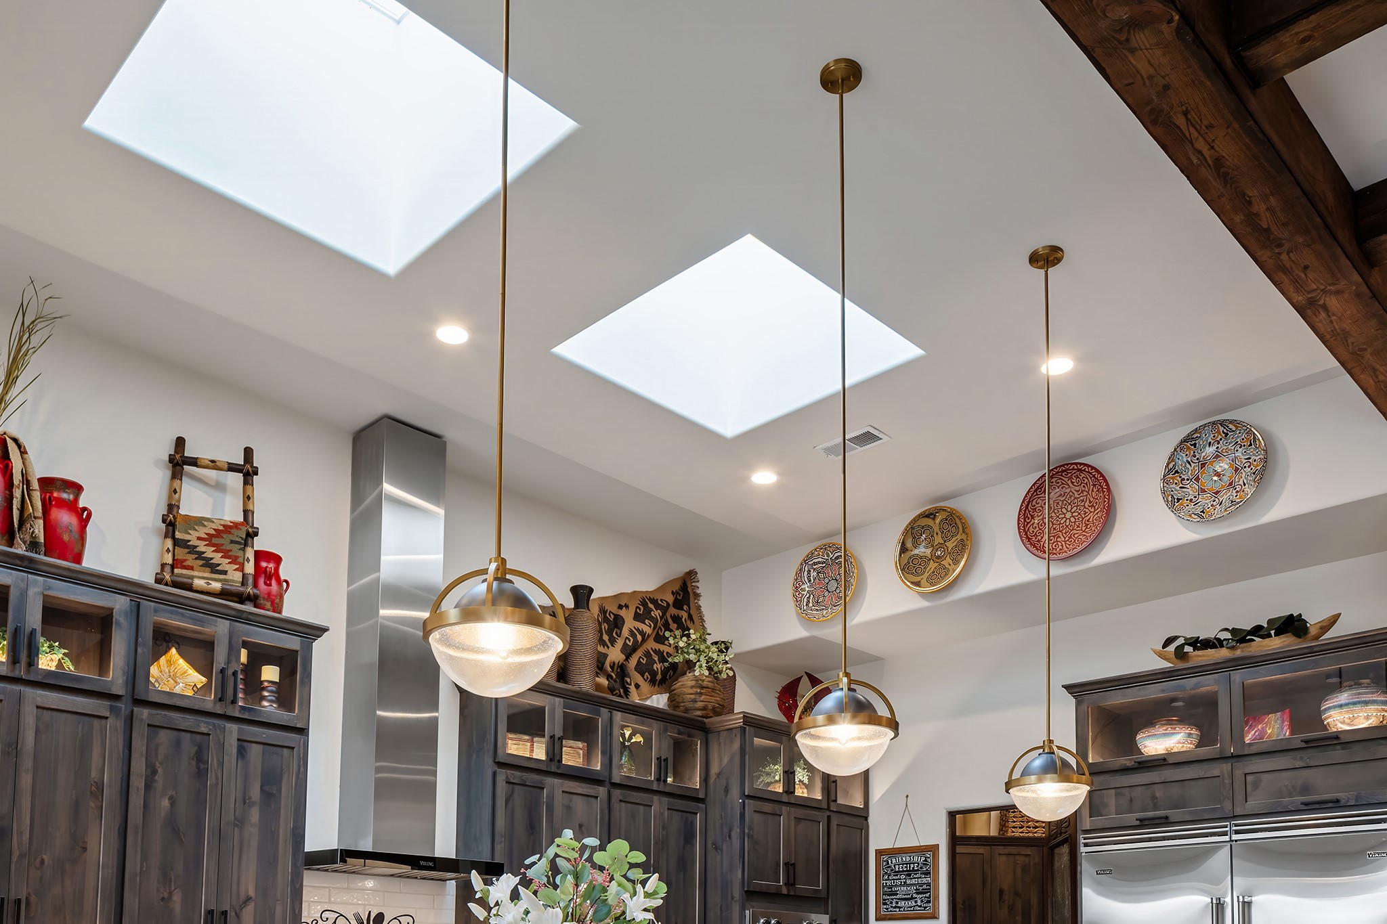
Kitchen with dark wood cabinets, skylights, brass pendant lights, and stainless steel appliances.
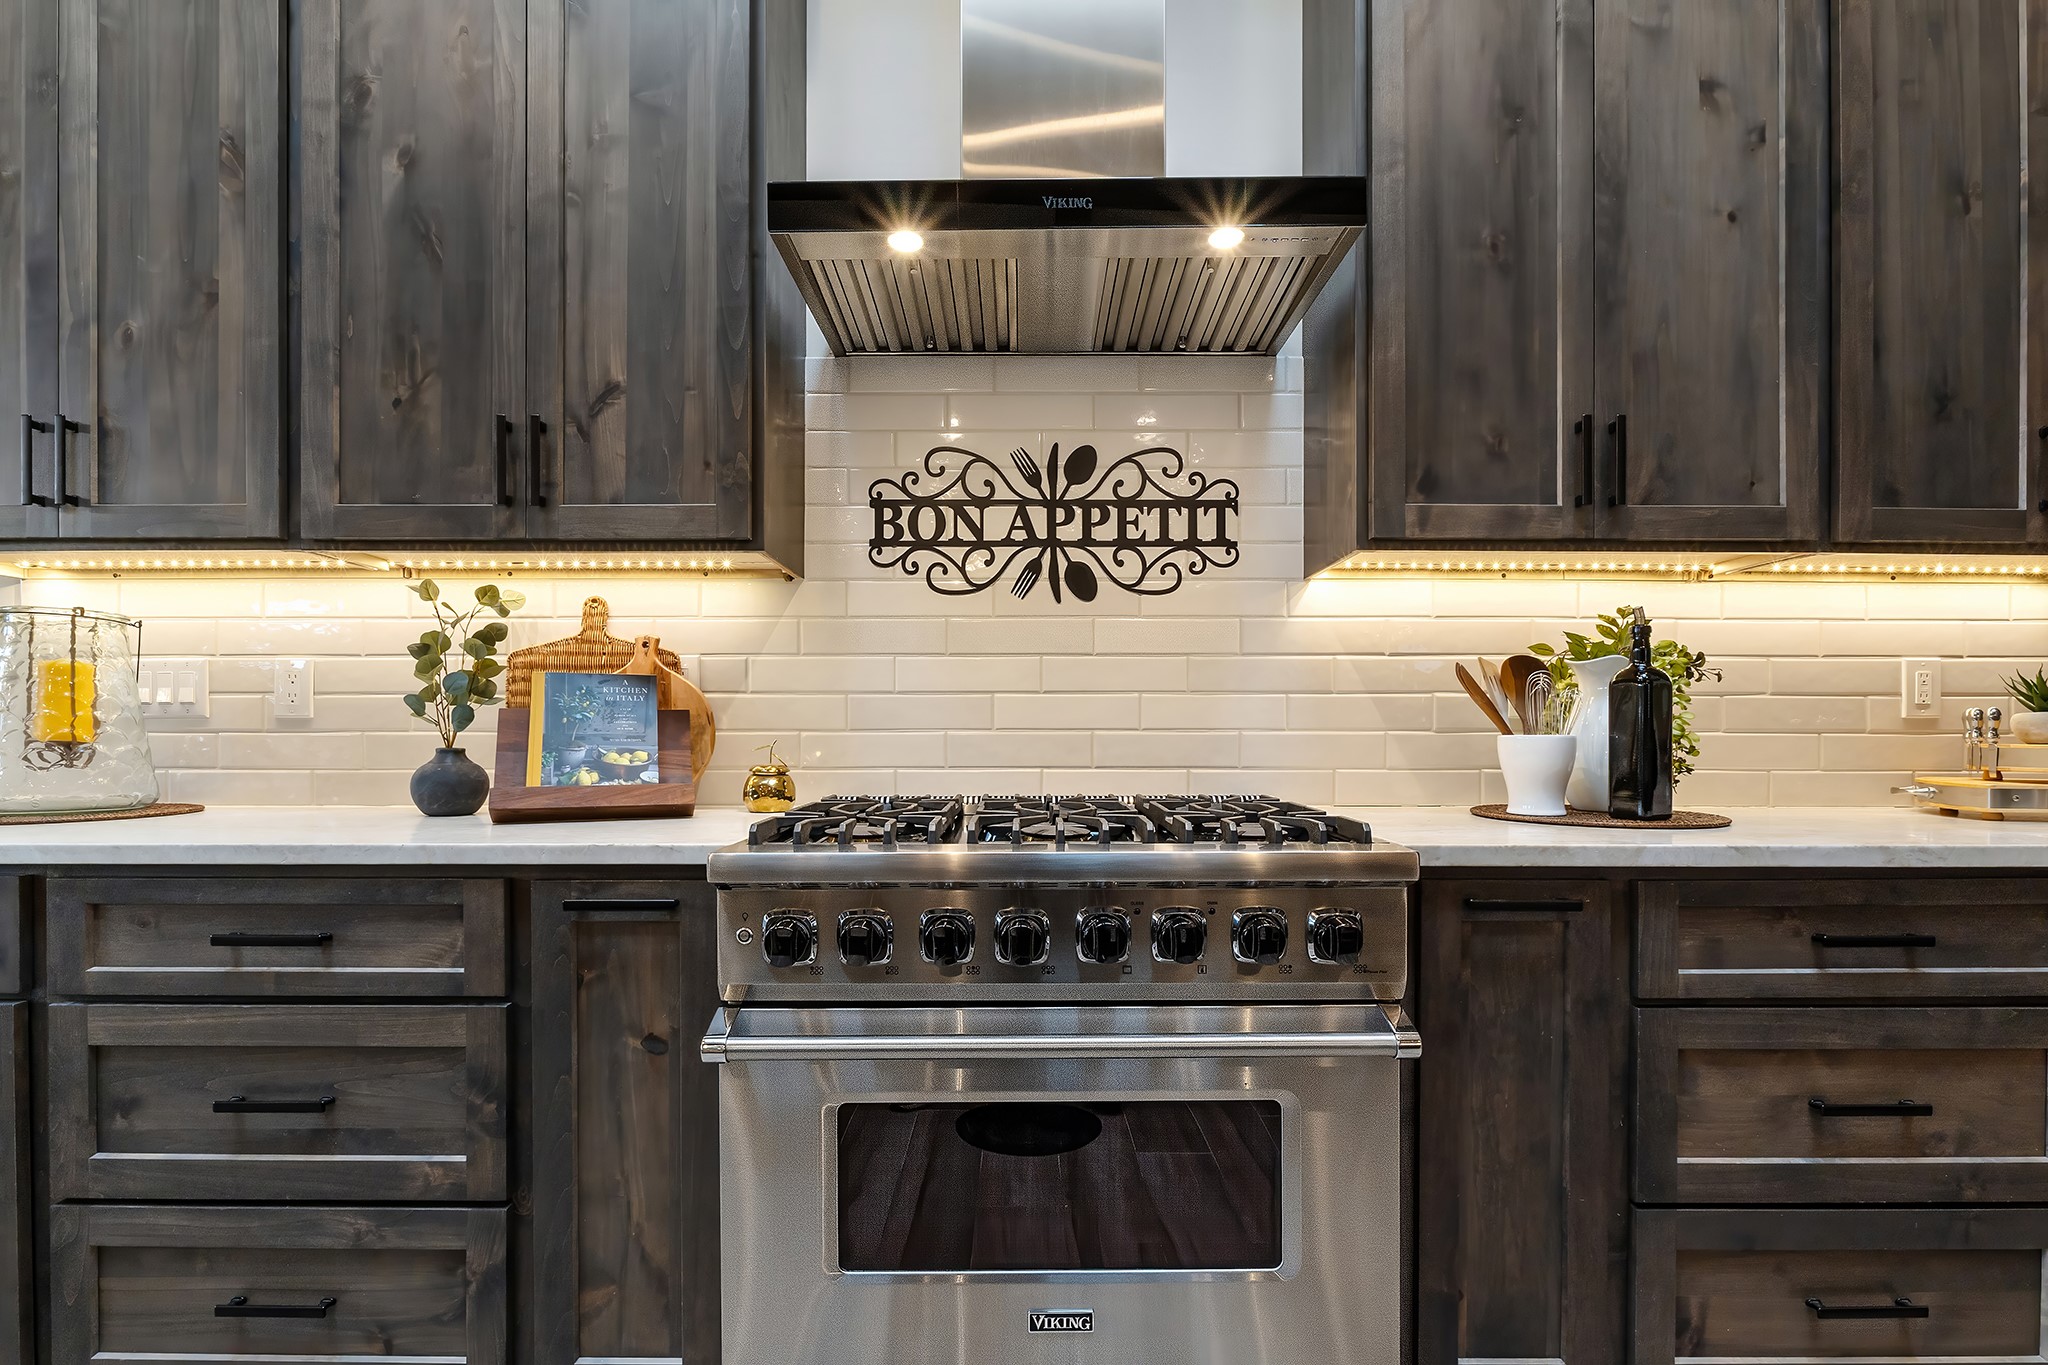
Kitchen with a stainless-steel Viking range, dark wood cabinetry, and a Bon Appetit backsplash sign.
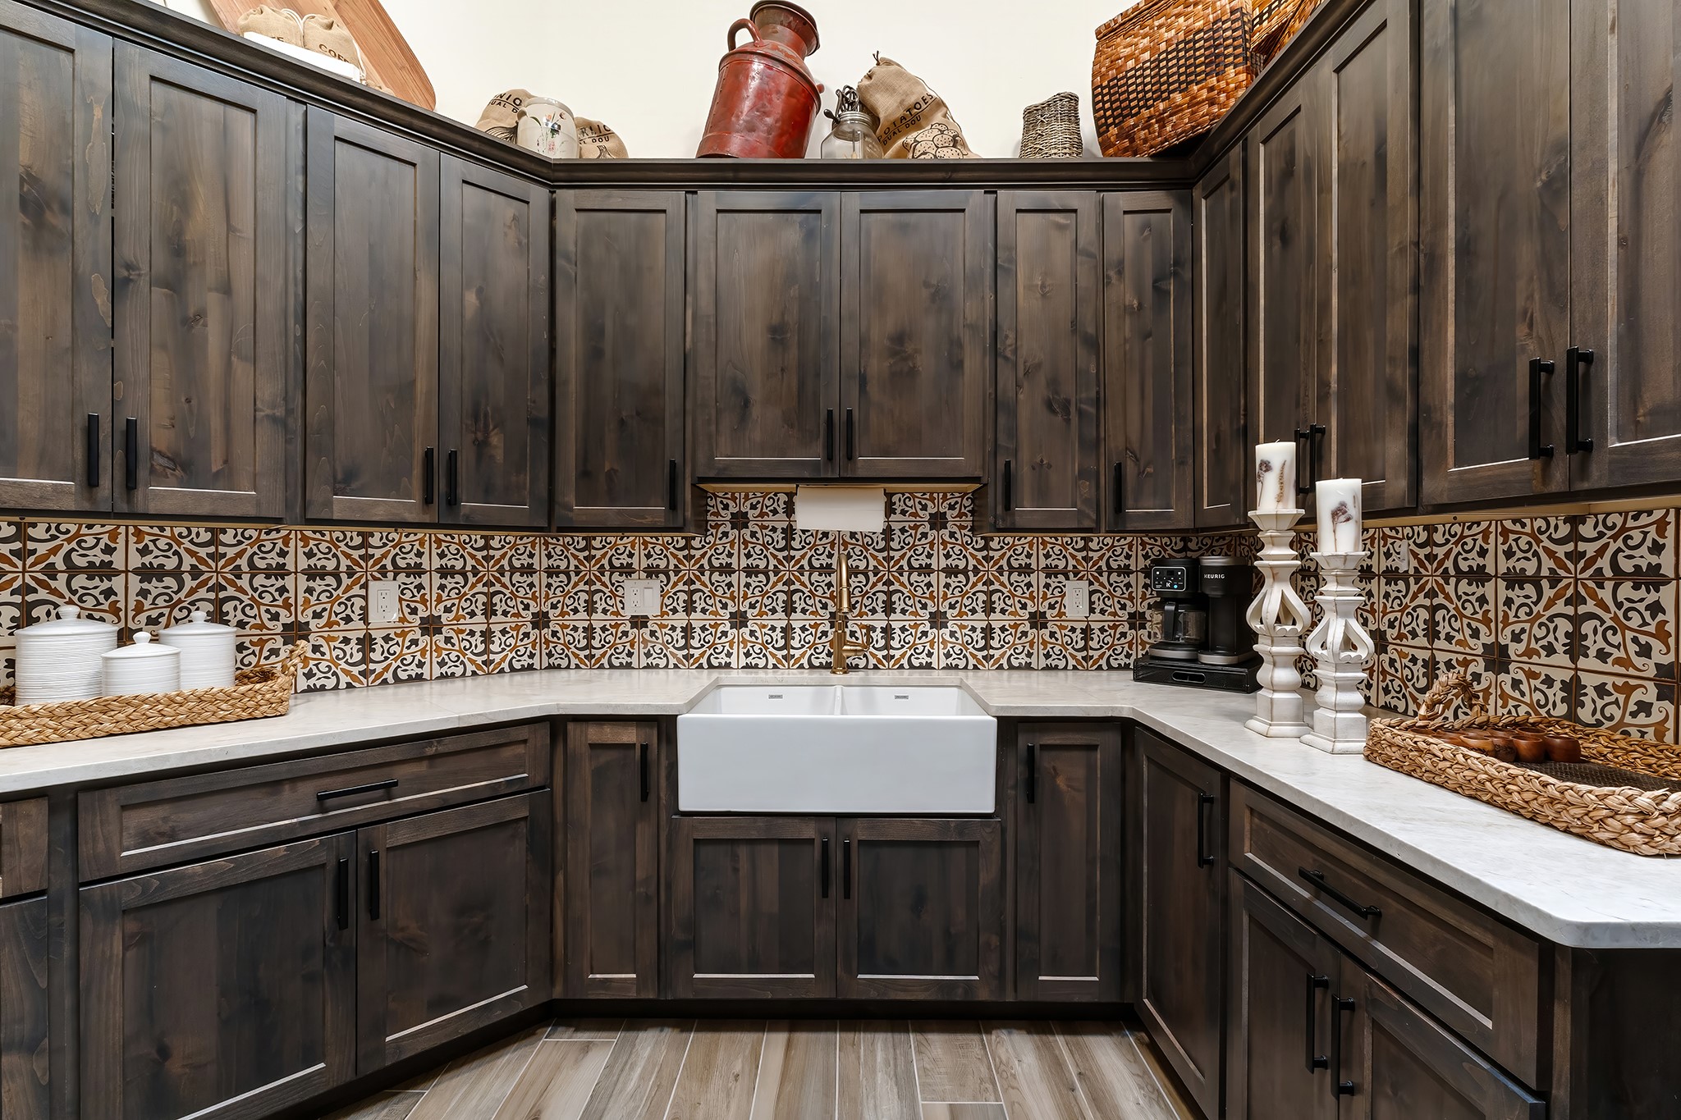
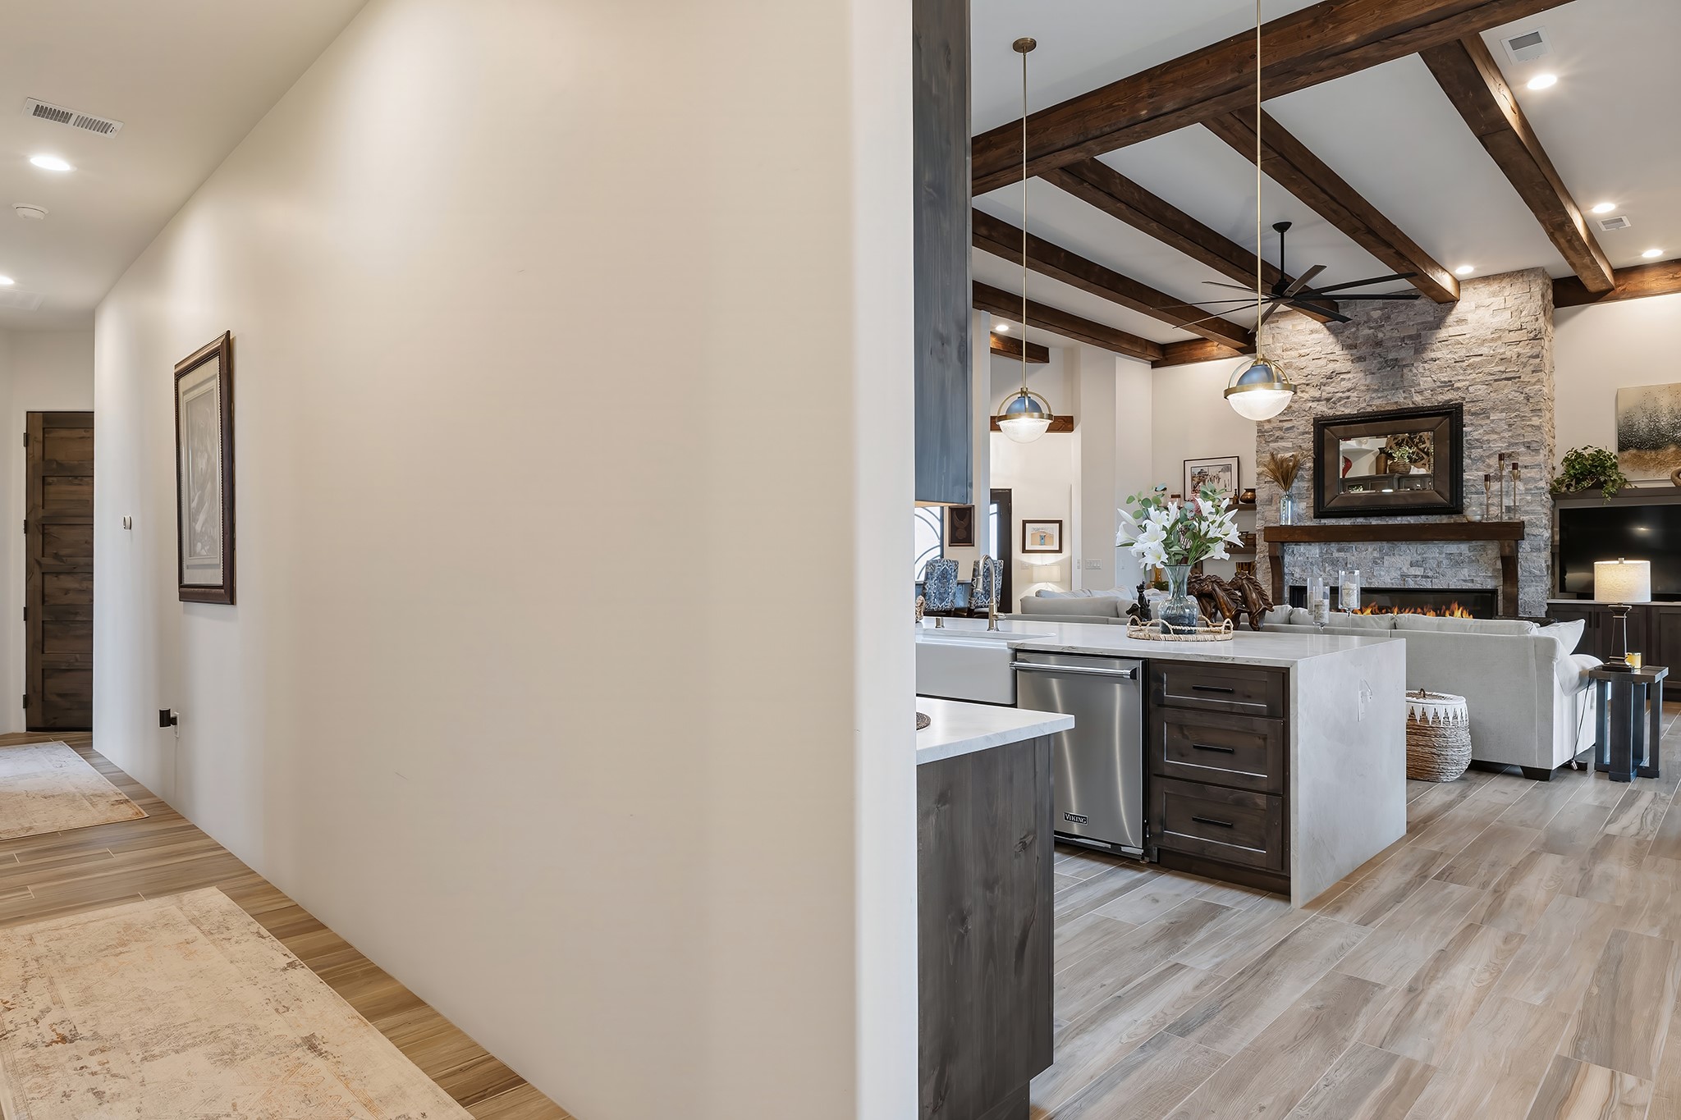
Kitchen with dark wood cabinetry, patterned tile backsplash, and a white farmhouse sink.
Open living room and kitchen with exposed beams, oversized sliding doors, and a furnished patio view.
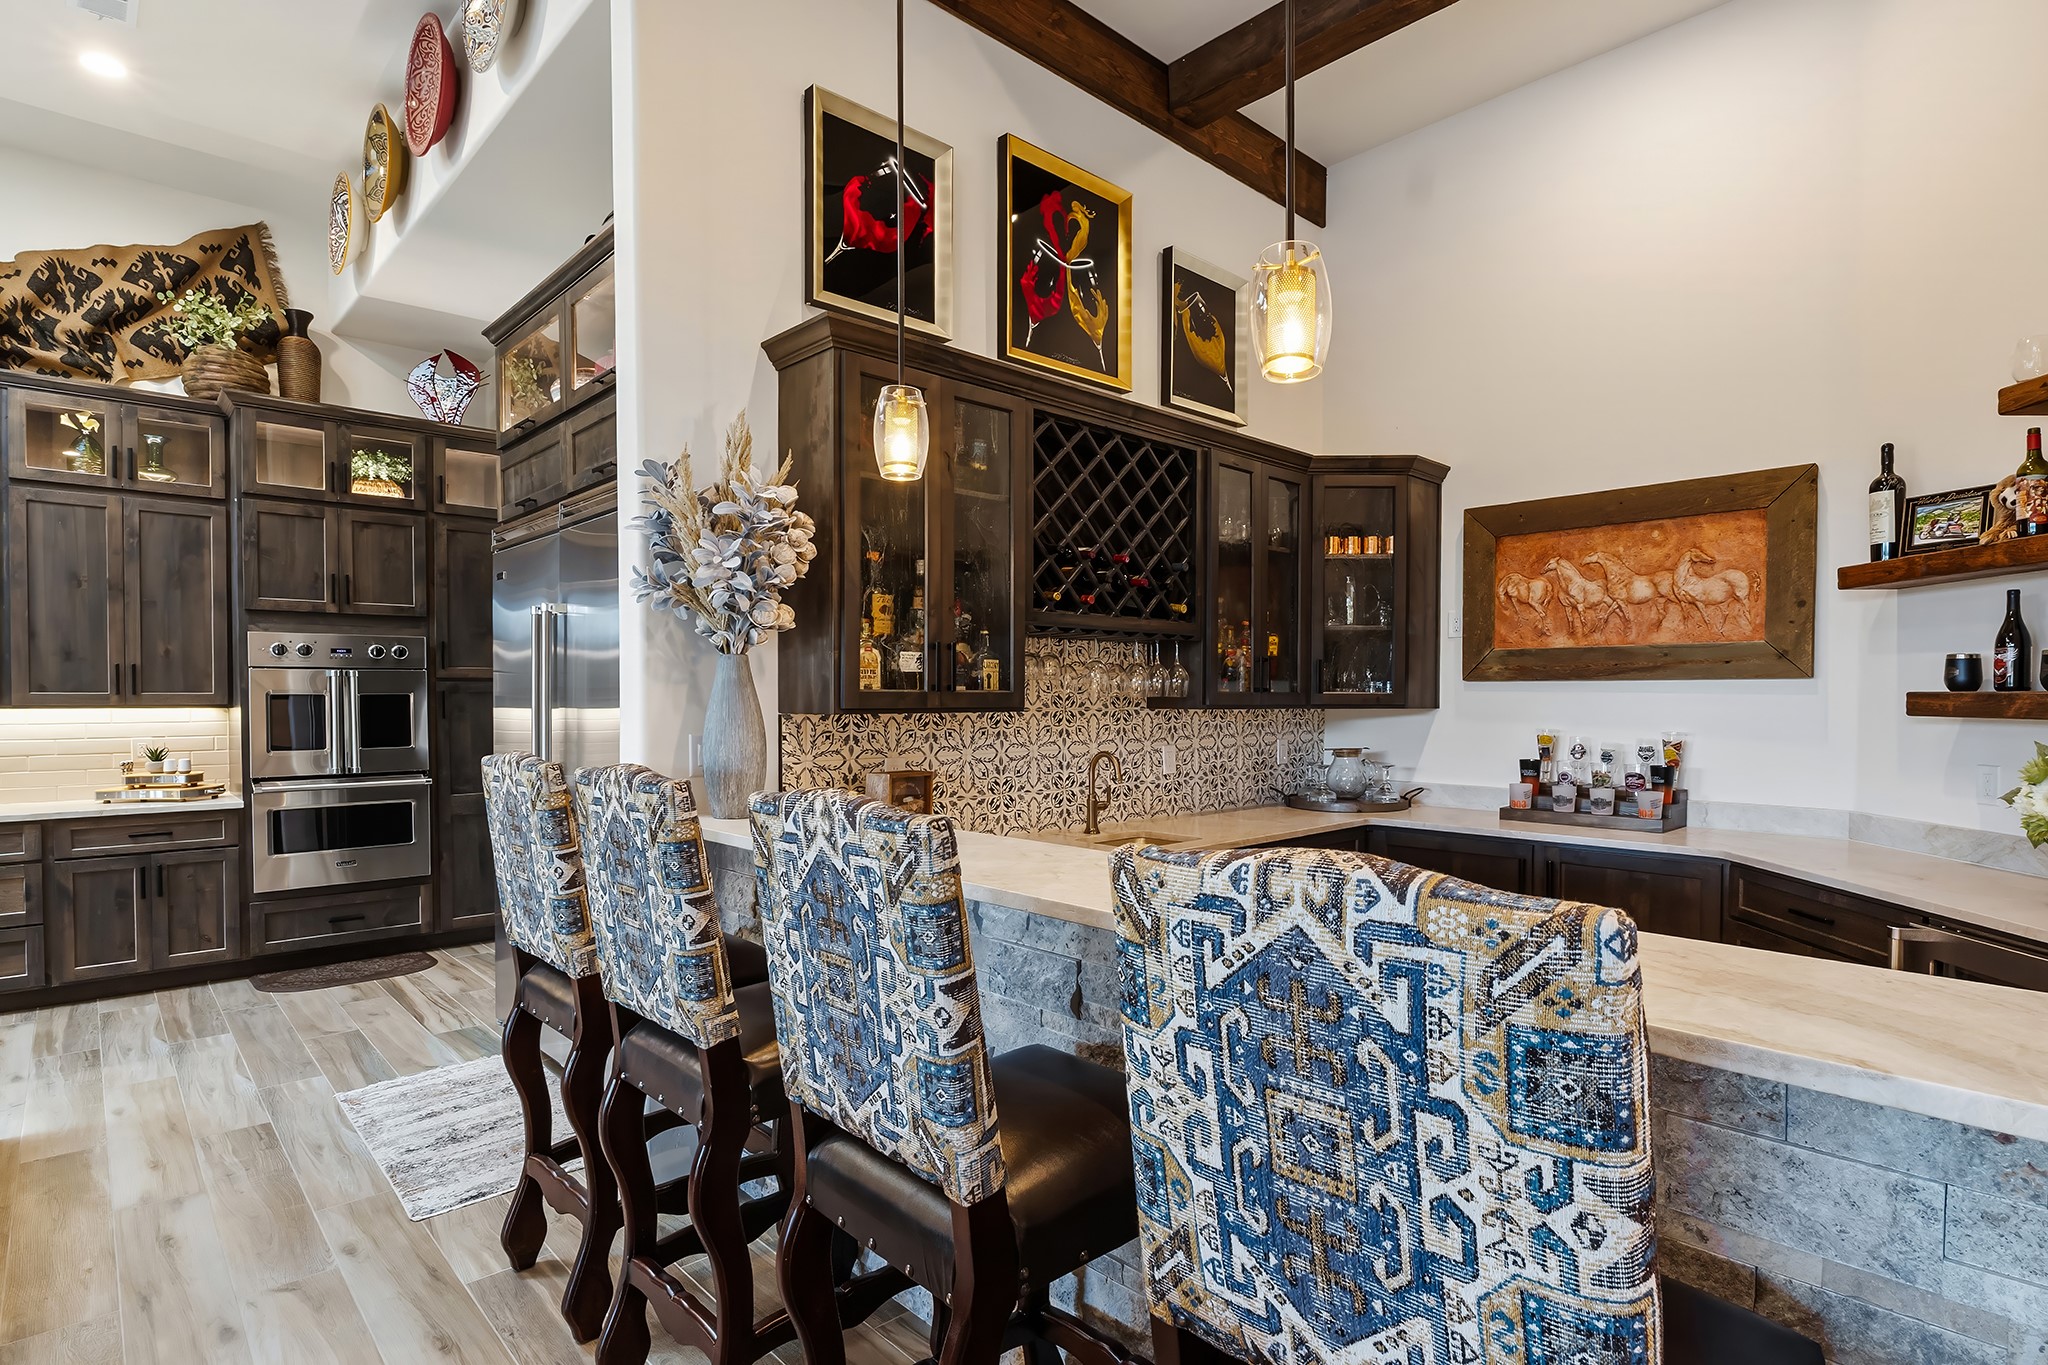
Kitchen bar with patterned stools, dark cabinetry, wine storage, and exposed ceiling beams.
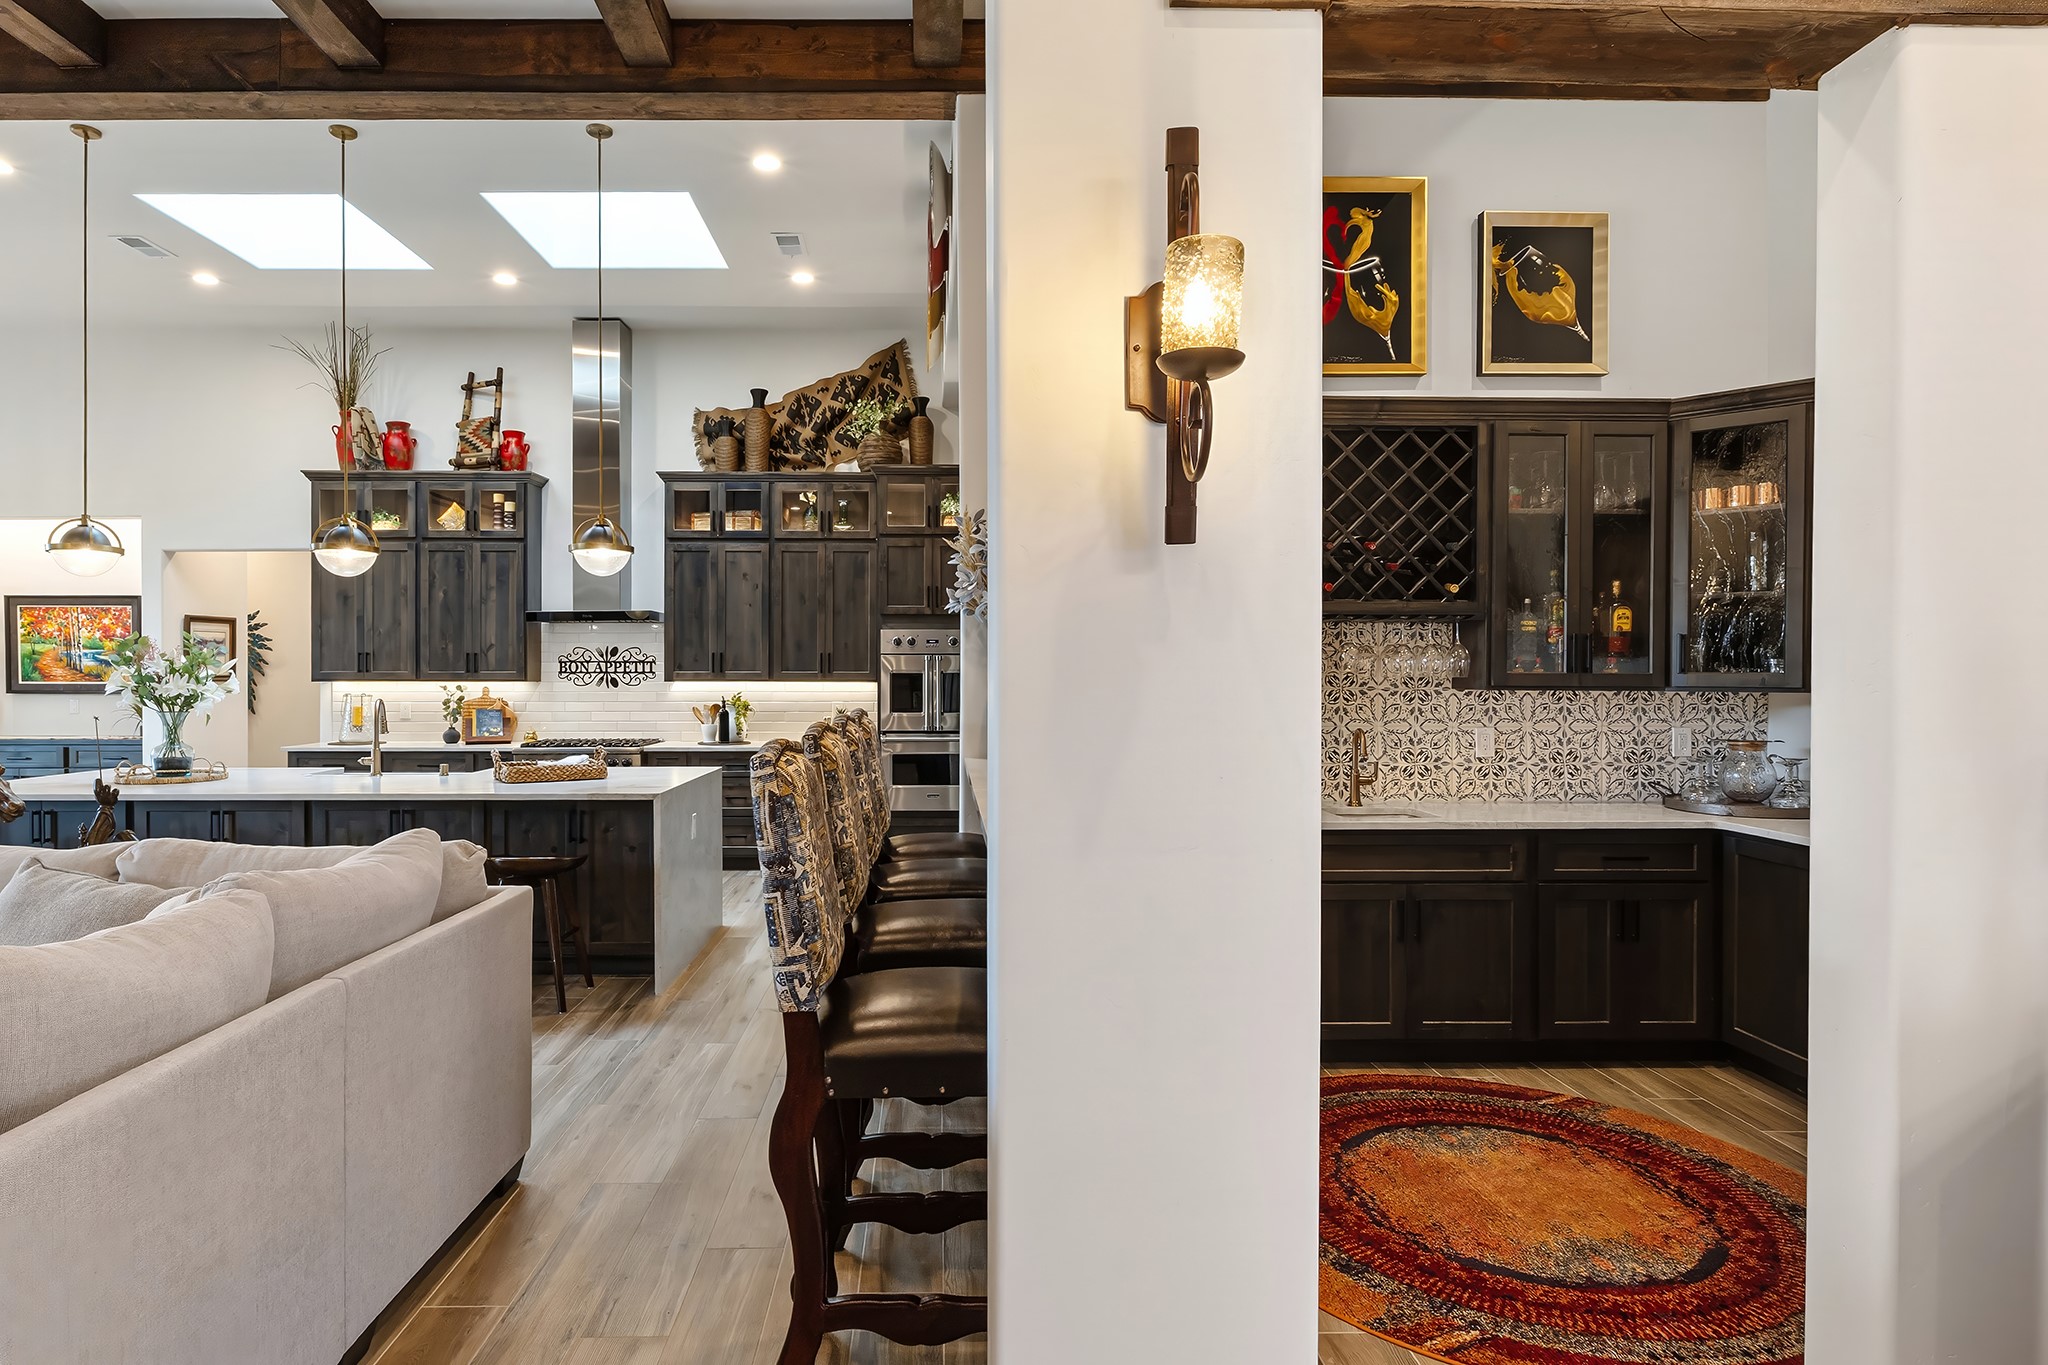
Open kitchen and living area with dark cabinetry, skylights, and a built-in wine bar
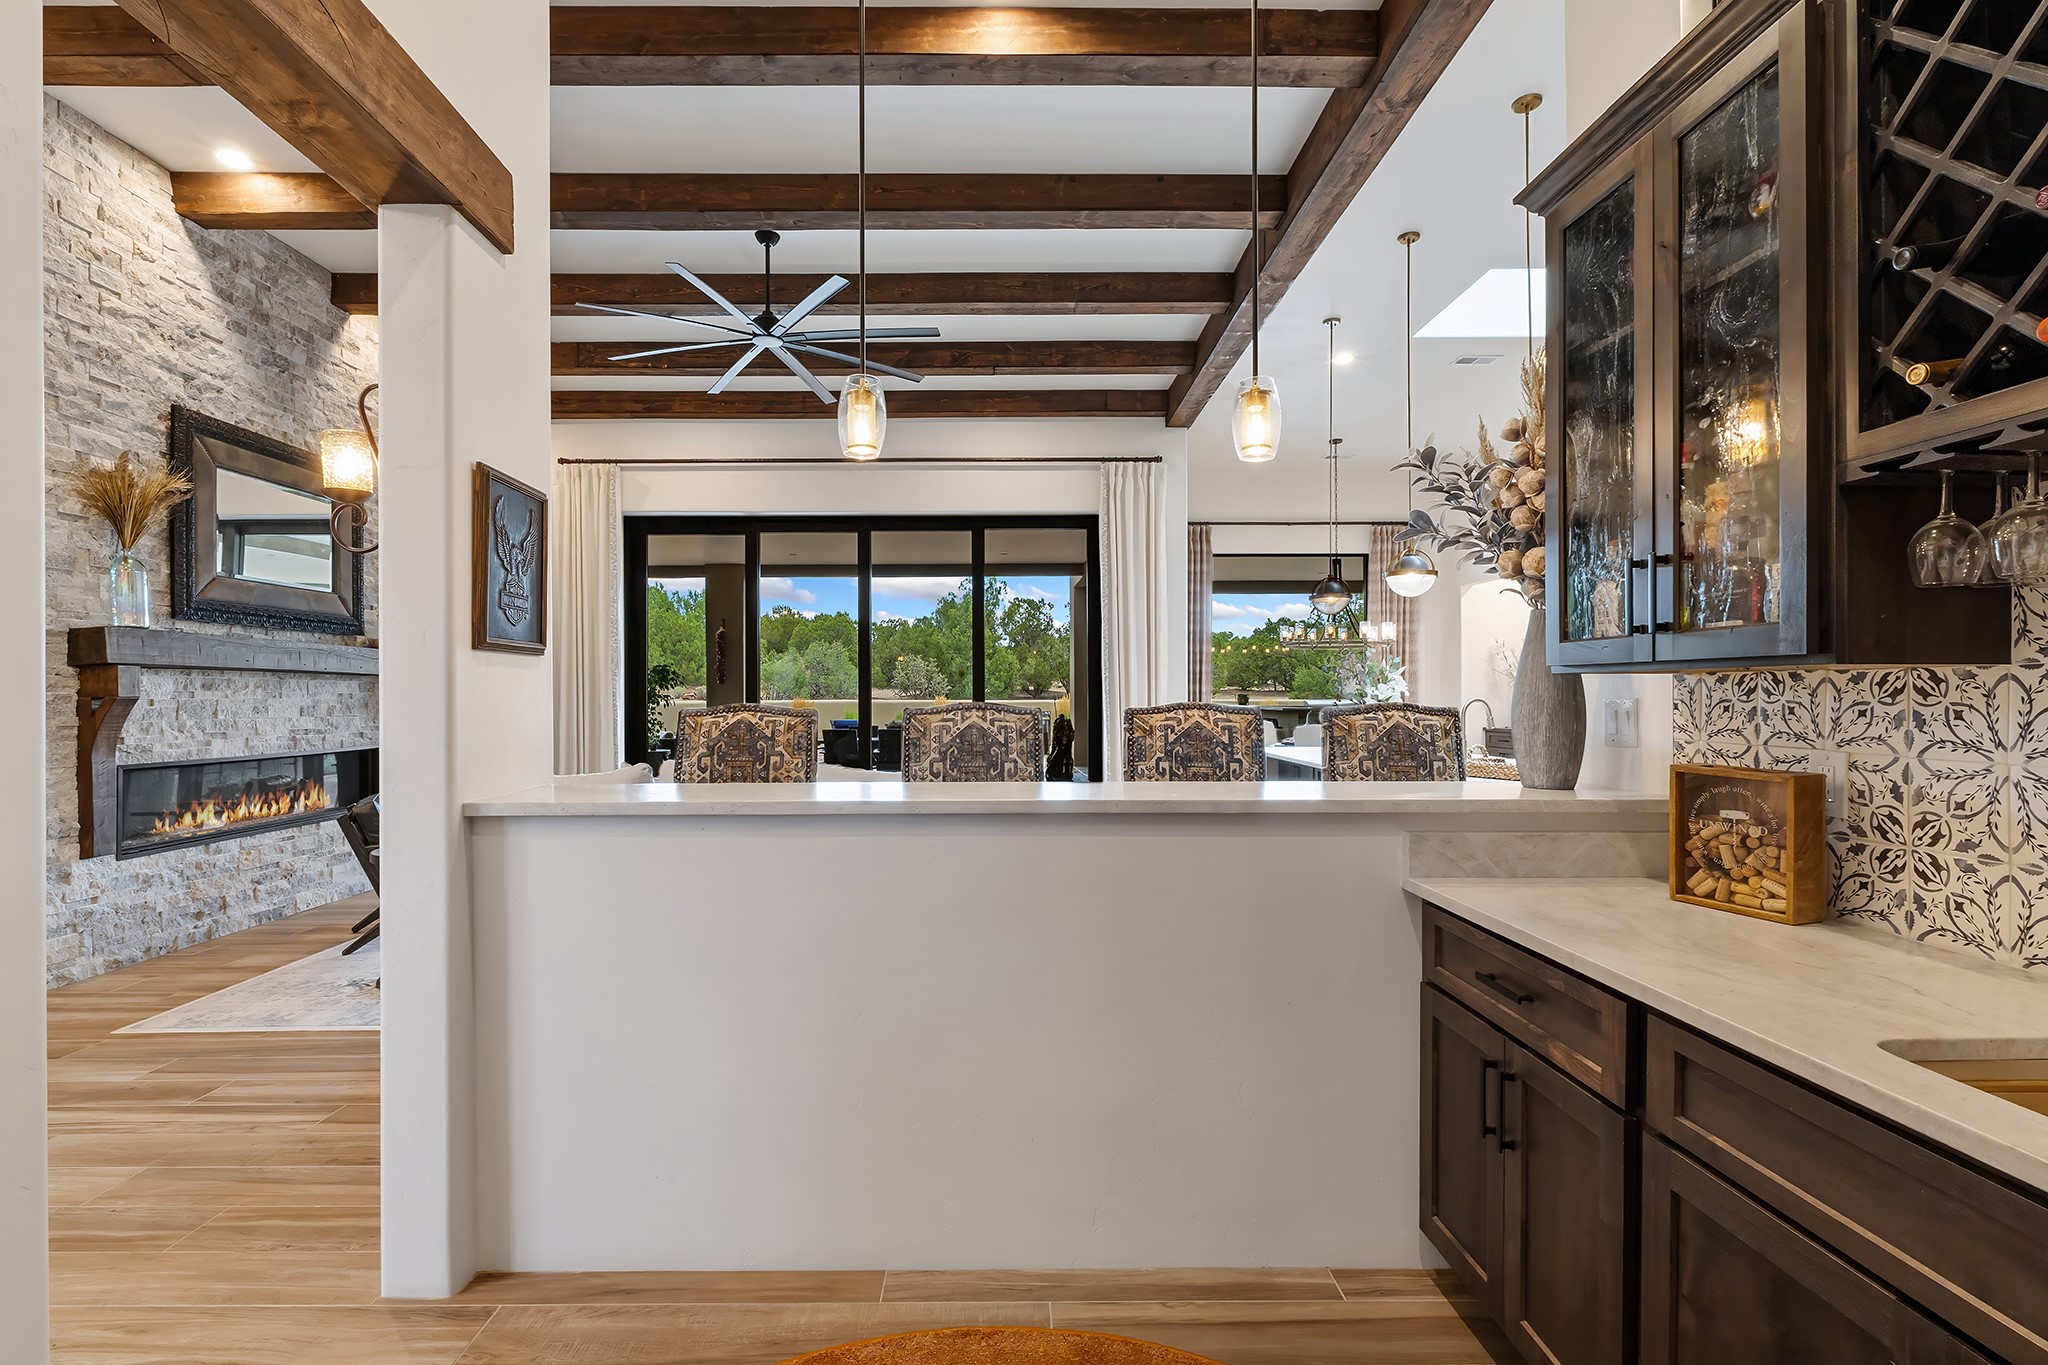
Kitchen with dark wood cabinetry, exposed ceiling beams, and a stone fireplace beside the dining area.
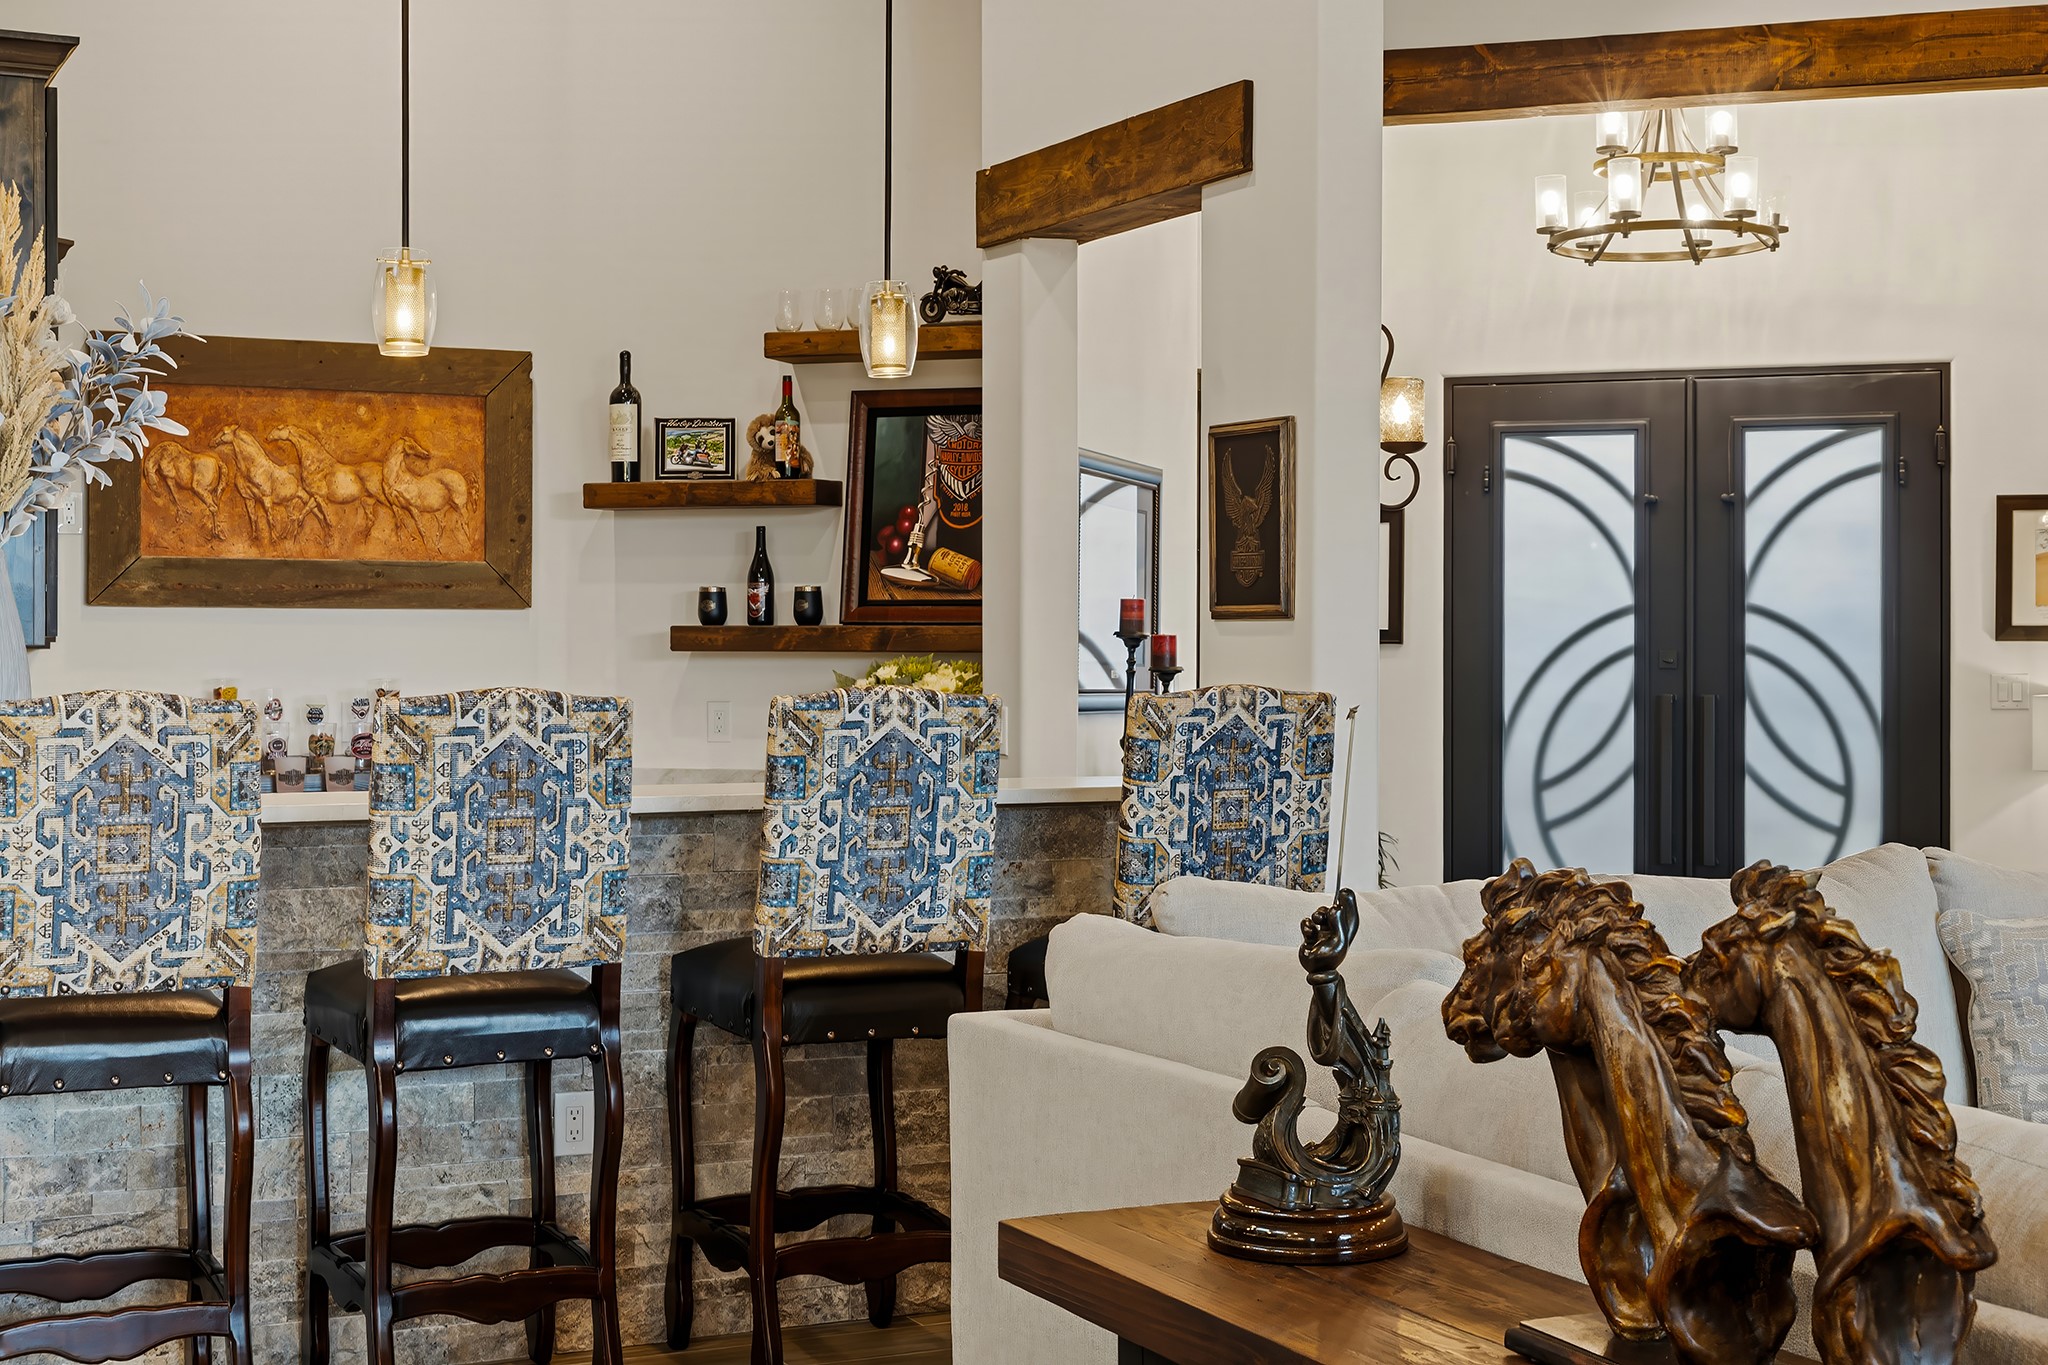
Furnished living room with a stone-backed bar, patterned stools, and dark double entry doors.
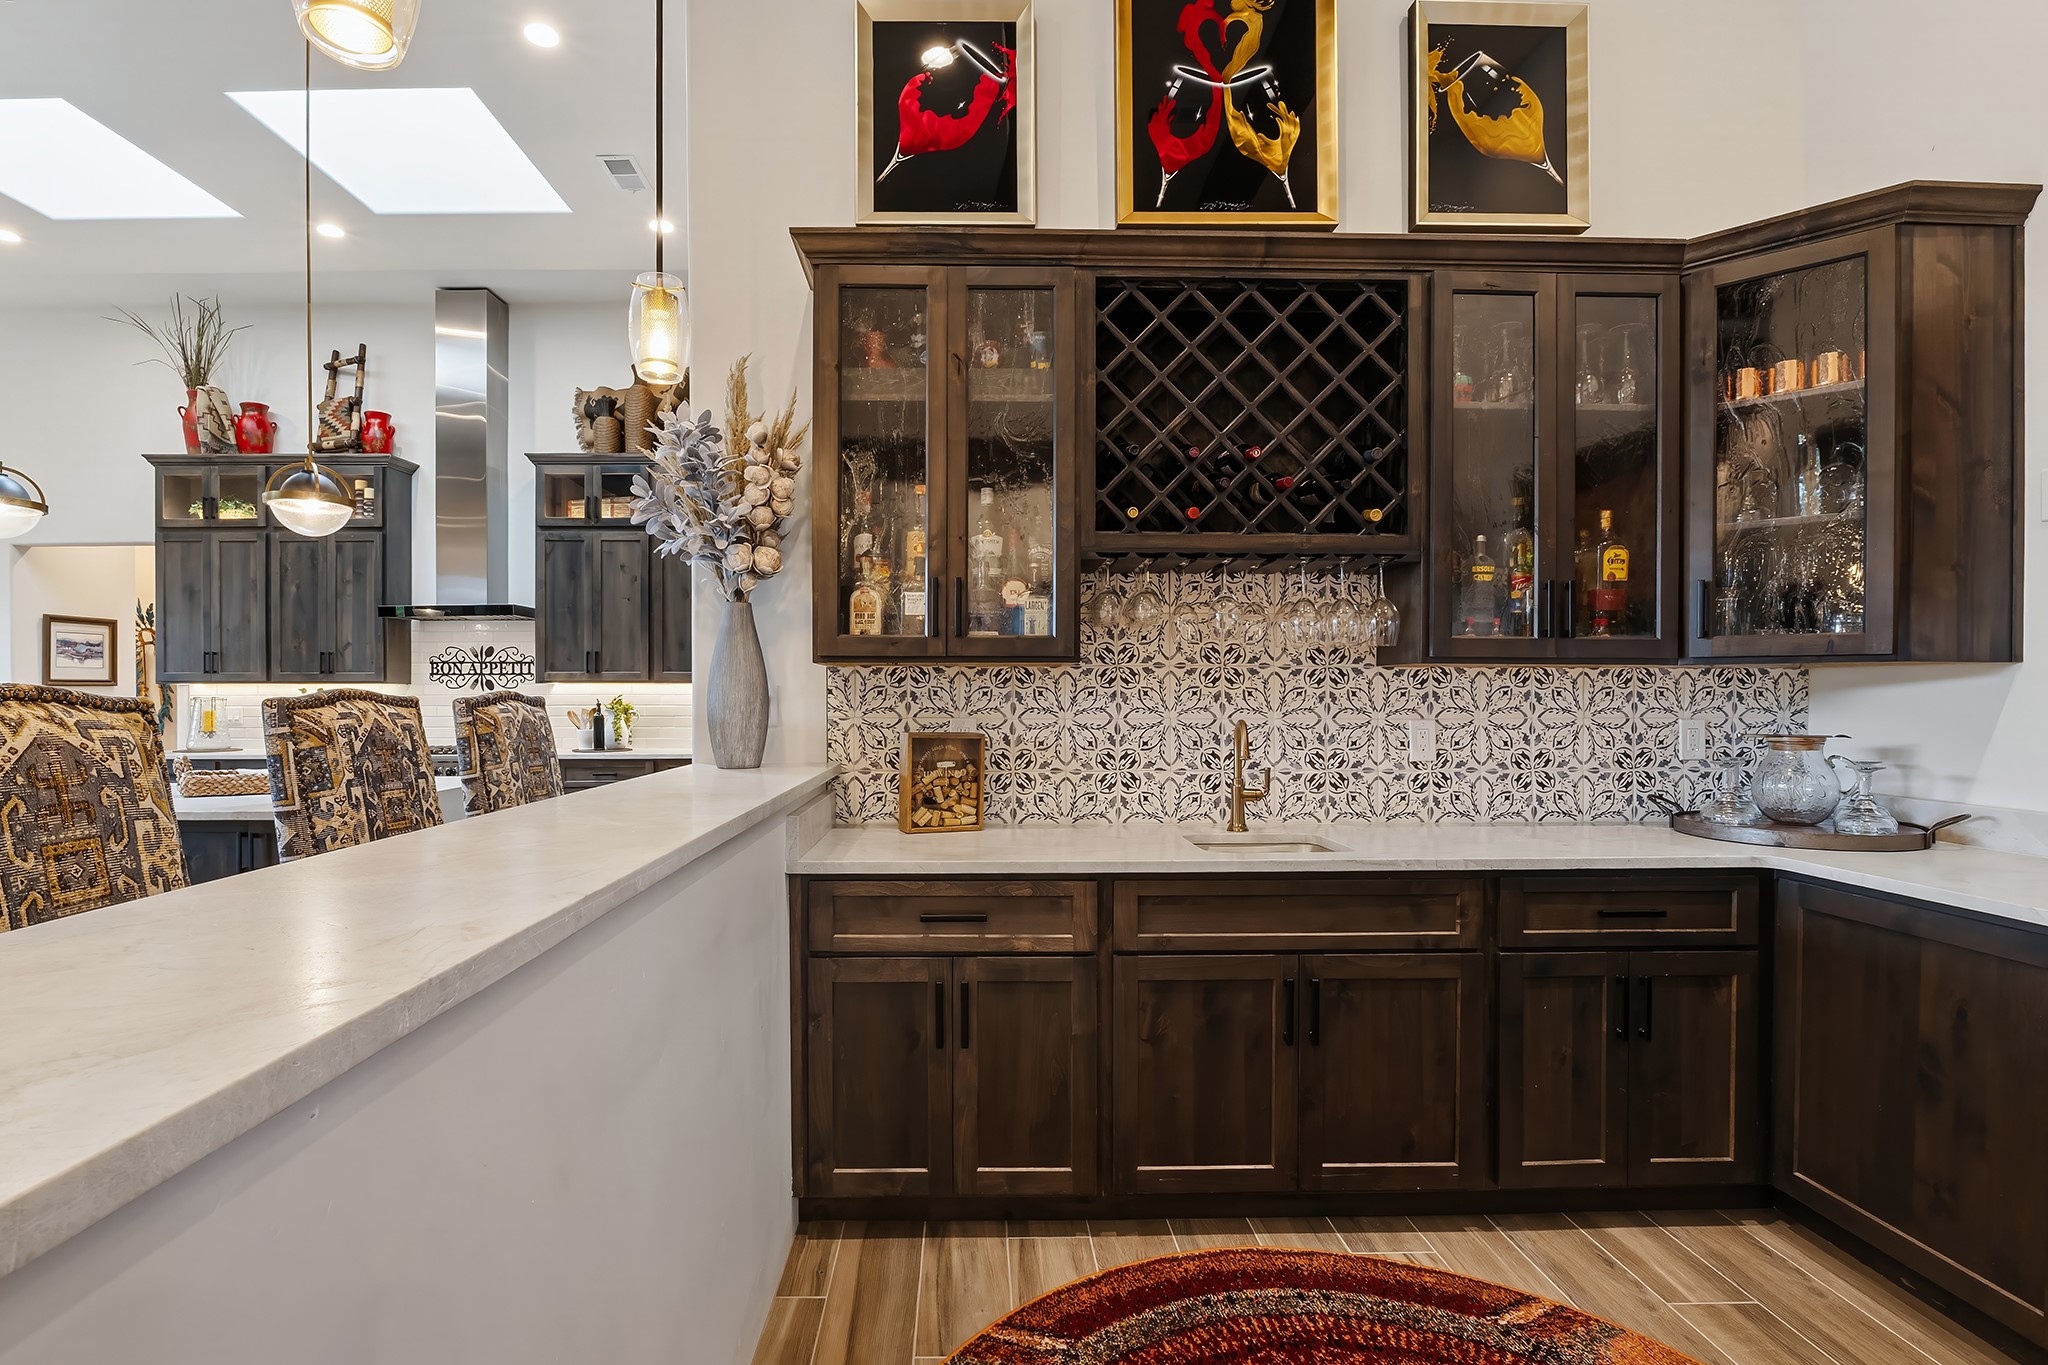
Wet bar with dark wood cabinetry, diamond wine rack, patterned tile backsplash, and pale stone counter.
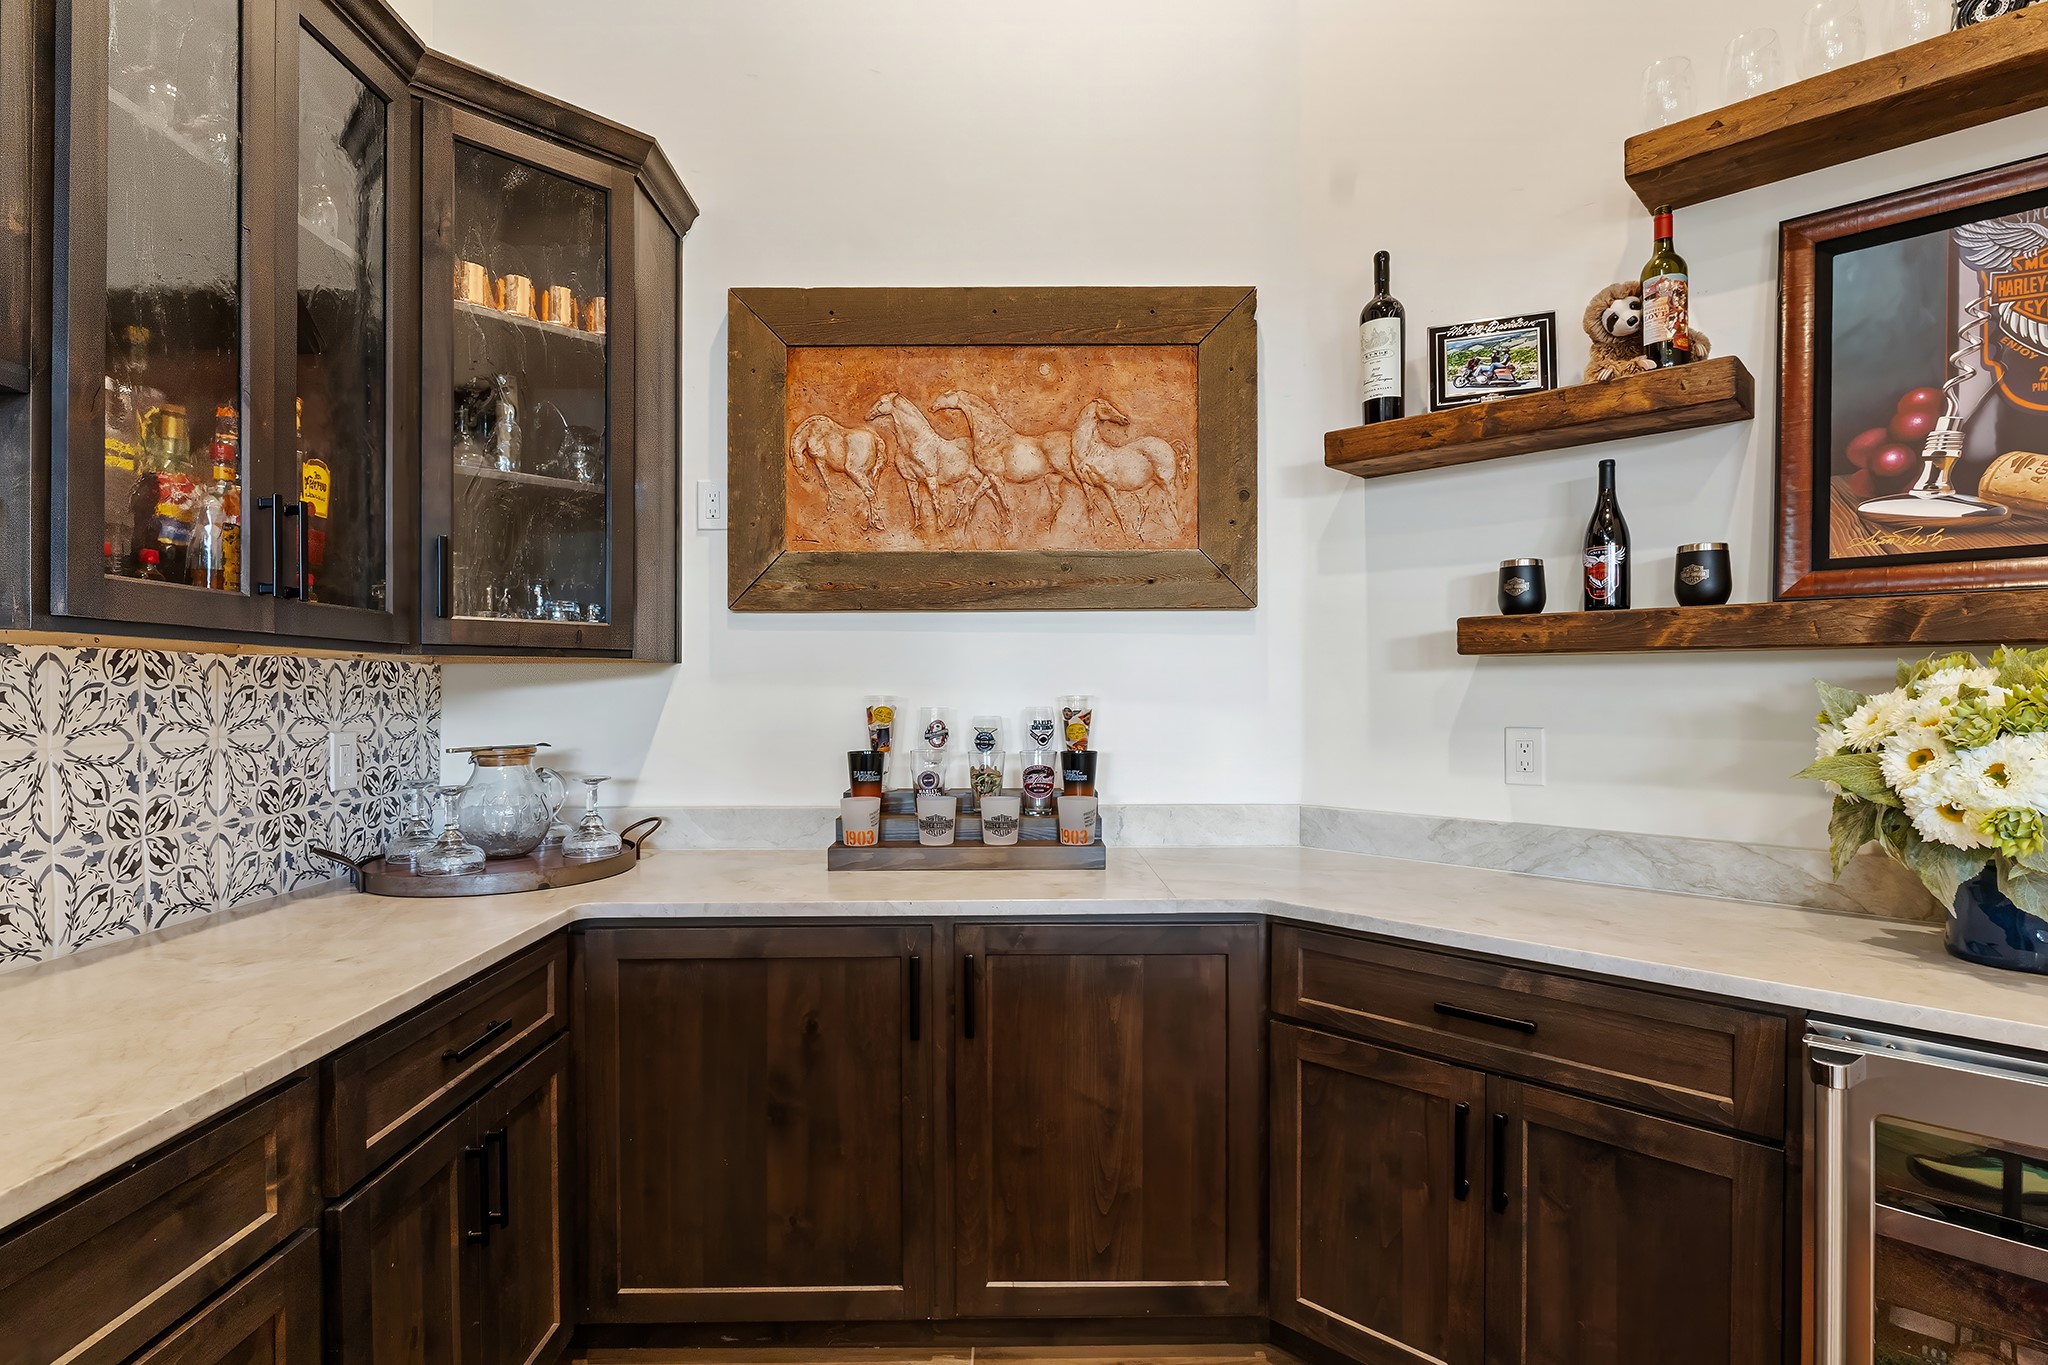
Home bar with dark wood cabinets, patterned tile backsplash, and rustic floating shelves.
Open kitchen and living room with exposed timber beams and a stone fireplace.
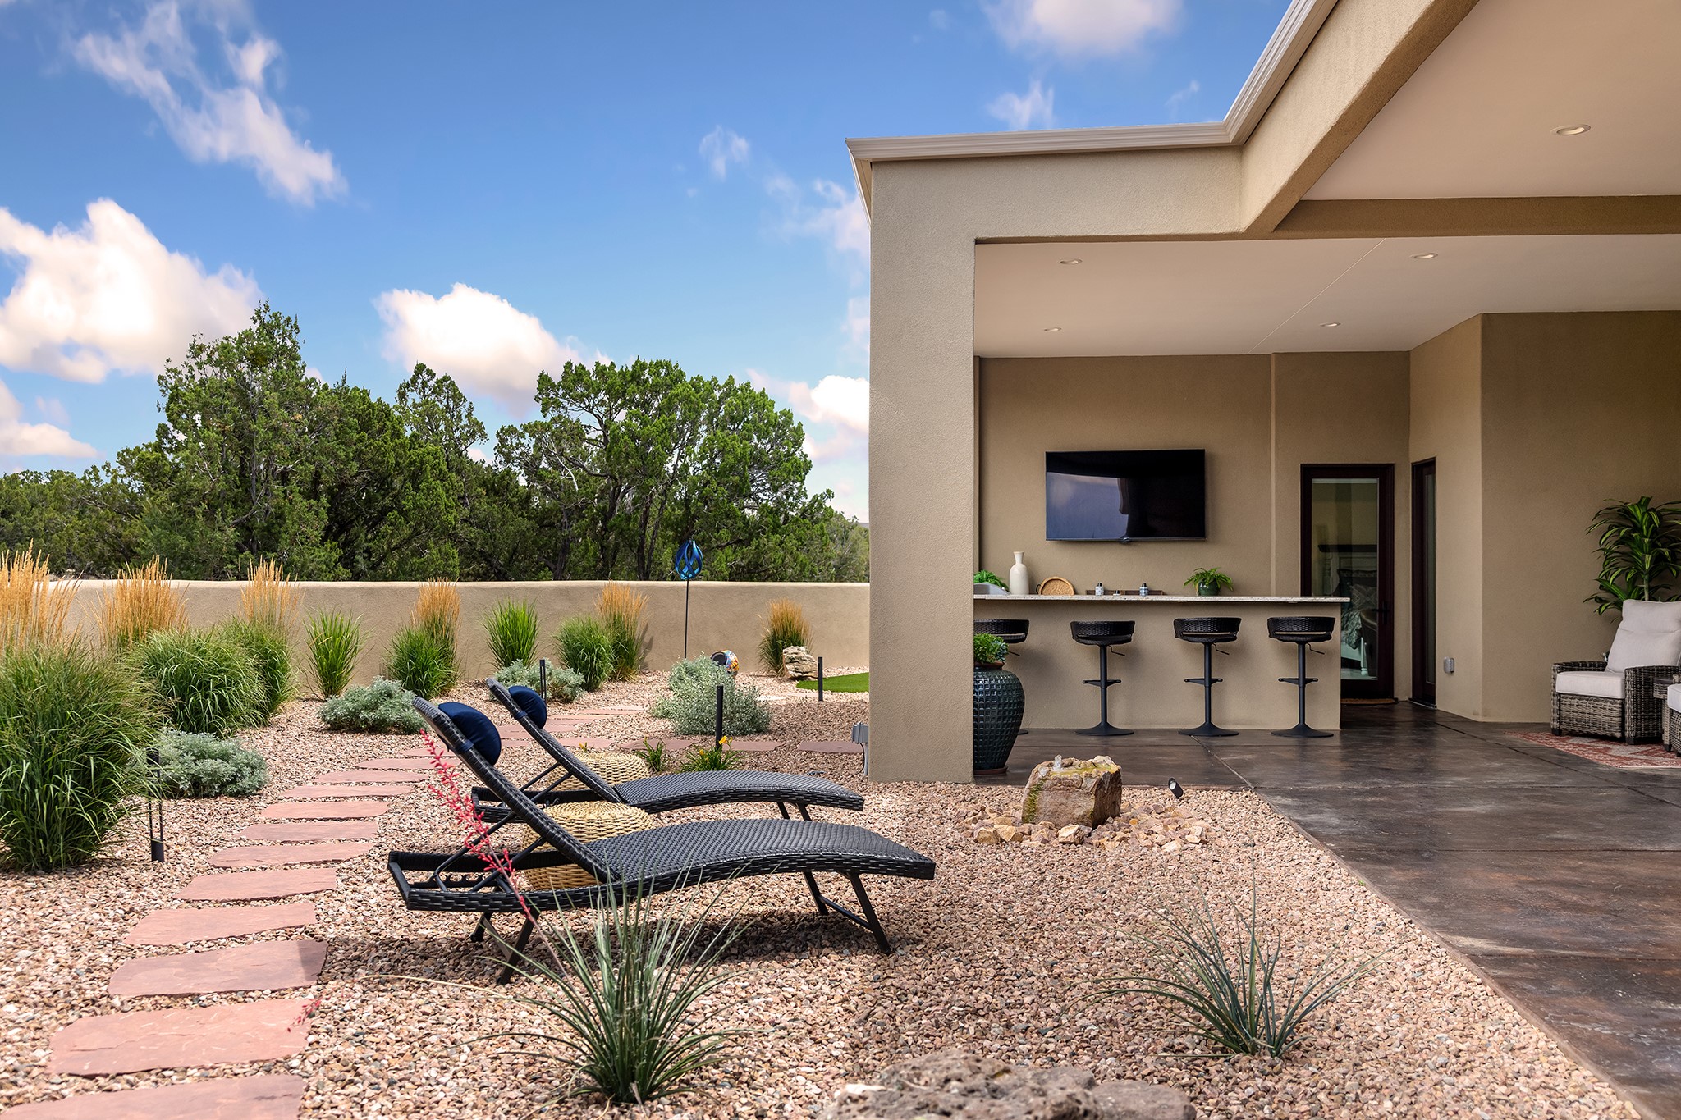
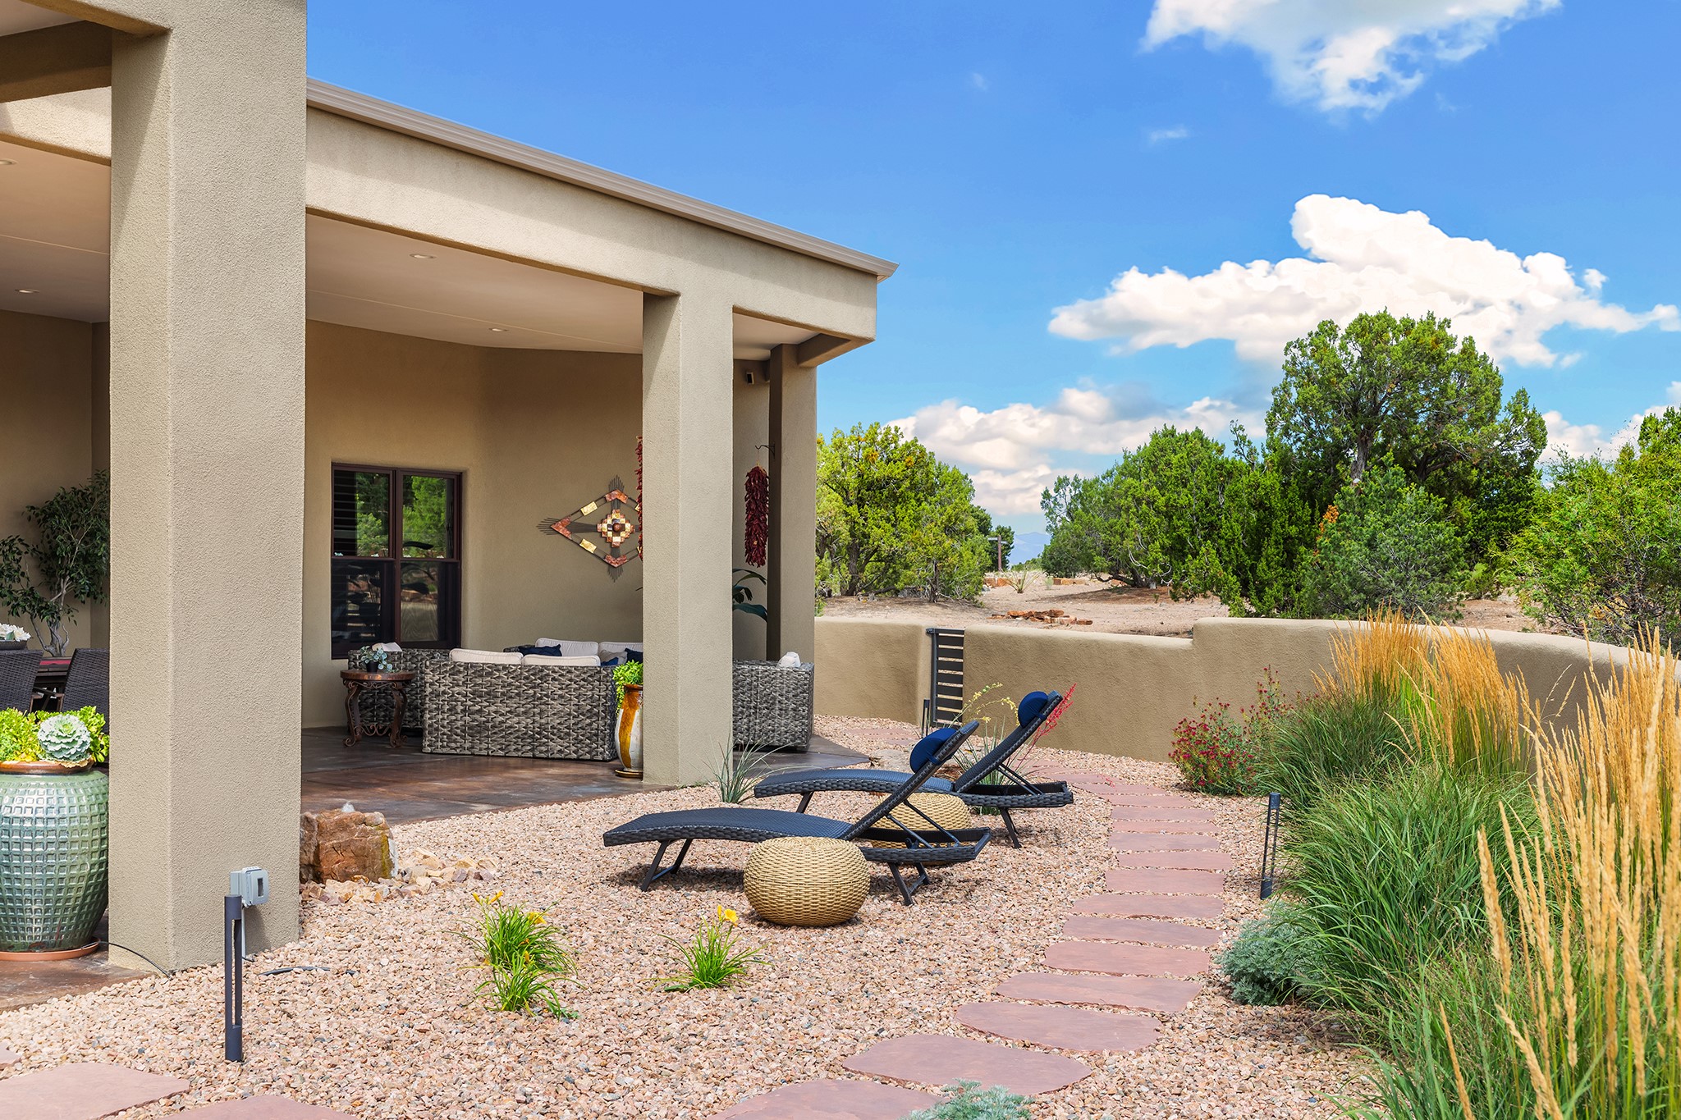
Covered outdoor bar and lounge patio beside a gravel garden with stepping stones and chaise lounges.
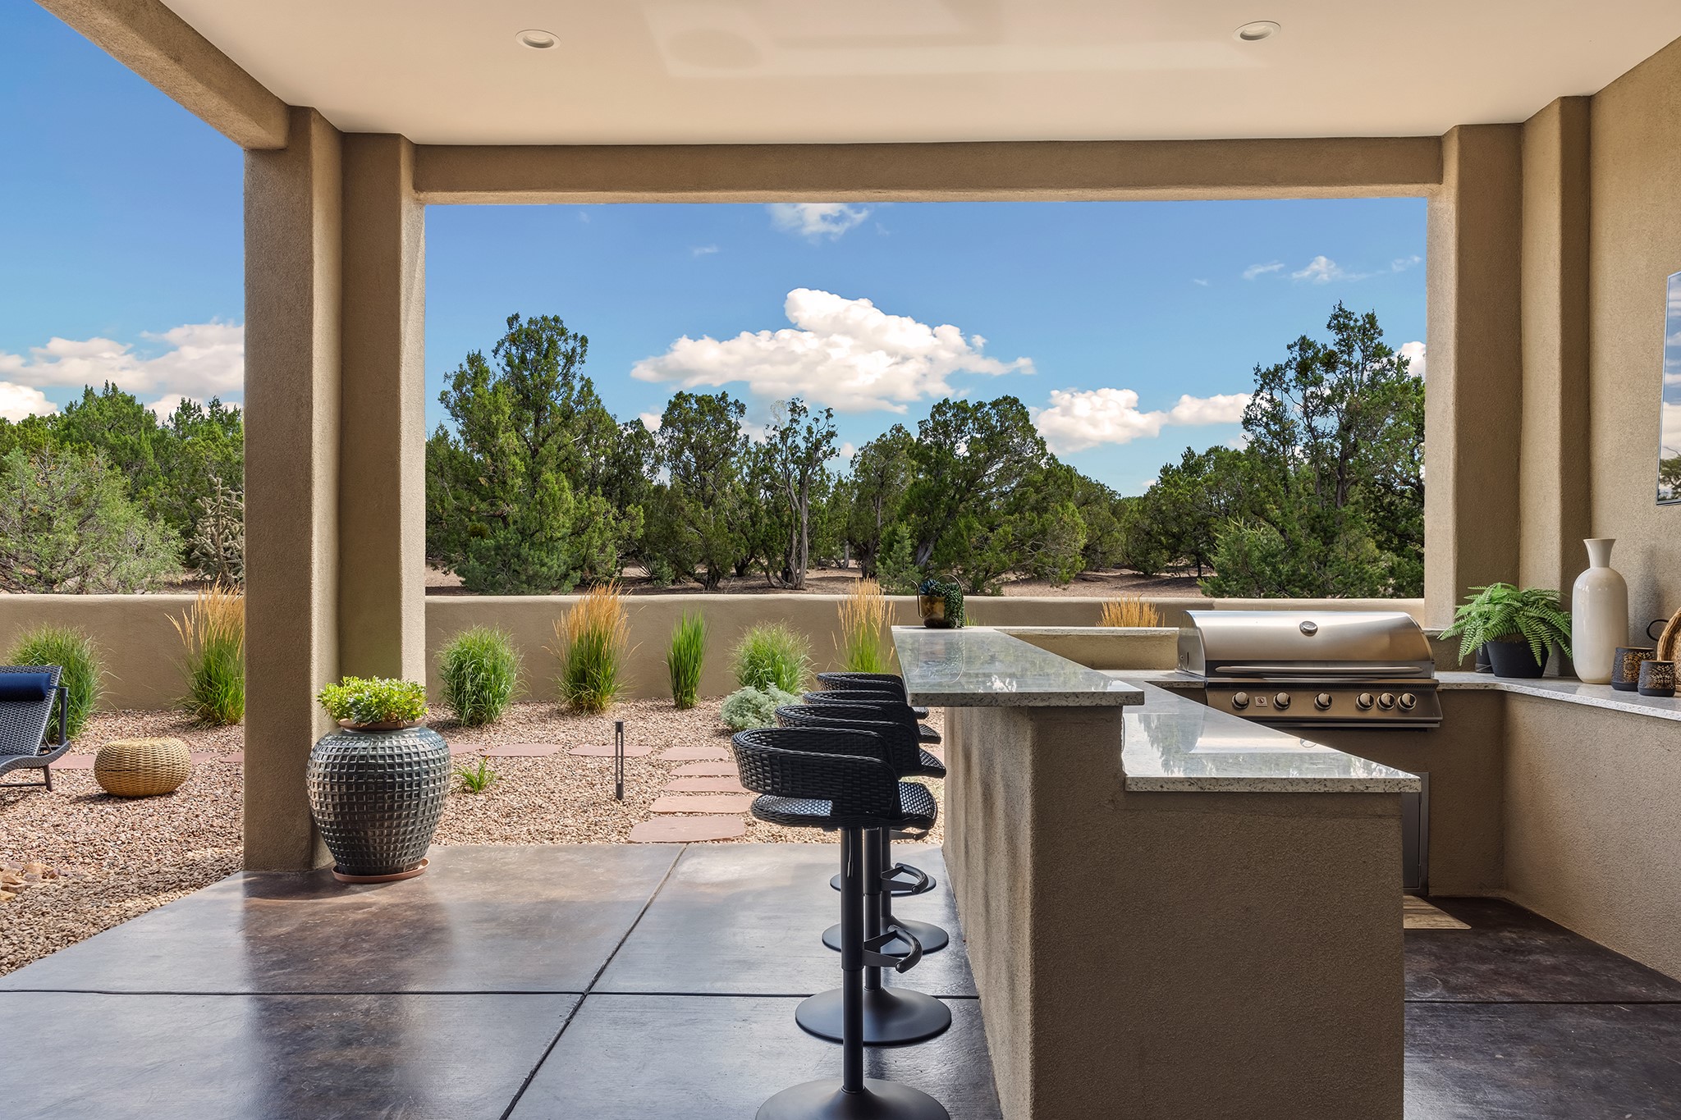
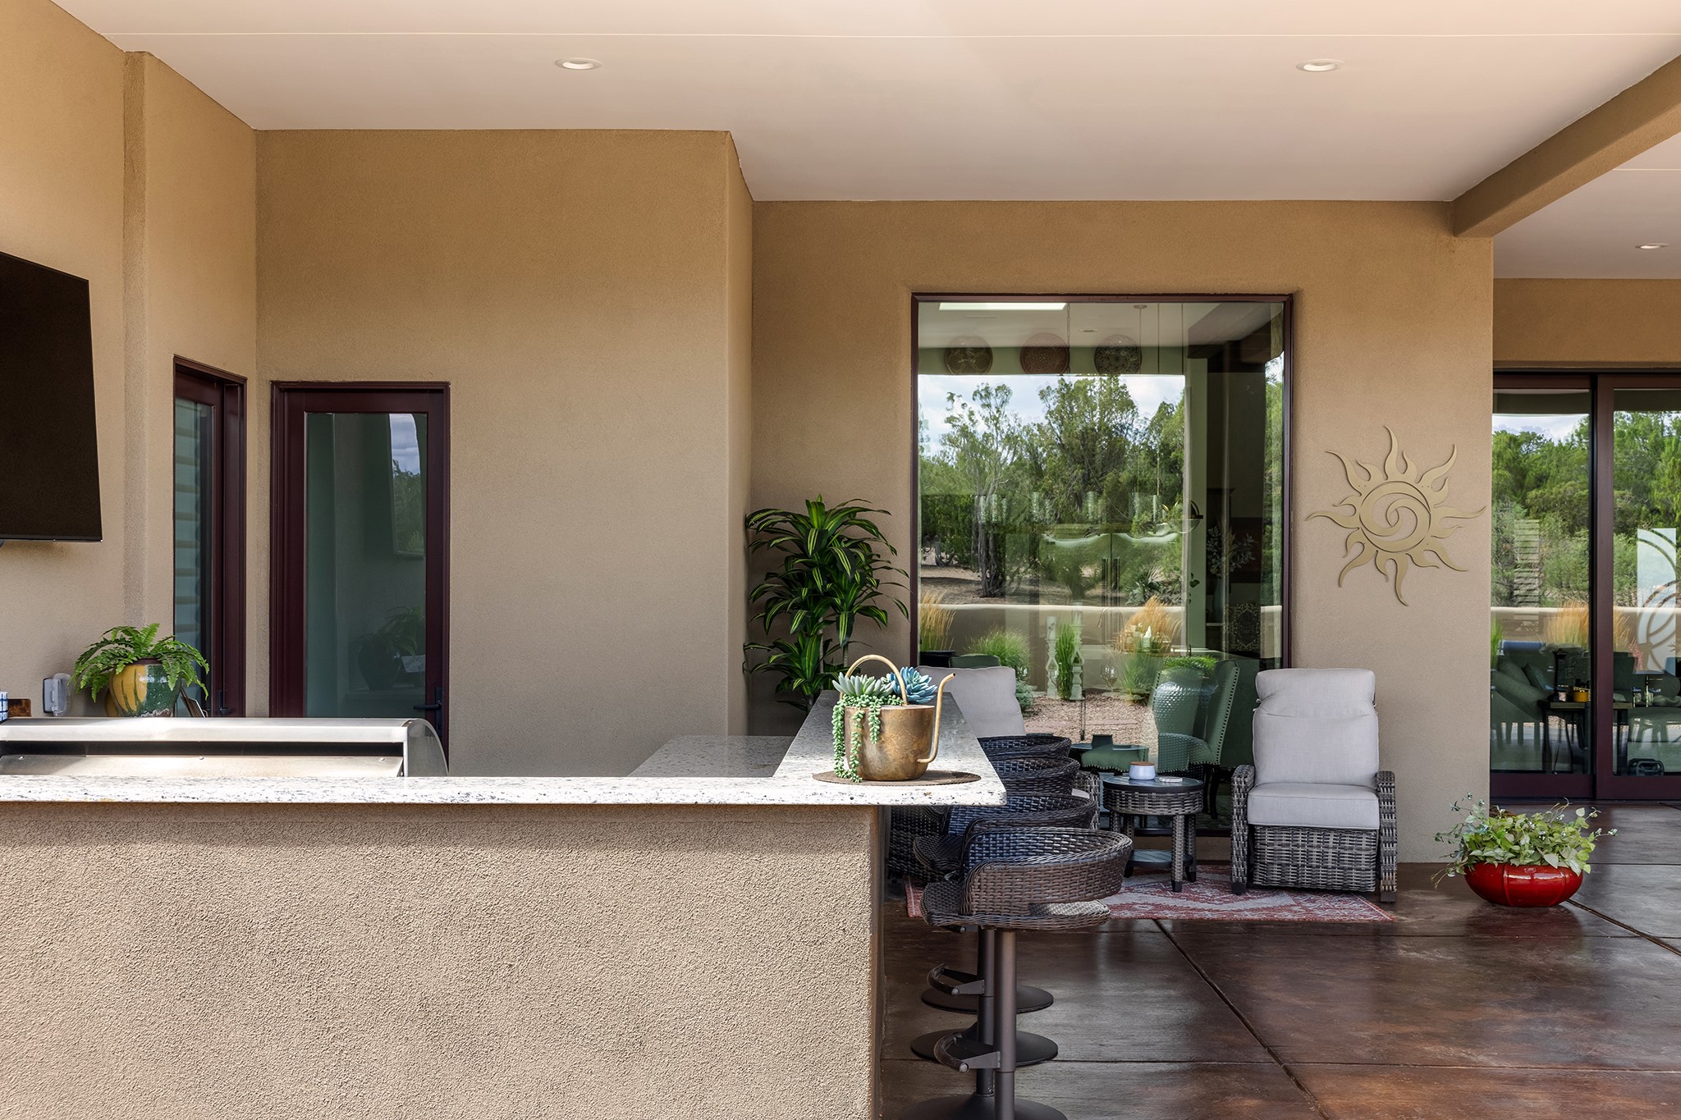
Covered patio with outdoor kitchen, bar seating, and views of trees.
Covered patio with wicker dining and lounge seating beside a landscaped desert yard.
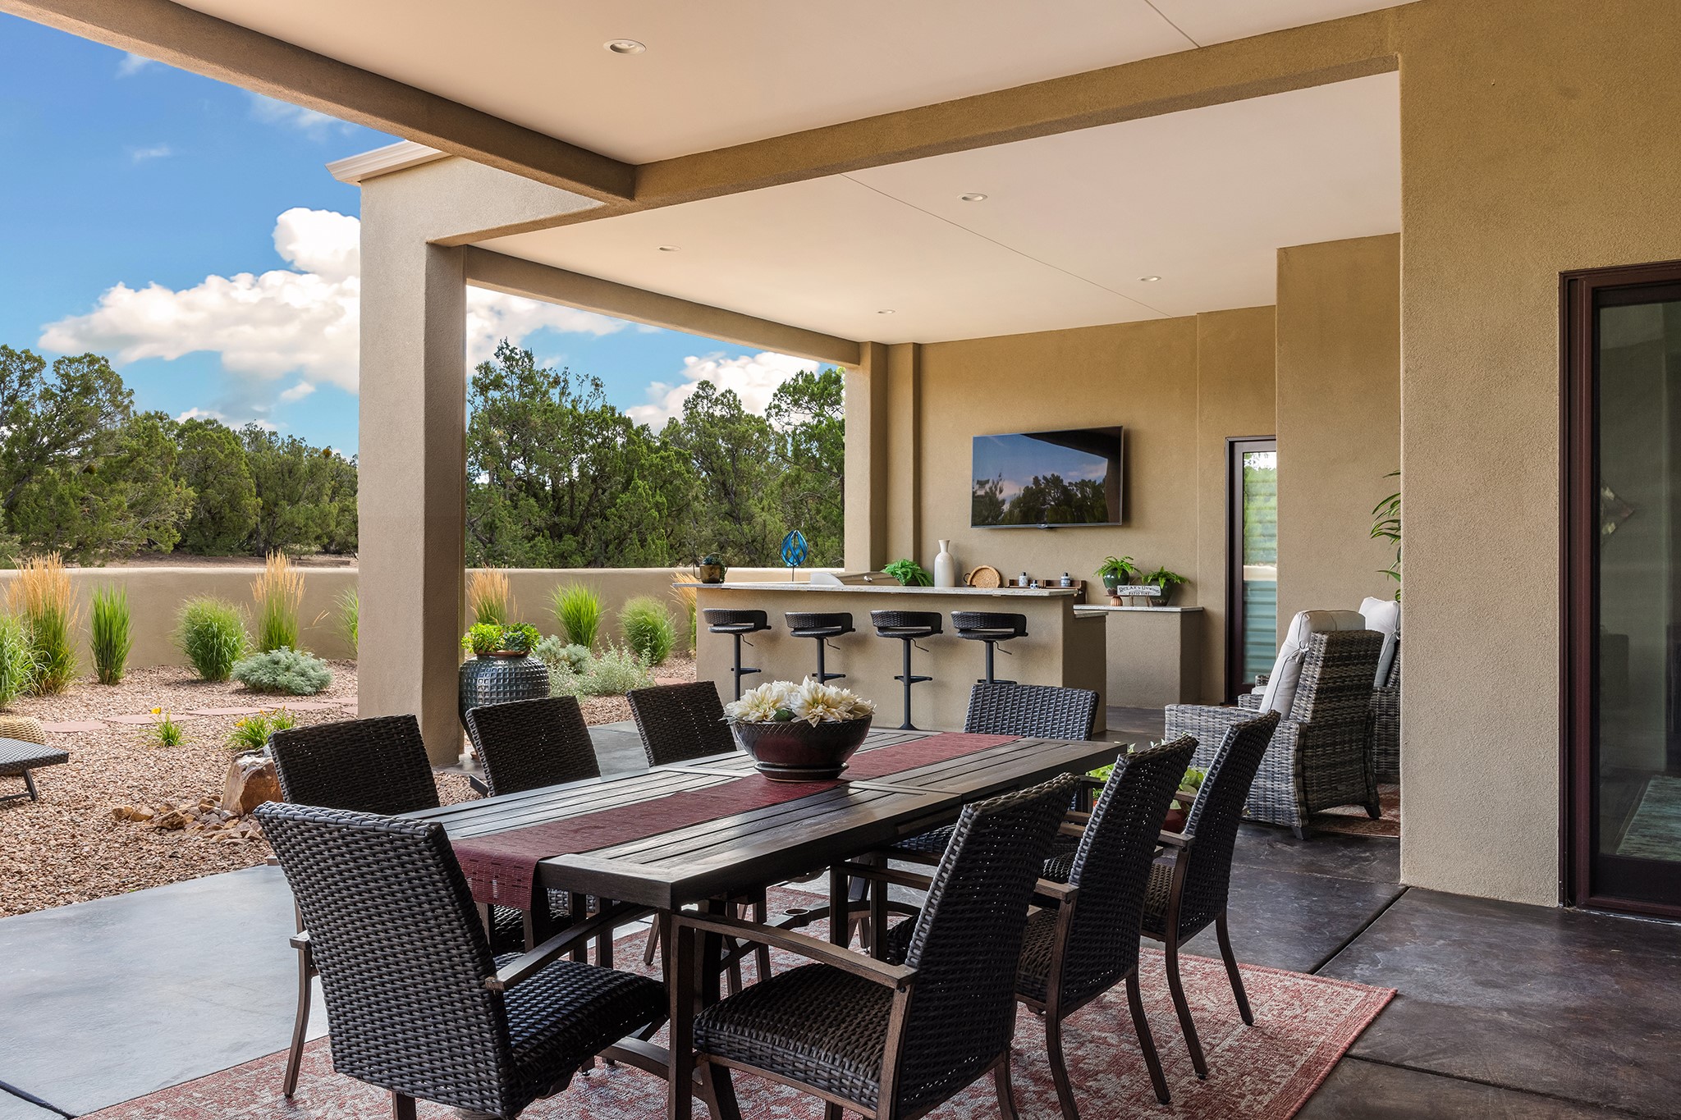
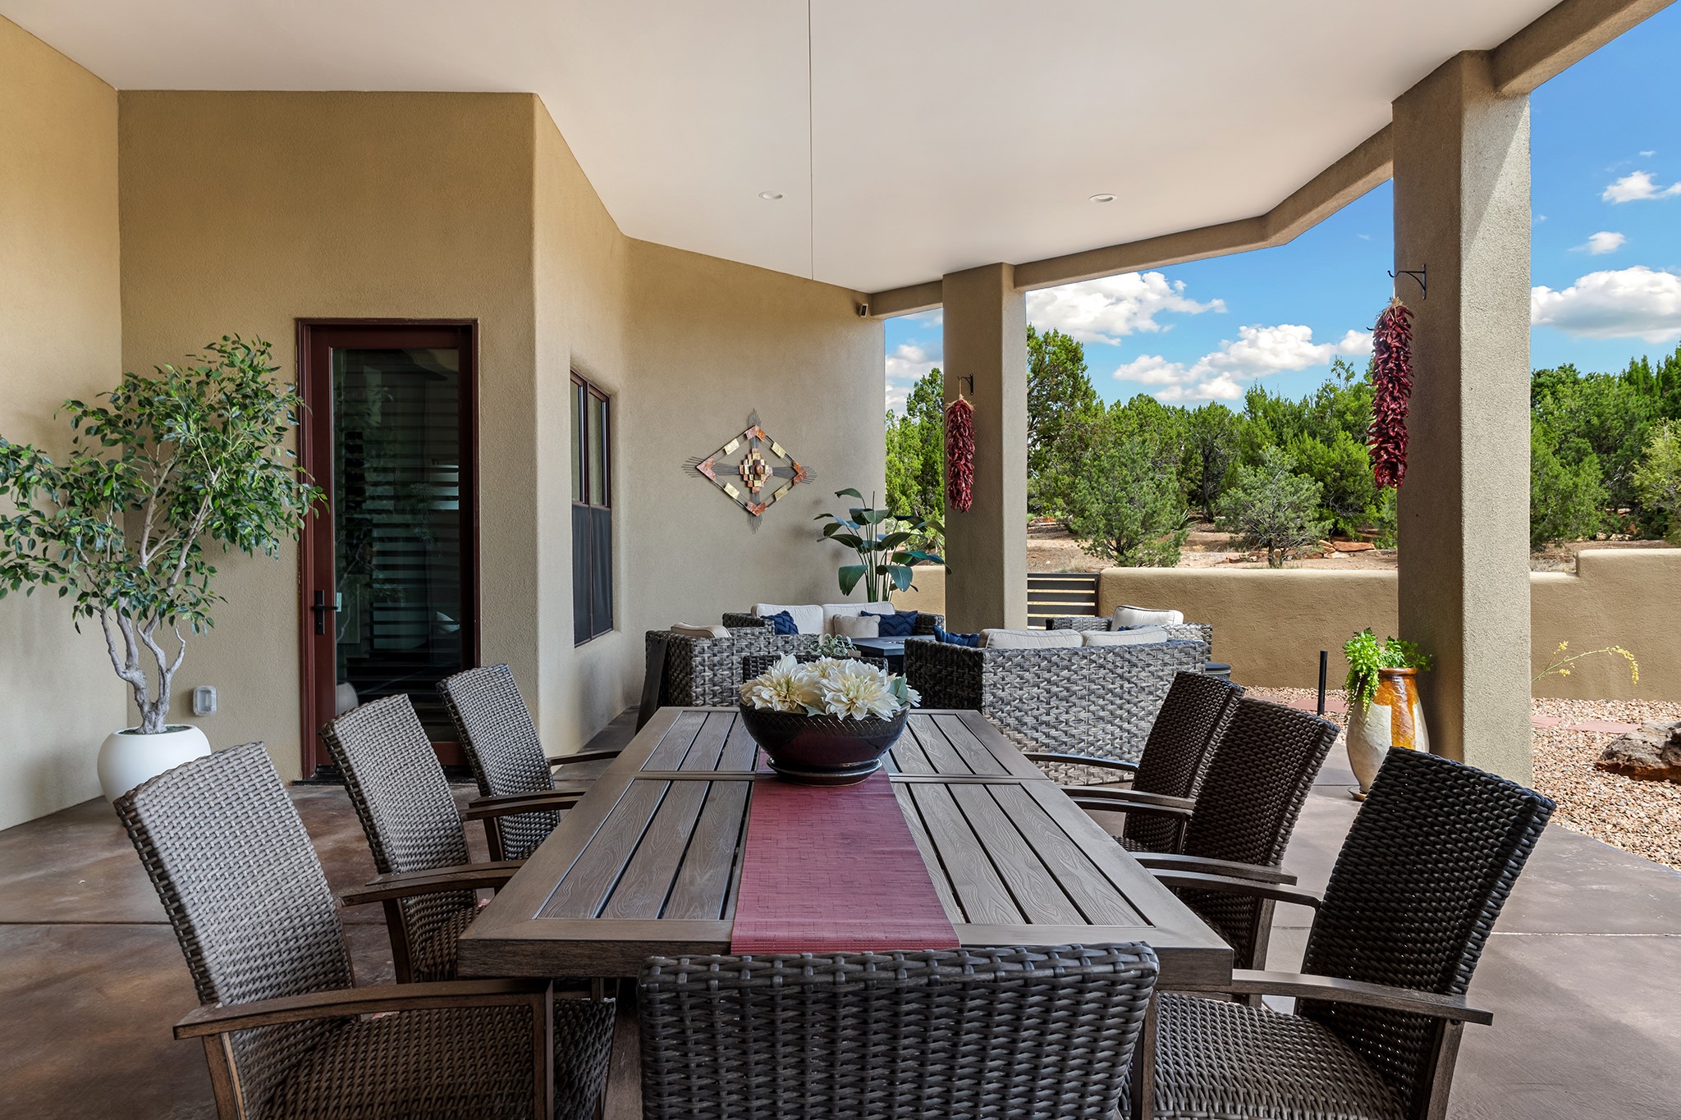
Covered outdoor dining patio with wicker chairs, a long table, and a built-in bar overlooking trees.
Covered patio with a wicker dining set, lounge chairs, and landscaped desert views.
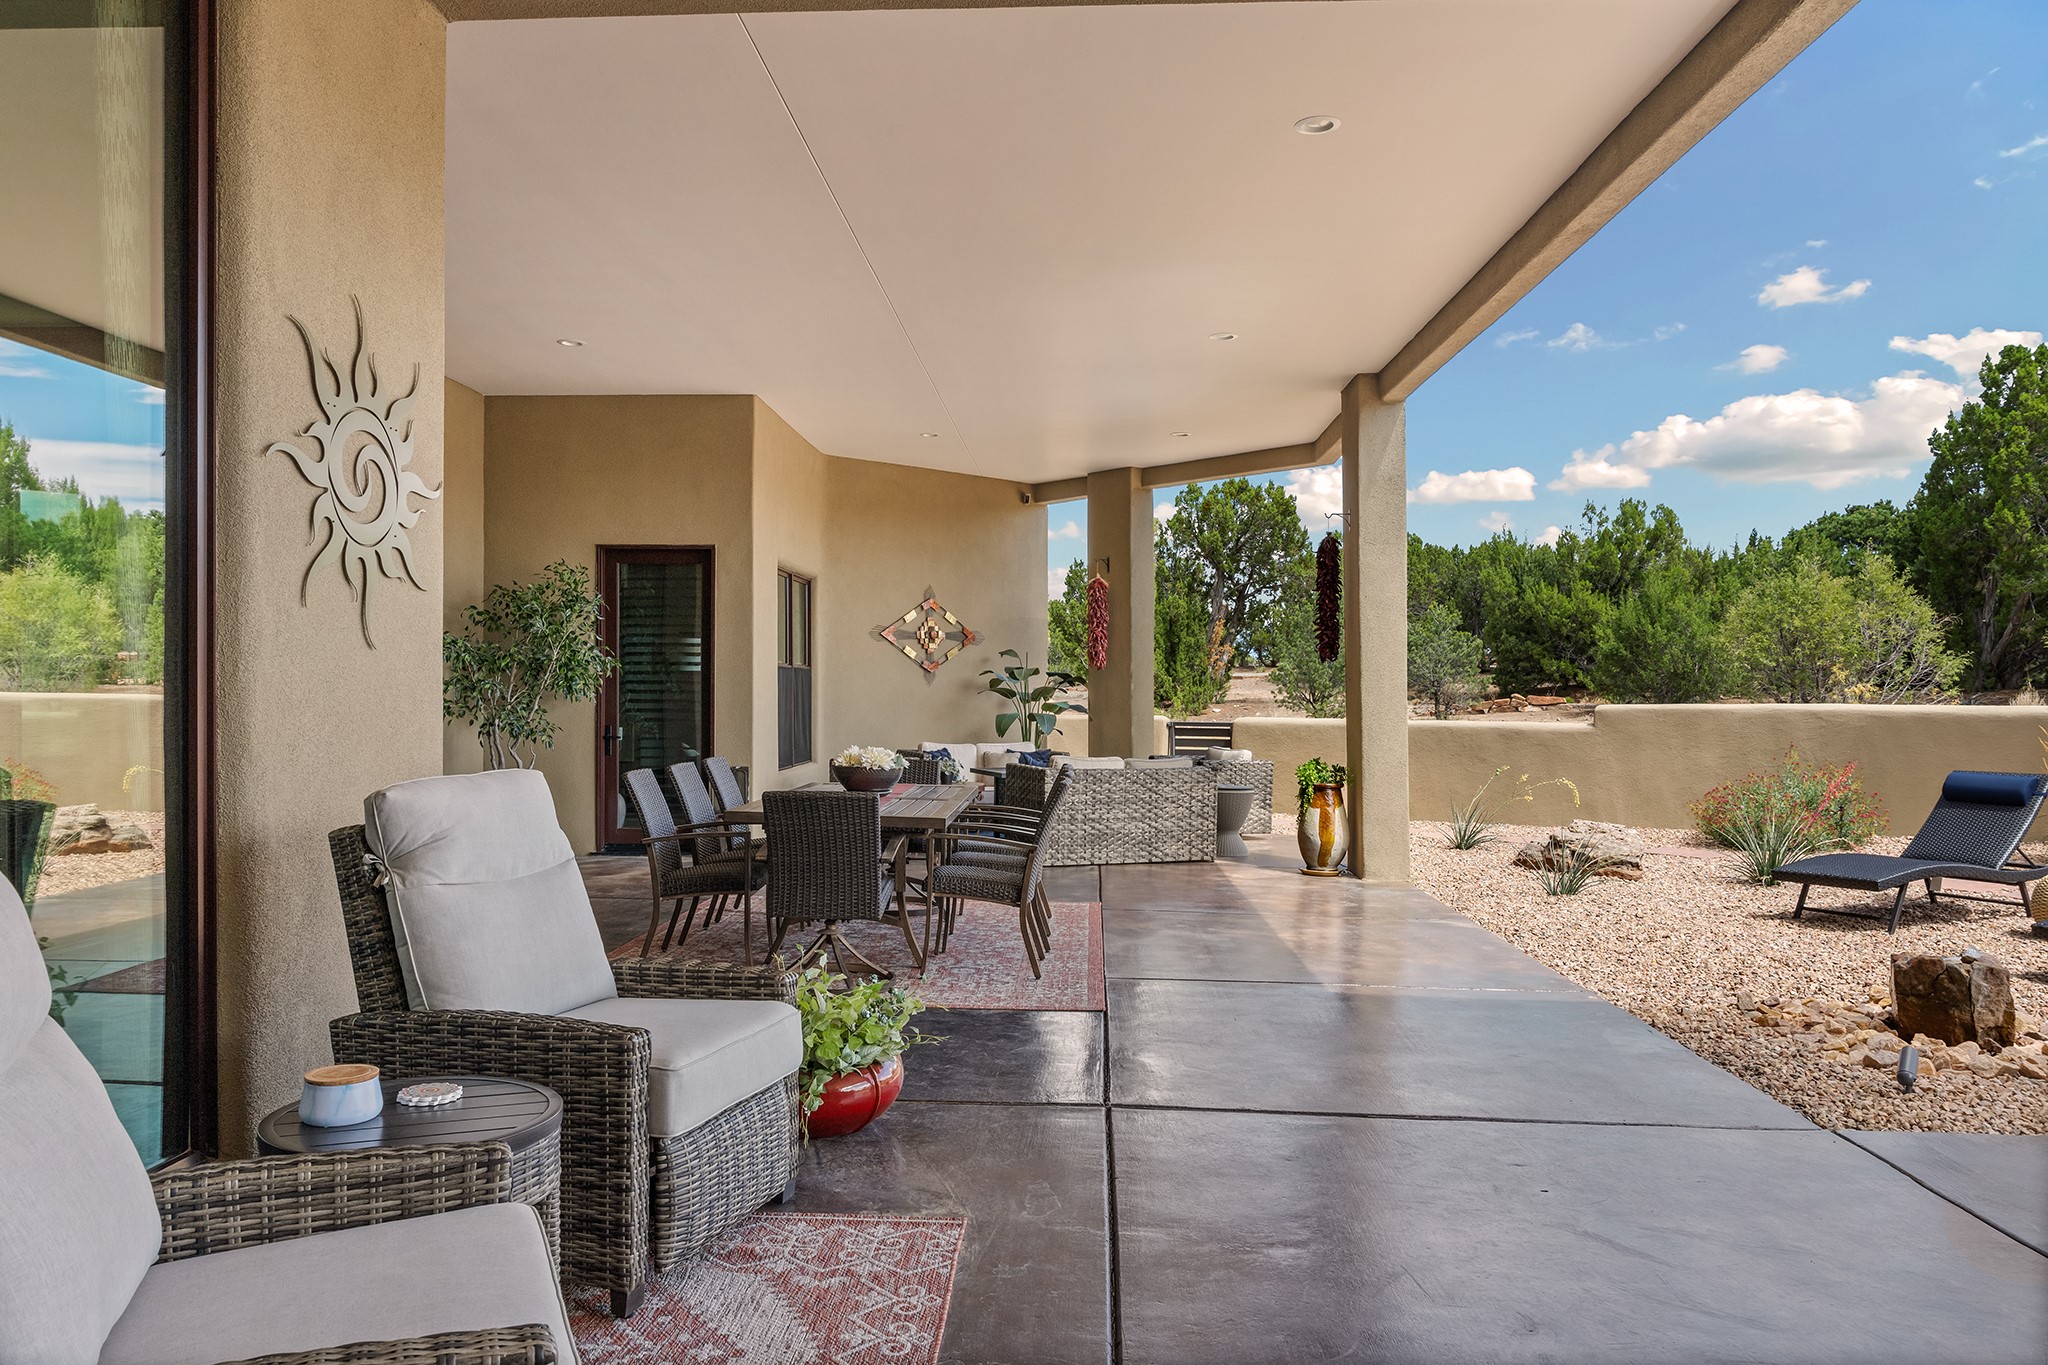
Covered patio with a stone-topped bar, wicker seating, and a decorative sun on the stucco wall.
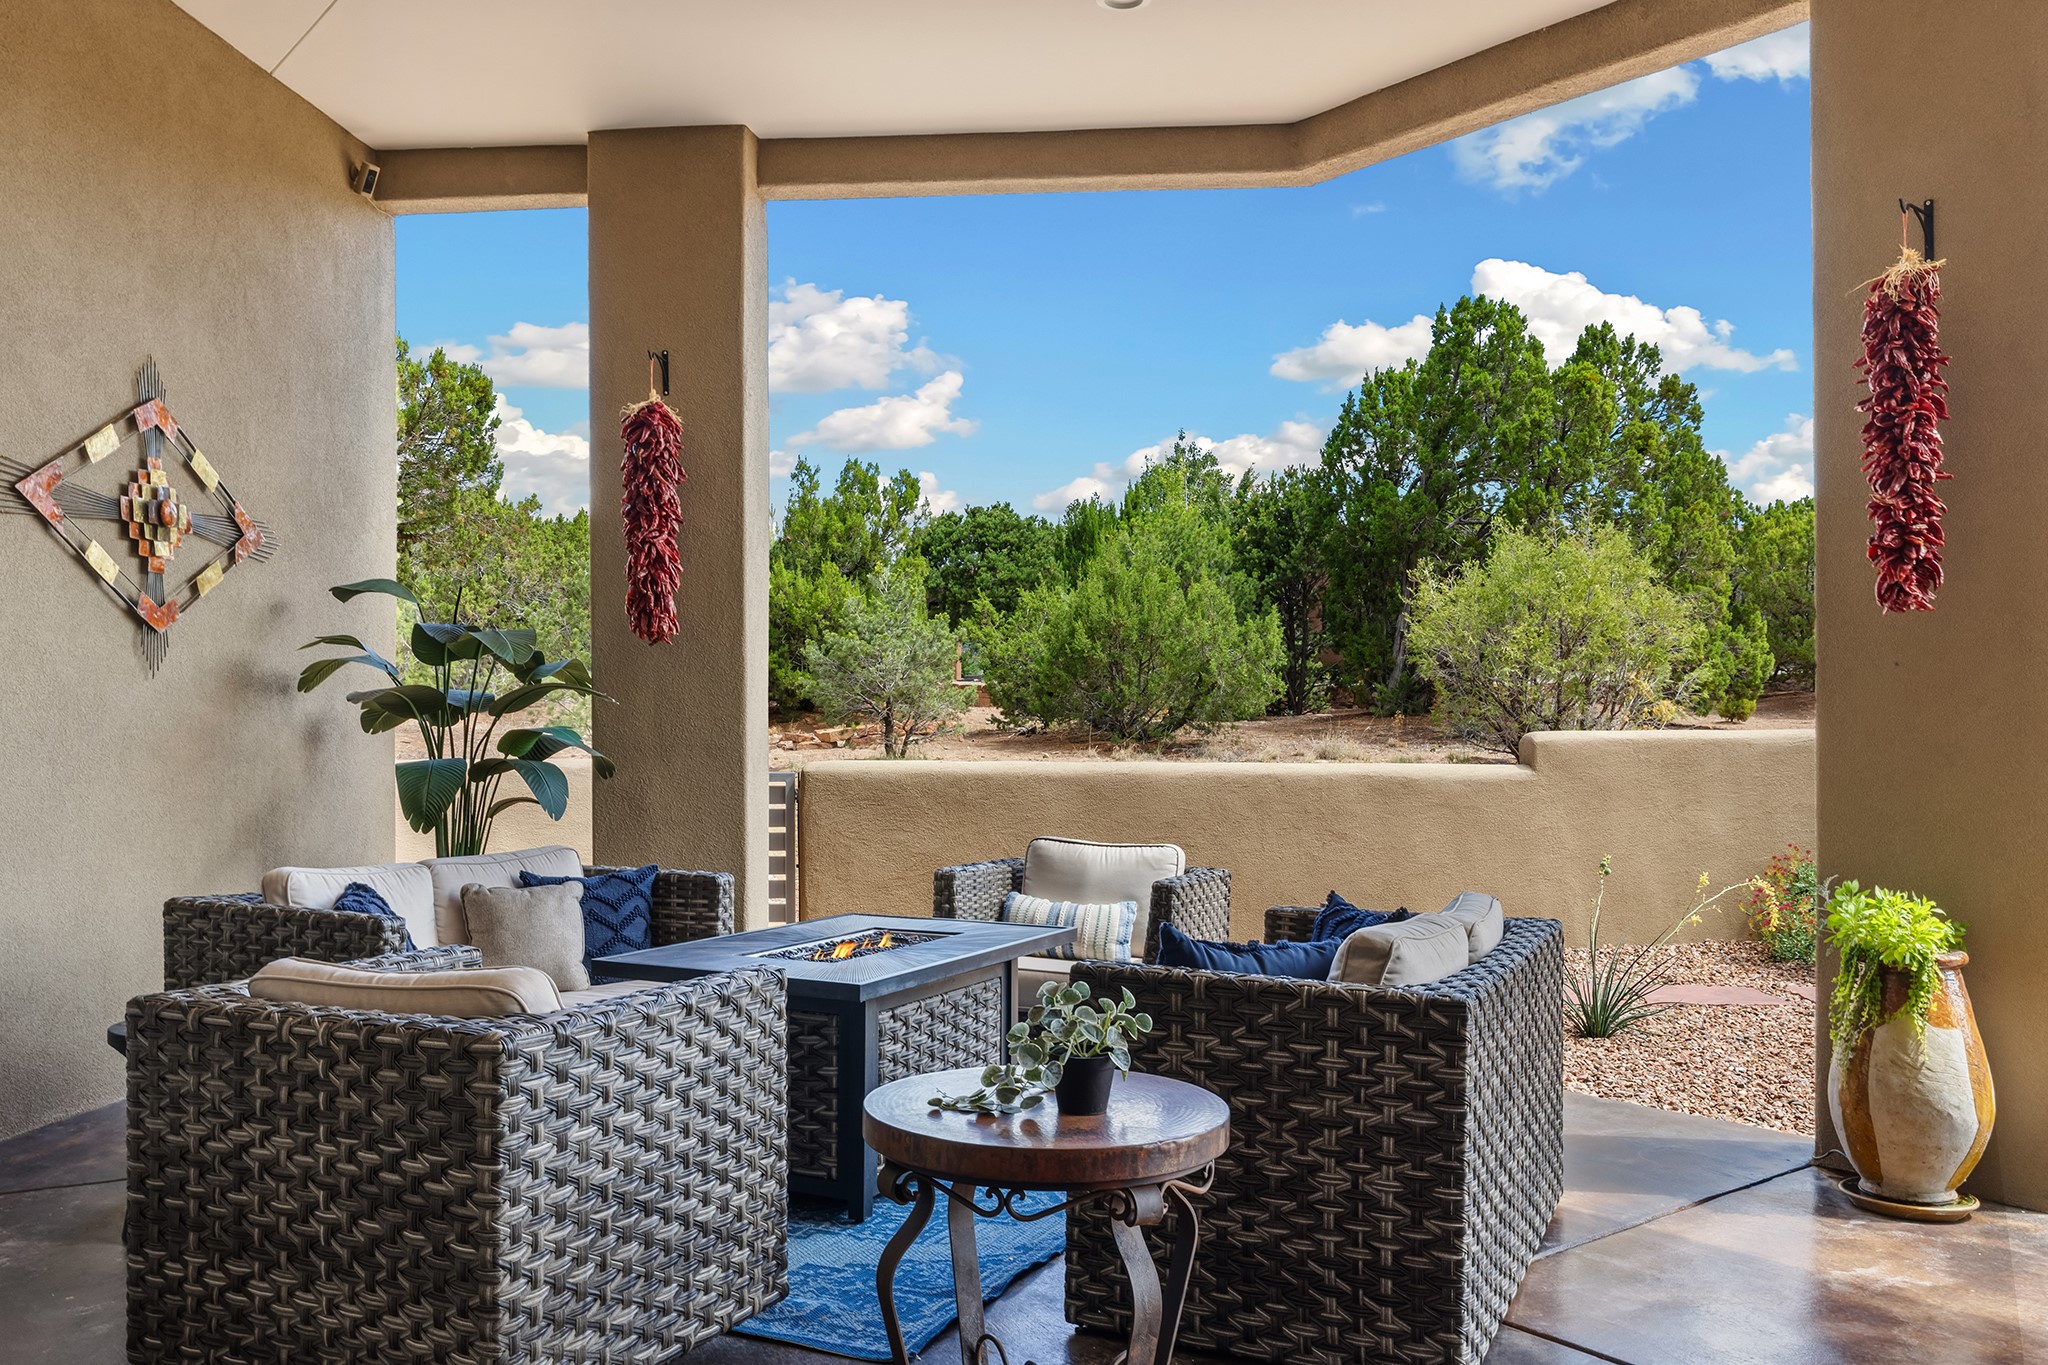
Covered patio with wicker seating around a fire table, overlooking a grove of trees.
Covered patio with a long dining table, woven chairs, and views of trees.
Covered patio and gravel courtyard with lounge chairs, stepping stones, and mature trees.
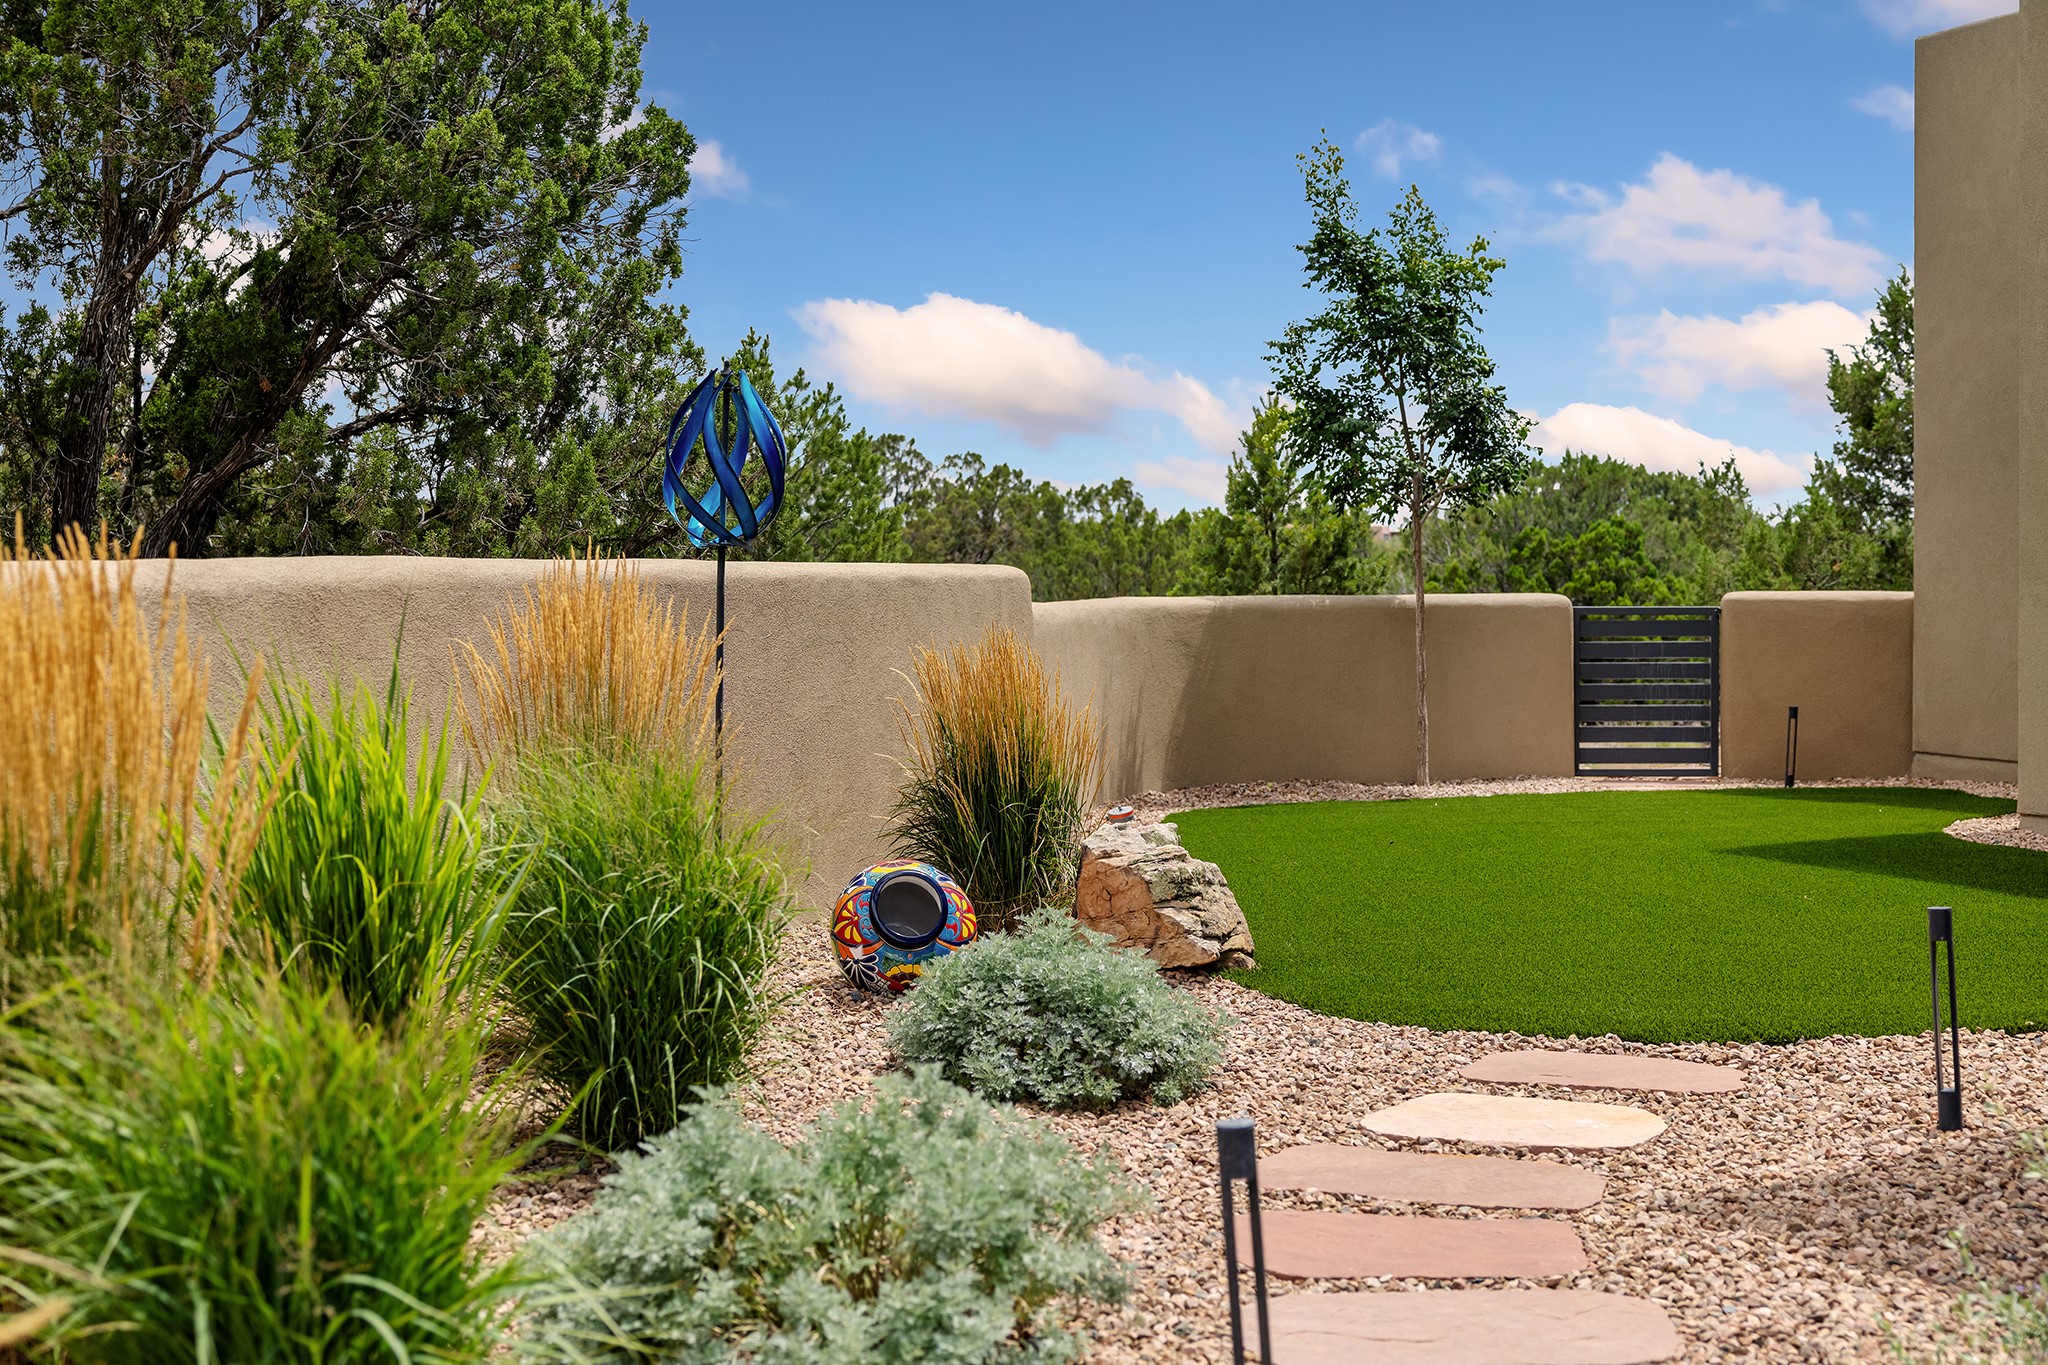
Landscaped courtyard with a gravel path, artificial grass, stucco walls, and colorful garden sculptures.
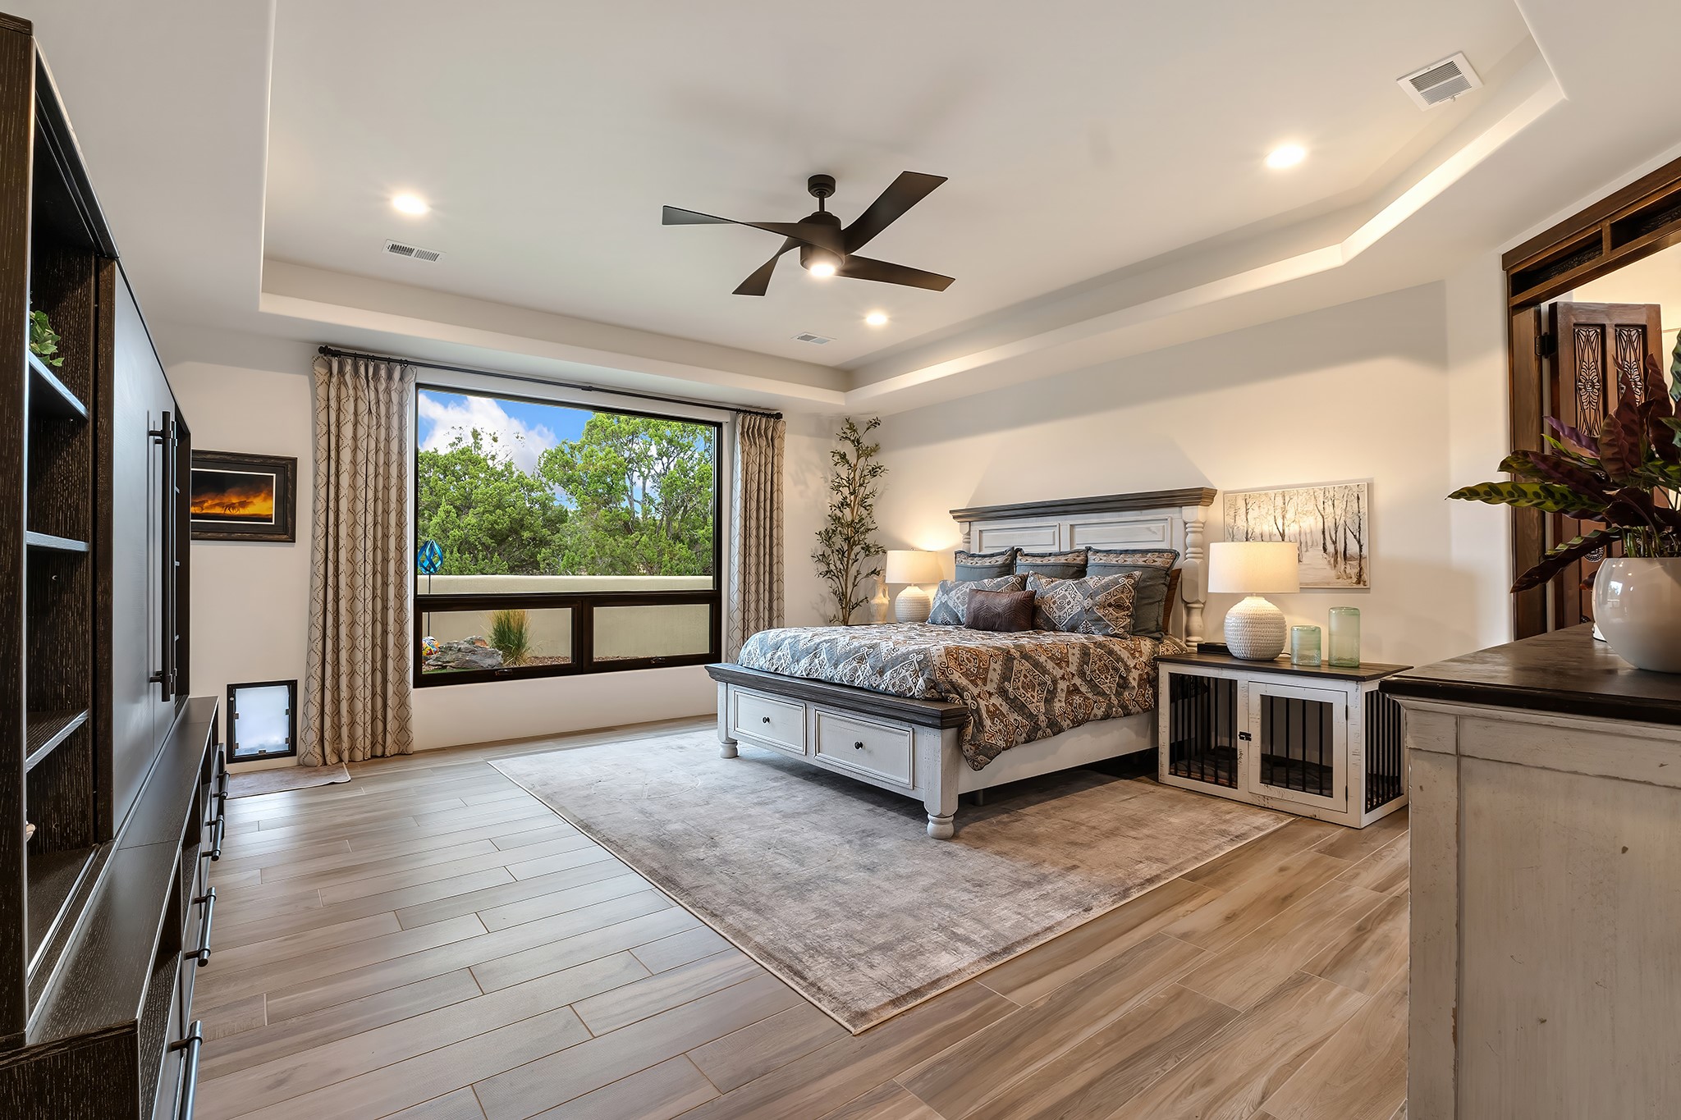
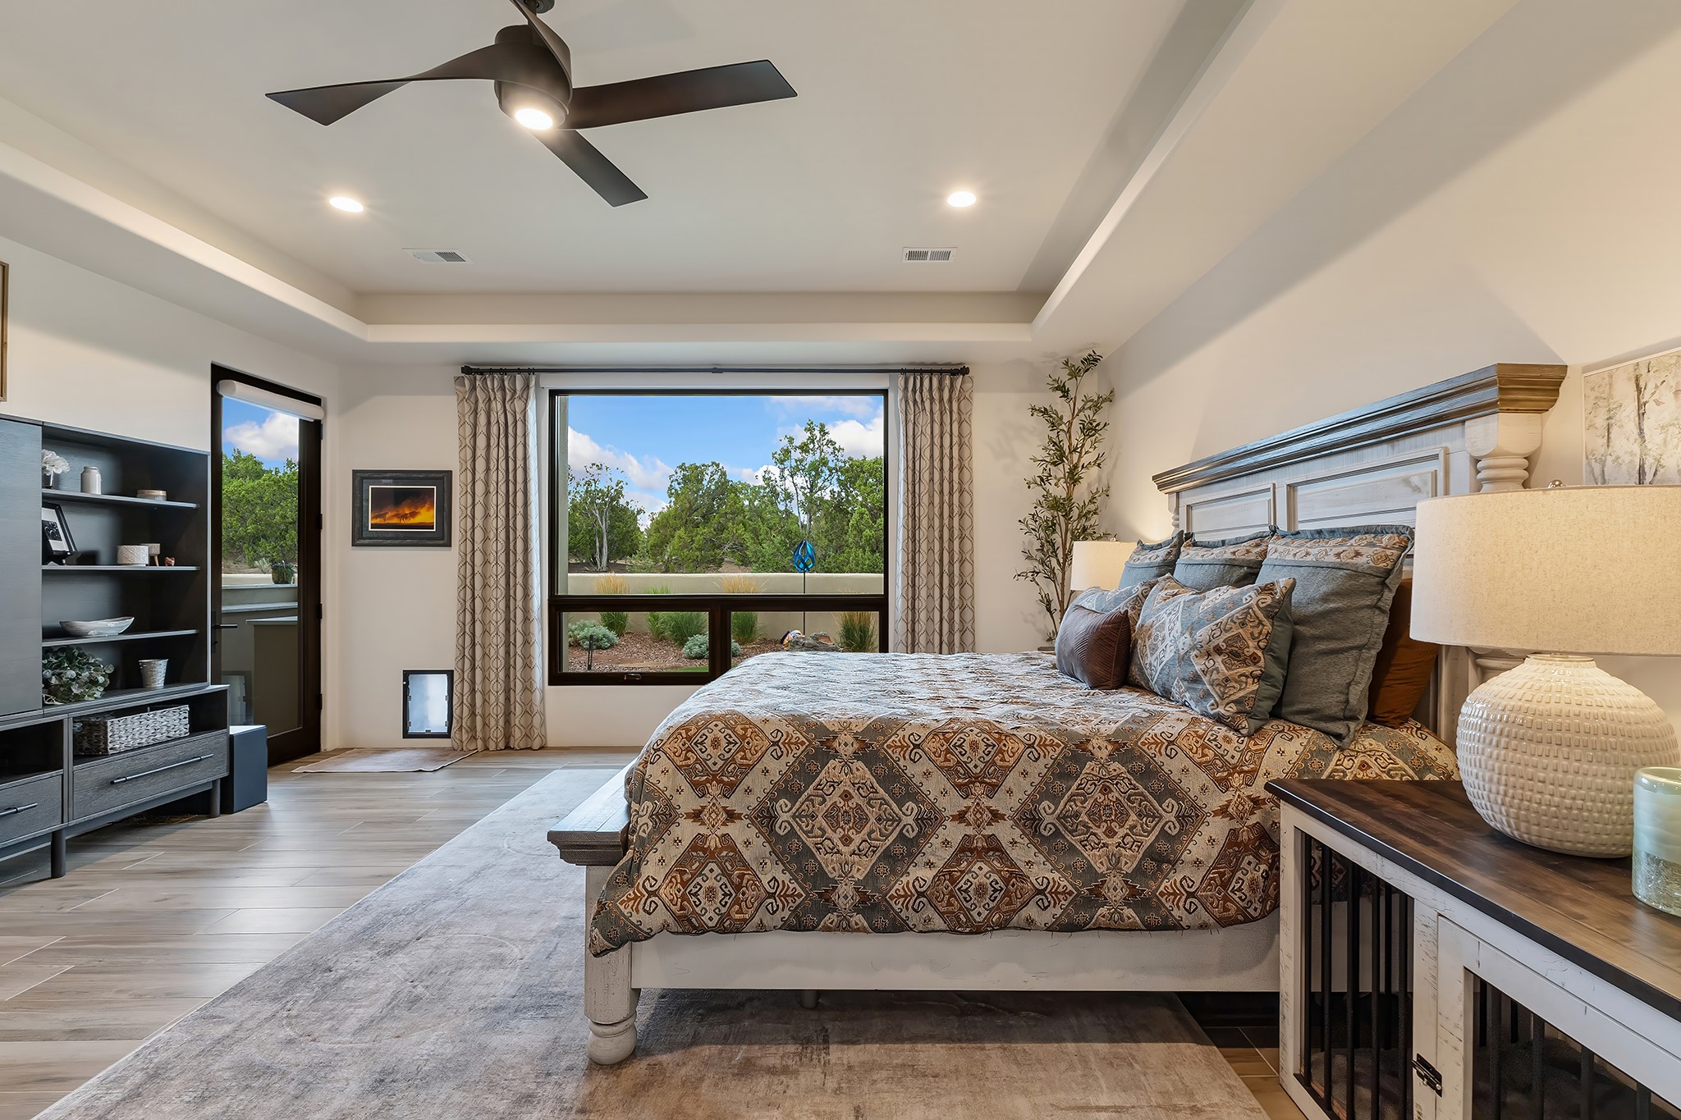
Staged primary bedroom with a large window overlooking trees and a tray ceiling with a ceiling fan.
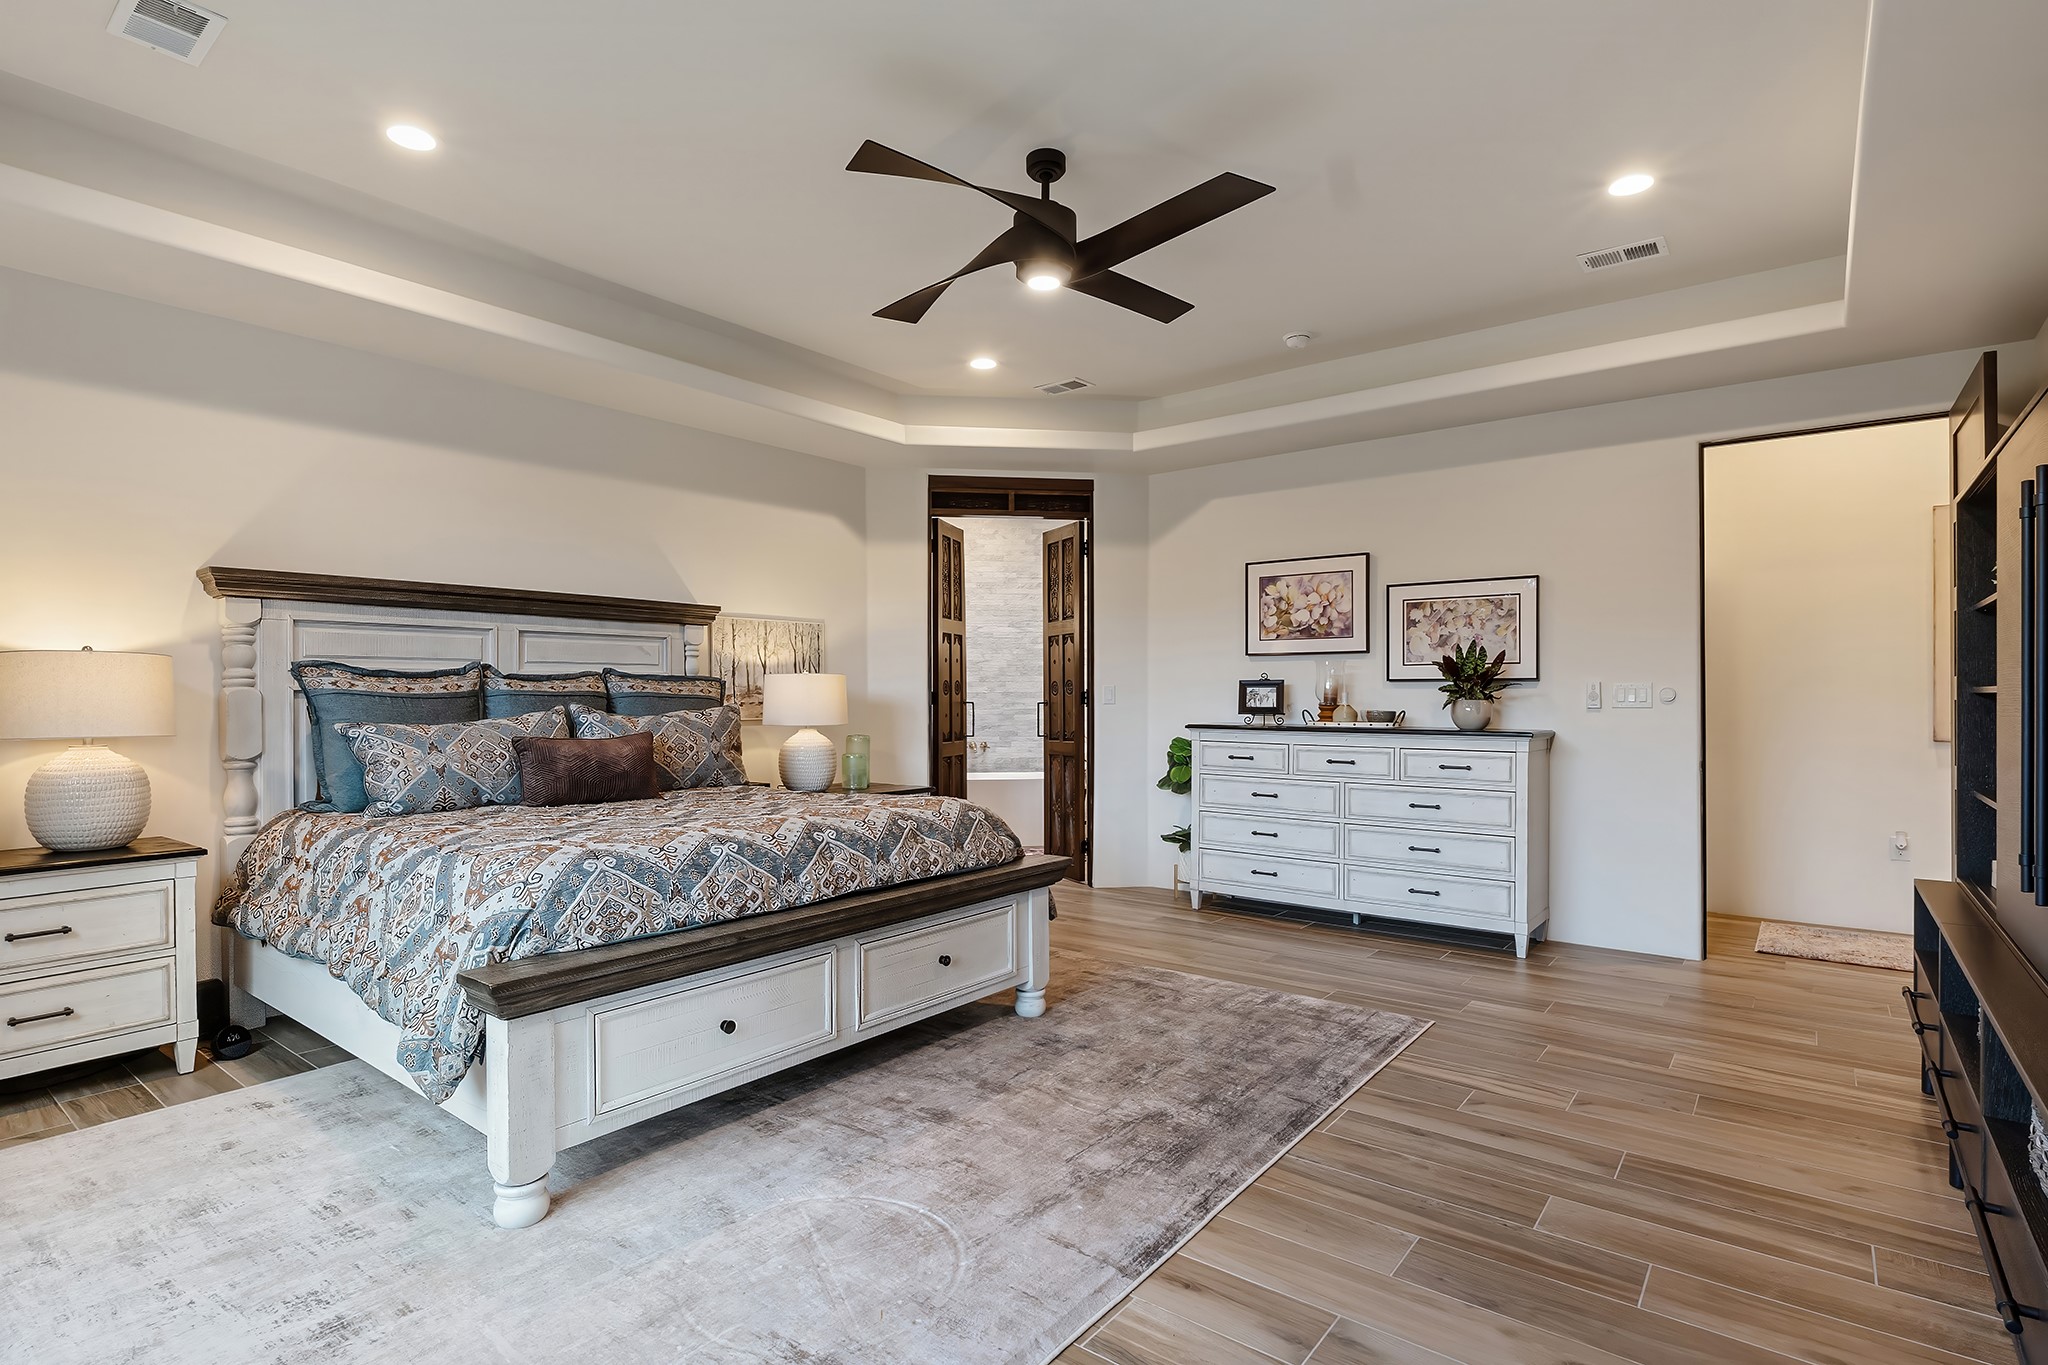
Primary bedroom with a patterned bed, white dresser, and tray ceiling with a dark ceiling fan.
Staged bedroom with patterned bedding, built-in shelving, and a large window overlooking trees.
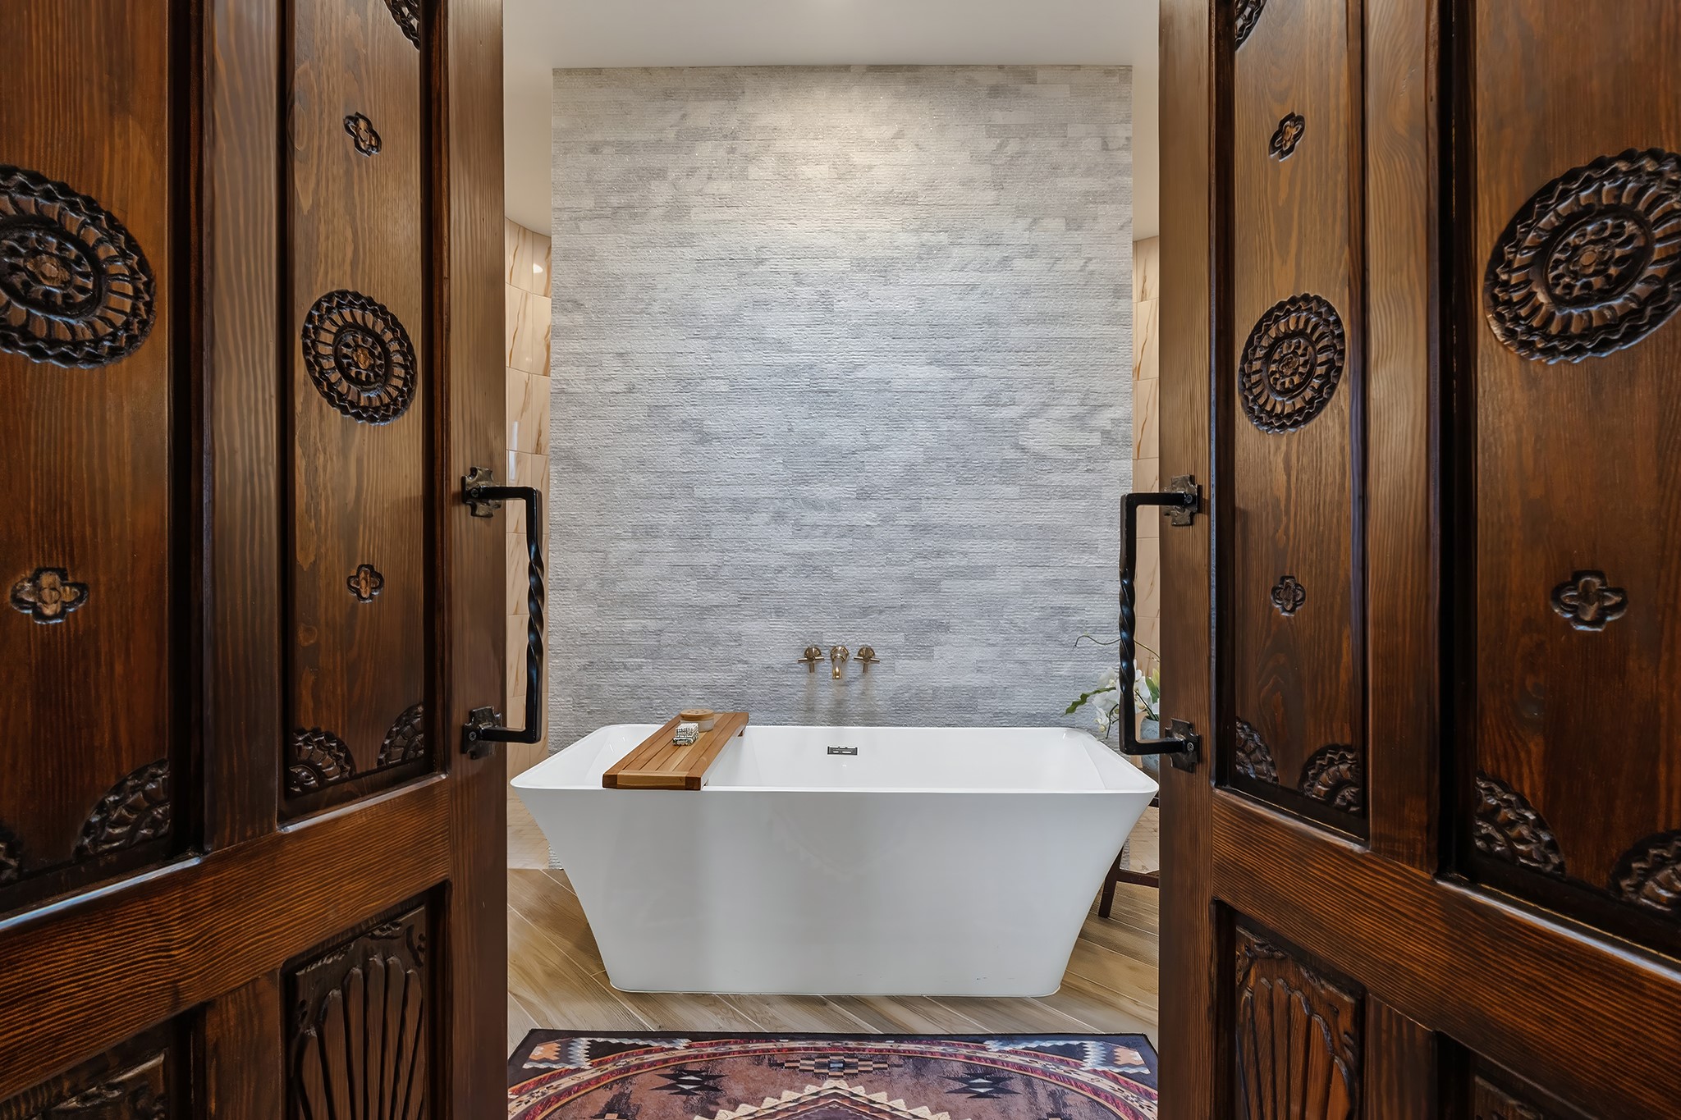
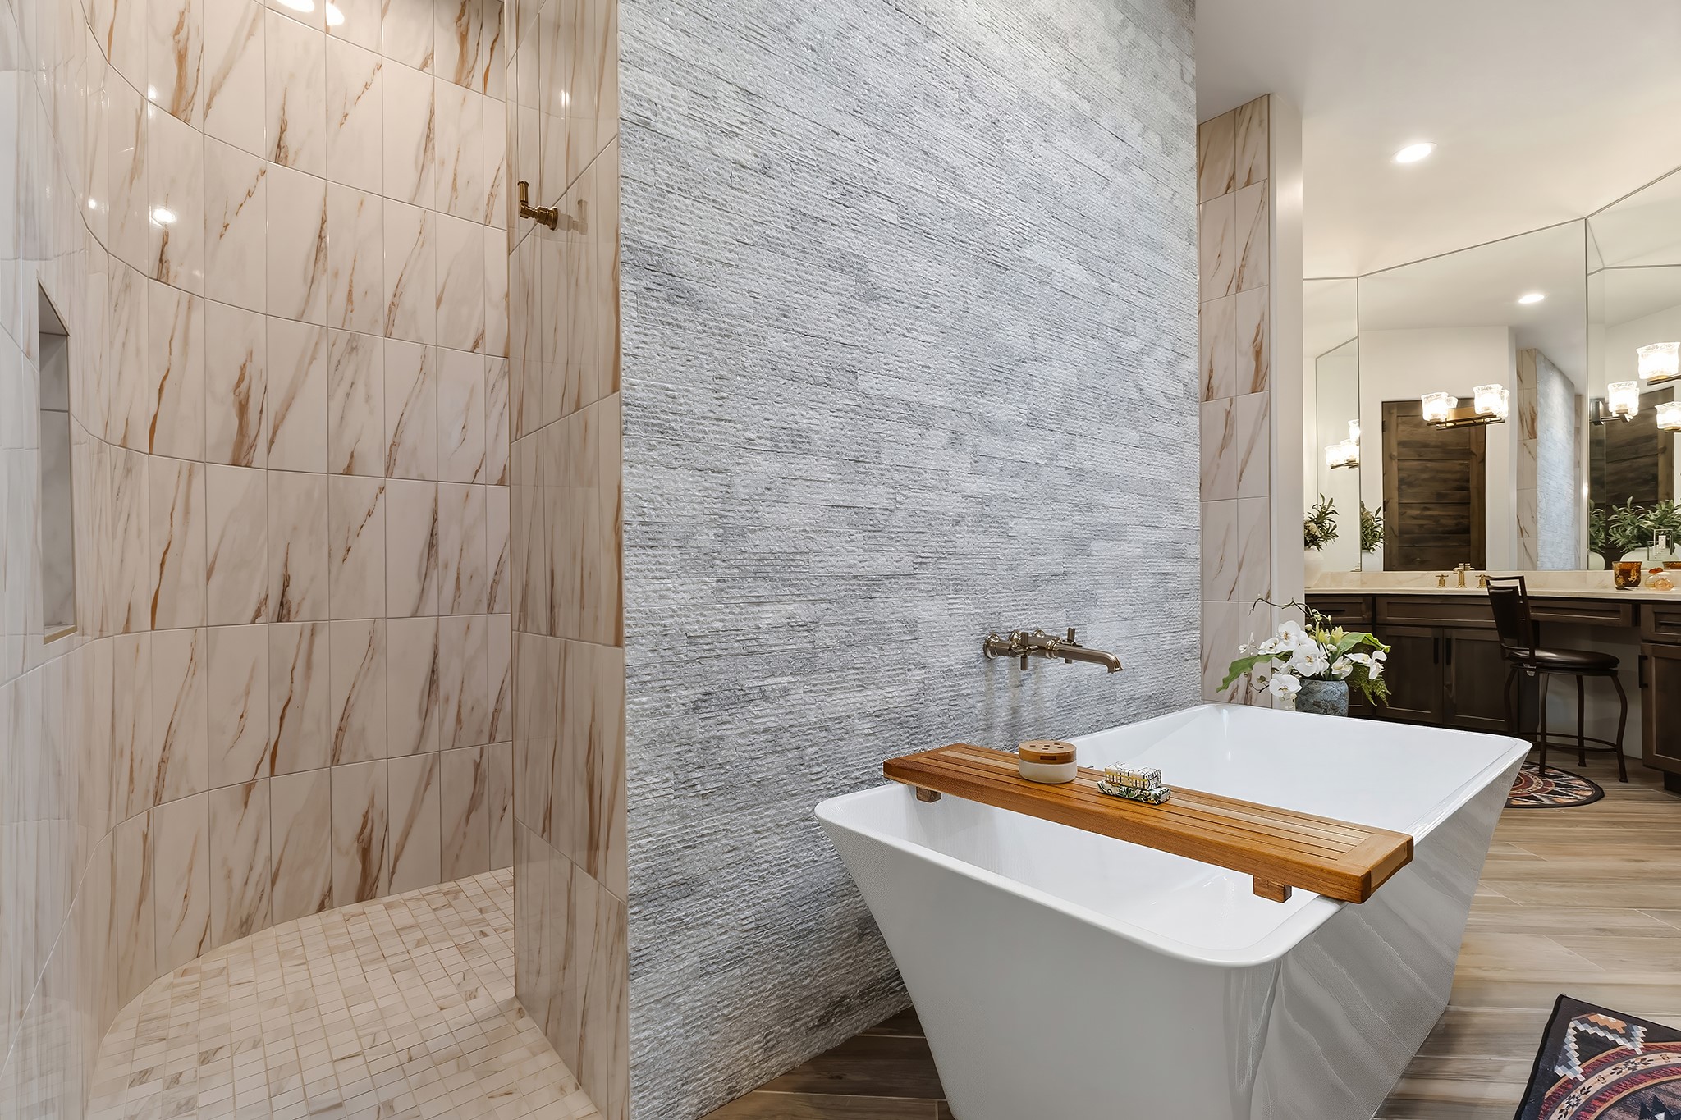
Freestanding white bathtub framed by carved wooden doors and a textured stone wall.
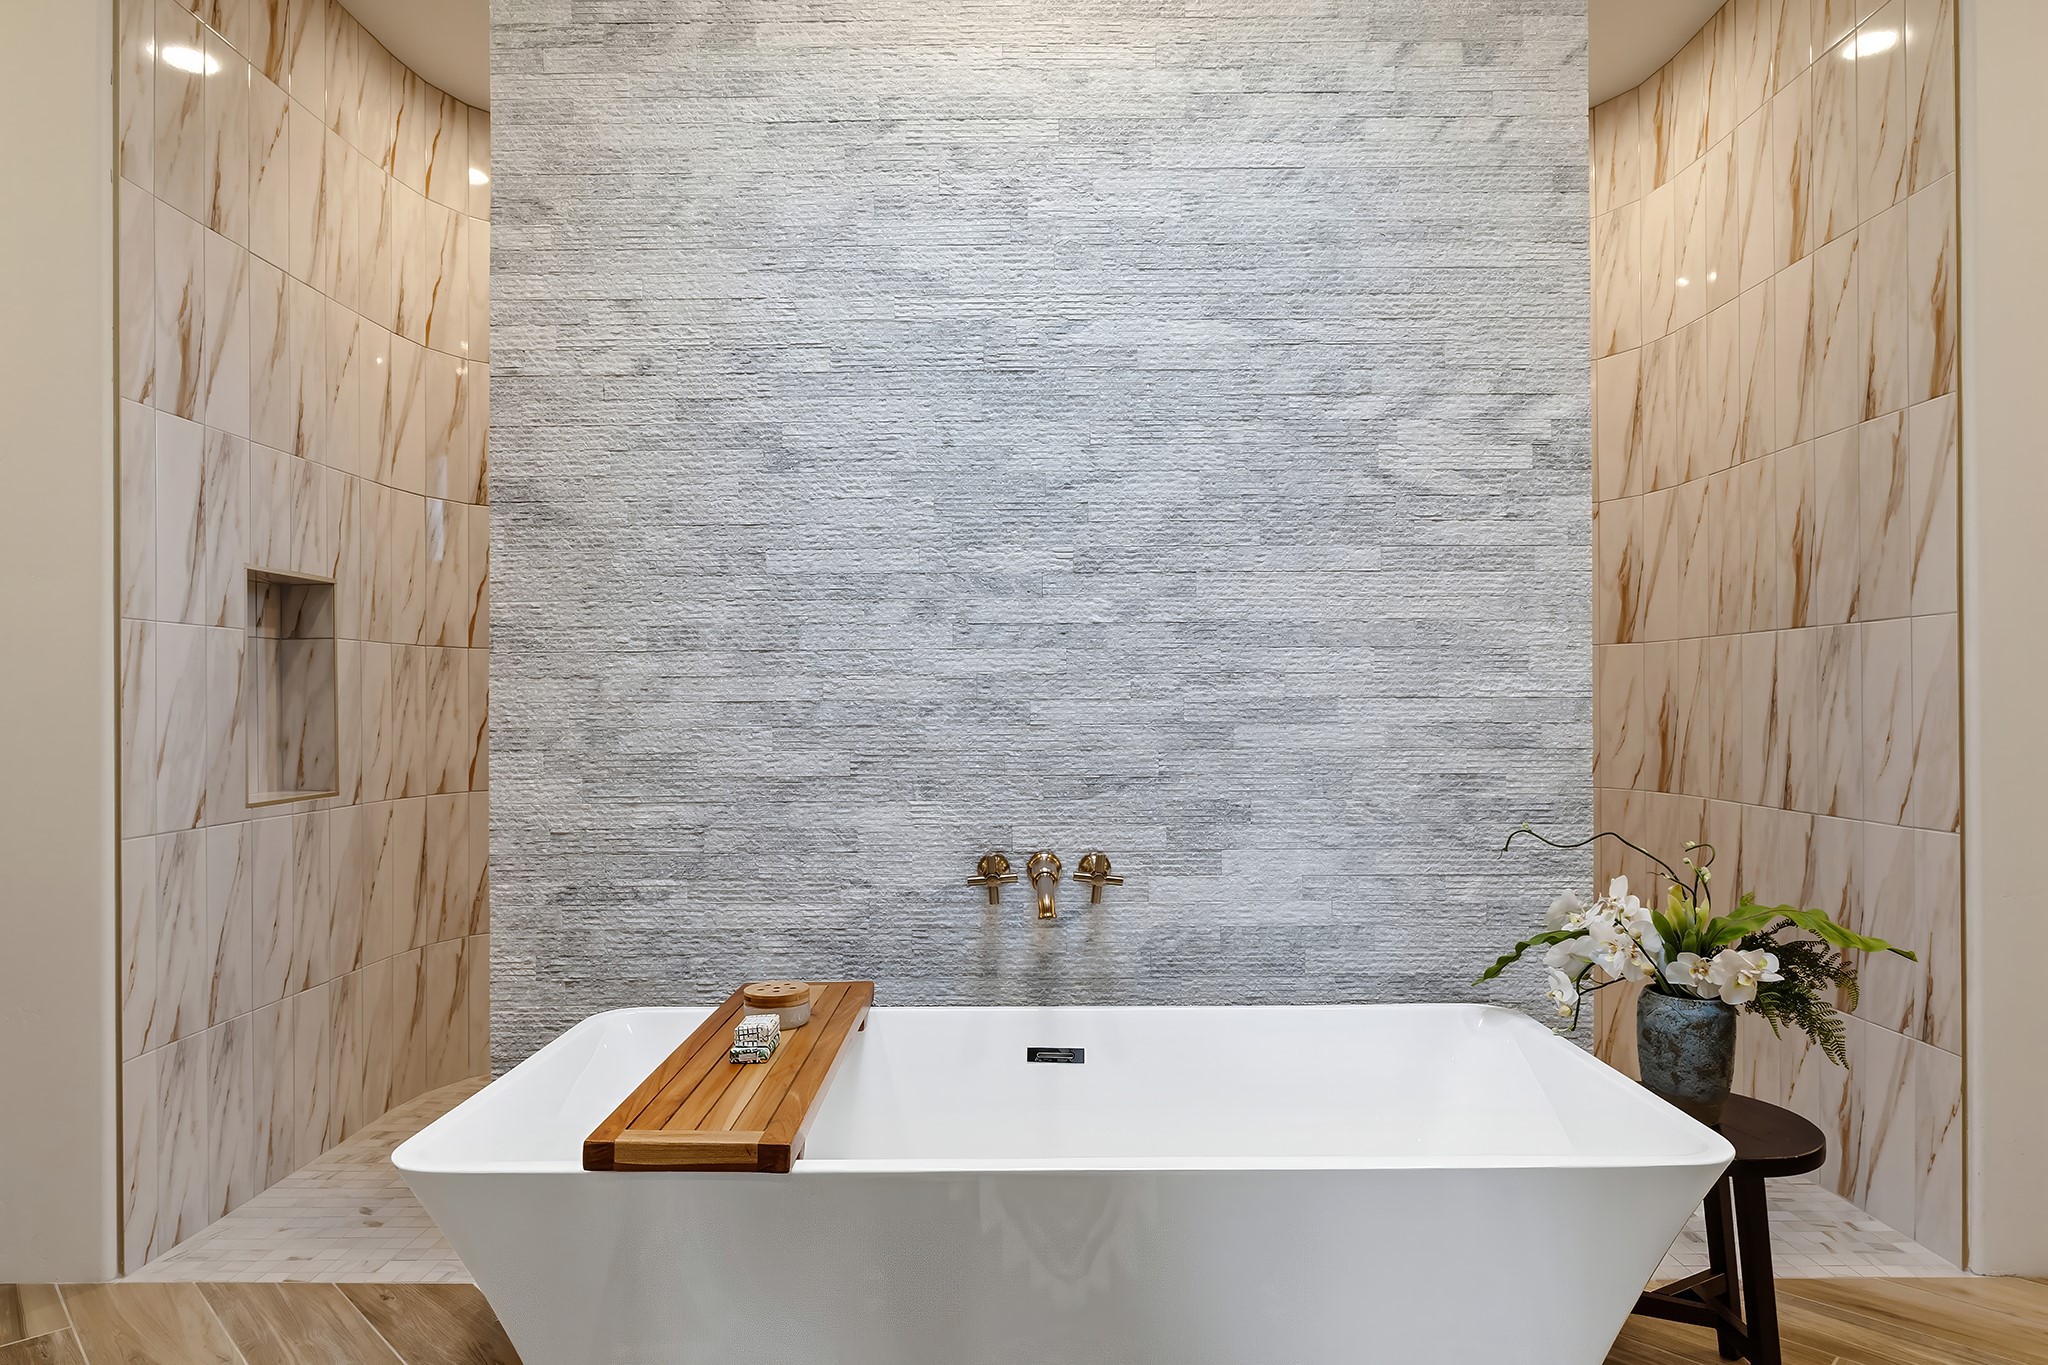
Freestanding bathtub with a textured stone feature wall, gold fixtures, and a wooden bath tray.
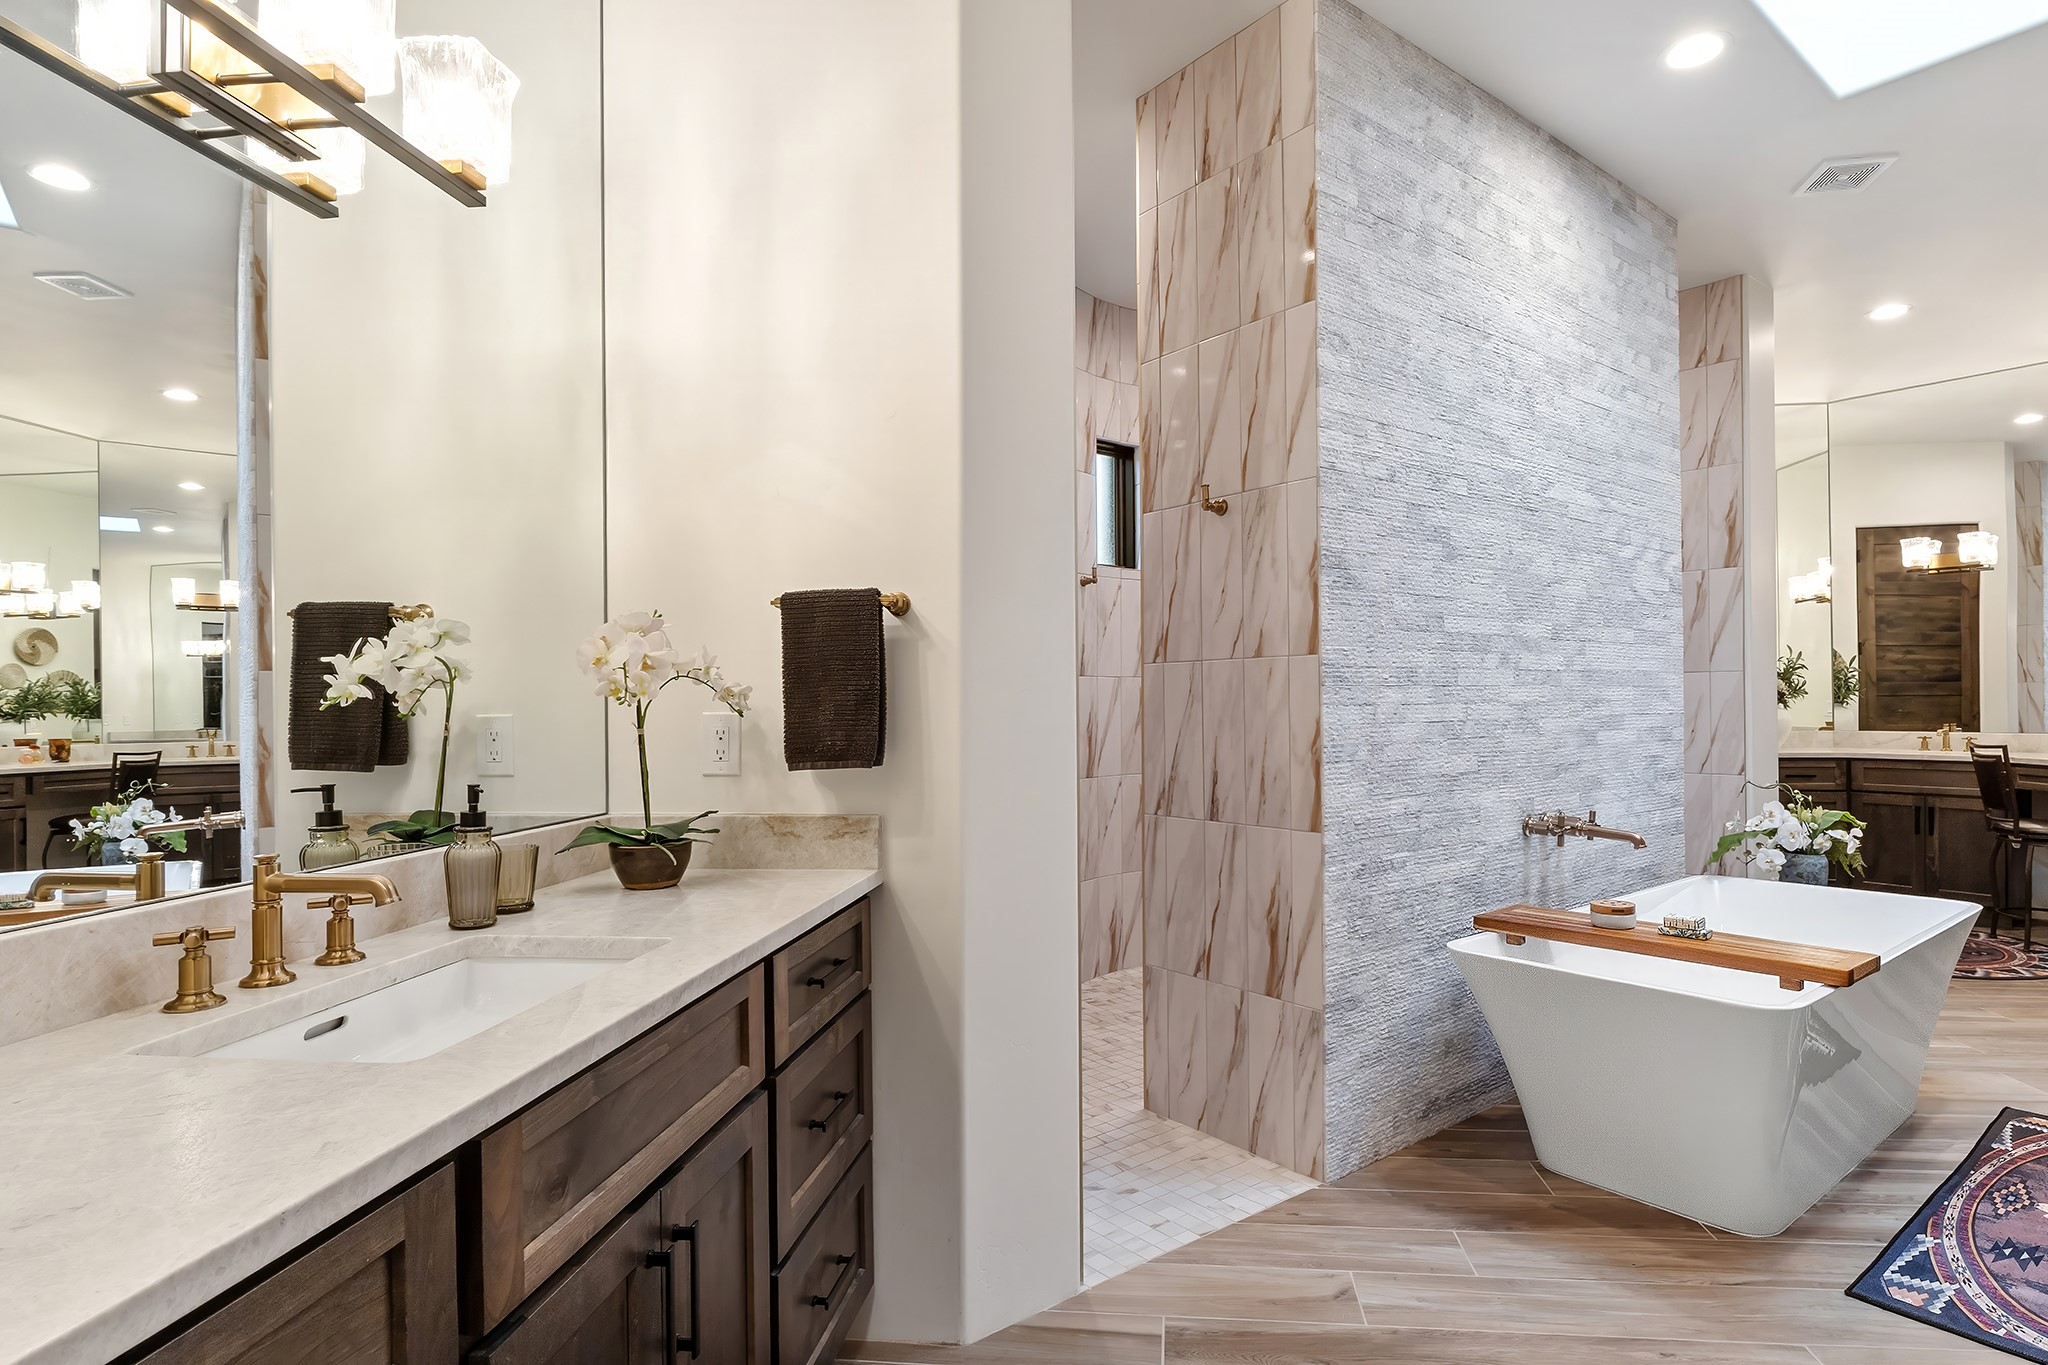
Bathroom with a freestanding tub, stone shower wall, and double vanity with mirrored cabinets.
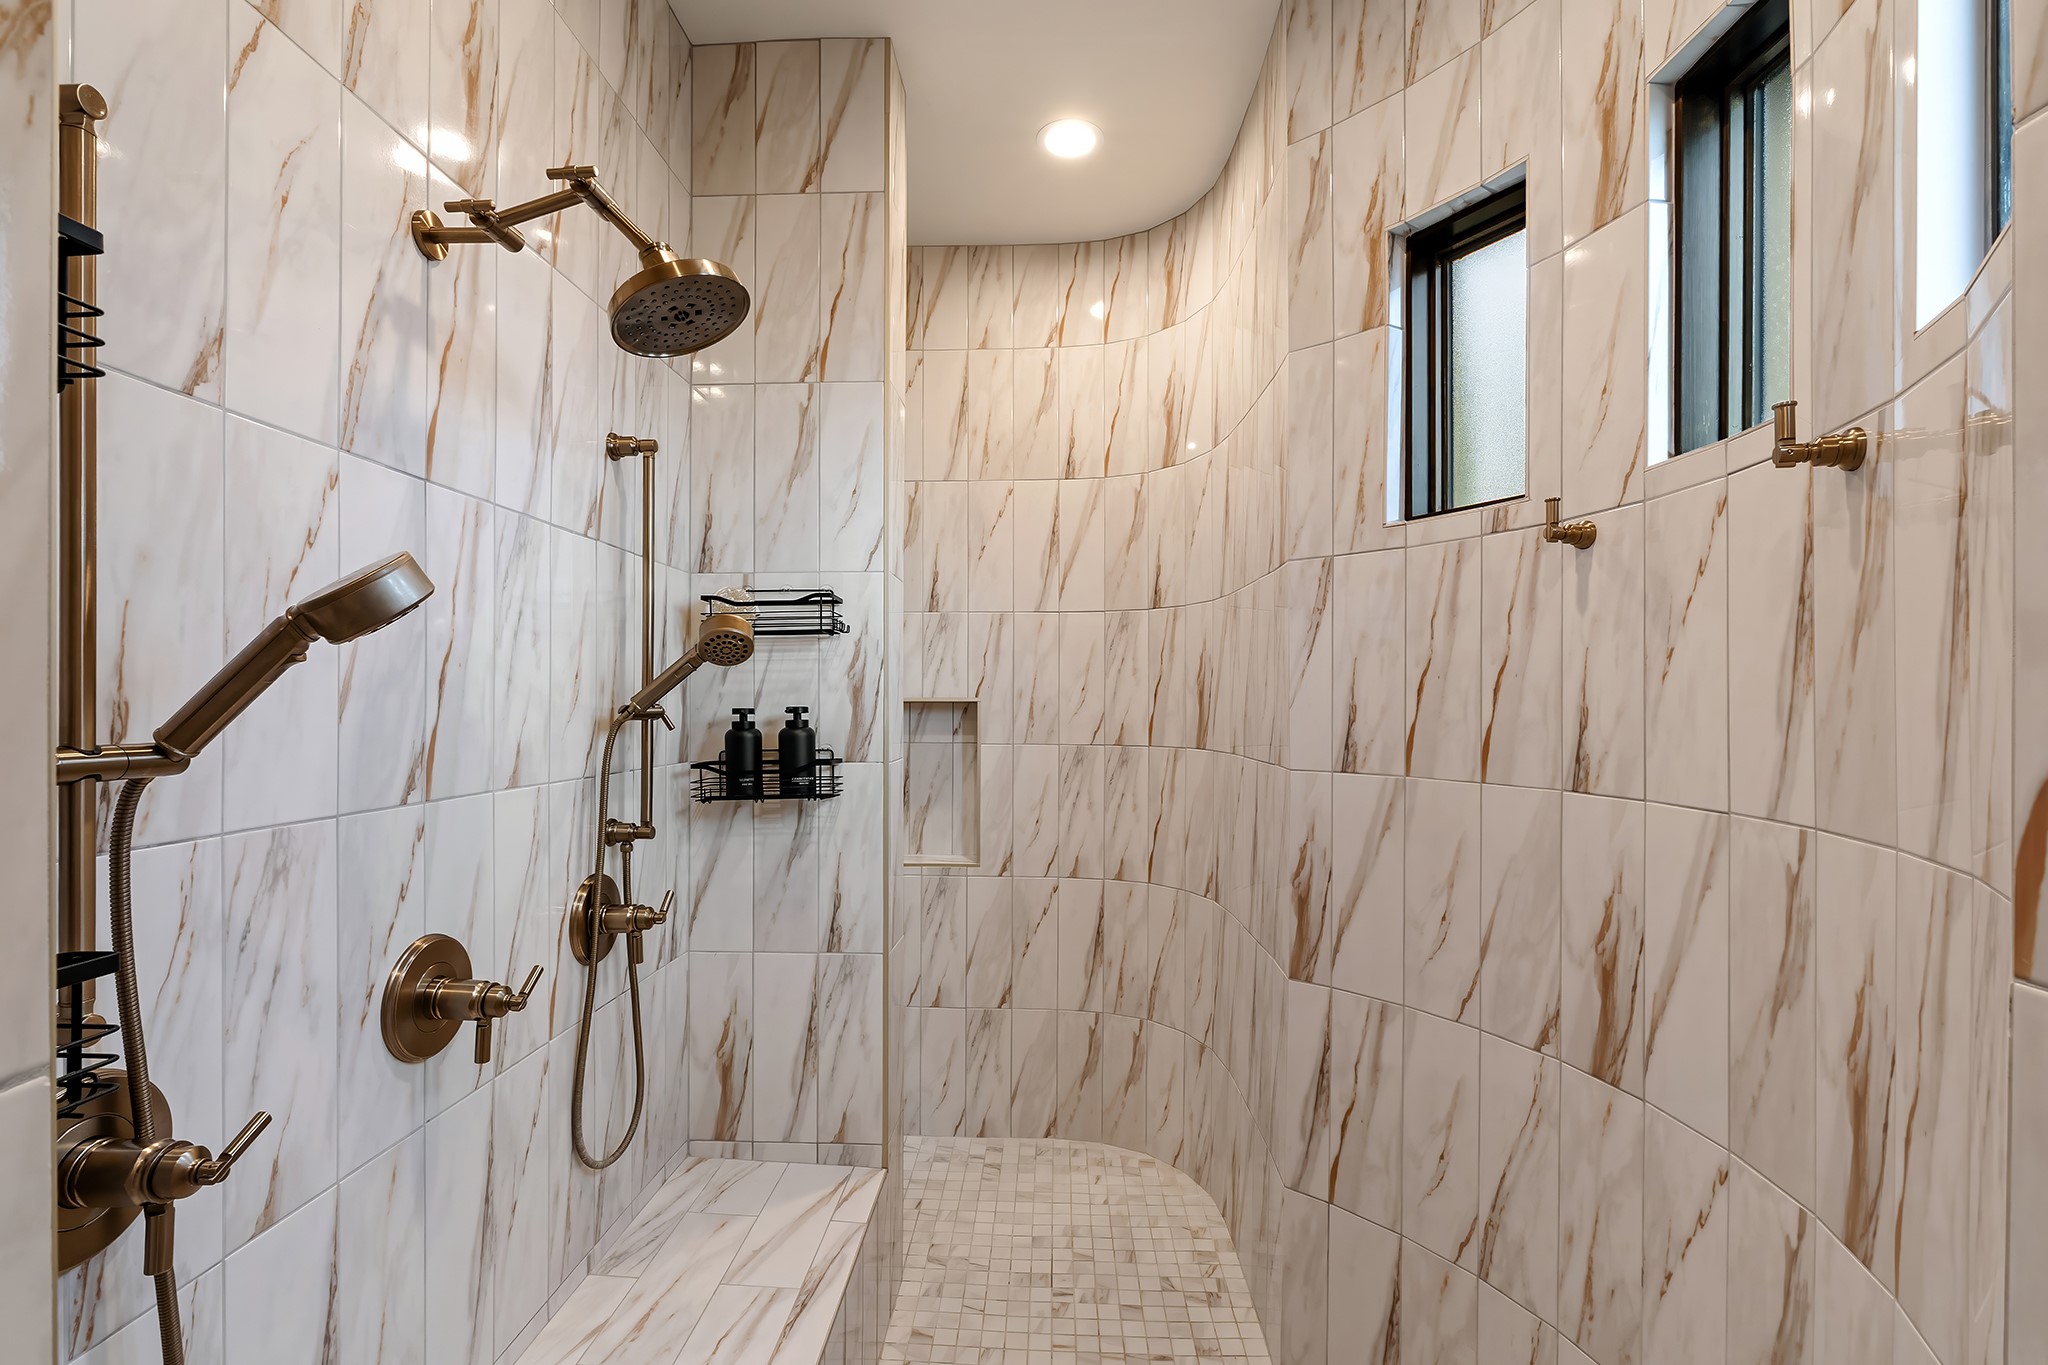
Walk-in shower with veined marble tile, bronze fixtures, and two high windows.
Bathroom with a freestanding tub, tiled shower, and stone-textured feature wall.
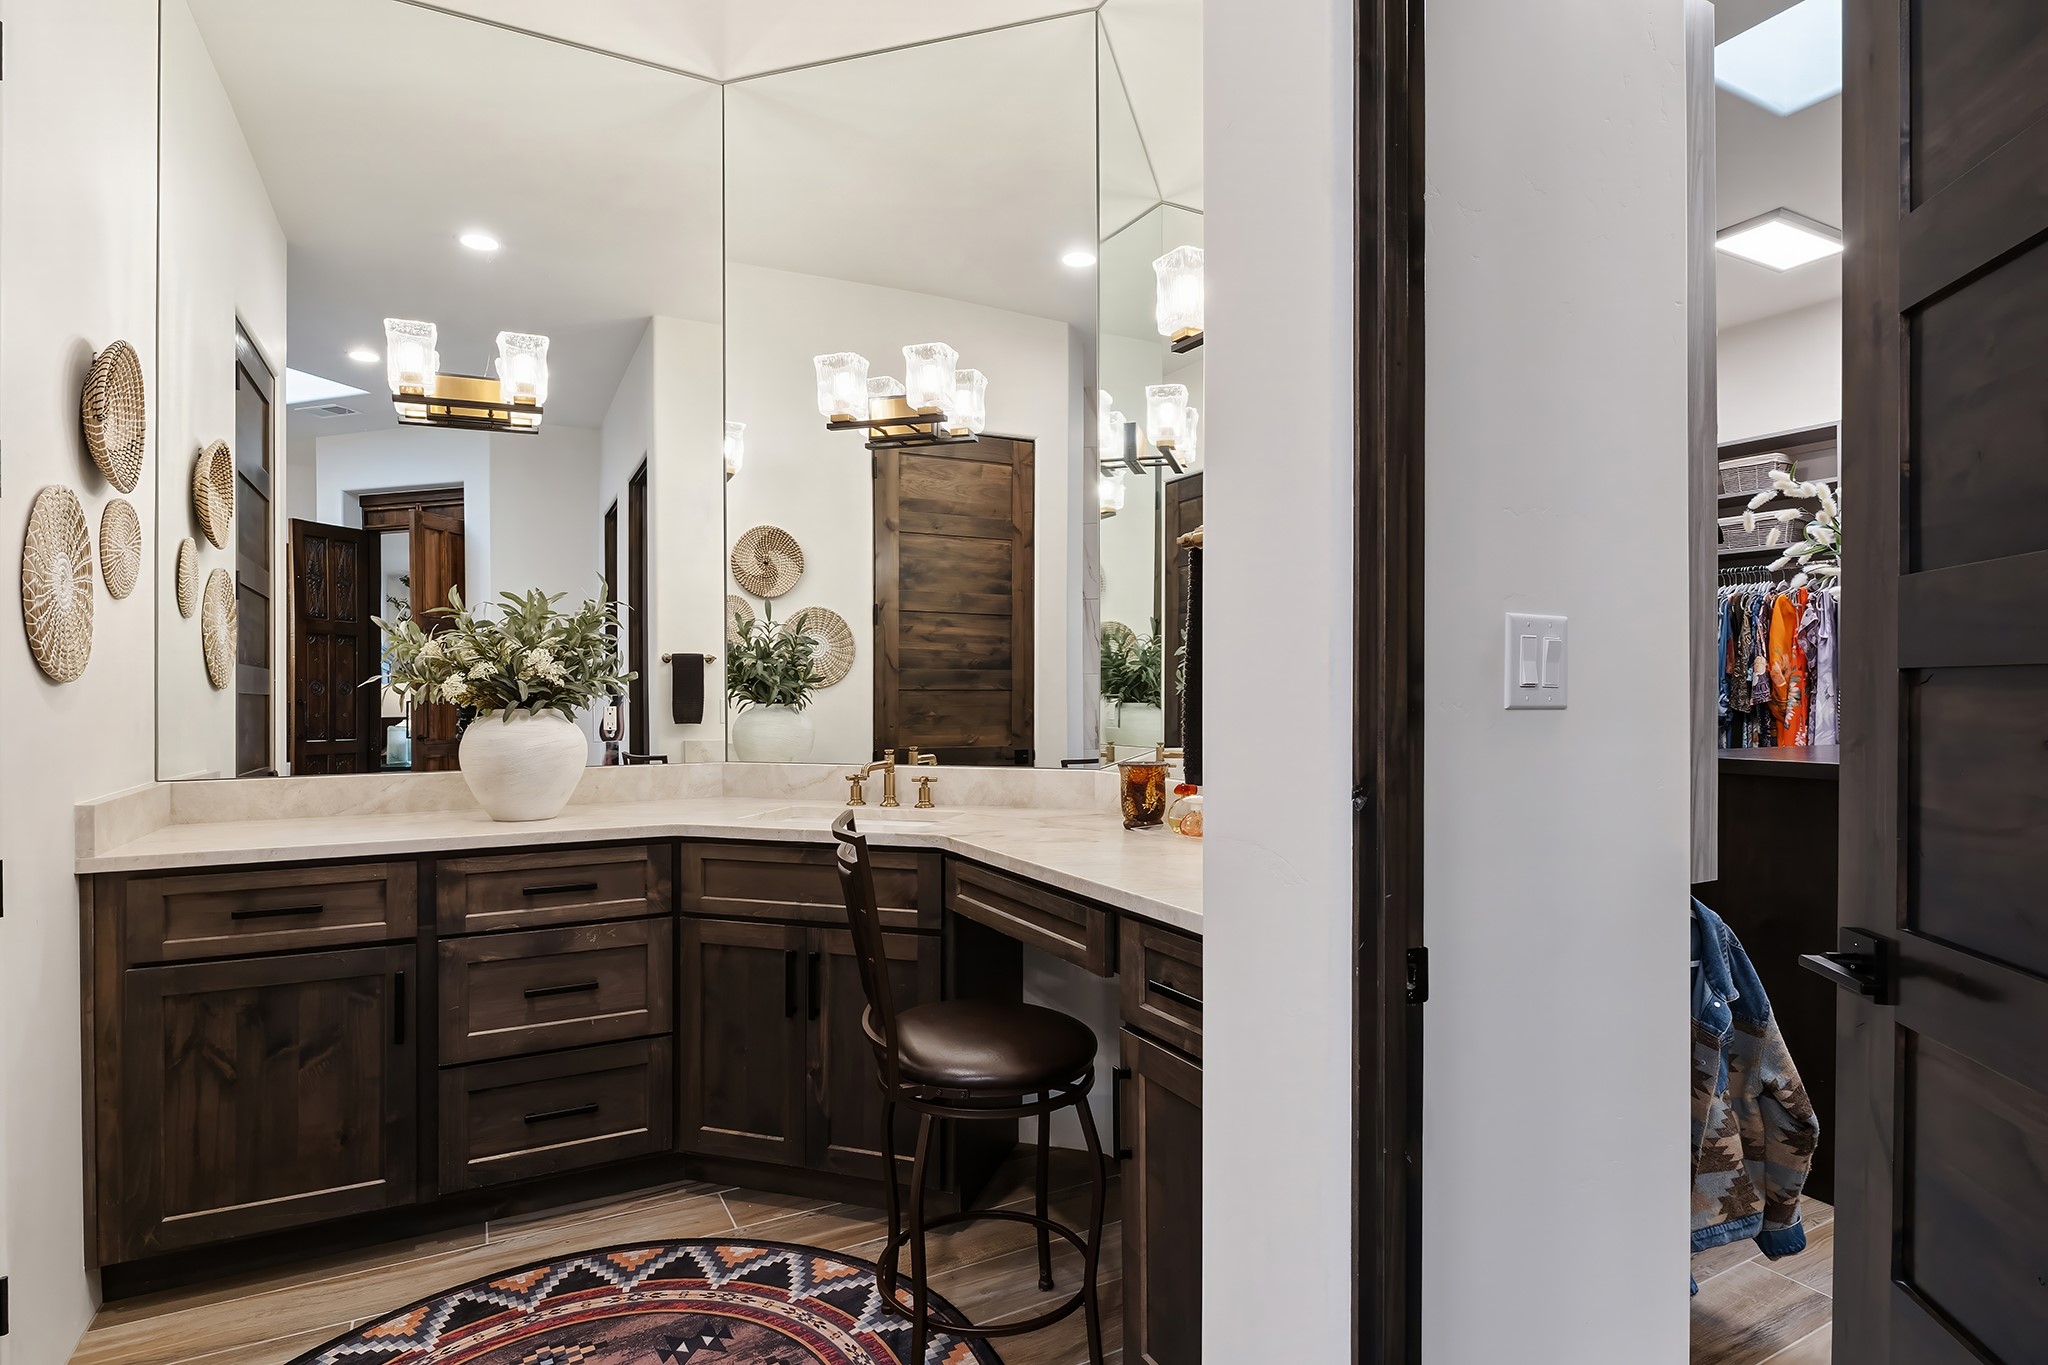
Bathroom vanity with dark wood cabinetry, expansive mirrors, and an adjoining walk-in closet.
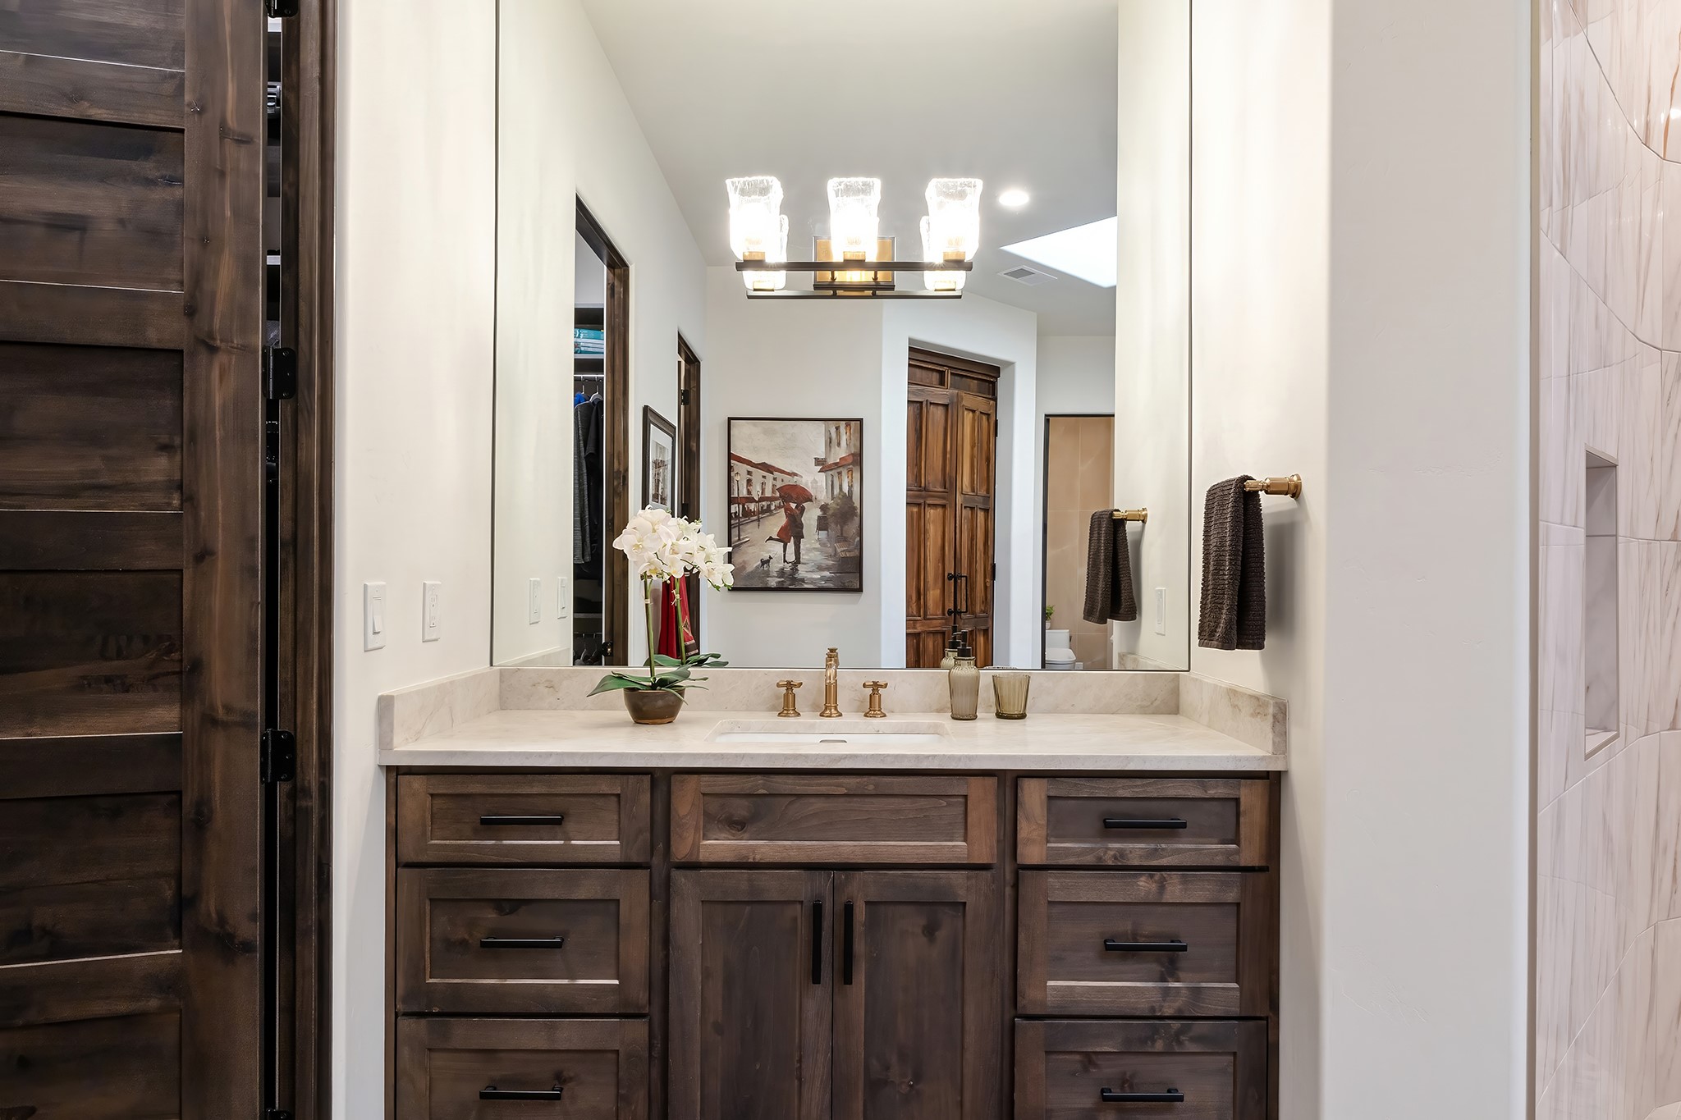
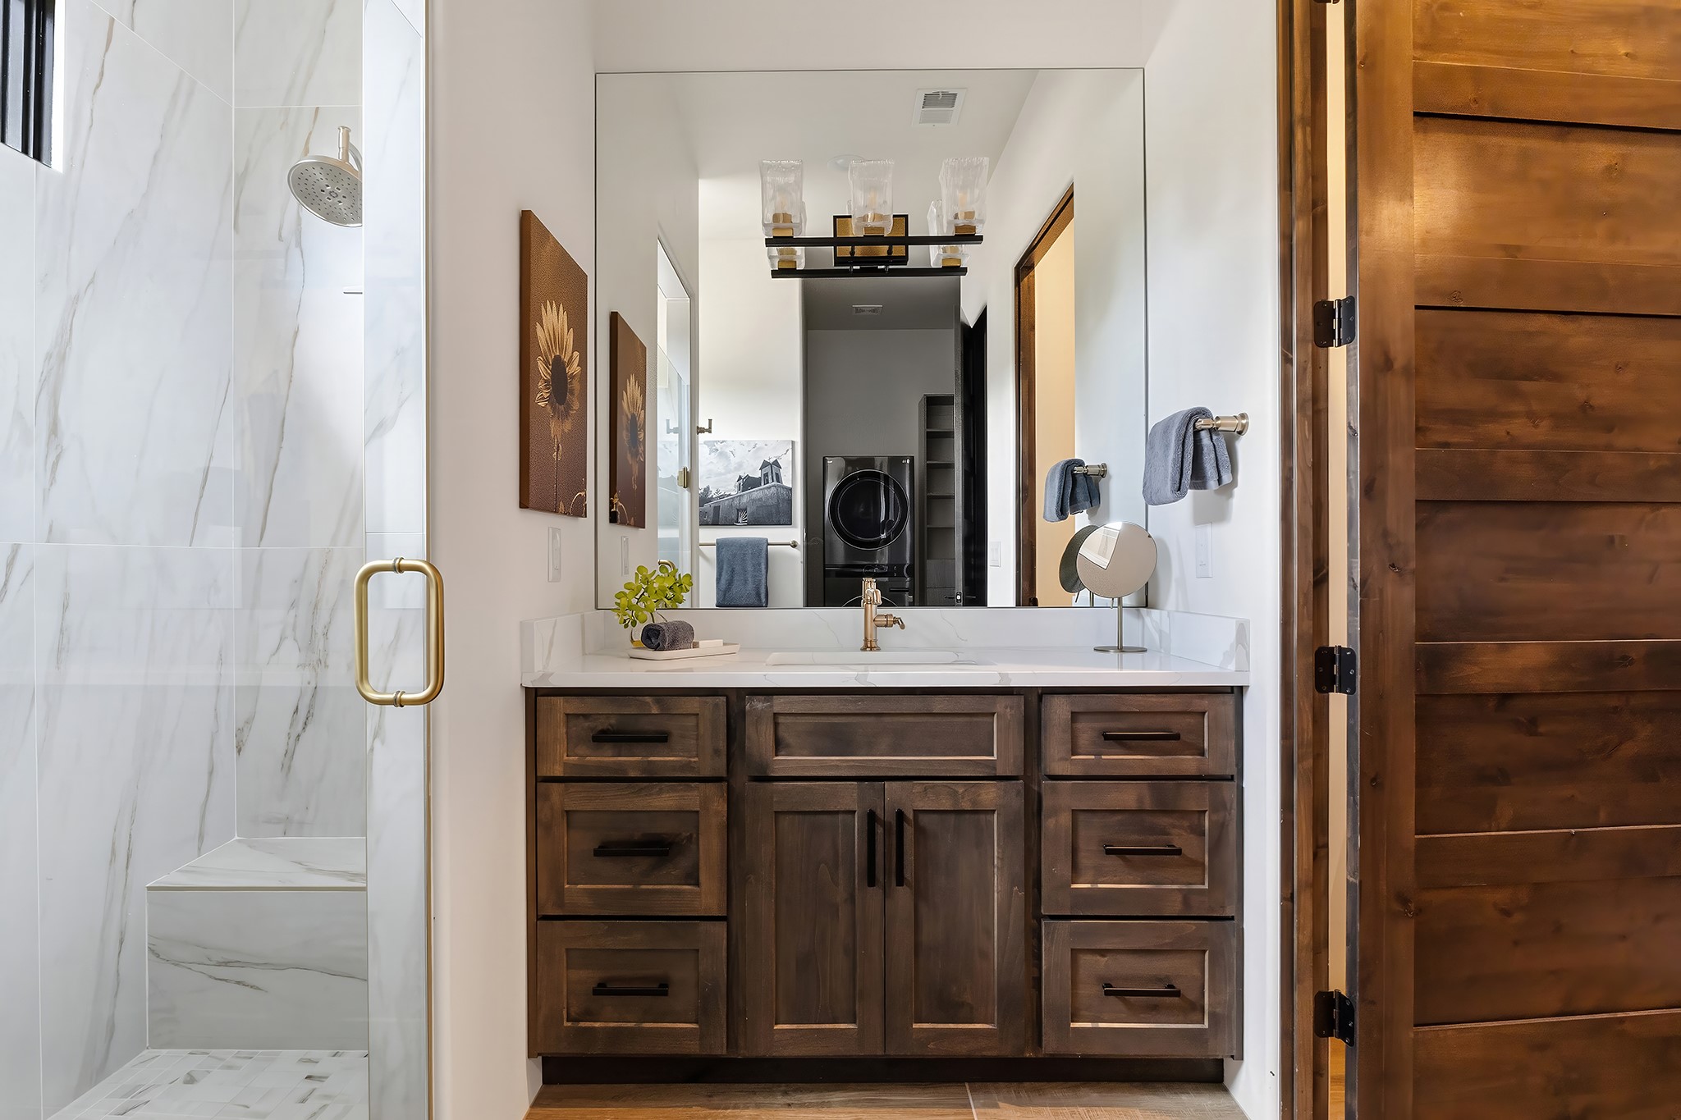
Bathroom vanity with dark wood cabinetry, a marble counter, and a wide mirror.
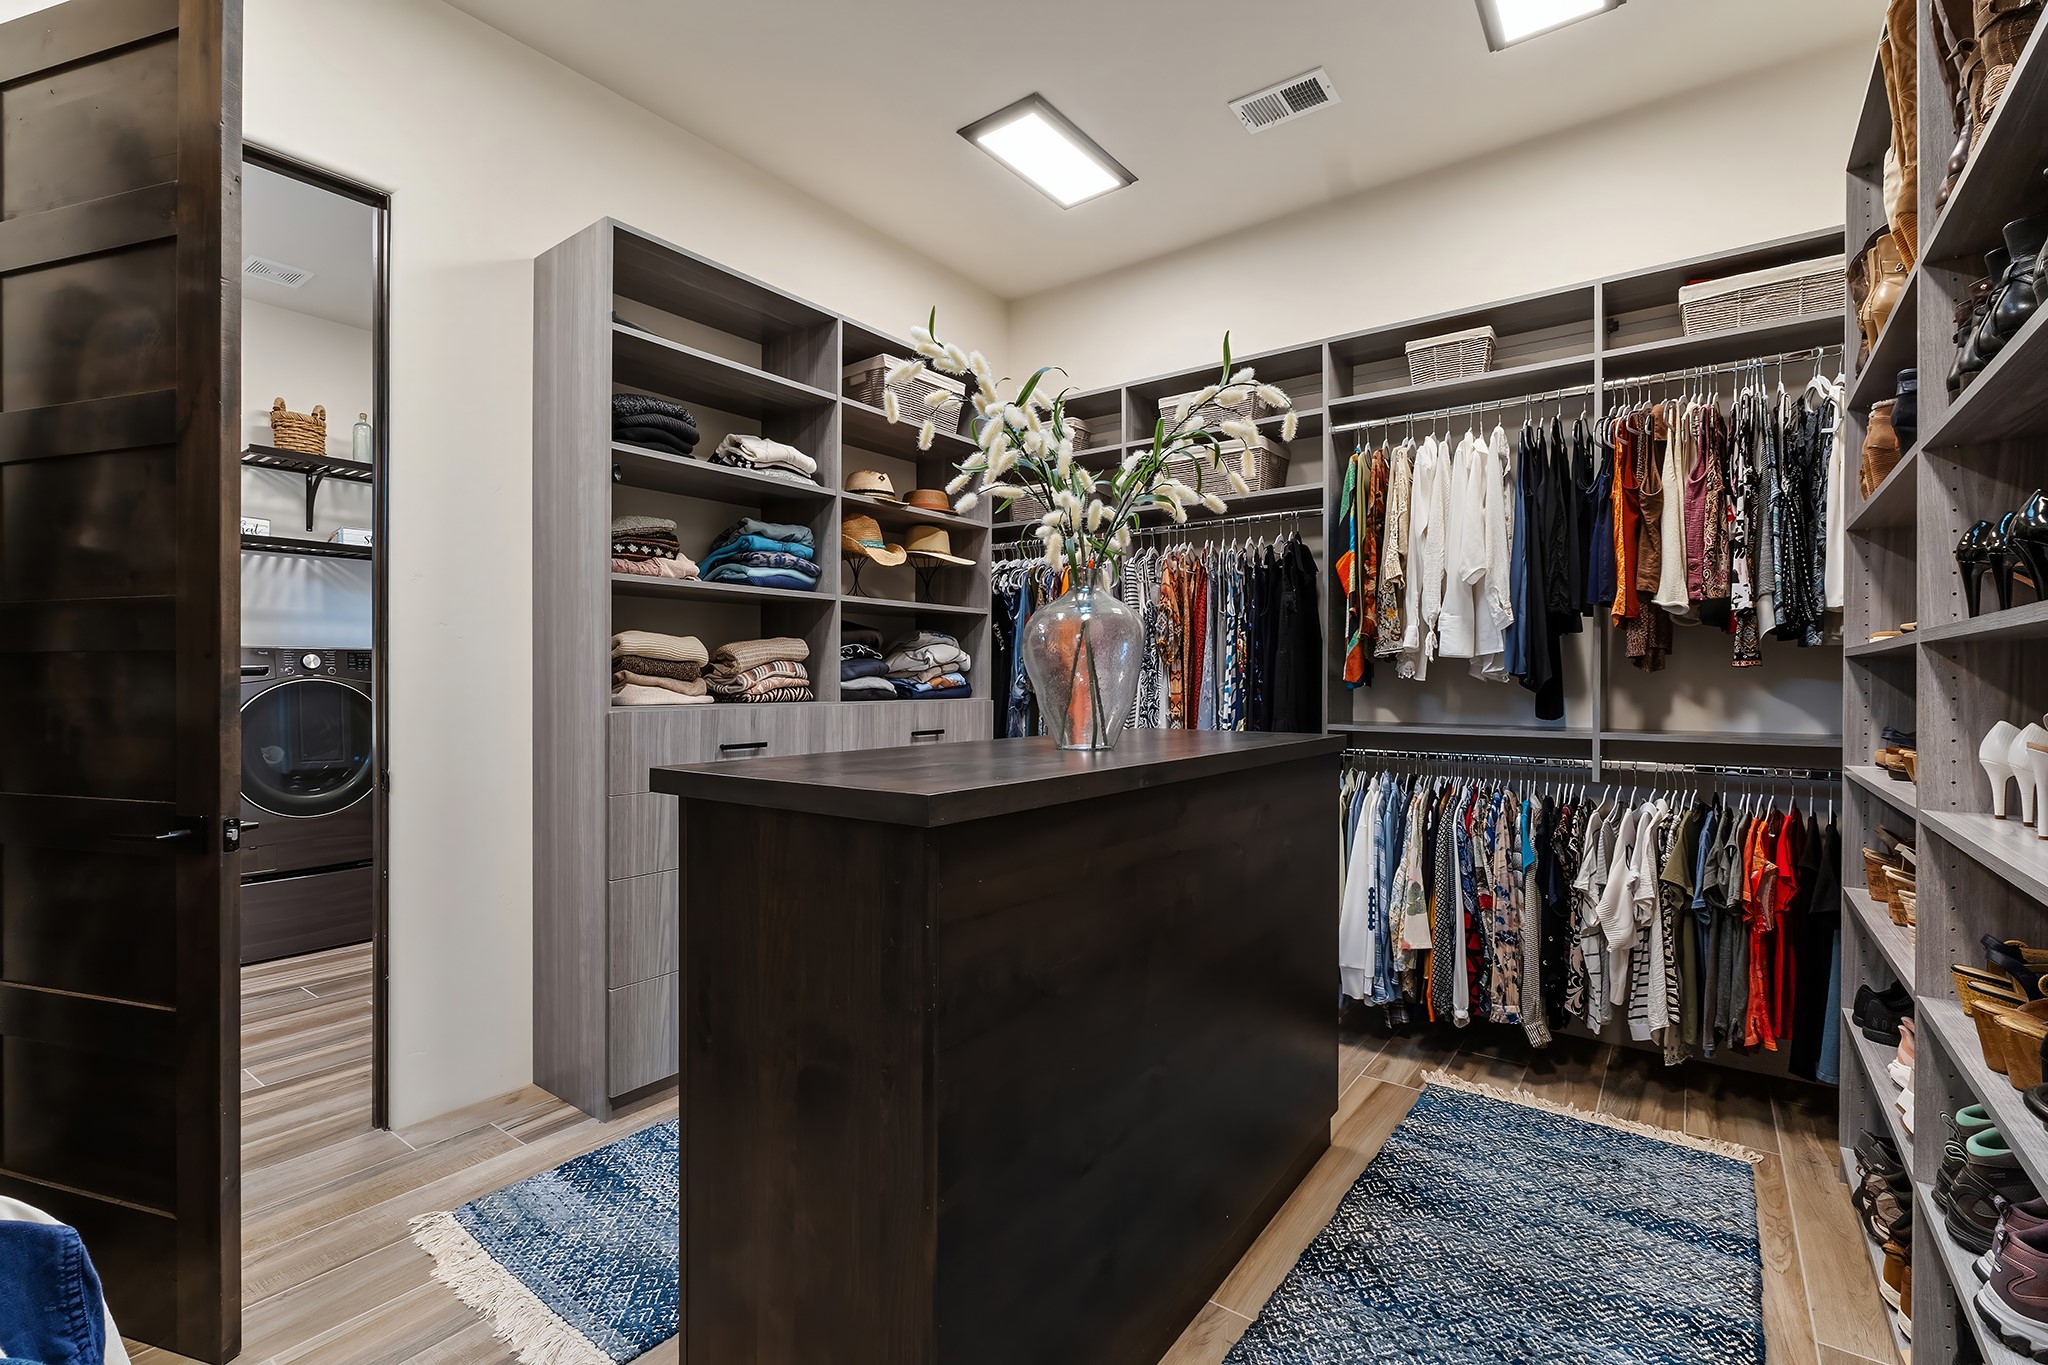
Walk-in closet with a central island, extensive clothing racks, and built-in shoe and folded-clothing storage.
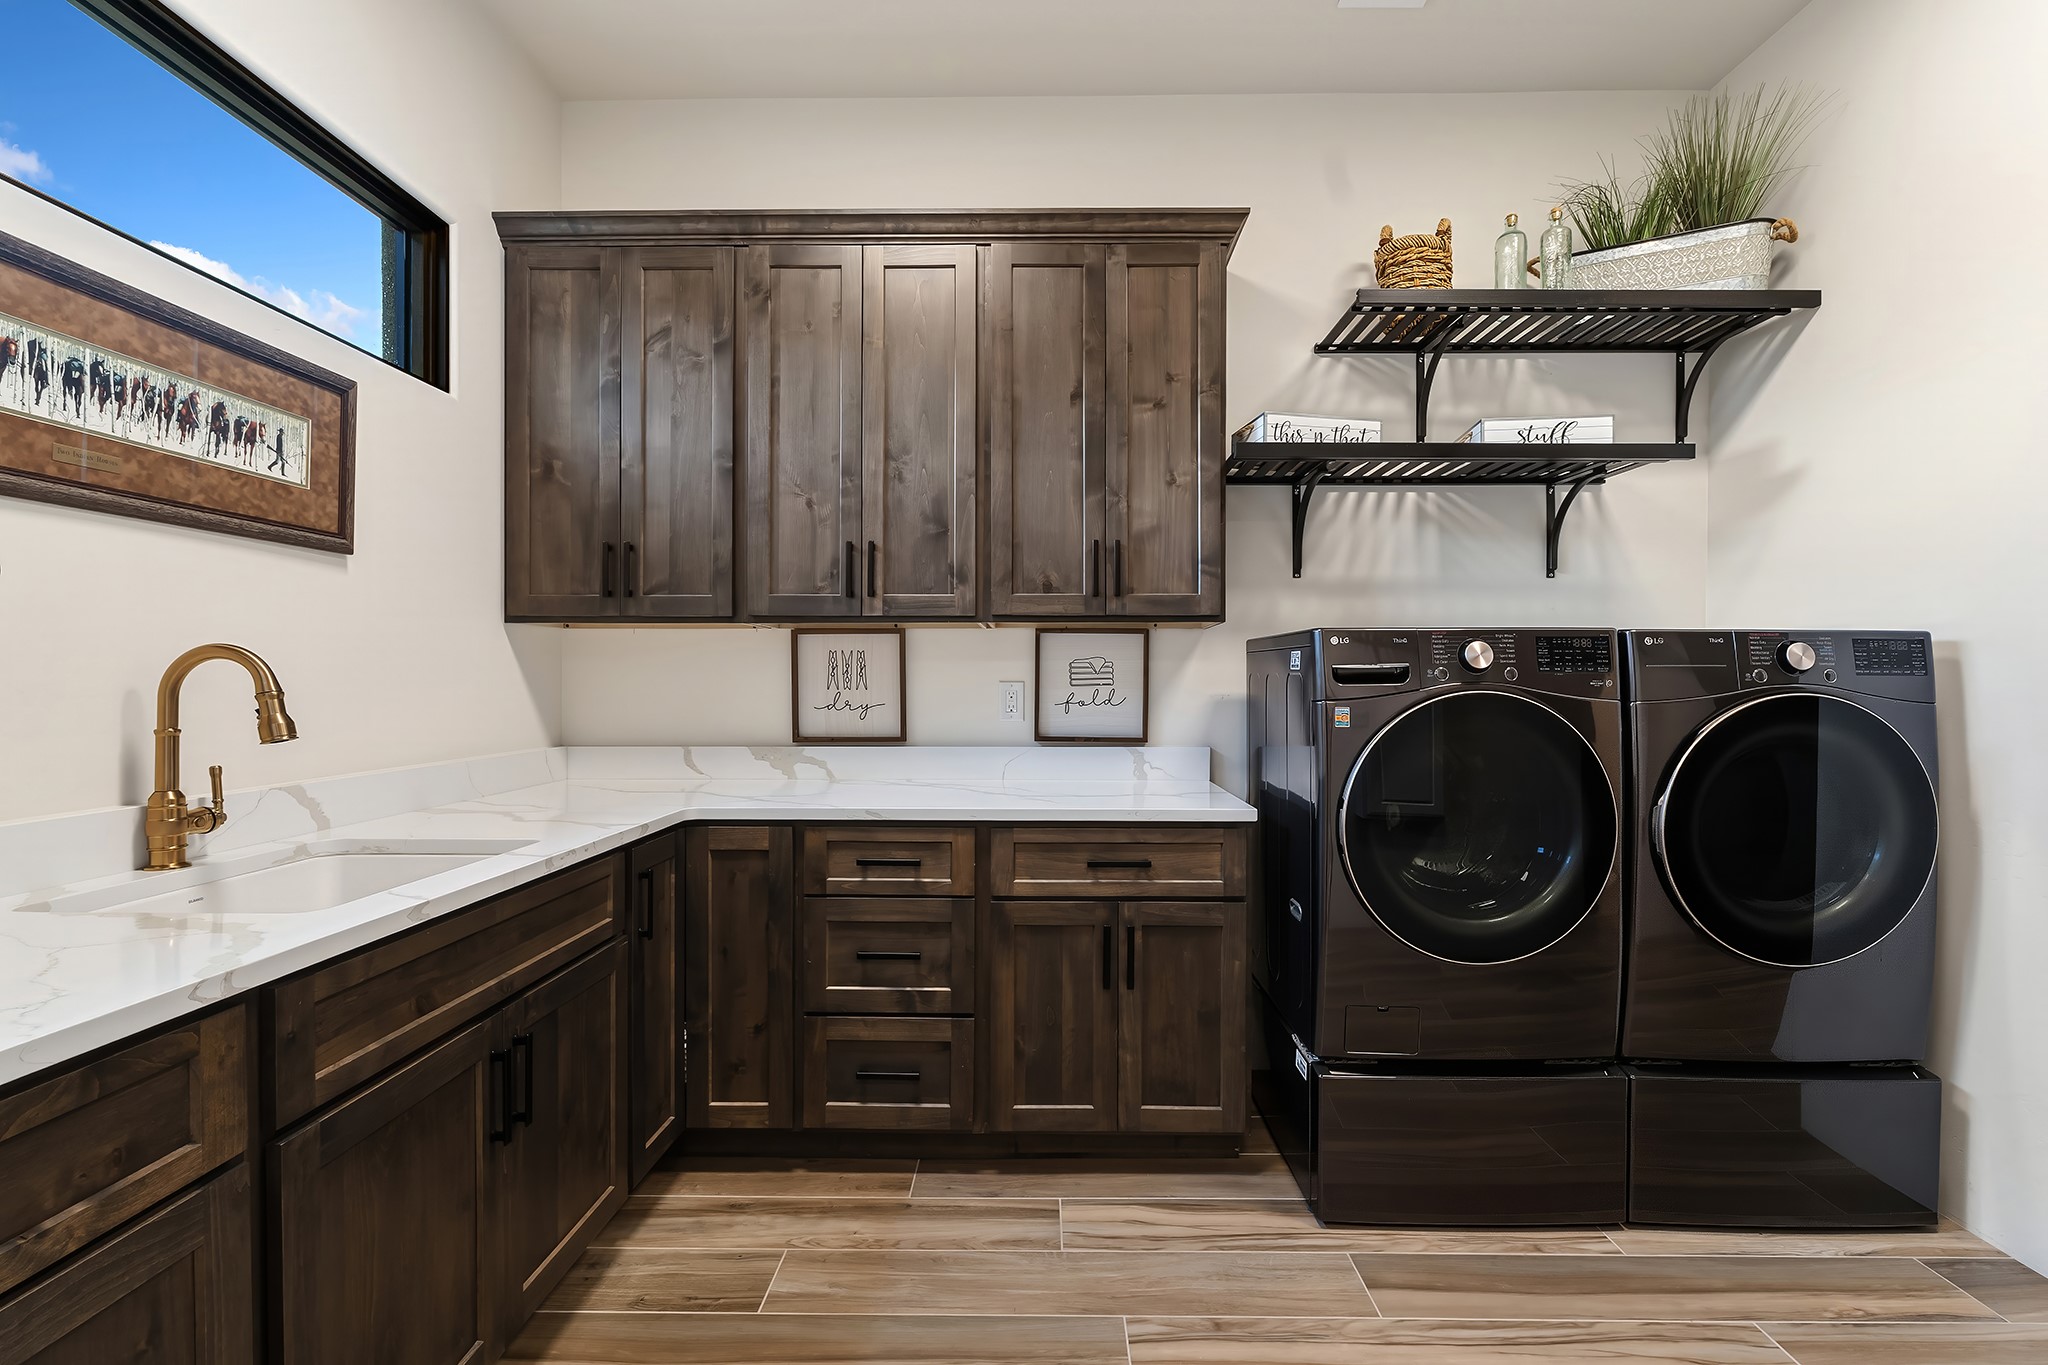
Laundry room with dark wood cabinets, a white countertop, and front-loading washer and dryer.
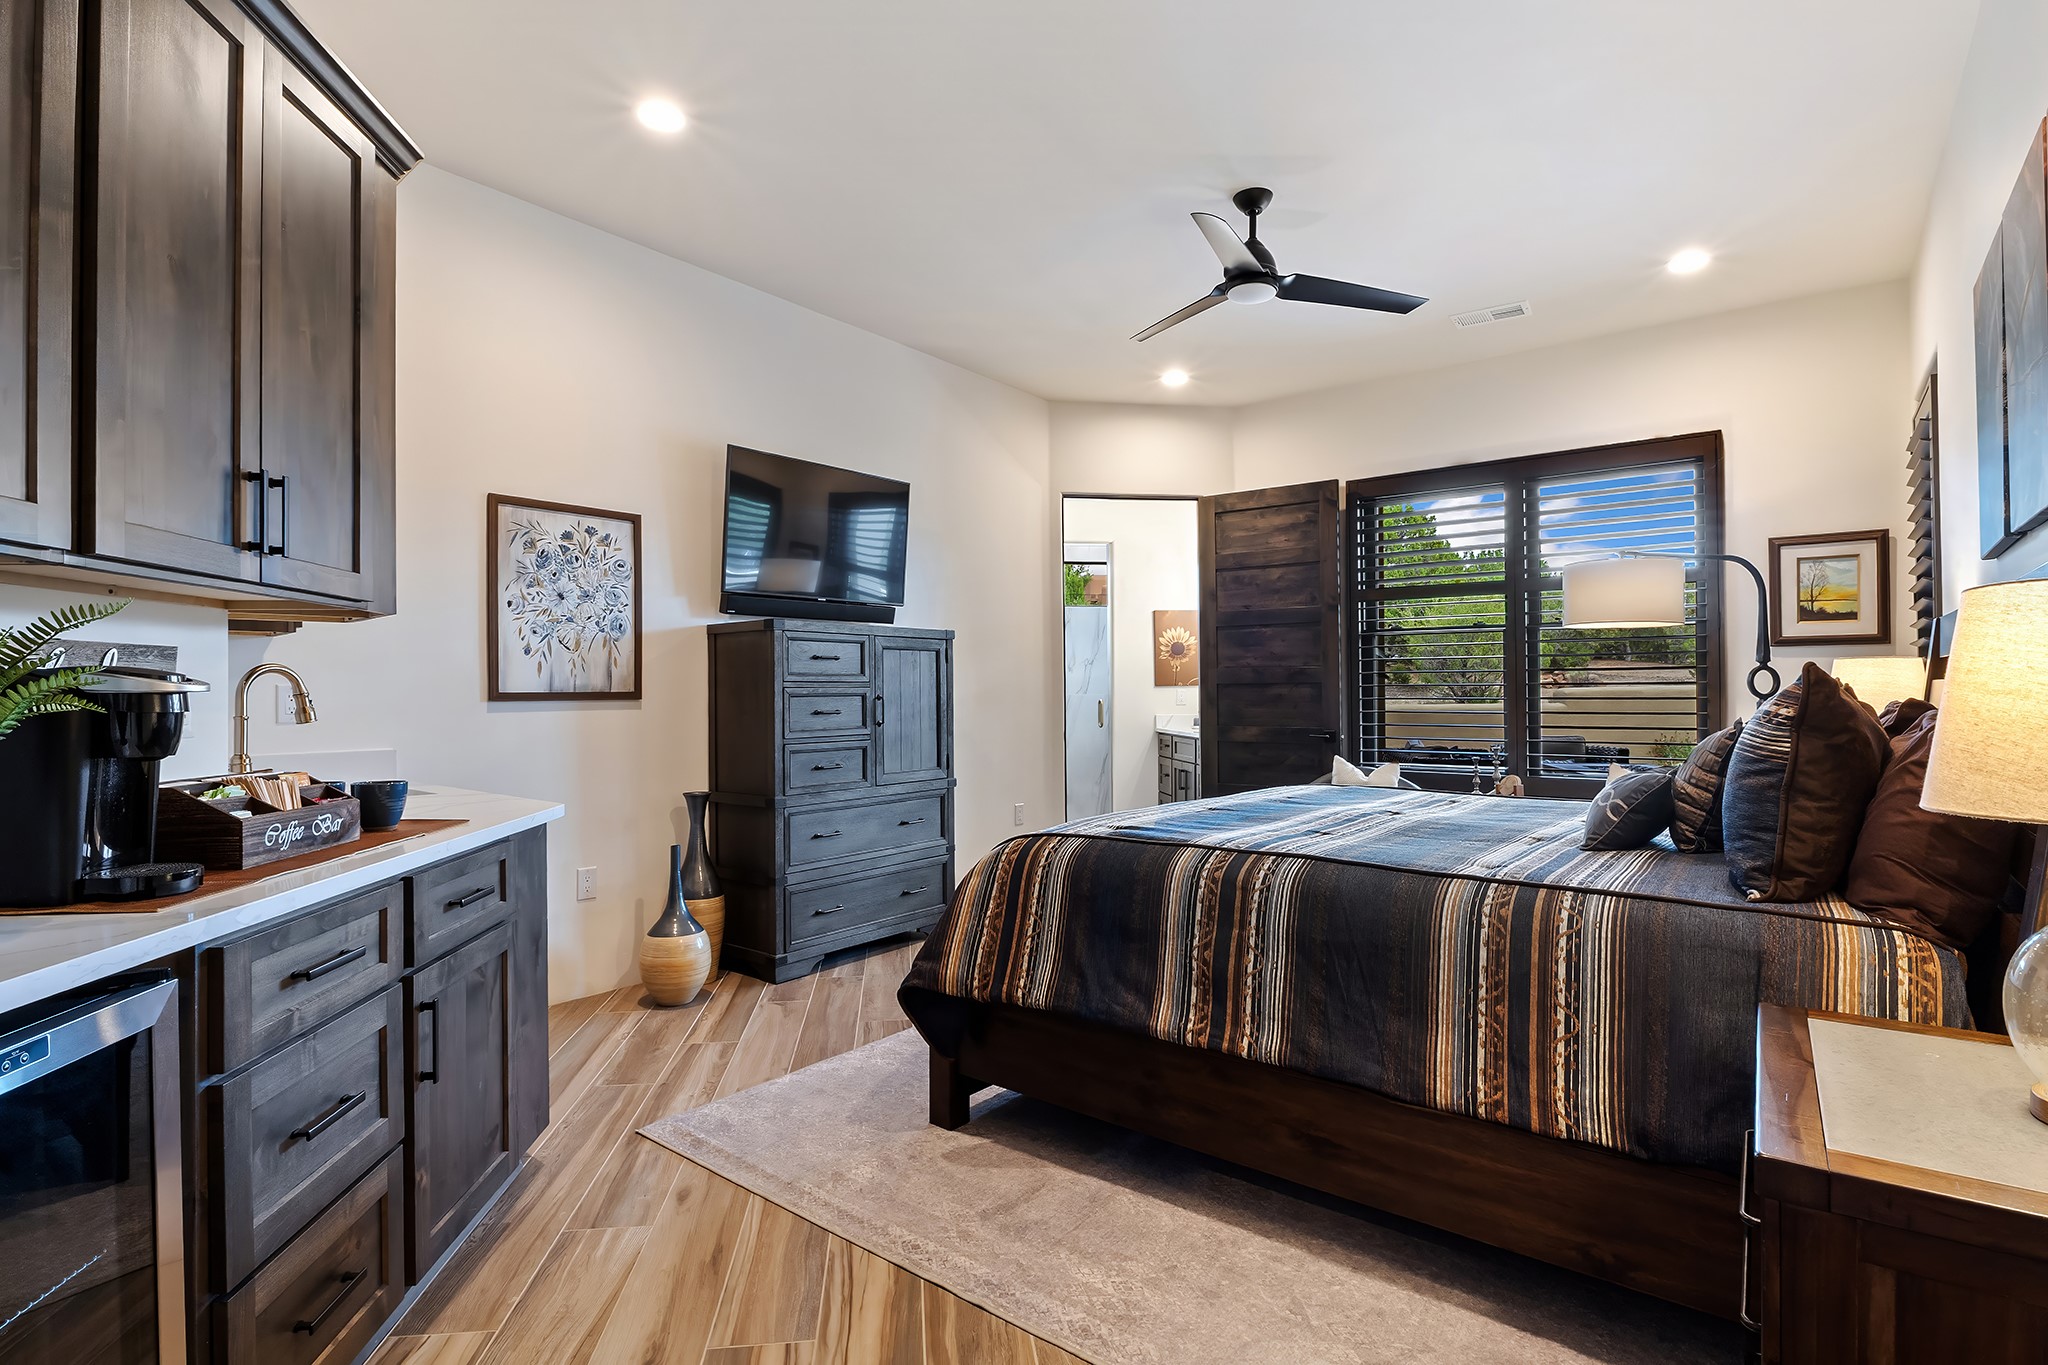
Furnished bedroom with a dark wood bed, shuttered windows, and a built-in coffee bar.
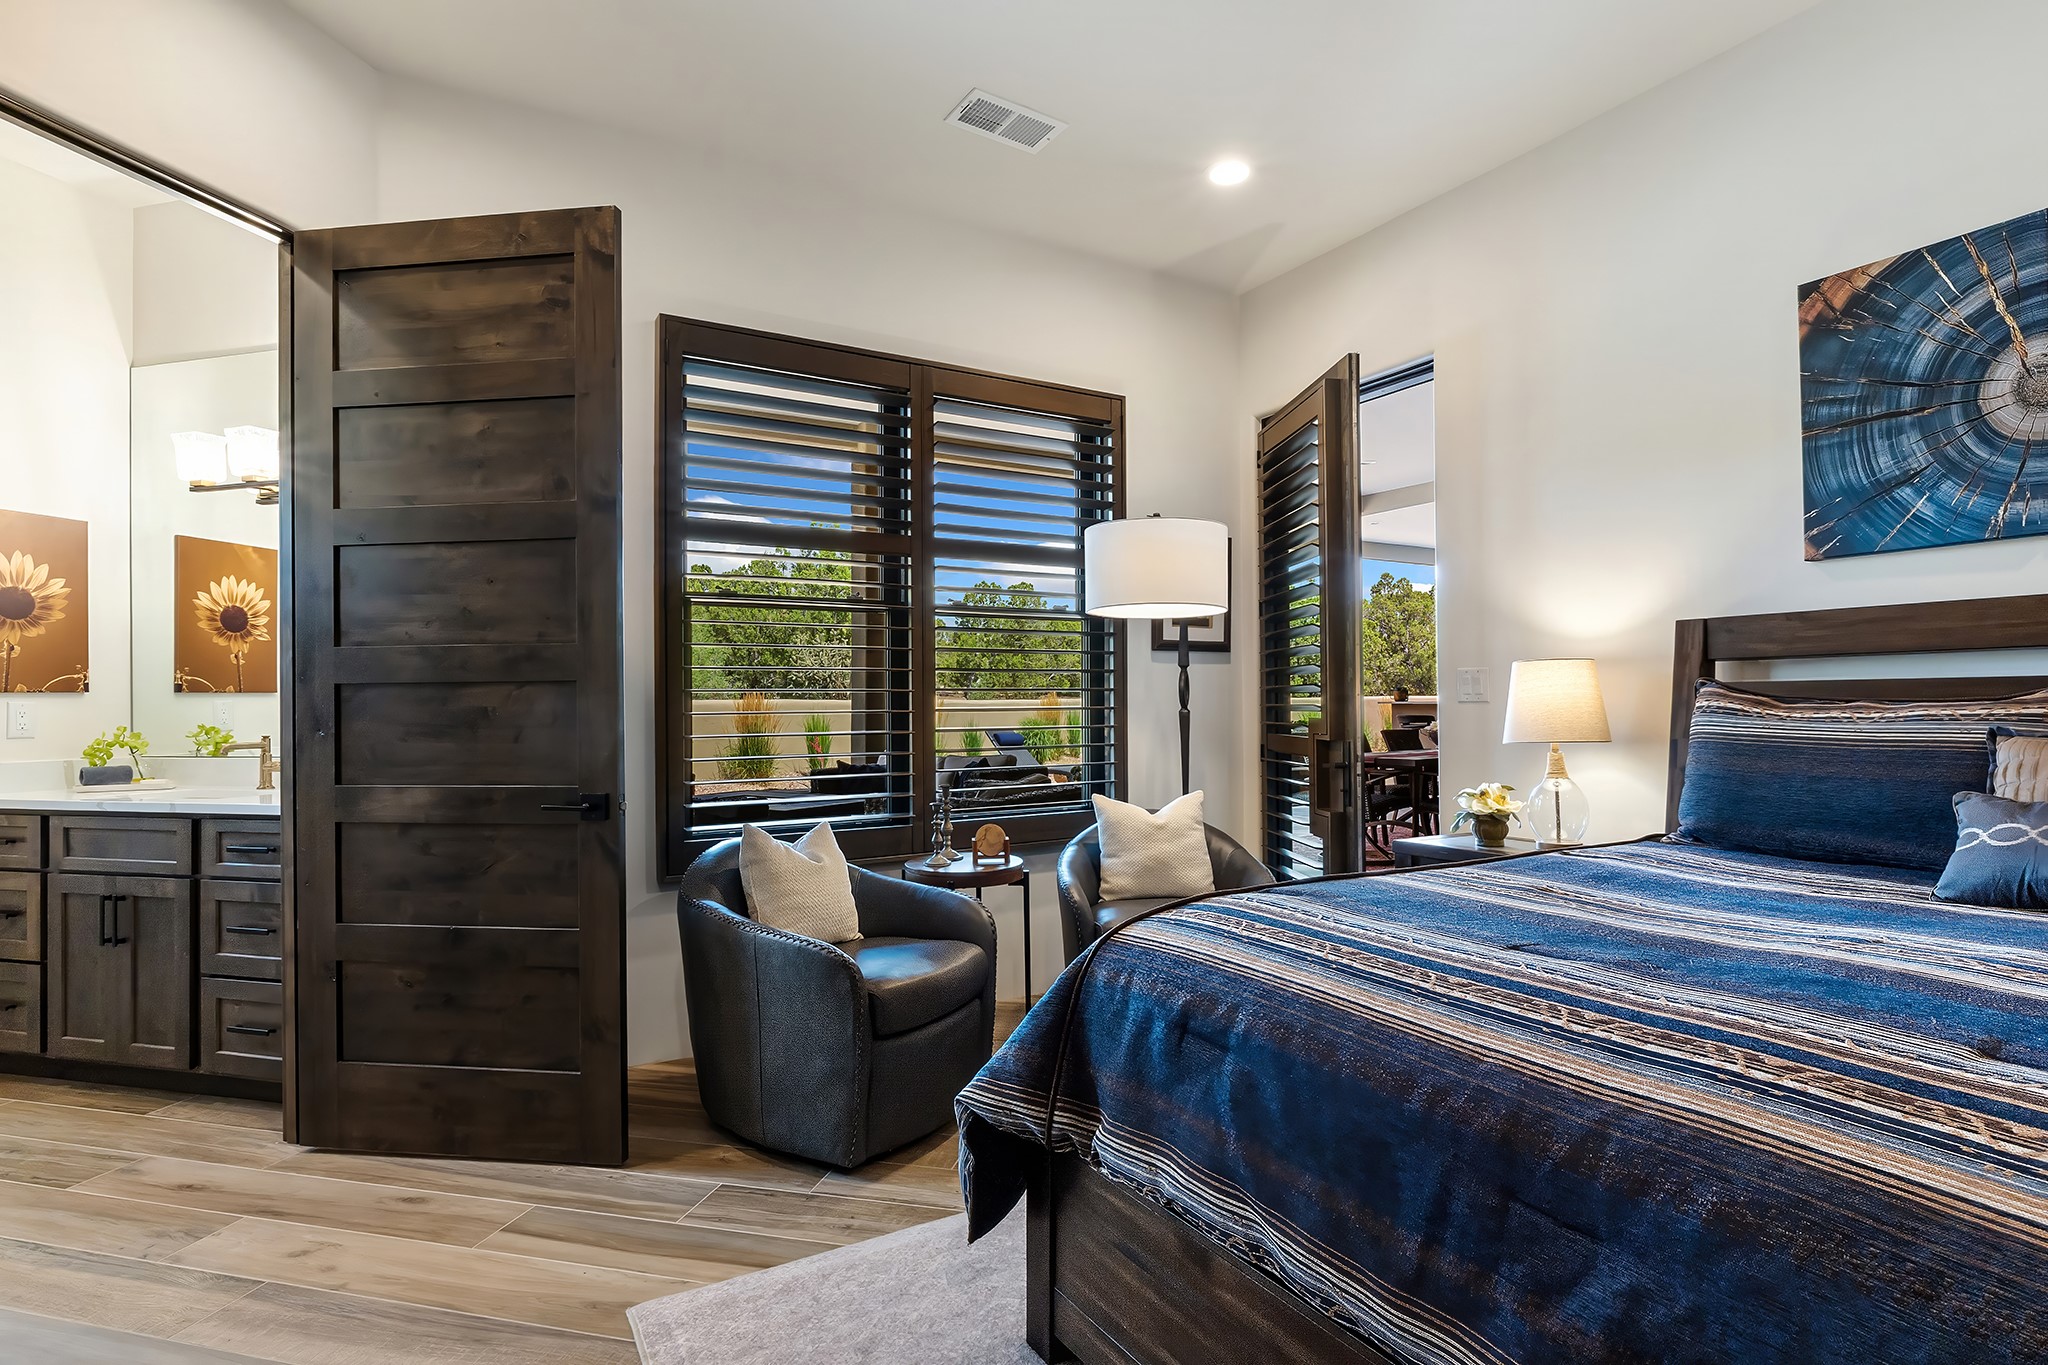
Bedroom with a blue patterned bedspread, dark wood furnishings, and shuttered windows.
Bathroom with marble-tiled shower and dark wood vanity, reflected laundry area, and rustic wood door.
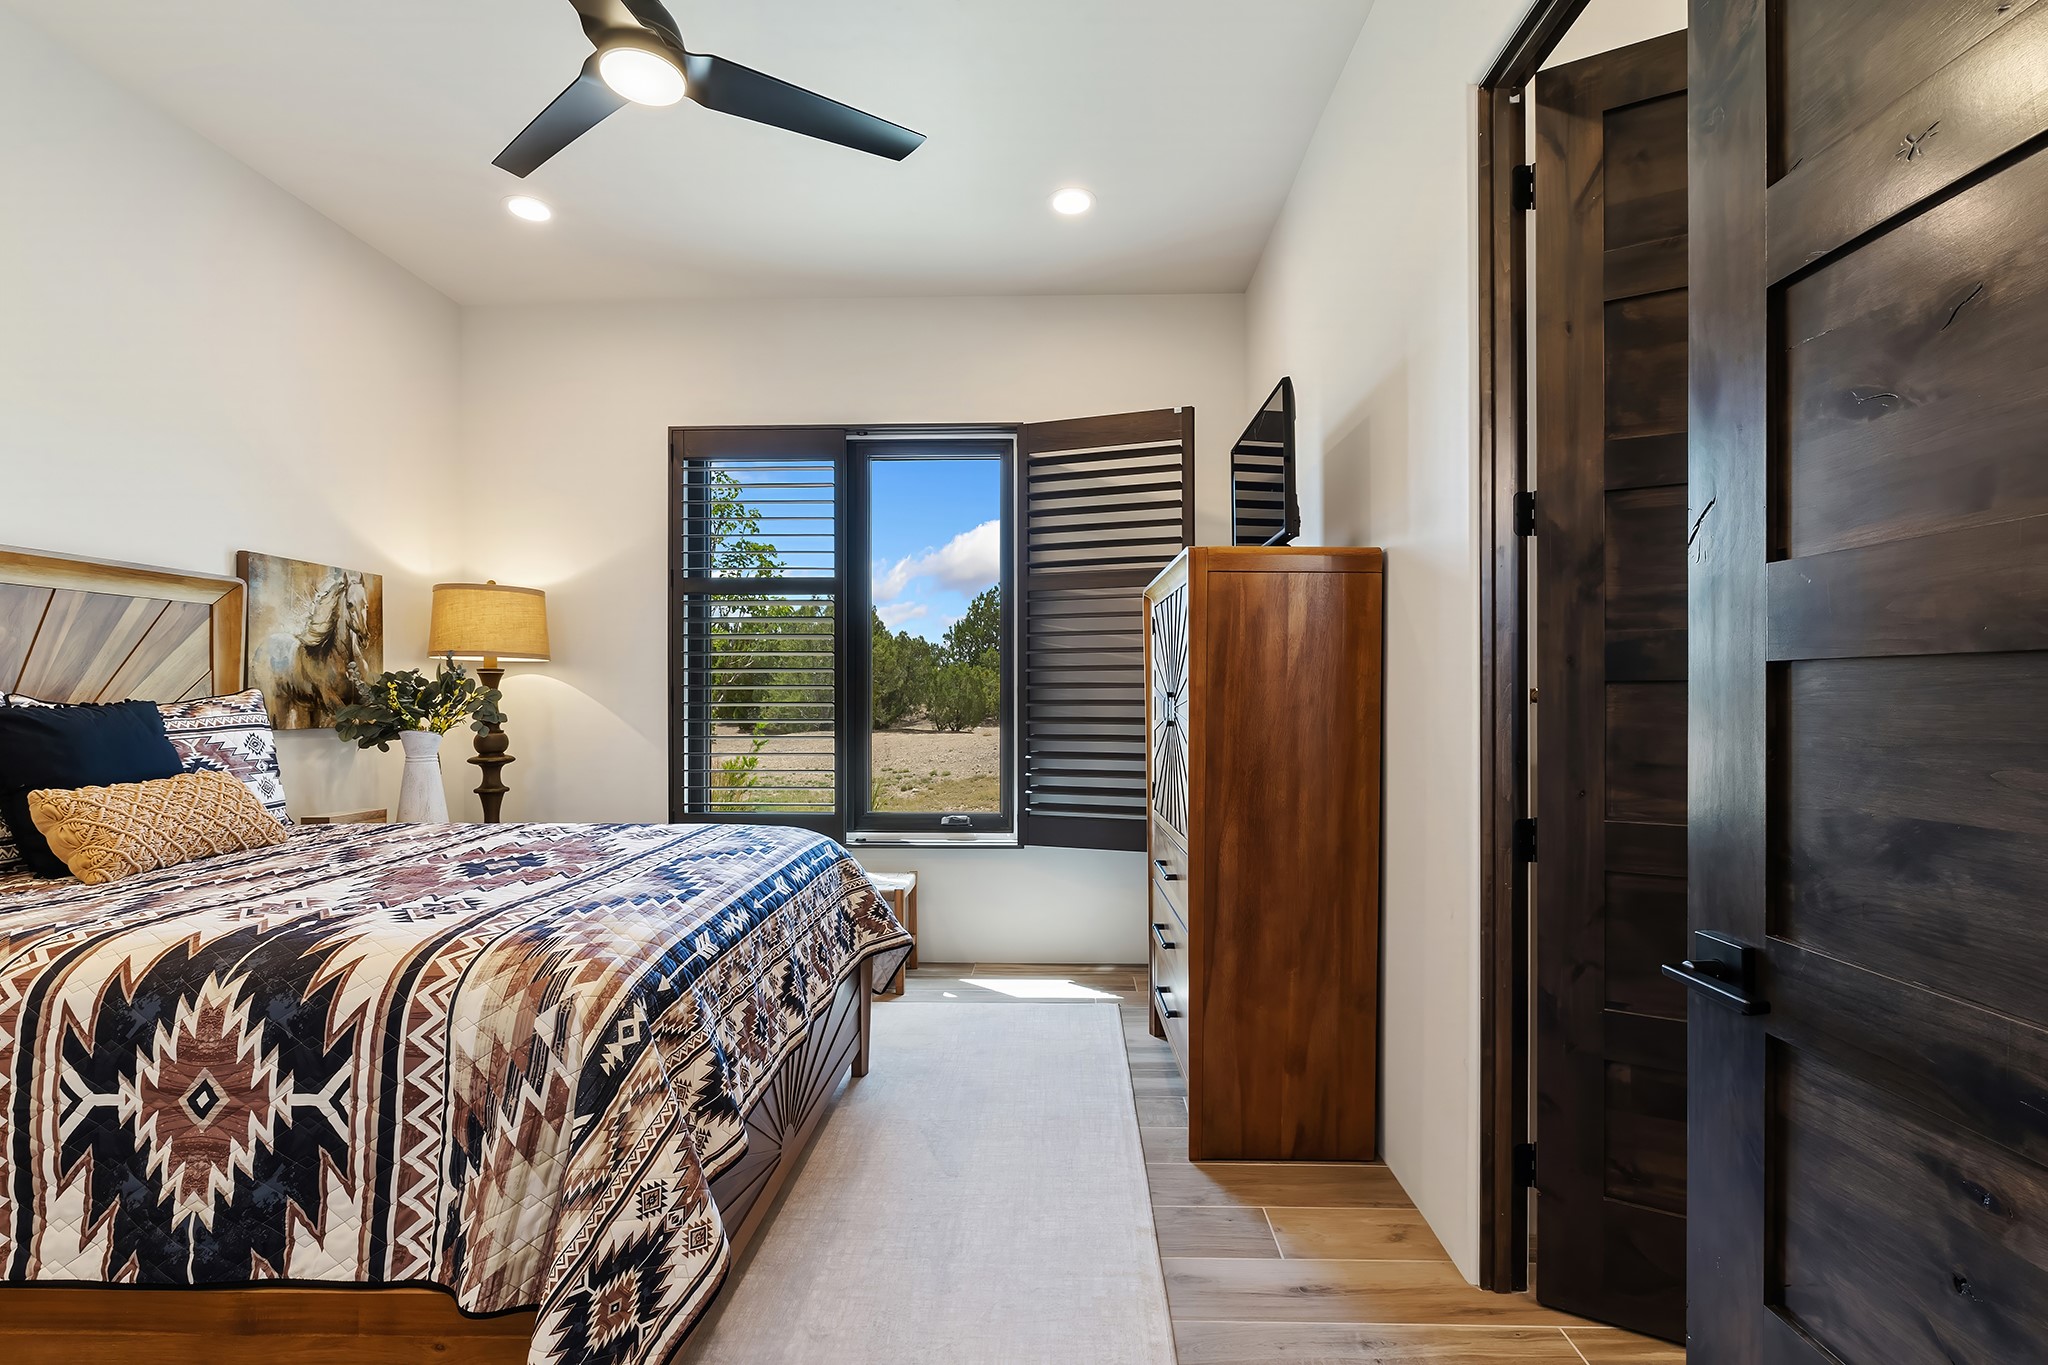
Bedroom with a patterned quilt, dark wood doors, and a shuttered window overlooking trees.
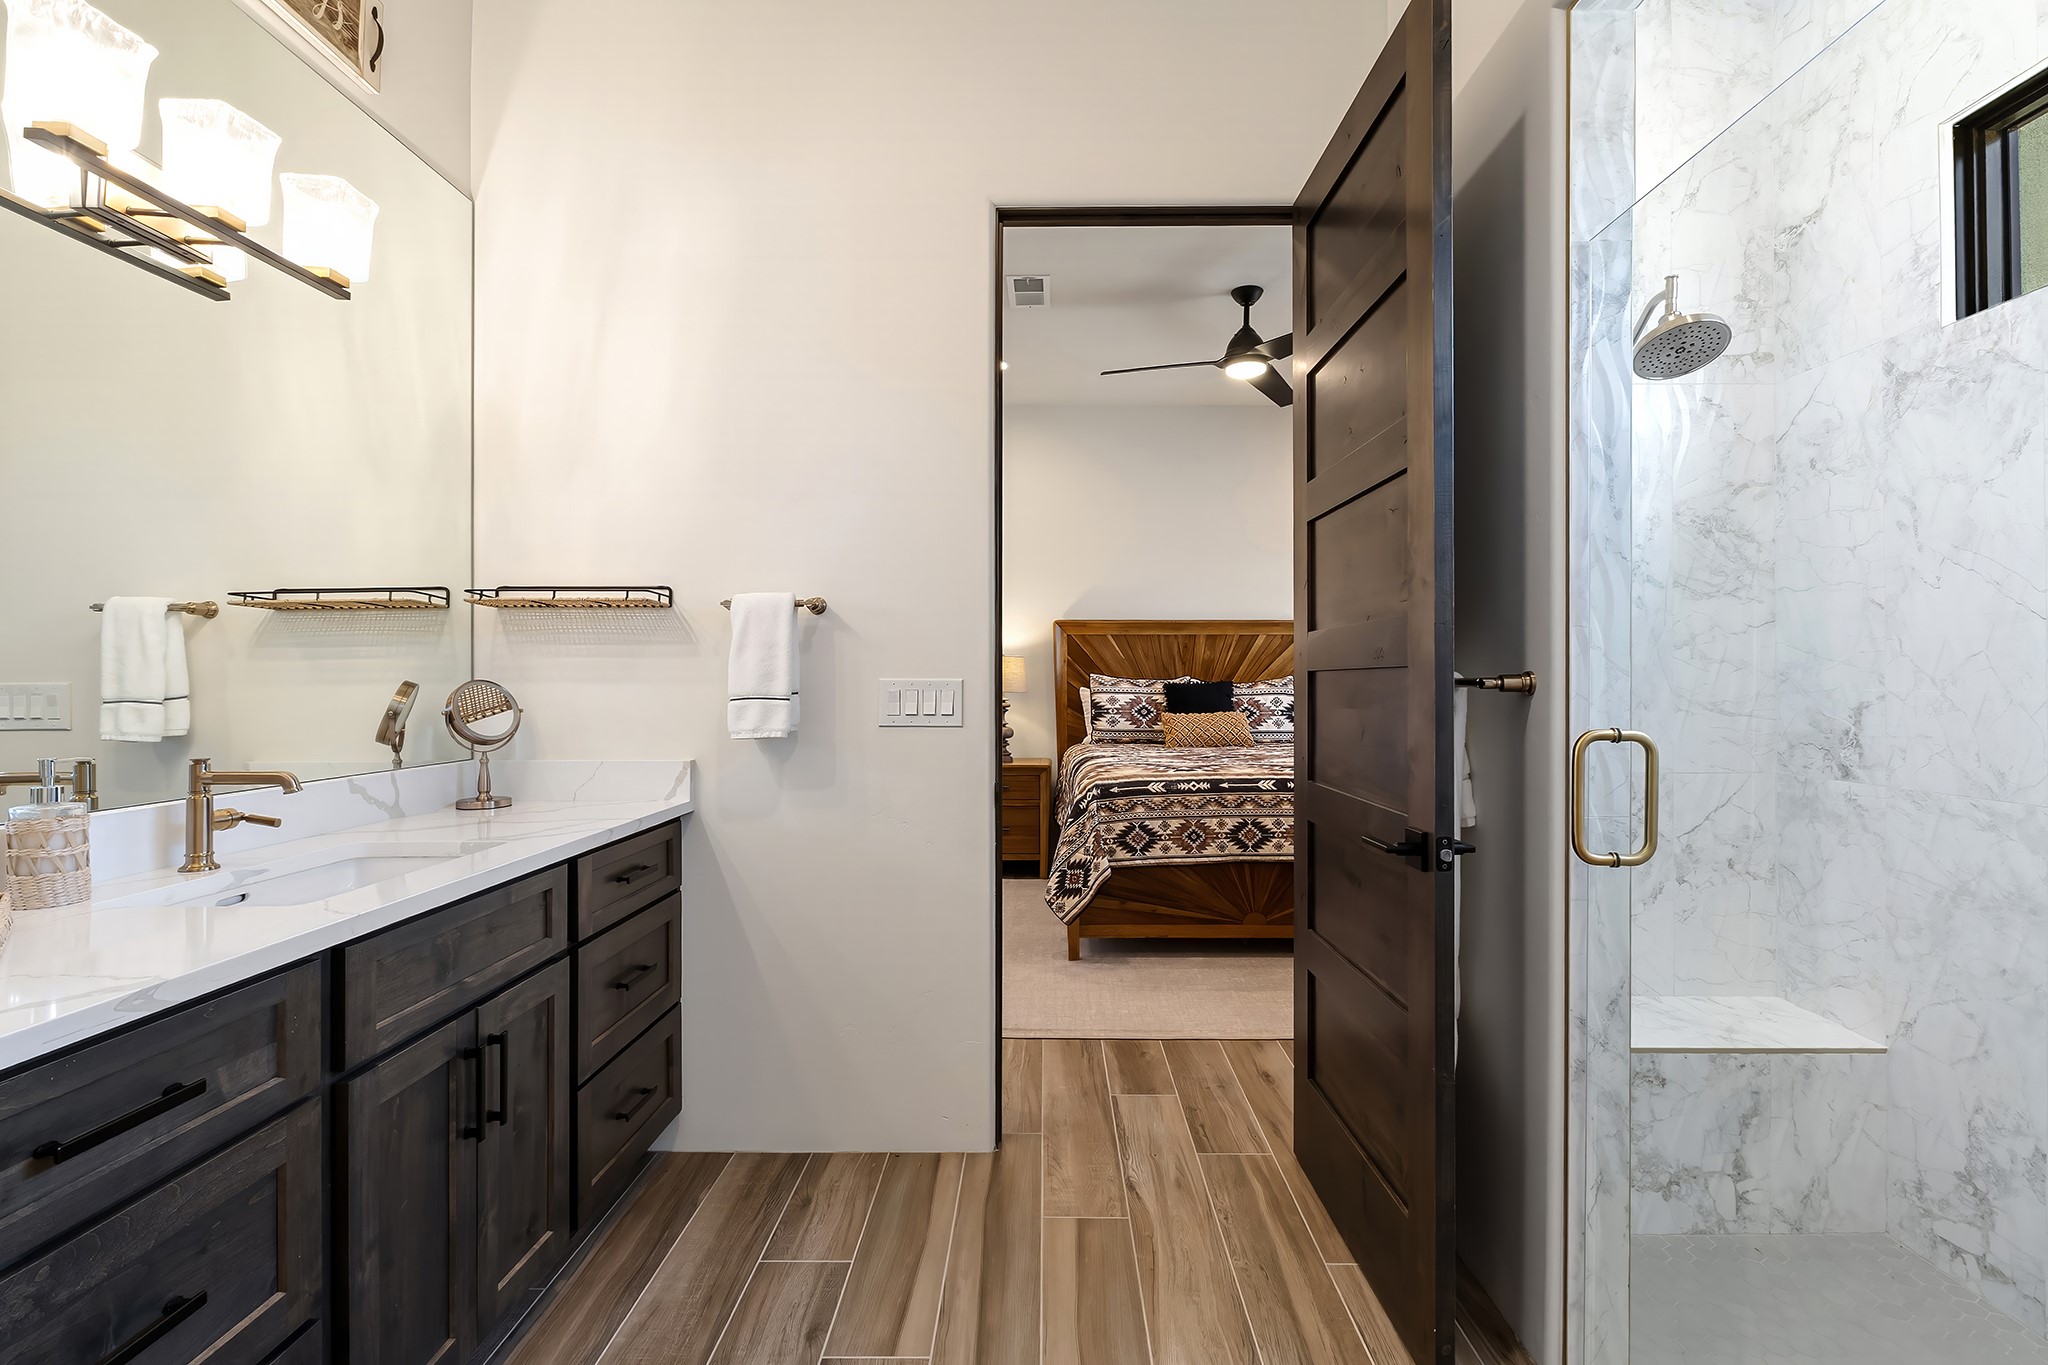
Bathroom with dark wood vanity and marble shower, opening onto a patterned-bed bedroom.
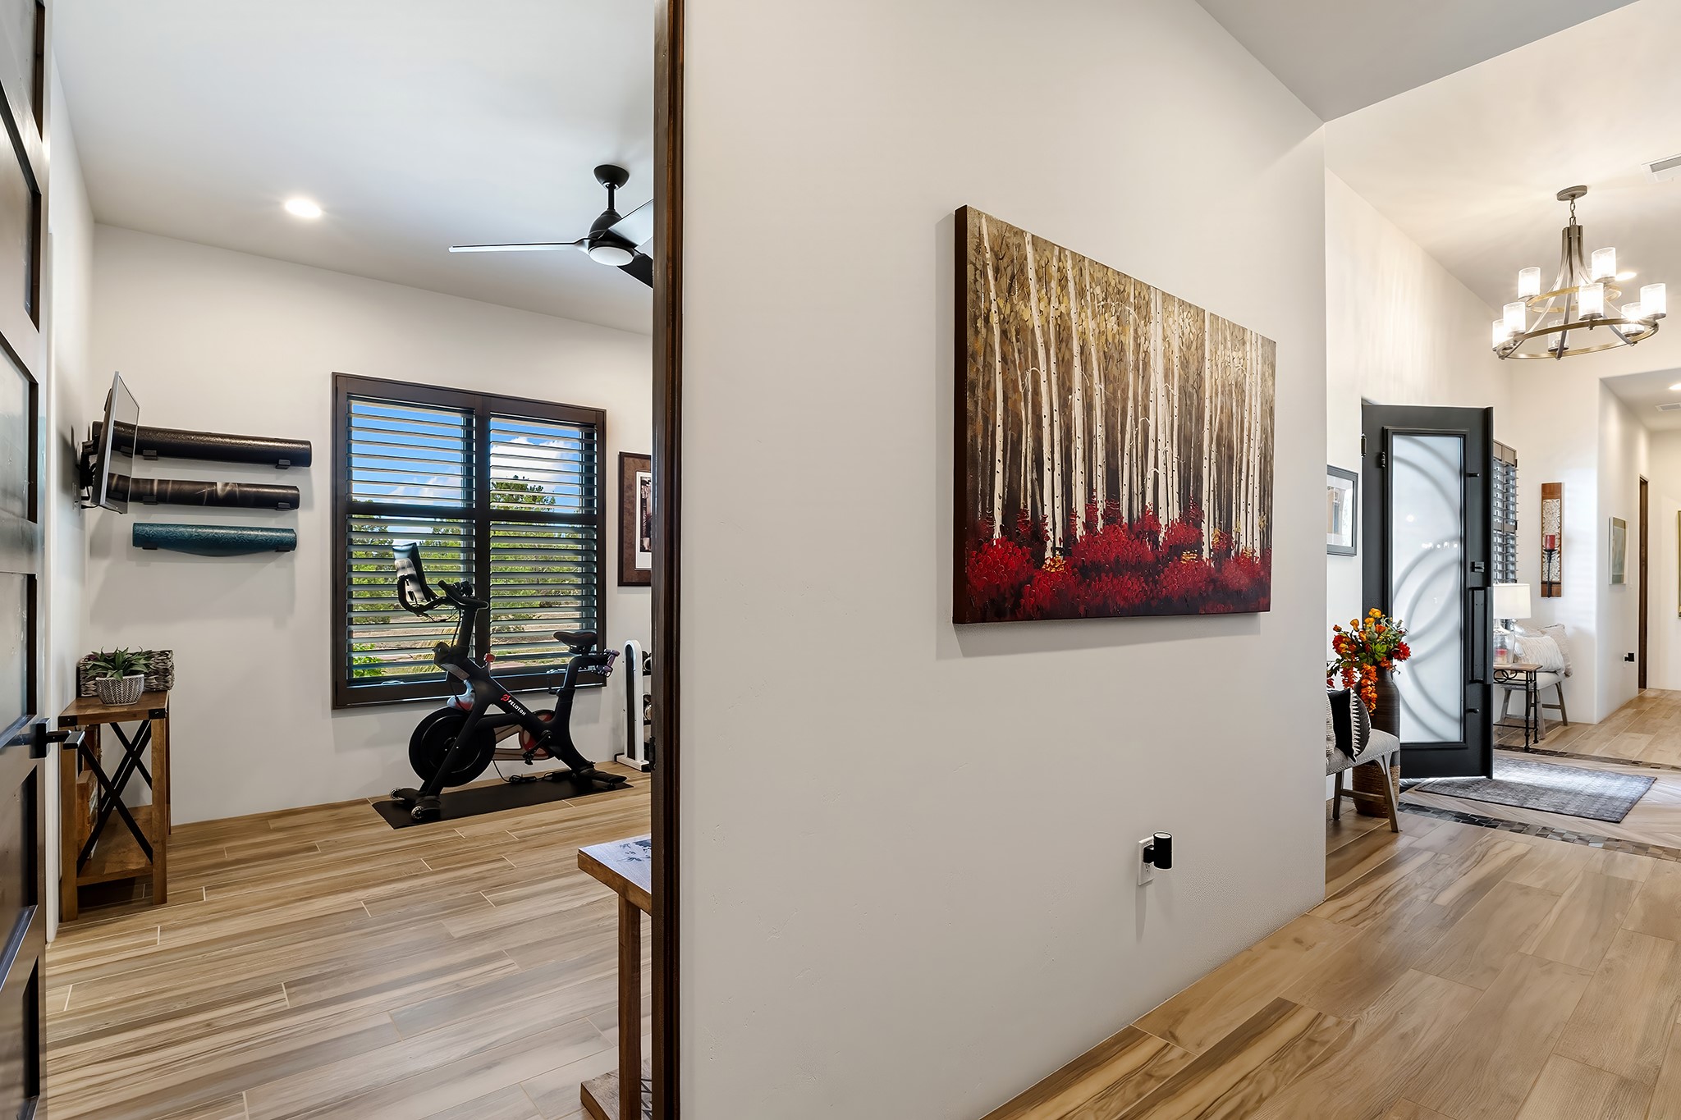
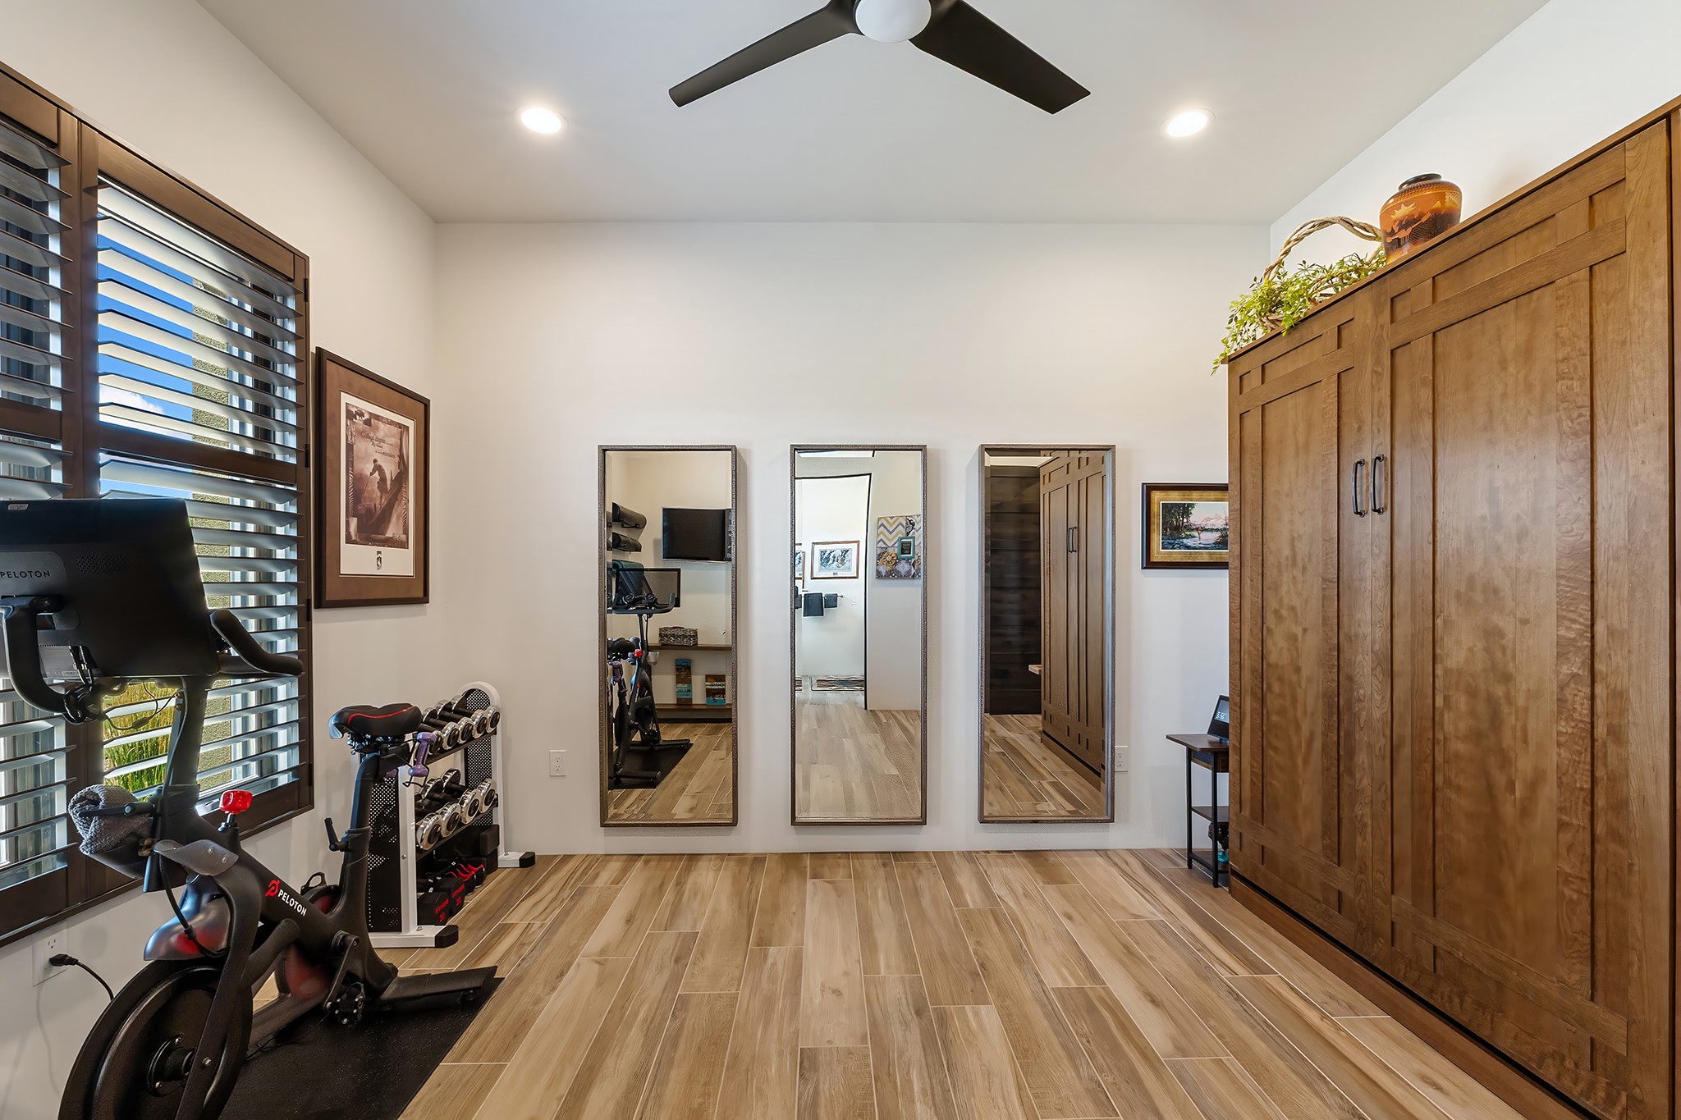
Home gym with exercise bike beside the entryway, featuring wood-look tile floors and a modern chandelier.
Home gym with a Peloton bike, dumbbells, mirrored doors, and built-in wood cabinetry.
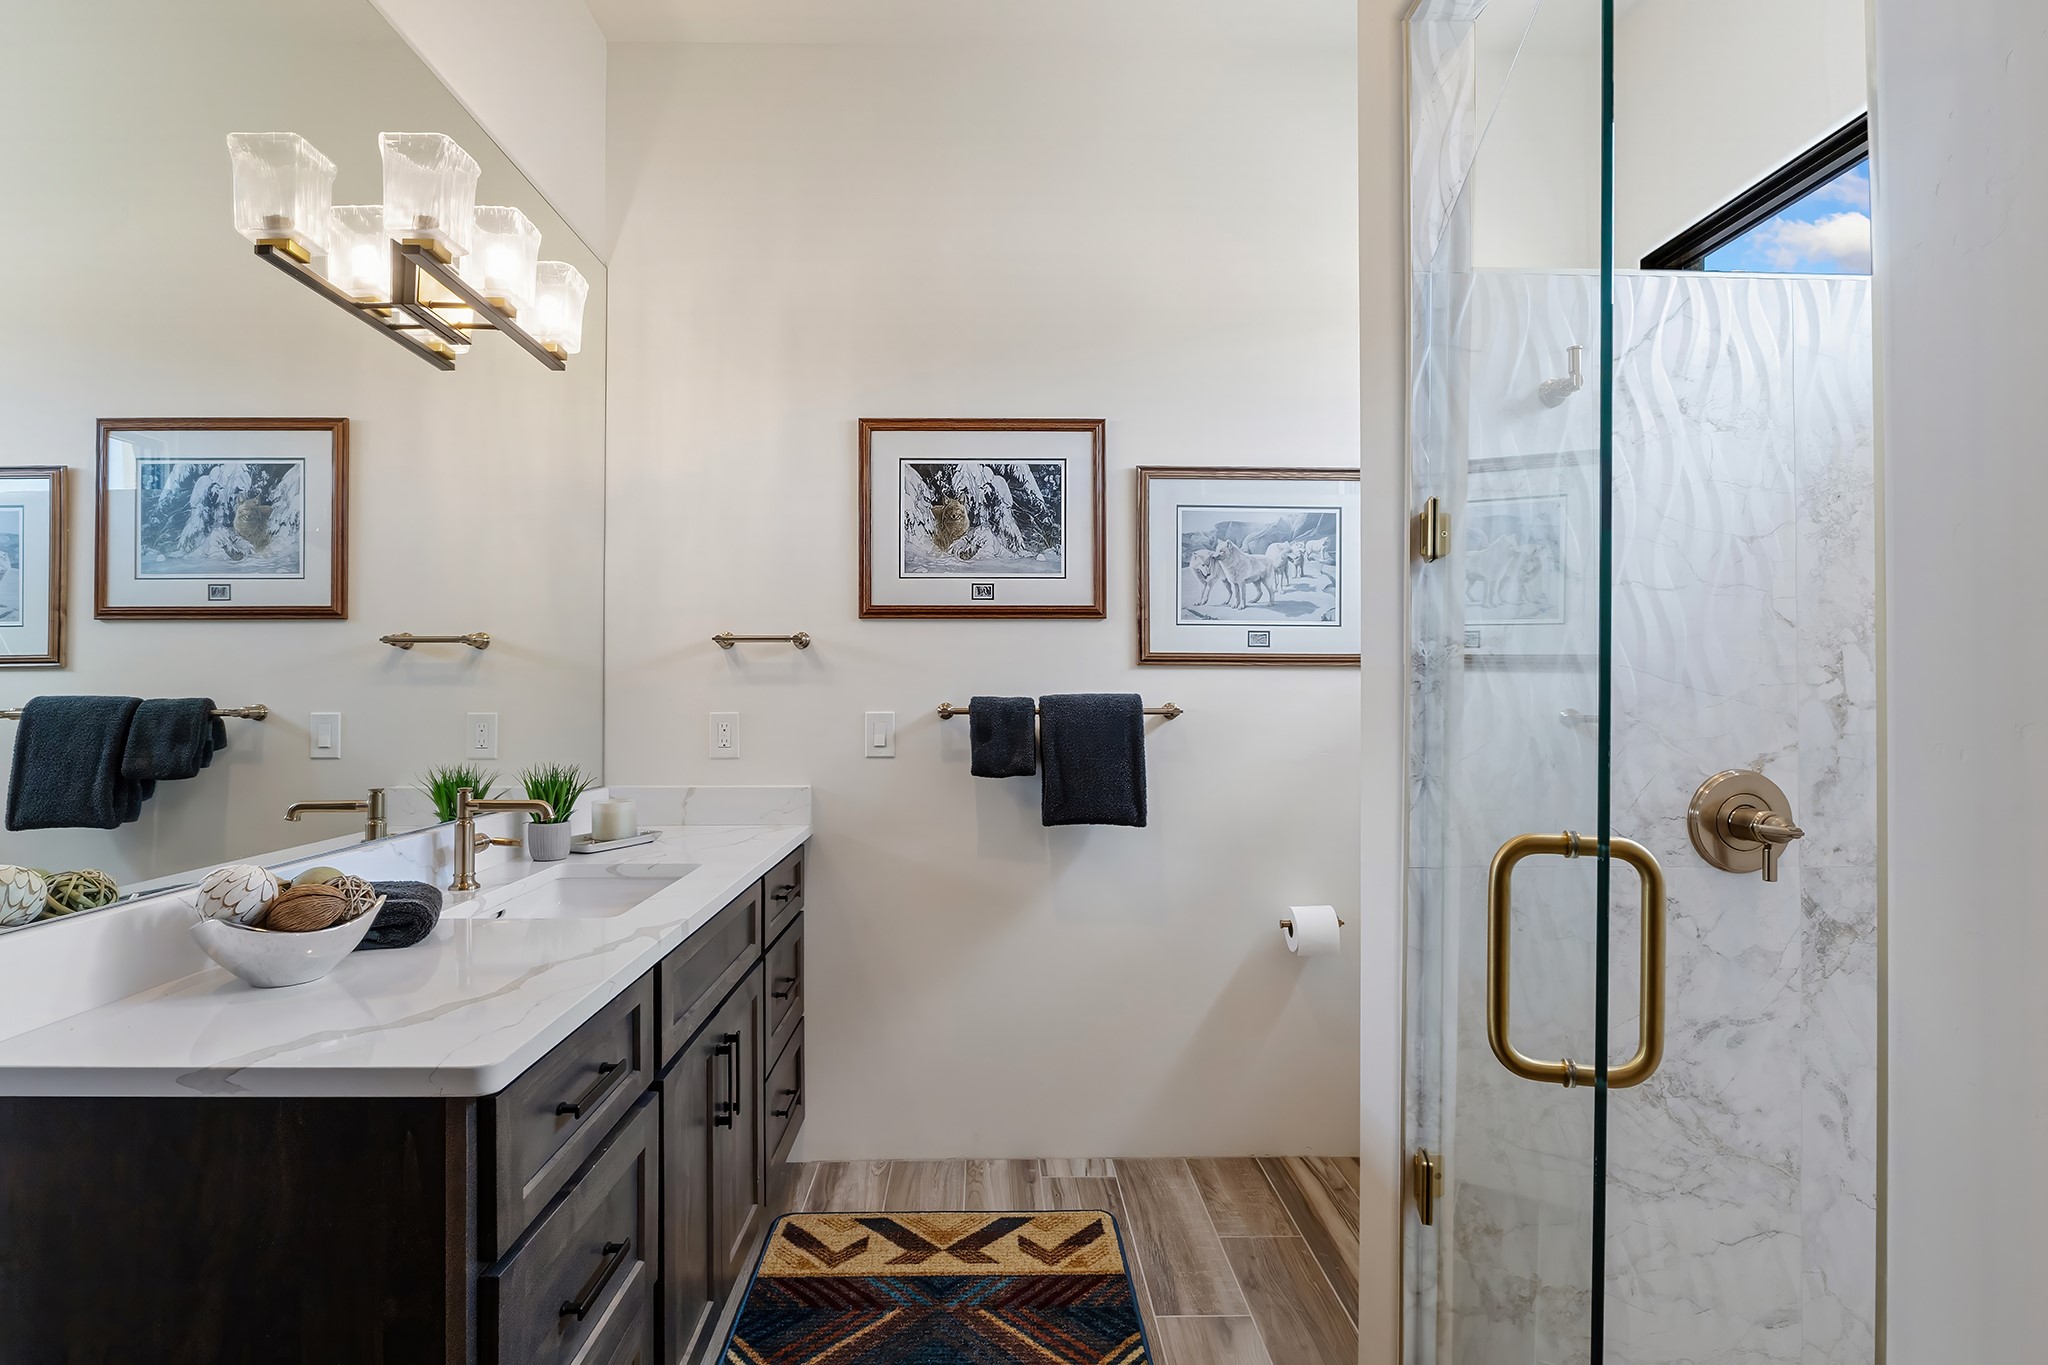
Bathroom with a double vanity and marble-tiled glass shower.
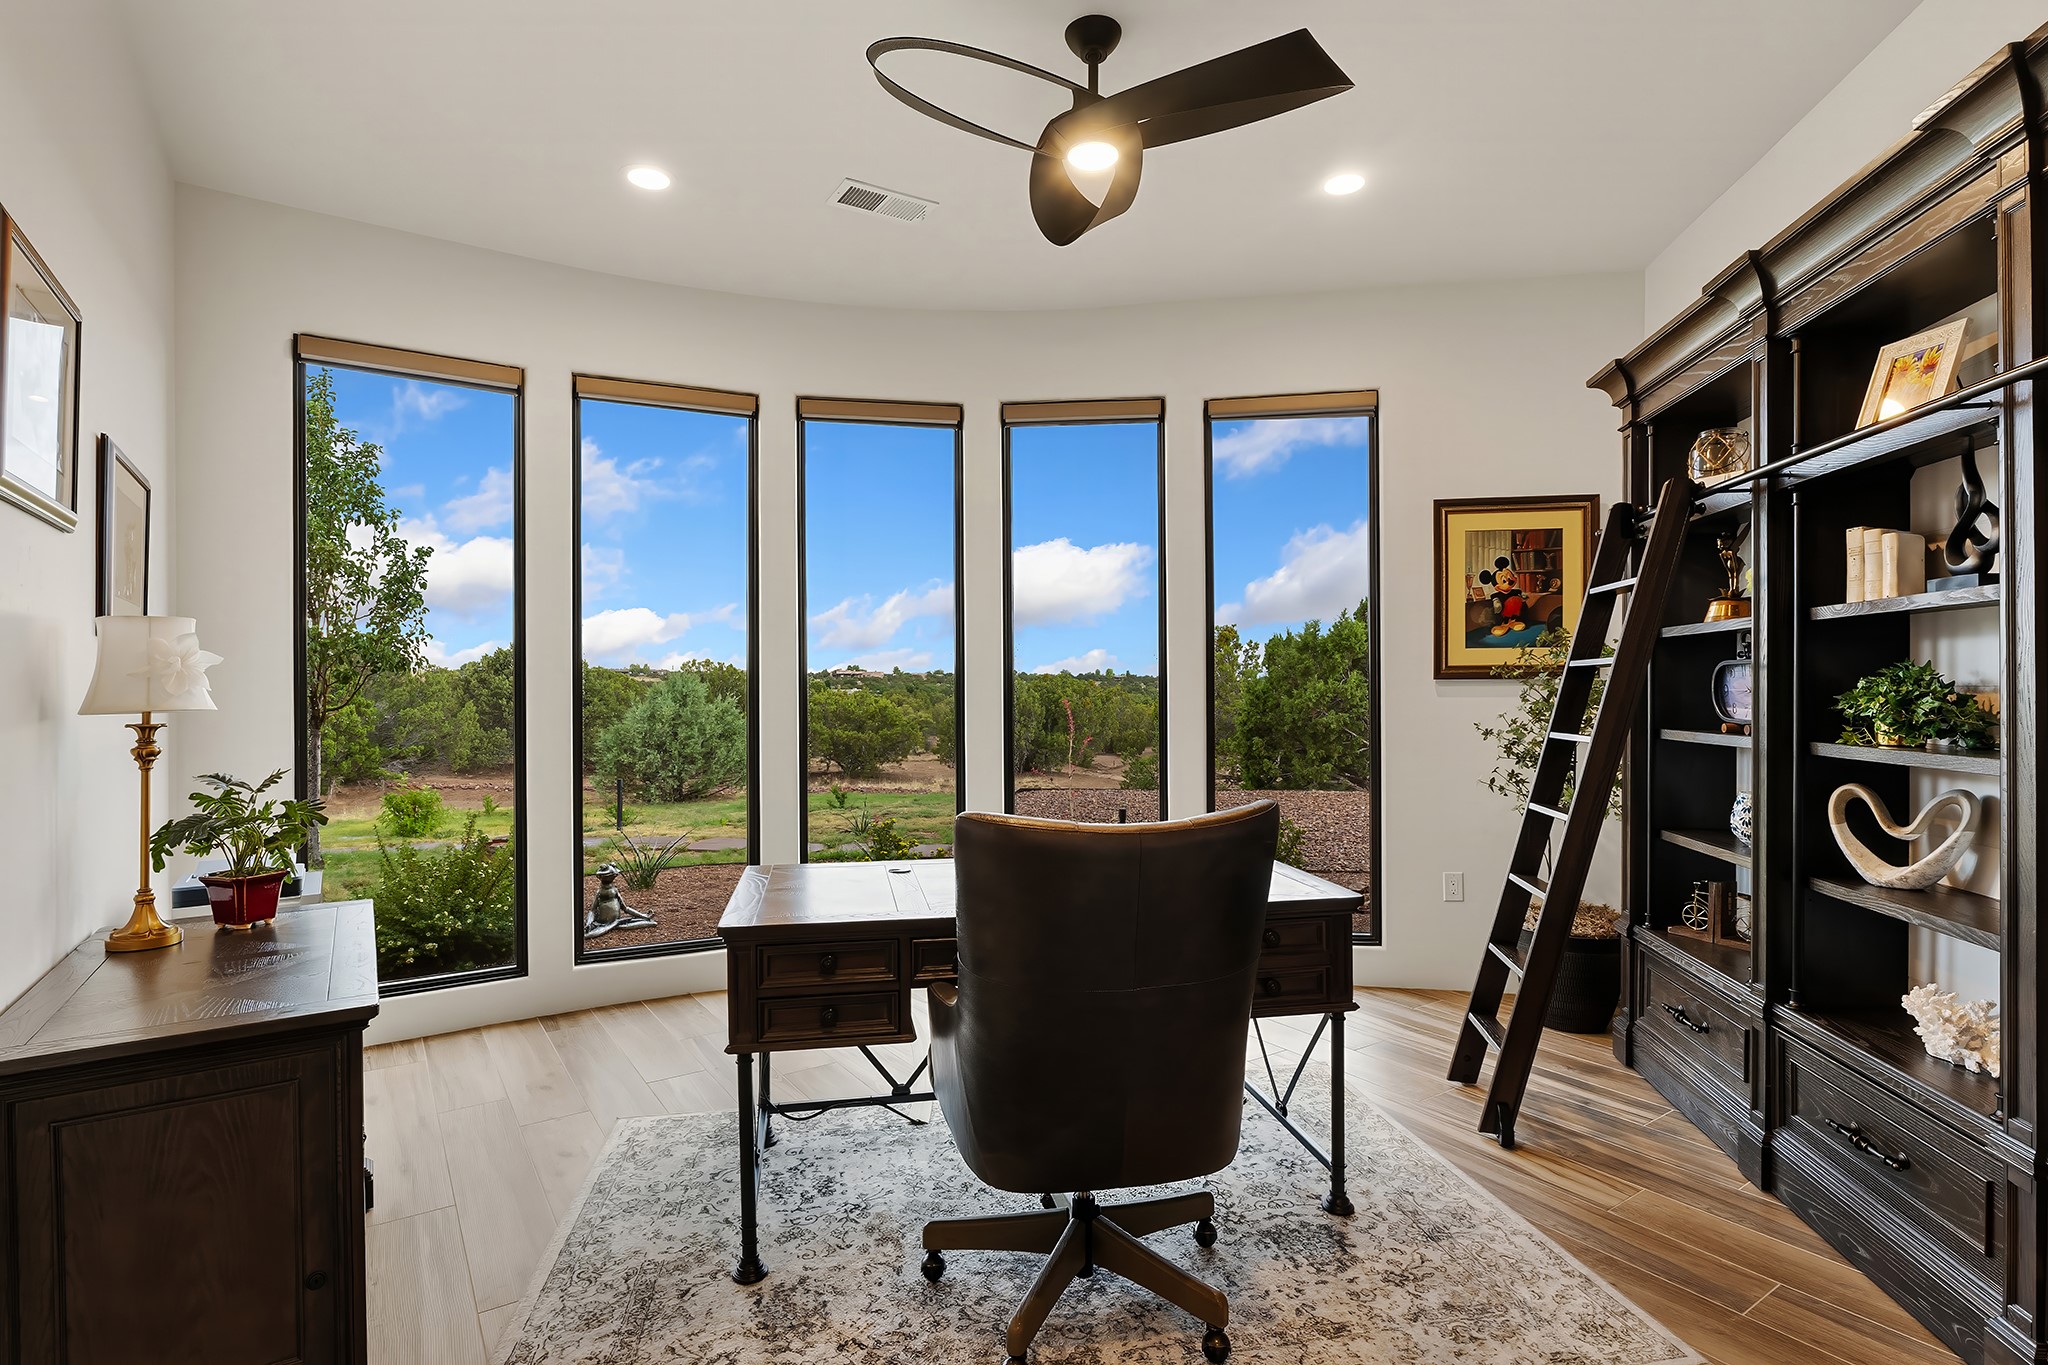
Home office with a dark desk and built-in bookshelves, facing five tall windows overlooking greenery.
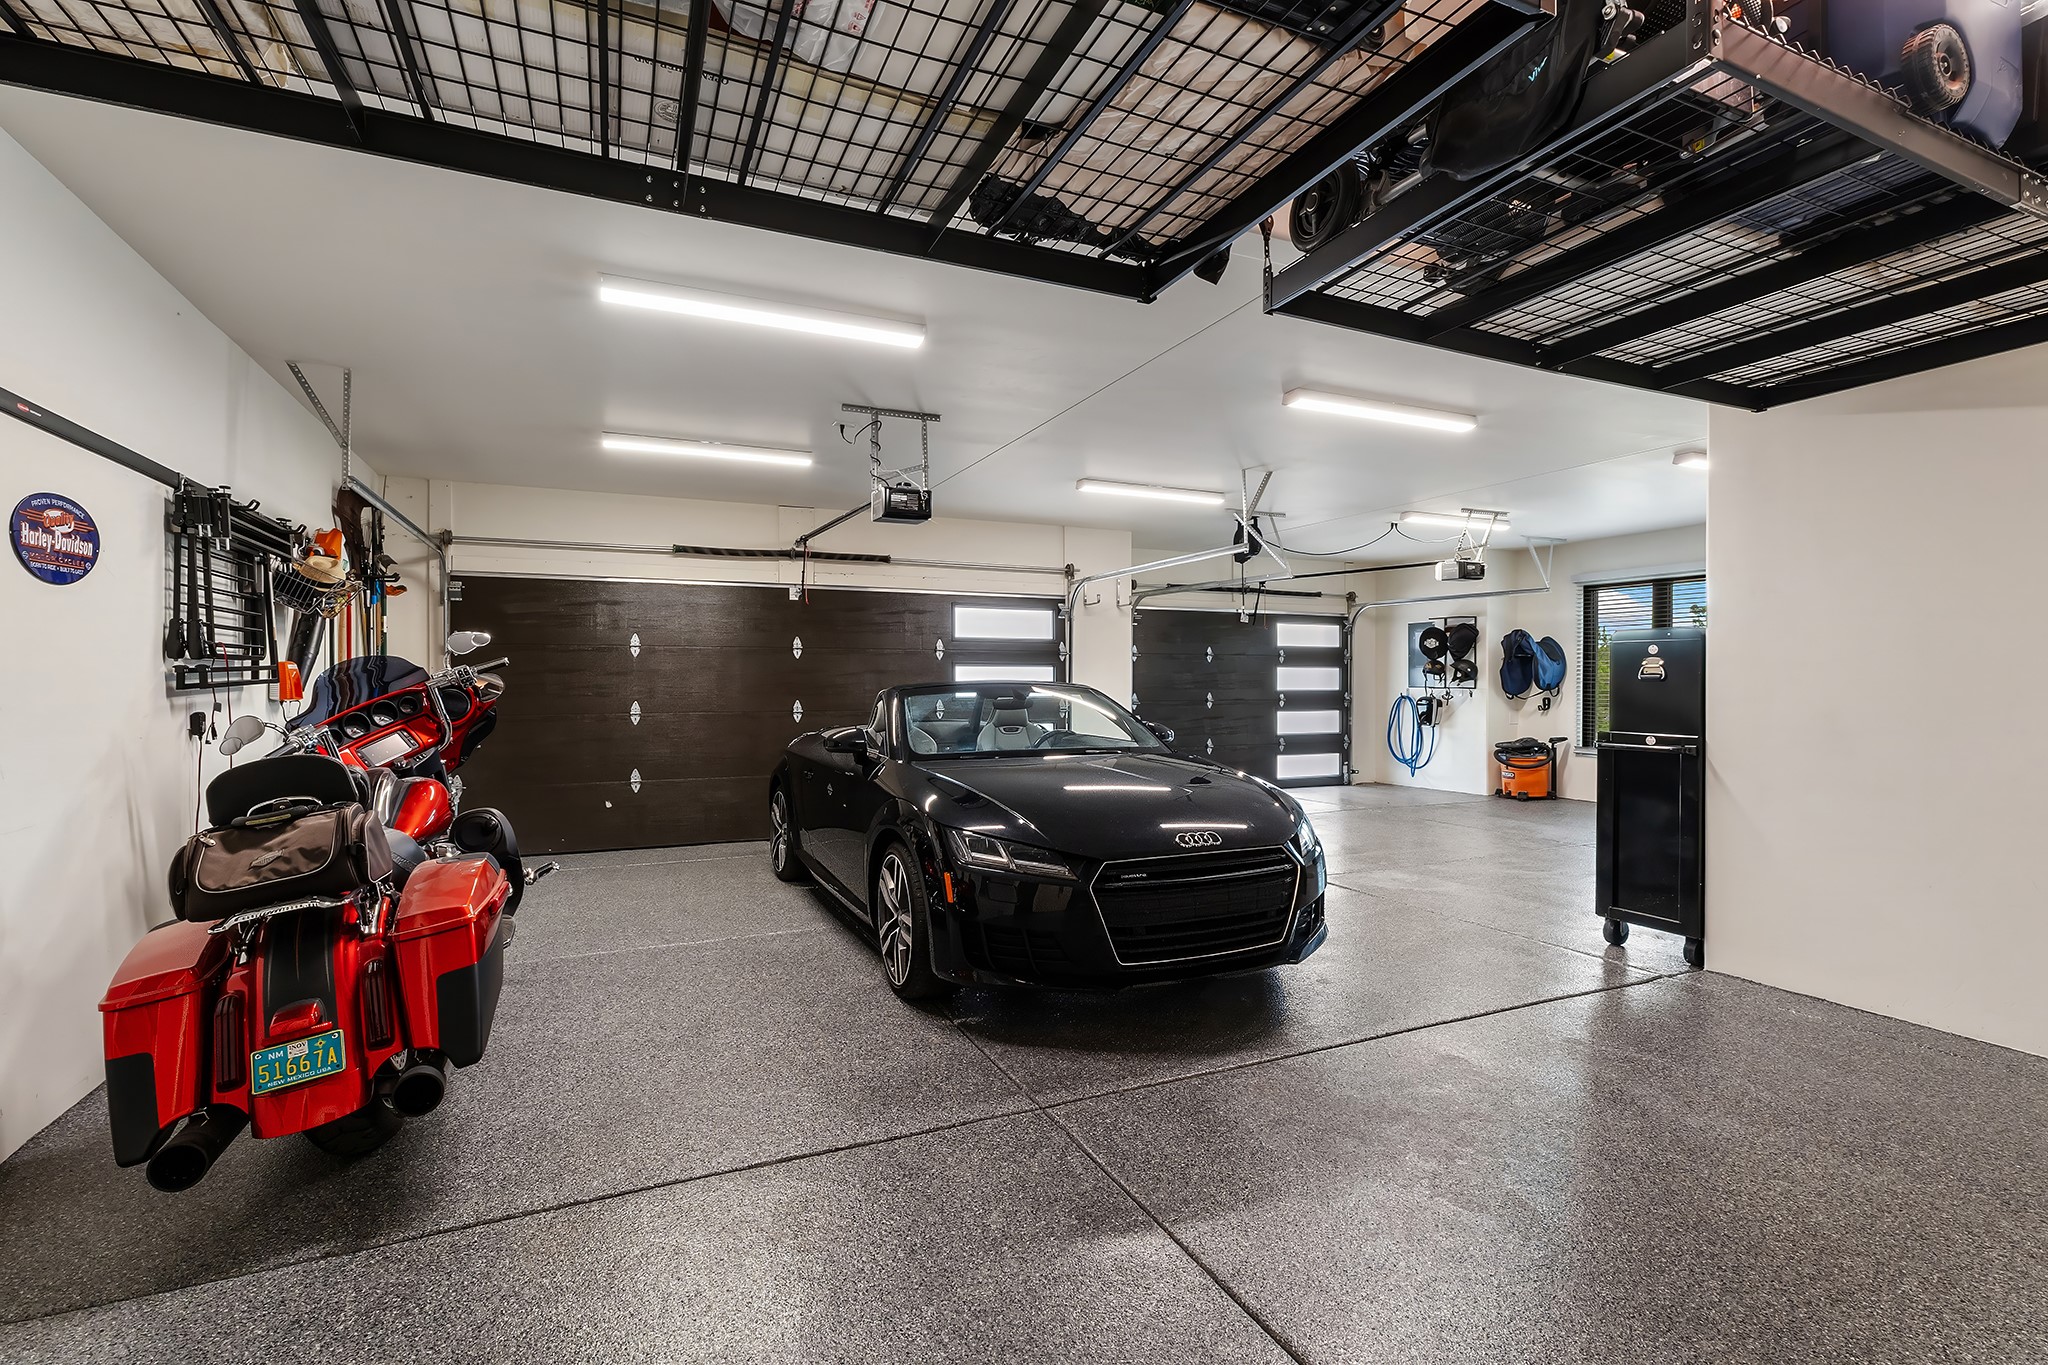
Garage with a black Audi, red touring motorcycle, and overhead storage racks.
Modern flat-roofed home with a gravel front yard and desert landscaping.
SEE ALL PHOTOS
Modern adobe-style home amid desert landscaping, with the Sangre de Cristo Mountains behind it.
Aerial view of a flat-roofed home among junipers, with mountain ranges beyond.
Modern flat-roof home among trees with mountain views at sunset.
Covered patio with wicker seating, outdoor dining area, built-in bar, and desert landscaping.
Modern beige stucco home with flat roof, gravel landscaping, and desert plants.
Front entry with sculpted black double doors, potted plants, and a concrete porch.
Furnished living room seen through open black metal doors, with exposed wood ceiling beams and glass doors to the patio.
Entry foyer with black glass-paneled doors, patterned tile accents, and a stone fireplace.
Living room with a stone fireplace, exposed wood beams, and glass doors opening to a patio.
Living room with a stone fireplace and exposed beams opening onto a covered patio.
Covered patio with a dining table, woven chairs, and views of a tree-lined landscape.
Kitchen with dark wood cabinetry, double stainless refrigerators, and a large white island beneath exposed beams.
Open kitchen and living room with vaulted wood-beam ceiling and stone fireplace.
Kitchen with a broad white island, dark cabinetry, and sliding doors opening to a furnished patio.
Dining room with a set table, upholstered chairs, and large windows overlooking trees.
Kitchen with a large stone island, dark cabinetry, stainless appliances, and exposed ceiling beams.
Kitchen with a large island, dark cabinetry, pendant lights, and views of trees through glass doors.
Kitchen with dark wood cabinets, skylights, brass pendant lights, and stainless steel appliances.
Kitchen with a stainless-steel Viking range, dark wood cabinetry, and a Bon Appetit backsplash sign.
Kitchen with dark wood cabinetry, patterned tile backsplash, and a white farmhouse sink.
Open living room and kitchen with exposed beams, oversized sliding doors, and a furnished patio view.
Kitchen bar with patterned stools, dark cabinetry, wine storage, and exposed ceiling beams.
Open kitchen and living area with dark cabinetry, skylights, and a built-in wine bar
Kitchen with dark wood cabinetry, exposed ceiling beams, and a stone fireplace beside the dining area.
Furnished living room with a stone-backed bar, patterned stools, and dark double entry doors.
Wet bar with dark wood cabinetry, diamond wine rack, patterned tile backsplash, and pale stone counter.
Home bar with dark wood cabinets, patterned tile backsplash, and rustic floating shelves.
Open kitchen and living room with exposed timber beams and a stone fireplace.
Covered outdoor bar and lounge patio beside a gravel garden with stepping stones and chaise lounges.
Covered patio with outdoor kitchen, bar seating, and views of trees.
Covered patio with wicker dining and lounge seating beside a landscaped desert yard.
Covered outdoor dining patio with wicker chairs, a long table, and a built-in bar overlooking trees.
Covered patio with a wicker dining set, lounge chairs, and landscaped desert views.
Covered patio with a stone-topped bar, wicker seating, and a decorative sun on the stucco wall.
Covered patio with wicker seating around a fire table, overlooking a grove of trees.
Covered patio with a long dining table, woven chairs, and views of trees.
Covered patio and gravel courtyard with lounge chairs, stepping stones, and mature trees.
Landscaped courtyard with a gravel path, artificial grass, stucco walls, and colorful garden sculptures.
Staged primary bedroom with a large window overlooking trees and a tray ceiling with a ceiling fan.
Primary bedroom with a patterned bed, white dresser, and tray ceiling with a dark ceiling fan.
Staged bedroom with patterned bedding, built-in shelving, and a large window overlooking trees.
Freestanding white bathtub framed by carved wooden doors and a textured stone wall.
Freestanding bathtub with a textured stone feature wall, gold fixtures, and a wooden bath tray.
Bathroom with a freestanding tub, stone shower wall, and double vanity with mirrored cabinets.
Walk-in shower with veined marble tile, bronze fixtures, and two high windows.
Bathroom with a freestanding tub, tiled shower, and stone-textured feature wall.
Bathroom vanity with dark wood cabinetry, expansive mirrors, and an adjoining walk-in closet.
Bathroom vanity with dark wood cabinetry, a marble counter, and a wide mirror.
Walk-in closet with a central island, extensive clothing racks, and built-in shoe and folded-clothing storage.
Laundry room with dark wood cabinets, a white countertop, and front-loading washer and dryer.
Furnished bedroom with a dark wood bed, shuttered windows, and a built-in coffee bar.
Bedroom with a blue patterned bedspread, dark wood furnishings, and shuttered windows.
Bathroom with marble-tiled shower and dark wood vanity, reflected laundry area, and rustic wood door.
Bedroom with a patterned quilt, dark wood doors, and a shuttered window overlooking trees.
Bathroom with dark wood vanity and marble shower, opening onto a patterned-bed bedroom.
Home gym with exercise bike beside the entryway, featuring wood-look tile floors and a modern chandelier.
Home gym with a Peloton bike, dumbbells, mirrored doors, and built-in wood cabinetry.
Bathroom with a double vanity and marble-tiled glass shower.
Home office with a dark desk and built-in bookshelves, facing five tall windows overlooking greenery.
Garage with a black Audi, red touring motorcycle, and overhead storage racks.
Modern flat-roofed home with a gravel front yard and desert landscaping.
For Sale

4 Rain Dance Court

4 Rain Dance Court, Santa Fe, NM 87506

$2,250,000
The doors disappear, the portal fills with friends, and suddenly the living room, outdoor bar, dining terrace, and surrounding landscape are all part of the same evening. This is what 4 Rain Dance Court does exceptionally well: it brings people together on a grand scale while still feeling warm, relaxed, and entirely at ease.

Built in 2024 and set on more than an acre in Las Campanas, the four-bedroom, five-bath residence is surrounded by pinon and juniper trees and incredibly well-intentioned outdoor spaces. Its contemporary architecture is softened by custom beams, handsome stonework, and rich, tailored finishes added by the current owner, an experienced builder who continued refining the home well after its completion.

The kitchen was made for a chef. Expansive work surfaces surround a six-burner Viking gas range and oven, two additional built-in Viking ovens, and an oversized Viking refrigerator. A butler's pantry keeps everything close at hand yet out of view, while the adjoining indoor bar makes the transition from dinner to drinks feel completely natural.

Open the accordion doors and the living room extends onto a deep covered portal with its own bar, built-in grill, television, gas fire pit, and distinct areas for dining and lounging. It is a space made for long afternoons that become evenings--for cooking outside, opening another bottle, and letting guests settle in wherever they please.

Privacy is equally well considered. Each bedroom has a spacious ensuite bath, and a separate office provides a quiet place to work with views of nature. The primary suite is both luxurious and deeply comfortable, with a soaking tub, a generous shower with three showerheads, and completely separate walk-in closets, sinks, vanities, and private water closets.

More than $250,000 in enhancements--including extensive landscaping, custom beams and doors, stonework, bespoke window treatments, cabinetry, closet systems, lighting, and storage--give the home incredible depth, finish, and warmth rarely found in newer construction. An oversized three-car garage with an EV charger and powered overhead storage completes the property.

Beyond the home, a separately purchased membership to The Club at Las Campanas opens the door to two Jack Nicklaus Signature golf courses and an extraordinary collection of fitness, spa, racquet, swimming, equestrian, and dining amenities. At 4 Rain Dance Court, the pleasures of Las Campanas are matched by a home where staying in may be every bit as tempting as going out.

4
beds

5
baths

4,500 Sq.Ft. LIVING AREA

1.38 Acres lot

Ayden Gramm

Ayden Gramm

Features & Amenities

Interior

  • total bedrooms4
  • Total bathrooms5
  • full bathroom1
  • three quarter bathrooms3
  • half bathroom1
  • Flooring Tile
  • Fireplace Gas
  • APPLIANCES Dryer, Dishwasher, Gas Cooktop, Disposal, Microwave, Oven, Range, Refrigerator, Water Heater, Washer
  • other interior Features Beamed Ceilings, Wet Bar, No Interior Steps

Area & Lot

  • Status For Sale
  • Living Area4,500 Sq.Ft.
  • Total Area4,500 Sq.Ft.
  • Lot Area1.38 Acres
  • MLS® ID202603235
  • TypeResidential
  • YEAR BUILT2024
  • NeighborhoodLas Campanas
  • Architecture StylesContemporary
  • Elementary SchoolGonzales
  • Middle SchoolGonzales
  • High SchoolSanta Fe

Exterior

  • STORIES1
  • Garage Space3.0
  • water SourceCommunity/Coop
  • utilitiesHigh Speed Internet Available, Electricity Available
  • roofFlat
  • parkingAttached, Direct Access, Garage
  • HEAT TYPEForced Air
  • AIR CONDITIONINGCentral Air, Refrigerated
  • sewerCommunity/Coop Sewer
  • Disability FeaturesNot ADA Compliant
  • HOA AmenitiesGated, Other, See Remarks
  • security FeaturesDead Bolt(s), Security Gate, Surveillance System

Financial

  • Sales Price$2,250,000
  • HOA $1,190/3 mos
View Virtual Tour
Aerial view of a flat-roofed home among junipers, with mountain ranges beyond.

Schedule a Showing

I would love to show you our beautiful property. Please select your preferred date and time below. I will be in touch shortly to confirm your appointment.

Schedule a Showing

I would love to show you our beautiful property. Please select your preferred date and time below. I will be in touch shortly to confirm your appointment.

Thank you for your interest in 4 Rain Dance Court, Santa Fe, NM 87506. We are reviewing your request and will be in touch shortly!

Mortgage Calculator

Estimate your monthly mortgage payment, including the principal and interest, property taxes, and HOA. Adjust the values to generate a more accurate rate.

All estimates are provided for informational purposes only. Actual amounts may vary.
$0,000 Your Payment 20 15 65
$0,000 Your Payment

Las Campanas

A truly exceptional enclave where unparalleled luxury meets the majestic beauty.

Explore

Work With Ayden

Partner with Ayden for trusted guidance, investor-level strategy, and a client-first approach rooted in integrity, clarity, and meaningful relationships throughout your Santa Fe real estate journey.

Follow Me on Instagram