

Leave a Message

By providing your contact information to Ayden Gramm Real Estate , your personal information will be processed in accordance with Ayden Gramm Real Estate 's Privacy Policy. By checking the box(es) below, you consent to receive communications regarding your real estate inquiries and related marketing and promotional updates in the manner selected by you. For SMS text messages, message frequency varies. Message and data rates may apply. You may opt out of receiving further communications from Ayden Gramm Real Estate at any time. To opt out of receiving SMS text messages, reply STOP to unsubscribe.

Thank you for your message. I will be in touch with you shortly.

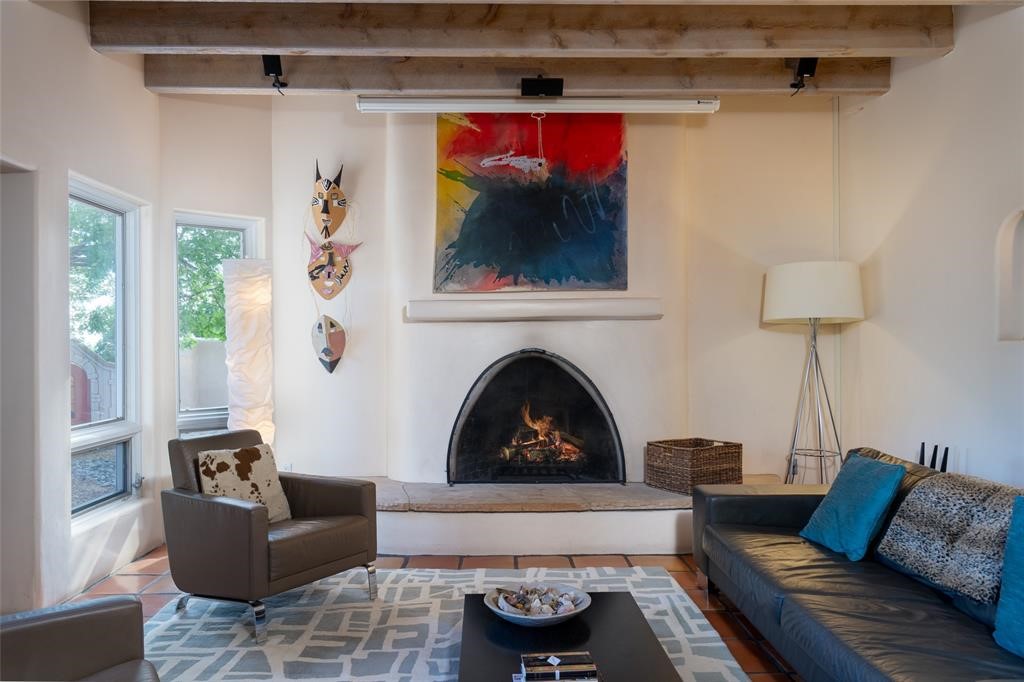
Living room with a curved fireplace, exposed wood beams, large windows, and colorful artwork.
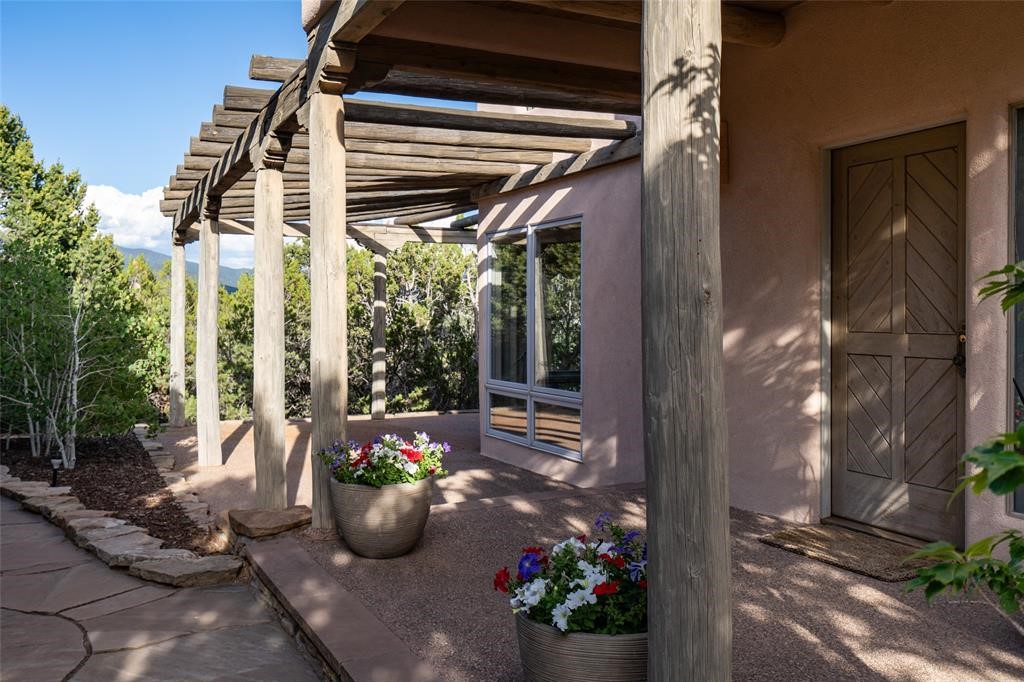
Santa Fe home entry patio with a timber pergola, wooden door, and colorful flower planters.
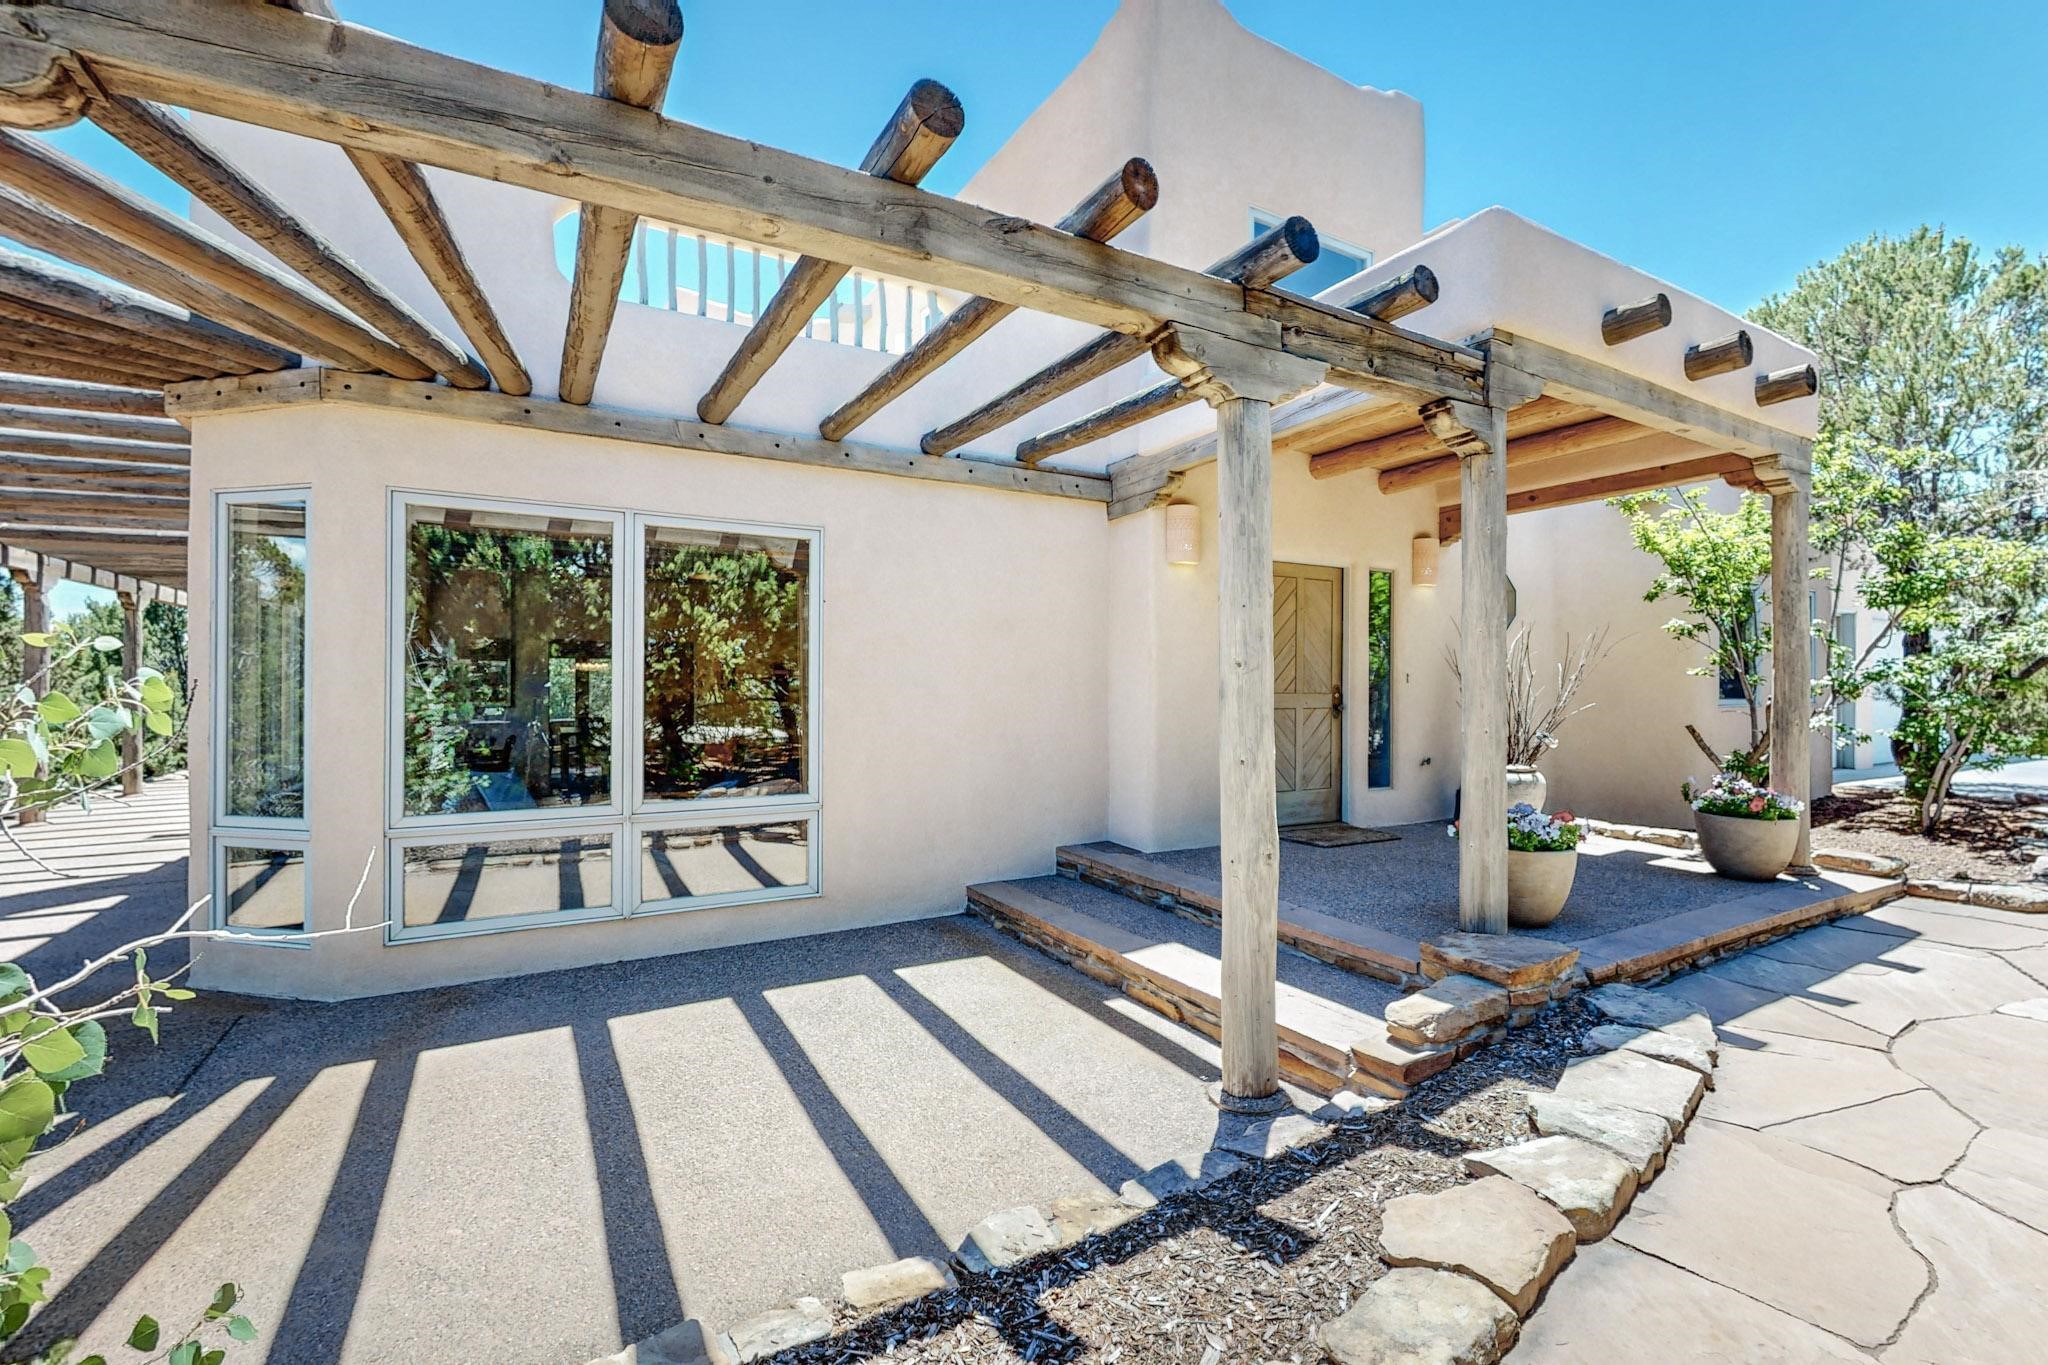
Stucco home entrance beneath a timber pergola, with stone steps and a flagstone walkway.
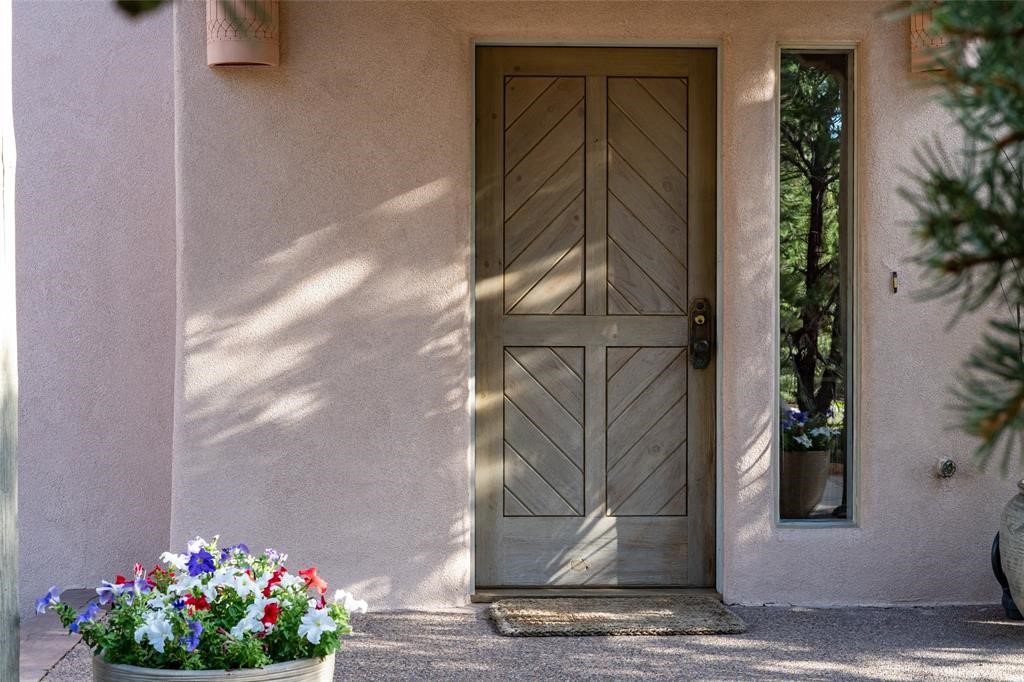
Home entrance with a gray diagonal-panel wooden door, narrow sidelight, and colorful flowers.
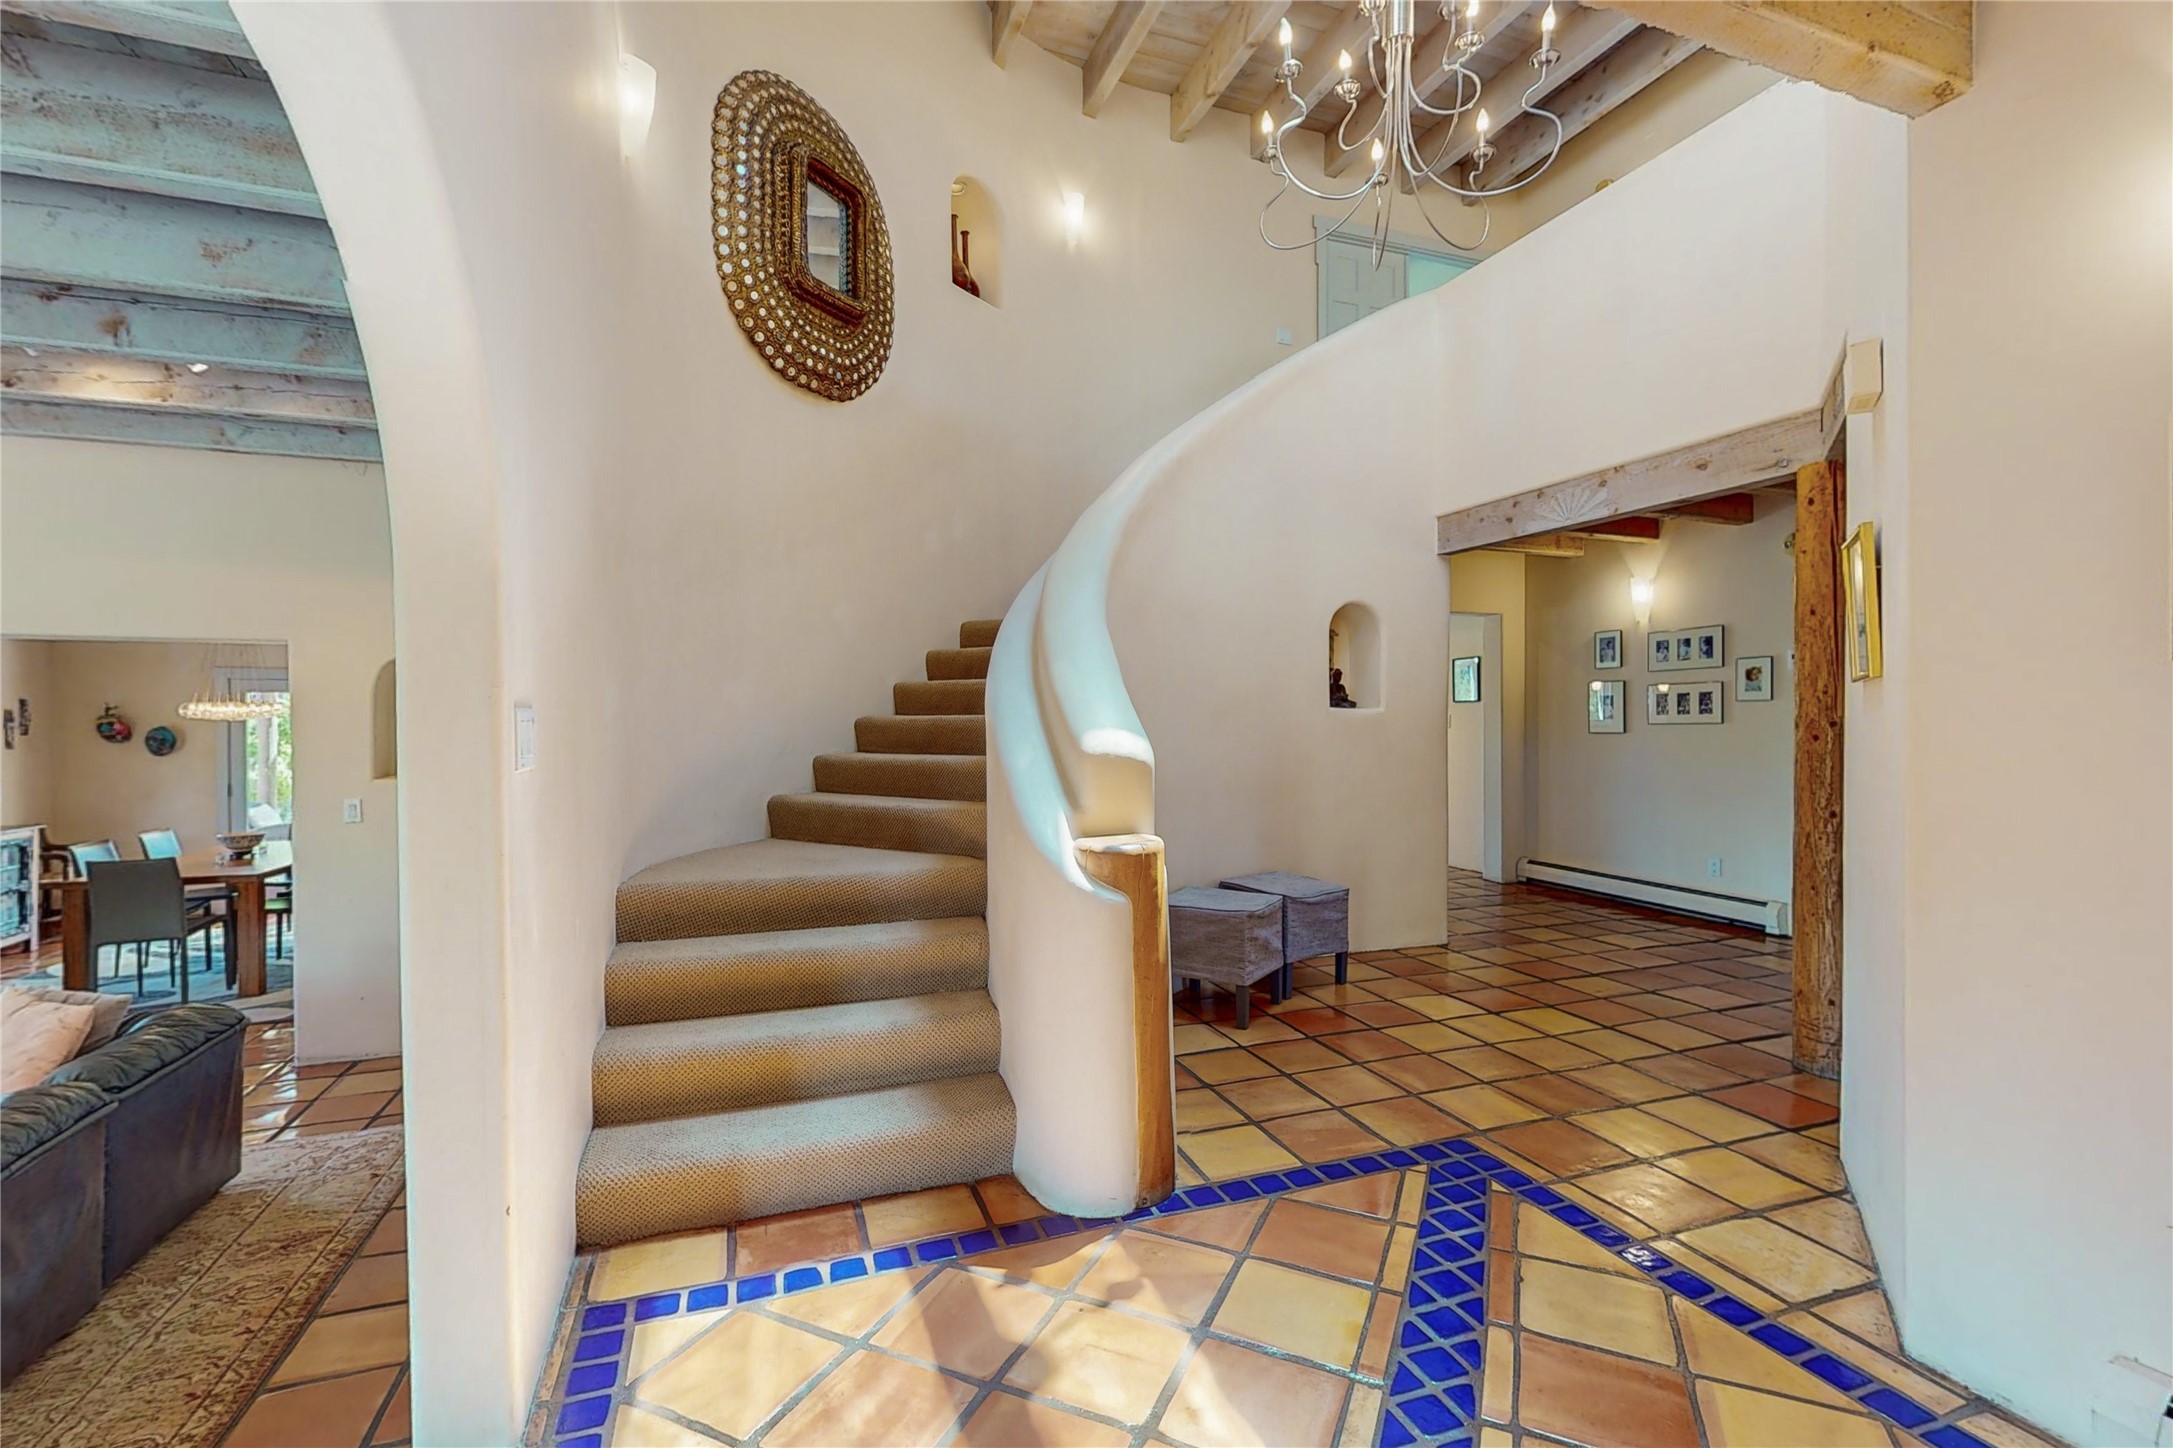
Curved carpeted staircase in a bright entryway with terracotta and blue tile flooring and exposed ceiling beams.
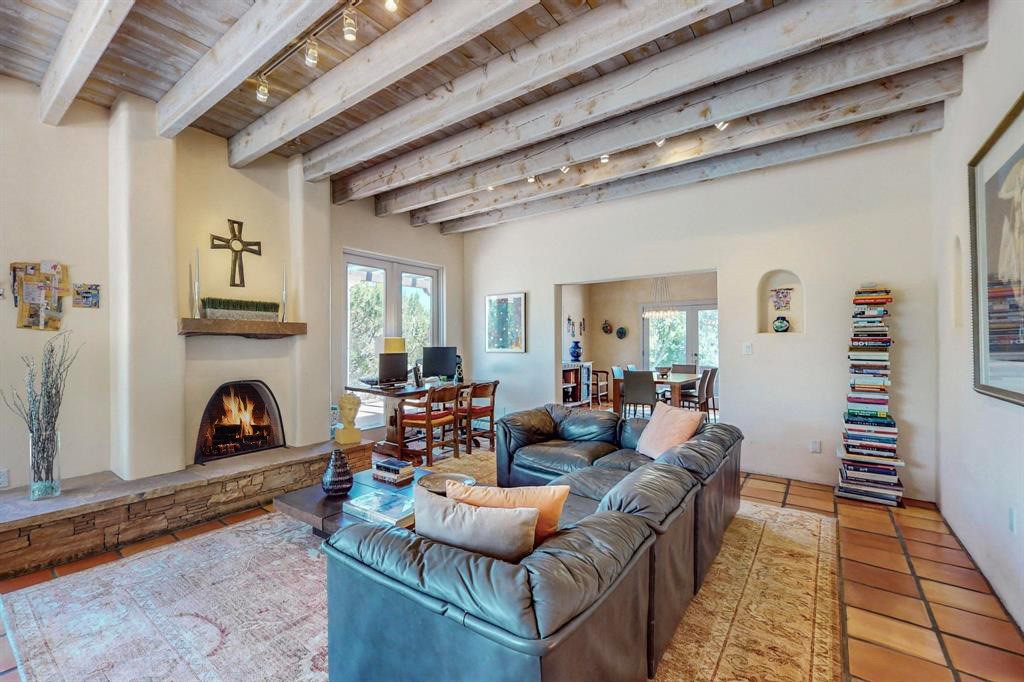
Living room with exposed ceiling beams, a stone fireplace, and a large leather sectional.
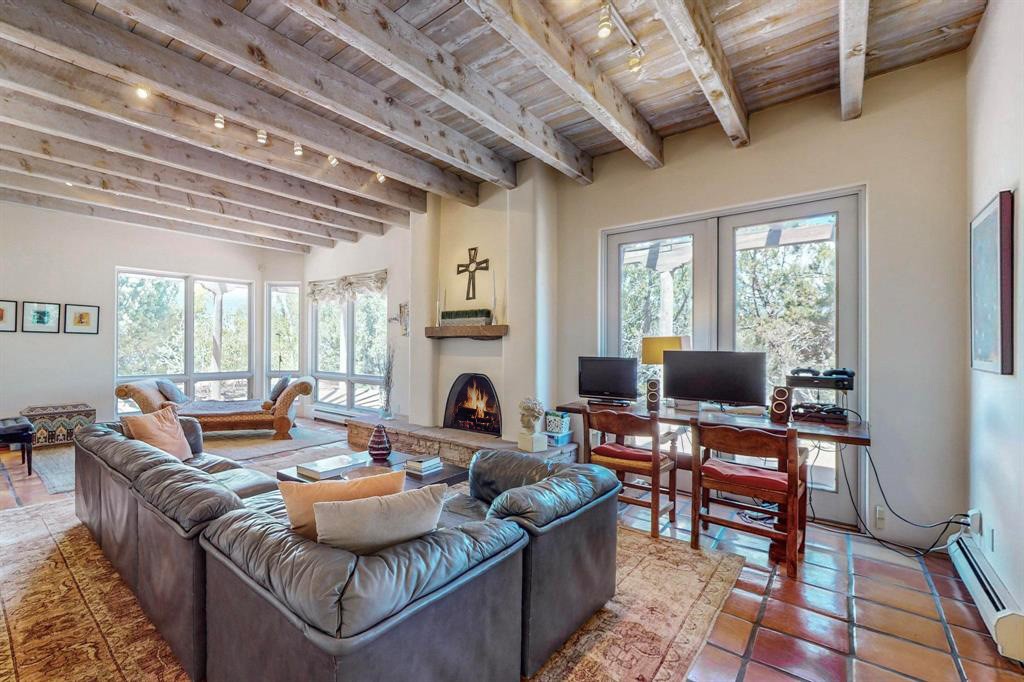
Living room with exposed wood beams, a fireplace, large windows, and a gray sectional sofa.
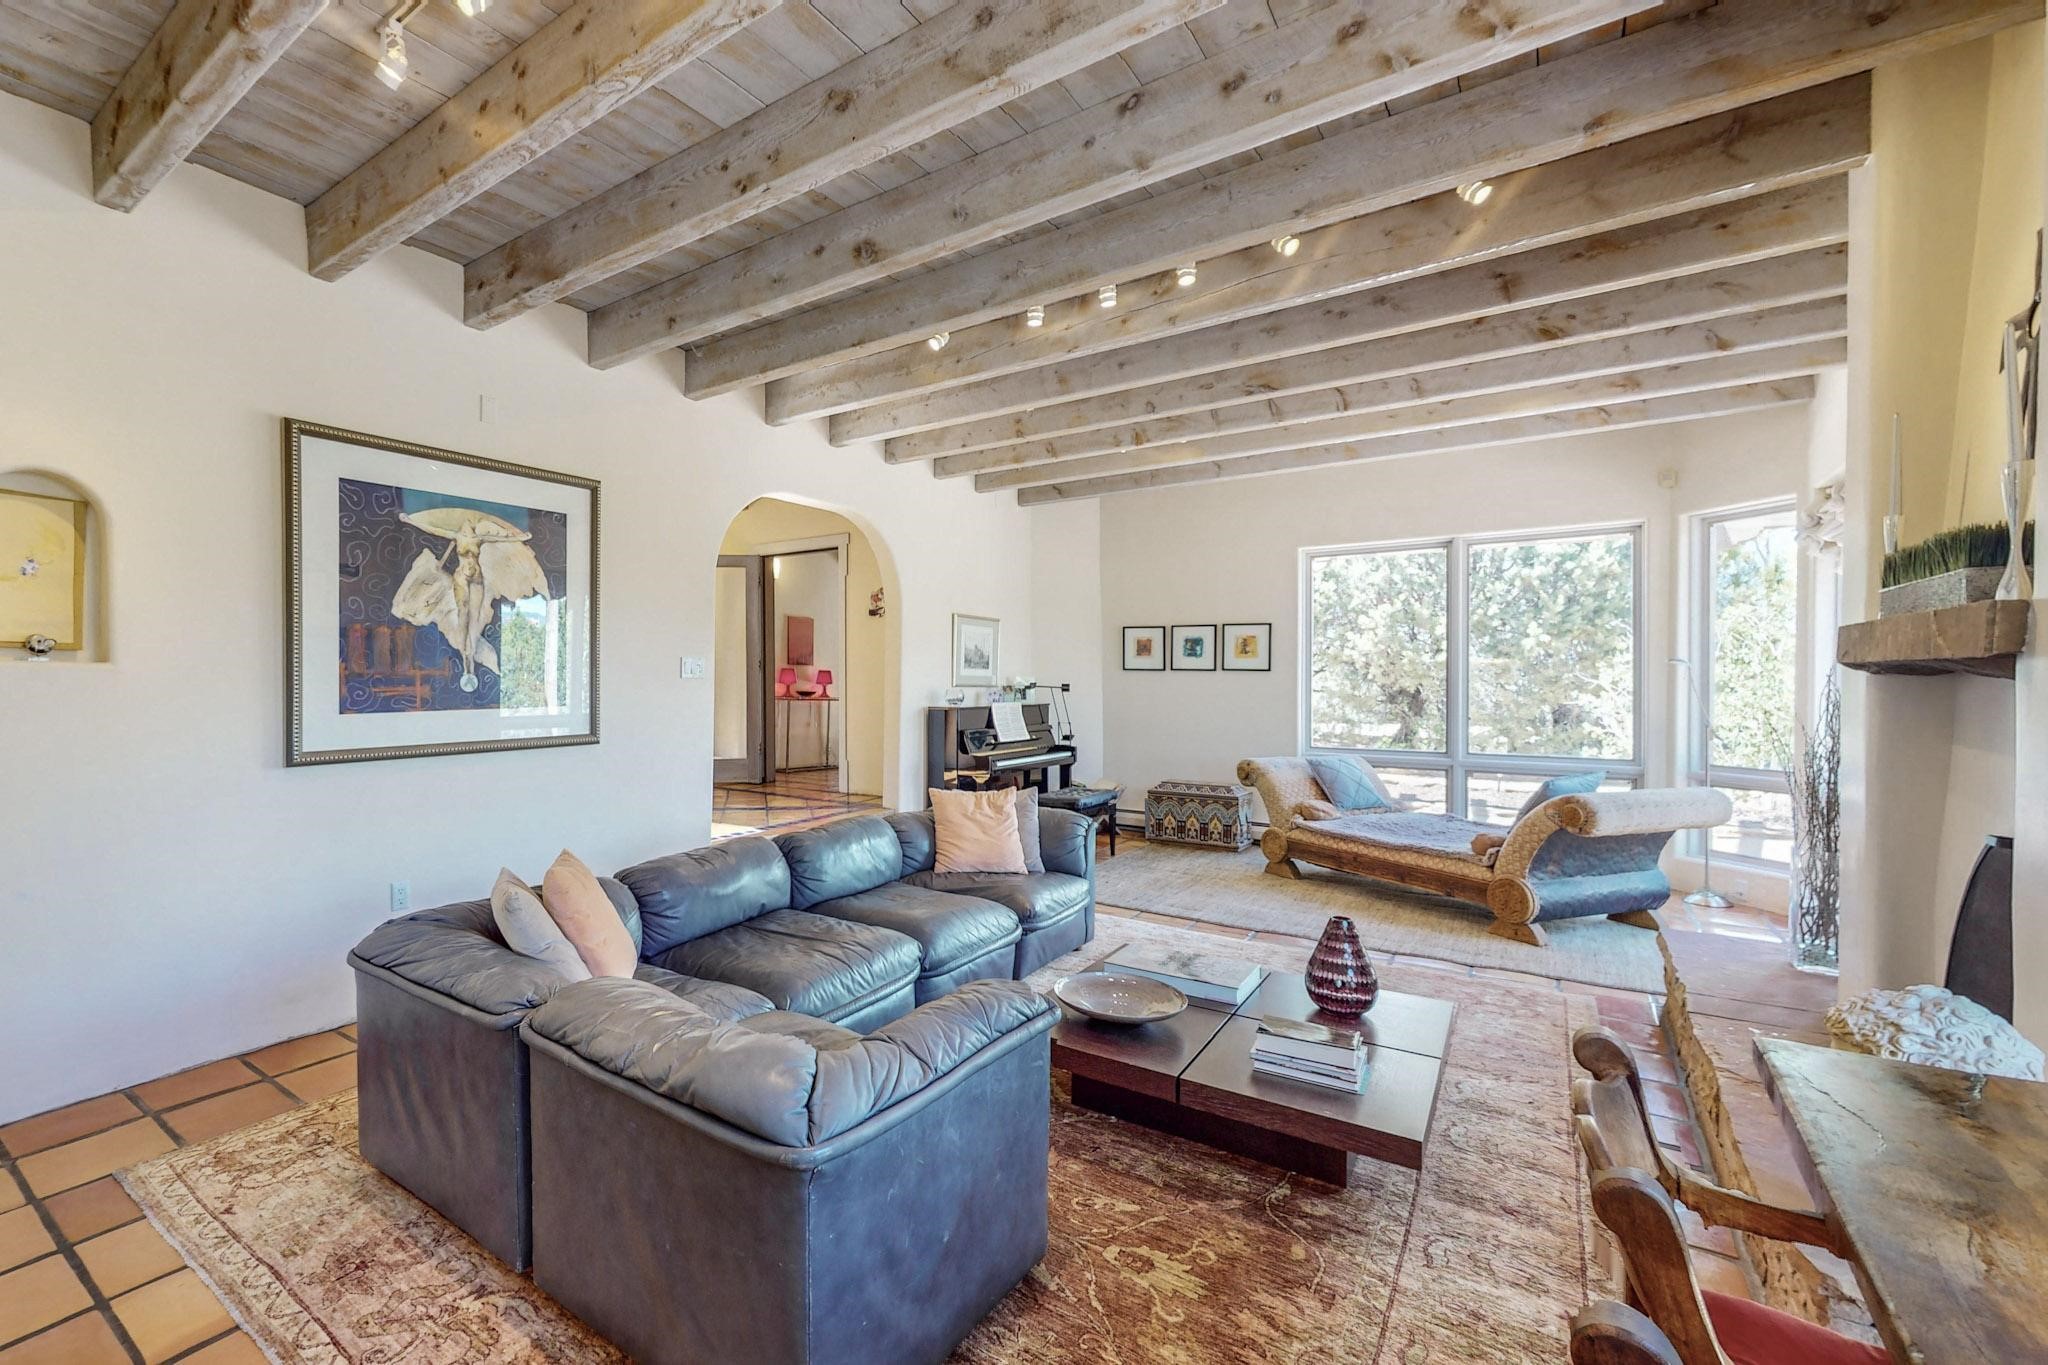
Living room with exposed timber beams, a blue sectional sofa, and large windows.
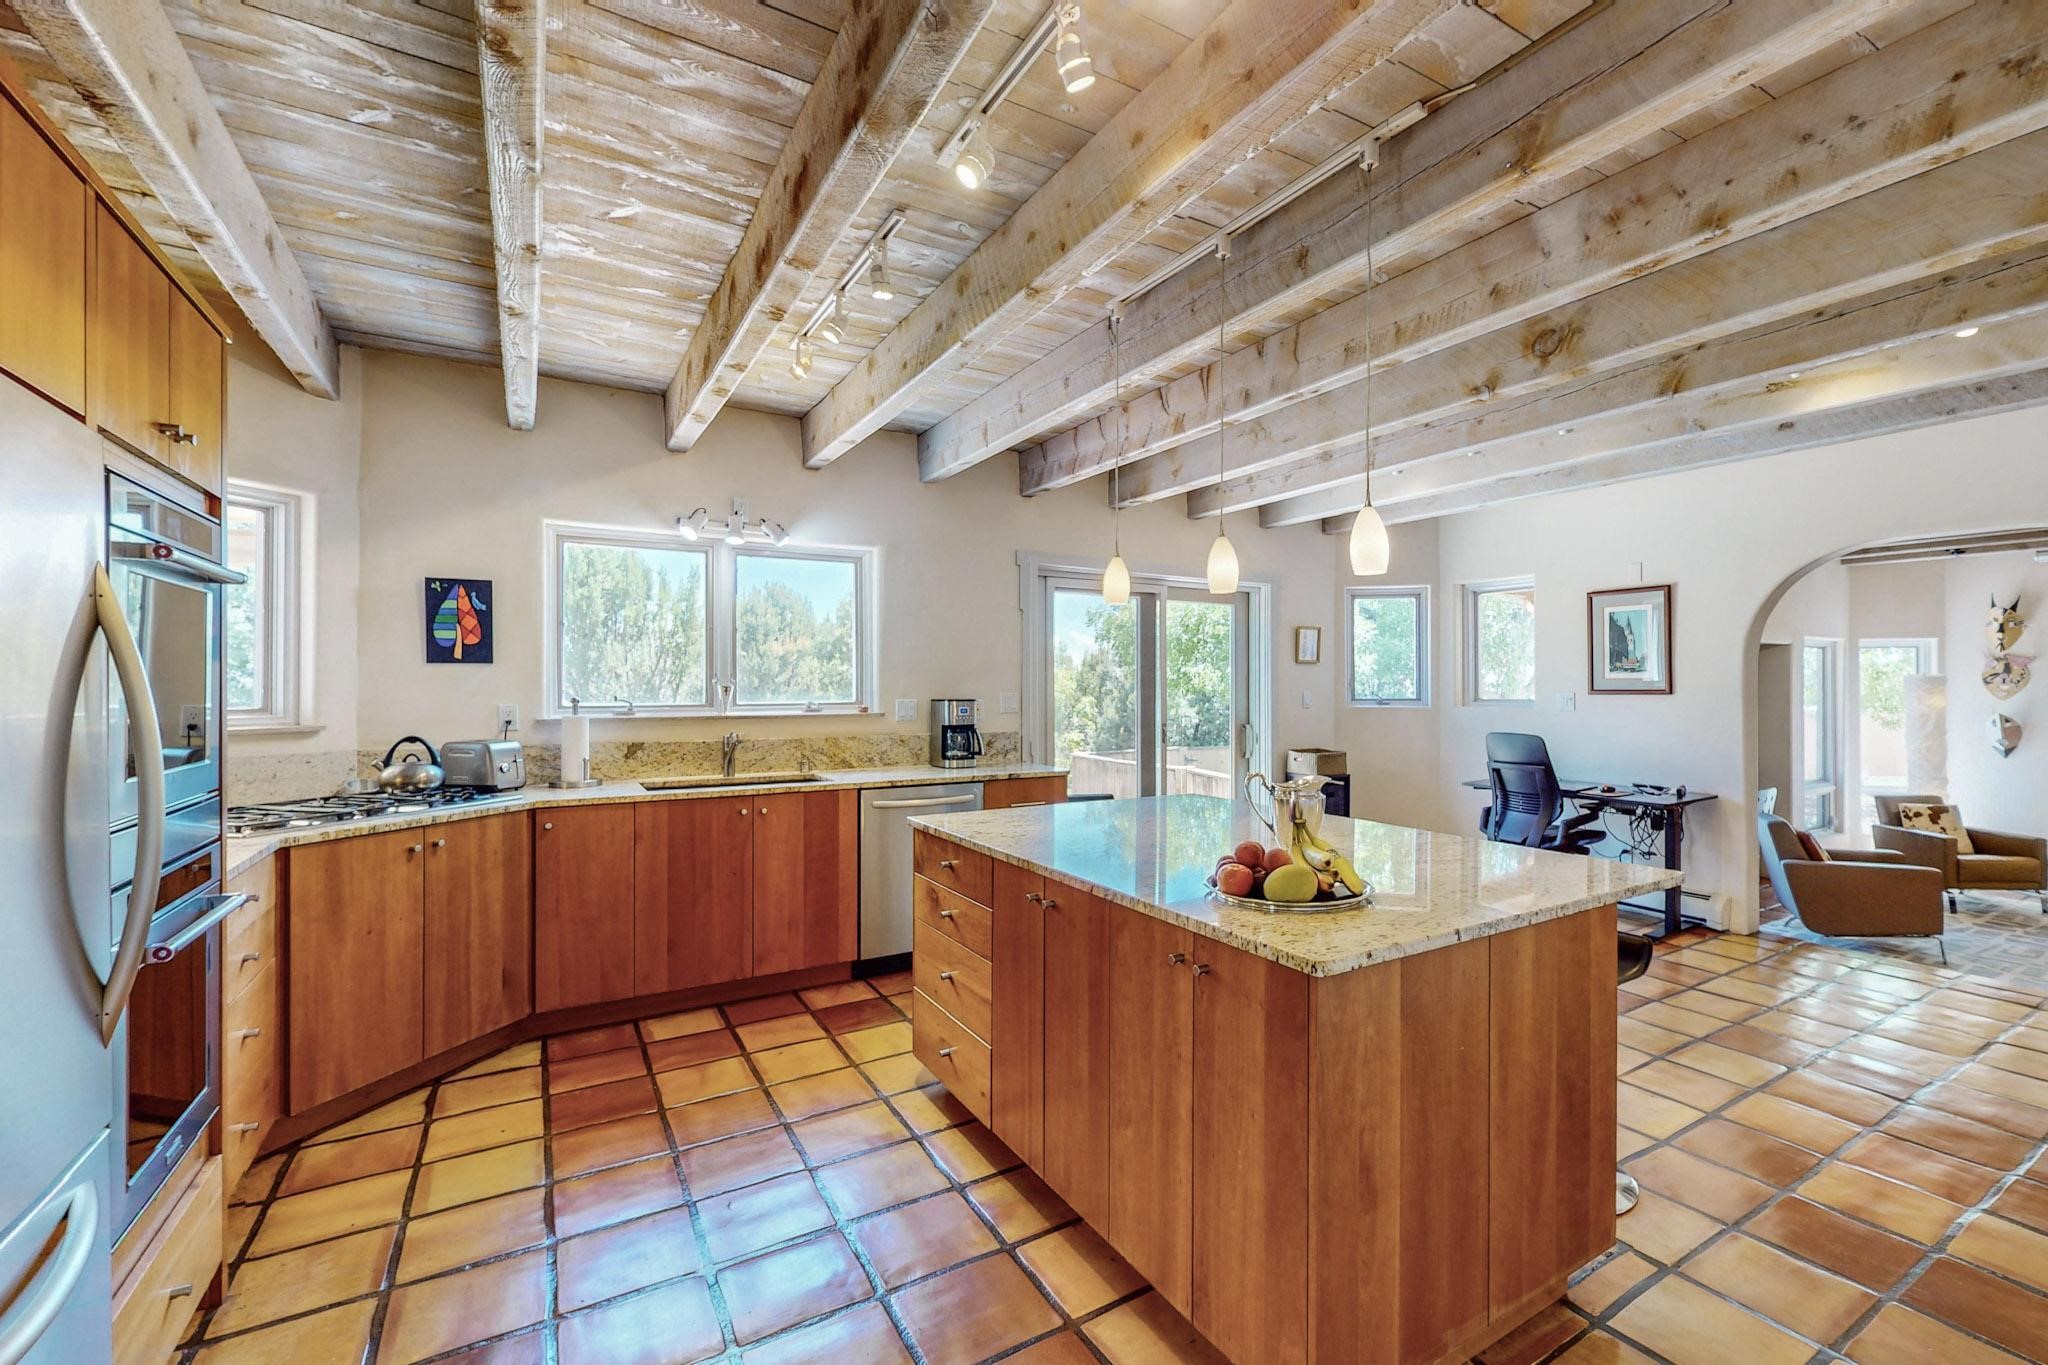
Open kitchen with a granite island, terracotta tile floors, and exposed whitewashed beams.
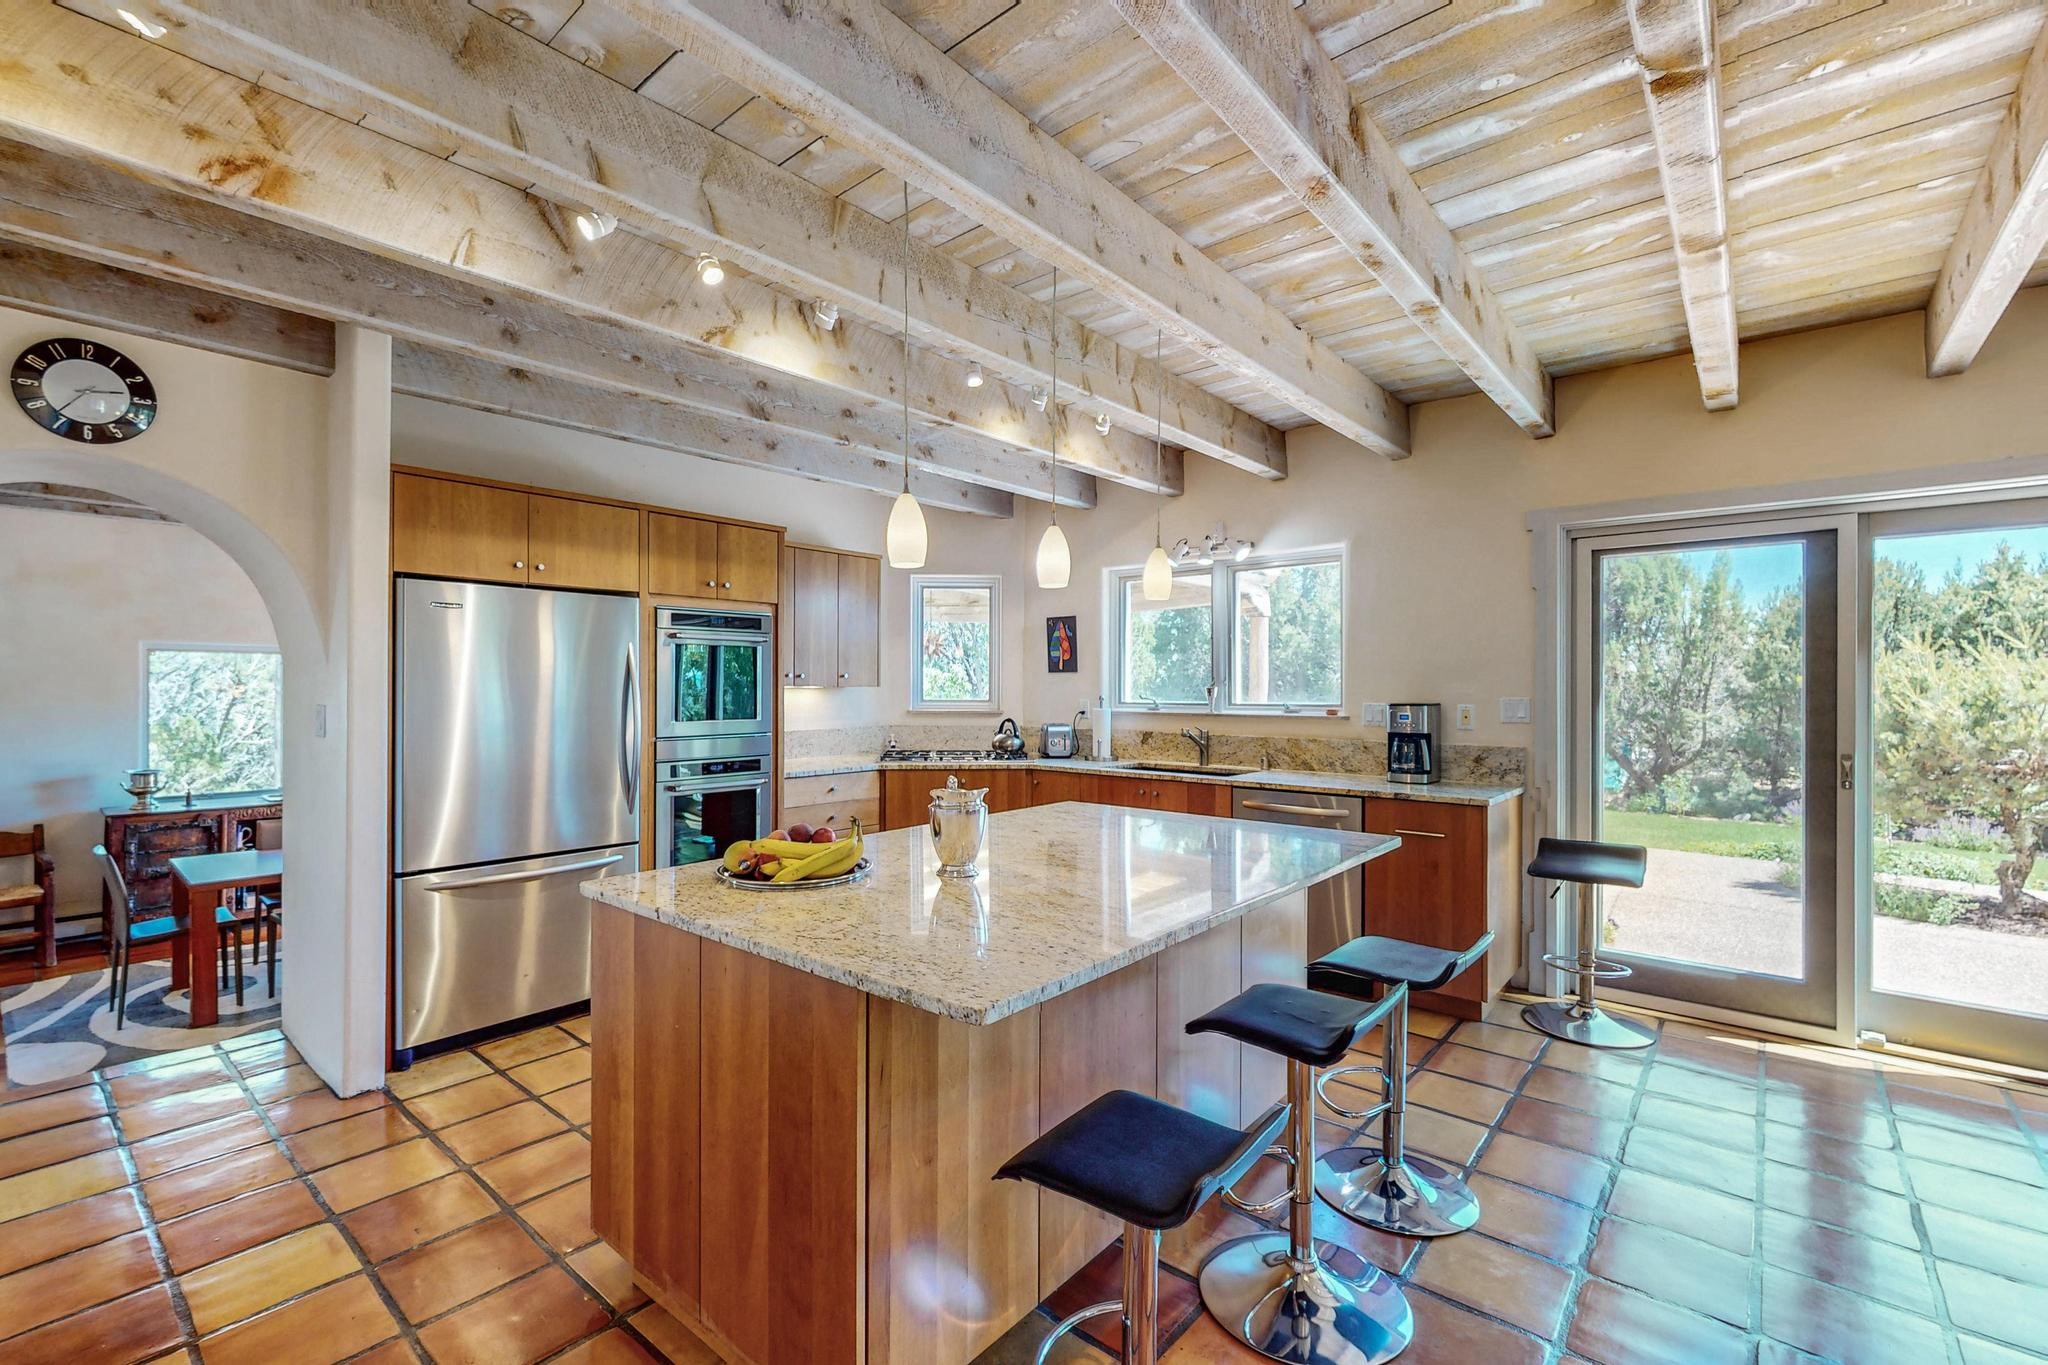
Kitchen with a granite island, stainless steel appliances, exposed beams, and sliding doors to the garden.
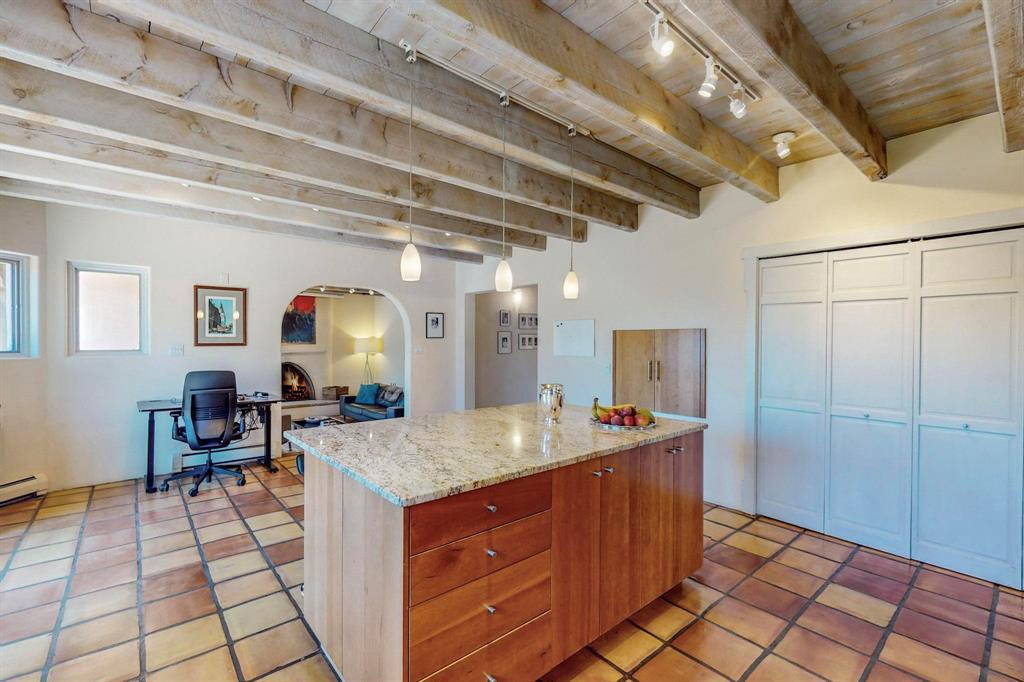
Kitchen with a large stone-topped island, terracotta tile floors, and exposed wood ceiling beams.
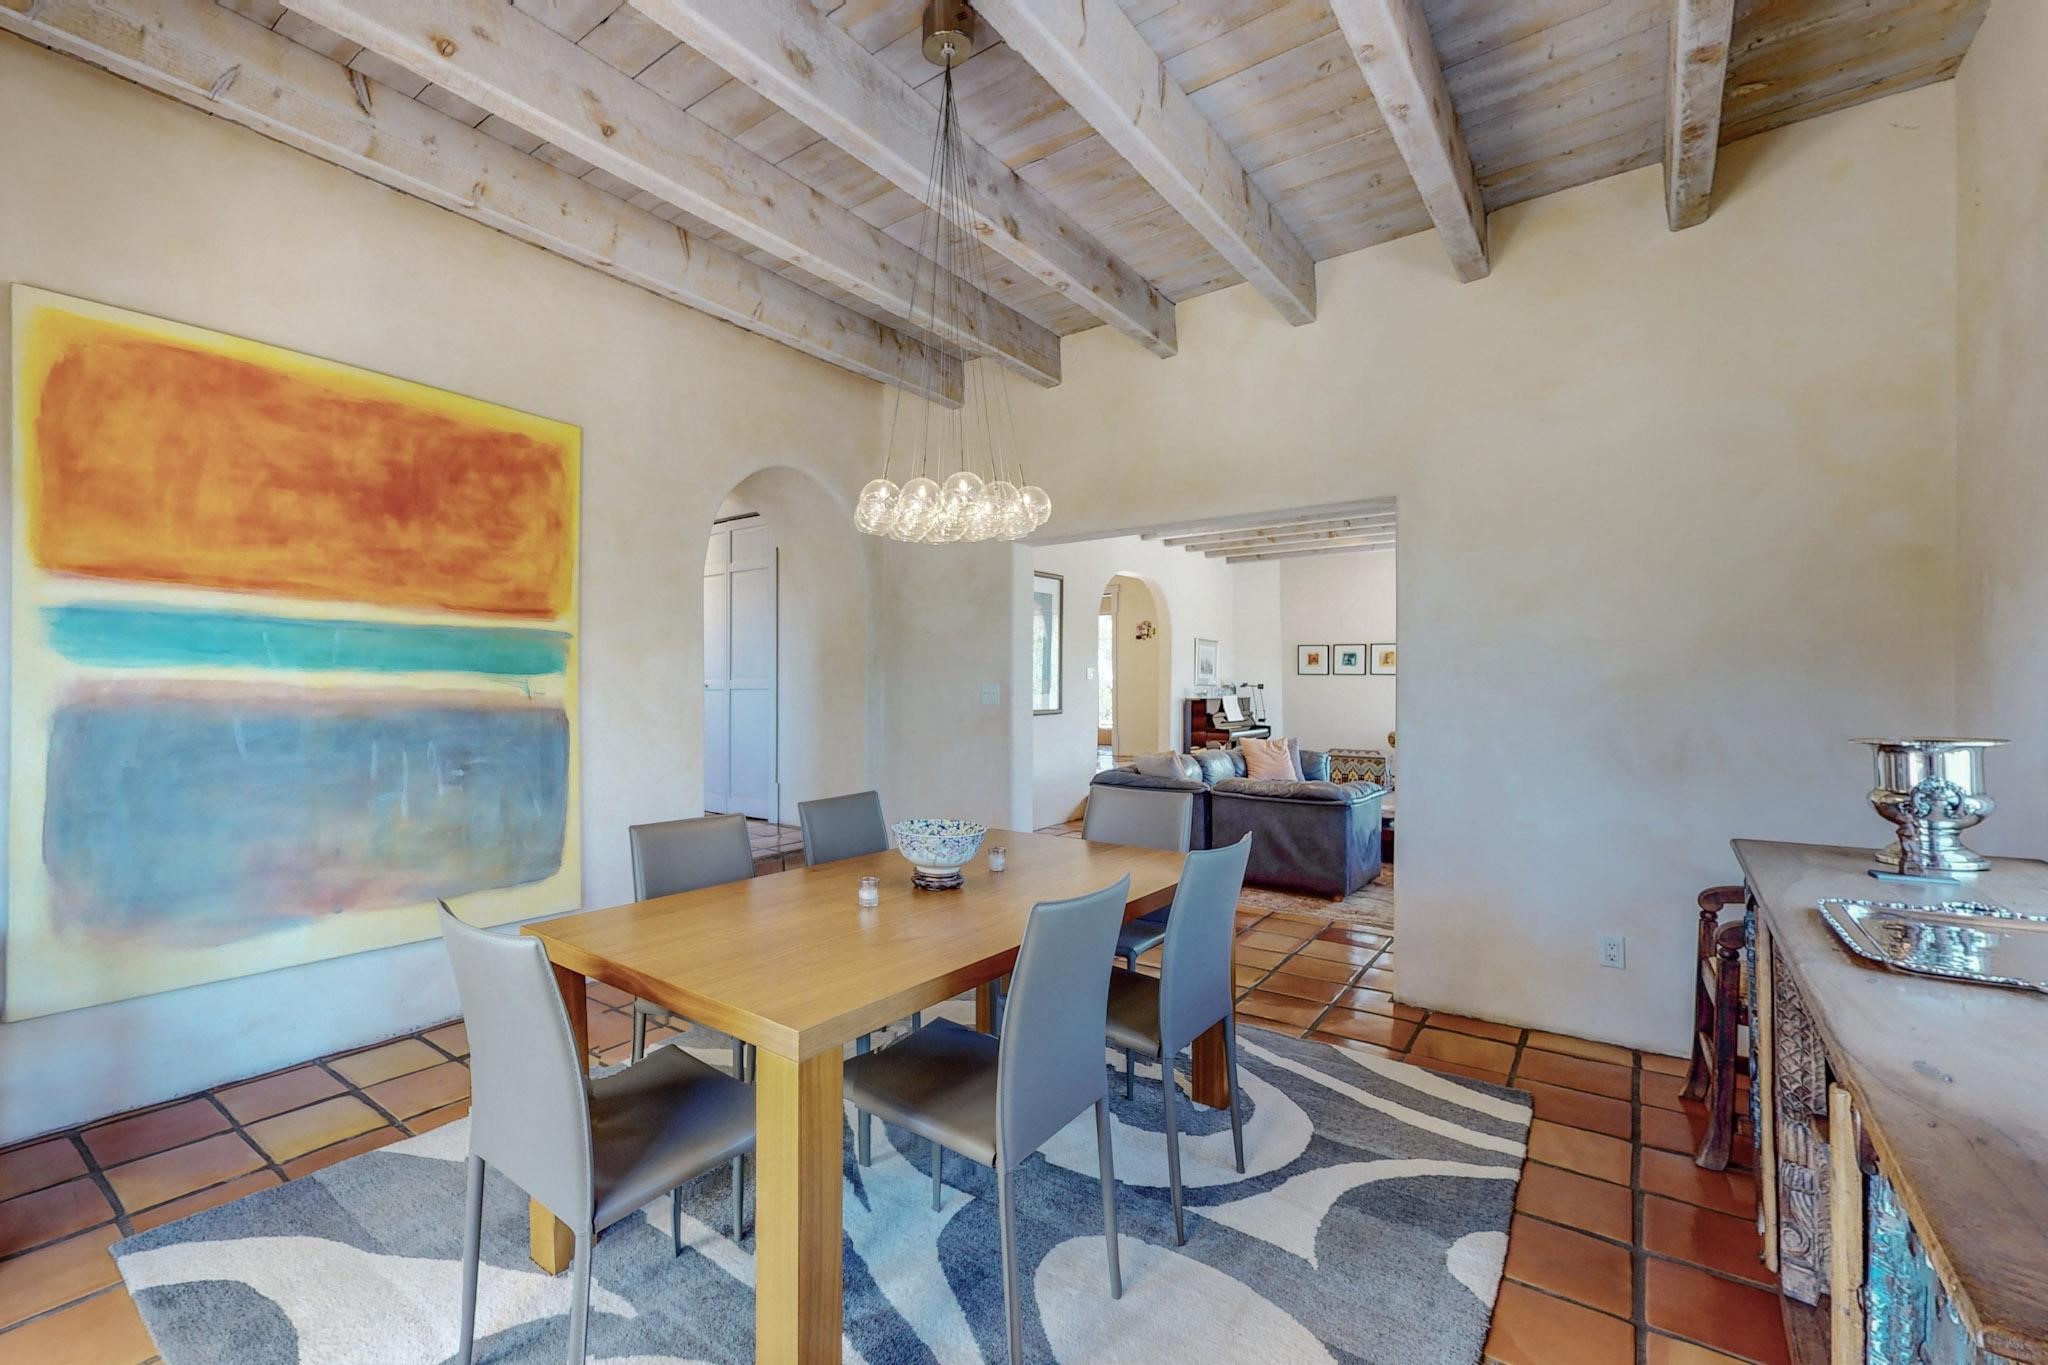
Dining room with a wooden table beneath exposed beams, opening to a living room.
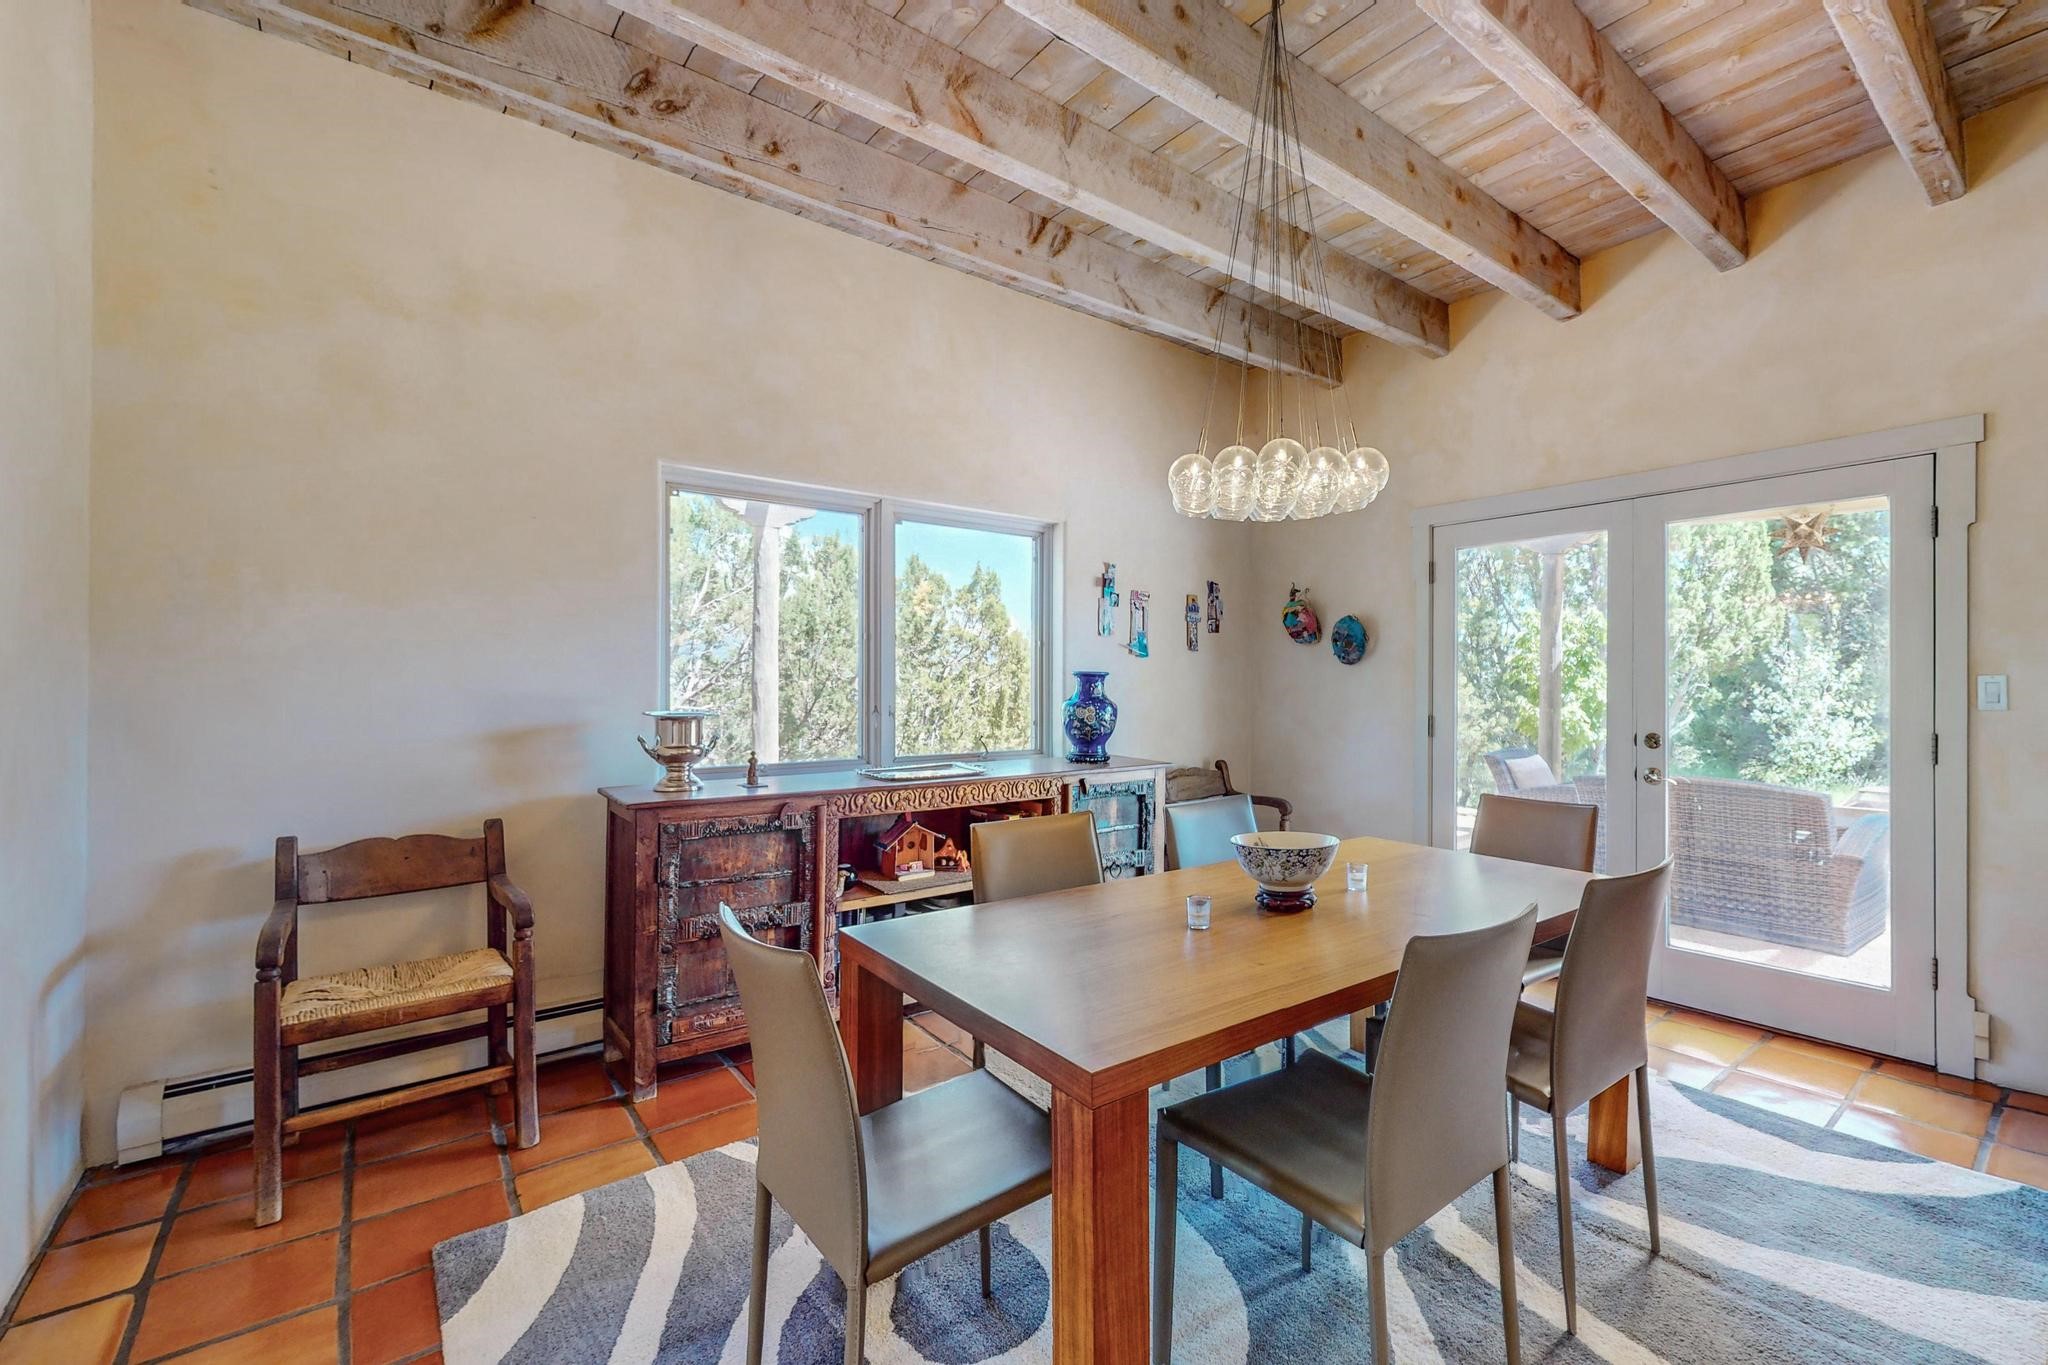
Dining room with exposed timber beams, terracotta tile, and French doors to a patio.
Covered patio with wicker seating, exposed timber beams, and mountain views.
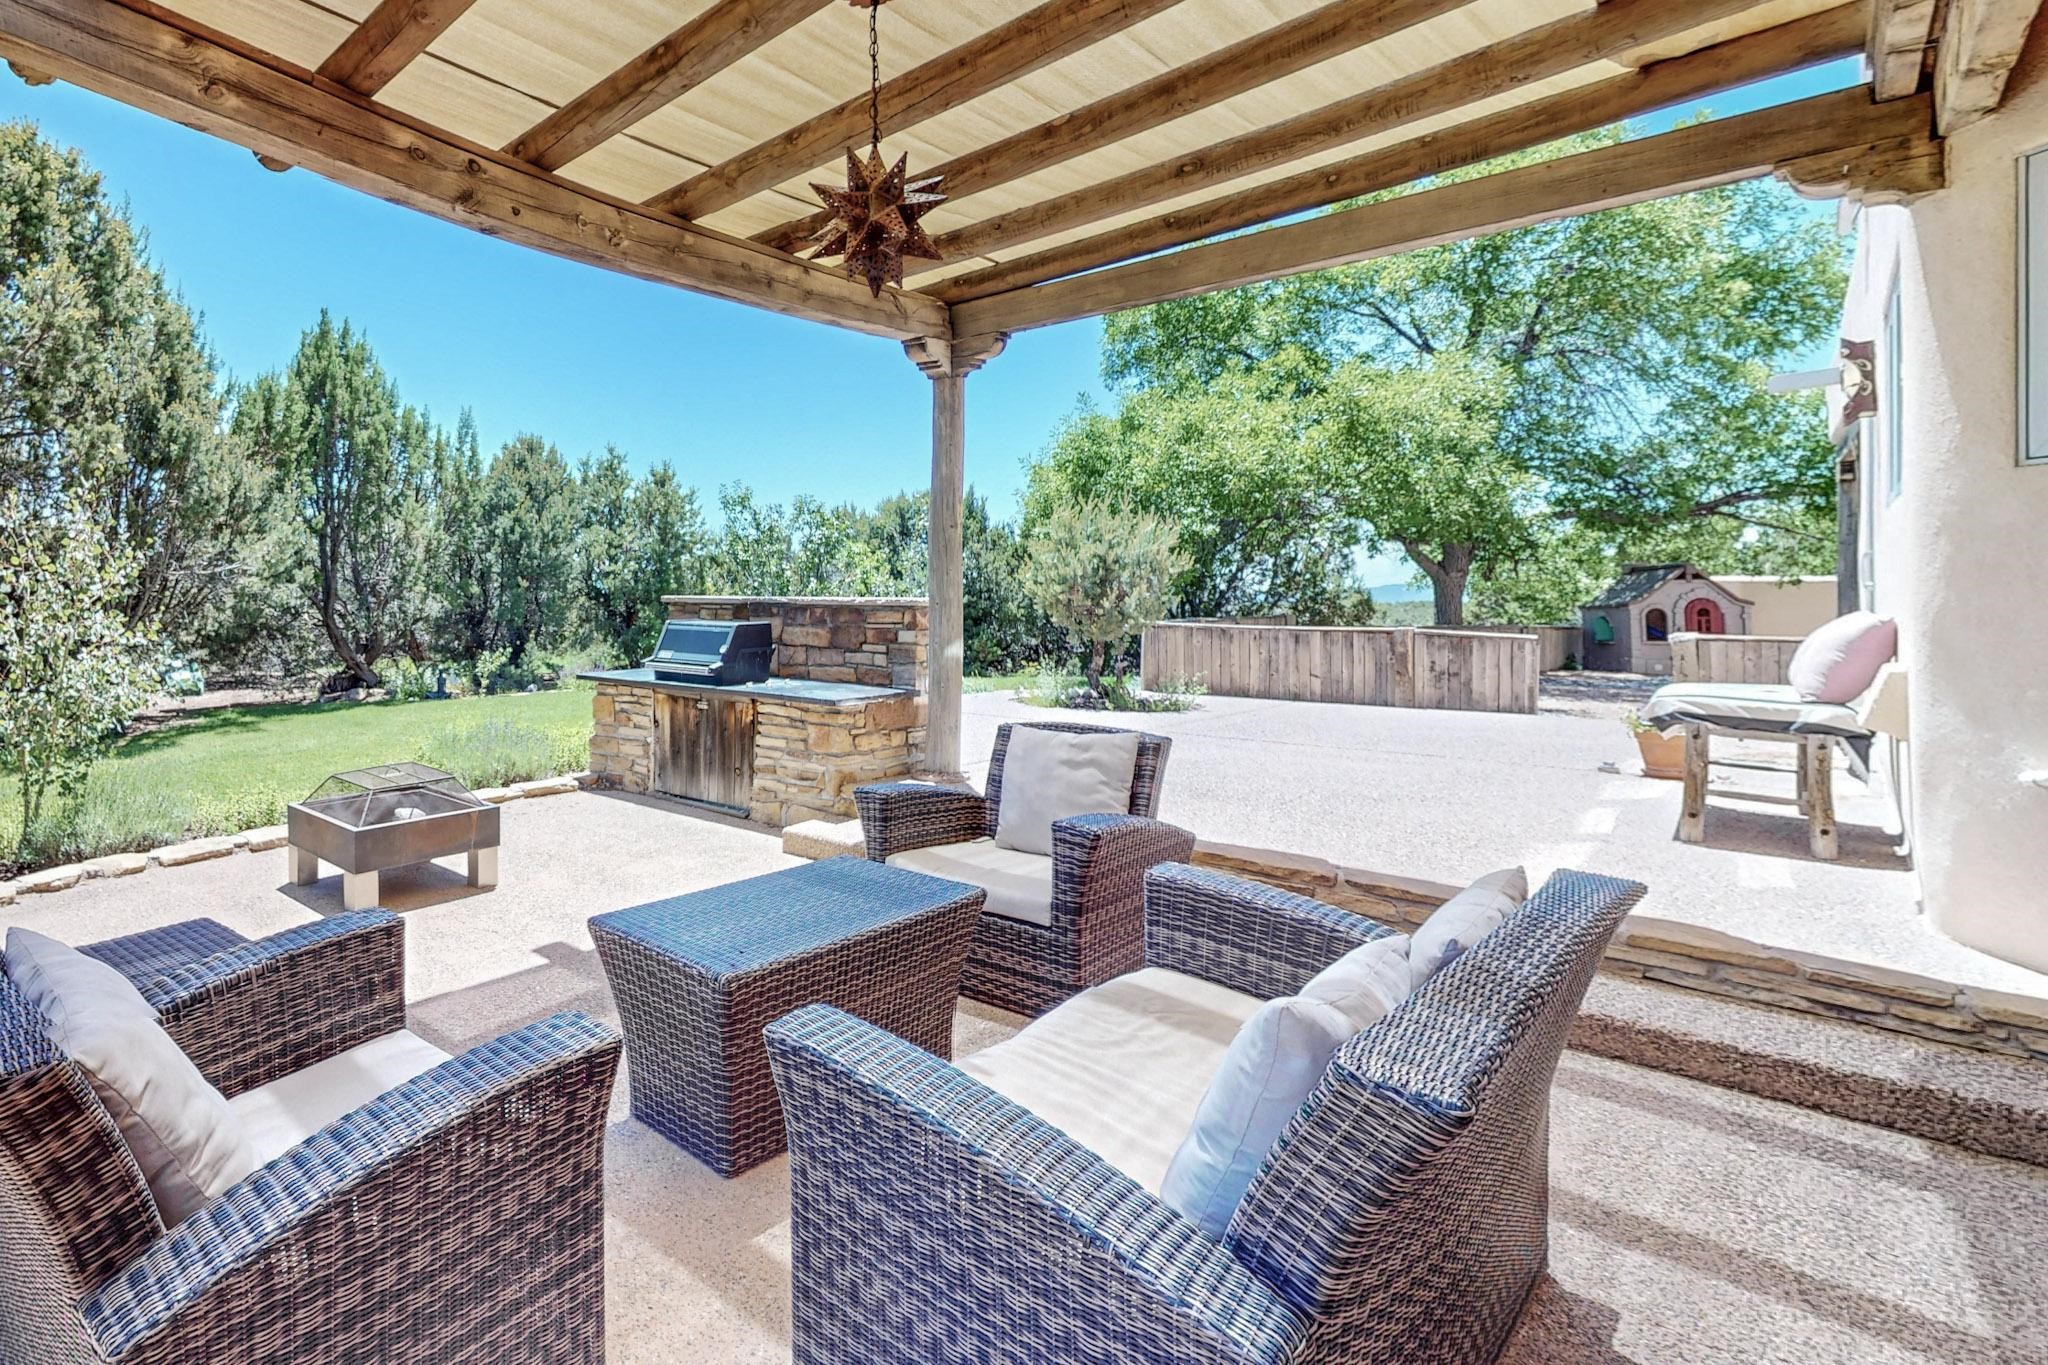
Covered patio with wicker seating, a timber pergola, built-in grill, and fire pit.
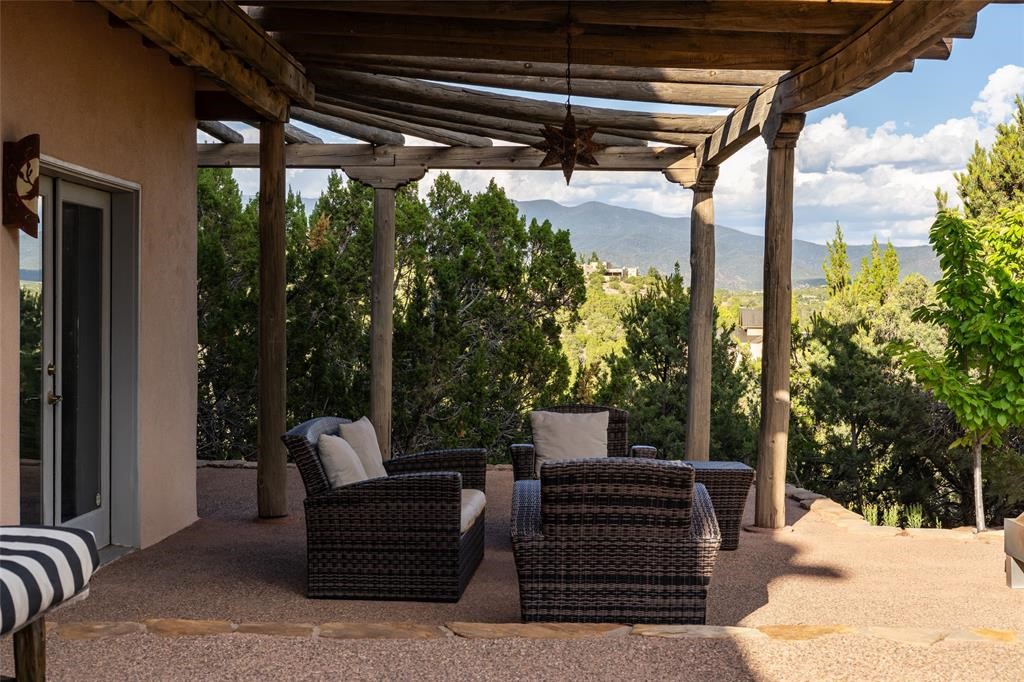
Wooden pergola and hanging star lantern frame distant mountains.
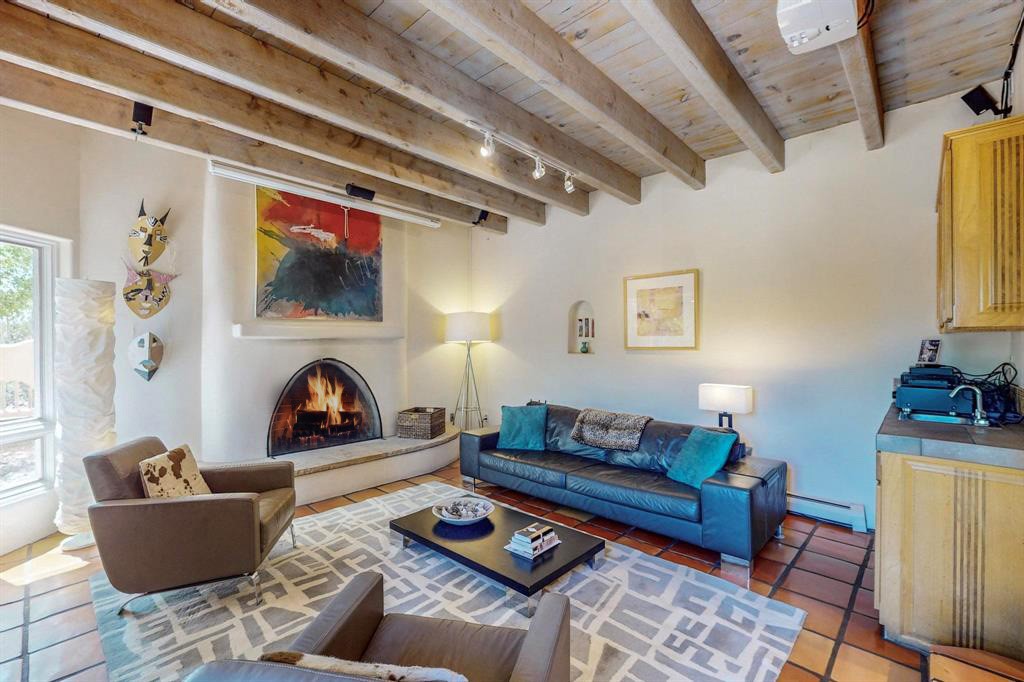
Living room with a blue sofa, arched fireplace, and exposed timber ceiling beams.
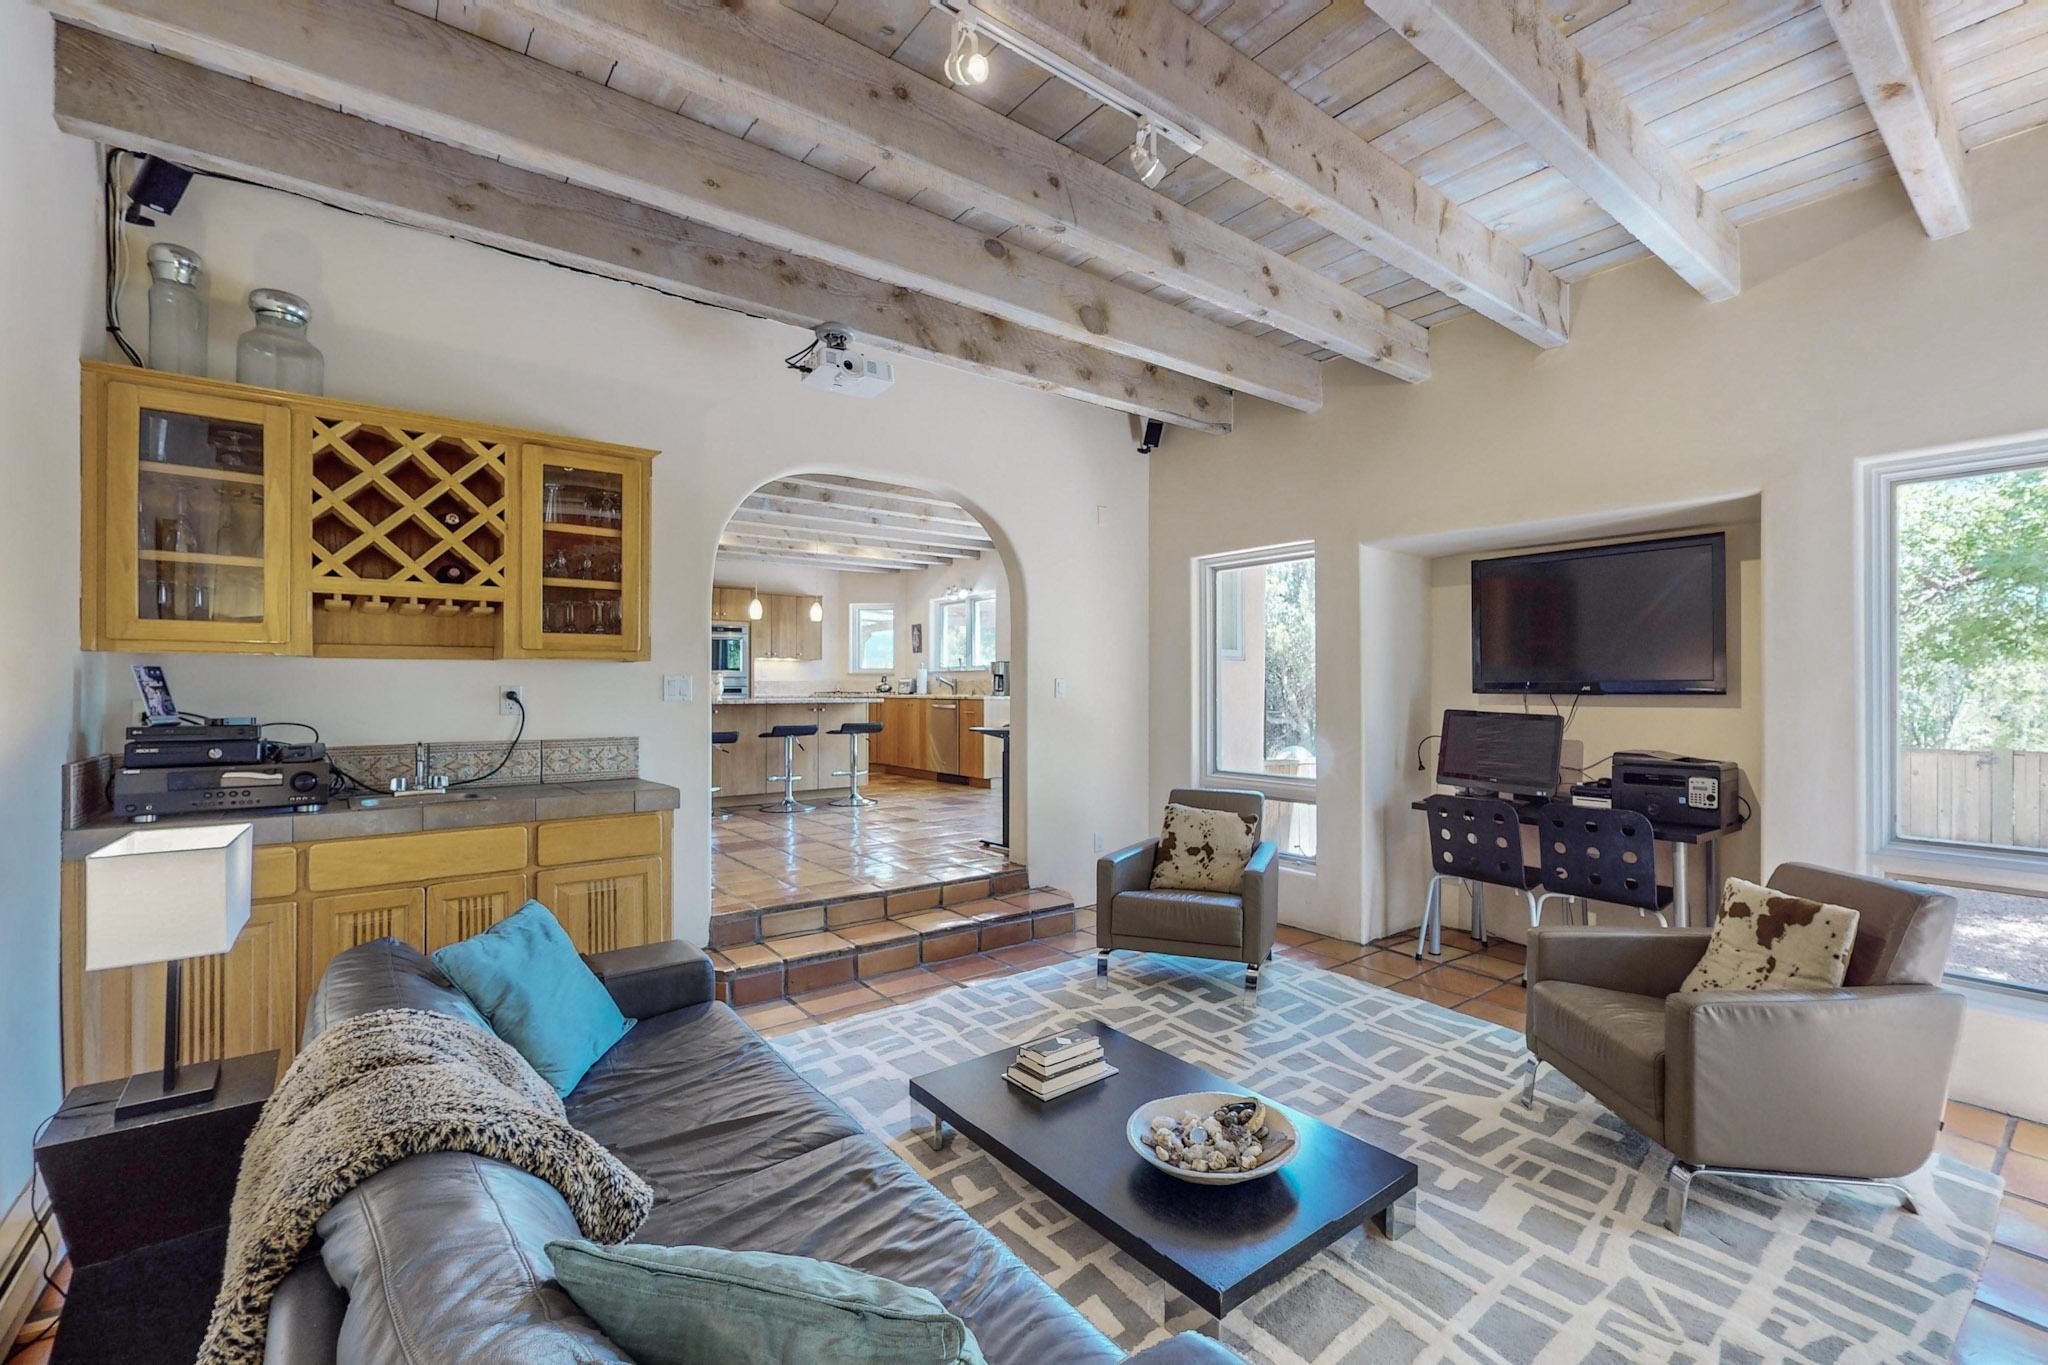
Living room with exposed ceiling beams, built-in wine bar, and arched opening to the kitchen.
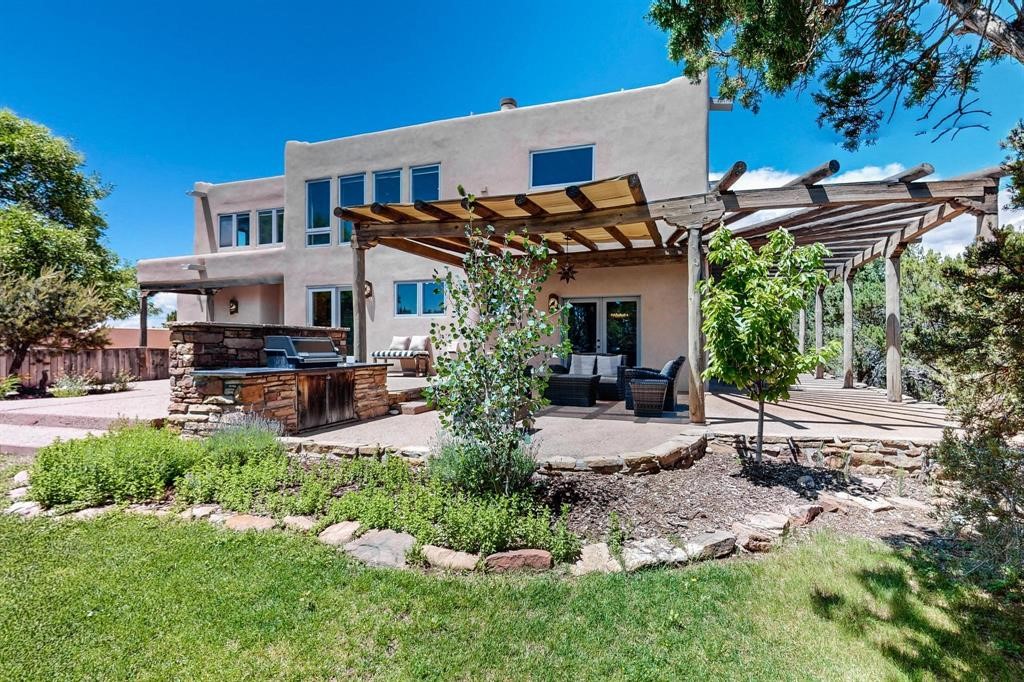
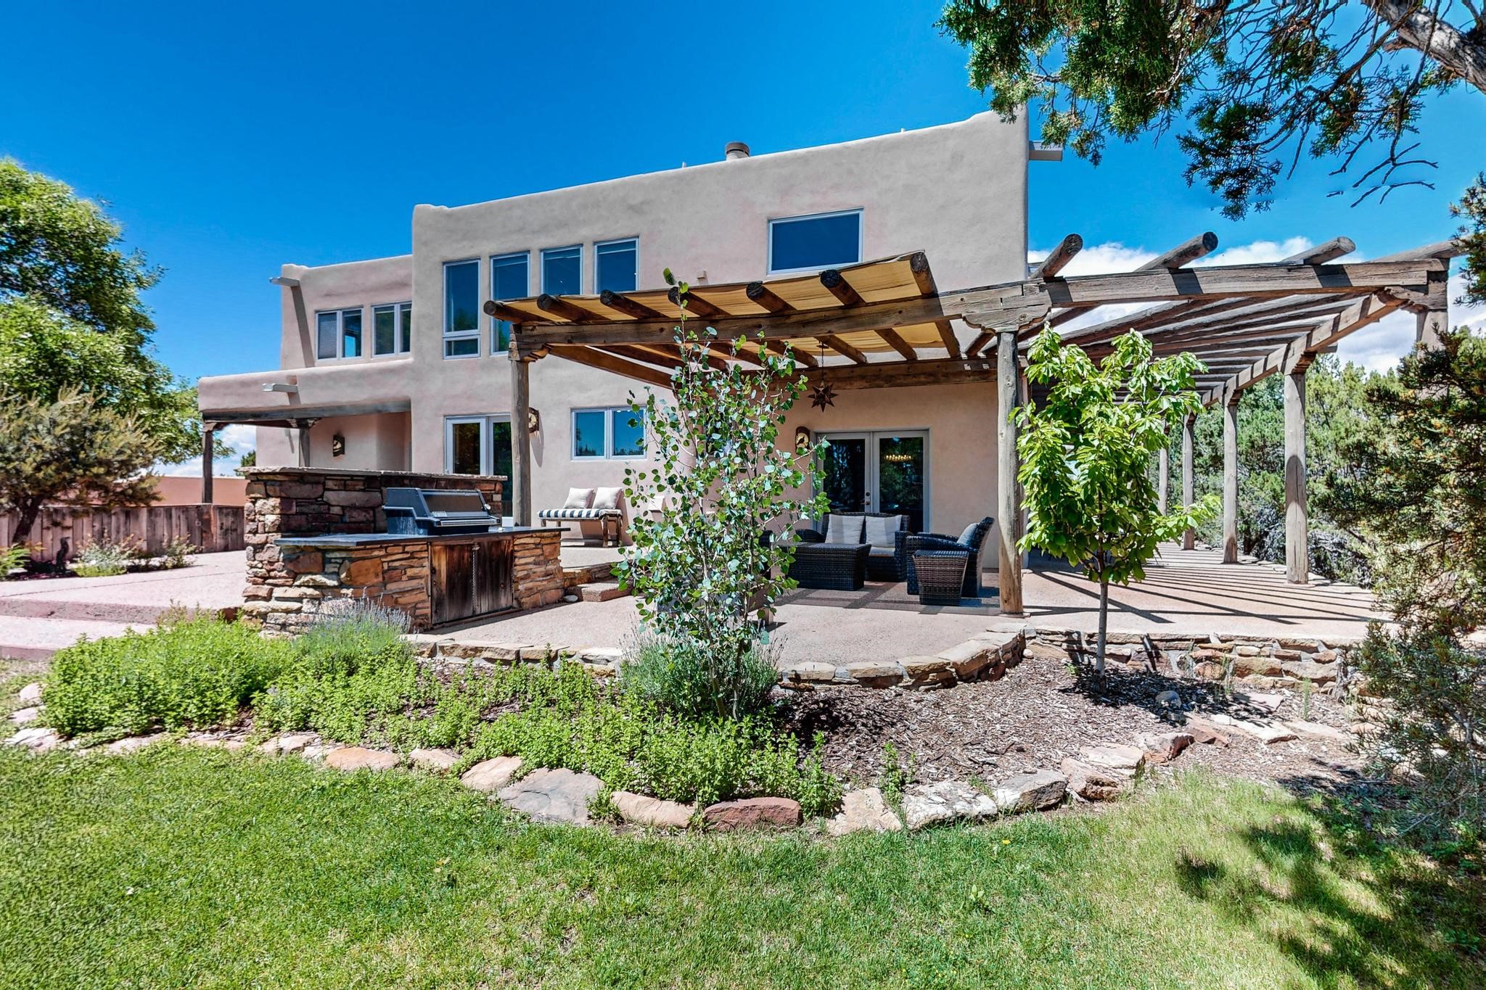
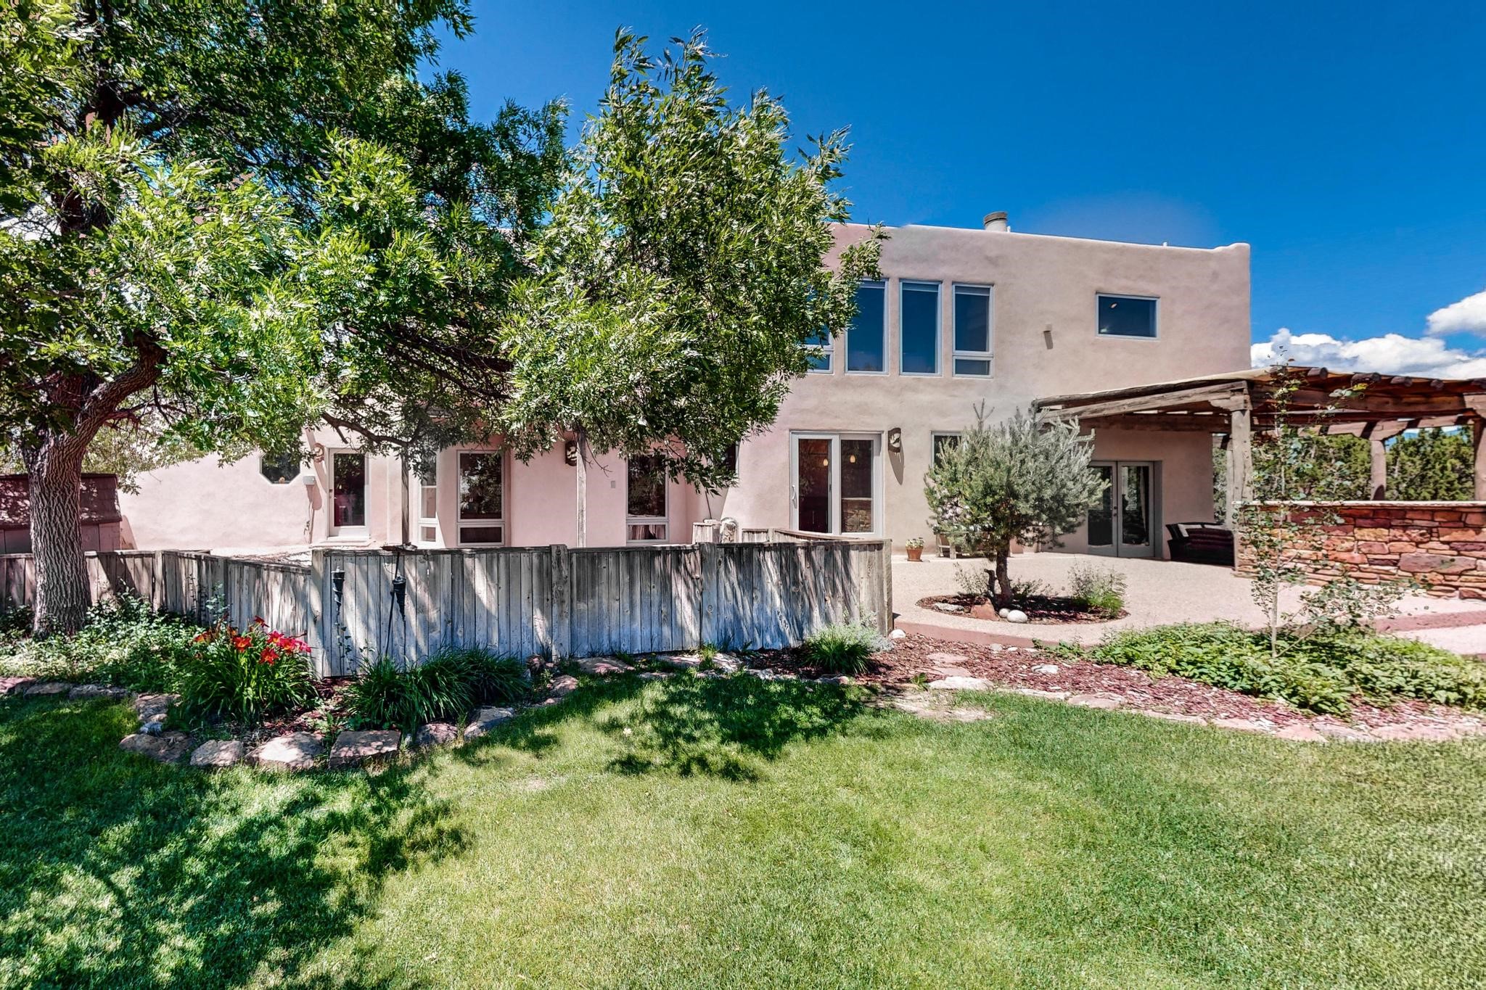
Rear of a two-story stucco home with a pergola-covered patio and stone outdoor kitchen.
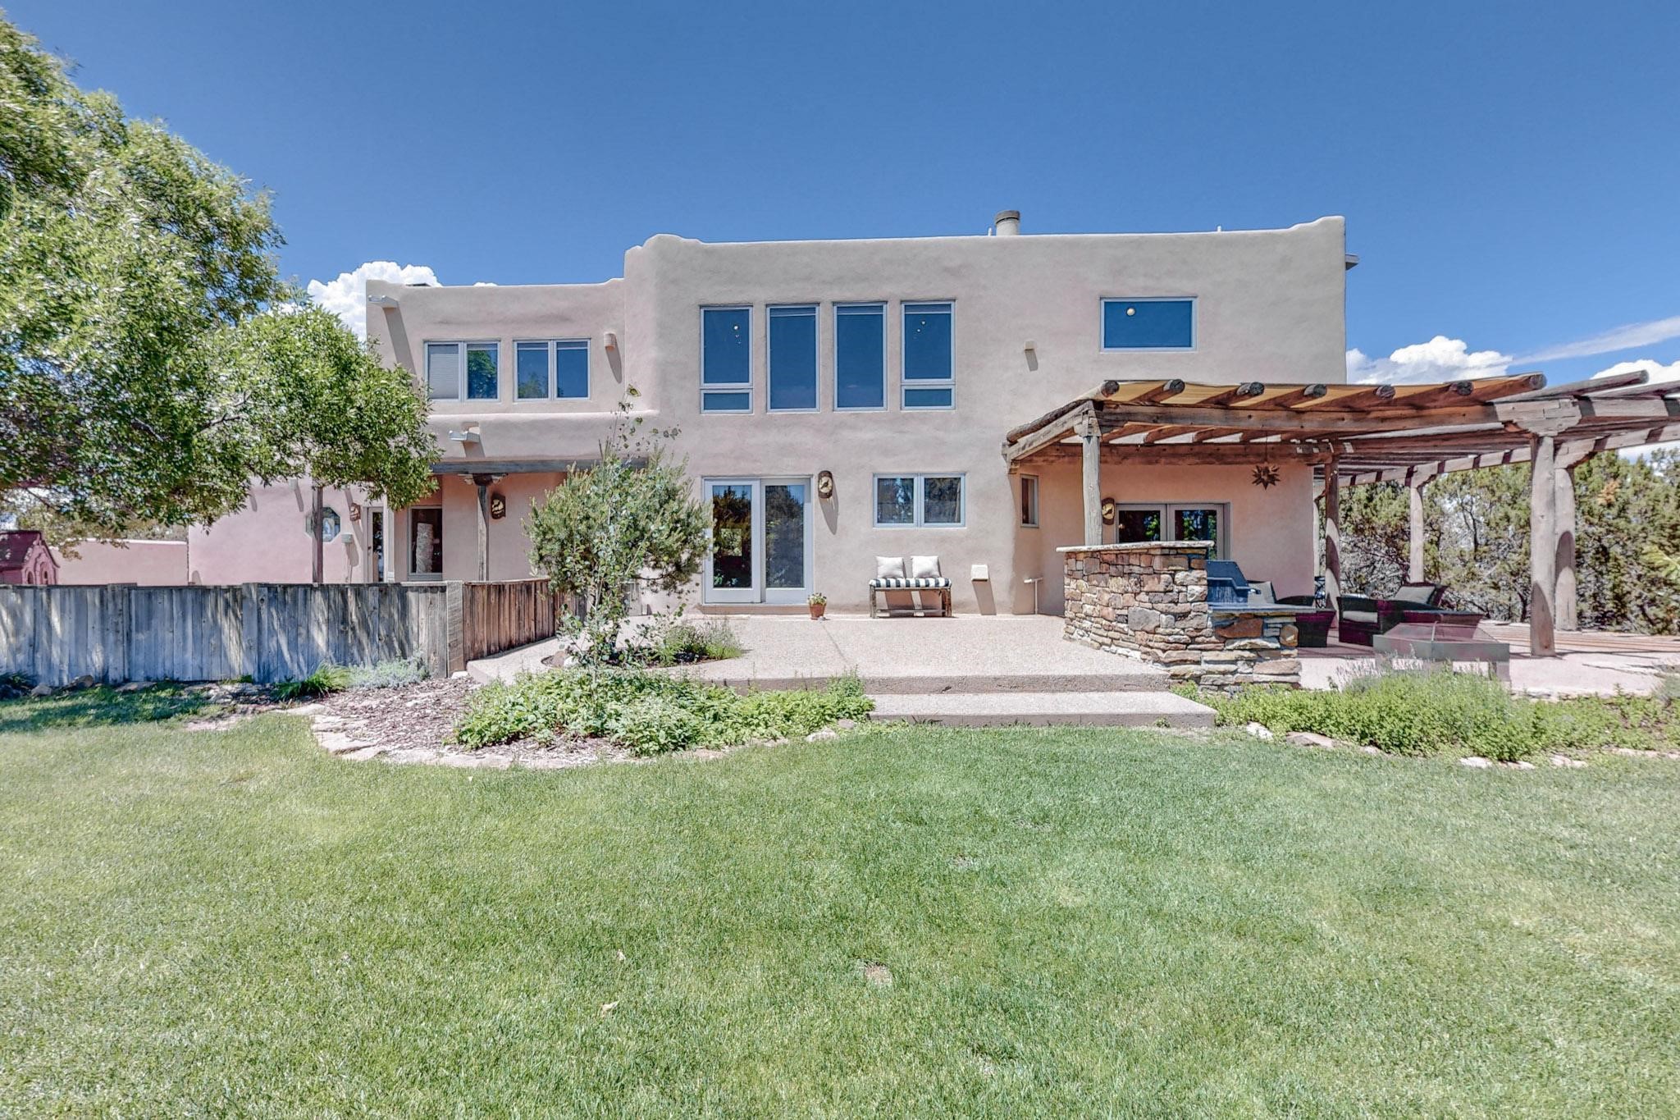
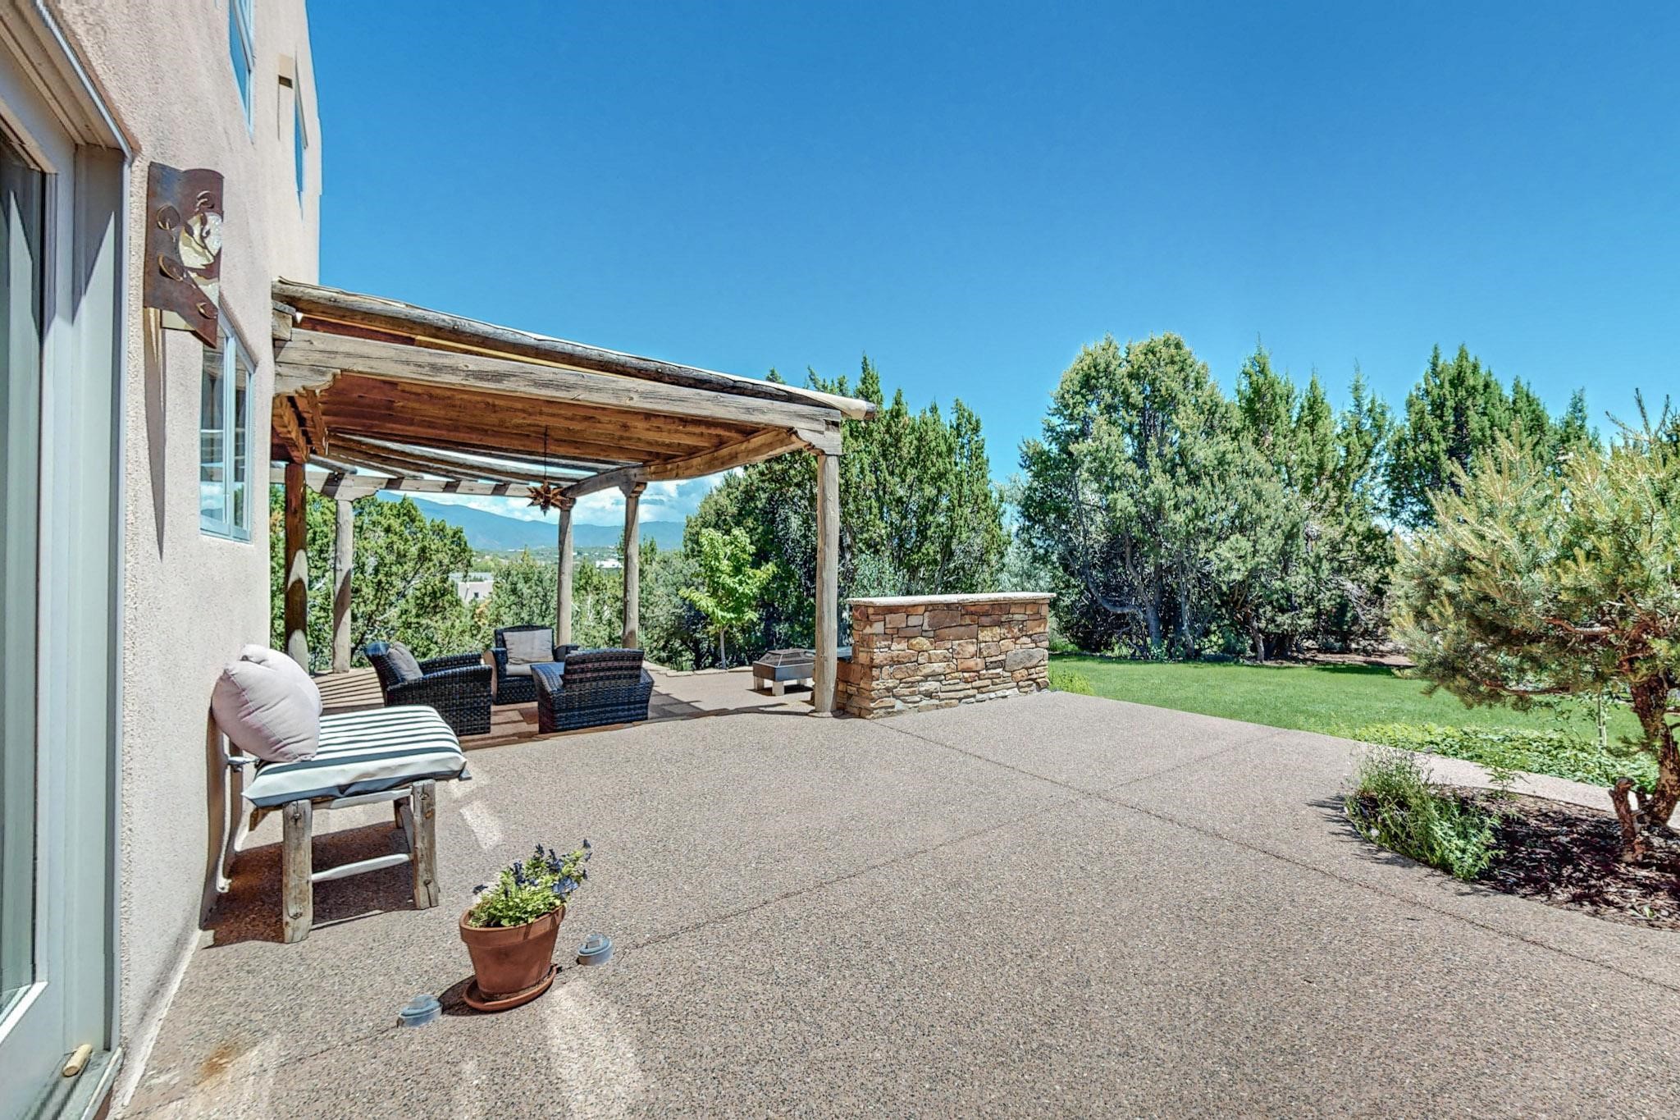
Two-story stucco home with a timber pergola, stone patio bar, and broad green lawn.
Outdoor patio with wicker seating and dining area beneath a timber pergola.
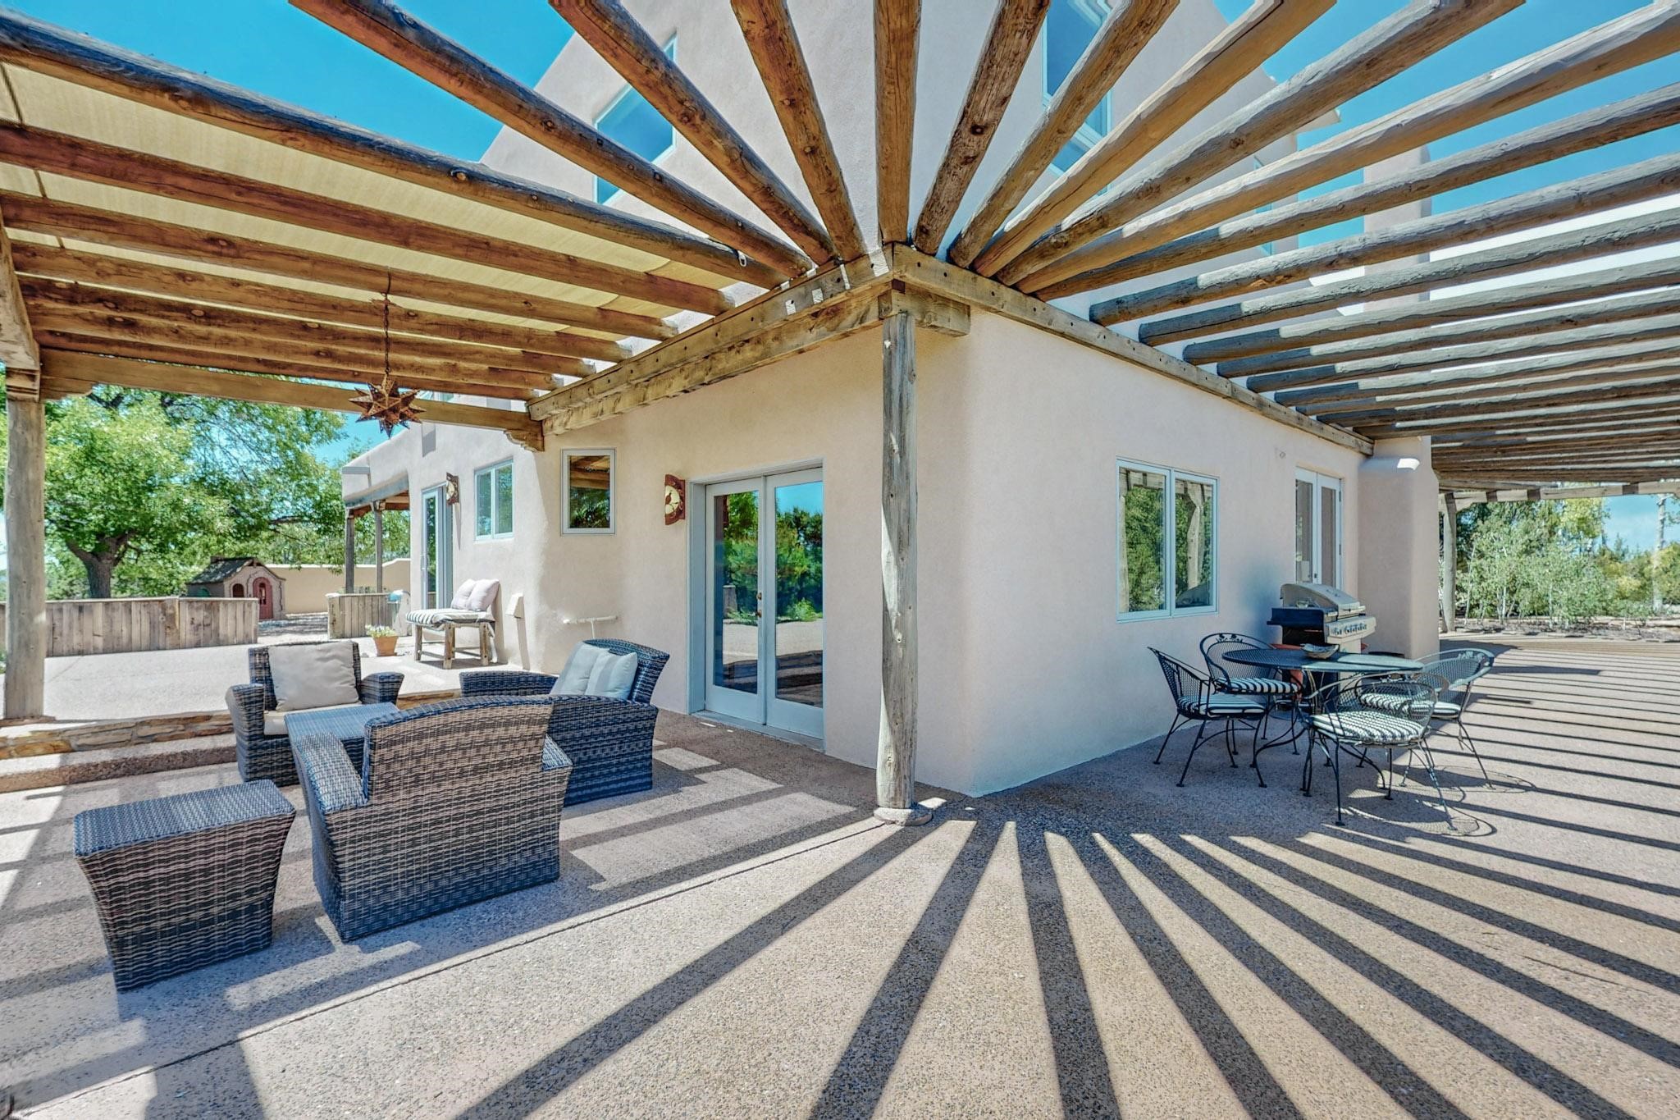
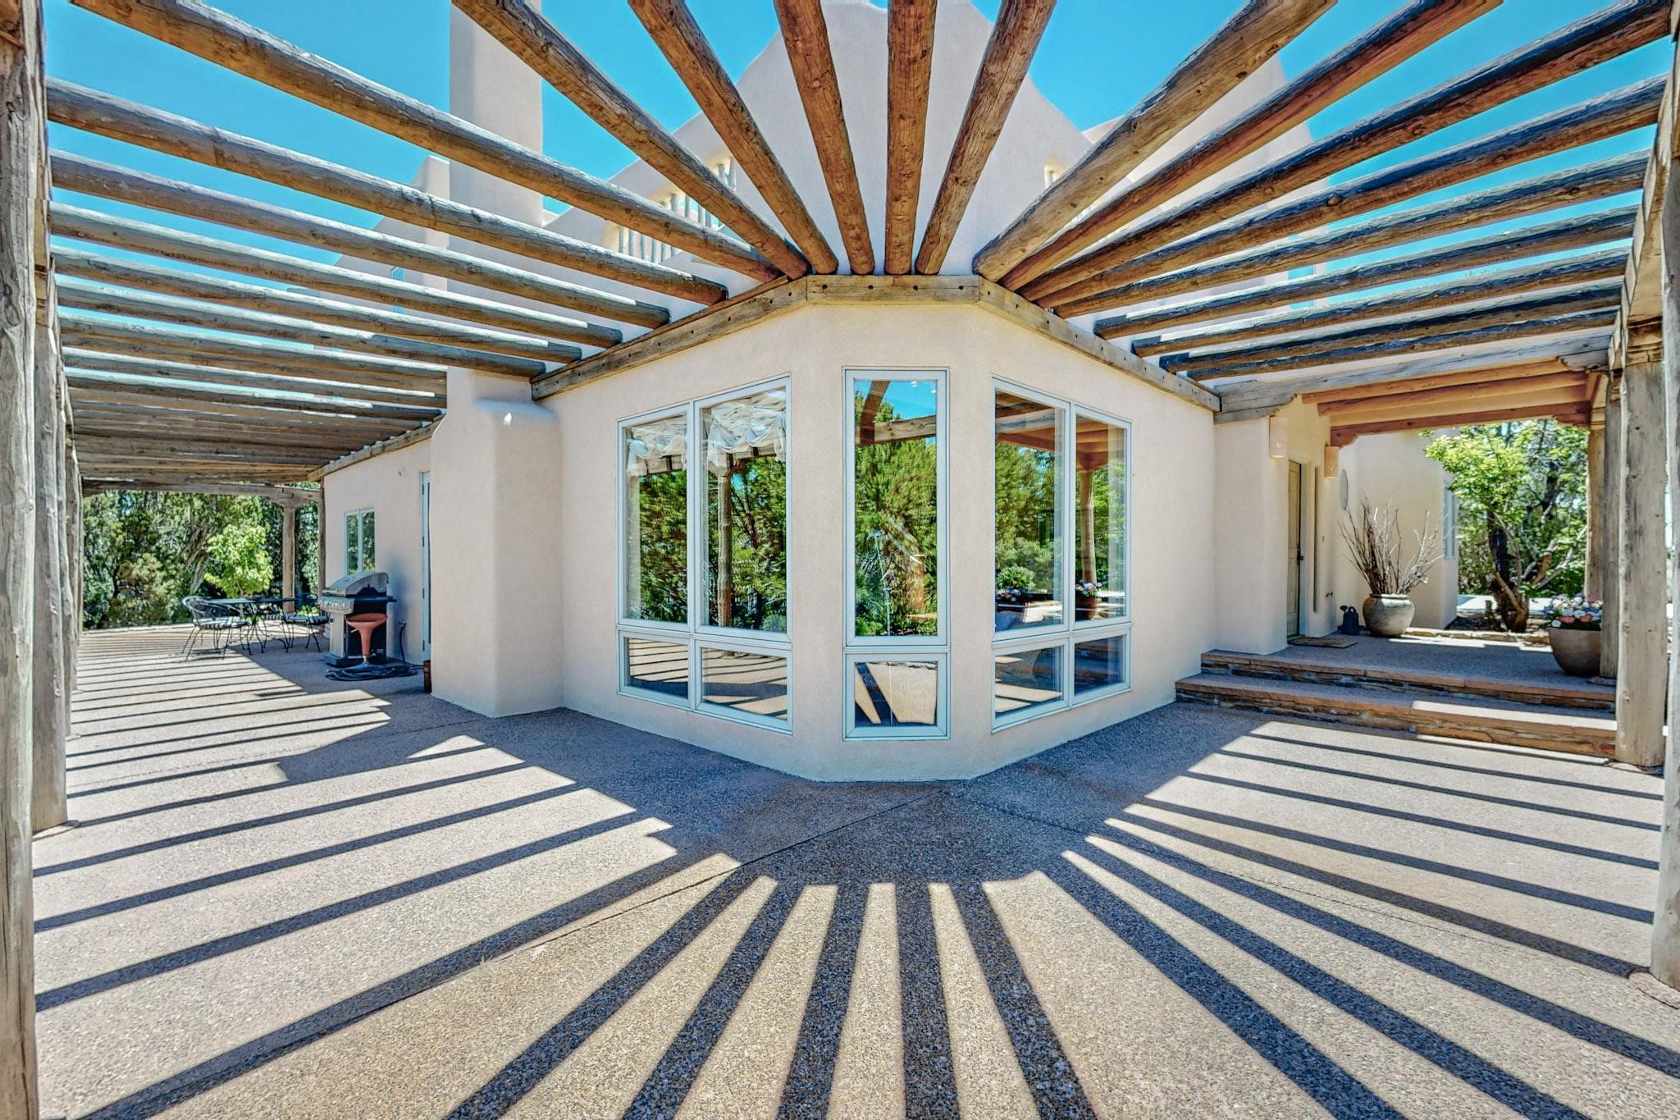
Modern home patio beneath a timber pergola, with wraparound windows and striped shadows across the paving.
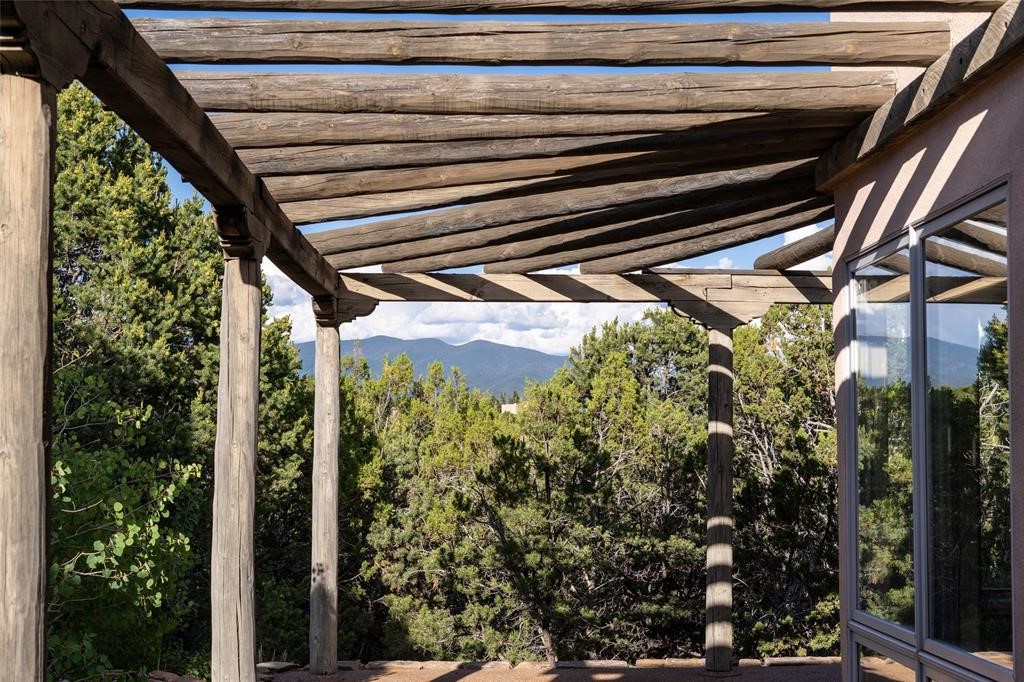
Covered timber pergola beside reflective glass doors, overlooking trees and distant mountain peaks.
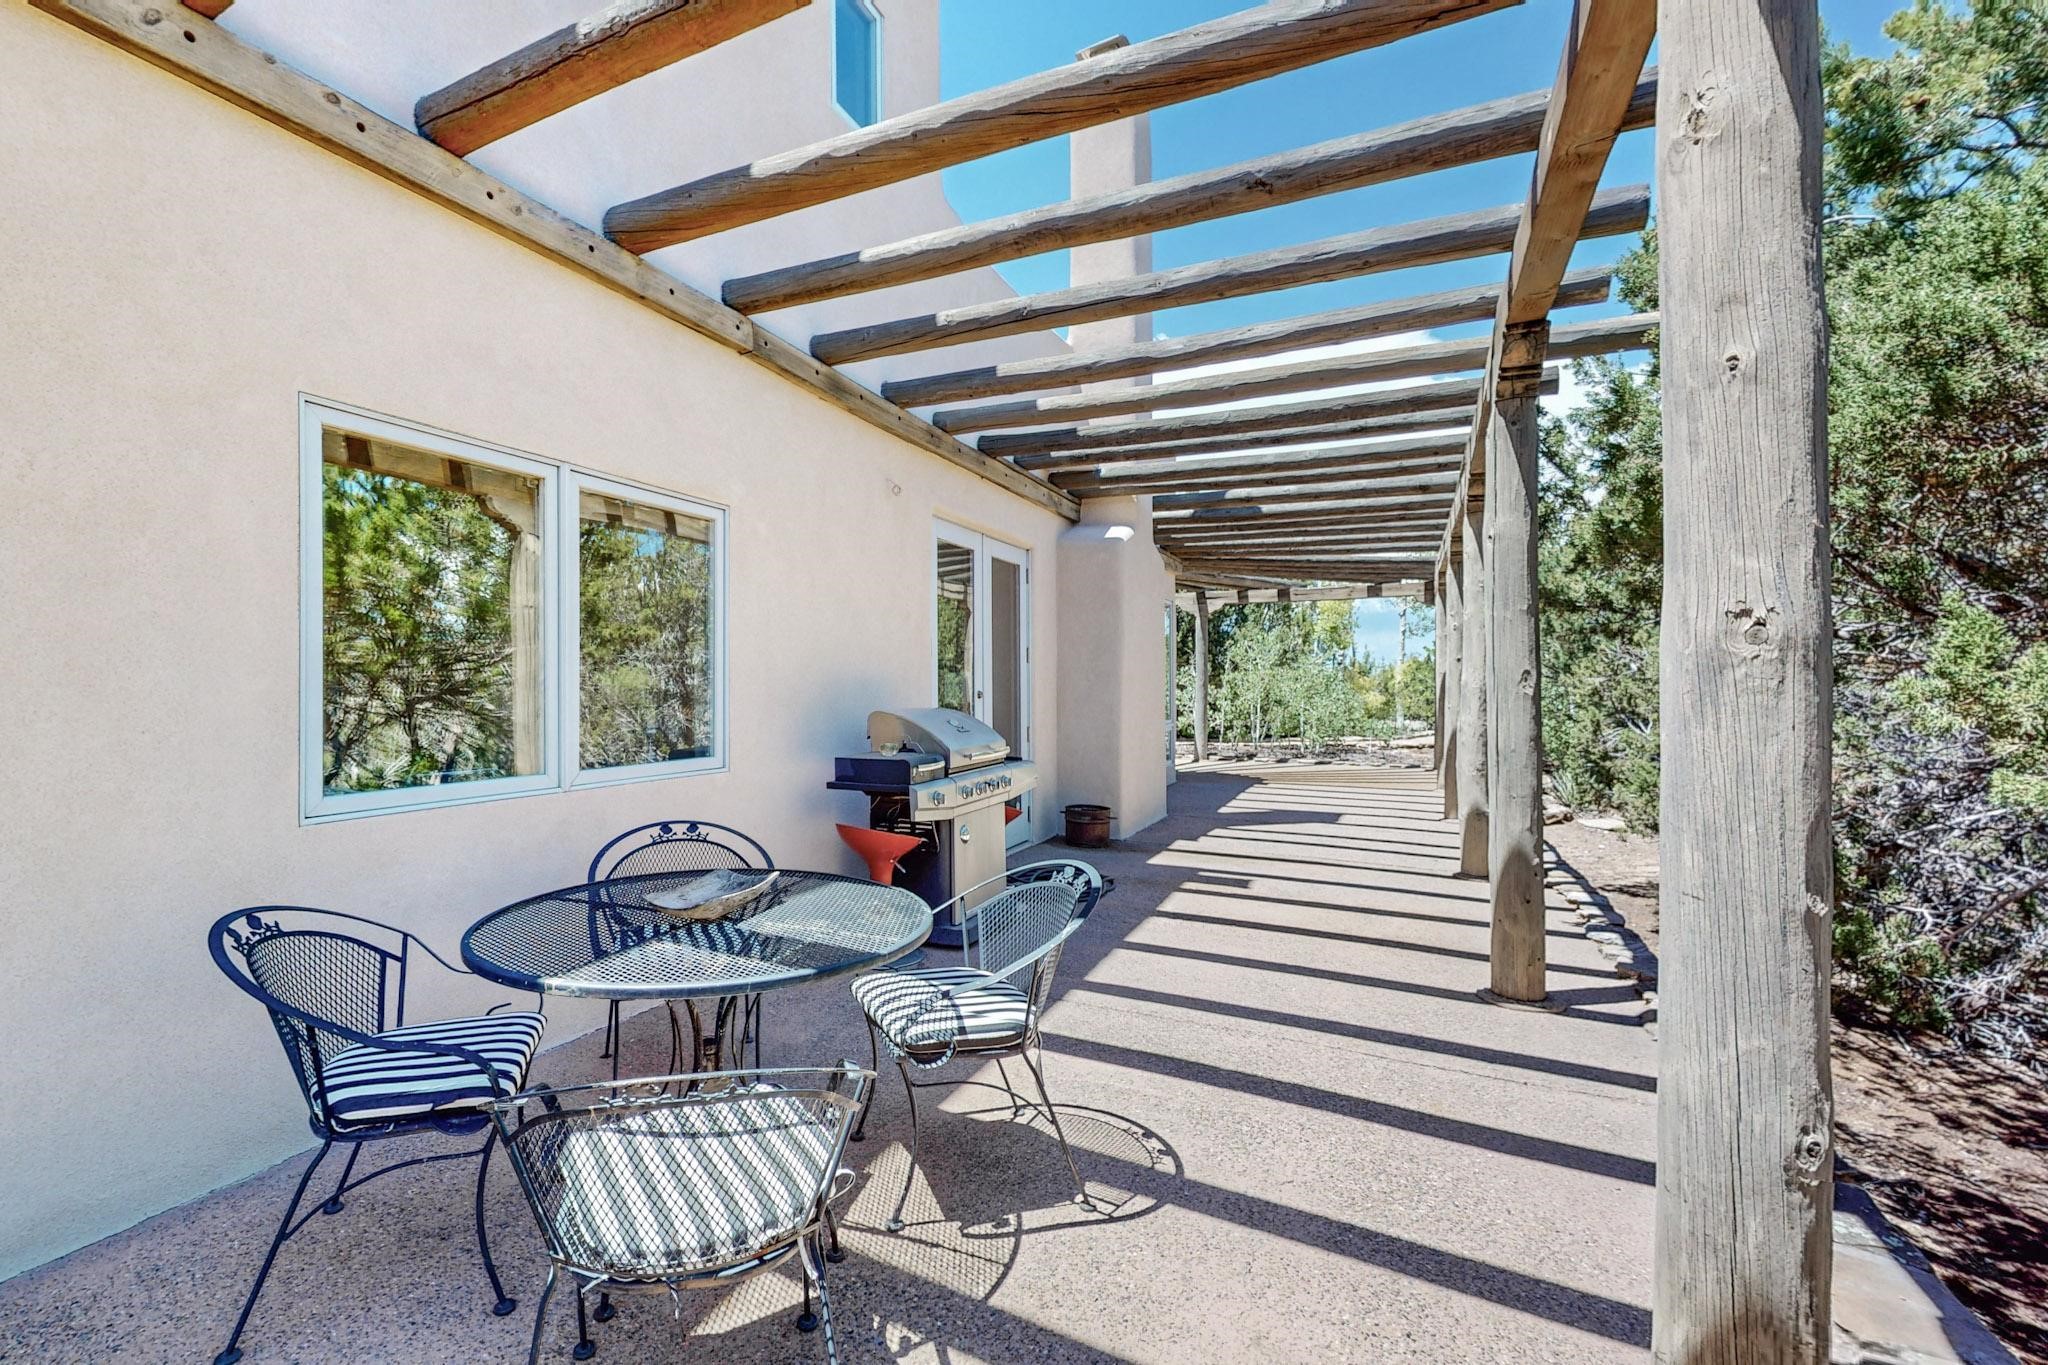
Covered patio with a timber pergola, metal dining table, and grill beside a tree-lined walkway.
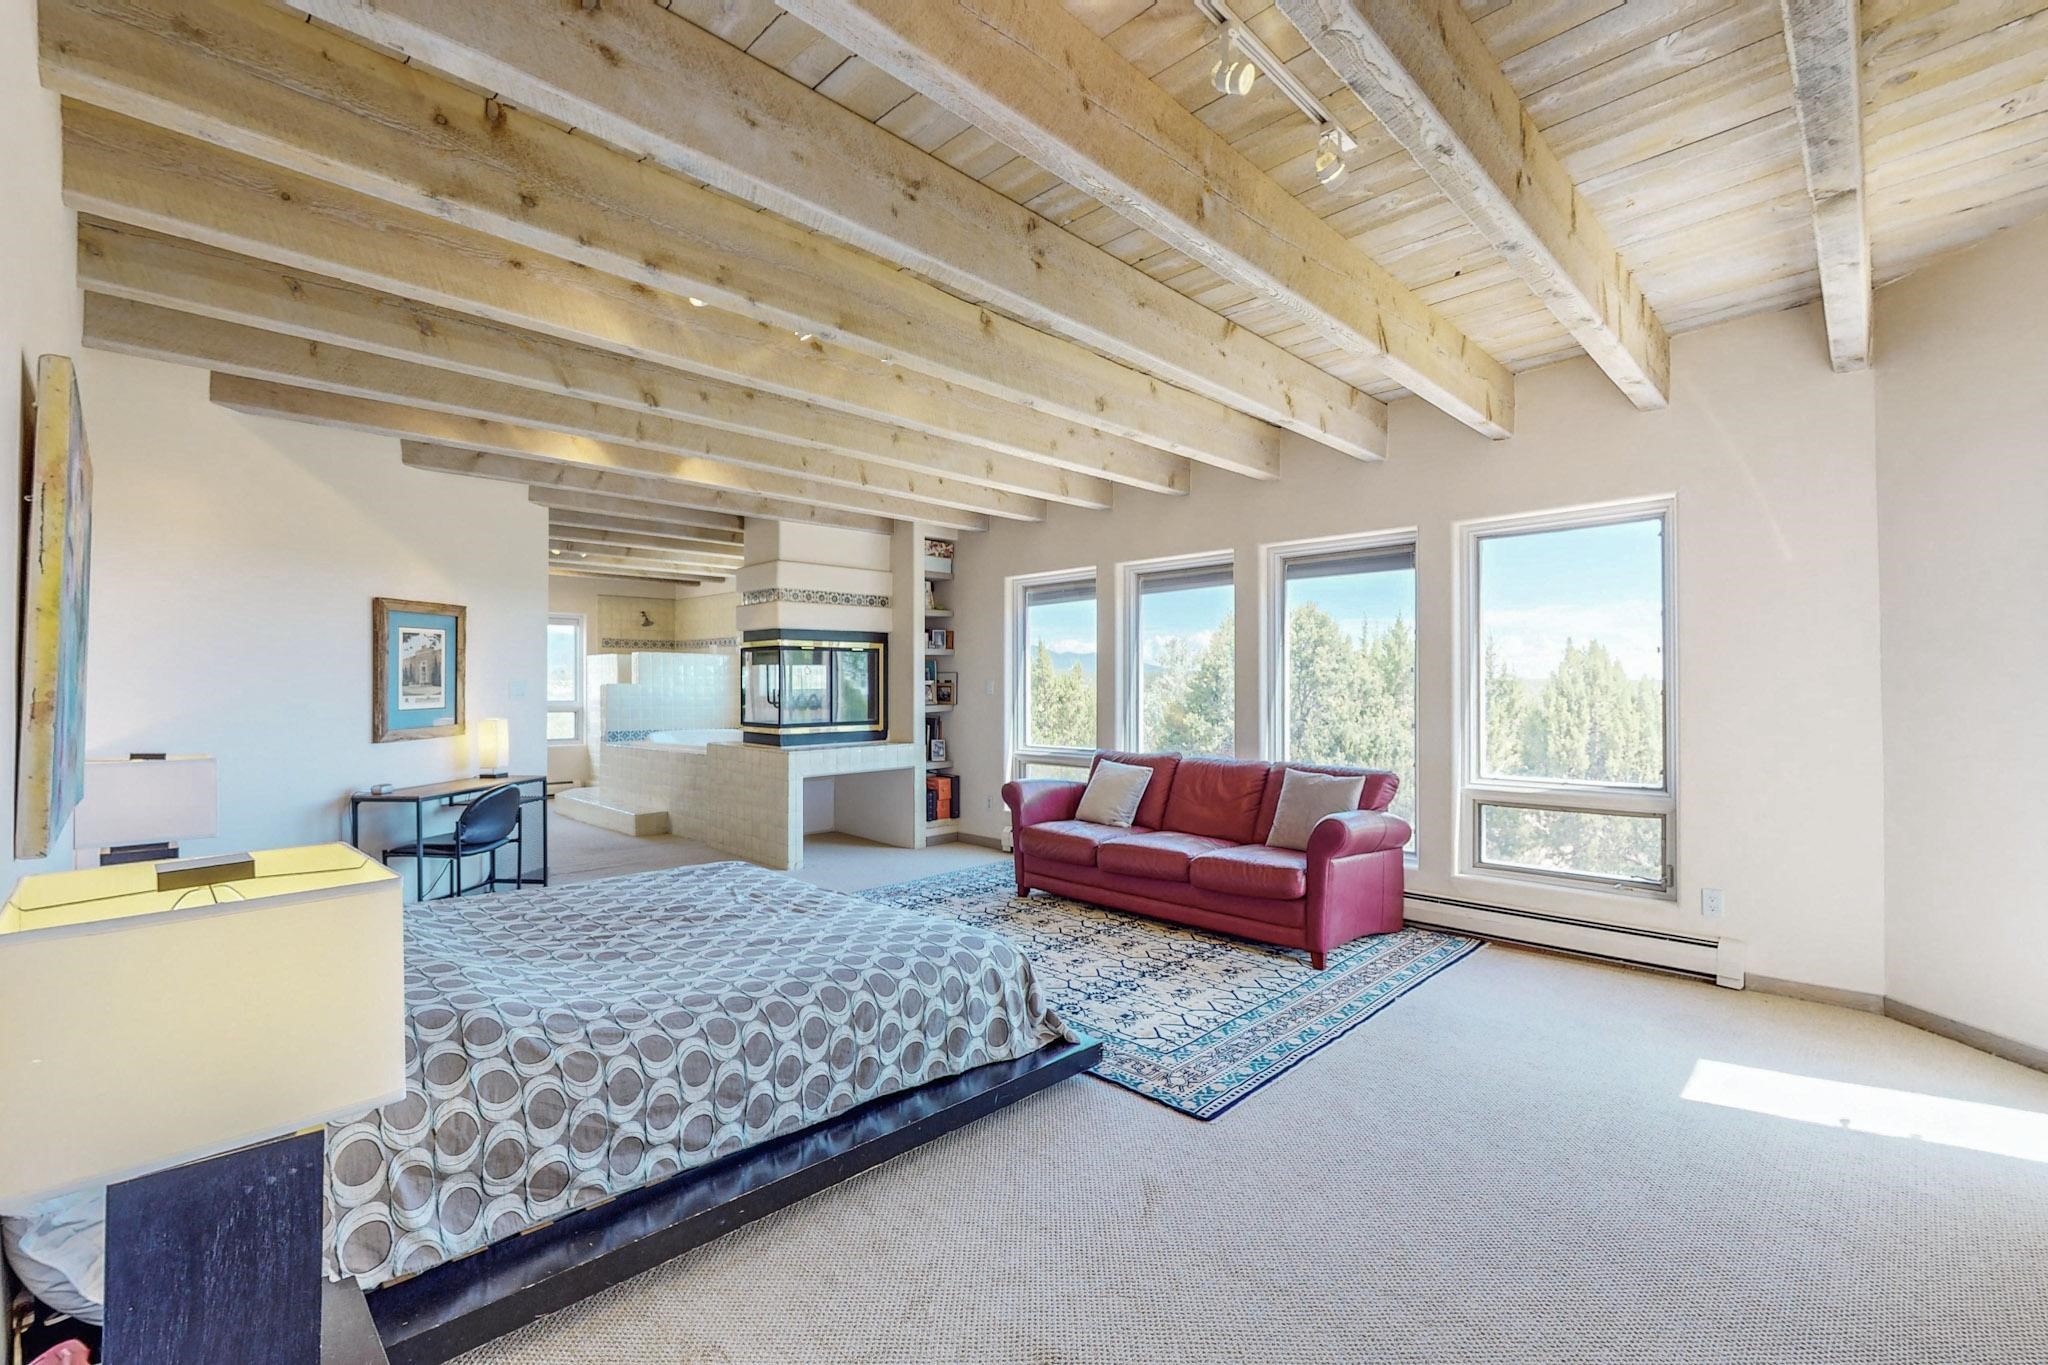
Bedroom and sitting area with exposed timber beams, a red sofa, and large windows overlooking trees.
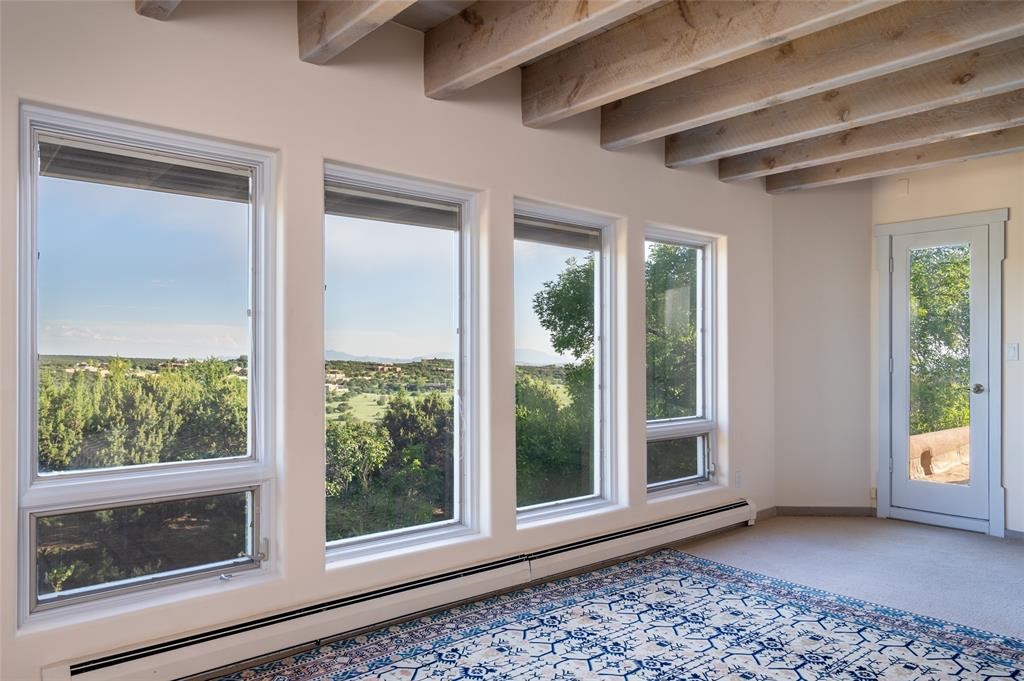
Living room with exposed wood beams, tall windows, and a patterned rug overlooking green land.
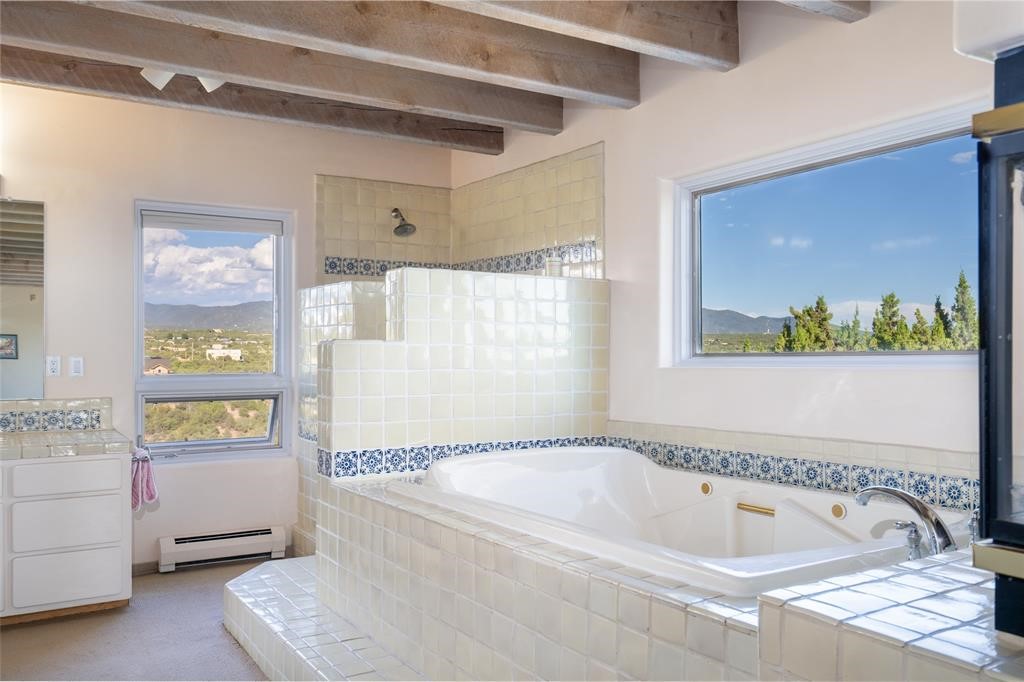
Bathroom with a large tiled soaking tub, blue patterned accents, and mountain views through two windows.
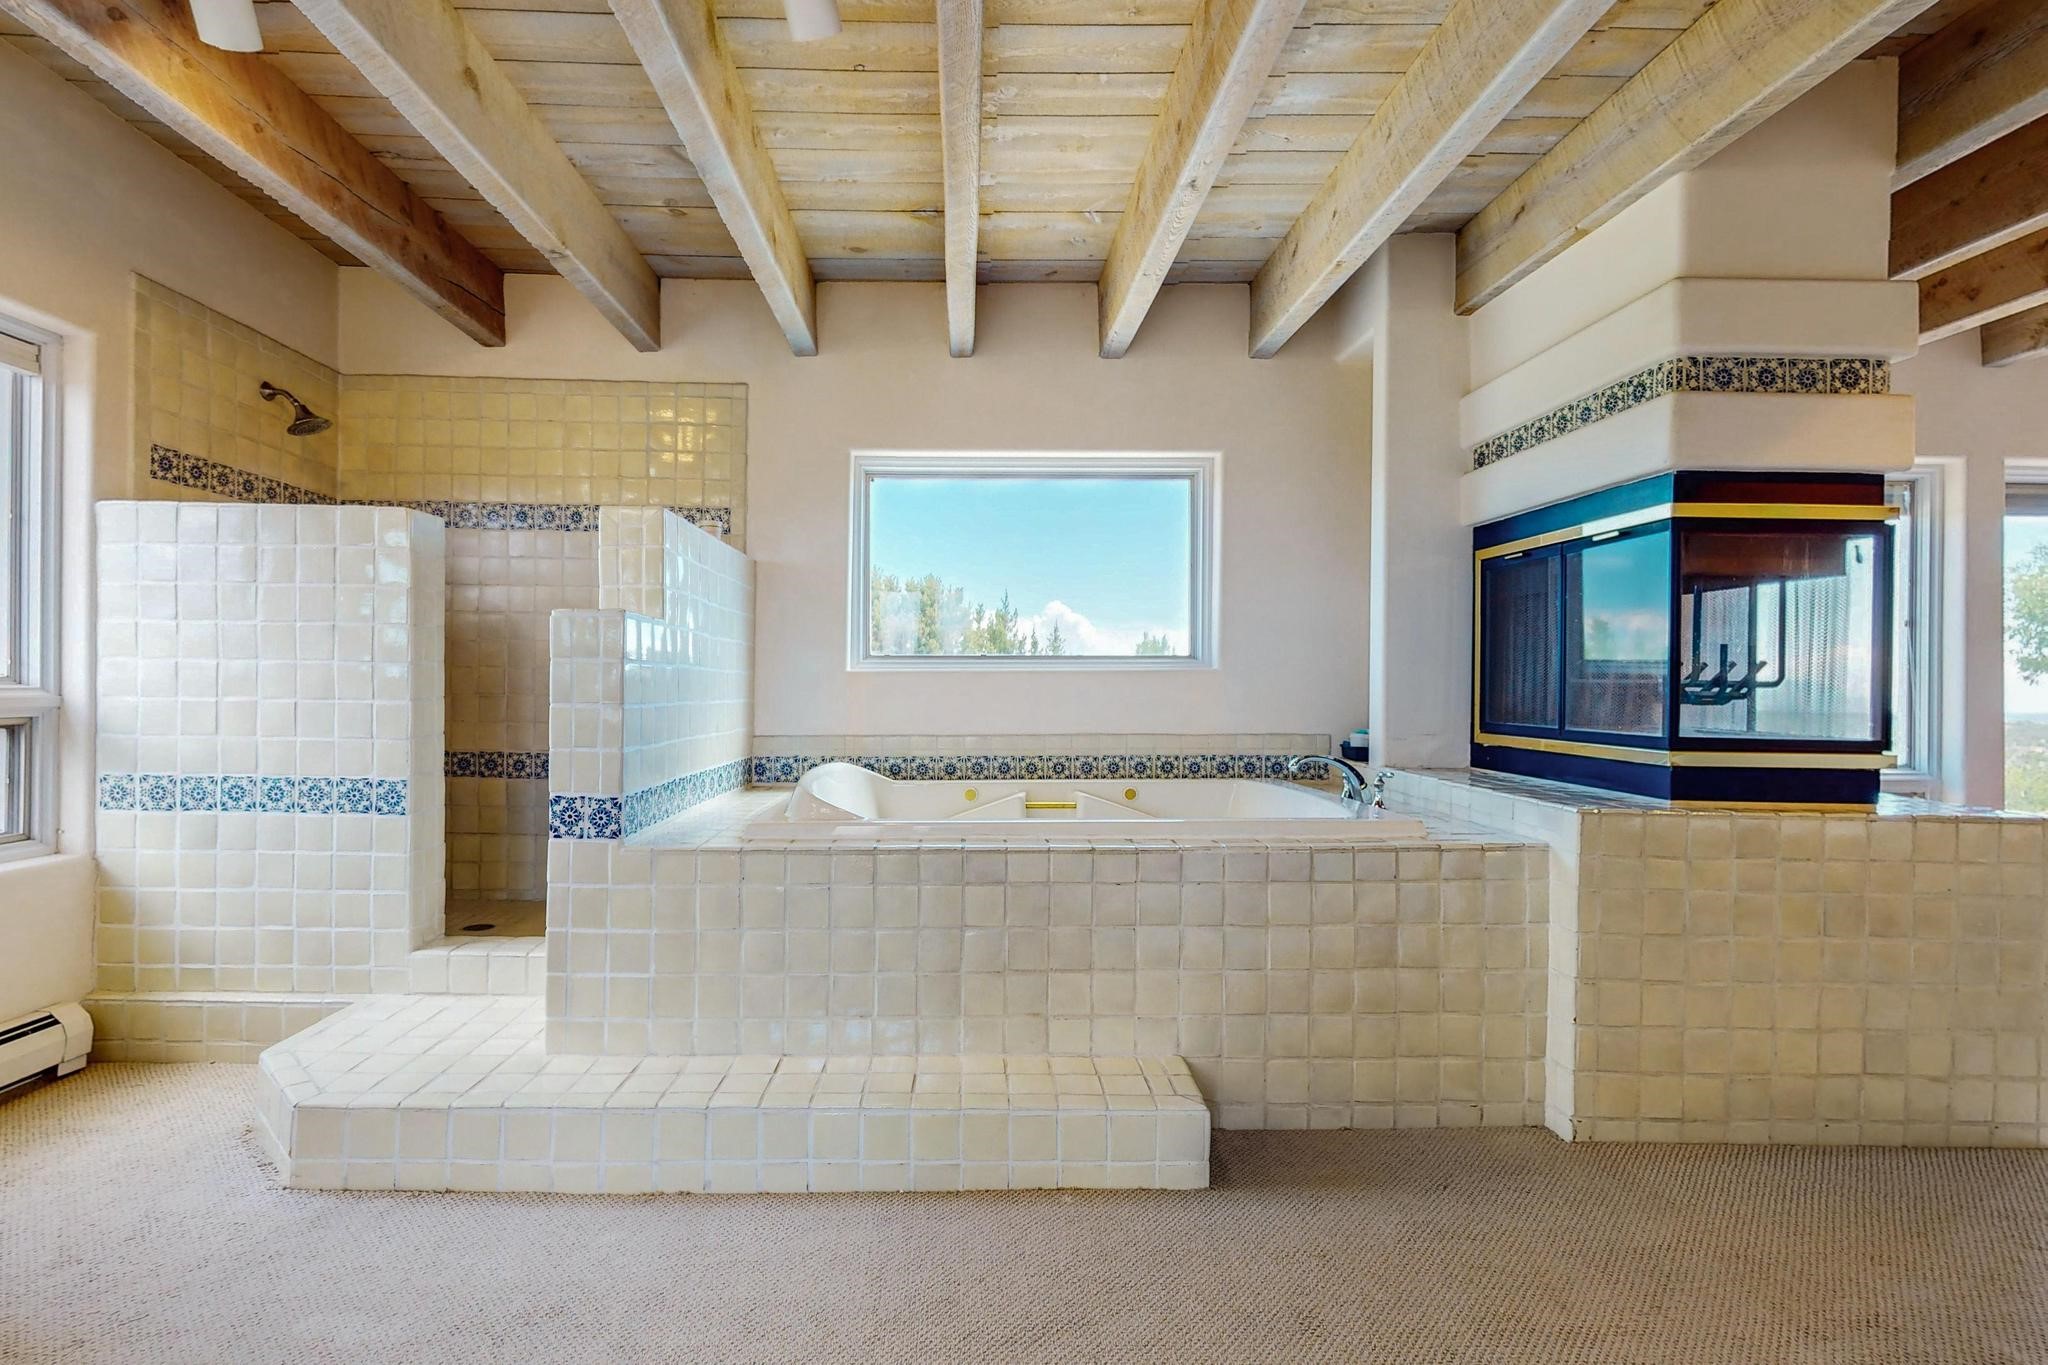
Bathroom with a tiled soaking tub, separate shower, exposed beams, and a glass-front fireplace.
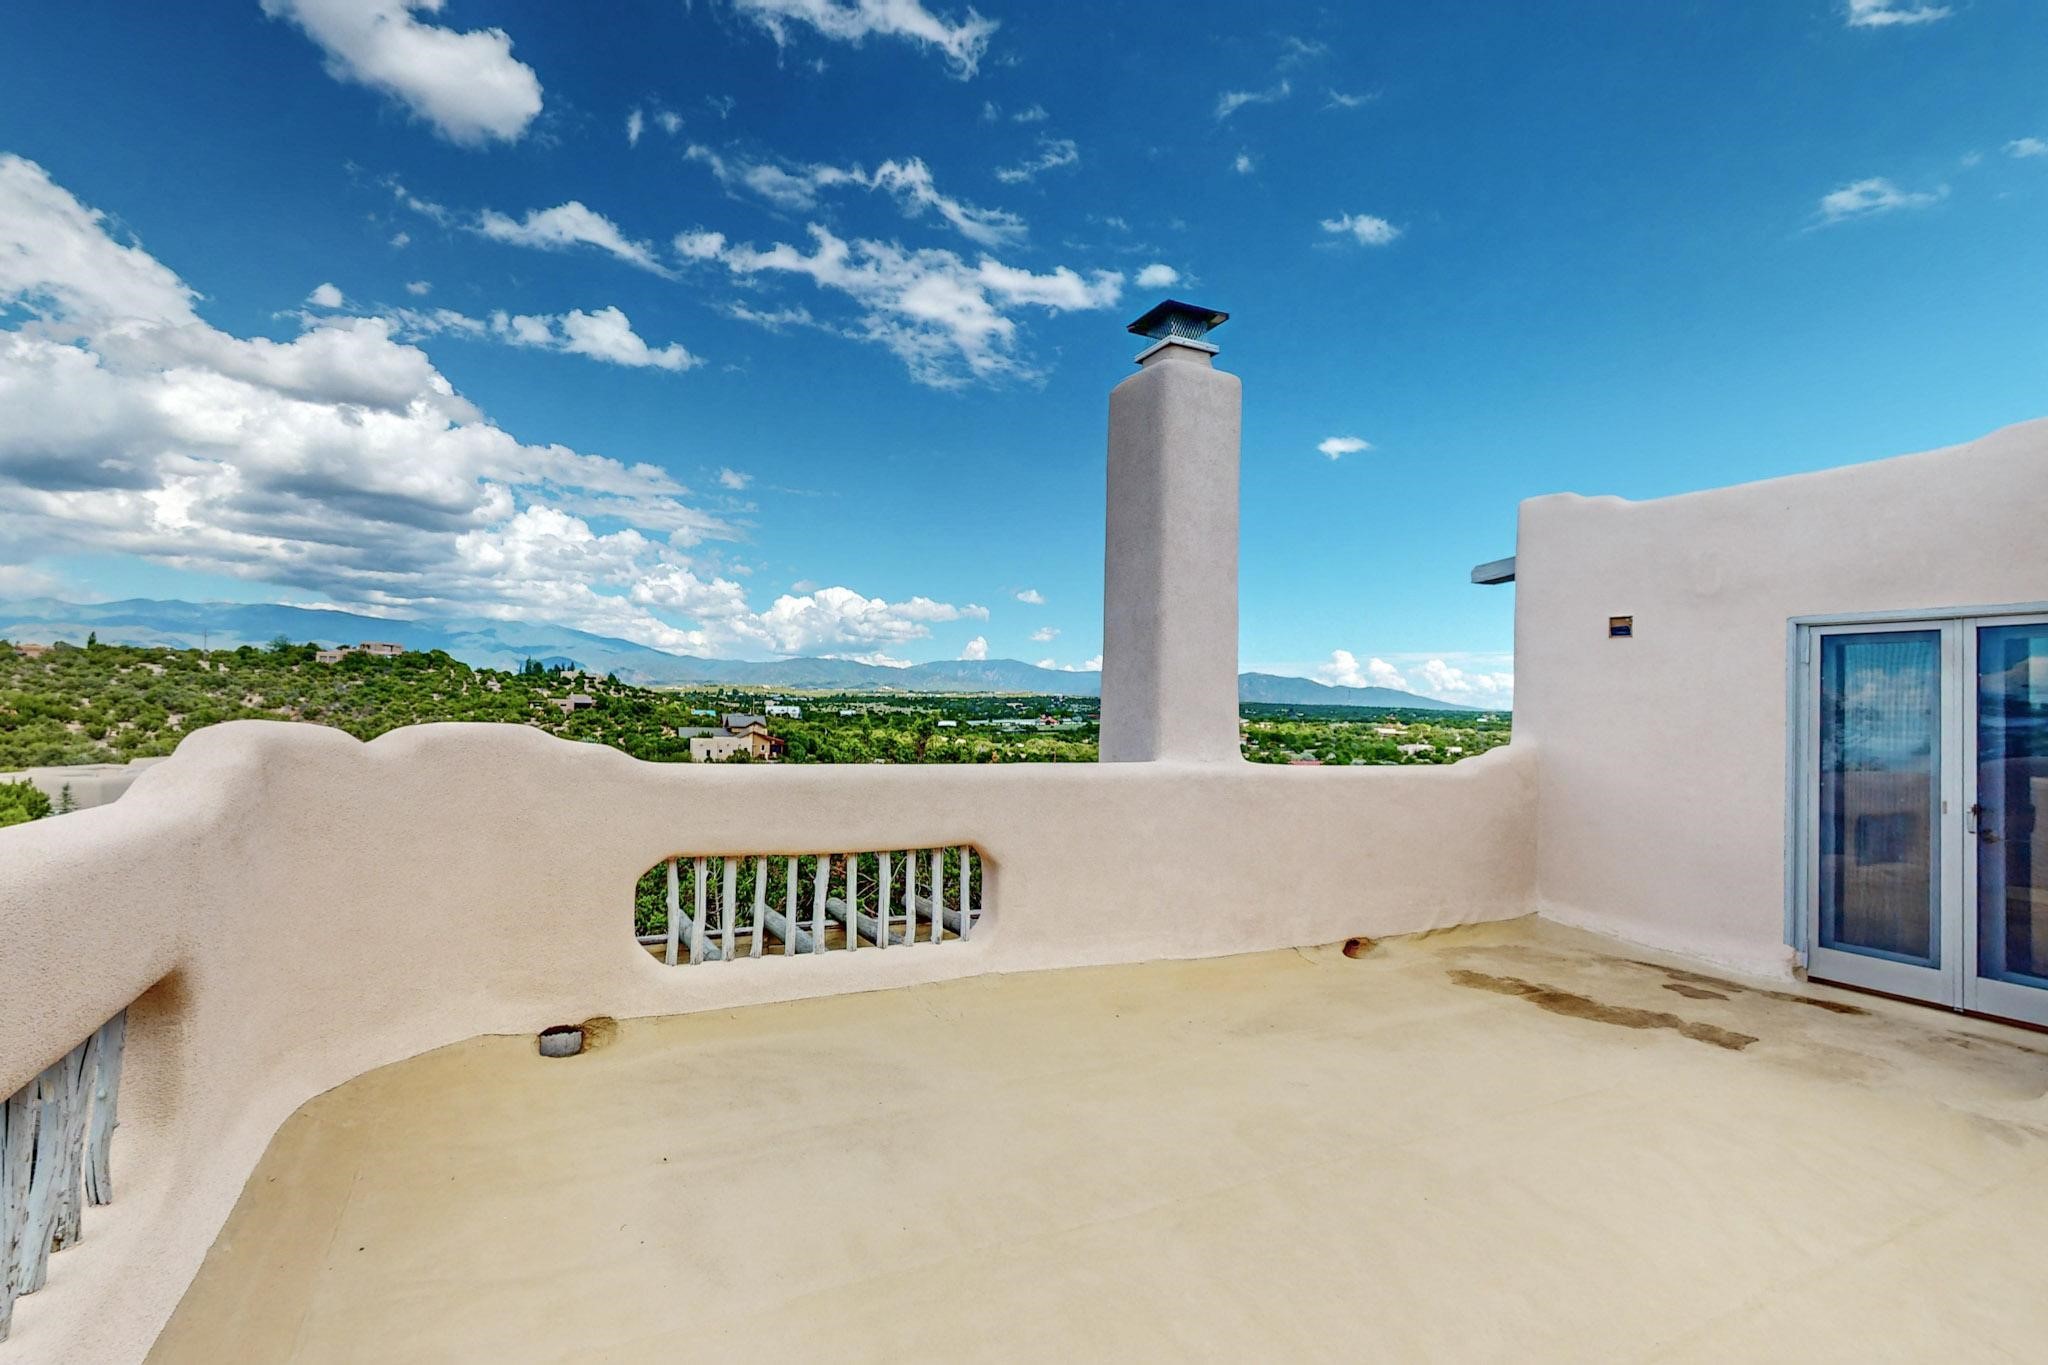
Rooftop terrace with an adobe parapet and chimney overlooking greenery and distant mountains.
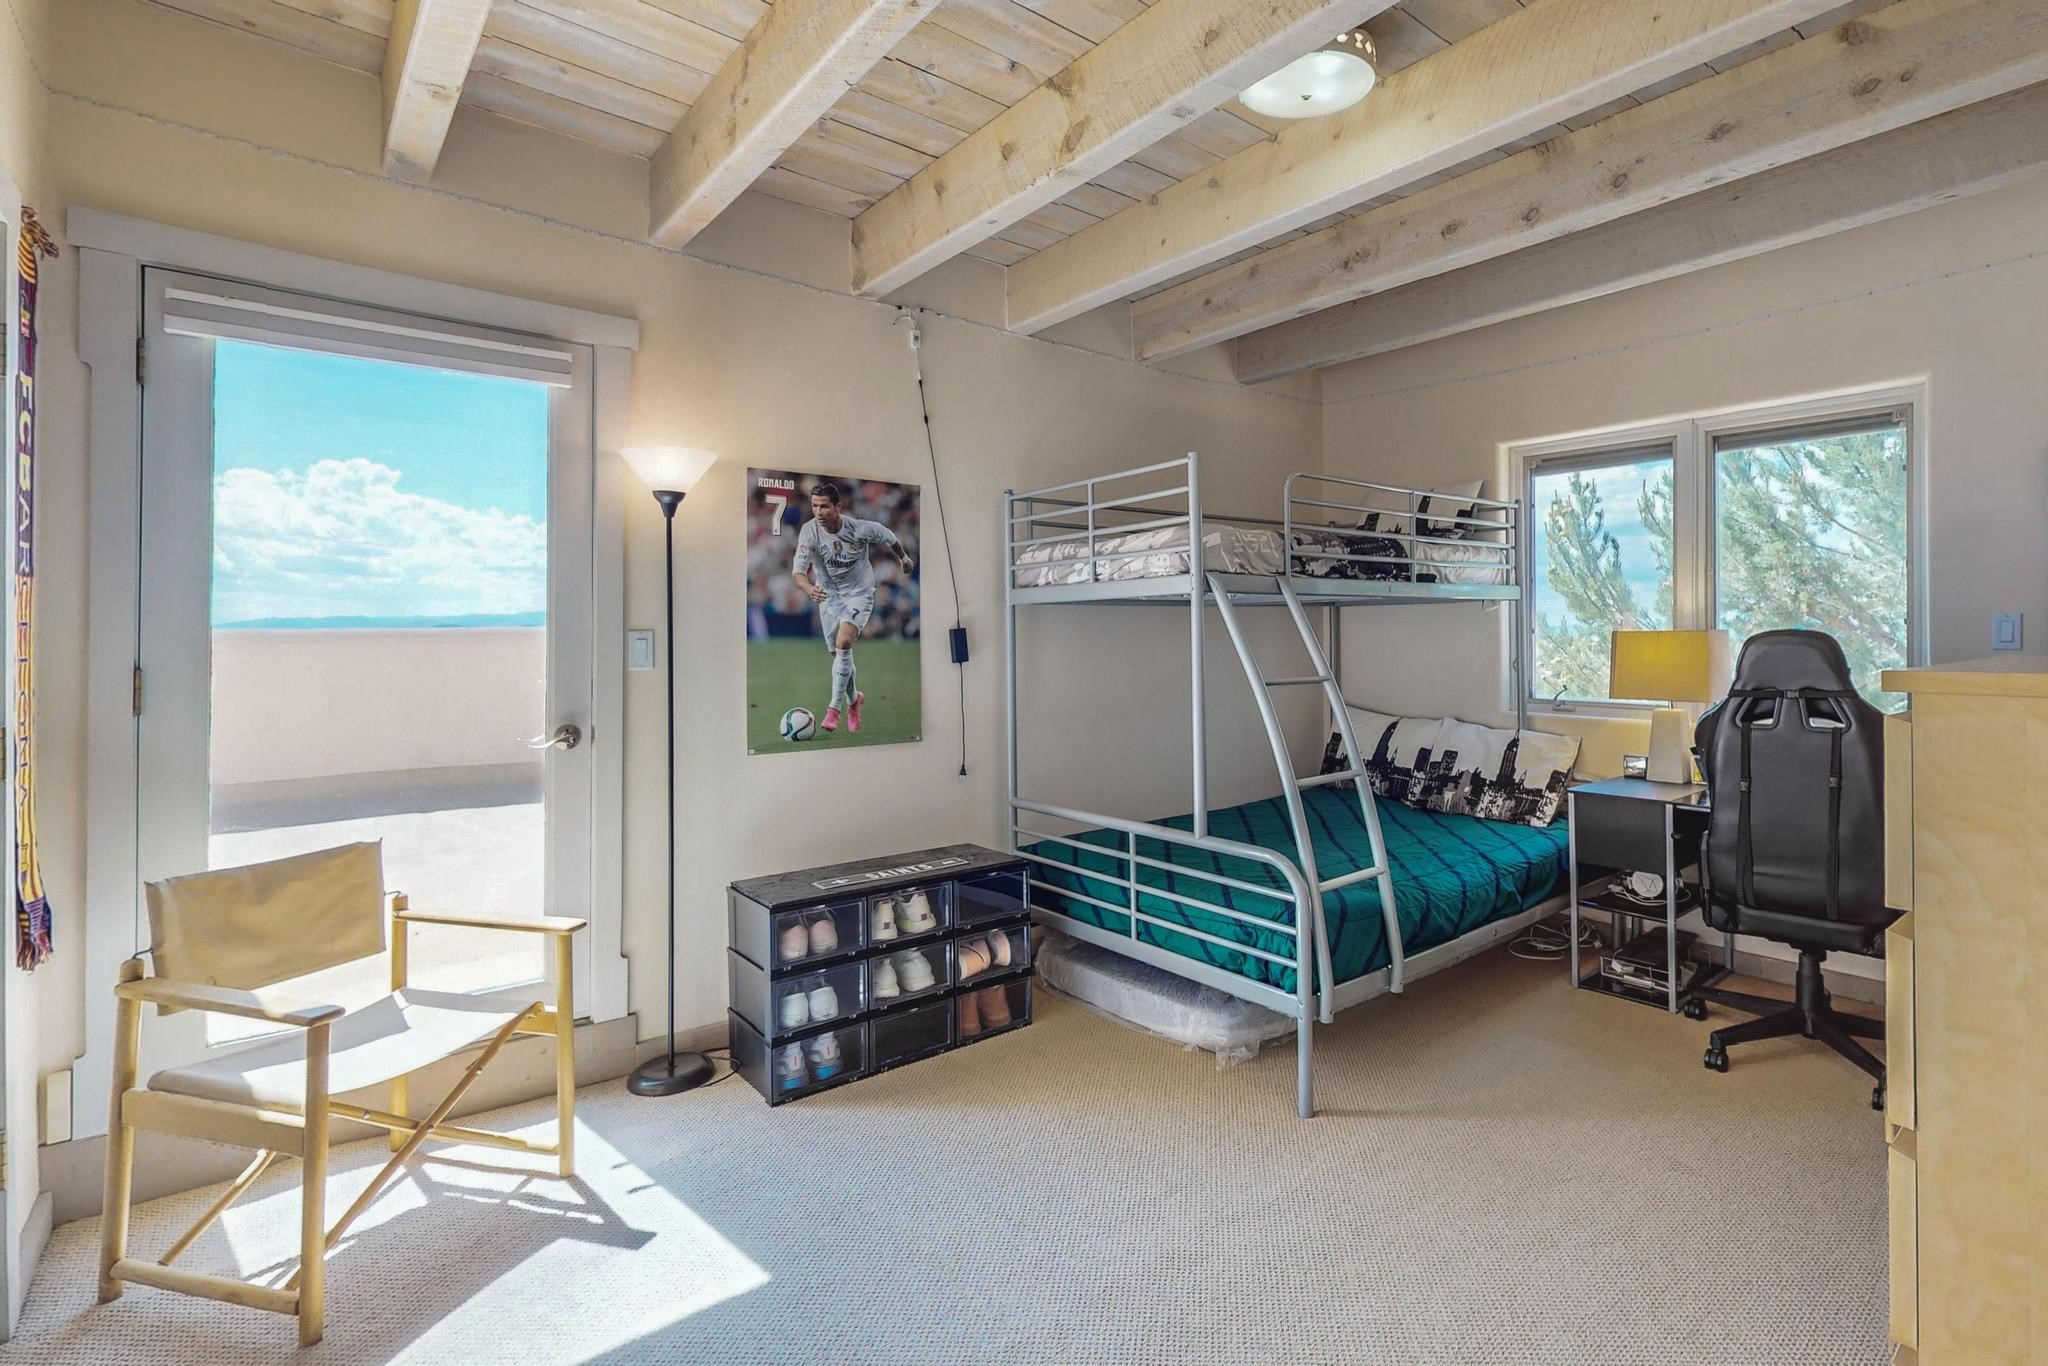
Bedroom with a metal bunk bed, teal bedding, exposed ceiling beams, and a sunny patio view.
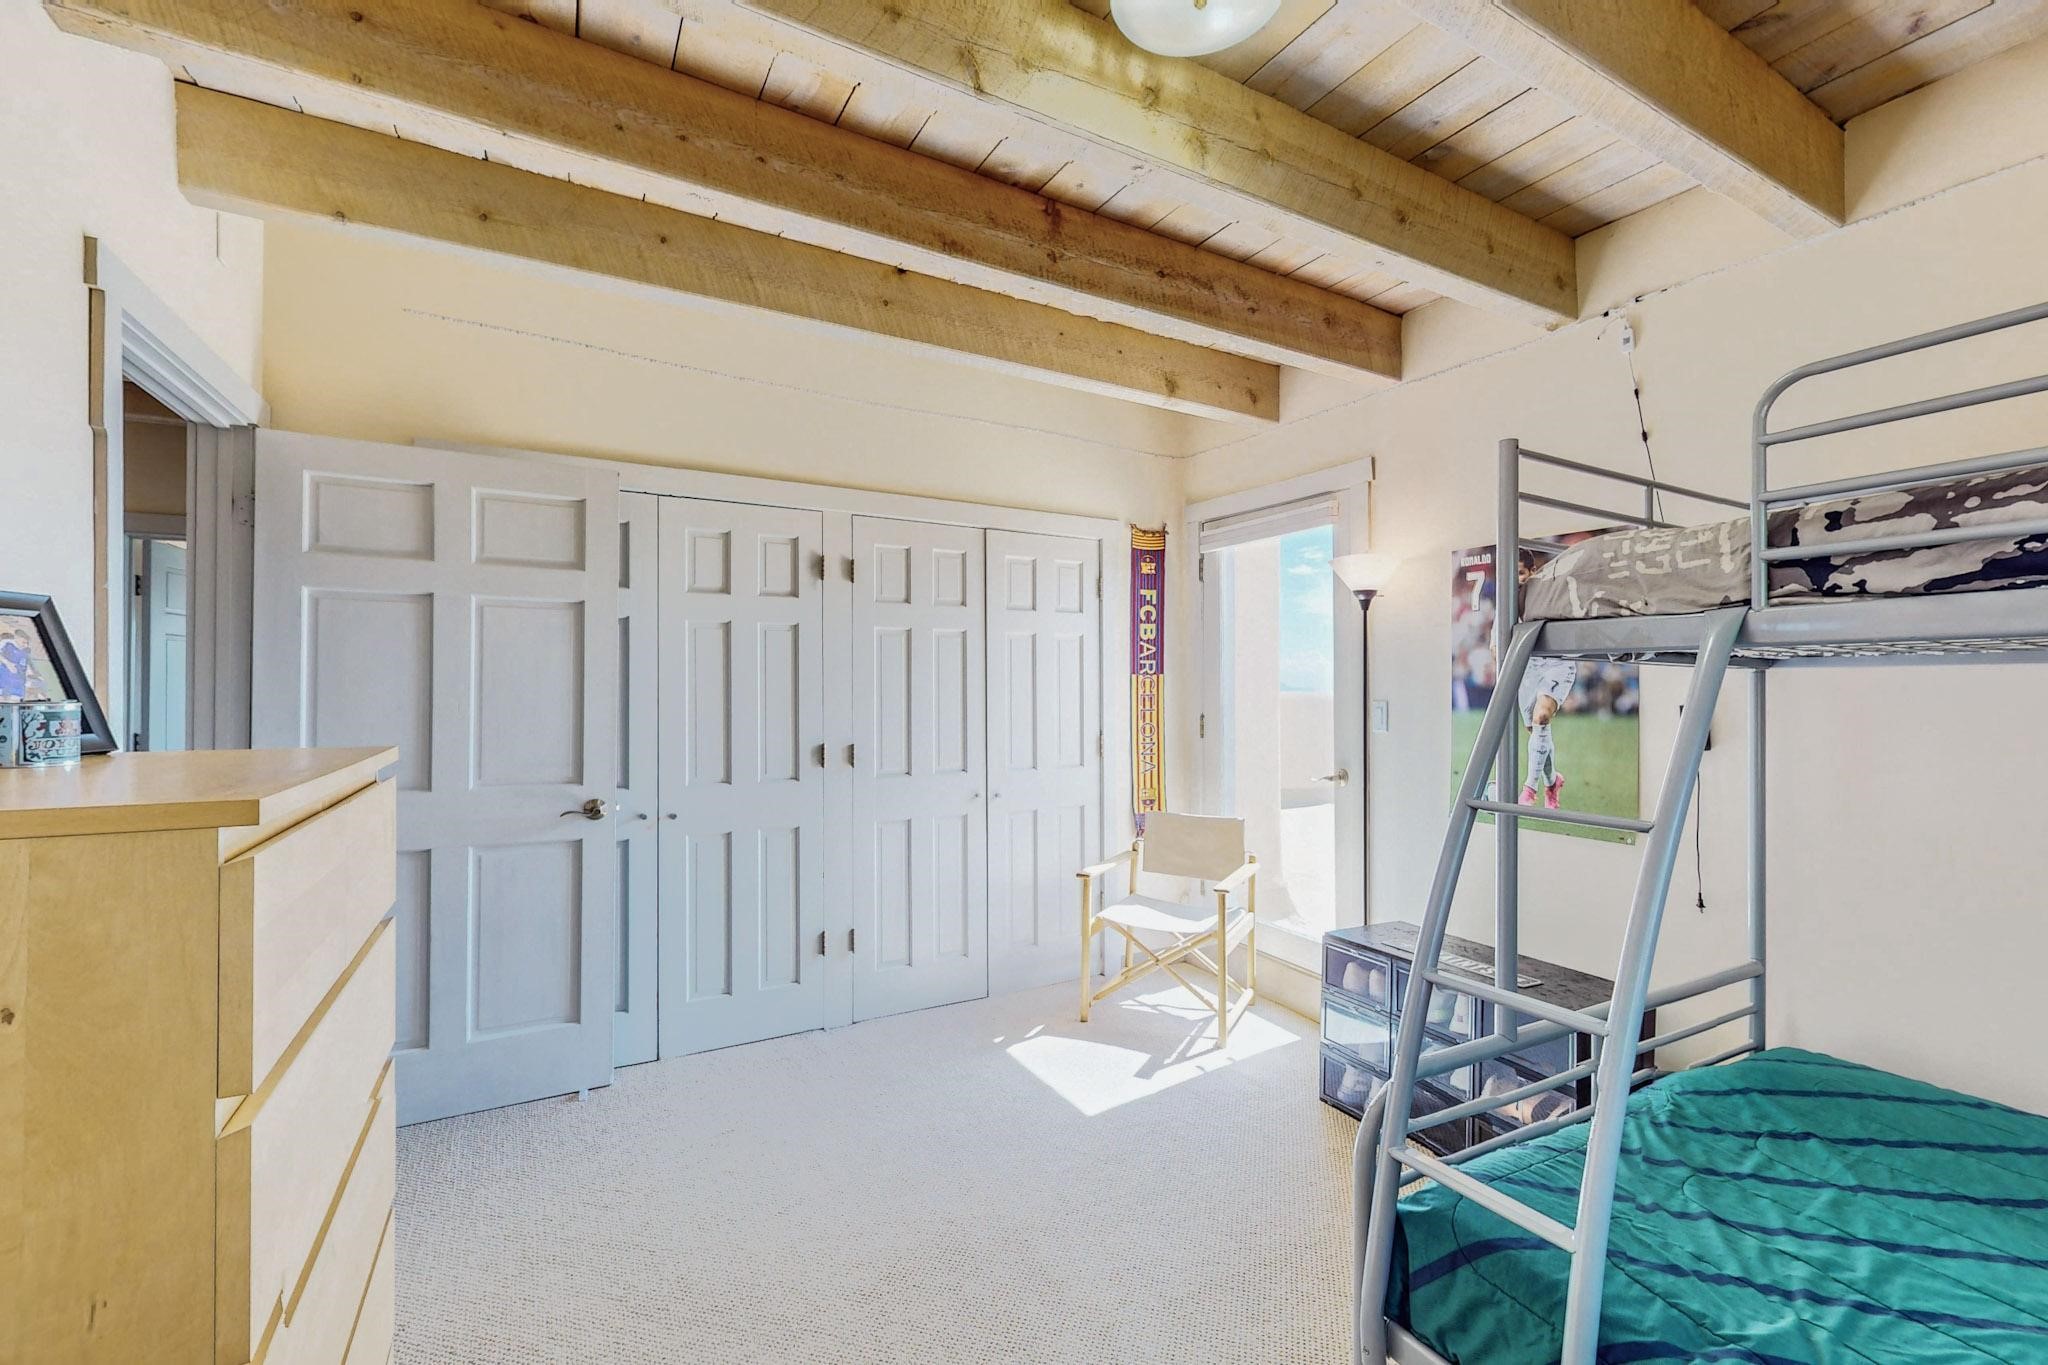
Bedroom with exposed wood ceiling beams, white closet doors, and a metal bunk bed with teal bedding.
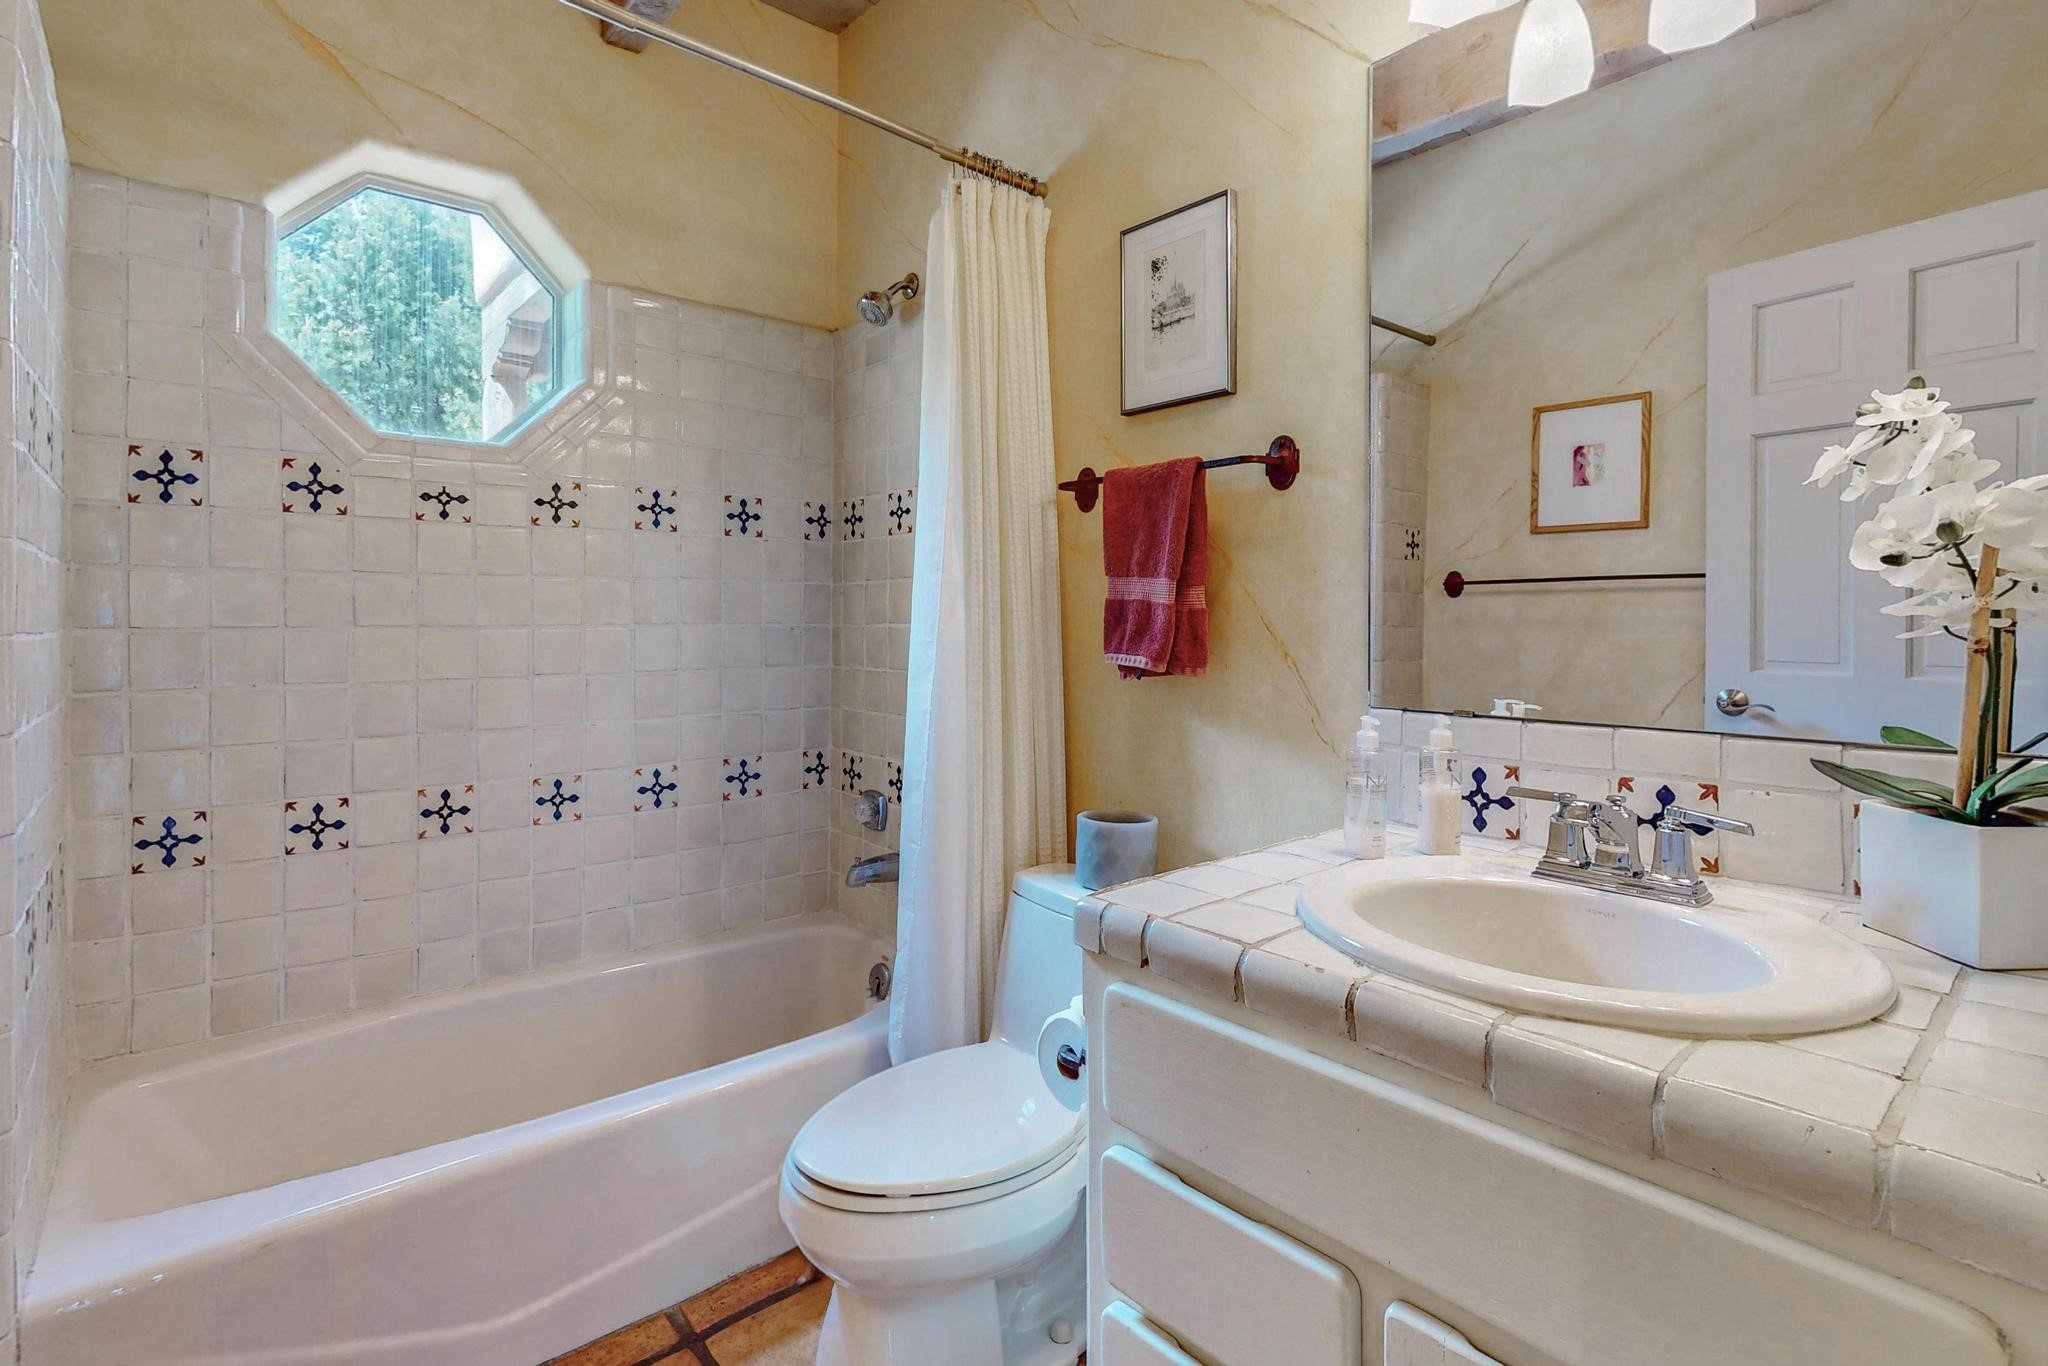
Bathroom with patterned tile, an octagonal window, bathtub, and tiled vanity.
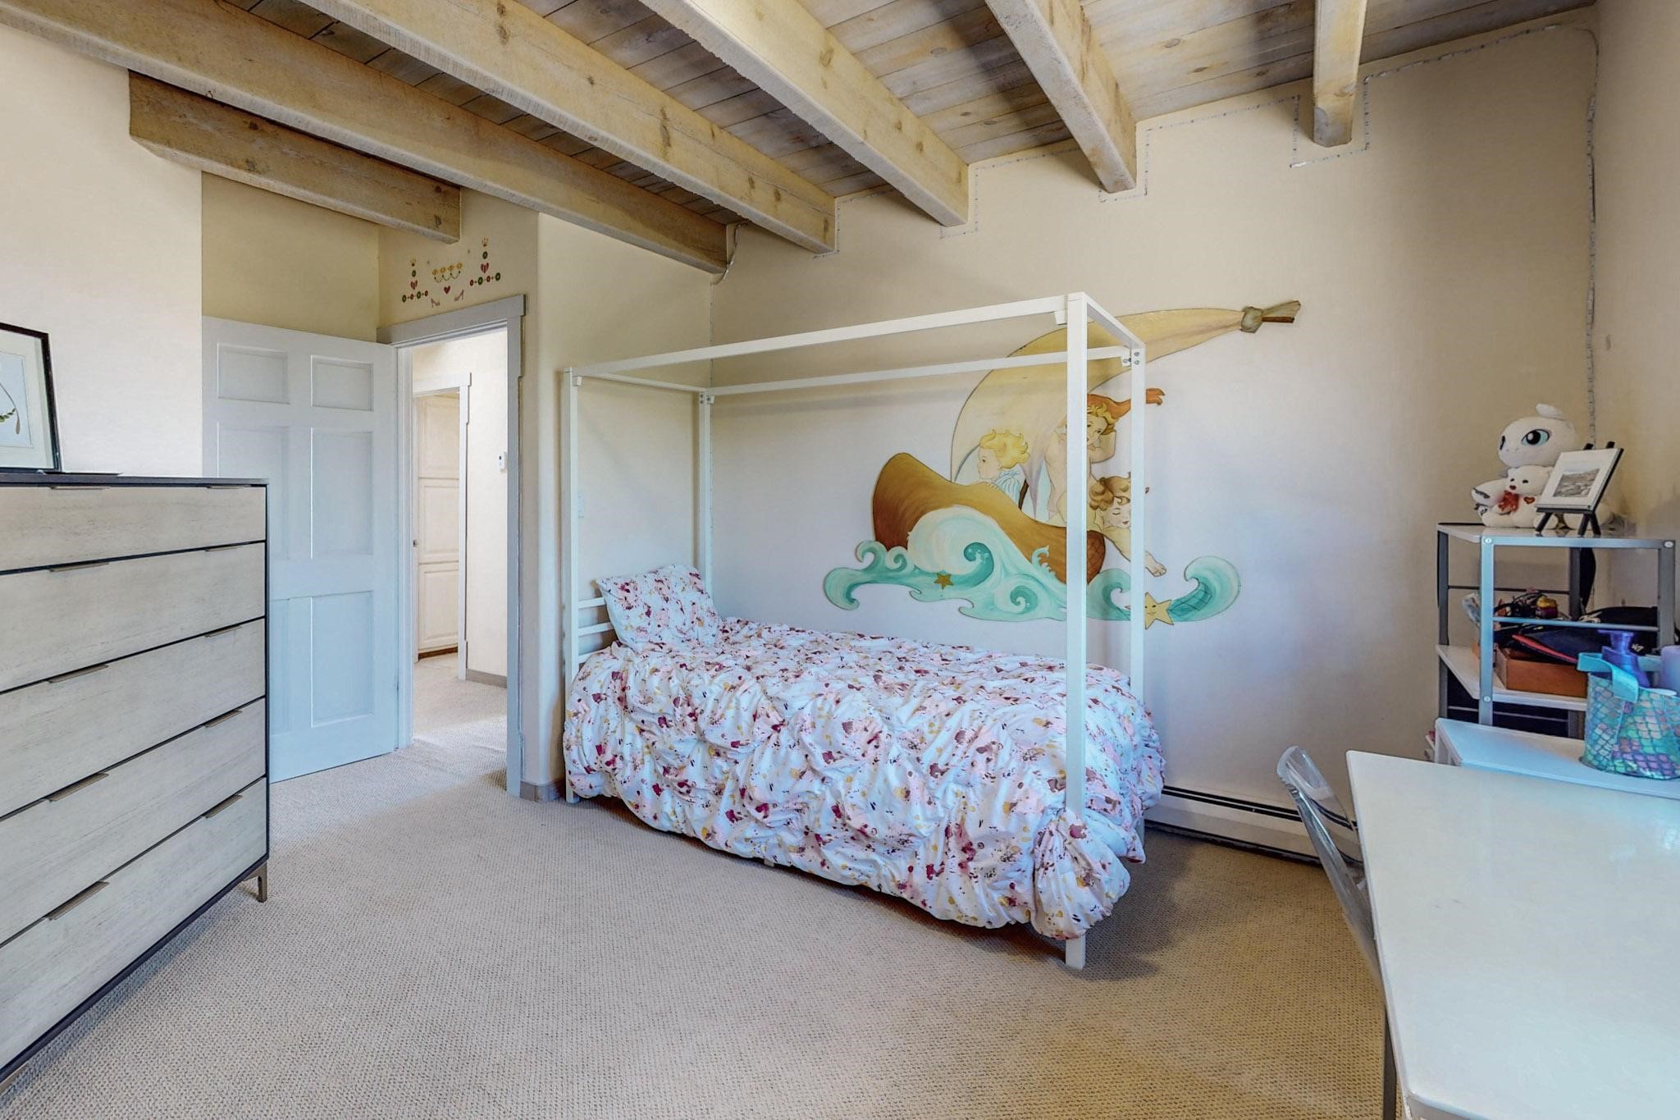
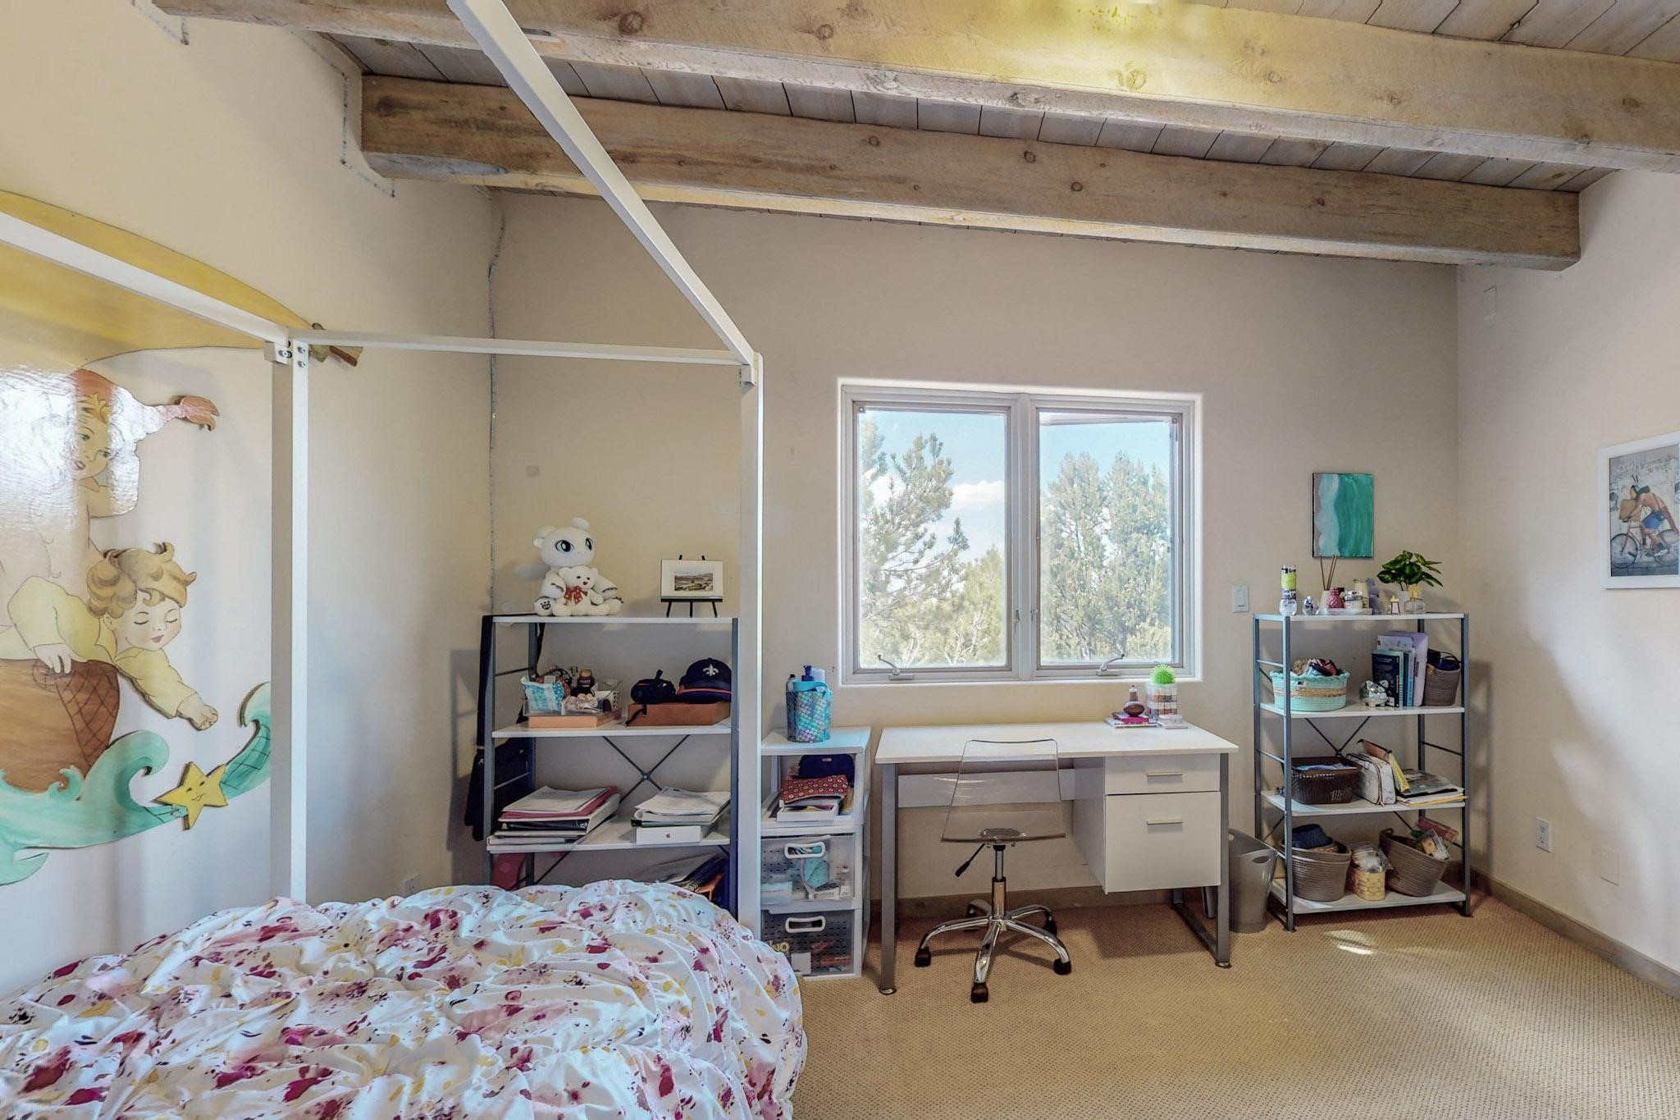
Bedroom with a floral canopy bed beneath exposed wood beams and a colorful mermaid mural.
Bedroom with exposed wooden beams, a canopy bed, and a desk beneath a window.
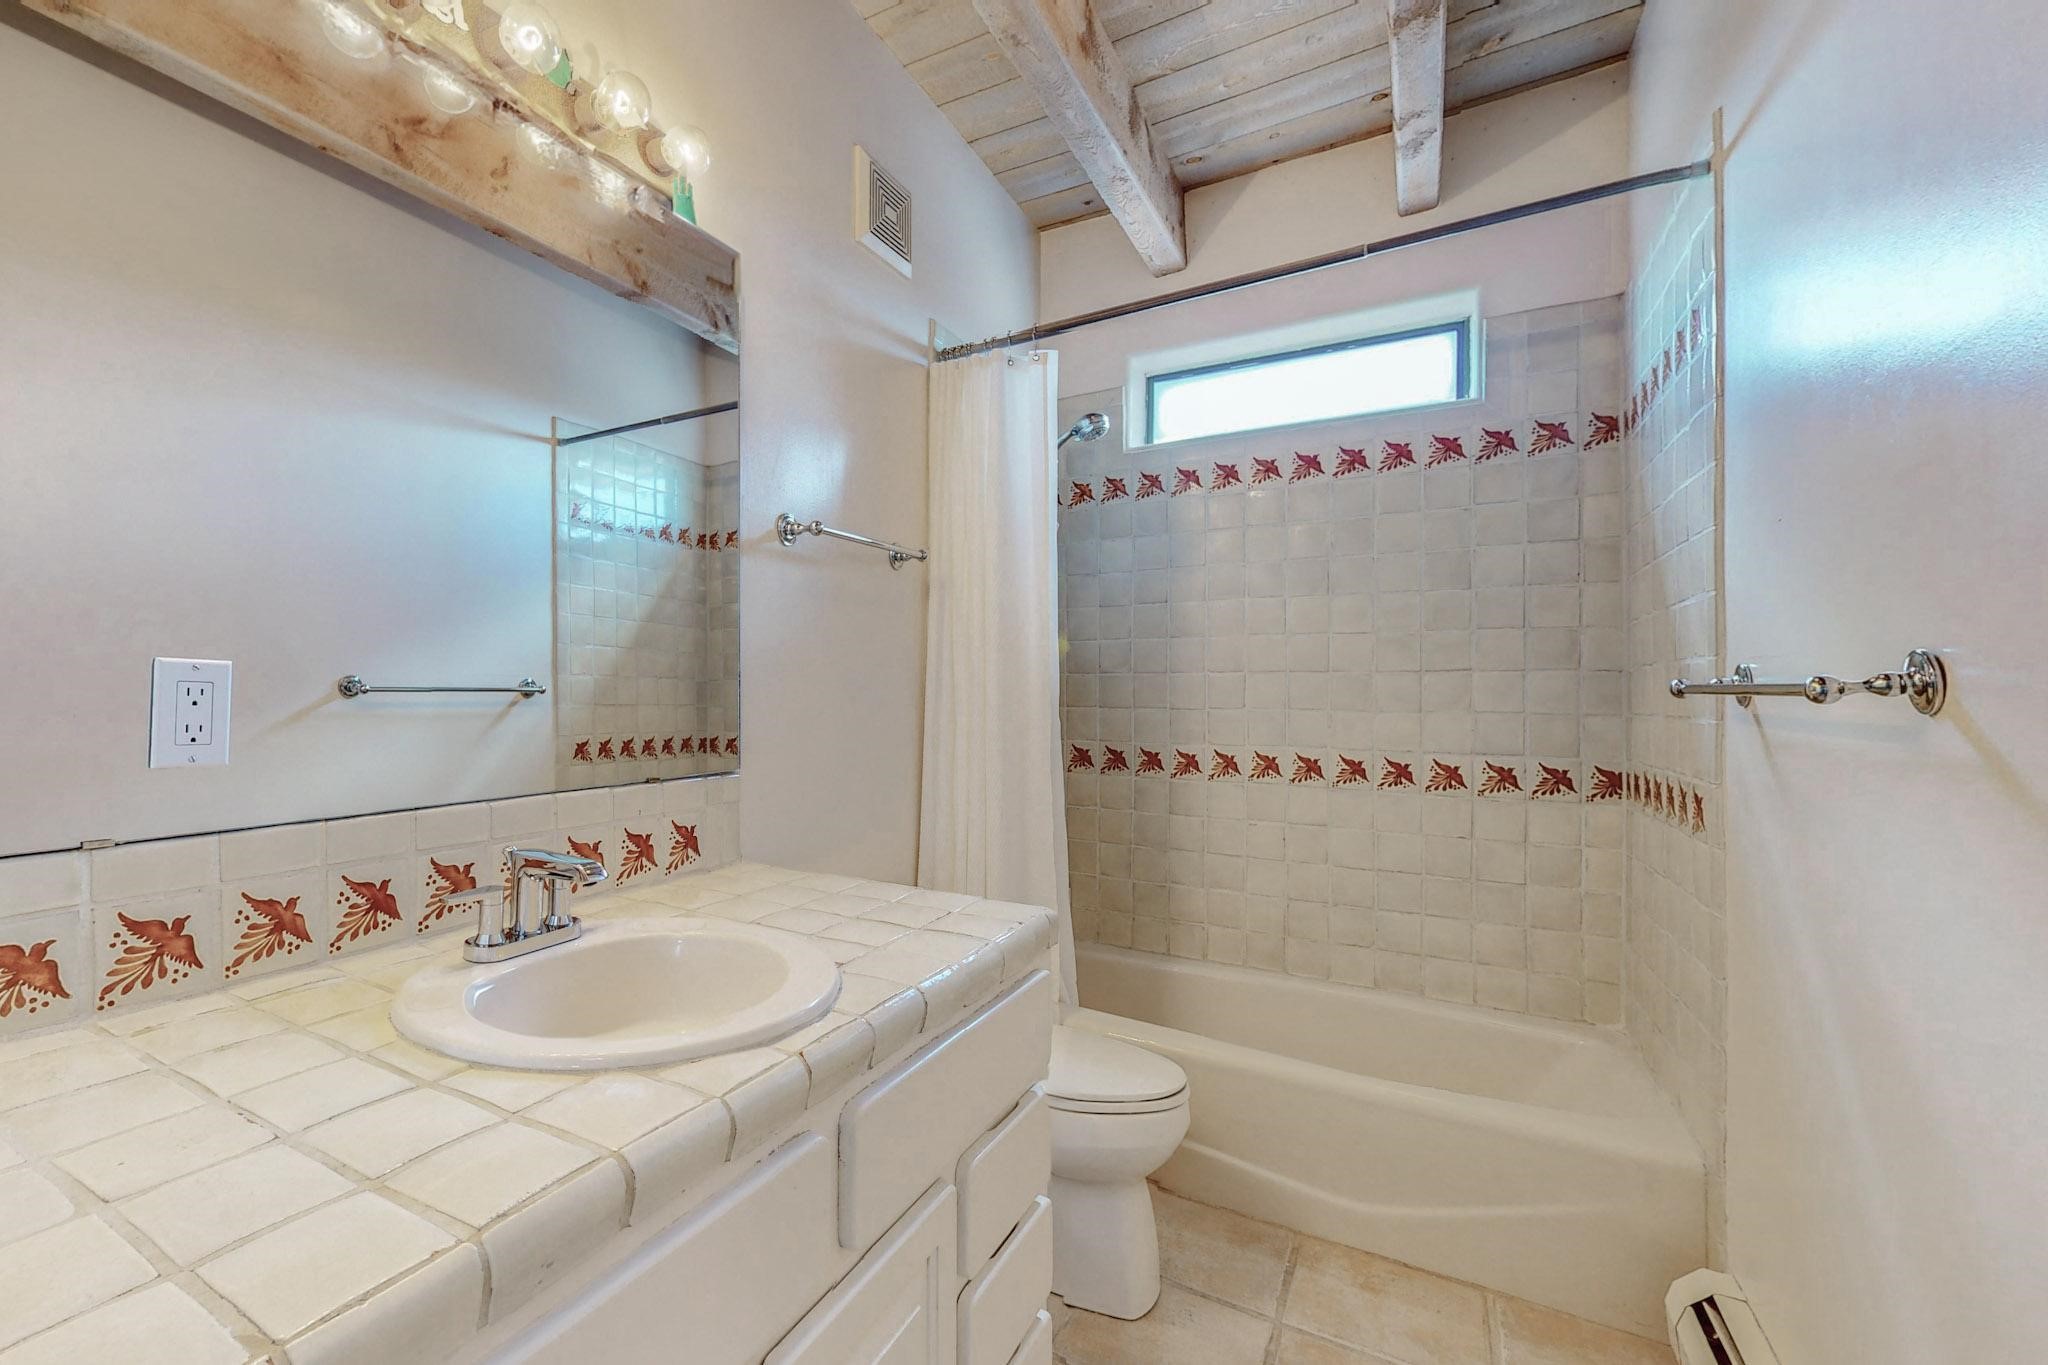
Bathroom with a tiled vanity, patterned shower tile, and exposed ceiling beams.
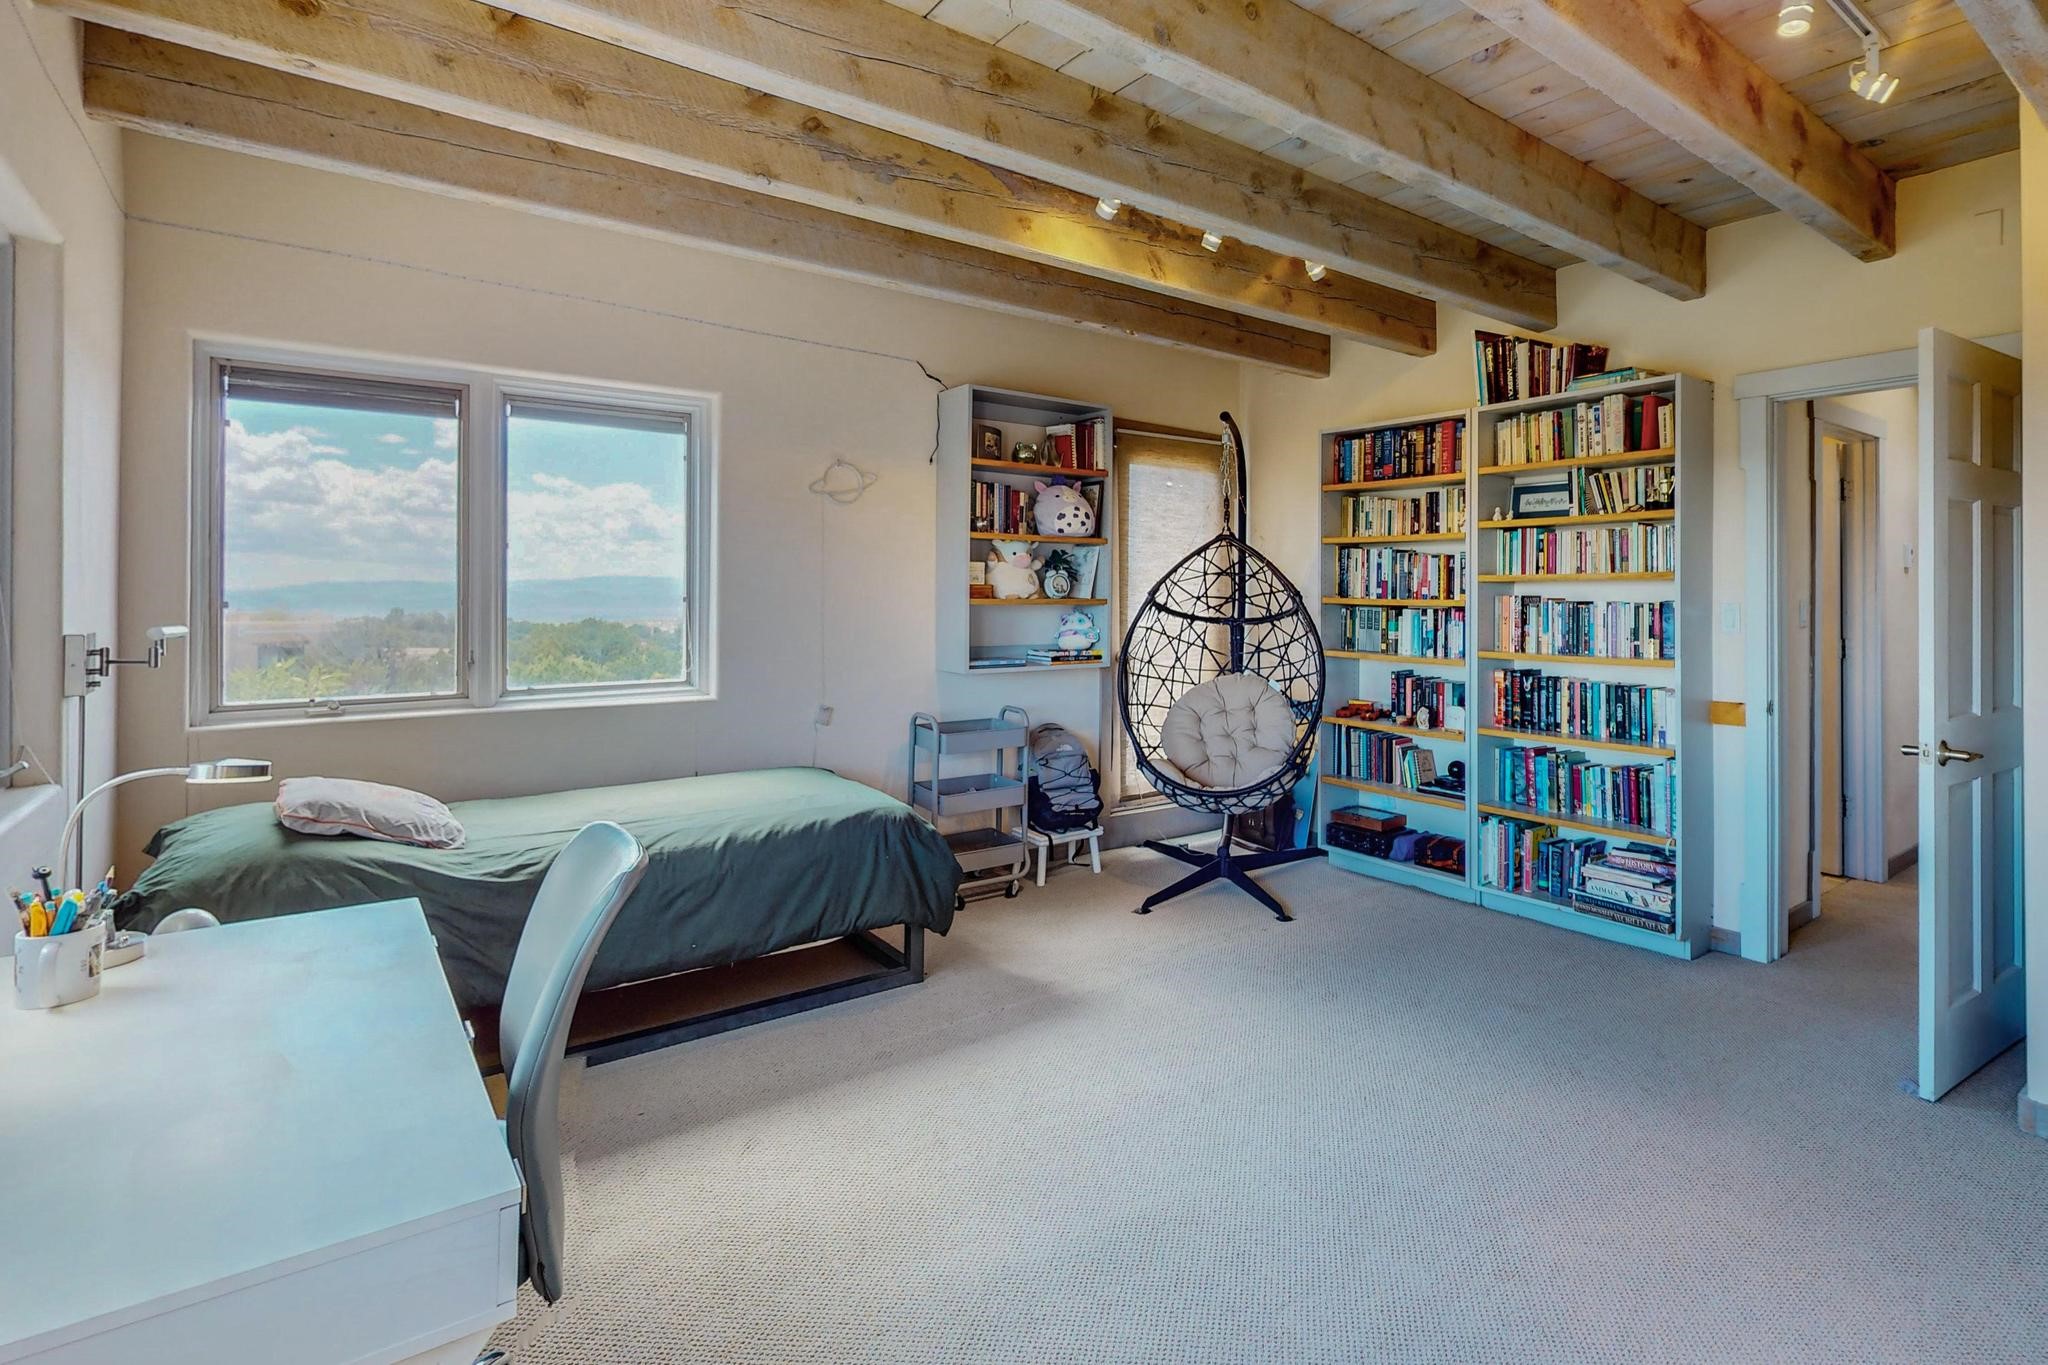
Bedroom with exposed wood beams, a window view of distant hills, bookcases, and a hanging egg chair.
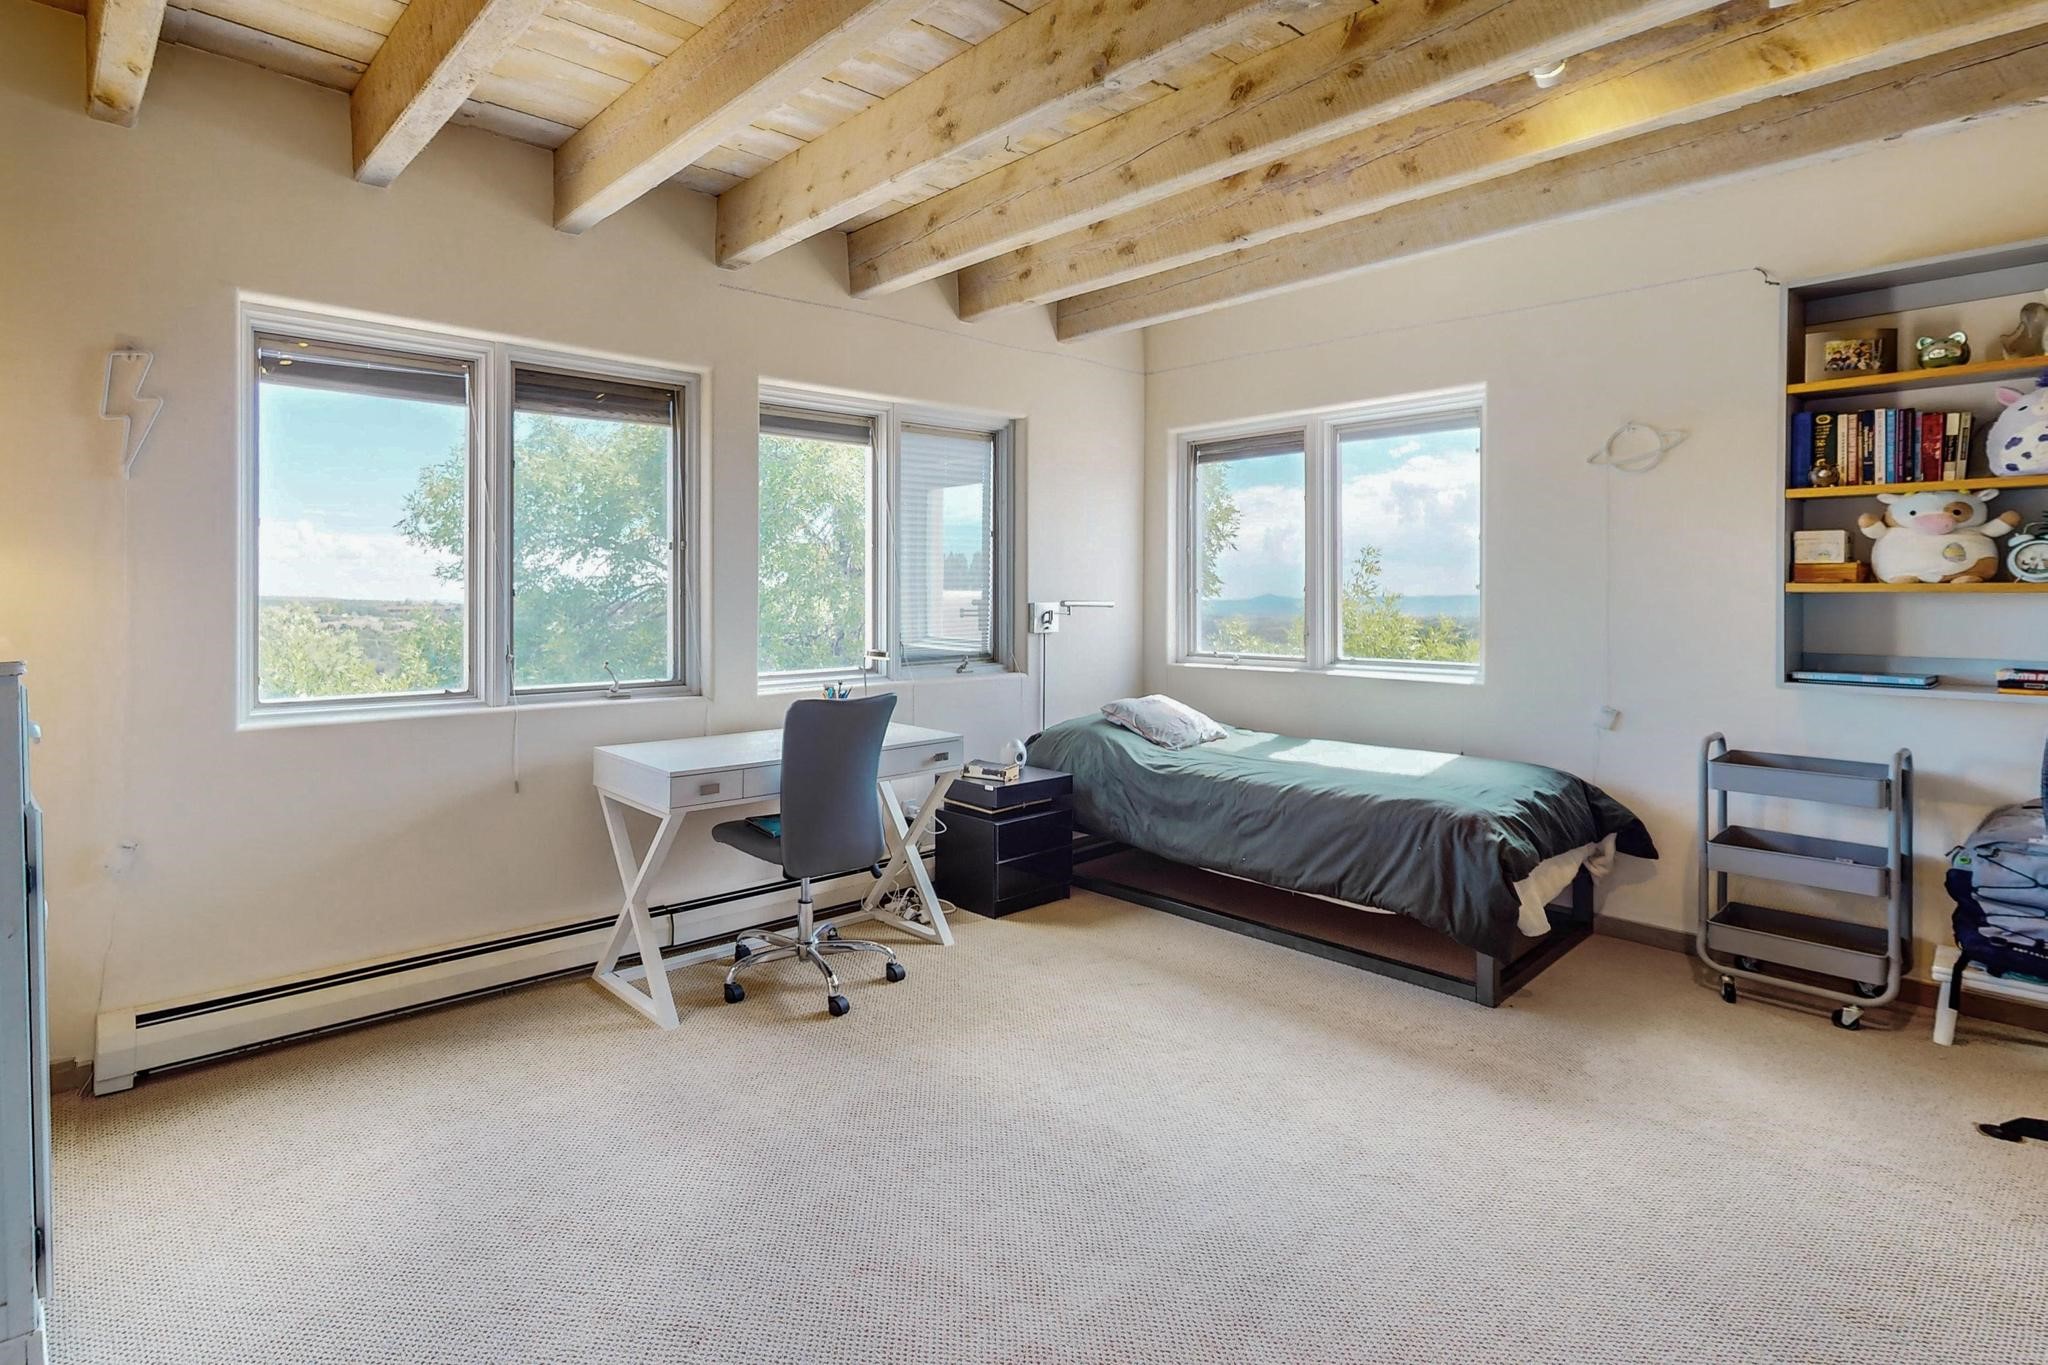
Bedroom with exposed ceiling beams, a desk, and large windows overlooking trees and distant mountains.
Layered mountain ranges beneath dramatic clouds.
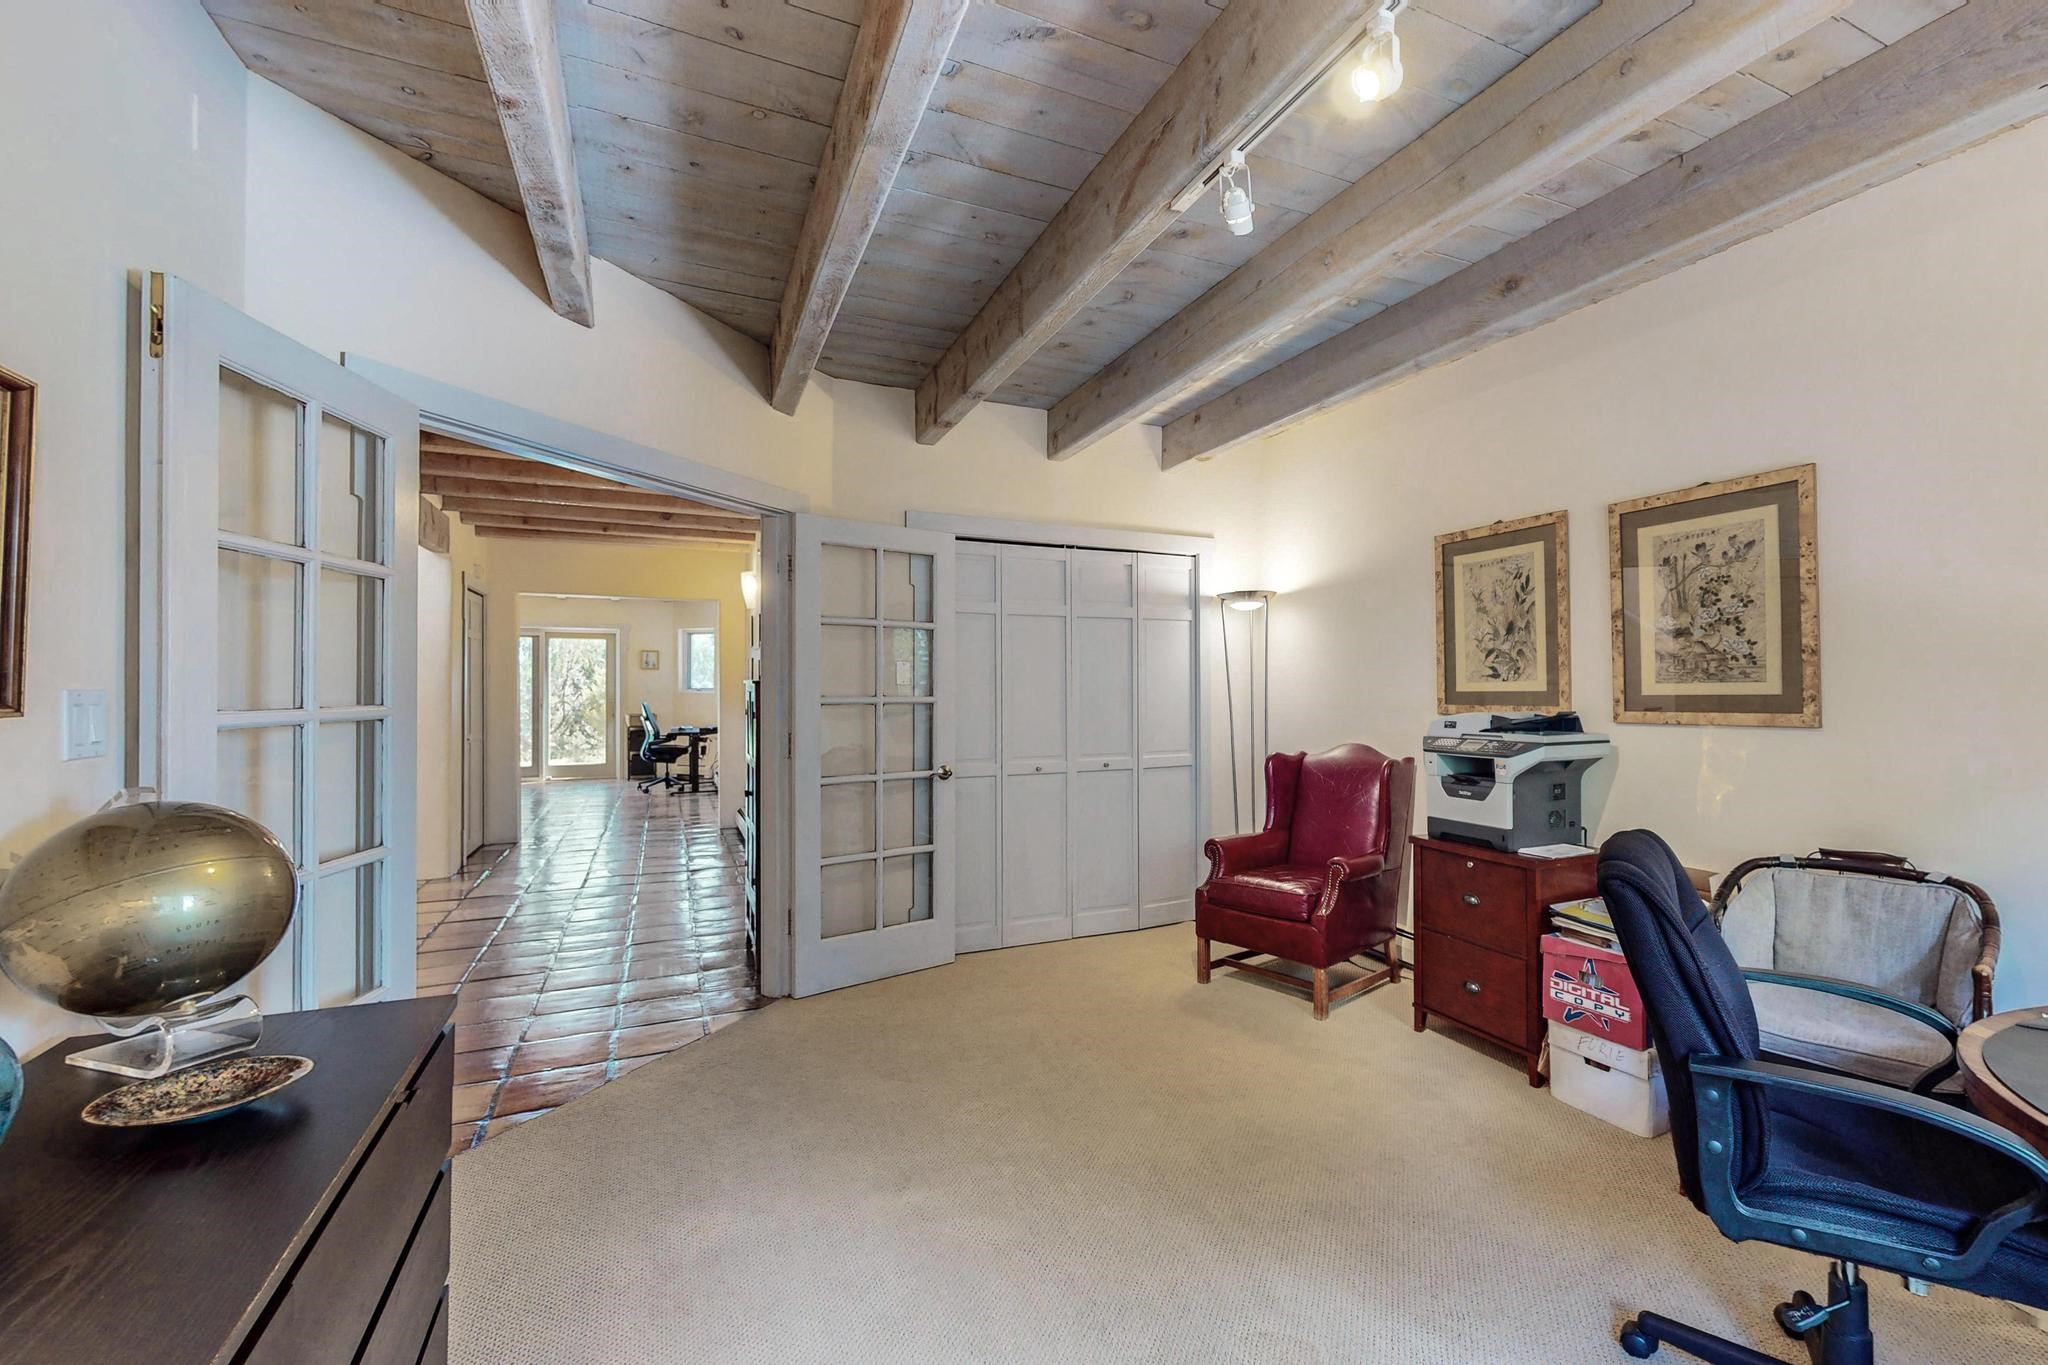
Furnished home office with exposed ceiling beams, built-in cabinets, and red leather armchair.
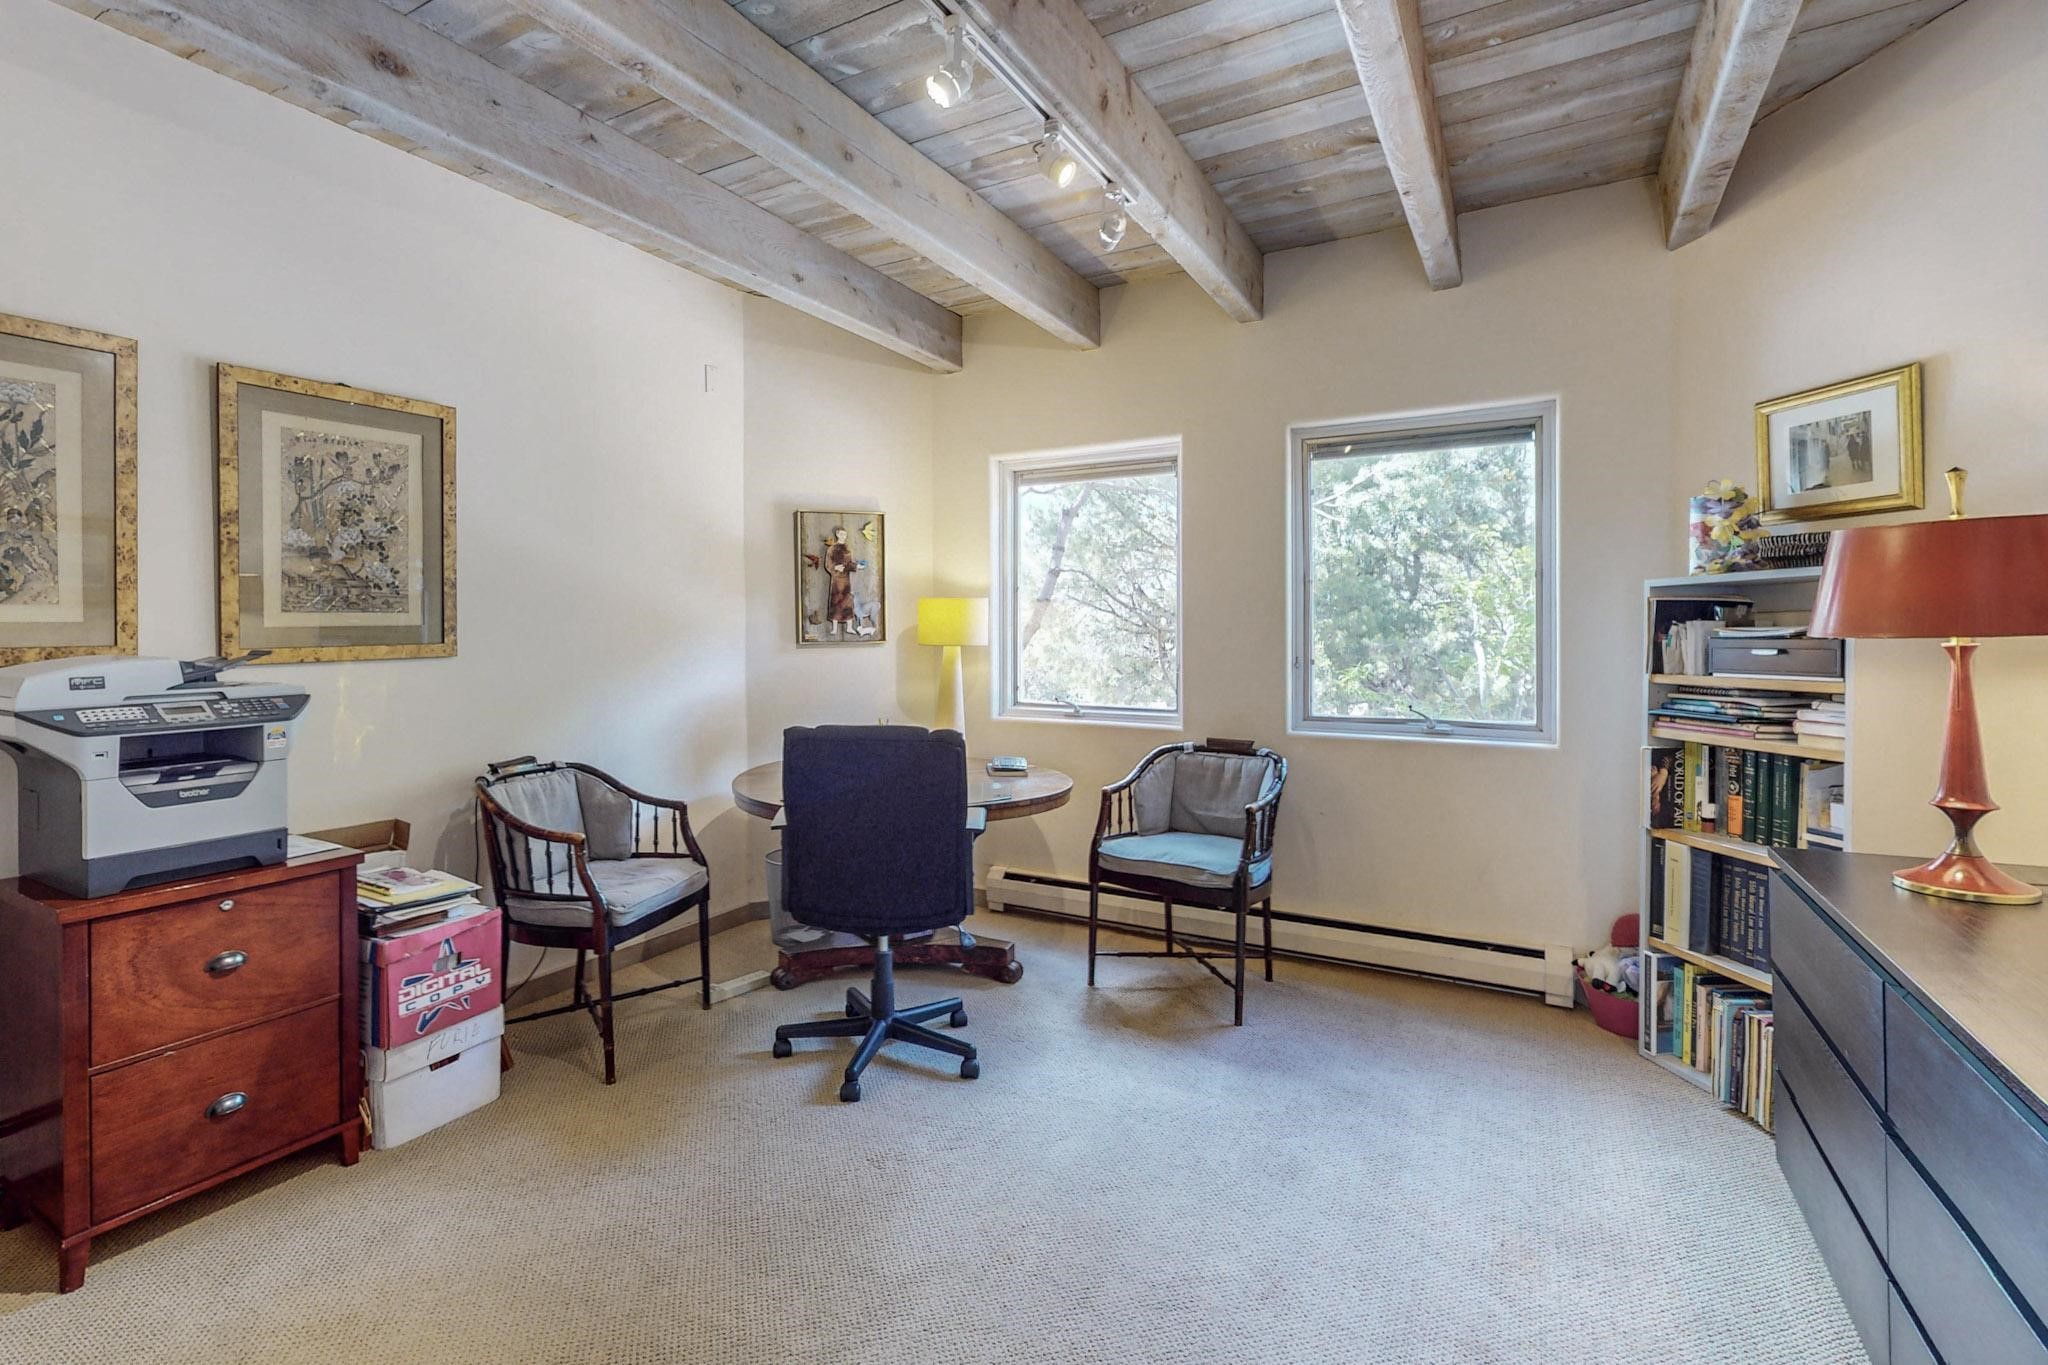
Furnished home office with exposed ceiling beams, two windows, and a round table with chairs.
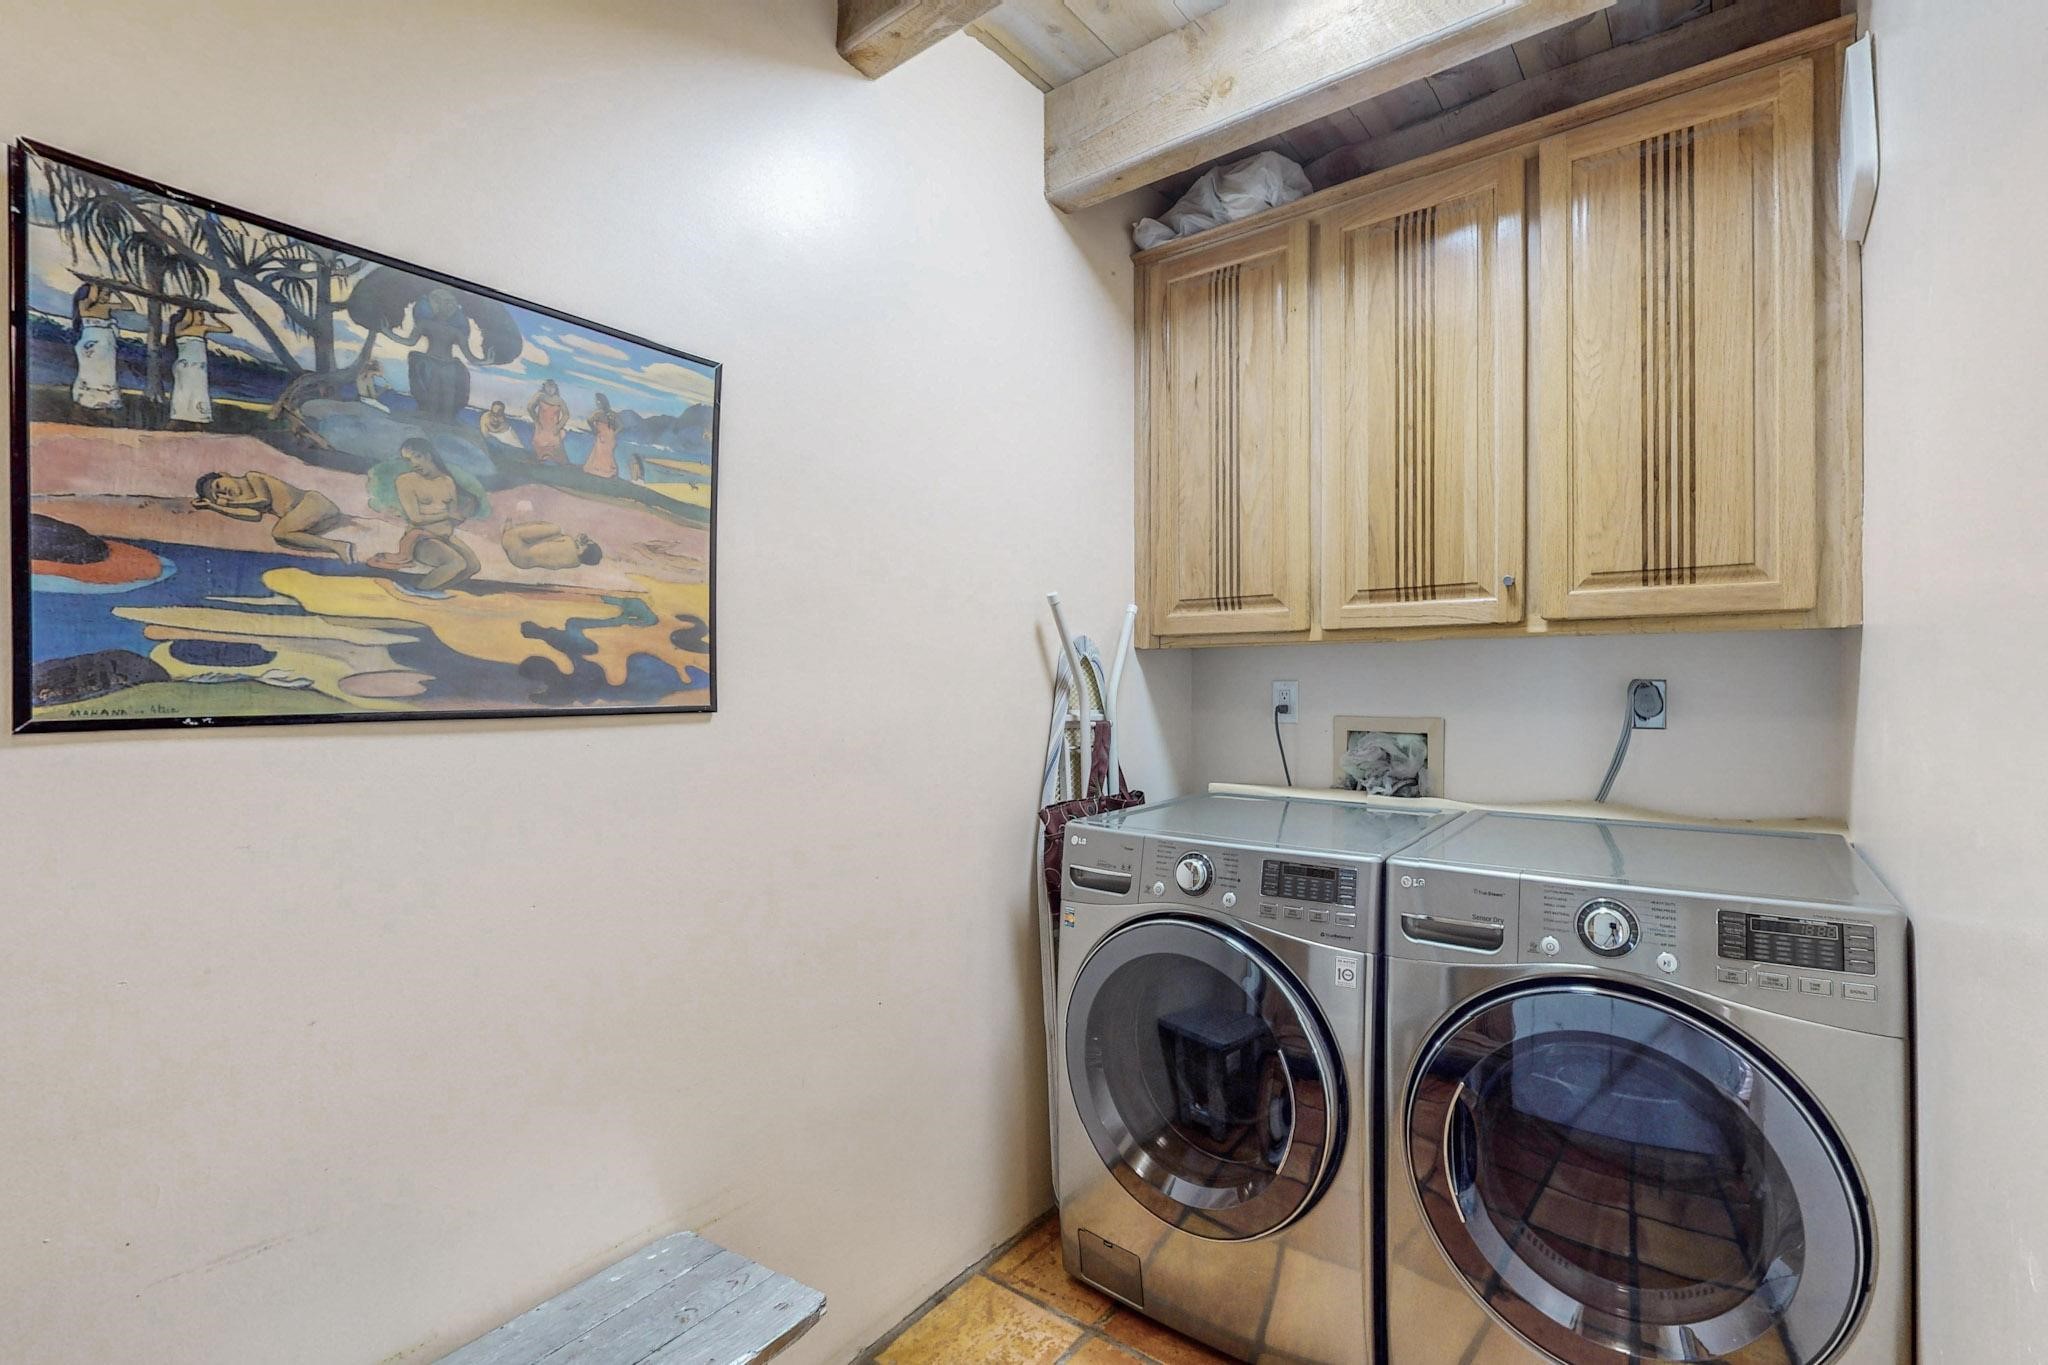
Laundry room with stainless front-loading washer and dryer beneath light wood cabinets and exposed ceiling beams.
Two-story stucco home with a pergola-covered patio, outdoor seating, and a stone outdoor kitchen.
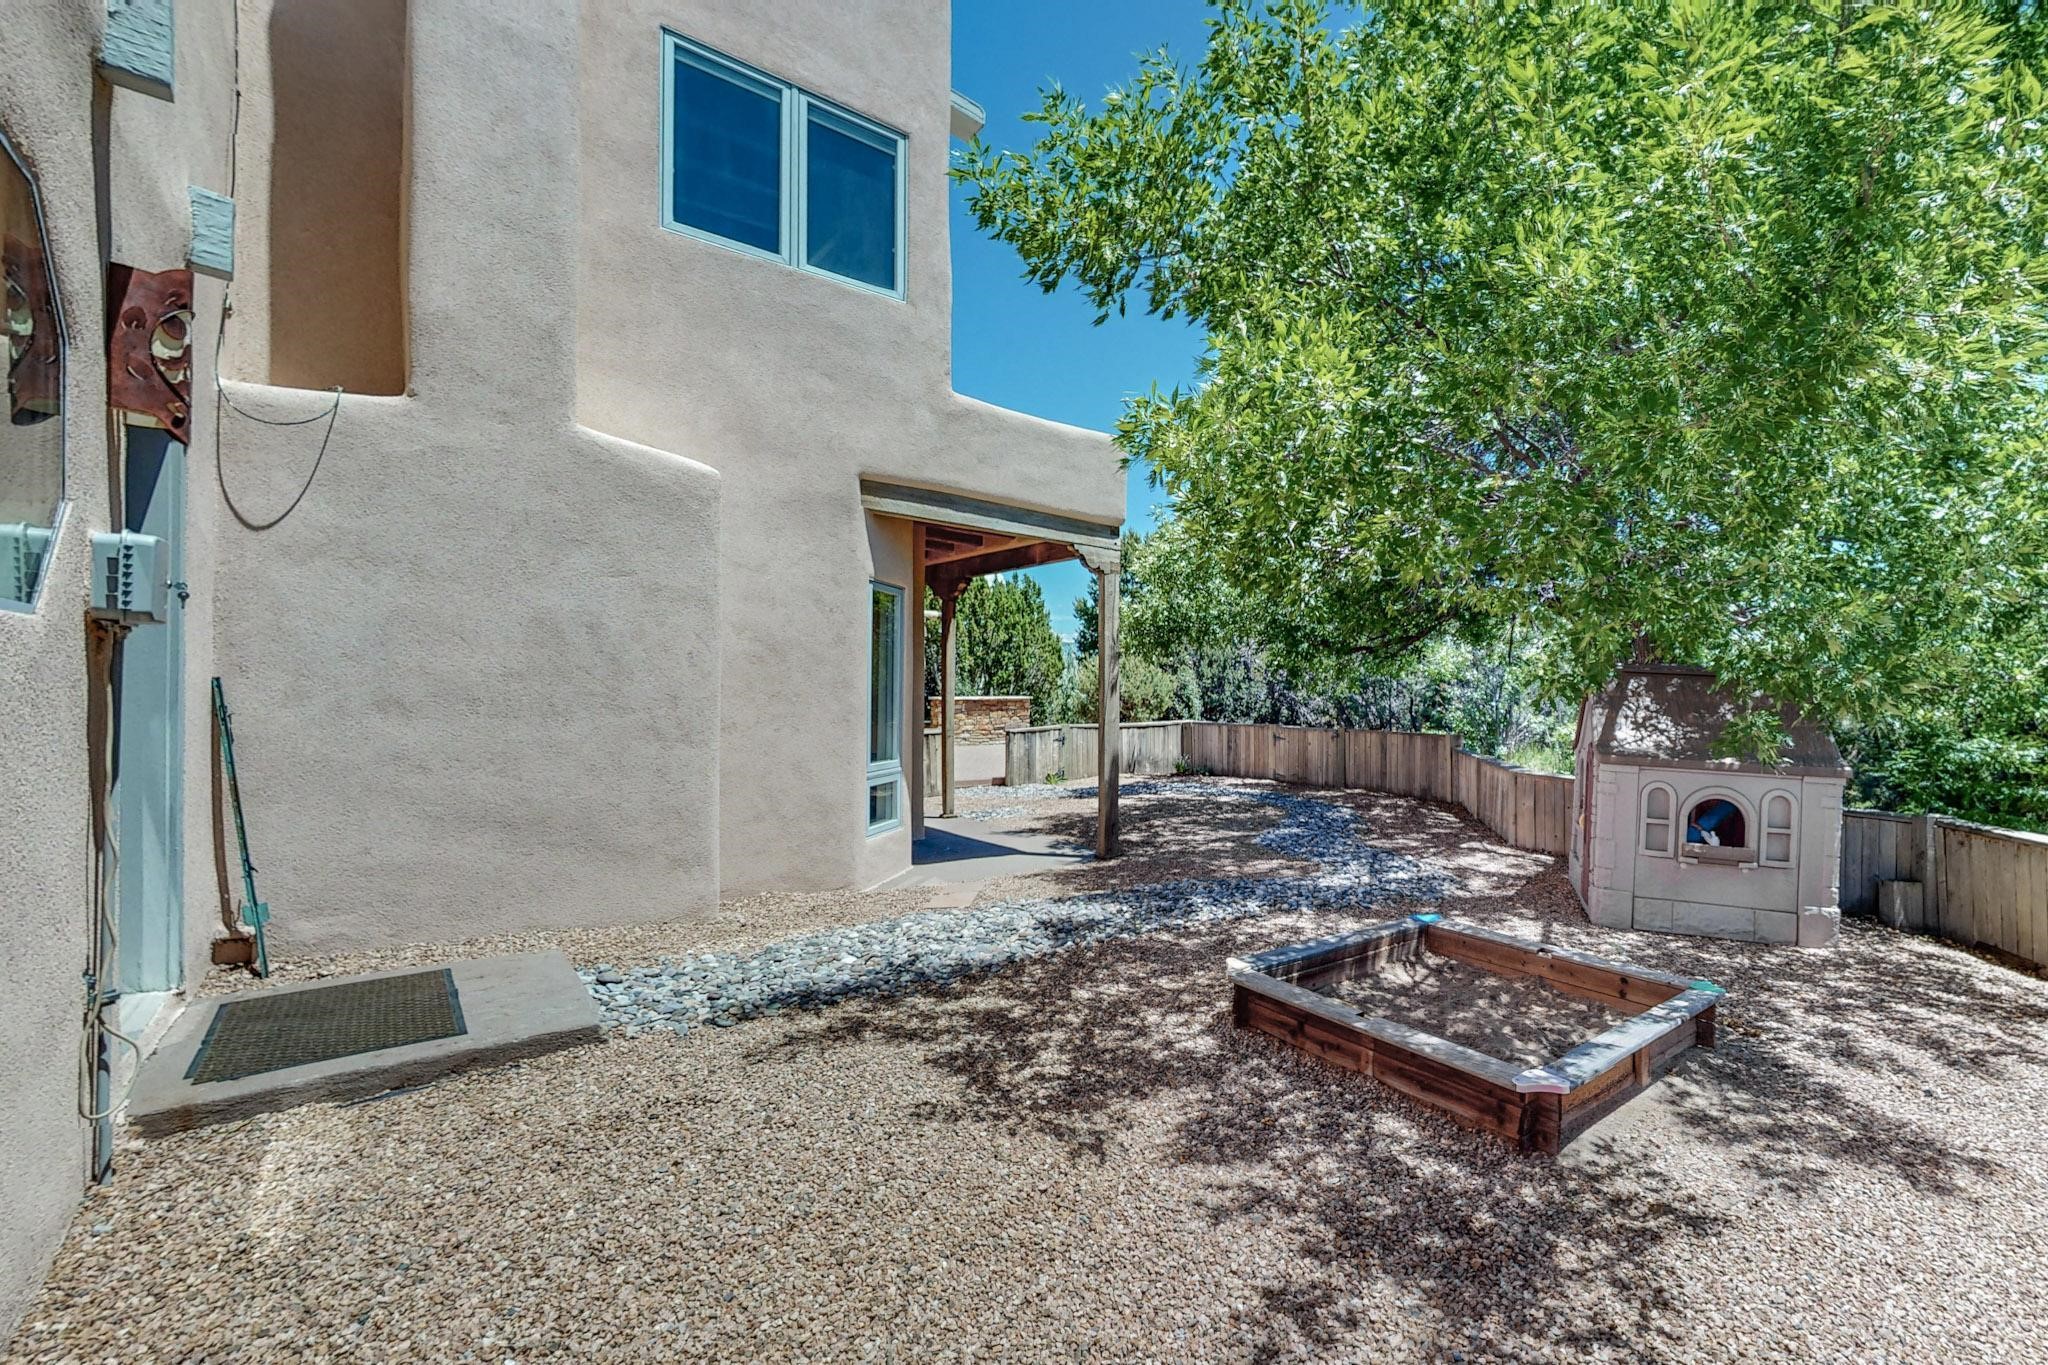
Backyard with a gravel yard, shaded patio, mature tree, and children's playhouse.
Home patio with a timber pergola, outdoor seating, stone counter, and leafy lawn with distant mountain views.
Two-story stucco home with a wooden pergola overlooking a lawn and landscaped garden.
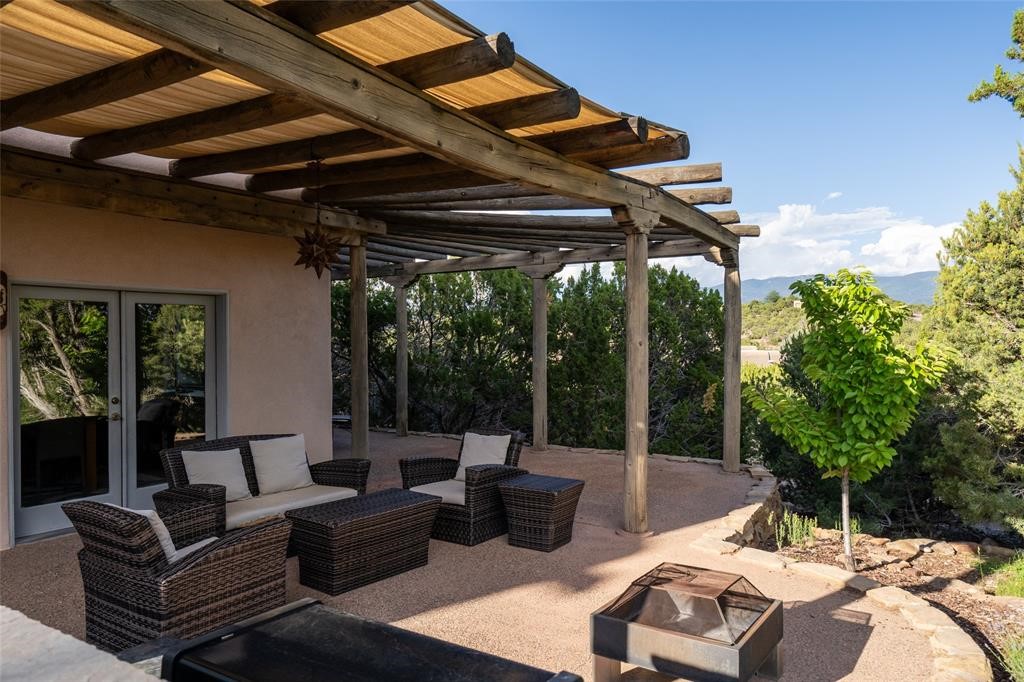
Covered patio with wicker seating and a fire pit, overlooking trees and distant mountains.
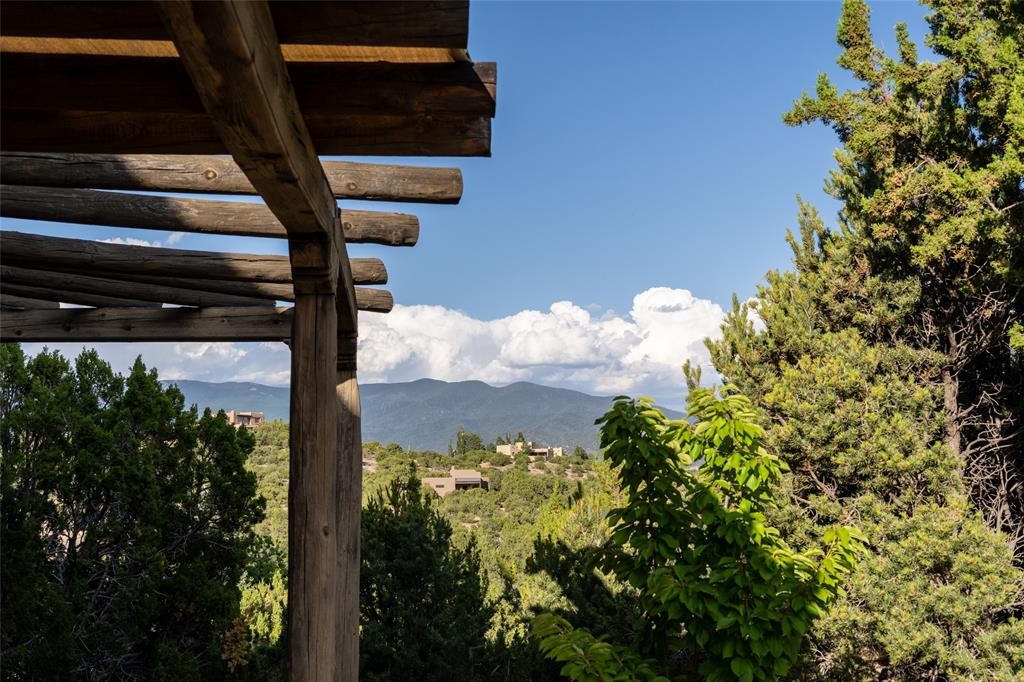
Mountain view framed by a timber pergola and trees, with homes scattered across the green landscape.
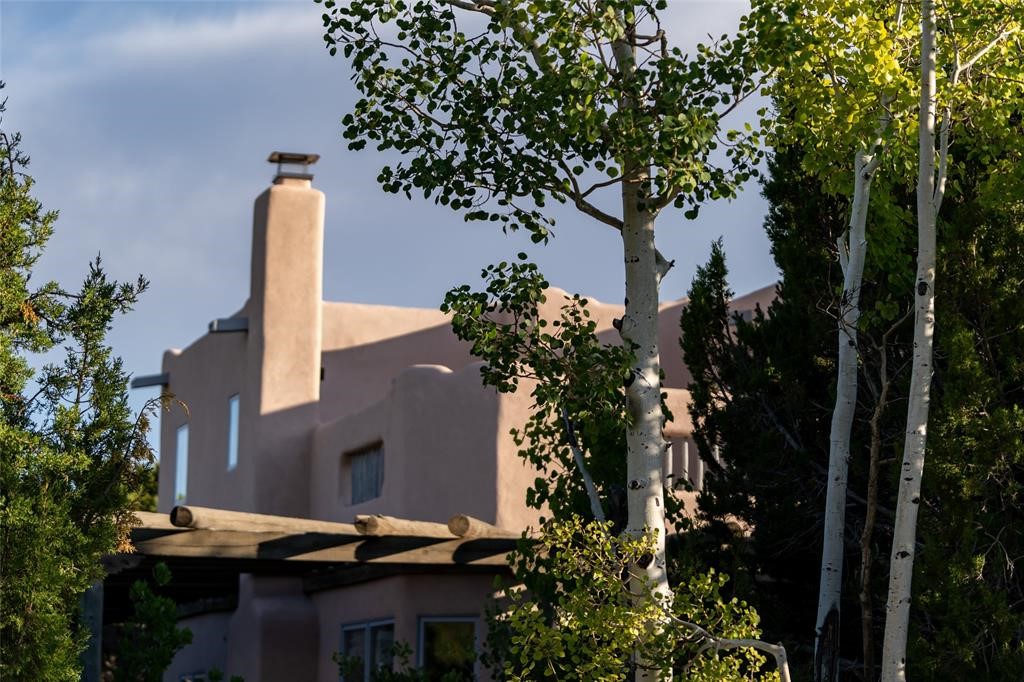
Stucco home with a tall chimney and timber pergola, framed by leafy trees.
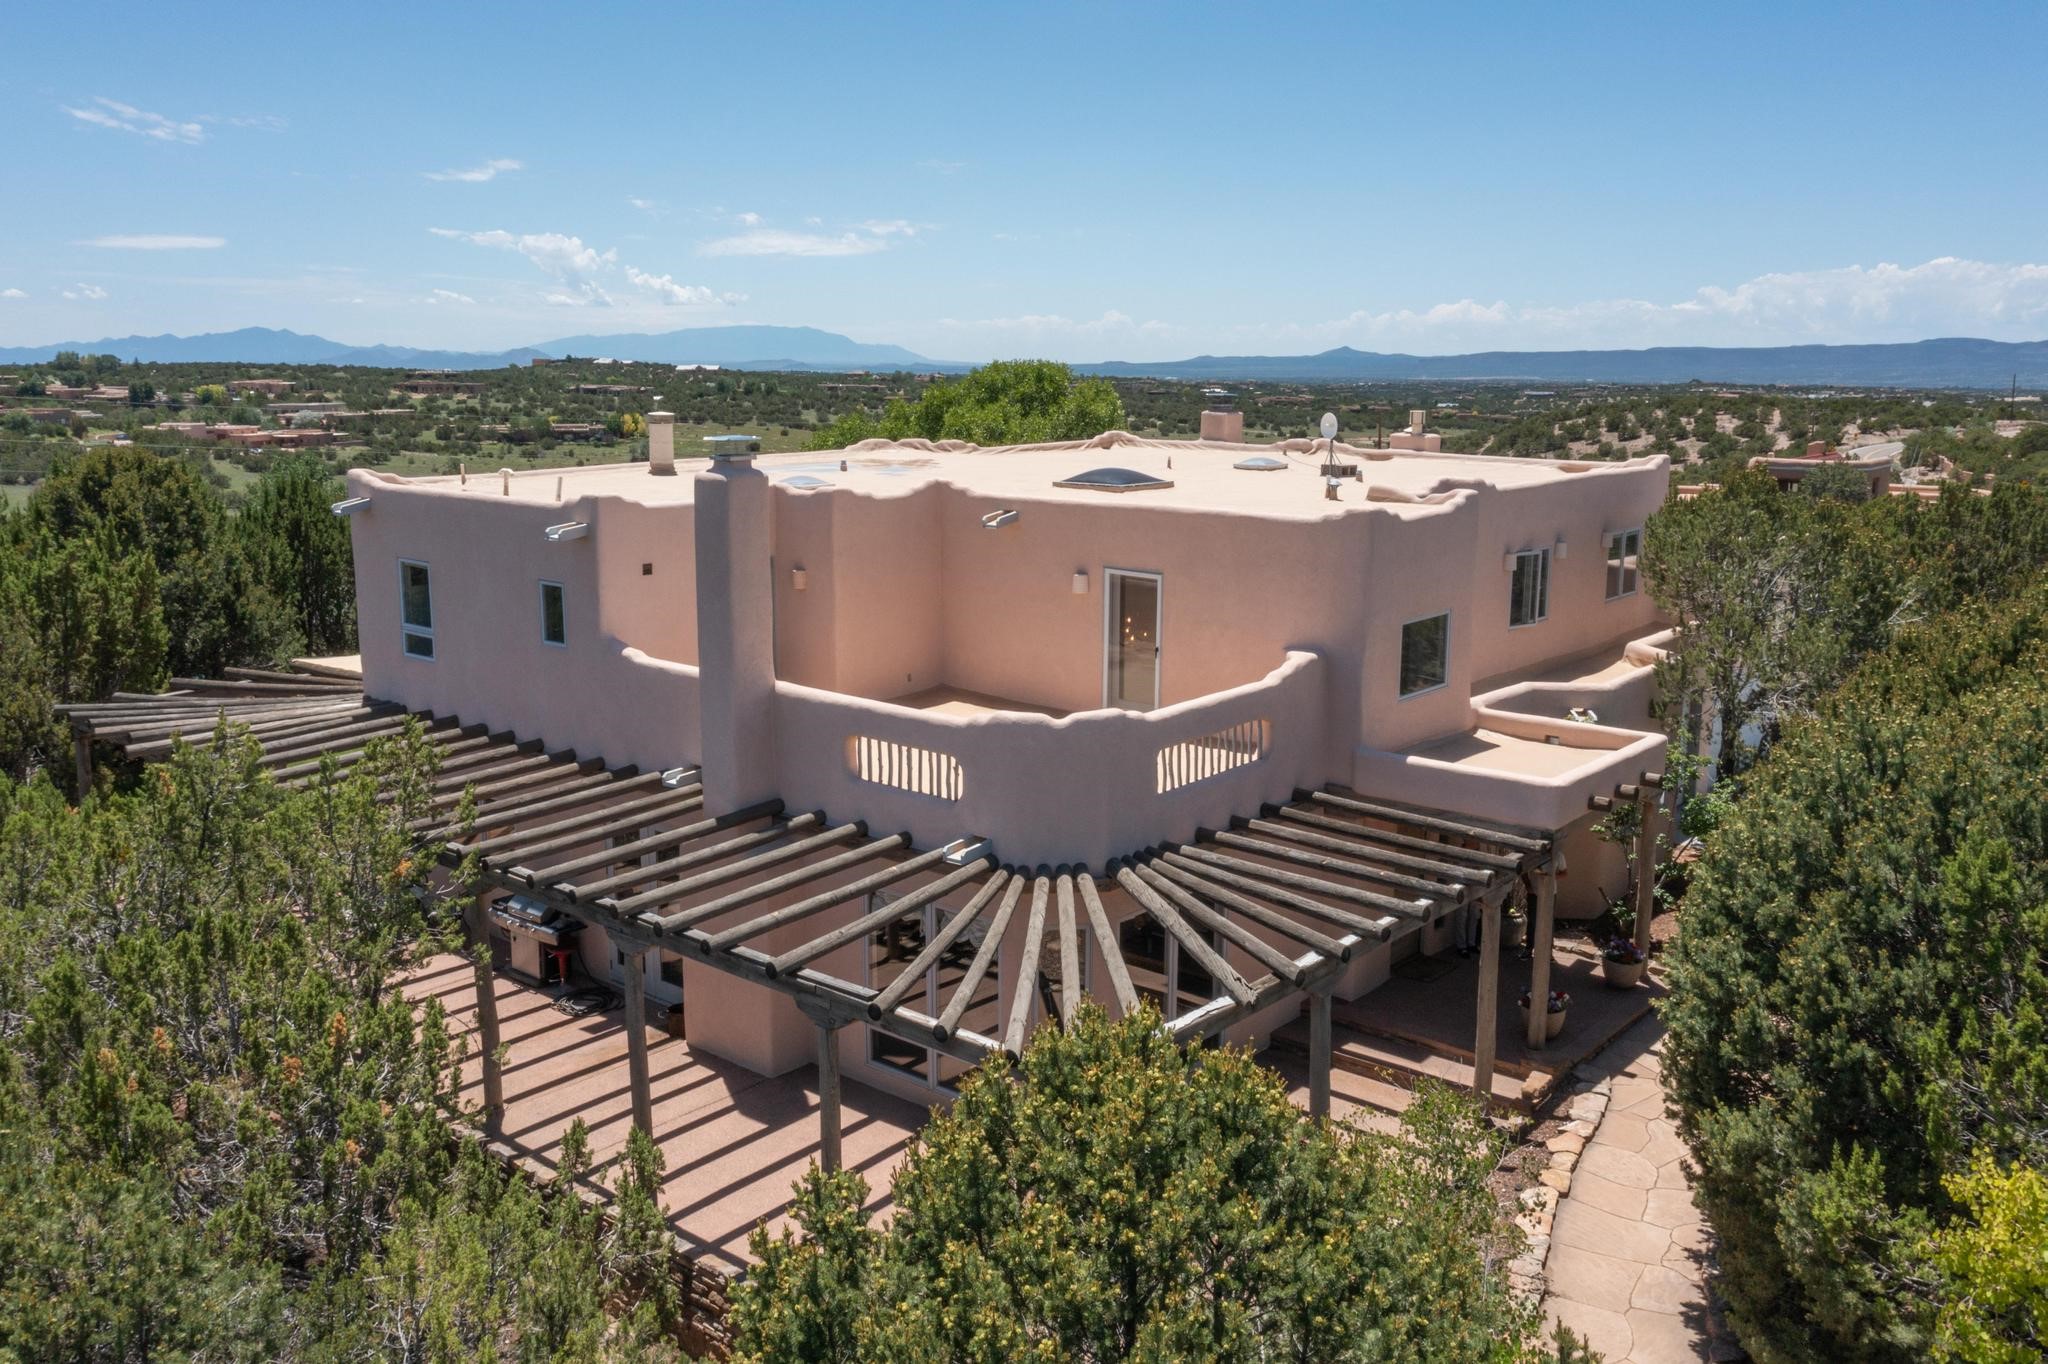
Peach adobe-style home with a rooftop terrace and wooden pergola, surrounded by trees and distant mountains.
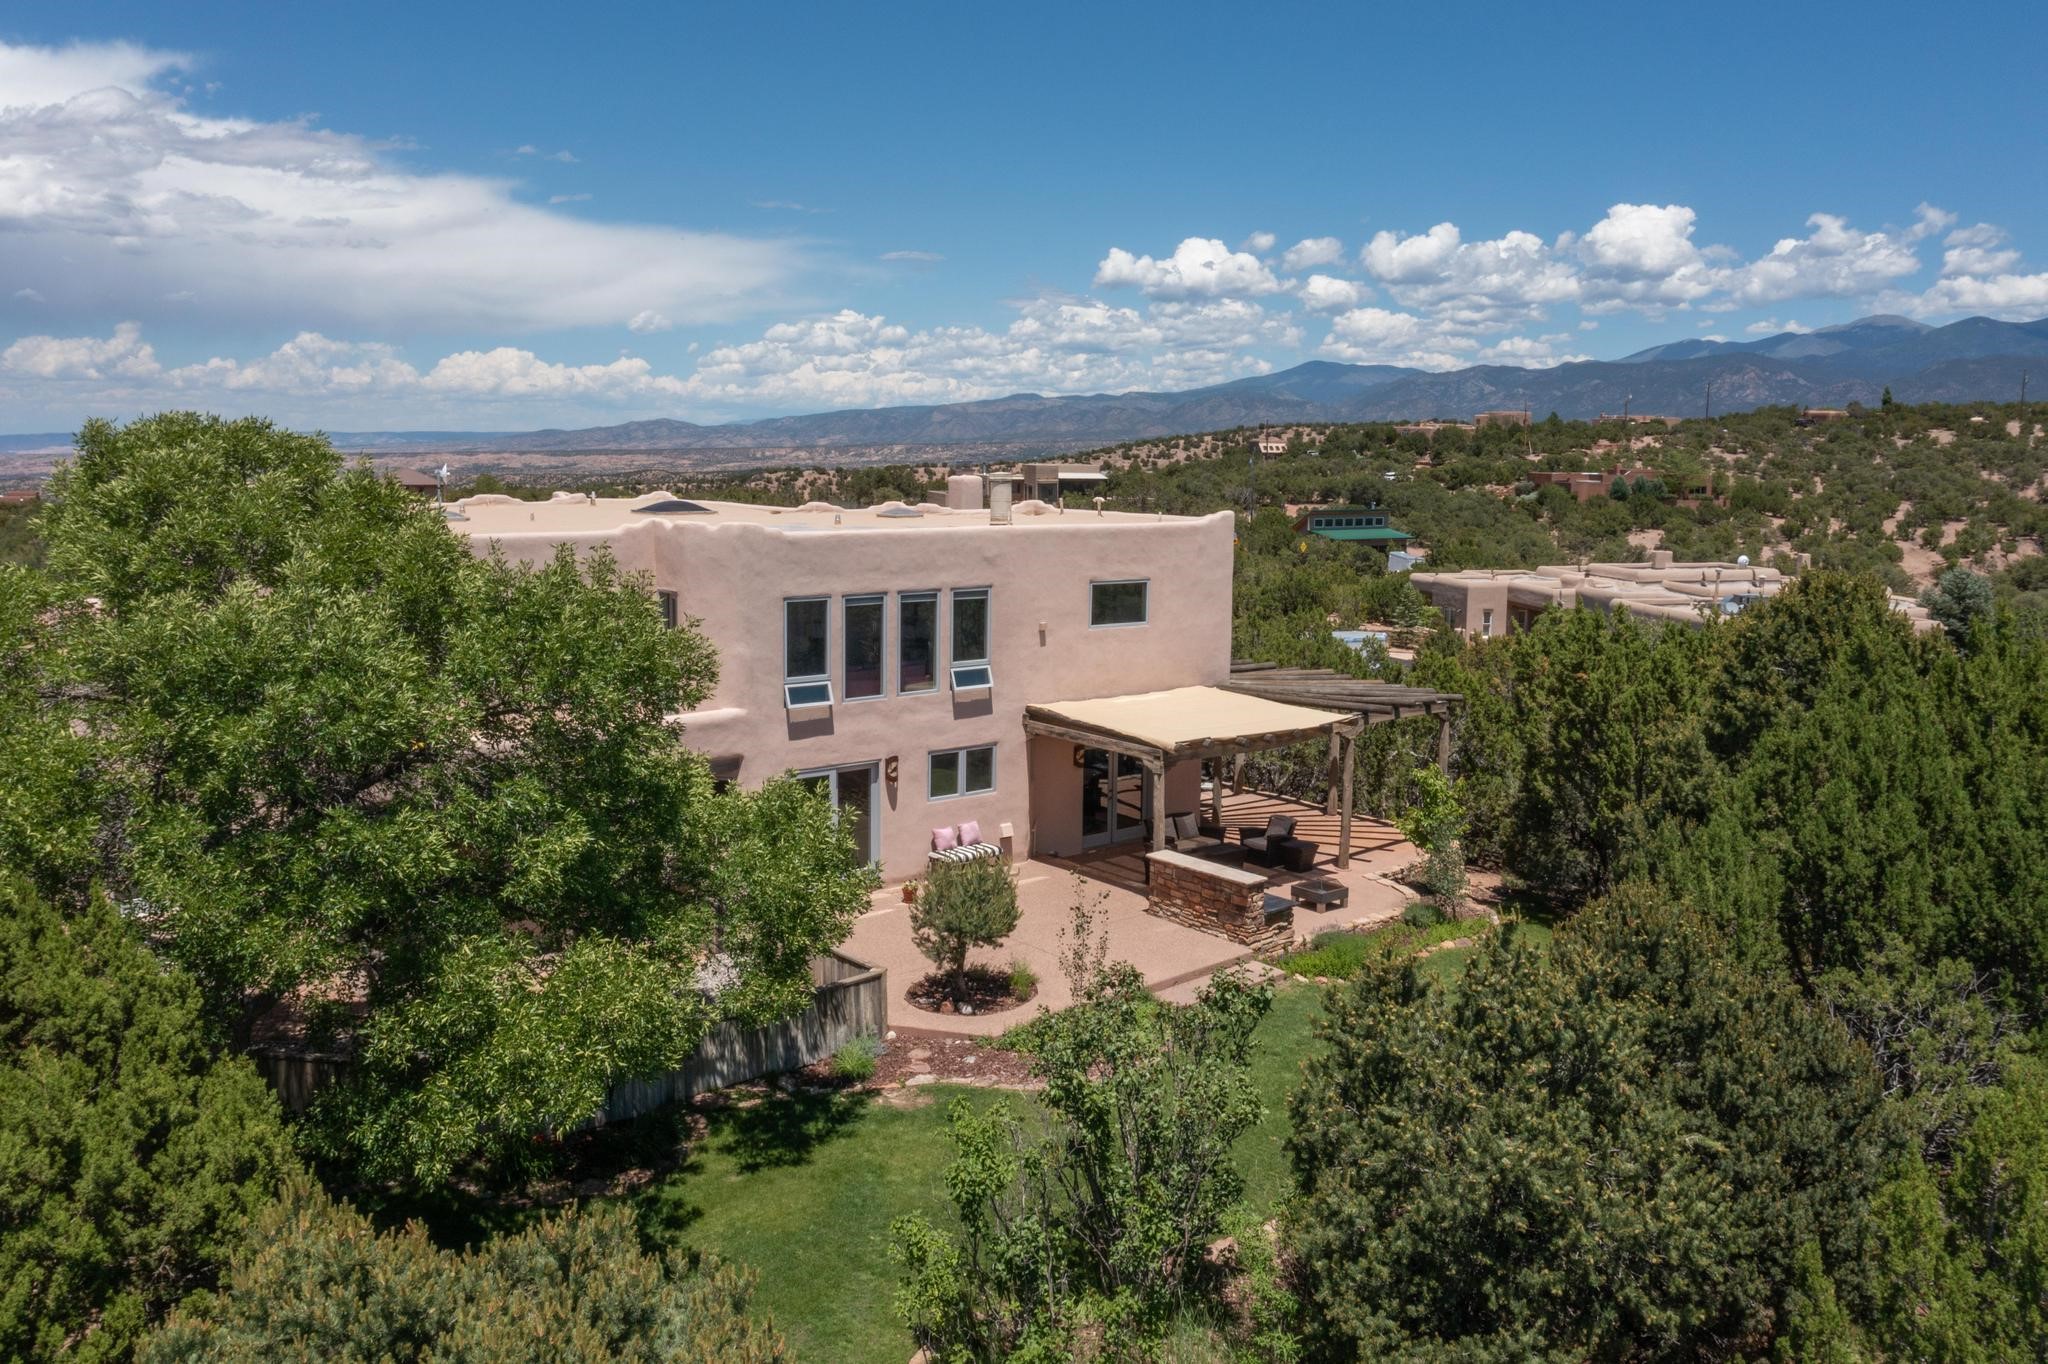
Aerial view of a stucco home with a covered patio, surrounded by trees and distant hills.
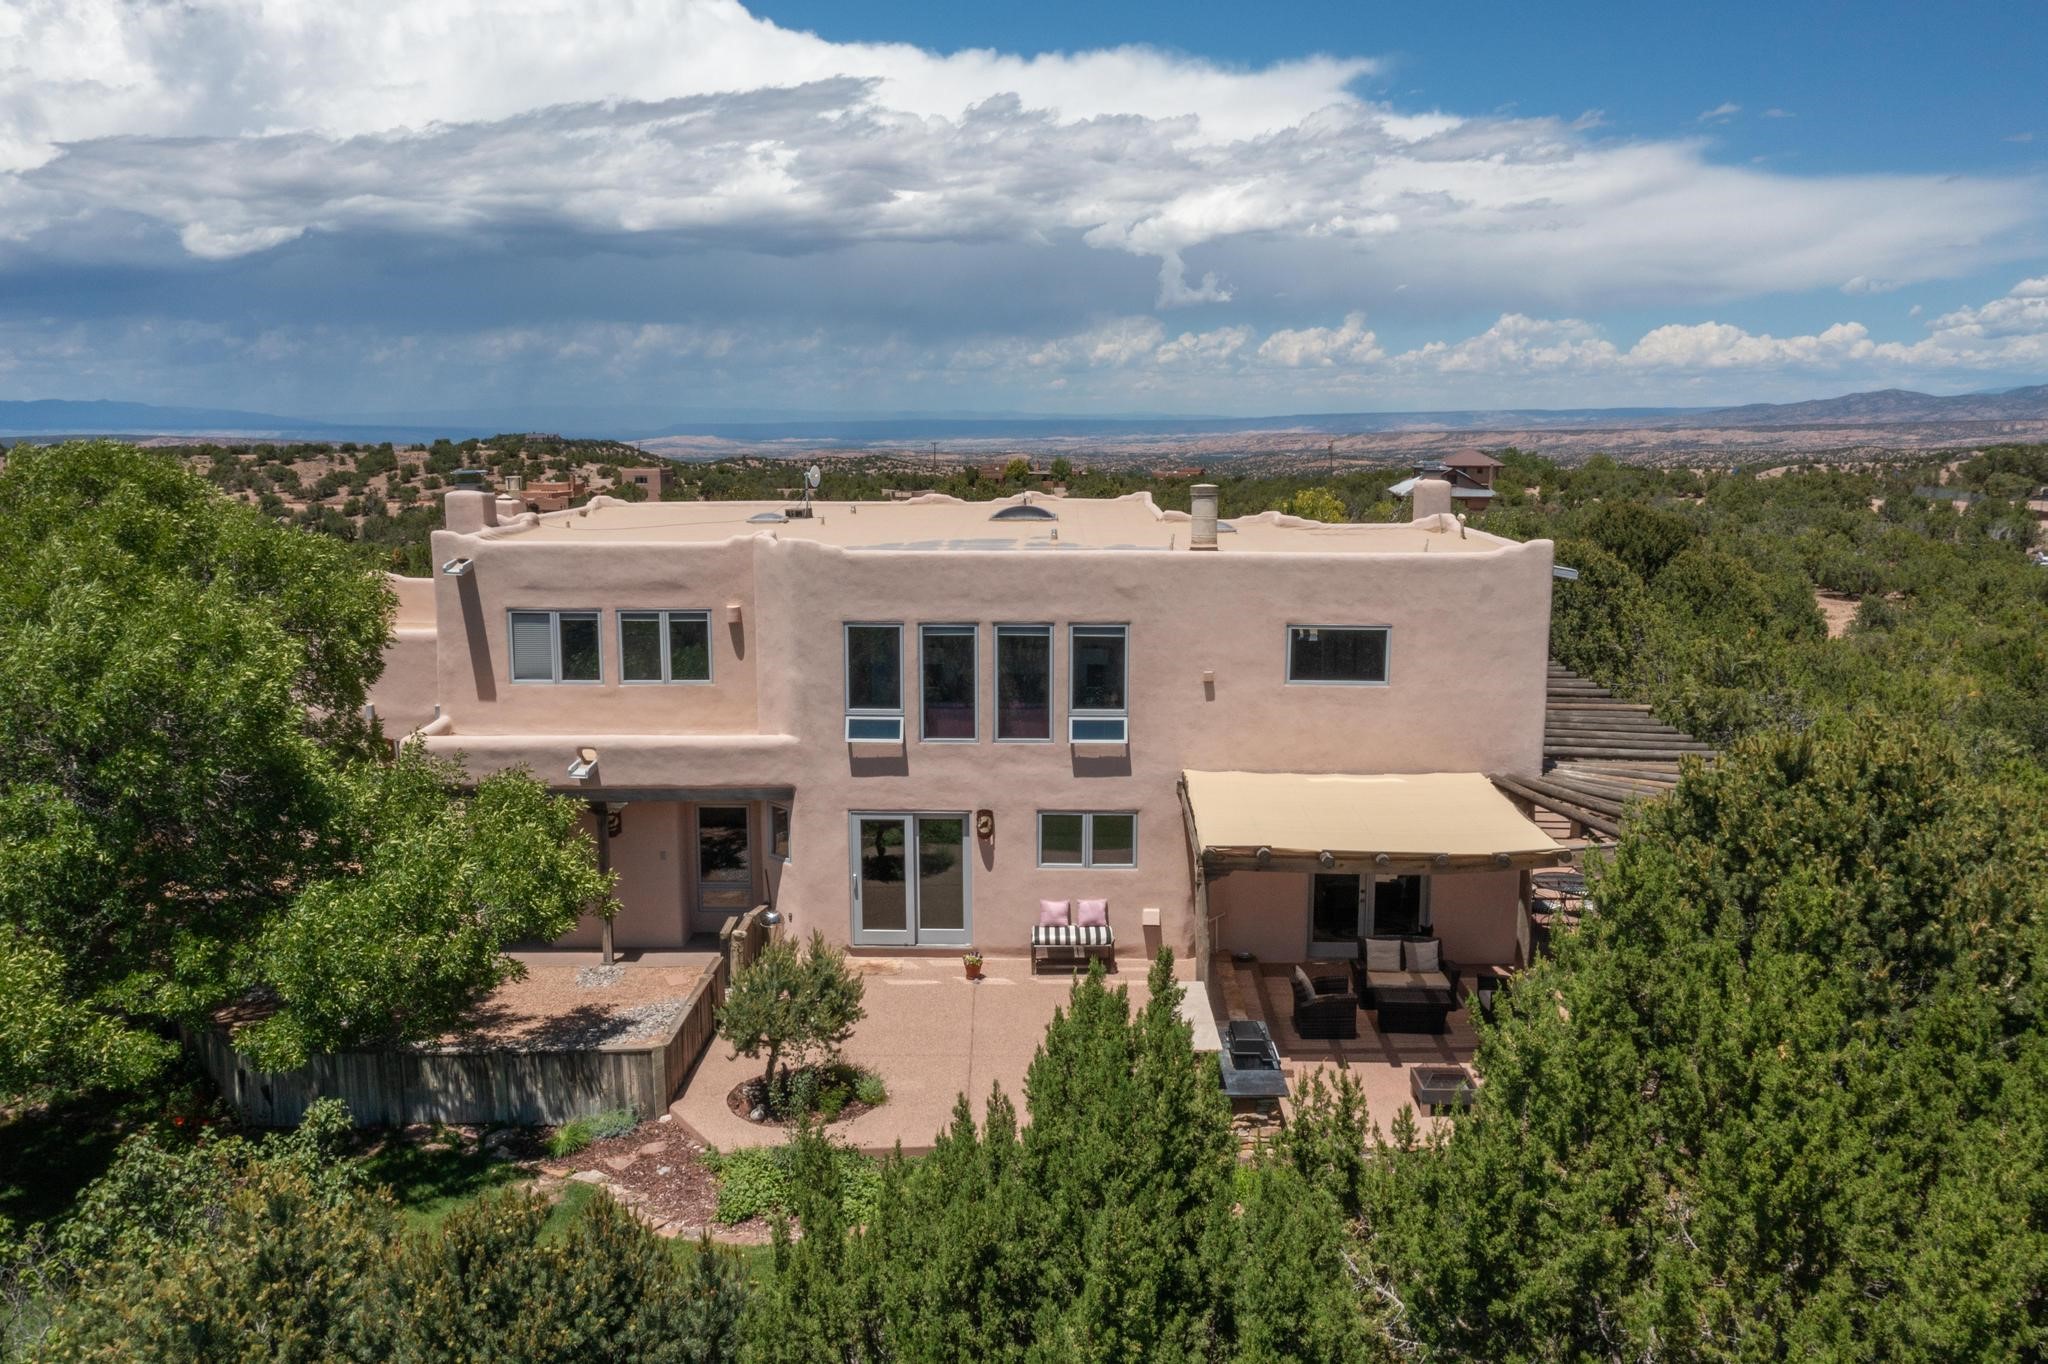
Aerial view of a two-story adobe home with a covered patio and mountain backdrop.
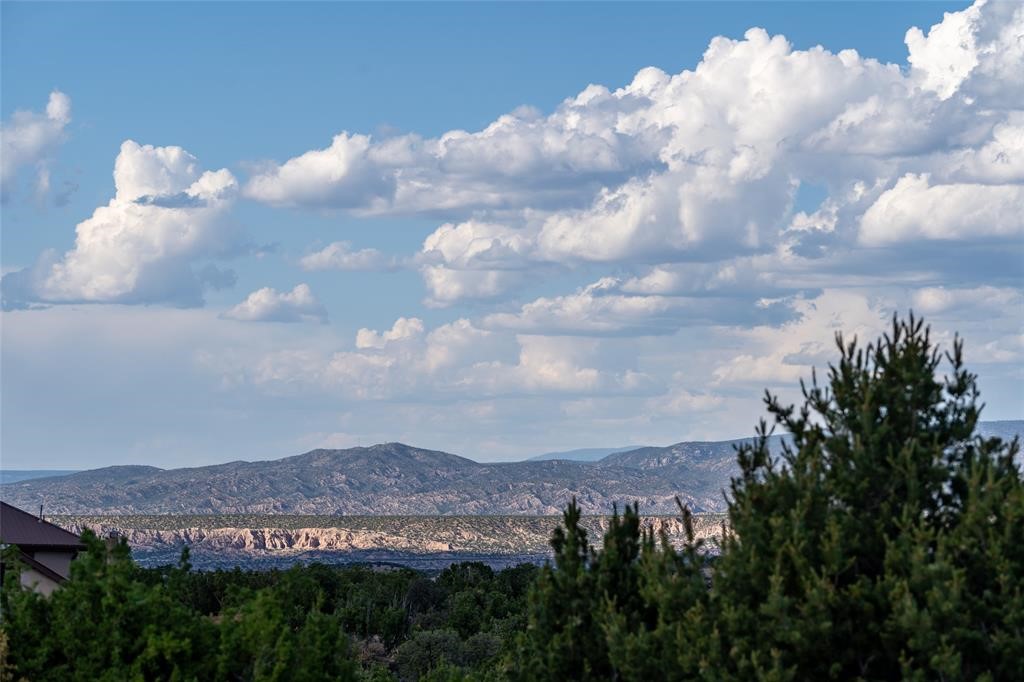
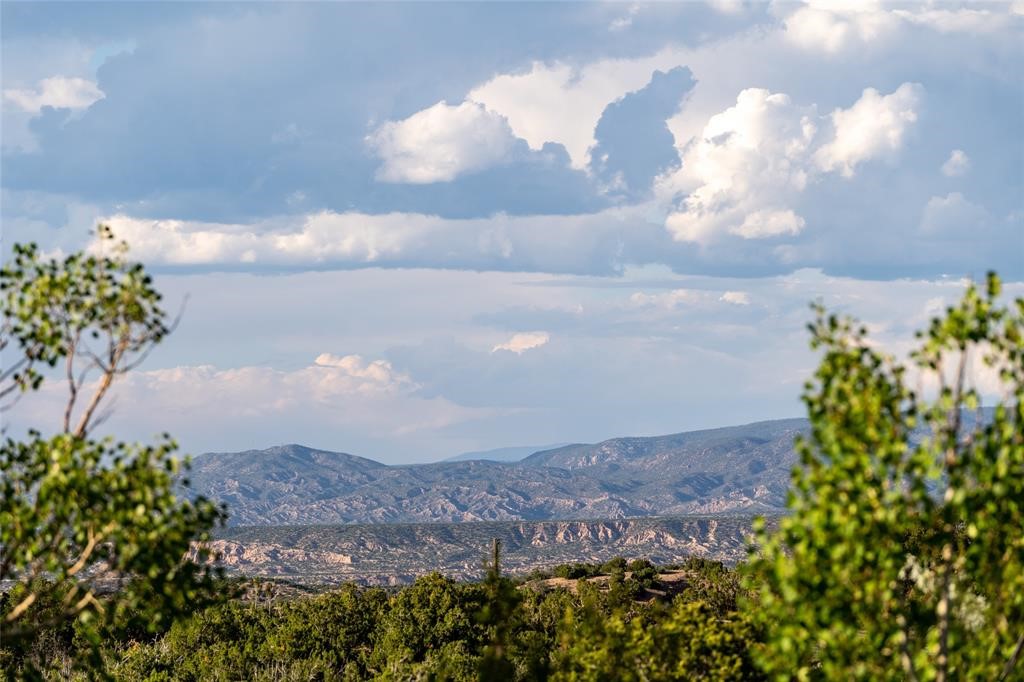
Mountain ranges and desert foothills beneath dramatic clouds, viewed over green trees.
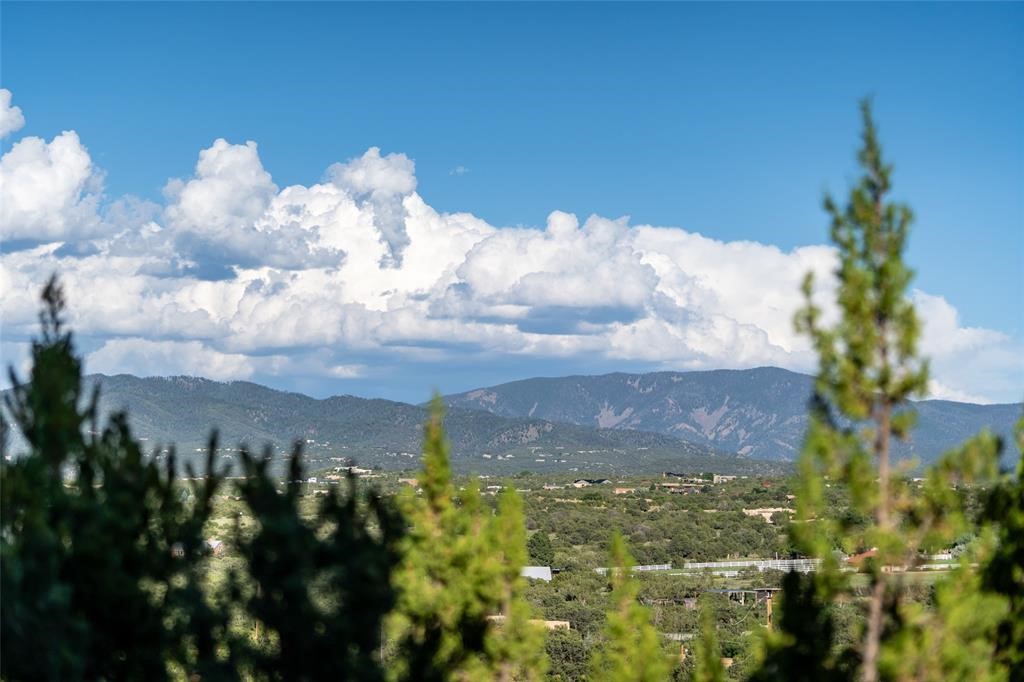
Mountain range and green valley framed by trees beneath large white clouds.
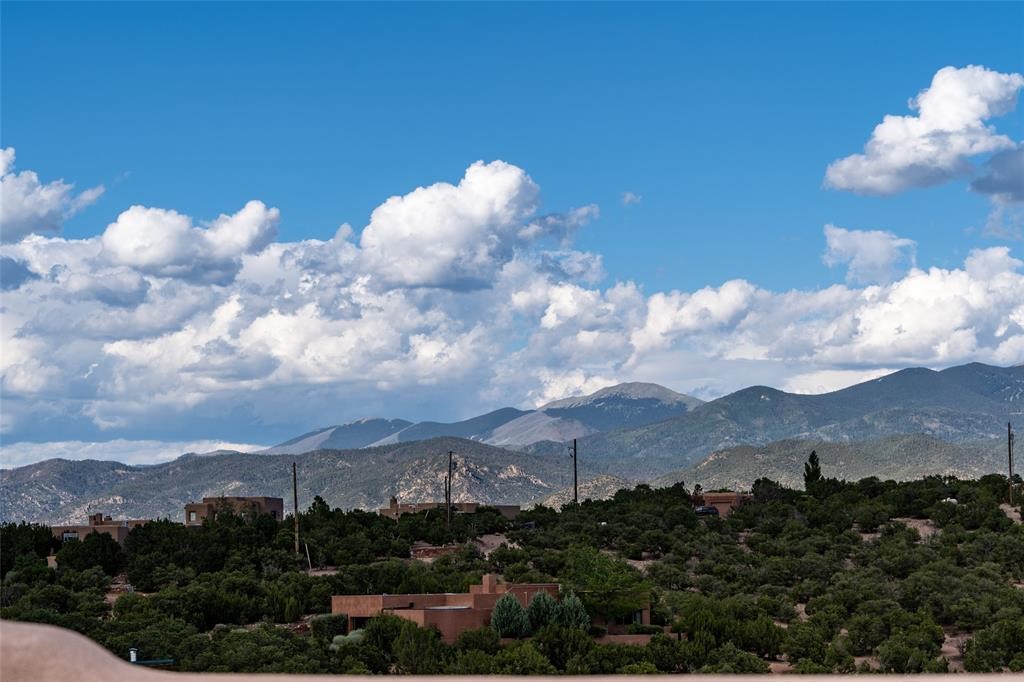
Mountain view over a wooded Santa Fe neighborhood beneath a blue, cloud-filled sky.
Mountain ridges beyond green scrub beneath a cloud-filled sky.
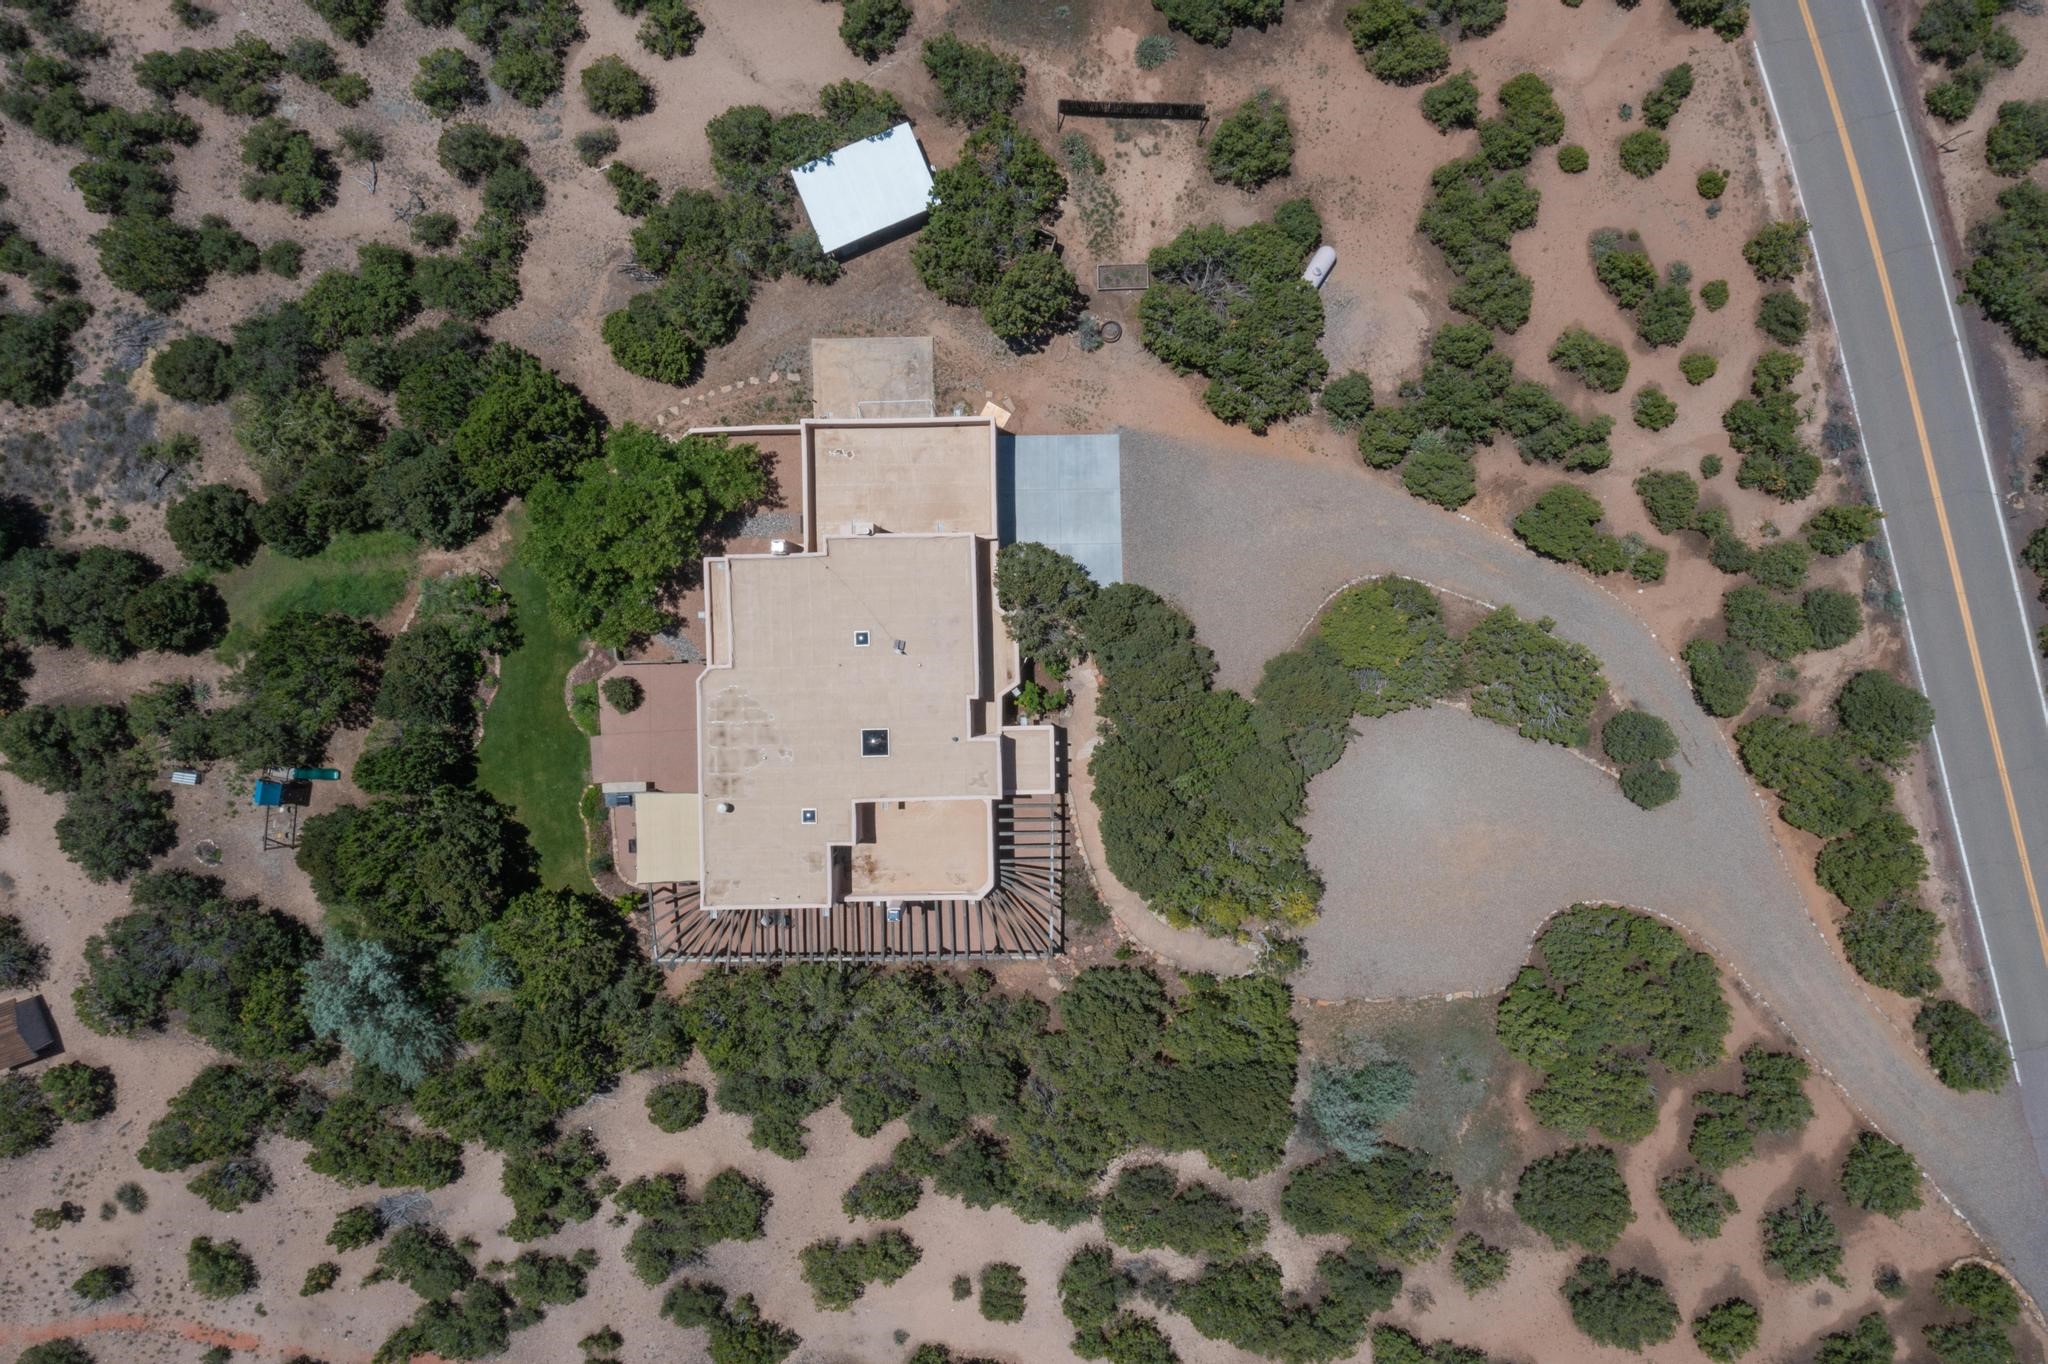
Aerial view of a flat-roofed home amid mature trees and a curved gravel driveway.
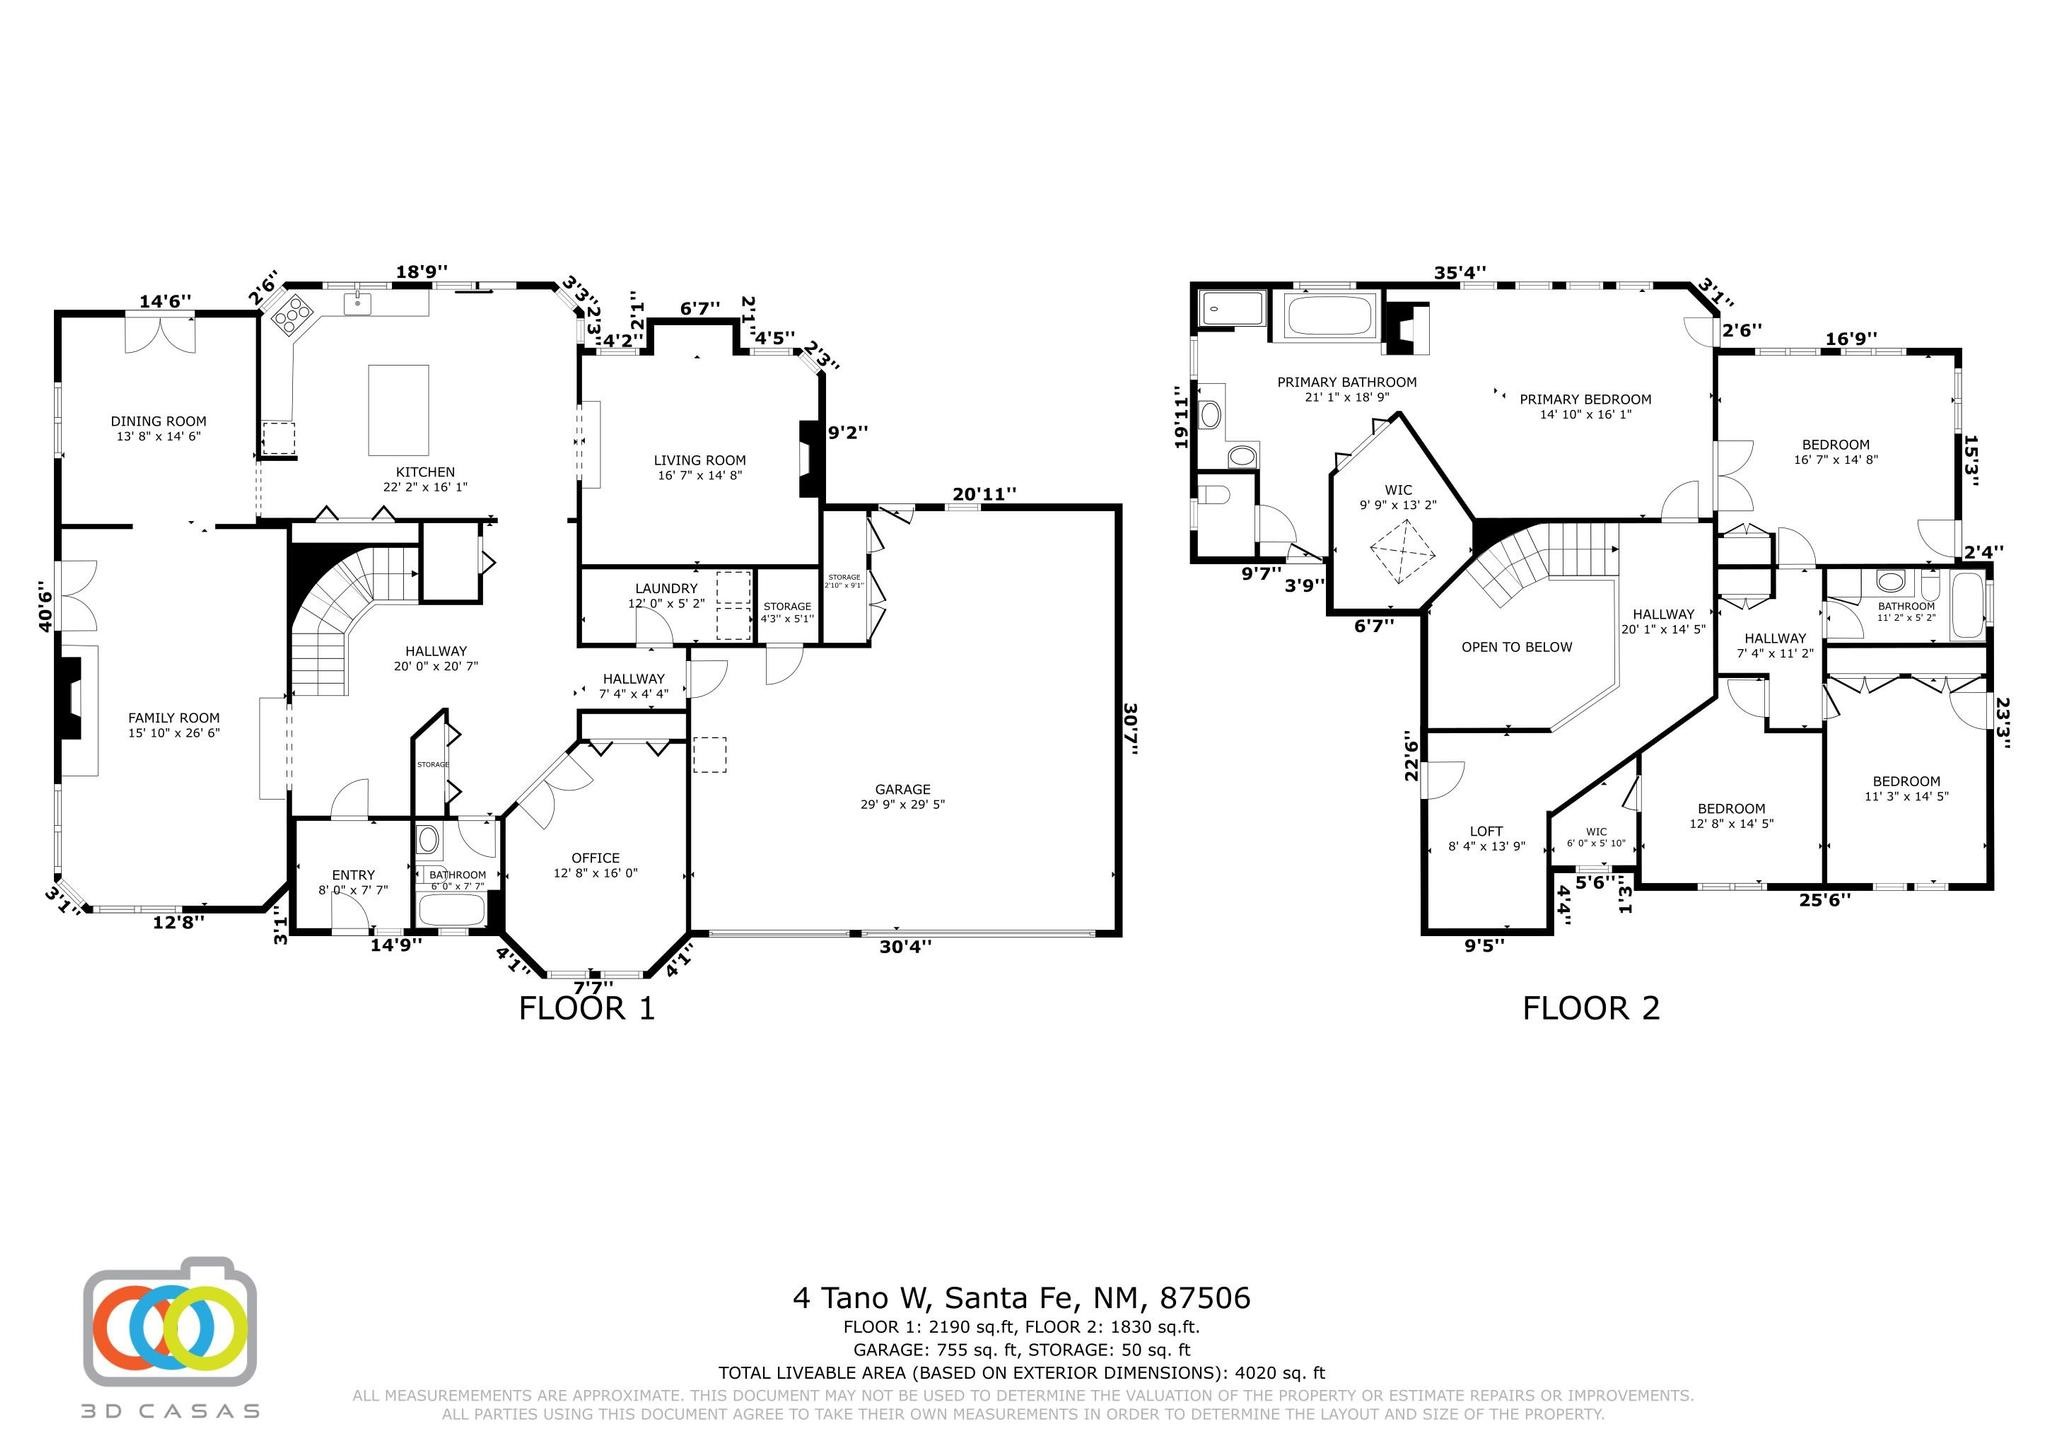
Two-level floor plan for 4 Tano W, with labeled rooms, dimensions, and a two-story open area.
SEE ALL PHOTOS
Living room with a curved fireplace, exposed wood beams, large windows, and colorful artwork.
Santa Fe home entry patio with a timber pergola, wooden door, and colorful flower planters.
Stucco home entrance beneath a timber pergola, with stone steps and a flagstone walkway.
Home entrance with a gray diagonal-panel wooden door, narrow sidelight, and colorful flowers.
Curved carpeted staircase in a bright entryway with terracotta and blue tile flooring and exposed ceiling beams.
Living room with exposed ceiling beams, a stone fireplace, and a large leather sectional.
Living room with exposed wood beams, a fireplace, large windows, and a gray sectional sofa.
Living room with exposed timber beams, a blue sectional sofa, and large windows.
Open kitchen with a granite island, terracotta tile floors, and exposed whitewashed beams.
Kitchen with a granite island, stainless steel appliances, exposed beams, and sliding doors to the garden.
Kitchen with a large stone-topped island, terracotta tile floors, and exposed wood ceiling beams.
Dining room with a wooden table beneath exposed beams, opening to a living room.
Dining room with exposed timber beams, terracotta tile, and French doors to a patio.
Covered patio with wicker seating, exposed timber beams, and mountain views.
Covered patio with wicker seating, a timber pergola, built-in grill, and fire pit.
Wooden pergola and hanging star lantern frame distant mountains.
Living room with a blue sofa, arched fireplace, and exposed timber ceiling beams.
Living room with exposed ceiling beams, built-in wine bar, and arched opening to the kitchen.
Rear of a two-story stucco home with a pergola-covered patio and stone outdoor kitchen.
Two-story stucco home with a timber pergola, stone patio bar, and broad green lawn.
Outdoor patio with wicker seating and dining area beneath a timber pergola.
Modern home patio beneath a timber pergola, with wraparound windows and striped shadows across the paving.
Covered timber pergola beside reflective glass doors, overlooking trees and distant mountain peaks.
Covered patio with a timber pergola, metal dining table, and grill beside a tree-lined walkway.
Bedroom and sitting area with exposed timber beams, a red sofa, and large windows overlooking trees.
Living room with exposed wood beams, tall windows, and a patterned rug overlooking green land.
Bathroom with a large tiled soaking tub, blue patterned accents, and mountain views through two windows.
Bathroom with a tiled soaking tub, separate shower, exposed beams, and a glass-front fireplace.
Rooftop terrace with an adobe parapet and chimney overlooking greenery and distant mountains.
Bedroom with a metal bunk bed, teal bedding, exposed ceiling beams, and a sunny patio view.
Bedroom with exposed wood ceiling beams, white closet doors, and a metal bunk bed with teal bedding.
Bathroom with patterned tile, an octagonal window, bathtub, and tiled vanity.
Bedroom with a floral canopy bed beneath exposed wood beams and a colorful mermaid mural.
Bedroom with exposed wooden beams, a canopy bed, and a desk beneath a window.
Bathroom with a tiled vanity, patterned shower tile, and exposed ceiling beams.
Bedroom with exposed wood beams, a window view of distant hills, bookcases, and a hanging egg chair.
Bedroom with exposed ceiling beams, a desk, and large windows overlooking trees and distant mountains.
Layered mountain ranges beneath dramatic clouds.
Furnished home office with exposed ceiling beams, built-in cabinets, and red leather armchair.
Furnished home office with exposed ceiling beams, two windows, and a round table with chairs.
Laundry room with stainless front-loading washer and dryer beneath light wood cabinets and exposed ceiling beams.
Two-story stucco home with a pergola-covered patio, outdoor seating, and a stone outdoor kitchen.
Backyard with a gravel yard, shaded patio, mature tree, and children's playhouse.
Home patio with a timber pergola, outdoor seating, stone counter, and leafy lawn with distant mountain views.
Two-story stucco home with a wooden pergola overlooking a lawn and landscaped garden.
Covered patio with wicker seating and a fire pit, overlooking trees and distant mountains.
Mountain view framed by a timber pergola and trees, with homes scattered across the green landscape.
Stucco home with a tall chimney and timber pergola, framed by leafy trees.
Peach adobe-style home with a rooftop terrace and wooden pergola, surrounded by trees and distant mountains.
Aerial view of a stucco home with a covered patio, surrounded by trees and distant hills.
Aerial view of a two-story adobe home with a covered patio and mountain backdrop.
Mountain ranges and desert foothills beneath dramatic clouds, viewed over green trees.
Mountain range and green valley framed by trees beneath large white clouds.
Mountain view over a wooded Santa Fe neighborhood beneath a blue, cloud-filled sky.
Mountain ridges beyond green scrub beneath a cloud-filled sky.
Aerial view of a flat-roofed home amid mature trees and a curved gravel driveway.
Two-level floor plan for 4 Tano W, with labeled rooms, dimensions, and a two-story open area.
Sold

4 Tano West

4 Tano West, Santa Fe, NM 87506

Welcome to serene living in the coveted Tano Road area. This beautifully maintained home offers expansive mountain views in every direction, abundant natural light, and a lush backyard with a drip irrigation system. With 4 spacious bedrooms plus an office/flex room and 3 bathrooms, this property is designed for comfort, entertainment, and versatility. Enjoy gatherings on the spacious patios with captivating views of the Santa Fe Ski Basin. The home features two separate living areas, each perfect for both relaxation and entertaining. Charming vigas, high ceilings, and 3 fireplaces create a warm and inviting atmosphere throughout. The eastern-facing patio is ideal for morning coffee or evening relaxation, while the master suite offers stunning mountain views from the bedroom and bathroom, providing a tranquil escape. Nearly every window in the home frames a beautiful view. Additional features include excellent storage, a 3-car garage, and a dedicated laundry room with a sink. Set in a peaceful location, this property ensures a lovely lifestyle, reflecting meticulous care and attention to detail. Not far from the historic Plaza and Santa Fe's many restaurants and amenities, this home offers the perfect blend of natural beauty and modern comfort.

4
beds

3
baths

4,296 Sq.Ft. LIVING AREA

2.5 Acres lot

Ayden Gramm

Ayden Gramm

Features & Amenities

Interior

  • total bedrooms4
  • Total bathrooms3
  • full bathrooms3
  • Flooring Carpet, Tile
  • Fireplace Insert, Kiva, Wood Burning
  • APPLIANCES Dryer, Dishwasher, Gas Cooktop, Oven, Range, Refrigerator, Washer
  • other interior Features Beamed Ceilings, Interior Steps

Area & Lot

  • Status Sold
  • Date Sold April 23, 2025
  • Living Area4,296 Sq.Ft.
  • Total Area4,296 Sq.Ft.
  • Lot Area2.5 Acres
  • MLS® ID202501036
  • TypeResidential
  • YEAR BUILT1987
  • NeighborhoodMonte Sereno
  • Architecture StylesPueblo
  • Elementary SchoolCarlos Gilbert
  • Middle SchoolMilagro
  • High SchoolSanta Fe

Exterior

  • STORIES2
  • Garage Space3.0
  • water SourcePrivate, Well
  • utilitiesHigh Speed Internet Available, Electricity Available
  • roofFlat
  • lot featuresDrip Irrigation/Bubblers
  • parkingAttached, Direct Access, Garage
  • HEAT TYPEBaseboard, Hot Water, Propane
  • AIR CONDITIONINGNone
  • sewerSeptic Tank
  • SubstructureSlab
  • Disability FeaturesNot ADA Compliant

Monte Sereno

Explore

Work With Ayden

Partner with Ayden for trusted guidance, investor-level strategy, and a client-first approach rooted in integrity, clarity, and meaningful relationships throughout your Santa Fe real estate journey.

Follow Me on Instagram