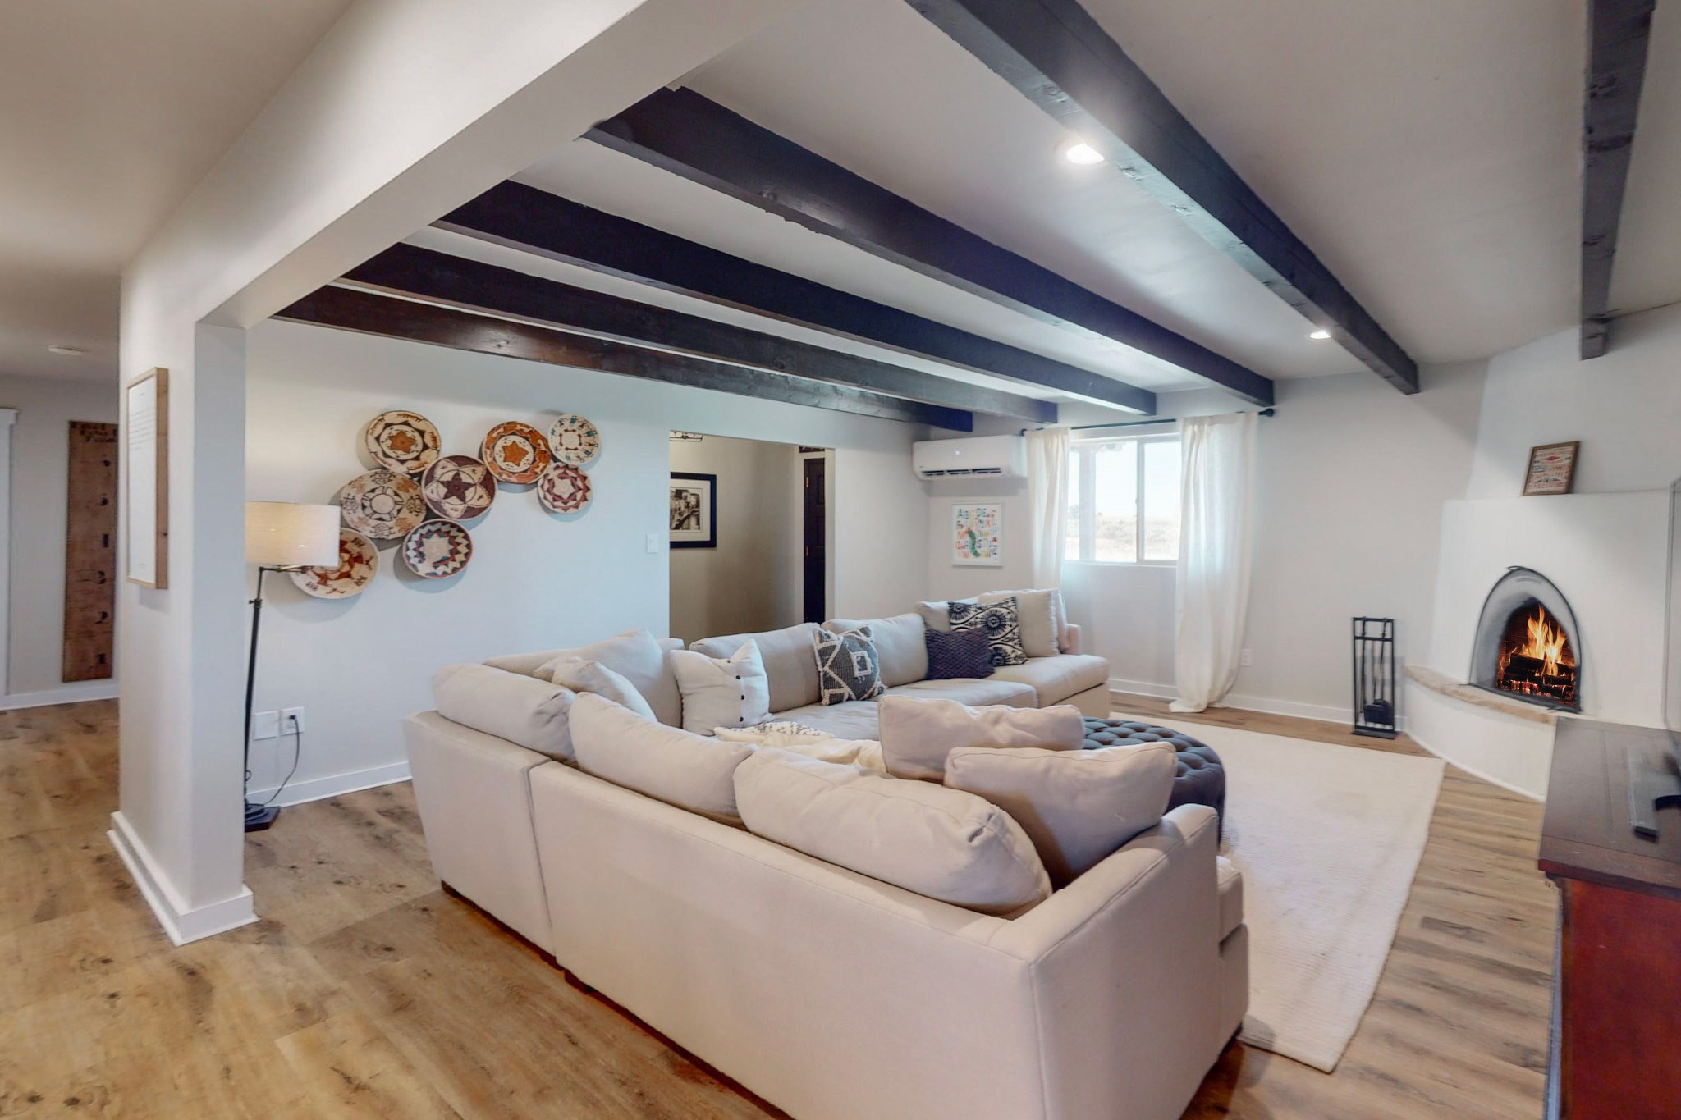
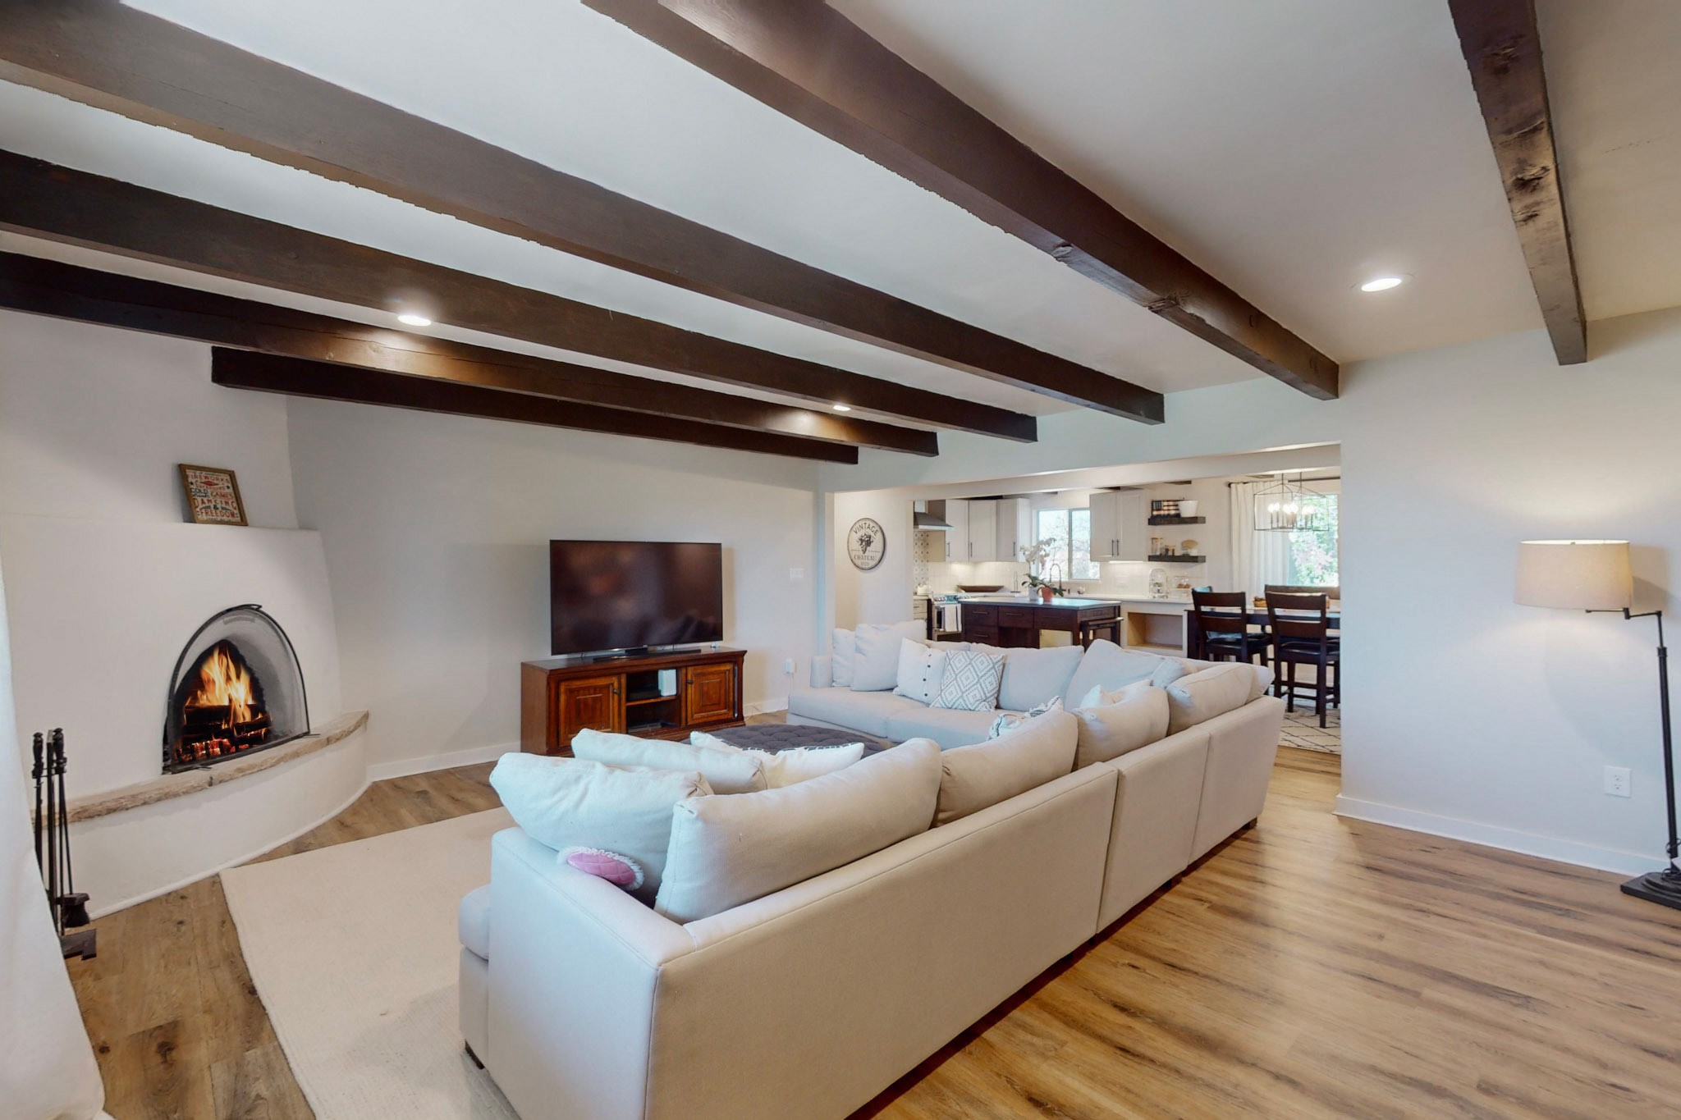
Living room with a cream sectional, exposed ceiling beams, and a lit fireplace.
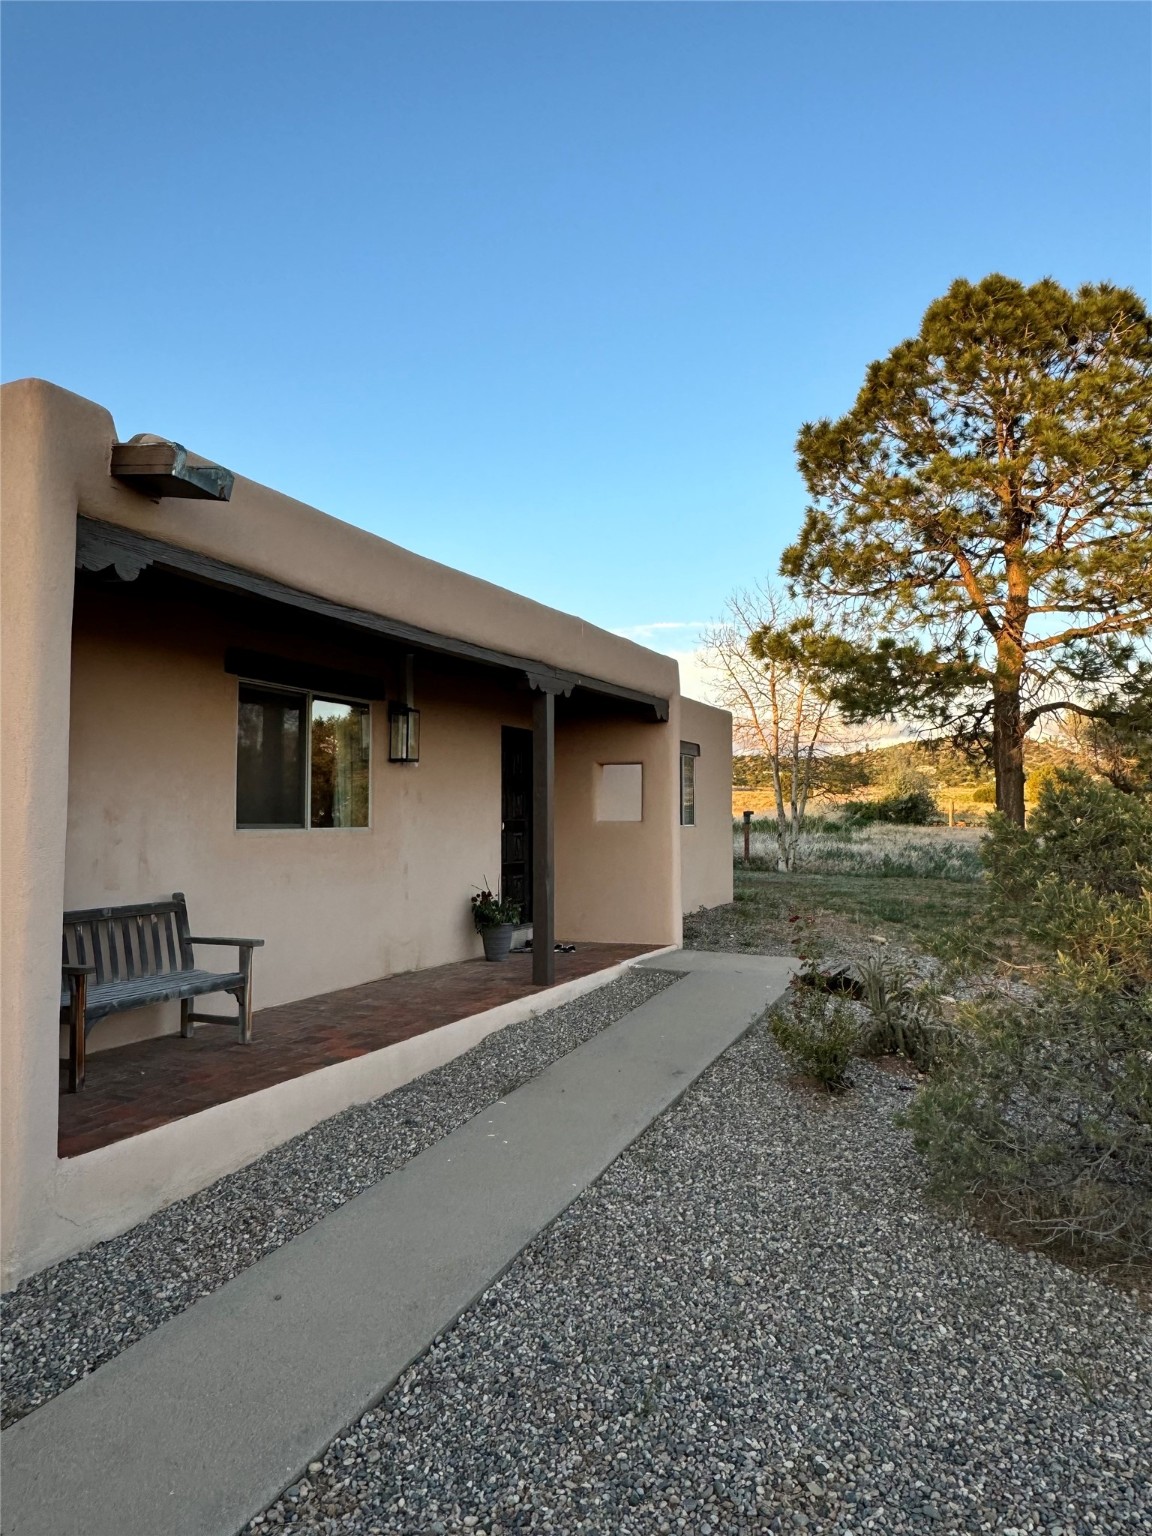
Stucco home with a covered porch, gravel landscaping, and a large pine tree beside the walkway.
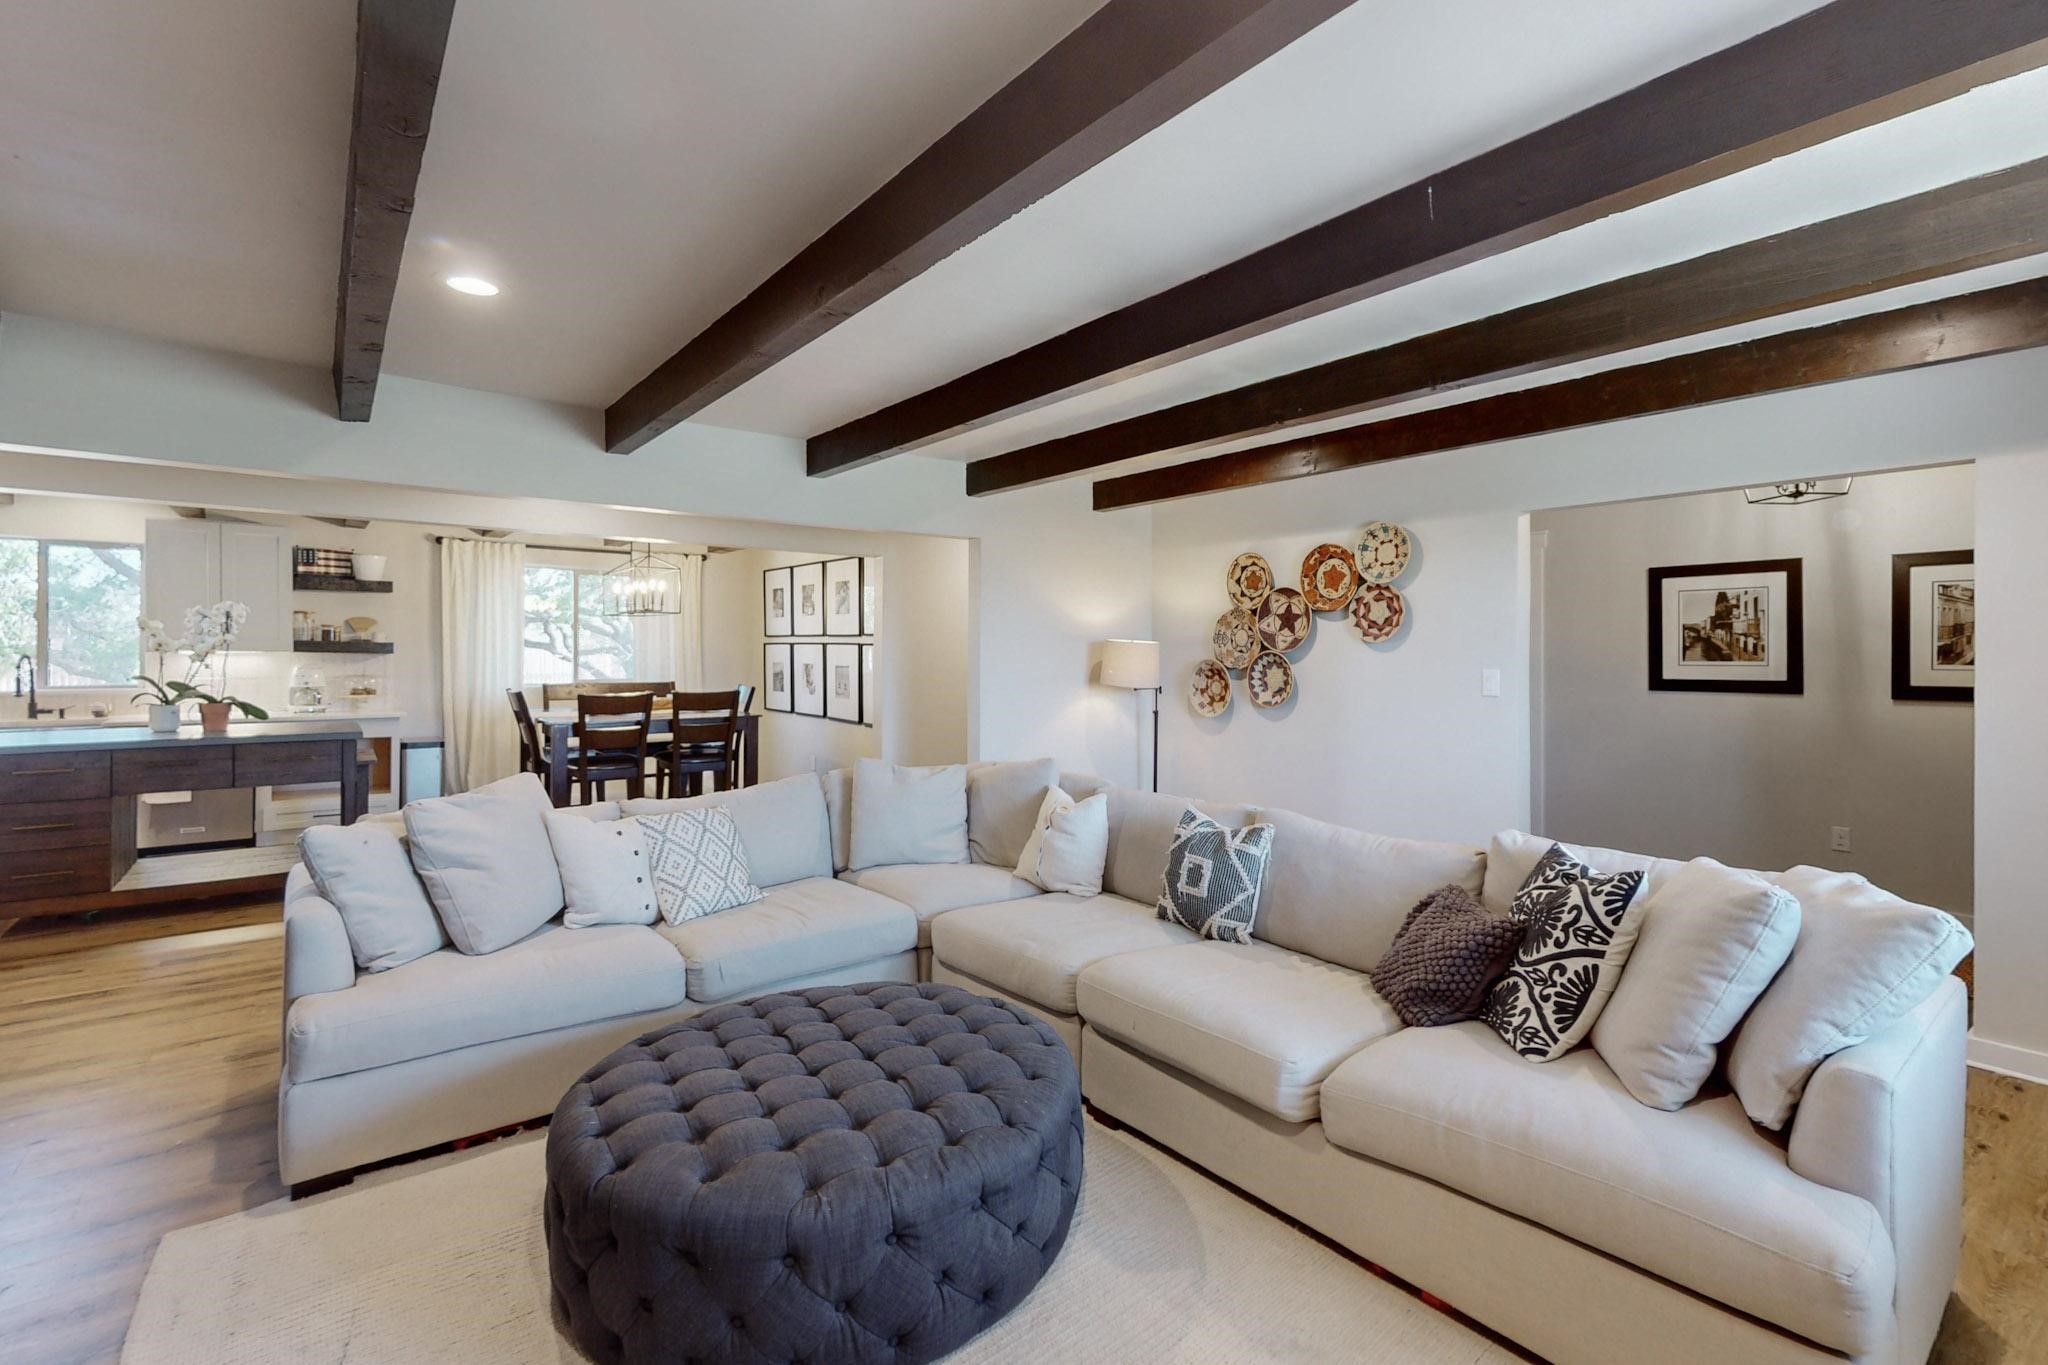
Open-plan living room with white sectional, round tufted ottoman, and exposed dark ceiling beams.
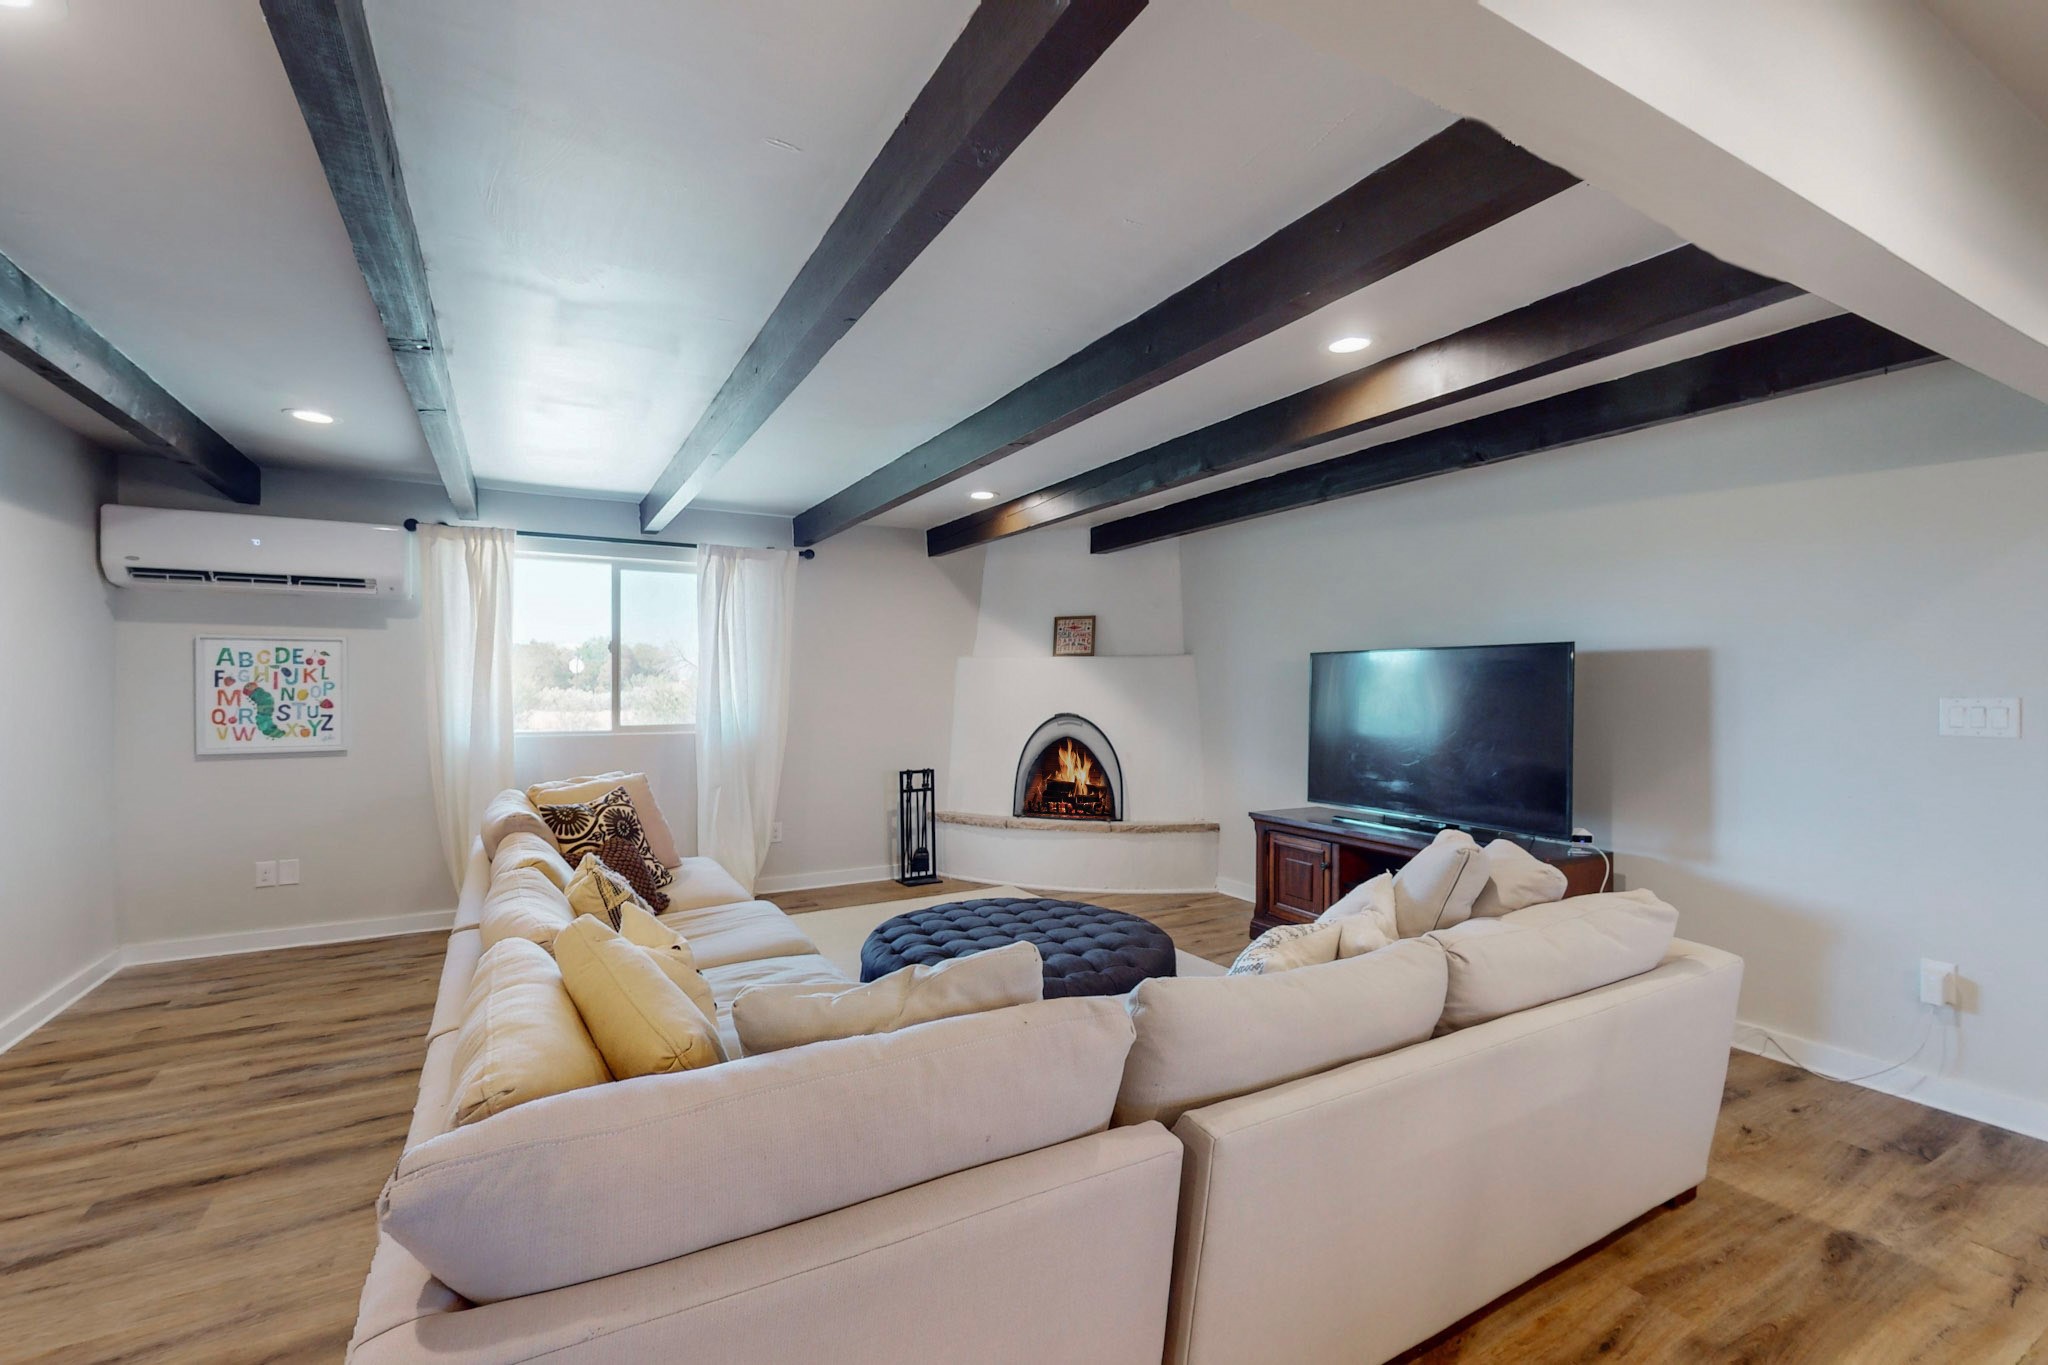
Furnished living room with exposed ceiling beams, a corner fireplace, white sectional sofas, and a large television.
Open-plan living room with exposed beams, curved fireplace, and white sectional overlooking the kitchen.
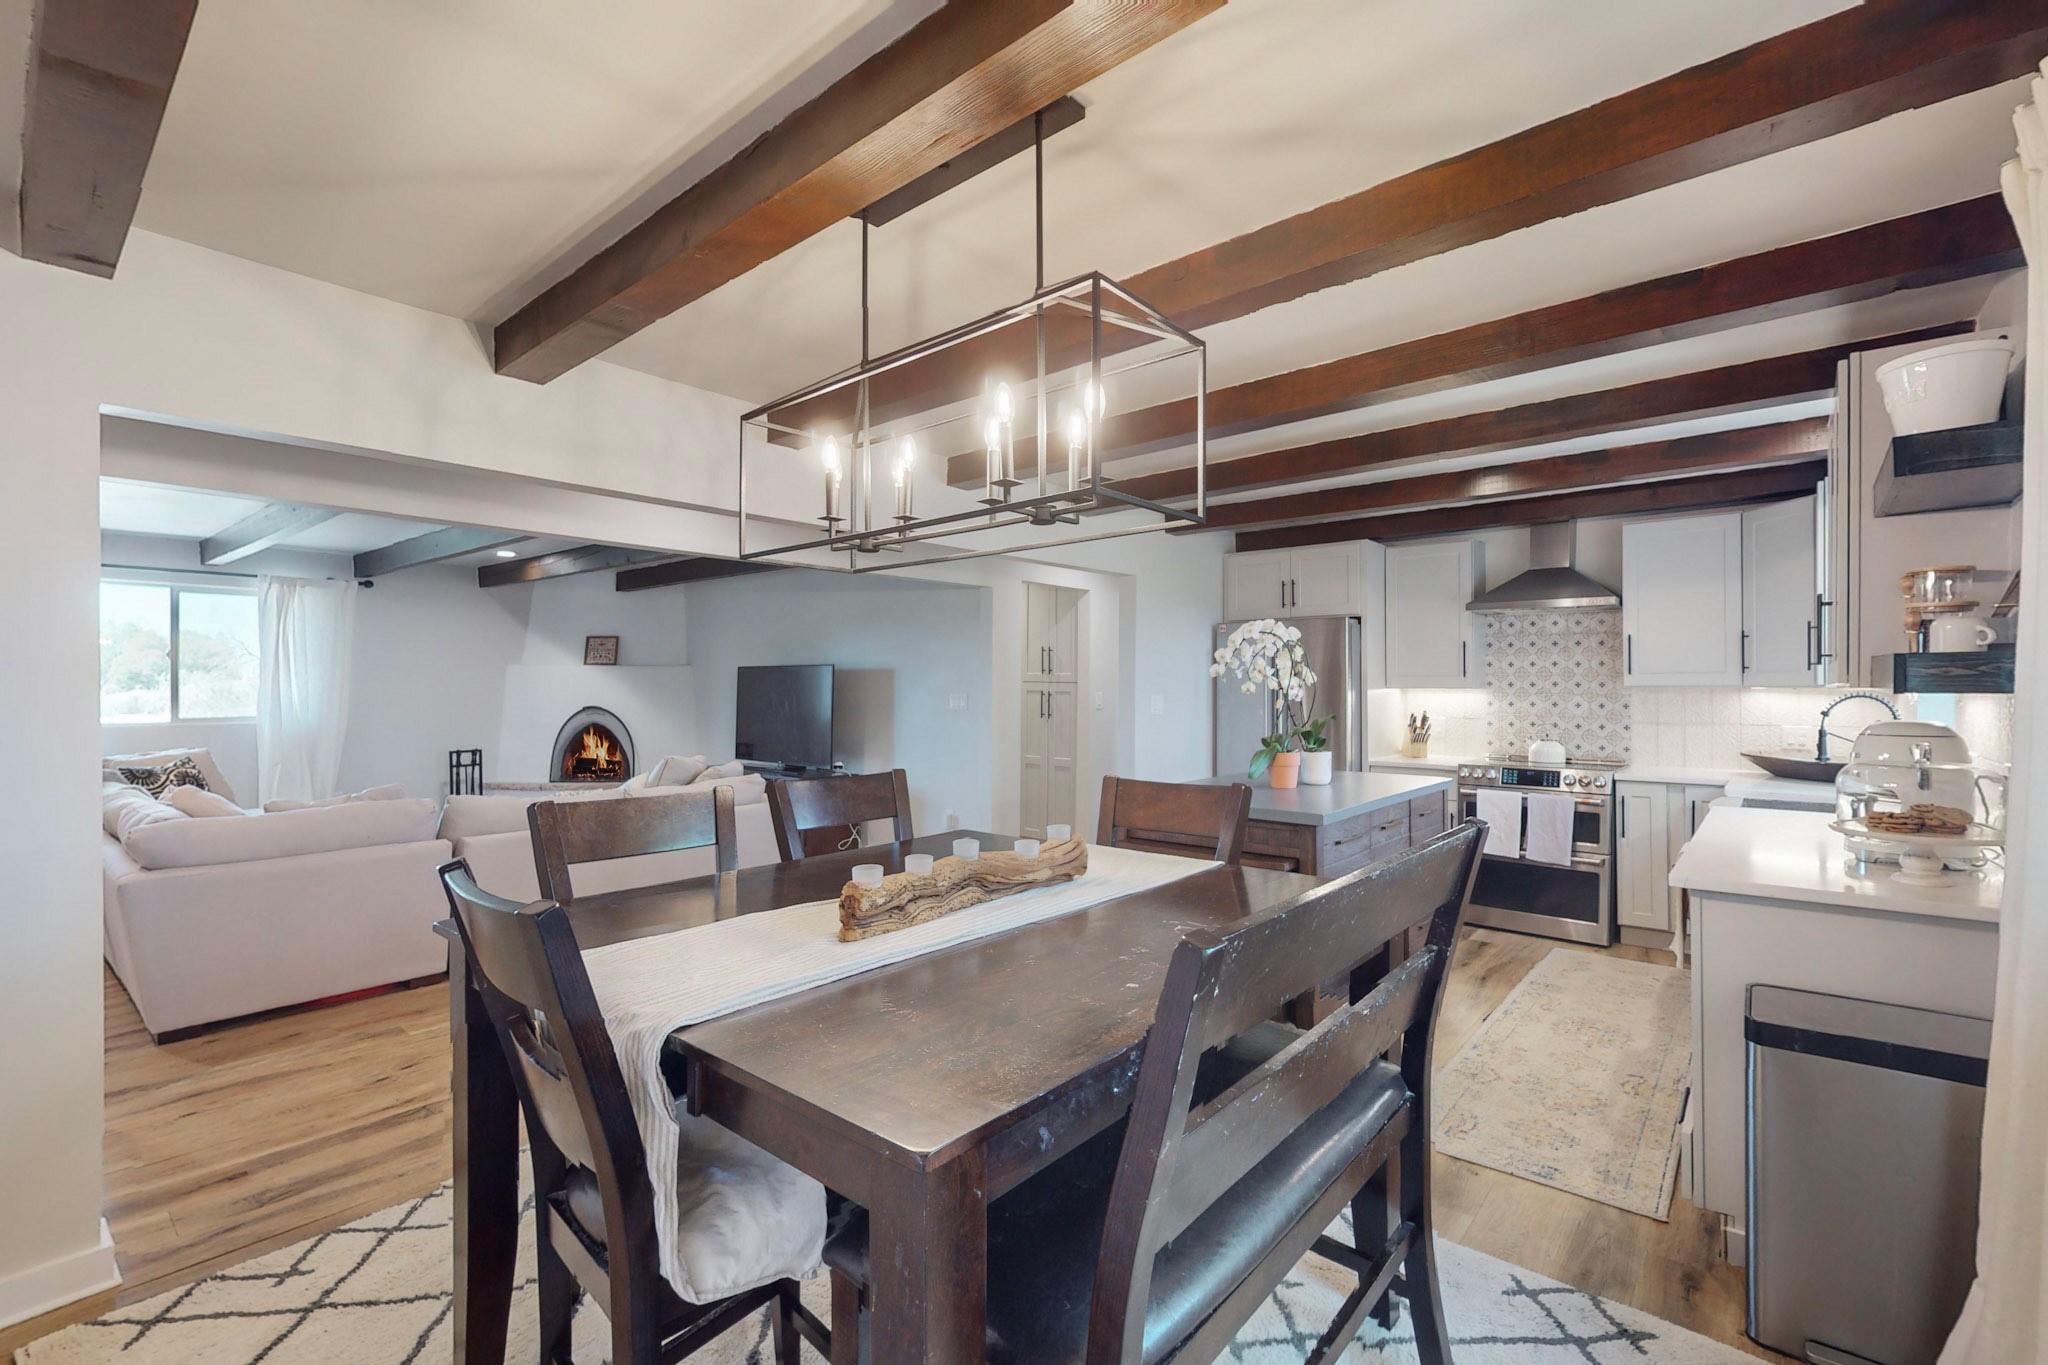
Open-plan dining room, kitchen, and living area with exposed beams, dark wood table, and fireplace.
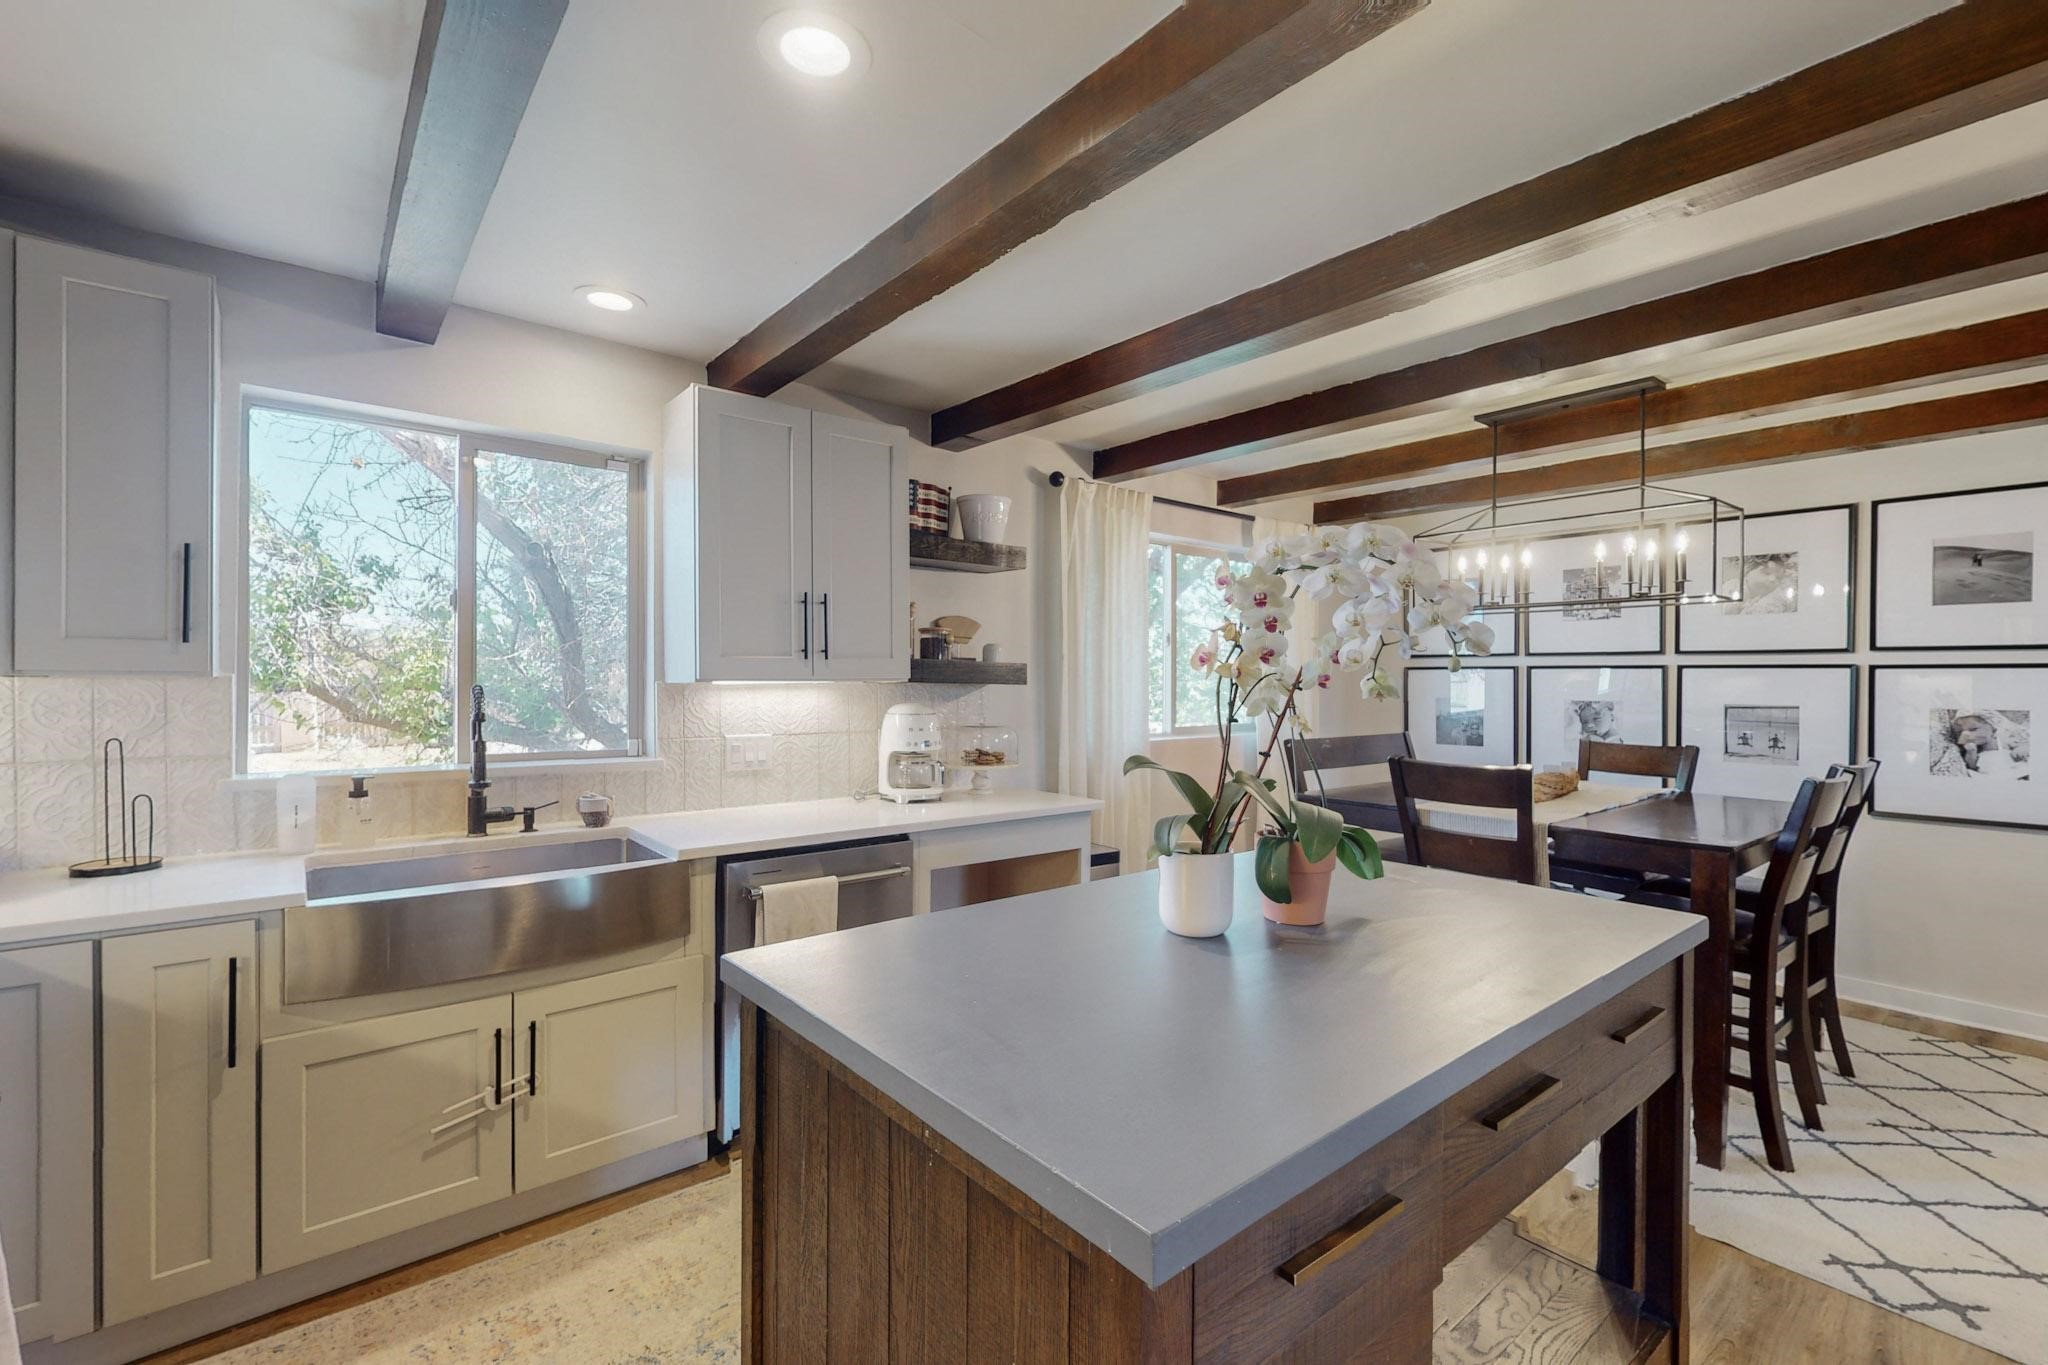
Open kitchen and dining area with a large wood island, dark ceiling beams, and a gallery wall.
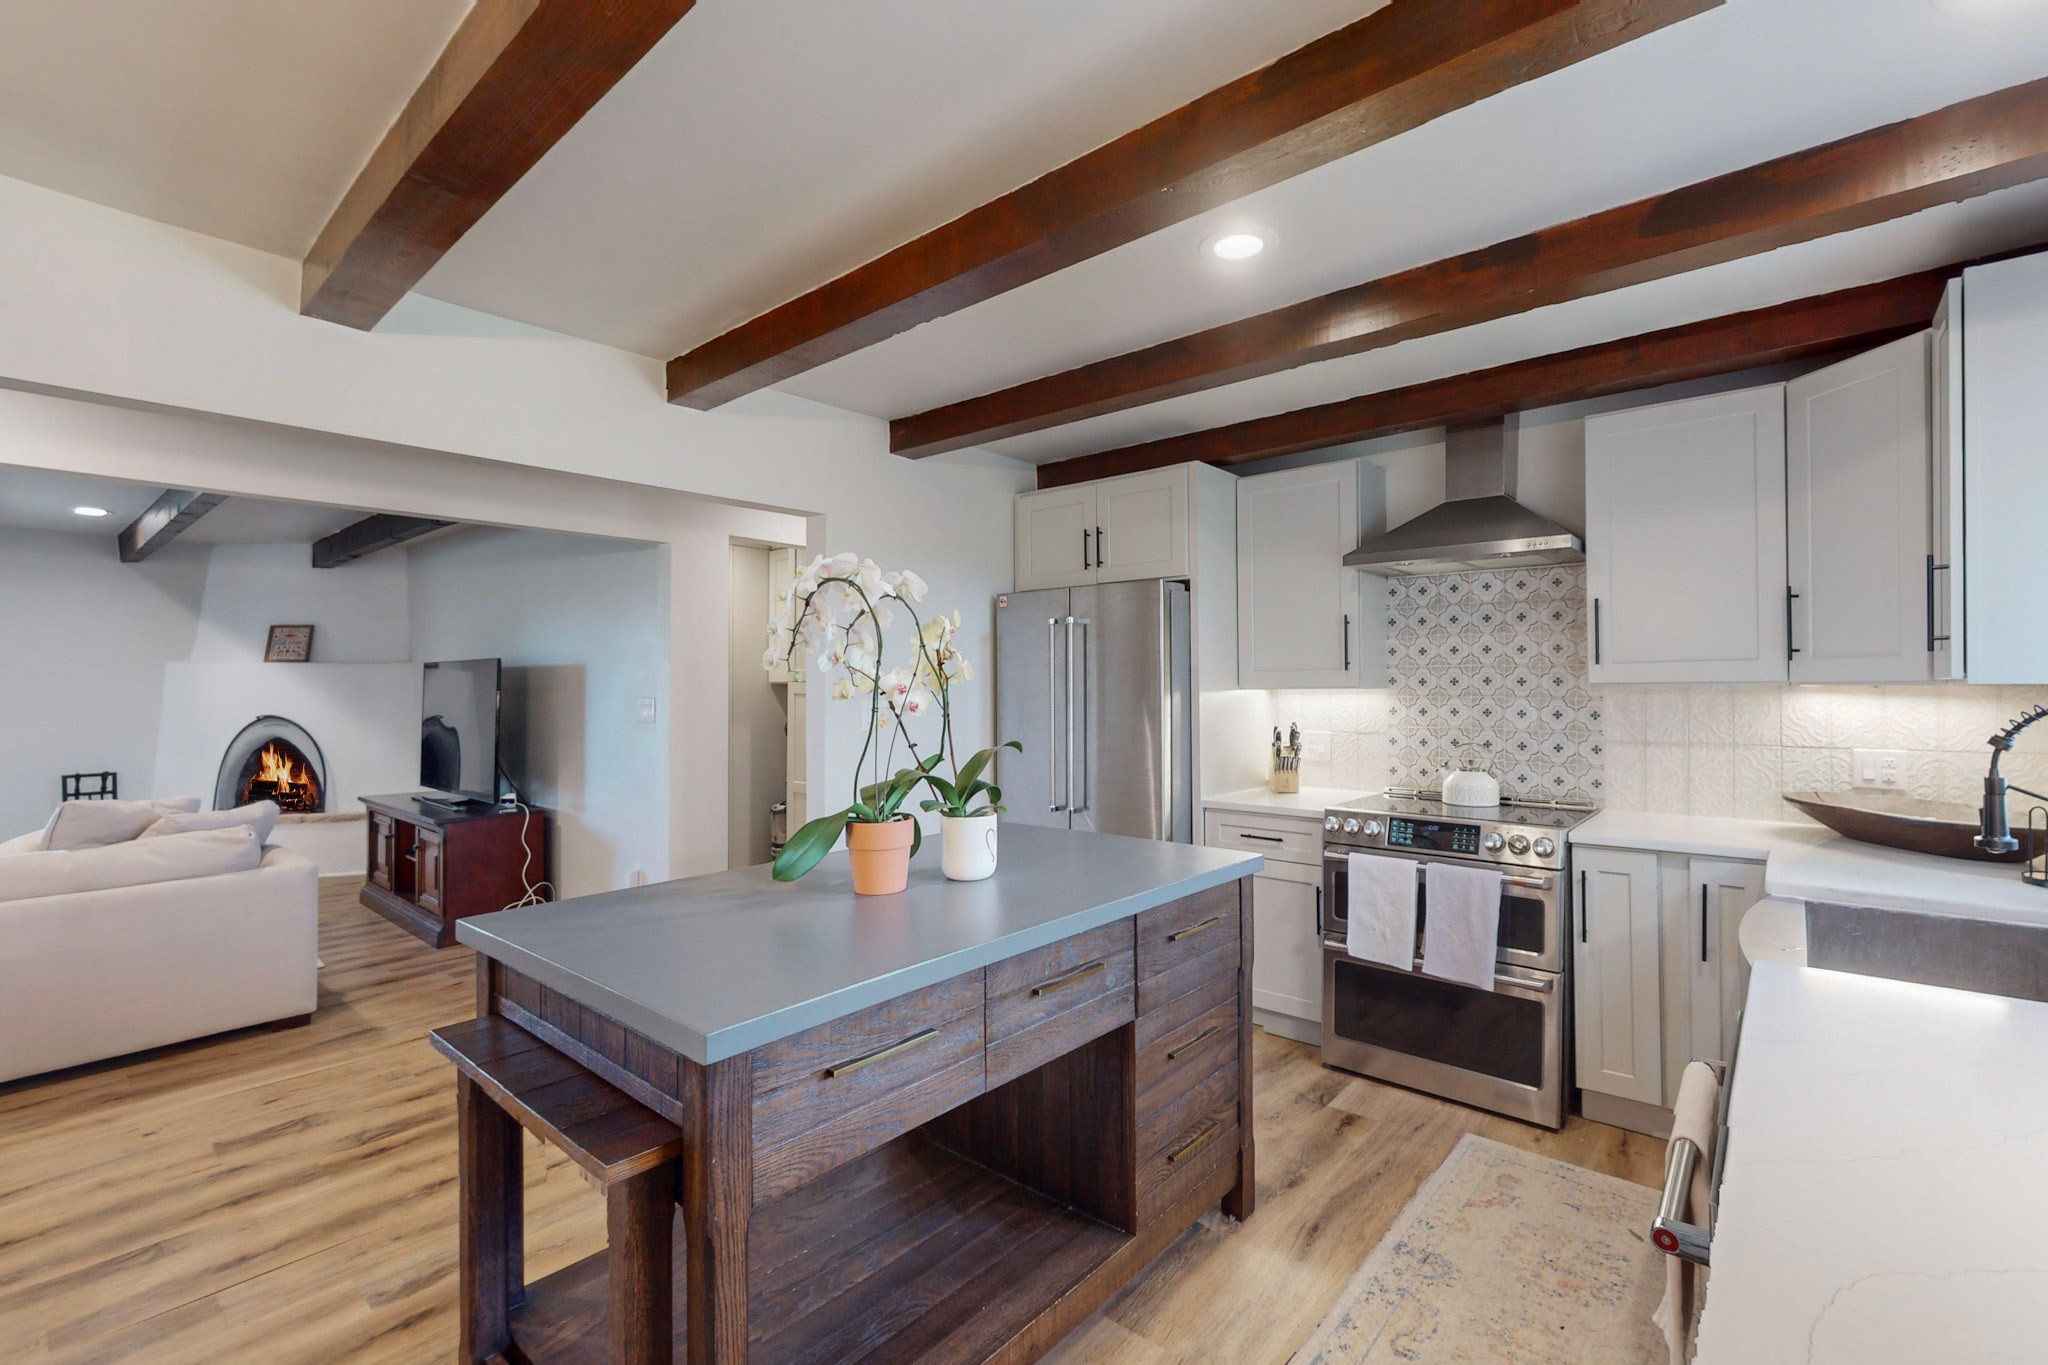
Open-plan kitchen with a dark wood island, exposed ceiling beams, and an adjoining living area with a fireplace.
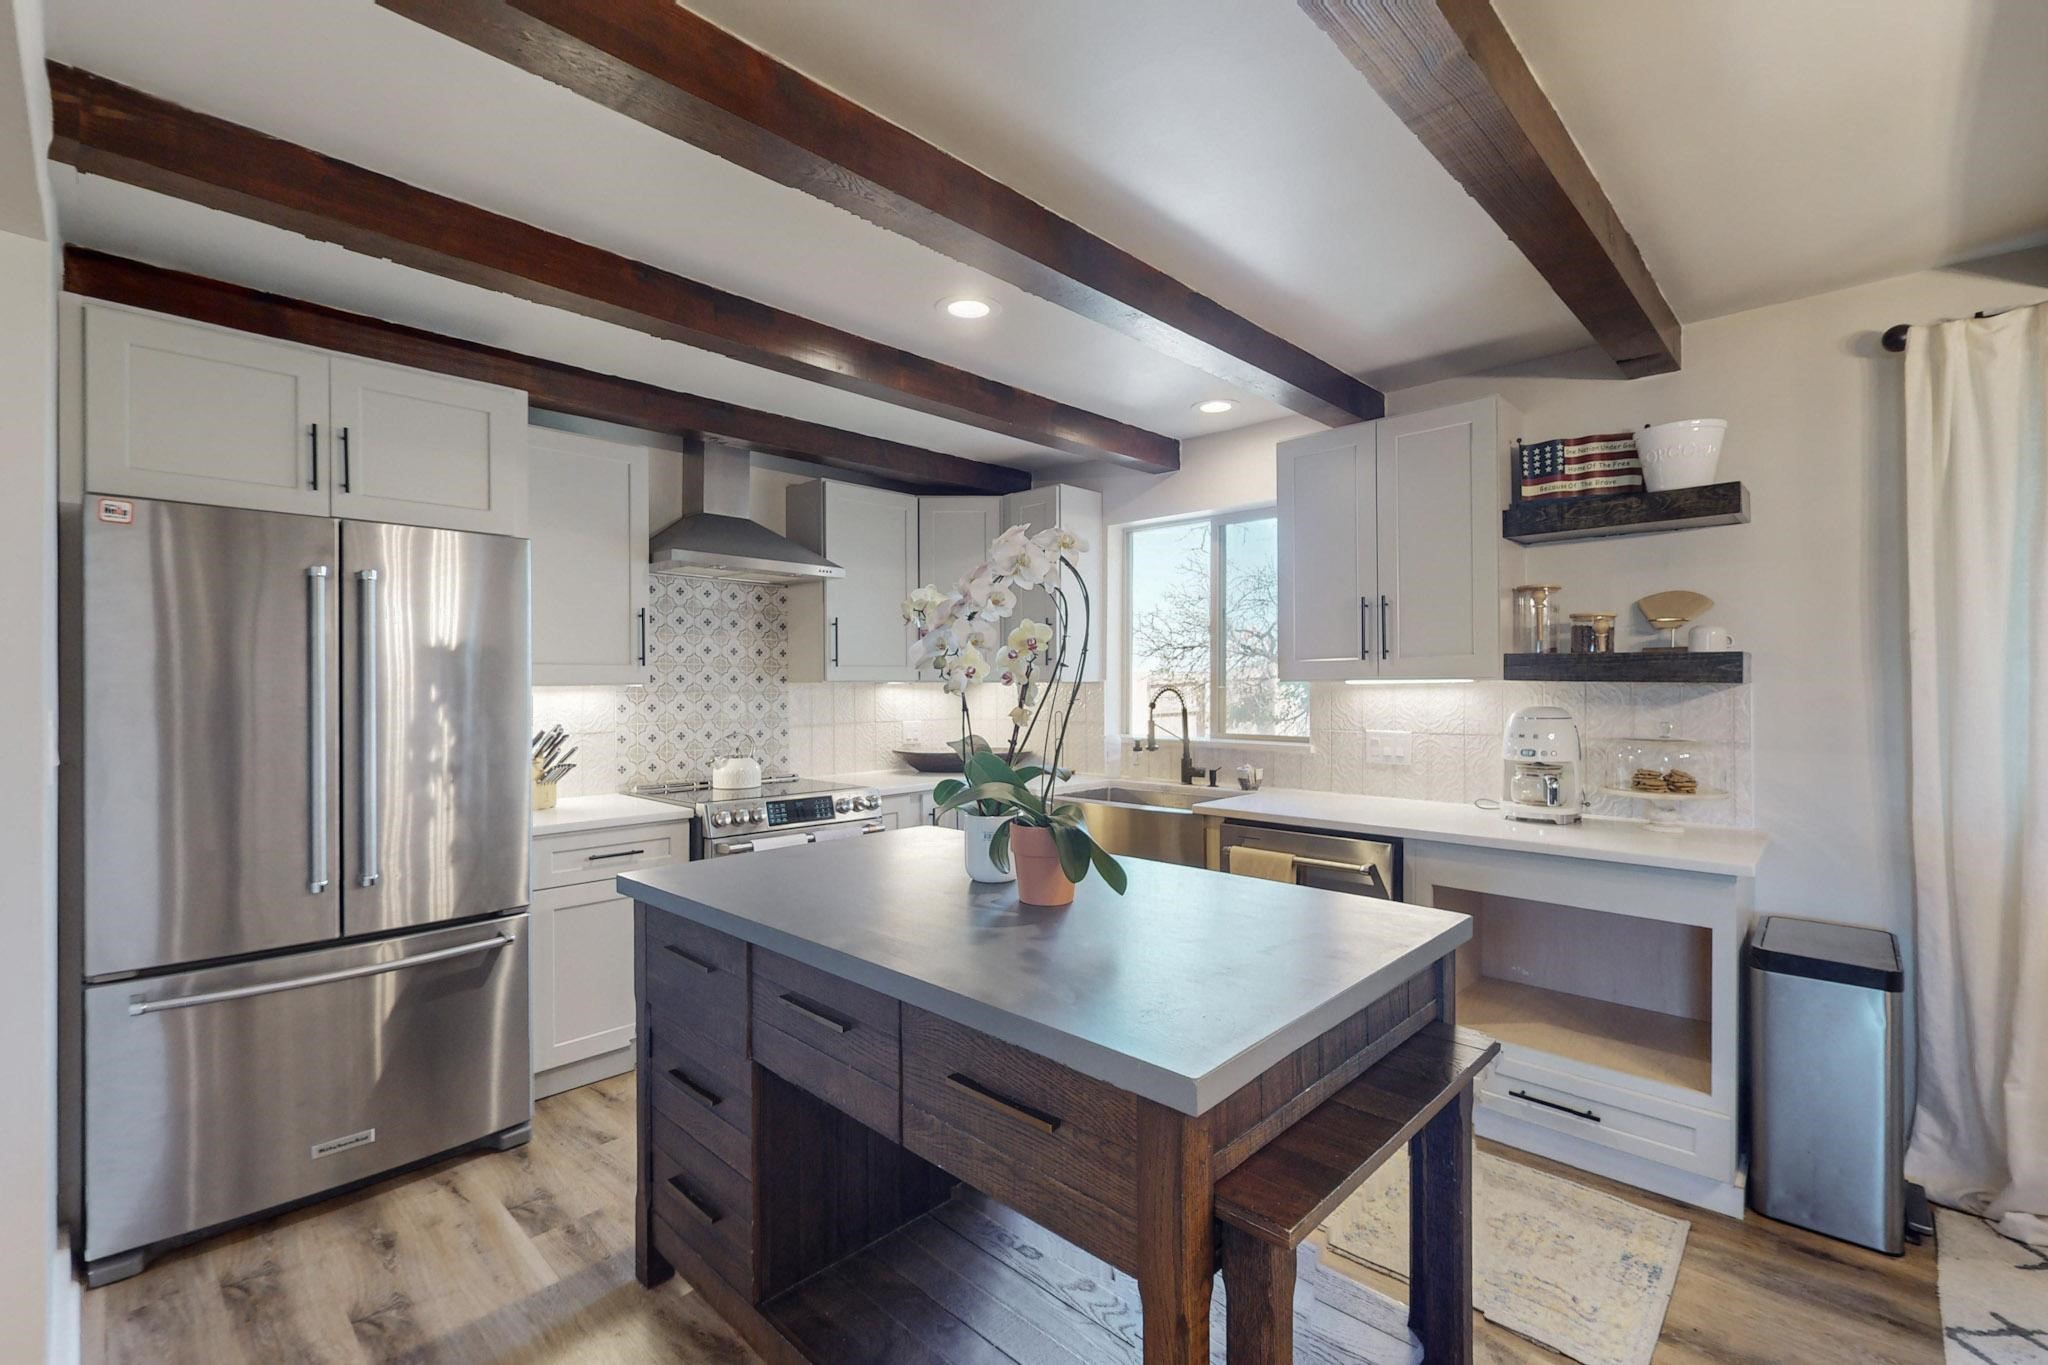
Kitchen with a dark wood island, stainless-steel refrigerator, white cabinets, and exposed ceiling beams.
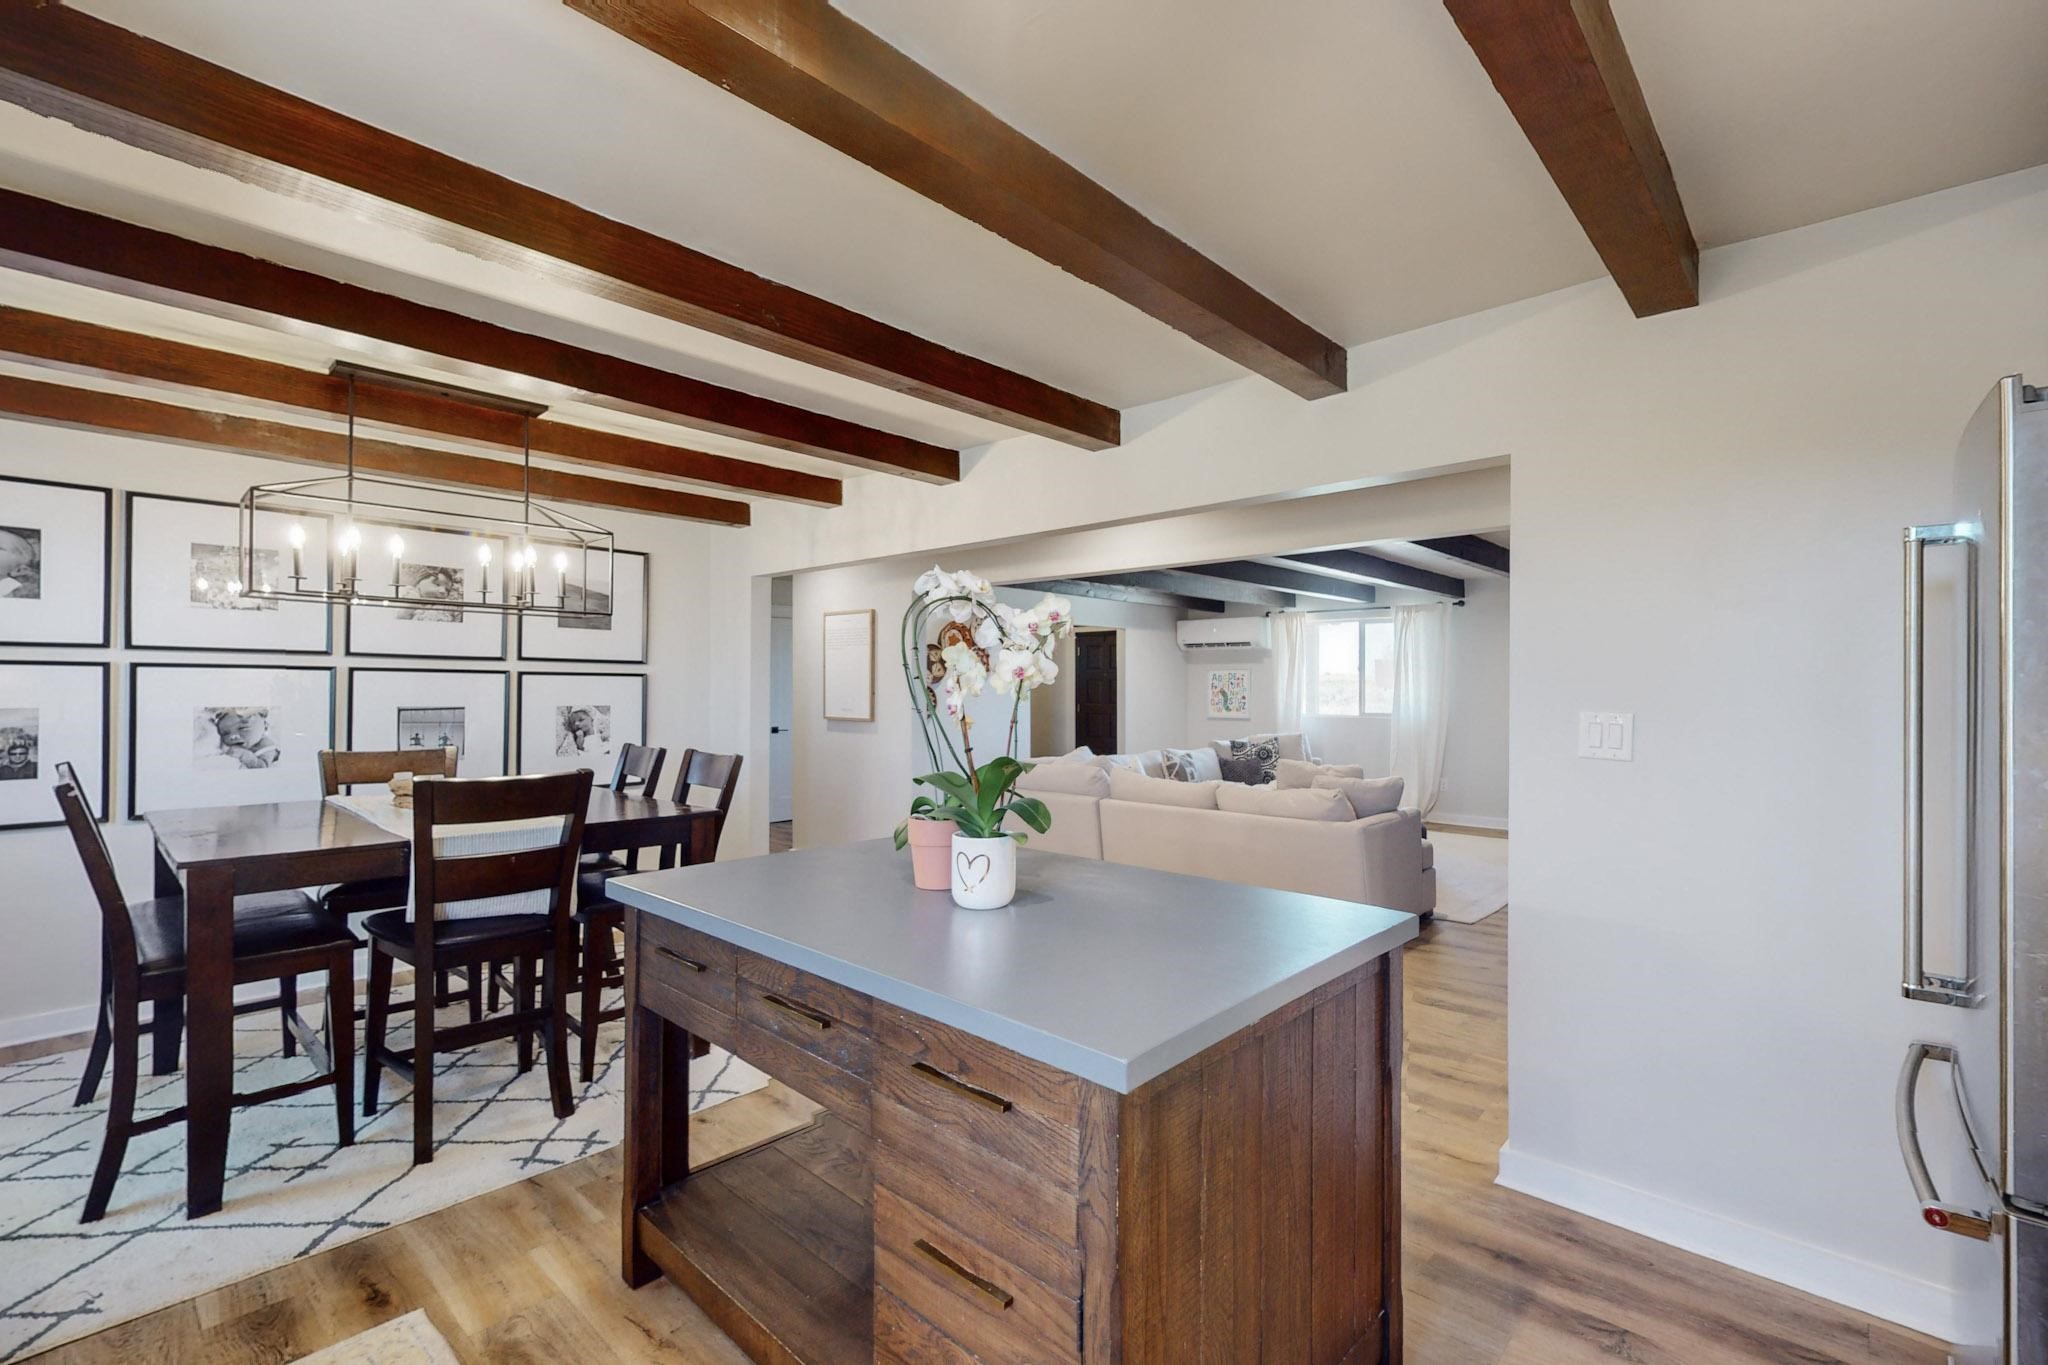
Open-plan kitchen and dining area with a wood island, exposed beams, and living room beyond.
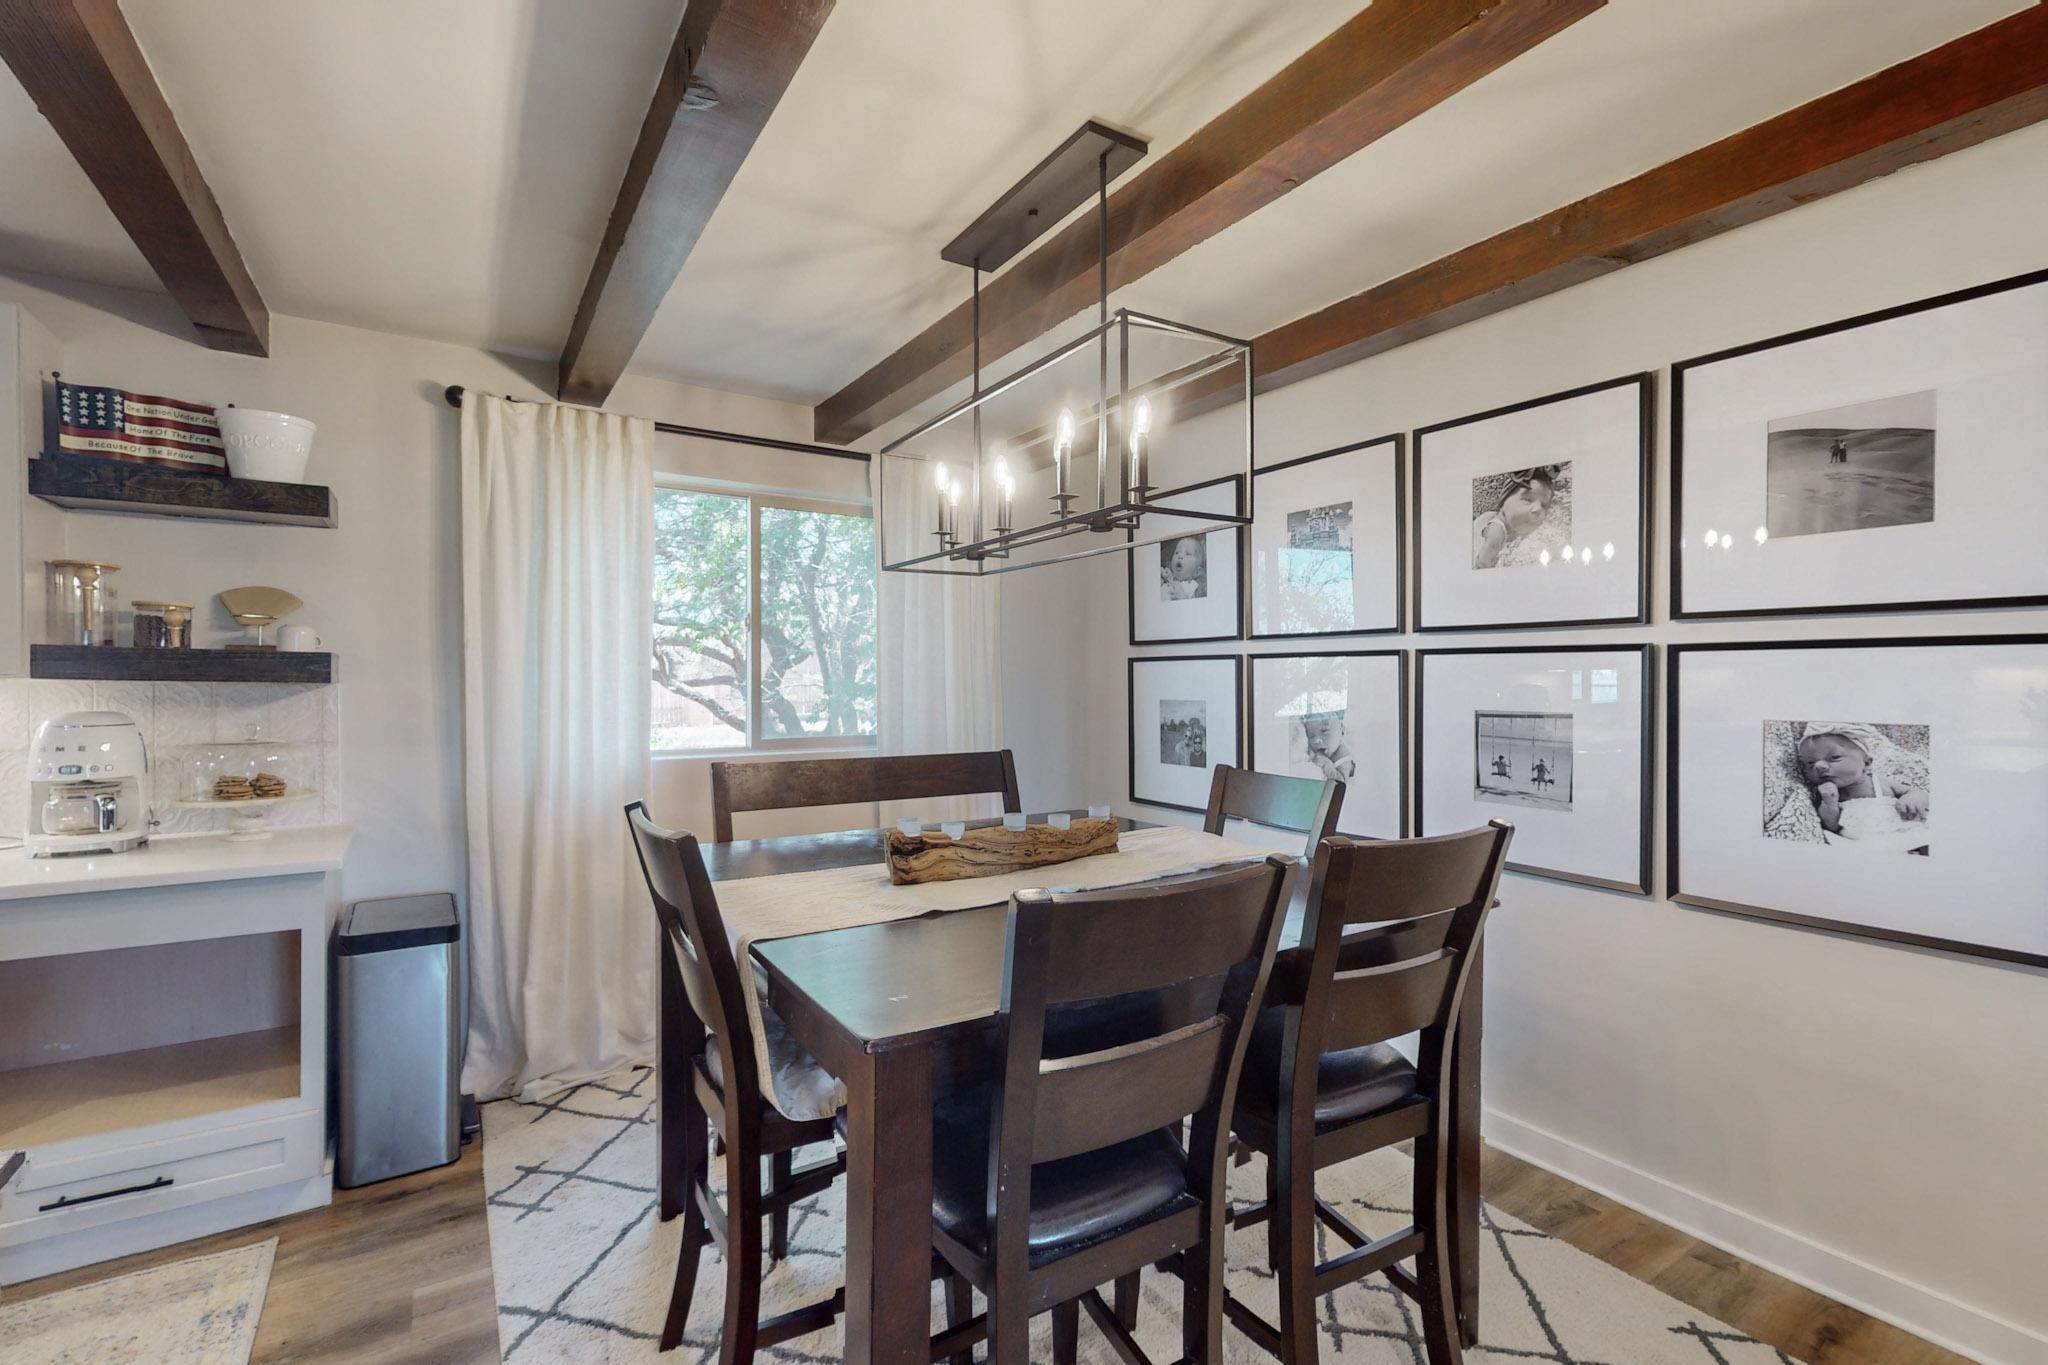
Dining room with dark wood furniture, exposed beams, and a wall of framed photographs.
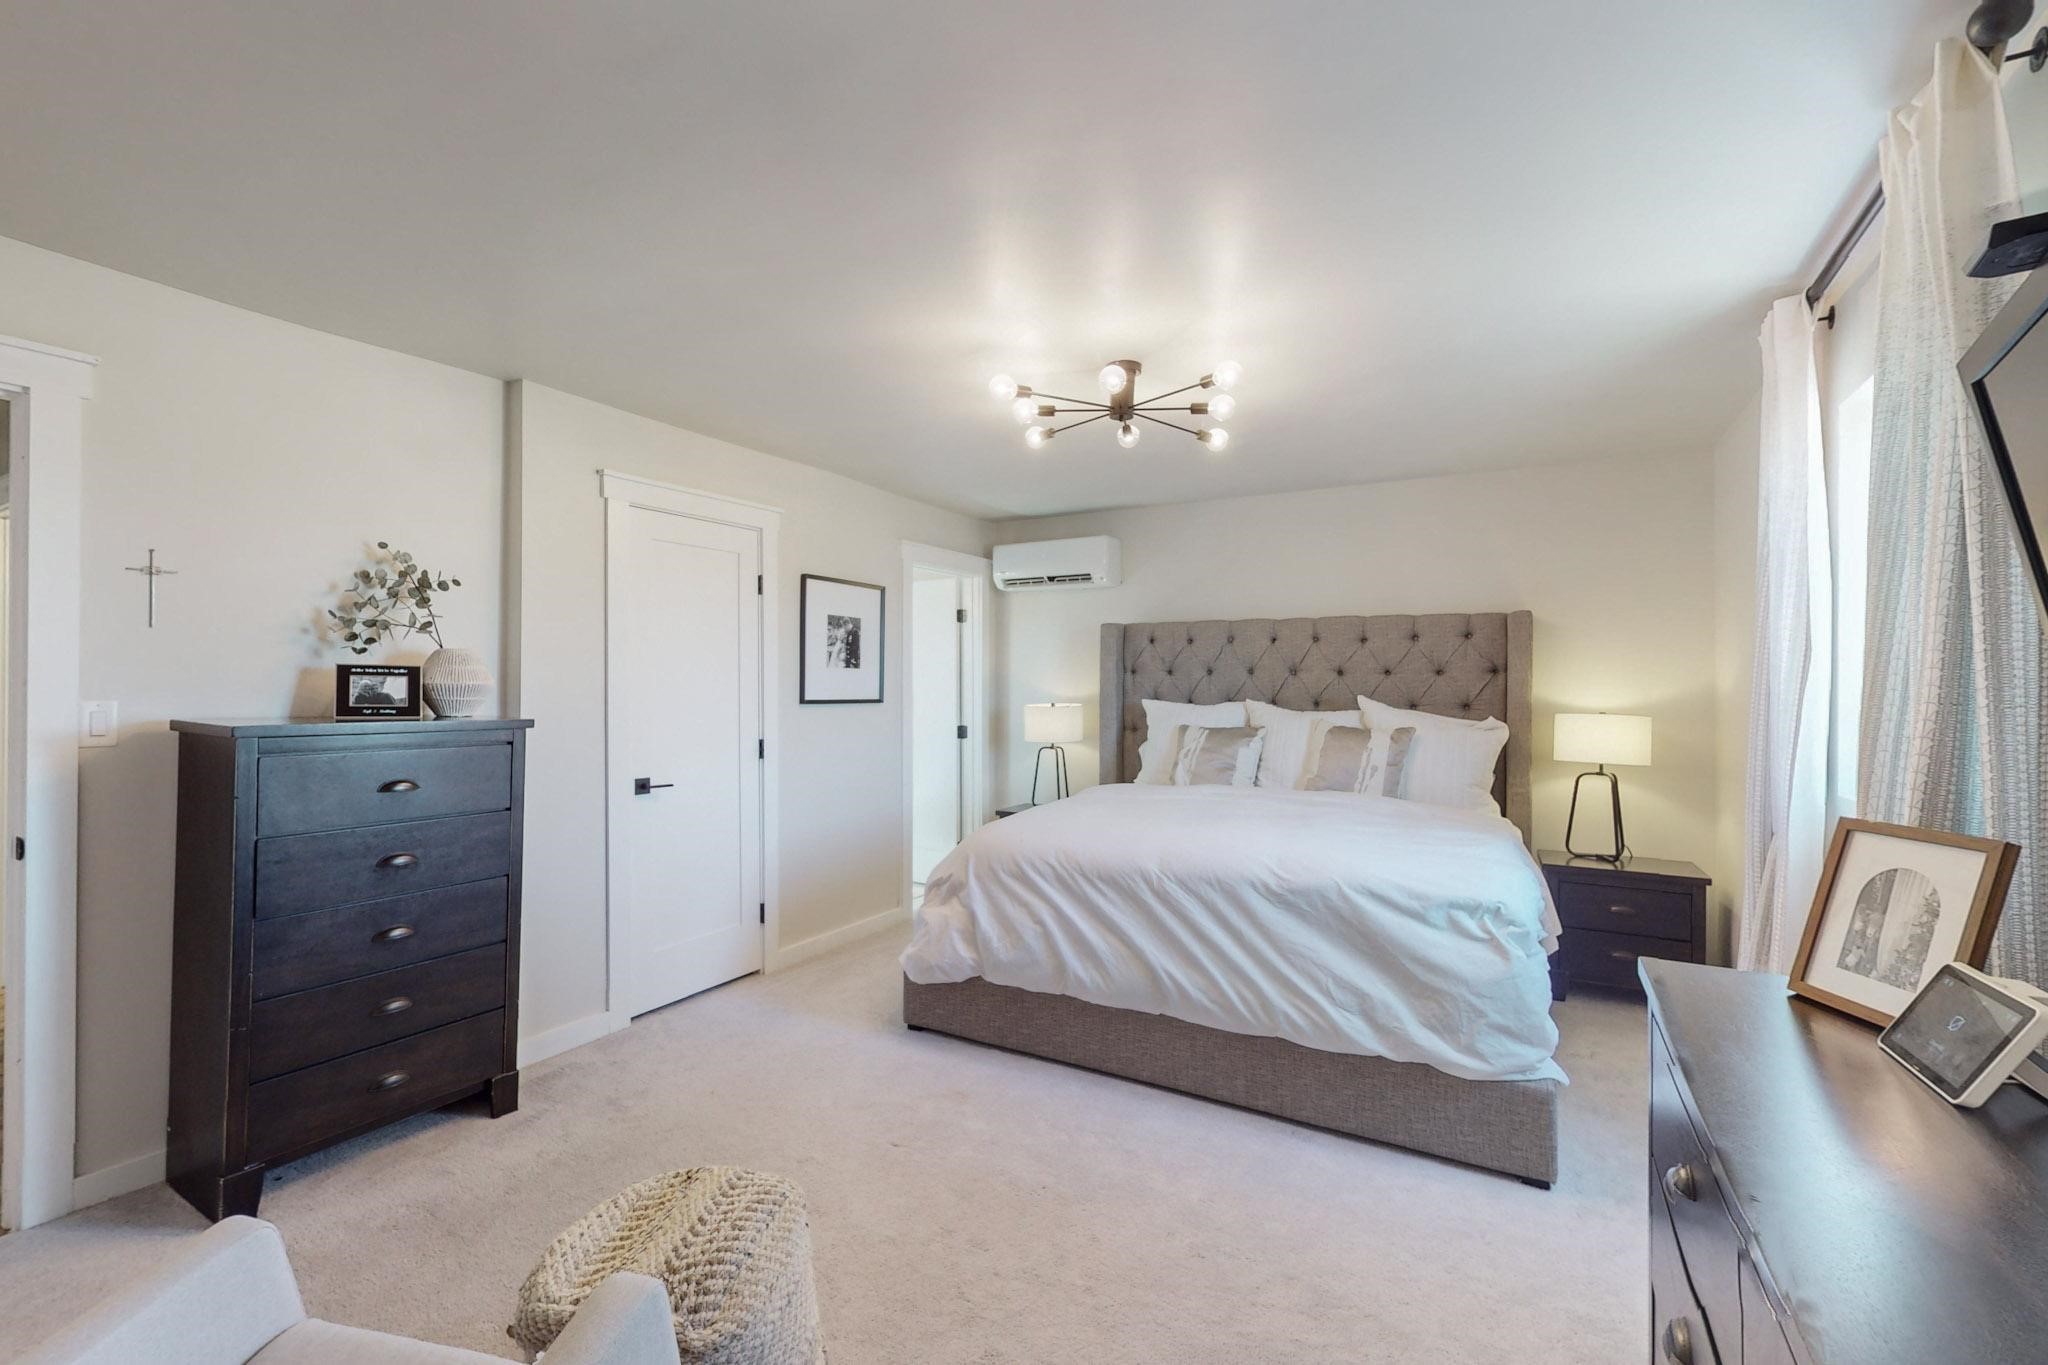
Furnished bedroom with a tufted-headboard bed, wall-mounted television, dark dresser, and curtained window.
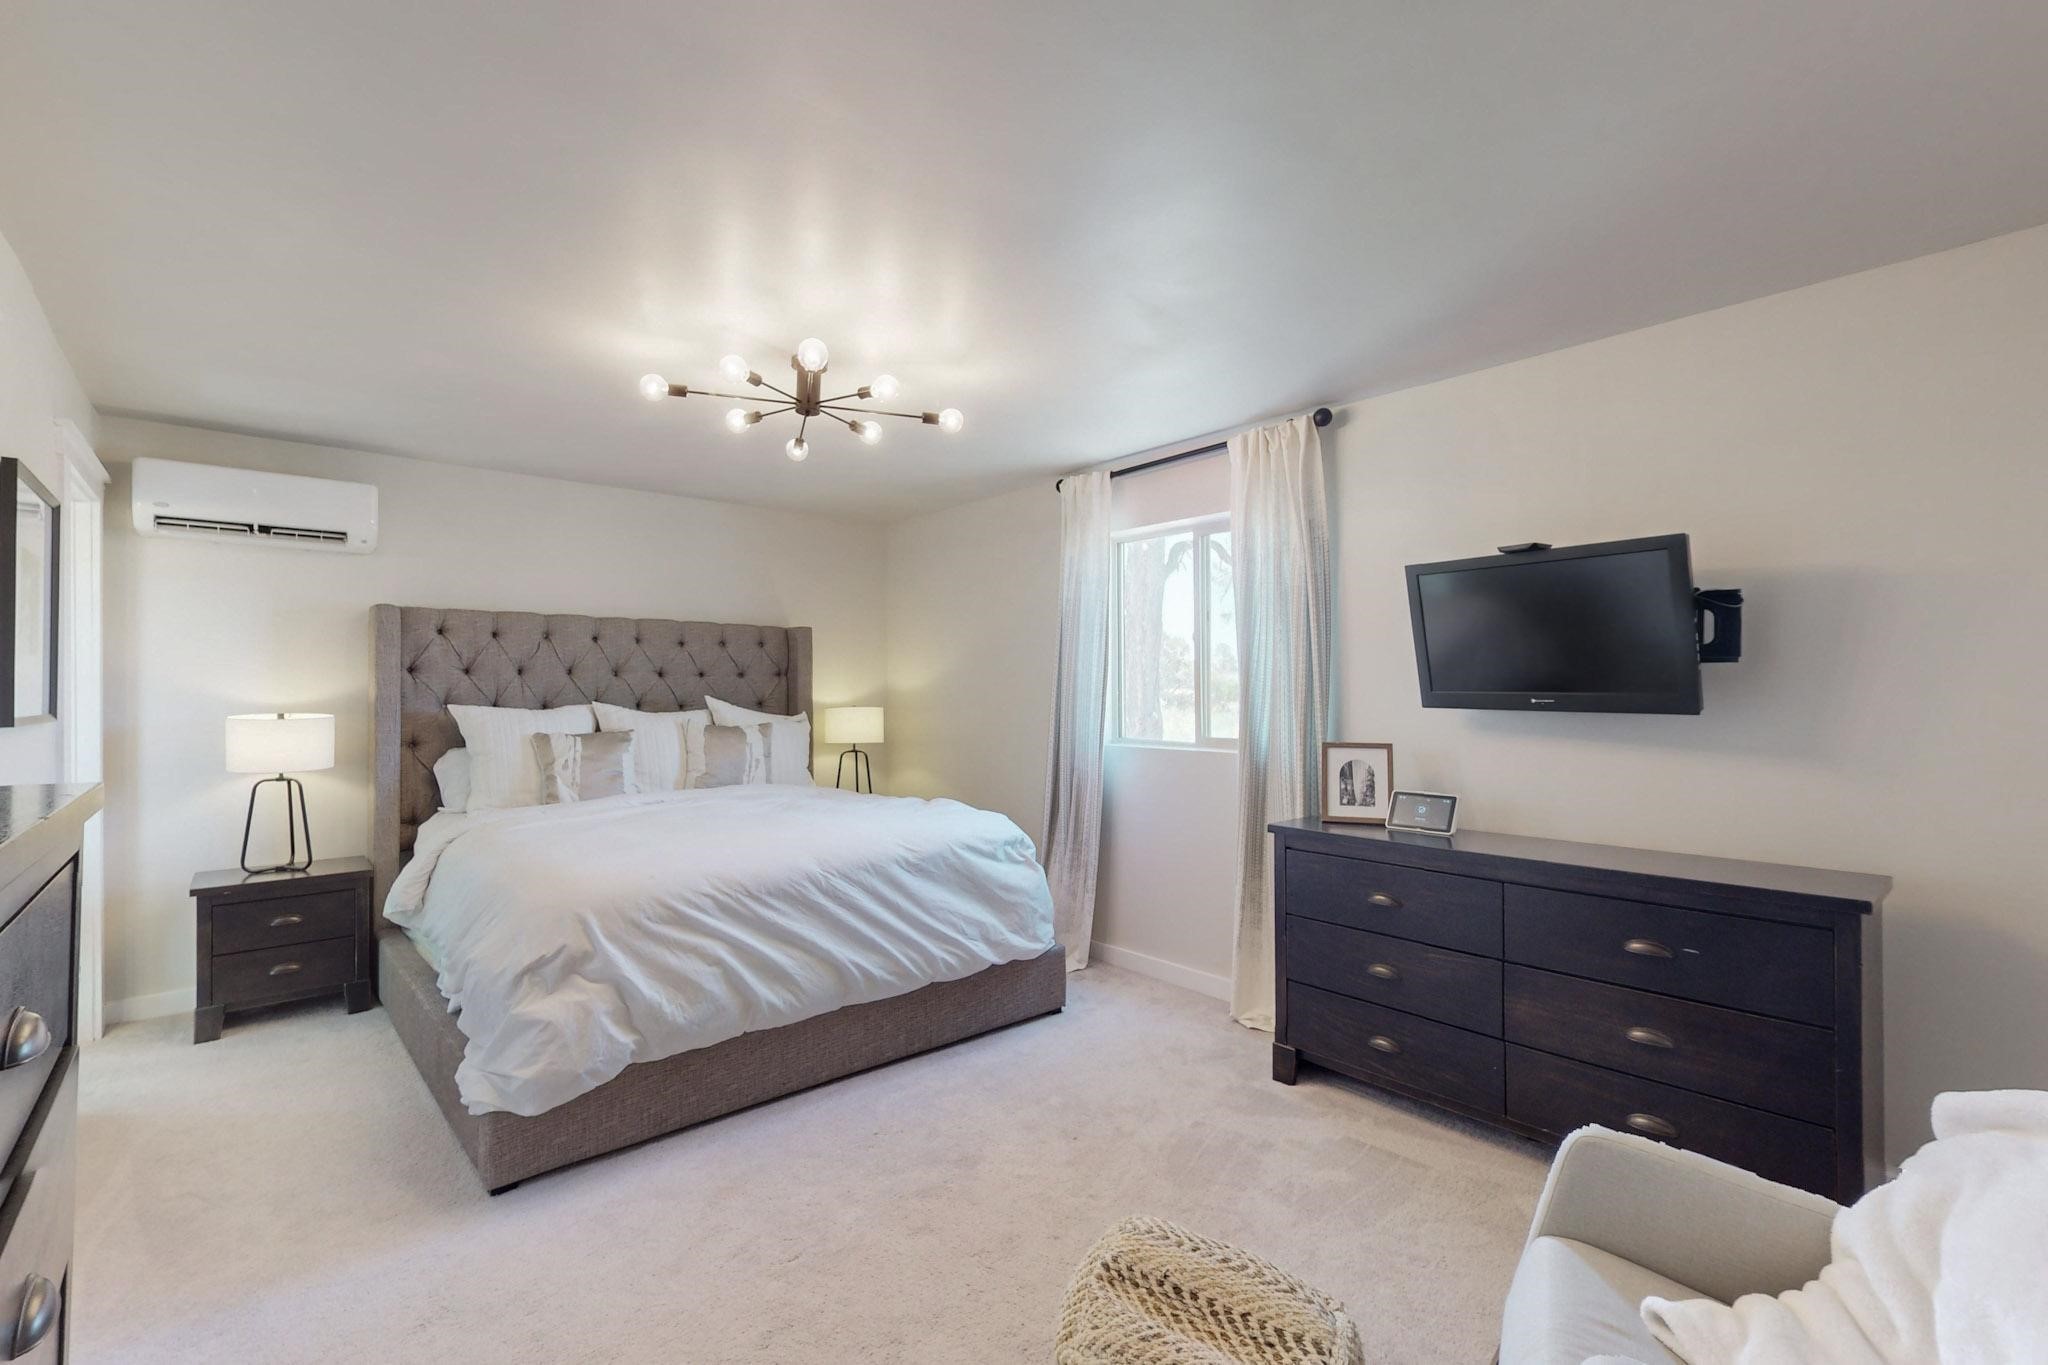
Bedroom with a large bed, tufted gray headboard, bedside lamps, and dark dresser.
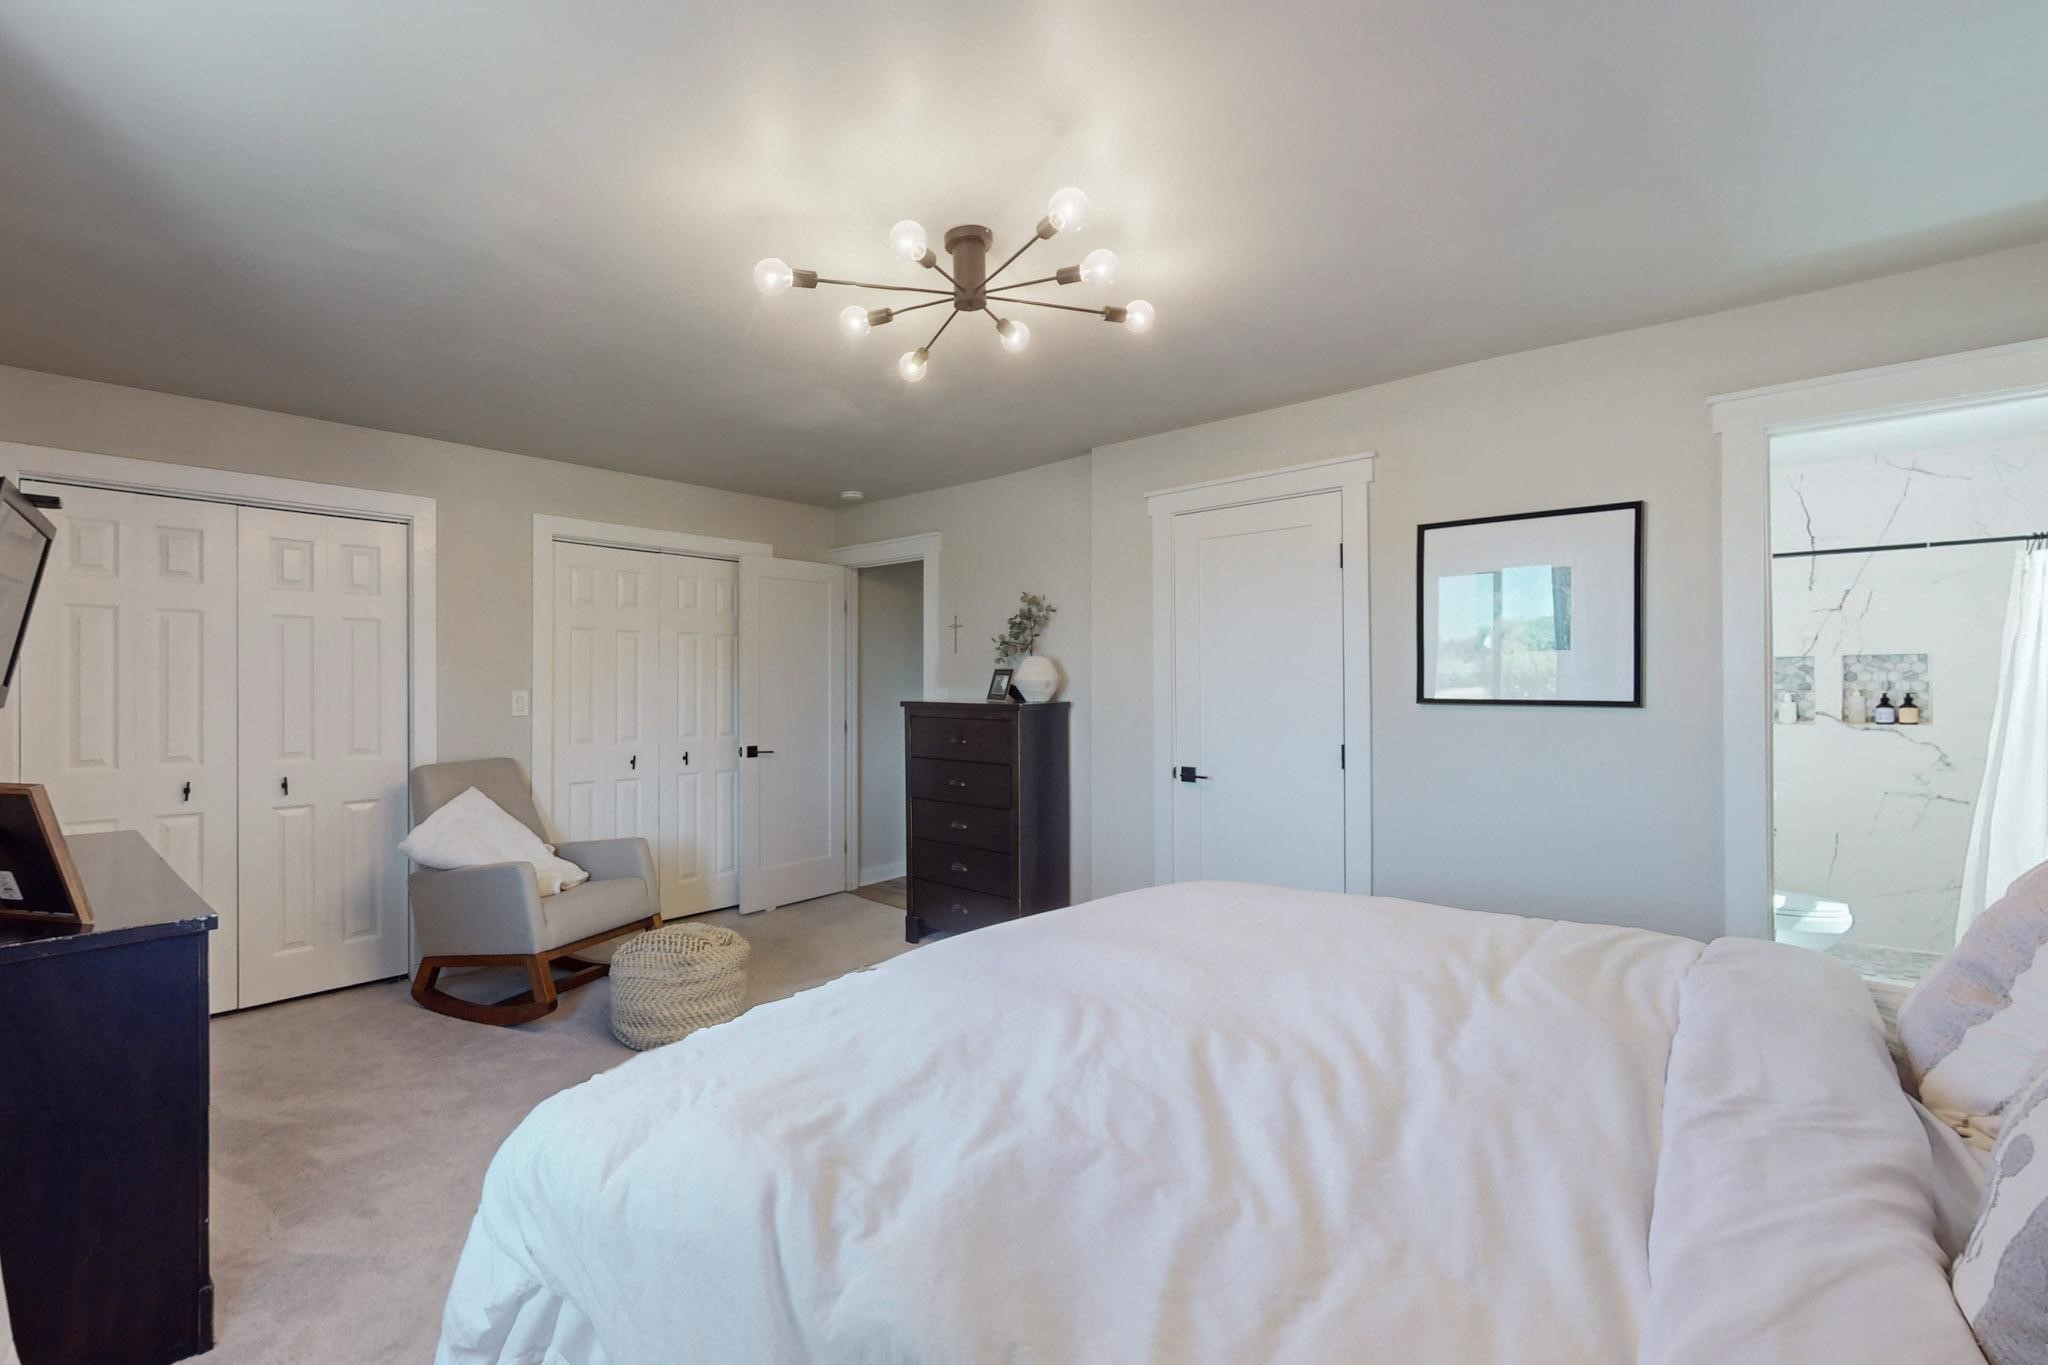
Bedroom with white bed, gray rocking chair, dark dresser, and adjoining bright bathroom.
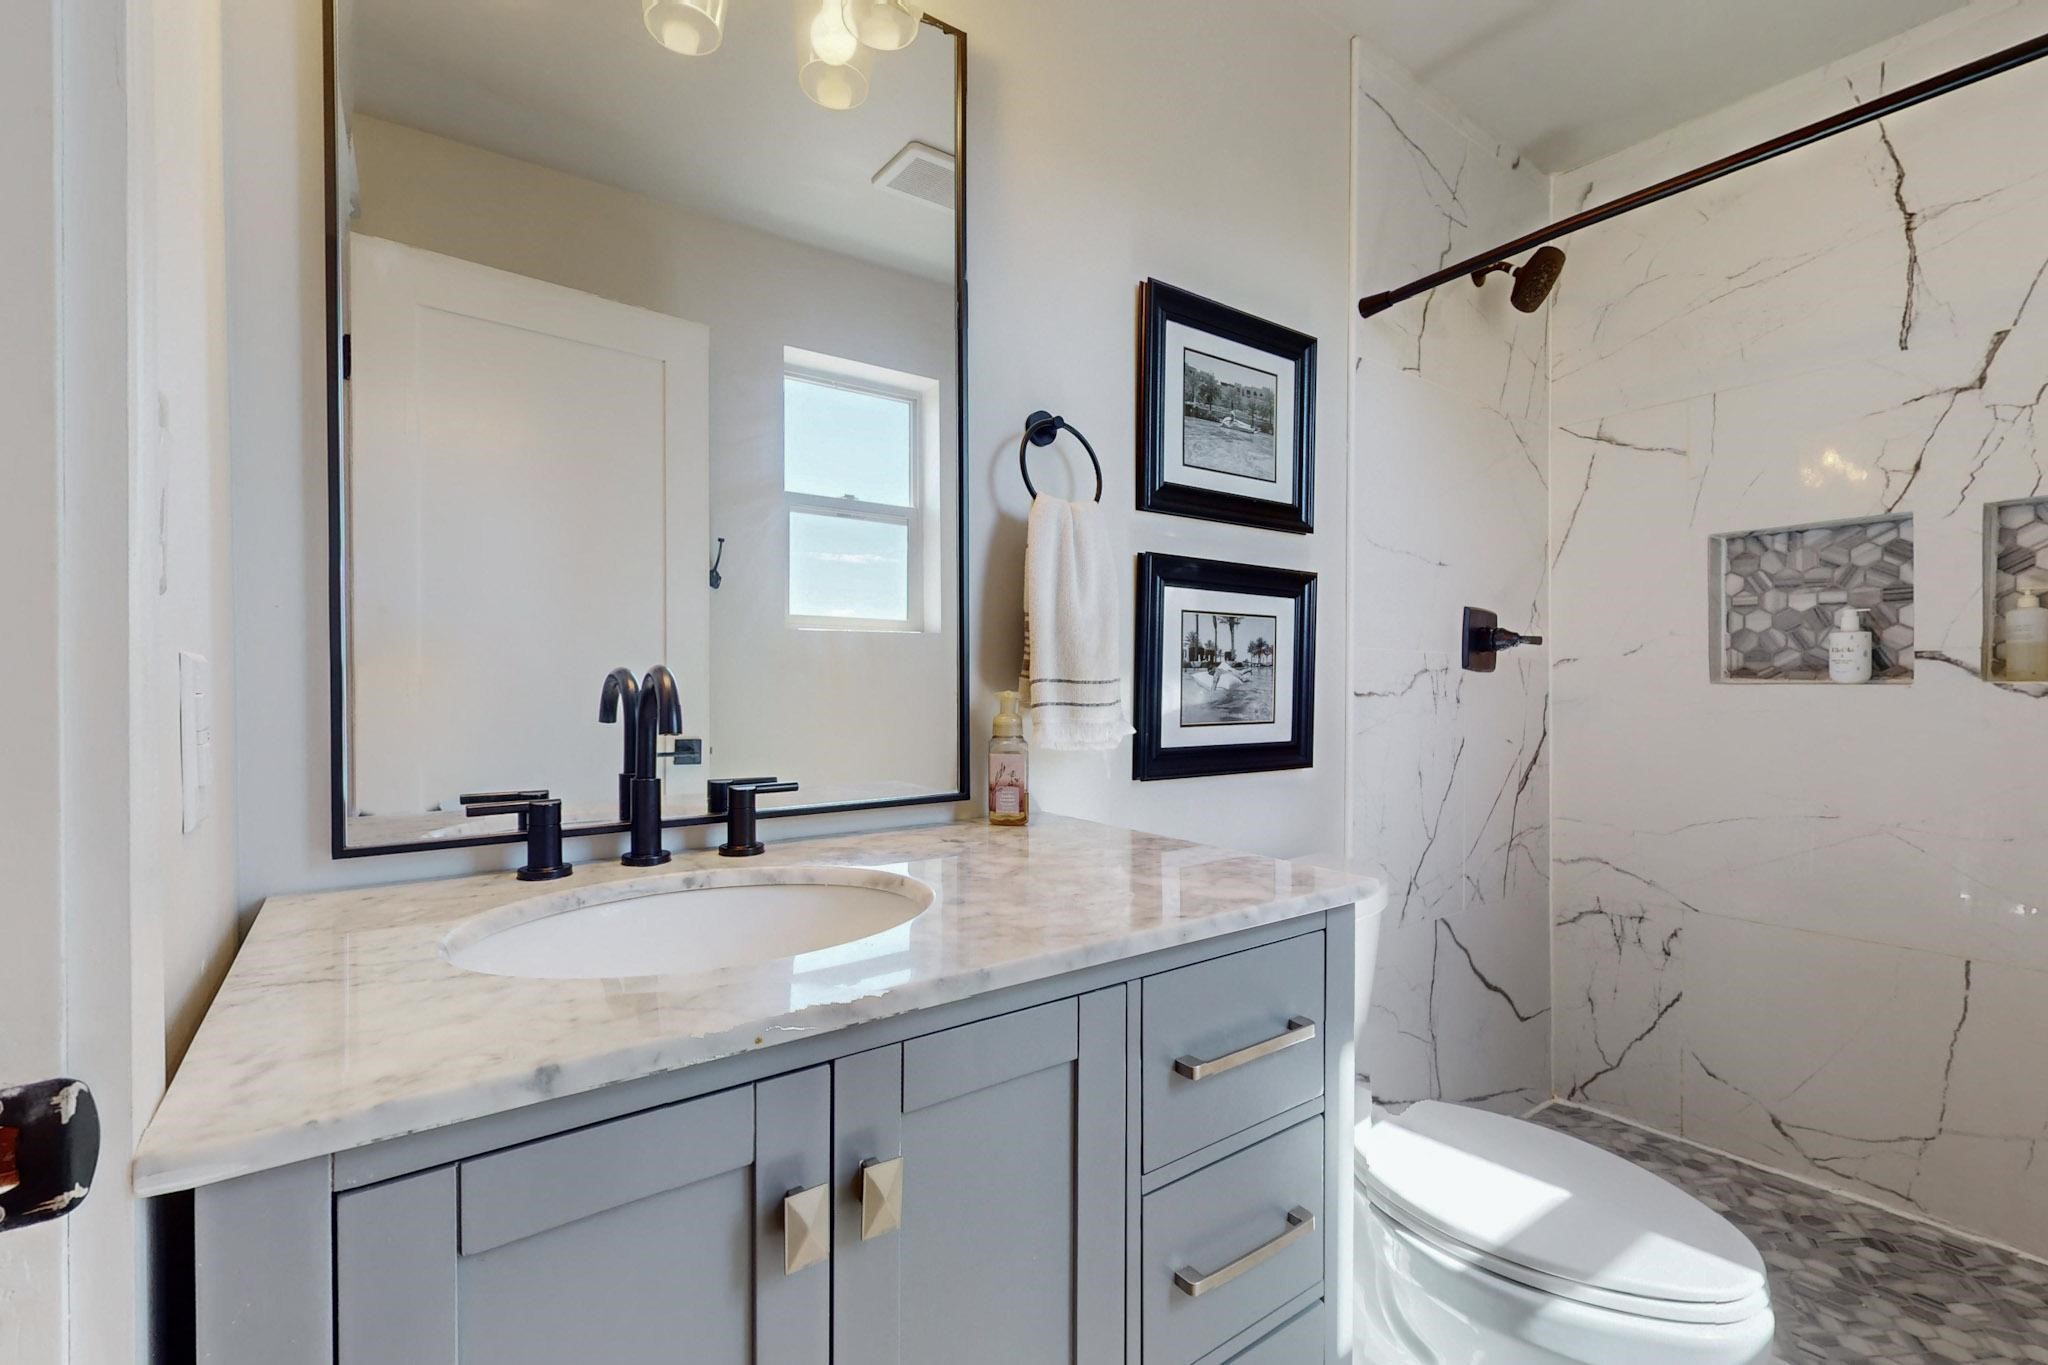
Bathroom with a gray vanity, marble countertop, black faucet, and marble-look shower surround.
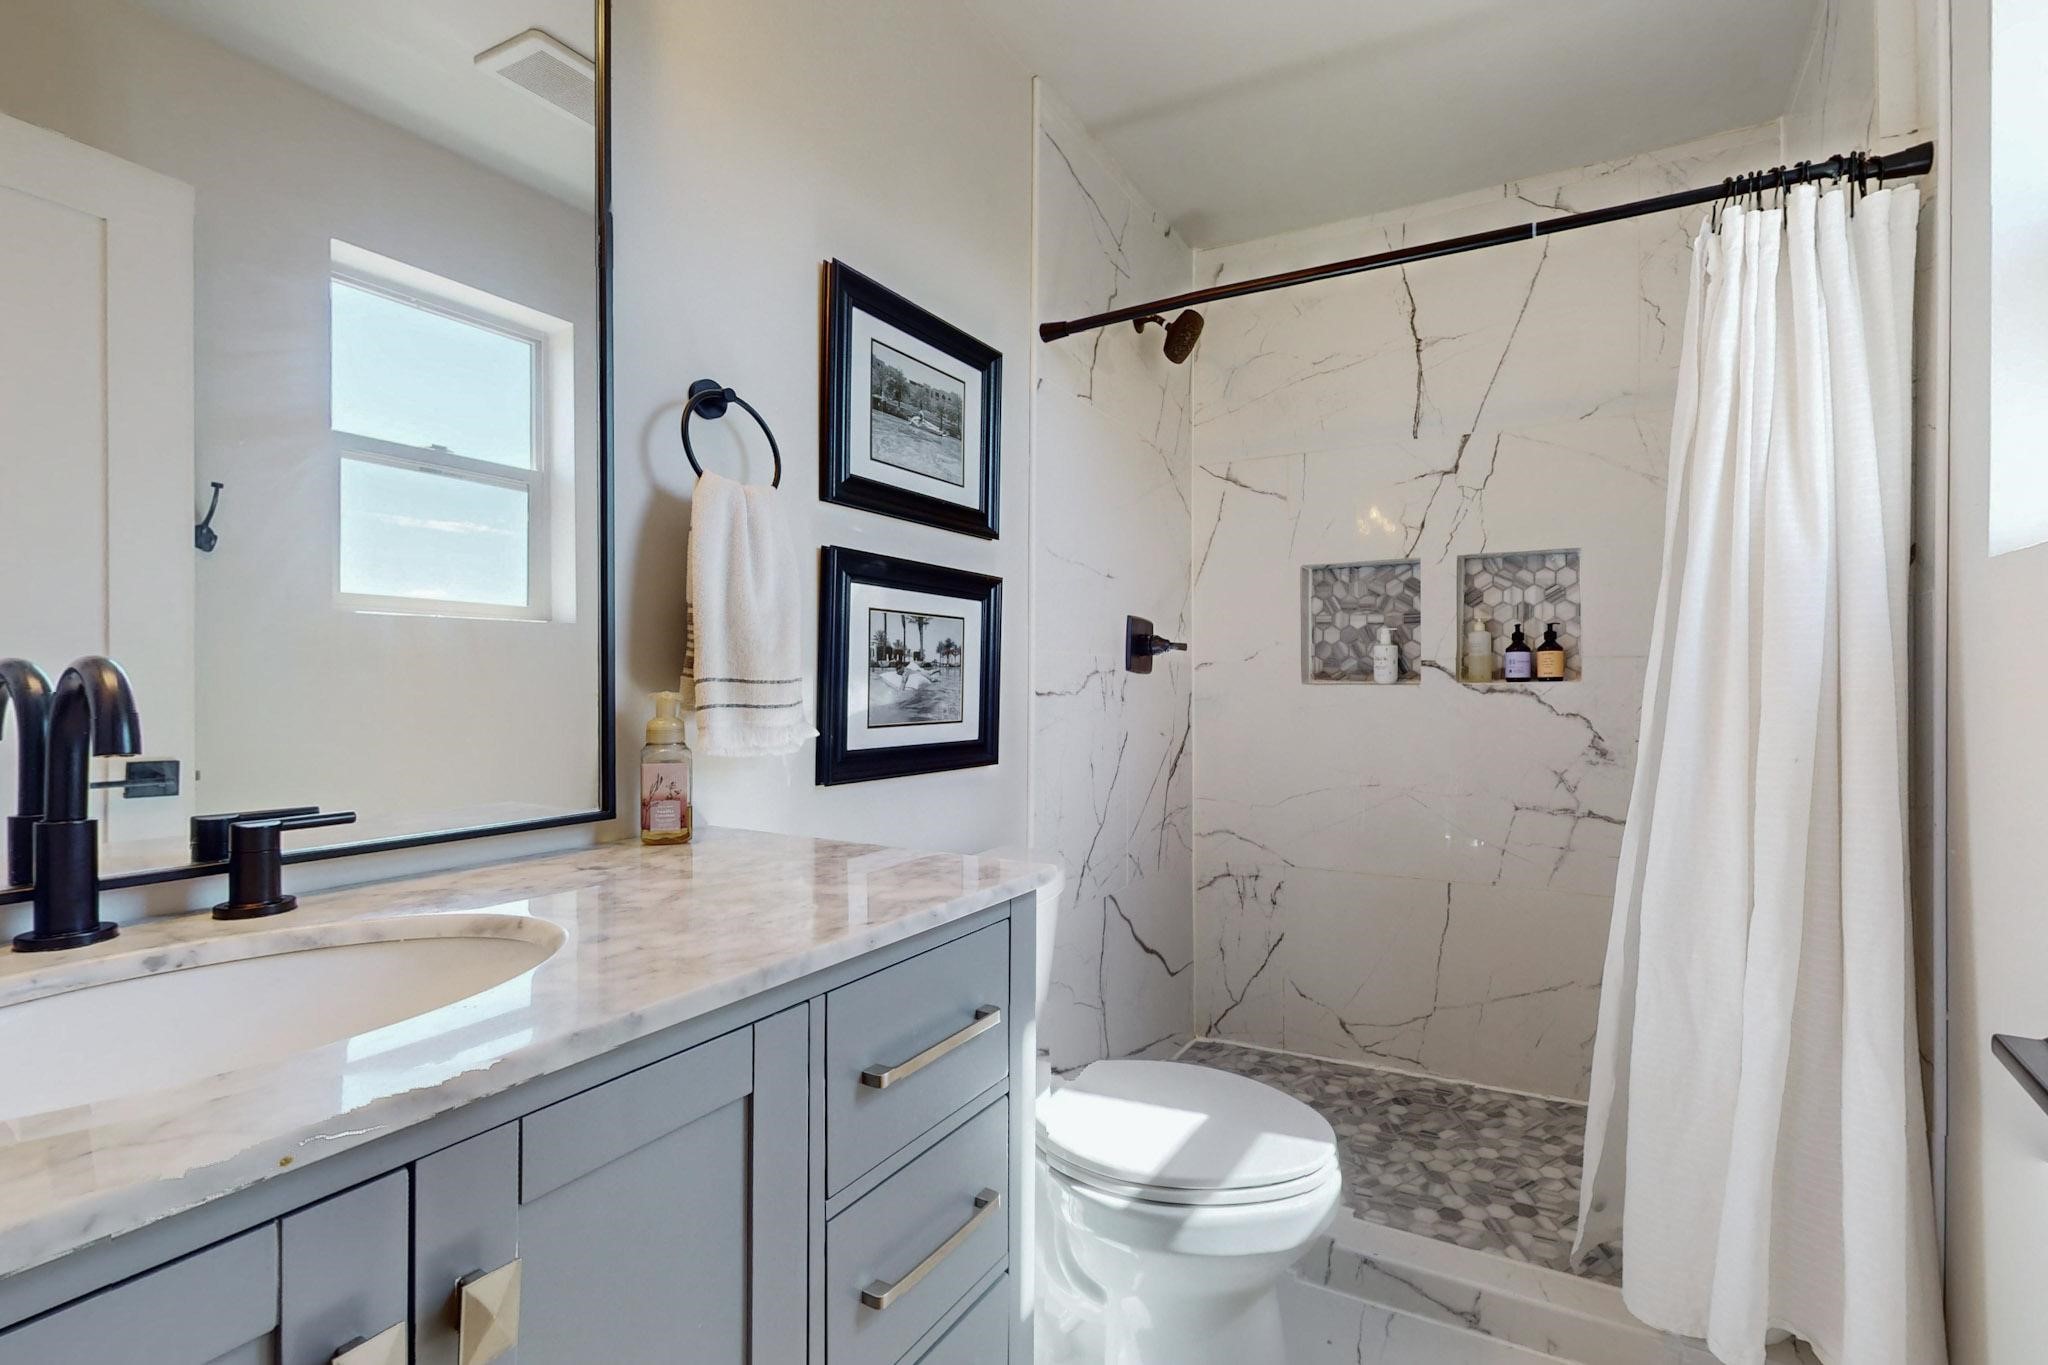
Bathroom with a gray vanity and marble counter beside a veined-tile walk-in shower.
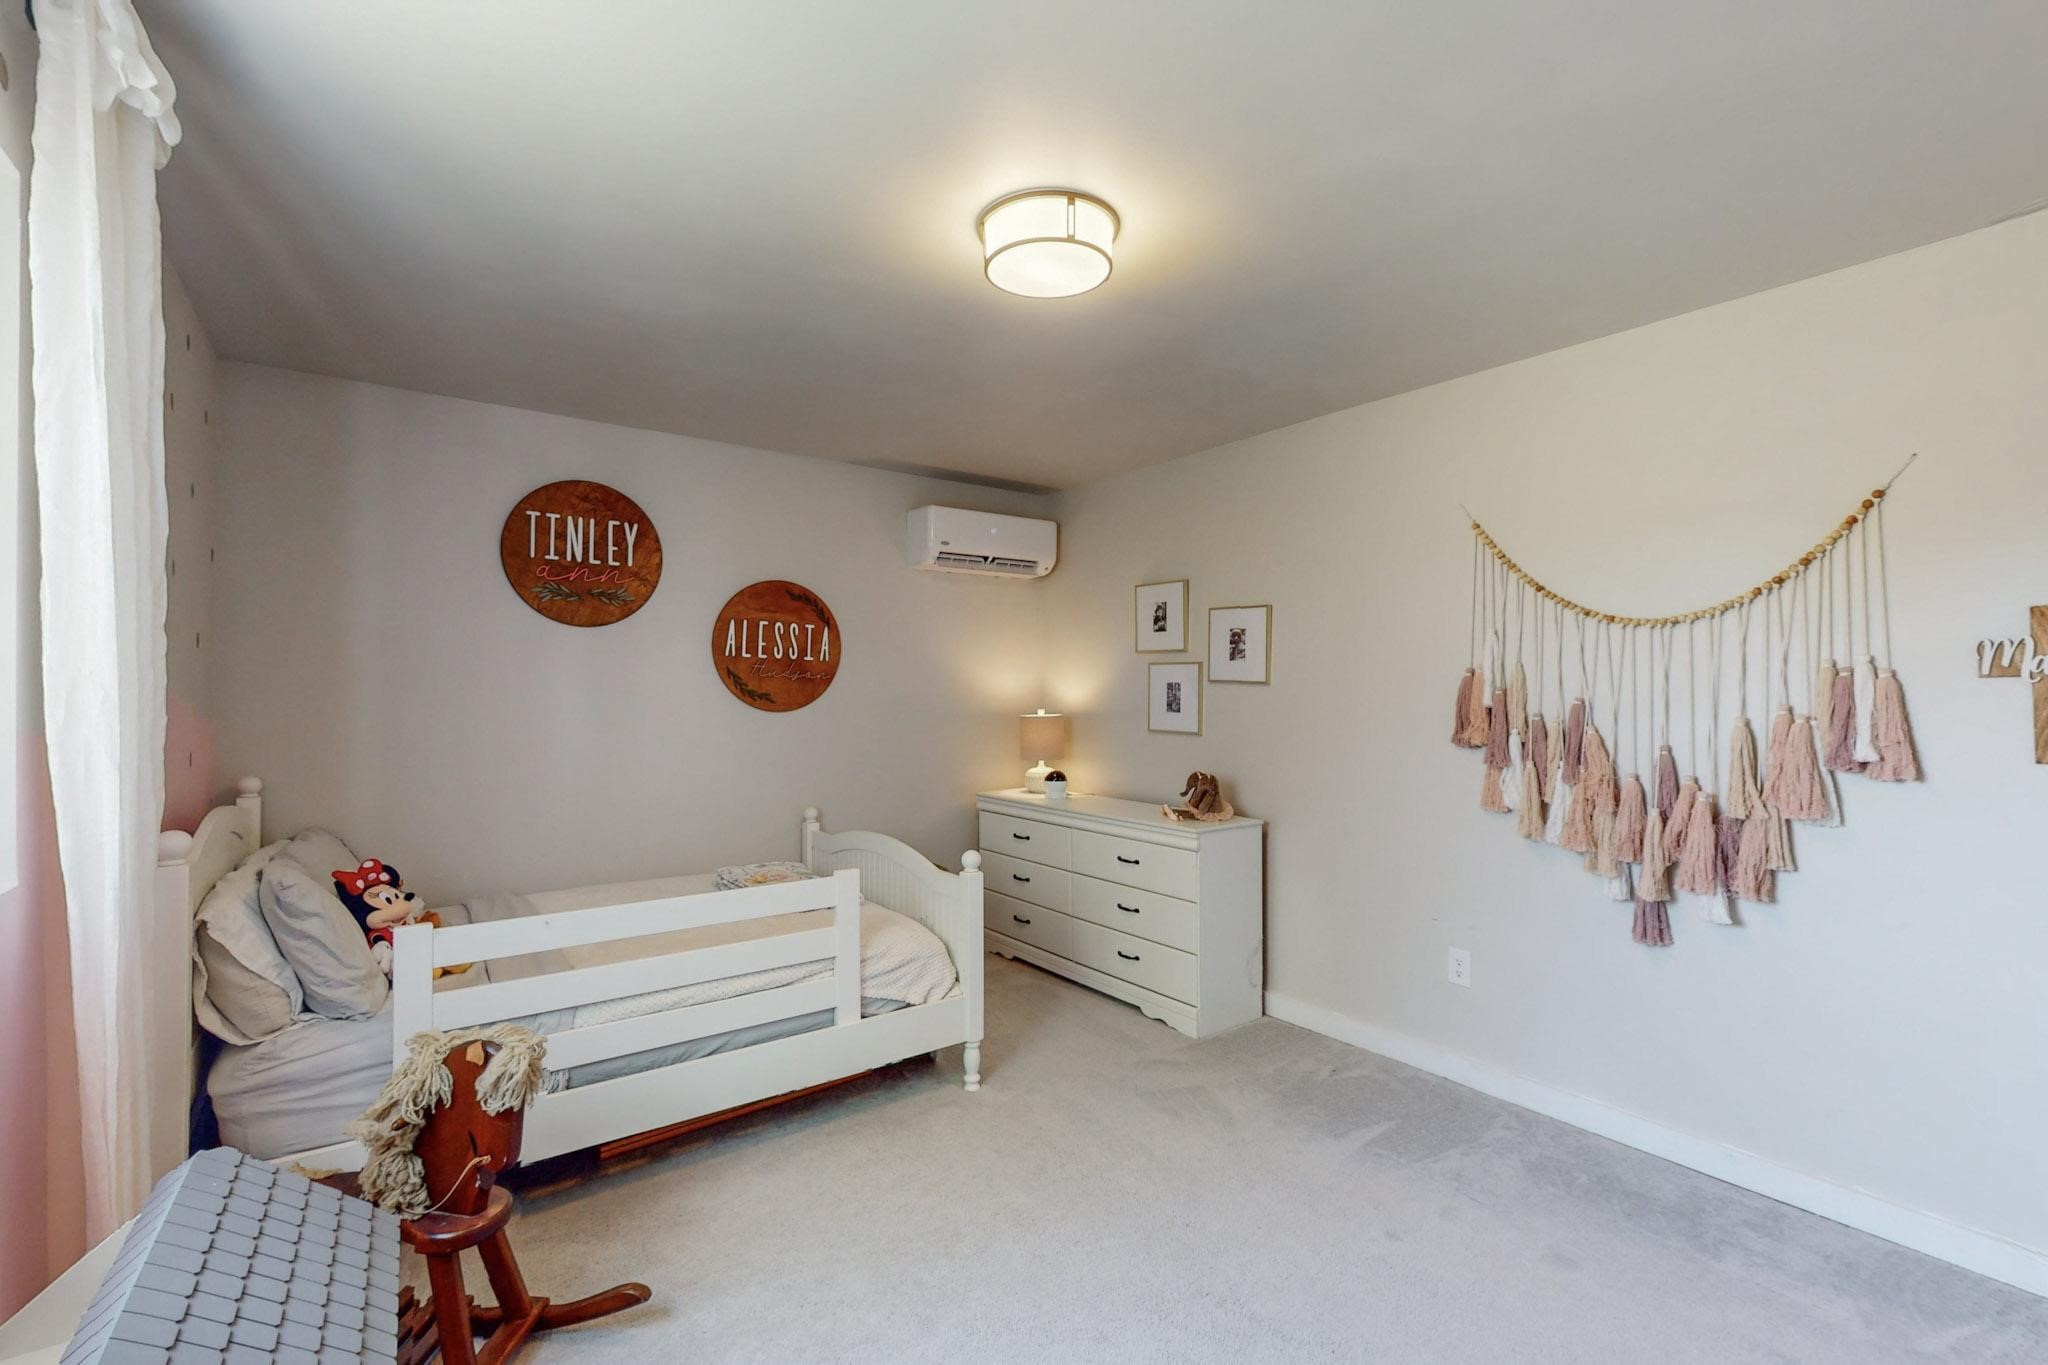
Child’s bedroom with a white toddler bed, dresser, and pink tassel wall hanging.
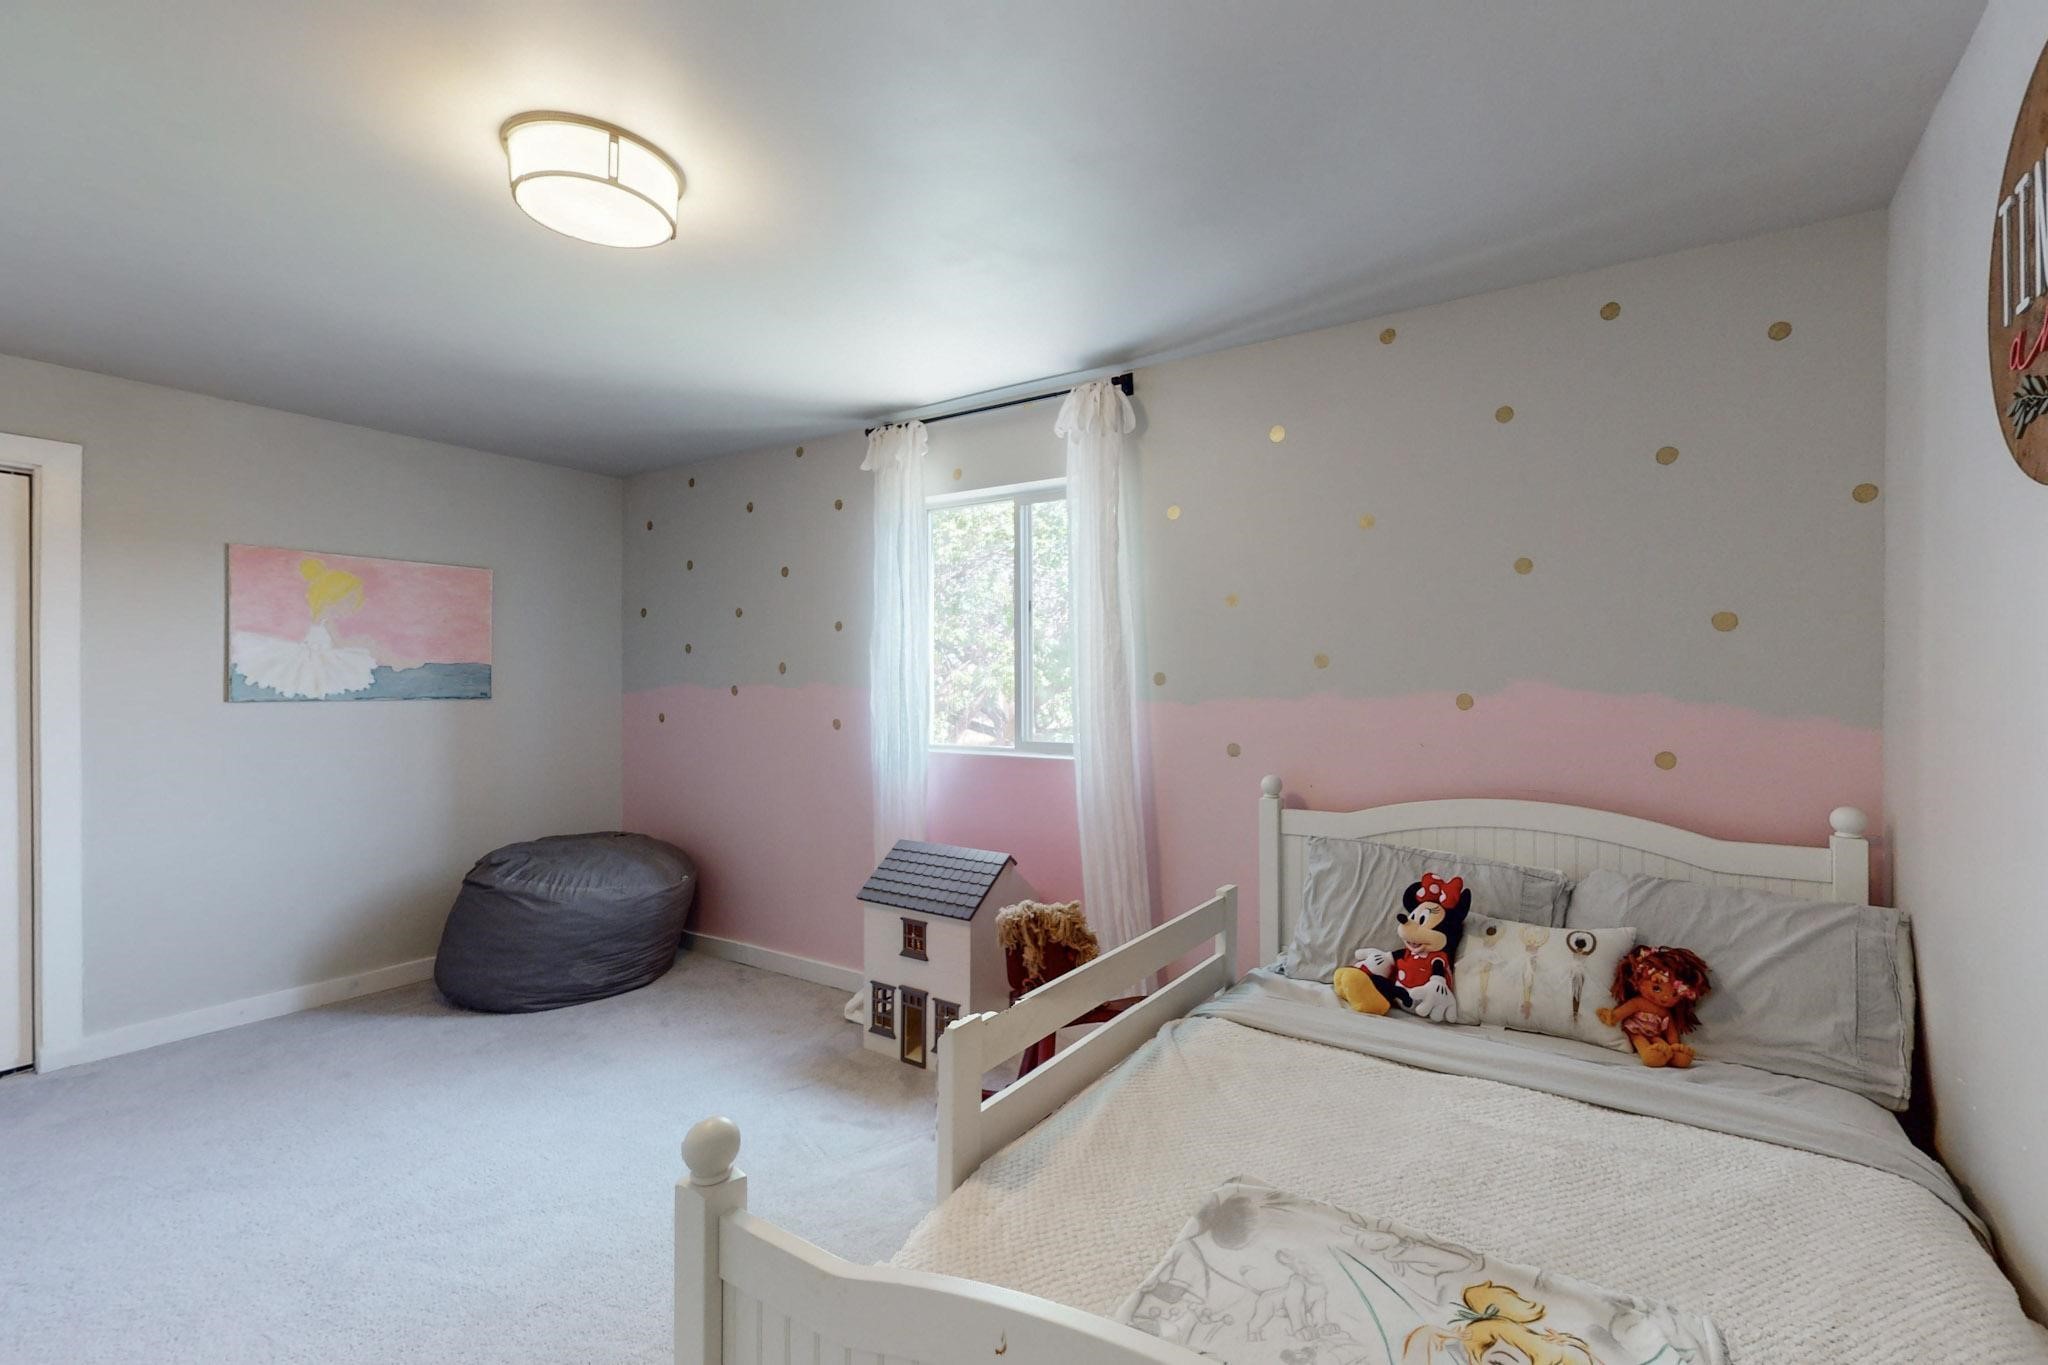
Bedroom with white bed, pink-and-gray dotted walls, sheer curtains, and a dollhouse beside the bed.
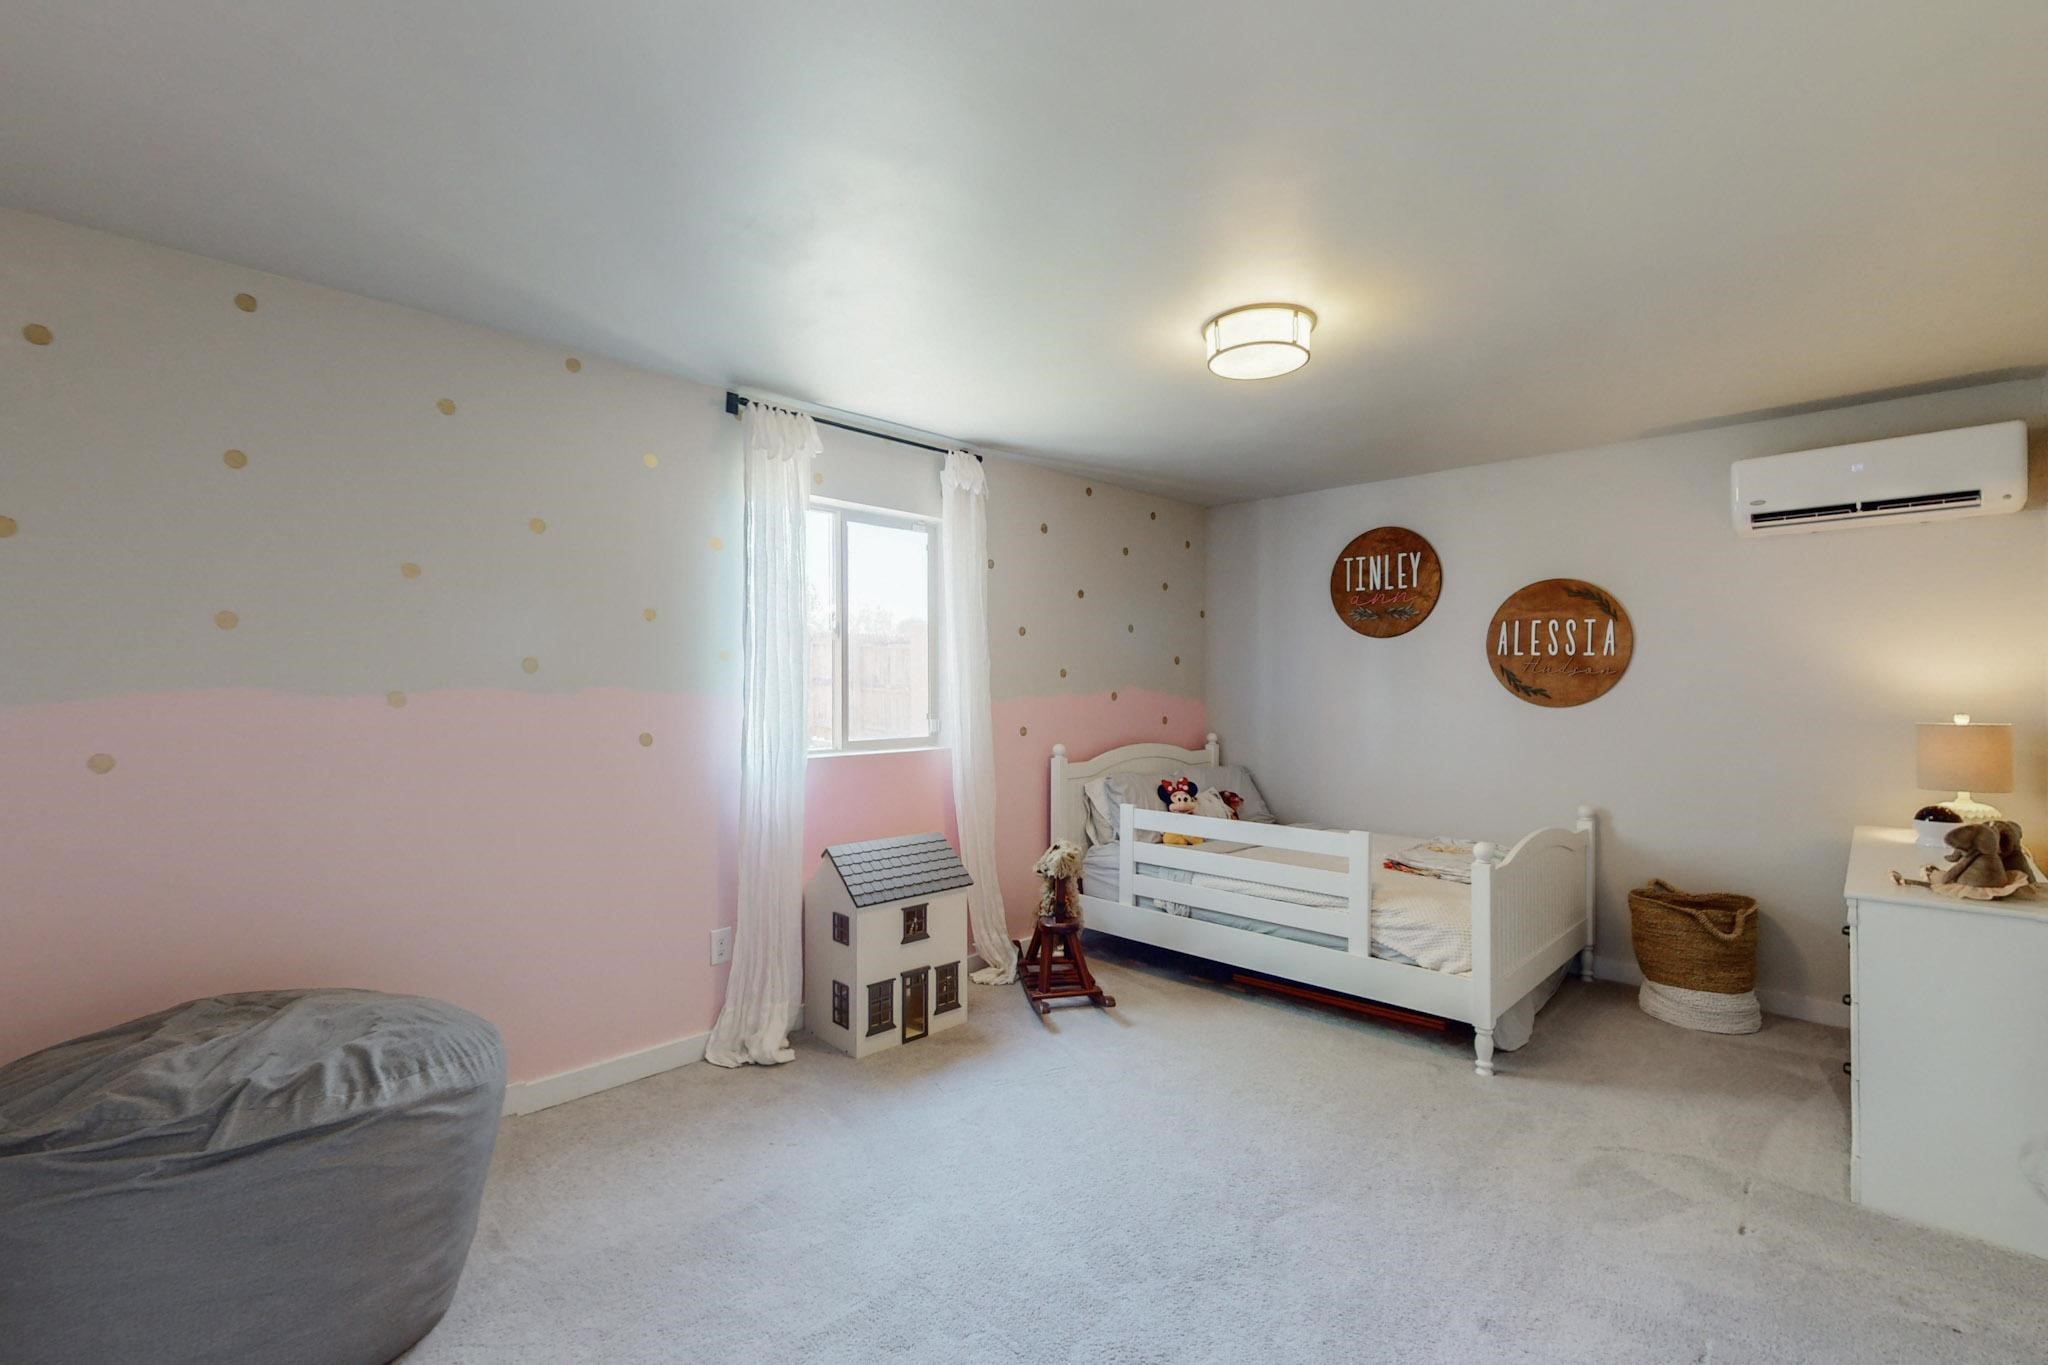
Child's bedroom with a white toddler bed, pink-and-white dotted walls, and a dollhouse beside the window.
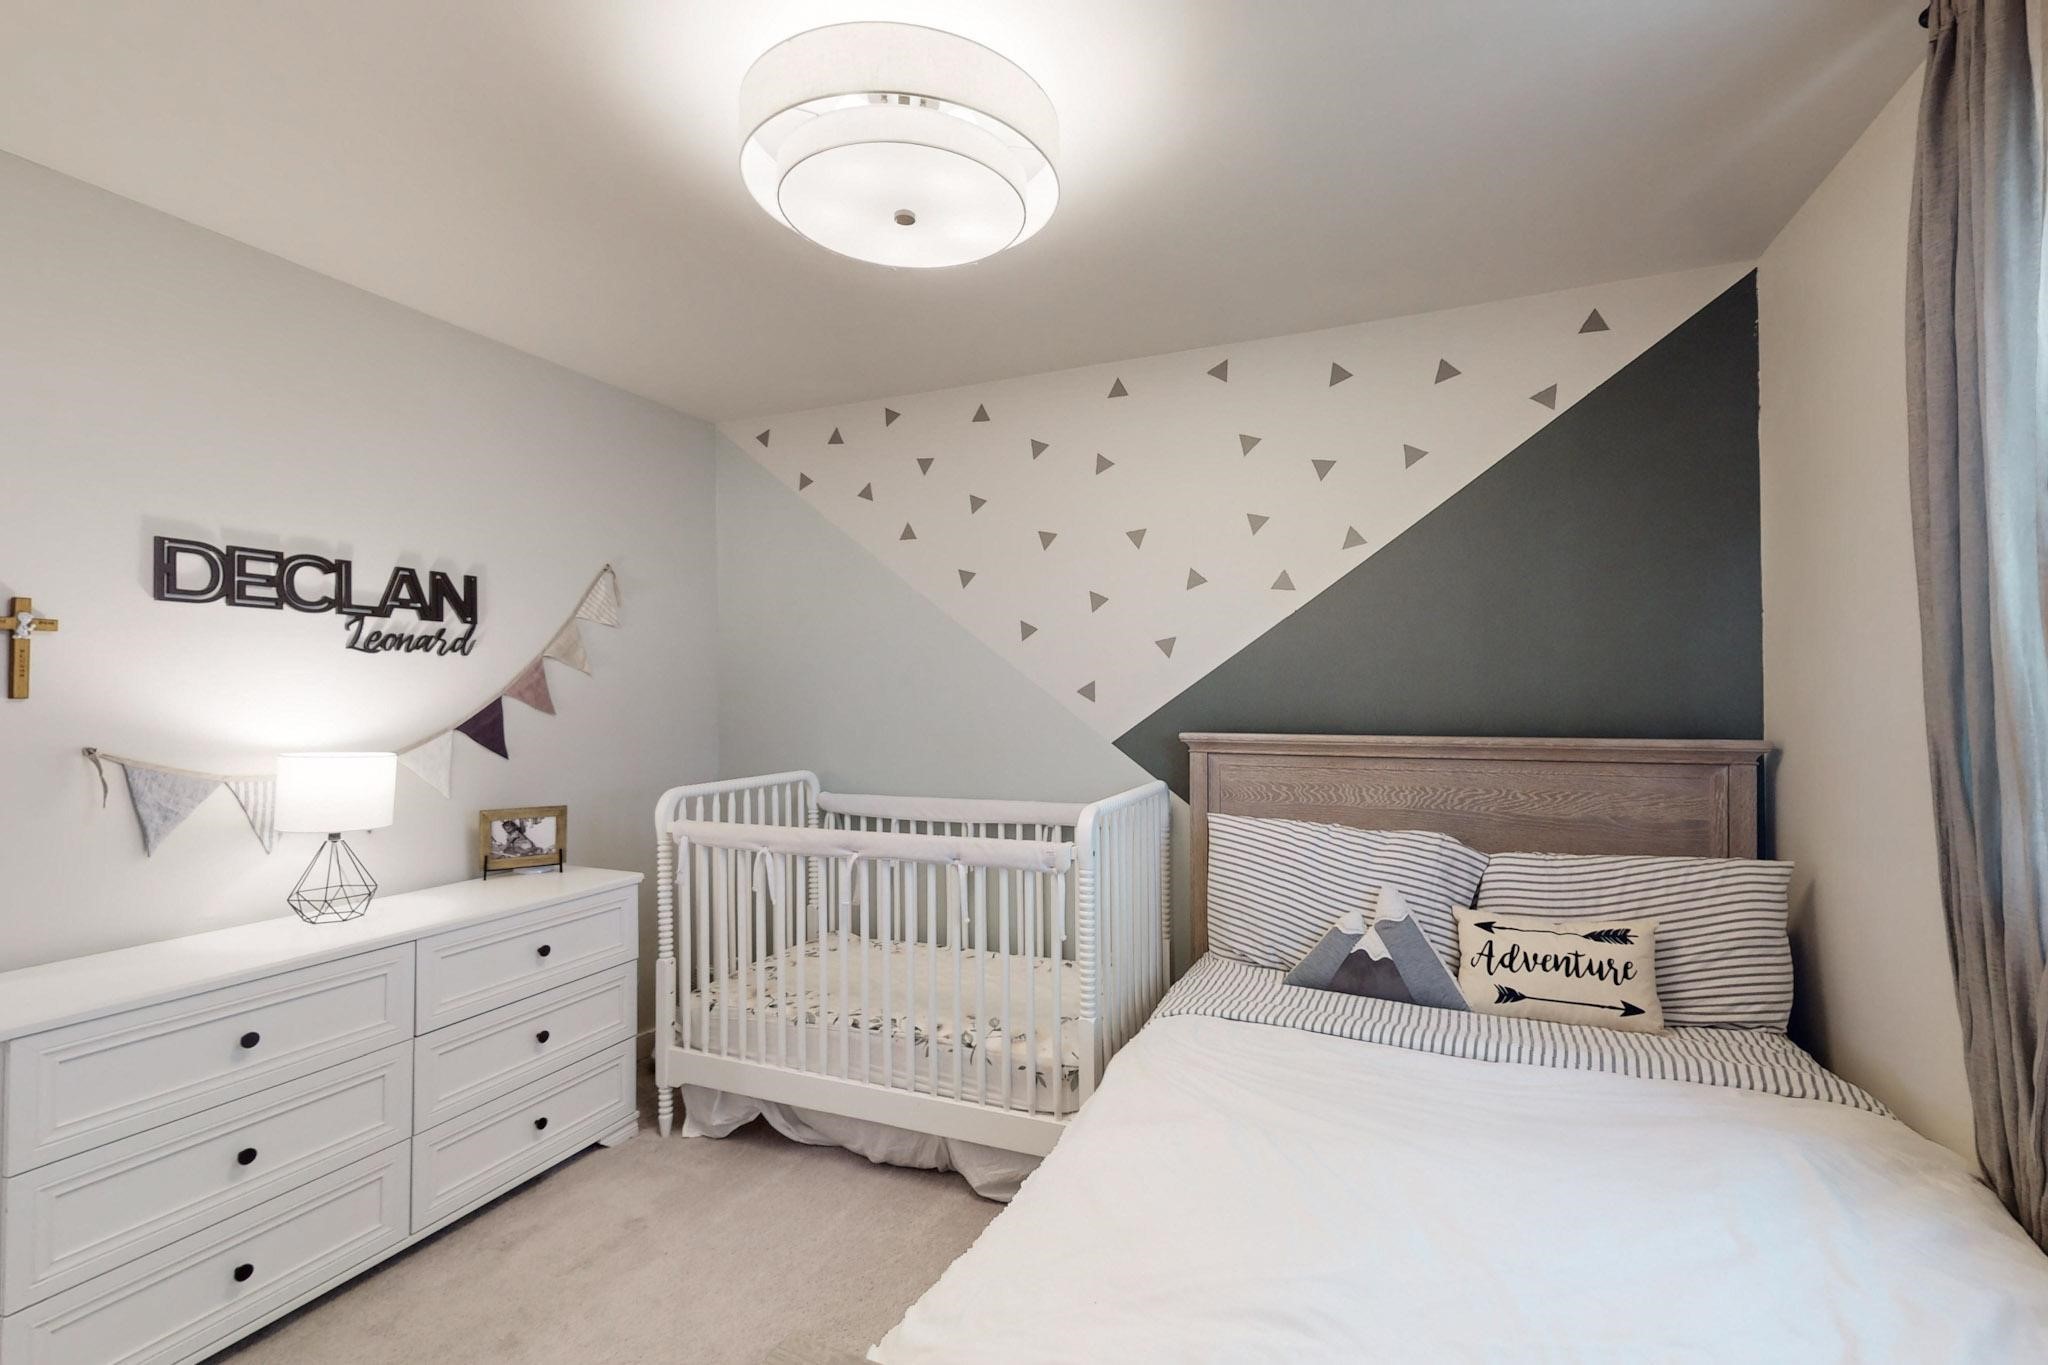
Nursery bedroom with a white crib beside a bed, a dresser, and geometric gray accent walls.
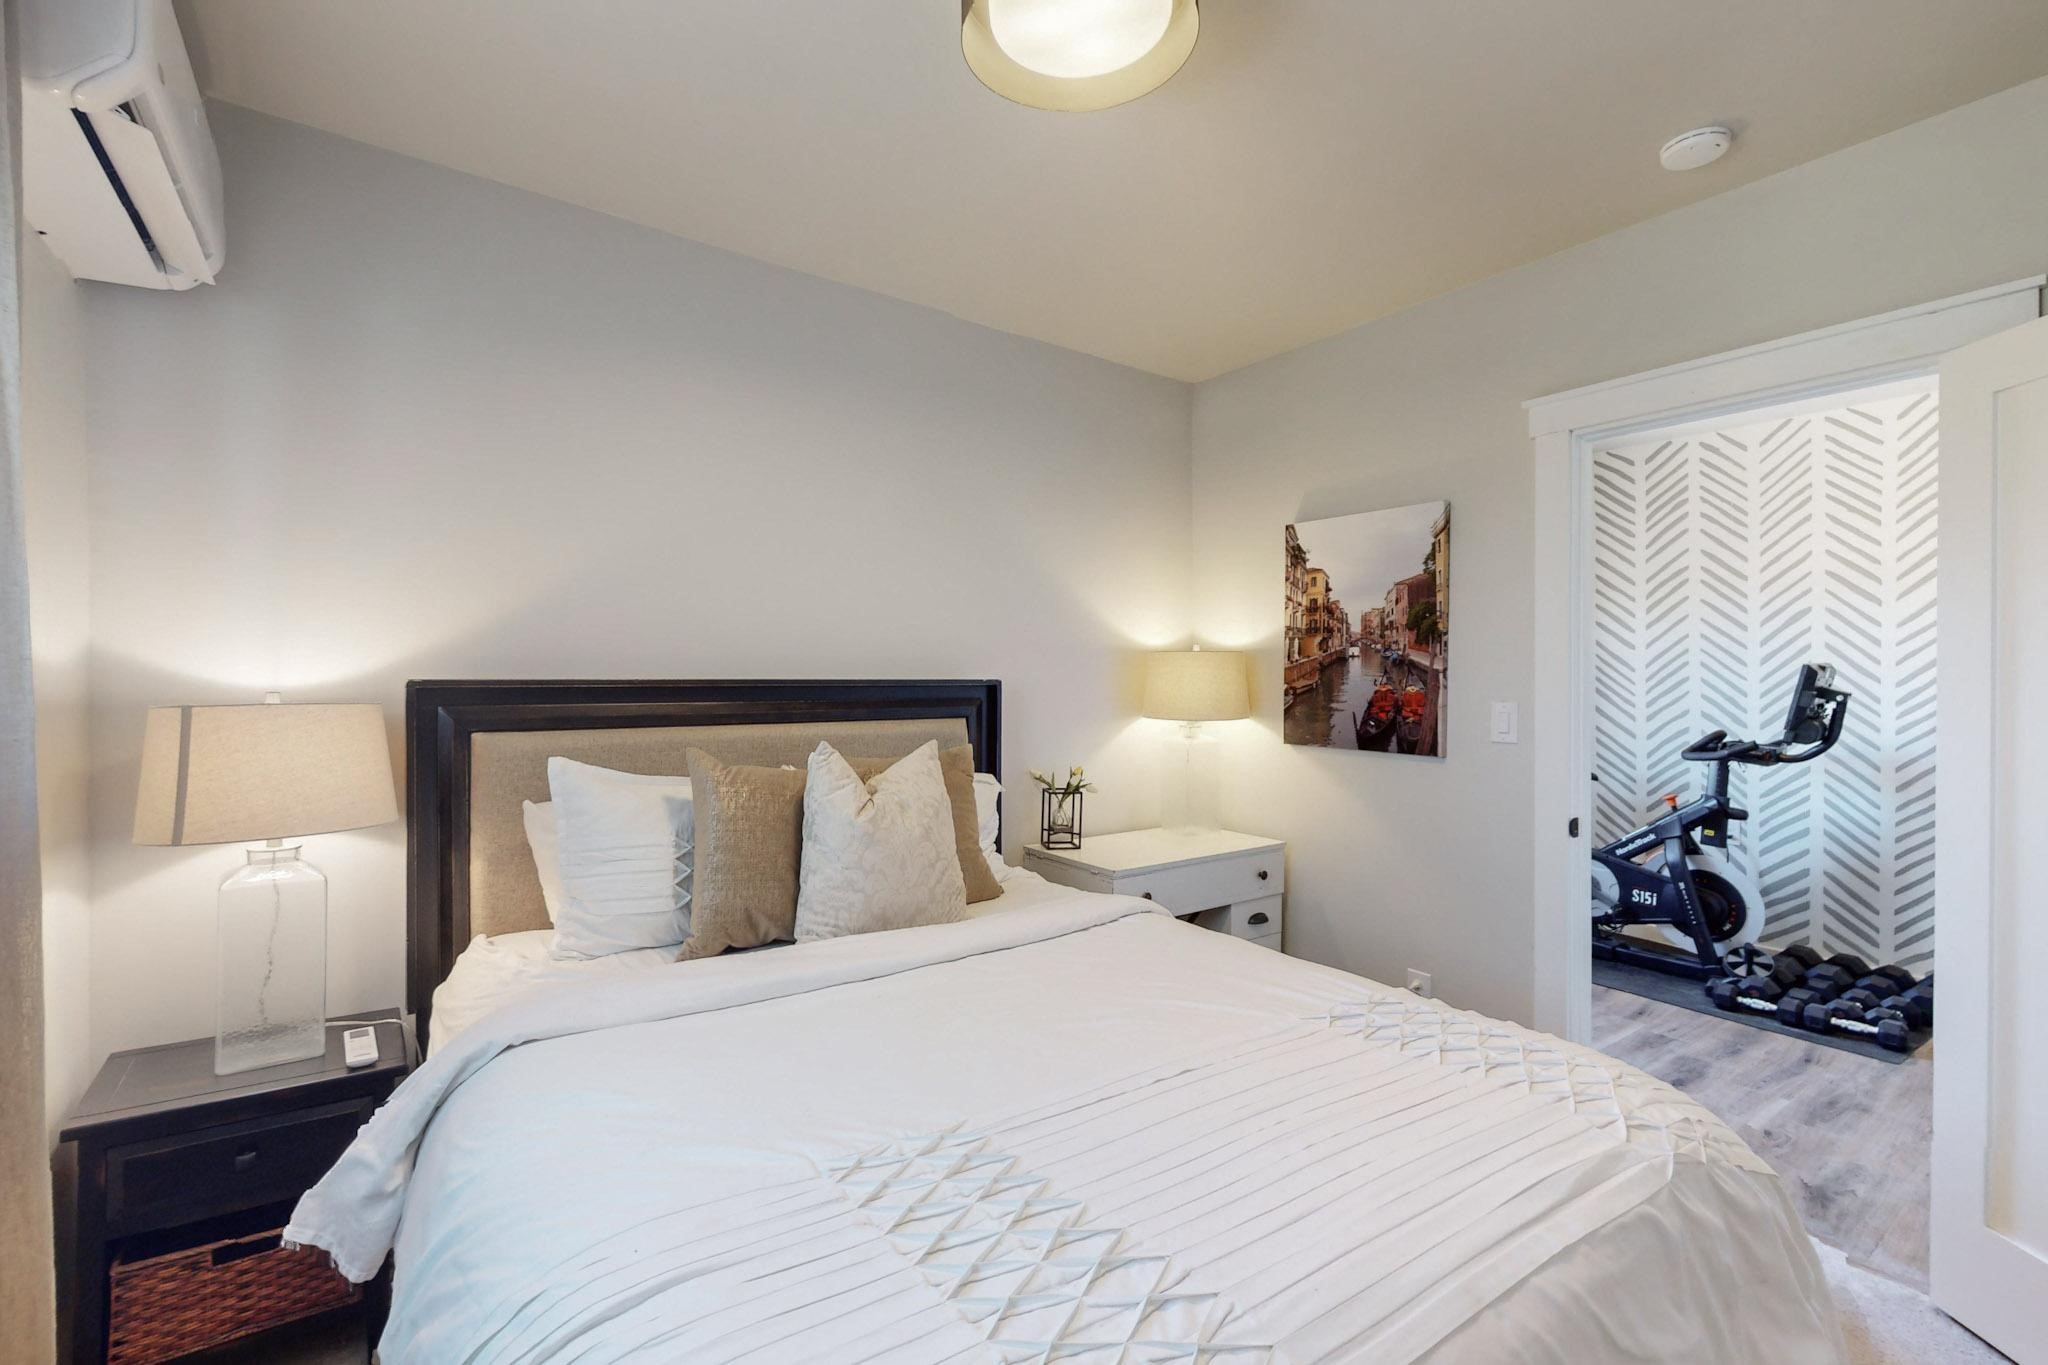
Bedroom with a white bed and an adjoining workout nook behind patterned sliding doors.
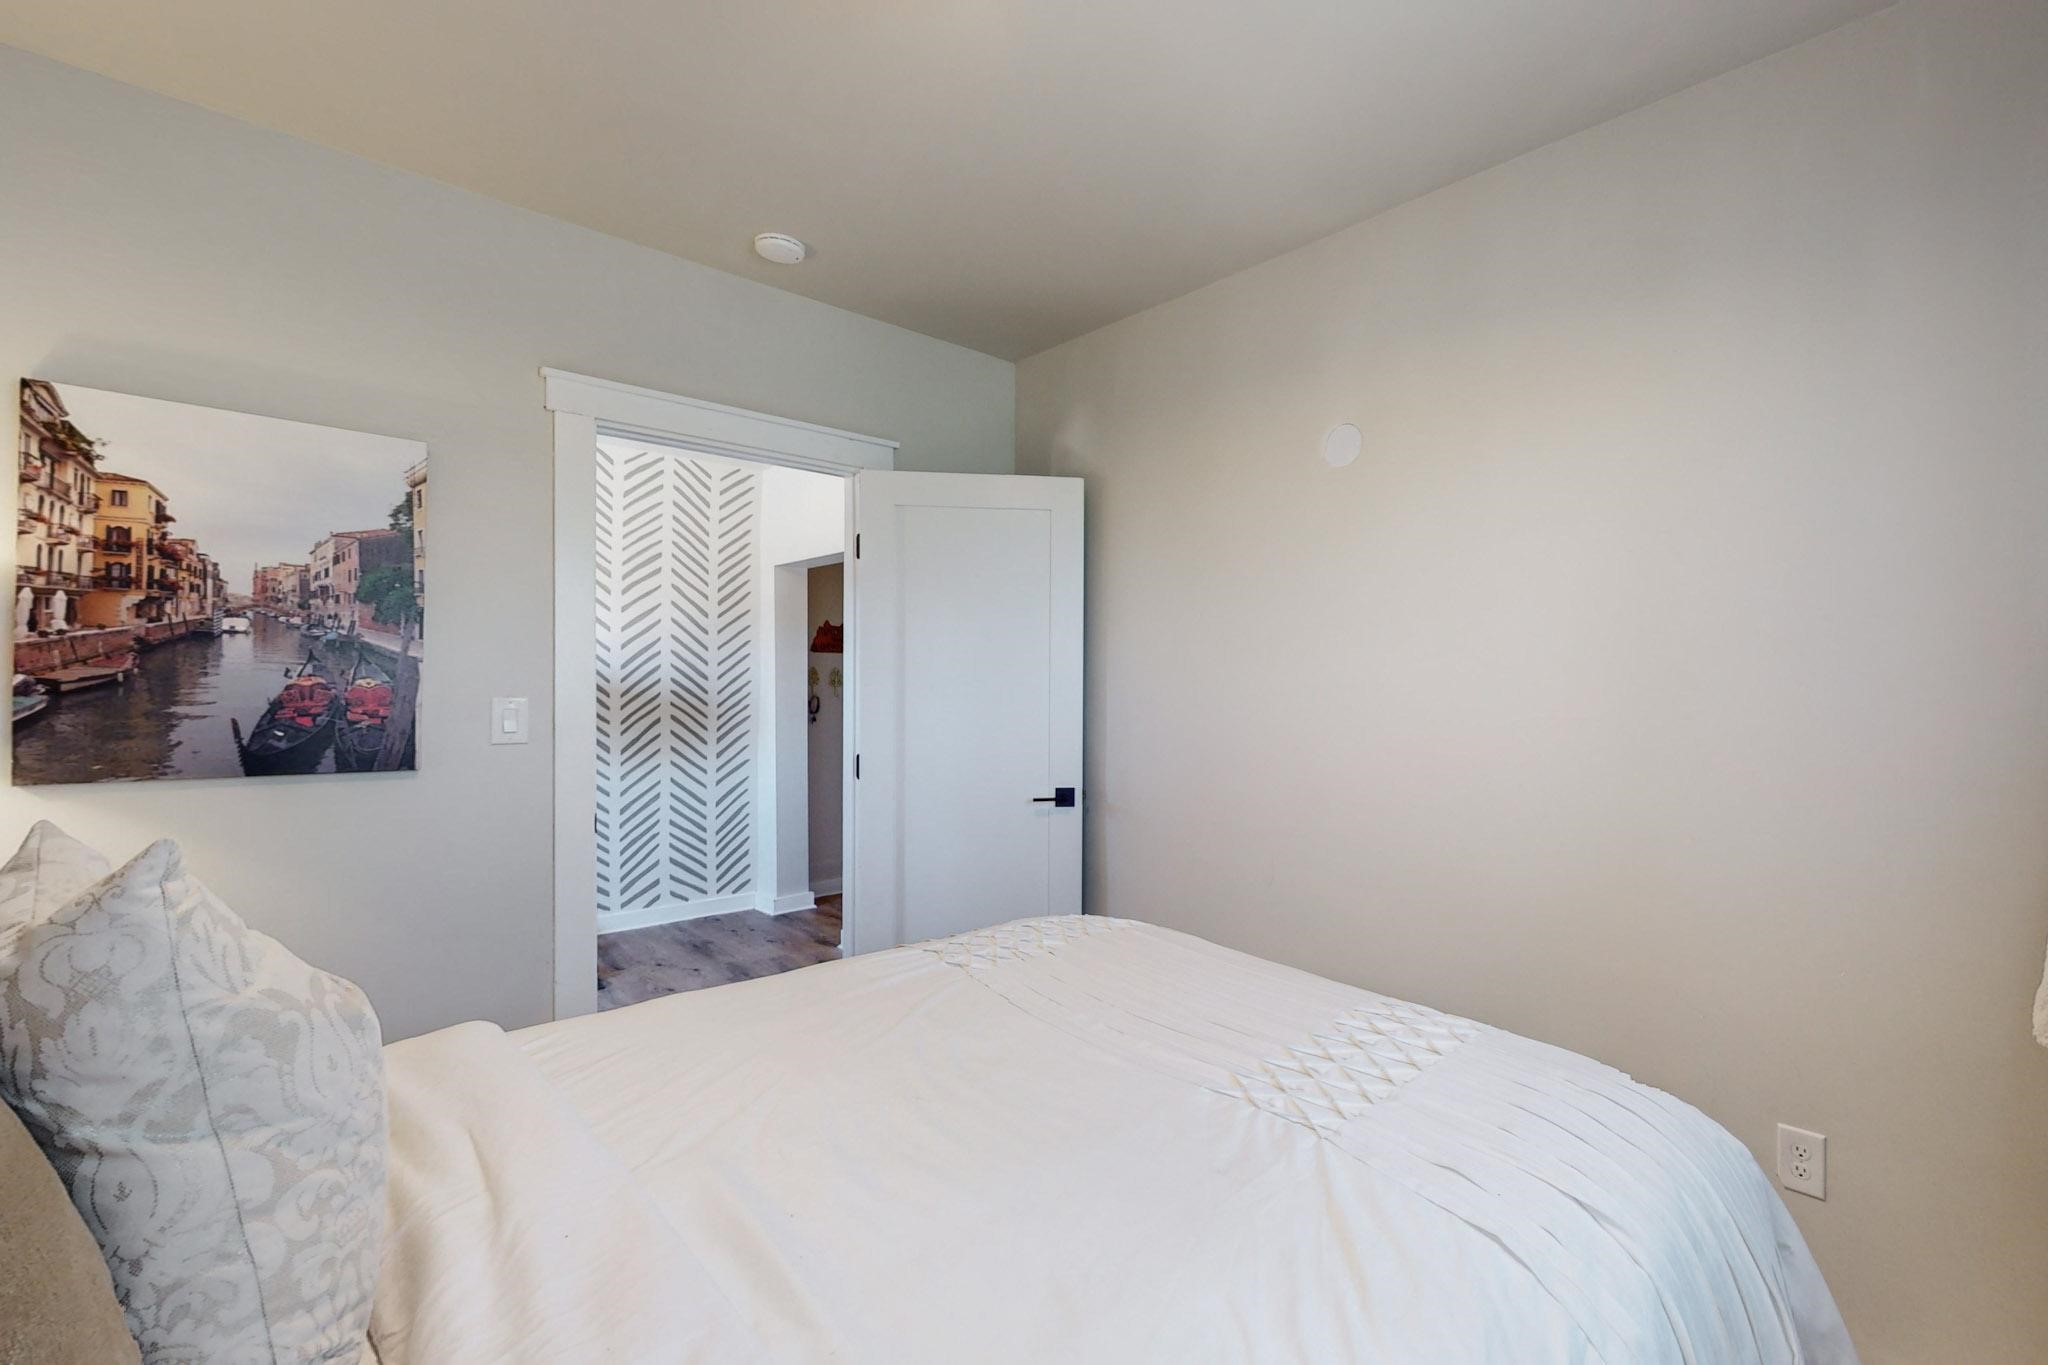
Bedroom with a white bed, Venice canal print, and open doorway framed by chevron-patterned panels.
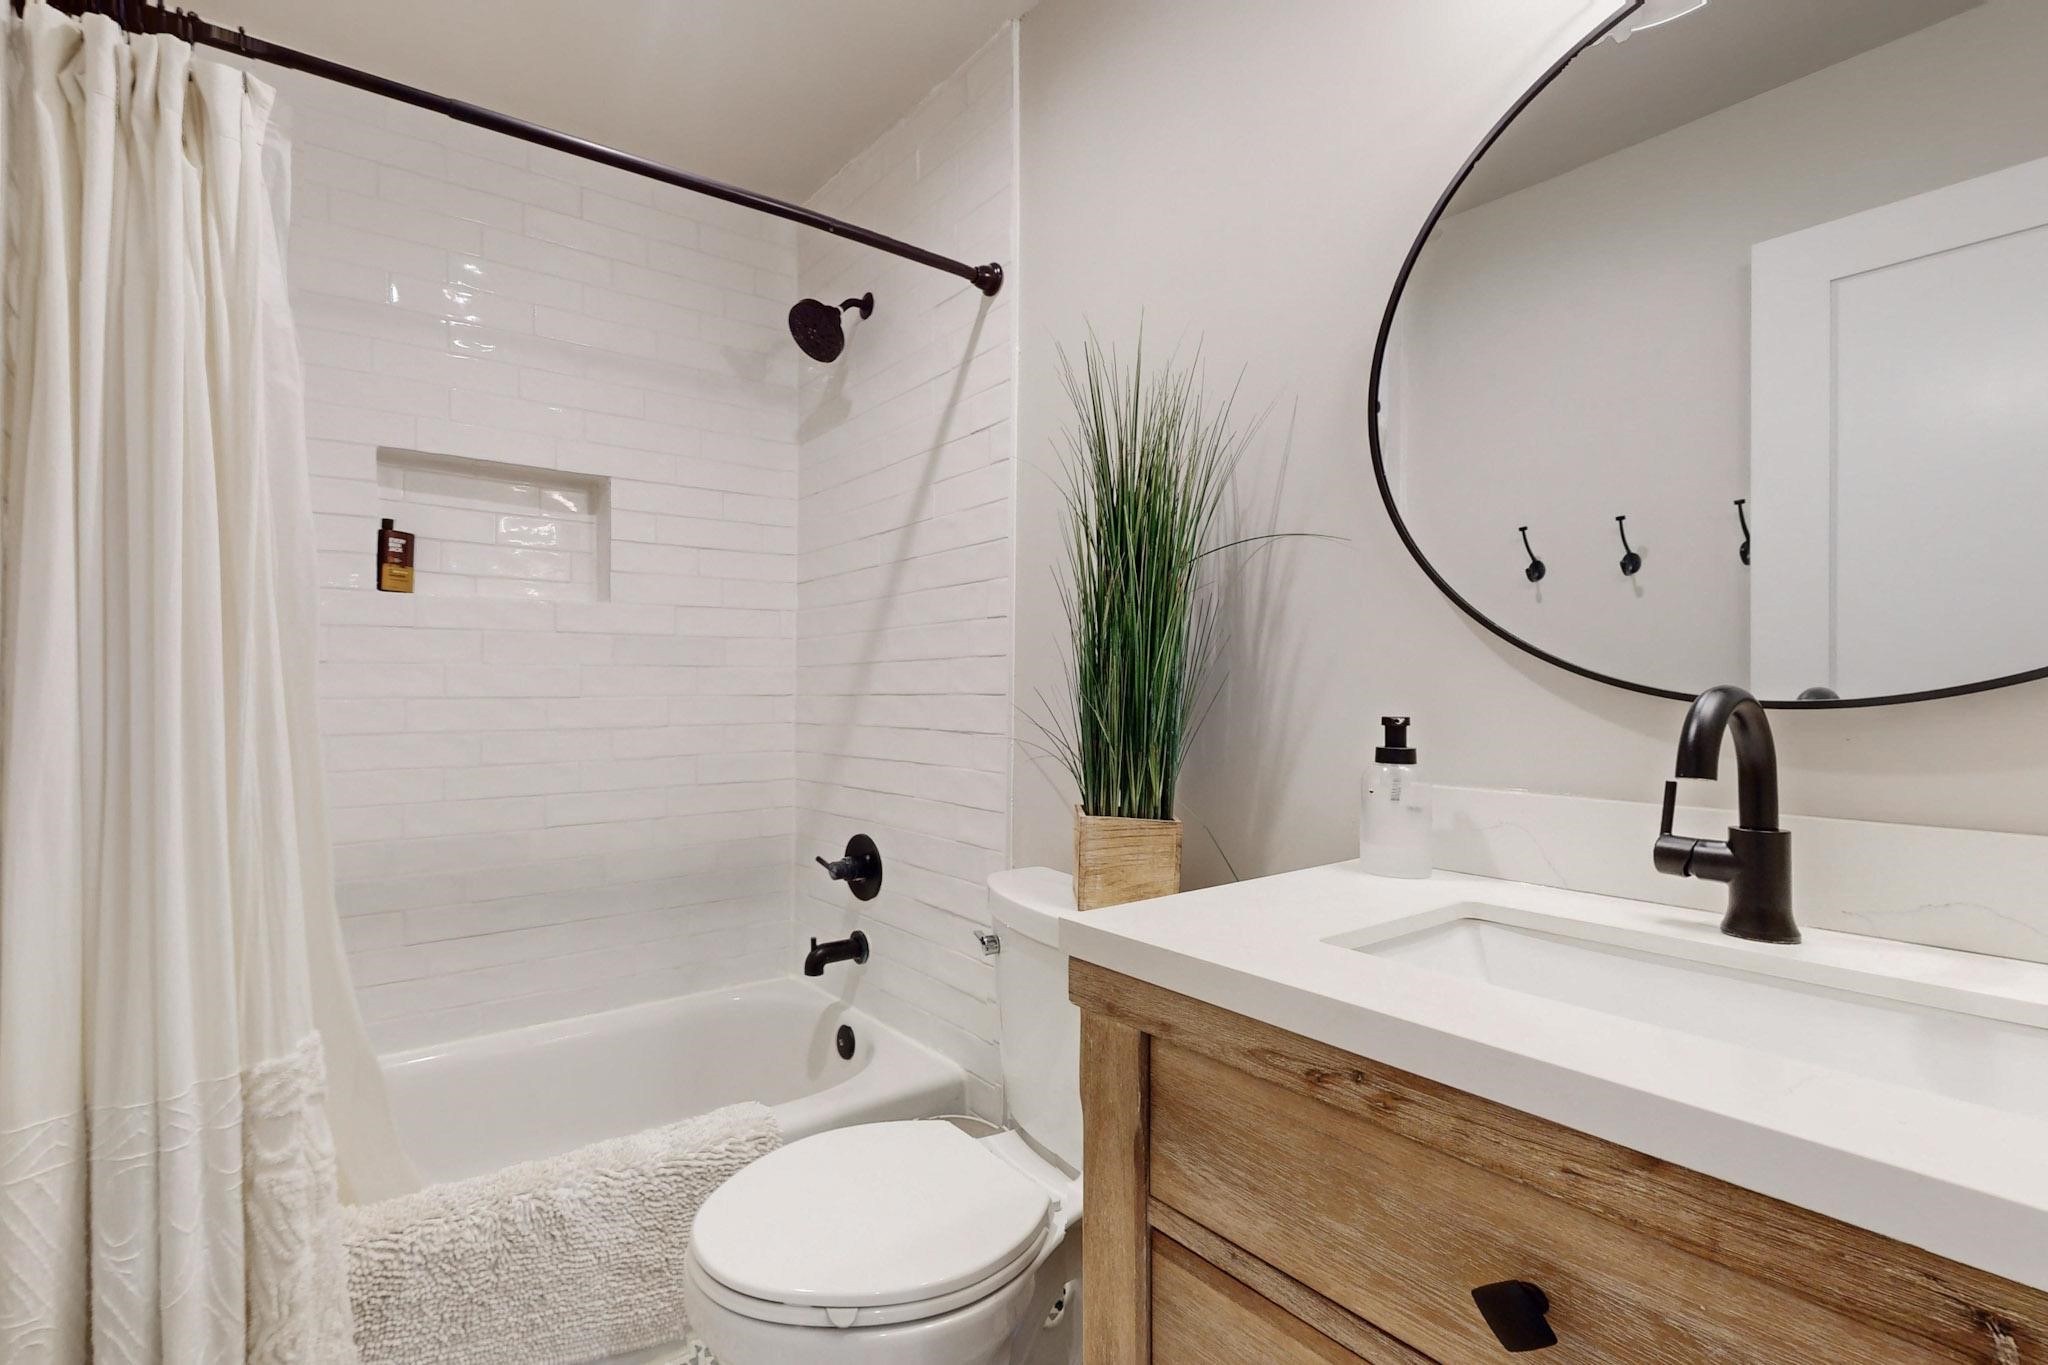
Bathroom with a white tiled tub and shower, wood vanity, black fixtures, and large round mirror.
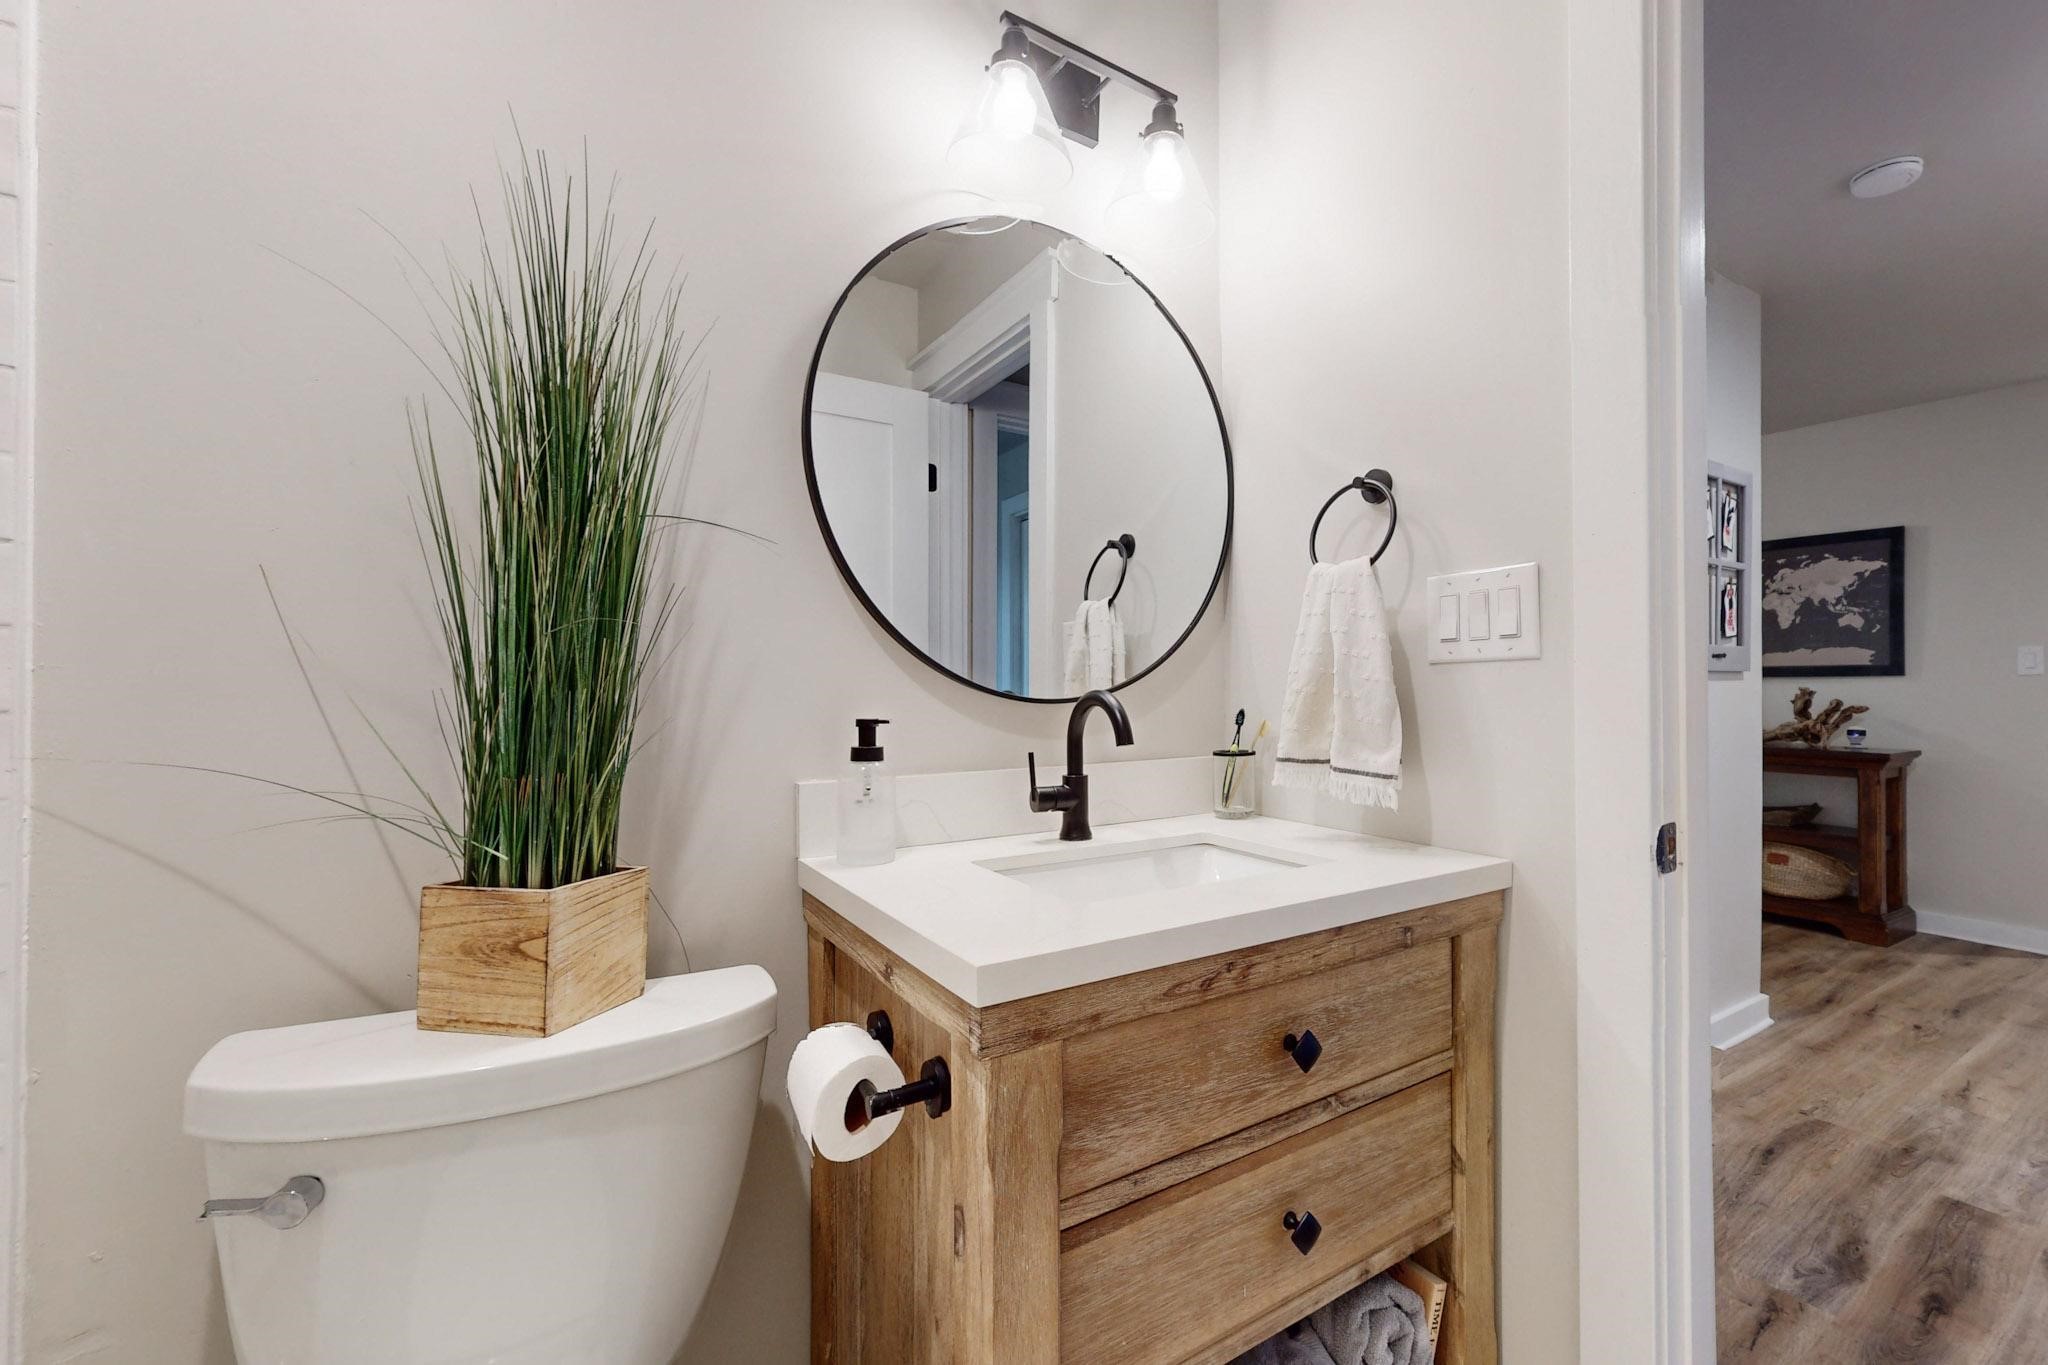
Bathroom vanity with a wood cabinet, round mirror, black faucet, and potted grass beside the toilet.
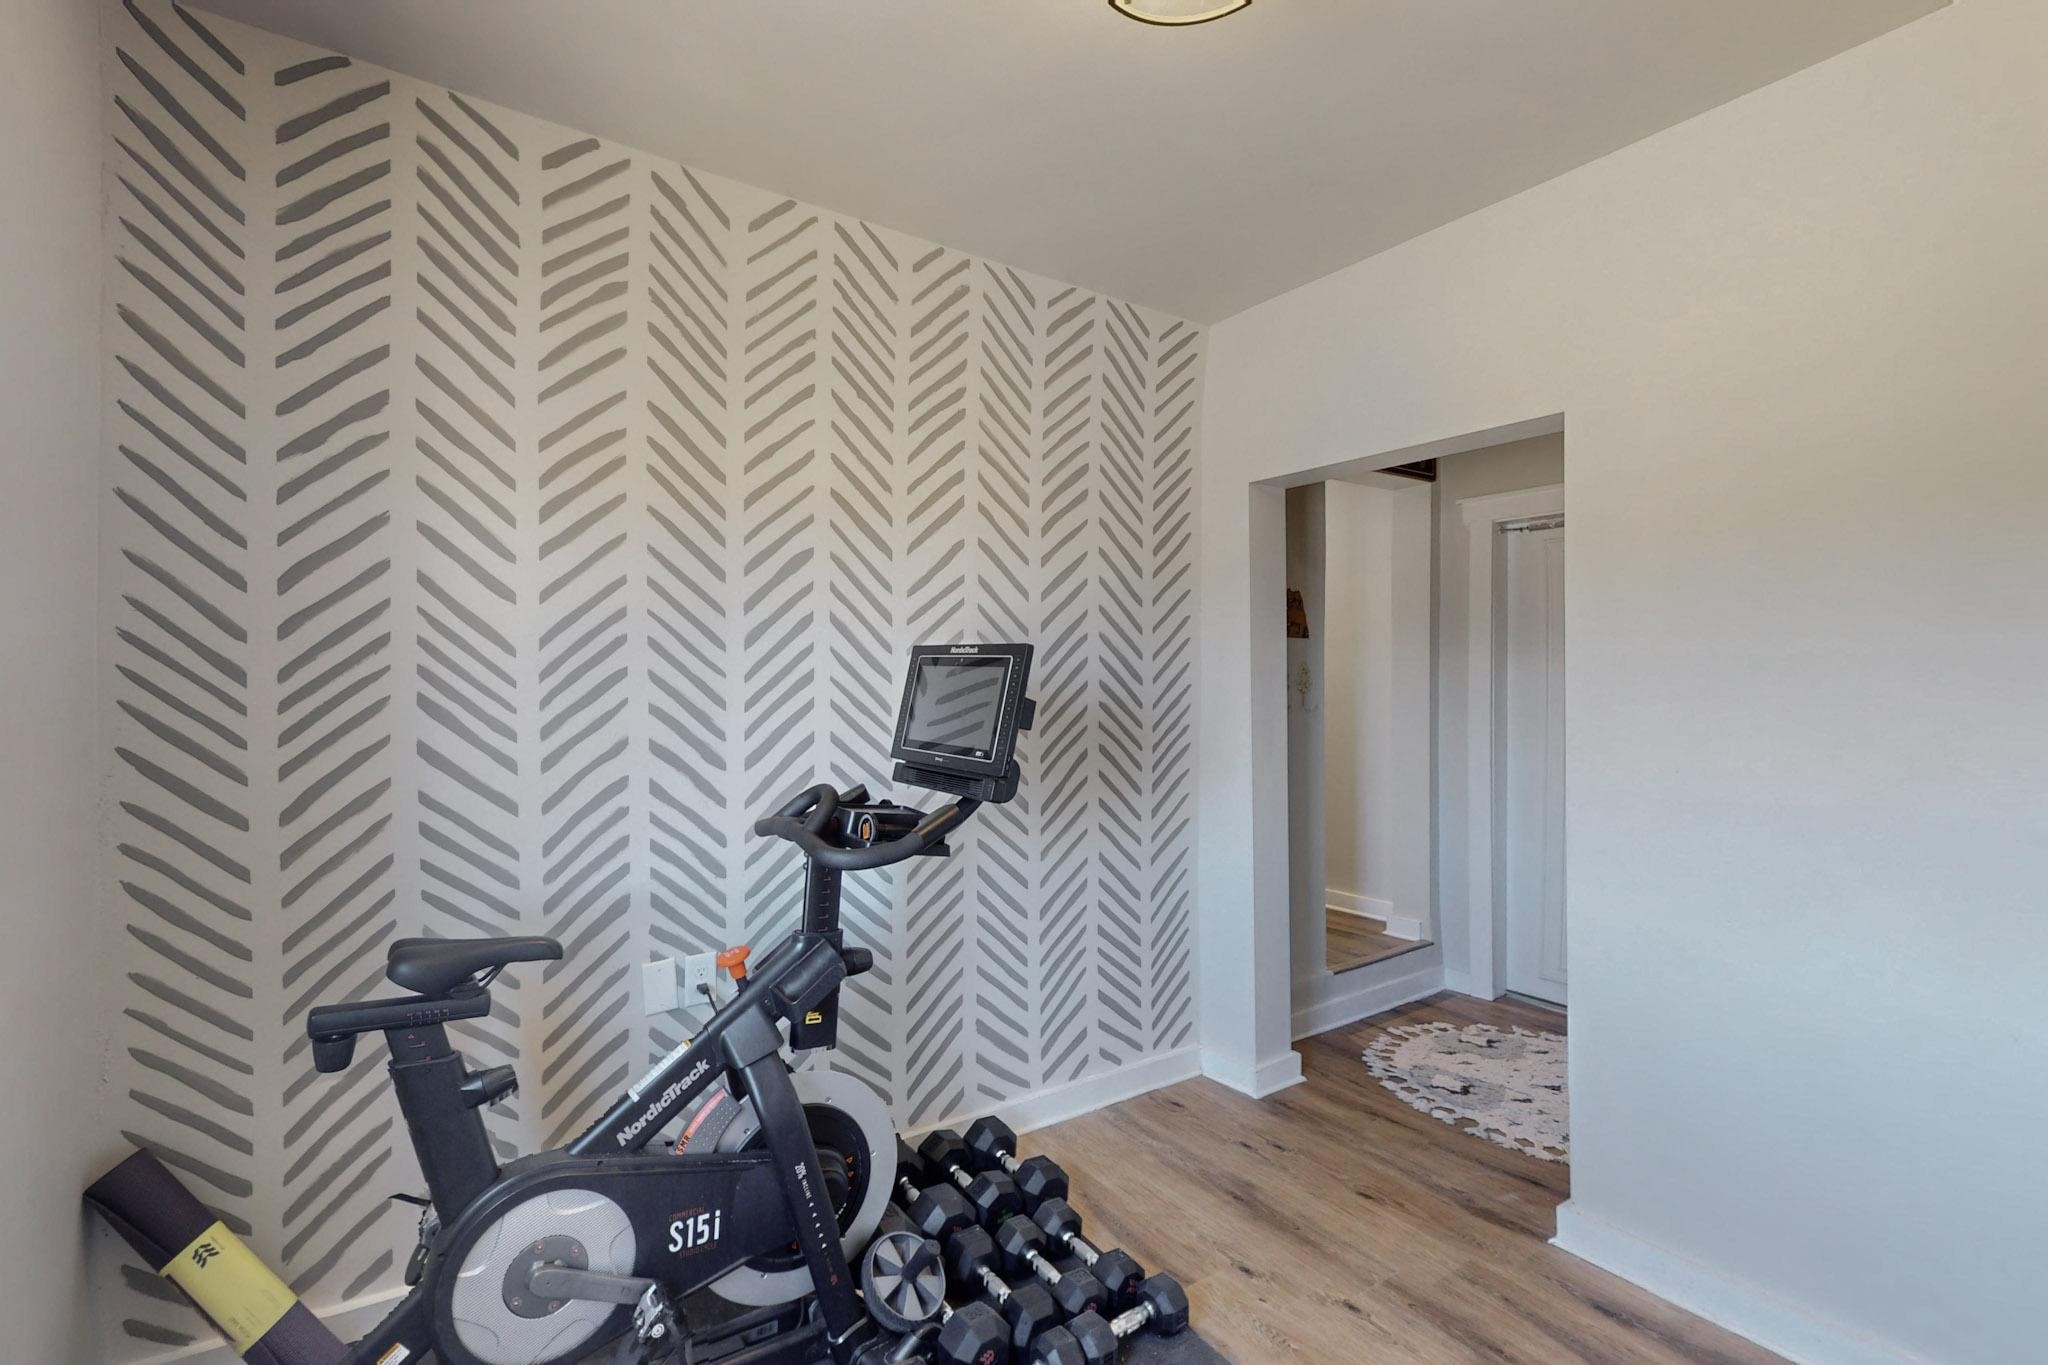
Home gym with a NordicTrack bike, dumbbells, and a gray chevron-patterned wall.
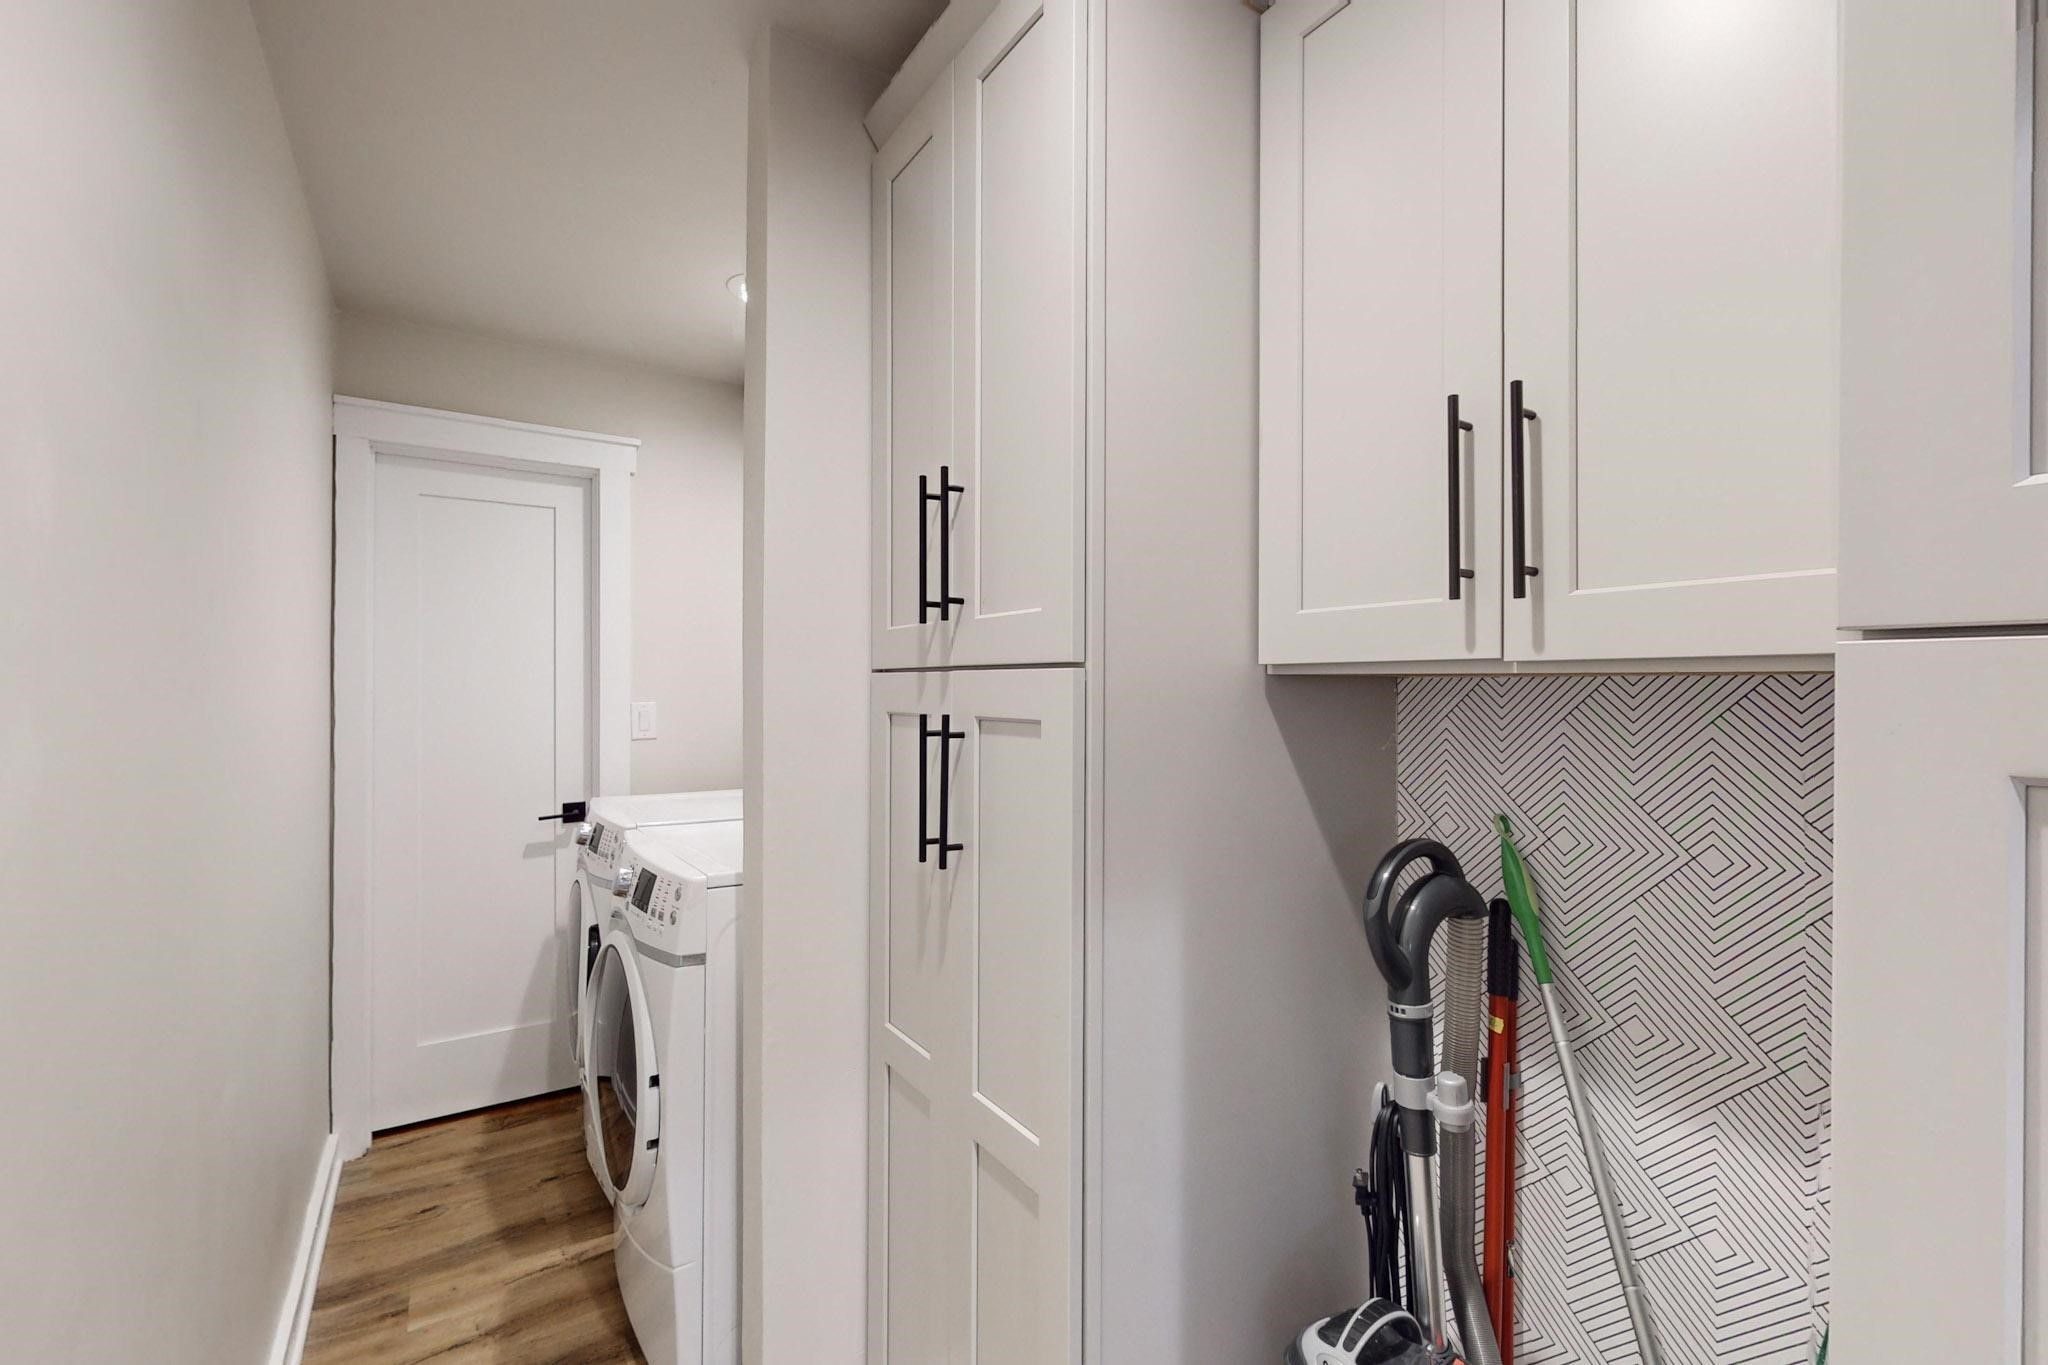
Laundry room with white storage cabinets, washer and dryer, and a geometric backsplash.
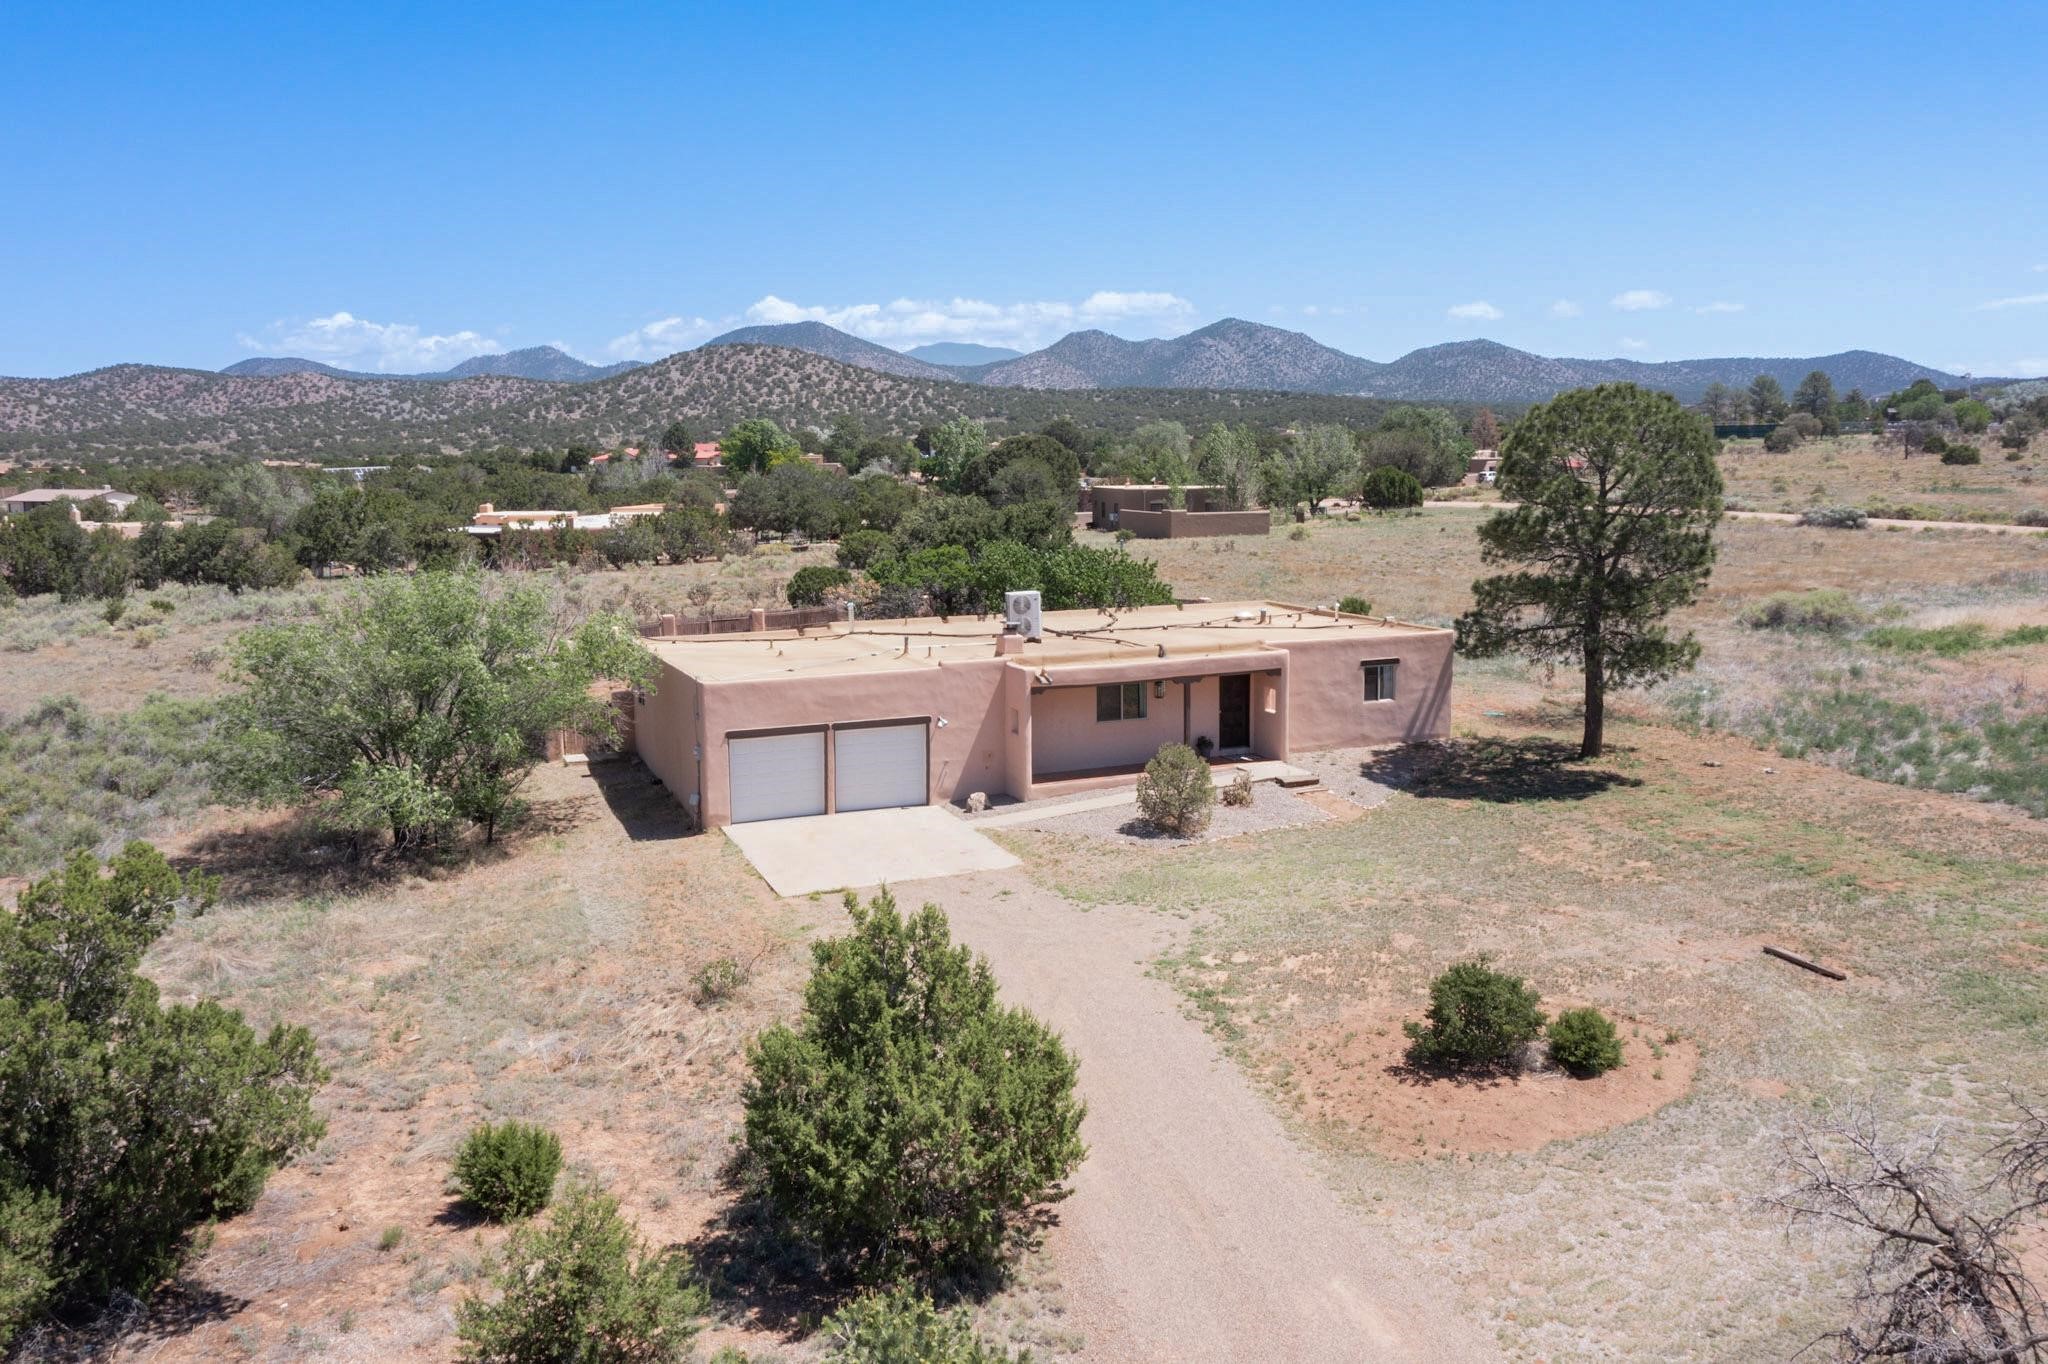
Aerial view of a pink stucco home with a two-car garage, dry acreage, and mountains beyond.
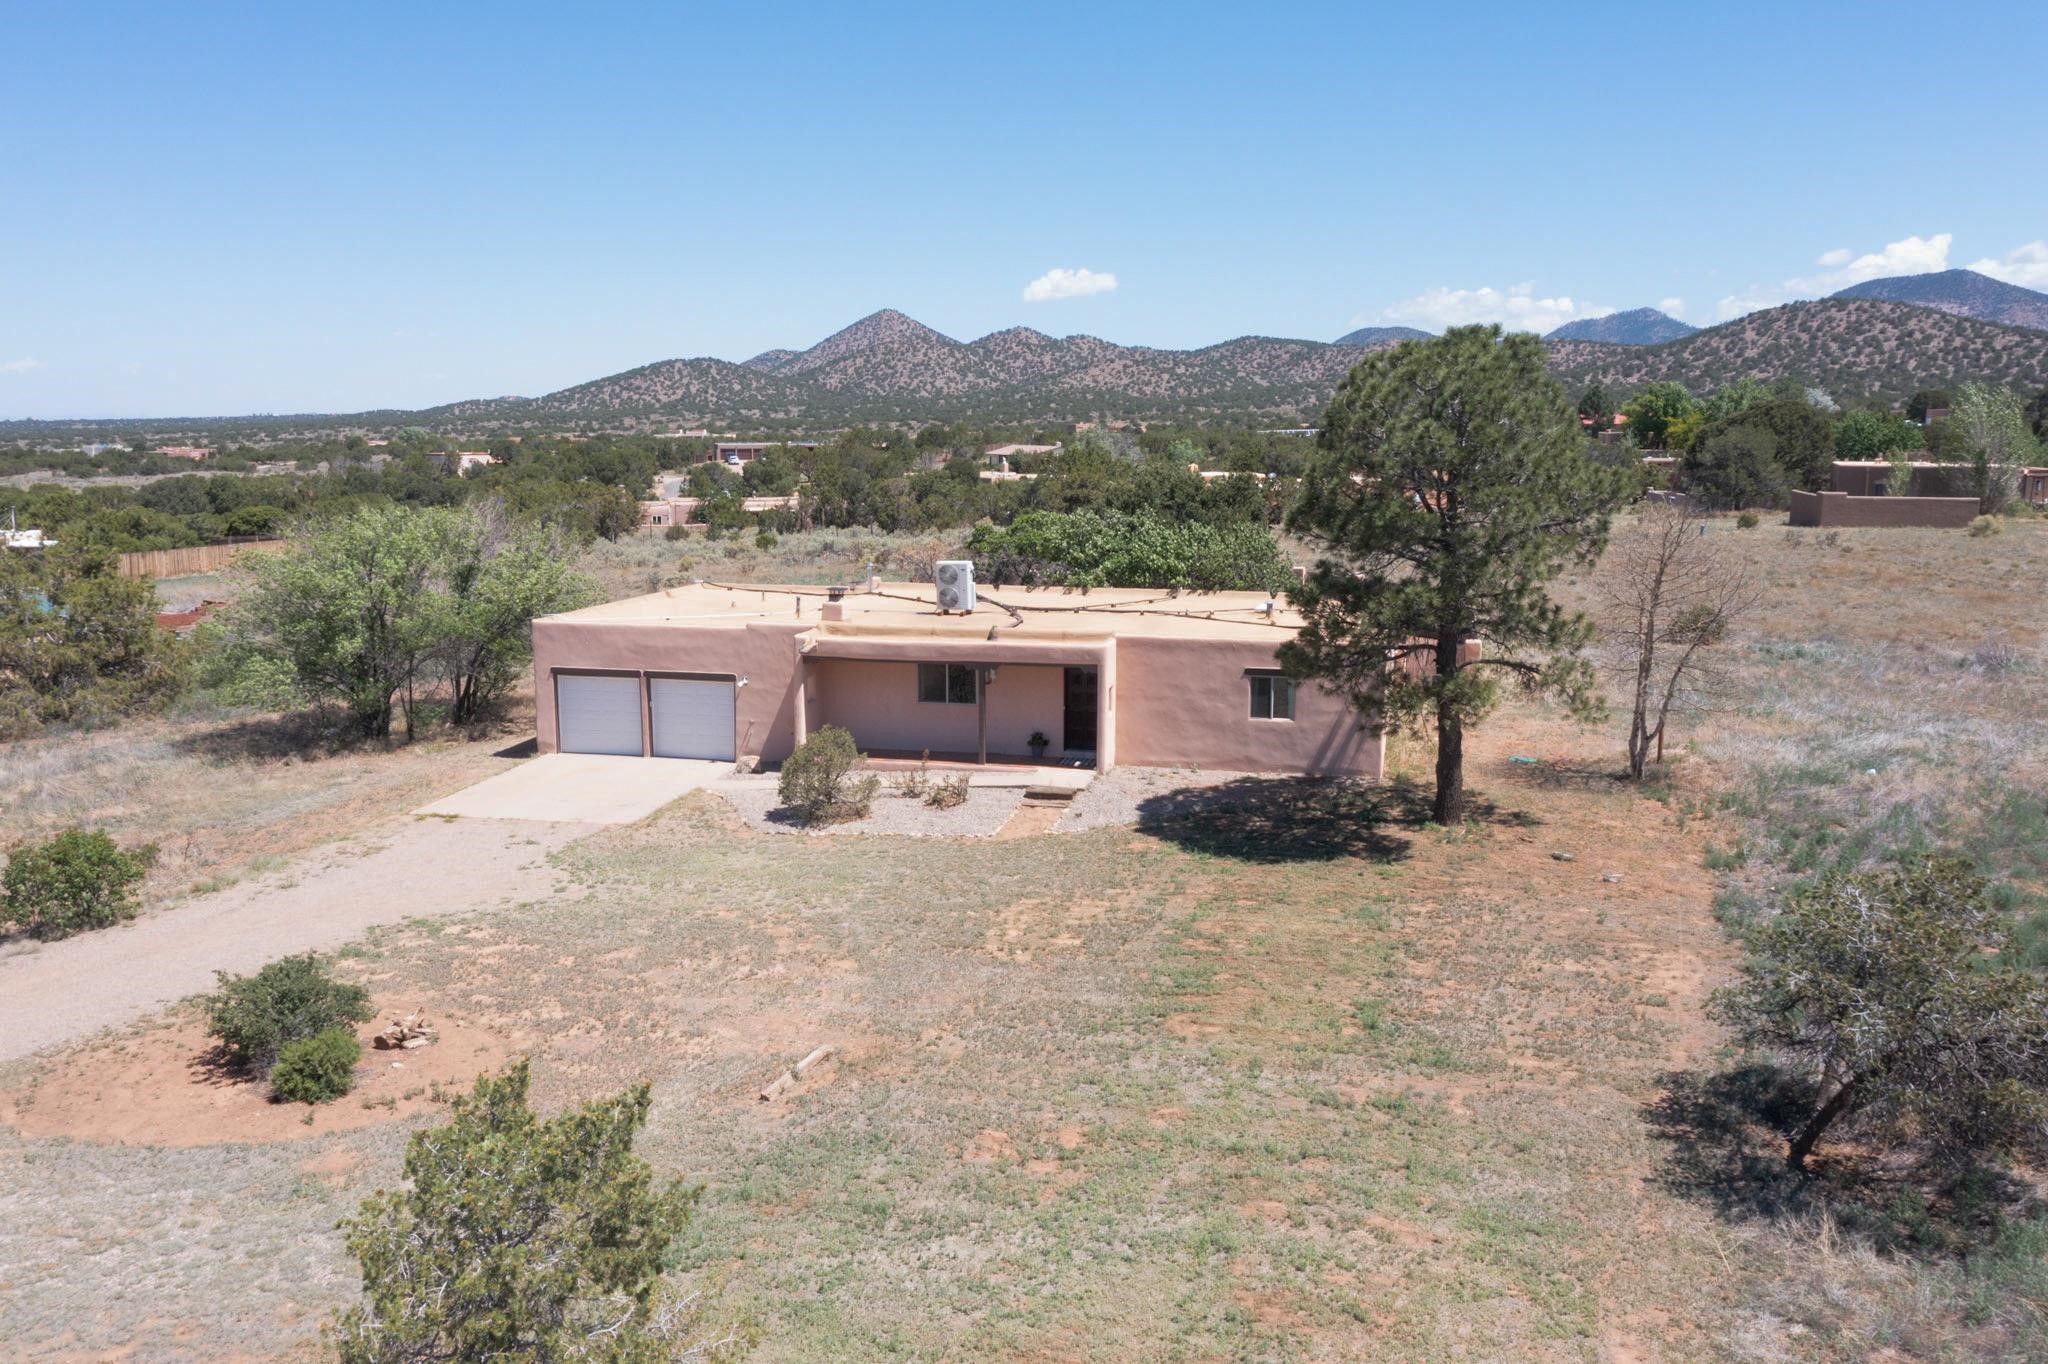
Aerial view of a tan home with a two-car garage, dry open yard, and mountains beyond.
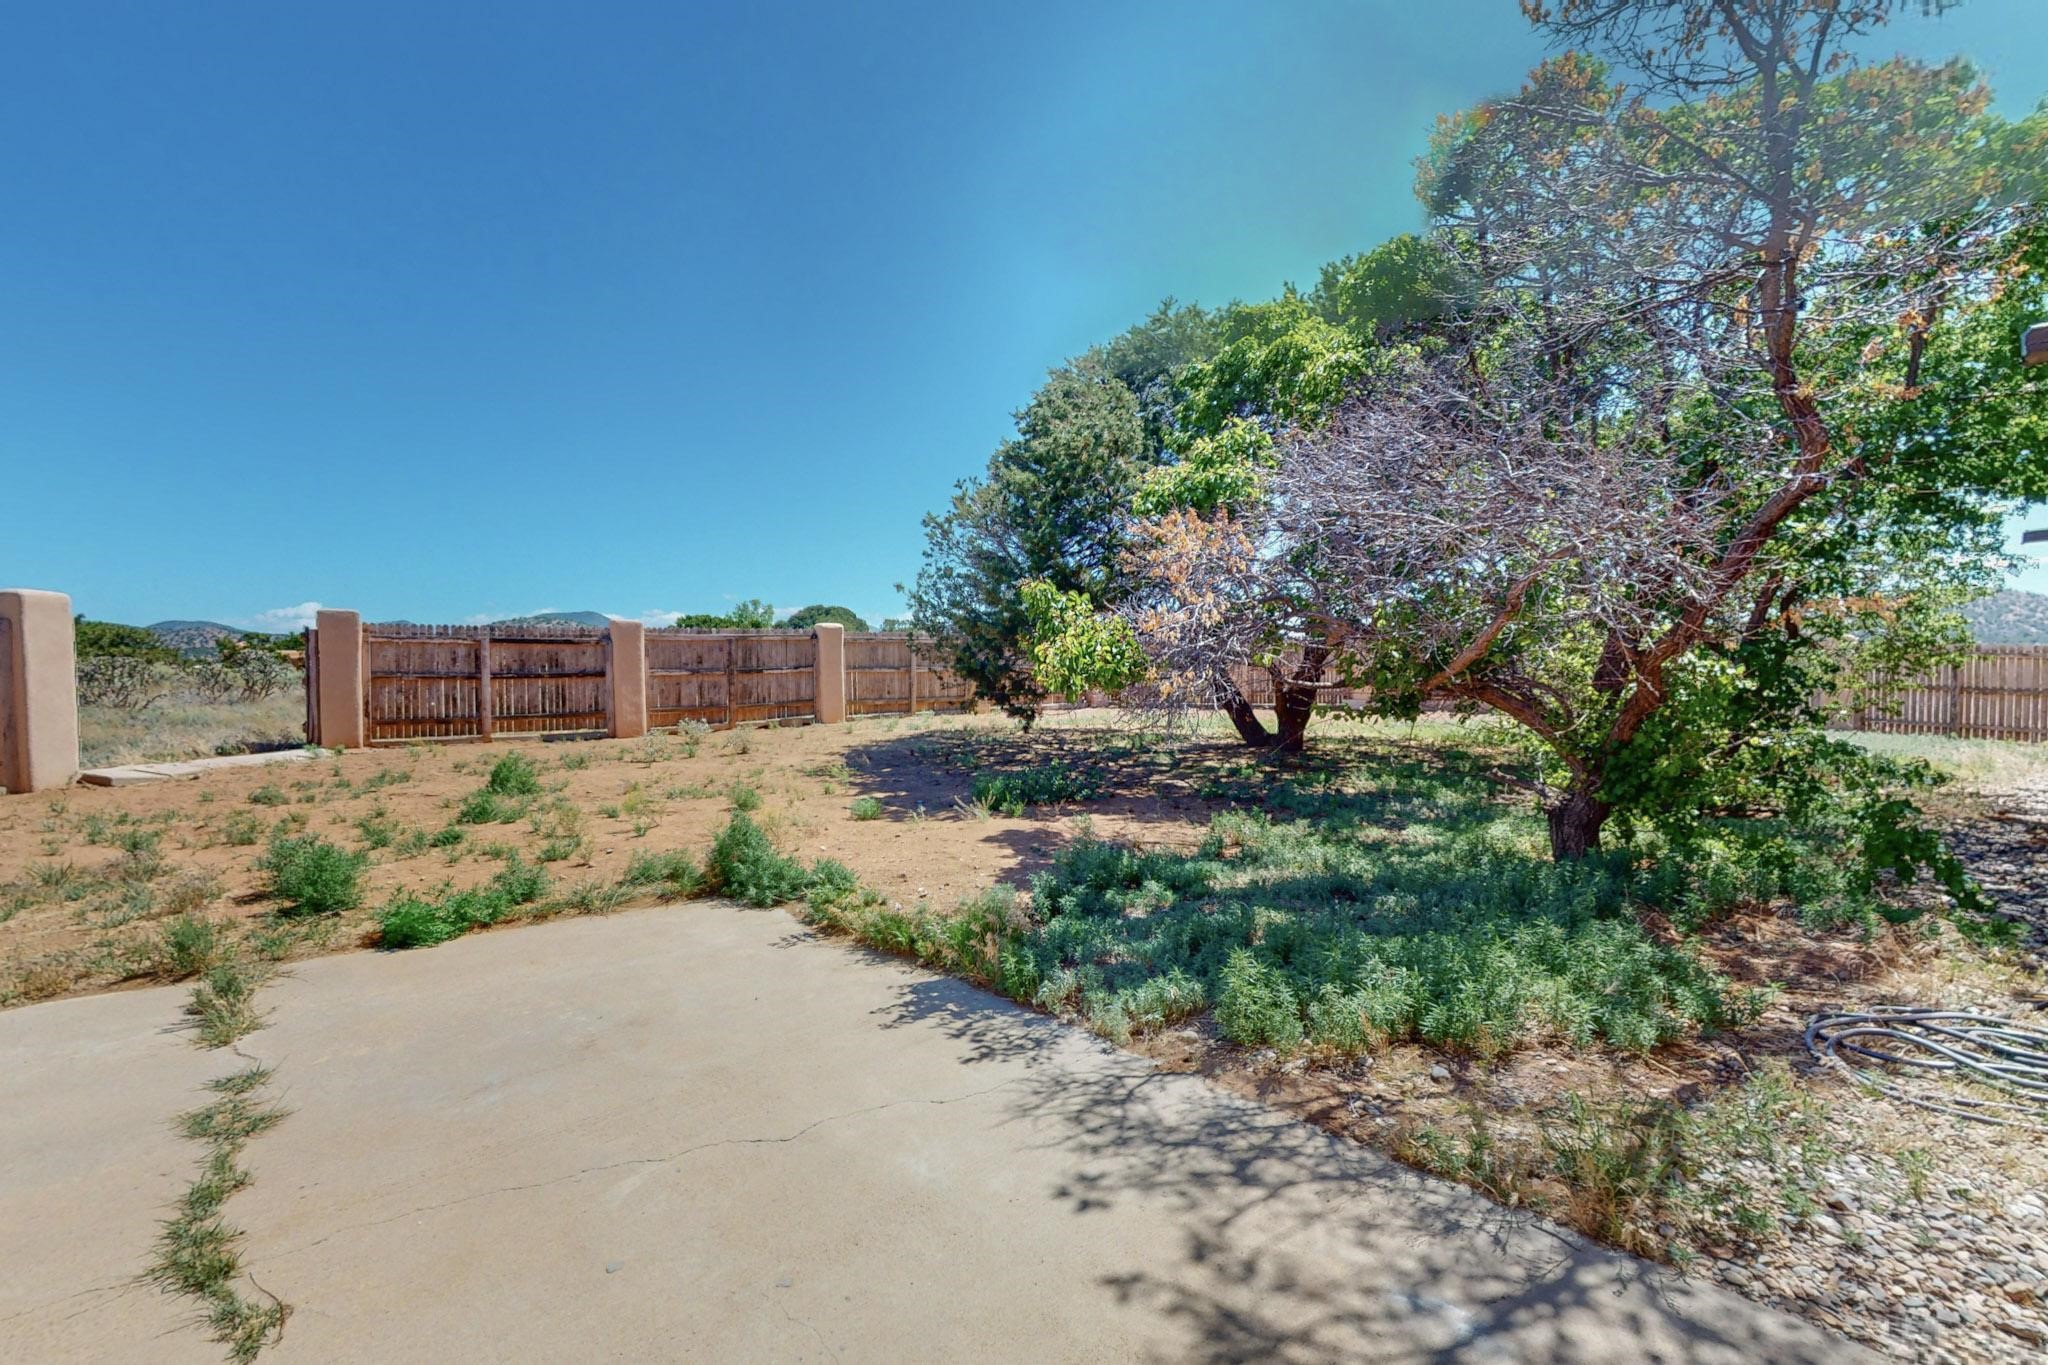
Fenced backyard with mature trees, dry landscaping, and a broad concrete patio.
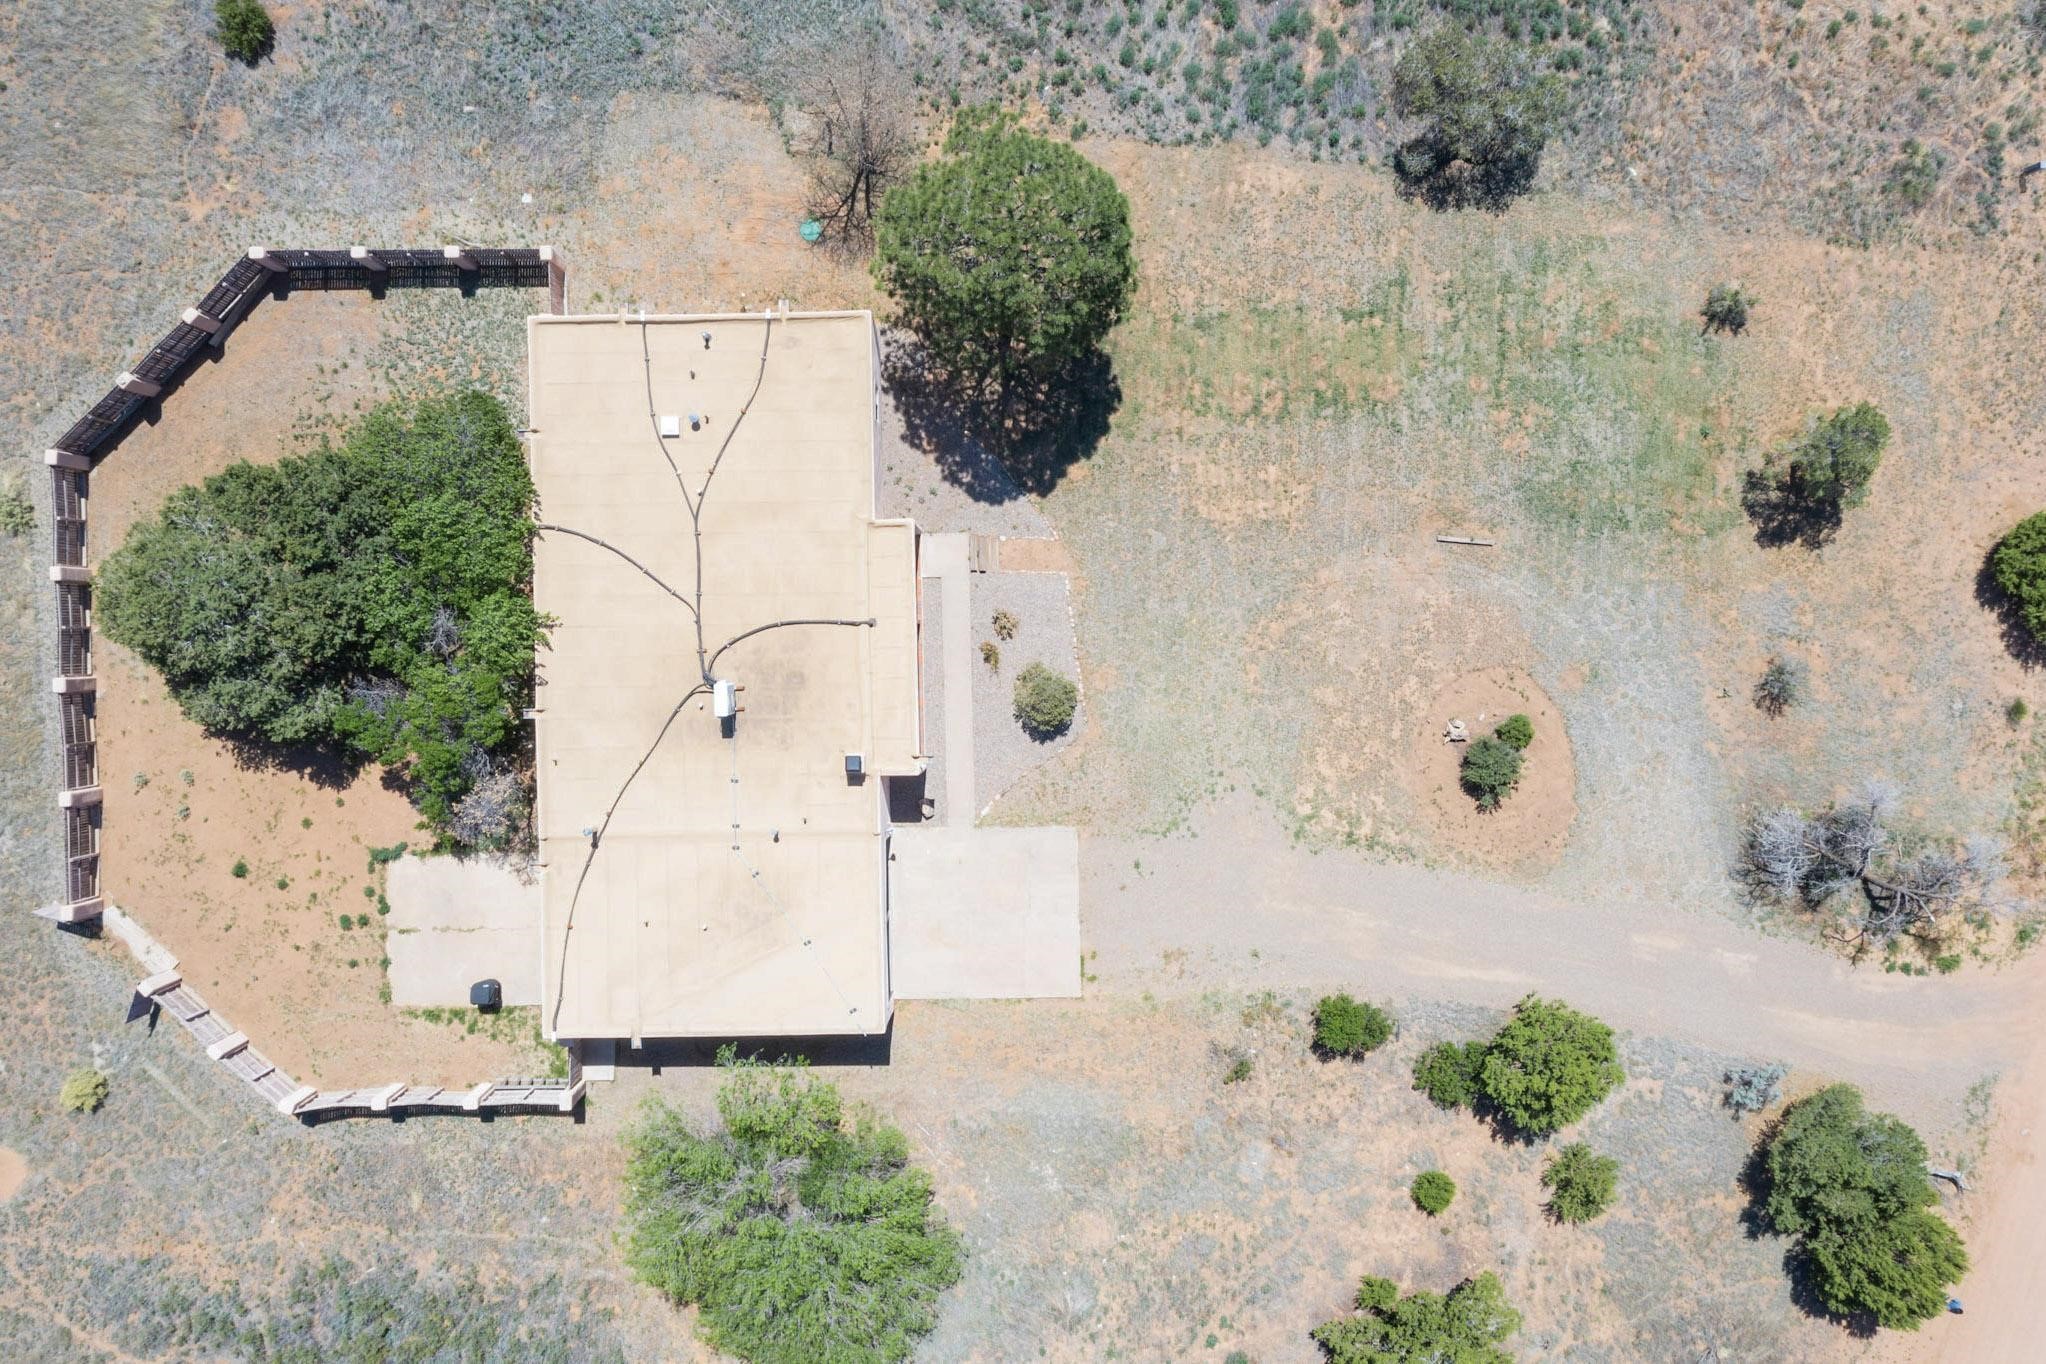
Aerial view of a single-story home, fenced yard, gravel driveway, and scattered trees.
SEE ALL PHOTOS
Living room with a cream sectional, exposed ceiling beams, and a lit fireplace.
Stucco home with a covered porch, gravel landscaping, and a large pine tree beside the walkway.
Open-plan living room with white sectional, round tufted ottoman, and exposed dark ceiling beams.
Furnished living room with exposed ceiling beams, a corner fireplace, white sectional sofas, and a large television.
Open-plan living room with exposed beams, curved fireplace, and white sectional overlooking the kitchen.
Open-plan dining room, kitchen, and living area with exposed beams, dark wood table, and fireplace.
Open kitchen and dining area with a large wood island, dark ceiling beams, and a gallery wall.
Open-plan kitchen with a dark wood island, exposed ceiling beams, and an adjoining living area with a fireplace.
Kitchen with a dark wood island, stainless-steel refrigerator, white cabinets, and exposed ceiling beams.
Open-plan kitchen and dining area with a wood island, exposed beams, and living room beyond.
Dining room with dark wood furniture, exposed beams, and a wall of framed photographs.
Furnished bedroom with a tufted-headboard bed, wall-mounted television, dark dresser, and curtained window.
Bedroom with a large bed, tufted gray headboard, bedside lamps, and dark dresser.
Bedroom with white bed, gray rocking chair, dark dresser, and adjoining bright bathroom.
Bathroom with a gray vanity, marble countertop, black faucet, and marble-look shower surround.
Bathroom with a gray vanity and marble counter beside a veined-tile walk-in shower.
Child’s bedroom with a white toddler bed, dresser, and pink tassel wall hanging.
Bedroom with white bed, pink-and-gray dotted walls, sheer curtains, and a dollhouse beside the bed.
Child's bedroom with a white toddler bed, pink-and-white dotted walls, and a dollhouse beside the window.
Nursery bedroom with a white crib beside a bed, a dresser, and geometric gray accent walls.
Bedroom with a white bed and an adjoining workout nook behind patterned sliding doors.
Bedroom with a white bed, Venice canal print, and open doorway framed by chevron-patterned panels.
Bathroom with a white tiled tub and shower, wood vanity, black fixtures, and large round mirror.
Bathroom vanity with a wood cabinet, round mirror, black faucet, and potted grass beside the toilet.
Home gym with a NordicTrack bike, dumbbells, and a gray chevron-patterned wall.
Laundry room with white storage cabinets, washer and dryer, and a geometric backsplash.
Aerial view of a pink stucco home with a two-car garage, dry acreage, and mountains beyond.
Aerial view of a tan home with a two-car garage, dry open yard, and mountains beyond.
Fenced backyard with mature trees, dry landscaping, and a broad concrete patio.
Aerial view of a single-story home, fenced yard, gravel driveway, and scattered trees.
Sold

4 Torneo Road

4 Torneo Road, Santa Fe, NM 87508

SELLER TO OFFER BUYER A CREDIT!!! Welcome to one of the best locations in Eldorado, with its convenience and proximity to the Santa Fe Plaza and just around the corner from The Agora, the association's swimming pool, the clubhouse, groceries, restaurants, Santa Fe Brewing, rail trail, hiking trails galore right outside your backdoor, and gorgeous starry nights. The dog park is also nearby, making it perfect for pet owners.

Experience mountain views from this turn-key renovated three-bedroom plus a flex room, two-bathroom property on an acre of land and fruit trees! Once you step inside you'll discover an updated interior featuring modern appliances along with air conditioning! This home perfectly combines modern luxury and rustic charm with wood beams and an inviting kiva fireplace, creating a cozy ambiance, perfect for relaxing evenings, all situated on an acre of land.

Apricot trees in your fenced-in backyard, also make an ideal space for your pets to play. This property also includes a convenient two-car garage with room for additional storage.

3
beds

2
baths

2,062 Sq.Ft. LIVING AREA

1 Acres lot

Ayden Gramm

Ayden Gramm

Features & Amenities

Interior

  • total bedrooms3
  • Total bathrooms2
  • full bathroom1
  • three quarter bathroom1
  • Flooring Carpet, Tile, Vinyl
  • Fireplace Kiva, Wood Burning
  • APPLIANCES Dryer, Dishwasher, Electric Cooktop, Disposal, Oven, Range, Refrigerator, Water Heater, Washer
  • other interior Features Interior Steps

Area & Lot

  • Status Sold
  • Date Sold August 30, 2024
  • Living Area2,062 Sq.Ft.
  • Total Area2,062 Sq.Ft.
  • Lot Area1 Acres
  • MLS® ID202402414
  • TypeResidential
  • YEAR BUILT1977
  • NeighborhoodEldorado
  • Architecture StylesPueblo
  • Elementary SchoolEl Dorado Com School
  • Middle SchoolEl Dorado Com School
  • High SchoolSanta Fe

Exterior

  • STORIES1
  • Garage Space2.0
  • water SourceCommunity/Coop
  • utilitiesHigh Speed Internet Available, Electricity Available
  • PoolAssociation
  • roofFlat
  • parkingAttached, Direct Access, Garage
  • HEAT TYPEDuctless, Radiant Floor
  • AIR CONDITIONINGDuctless, Refrigerated
  • sewerSeptic Tank
  • SubstructureSlab
  • Disability FeaturesNot ADA Compliant
  • HOA AmenitiesClubhouse, Other, Playground, Pool, Recreation Facilities, See Remarks, Storage, Tennis Court(s)
  • security FeaturesSecurity System, Dead Bolt(s), Fire Alarm

Financial

  • Price Upon Request

Eldorado

A peaceful, expansive lifestyle just outside Santa Fe.

Explore

Work With Ayden

Partner with Ayden for trusted guidance, investor-level strategy, and a client-first approach rooted in integrity, clarity, and meaningful relationships throughout your Santa Fe real estate journey.

Follow Me on Instagram