Leave a Message

By providing your contact information to Ayden Gramm Real Estate , your personal information will be processed in accordance with Ayden Gramm Real Estate 's Privacy Policy. By checking the box(es) below, you consent to receive communications regarding your real estate inquiries and related marketing and promotional updates in the manner selected by you. For SMS text messages, message frequency varies. Message and data rates may apply. You may opt out of receiving further communications from Ayden Gramm Real Estate at any time. To opt out of receiving SMS text messages, reply STOP to unsubscribe.

Thank you for your message. I will be in touch with you shortly.

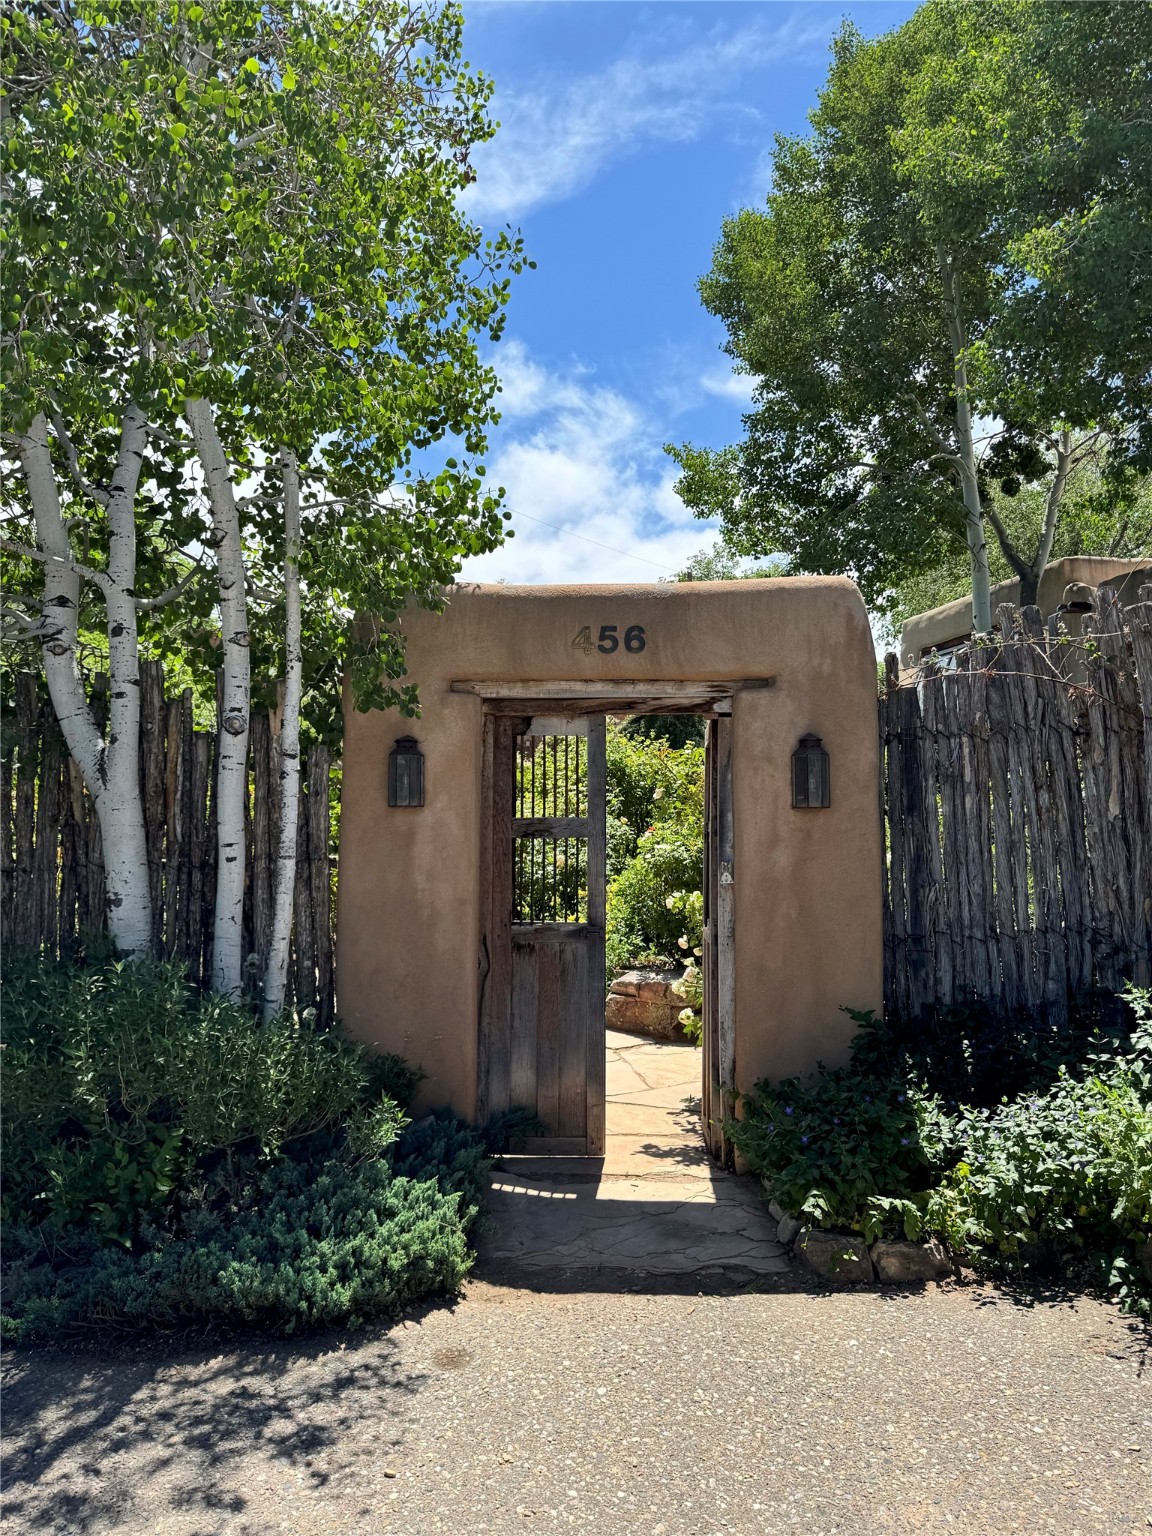
Stucco entry arch marked 456 with an open wooden gate, rustic fencing, and leafy trees.
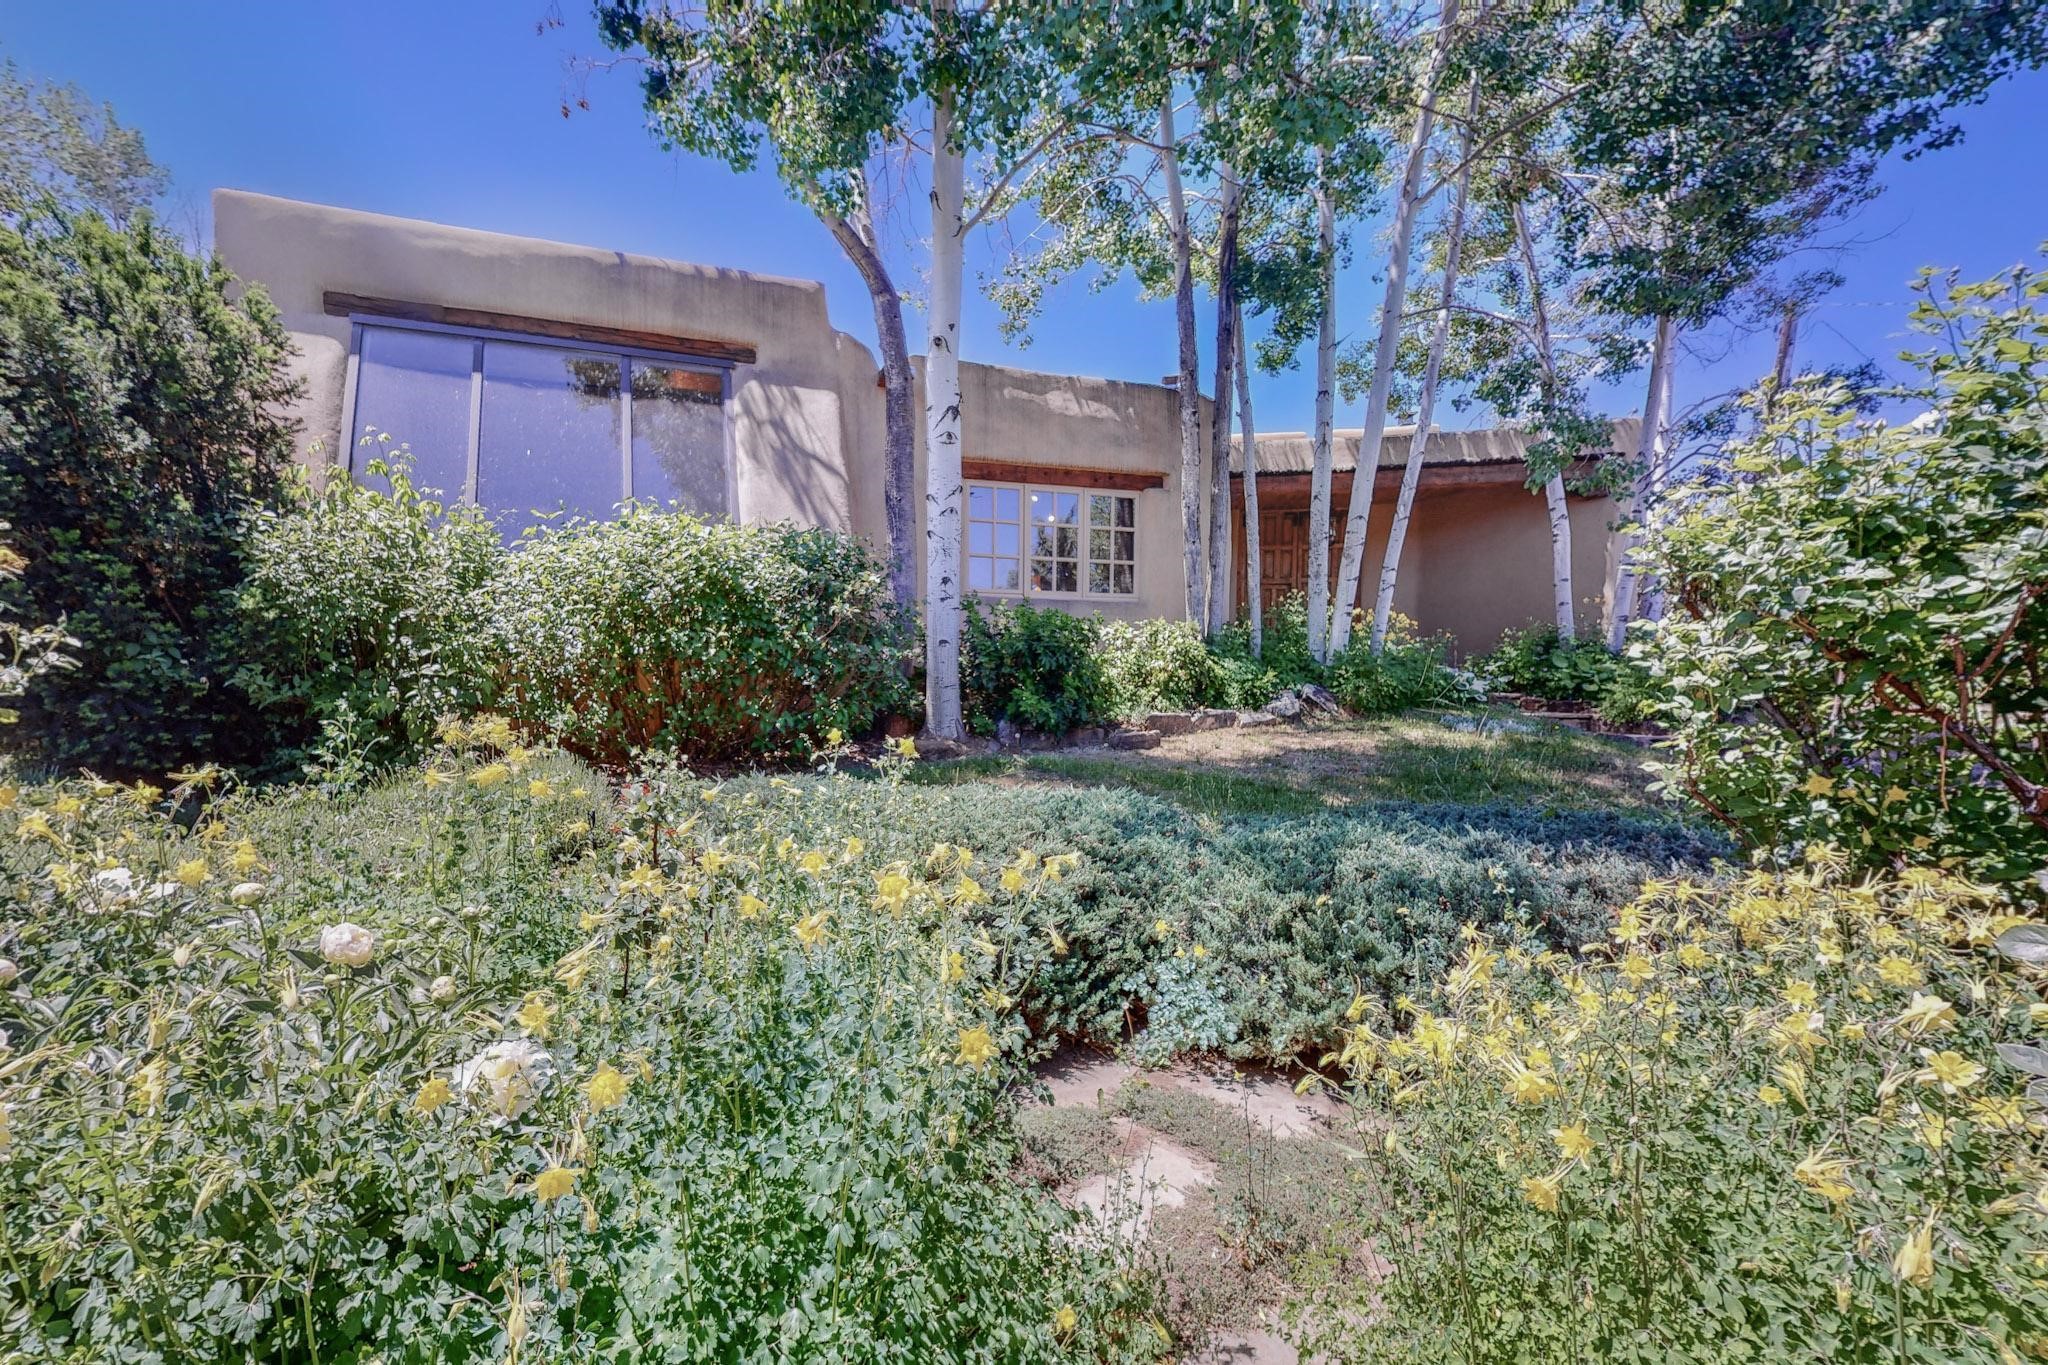
Stucco home framed by trees, with large windows and a lush garden of yellow flowers.
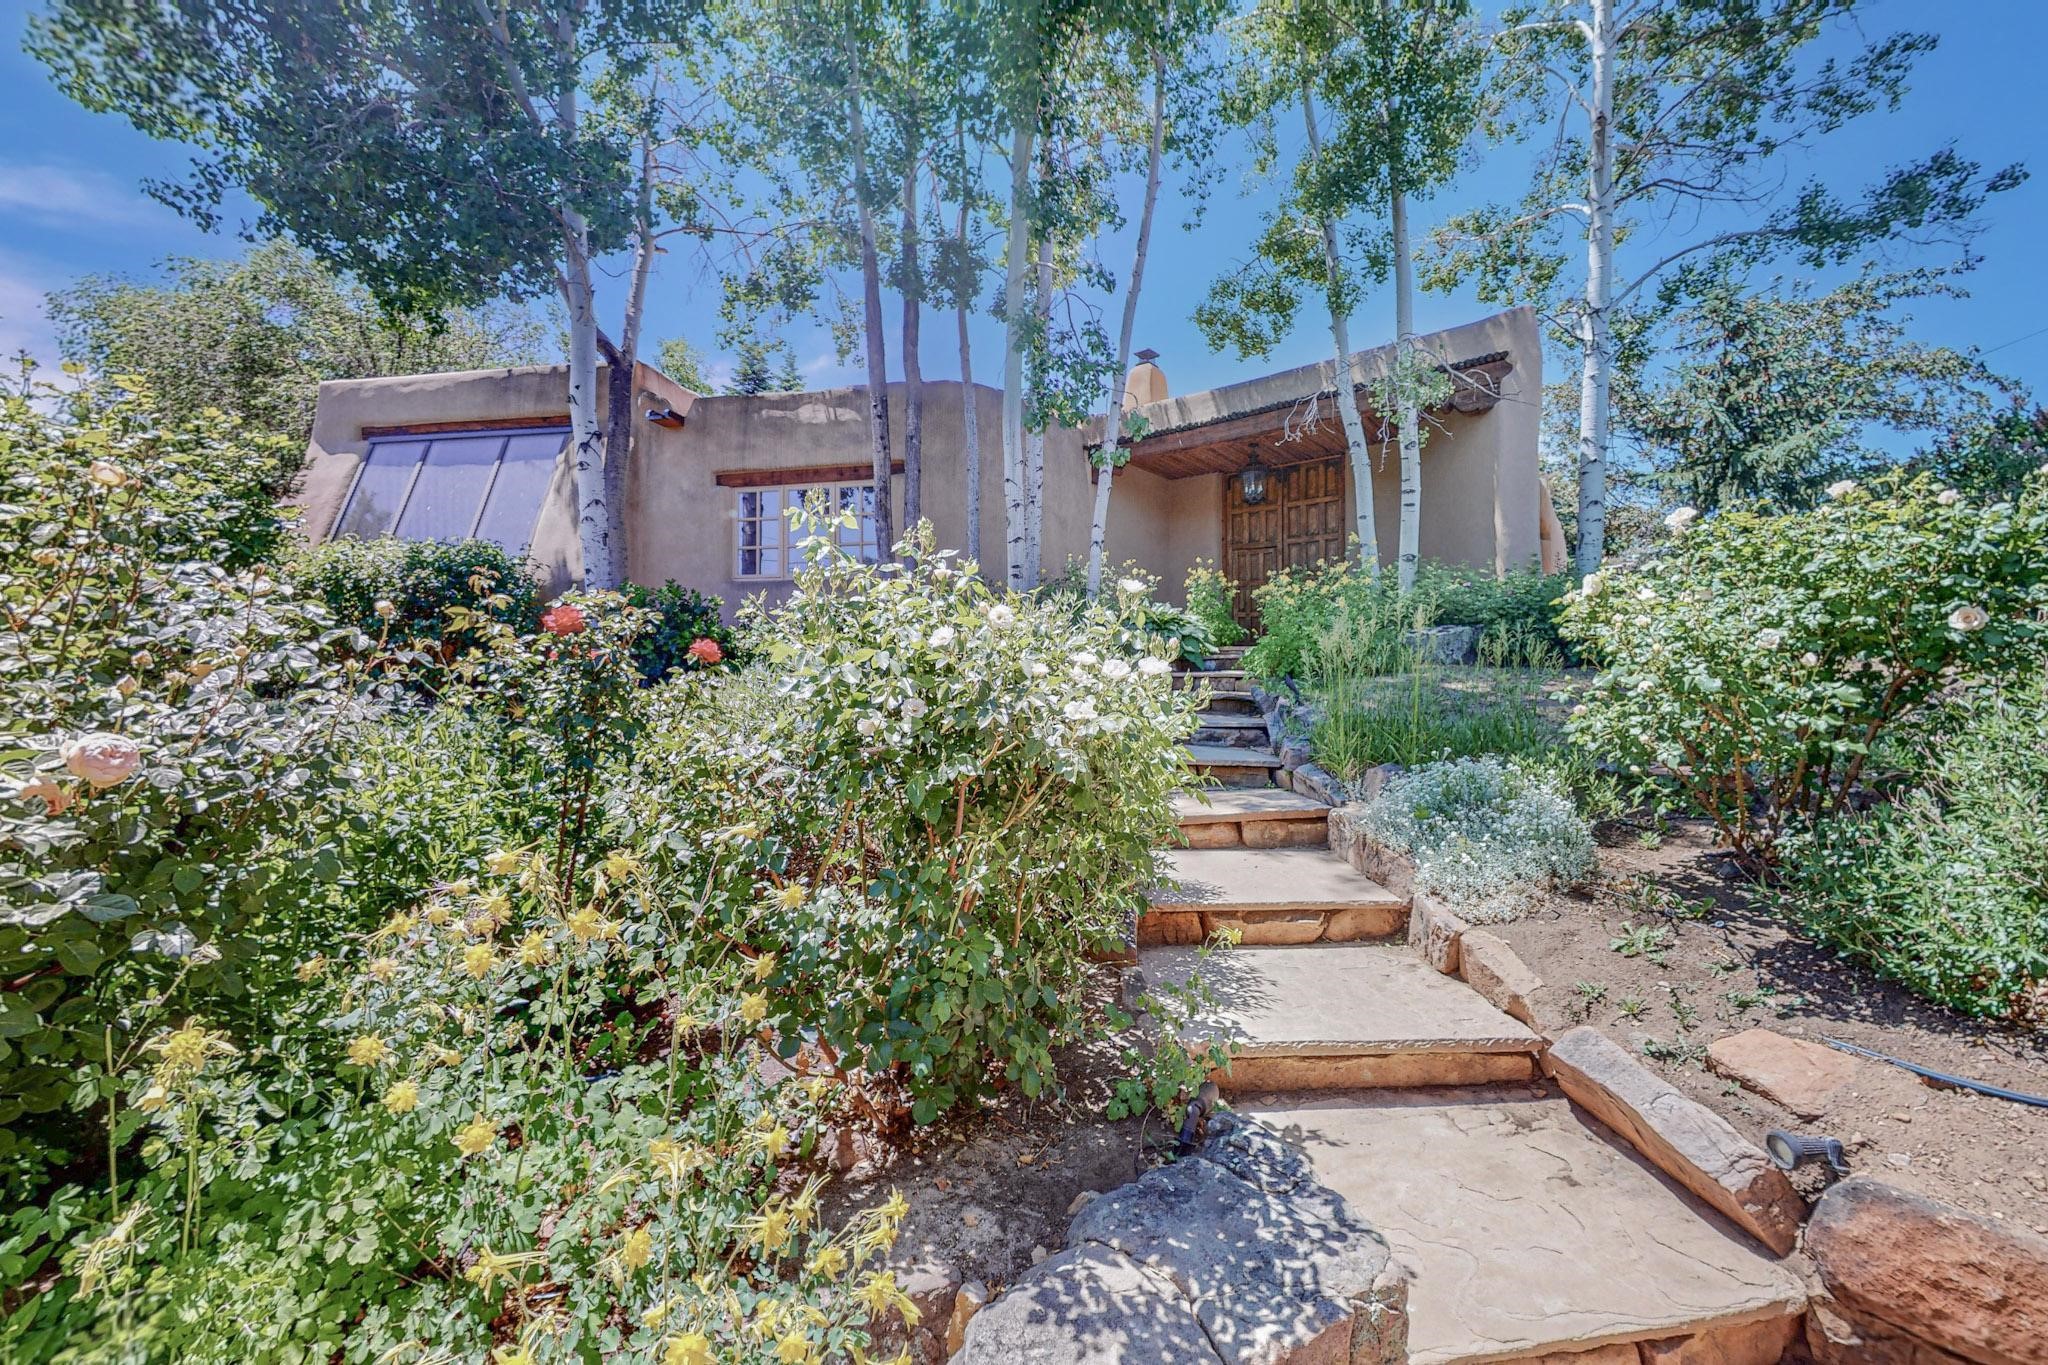
Adobe-style home with a recessed wooden entry, stone steps, and flowering garden beds.
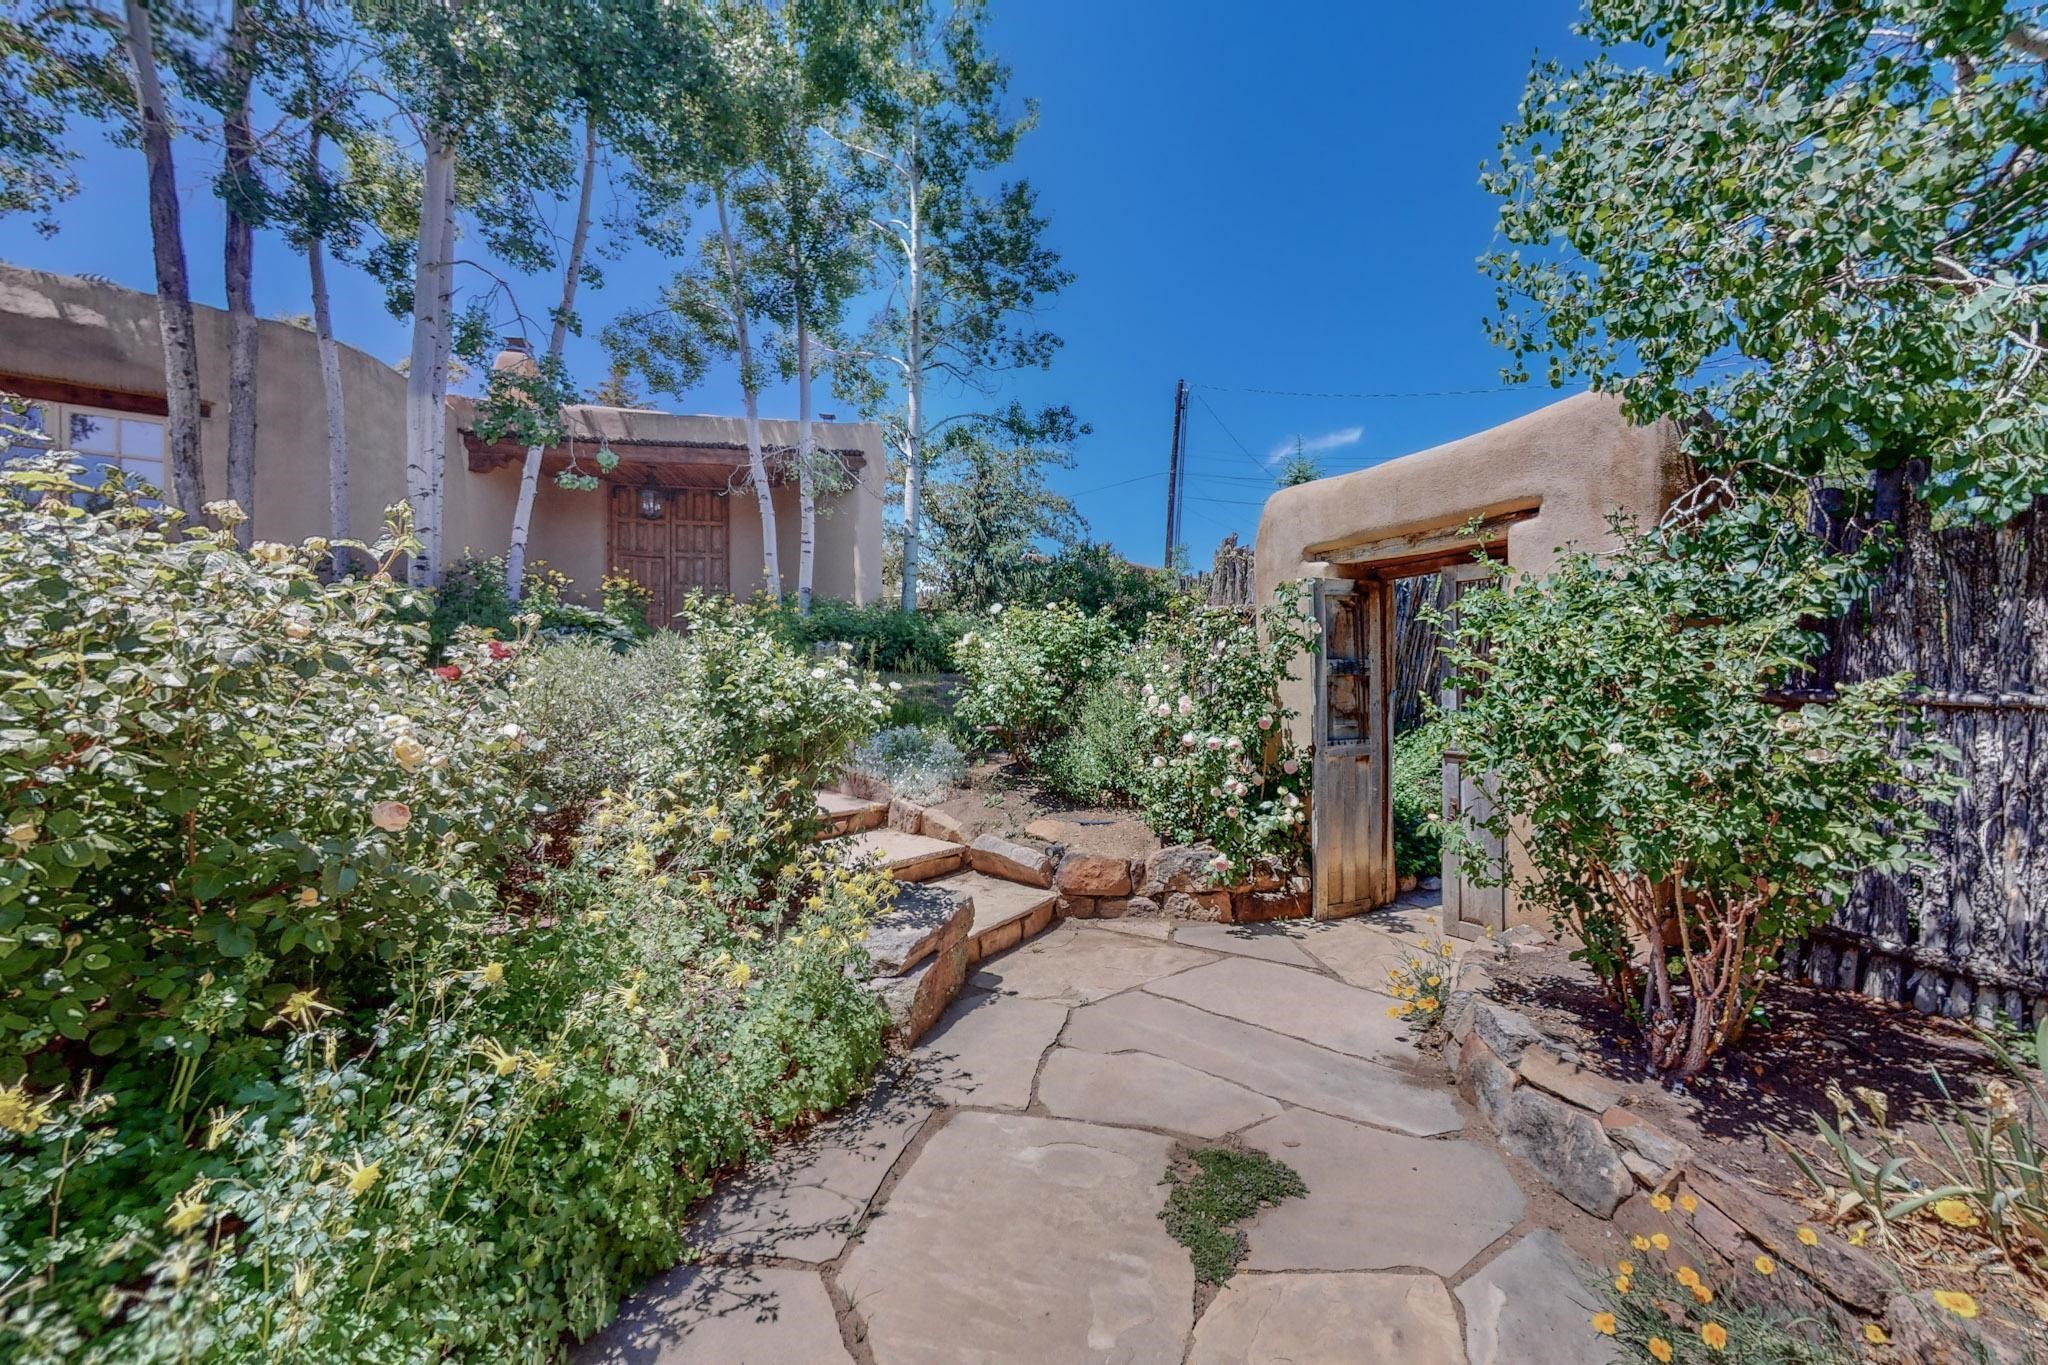
Adobe home courtyard with a wooden gate, flagstone path, flowering roses, and mature trees.
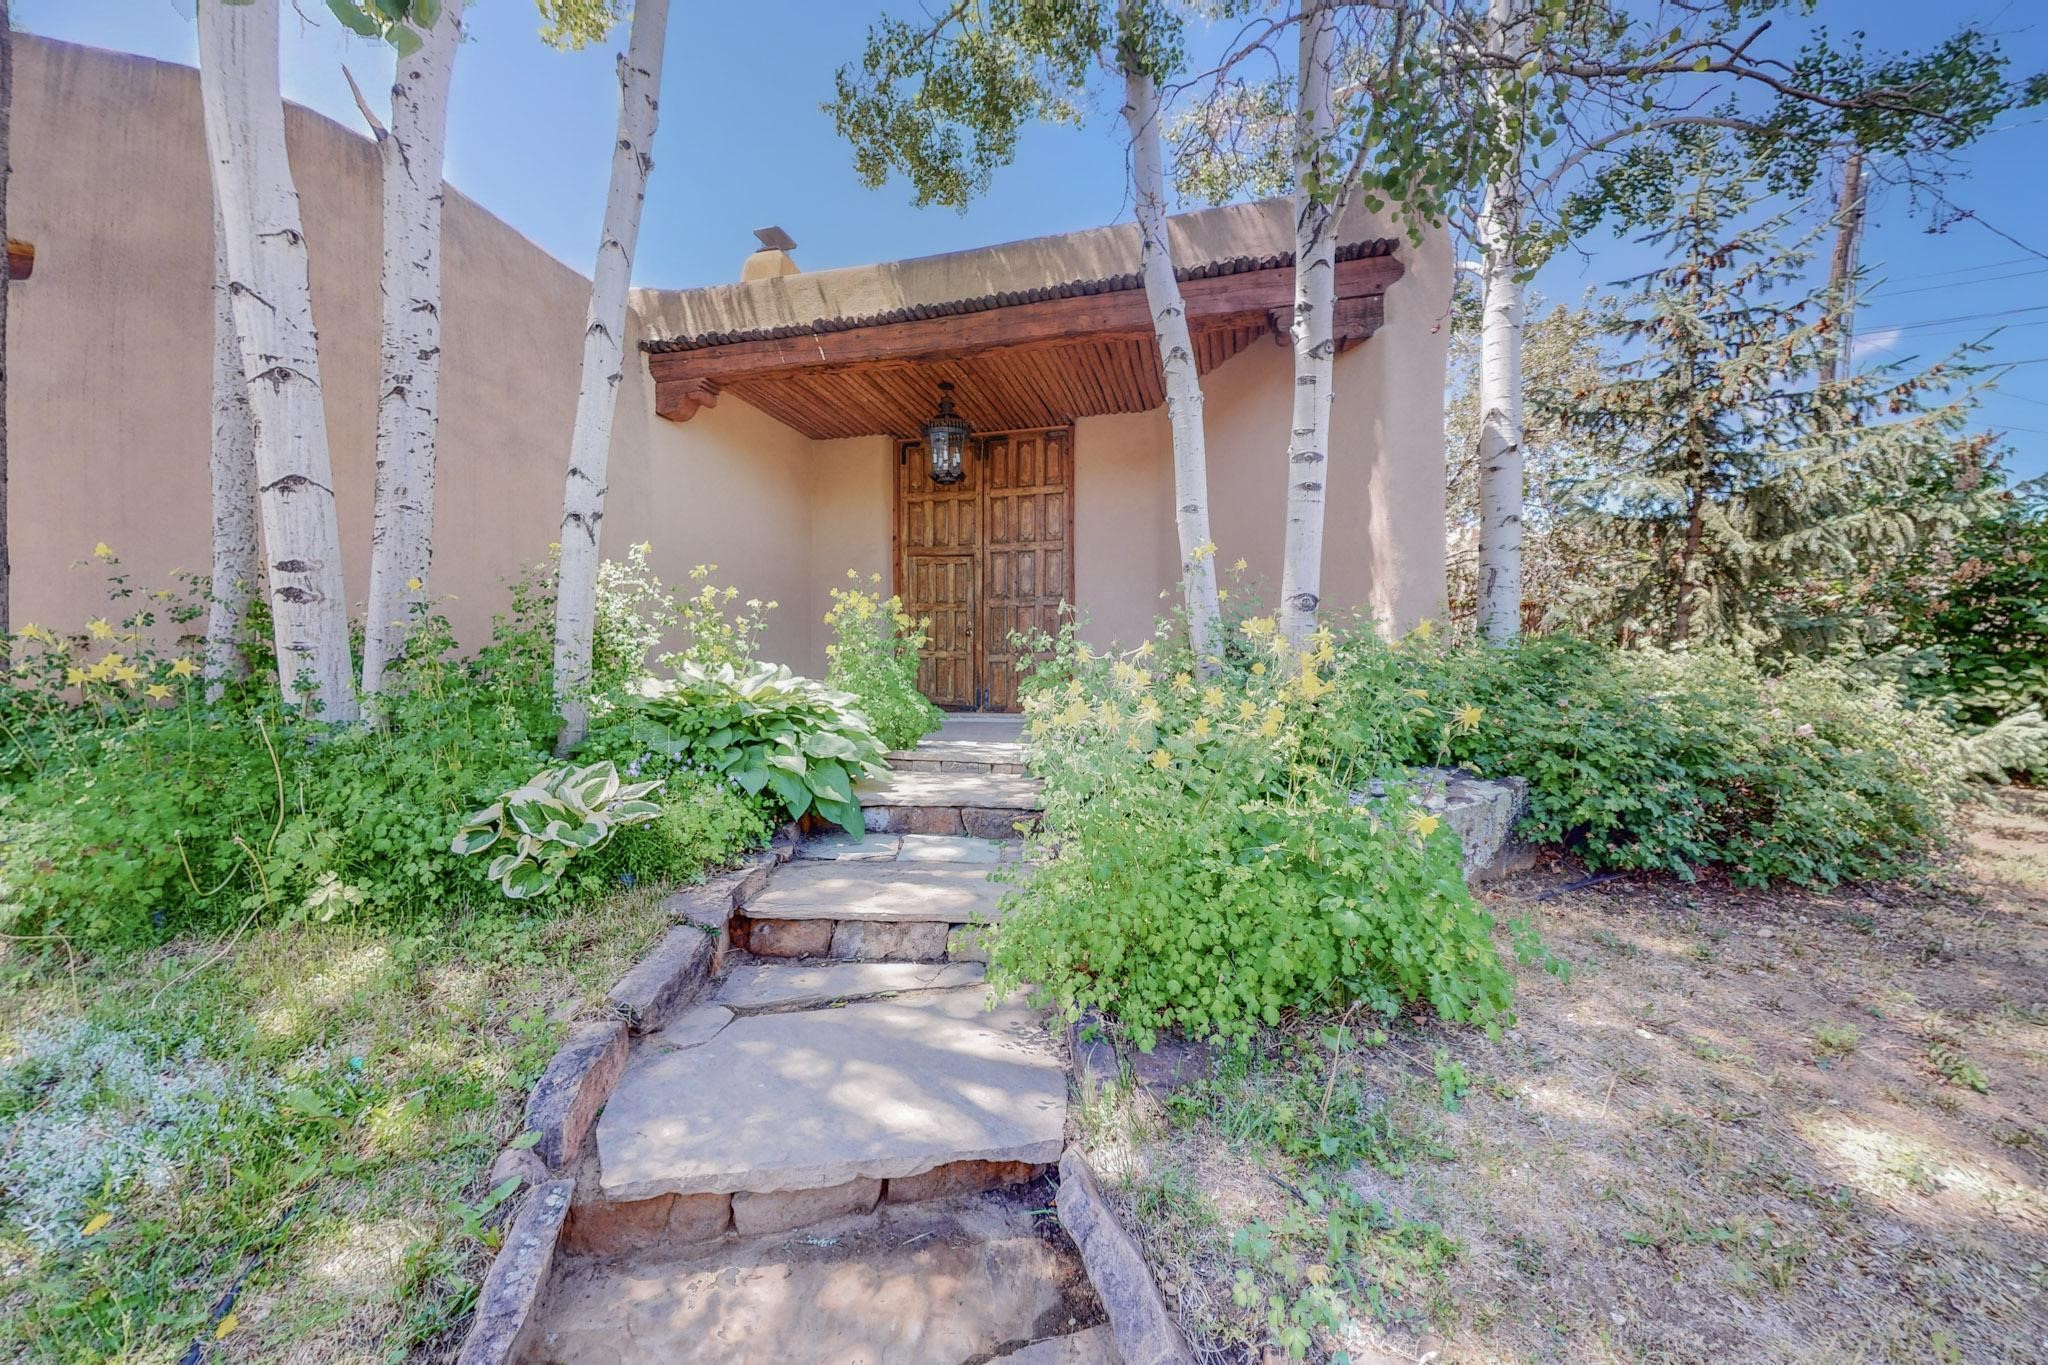
Stucco home entrance with a timber porch, wooden double door, stone steps, and flowering garden beds.
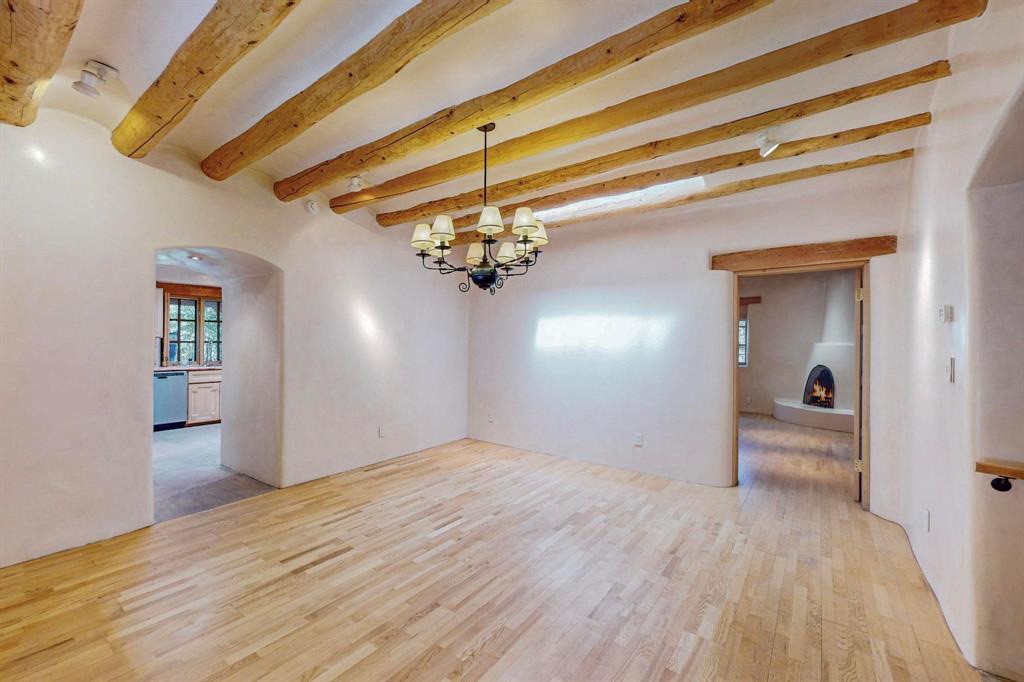
Empty dining room with exposed wooden ceiling beams, a chandelier, and pale wood floors.
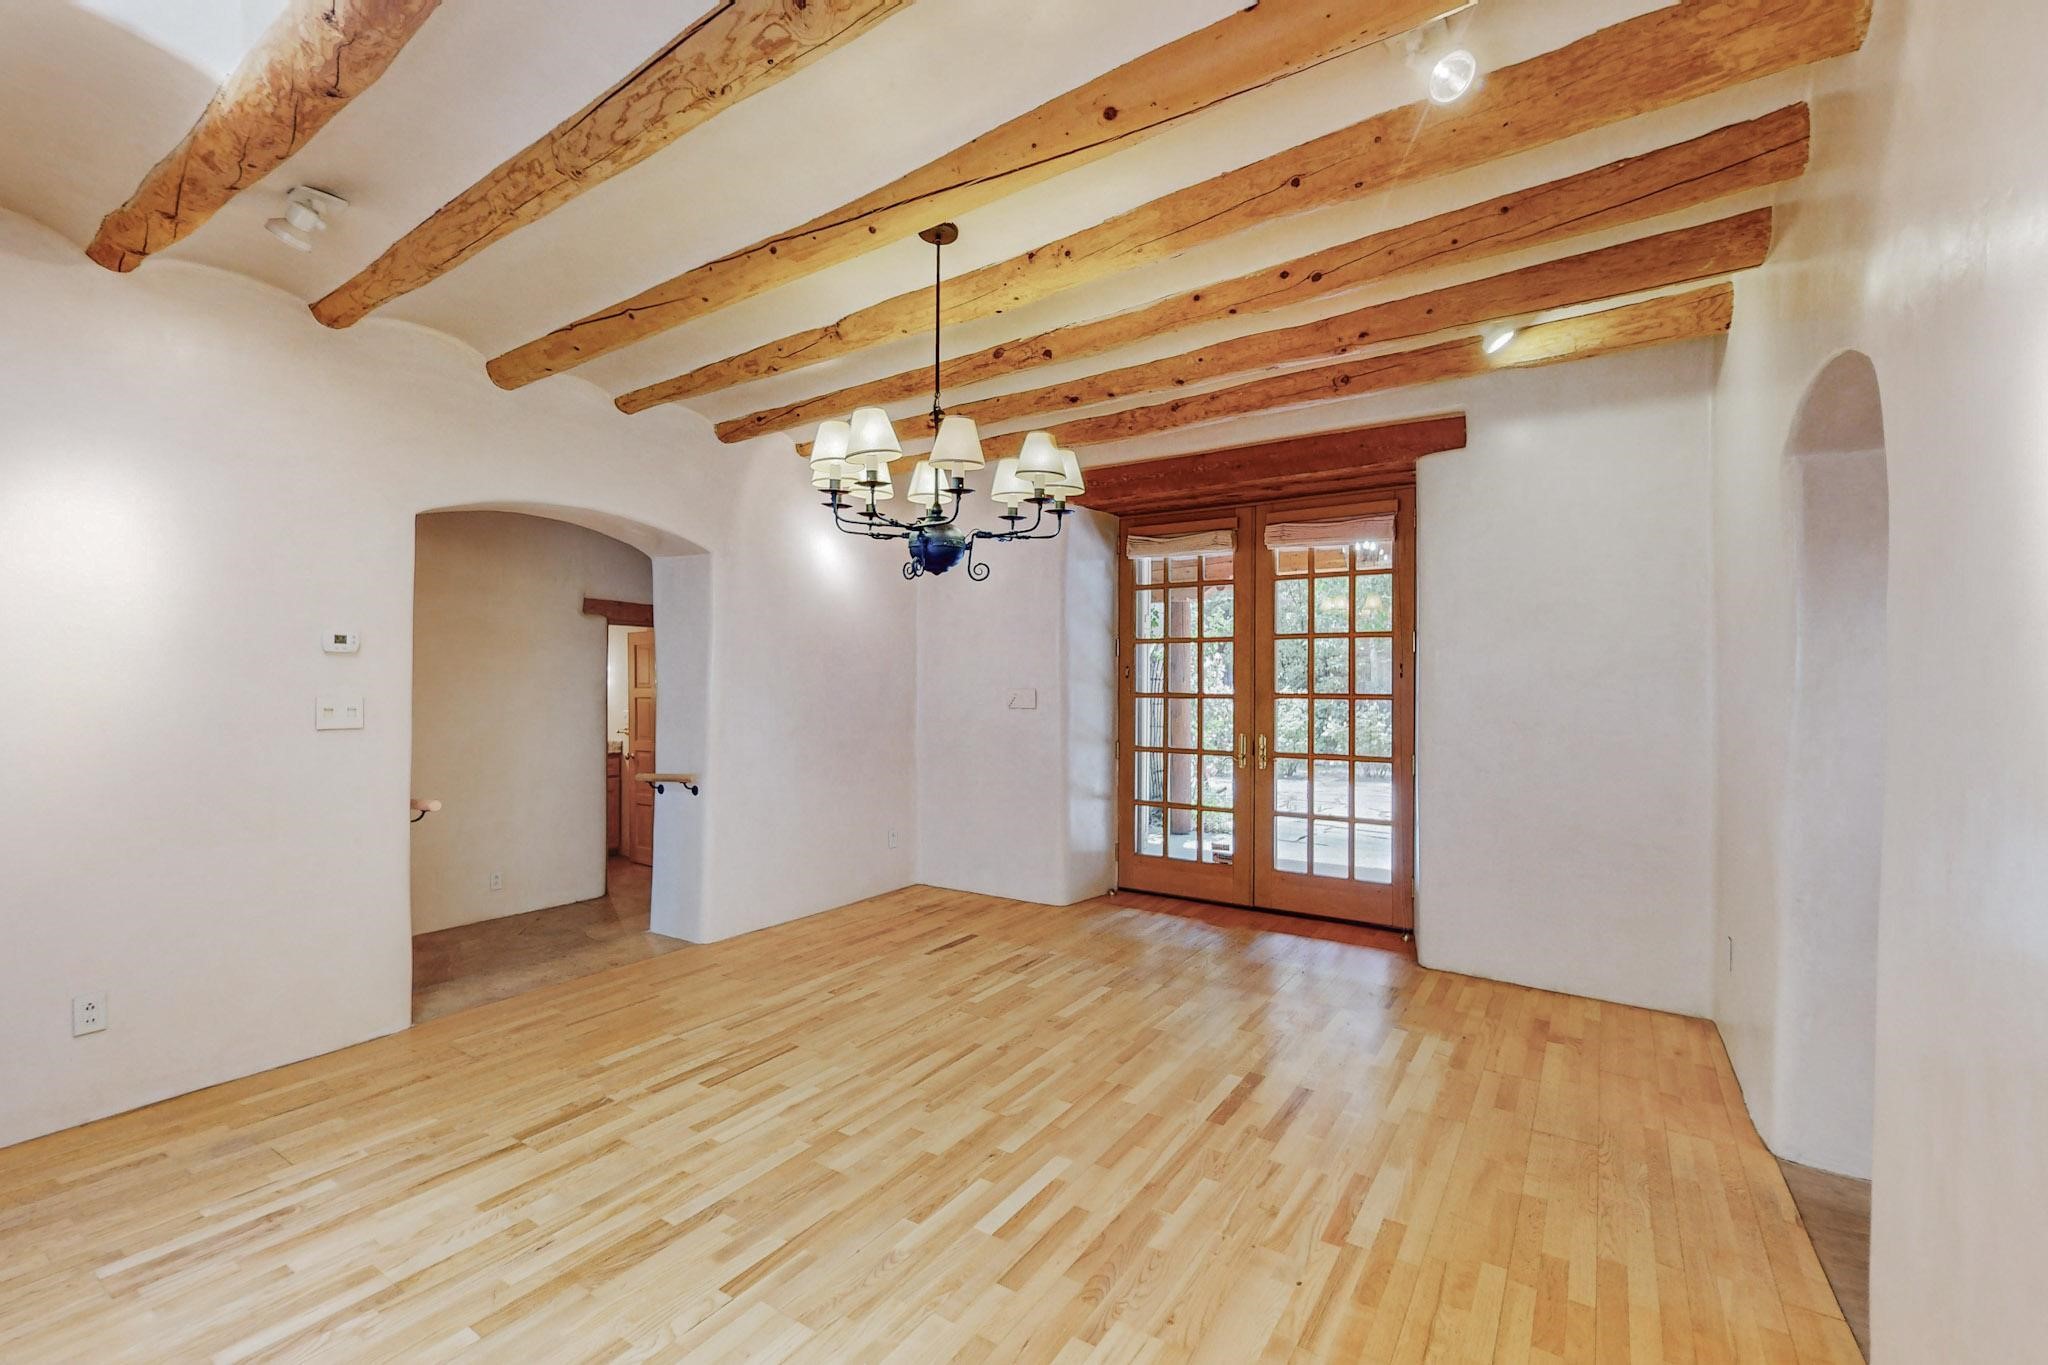
Empty dining room with exposed timber beams, hardwood floors, and French doors to a patio.
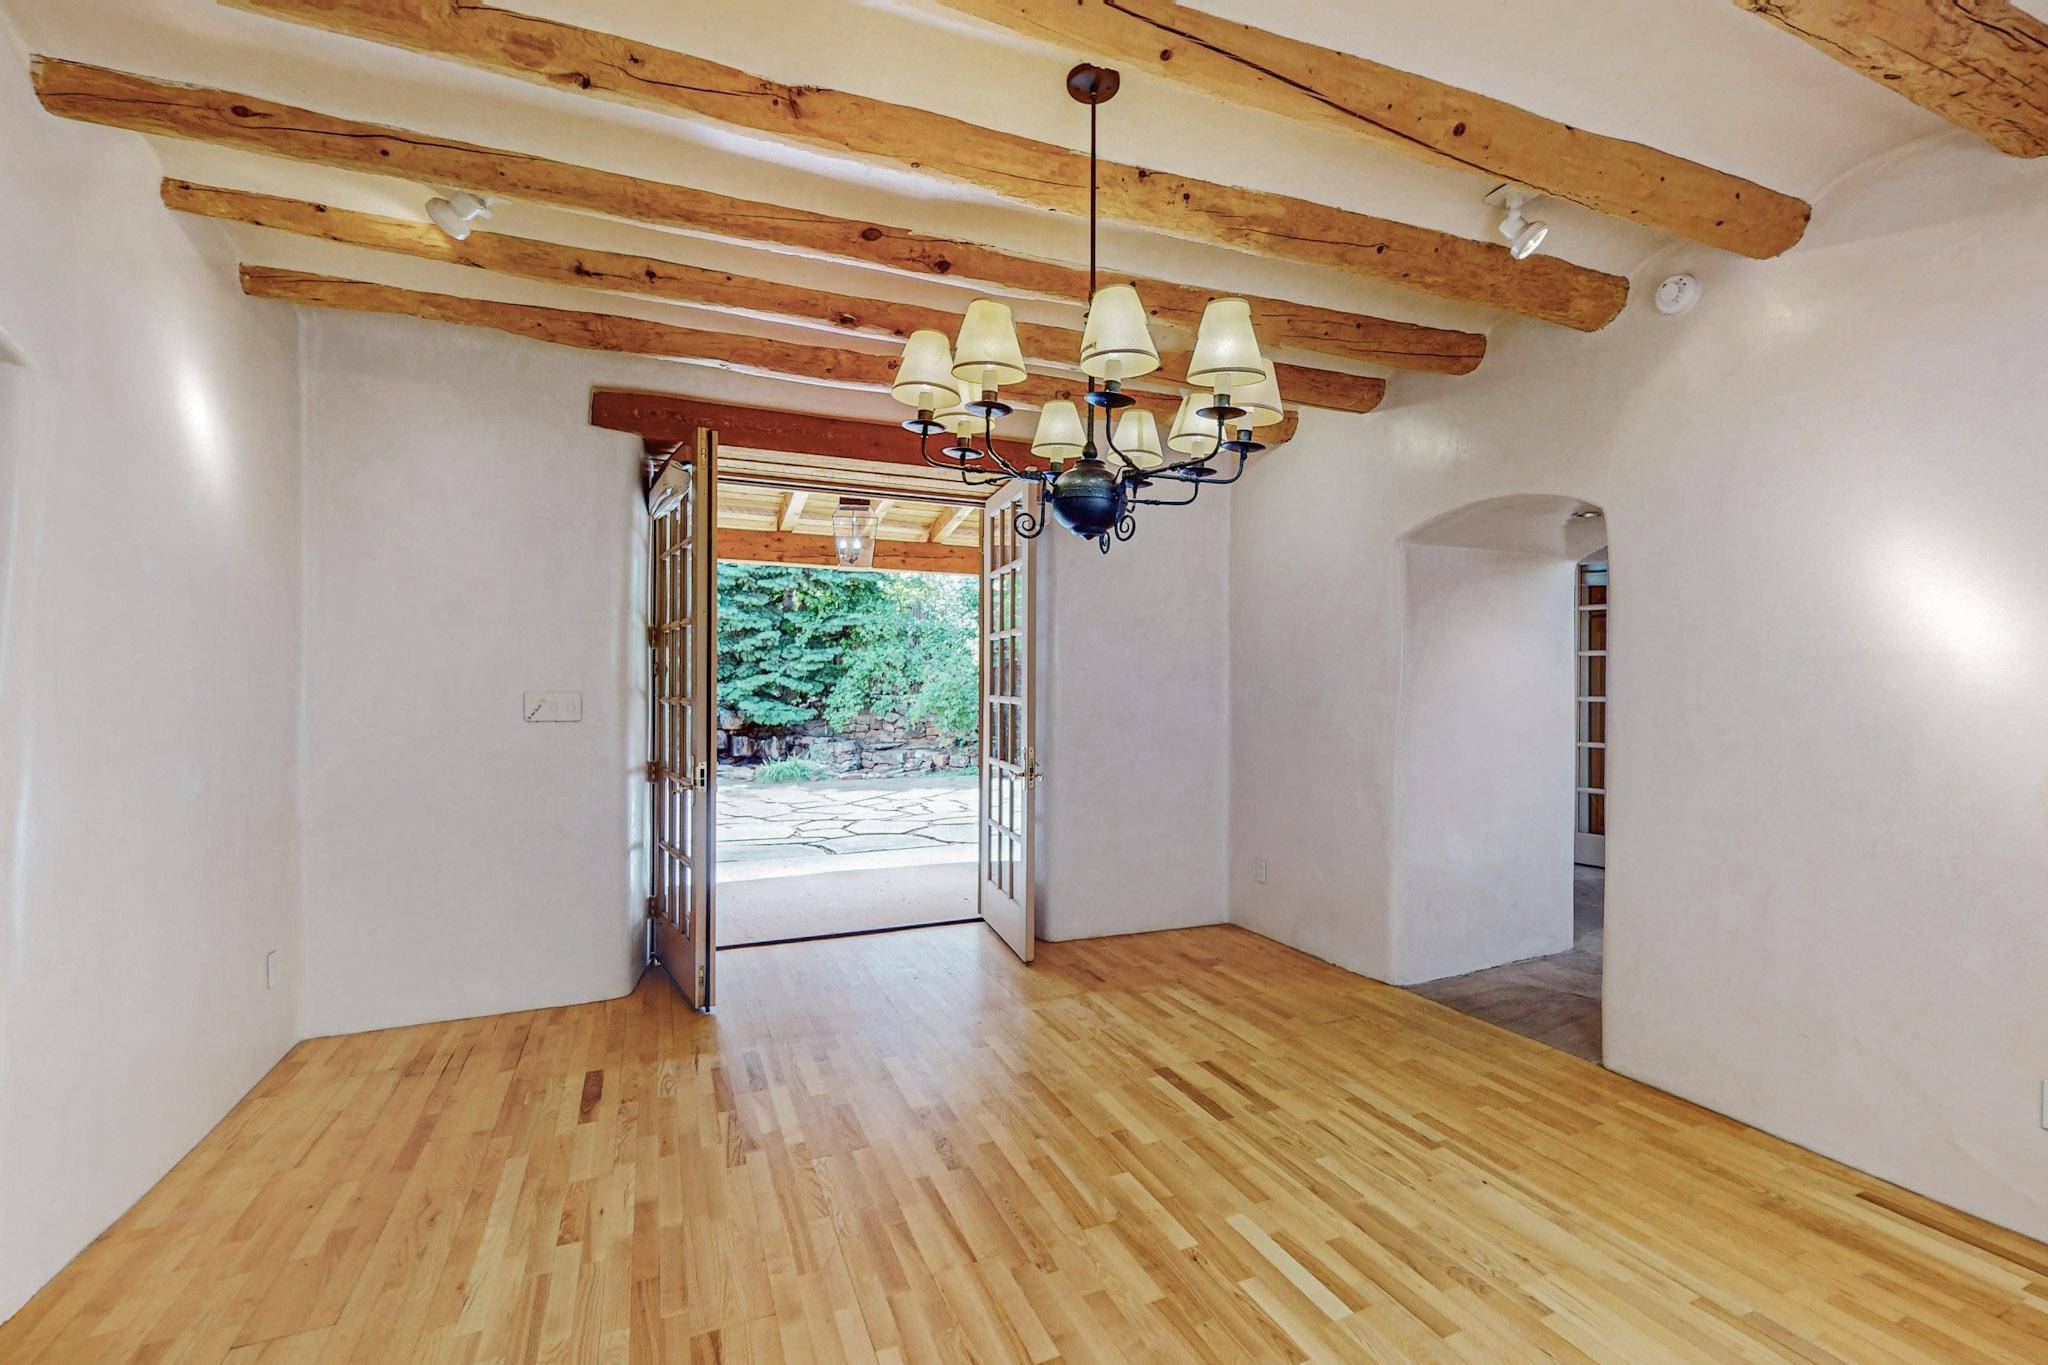
Empty room with exposed wooden beams, hardwood floors, and open French doors to a stone patio.
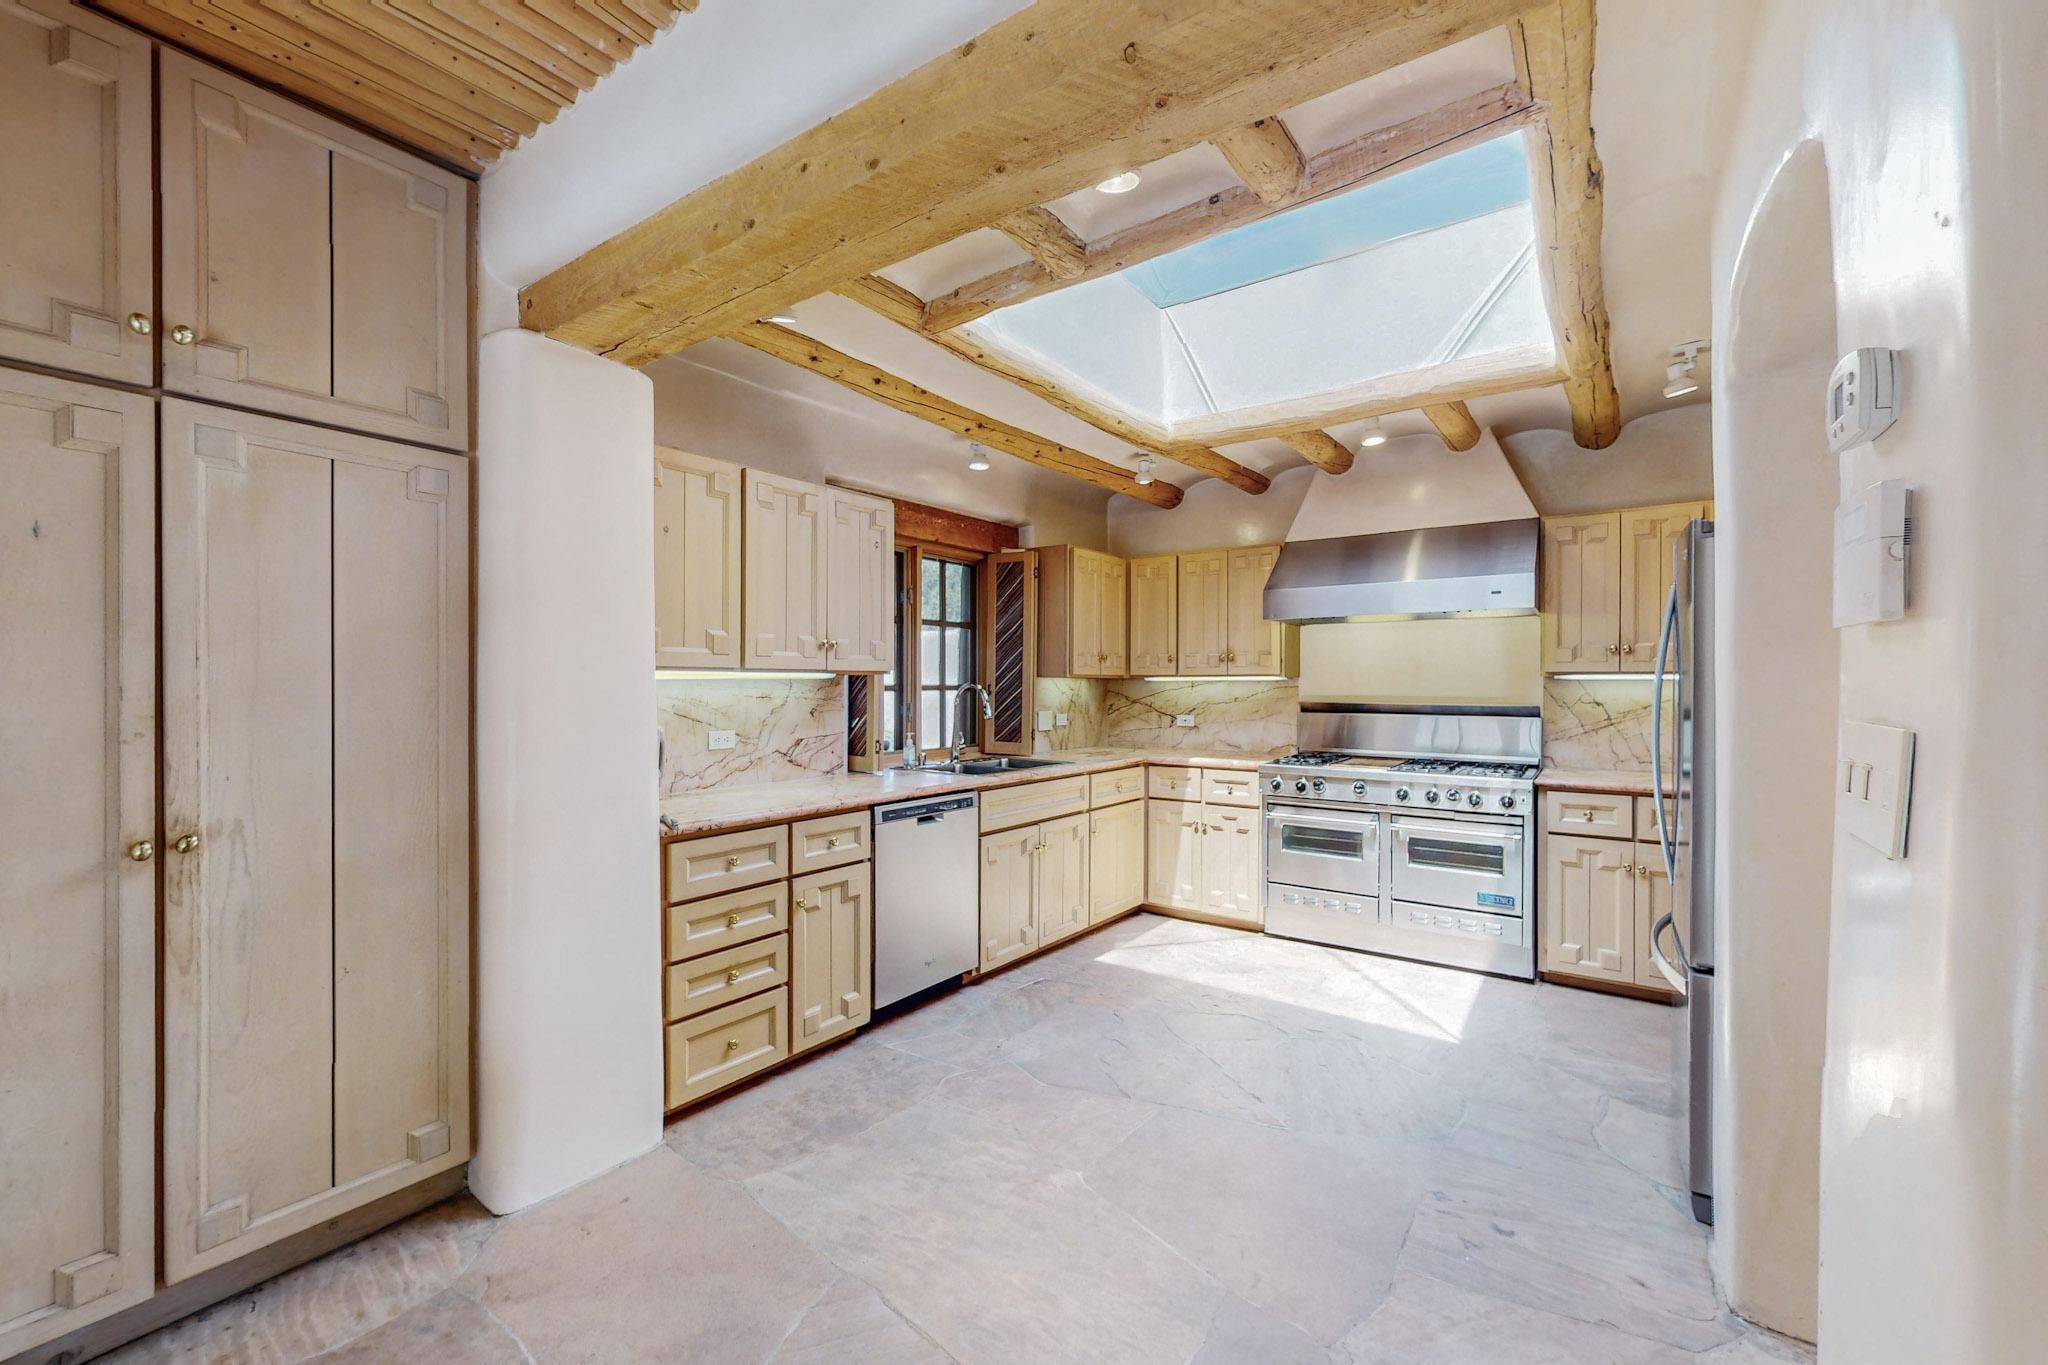
Kitchen with exposed timber ceiling beams, a large skylight, and a stainless steel range.
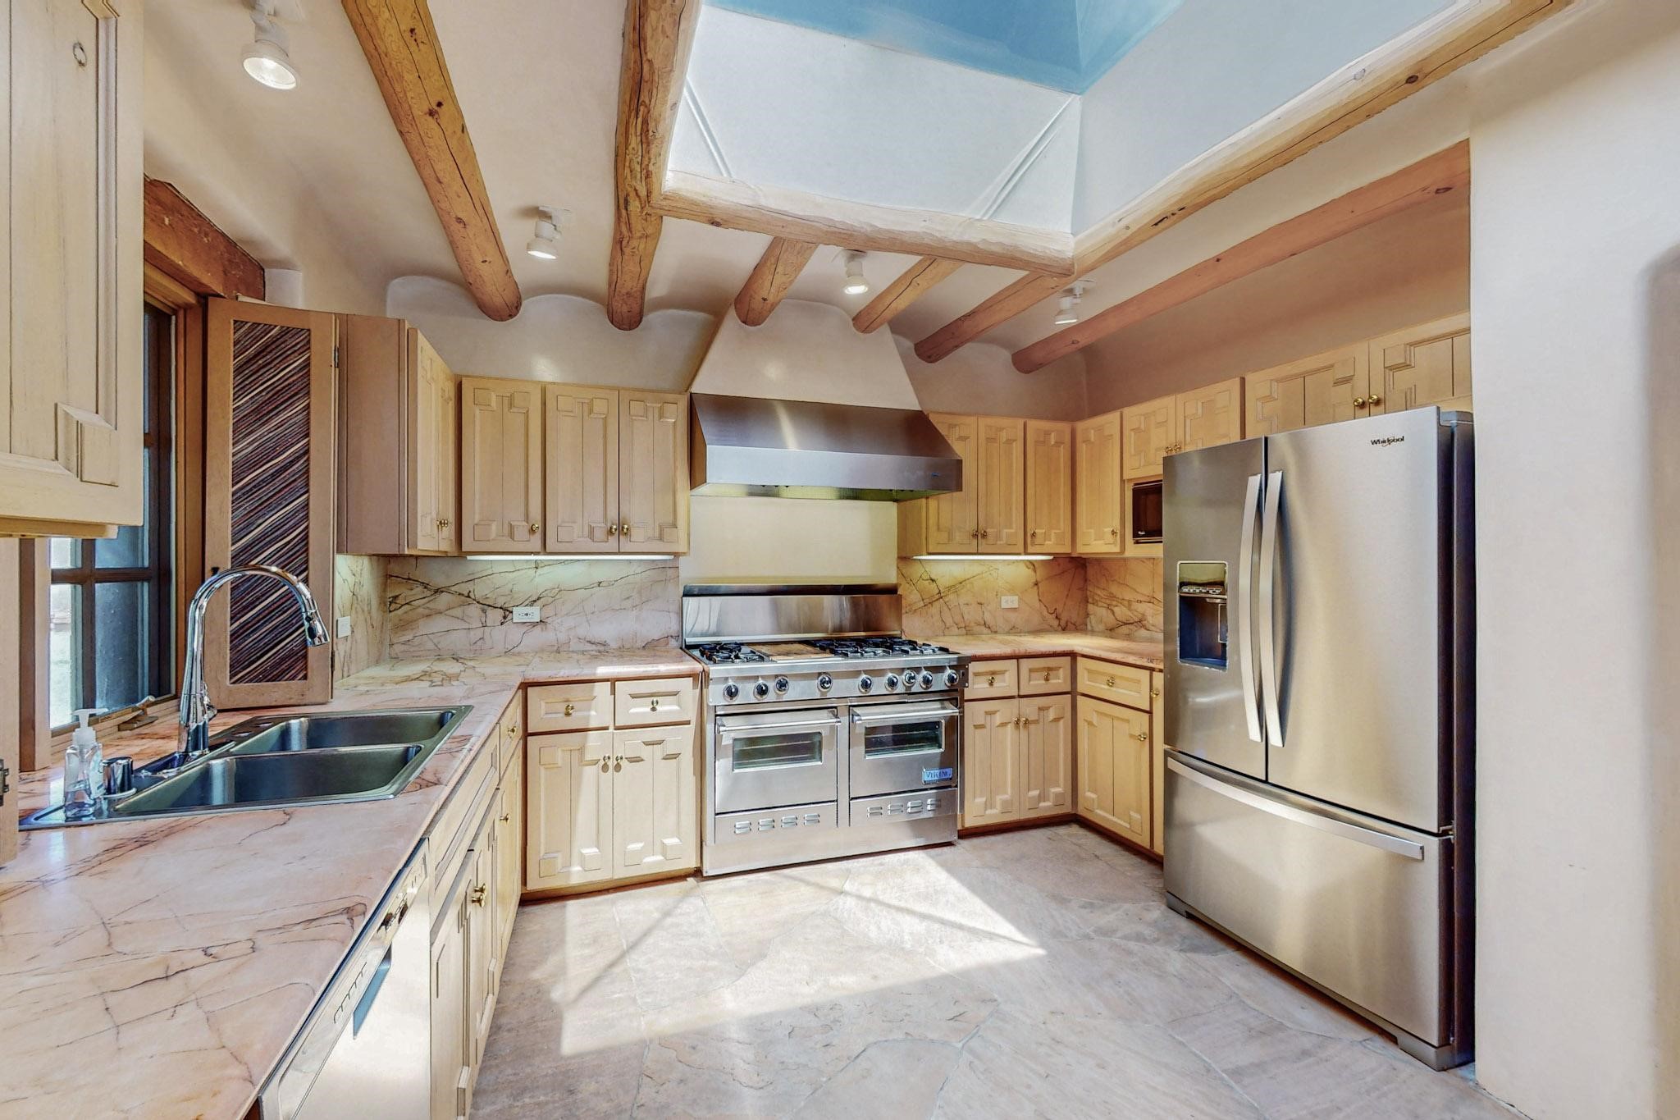
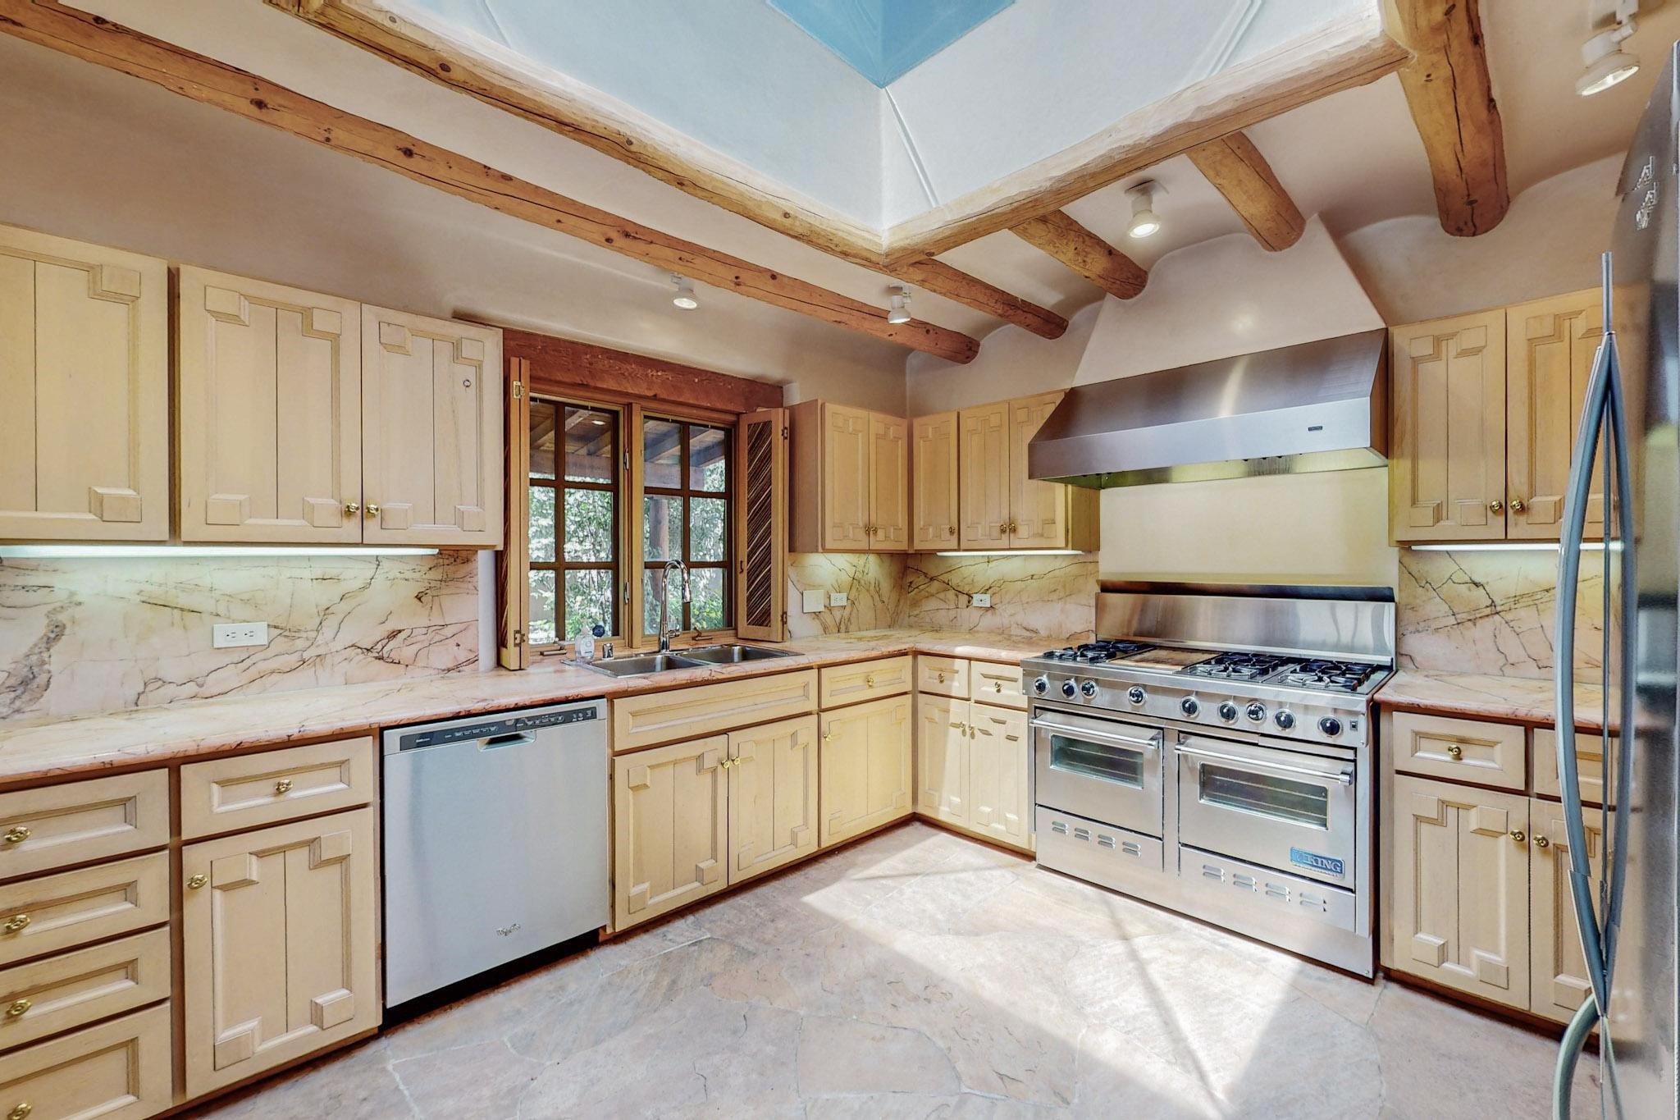
Kitchen with exposed wooden beams, a skylight, stone counters, and stainless-steel appliances.
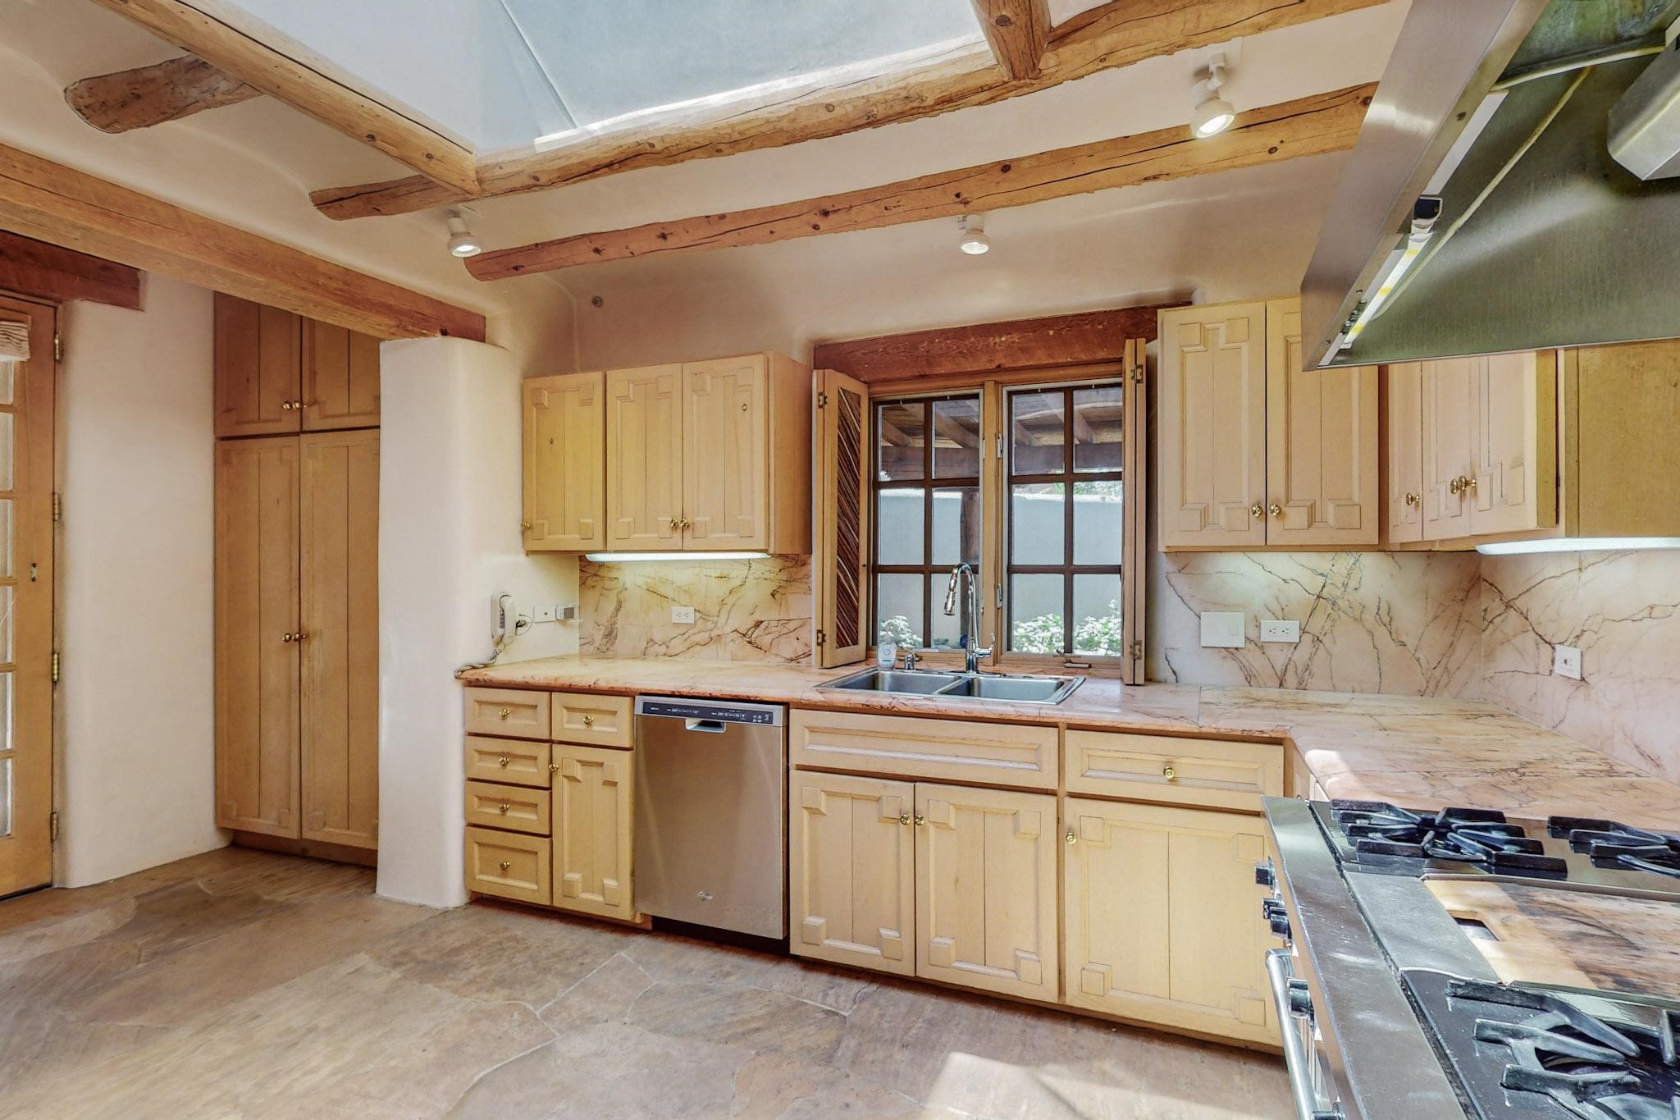
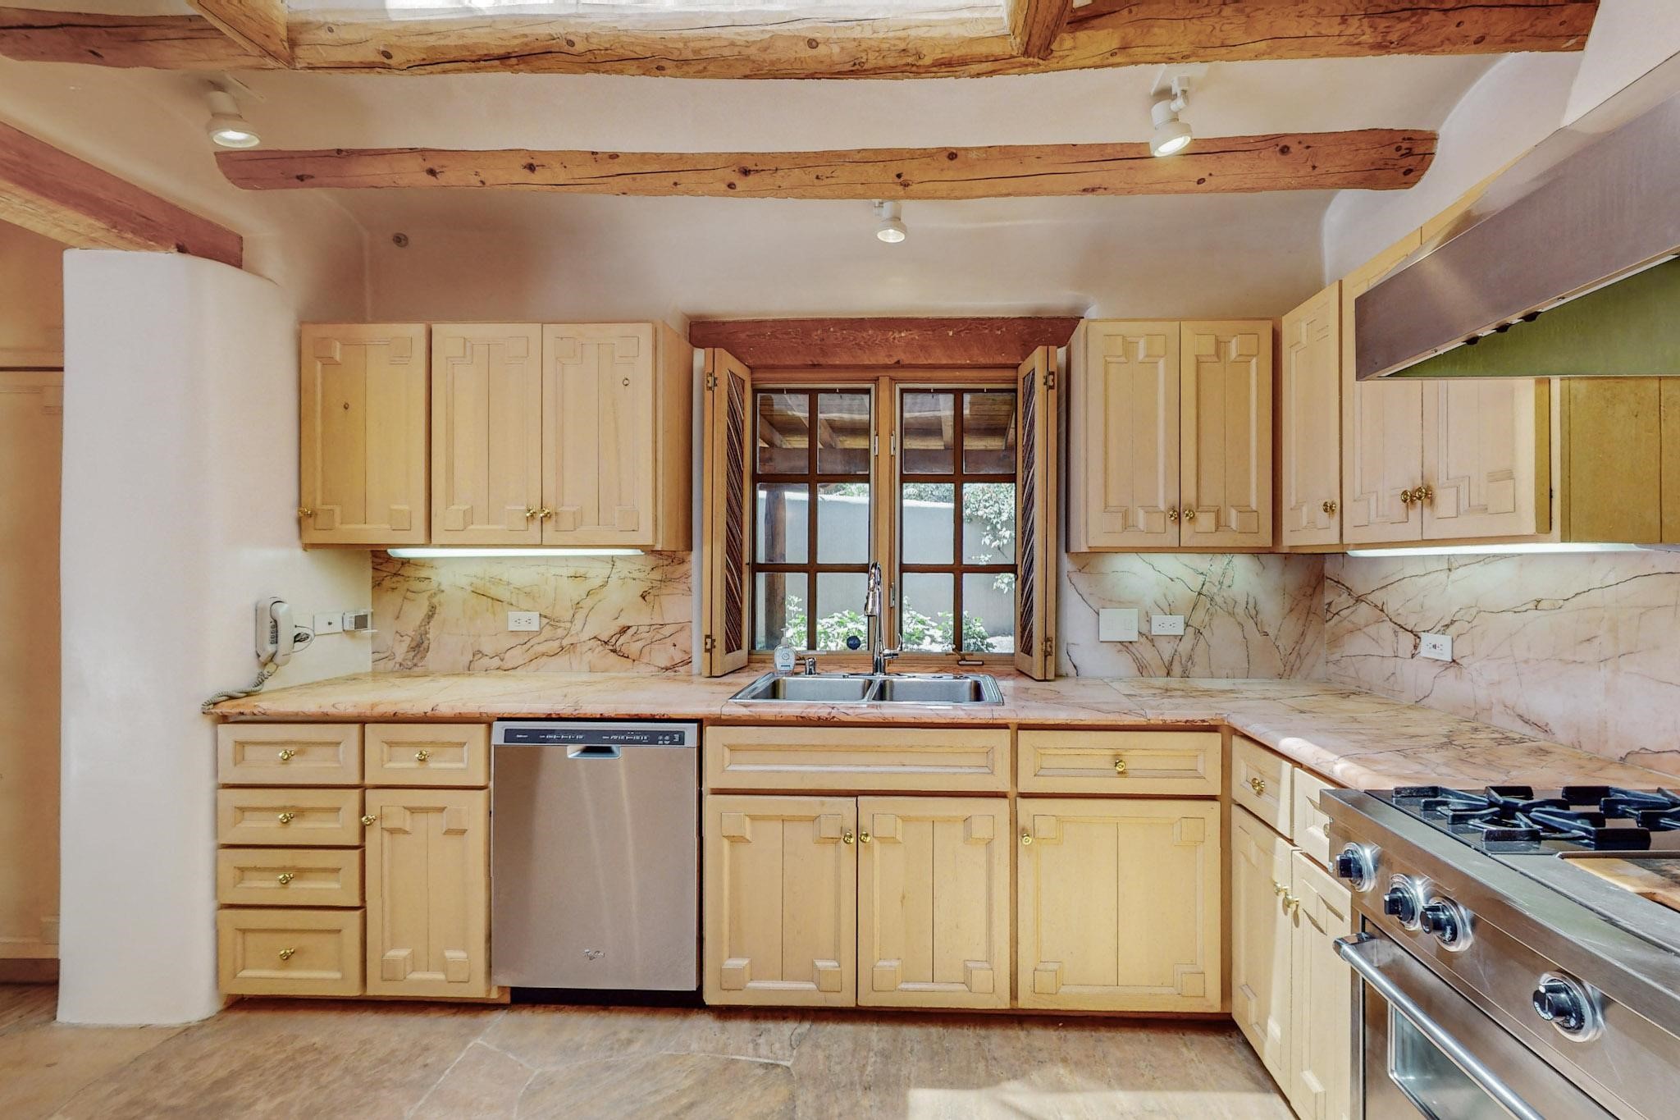
Kitchen with exposed wood ceiling beams, light wood cabinets, and a window above the sink.
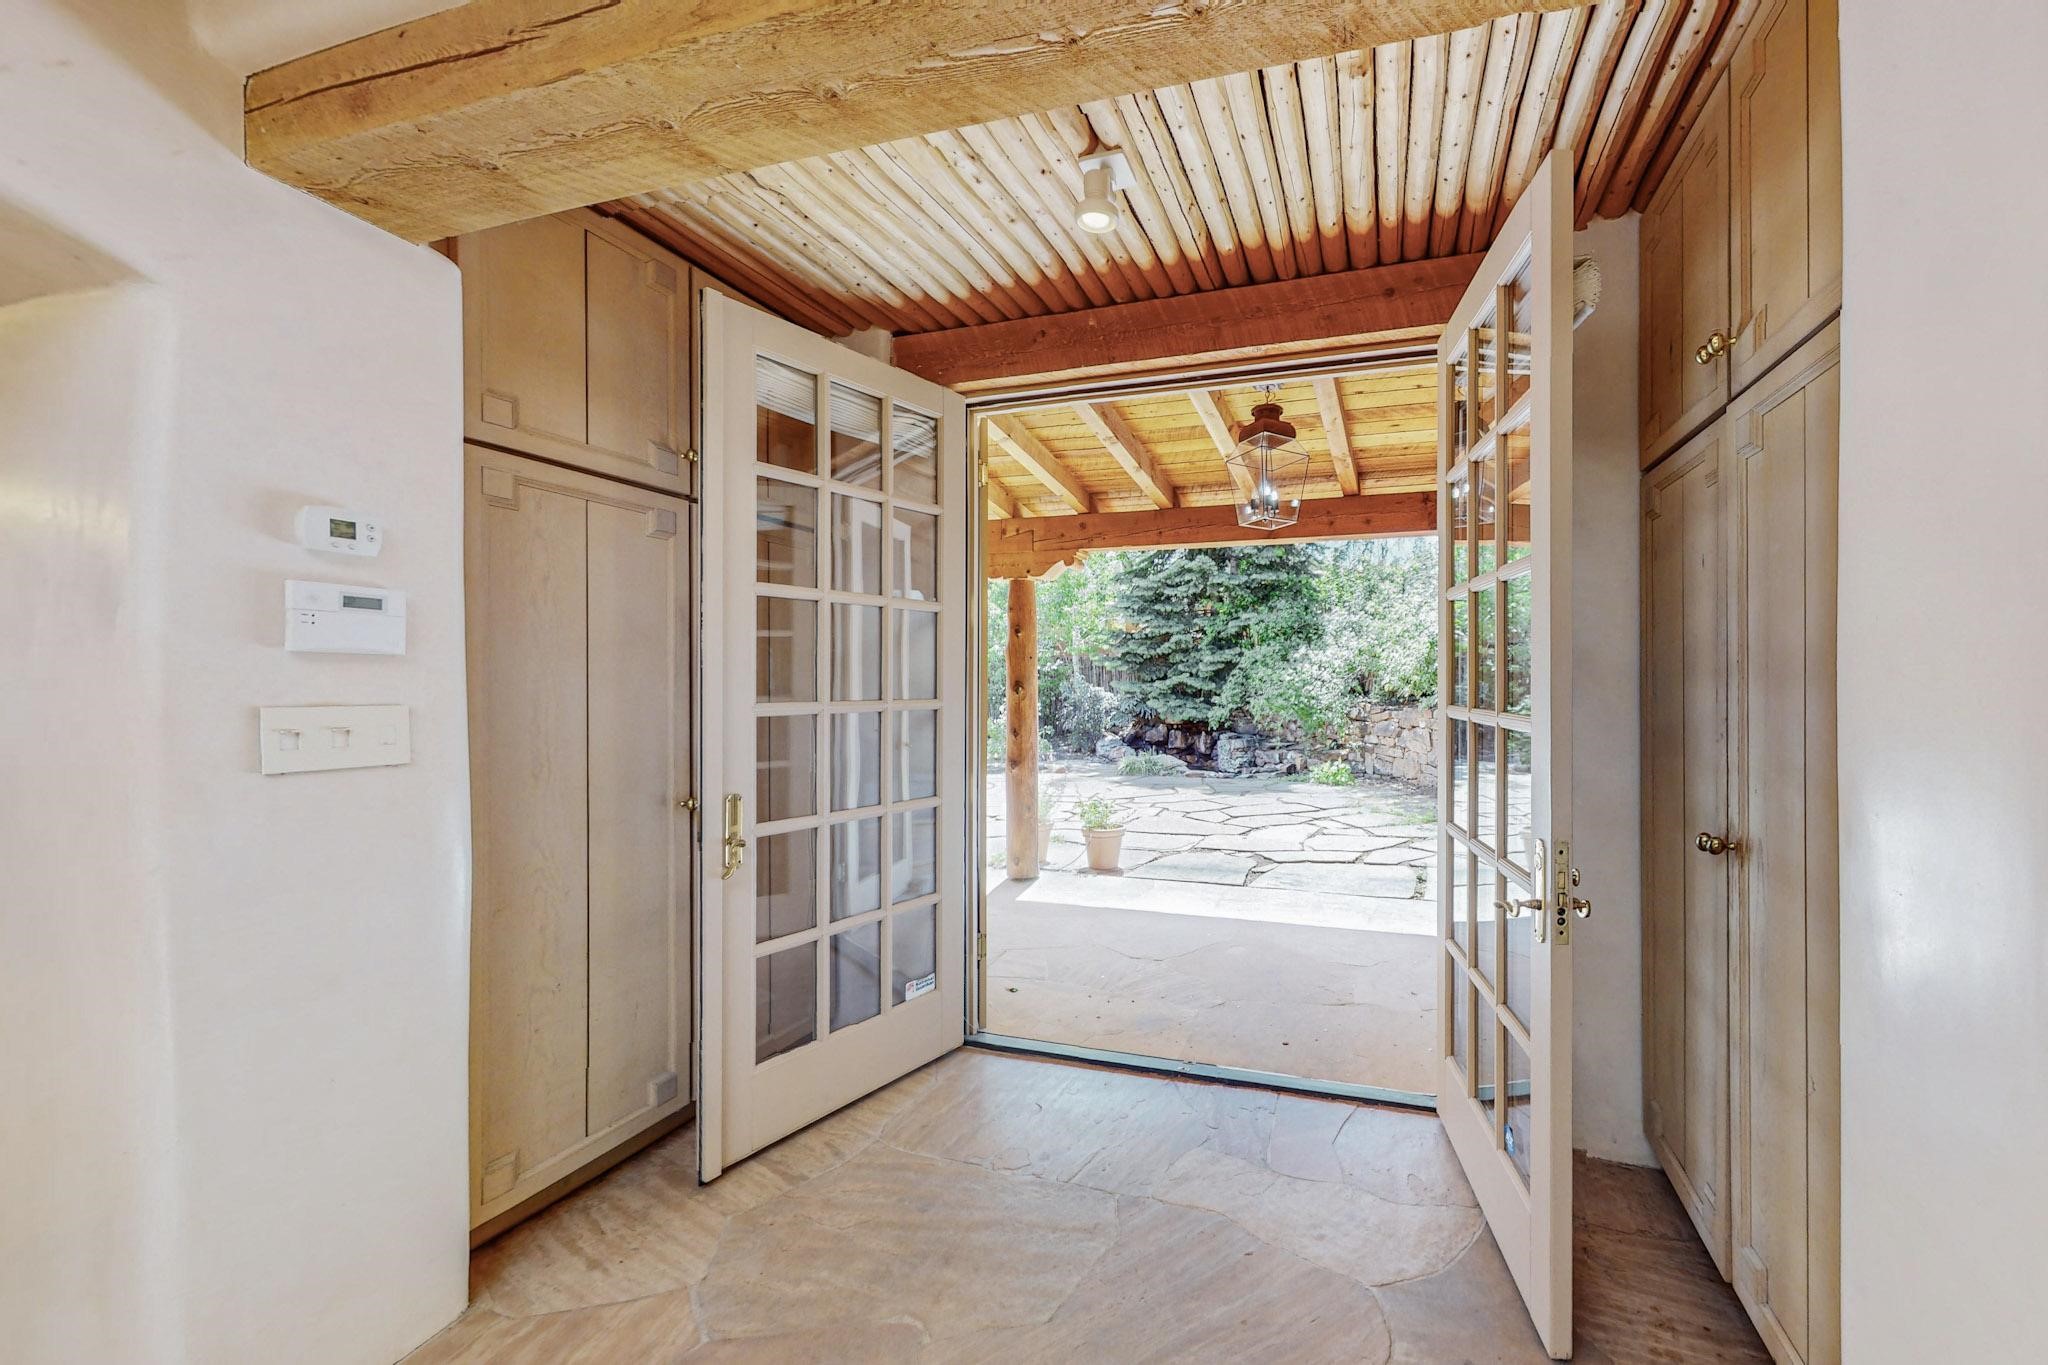
Entryway with open French doors, exposed wood beams, and a stone patio beyond.
Kitchen with wood cabinets, veined stone counters, exposed beams, and a sink beneath a window.
Kitchen with cream cabinetry, a stainless steel range, exposed beams, and a large skylight.
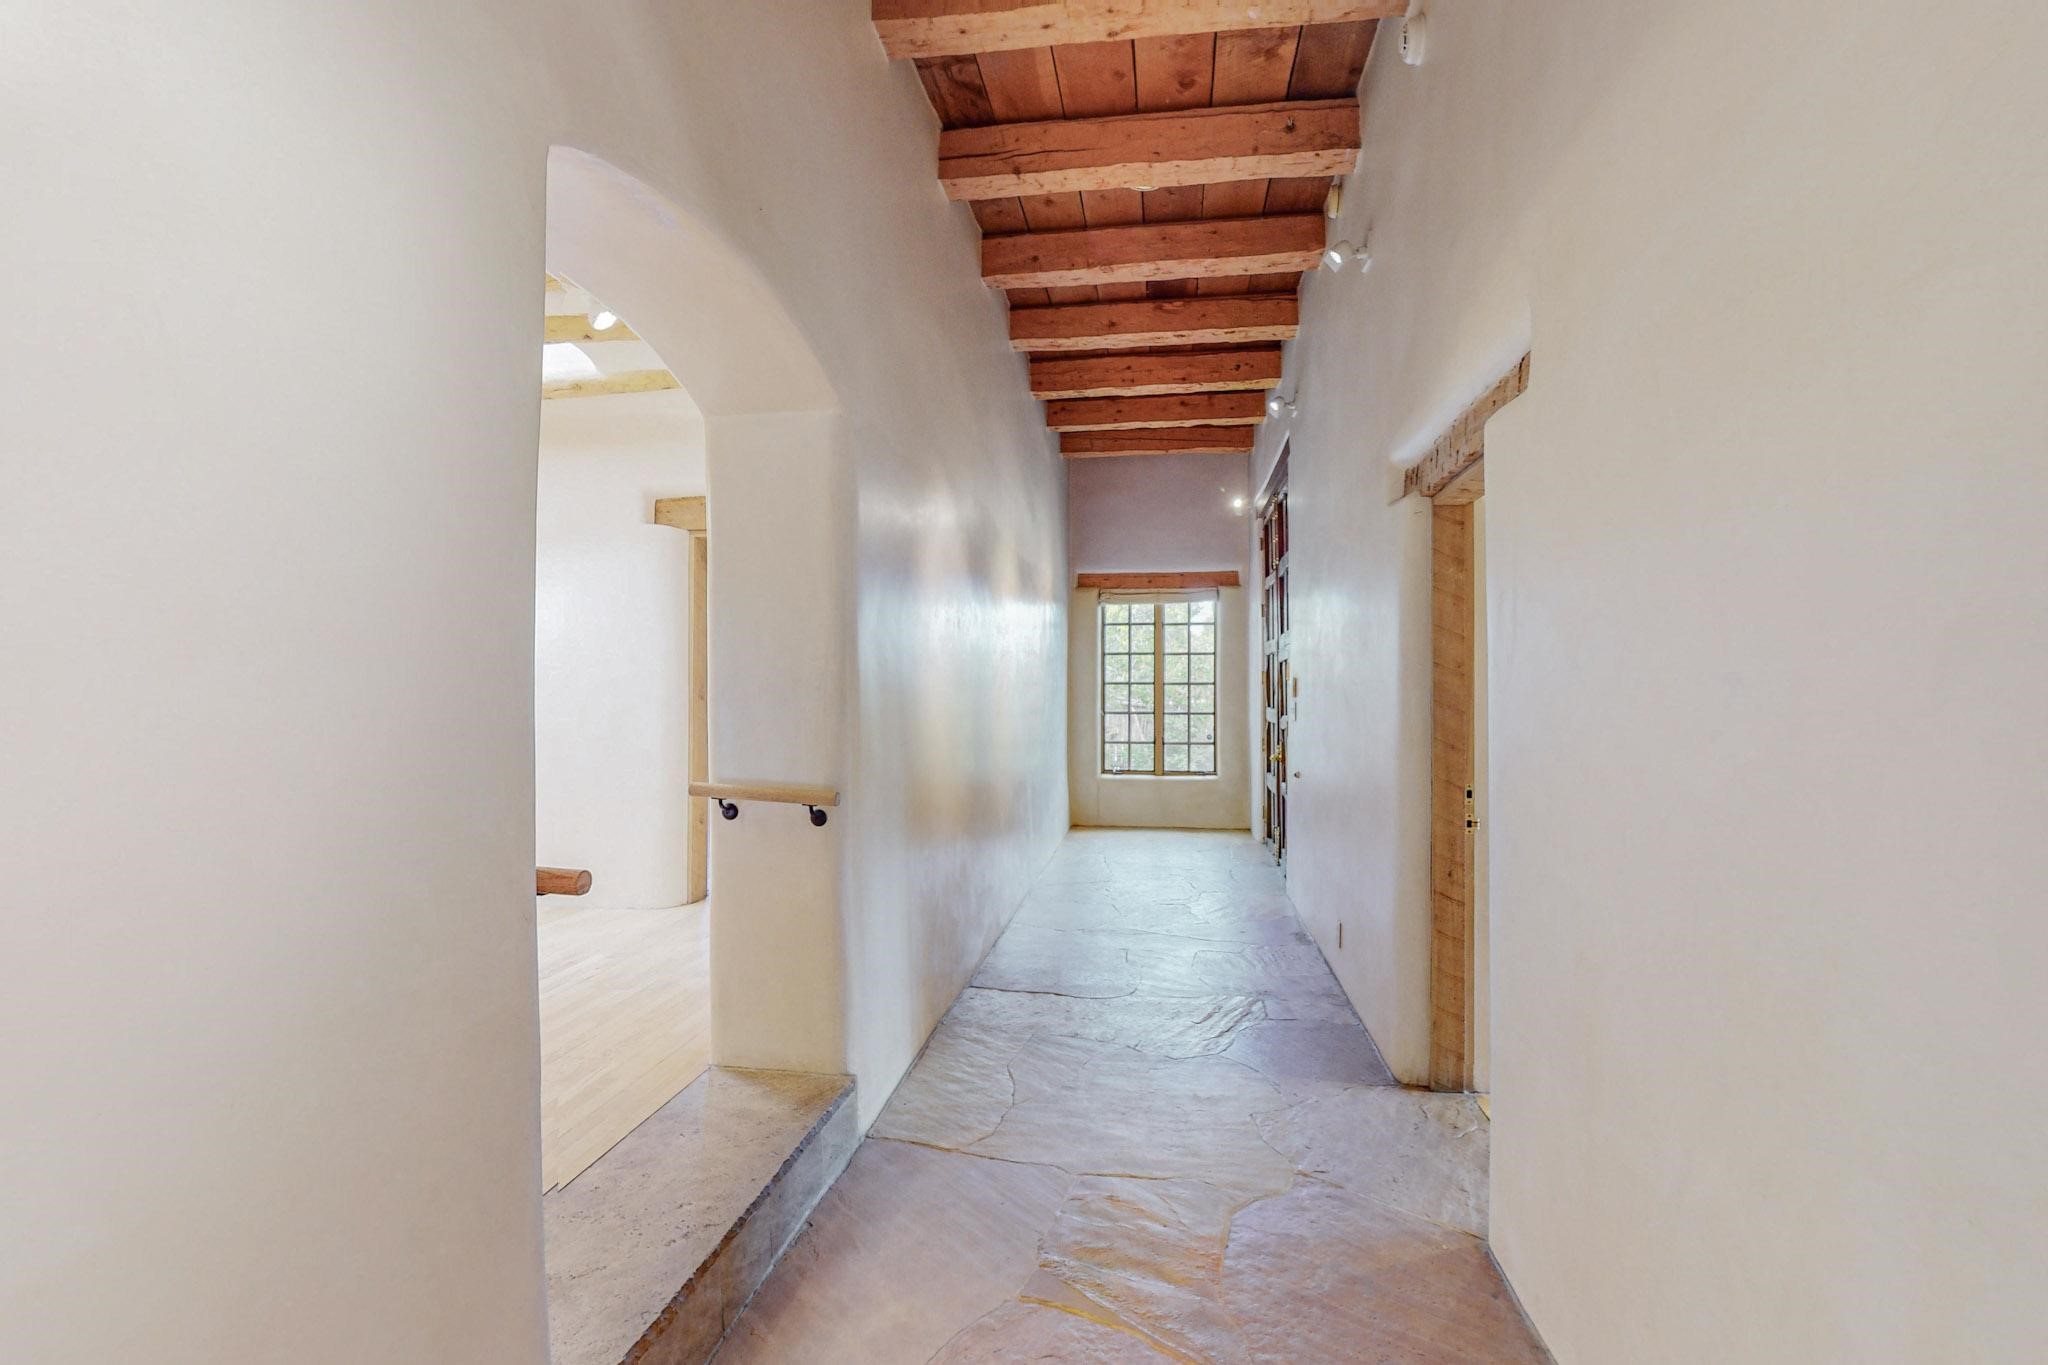
Hallway with flagstone flooring, exposed wood ceiling beams, and a multi-pane window at the far end.
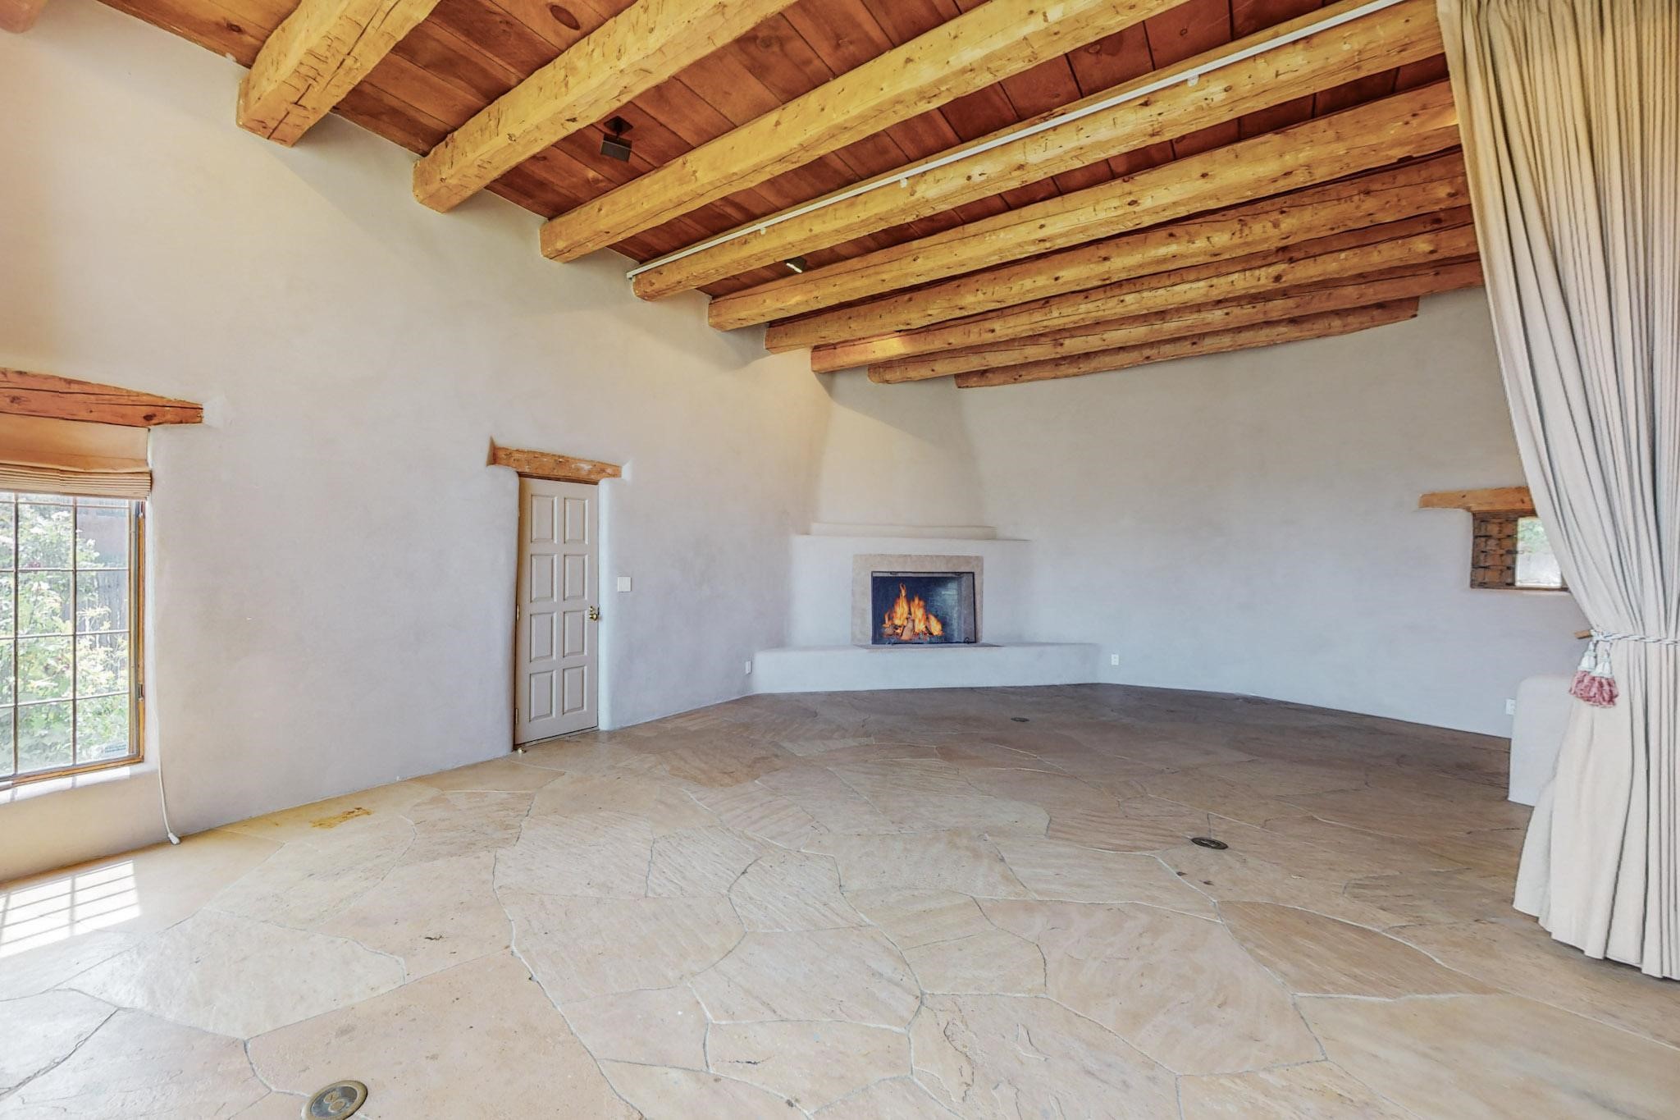
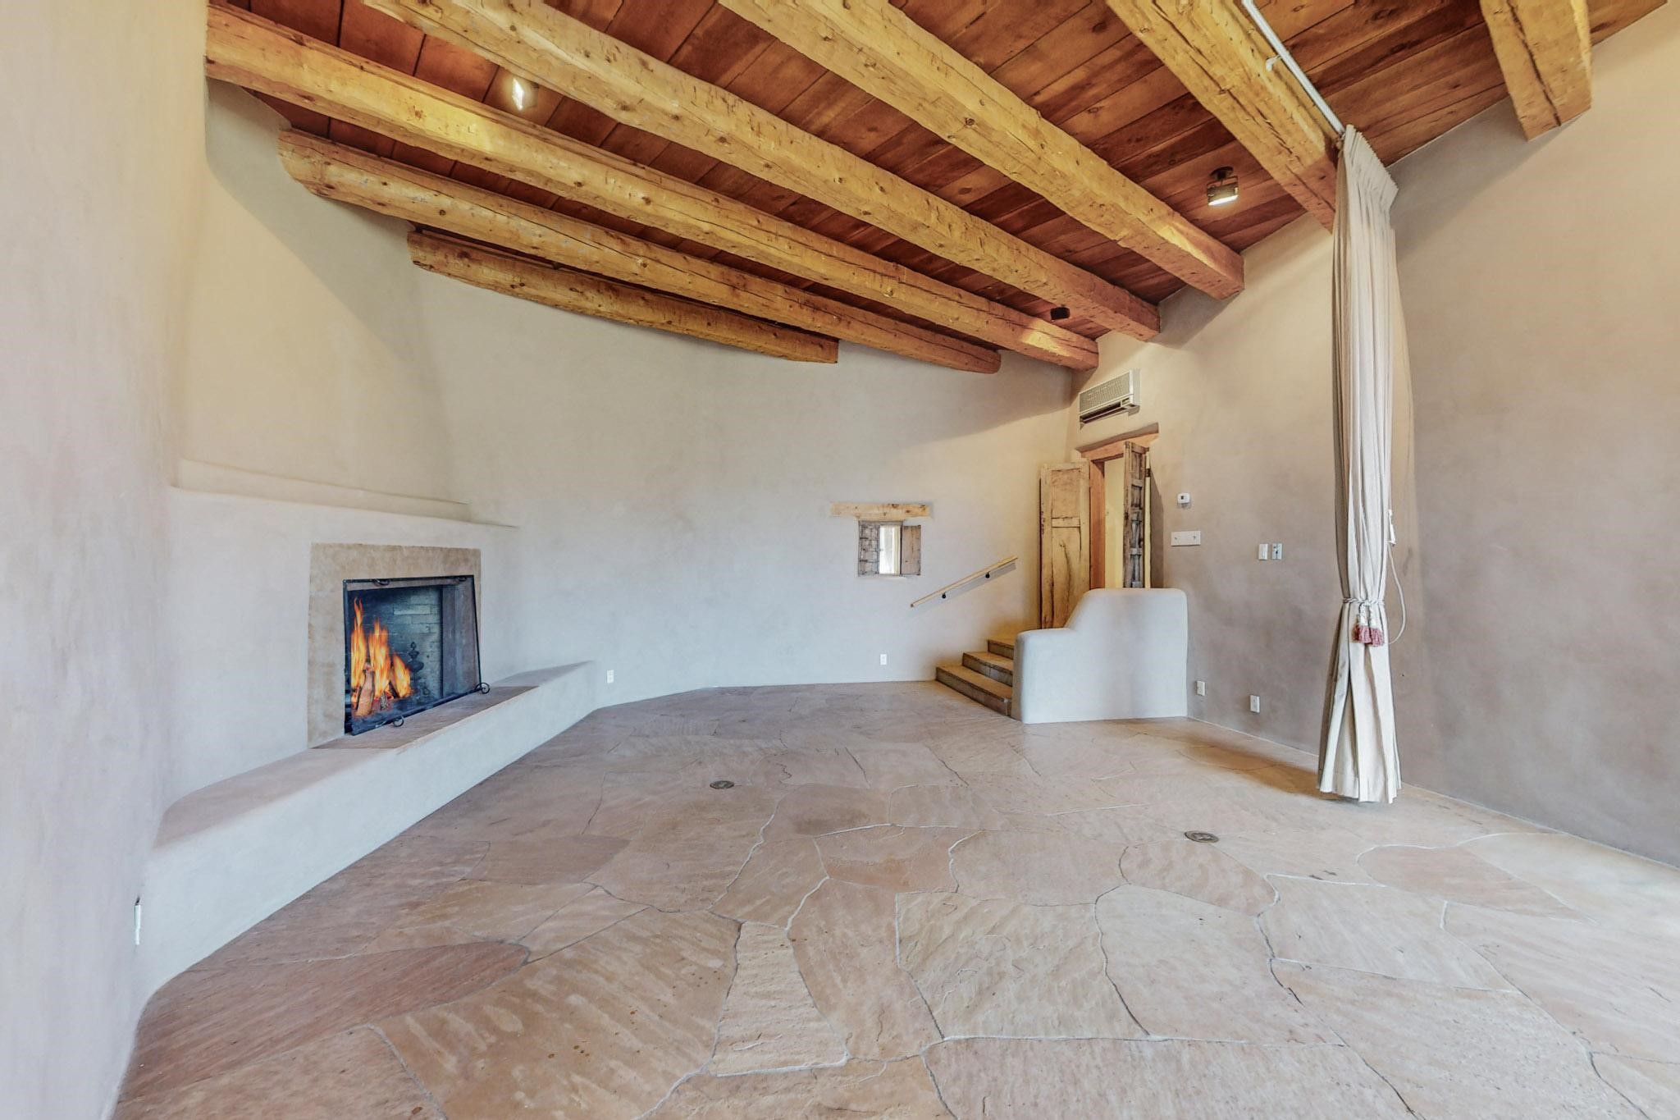
Empty living room with exposed wood beams, stone floors, and a lit fireplace.
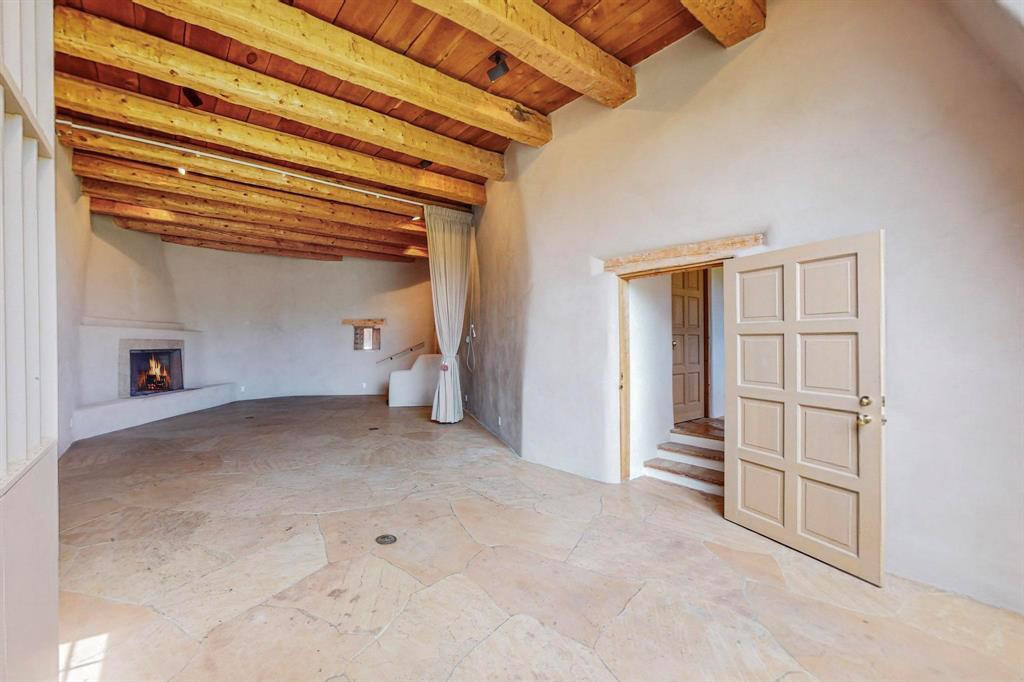
Living room with exposed wood beams, a kiva fireplace, and flagstone flooring.
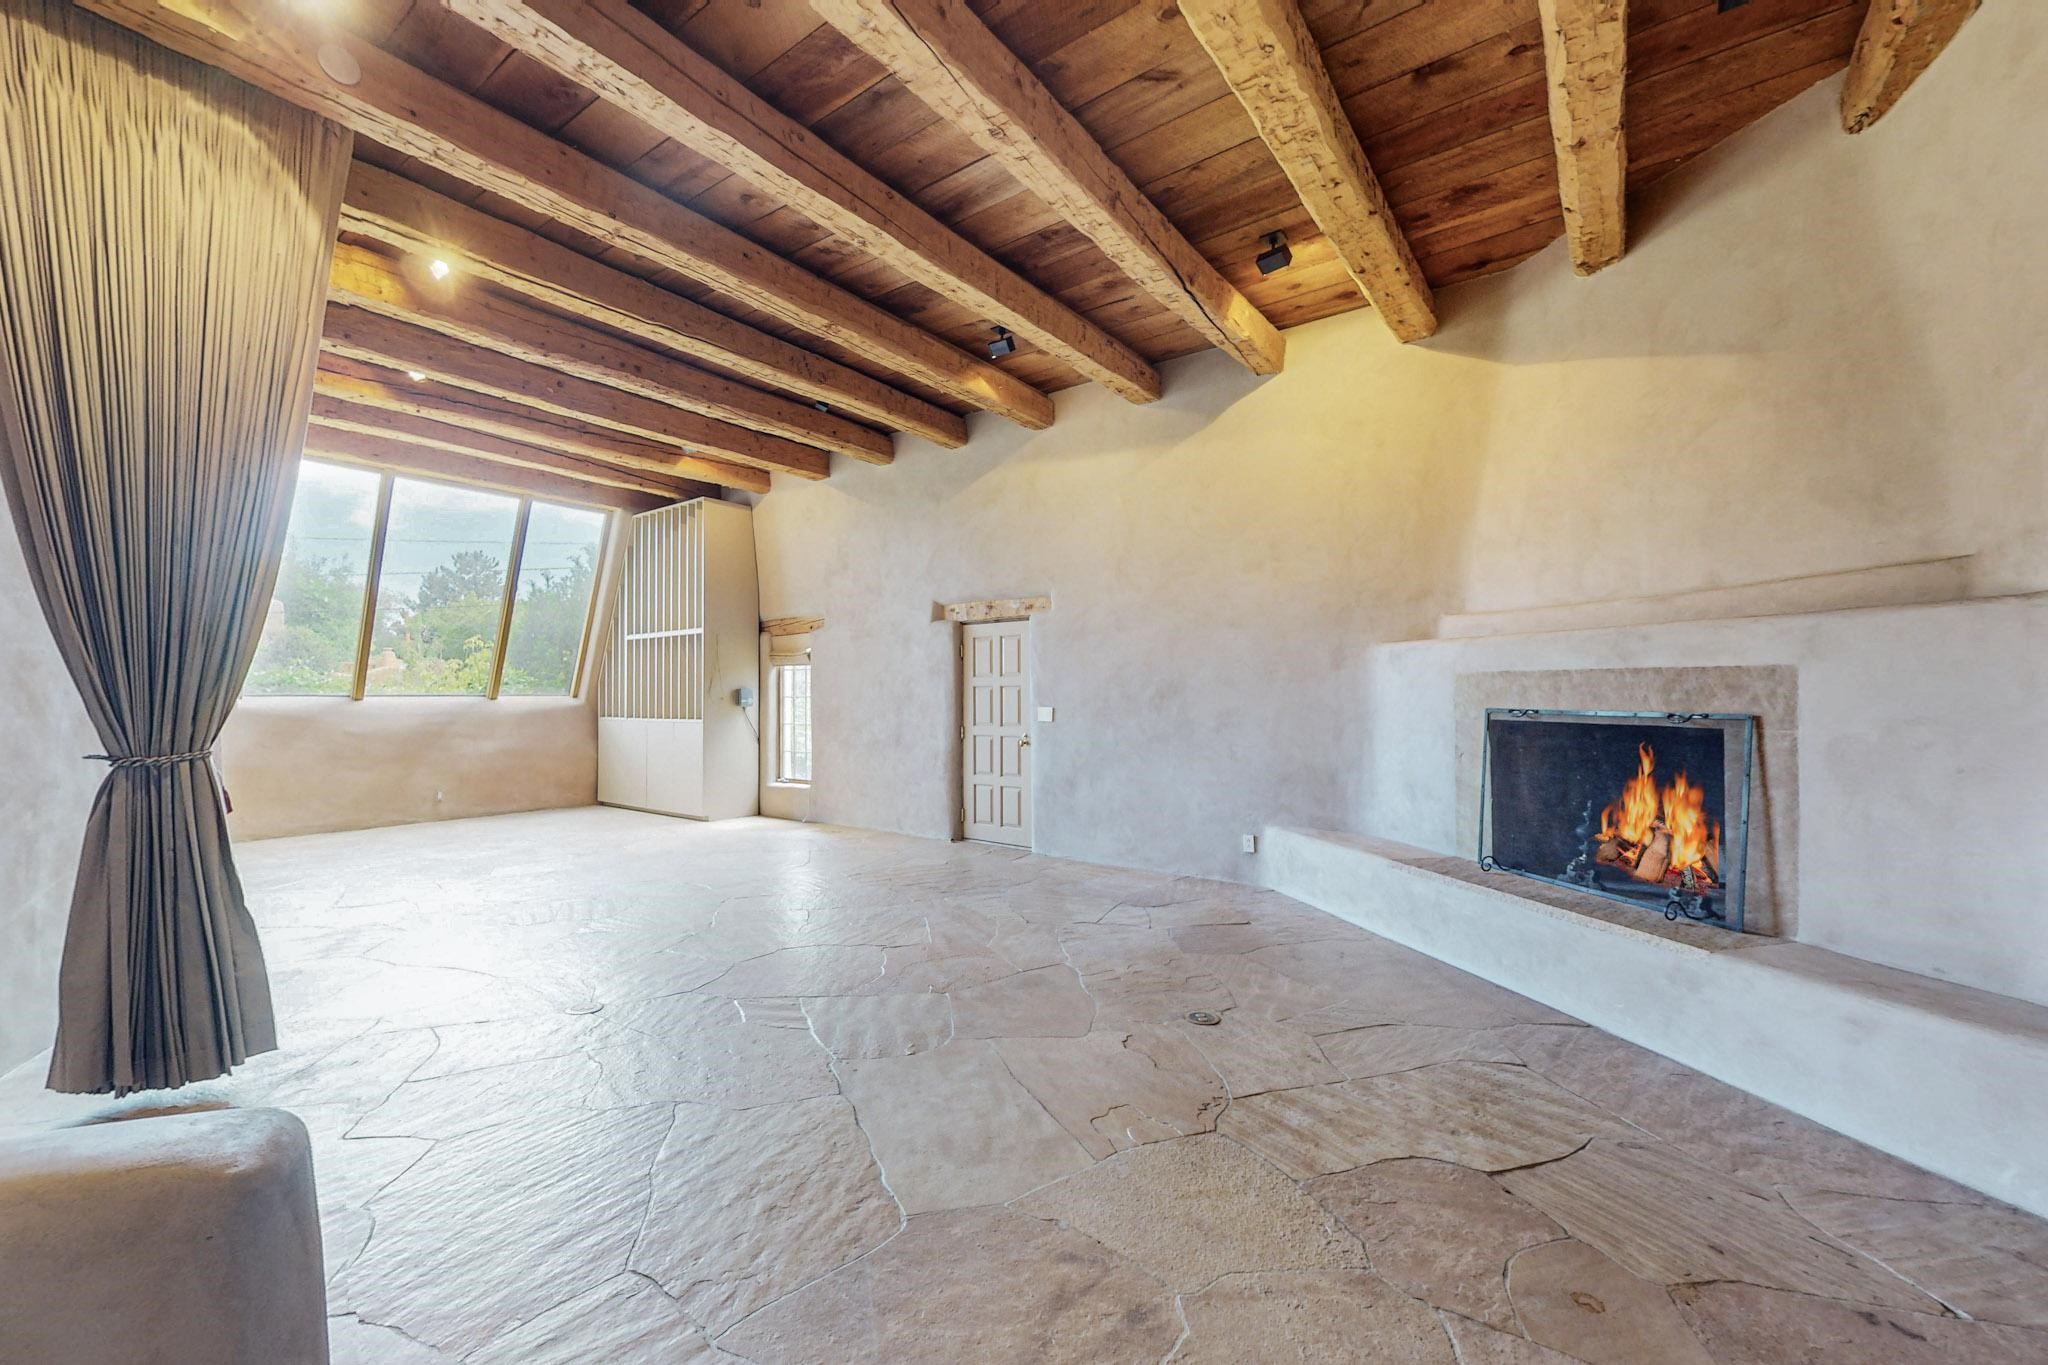
Living room with exposed timber beams, flagstone flooring, large windows, and a lit fireplace.
Vacant living room with exposed wood beams, stone tile floors, and a fireplace.
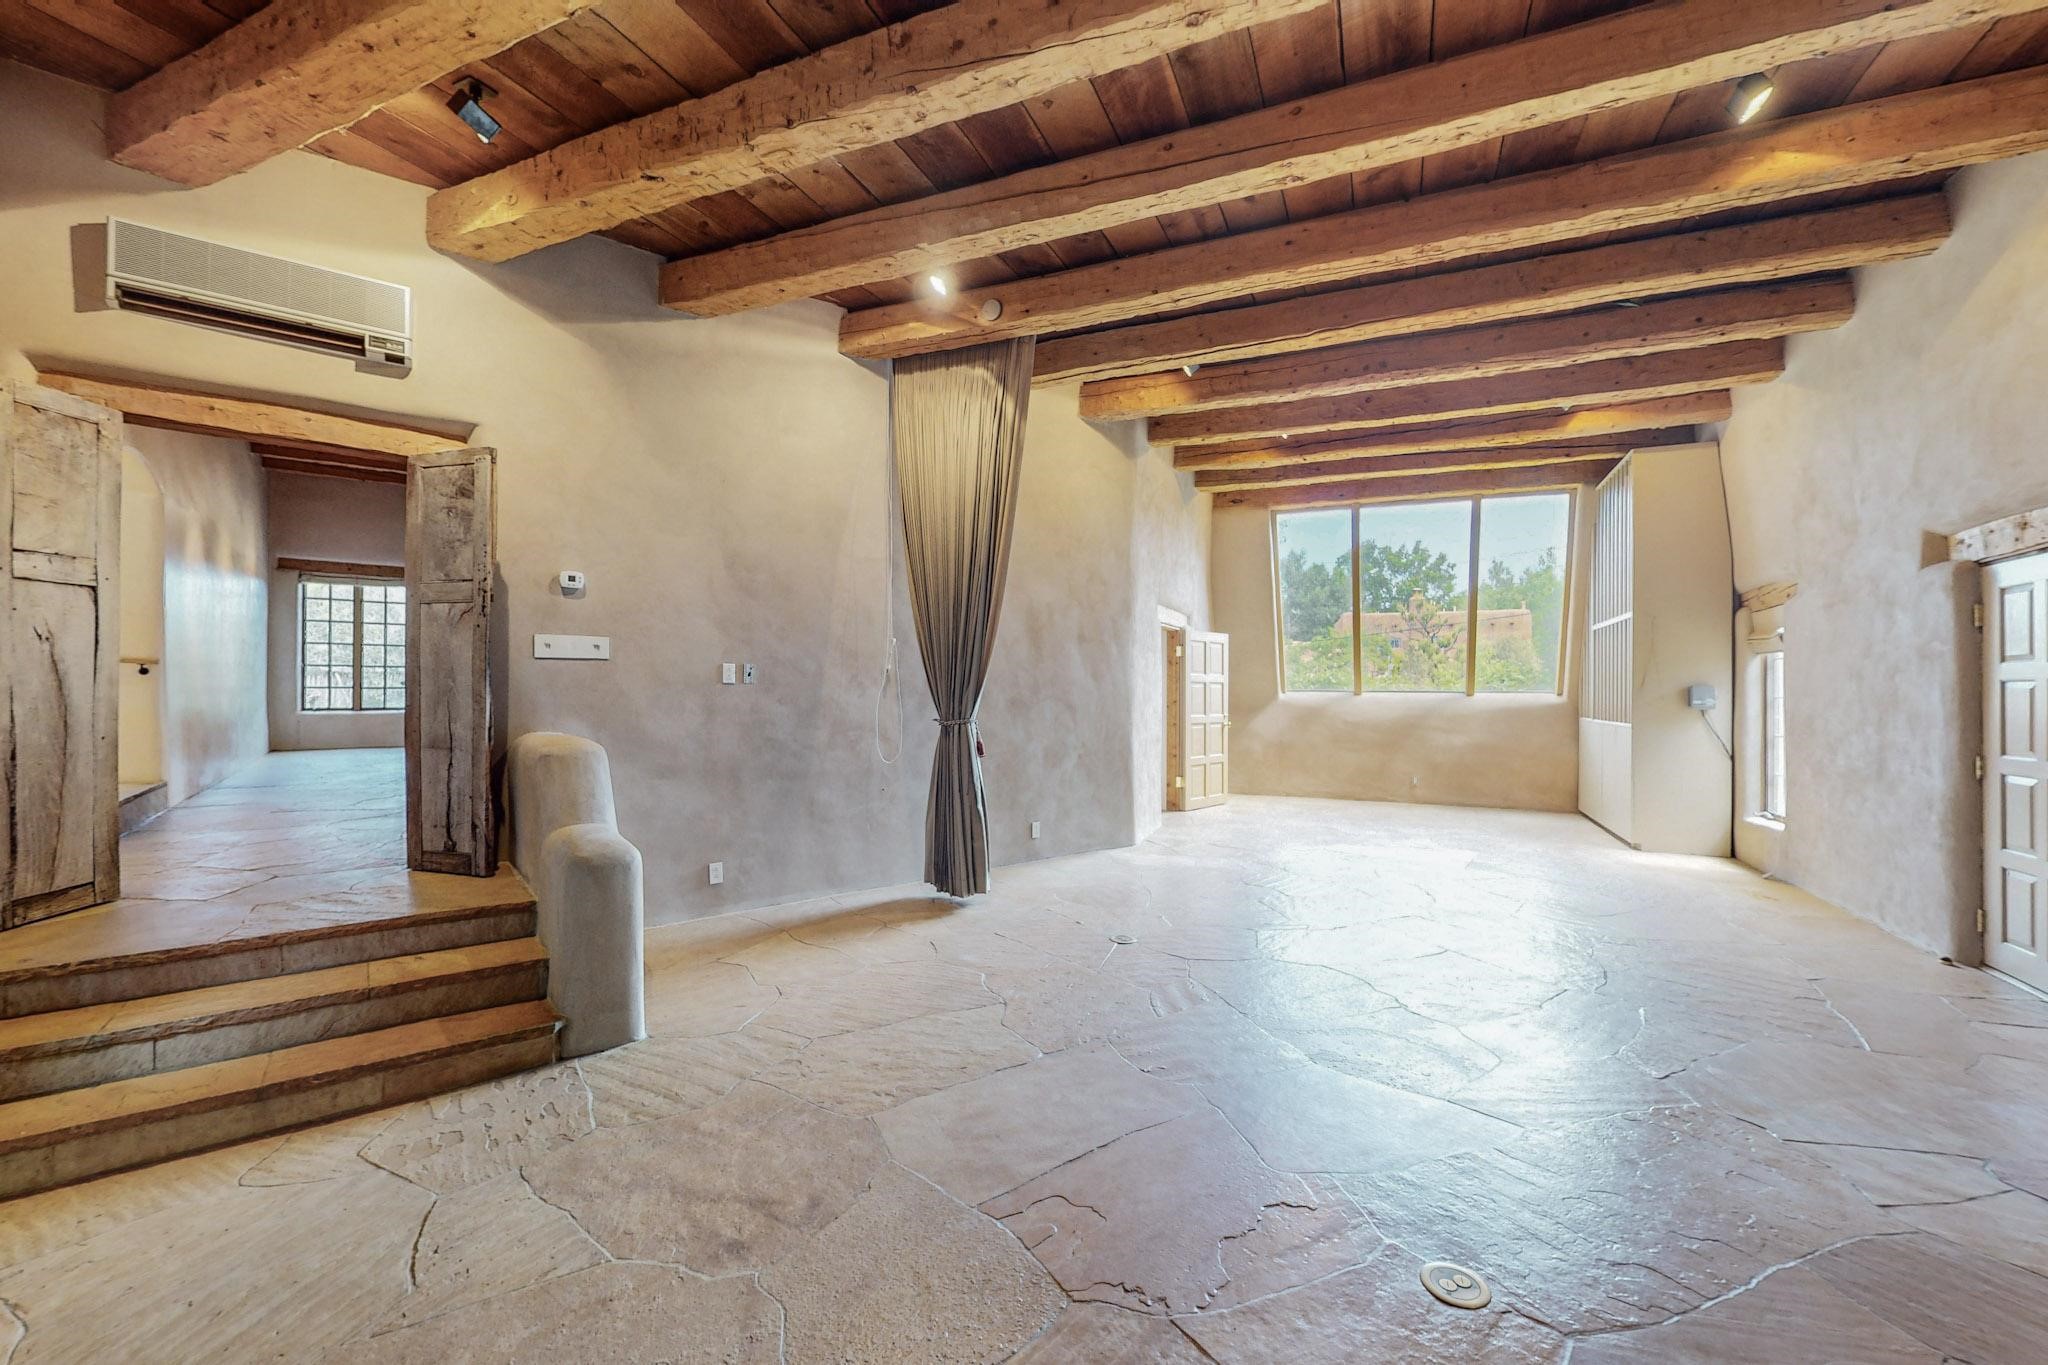
Empty living room with rustic ceiling beams, stone floors, and a large window overlooking trees.
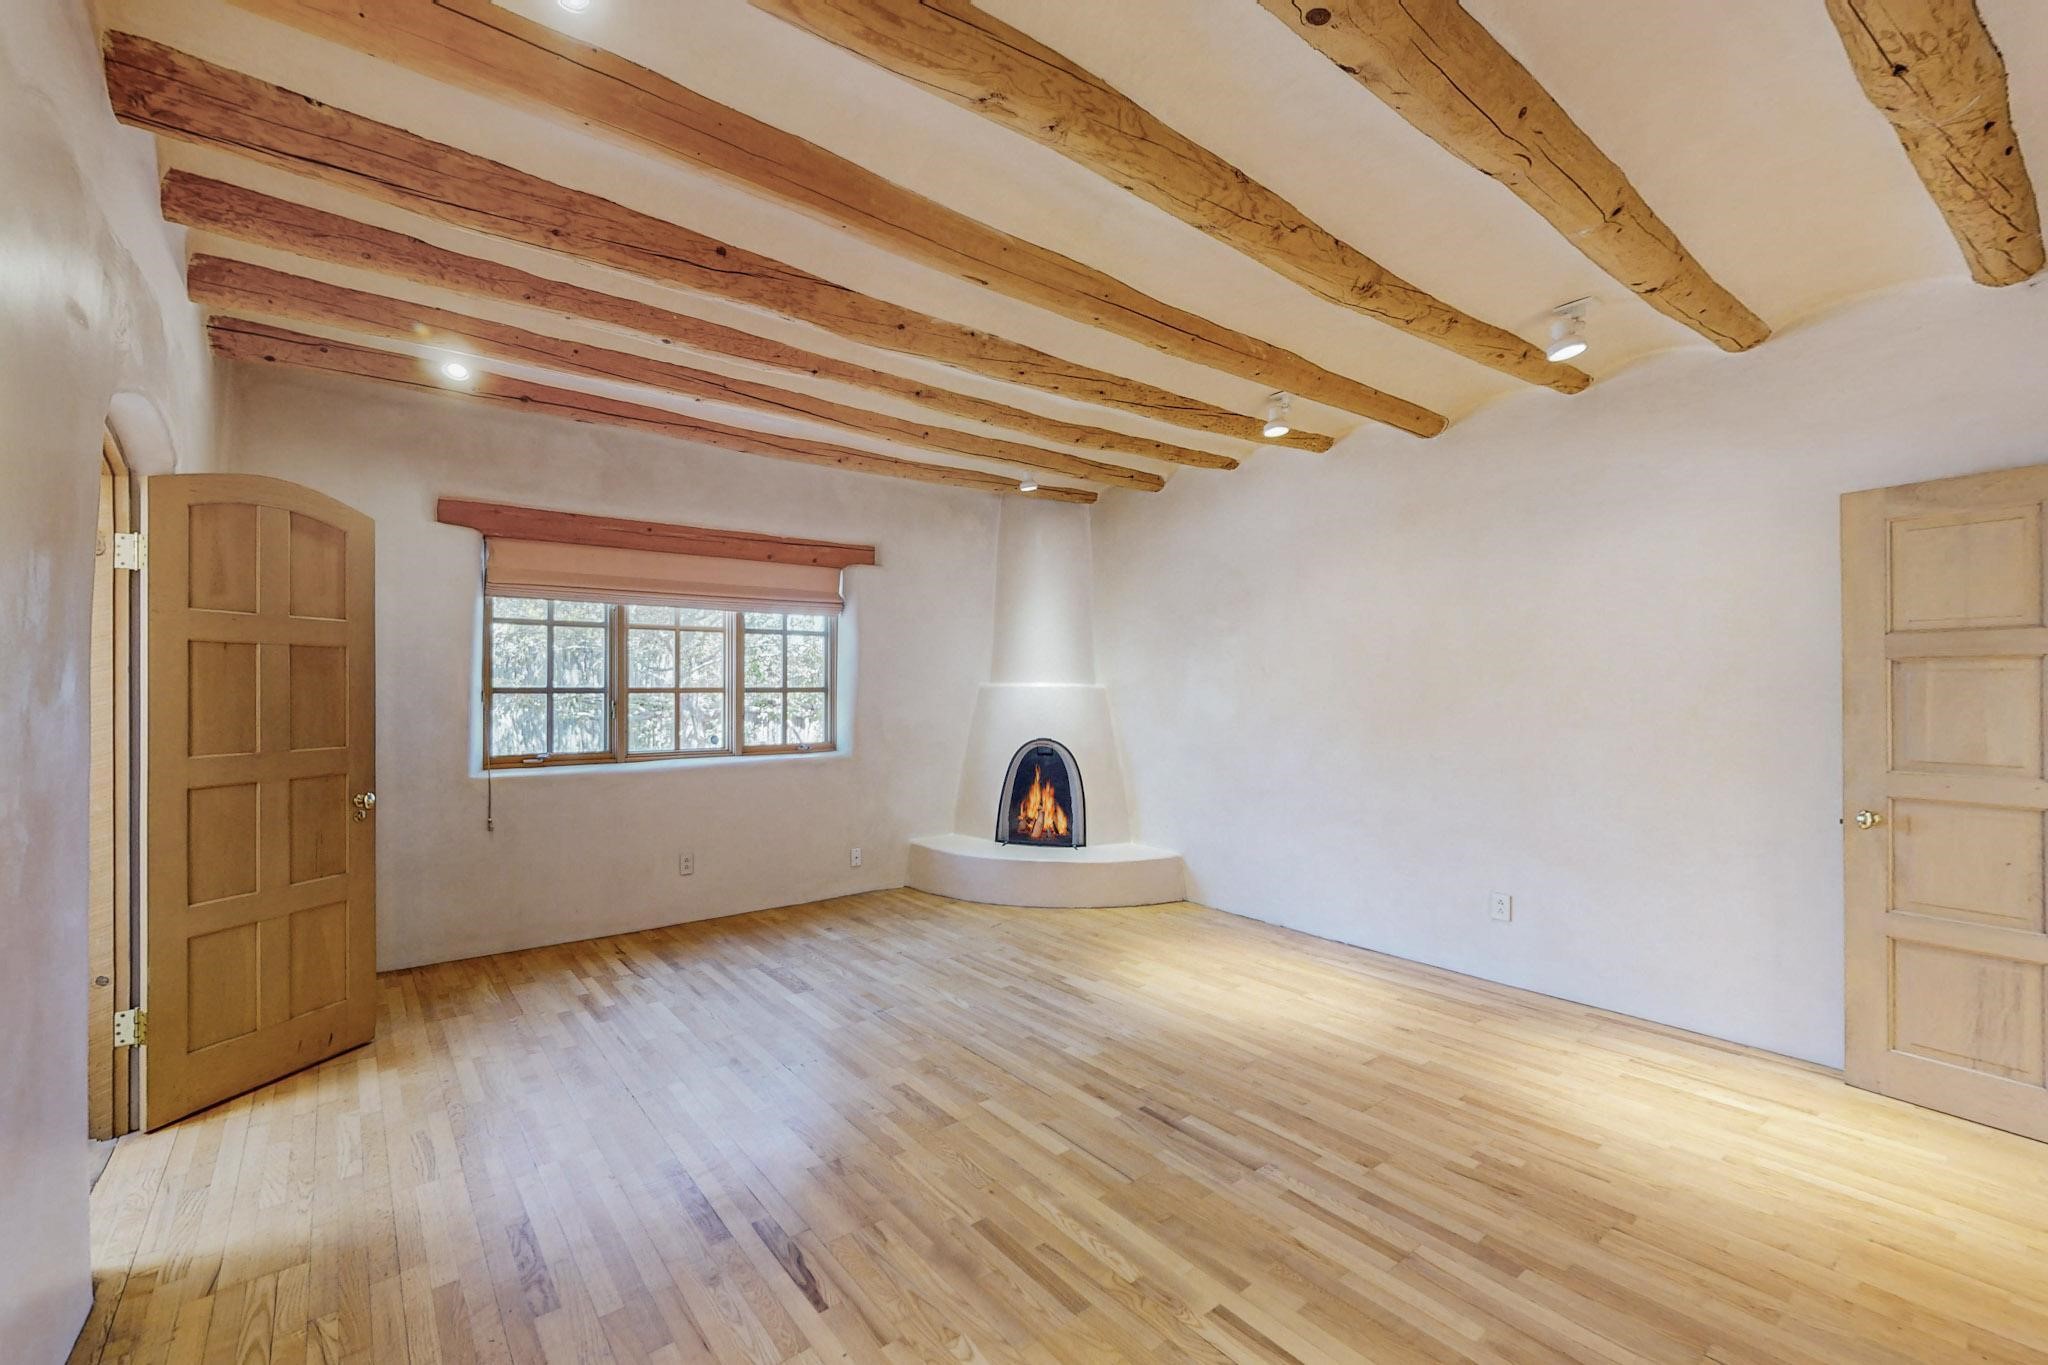
Vacant living room with exposed wood beams, hardwood floors, and a corner fireplace.
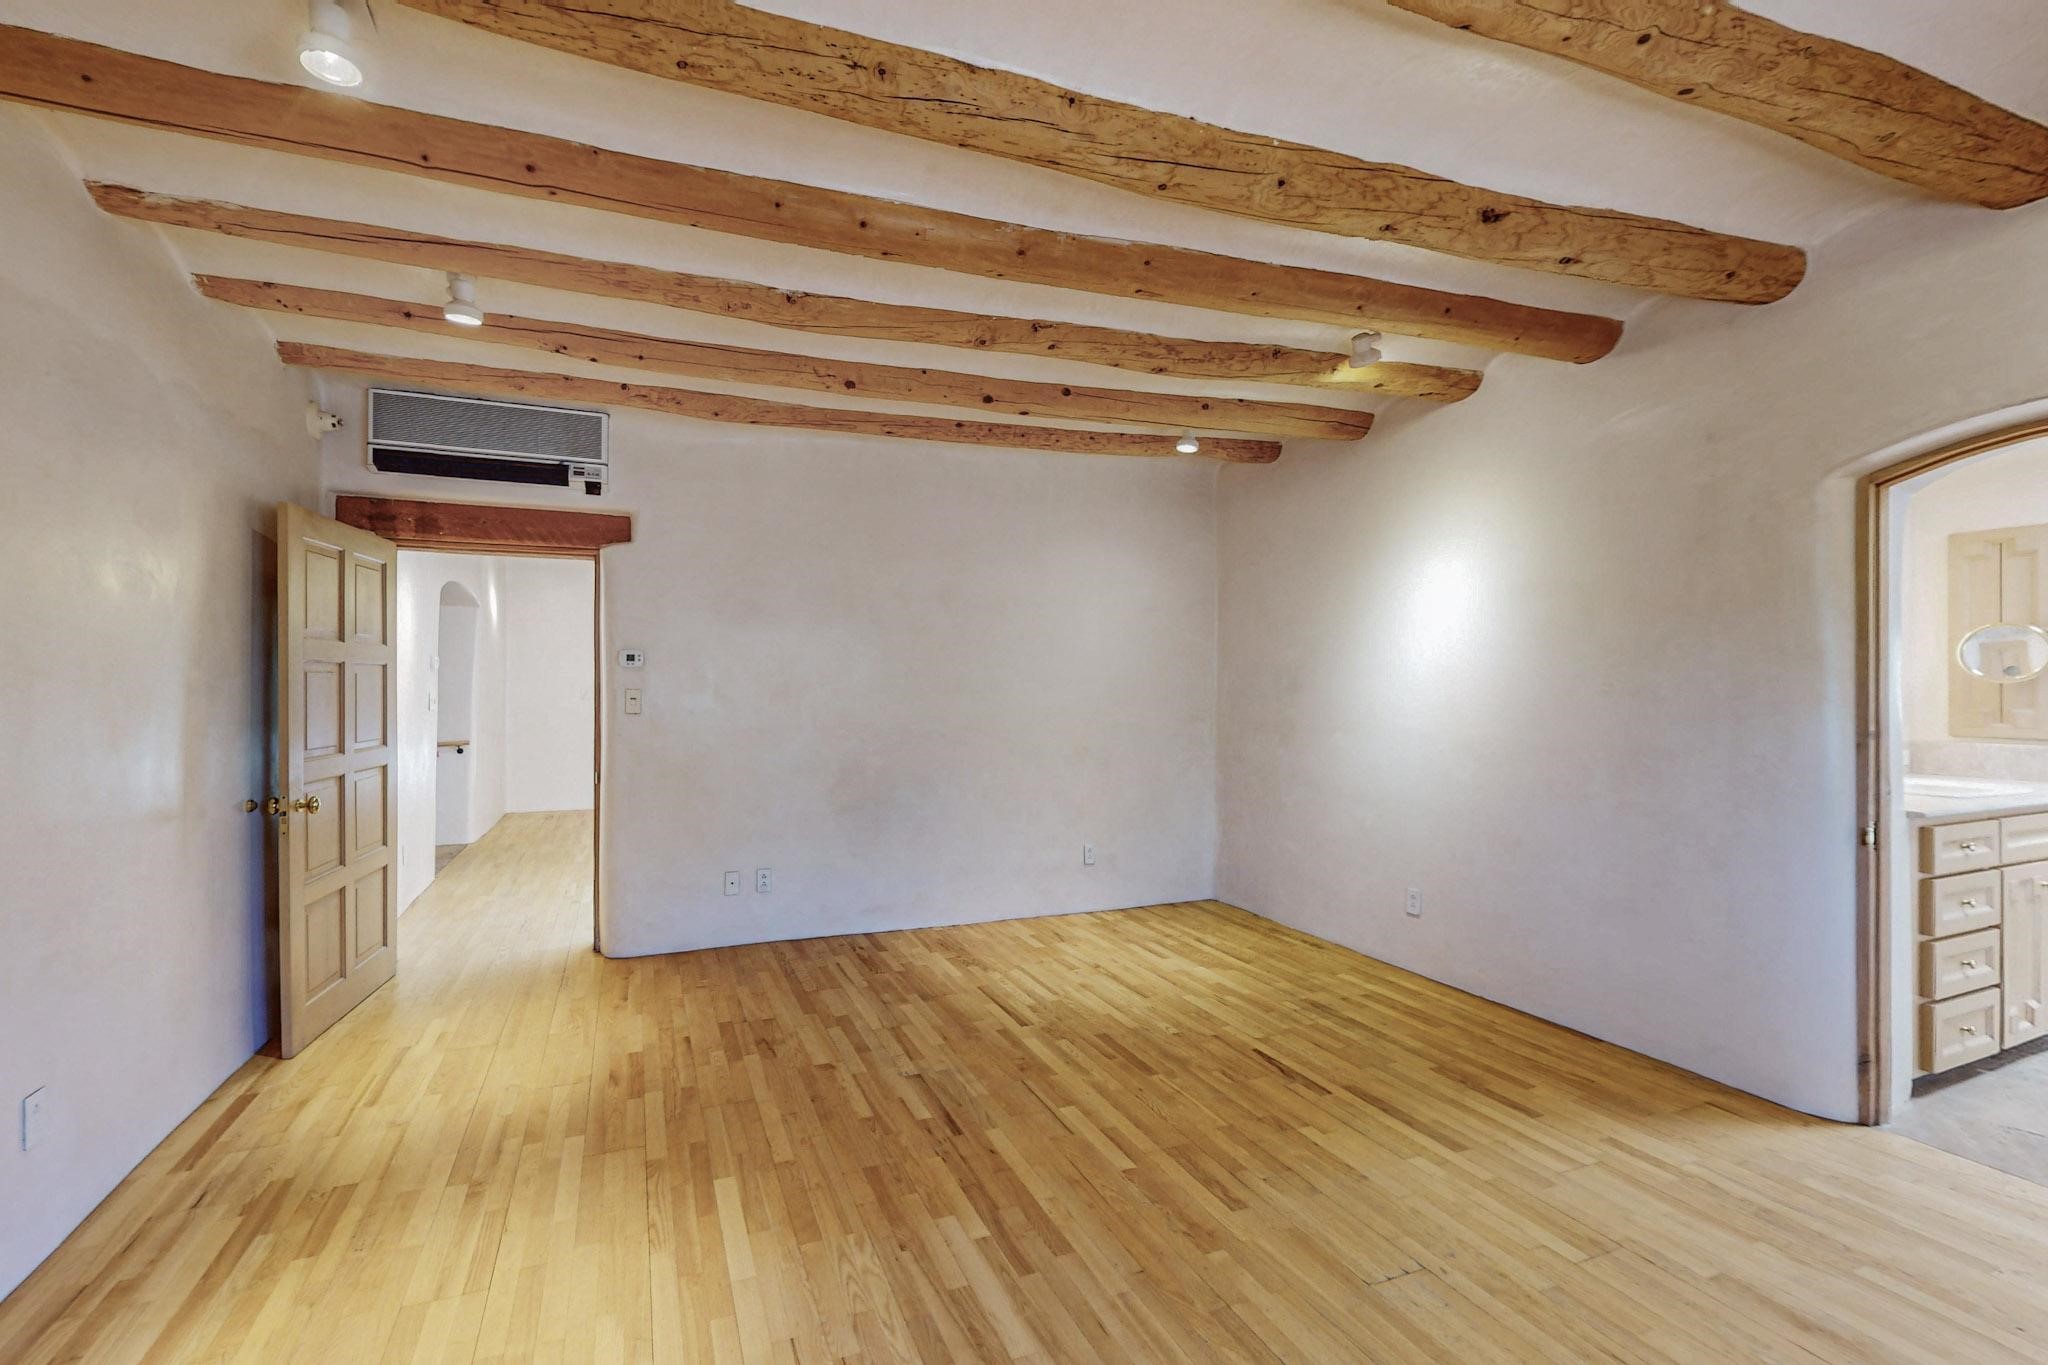
Empty room with hardwood floors, exposed wooden ceiling beams, and an adjoining bathroom.
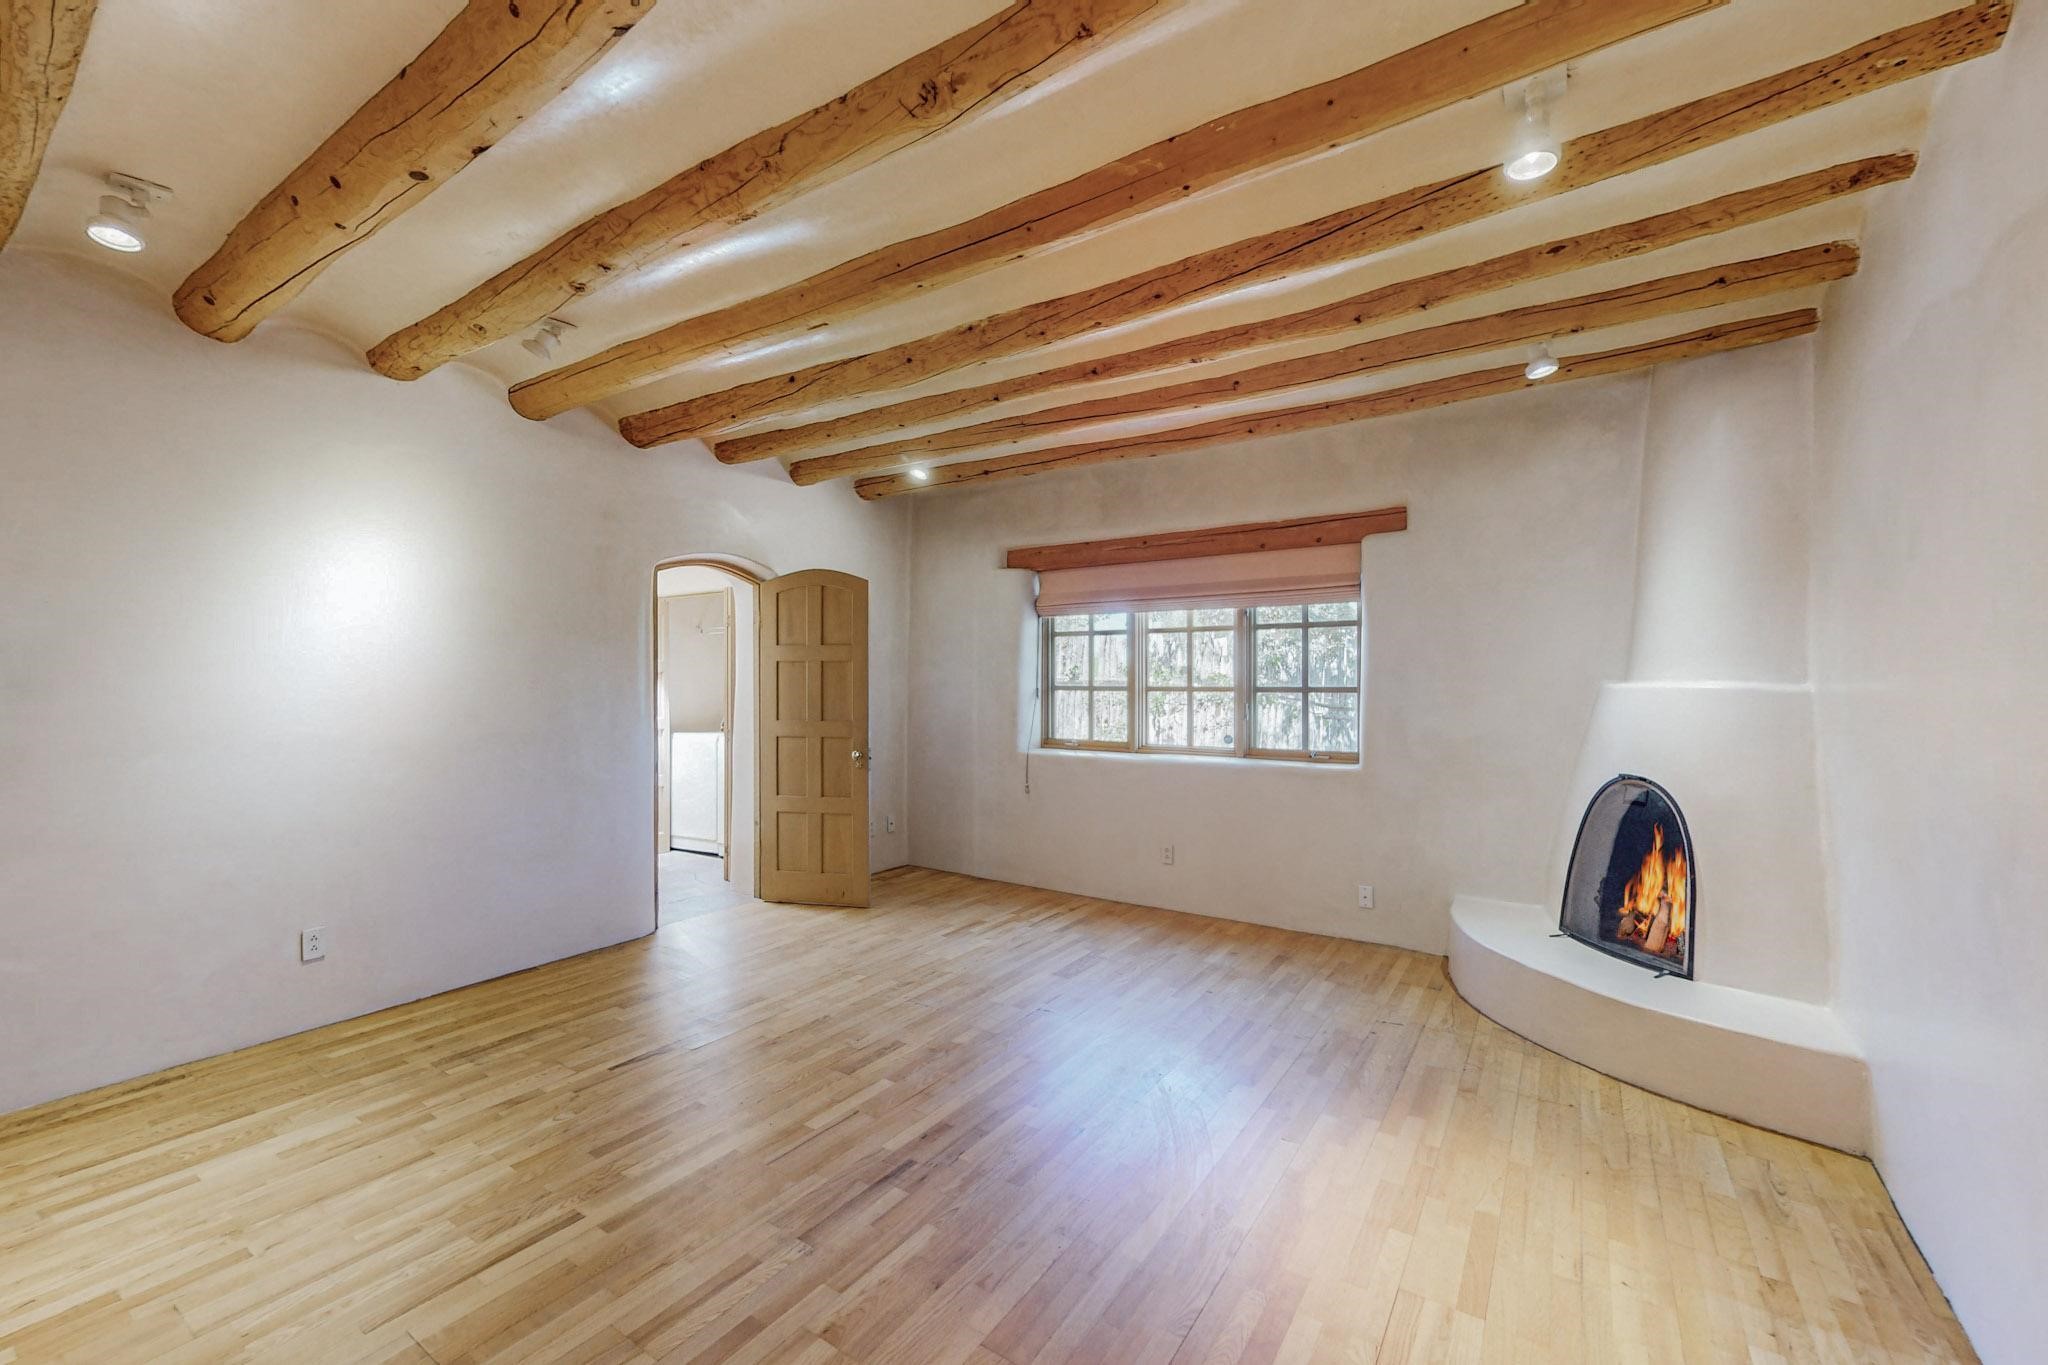
Living room with exposed timber beams, pale wood floors, and a white fireplace with a fire burning.
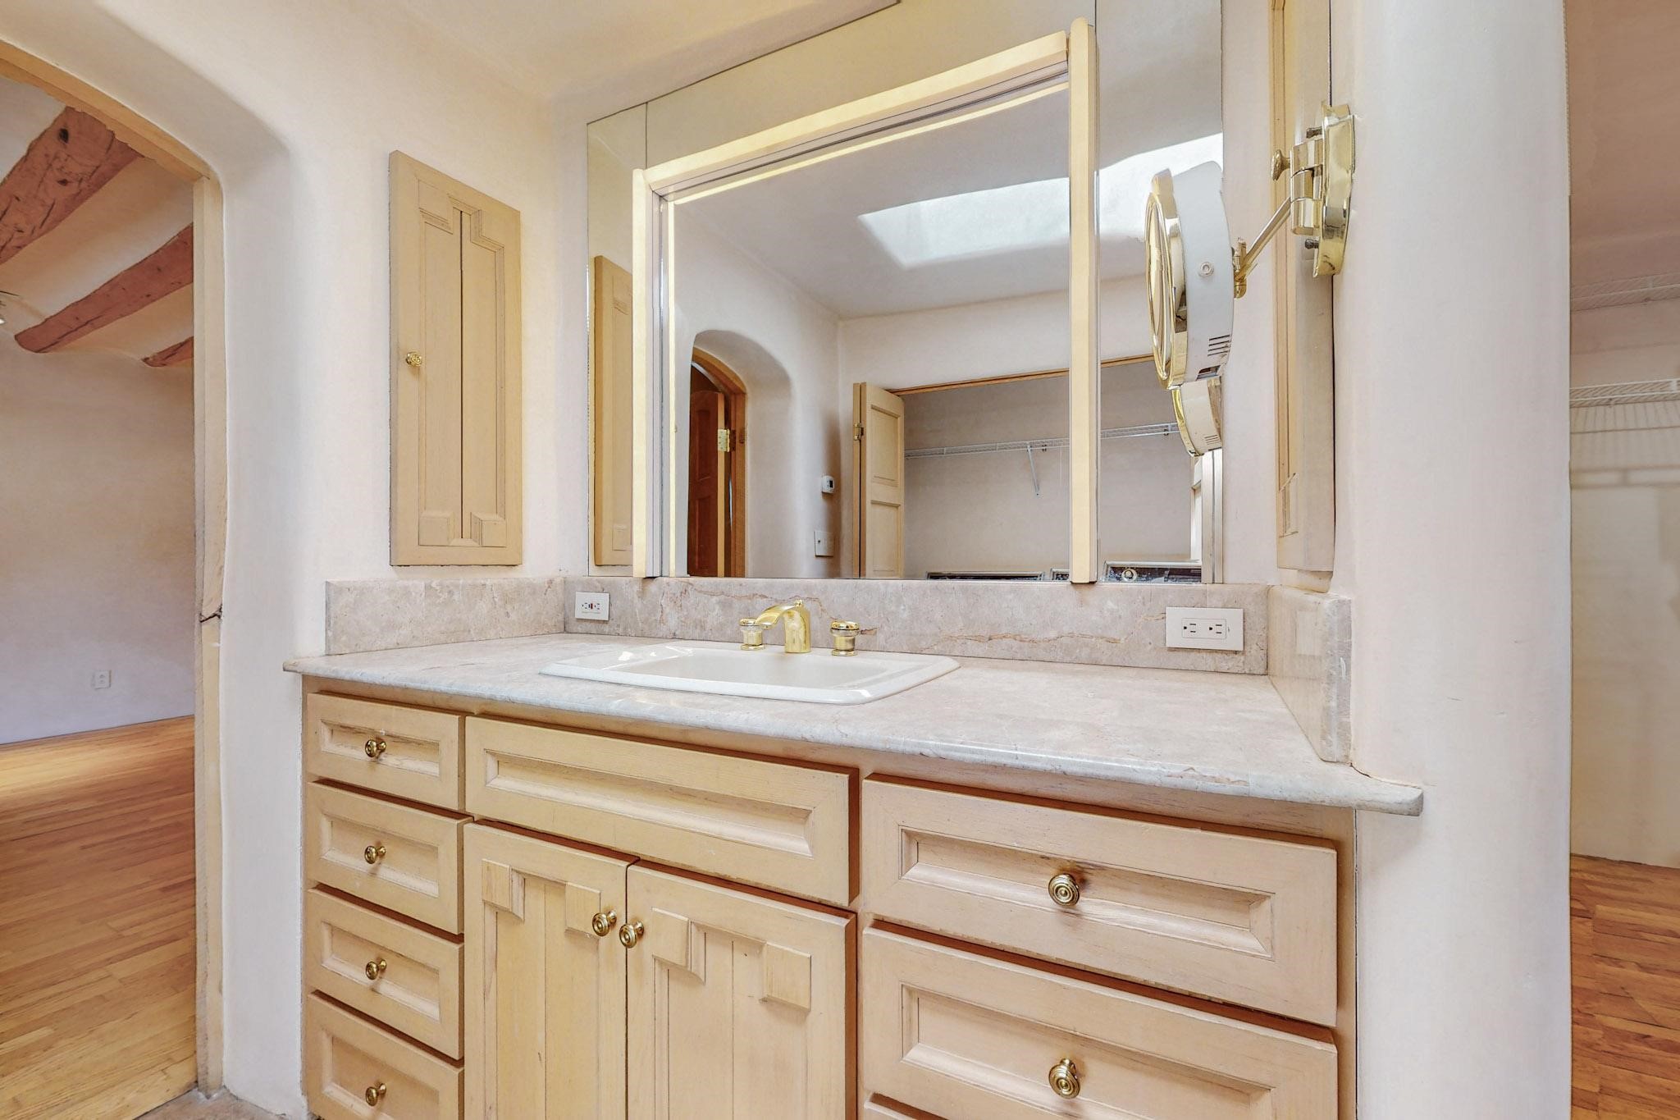
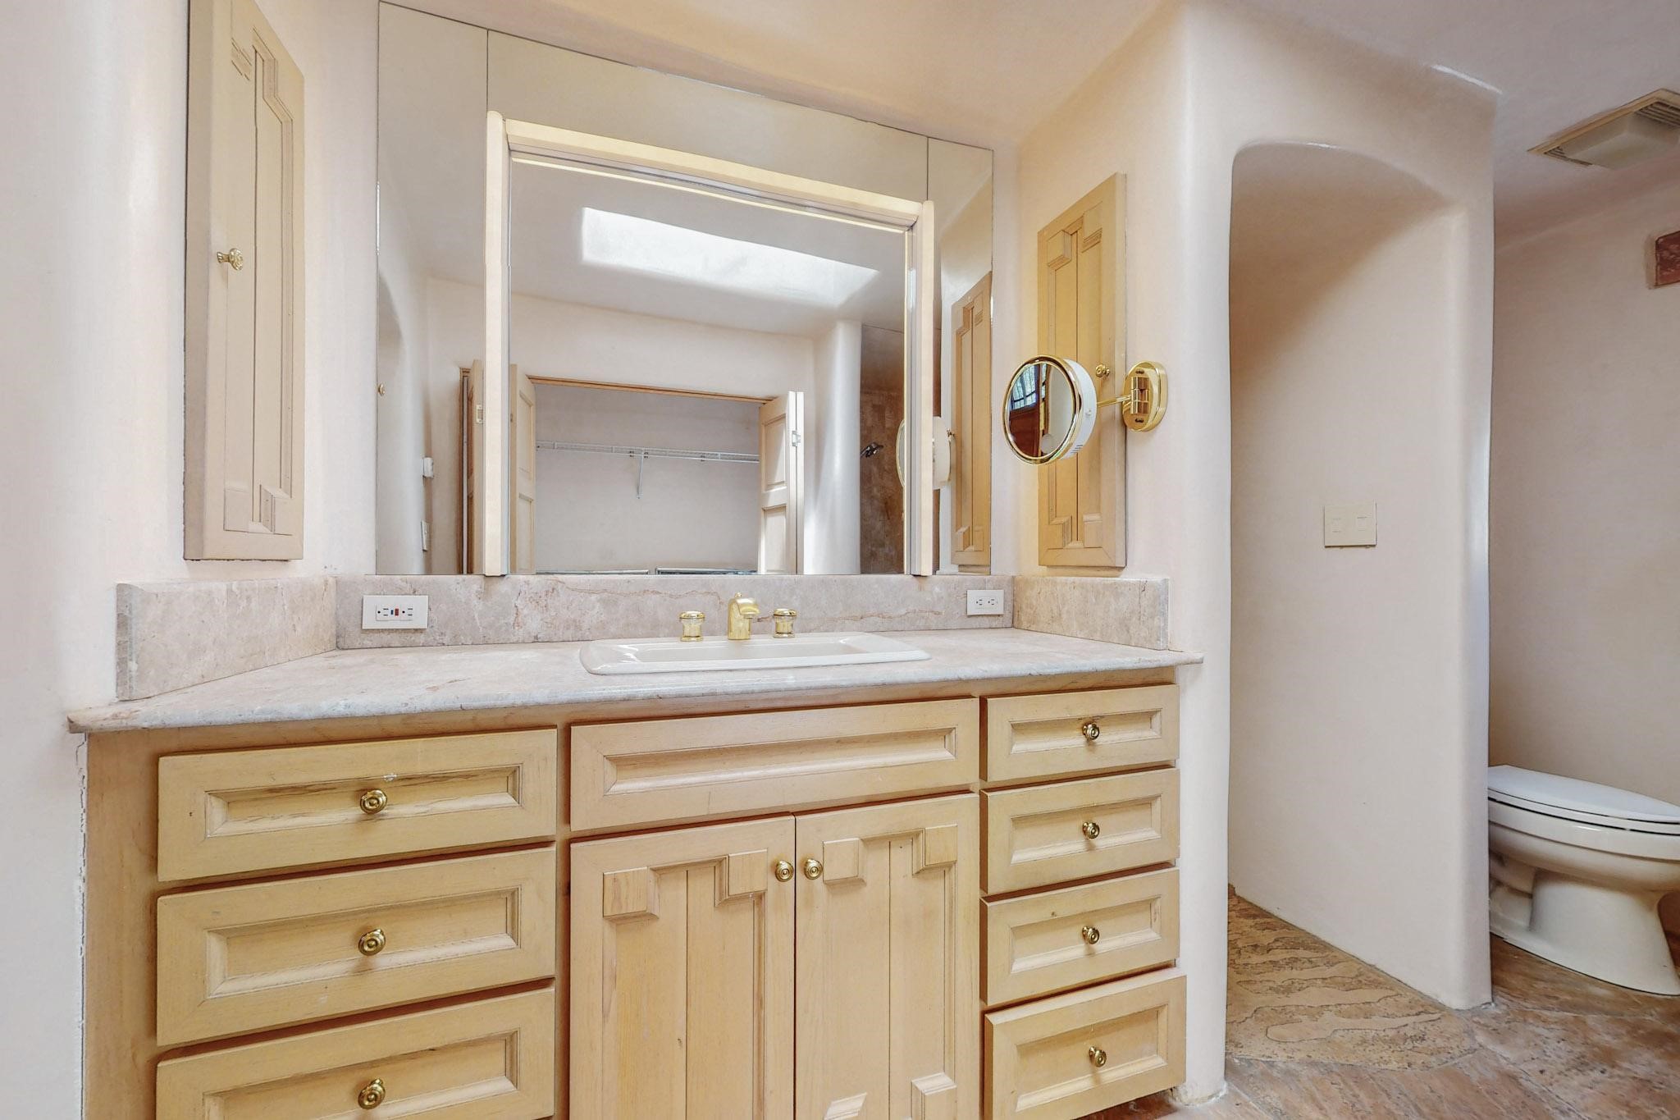
Bathroom vanity with a stone countertop, light wood cabinets, and a large mirror beneath a skylight.
Bathroom vanity with light-wood cabinets, stone counter, large mirror, and toilet alcove.
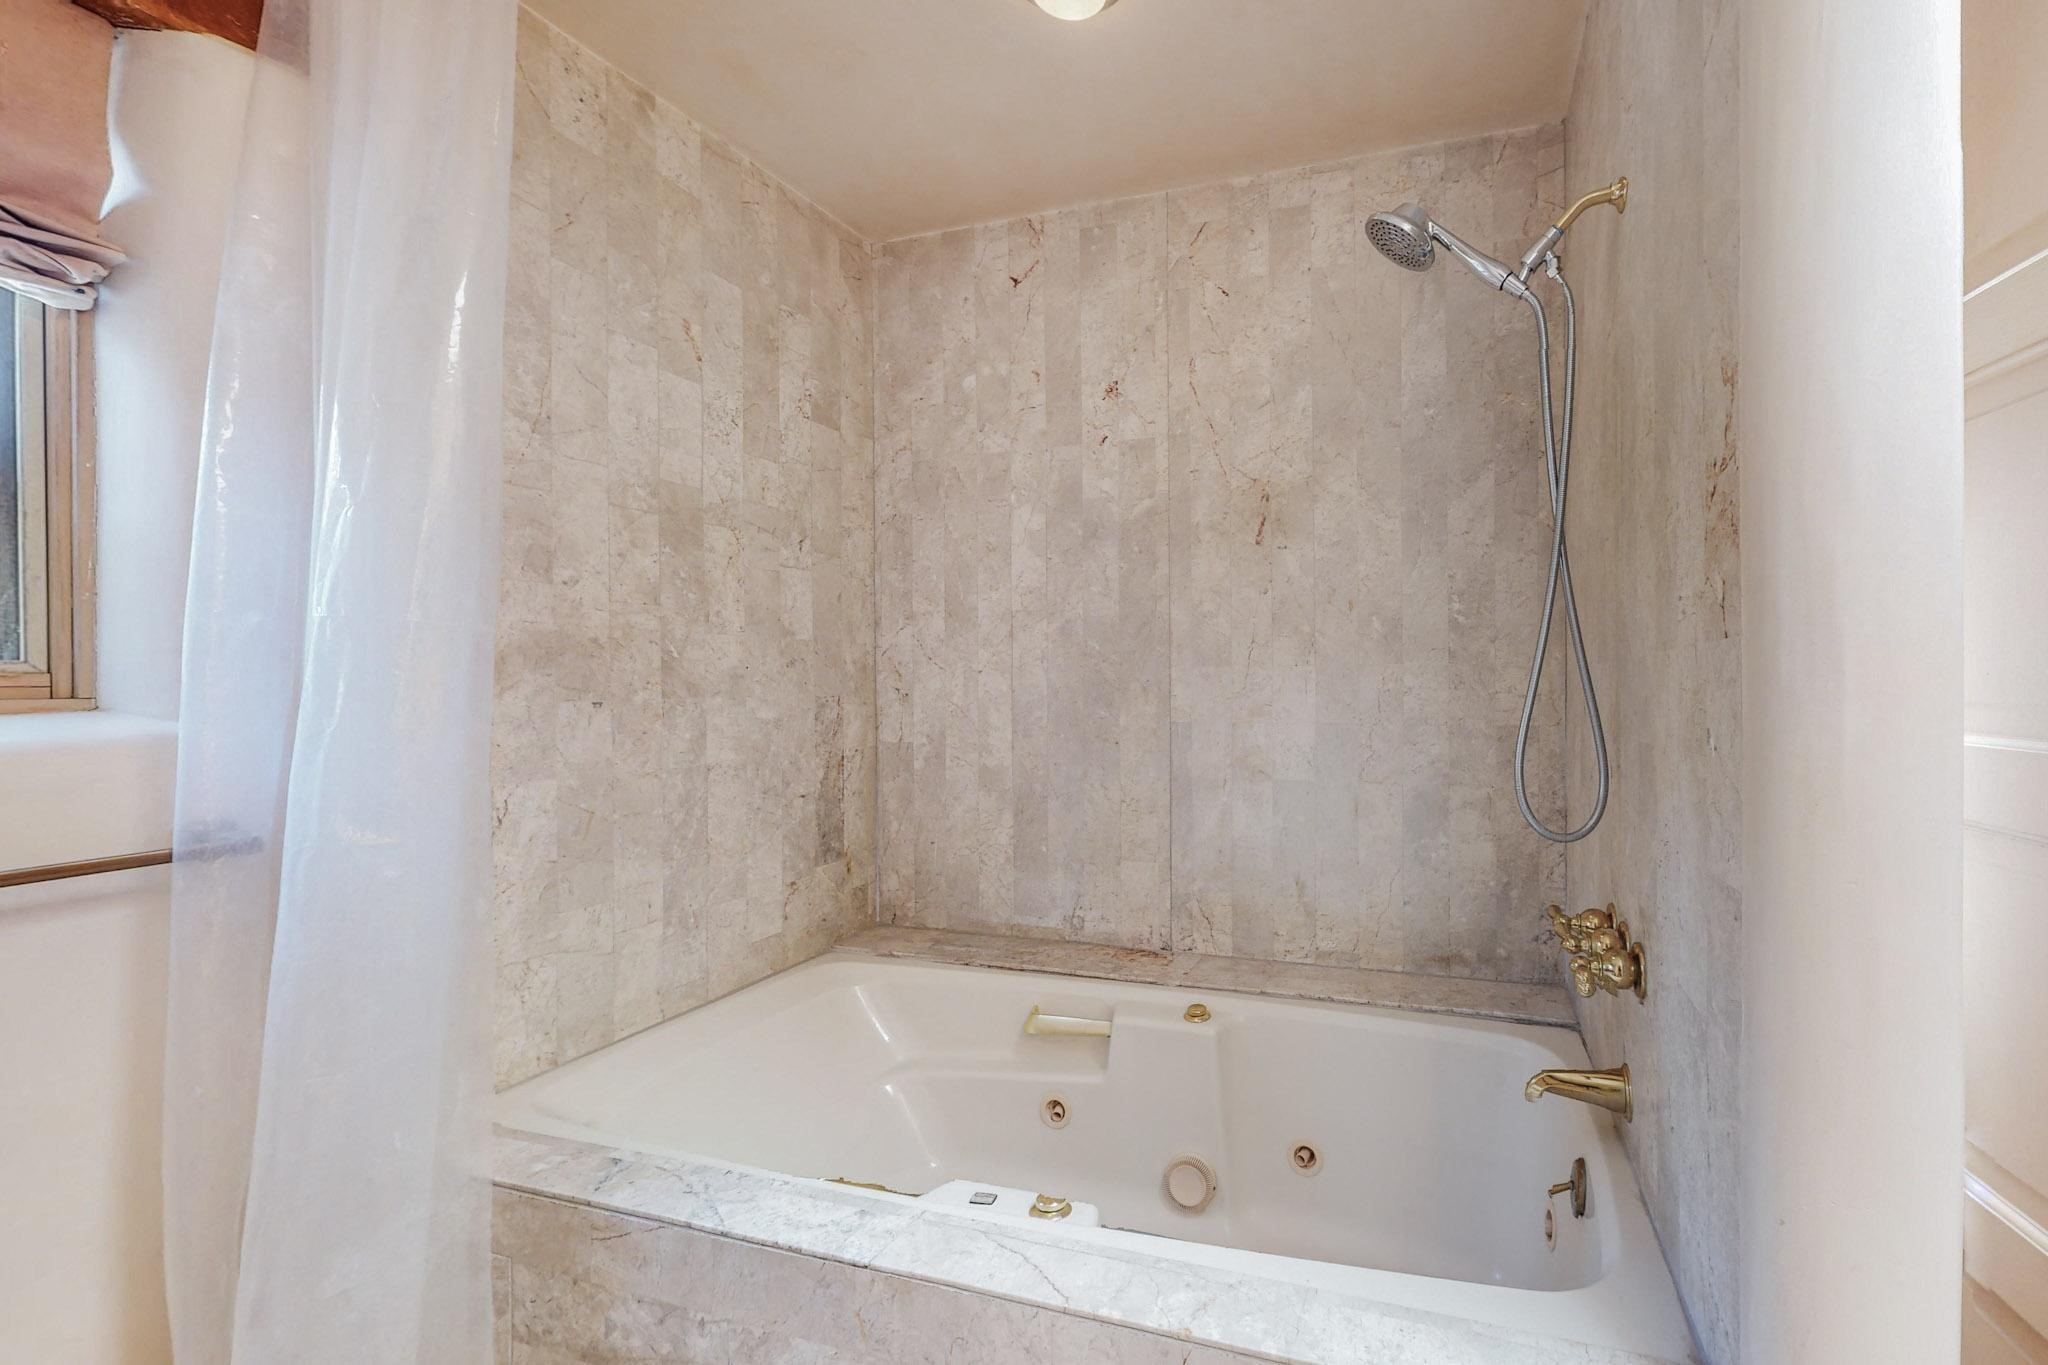
Bathroom with a jetted tub, marble surround, and wall-mounted showerhead.
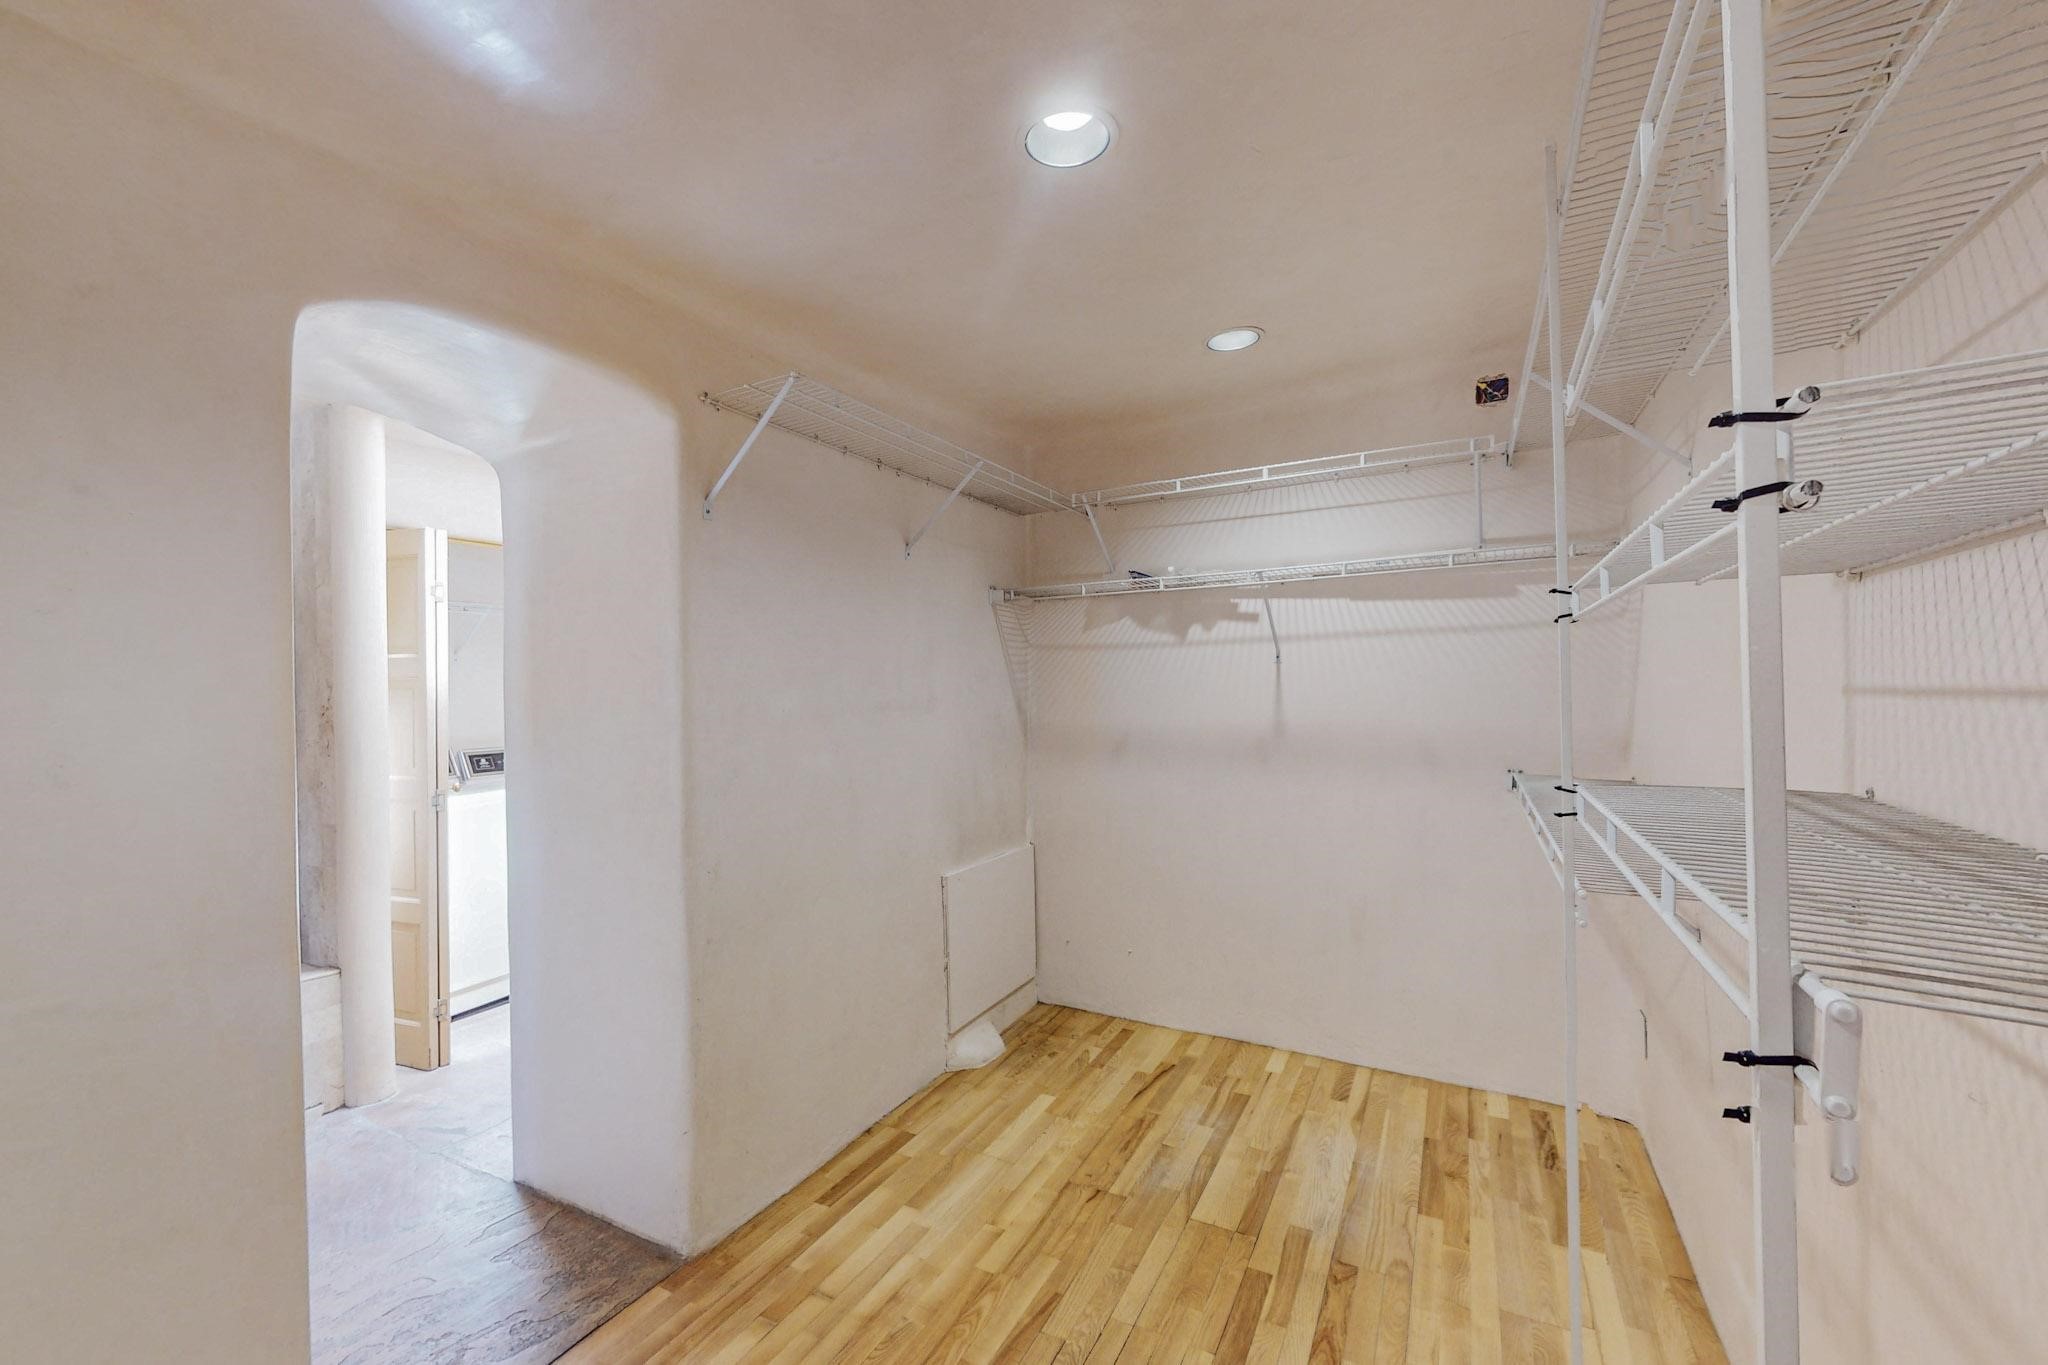
Walk-in closet with white wire shelving and wood floors, viewed through an arched doorway.
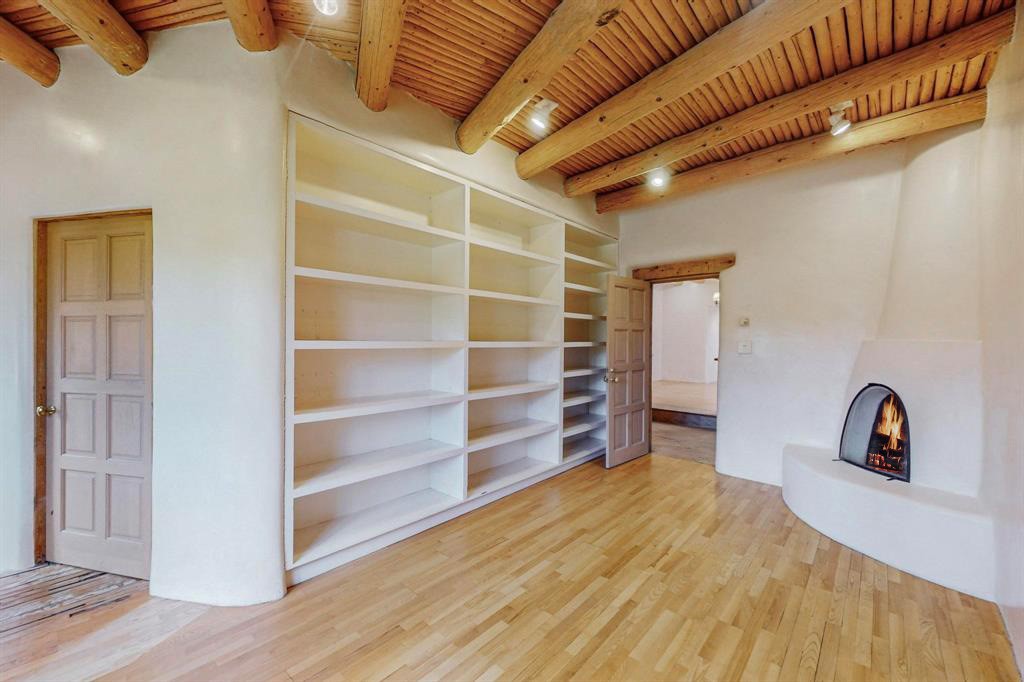
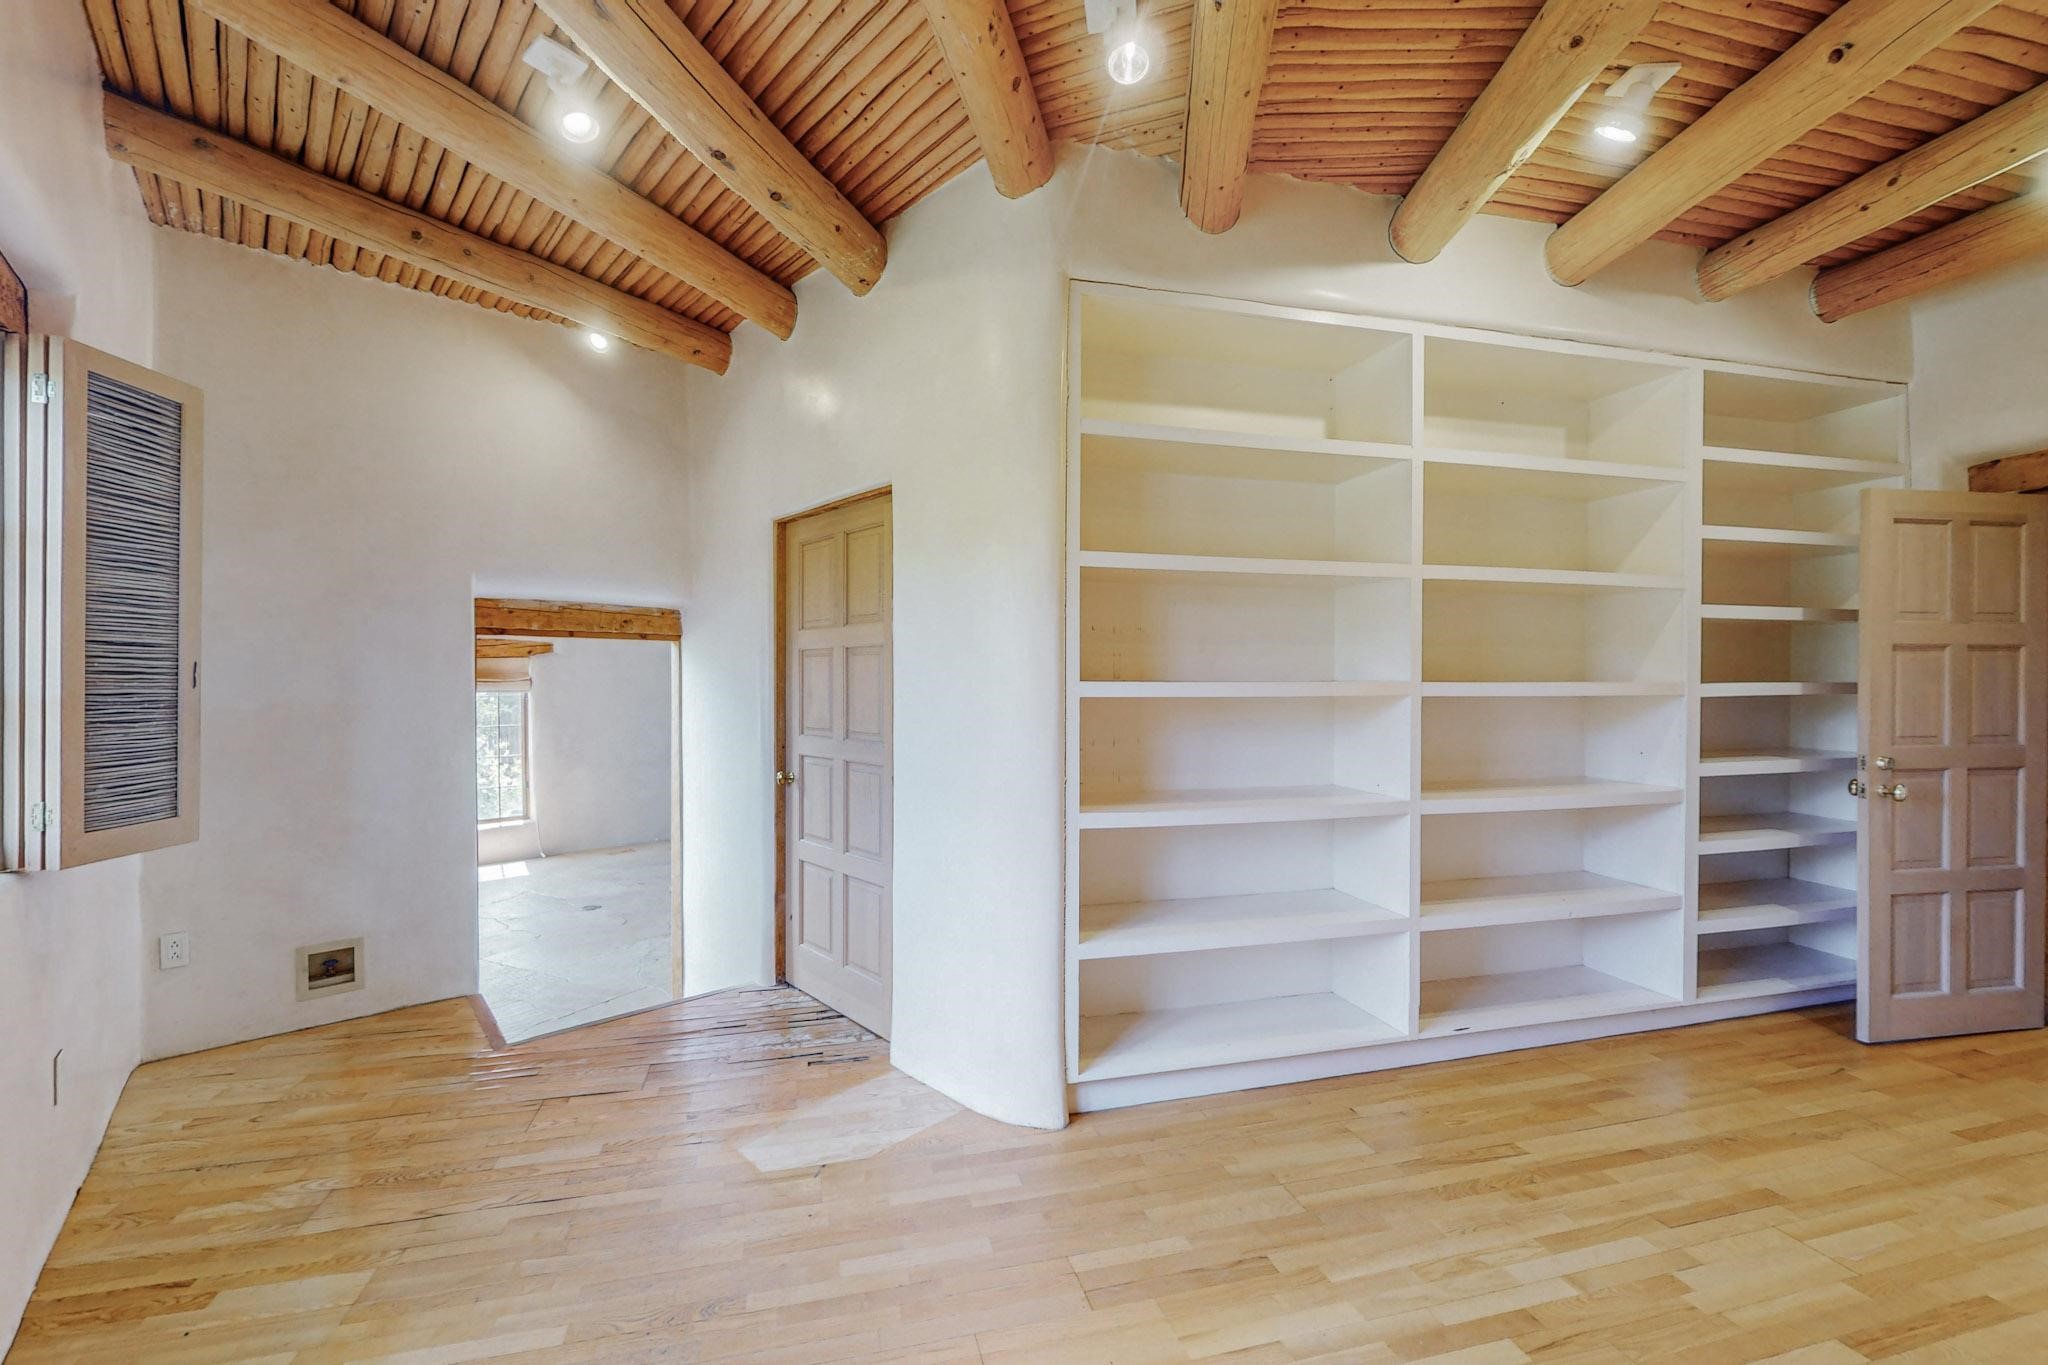
Empty room with built-in shelves, exposed wood ceiling beams, hardwood floors, and a lit fireplace.
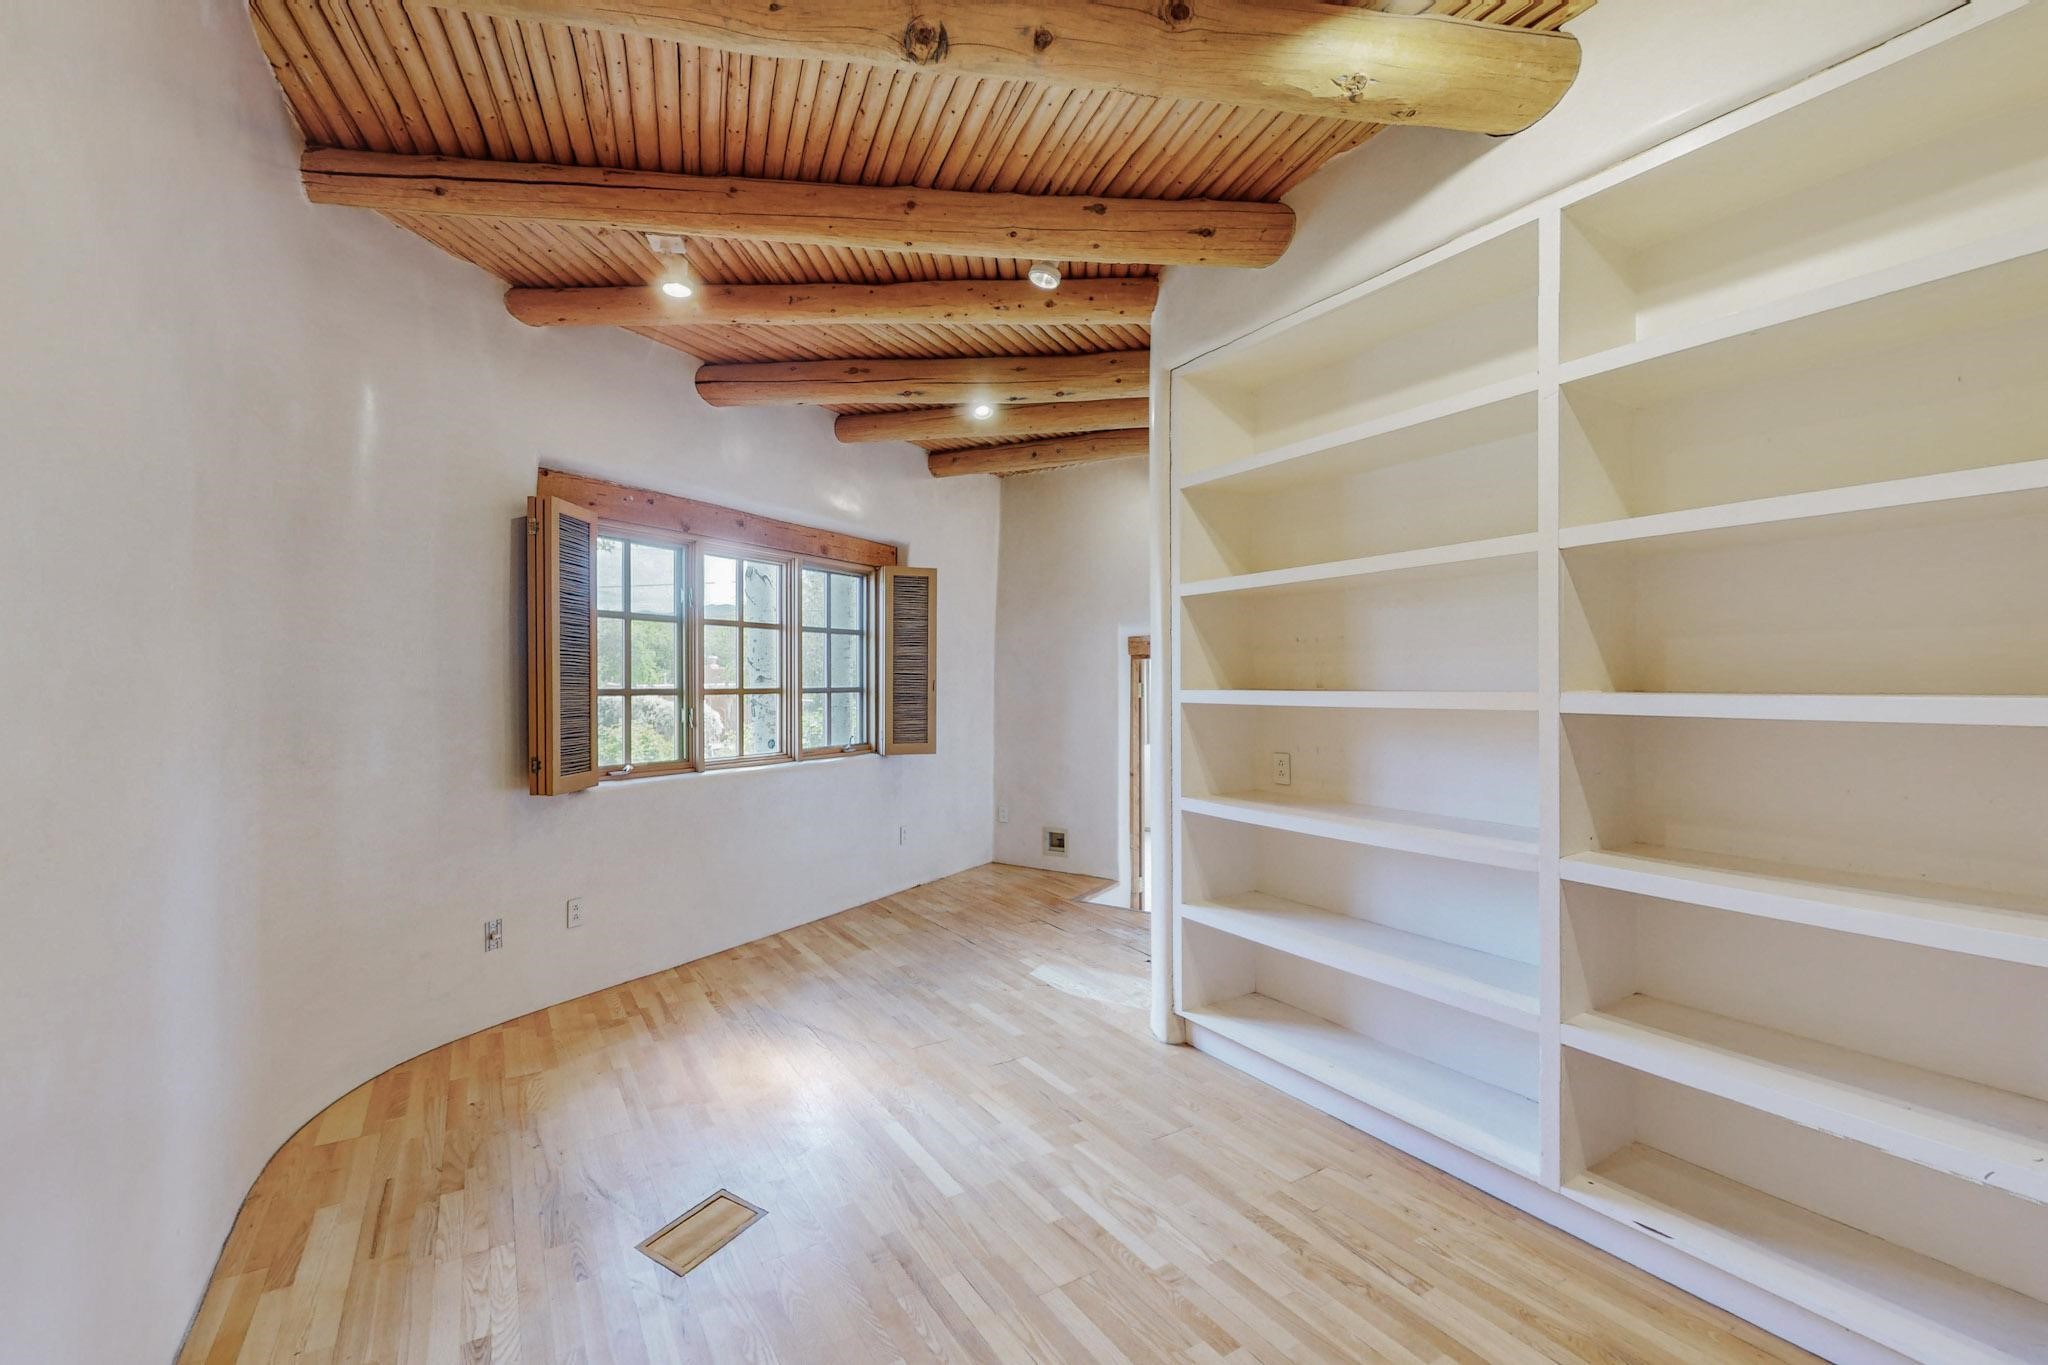
Vacant room with built-in white shelving, wood floors, and an exposed-beam ceiling.
Vacant room with exposed timber ceiling beams, built-in white shelves, and a shuttered window.
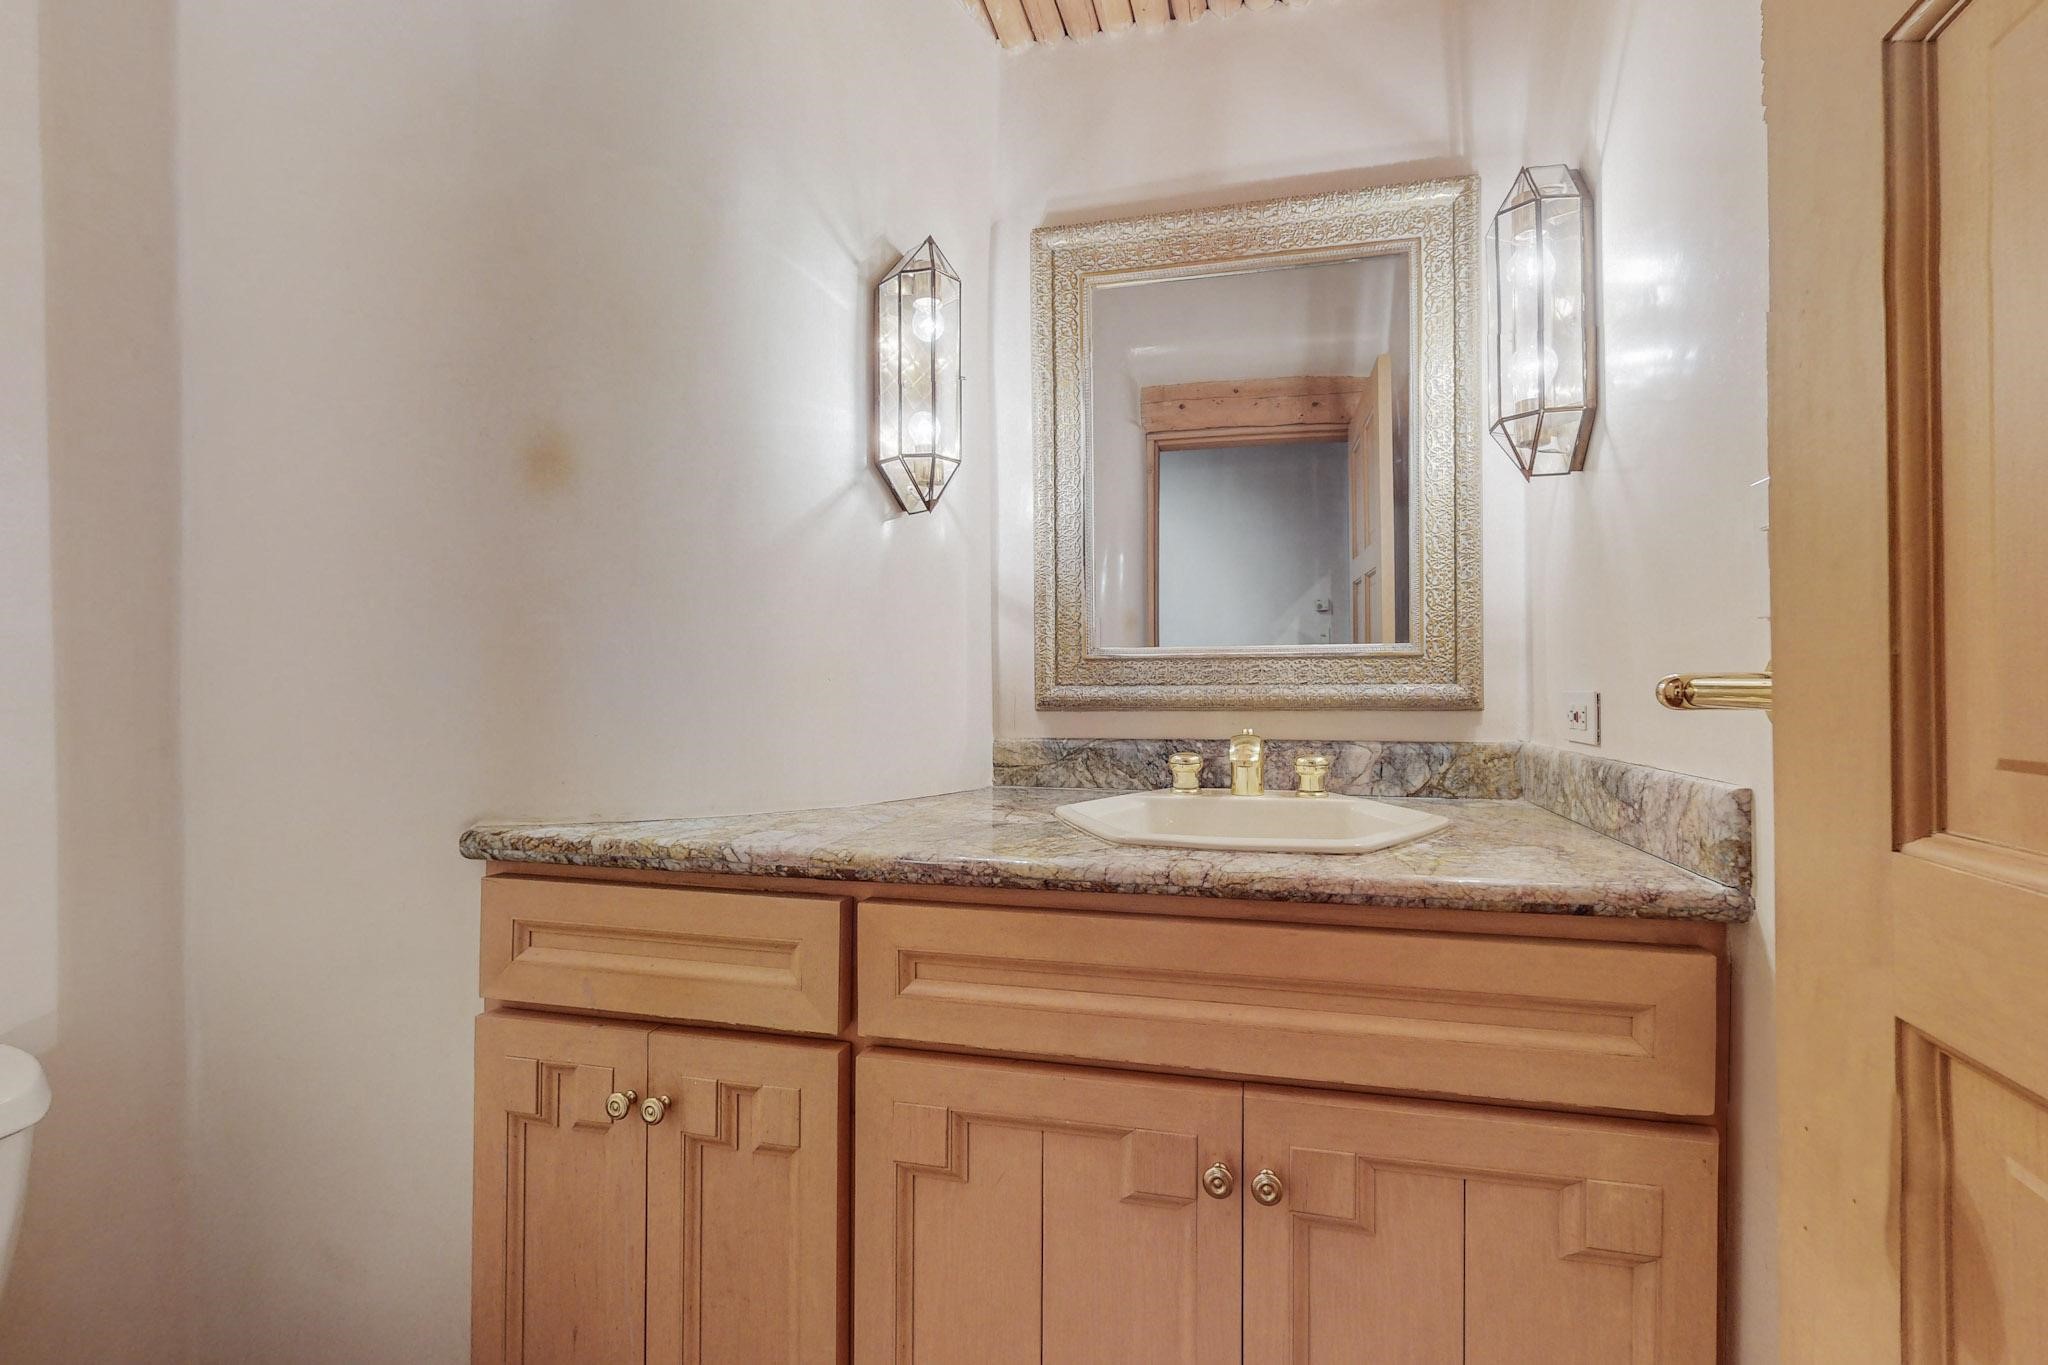
Bathroom vanity with a marbled countertop, warm wood cabinets, ornate mirror, and matching wall sconces.
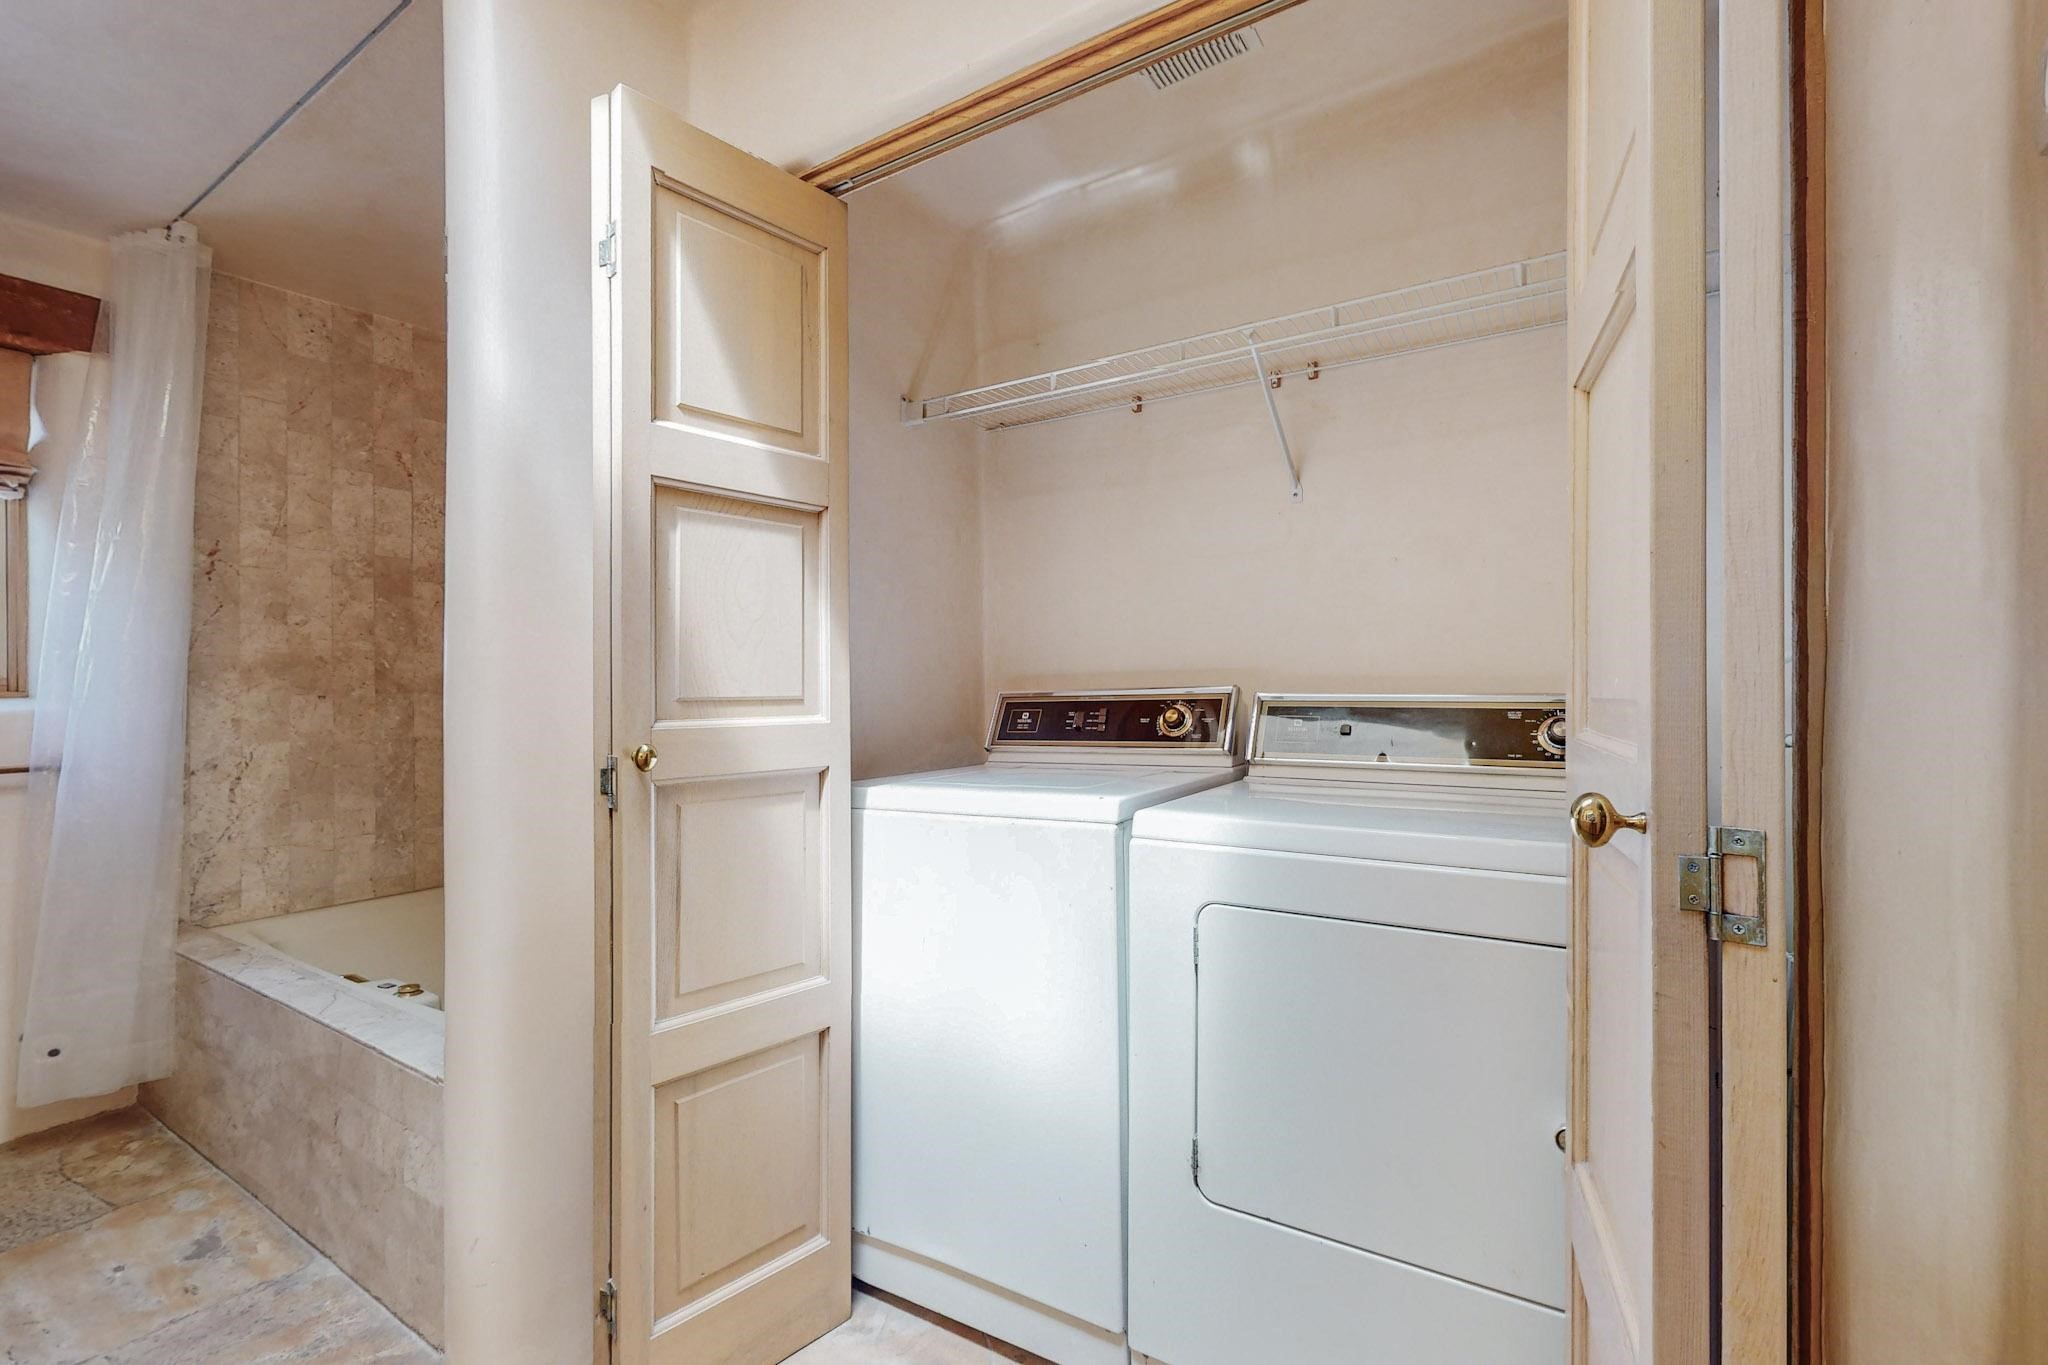
Laundry closet with washer and dryer, wire shelving, and an adjacent tiled shower.
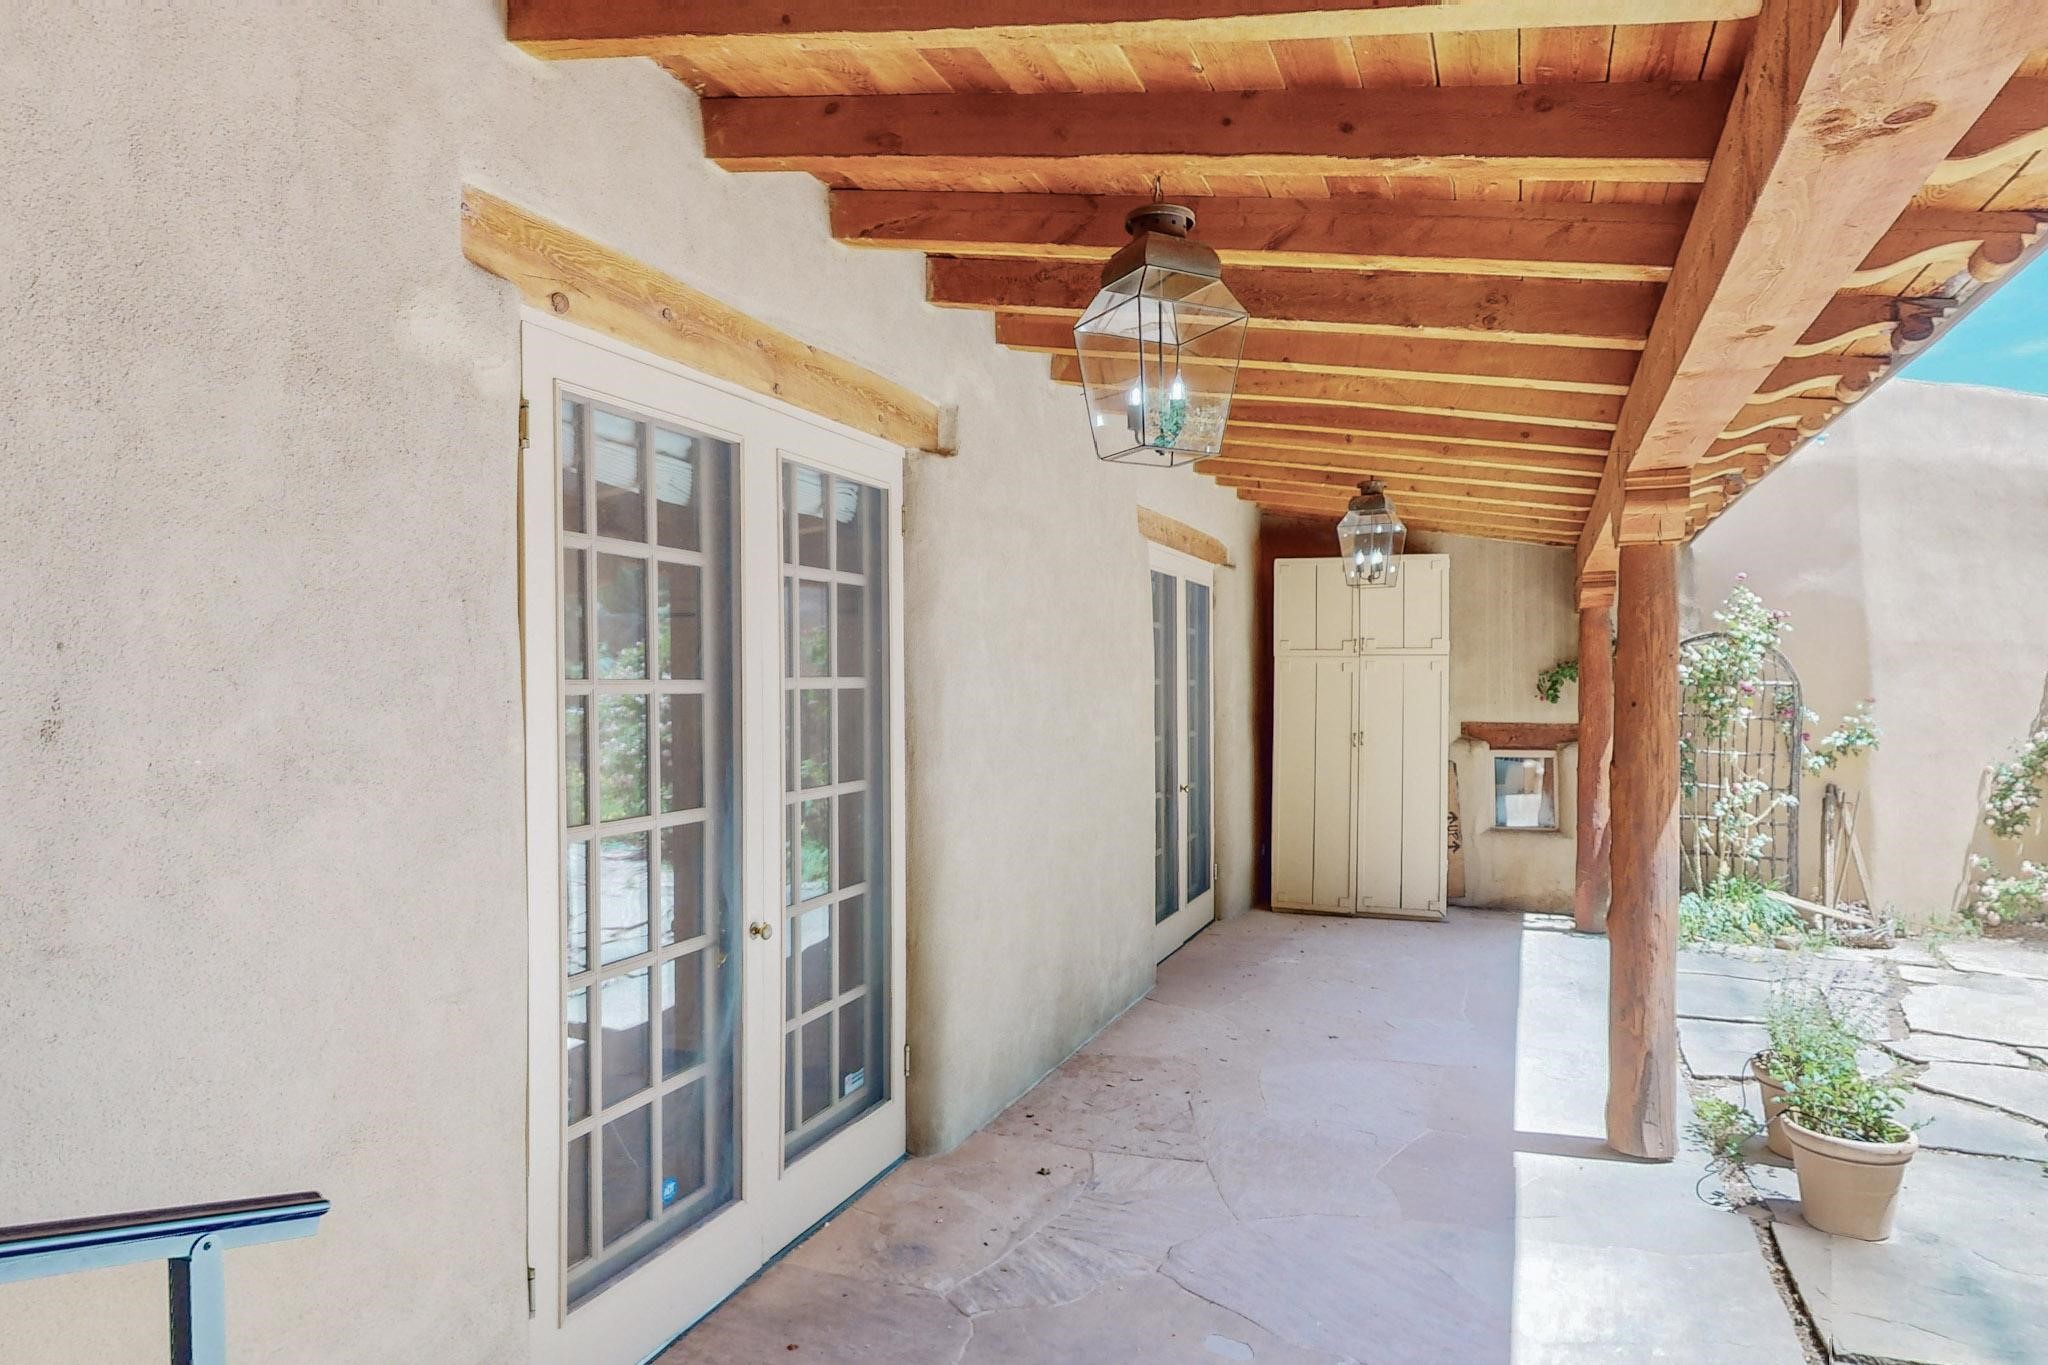
Covered portal with timber beams, hanging lanterns, French doors, and a stone courtyard path.
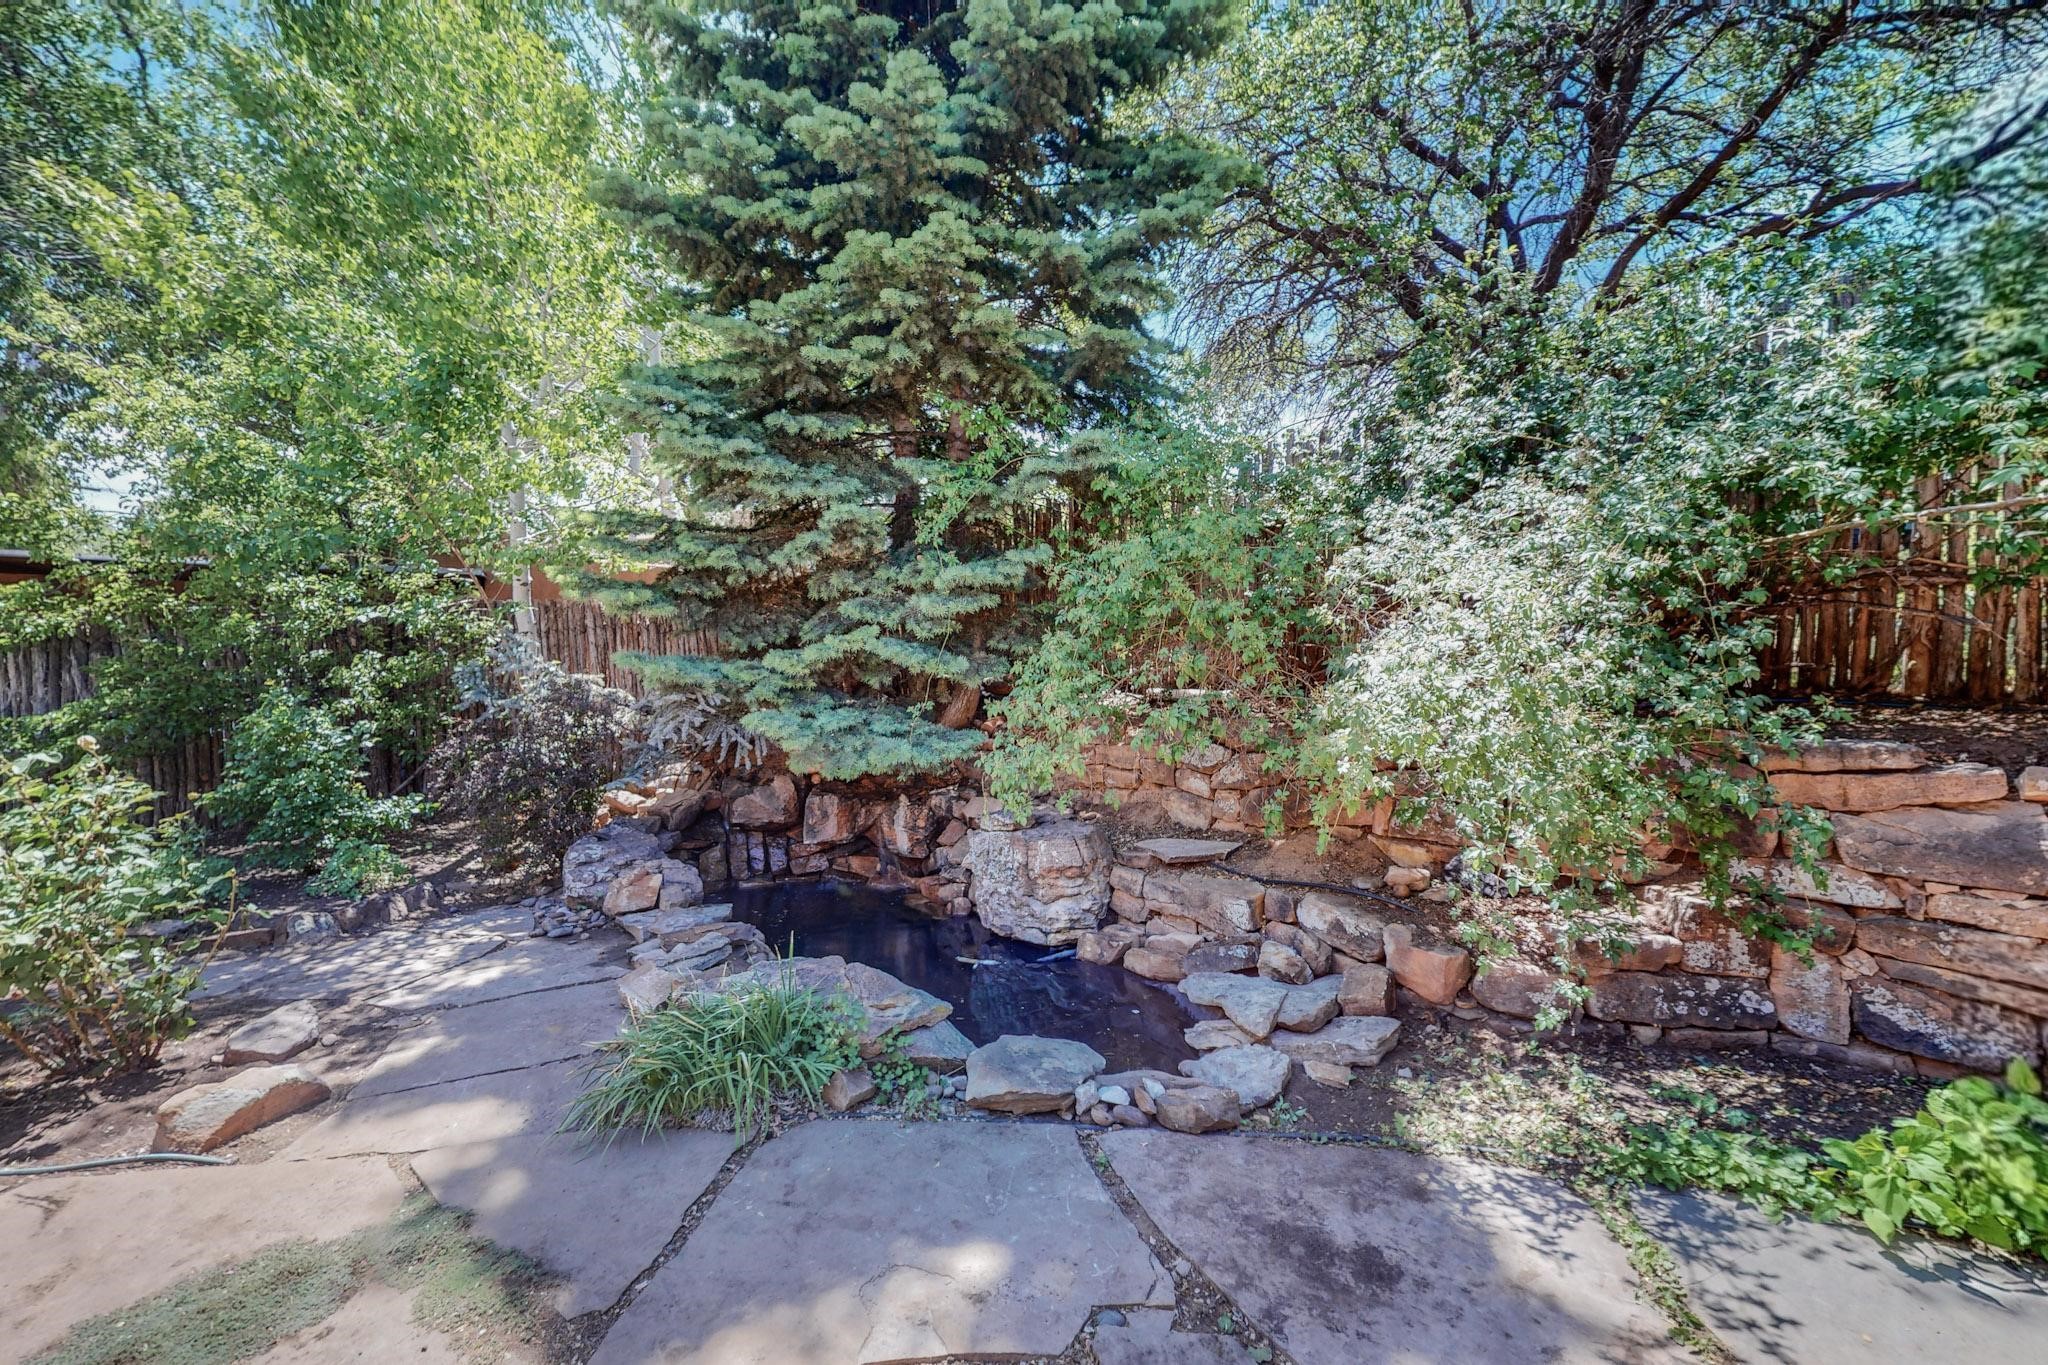
Backyard pond bordered by rocks and flagstone, surrounded by mature trees and lush shrubs.
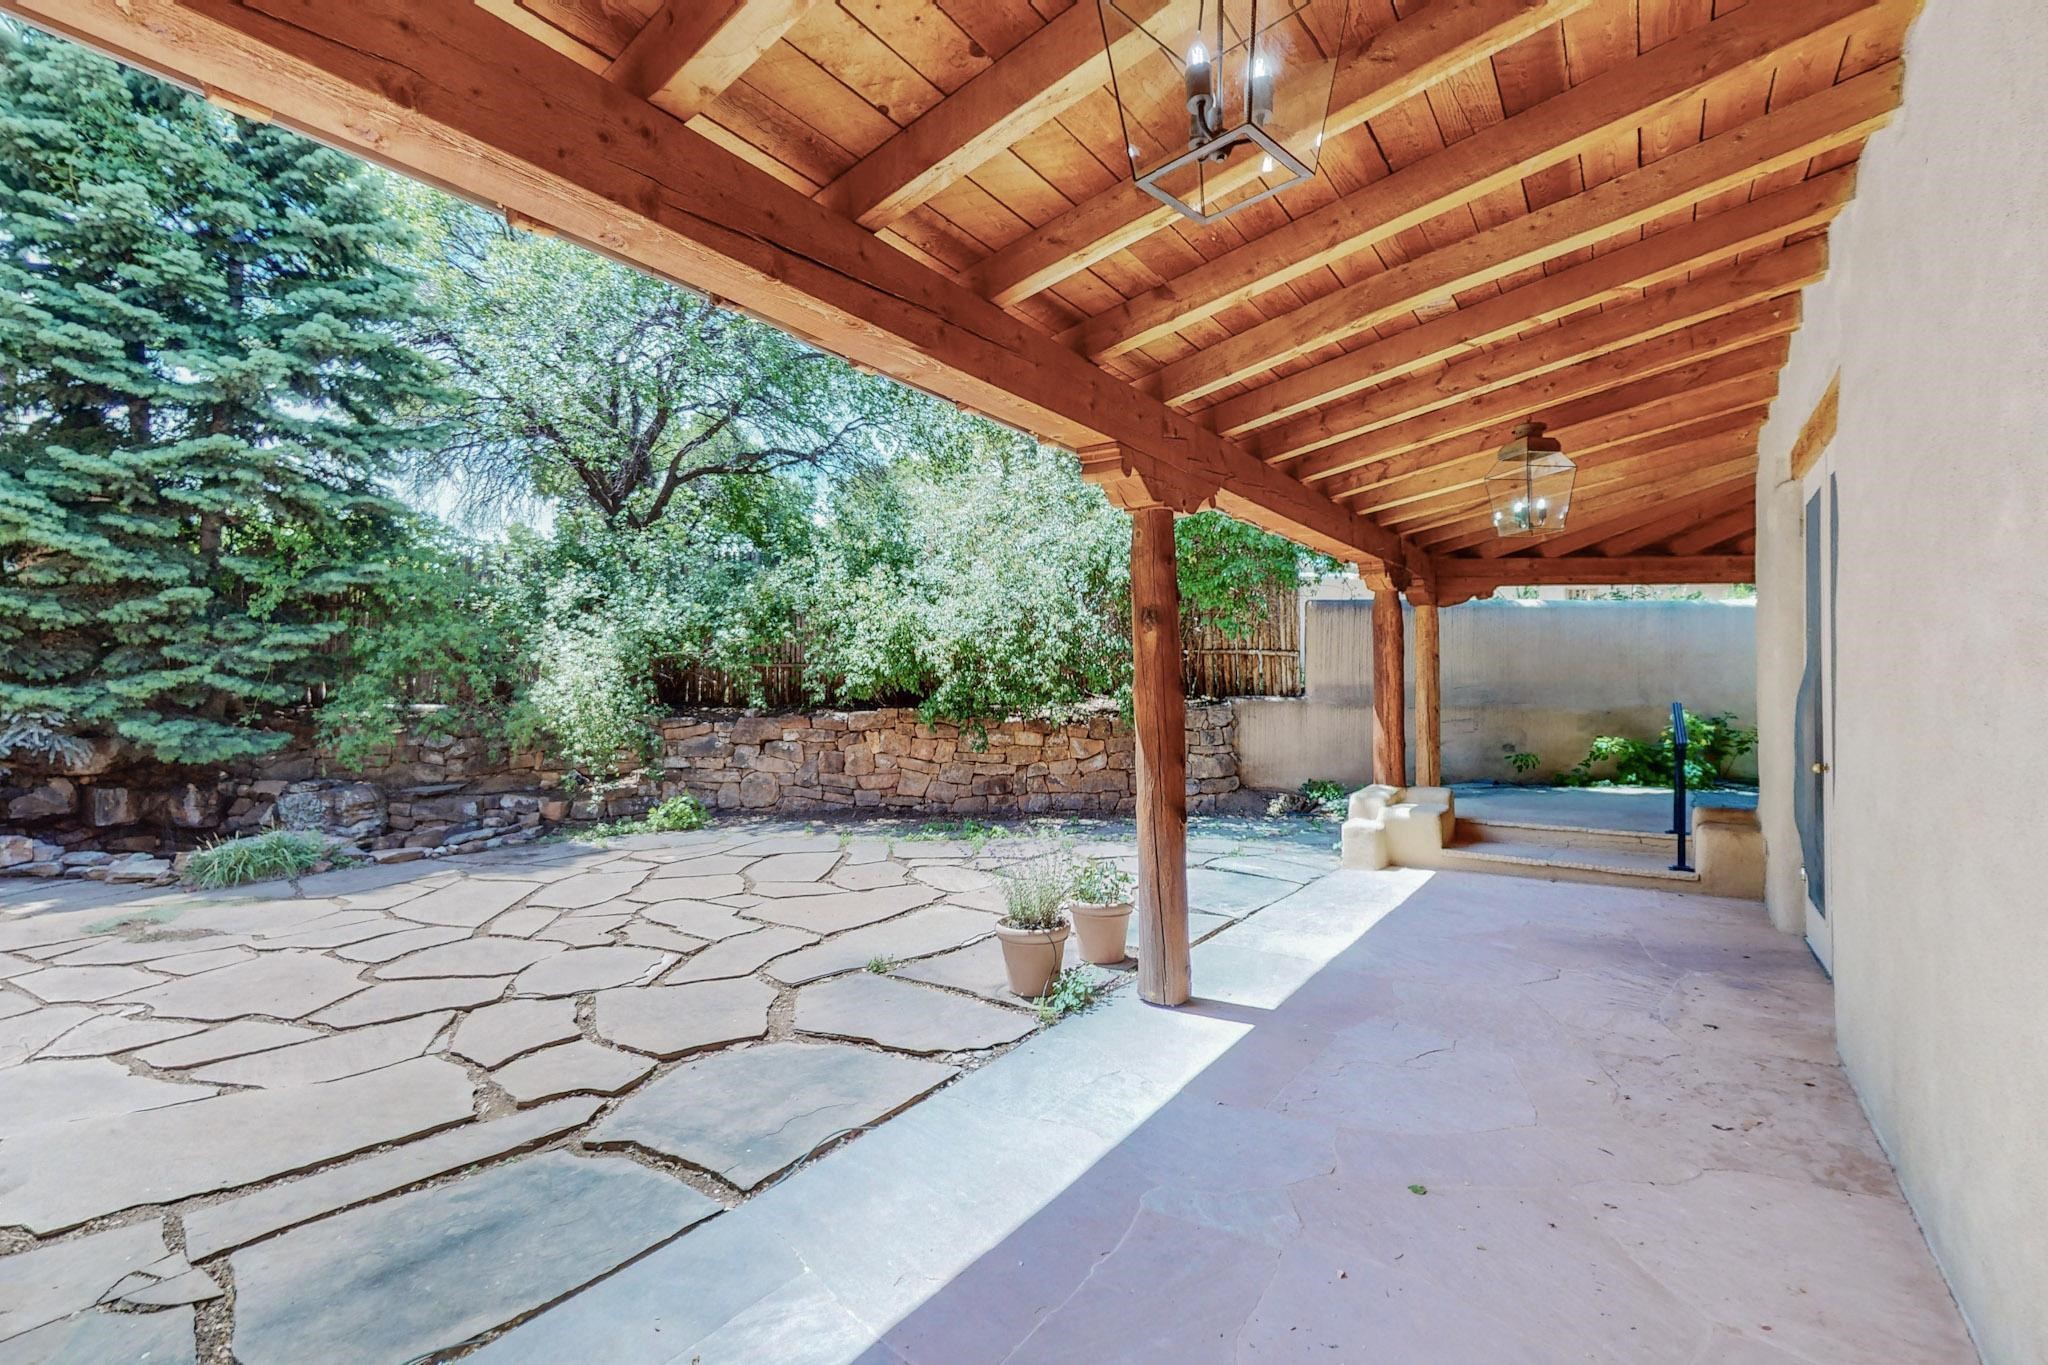
Covered patio with a wood-beamed ceiling, flagstone paving, and a leafy garden.
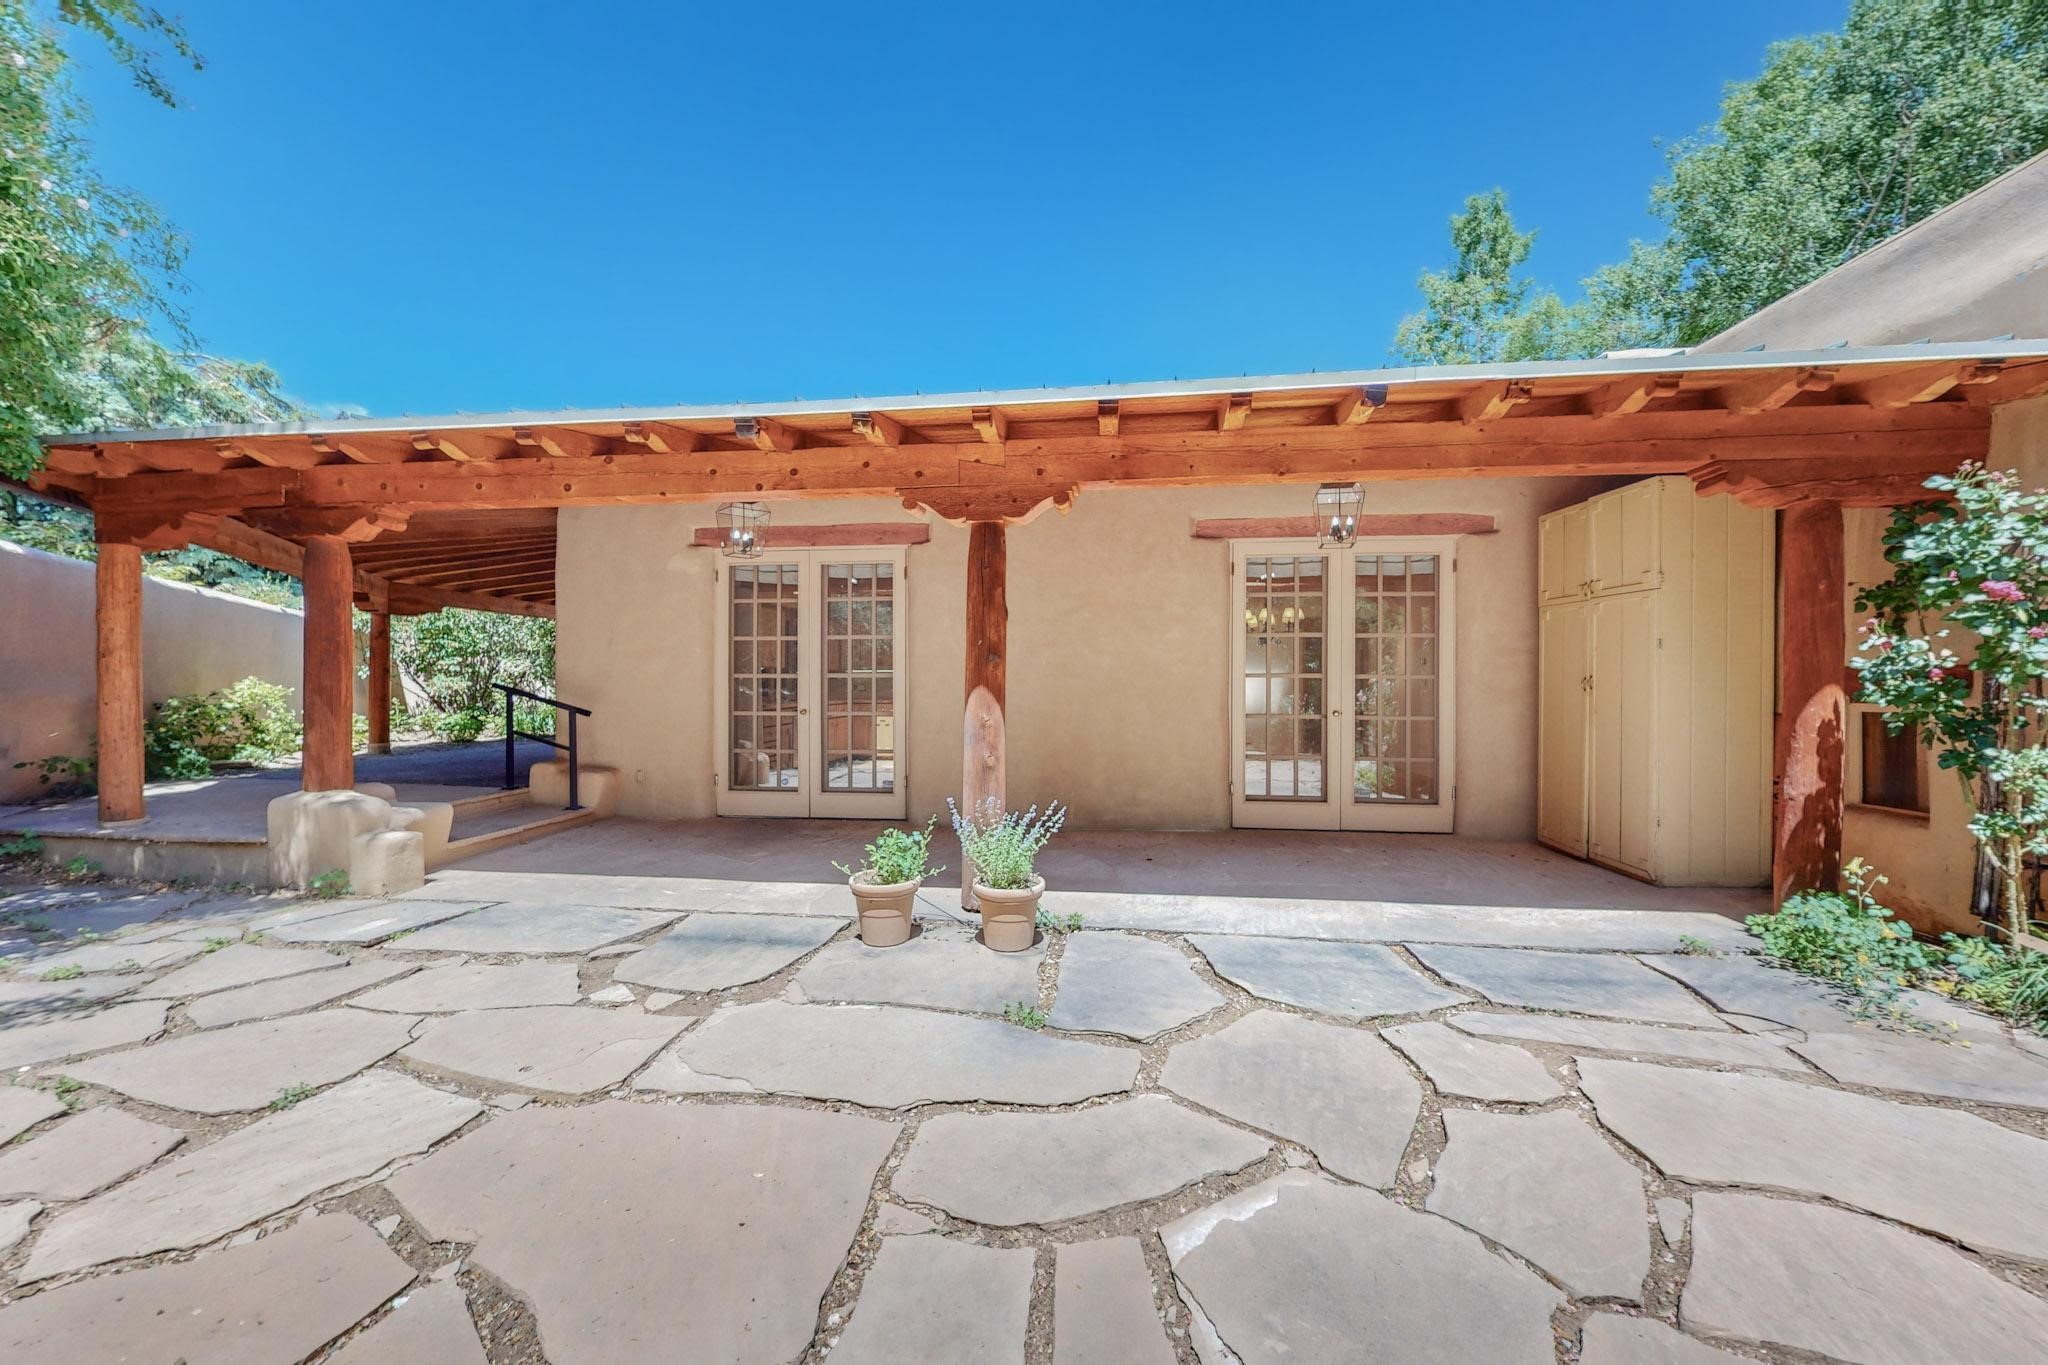
Home exterior with a deep timber-covered patio, French doors, and a broad flagstone courtyard.
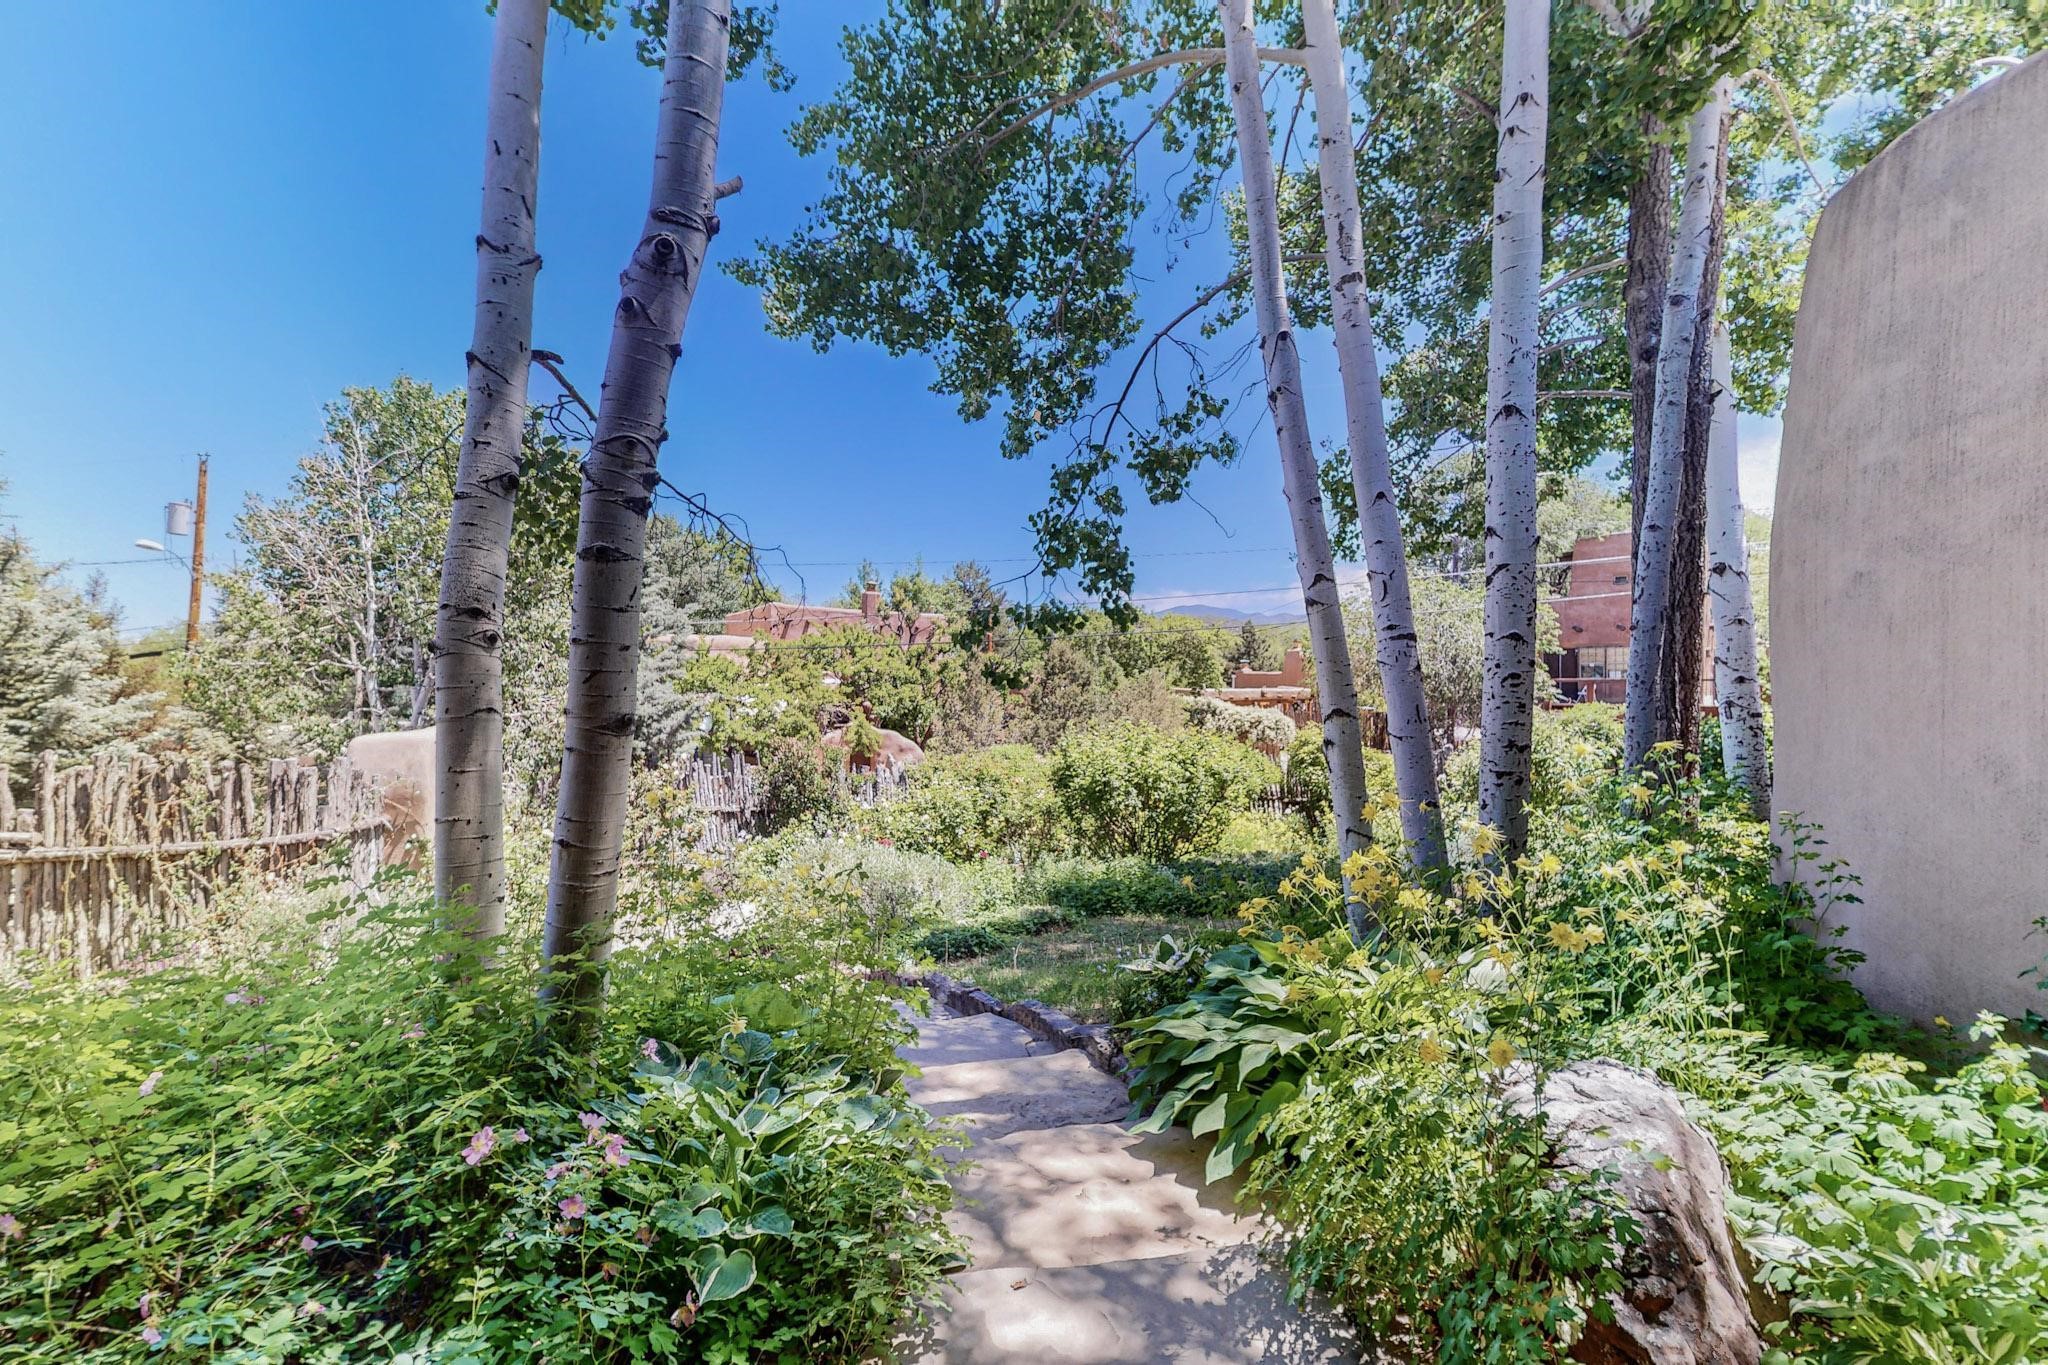
Garden path winding beneath tall aspens, surrounded by flowering plants and lush greenery.
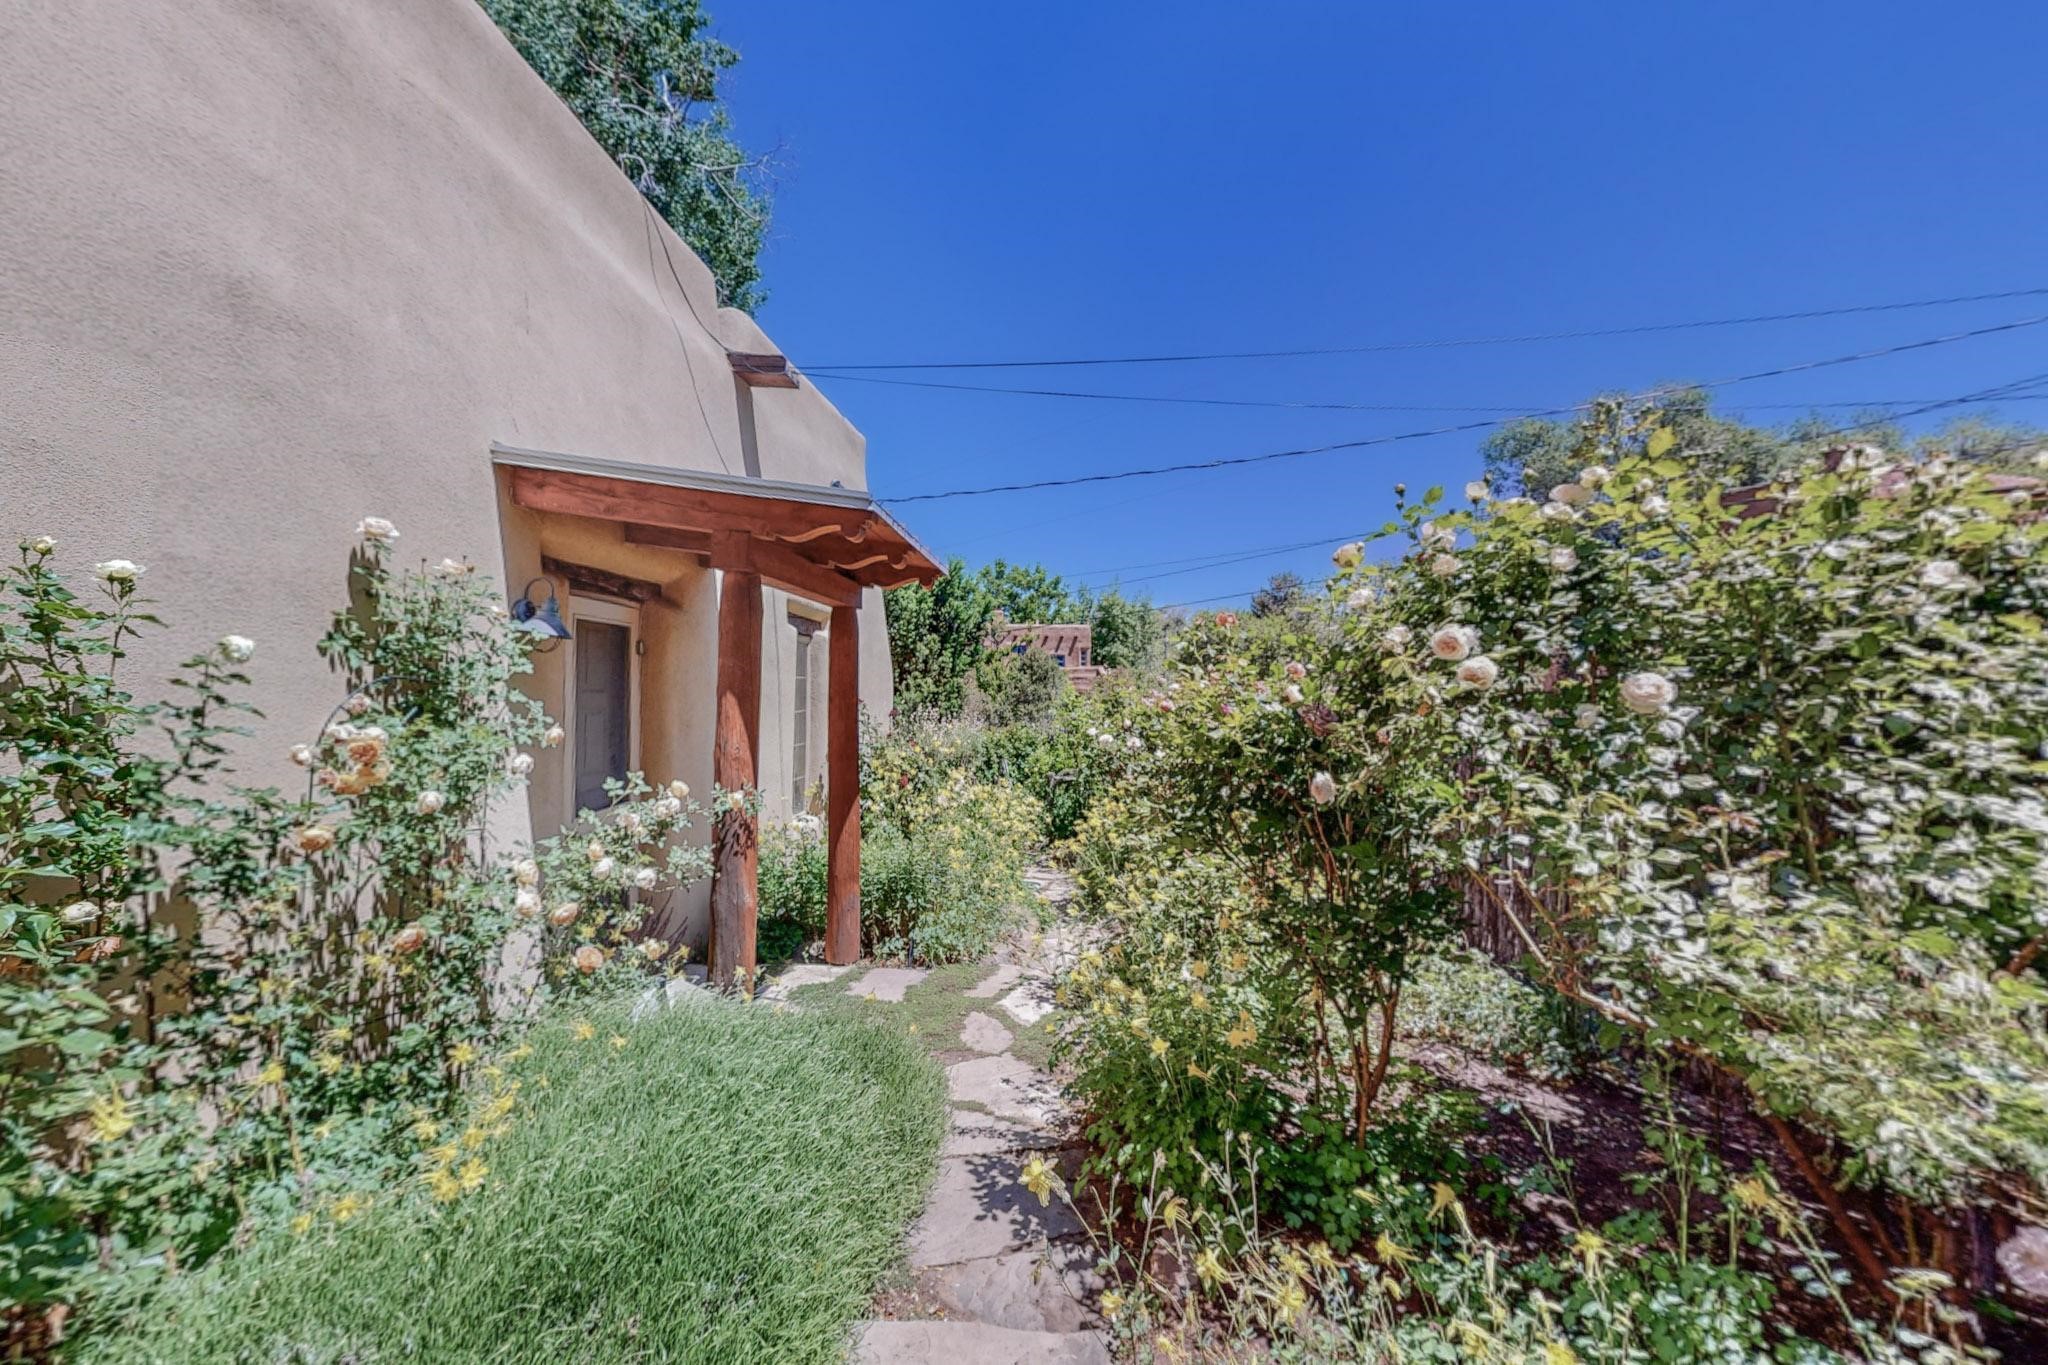
Stucco home entrance beside a winding stone path bordered by flowering rose bushes.
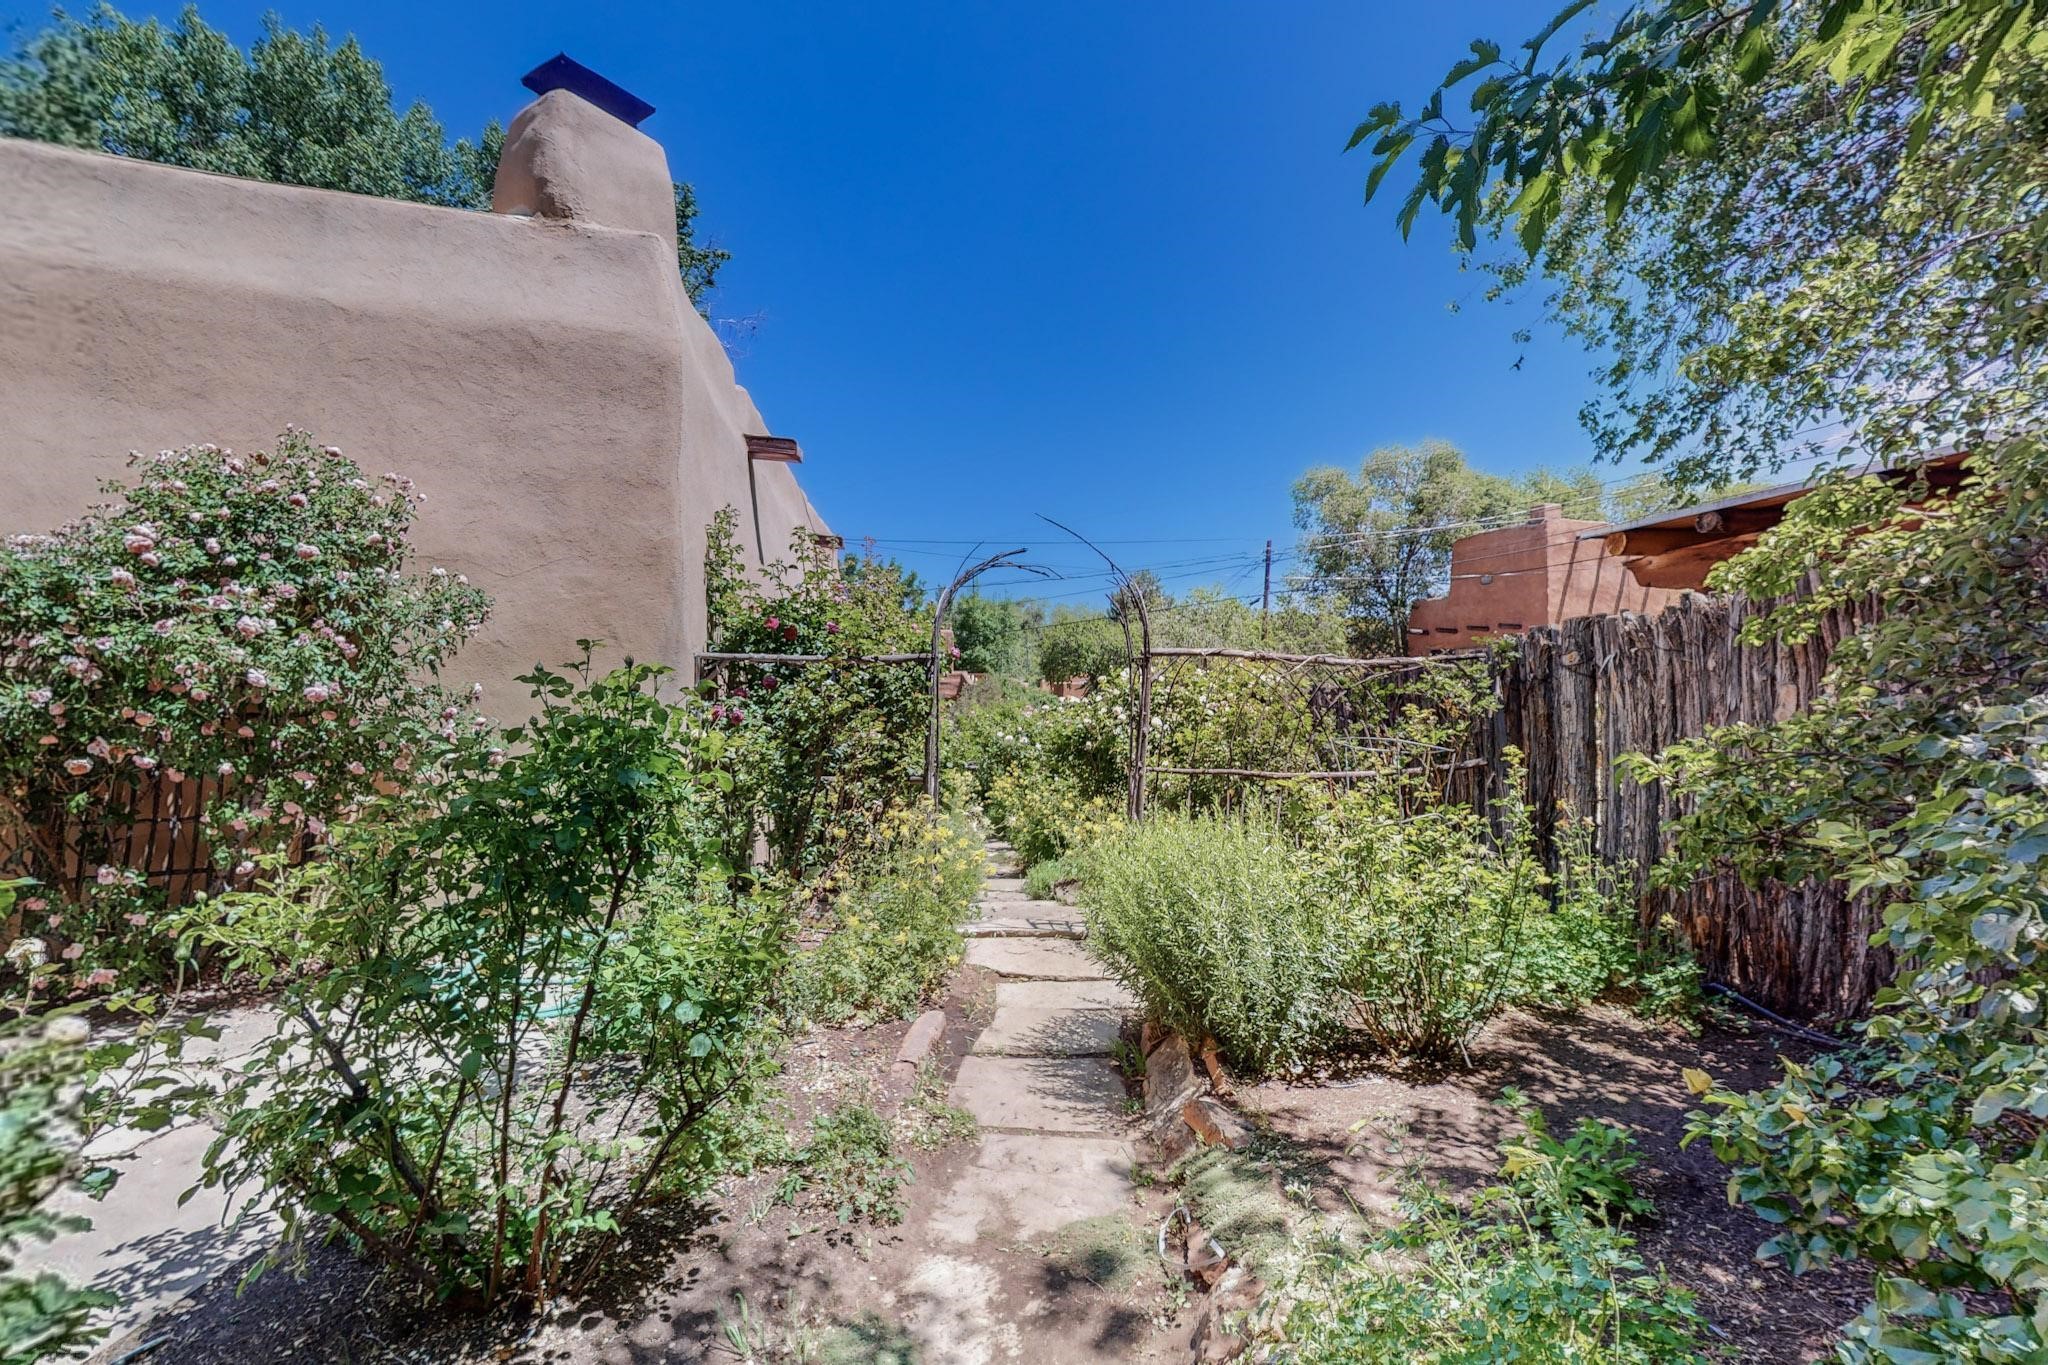
Garden path beneath a rose arbor beside a tan stucco home, bordered by flowering shrubs and a rustic log fence.
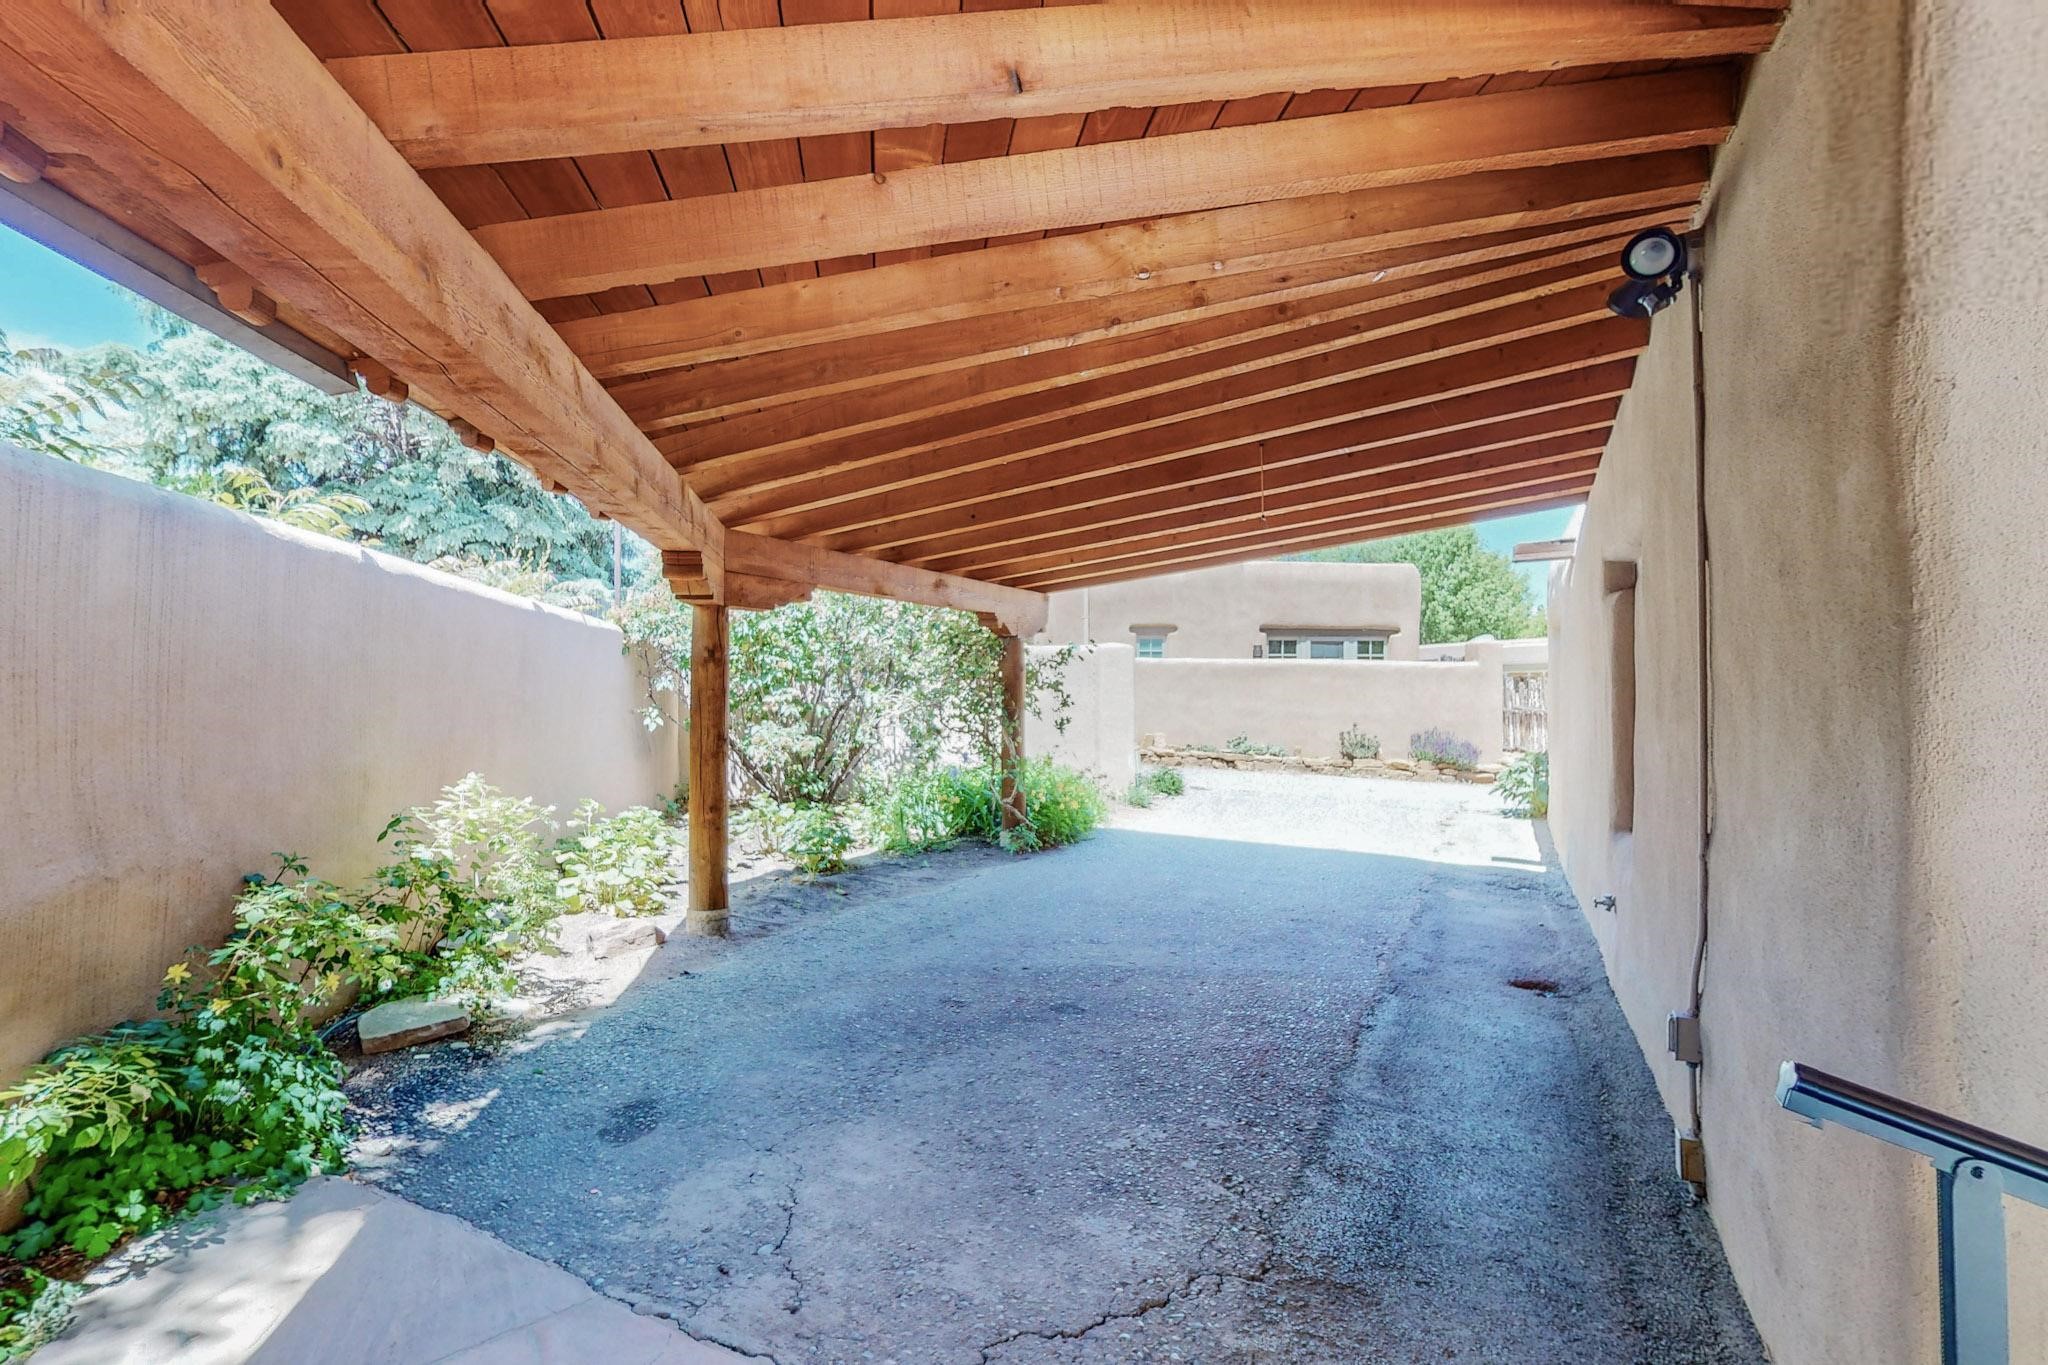
Covered driveway with exposed timber beams, stucco walls, and garden beds.
SEE ALL PHOTOS
Stucco entry arch marked 456 with an open wooden gate, rustic fencing, and leafy trees.
Stucco home framed by trees, with large windows and a lush garden of yellow flowers.
Adobe-style home with a recessed wooden entry, stone steps, and flowering garden beds.
Adobe home courtyard with a wooden gate, flagstone path, flowering roses, and mature trees.
Stucco home entrance with a timber porch, wooden double door, stone steps, and flowering garden beds.
Empty dining room with exposed wooden ceiling beams, a chandelier, and pale wood floors.
Empty dining room with exposed timber beams, hardwood floors, and French doors to a patio.
Empty room with exposed wooden beams, hardwood floors, and open French doors to a stone patio.
Kitchen with exposed timber ceiling beams, a large skylight, and a stainless steel range.
Kitchen with exposed wooden beams, a skylight, stone counters, and stainless-steel appliances.
Kitchen with exposed wood ceiling beams, light wood cabinets, and a window above the sink.
Entryway with open French doors, exposed wood beams, and a stone patio beyond.
Kitchen with wood cabinets, veined stone counters, exposed beams, and a sink beneath a window.
Kitchen with cream cabinetry, a stainless steel range, exposed beams, and a large skylight.
Hallway with flagstone flooring, exposed wood ceiling beams, and a multi-pane window at the far end.
Empty living room with exposed wood beams, stone floors, and a lit fireplace.
Living room with exposed wood beams, a kiva fireplace, and flagstone flooring.
Living room with exposed timber beams, flagstone flooring, large windows, and a lit fireplace.
Vacant living room with exposed wood beams, stone tile floors, and a fireplace.
Empty living room with rustic ceiling beams, stone floors, and a large window overlooking trees.
Vacant living room with exposed wood beams, hardwood floors, and a corner fireplace.
Empty room with hardwood floors, exposed wooden ceiling beams, and an adjoining bathroom.
Living room with exposed timber beams, pale wood floors, and a white fireplace with a fire burning.
Bathroom vanity with a stone countertop, light wood cabinets, and a large mirror beneath a skylight.
Bathroom vanity with light-wood cabinets, stone counter, large mirror, and toilet alcove.
Bathroom with a jetted tub, marble surround, and wall-mounted showerhead.
Walk-in closet with white wire shelving and wood floors, viewed through an arched doorway.
Empty room with built-in shelves, exposed wood ceiling beams, hardwood floors, and a lit fireplace.
Vacant room with built-in white shelving, wood floors, and an exposed-beam ceiling.
Vacant room with exposed timber ceiling beams, built-in white shelves, and a shuttered window.
Bathroom vanity with a marbled countertop, warm wood cabinets, ornate mirror, and matching wall sconces.
Laundry closet with washer and dryer, wire shelving, and an adjacent tiled shower.
Covered portal with timber beams, hanging lanterns, French doors, and a stone courtyard path.
Backyard pond bordered by rocks and flagstone, surrounded by mature trees and lush shrubs.
Covered patio with a wood-beamed ceiling, flagstone paving, and a leafy garden.
Home exterior with a deep timber-covered patio, French doors, and a broad flagstone courtyard.
Garden path winding beneath tall aspens, surrounded by flowering plants and lush greenery.
Stucco home entrance beside a winding stone path bordered by flowering rose bushes.
Garden path beneath a rose arbor beside a tan stucco home, bordered by flowering shrubs and a rustic log fence.
Covered driveway with exposed timber beams, stucco walls, and garden beds.
Sold

456 Camino Don Miguel

456 Camino Don Miguel, Santa Fe, NM 87505

Once featured on This Old House, this adorable adobe home is a true treasure located in Santa Fe's coveted Historic Eastside. Nestled amidst lush gardens and just down the street from the vibrant Canyon Road with numerous art galleries and some of the best restaurants in Santa Fe including Geronimo, this property offers the perfect blend of charm, history, and convenience.

Step inside to be greeted by high ceilings, traditional vigas, and kiva fireplaces that add warmth and character to the home. High ceilings and large windows flood the space with excellent natural light, making every room feel bright and inviting. The artist's space, designed specifically for the former resident artist, boasts incredible natural light, creating an inspiring environment for creativity.

The exterior is equally enchanting, with a lovely water feature and fountain providing a tranquil backdrop to the beautifully landscaped gardens. Rose bushes and lush vegetation surround the property, creating an oasis perfect for both relaxation and entertaining. The incredible lot offers ample space to enjoy Santa Fe's beautiful weather year-round.

With four off-street parking spaces, convenience is at your doorstep. Enjoy peaks of the mountains and the serene ambiance of one of Santa Fe's best locations. This home is truly a great find, offering a unique blend of historic charm and modern amenities. Don't miss the opportunity to own a piece of Santa Fe's history in one of its most desirable neighborhoods!

2
beds

2
baths

2,553 Sq.Ft. LIVING AREA

0.28 Acres lot

Ayden Gramm

Ayden Gramm

Features & Amenities

Interior

  • total bedrooms2
  • Total bathrooms2
  • full bathroom1
  • half bathroom1
  • Fireplace Kiva, Wood Burning
  • APPLIANCES Dryer, Refrigerator, Washer
  • other interior Features Beamed Ceilings, Interior Steps

Area & Lot

  • Status Sold
  • Date Sold July 8, 2024
  • Living Area2,553 Sq.Ft.
  • Total Area2,553 Sq.Ft.
  • Lot Area0.28 Acres
  • MLS® ID202400761
  • TypeResidential
  • YEAR BUILT1940
  • NeighborhoodSanta Fe Foothills
  • Architecture StylesPueblo
  • Elementary SchoolAcequia Madre
  • Middle SchoolMilagro
  • High SchoolSanta Fe

Exterior

  • STORIES1
  • water SourcePublic
  • utilitiesHigh Speed Internet Available, Electricity Available
  • roofFlat
  • parkingCarport
  • HEAT TYPERadiant Floor
  • AIR CONDITIONINGOther, See Remarks
  • sewerPublic Sewer
  • Disability FeaturesNot ADA Compliant

Santa Fe Foothills

Heading south out of town down Old Santa Fe Trail, you'll come along the foothills of the Sangre de Cristo Mountains.

Explore

Work With Ayden

Partner with Ayden for trusted guidance, investor-level strategy, and a client-first approach rooted in integrity, clarity, and meaningful relationships throughout your Santa Fe real estate journey.

Follow Me on Instagram