Leave a Message

By providing your contact information to Ayden Gramm Real Estate , your personal information will be processed in accordance with Ayden Gramm Real Estate 's Privacy Policy. By checking the box(es) below, you consent to receive communications regarding your real estate inquiries and related marketing and promotional updates in the manner selected by you. For SMS text messages, message frequency varies. Message and data rates may apply. You may opt out of receiving further communications from Ayden Gramm Real Estate at any time. To opt out of receiving SMS text messages, reply STOP to unsubscribe.

Thank you for your message. I will be in touch with you shortly.

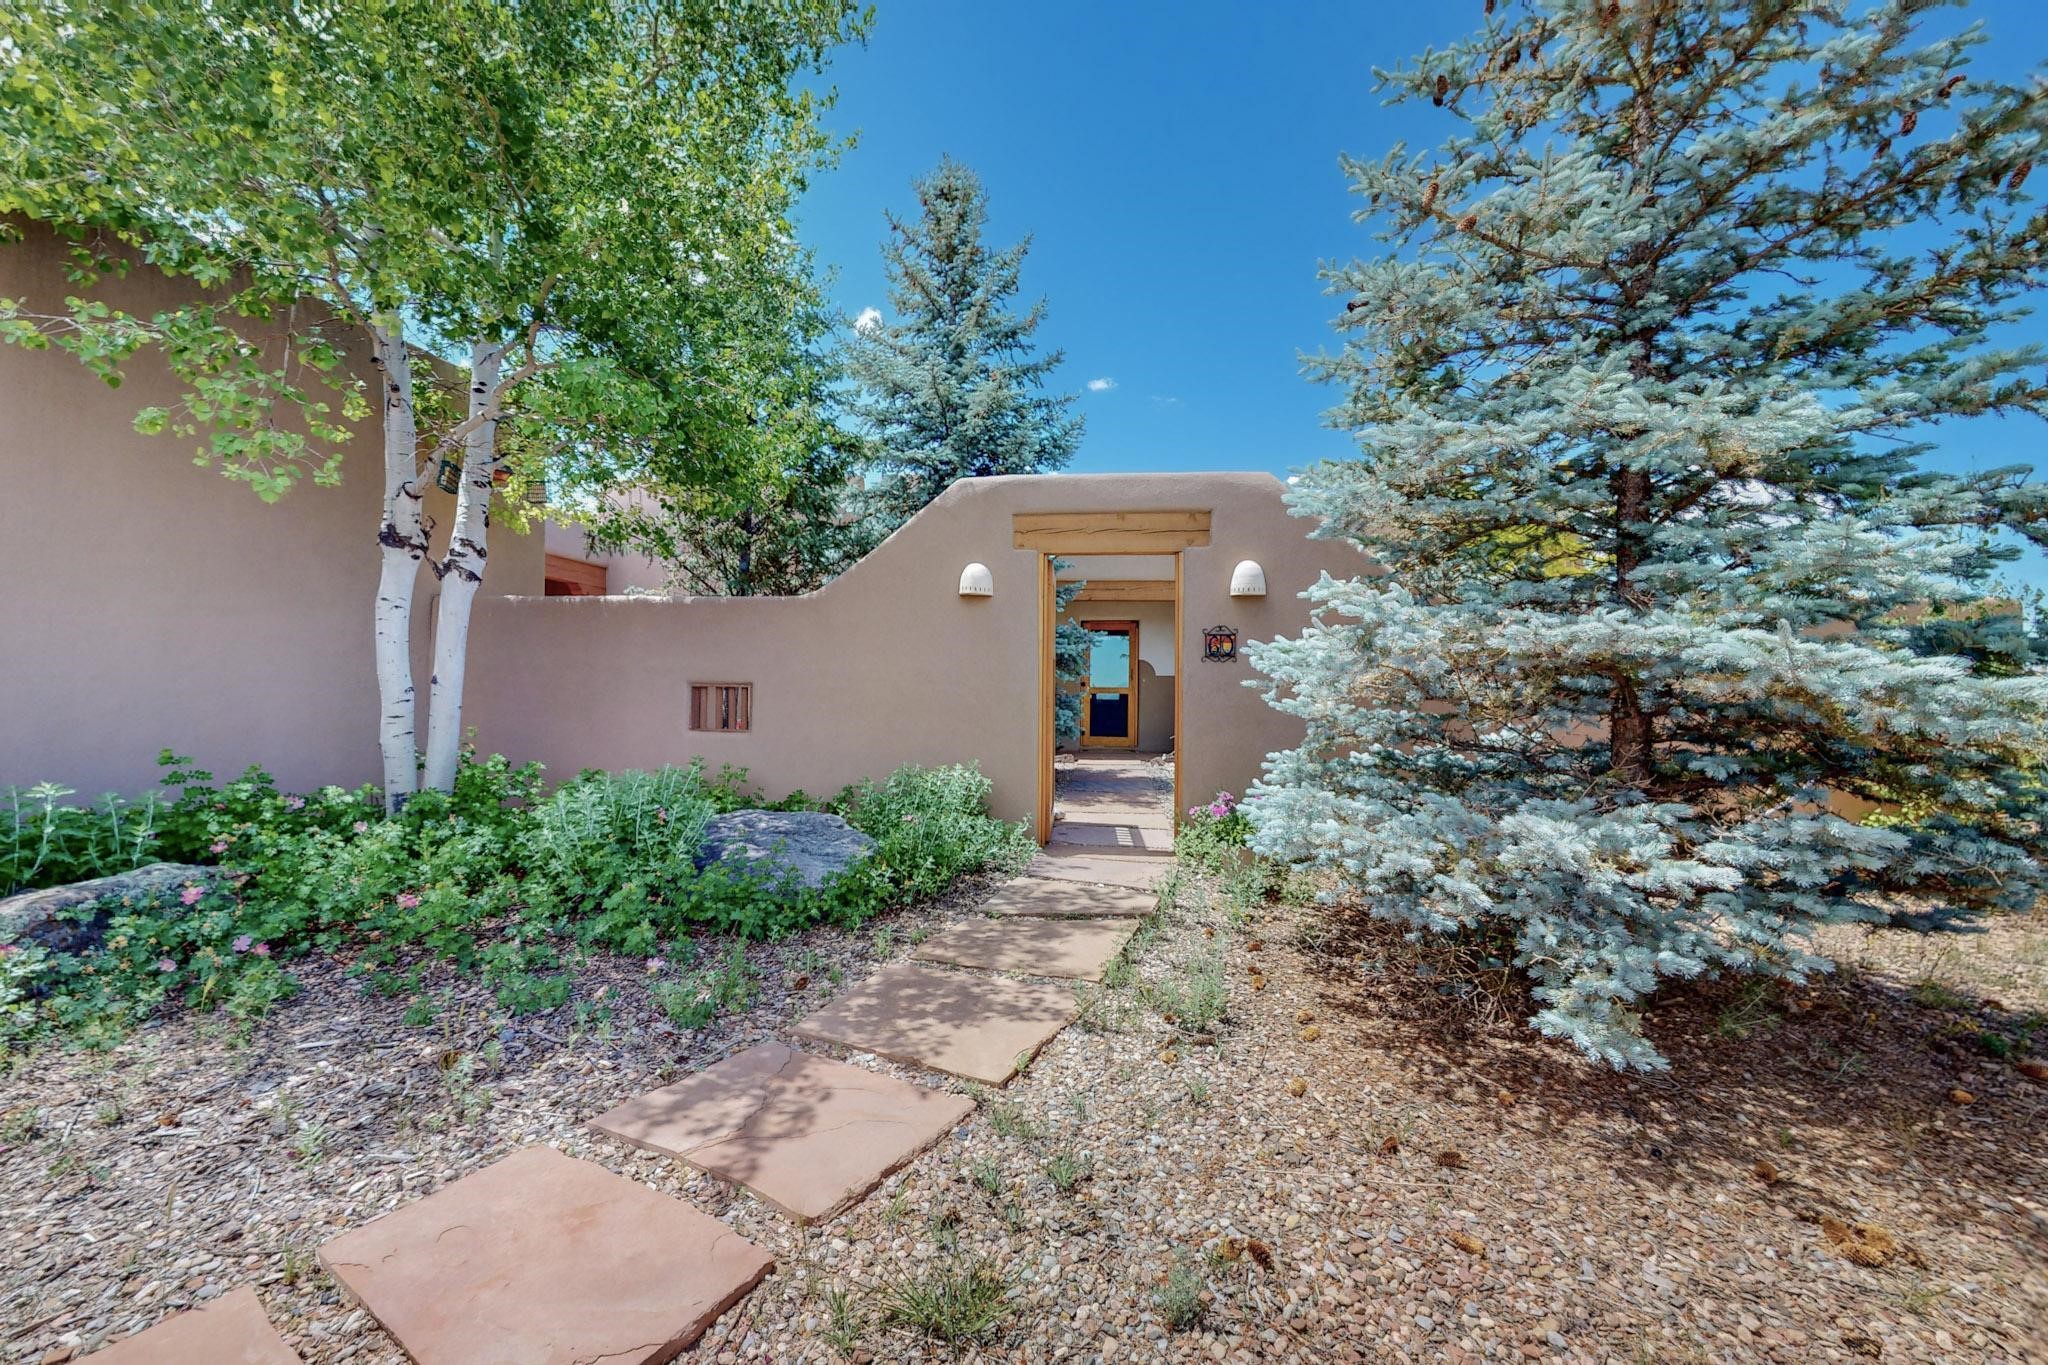
Tan stucco home entrance with a stepping-stone path, flowering plants, and mature trees.
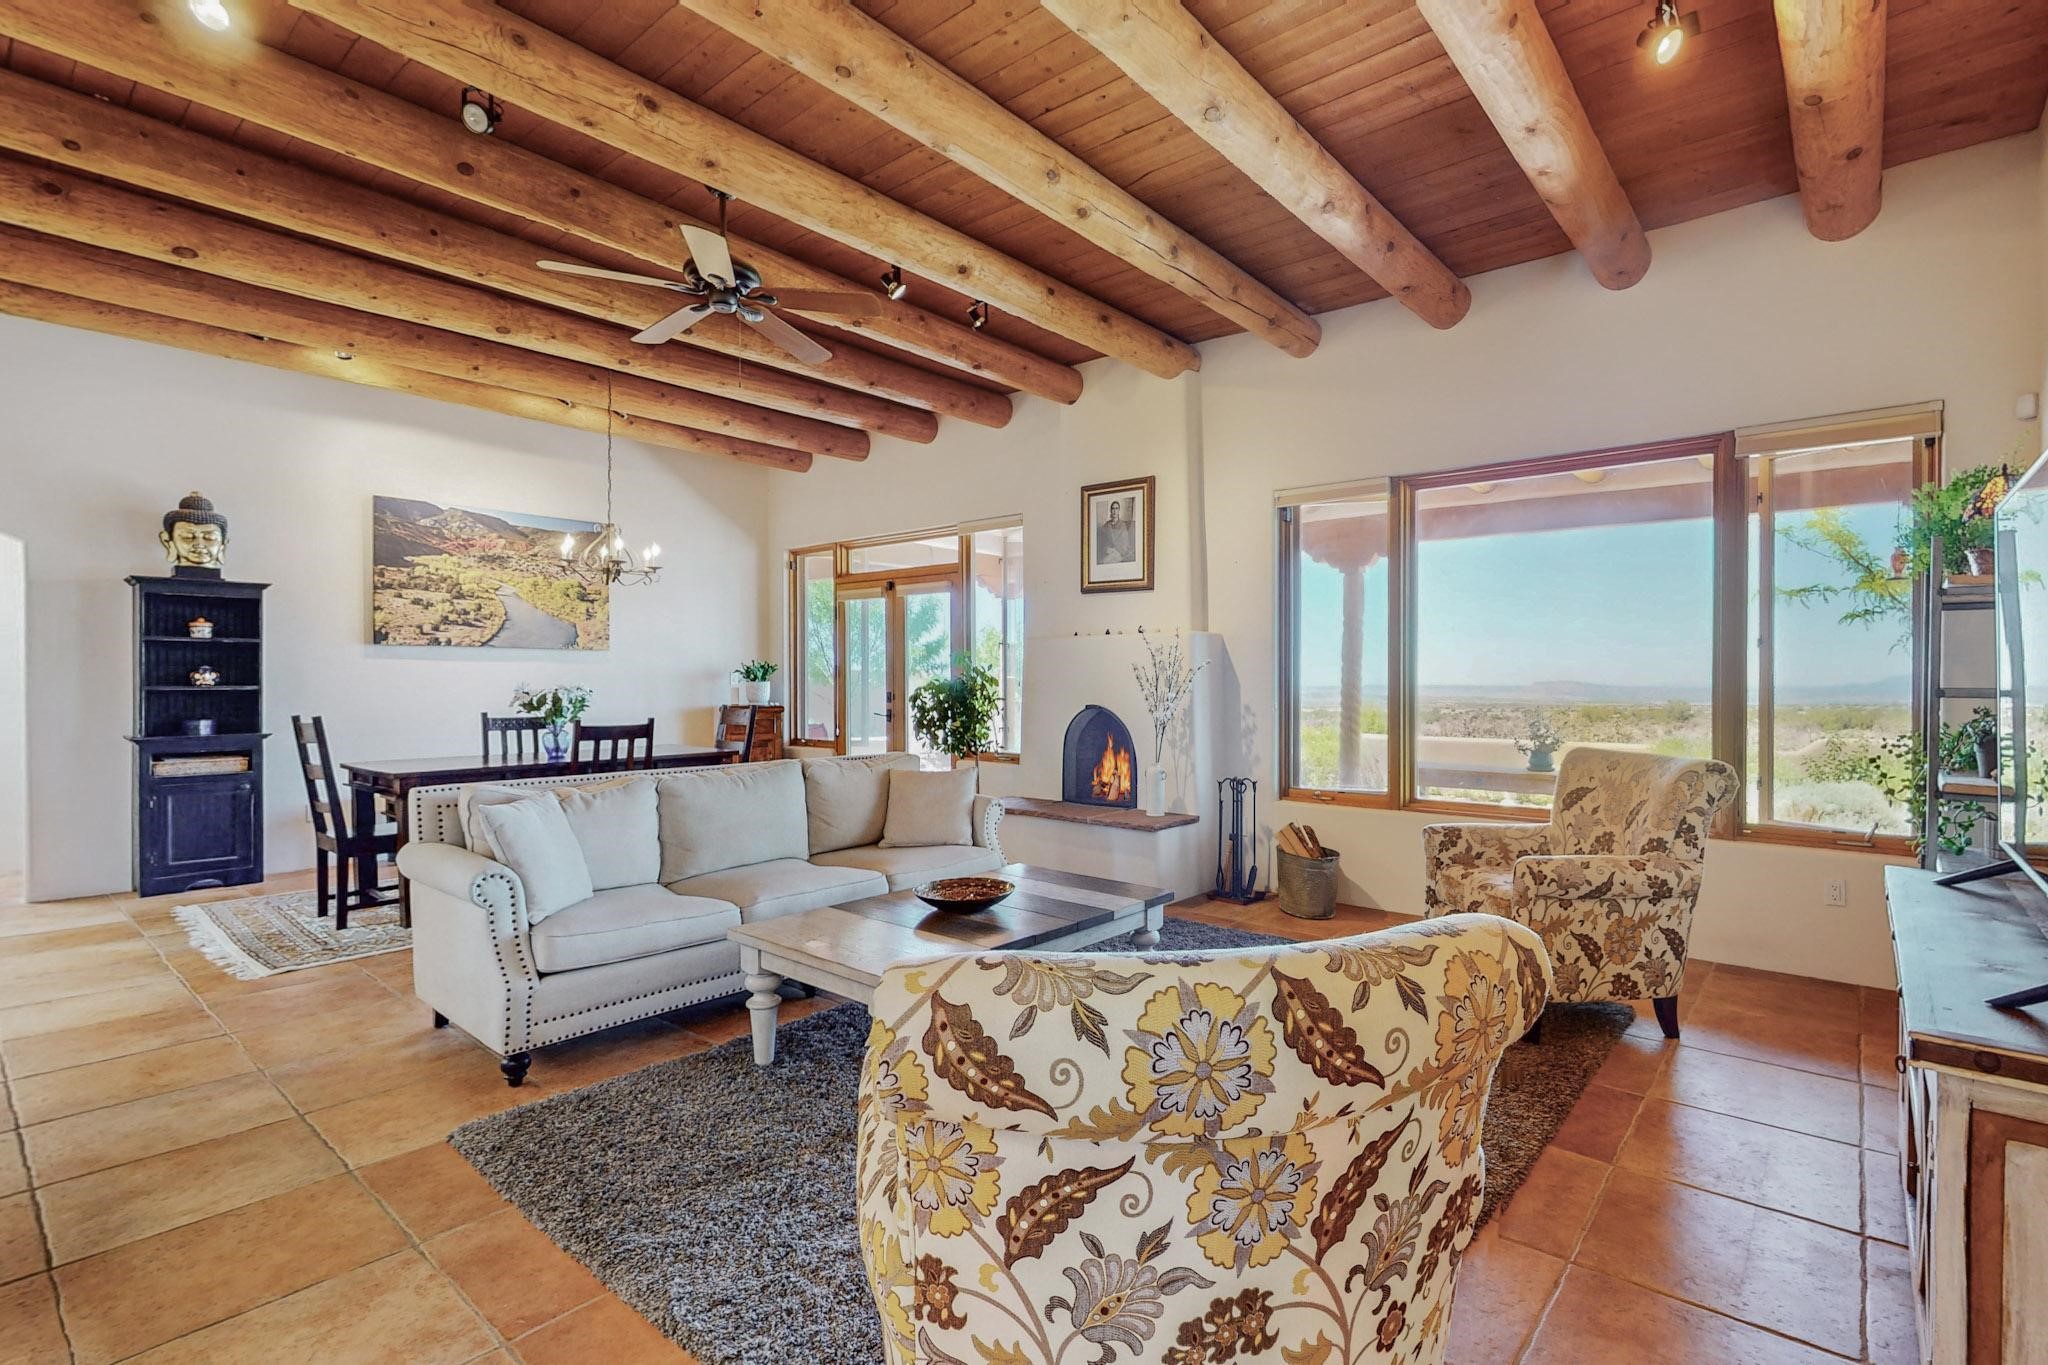
Living room with exposed timber beams, a fireplace, and large windows overlooking an open landscape.
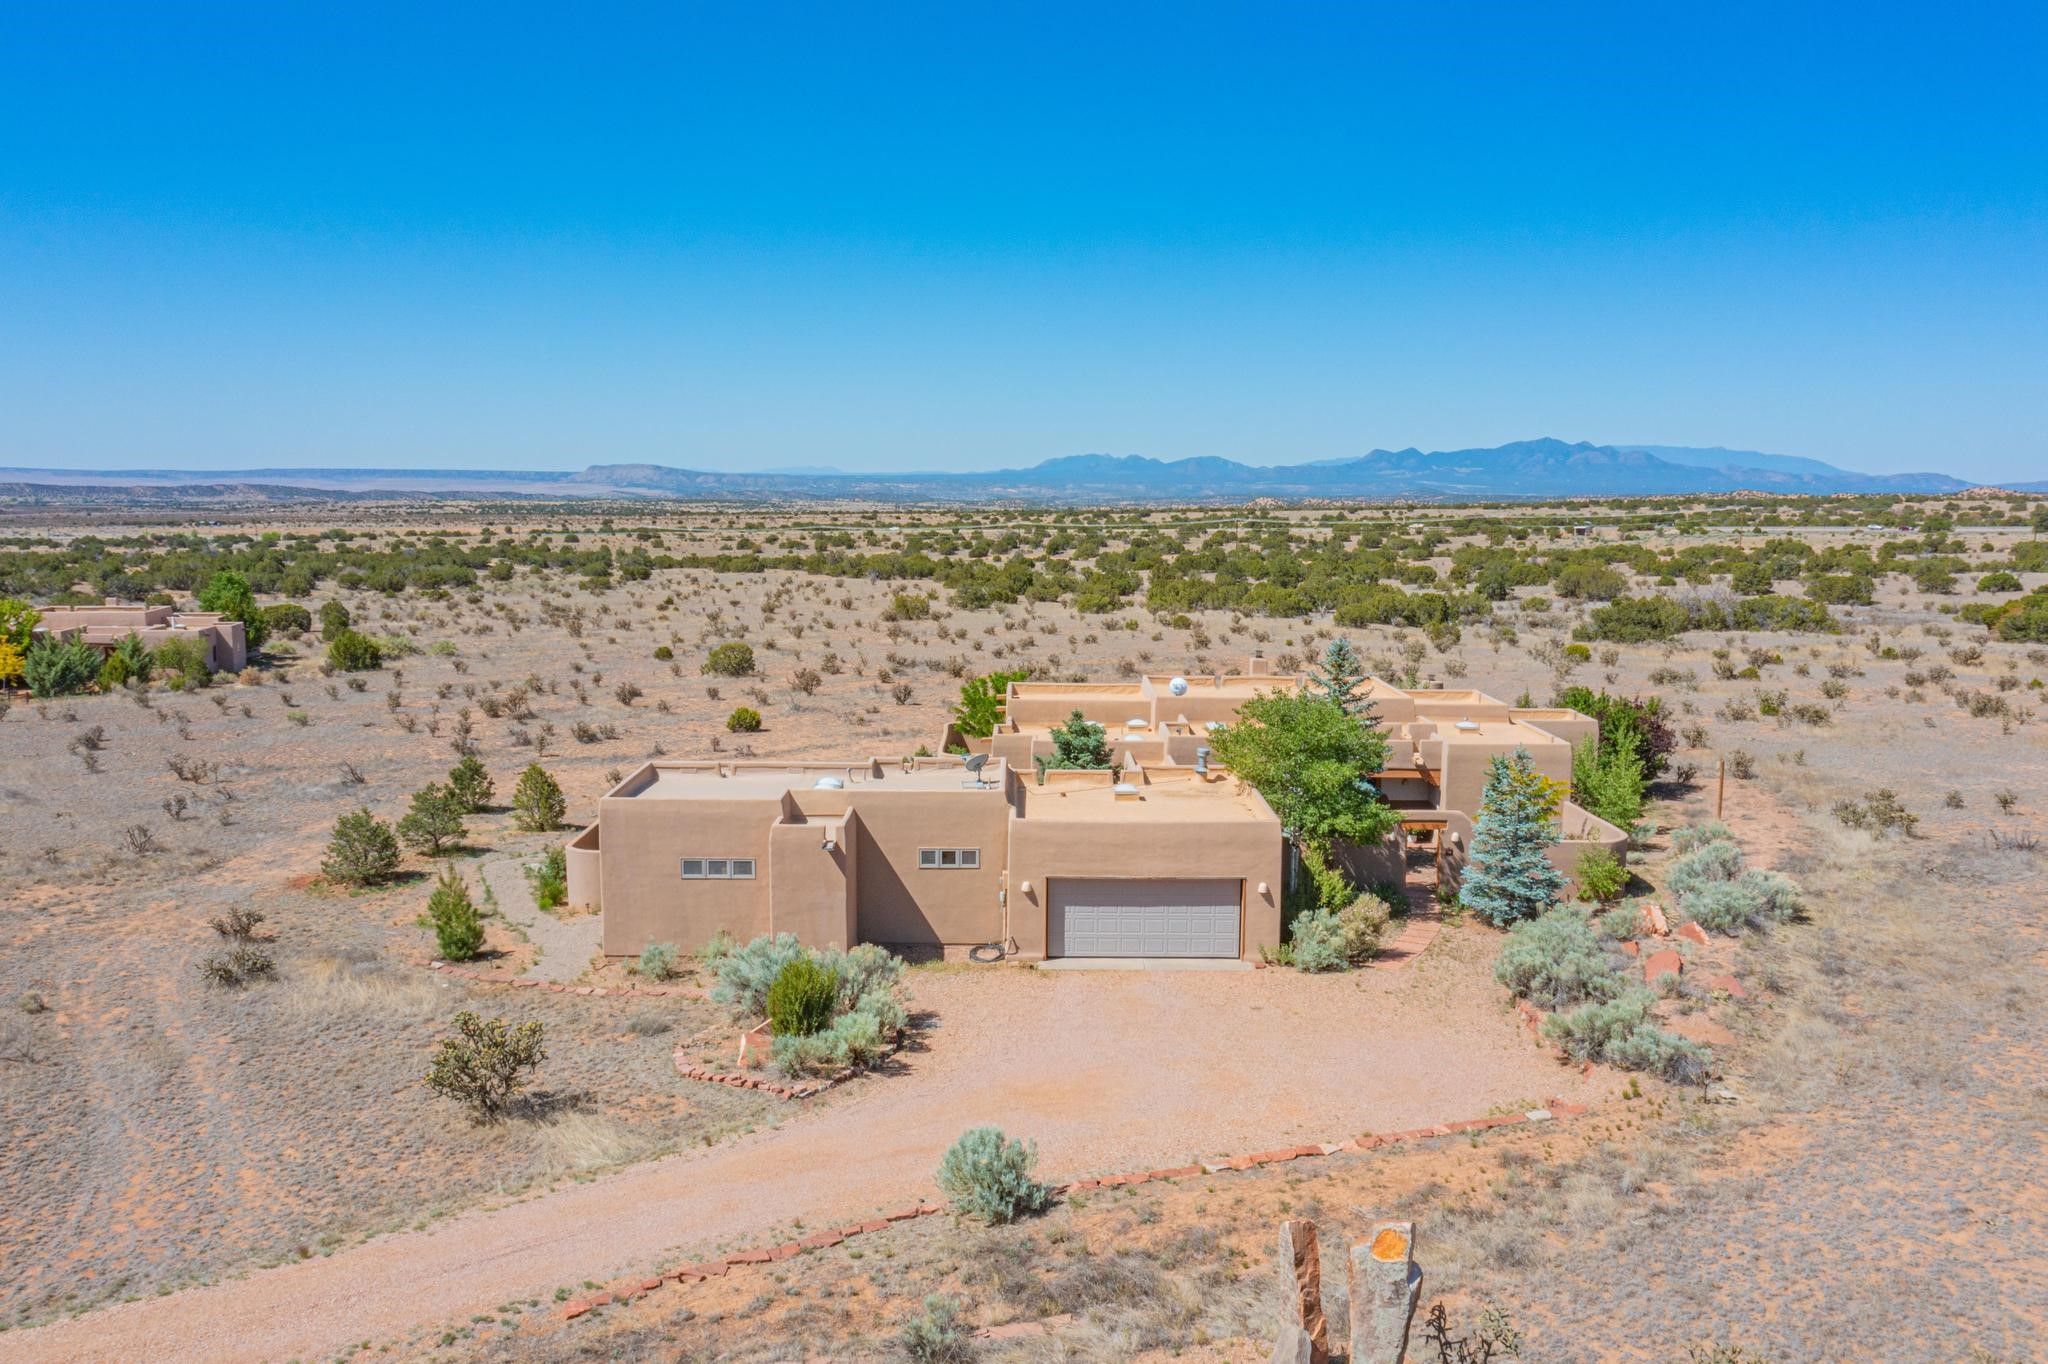
Aerial view of a tan Southwestern home with a garage, surrounded by desert scrub and distant mountains.
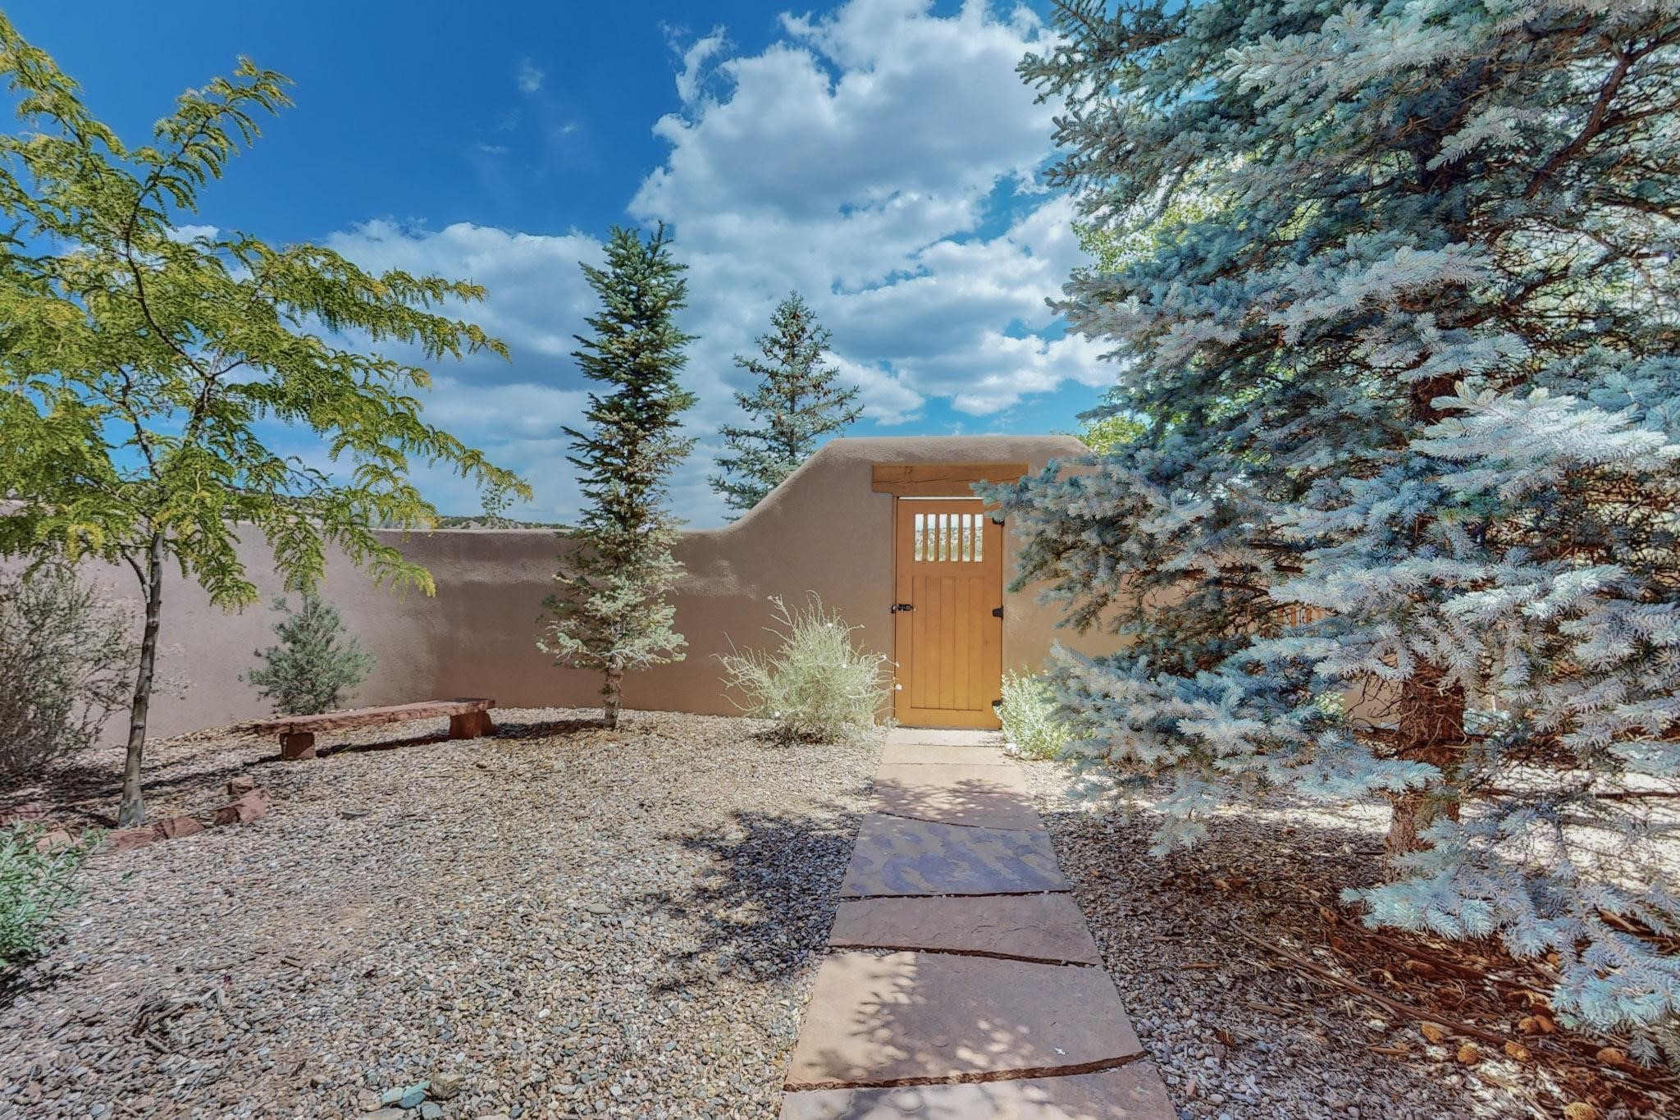
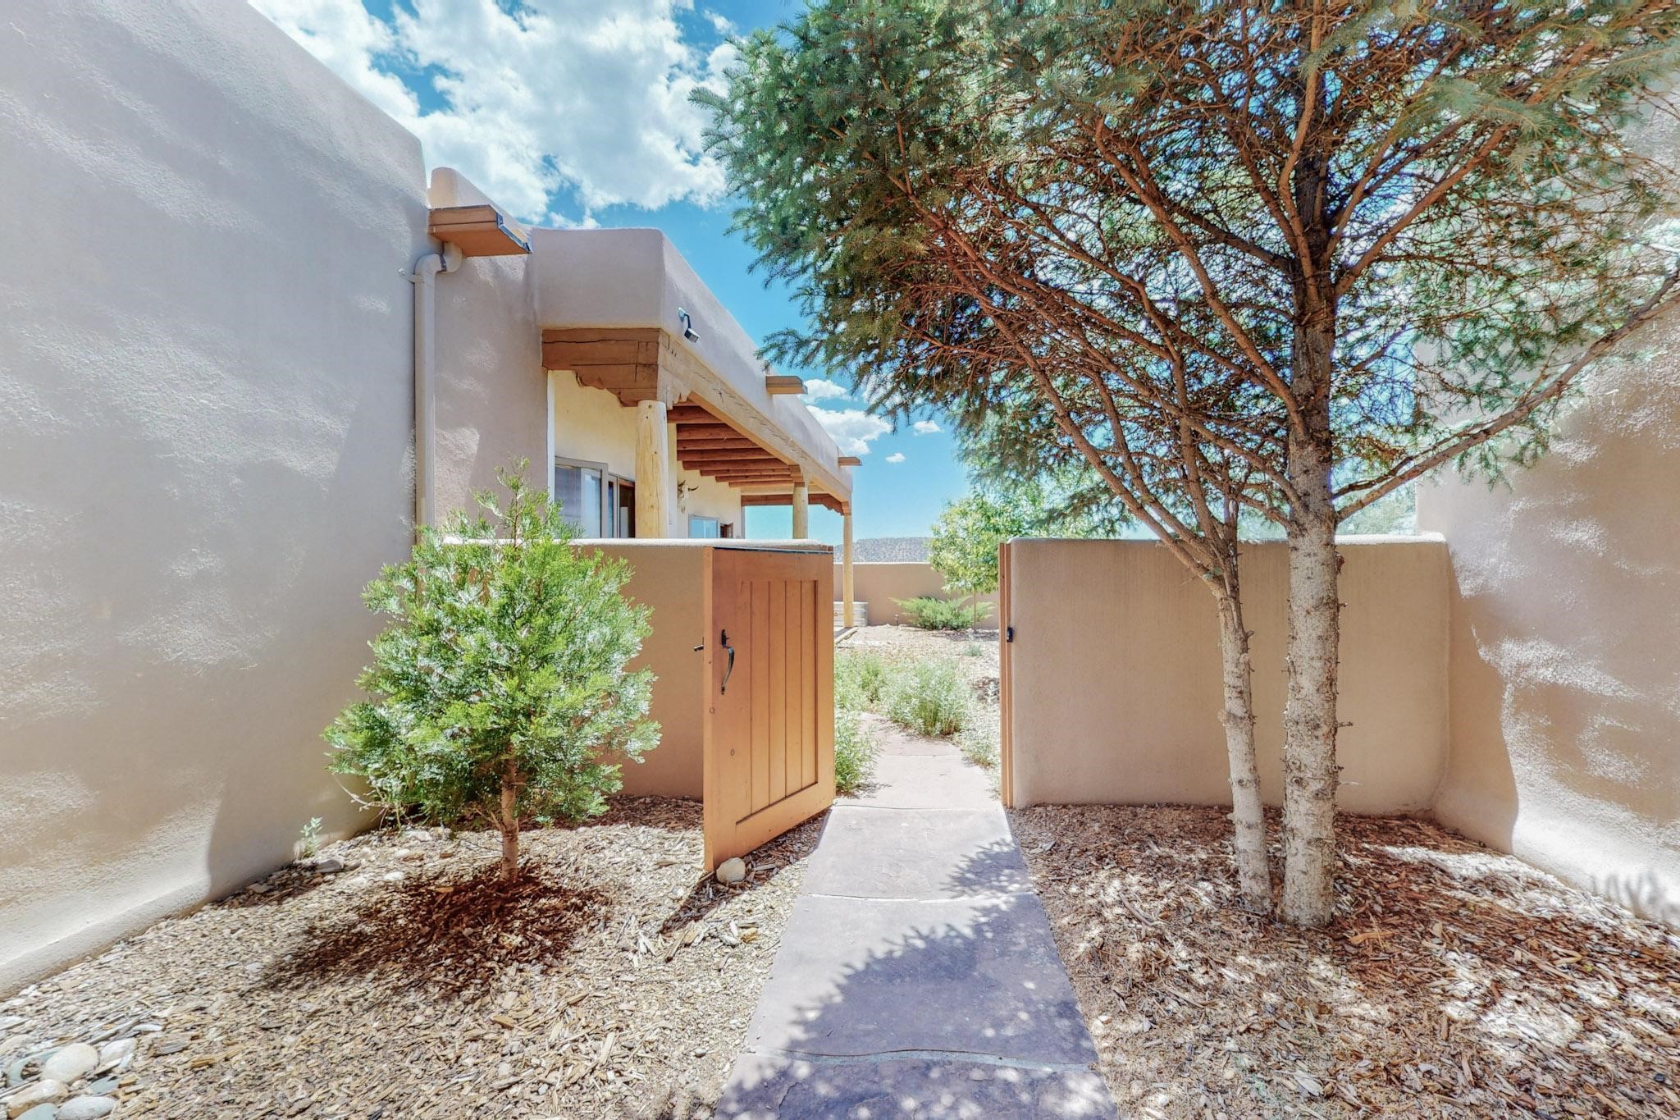
Adobe courtyard with a wooden gate, stone walkway, gravel ground, and mature trees.
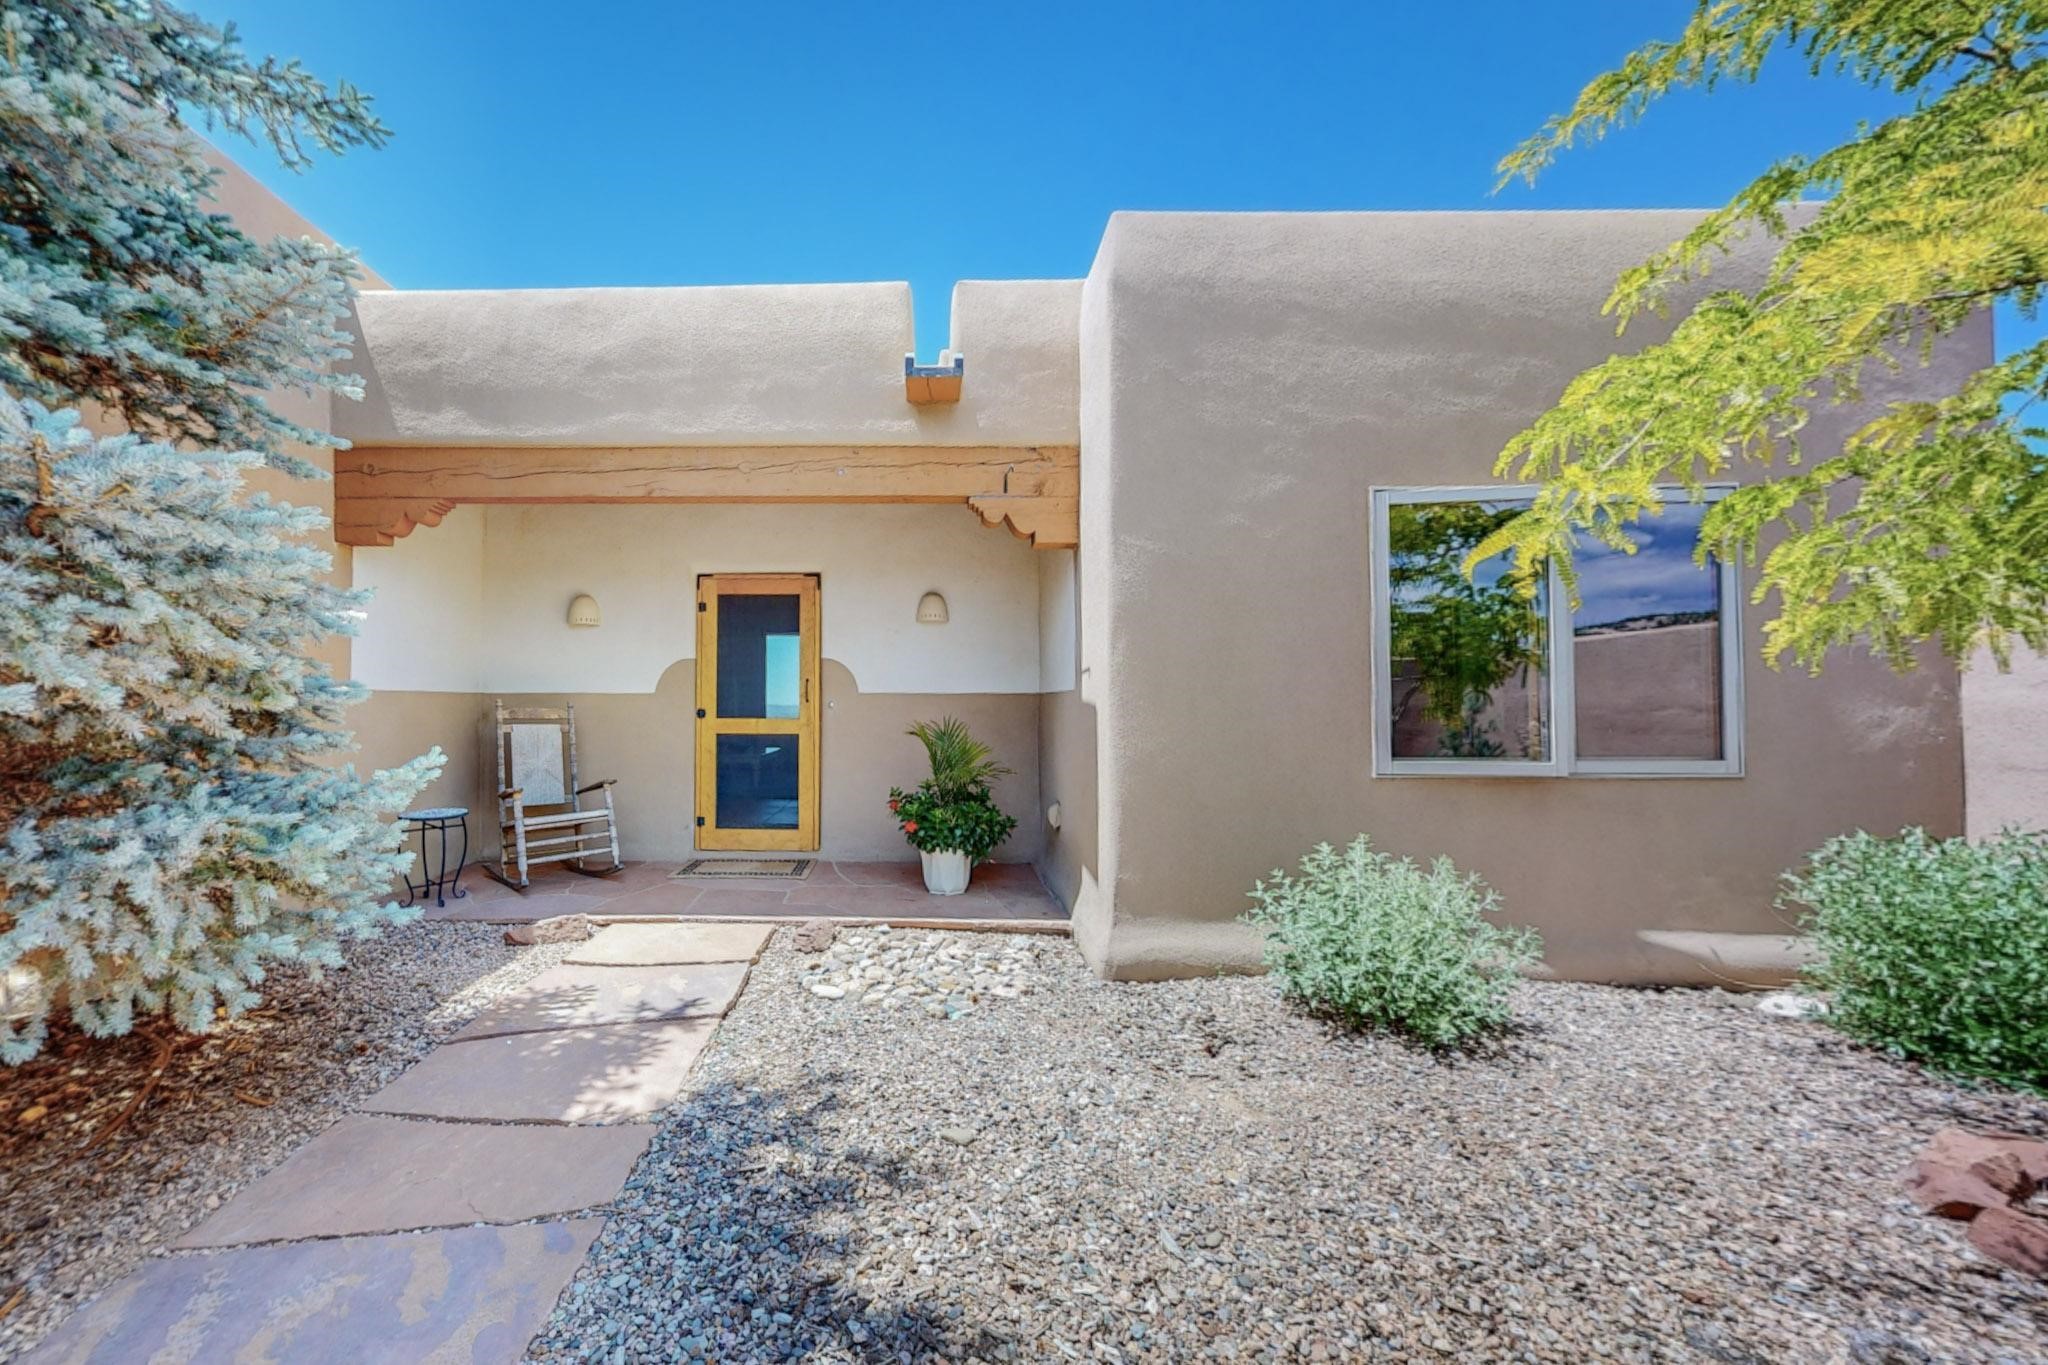
Tan stucco home with a recessed porch, yellow-framed door, and gravel landscaping.
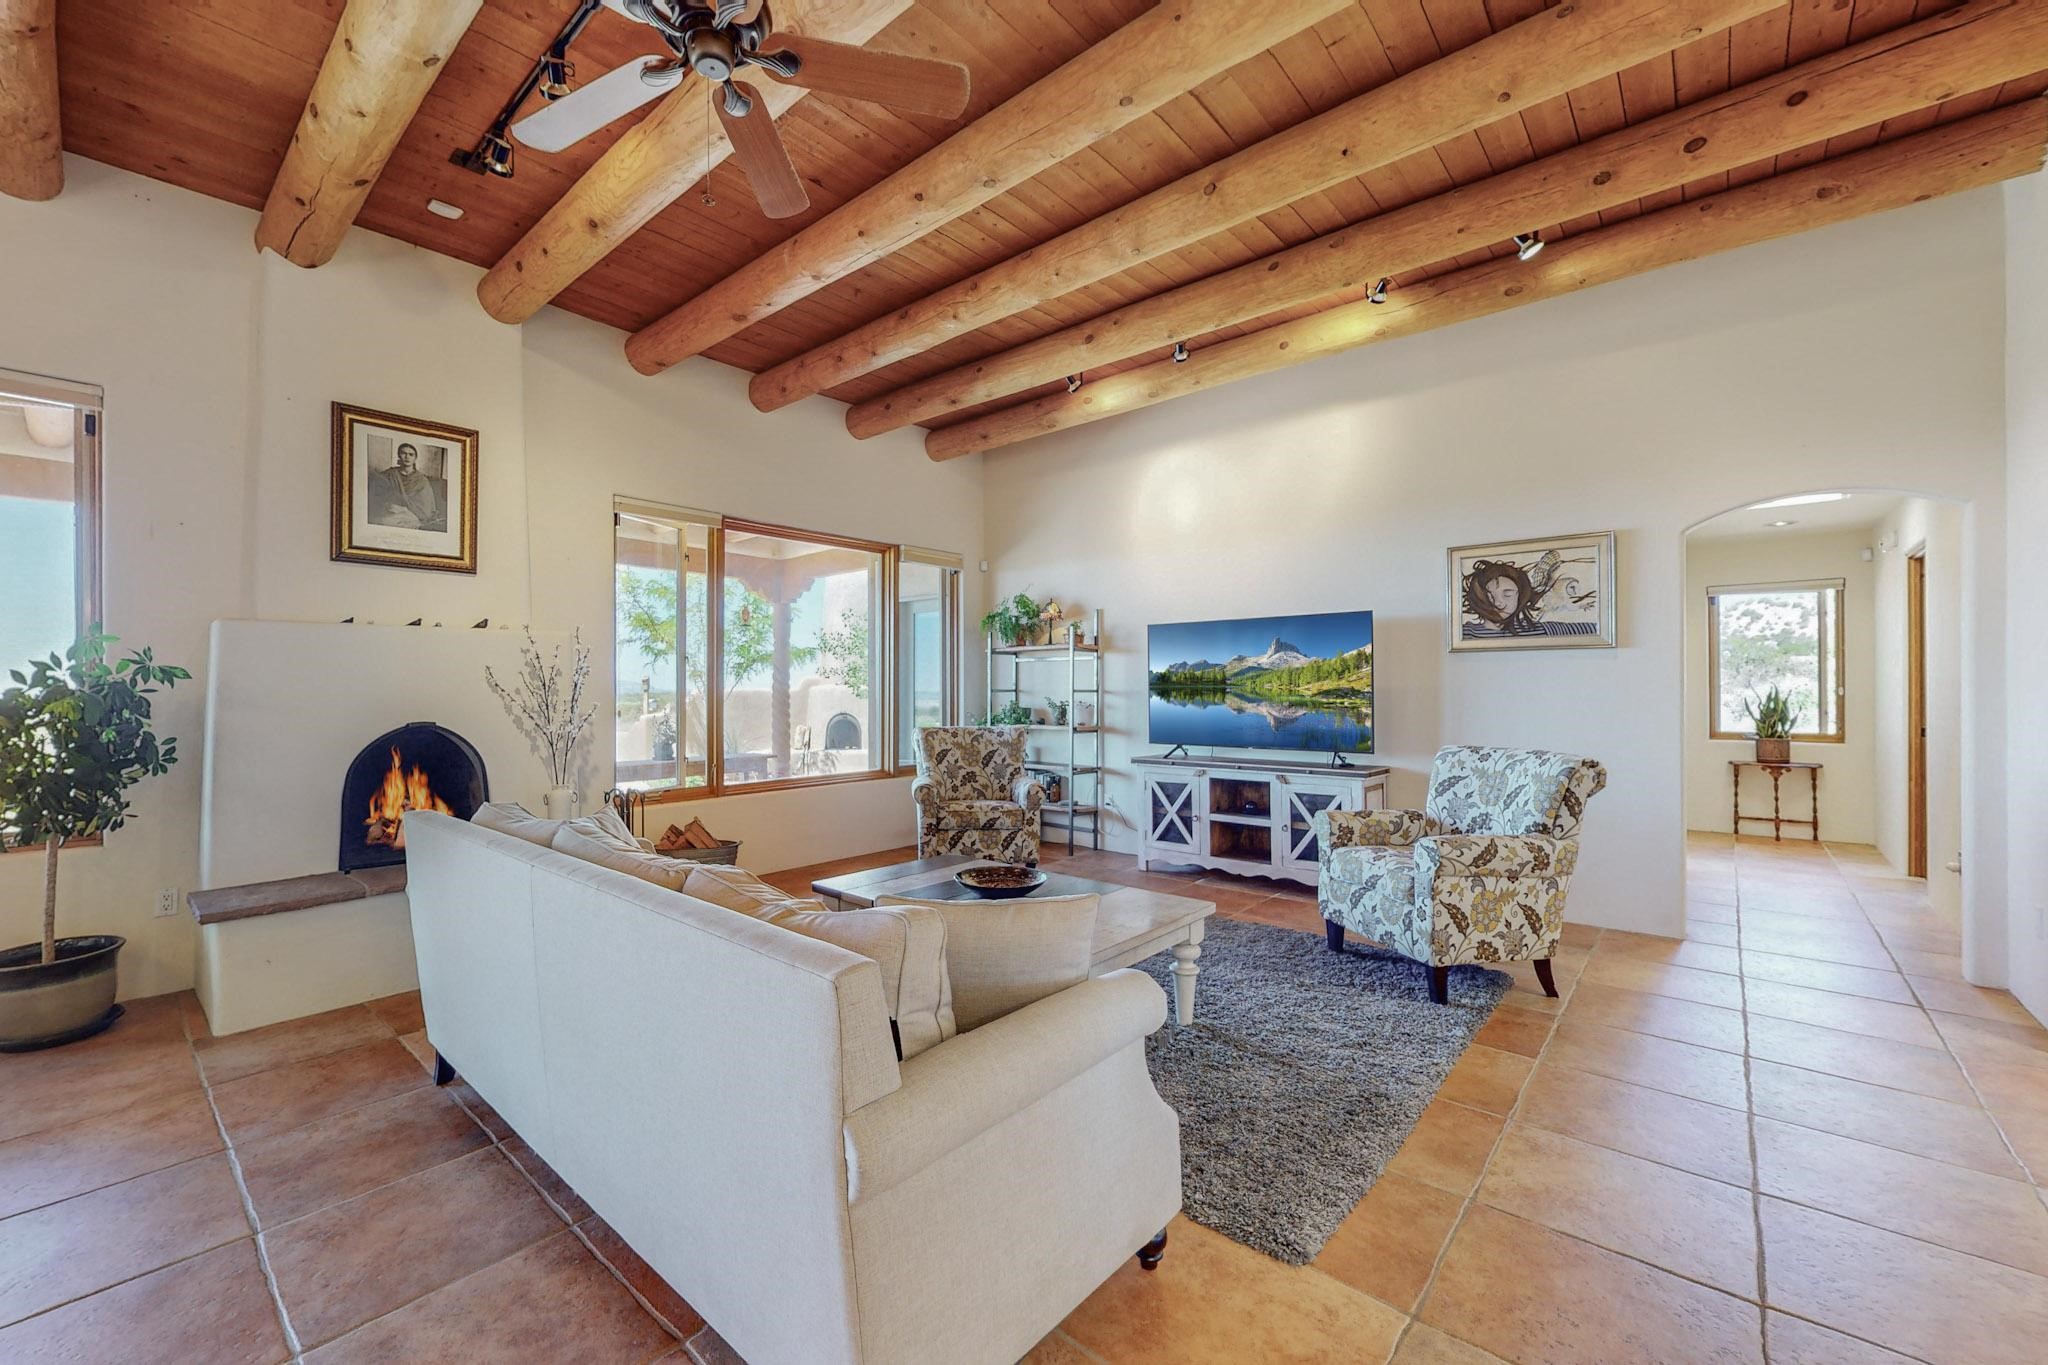
Living room with a vaulted wood-beam ceiling, terracotta tile, and a fireplace beside large windows.
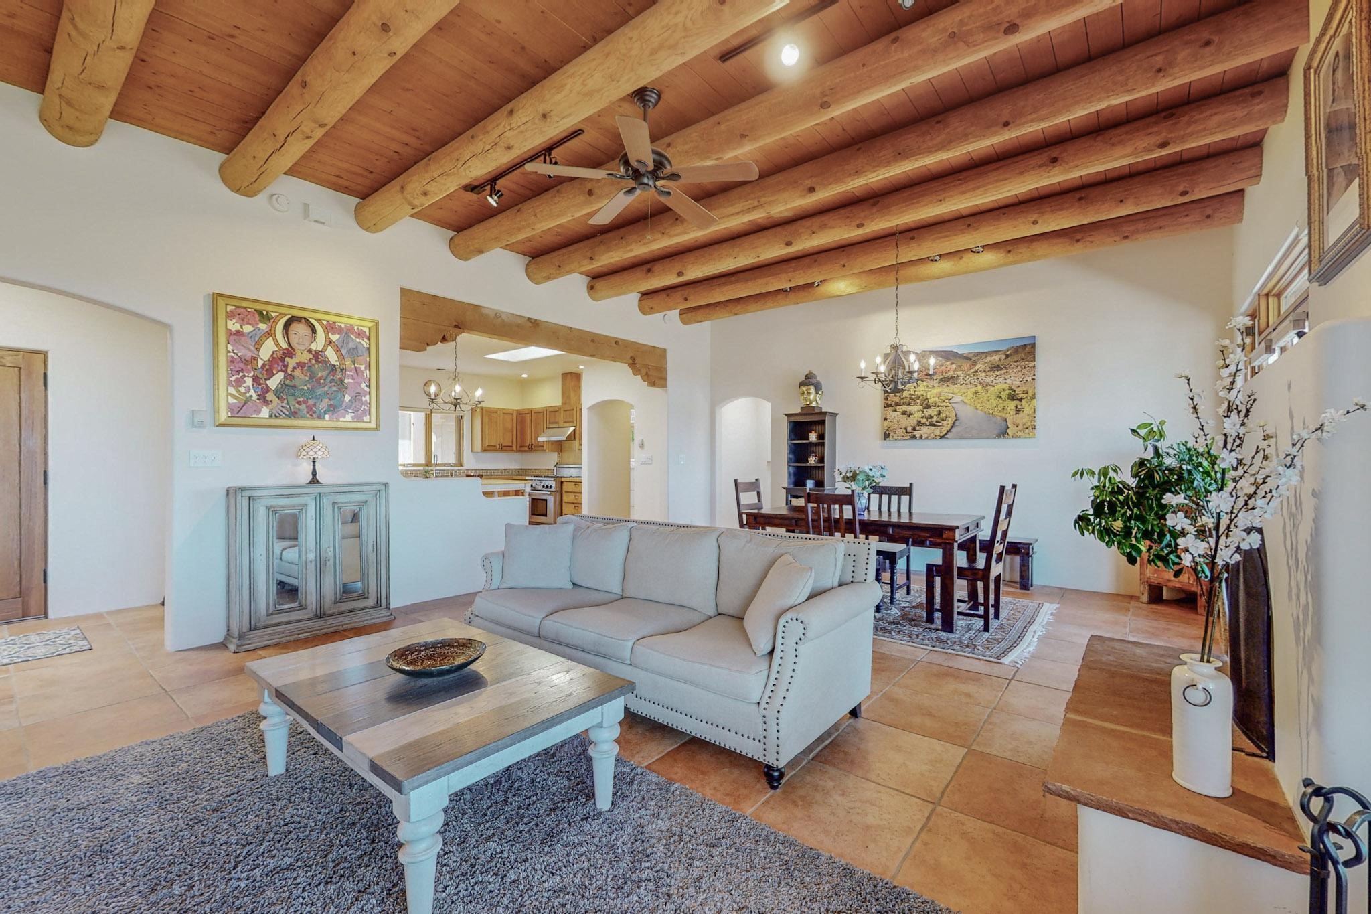
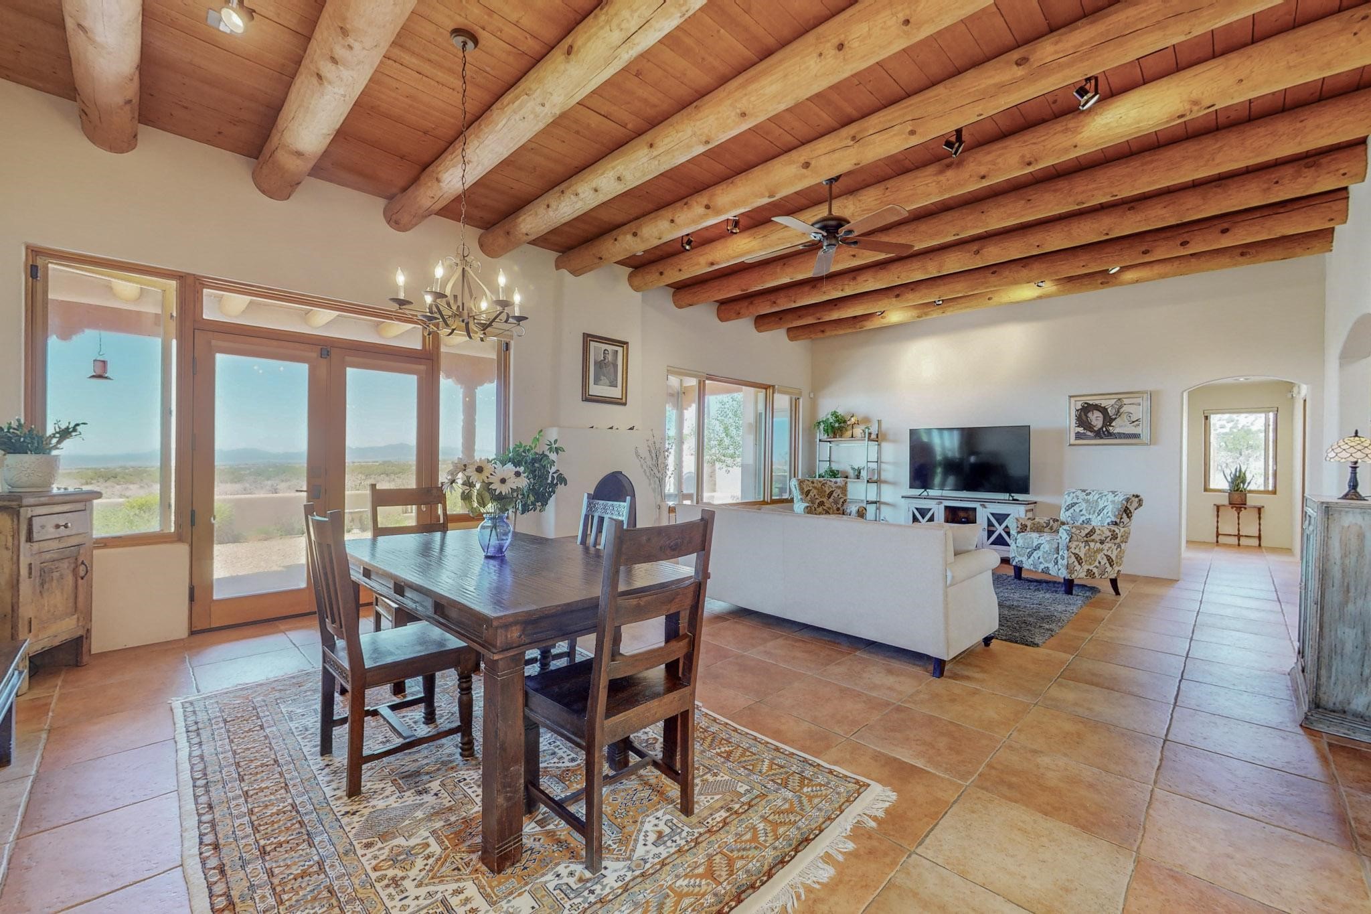
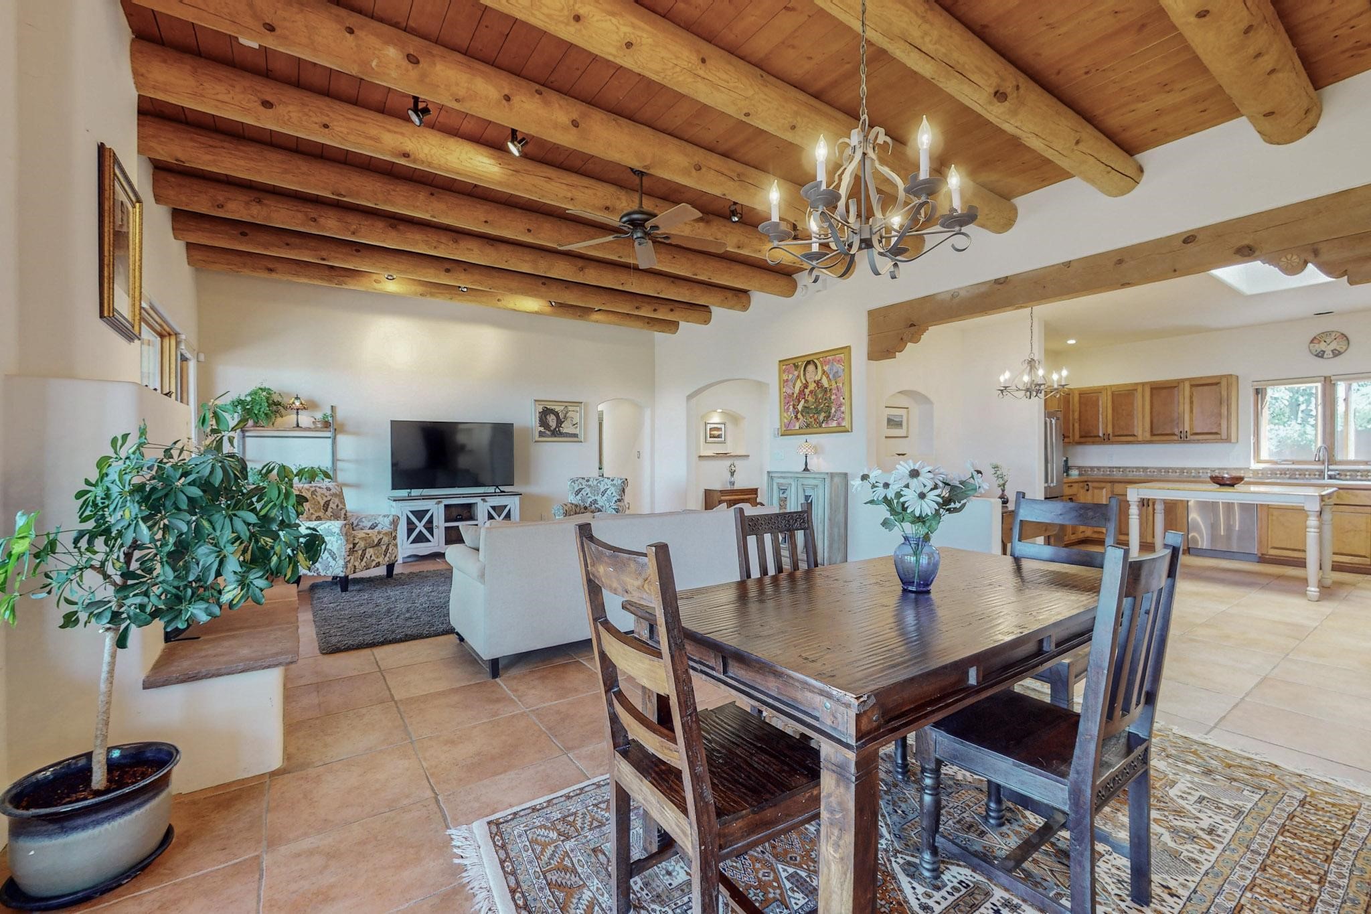
Open-plan living and dining room with exposed wood beams, terracotta tile floors, and a white sofa.
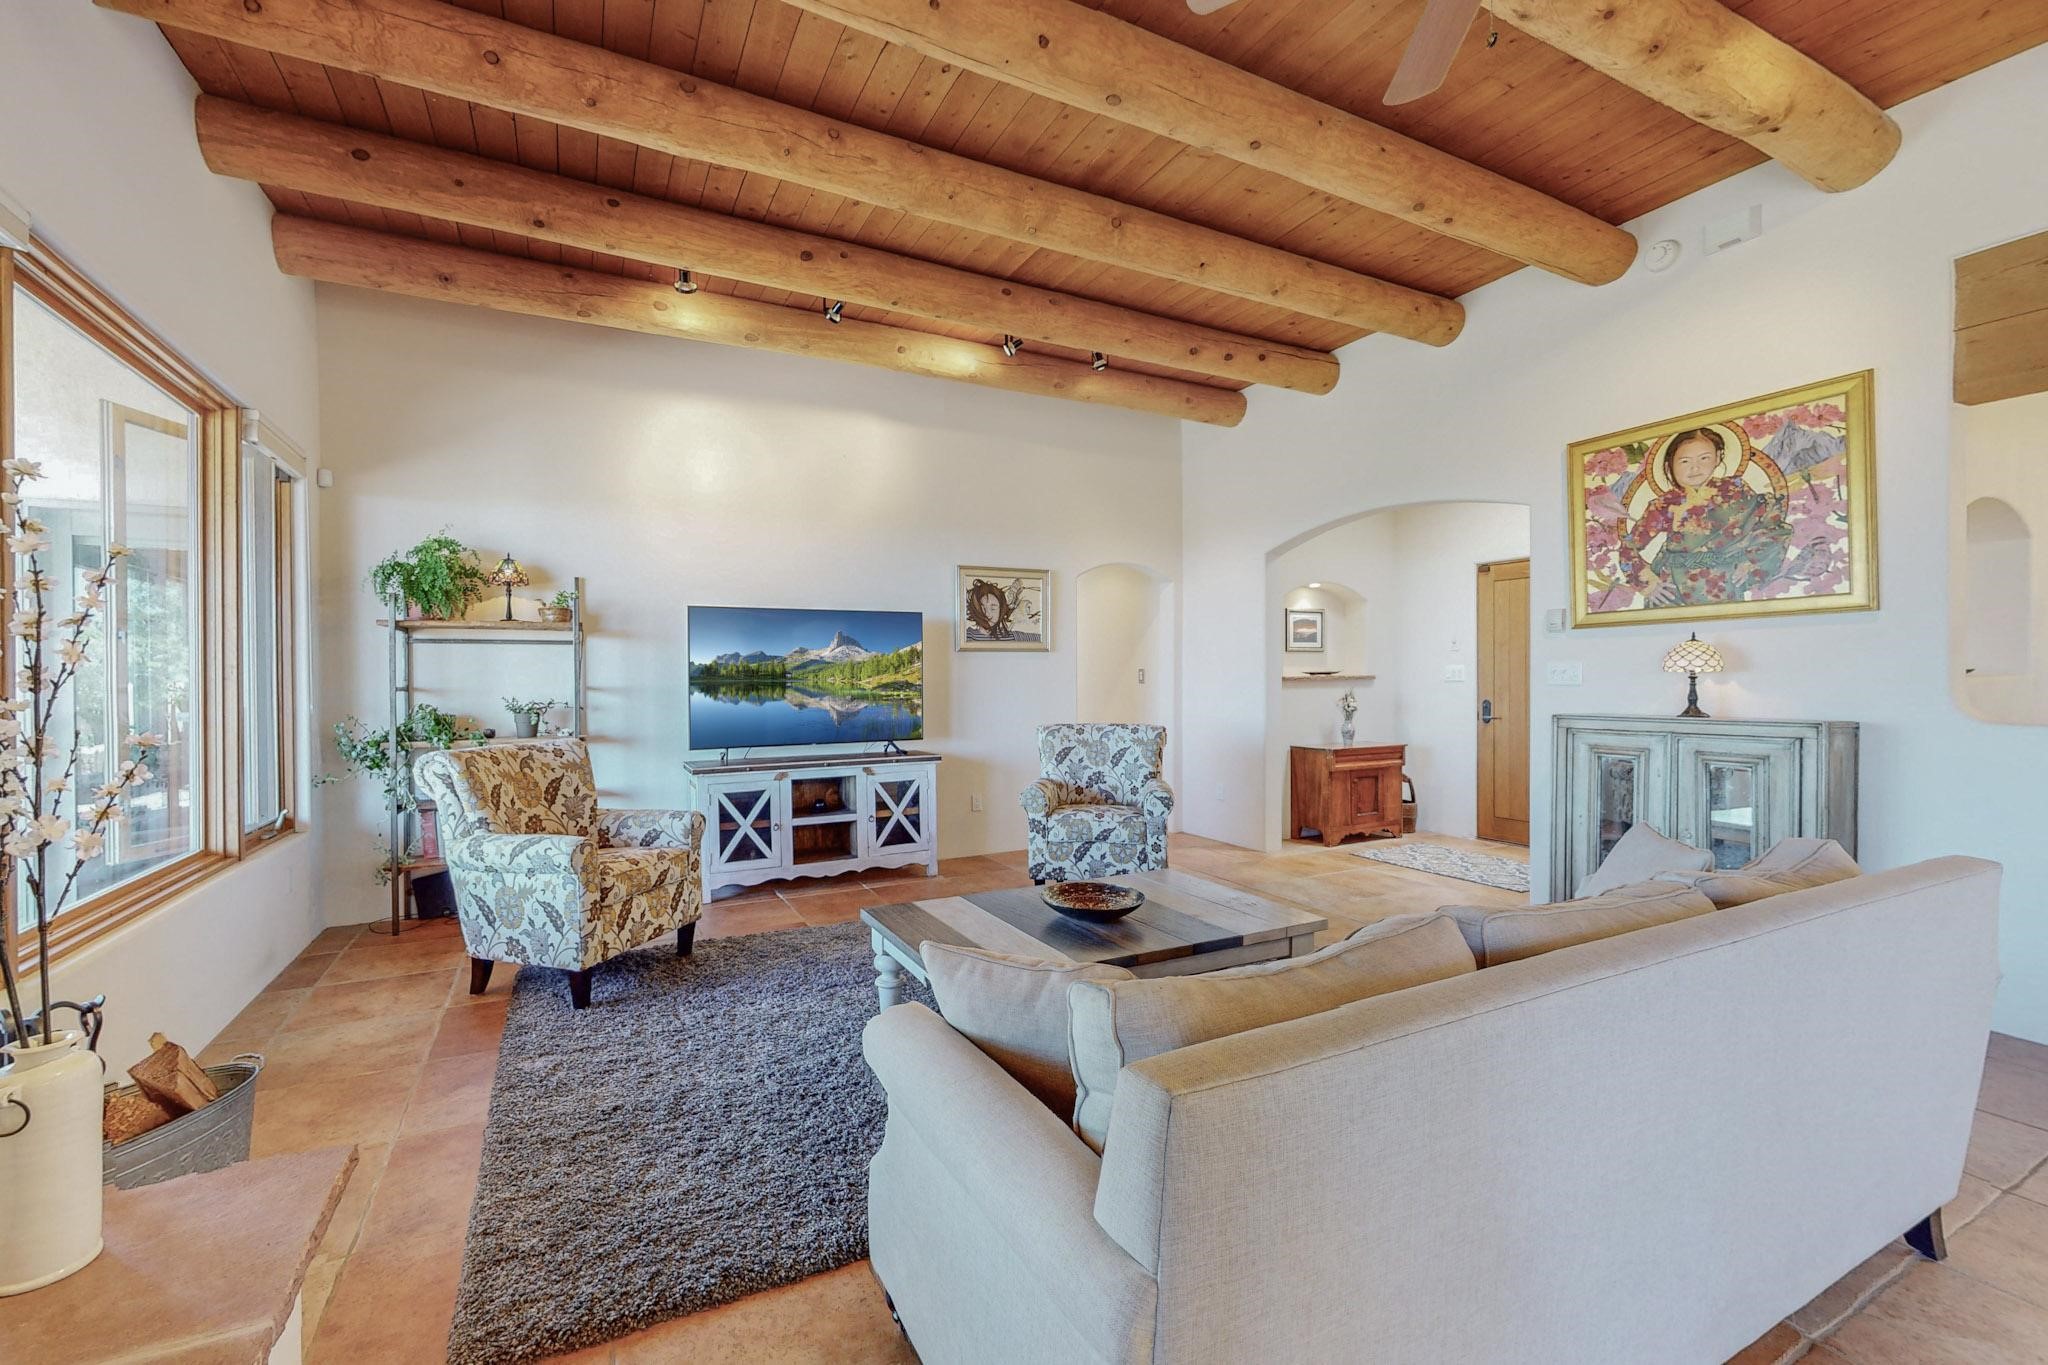
Living room with exposed timber beams, terracotta tile floors, and large windows.
Open-plan living and dining room with exposed timber beams, terracotta floors, and mountain views through large windows.
Open-plan living and dining room with exposed wooden ceiling beams and a large dining table.
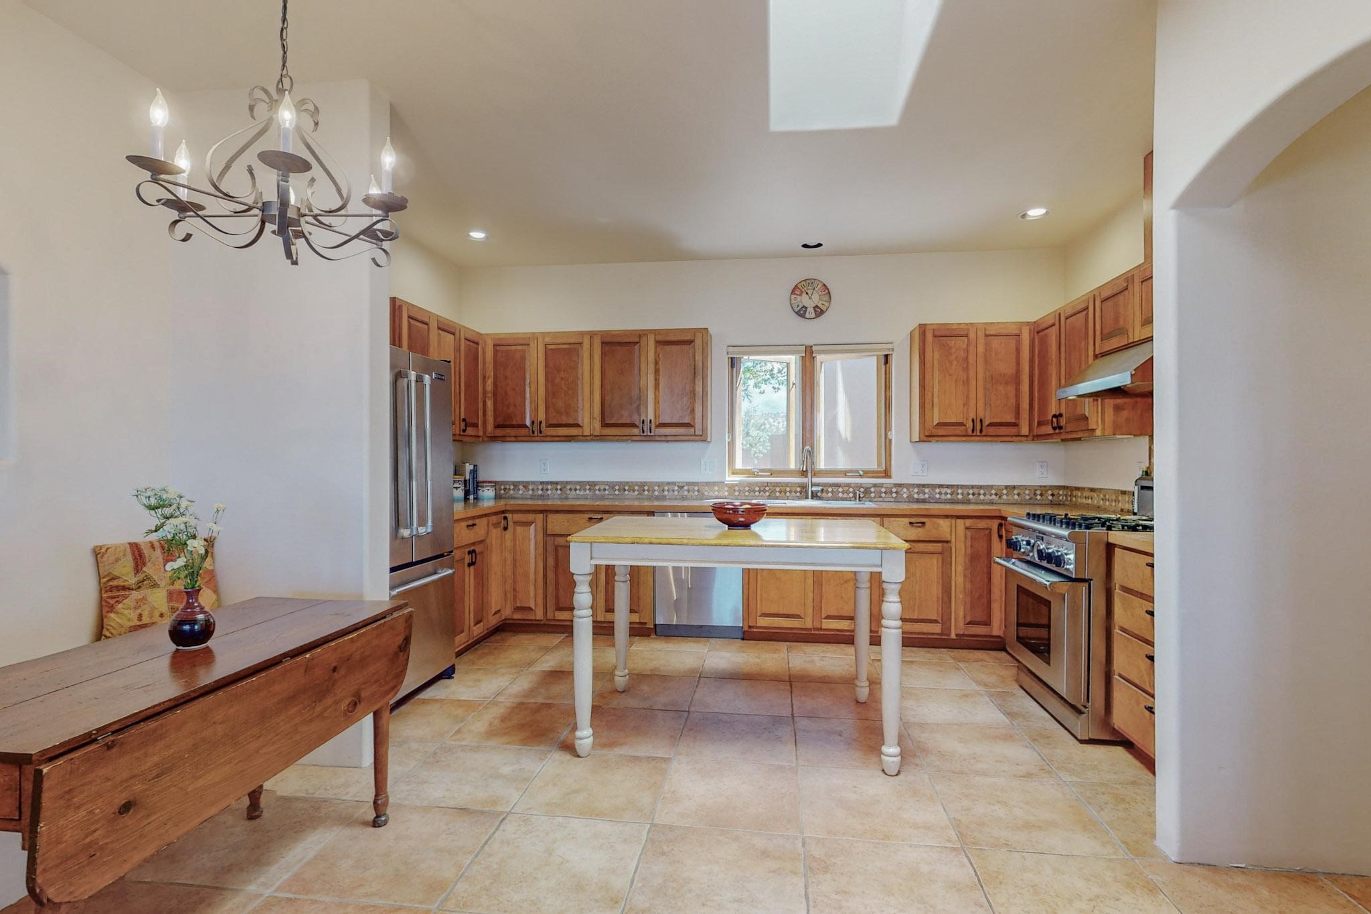
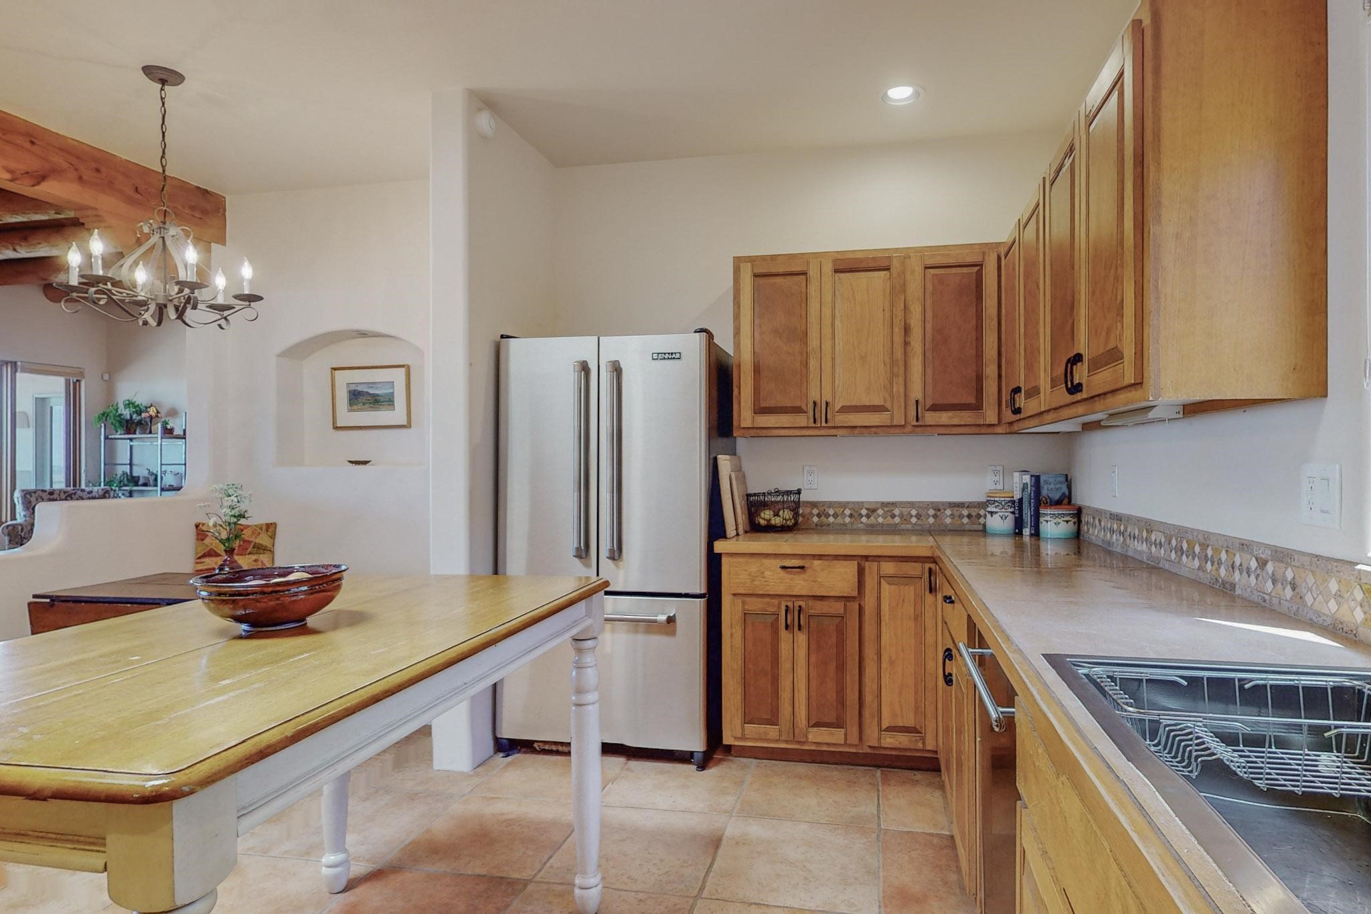
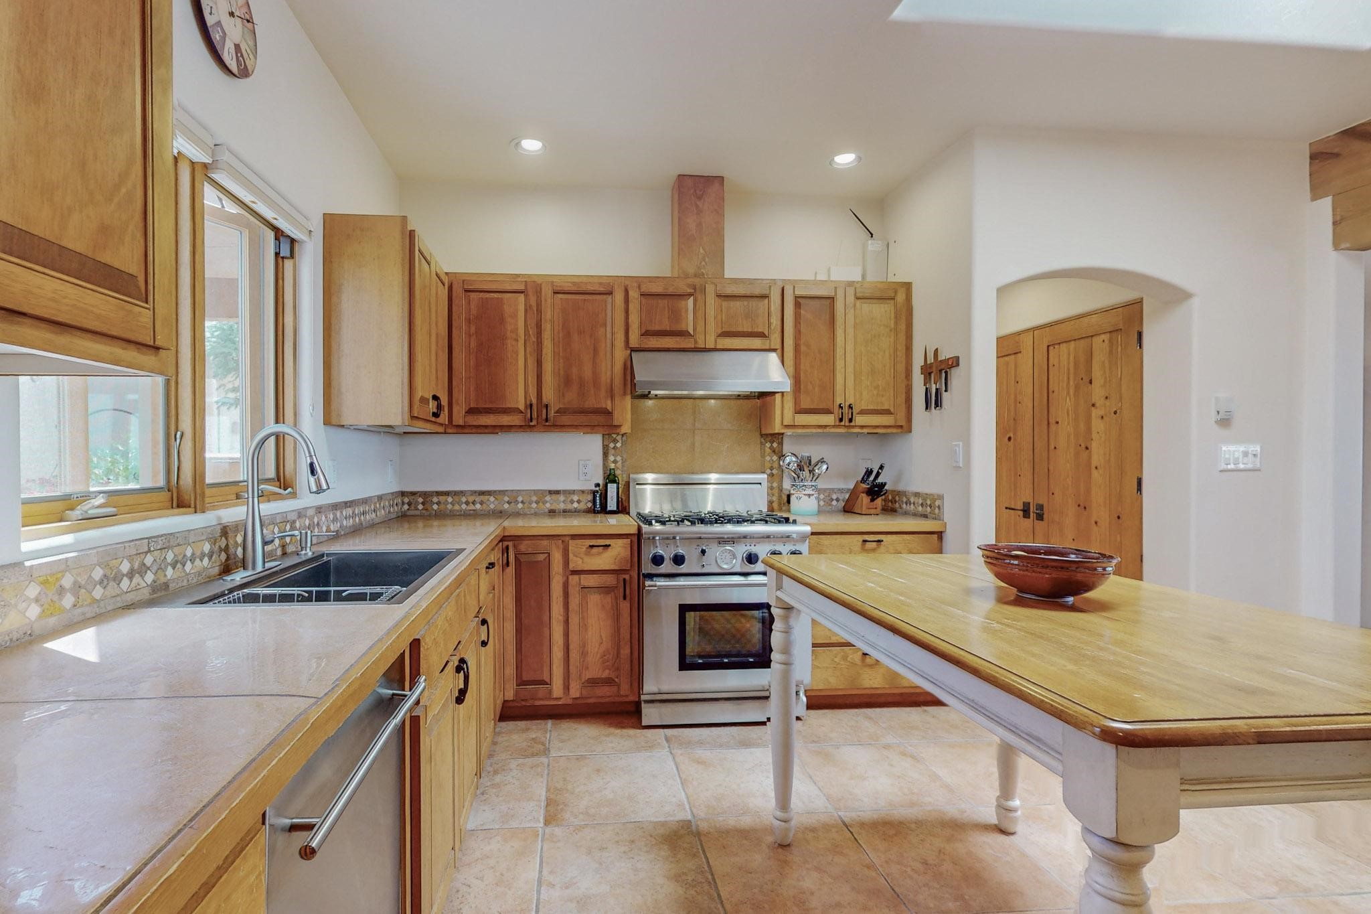
Kitchen with warm wood cabinets, stainless steel appliances, tiled floors, and a central island table.

Kitchen with warm wood cabinetry, stainless steel appliances, and a central island table.
Kitchen with warm wood cabinetry, a long peninsula, and a stainless steel refrigerator.
Kitchen with warm wood cabinets, stainless steel range, window-side sink, and a long wood-topped island.
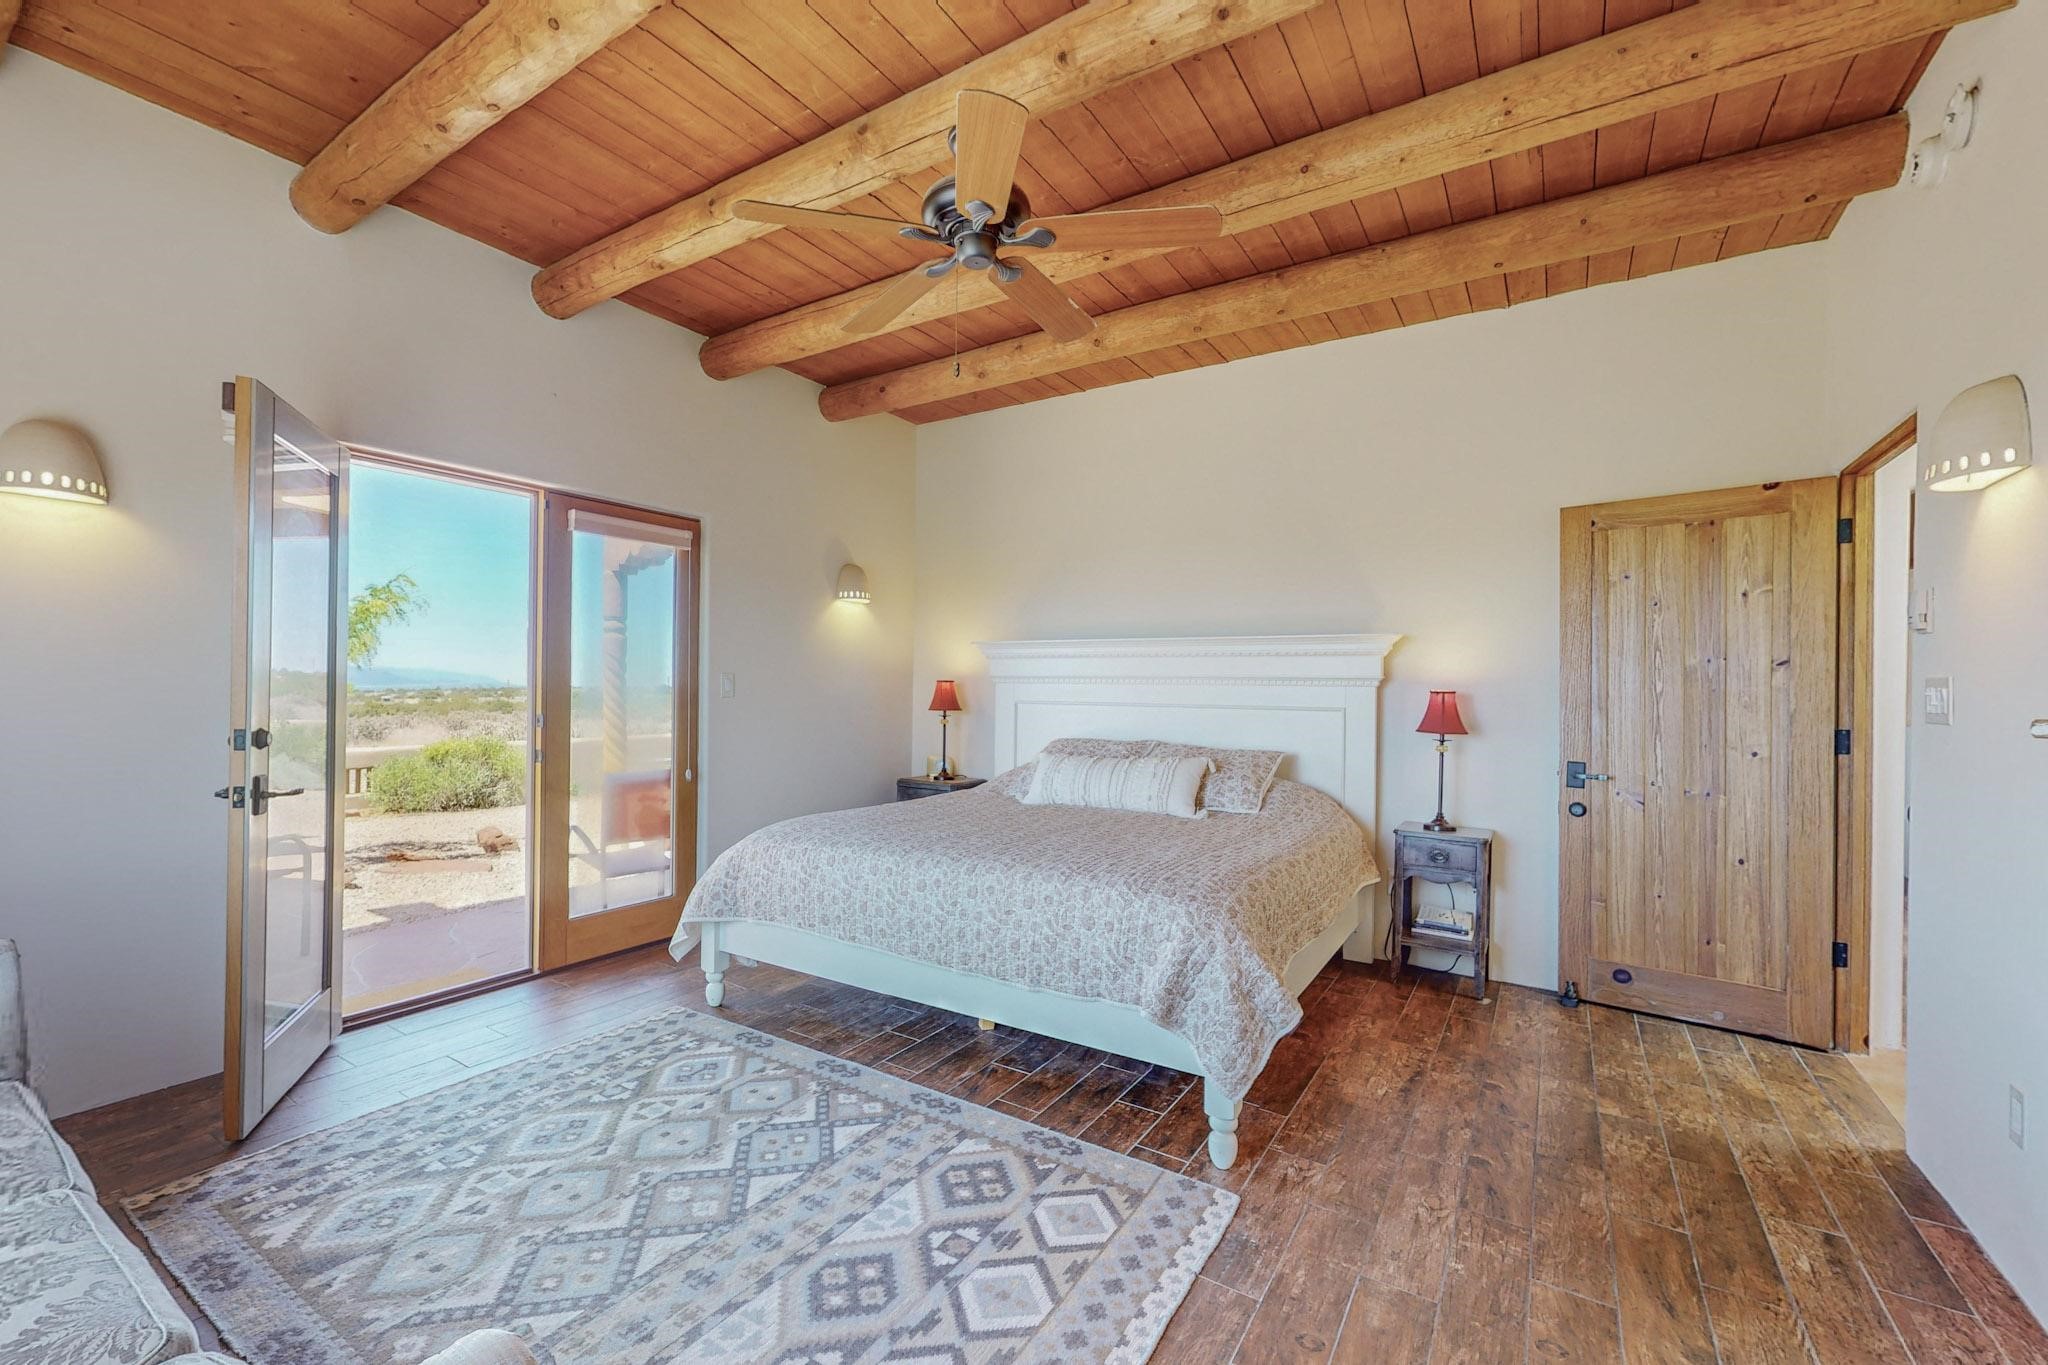
Bedroom with exposed timber ceiling beams, a large bed, and open doors to a patio.
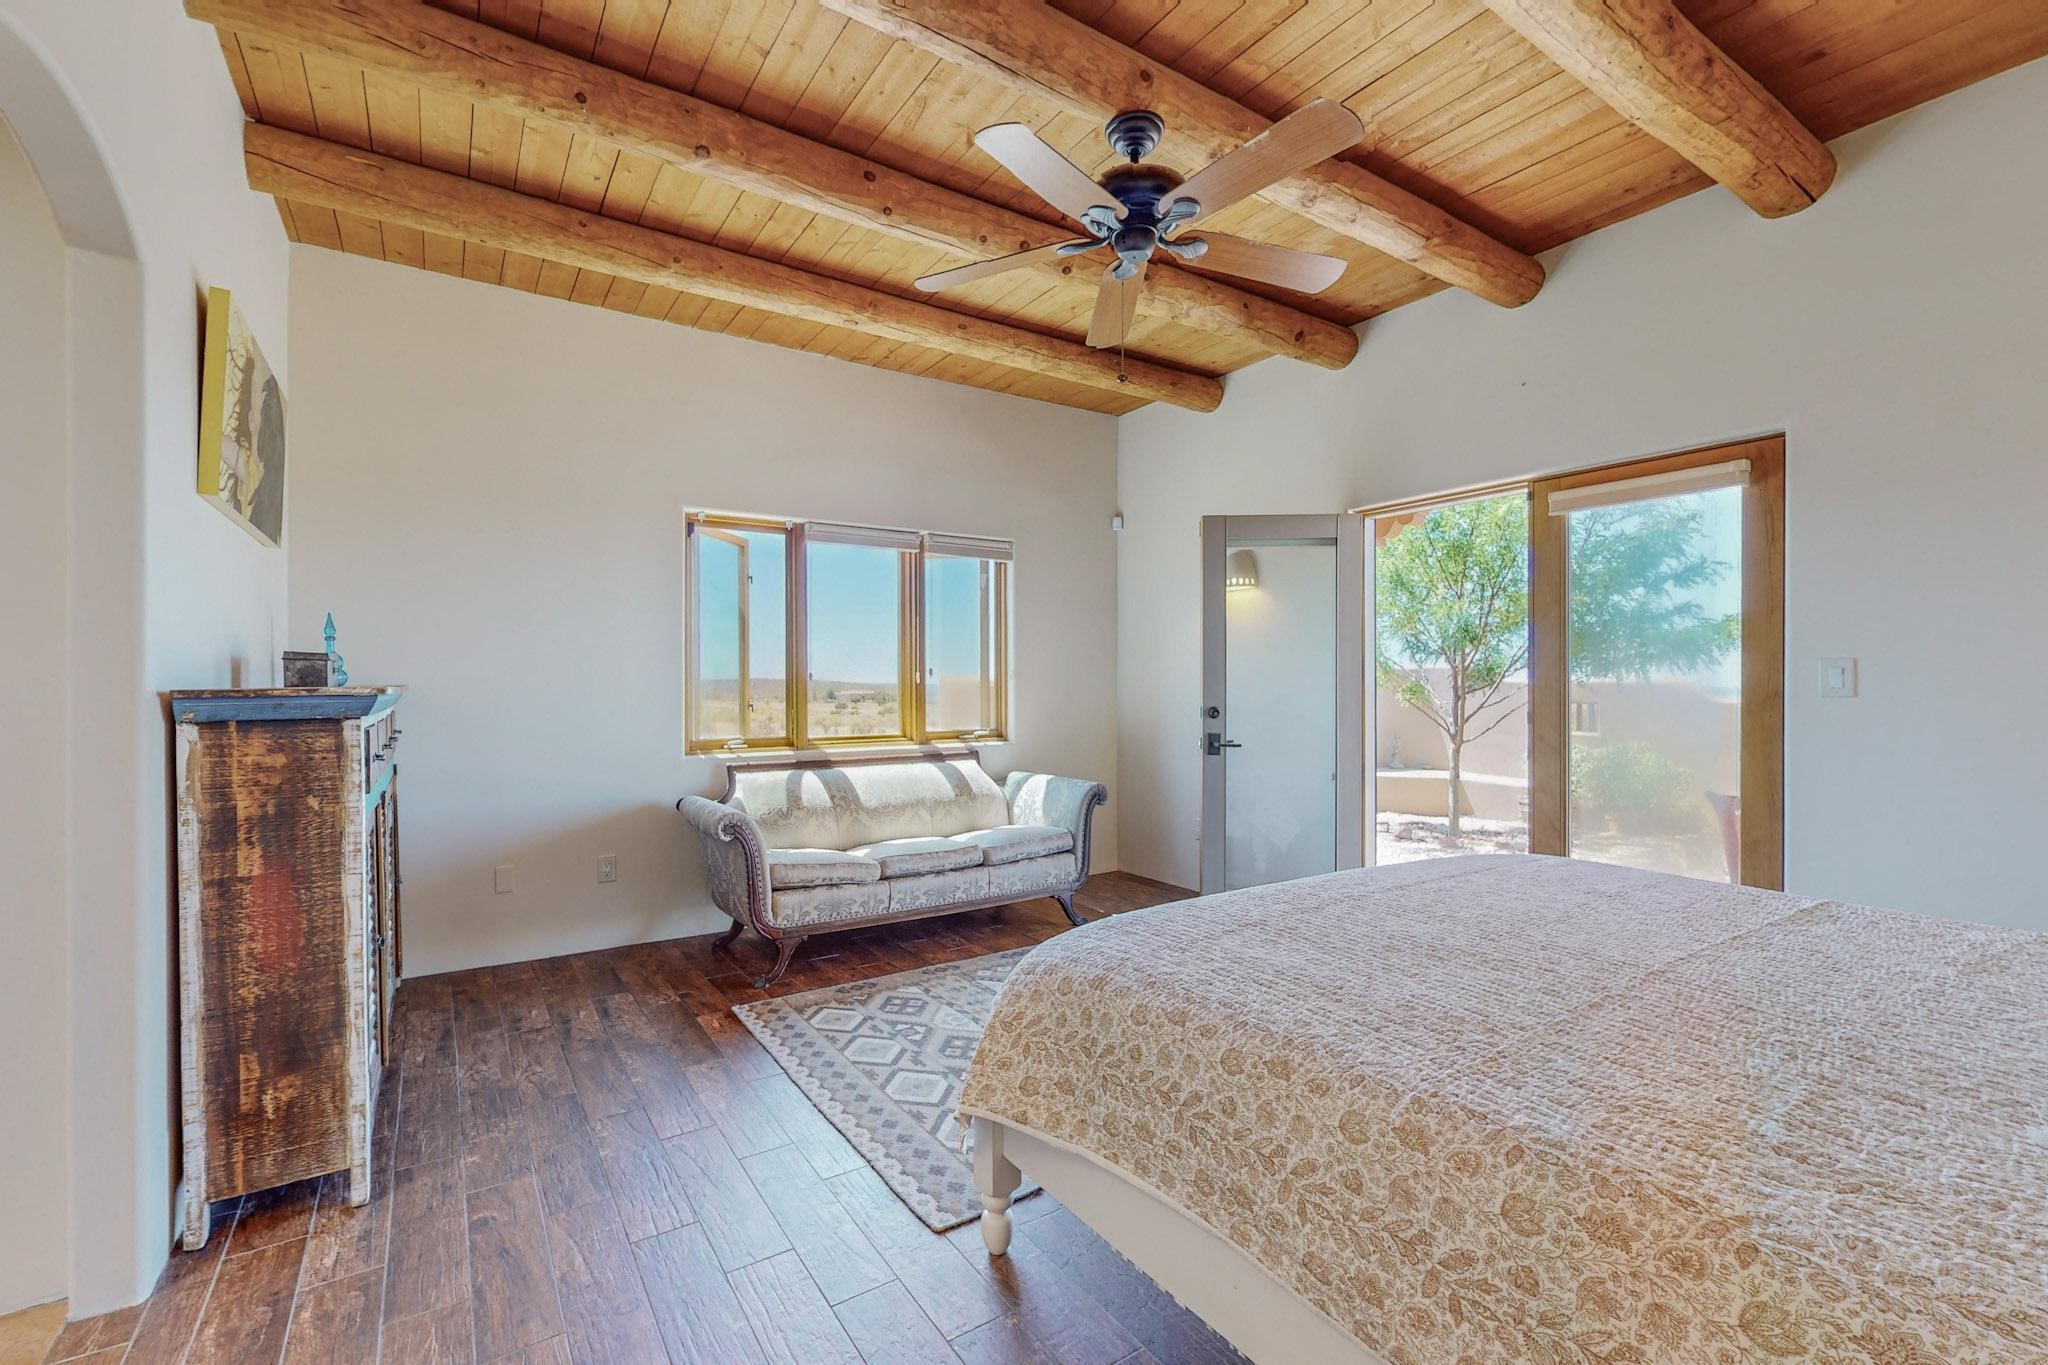
Bedroom with exposed timber ceiling beams, a ceiling fan, and sliding glass doors beside the bed.
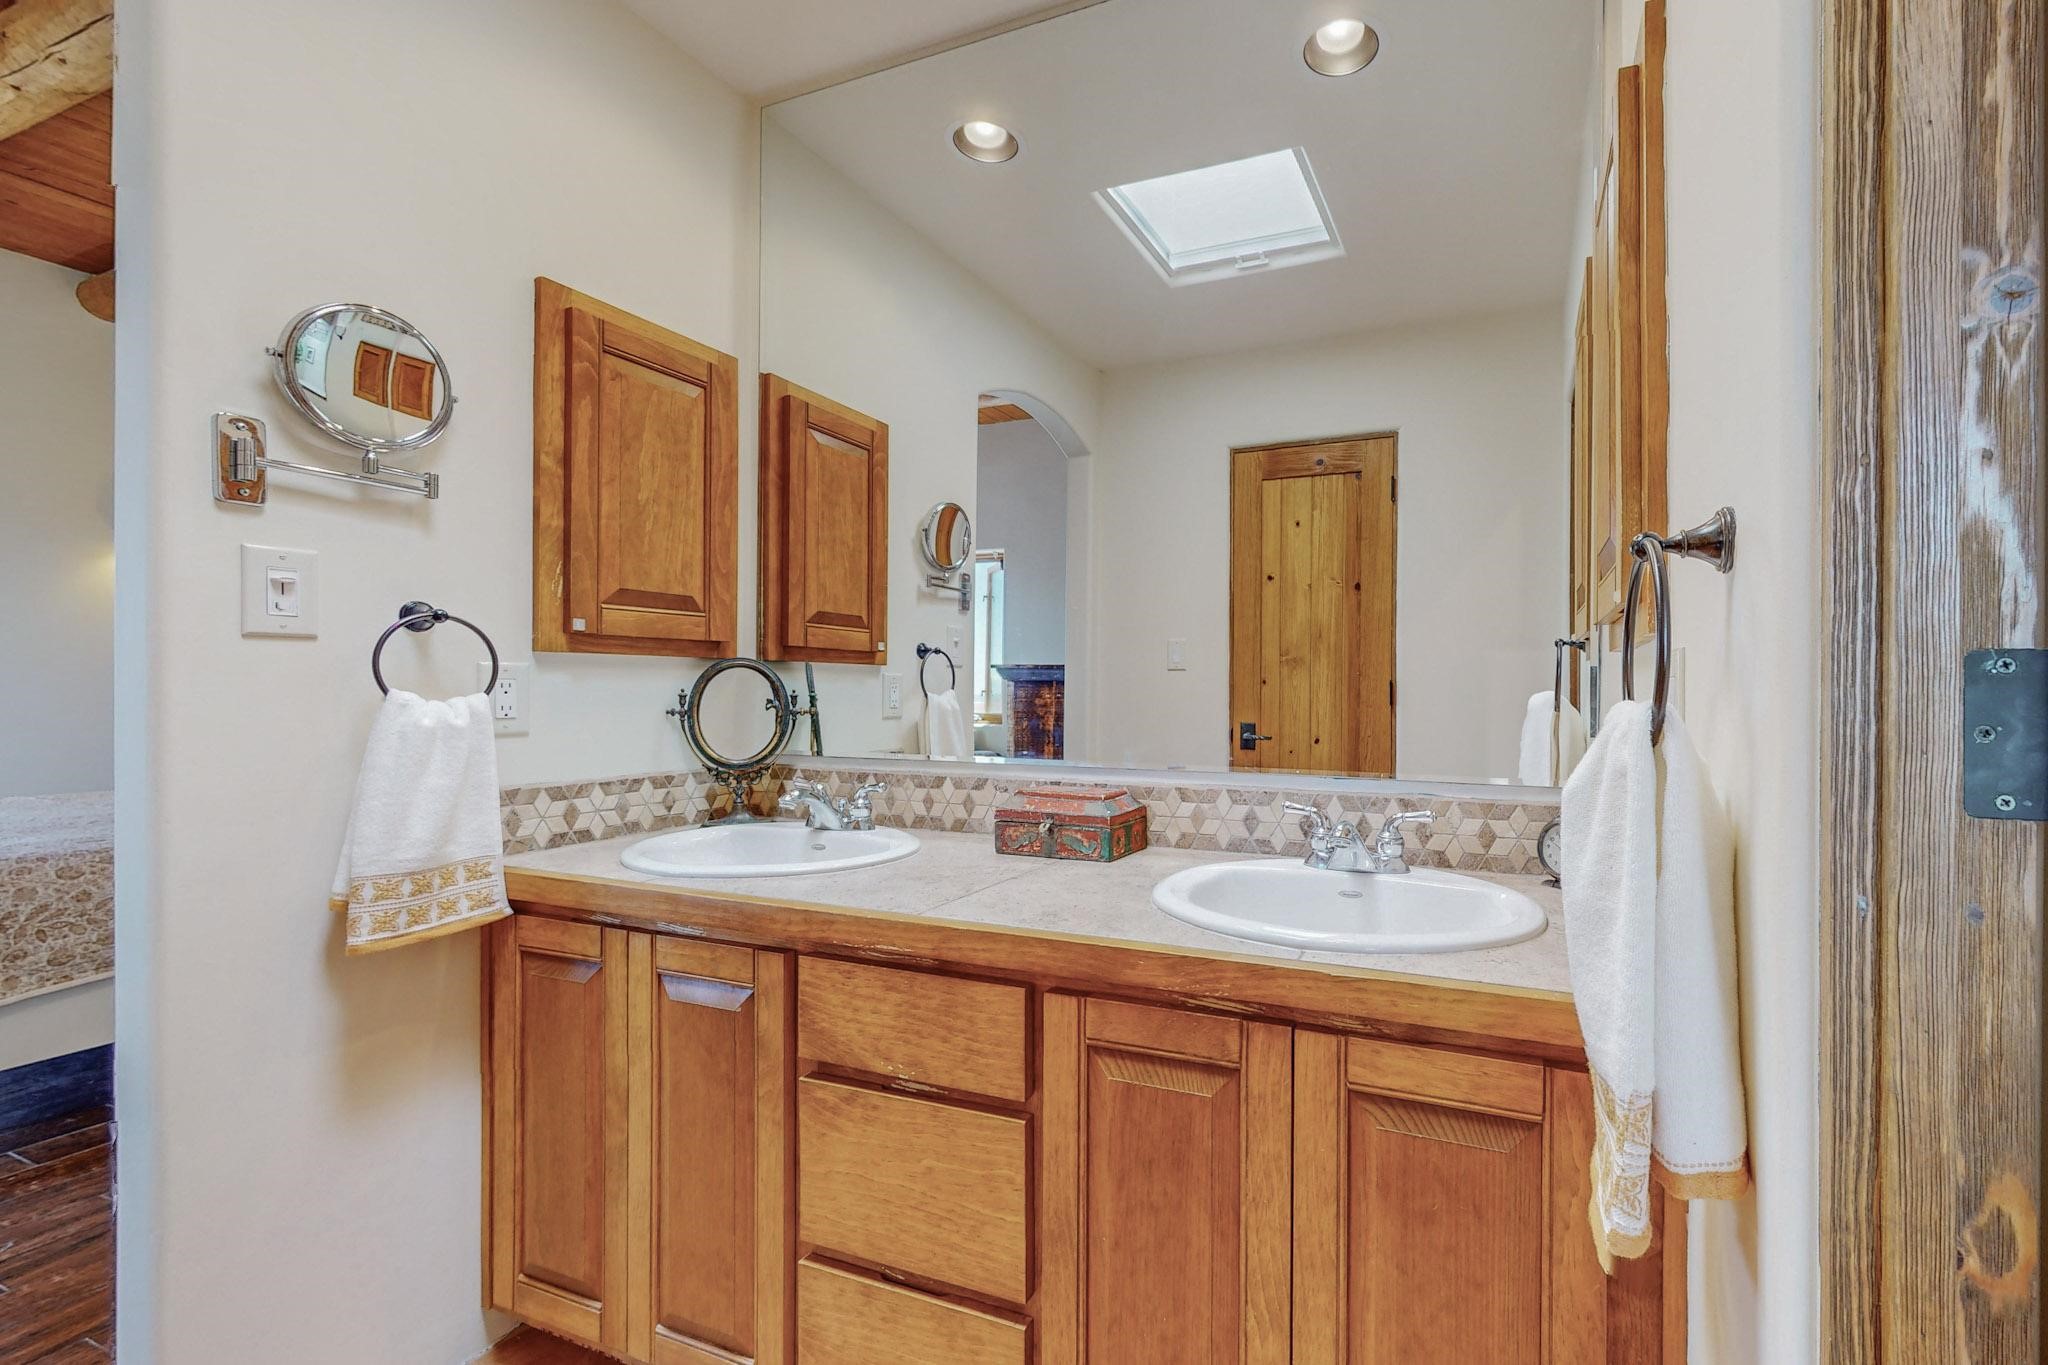
Bathroom with a double-sink wooden vanity, large mirror, and skylight.
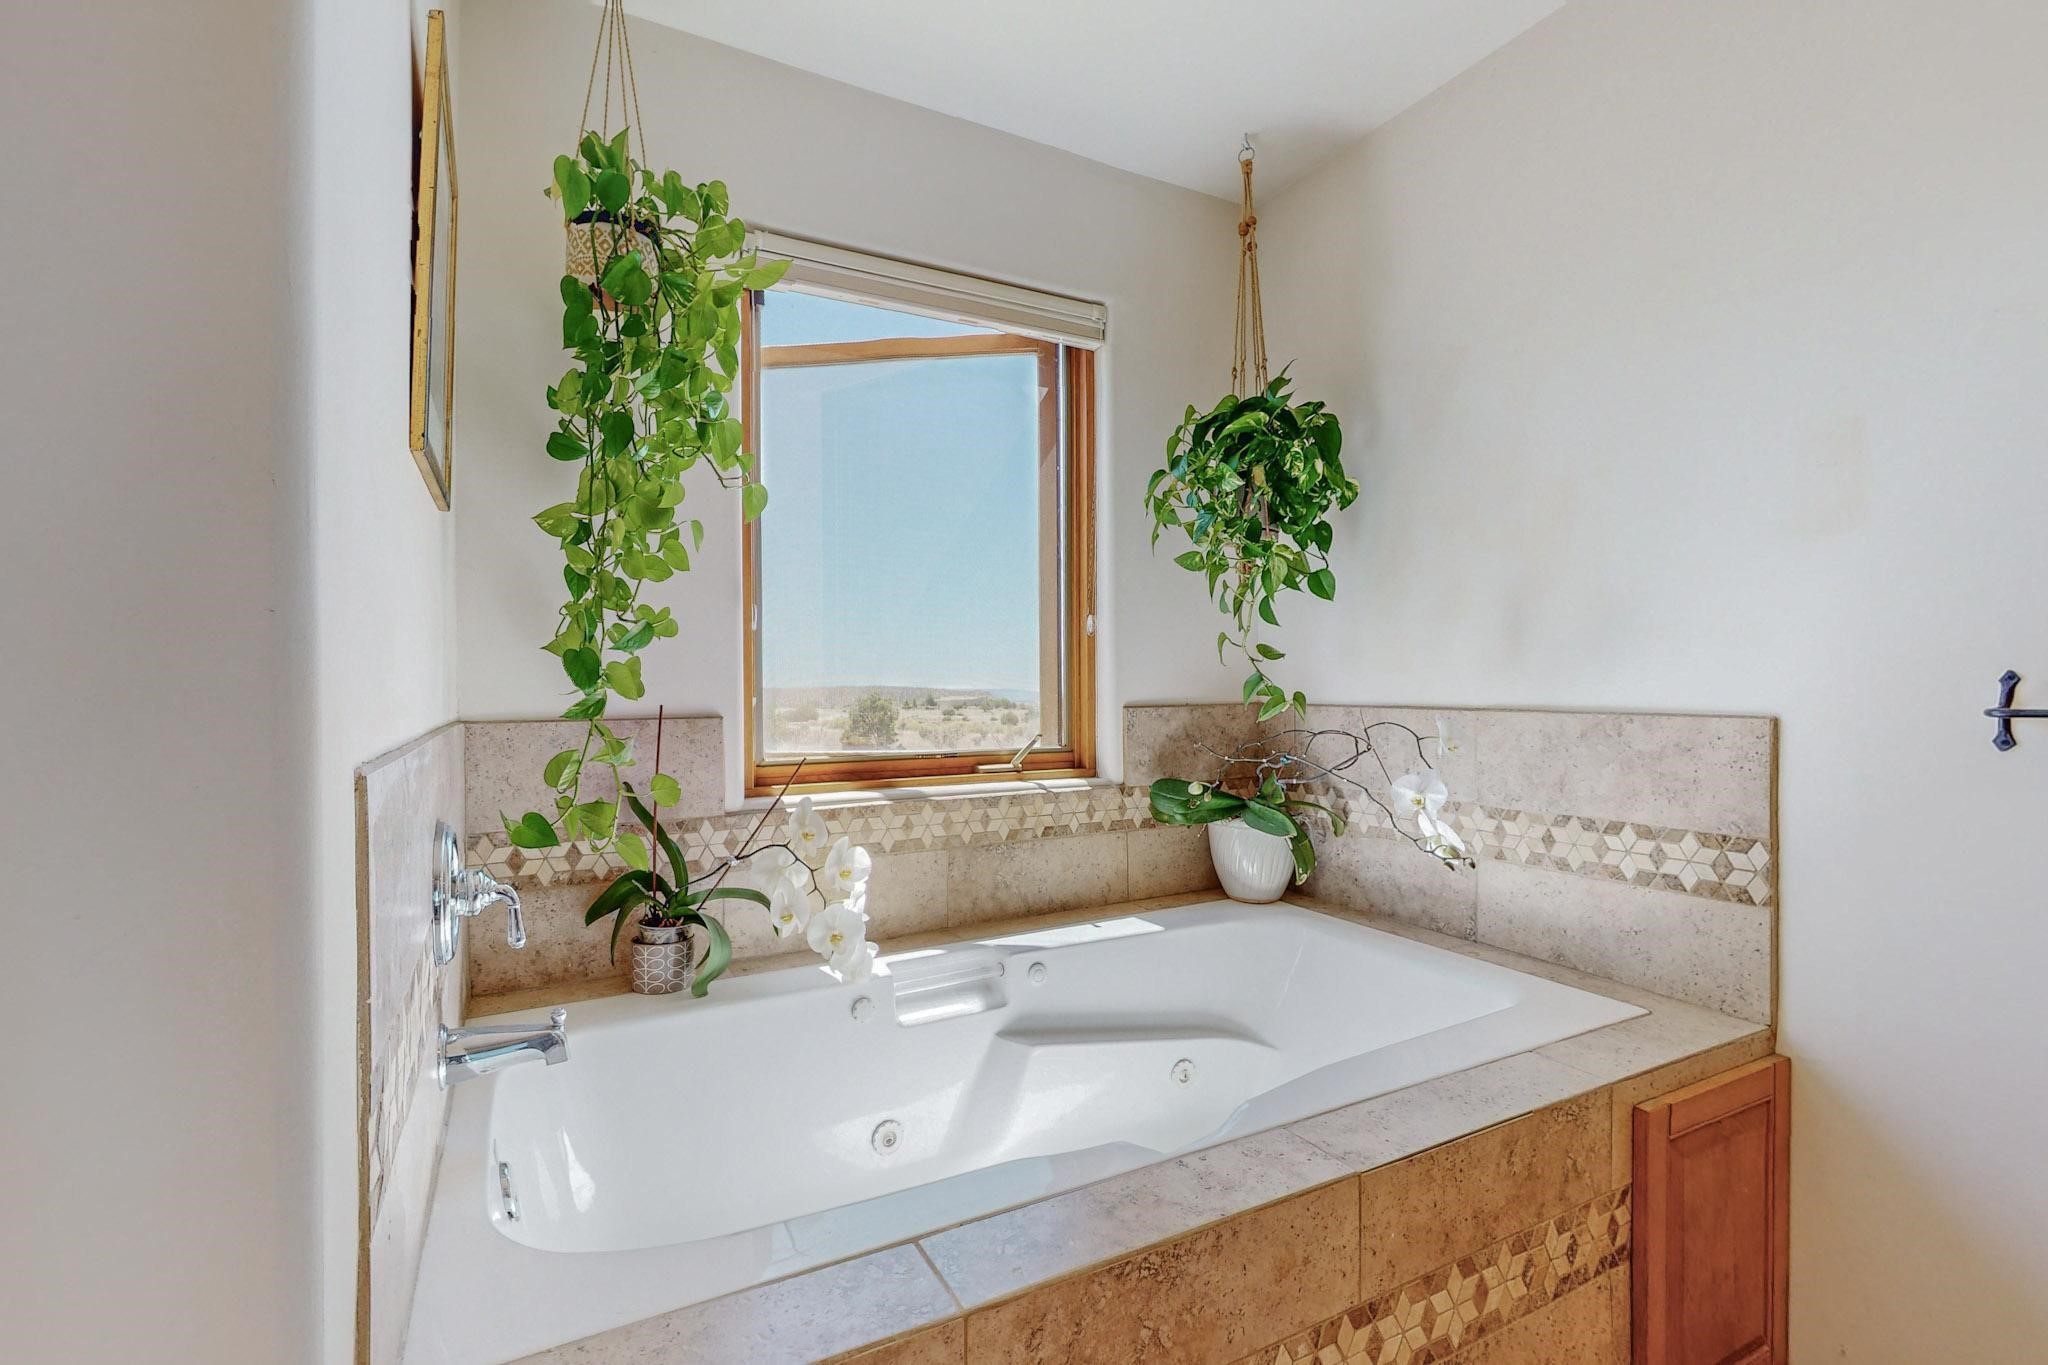
Jetted corner bathtub with tan stone tile, hanging plants, and a window overlooking open countryside.

Covered patio with timber beams and a wooden table overlooking a gravel garden and distant high-desert landscape.

Covered stucco patio with exposed timber beams, sliding glass doors, and a wooden picnic table.
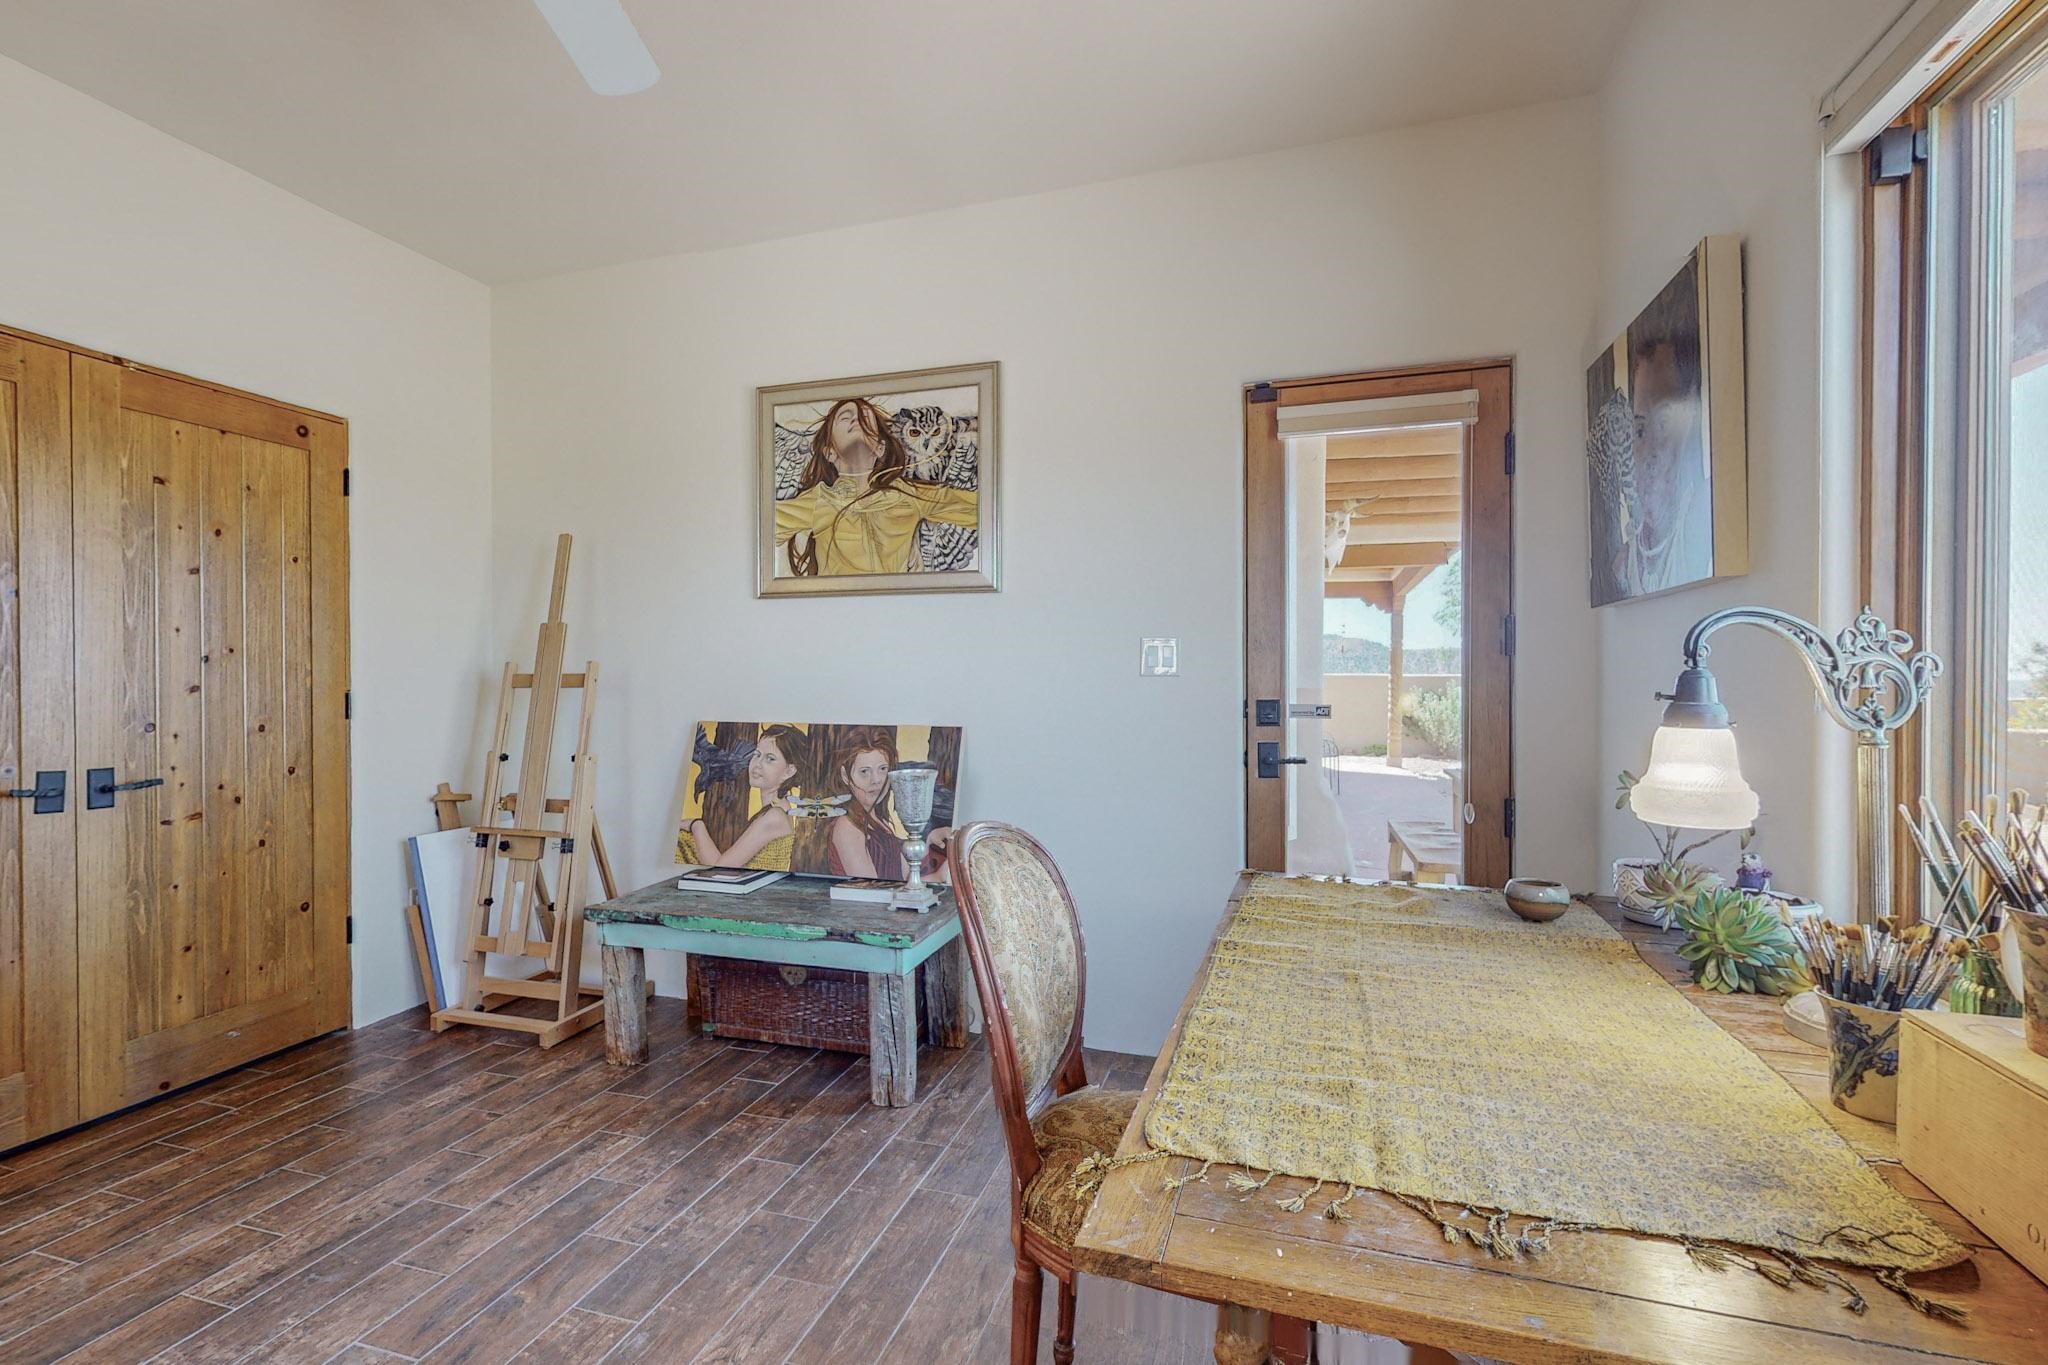
Art studio with a wooden worktable, easel, paintings, and glass door to a covered patio.
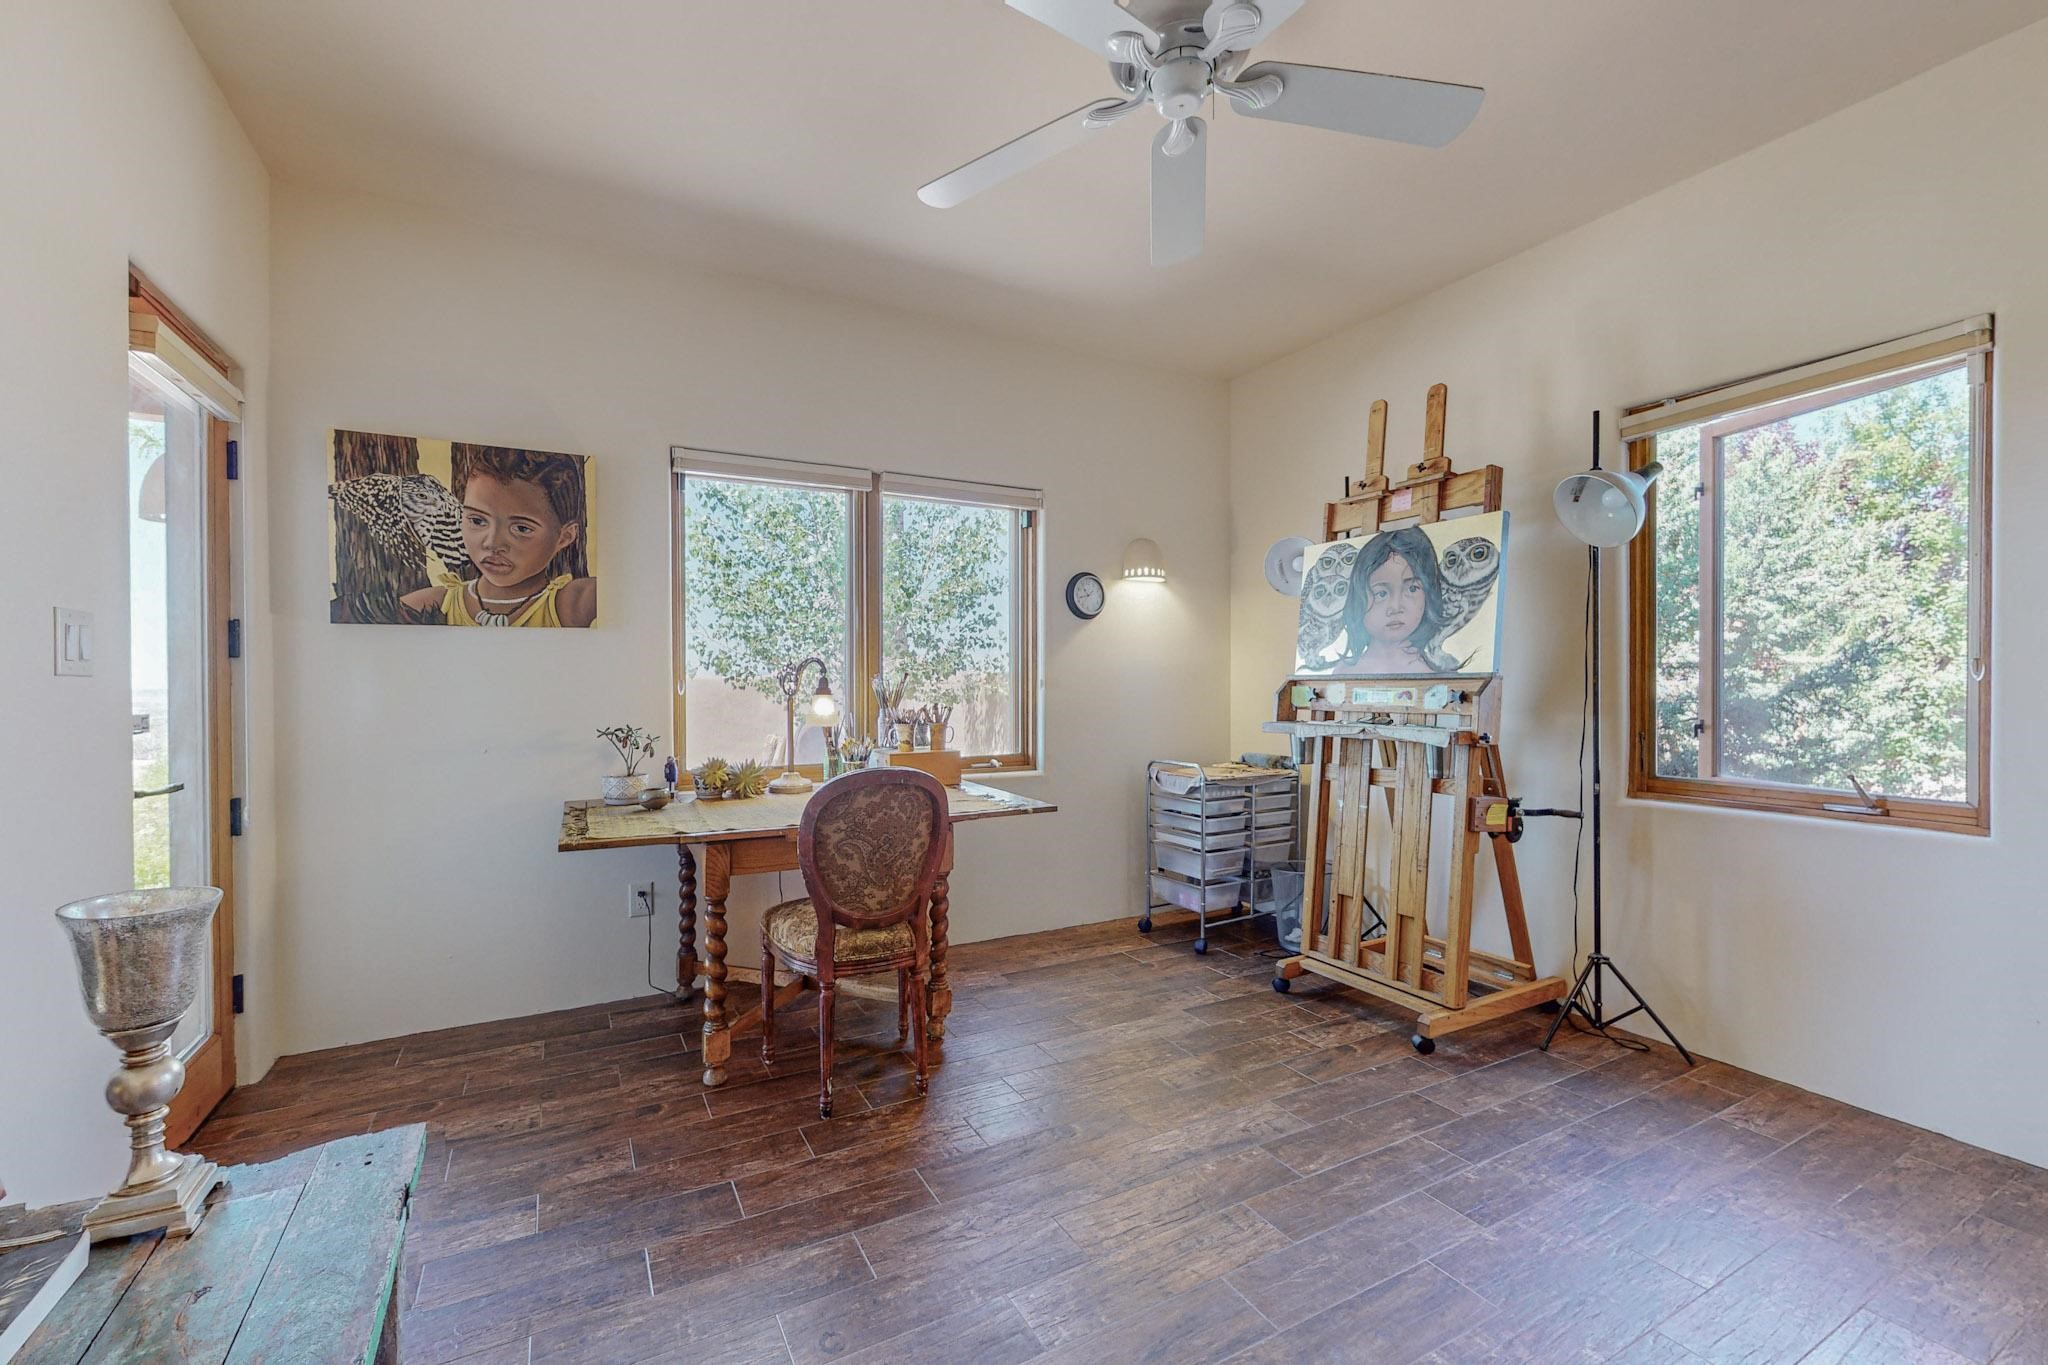
Art studio with a table, easel, portrait paintings, and large windows overlooking trees.
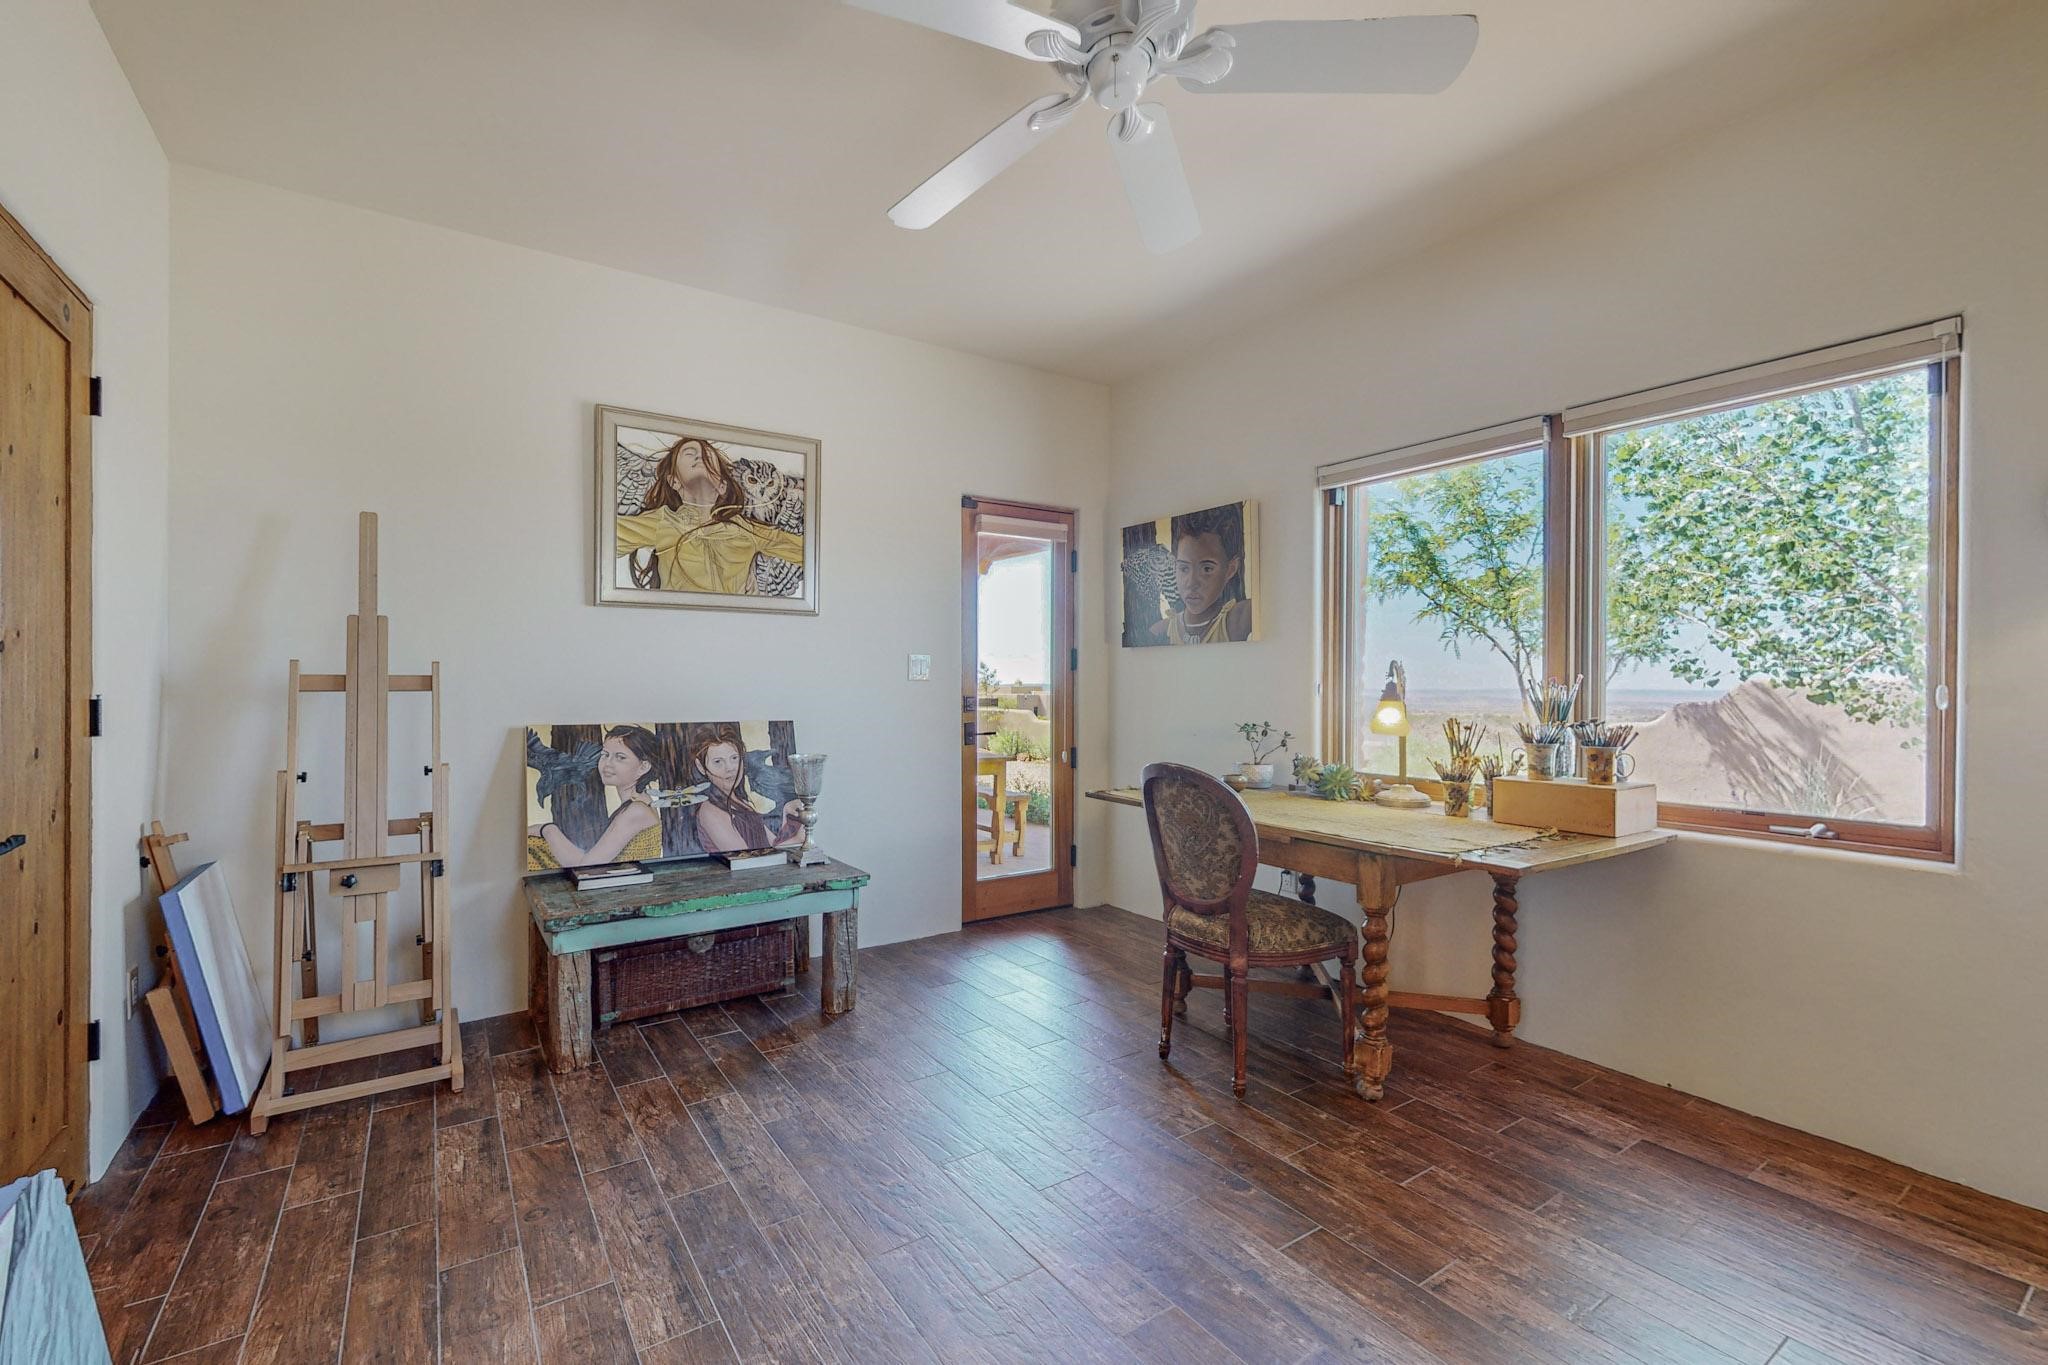
Art studio with easels and paintings, a wooden worktable, and broad windows overlooking trees and desert hills.
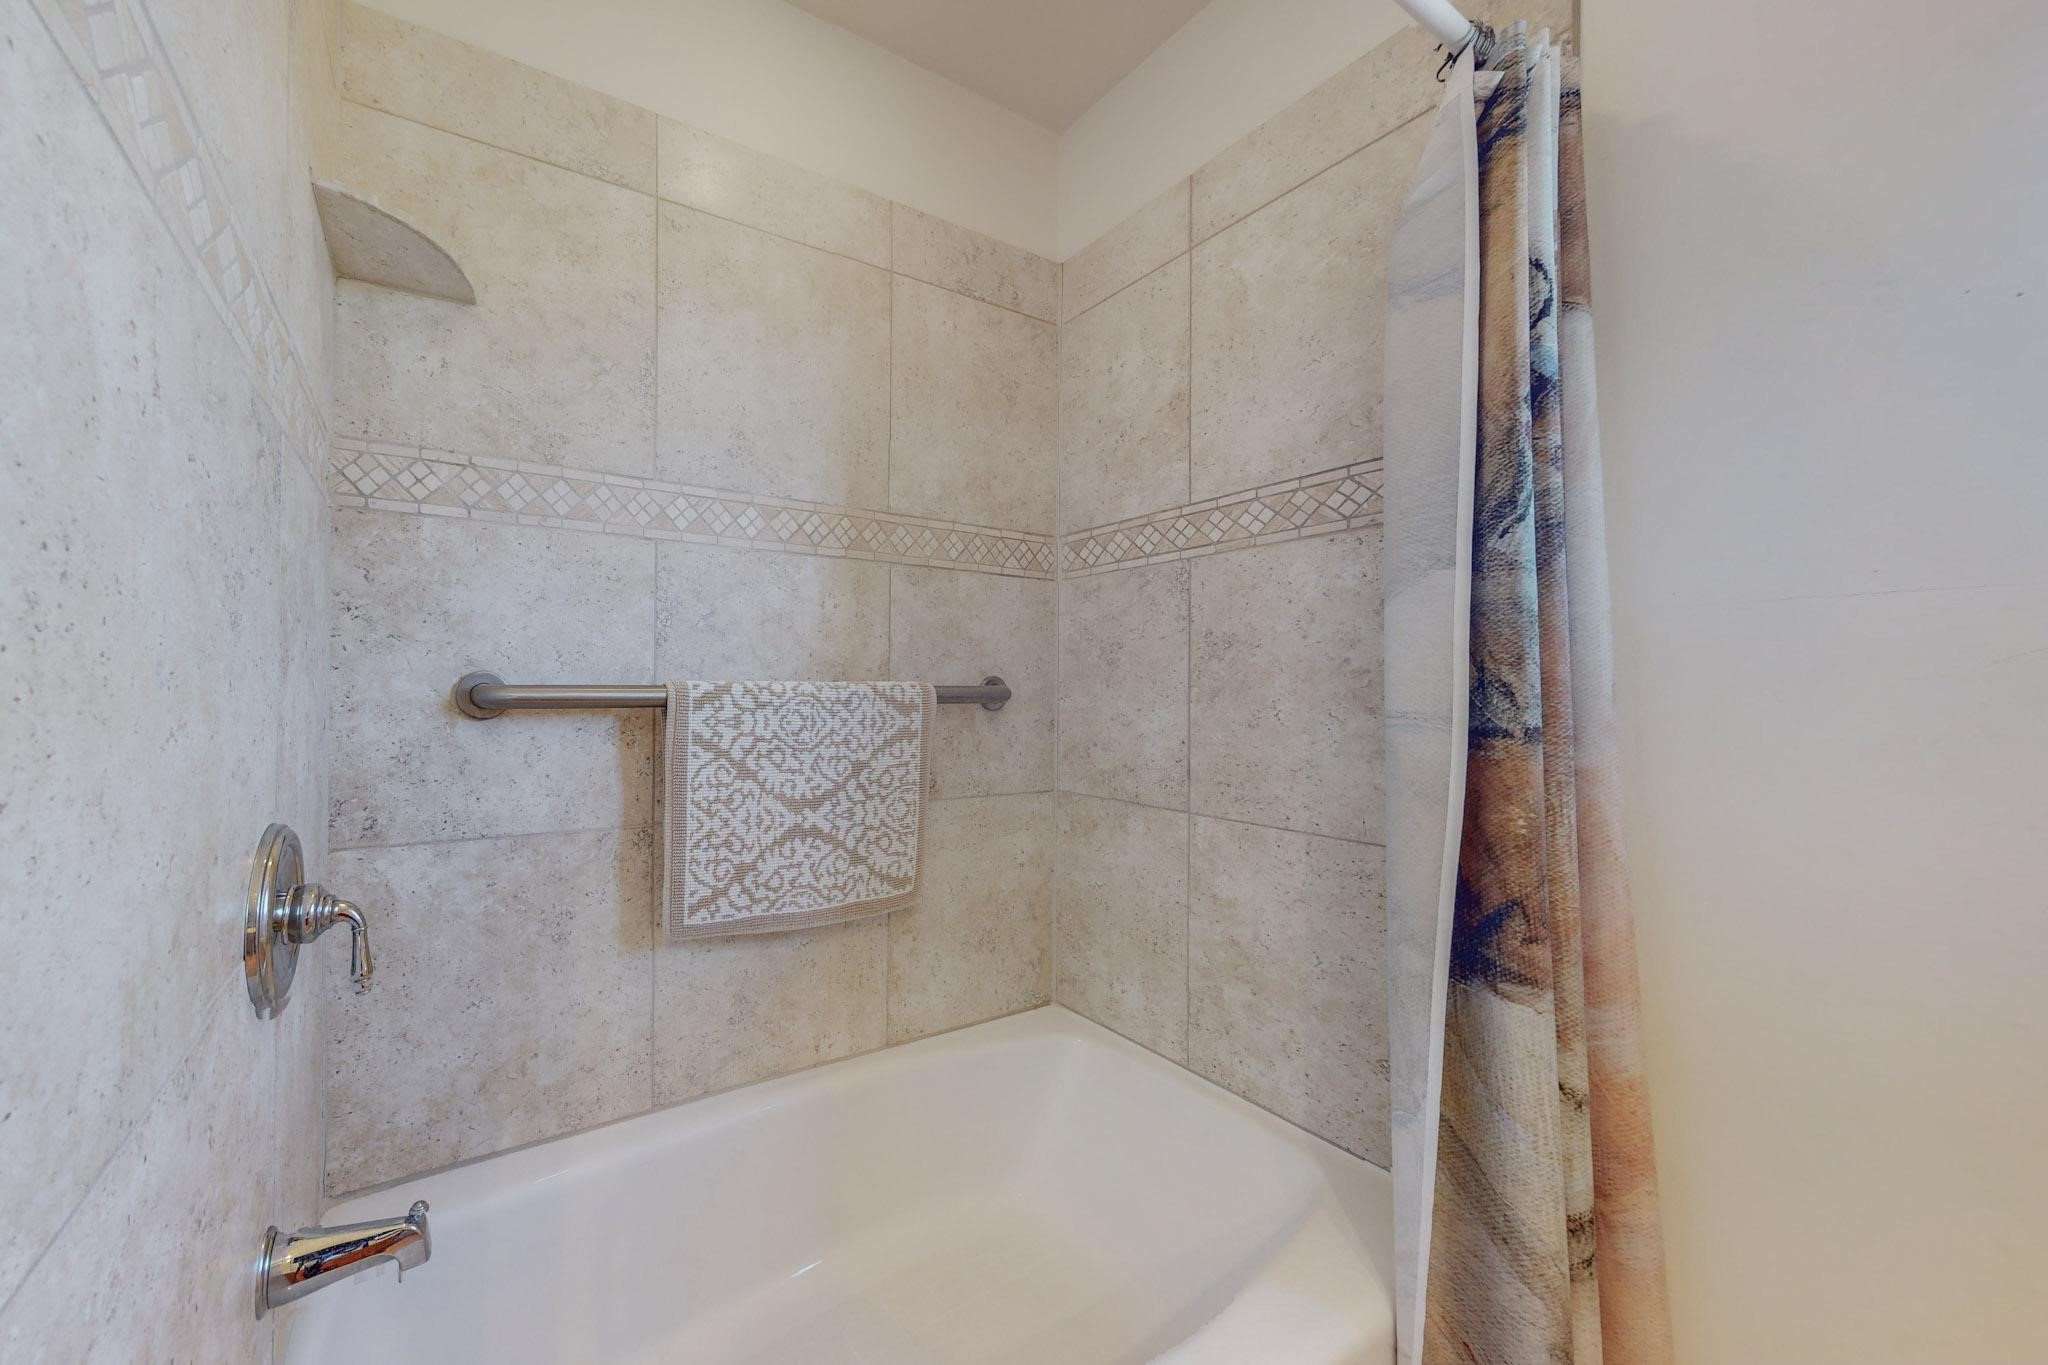
Bathtub and tiled shower alcove with a mosaic accent band and patterned curtain.

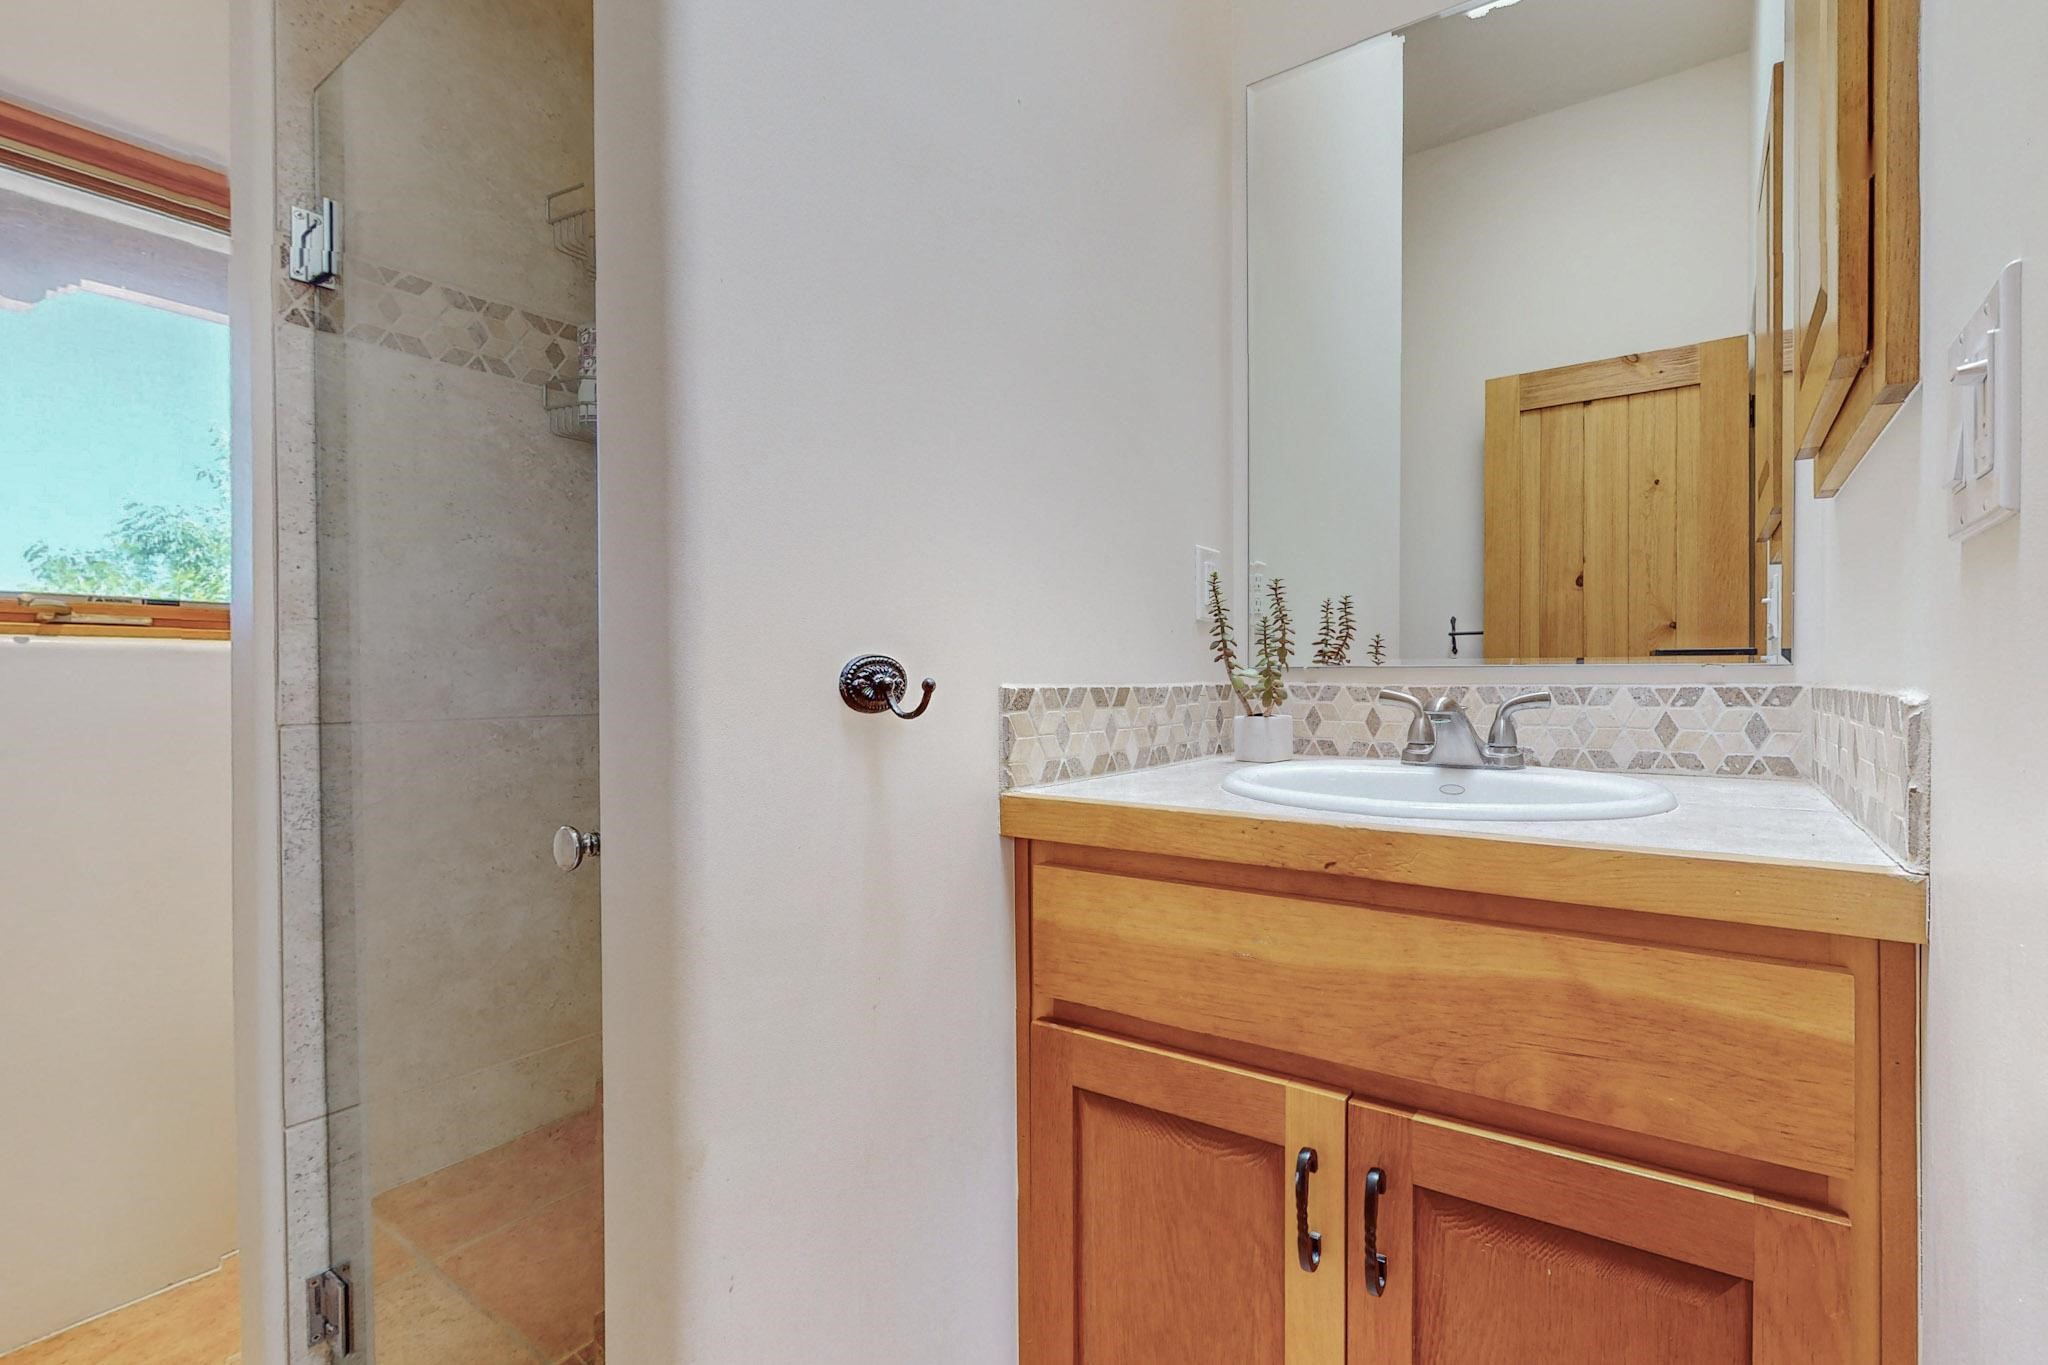
Bathroom with a wood vanity, pale stone counter, large mirror, and tiled shower.
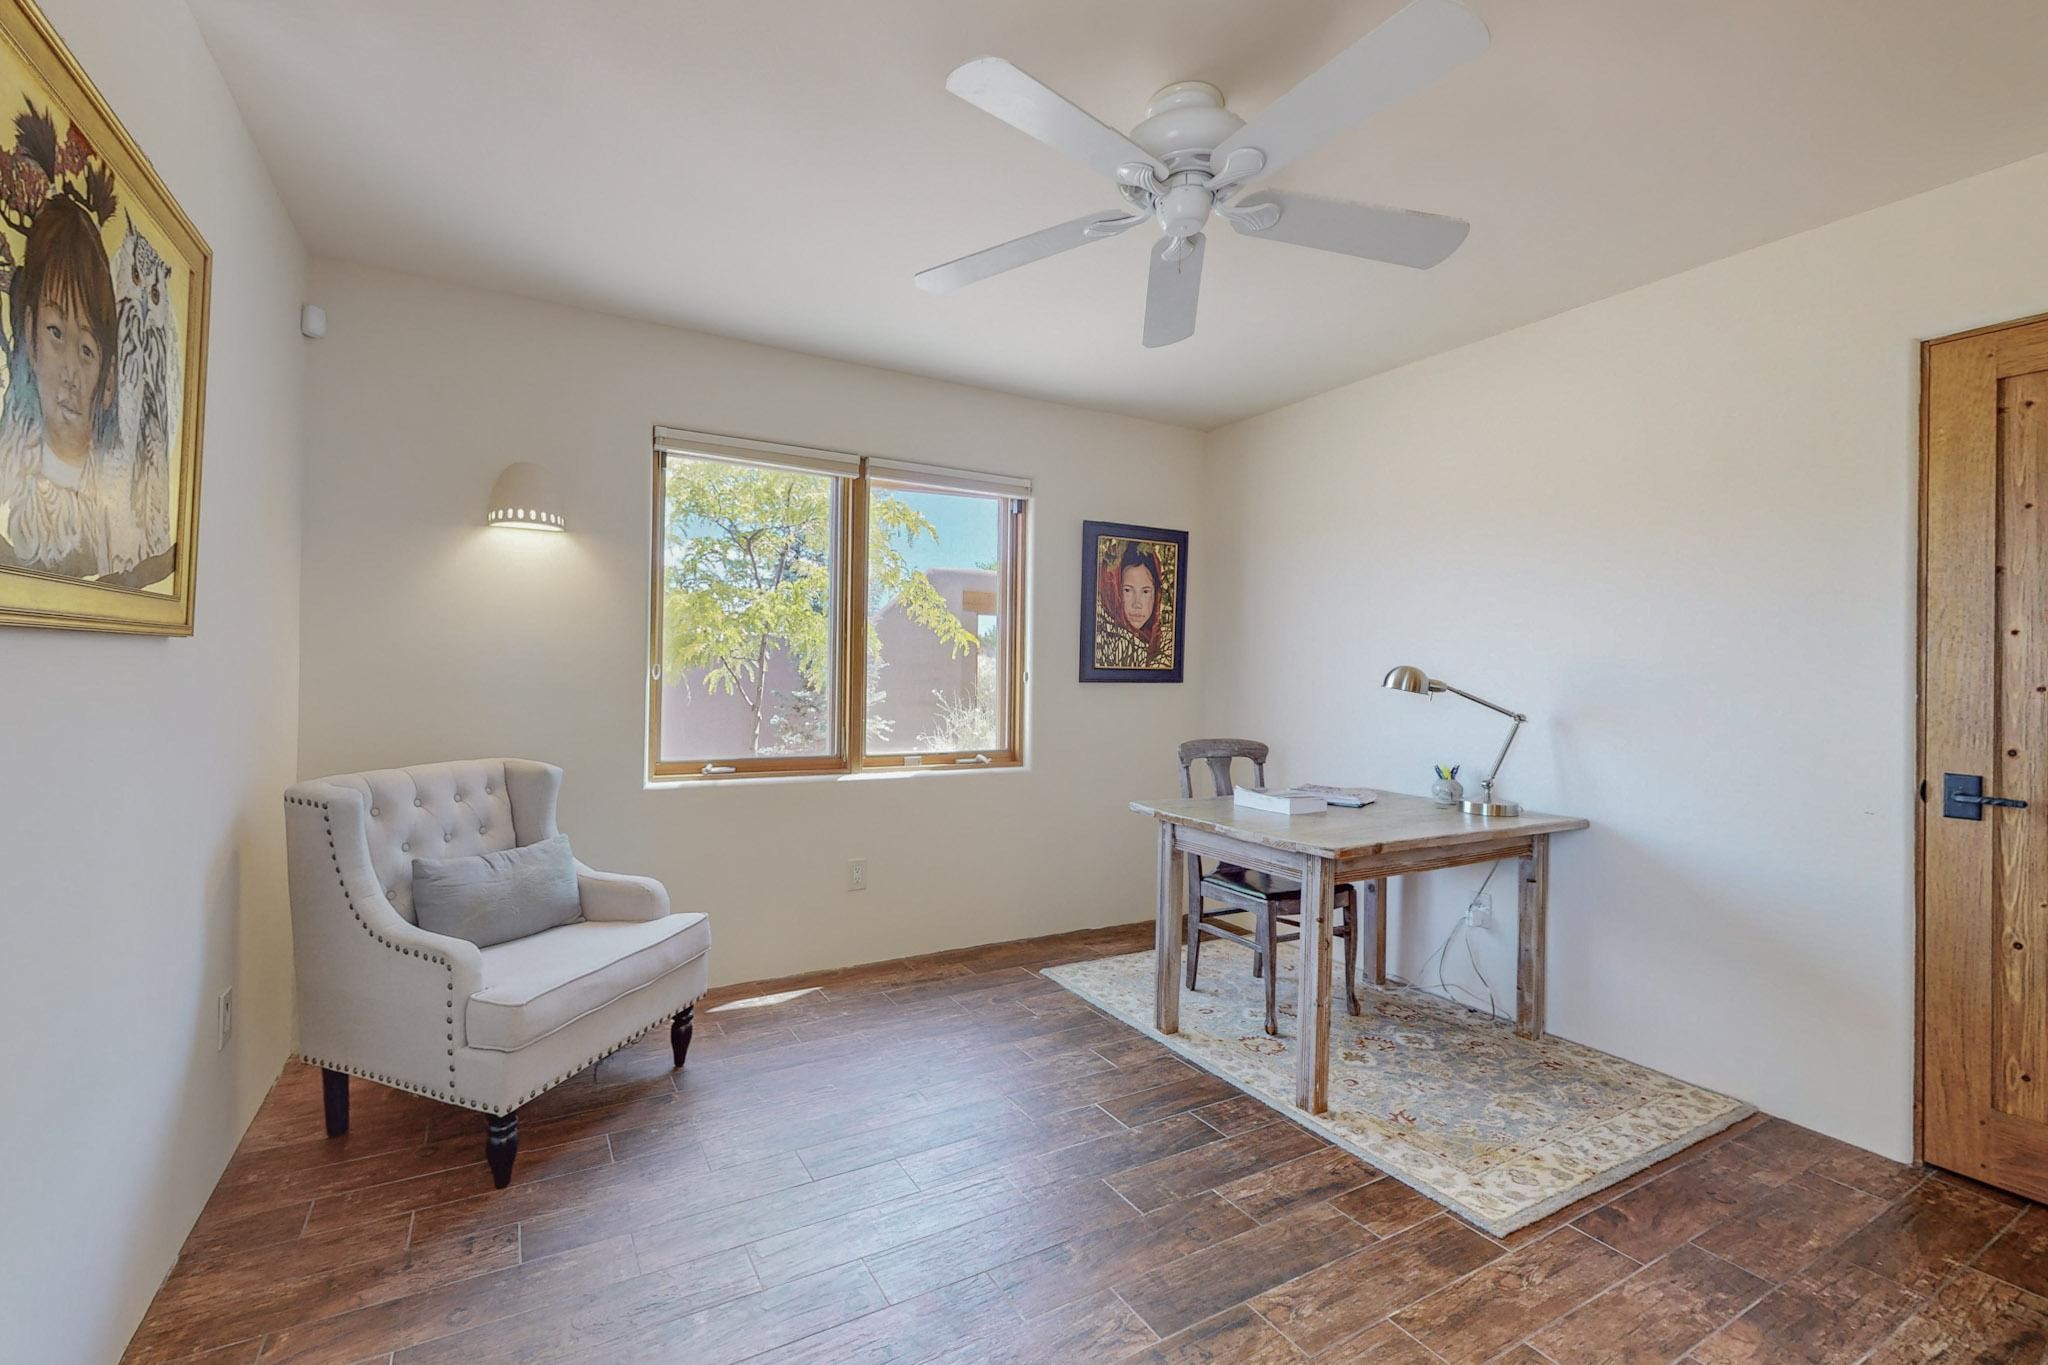
Home office with a wooden desk, tufted armchair, patterned rug, and ceiling fan.
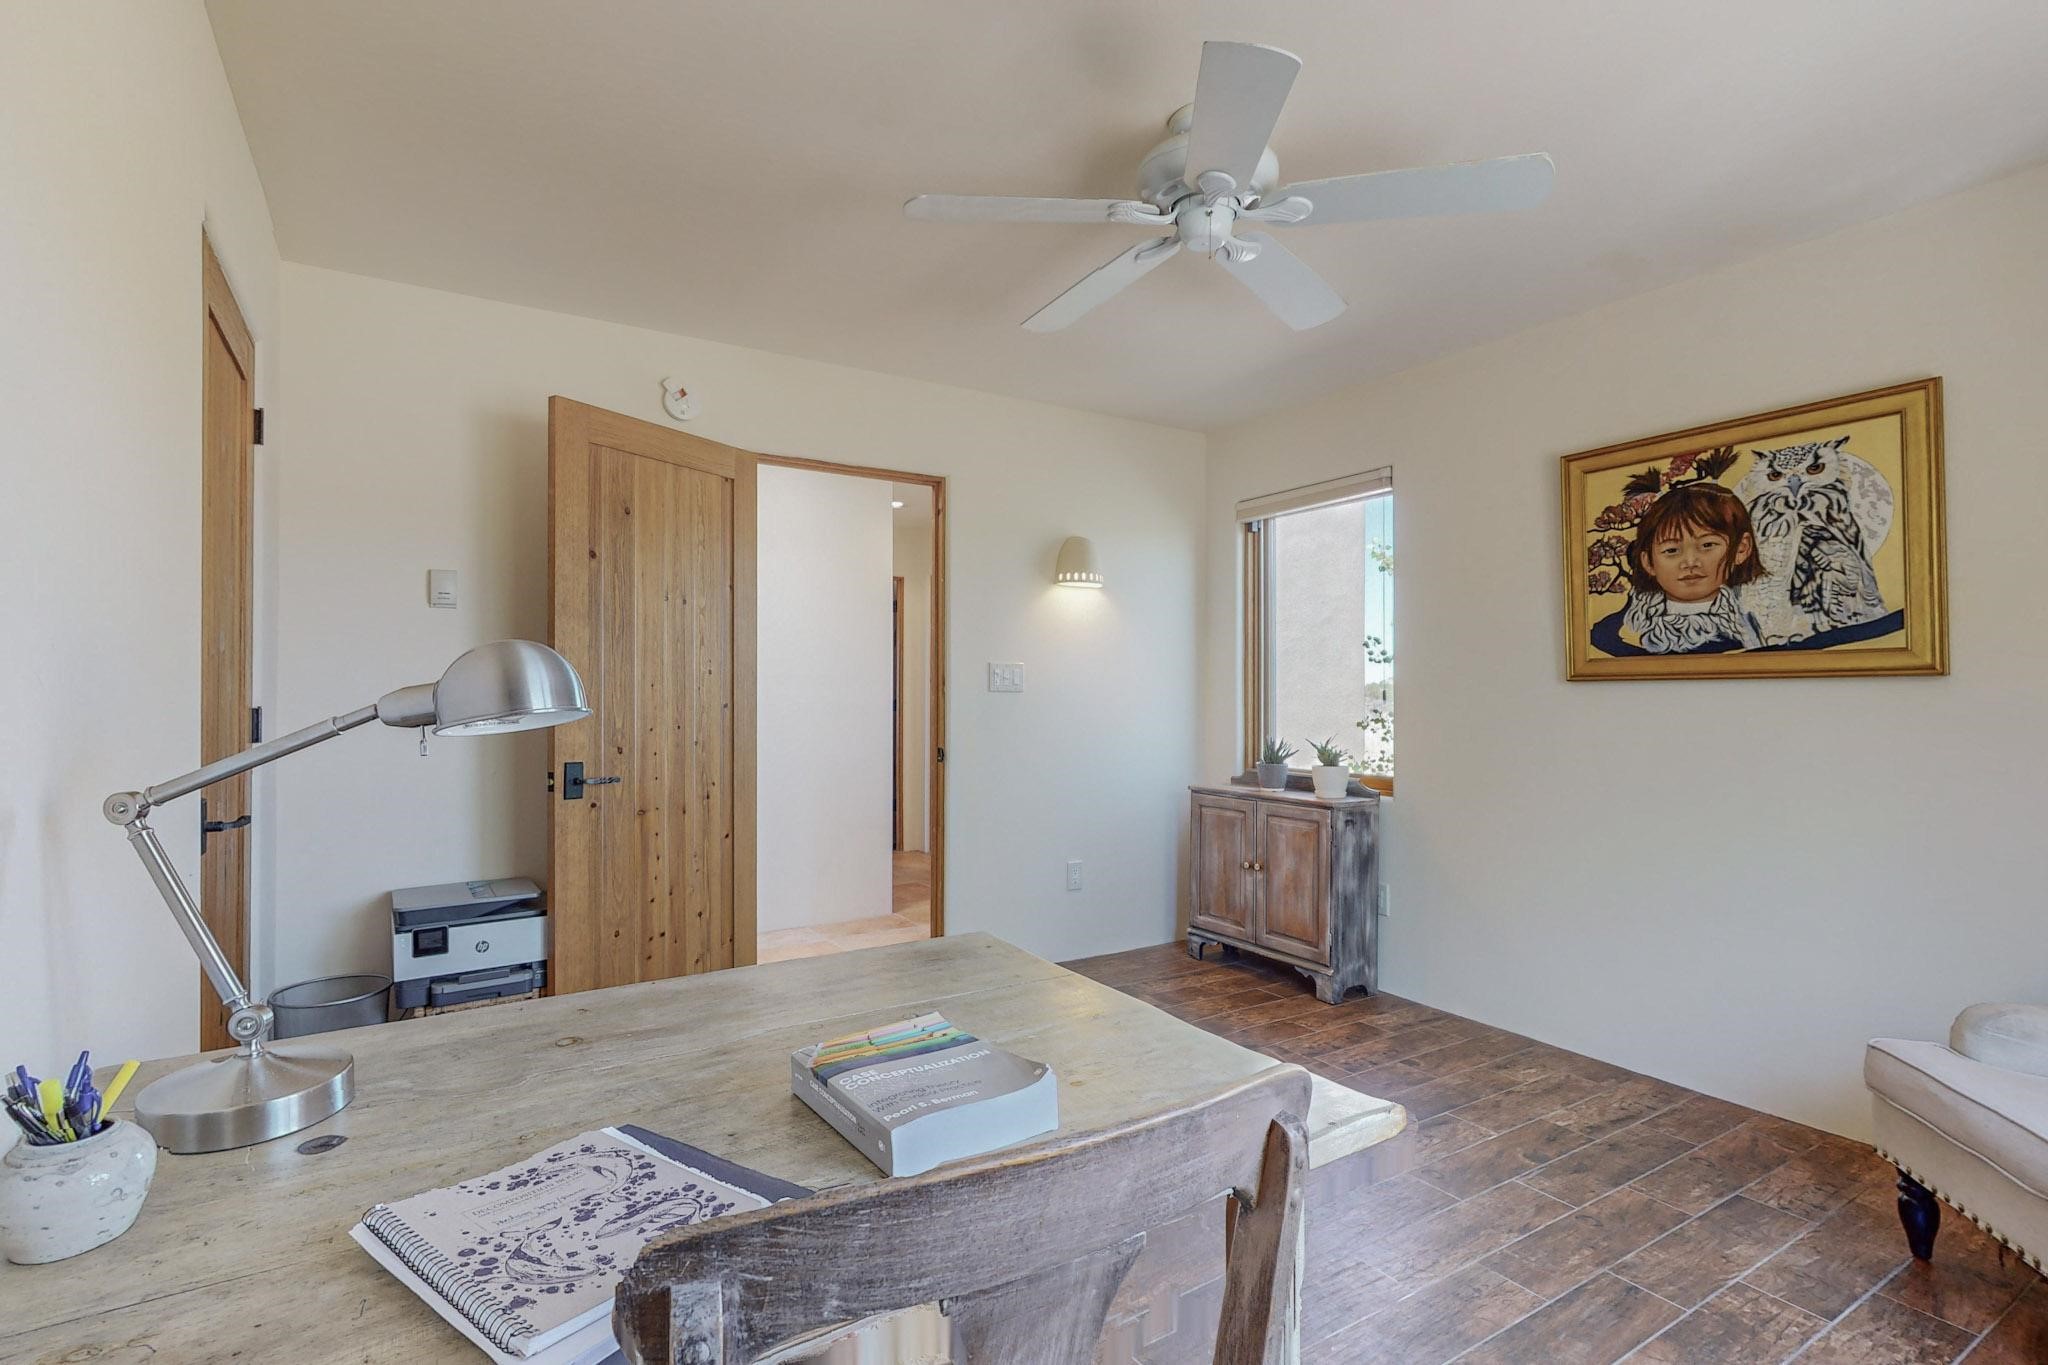
Home office with a large pale wood desk, metal lamp, ceiling fan, and framed child-and-owl artwork.
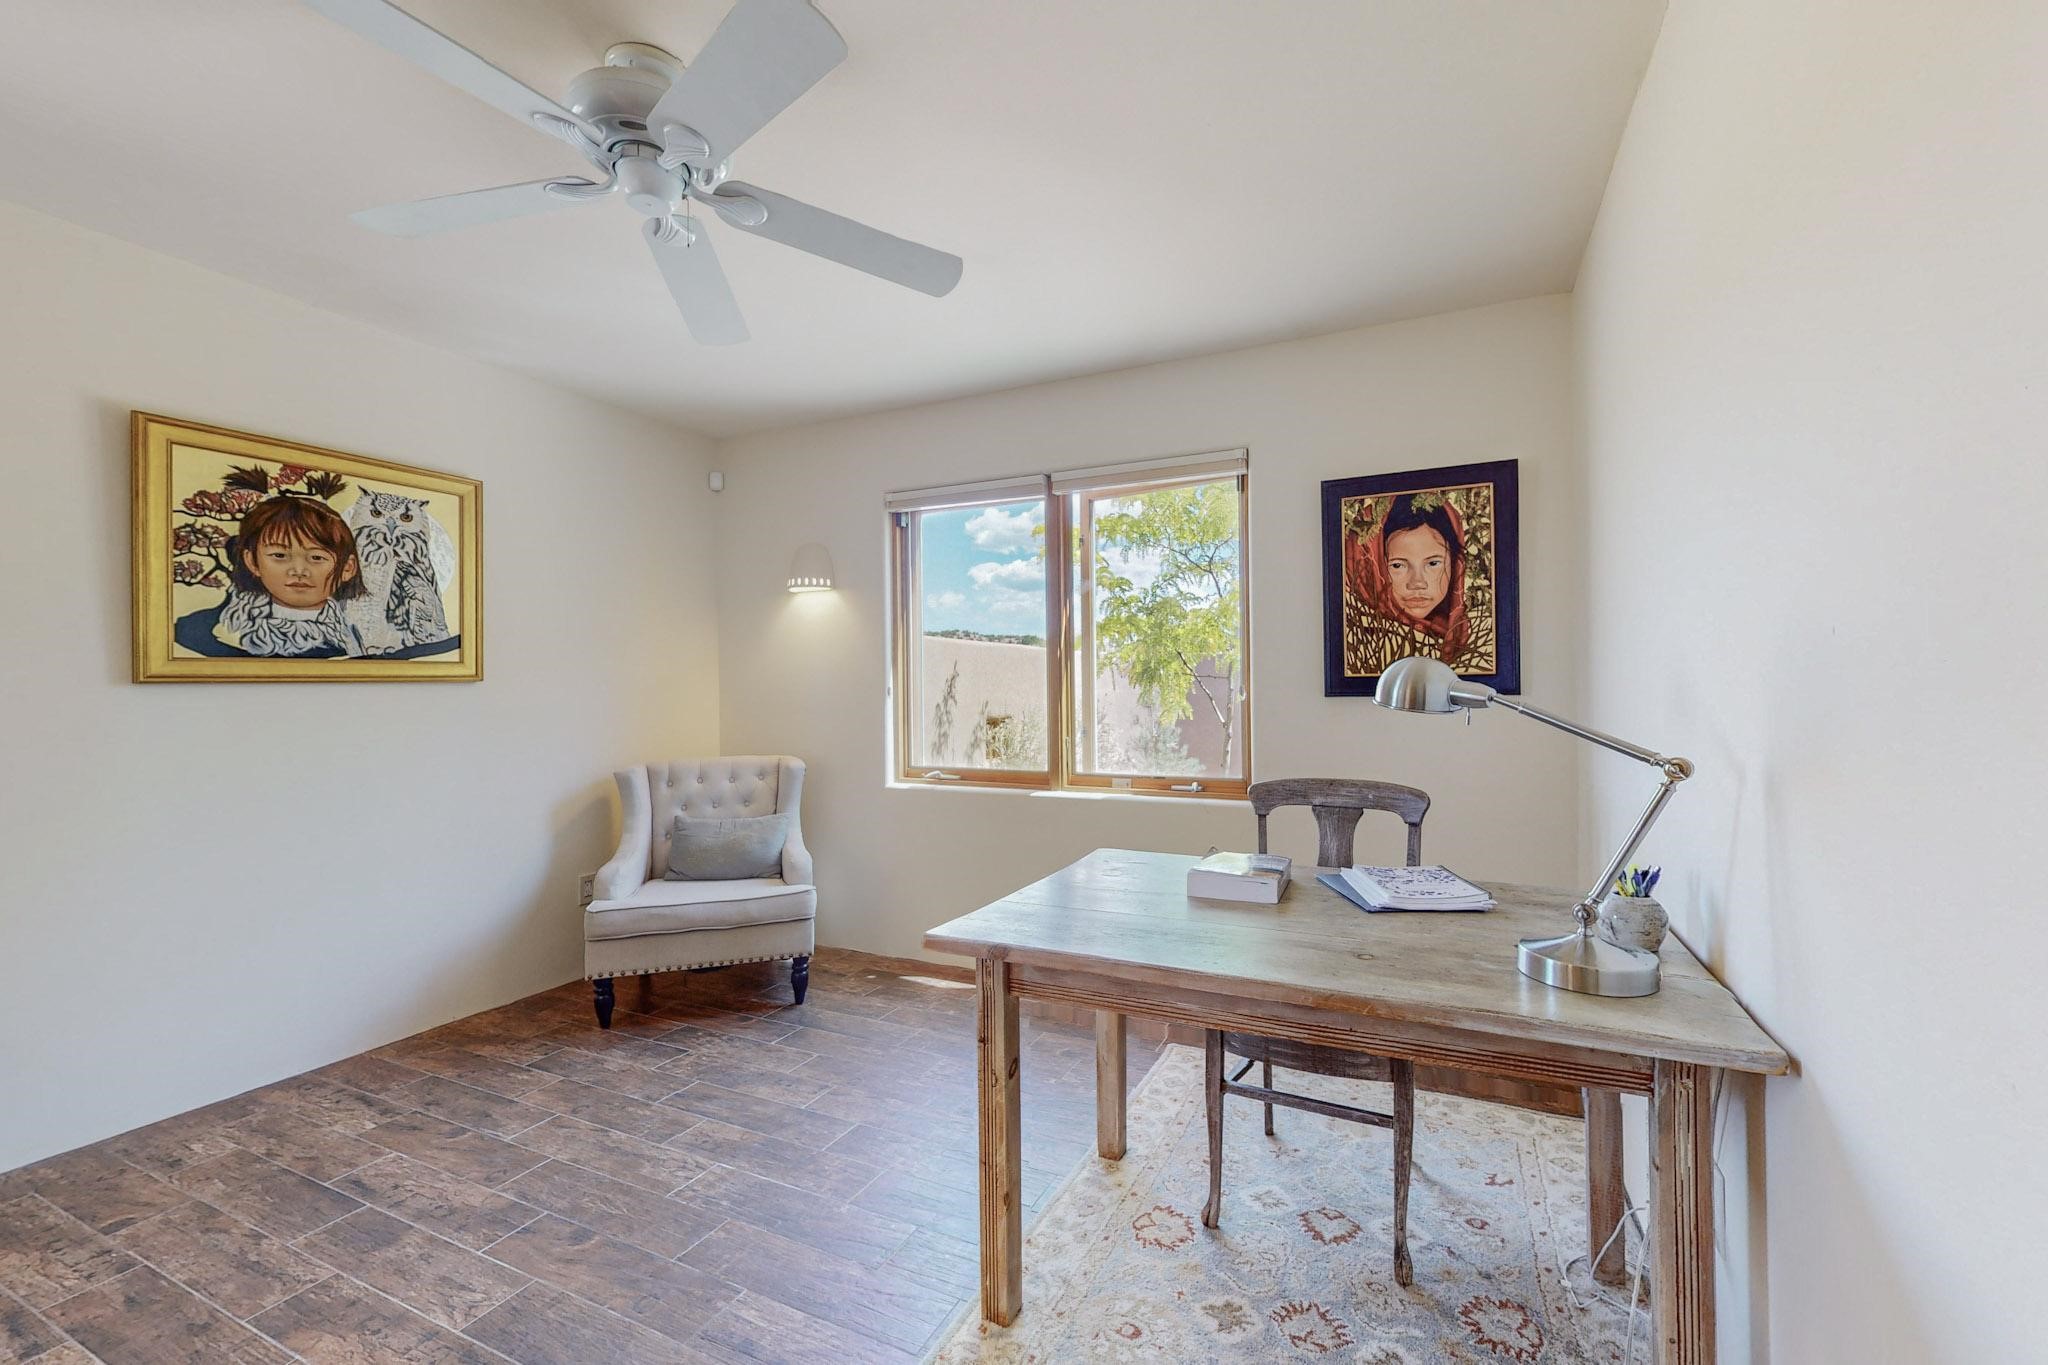
Home office with a wooden desk, upholstered armchair, and window overlooking a tree.
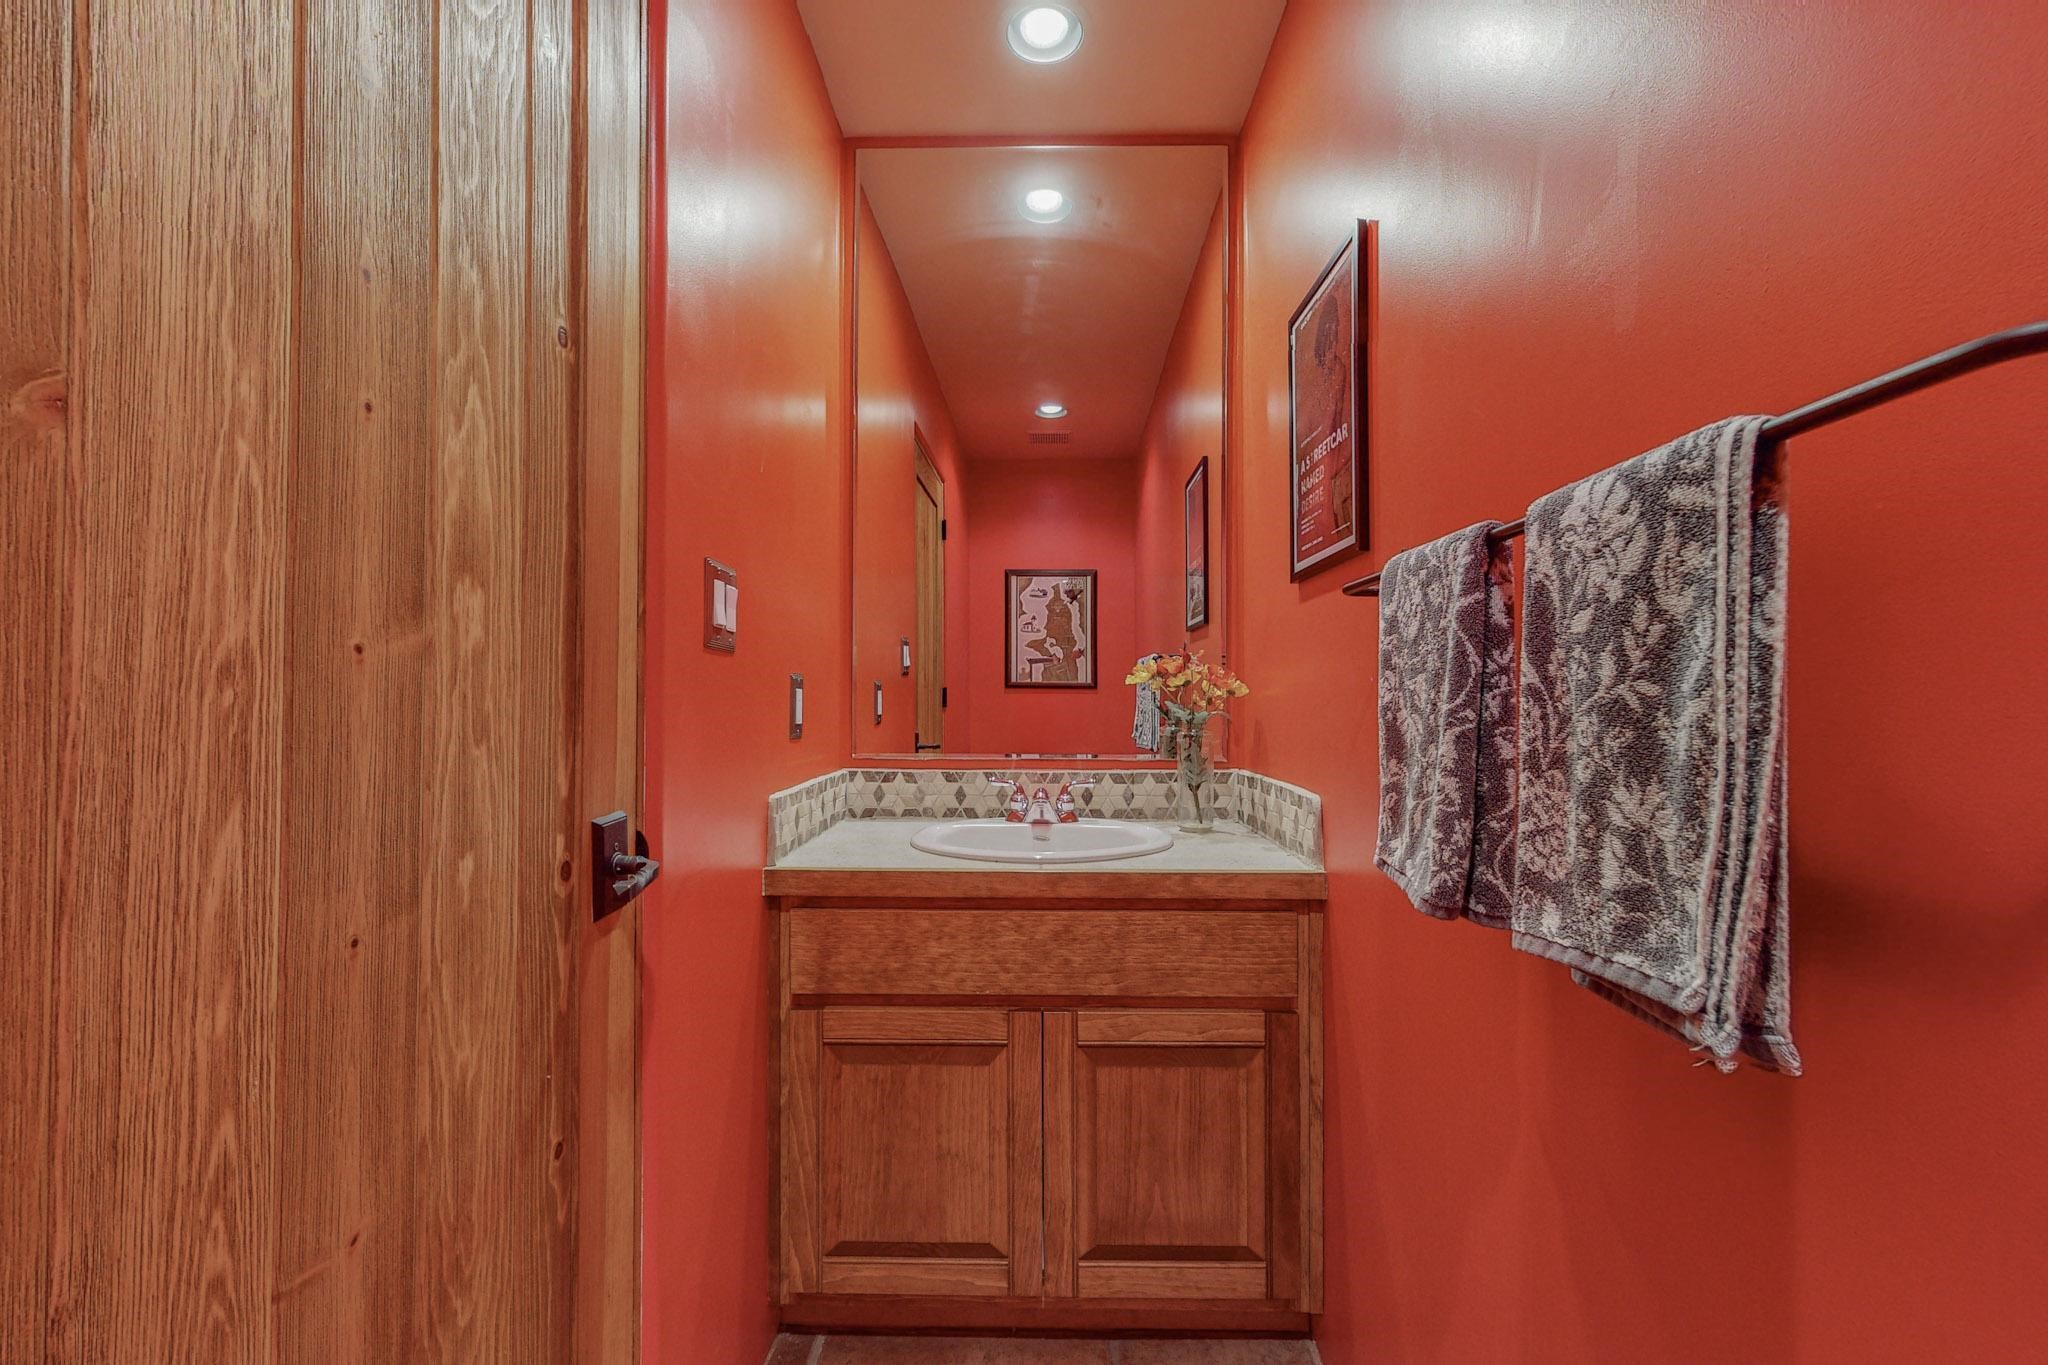
Bathroom with vivid red walls, a wood vanity, tiled backsplash, and patterned towels.
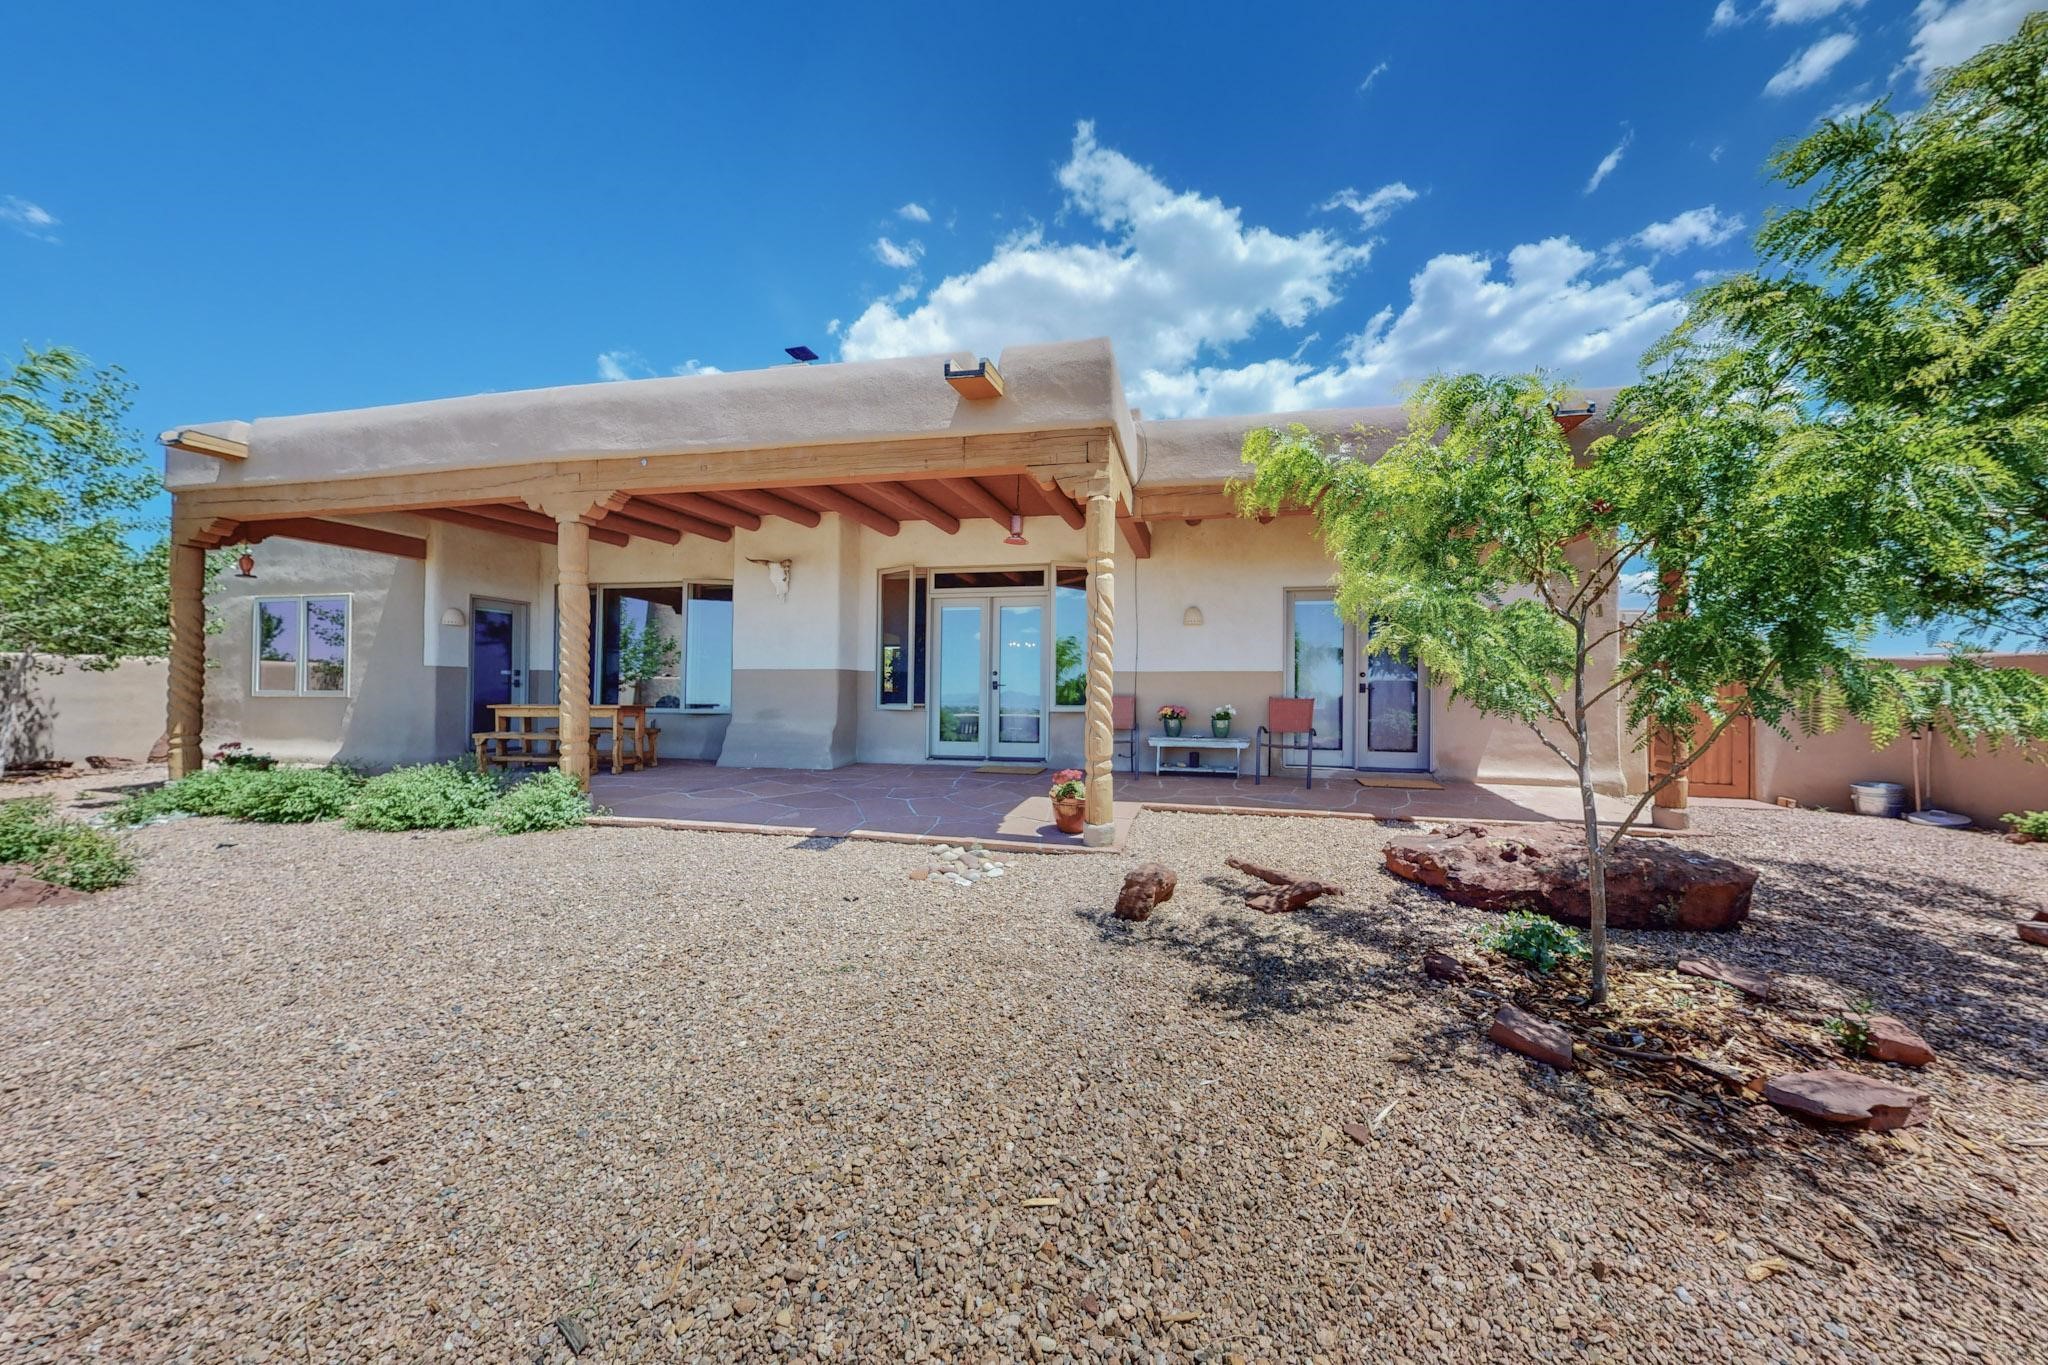
Home’s rear patio with exposed wooden beams, glass doors, and a gravel xeriscaped yard.
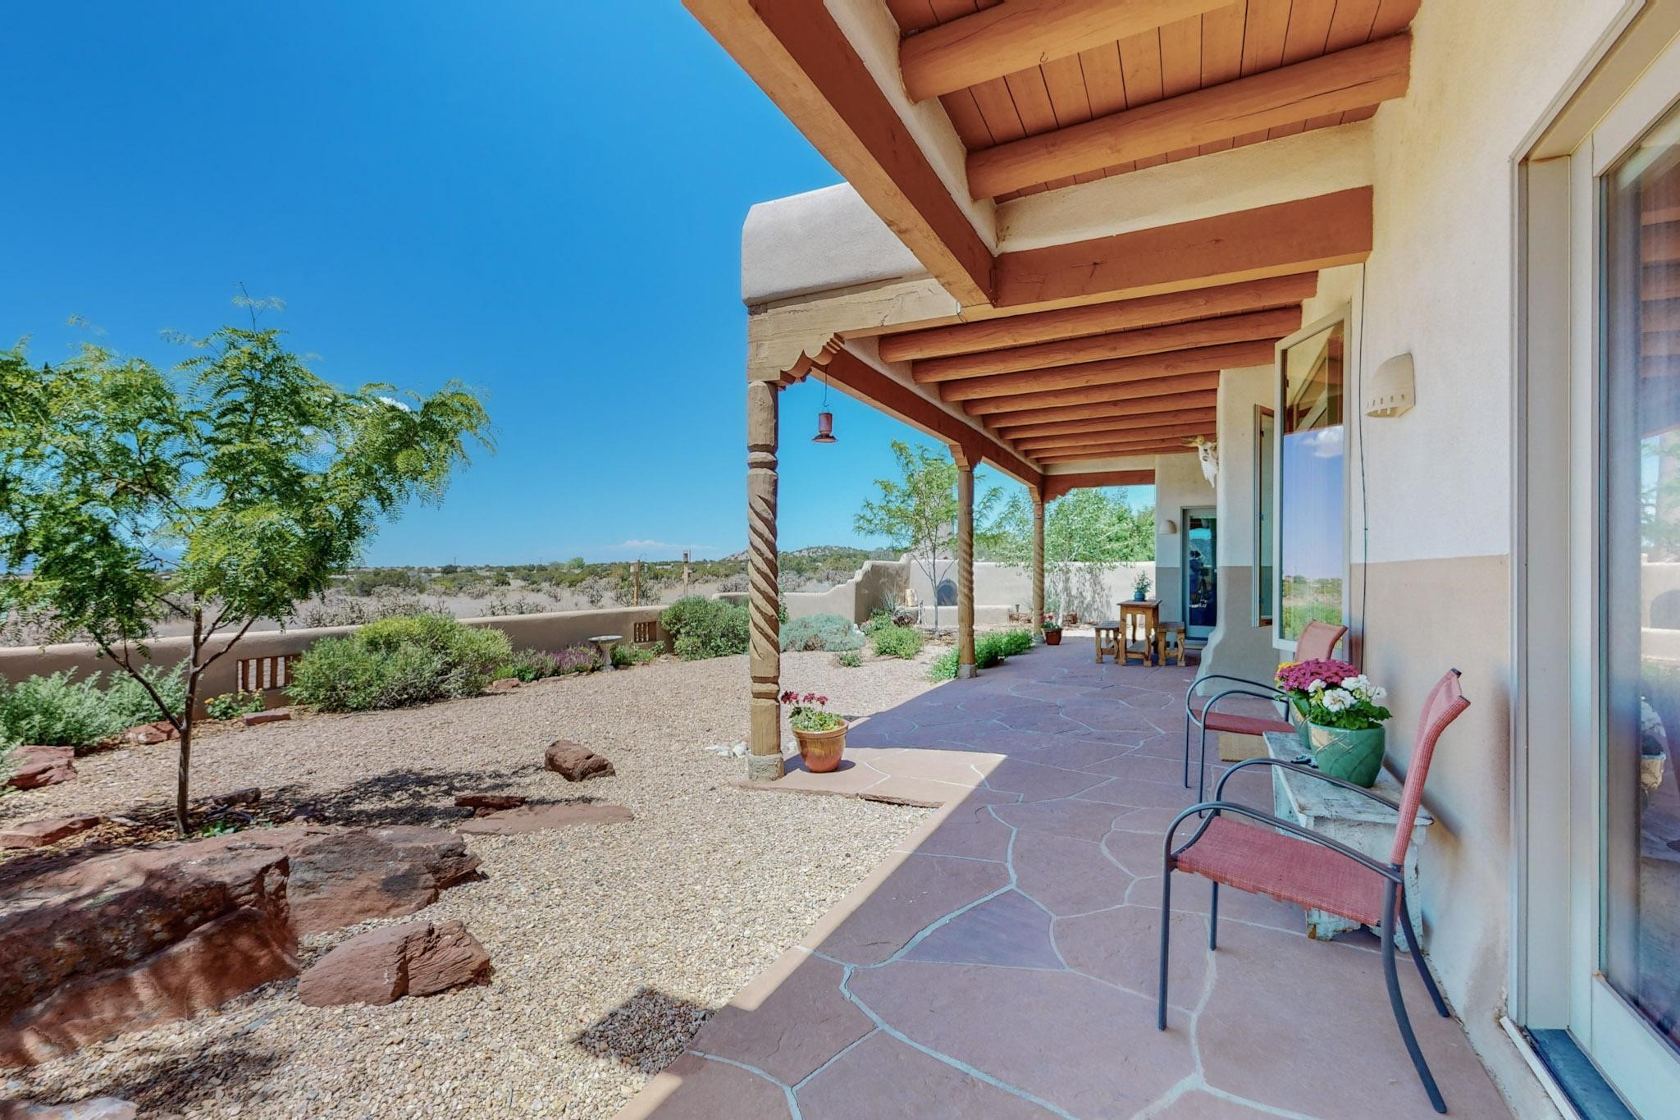
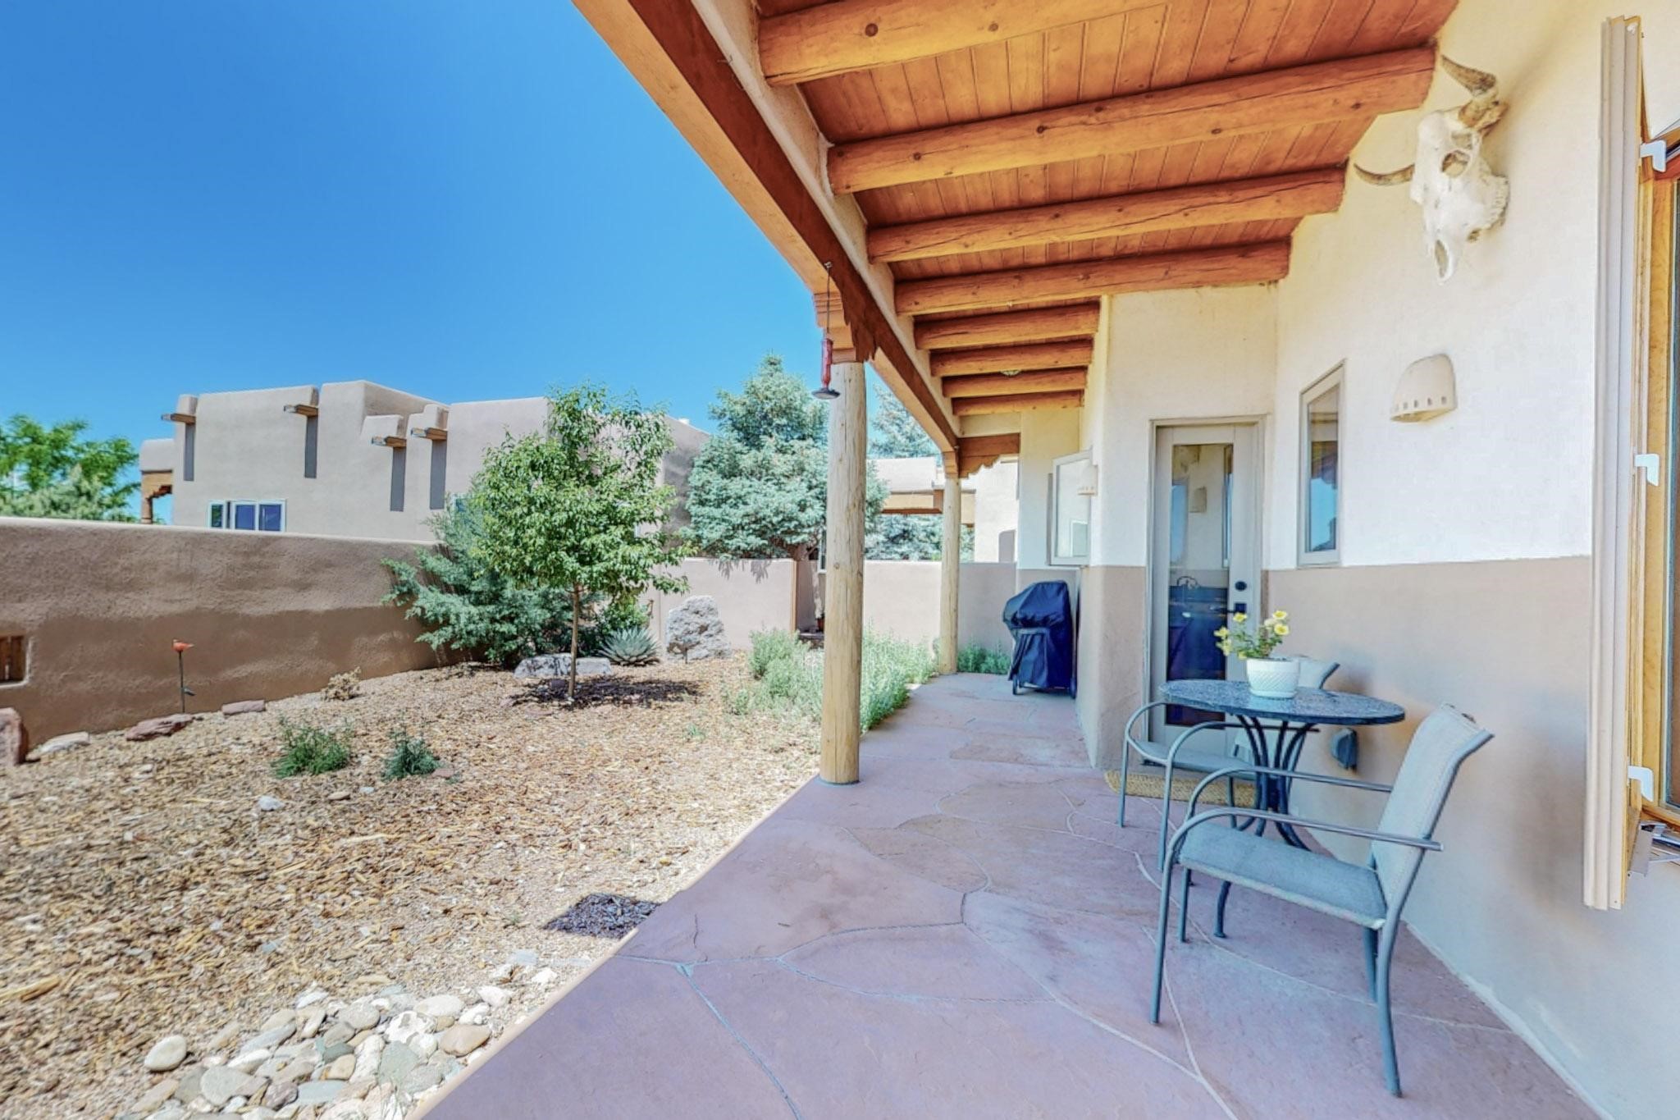
Covered flagstone patio with timber beams, pink chairs, potted flowers, and a gravel landscaped yard.
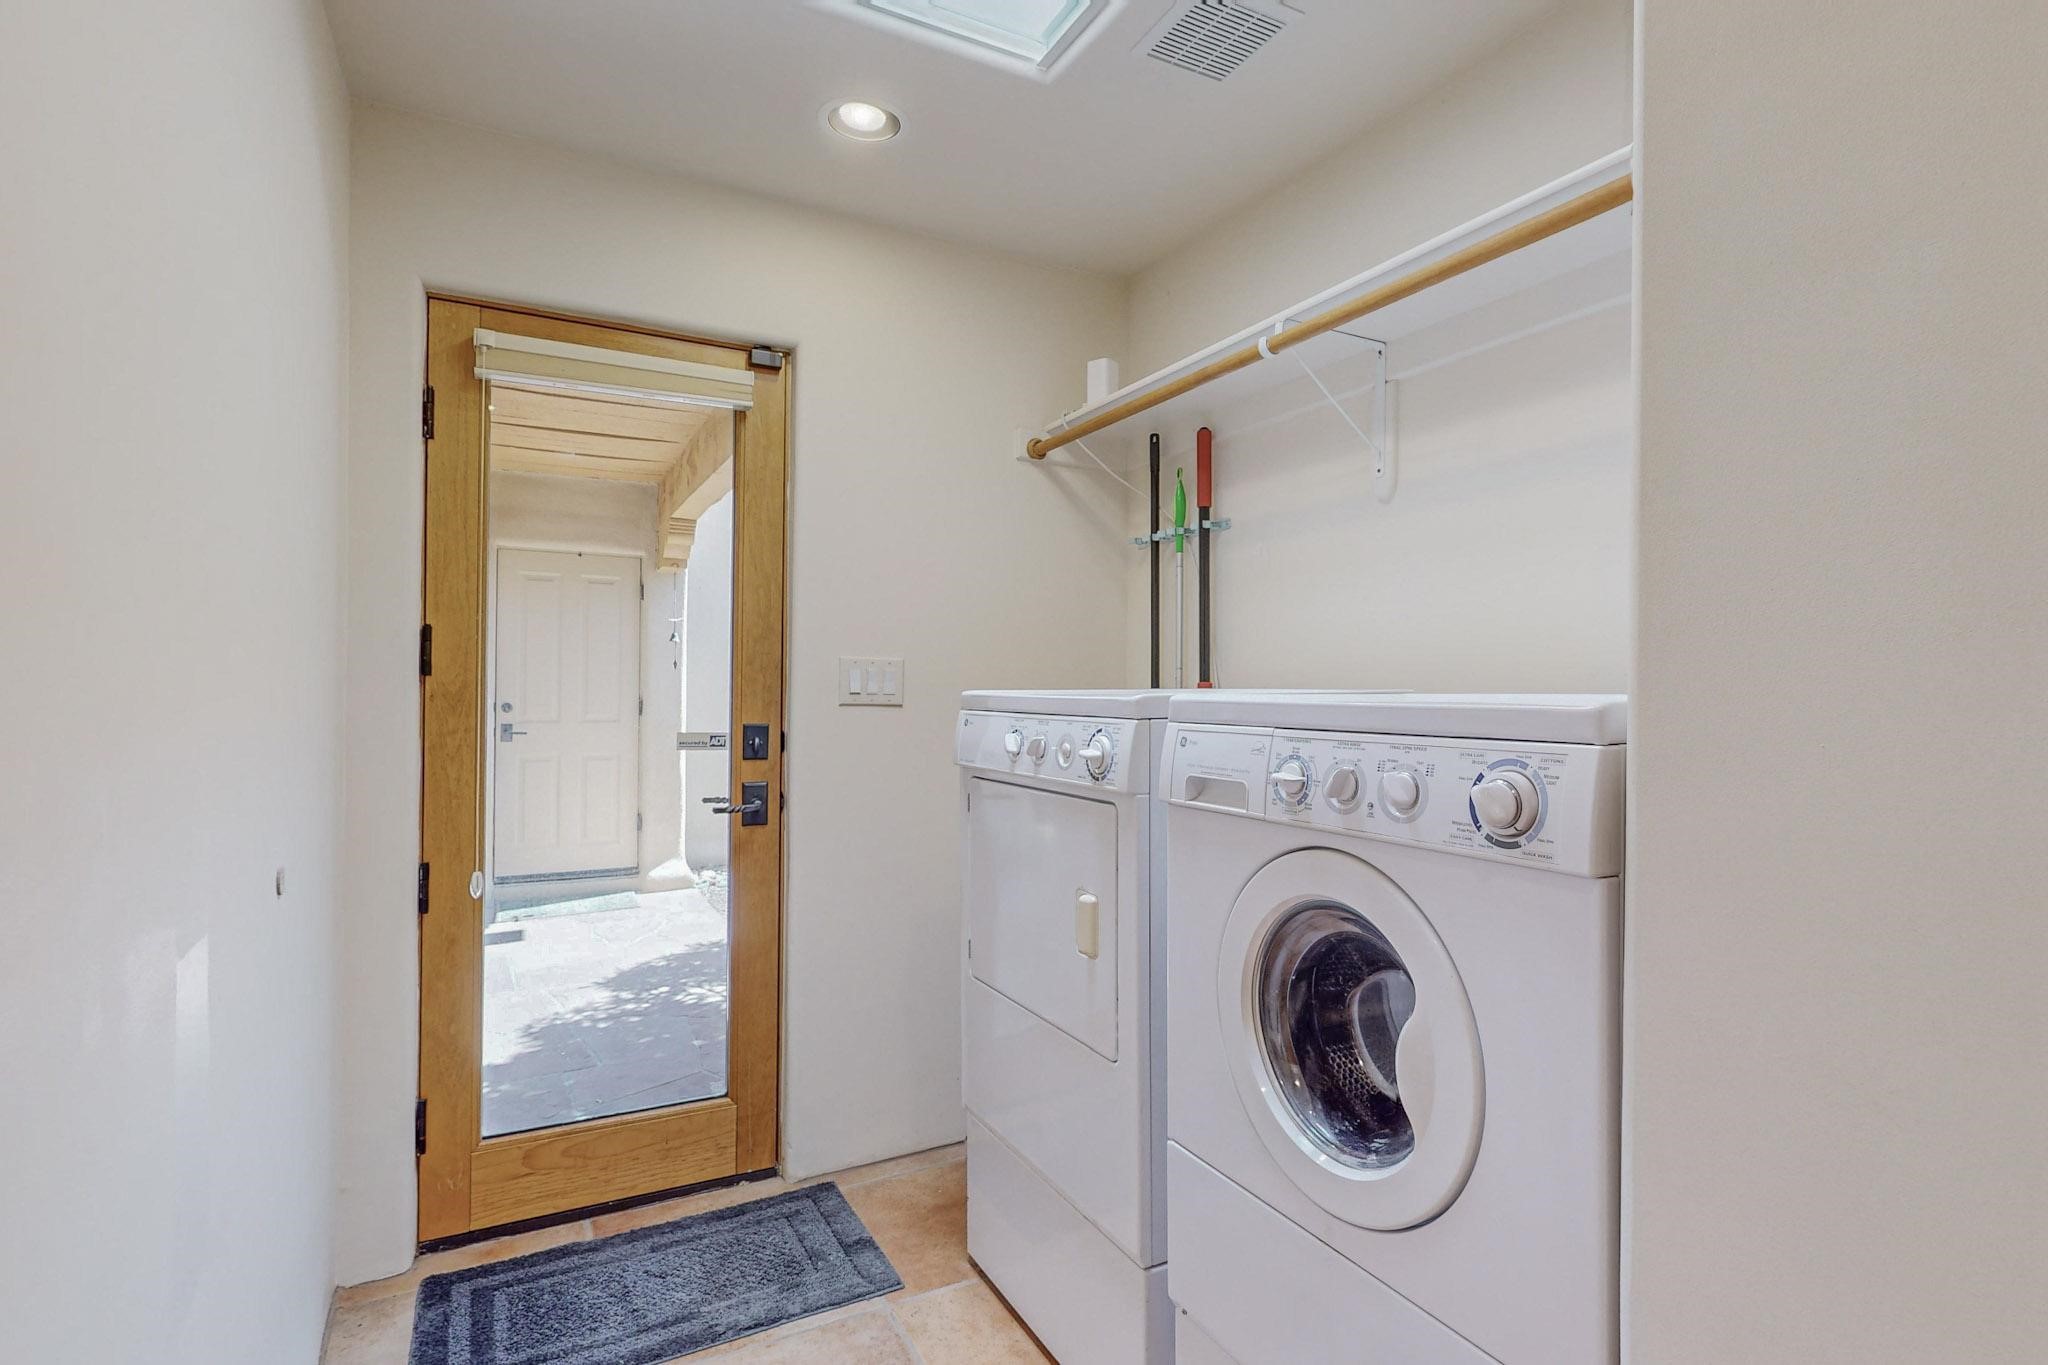
Laundry room with front-loading washer and dryer beside a glass-paneled wooden door.
Stucco home entry with an open wooden gate, covered porch, and gravel landscaping.
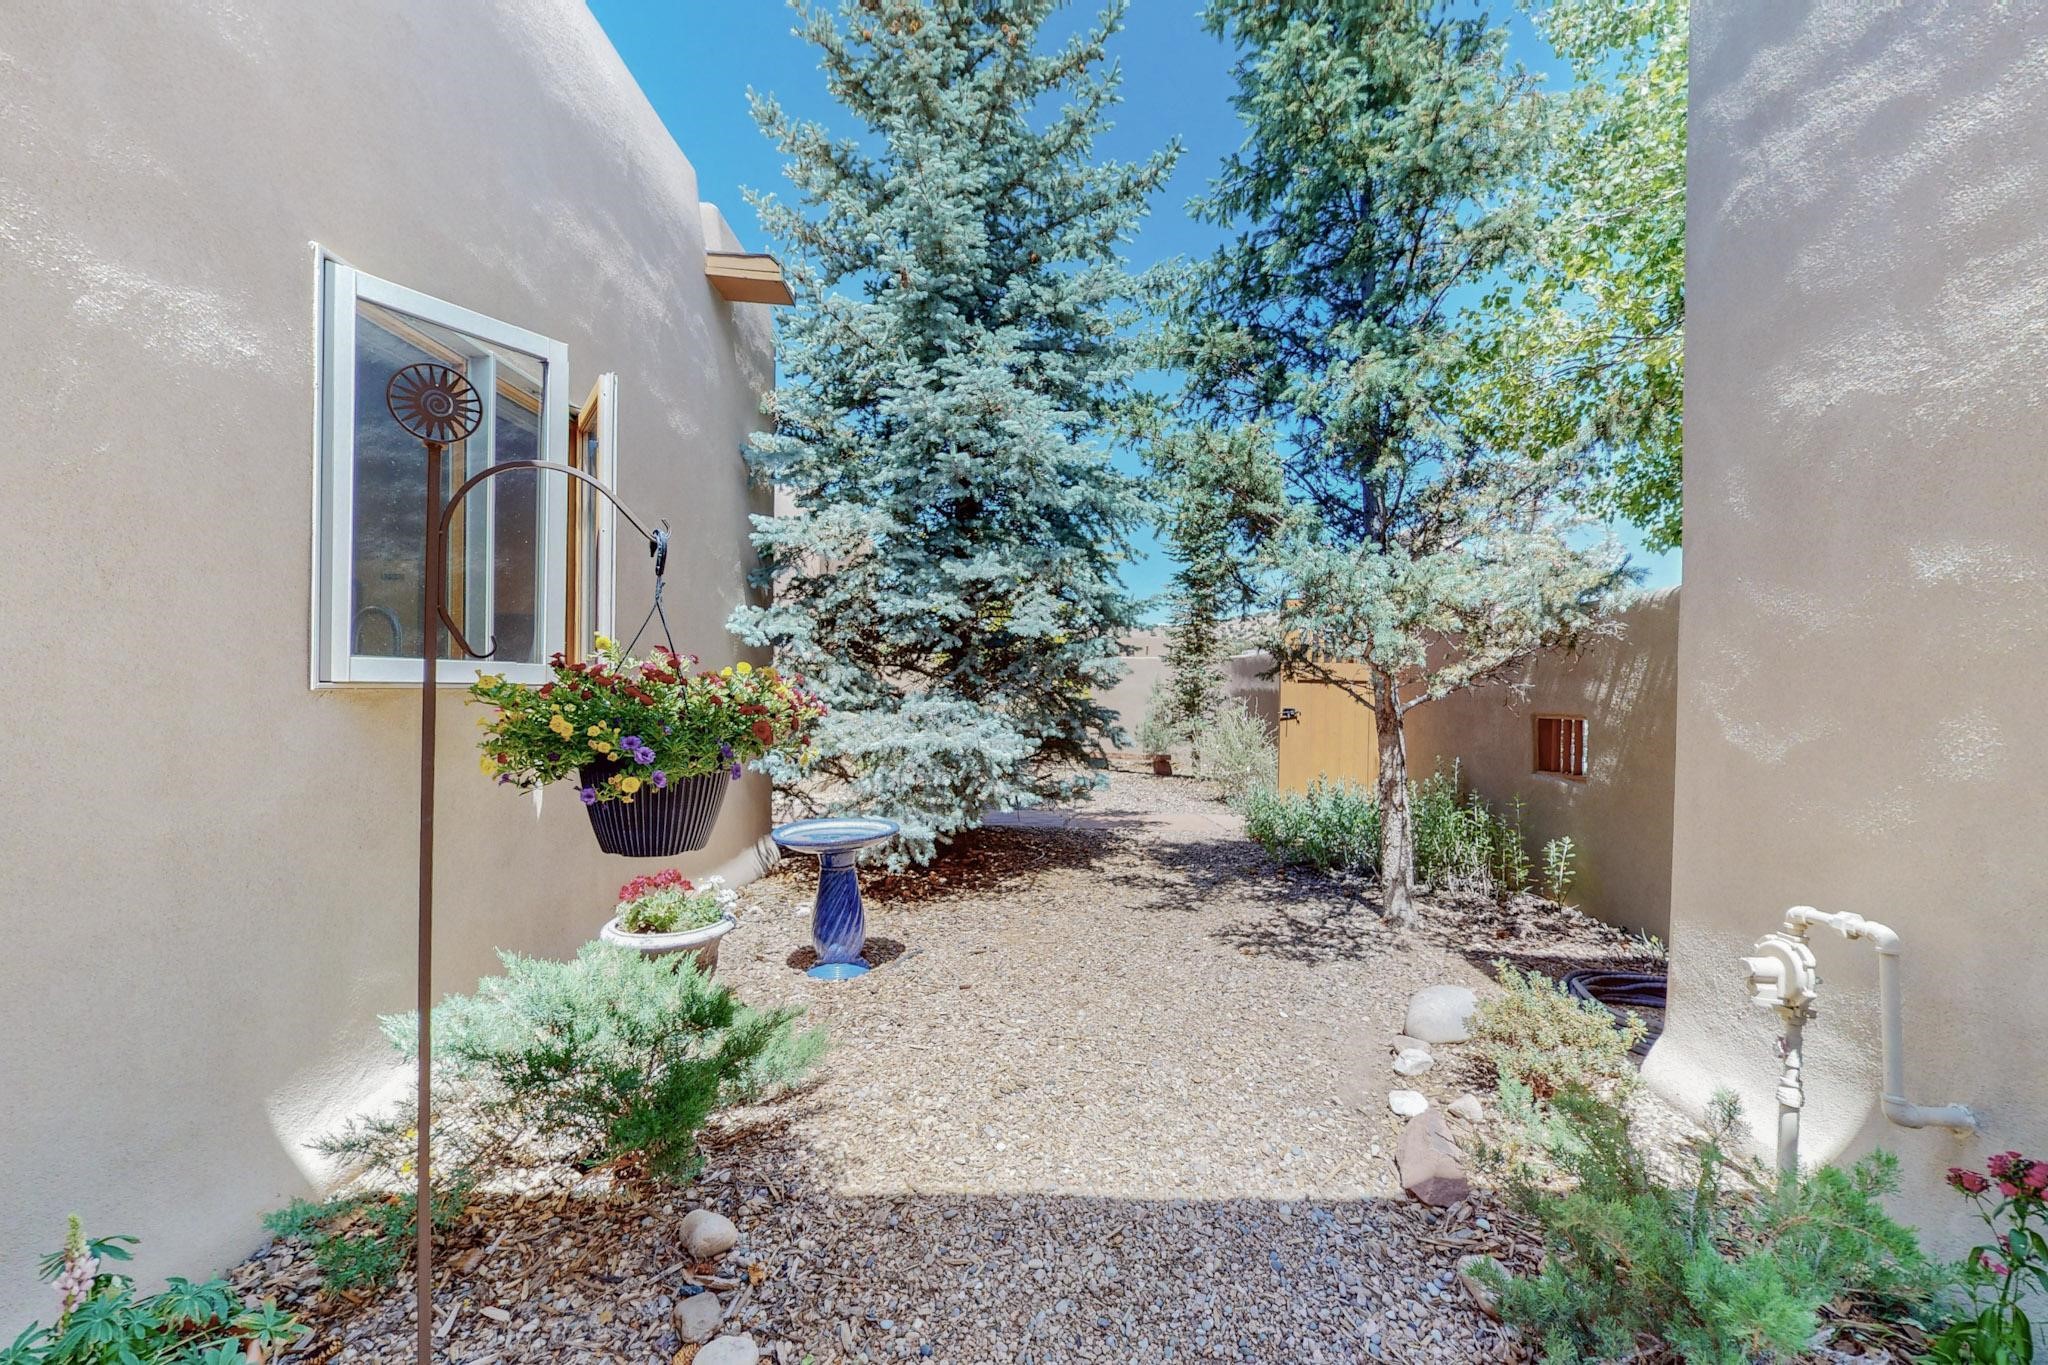
Stucco home courtyard with mature trees, flowering planters, and a blue birdbath.
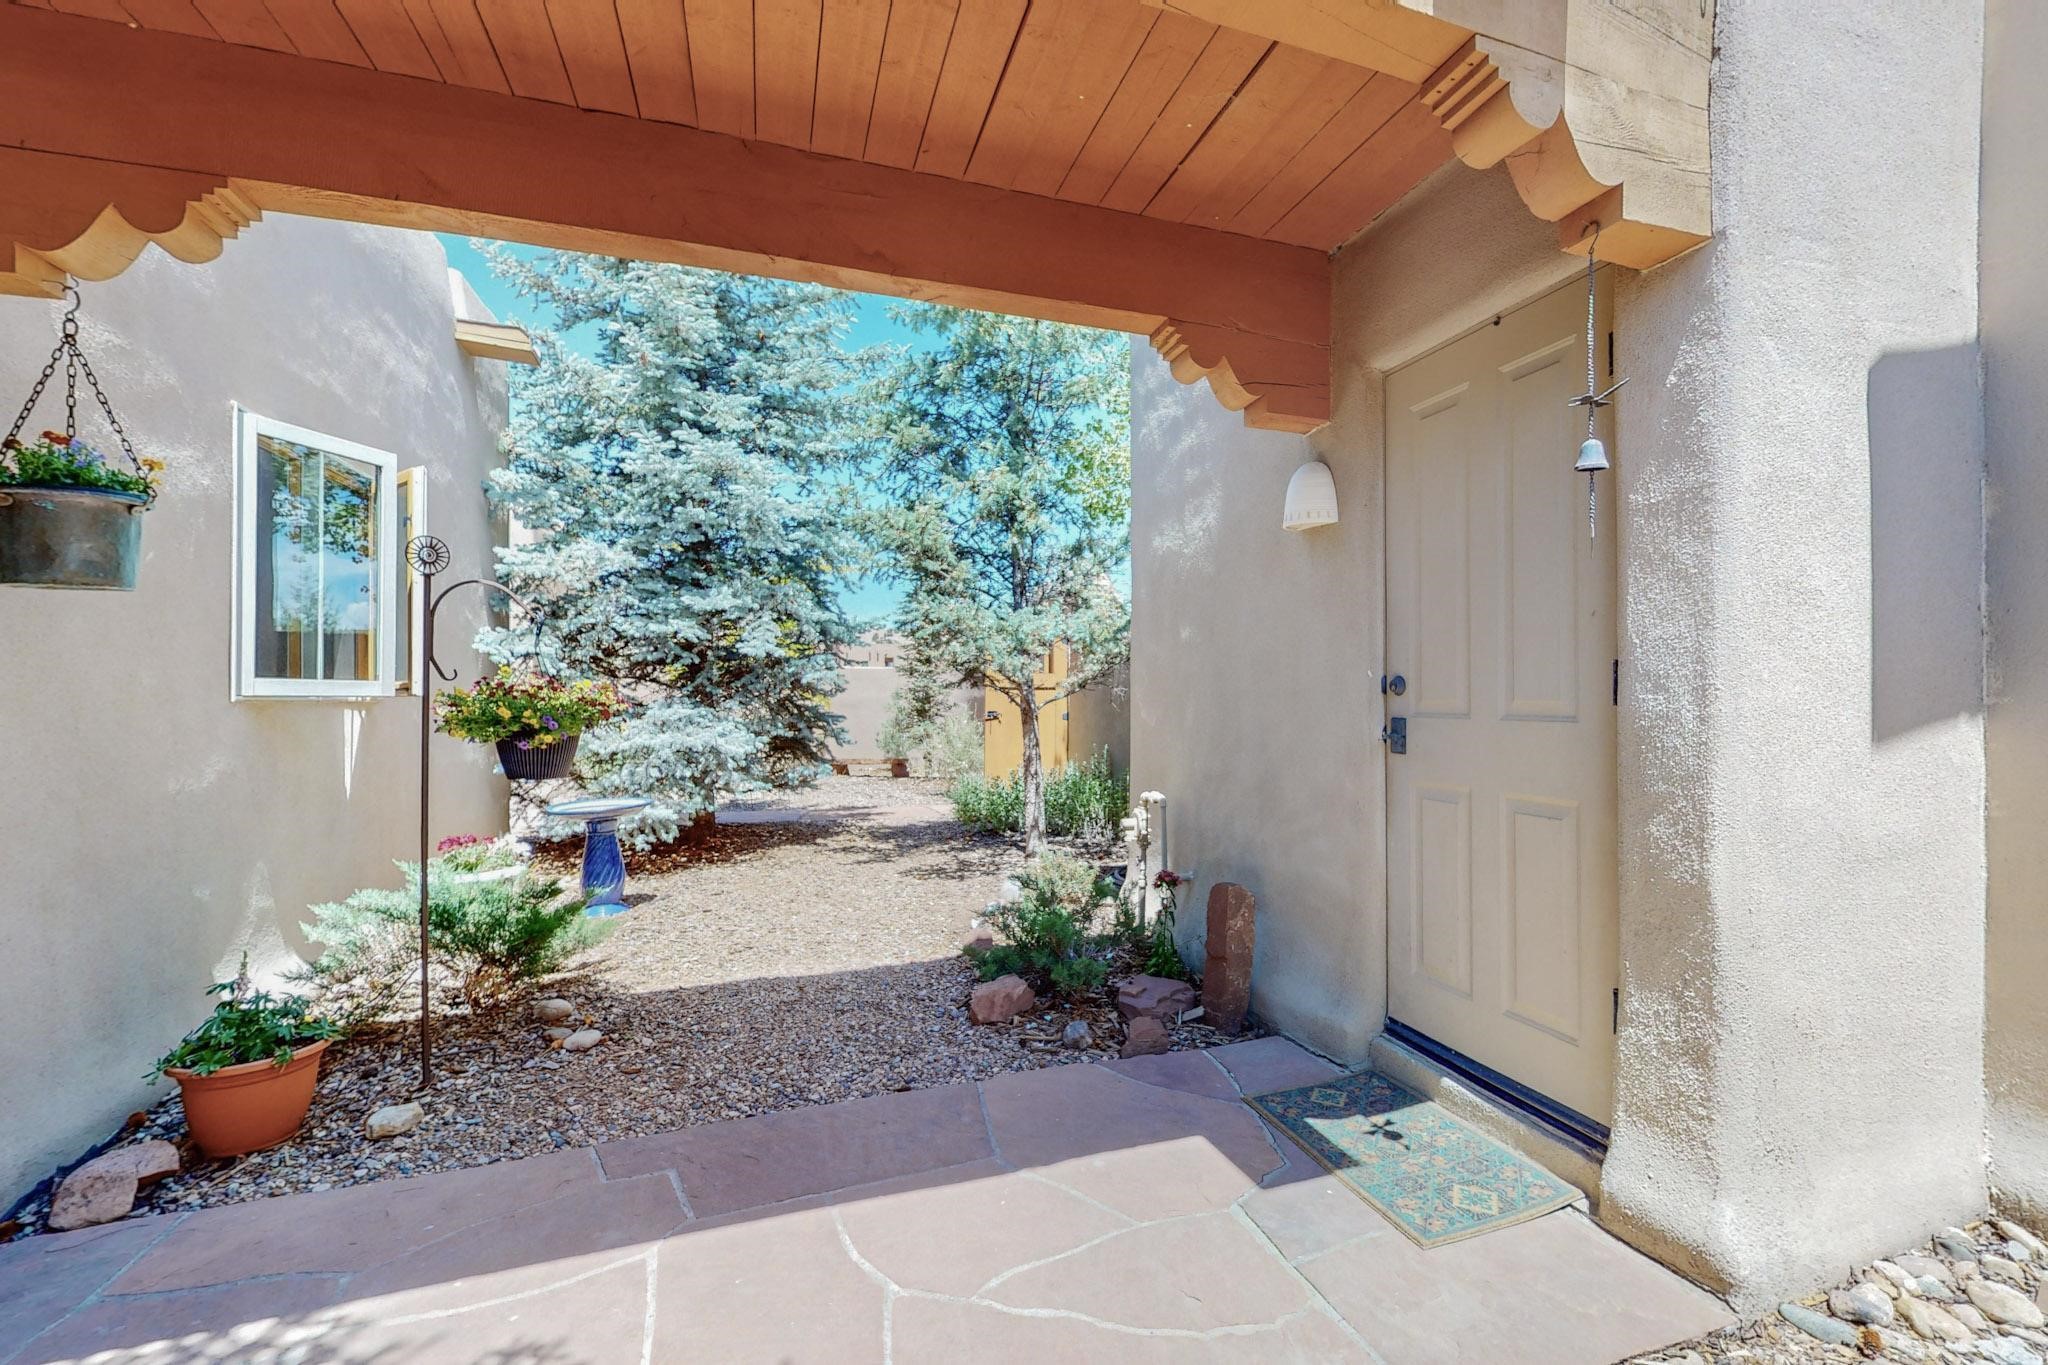
Covered front entry with a wooden canopy, flowering planters, and a gravel courtyard.
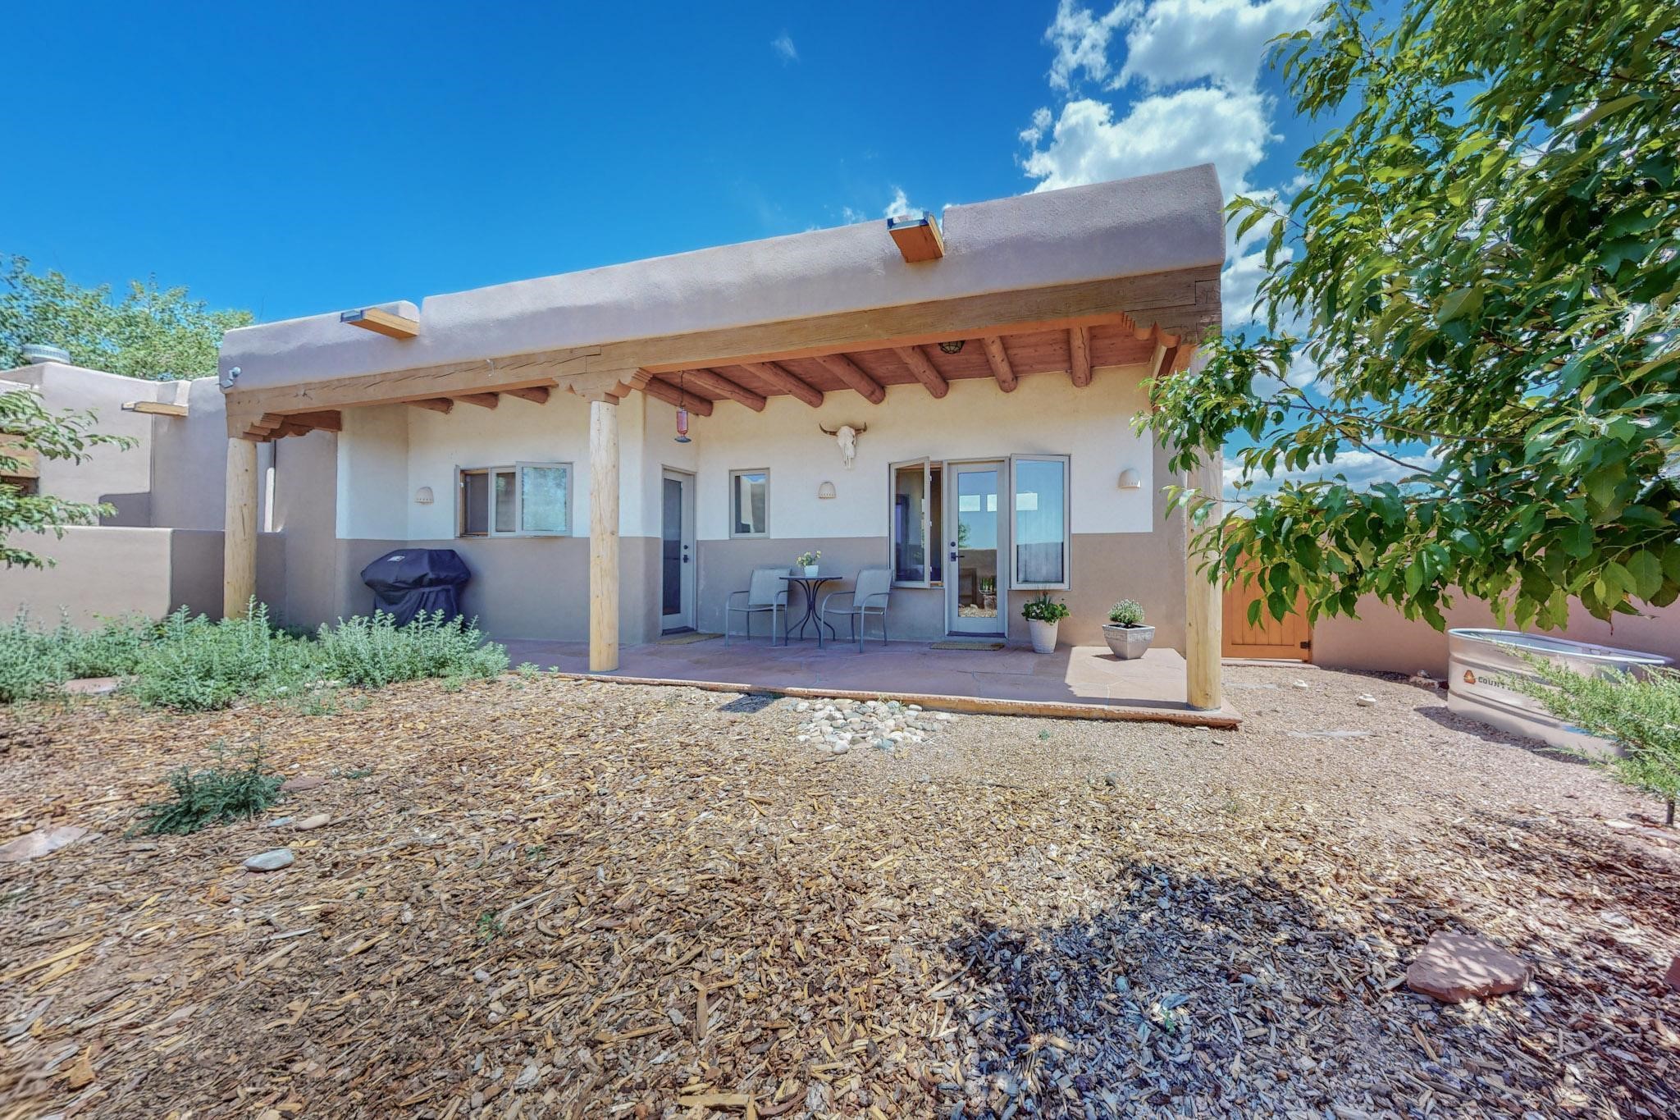
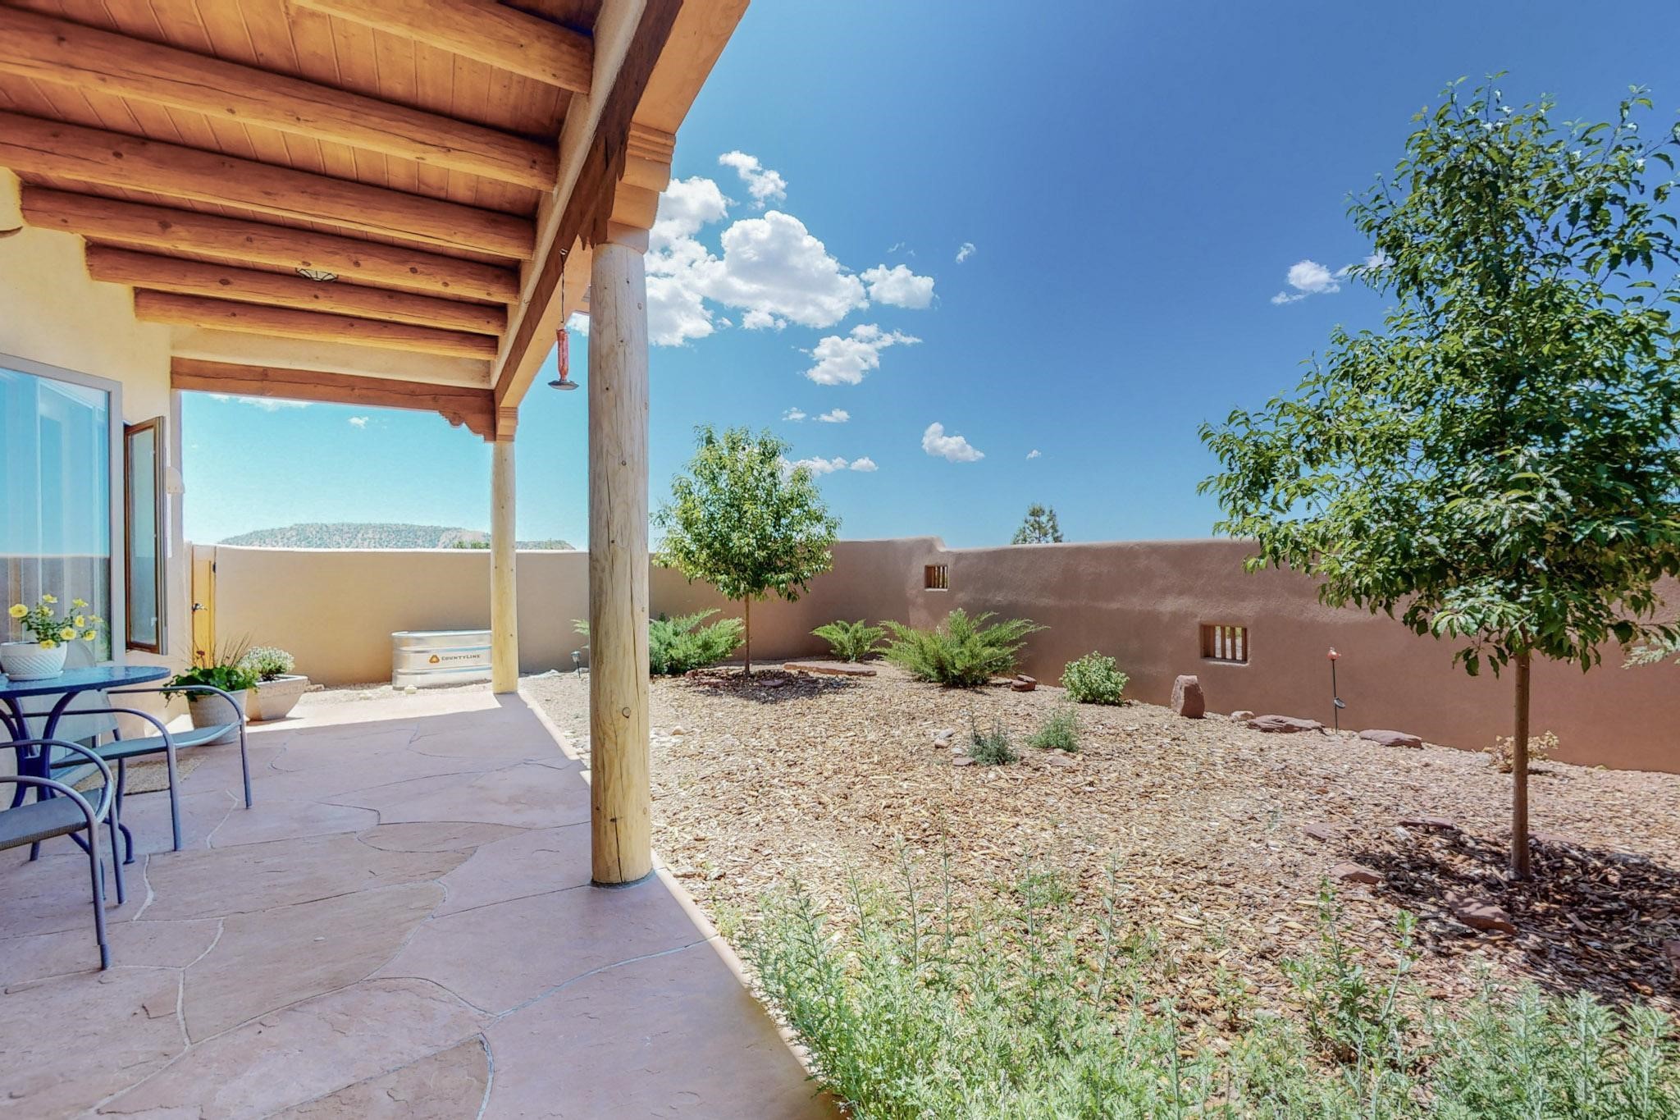
Home’s rear patio with exposed wooden beams, outdoor seating, and a gravel-and-mulch yard.
Covered patio beside a gravel xeriscape yard with trees and an adobe-style wall.
Covered patio with a timber-beam ceiling, flagstone floor, and chairs beside a gravel courtyard.
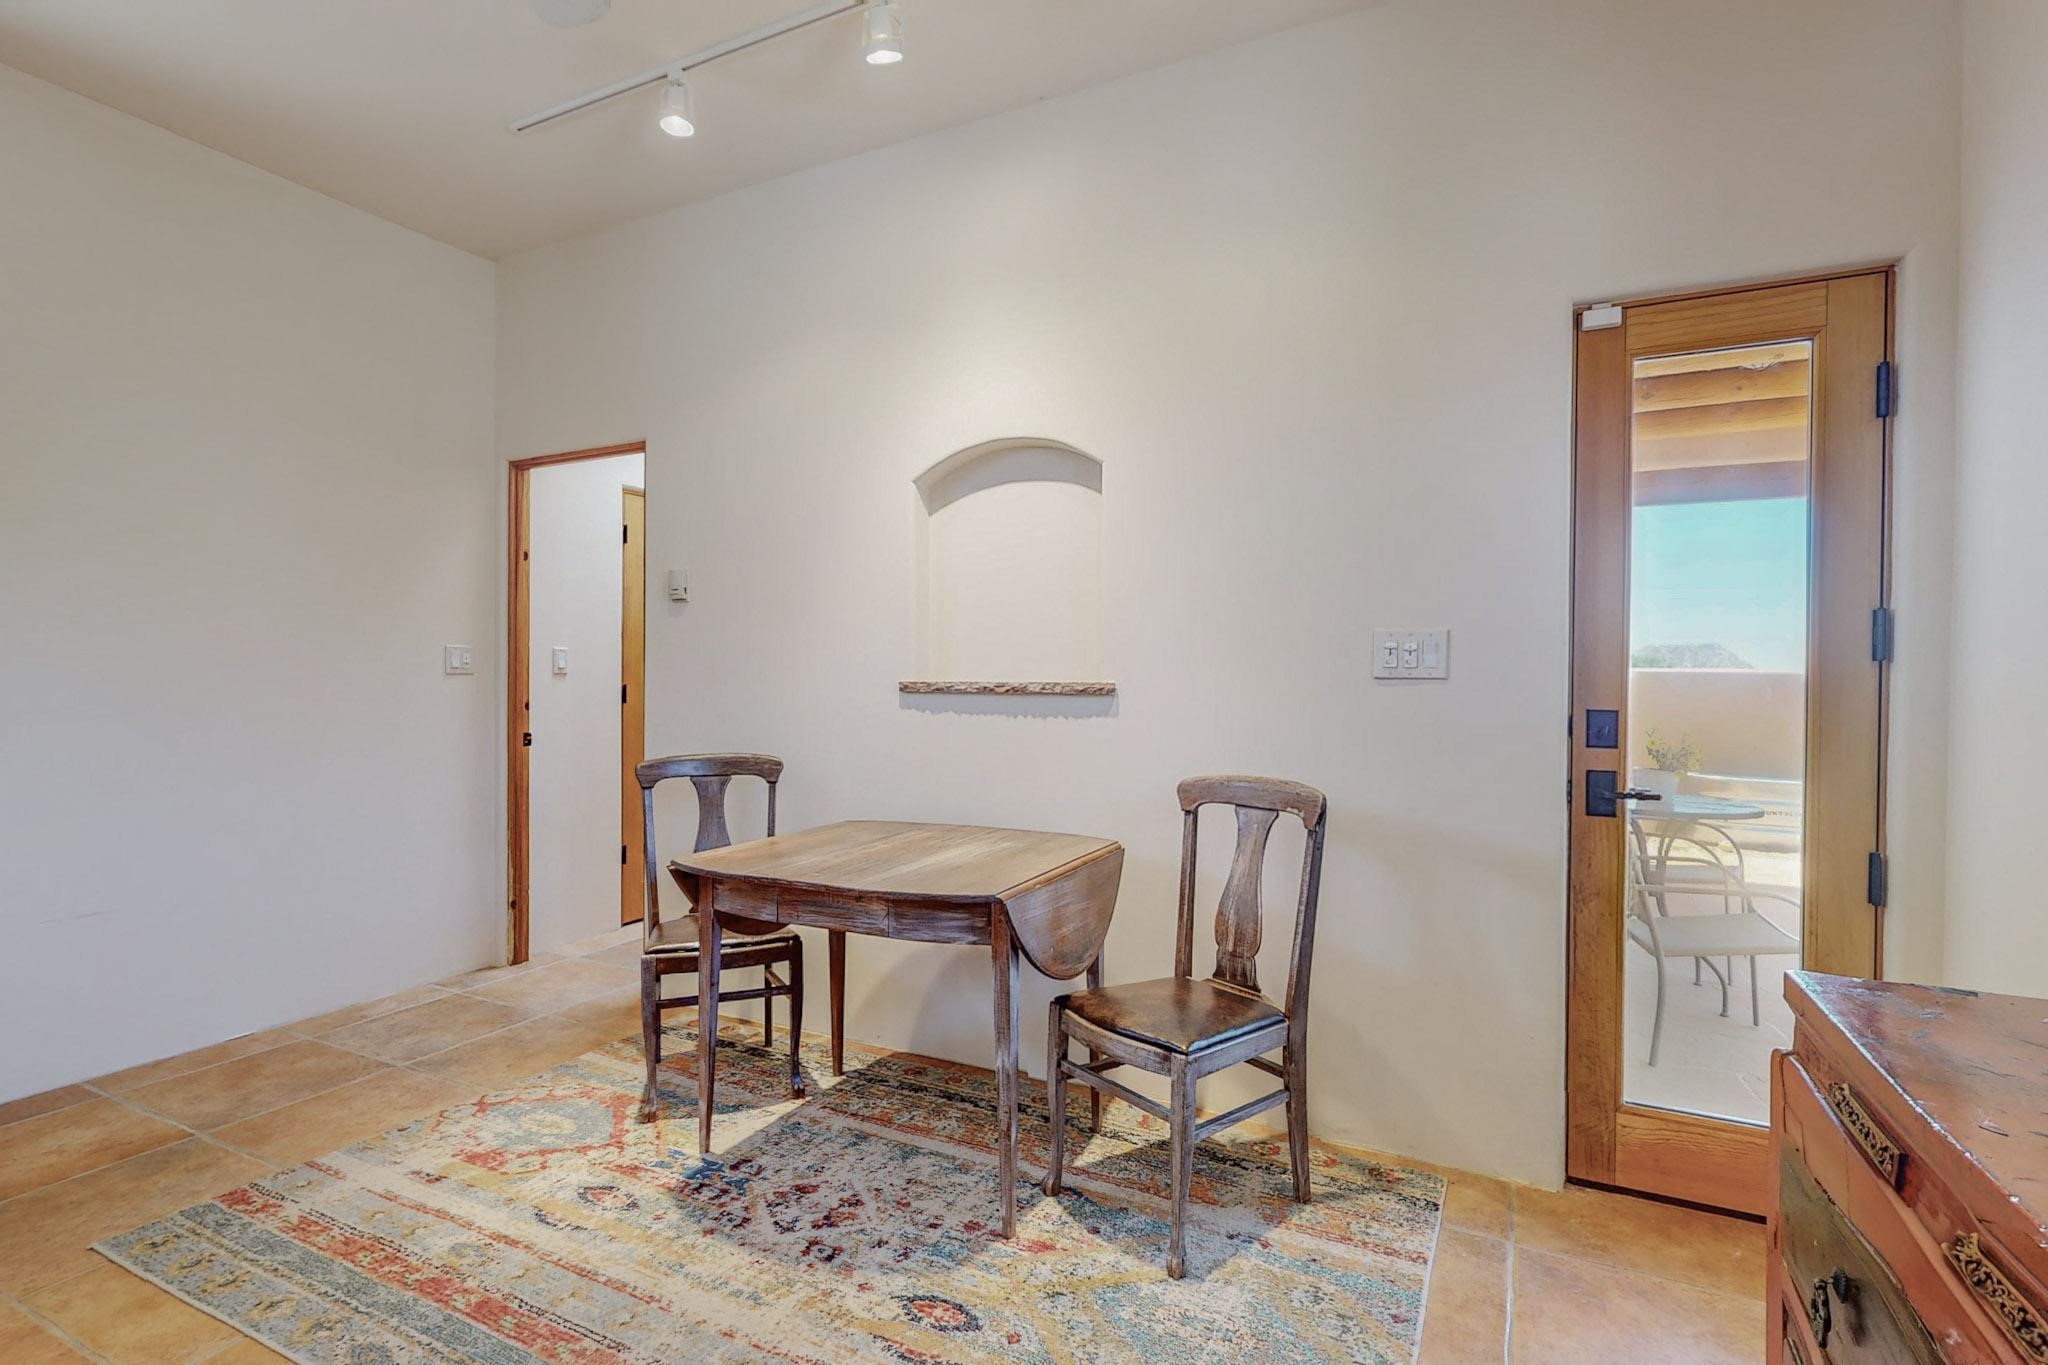
Dining area with a wooden table, two chairs, patterned rug, and glass door to the patio.
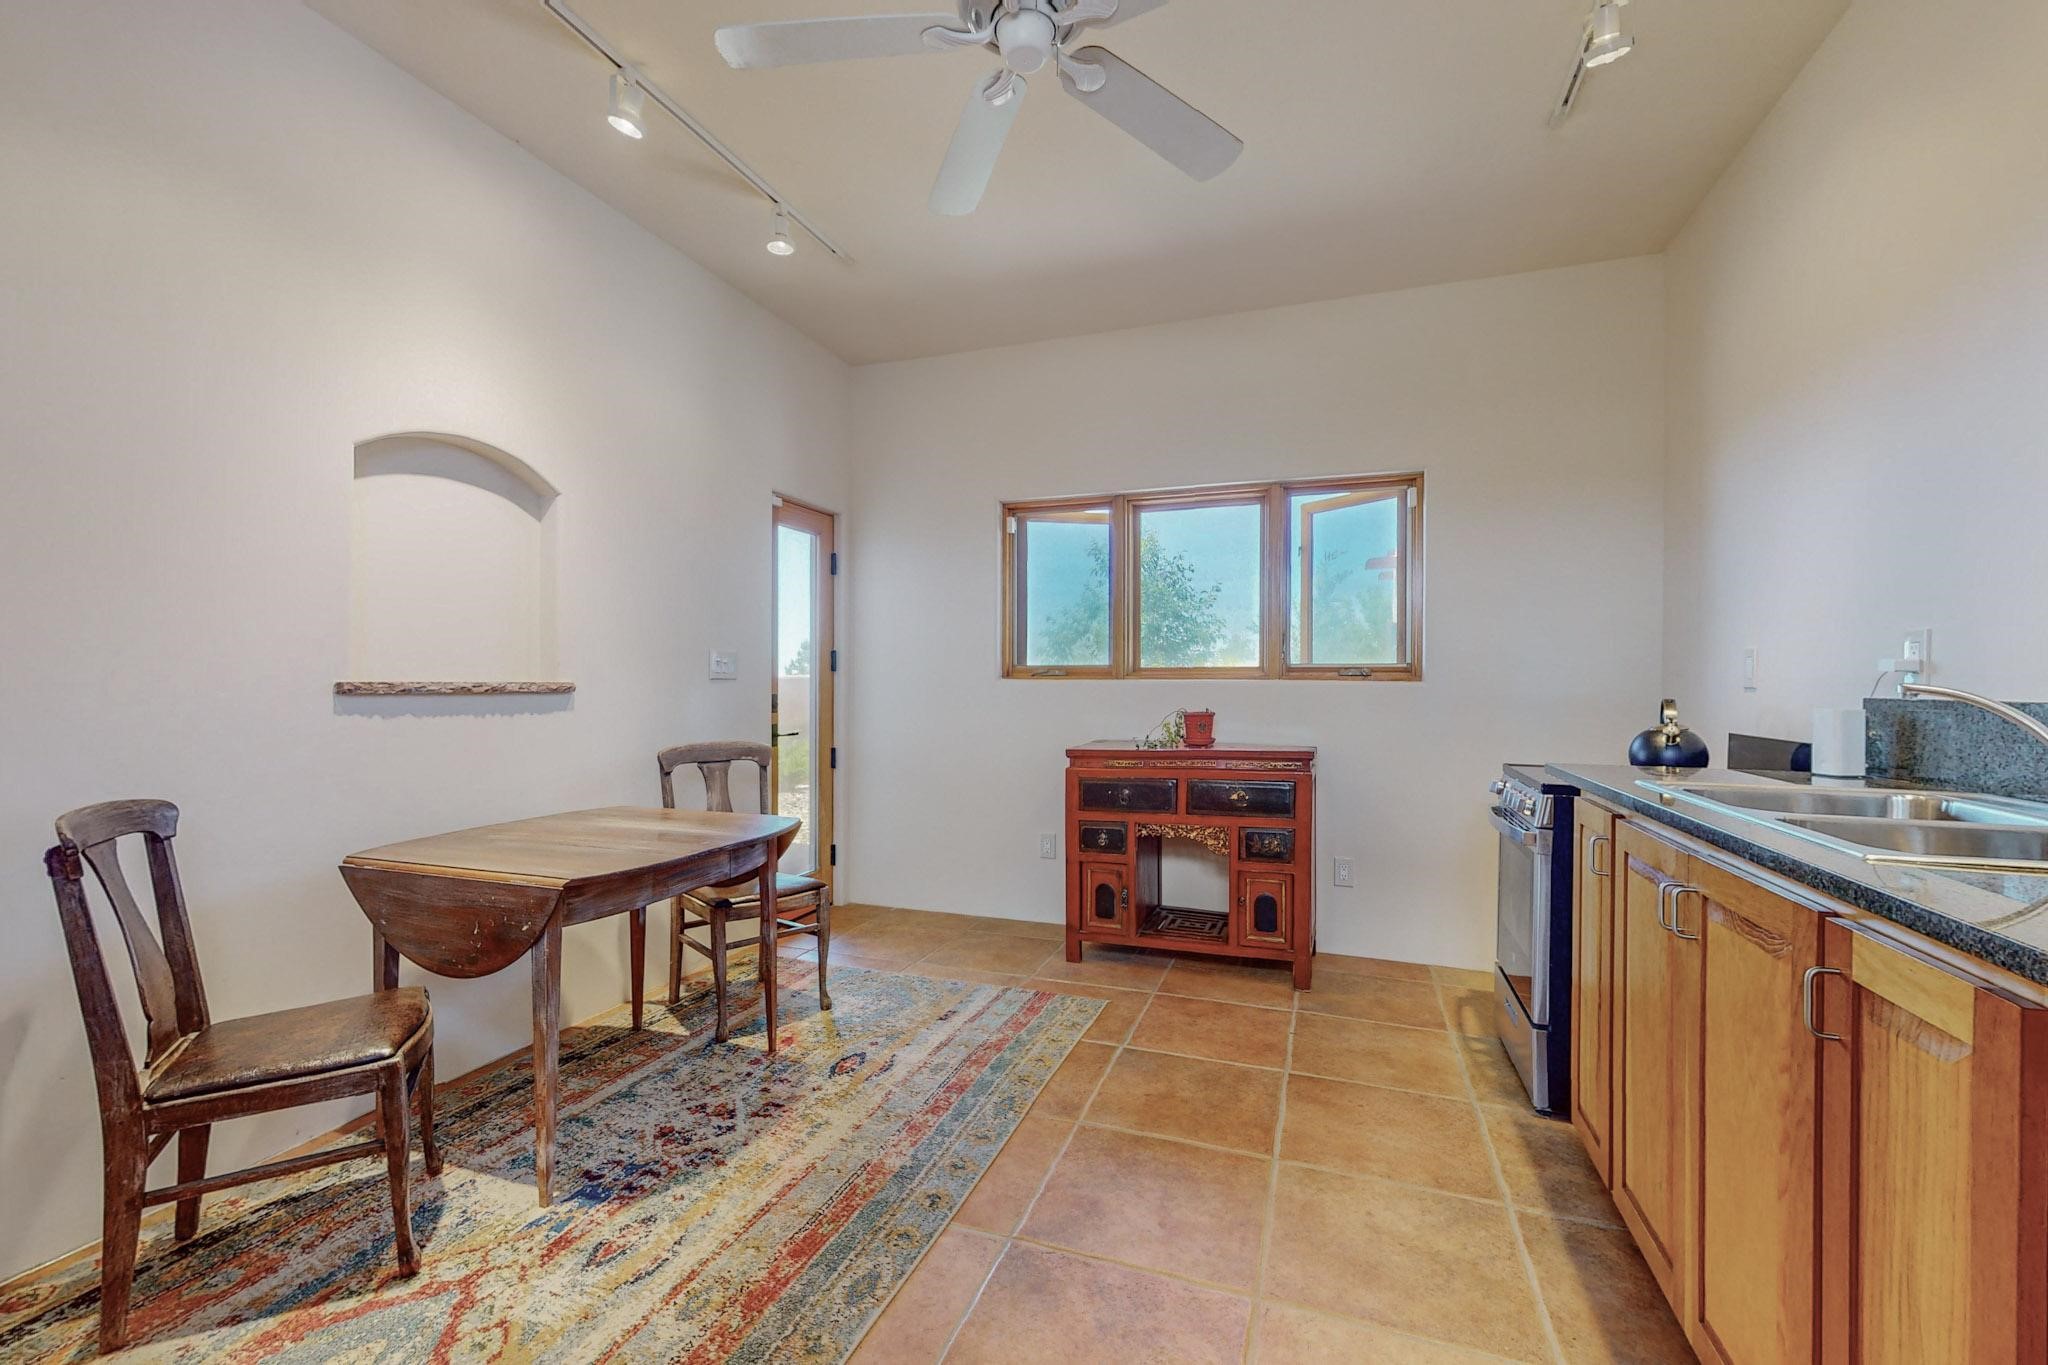
Kitchen with terracotta tile, wood cabinets, and a dining table beside a colorful patterned rug.
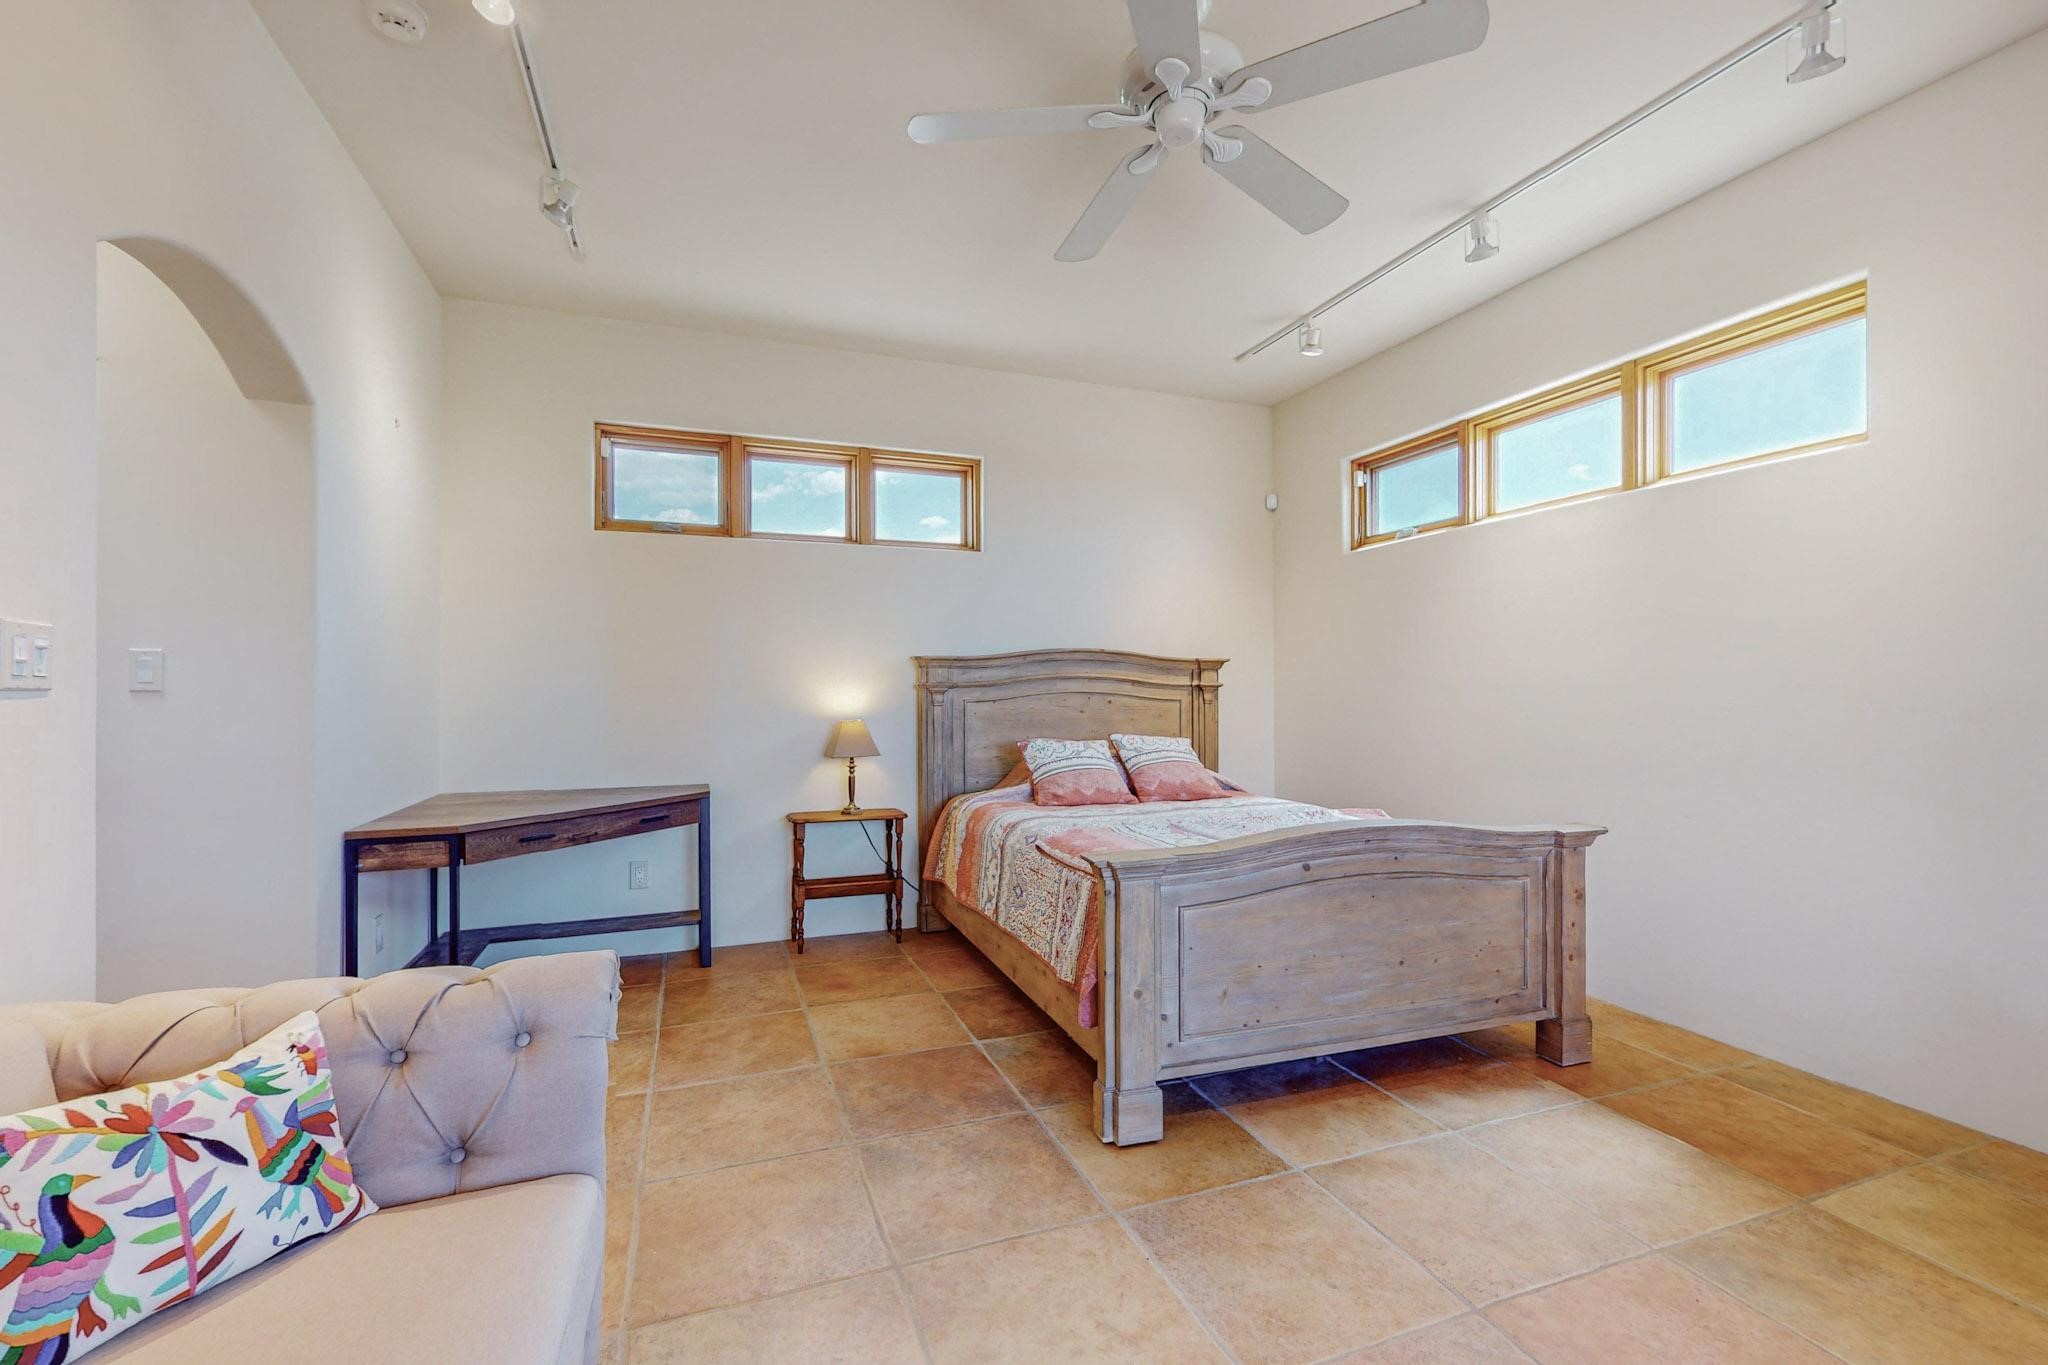
Bedroom with a wooden bed, terracotta tile floor, high windows, and a ceiling fan.
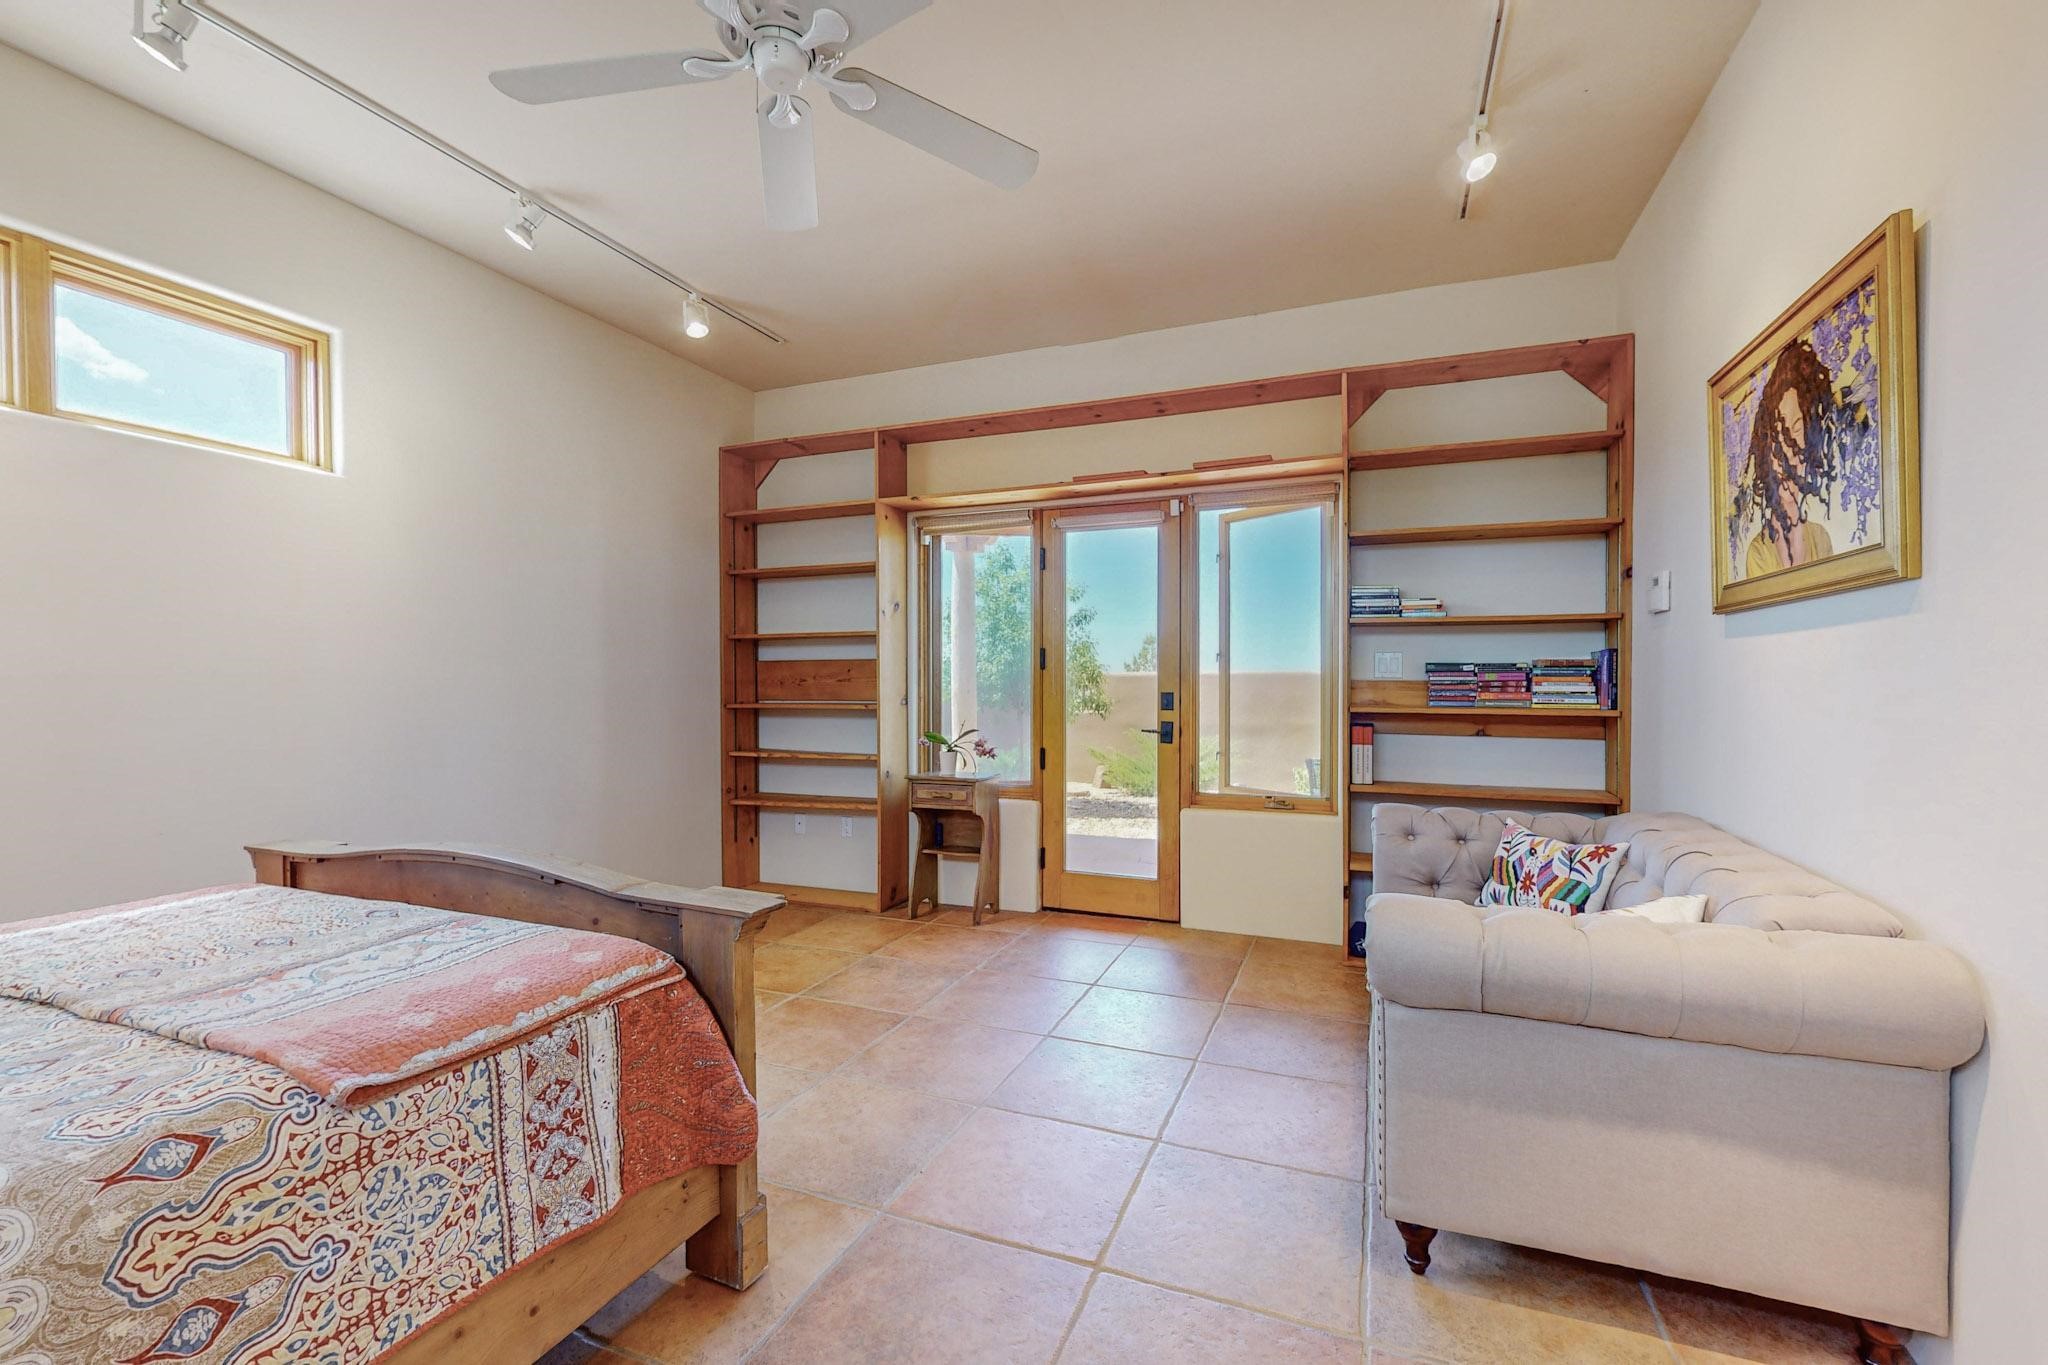
Bedroom with built-in wooden shelves around a glass door, a wooden bed, and a cream sofa.
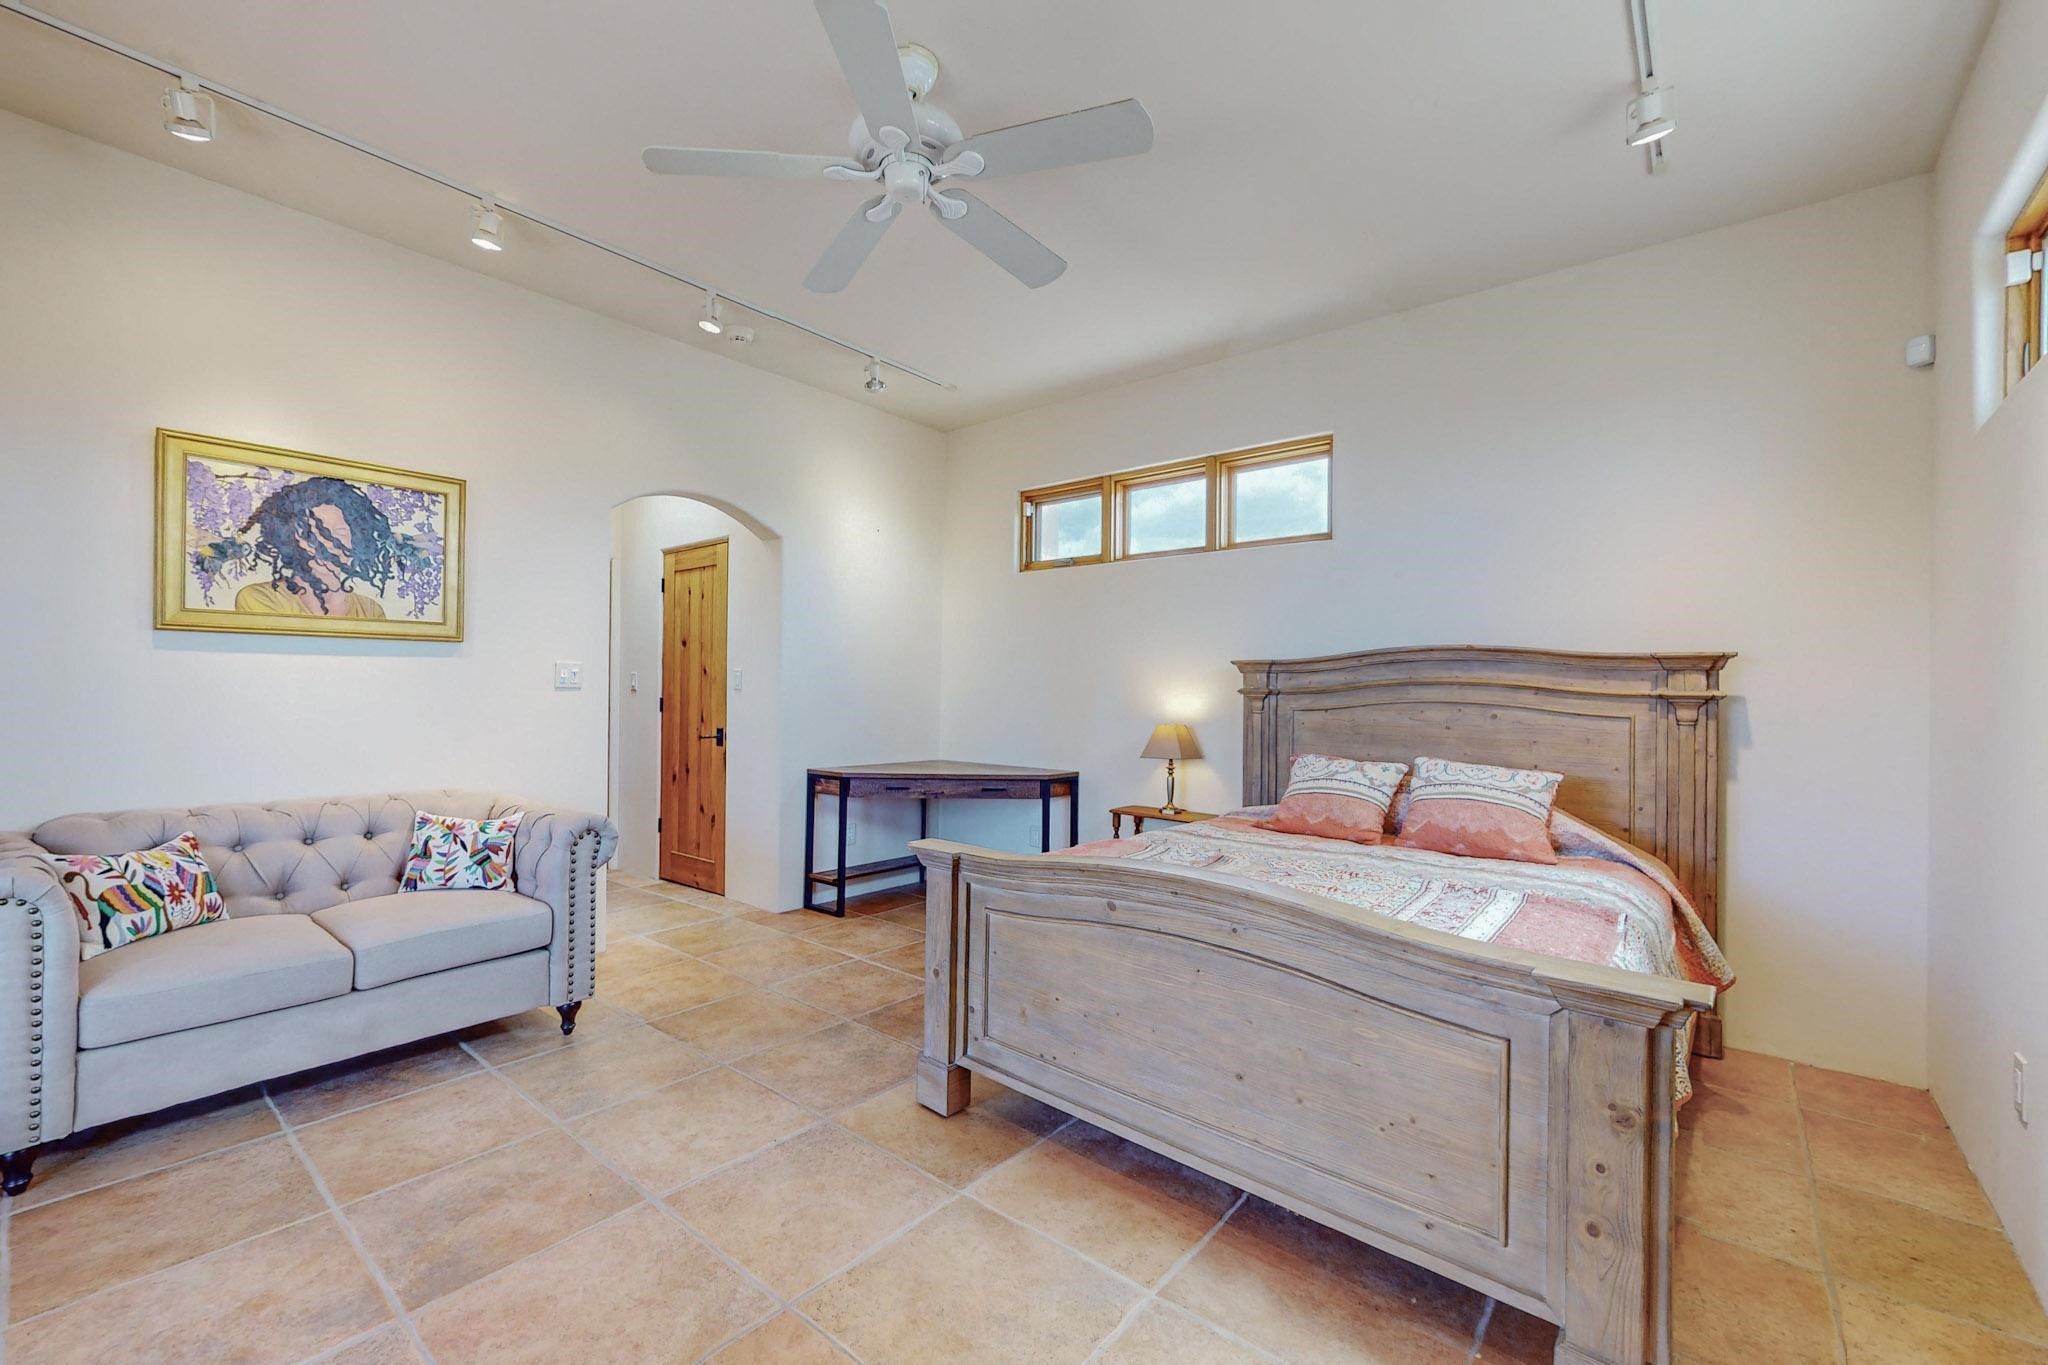
Furnished bedroom with a large wooden bed, gray sofa, and terracotta tile floors.
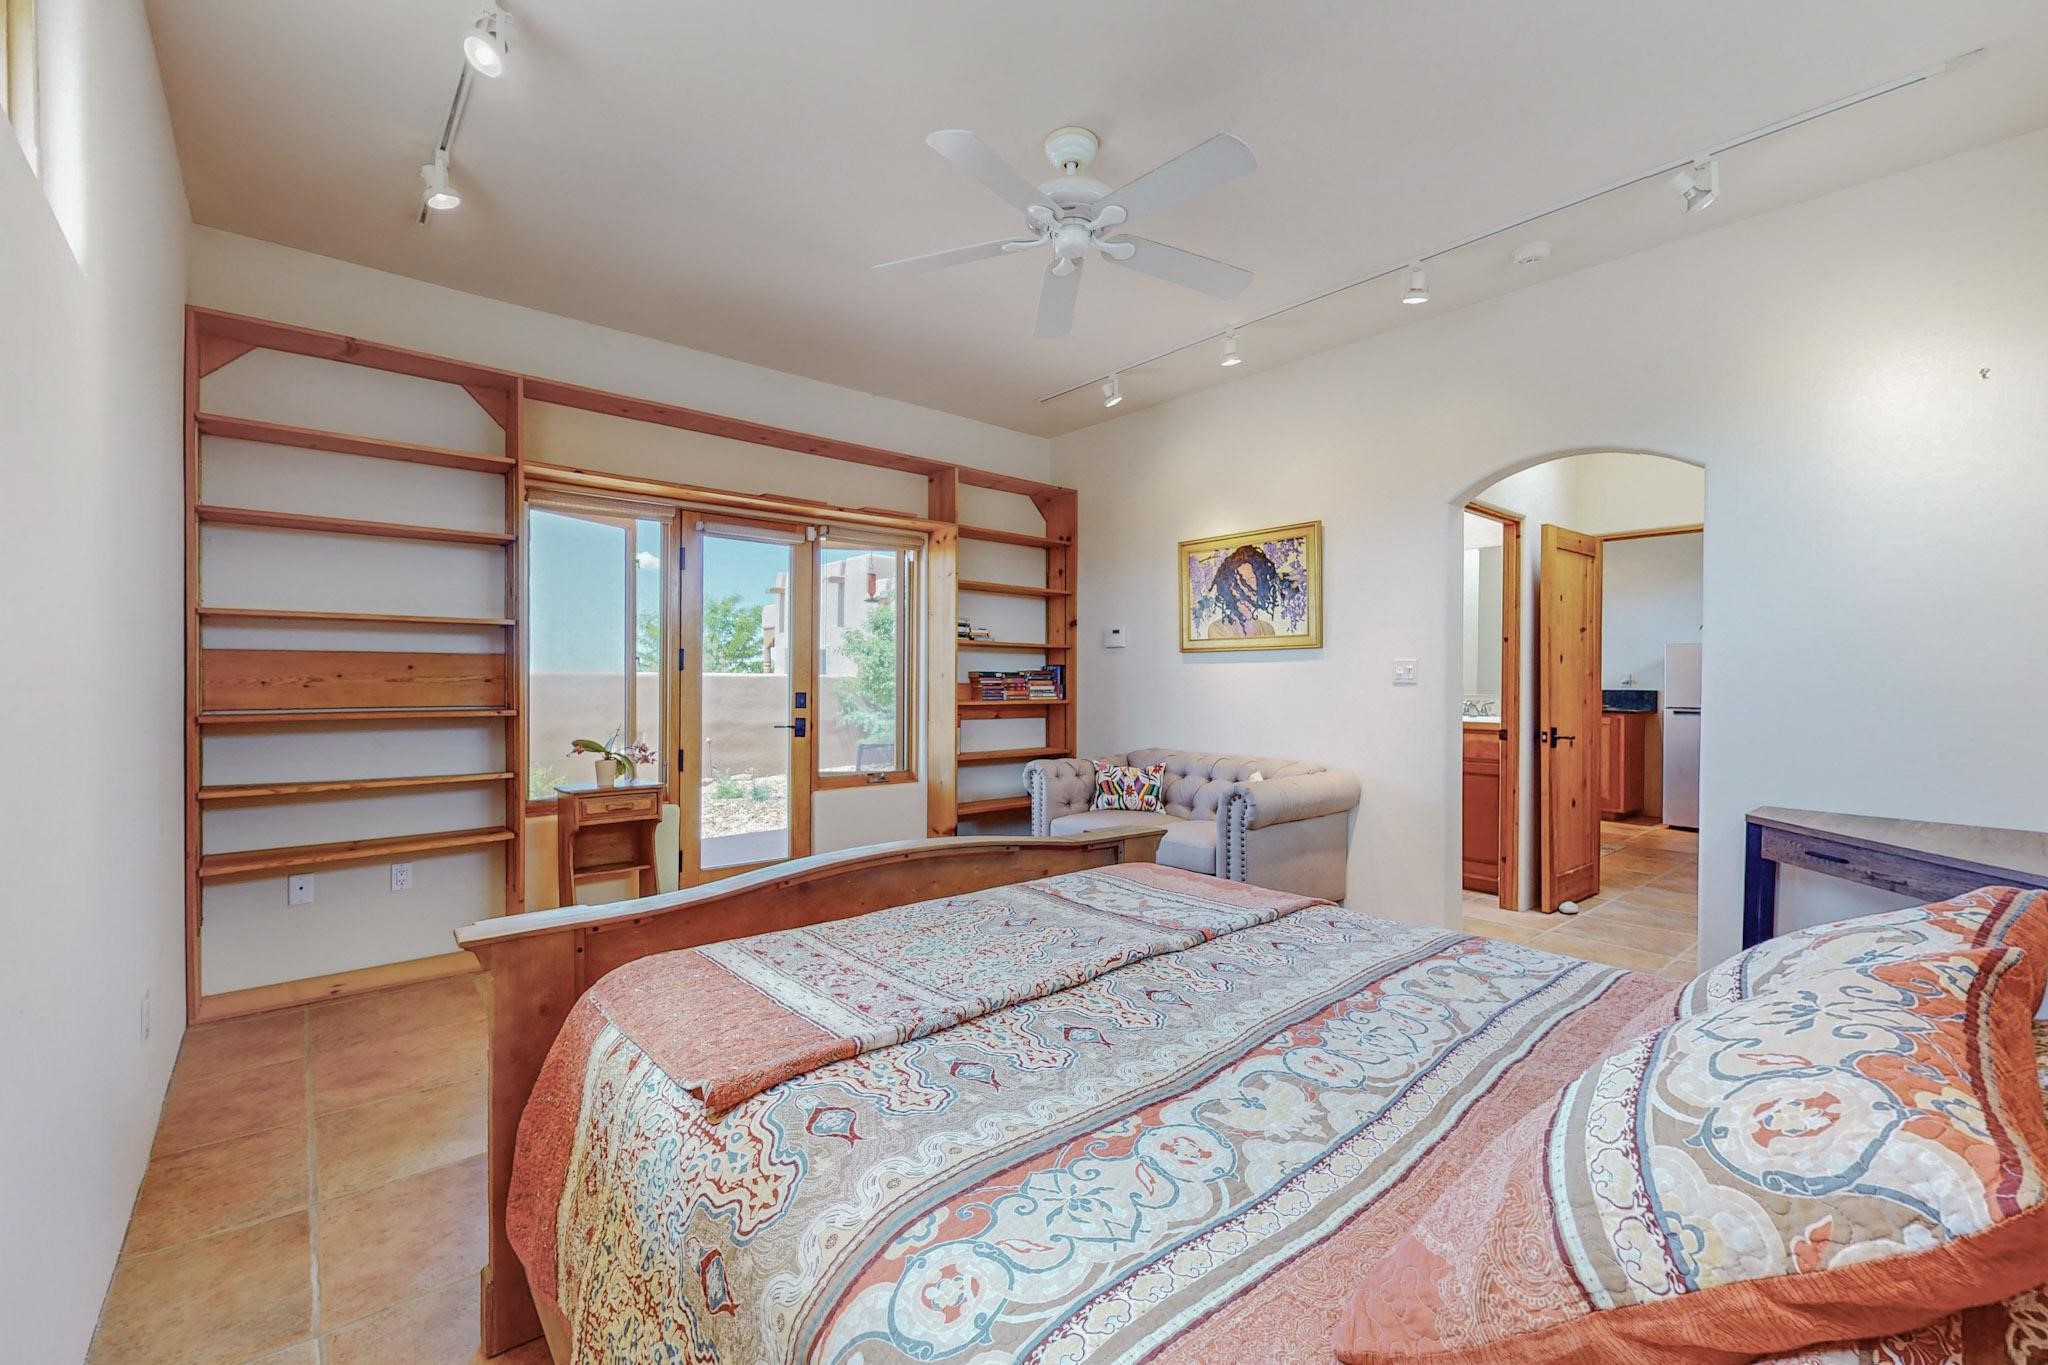
Furnished bedroom with a colorful patterned bedspread and built-in wooden bookshelves beside glass doors.
Bathroom with a warm wood vanity, oval sink, large mirror, and tiled walk-in shower.
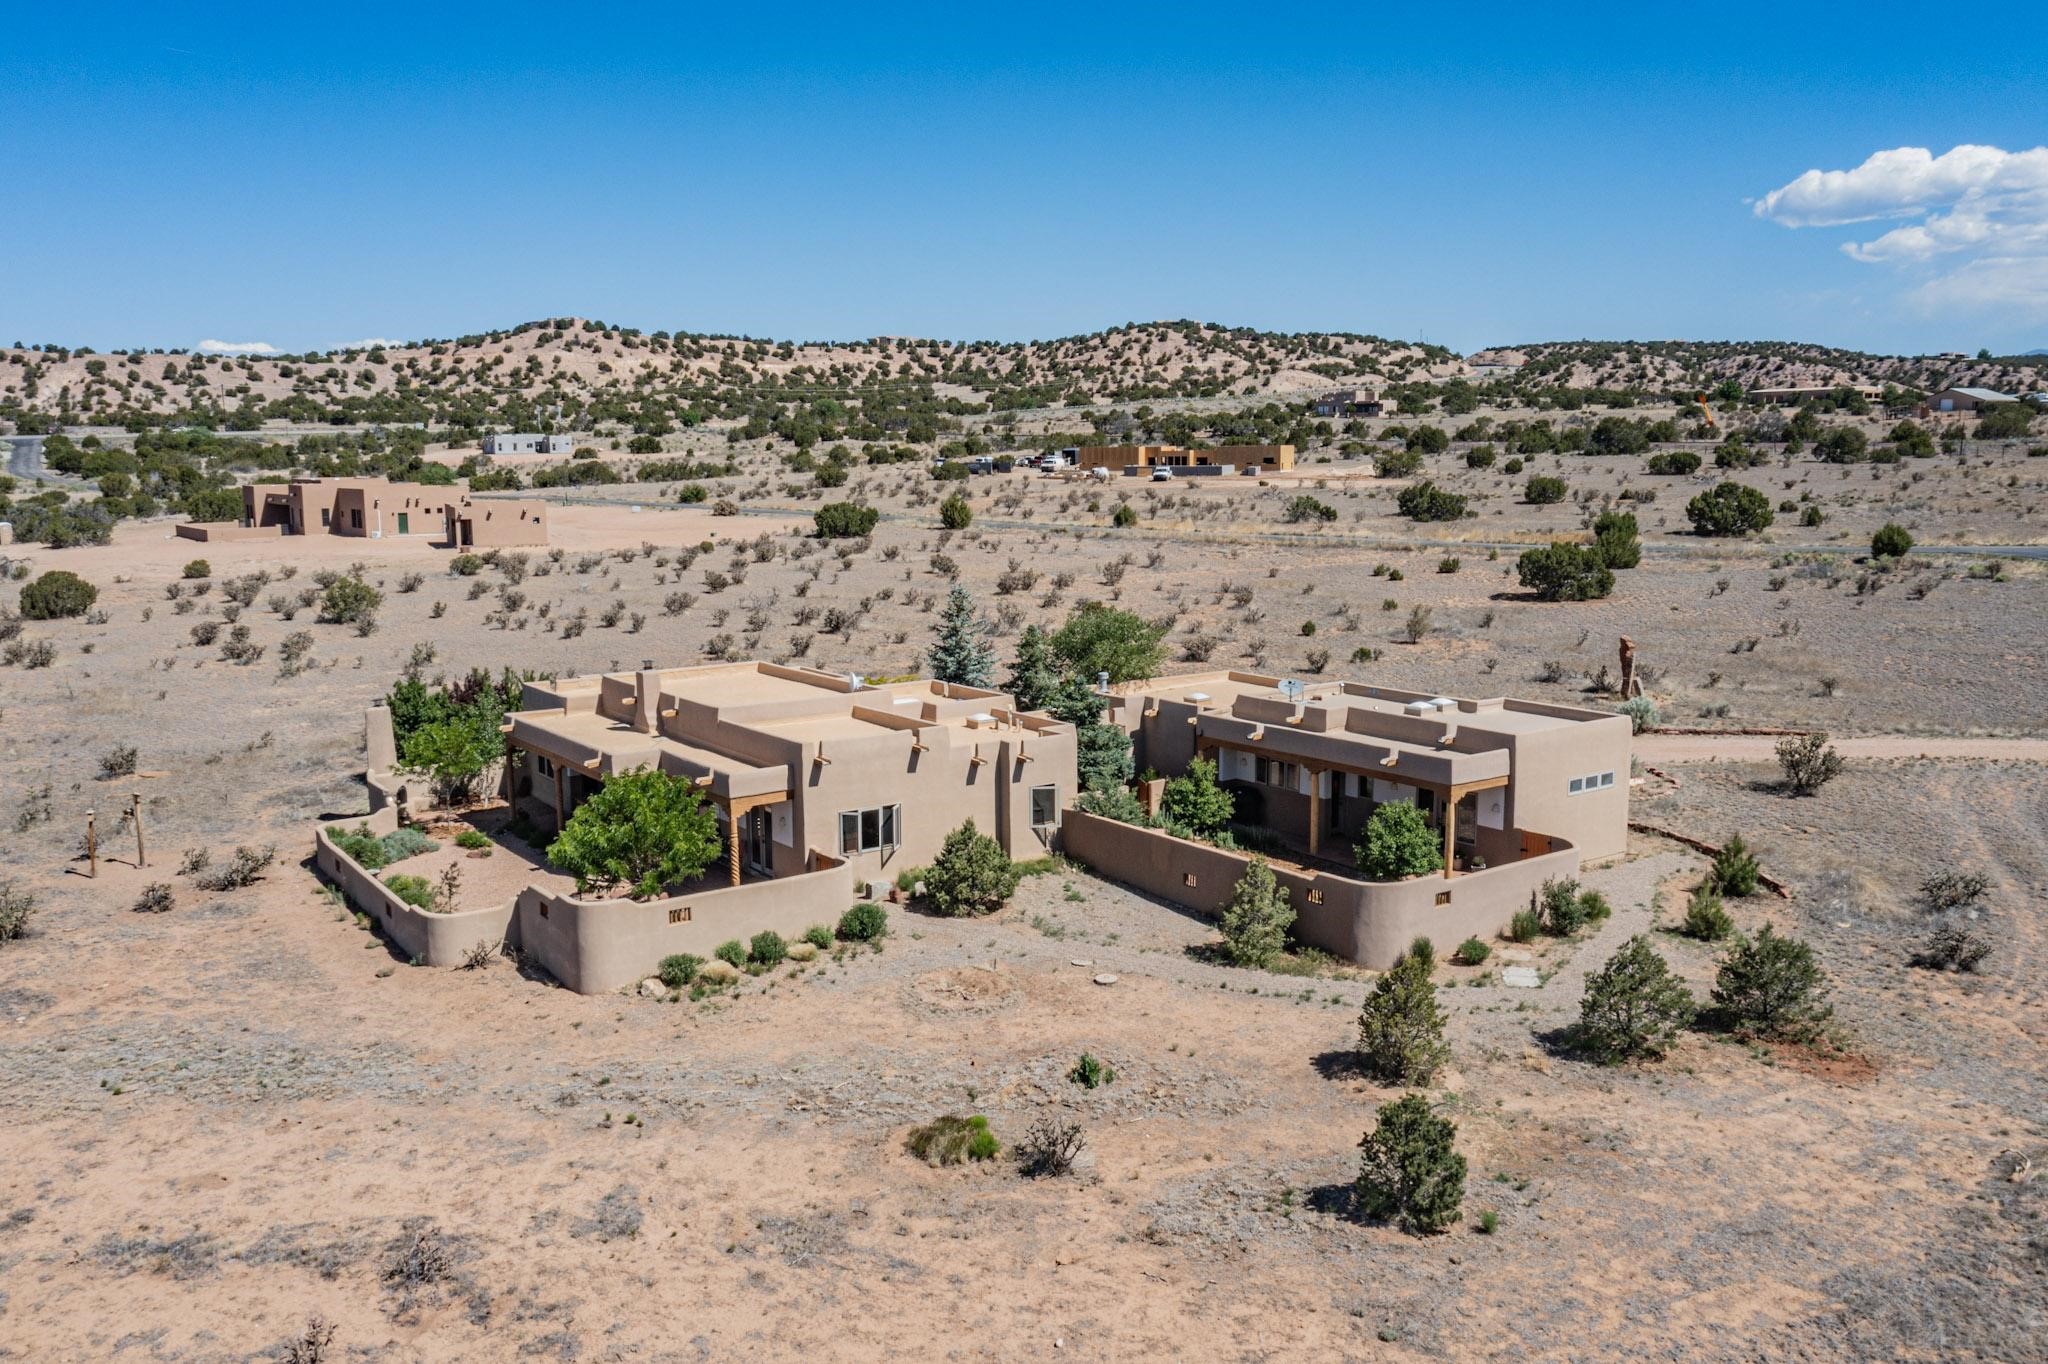
Aerial view of two adobe homes with enclosed courtyards in a spacious high-desert landscape.
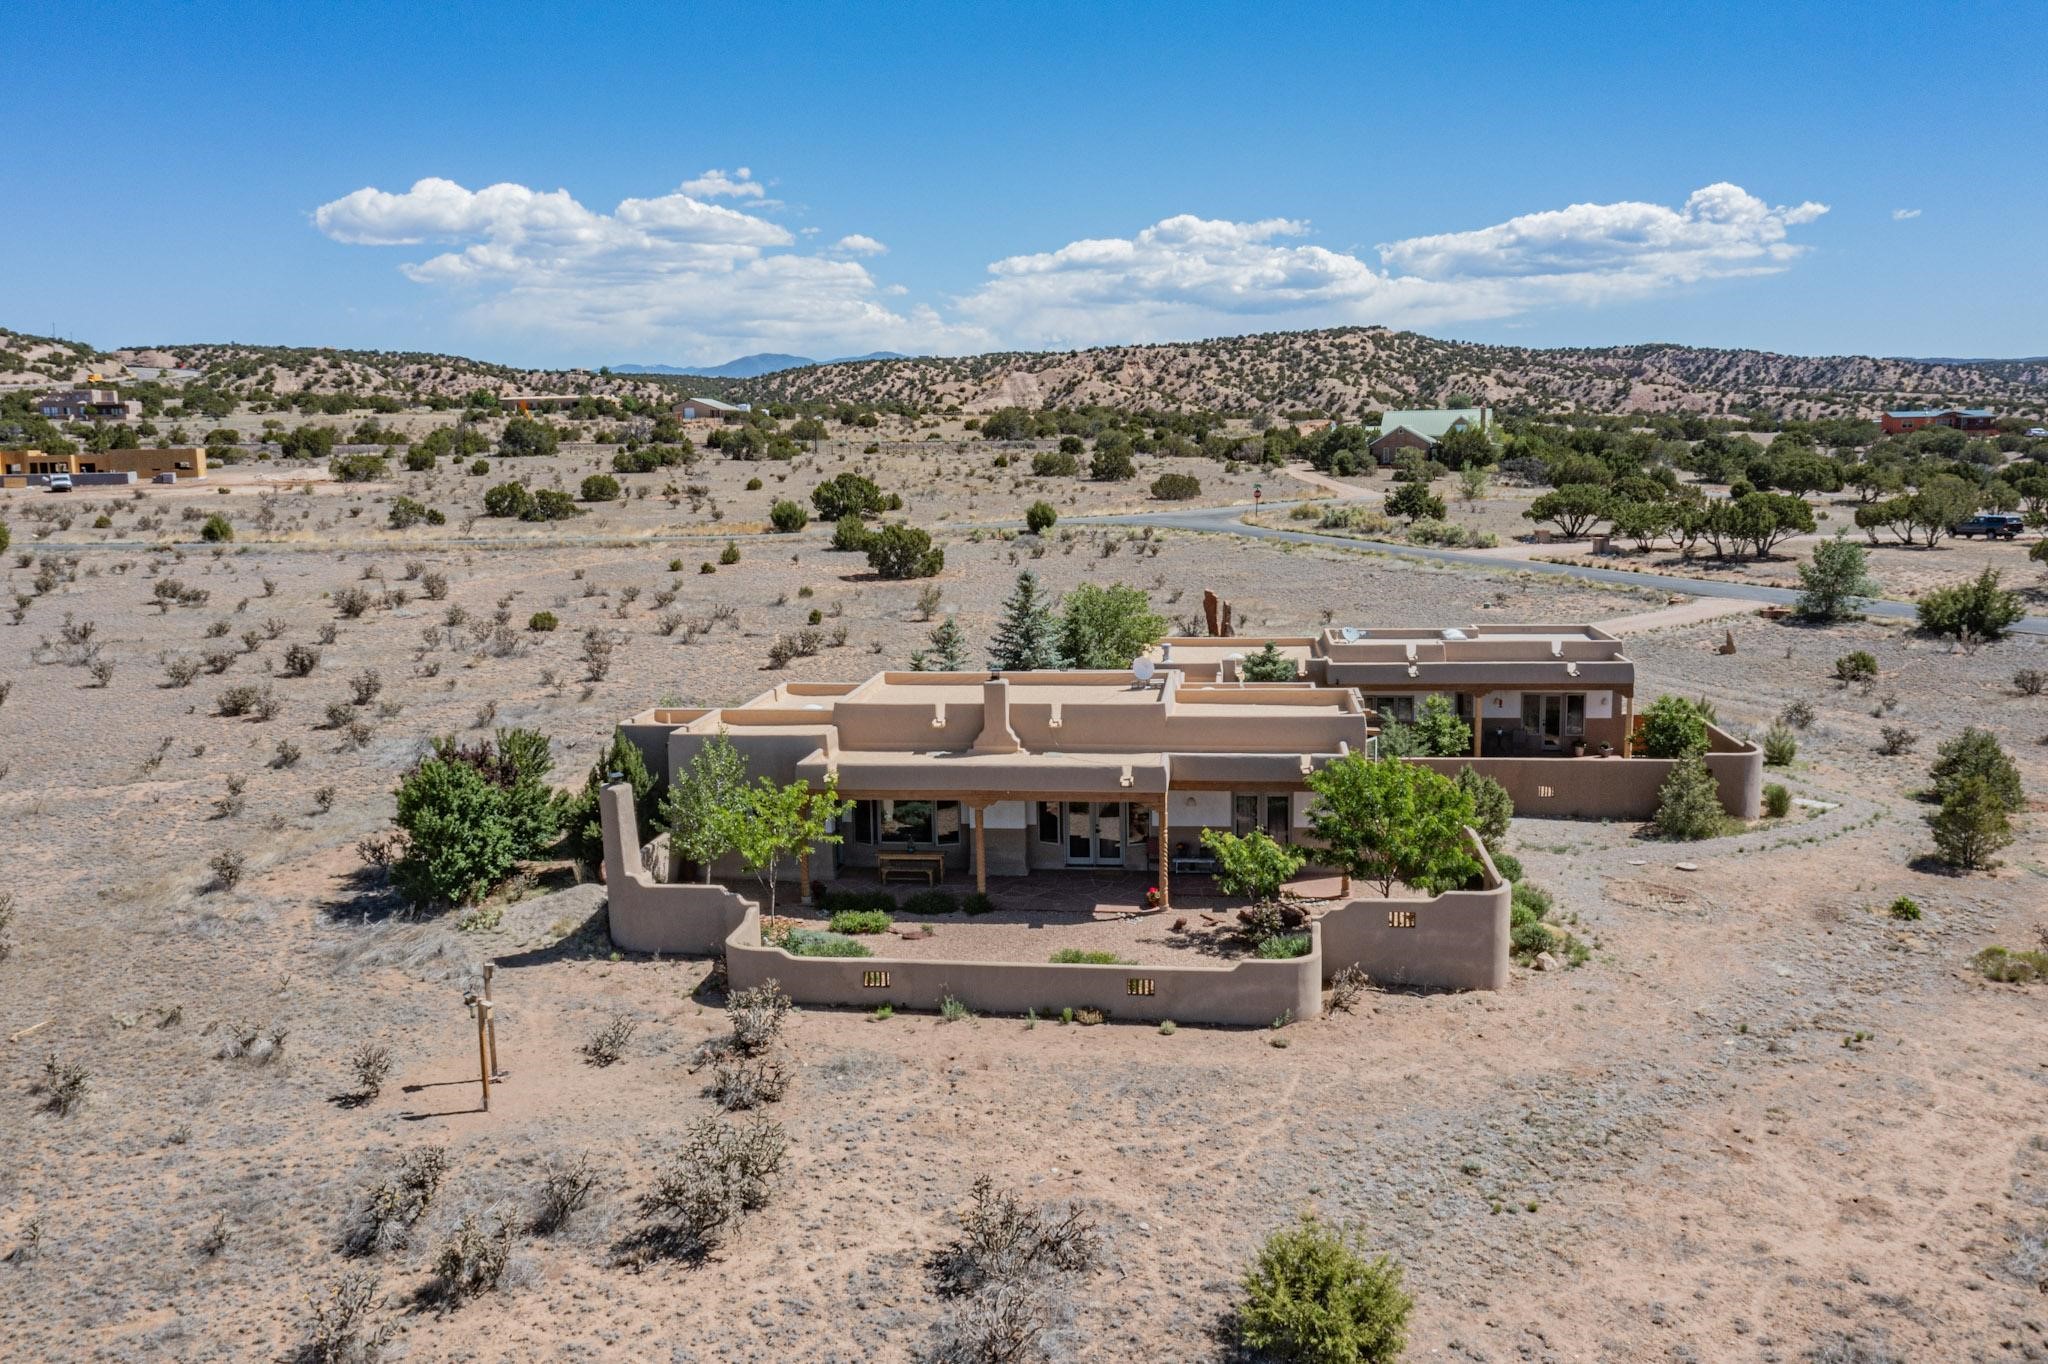
Aerial view of an adobe-style home with a walled courtyard amid arid hills.
SEE ALL PHOTOS
Tan stucco home entrance with a stepping-stone path, flowering plants, and mature trees.
Living room with exposed timber beams, a fireplace, and large windows overlooking an open landscape.
Aerial view of a tan Southwestern home with a garage, surrounded by desert scrub and distant mountains.
Adobe courtyard with a wooden gate, stone walkway, gravel ground, and mature trees.
Tan stucco home with a recessed porch, yellow-framed door, and gravel landscaping.
Living room with a vaulted wood-beam ceiling, terracotta tile, and a fireplace beside large windows.
Open-plan living and dining room with exposed wood beams, terracotta tile floors, and a white sofa.
Living room with exposed timber beams, terracotta tile floors, and large windows.
Open-plan living and dining room with exposed timber beams, terracotta floors, and mountain views through large windows.
Open-plan living and dining room with exposed wooden ceiling beams and a large dining table.
Kitchen with warm wood cabinets, stainless steel appliances, tiled floors, and a central island table.
Kitchen with warm wood cabinetry, stainless steel appliances, and a central island table.
Kitchen with warm wood cabinetry, a long peninsula, and a stainless steel refrigerator.
Kitchen with warm wood cabinets, stainless steel range, window-side sink, and a long wood-topped island.
Bedroom with exposed timber ceiling beams, a large bed, and open doors to a patio.
Bedroom with exposed timber ceiling beams, a ceiling fan, and sliding glass doors beside the bed.
Bathroom with a double-sink wooden vanity, large mirror, and skylight.
Jetted corner bathtub with tan stone tile, hanging plants, and a window overlooking open countryside.
Covered patio with timber beams and a wooden table overlooking a gravel garden and distant high-desert landscape.
Covered stucco patio with exposed timber beams, sliding glass doors, and a wooden picnic table.
Art studio with a wooden worktable, easel, paintings, and glass door to a covered patio.
Art studio with a table, easel, portrait paintings, and large windows overlooking trees.
Art studio with easels and paintings, a wooden worktable, and broad windows overlooking trees and desert hills.
Bathtub and tiled shower alcove with a mosaic accent band and patterned curtain.
Bathroom with a wood vanity, pale stone counter, large mirror, and tiled shower.
Home office with a wooden desk, tufted armchair, patterned rug, and ceiling fan.
Home office with a large pale wood desk, metal lamp, ceiling fan, and framed child-and-owl artwork.
Home office with a wooden desk, upholstered armchair, and window overlooking a tree.
Bathroom with vivid red walls, a wood vanity, tiled backsplash, and patterned towels.
Home’s rear patio with exposed wooden beams, glass doors, and a gravel xeriscaped yard.
Covered flagstone patio with timber beams, pink chairs, potted flowers, and a gravel landscaped yard.
Laundry room with front-loading washer and dryer beside a glass-paneled wooden door.
Stucco home entry with an open wooden gate, covered porch, and gravel landscaping.
Stucco home courtyard with mature trees, flowering planters, and a blue birdbath.
Covered front entry with a wooden canopy, flowering planters, and a gravel courtyard.
Home’s rear patio with exposed wooden beams, outdoor seating, and a gravel-and-mulch yard.
Covered patio beside a gravel xeriscape yard with trees and an adobe-style wall.
Covered patio with a timber-beam ceiling, flagstone floor, and chairs beside a gravel courtyard.
Dining area with a wooden table, two chairs, patterned rug, and glass door to the patio.
Kitchen with terracotta tile, wood cabinets, and a dining table beside a colorful patterned rug.
Bedroom with a wooden bed, terracotta tile floor, high windows, and a ceiling fan.
Bedroom with built-in wooden shelves around a glass door, a wooden bed, and a cream sofa.
Furnished bedroom with a large wooden bed, gray sofa, and terracotta tile floors.
Furnished bedroom with a colorful patterned bedspread and built-in wooden bookshelves beside glass doors.
Bathroom with a warm wood vanity, oval sink, large mirror, and tiled walk-in shower.
Aerial view of two adobe homes with enclosed courtyards in a spacious high-desert landscape.
Aerial view of an adobe-style home with a walled courtyard amid arid hills.
Sold

60 Cerro Blanco

60 Cerro Blanco, Lamy, NM 87540

Discover the essence of Santa Fe charm in this beautiful pueblo contemporary design, custom built by Adobeworks Inc. Nestled on nearly 5.8 acres, this wonderfully maintained property offers unparalleled mountain views and close proximity to Galisteo Basin Preserve's numerous biking and hiking trails.

Experience big views as soon as you open the front door before stepping inside to find a spacious 3-bedroom, 3-bathroom main house that exudes warmth and natural light, thanks to large windows and high ceilings adorned with traditional vigas, mountain vistas from nearly every window, and a lovely fireplace. The open-concept kitchen seamlessly flows into the dining and living areas, making it perfect for entertaining.

French doors lead you and your guests to a large covered portal and courtyard, where you can enjoy an outdoor kiva fireplace, perfect for cozy gatherings. The outdoor spaces are complemented by a well-maintained drip irrigation system that keeps the landscaped areas lush and inviting--ideal for entertaining, relaxing, or simply watching the sunset.

In addition, there is a charming 1-bedroom, 1-bathroom casita, perfect for guests, in-laws, rental income, or as a private retreat.

Over $100,000 in improvements and priced below the appraised value given earlier this year - This home is a gem that combines modern comforts with timeless Santa Fe elegance. Don't miss the opportunity to make this dream property your own! (Virtual tours of the house and guest house online)

4
beds

4
baths

2,504 Sq.Ft. LIVING AREA

5.87 Acres lot

Ayden Gramm

Ayden Gramm

Features & Amenities

Interior

  • total bedrooms4
  • Total bathrooms4
  • full bathrooms2
  • three quarter bathroom1
  • half bathroom1
  • Flooring Tile
  • Fireplace Kiva, Wood Burning
  • APPLIANCES Dryer, Dishwasher, Gas Cooktop, Microwave, Oven, Range, Refrigerator, Washer
  • other interior Features Beamed Ceilings, No Interior Steps

Area & Lot

  • Status Sold
  • Date Sold June 25, 2024
  • Living Area2,504 Sq.Ft.
  • Total Area2,504 Sq.Ft.
  • Lot Area5.87 Acres
  • MLS® ID202401669
  • TypeResidential
  • YEAR BUILT2004
  • NeighborhoodLamy
  • Architecture StylesPueblo
  • Elementary SchoolEl Dorado Com School
  • Middle SchoolEl Dorado Com School
  • High SchoolSanta Fe

Exterior

  • STORIES1
  • Garage Space2.0
  • water SourceCommunity/Coop
  • utilitiesHigh Speed Internet Available, Other, Electricity Available
  • roofFlat
  • parkingAttached, Garage
  • HEAT TYPERadiant Floor
  • AIR CONDITIONINGNone
  • sewerSeptic Tank
  • Disability FeaturesNot ADA Compliant

Financial

  • Price Upon Request
View Virtual Tour

Lamy

Explore

Work With Ayden

Partner with Ayden for trusted guidance, investor-level strategy, and a client-first approach rooted in integrity, clarity, and meaningful relationships throughout your Santa Fe real estate journey.

Follow Me on Instagram