Leave a Message

By providing your contact information to Ayden Gramm Real Estate , your personal information will be processed in accordance with Ayden Gramm Real Estate 's Privacy Policy. By checking the box(es) below, you consent to receive communications regarding your real estate inquiries and related marketing and promotional updates in the manner selected by you. For SMS text messages, message frequency varies. Message and data rates may apply. You may opt out of receiving further communications from Ayden Gramm Real Estate at any time. To opt out of receiving SMS text messages, reply STOP to unsubscribe.

Thank you for your message. I will be in touch with you shortly.

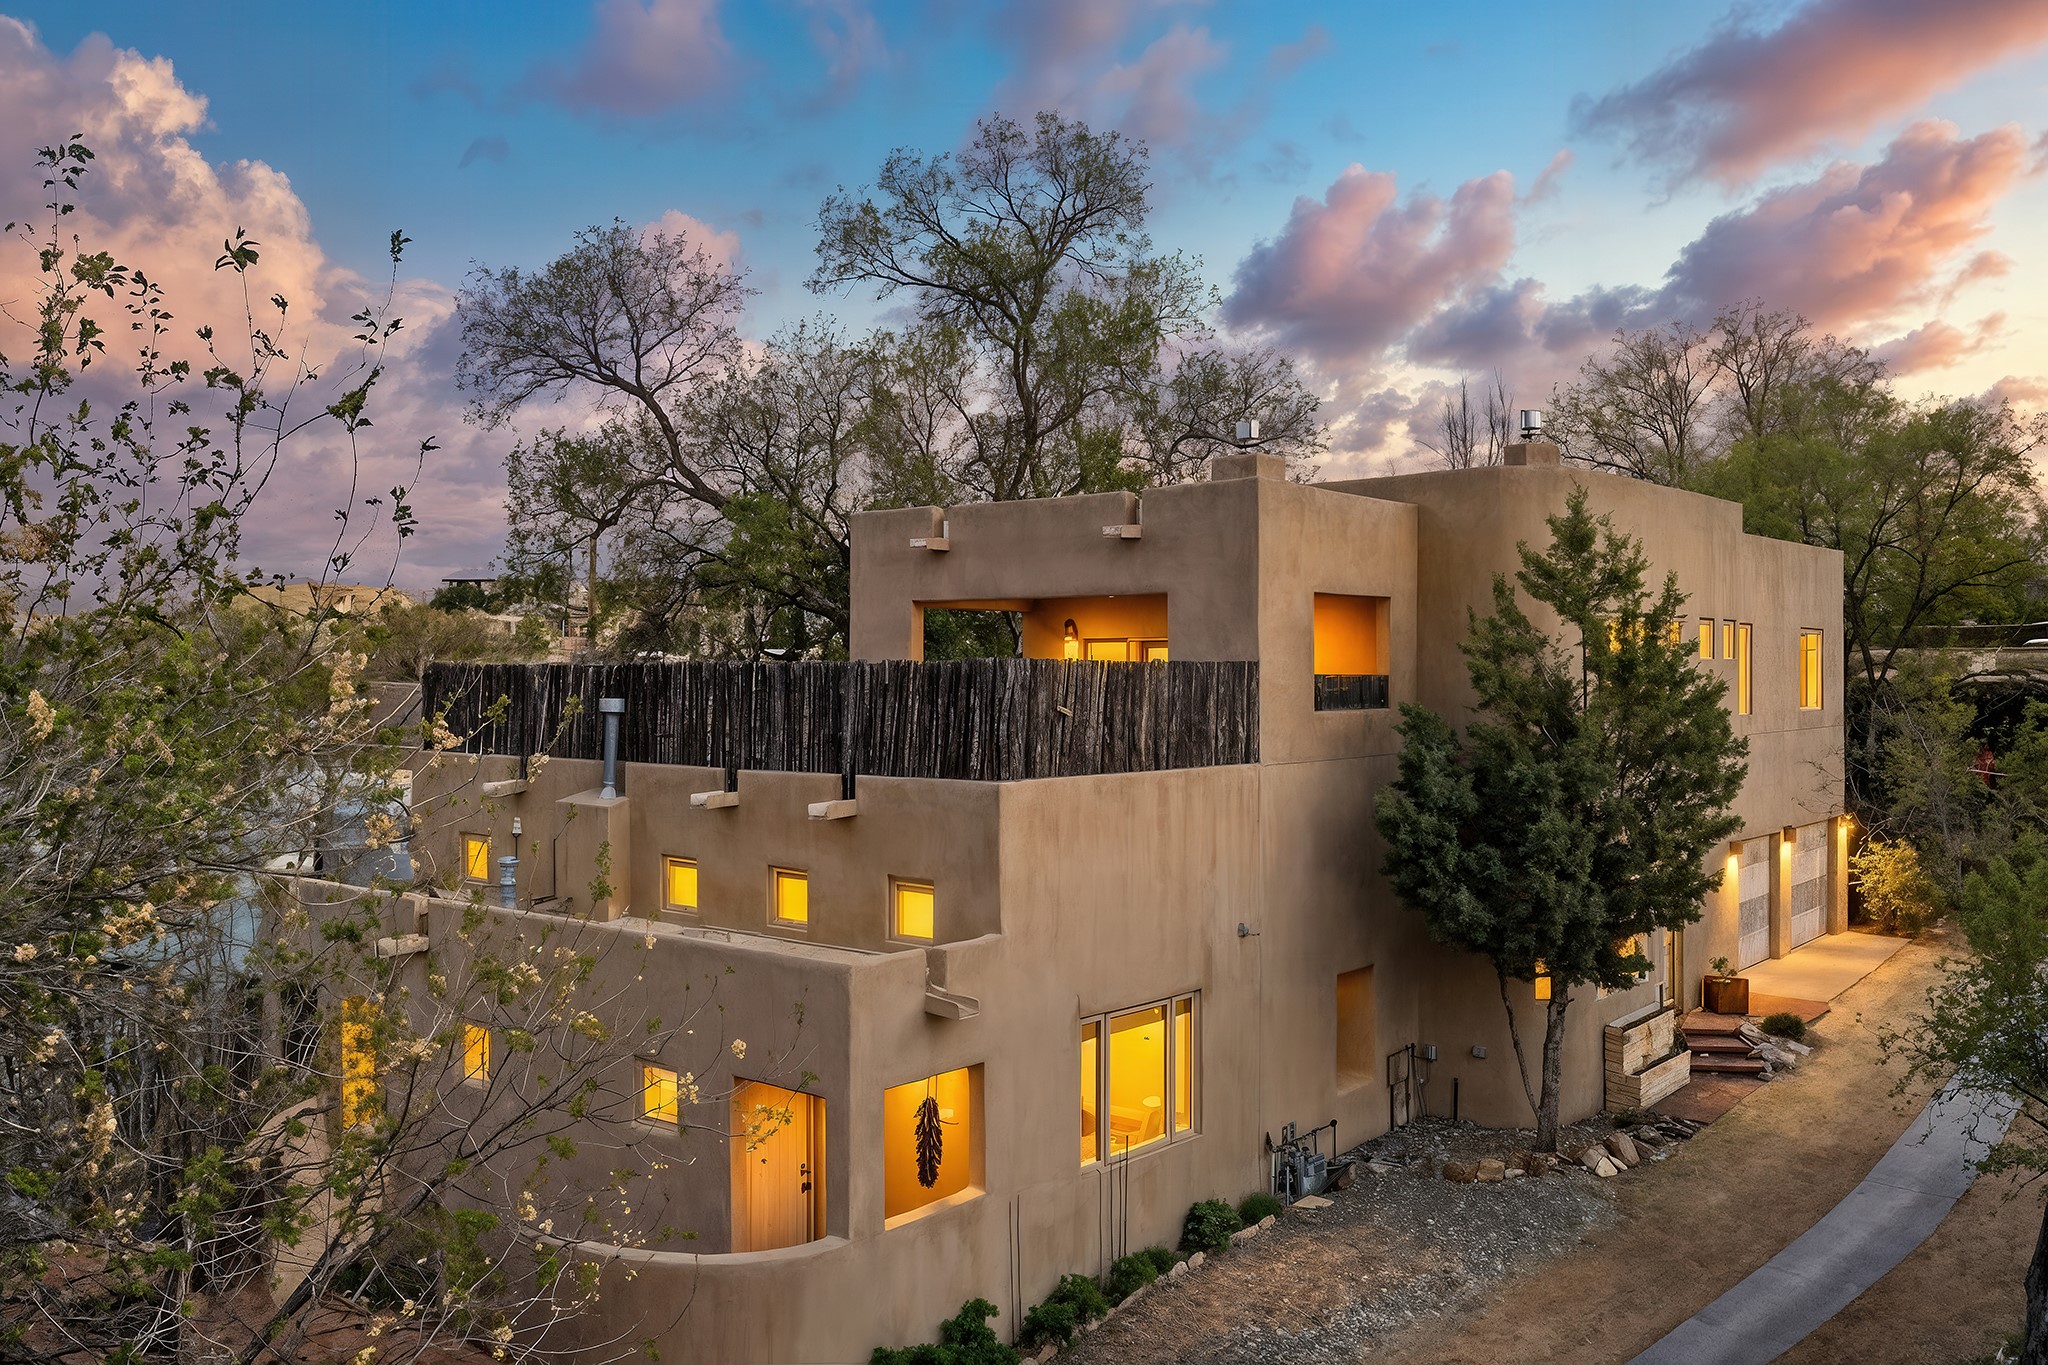
Two-story adobe-style home with warmly lit windows and mature trees at dusk.
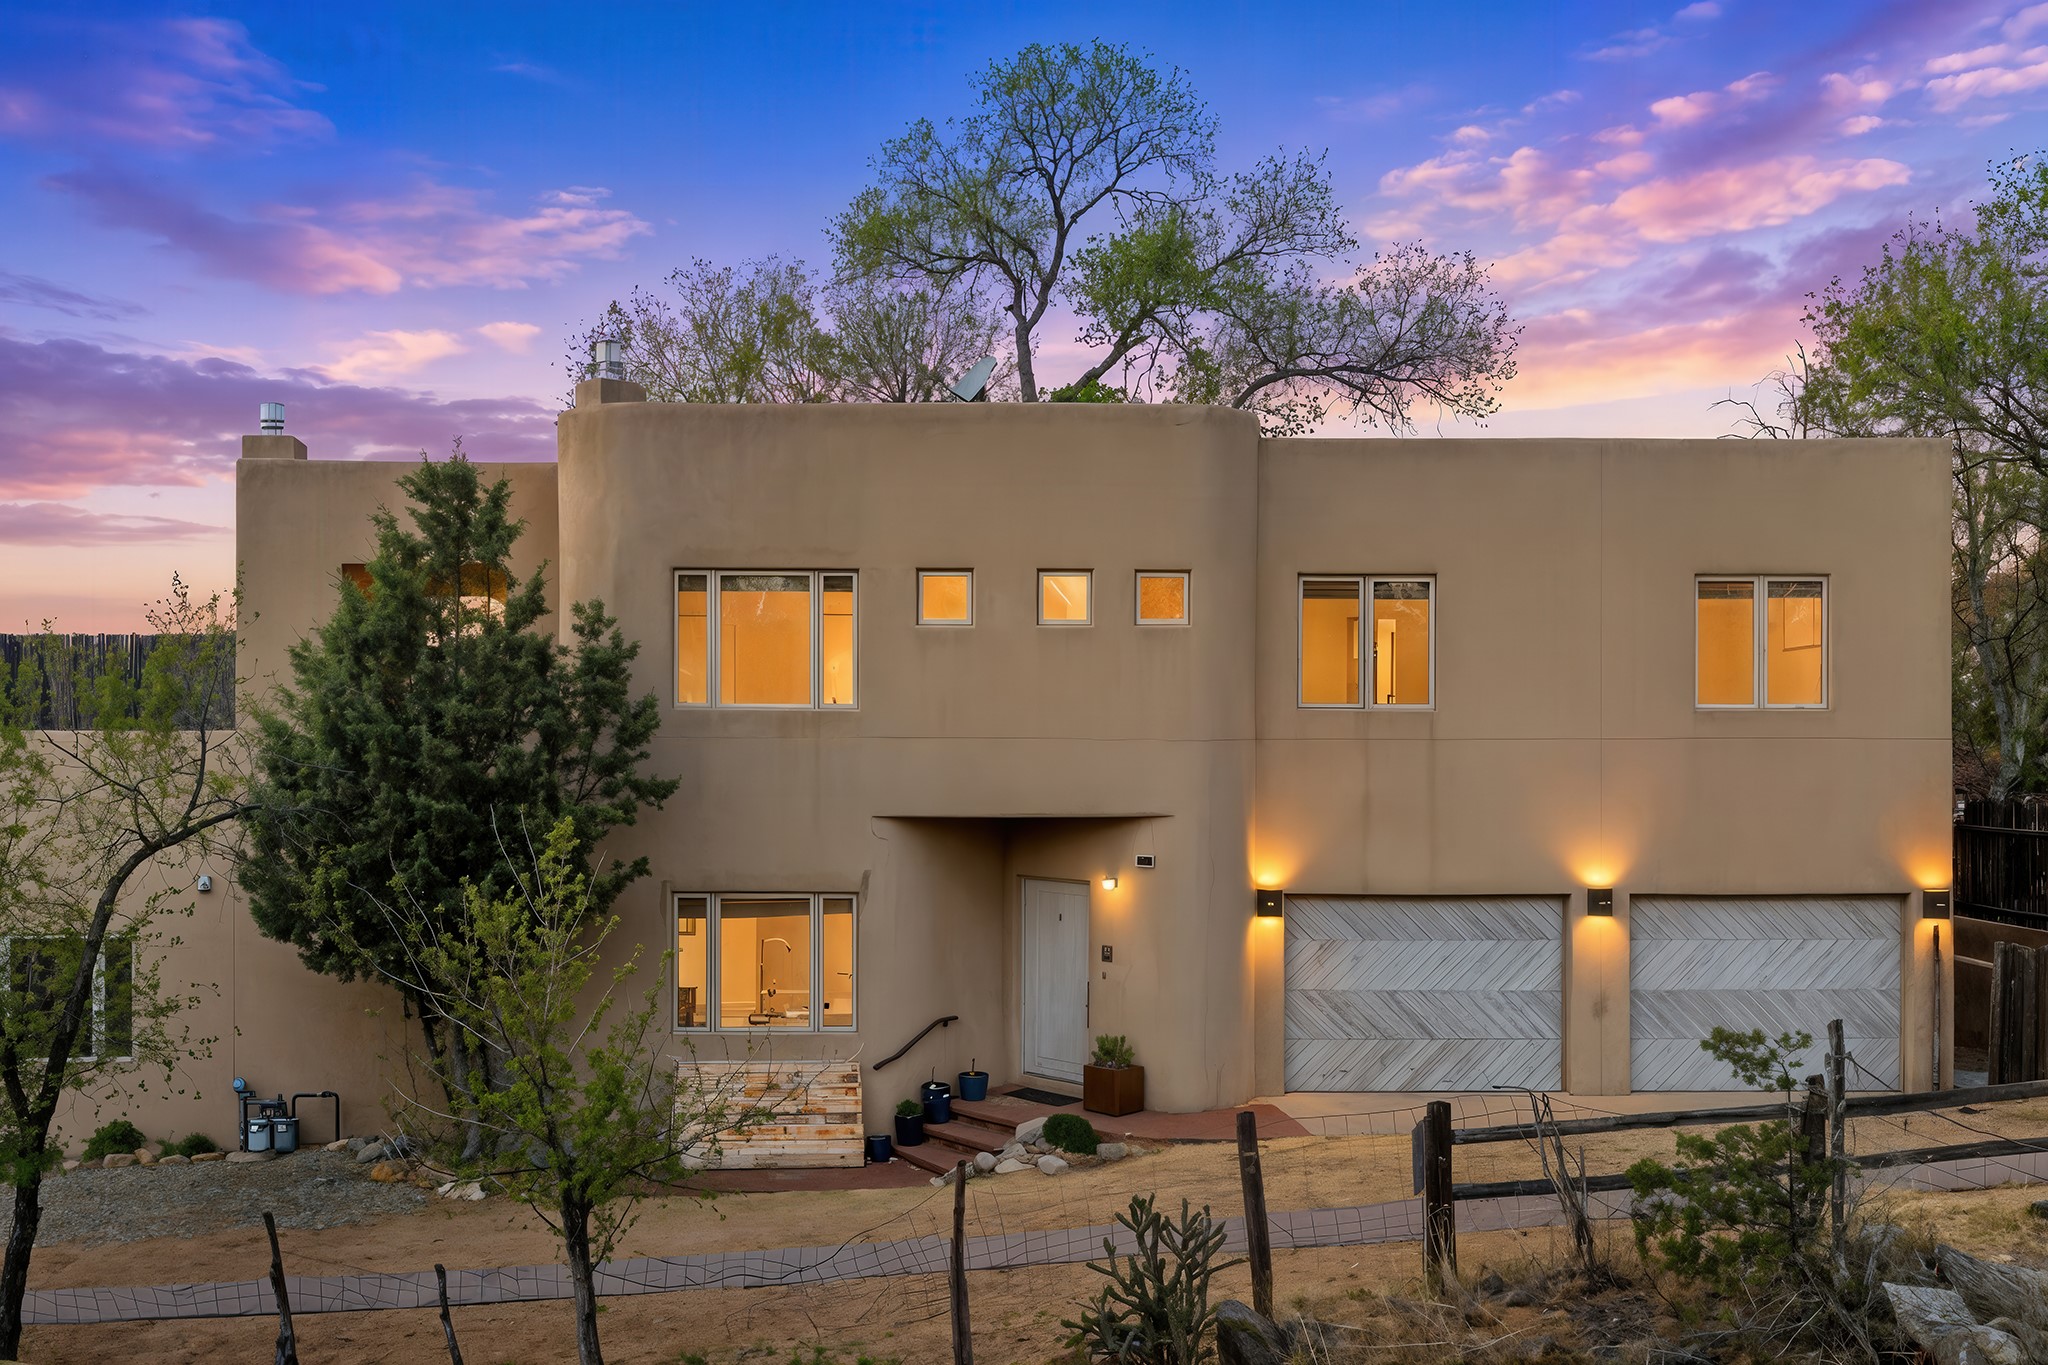
Two-story stucco home with twin garage doors and glowing windows at dusk.
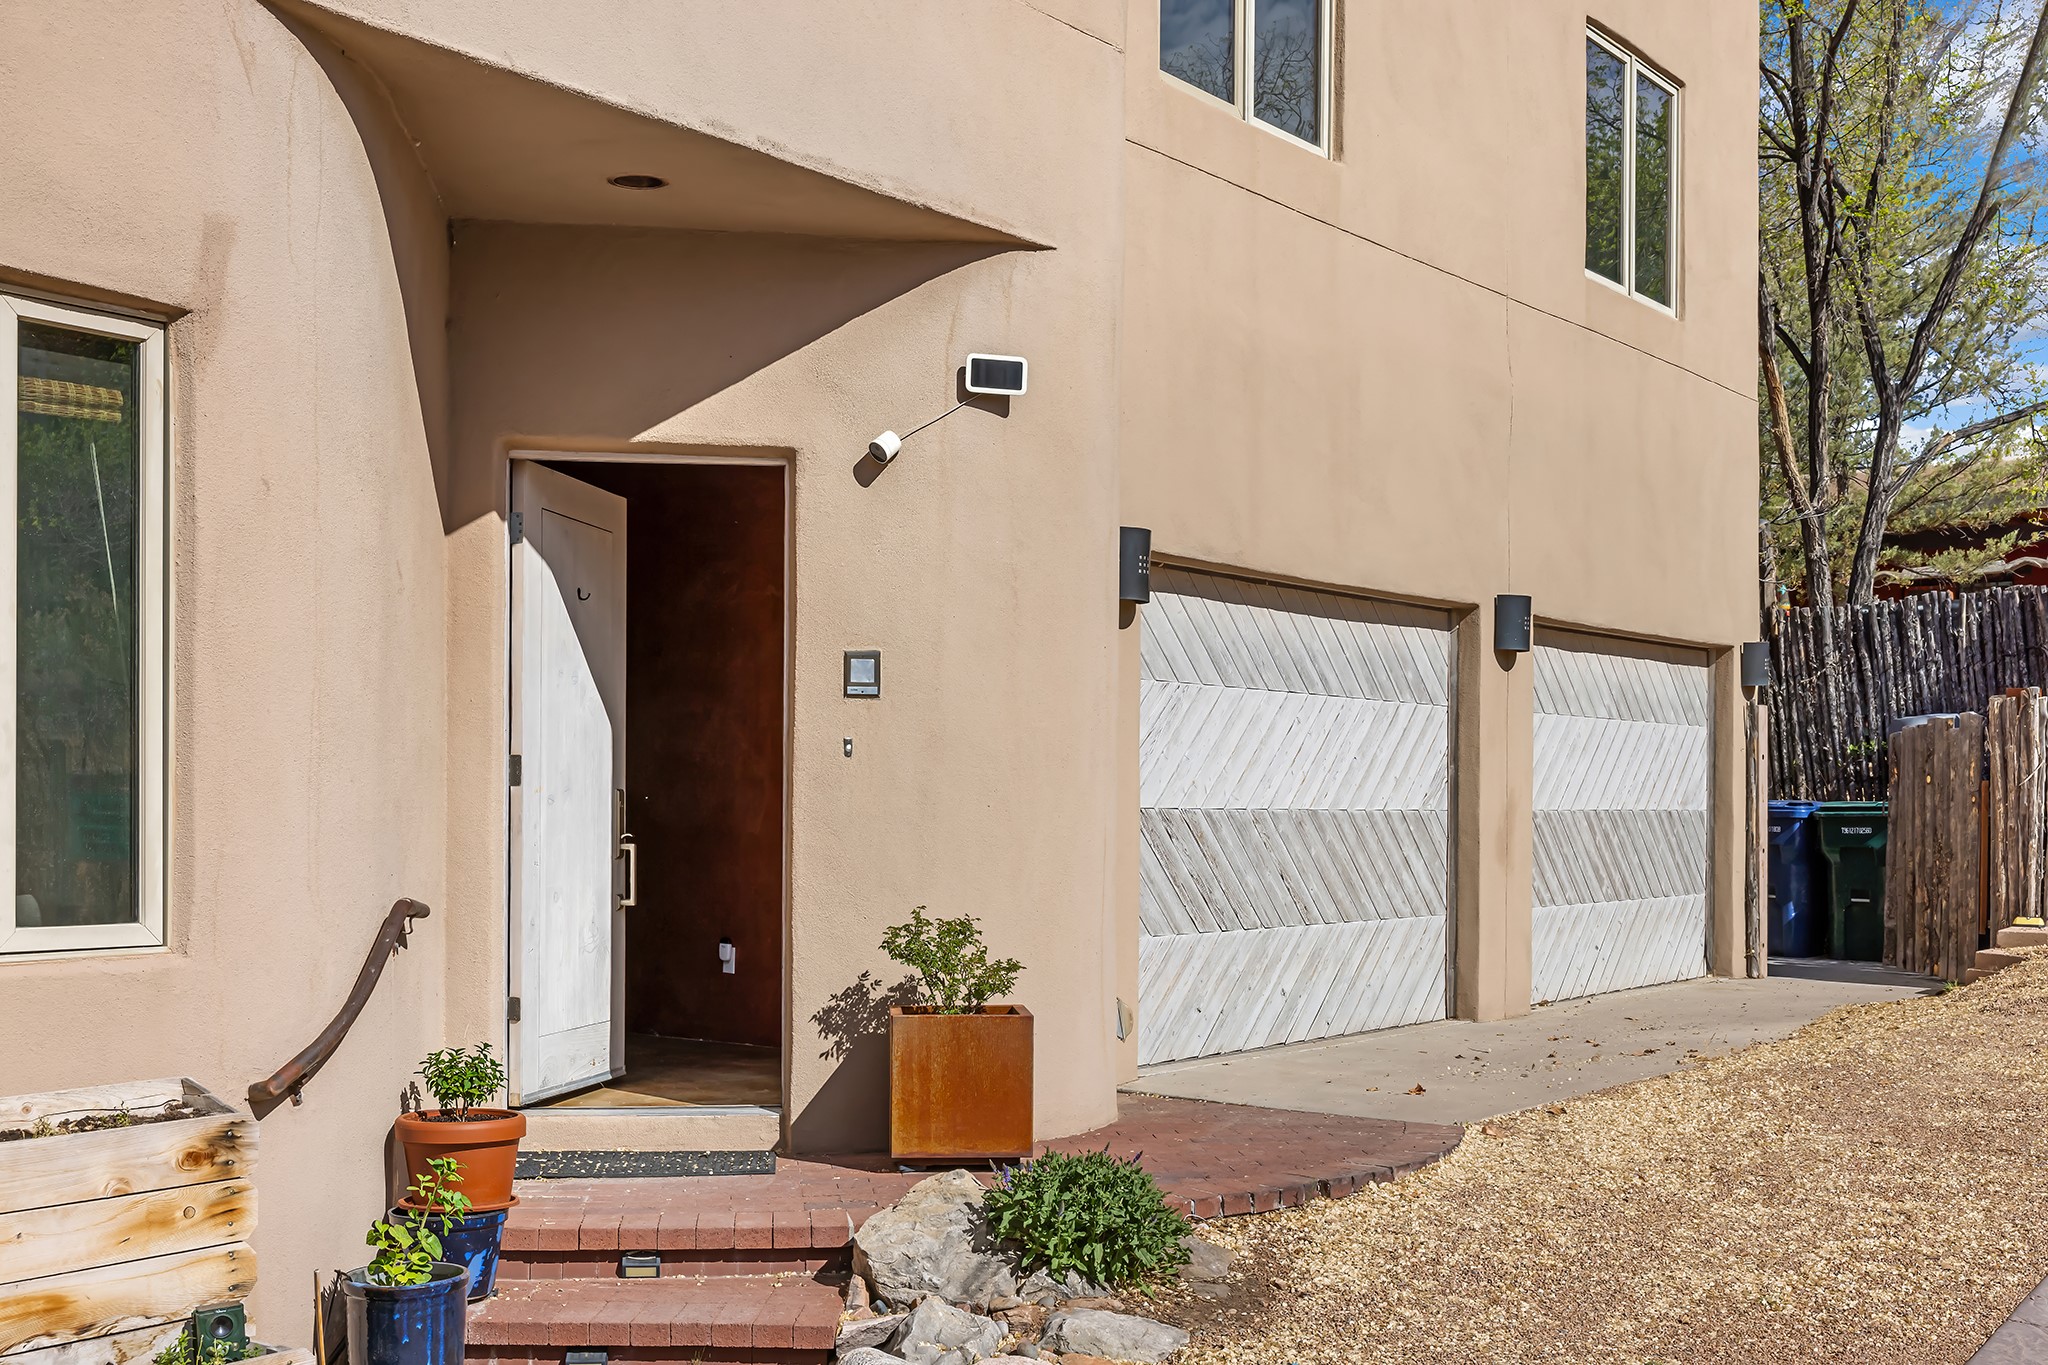
Tan stucco home entrance with open front door, brick steps, and two white garage doors.
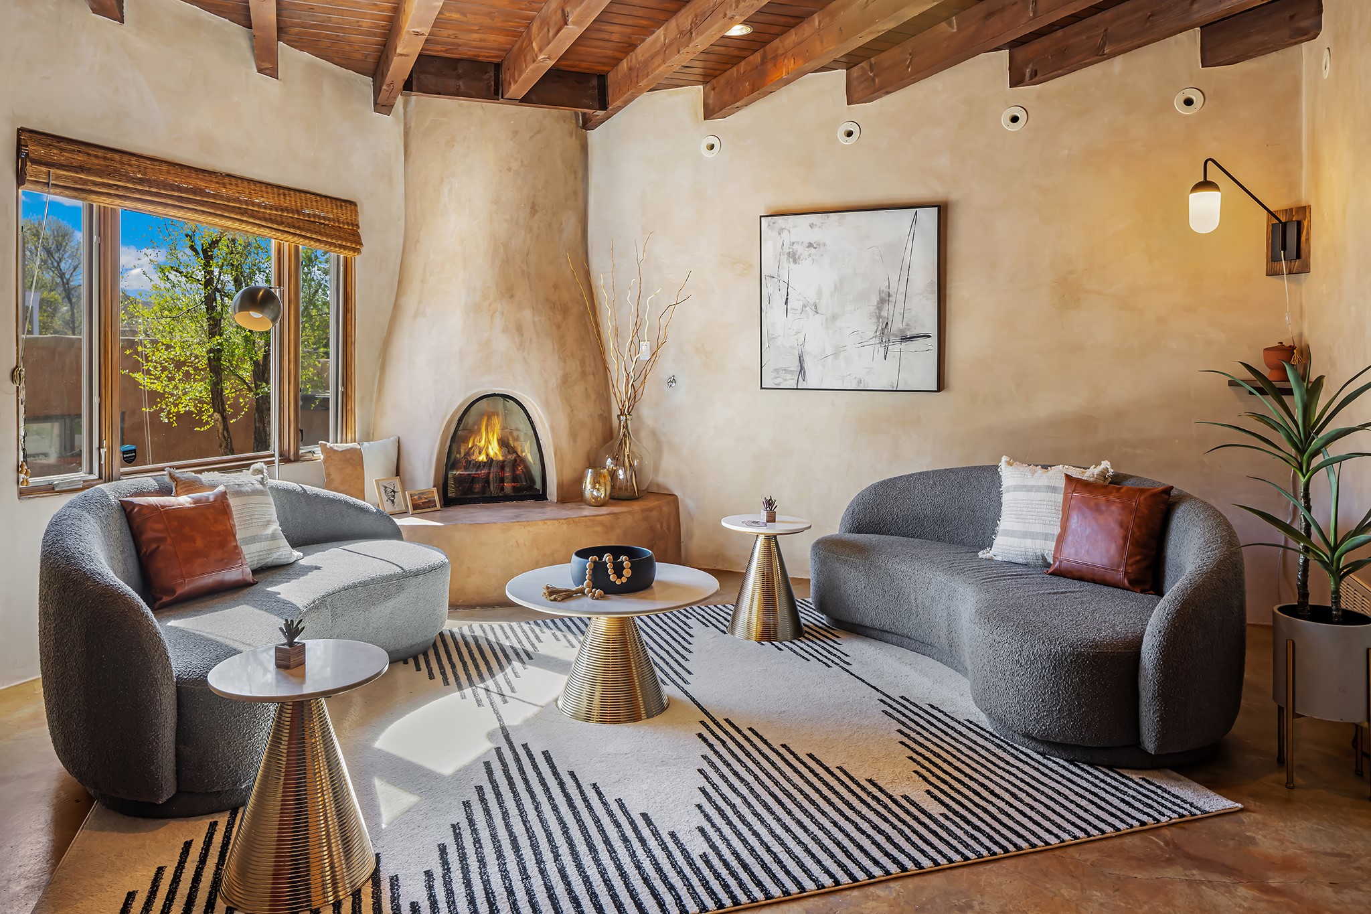
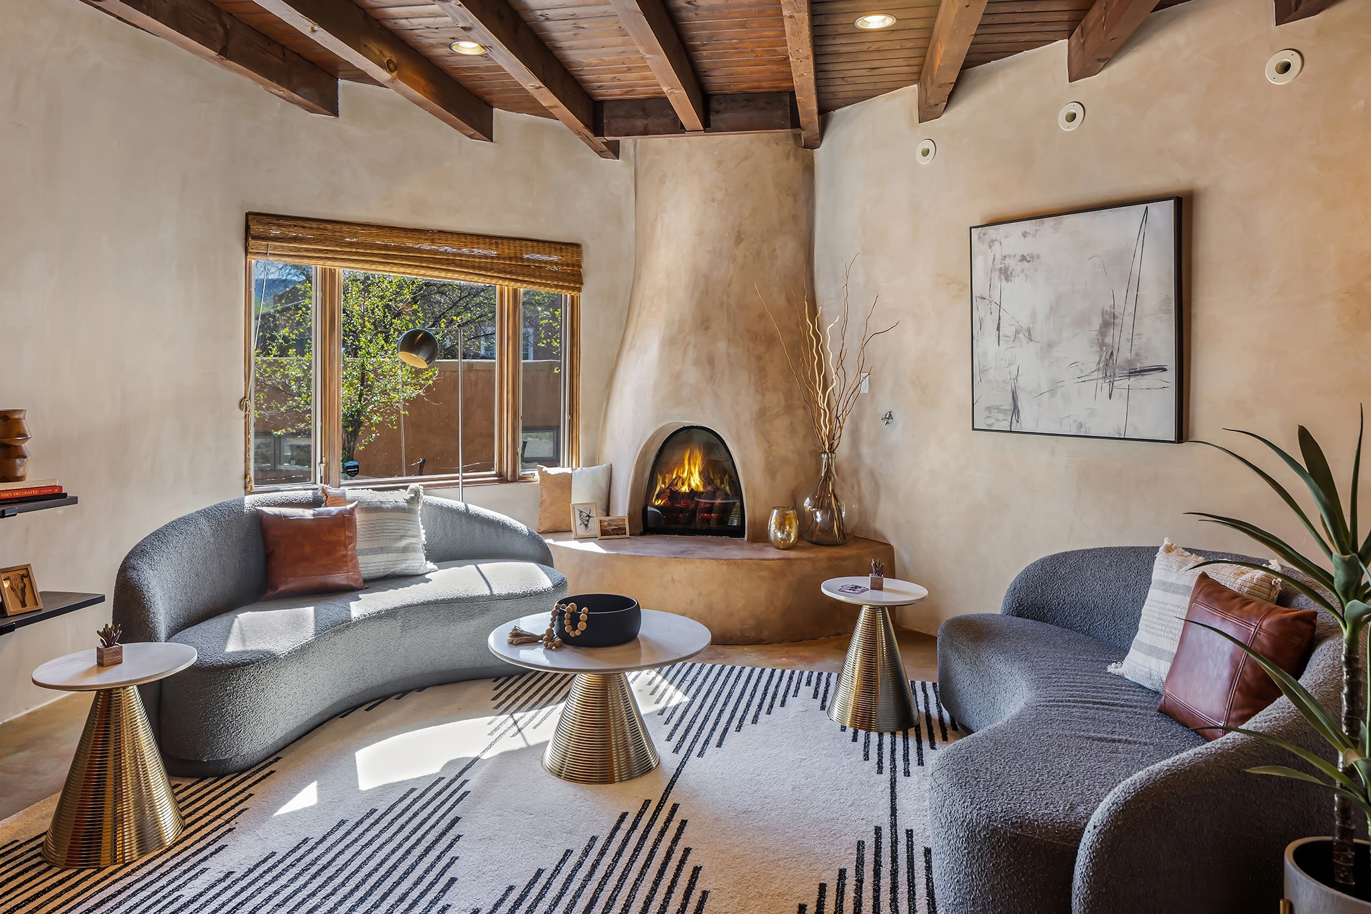
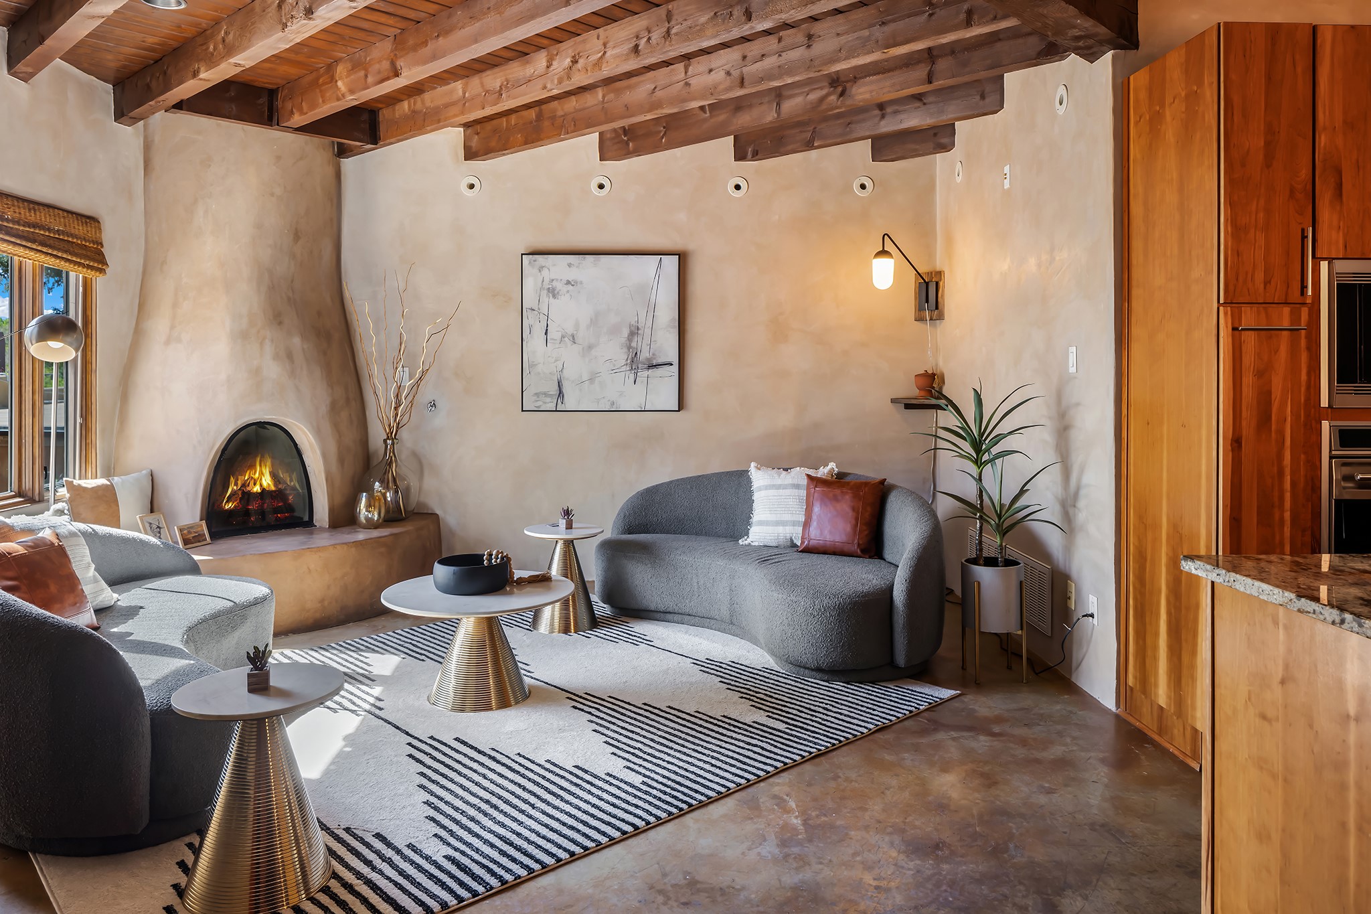
Living room with rounded gray sofas, a lit adobe fireplace, and exposed wooden ceiling beams.
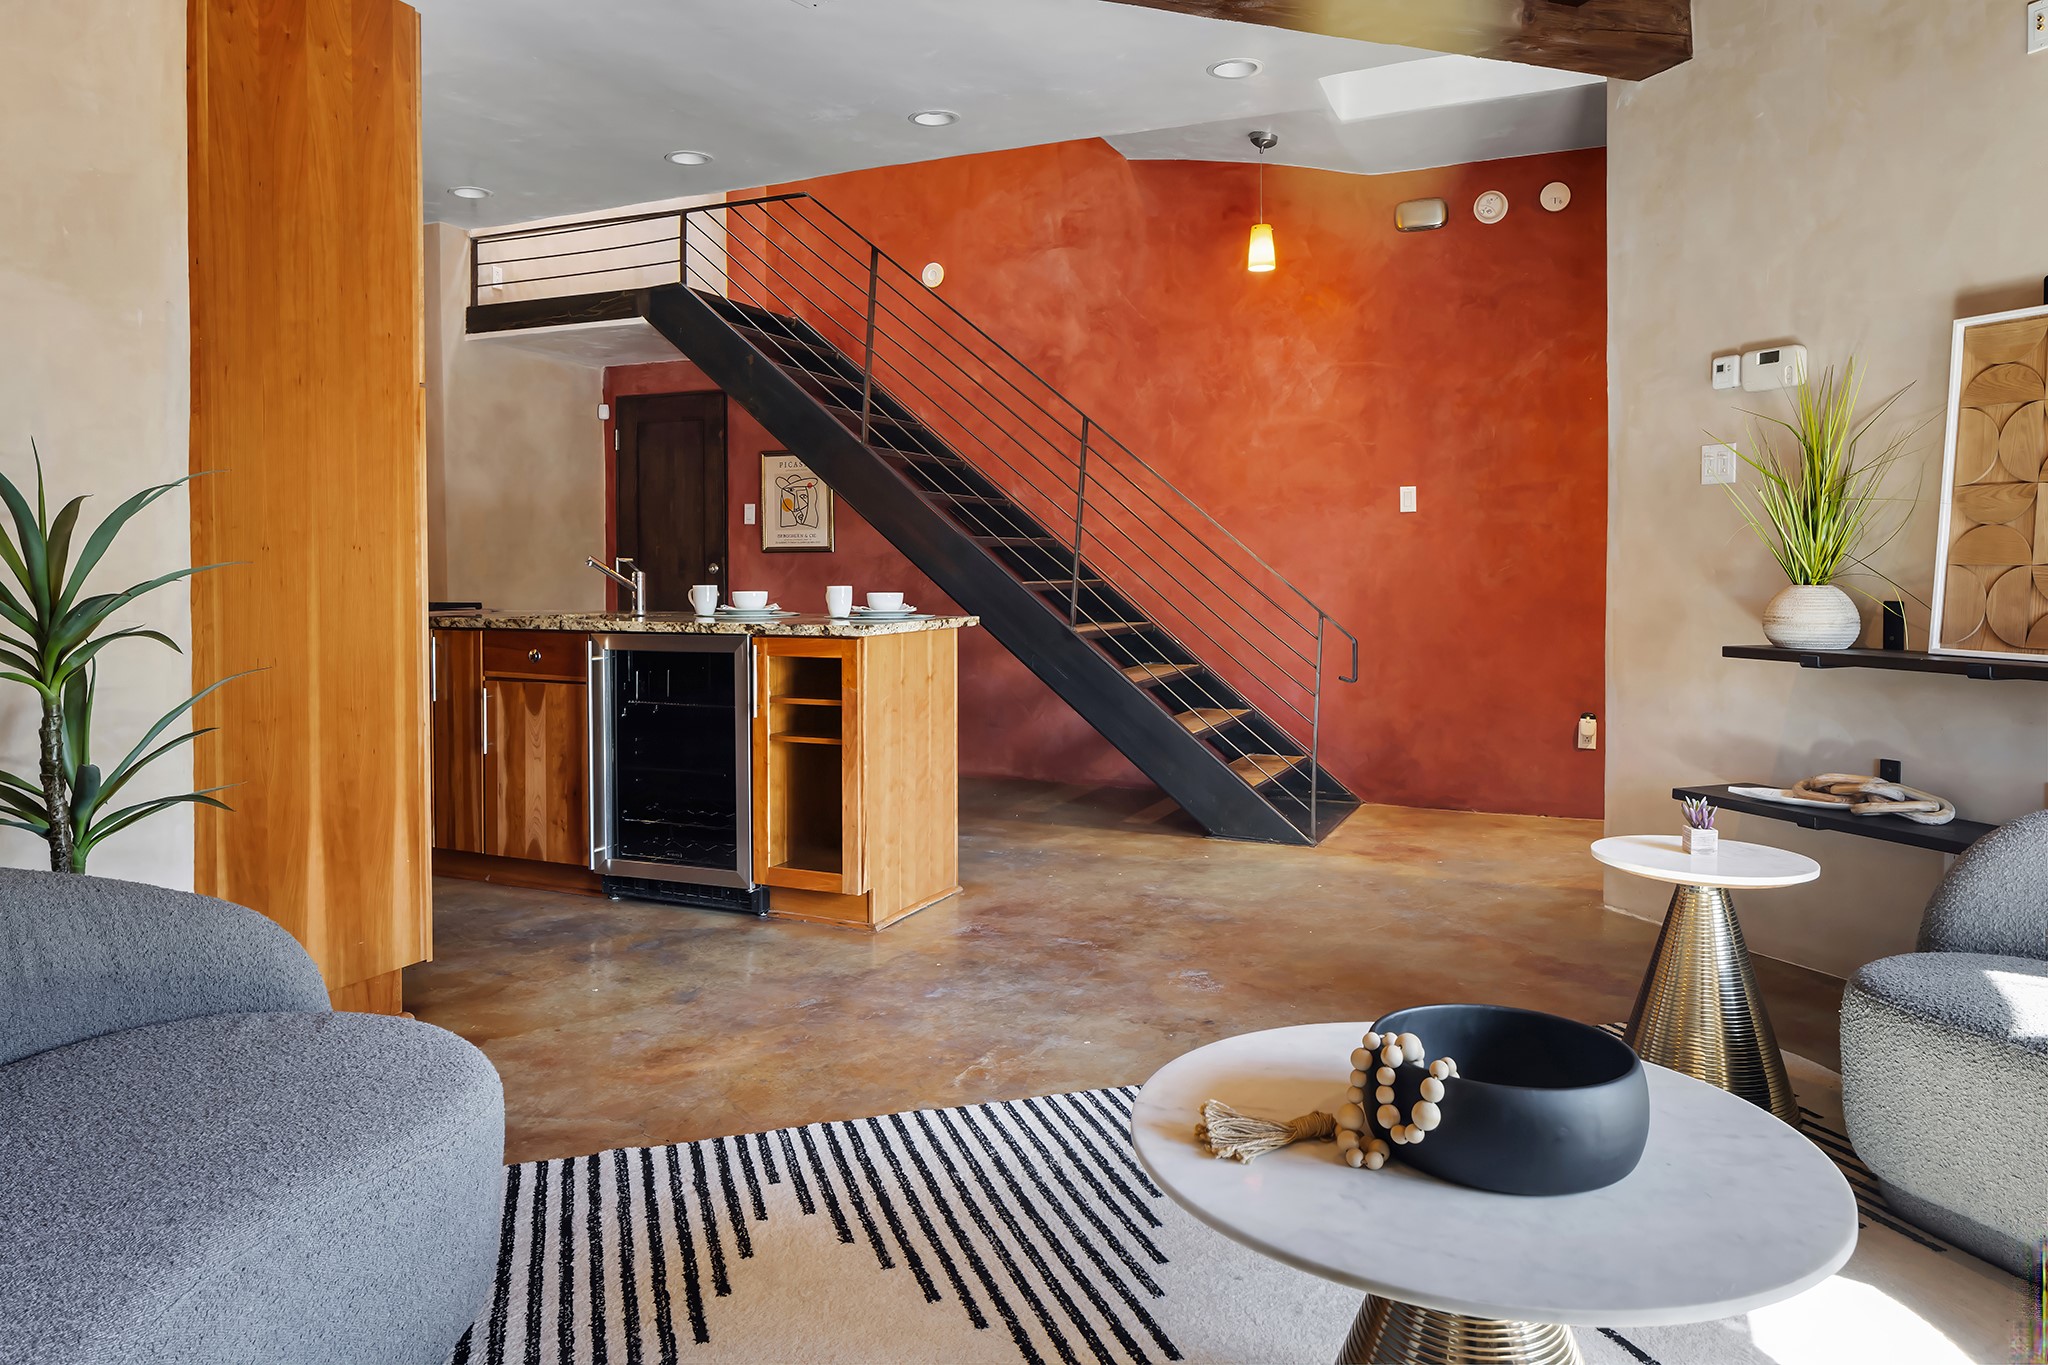
Living room with a black metal staircase, wet bar, gray chairs, and striped rug.
Living room with a lit kiva fireplace, exposed beams, and sculptural gray sofas.
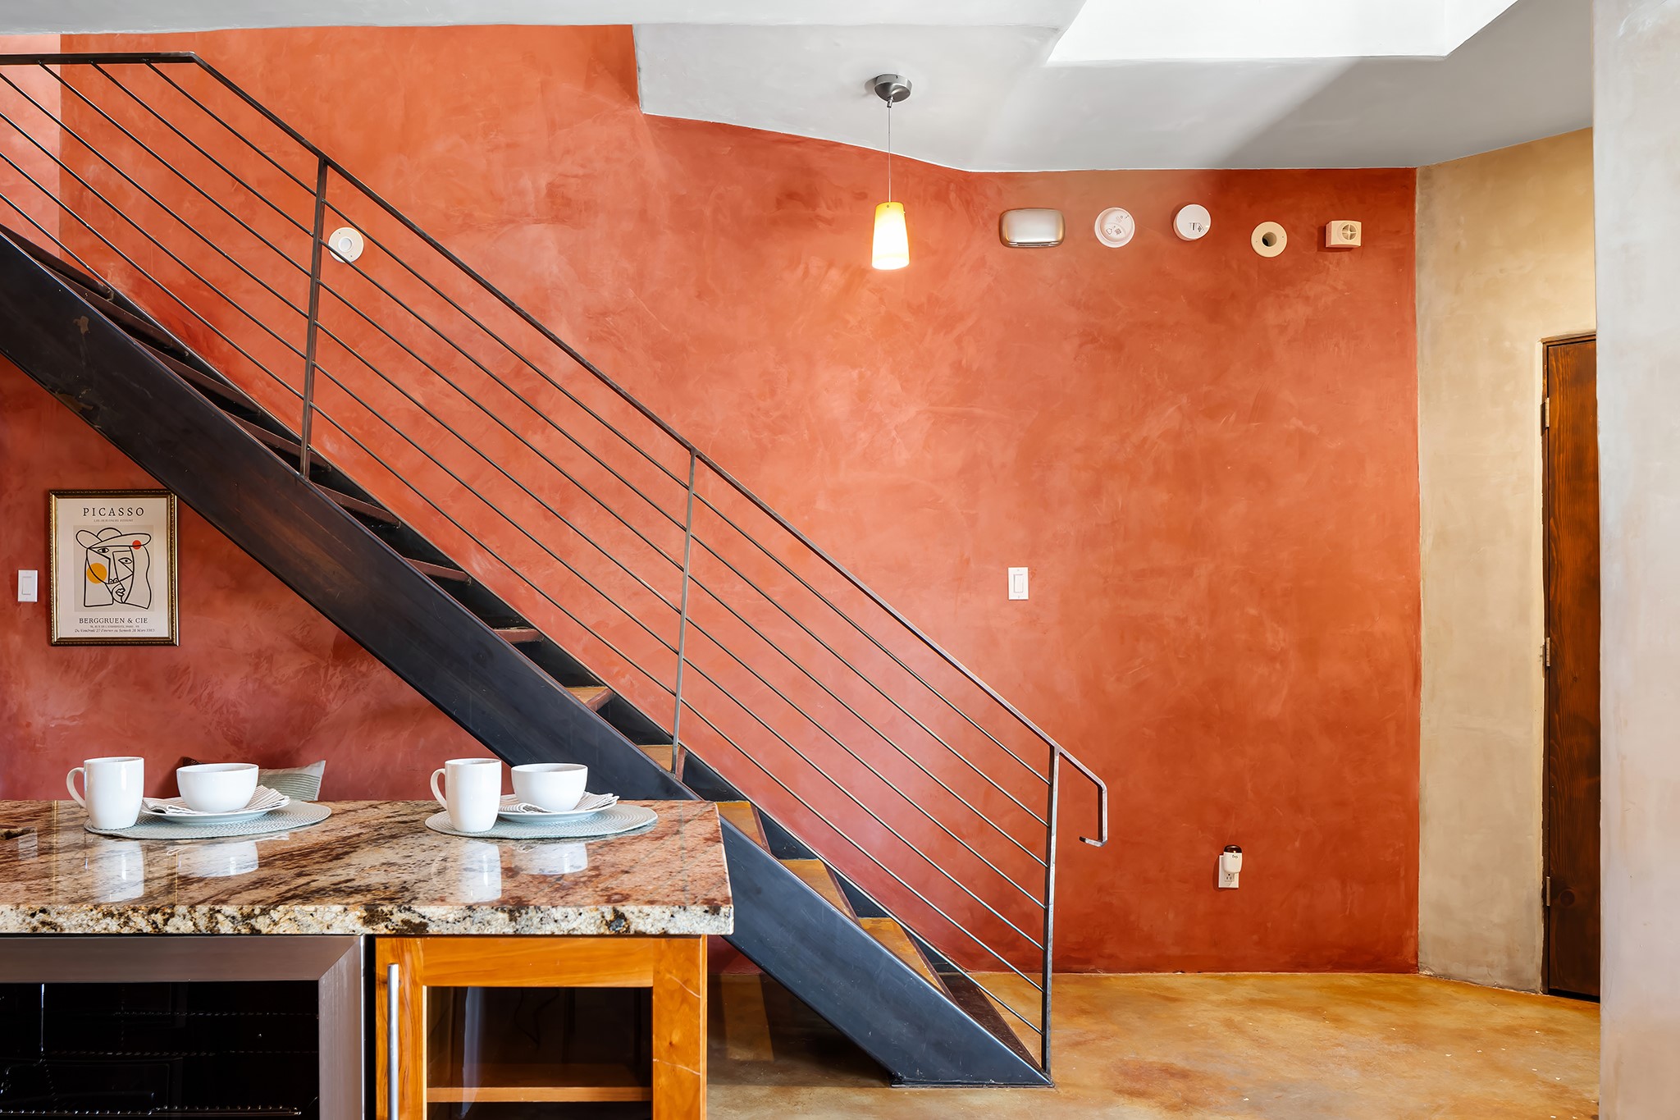
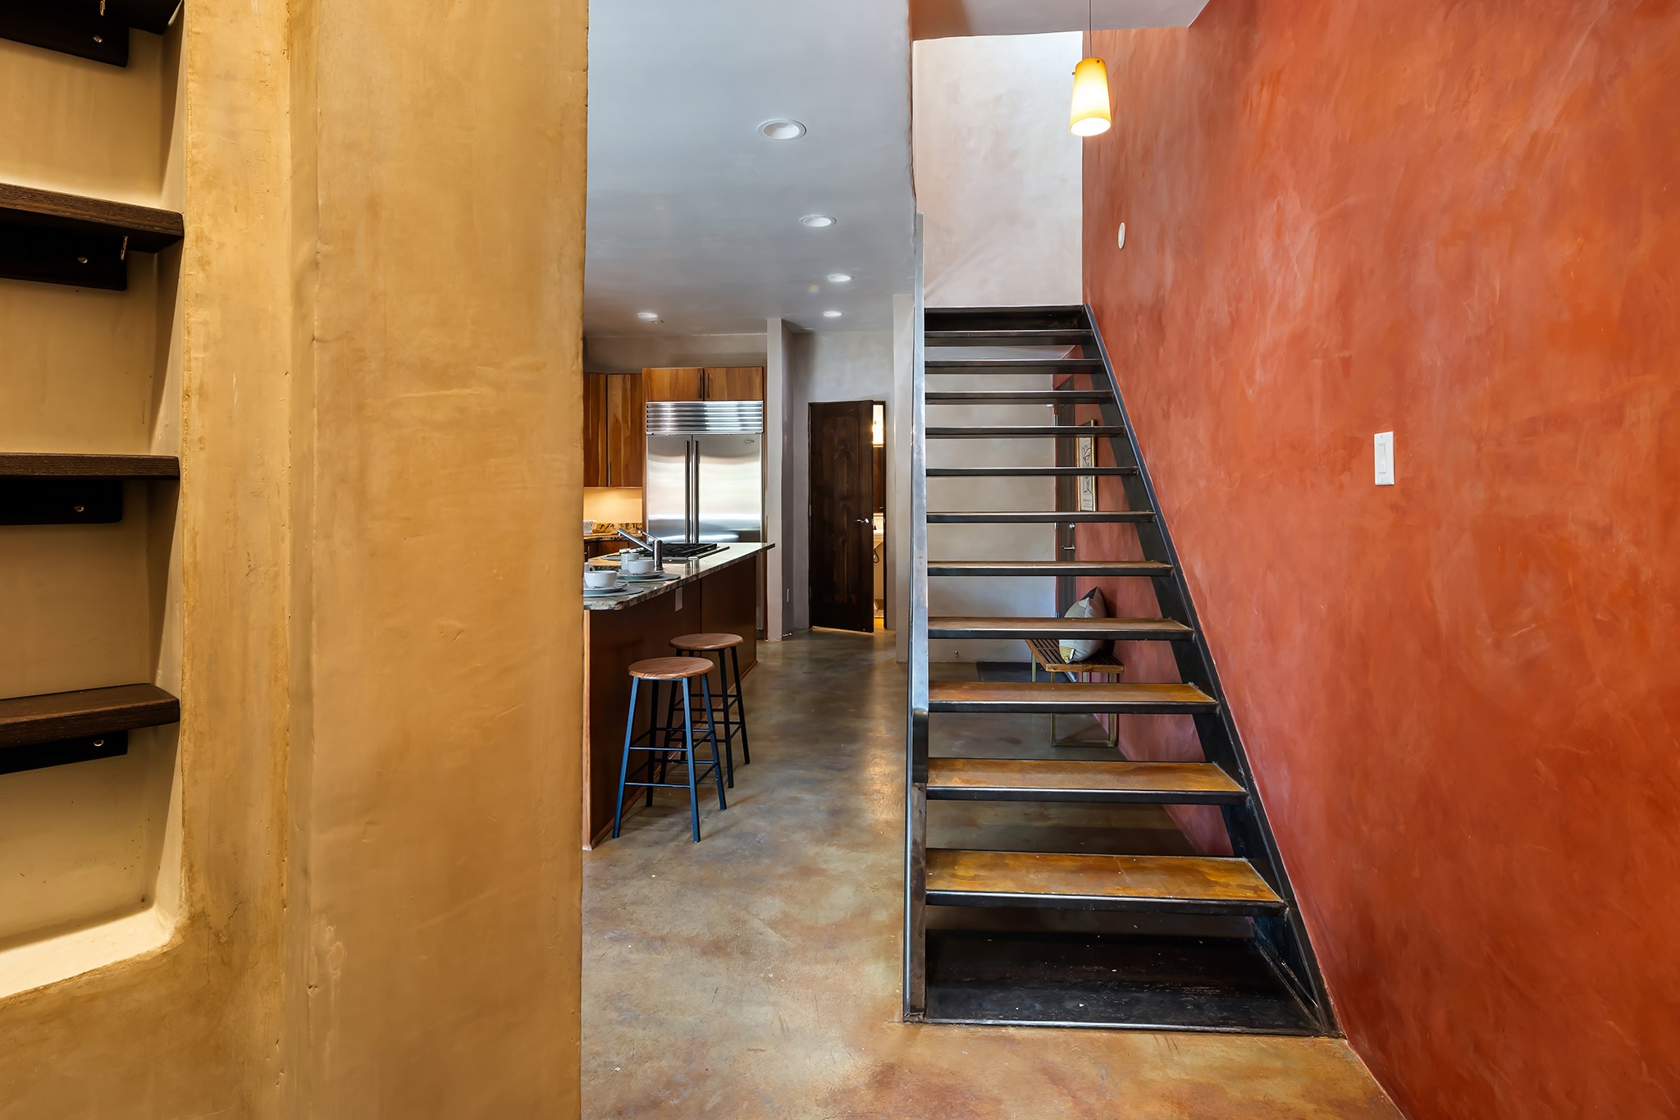
Entryway with a dark metal staircase, terracotta wall, and marble-topped island.
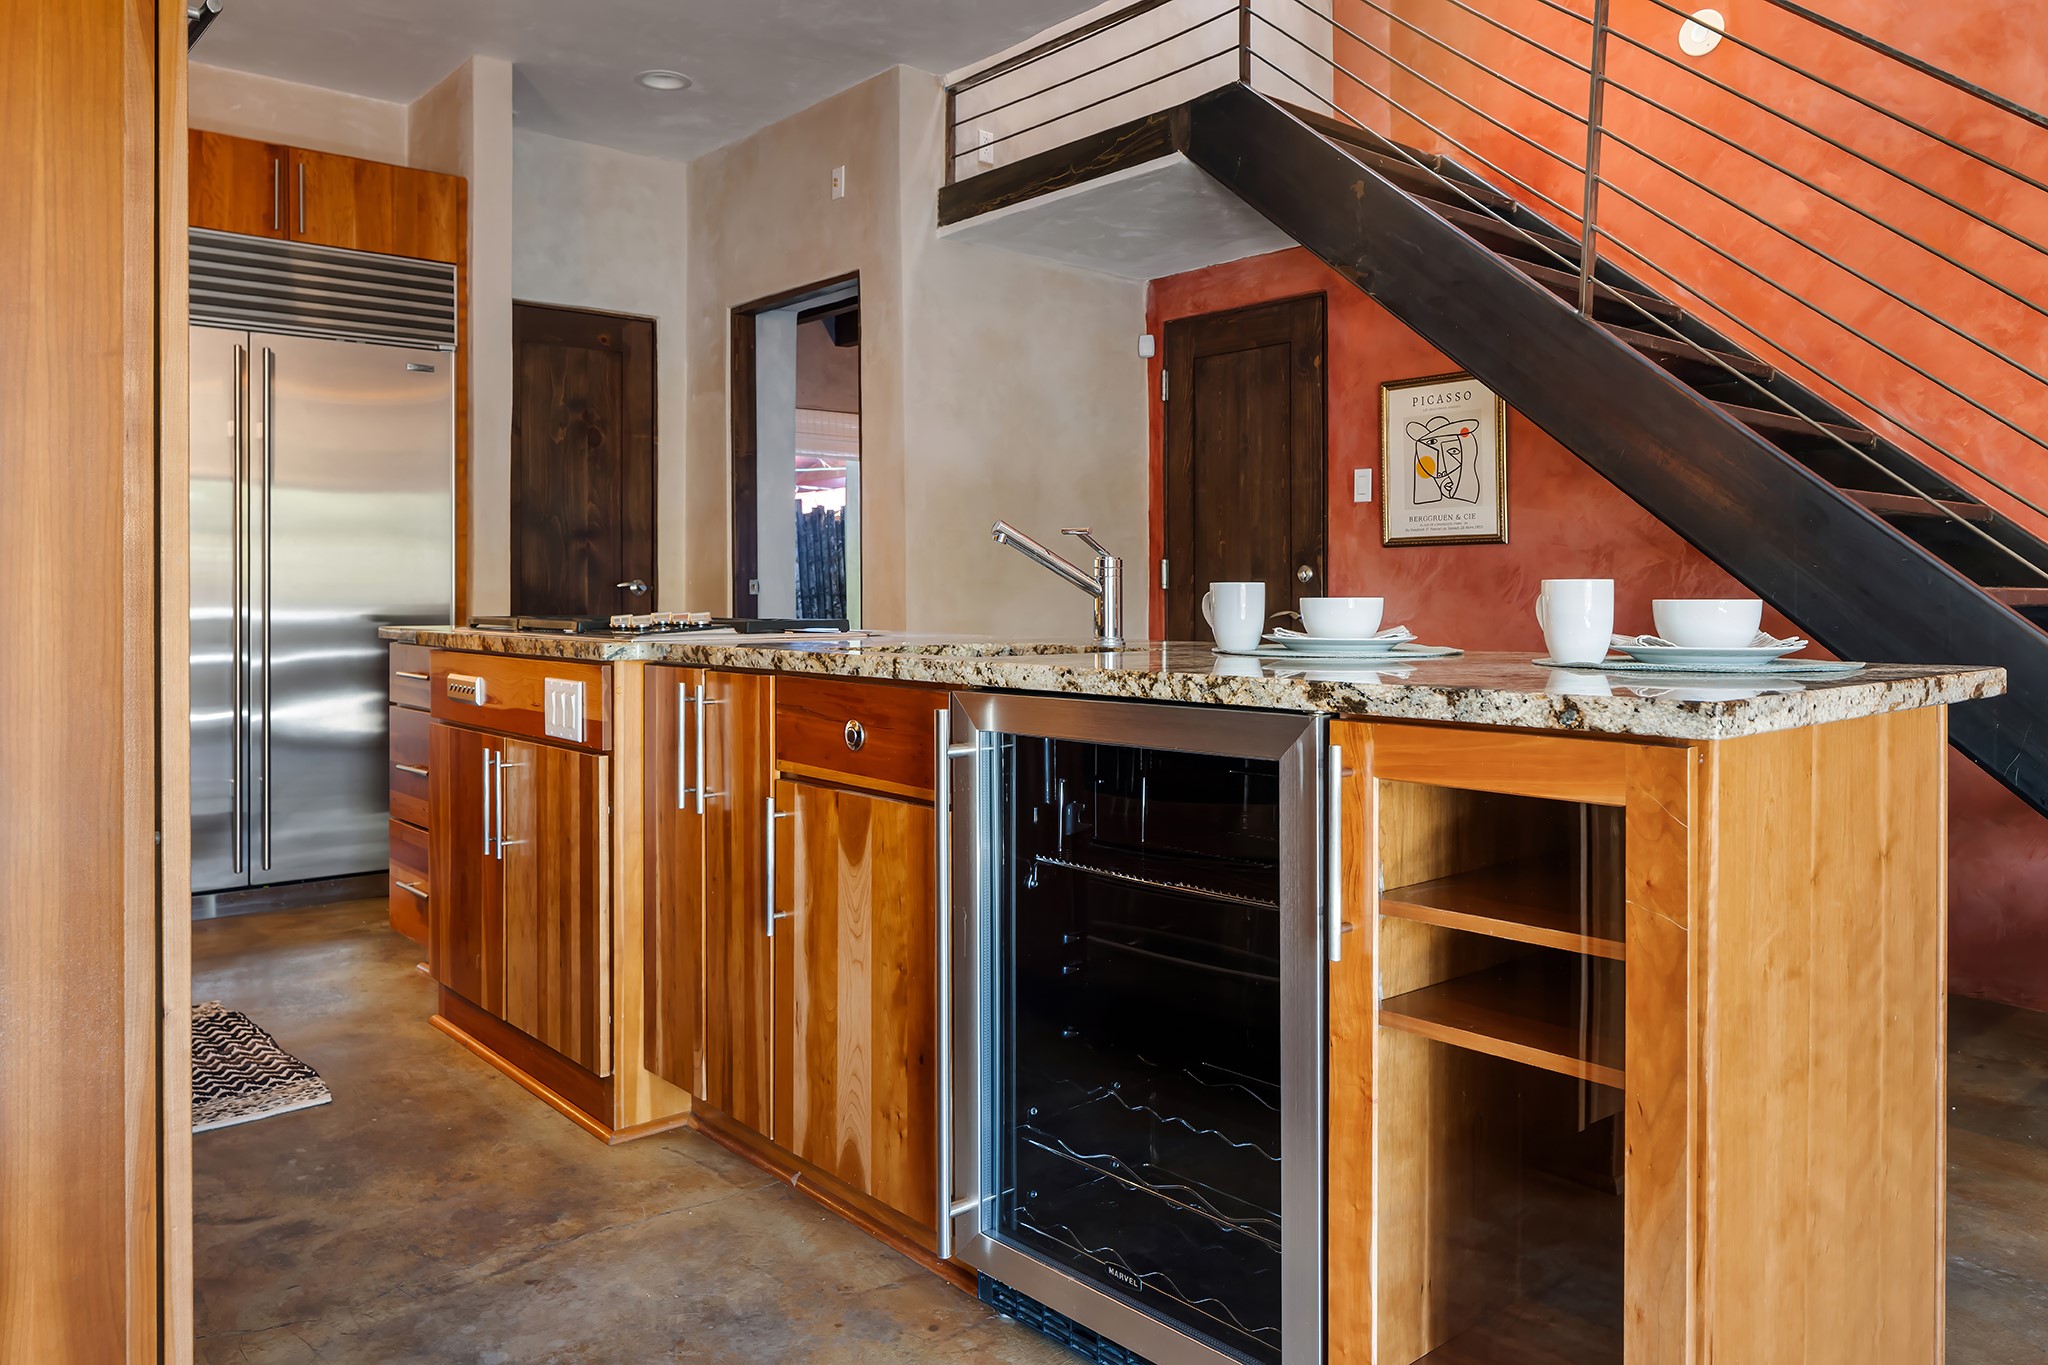
Modern wood kitchen with a granite island, built-in wine cooler, and staircase overhead.
Living room with a curved kiva fireplace, exposed beams, and gray sofas on a striped rug.
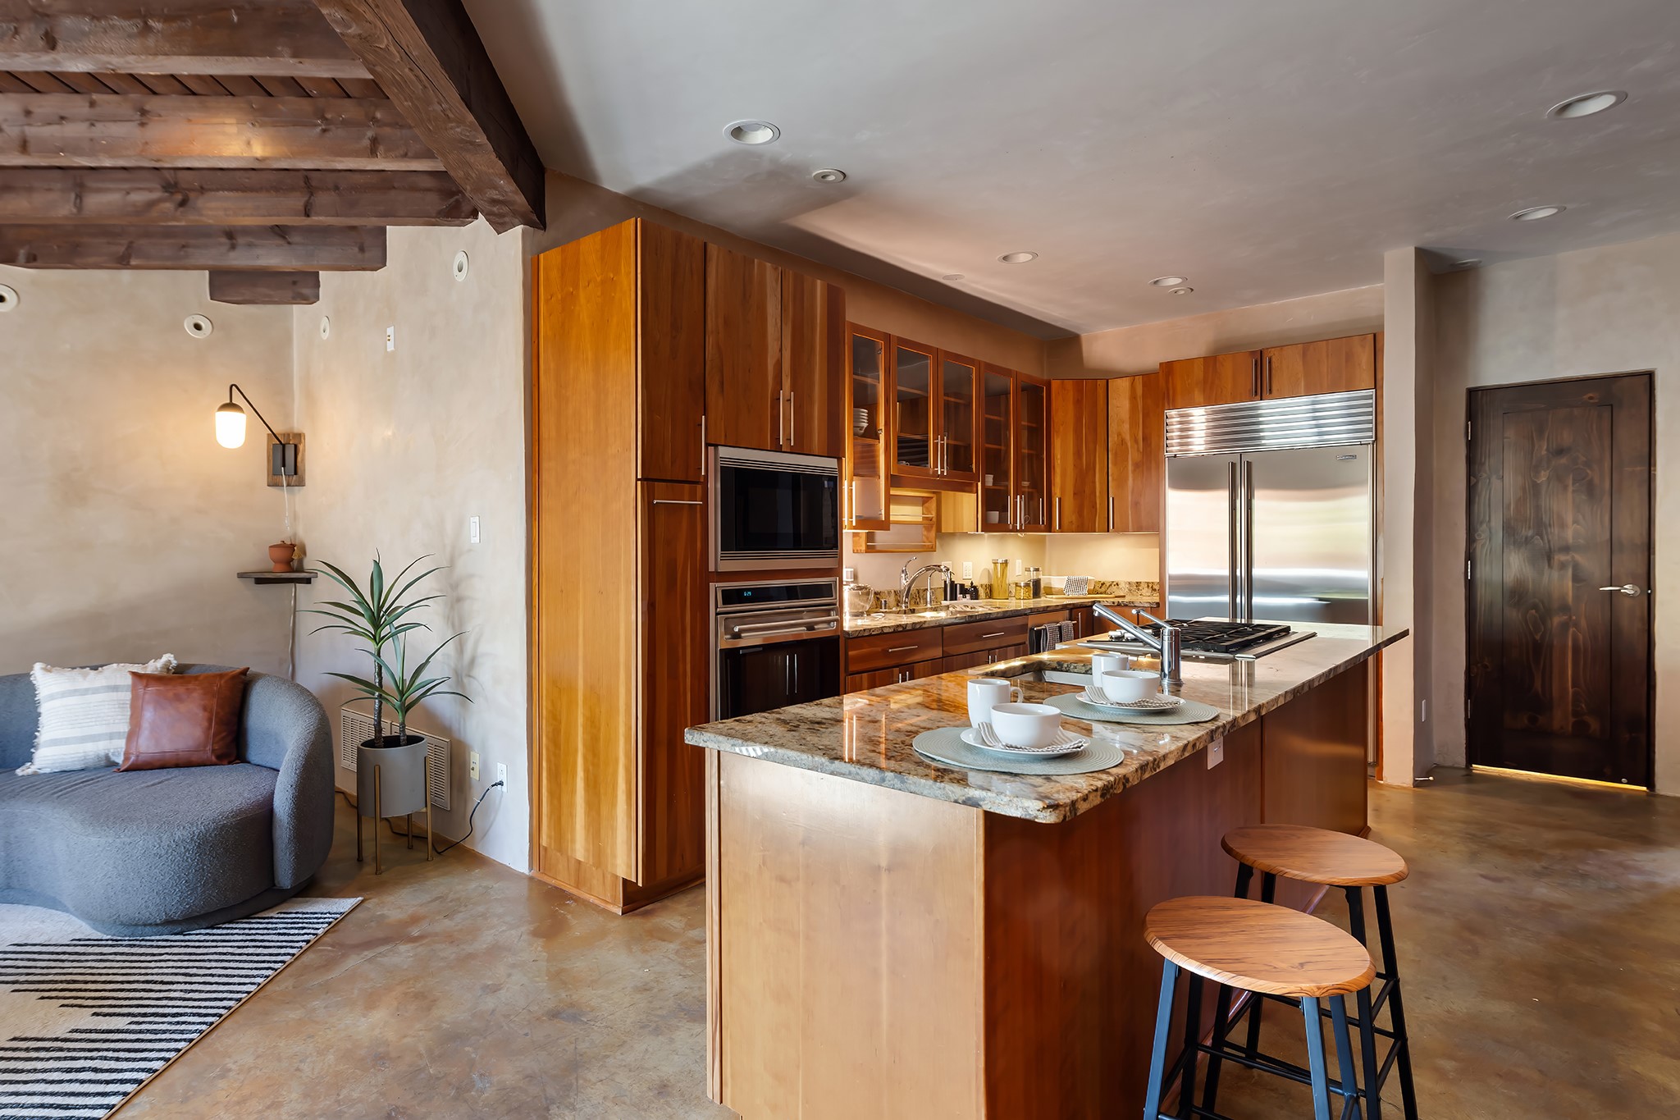
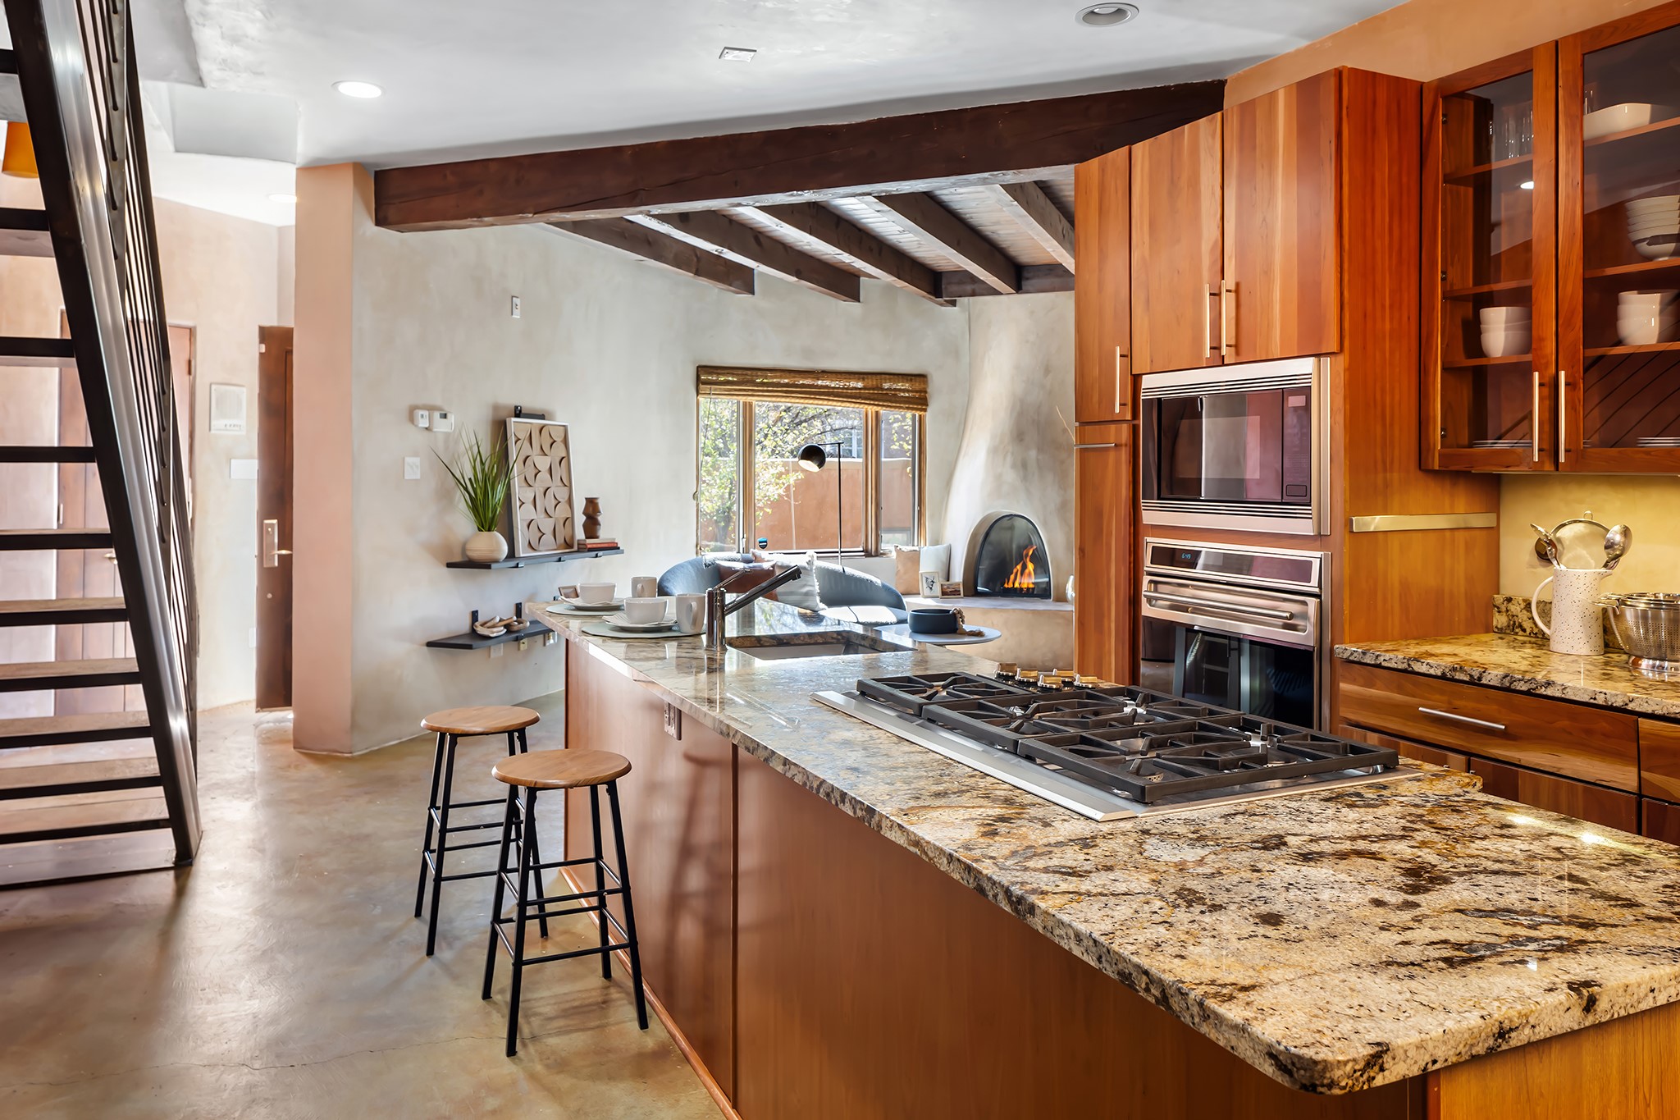
Open kitchen with wood cabinets, stainless appliances, granite island, and a small adjoining seating area.
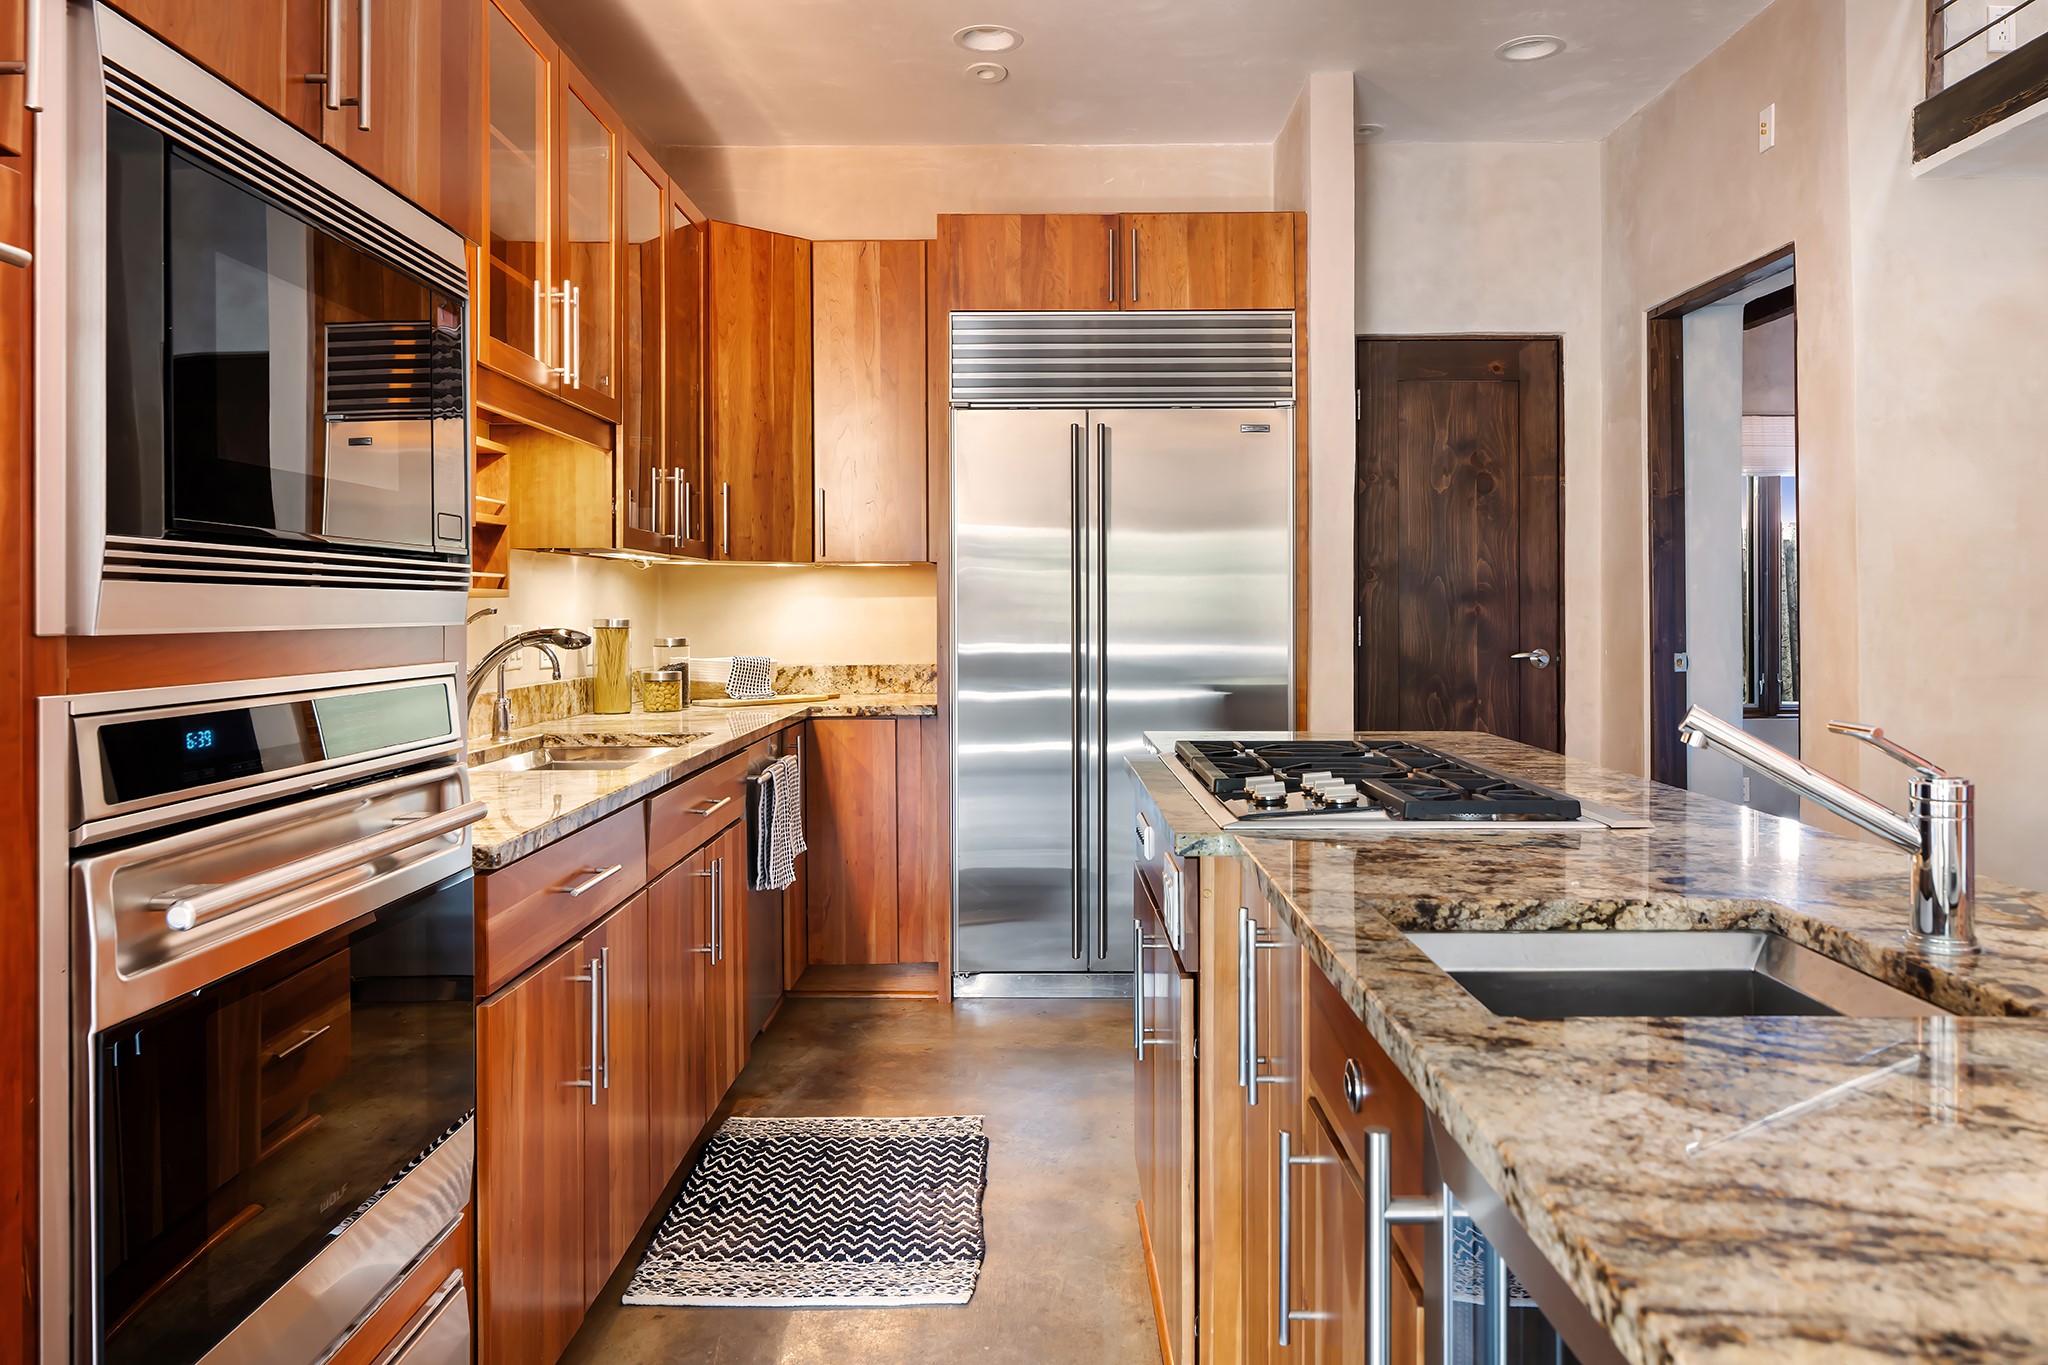
Kitchen with warm wood cabinets, stainless steel appliances, and a granite island with cooktop and sink.
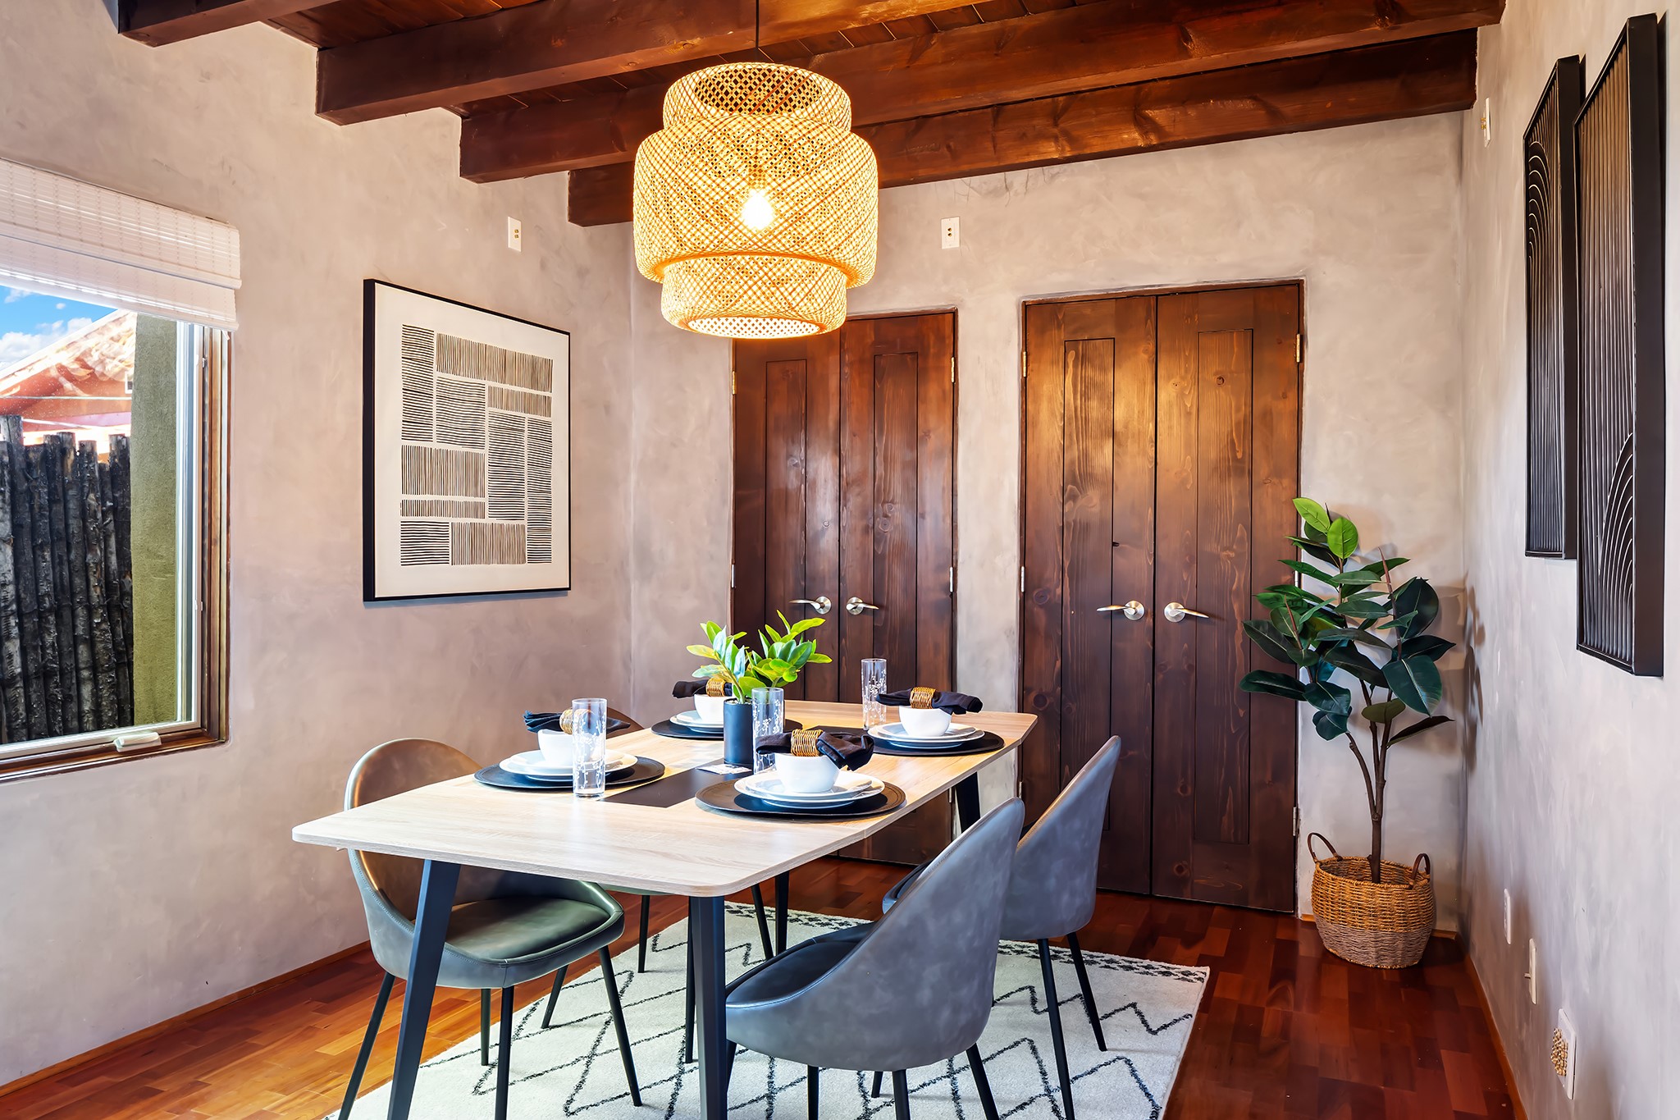
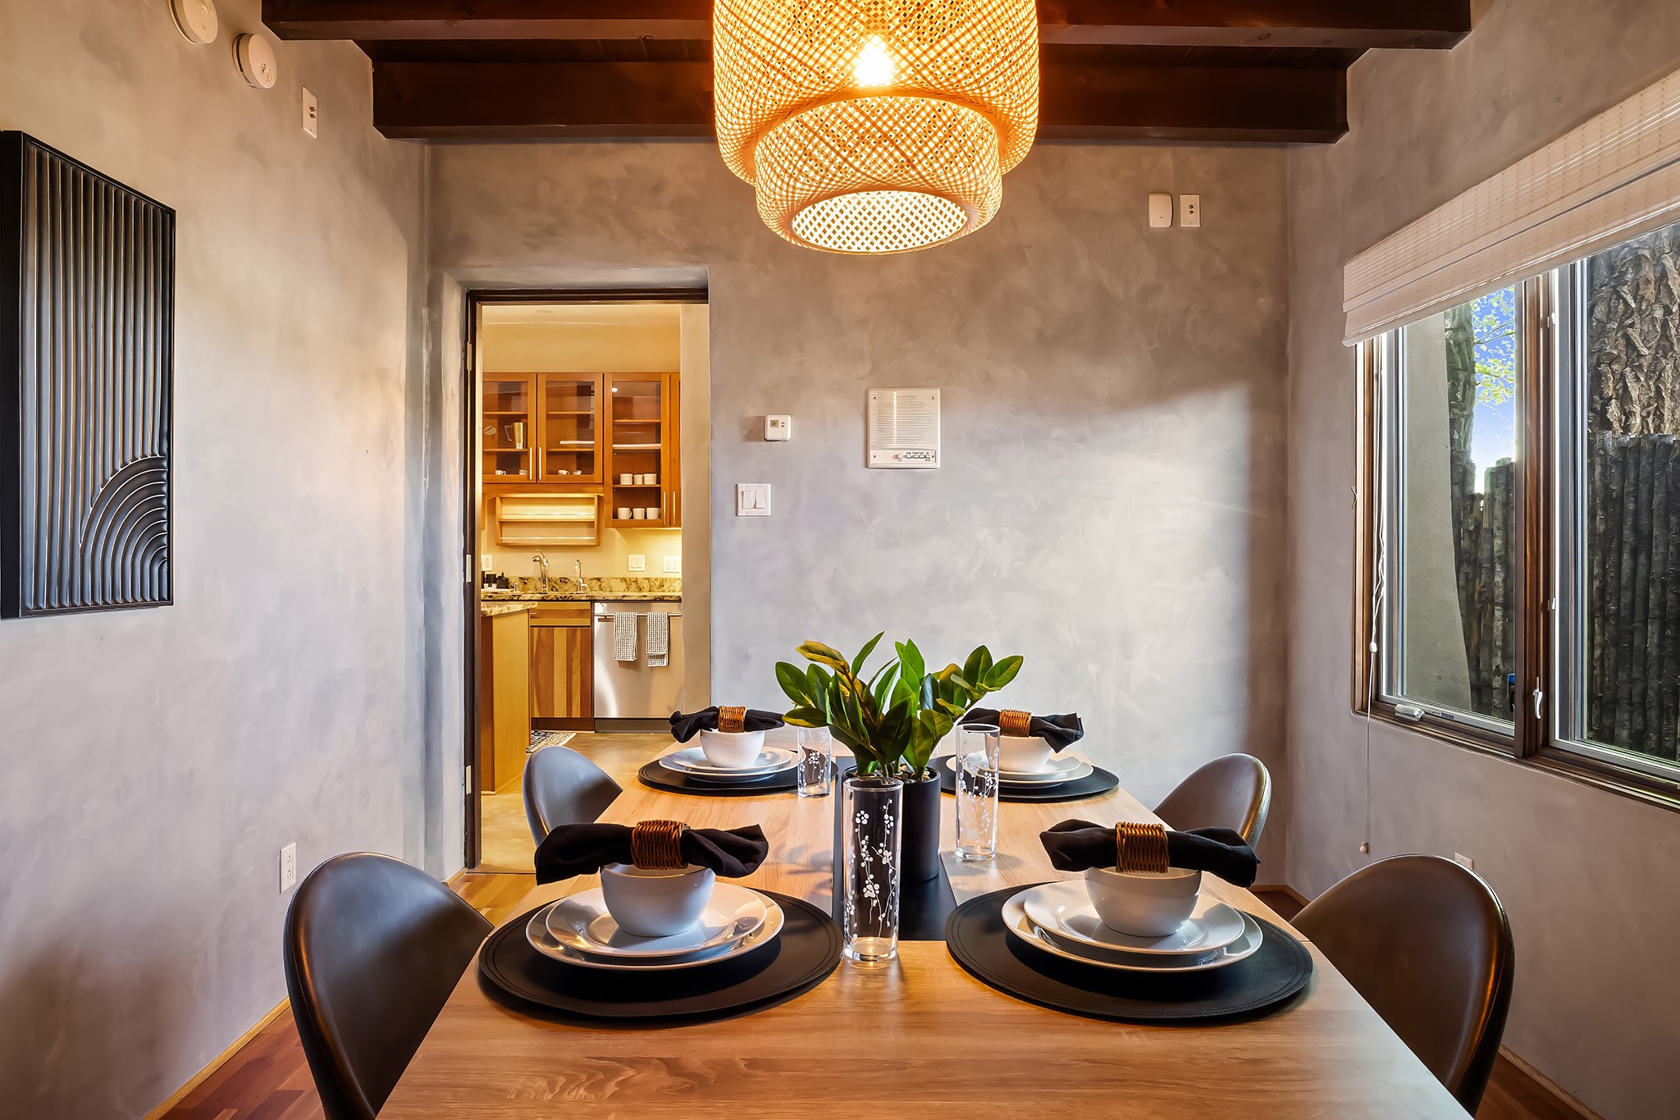
Dining room with a set table beneath exposed wood beams and a woven pendant light.
Staged dining room with a table set for four and a leafy centerpiece beneath a woven pendant light.
Open kitchen with a granite cooktop island, warm wood cabinets, exposed beams, and a lit fireplace.
Open-riser staircase beside a red plaster wall, with built-in shelves and a compact kitchen behind it.
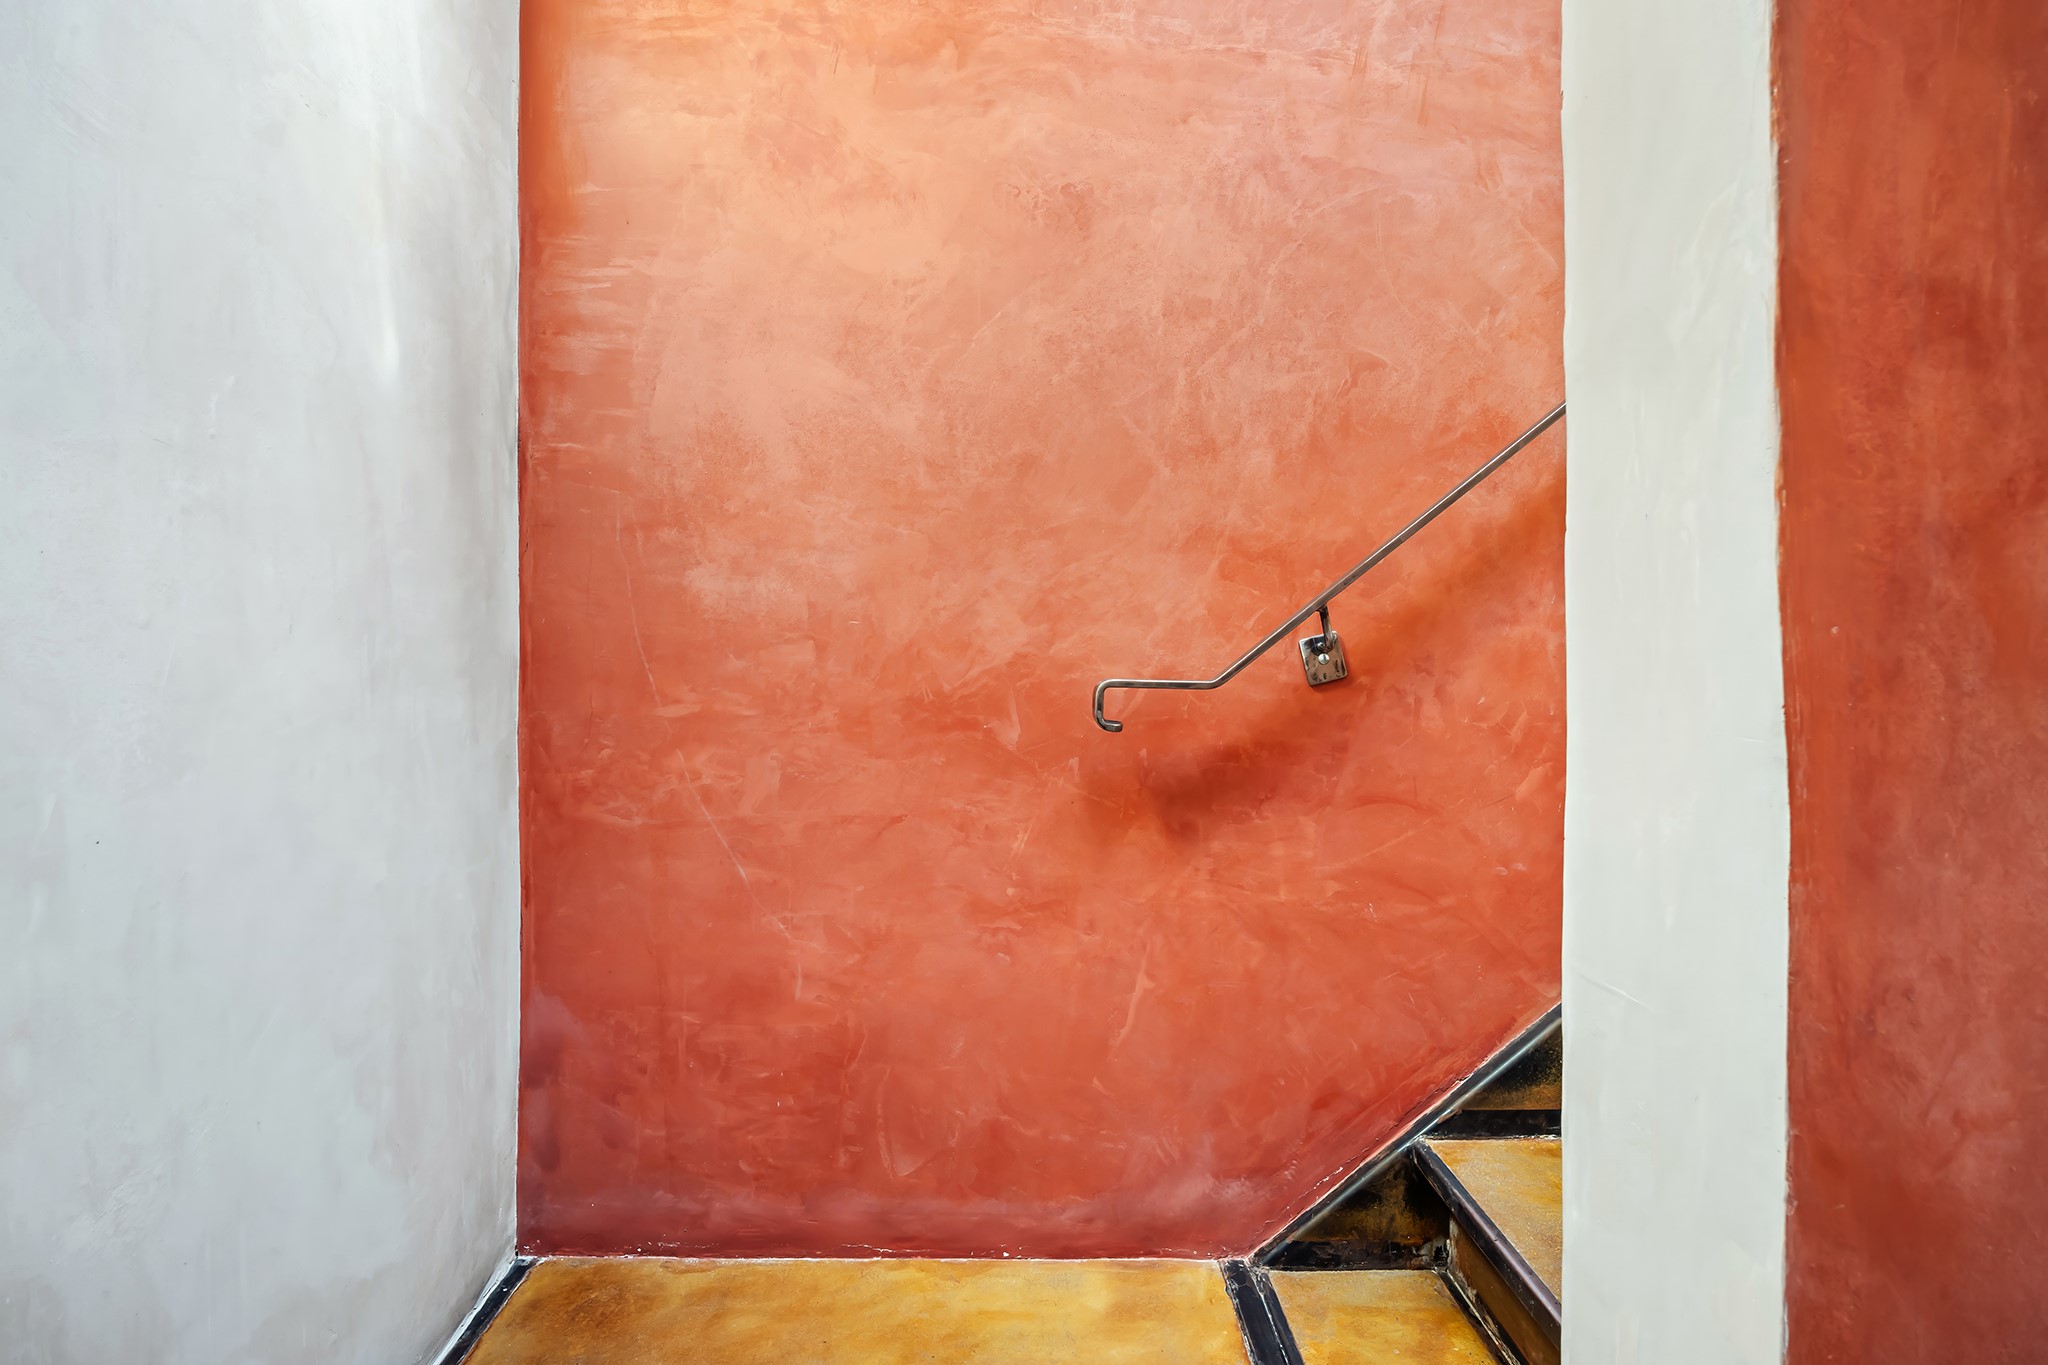
Stairwell with a terracotta plaster wall, ochre steps, and a metal handrail.
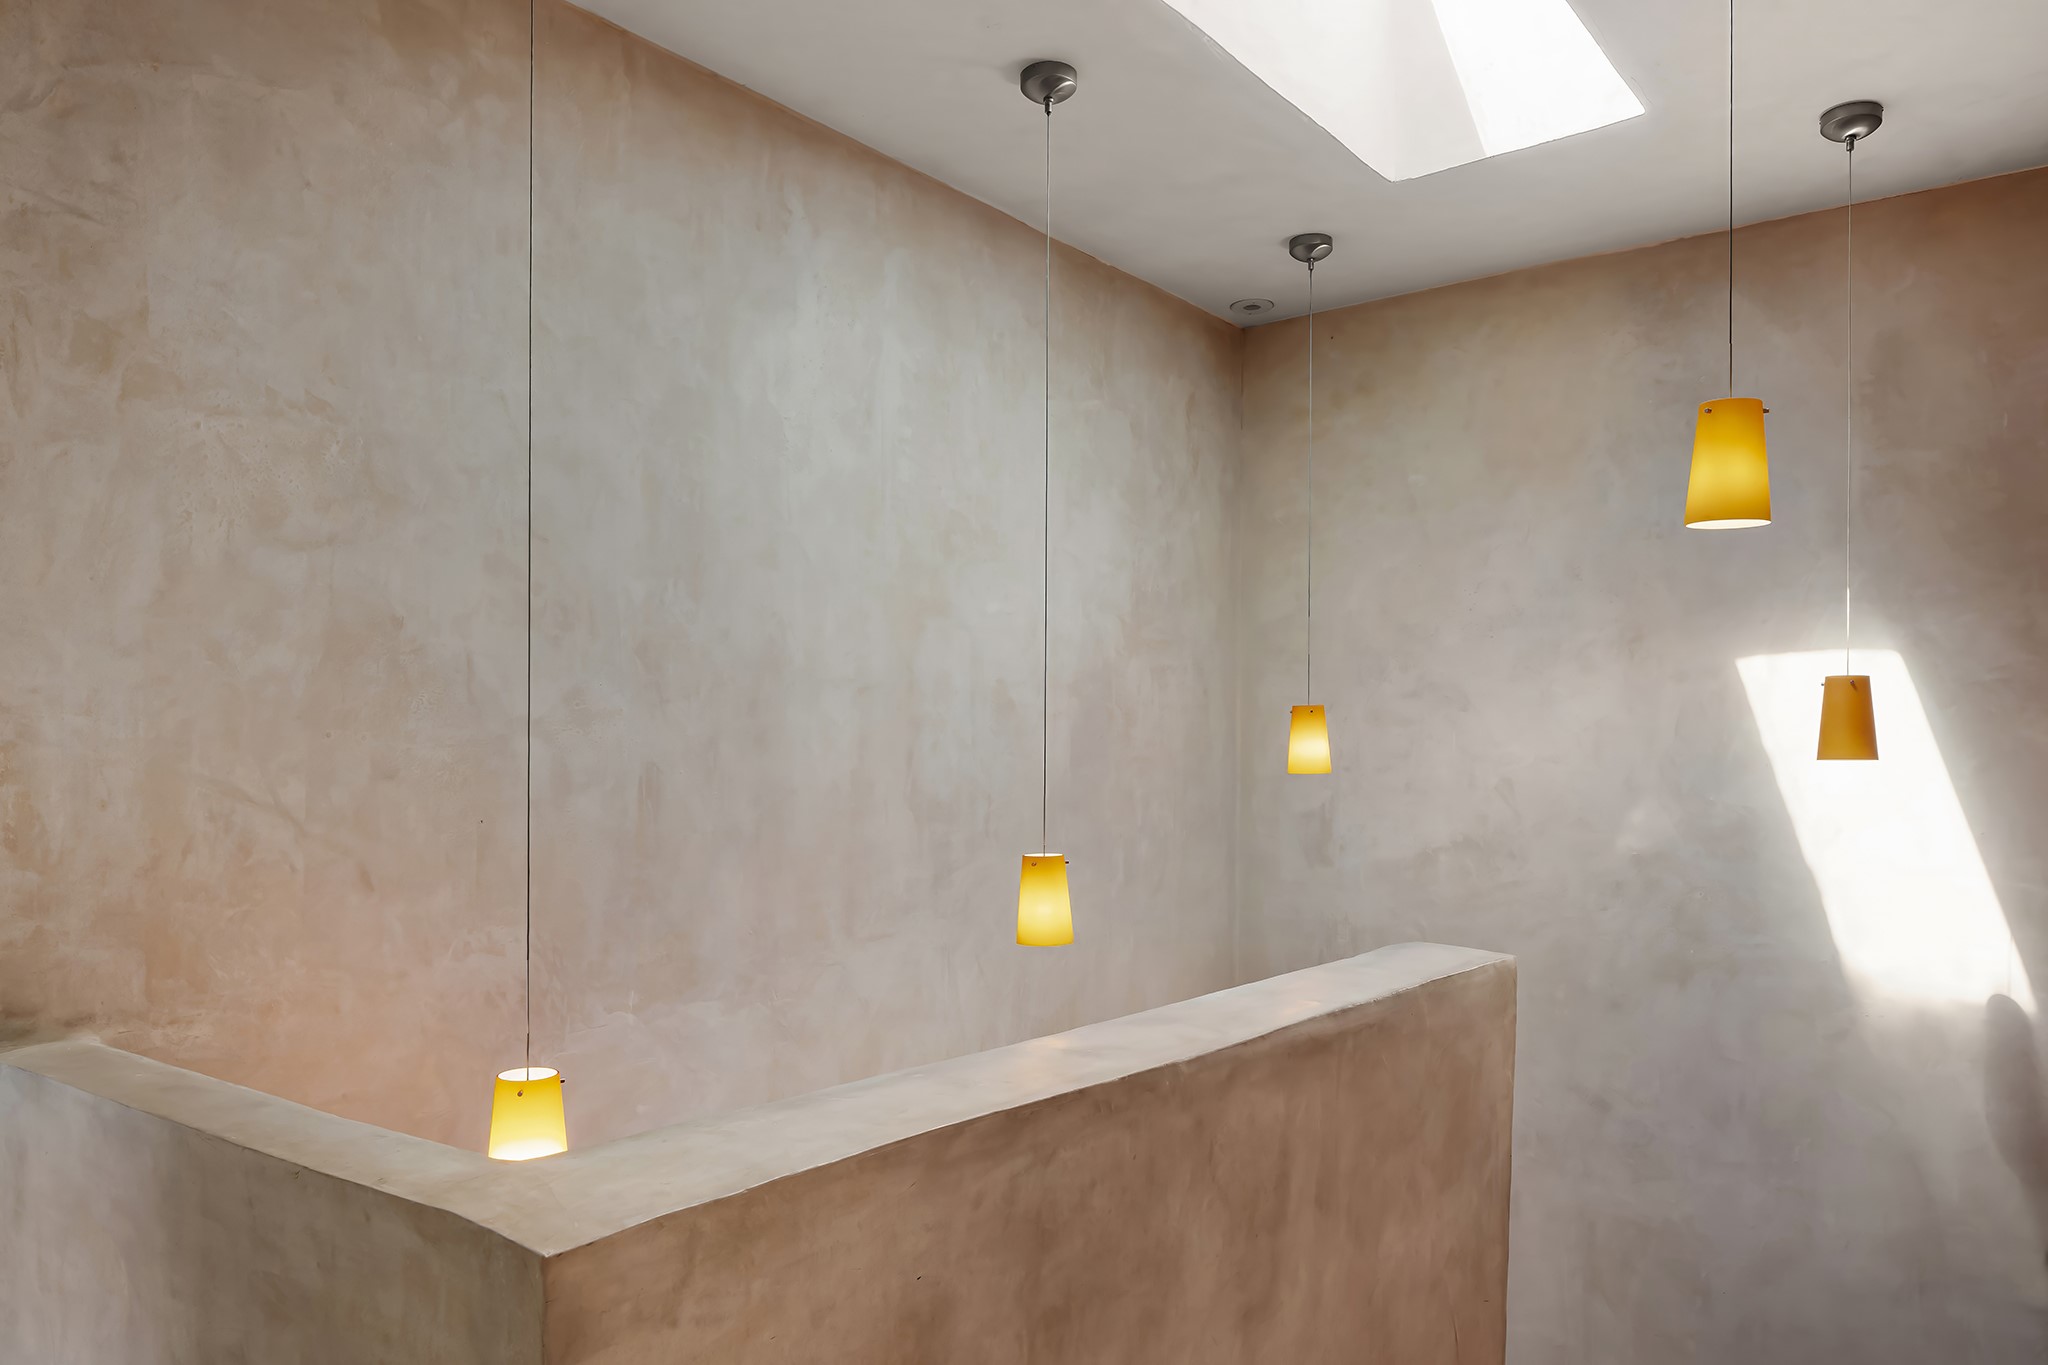
Tall plaster-walled stairwell with yellow pendant lights and daylight from a skylight.
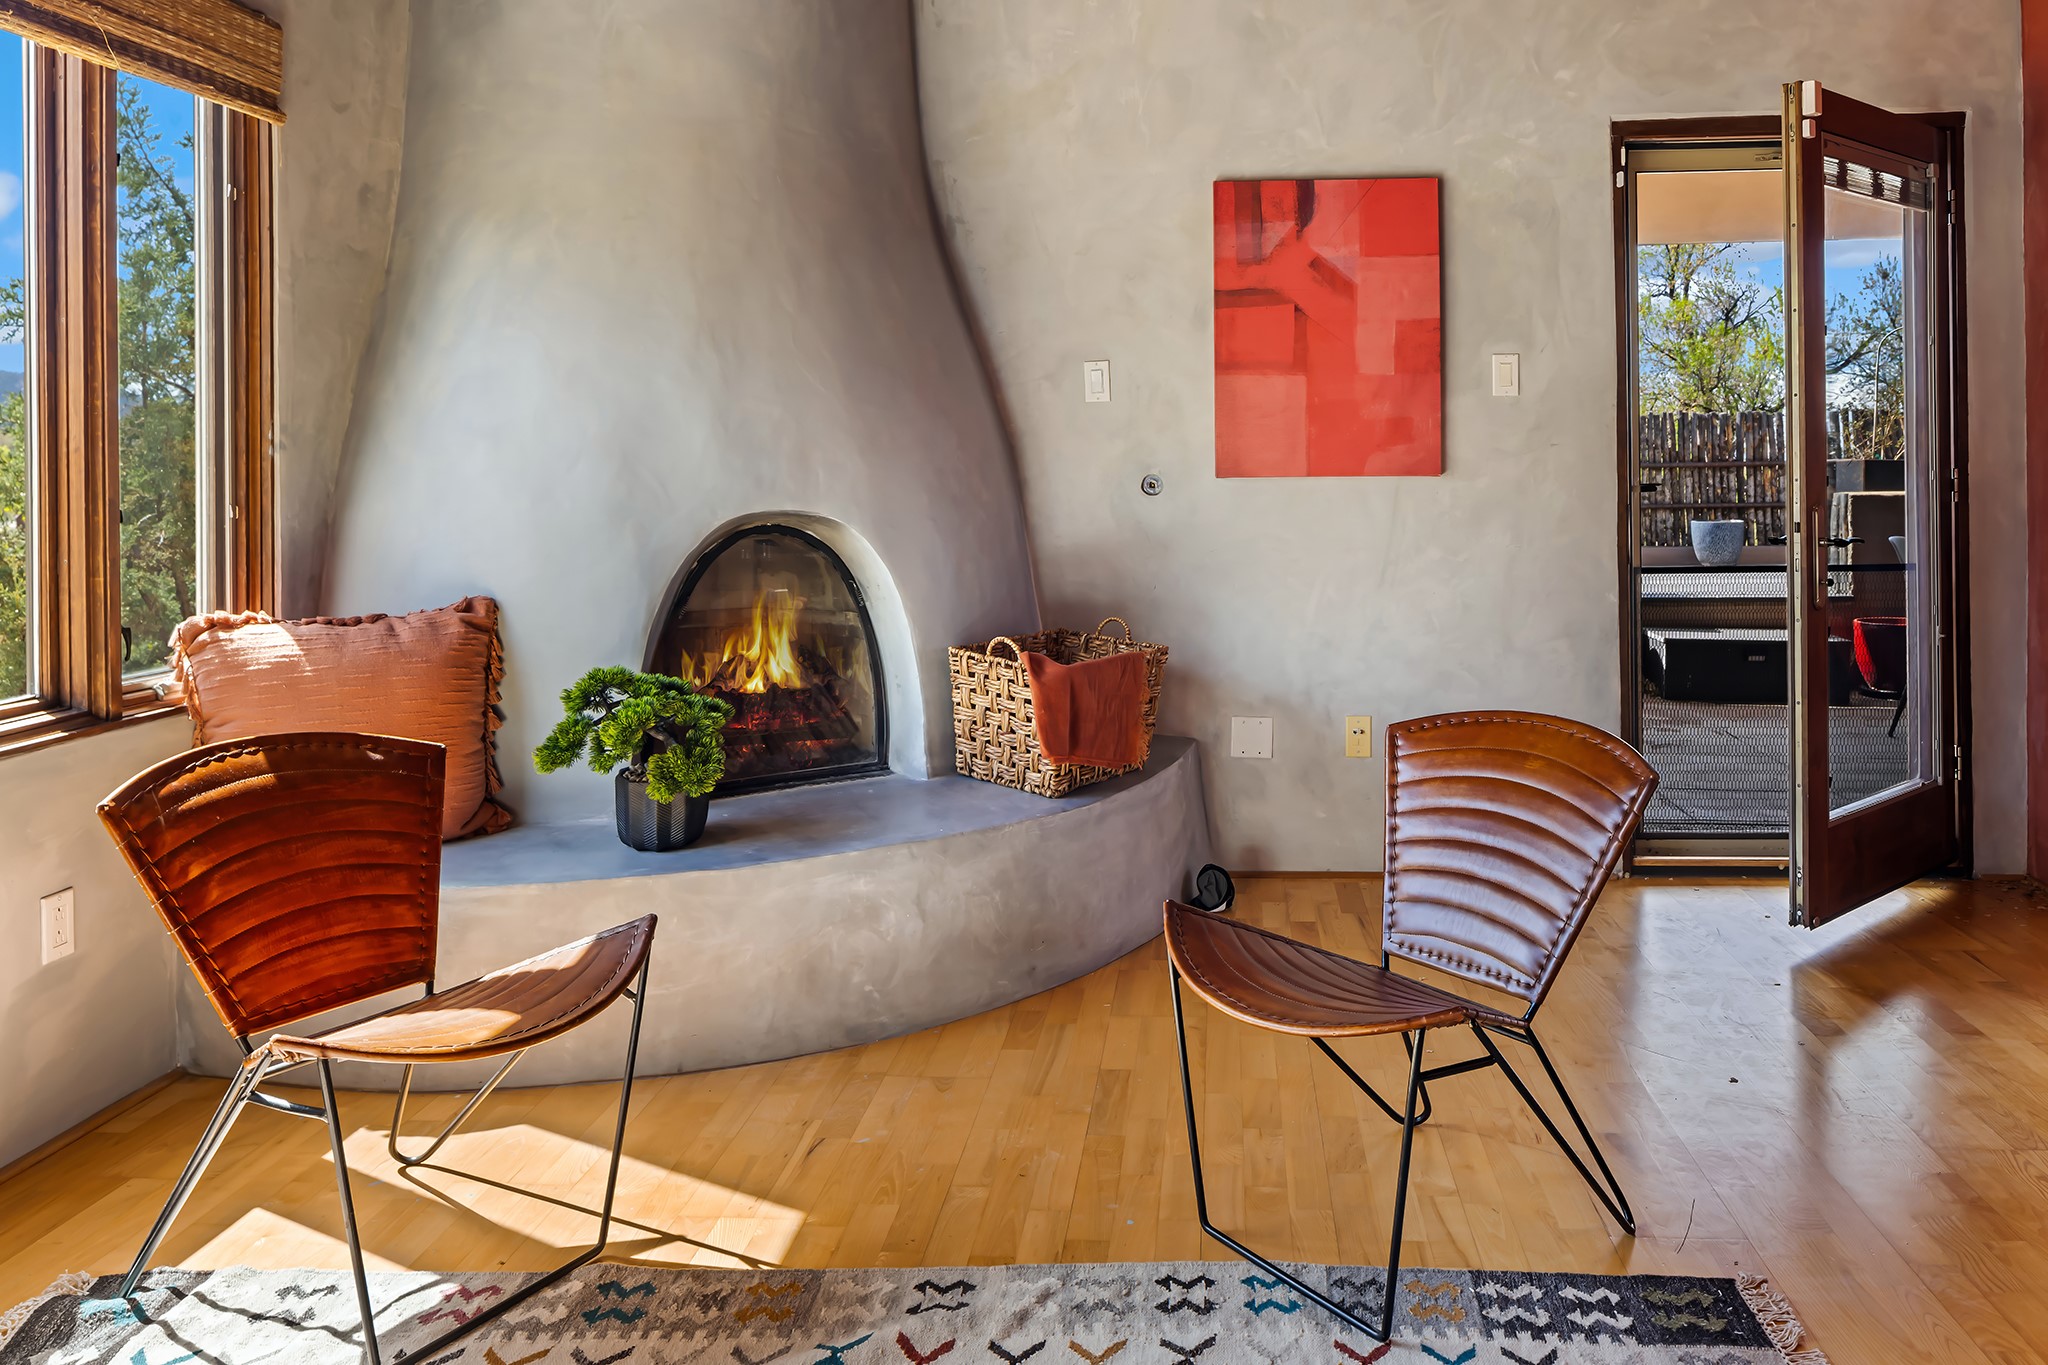
Living room with a sculptural kiva fireplace, leather chairs, and open doors to a patio.
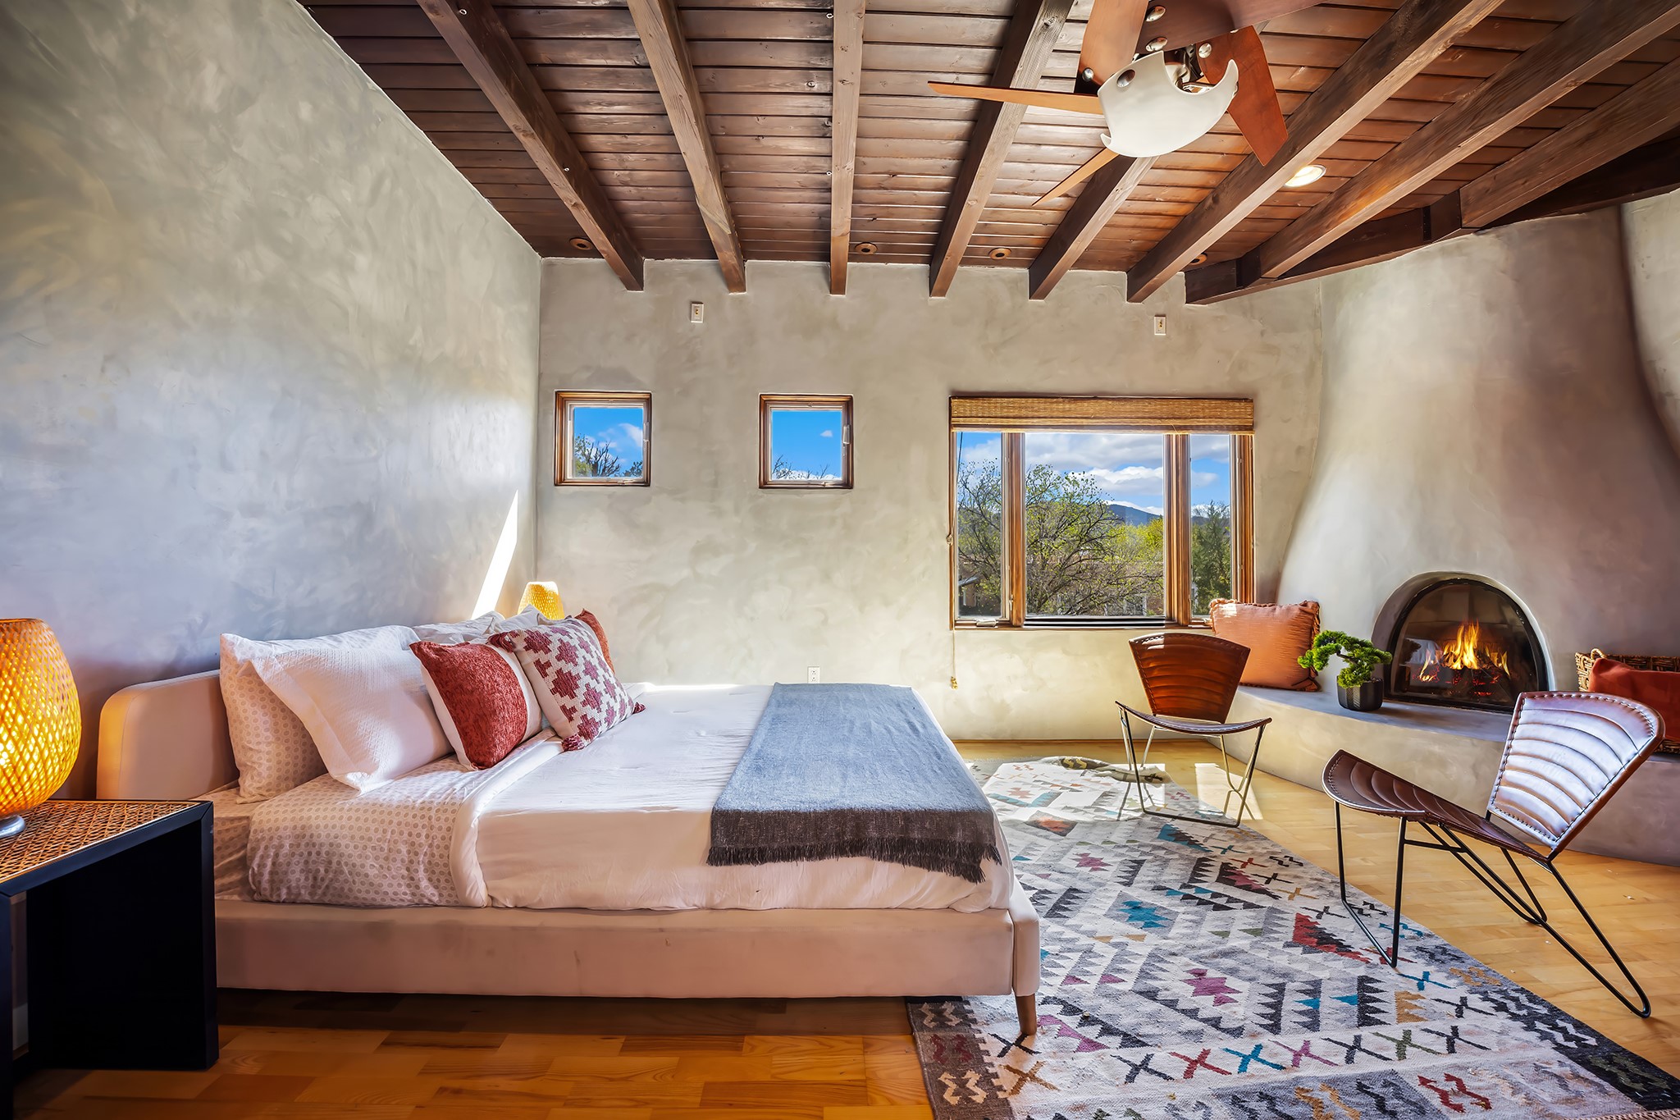
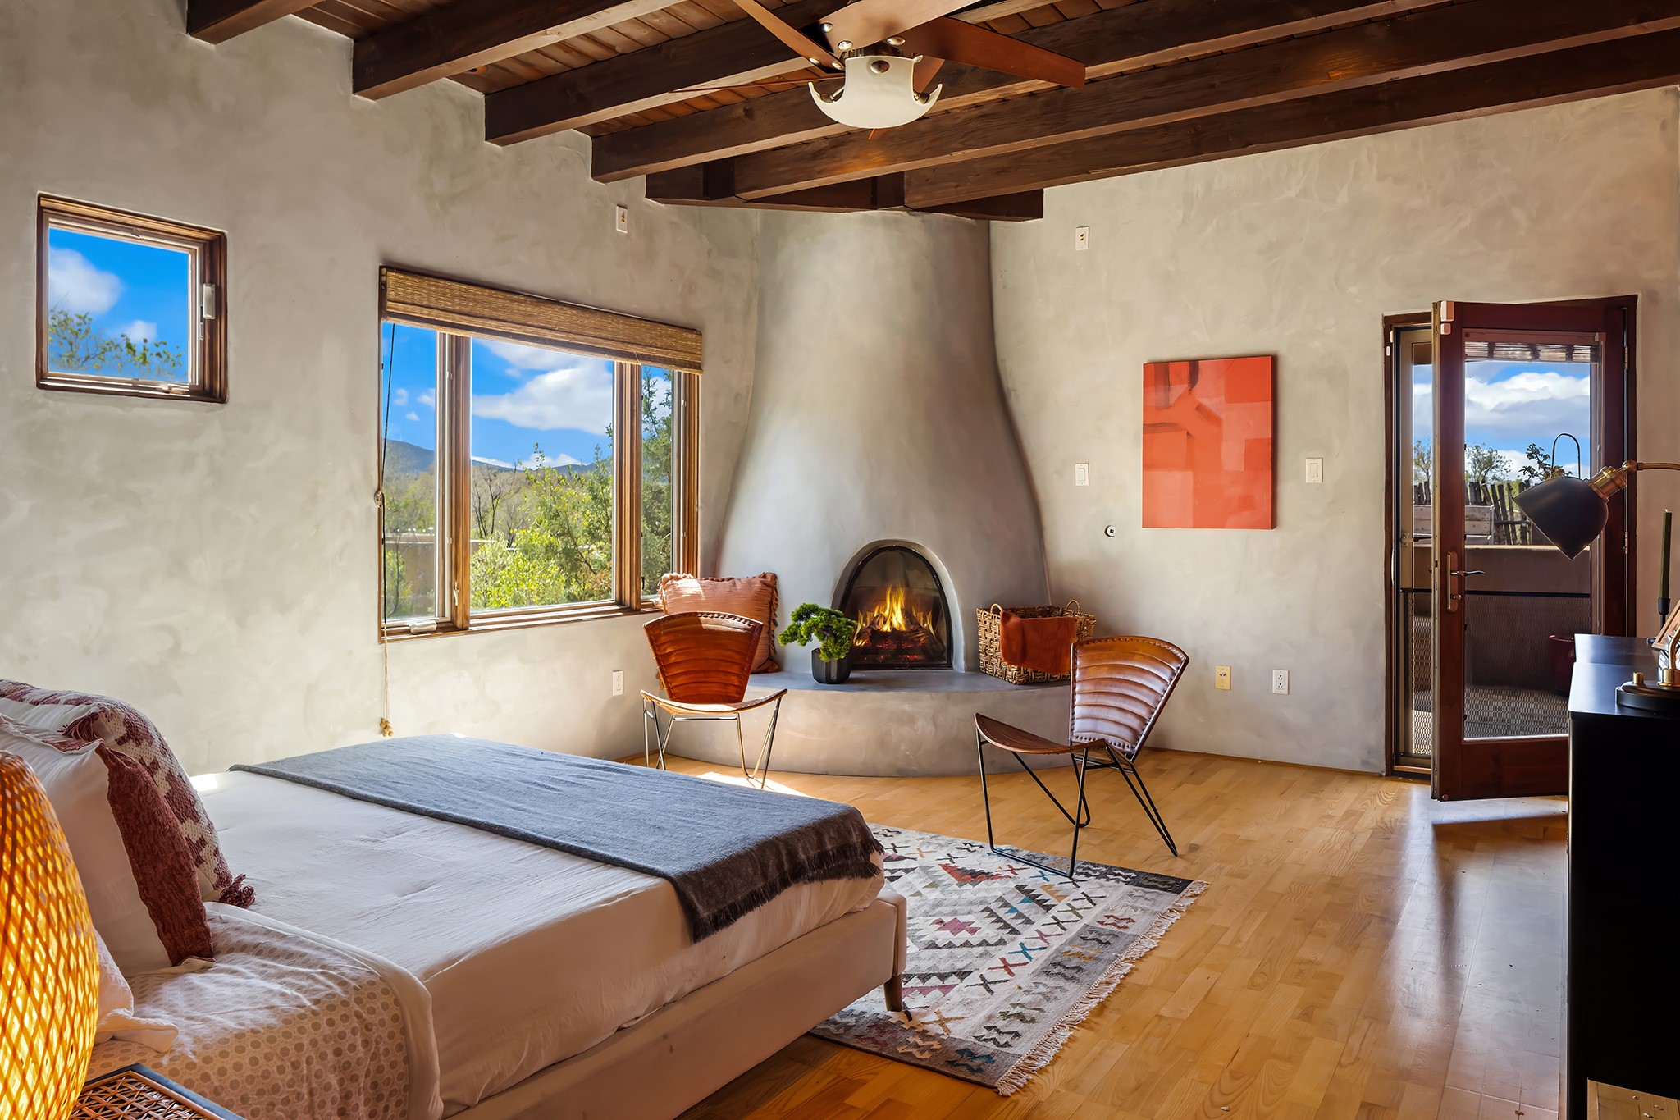
Bedroom with a vaulted wood-beam ceiling, lit fireplace, and mountain views through the window.
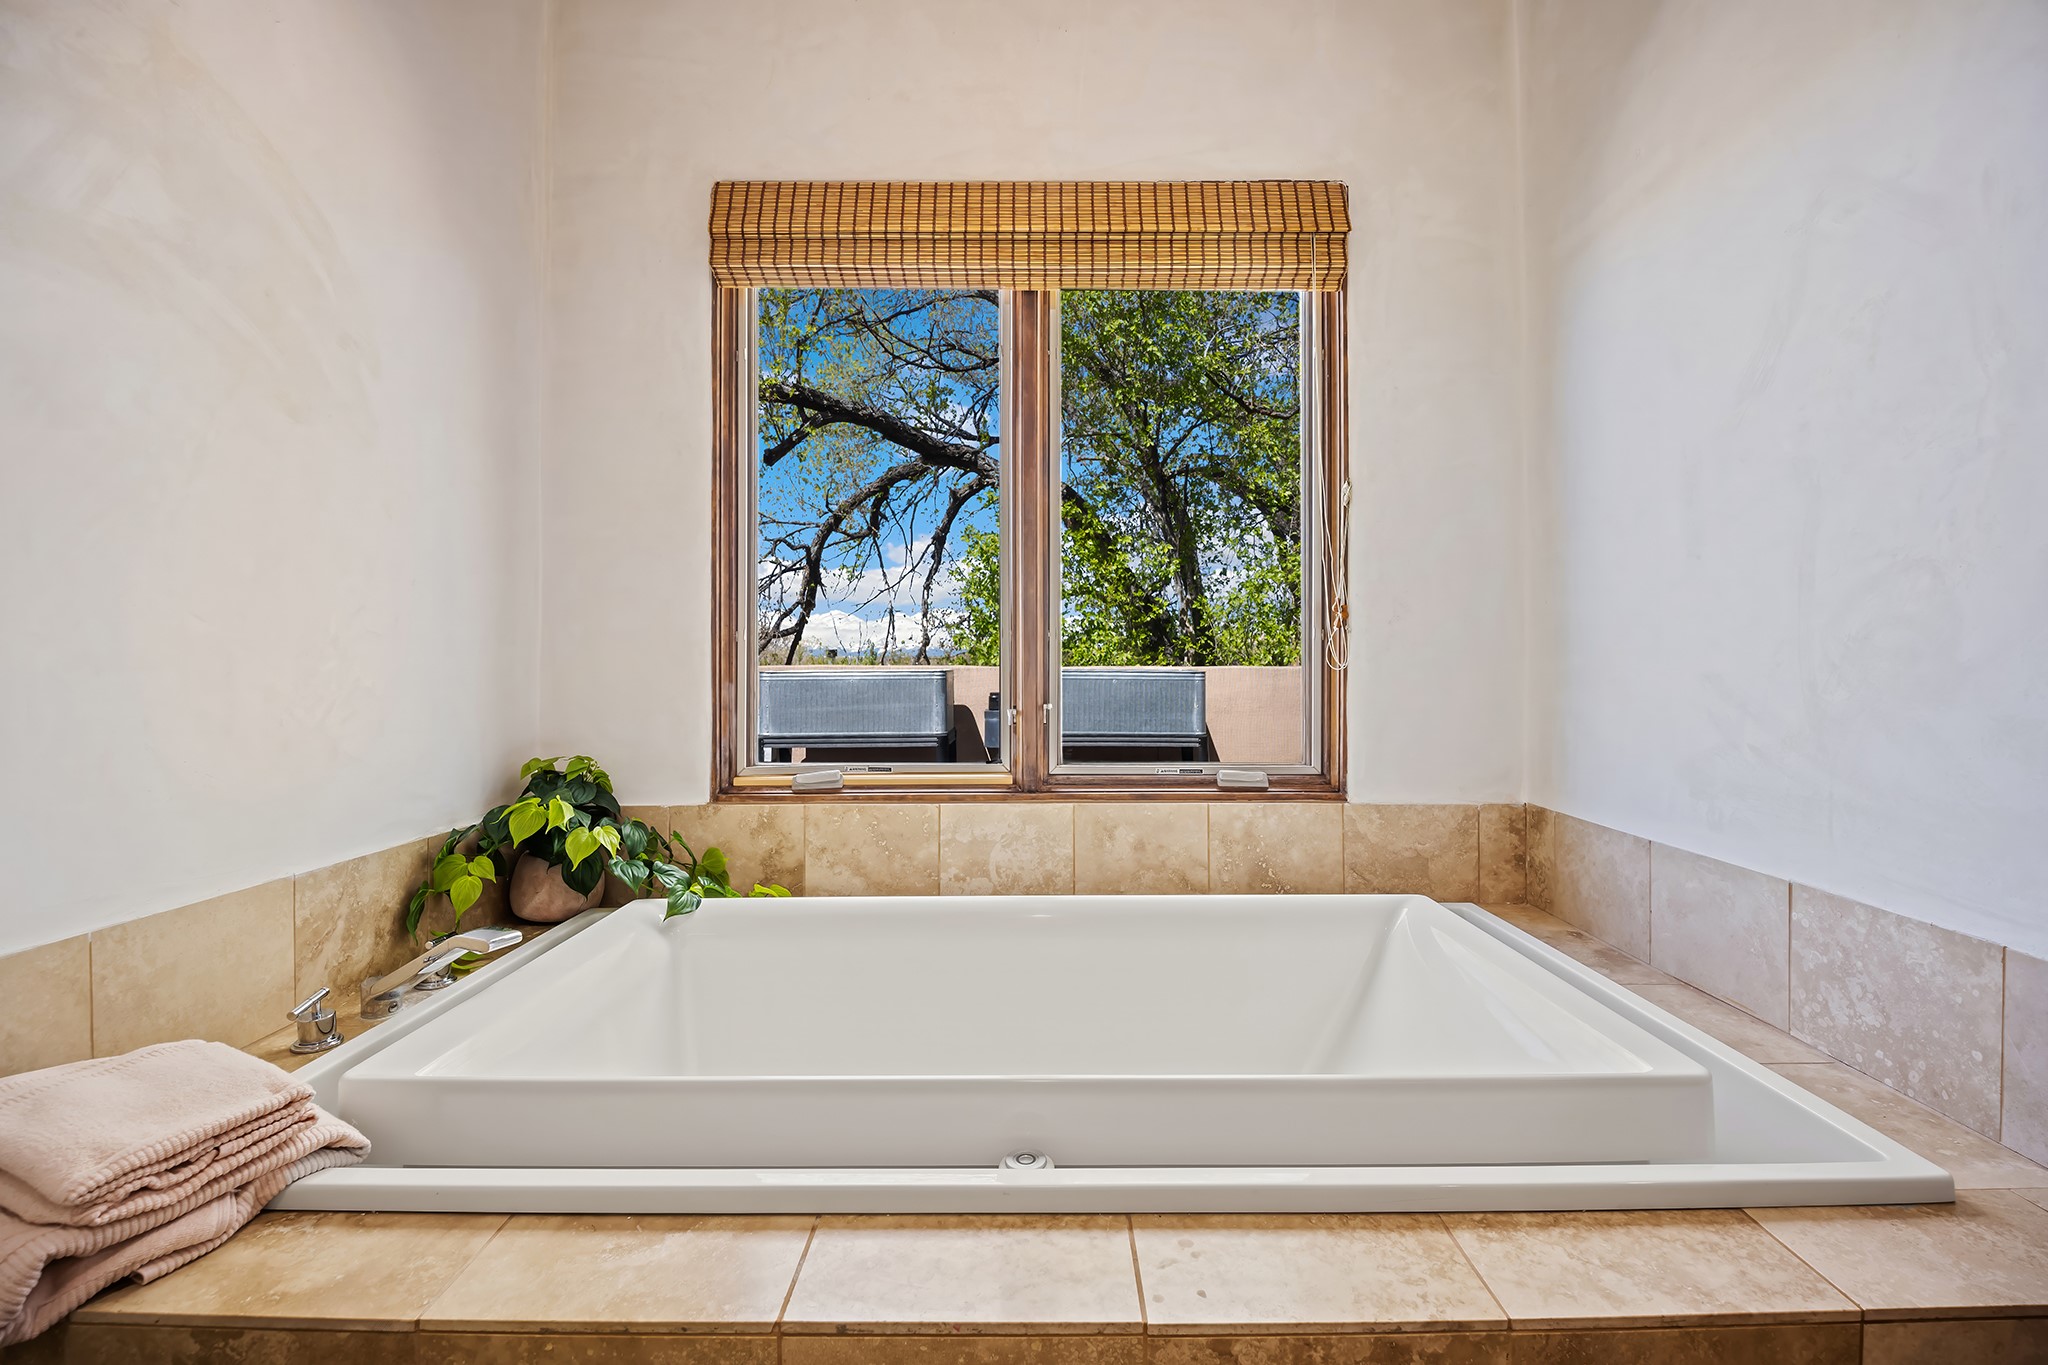
Soaking tub beneath a window with leafy trees and distant snowy mountains beyond.
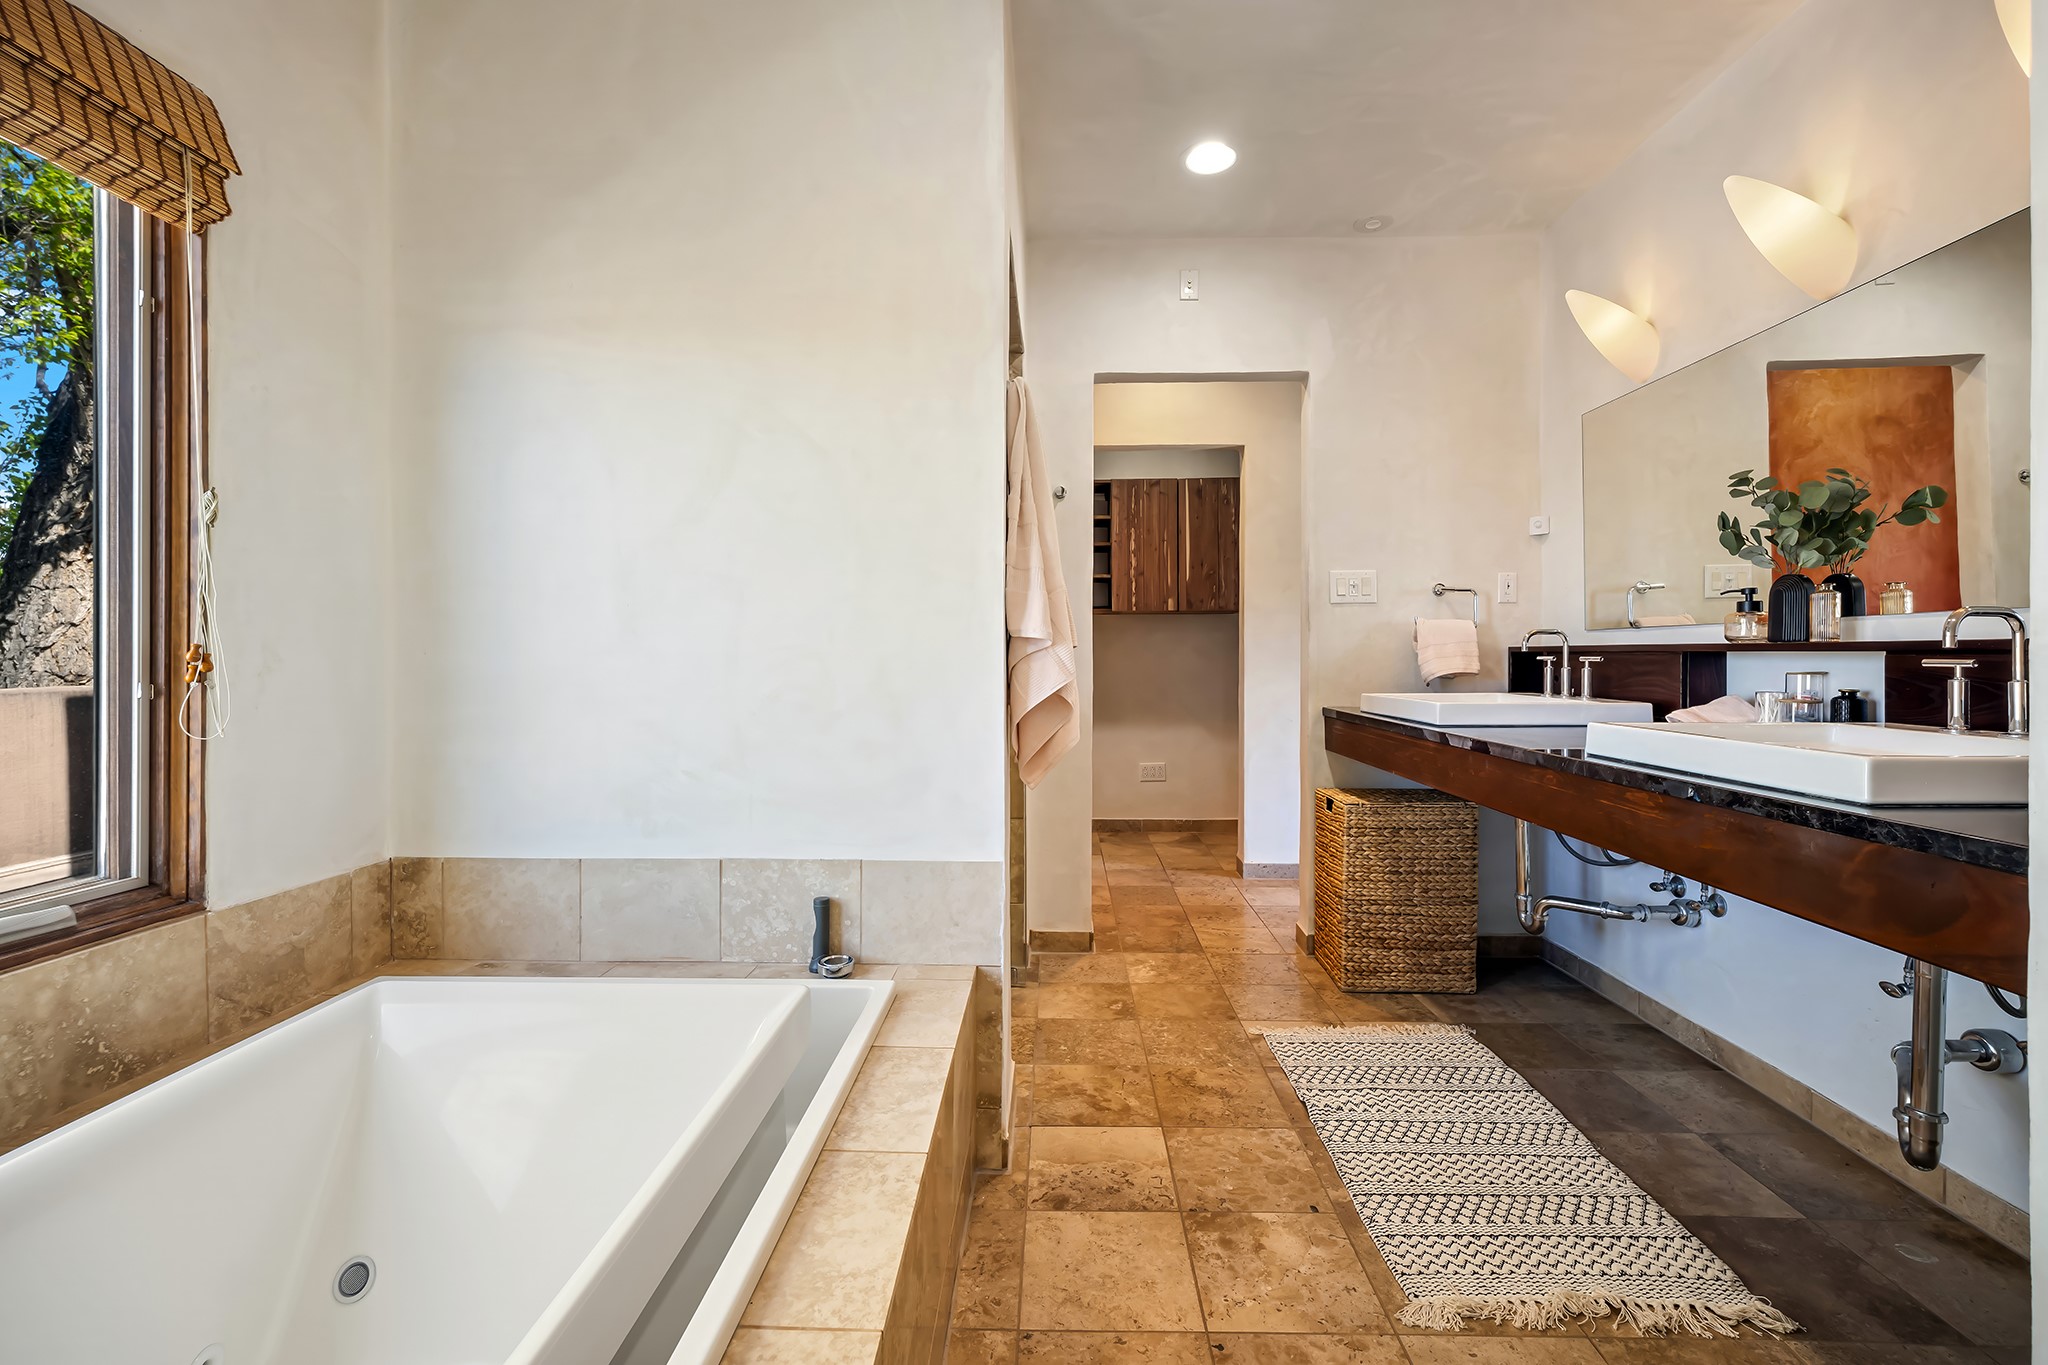
Bathroom with a soaking tub, double vanity, and warm stone tile flooring.
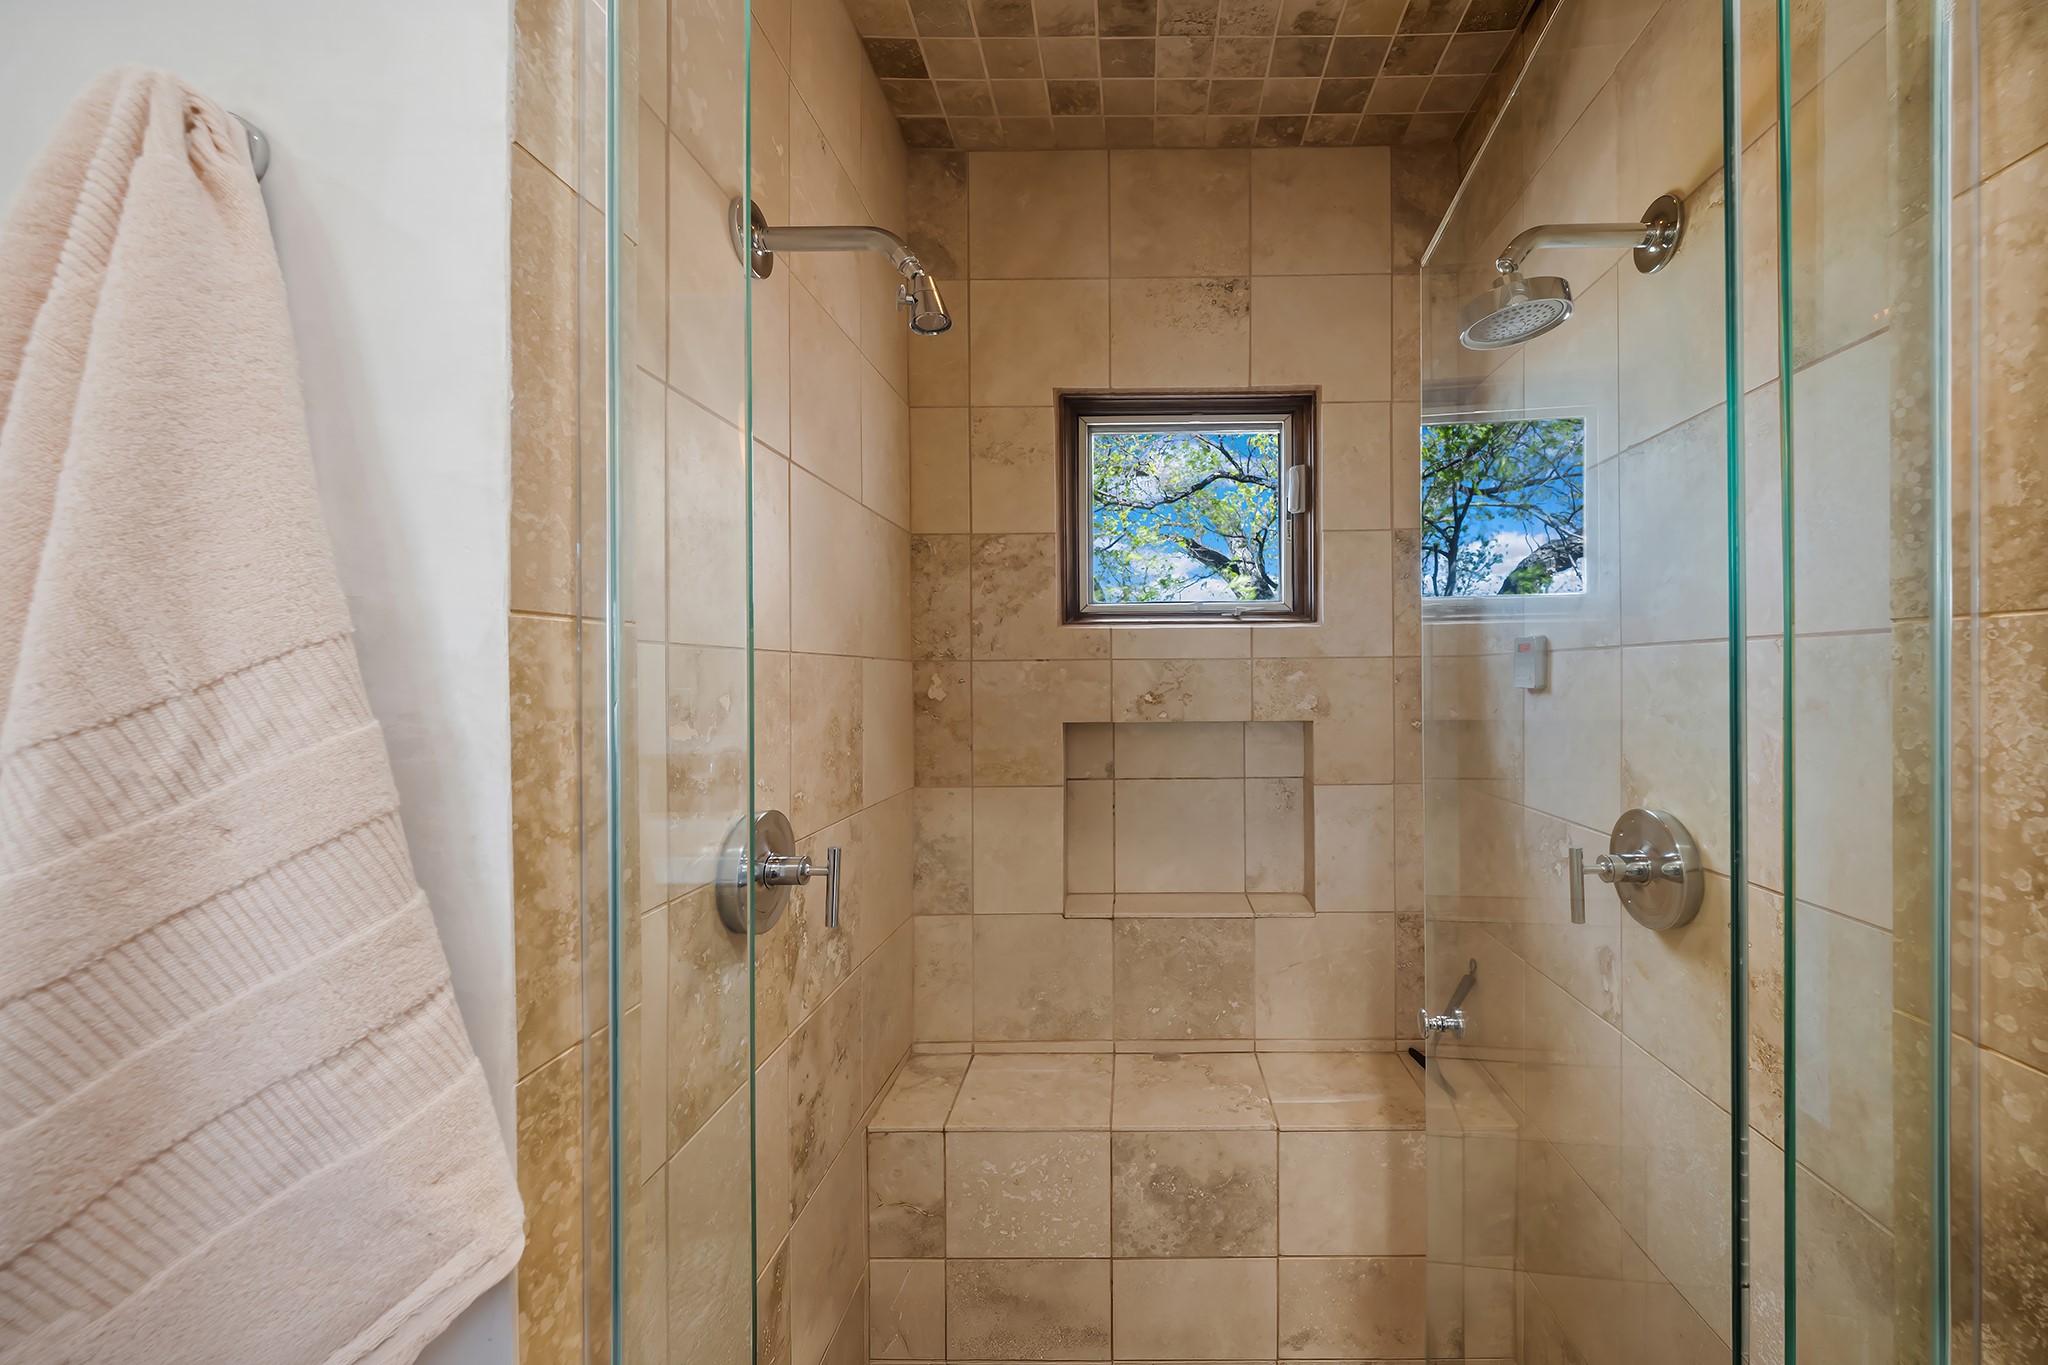
Beige stone-tiled walk-in shower with glass enclosure and a small window overlooking leafy branches.
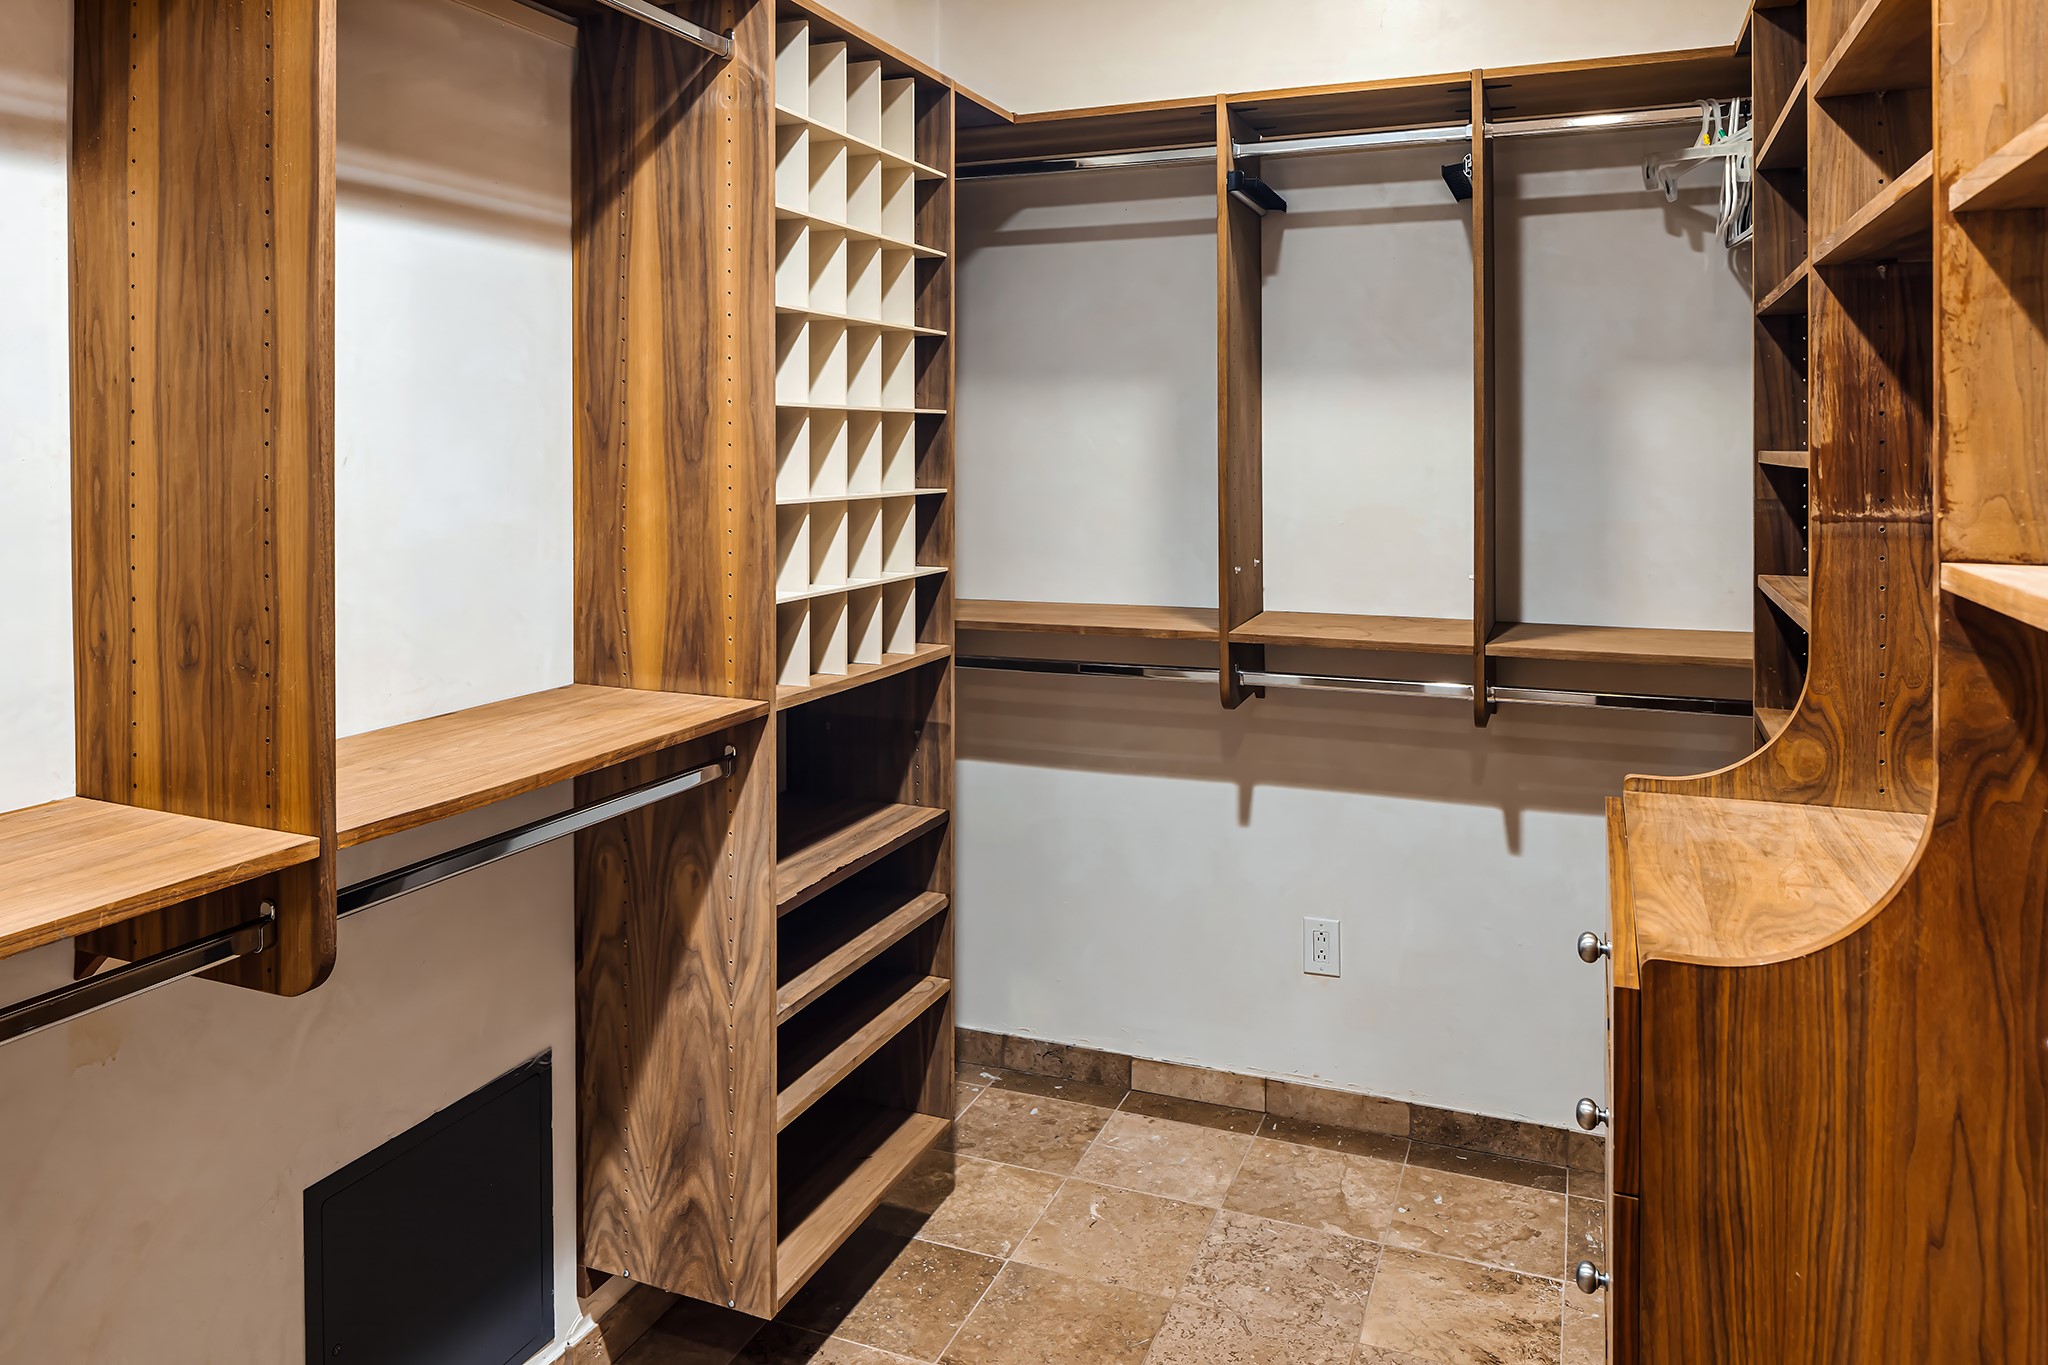
Walk-in closet with custom wood cabinetry, open shelving, cubbies, and hanging rods.
Bedroom with a kiva fireplace, exposed wood beams, and windows overlooking trees and mountains.
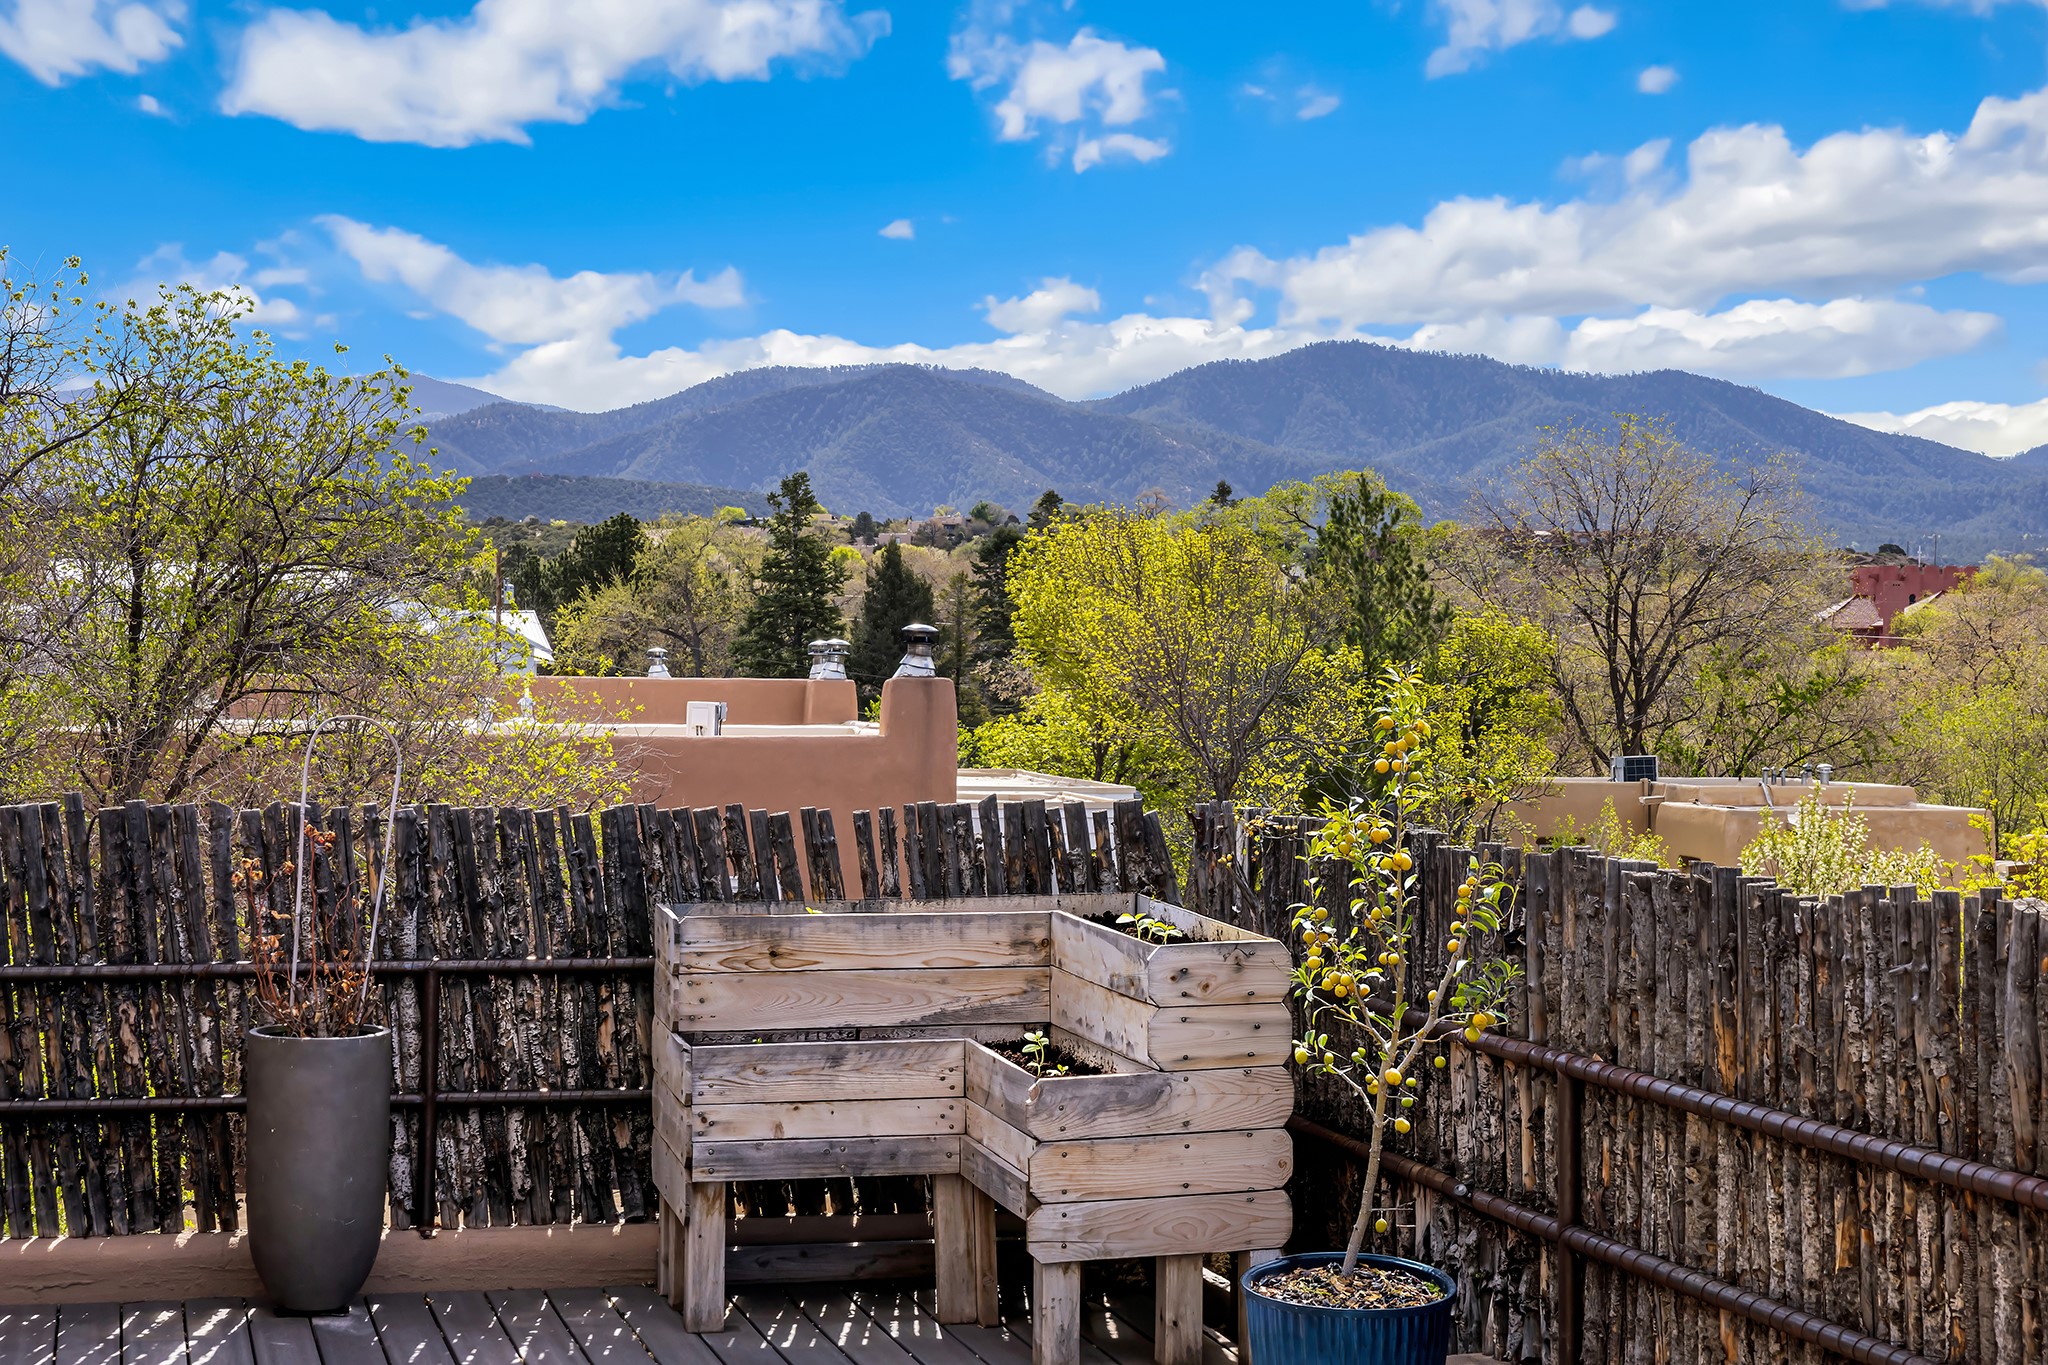
Deck garden with tiered raised beds and a potted fruit tree, overlooking the mountains.
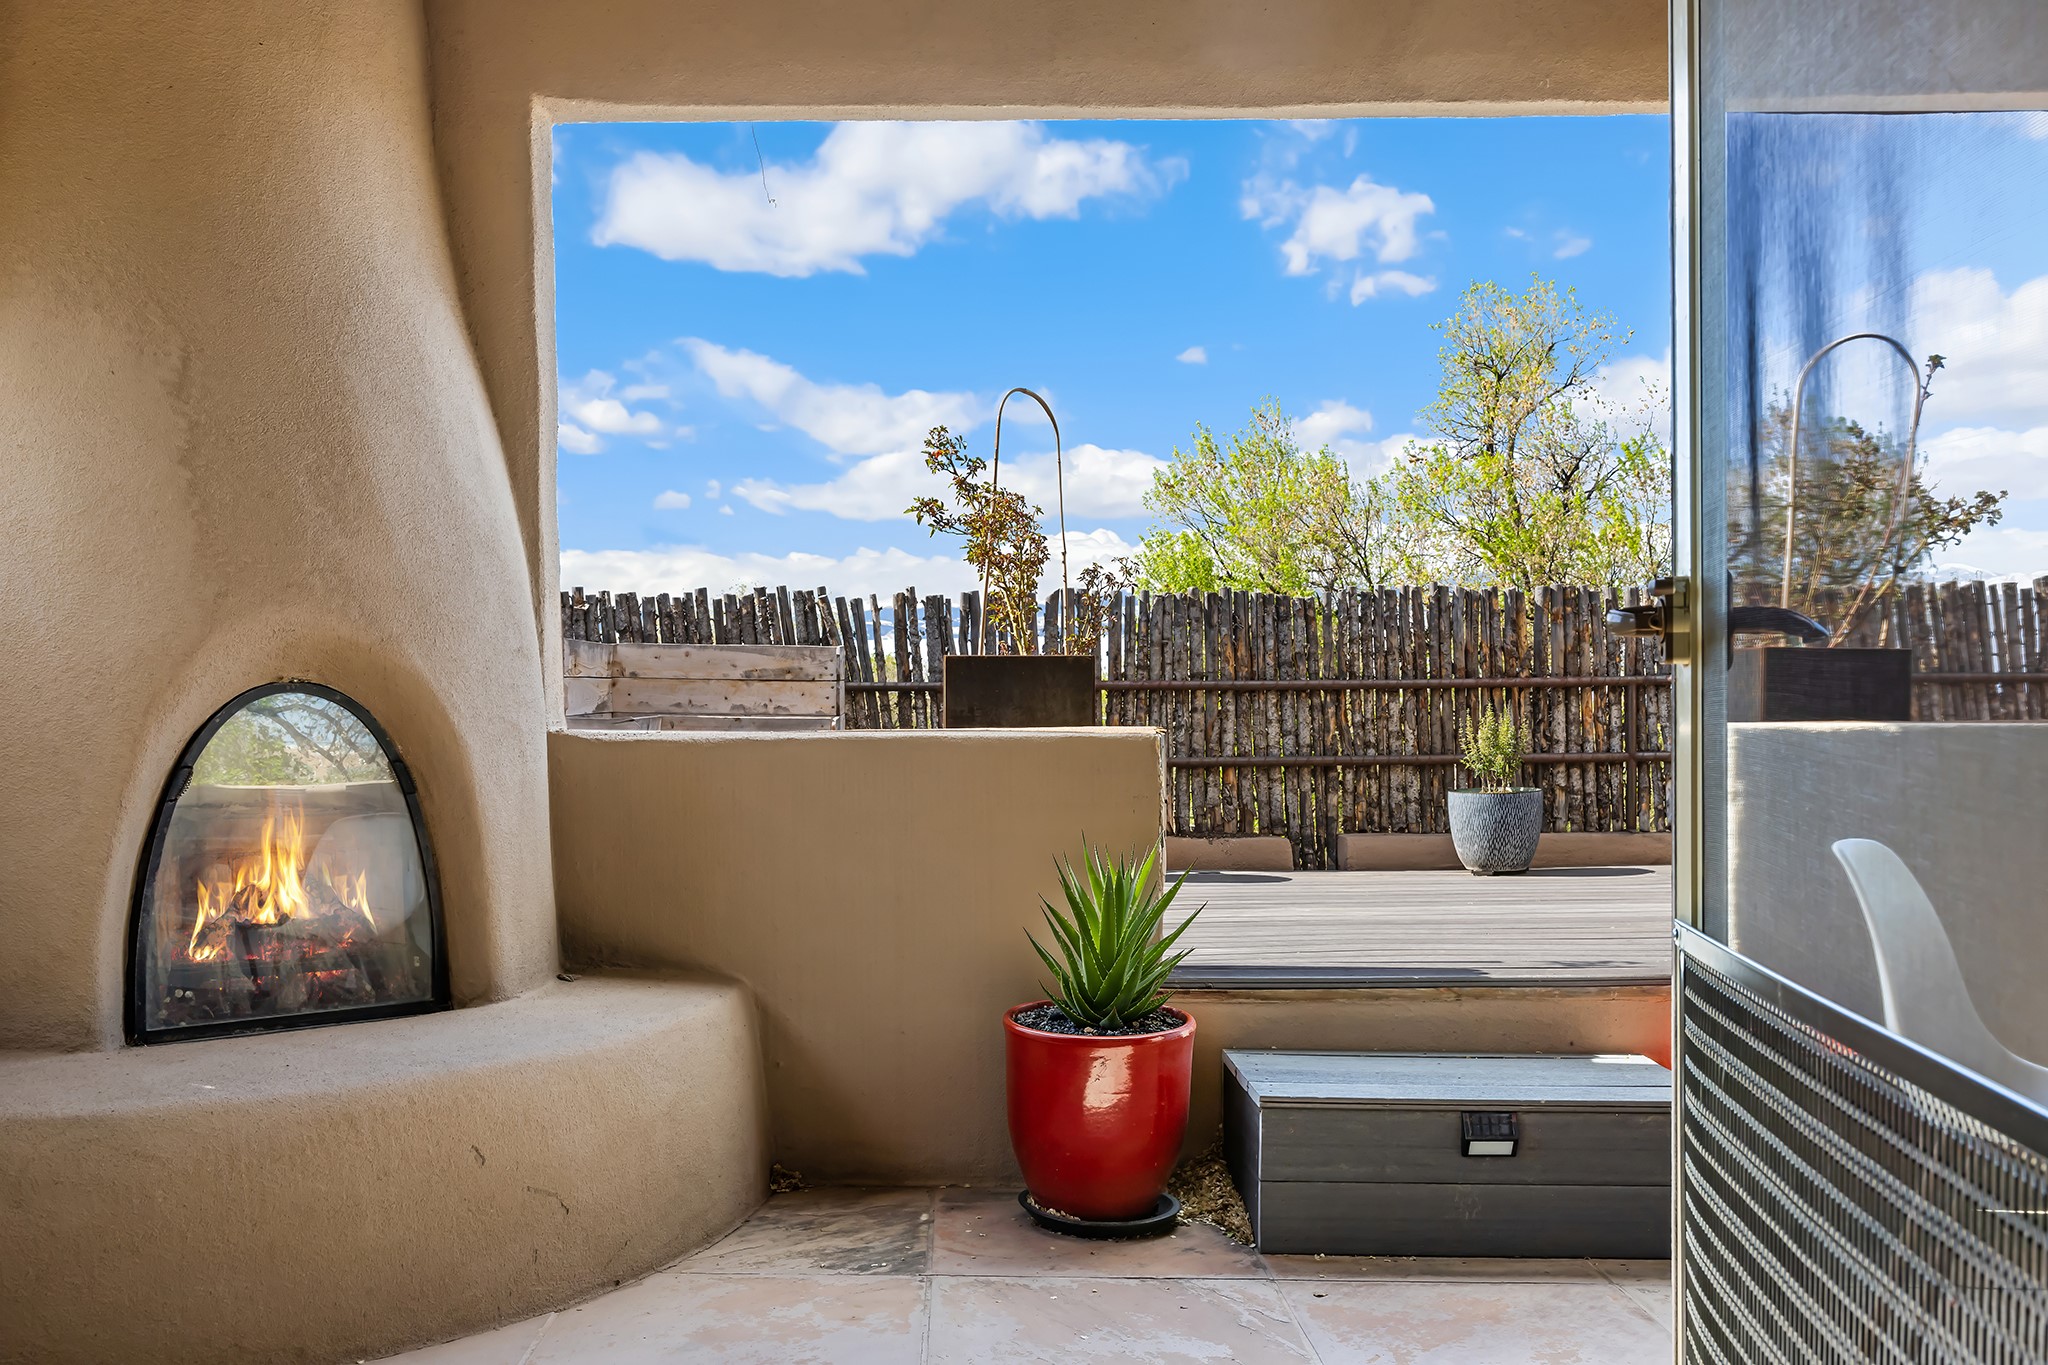
Sunlit stucco patio with a built-in fireplace, red potted succulent, and wooden deck.
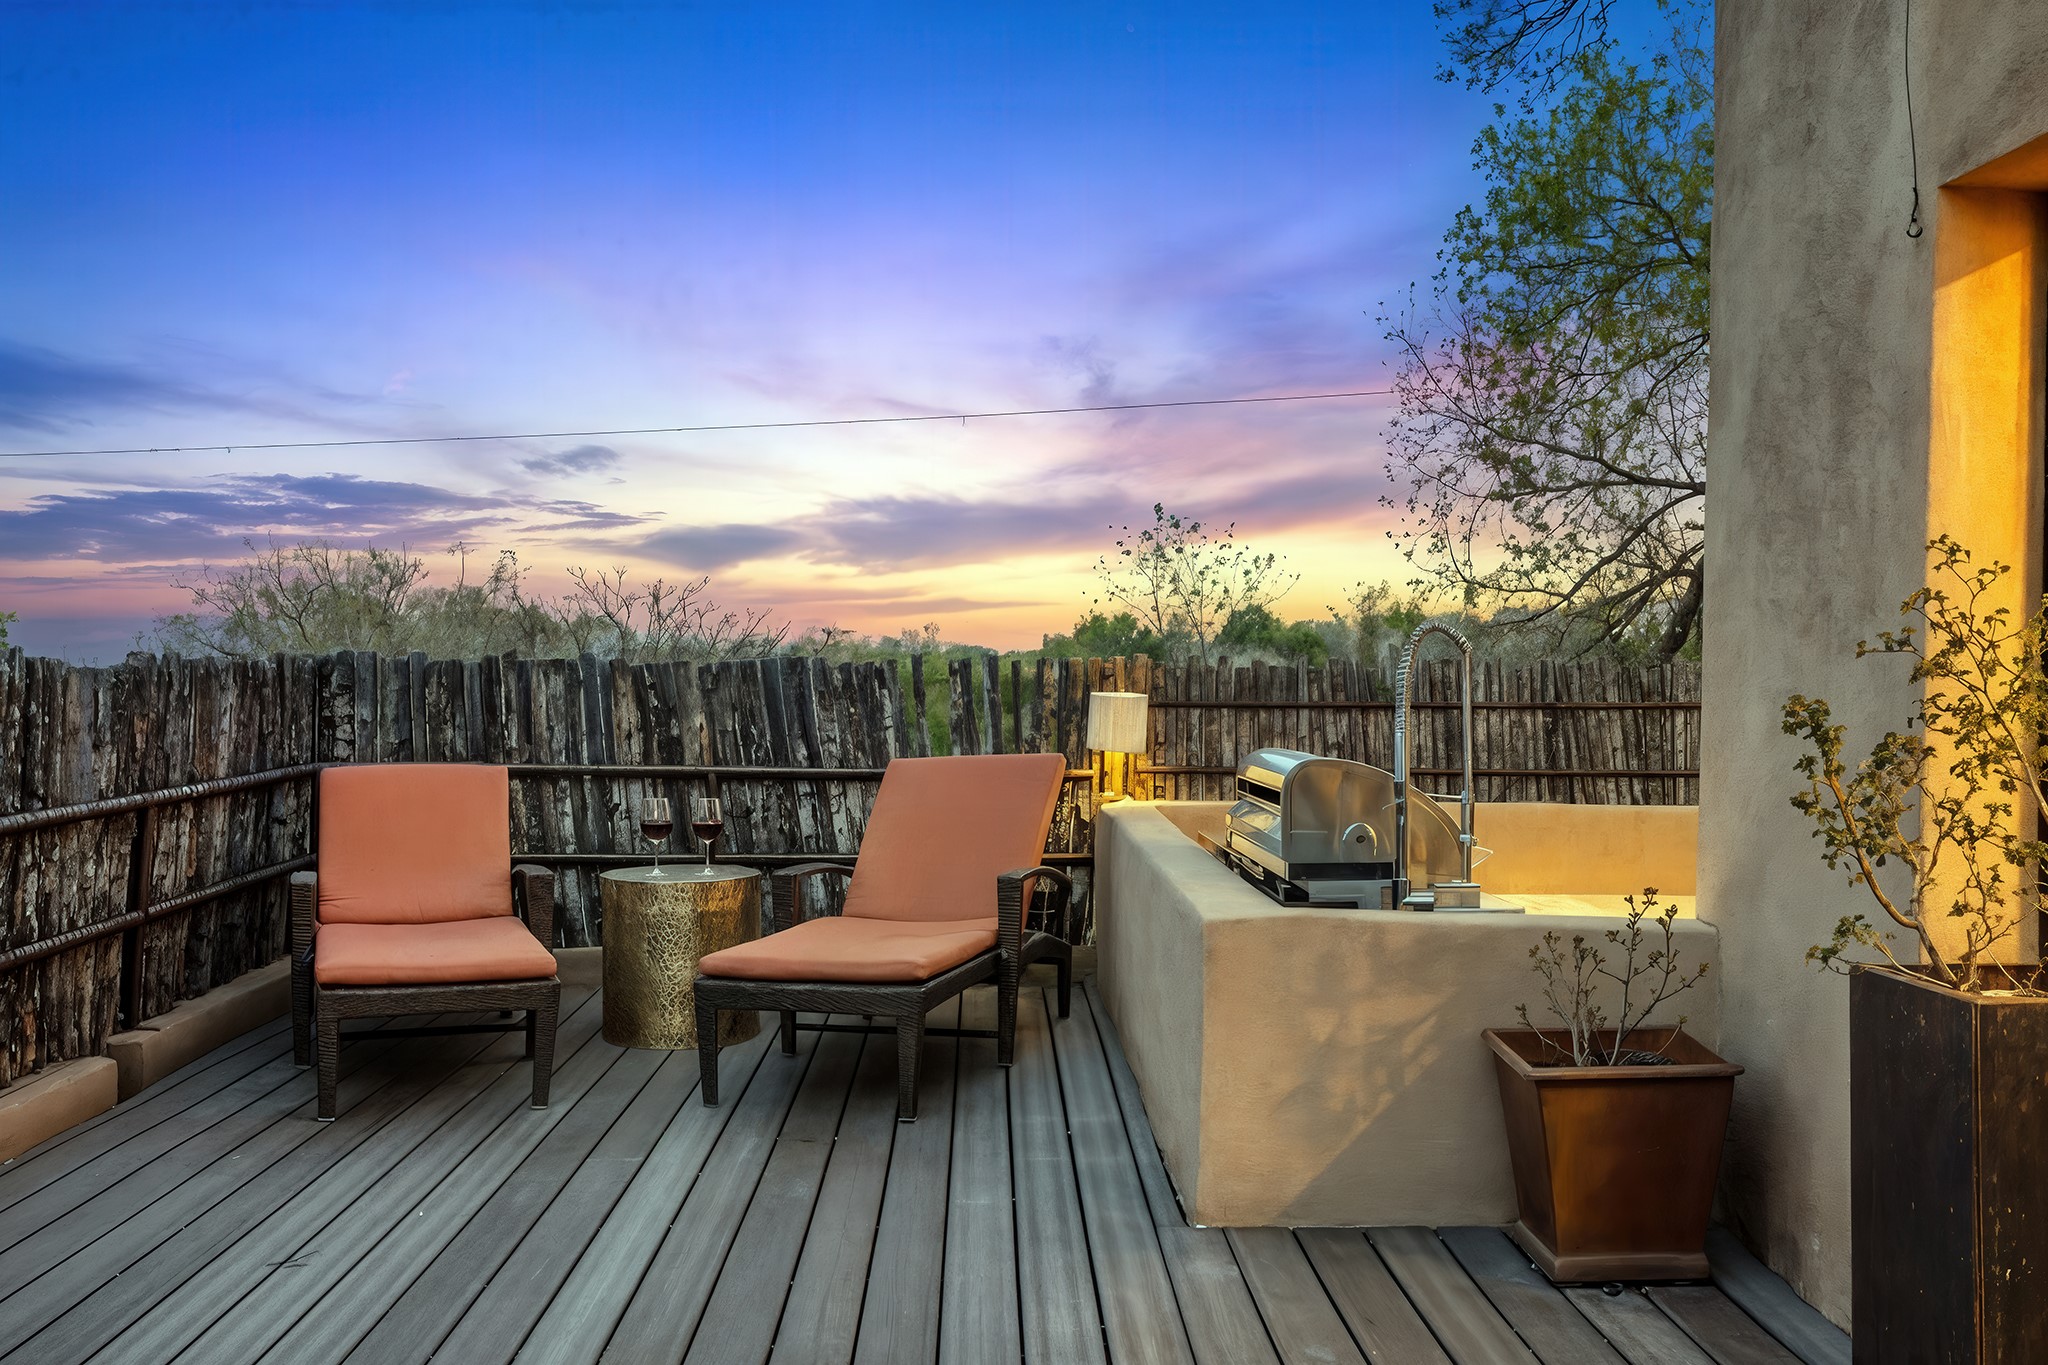
Outdoor deck with cushioned lounge chairs and built-in grill beneath a colorful dusk sky.
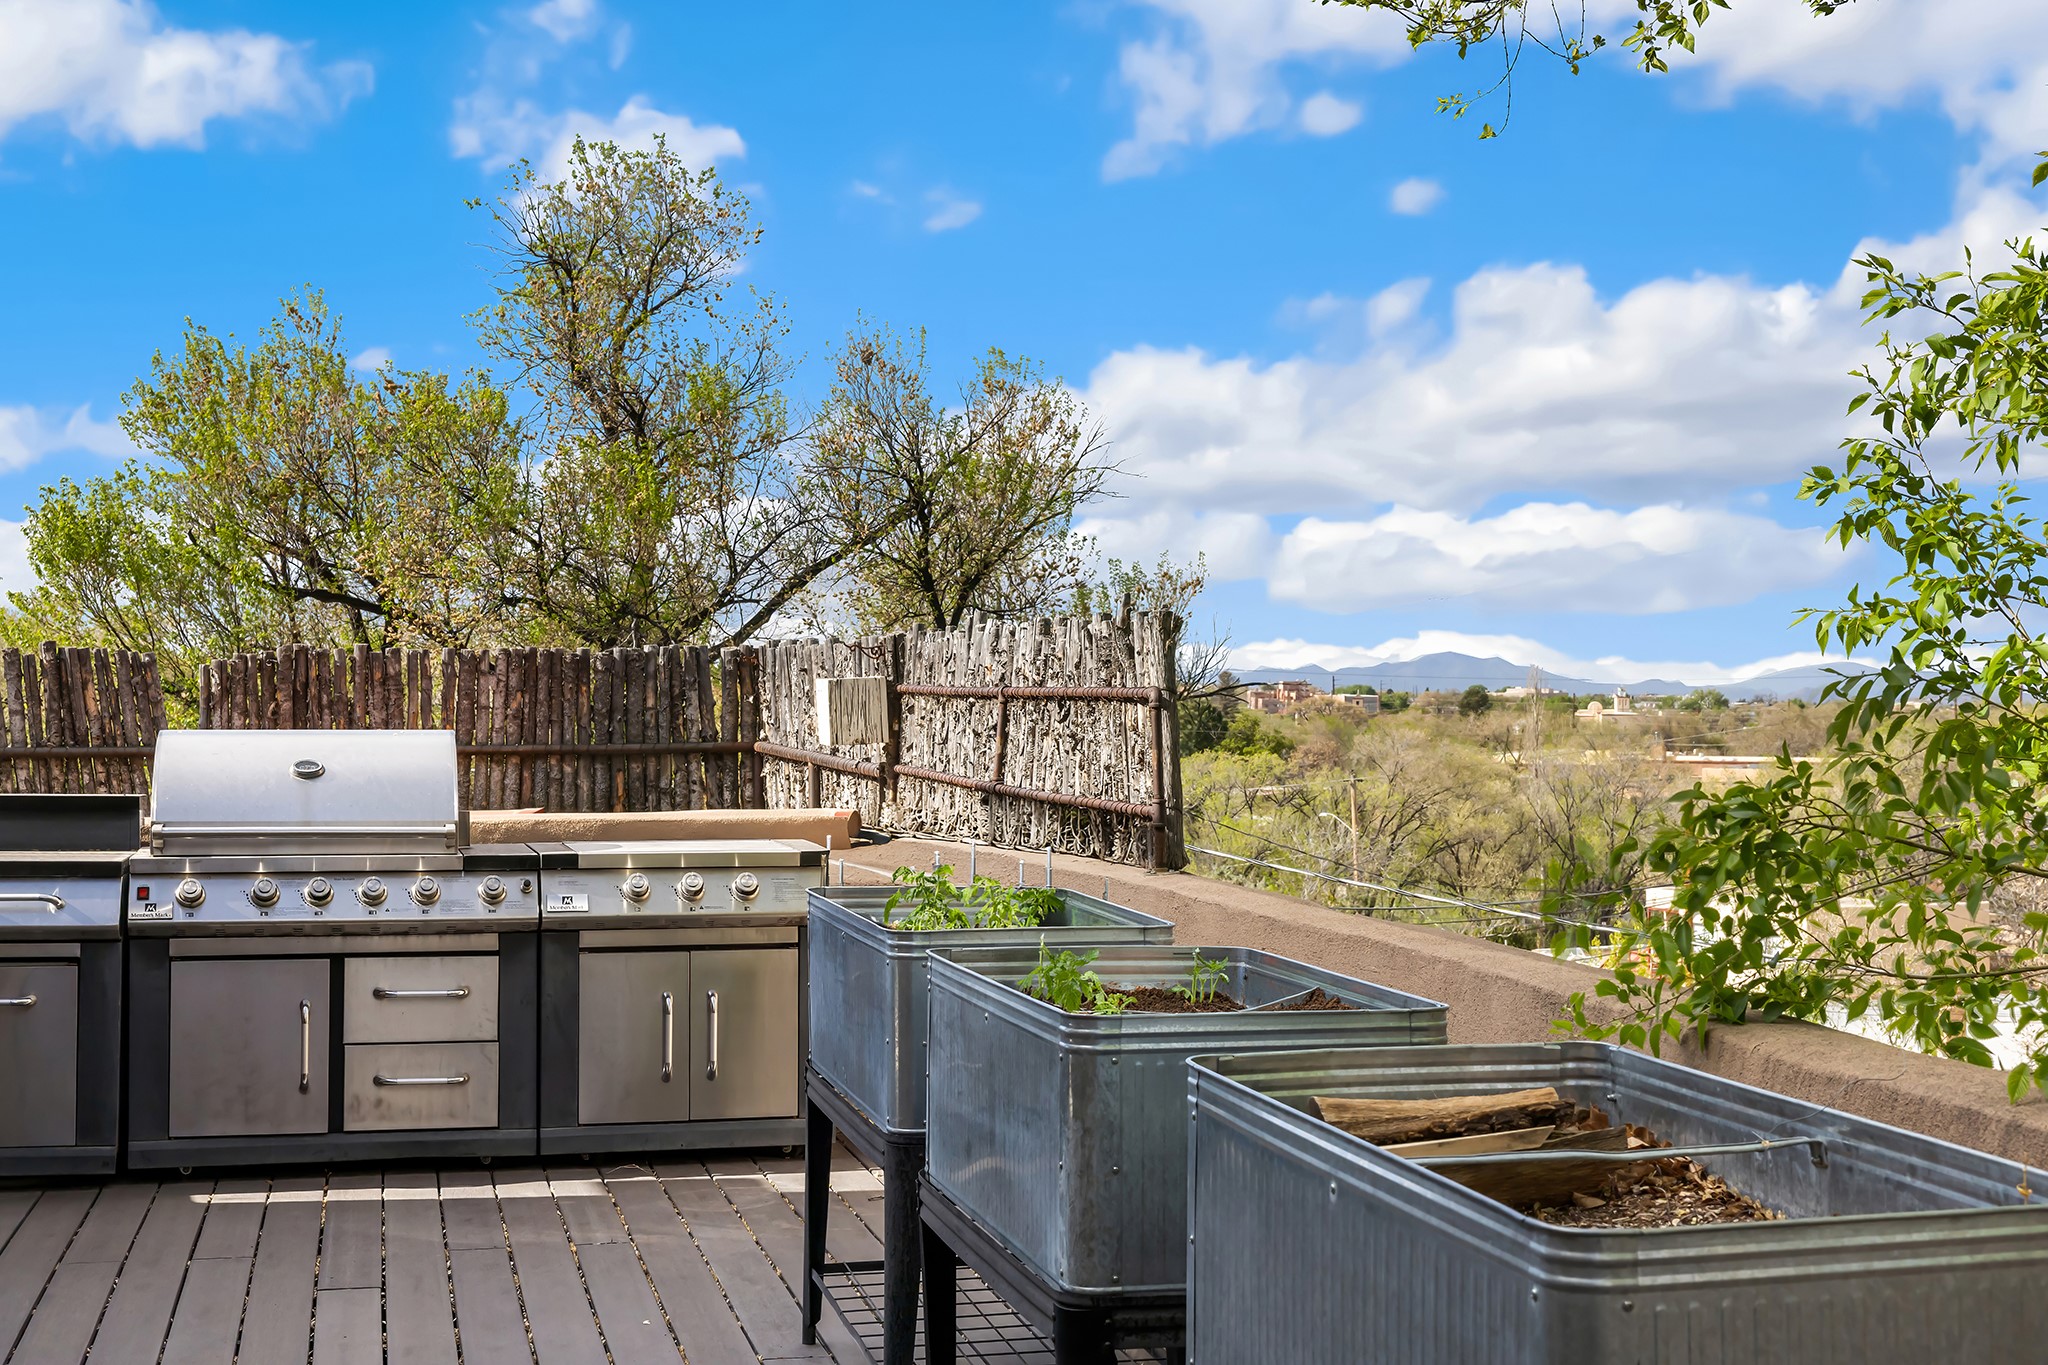
Outdoor deck with a stainless-steel grill, raised garden beds, and distant mountain views.
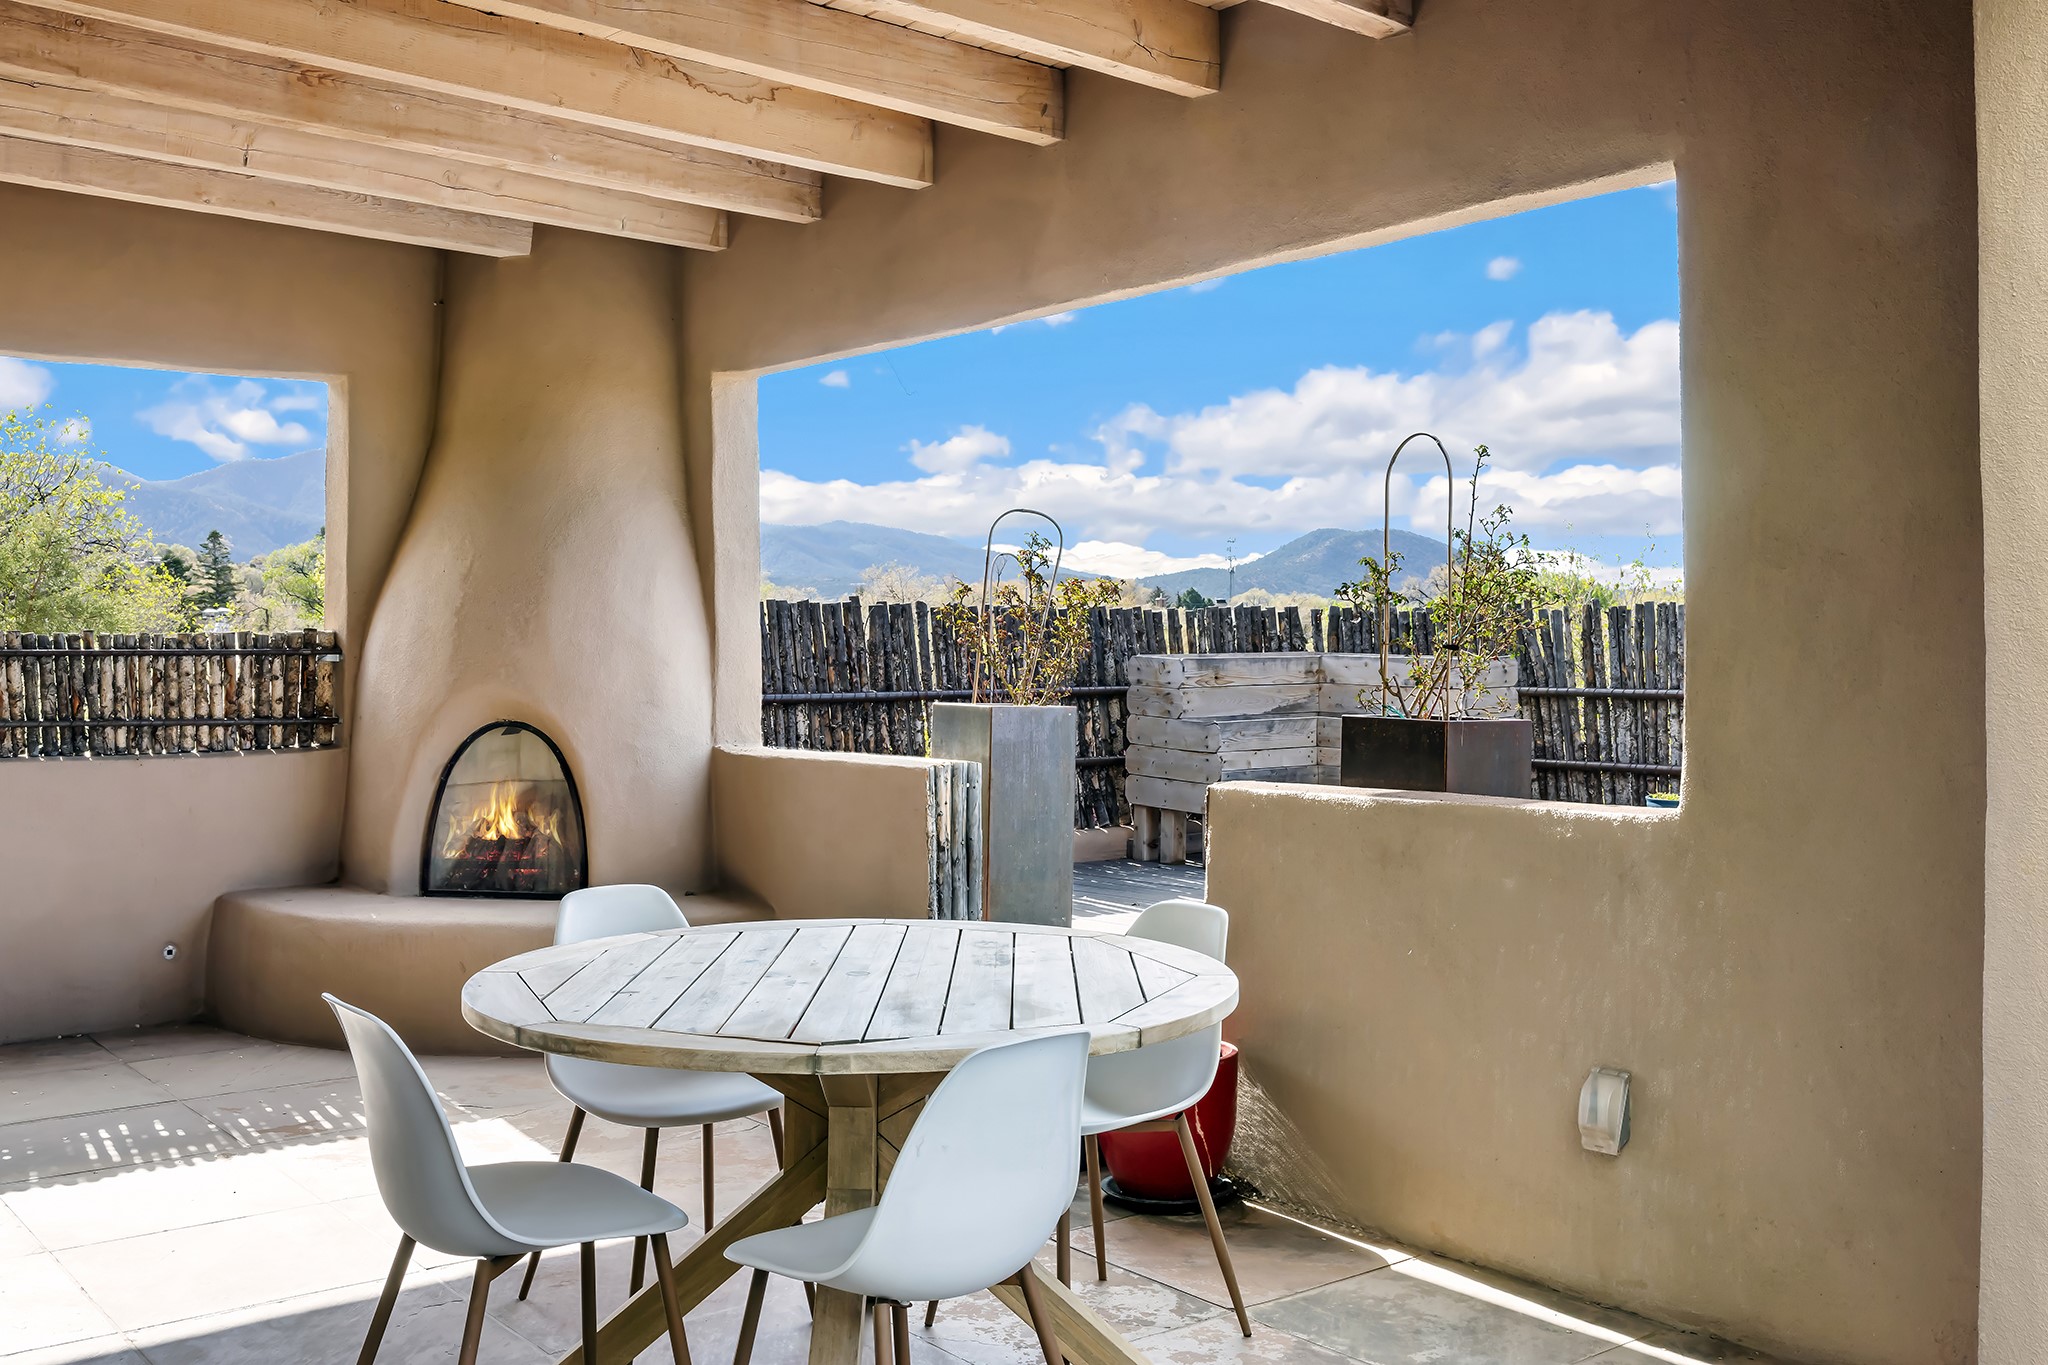
Covered patio with a round dining table, kiva fireplace, garden planters, and mountain views.
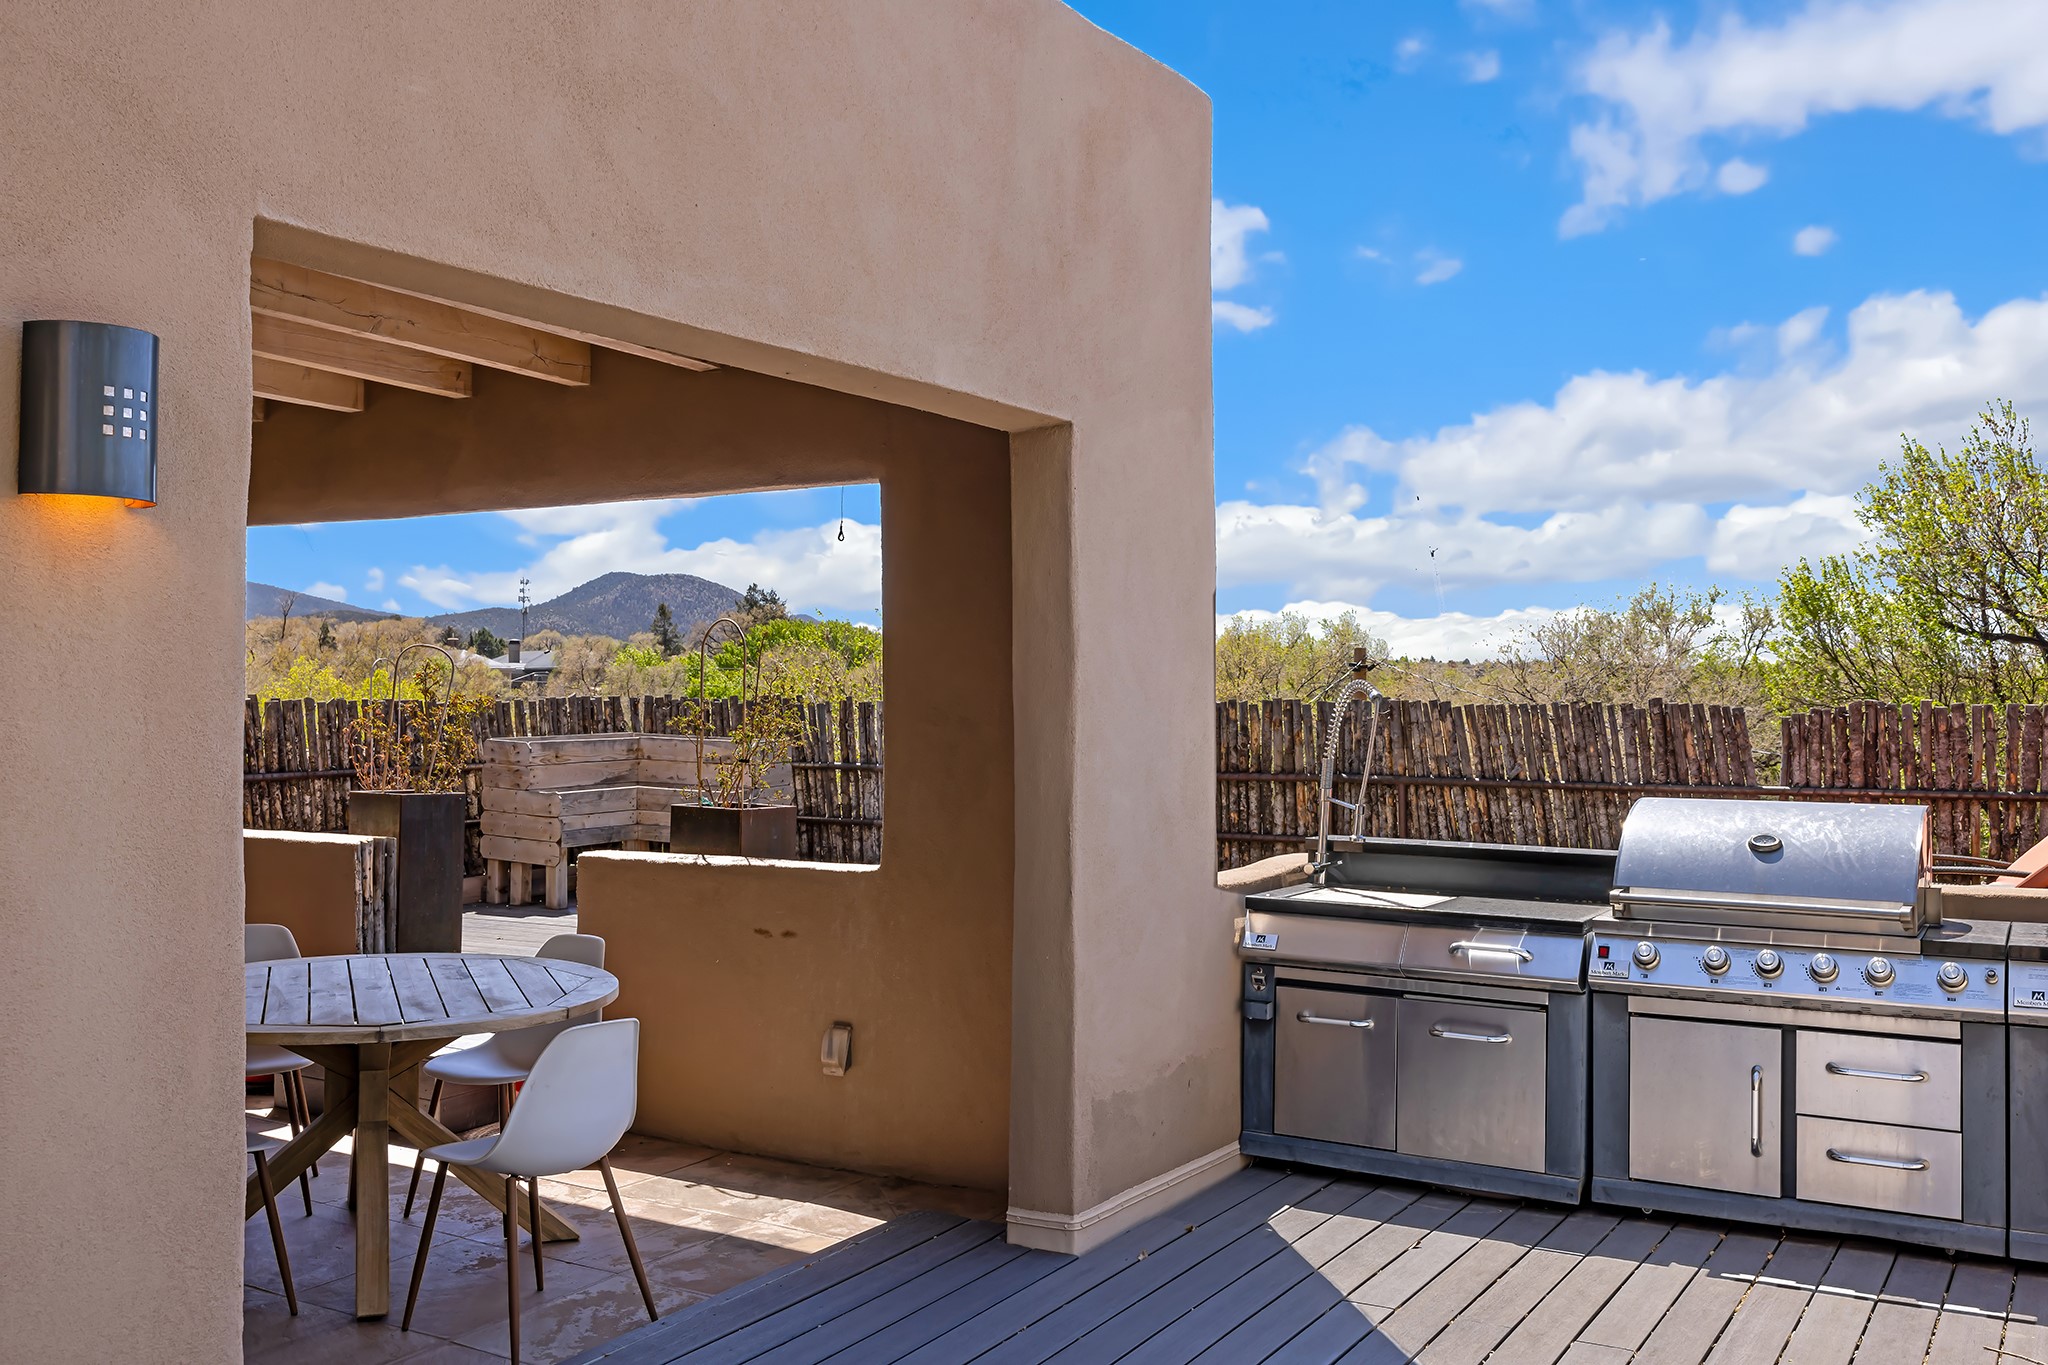
Covered patio with built-in grill, dining area, raised garden beds, and distant mountain views.
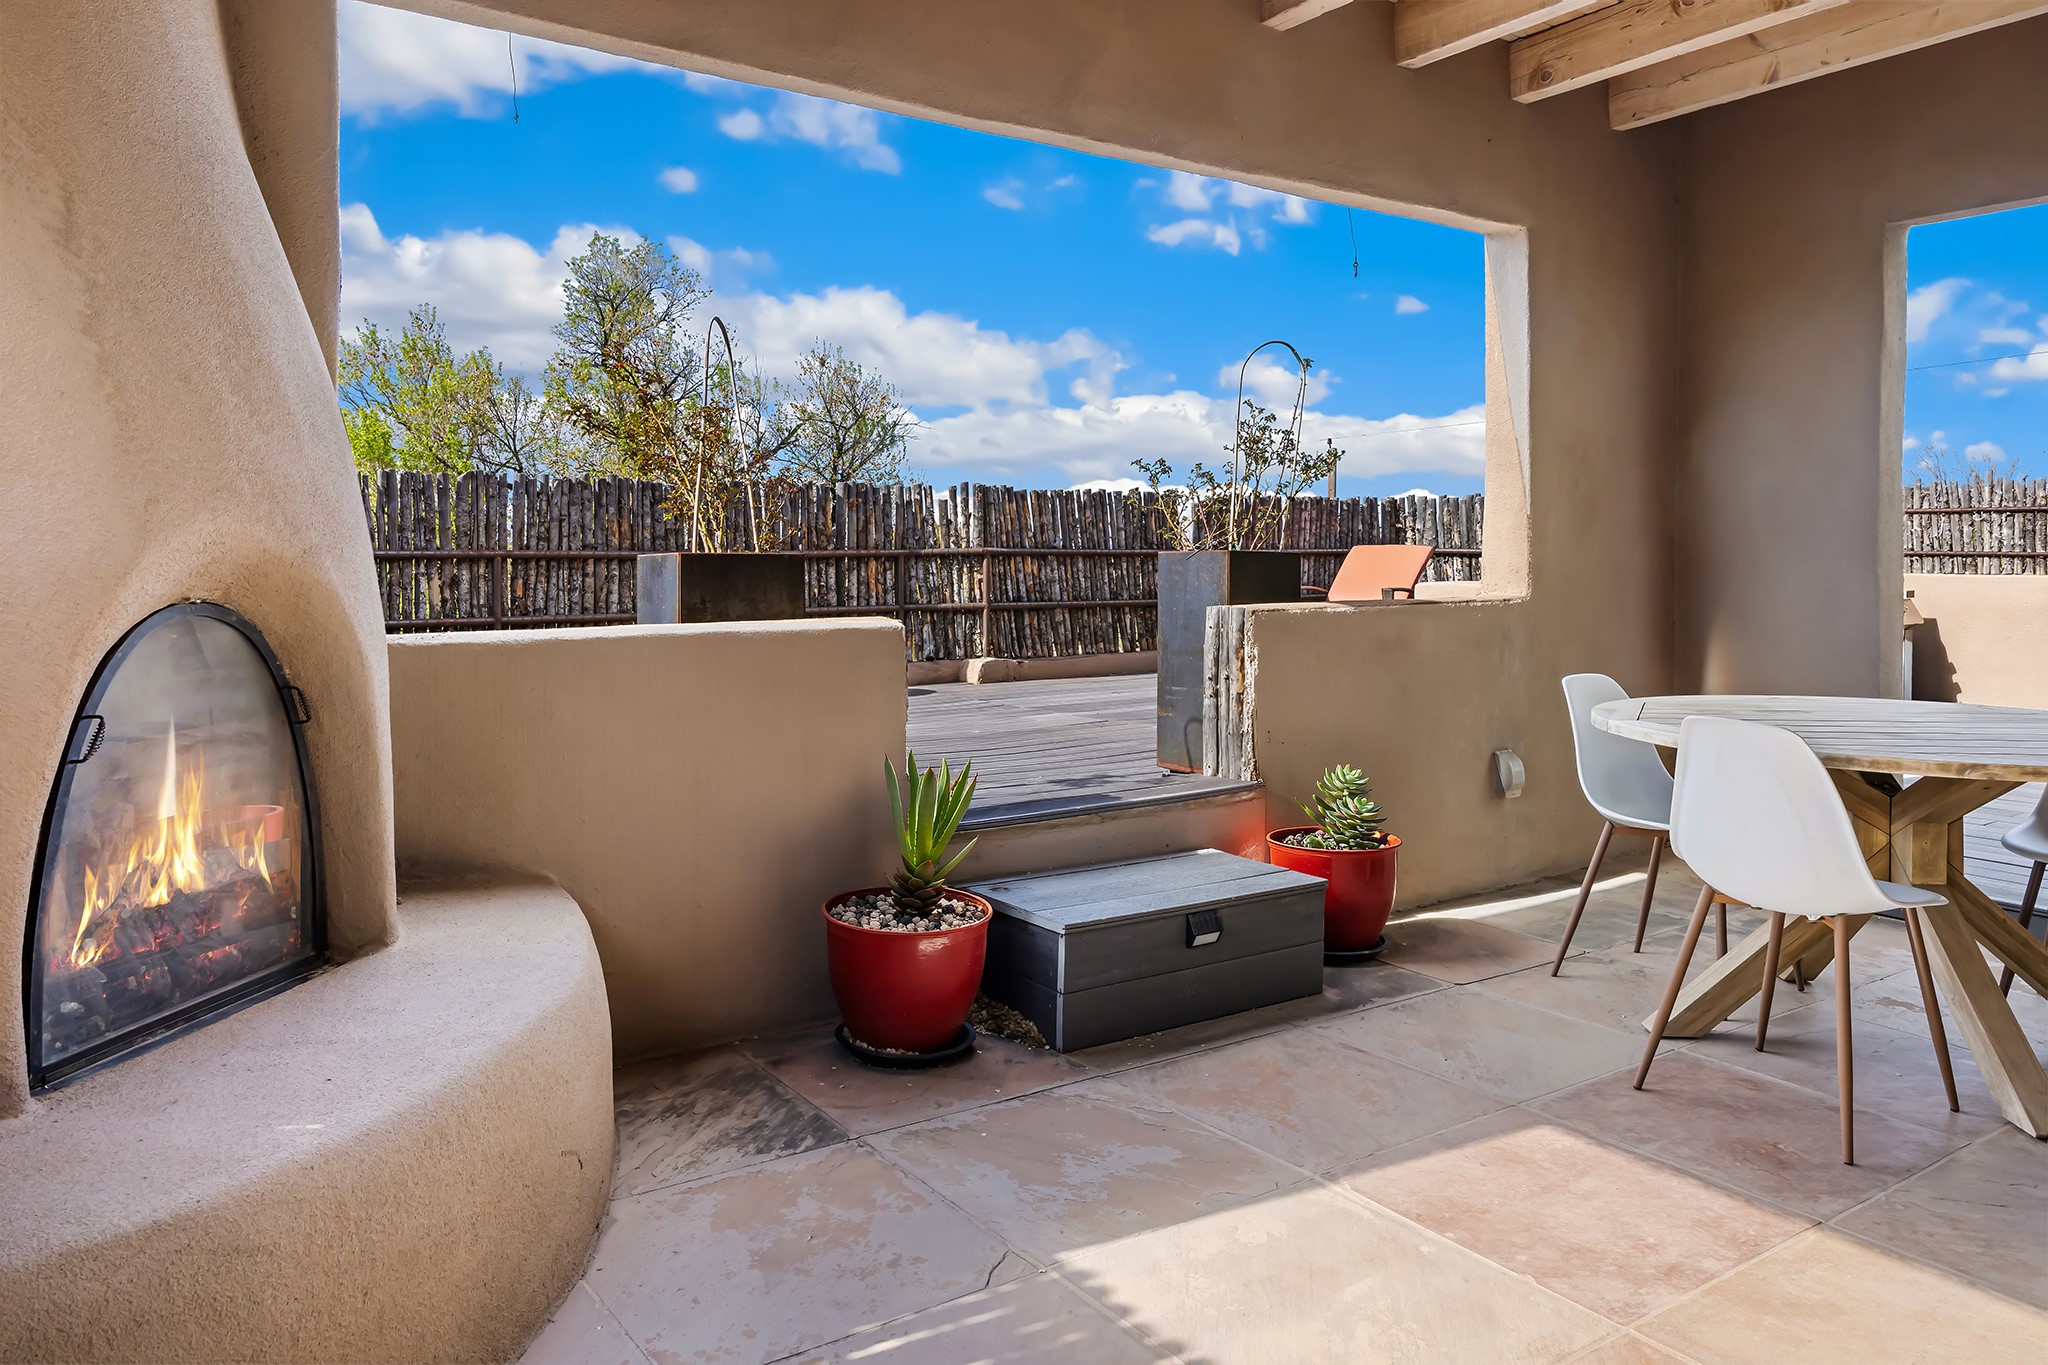
Covered patio with a kiva fireplace, dining table, and steps leading to a fenced deck.
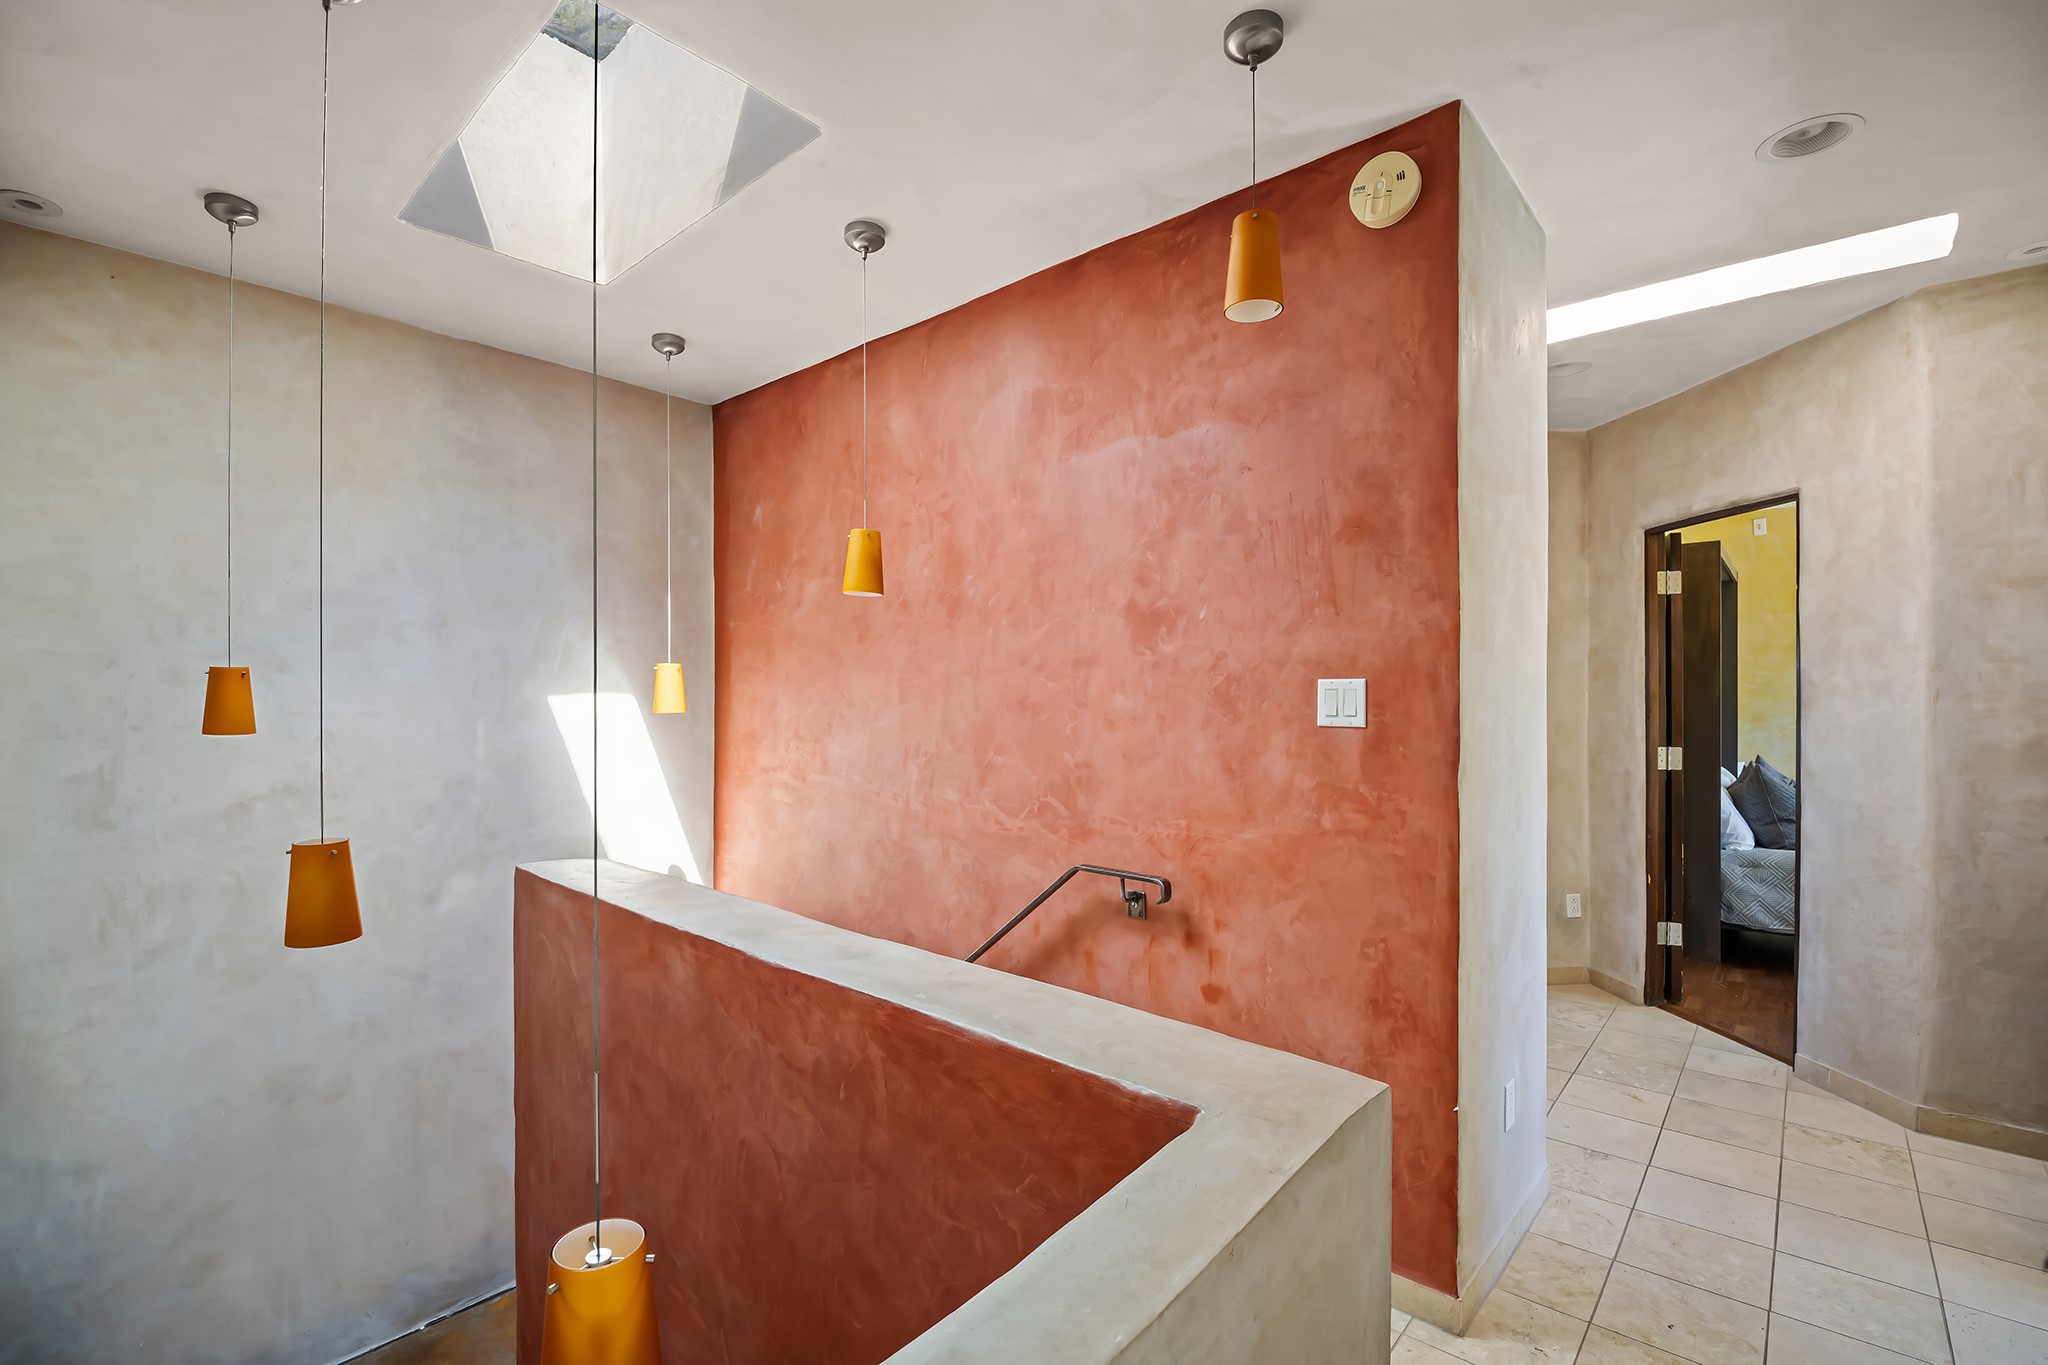
Stair landing with a terracotta-red wall, orange pendant lights, and a skylight; bedroom doorway at right.
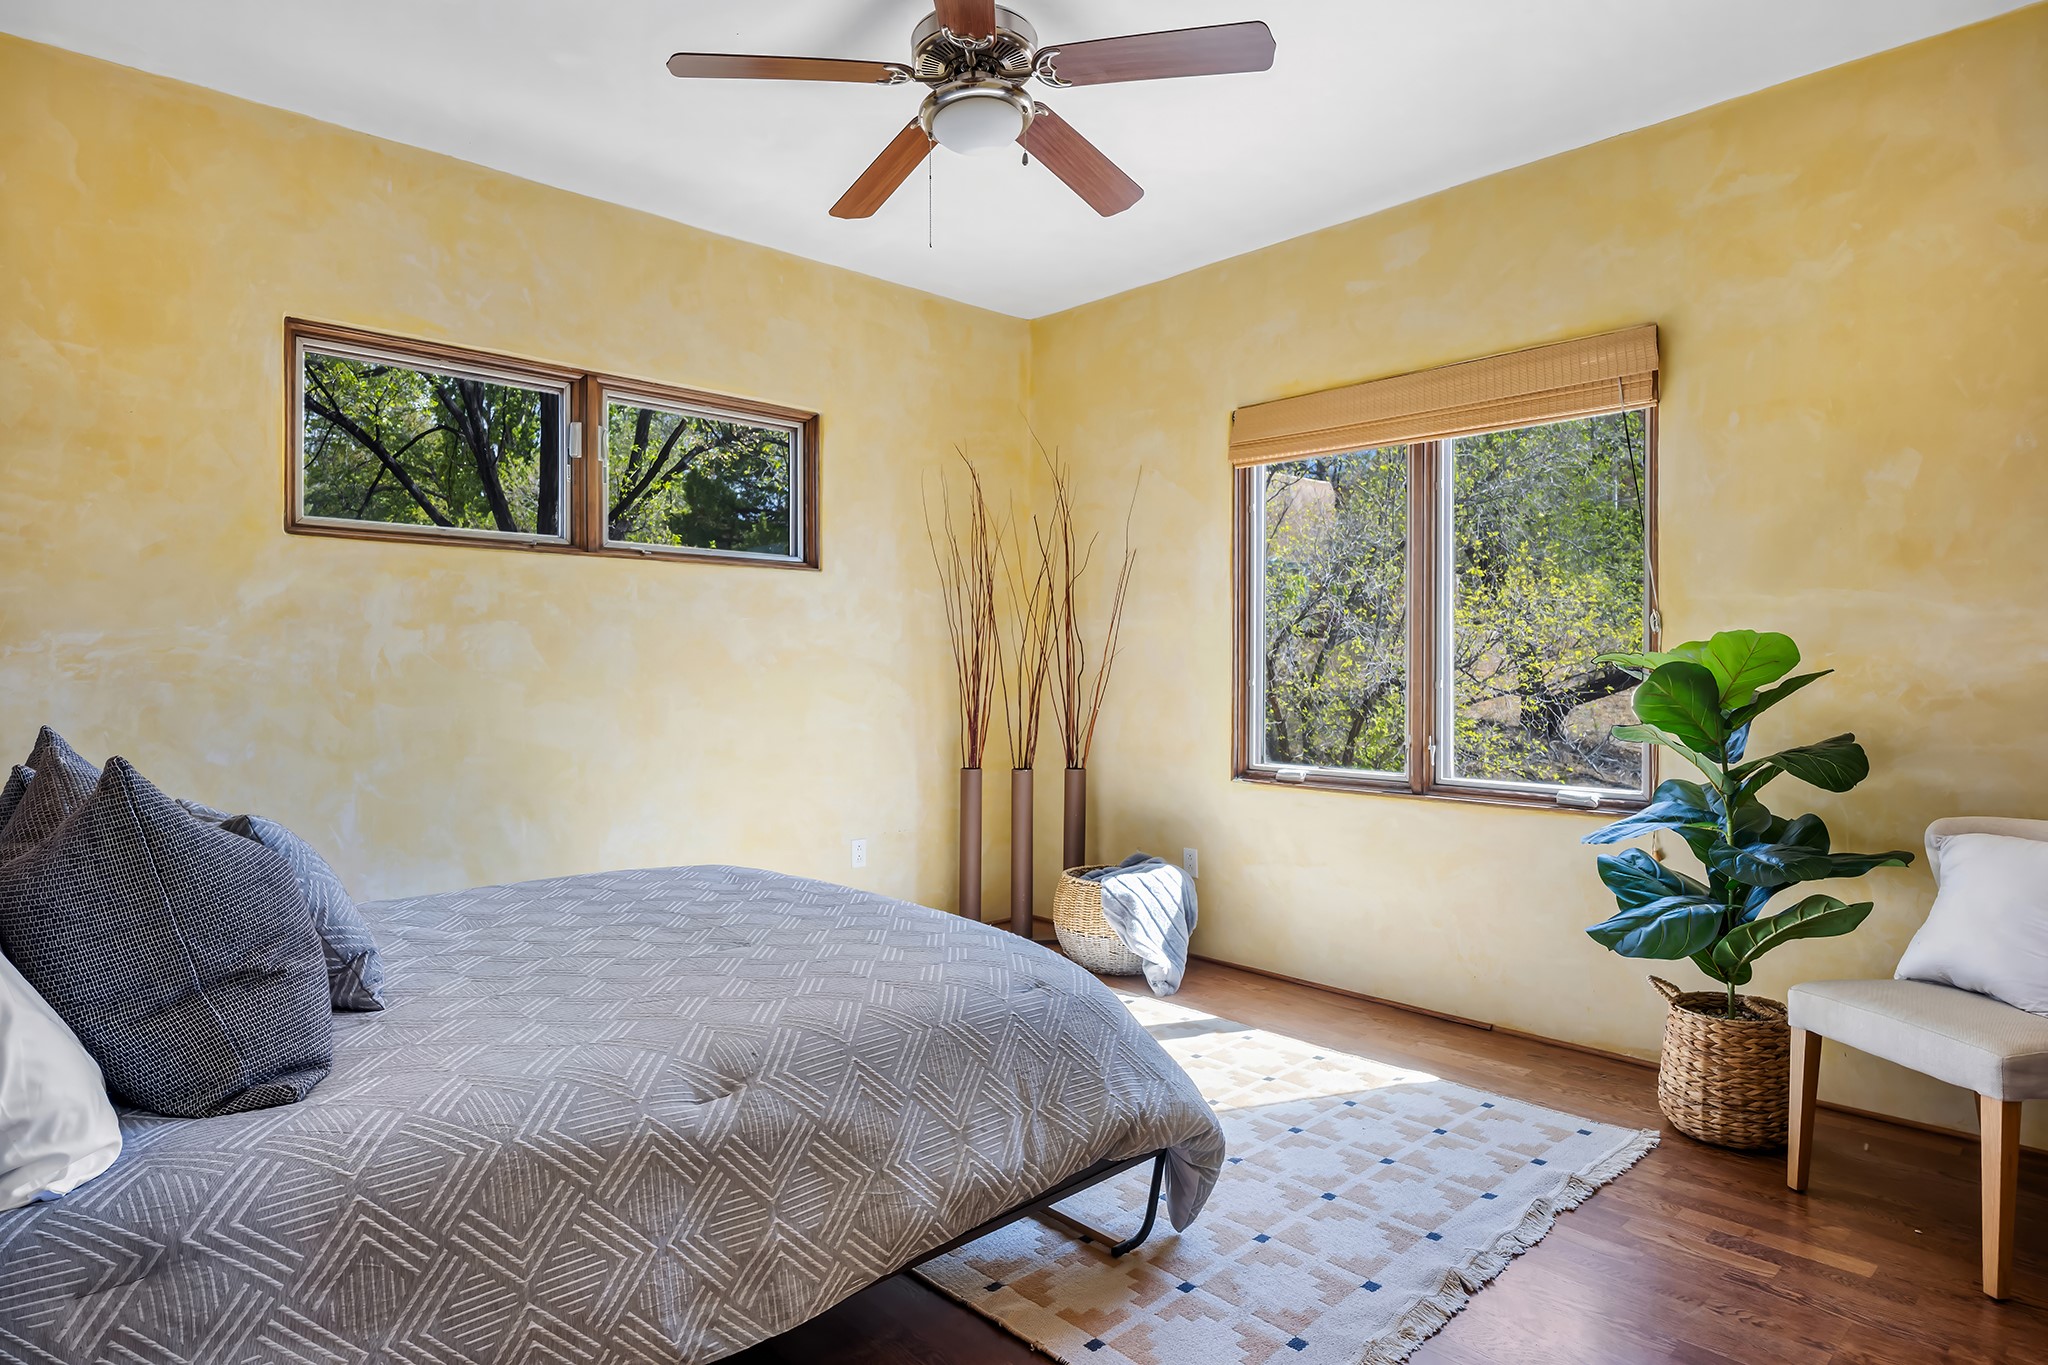
Bedroom with a gray patterned bed and leafy views through two windows.
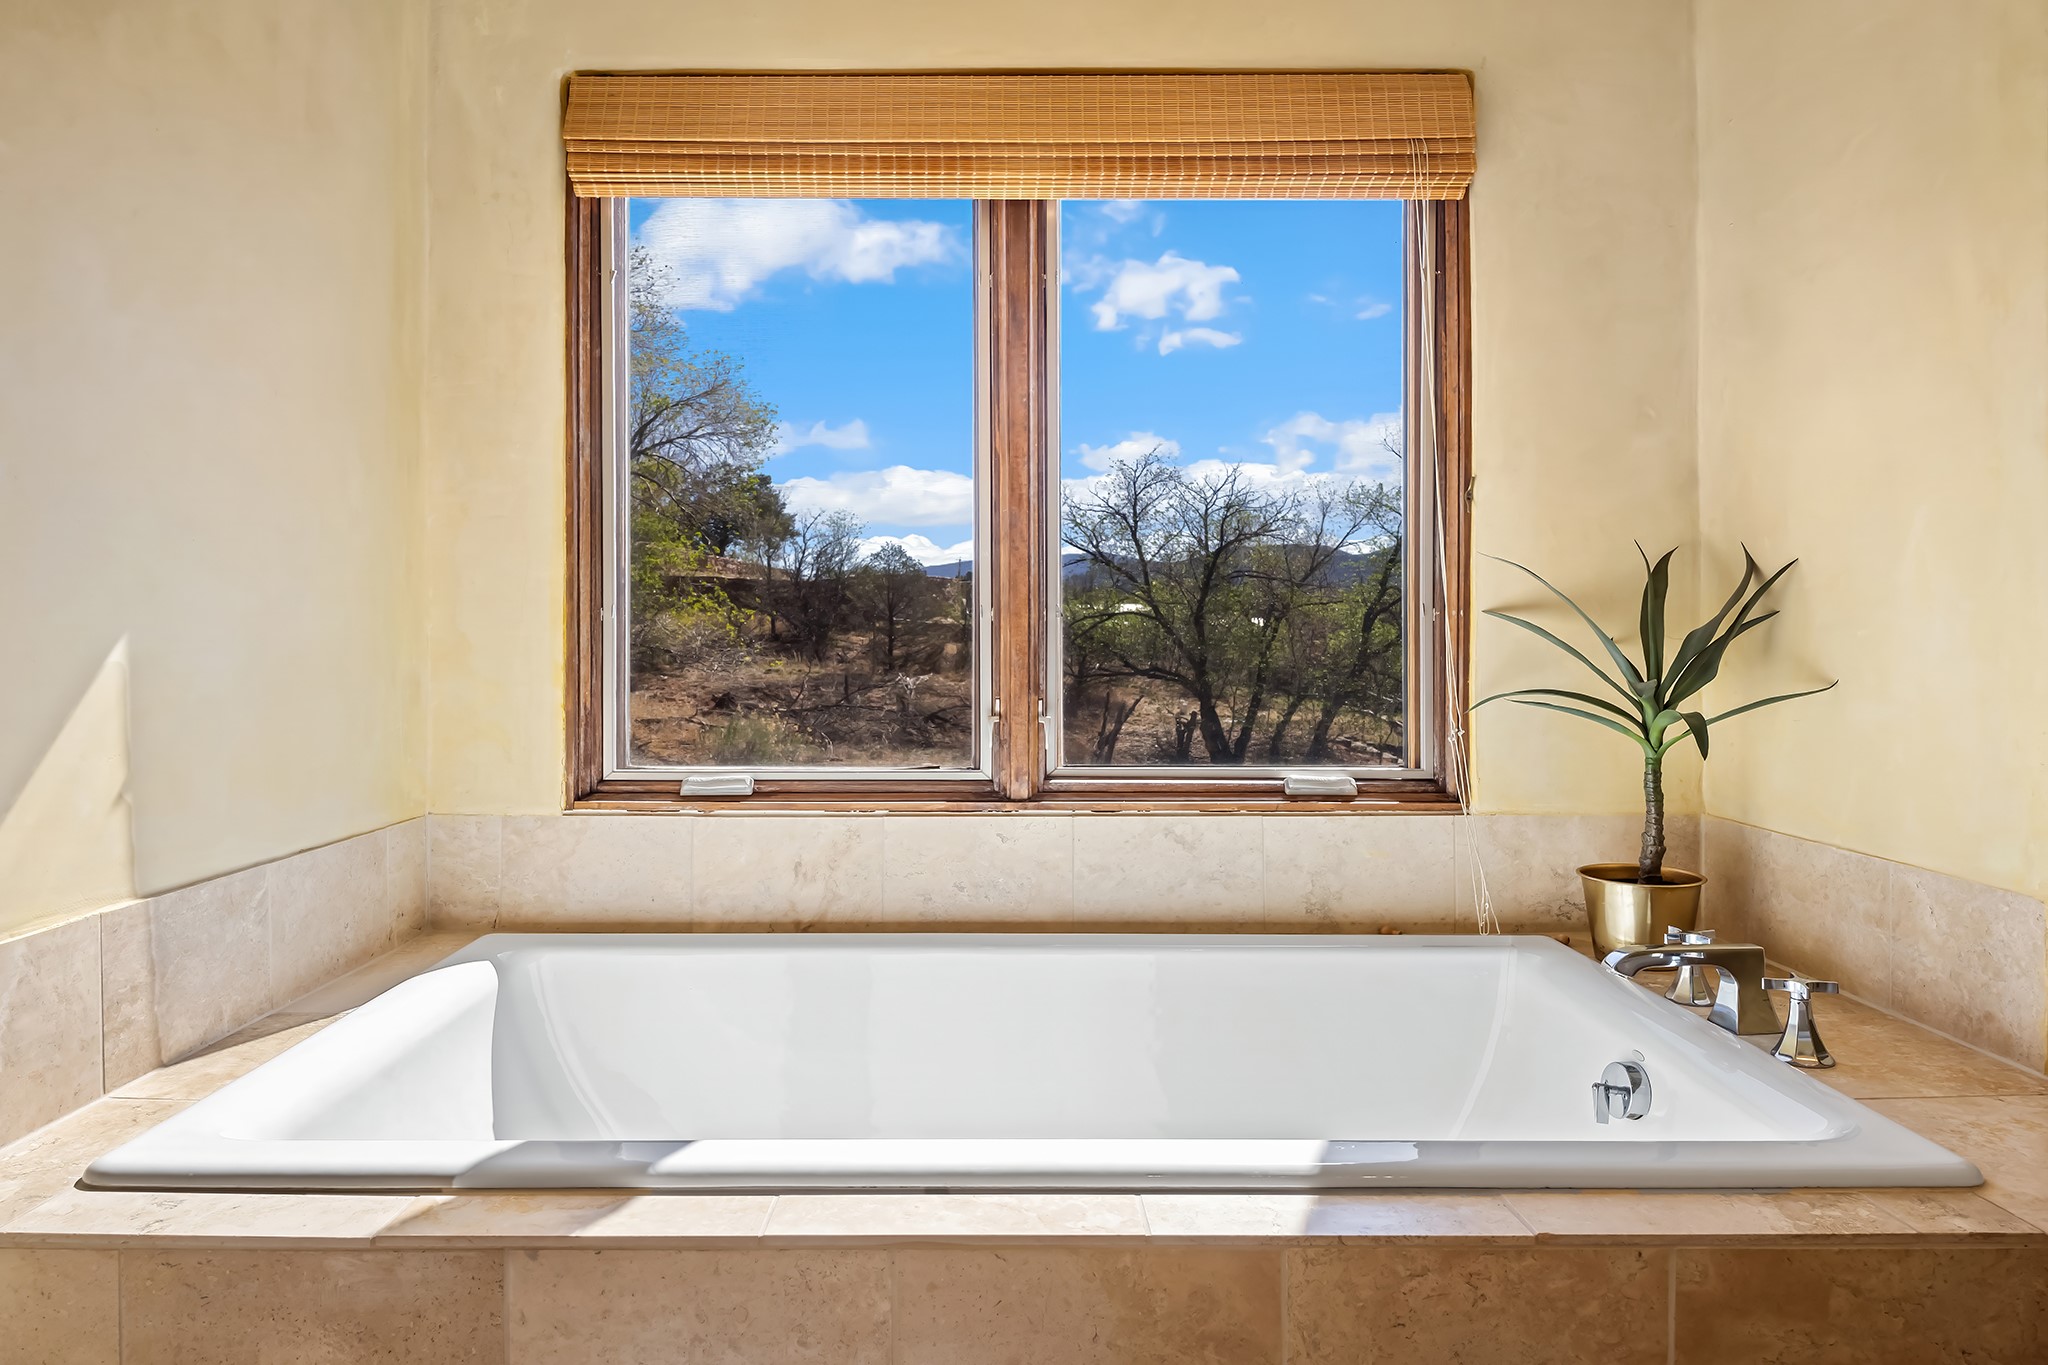
Soaking tub beneath a wood-framed window overlooking trees and distant hills, with a potted plant beside it.
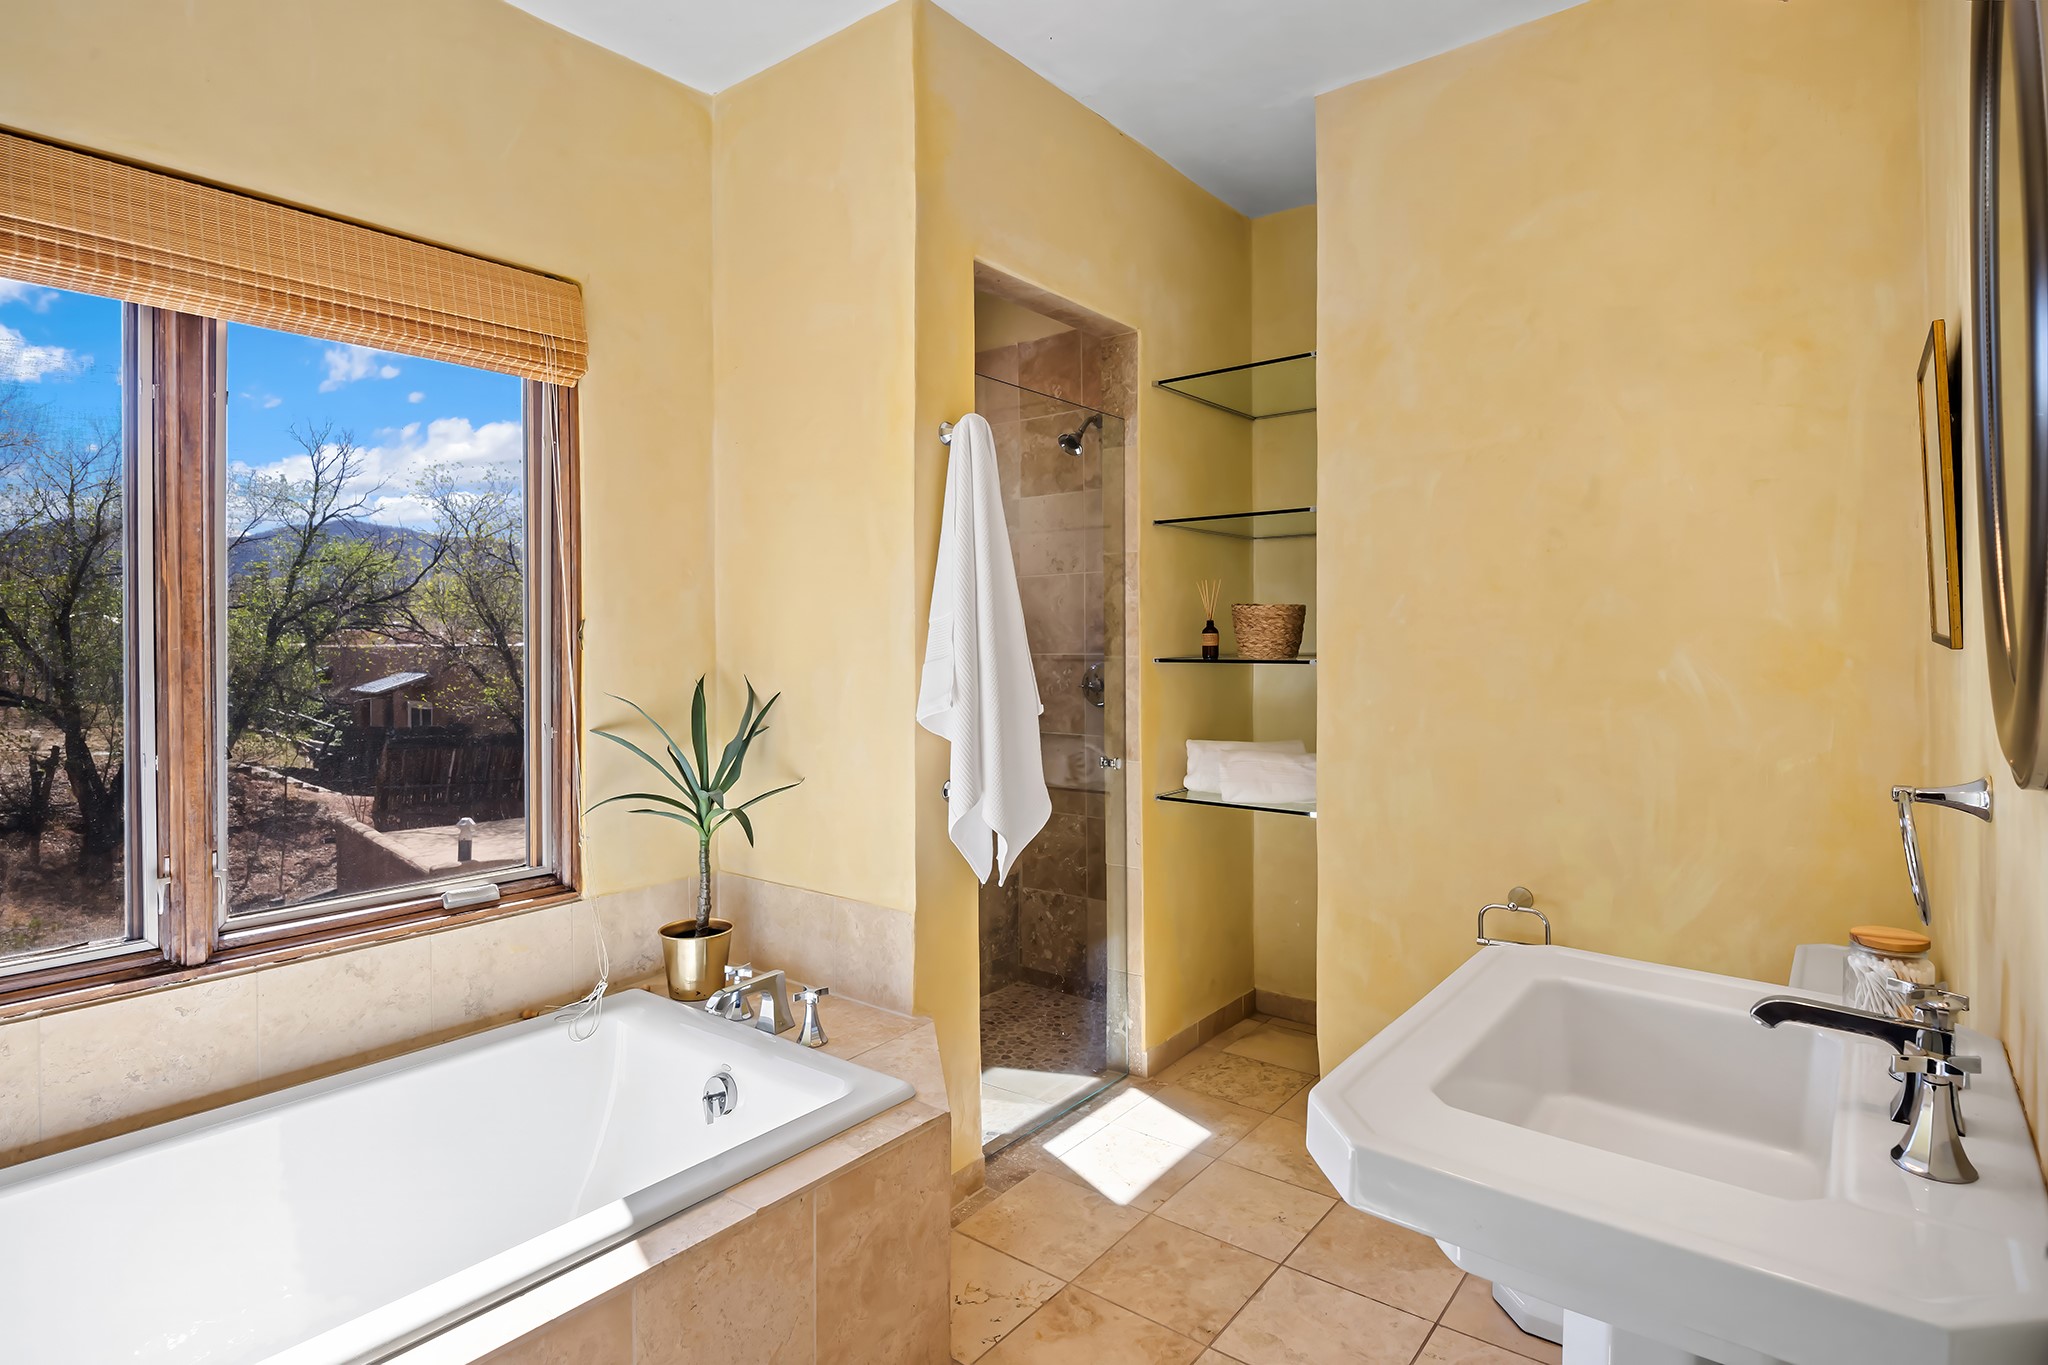
Bathroom with soaking tub by a large window, walk-in shower, and pedestal sink.
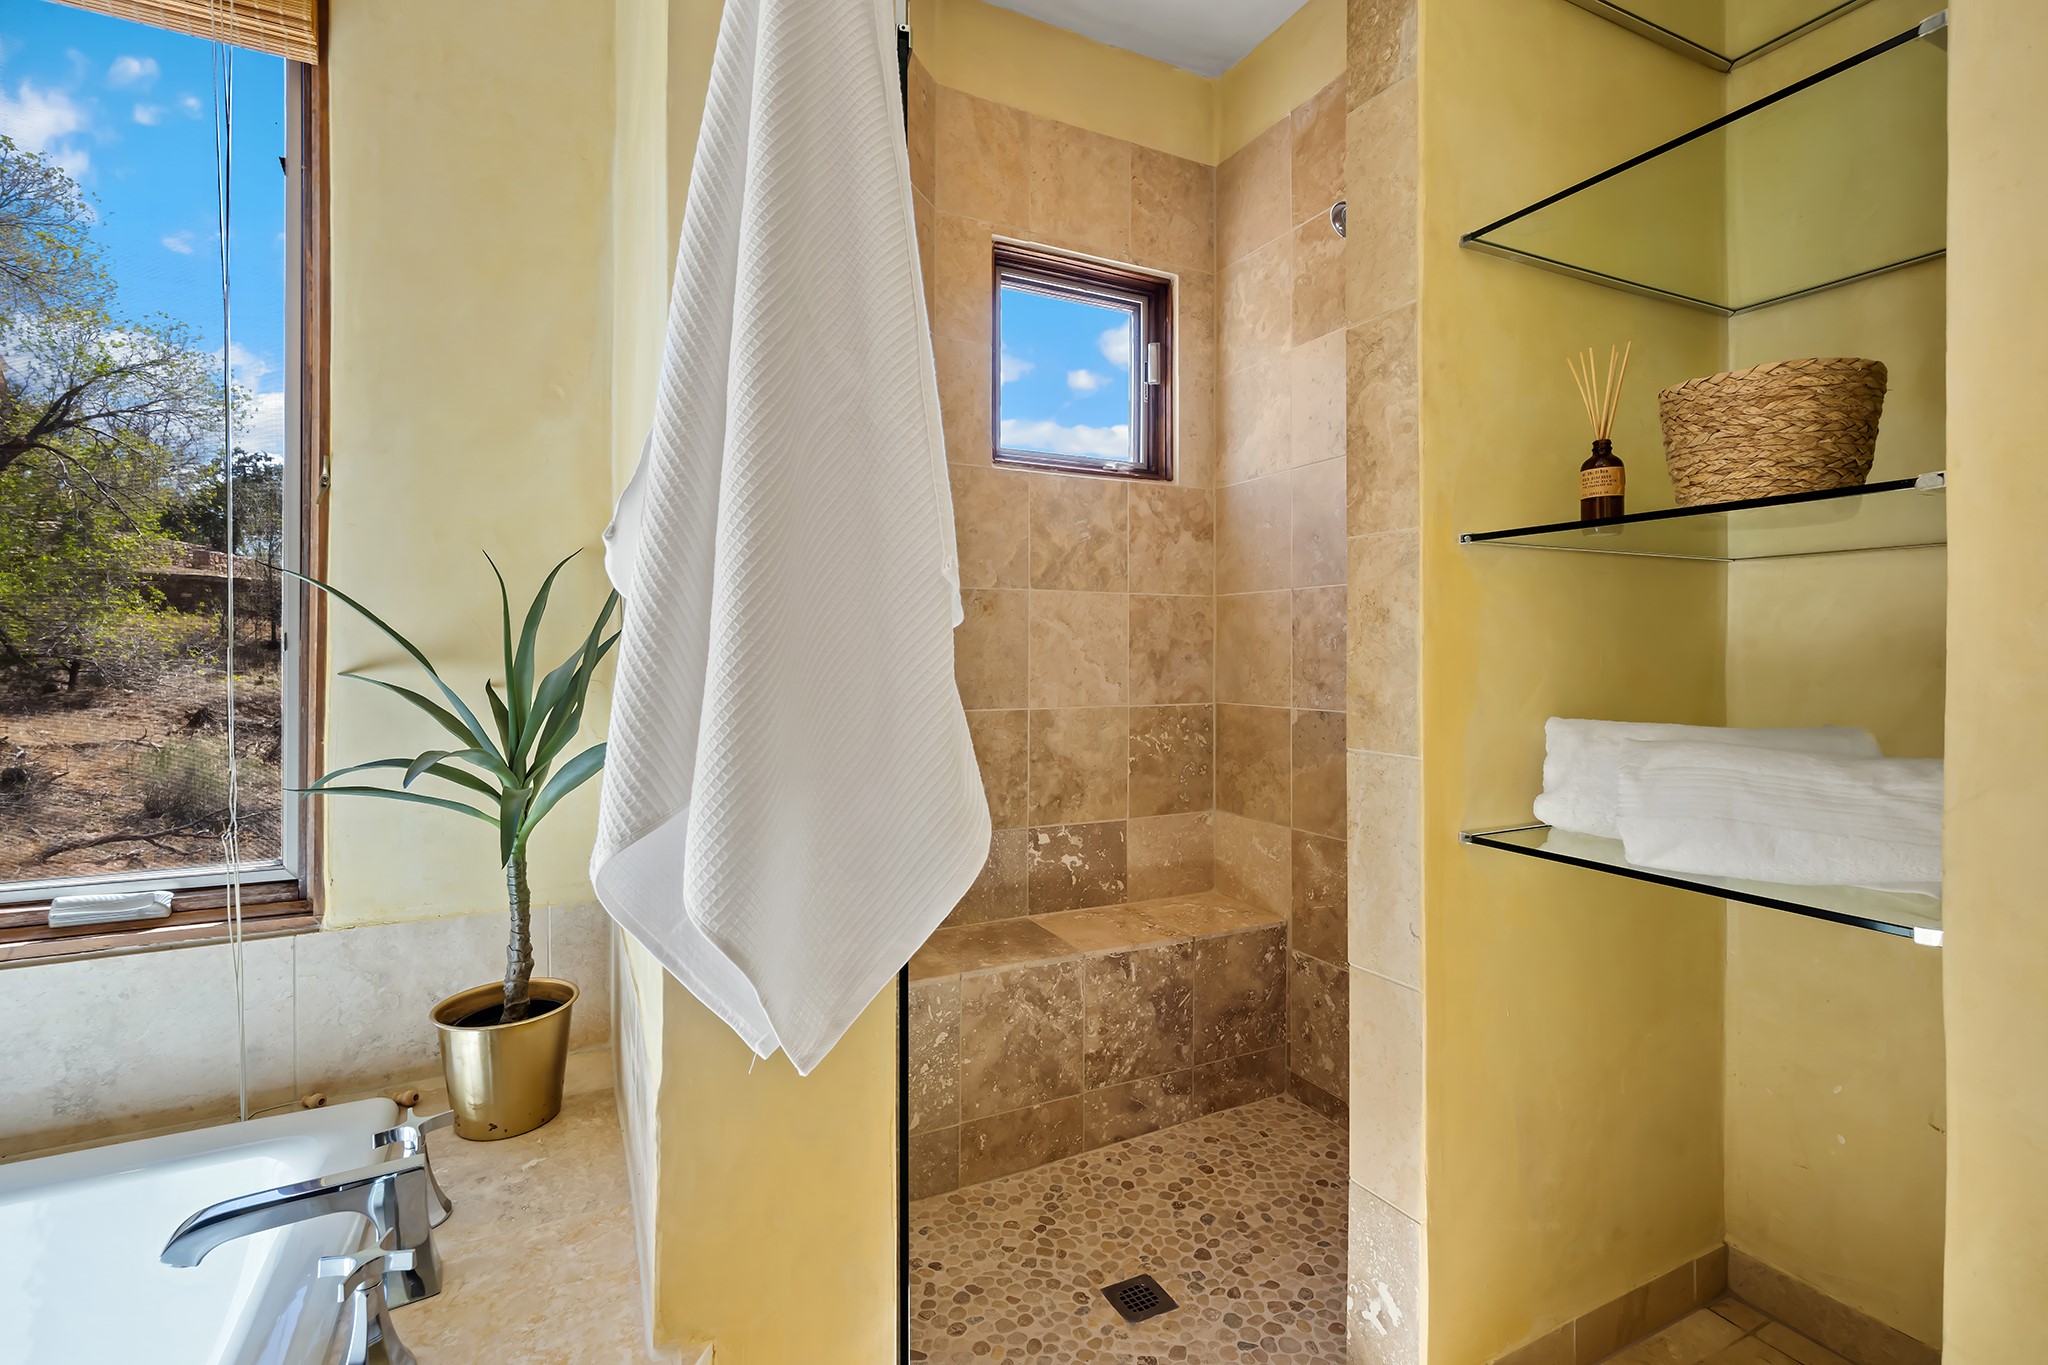
Stone-tiled walk-in shower with pebble floor, built-in bench, window, and glass shelves.
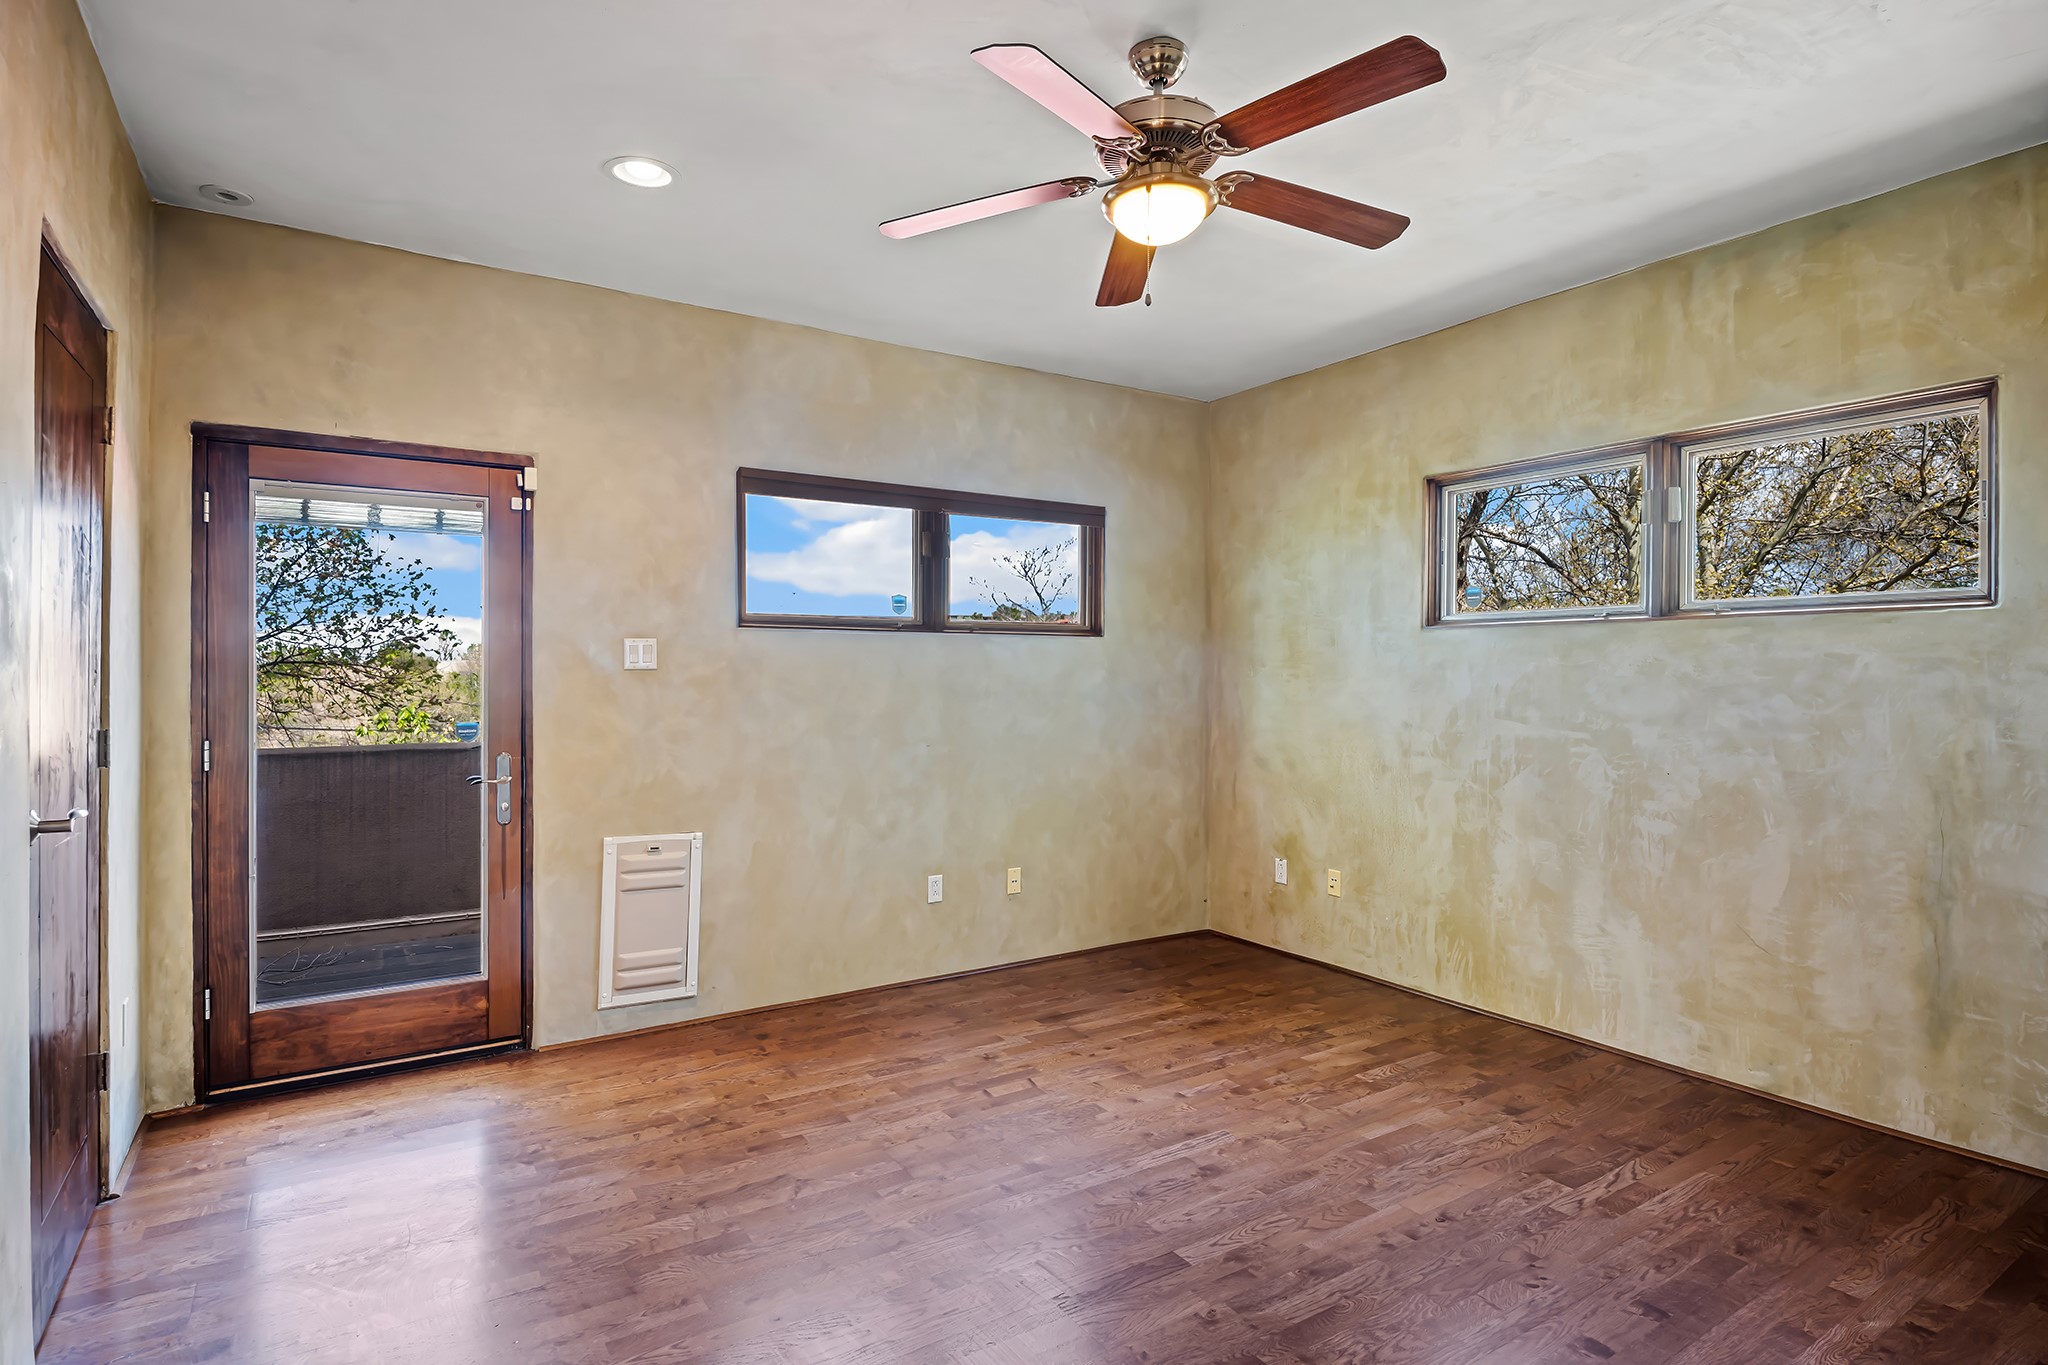
Empty room with wood floors, a ceiling fan, and a glass door opening to a balcony.
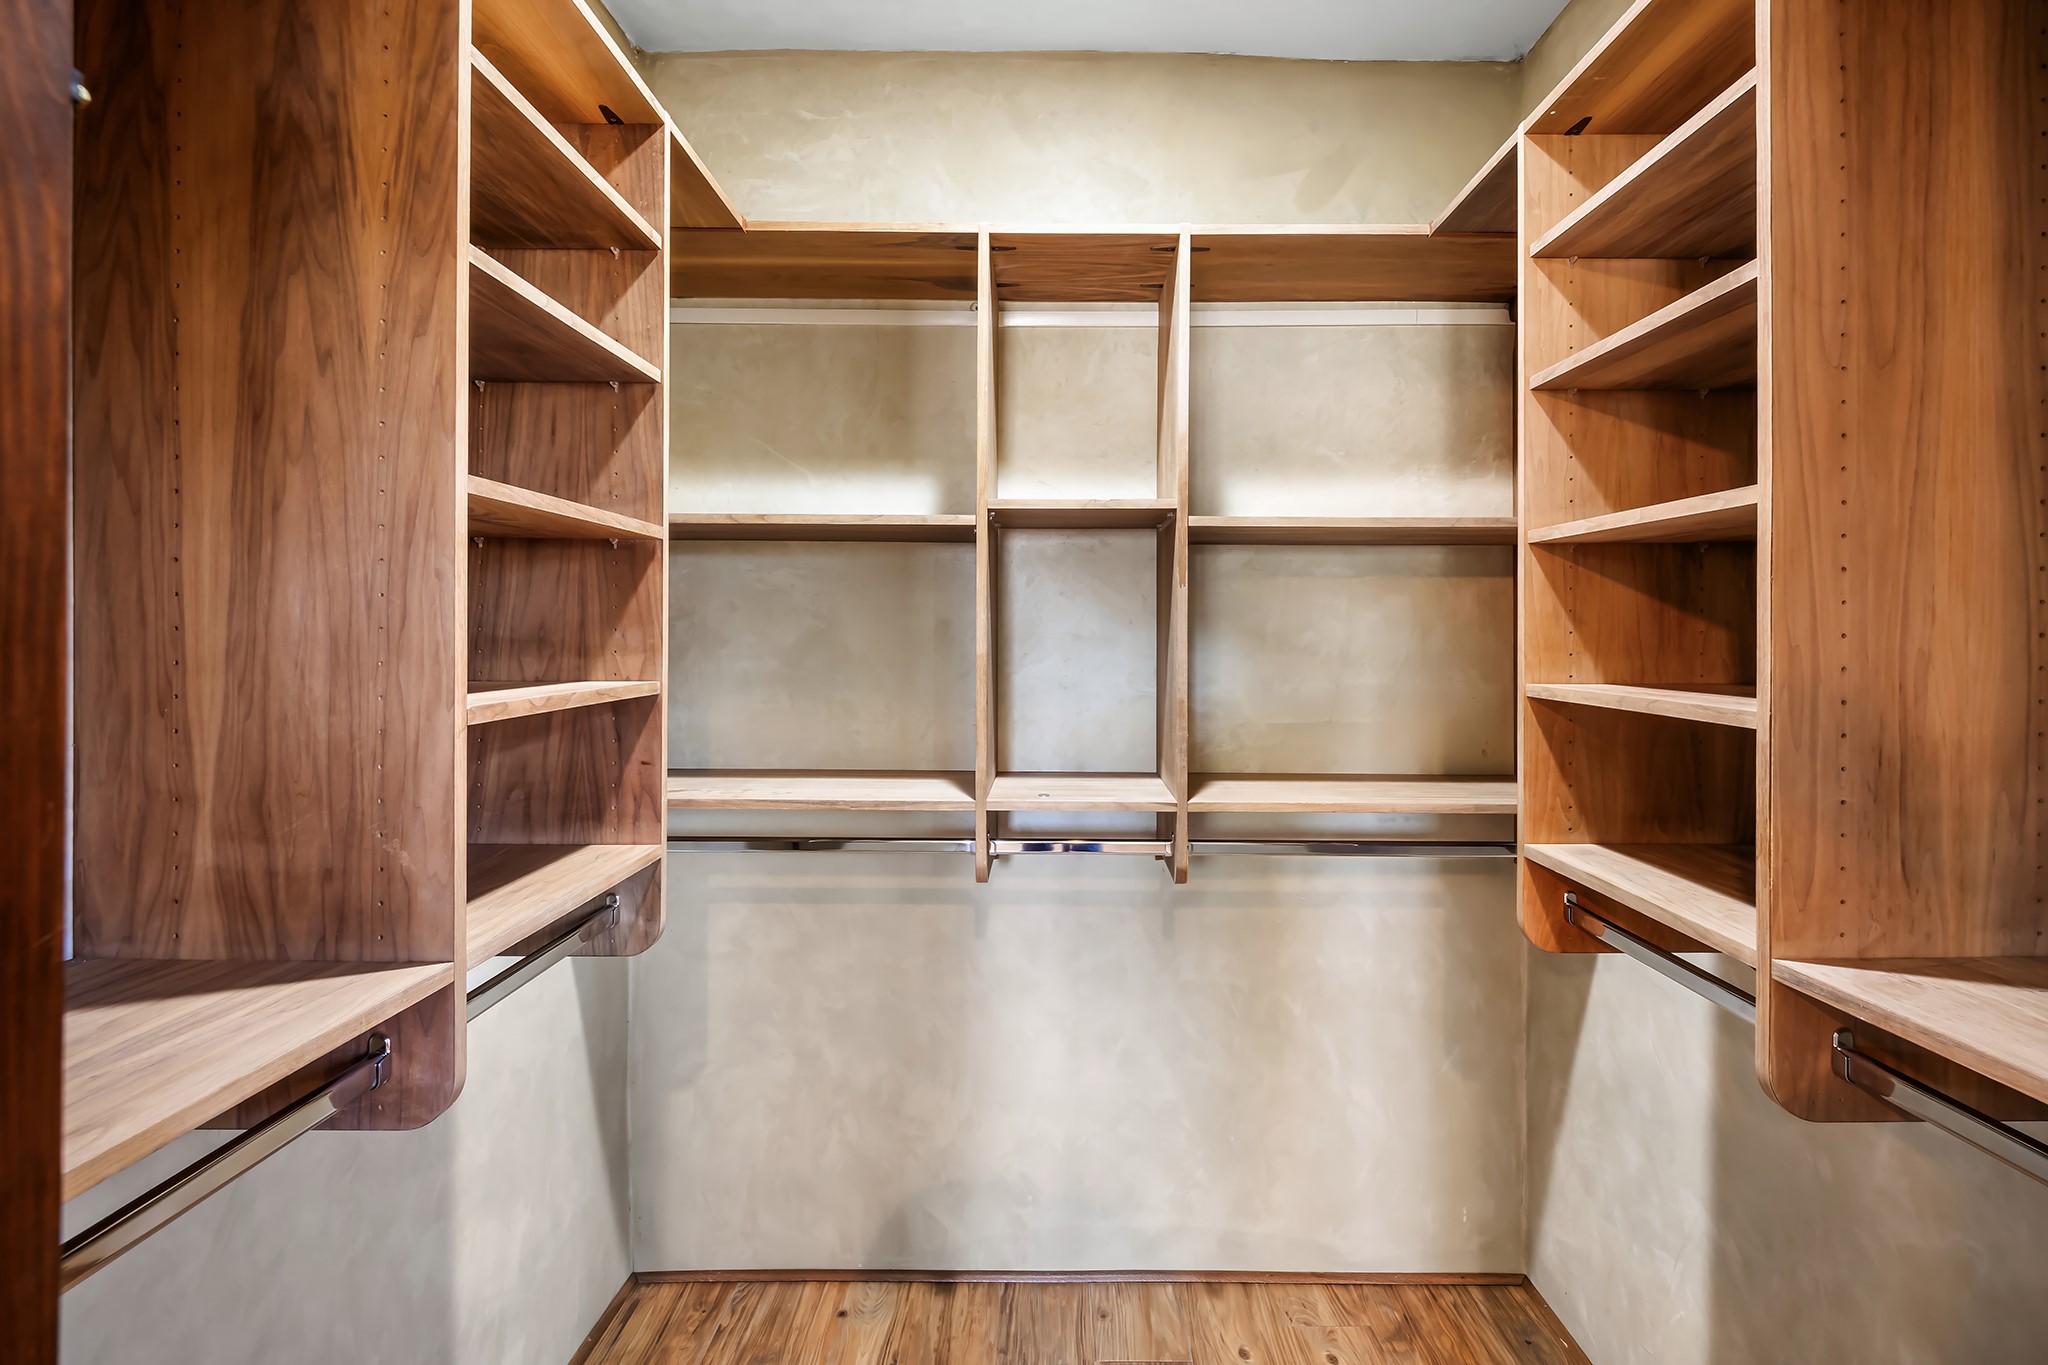
Walk-in closet with built-in wooden shelves and hanging rods on three walls.
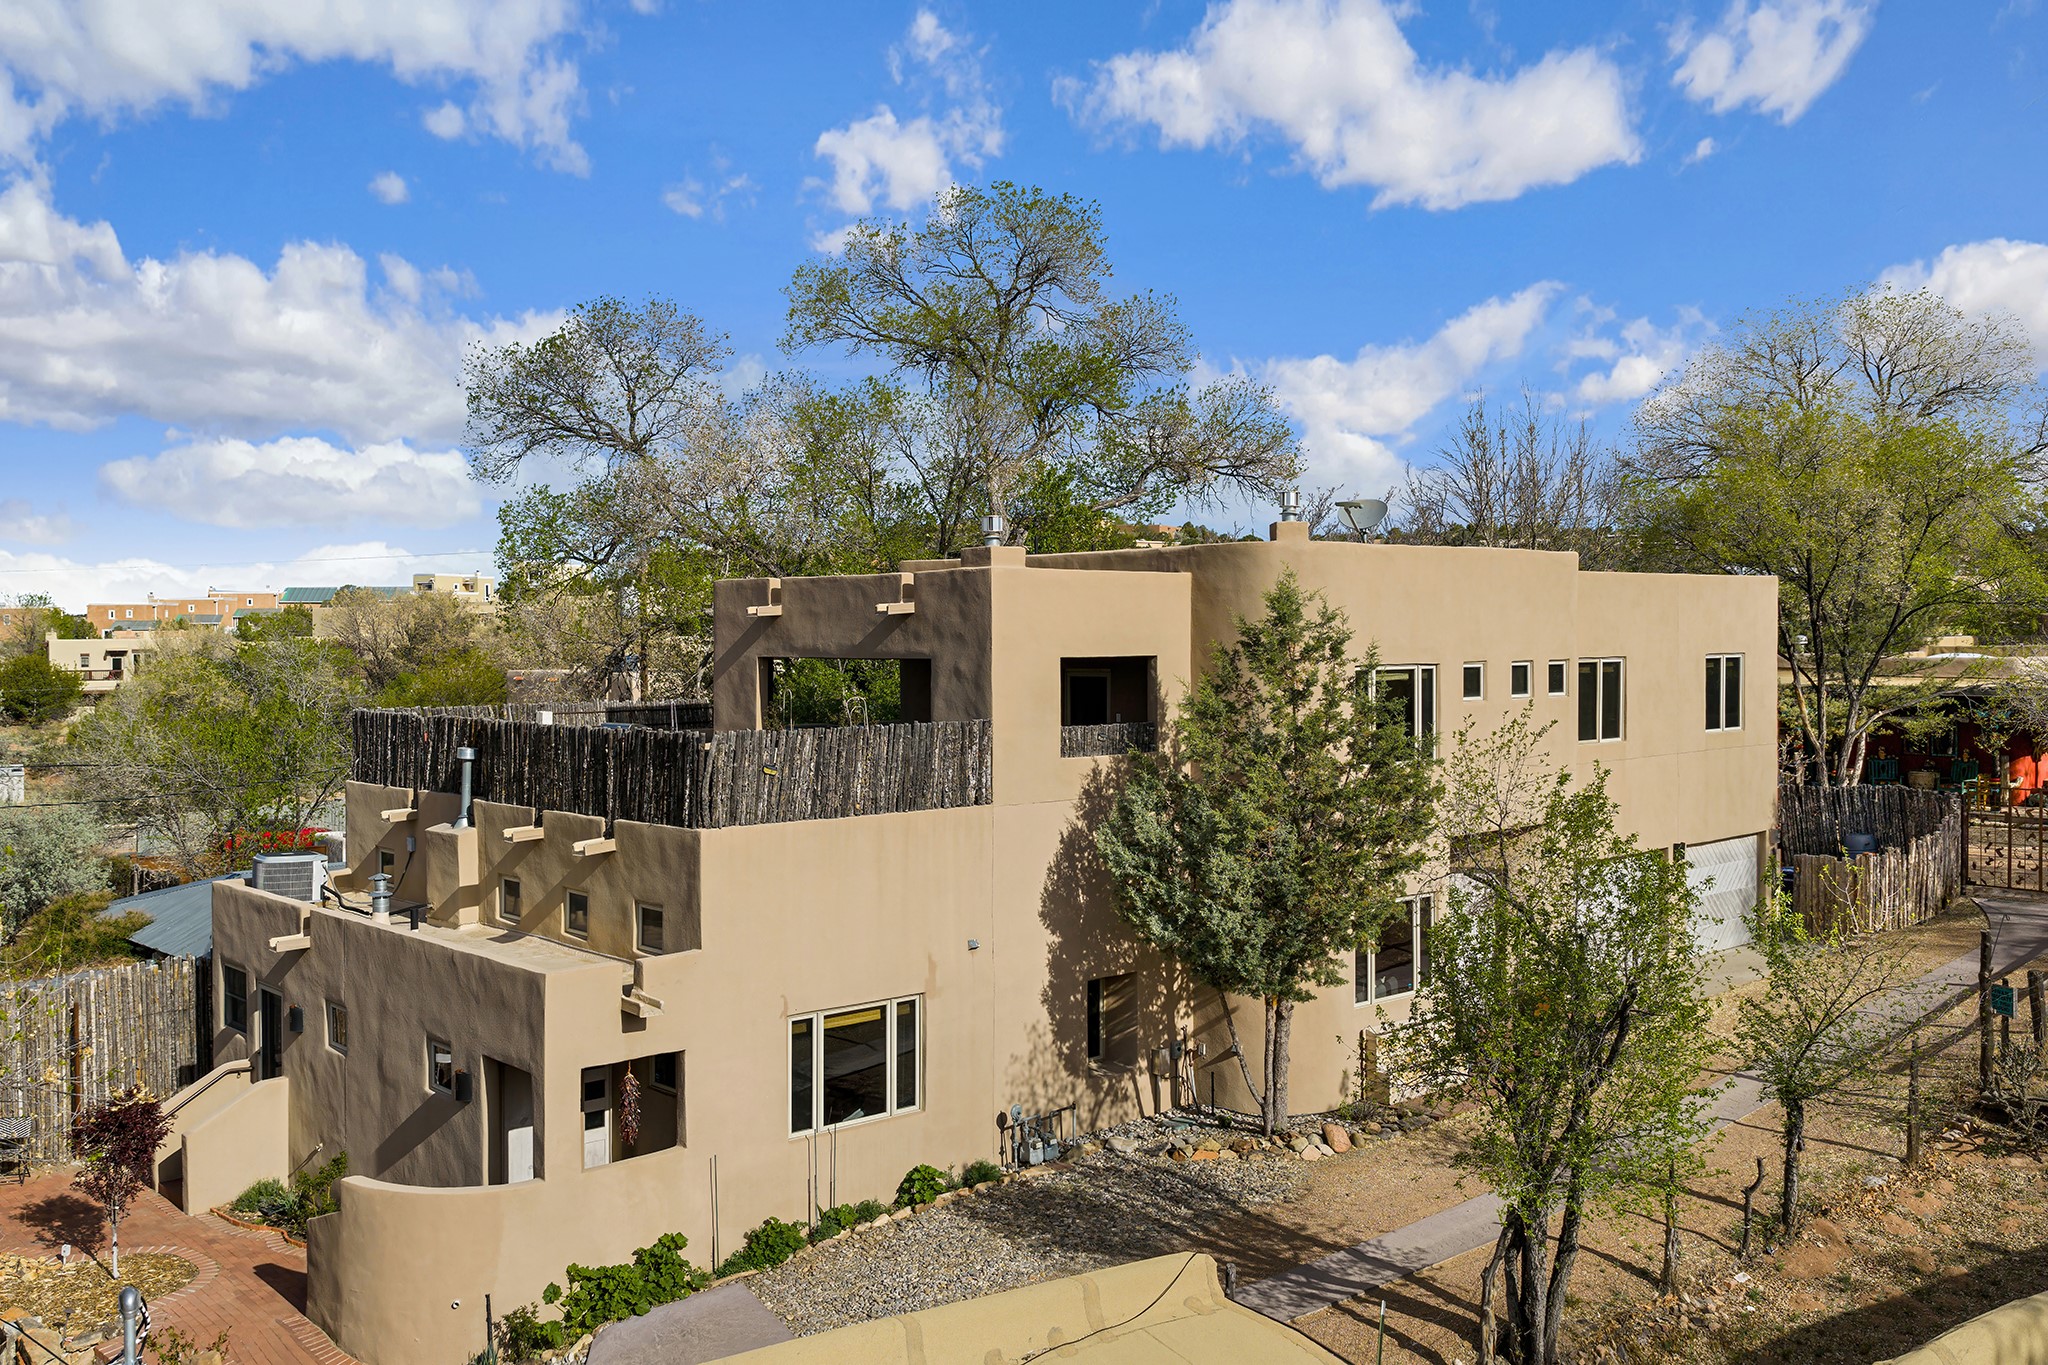
Multi-level tan stucco home with a flat roof, fenced terrace, and trees.
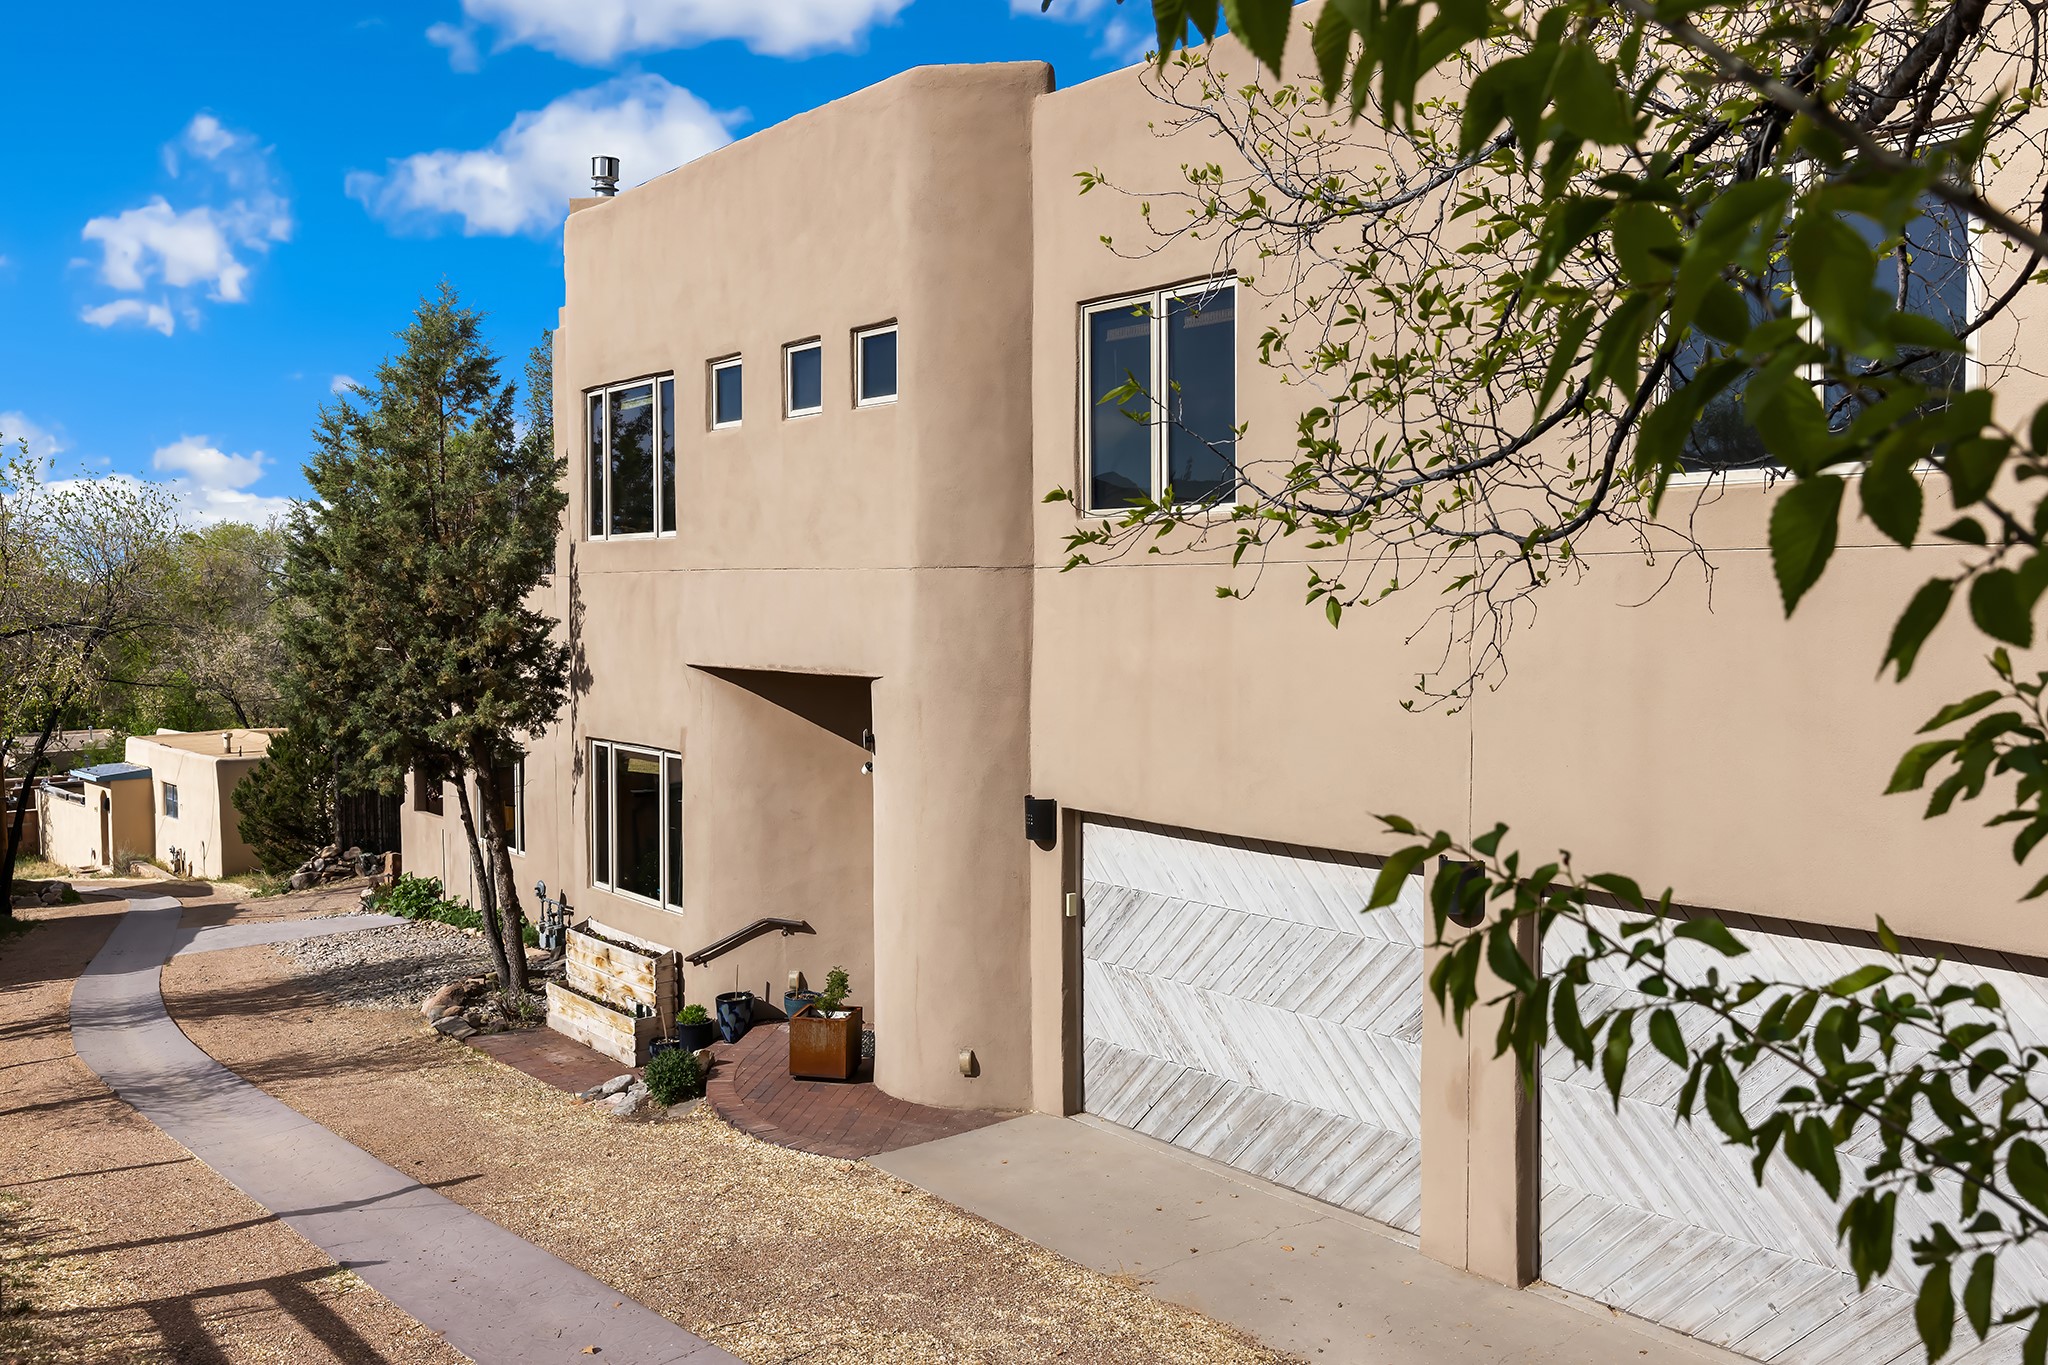
Two-story tan stucco home with white patterned garage doors and a curved walkway.
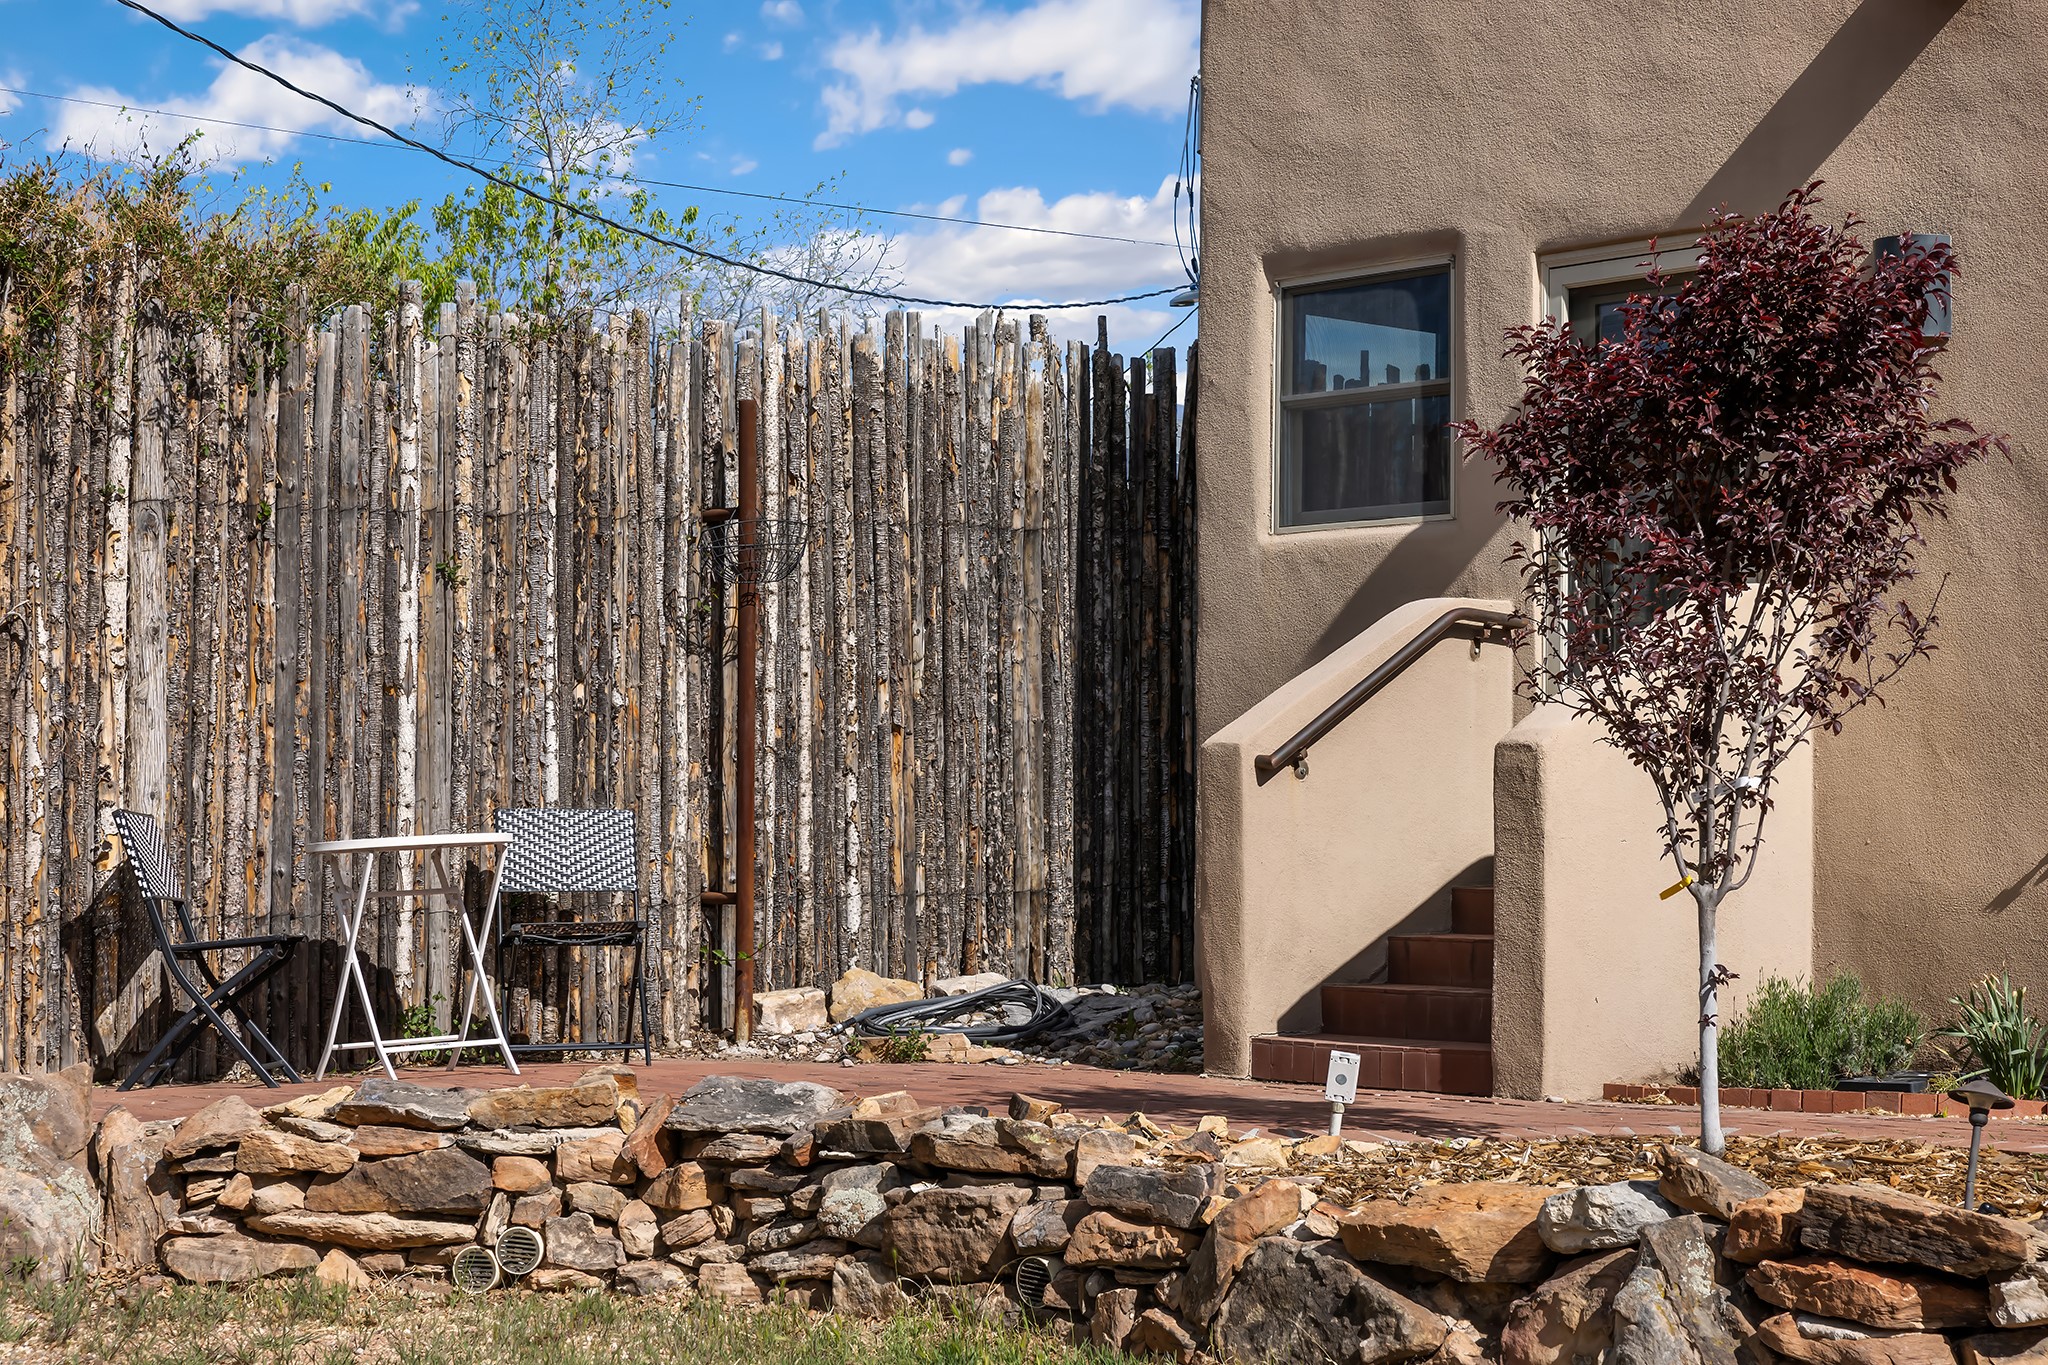
Private patio with outdoor seating, rustic log fence, stone retaining wall, and steps beside a stucco home.
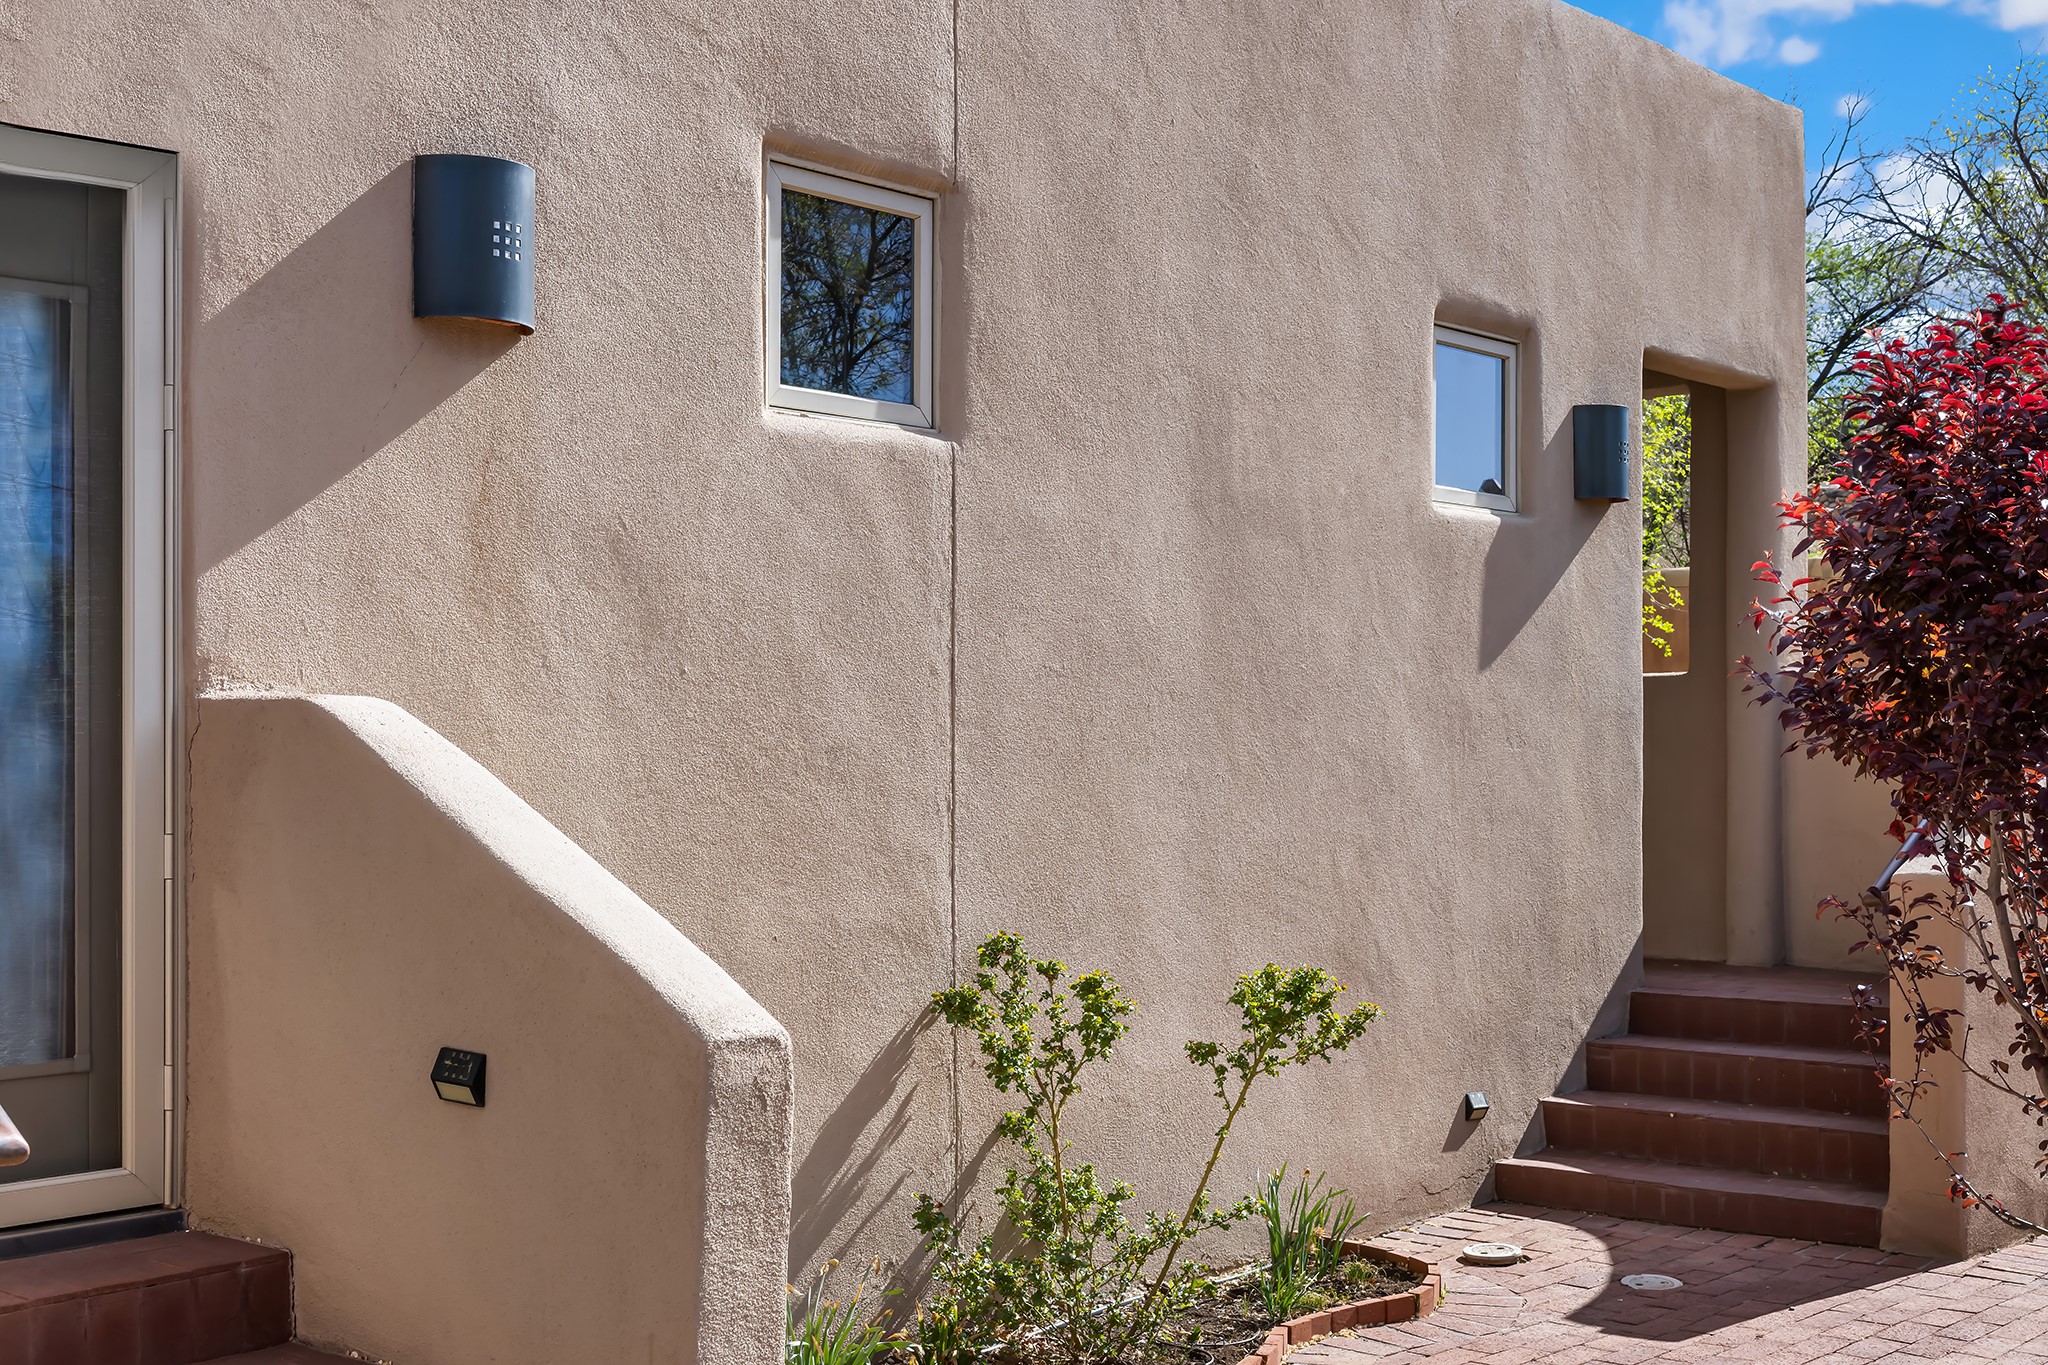
Santa Fe home entrance with tan stucco walls, terracotta steps, and a planted brick courtyard.
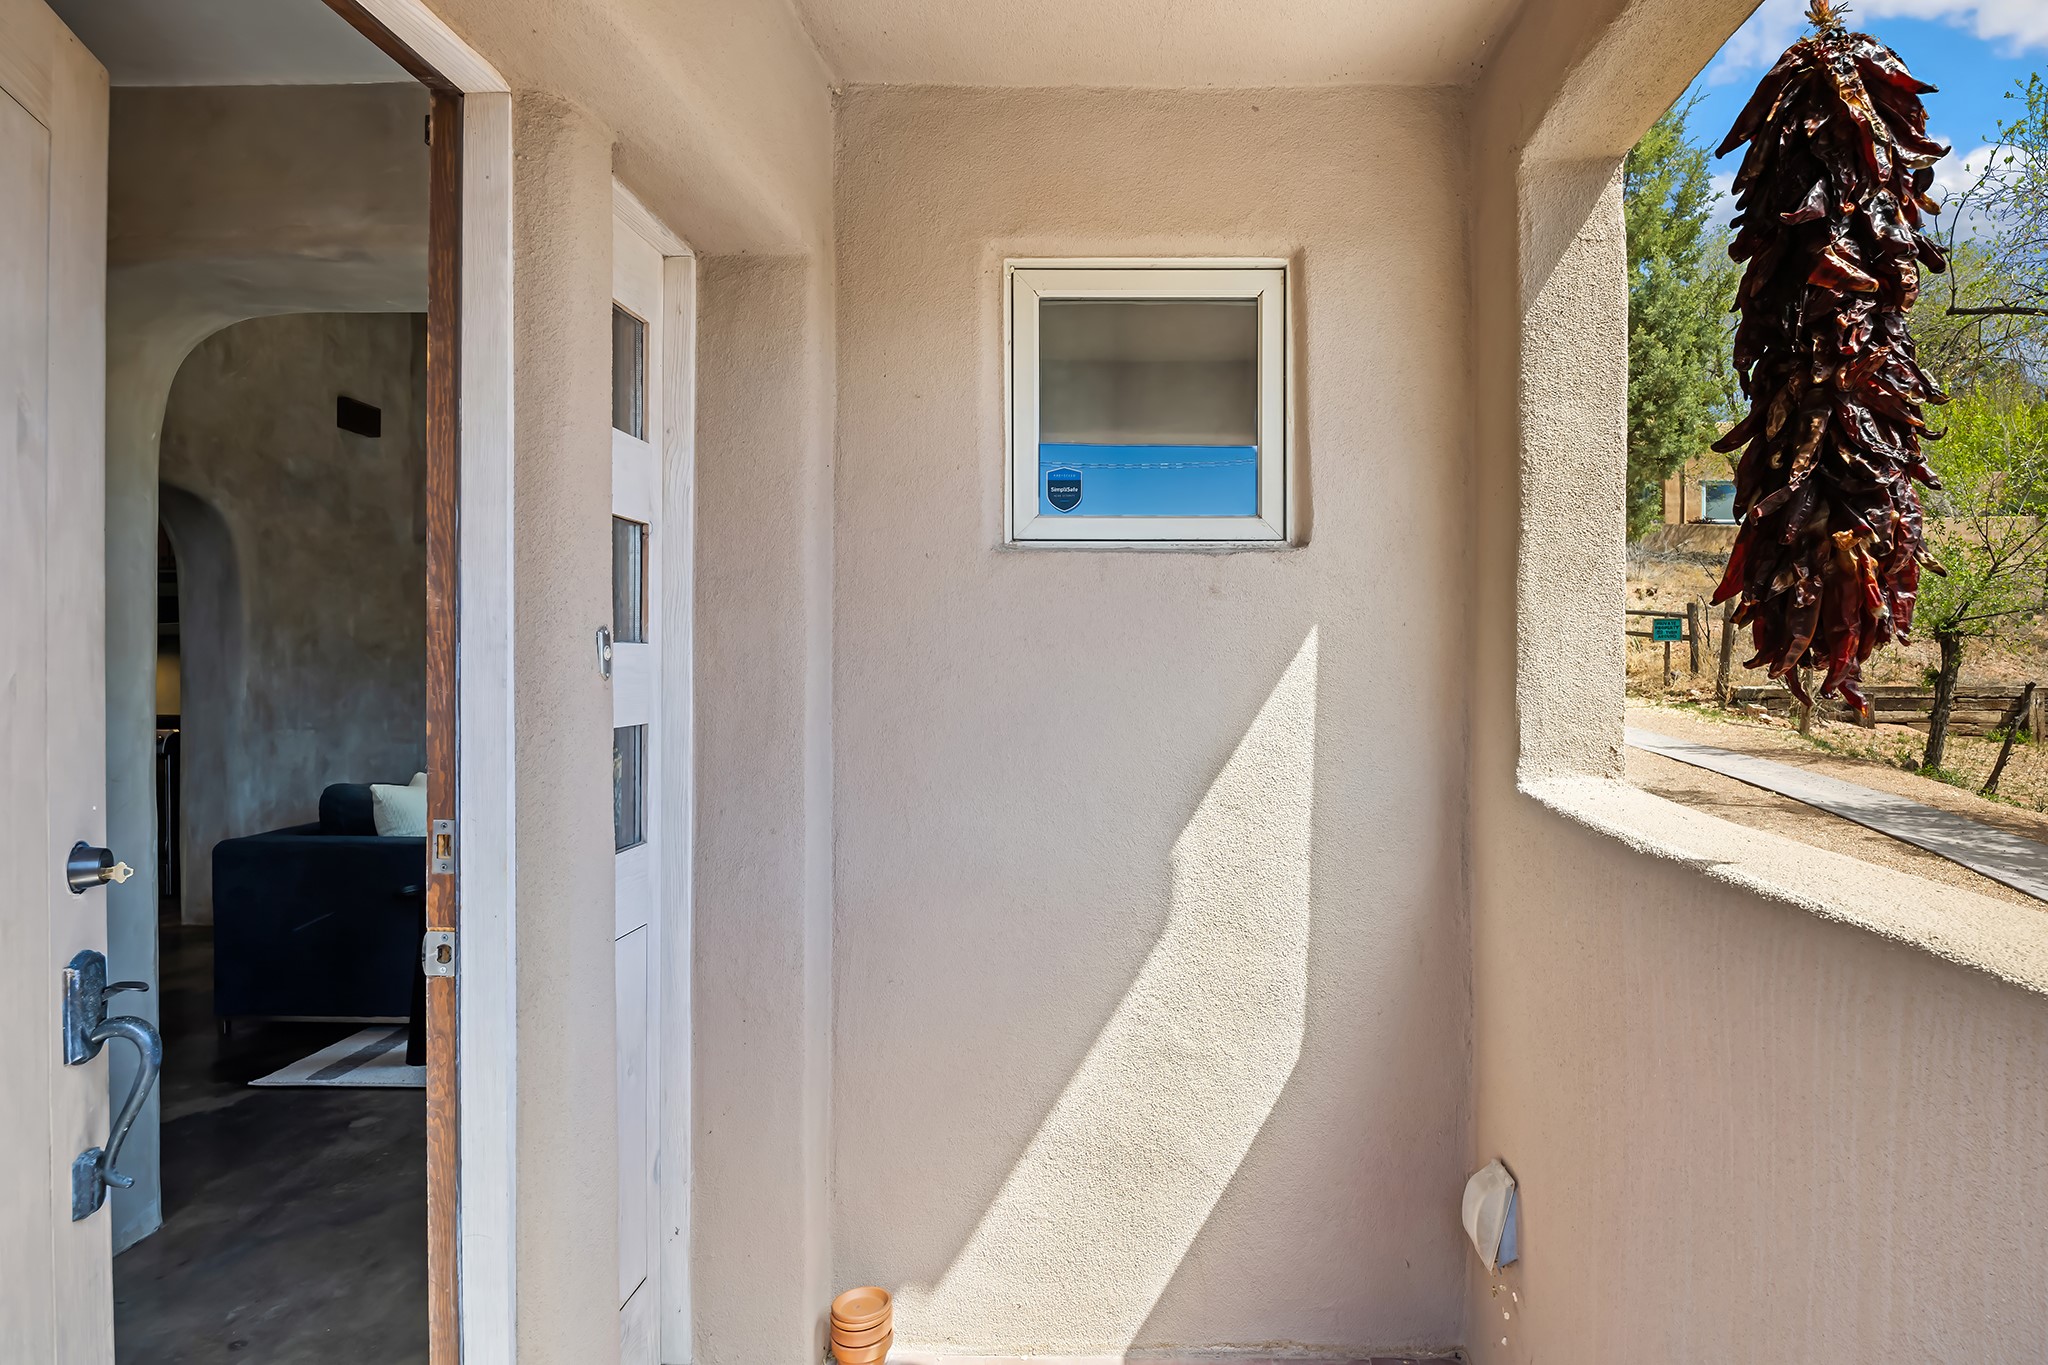
Covered stucco entry porch with open door, small window, and hanging red chile ristra.
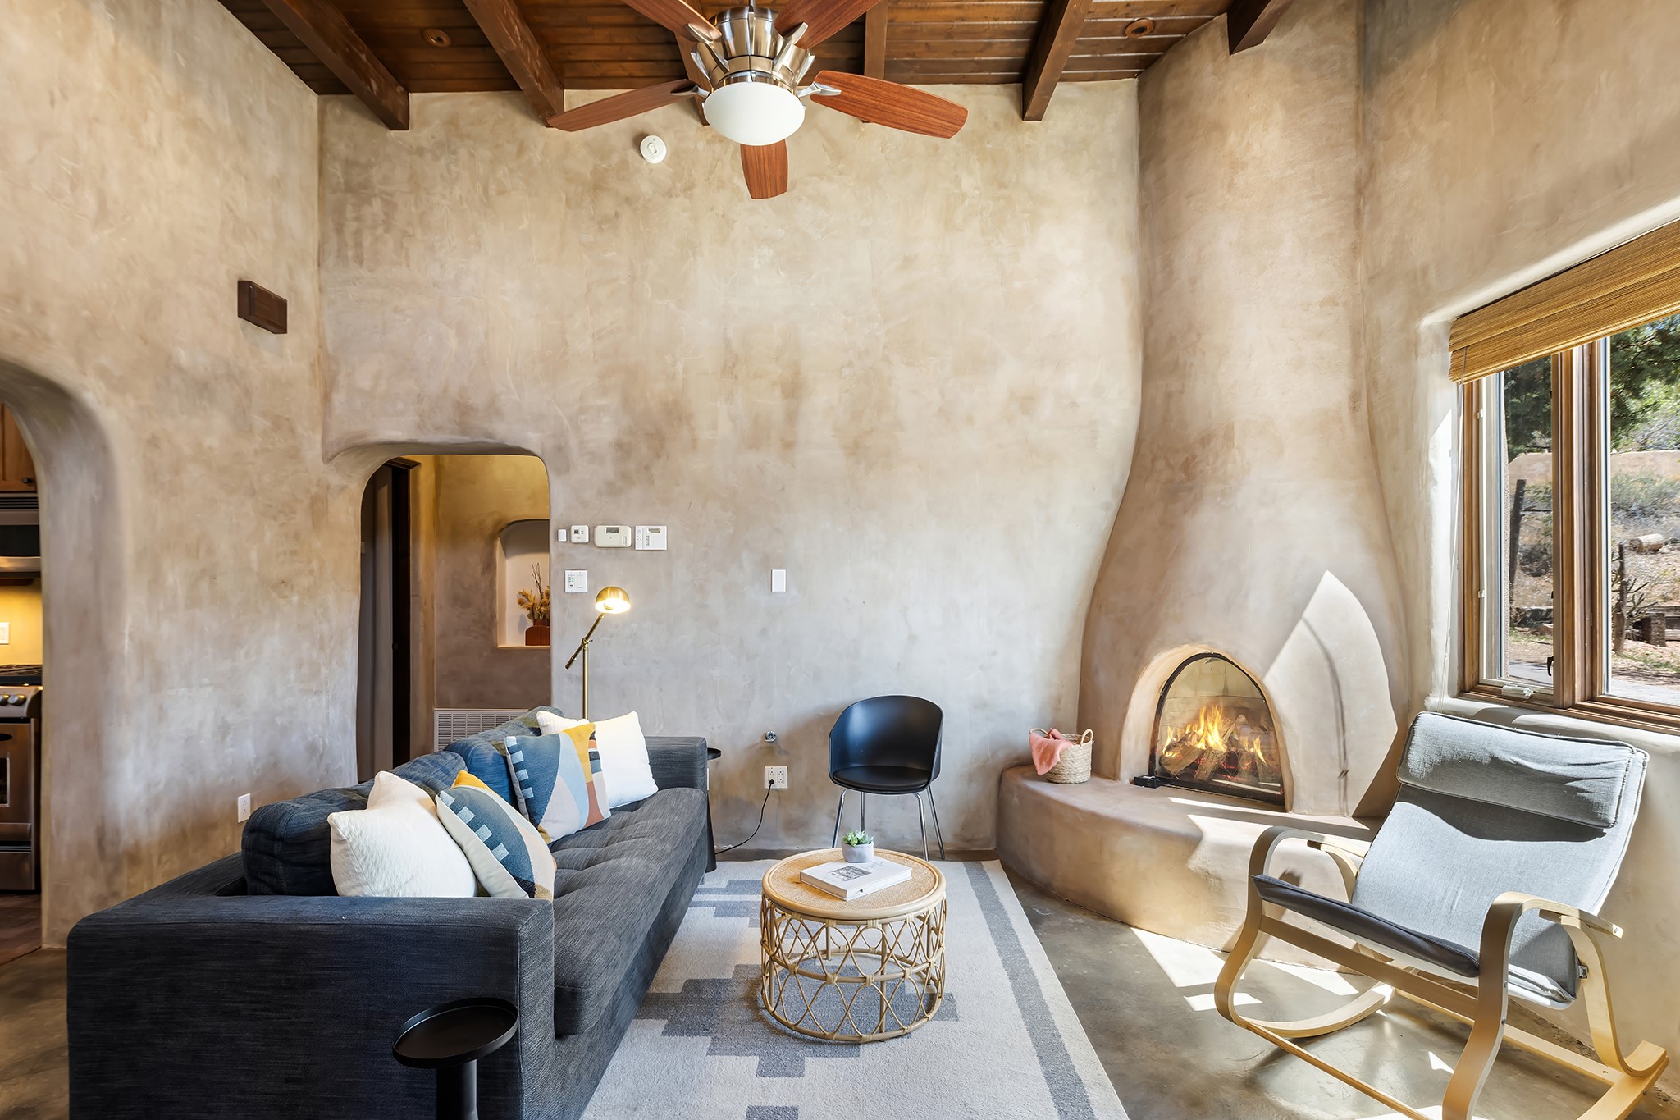
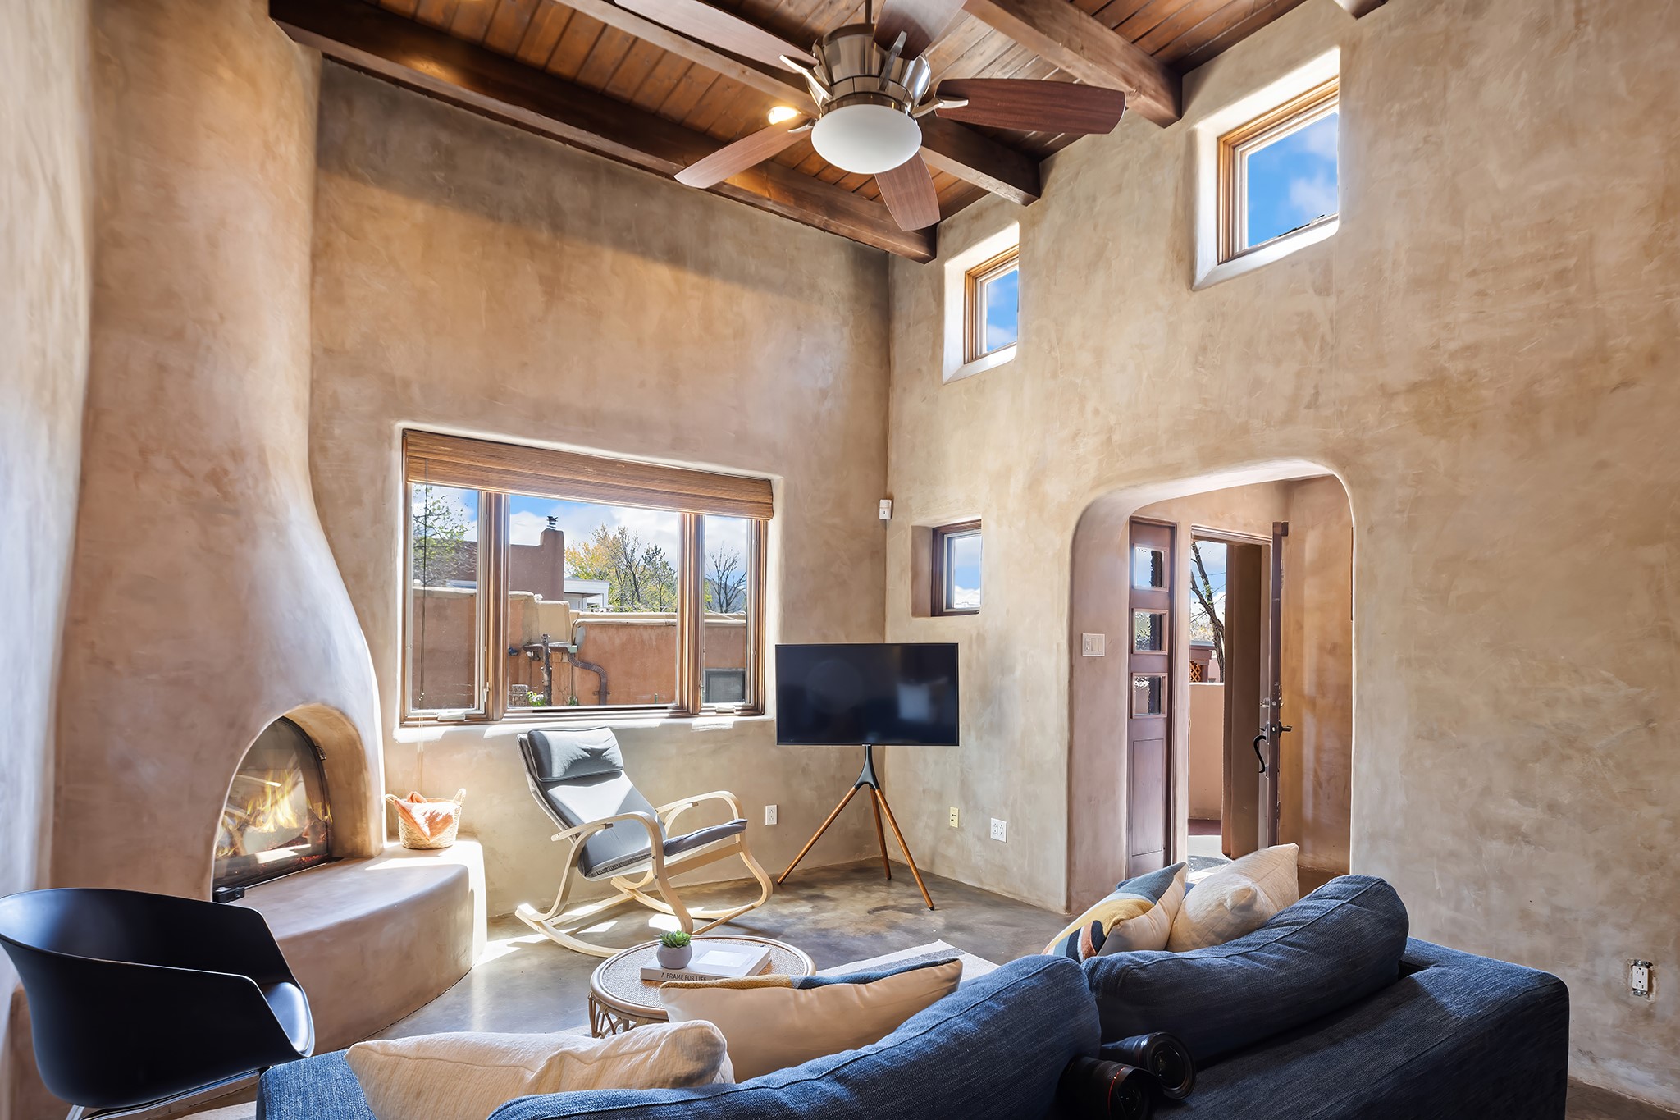
Living room with a kiva-style fireplace, exposed wood beams, and a dark sofa beside a large window.
Living room with a sculpted kiva fireplace, exposed wood ceiling, and blue sectional sofa.
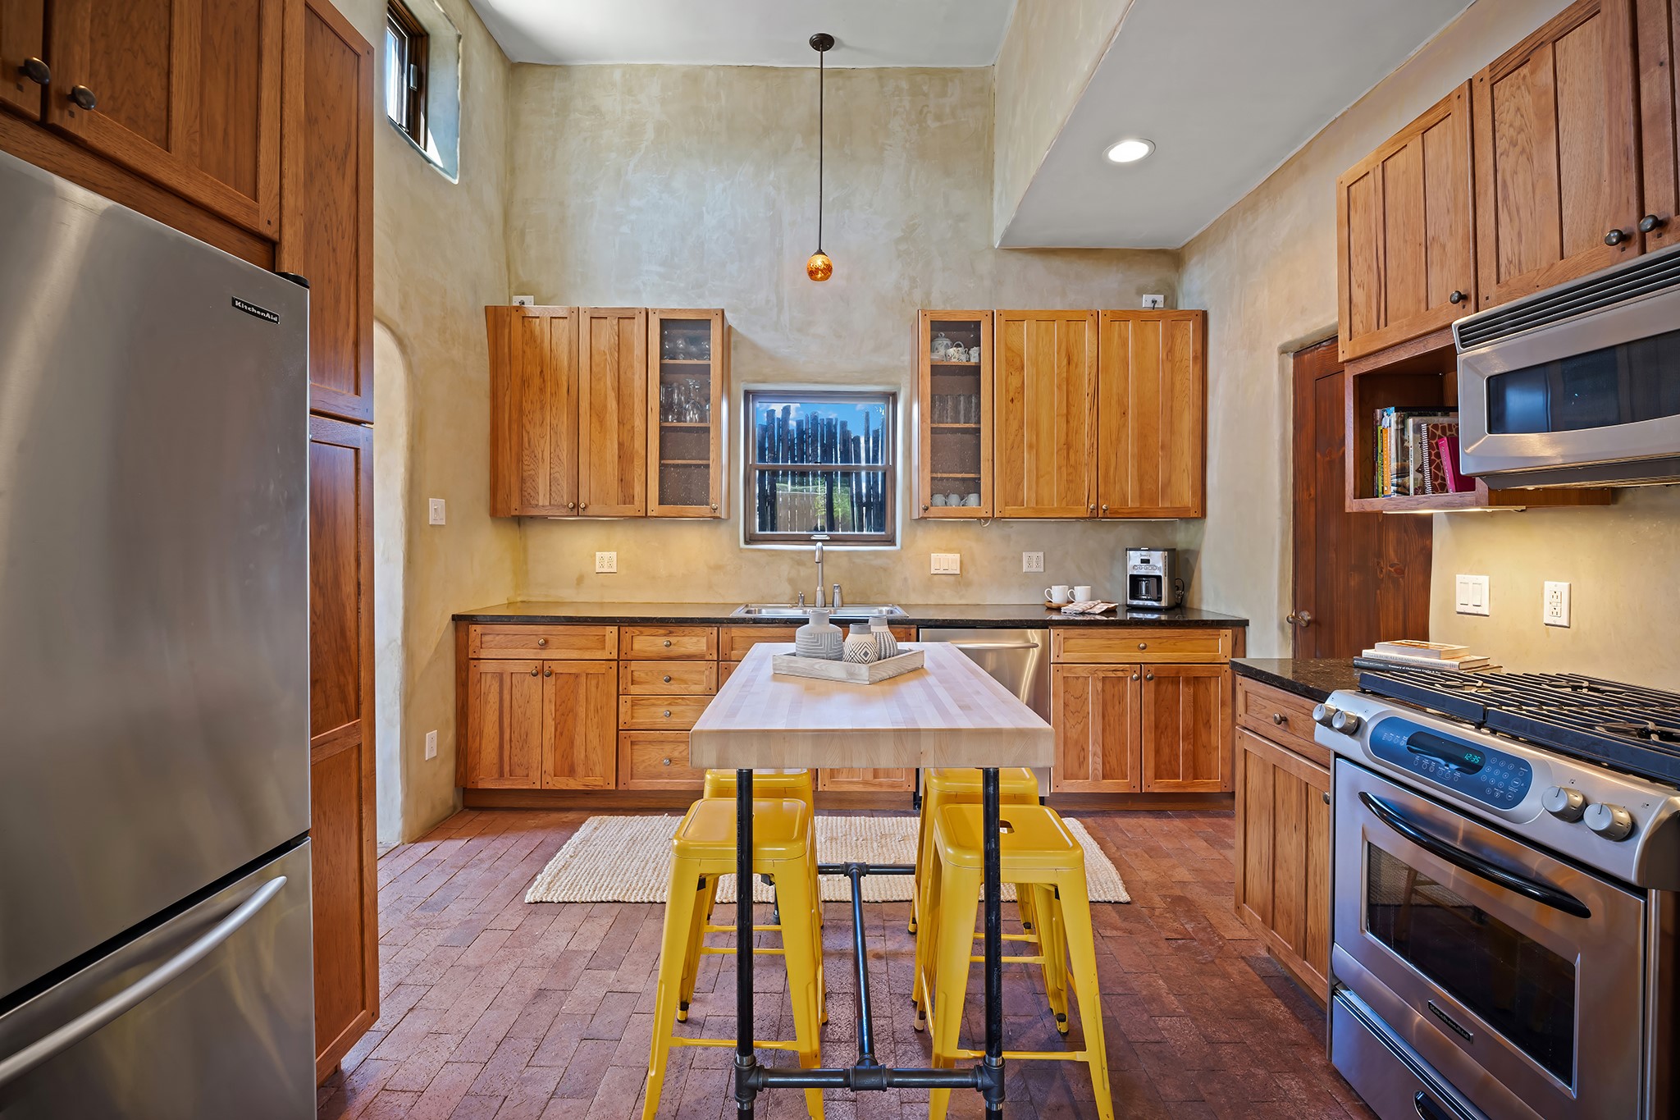
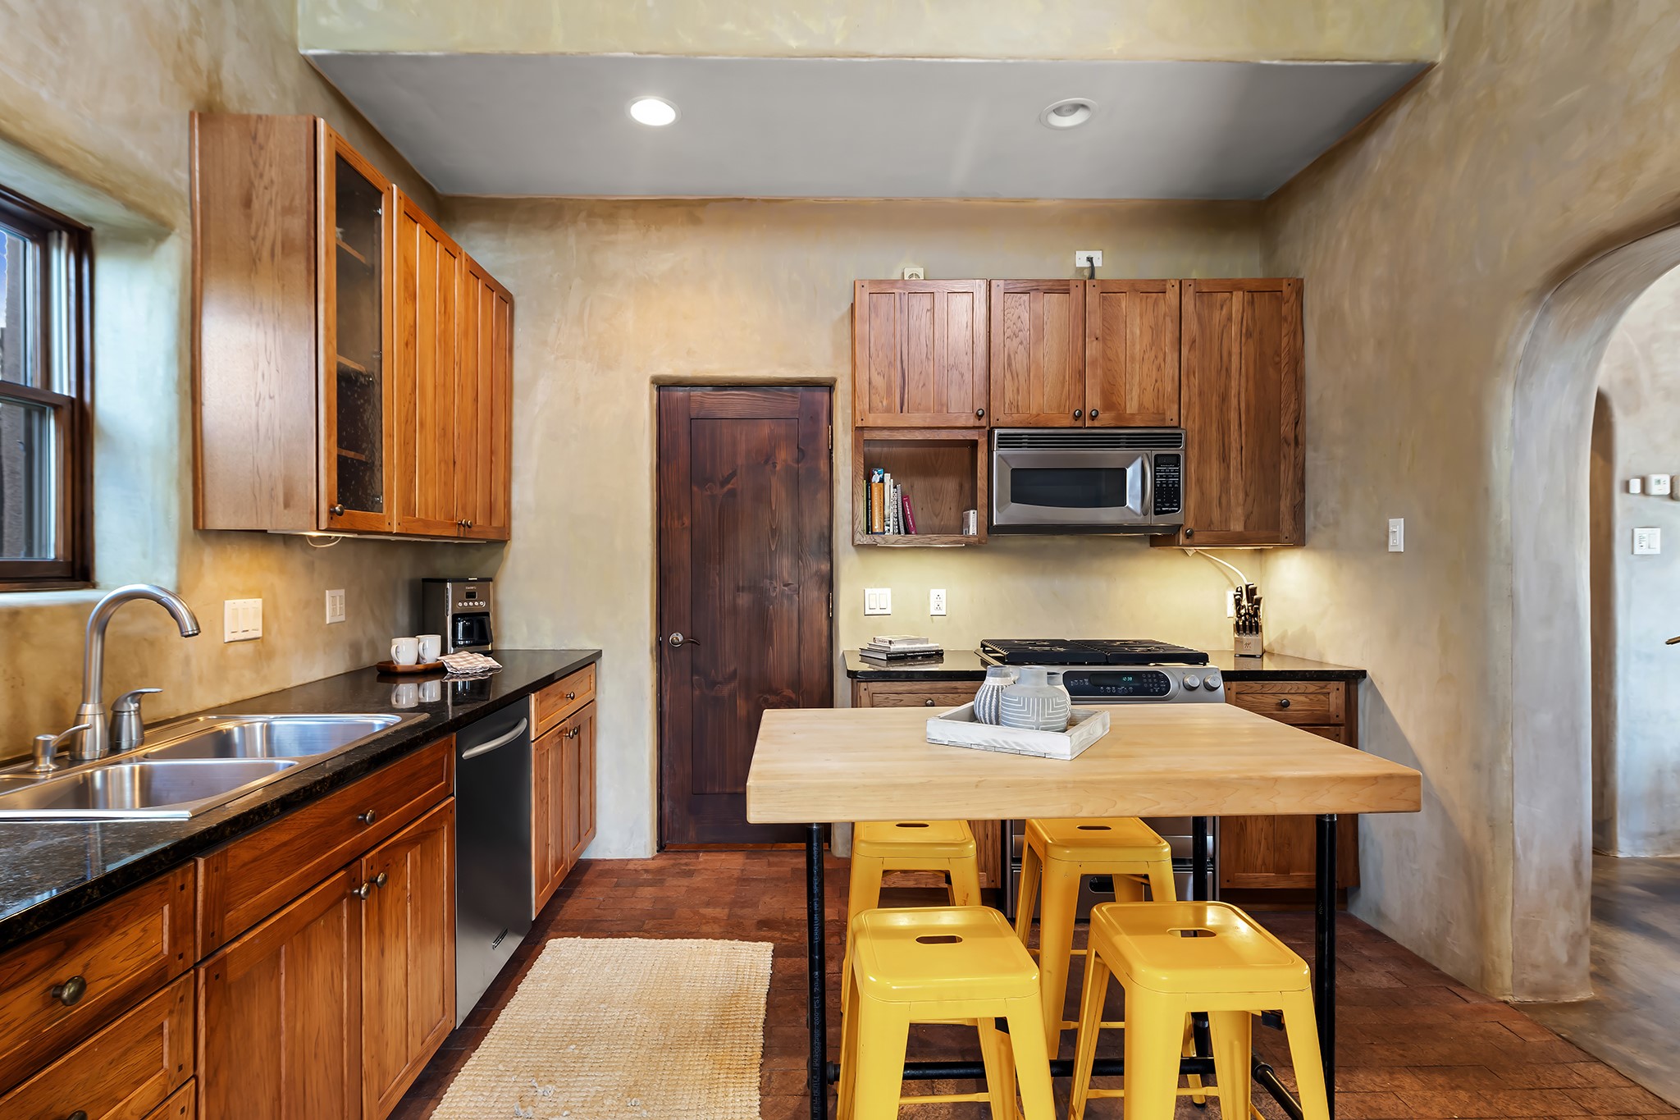
Kitchen with wood cabinets, brick floors, and an island with yellow stools.
Kitchen with wood cabinets, terracotta tile floors, and a light wood island with yellow stools.
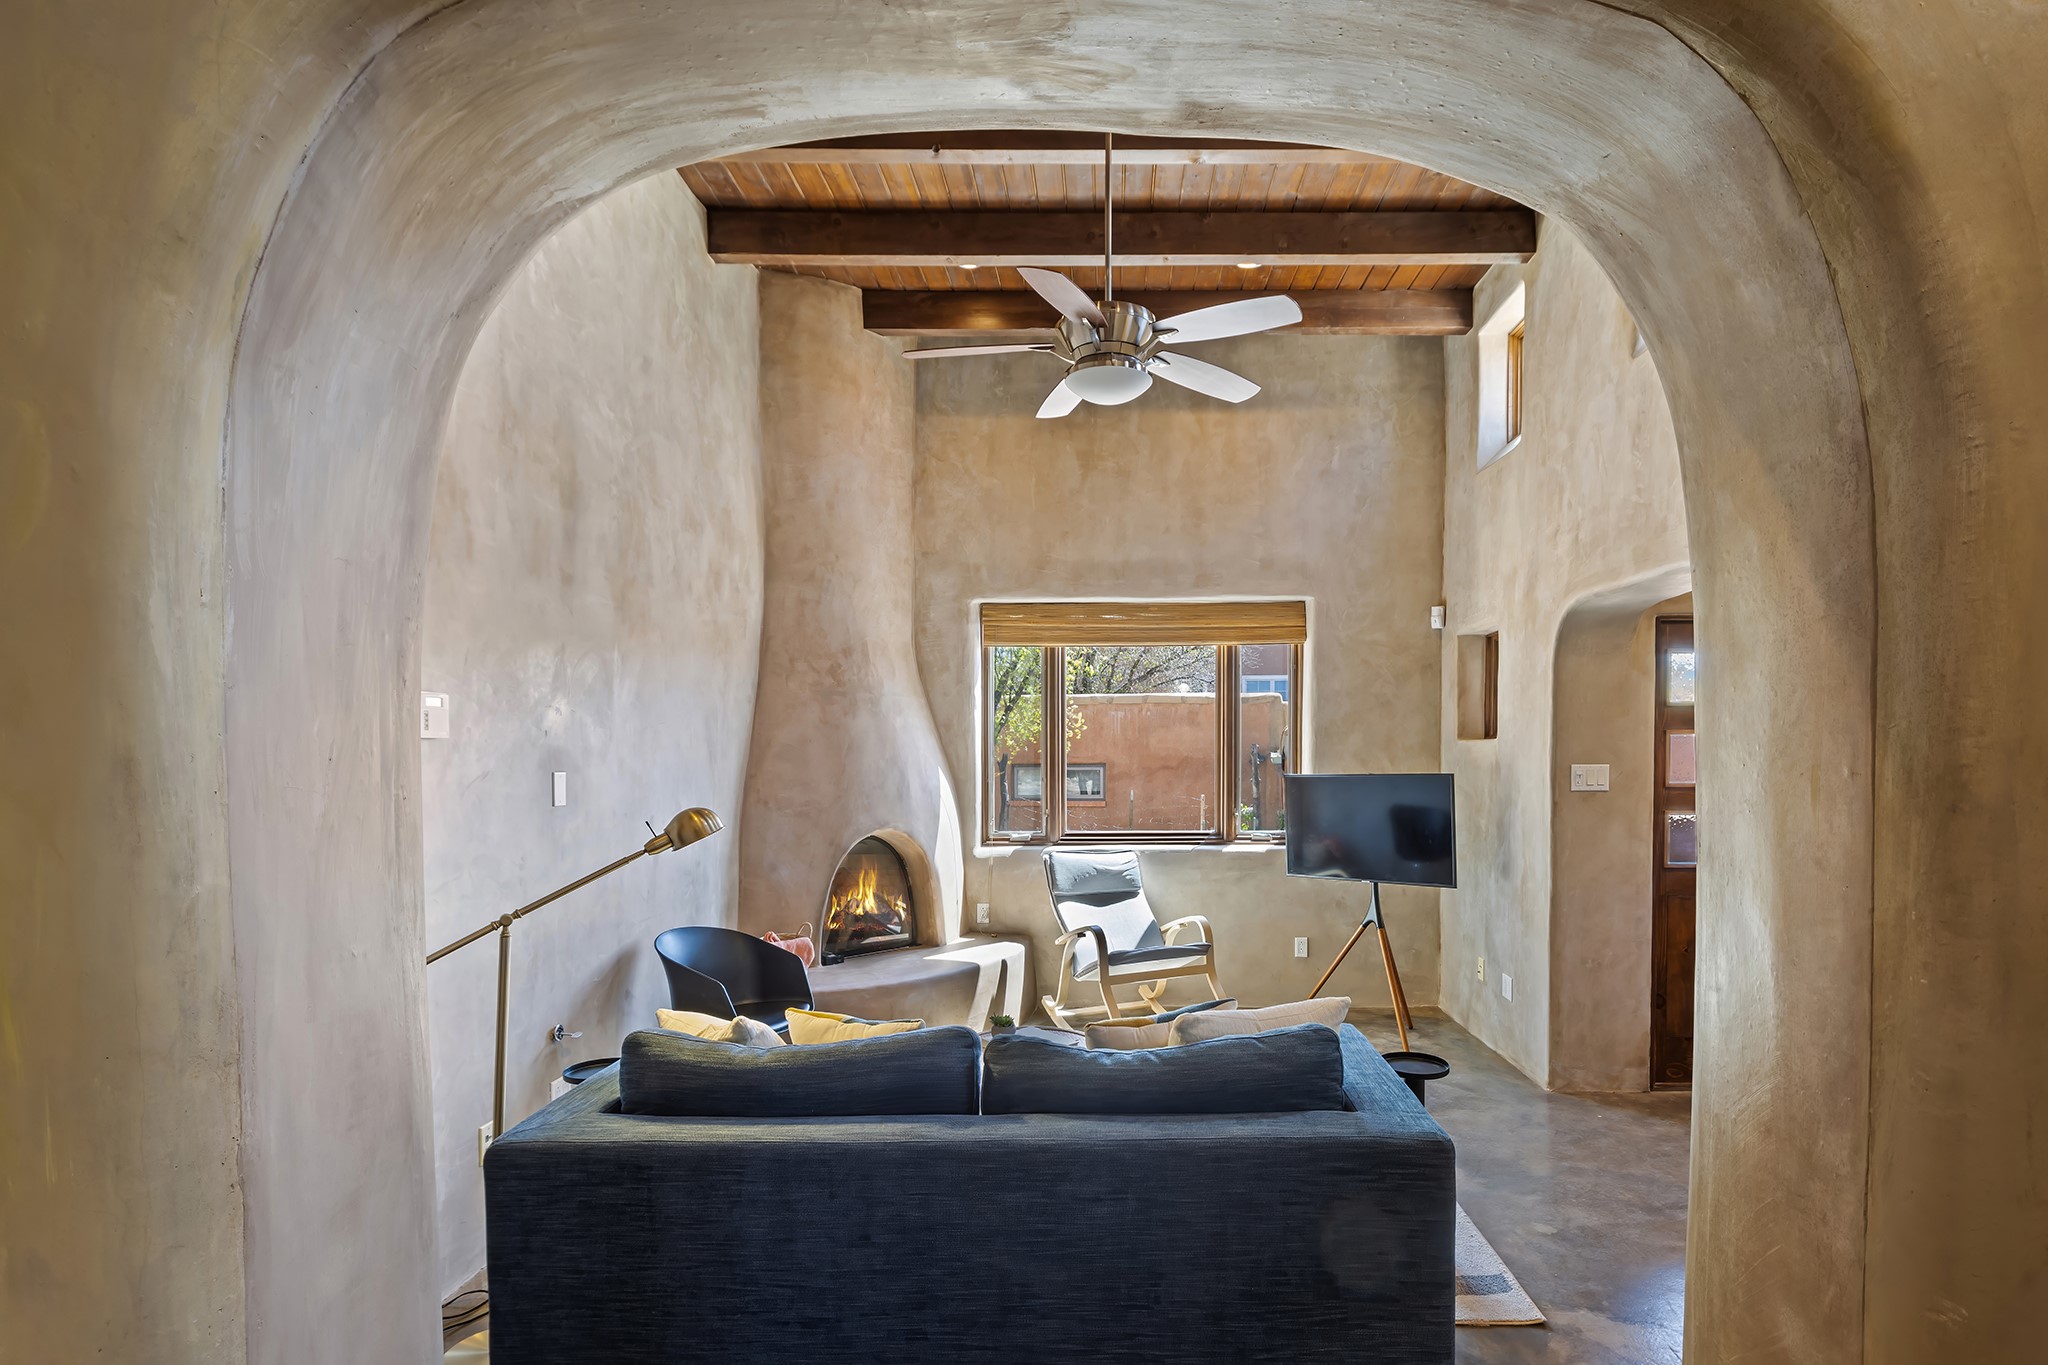
Living room with a kiva-style fireplace, exposed wood beams, and a large plaster archway.
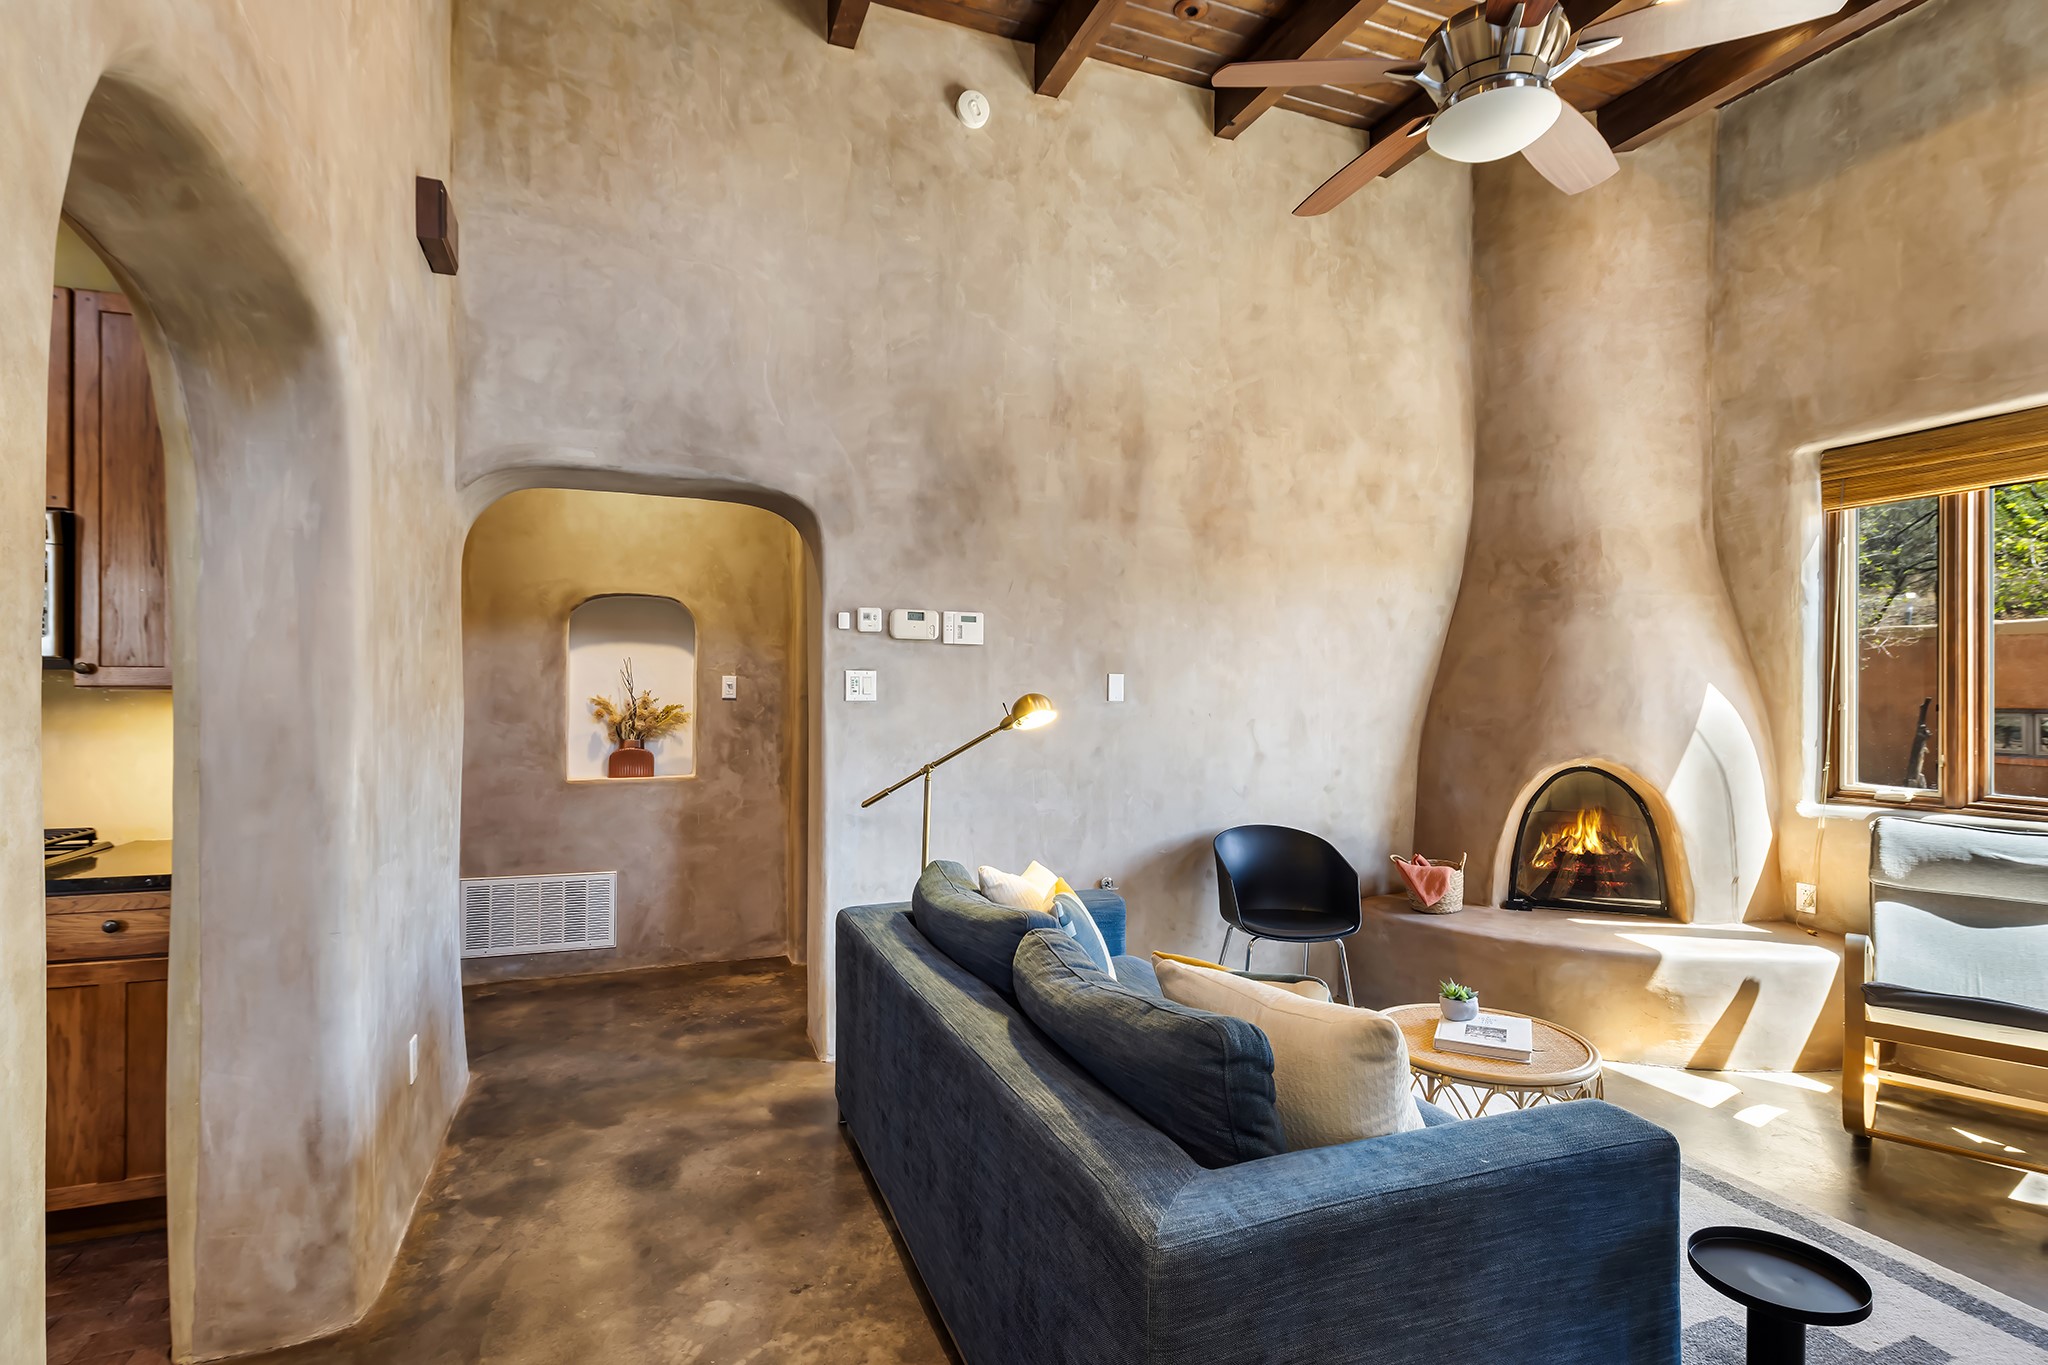
Living room with a lit kiva fireplace, sculpted plaster walls, wood ceiling beams, and a dark blue sofa.
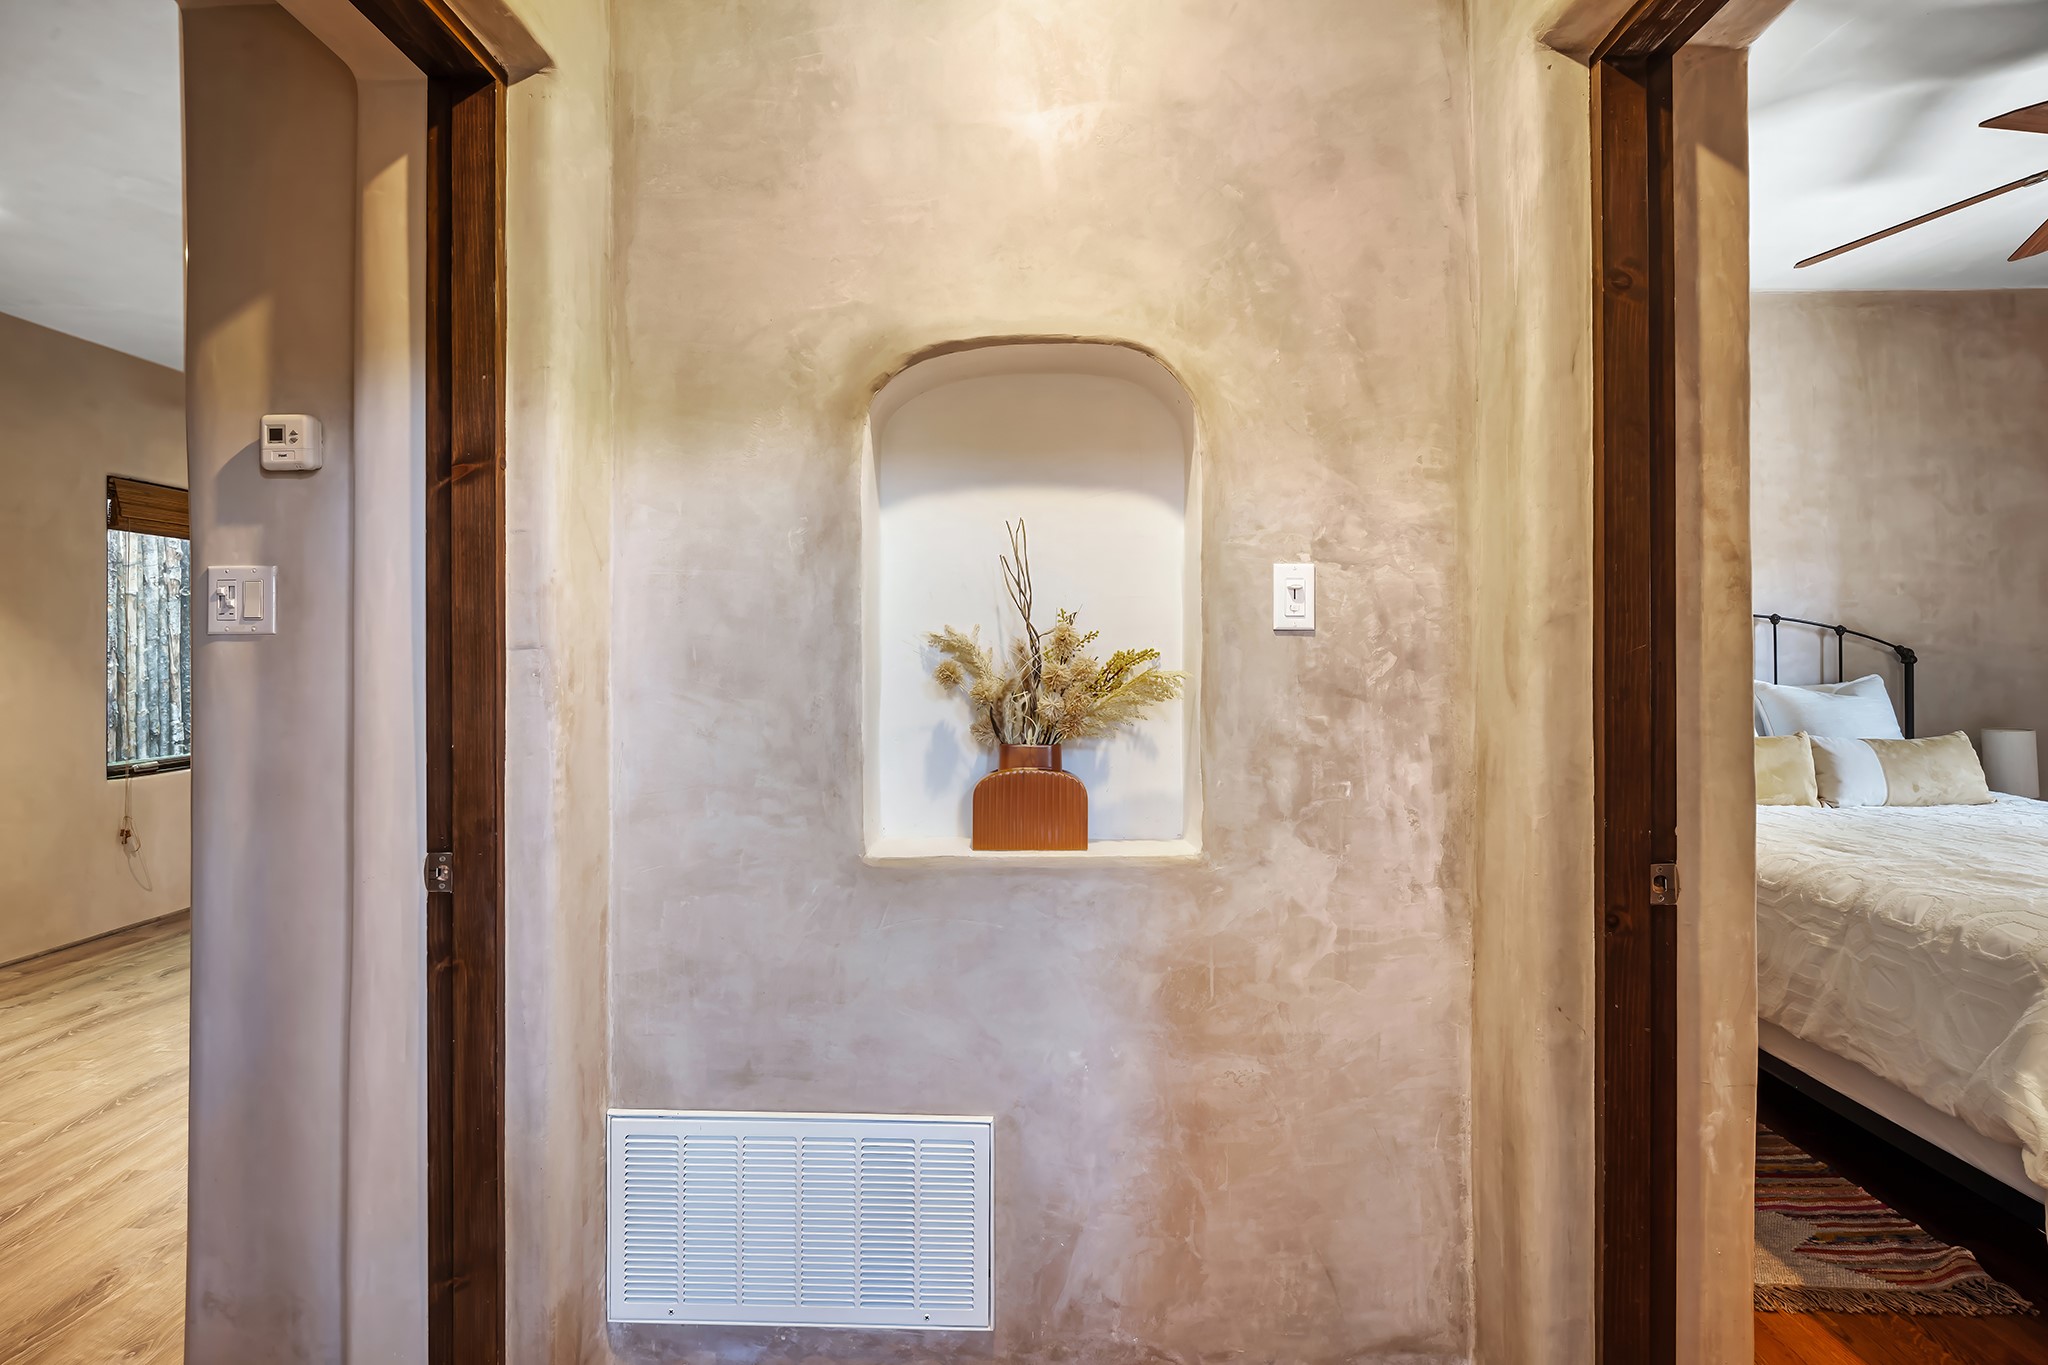
Plaster hallway wall with an arched display niche, framed by doorways to a bedroom and hall.
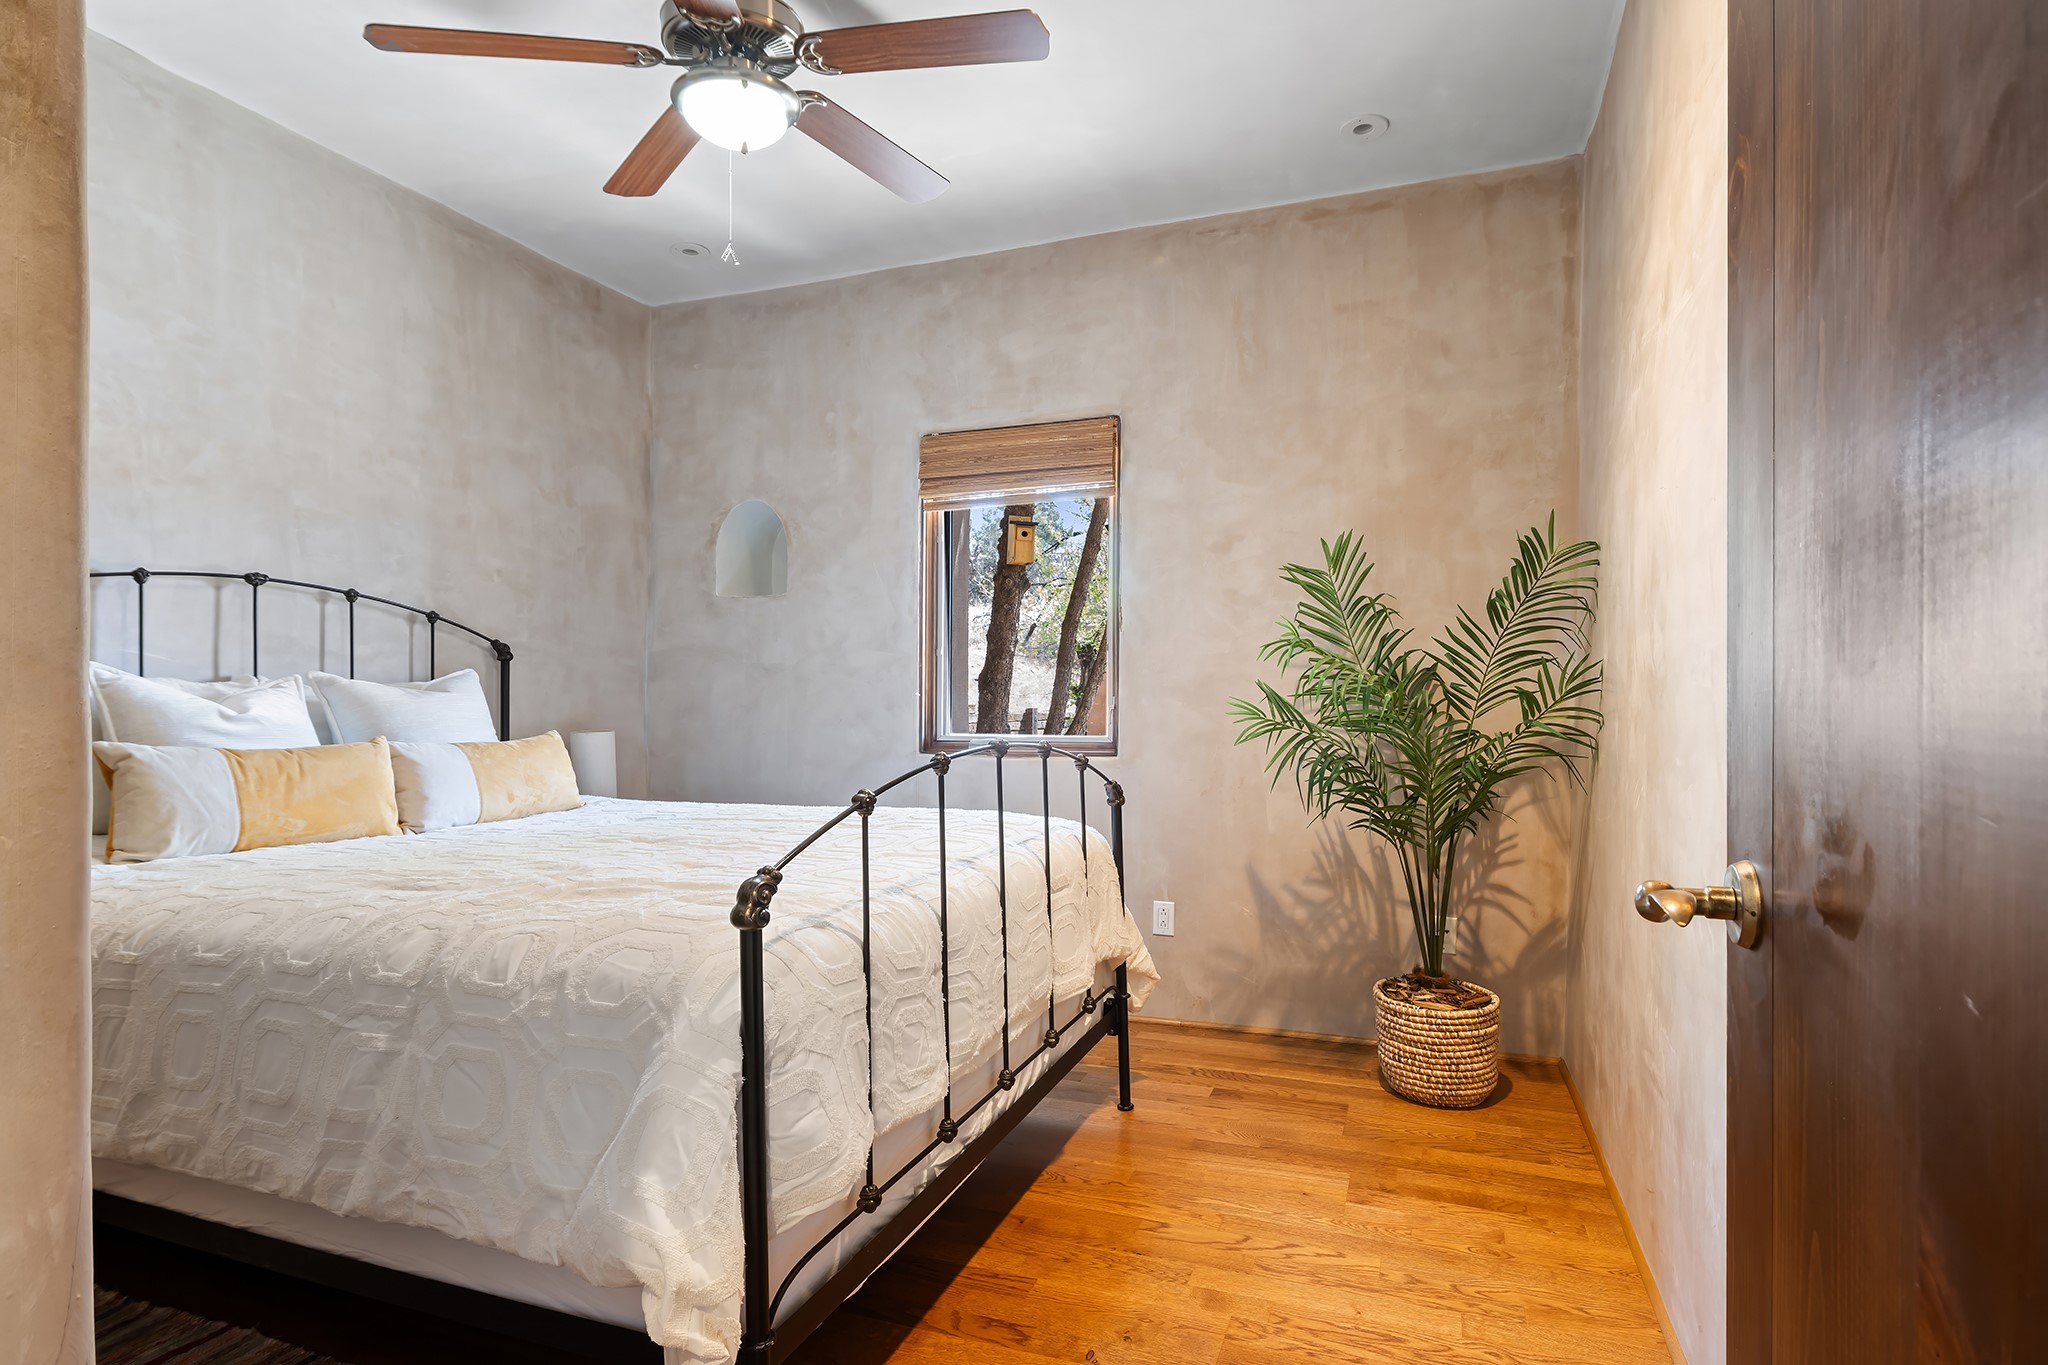
Bedroom with a black metal bed, white bedding, warm wood floors, and a potted palm by the window.
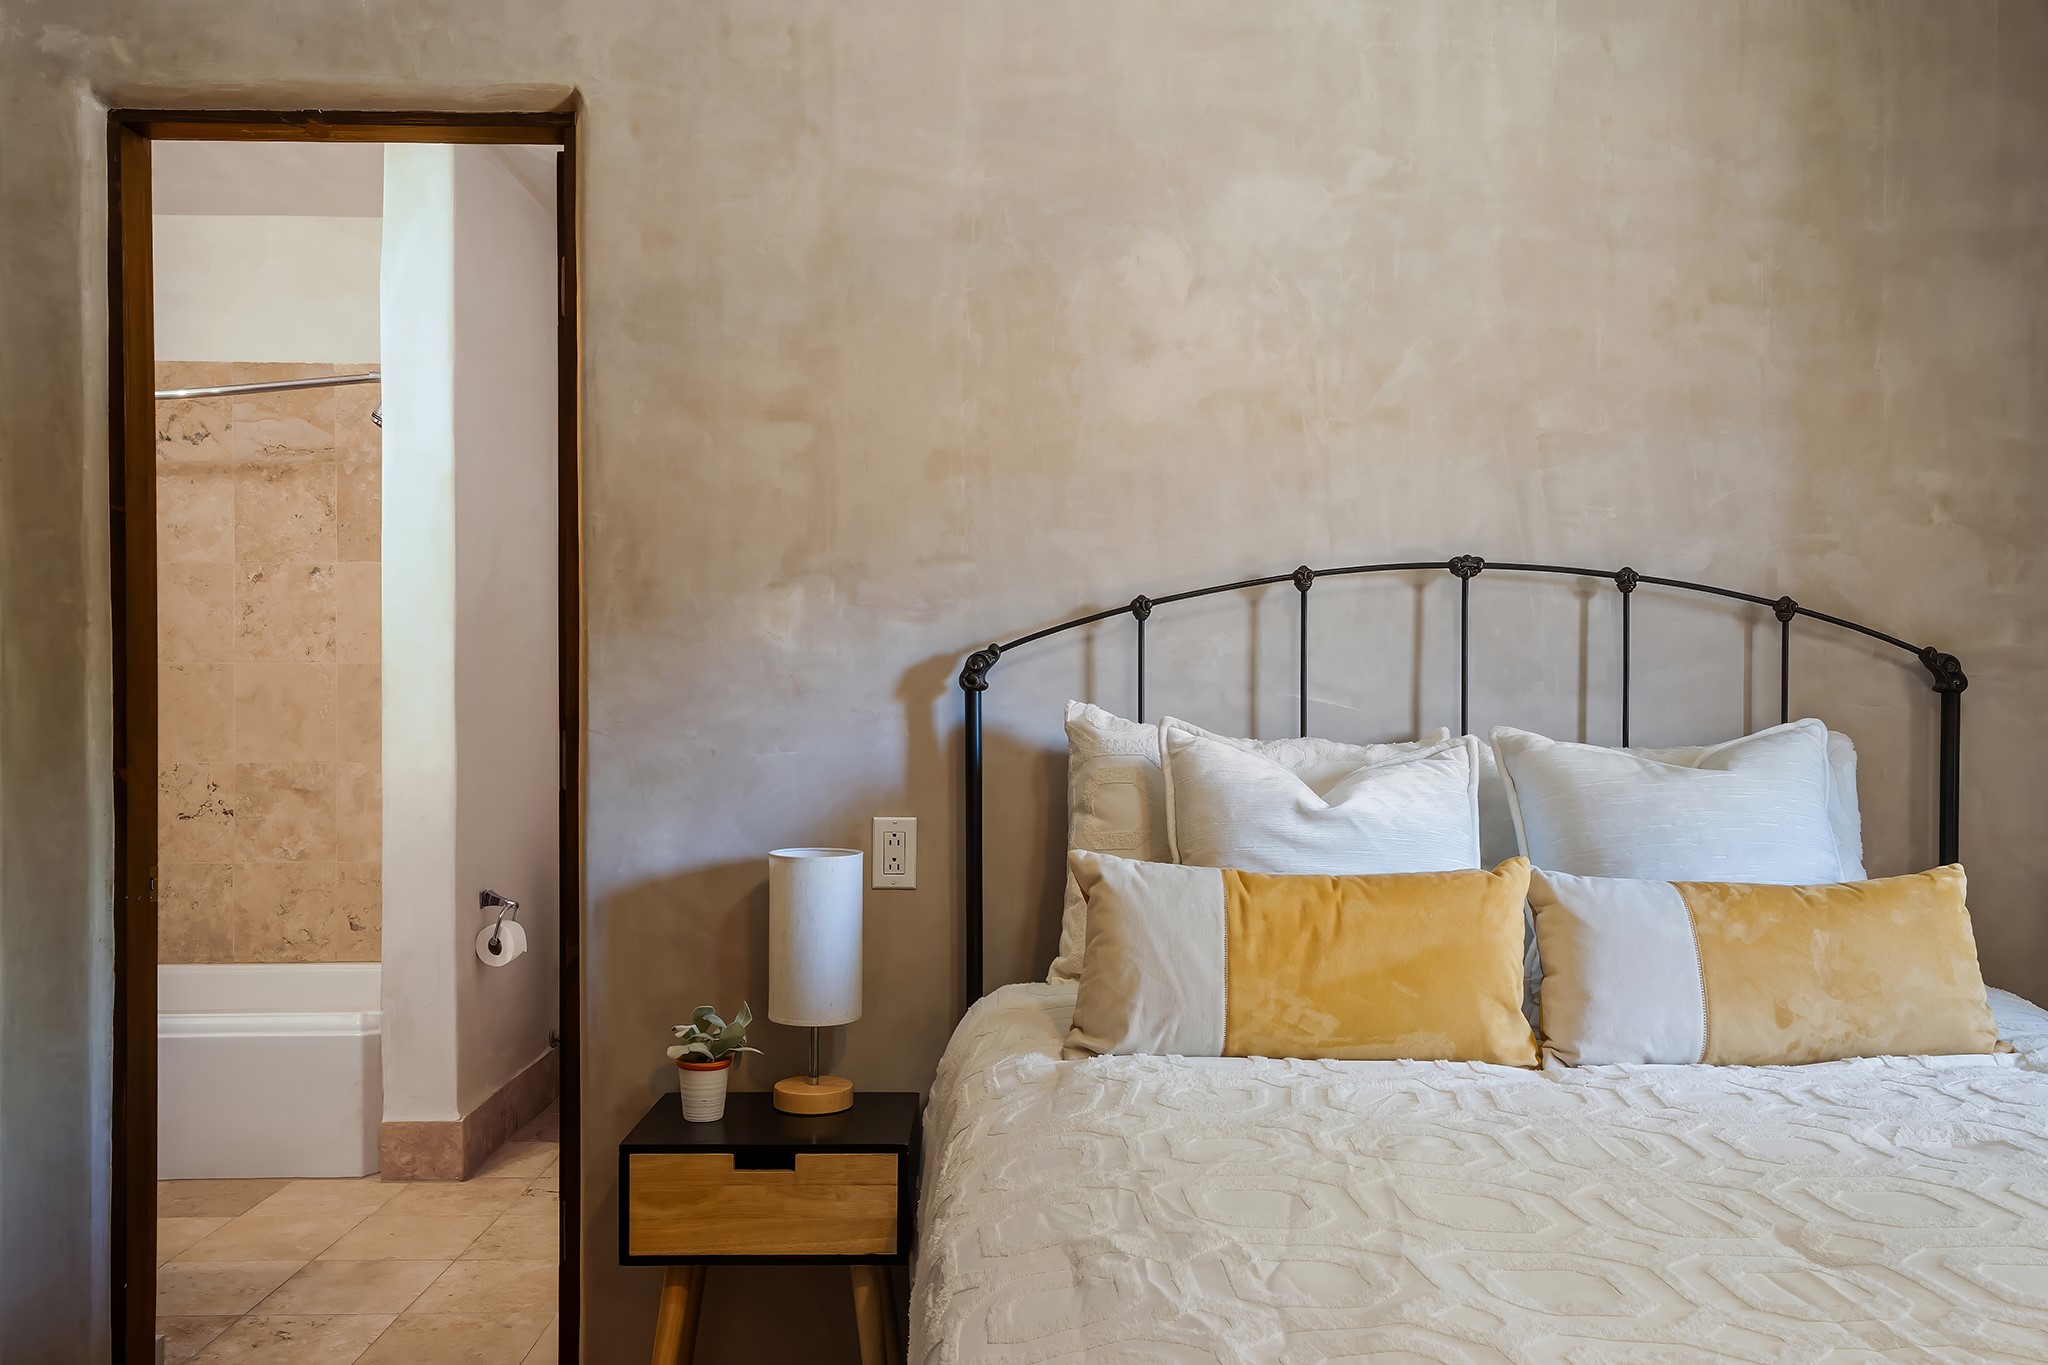
Bedroom with a black iron headboard and mustard-yellow pillows beside an open doorway to a tiled bathroom.
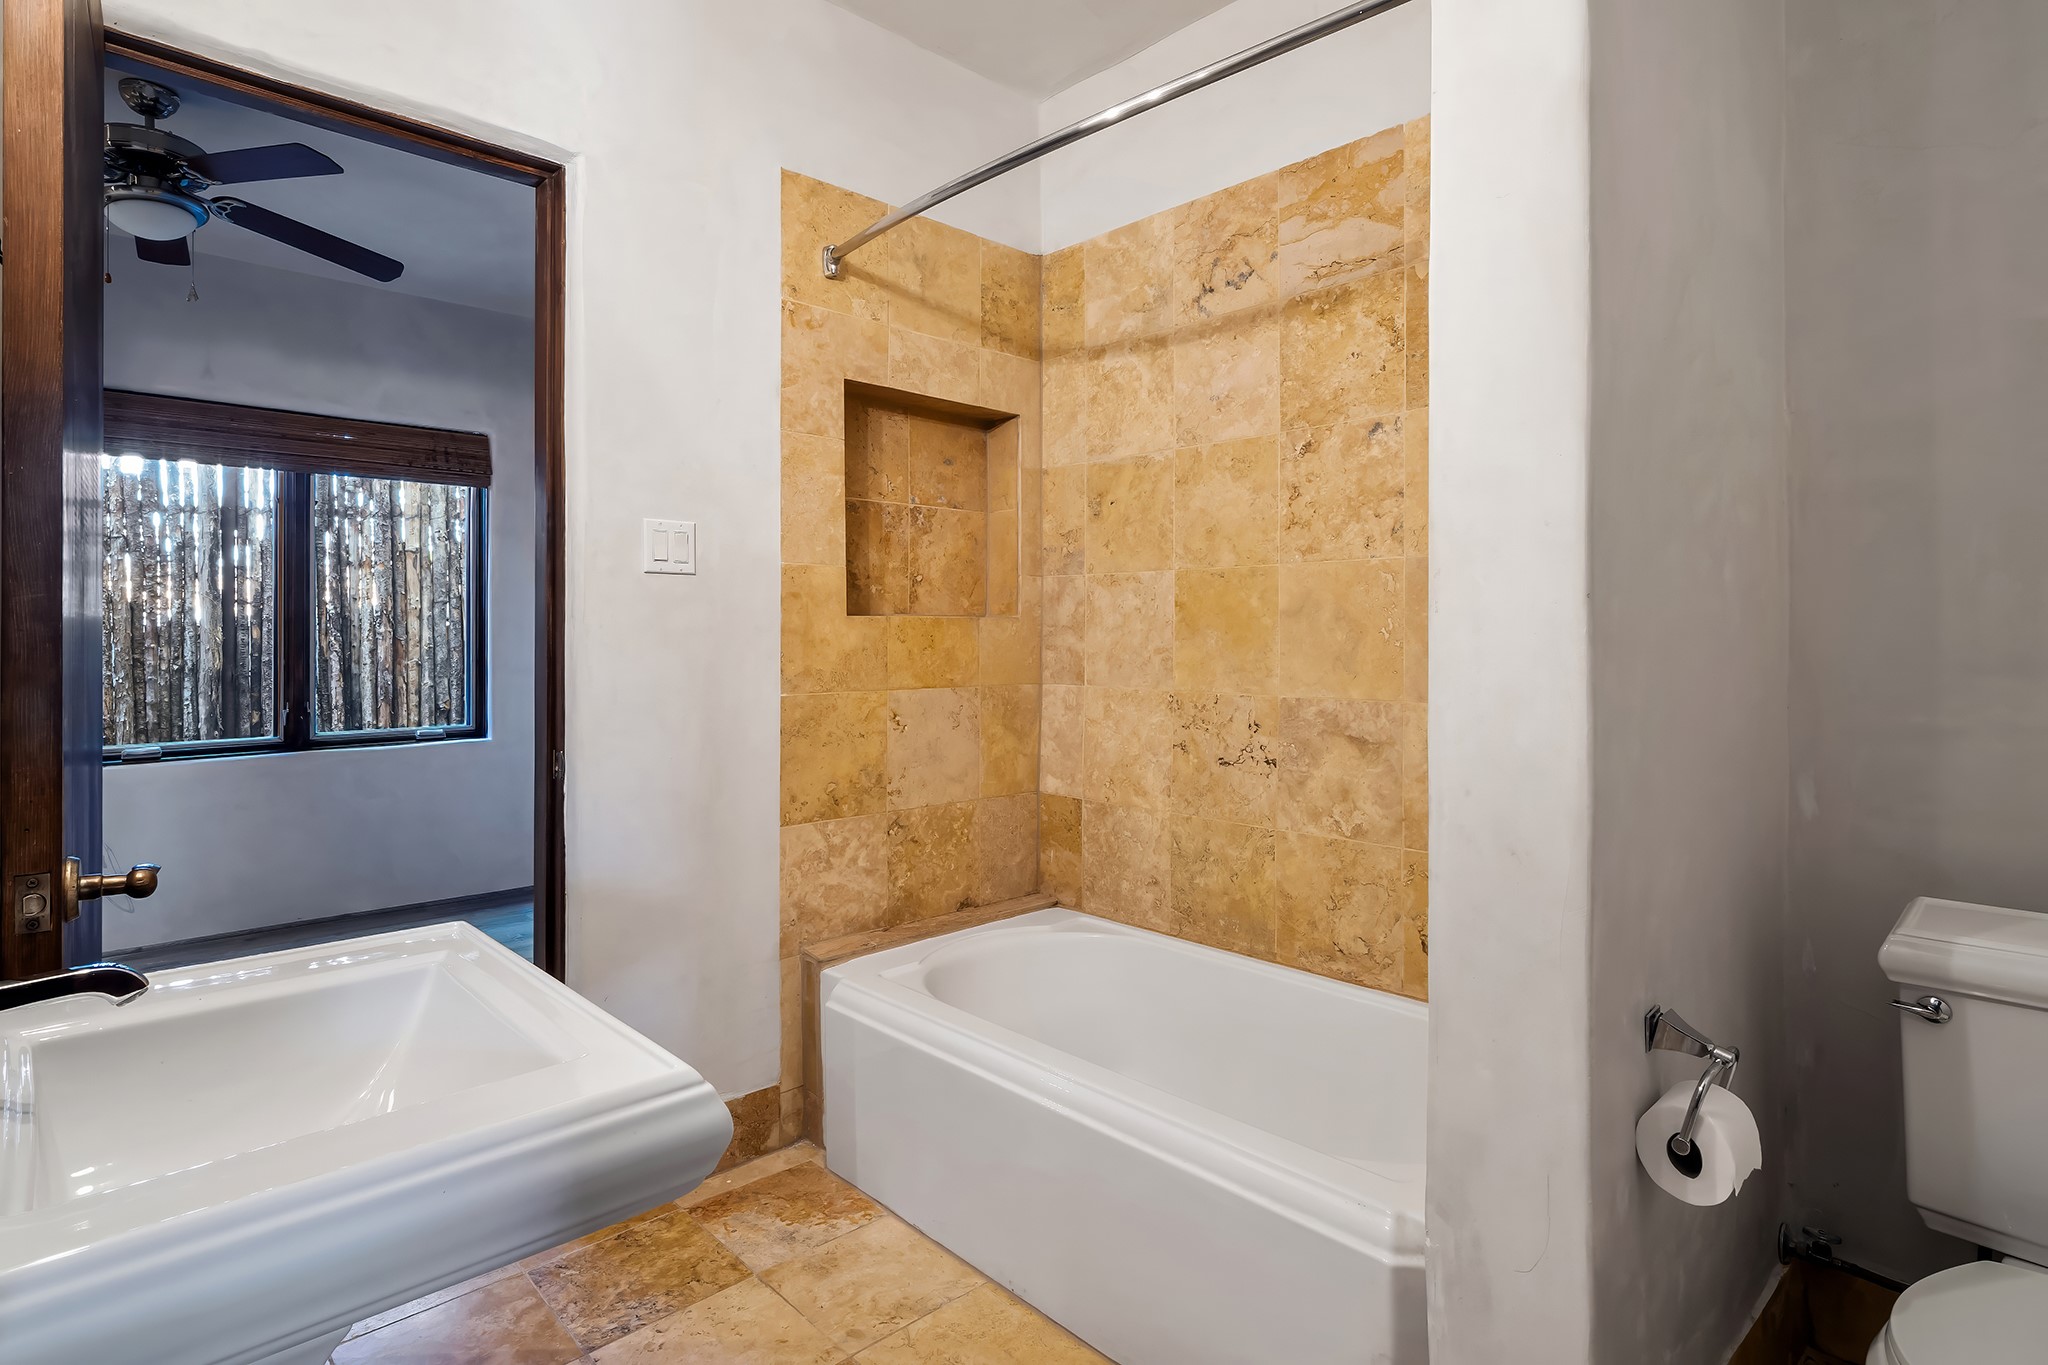
Bathroom with a white tub framed by golden stone tile and a large white sink in the foreground.
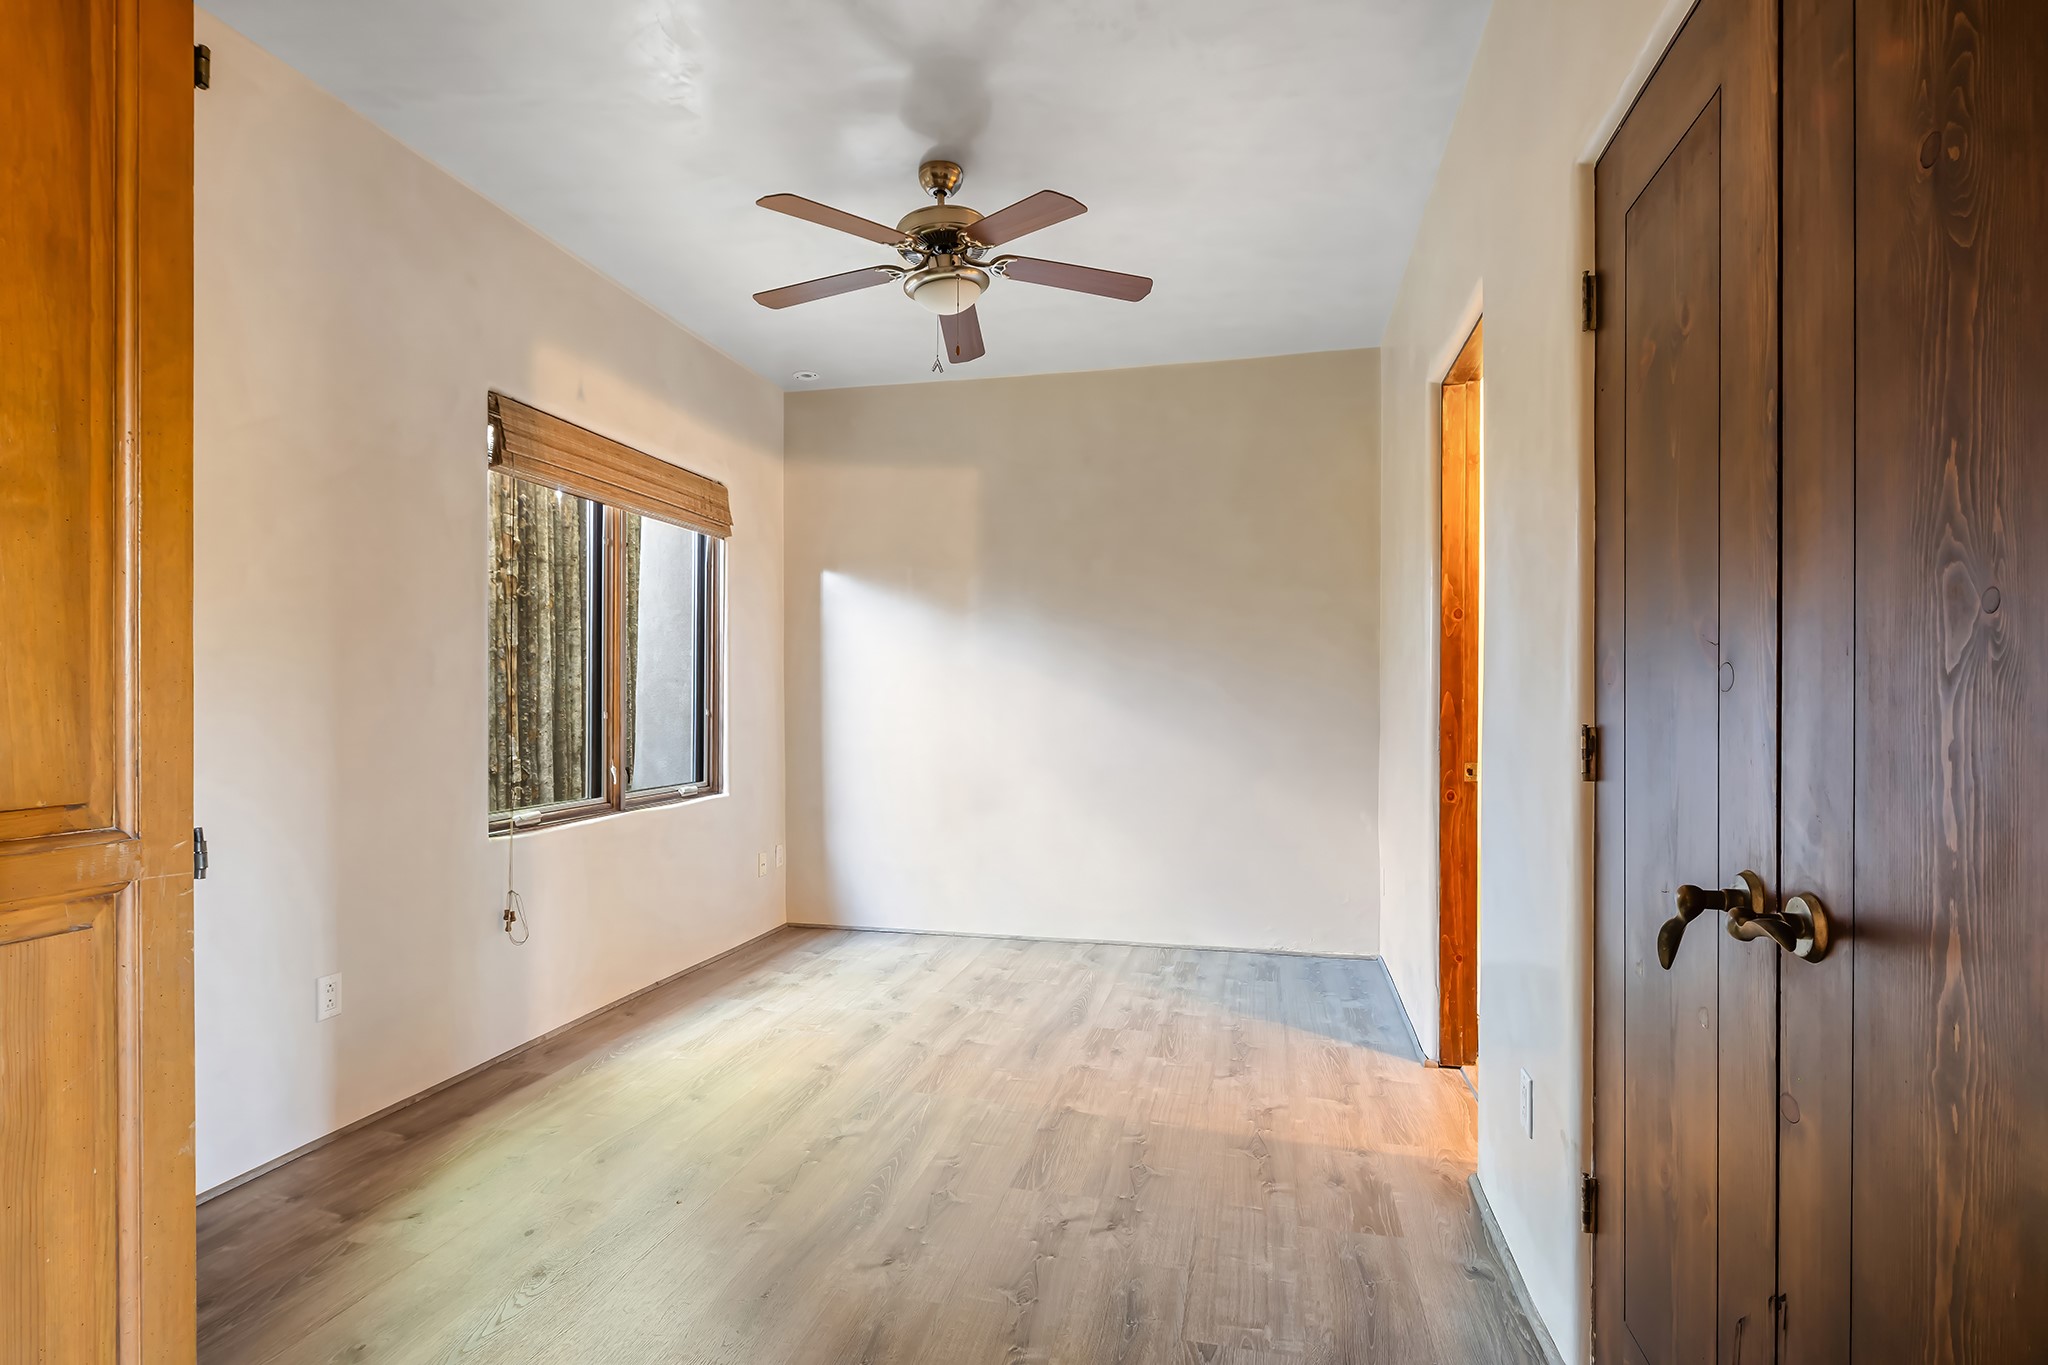
Empty bedroom with a ceiling fan, woven window shade, and dark wooden closet doors.
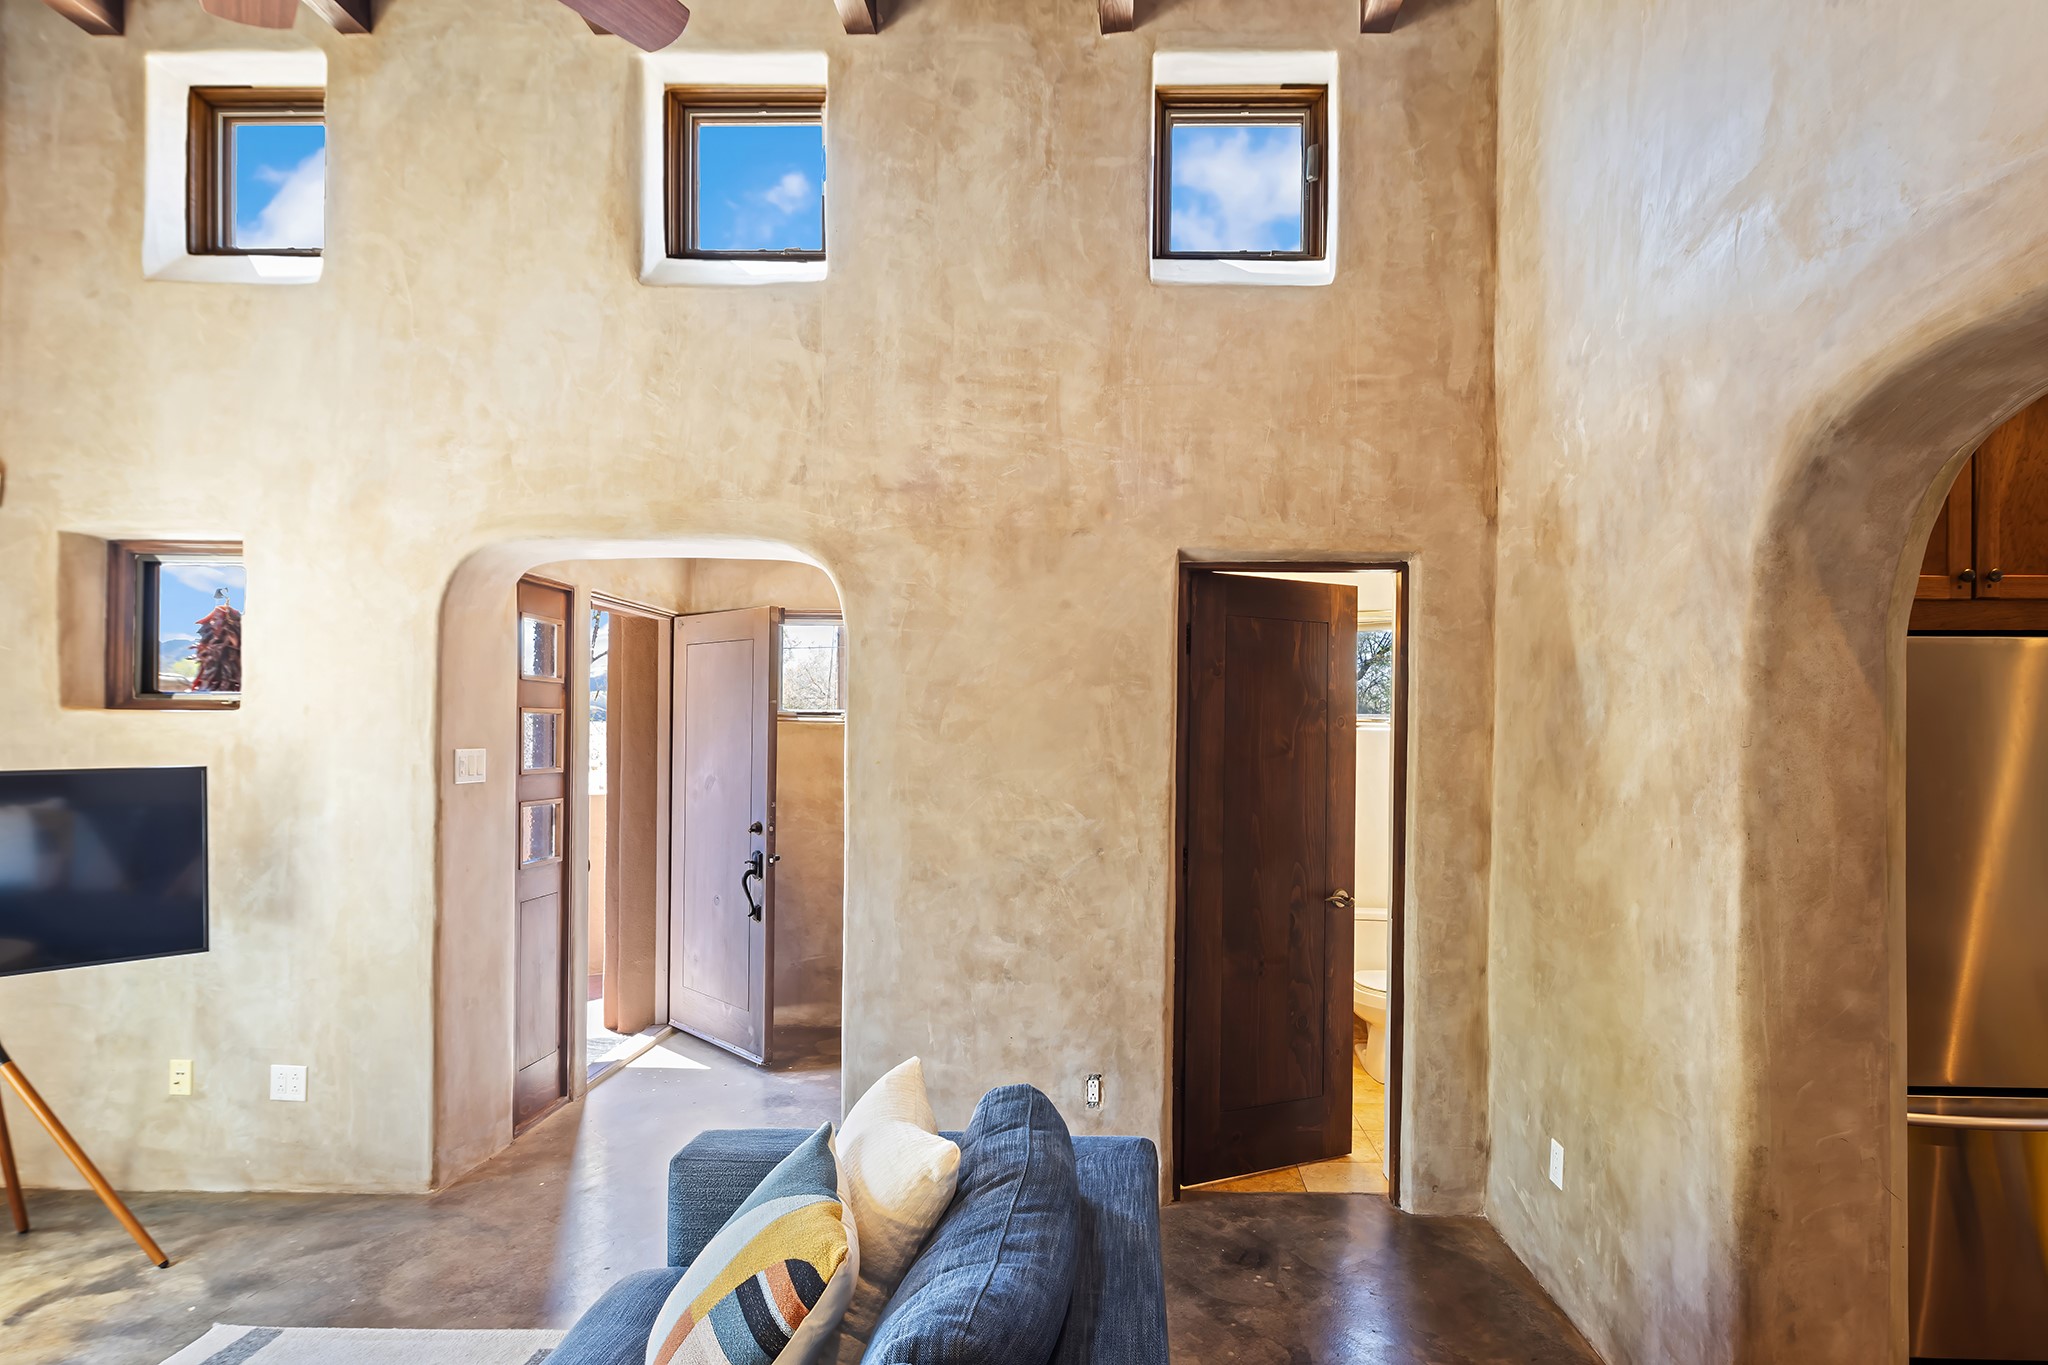
Living room with a blue sofa, tall plaster walls, high windows, and rounded archways.
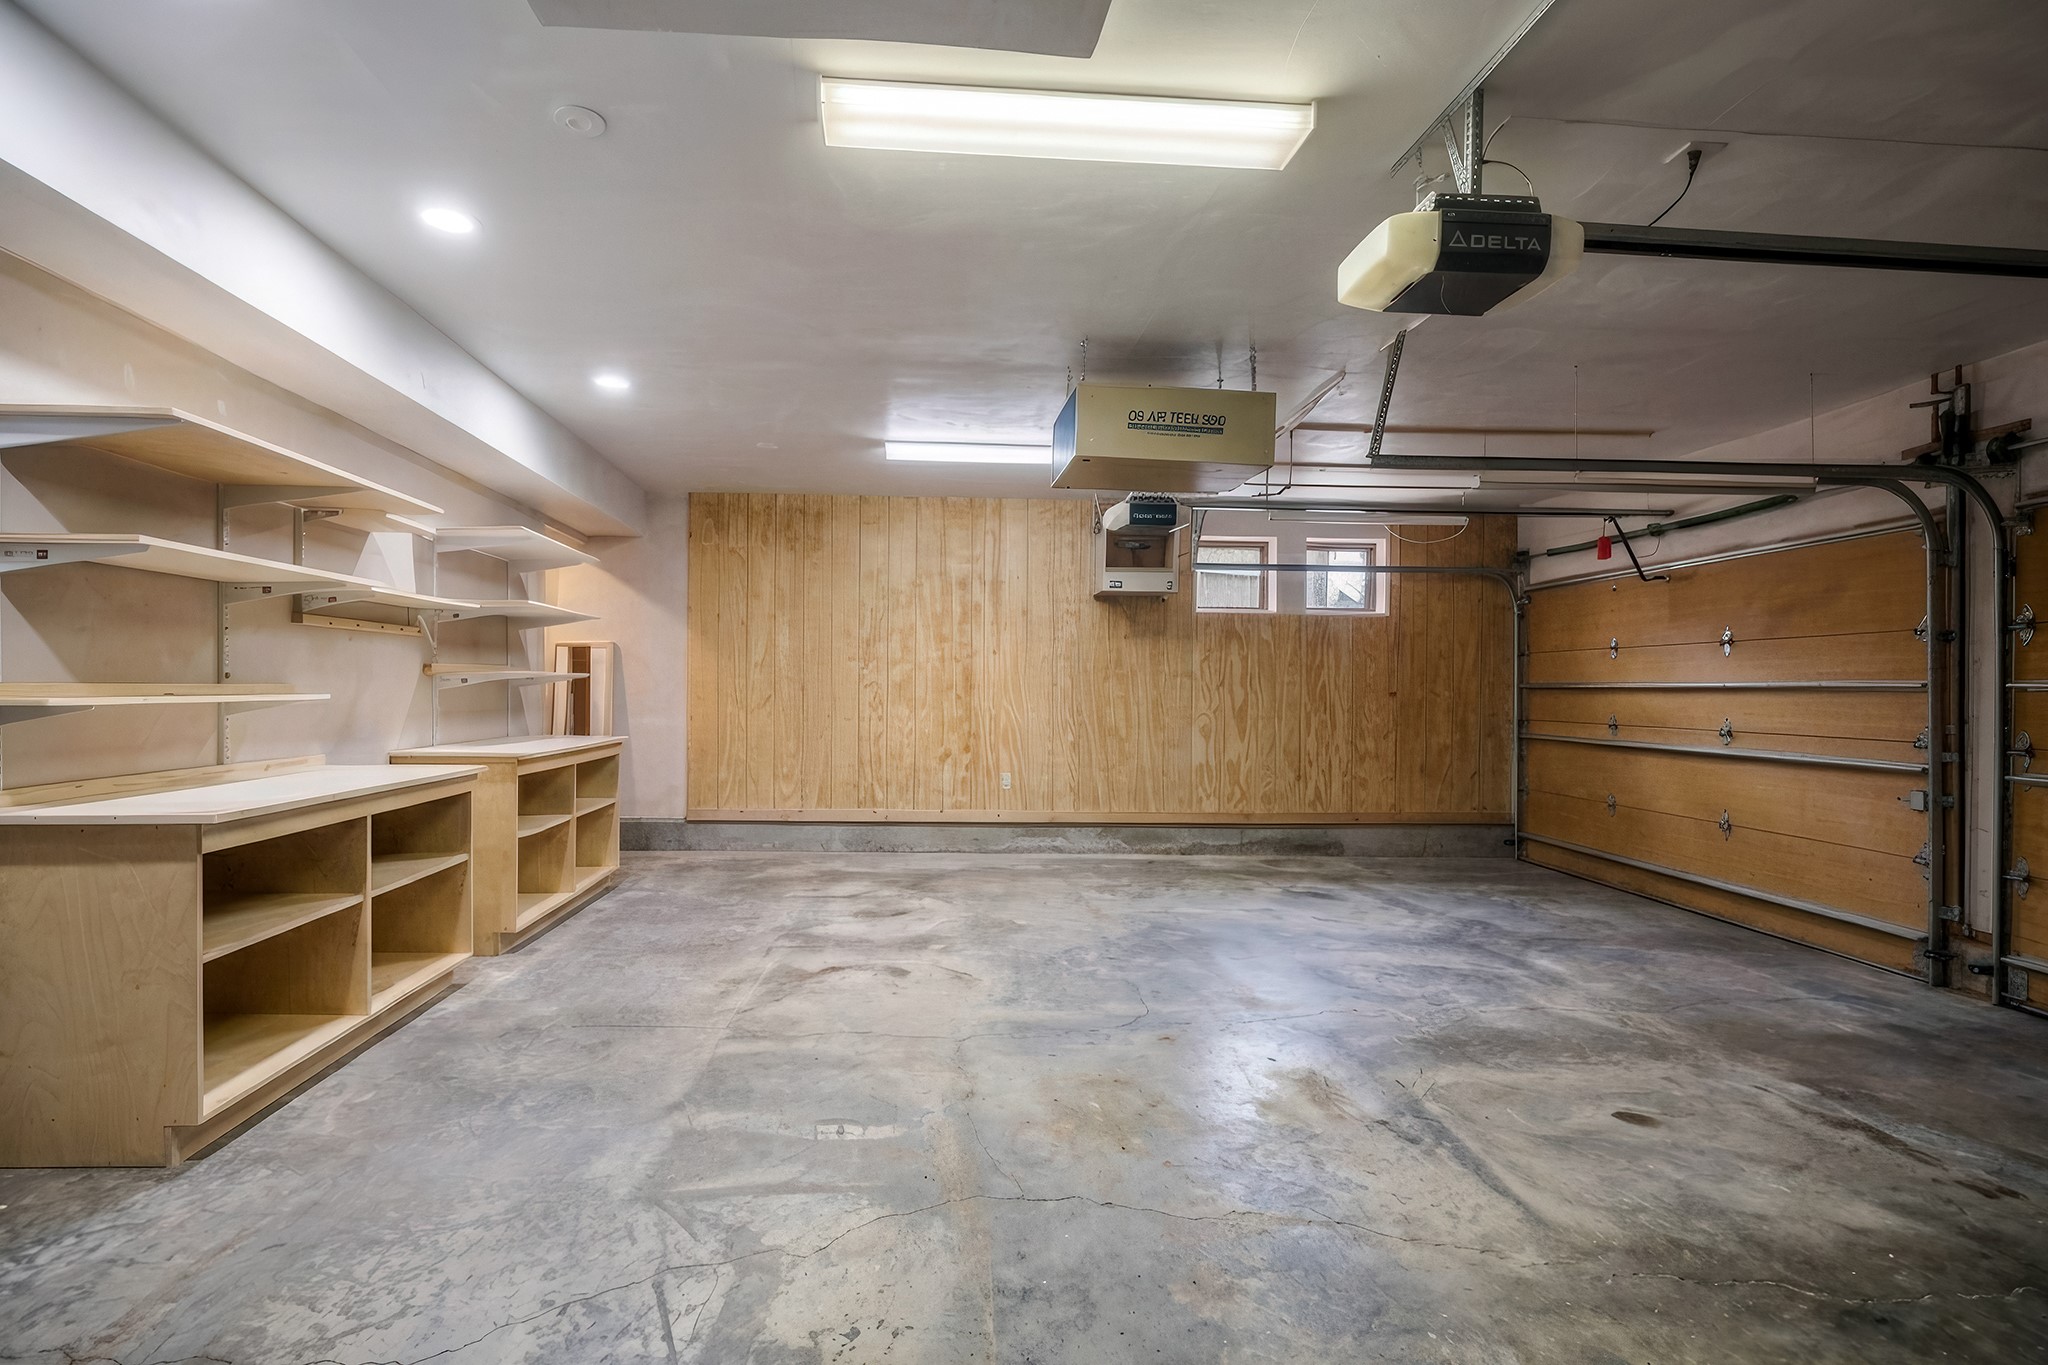
Empty garage with built-in wooden workbenches and shelving, wood-paneled walls, and a concrete floor.
SEE ALL PHOTOS
Two-story adobe-style home with warmly lit windows and mature trees at dusk.
Two-story stucco home with twin garage doors and glowing windows at dusk.
Tan stucco home entrance with open front door, brick steps, and two white garage doors.
Living room with rounded gray sofas, a lit adobe fireplace, and exposed wooden ceiling beams.
Living room with a black metal staircase, wet bar, gray chairs, and striped rug.
Living room with a lit kiva fireplace, exposed beams, and sculptural gray sofas.
Entryway with a dark metal staircase, terracotta wall, and marble-topped island.
Modern wood kitchen with a granite island, built-in wine cooler, and staircase overhead.
Living room with a curved kiva fireplace, exposed beams, and gray sofas on a striped rug.
Open kitchen with wood cabinets, stainless appliances, granite island, and a small adjoining seating area.
Kitchen with warm wood cabinets, stainless steel appliances, and a granite island with cooktop and sink.
Dining room with a set table beneath exposed wood beams and a woven pendant light.
Staged dining room with a table set for four and a leafy centerpiece beneath a woven pendant light.
Open kitchen with a granite cooktop island, warm wood cabinets, exposed beams, and a lit fireplace.
Open-riser staircase beside a red plaster wall, with built-in shelves and a compact kitchen behind it.
Stairwell with a terracotta plaster wall, ochre steps, and a metal handrail.
Tall plaster-walled stairwell with yellow pendant lights and daylight from a skylight.
Living room with a sculptural kiva fireplace, leather chairs, and open doors to a patio.
Bedroom with a vaulted wood-beam ceiling, lit fireplace, and mountain views through the window.
Soaking tub beneath a window with leafy trees and distant snowy mountains beyond.
Bathroom with a soaking tub, double vanity, and warm stone tile flooring.
Beige stone-tiled walk-in shower with glass enclosure and a small window overlooking leafy branches.
Walk-in closet with custom wood cabinetry, open shelving, cubbies, and hanging rods.
Bedroom with a kiva fireplace, exposed wood beams, and windows overlooking trees and mountains.
Deck garden with tiered raised beds and a potted fruit tree, overlooking the mountains.
Sunlit stucco patio with a built-in fireplace, red potted succulent, and wooden deck.
Outdoor deck with cushioned lounge chairs and built-in grill beneath a colorful dusk sky.
Outdoor deck with a stainless-steel grill, raised garden beds, and distant mountain views.
Covered patio with a round dining table, kiva fireplace, garden planters, and mountain views.
Covered patio with built-in grill, dining area, raised garden beds, and distant mountain views.
Covered patio with a kiva fireplace, dining table, and steps leading to a fenced deck.
Stair landing with a terracotta-red wall, orange pendant lights, and a skylight; bedroom doorway at right.
Bedroom with a gray patterned bed and leafy views through two windows.
Soaking tub beneath a wood-framed window overlooking trees and distant hills, with a potted plant beside it.
Bathroom with soaking tub by a large window, walk-in shower, and pedestal sink.
Stone-tiled walk-in shower with pebble floor, built-in bench, window, and glass shelves.
Empty room with wood floors, a ceiling fan, and a glass door opening to a balcony.
Walk-in closet with built-in wooden shelves and hanging rods on three walls.
Multi-level tan stucco home with a flat roof, fenced terrace, and trees.
Two-story tan stucco home with white patterned garage doors and a curved walkway.
Private patio with outdoor seating, rustic log fence, stone retaining wall, and steps beside a stucco home.
Santa Fe home entrance with tan stucco walls, terracotta steps, and a planted brick courtyard.
Covered stucco entry porch with open door, small window, and hanging red chile ristra.
Living room with a kiva-style fireplace, exposed wood beams, and a dark sofa beside a large window.
Living room with a sculpted kiva fireplace, exposed wood ceiling, and blue sectional sofa.
Kitchen with wood cabinets, brick floors, and an island with yellow stools.
Kitchen with wood cabinets, terracotta tile floors, and a light wood island with yellow stools.
Living room with a kiva-style fireplace, exposed wood beams, and a large plaster archway.
Living room with a lit kiva fireplace, sculpted plaster walls, wood ceiling beams, and a dark blue sofa.
Plaster hallway wall with an arched display niche, framed by doorways to a bedroom and hall.
Bedroom with a black metal bed, white bedding, warm wood floors, and a potted palm by the window.
Bedroom with a black iron headboard and mustard-yellow pillows beside an open doorway to a tiled bathroom.
Bathroom with a white tub framed by golden stone tile and a large white sink in the foreground.
Empty bedroom with a ceiling fan, woven window shade, and dark wooden closet doors.
Living room with a blue sofa, tall plaster walls, high windows, and rounded archways.
Empty garage with built-in wooden workbenches and shelving, wood-paneled walls, and a concrete floor.
Pending

231 1/2 Rosario Boulevard

231 1/2 Rosario Boulevard, Santa Fe, NM 87501

$1,599,000
3.5% interest rate? Reach out for more info. Rarely does a Downtown Santa Fe compound offer this level of versatility, character, and convenience. Just moments from the Historic Santa Fe Plaza, this exceptional property includes a 3-bedroom, 3-bath main residence, an attached and separately metered 2-bedroom, 2-bath casita, and a coveted 2-car garage with oversized storage space -- a true luxury in the downtown area. The main residence offers a contemporary Pueblo feel with stained concrete floors, kiva fireplaces, and all bedrooms upstairs. A spacious, partially covered view deck with mountain vistas, city lights, sunset skies, and gardening beds creates an ideal setting for entertaining or unwinding. The casita, with high ceilings and generous space, is perfect for guests, extended family, or rental income. New (July 2026) Navien combi on-demand boiler & water heater in both the main house and guest house. Close to renowned restaurants, art galleries, and boutique shopping, this rare in-town property is well suited as a primary residence, second home, or investment opportunity. Potential to assume the remaining loan balance with a 3.5% interest rate.

5
beds

5
baths

3,270 Sq.Ft. LIVING AREA

5,662.8 Sq.Ft. lot

Ayden Gramm

Ayden Gramm

Features & Amenities

Interior

  • total bedrooms5
  • Total bathrooms5
  • full bathrooms3
  • three quarter bathroom1
  • half bathroom1
  • Flooring Brick, Concrete, Tile
  • Fireplace Gas, Kiva
  • APPLIANCES Dryer, Dishwasher, Disposal, Oven, Range, Refrigerator, Washer
  • other interior Features Interior Steps

Area & Lot

  • Status Pending
  • Living Area3,270 Sq.Ft.
  • Total Area3,270 Sq.Ft.
  • Lot Area5,662.8 Sq.Ft.
  • MLS® ID202600315
  • TypeResidential
  • YEAR BUILT1939
  • NeighborhoodJust North of the Plaza
  • Architecture StylesPueblo
  • Elementary SchoolCarlos Gilbert
  • Middle SchoolMilagro
  • High SchoolSanta Fe

Exterior

  • Garage Space2.0
  • water SourcePublic
  • utilitiesHigh Speed Internet Available, Electricity Available
  • roofFlat
  • parkingAttached, Direct Access, Garage
  • HEAT TYPERadiant Floor
  • AIR CONDITIONINGCentral Air, Refrigerated
  • sewerPublic Sewer
  • Disability FeaturesNot ADA Compliant
  • security FeaturesDead Bolt(s)

Financial

  • Sales Price$1,599,000
View Virtual Tour
Two-story stucco home with twin garage doors and glowing windows at dusk.

Schedule a Showing

I would love to show you our beautiful property. Please select your preferred date and time below. I will be in touch shortly to confirm your appointment.

Schedule a Showing

I would love to show you our beautiful property. Please select your preferred date and time below. I will be in touch shortly to confirm your appointment.

Thank you for your interest in 231 1/2 Rosario Boulevard, Santa Fe, NM 87501. We are reviewing your request and will be in touch shortly!

Mortgage Calculator

Estimate your monthly mortgage payment, including the principal and interest, property taxes, and HOA. Adjust the values to generate a more accurate rate.

All estimates are provided for informational purposes only. Actual amounts may vary.
$0,000 Your Payment 20 15 65
$0,000 Your Payment

Just North of the Plaza

Explore lovely condos and single-family residences in Kearney, newer condos with mountain views on the Rio Grande.

Explore

Work With Ayden

Partner with Ayden for trusted guidance, investor-level strategy, and a client-first approach rooted in integrity, clarity, and meaningful relationships throughout your Santa Fe real estate journey.

Follow Me on Instagram